Kinsbridge9699 Sills Building
9699 Sills Ave.
Richmond, BC V6Y 0C8
- Levels2
- Suites45
- StatusCompleted
- Built2010
- Title to LandFreehold Strata
- Strata PlanBCP38856
- ConstructionFrame - Wood
- AreaRichmond
- NeighbourhoodMcLennan North
Overview
Kinsbridge - 9699 Sills Avenue, Richmond, BC, V6Y 4K8, strata plan BCS3811. This 2 level, 45 townhouse complex was built in 2010. The Kinsbridge townhouse master plan features low density building sites that allow for a lot more space and privacy. In addition, the entire Kinsbridge Richmond property development consists of a small collection of townhomes with triplexes, duplexes and even single detached Richmond homes. All of the homes have two levels of living space and consist of either three or four bedrooms layout. The heritage inspired architecture and exterior Tudor style cables with custom wood trim give the new Kinsbridge Richmond townhome community a more established look and feel for its residents. Kinsbridge homes come with the two-five-ten year National Home Waranty. In addition, the interiorsl have hard wired smoke detectors in addition to cabling throughout the home for TV cable, phone and internet lines. All homes at the Richmond Kinsbridge townhouses feature security alarm pre-wired and secure side-by-side two car garages in addition to extra sound buffering between shared walls. The extraordinary bathrooms at Kinsbridge townhomes include natural granite slab counters/undermount sinks in addition to powder rooms for convenience on the main level. In addition, the ensuites have high end Kohler fixtures, solid wood shaker style maple cabinets, designer selected polished steel door pulls, and oversized Kohler soaker tub. There are anti slip ceramic tiled flooring and ceramic tiled shower and bath surrounds too. The gourmet kitchens include a stainless steel appliance package including garburator, hand set ceramic tiled backsplash, Kohler single level faucet, custom built eight foot solid wood cabinets in maple, undermount double bowl sink and granite slab counters. All of the Richmond Kinsbridge homes have horizontal blinds for all windows, baseboards and door casings, European style front loading washer and dryer that are standard with each home. Kinsbridge homes also feature in-suite laundry facilities like a wash sink in some units in addition to wall to wall high end carpets in hallways and upper level bedrooms. Nine foot ceilings on the main level are standard as are laminate wood flooring in the dining and living rooms. This complex is located in McLennan North area of Richmond, next to A.R. Macneill Secondary and Henry Anderson Elementary (French immersion). Walking distance to Garden City Park, Palmer Secondary, Garden City Elementary, General Currie Elementary and De Beck Elementary, Brighouse Park, Richmond Nature Park, Richmond Secondary, Minoru Park, Richmond Centre, Gateway Theatre, Hockey Club, Aquatic Centre, Richmond Public Library, City Hall, Lansdowne Mall, Kwantlen University, PriceSmart and a lot of restaurants.
Crossroads are No.4 Road and Granville Avenue.
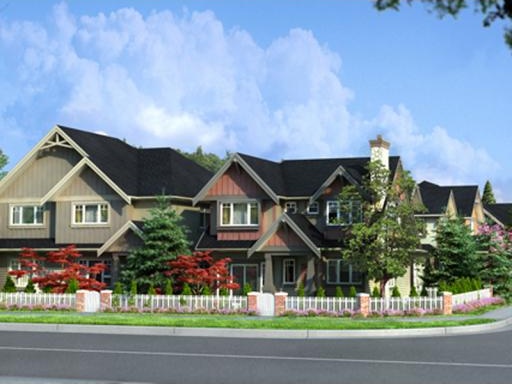 🔍 1 photo · slideshow

For Sale in Kinsbridge & Complex
Amenities / Features
Maintenance Fees Include
Construction & Development
| Construction | Frame - Wood |
|---|---|
| Exterior Finish | Vinyl |
| Roof | Asphalt |
| Foundation | Concrete Perimeter |
| Rain Screen | Full |
| Marketer | Multiple Realty Ltd. |
| Management Company | CITYBASE MANAGEMENT LTD. |
Strata Information
| Strata Plan | BCP38856 |
|---|---|
| Building Type | Strata |
| Title to Land | Freehold Strata |
| Units in Strata | 45 |
| Units in Development | 45 |
| Bylaws / Restrictions | NO RESTRICTIONS |
Frequently Asked Questions — Kinsbridge
What year was Kinsbridge built?
How many units are in Kinsbridge?
What amenities does Kinsbridge offer?
Is Kinsbridge pet-friendly, and what are the bylaws?
What is the strata plan number for Kinsbridge?
Is Kinsbridge freehold or leasehold?
Where is Kinsbridge located?
Sales Information
| Sales Website | www.kinsbridge.com |
|---|
Listings for Sale Near Kinsbridge 🔎 MLS® Search »
| Address | Bed | Bath | Sqft | Price |
|---|---|---|---|---|
| 7191 No. 4 Rd. | 4 | 3 | 4937 | $3,900,000 |
| 10 7060 Bridge St. | 4 | 3 | 1841 | $1,238,000 |
| 7195 No. 4 Rd. | 4 | 3 | 2825 | $4,500,000 |
| 15 9699 Sills Ave. | 4 | 3 | 1434 | $1,199,000 |
| 5 9699 Sills Ave. | 3 | 3 | 1450 | $1,169,800 |
| 32 7180 Lechow St. | 4 | 3 | 1436 | $1,465,000 |
| 21 7180 Lechow St. | 4 | 3 | 1542 | $1,428,000 |
| 13 9800 Granville Ave. | 3 | 3 | 1416 | $1,168,000 |
| 10100 Granville Ave. | 5 | 6 | 4305 | $4,490,000 |
| 7102 Bridge St. | 8 | 6 | 3516 | $2,758,000 |
 $3,900,000
7191 No. 4 Rd. · 4bd/3ba · 4937sf
$3,900,000
7191 No. 4 Rd. · 4bd/3ba · 4937sf
 $1,238,000
10 7060 Bridge St. · 4bd/3ba · 1841sf
$1,238,000
10 7060 Bridge St. · 4bd/3ba · 1841sf
 $4,500,000
7195 No. 4 Rd. · 4bd/3ba · 2825sf
$1,199,000
15 9699 Sills Ave. · 4bd/3ba · 1434sf
$4,500,000
7195 No. 4 Rd. · 4bd/3ba · 2825sf
$1,199,000
15 9699 Sills Ave. · 4bd/3ba · 1434sf
 $1,169,800
5 9699 Sills Ave. · 3bd/3ba · 1450sf
$1,169,800
5 9699 Sills Ave. · 3bd/3ba · 1450sf
 $1,465,000
32 7180 Lechow St. · 4bd/3ba · 1436sf
$1,465,000
32 7180 Lechow St. · 4bd/3ba · 1436sf
 $1,428,000
21 7180 Lechow St. · 4bd/3ba · 1542sf
$1,428,000
21 7180 Lechow St. · 4bd/3ba · 1542sf
 $1,168,000
13 9800 Granville Ave. · 3bd/3ba · 1416sf
$1,168,000
13 9800 Granville Ave. · 3bd/3ba · 1416sf
 $4,490,000
10100 Granville Ave. · 5bd/6ba · 4305sf
$4,490,000
10100 Granville Ave. · 5bd/6ba · 4305sf
 $2,758,000
7102 Bridge St. · 8bd/6ba · 3516sf
$2,758,000
7102 Bridge St. · 8bd/6ba · 3516sf


Buildings Near Kinsbridge
KinsBridge
9699 Sills Ave. · BCS3811
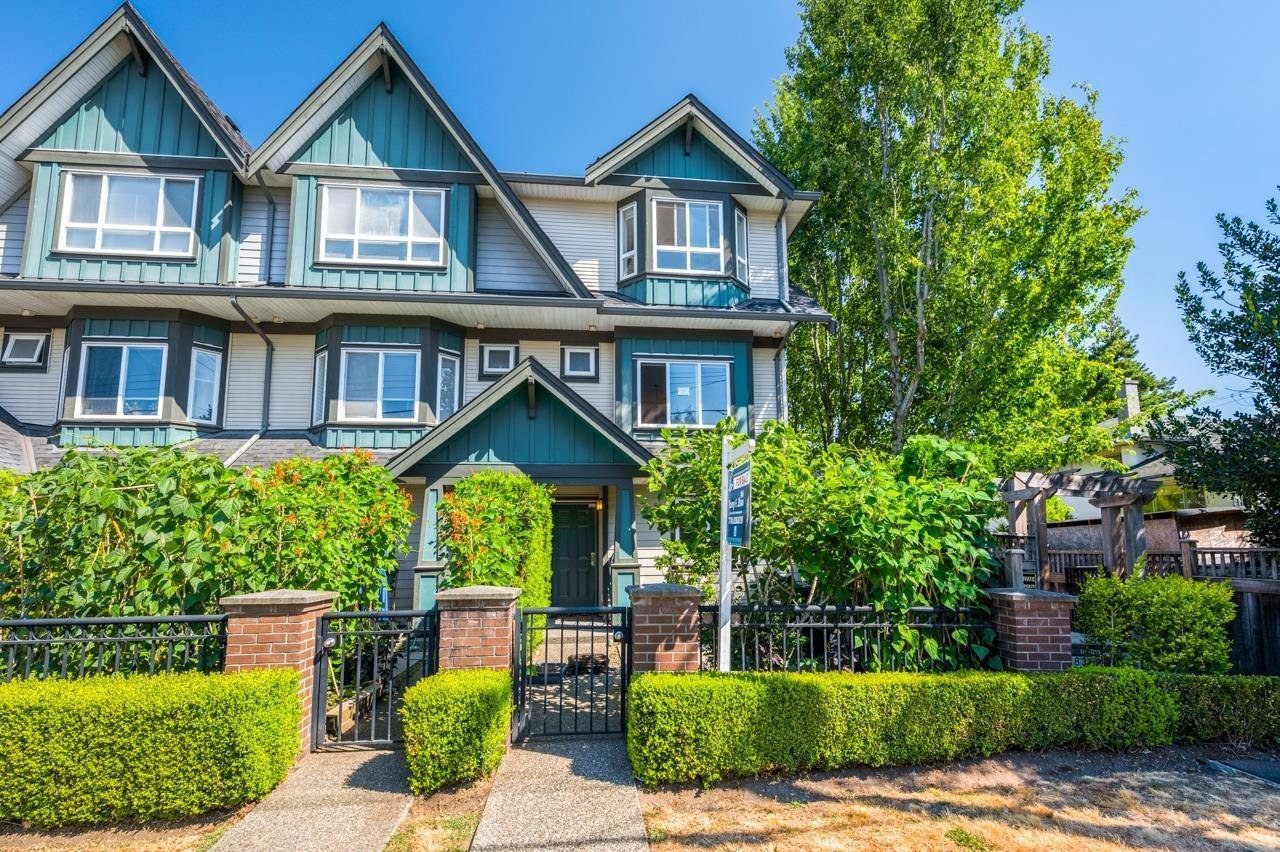 Parkside Court
9791 Granville Ave. · BCS2162
PARC BELVEDERE
7180 Lechow St. · EPS6380
Parkside Court
9791 Granville Ave. · BCS2162
PARC BELVEDERE
7180 Lechow St. · EPS6380
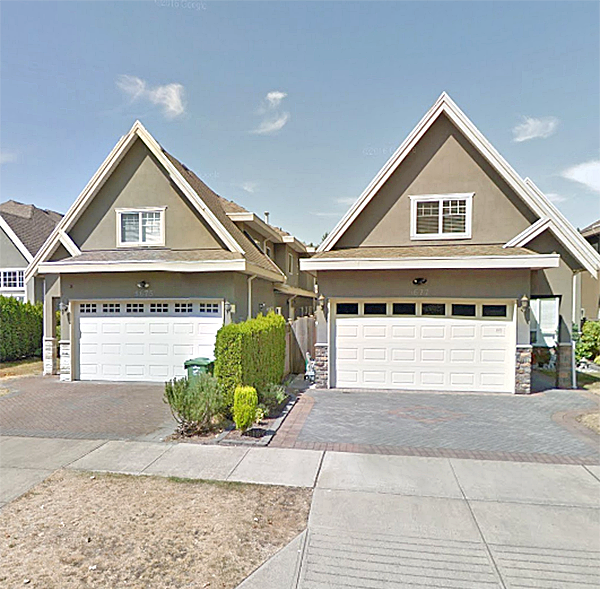 Tigris Garden
9780 General Currie Rd.
Tigris Garden
9780 General Currie Rd.
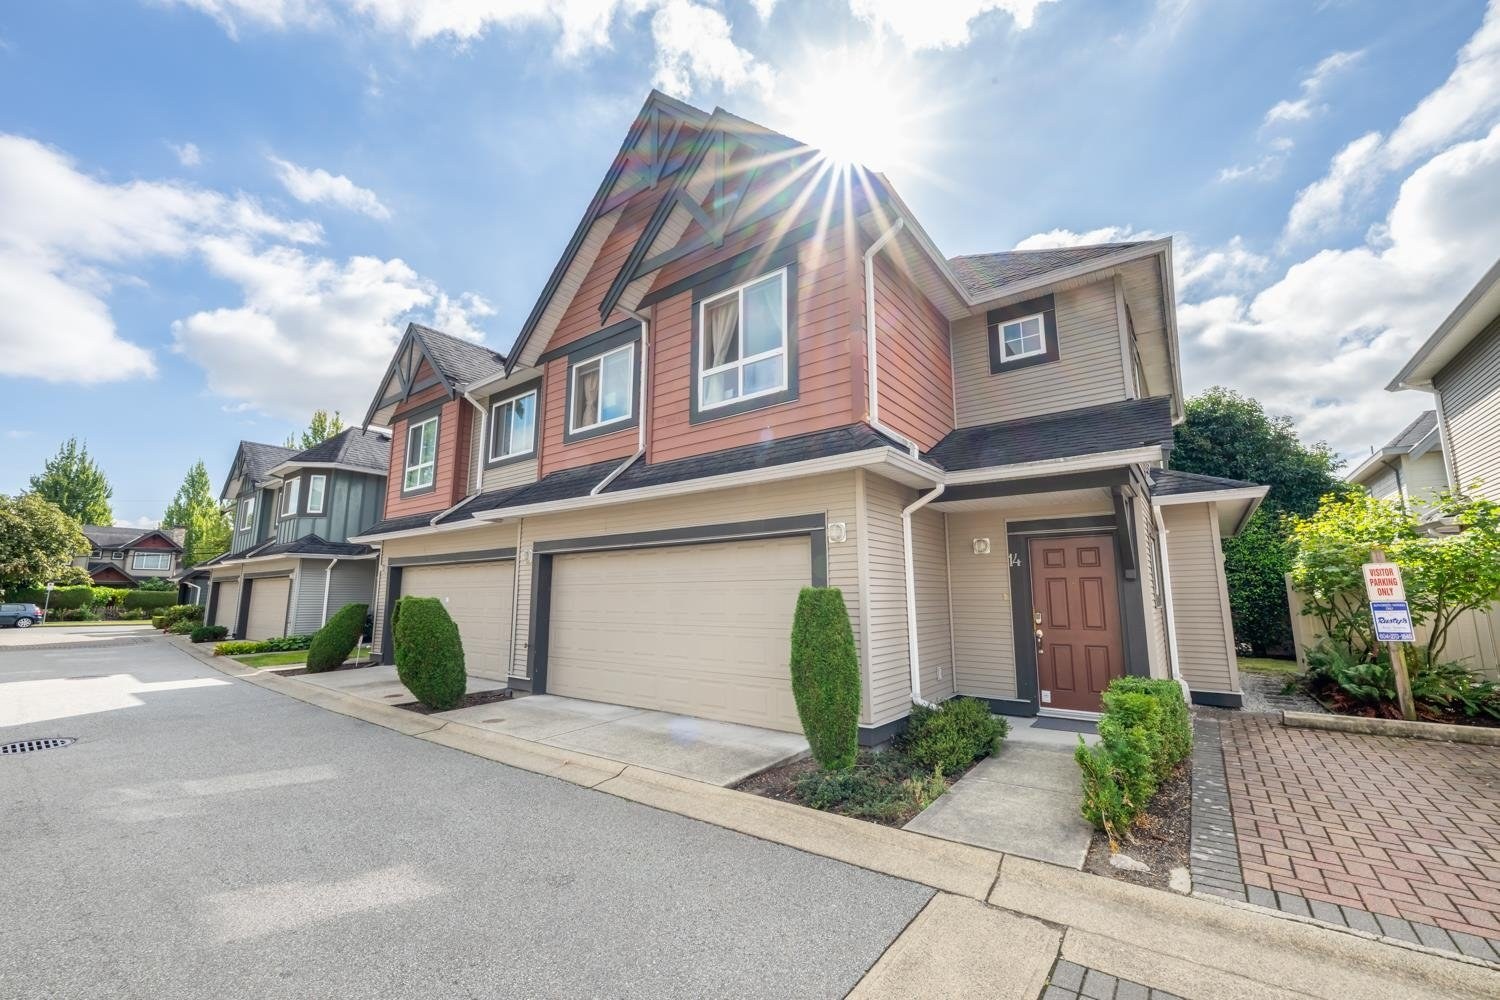 Casamora
7071 Bridge St. · BCS2131
Casamora
7071 Bridge St. · BCS2131
 Tigris Gardens
9780 General Currie Rd. · EPS4244
Tigris Gardens
9780 General Currie Rd. · EPS4244
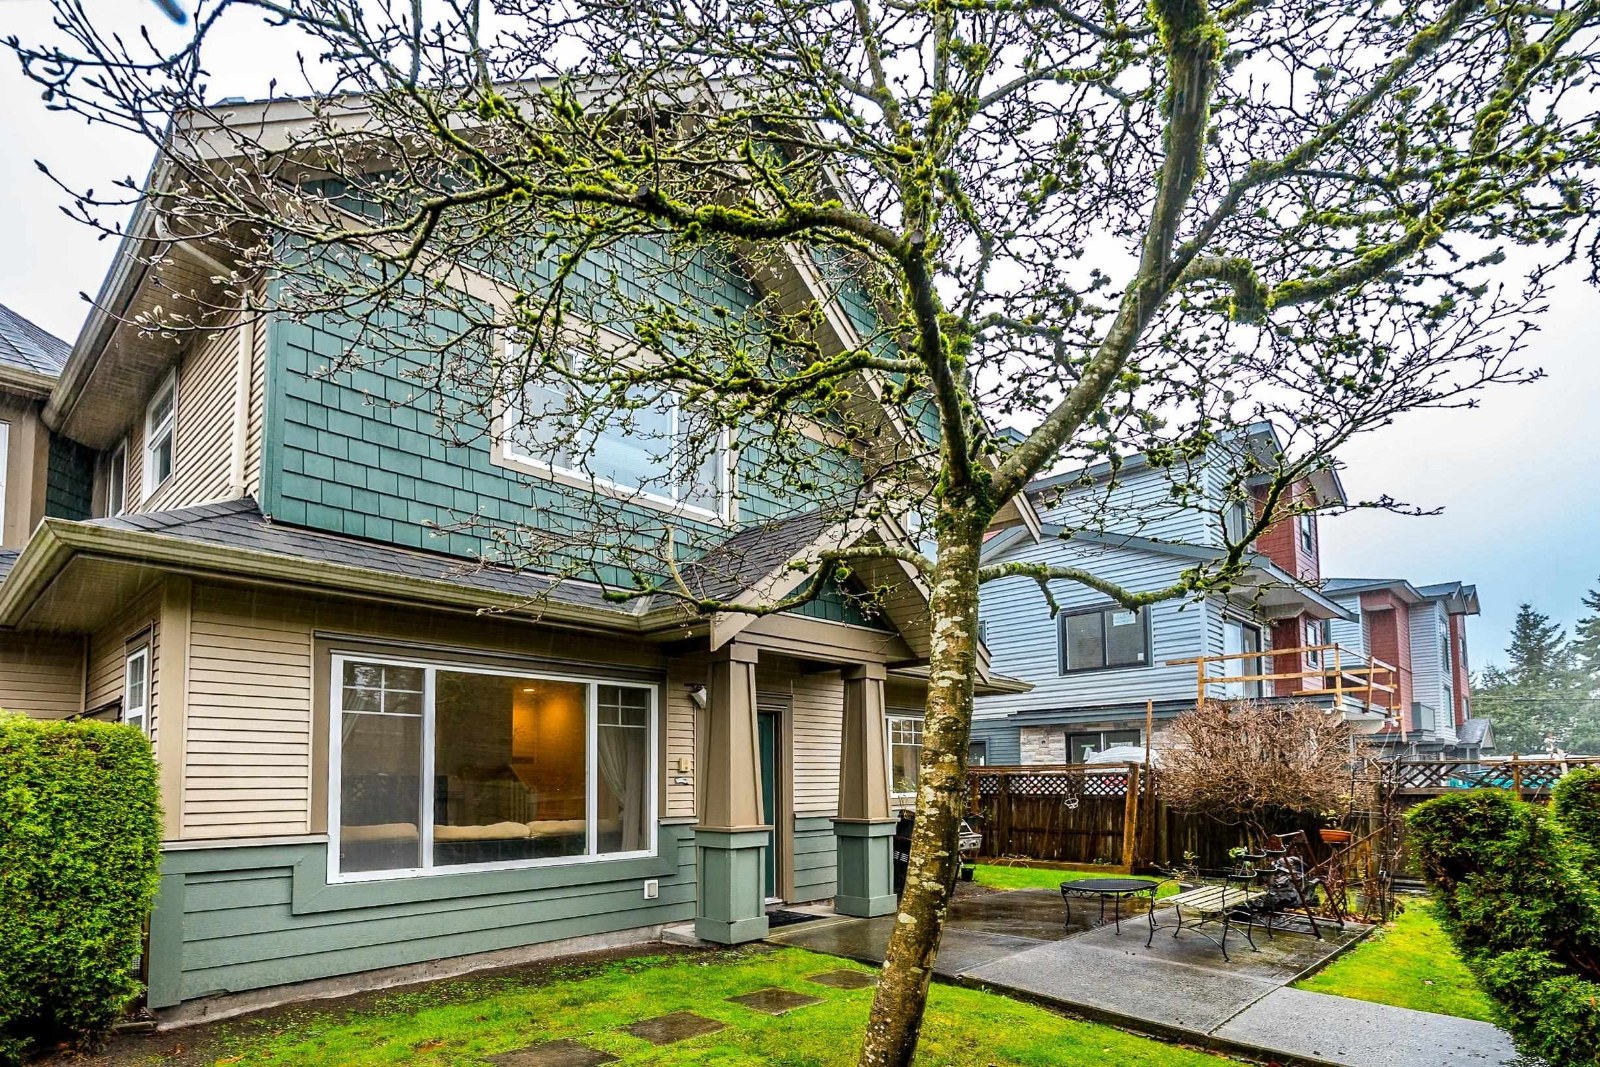 Bridge Garden
7060 Bridge St. · BCS1112
Bridge Garden
7060 Bridge St. · BCS1112
 MELROSE PARK
9671 Alberta Rd. · EPS3012
MELROSE PARK
9671 Alberta Rd. · EPS3012
 Harmony
7511 No. 4 Rd. · BCS910
Ever Green Court
7531 No 4 Rd. · BCS4318
Harmony
7511 No. 4 Rd. · BCS910
Ever Green Court
7531 No 4 Rd. · BCS4318
 Sona
9840 Alberta Rd. · EPS3760
Sona
9840 Alberta Rd. · EPS3760
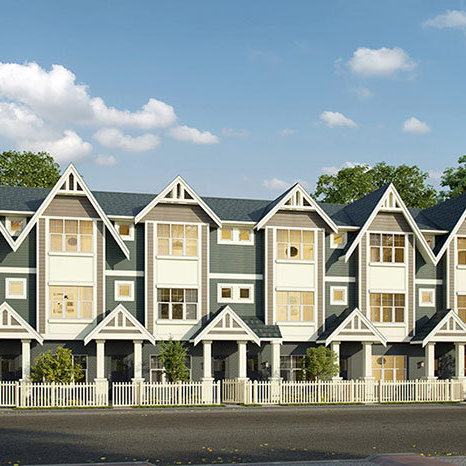 Parc Belvedere
7191 Lechow St. · EPP42623
Parc Belvedere
7191 Lechow St. · EPP42623
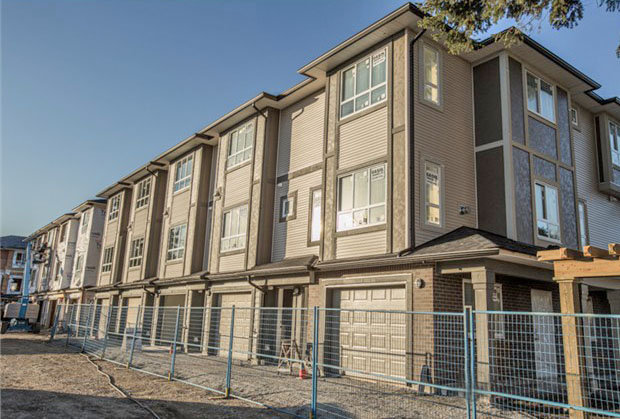 Riga
7691 Bridge St. · EPS2115
Riga
7691 Bridge St. · EPS2115
 Jasmine Court
6551 No 4 Rd. · BCS2589
Jasmine Court
6551 No 4 Rd. · BCS2589
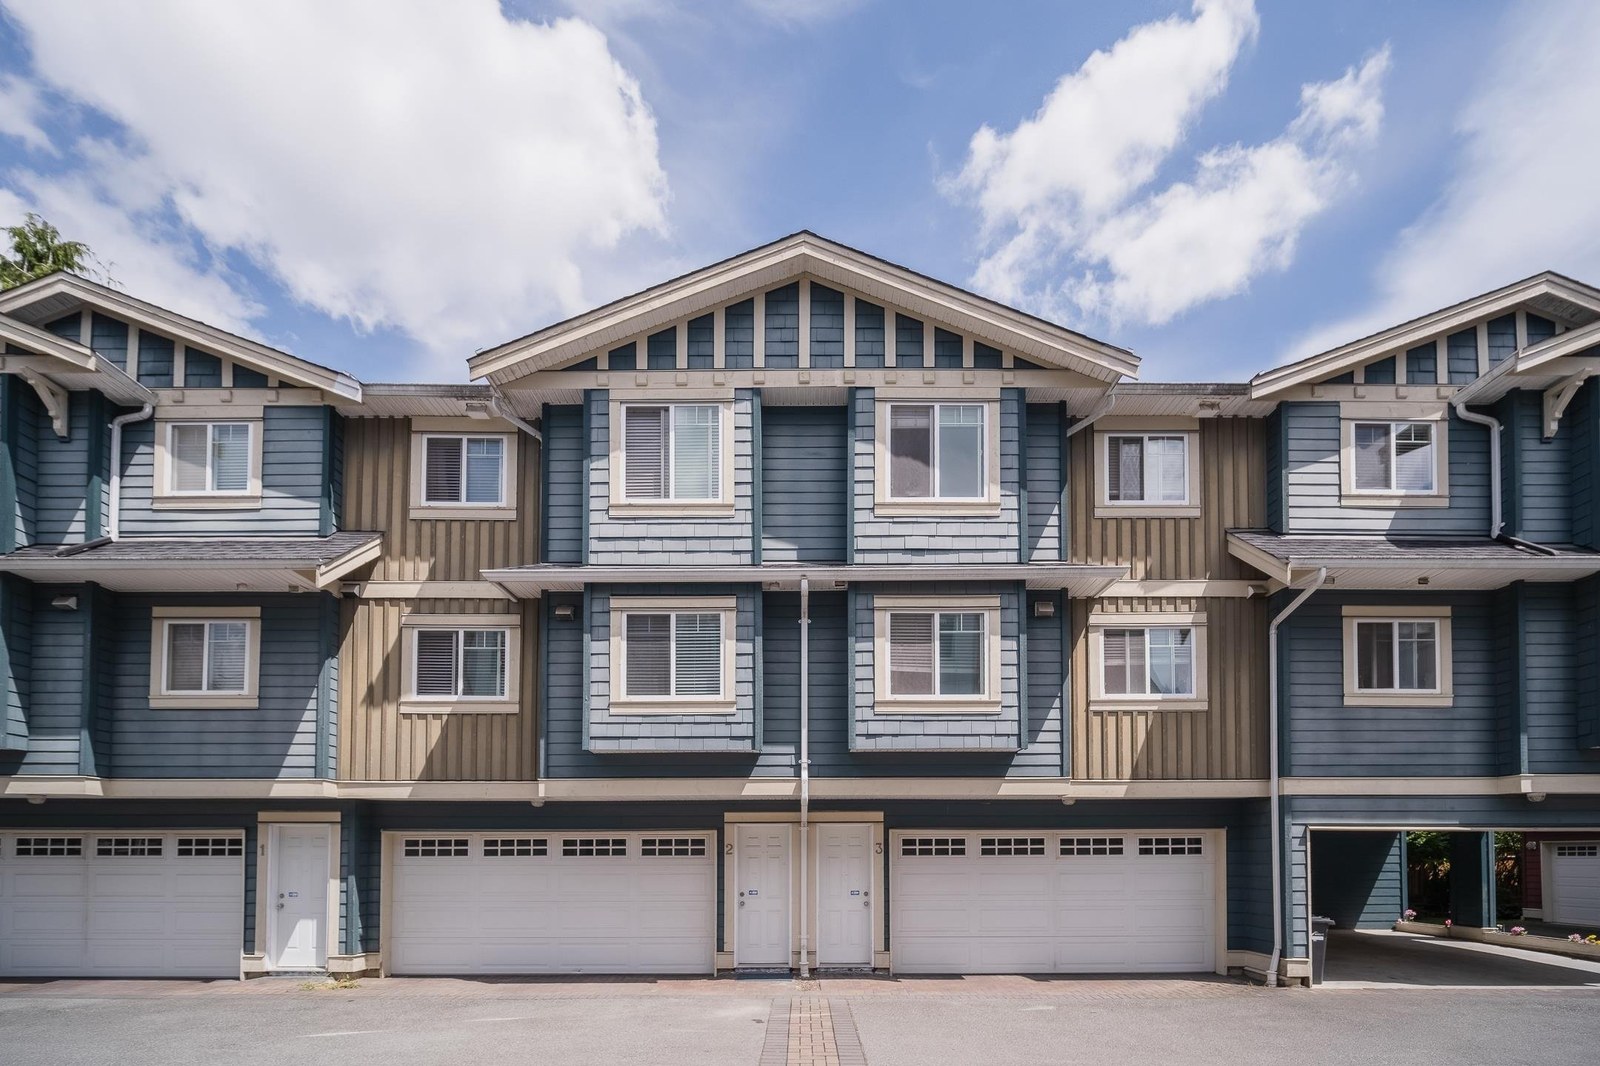 Woodland Garden
9800 Alberta Rd. · BCS3138
Woodland Garden
9800 Alberta Rd. · BCS3138
 The Lotus
7331 No 4 Rd Rd. · BCP13283
The Lotus
7331 No 4 Rd Rd. · BCP13283
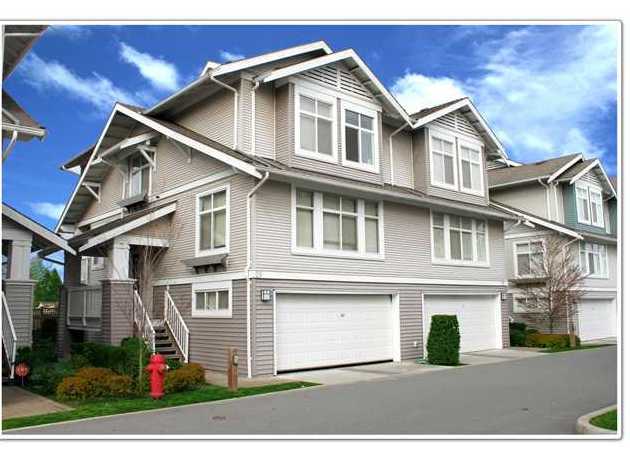 Granville Greene
9533 Granville Ave. · BCS1274
6331 No 4 Road
6331 No 4 Rd.
Granville Greene
9533 Granville Ave. · BCS1274
6331 No 4 Road
6331 No 4 Rd.
Kinsbridge Area Map 🔍 Open larger map ↗

- Abbotsford - 447
- Agassiz - 28
- Burnaby - 55
- Burnaby East - 77
- Burnaby North - 365
- Burnaby South - 343
- Campbell River - 1
- Chilliwack - 221
- Cloverdale - 193
- Comox Valley - 10
- Coquitlam - 563
- Delta - 10
- Duncan - 41
- Esquimalt - 59
- Gulf Islands - 6
- Harrison Hot Springs - 13
- Harrison Mills - 1
- Hope - 22
- Ladner - 109
- Langford - 156
- Langley - 529
- Maple Ridge - 312
- Mill Bay - 2
- Mission - 65
- New Westminster - 444
- North Delta - 28
- North Island - 2
- North Saanich - 8
- North Surrey - 409
- North Vancouver - 747
- Oak Bay - 44
- Osoyoos - 1
- Parksville / Qualicum - 7
- Penticton - 8
- Pitt Meadows - 75
- Port Alberni - 2
- Port Coquitlam - 266
- Port Moody - 267
- Richmond - 1162
- Saanich East - 232
- Saanich West - 92
- Sardis - 153
- Sidney - 152
- Sooke - 39
- South Surrey White Rock - 713
- Surrey - 662
- Tsawwassen - 97
- Vancouver East - 998
- Vancouver West - 2482
- Victoria - 665
- View Royal - 46
- West Vancouver - 230


