301 327 NINTH ST
- 2 Beds
- 2 Baths
- 915 Sqft
- 1 Parking
- Built 1976


Property Description
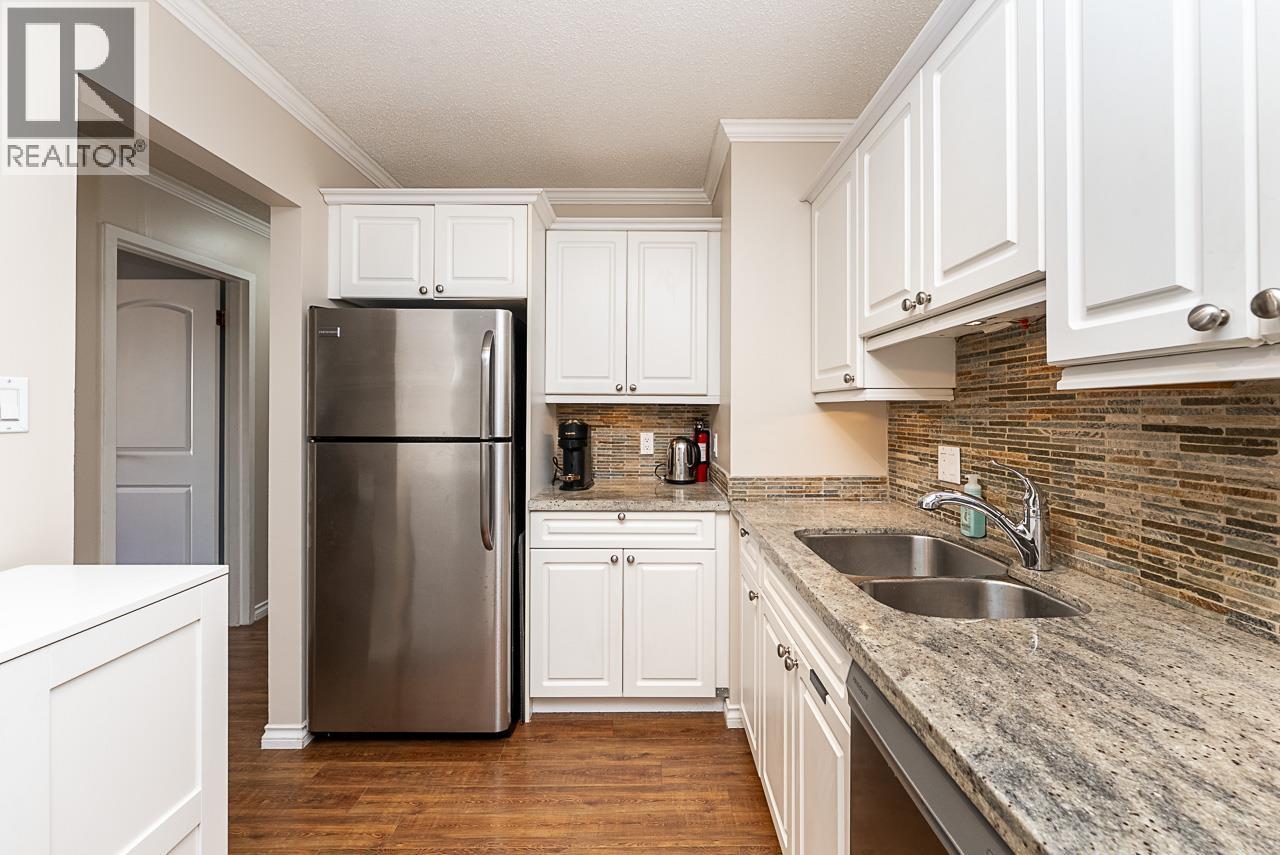
TOP FLOOR, 2 Bed & 1.5 Bath, 915 sq ft, East facing suite renovated throughout with engineered hardwood laminate flooring, fresh paint, updated baths, modern kitchen with SS appliances, tile backsplash & granite counters, newer light fixtures, open floorplan, generous layout & private, covered balcony with custom bench & storage. NEWER DOUBLE PANED WINDOWS THROUGHOUT & SLIDING DOOR & balcony upgrades. Maintenance fees include HEAT, HOT WATER & SHARED LAUNDRY! Great Uptown location close walking distance to shopping, transit, parks, schools, amenities, restaurants & cafes. Well maintained & managed building with recent elevator upgrades. 1 parking & 1 storage locker. Rentals allowed & Cats allowed. No dogs & no BBQ's permitted. **OPEN HOUSE: SAT OCT 31st 2-4PM** (id:48970)
Property Details
- Property Type
- Single Family
- Style
- Single Family
- Year Built
- 1976
- Heating / Cooling
- Baseboard heaters,Hot Water
Financial
For Sale in Kennedy Manor & Complex
↑ Back to top| Date | Address | Status | Bed | Bath | Price | Sqft | DOM | Strata Fee | Tax | Listed By |
|---|---|---|---|---|---|---|---|---|---|---|
| 2026-10-13 | 301 327 Ninth Street | Active | 2 | 2 | $449,000 ($491/sf) | 915 | 0 | $640 | $2,362 (2026) | RE/MAX All Points Realty |
| Avg | $449,000 ($491/sf) | 915 |
Nearby Buildings with Active Listings
↑ Back to top
Book a Showing

- Abbotsford - 449
- Agassiz - 28
- Burnaby - 54
- Burnaby East - 79
- Burnaby North - 368
- Burnaby South - 348
- Campbell River - 1
- Chilliwack - 222
- Cloverdale - 194
- Comox Valley - 10
- Coquitlam - 570
- Delta - 10
- Duncan - 42
- Esquimalt - 59
- Gulf Islands - 6
- Harrison Hot Springs - 13
- Harrison Mills - 1
- Hope - 22
- Ladner - 110
- Langford - 156
- Langley - 545
- Maple Ridge - 312
- Mill Bay - 2
- Mission - 65
- New Westminster - 444
- North Delta - 29
- North Island - 2
- North Saanich - 8
- North Surrey - 413
- North Vancouver - 748
- Oak Bay - 44
- Osoyoos - 1
- Parksville / Qualicum - 7
- Penticton - 8
- Pitt Meadows - 75
- Port Alberni - 2
- Port Coquitlam - 268
- Port Moody - 269
- Richmond - 1162
- Saanich East - 232
- Saanich West - 92
- Sardis - 155
- Sidney - 152
- Sooke - 39
- South Surrey White Rock - 719
- Surrey - 669
- Tsawwassen - 98
- Vancouver East - 1005
- Vancouver West - 2495
- Victoria - 666
- View Royal - 46
- West Vancouver - 231



