24 8120 GENERAL CURRIE RD
- 4 Beds
- 4 Baths
- 2,019 Sqft
- 2 Parking
- Built 1989


Property Description
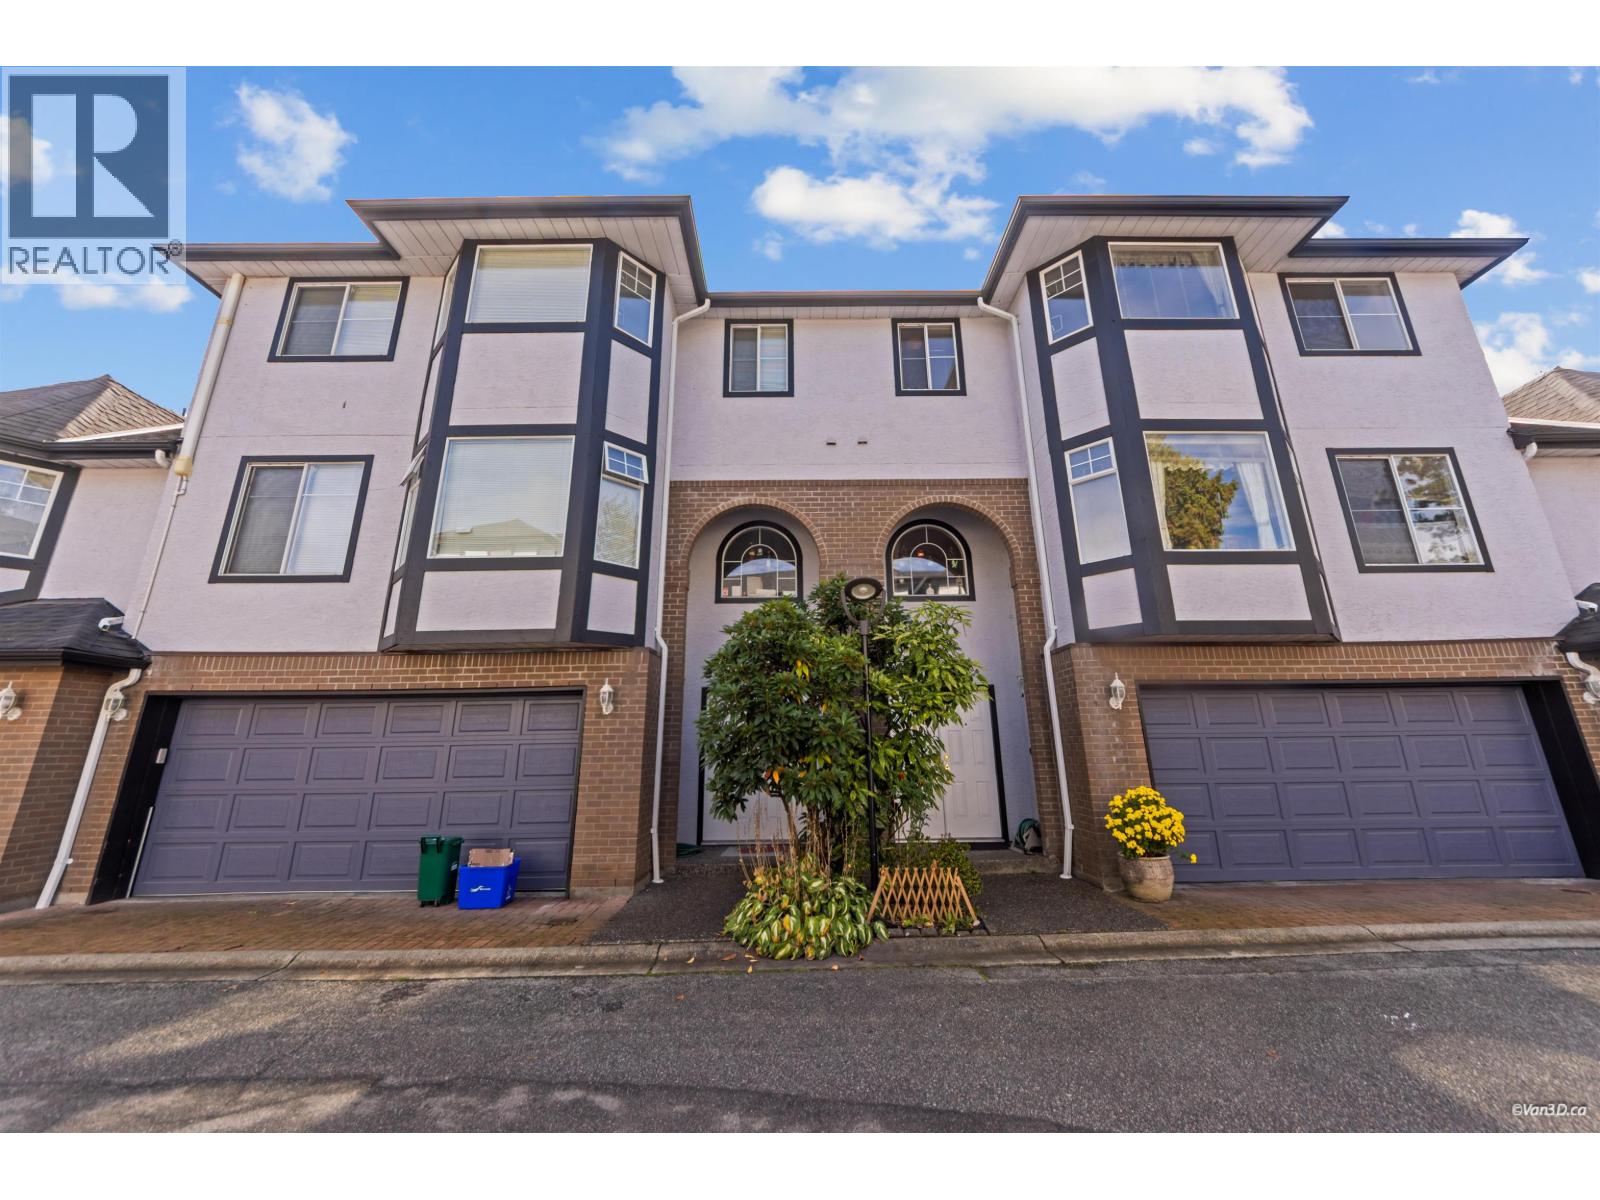
Located in the heart of Richmond, this spacious 3-level townhome is offered on the market for the first time by its original owner. Designed to feel like a detached home. Features 4 bedrooms, 3.5 bathrooms, and a side-by-side 2 car garage. The main floor boasts a Spacious Living & Dining Room, large kitchen with Nook & family room. South facing deck overlooking a private, fully fenced backyard. 3 Bedrooms up including Primary with W/I Closet and full ensuite. Large 4th bedroom on ground floor with a full bath. NEWER ROOF (2020) & EXT. PAINT (2022). Located just steps from General Currie Elementary and close to Palmer Secondary, Richmond Centre, Minoru Park, and the Brighouse Skytrain Station. This home offers exceptional space and unbeatable convenience! (id:48970)
Property Details
- Property Type
- Single Family
- Style
- Single Family
- Year Built
- 1989
- Heating / Cooling
- Baseboard heaters,Electric,Hot Water
Financial
For Sale in Canaan Garden & Complex
↑ Back to top| Date | Address | Status | Bed | Bath | Price | Sqft | DOM | Strata Fee | Tax | Listed By |
|---|---|---|---|---|---|---|---|---|---|---|
| 2026-10-14 | 24 8120 General Currie Road | Active | 4 | 4 | $1,130,000 ($560/sf) | 2019 | 0 | $405 | $4,034 (2025) | One Percent Realty Ltd. |
| Avg | $1,130,000 ($560/sf) | 2019 |
Nearby Buildings with Active Listings
↑ Back to top
Book a Showing

- Abbotsford - 449
- Agassiz - 28
- Burnaby - 54
- Burnaby East - 79
- Burnaby North - 368
- Burnaby South - 348
- Campbell River - 1
- Chilliwack - 222
- Cloverdale - 194
- Comox Valley - 10
- Coquitlam - 570
- Delta - 10
- Duncan - 42
- Esquimalt - 59
- Gulf Islands - 6
- Harrison Hot Springs - 13
- Harrison Mills - 1
- Hope - 22
- Ladner - 110
- Langford - 156
- Langley - 545
- Maple Ridge - 312
- Mill Bay - 2
- Mission - 65
- New Westminster - 444
- North Delta - 29
- North Island - 2
- North Saanich - 8
- North Surrey - 413
- North Vancouver - 748
- Oak Bay - 44
- Osoyoos - 1
- Parksville / Qualicum - 7
- Penticton - 8
- Pitt Meadows - 75
- Port Alberni - 2
- Port Coquitlam - 268
- Port Moody - 269
- Richmond - 1162
- Saanich East - 232
- Saanich West - 92
- Sardis - 155
- Sidney - 152
- Sooke - 39
- South Surrey White Rock - 719
- Surrey - 669
- Tsawwassen - 98
- Vancouver East - 1005
- Vancouver West - 2495
- Victoria - 666
- View Royal - 46
- West Vancouver - 231



