Maintenance Fees Include
Management


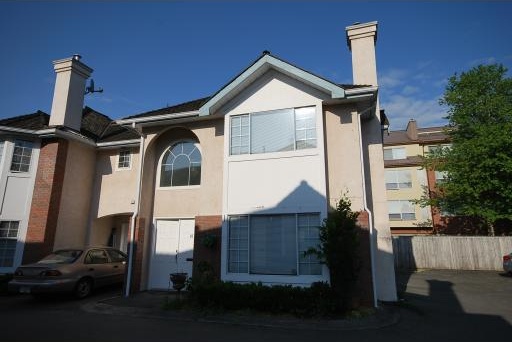
| Date | Status | Address | Type | Bed | Bath | Price | Sqft | Strata Fee | Tax | Listed By |
|---|---|---|---|---|---|---|---|---|---|---|
| 2026-05-04 | Active | 3 8280 Bennett Rd. | Townhouse | 3 | 3 | $1,118,000 ($656/sf) | 1703 | $459 | $3286 (2025) | RE/MAX Crest Realty |
| Sold Date | Address | Bed | Bath | Sqft | Asking | Sold Price | DOM | Strata Fee | Tax | Listed By |
|---|
Sold data from the MLS® feed for strata plan NWS2853. Showing the 15 most recent sales from the last 24 months; expand for up to 80.
Hampton Court at 8280 Bennett Rd. — currently 1 active listing averaging $1,118,000.
Hampton Court - 8280 Bennett Rd, Richmond, BC V6Y 1N4. Strata No NWS2853. Built in 1989. Frame-wood construction. The Hampton Court is located in Brighouse South area of Richmond. Walking distance to General Currie Elementary, Richmond Secondary, Brighouse Park, Minoru Park, Richmond Centre, Aquatic Centre, Hockey Club, City Hall, Public Library, Brighouse skytrain station, Save-on-foods, Price Smart, Shoppers drug mart and a lot of restaurants. There are 14 units in strata. The maintenance fee includes management and gardening. Rentals are allowed with restrictions.
Crossroads are No.3 Rd and Garden City Rd
| Construction | Frame - Wood |
|---|---|
| Exterior Finish | Stucco |
| Roof | Wood |
| Foundation | Concrete Perimeter |
| Management Company | Confidential |
| Strata Plan | NWS2853 |
|---|---|
| Building Type | Strata |
| Title to Land | Freehold Strata |
| Units in Strata | 14 |
| Management Company | CENTURY 21 PRUDENTIAL ESTATES — 604-278-2121 |
| Bylaws / Restrictions | RENTALS ALLOWED W/RESTRICTIONS |
| Parking / Storage | Carport Single,garage Single,front Access |
Live market intelligence for this building's segments — active inventory, medians, ranges & trends. Opens in a new tab.
| Address | Bed | Bath | Sqft | Price |
|---|---|---|---|---|
| 3 8280 Bennett Rd. | 3 | 3 | 1703 | $1,118,000 |
| 1610 8288 Granville Ave. | 2 | 1 | 635 | $579,000 |
| 1006 8180 Granville Ave. | 2 | 2 | 882 | $545,000 |
| 109 8231 Granville Ave. | 1 | 1 | 653 | $399,988 |
| 222 8231 Granville Ave. | 2 | 1 | 772 | $438,000 |
| 220 8231 Granville Ave. | 1 | 1 | 653 | $338,000 |
| 7300 St. Albans Rd. | 2 | 1 | 1369 | $2,799,900 |
| 7300 St. Albans Rd. | 1369 | $2,799,900 | ||
| 133 8300 General Currie Rd. | 3 | 3 | 1517 | $749,000 |
| 7 8080 Bennett Rd. | 4 | 4 | 1557 | $1,099,000 |
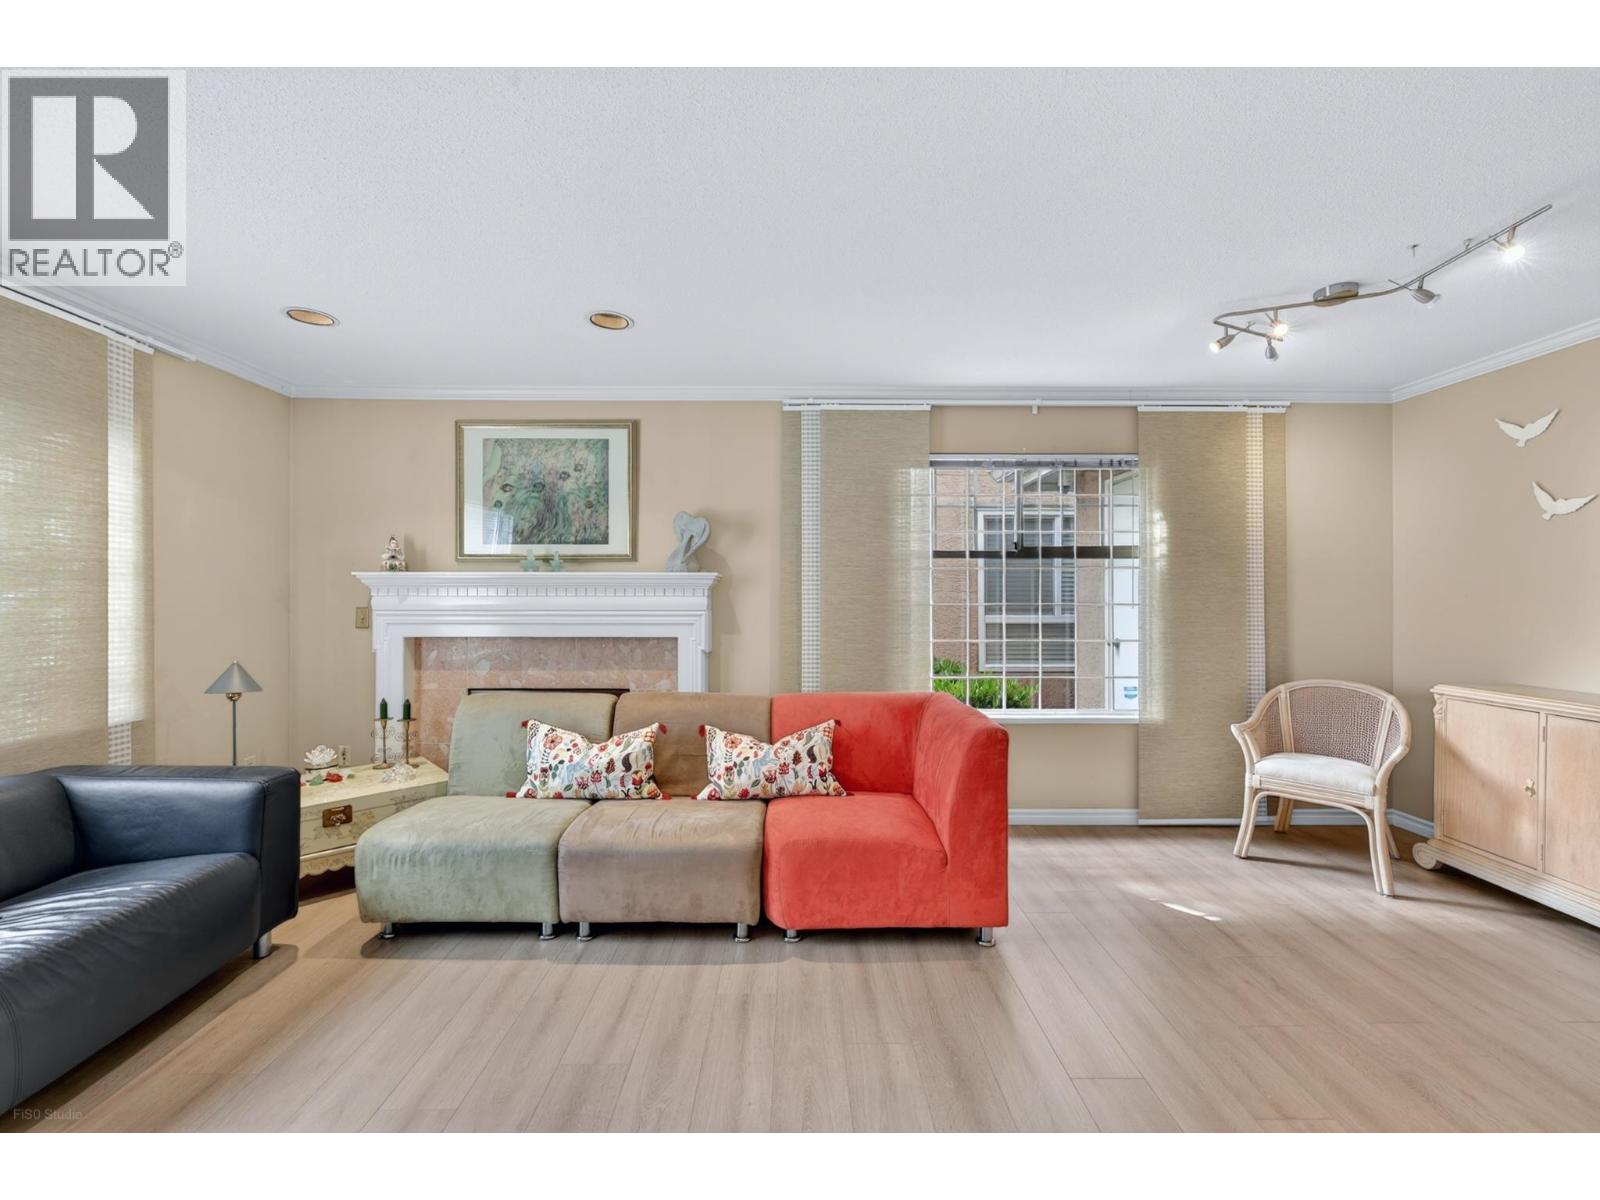 $1,118,000
3 8280 Bennett Rd. · 3bd/3ba · 1703sf
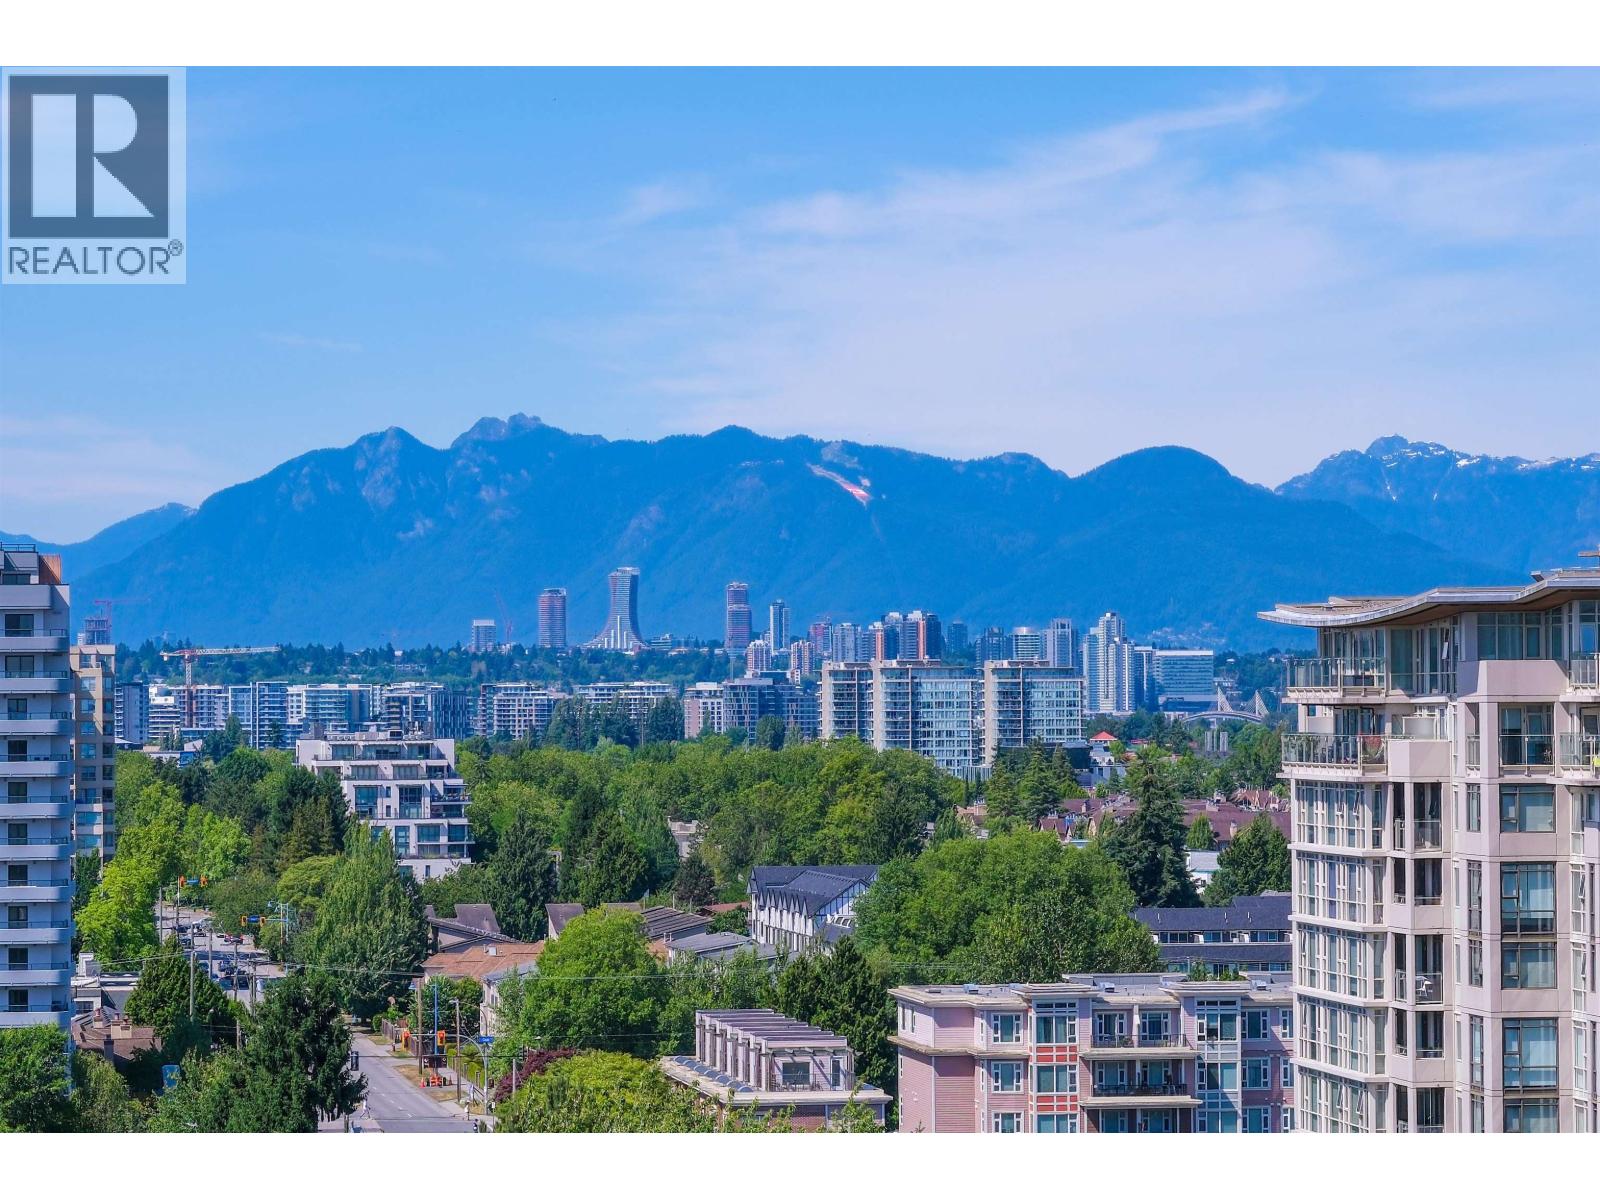 $579,000
1610 8288 Granville Ave. · 2bd/1ba · 635sf
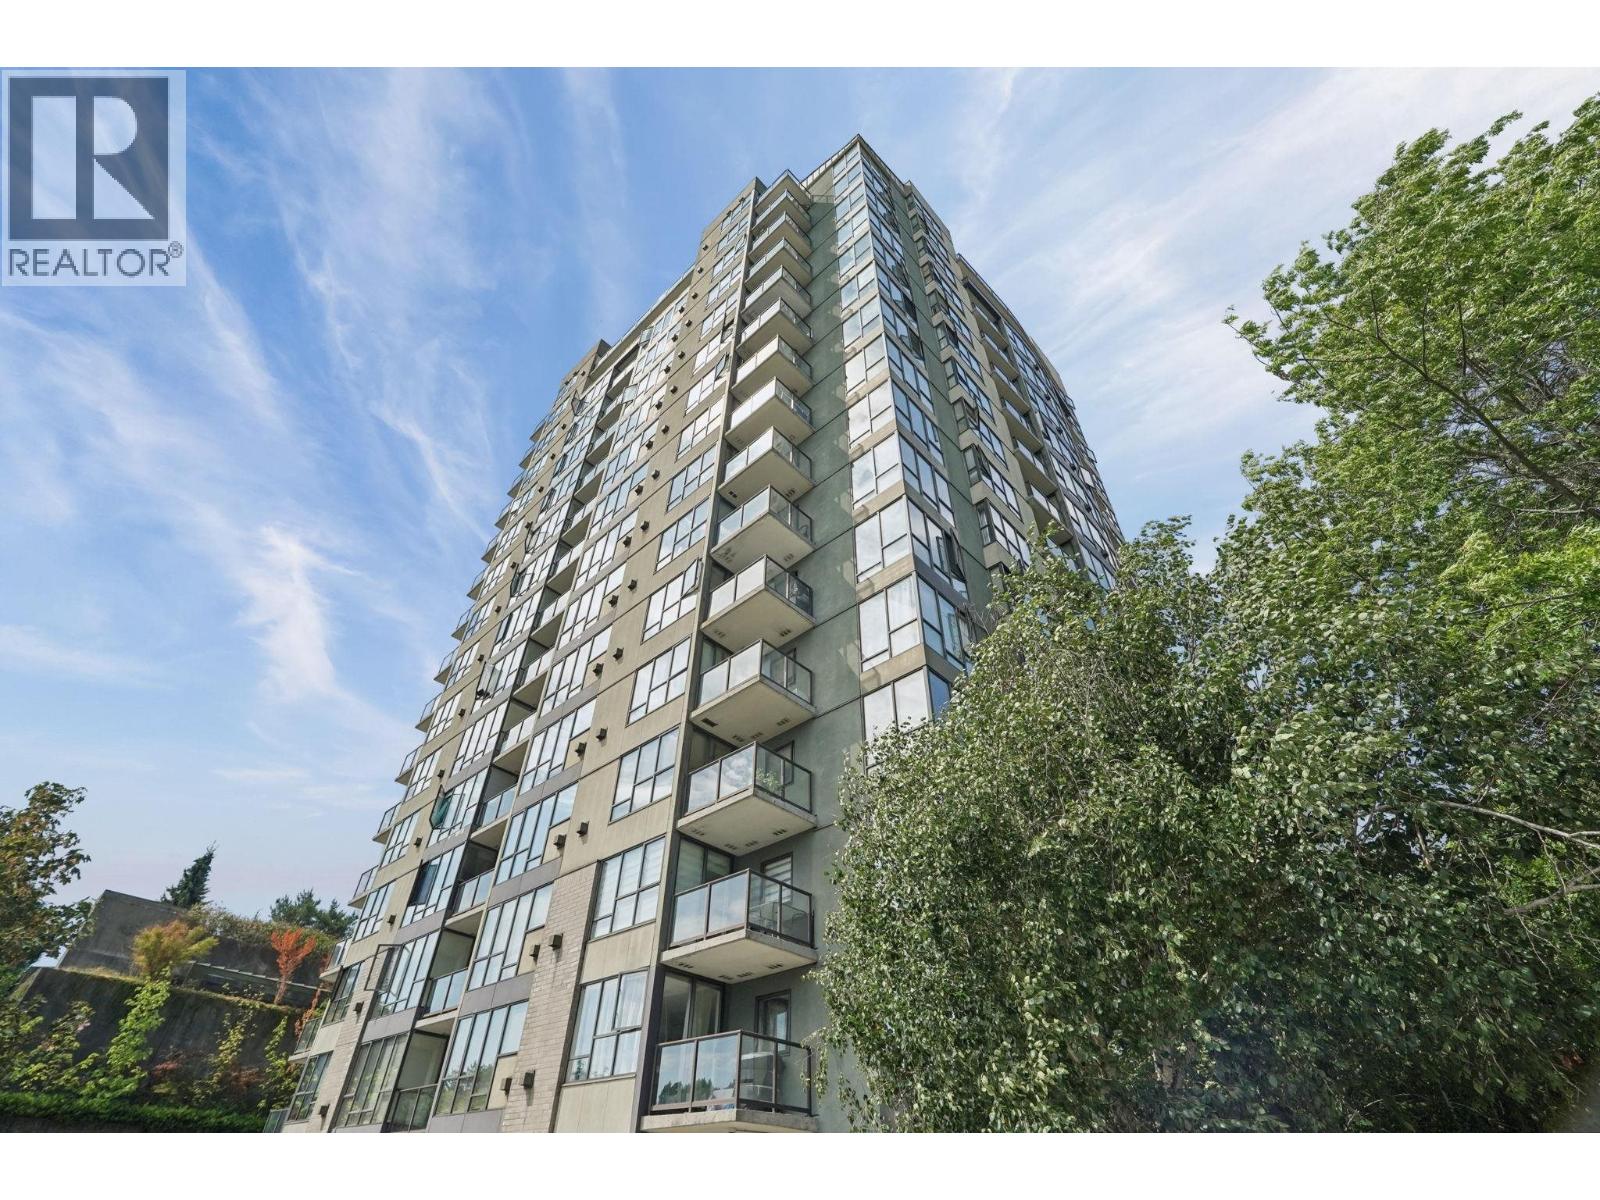 $545,000
1006 8180 Granville Ave. · 2bd/2ba · 882sf
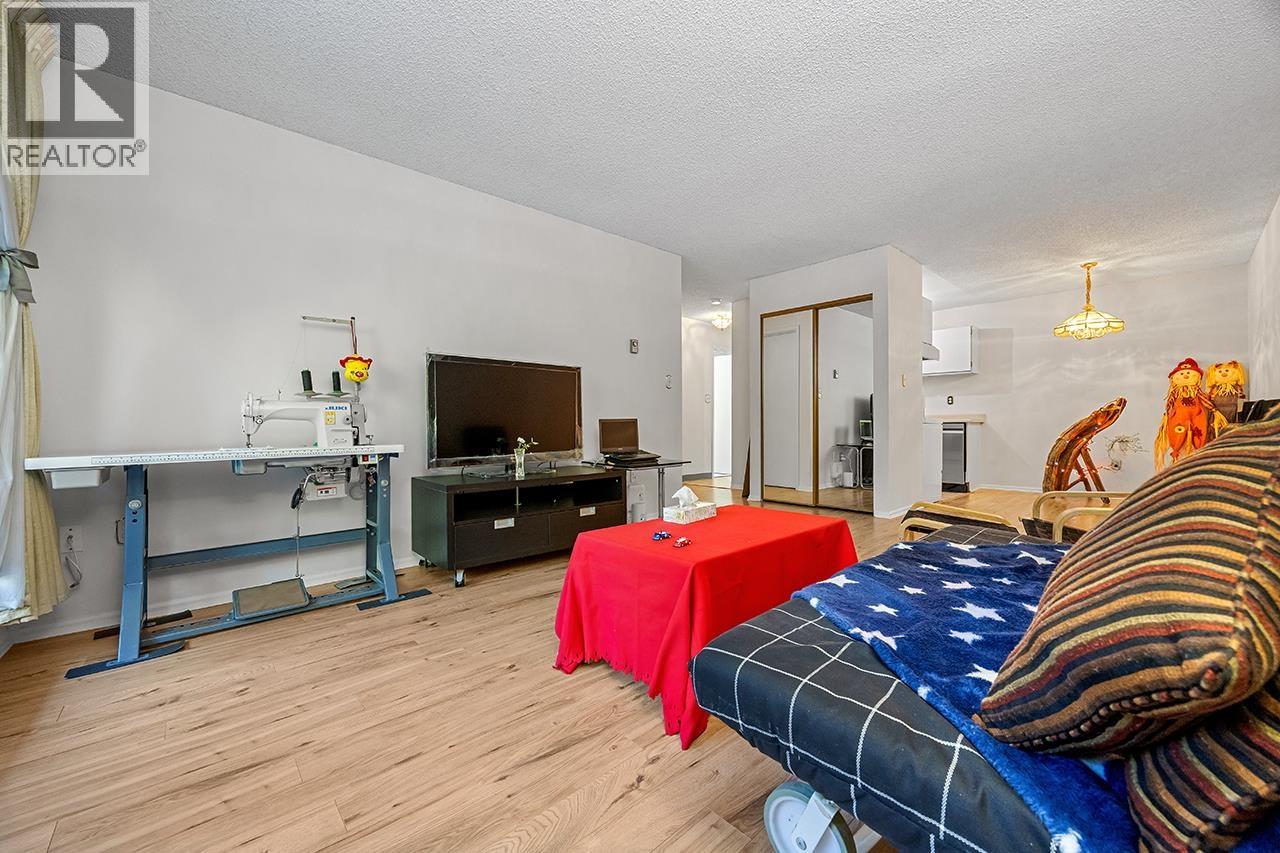 $399,988
109 8231 Granville Ave. · 1bd/1ba · 653sf
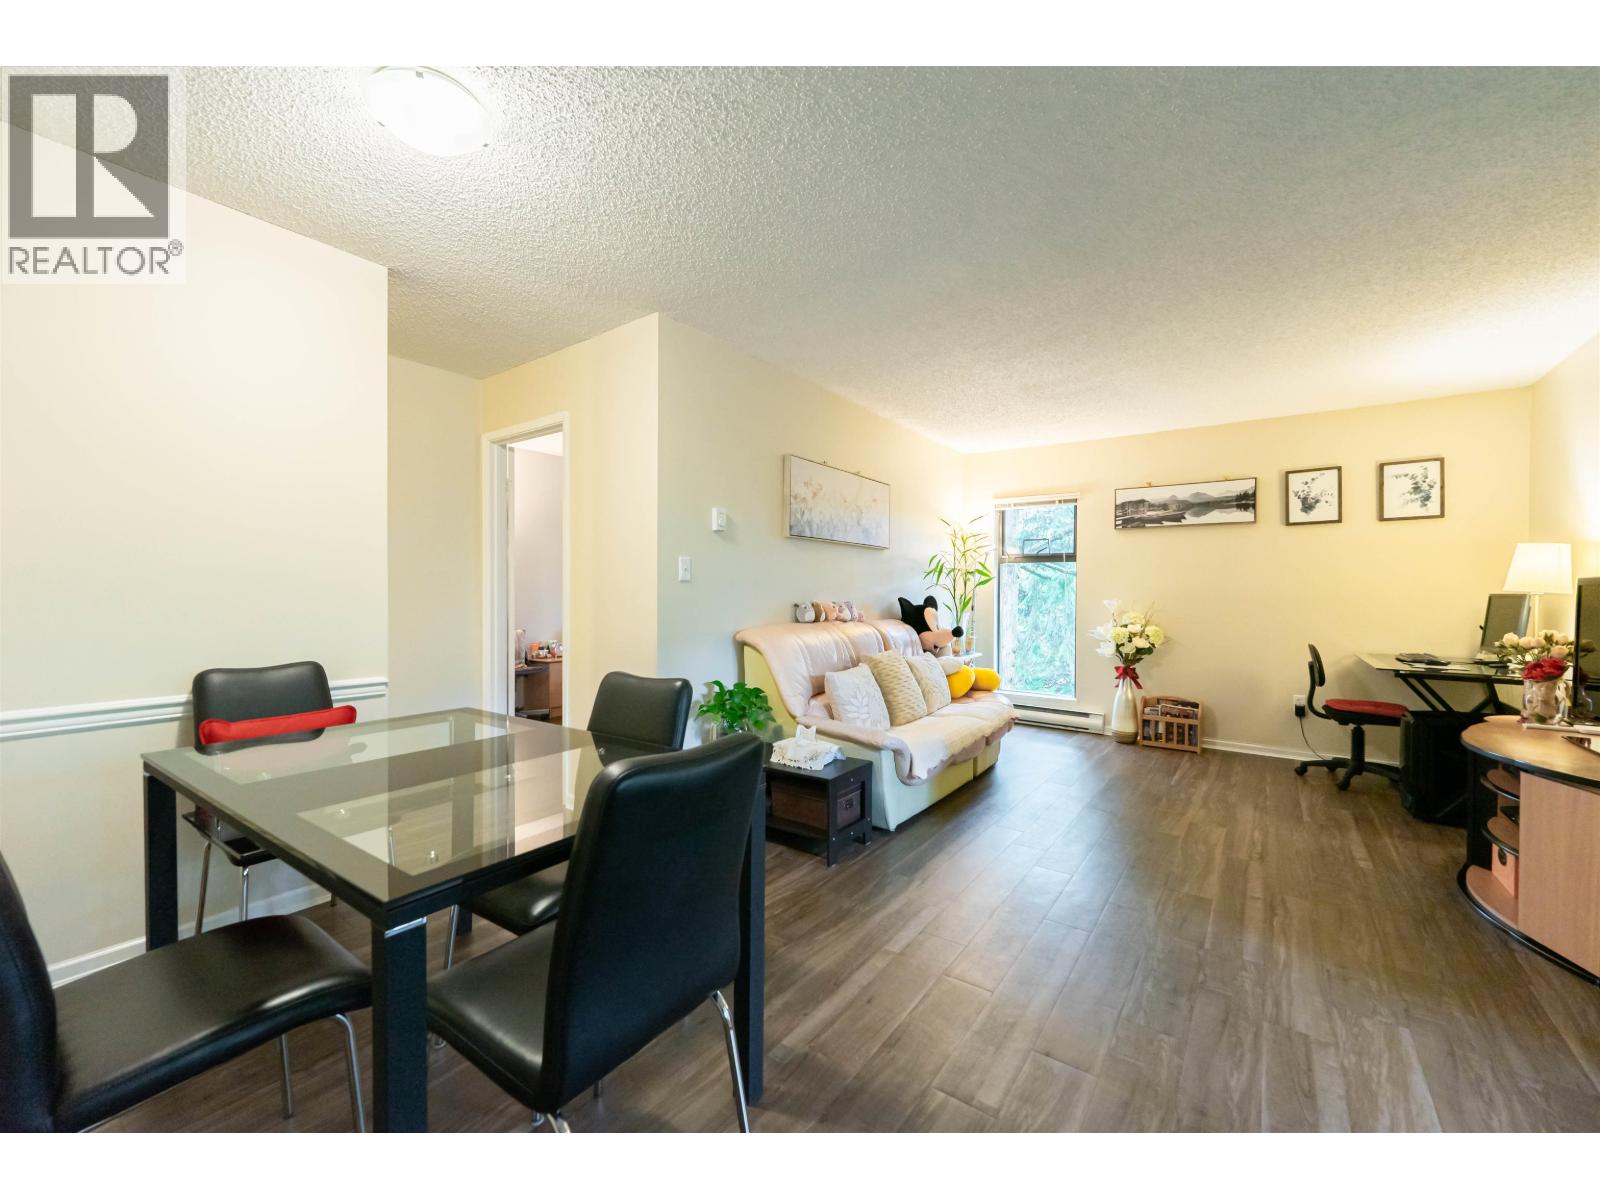 $438,000
222 8231 Granville Ave. · 2bd/1ba · 772sf
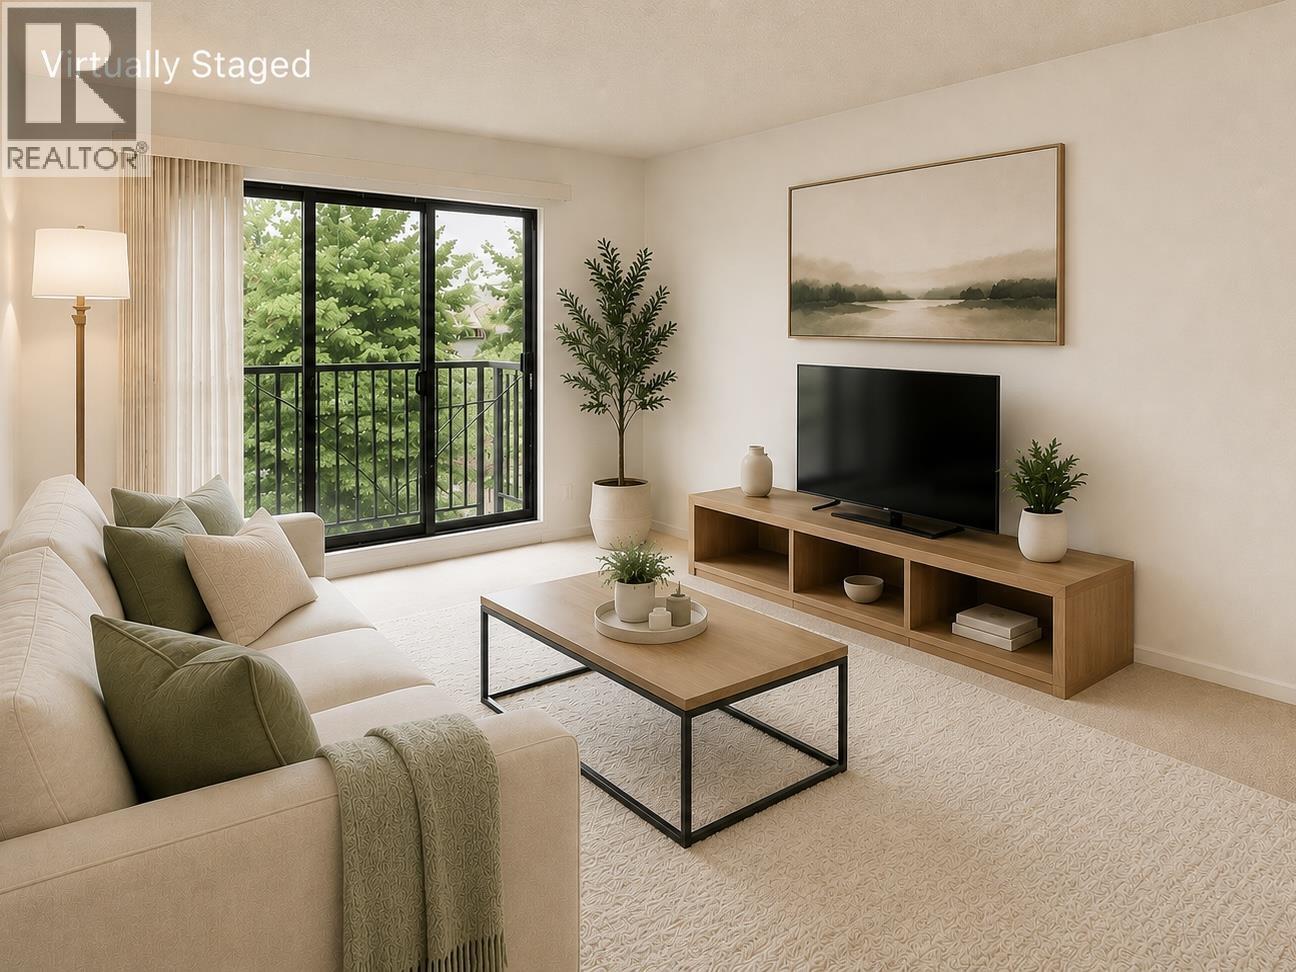 $338,000
220 8231 Granville Ave. · 1bd/1ba · 653sf
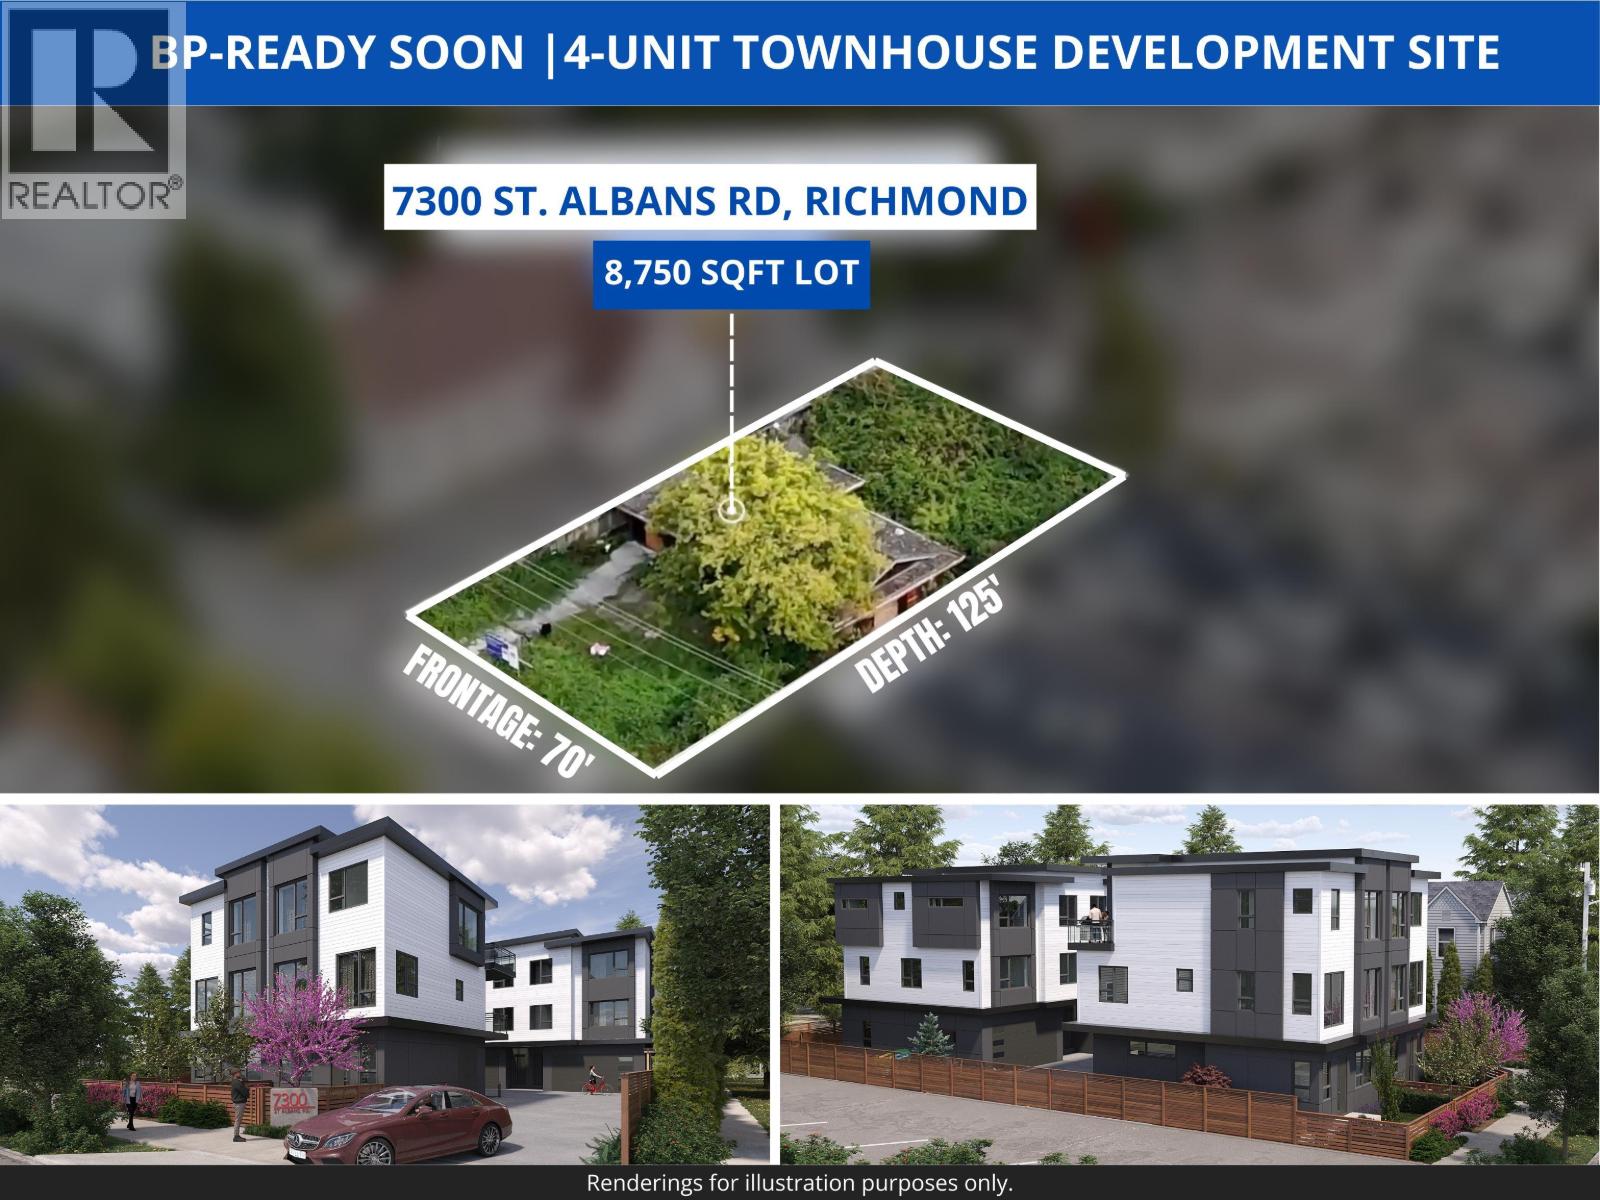 $2,799,900
7300 St. Albans Rd. · 2bd/1ba · 1369sf
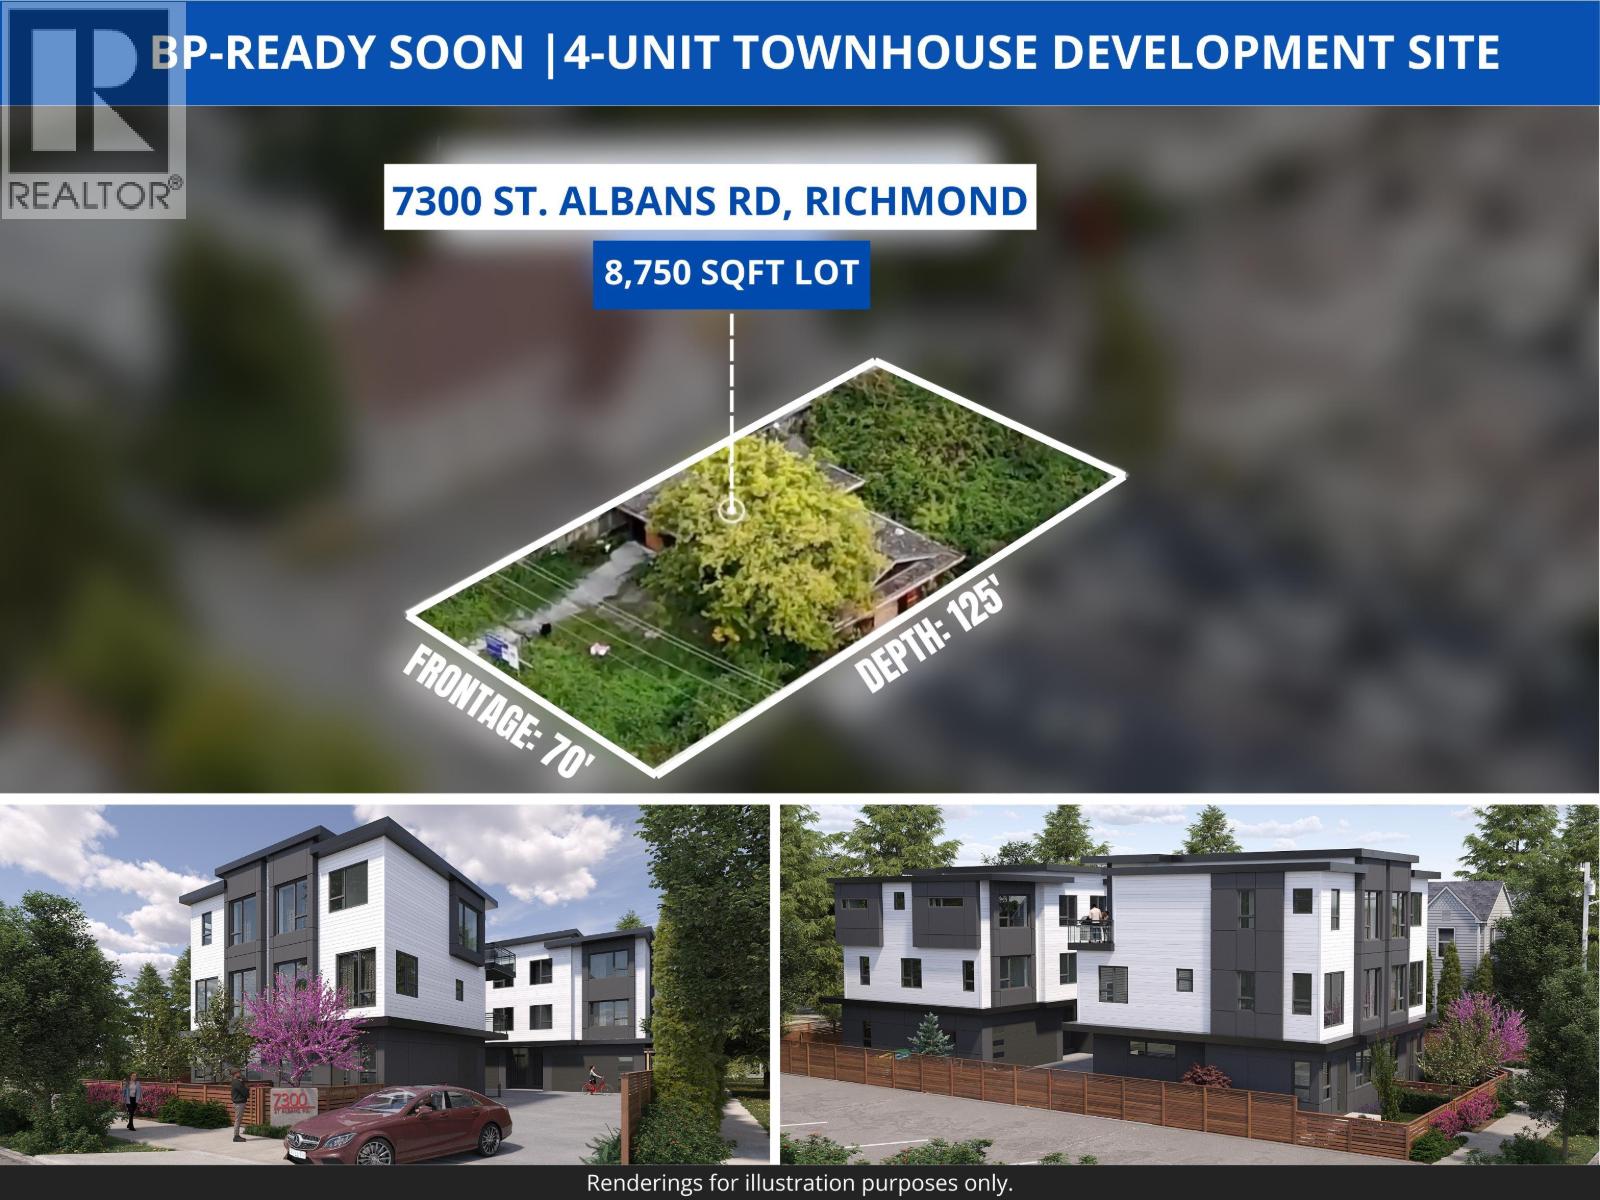 $2,799,900
7300 St. Albans Rd. · 0bd/0ba · 1369sf
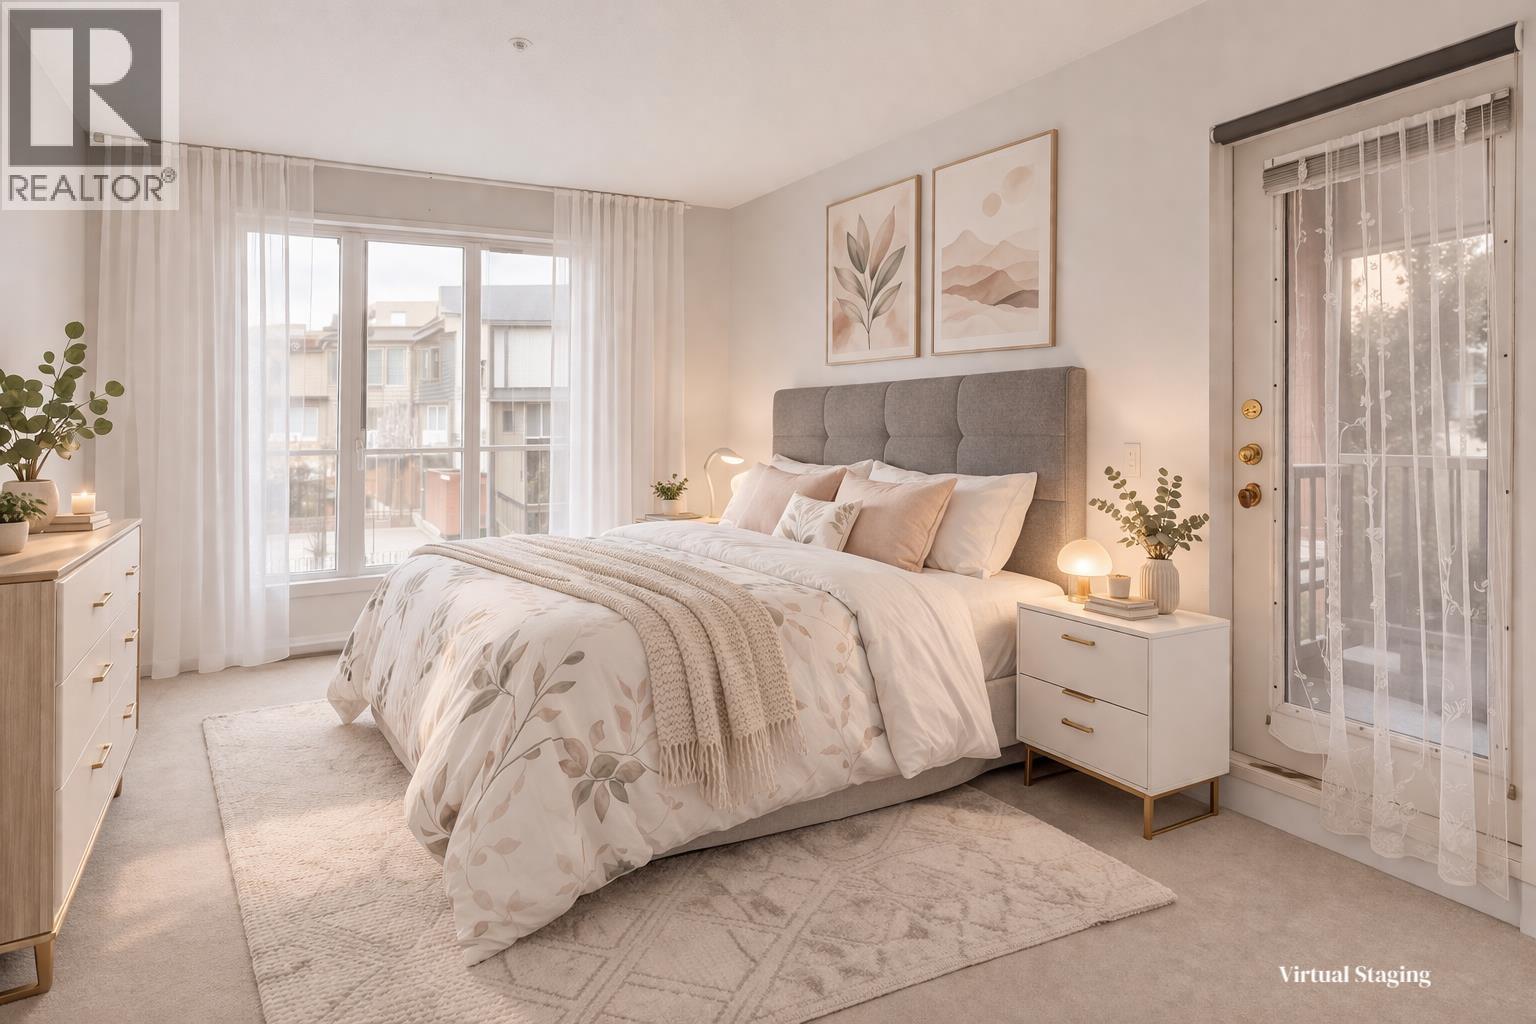 $749,000
133 8300 General Currie Rd. · 3bd/3ba · 1517sf
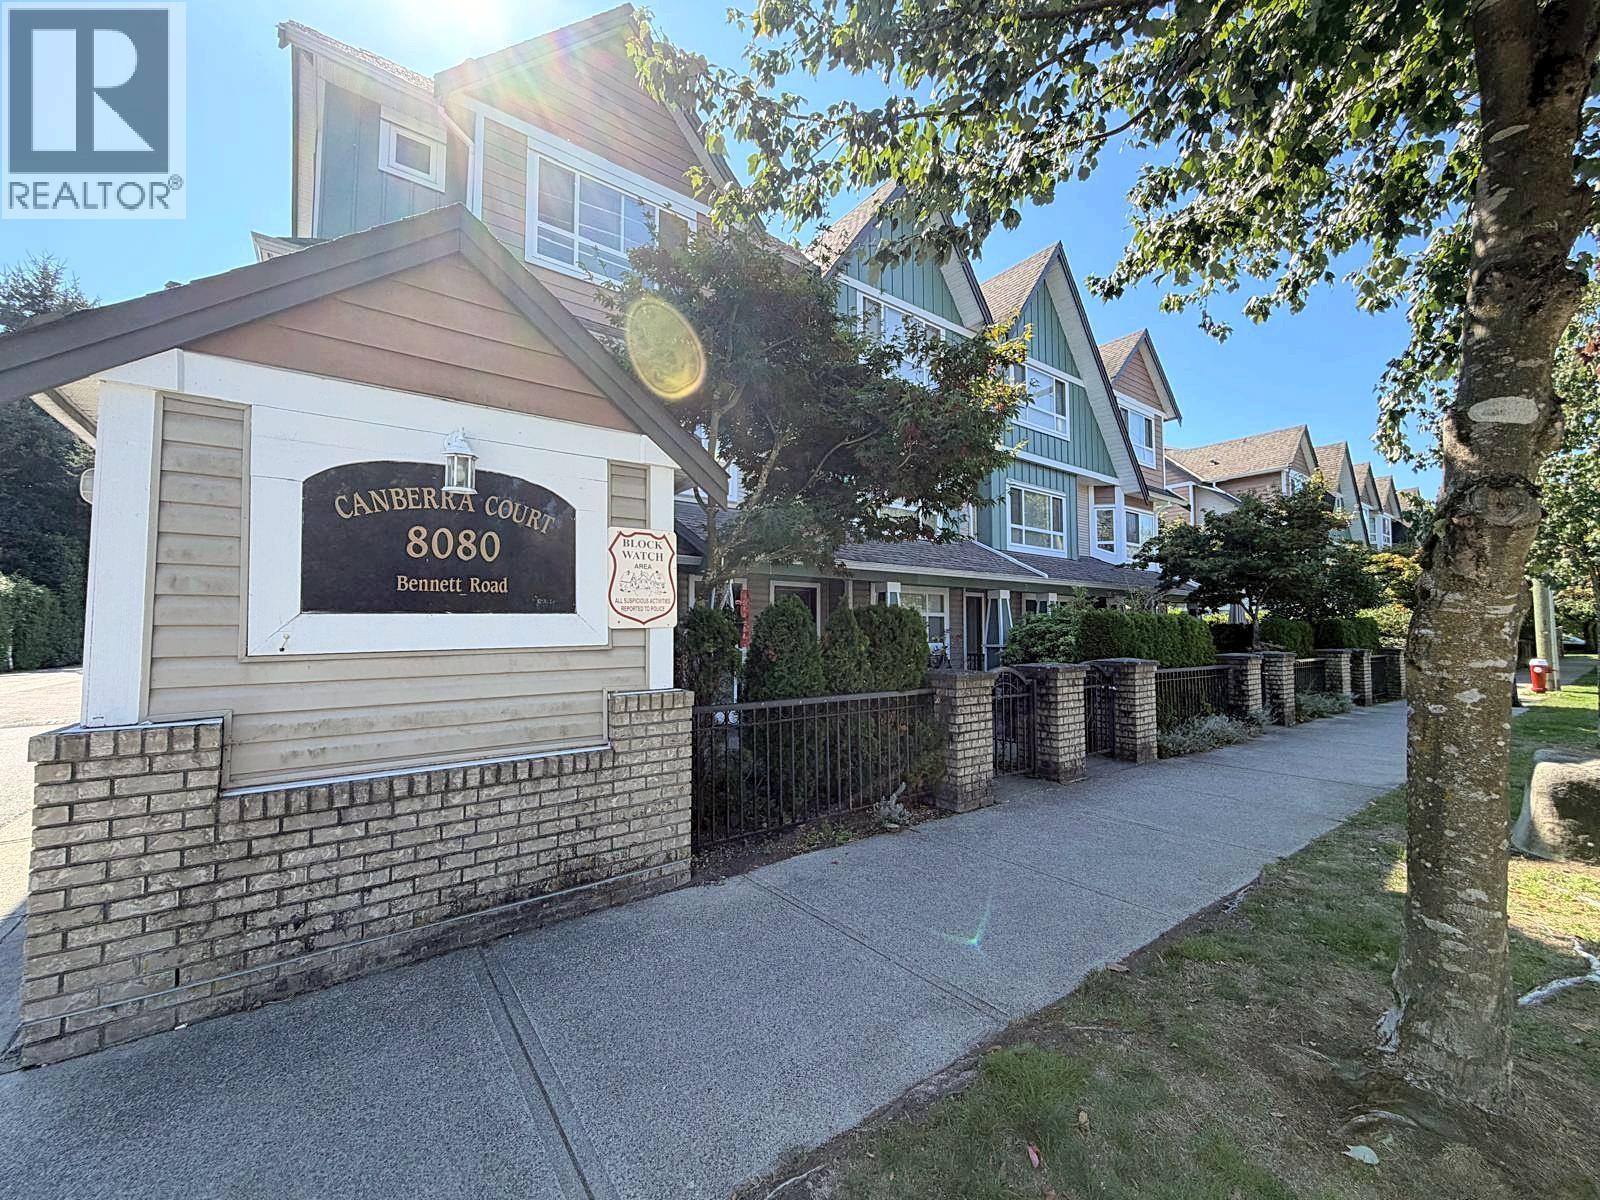 $1,099,000
7 8080 Bennett Rd. · 4bd/4ba · 1557sf
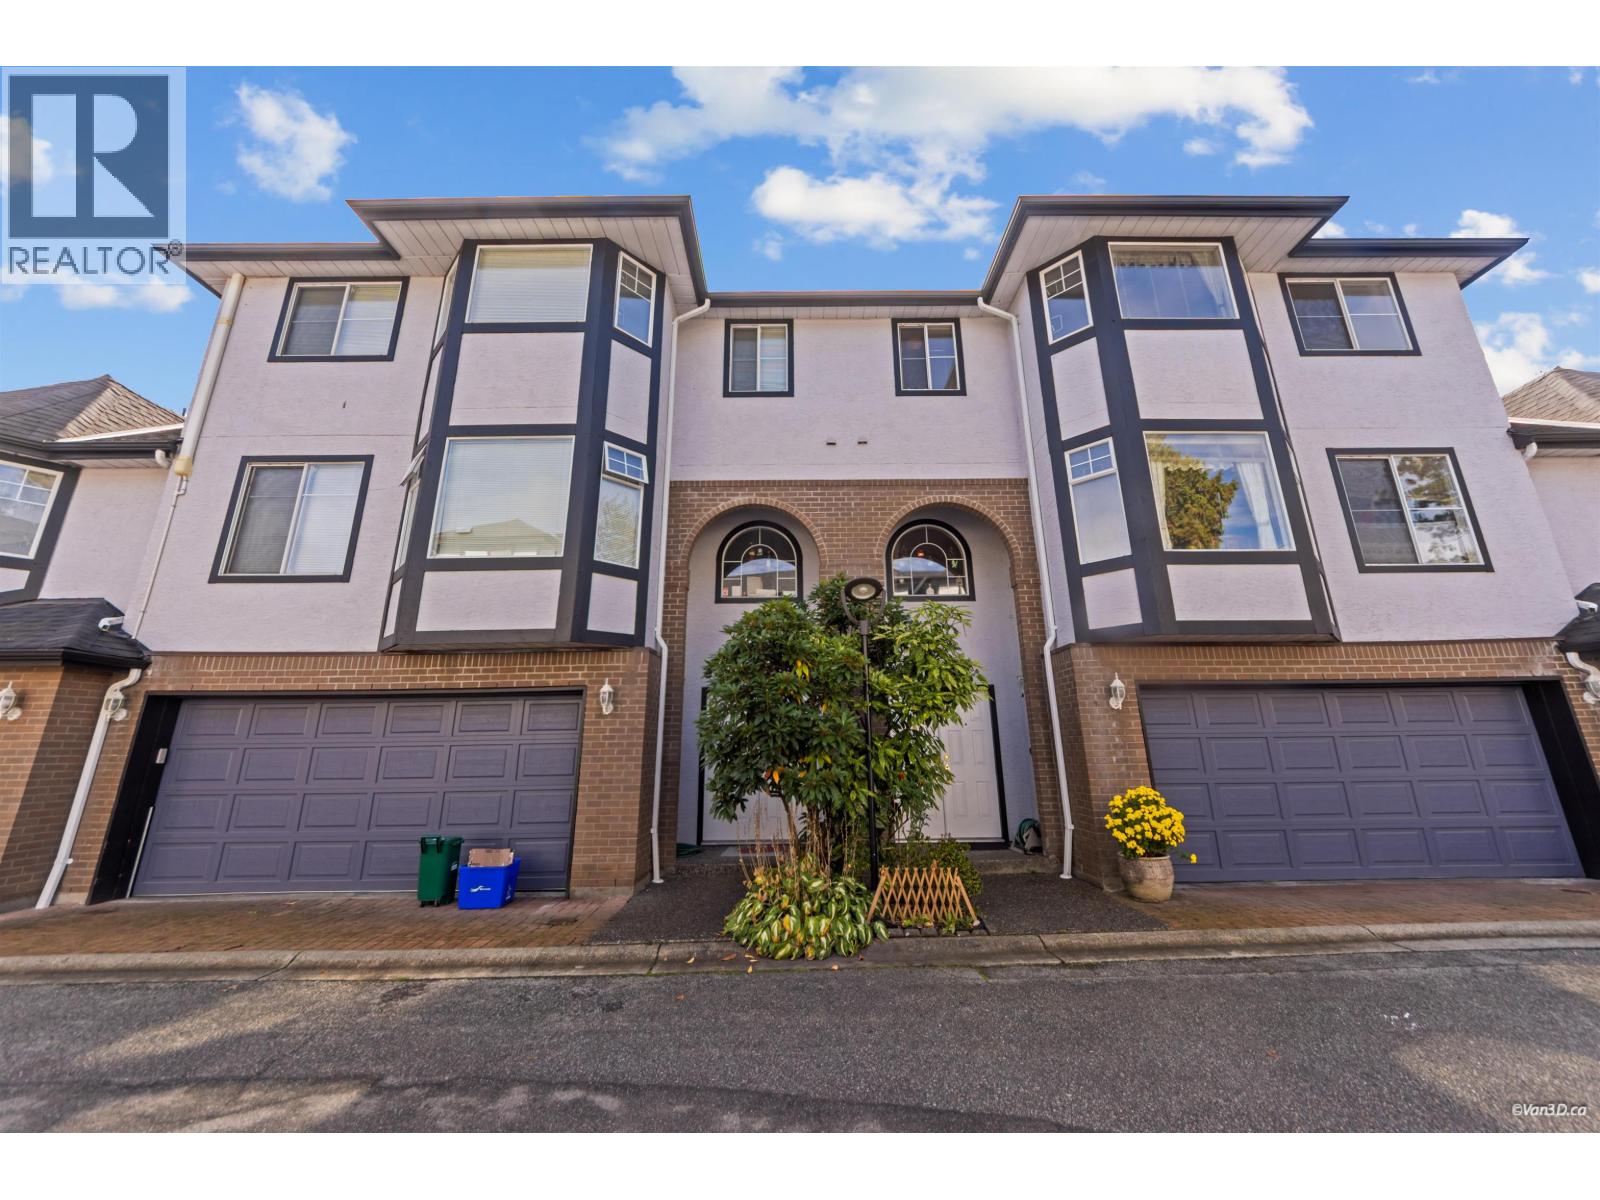 $1,130,000
24 8120 General Currie Rd. · 4bd/4ba · 2019sf
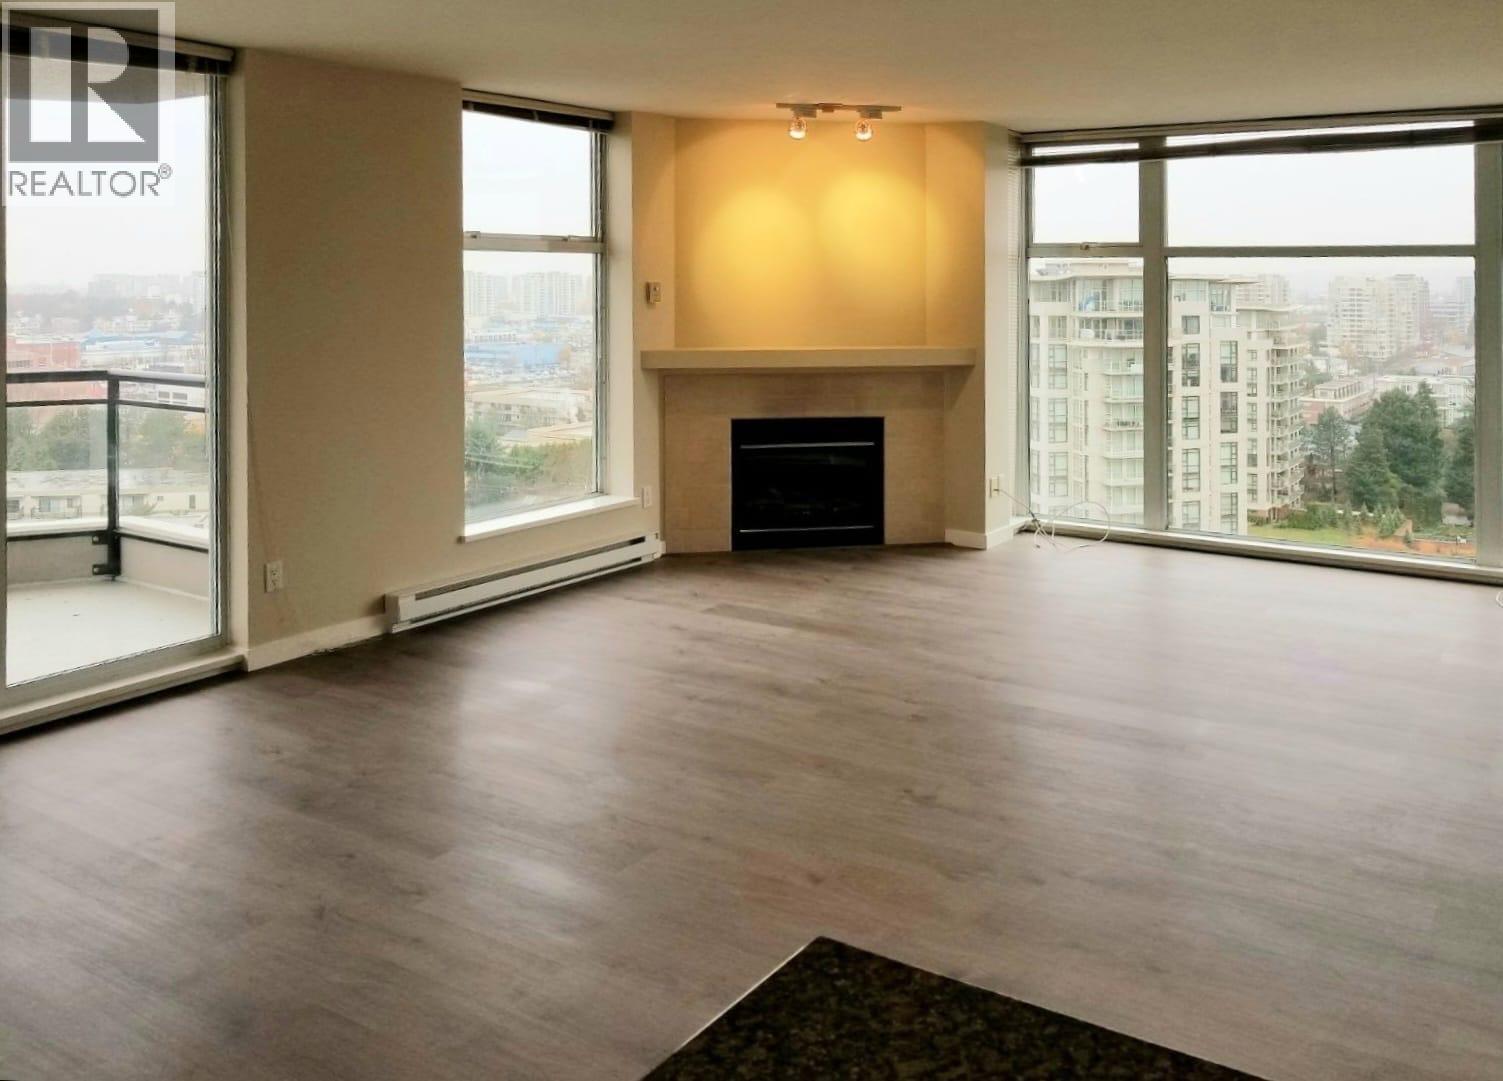 $818,000
1805 8460 Granville Ave. · 3bd/2ba · 1207sf
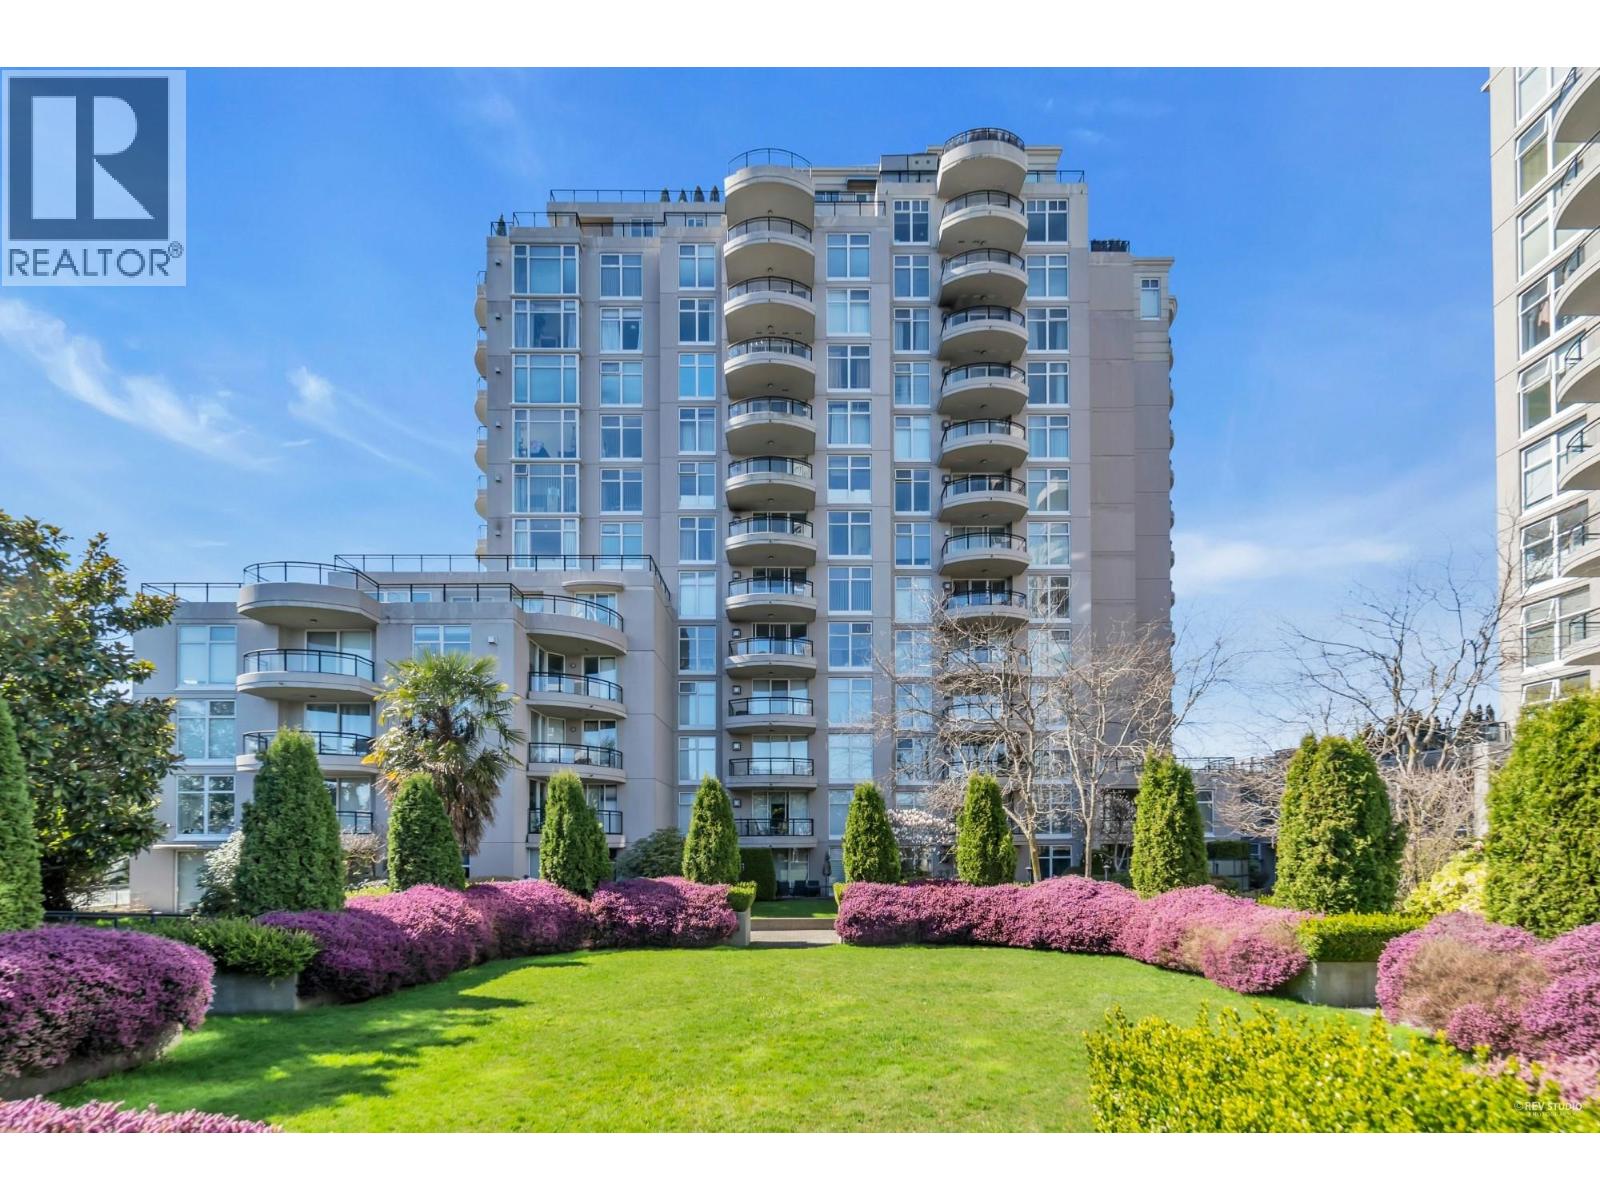 $799,000
1106 8460 Granville Ave. · 3bd/2ba · 1205sf
 $520,000
1607 8460 Granville Ave. · 1bd/1ba · 631sf
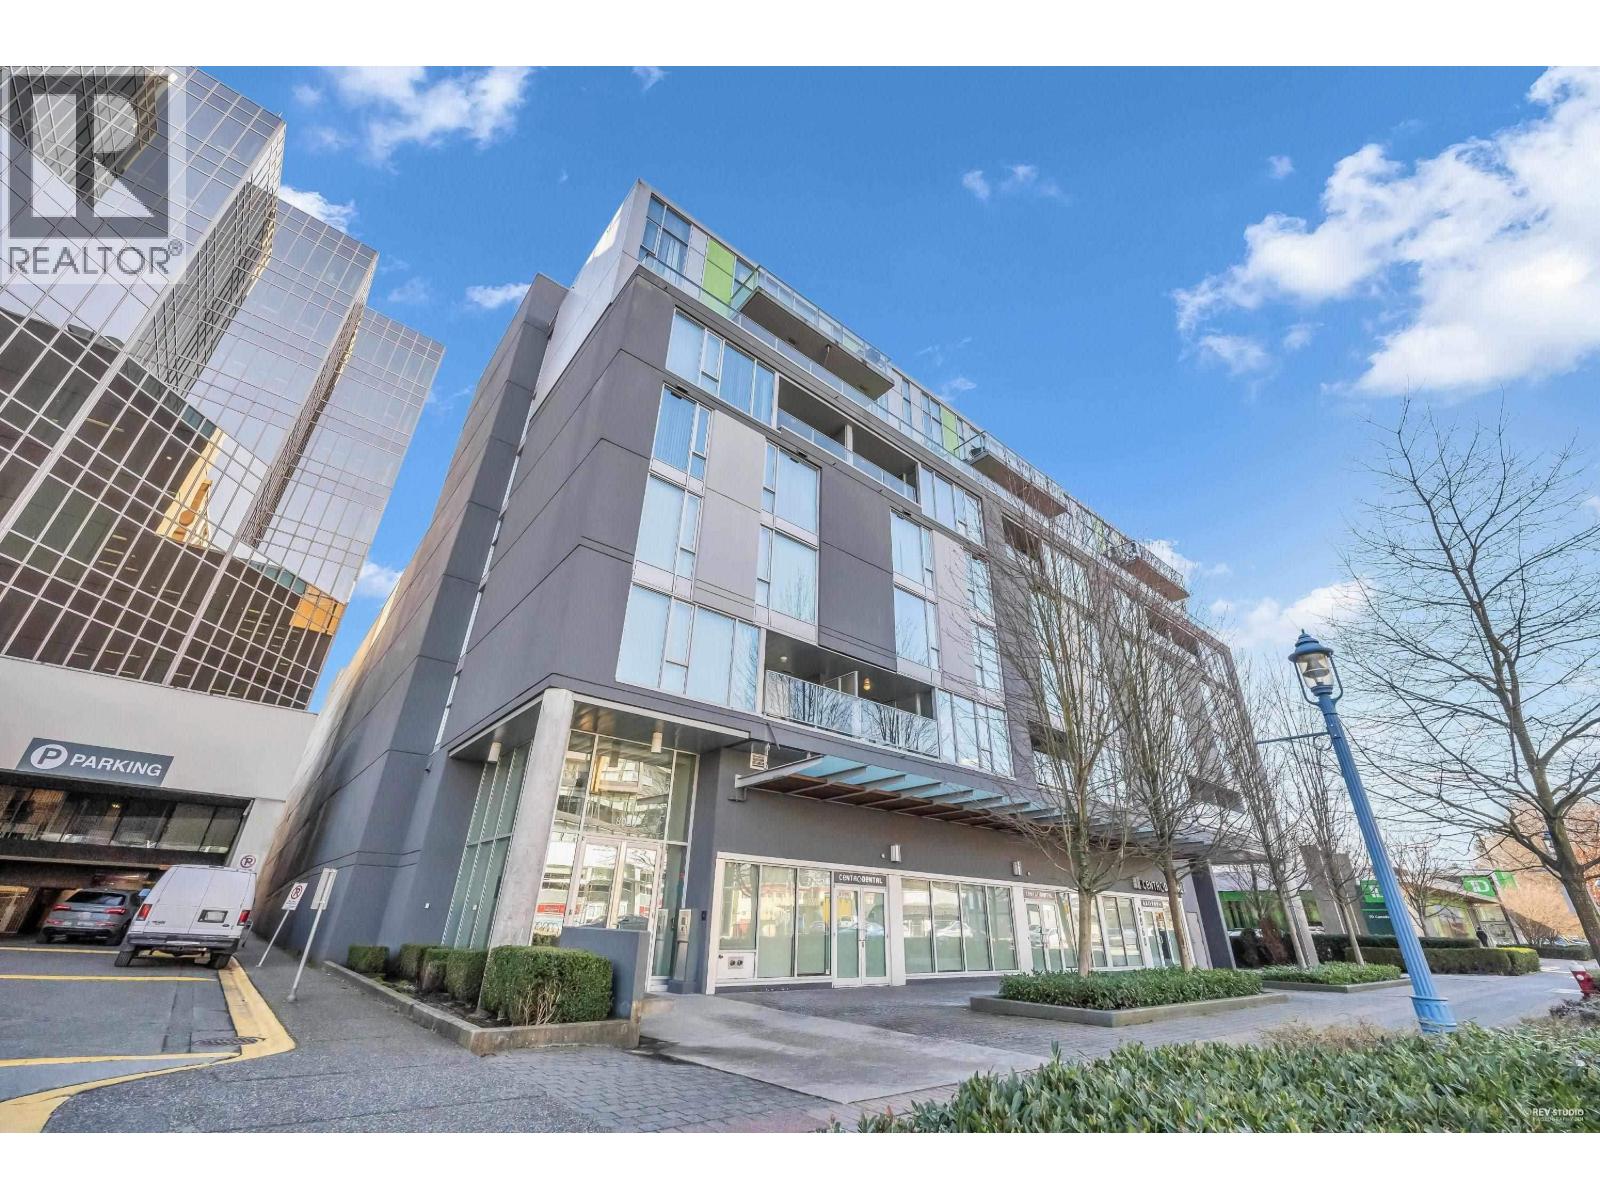 $848,000
3005 8080 Granville Ave. · 2bd/3ba · 1173sf
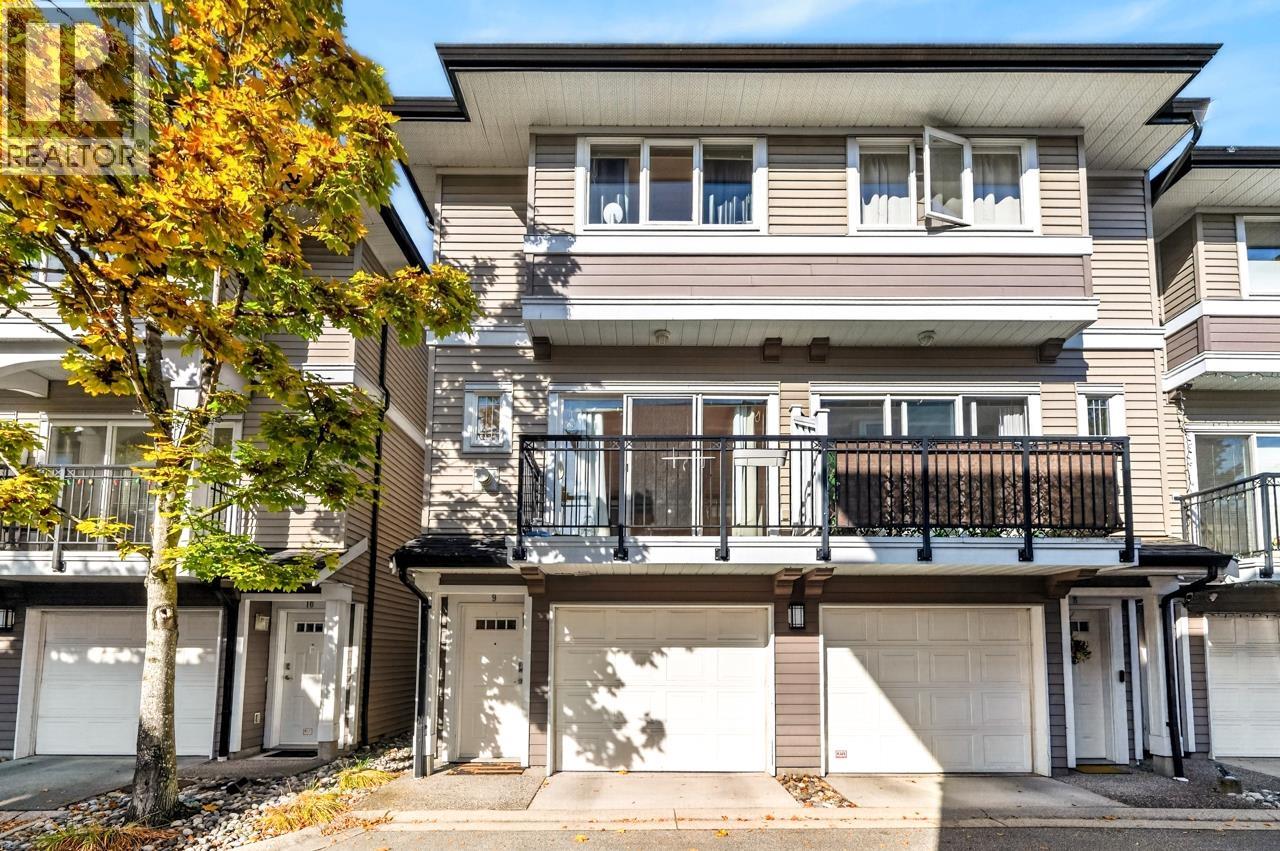 $898,000
9 8433 Bennett Rd. · 2bd/2ba · 1222sf
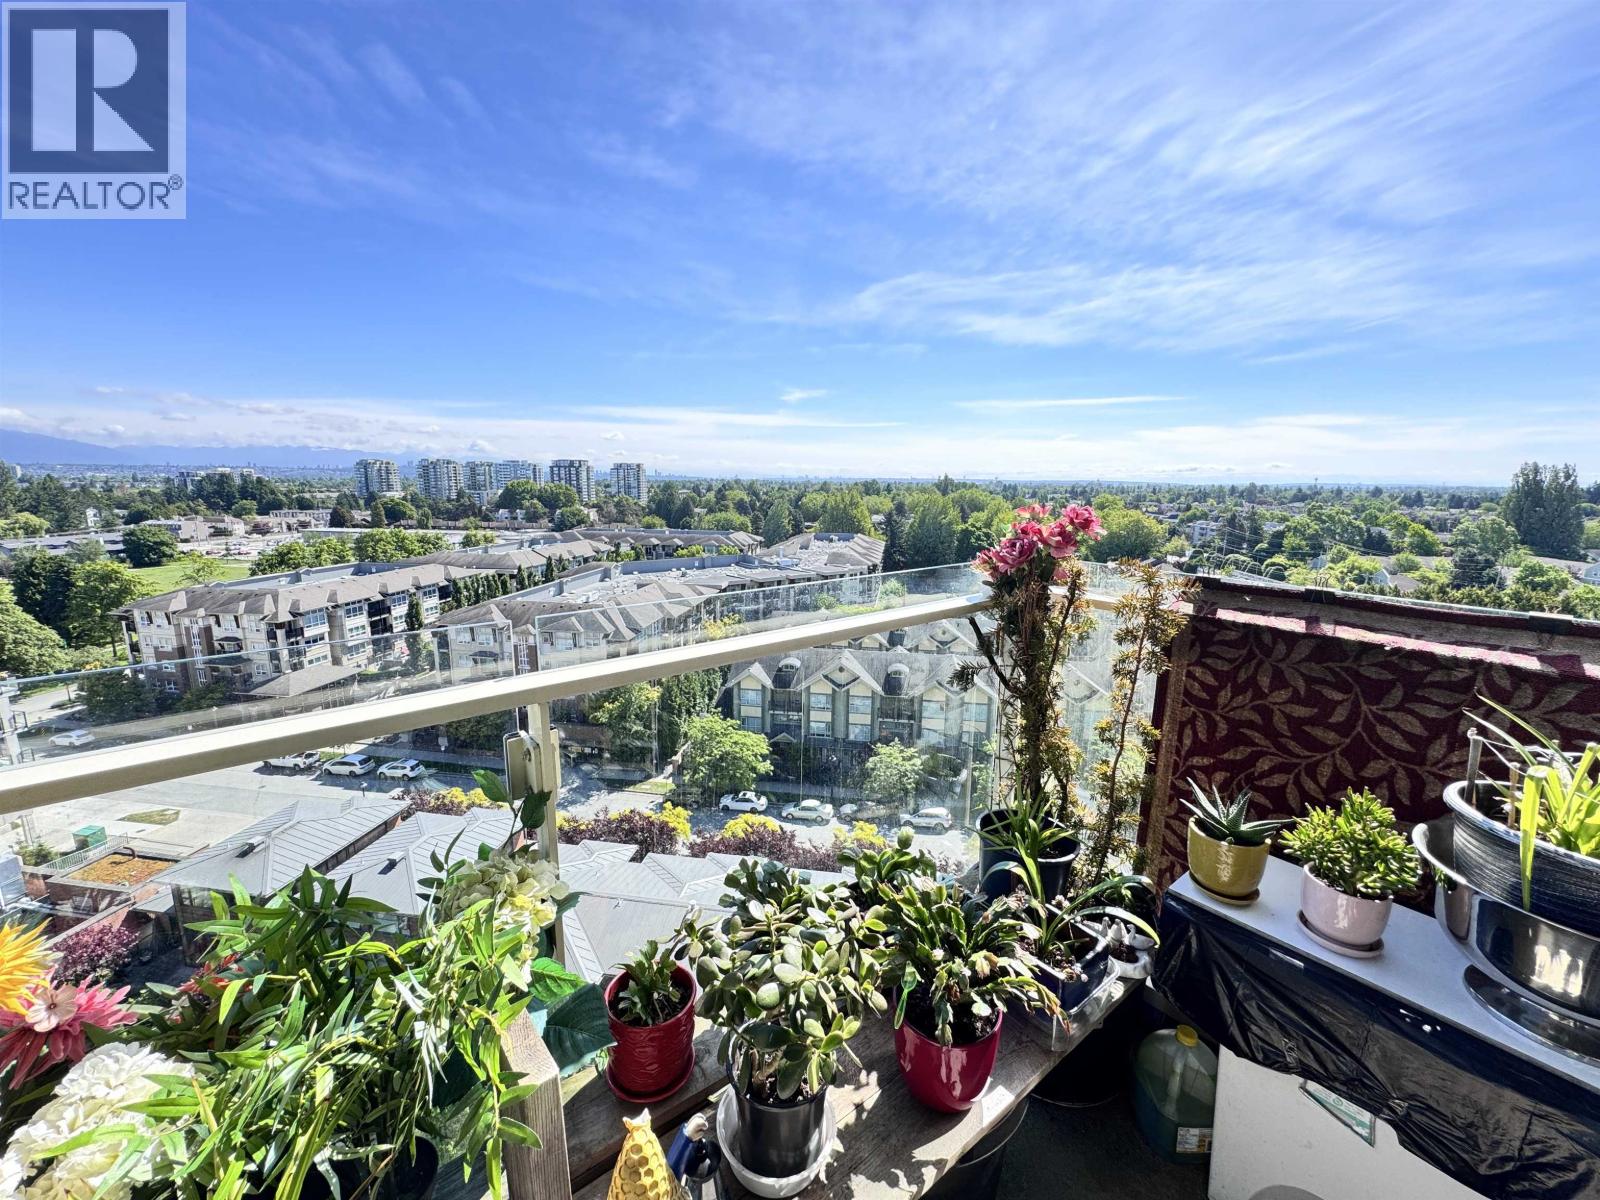 $529,000
1501 8333 Anderson Rd. · 1bd/1ba · 537sf
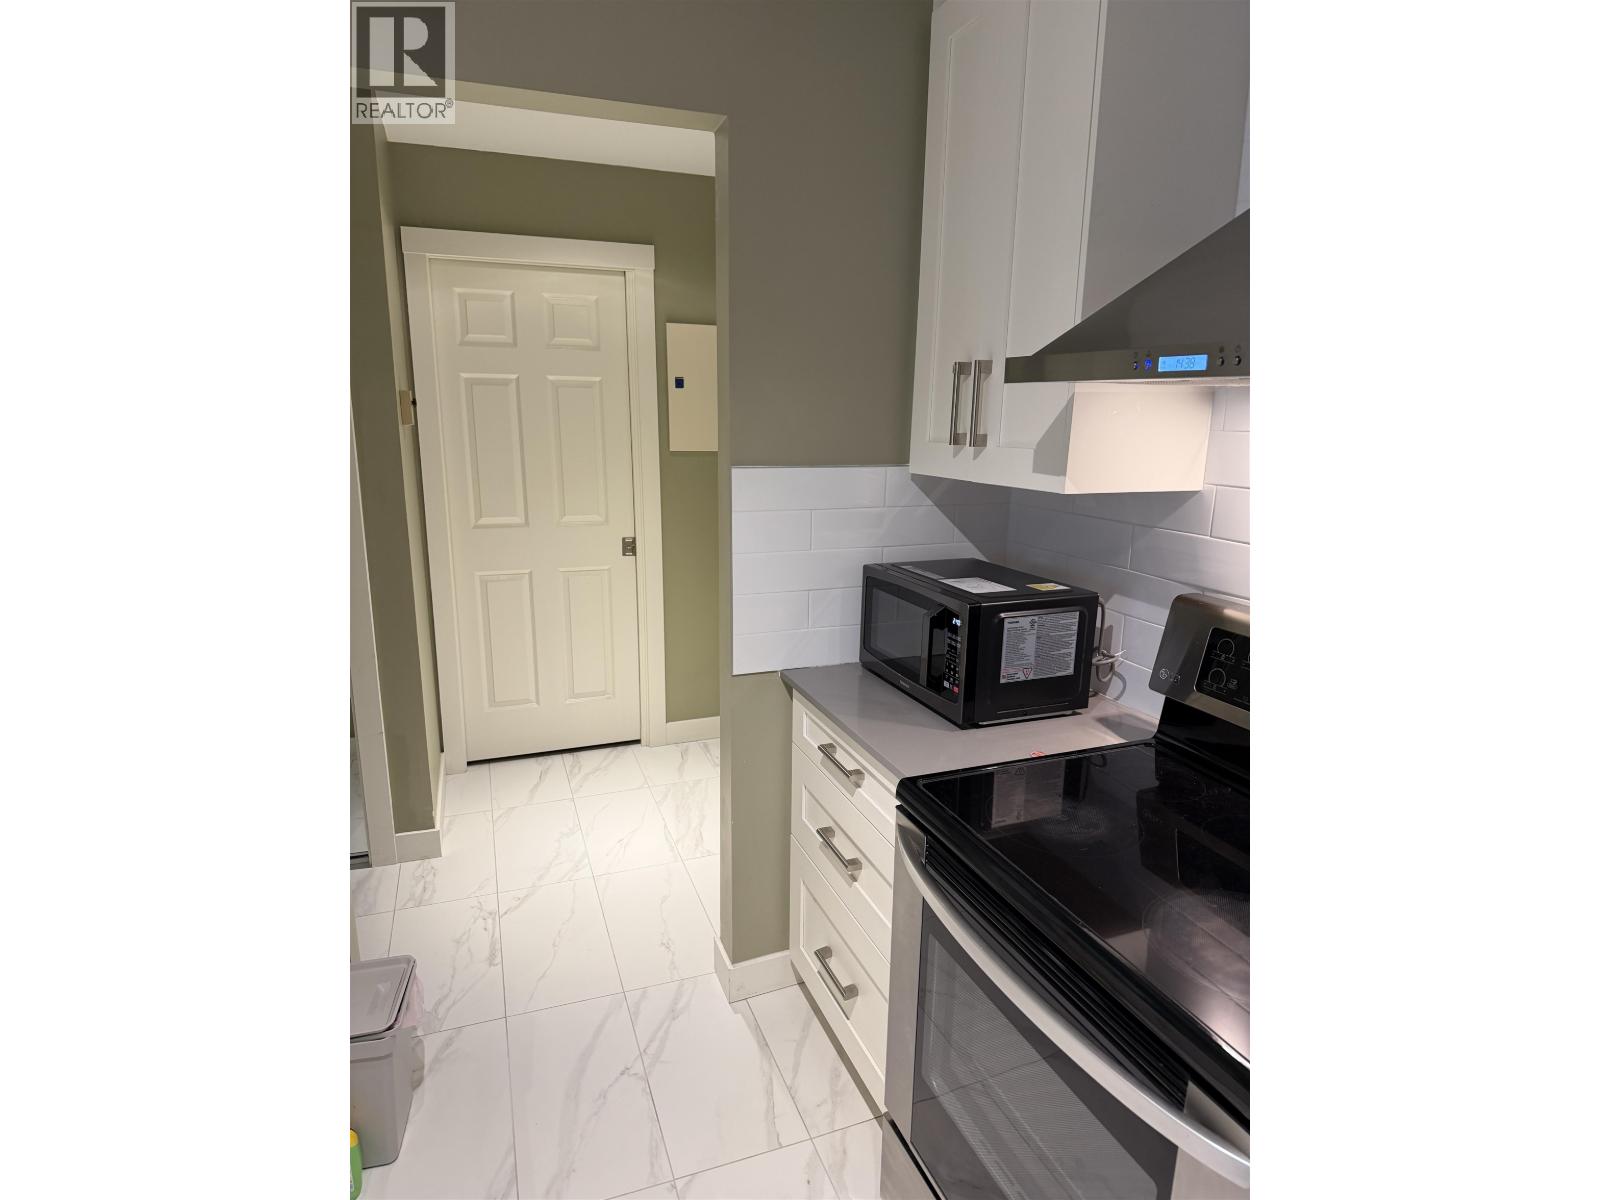 $489,999
328 7480 St. Albans Rd. · 2bd/1ba · 773sf
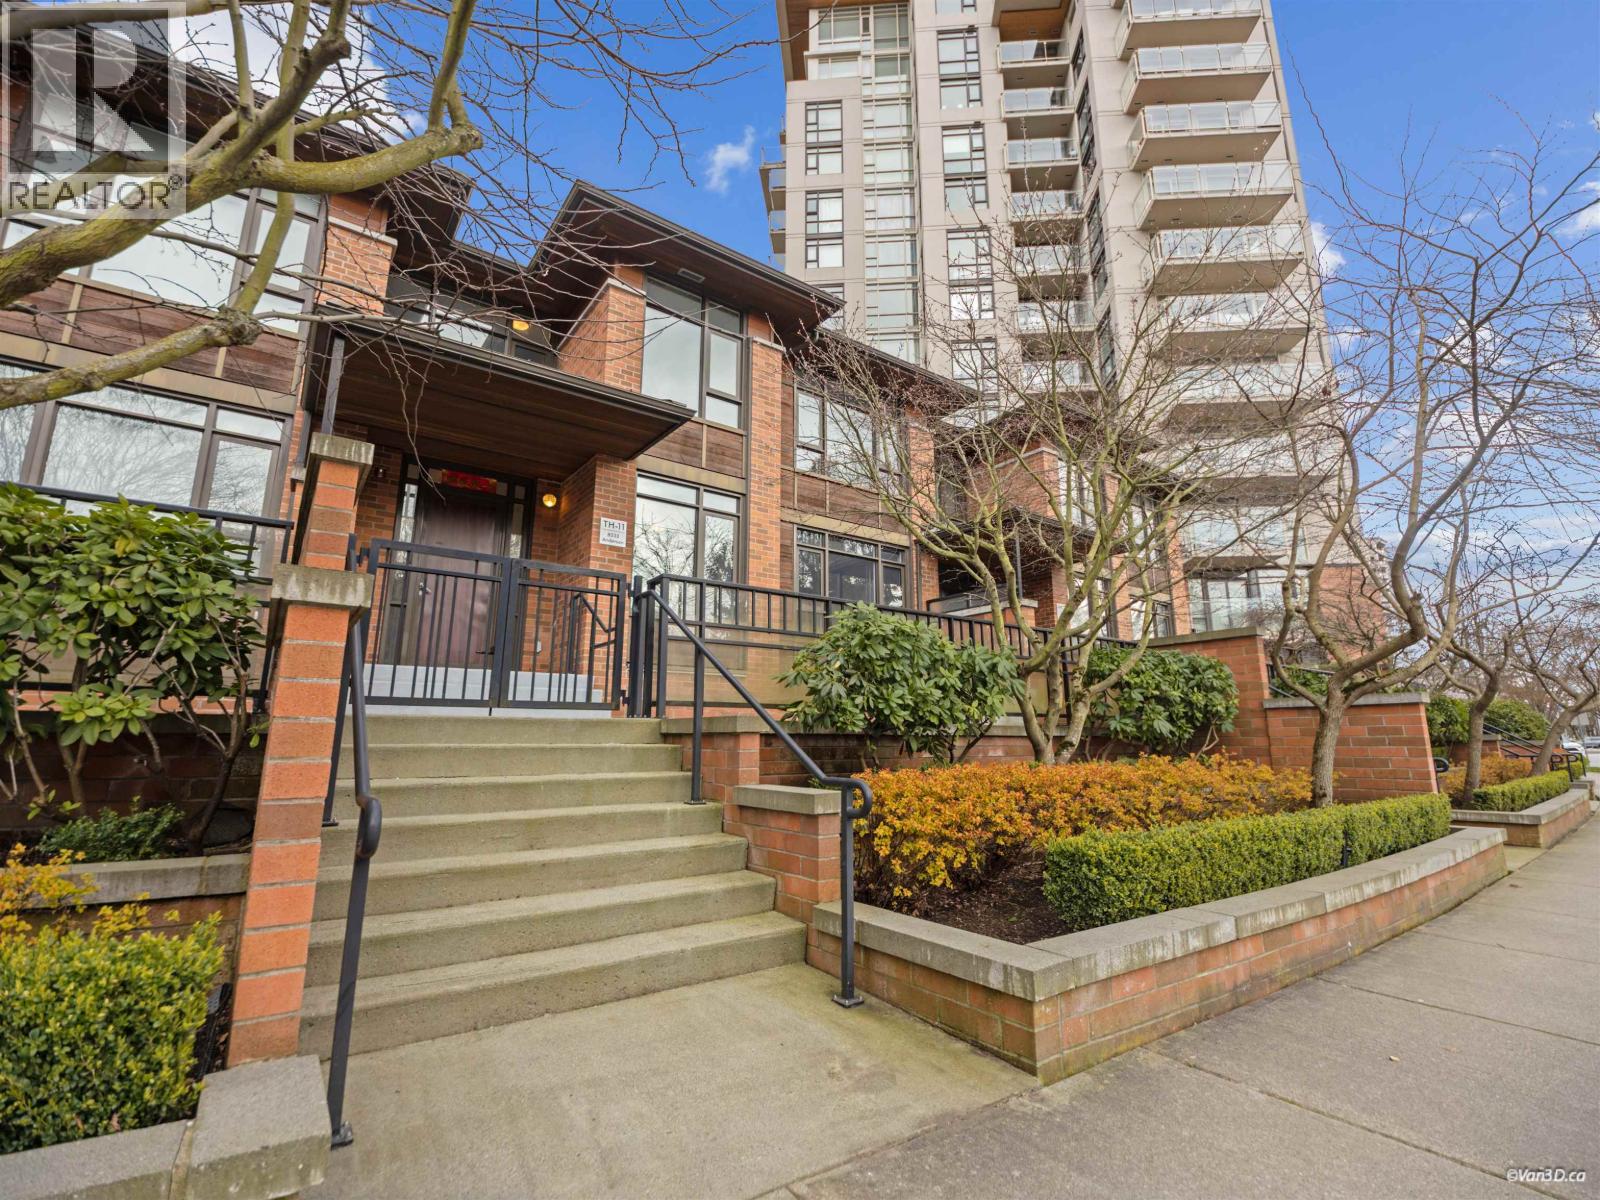 $1,060,000
Th11 8333 Anderson Rd. · 3bd/3ba · 1508sf
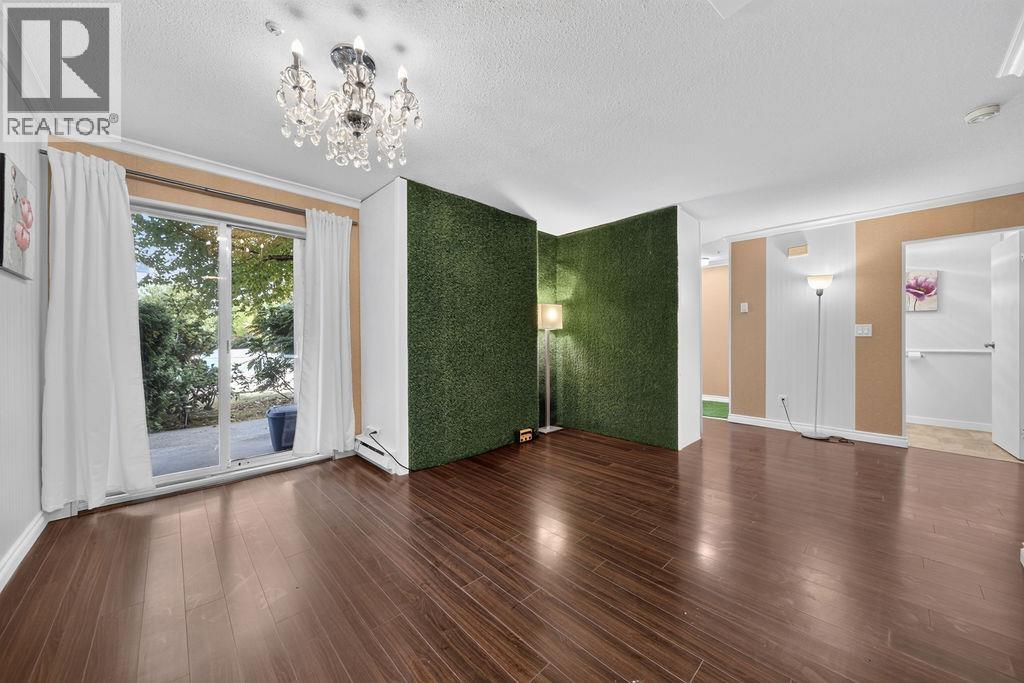 $698,000
175 8333 Jones Rd. · 4bd/3ba · 1518sf
 $975,800
905 6833 Buswell St. · 2bd/2ba · 921sf
 $1,108,800
1507 6833 Buswell St. · 2bd/2ba · 958sf
 $763,800
516 6833 Buswell St. · 1bd/1ba · 706sf
 $1,089,800
1107 6833 Buswell St. · 2bd/2ba · 959sf
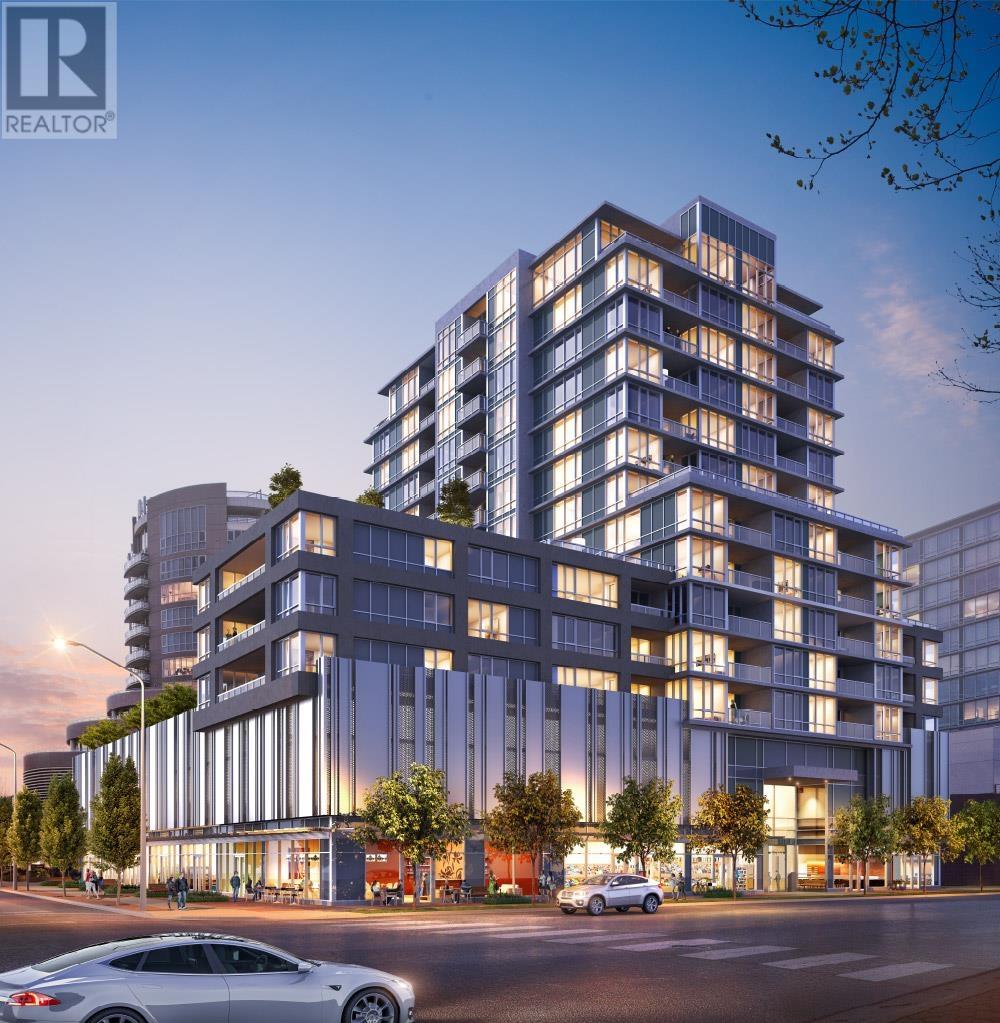 $994,800
906 6833 Buswell St. · 2bd/2ba · 947sf
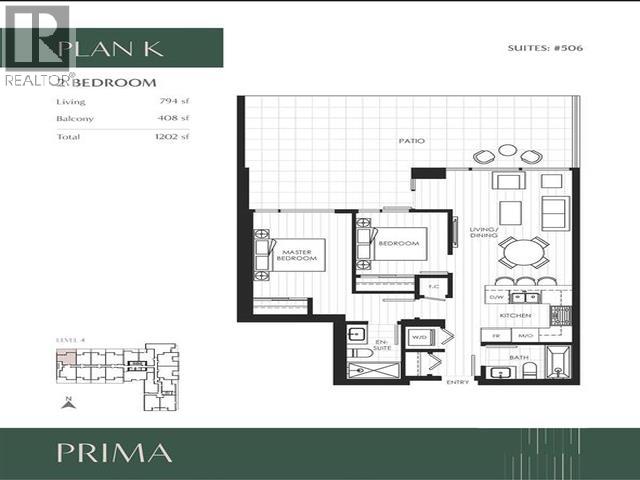 $799,000
506 6833 Buswell St. · 2bd/2ba · 794sf
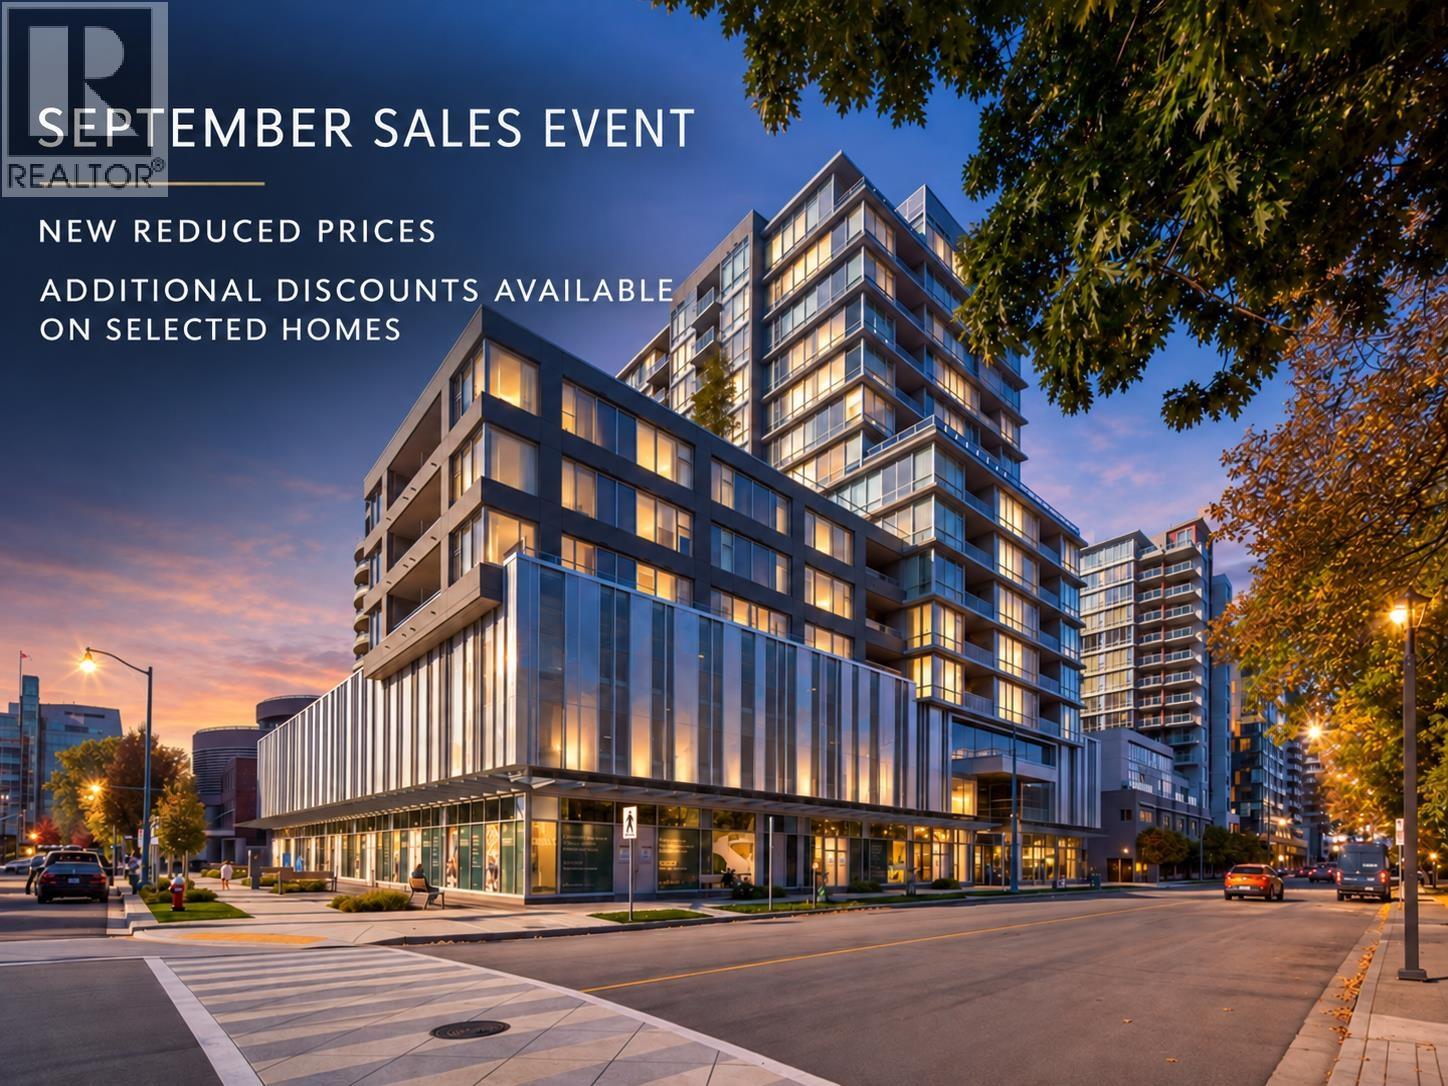 $920,000
512 6833 Buswell St. · 2bd/2ba · 921sf
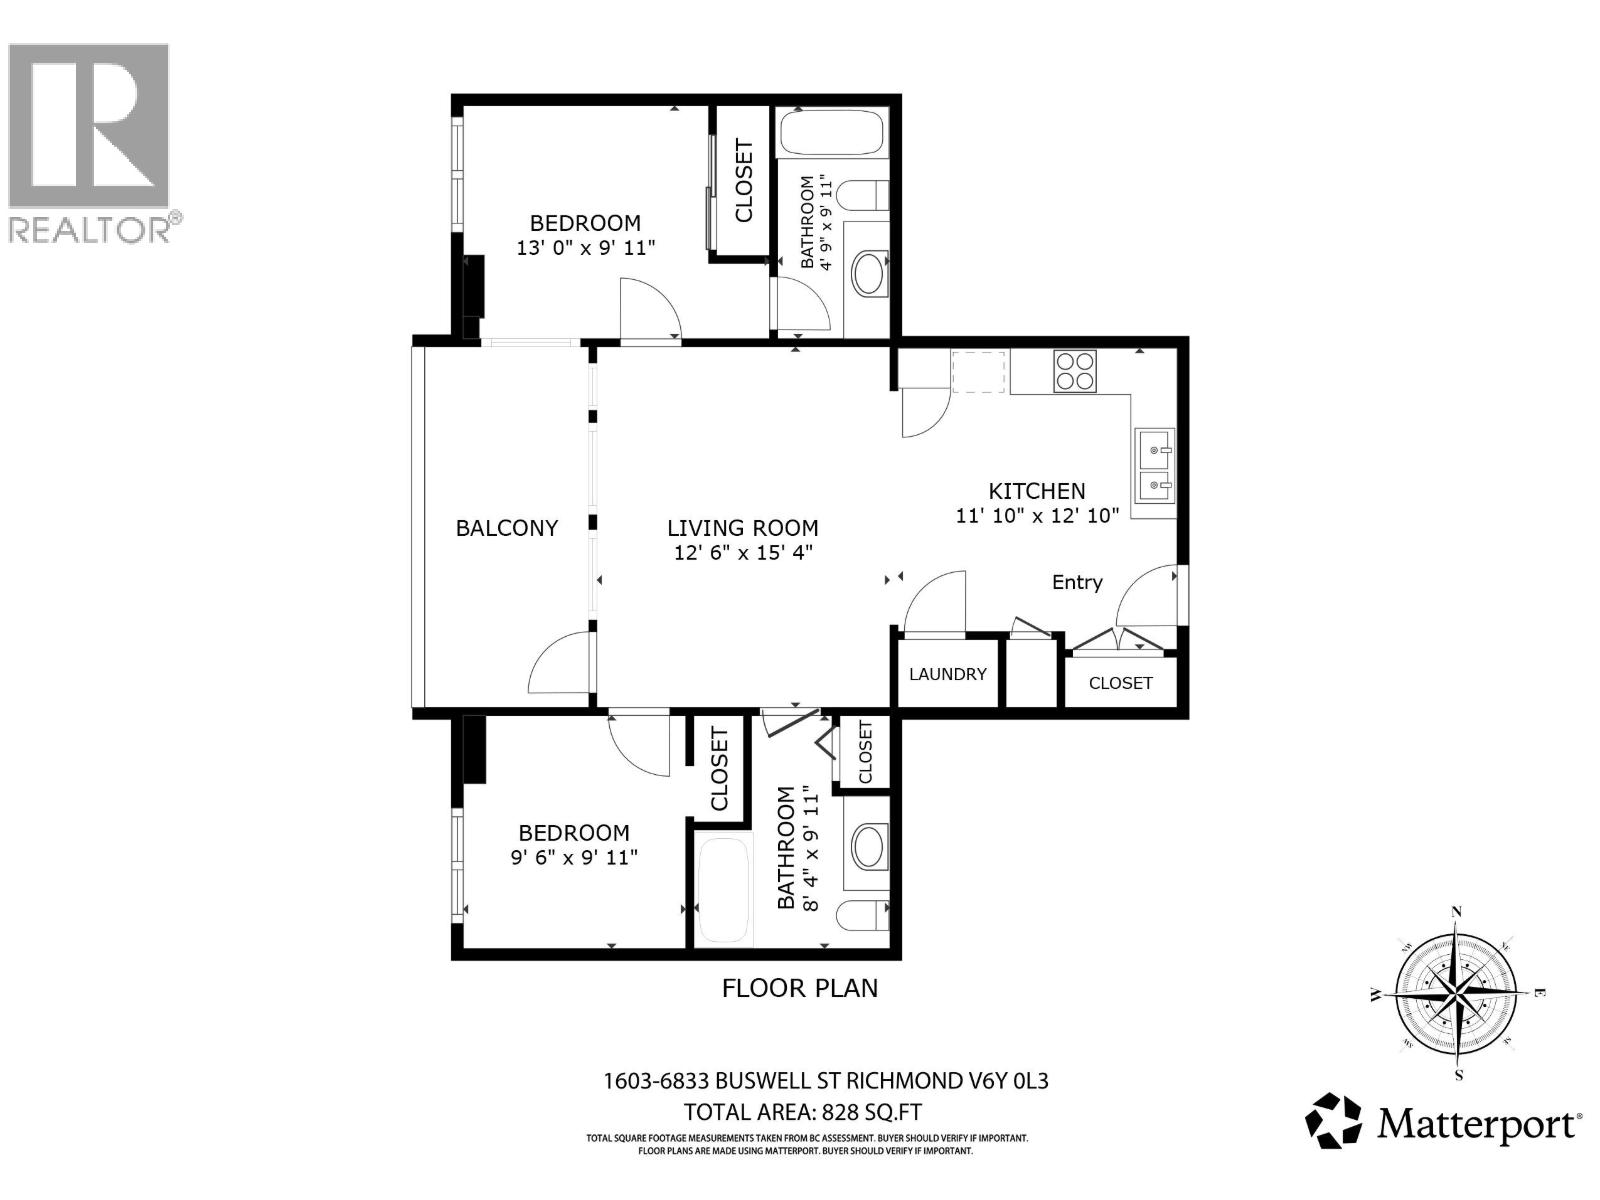 $820,000
1603 6833 Buswell St. · 2bd/2ba · 921sf
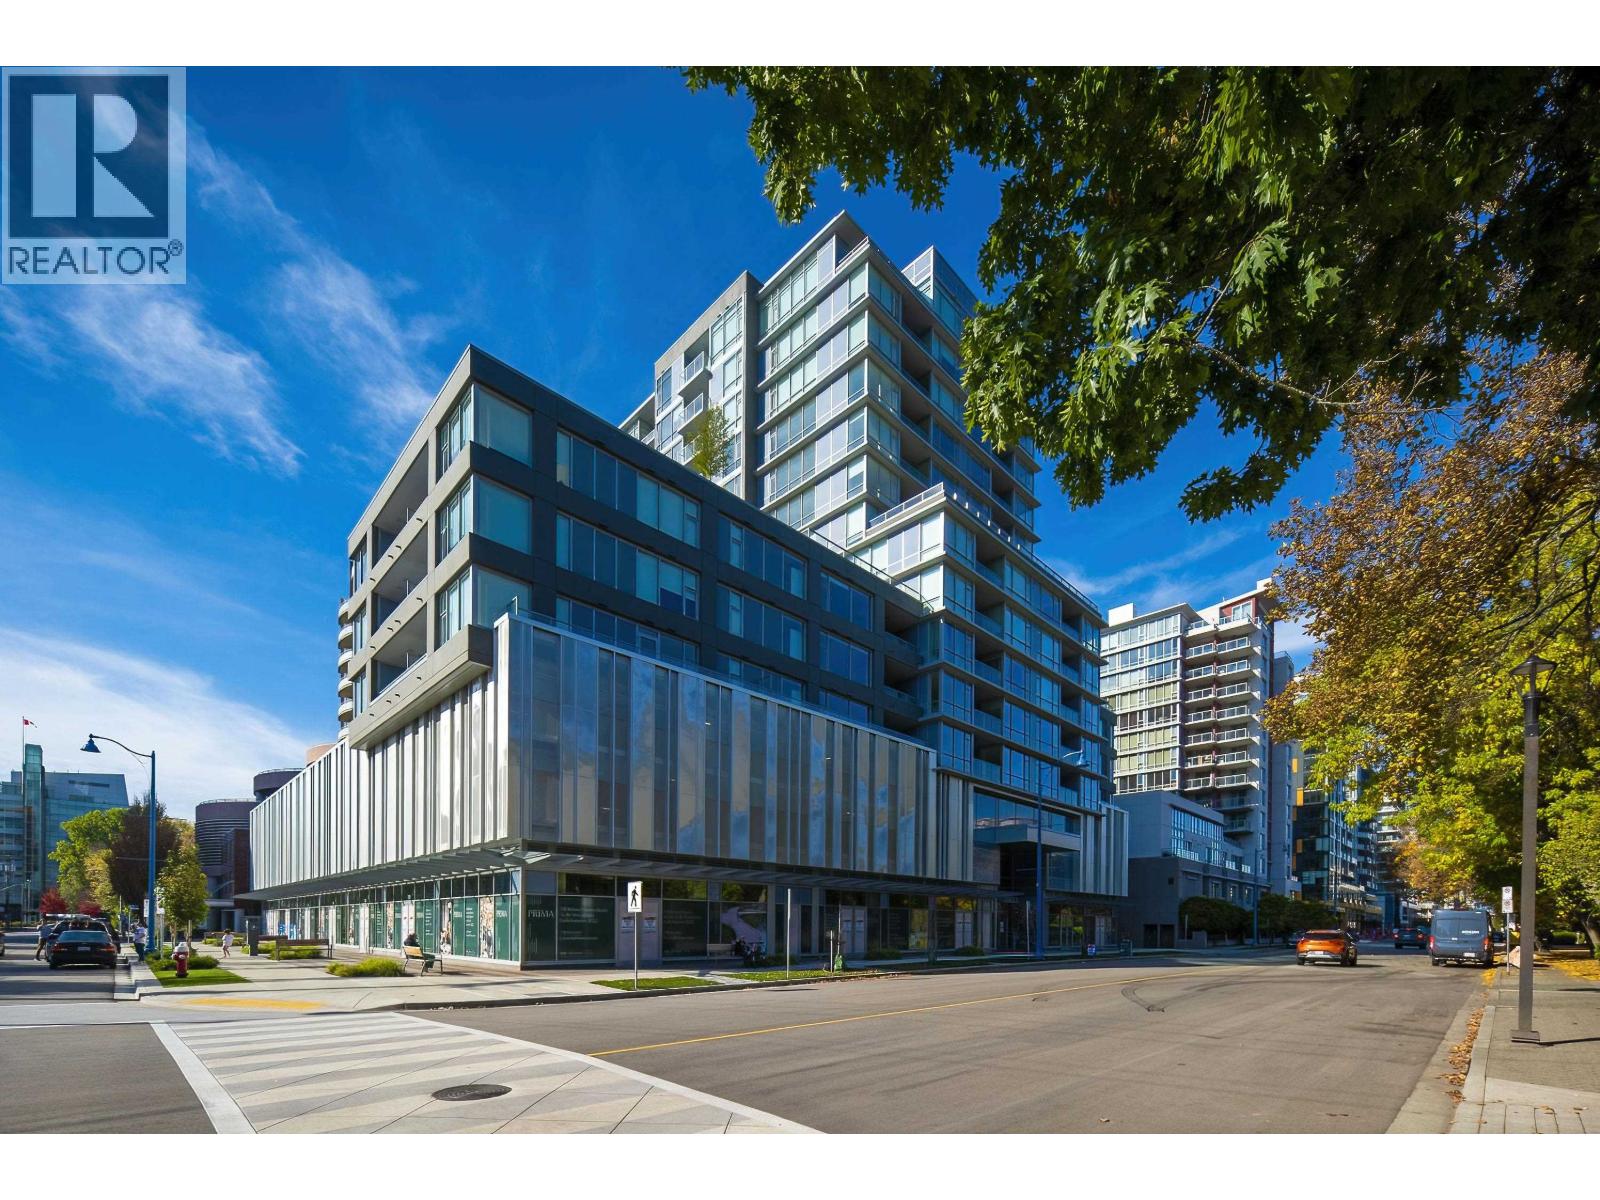 $938,000
1106 6833 Buswell St. · 2bd/2ba · 921sf
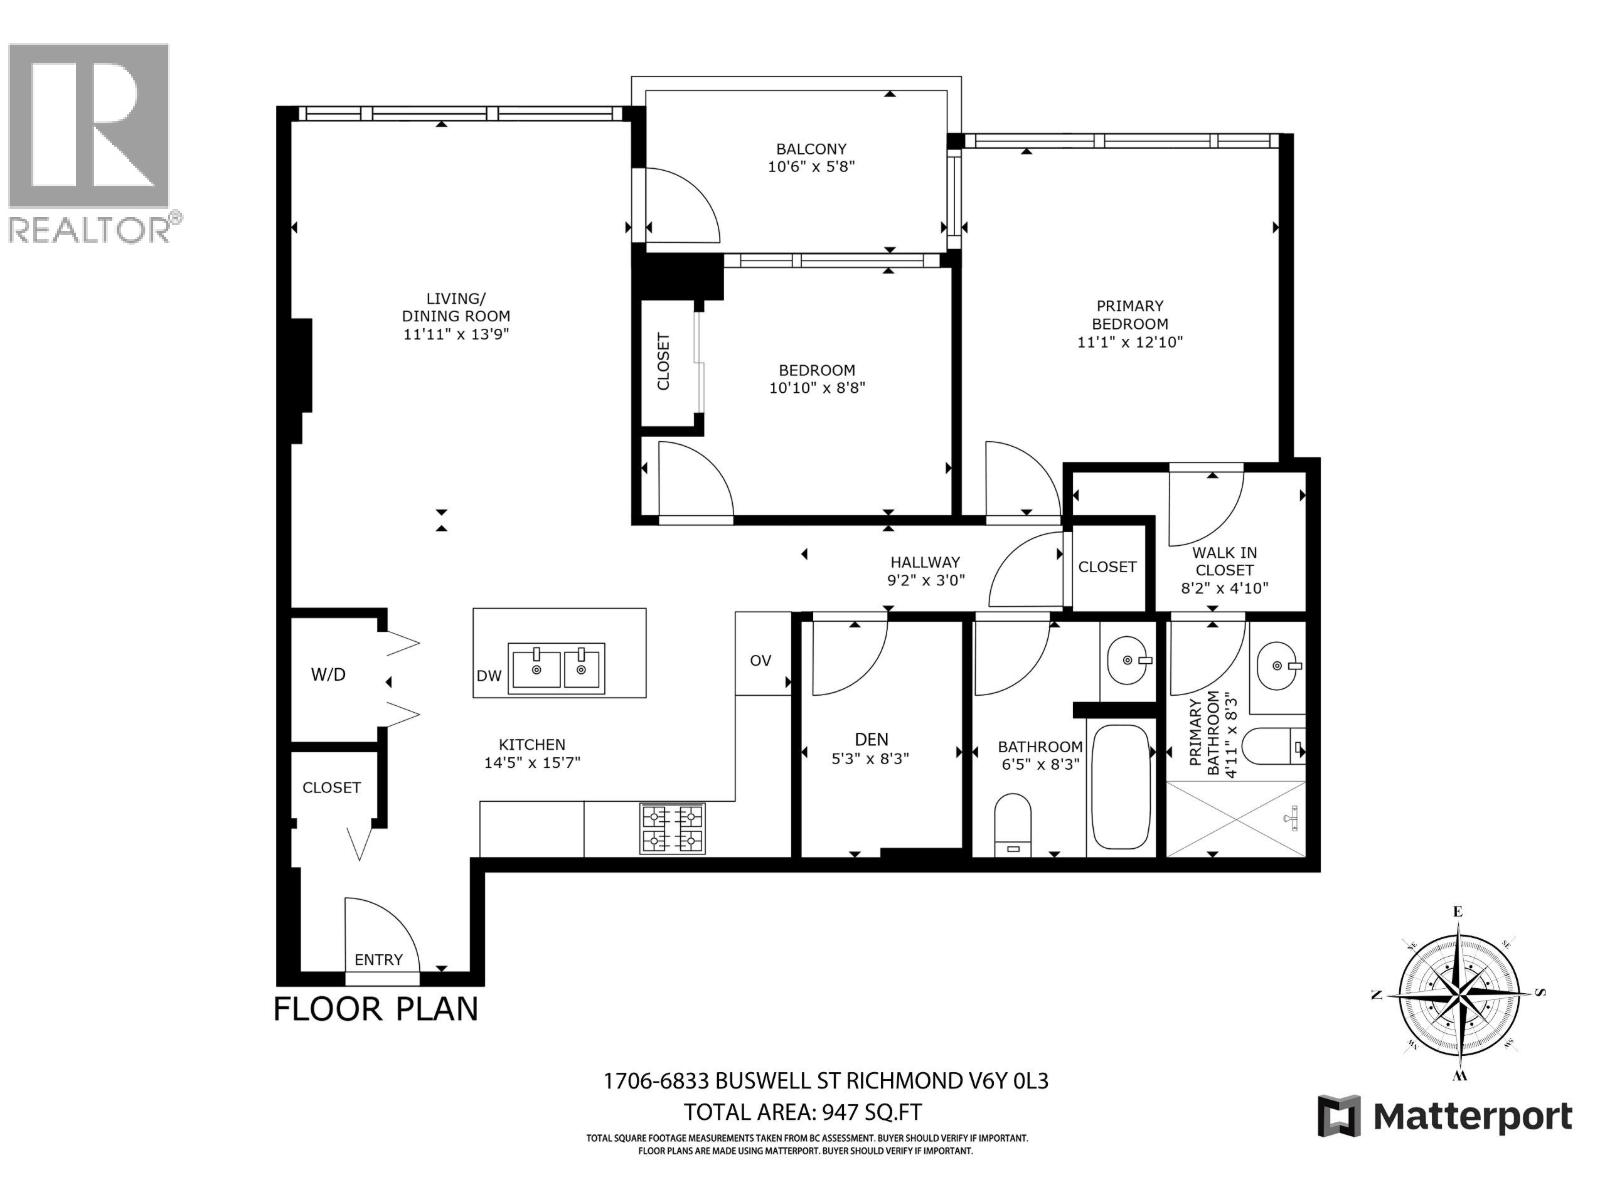 $945,000
1706 6833 Buswell St. · 2bd/2ba · 921sf
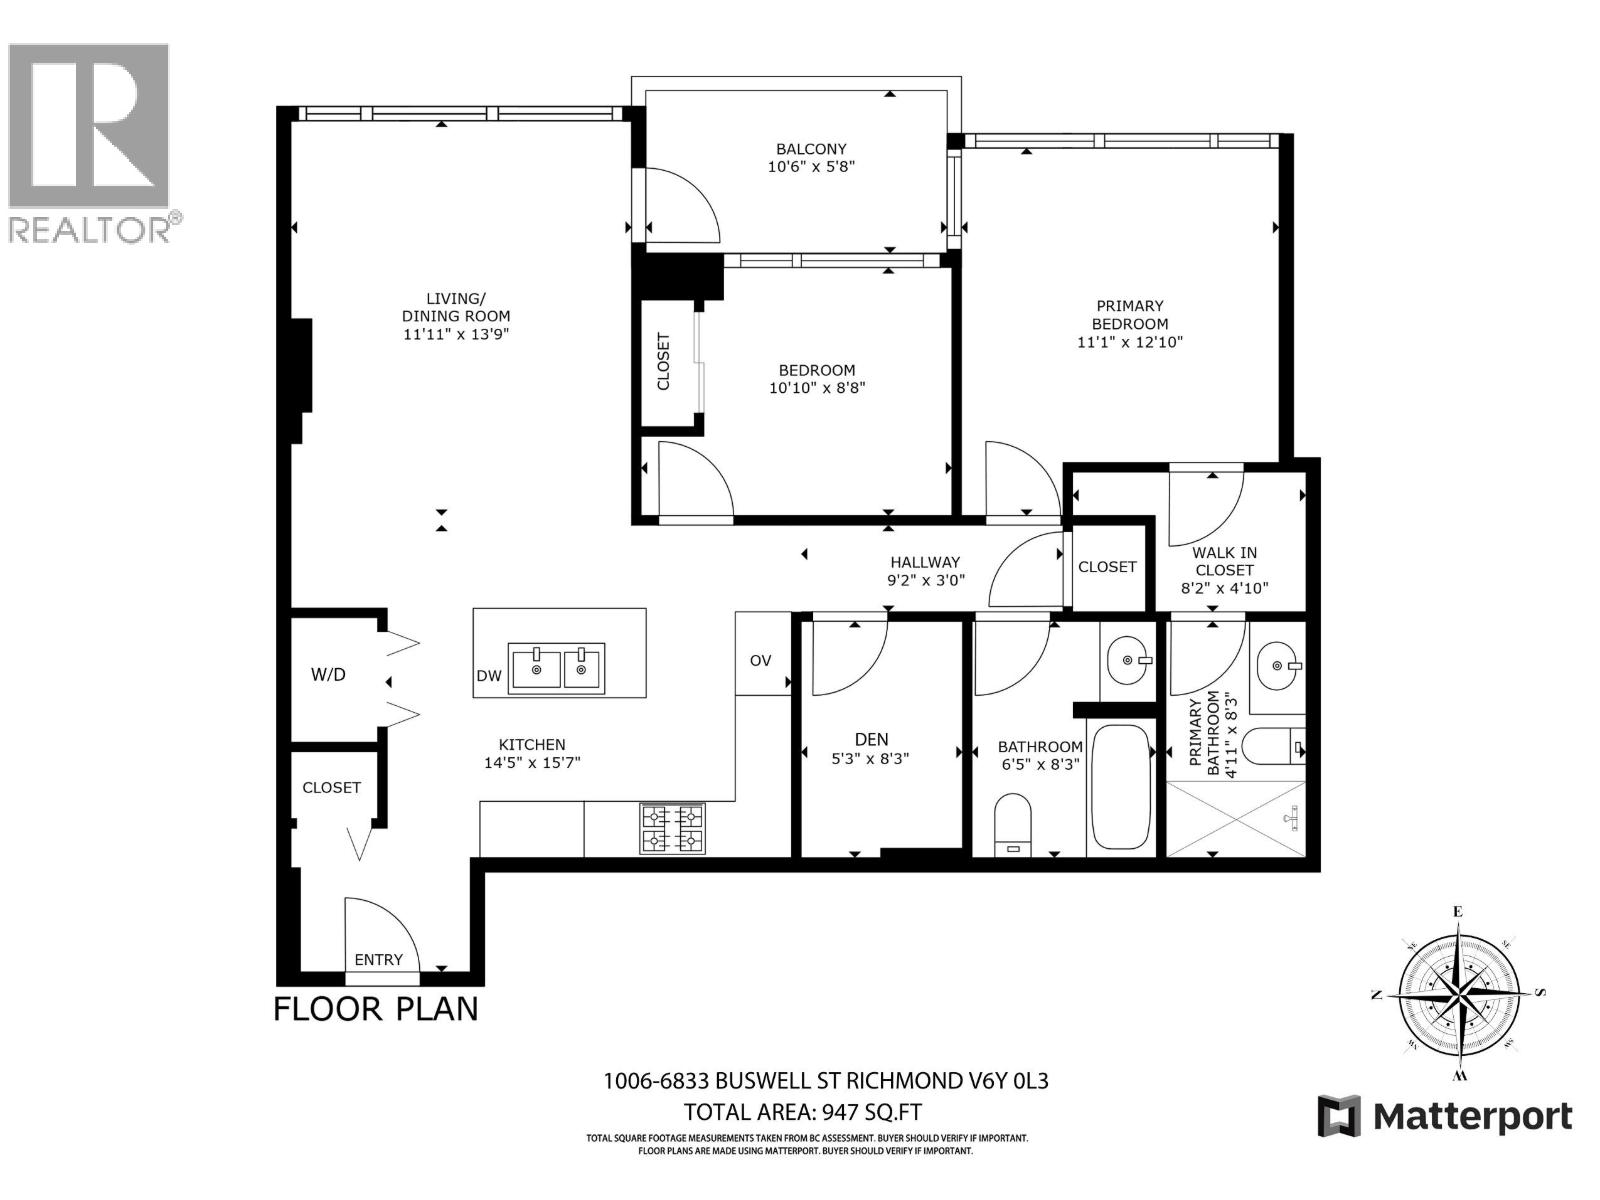 $935,000
1006 6833 Buswell St. · 2bd/2ba · 921sf
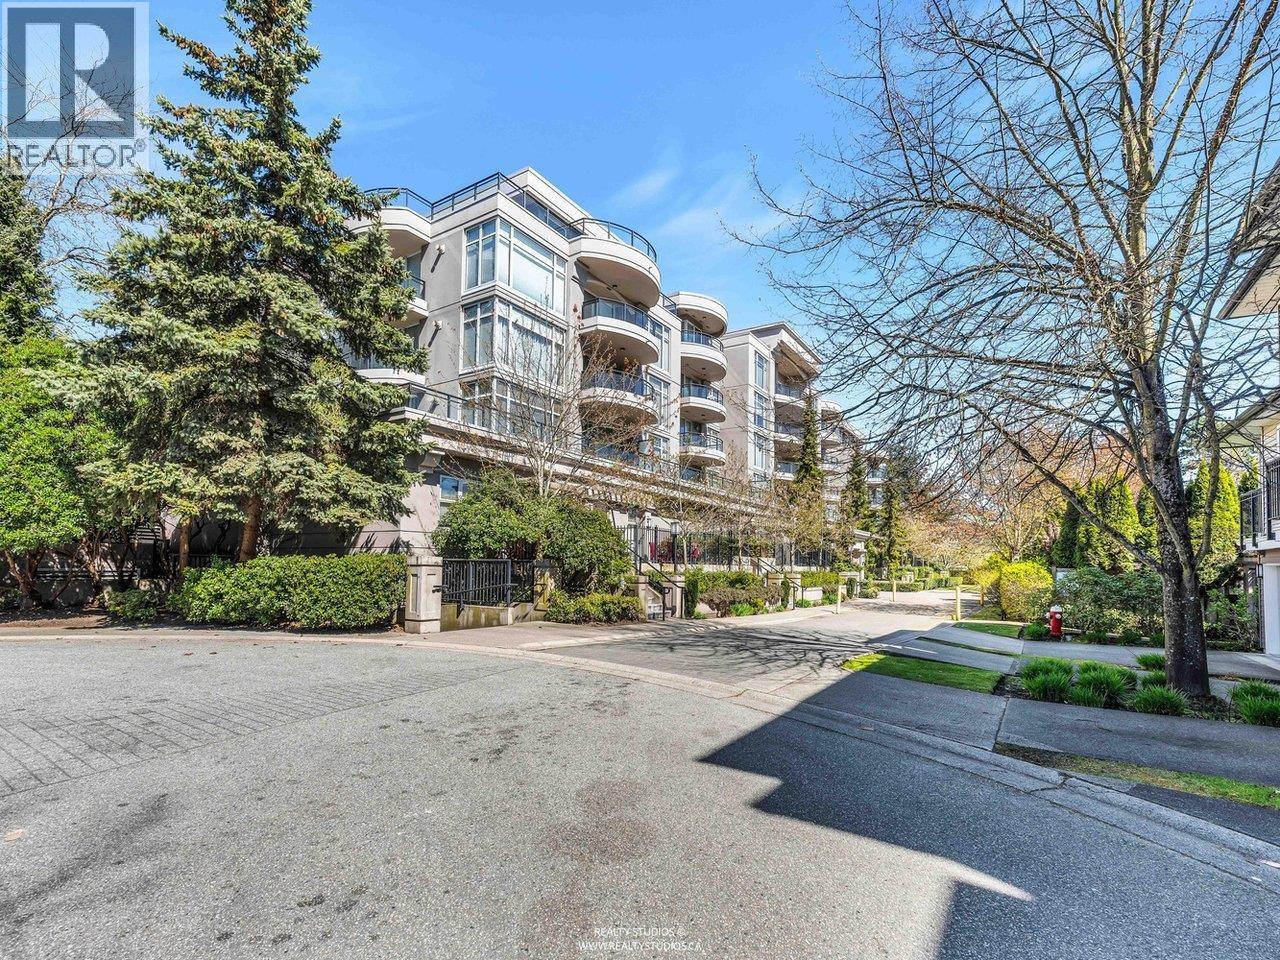 $578,000
219 8480 Granville Ave. · 2bd/2ba · 890sf
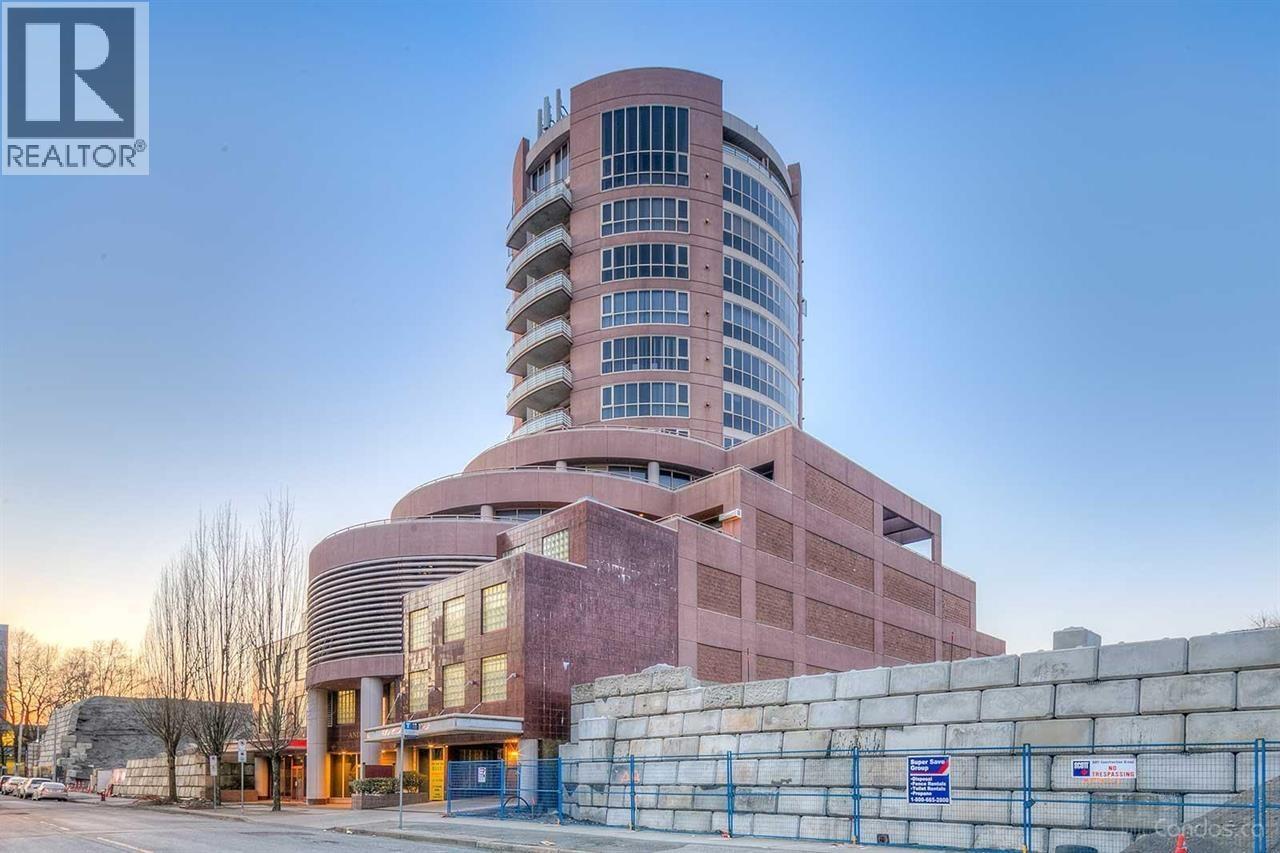 $250,000
625 8111 Anderson Rd. · 0bd/0ba · 375sf
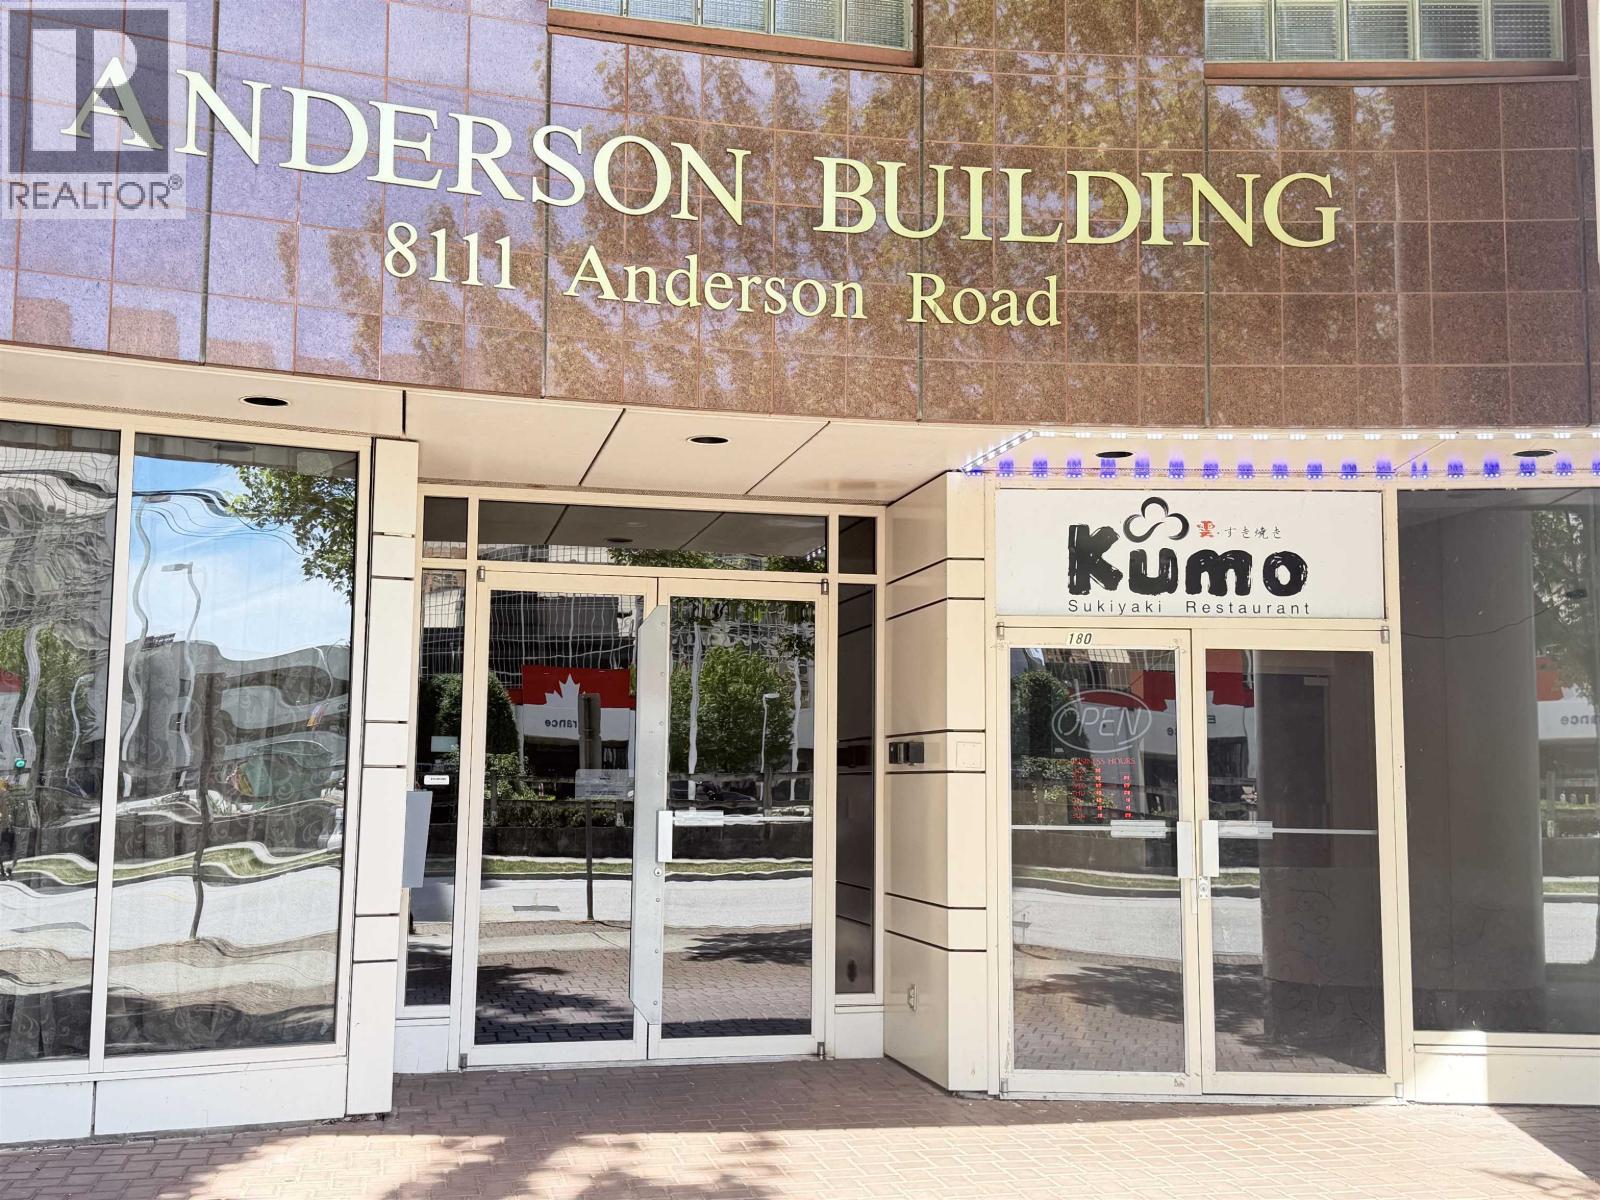 $88,000
180 8111 Anderson Rd. · 0bd/0ba · 0sf
 $888,000
370 8333 Jones Rd. · 3bd/3ba · 1480sf
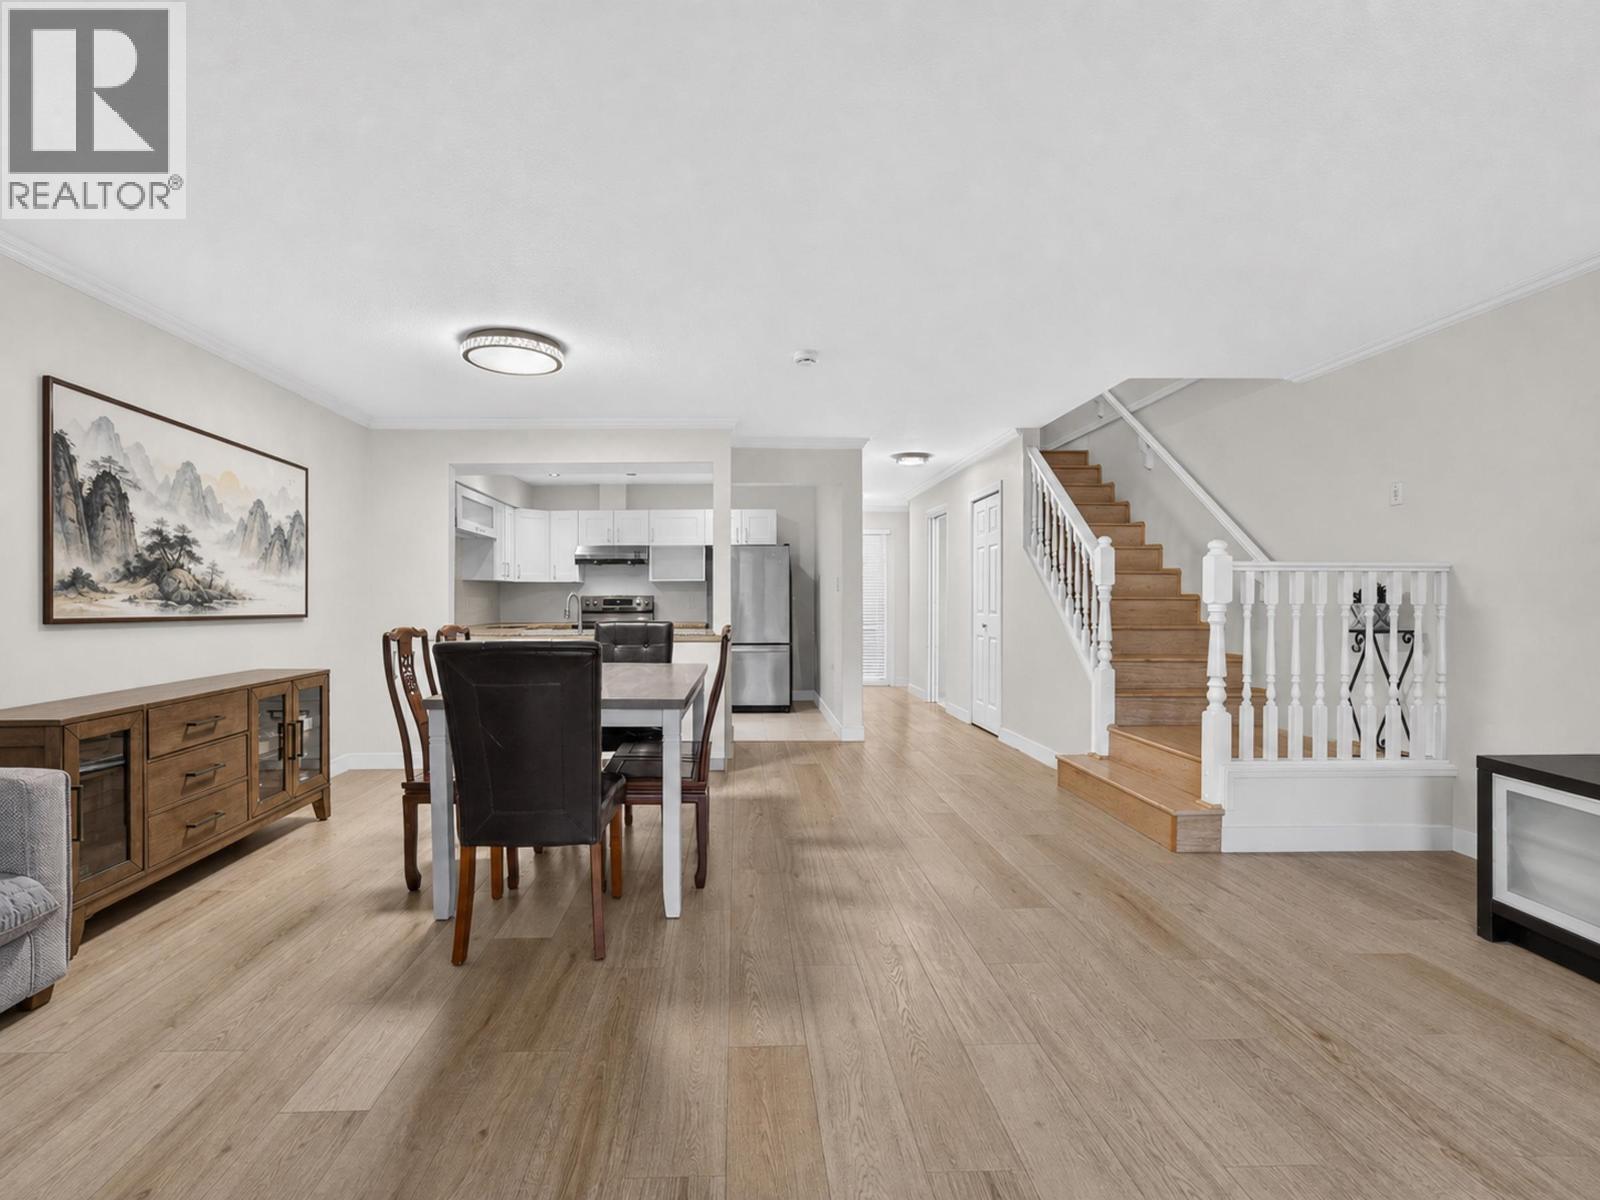 $1,039,000
8 8031 General Currie Rd. · 3bd/3ba · 687sf
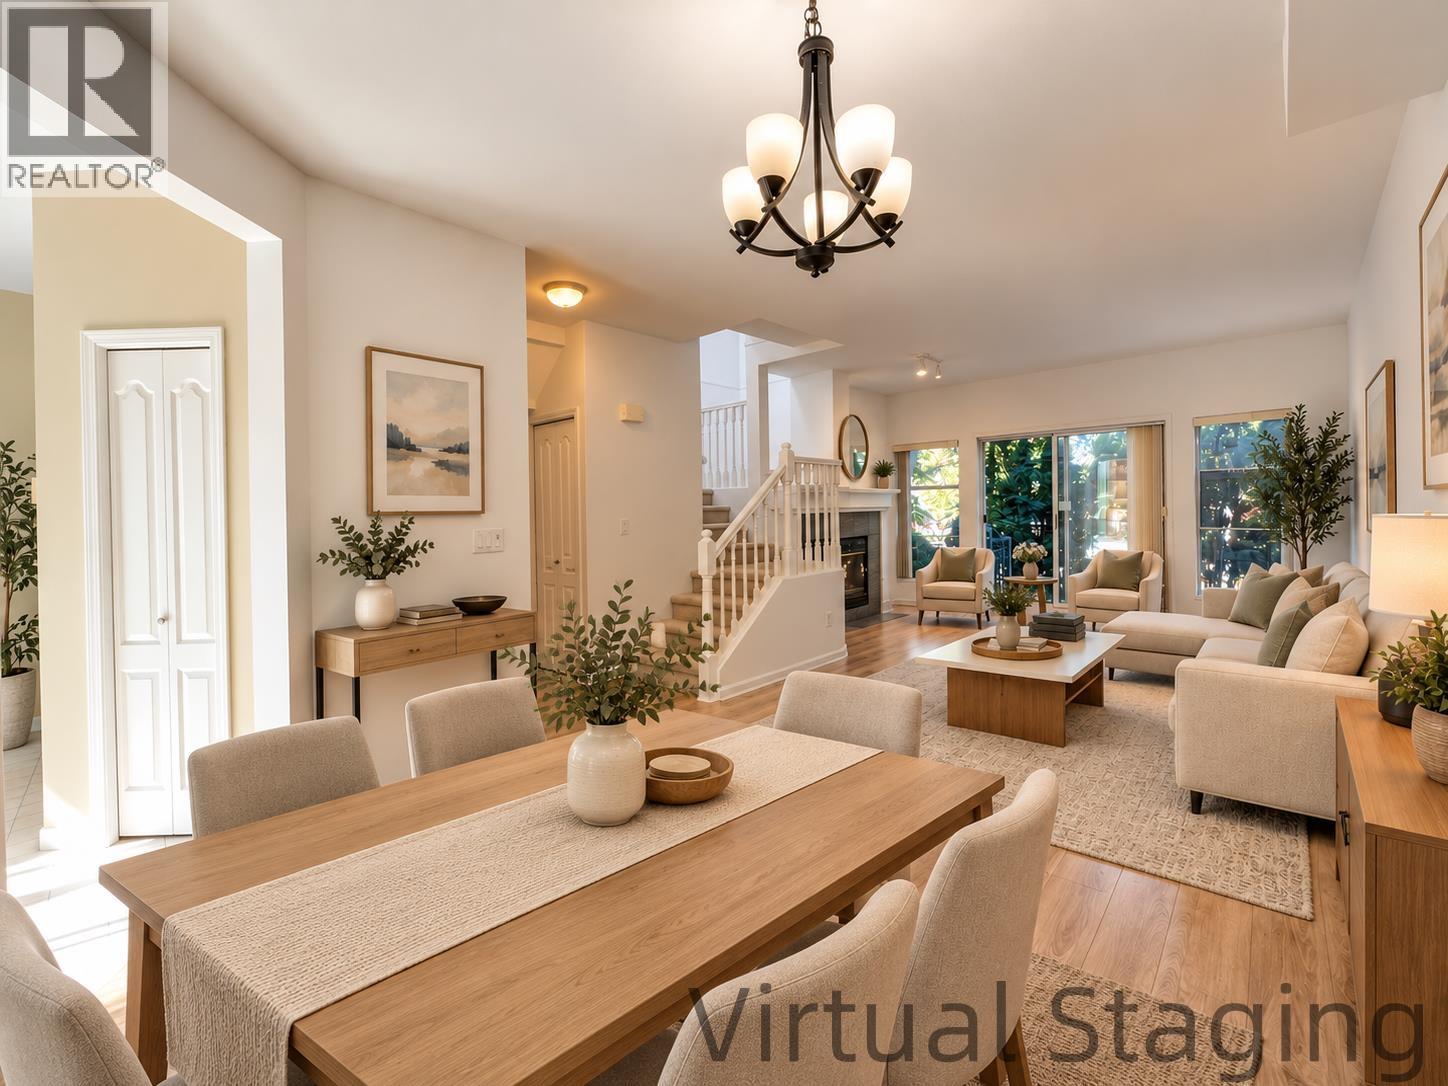 $949,000
2 8300 Jones Rd. · 4bd/3ba · 1463sf
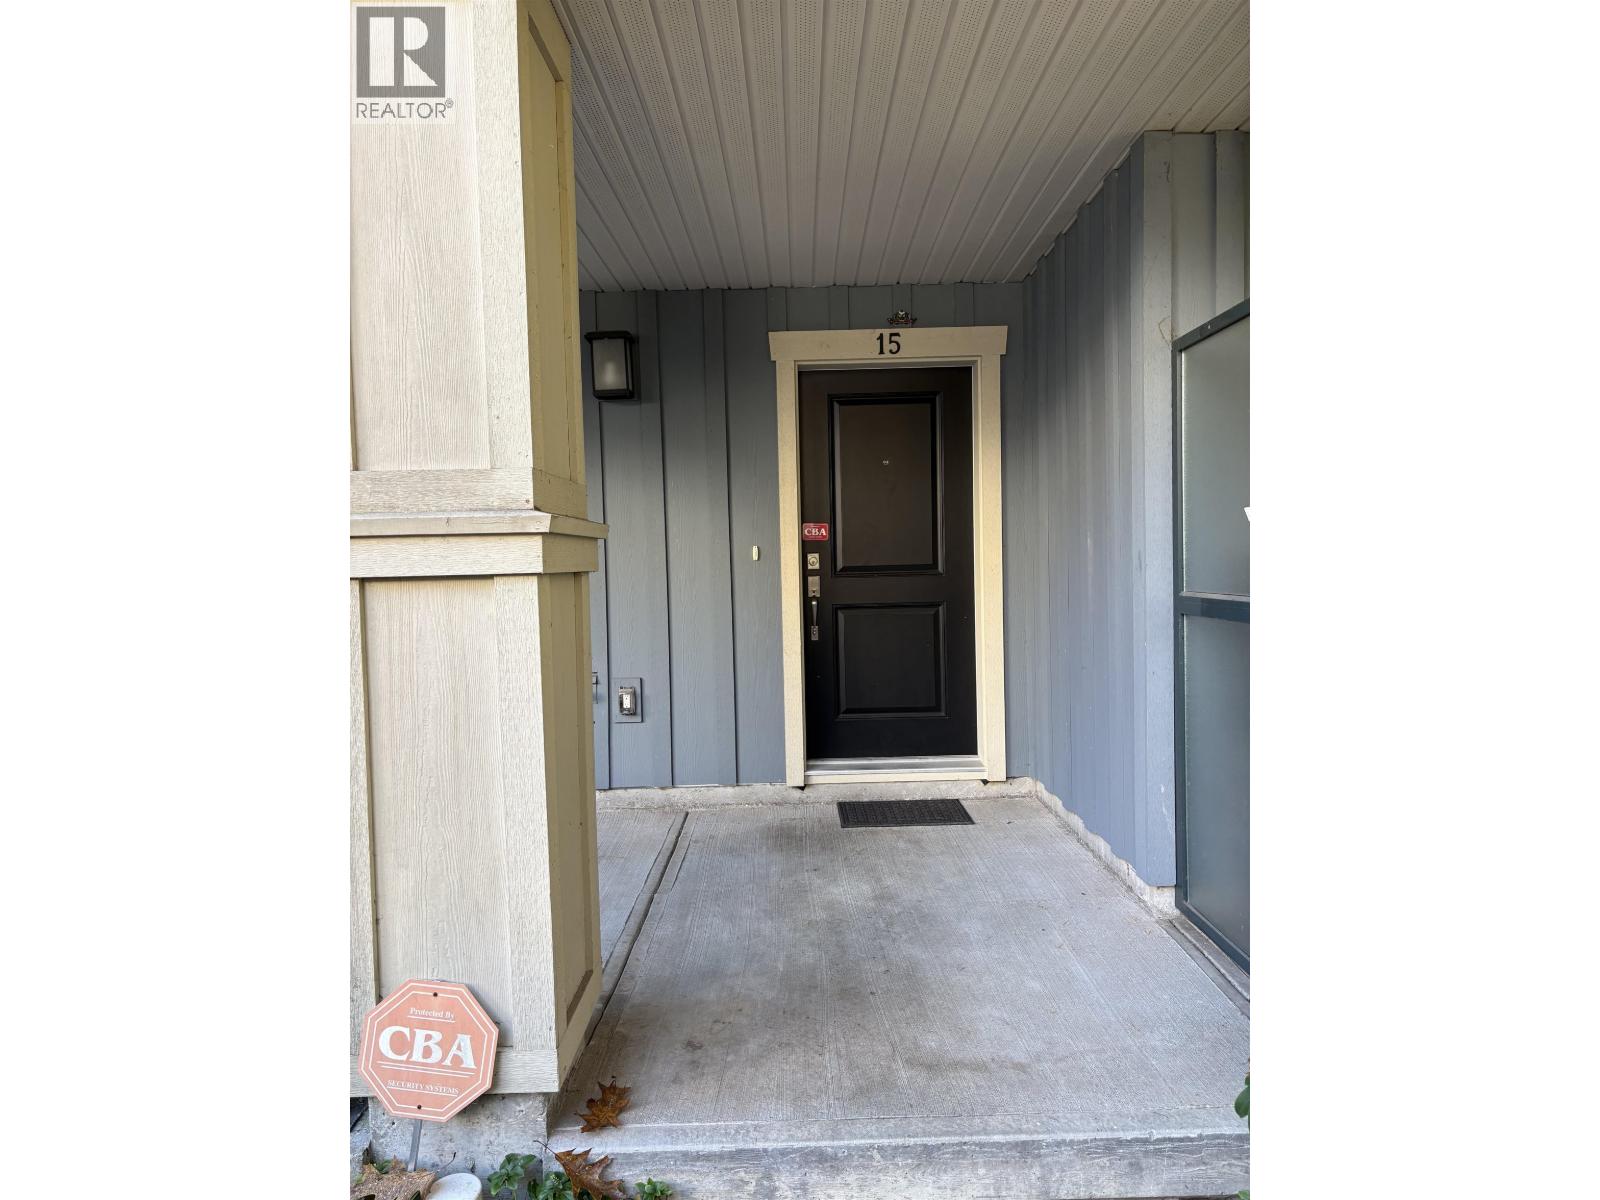 $1,050,000
15 8399 Jones Rd. · 4bd/3ba · 1560sf
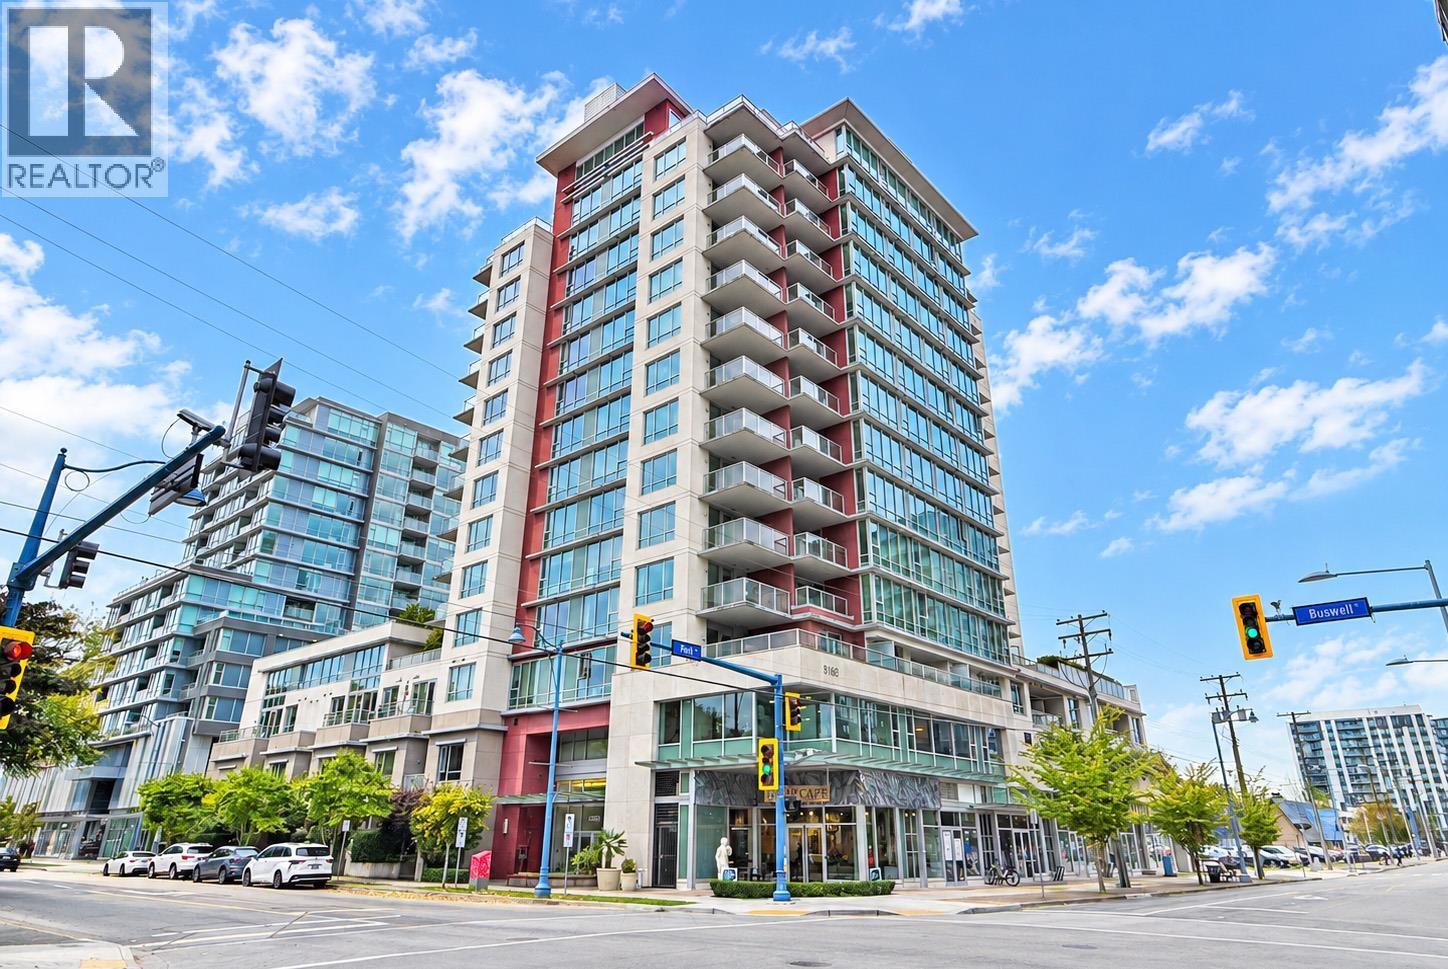 $699,000
1002 6733 Buswell St. · 2bd/2ba · 845sf
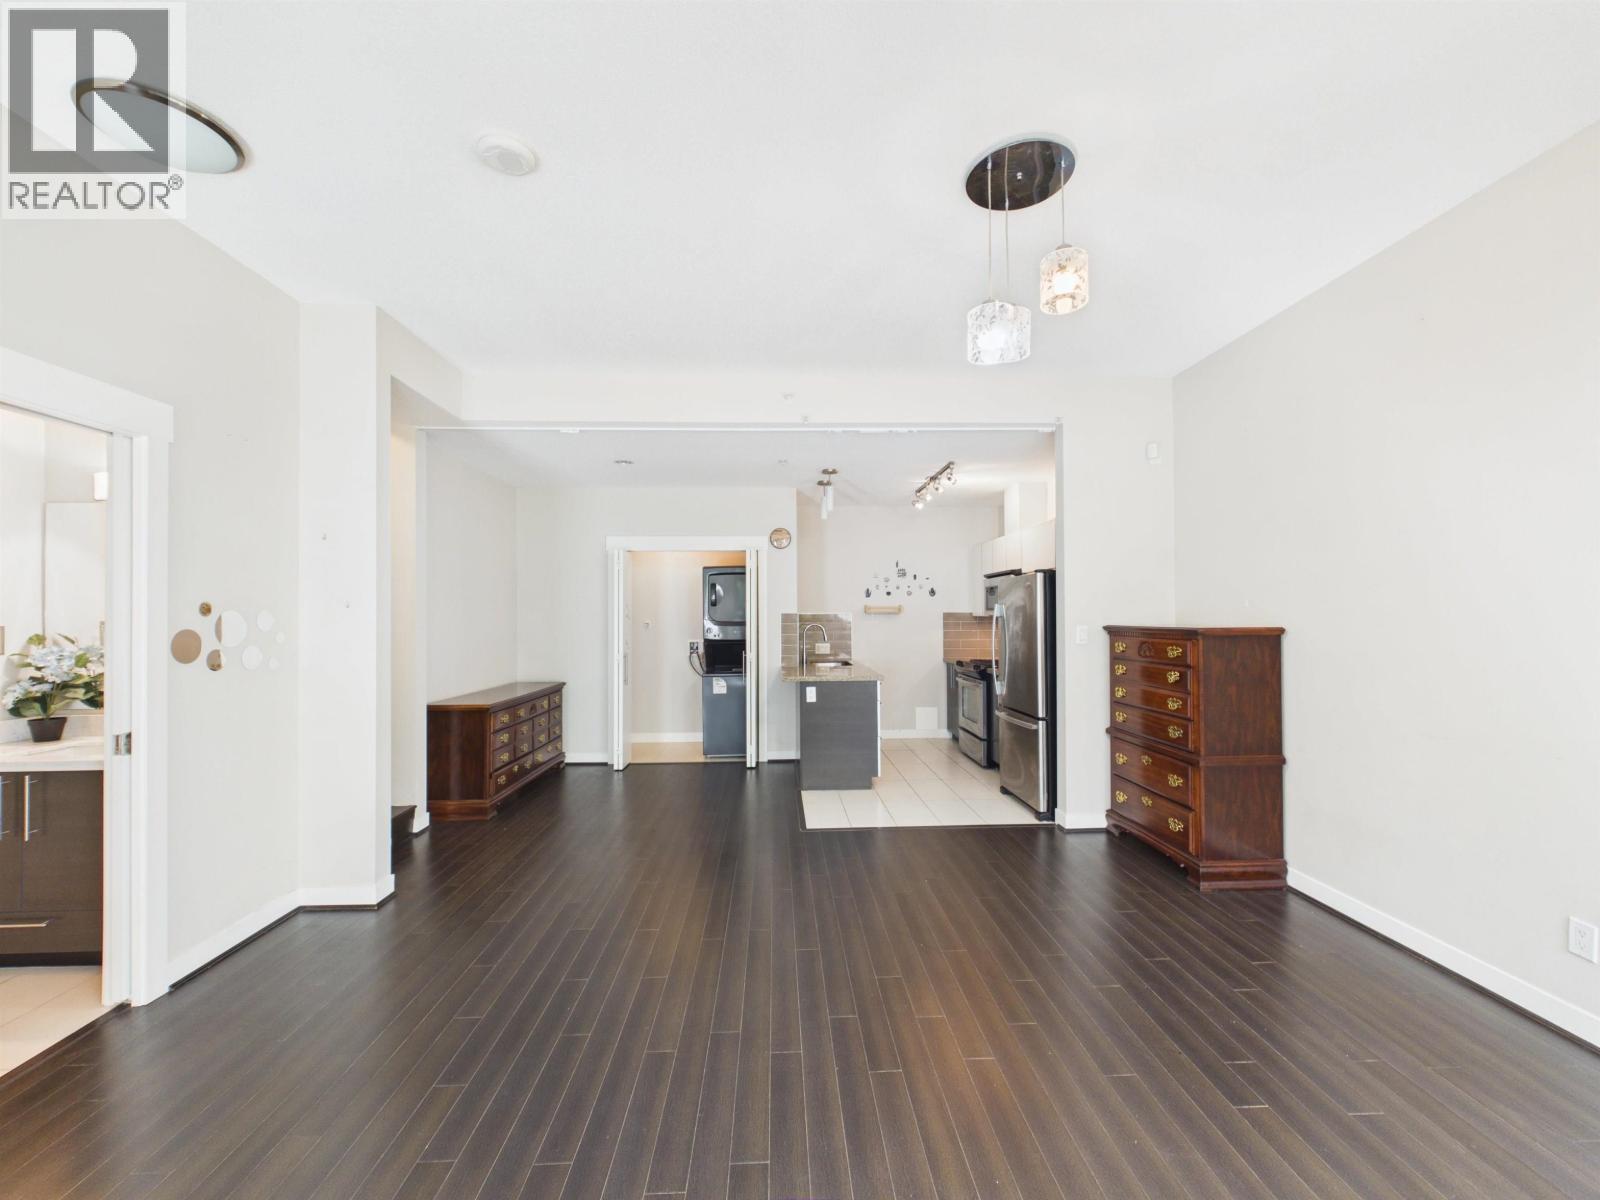 $739,000
3 6733 Buswell St. · 2bd/3ba · 1100sf
 $1,058,000
711 7080 No. 3 Rd. · 3bd/4ba · 1583sf
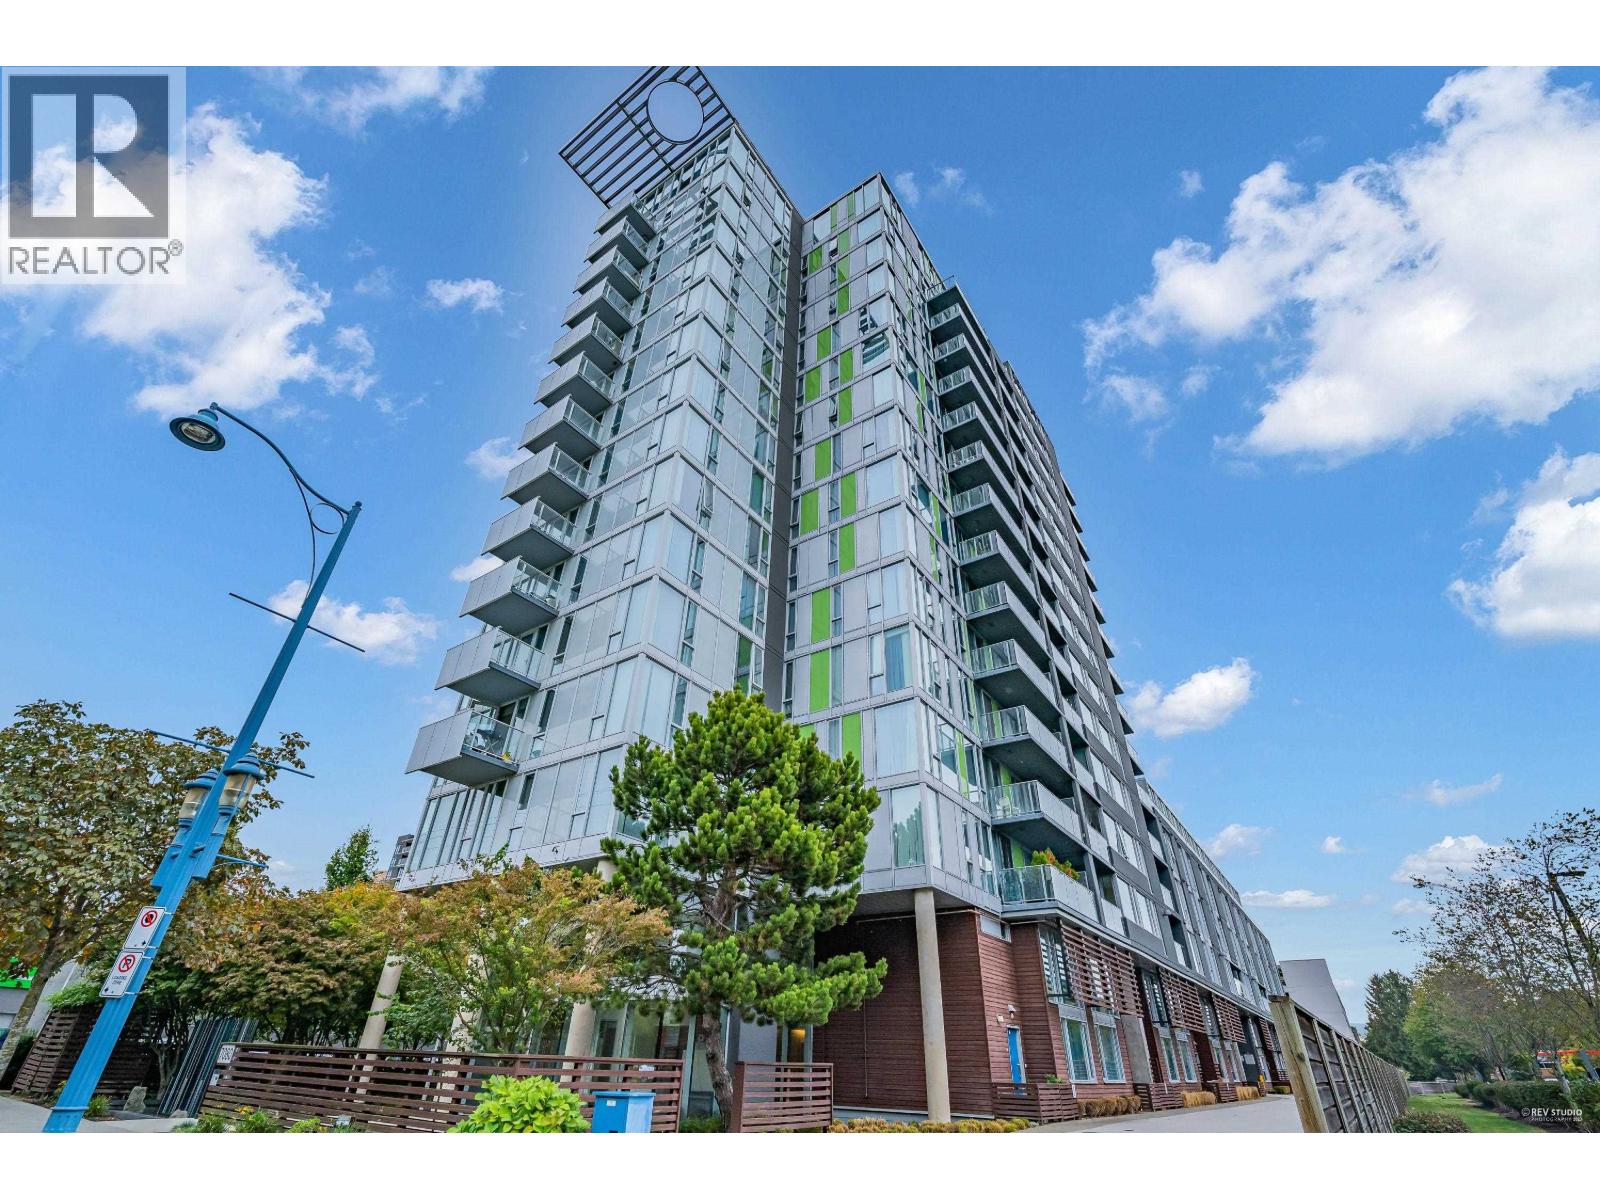 $799,000
109 7080 No. 3 Rd. · 2bd/3ba · 1200sf
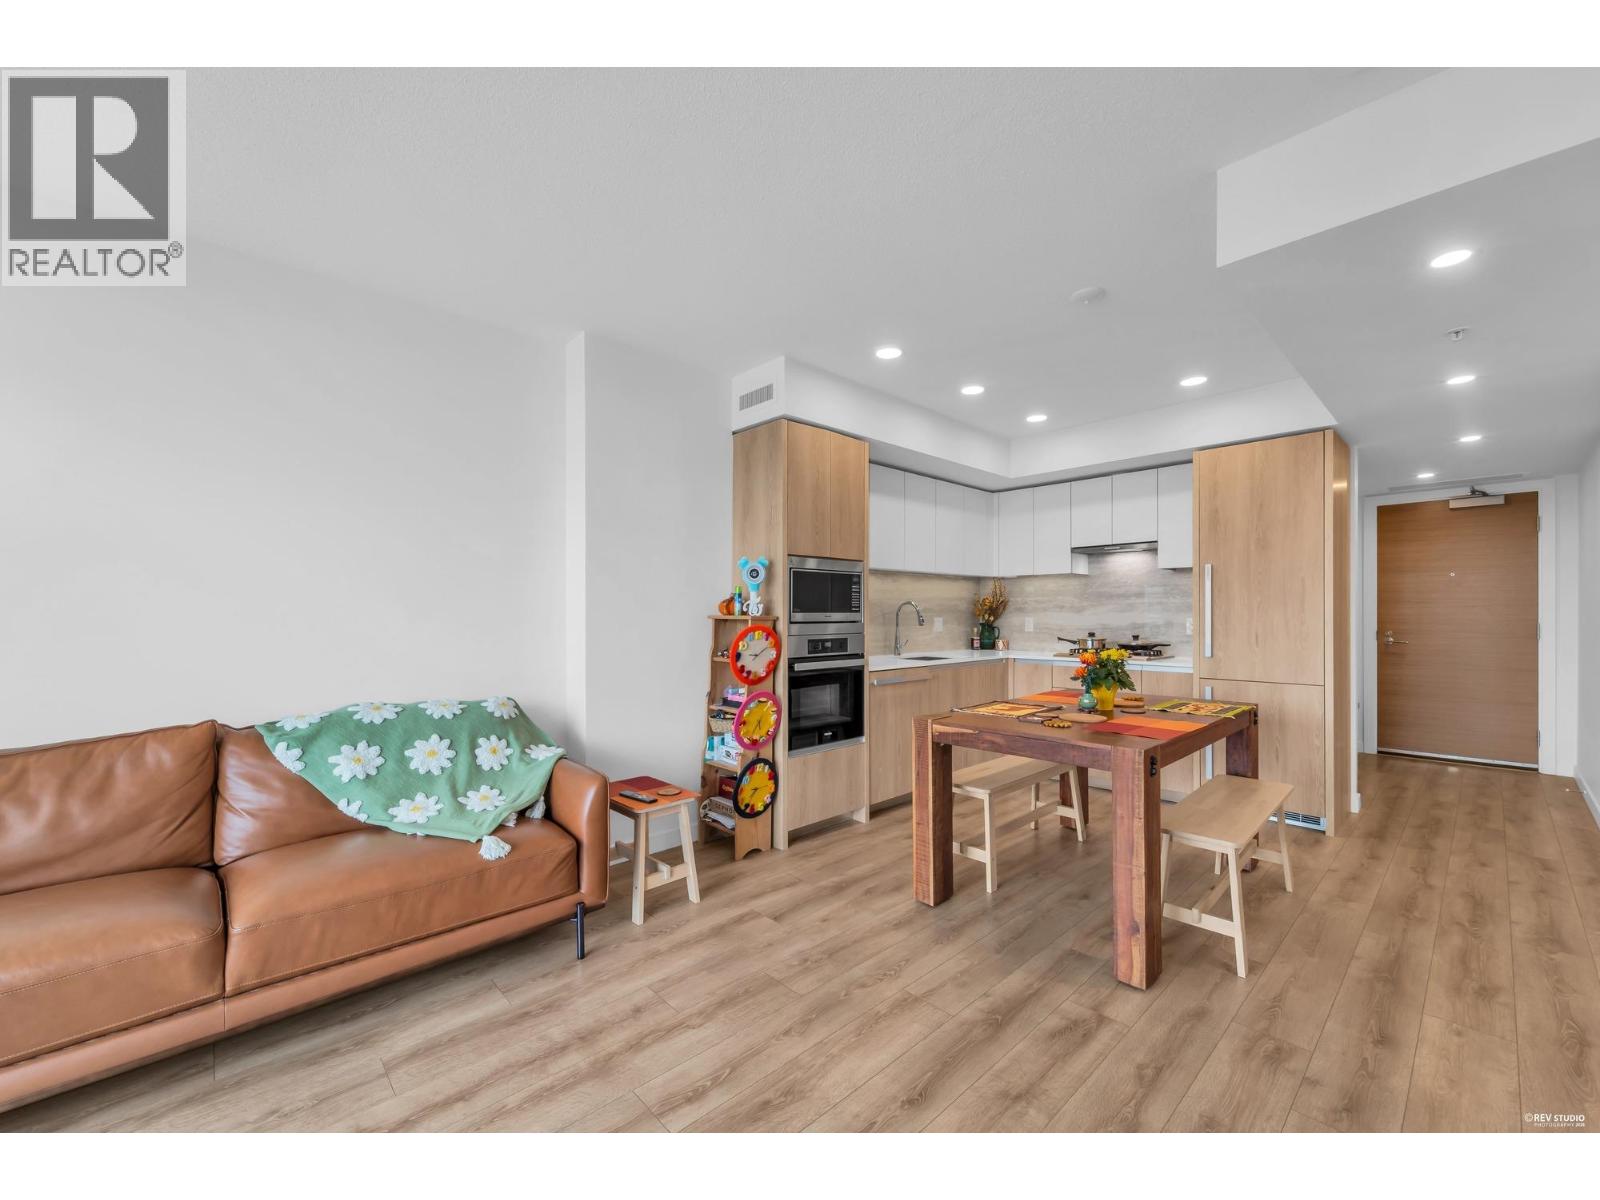 $619,000
804 8111 Park Rd. · 1bd/1ba · 665sf
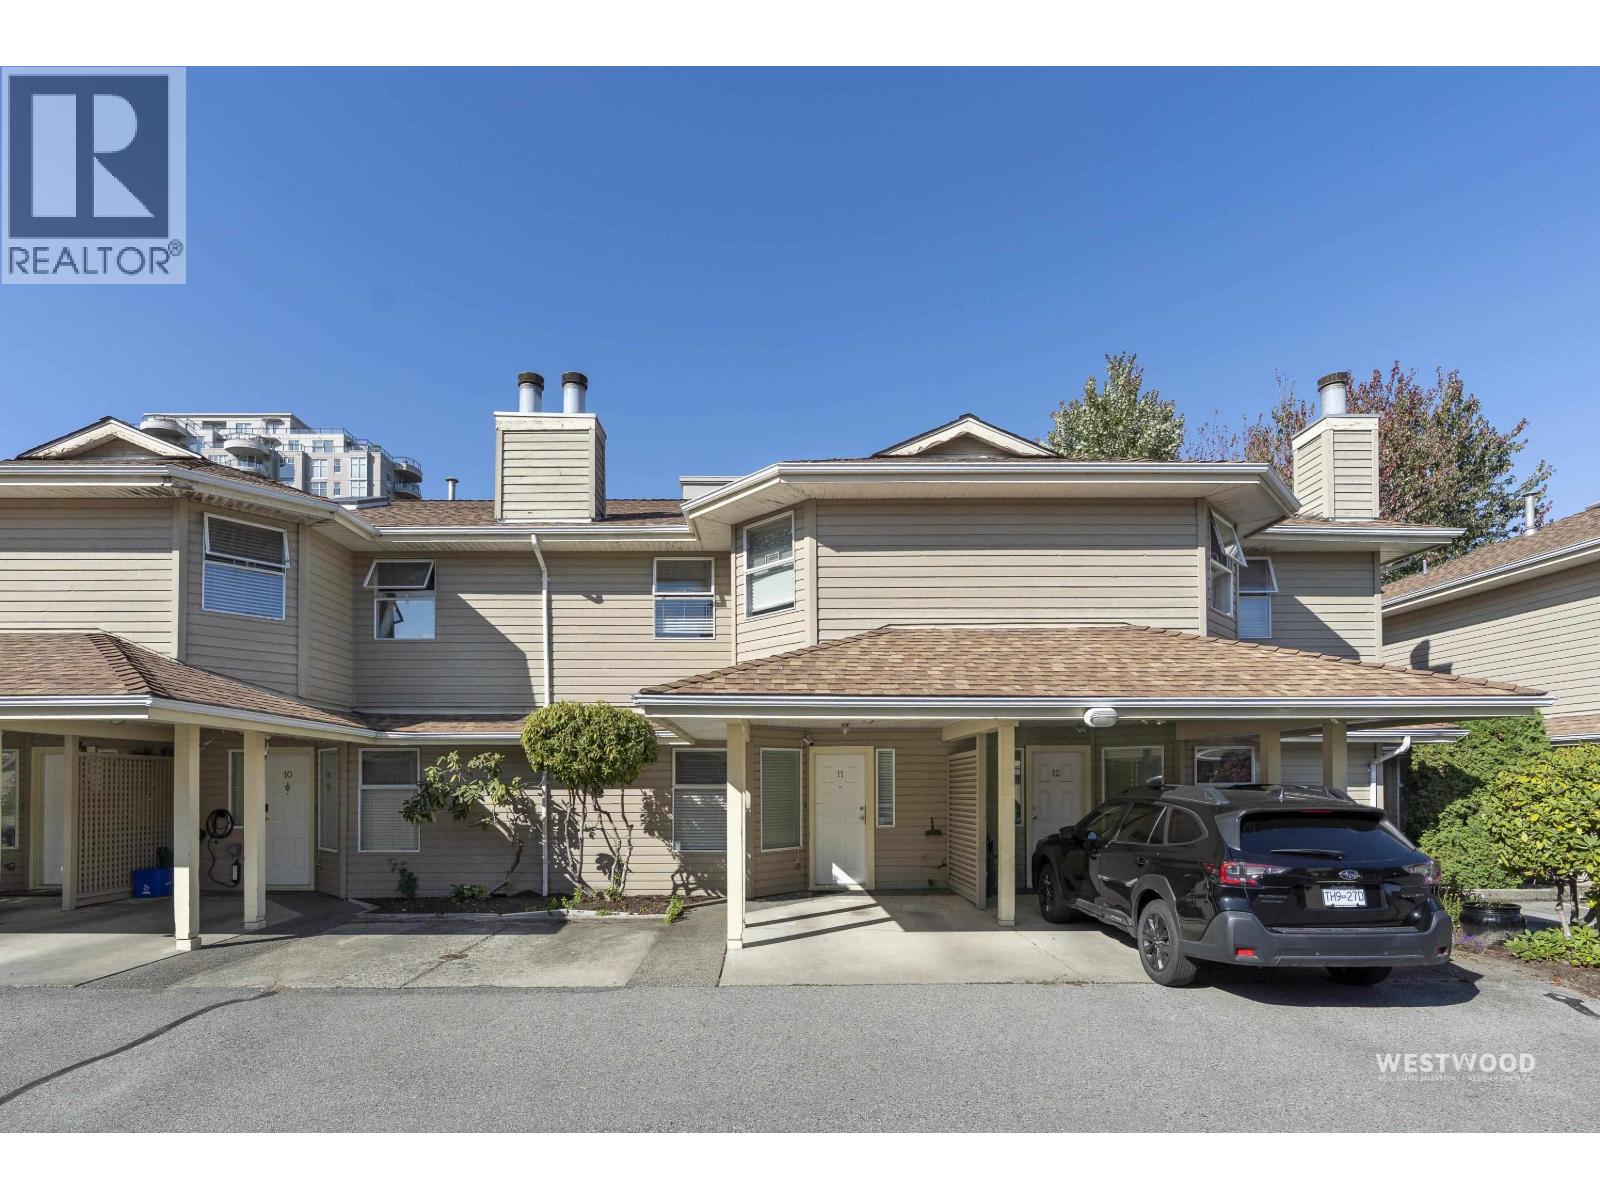 $828,000
11 8531 Bennett Rd. · 3bd/3ba · 1426sf
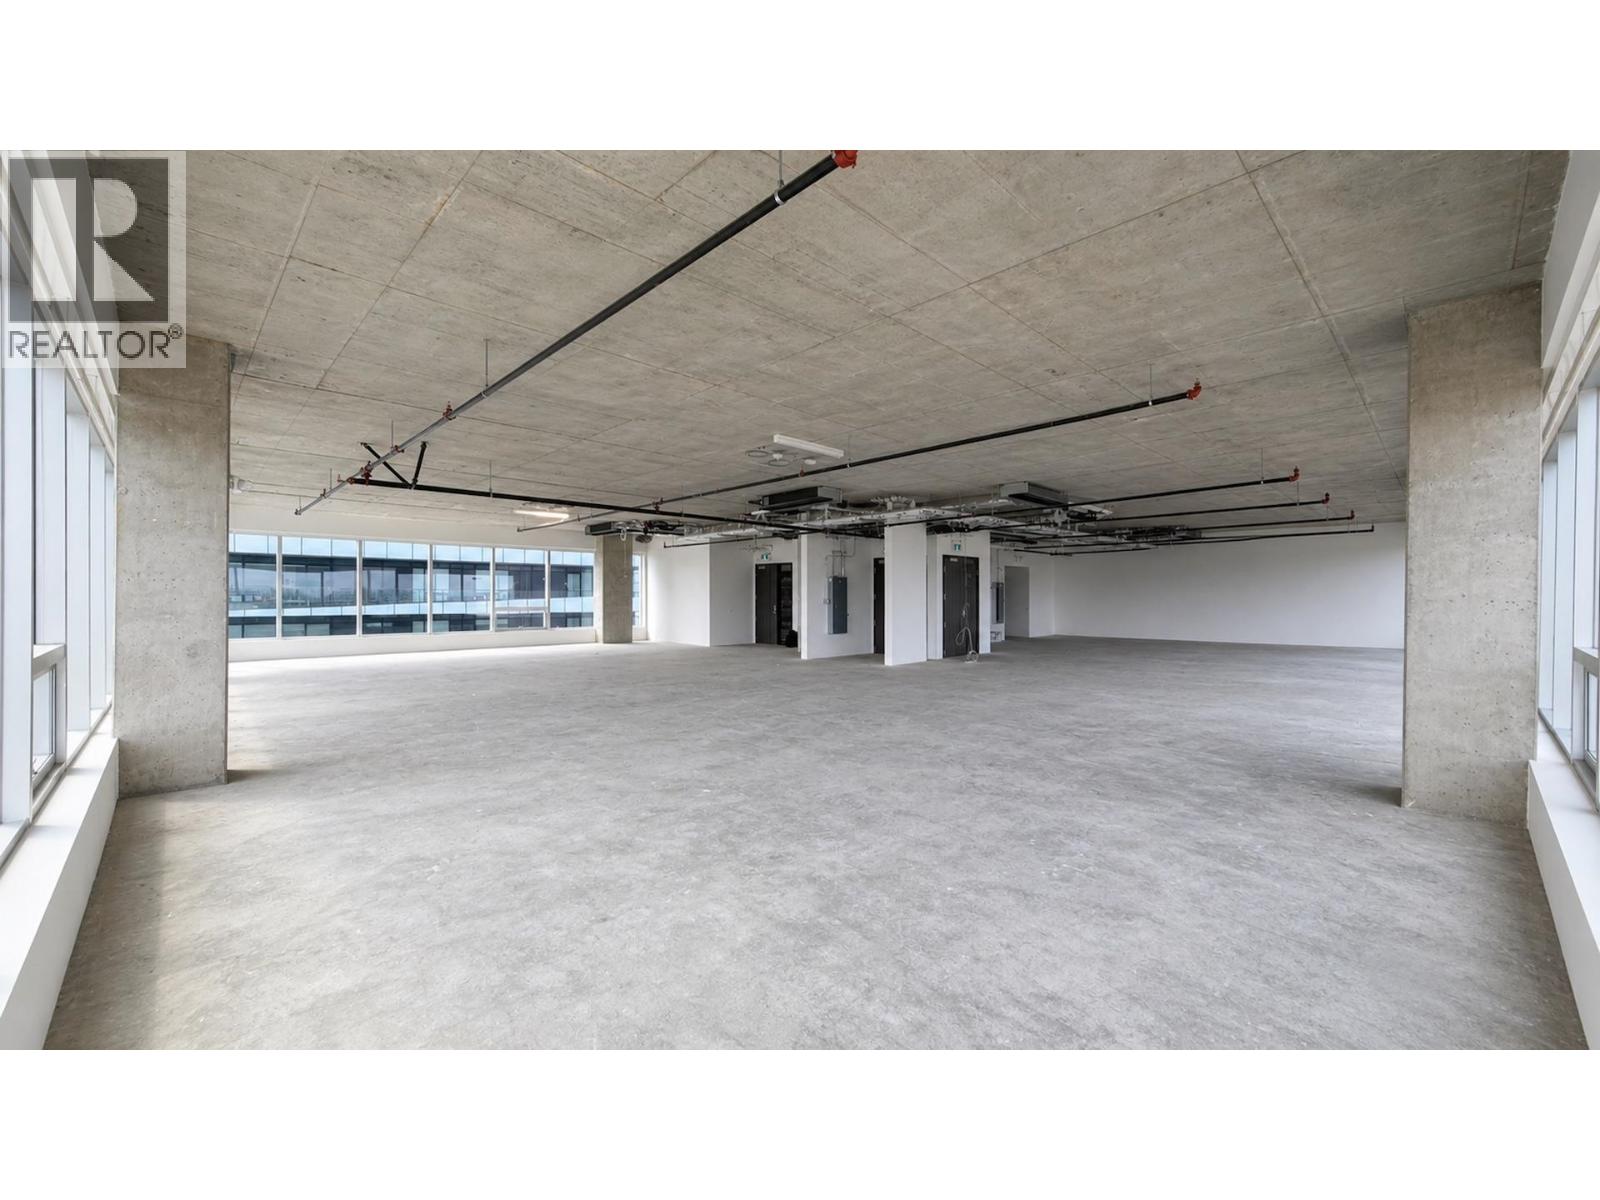 $1,063,000
1040 5599 No. 3 Rd. · 0bd/0ba · 1116sf
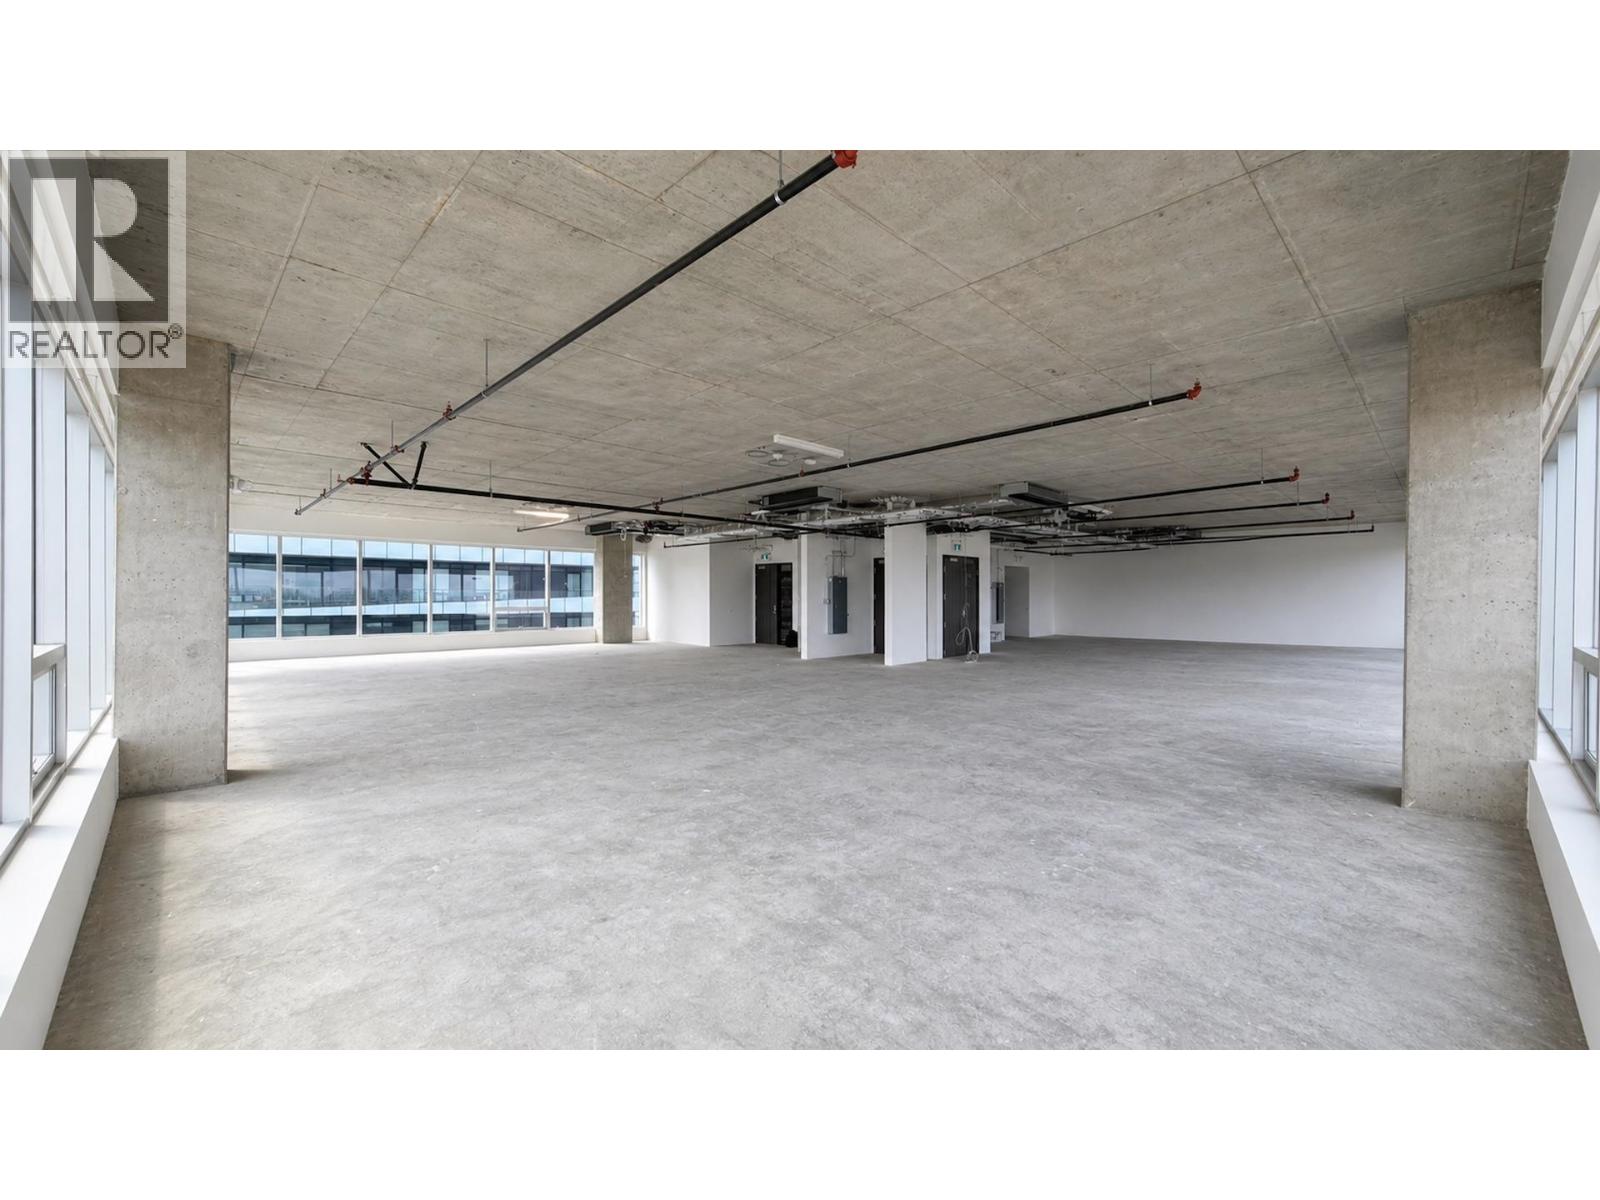 $618,800
1030 5599 No. 3 Rd. · 0bd/0ba · 644sf
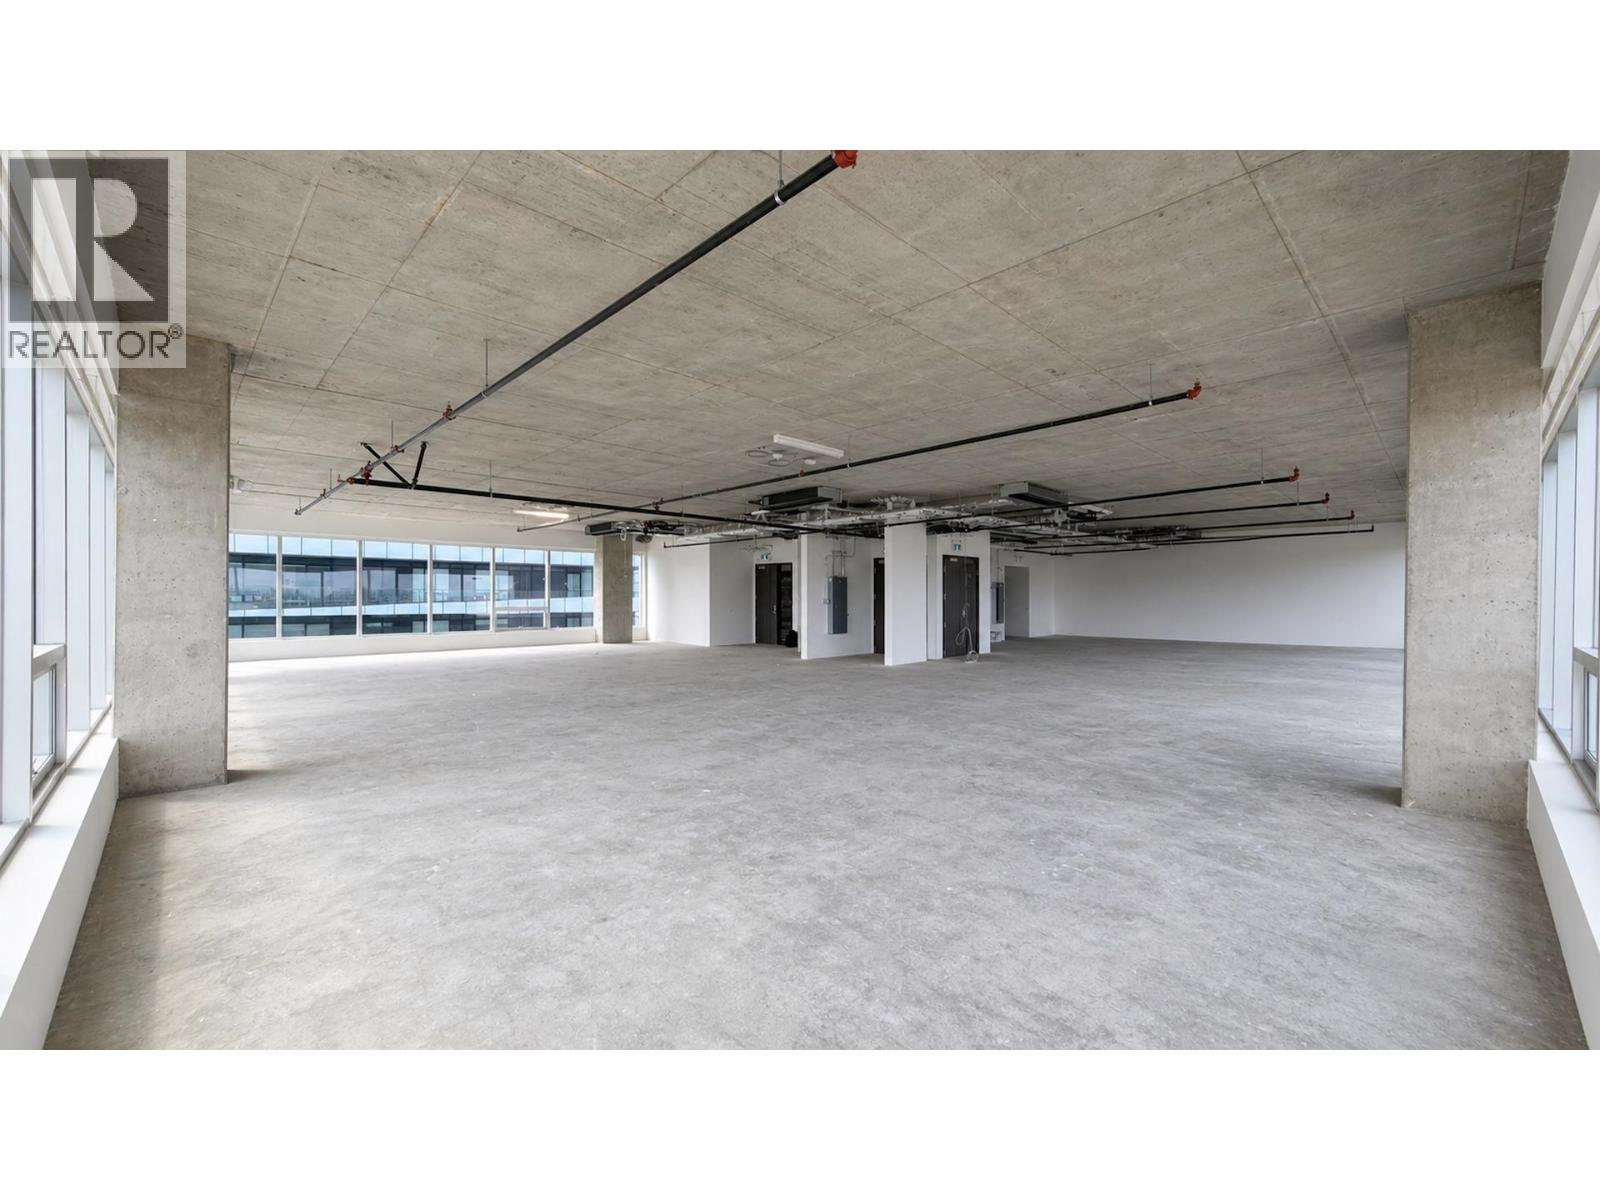 $1,336,000
1035 5599 No. 3 Rd. · 0bd/0ba · 1391sf
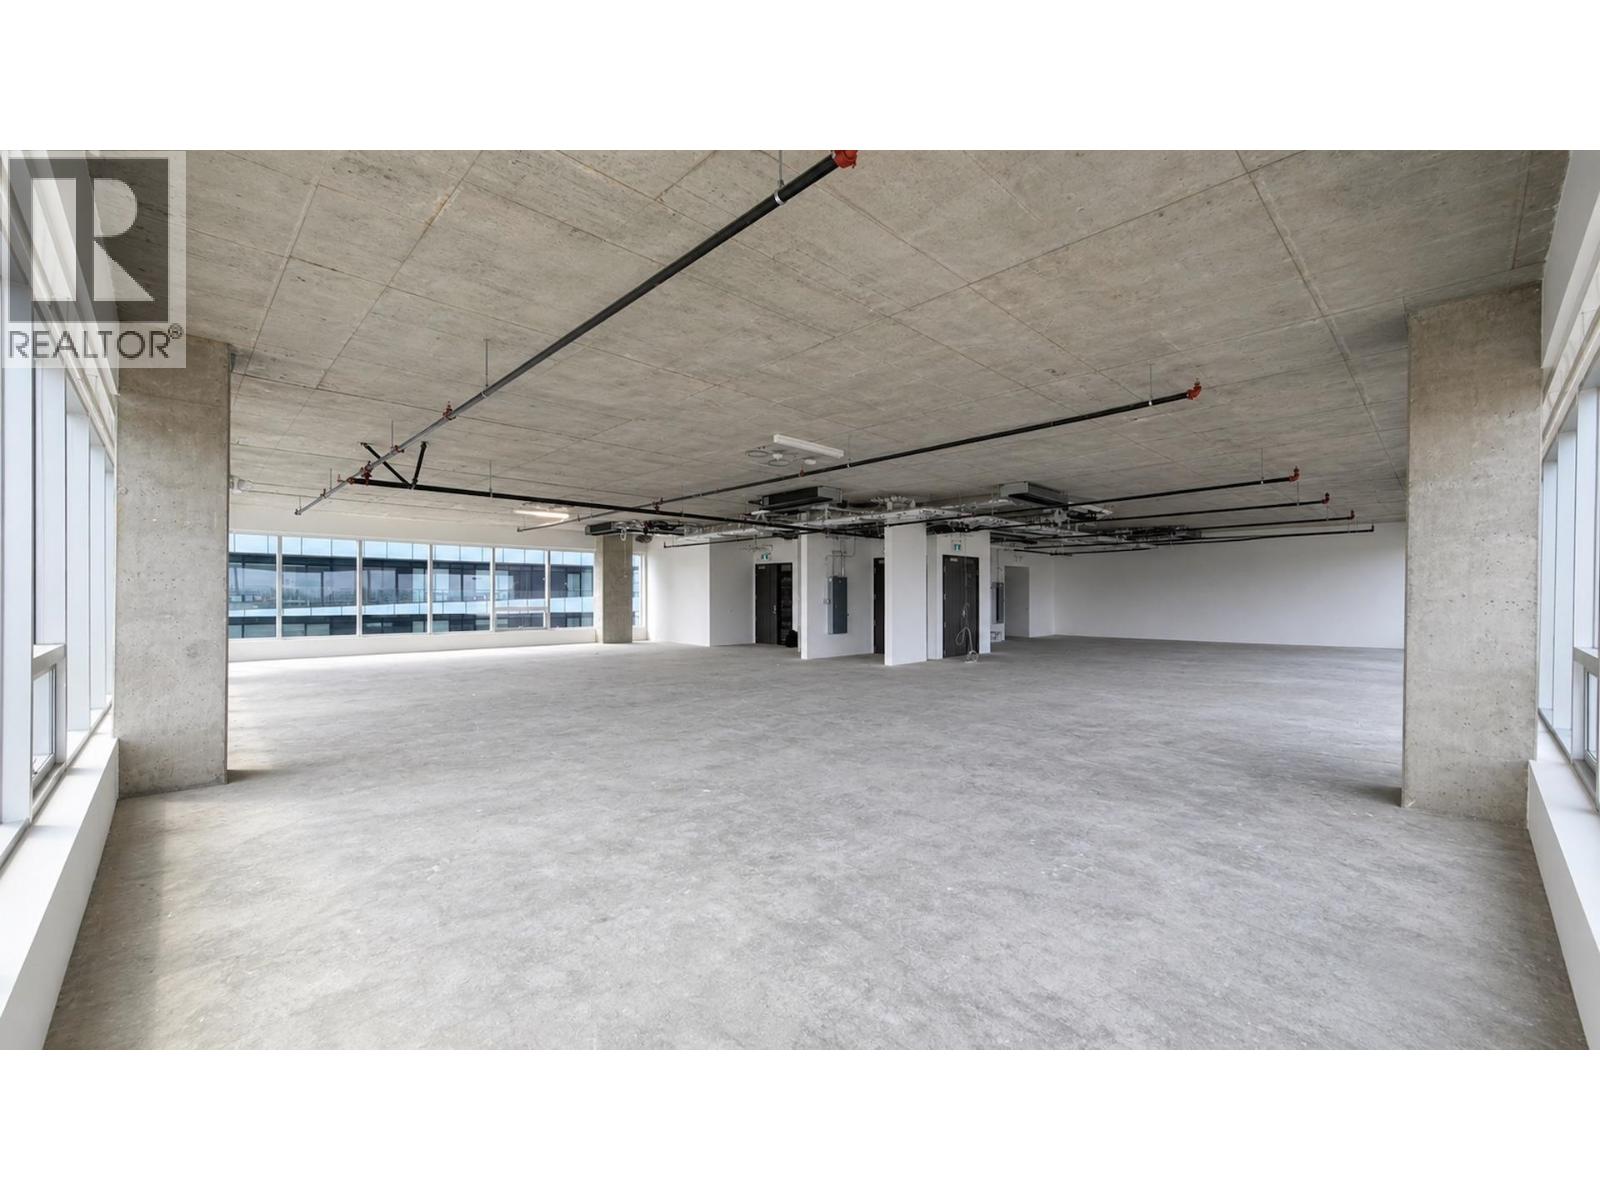 $720,000
1025 5599 No. 3 Rd. · 0bd/0ba · 750sf
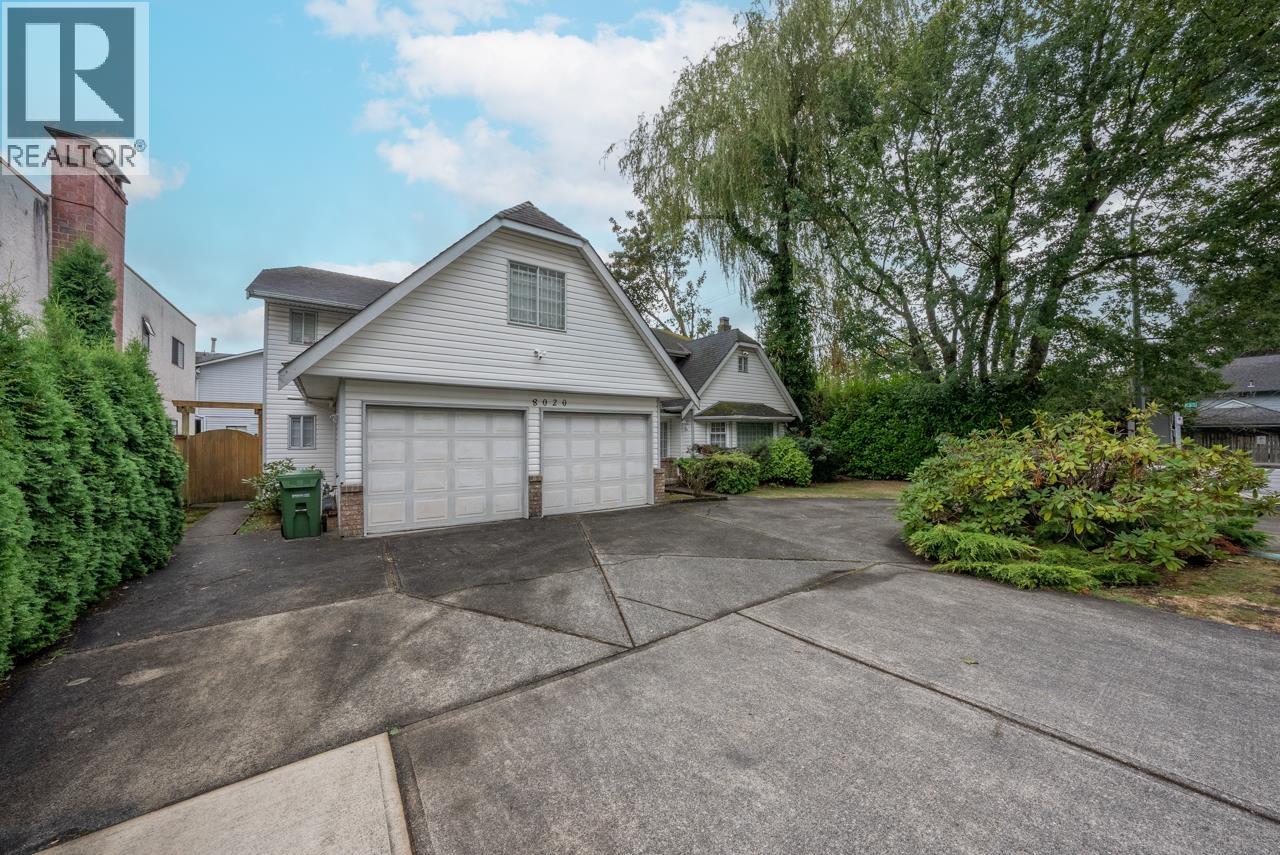 $1,979,000
8020 General Currie Rd. · 7bd/3ba · 4077sf
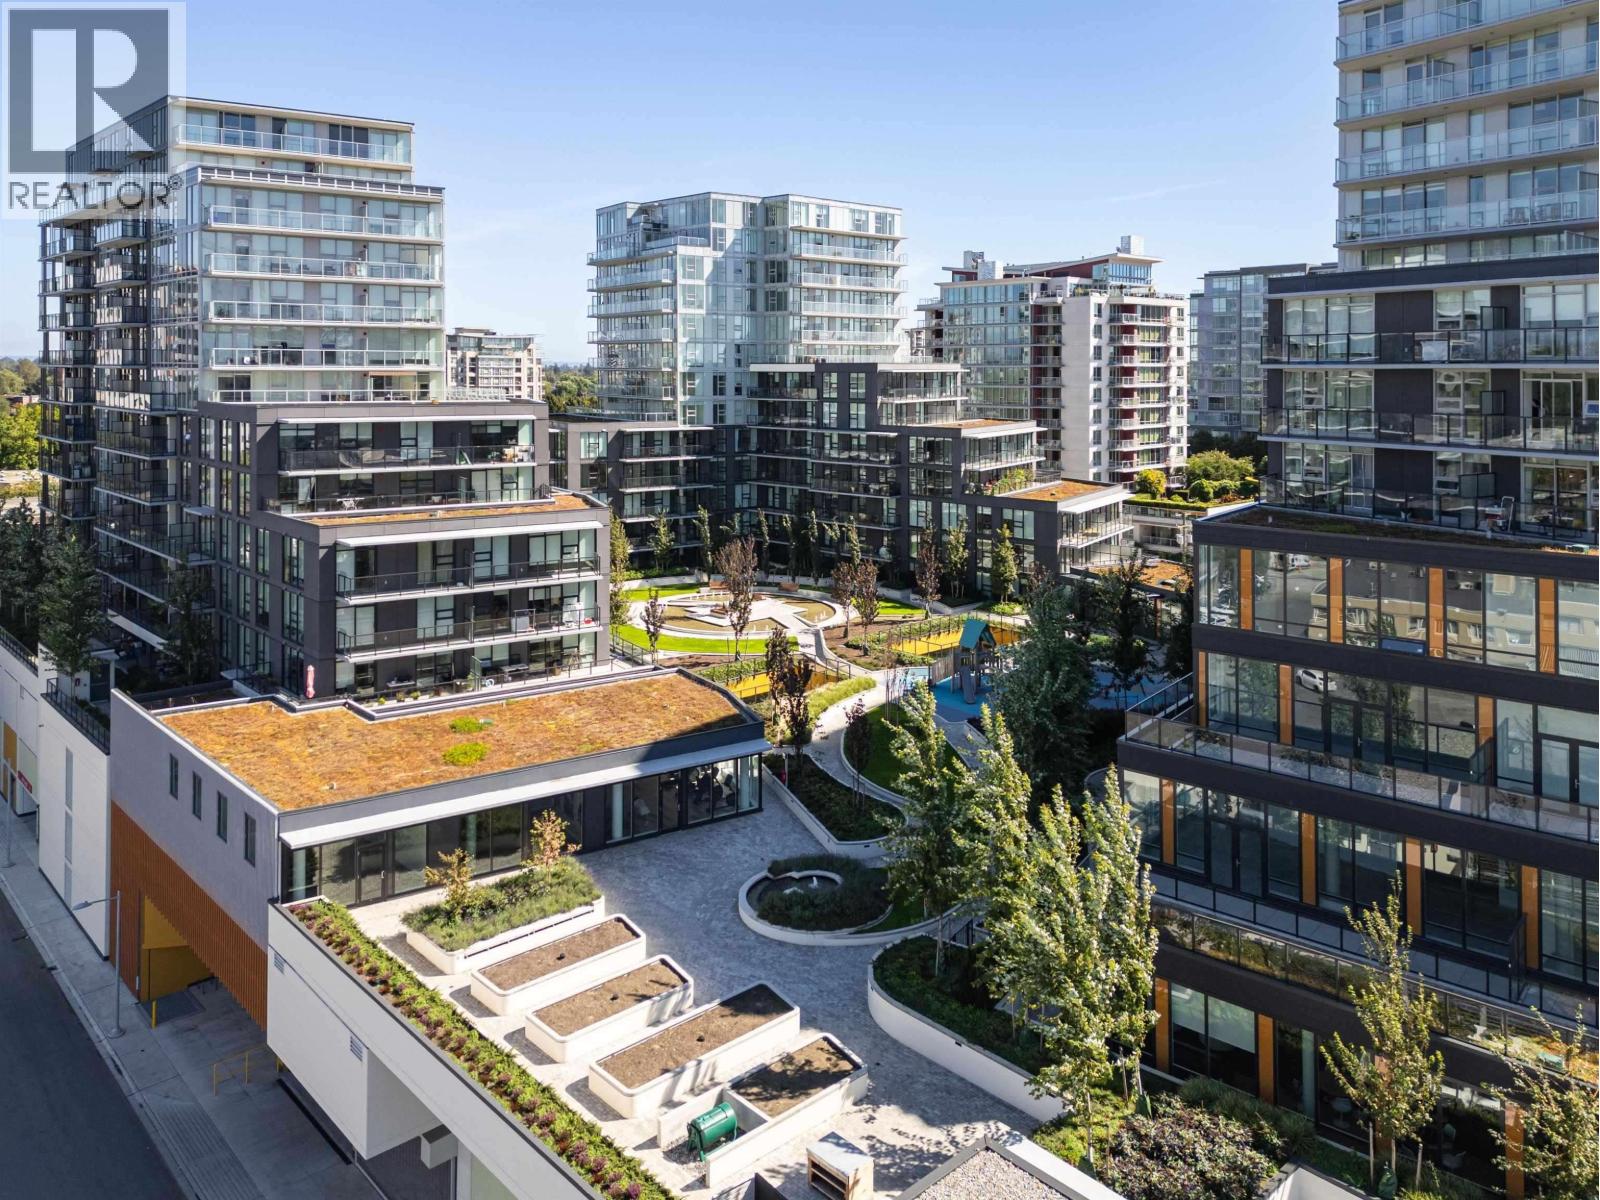 $759,800
808 6655 Buswell St. · 2bd/1ba · 789sf
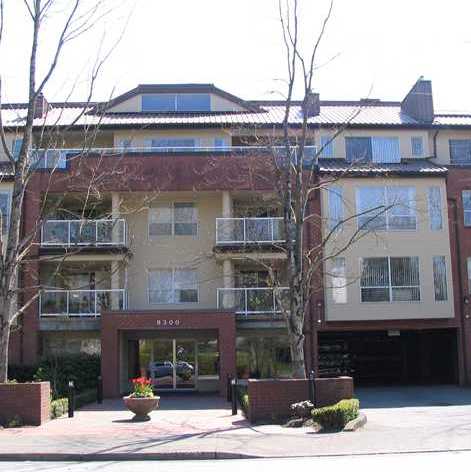 Maple Court
8300 Bennett Rd. · NWS3200
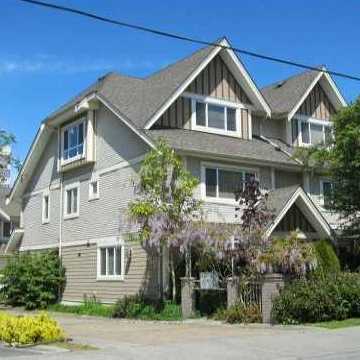 8091 Bennett Road
8091 Bennett Rd. · BCS696
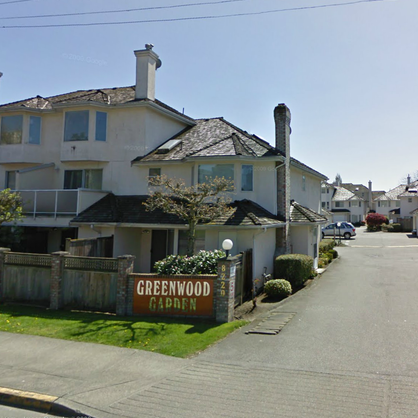 Greenwood Garden
8220 Bennett Rd. · NWS2958
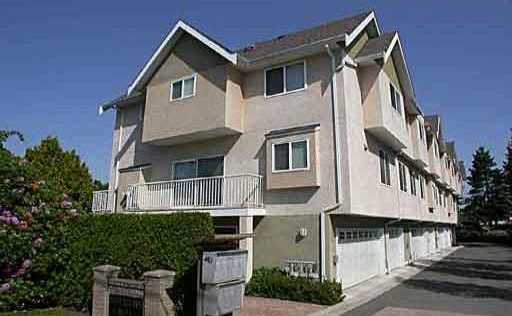 Savoy Estates
8071 Bennett Rd. · LMS2724
 7251 St. Albans Road
7251 St. Albans Rd. · EPS1738
7251 St Albans Road
7251 St Albans Rd. · EPS1738
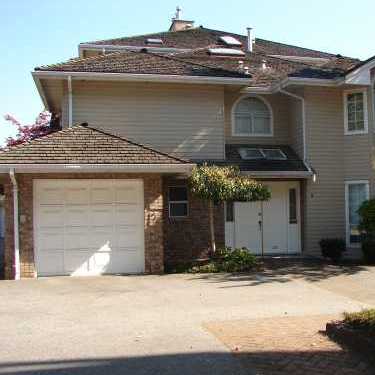 Canaan Court
8180 Bennett Rd. · NWS2921
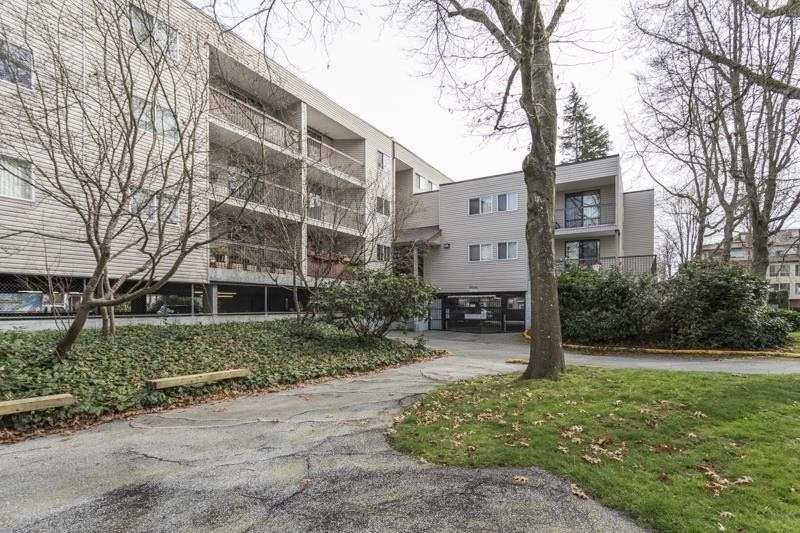 Garden Glen
8391 Bennett Rd. · NWS1354
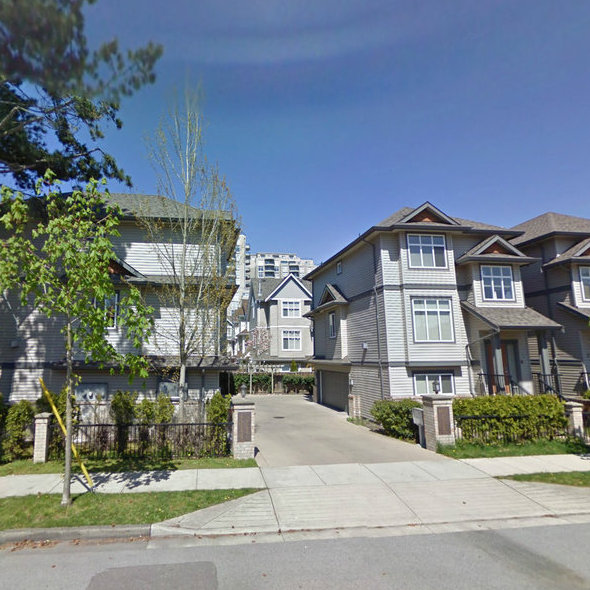 Kensington Place
8411 Bennett Rd. · BCS205
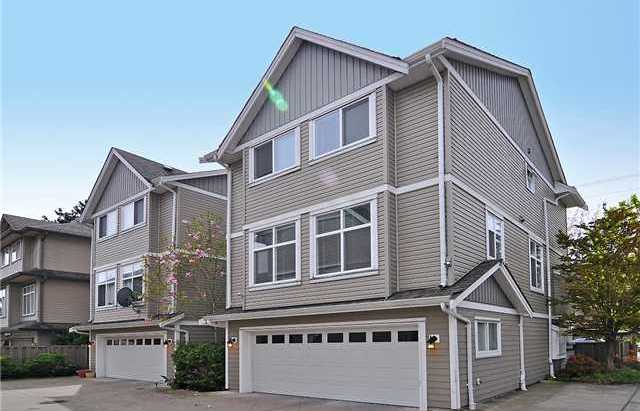 Stradun
7140 St Albans Rd. · BCS1083
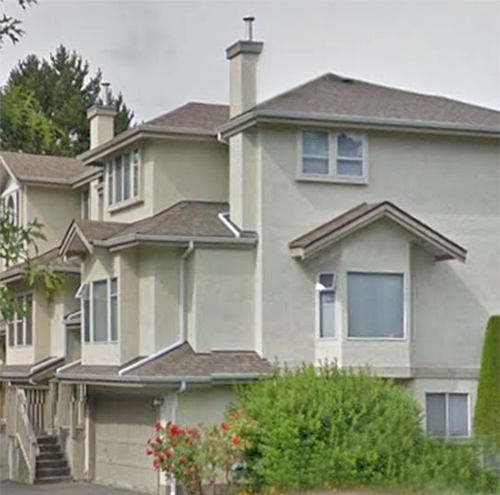 The Gardens
8291 General Currie Rd. · NWS2936
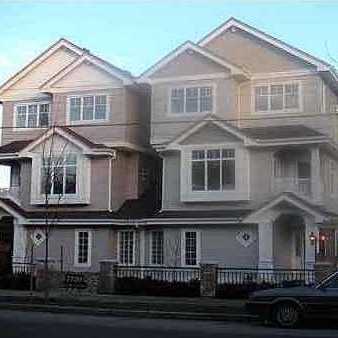 7120 St Albans Road
7120 St Albans Rd. · BCS191
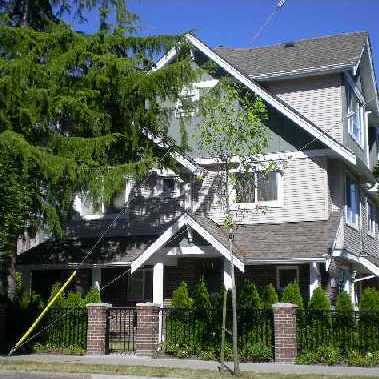 The Regal
7100 St Albans Rd. · BCS1803
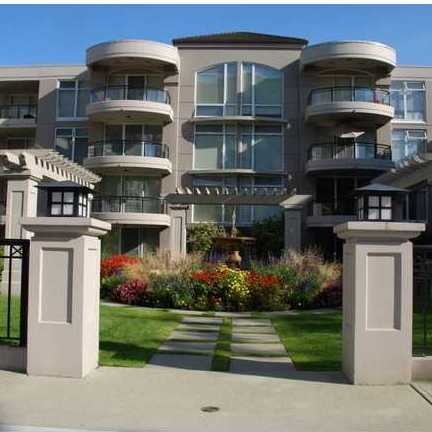 Sonterra At The Palms
7088 St Albans Rd. · LMS4084
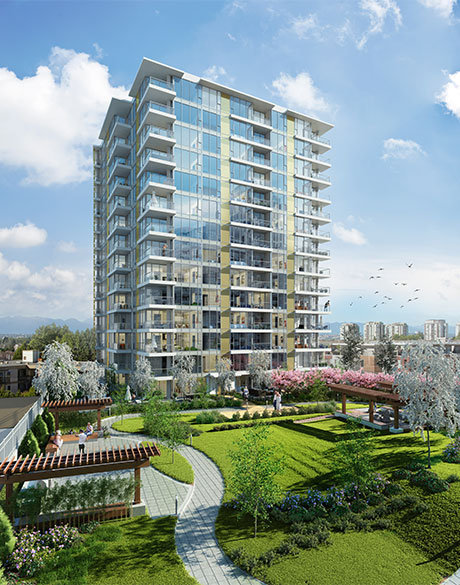 Harmony
8288 Granville Ave. · EPS2639
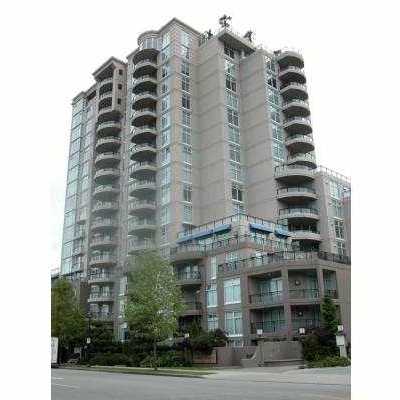 Monaco At The Palms
7080 St Albans Rd. · LMS4084
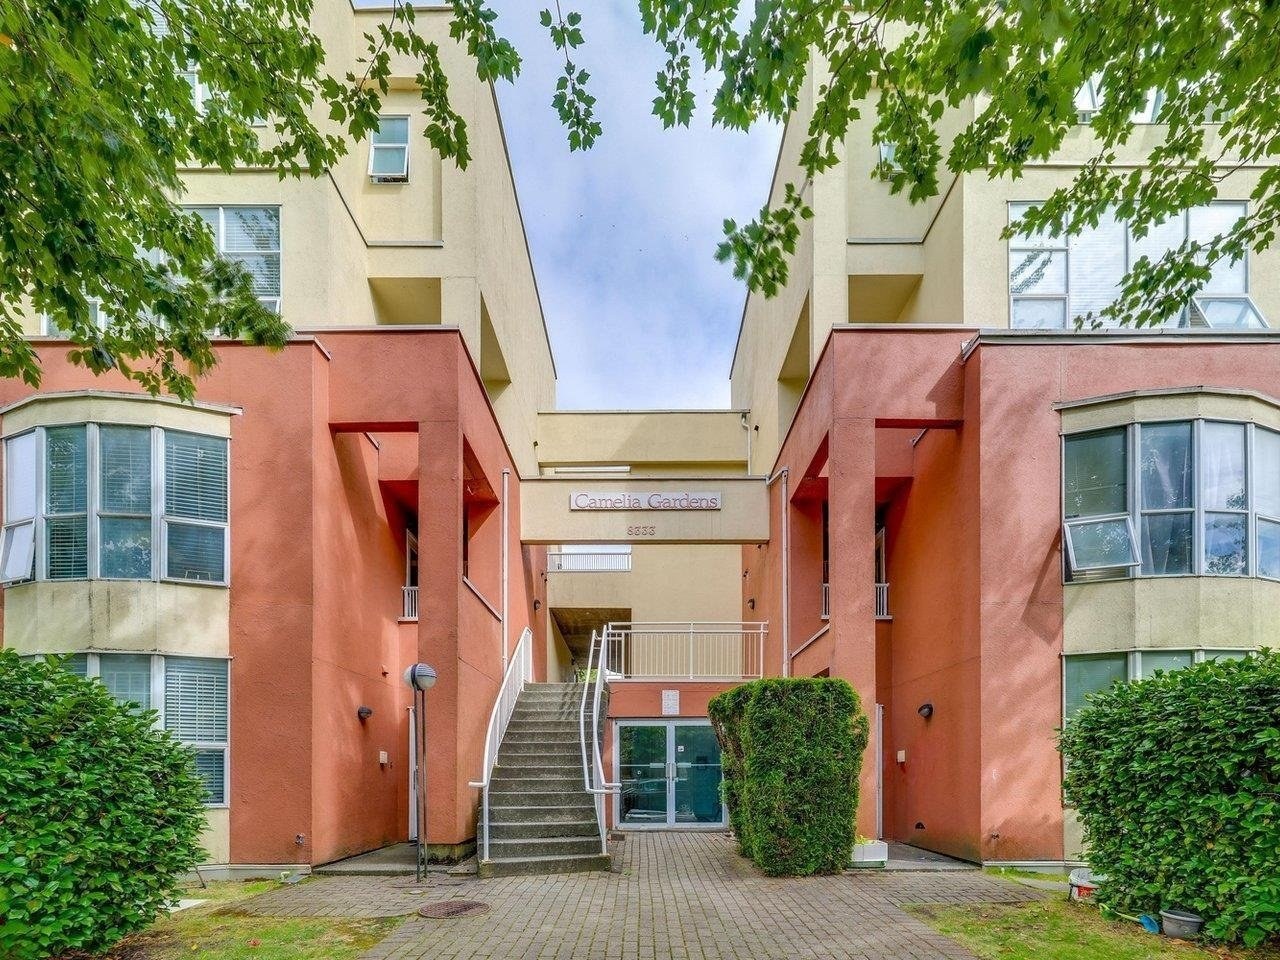 Camelia Garden
8300 General Currie Rd. · NWS3412
 7120 St. Albans Road
7120 St. Albans Rd. · BCS191



