MAPLEWOOD MANORListing Information
Active Listing · MLS® R3177230
212 32040 TIMS AVE
Abbotsford · Abbotsford West V2T2H2
$259,900
- 2 Beds
- 1 Baths
- 1,123 Sqft
- 1 Parking
- Built 1980

★ Building Specialist
Les Twarog
RE/MAX Crest Realty (Westside)
30+ Years Downtown & Westside Expert
604.671.7000
les@6717000.com
Property Description
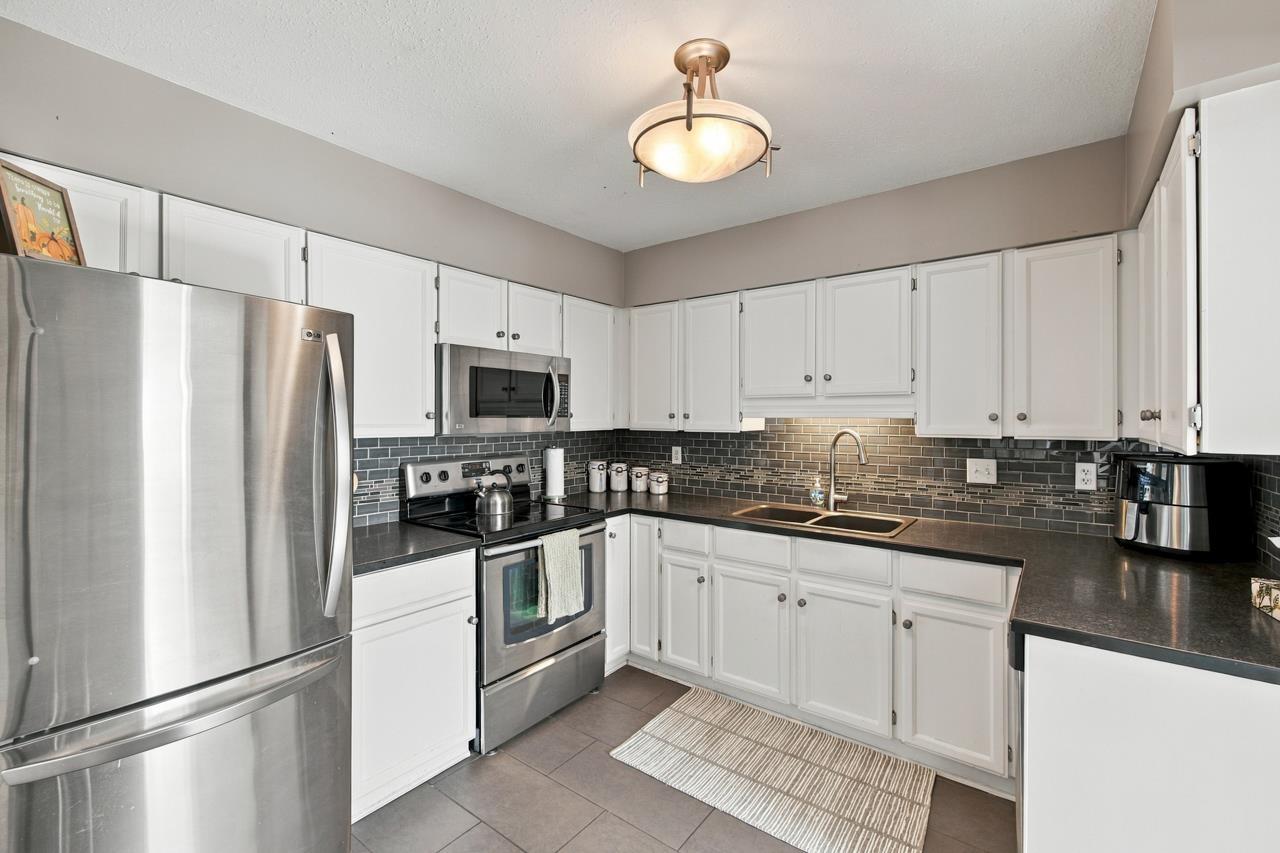
Come checkout this lovely beautiful Large 1,123sqft 2 Bed, 1 Bath Corner Unit Condo in West Abbotsford. Reno'd and updated, this home features an Upgraded Kitchen with Stainless Appliances, Laminate/Hardwood Flooring & Large Windows throughout bringing in tons of natural light. Each bedroom has a large amount of space feeling like you're in a full-sized home. Lengthy Patio with a little enclosed storage area outside. Includes 1 Parking Stall + Storage Locker. Building is in great shape with a very well run strata. There is a work shop in the building as well. Close to Shopping, Parks and Recreation. * Note: Age Restricted Building: 55+ * *** OPEN HOUSE SATURDAY OCT 31st, 2-4pm *** (id:48970)
Property Details
- Property Type
- Single Family
- Style
- Single Family
- Year Built
- 1980
- Heating / Cooling
- Baseboard heaters
- Water Supply
- Municipal water
Financial
List Price$259,900
Gross Taxes$1,173 · 2026
Maintenance Fee$528/mo
For Sale in Maplewood Manor & Complex
↑ Back to top| Date | Address | Status | Bed | Bath | Price | Sqft | DOM | Strata Fee | Tax | Listed By |
|---|---|---|---|---|---|---|---|---|---|---|
| 2026-10-21 | 212 32040 Tims Avenue | Active | 2 | 1 | $259,900 ($231/sf) | 1123 | 0 | $528 | $1,173 (2026) | RE/MAX Lifestyles Realty (Langley) |
| Avg | $259,900 ($231/sf) | 1123 |
Nearby Buildings with Active Listings
↑ Back to topElmwood Manor
32025 Tims Ave. · Abbotsford
Pacific Place
32033 Old Yale Rd. · Abbotsford
Bristol Court
32110 Tims Ave. · Abbotsford
Arbour Court
32075 George Ferguson Way · Abbotsford
Heather Ridge
32089 Old Yale Rd. · Abbotsford
Cedarbrook Manor
32124 Tims Ave. · Abbotsford
Evergreen Village
31955 Old Yale Rd. · Abbotsford
Royal Court
31930 Old Yale Rd. · Abbotsford
Where this information comes from:
Listing details, room sizes, features and financials are from the active MLS® listing
R3177230, listed by RE/MAX Lifestyles Realty (Langley).
Listed Oct 21, 2026. Feed last updated Oct 31, 2026.
Building-level information is from the BCCondos.net building database.
Measurements are provided by the listing brokerage and are approximate — buyer to verify all data.
Book a Showing
212 32040 TIMS AVENUE · Maplewood Manor · MLS® R3177230 · with Les Twarog

Les TwarogUsually replies within minutes
Building List Count by City
- Abbotsford - 449
- Agassiz - 28
- Burnaby - 54
- Burnaby East - 79
- Burnaby North - 368
- Burnaby South - 348
- Campbell River - 1
- Chilliwack - 222
- Cloverdale - 194
- Comox Valley - 10
- Coquitlam - 570
- Delta - 10
- Duncan - 42
- Esquimalt - 59
- Gulf Islands - 6
- Harrison Hot Springs - 13
- Harrison Mills - 1
- Hope - 22
- Ladner - 110
- Langford - 156
- Langley - 545
- Maple Ridge - 312
- Mill Bay - 2
- Mission - 65
- New Westminster - 444
- North Delta - 29
- North Island - 2
- North Saanich - 8
- North Surrey - 413
- North Vancouver - 748
- Oak Bay - 44
- Osoyoos - 1
- Parksville / Qualicum - 7
- Penticton - 8
- Pitt Meadows - 75
- Port Alberni - 2
- Port Coquitlam - 268
- Port Moody - 269
- Richmond - 1162
- Saanich East - 232
- Saanich West - 92
- Sardis - 155
- Sidney - 152
- Sooke - 39
- South Surrey White Rock - 719
- Surrey - 669
- Tsawwassen - 98
- Vancouver East - 1005
- Vancouver West - 2495
- Victoria - 666
- View Royal - 46
- West Vancouver - 231
Pages
About


MLS®, REALTOR® and the associated logos are trademarks of The Canadian Real Estate Association


The listing data is provided under copyright by the Chilliwack & District Real Estate Board, Fraser Valley Real Estate Board or Real Estate Board of Greater Vancouver.
The listing data is deemed reliable but is not guaranteed accurate by the Chilliwack & District Real Estate Board, Fraser Valley Real Estate Board, Real Estate Board of Greater Vancouver, nor BCCondos.