Maintenance Fees Include
Gardening
Management


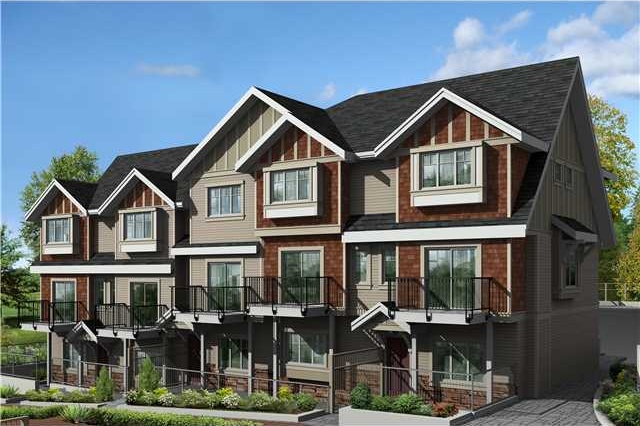 🔍 3 photos · slideshow
| Sold Date | Address | Bed | Bath | Sqft | Asking | Sold Price | DOM | Strata Fee | Tax | Listed By |
|---|---|---|---|---|---|---|---|---|---|---|
| 2026-06-26 | 112 3888 Norfolk St. | 2 | 2 | 932 | $720,000 | $700,000 ($751/sf) | $415 | $2335 (2025) | Sotheby's International Realty Canada | |
| 2026-05-14 | 229 3888 Norfolk St. | 2 | 2 | 1028 | $749,000 | $745,000 ($725/sf) | $463 | $2511 (2025) | Royal LePage - Wolstencroft | |
| 2026-02-12 | 121 3888 Norfolk St. | 2 | 1 | 773 | $599,000 | $598,000 ($774/sf) | $348 | $2043 (2025) | Sutton Group-West Coast Realty | |
| 2025-12-08 | 226 3888 Norfolk St. | 2 | 2 | 1019 | $805,000 | $802,000 ($787/sf) | $387 | $2481 (2025) | Macdonald Realty Westmar |
Sold data from the MLS® feed for strata plan BCS4023. Showing the 15 most recent sales from the last 24 months; expand for up to 80.
Parkside Greene at 3888 Norfolk St. — In the past year 4 units sold at an average of $711,250.
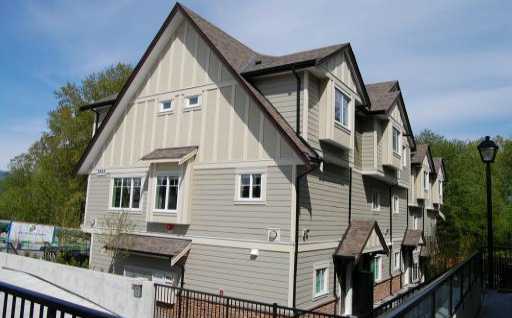
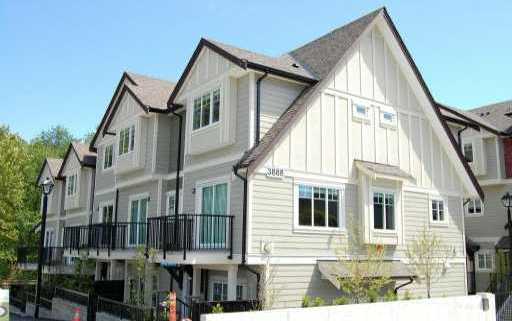
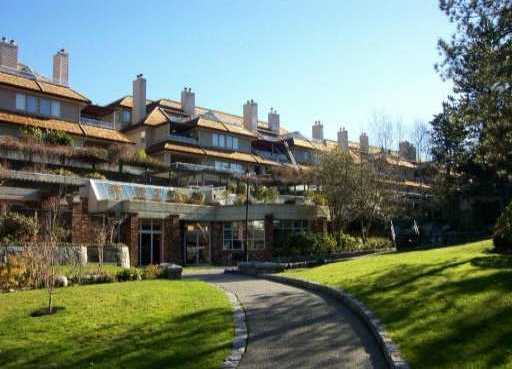
Parkside Greene - 3888 Norfolk Street, Burnaby, BC V5G 1E5, BCS4023 - Located in a privacy of a cosy cul-de-sac on Norfolk Street just next to Broadview Park in Central BN subarea of Burnaby North. Short distance to banks, coffee shops, pharmacy, quick-stop grocery stores and food markets. Take-out food and restaurants include Burnaby Palace, James Street Café and Grill, Manoli's Taverna, Agra Tandoori and Wendy’s restaurant. Schools nearby are Renfrew Community Elementary and Windermere Community Secondary. Enjoy the numerous hiking trails and tranquility of the demonstration forest surrounding the SFU campus. Close to Trans-Canada Highway and other routes providing access and easy commutes to the rest of Burnaby, Vancouver and North Vancouver. Complex is also close to Carlton and Burnaby General Hospitals, Charlie's Chocolate Factory, Lifefits Fitness Centre, Happy Corner Pre-School, St Andrew's Childcare Centre, Reach For The Stars Montessori, Avondale and Falaise Parks. One Parkside Greene is a three level townhome complex built in 2012 that offering 19 contemporary designed, bright and spacious homes featuring Open floor plans designed with an elegant combination of west coast inspired finishes, numerous windows providing an abundance of natural light, built in cabinetry, ground level units include private patios while upper units have large exterior balconies, soaring nine foot ceilings create a roomy atmosphere, relaxing bathrooms, worry-free security system including parking. Maintenance fees include garbage pickup and management. Enjoy sophisticated urban living and the benefits of living at Parkside Greene - spectacular location, sustainable community - embrace life in the heart of Burnaby!
| Construction | Frame - Wood |
|---|---|
| Exterior Finish | Wood |
| Roof | Asphalt |
| Foundation | Concrete Perimeter |
| Rain Screen | Full |
| Strata Plan | BCS4023 |
|---|---|
| Building Type | Strata |
| Title to Land | Freehold Strata |
| Units in Strata | 35 |
| Units in Development | 35 |
| Management Company | STRATAWEST MANAGEMENT LTD. — 604-904-9595 |
| Bylaws / Restrictions | NO RESTRICTIONS |
| Parking / Storage | Garage; Underground |
Live market intelligence for this building's segments — active inventory, medians, ranges & trends. Opens in a new tab.
| Address | Bed | Bath | Sqft | Price |
|---|---|---|---|---|
| 13 3868 Norfolk St. | 2 | 3 | 1291 | $1,149,000 |
| 406 3255 Smith Ave. | 1 | 1 | 719 | $558,000 |
| 5 3139 Smith Ave. | 4 | 3 | 1525 | $1,049,900 |
| 3788 Linwood St. | 6 | 2 | 1800 | $2,100,000 |
| 12 4033 Dominion St. | 2 | 2 | 899 | $779,000 |
| 402 3441 Curle Ave. | 2 | 2 | 1219 | $850,000 |
| 102 3441 Curle Ave. | 2 | 2 | 1445 | $868,000 |
| 504 3183 Esmond Ave. | 3 | 2 | 1318 | $858,000 |
| 314 3183 Esmond Ave. | 1 | 1 | 766 | $470,000 |
| 3969 Nithsdale St. | 5 | 5 | 1894 | $1,799,000 |
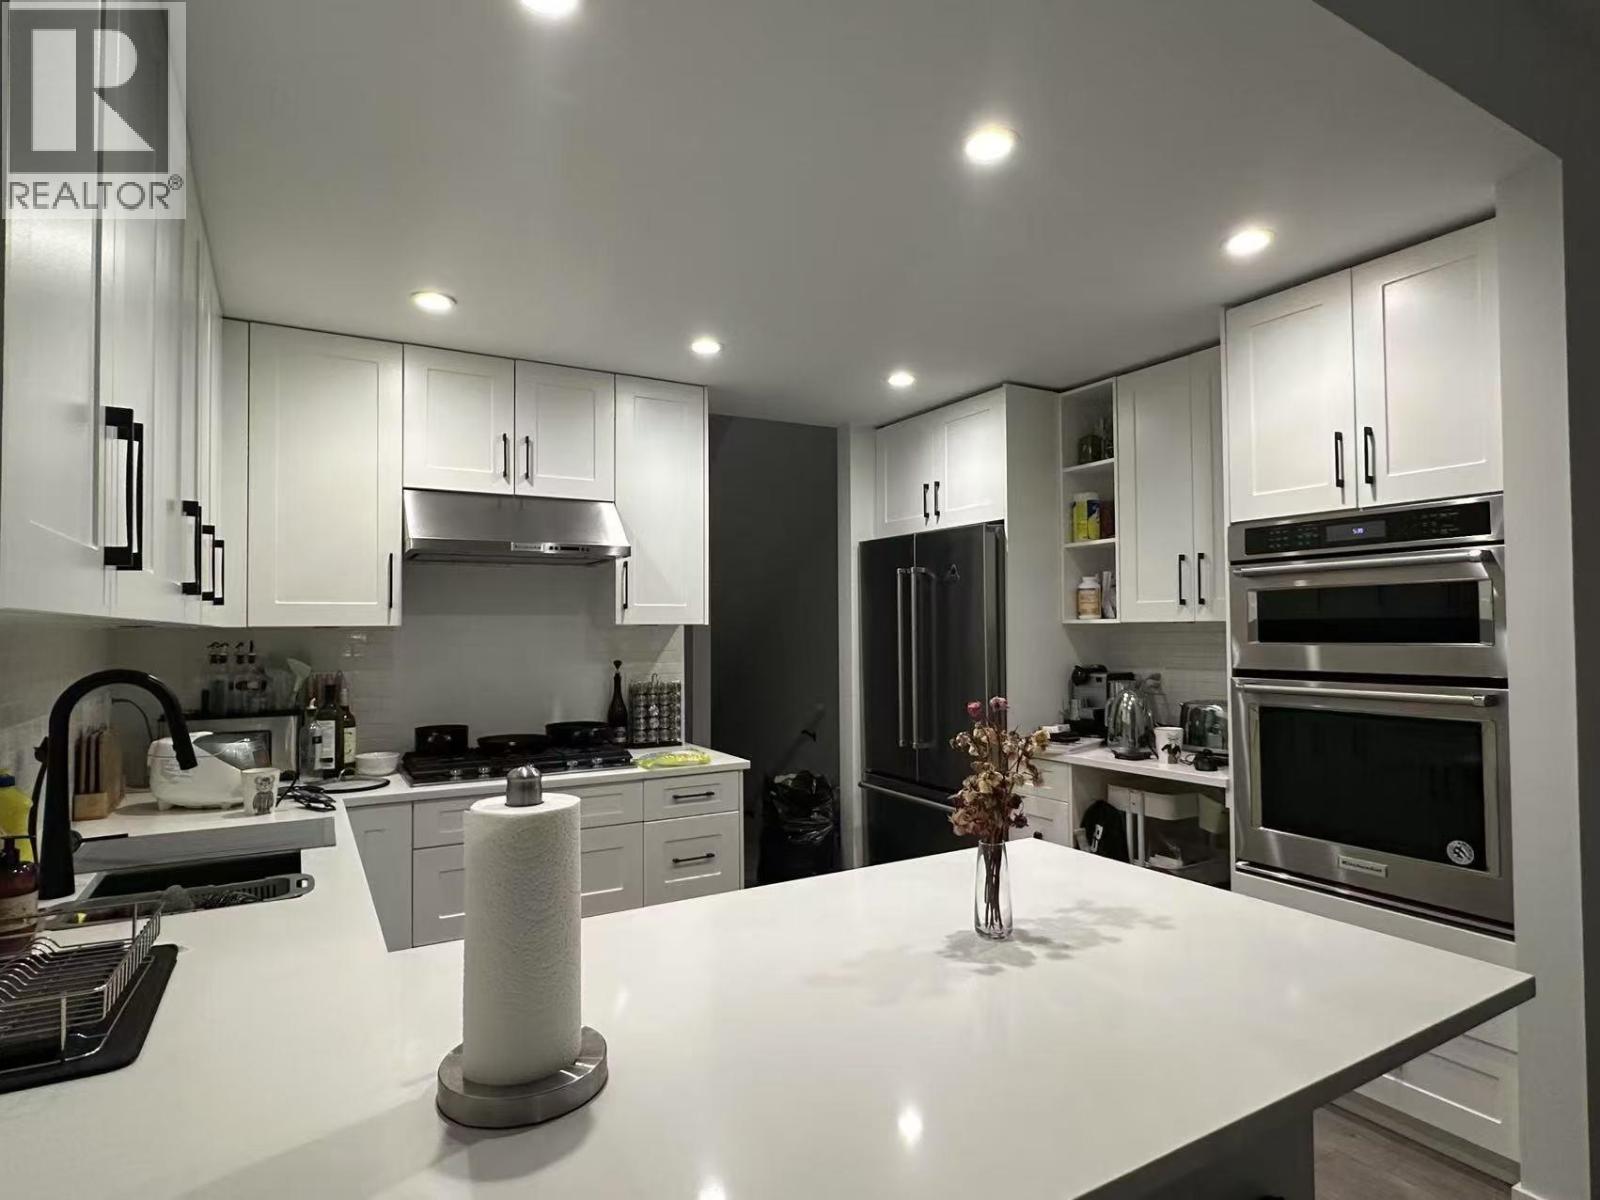 $1,149,000
13 3868 Norfolk St. · 2bd/3ba · 1291sf
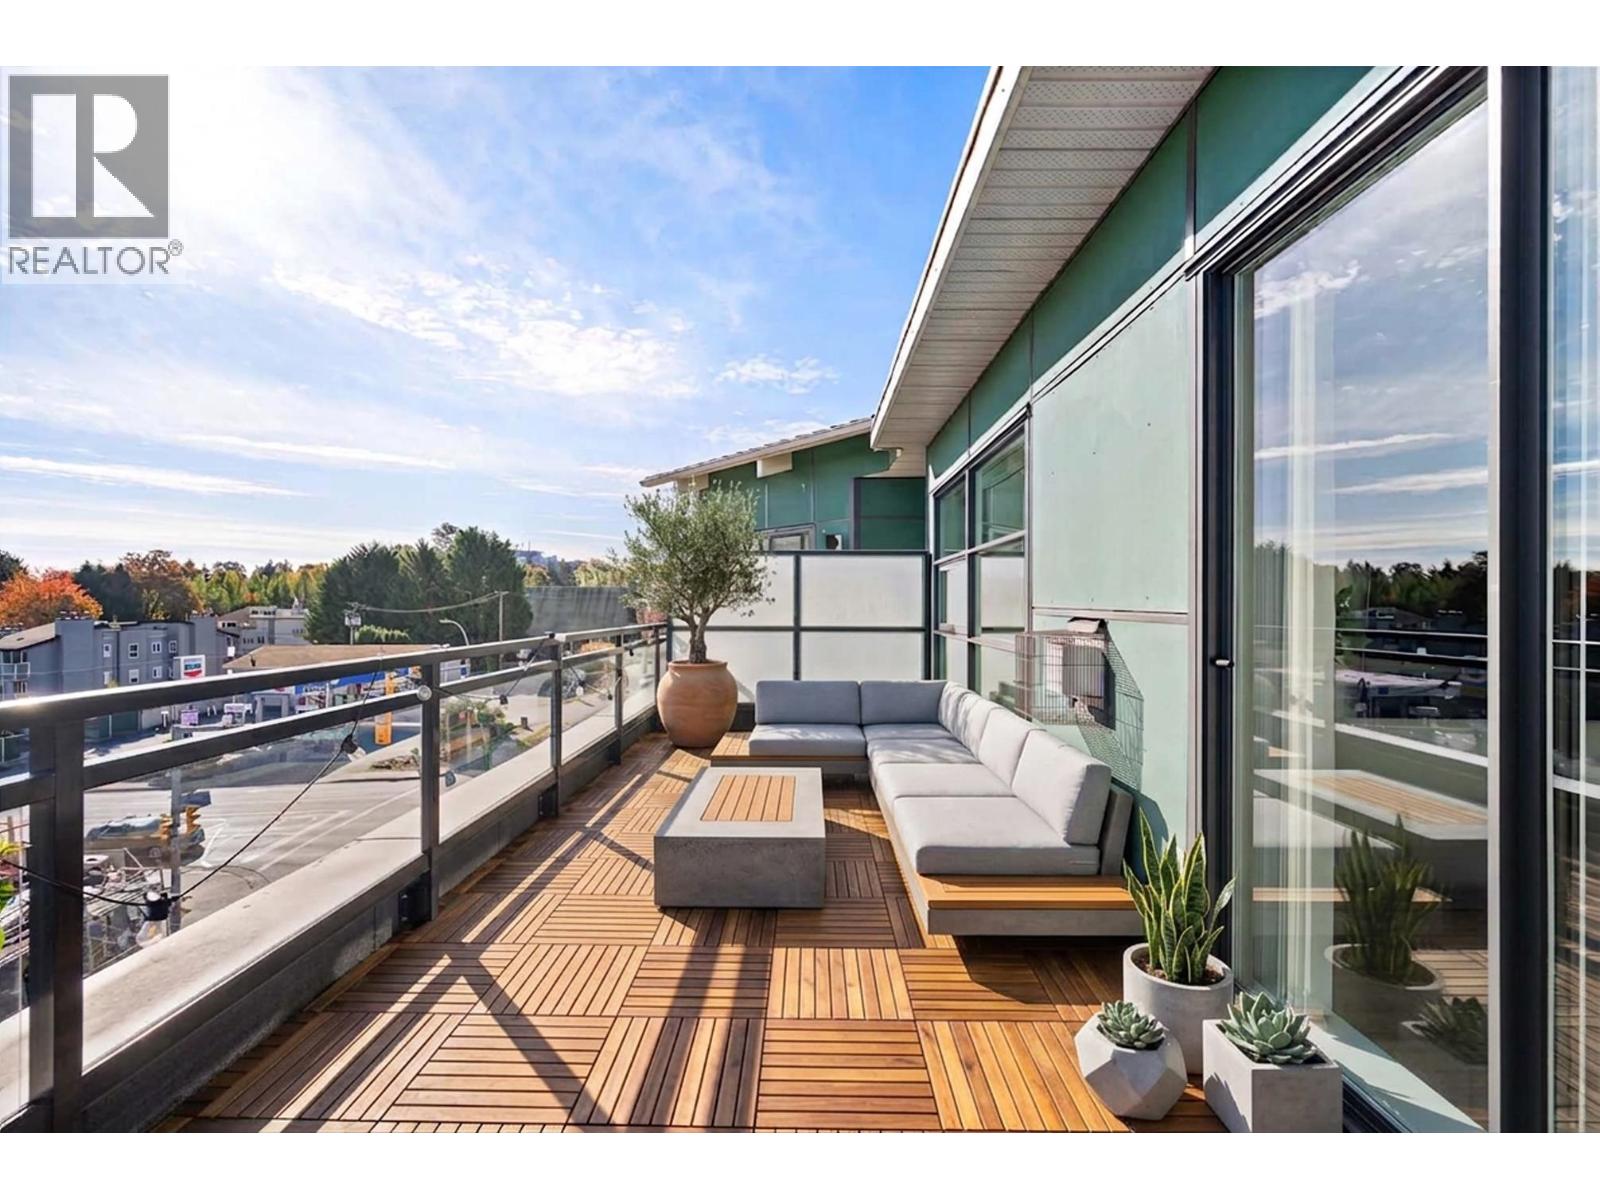 $558,000
406 3255 Smith Ave. · 1bd/1ba · 719sf
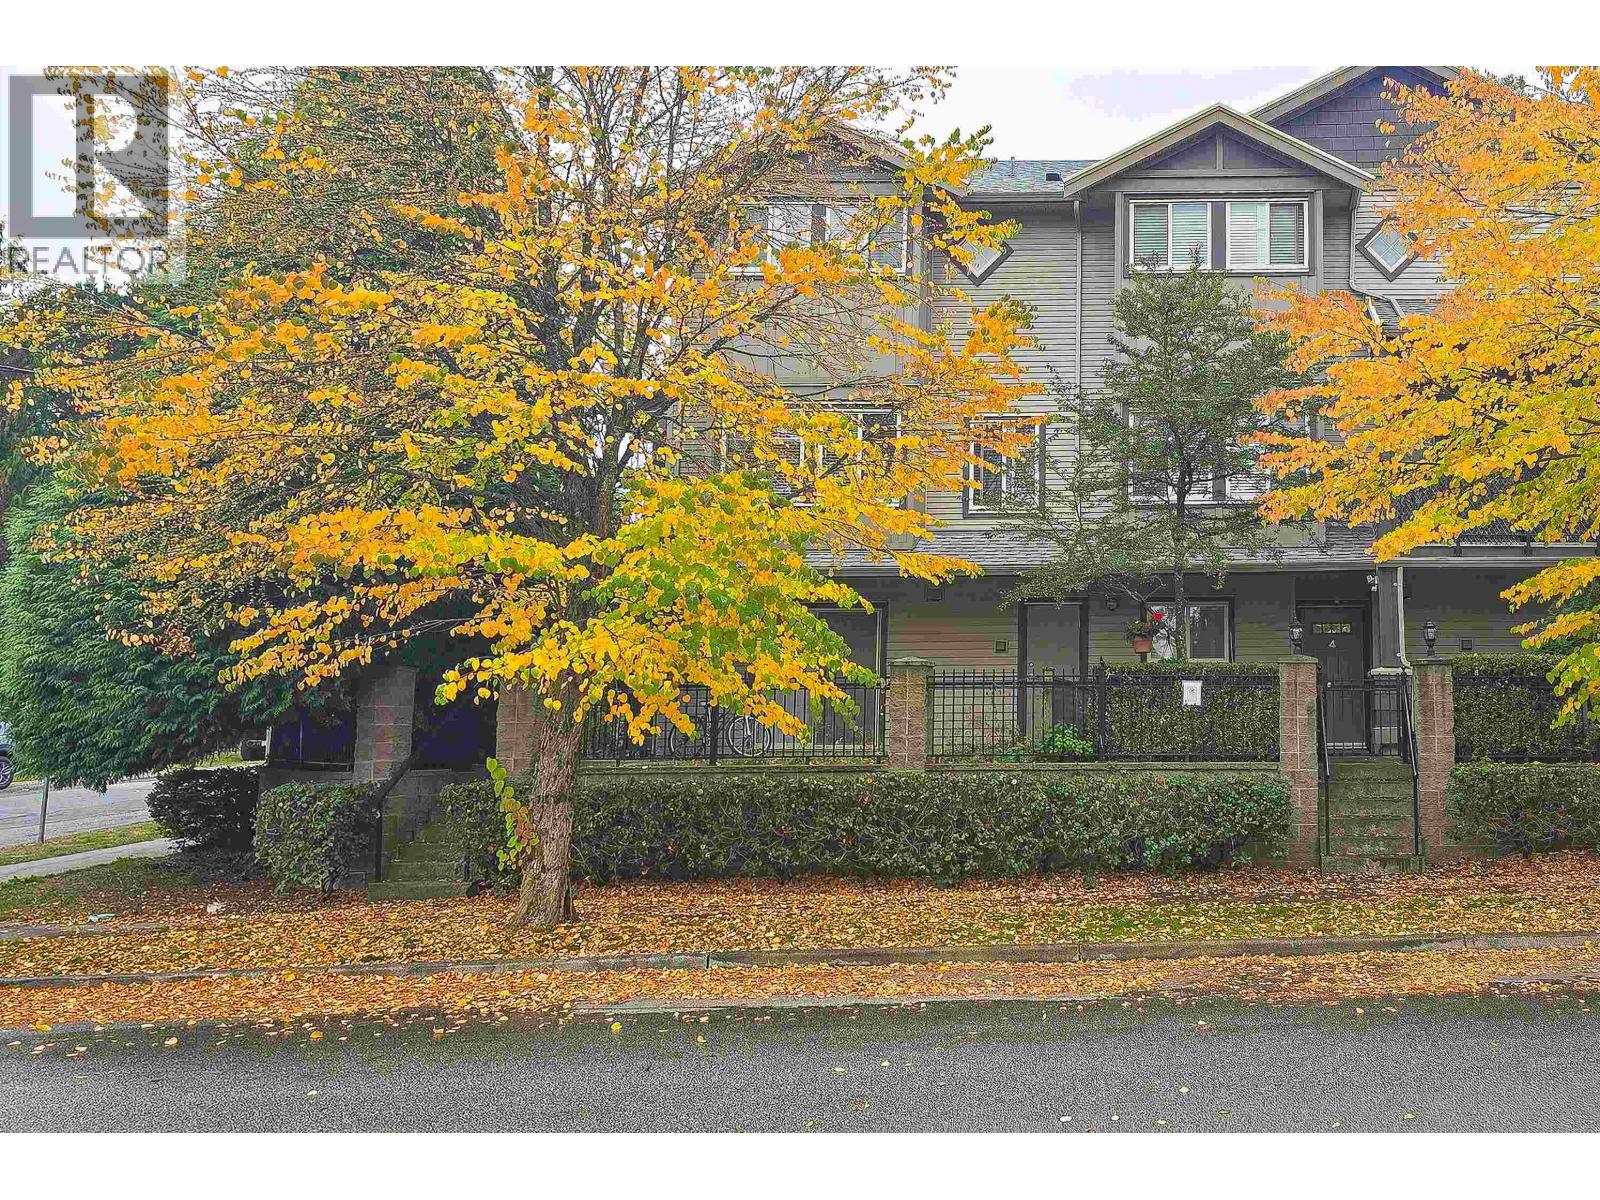 $1,049,900
5 3139 Smith Ave. · 4bd/3ba · 1525sf
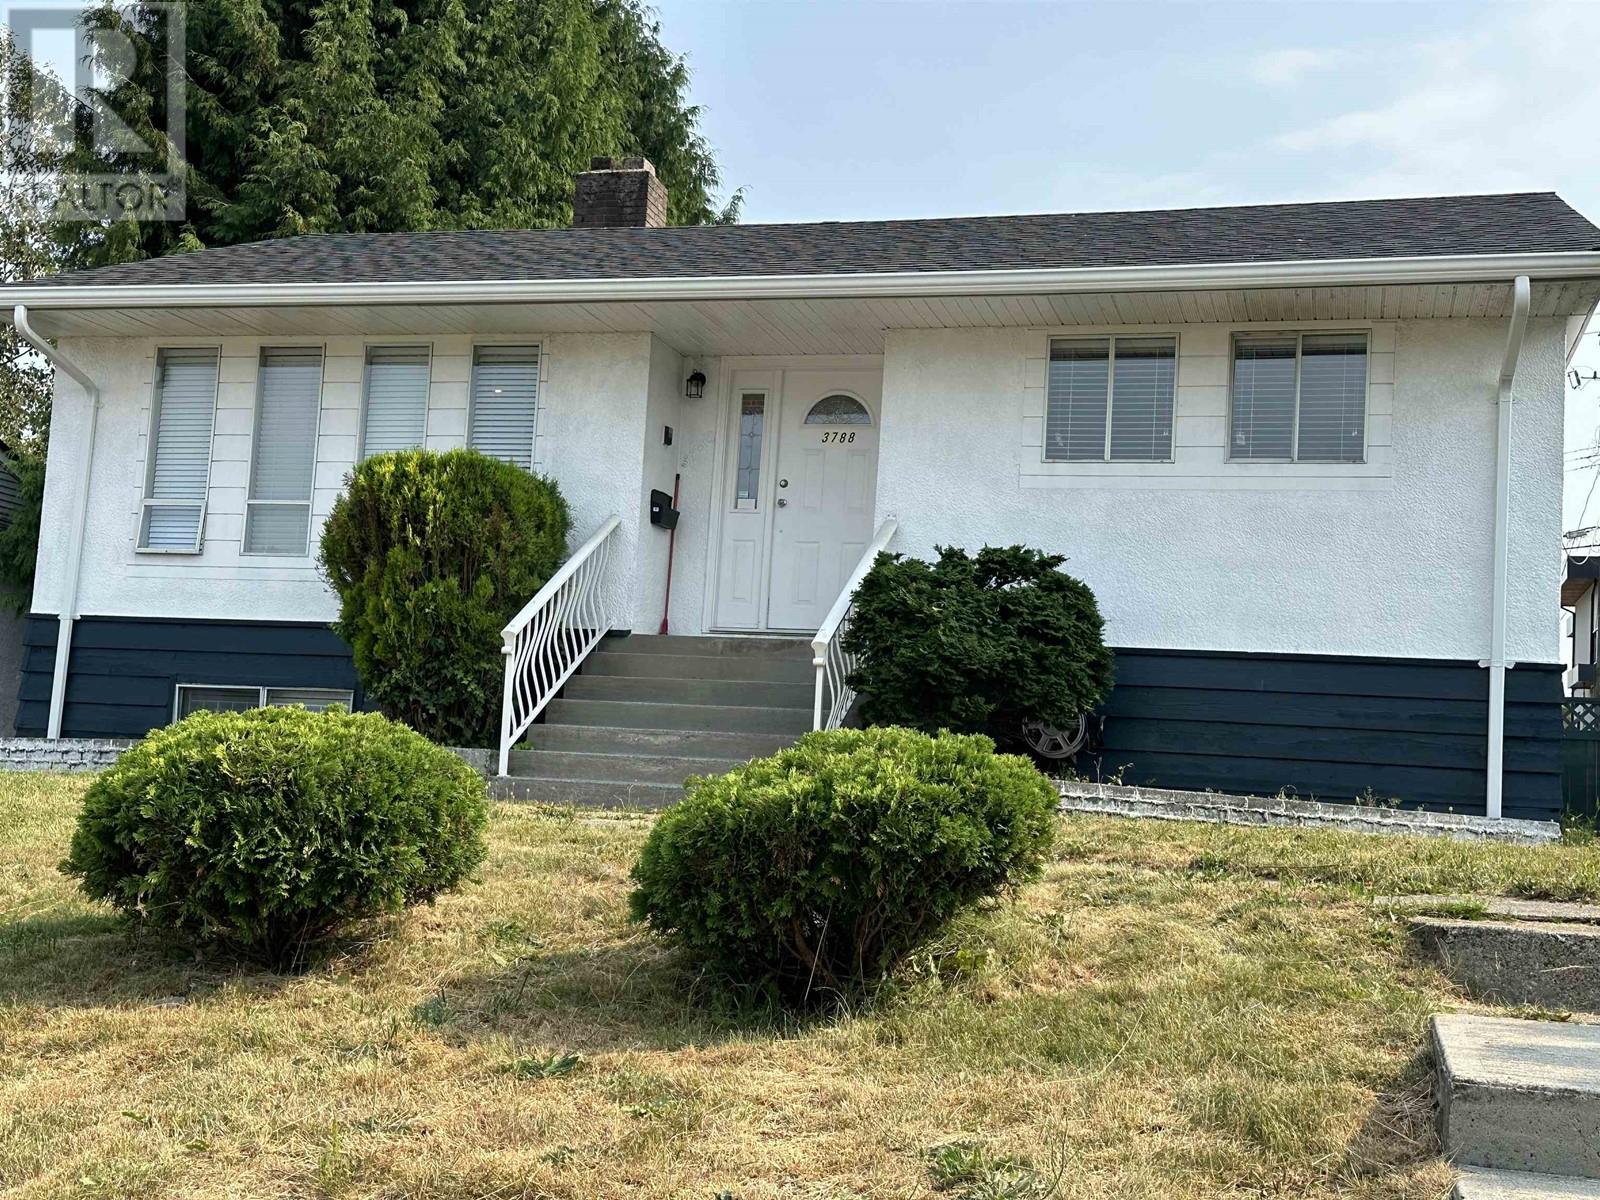 $2,100,000
3788 Linwood St. · 6bd/2ba · 1800sf
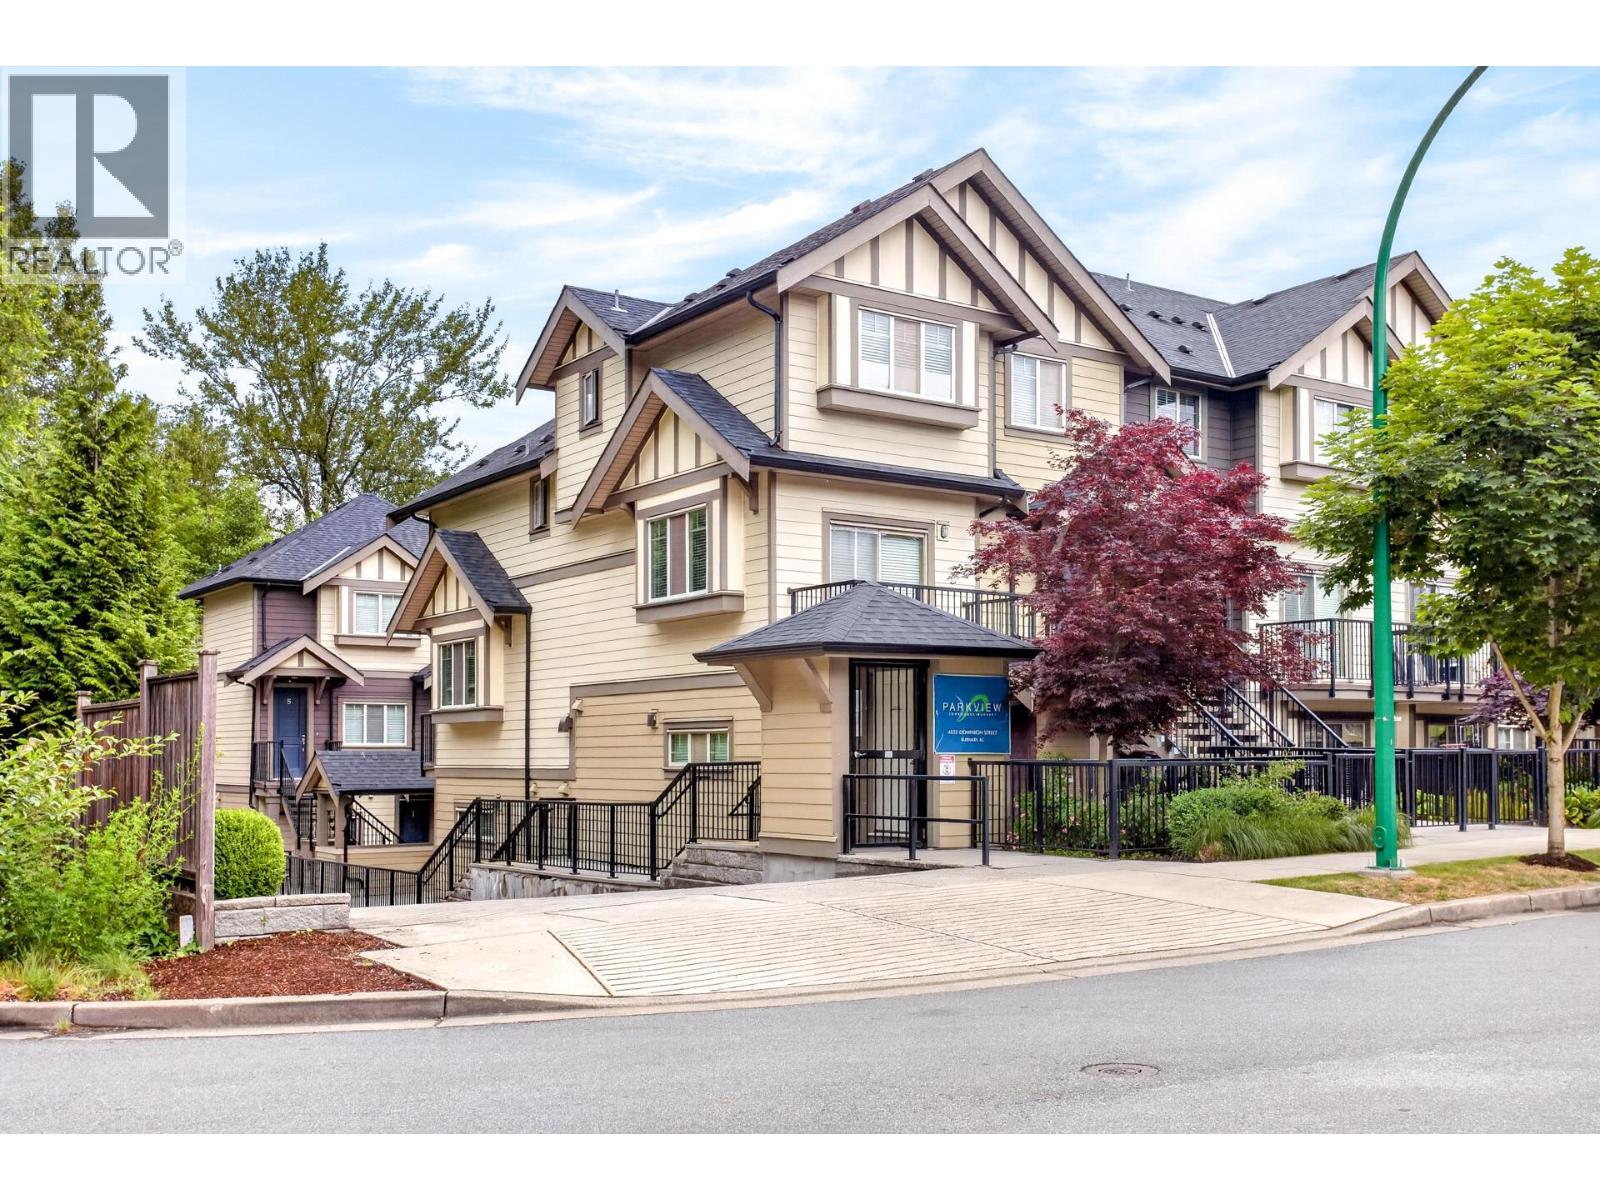 $779,000
12 4033 Dominion St. · 2bd/2ba · 899sf
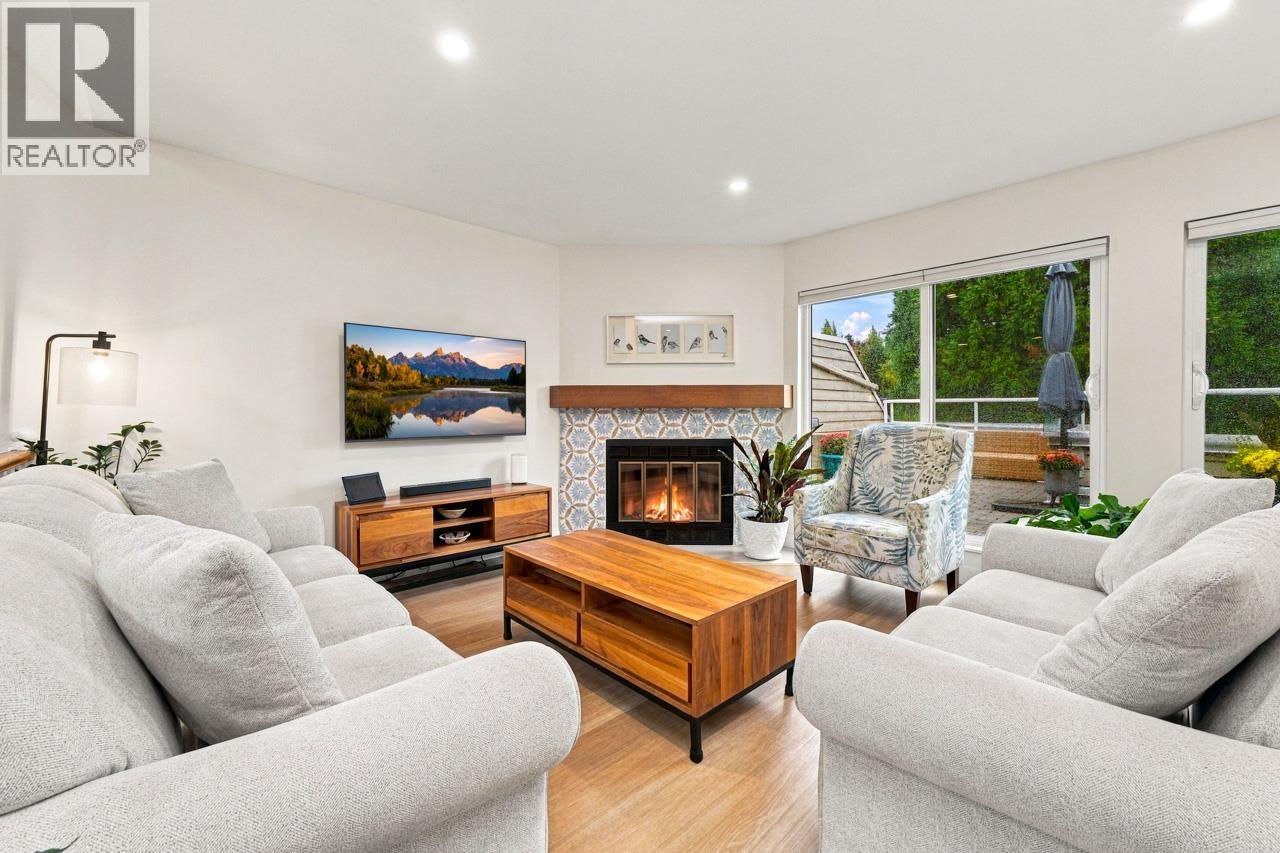 $850,000
402 3441 Curle Ave. · 2bd/2ba · 1219sf
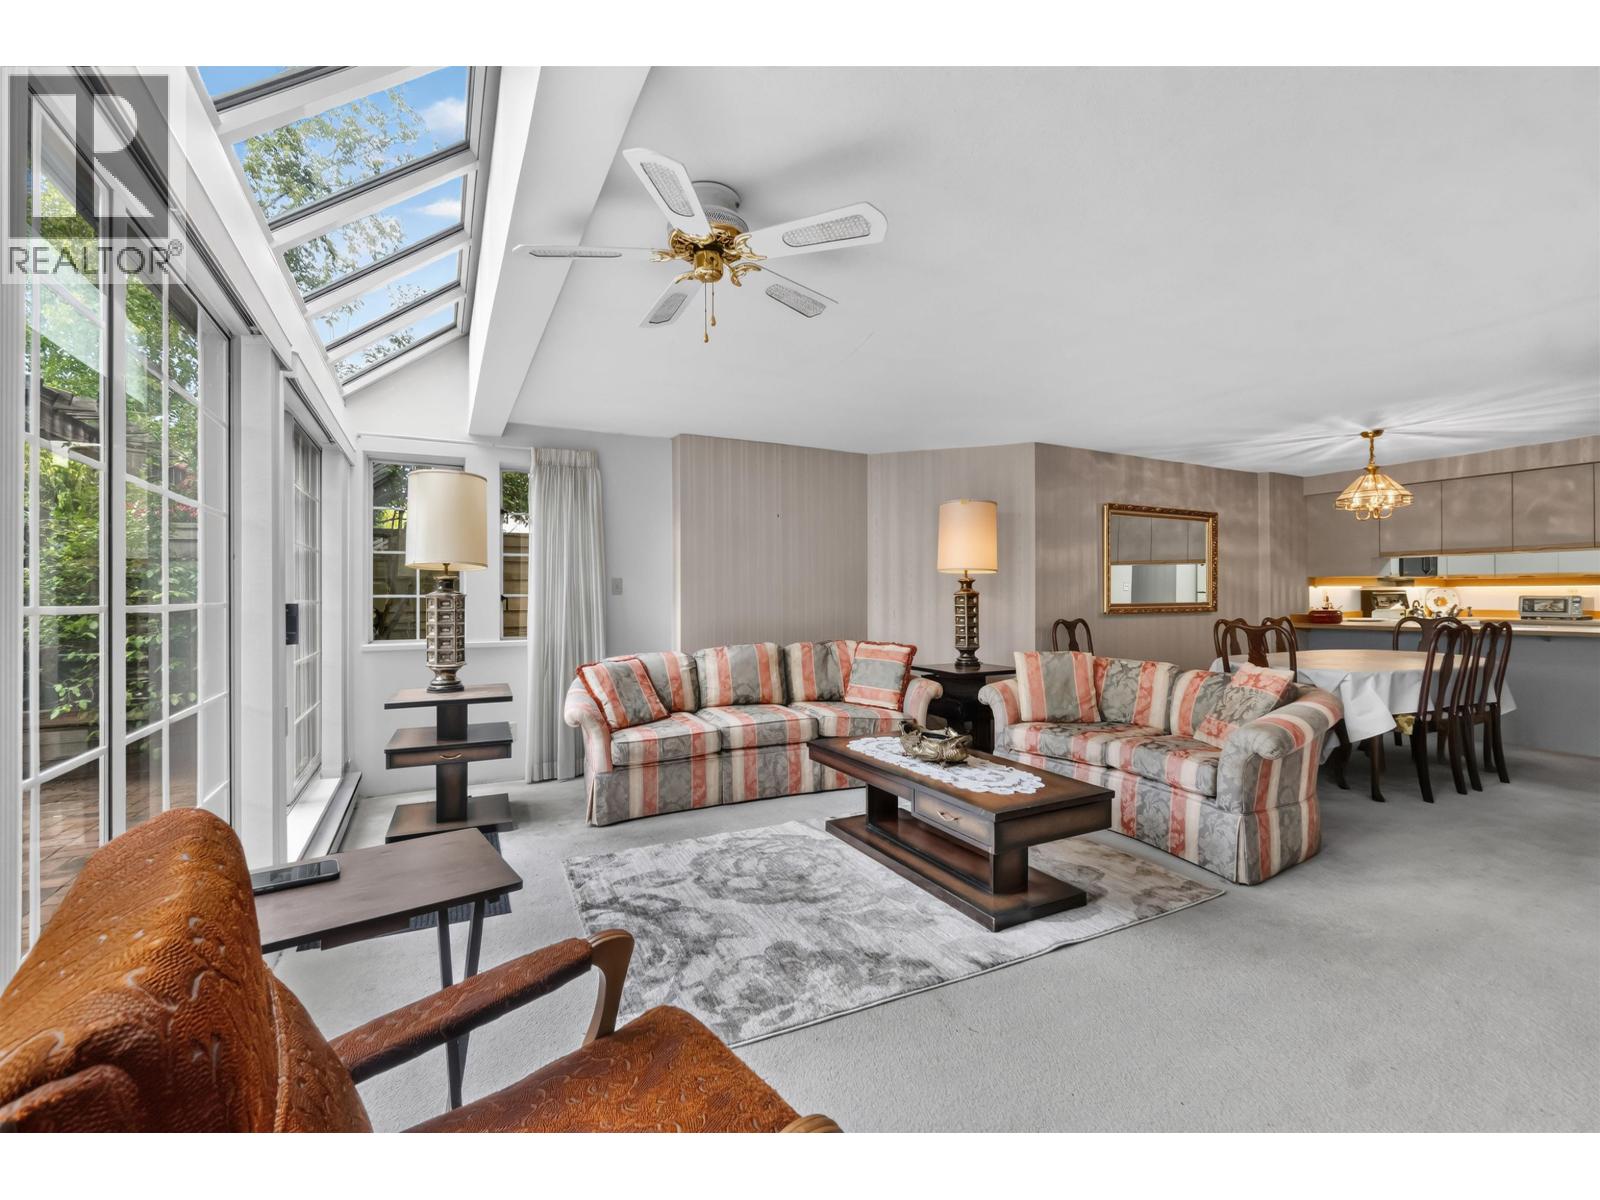 $868,000
102 3441 Curle Ave. · 2bd/2ba · 1445sf
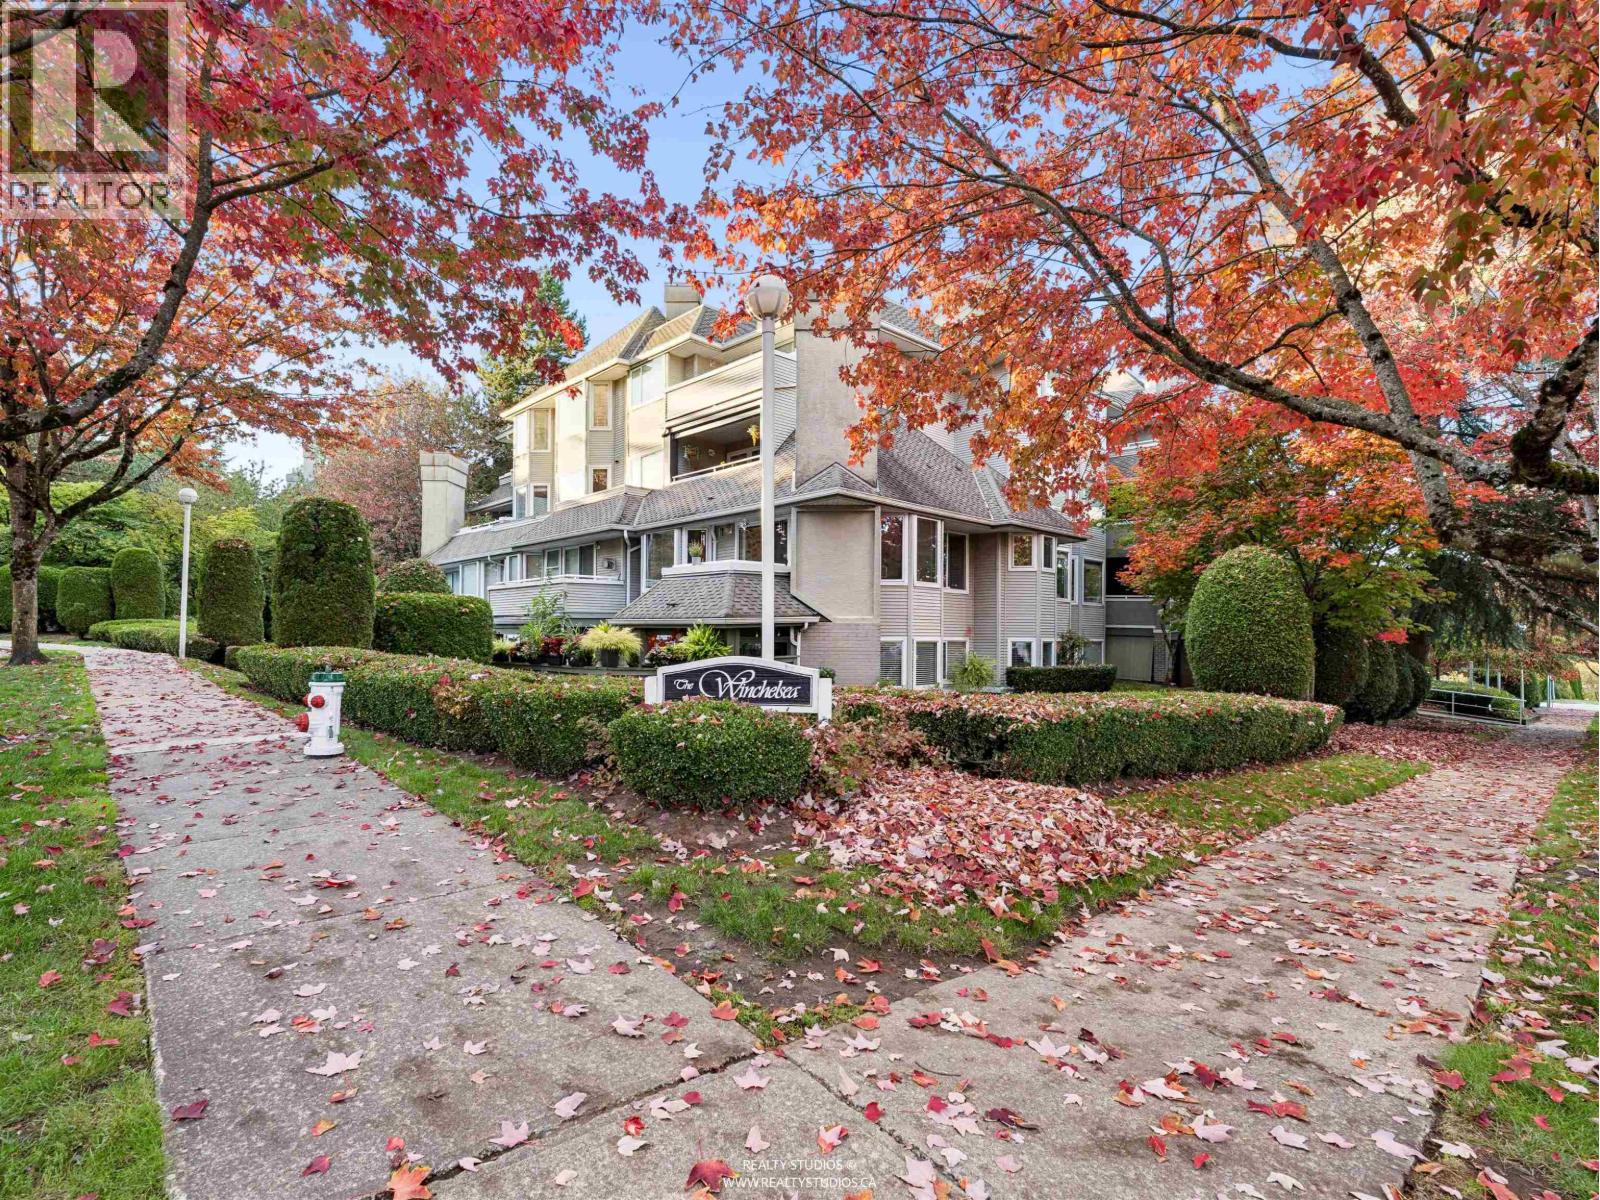 $858,000
504 3183 Esmond Ave. · 3bd/2ba · 1318sf
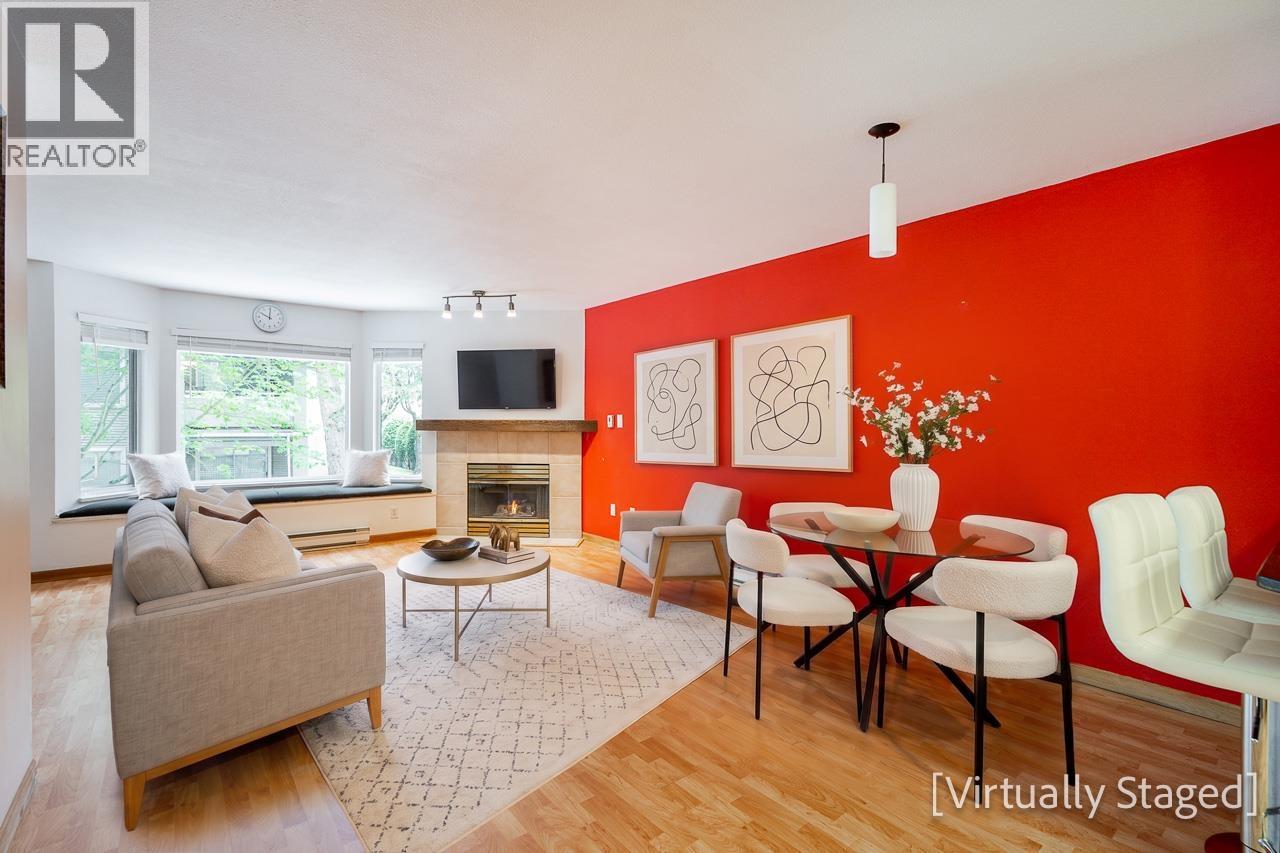 $470,000
314 3183 Esmond Ave. · 1bd/1ba · 766sf
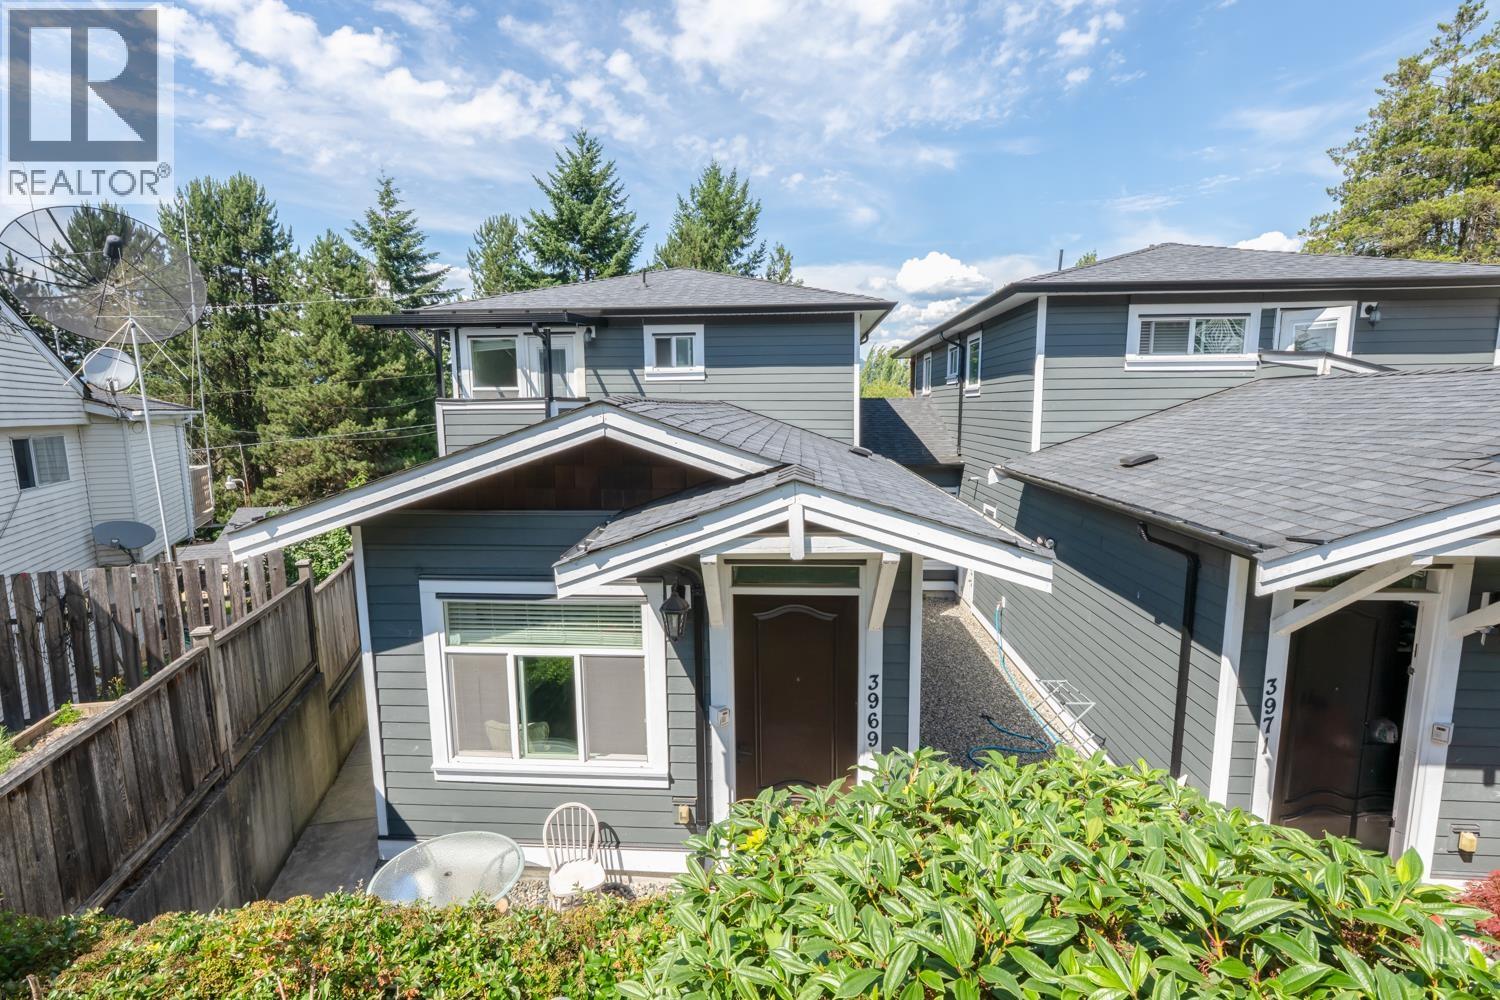 $1,799,000
3969 Nithsdale St. · 5bd/5ba · 1894sf
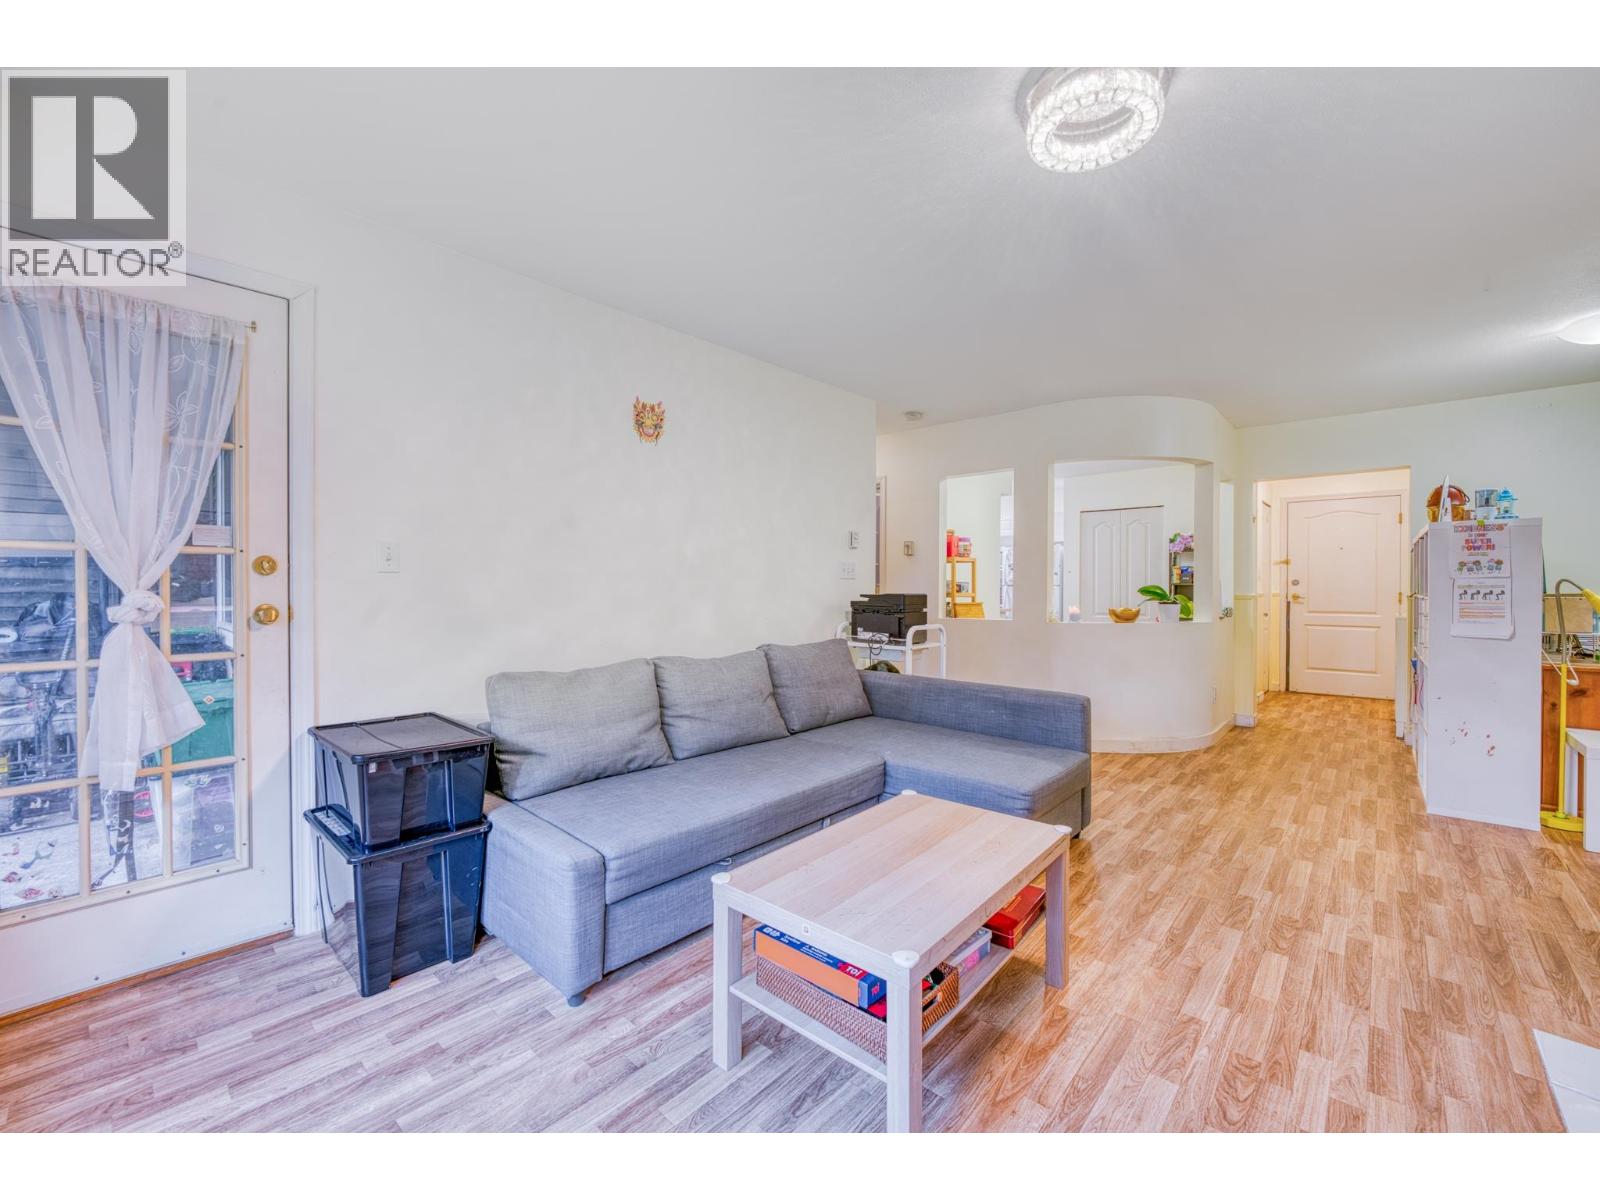 $559,000
207 3738 Norfolk St. · 2bd/2ba · 952sf
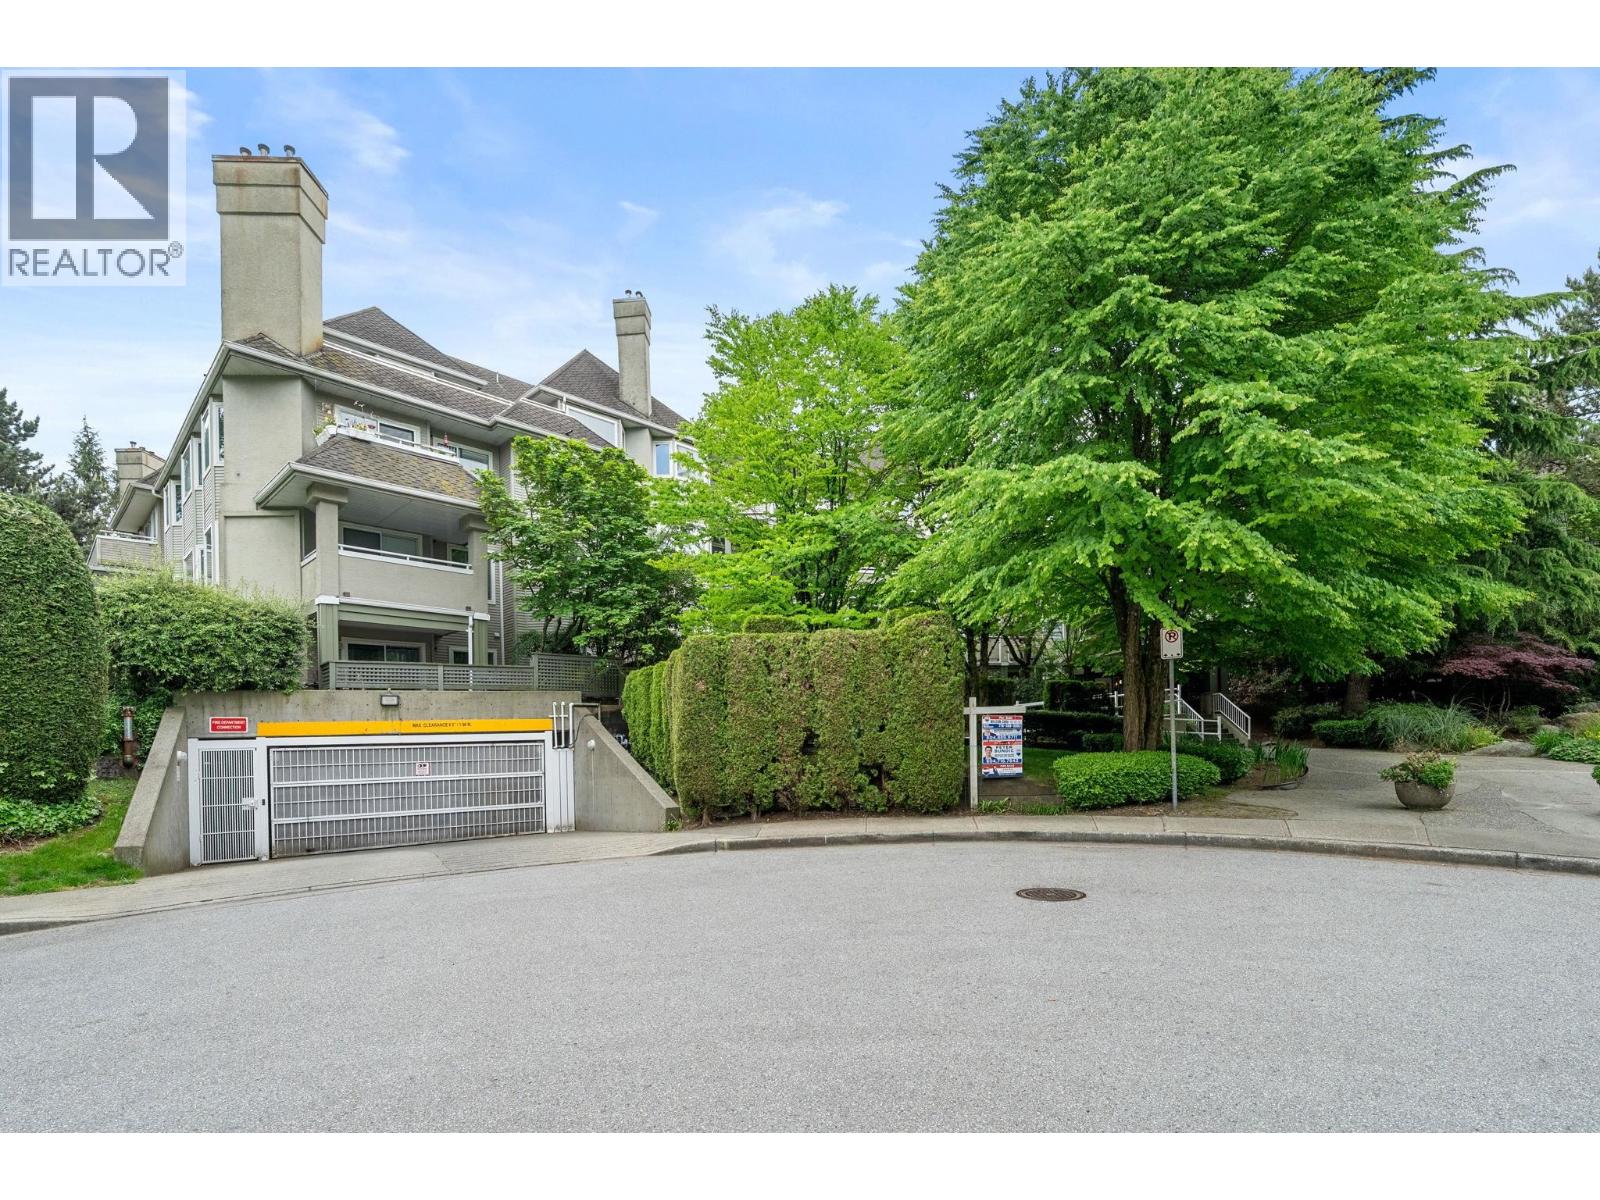 $475,000
409 3738 Norfolk St. · 1bd/1ba · 729sf
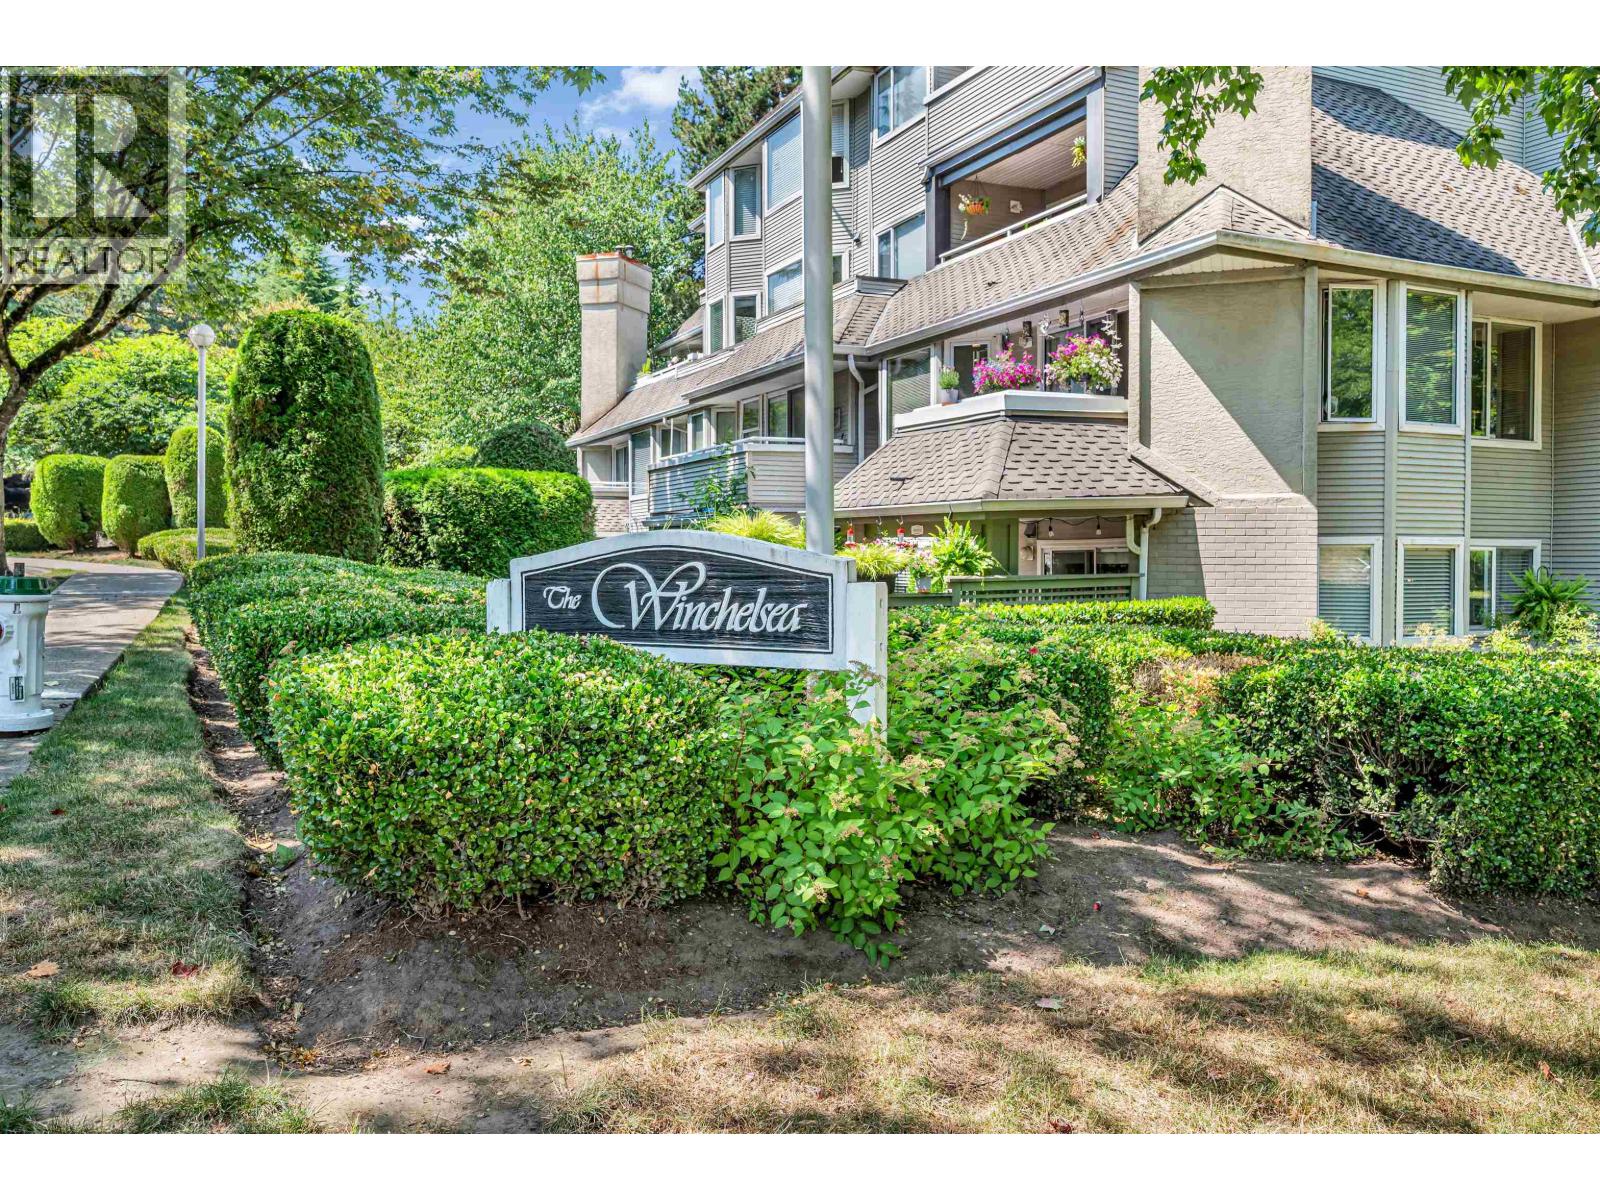 $450,000
101 3733 Norfolk St. · 1bd/1ba · 767sf
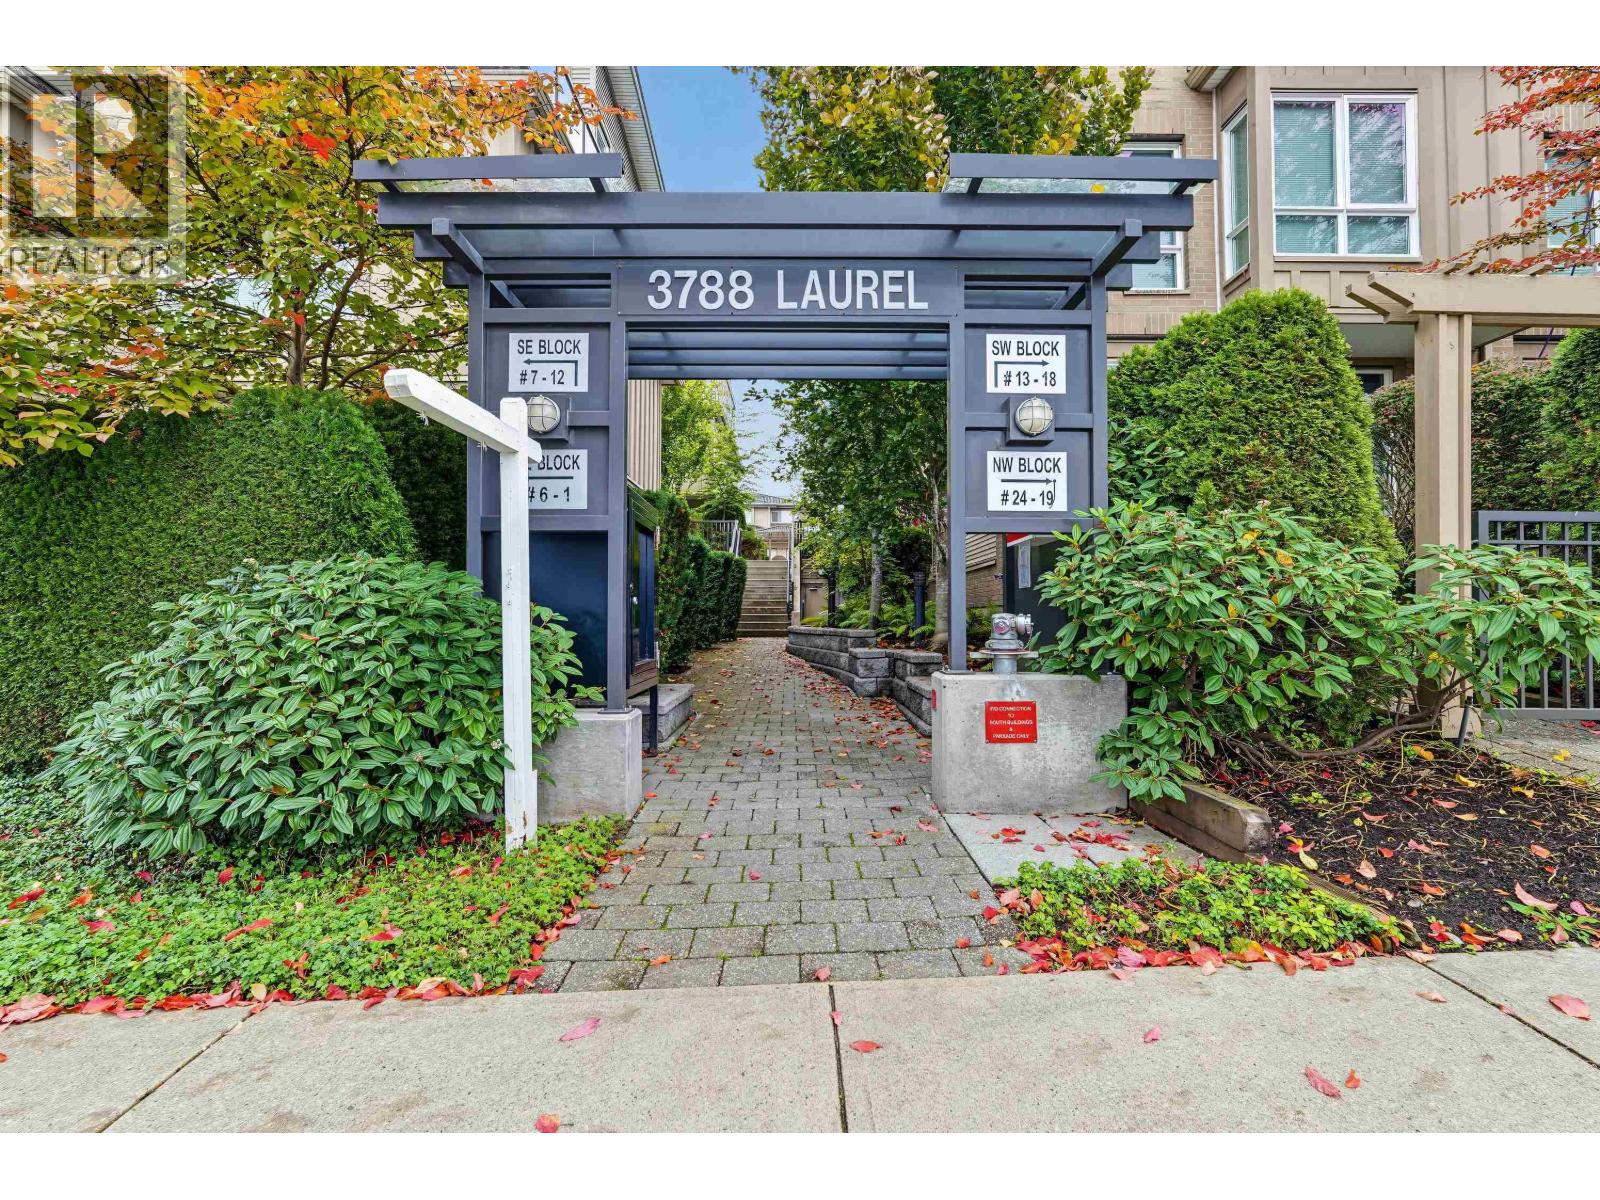 $975,000
15 3788 Laurel St. · 3bd/2ba · 1138sf
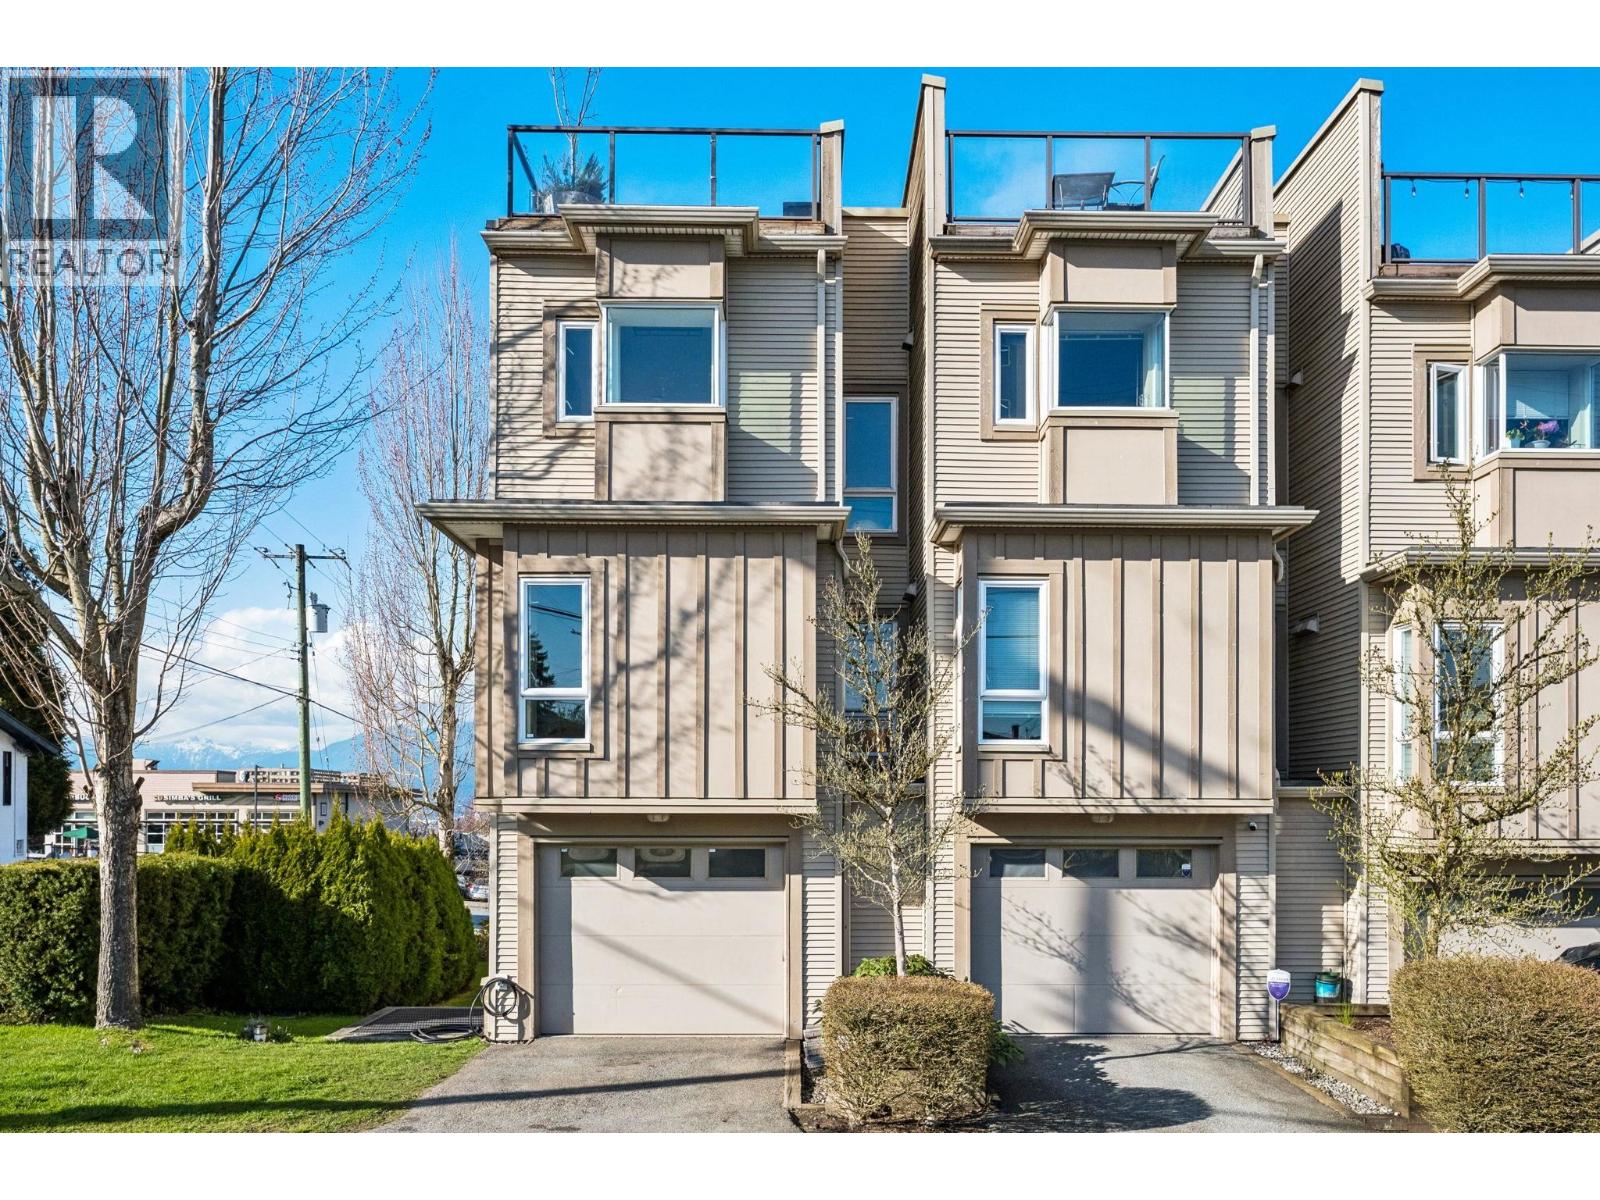 $1,050,000
18 3788 Laurel St. · 3bd/2ba · 1356sf
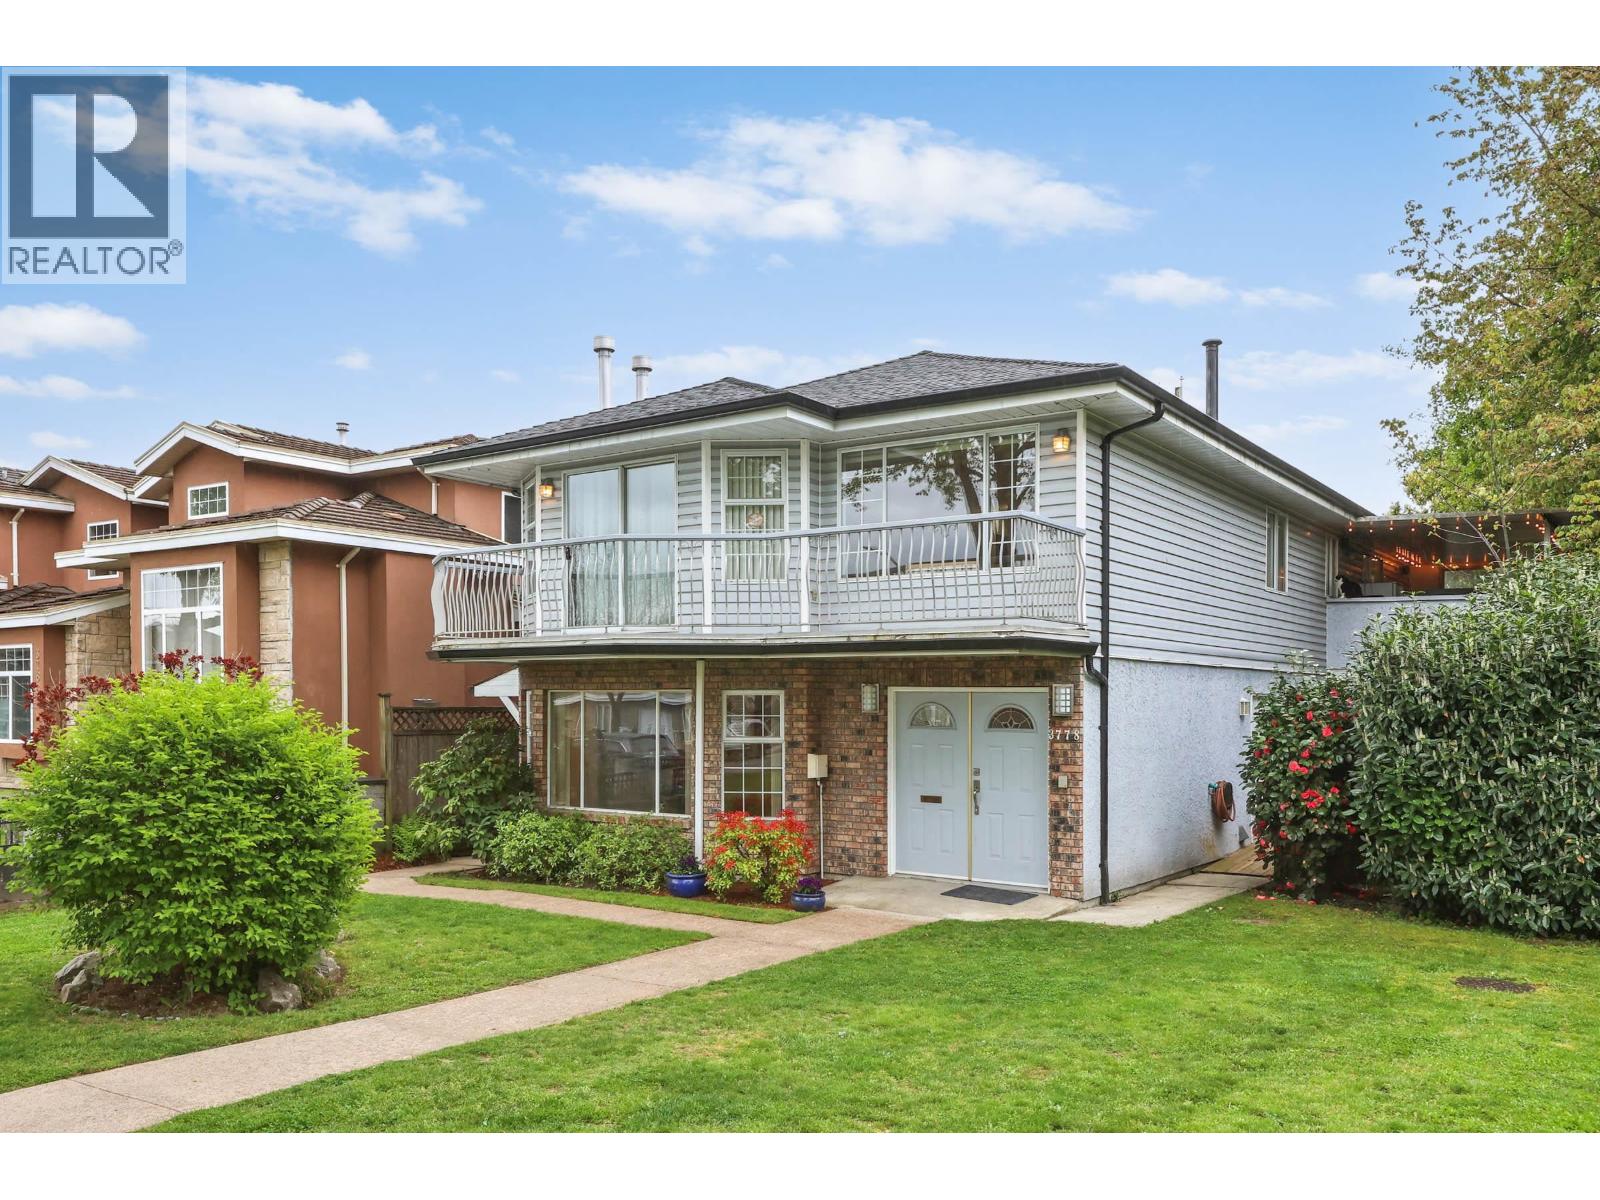 $1,750,000
3778 Nithsdale St. · 5bd/3ba · 2587sf
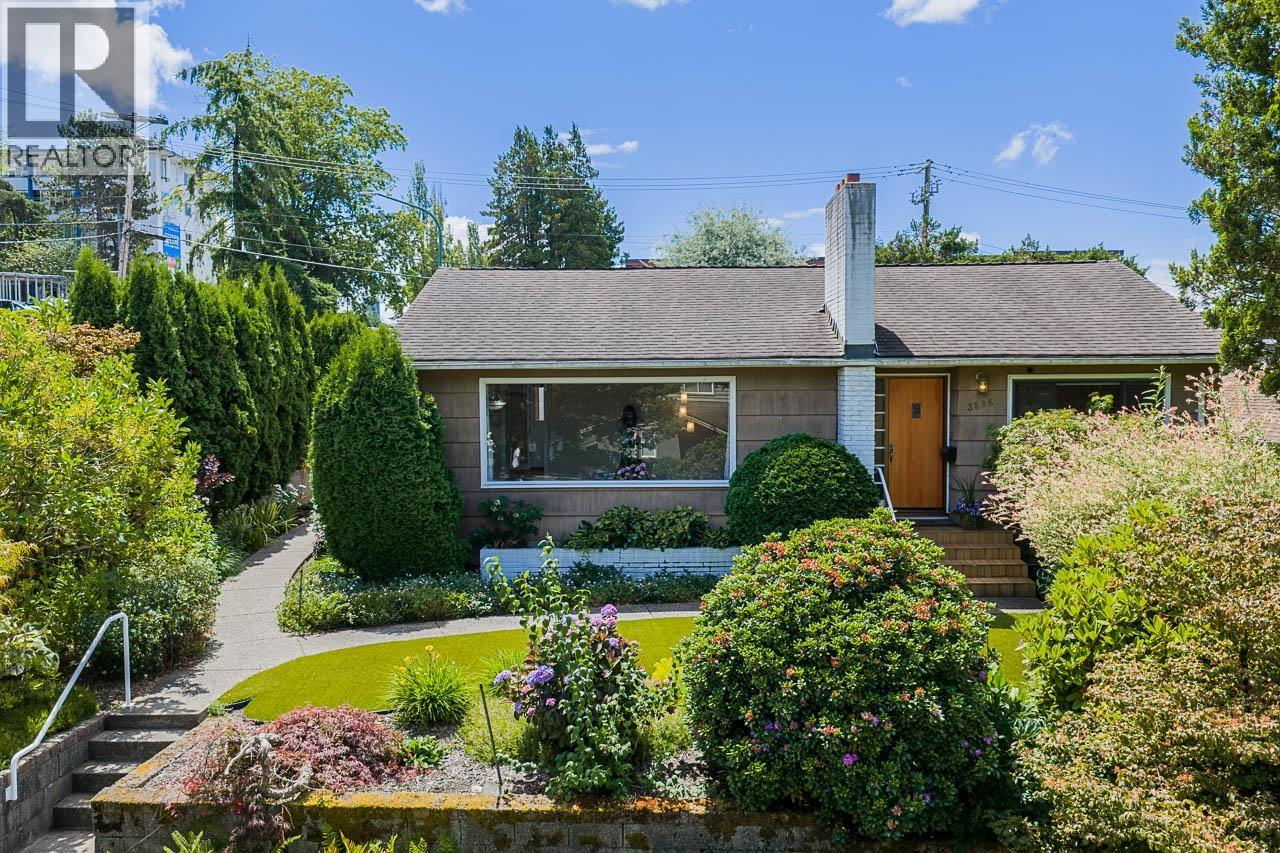 $1,748,800
3896 Elmwood St. · 4bd/2ba · 2637sf
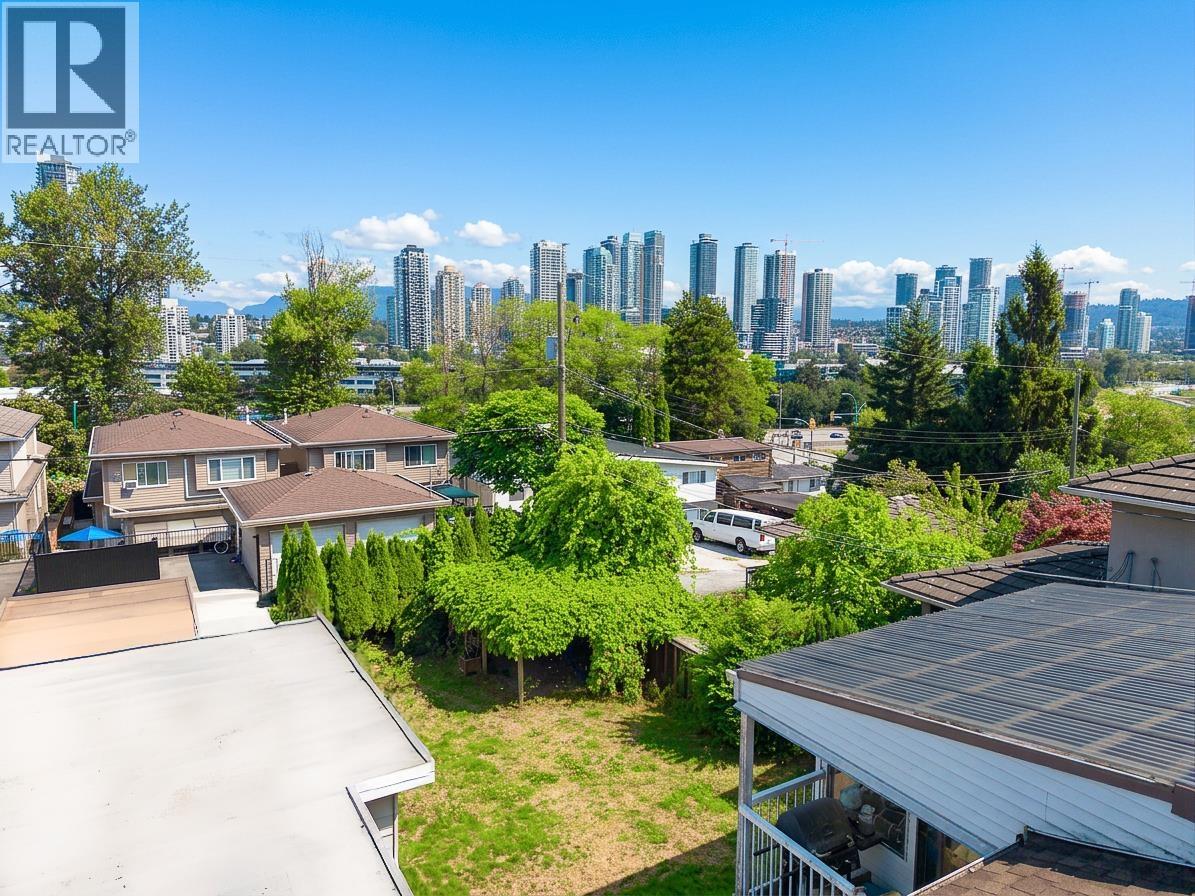 $1,730,000
4137 Dominion St. · 3bd/2ba · 1852sf
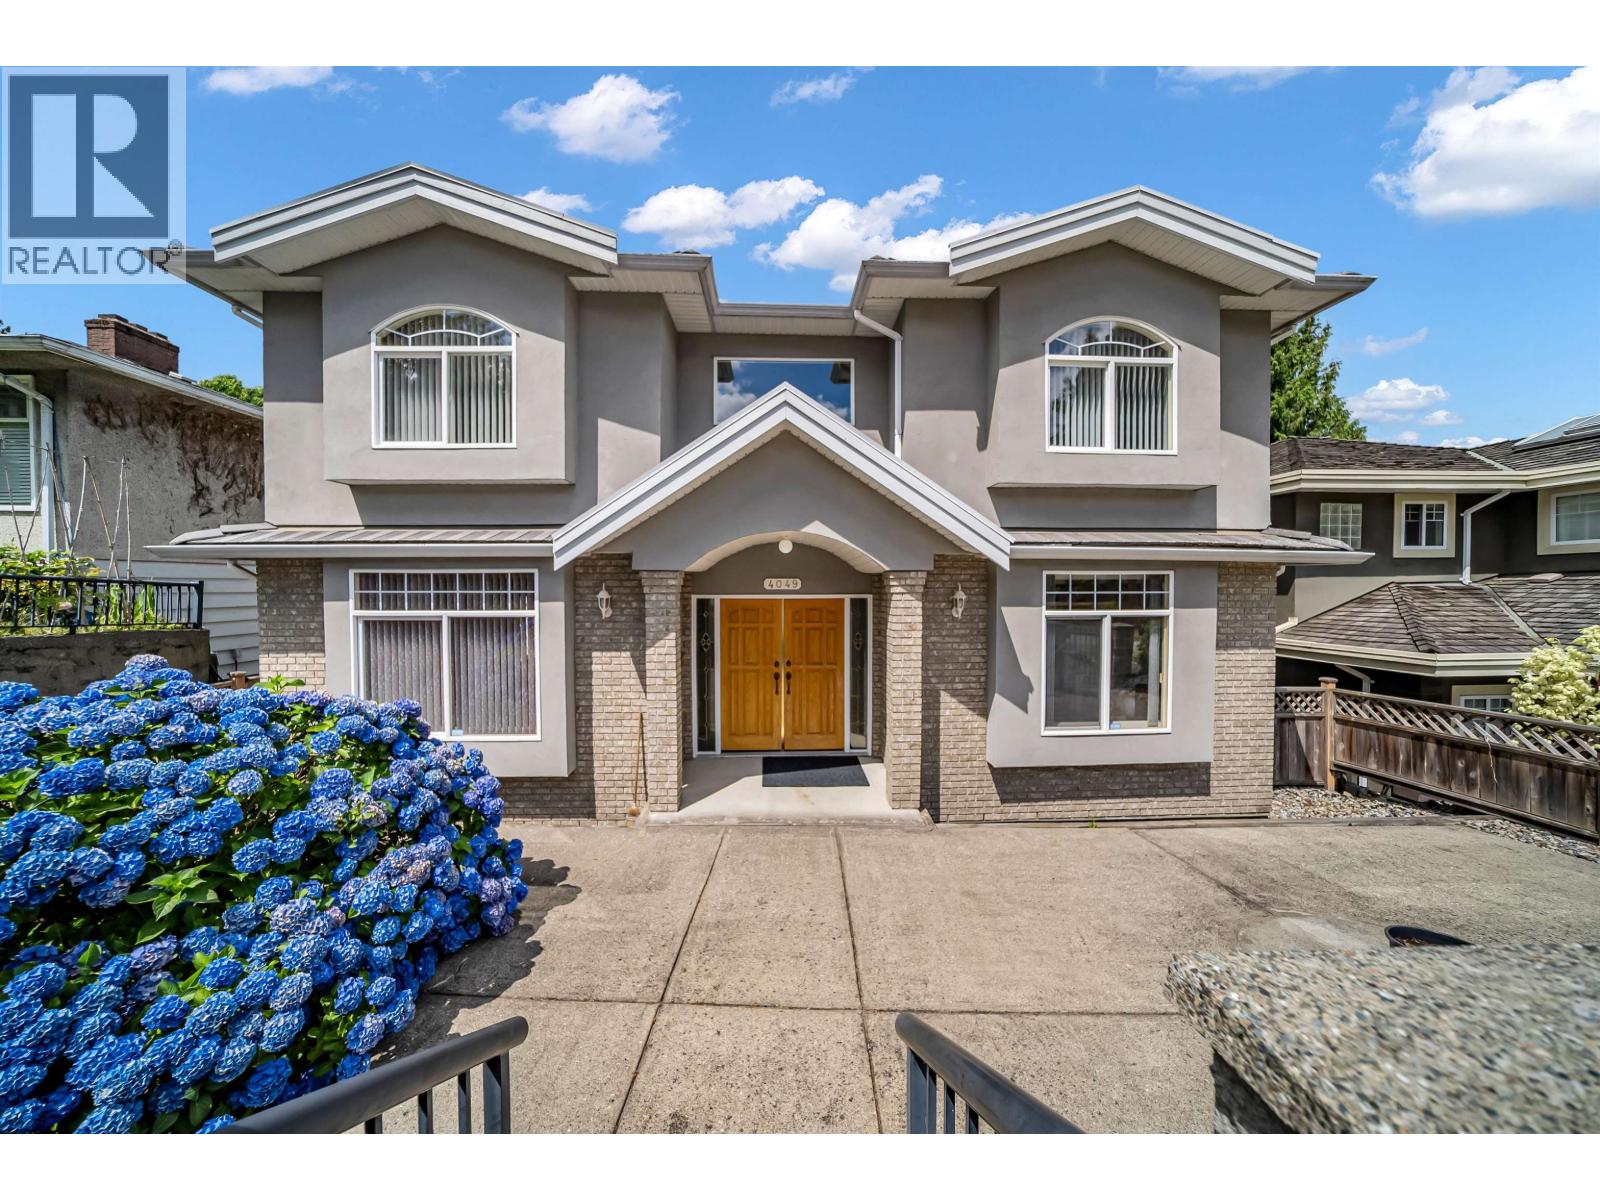 $2,299,000
4049 Curle Ave. · 8bd/7ba · 4170sf
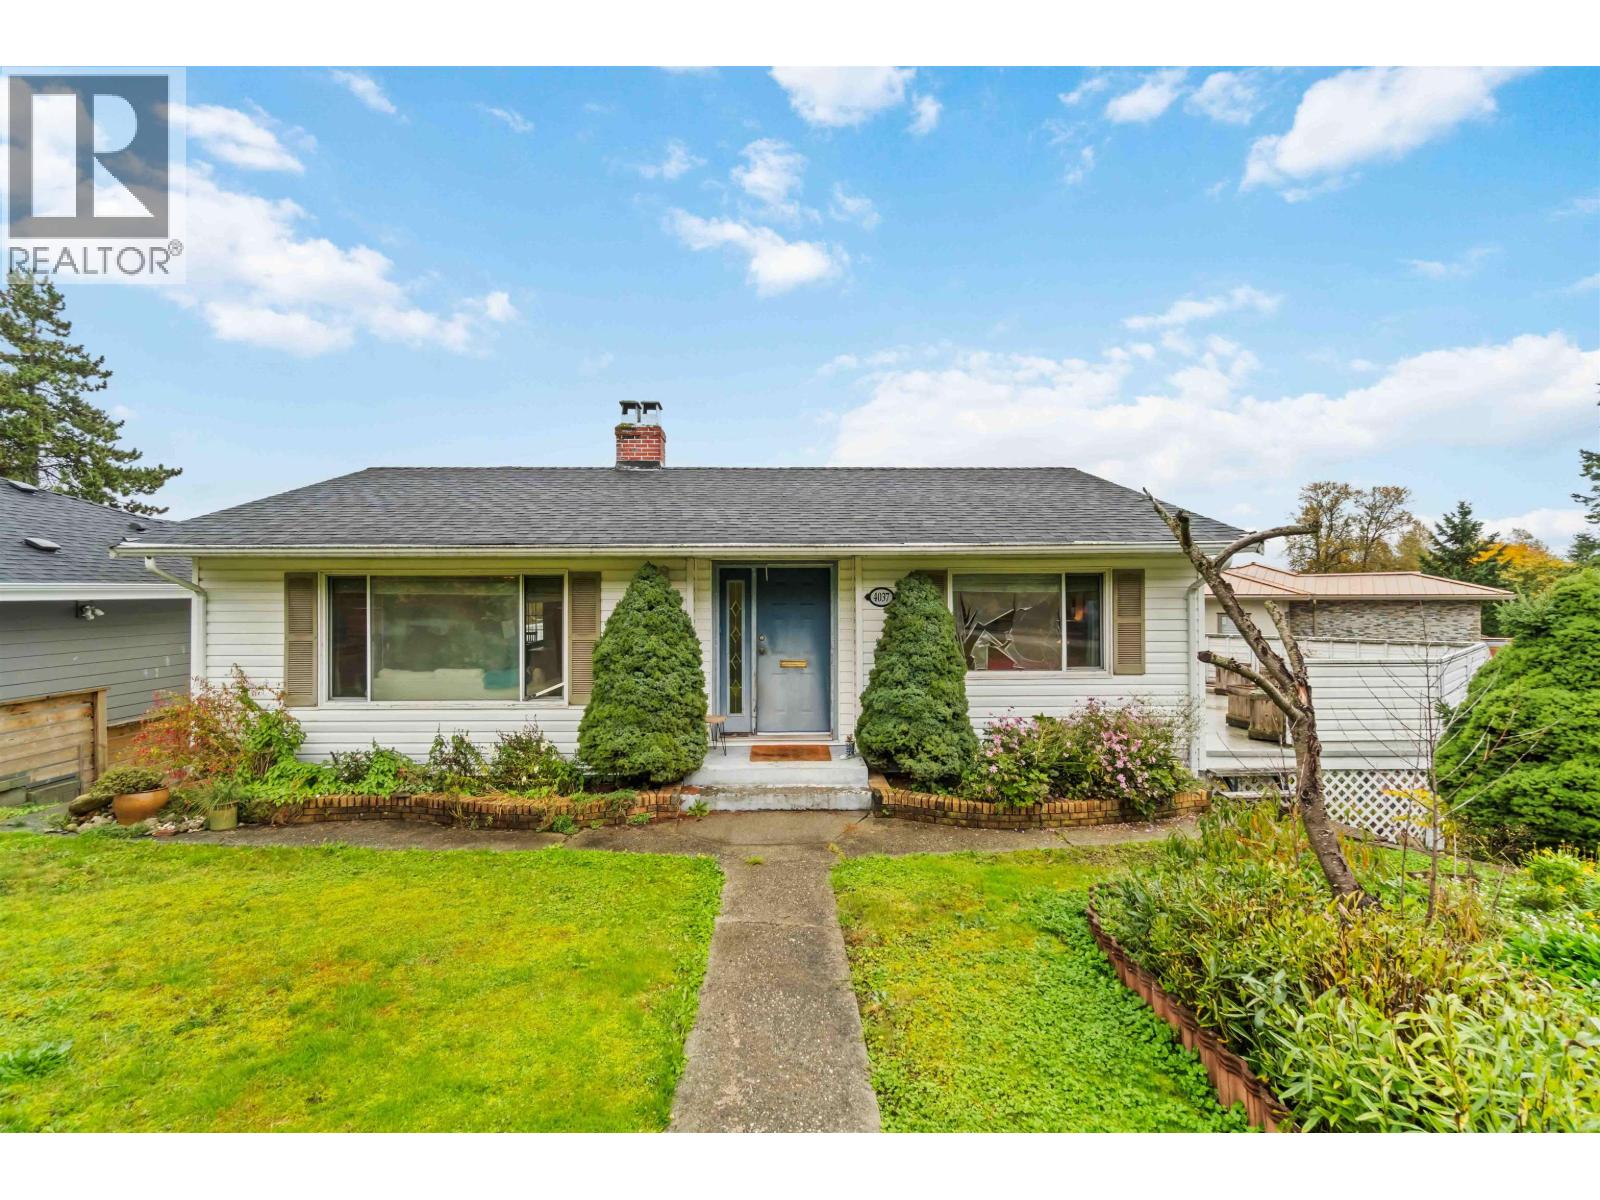 $1,599,900
4037 Nithsdale St. · 4bd/2ba · 1976sf
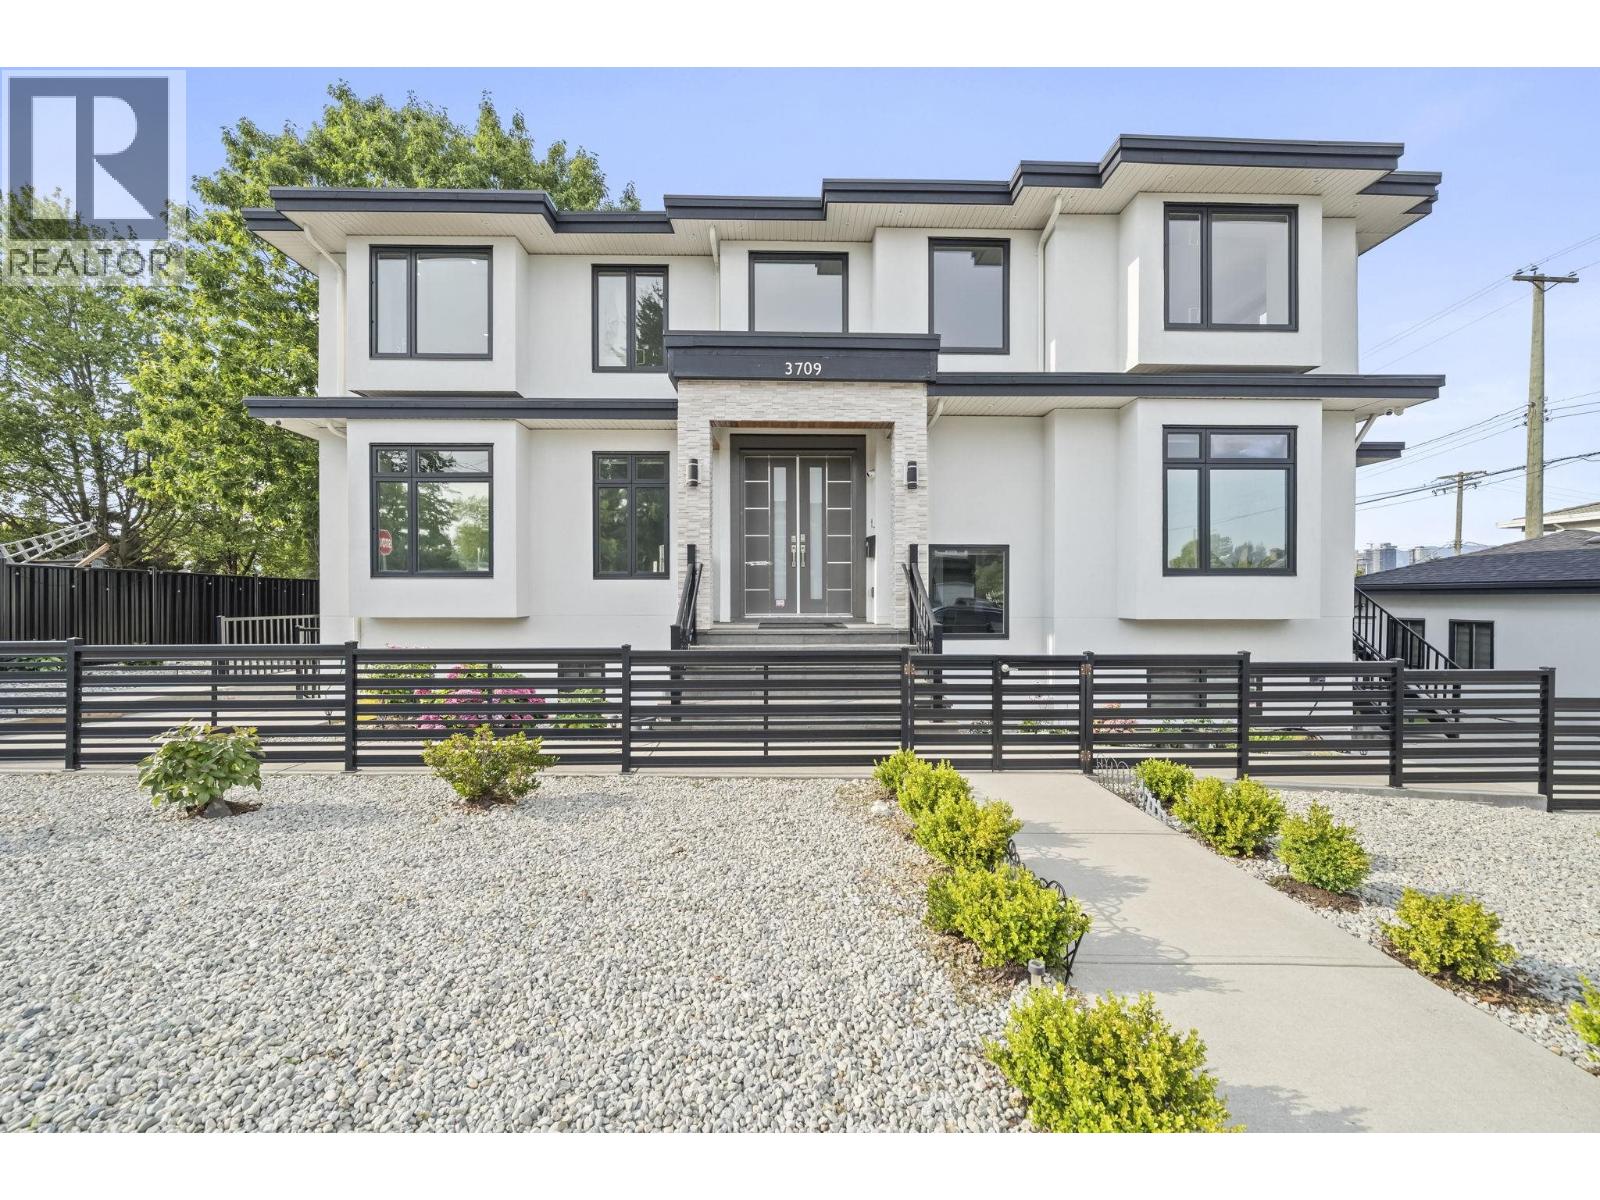 $2,880,000
3709 Avondale St. · 9bd/7ba · 3950sf
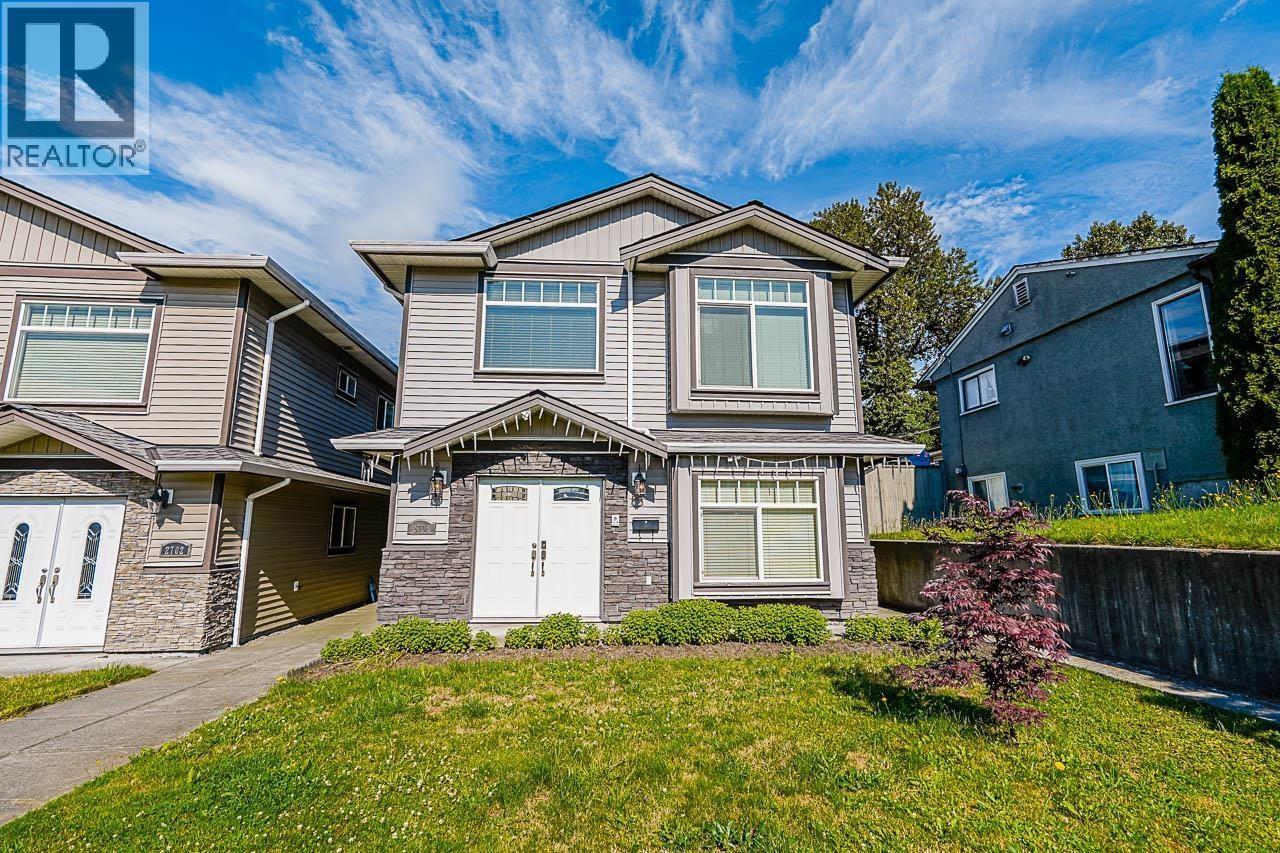 $1,399,000
2708 Boundary Rd. · 7bd/5ba · 2752sf
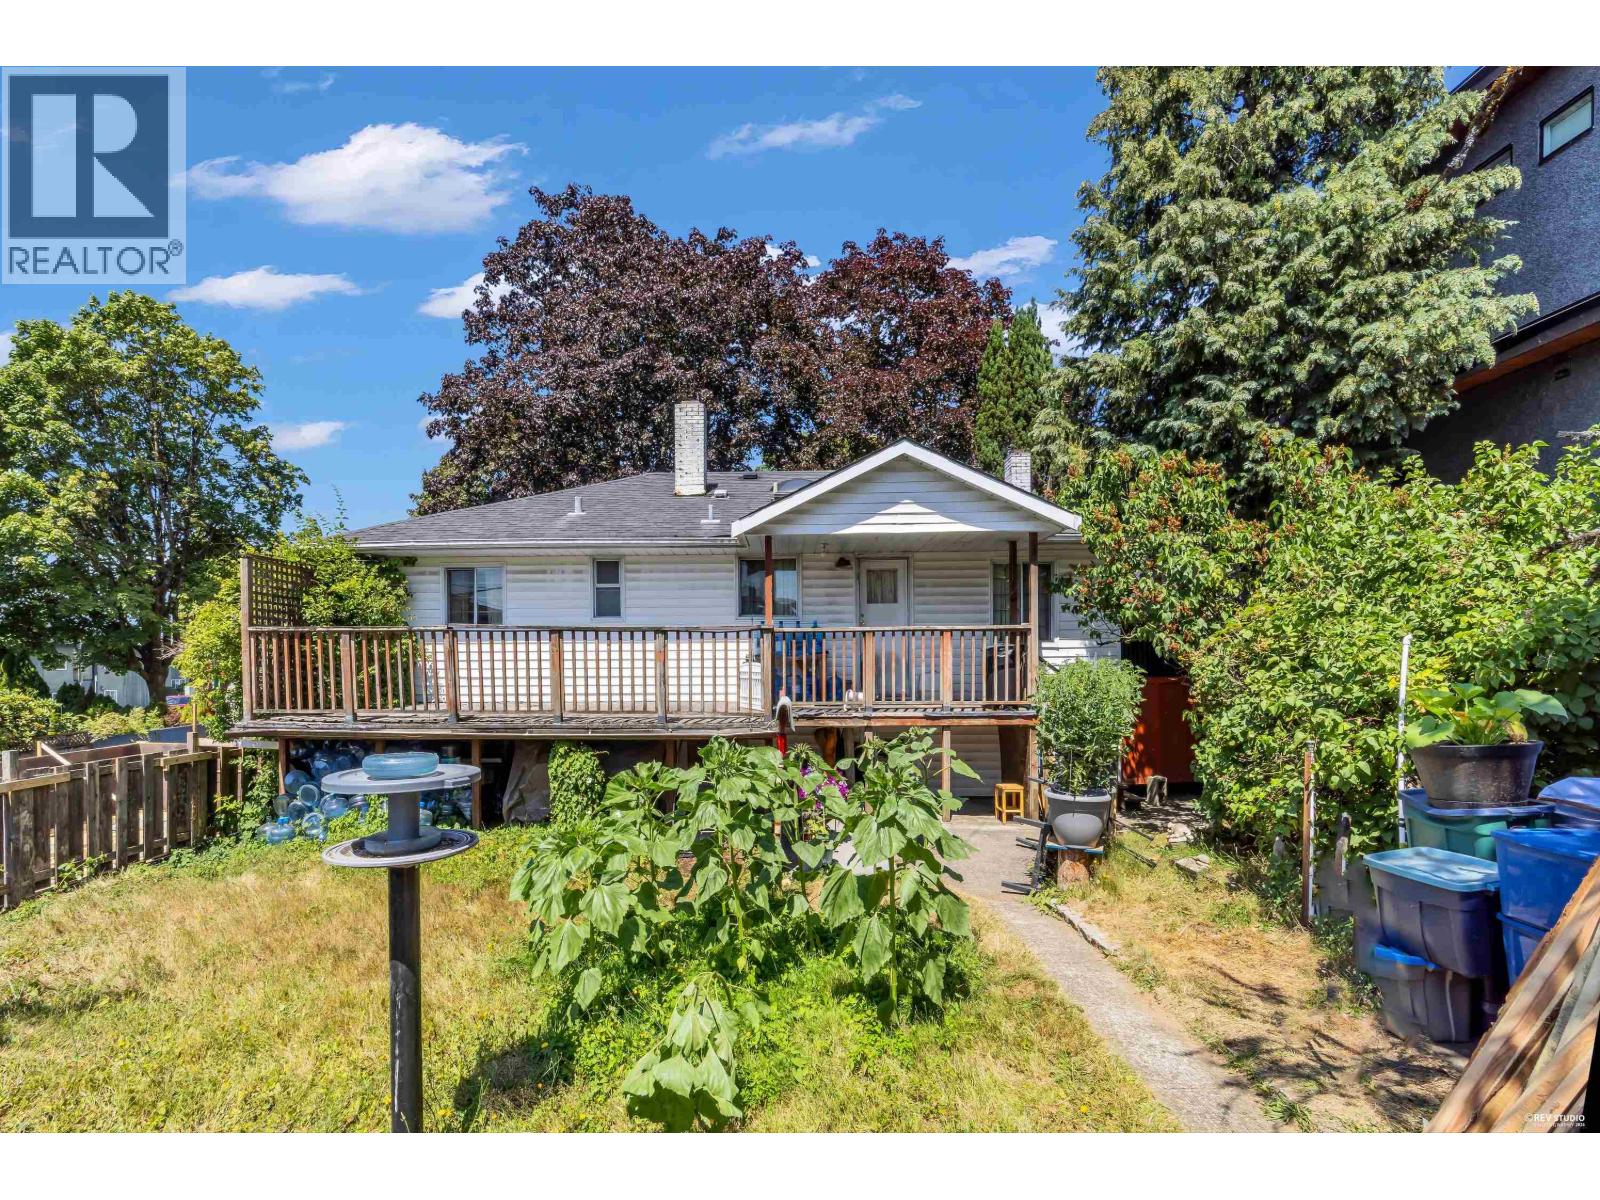 $1,699,000
3822 Kincaid St. · 4bd/2ba · 2055sf
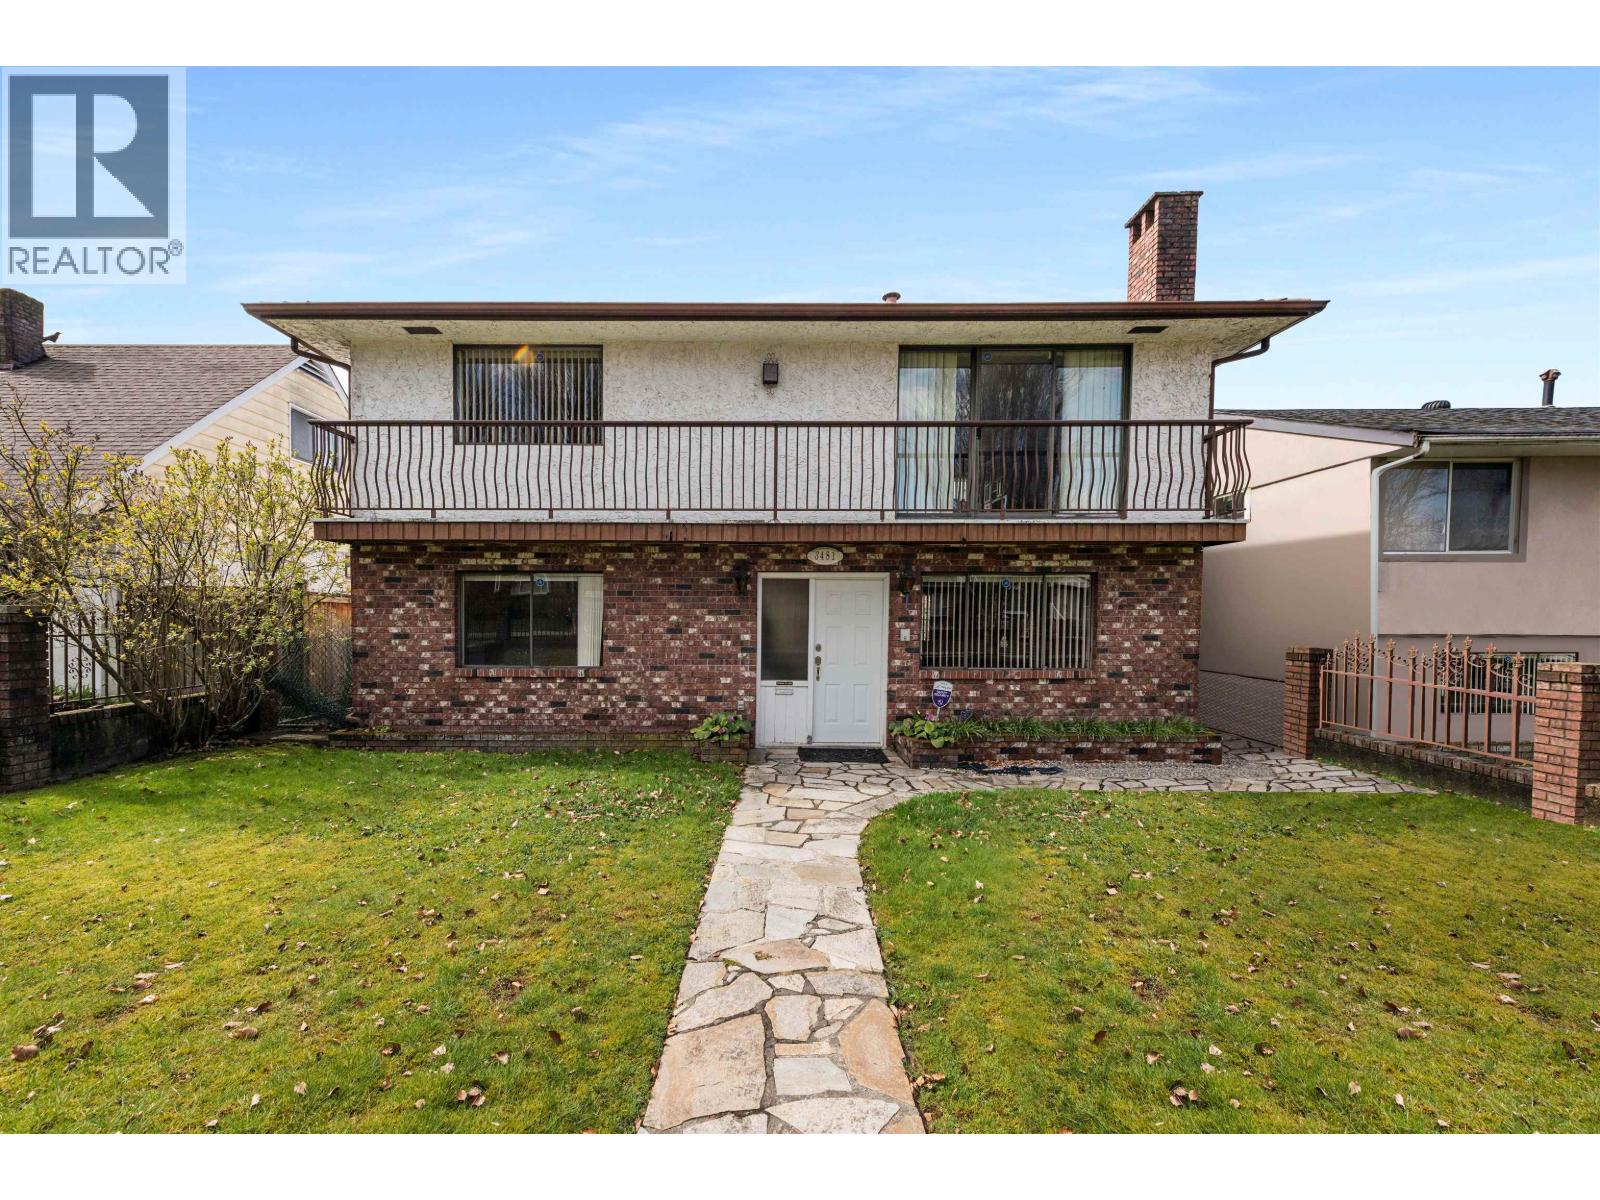 $1,600,000
3481 Dieppe Dr. · 4bd/3ba · 1899sf
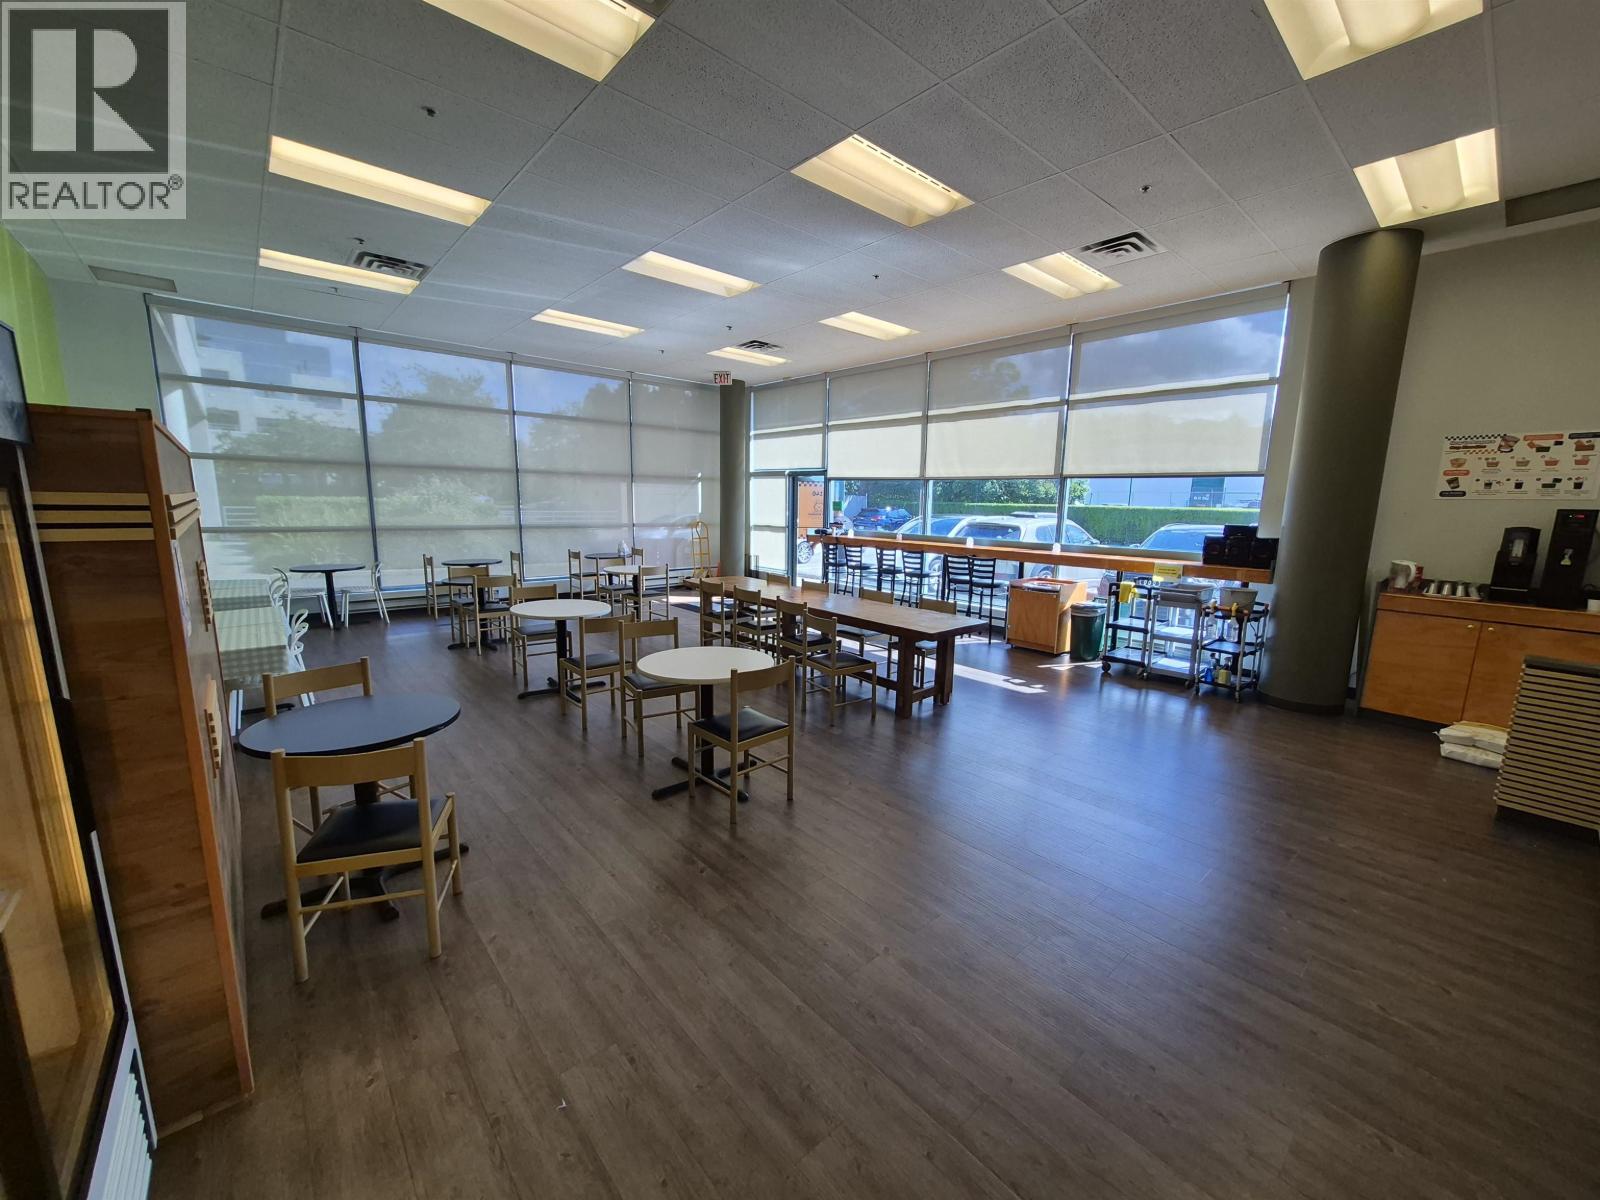 $238,000
140 4170 Still Creek Pl. · 0bd/0ba · 1753sf
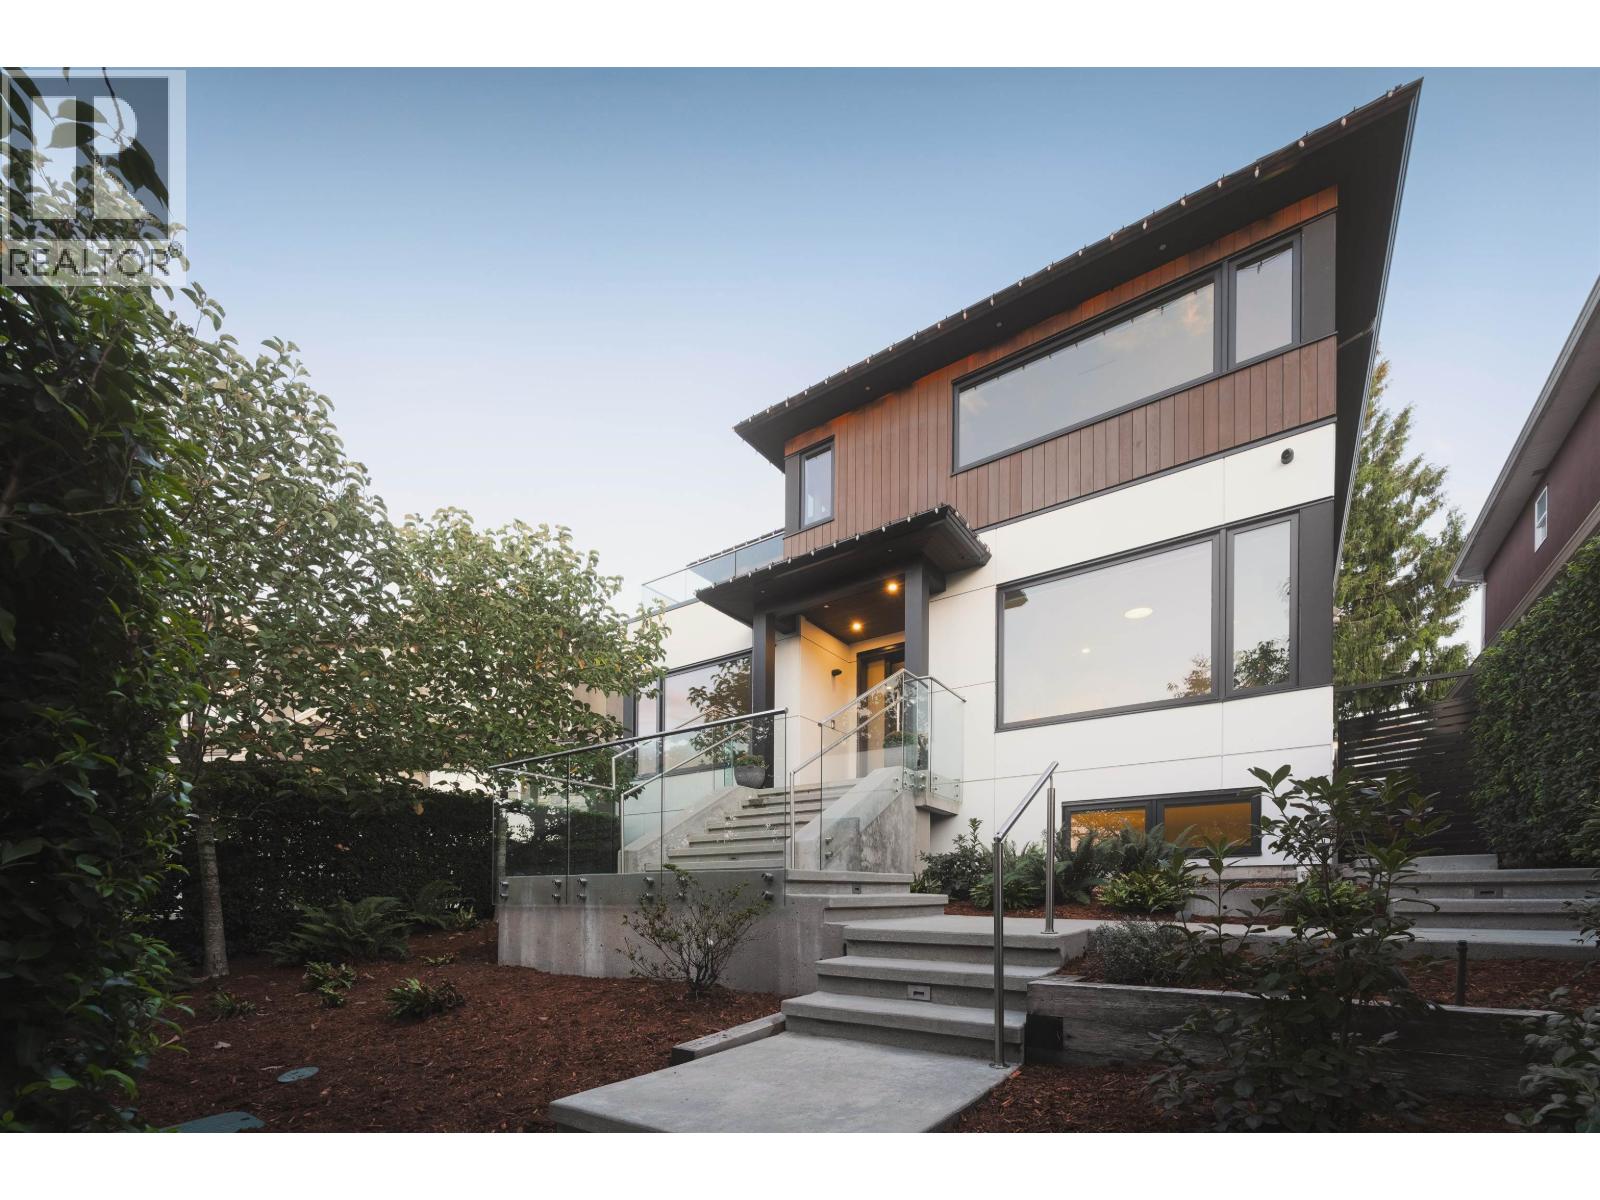 $4,498,000
50 Dieppe Pl. · 9bd/6ba · 4606sf
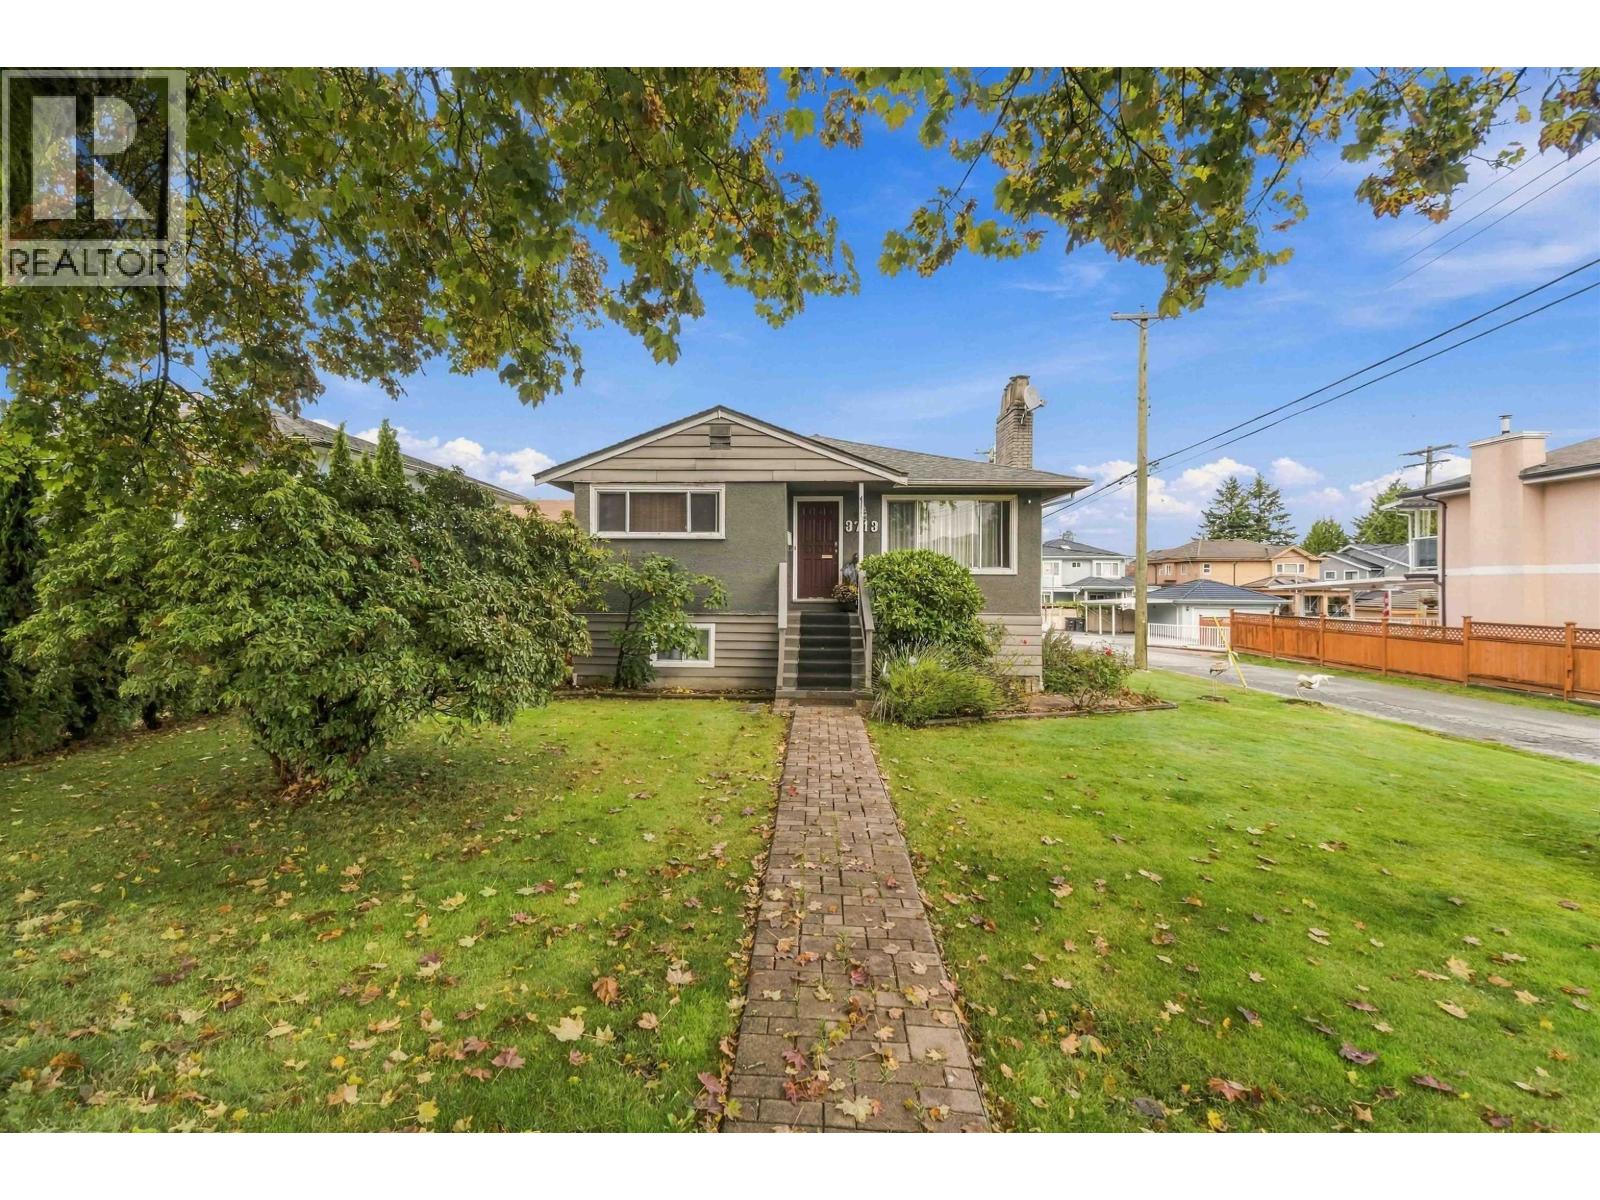 $1,680,000
3713 Kincaid St. · 5bd/2ba · 2100sf
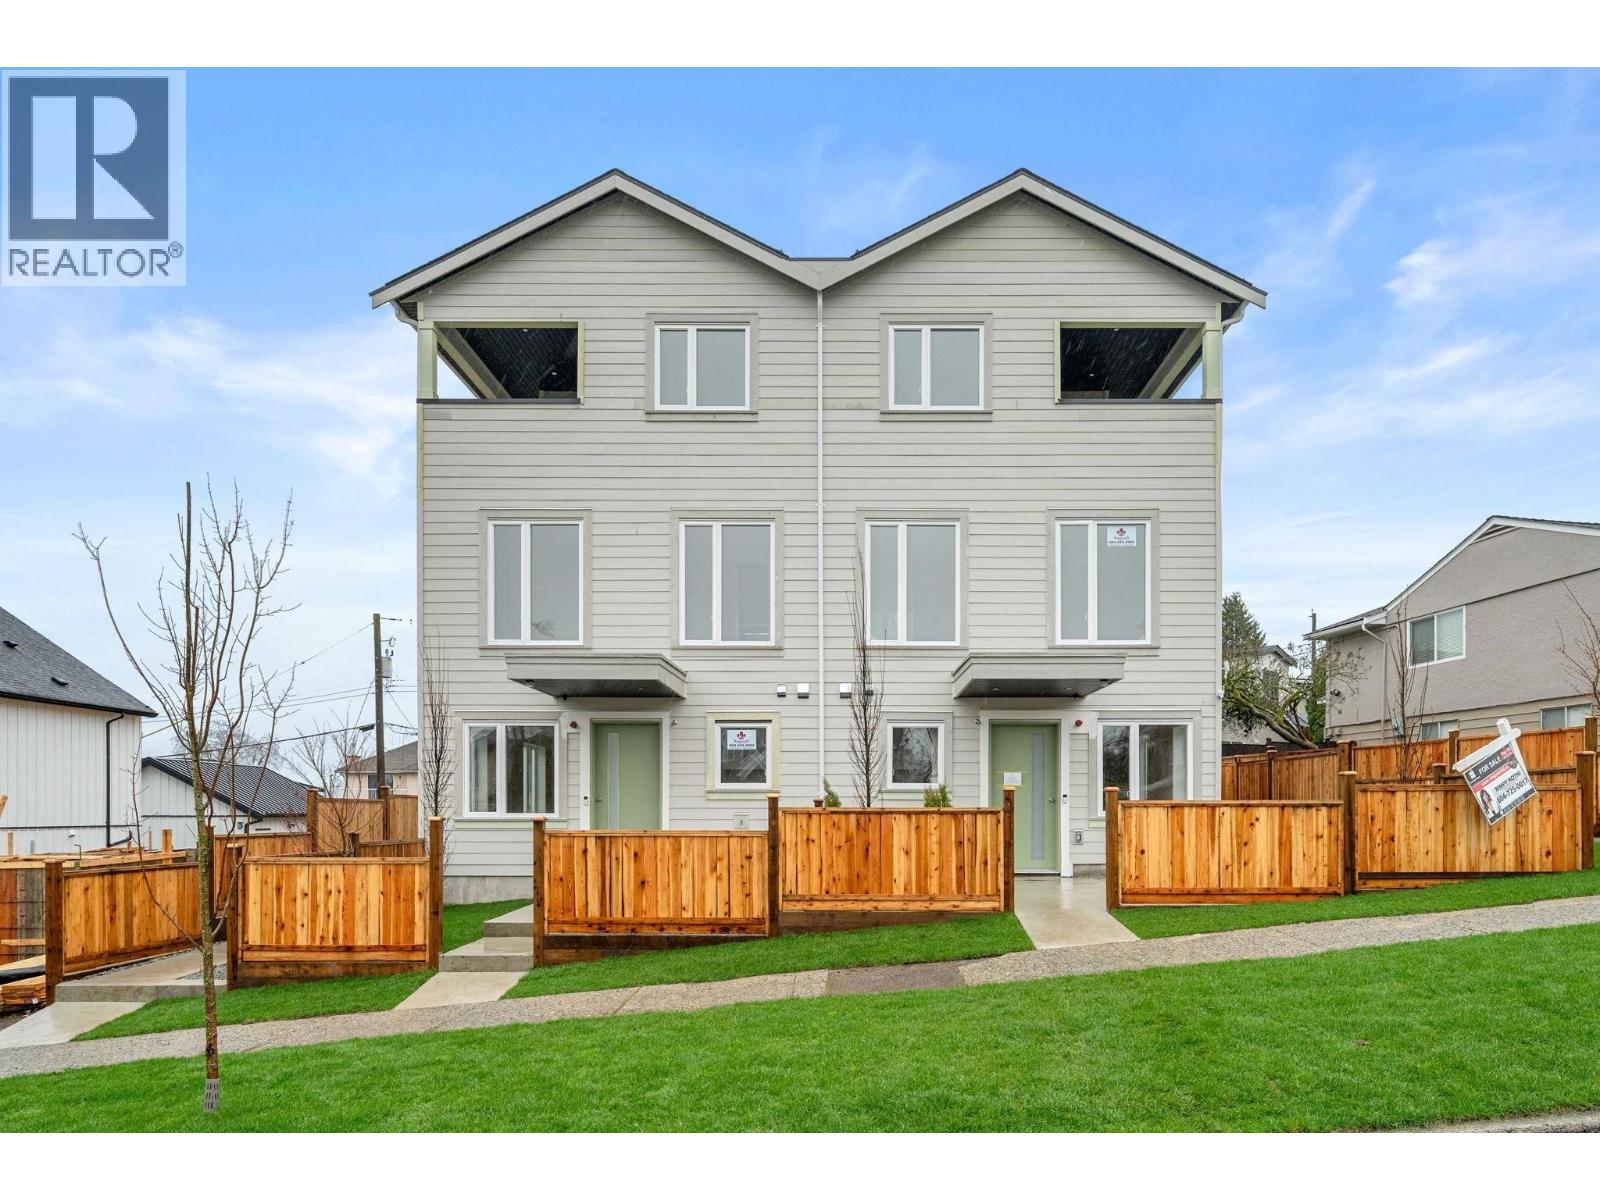 $888,000
3 3581 Haida Dr. · 3bd/3ba · 1153sf
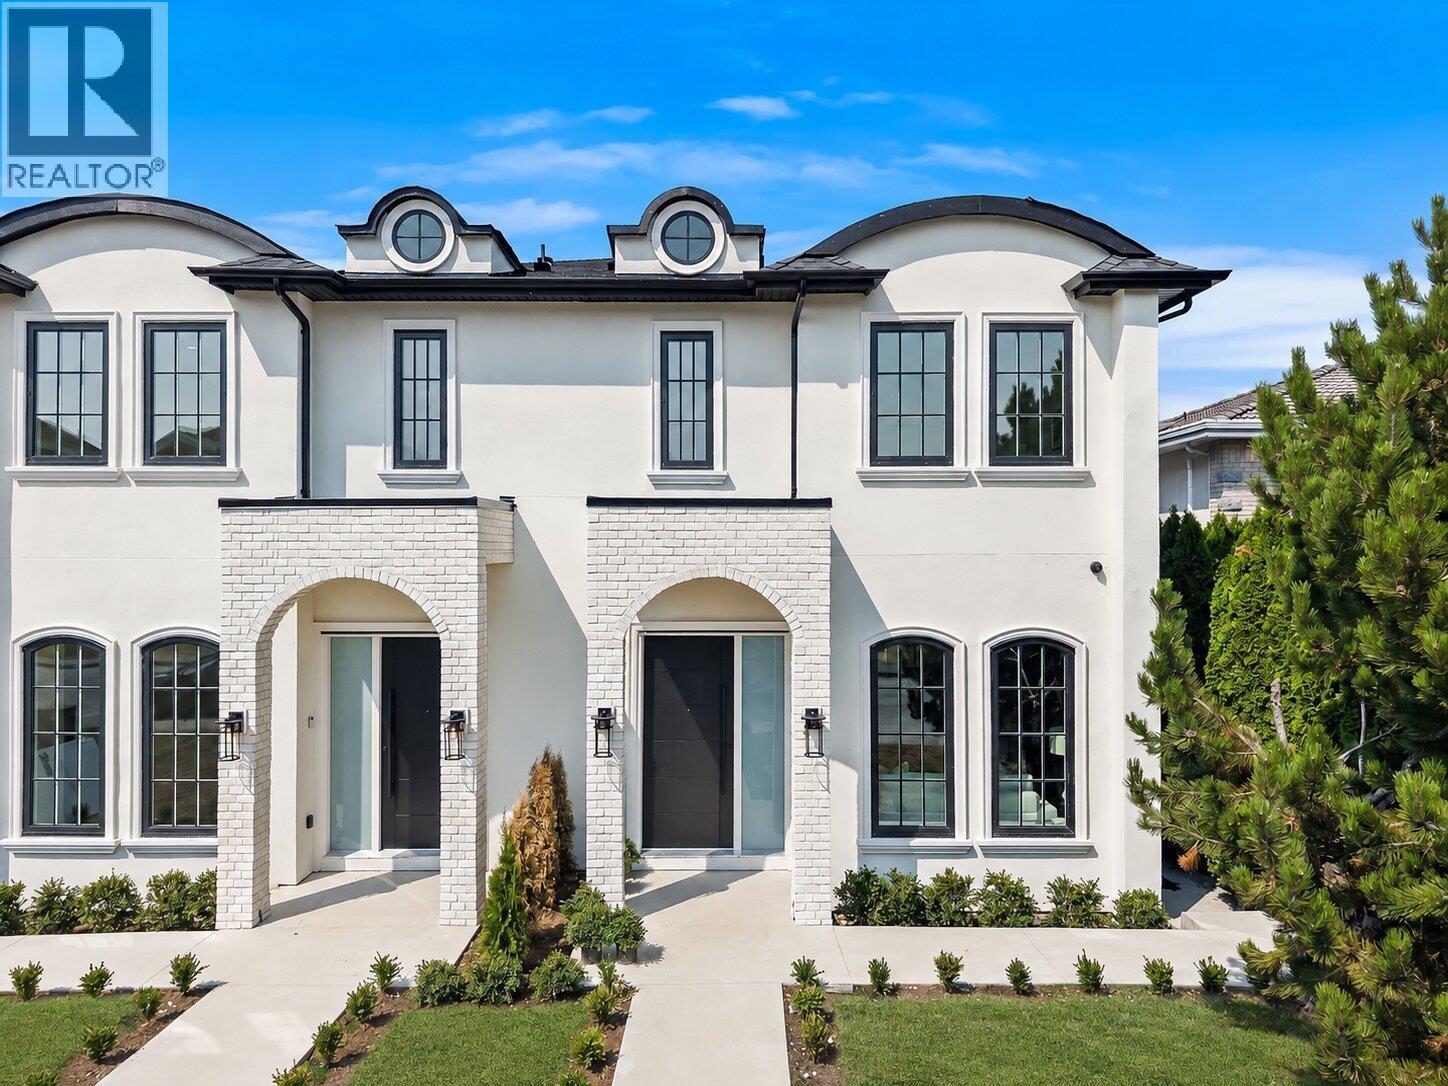 $2,198,000
2 3737 Forest St. · 6bd/6ba · 3355sf
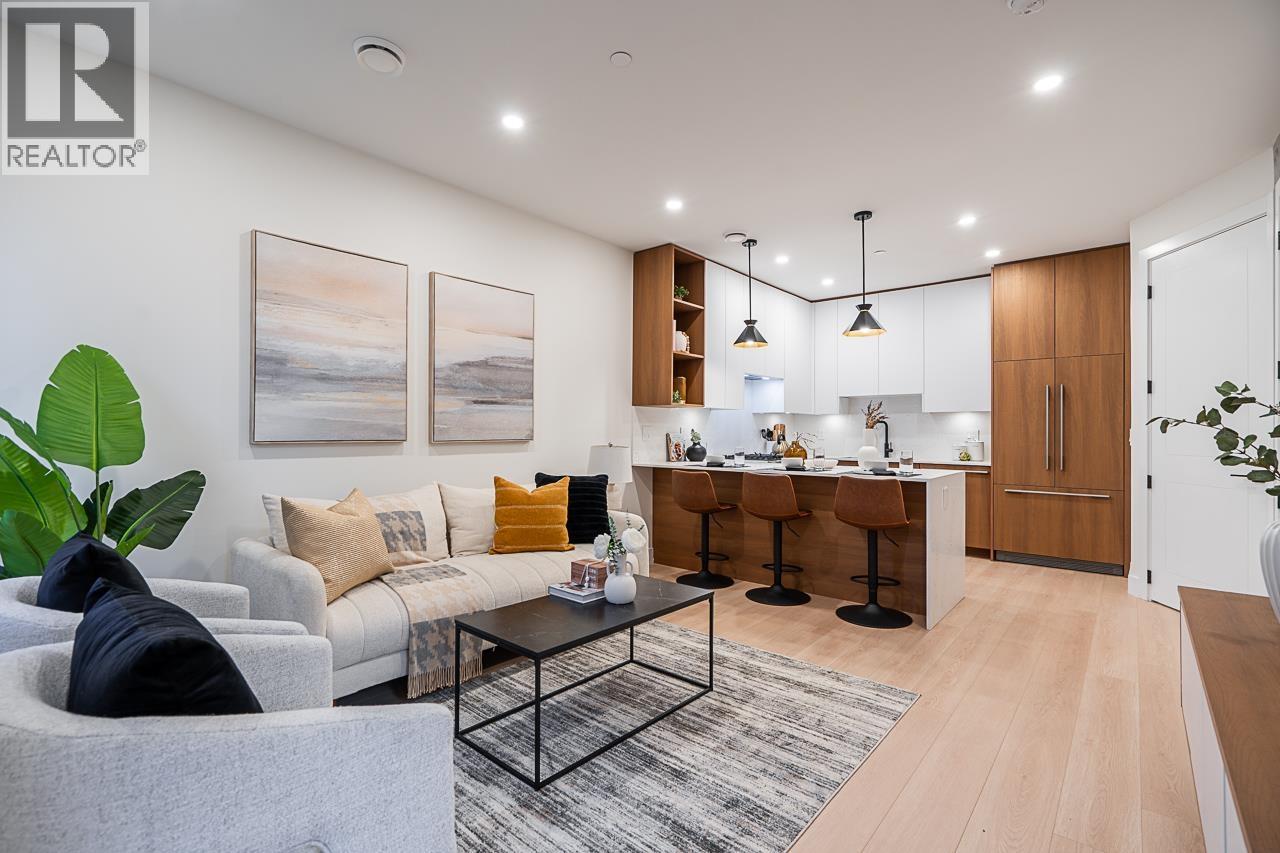 $1,088,000
4 3638 Normandy Dr. · 3bd/3ba · 1148sf
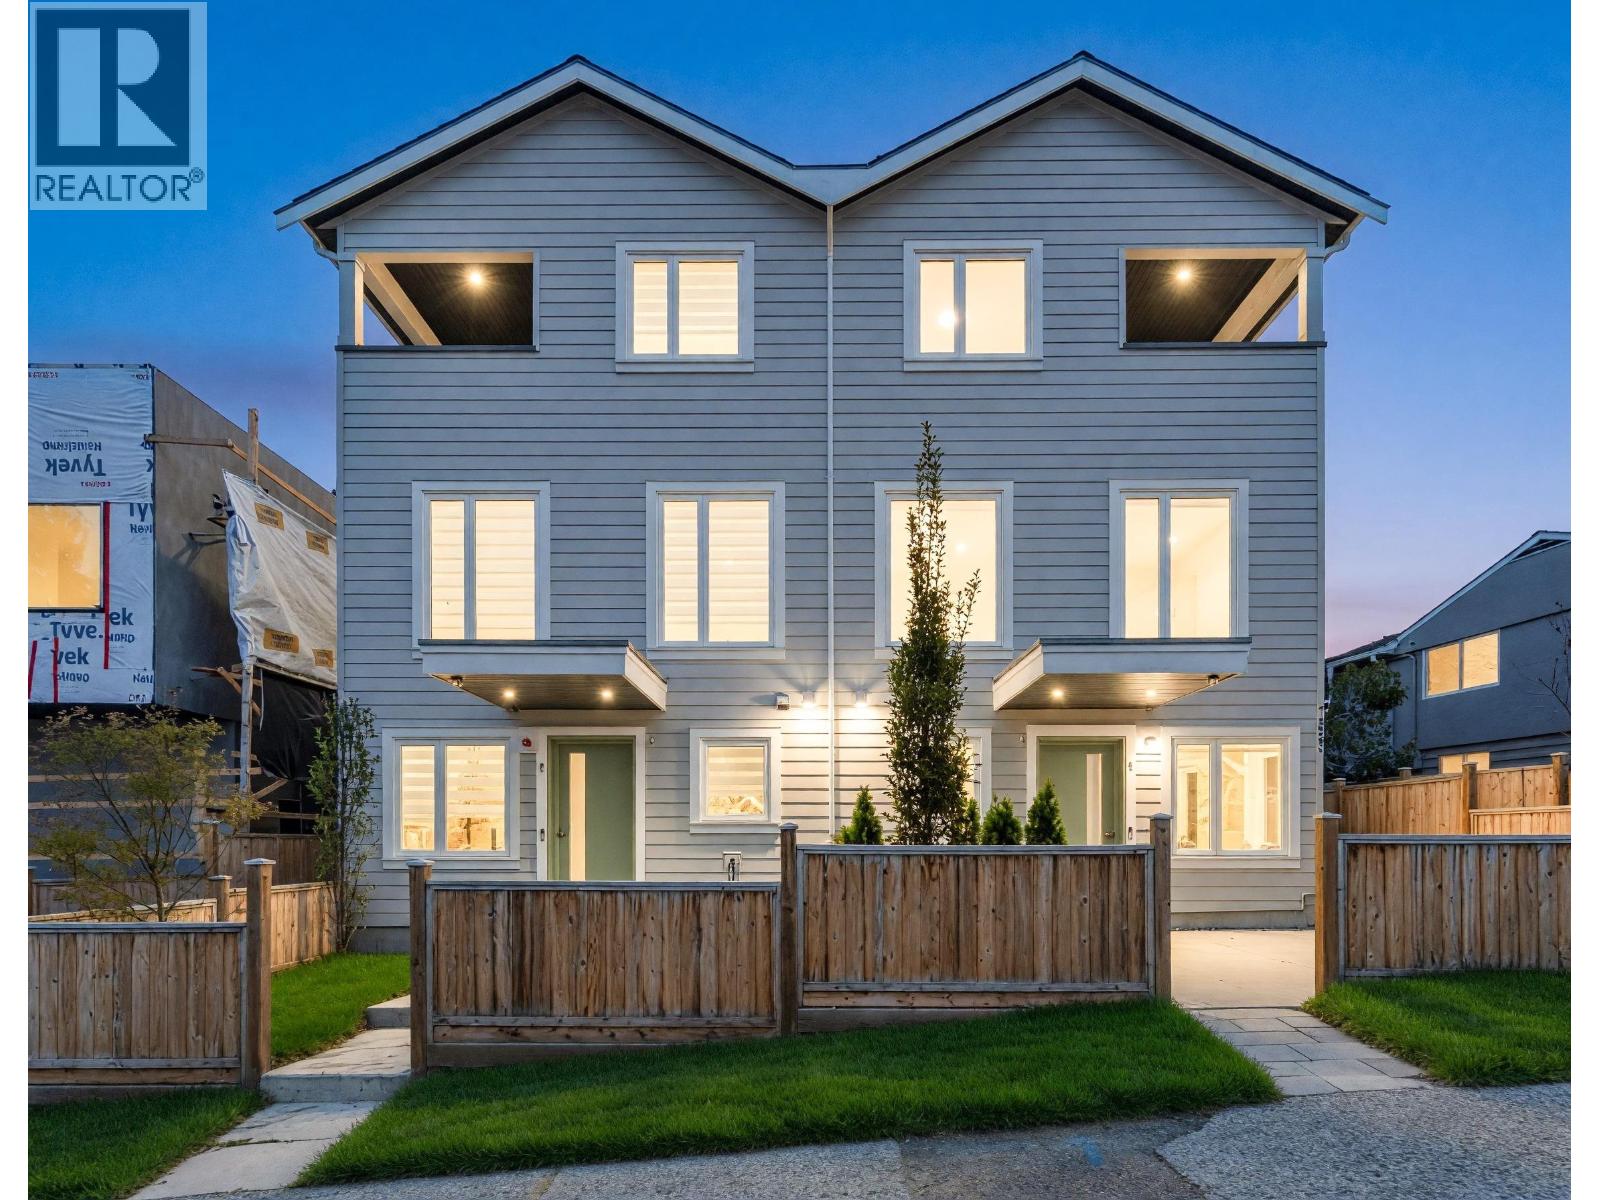 $888,000
1 3581 Haida Dr. · 3bd/3ba · 1153sf
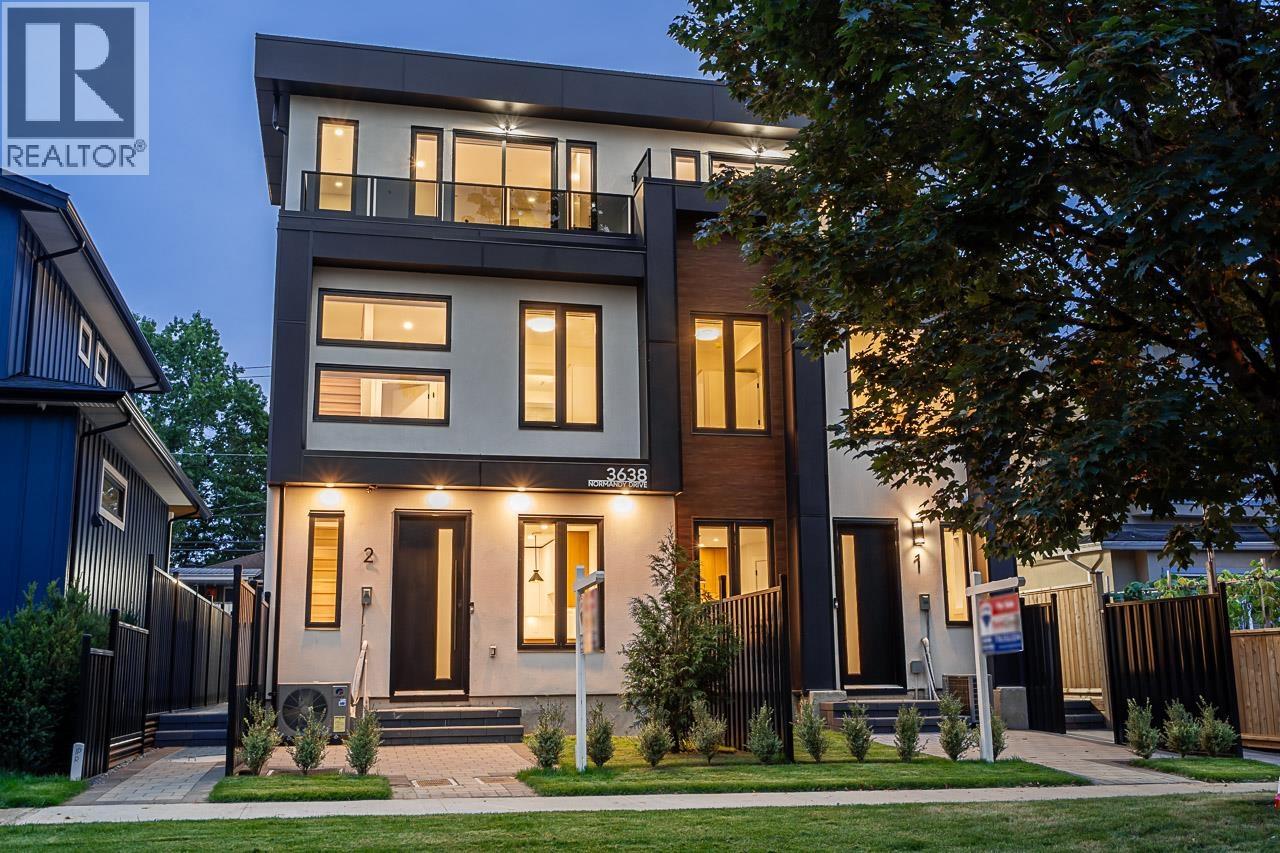 $1,048,000
2 3638 Normandy Dr. · 3bd/3ba · 1148sf
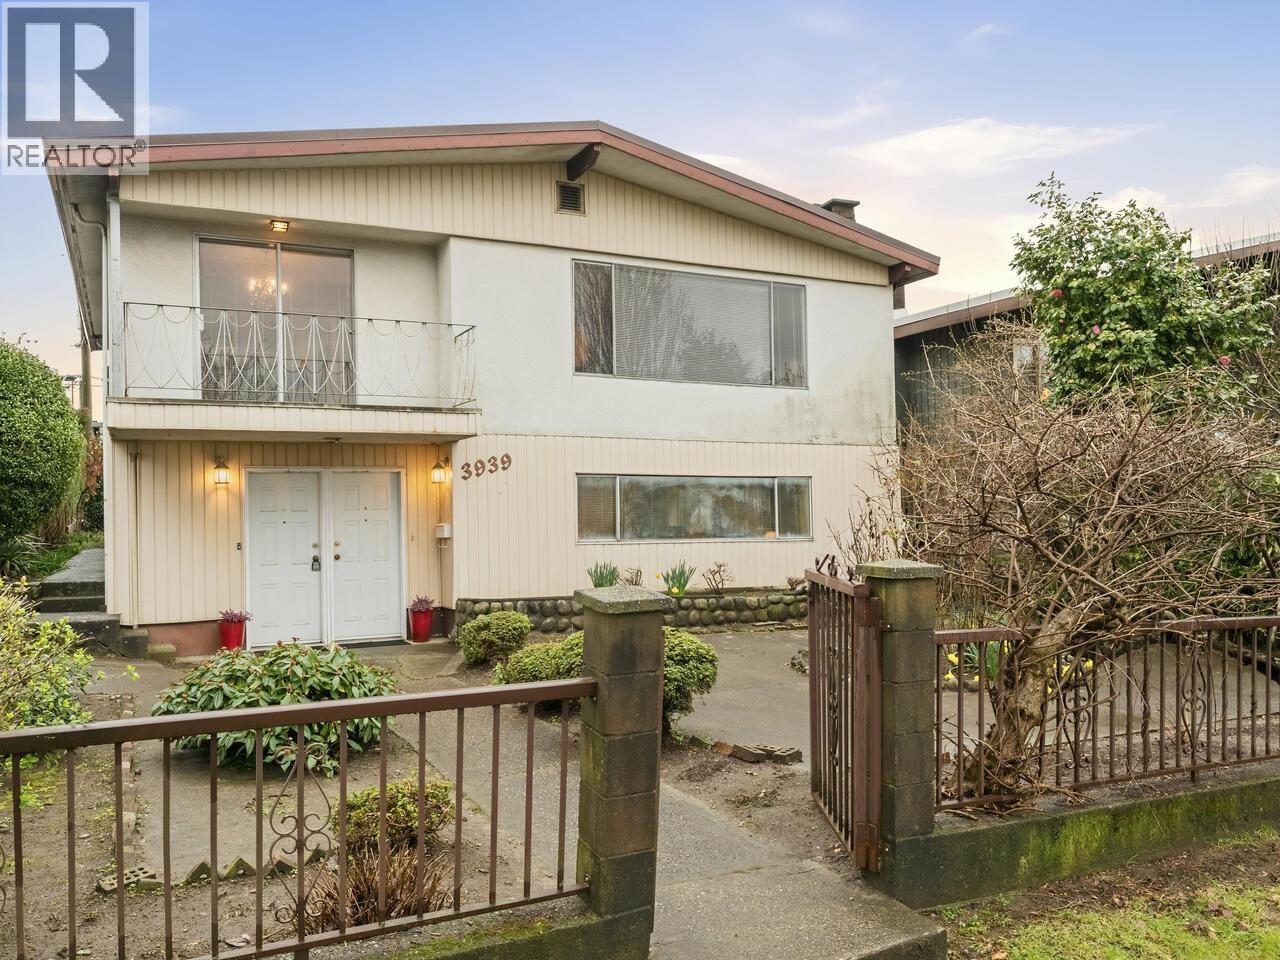 $1,668,800
3939 Boundary Rd. · 5bd/3ba · 3298sf
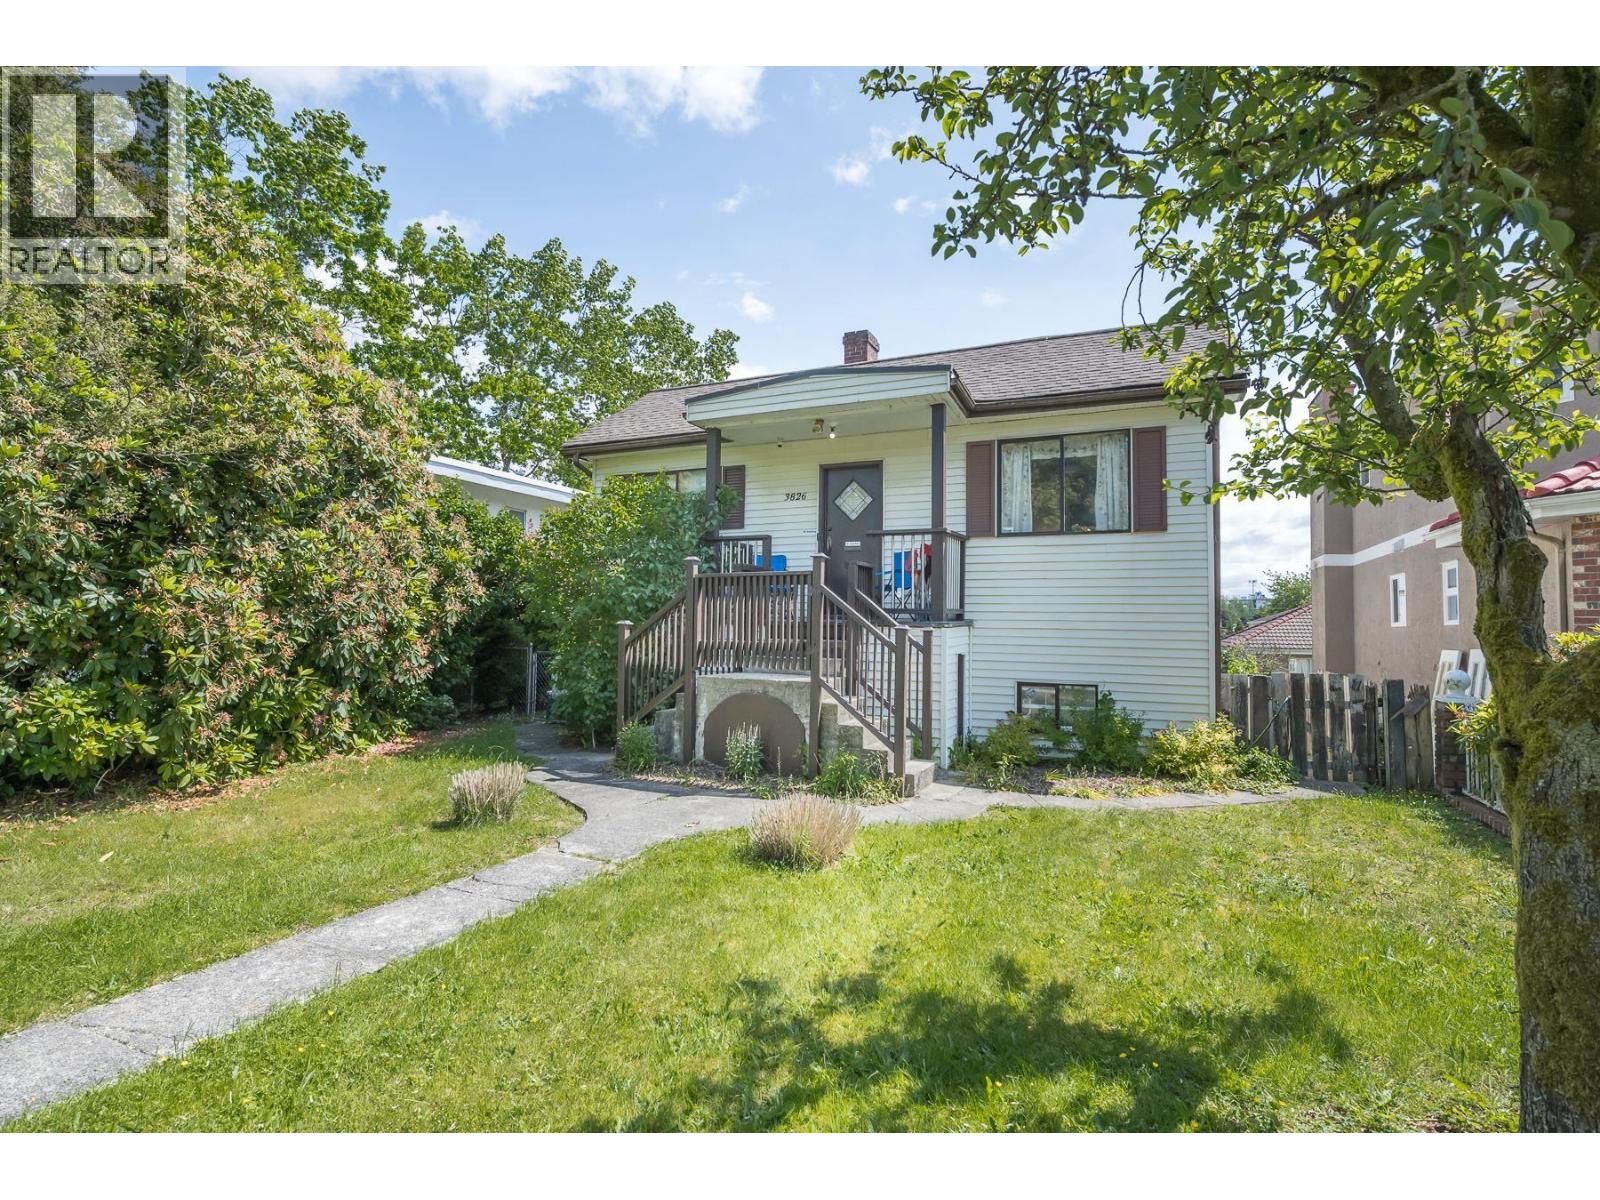 $2,198,000
3826 Glendale St. · 5bd/2ba · 2244sf
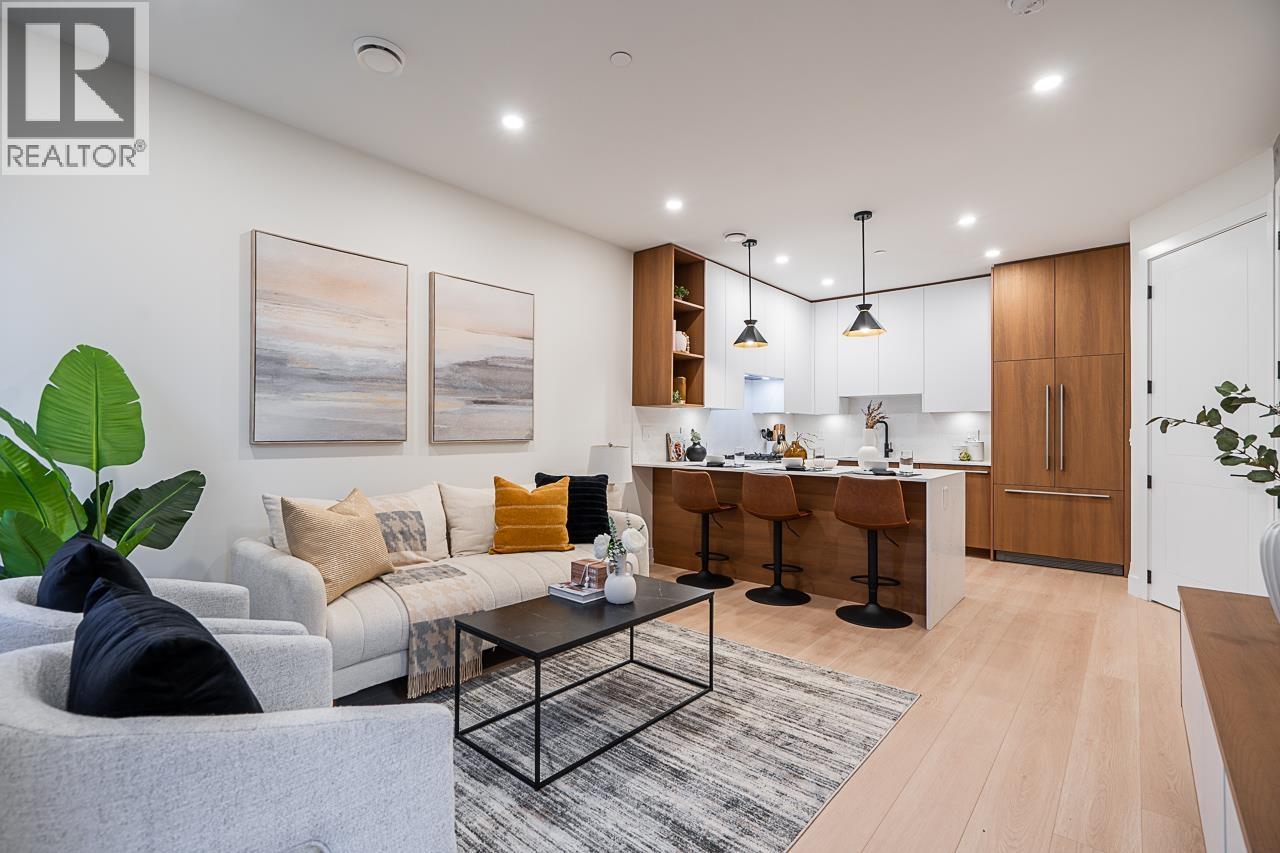 $1,088,000
3 3638 Normandy Dr. · 3bd/3ba · 1148sf
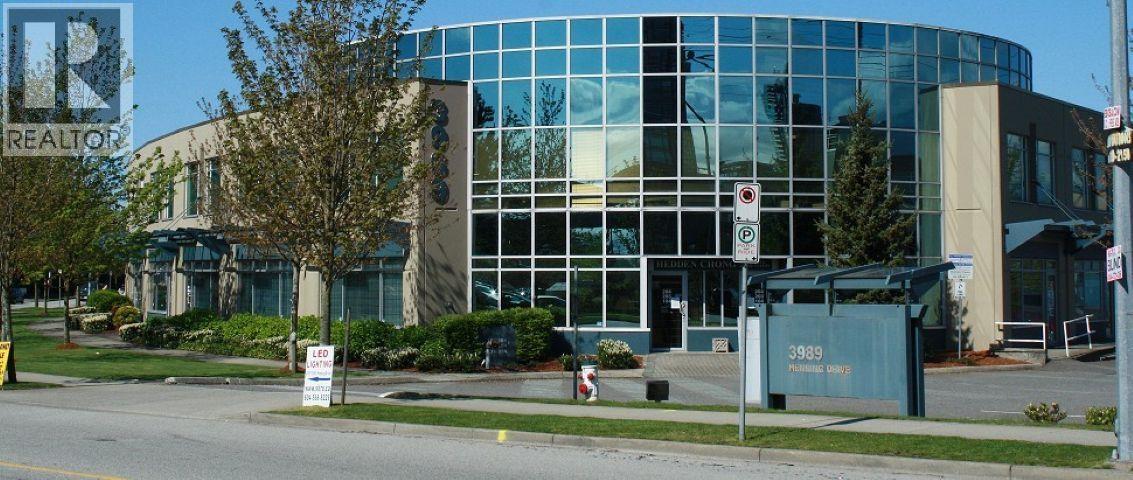 $965,000
123 3989 Henning Dr. · 0bd/0ba · 1287sf
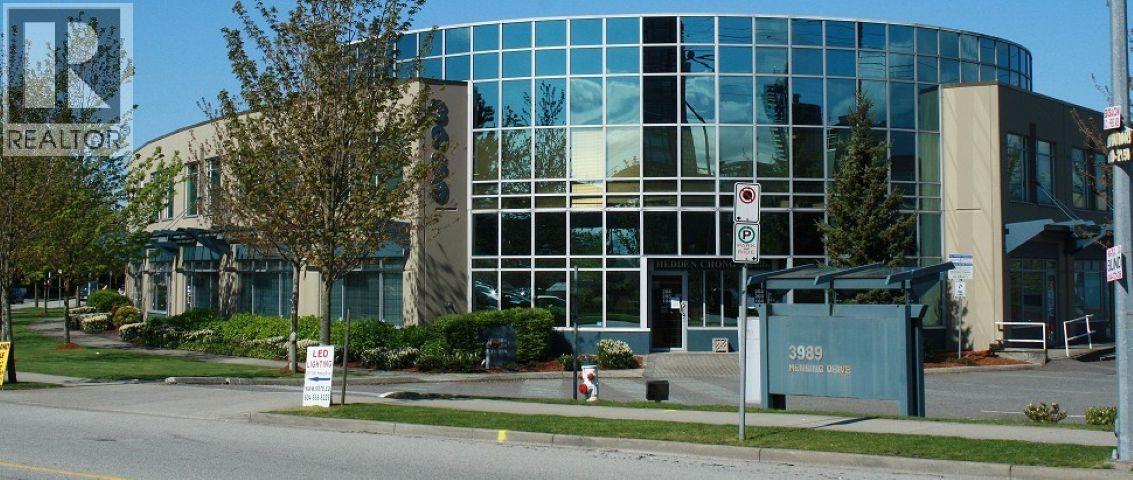 $1,005,000
223 3989 Henning Dr. · 0bd/0ba · 1377sf
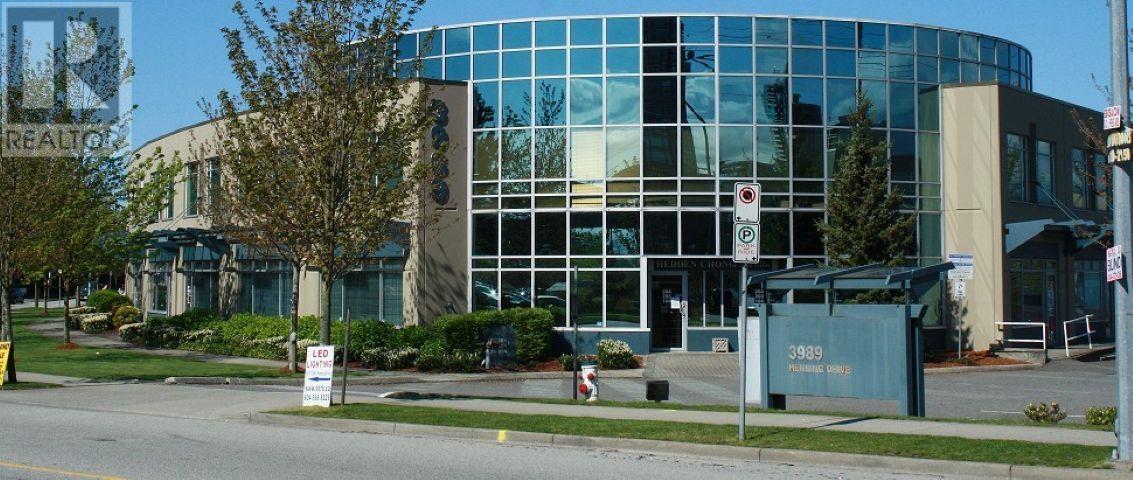 $1,709,000
116 3989 Henning Dr. · 0bd/0ba · 2458sf
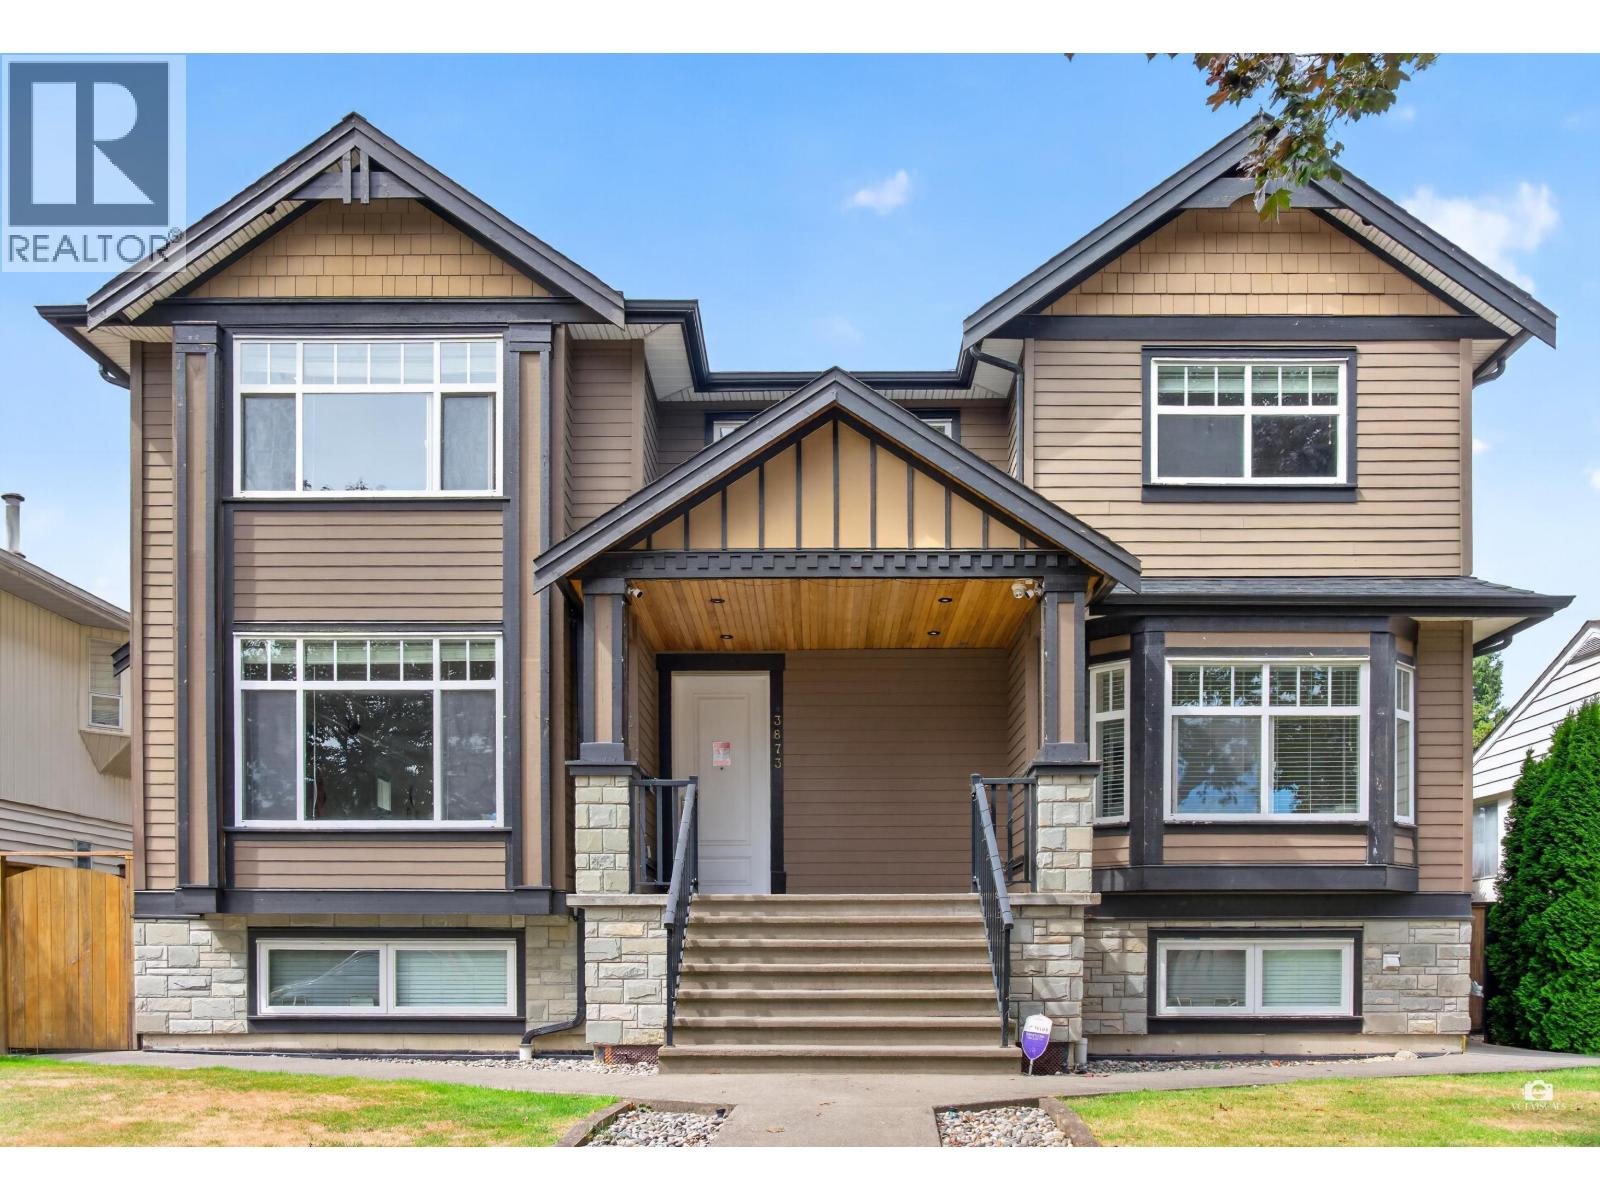 $2,799,000
3873 Pine St. · 6bd/5ba · 4019sf
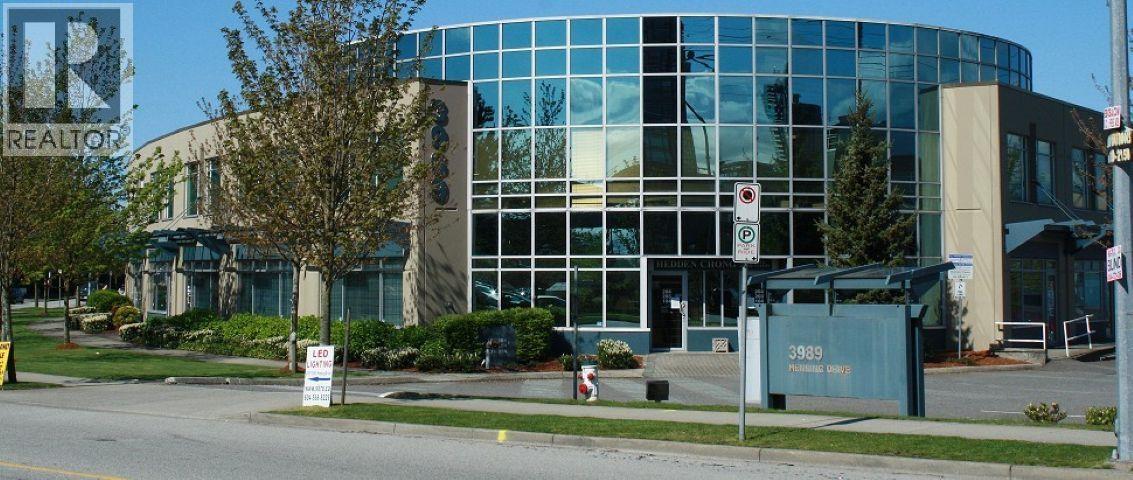 $1,419,000
105 3989 Henning Dr. · 0bd/0ba · 2112sf
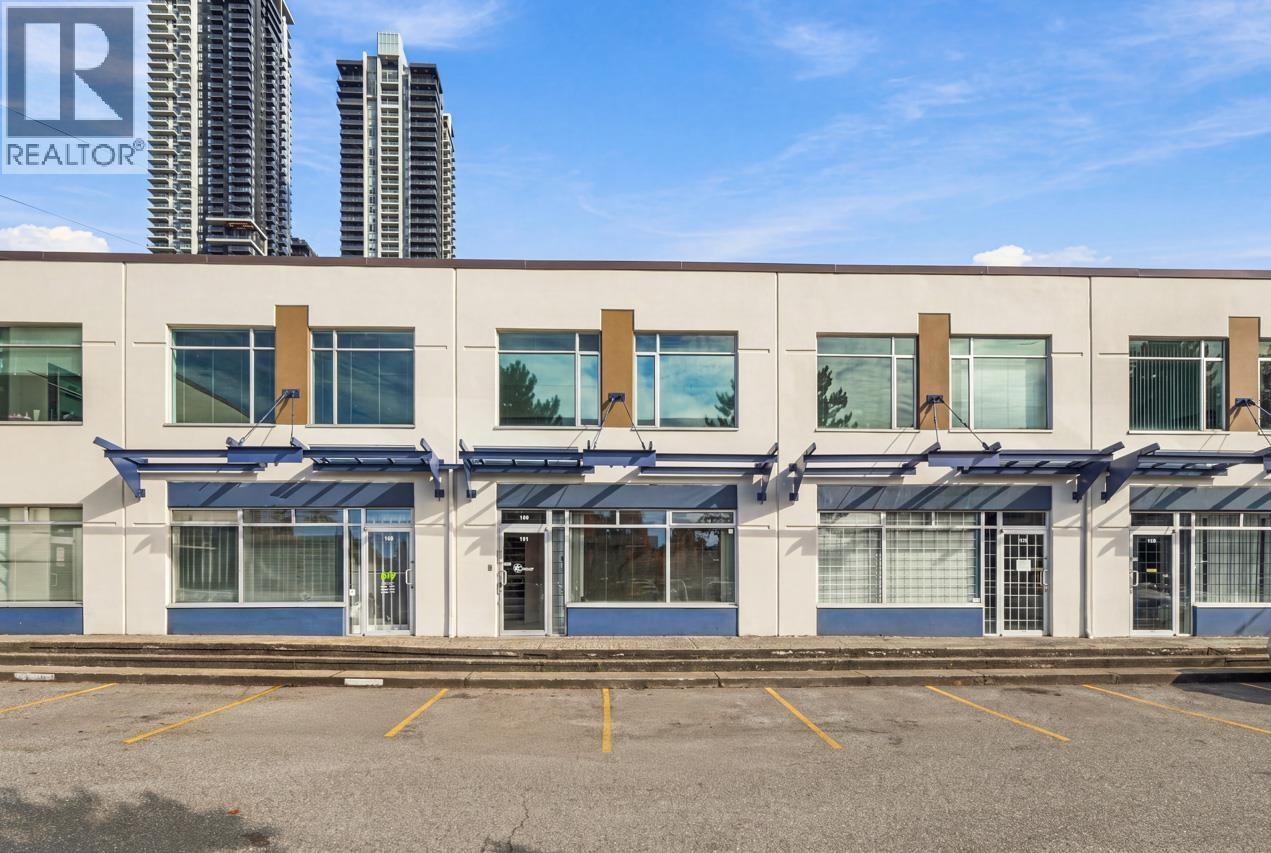 $1,479,000
121 3989 Henning Dr. · 0bd/0ba · 2347sf
 $1,329,000
108 3855 Henning Dr. · 0bd/0ba · 1896sf
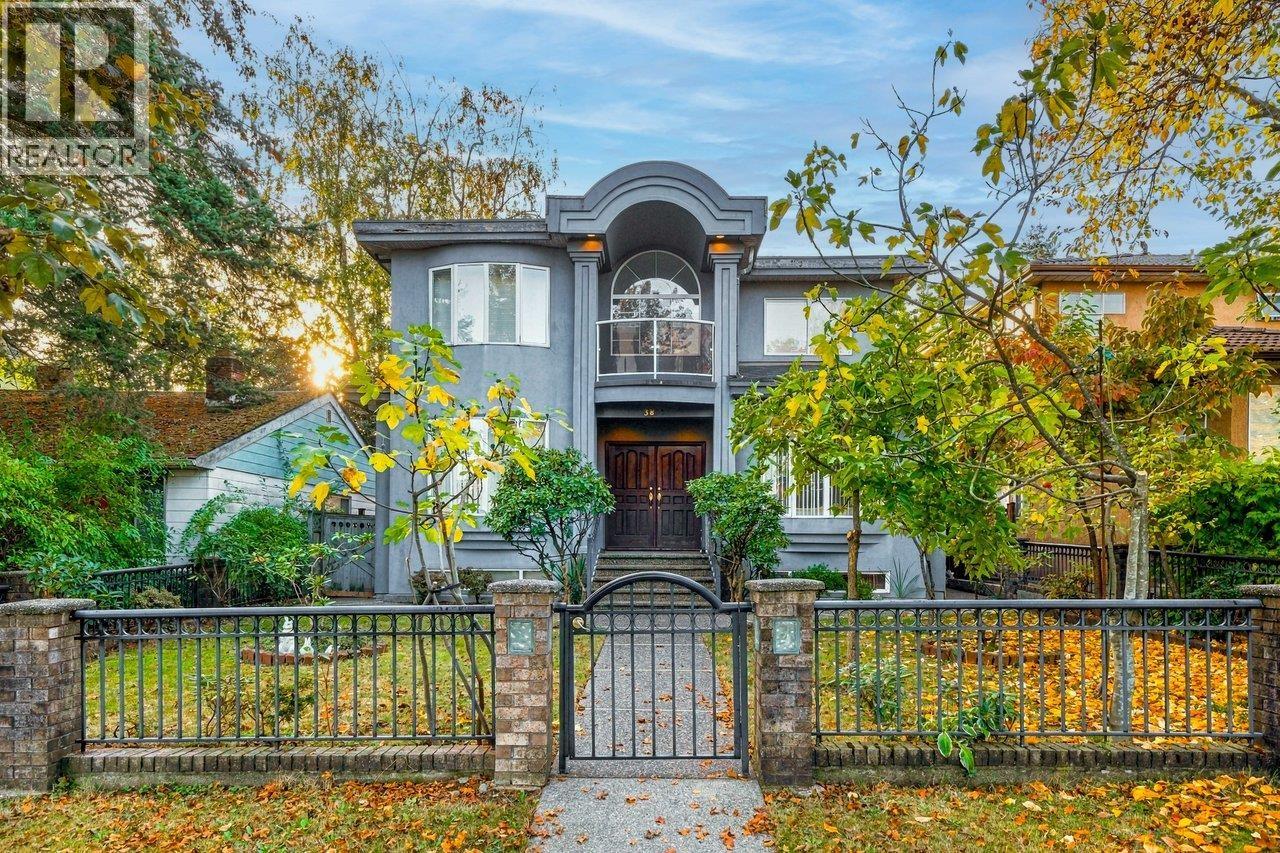 $2,618,000
3895 Glendale St. · 7bd/6ba · 3517sf
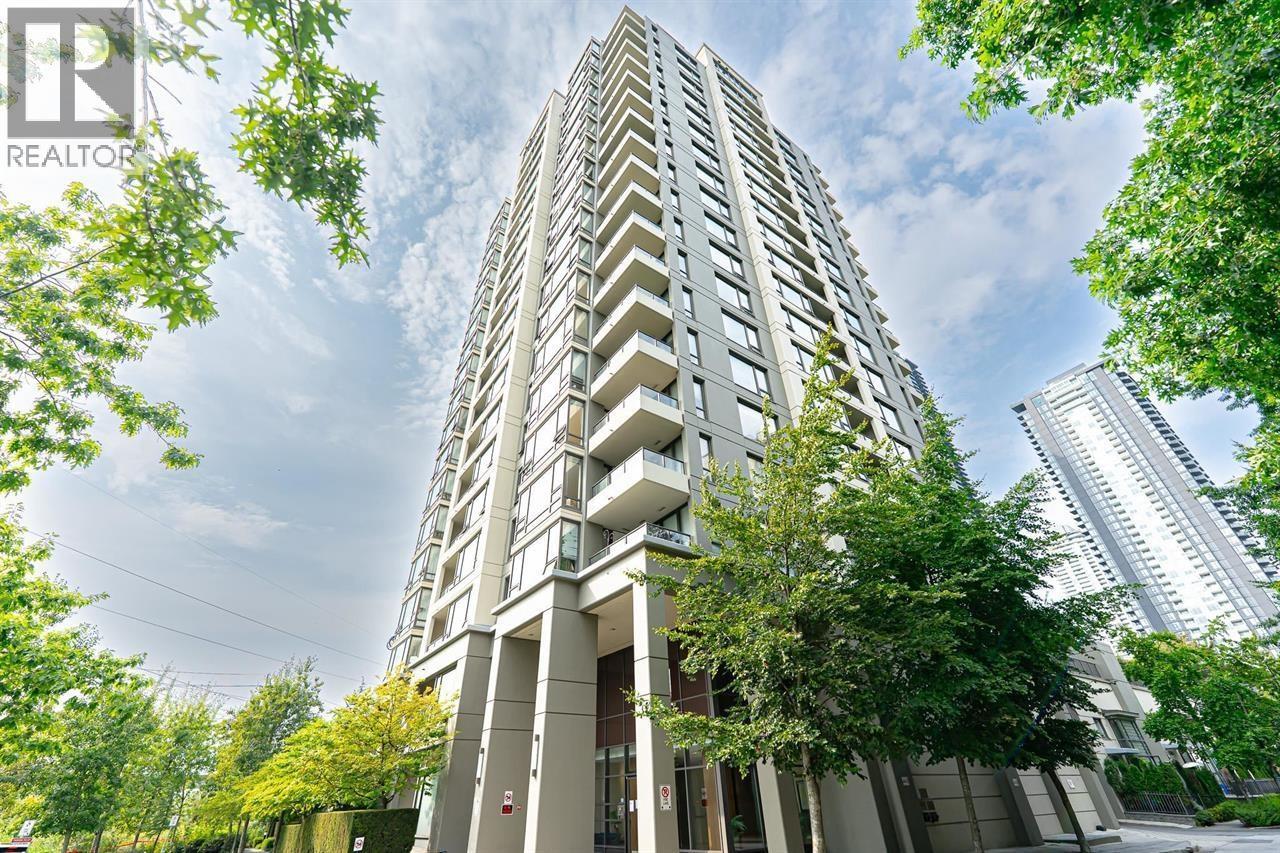 $499,800
1107 4178 Dawson St. · 1bd/1ba · 648sf
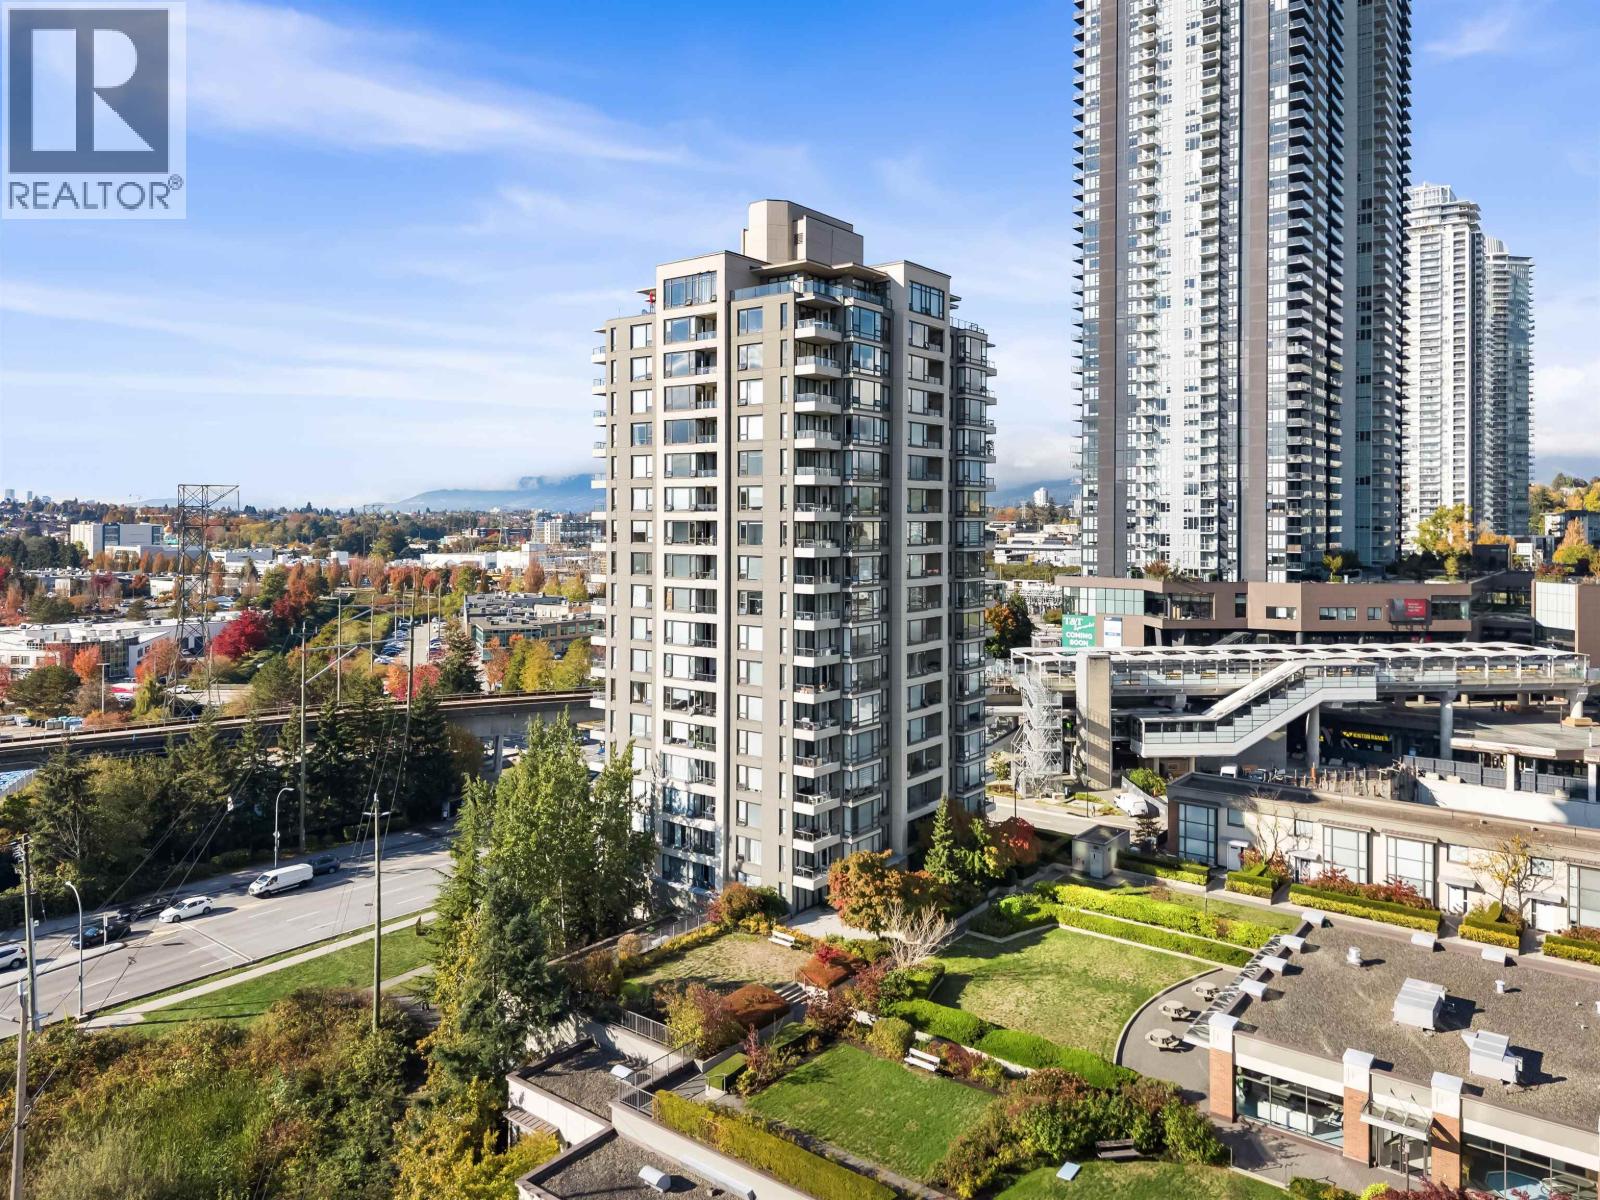 $529,000
1807 4118 Dawson St. · 1bd/1ba · 635sf
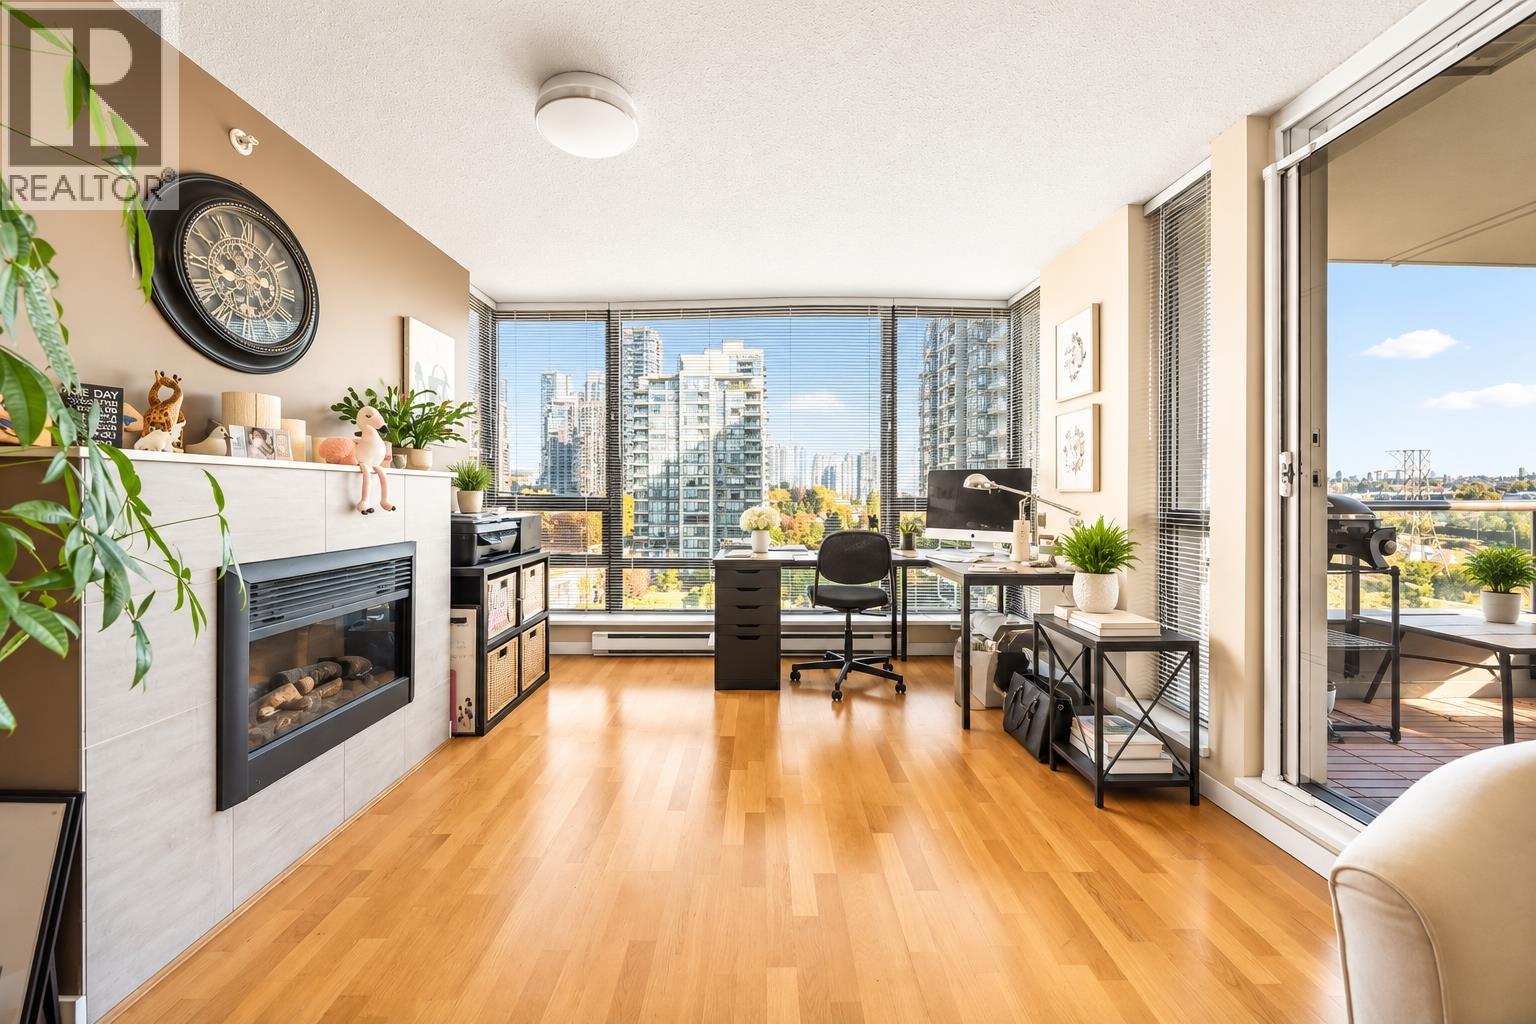 $669,000
906 4118 Dawson St. · 2bd/2ba · 880sf
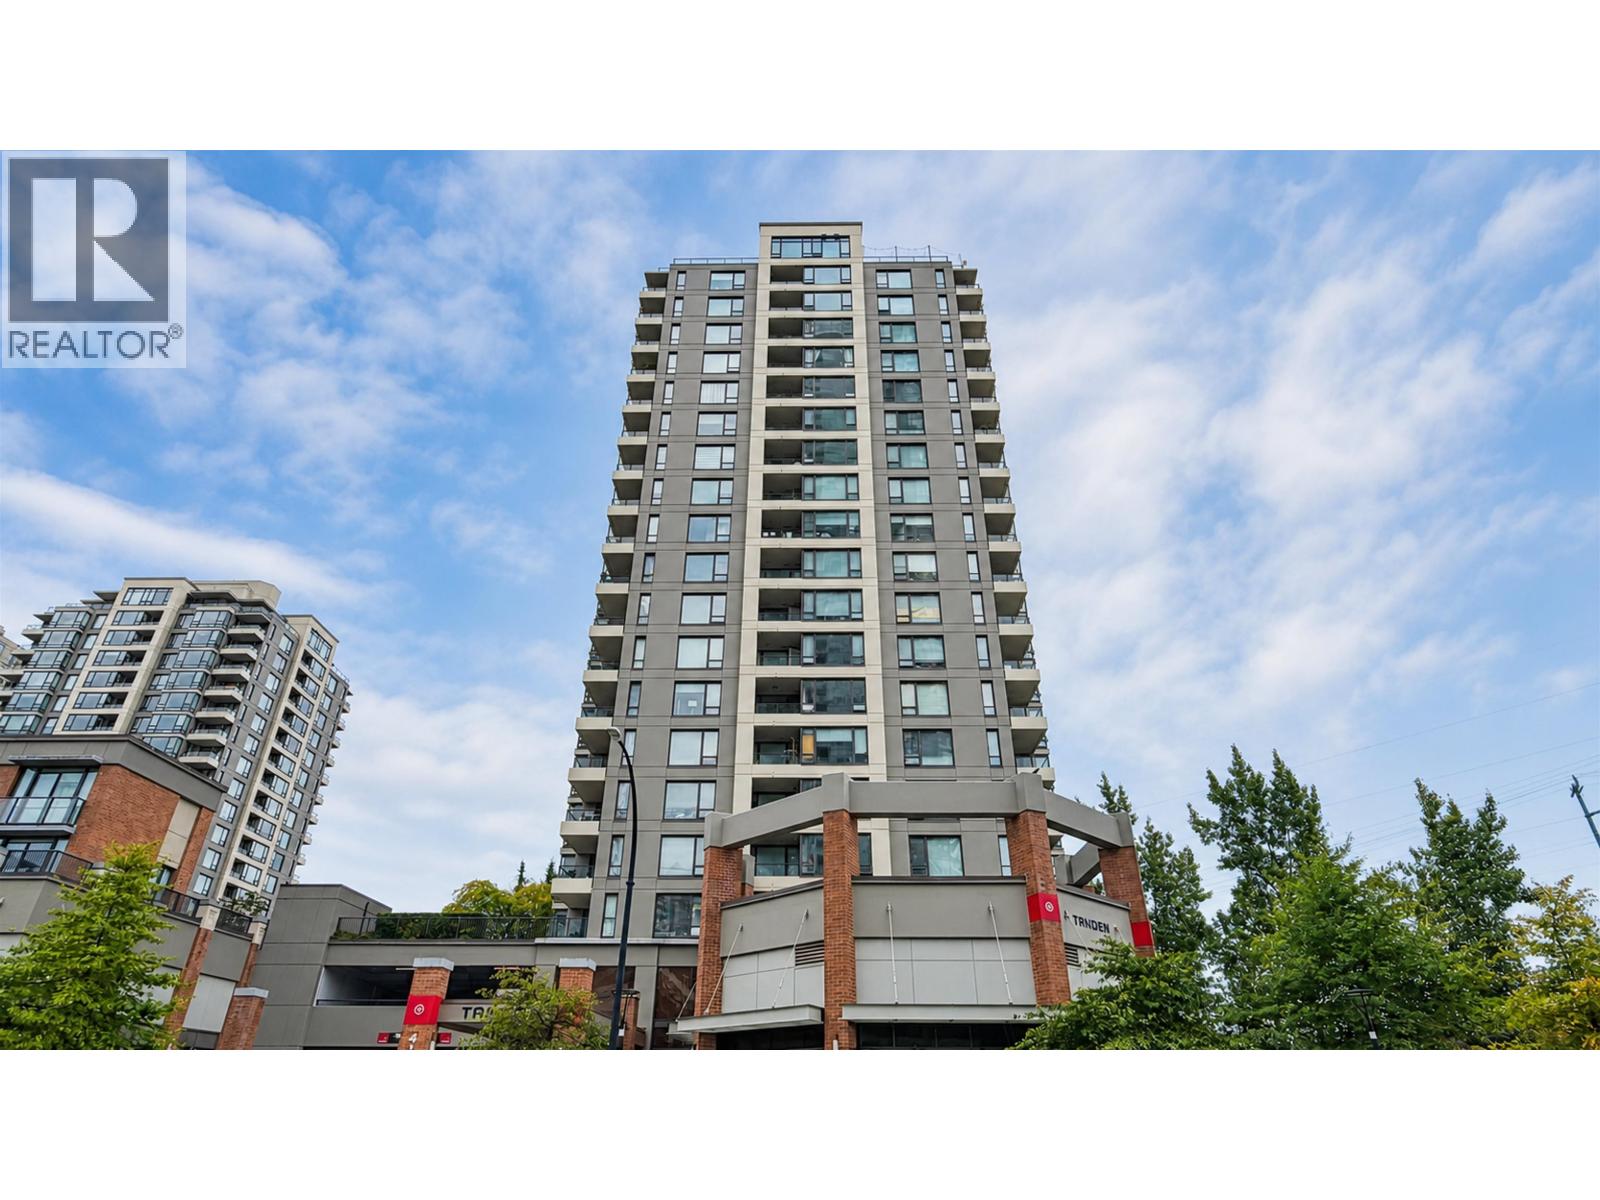 $524,999
1607 4118 Dawson St. · 1bd/1ba · 667sf
 $129,000
11956 Confidential · 0bd/0ba · 0sf
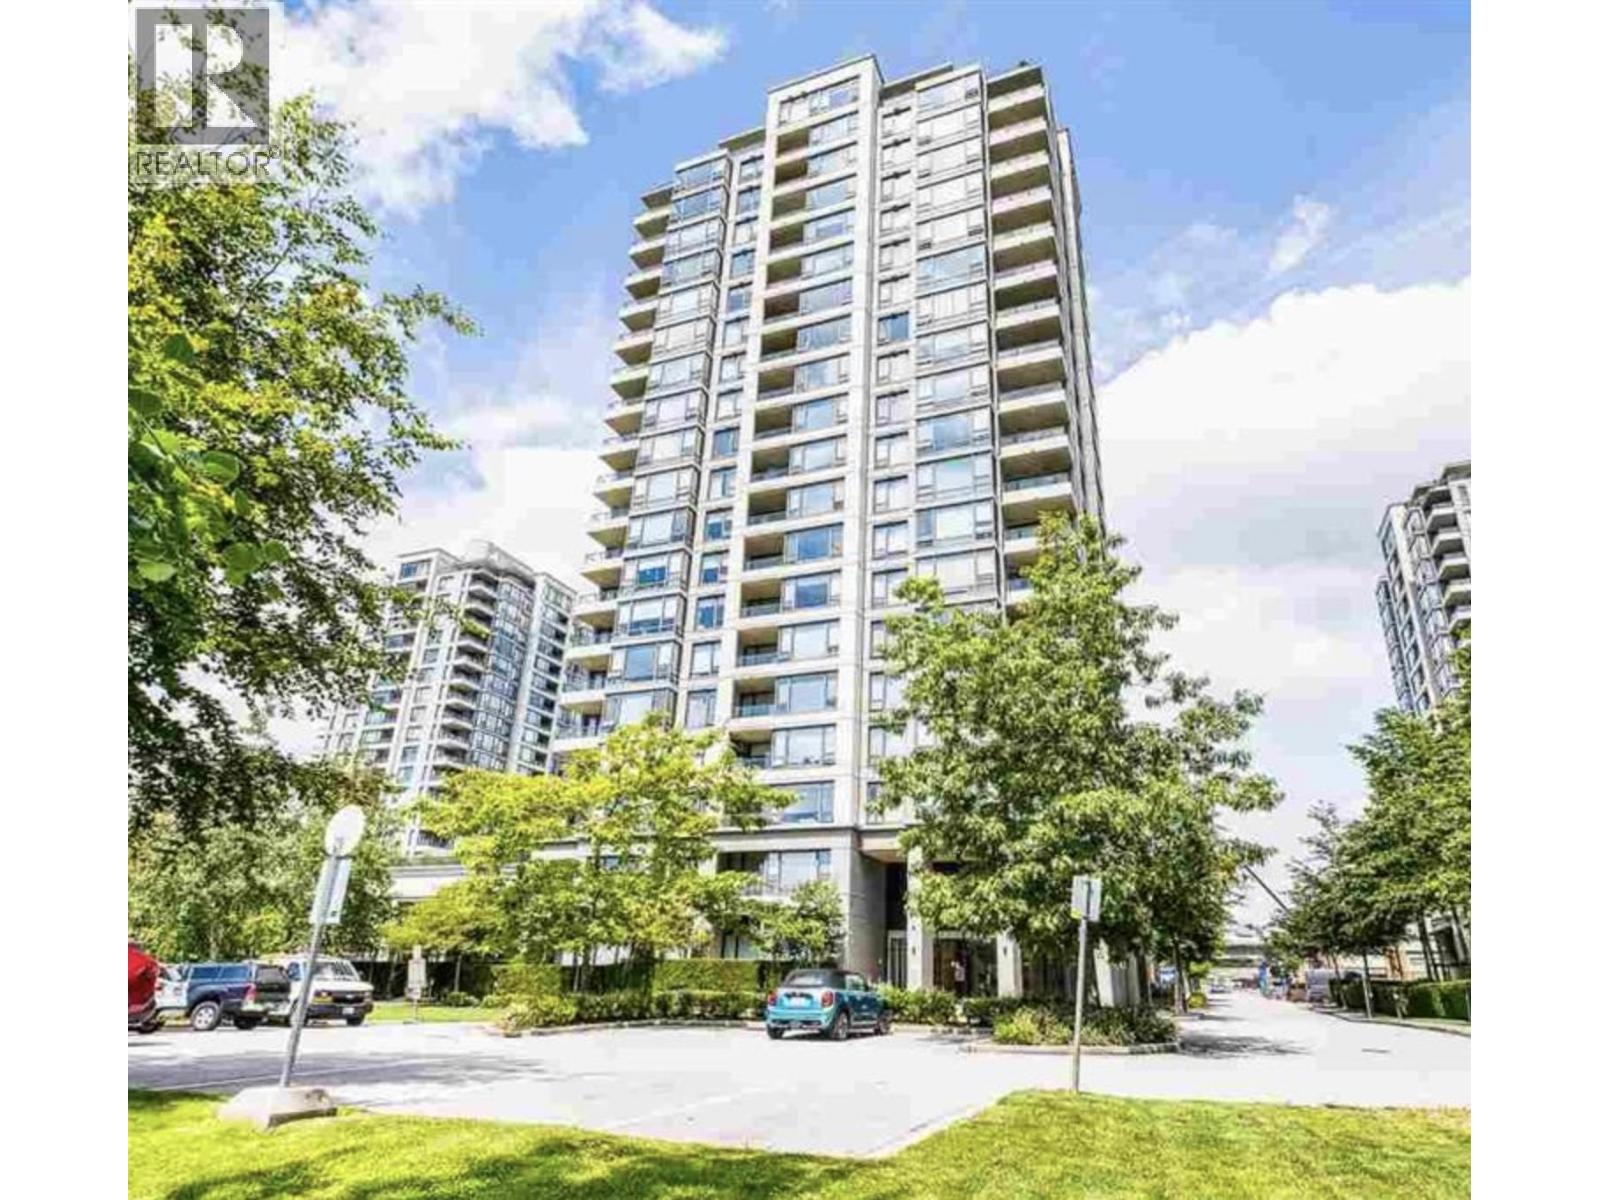 $970,000
2102 4178 Dawson St. · 3bd/2ba · 1071sf
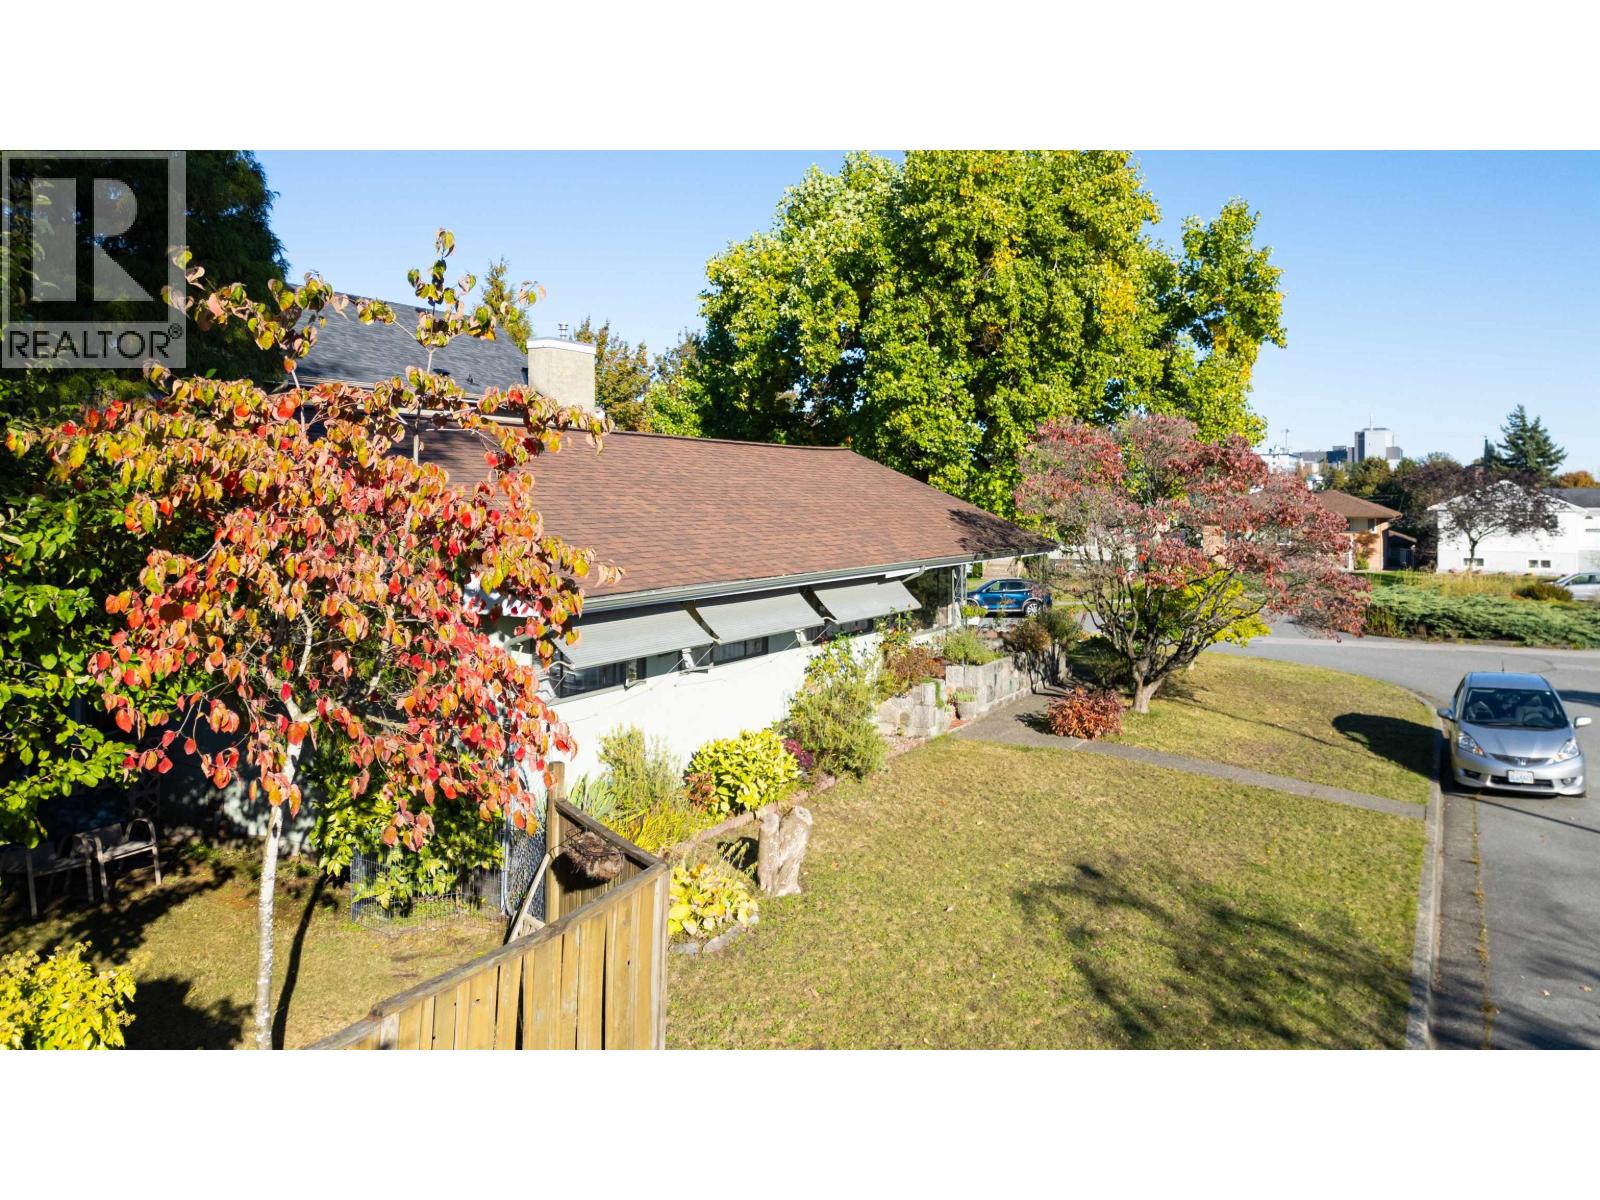 $1,899,000
3625 E 24th Ave. · 3bd/1ba · 1316sf
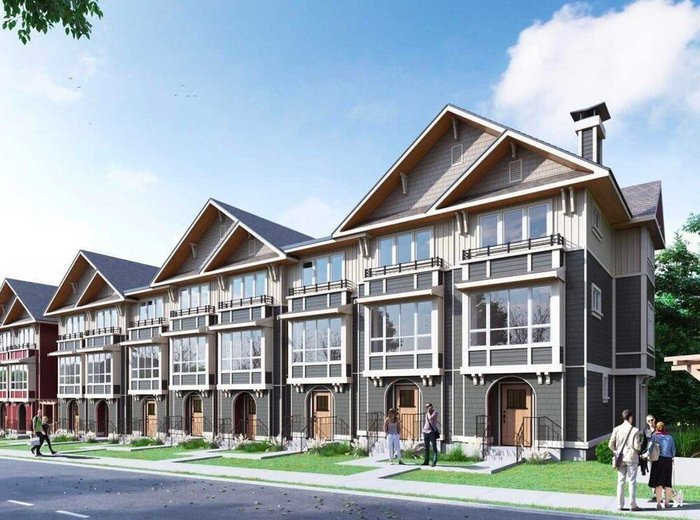 Smith+Norfolk
3868 Norfolk St. · EPS7007
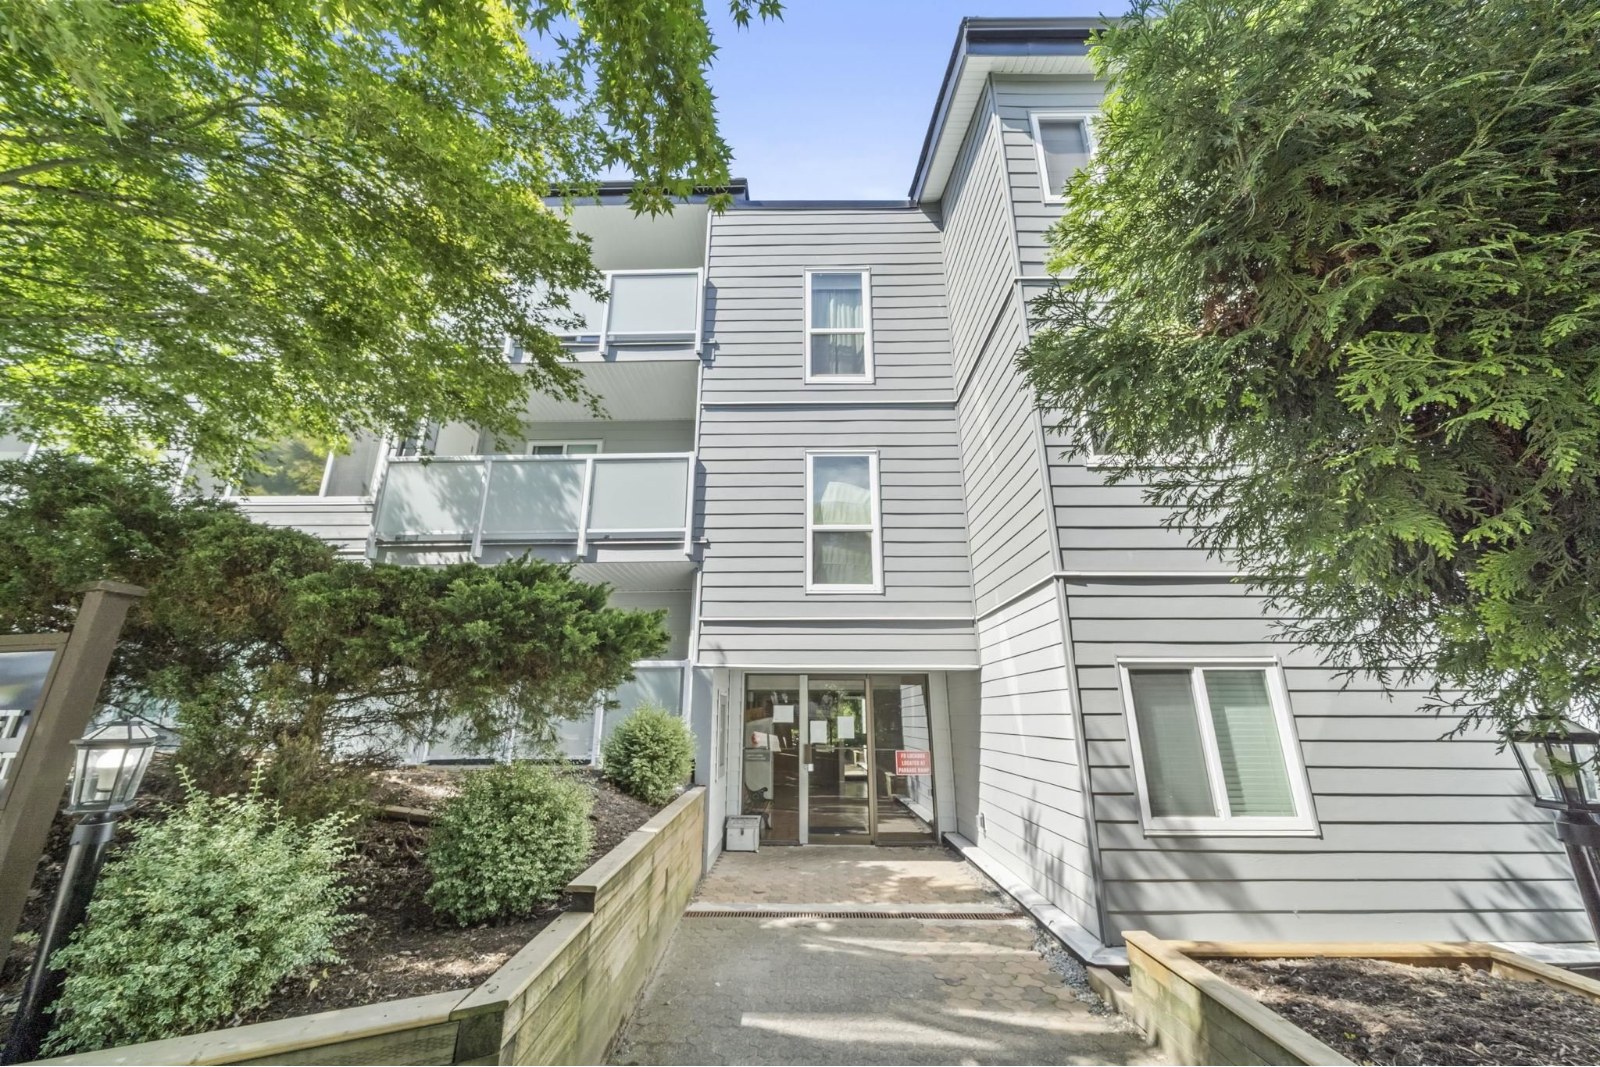 Valhalla Court
3883 Laurel St. · NWS2084
 Belleville Heights
3139 Smith Ave. · BCS1027
 Panacasa
3255 Smith Ave. · BCS4465
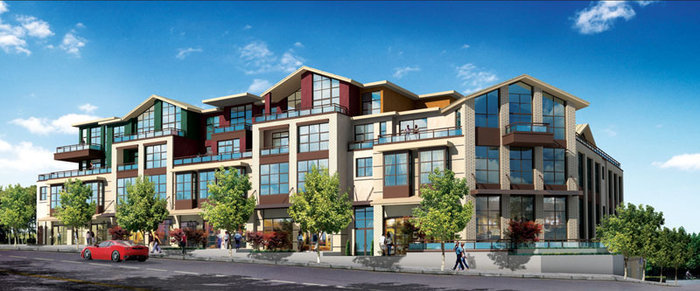 Panacasa
3787 Canada Way
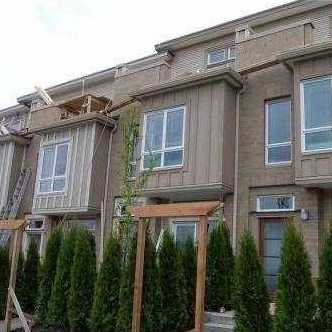 Laurel
3788 Laurel St. · BCS3639
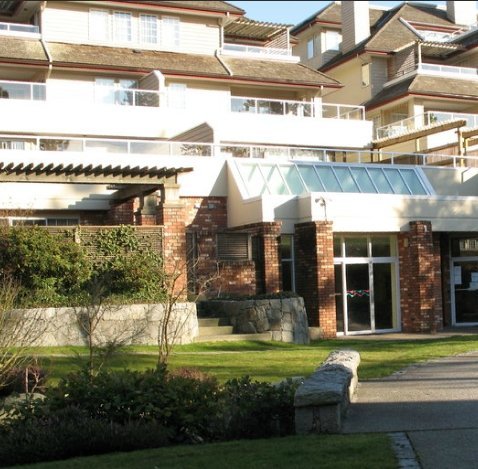 Cascade Village
3960 Canada Way · NWS2153
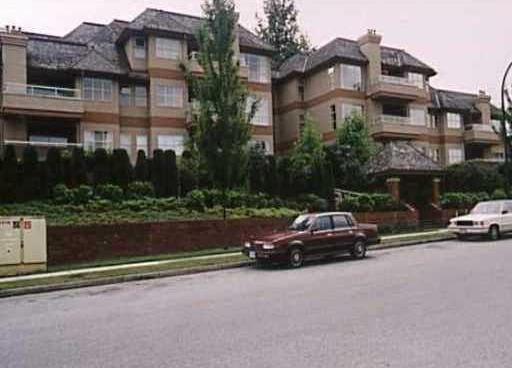 Cascade Village
3950 Linwood St. · NWS2153
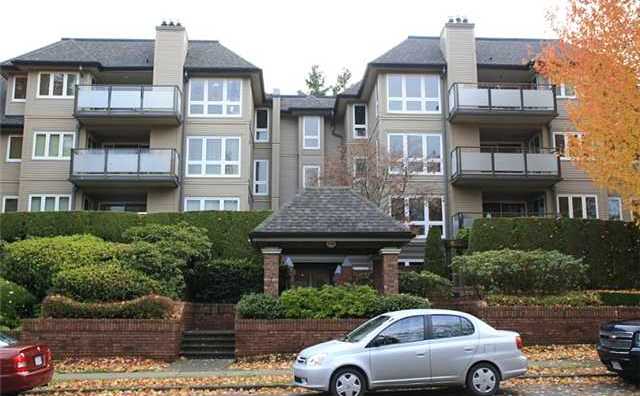 Cascade Village
3970 Linwood St. · NWS2153
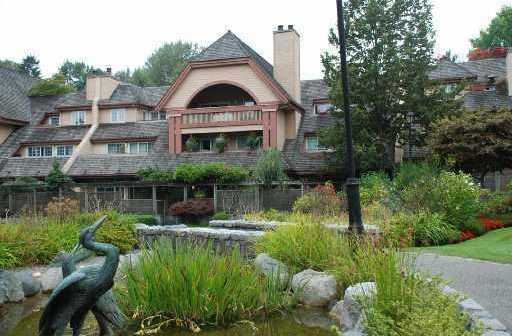 Cascade Village
3980 Canada Way · NWS2153
 Parkview Townhomes
4033 Dominion St. · EPS6129
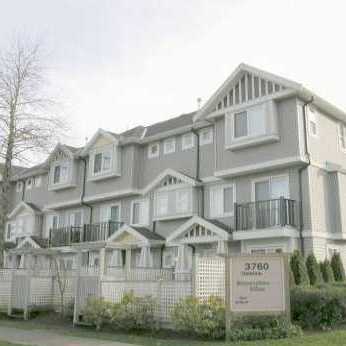 Mountain View Villas
3760 Dominion St. · BCS1283
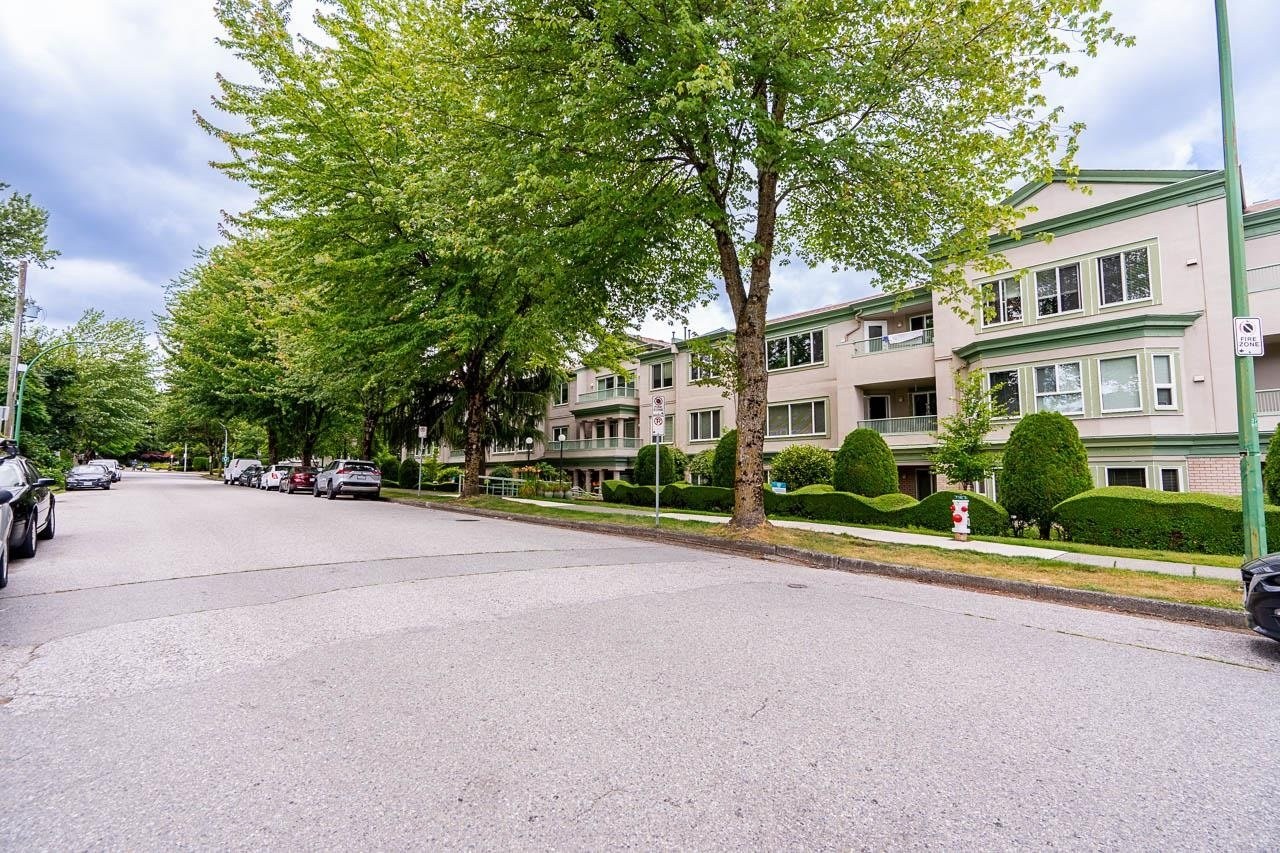 Governors Hill
3767 Norfolk St. · NWS3269
 Winchelsea
3733 Norfolk St. · LMS1035
 Winchelsea
3183 Esmond Ave. · LMS1035
 Cascade Village
3401 Curle Ave. · NWS2153
 Manor Heights
3033 Esmond Ave. · EPS1287
 Cascade Village
3421 Curle Ave. · NWS2153



