Maintenance Fees Include
Cable/satellite
Garbage Pickup
Gardening
Heat
Hot Water
Management


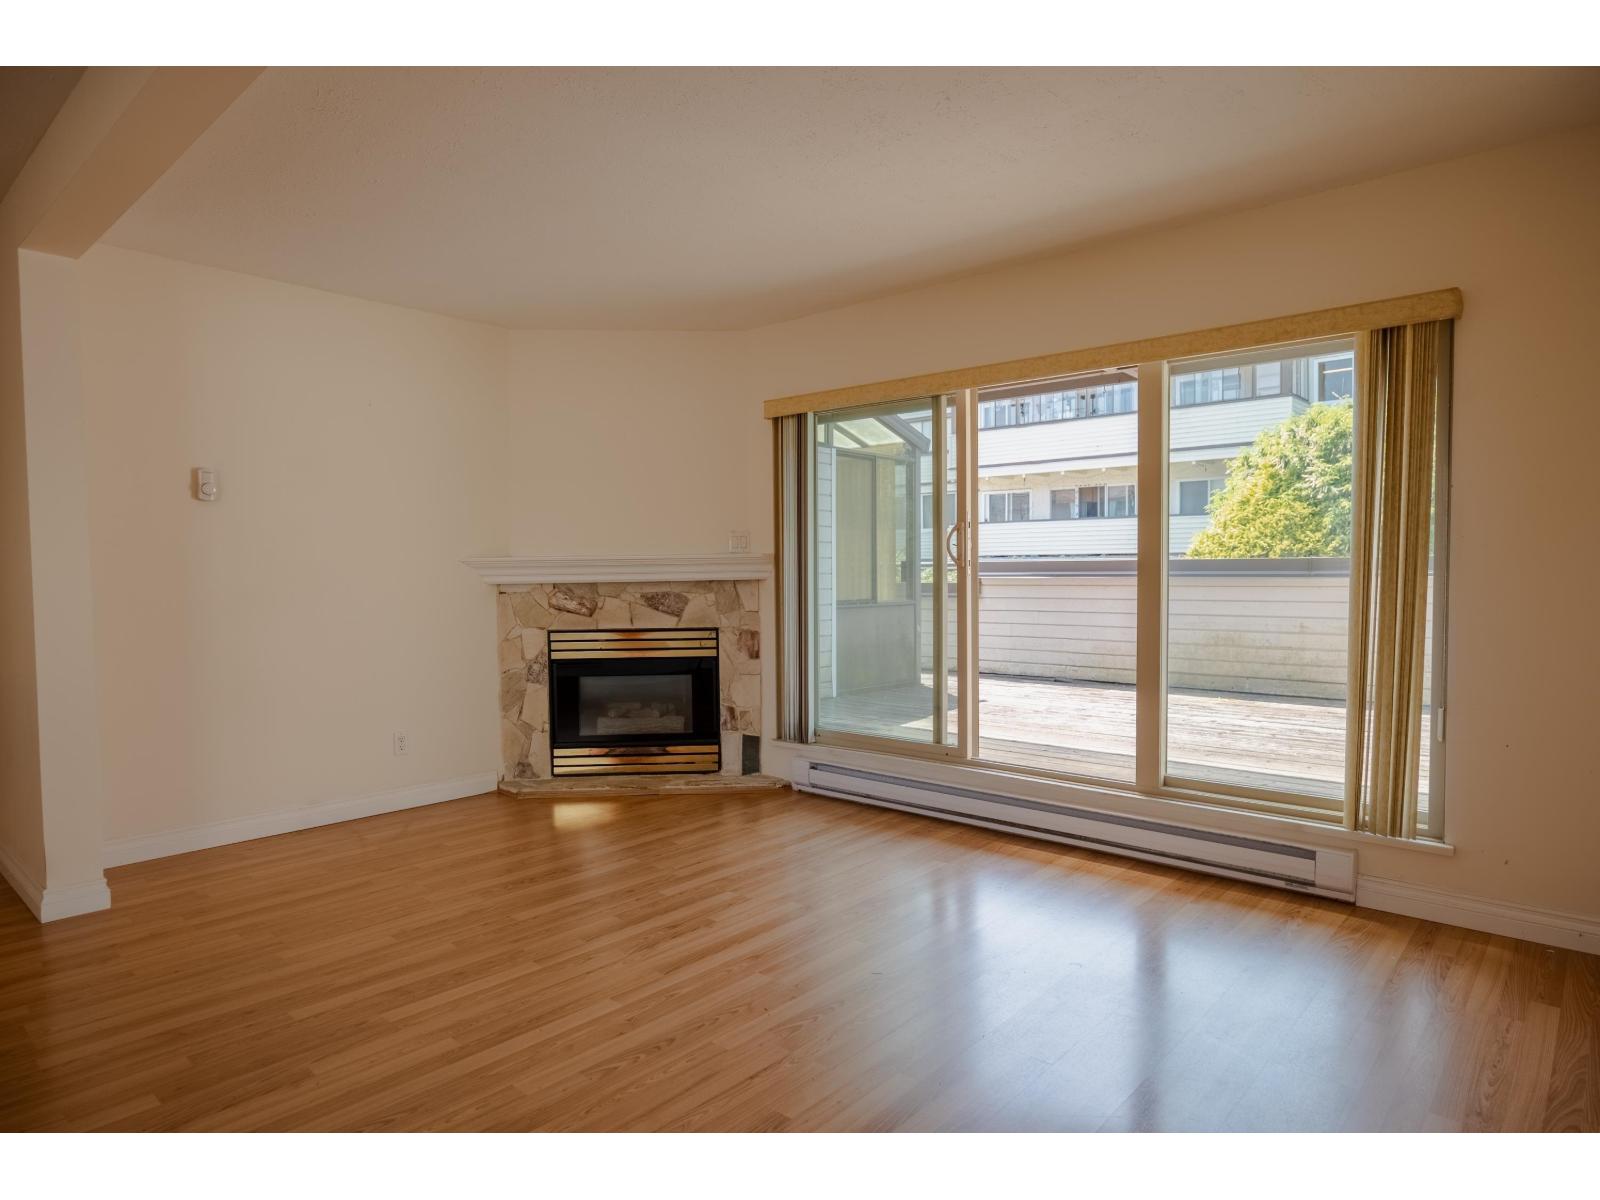
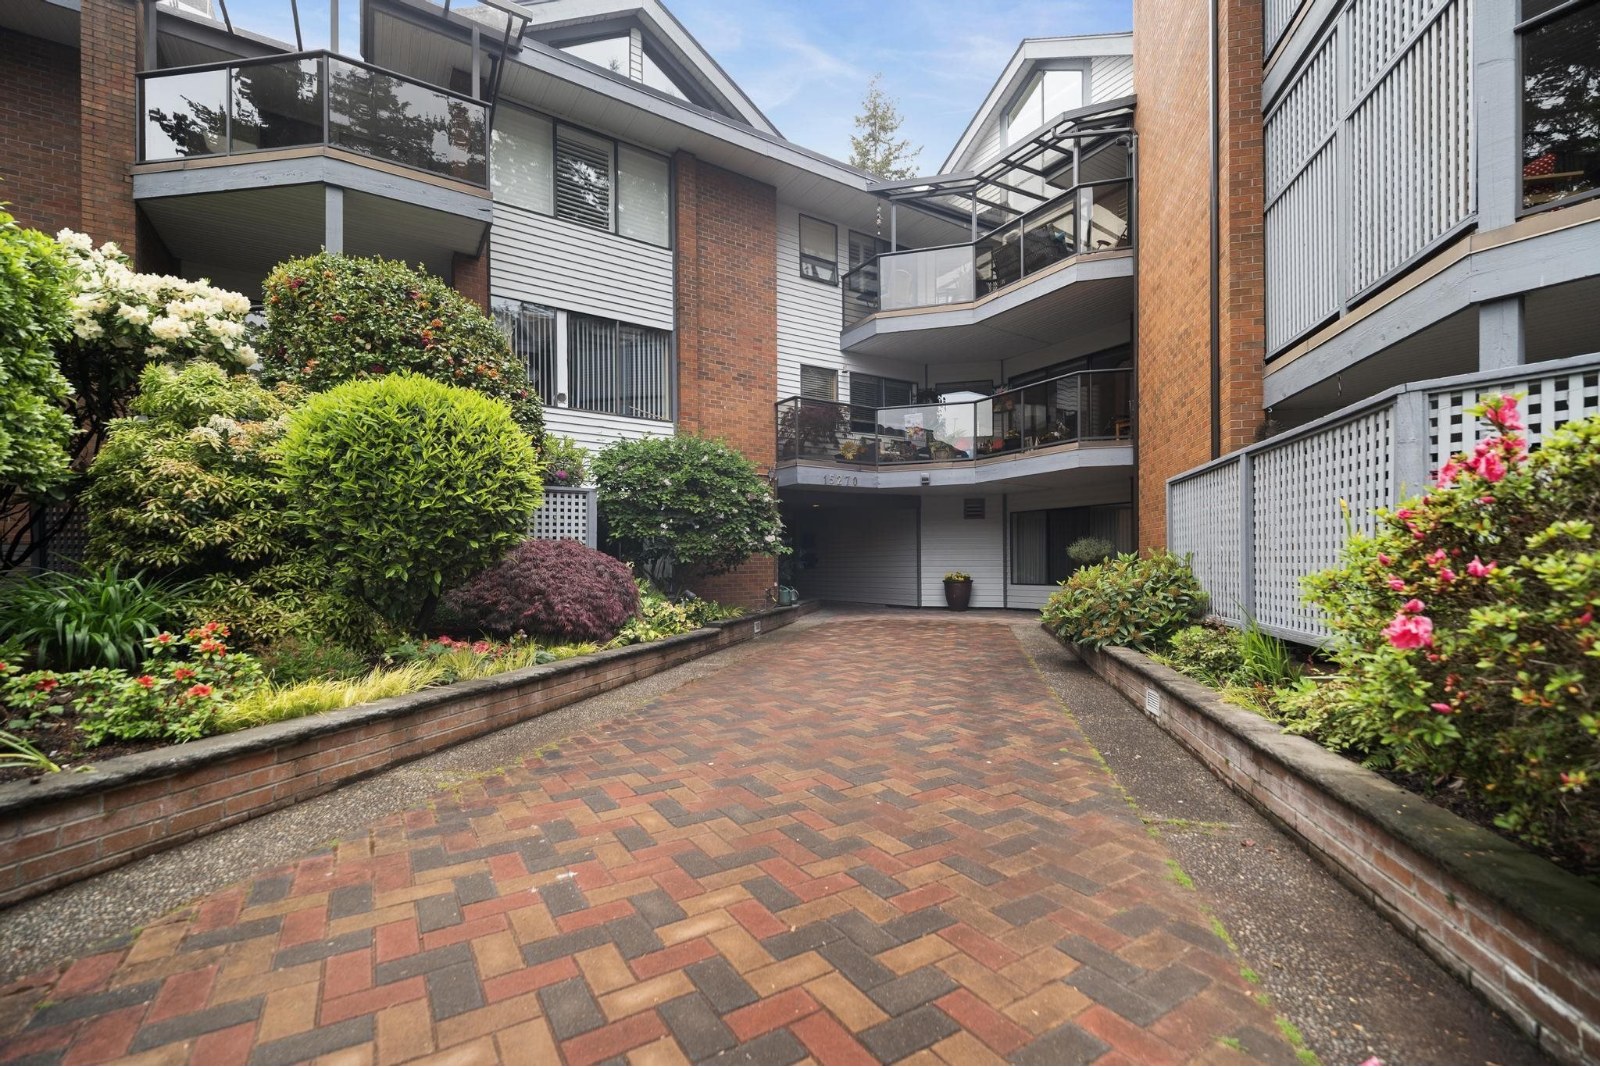 🔍 1 photo · slideshow
| Sold Date | Address | Bed | Bath | Sqft | Asking | Sold Price | DOM | Strata Fee | Tax | Listed By |
|---|---|---|---|---|---|---|---|---|---|---|
| 2025-03-08 | 104 15270 17 Ave. | 2 | 2 | 1308 | $549,000 | $532,000 ($407/sf) | $520 | $2253 (2023) | Engel & Volkers Vancouver |
Sold data from the MLS® feed for strata plan NWS2305. Showing the 15 most recent sales from the last 24 months; expand for up to 80.
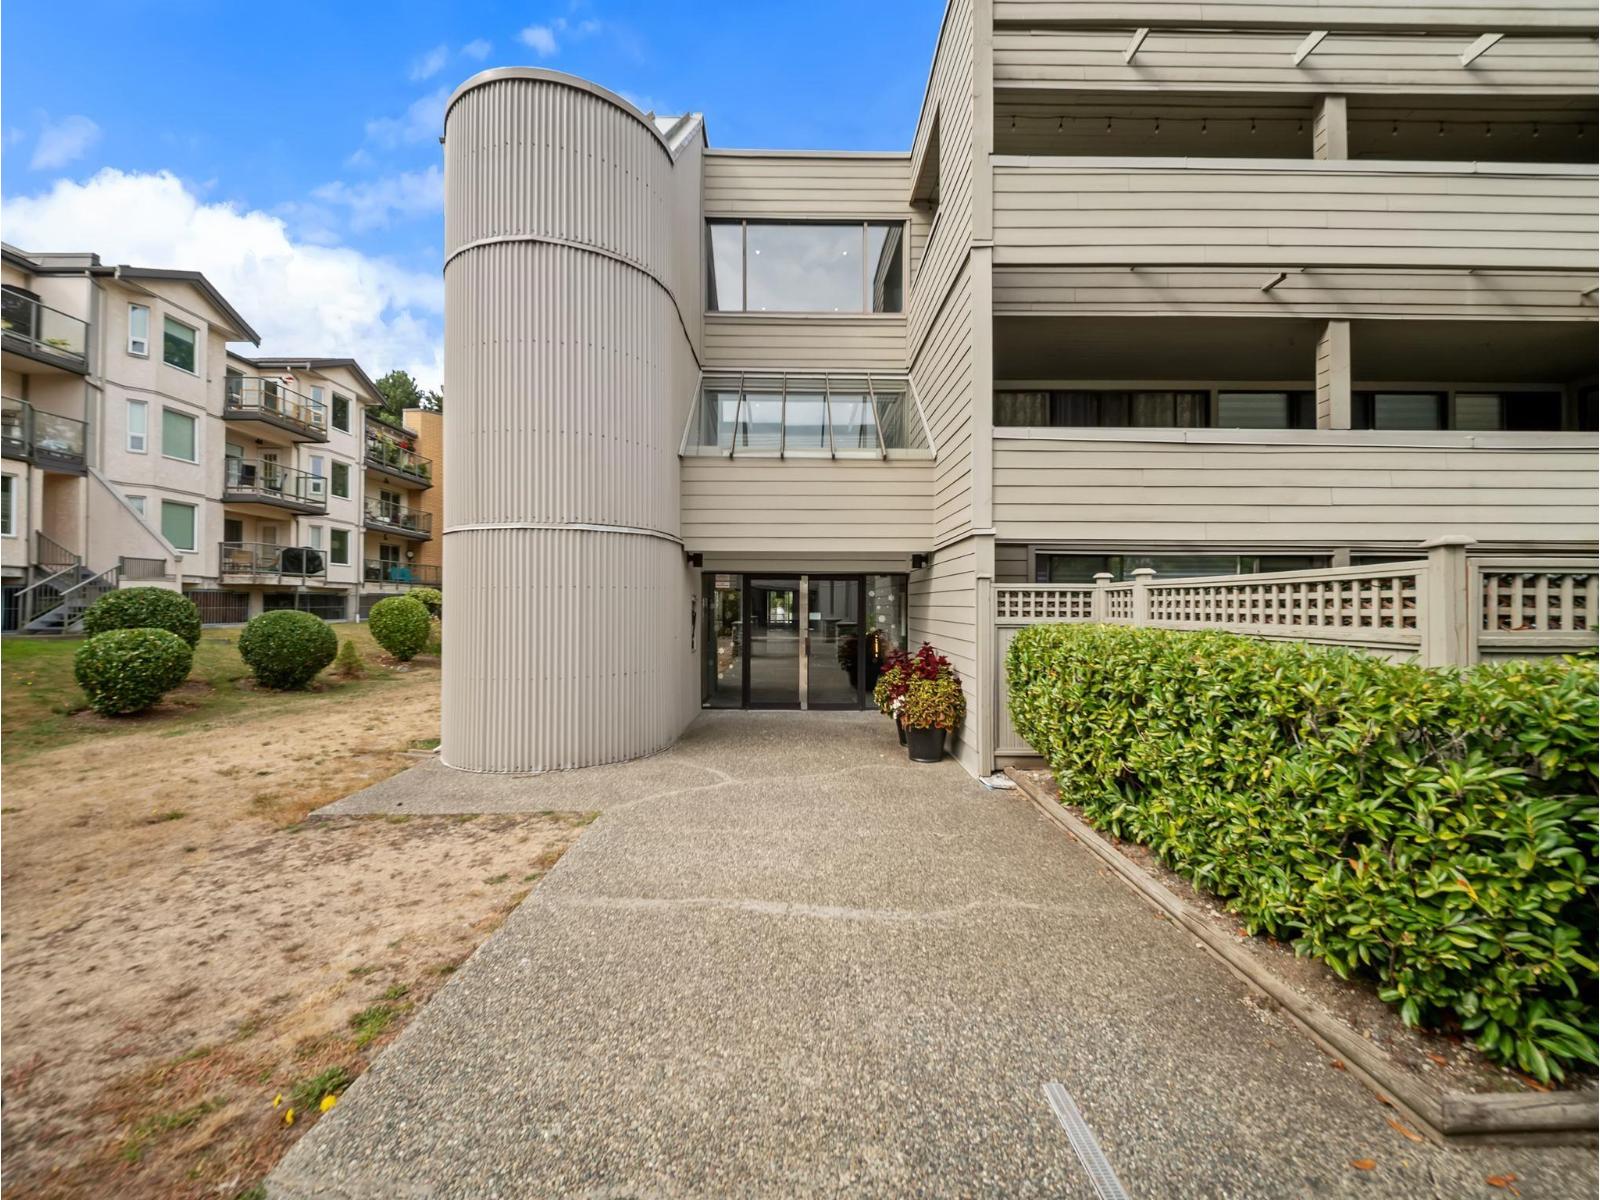
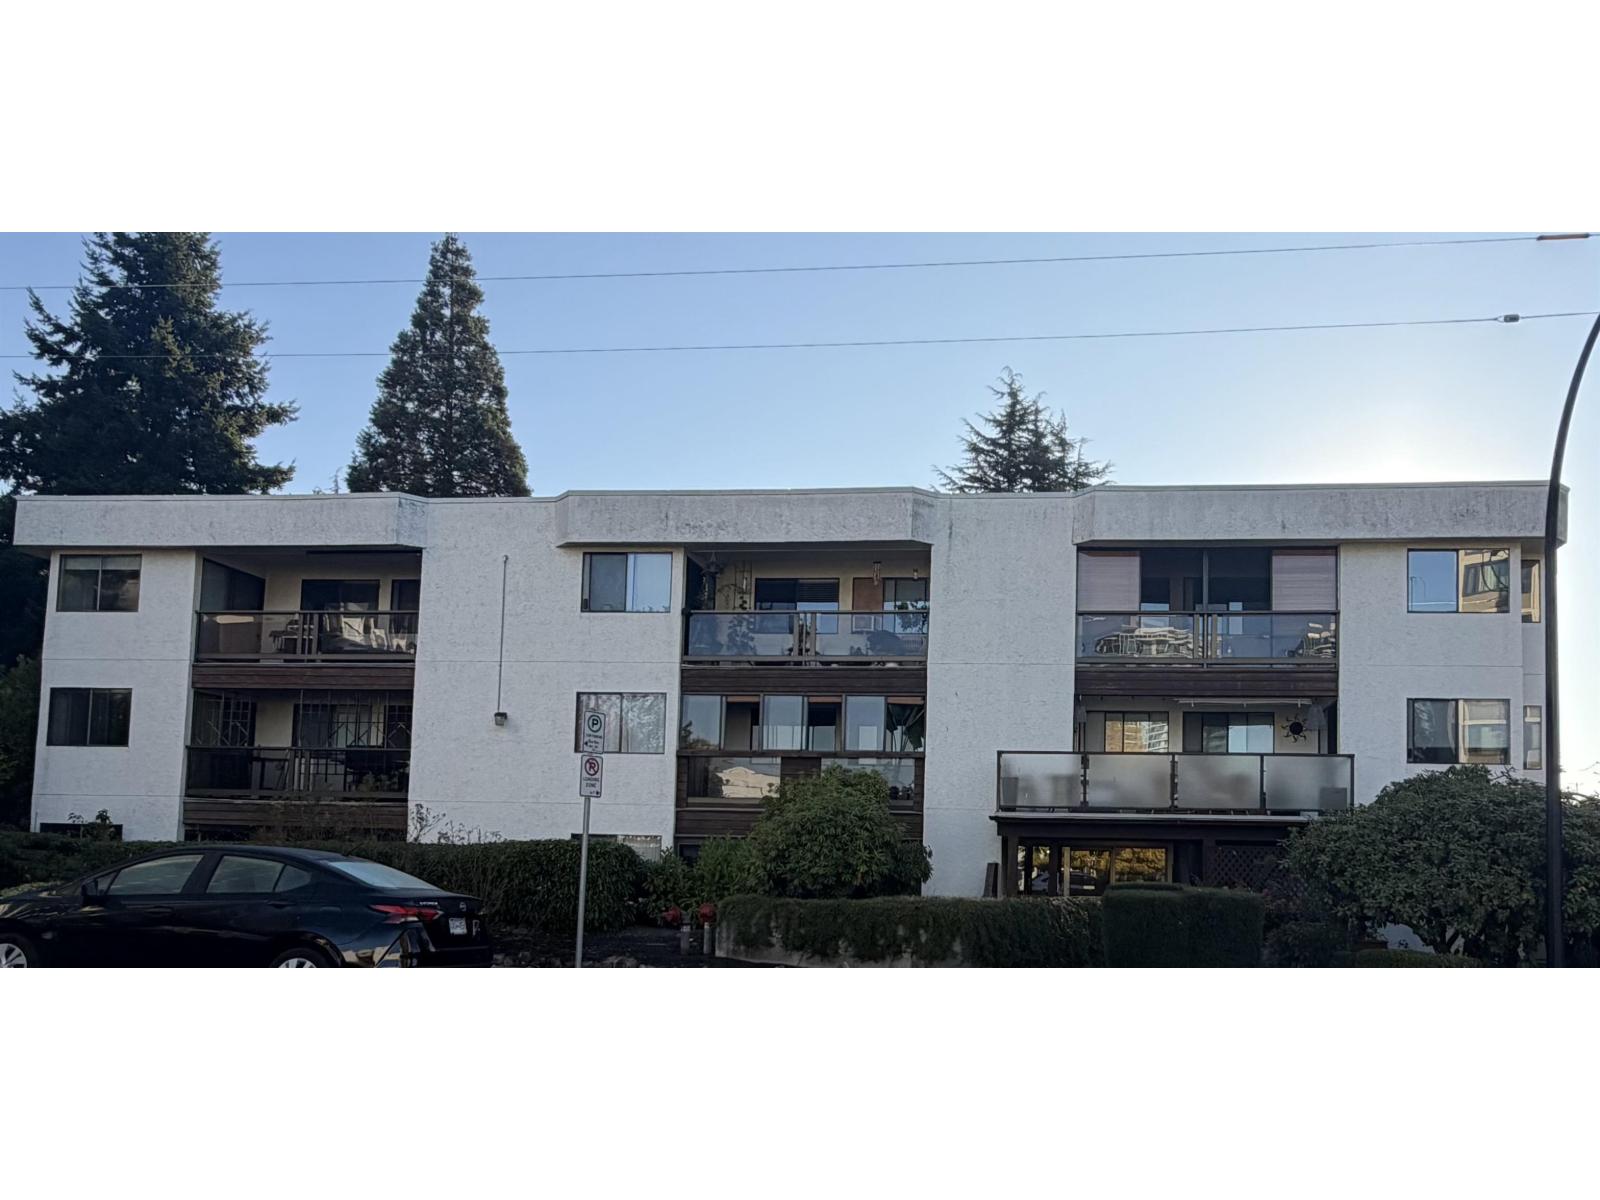
The Cambridge - 15270 17 Avenue Surrey, BC V4A 1T9, NWS2305 - Located in a sought after neighbourhood in South Surrey on 17 Avenue and 152 Street. The Cambridge is a low-rise building that has three levels and offers 47 homes built in 1986 that are professionally managed. This building is centrally located near transit, steps to Semiahmoo Mall, Shoppers Drug Mart, restaurants, medical services, Peace Arch Hospital, Surrey Public Library, Centennial park, recreation, White Rock Beach and much more! Direct access to highways including the Vancouver-Blaine Highway, allows an easy commute surrounding destinations including the US Border and YVR.
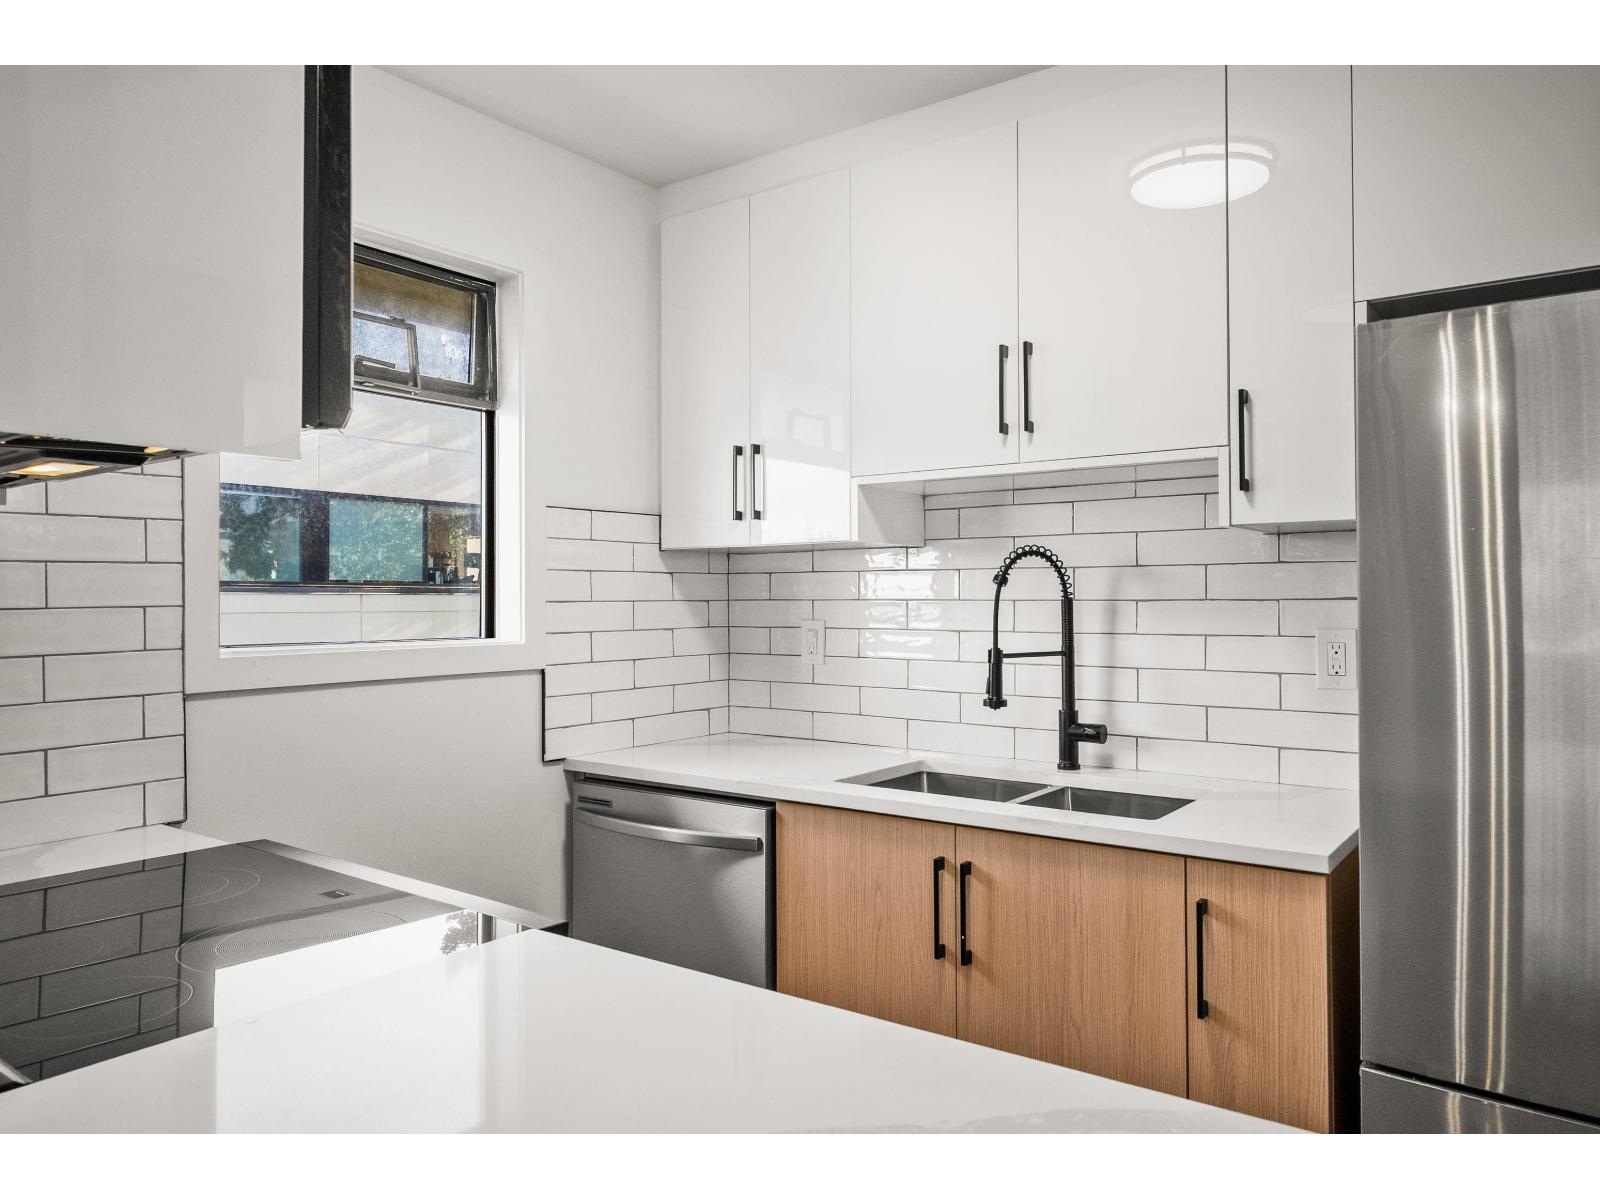
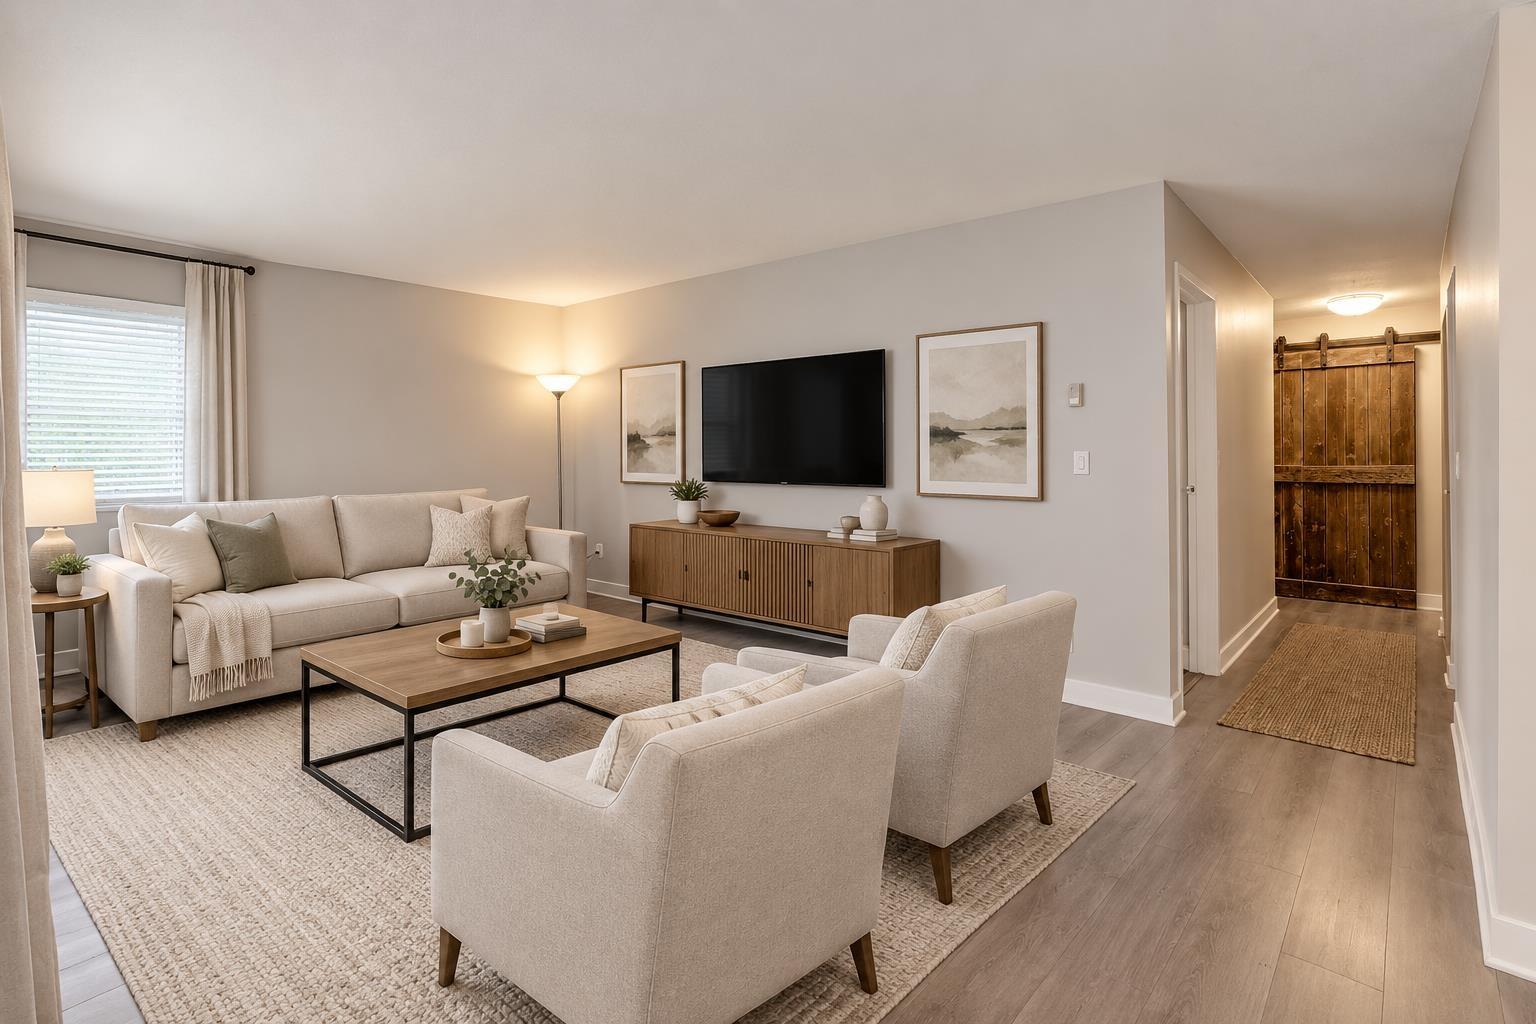
This building has fairly recent updates including a new roof, exterior paint and updated carpets in 2002. Cambridge homes include vaulted ceilings with beautiful crown mouldings, large windows that allow plenty of natural light, gas fireplaces, hot water heat and a spacious eating area in kitchens. The huge master bedroom has a walk through closet, an amazing ensuite includes double sinks and soaker tub, separate tub and shower. Residents can relax and entertain on their large, private balconies that overlook a landscaped courtyard area from most units. The Cambridge offers a common workshop, lounge, in-suite laundry, elevators, wheelchair access, visitor parking, storage lockers and plenty of parking in a gated underground parkade for residents. Maintenance fees include hot water and heat. This is a quiet, adult-oriented community that is ideal for those wanting to downsize and retire - Live at The Cambridge!
| Construction | Frame - Wood |
|---|---|
| Exterior Finish | Wood |
| Roof | Asphalt |
| Foundation | Concrete Perimeter |
| Rain Screen | No |
| Age Restriction | 55+ |
| Strata Plan | NWS2305 |
|---|---|
| Building Type | Strata |
| Title to Land | Freehold Strata |
| Units in Strata | 47 |
| Units in Development | 47 |
| Management Company | Davin Management — 604-594-5643 |
| Bylaws / Restrictions | AGE RESTRICTIONS,PETS NOT ALLOWED,RENTALS NOT ALLOWED |
| Parking / Storage | Garage; Underground,visitor Parking |
Live market intelligence for this building's segments — active inventory, medians, ranges & trends. Opens in a new tab.
| Address | Bed | Bath | Sqft | Price |
|---|---|---|---|---|
| 109 15270 17 Ave. | 2 | 2 | 1310 | $499,900 |
| 15233 17a Ave. | 1 | 1 | 800 | $999,000 |
| 15243 17a Ave. | 1 | 1 | 800 | $999,000 |
| 206 15300 17 Ave. | 2 | 2 | 1342 | $519,900 |
| 313 15300 17 Ave. | 2 | 2 | 1404 | $539,000 |
| 2308 13725 George Junction | 1 | 1 | 505 | $489,900 |
| 306 15290 18 Ave. | 2 | 2 | 1335 | $649,900 |
| 106 15331 16 Ave. | $188,000 | |||
| 2 1589 George St. | $1,650,000 | |||
| 145 1711 152 St. | $88,000 |
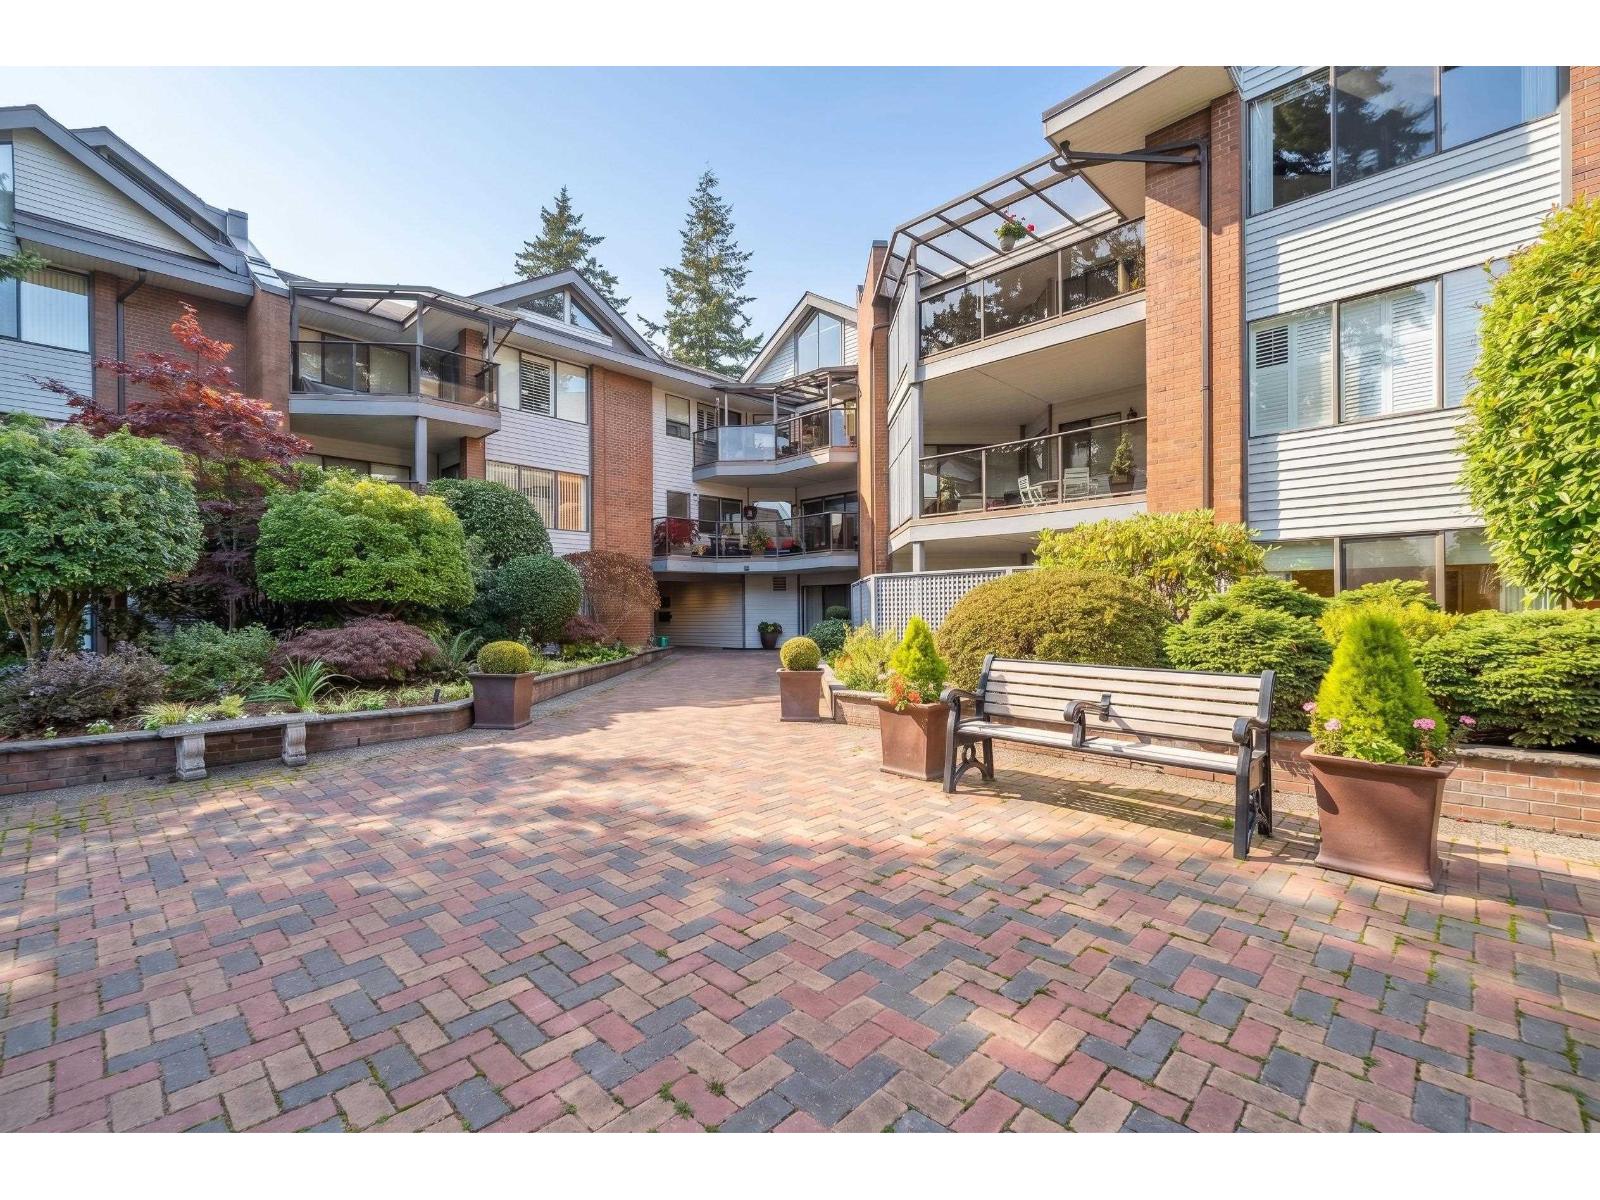 $499,900
109 15270 17 Ave. · 2bd/2ba · 1310sf
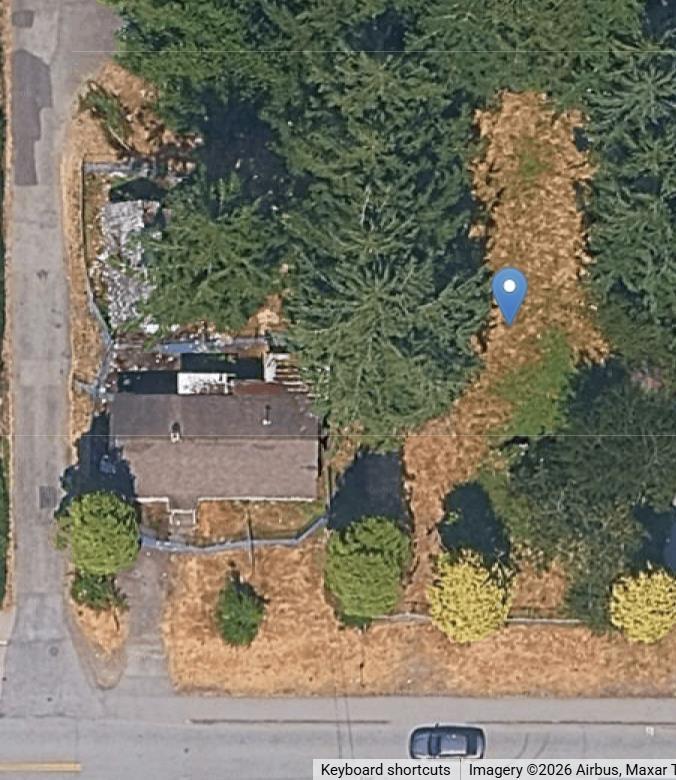 $999,000
15233 17a Ave. · 1bd/1ba · 800sf
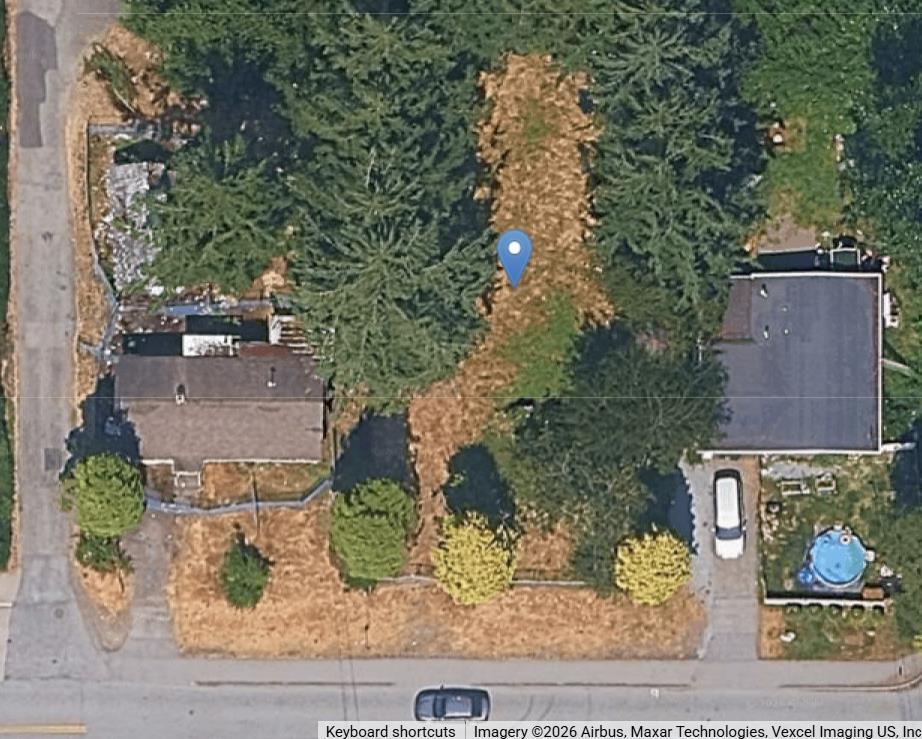 $999,000
15243 17a Ave. · 1bd/1ba · 800sf
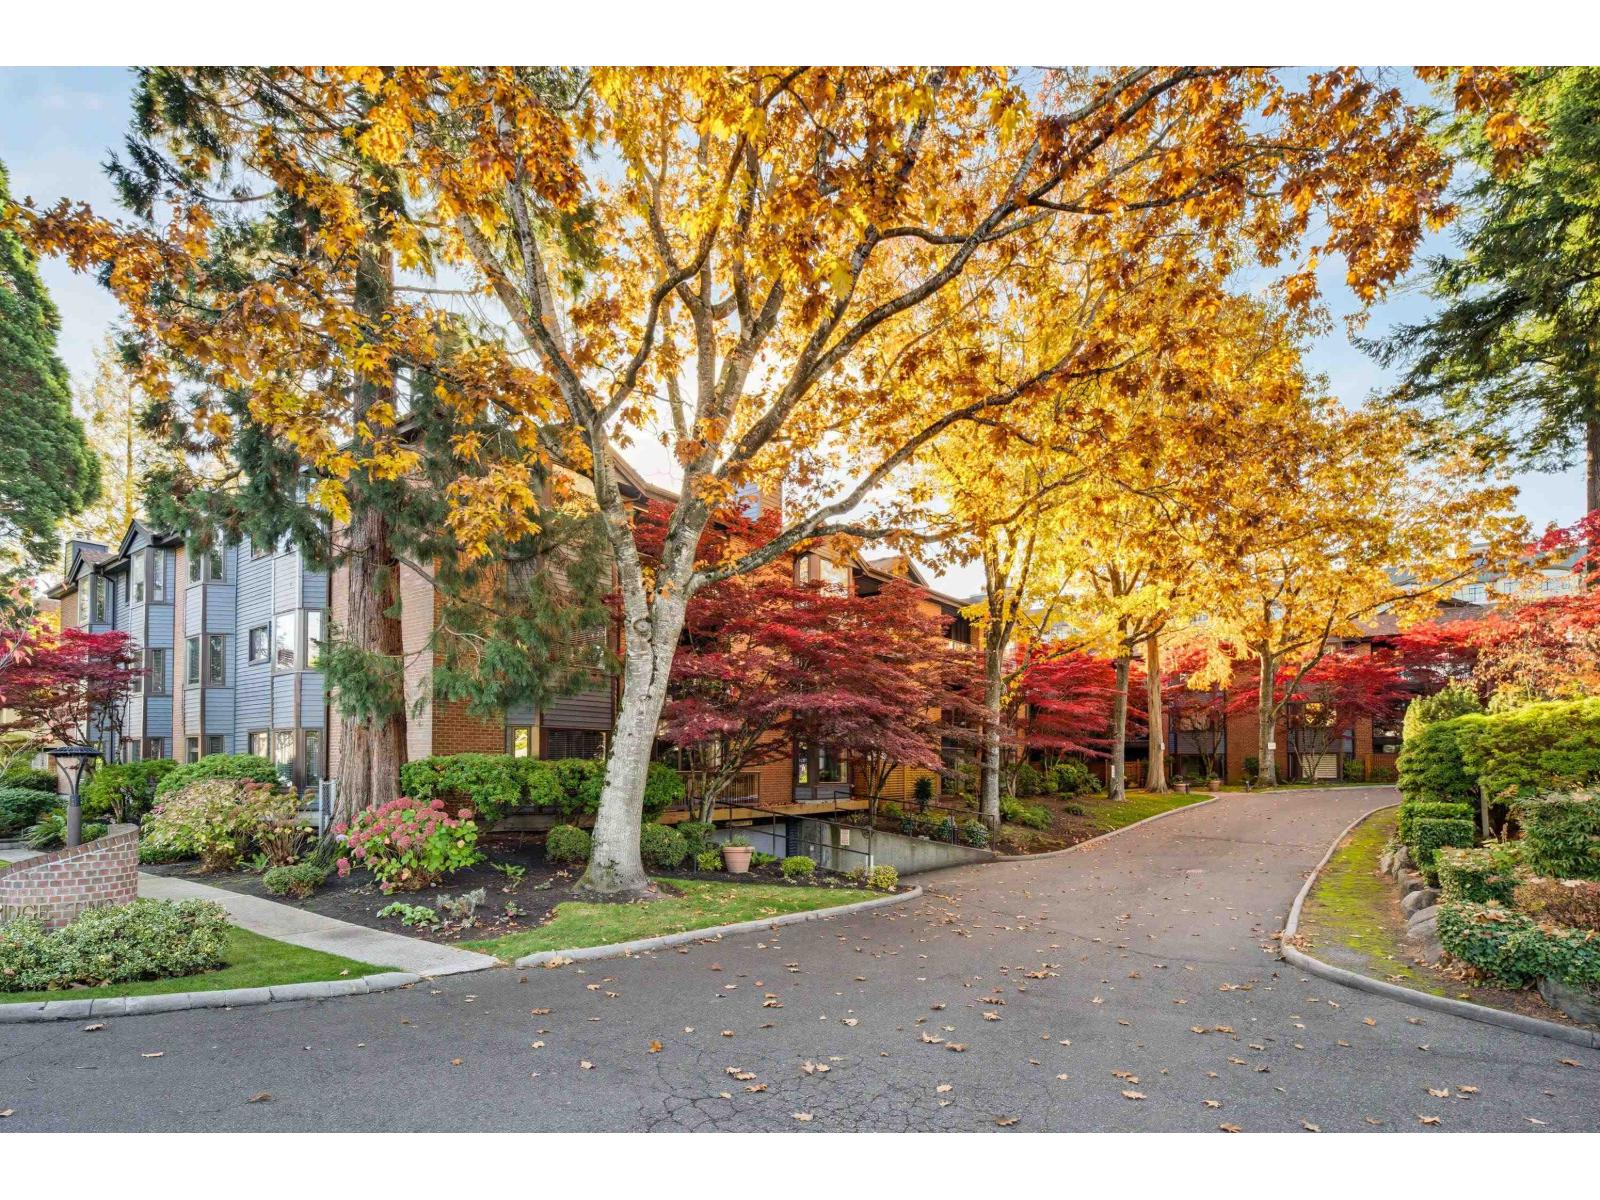 $519,900
206 15300 17 Ave. · 2bd/2ba · 1342sf
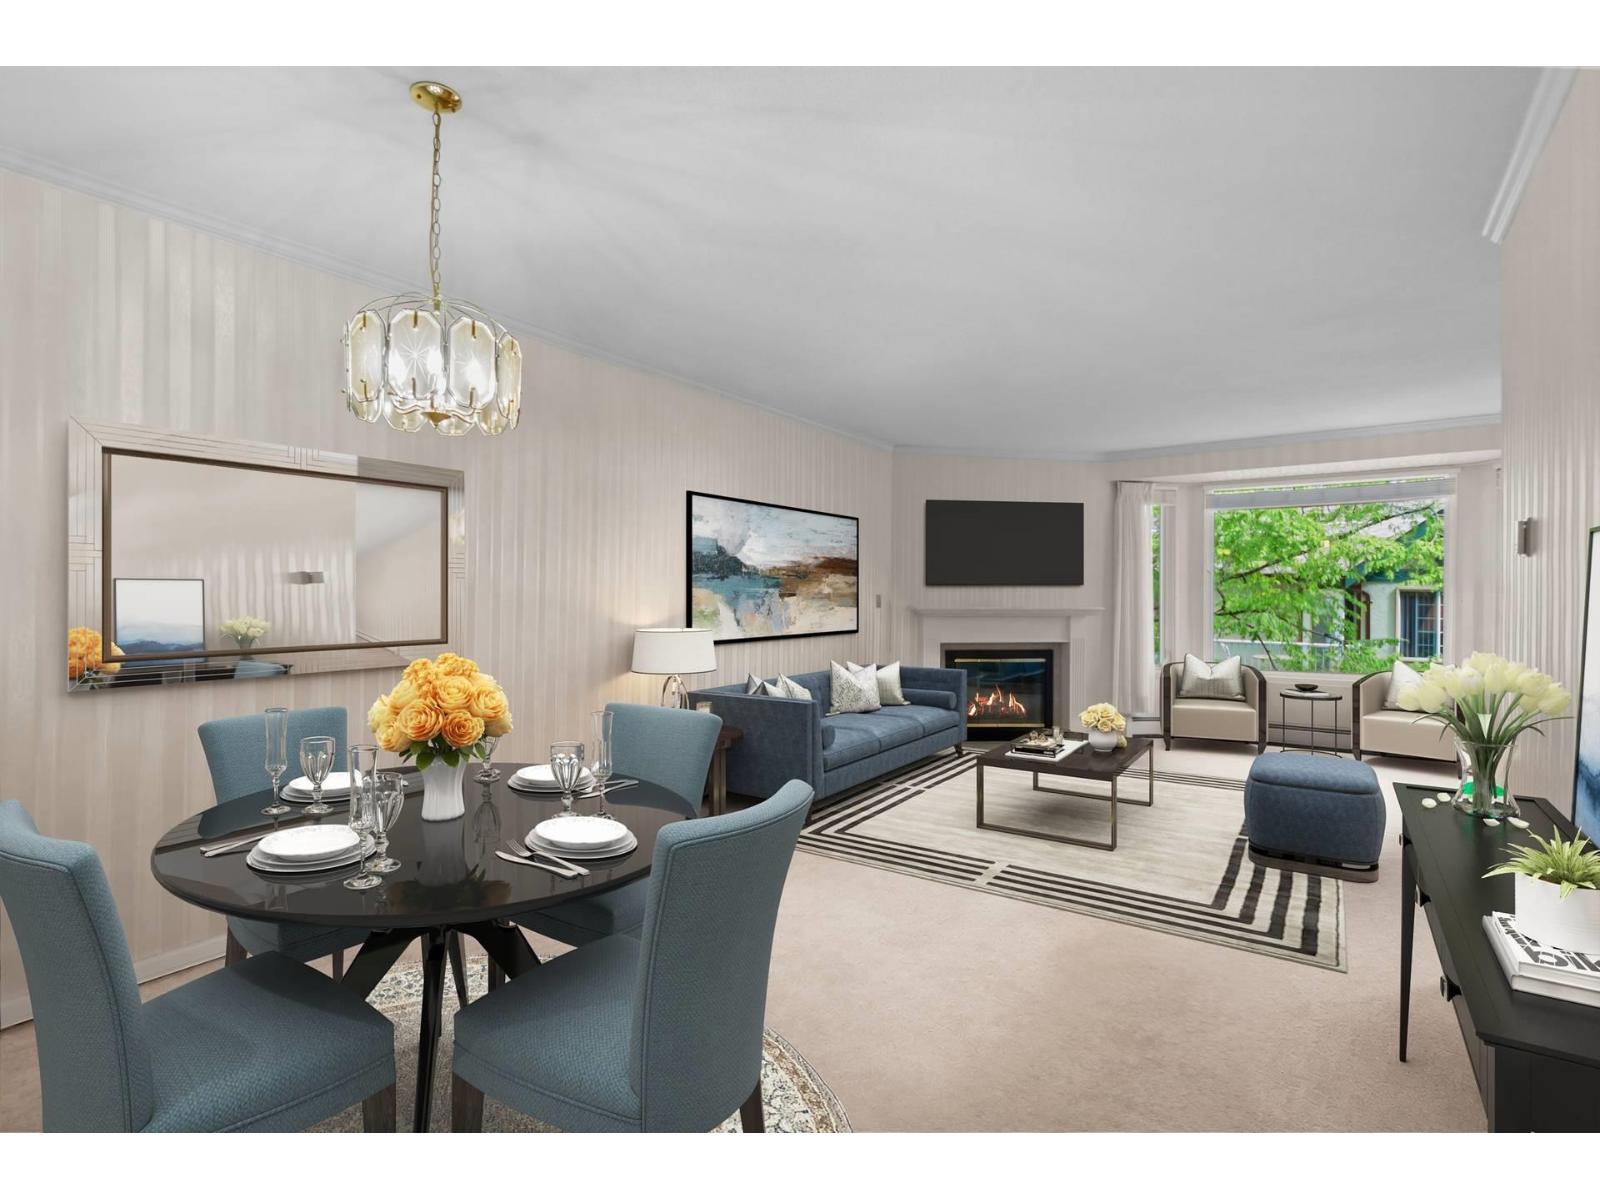 $539,000
313 15300 17 Ave. · 2bd/2ba · 1404sf
 $489,900
2308 13725 George Junction · 1bd/1ba · 505sf
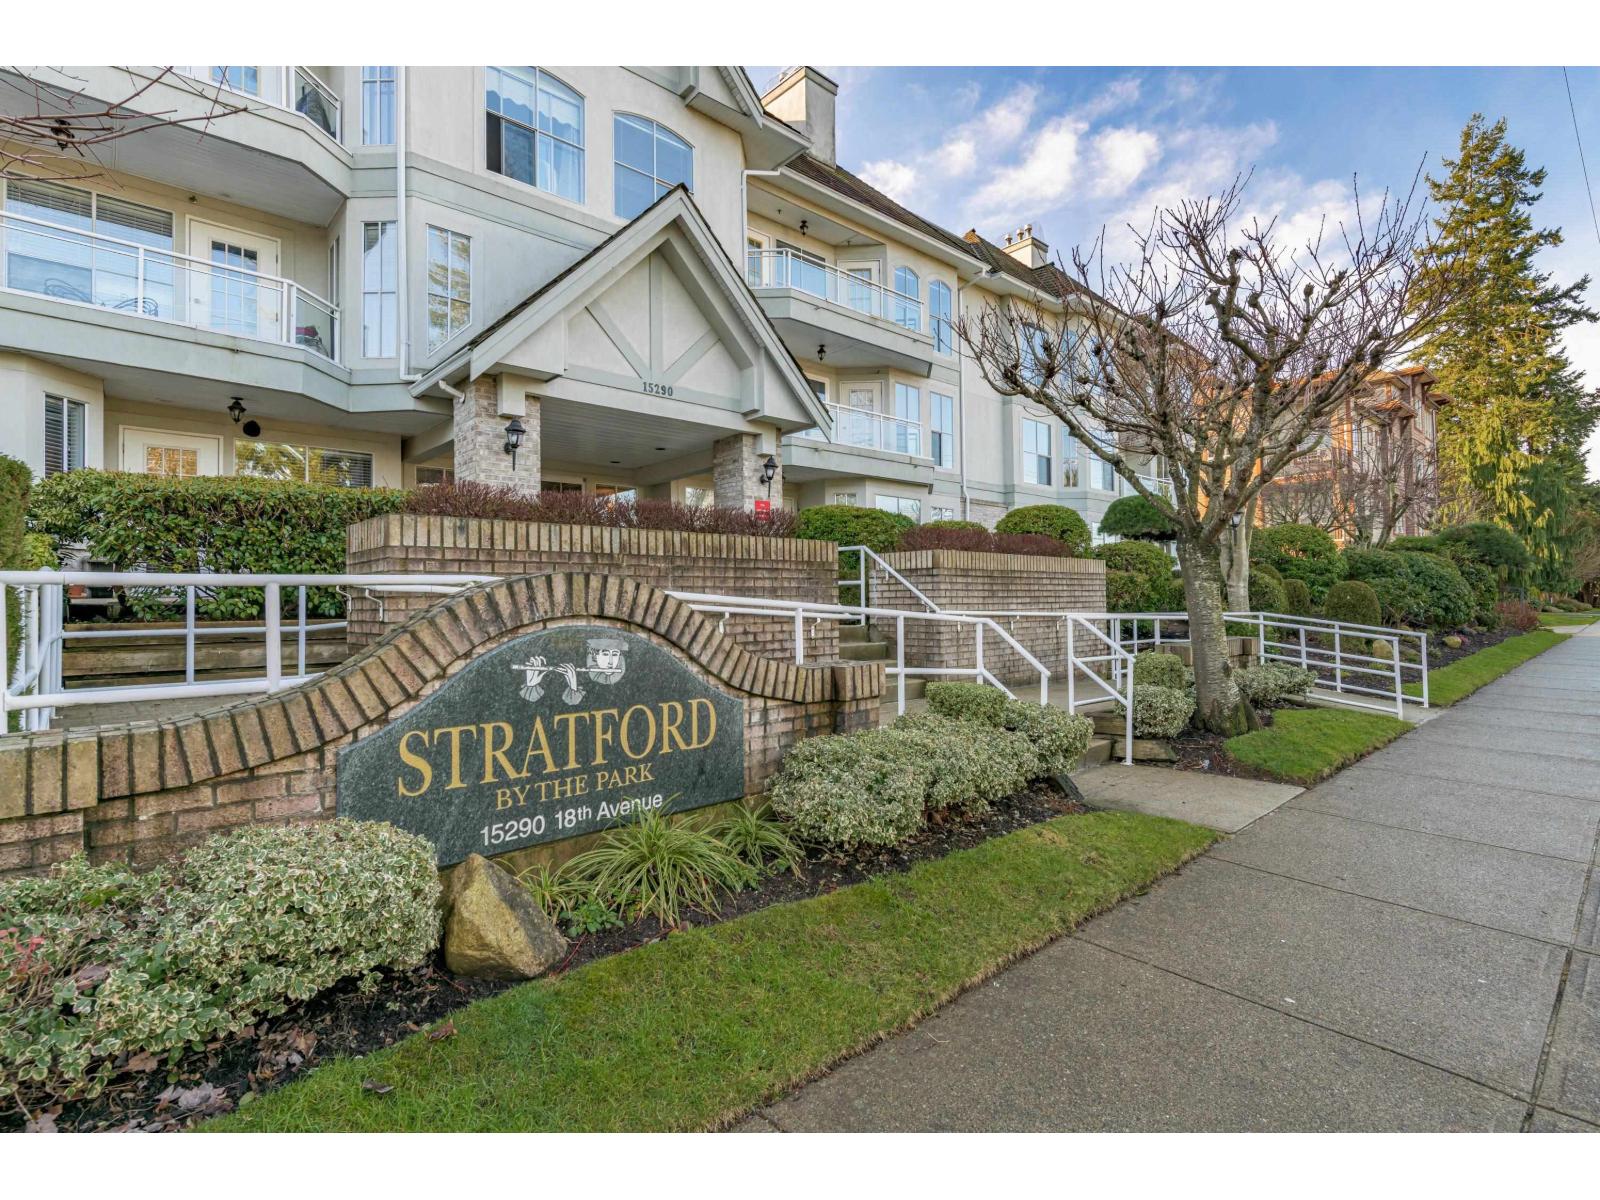 $649,900
306 15290 18 Ave. · 2bd/2ba · 1335sf
 $188,000
106 15331 16 Ave. · 0bd/0ba
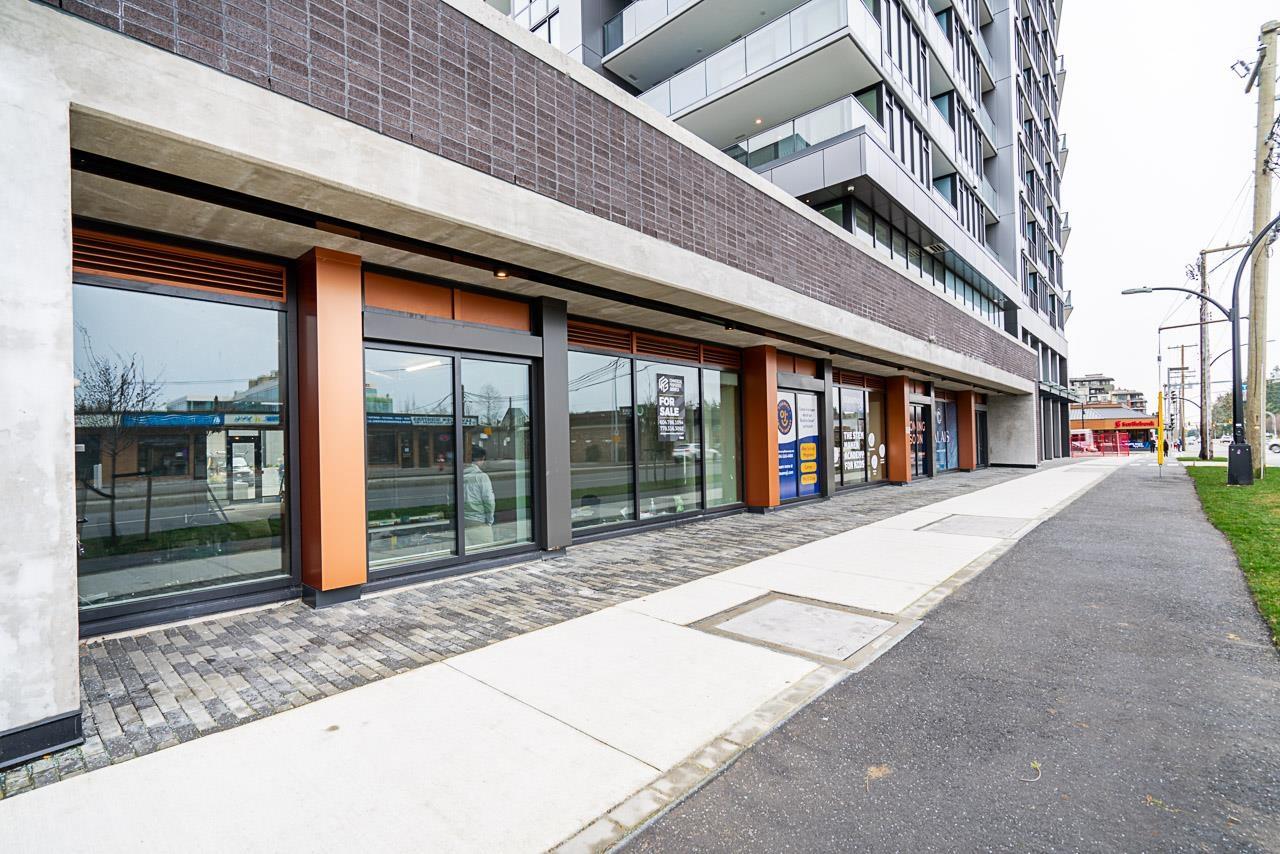 $1,650,000
2 1589 George St. · 0bd/0ba
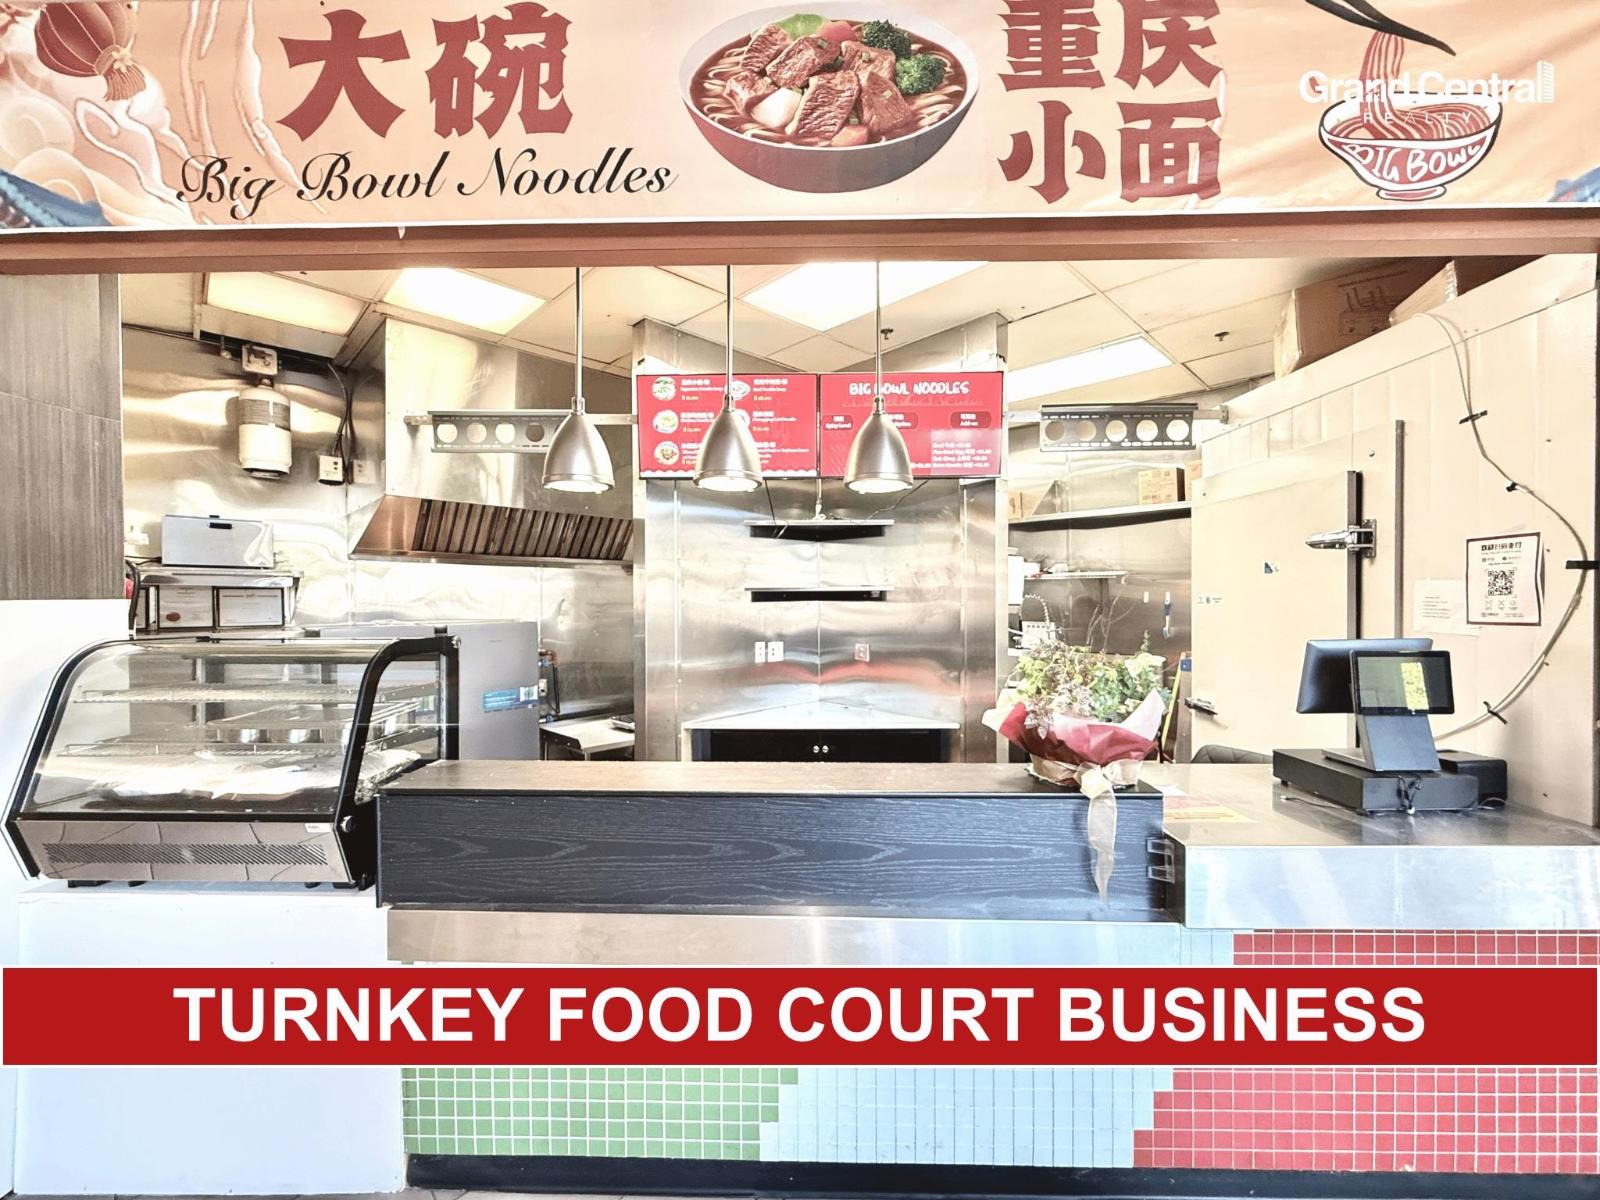 $88,000
145 1711 152 St. · 0bd/0ba
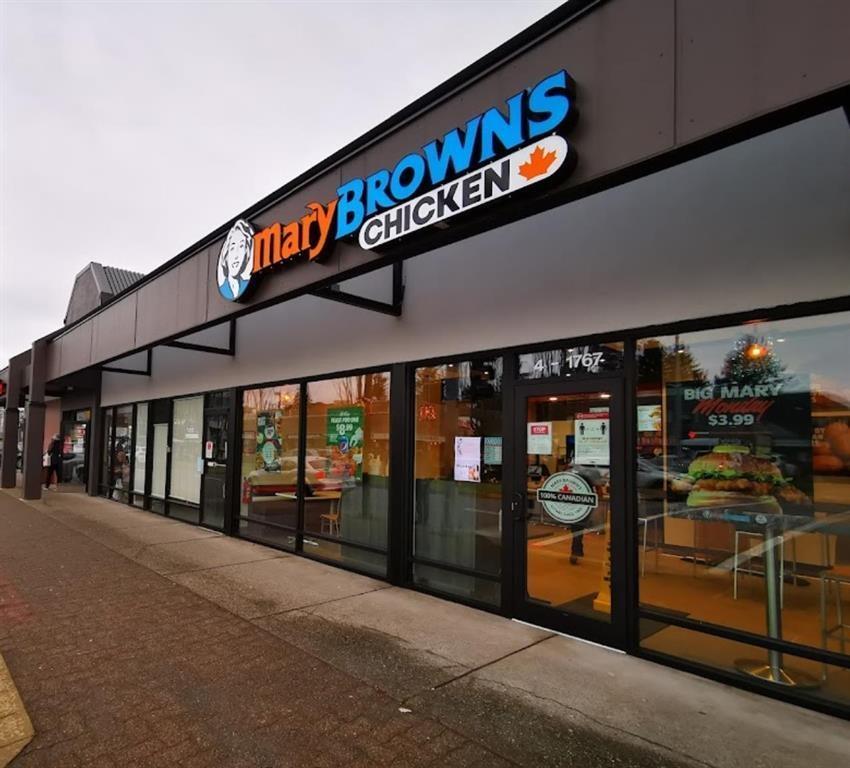 $199,900
4 1767 152 St. · 0bd/0ba
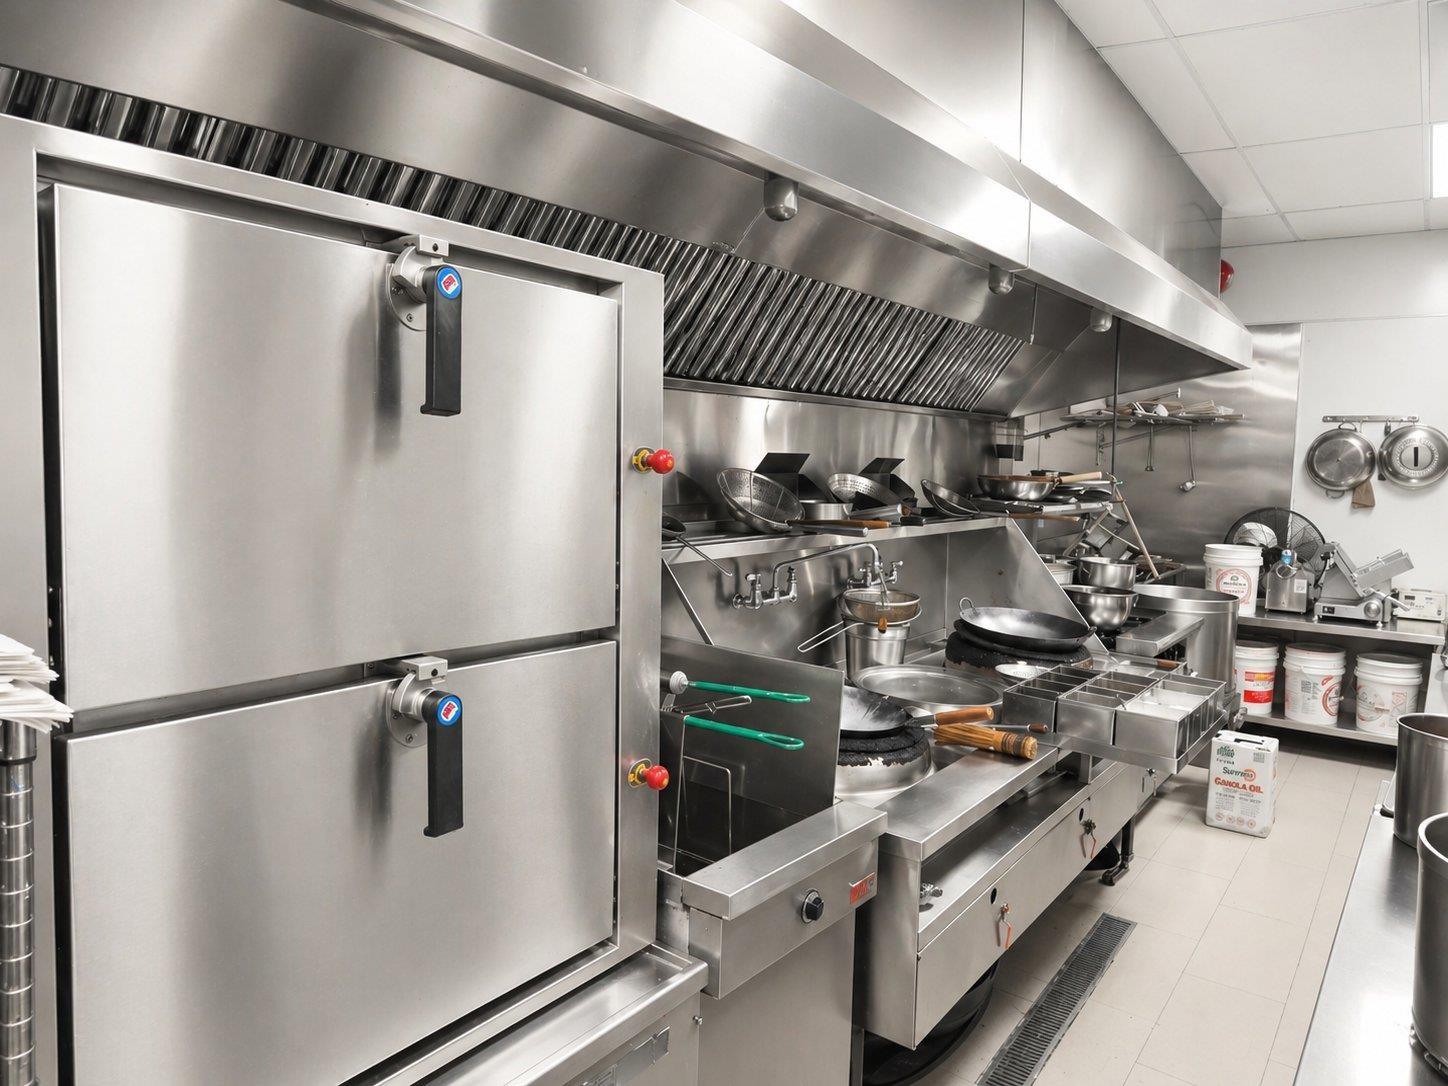 $458,000
2 1625 152 St. · 0bd/0ba
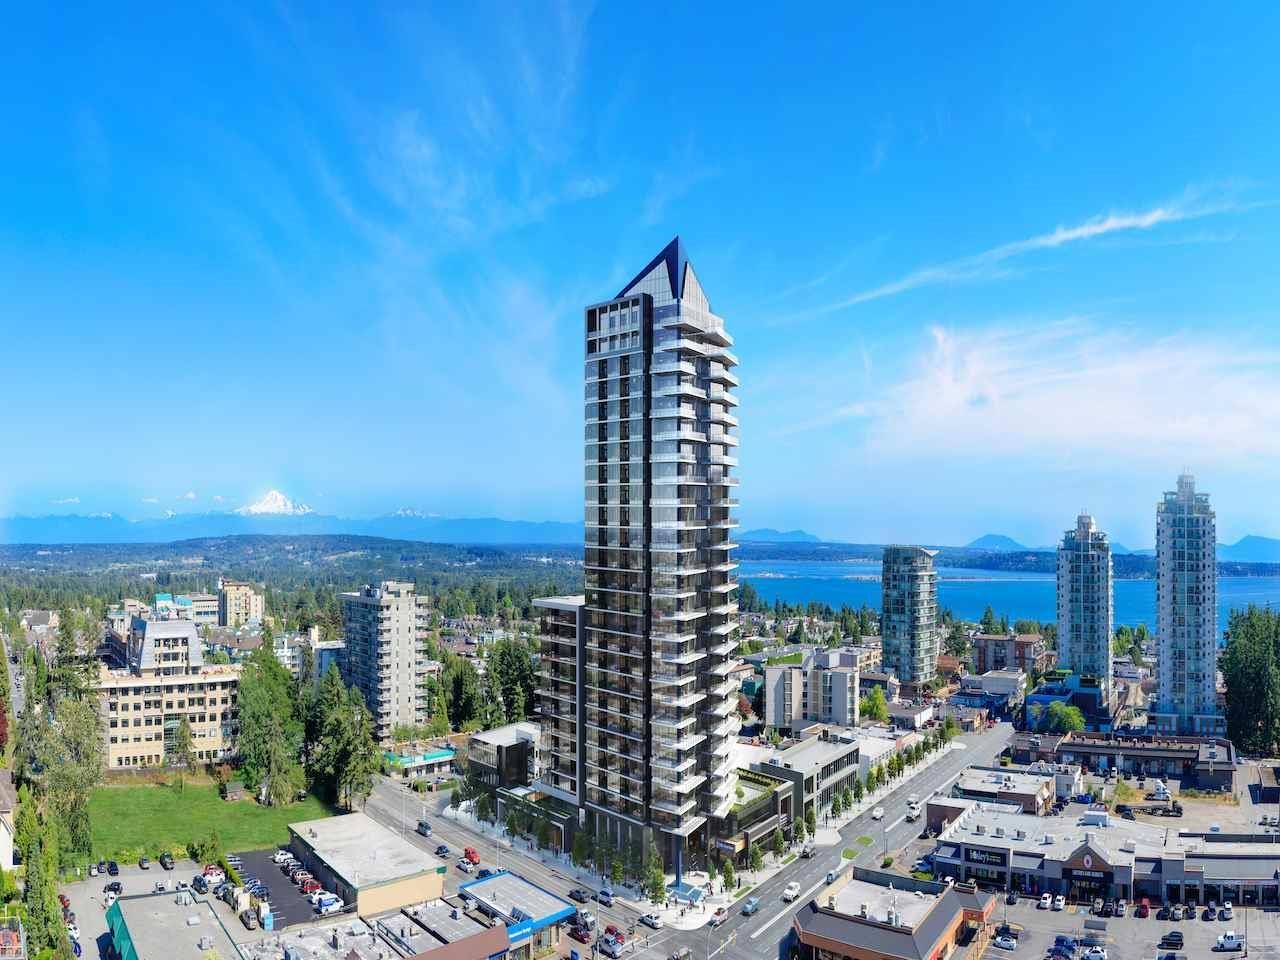 $1,130,000
2403 1588 Johnston Rd. · 2bd/2ba · 1025sf
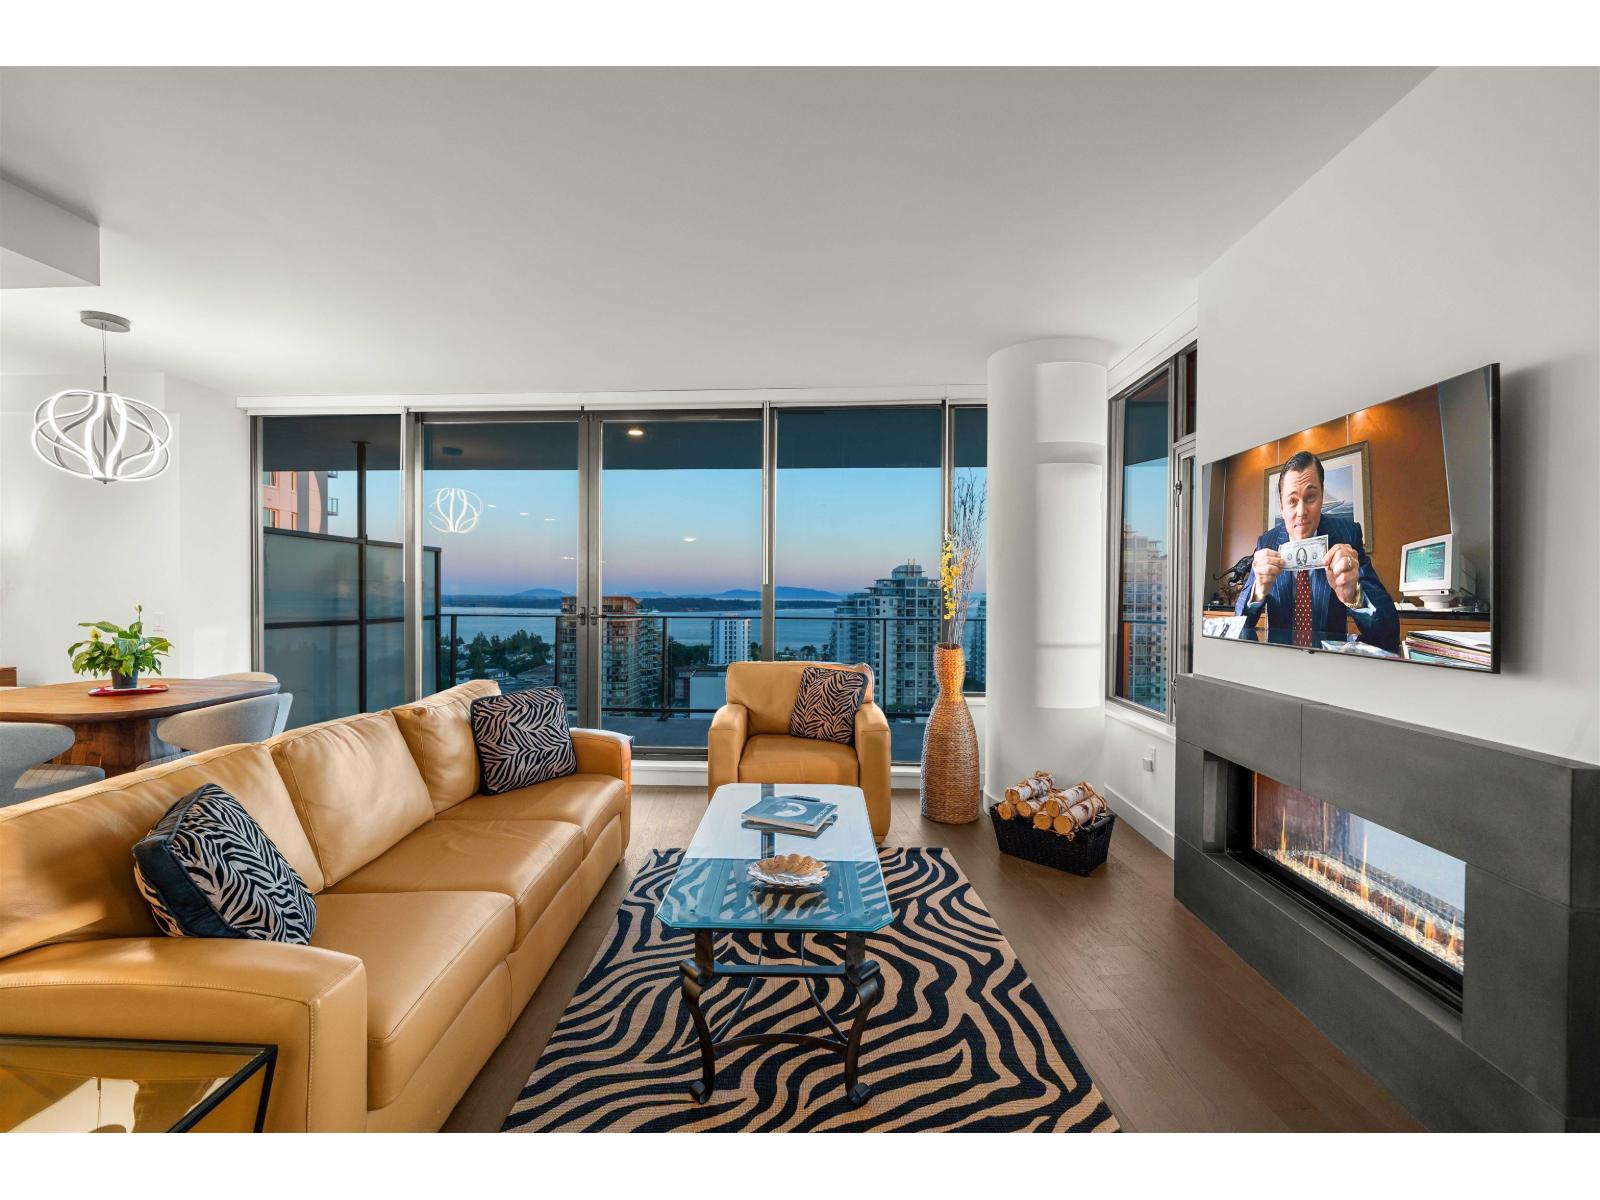 $1,848,800
1605 1588 Johnston Rd. · 2bd/3ba · 1449sf
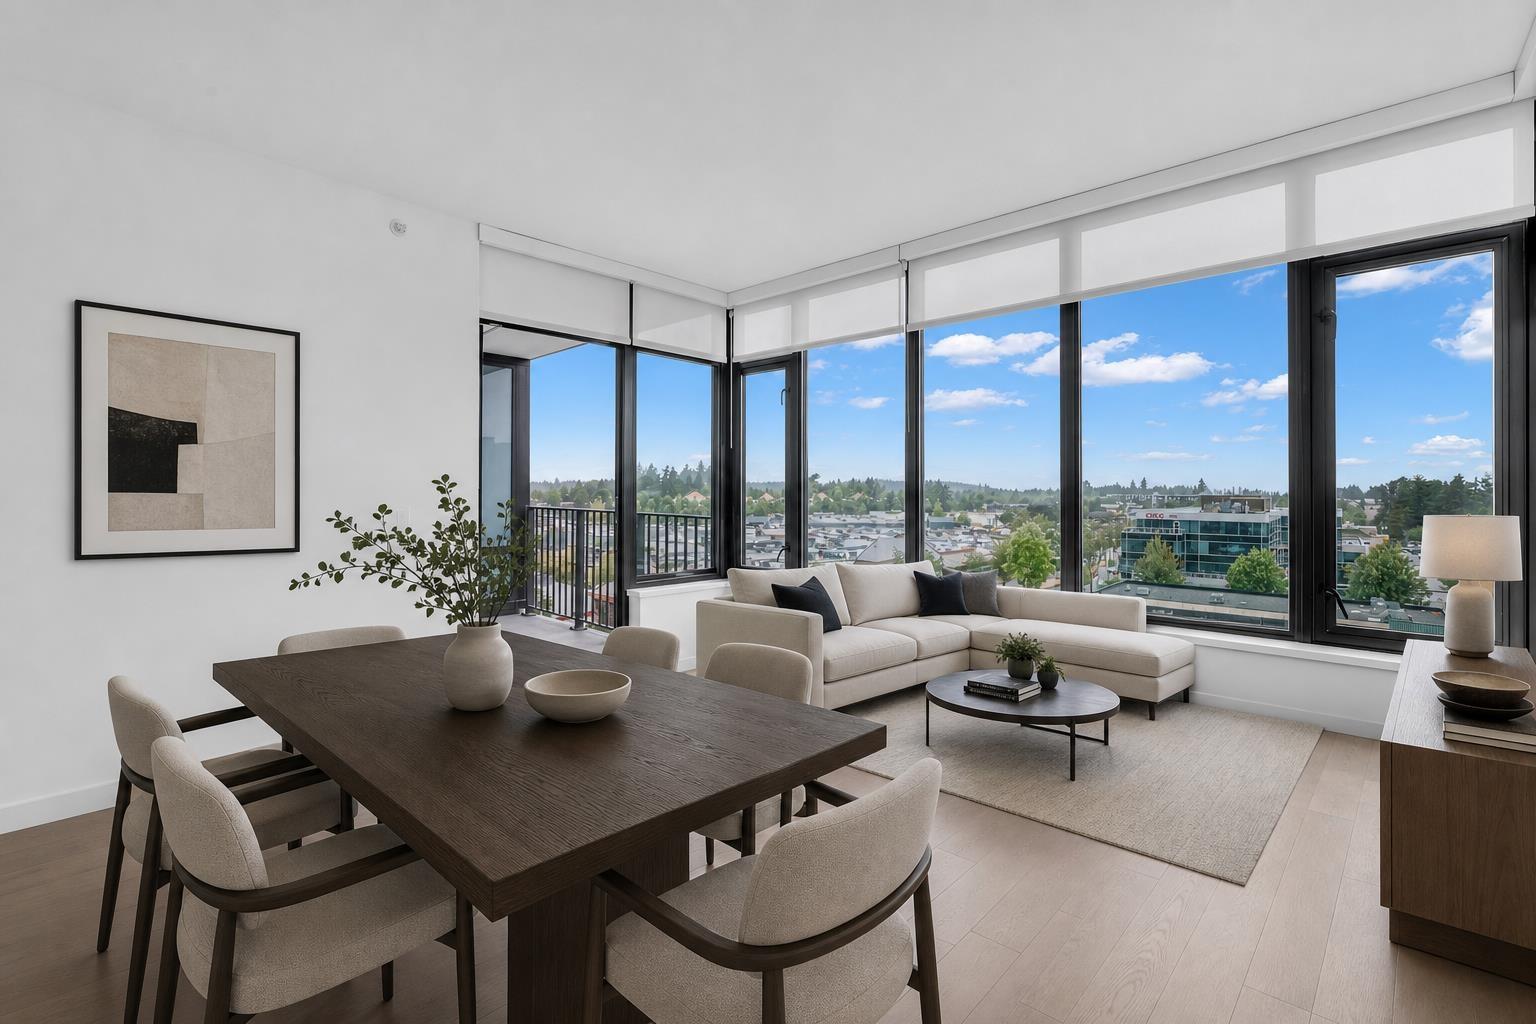 $564,900
702 1588 Johnston Rd. · 1bd/1ba · 664sf
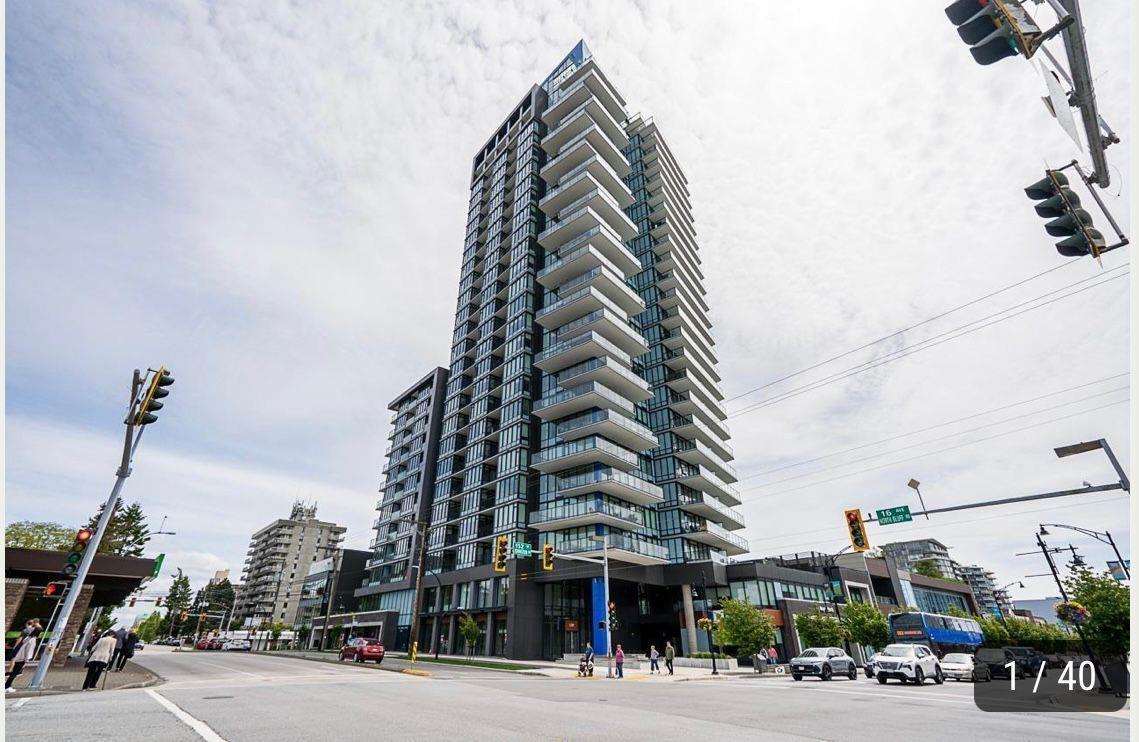 $1,894,999
1305 1588 Johnston Rd. · 2bd/3ba · 1427sf
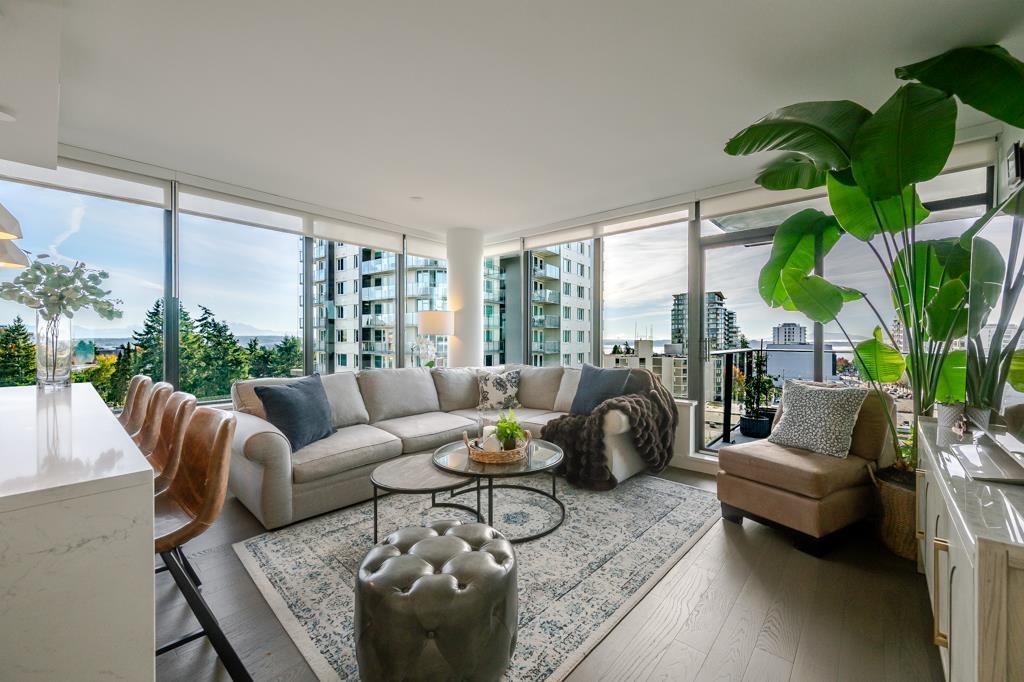 $899,000
707 1588 Johnston Rd. · 2bd/2ba · 930sf
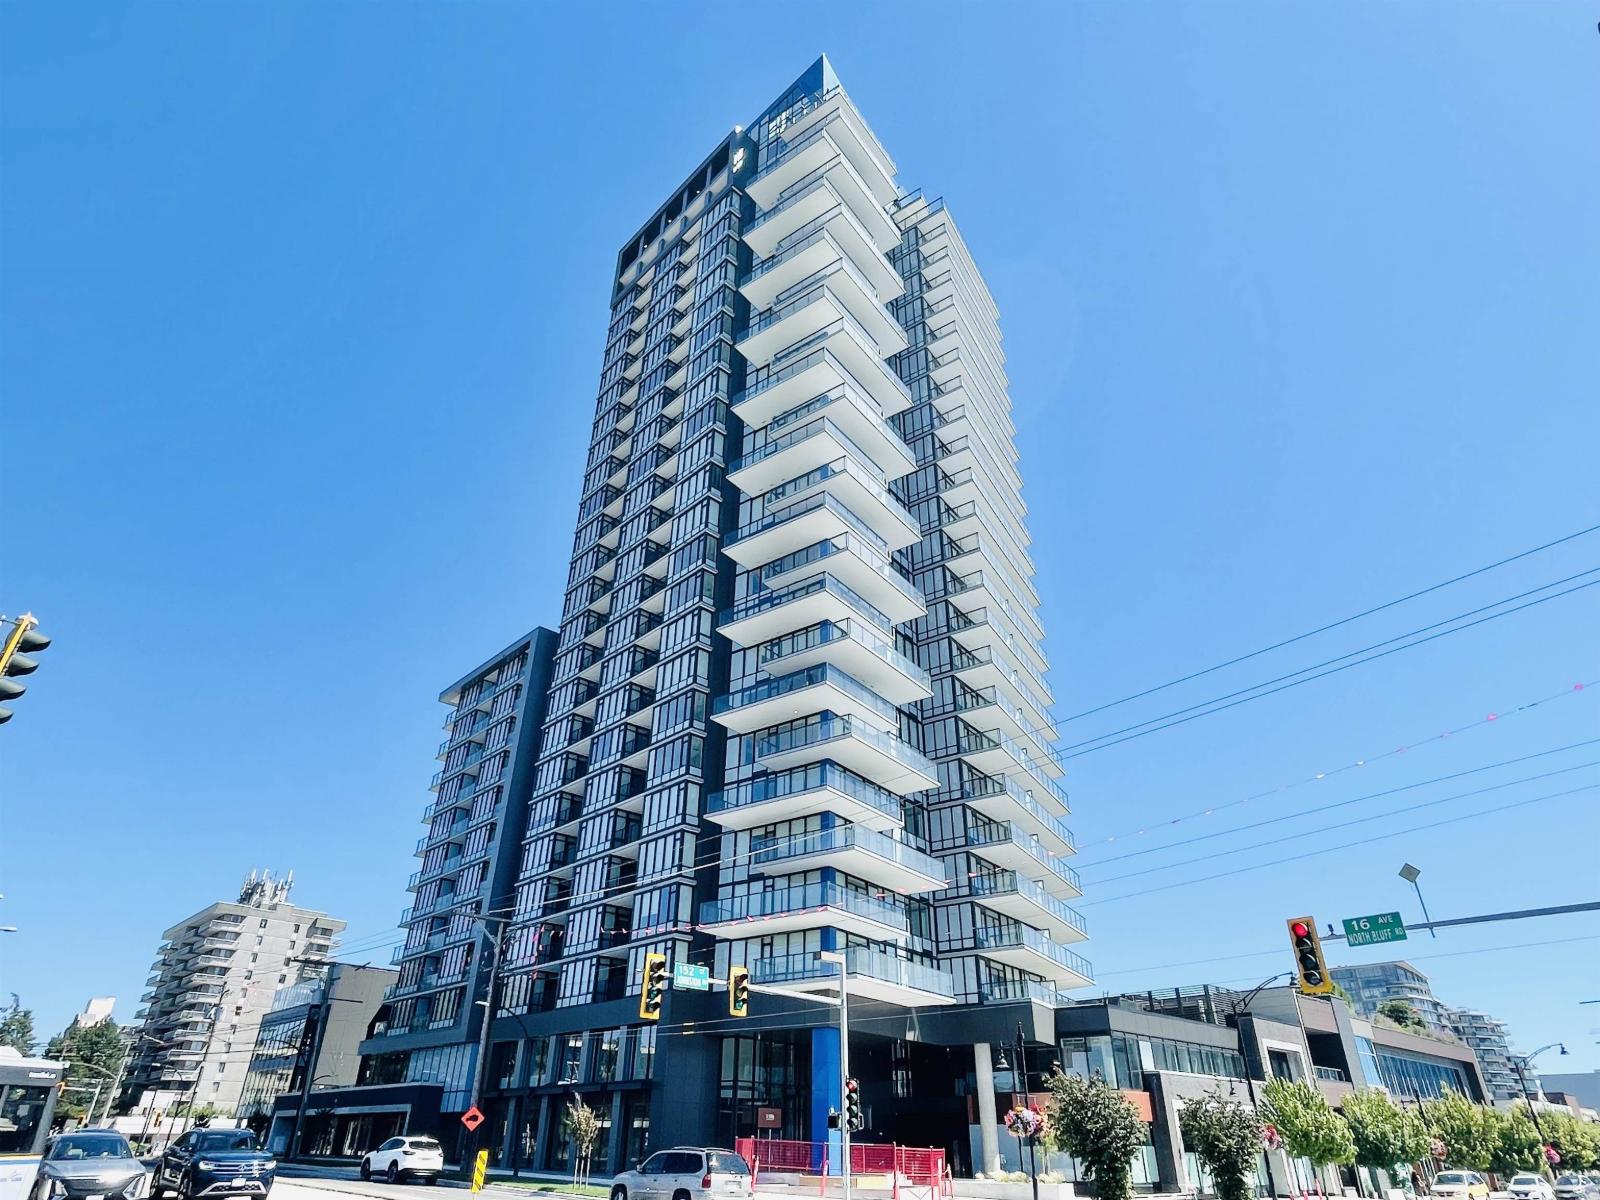 $499,900
303 1588 Johnston Rd. · 1bd/1ba · 664sf
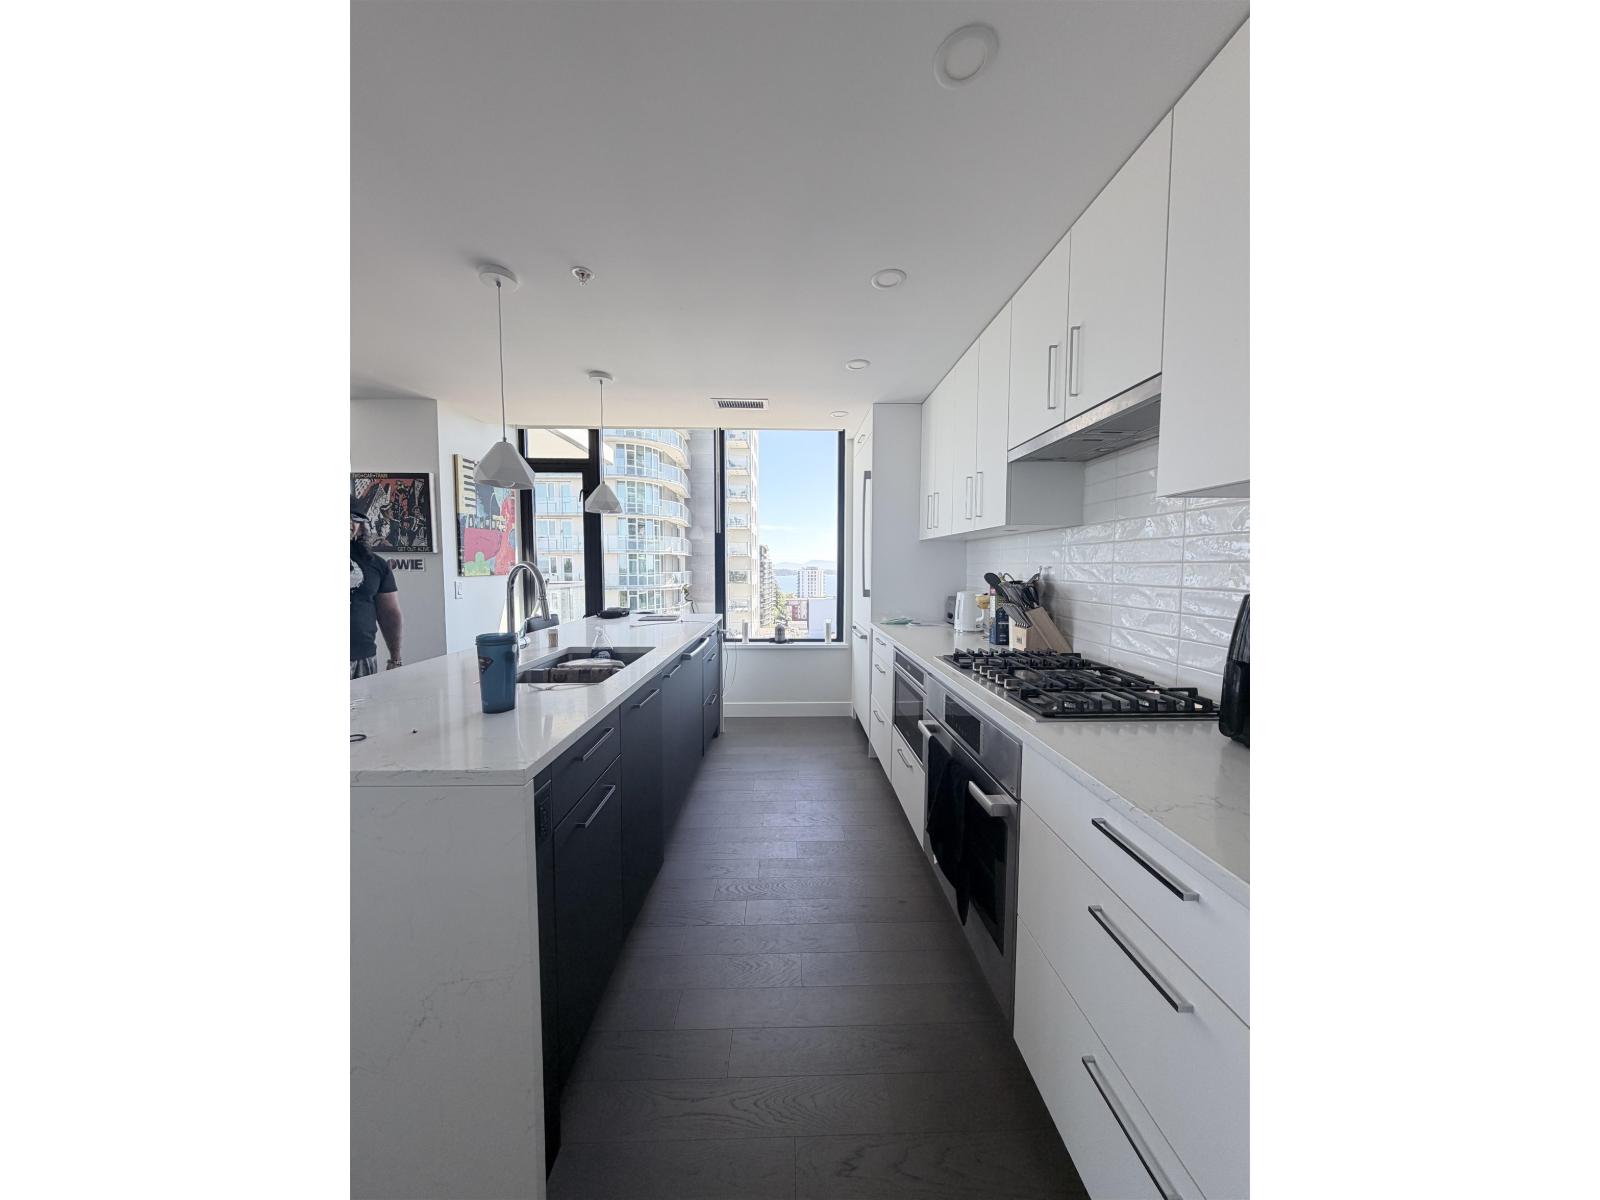 $928,000
1205 1588 Johnston Rd. · 2bd/2ba · 904sf
 $79,000
#a01034a 1701 152 St. · 0bd/0ba
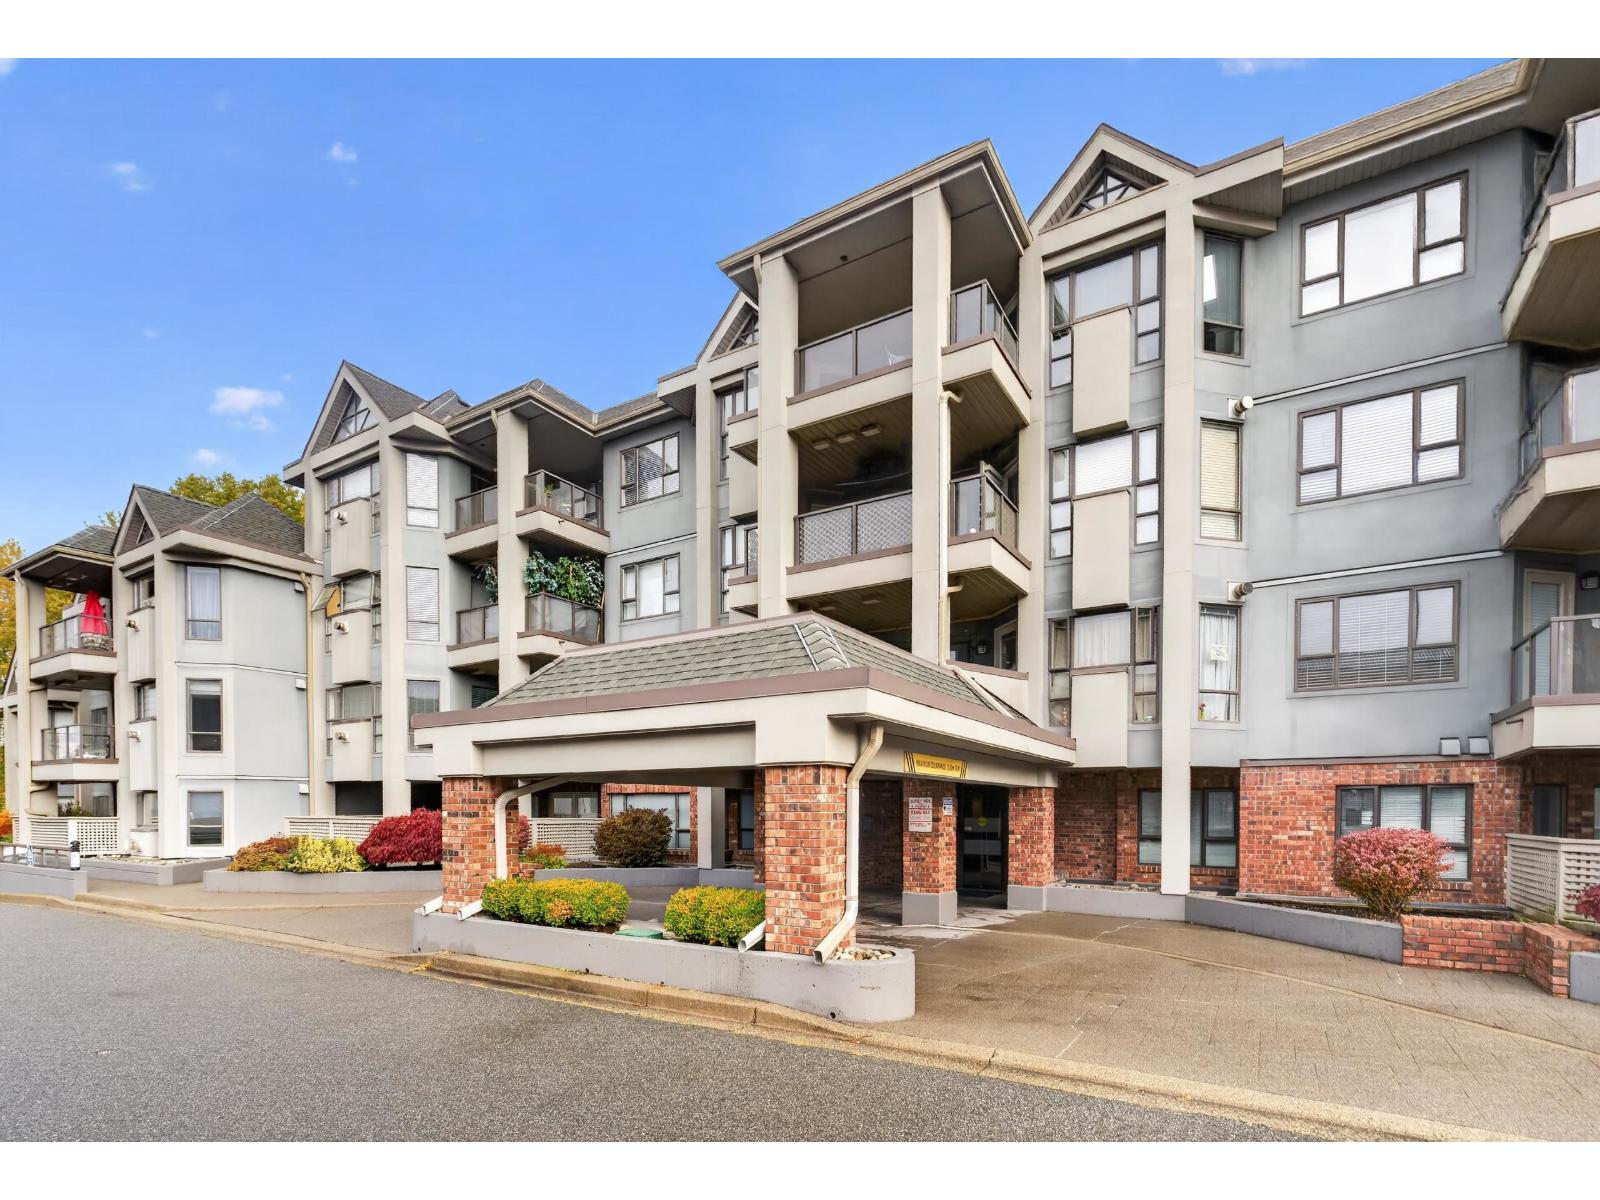 $525,000
201 15241 18 Ave. · 2bd/2ba · 1047sf
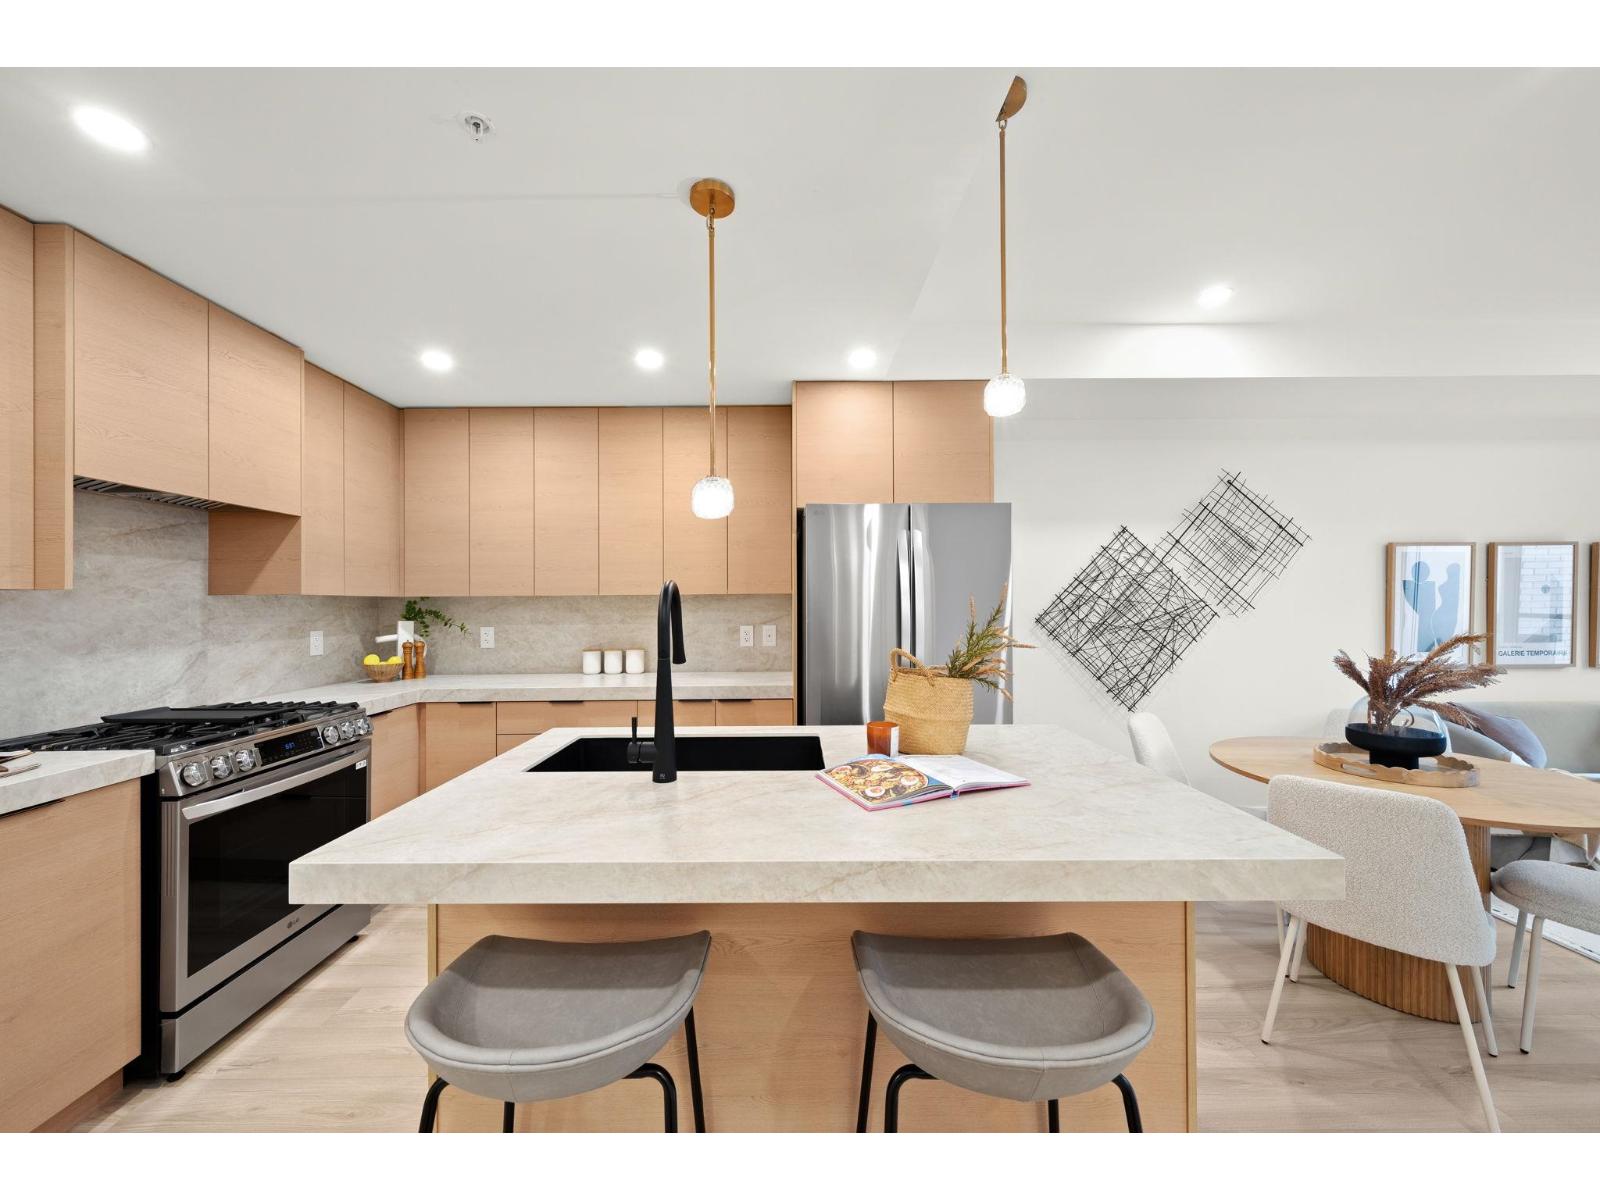 $499,999
208 15353 17 Ave. · 1bd/1ba · 705sf
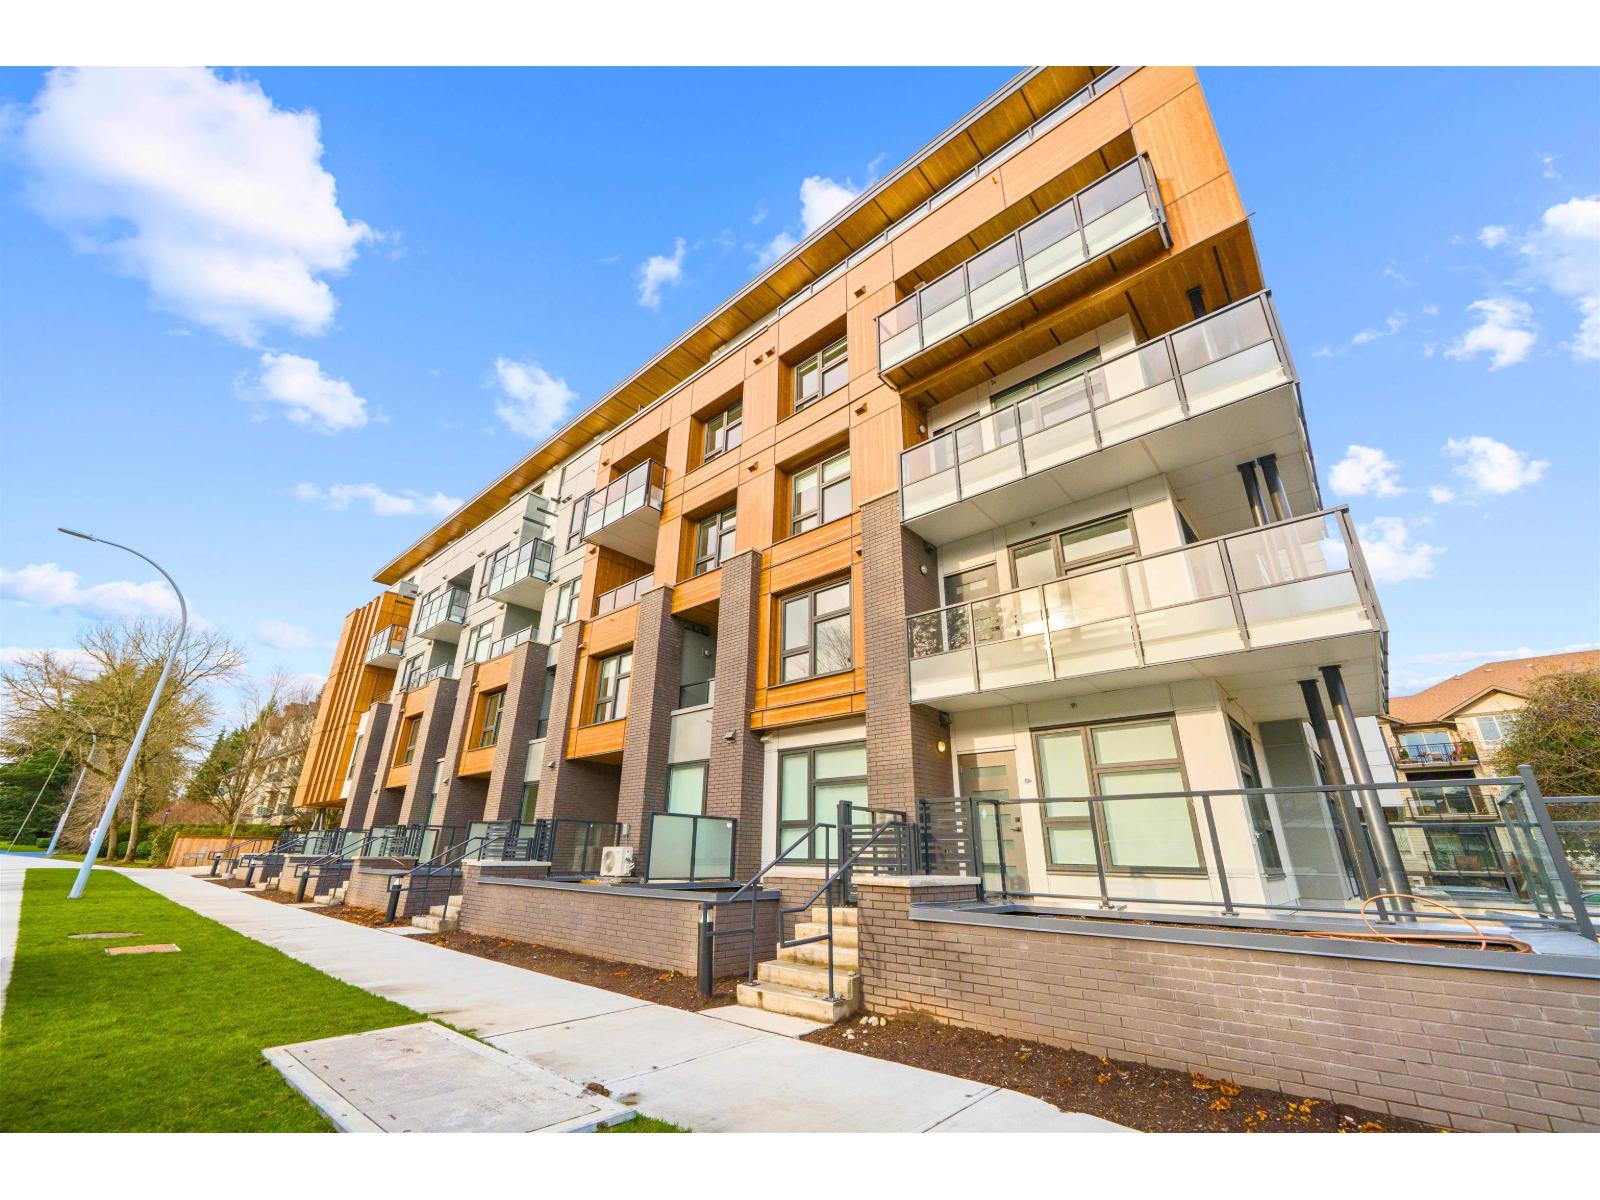 $499,000
101 15353 17 Ave. · 1bd/1ba · 707sf
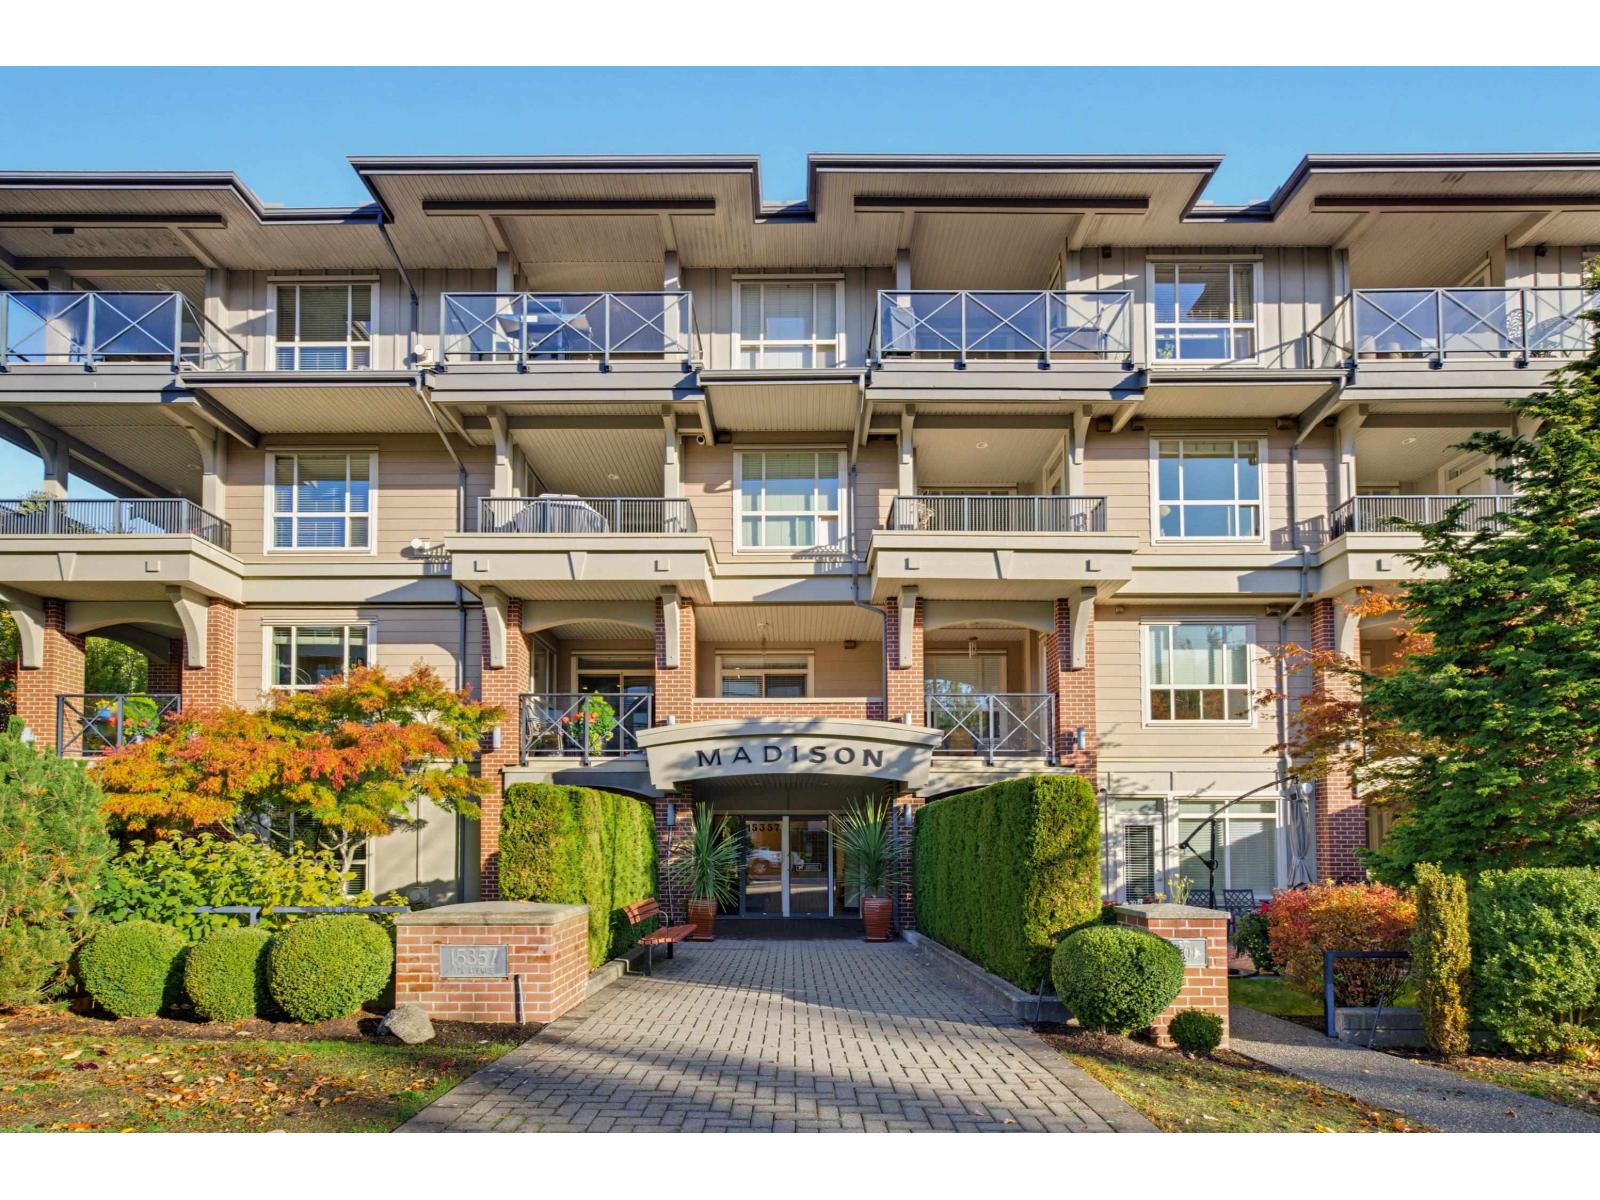 $729,500
202 15357 17a Ave. · 2bd/2ba · 1256sf
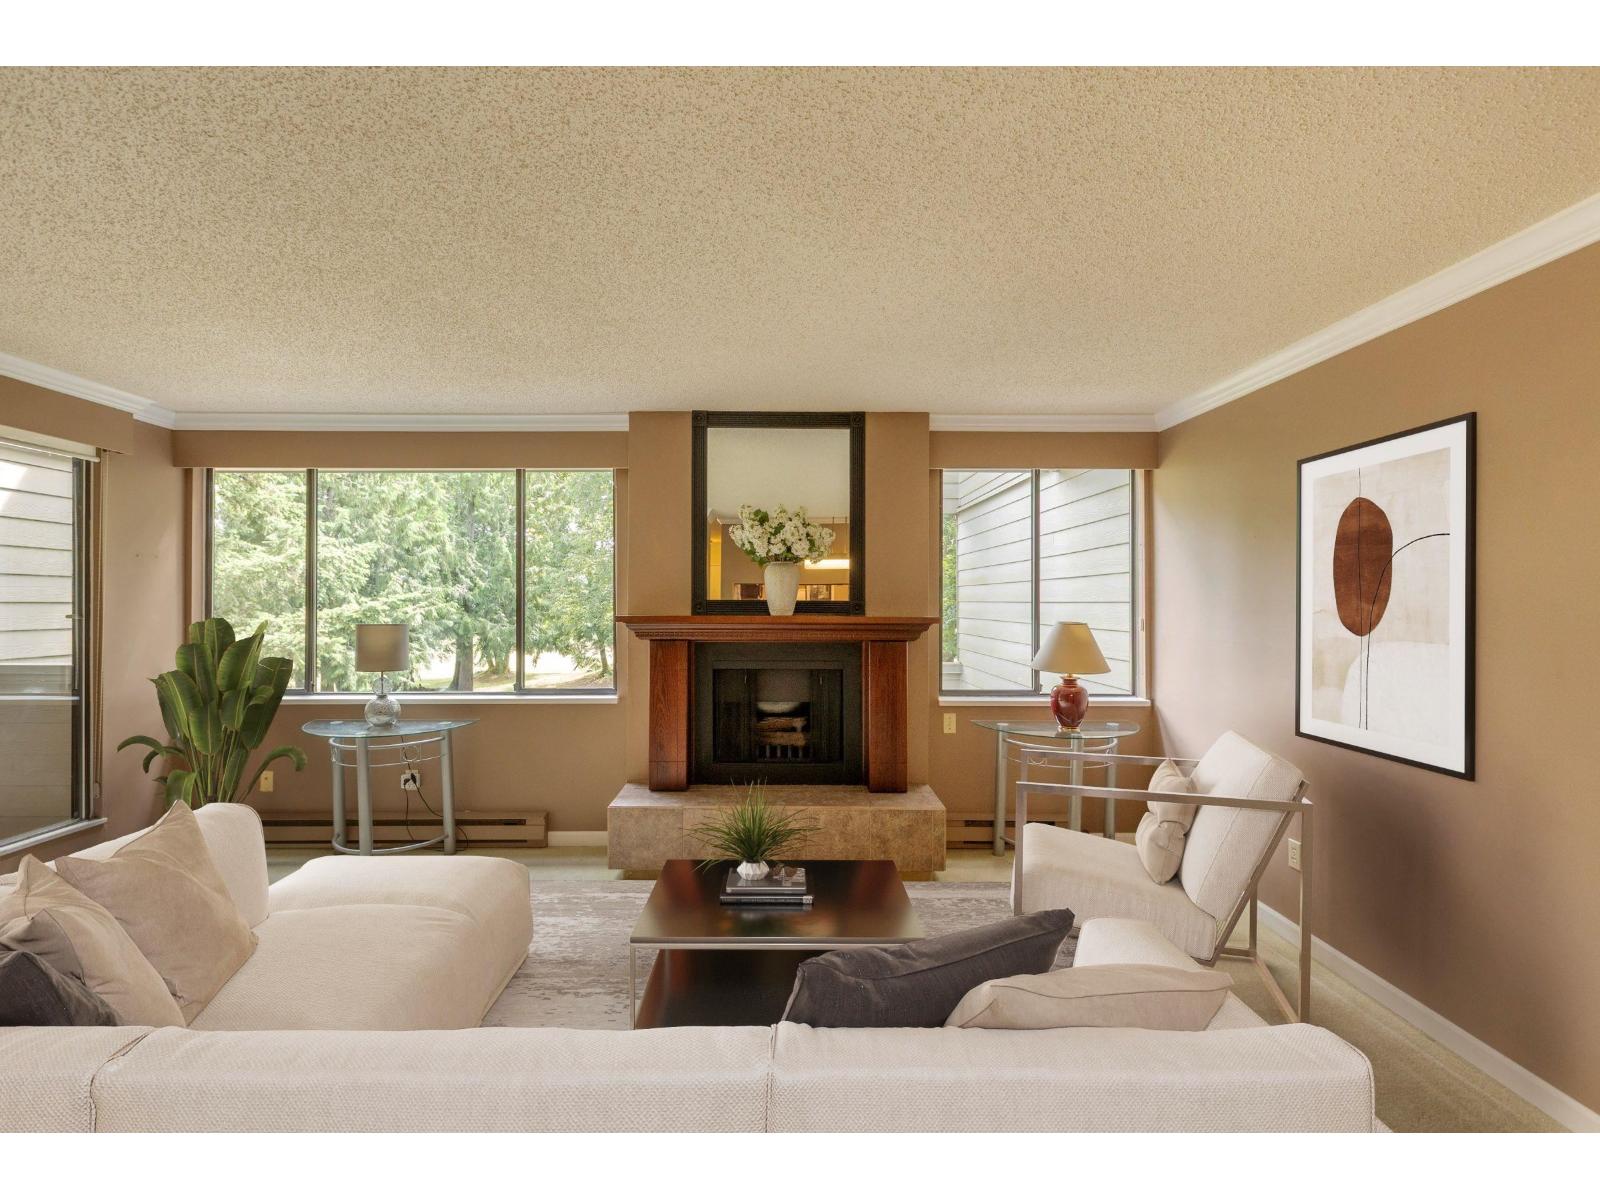
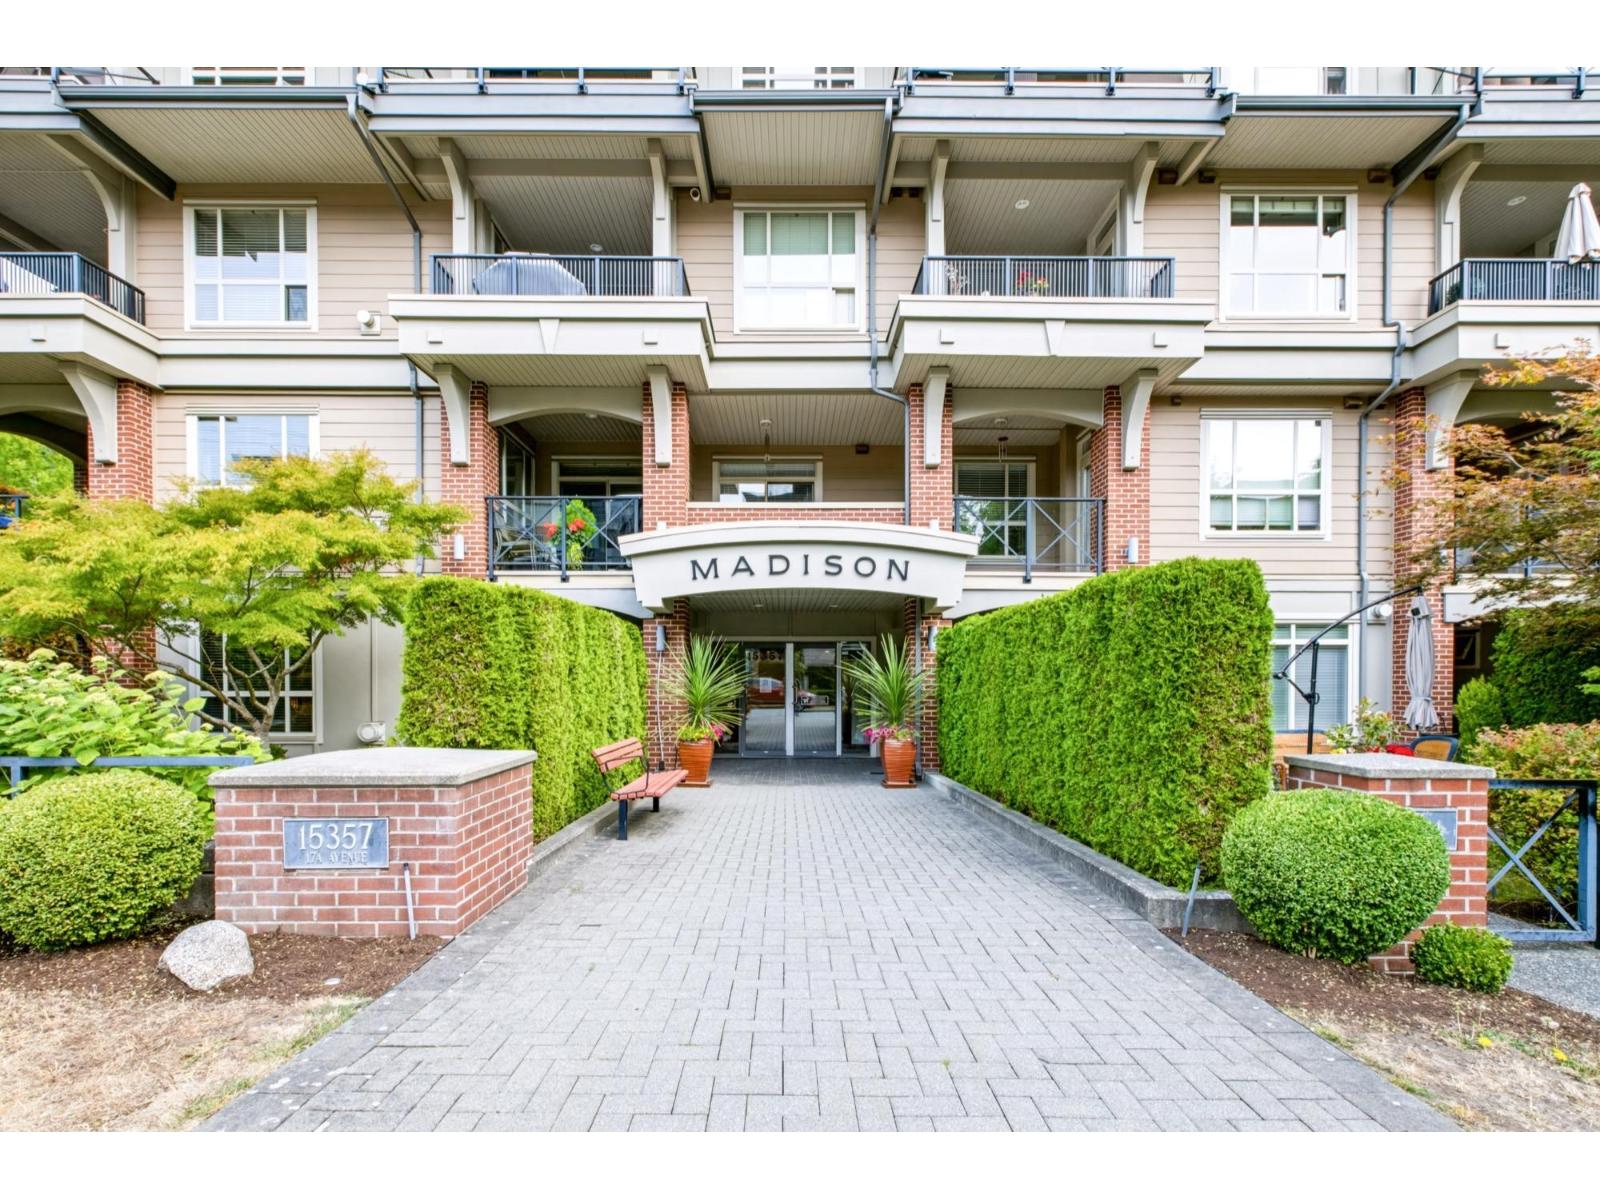 $550,000
110 15357 17a Ave. · 2bd/1ba · 844sf
 $495,000
211 15282 19 Ave. · 2bd/2ba · 1157sf
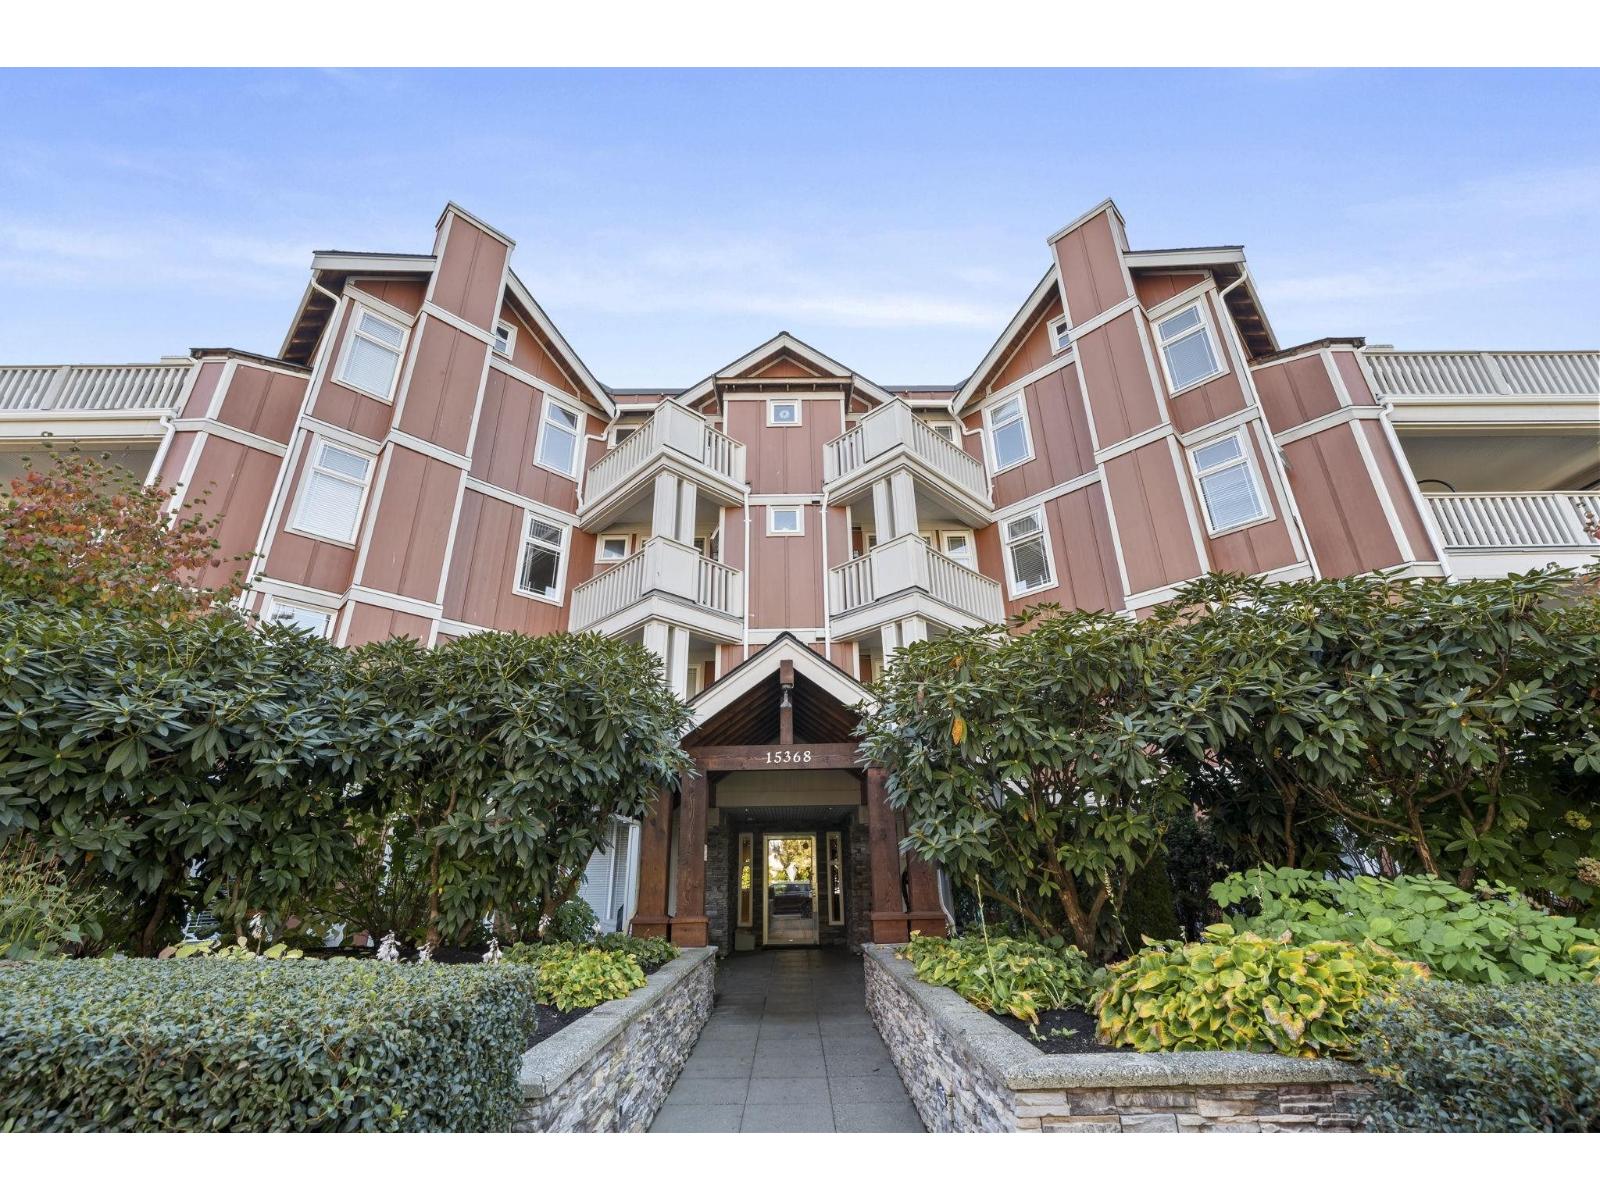 $549,000
308 15368 16a Ave. · 2bd/2ba · 878sf
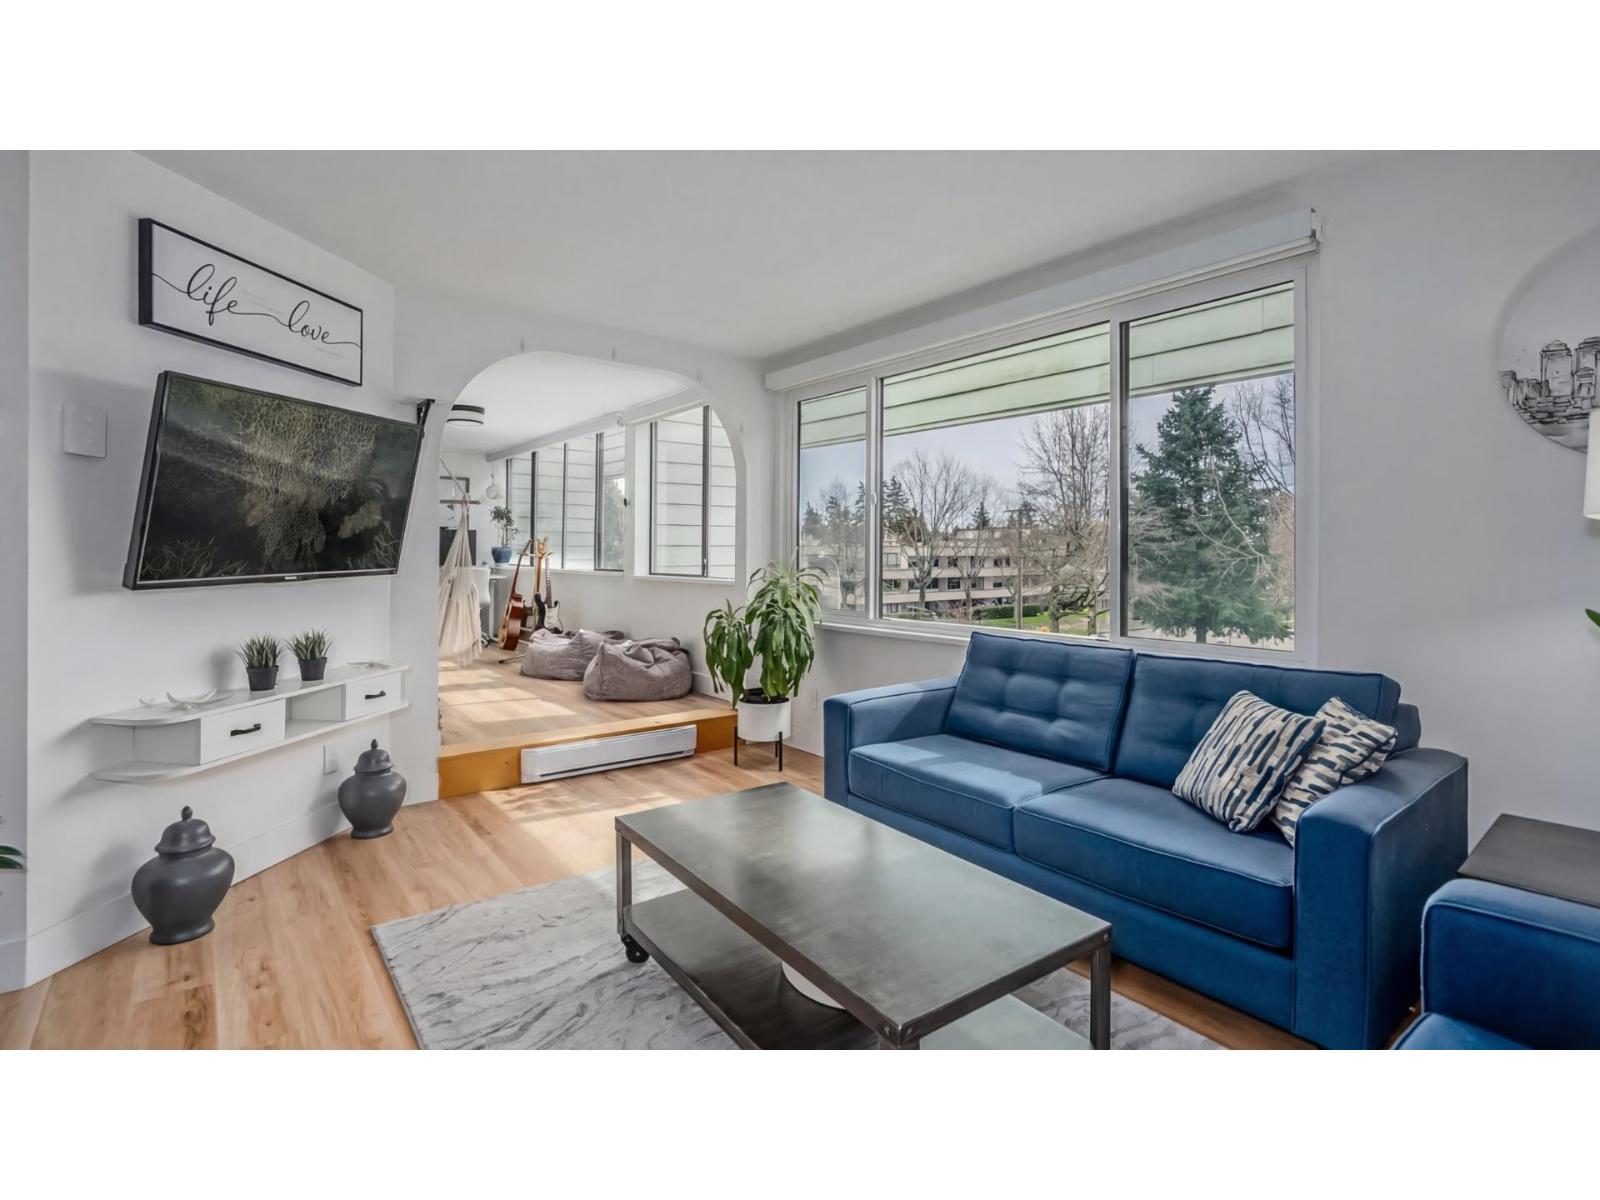 $499,900
307 15272 19 Ave. · 2bd/2ba · 1054sf
 $419,900
208 15272 19 Ave. · 2bd/2ba · 880sf
 $349,000
204 1526 George St. · 2bd/2ba · 856sf
 $405,000
306 1526 George St. · 2bd/2ba · 951sf
 $399,000
207 1544 Fir St. · 2bd/1ba · 989sf
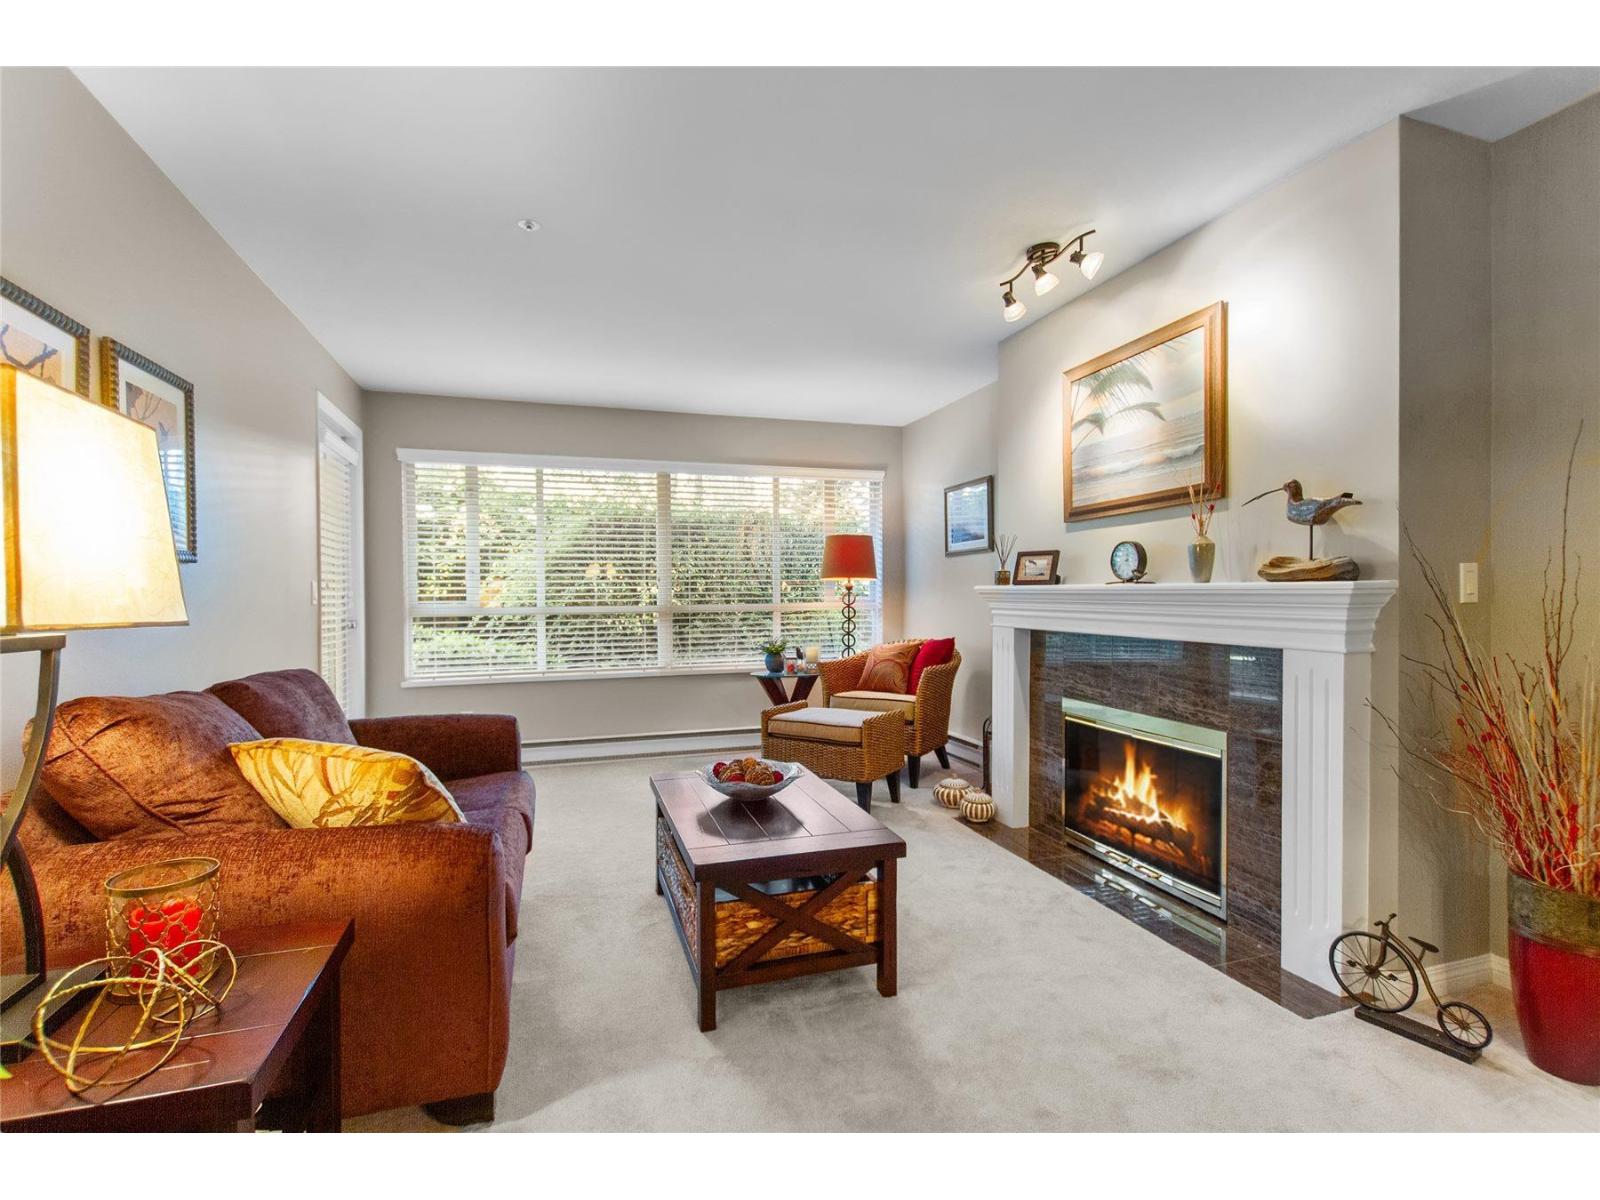 $499,999
103 15375 17 Ave. · 2bd/2ba · 1077sf
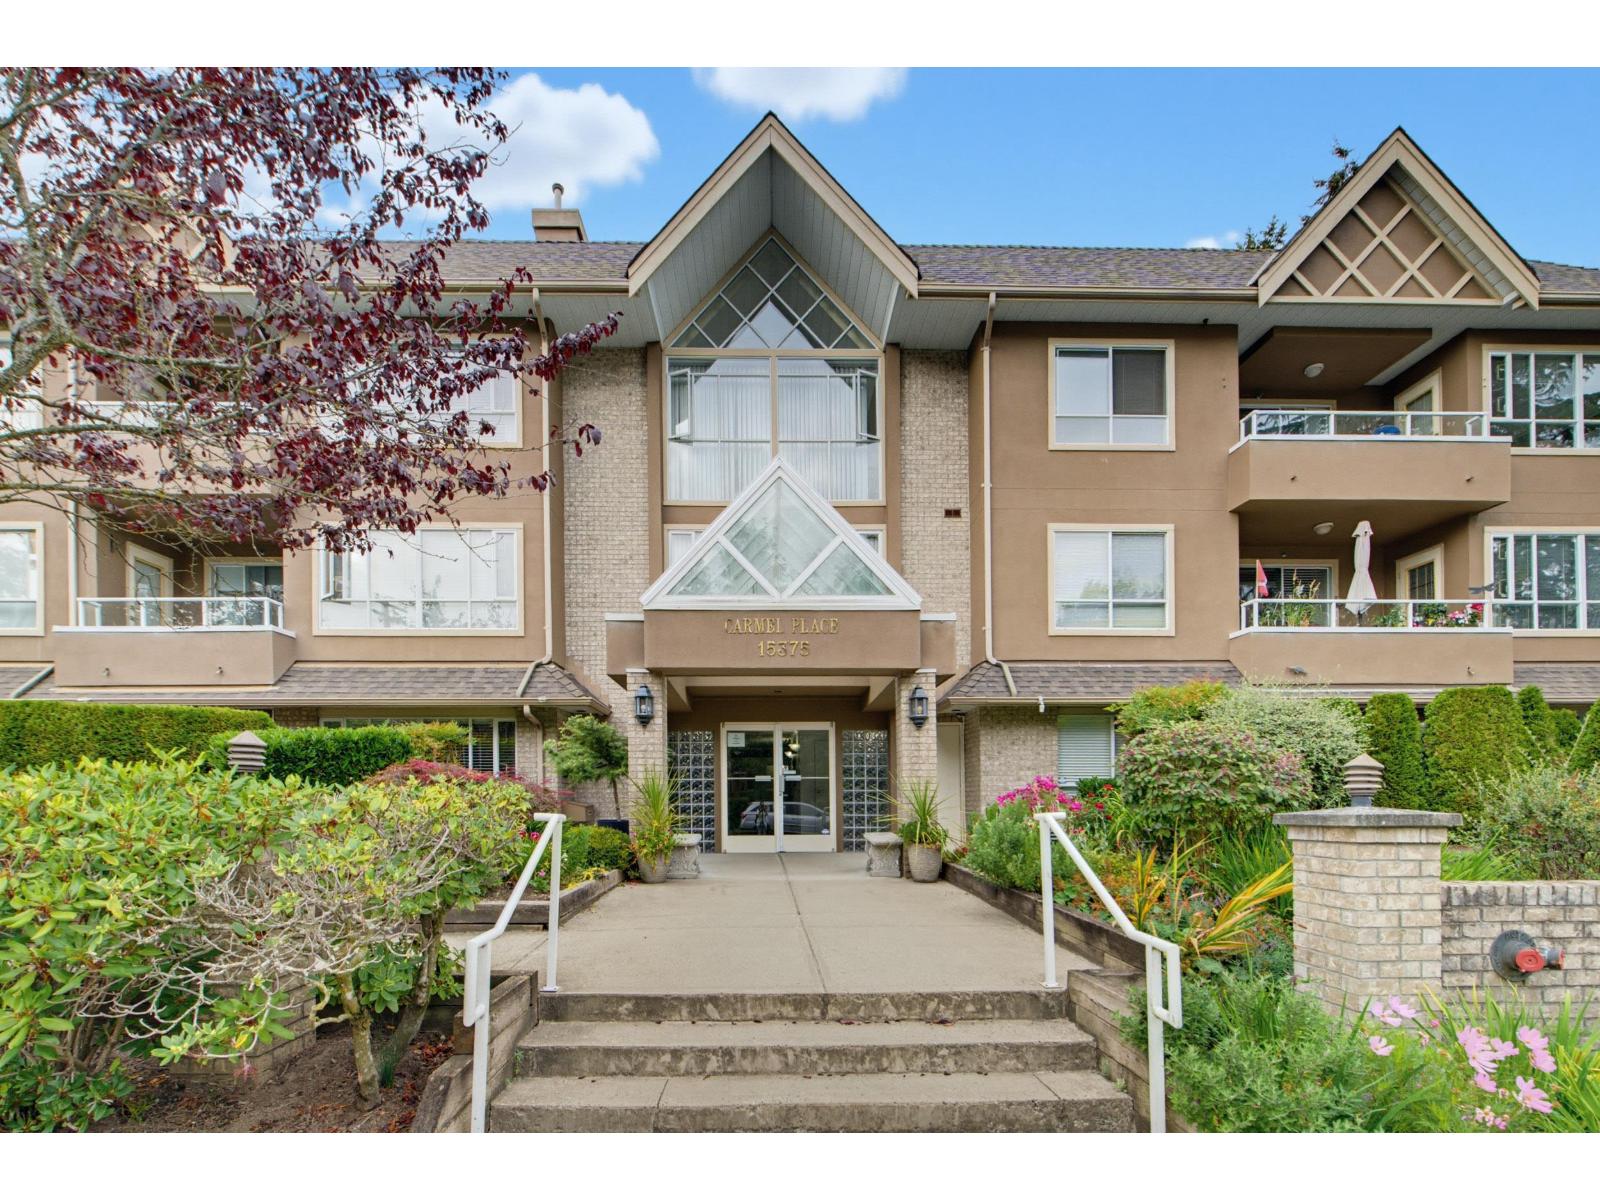 $560,000
203 15375 17 Ave. · 2bd/2ba · 1106sf
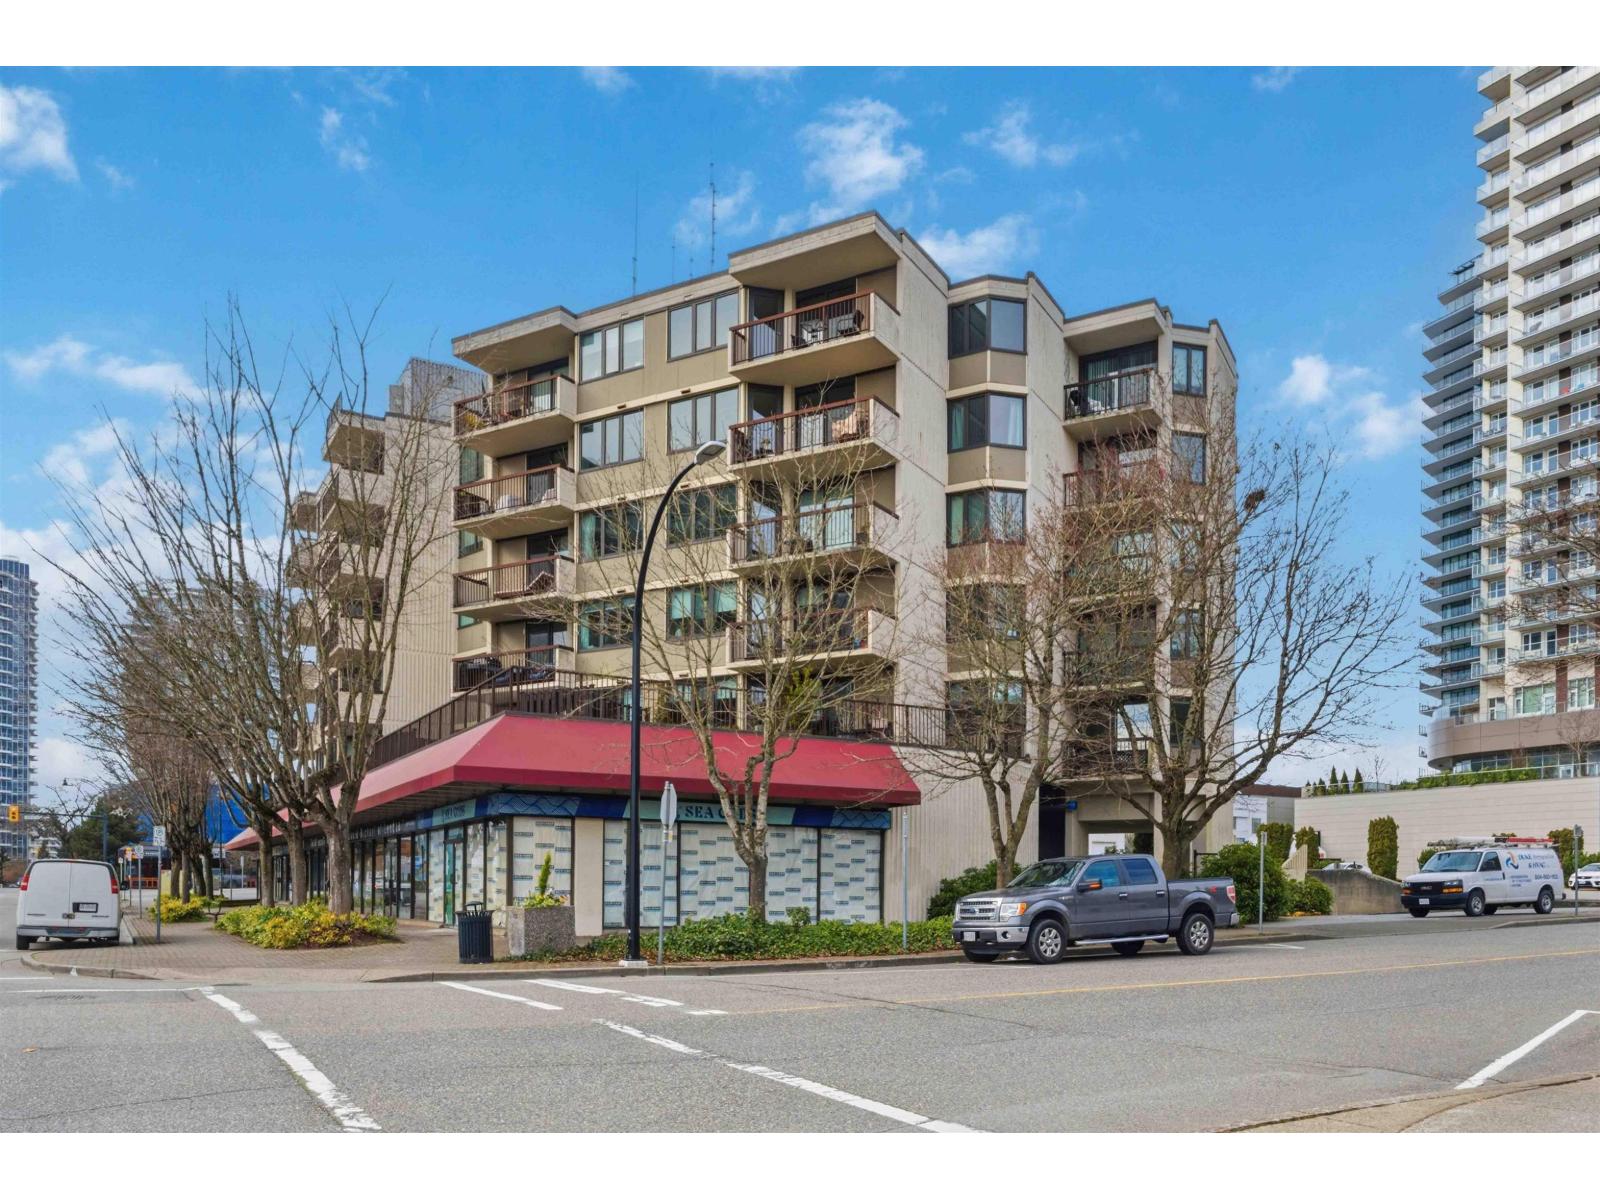 $395,000
305 1521 George St. · 1bd/1ba · 886sf
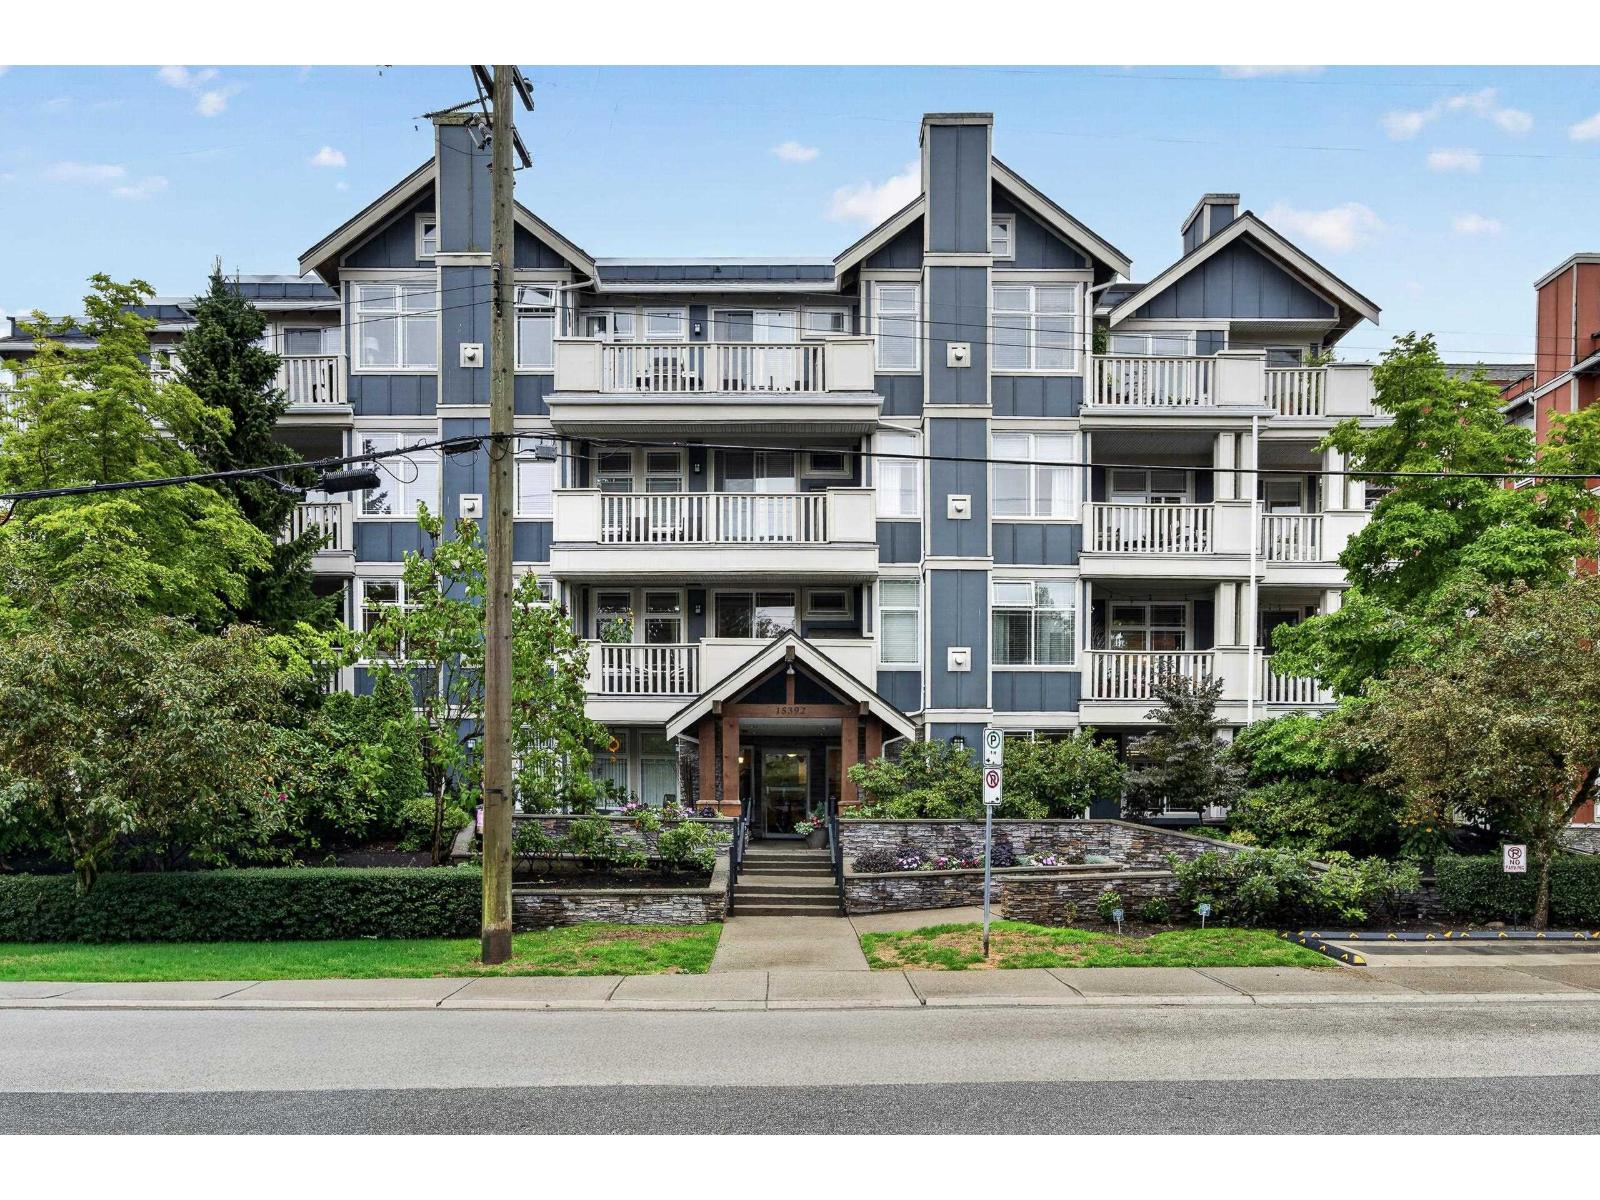 $464,369
215 15392 16a Ave. · 1bd/1ba · 746sf
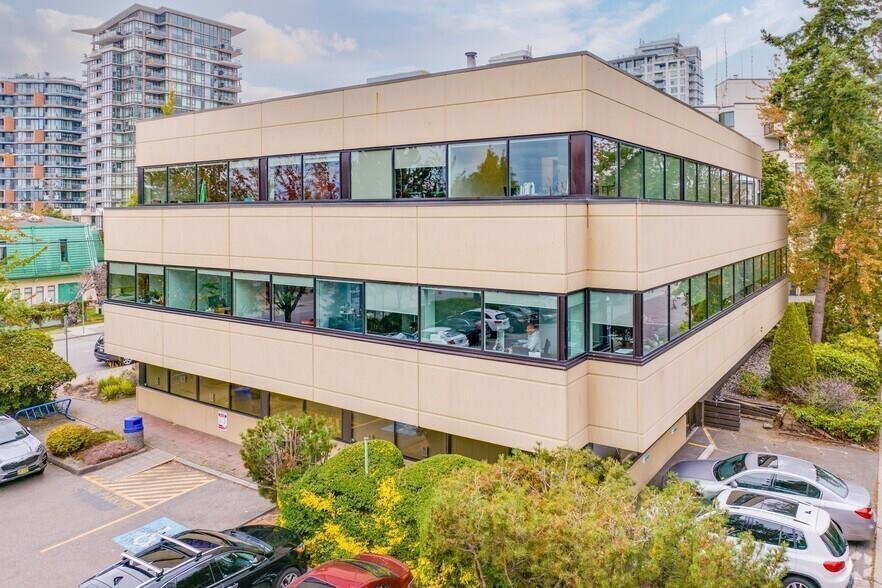 $10,000,000
15261 Russell Ave. · 0bd/0ba
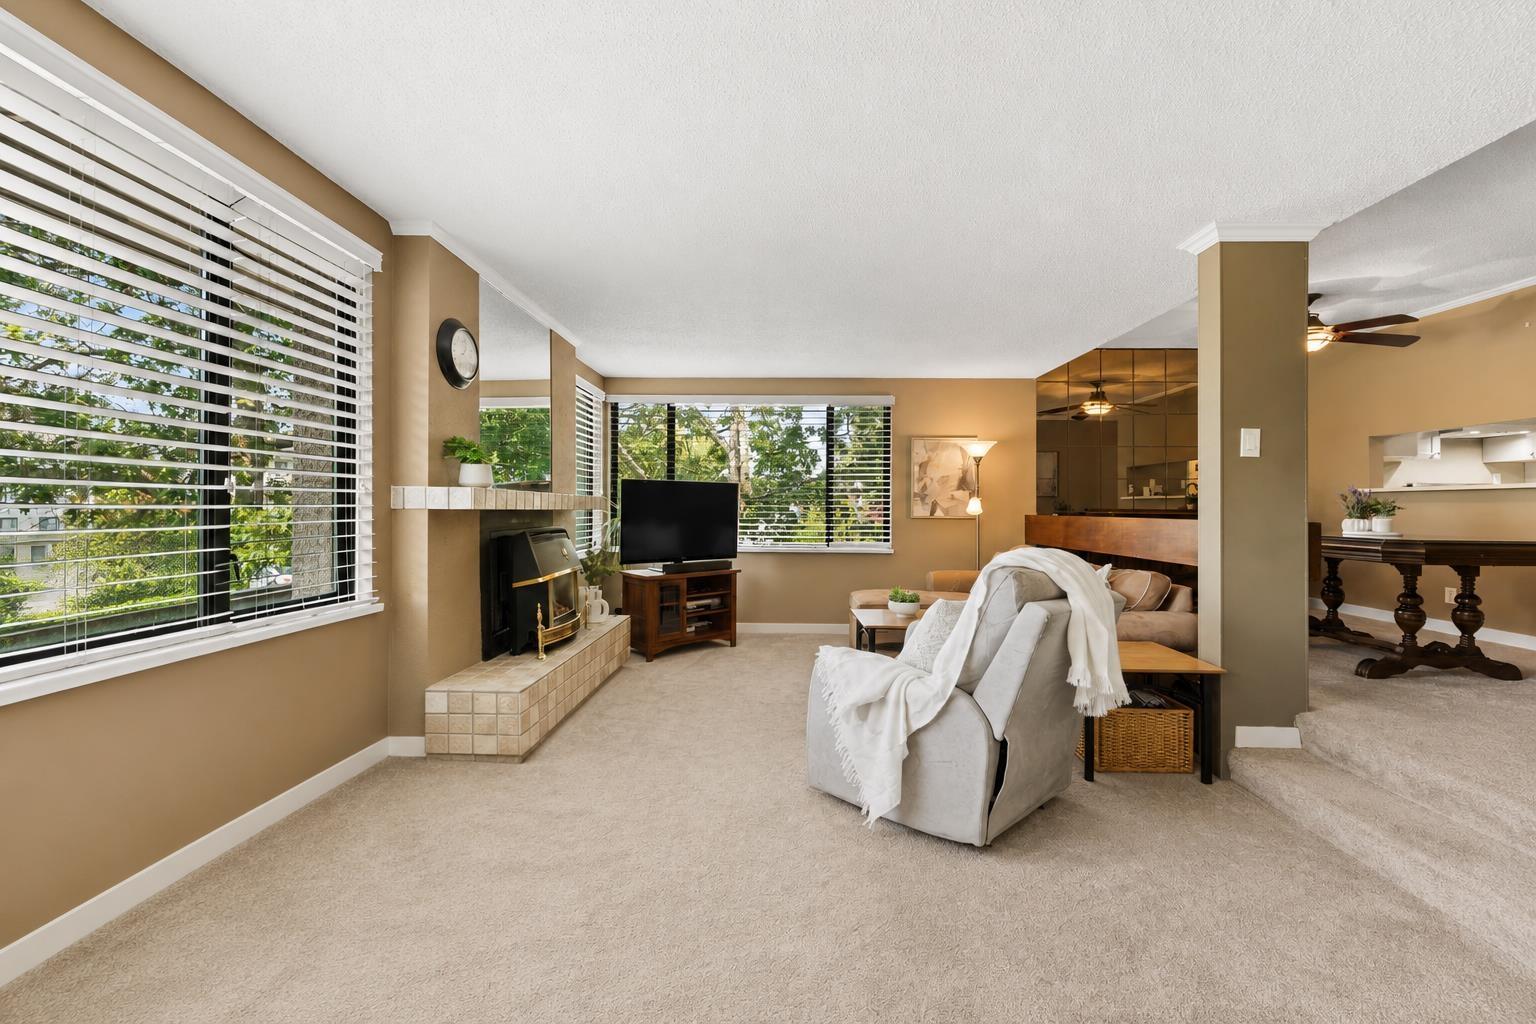 $475,000
212 15313 19 Ave. · 2bd/2ba · 1210sf
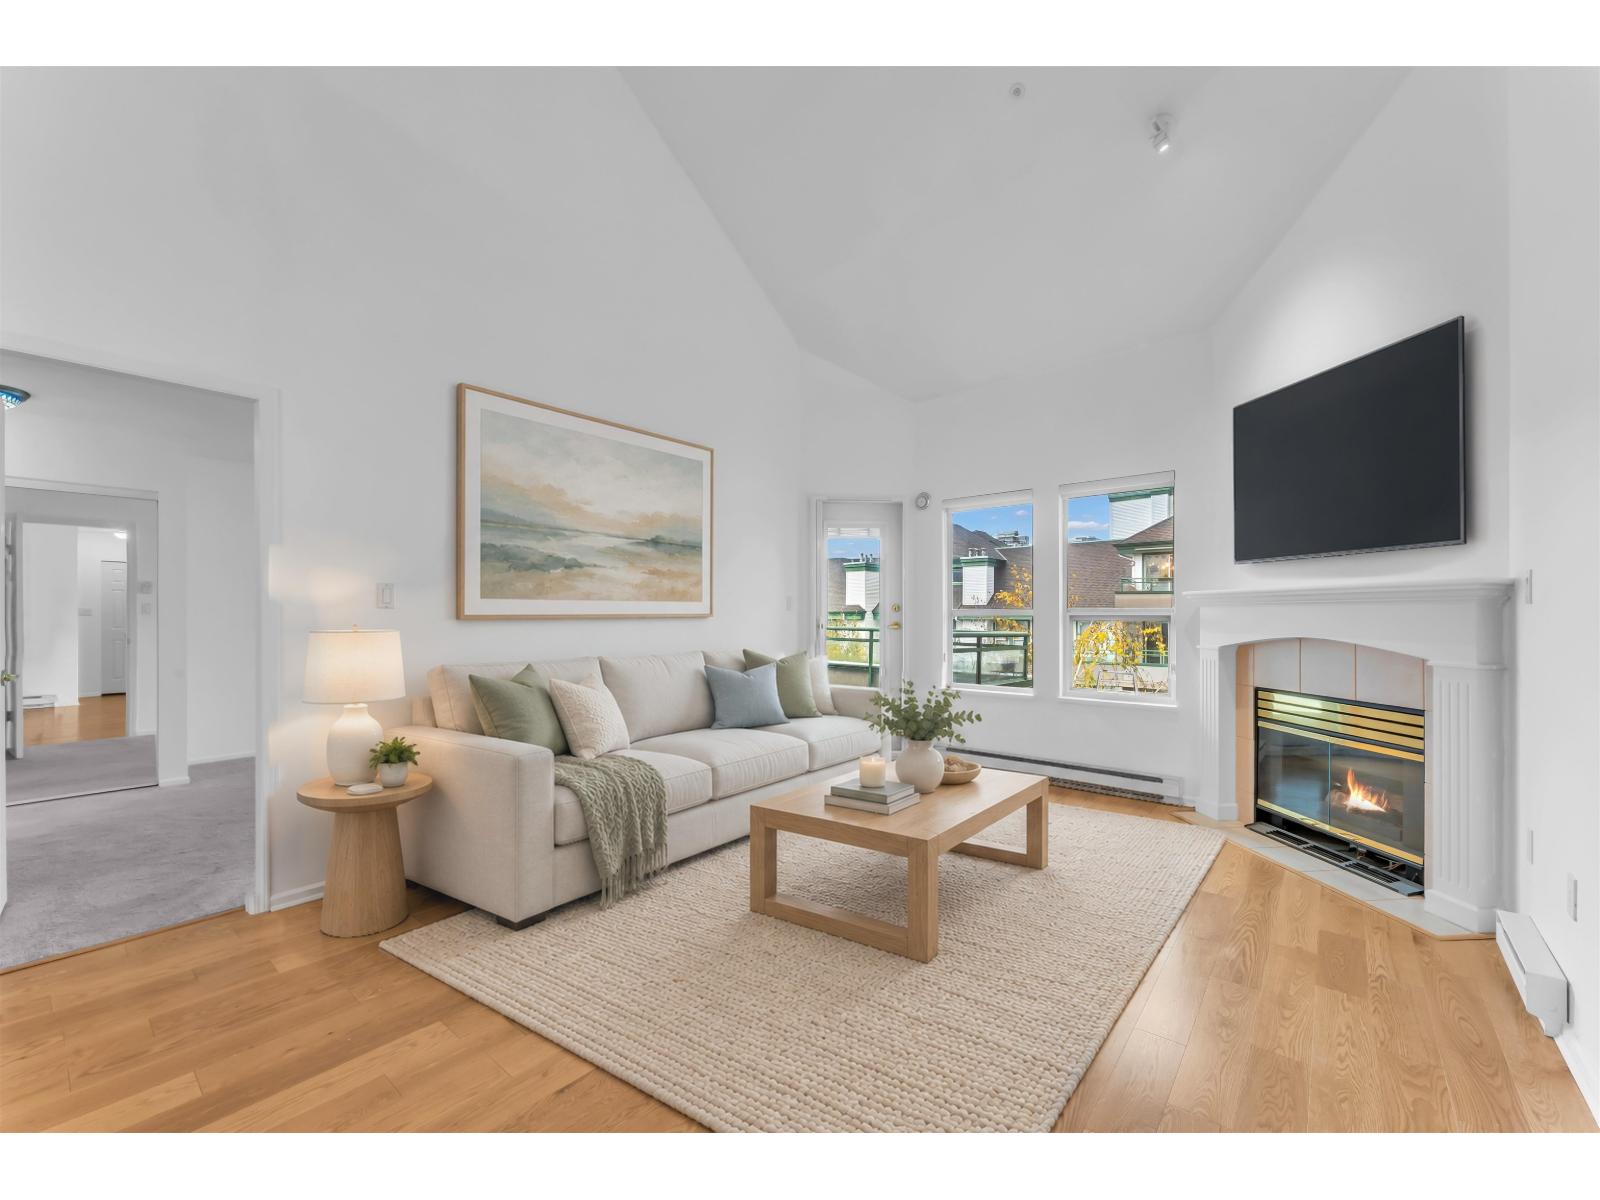 $690,000
507 1575 Best St. · 2bd/2ba · 1335sf
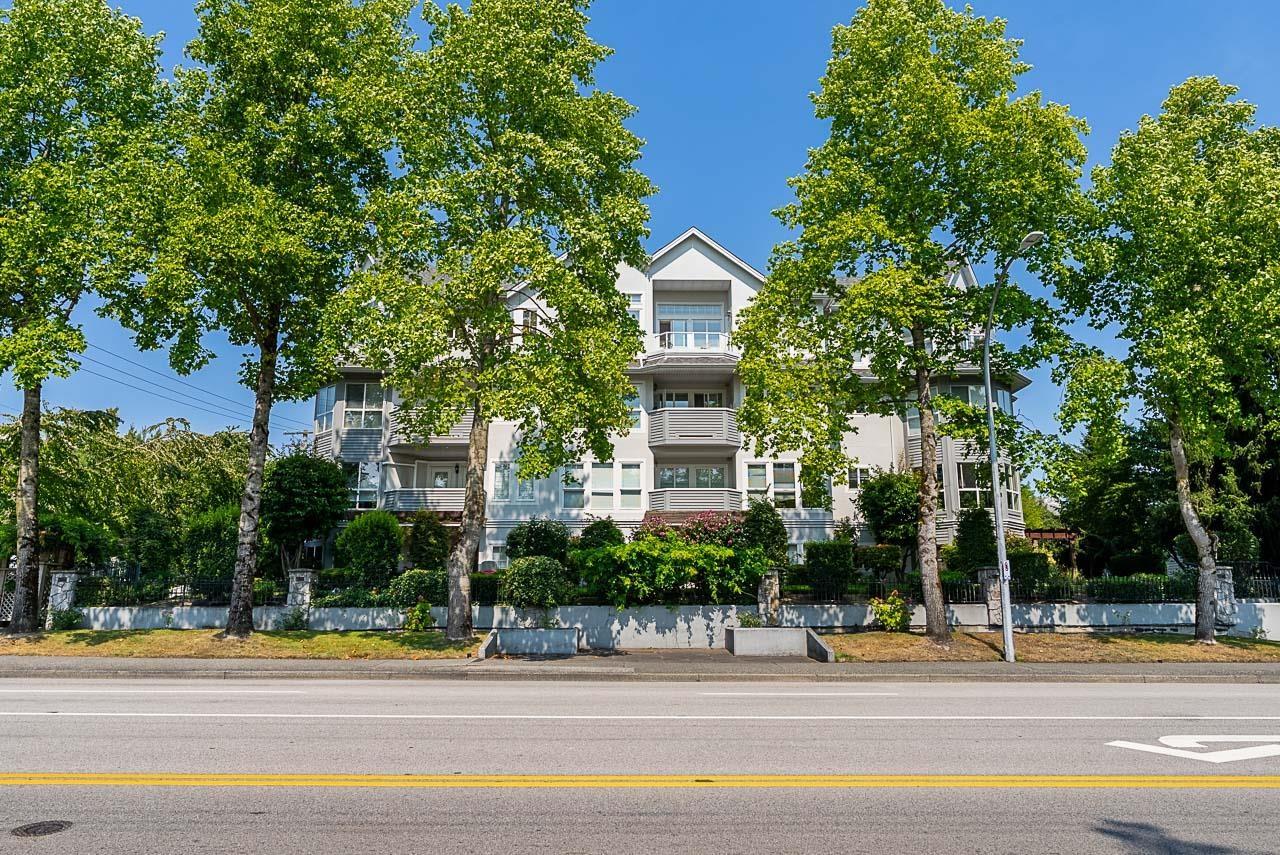 $649,900
406 1630 154 St. · 2bd/2ba · 1362sf
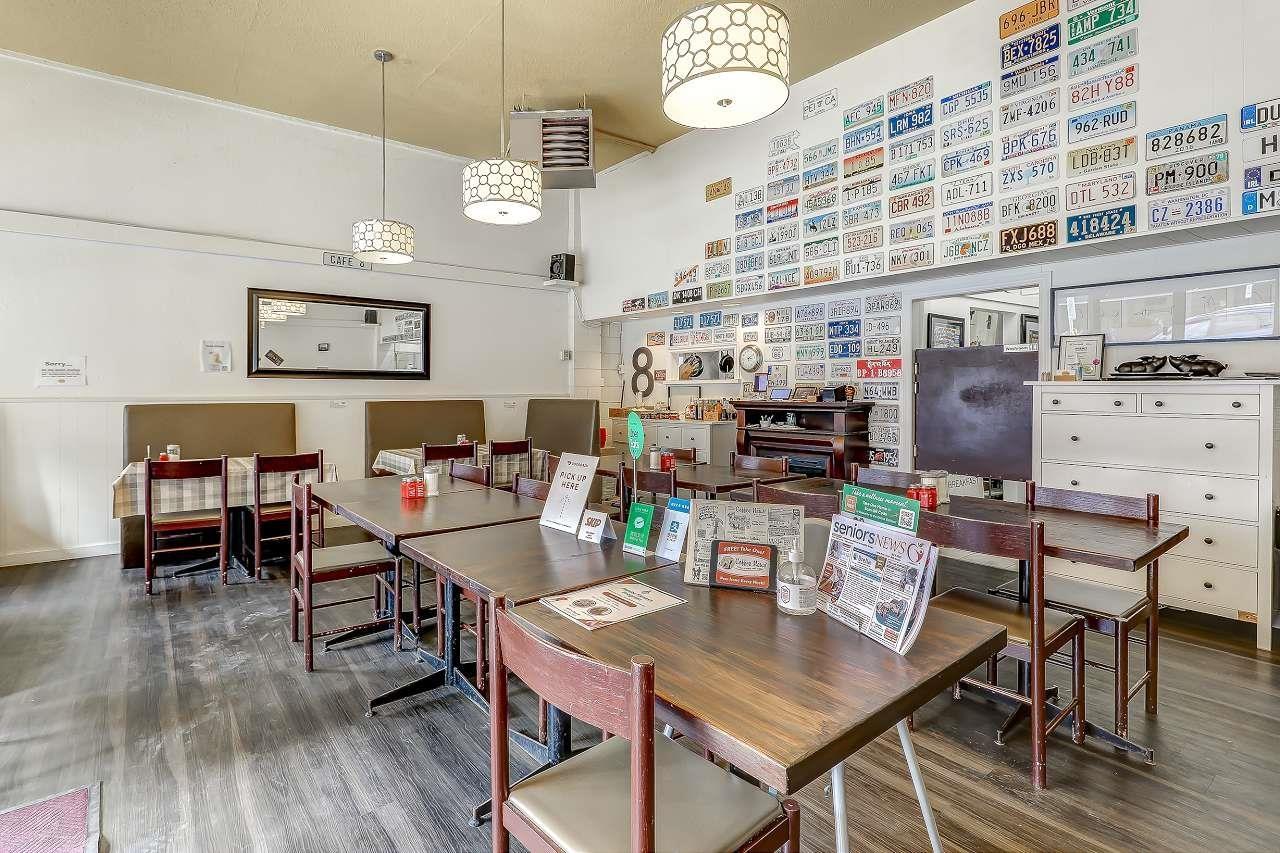 $170,000
1490 Johnston Rd. · 0bd/0ba
 $800,000
3 1920 152 St. · 0bd/0ba
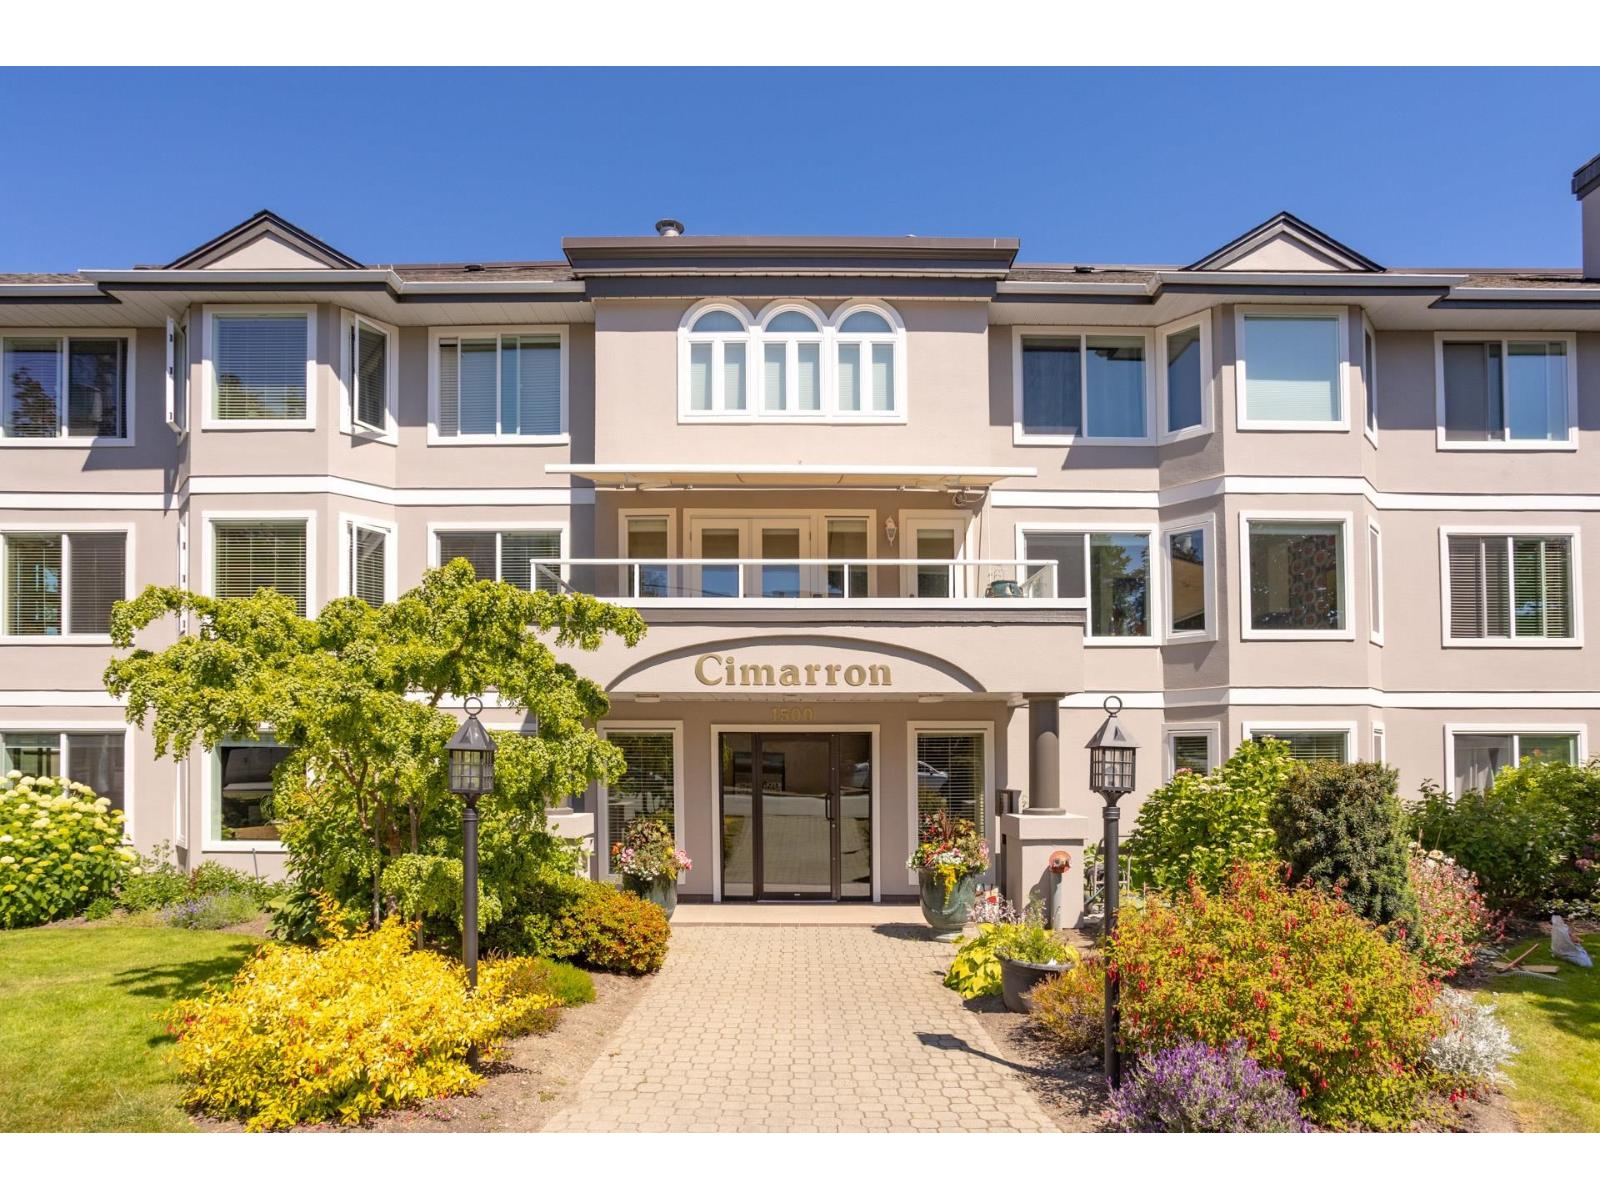 $495,000
303 1500 Merklin St. · 2bd/2ba · 1142sf
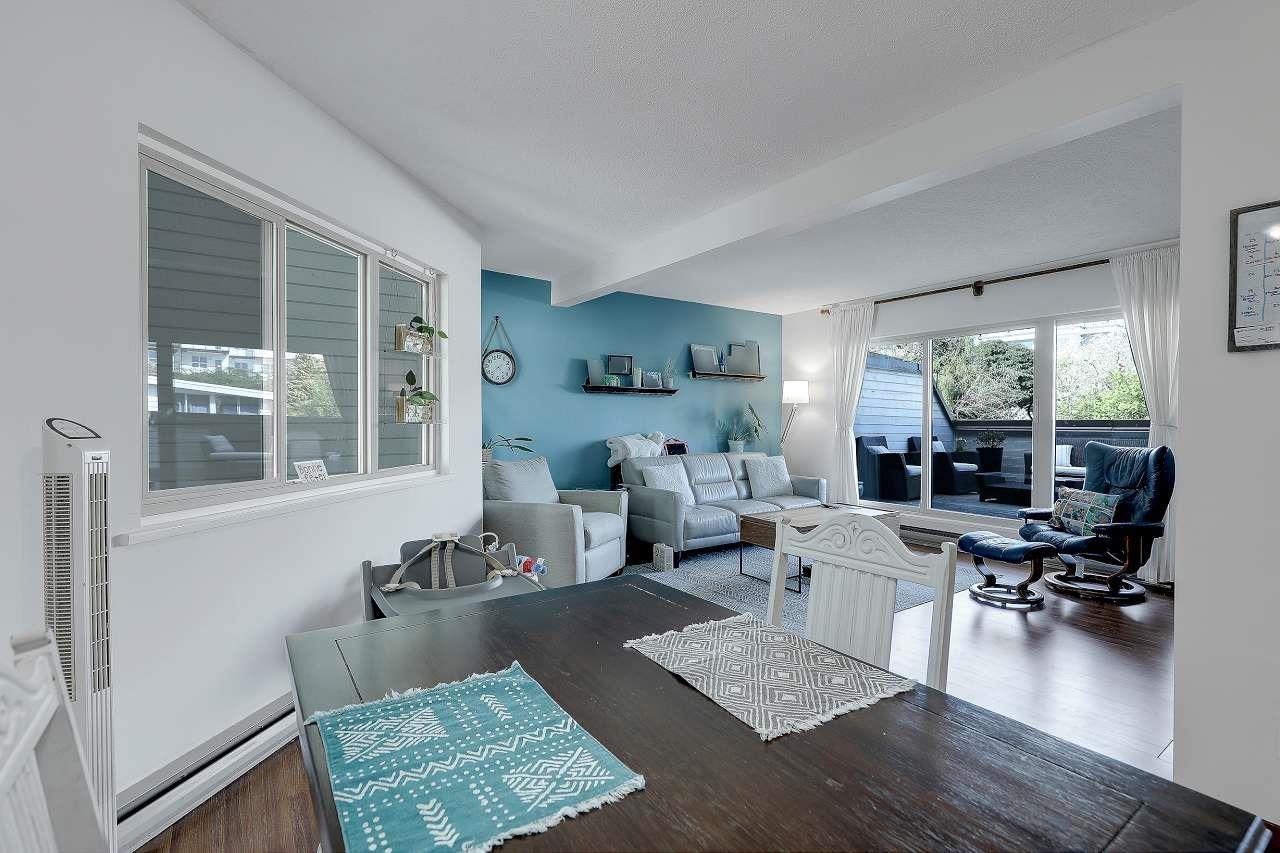 $648,000
1491 Merklin St. · 2bd/2ba · 1199sf
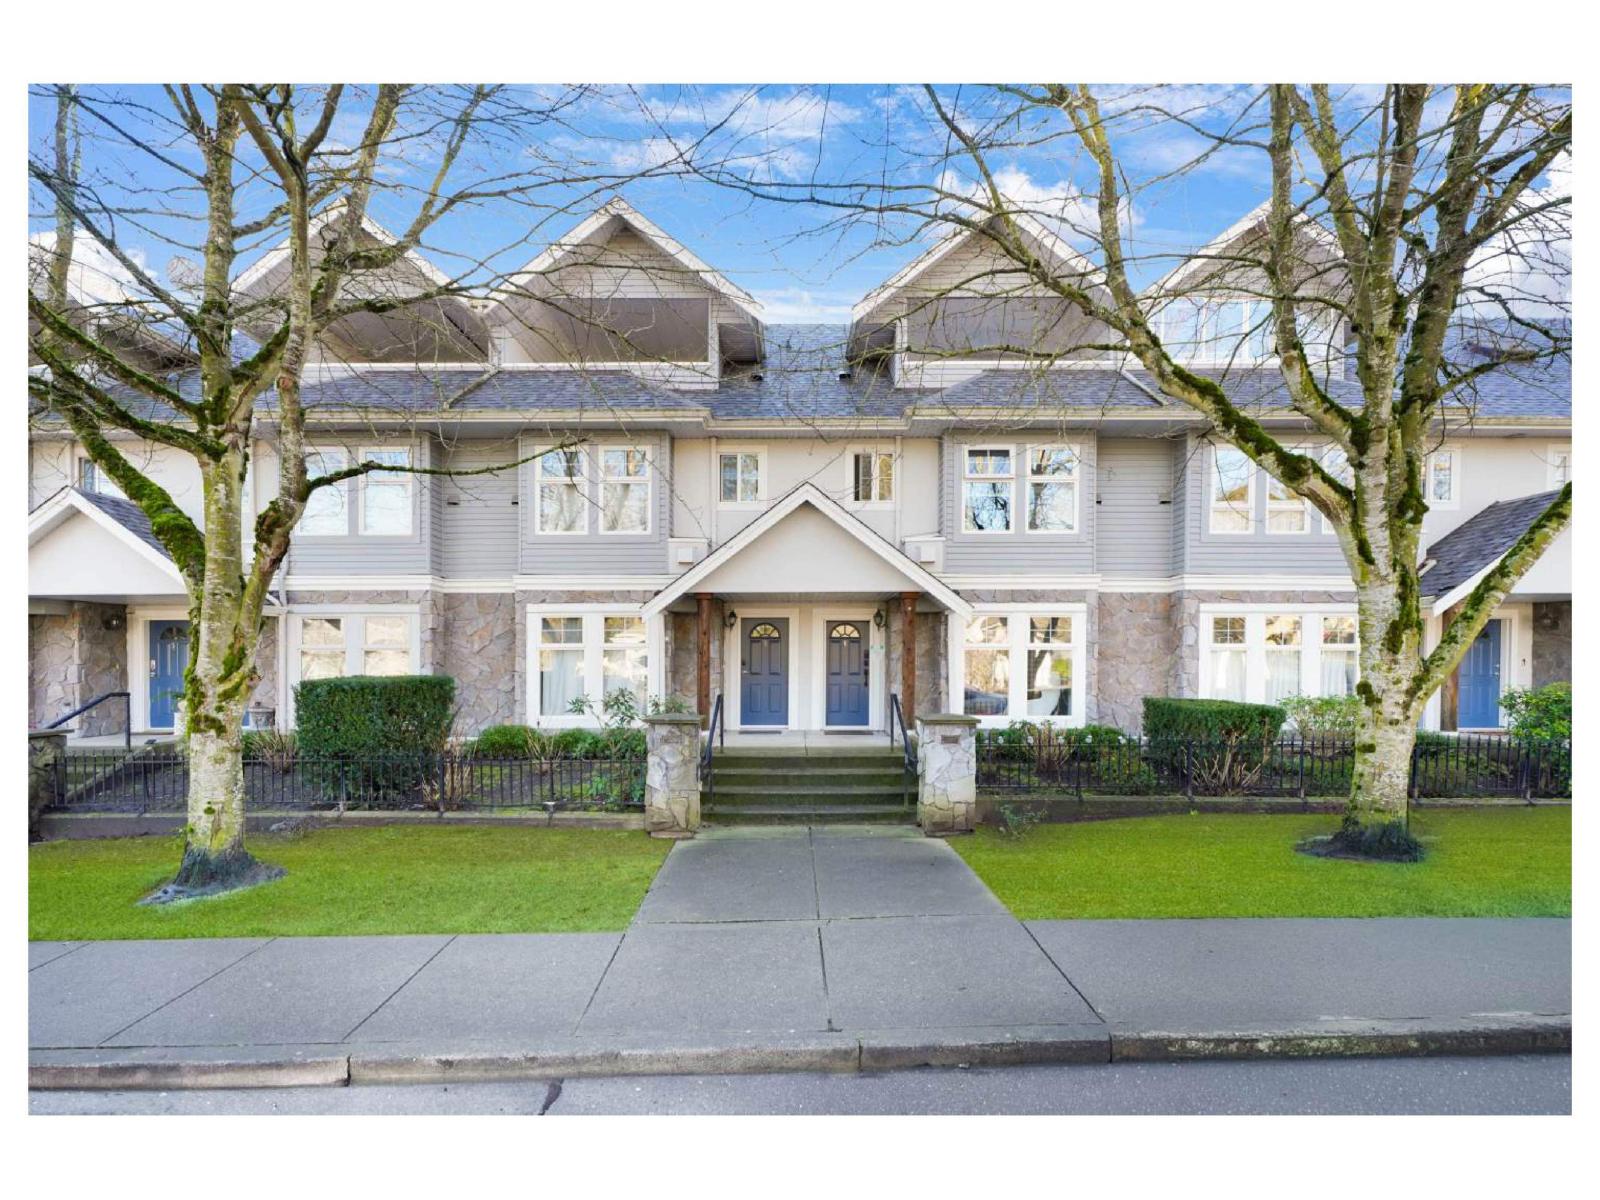 $758,888
5 15432 16a Ave. · 3bd/4ba · 1780sf
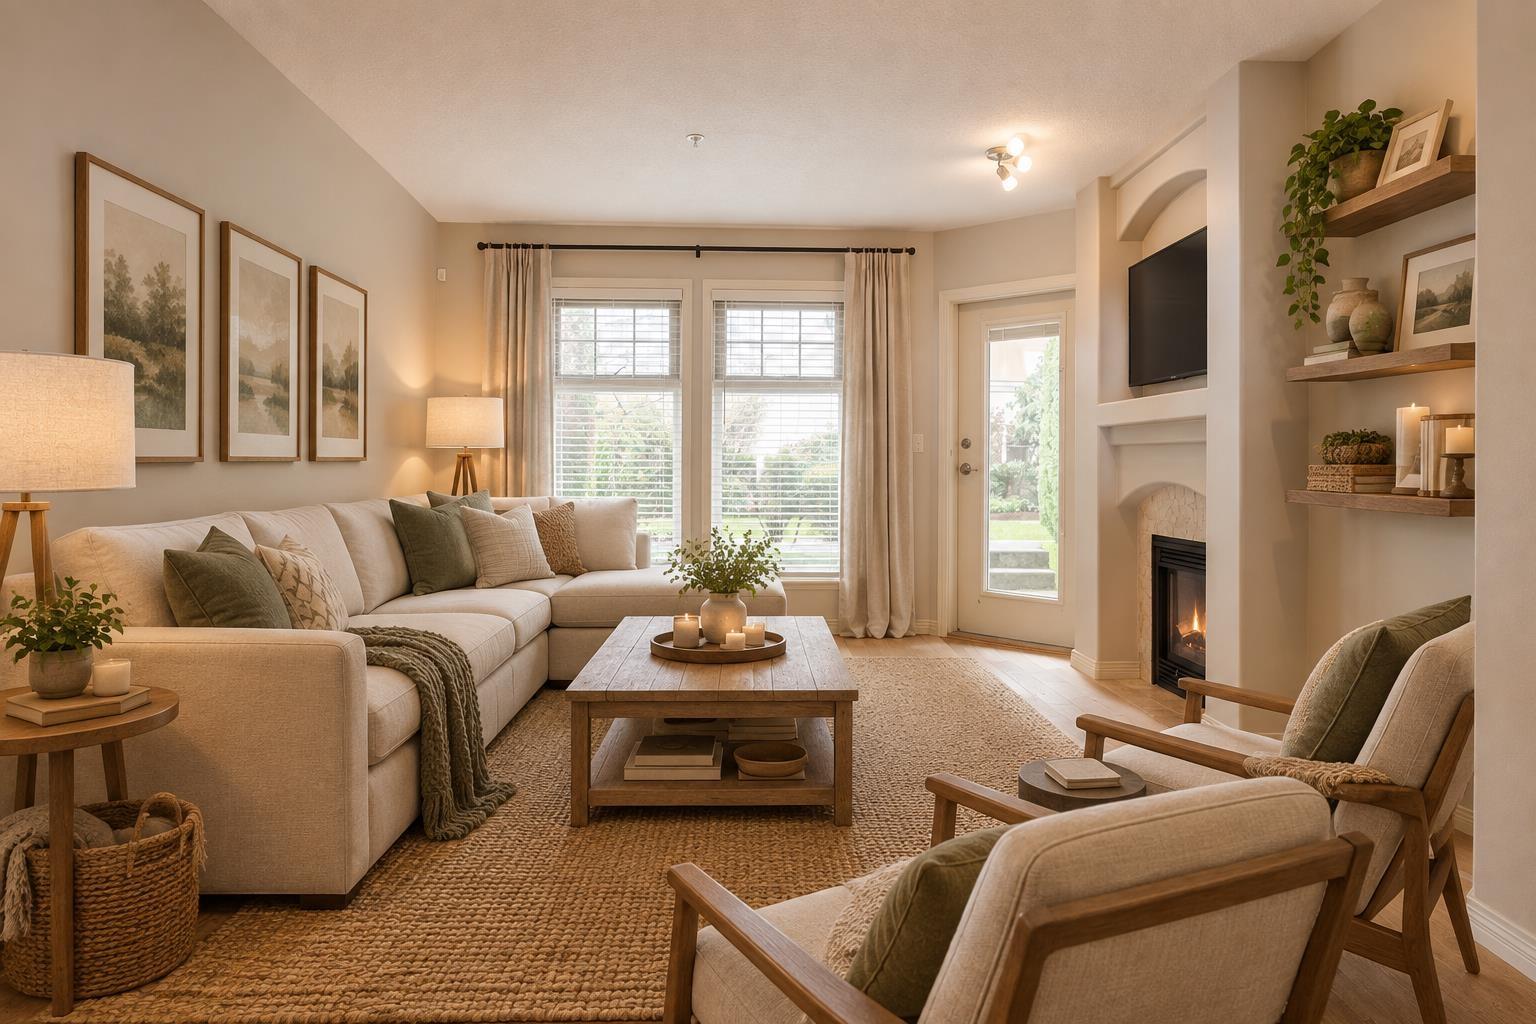 $698,888
16 15432 16a Ave. · 3bd/3ba · 1735sf
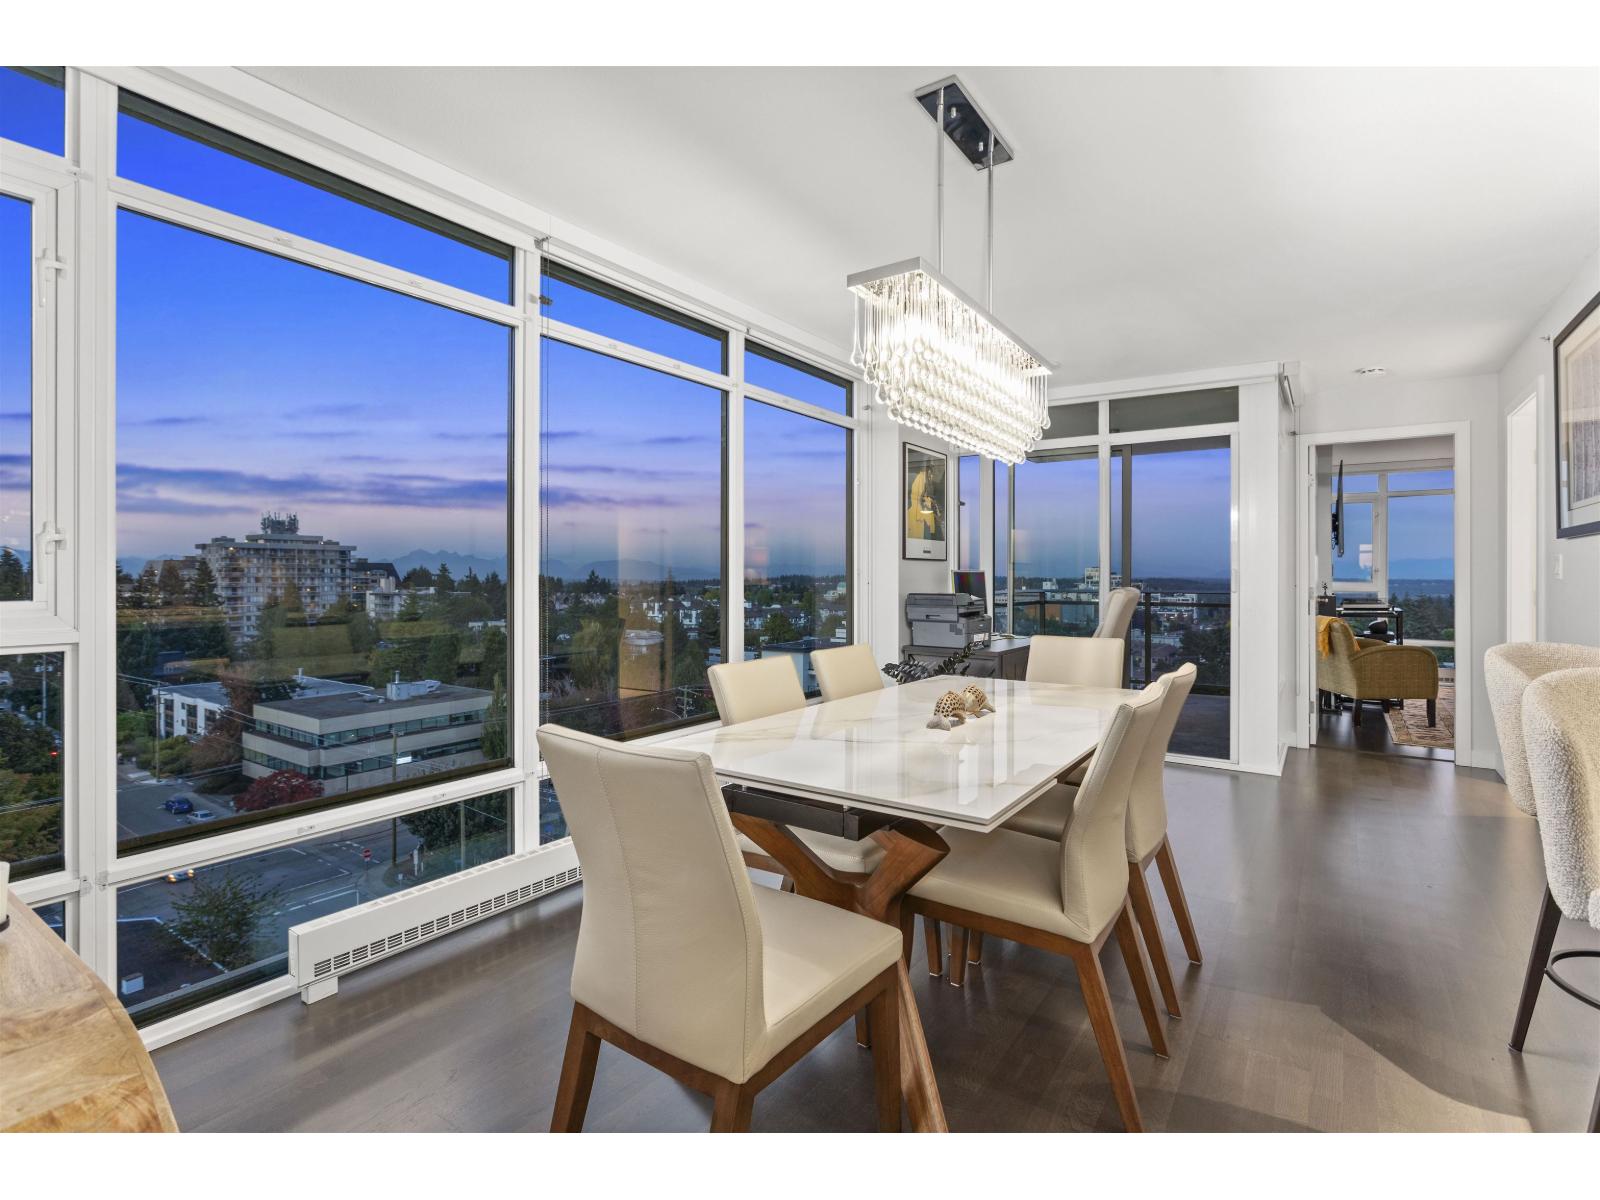 $1,169,000
1202 1455 George St. · 2bd/2ba · 1317sf
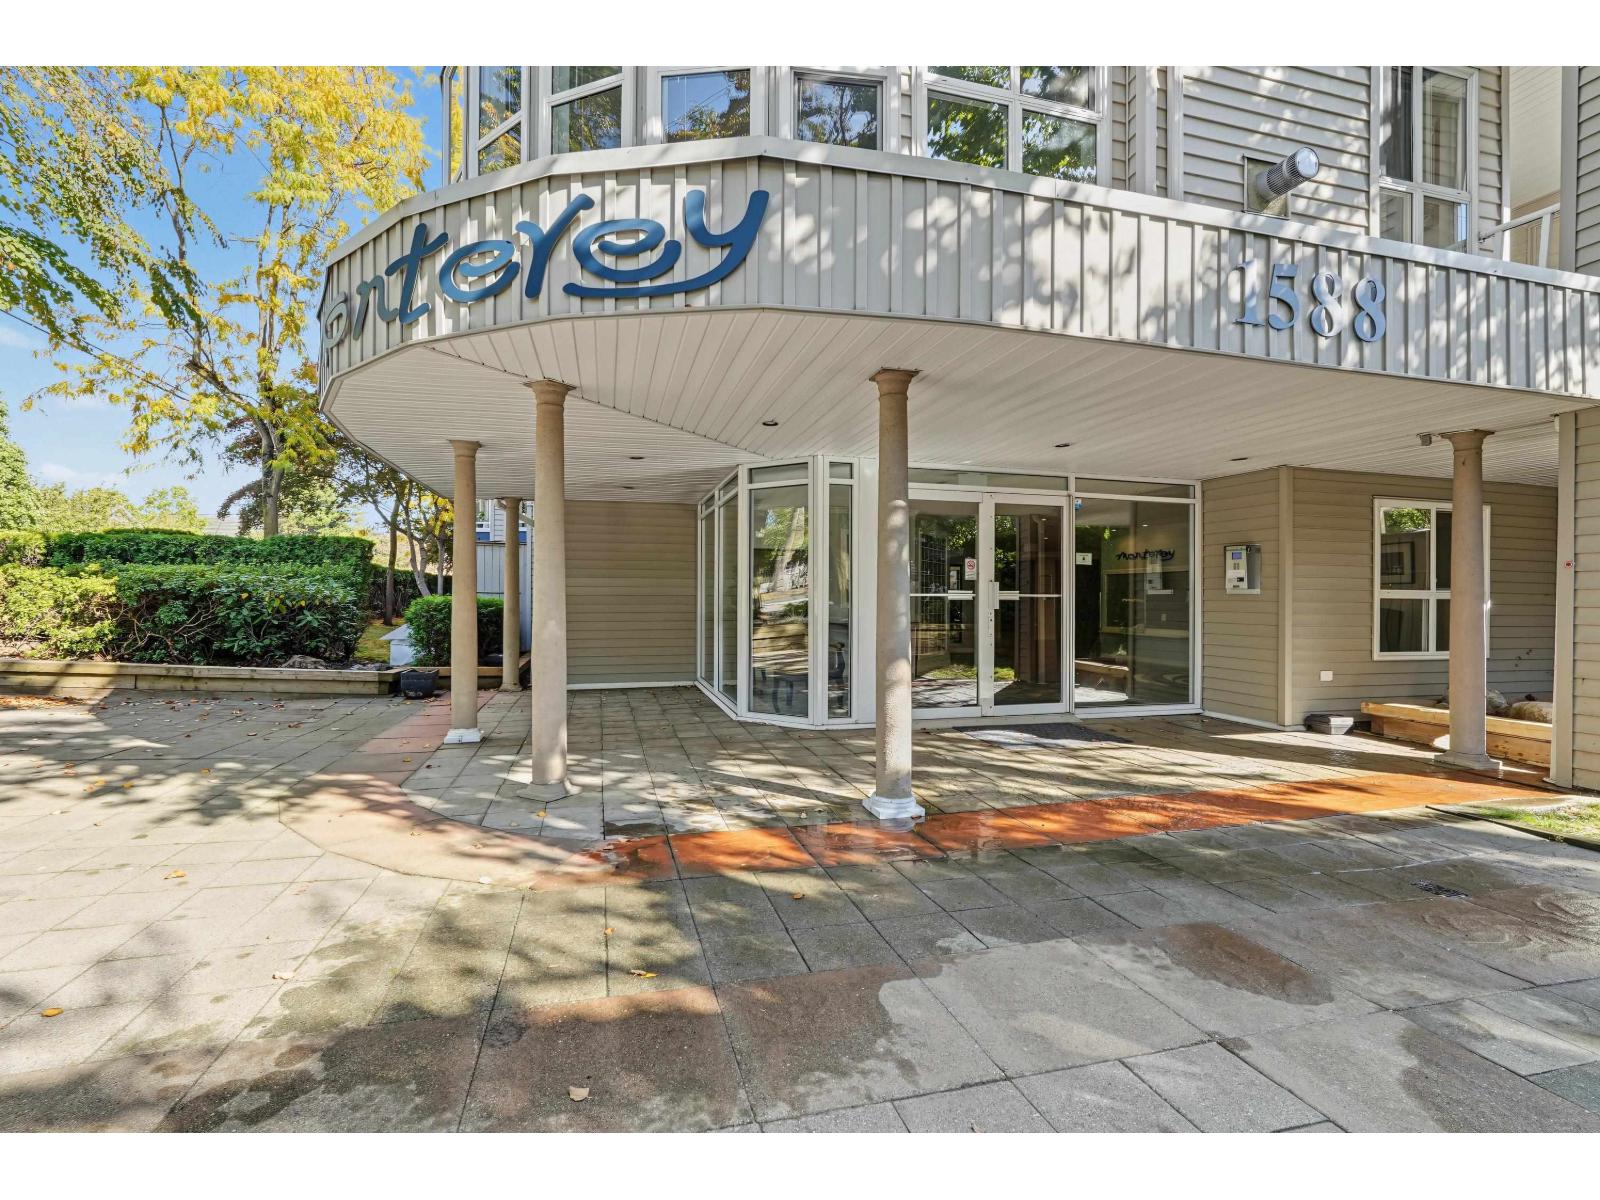 $475,000
109 1588 Best St. · 2bd/2ba · 935sf
 $639,900
1469 Merklin St. · 2bd/2ba · 1299sf
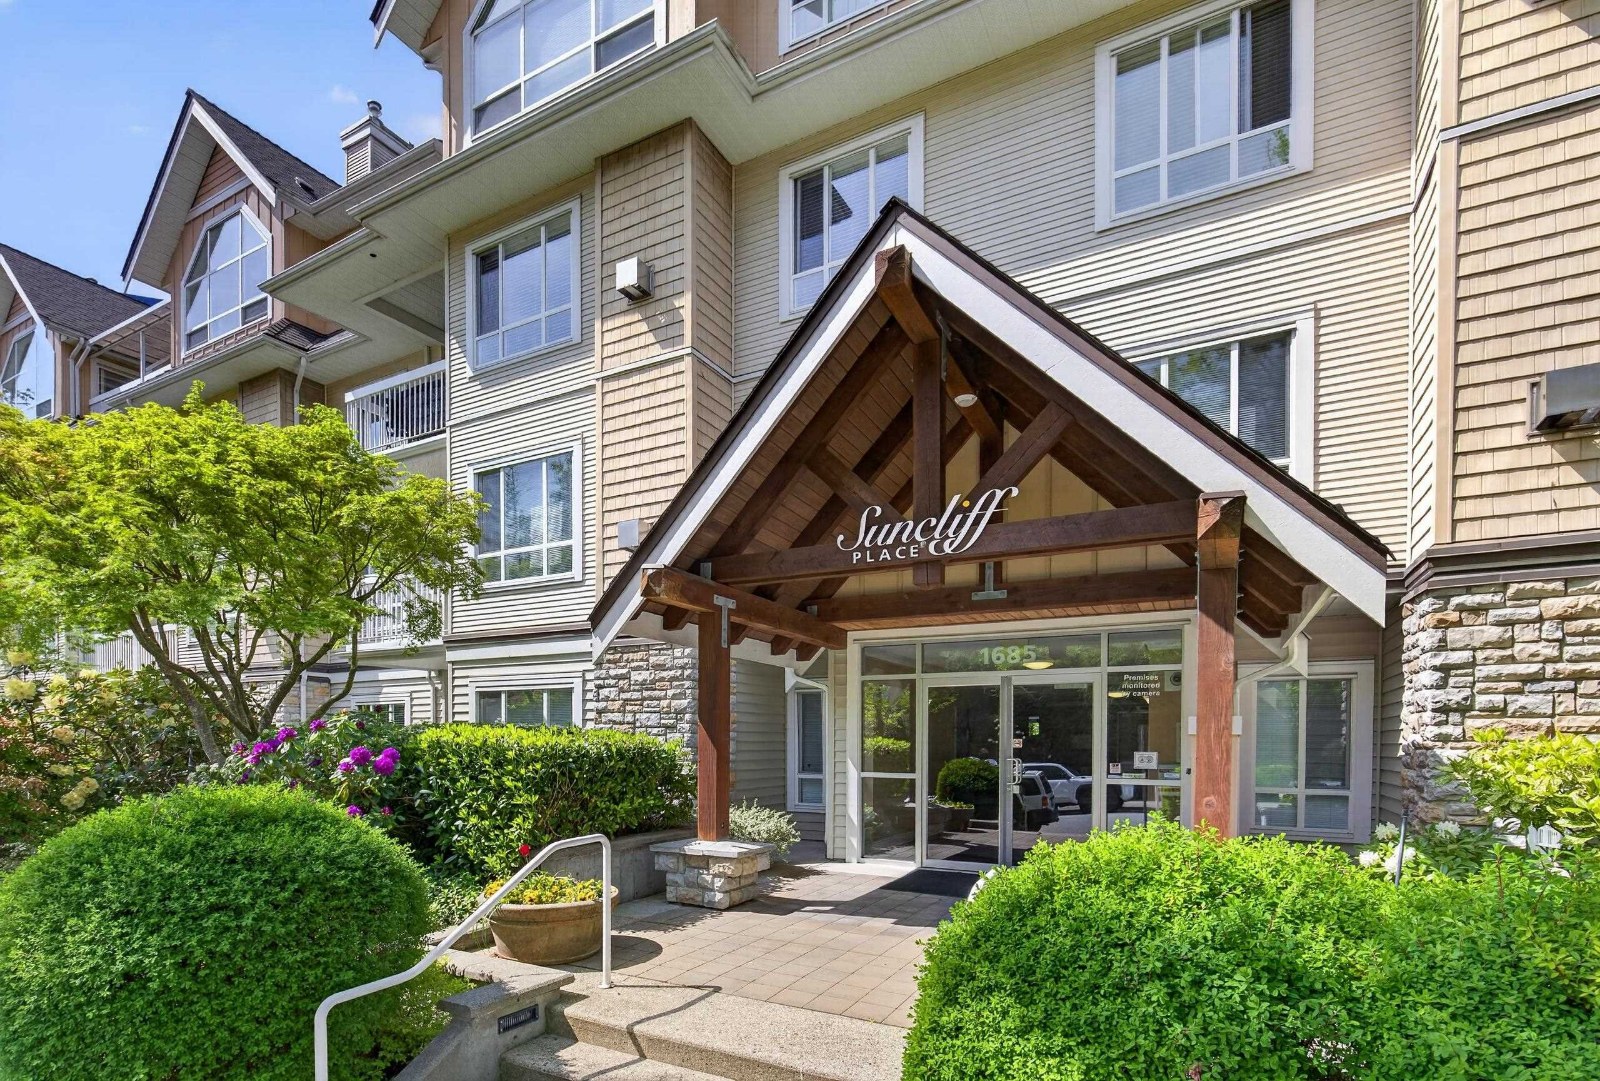 Suncliff Place
1685 152A St. · LMS4518
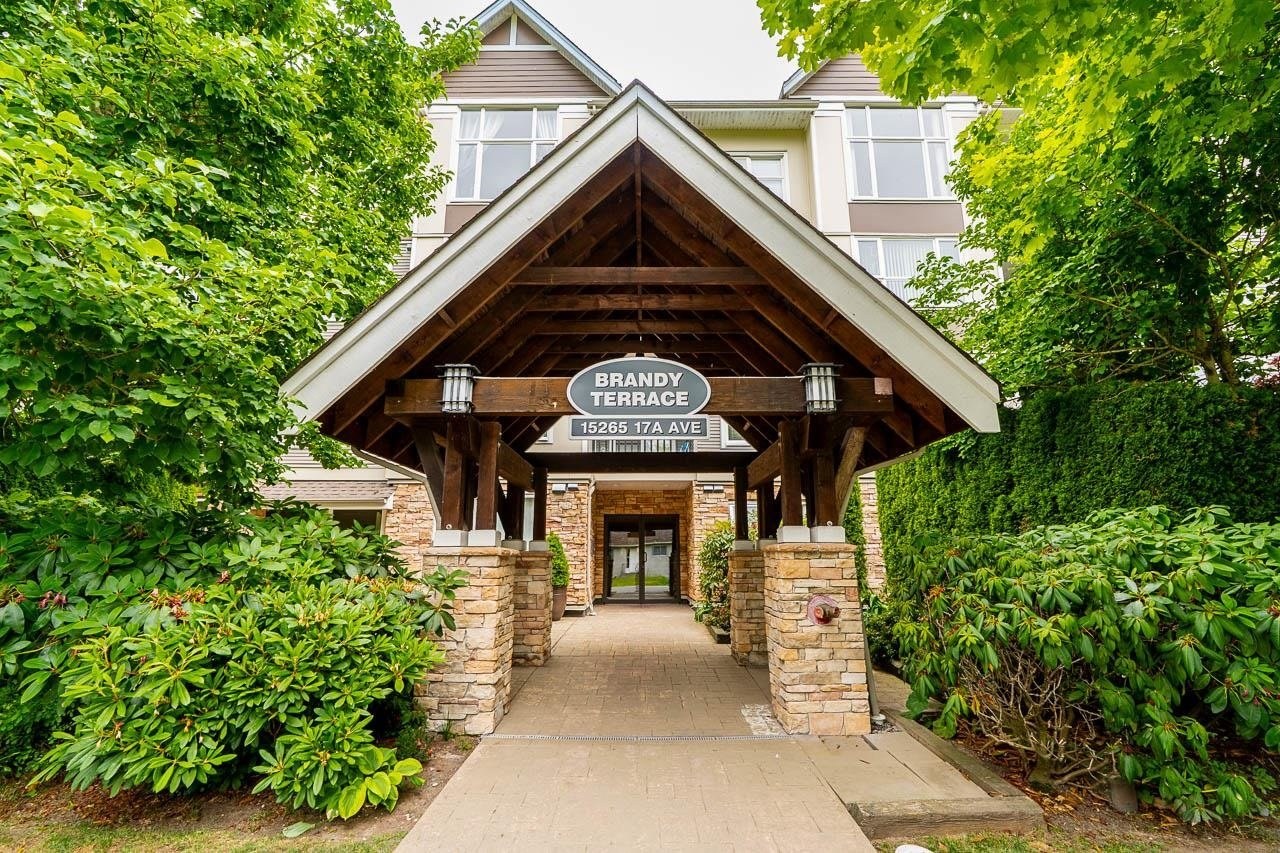 Brandy Terrace
15265 17A Ave. · BCS1074
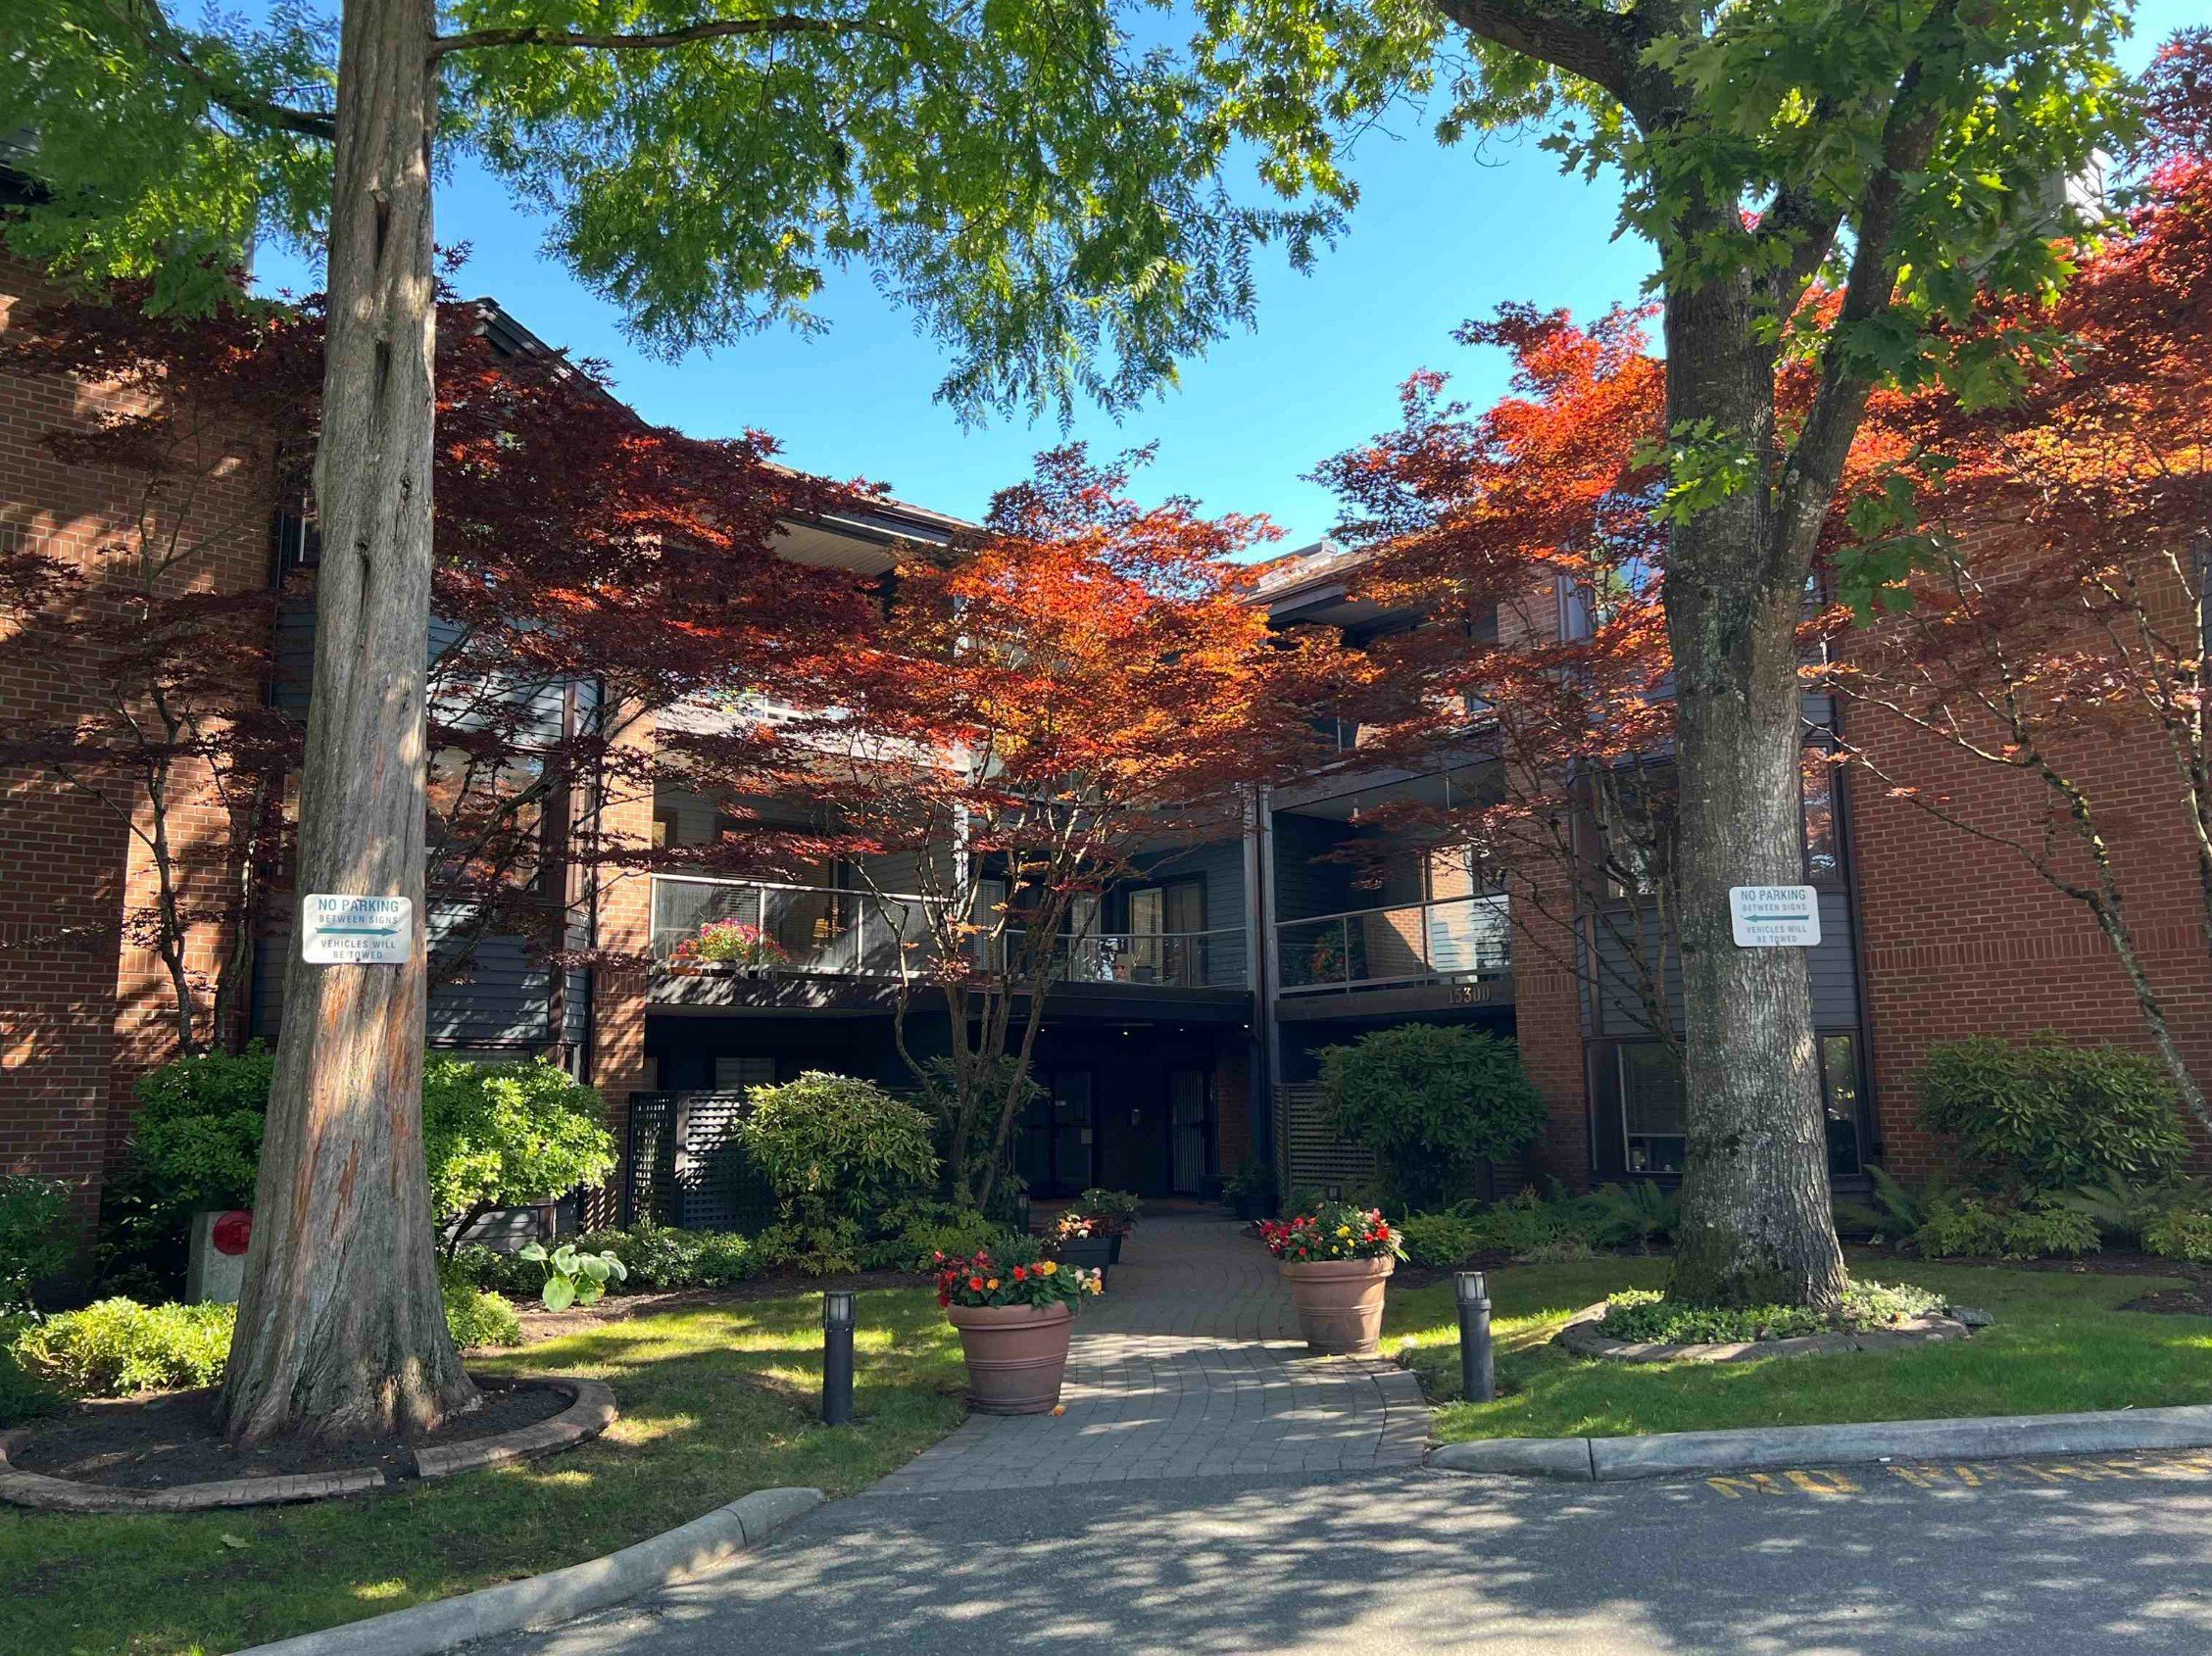 Cambridge II
15300 17th Ave. · NWS2730
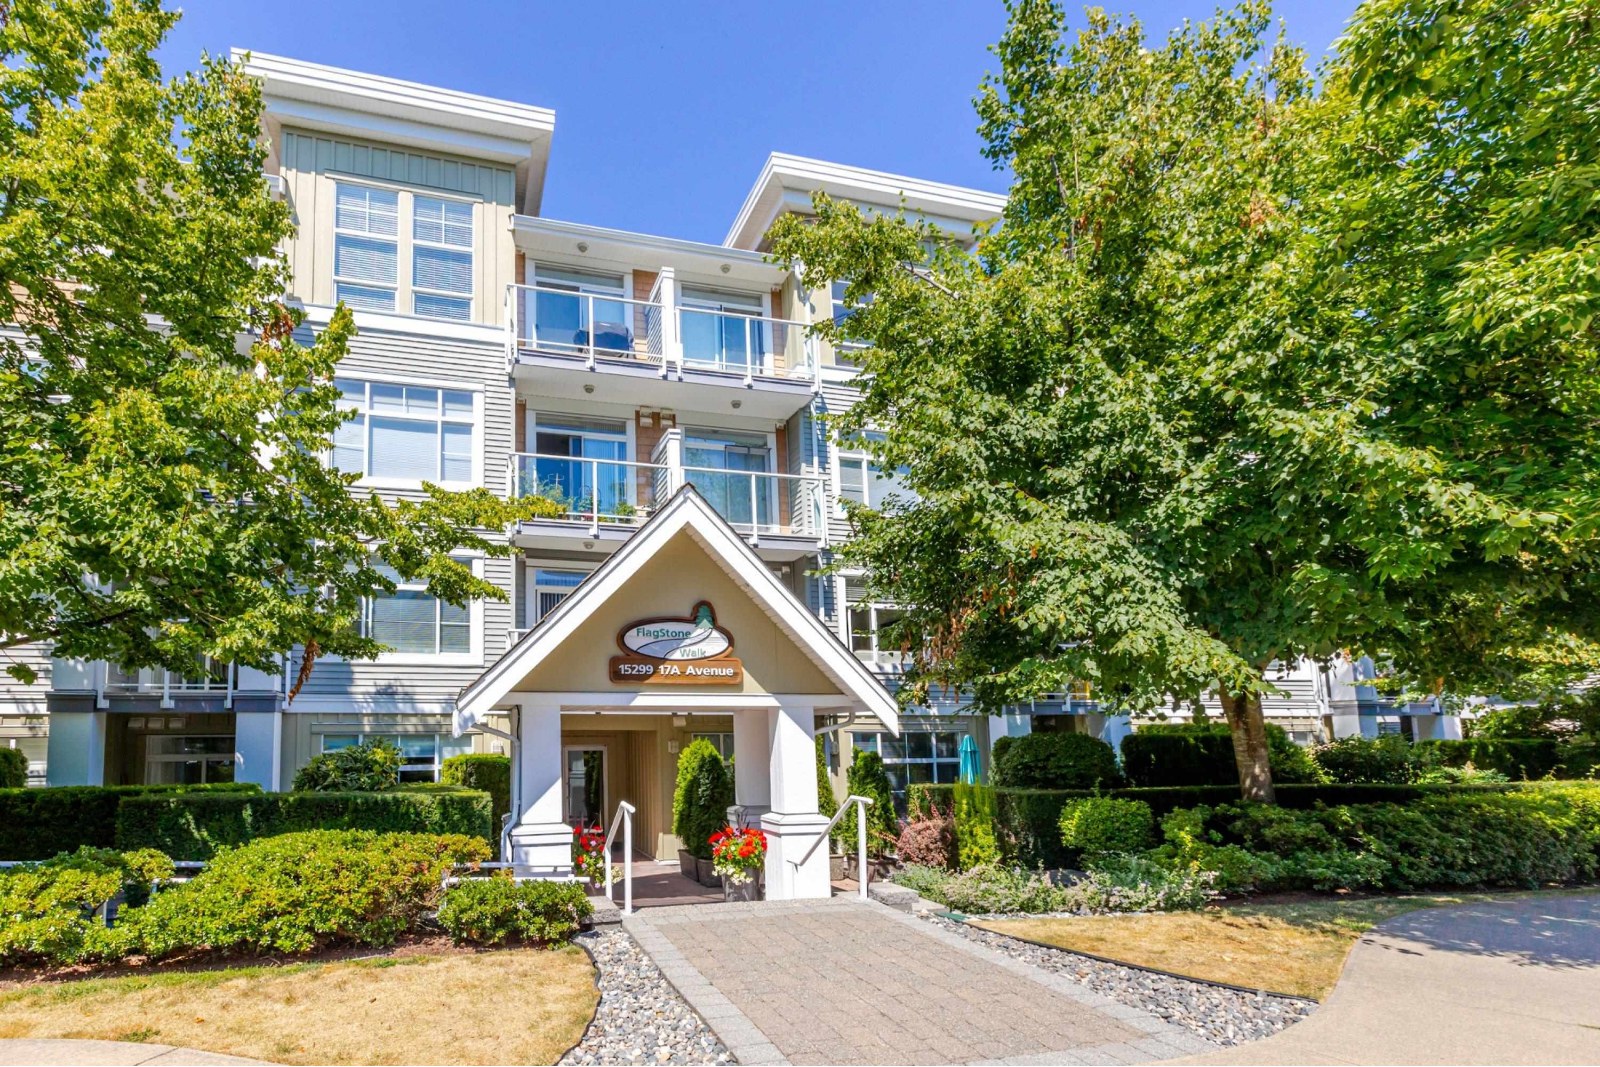 Flagstone Walk
15299 17A Ave. · BCS2167
.jpg) Gemini
15310 17A Ave. · BCS4350
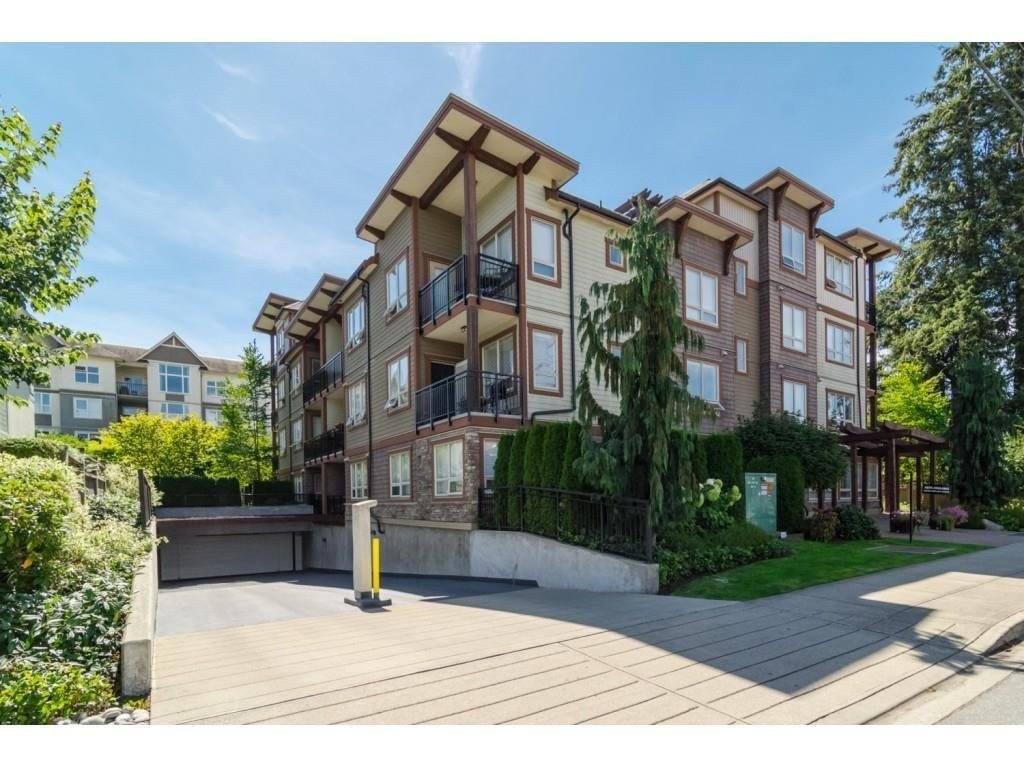 Park Place
15268 18th Ave. · BCS2768
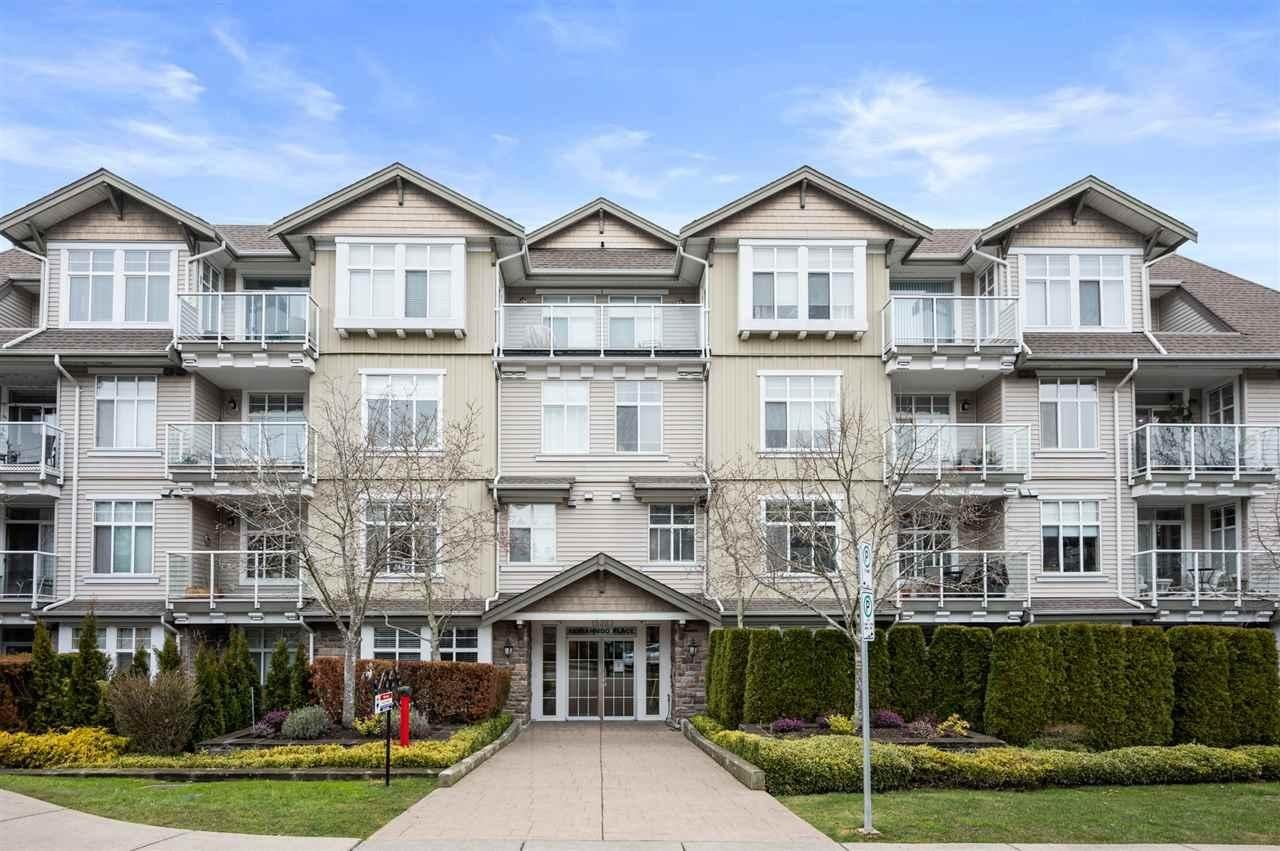 Semiahmoo Place
15323 17A Ave. · BCS401
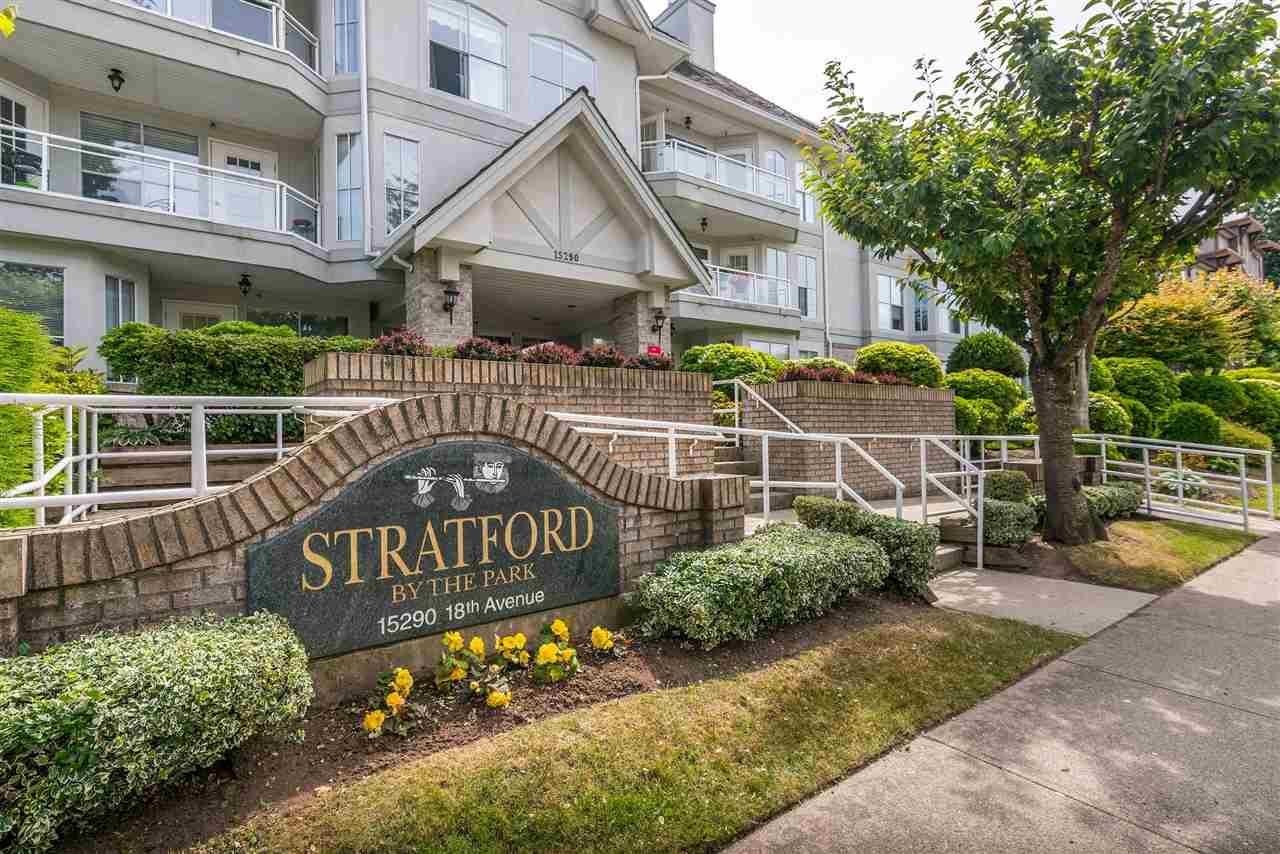 Sunnyside
15290 18th Ave. · LMS737
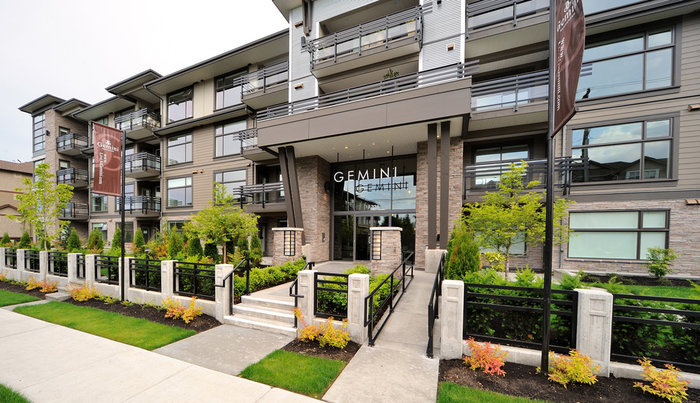 Gemini
15336 17A Ave. · BCS4350
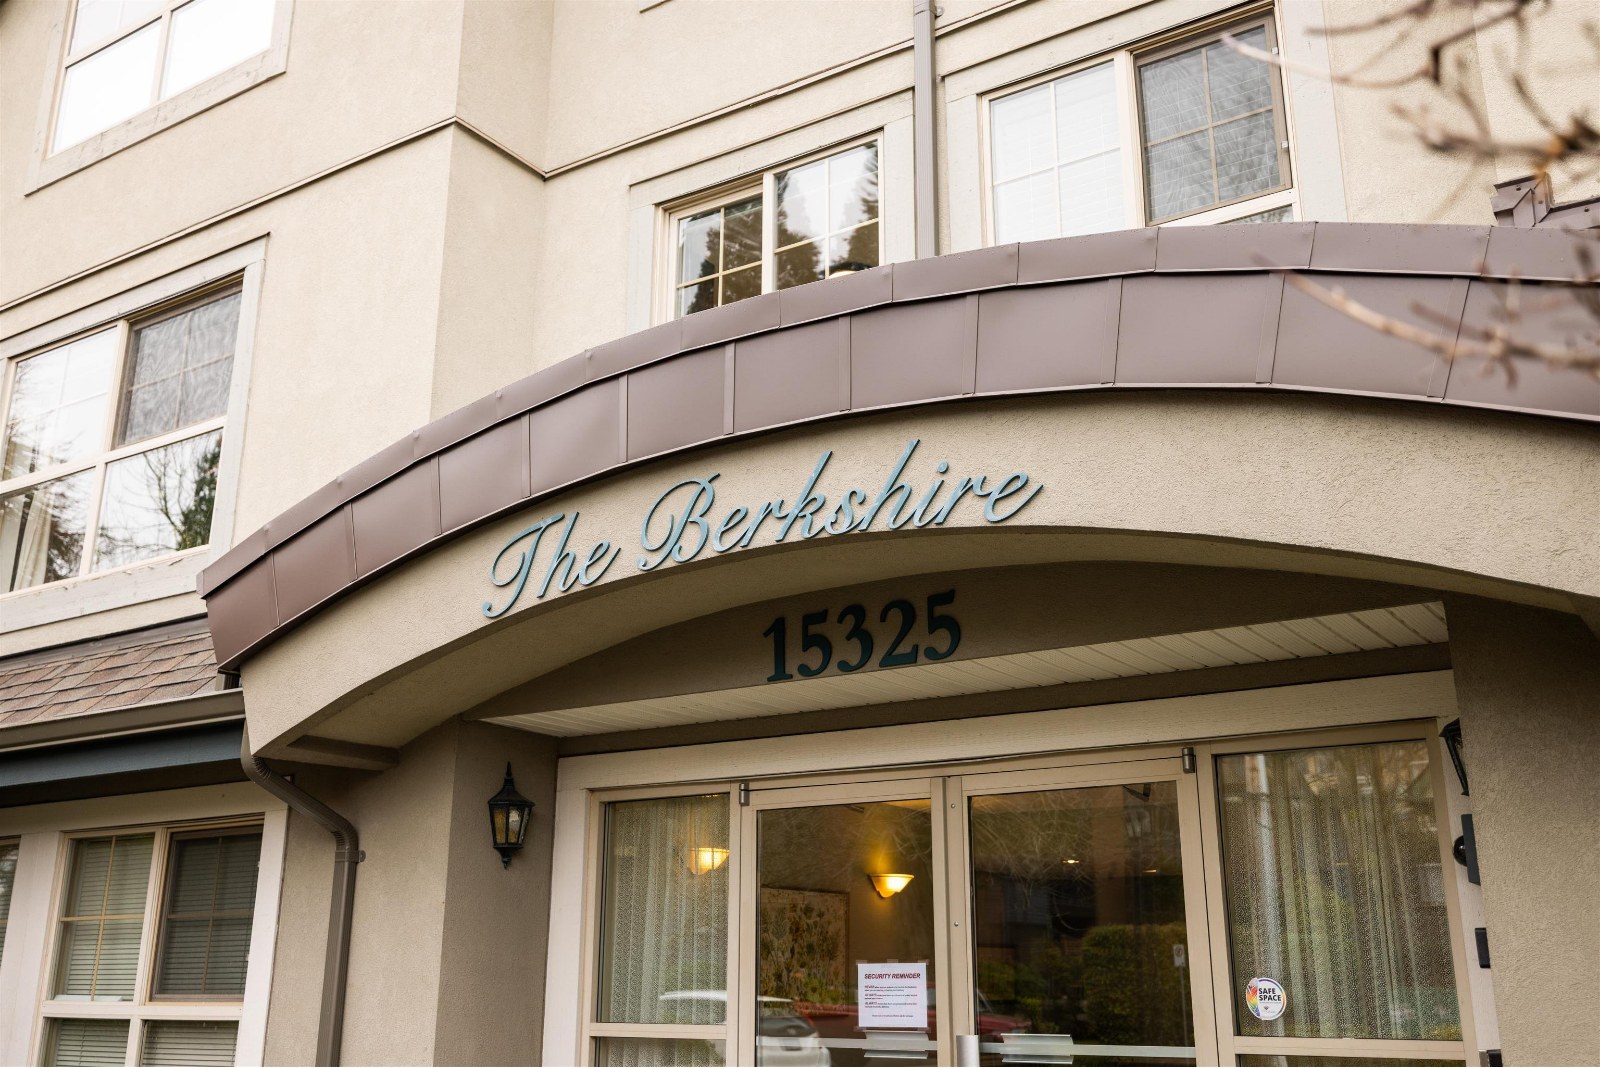 The Berkshire
15325 17th Ave. · LMS3154
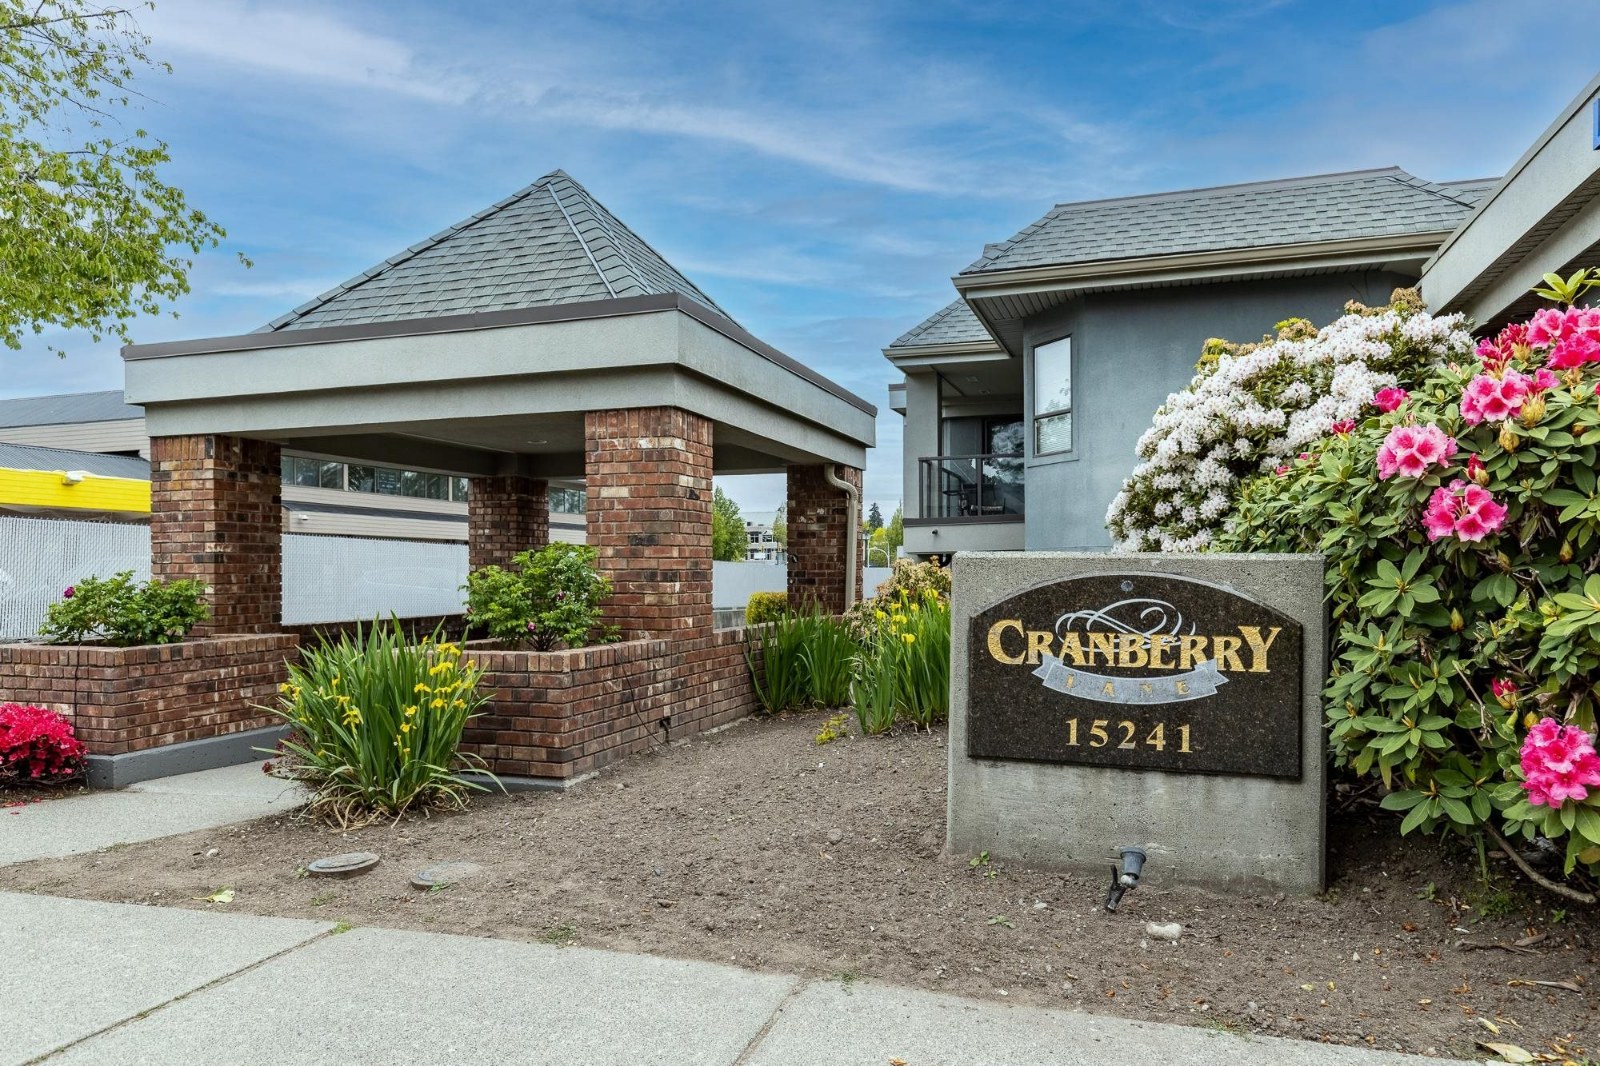 Cranberry Lane
15241 18th Ave. · LMS2269
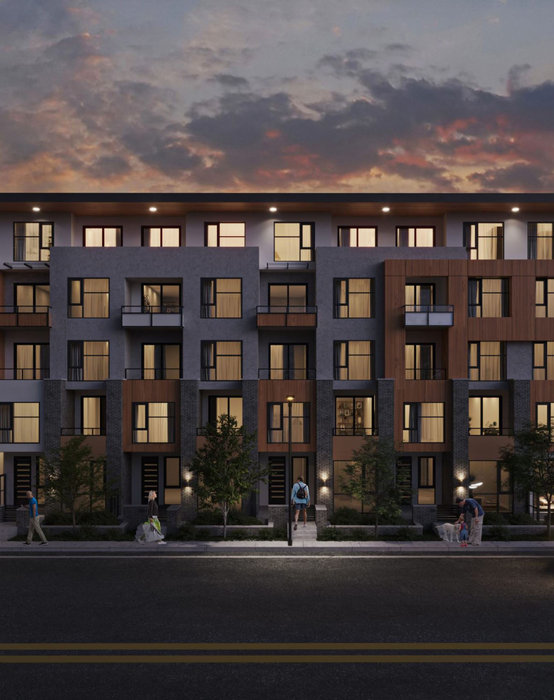 HALVÖ
15341 17th Ave. · NWP13439
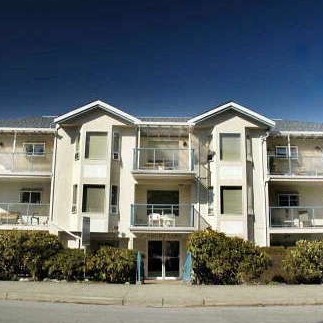 The Courtyards
15255 18th Ave. · NWS2823
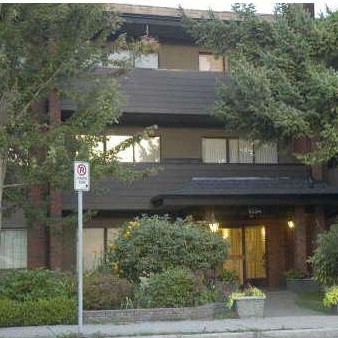 The Georgian
1554 George St. · NWS261
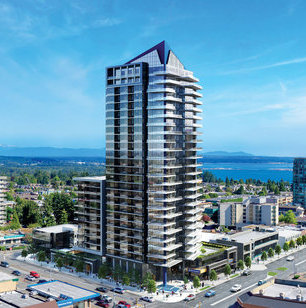 Soleil
1588 Johnston Rd. · EPS10169
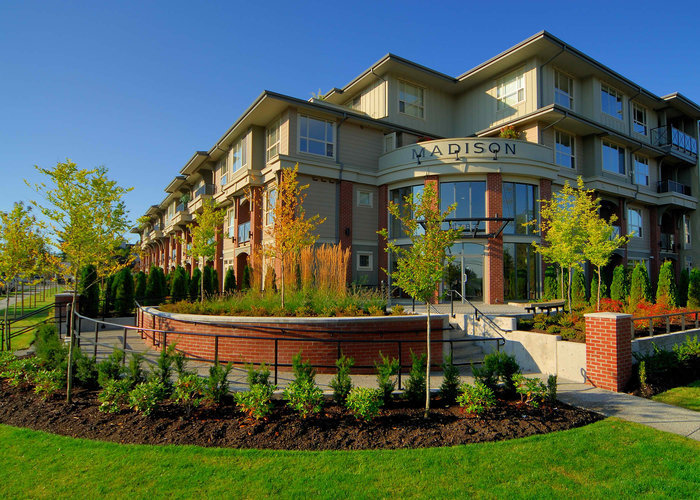 Madison
15357 17A Ave. · BCS1541
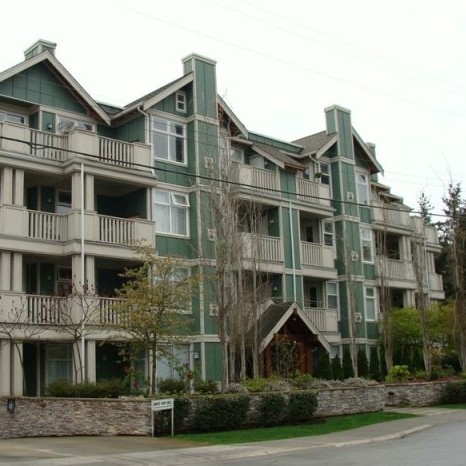 Ocean Bay Villas
15350 16A Ave. · BCS613
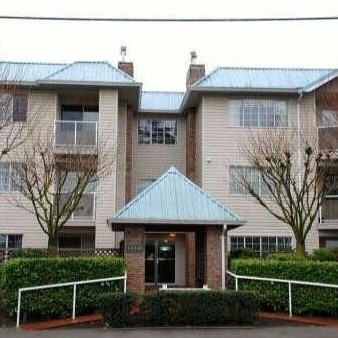 Parkview Gardens
15338 18th Ave. · NWS3158



