Soleil
1588 Johnston Rd.
White Rock, BC V4B 3Z7
- Levels26
- Suites178
- StatusUnder Construction
- Built2023
- Title to LandFreehold Strata
- Strata PlanNWP71341
- ConstructionConcrete
- AreaSouth Surrey White Rock
- NeighbourhoodWhite Rock
Overview
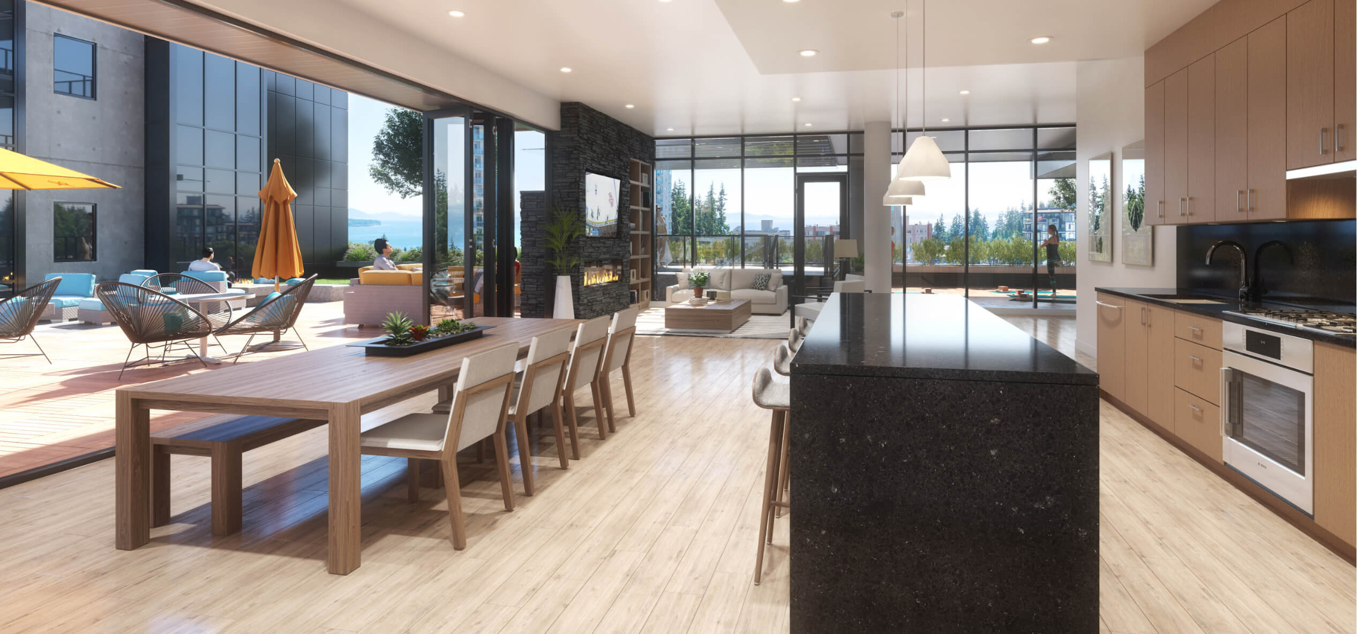
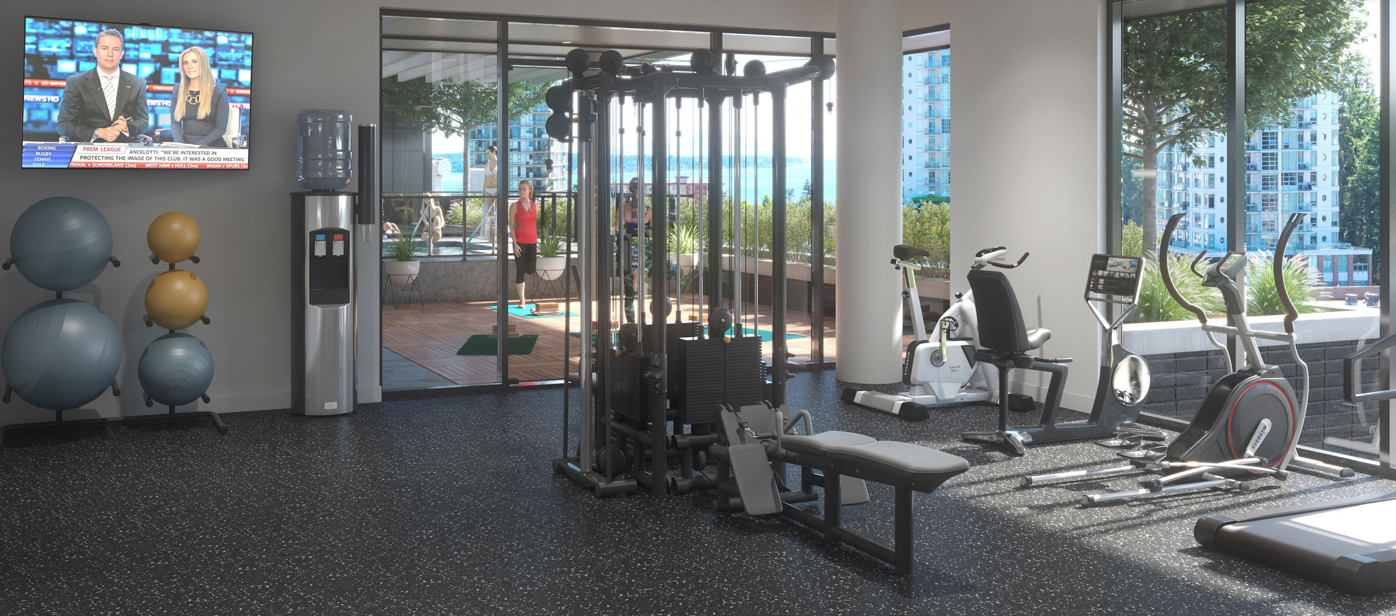
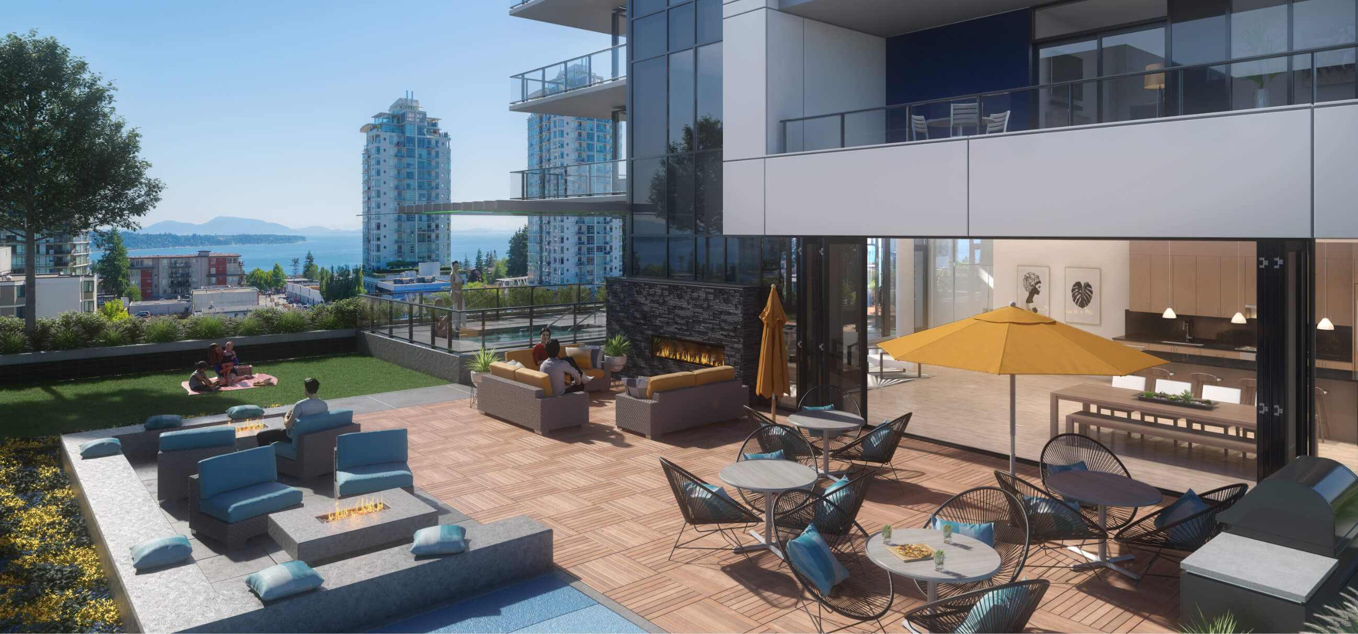
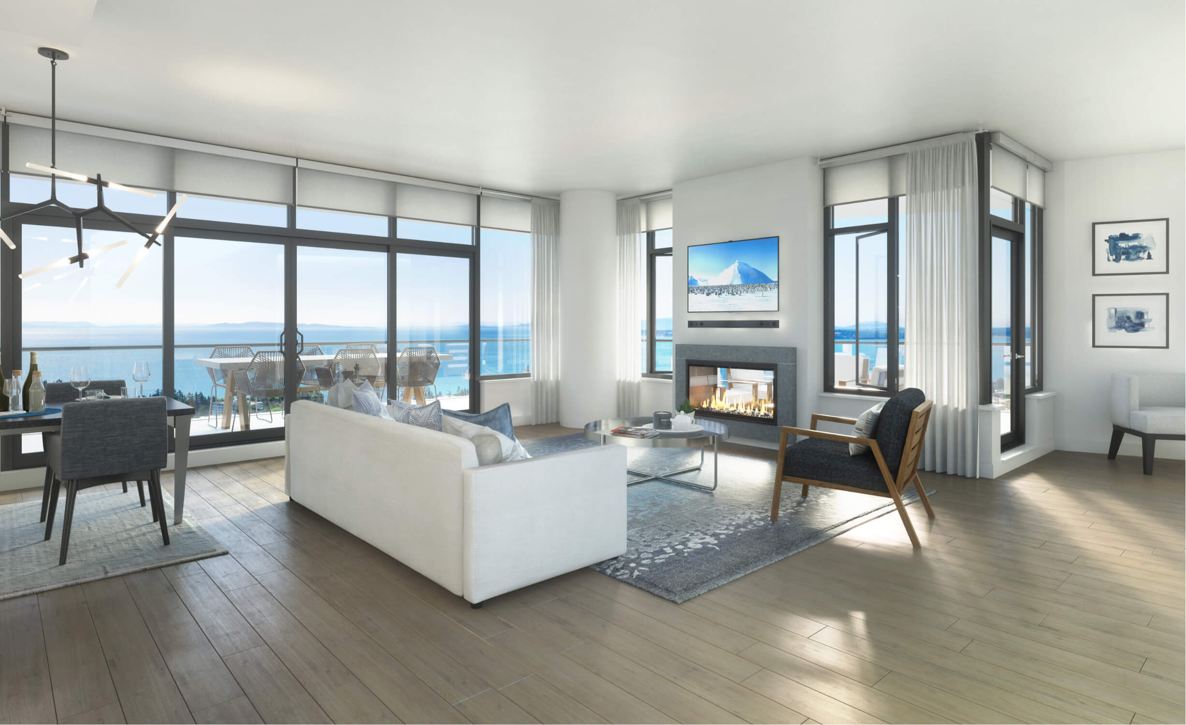
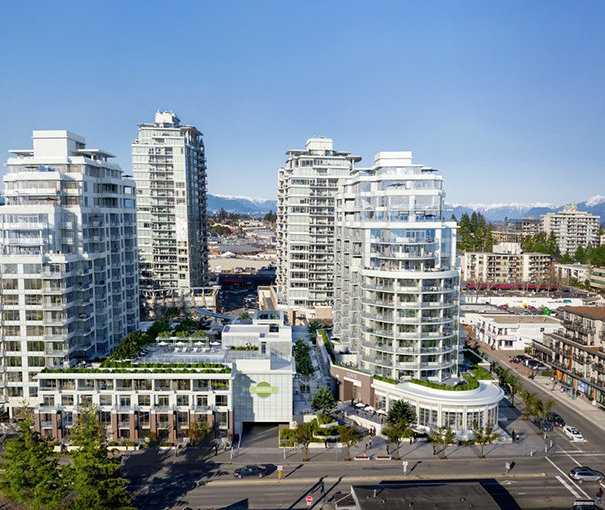
Soleil - 1588 Johnston Road, White Rock, BC V4B 3Z7, Canada. Strata plan number NWP71341. Crossroads are Johnston Road and North Bluff Road. This mixed-use development is 26 storeys with 178 residential units, a commercial space and attached 3 storey office building. Estimated completion in 2023. Developed by RDG Management Ltd. A modern architectural marvel designed by award-winning Ciccozzi Architecture. Inspired interior design by The Creative Designworks.
Located on the most urban corner in White Rock, Soleil is a walkers paradise with an impressive Convenience Score of 98. This score is measured by assessing pedestrian friendliness and the distance to nearby places. Retail amenities will be at your doorstep when you live at Soleil. A selection of shops and services, along with a public plaza, will enhance the urban streetscape and your lifestyle.
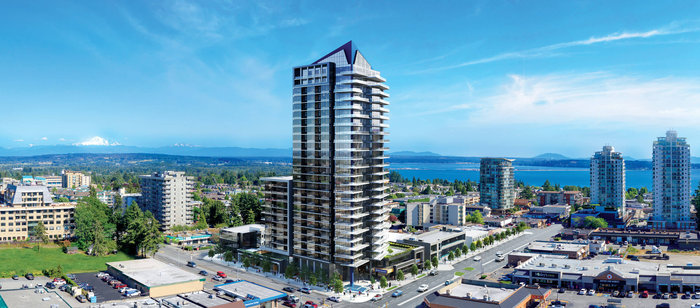 🔍 9 photos · slideshow
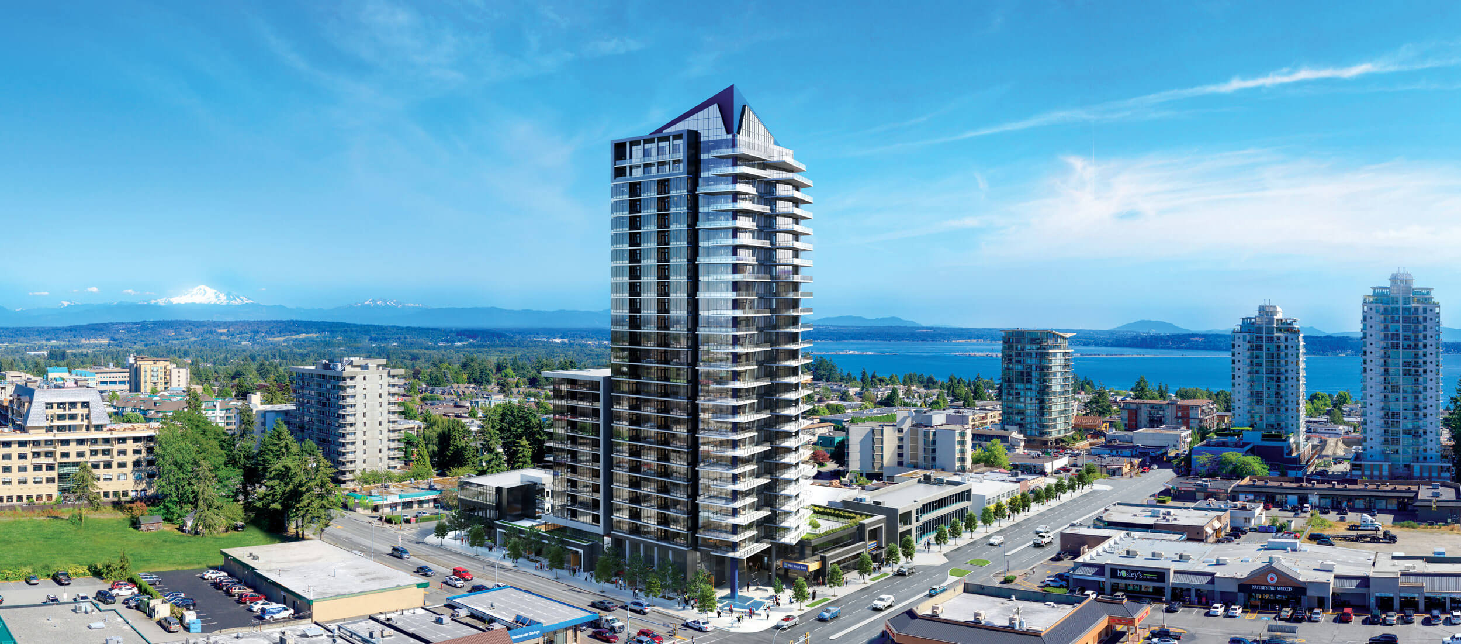
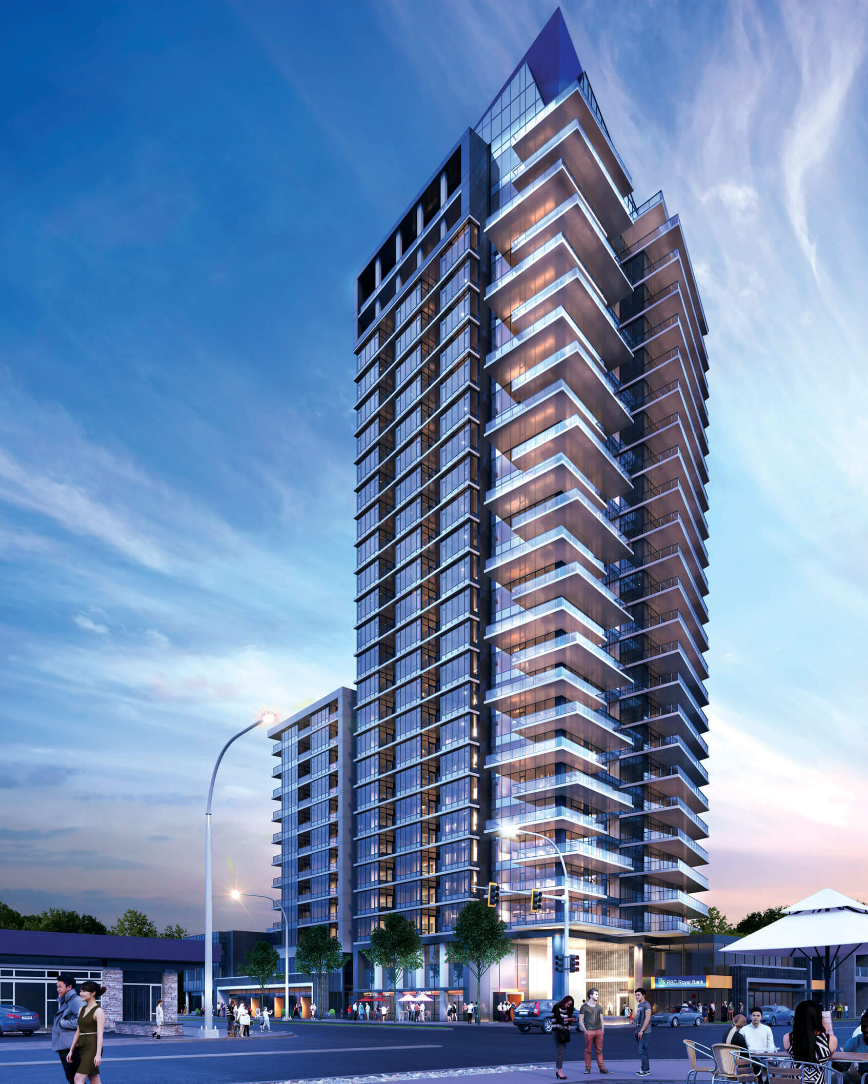
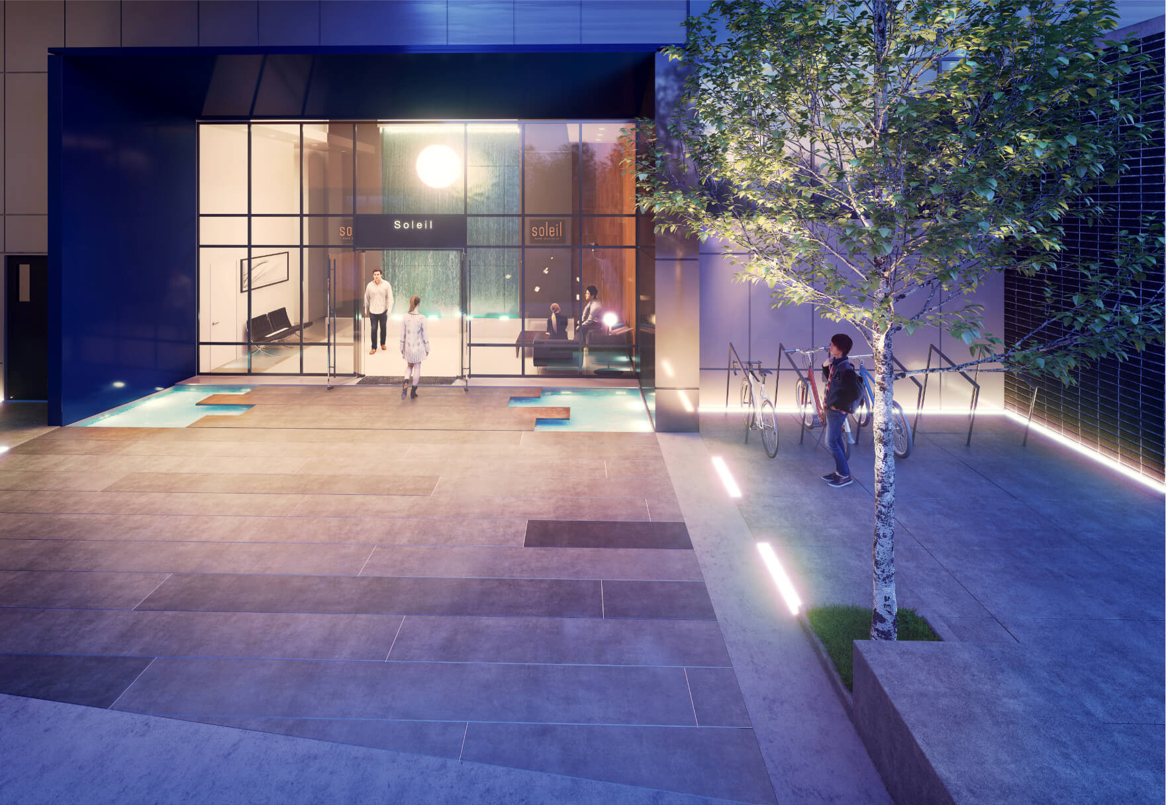
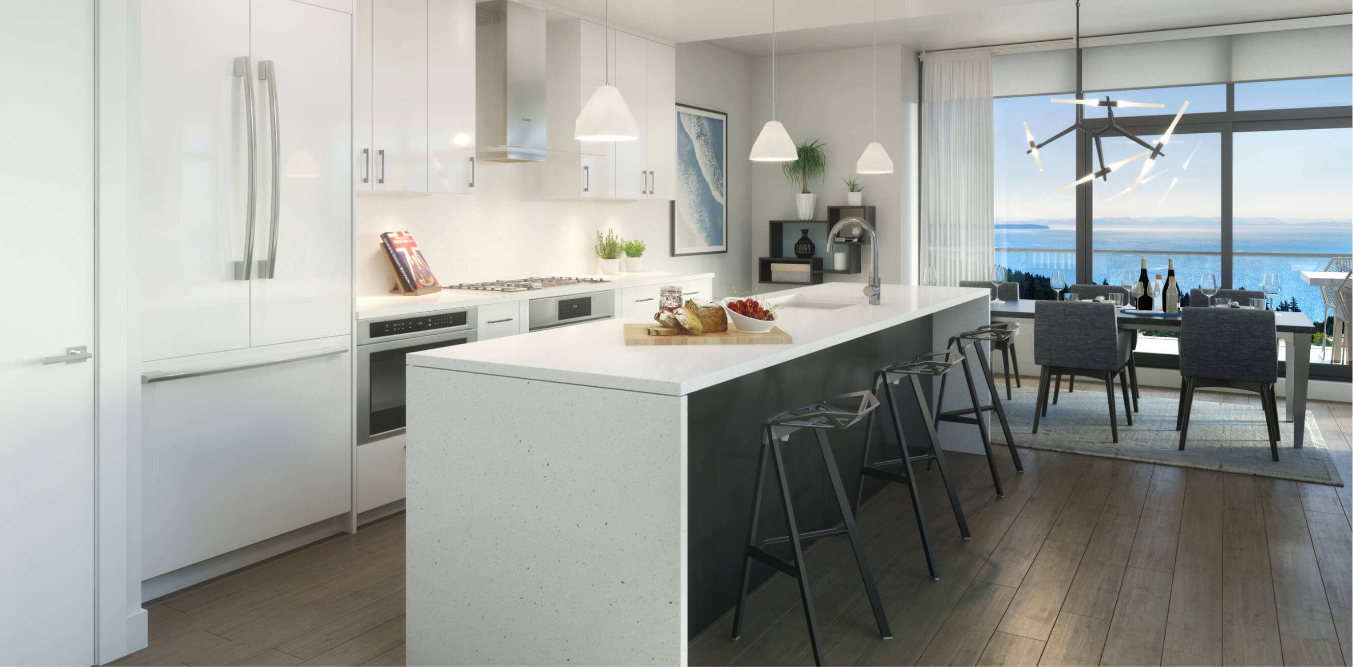

For Sale in Soleil & Complex
Market Reports
Live market intelligence for this building's segments — active inventory, medians, ranges & trends. Opens in a new tab.
Site & Location Maps
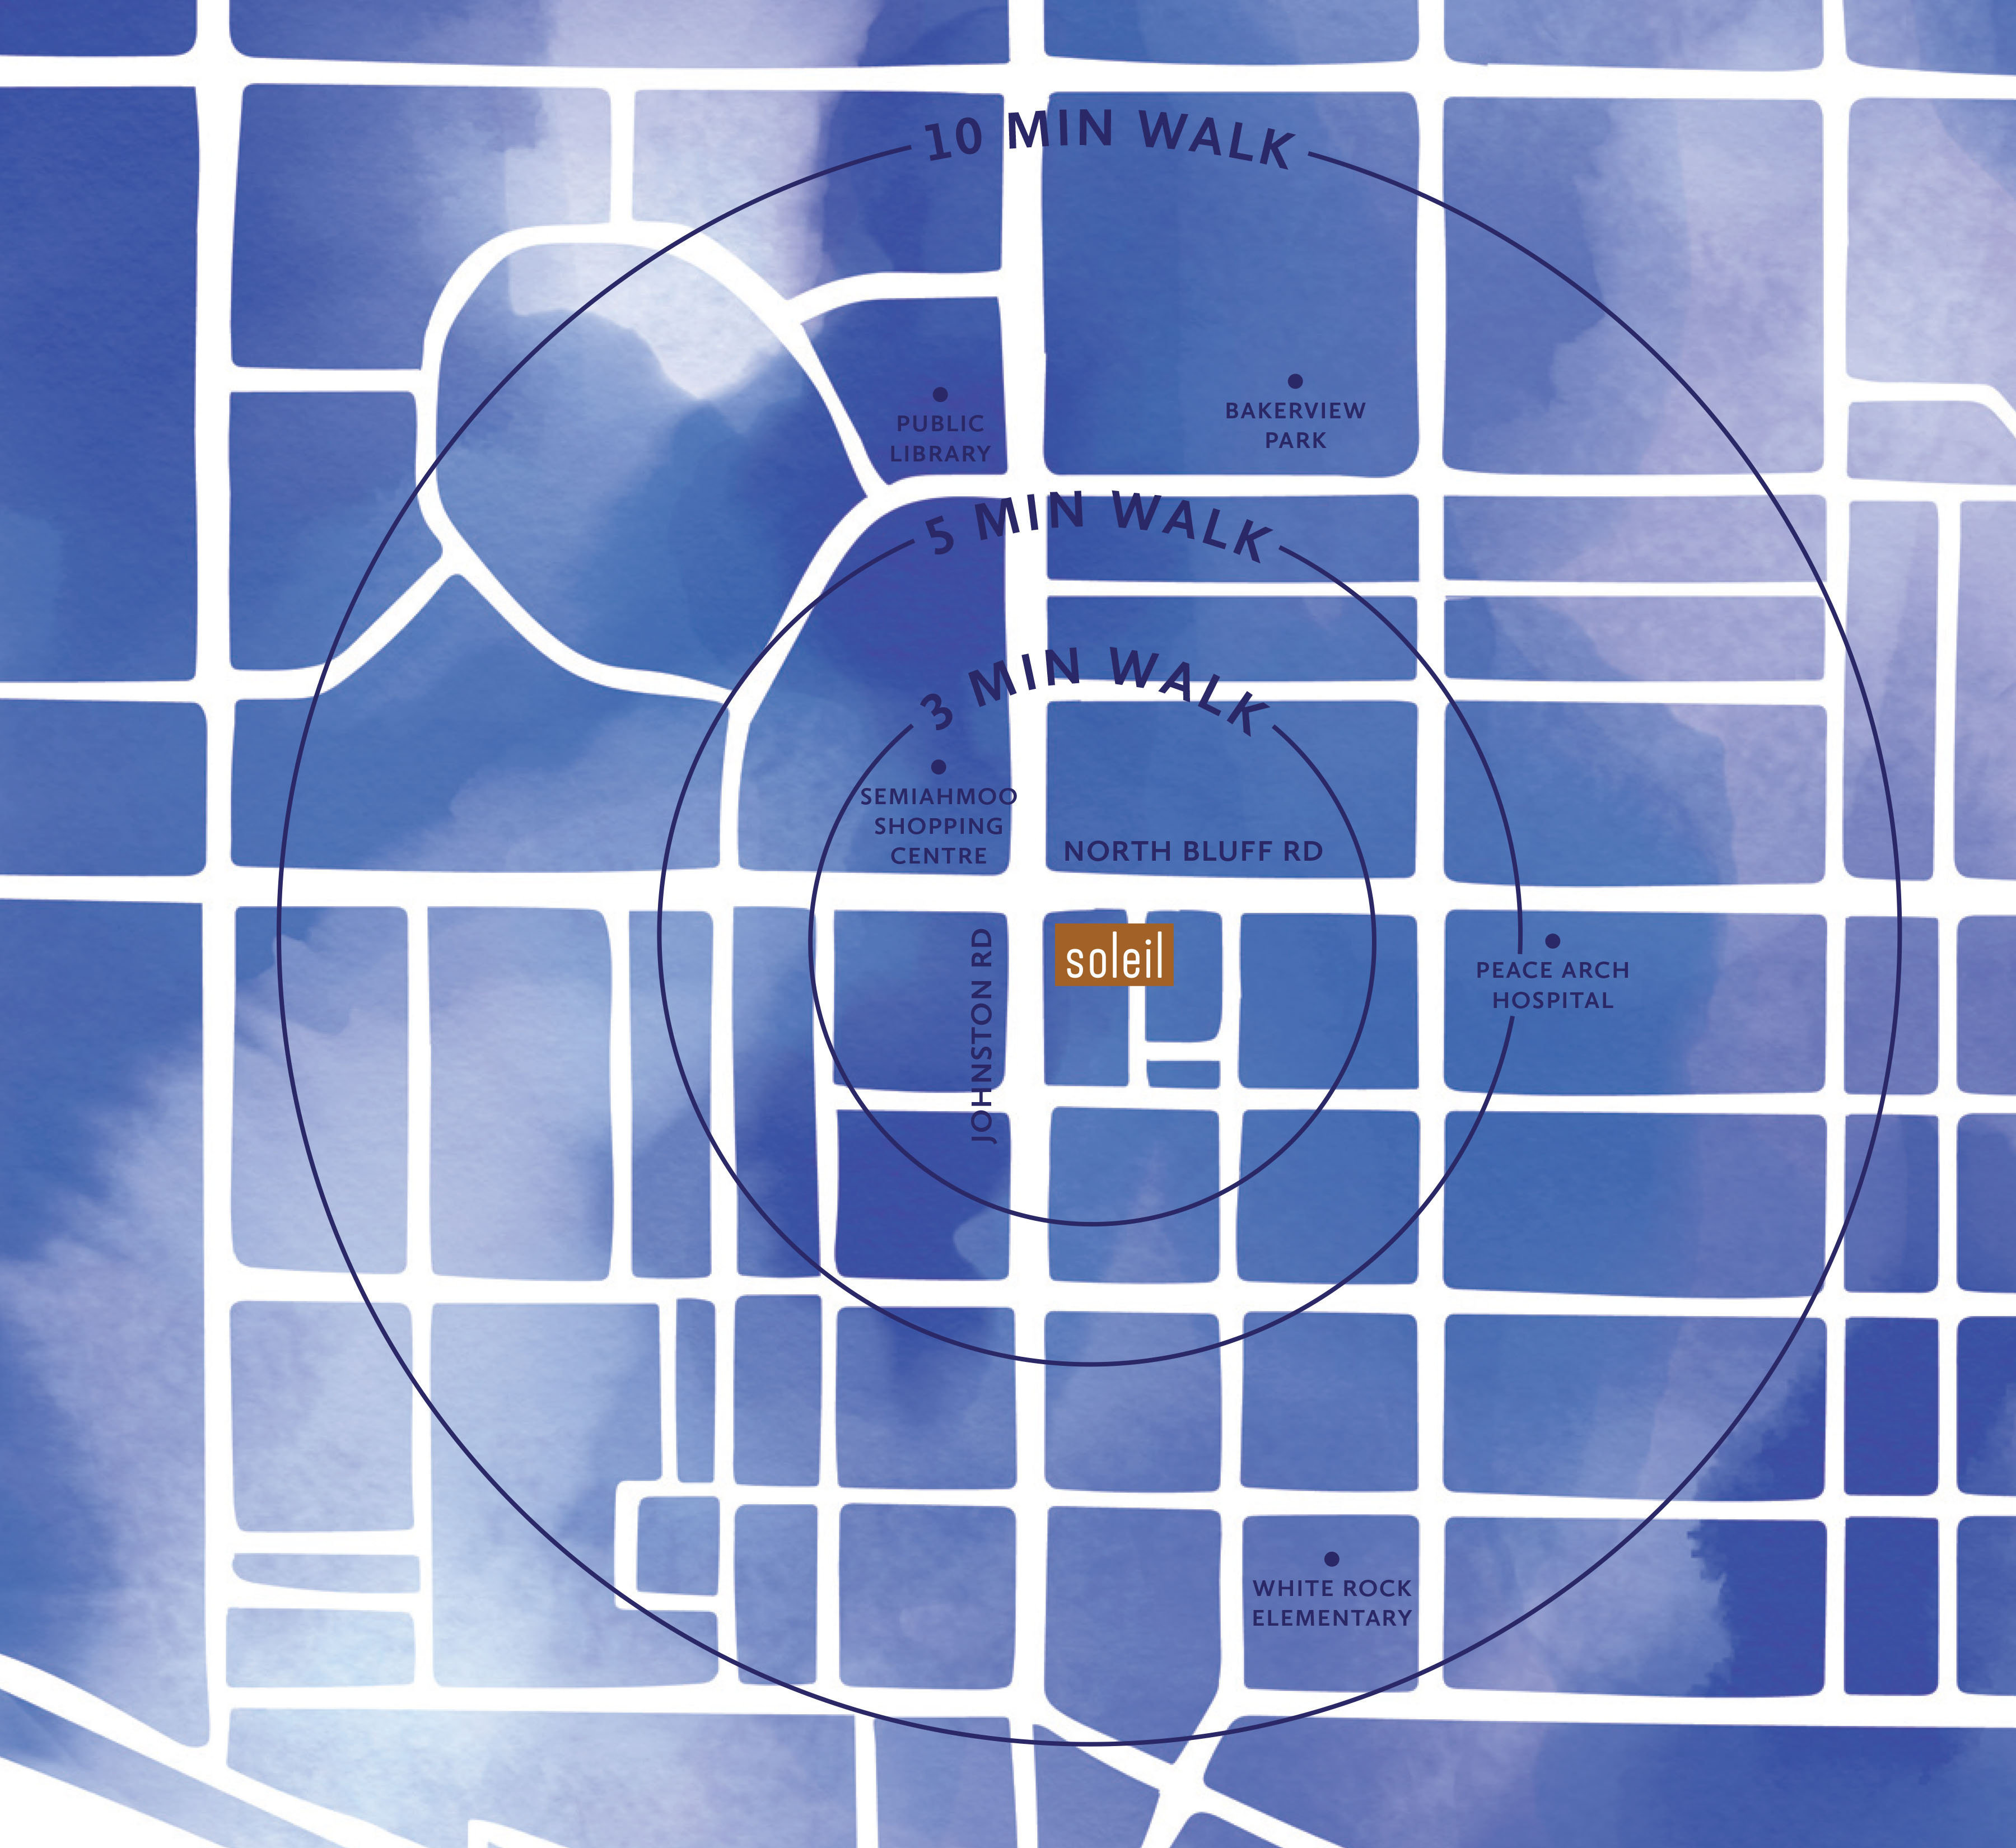 Open Full View
 © BC Condos & Homes
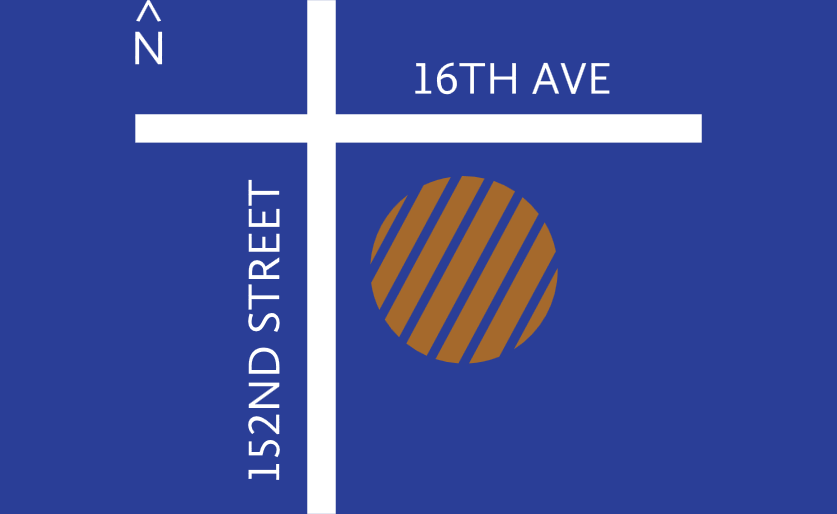 Open Full View
© BC Condos & Homes
Open Full View
© BC Condos & Homes
Amenities / Features
Maintenance Fees Include
Location / Site Influences
Construction & Development
| Construction | Concrete |
|---|---|
| Exterior Finish | Concrete |
| Roof | Other |
| Foundation | Concrete Perimeter |
| Rain Screen | Full |
| Developer | RDG Management Ltd. |
| Architect | Ciccozzi Architecture |
| Designer | The Creative Designworks Inc. |
| Marketer | Magnum Project Ltd. |
Strata Information
| Strata Plan | NWP71341 |
|---|---|
| Strata Web Site | www.soleilwhiterock.com |
| Building Type | Strata Condos |
| Title to Land | Freehold Strata |
| Units in Strata | 178 |
| Units in Development | 178 |
| Management Company | N/A |
| Bylaws / Restrictions | PETS ALLOWED W/REST.,RENTALS ALLOWED |
| Parking / Storage | Underground |
Frequently Asked Questions — Soleil
What year was Soleil built?
How many units are in Soleil?
What amenities does Soleil offer?
Is Soleil pet-friendly, and what are the bylaws?
Who is the property manager for Soleil?
What is the strata plan number for Soleil?
Is Soleil freehold or leasehold?
Where is Soleil located?
Sales Information
| Sales Website | www.soleilwhiterock.com |
|---|---|
| Sales Phone | 604.379.3022 |
| Sales Email | info@soleilwhiterock.com |
| Sales Address | Open Daily 12 - 5pm (Except Fridays) 1584 Johnston Road, White Rock |
Listings for Sale Near Soleil 🔎 MLS® Search »
| Address | Bed | Bath | Sqft | Price |
|---|---|---|---|---|
| 2001 1588 Johnston Rd. | 1 | 1 | 639 | $629,000 |
| 1305 1588 Johnston Rd. | 2 | 3 | 1427 | $1,894,999 |
| 303 1588 Johnston Rd. | 1 | 1 | 664 | $399,900 |
| 2404 1588 Johnston Rd. | 2 | 2 | 1095 | $1,049,000 |
| 1406 1588 Johnston Rd. | 2 | 2 | 967 | $918,500 |
| 307 1588 Johnston Rd. | 2 | 2 | 929 | $799,800 |
| 1205 1588 Johnston Rd. | 2 | 2 | 904 | $928,000 |
| 702 1588 Johnston Rd. | 1 | 1 | 664 | $564,990 |
| 2308 13725 George Junction | 1 | 1 | 505 | $489,900 |
| Ph2 1473 Johnston Rd. | 2 | 4 | 2309 | $2,998,000 |
 $629,000
2001 1588 Johnston Rd. · 1bd/1ba · 639sf
$629,000
2001 1588 Johnston Rd. · 1bd/1ba · 639sf
 $1,894,999
1305 1588 Johnston Rd. · 2bd/3ba · 1427sf
$1,894,999
1305 1588 Johnston Rd. · 2bd/3ba · 1427sf
 $399,900
303 1588 Johnston Rd. · 1bd/1ba · 664sf
$1,049,000
2404 1588 Johnston Rd. · 2bd/2ba · 1095sf
$399,900
303 1588 Johnston Rd. · 1bd/1ba · 664sf
$1,049,000
2404 1588 Johnston Rd. · 2bd/2ba · 1095sf
 $918,500
1406 1588 Johnston Rd. · 2bd/2ba · 967sf
$918,500
1406 1588 Johnston Rd. · 2bd/2ba · 967sf
 $799,800
307 1588 Johnston Rd. · 2bd/2ba · 929sf
$799,800
307 1588 Johnston Rd. · 2bd/2ba · 929sf
 $928,000
1205 1588 Johnston Rd. · 2bd/2ba · 904sf
$928,000
1205 1588 Johnston Rd. · 2bd/2ba · 904sf
 $564,990
702 1588 Johnston Rd. · 1bd/1ba · 664sf
$564,990
702 1588 Johnston Rd. · 1bd/1ba · 664sf
 $489,900
2308 13725 George Junction · 1bd/1ba · 505sf
$489,900
2308 13725 George Junction · 1bd/1ba · 505sf
 $2,998,000
Ph2 1473 Johnston Rd. · 2bd/4ba · 2309sf
$2,998,000
Ph2 1473 Johnston Rd. · 2bd/4ba · 2309sf


Buildings Near Soleil
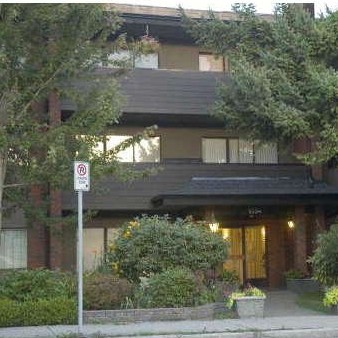 The Georgian
1554 George St. · NWS261
The Georgian
1554 George St. · NWS261
 Miramar Village 1
15152 Russell Ave. · BCS3236
Miramar Village 1
15152 Russell Ave. · BCS3236
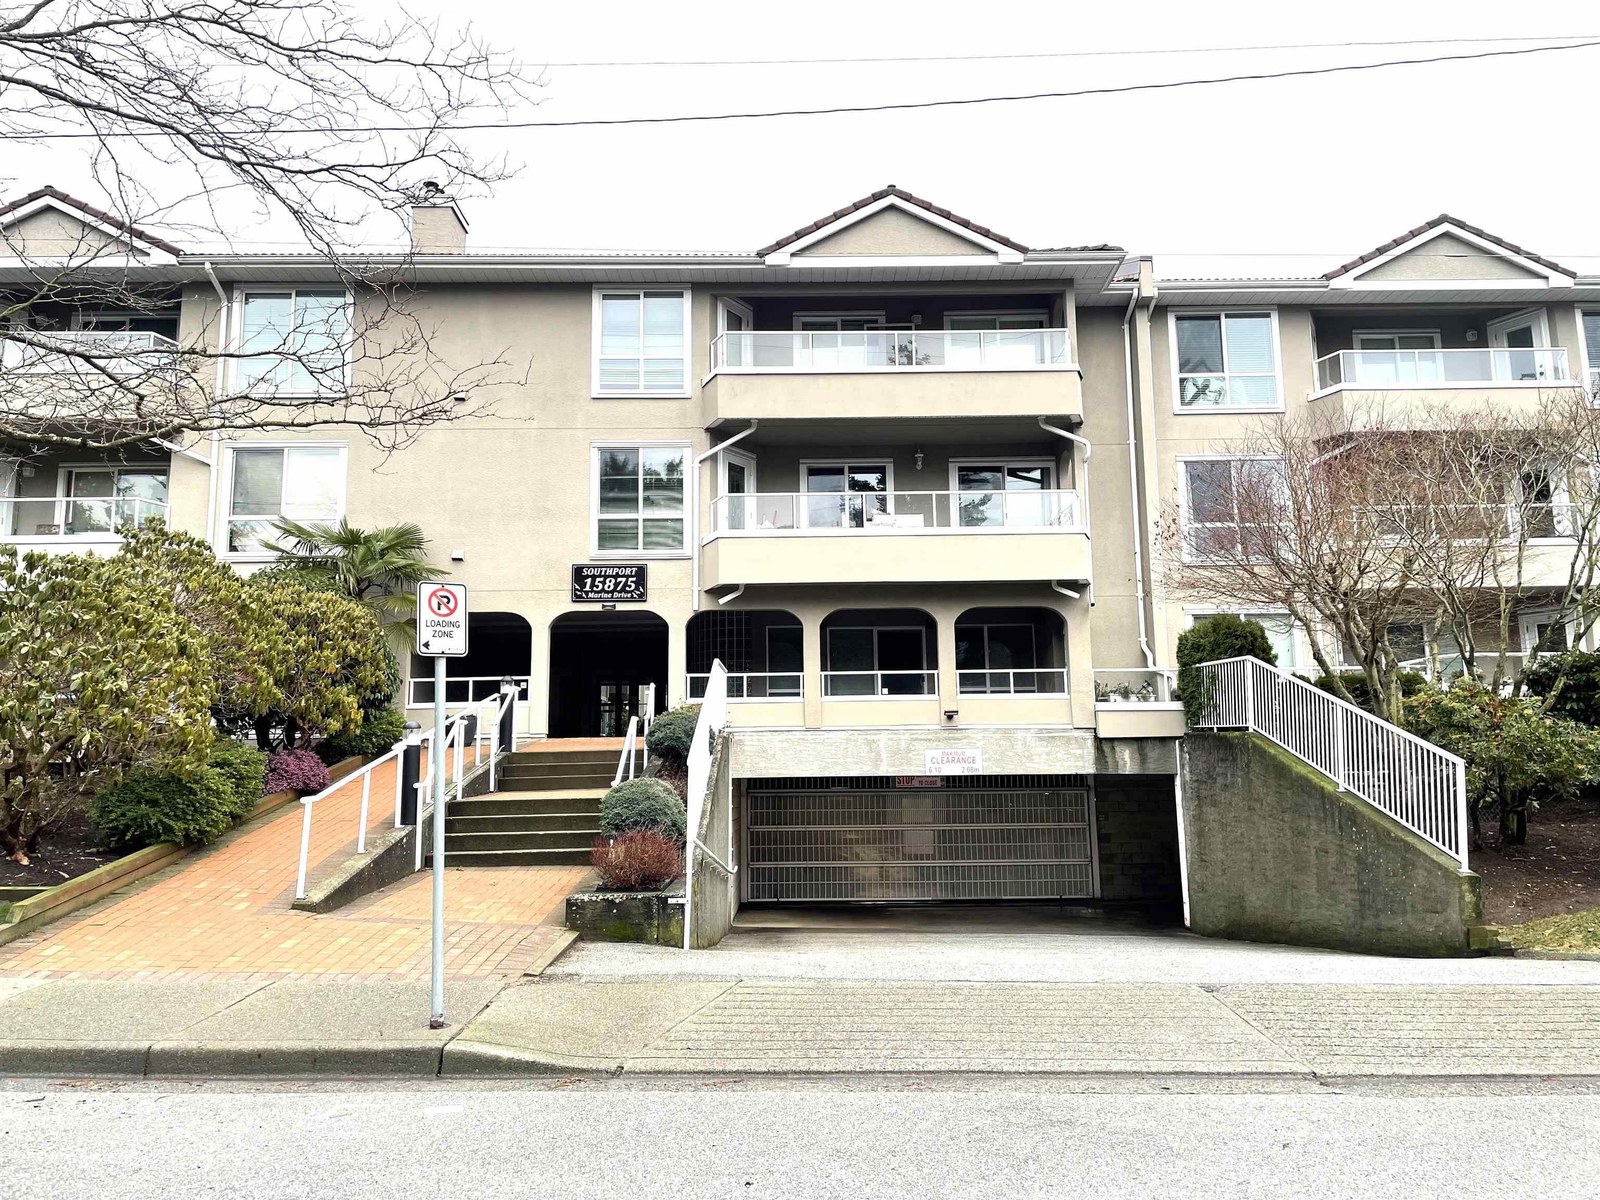 Sir Philip
1526 George St. · NWS1348
Sir Philip
1526 George St. · NWS1348
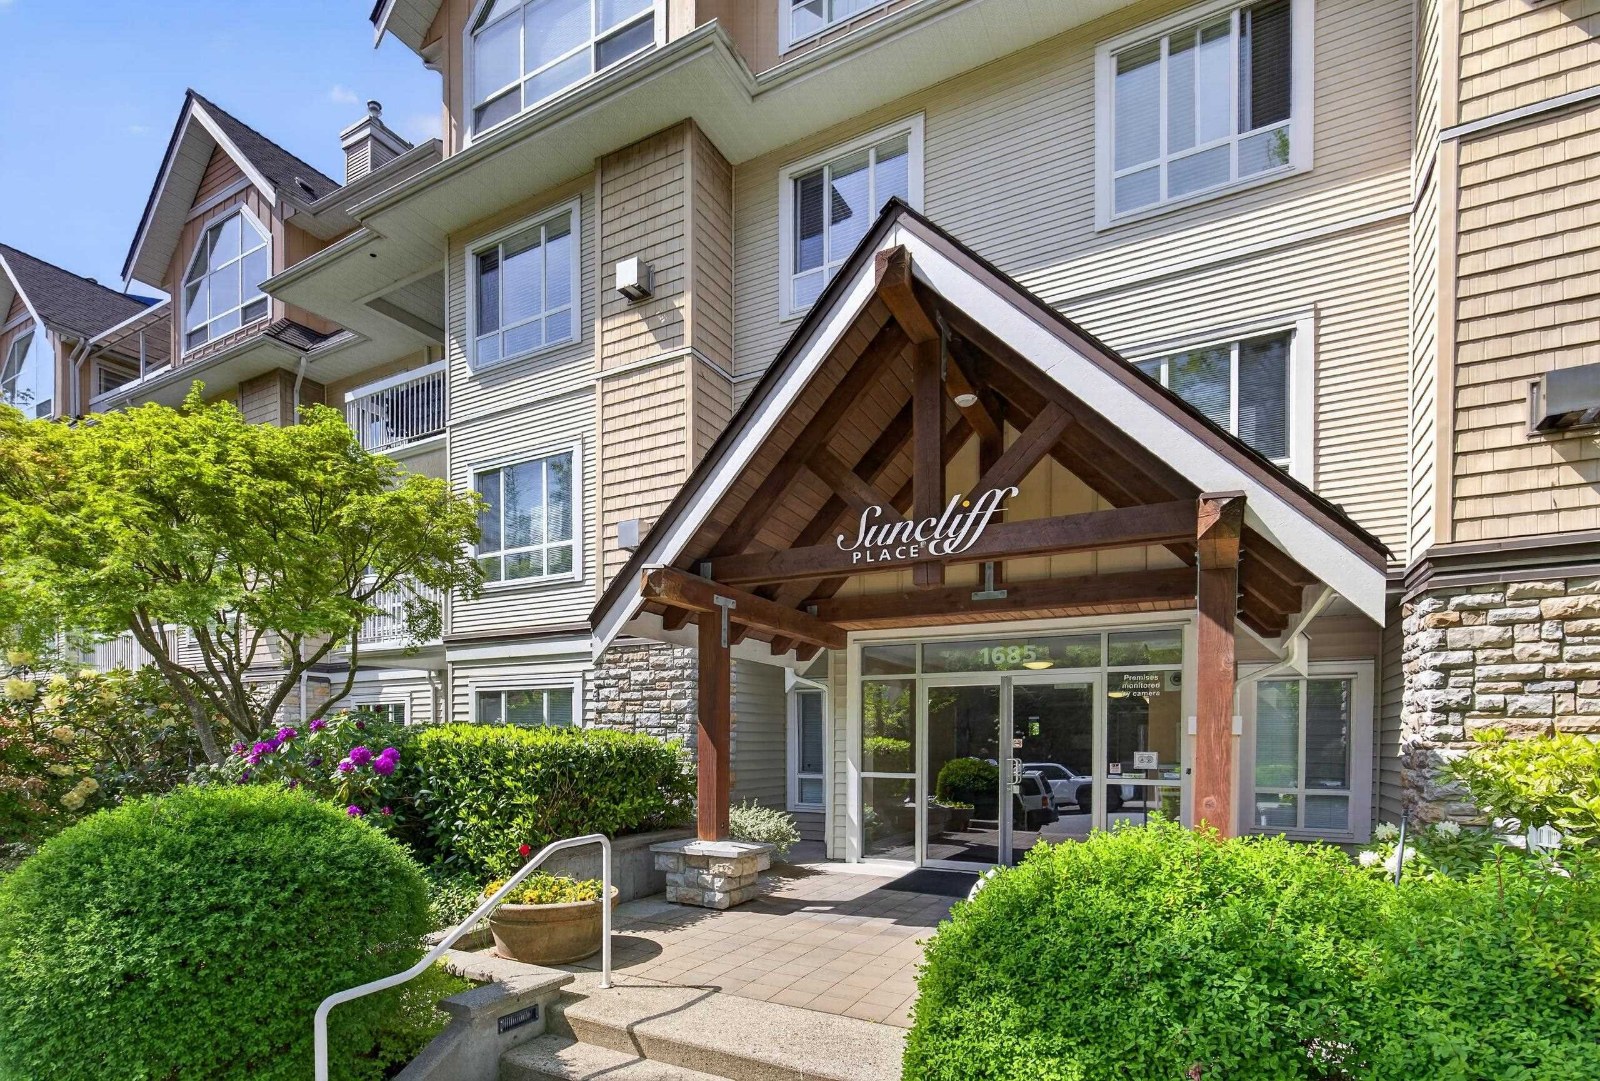 Suncliff Place
1685 152A St. · LMS4518
Suncliff Place
1685 152A St. · LMS4518
 Bayview Place
1521 George St. · NWS883
Bayview Place
1521 George St. · NWS883
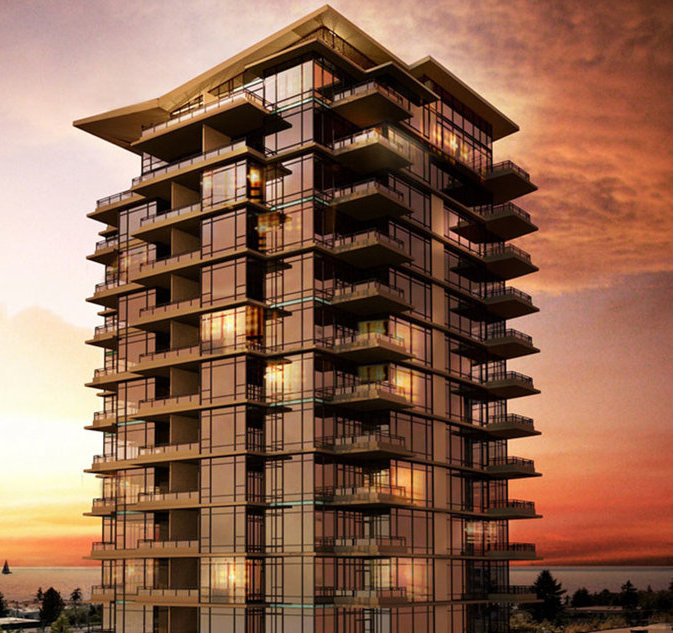 Avra
1455 George St. · EPS226
Avra
1455 George St. · EPS226
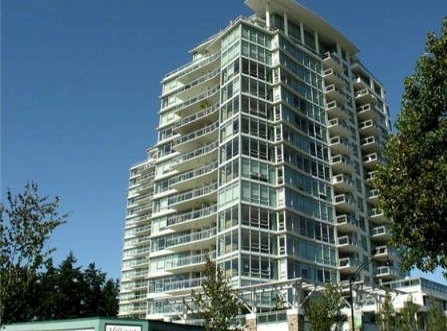 Miramar Village 2
1473 Johnston Rd. · BCS3237
Miramar Village 2
1473 Johnston Rd. · BCS3237
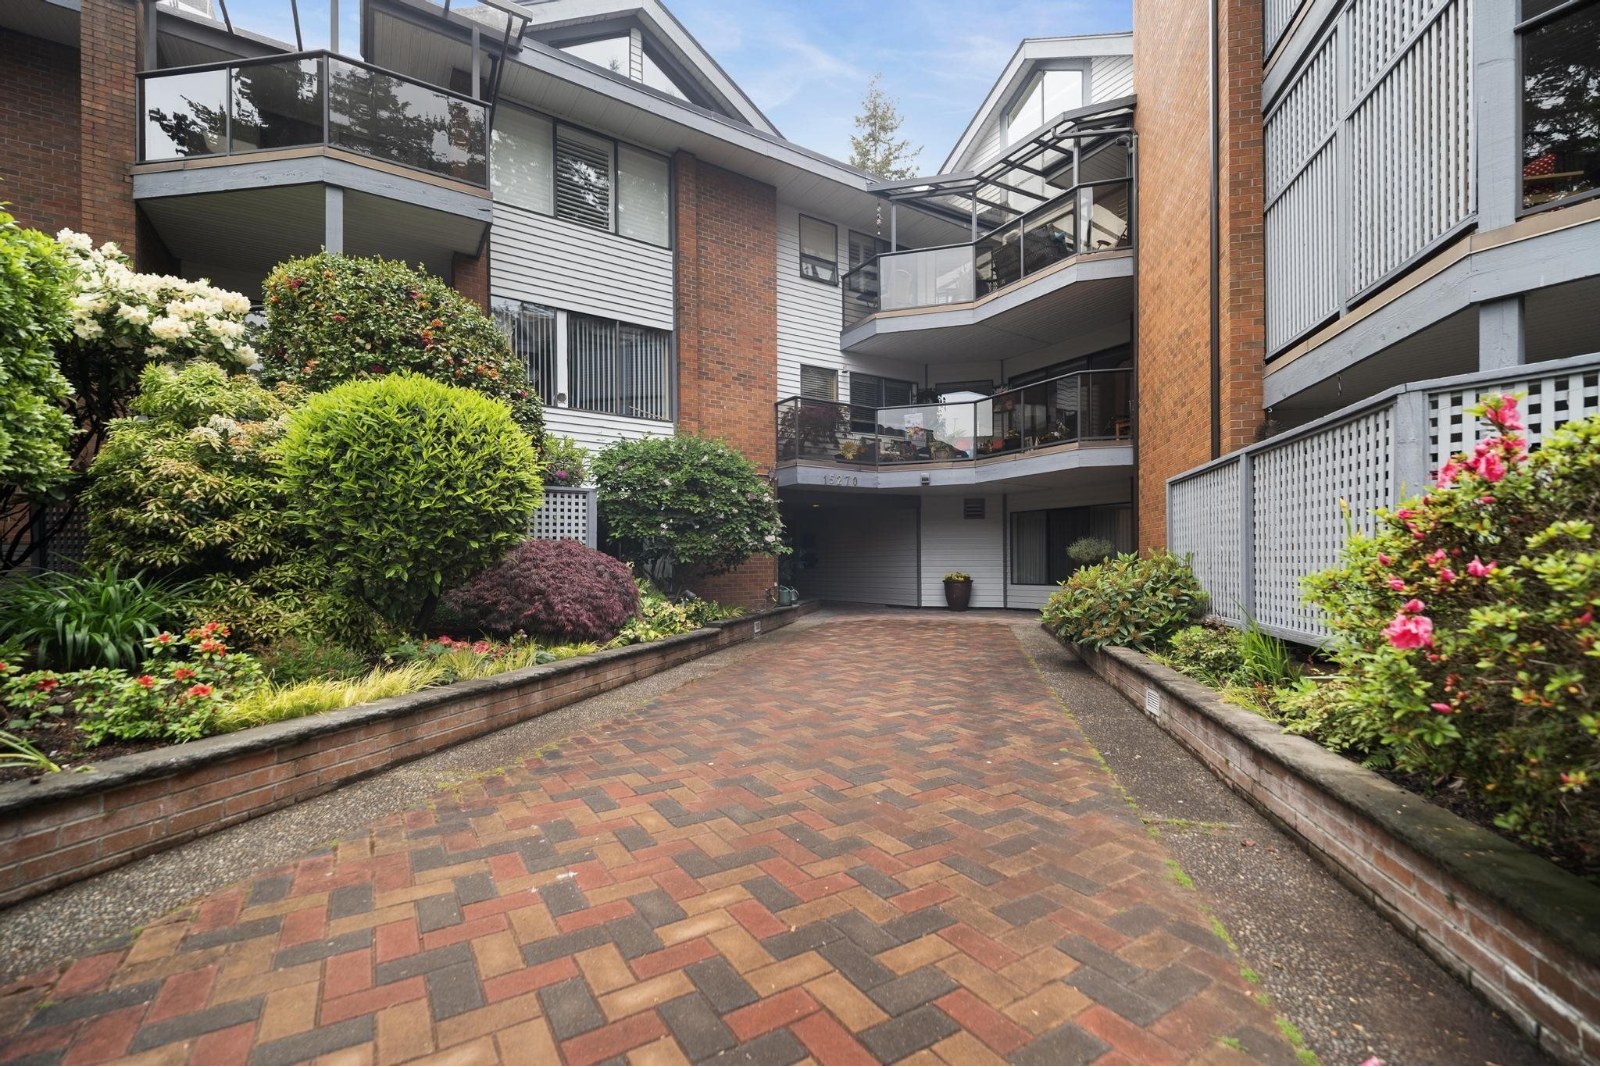 Cambridge
15270 17th Ave. · NWS2305
Cambridge
15270 17th Ave. · NWS2305
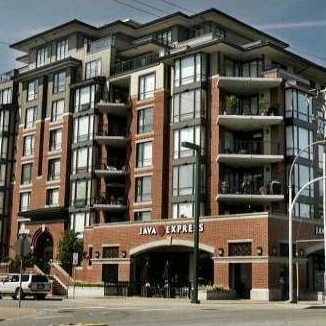 Sussex House
1581 Foster St. · BCS698
Sussex House
1581 Foster St. · BCS698
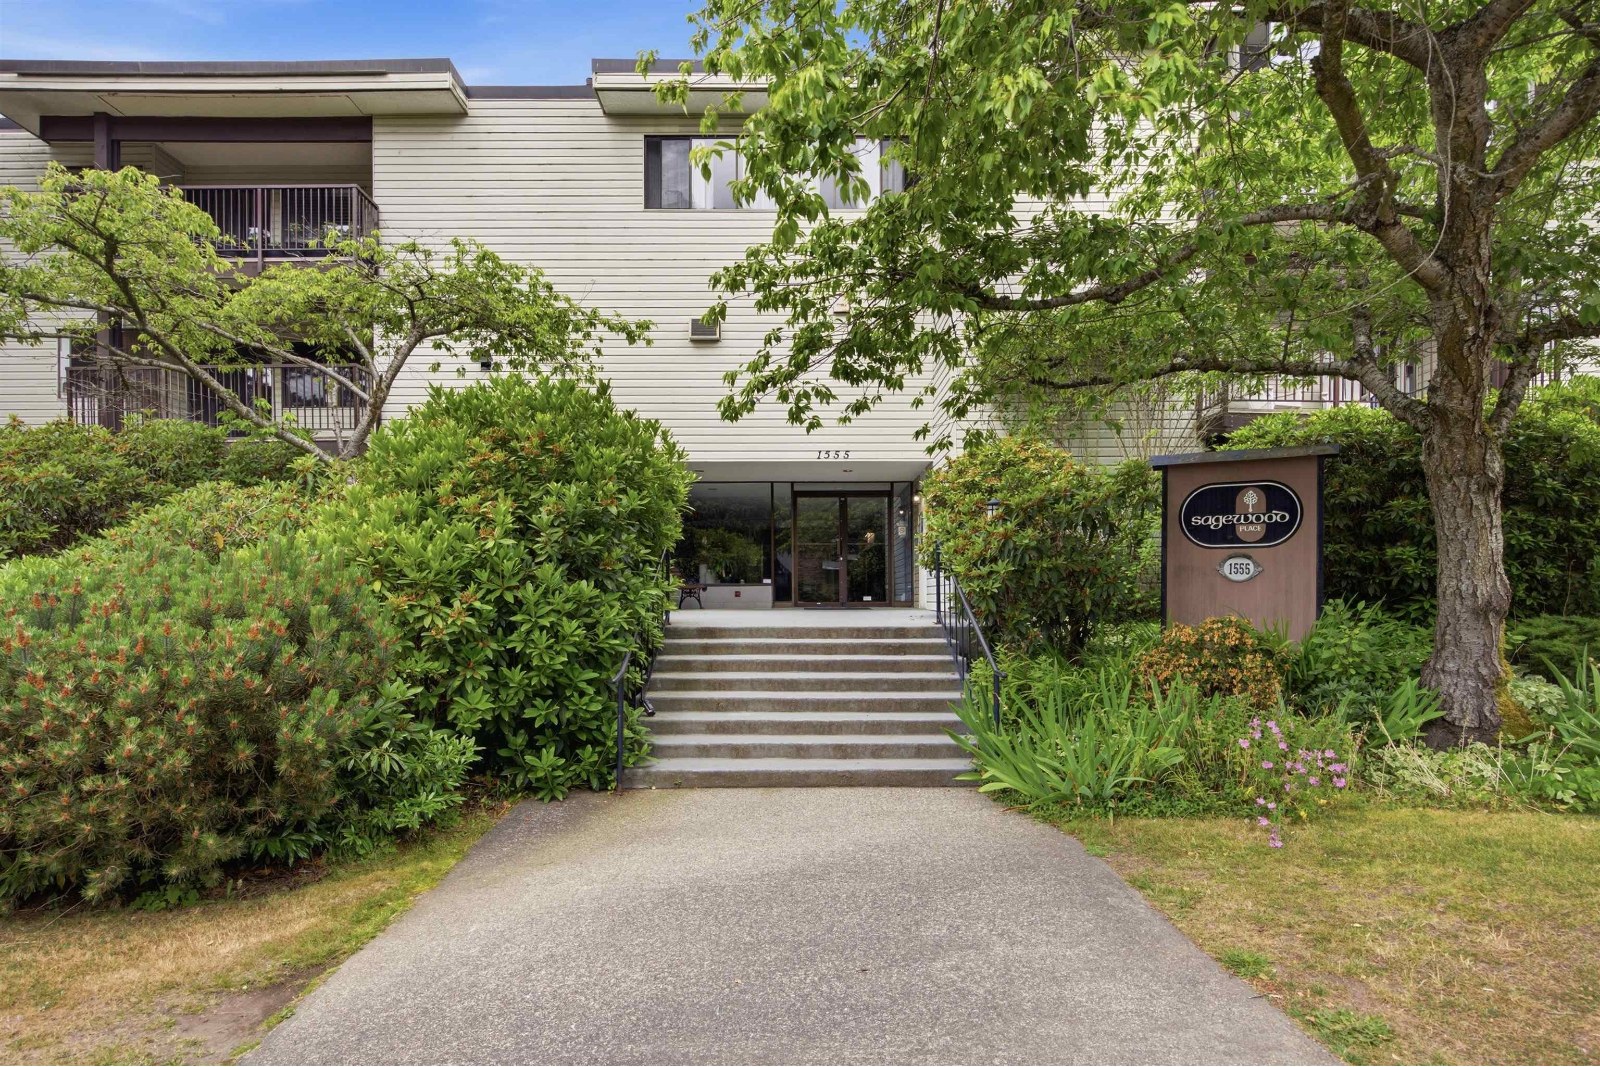 Sagewood
1555 Fir St. · NWS181
Sagewood
1555 Fir St. · NWS181
 Pacific Terrace
15111 Russell Ave. · LMS1991
Pacific Terrace
15111 Russell Ave. · LMS1991
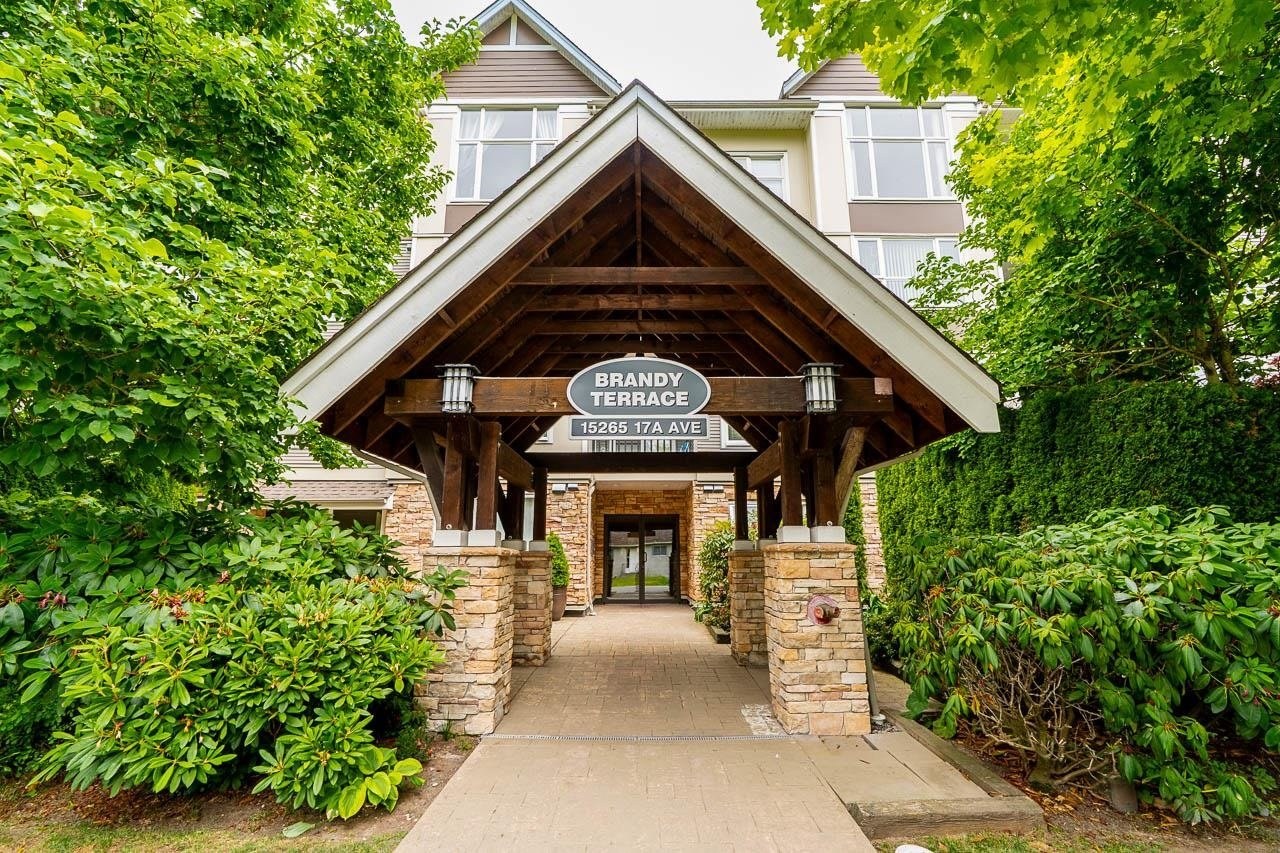 Brandy Terrace
15265 17A Ave. · BCS1074
Brandy Terrace
15265 17A Ave. · BCS1074
 White Rock Square 1
1480 Foster St. · NWS885
White Rock Square 1
1480 Foster St. · NWS885
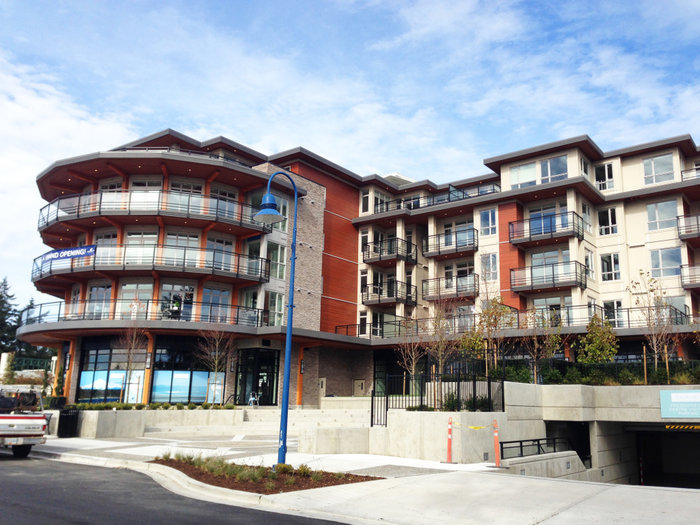 Saltaire
1420 Johnston Rd. · EPS1650
Saltaire
1420 Johnston Rd. · EPS1650
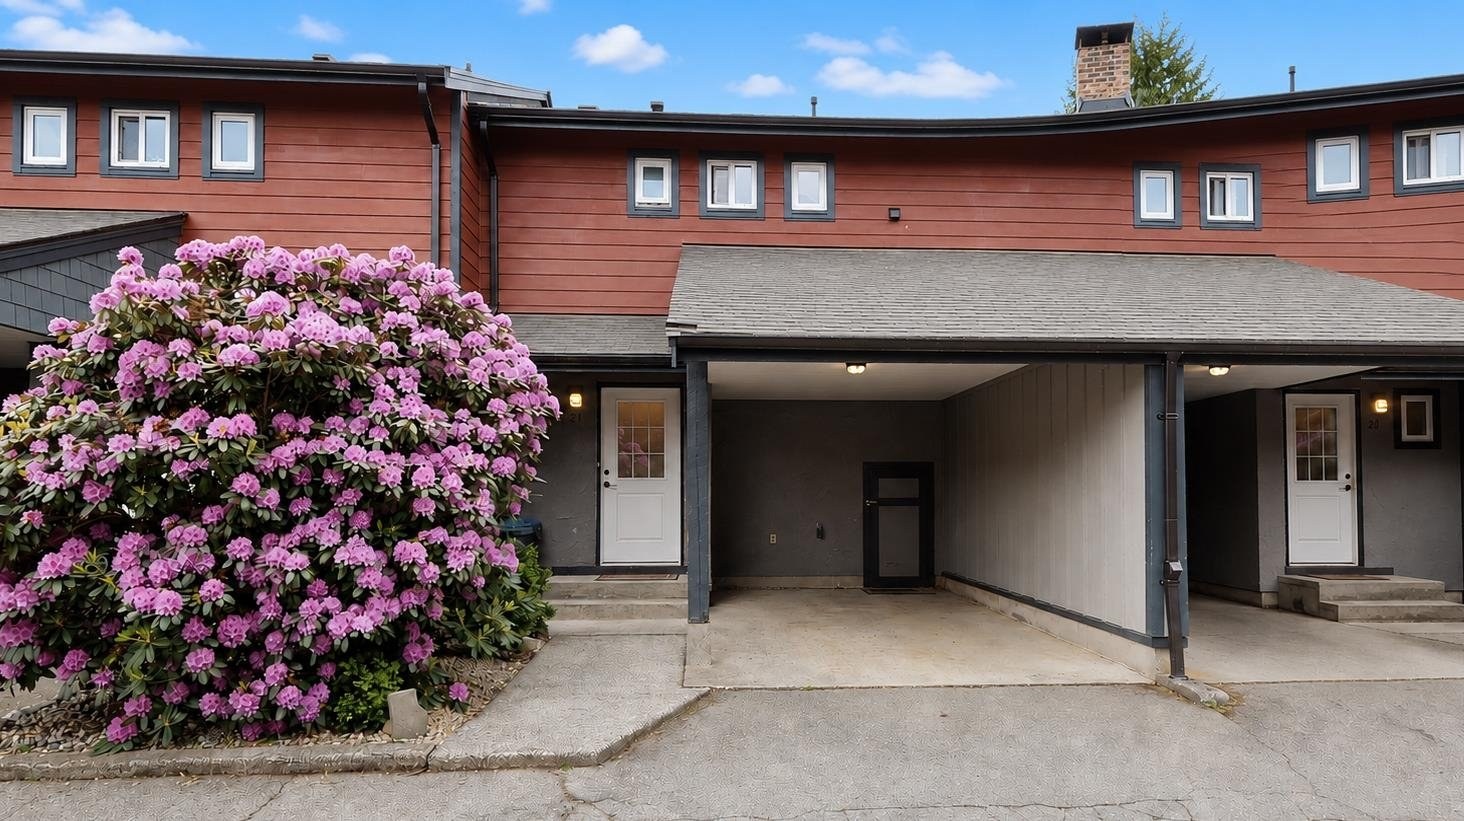 Georgian Square
1440 George St. · LMS159
Georgian Square
1440 George St. · LMS159
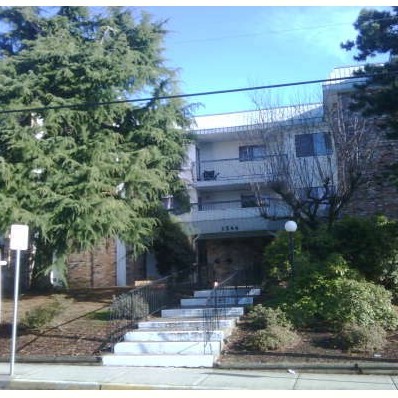 Juniper Arms
1544 Fir St. · NWS157
Juniper Arms
1544 Fir St. · NWS157
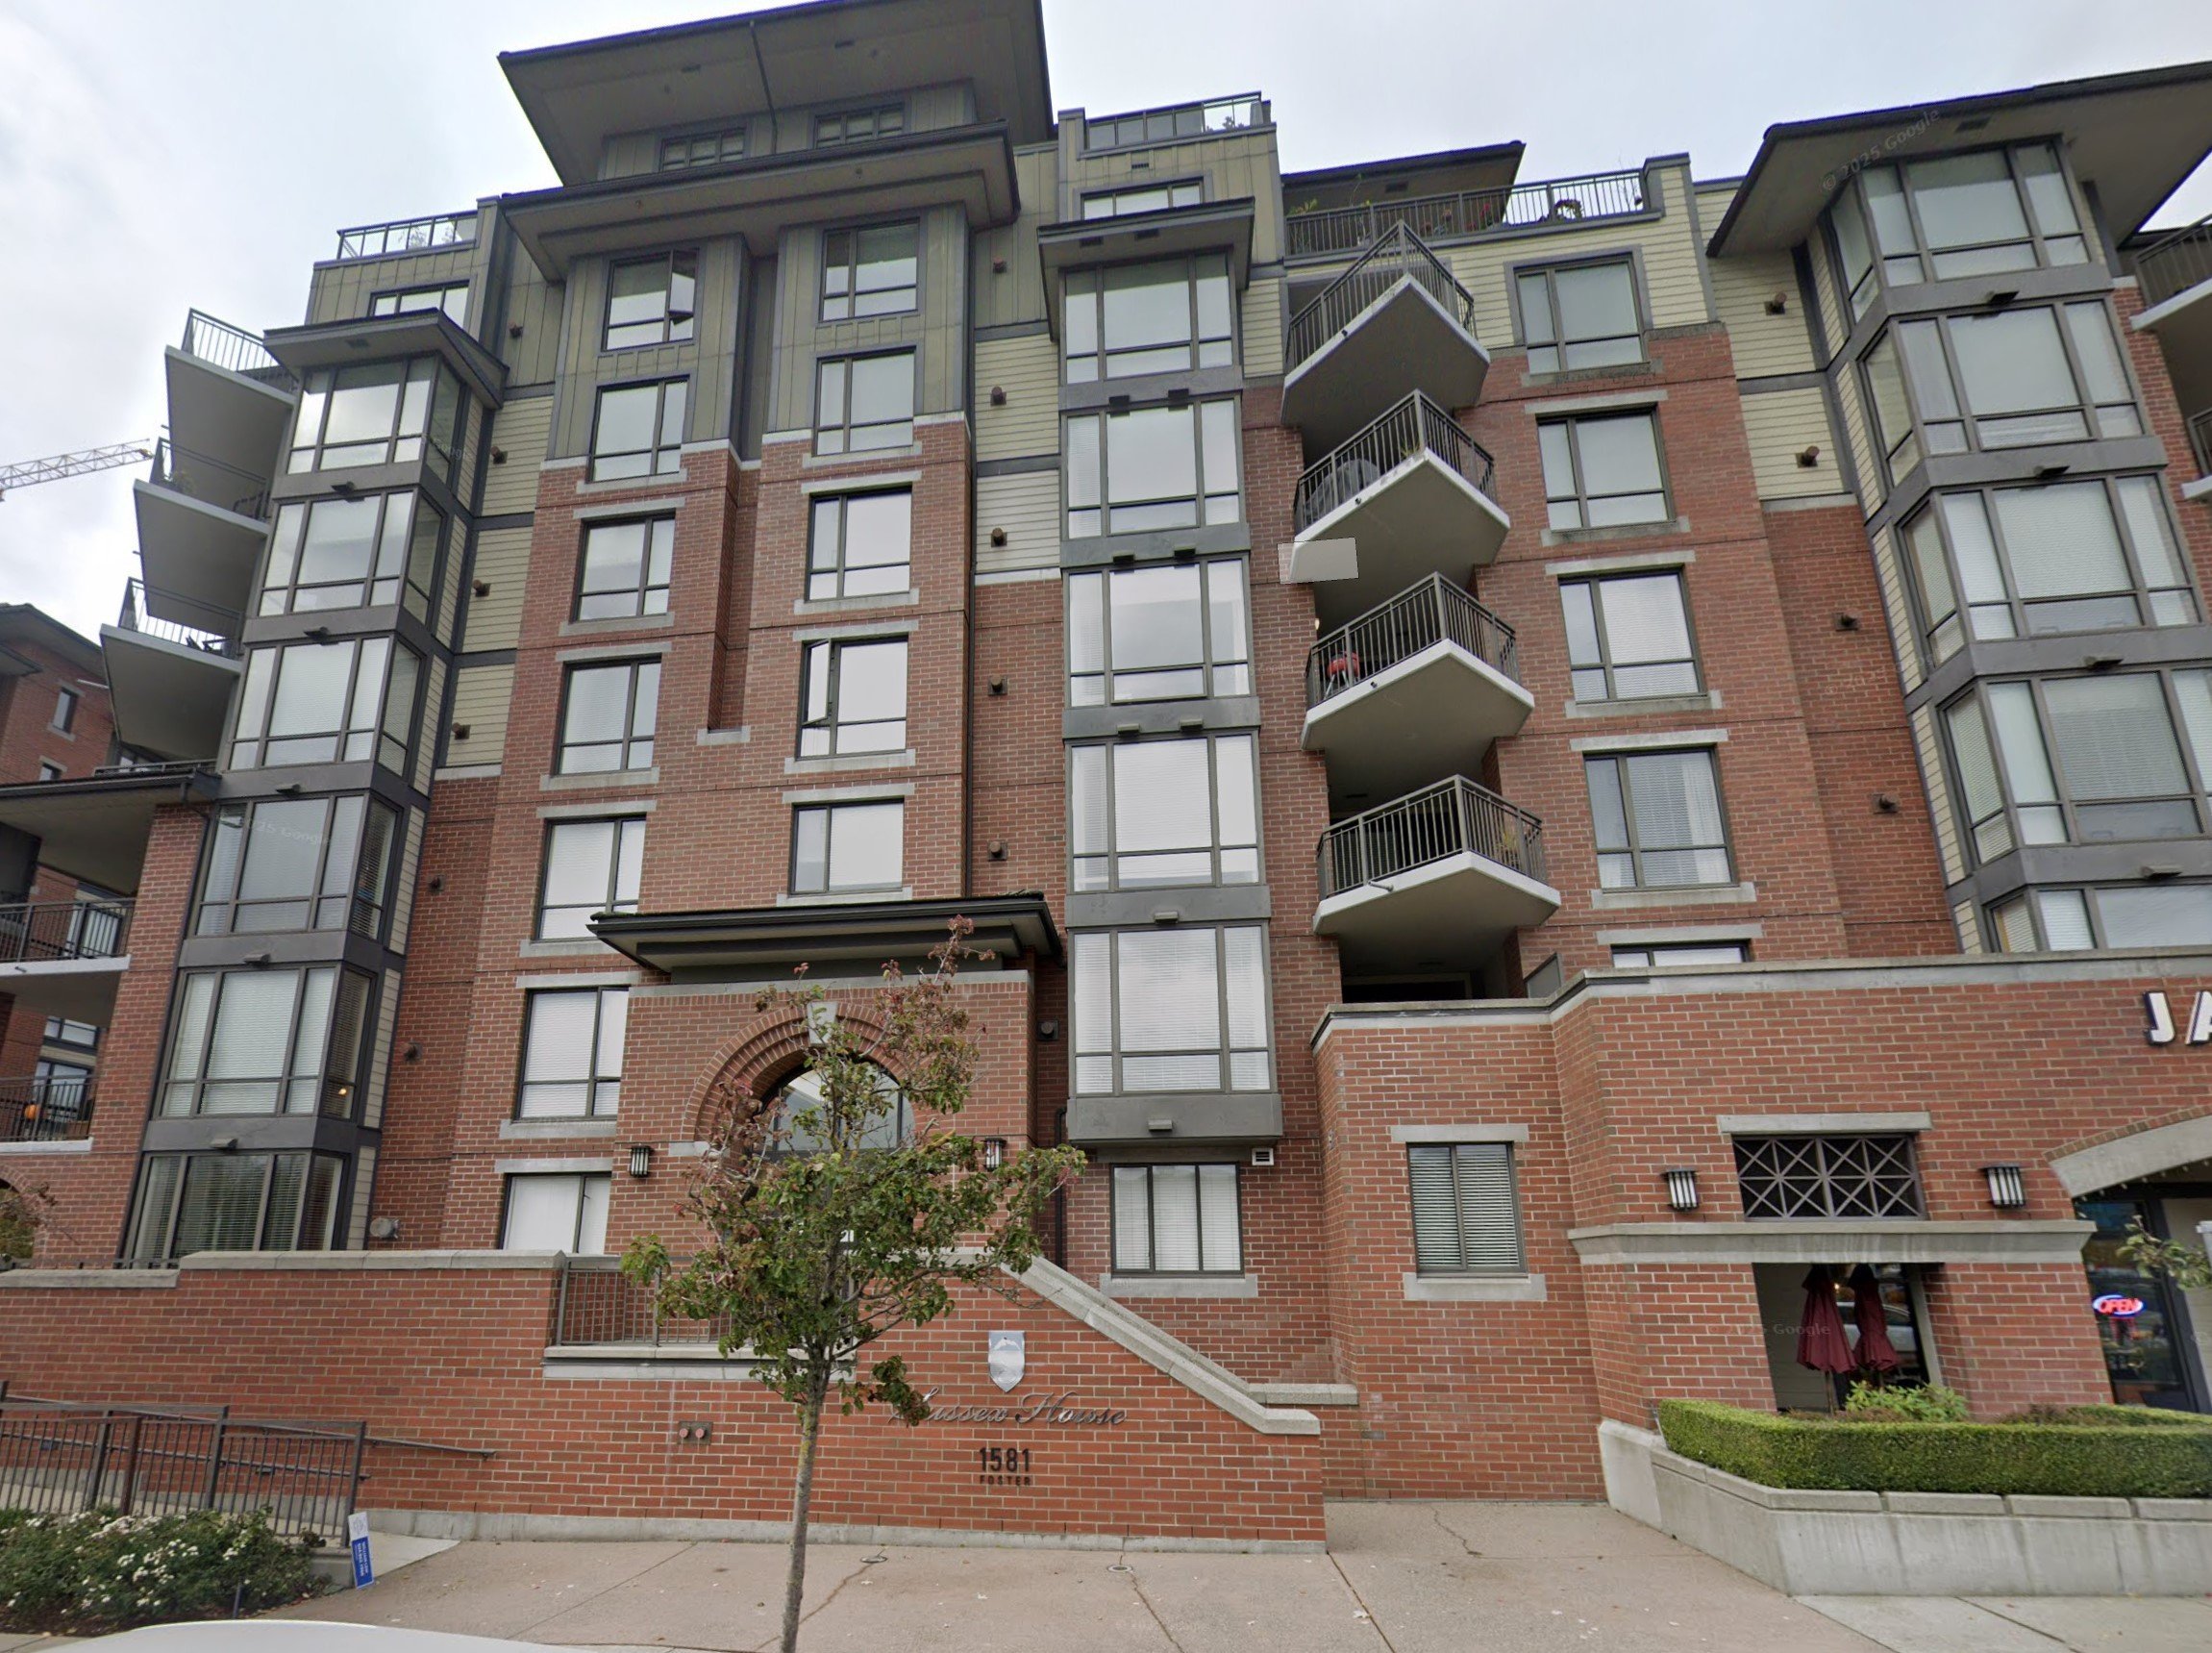 Sussex House
1551 Foster St. · BCS698
Sussex House
1551 Foster St. · BCS698
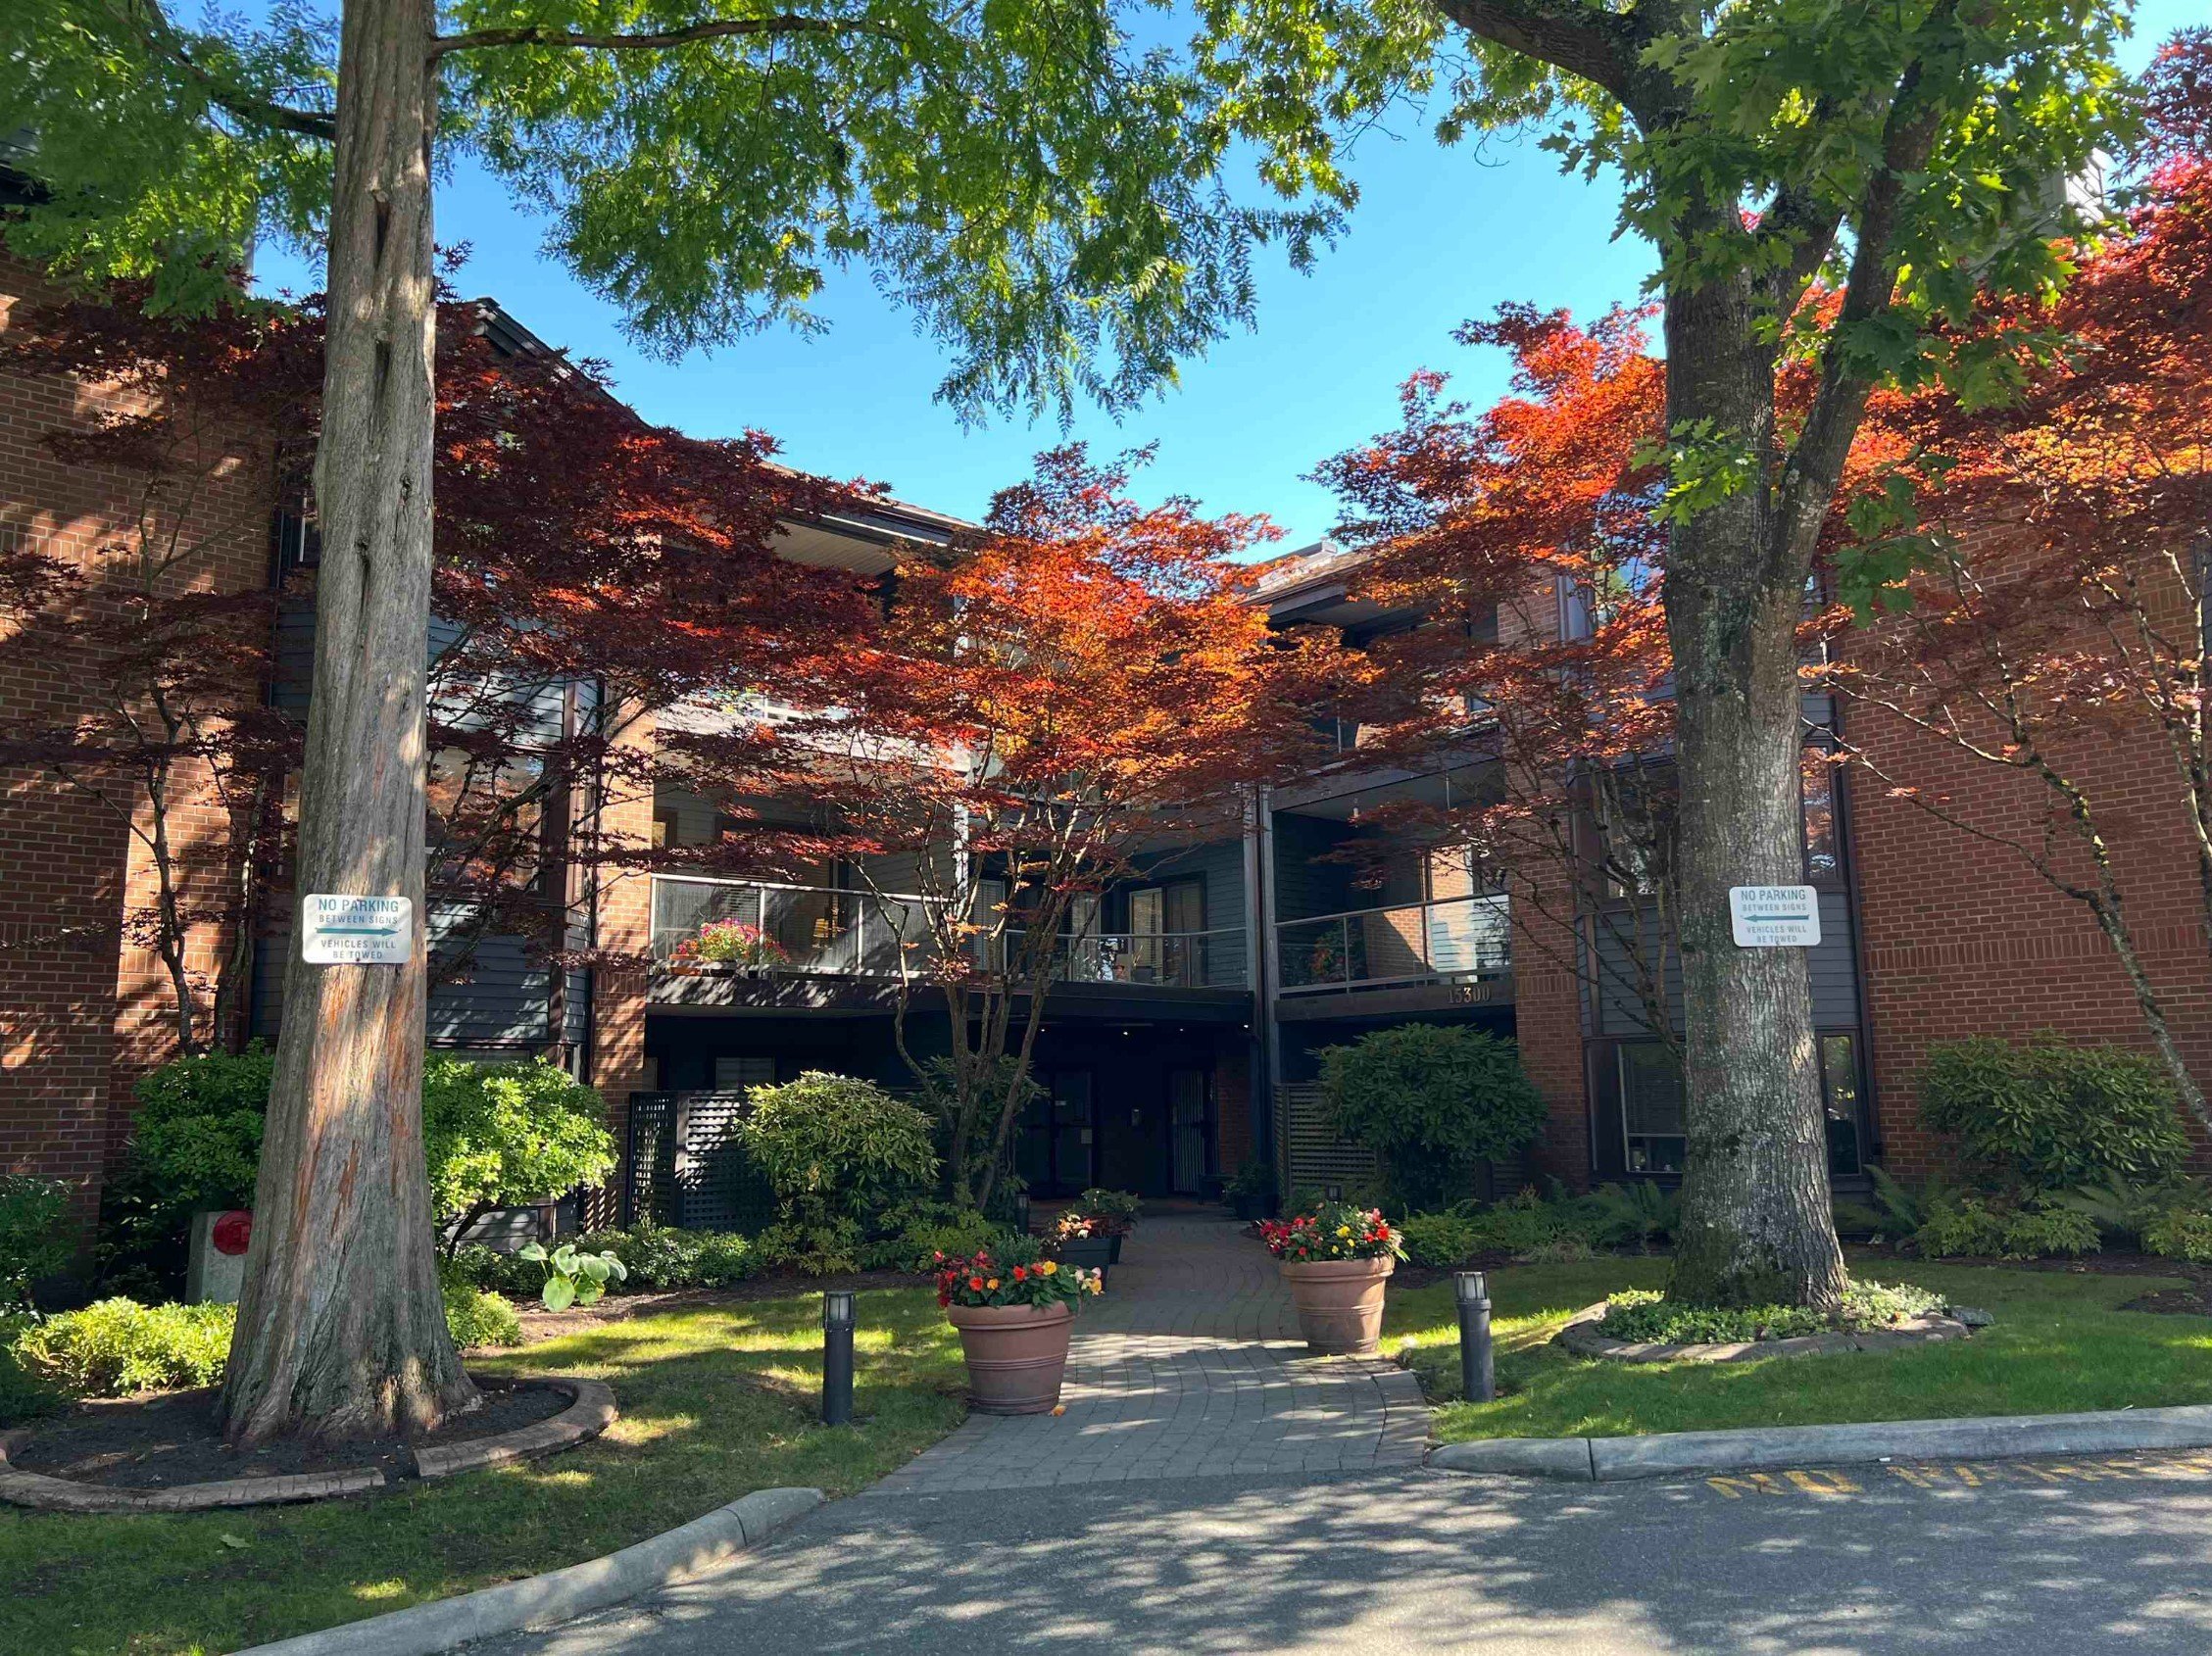 Cambridge II
15300 17th Ave. · NWS2730
Cambridge II
15300 17th Ave. · NWS2730
Soleil Area Map 🔍 Open larger map ↗

- Abbotsford - 447
- Agassiz - 28
- Burnaby - 55
- Burnaby East - 77
- Burnaby North - 365
- Burnaby South - 343
- Campbell River - 1
- Chilliwack - 221
- Cloverdale - 193
- Comox Valley - 10
- Coquitlam - 563
- Delta - 10
- Duncan - 41
- Esquimalt - 59
- Gulf Islands - 6
- Harrison Hot Springs - 13
- Harrison Mills - 1
- Hope - 22
- Ladner - 109
- Langford - 156
- Langley - 529
- Maple Ridge - 312
- Mill Bay - 2
- Mission - 65
- New Westminster - 444
- North Delta - 28
- North Island - 2
- North Saanich - 8
- North Surrey - 409
- North Vancouver - 747
- Oak Bay - 44
- Osoyoos - 1
- Parksville / Qualicum - 7
- Penticton - 8
- Pitt Meadows - 75
- Port Alberni - 2
- Port Coquitlam - 266
- Port Moody - 267
- Richmond - 1162
- Saanich East - 232
- Saanich West - 92
- Sardis - 153
- Sidney - 152
- Sooke - 39
- South Surrey White Rock - 713
- Surrey - 662
- Tsawwassen - 97
- Vancouver East - 998
- Vancouver West - 2482
- Victoria - 665
- View Royal - 46
- West Vancouver - 230

