Maintenance Fees Include
Garbage Pickup
Gardening
Management
Recreation Facility


 🔍 2 photos · slideshow
| Sold Date | Address | Bed | Bath | Sqft | Asking | Sold Price | DOM | Strata Fee | Tax | Listed By |
|---|---|---|---|---|---|---|---|---|---|---|
| 2026-06-10 | 106 11566 224 St. | 2 | 1 | 701 | $457,900 | $447,000 ($638/sf) | $454 | $2614 (2025) | Royal LePage - Wolstencroft | |
| 2025-03-21 | 102 11566 224 St. | 1 | 1 | 734 | $449,000 | $440,000 ($599/sf) | $439 | $2359 (2024) | Oakwyn Realty Encore | |
| 2025-03-17 | 208 11566 224 St. | 2 | 1 | 847 | $548,900 | $532,500 ($629/sf) | $505 | $2746 (2024) | Royal LePage Elite West | |
| 2024-11-17 | 107 11566 224 St. | 2 | 1 | 892 | $564,000 | $538,000 ($603/sf) | $505 | $2306 (2022) | Stonehaus Realty Corp. |
Sold data from the MLS® feed for strata plan EPS1095. Showing the 15 most recent sales from the last 24 months; expand for up to 80.
Cascada at 11566 224 St. — In the past year 1 unit sold at an average of $447,000.
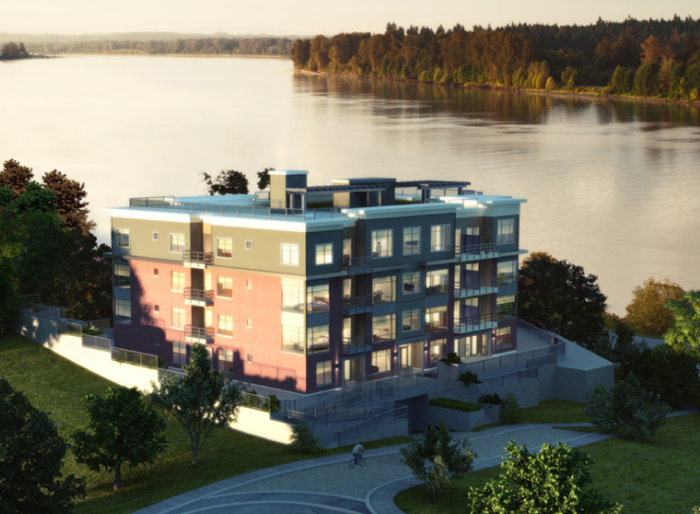
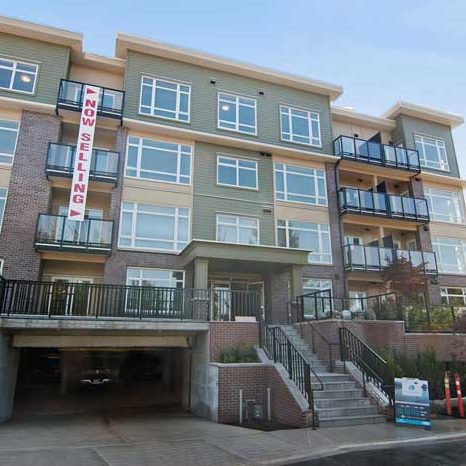
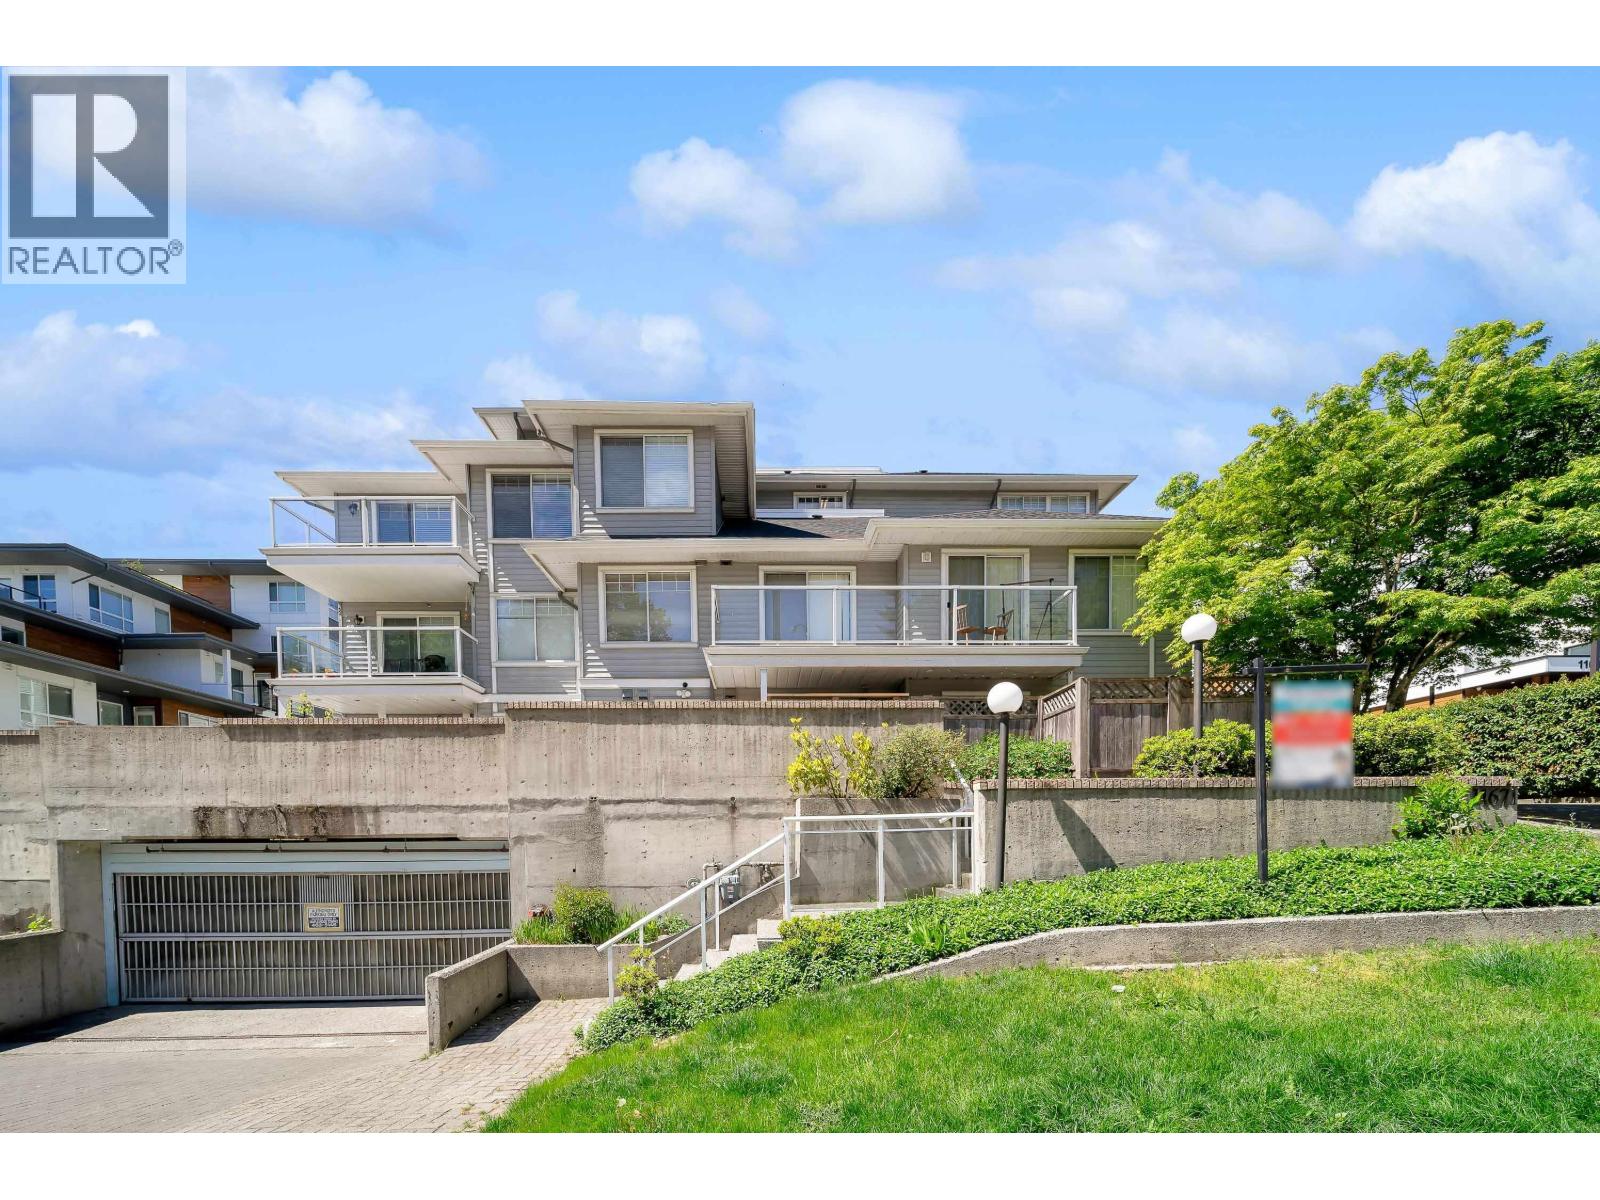
Cascada at 11566 224th Street, Maple Ridge, BC V2X 9C9, EPS1095. Situated at the begining of 224th Street and 166th Avenue in the beatiful East Central area. Perched above the mighty Fraser River offering spectacular waterfront and mountain views to its 35 luxury units. Cascada is a four level development built in 2012 with 12 unique unit layouts ranging in size from 663 square feet to 1054 square feet and include in-suite laundry as well as a storage locker and underground parking stall. Most units have unobstructed, panoramic views of the Fraser River. The penthouse level features overheight 12 foot ceilings while the ground floor features huge patios.
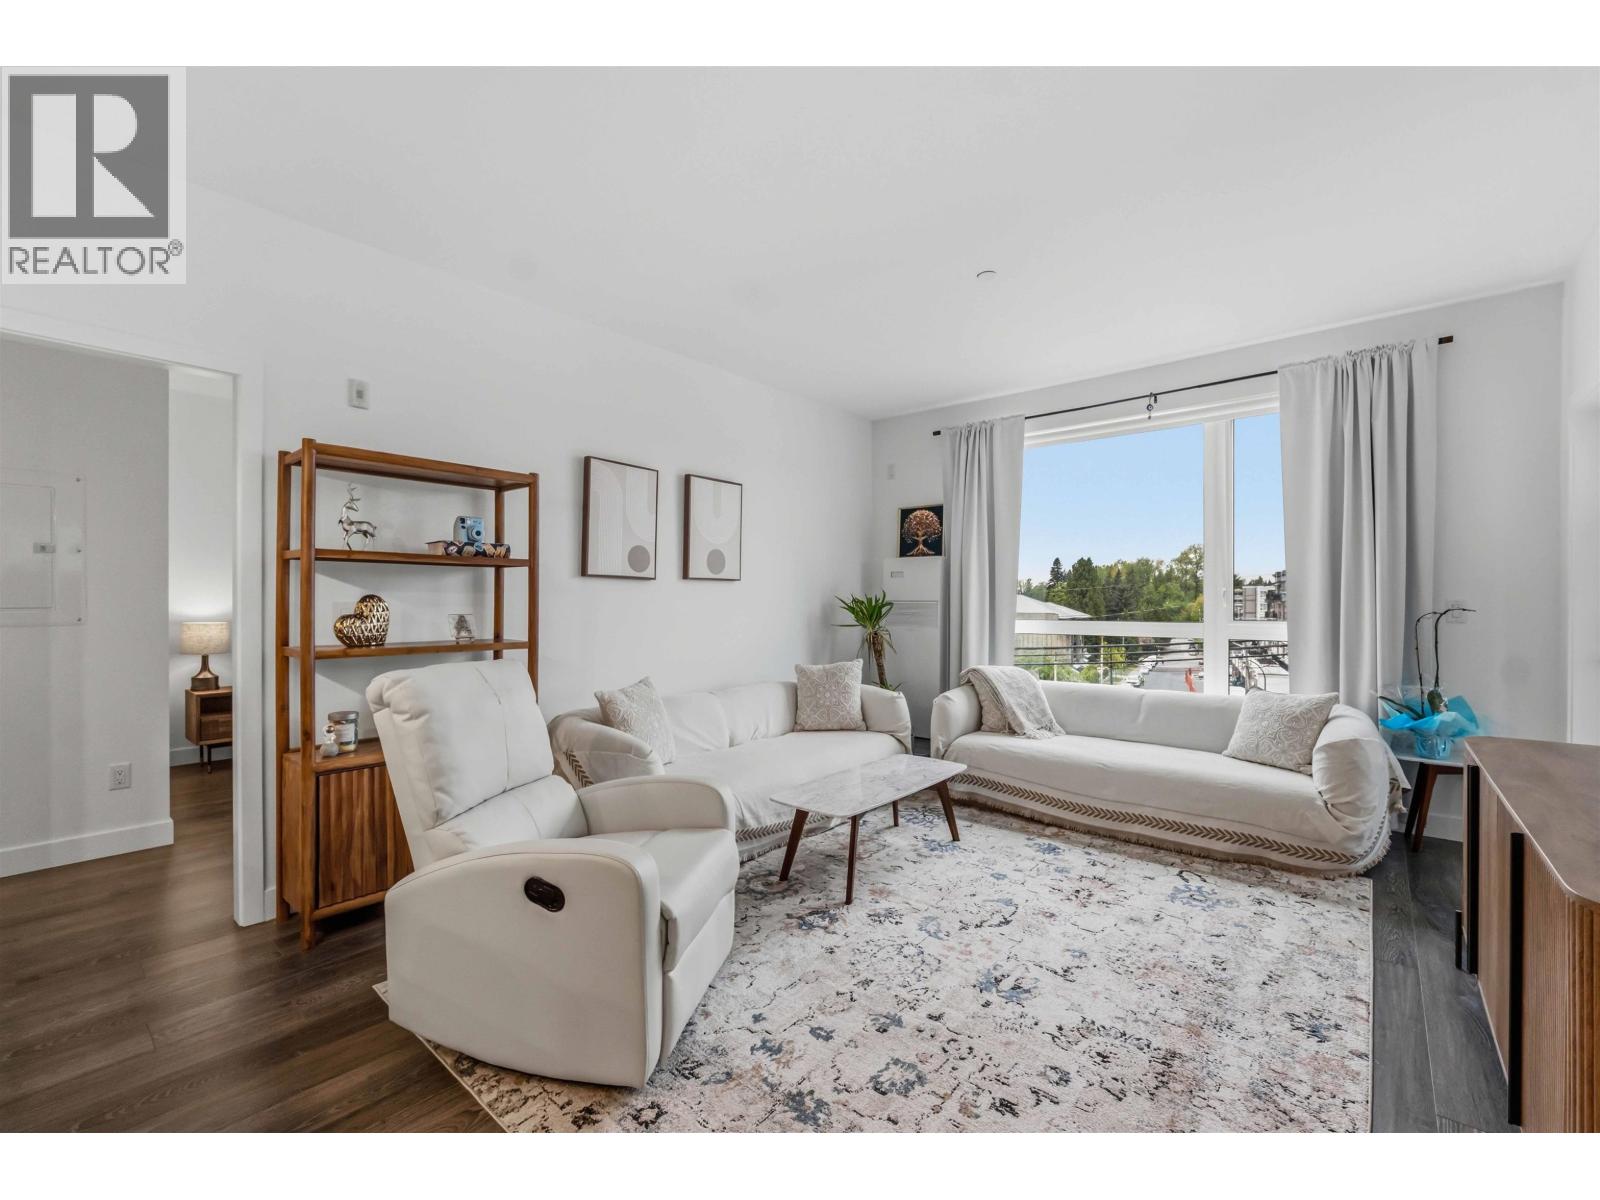
Cascada's interior finishes mimic the surrounding enviroment and the West Coast theme with wood cabinets, granite countertops, stainless steel appliance packages, 9 foot ceilings, crown moulding, low-maintenance laminate hardwood floors, classic porcelain tile lines the entryways and bathrooms. All suites come with a rough-in alarm system and in-suite washer and dryer.
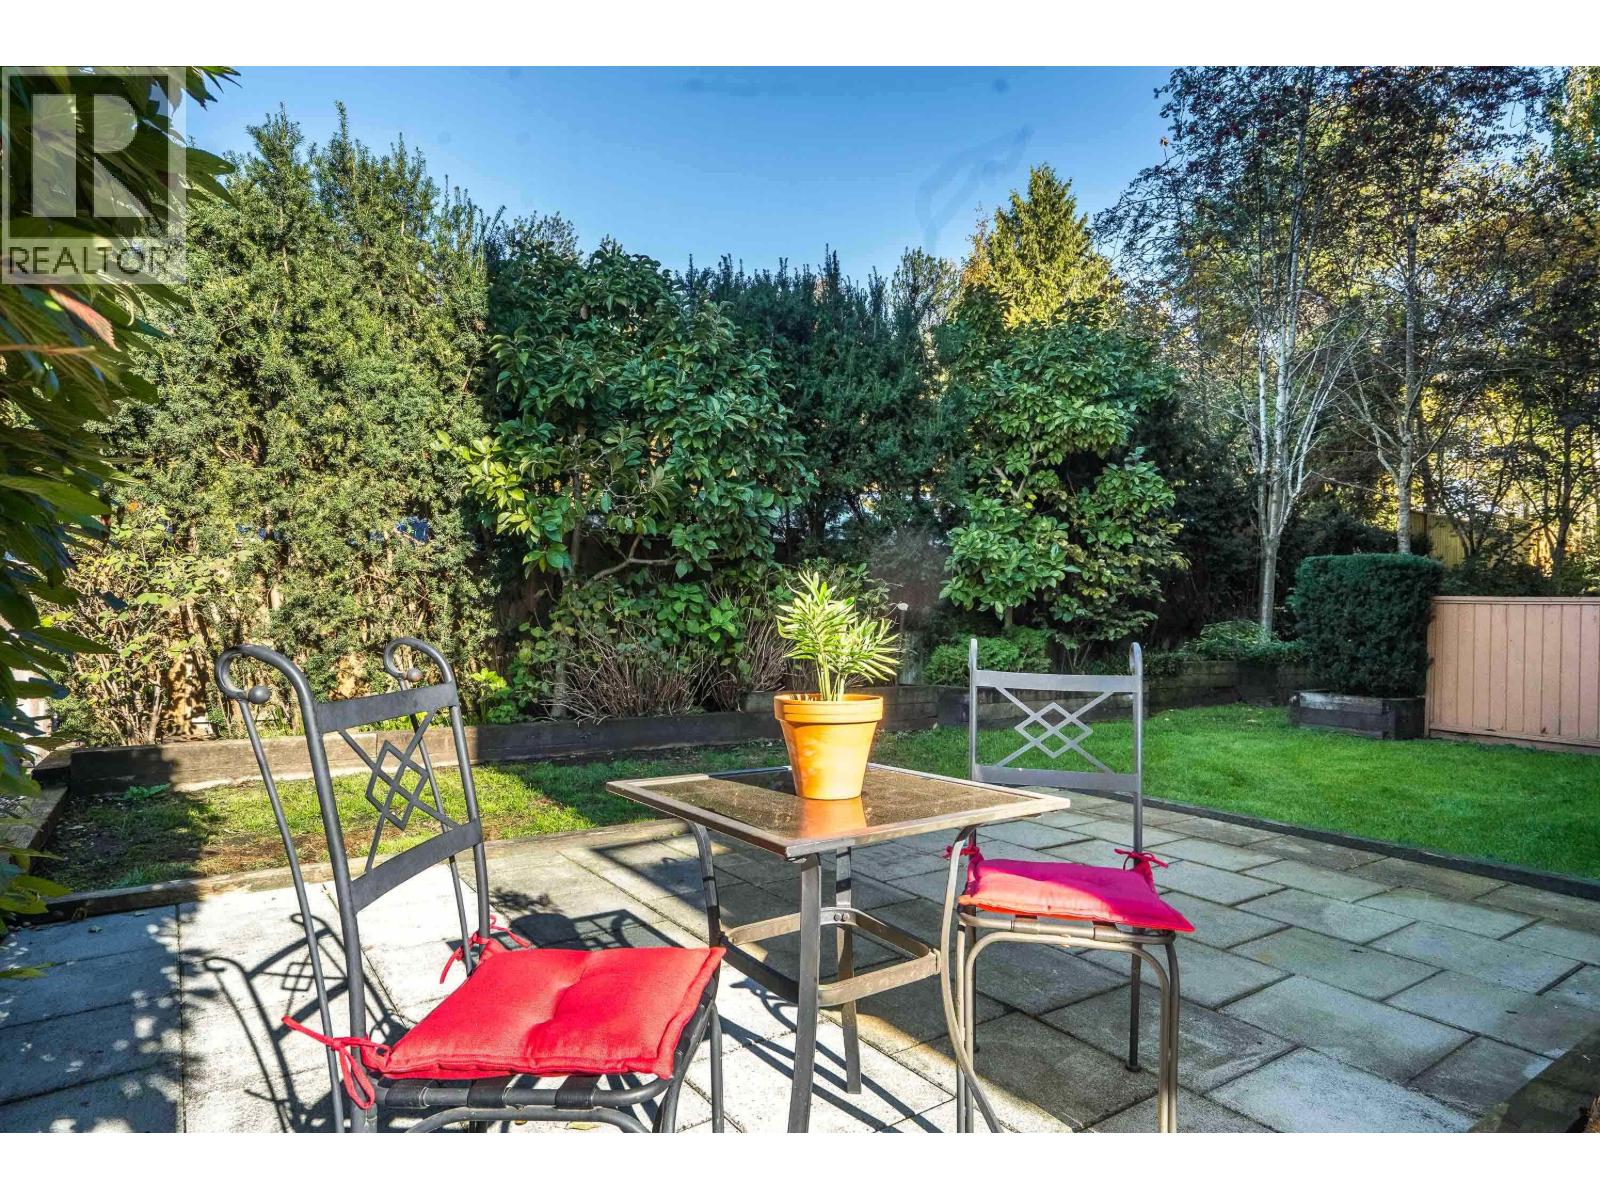
Additional building ammenities include a Private Rooftop Terrace with a shared fire pit, concrete paving stone patio, plants/flowers, barbecue, TV, lounge area, surround sound stereo, outdoor patio furniture and some of the best views in the area as well as a large party room with tv, kitchen, waterfountain, putting green, barbecue & views overlooking the river and mountains
Connected to Vancouver (45 kilometres west) via the Lougheed Highway and the West Coast Express commuter train service (45 minutes), with Port Haney Station less than a two-minute walk from Cascada. The new six-lane Golden Ears Bridge and Pitt River Bridge provide easy links to Langley/Surrey, the Trans Canada Highway (#1), the U.S. border and an alternative route to Vancouver via the Tri-Cities (Coquitlam, Port Coquitlam and Port Moody, as well as the villages of Anmore and Belcarra). Shops, boutiques, grocery stores are all within walking distance, two public schools are located northwest of the property. Maple Ridges downtown core is a five-minute walk north of Cascada and includes: Valley Fair Mall, London Drugs, Home Hardware, Haney Place Mall, Thrifty Foods, Don Cherry's Sports Grill, Thomas Haney House, Storey Green Park, Callaghan Park, the Old Post Office, St. Andrew's Herritage Church Hall and much more.
| Construction | Frame - Wood |
|---|---|
| Exterior Finish | Other |
| Roof | Torch-on |
| Foundation | Concrete Perimeter |
| Rain Screen | Full |
| Marketer | Royal LePage Brookside Realty |
| Strata Plan | EPS1095 |
|---|---|
| Building Type | Strata |
| Title to Land | Freehold Strata |
| Units in Strata | 35 |
| Units in Development | 35 |
| Management Company | Dwell Property Management — 604-466-7021 |
| Bylaws / Restrictions | PETS ALLOWED W/REST.,RENTALS ALLOWED |
| Parking / Storage | Garage Underbuilding |
Live market intelligence for this building's segments — active inventory, medians, ranges & trends. Opens in a new tab.
| Sales Website | cascadaliving.ca |
|---|---|
| Sales Phone | Chad: 604-318-5254 / |
| Sales Email | chadaugust@shaw.ca |
| Sales Address | 11566 224 Street, Maple Ridge, BC |
| Address | Bed | Bath | Sqft | Price |
|---|---|---|---|---|
| 101 11566 224 St. | 2 | 2 | 986 | $545,900 |
| 105 11580 223 St. | 1 | 1 | 587 | $398,000 |
| 409 22327 River Rd. | 2 | 2 | 945 | $499,900 |
| 311 22327 River Rd. | 2 | 2 | 924 | $475,000 |
| 205 11595 Fraser St. | 2 | 2 | 935 | $490,000 |
| 22328 St Anne Ave. | $750,000 | |||
| 22328 St Anne Ave. | 1369 | $750,000 | ||
| 207 11595 Fraser St. | 2 | 1 | 839 | $399,900 |
| 404 22351 St Anne Ave. | 3 | 2 | 1152 | $439,999 |
| 11664 223 St. | 5692 | $2,490,000 |
 $545,900
101 11566 224 St. · 2bd/2ba · 986sf
 $398,000
105 11580 223 St. · 1bd/1ba · 587sf
 $499,900
409 22327 River Rd. · 2bd/2ba · 945sf
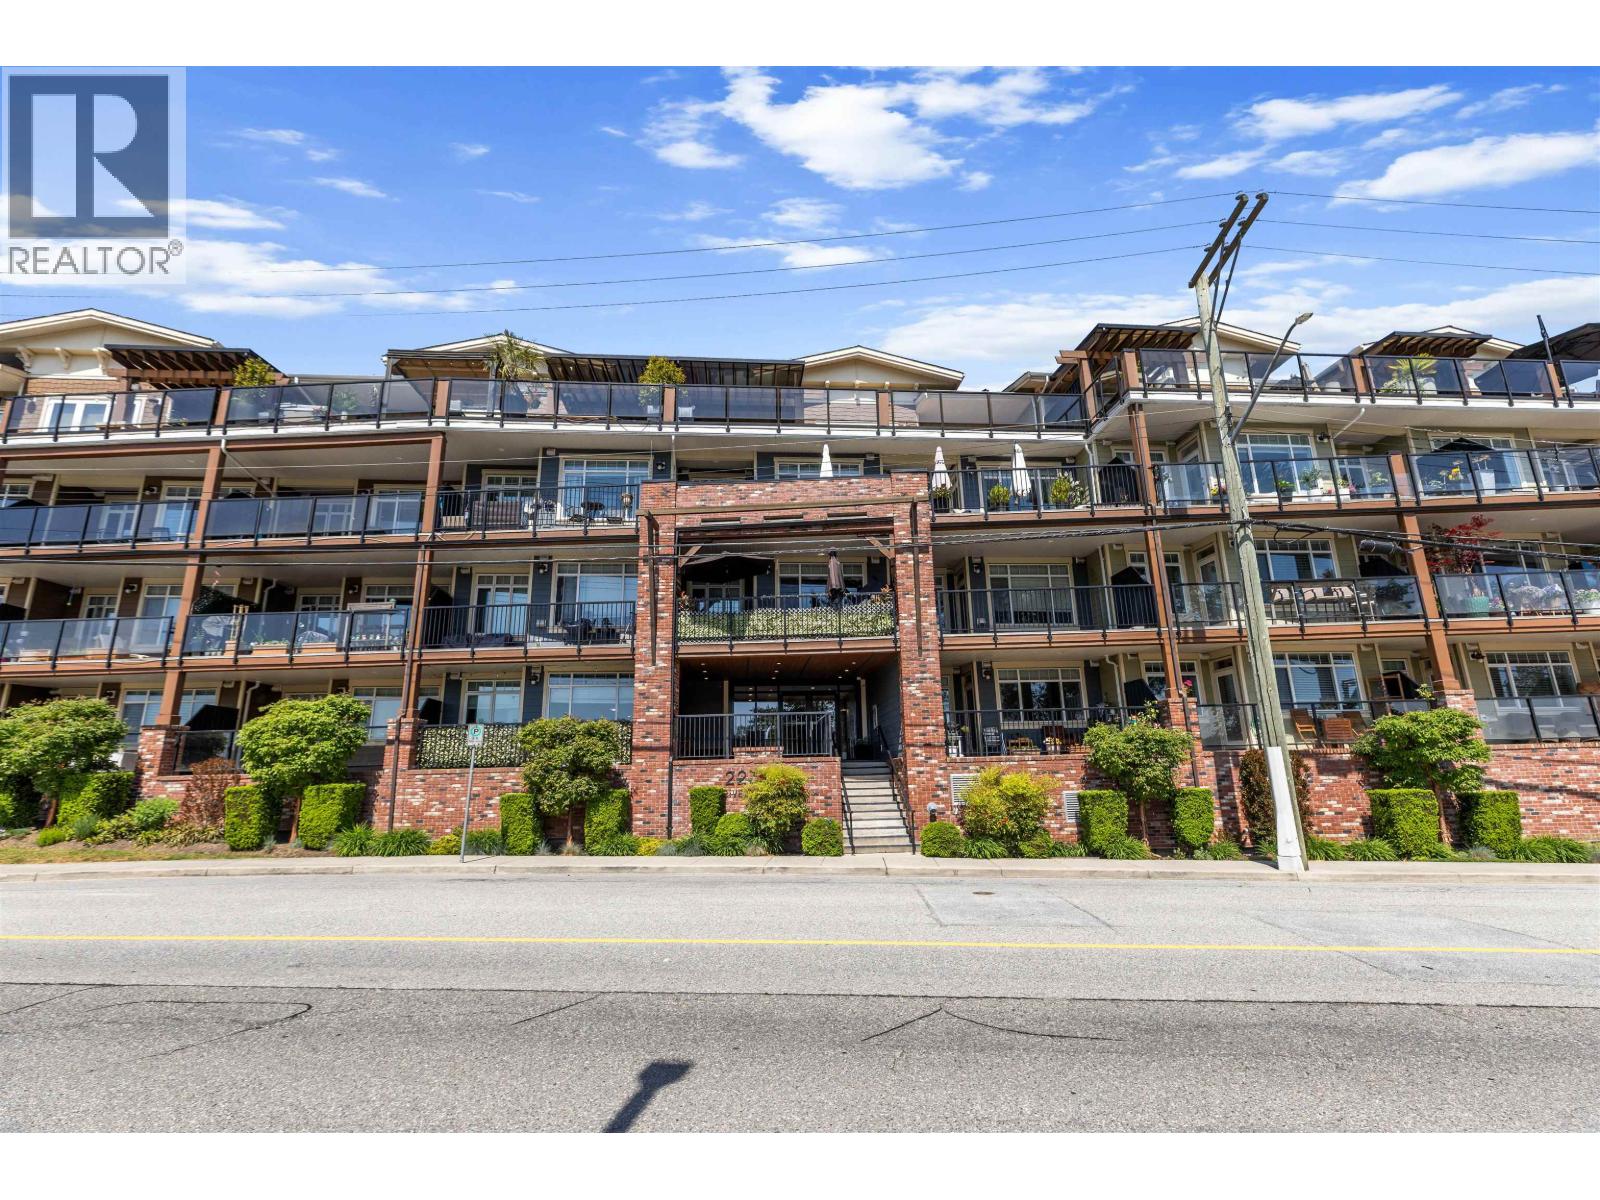 $475,000
311 22327 River Rd. · 2bd/2ba · 924sf
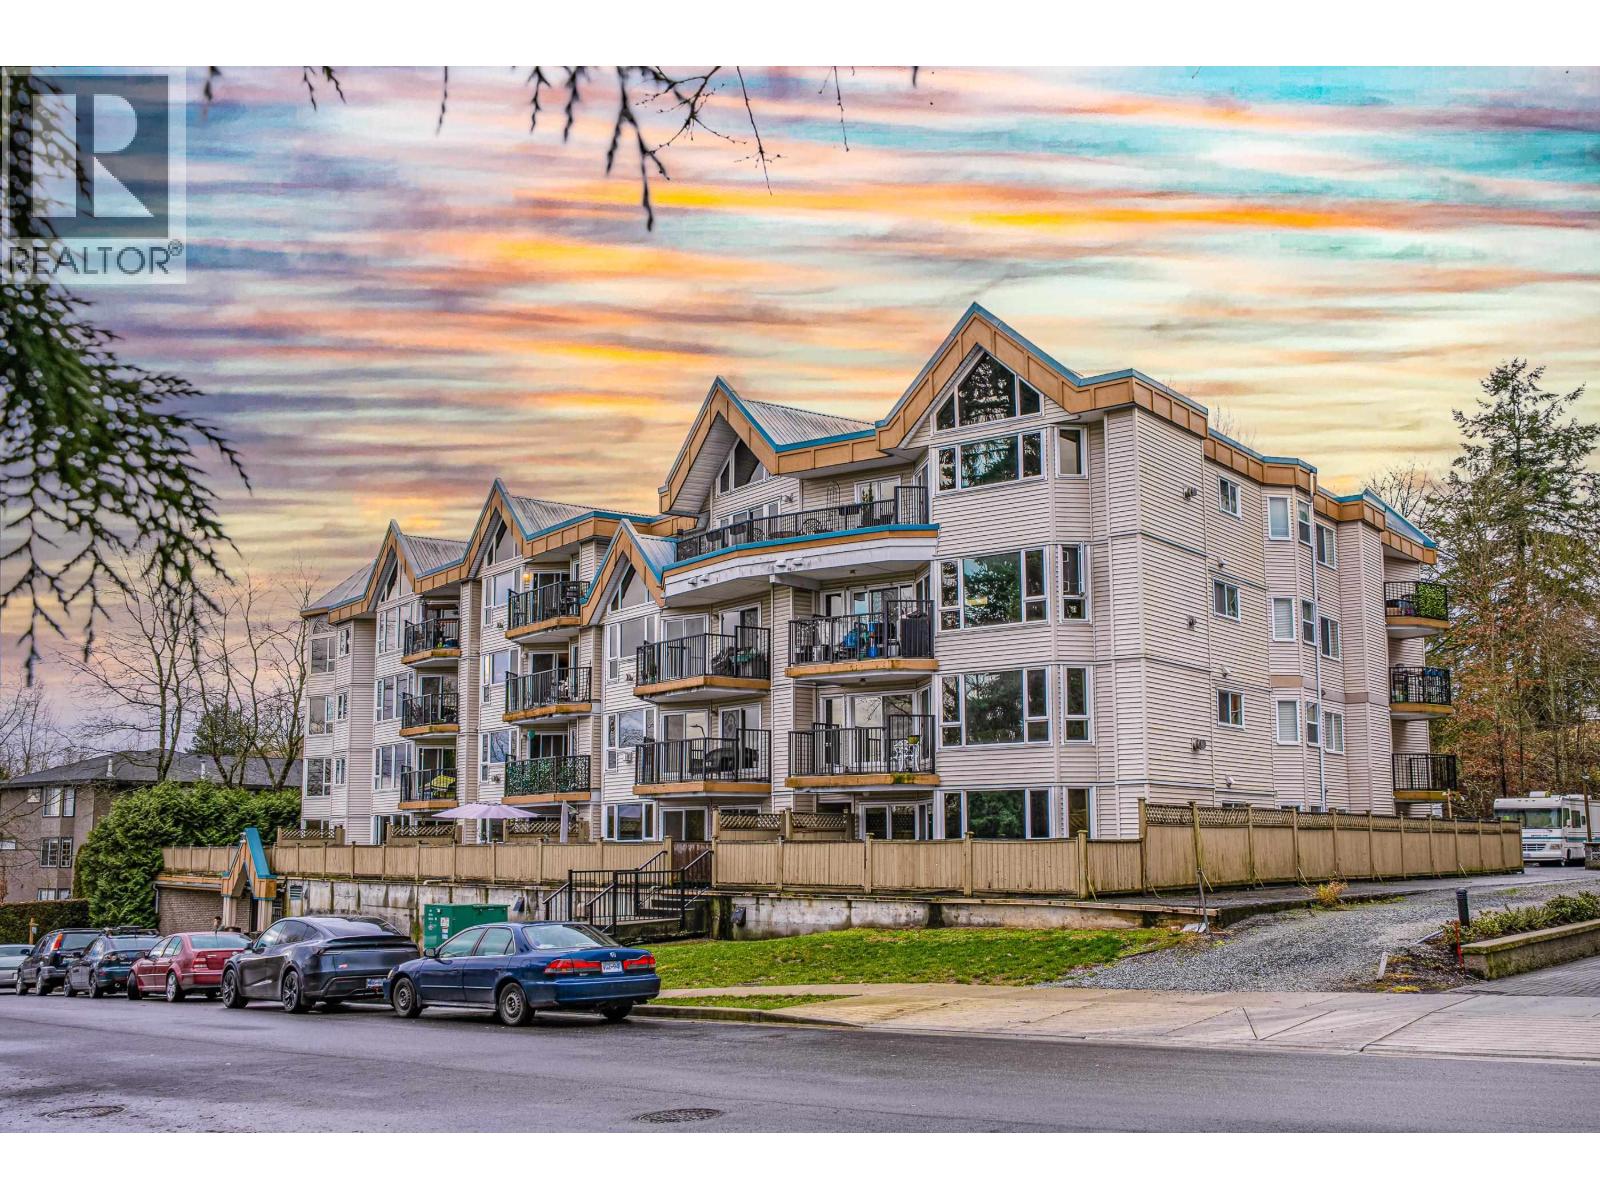 $490,000
205 11595 Fraser St. · 2bd/2ba · 935sf
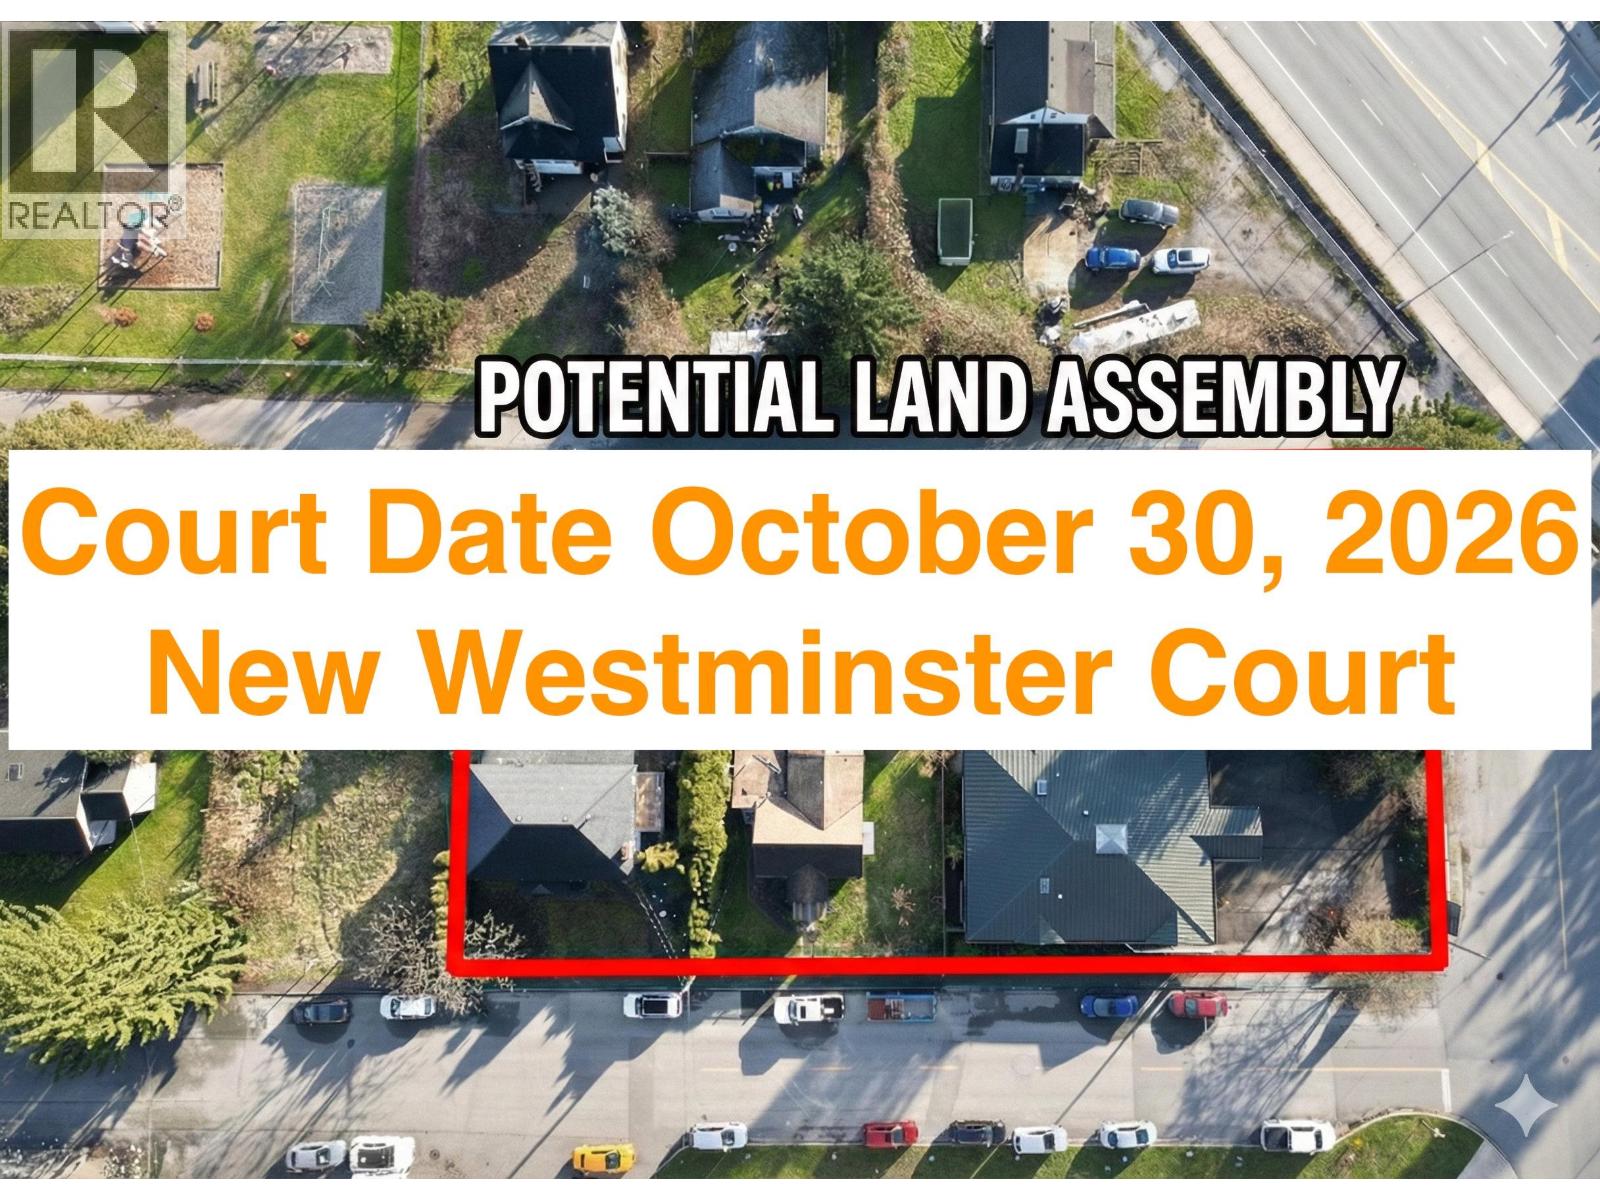 $750,000
22328 St Anne Ave. · 0bd/0ba
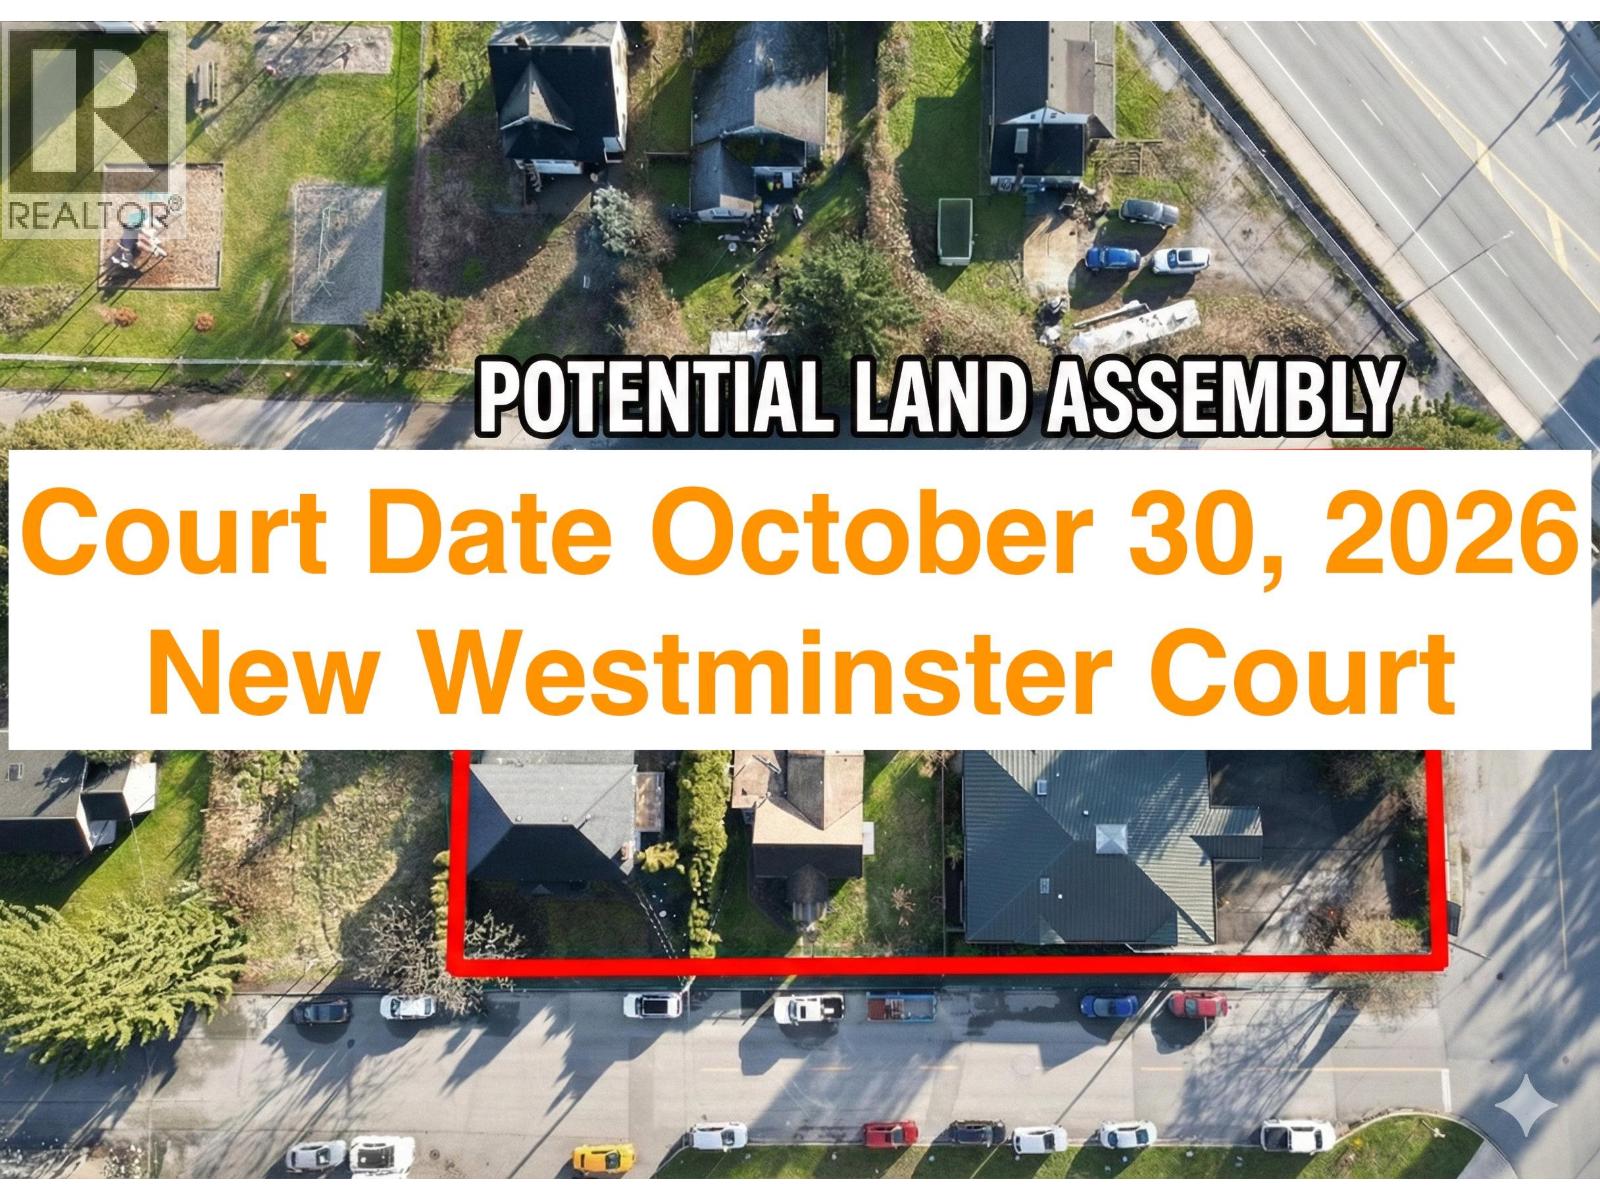 $750,000
22328 St Anne Ave. · 0bd/0ba · 1369sf
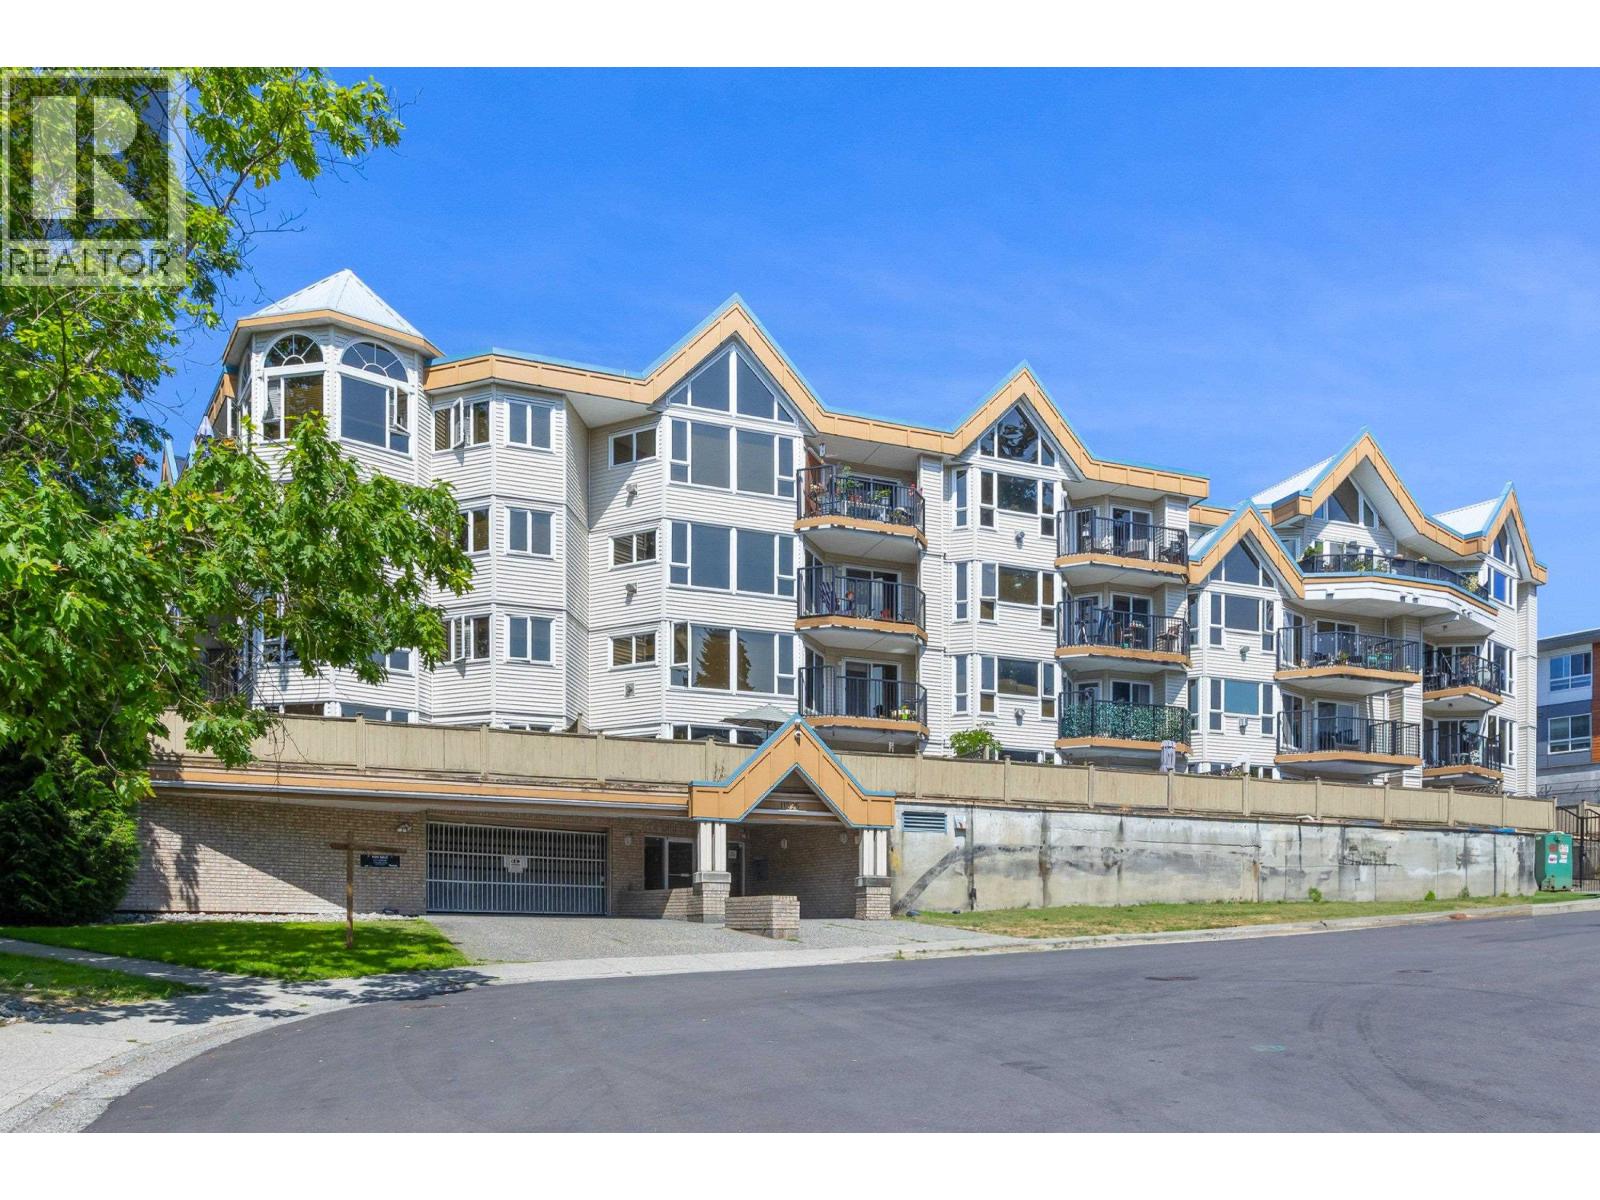 $399,900
207 11595 Fraser St. · 2bd/1ba · 839sf
 $439,999
404 22351 St Anne Ave. · 3bd/2ba · 1152sf
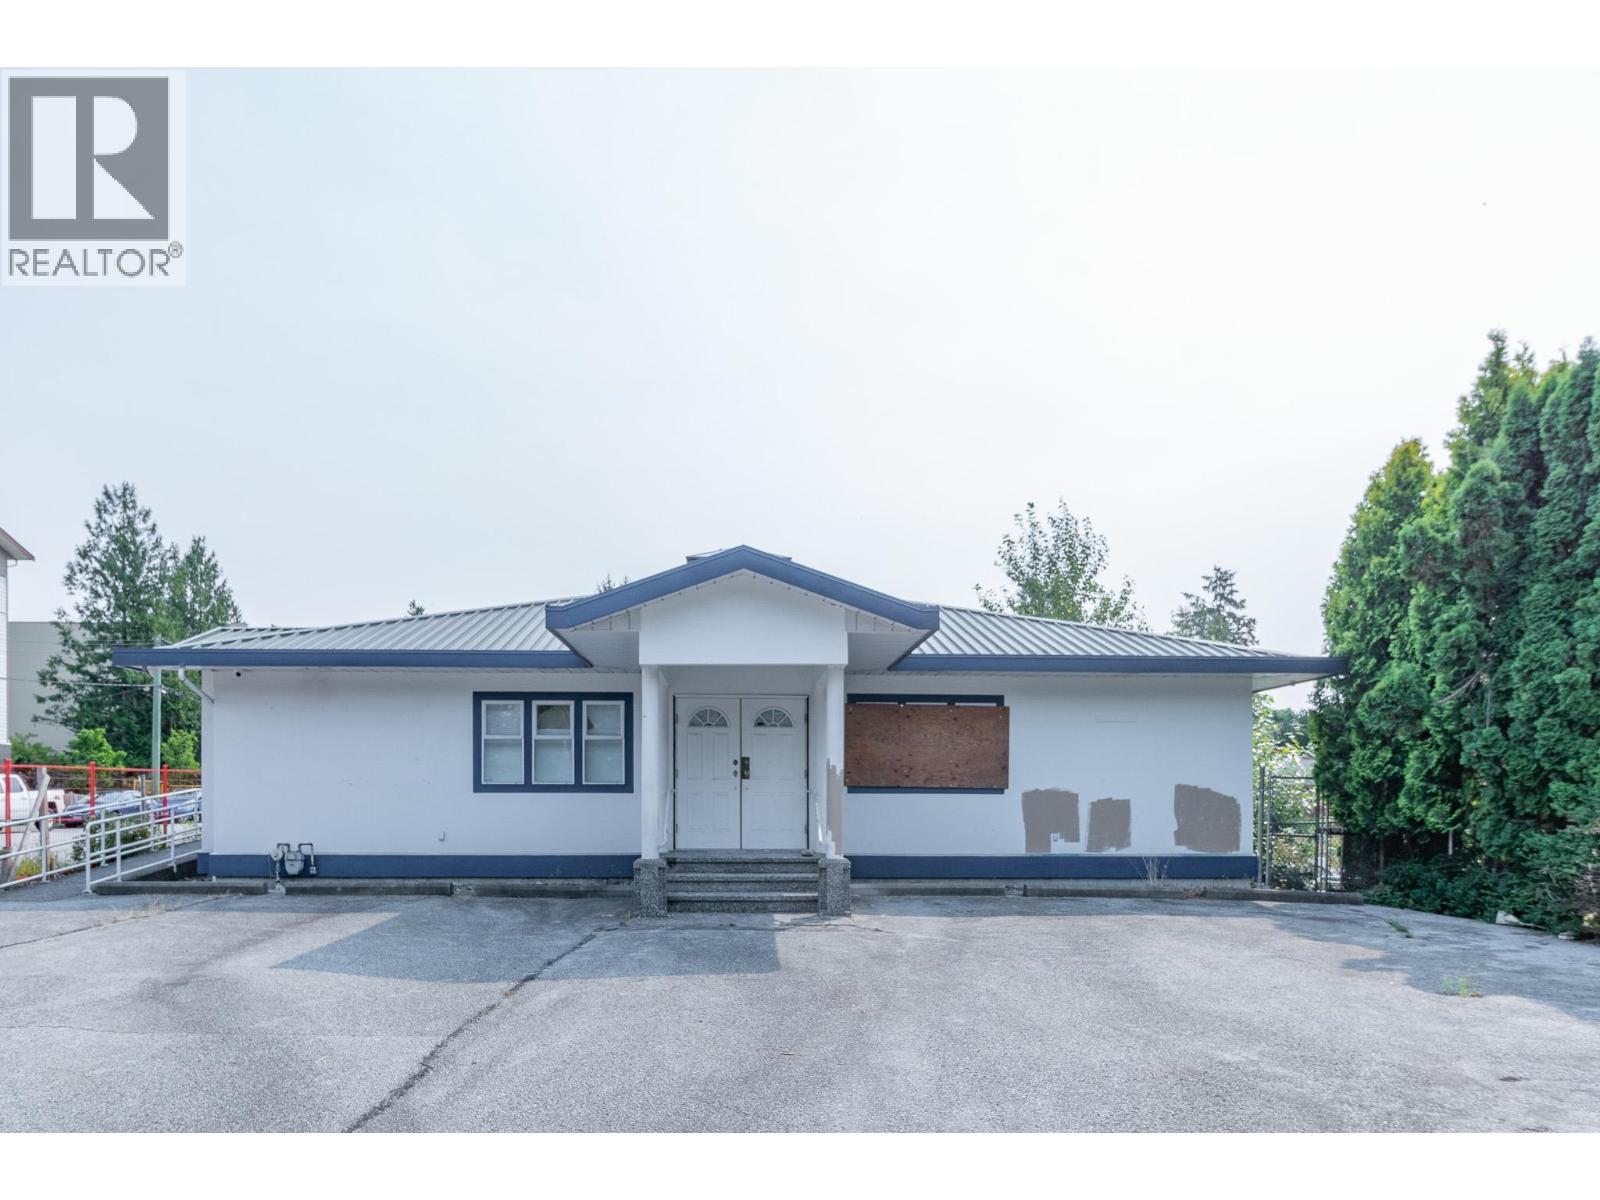 $2,490,000
11664 223 St. · 0bd/0ba · 5692sf
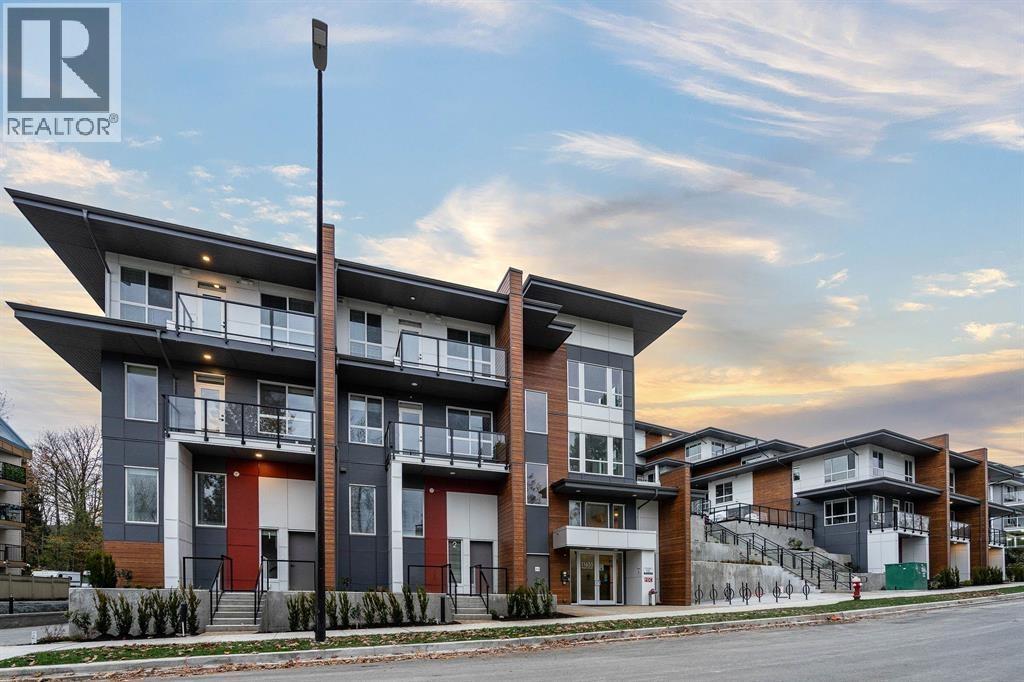 $375,000
411 11655 Fraser St. · 1bd/1ba · 695sf
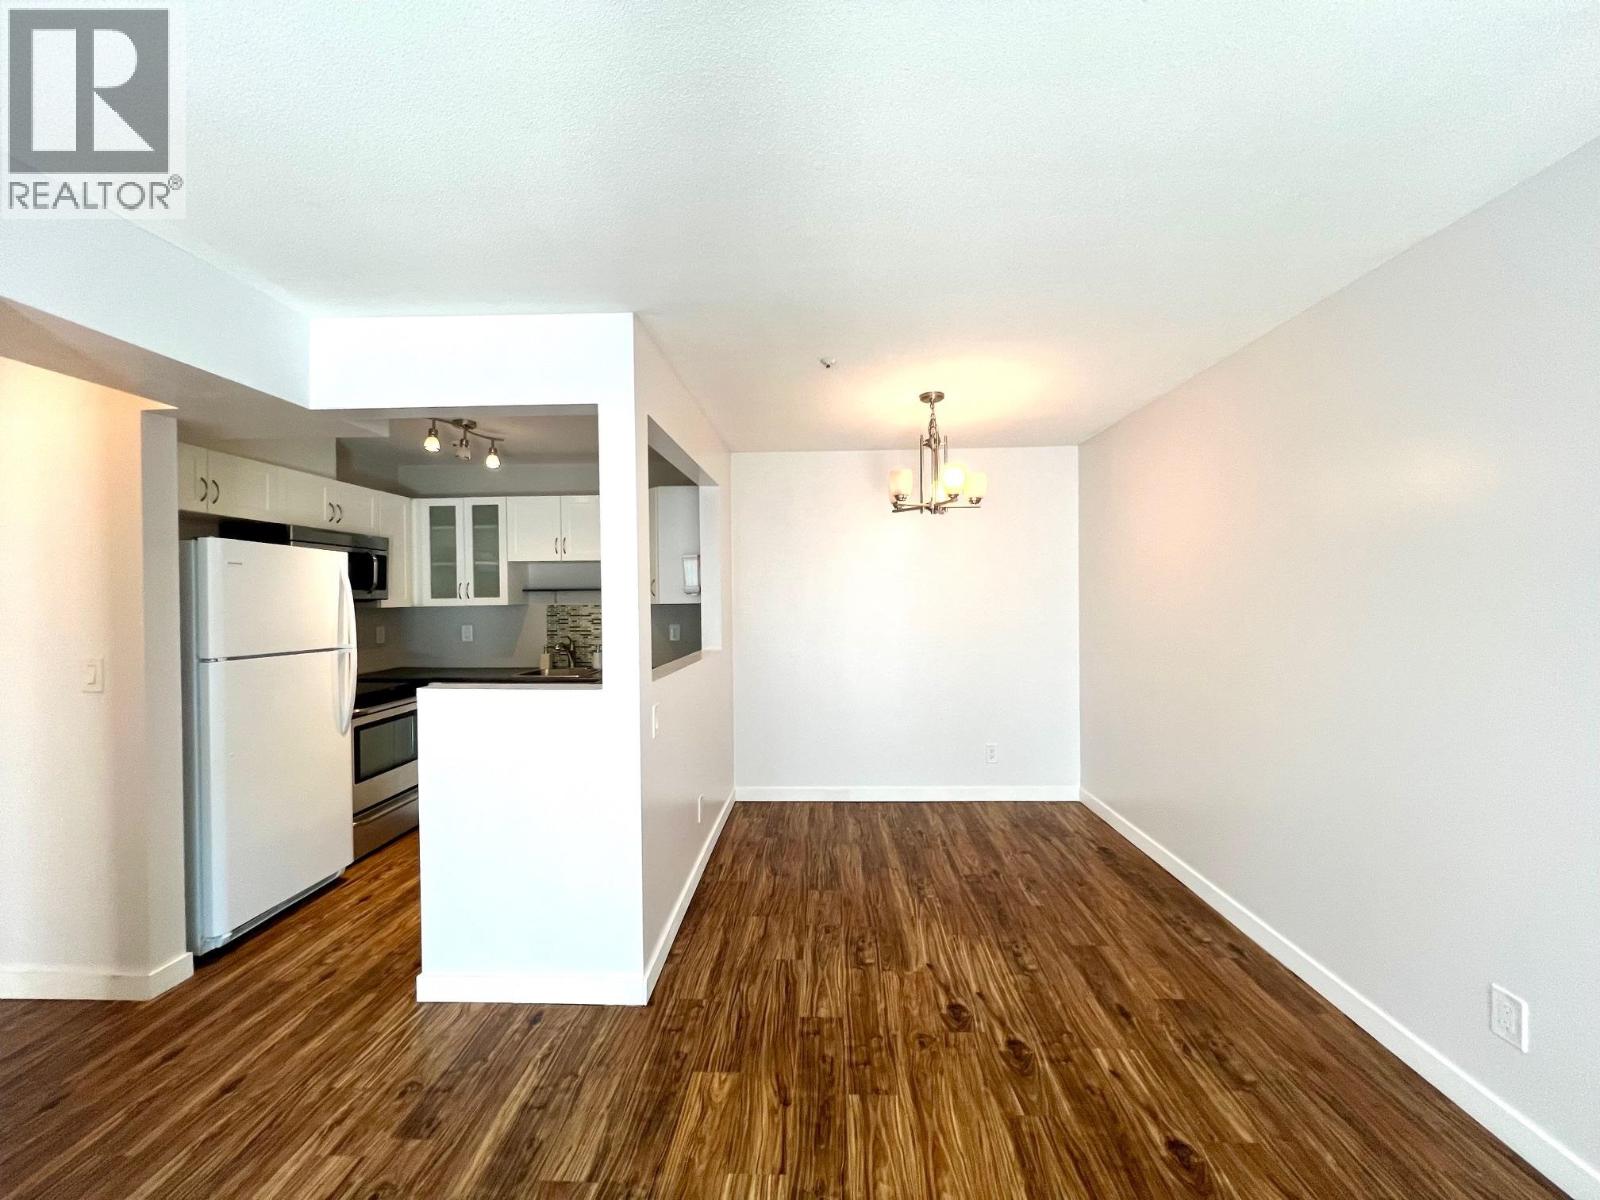 $330,000
307 11671 Fraser St. · 2bd/1ba · 689sf
 $319,900
204 11671 Fraser St. · 2bd/1ba · 721sf
 $569,900
306 11718 224 St. · 2bd/2ba · 875sf
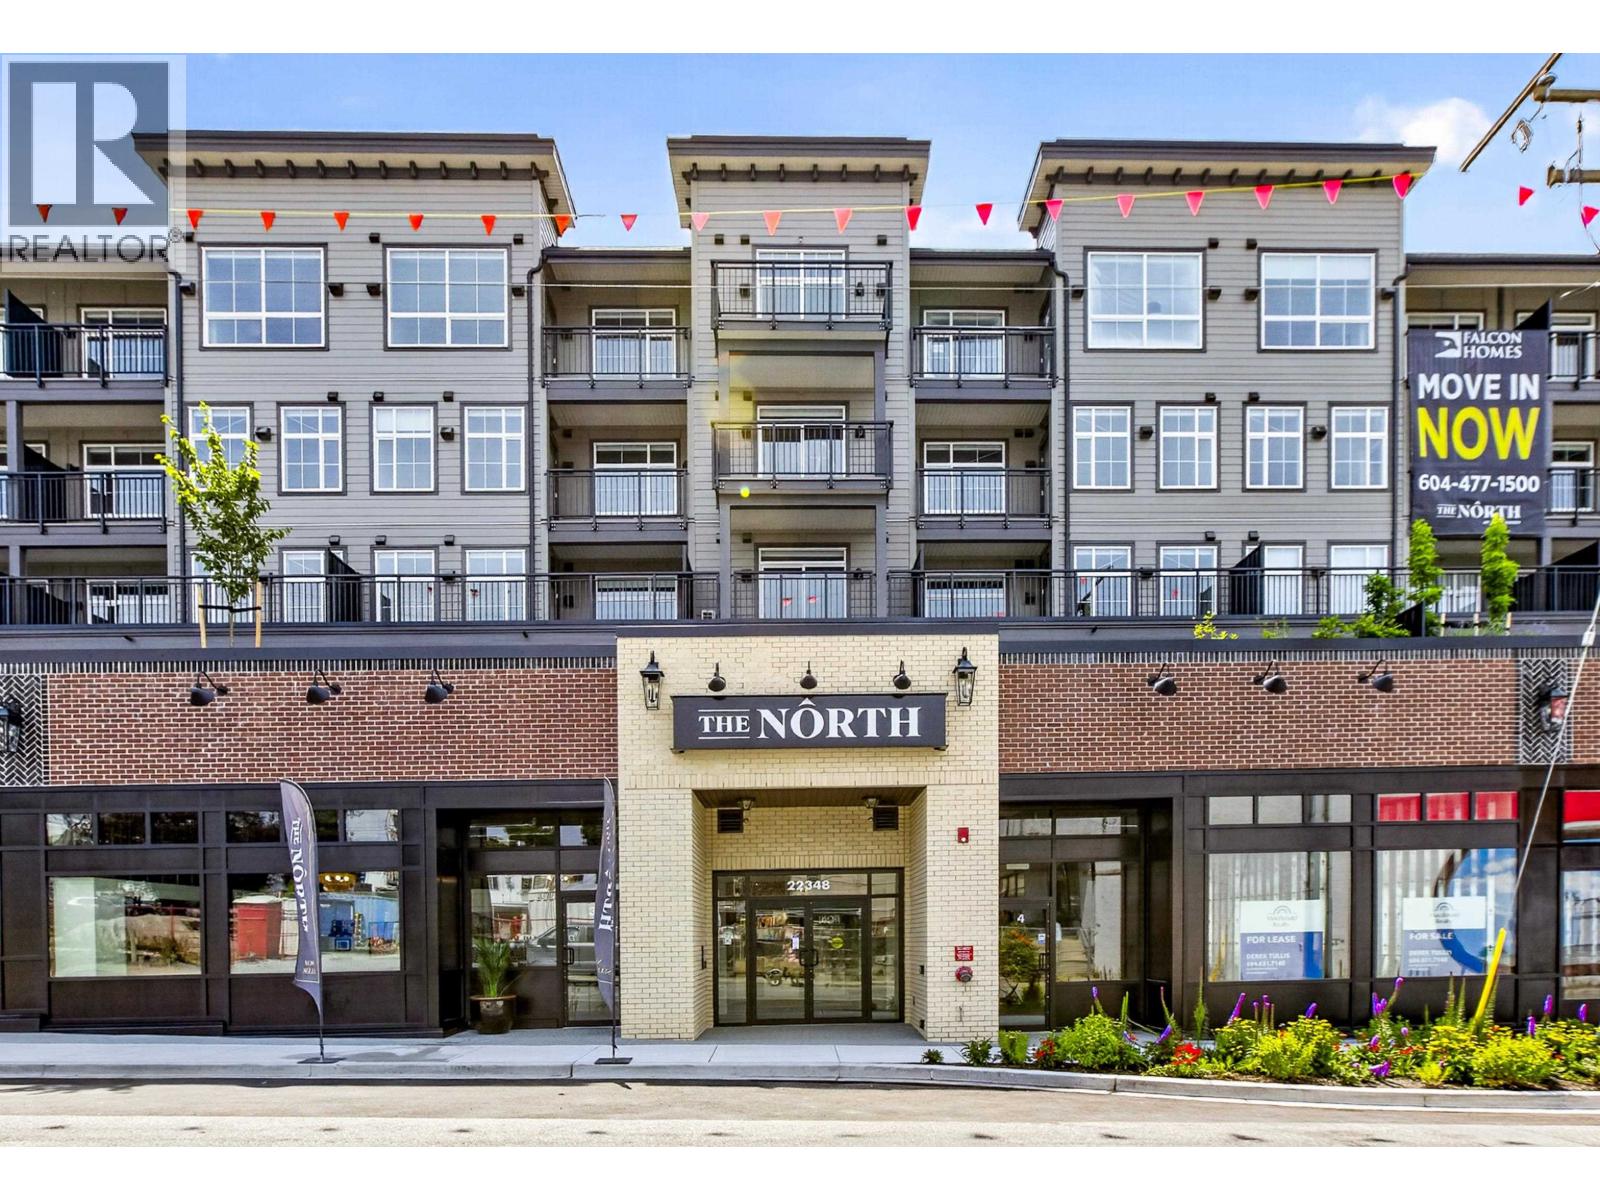 $1,192,500
6 22348 North Ave. · 0bd/0ba · 1336sf
 $1,161,000
5 22348 North Ave. · 0bd/0ba · 1291sf
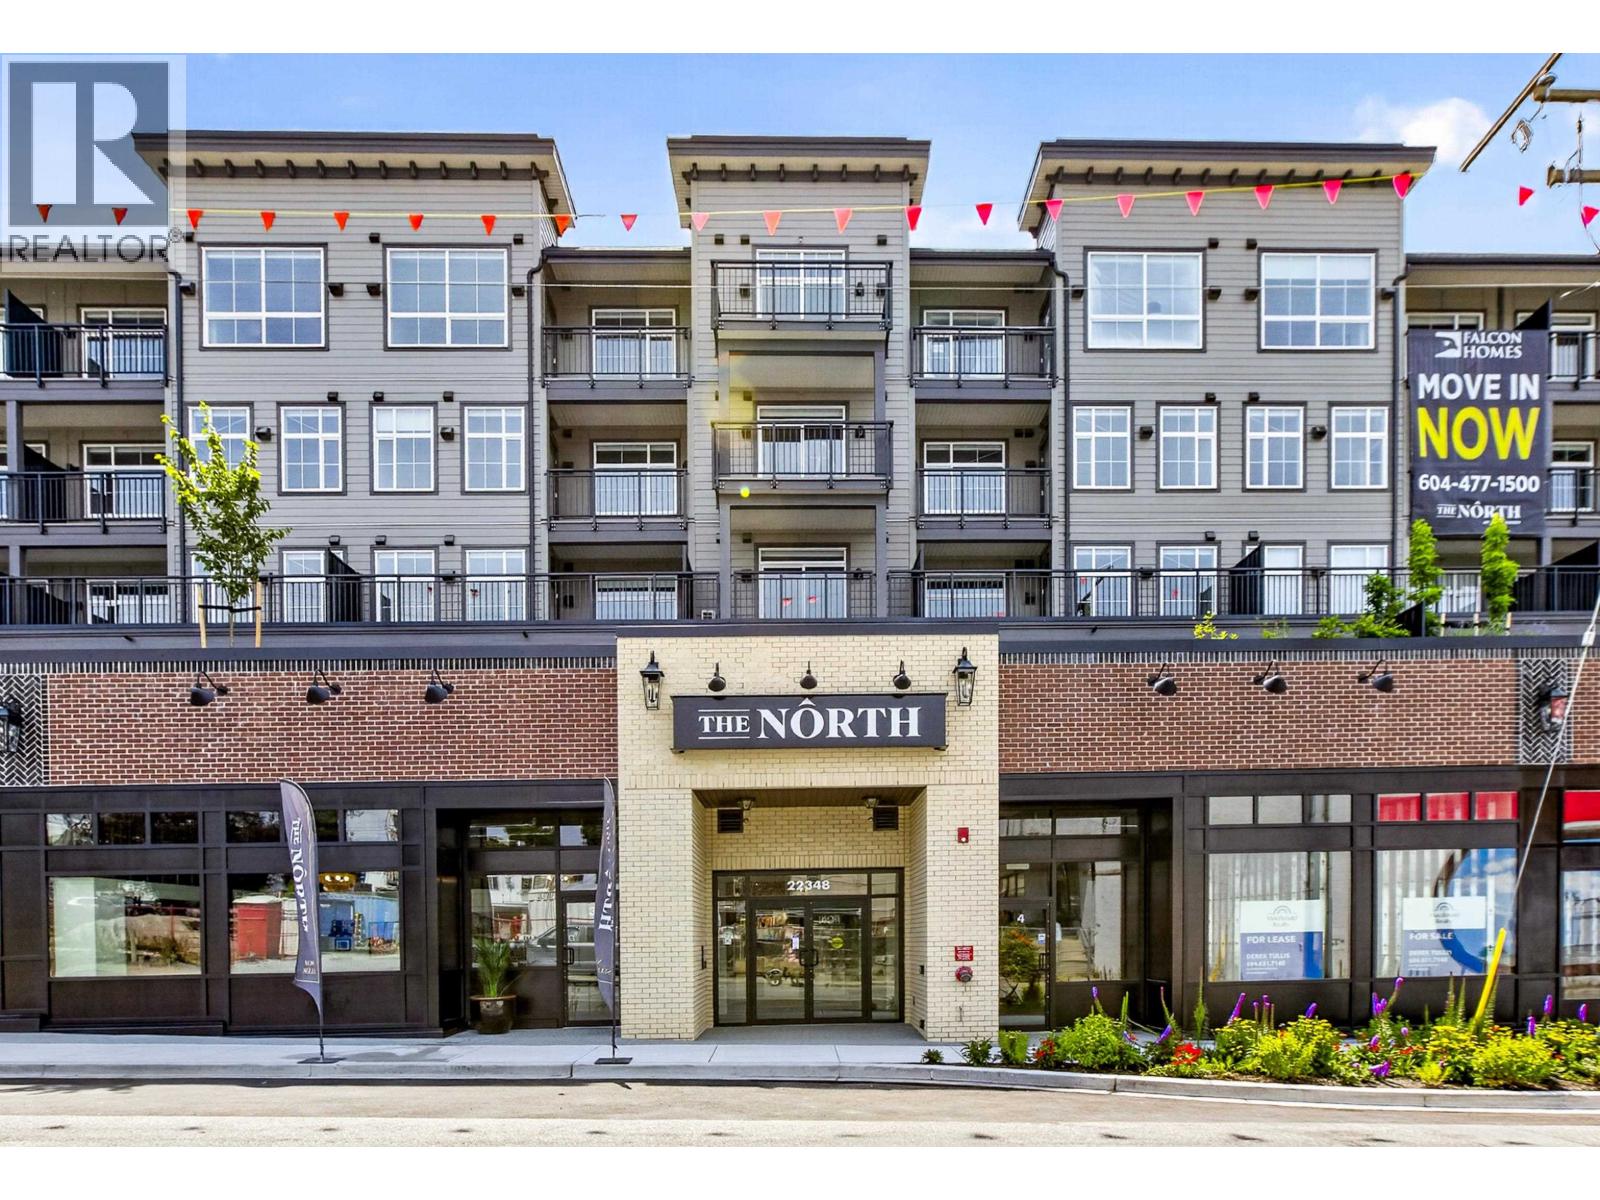 $1,198,800
4 22348 North Ave. · 0bd/0ba · 1345sf
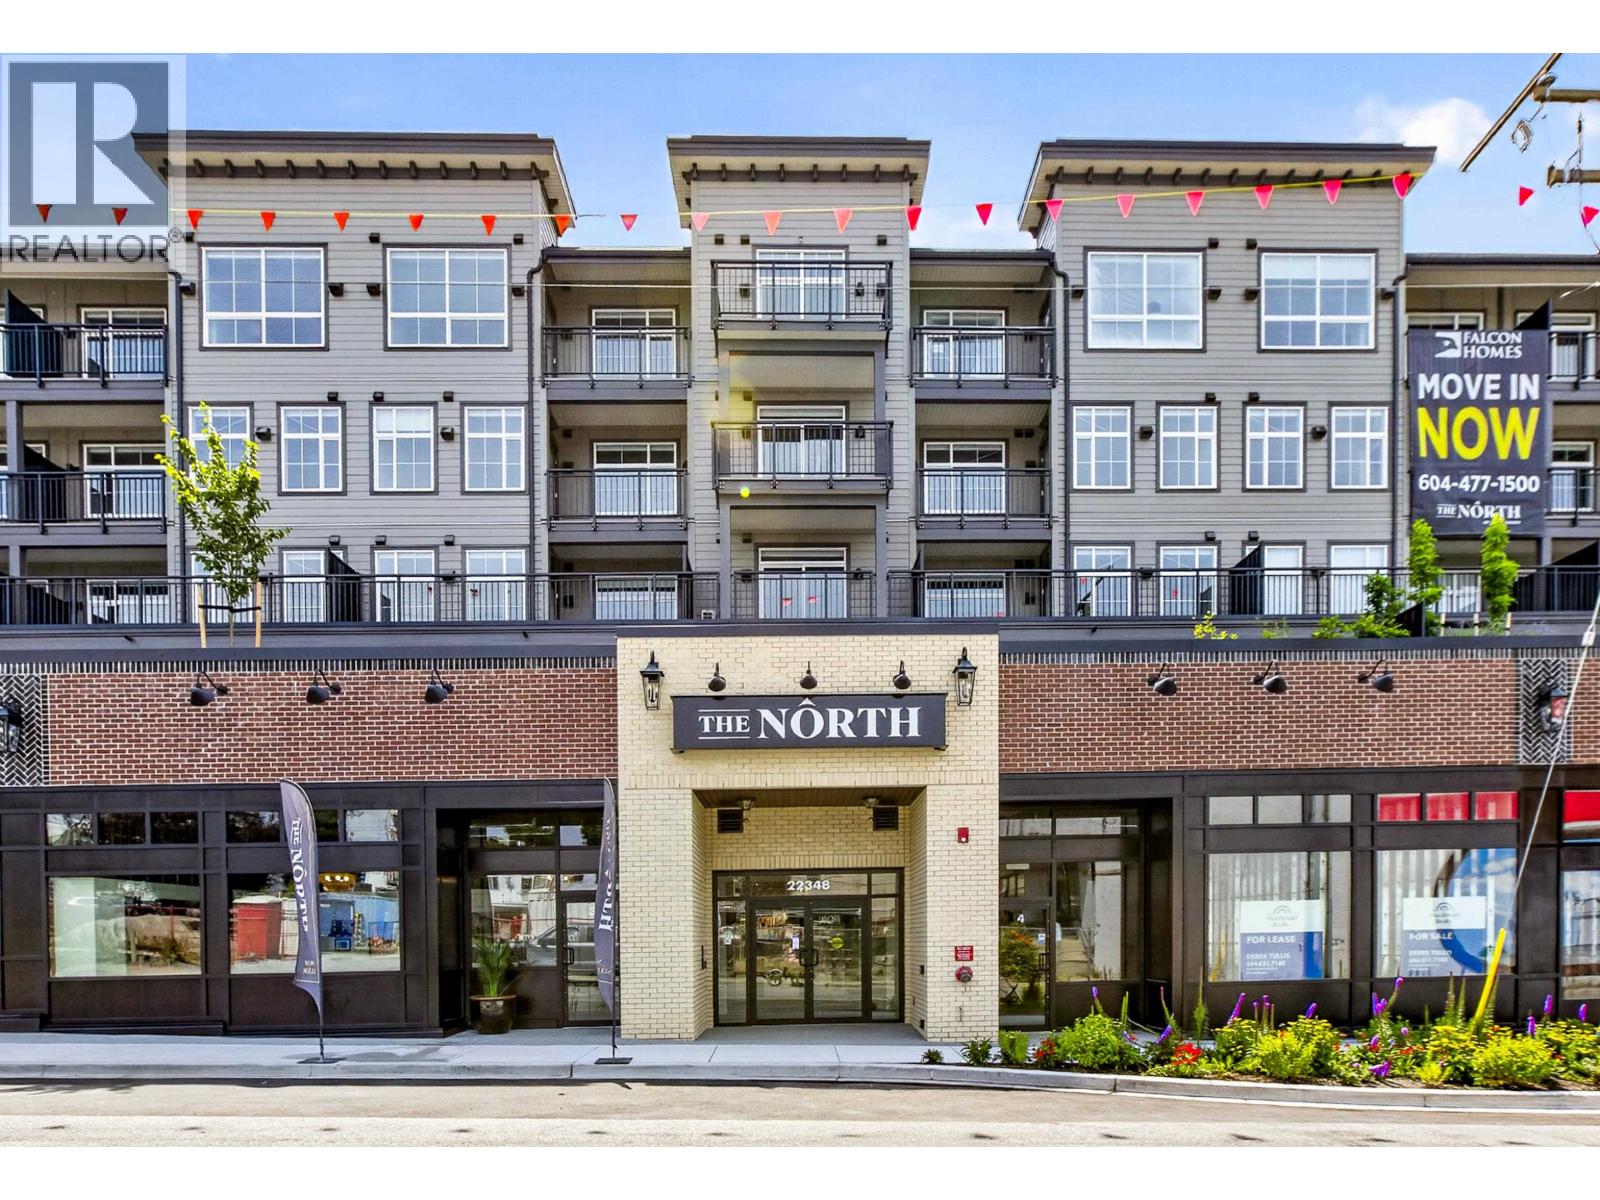 $442,900
212 22348 North Ave. · 1bd/1ba · 767sf
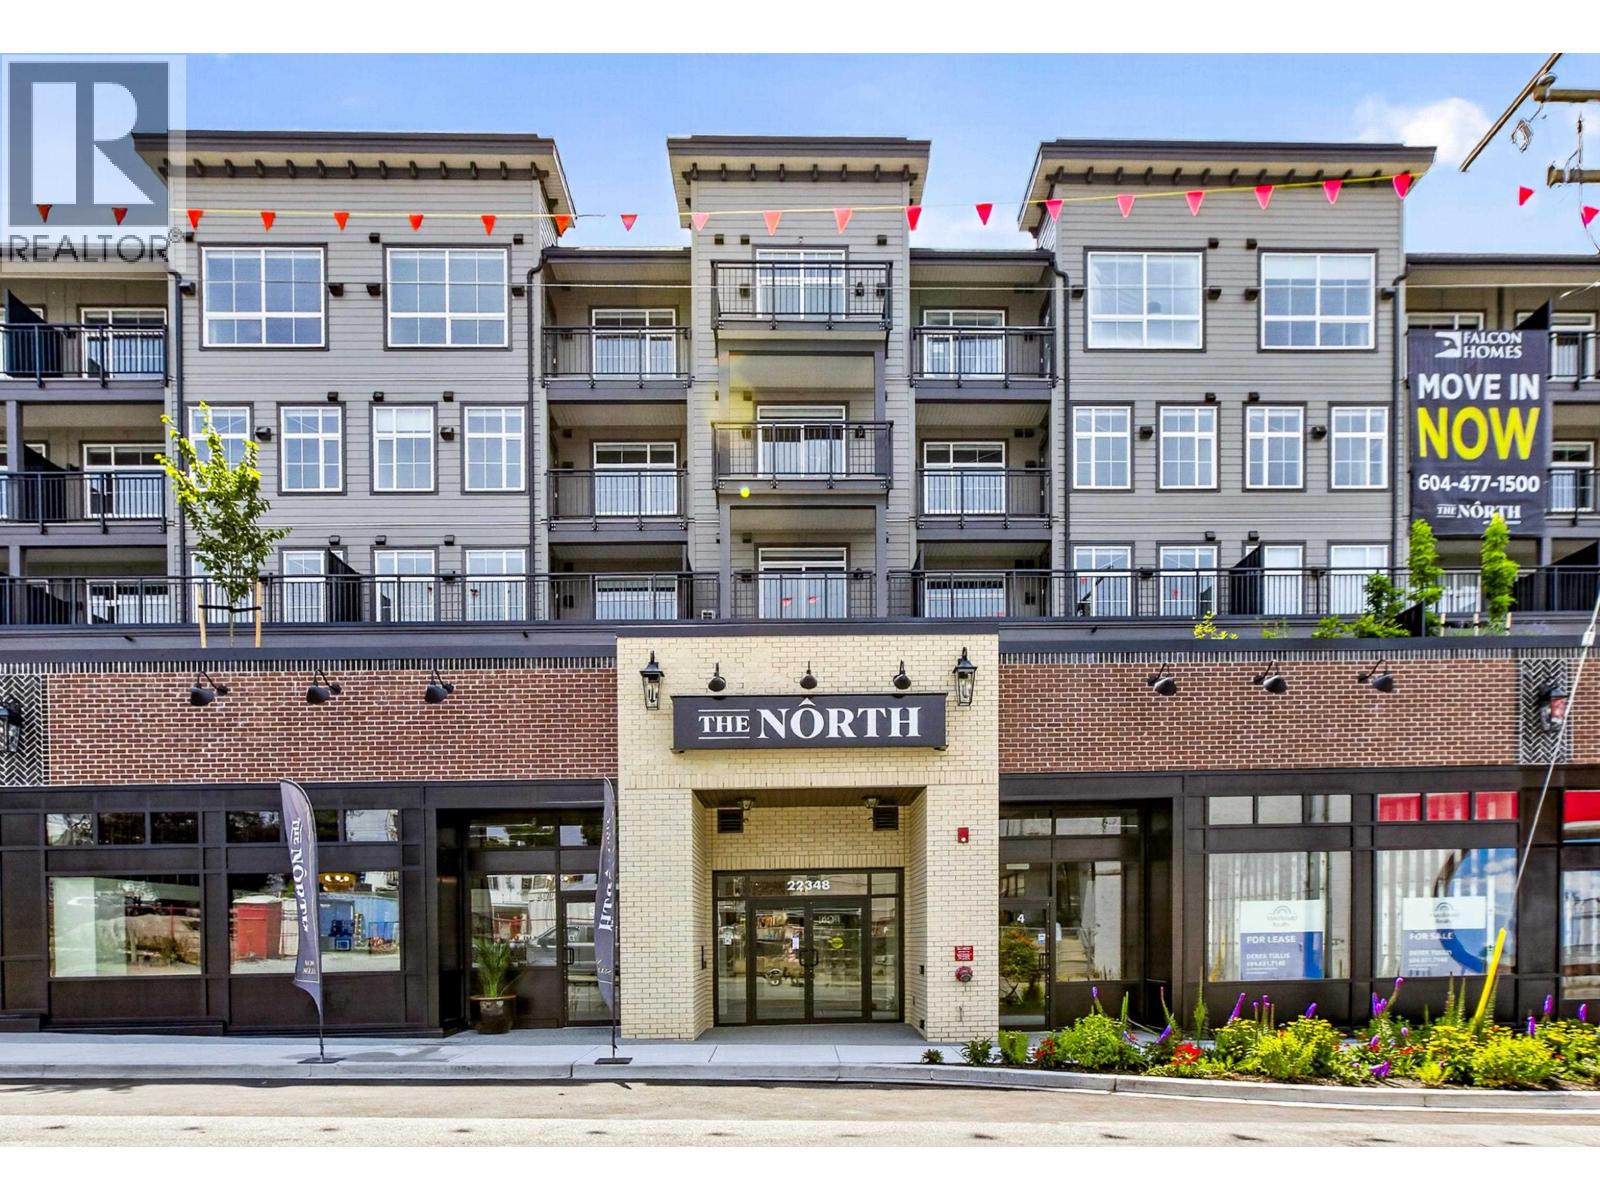 $416,900
303 22348 North Ave. · 1bd/1ba · 683sf
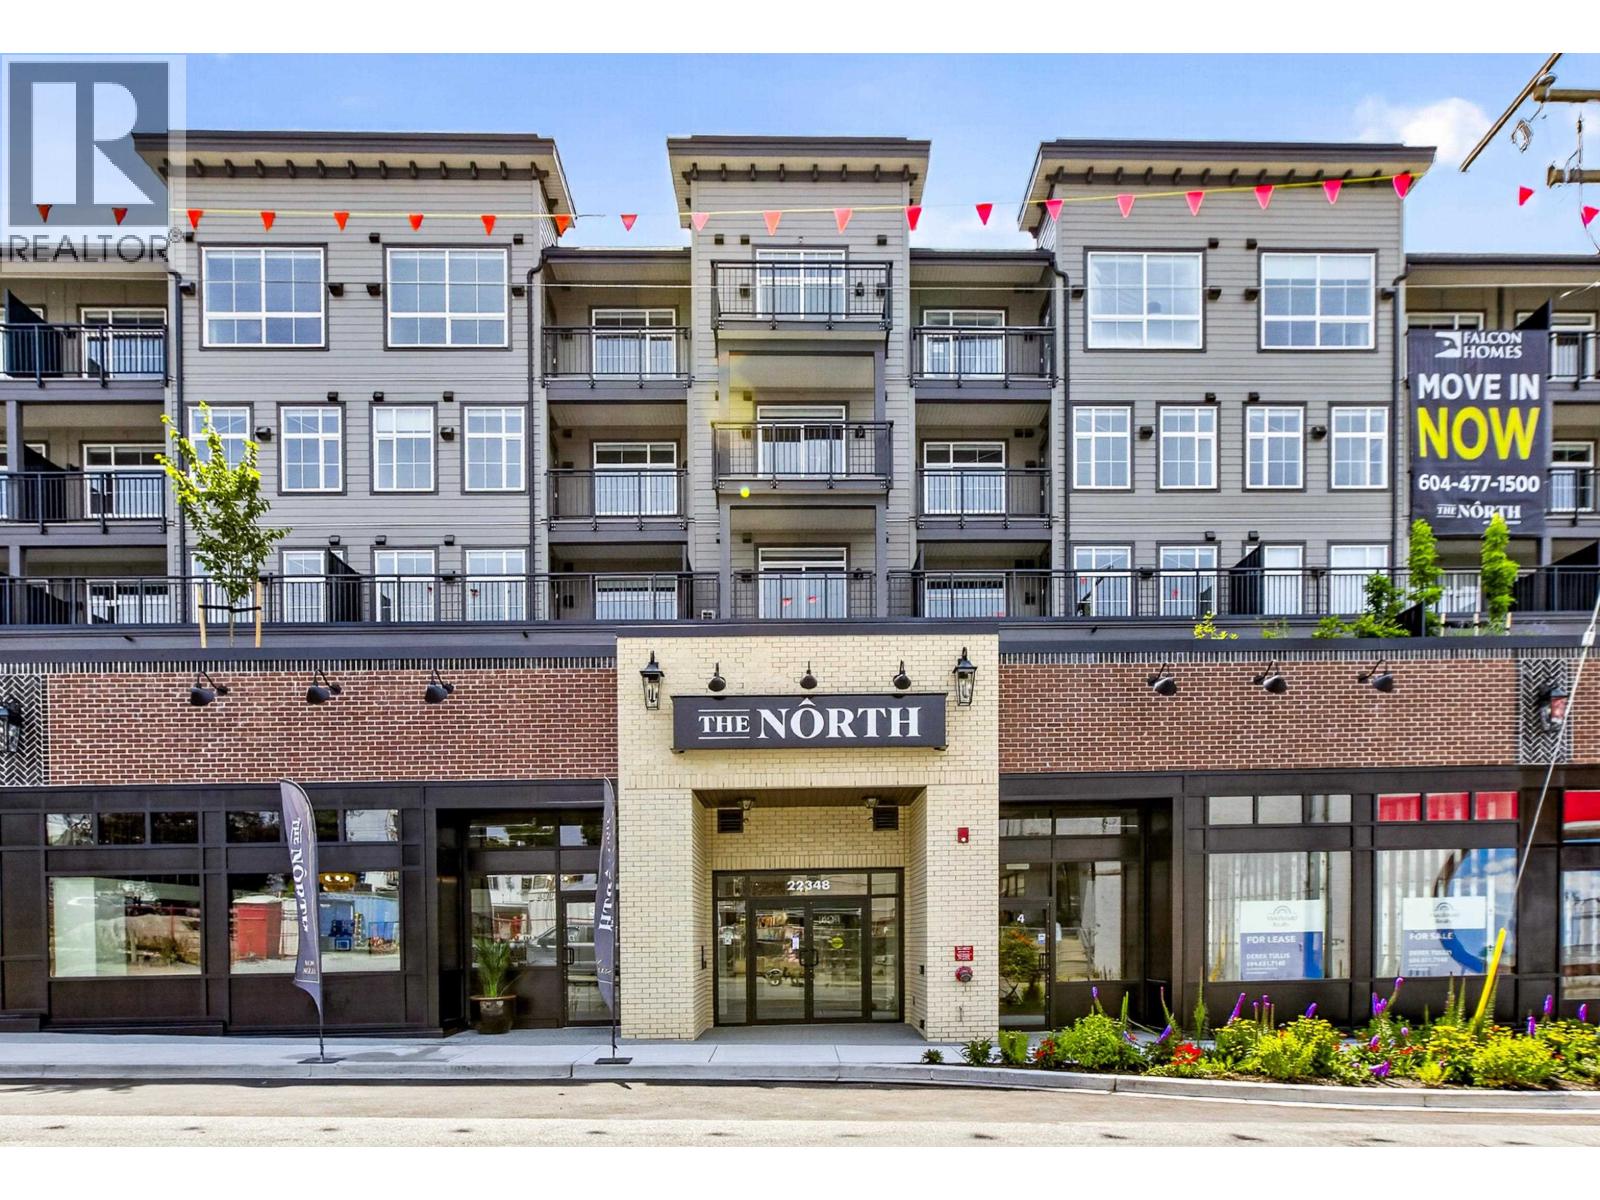 $474,900
501 22348 North Ave. · 1bd/1ba · 574sf
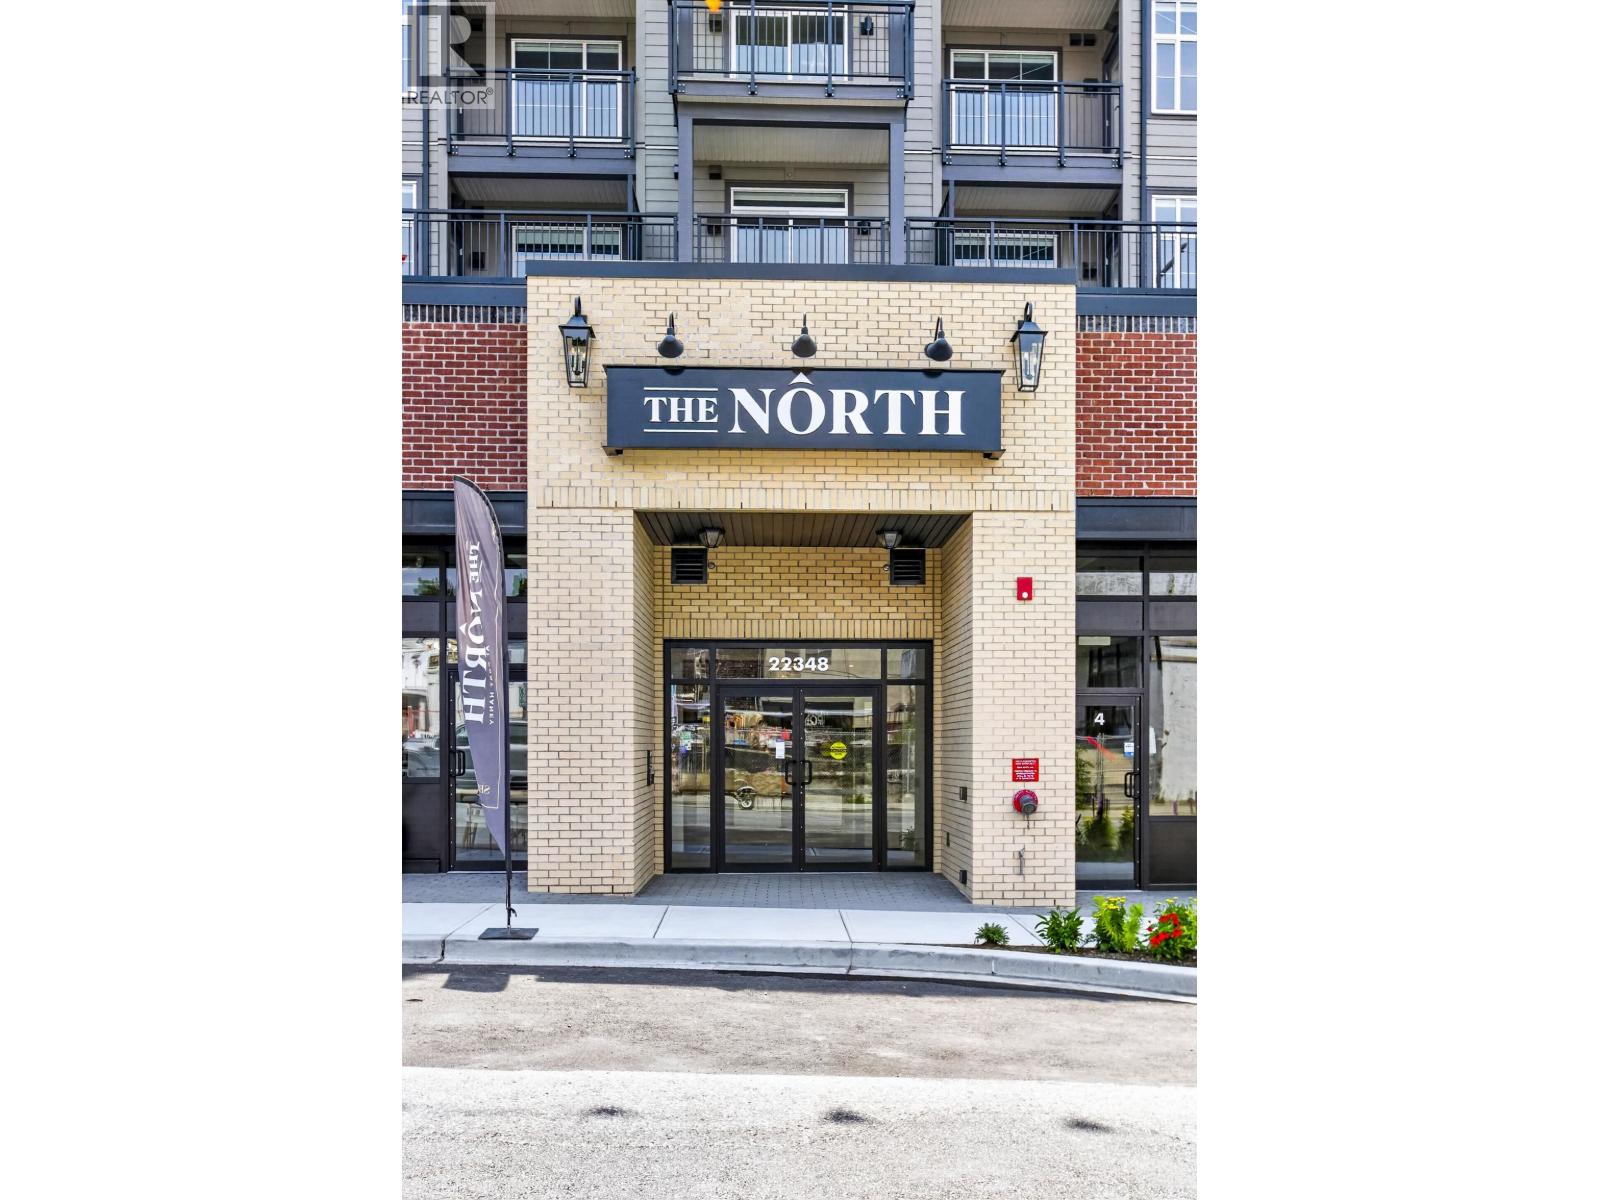 $484,900
205 22348 North Ave. Ave. · 2bd/1ba · 794sf
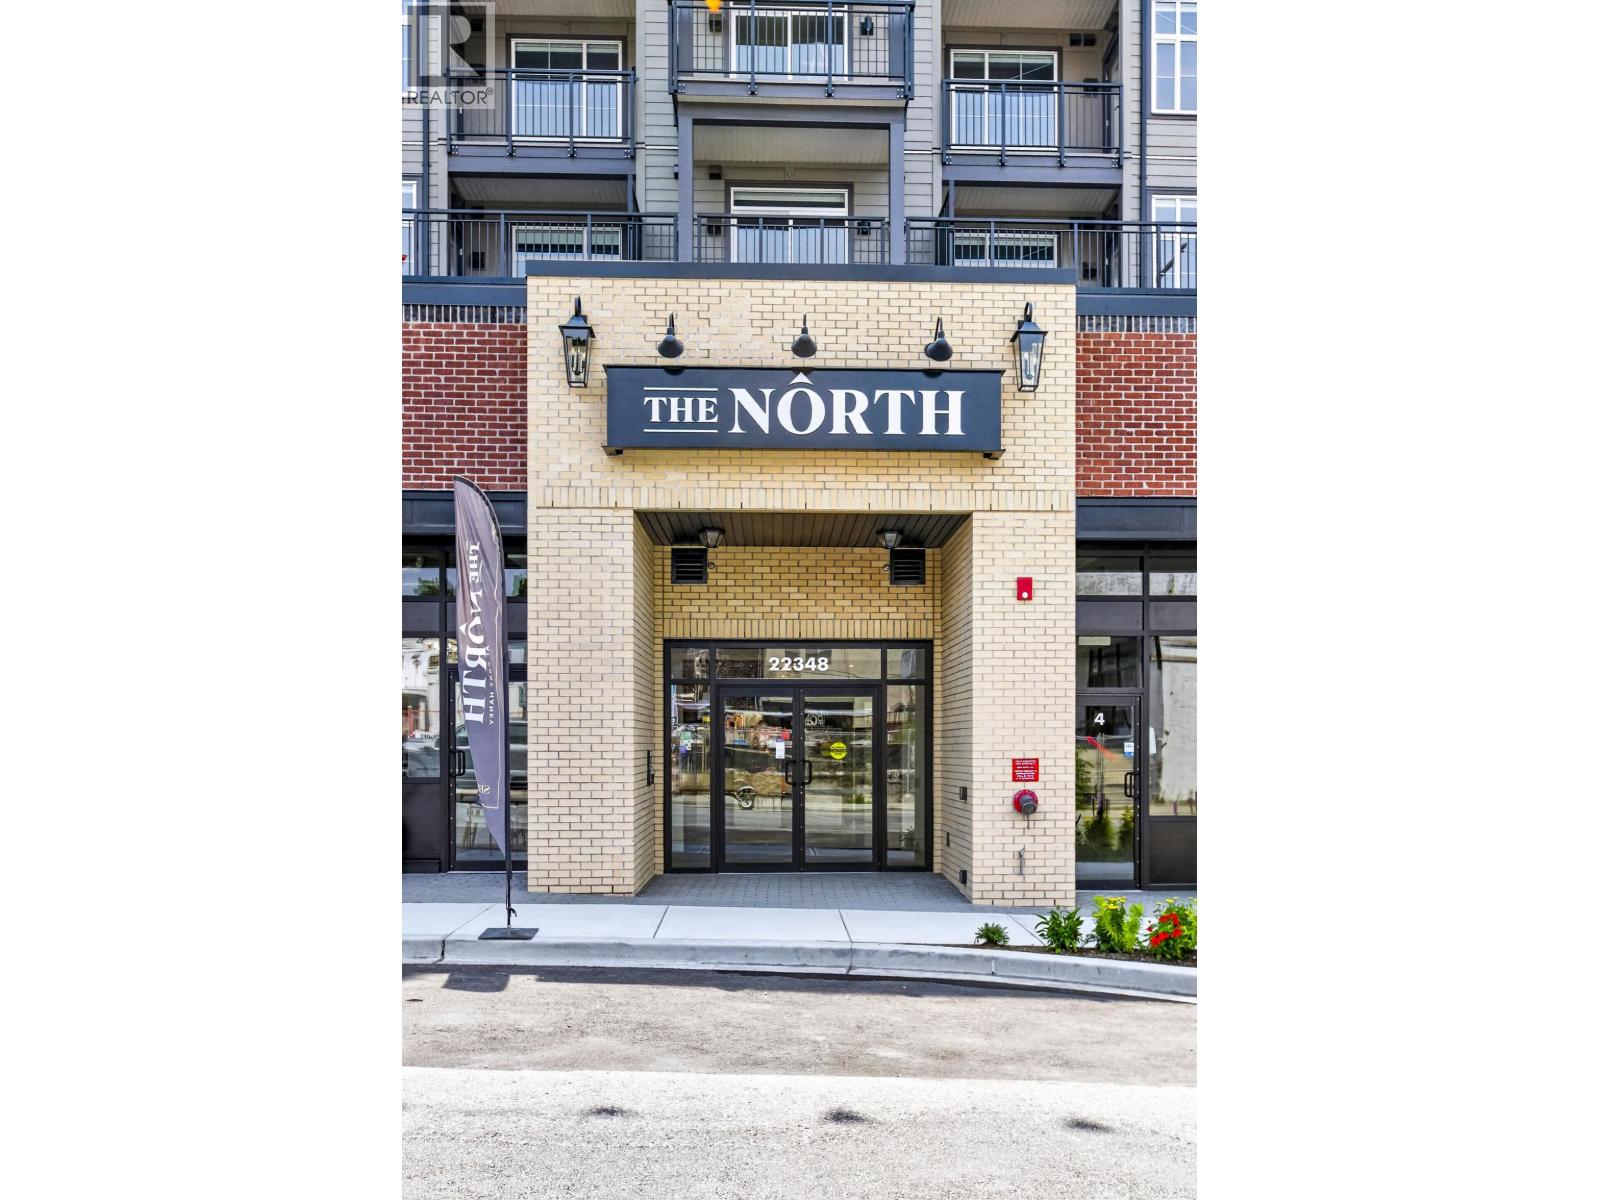 $406,900
415 22348 N North Ave. Ave. · 1bd/1ba · 683sf
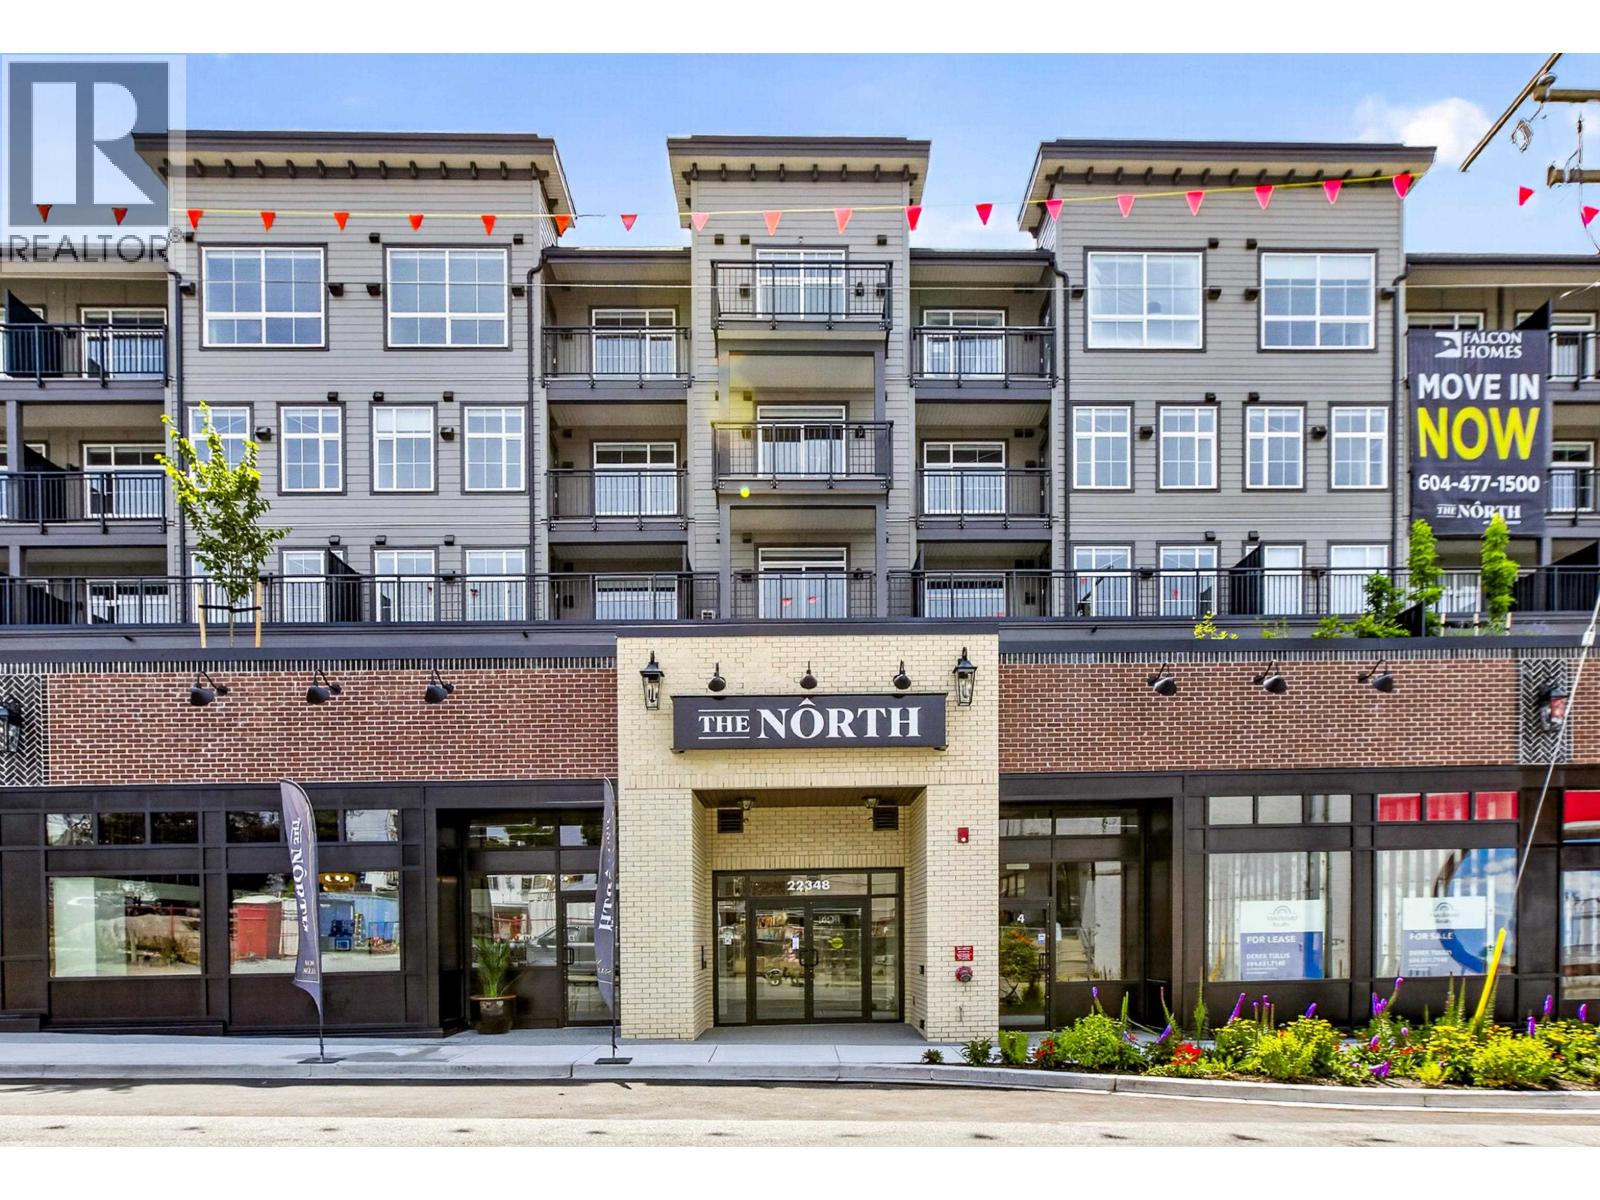 $464,900
202 22348 North Ave. · 1bd/1ba · 794sf
 $599,900
206 11703 Fraser St. · 2bd/2ba · 956sf
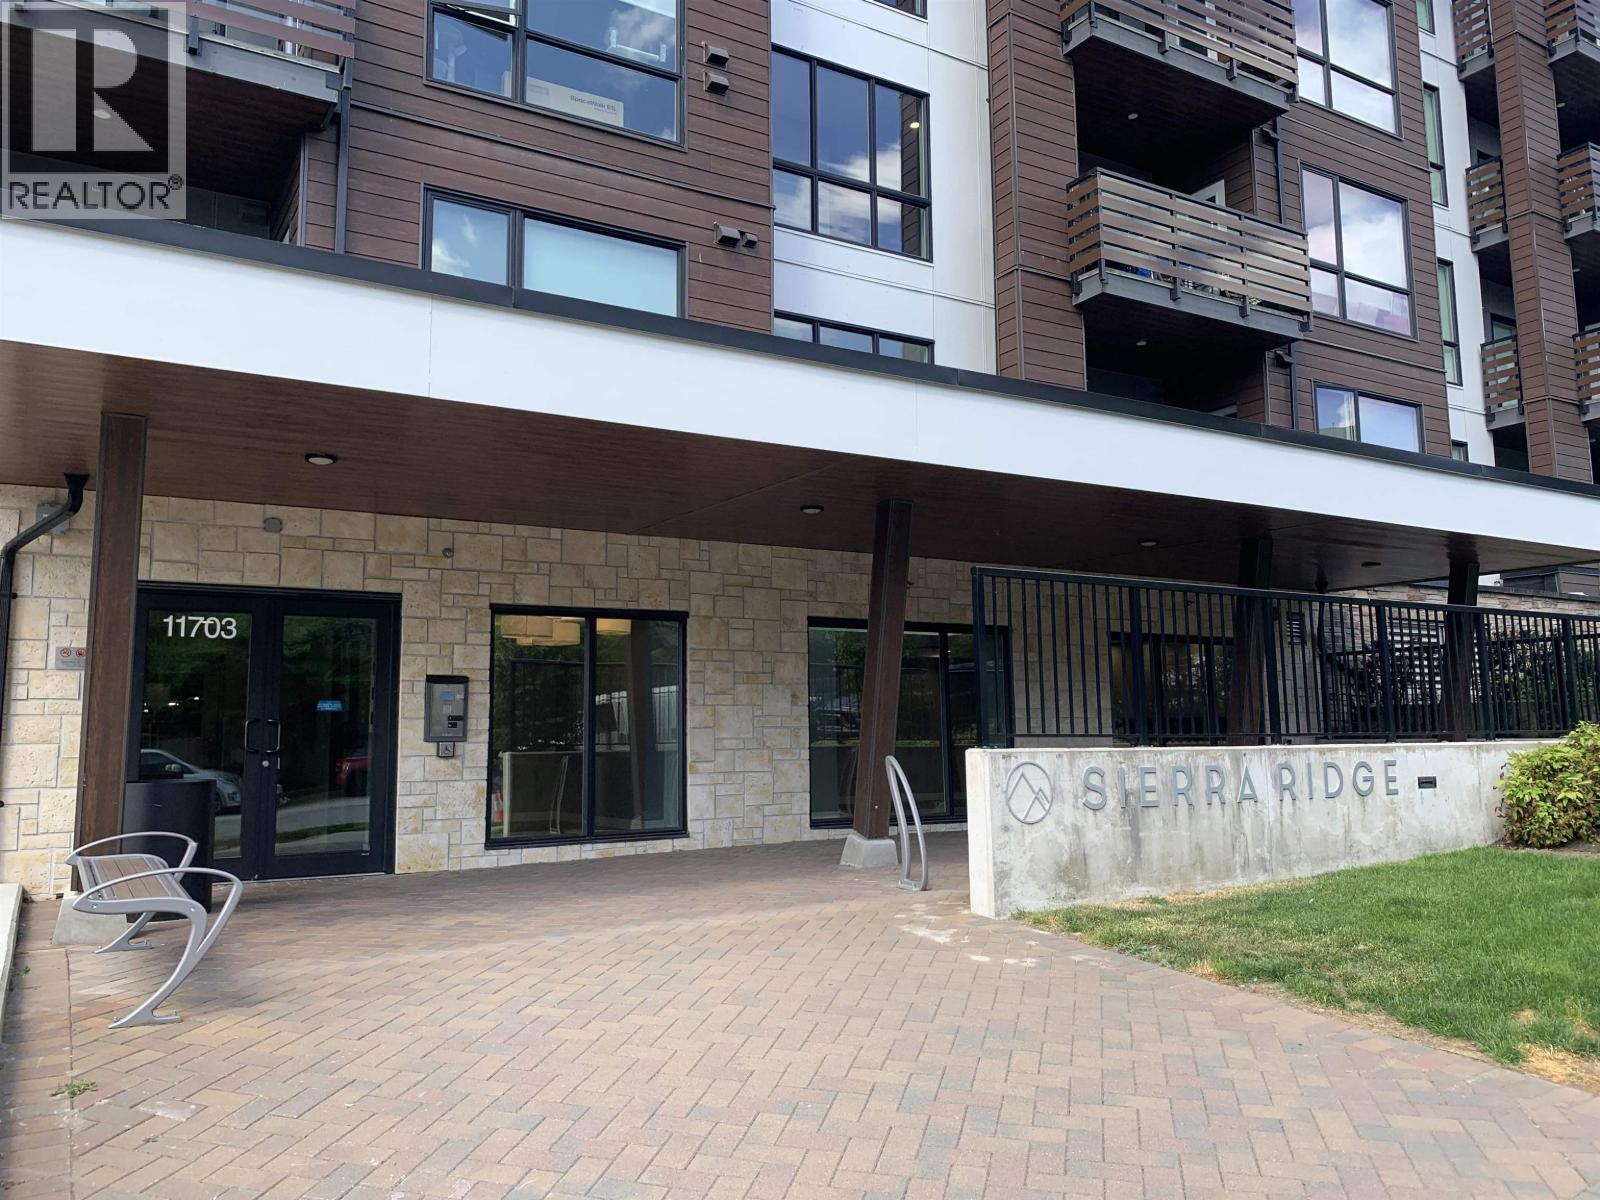 $334,900
408 11703 Fraser St. · 1bd/1ba · 861sf
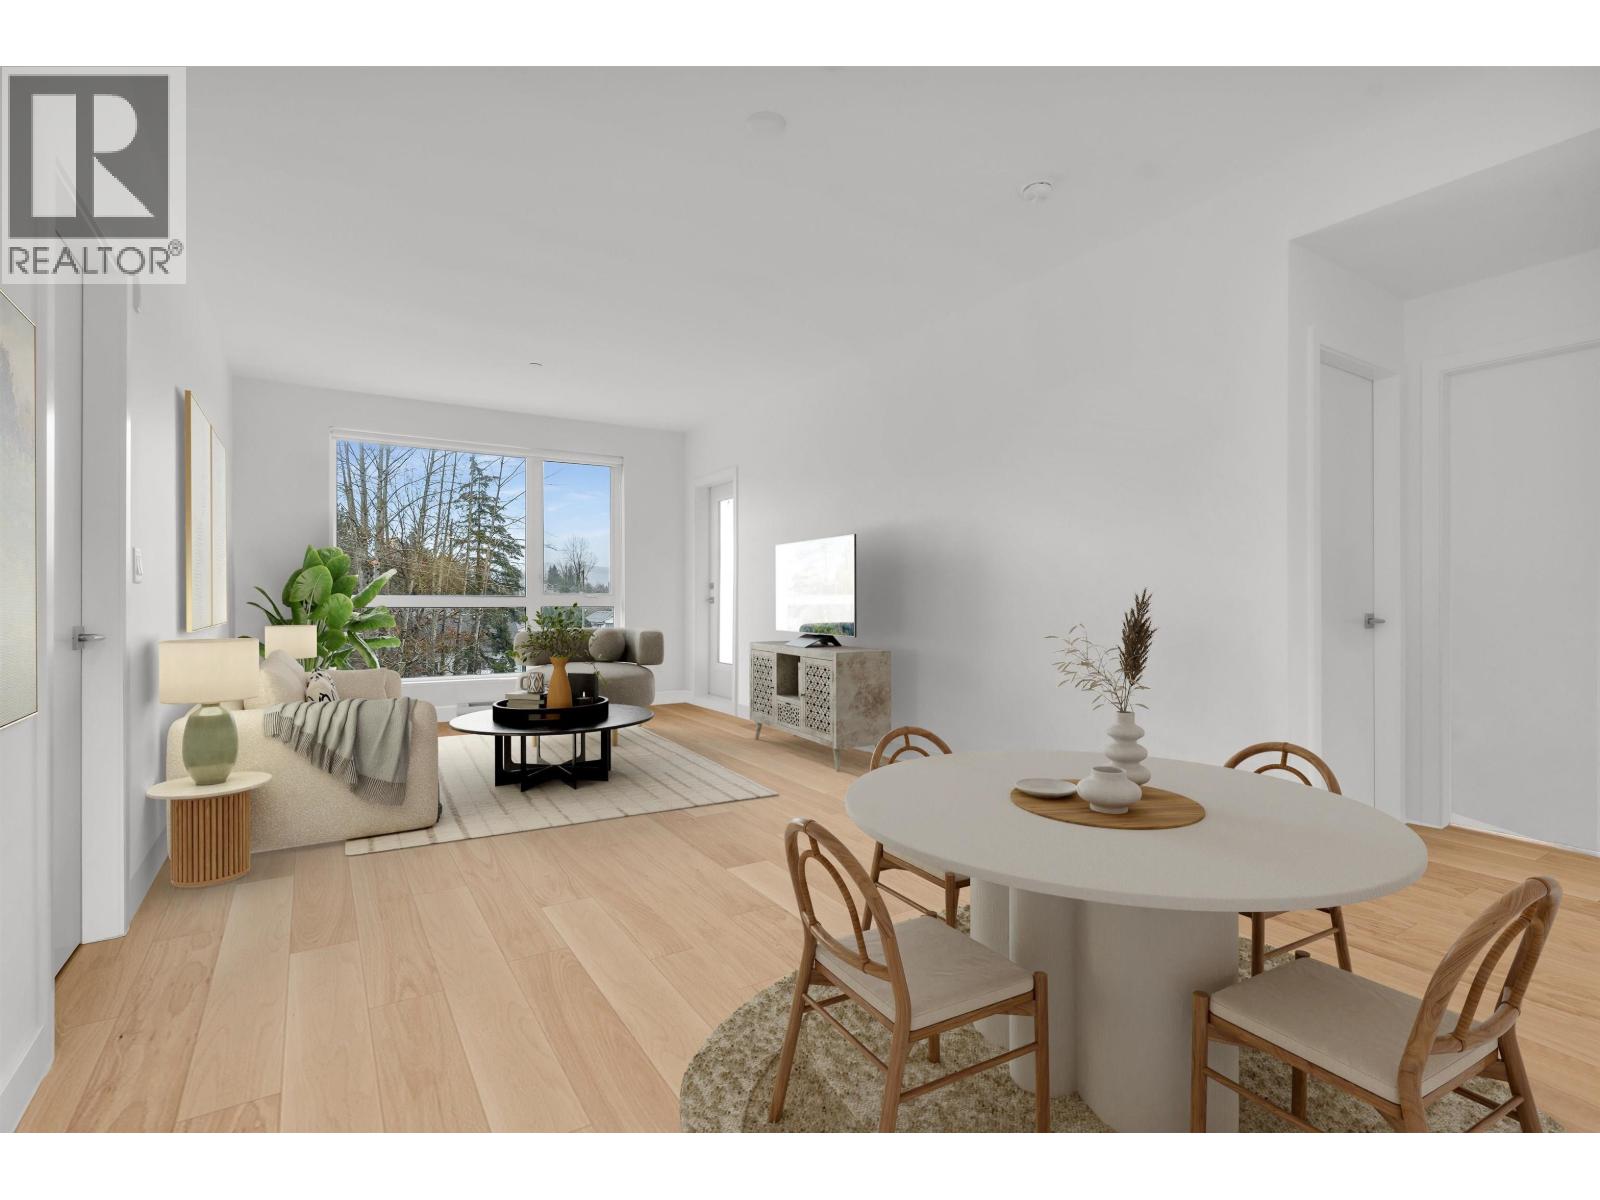 $680,000
202 11703 Fraser St. · 3bd/2ba · 1203sf
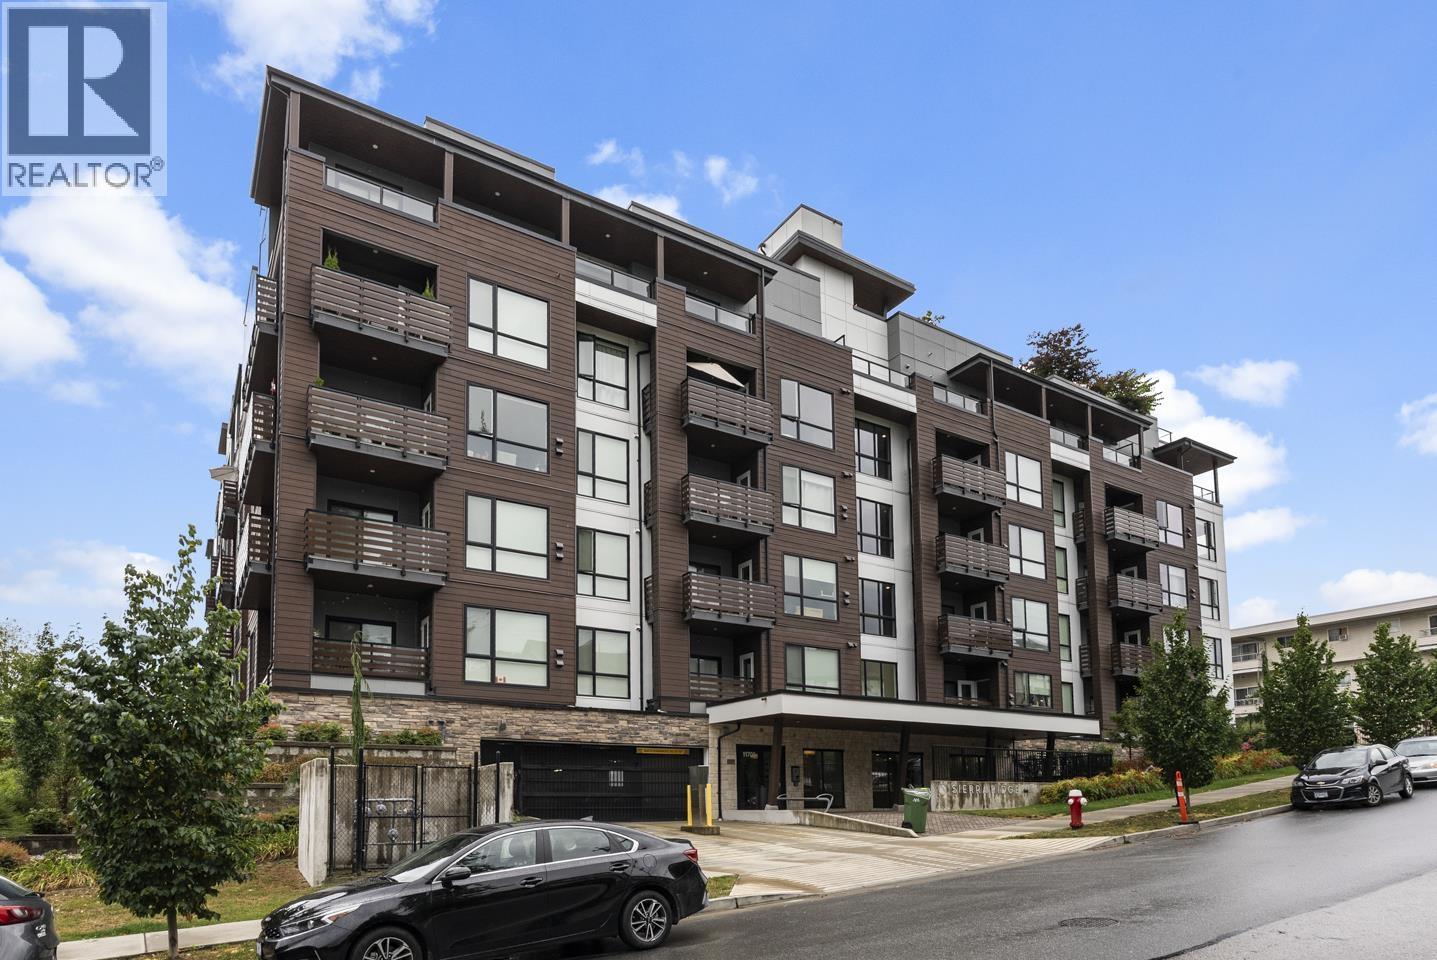 $599,999
405 11703 Fraser St. · 2bd/2ba · 1055sf
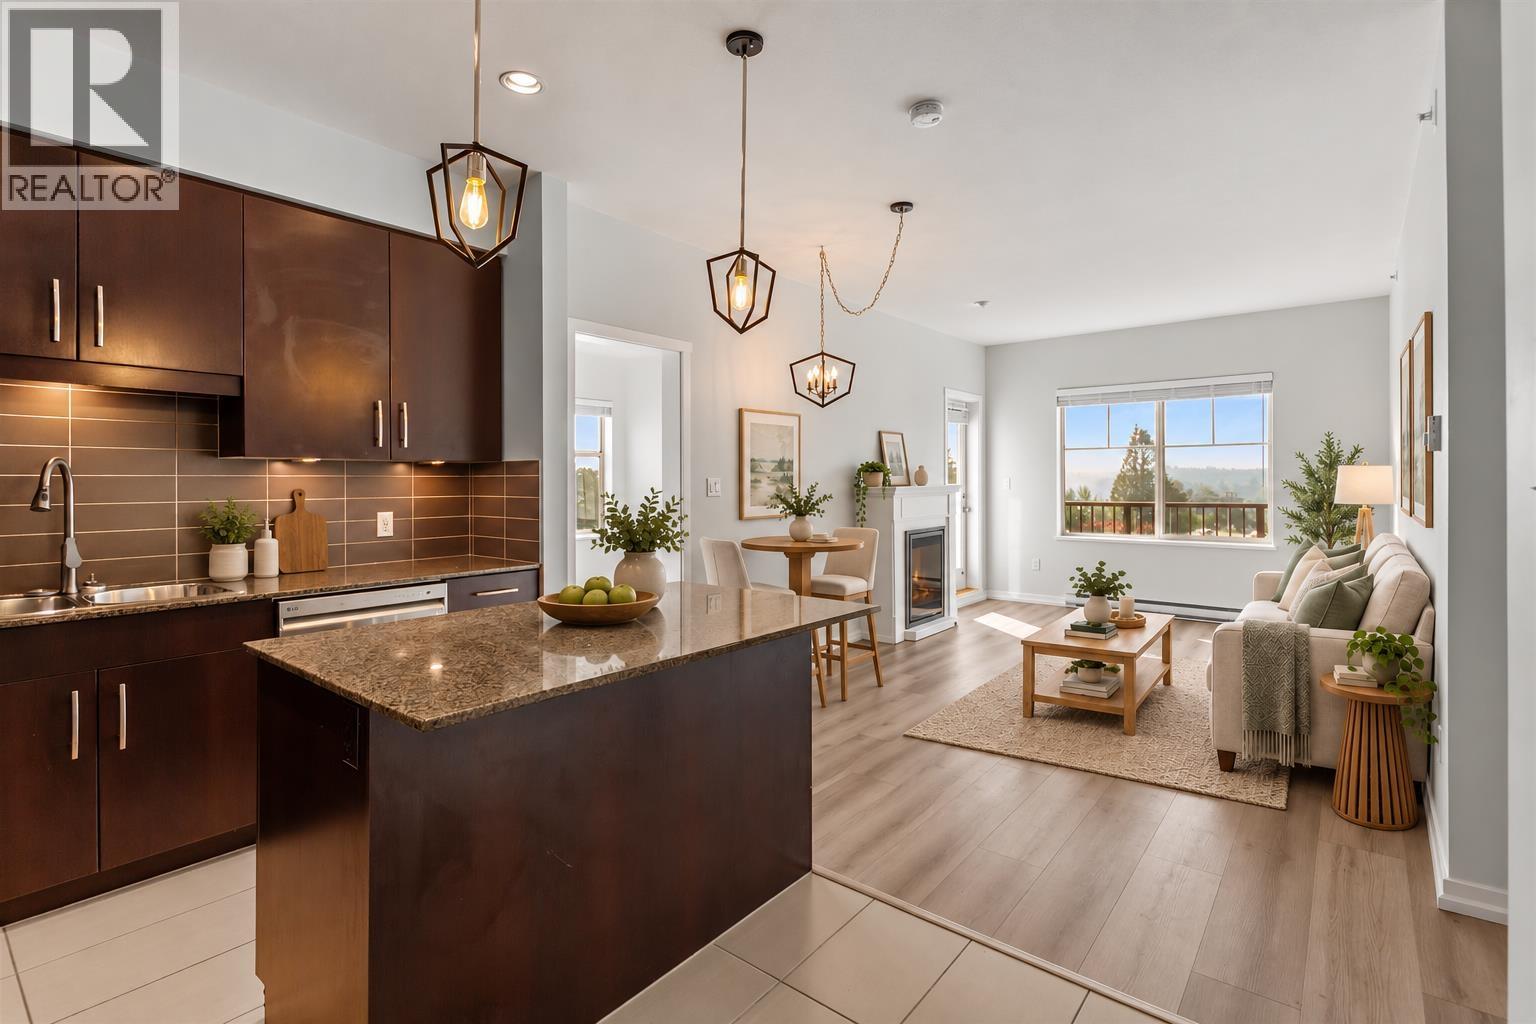 $499,900
406 22290 North Ave. · 2bd/2ba · 905sf
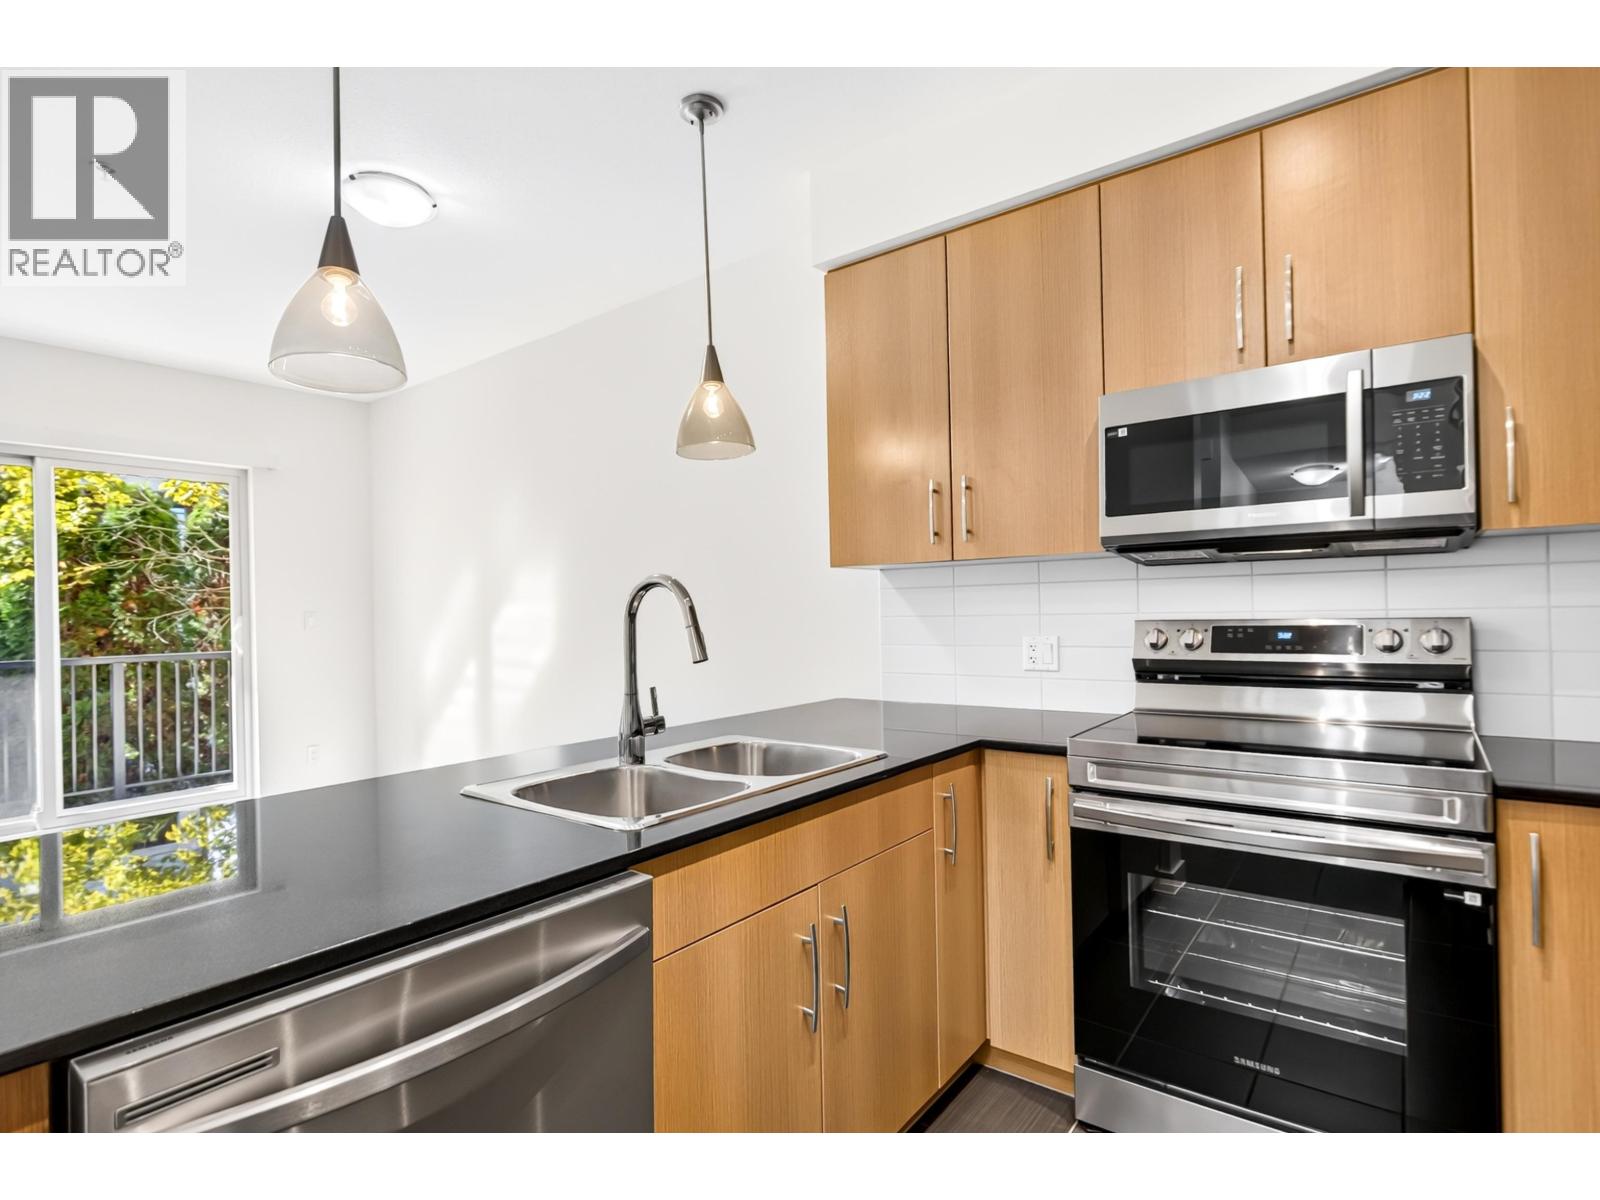 $339,000
210 22290 North Ave. · 1bd/1ba · 509sf
 $395,000
308 22290 North Ave. · 1bd/2ba · 716sf
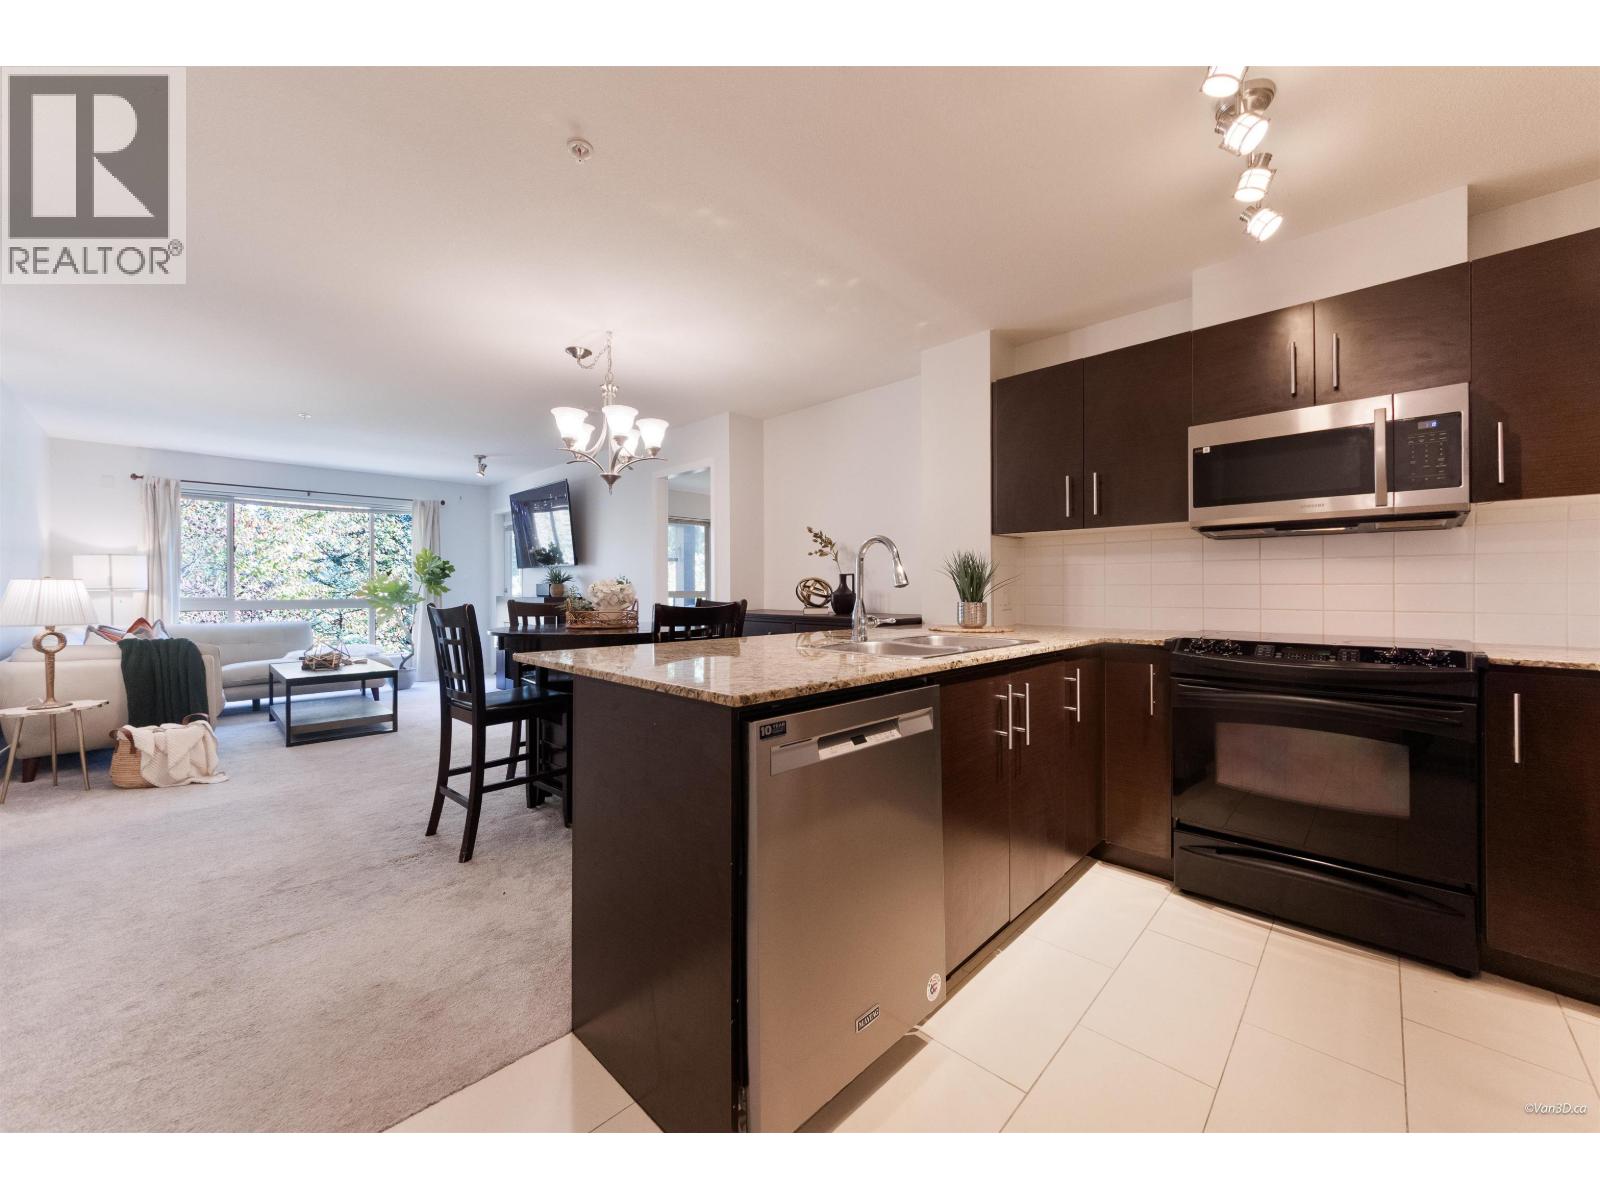 $439,000
204 11667 Haney Bypass · 2bd/2ba · 881sf
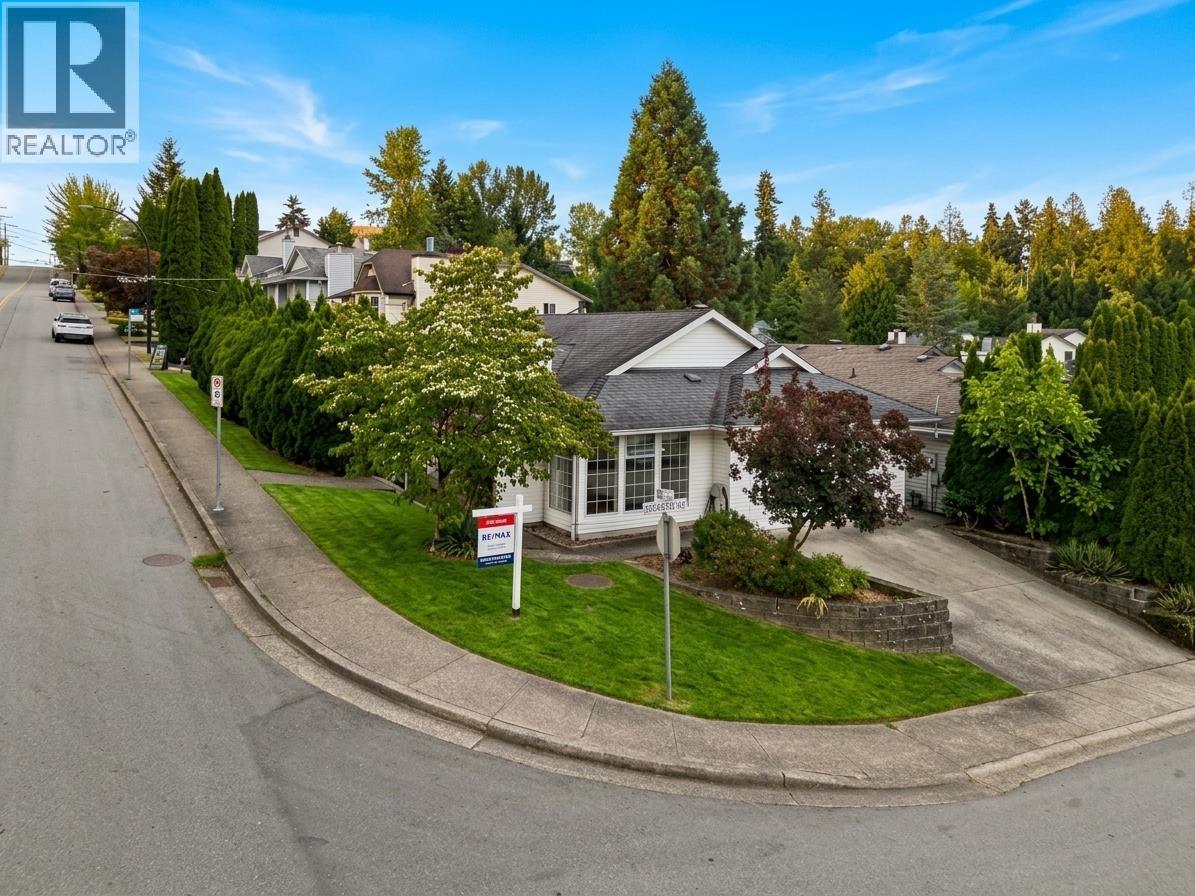 $799,000
11638 225 St. · 2bd/2ba · 1169sf
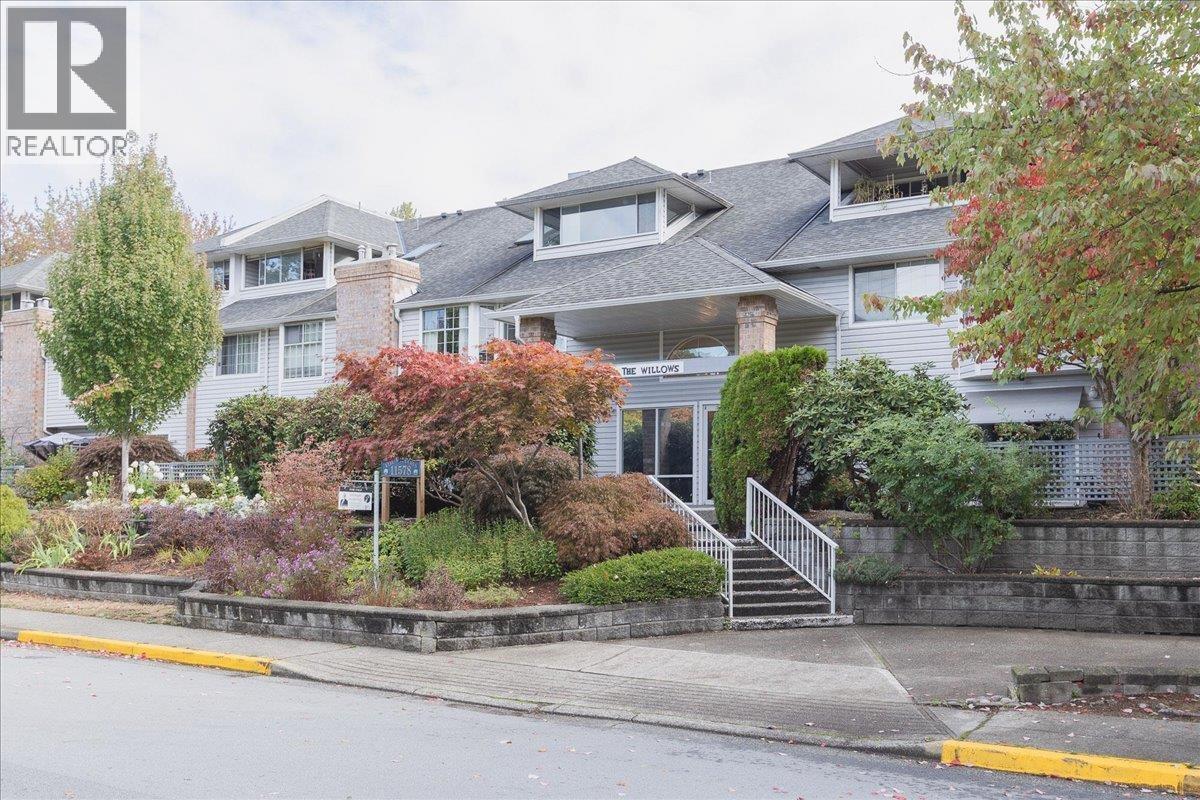 $384,900
214 11578 225 St. · 2bd/2ba · 1193sf
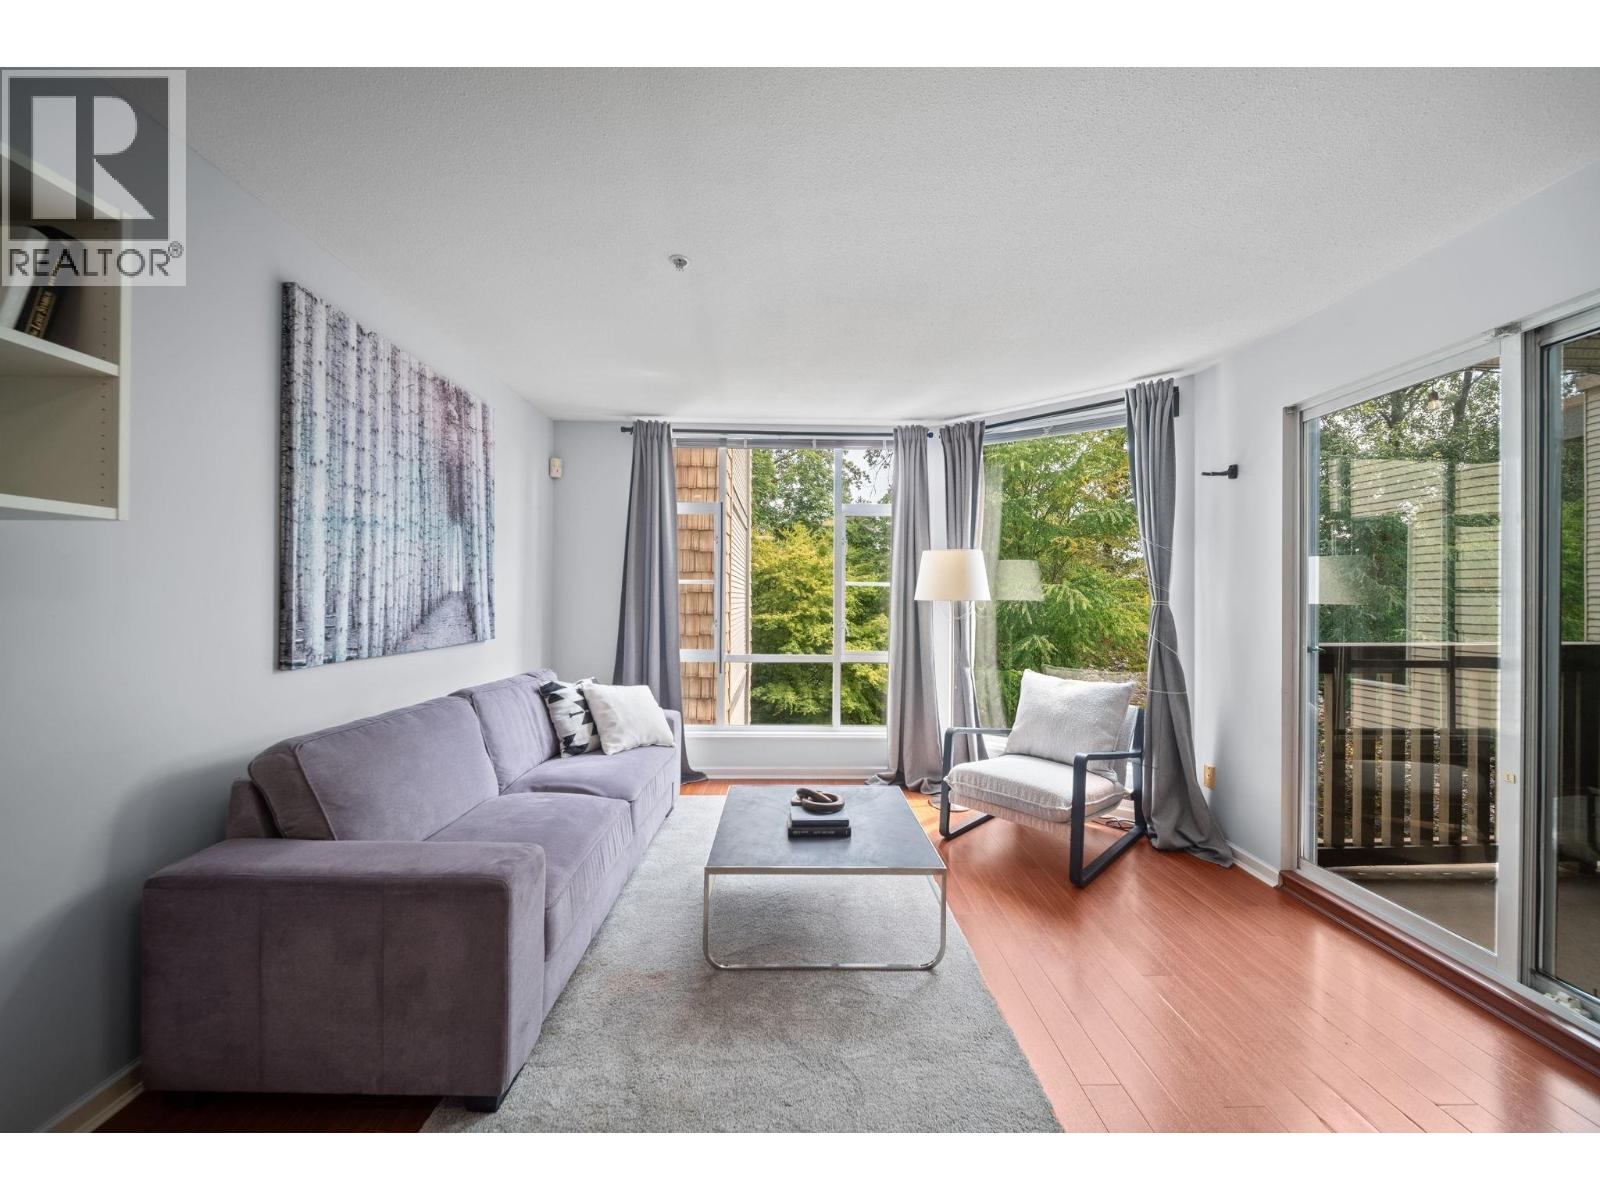 $549,900
401 22233 River Rd. · 2bd/2ba · 1179sf
 $449,900
205 22318 Lougheed Highway · 2bd/2ba · 885sf
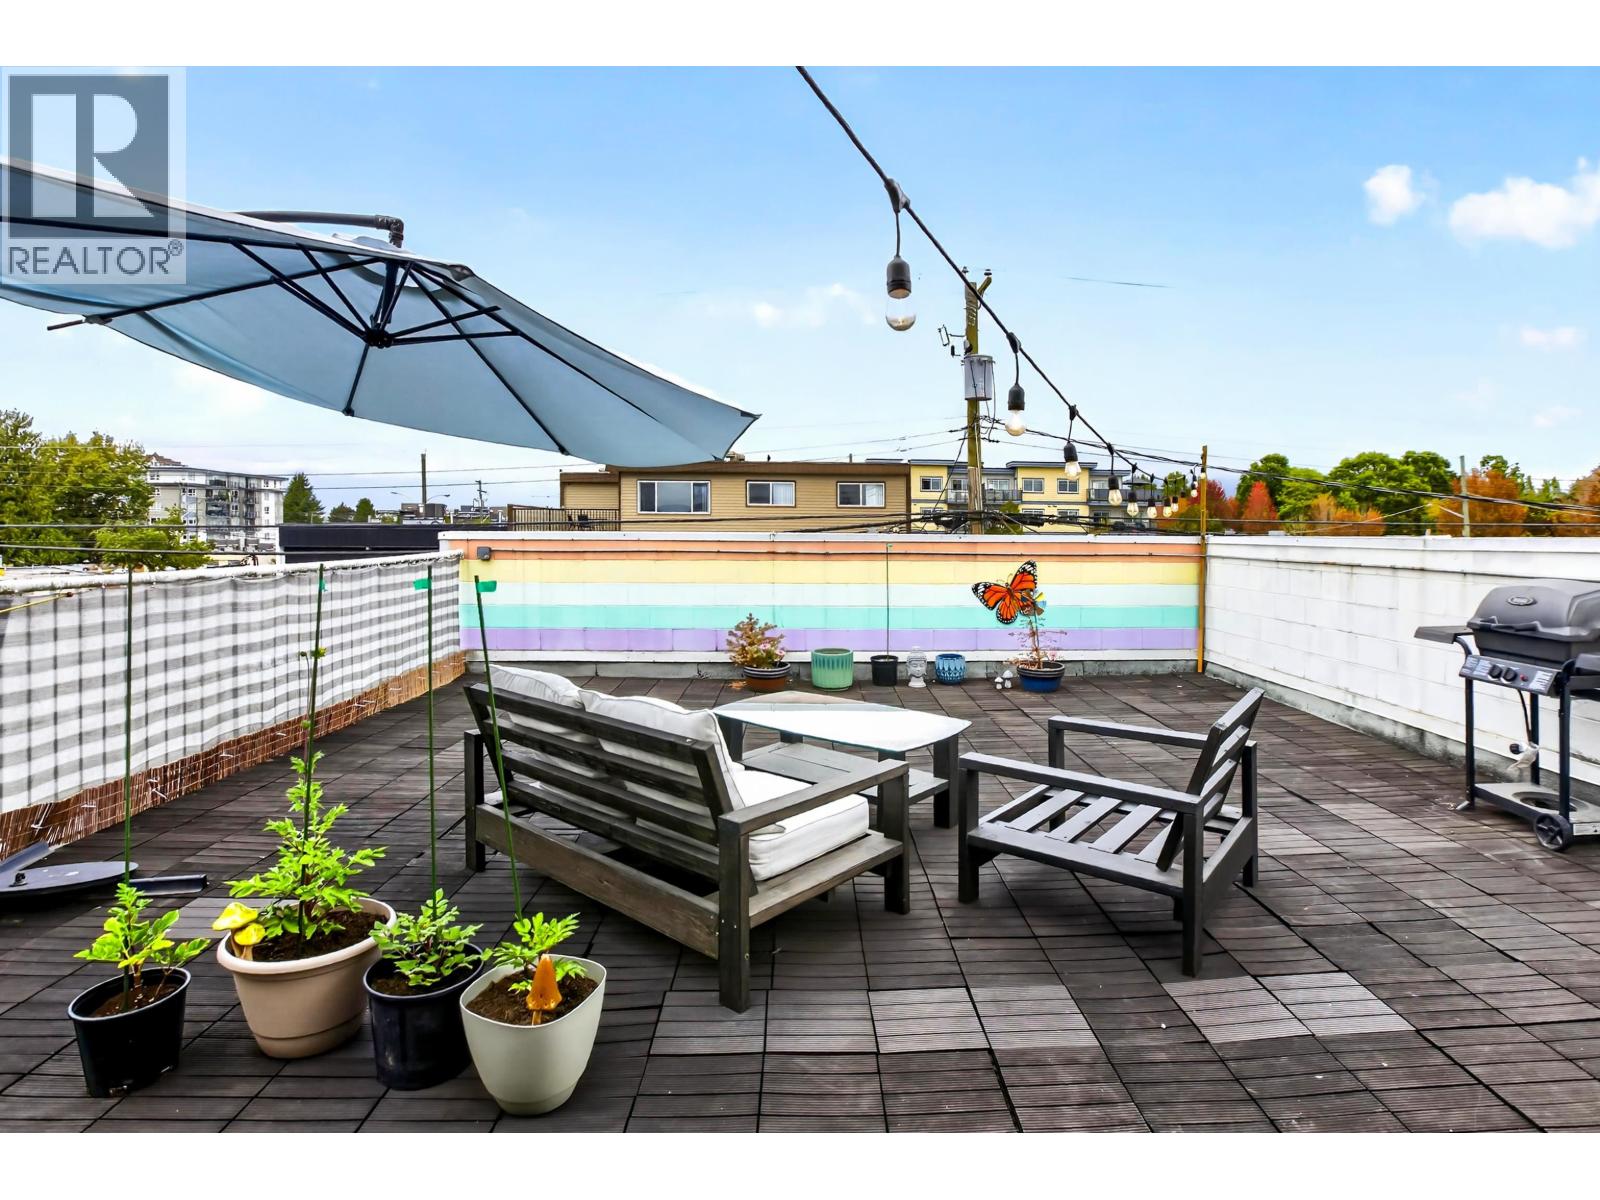 $379,000
306 22347 Lougheed Highway · 1bd/1ba · 719sf
 $3,390,000
22337 Lougheed Highway · 0bd/0ba · 0sf
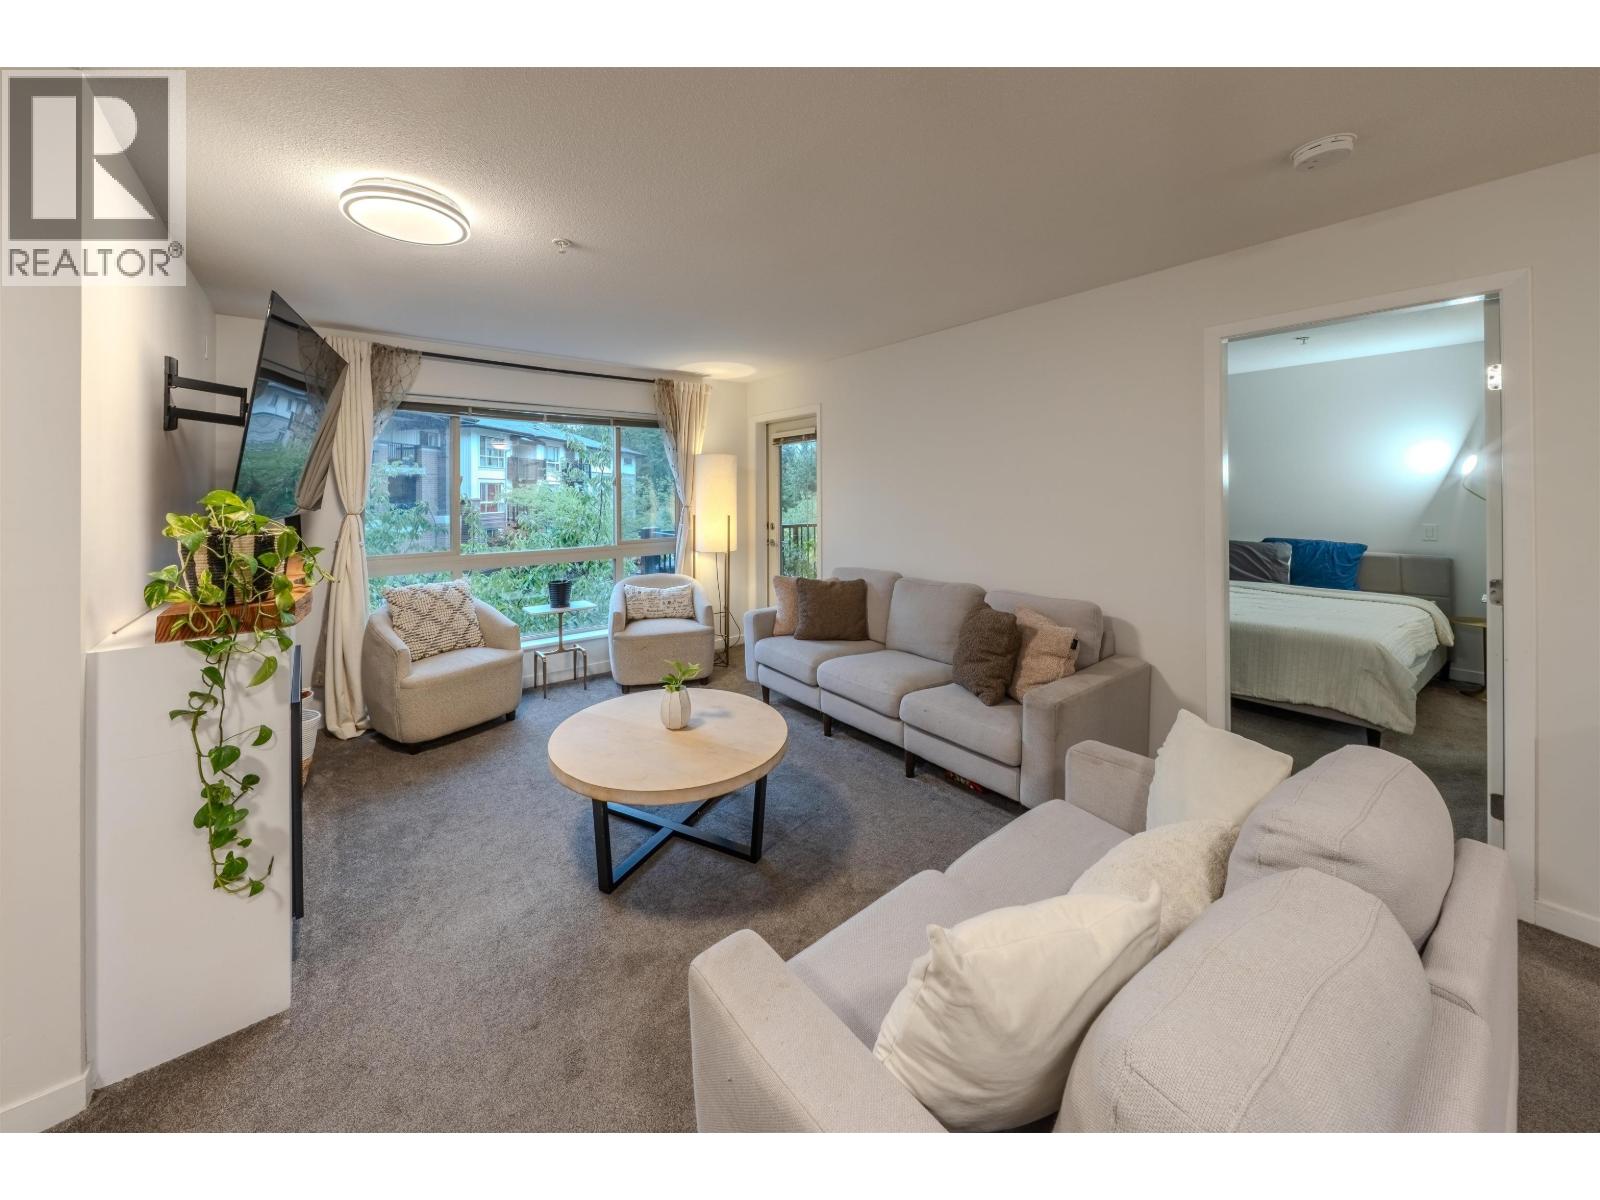 $549,000
304 11665 Haney Bypass · 3bd/2ba · 1264sf
 $379,900
505 22230 North Ave. · 2bd/2ba · 972sf
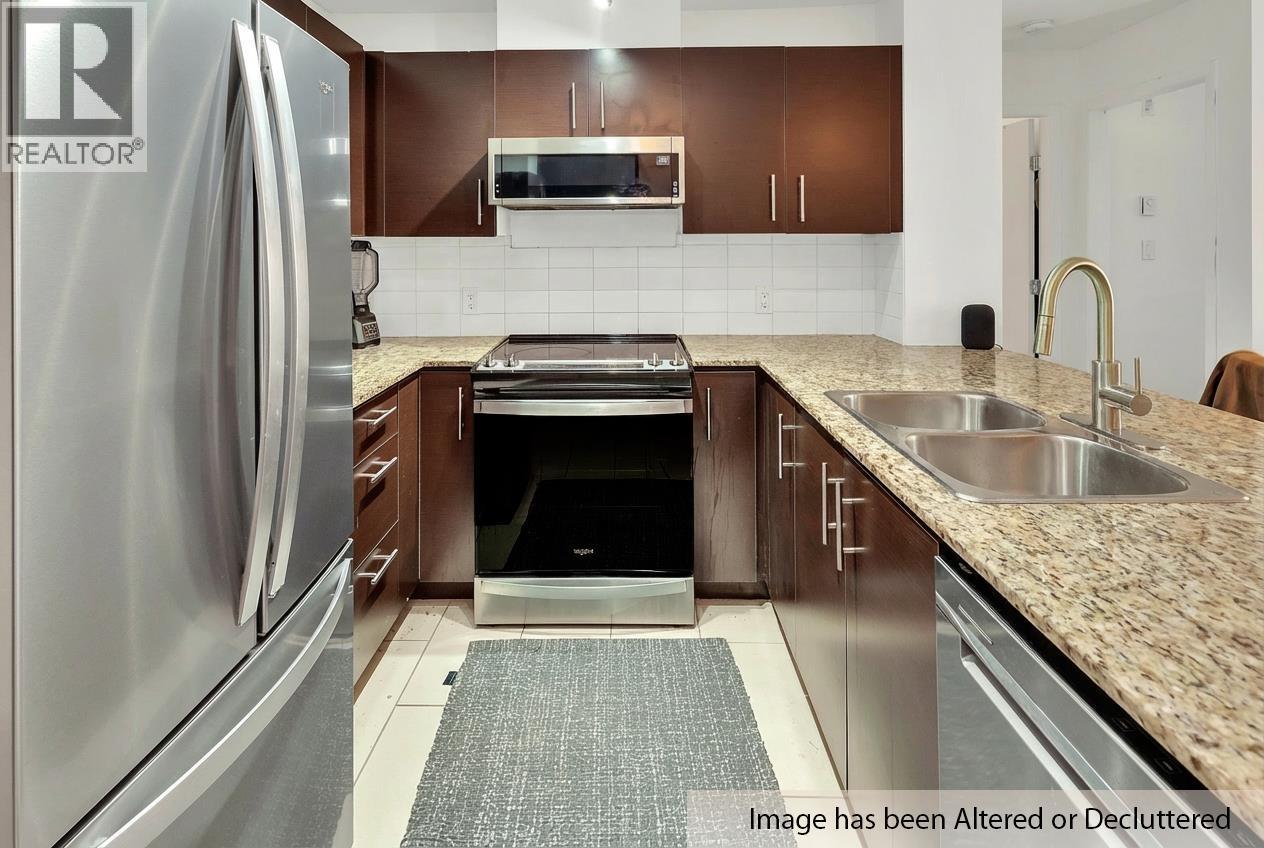 $534,900
309 11665 Haney Bypass · 3bd/2ba · 1125sf
 $489,500
402 11726 225 St. · 2bd/2ba · 1481sf
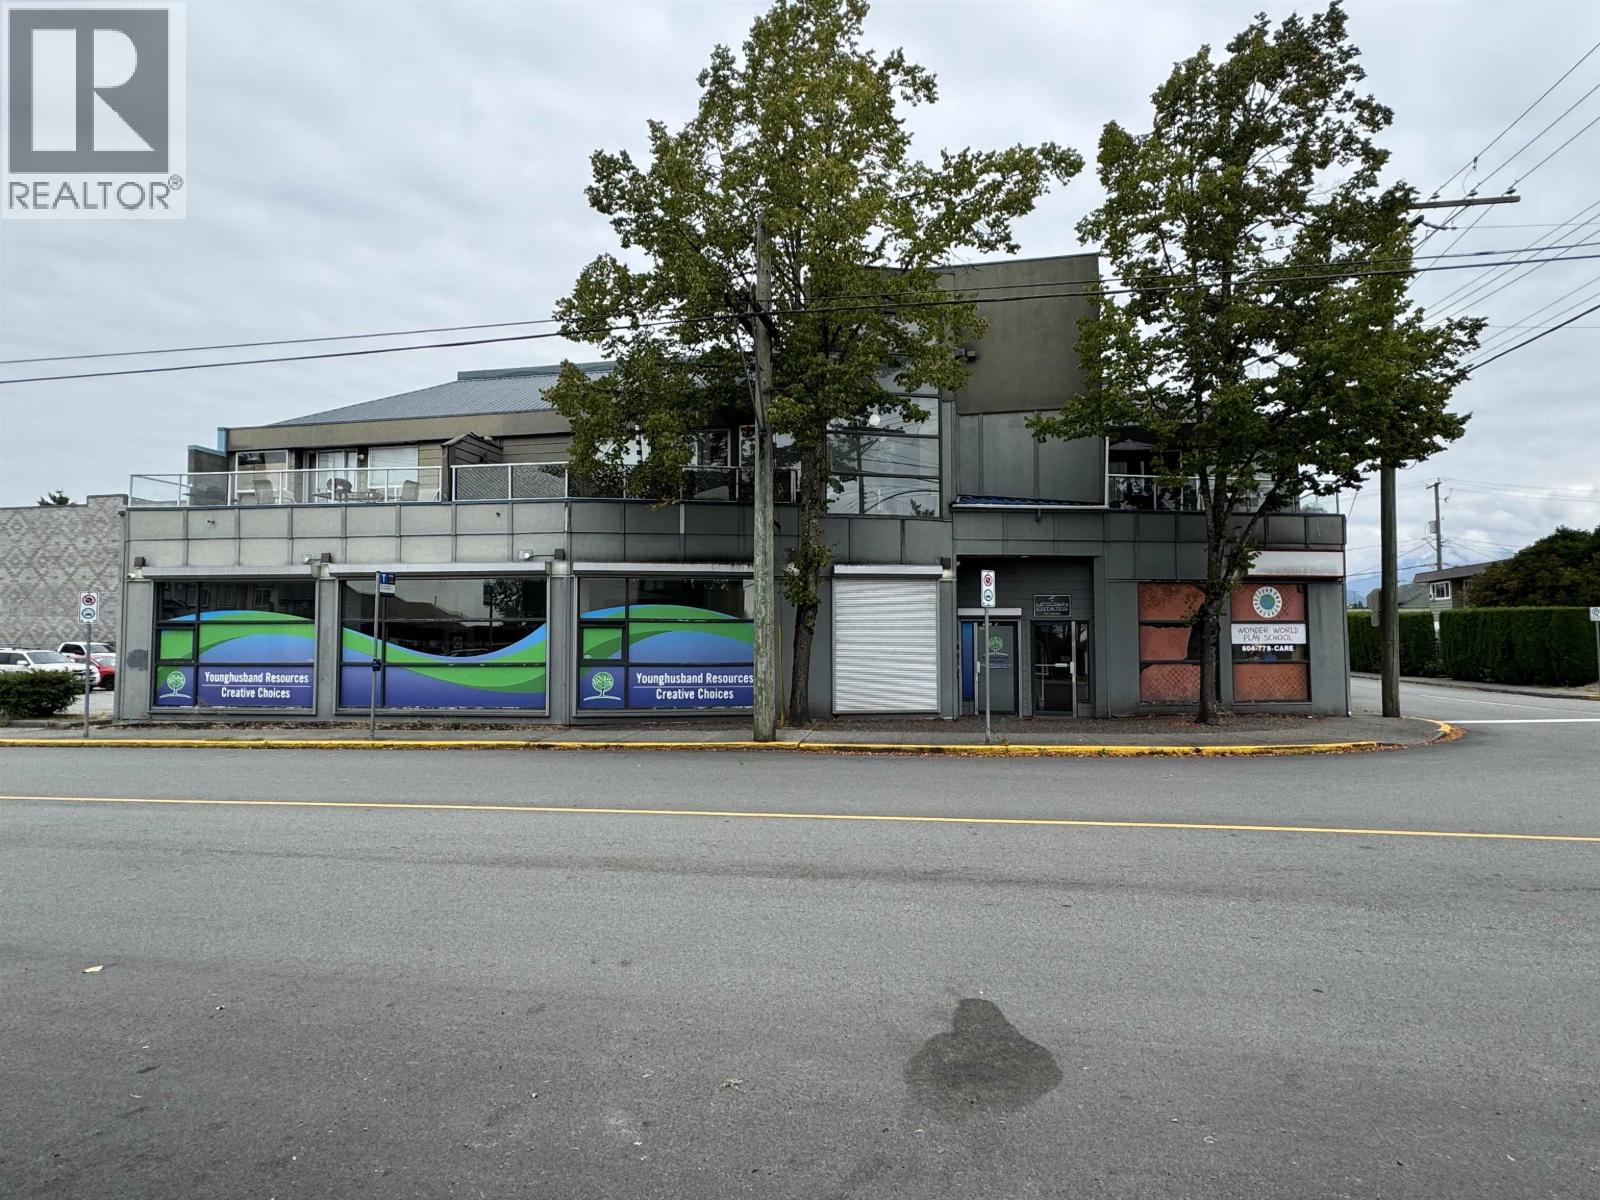 $1,600,000
A 11767 225 St. · 0bd/0ba · 3374sf
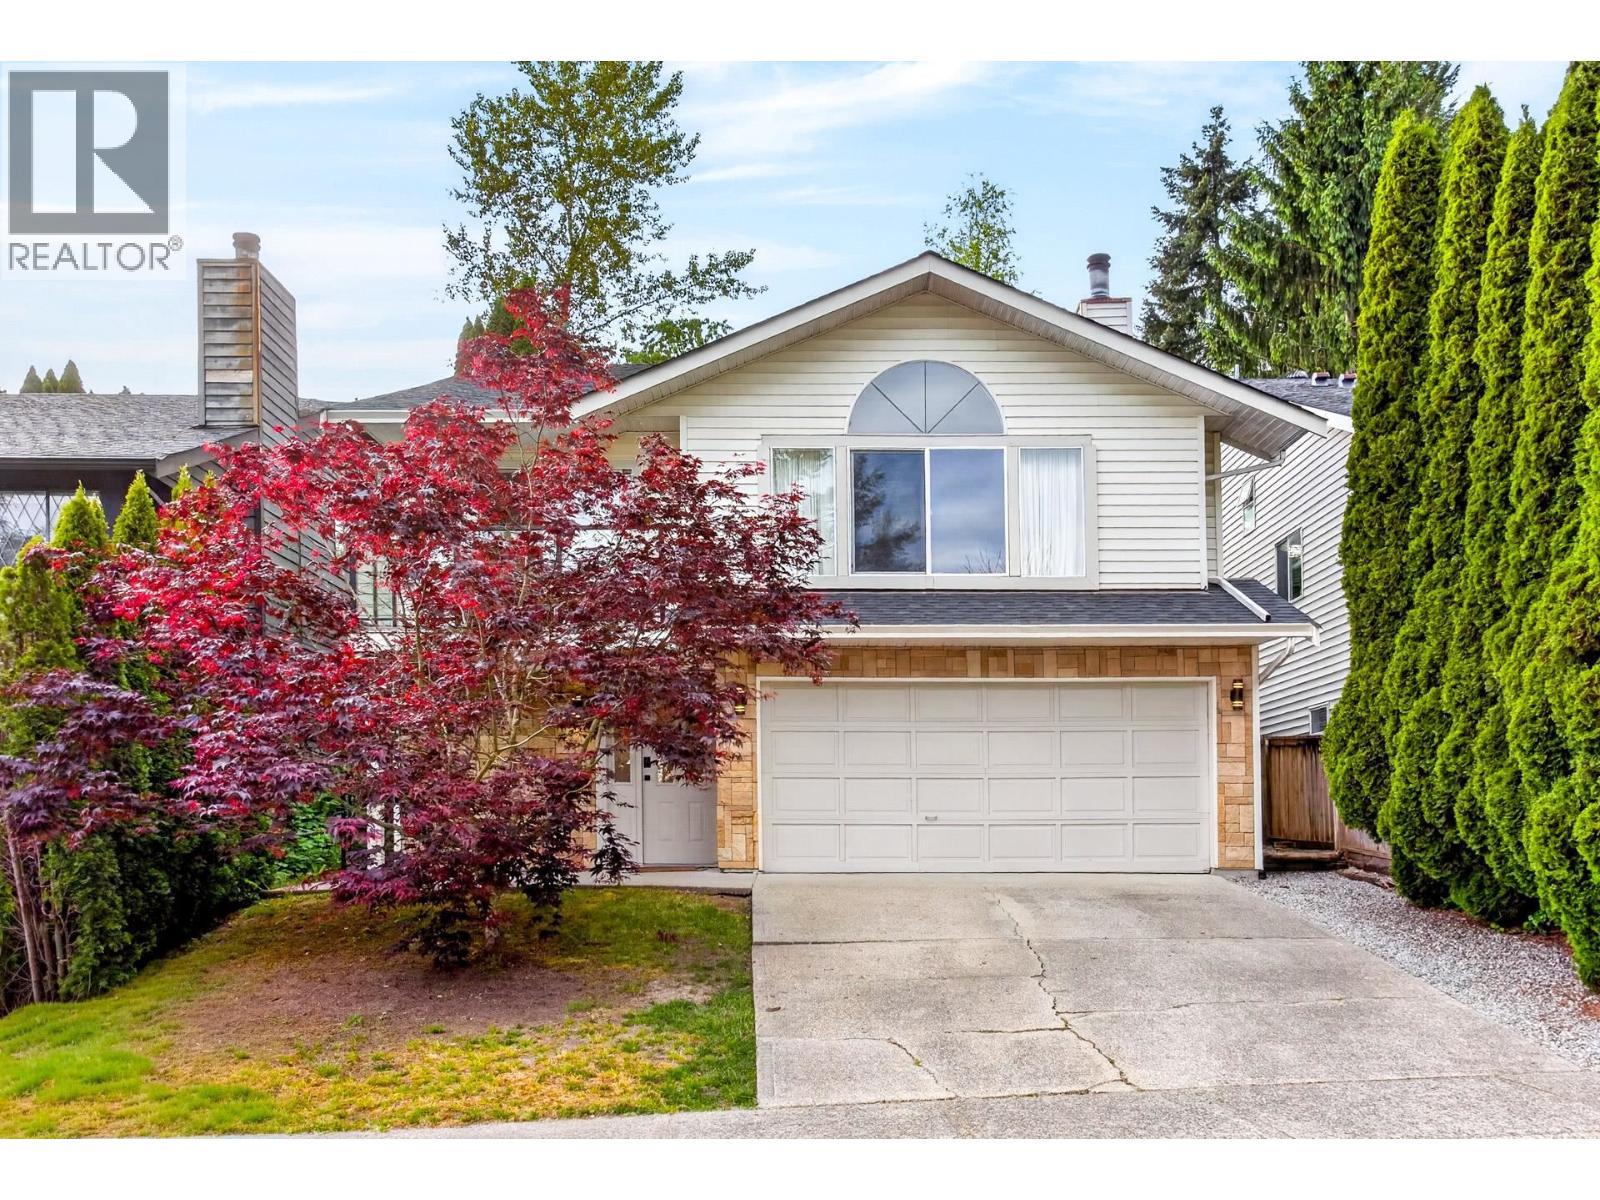 $979,000
22525 Brickwood Close · 5bd/3ba · 1875sf
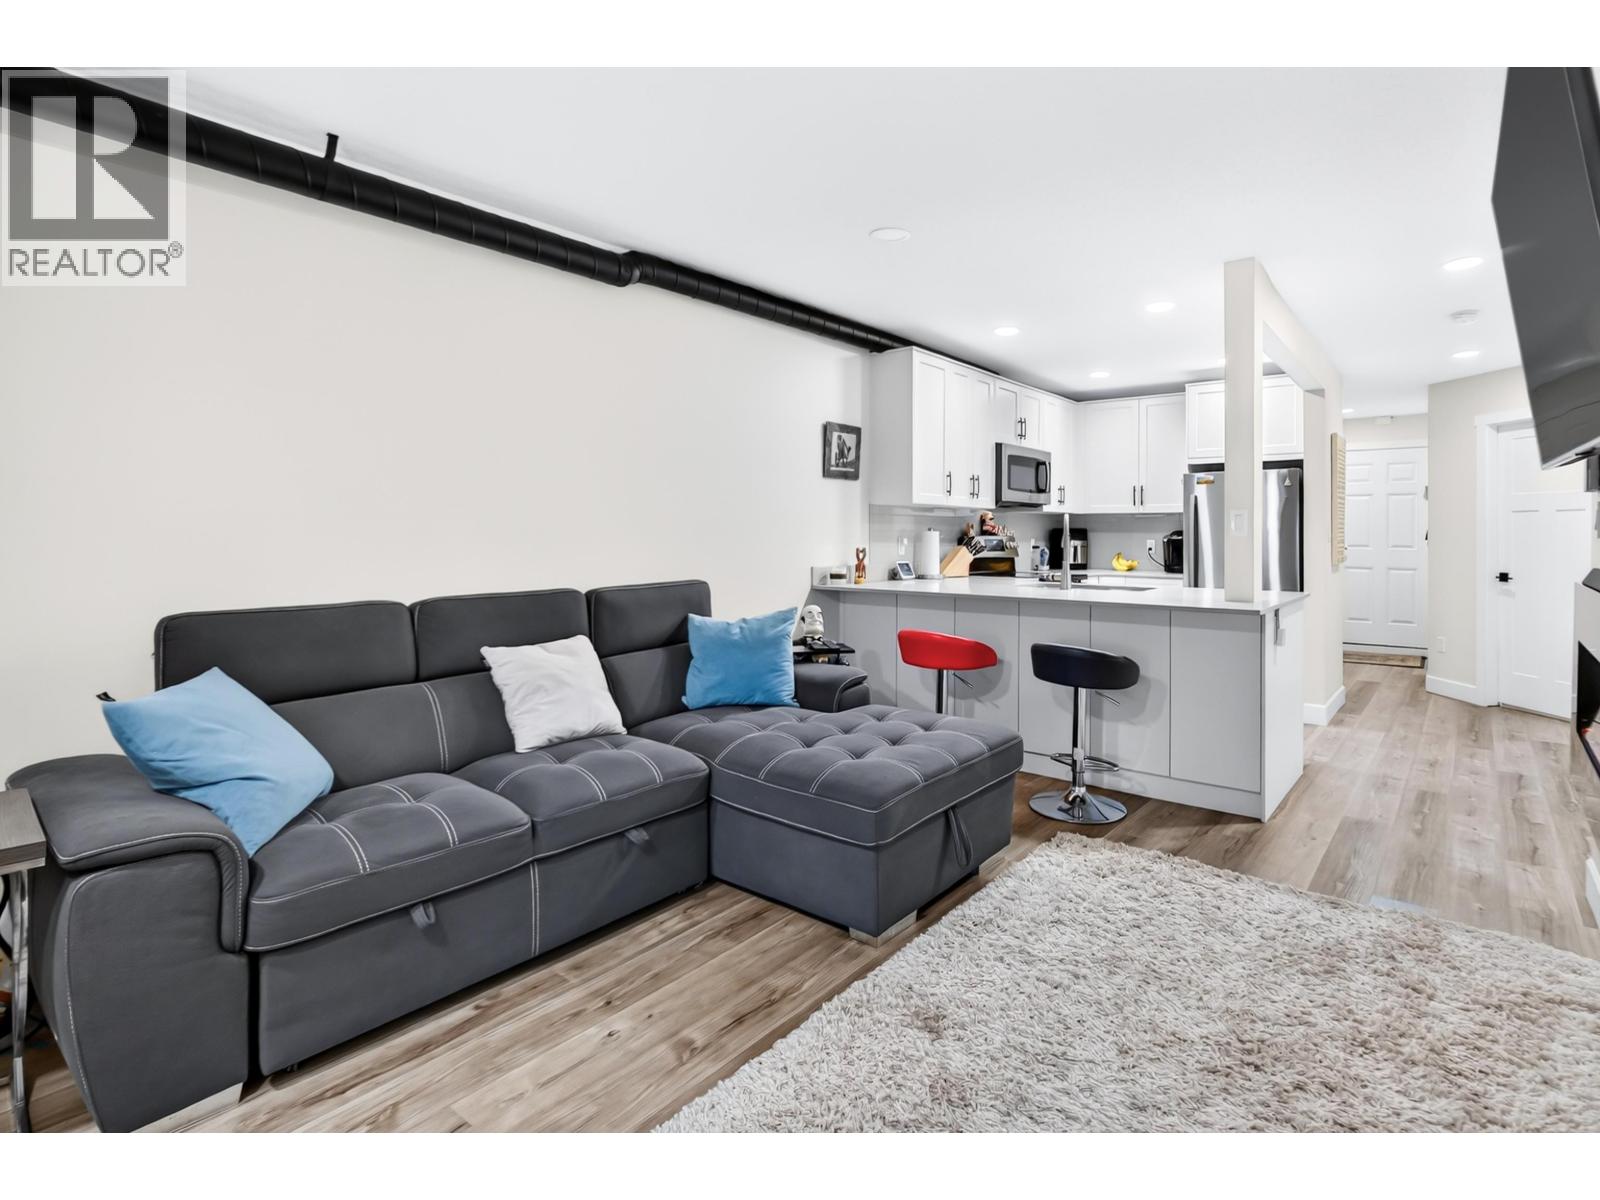 $529,900
203 11724 225 St. · 2bd/2ba · 1048sf
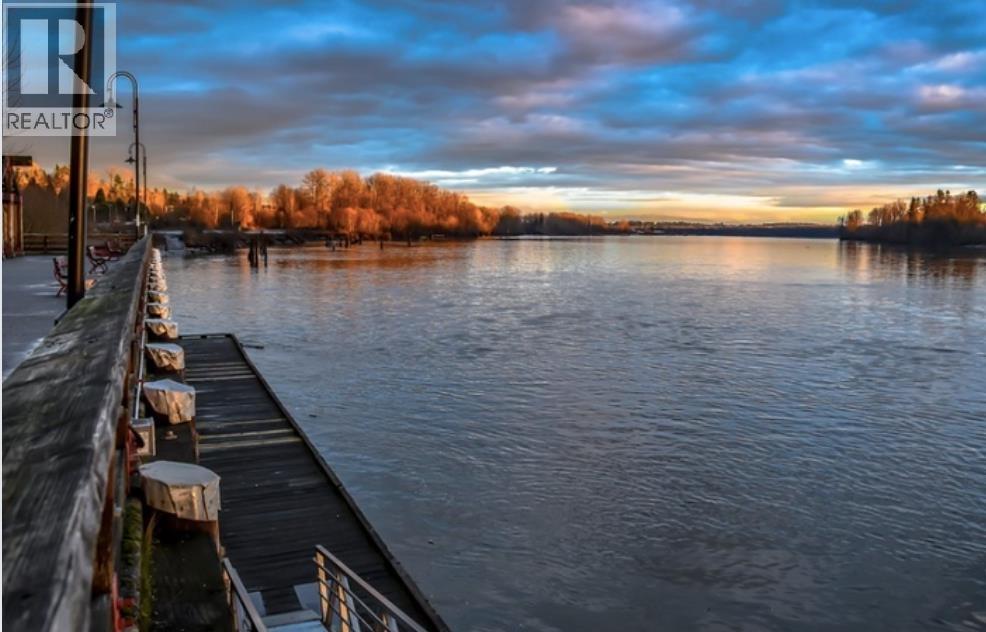 $2,214,720
11725 Brookmere Court · 2bd/0ba · 1561sf
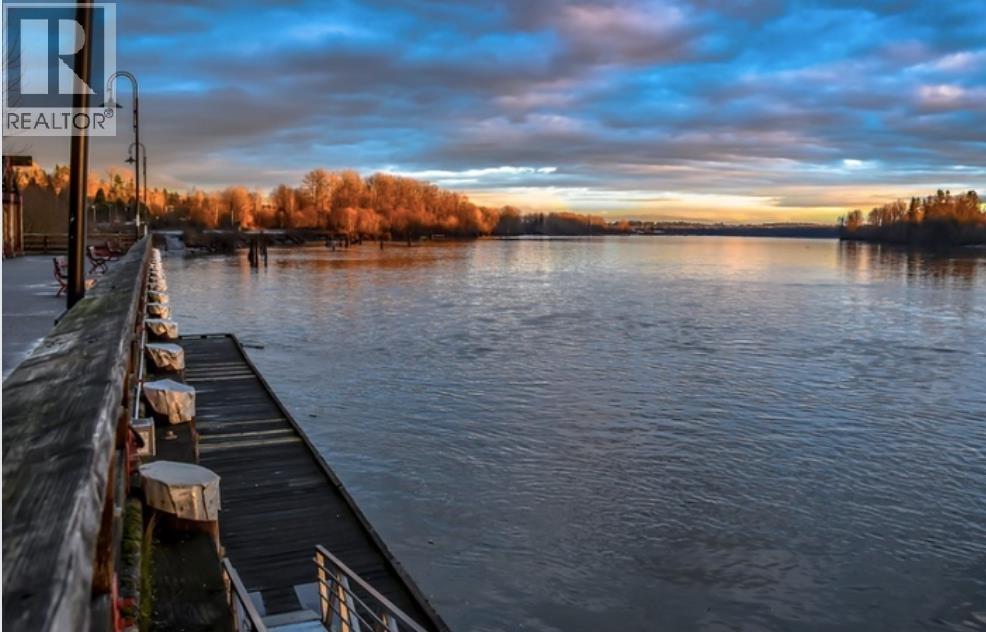 $2,886,400
11731 Brookmere Court · 0bd/0ba · 1894sf
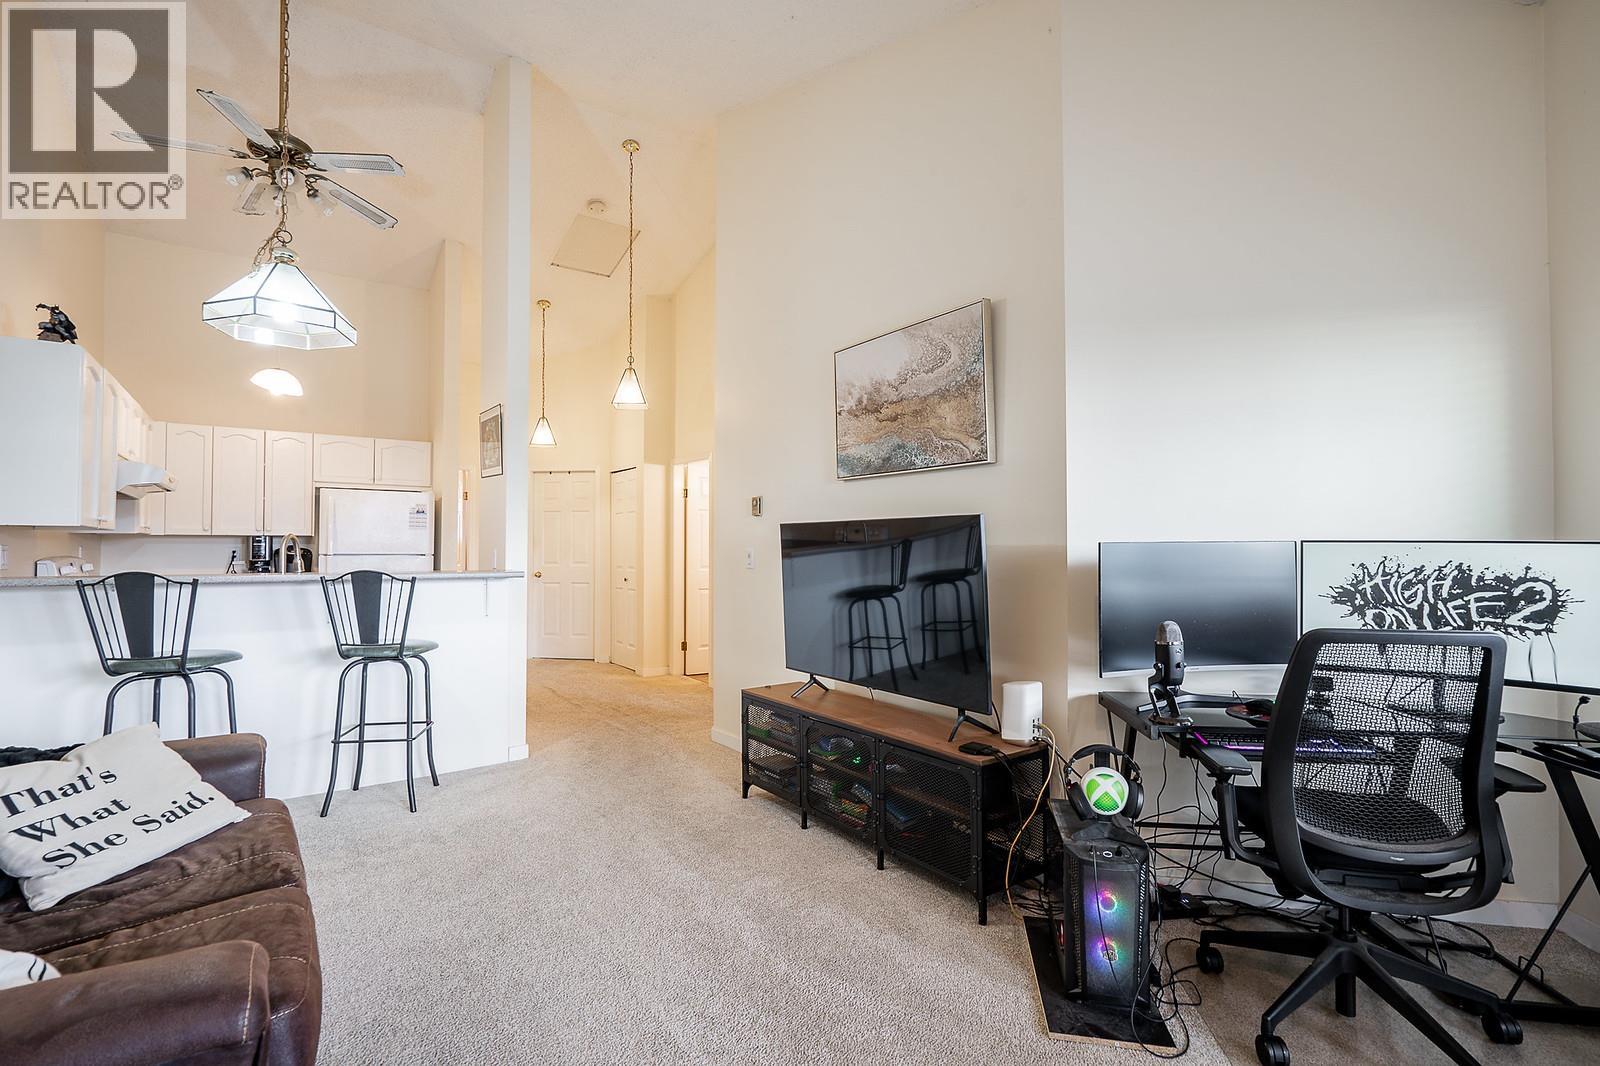 $424,900
305 11726 225th St. · 2bd/2ba · 940sf
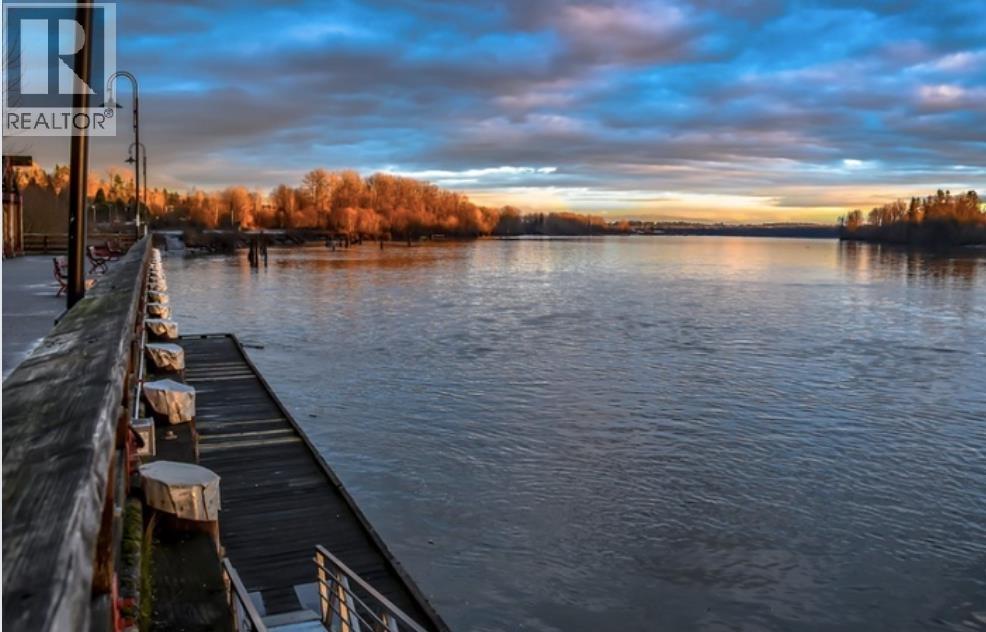 $2,989,760
11719 Brookmere Court · 0bd/0ba · 1858sf
 $1,129,000
22130 River Bend · 3bd/2ba · 1794sf
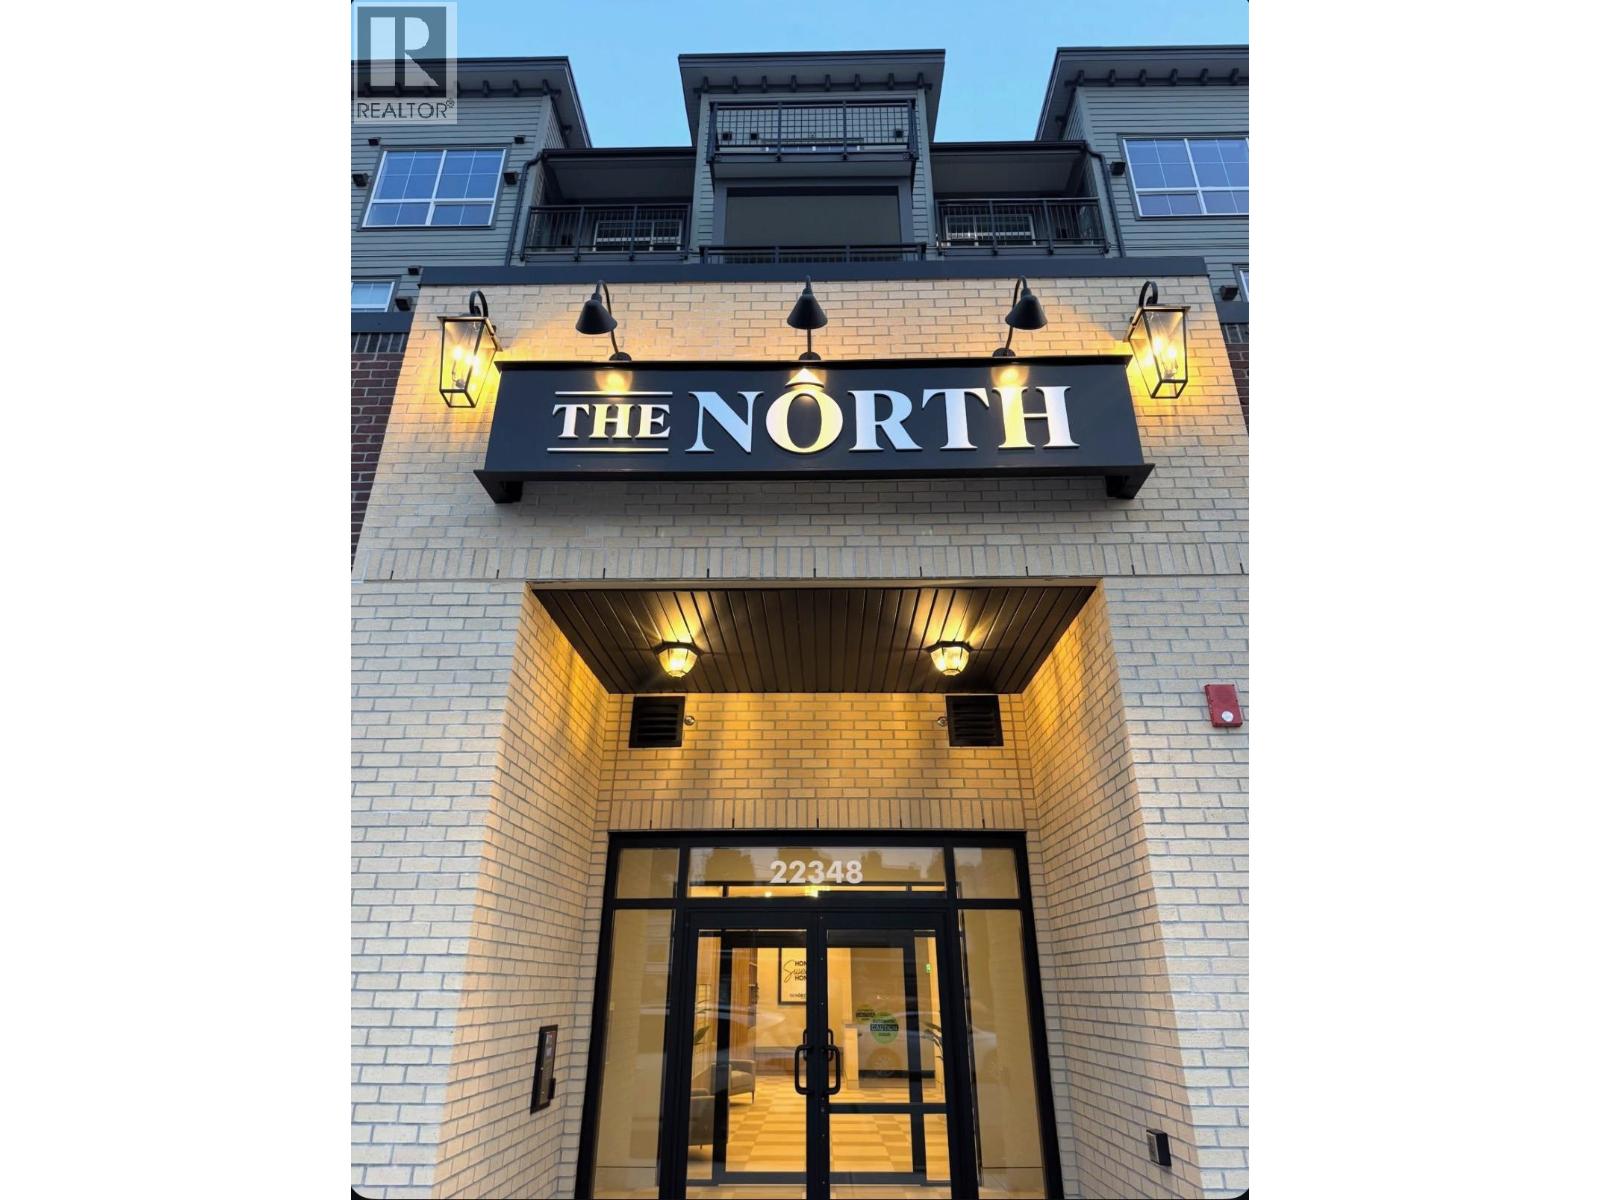 $383,900
318 22348 North Ave. Ave. · 0bd/1ba · 454sf
 Reflections On The River
22327 River Rd. · EPS2160
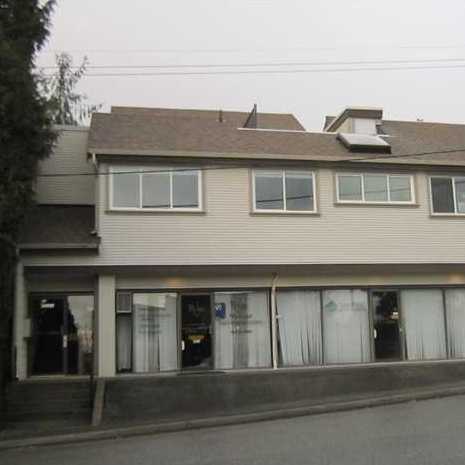 22367 St Anne Ave
. · NWS1811
 St Anne Place
22351 St Anne Ave. · LMS2749
 River's Edge
11580 223 St. · EPS1982
 La Riviere
11664 223 St.
 Richmond Hill
22488 116th Ave. · NWS3383
 Brickwood Place
11595 Fraser St. · NWS3379
 Podium
11655 Fraser St. · EPS10900
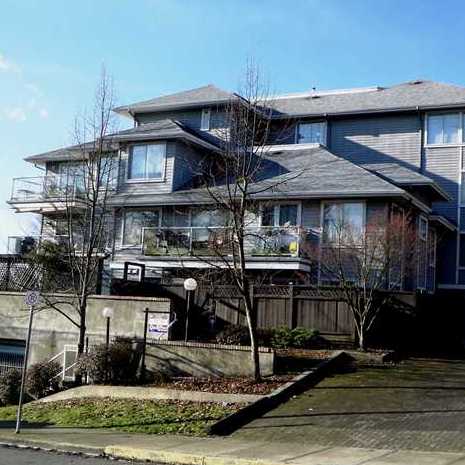 Belmar Terrace
11671 Fraser St. · LMS683
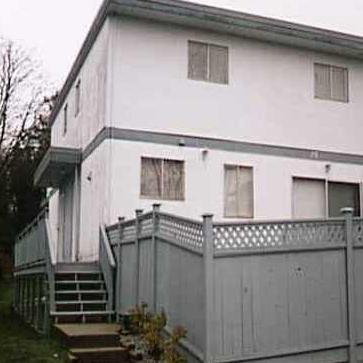 N/a
11701 Fraser St. · NWS8
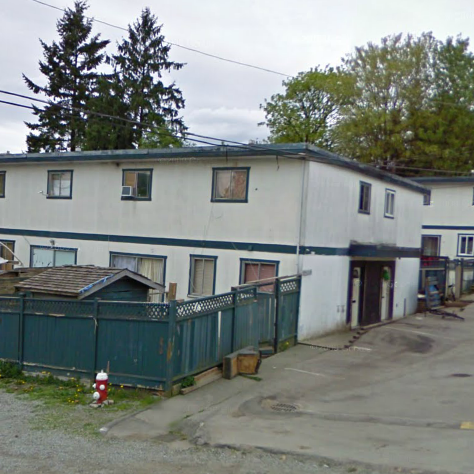 11709 Fraser Street
11709 Fraser St. · NWS8
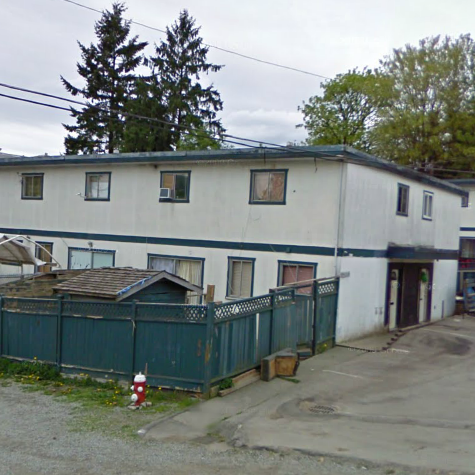 11715 Fraser Street
11715 Fraser St. · NWS8
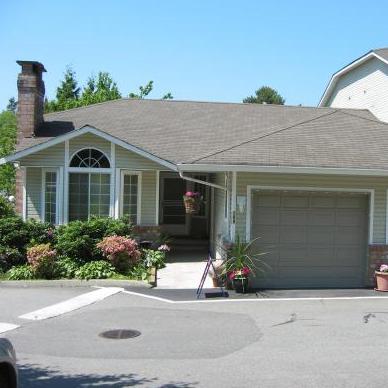 Fraserview Village
22515 116th Ave. · NWS2547
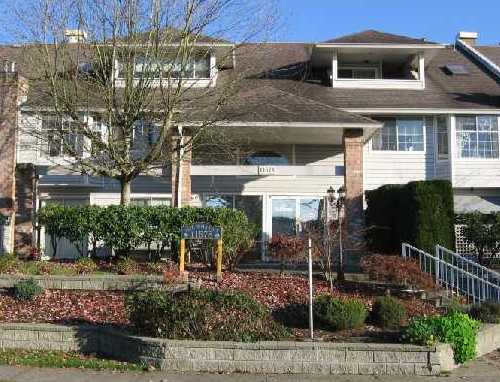 The Willows
11578 225th St. · NWS2509
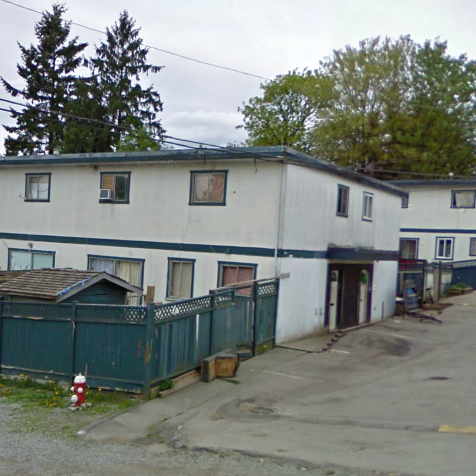 11723 Fraser Street
11723 Fraser St. · NWS8
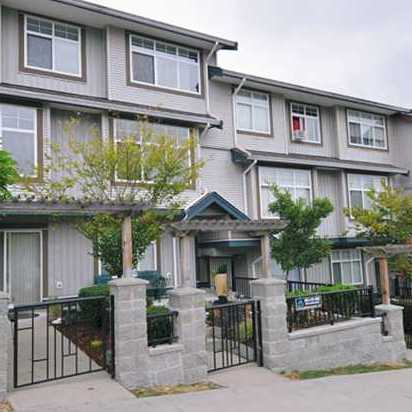 North Fraser Estates
22466 North Ave. · BCS1620
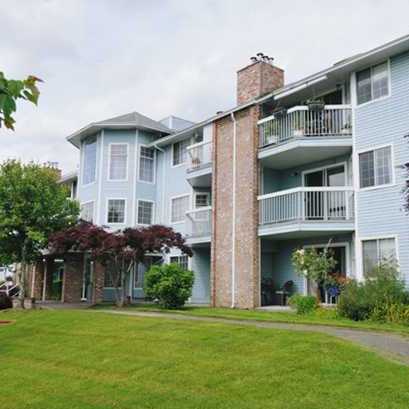 Riverside
11510 225th St. · NWS2694
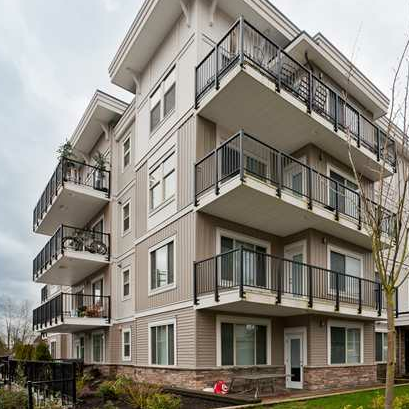 Solo
11749 223rd St.



