Dewdney Place22128 Dewdney Trunk Building
22128 Dewdney Trunk Rd.
Maple Ridge, BC V2X 3H6
- Levels2
- Suites26
- StatusCompleted
- Built1989
- Title to LandFreehold Strata
- Strata PlanNWS2844
- ConstructionFrame - Wood
- AreaMaple Ridge
- NeighbourhoodWest Central
Overview
Dewdney Place - 22128 Dewdney Trunk Road, Maple Ridge, BC V2X 5T7, NWS2844 - located in West Central area of Maple Ridge, near the crossroads Dewdney Trunk Road and Dunbar Street, next to Haney Shopping Centre. Dewdney Place is close to everything that you need. Walking distance to Maple Ridge Secondary, Merkley Park, Eric Langton Elementary, Municipal Hall, Maple Ridge Public Library, Memorial Peace Park, Zellers, Save-on-Foods, Maple Ridge Arts Centre and Theatre and Haney Place Mall. A short drive distance to Alouette Elementary, Glenwood Elementary, Ridge Meadows Hospital, Maple Ridge Elementary, Maple Ridge Golf Course, Hammond Community Centre, Hammond Stadium and Outdoor Pool, Laity View Elementary, Westview Park, Pionner Park, Harry Hooge Elementary and Golden Ears Elementary. The restaurants in the neighbourhood are Red Robin, Ebi Sushi, McDonald's, King's Kitchen, Soprano's Pizza, Pizza Hut, China Kitchen, Mona Pizza and Marina's Gelato. The residents of the Dewdney Place have easy access to Lougheed Hwy, Golden Ears Bridge and Pitt Meadows Bridge. The bus stops are within walking distance and Port Haney Station is a short distance drive away. The Dewdney Place was built in 1989 with a frame-wood construction and vinyl exterior finishing. There are 26 units in development and in strata. This complex offers wheelchair access and in-suite laundry. Most homes feature spacious open floor plans, gas fireplaces, laminate floors, balconies and attached single garages.
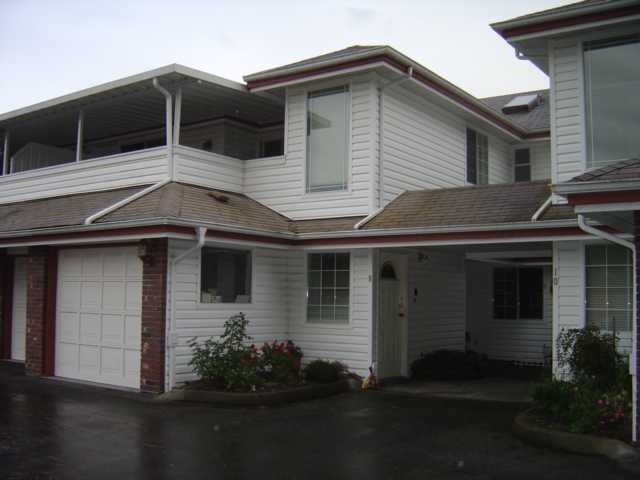 🔍 1 photo · slideshow

For Sale in Dewdney Place & Complex
| Date | Address | Status | Bed | Bath | Price | Sqft | DOM | Strata Fee | Tax | Listed By |
|---|---|---|---|---|---|---|---|---|---|---|
| 2026-07-10 | 26 22128 Dewdney Trunk Rd. | Active | 2 | 2 | $579,000 ($477/sf) | 1214 | $493 | $3951 (2025) | Royal LePage Elite West | |
| 2026-08-25 | 21 22128 Dewdney Trunk Rd. | Active | 2 | 2 | $578,000 ($512/sf) | 1130 | $470 | $3884 (2025) | Homelife Advantage Realty Ltd | |
| Avg | $578,500 | 1172 |
Dewdney Place Sold History (last 24 months)
| Sold Date | Address | Bed | Bath | Sqft | Asking | Sold Price | DOM | Strata Fee | Tax | Listed By |
|---|---|---|---|---|---|---|---|---|---|---|
| 2024-11-23 | 12 22128 Dewdney Trunk Rd. | 2 | 2 | 1296 | $629,900 | $619,000 ($478/sf) | $406 | $3708 (2024) | ||
| 2024-11-02 | 25 22128 Dewdney Trunk Rd. | 2 | 2 | 1158 | $673,400 | $660,000 ($570/sf) | $387 | $3603 (2024) | Royal LePage - Brookside Realty |
Sold data from the MLS® feed for strata plan NWS2844. Showing the last 24 months by default; expand for up to 80 recent sales.
Dewdney Place Market Summary
Dewdney Place at 22128 Dewdney Trunk Rd. — currently 2 active listings averaging $578,500.
Value & Financing
Market Reports
Live market intelligence for this building's segments — active inventory, medians, ranges & trends. Opens in a new tab.
Amenities / Features
- wheelchair access
- in-suite laundry
Maintenance Fees Include
Location / Site Influences
Construction & Development
| Construction | Frame - Wood |
|---|---|
| Exterior Finish | Vinyl |
| Roof | Asphalt |
| Foundation | Concrete Perimeter |
| Rain Screen | No |
Strata Information
| Strata Plan | NWS2844 |
|---|---|
| Building Type | Strata |
| Title to Land | Freehold Strata |
| Units in Strata | 26 |
| Units in Development | 26 |
| Management Company | Fraser Property Management — 604-466-7021 |
| Bylaws / Restrictions | PETS ALLOWED W/REST.,RENTALS NOT ALLOWED |
| Parking / Storage | Garage; Single |
Frequently Asked Questions — Dewdney Place
What year was Dewdney Place built?
How many units are in Dewdney Place?
What amenities does Dewdney Place offer?
Is Dewdney Place pet-friendly, and what are the bylaws?
Who is the property manager for Dewdney Place?
What is the strata plan number for Dewdney Place?
Is Dewdney Place freehold or leasehold?
Where is Dewdney Place located?
Listings for Sale Near Dewdney Place 🔎 MLS® Search »
| Address | Bed | Bath | Sqft | Price |
|---|---|---|---|---|
| 407 22150 Dewdney Trunk Rd. | 2 | 2 | 1065 | $548,880 |
| 411 22150 Dewdney Trunk Rd. | 3 | 2 | 1205 | $596,800 |
| 21 22128 Dewdney Trunk Rd. | 2 | 2 | 1130 | $578,000 |
| 12060 Dunbar St. | 7 | 4 | 3481 | $1,999,000 |
| 26 22128 Dewdney Trunk Rd. | 2 | 2 | 1214 | $579,000 |
| 2 12050 York St. | 7 | 4 | 3293 | $1,349,900 |
| 12116 221 St. | 4 | 2 | 2174 | $1,099,000 |
| 1 12050 York St. | 7 | 4 | 3293 | $1,349,900 |
| 308 12040 222 St. | 1 | 1 | 664 | $428,880 |
| 108 12040 222 St. | 1 | 1 | 664 | $448,000 |
 $548,880
407 22150 Dewdney Trunk Rd. · 2bd/2ba · 1065sf
$548,880
407 22150 Dewdney Trunk Rd. · 2bd/2ba · 1065sf
 $596,800
411 22150 Dewdney Trunk Rd. · 3bd/2ba · 1205sf
$596,800
411 22150 Dewdney Trunk Rd. · 3bd/2ba · 1205sf
 $578,000
21 22128 Dewdney Trunk Rd. · 2bd/2ba · 1130sf
$578,000
21 22128 Dewdney Trunk Rd. · 2bd/2ba · 1130sf
 $1,999,000
12060 Dunbar St. · 7bd/4ba · 3481sf
$1,999,000
12060 Dunbar St. · 7bd/4ba · 3481sf
 $579,000
26 22128 Dewdney Trunk Rd. · 2bd/2ba · 1214sf
$579,000
26 22128 Dewdney Trunk Rd. · 2bd/2ba · 1214sf
 $1,349,900
2 12050 York St. · 7bd/4ba · 3293sf
$1,349,900
2 12050 York St. · 7bd/4ba · 3293sf
 $1,099,000
12116 221 St. · 4bd/2ba · 2174sf
$1,099,000
12116 221 St. · 4bd/2ba · 2174sf
 $1,349,900
1 12050 York St. · 7bd/4ba · 3293sf
$1,349,900
1 12050 York St. · 7bd/4ba · 3293sf
 $428,880
308 12040 222 St. · 1bd/1ba · 664sf
$428,880
308 12040 222 St. · 1bd/1ba · 664sf
 $448,000
108 12040 222 St. · 1bd/1ba · 664sf
$448,000
108 12040 222 St. · 1bd/1ba · 664sf


Buildings Near Dewdney Place
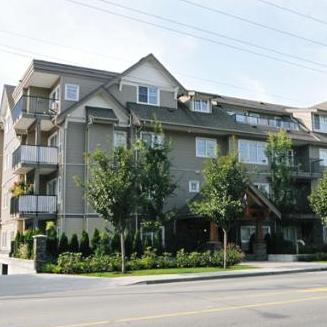 Falcon Manor
22150 Dewdney Trunk Rd. · BCS2391
Falcon Manor
22150 Dewdney Trunk Rd. · BCS2391
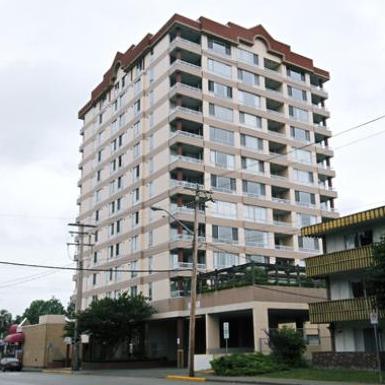 Gordon Towers
11980 222nd St. · NWS2870
Gordon Towers
11980 222nd St. · NWS2870
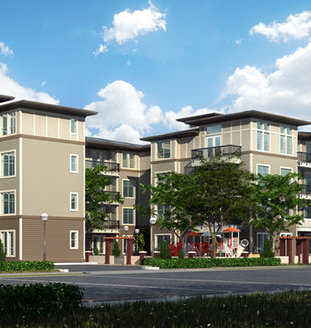 Parc Vue
12040 222nd St. · BCP50302
Parc Vue
12040 222nd St. · BCP50302
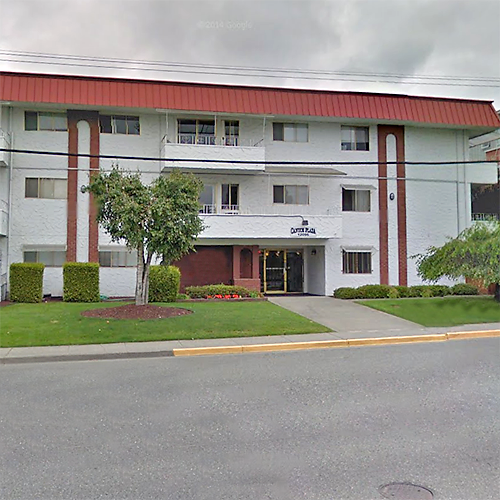 Canuck Plaza
12096 222nd St. · NWS133
Canuck Plaza
12096 222nd St. · NWS133
 Gordon Towers
11980 222 St. · NWS2870
Gordon Towers
11980 222 St. · NWS2870
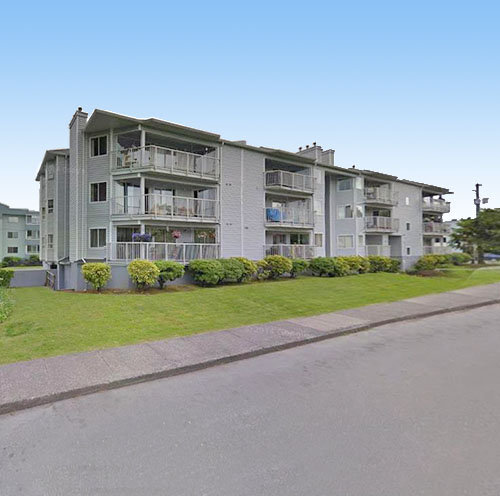 Oxford Manor
22222 119th Ave. · NWS2948
Oxford Manor
22222 119th Ave. · NWS2948
 12123 222nd
 St. · NWS1615
12123 222nd
12123 222nd St. · NWS1615
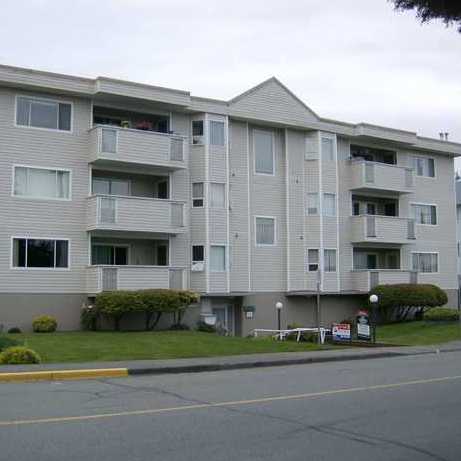 Cambridge House
22213 Selkirk Ave. · NWS2762
Cambridge House
22213 Selkirk Ave. · NWS2762
 Era North
22226 Brown Ave. · EPS7732
Era North
22226 Brown Ave. · EPS7732
 The Dorchester
11963 223 St. · NWS3233
The Dorchester
11963 223 St. · NWS3233
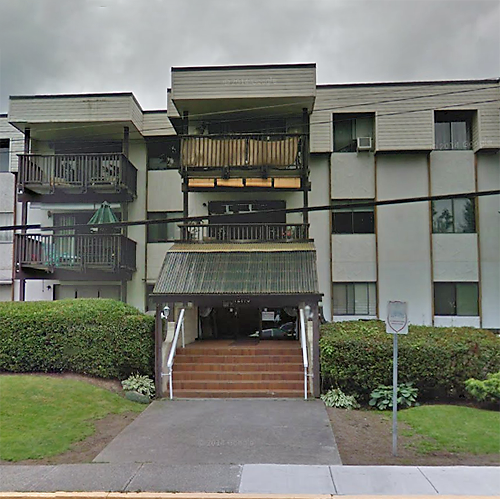 Wildwood Terrace
12170 222nd St. · NWS612
Wildwood Terrace
12170 222nd St. · NWS612
 Alouette Apartments
11957 223 St. · NWS418
Alouette Apartments
11957 223 St. · NWS418
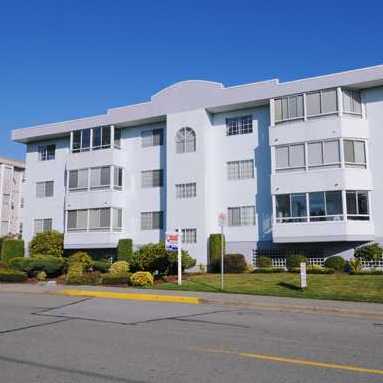 Selkirk Place
22241 Selkirk Ave. · NWS2611
Selkirk Place
22241 Selkirk Ave. · NWS2611
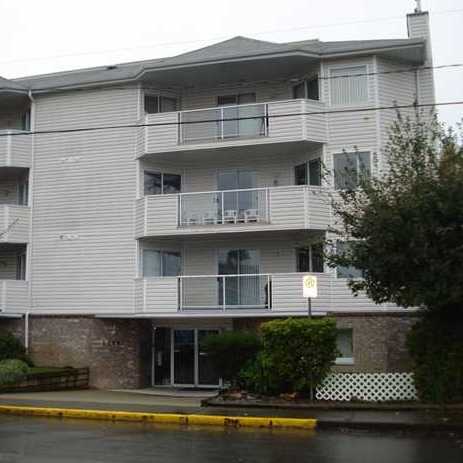 The Dorchester
11963 223rd St. · NWS3233
The Dorchester
11963 223rd St. · NWS3233
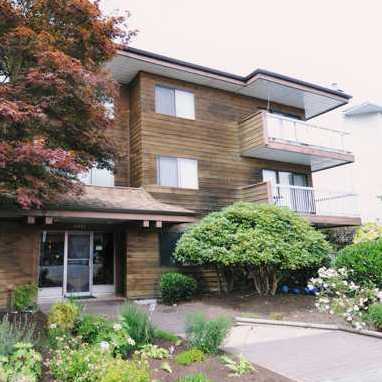 Alouette Apartments
11957 223rd St. · NWS418
Alouette Apartments
11957 223rd St. · NWS418
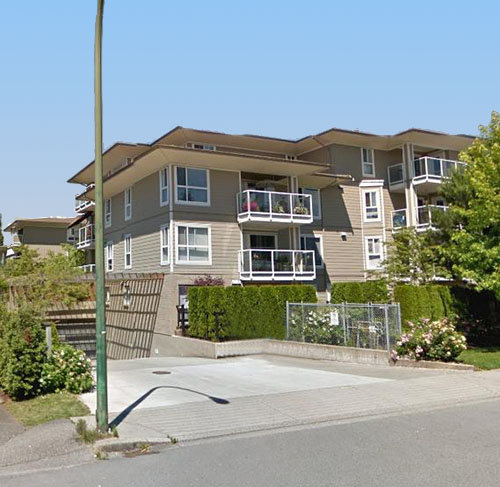 Magnolia Gate
22255 122nd Ave. · BCS2179
Magnolia Gate
22255 122nd Ave. · BCS2179
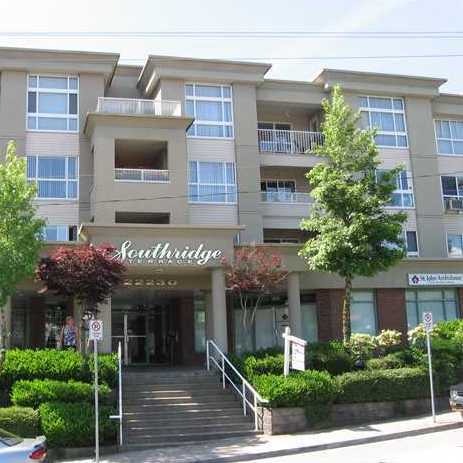 Southridge Terrace
22230 North Ave. · LMS3814
Southridge Terrace
22230 North Ave. · LMS3814
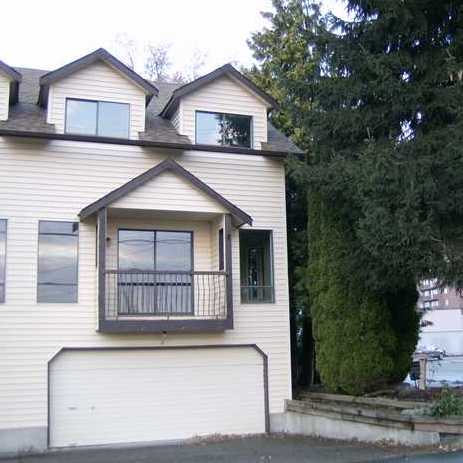 Self Managed
11869 223rd St. · NWS2491
Self Managed
11869 223rd St. · NWS2491
Dewdney Place Area Map 🔍 Open larger map ↗

- Abbotsford - 447
- Agassiz - 28
- Burnaby - 55
- Burnaby East - 77
- Burnaby North - 365
- Burnaby South - 343
- Campbell River - 1
- Chilliwack - 221
- Cloverdale - 193
- Comox Valley - 10
- Coquitlam - 563
- Delta - 10
- Duncan - 41
- Esquimalt - 59
- Gulf Islands - 6
- Harrison Hot Springs - 13
- Harrison Mills - 1
- Hope - 22
- Ladner - 109
- Langford - 156
- Langley - 529
- Maple Ridge - 312
- Mill Bay - 2
- Mission - 65
- New Westminster - 444
- North Delta - 28
- North Island - 2
- North Saanich - 8
- North Surrey - 409
- North Vancouver - 747
- Oak Bay - 44
- Osoyoos - 1
- Parksville / Qualicum - 7
- Penticton - 8
- Pitt Meadows - 75
- Port Alberni - 2
- Port Coquitlam - 266
- Port Moody - 267
- Richmond - 1162
- Saanich East - 232
- Saanich West - 92
- Sardis - 153
- Sidney - 152
- Sooke - 39
- South Surrey White Rock - 713
- Surrey - 662
- Tsawwassen - 97
- Vancouver East - 998
- Vancouver West - 2482
- Victoria - 665
- View Royal - 46
- West Vancouver - 230


