Hawthorn Place812 Milton Building
812 Milton St.
New Westminster, BC V3M 1N2
- Levels3
- Suites26
- StatusCompleted
- Built1982
- Title to LandFreehold Strata
- Strata PlanNWS1973
- ConstructionFrame - Wood
- AreaNew Westminster
- NeighbourhoodUptown NW
Overview
Hawthorn Place 812 Milton St, New Westminster, BC V3M 1M9, Canada NWS1973. Hawthorn Place is located on Milton Street and 9thStreet in a convenient neighbourhood of New Westminster. Built in 1982, Hawthorn Place has 4 levels and contains 26 homes. Hawthorn Place has undergone renovations including new siding and decks in 2000, updated boiler in 2009, and a new roof in 2010. Hawthorn Place is located near Douglas College, Tipperary Park, New Westminster Public Library, Save On Foods, McDonald’s, Boston Pizza, Drink Urban Lounge, and Royal City Centre Shopping Centre. Transit and major routes are within walking distance. Features of Hawthorn Place include in suite laundry, elevator, and storage.
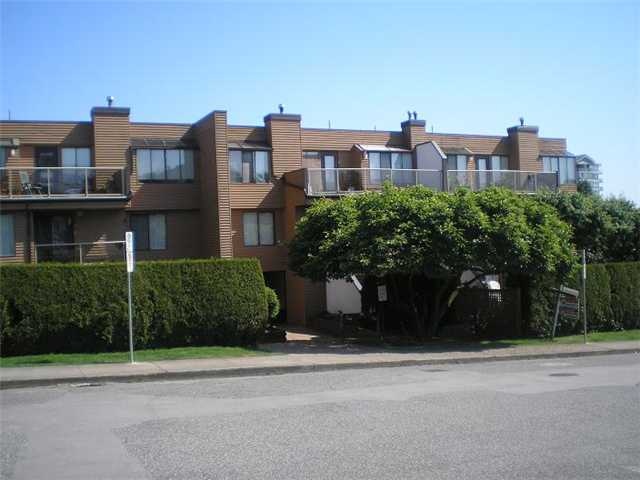 🔍 3 photos · slideshow
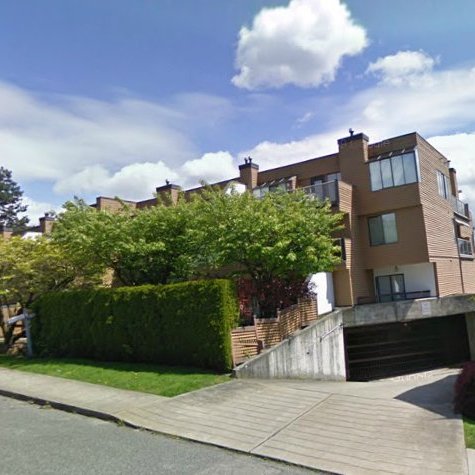
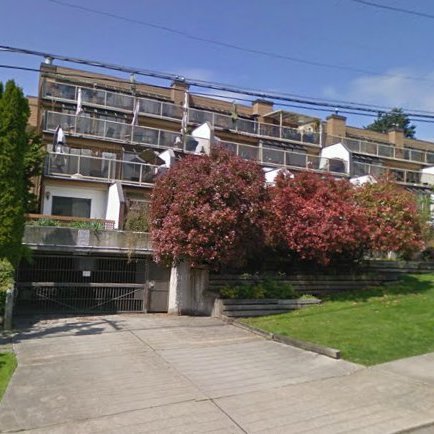

For Sale in Hawthorn Place & Complex
| Date | Address | Status | Bed | Bath | Price | Sqft | DOM | Strata Fee | Tax | Listed By |
|---|---|---|---|---|---|---|---|---|---|---|
| 2026-07-09 | 202 812 Milton St. | Active | 2 | 1 | $538,000 ($611/sf) | 881 | $511 | $2563 (2025) | Royal LePage Elite West | |
| 2026-08-04 | 114 812 Milton St. | Active | 2 | 1 | $499,000 ($530/sf) | 942 | $575 | $2602 (2025) | RE/MAX All Points Realty | |
| Avg | $518,500 | 912 |
Hawthorn Place Sold History (last 24 months)
| Sold Date | Address | Bed | Bath | Sqft | Asking | Sold Price | DOM | Strata Fee | Tax | Listed By |
|---|---|---|---|---|---|---|---|---|---|---|
| 2026-01-20 | 305 812 Milton St. | 1 | 1 | 686 | $380,000 | $350,000 ($510/sf) | $415 | $2078 (2025) | RE/MAX Performance Realty |
Sold data from the MLS® feed for strata plan NWS1973. Showing the last 24 months by default; expand for up to 80 recent sales.
Hawthorn Place Market Summary
Hawthorn Place at 812 Milton St. — currently 2 active listings averaging $518,500. In the past year 1 unit sold at an average of $350,000.
Value & Financing
Market Reports
Live market intelligence for this building's segments — active inventory, medians, ranges & trends. Opens in a new tab.
Amenities / Features
Maintenance Fees Include
Location / Site Influences
Construction & Development
| Construction | Frame - Wood |
|---|---|
| Exterior Finish | Wood |
| Roof | Tar And Gravel |
| Foundation | Concrete Perimeter |
| Rain Screen | No |
| Management Company | Confidential |
Strata Information
| Strata Plan | NWS1973 |
|---|---|
| Building Type | Strata |
| Title to Land | Freehold Strata |
| Units in Strata | 26 |
| Units in Development | 26 |
| Management Company | Self Managed |
| Bylaws / Restrictions | PETS ALLOWED,RENTALS ALLOWED |
| Parking / Storage | Garage; Underground |
Frequently Asked Questions — Hawthorn Place
What year was Hawthorn Place built?
How many units are in Hawthorn Place?
What amenities does Hawthorn Place offer?
Is Hawthorn Place pet-friendly, and what are the bylaws?
Who is the property manager for Hawthorn Place?
What is the strata plan number for Hawthorn Place?
Is Hawthorn Place freehold or leasehold?
Where is Hawthorn Place located?
How is the real estate market at Hawthorn Place?
Listings for Sale Near Hawthorn Place 🔎 MLS® Search »
| Address | Bed | Bath | Sqft | Price |
|---|---|---|---|---|
| 202 812 Milton St. | 2 | 1 | 881 | $538,000 |
| 114 812 Milton St. | 2 | 1 | 942 | $499,000 |
| 805 Milton St. | 5 | 3 | 1820 | $1,170,000 |
| 823 Queens Ave. | 3 | 2 | 2291 | $2,500,000 |
| 207 Eighth St. | 5 | 2 | 2623 | $1,549,900 |
| 124 Mcinnes St. | 6 | 3 | 2176 | $2,690,000 |
| 1702 121 Tenth St. | 2 | 2 | 1260 | $718,000 |
| 7 221 Ash St. | 1 | 1 | 800 | $500,000 |
| 307 1012 Auckland St. | 2 | 2 | 898 | $689,000 |
| 1011 Auckland St. | 4 | 2 | 1050 | $999,999 |
 $538,000
202 812 Milton St. · 2bd/1ba · 881sf
$538,000
202 812 Milton St. · 2bd/1ba · 881sf
 $499,000
114 812 Milton St. · 2bd/1ba · 942sf
$499,000
114 812 Milton St. · 2bd/1ba · 942sf
 $1,170,000
805 Milton St. · 5bd/3ba · 1820sf
$1,170,000
805 Milton St. · 5bd/3ba · 1820sf
 $2,500,000
823 Queens Ave. · 3bd/2ba · 2291sf
$2,500,000
823 Queens Ave. · 3bd/2ba · 2291sf
 $1,549,900
207 Eighth St. · 5bd/2ba · 2623sf
$1,549,900
207 Eighth St. · 5bd/2ba · 2623sf
 $2,690,000
124 Mcinnes St. · 6bd/3ba · 2176sf
$718,000
1702 121 Tenth St. · 2bd/2ba · 1260sf
$2,690,000
124 Mcinnes St. · 6bd/3ba · 2176sf
$718,000
1702 121 Tenth St. · 2bd/2ba · 1260sf
 $500,000
7 221 Ash St. · 1bd/1ba · 800sf
$500,000
7 221 Ash St. · 1bd/1ba · 800sf
 $689,000
307 1012 Auckland St. · 2bd/2ba · 898sf
$689,000
307 1012 Auckland St. · 2bd/2ba · 898sf
 $999,999
1011 Auckland St. · 4bd/2ba · 1050sf
$999,999
1011 Auckland St. · 4bd/2ba · 1050sf


Buildings Near Hawthorn Place
 Sundayle Manor
803 Queens Ave. · NWS983
Sundayle Manor
803 Queens Ave. · NWS983
 216 Ninth Street
216 Ninth St. · NWS2712
216 Ninth Street
216 Ninth St. · NWS2712
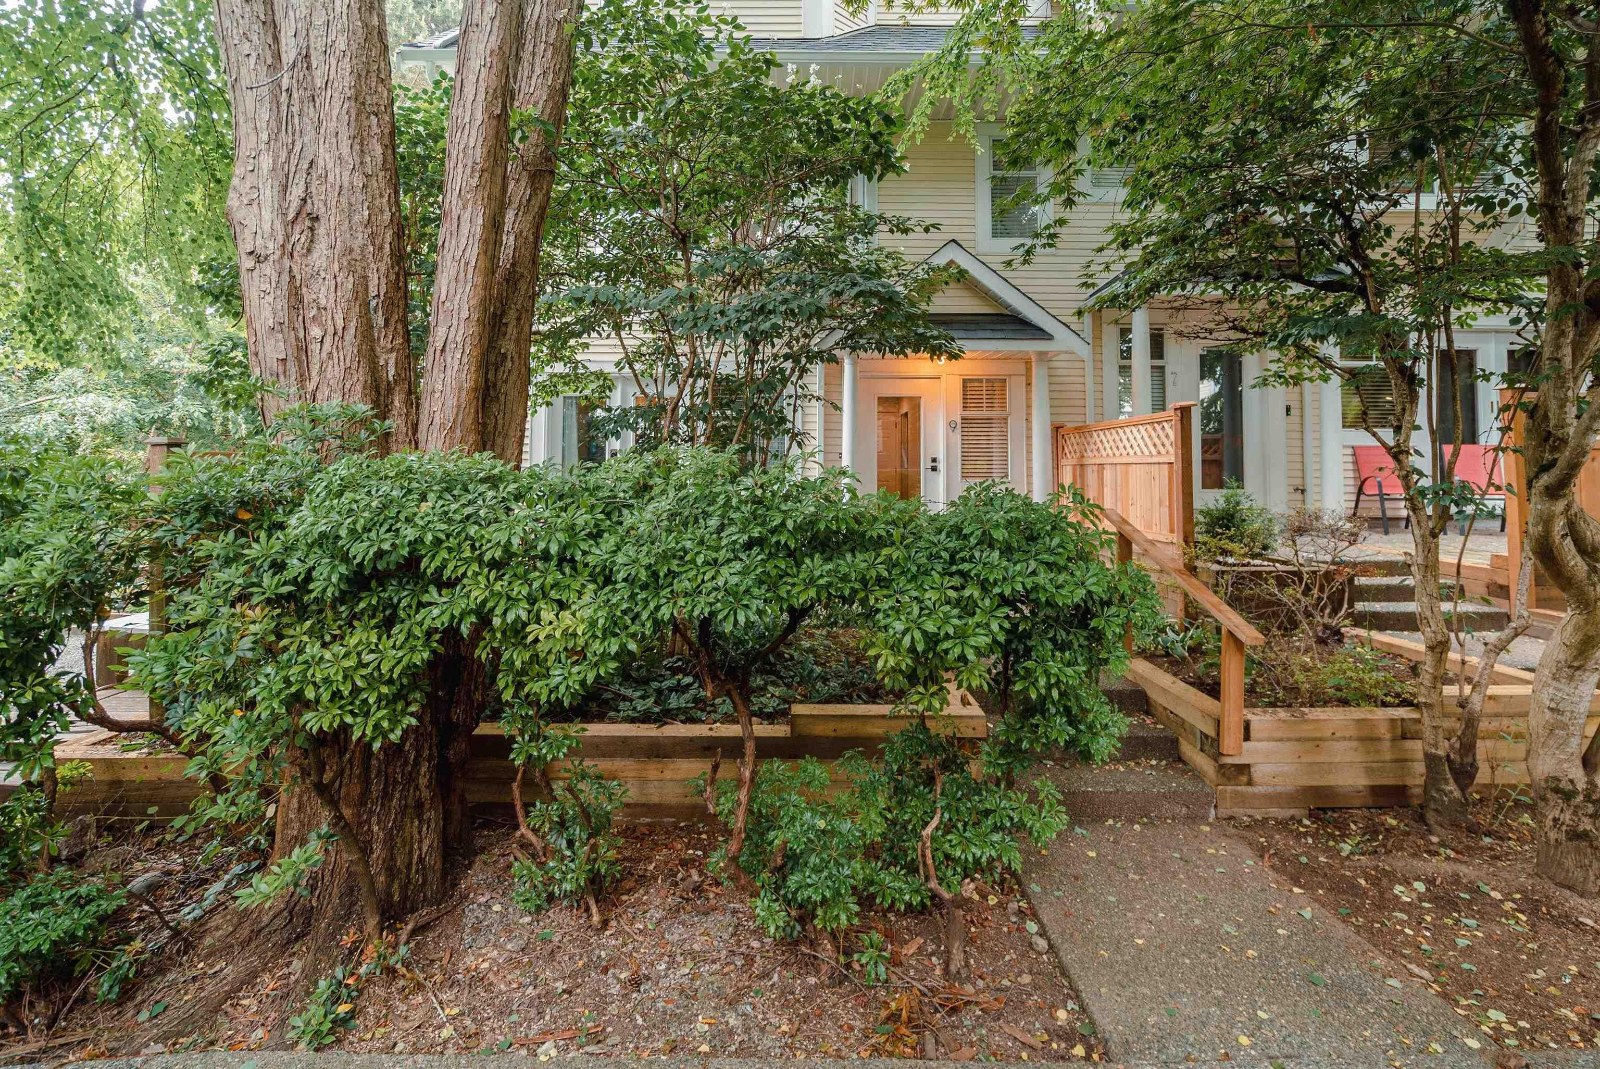 Hillside Manor
216 9th St. · NWS2712
Hillside Manor
216 9th St. · NWS2712
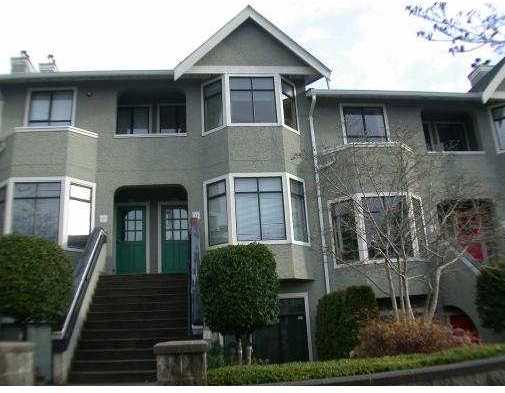 Penny Lane
221 Ash St. · LMS1728
Penny Lane
221 Ash St. · LMS1728
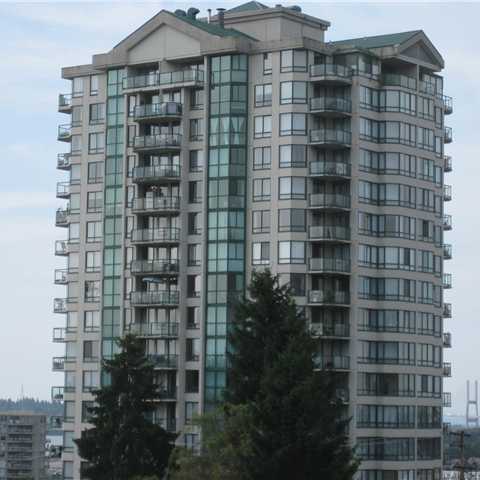 Vista Royale
121 Tenth St. · NWS3390
Vista Royale
121 Tenth St. · NWS3390
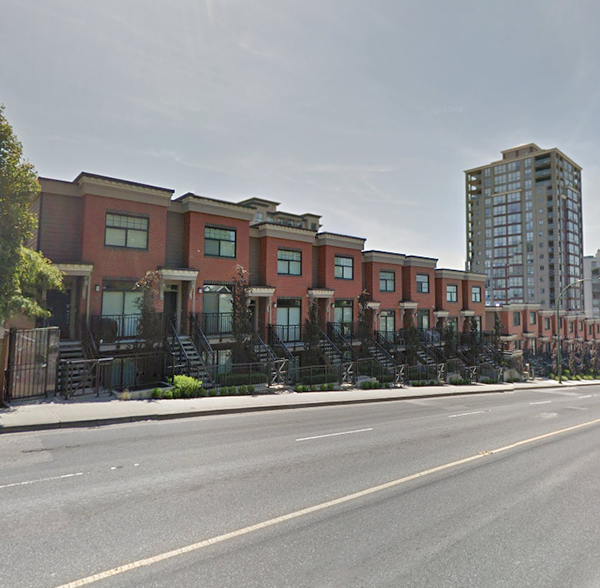 Brickstone Walk 2
838 Royal Ave. · EPS1942
Kaleb's Mount
841 Royal Ave.
Brickstone Walk 2
838 Royal Ave. · EPS1942
Kaleb's Mount
841 Royal Ave.
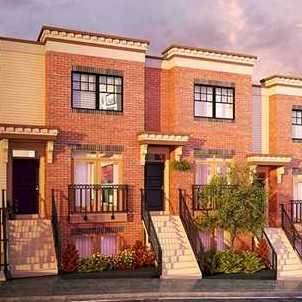 Brickstone Walk
828 Royal Ave. · BCP46148
Brickstone Walk
828 Royal Ave. · BCP46148
 Cobblestone Walk
230 Tenth St. · LMS3880
Cobblestone Walk
230 Tenth St. · LMS3880
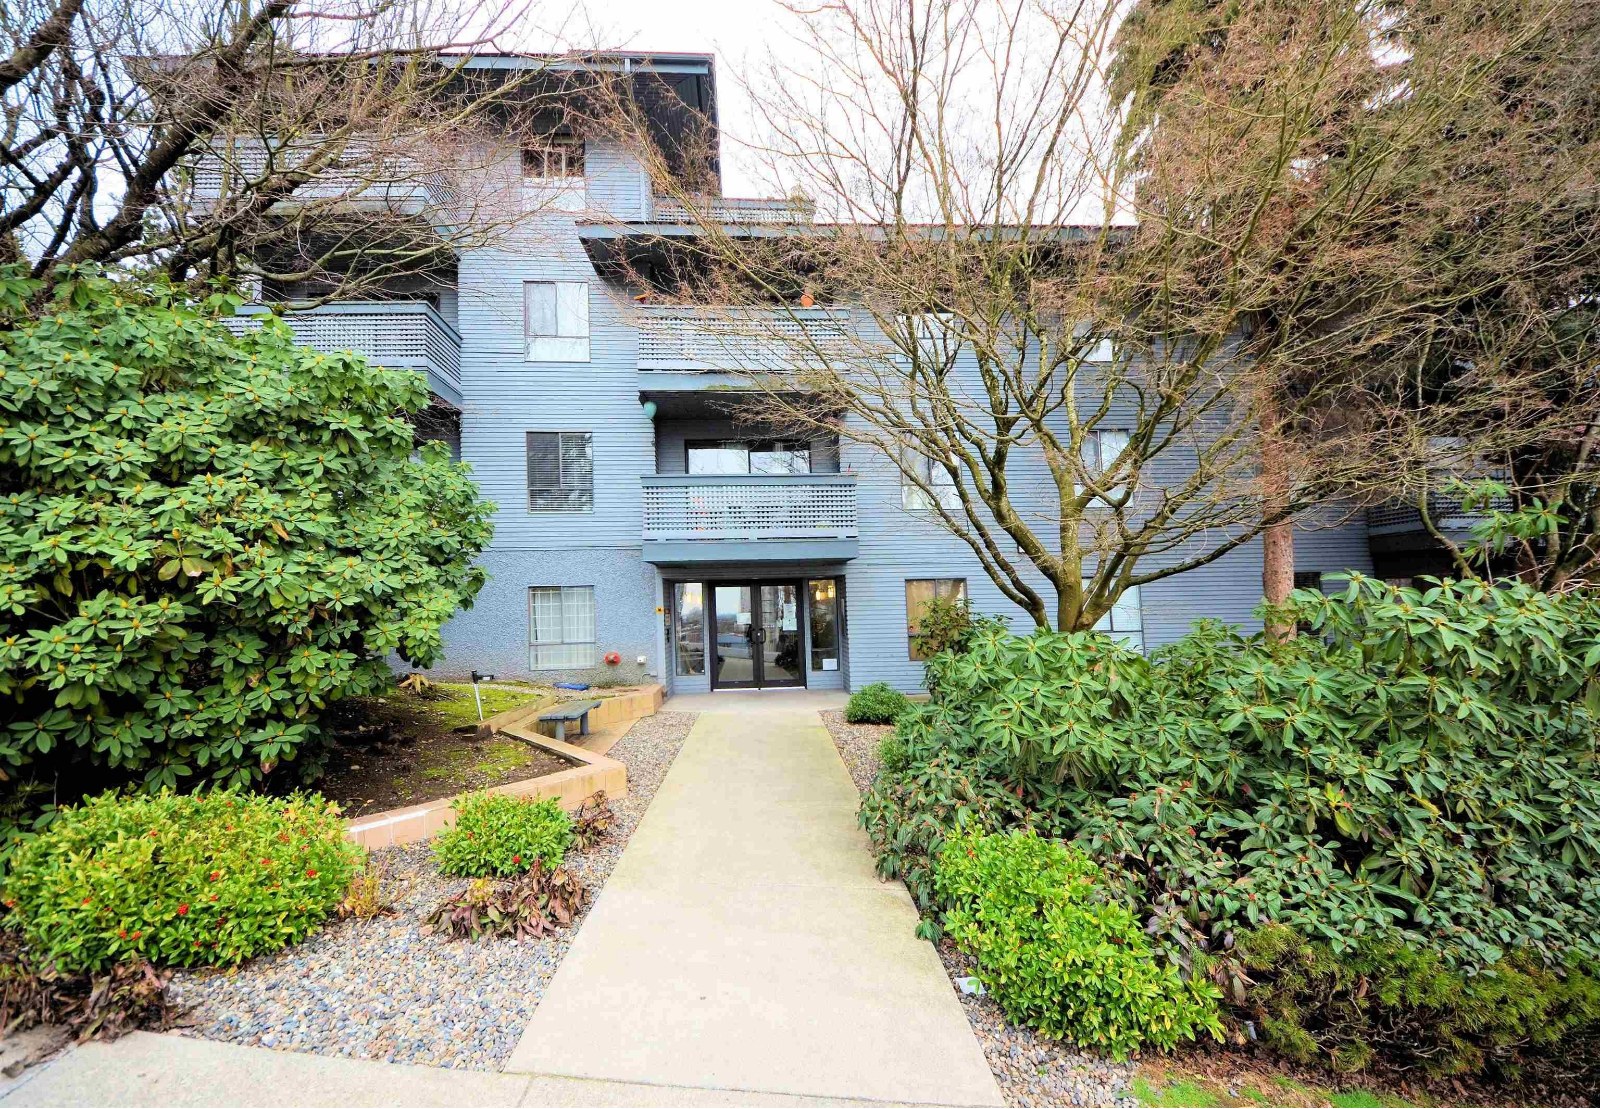 Landgro Manor
109 10th St. · NWS1881
Landgro Manor
109 10th St. · NWS1881
 Landgro Manor
109 Tenth St. · NWS1881
Landgro Manor
109 Tenth St. · NWS1881
 BRICKSTONE WALK
828 Royal Ave. · EPS682
BRICKSTONE WALK
828 Royal Ave. · EPS682
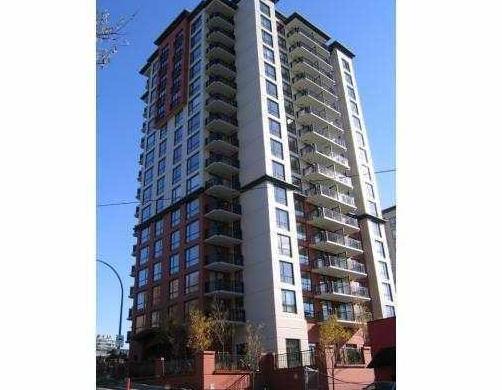 News North
814 Royal Ave. · BCS2485
News North
814 Royal Ave. · BCS2485
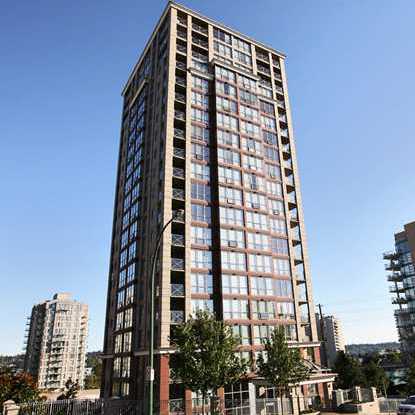 The Royalton
850 Royal Ave. · BCS318
Cobblestone Walk
240 Tenth St. · LMS3880
Cobblestone Walk
220 Tenth St. · LMS3880
The Royalton
850 Royal Ave. · BCS318
Cobblestone Walk
240 Tenth St. · LMS3880
Cobblestone Walk
220 Tenth St. · LMS3880
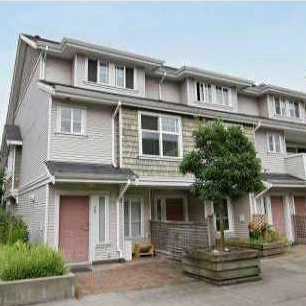 Cobblestone Walk
220 10th St. · LMS3880
Cobblestone Walk
220 10th St. · LMS3880
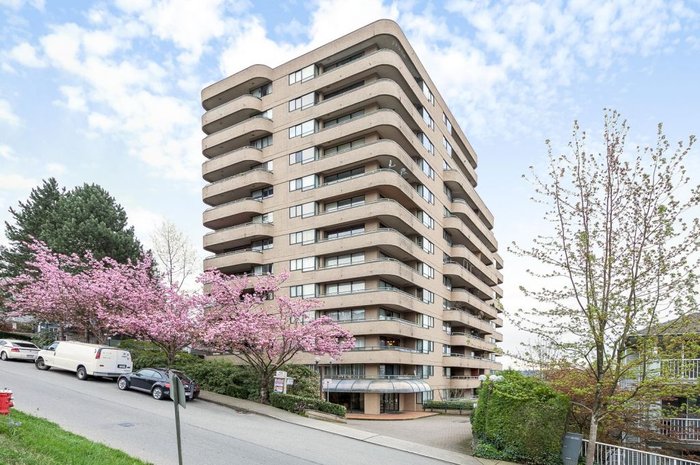 Amara Terrace
1026 Queens Ave. · NWS2333
Amara Terrace
1026 Queens Ave. · NWS2333
Hawthorn Place Area Map 🔍 Open larger map ↗

- Abbotsford - 447
- Agassiz - 28
- Burnaby - 55
- Burnaby East - 77
- Burnaby North - 365
- Burnaby South - 343
- Campbell River - 1
- Chilliwack - 221
- Cloverdale - 193
- Comox Valley - 10
- Coquitlam - 563
- Delta - 10
- Duncan - 41
- Esquimalt - 59
- Gulf Islands - 6
- Harrison Hot Springs - 13
- Harrison Mills - 1
- Hope - 22
- Ladner - 109
- Langford - 156
- Langley - 529
- Maple Ridge - 312
- Mill Bay - 2
- Mission - 65
- New Westminster - 444
- North Delta - 28
- North Island - 2
- North Saanich - 8
- North Surrey - 409
- North Vancouver - 747
- Oak Bay - 44
- Osoyoos - 1
- Parksville / Qualicum - 7
- Penticton - 8
- Pitt Meadows - 75
- Port Alberni - 2
- Port Coquitlam - 266
- Port Moody - 267
- Richmond - 1162
- Saanich East - 232
- Saanich West - 92
- Sardis - 153
- Sidney - 152
- Sooke - 39
- South Surrey White Rock - 713
- Surrey - 662
- Tsawwassen - 97
- Vancouver East - 998
- Vancouver West - 2482
- Victoria - 665
- View Royal - 46
- West Vancouver - 230


