Maintenance Fees Include
Caretaker
Garbage Pickup
Gardening
Management
Recreation Facility


| Date | Status | Address | Type | Bed | Bath | Price | Sqft | Strata Fee | Tax | Listed By |
|---|---|---|---|---|---|---|---|---|---|---|
| 2026-06-29 | Active | 1604 850 Royal Ave. | Apartment Unit | 3 | 2 | $610,000 ($601/sf) | 1015 | $620 | $2872 (2025) | LeHomes Realty Premier |
| Sold Date | Address | Bed | Bath | Sqft | Asking | Sold Price | DOM | Strata Fee | Tax | Listed By |
|---|---|---|---|---|---|---|---|---|---|---|
| 2026-05-18 | 1901 850 Royal Ave. | 3 | 2 | 1015 | $699,900 | $680,000 ($670/sf) | $691 | $2901 (2024) | Stonehaus Realty Corp. | |
| 2026-05-18 | 903 850 Royal Ave. | 3 | 2 | 945 | $598,000 | $585,000 ($619/sf) | $654 | $2754 (2025) | TRG The Residential Group Realty | |
| 2025-12-08 | 202 850 Royal Ave. | 3 | 2 | 953 | $549,000 | $540,000 ($567/sf) | $654 | $2741 (2025) | Royal LePage West Real Estate Services | |
| 2025-08-31 | 304 850 Royal Ave. | 3 | 2 | 964 | $649,000 | $645,000 ($669/sf) | $668 | $2643 (2024) | Sutton Group-West Coast Realty | |
| 2025-04-27 | 604 850 Royal Ave. | 3 | 2 | 952 | $649,900 | $649,900 ($683/sf) | $647 | $2668 (2024) | RE/MAX All Points Realty | |
| 2025-01-21 | 1201 850 Royal Ave. | 2 | 2 | 972 | $675,000 | $669,000 ($688/sf) | $657 | $2852 (2024) | Rennie & Associates Realty Ltd. |
Sold data from the MLS® feed for strata plan BCS318. Showing the 15 most recent sales from the last 24 months; expand for up to 80.
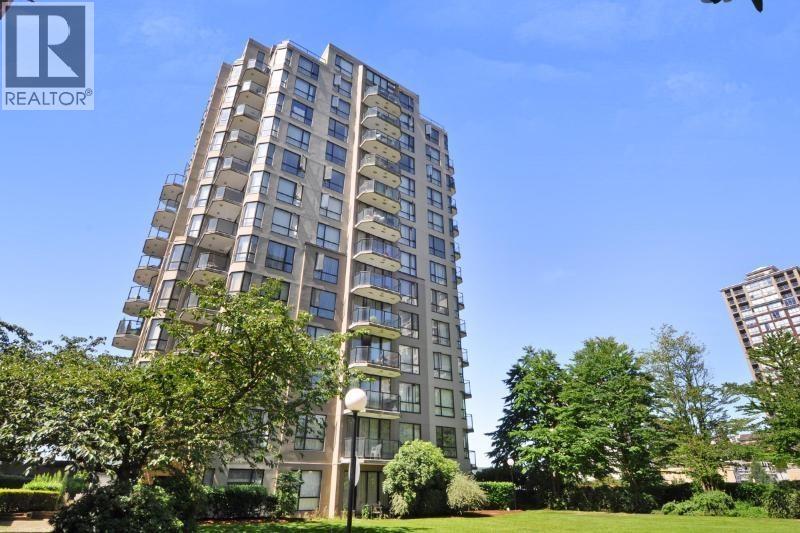
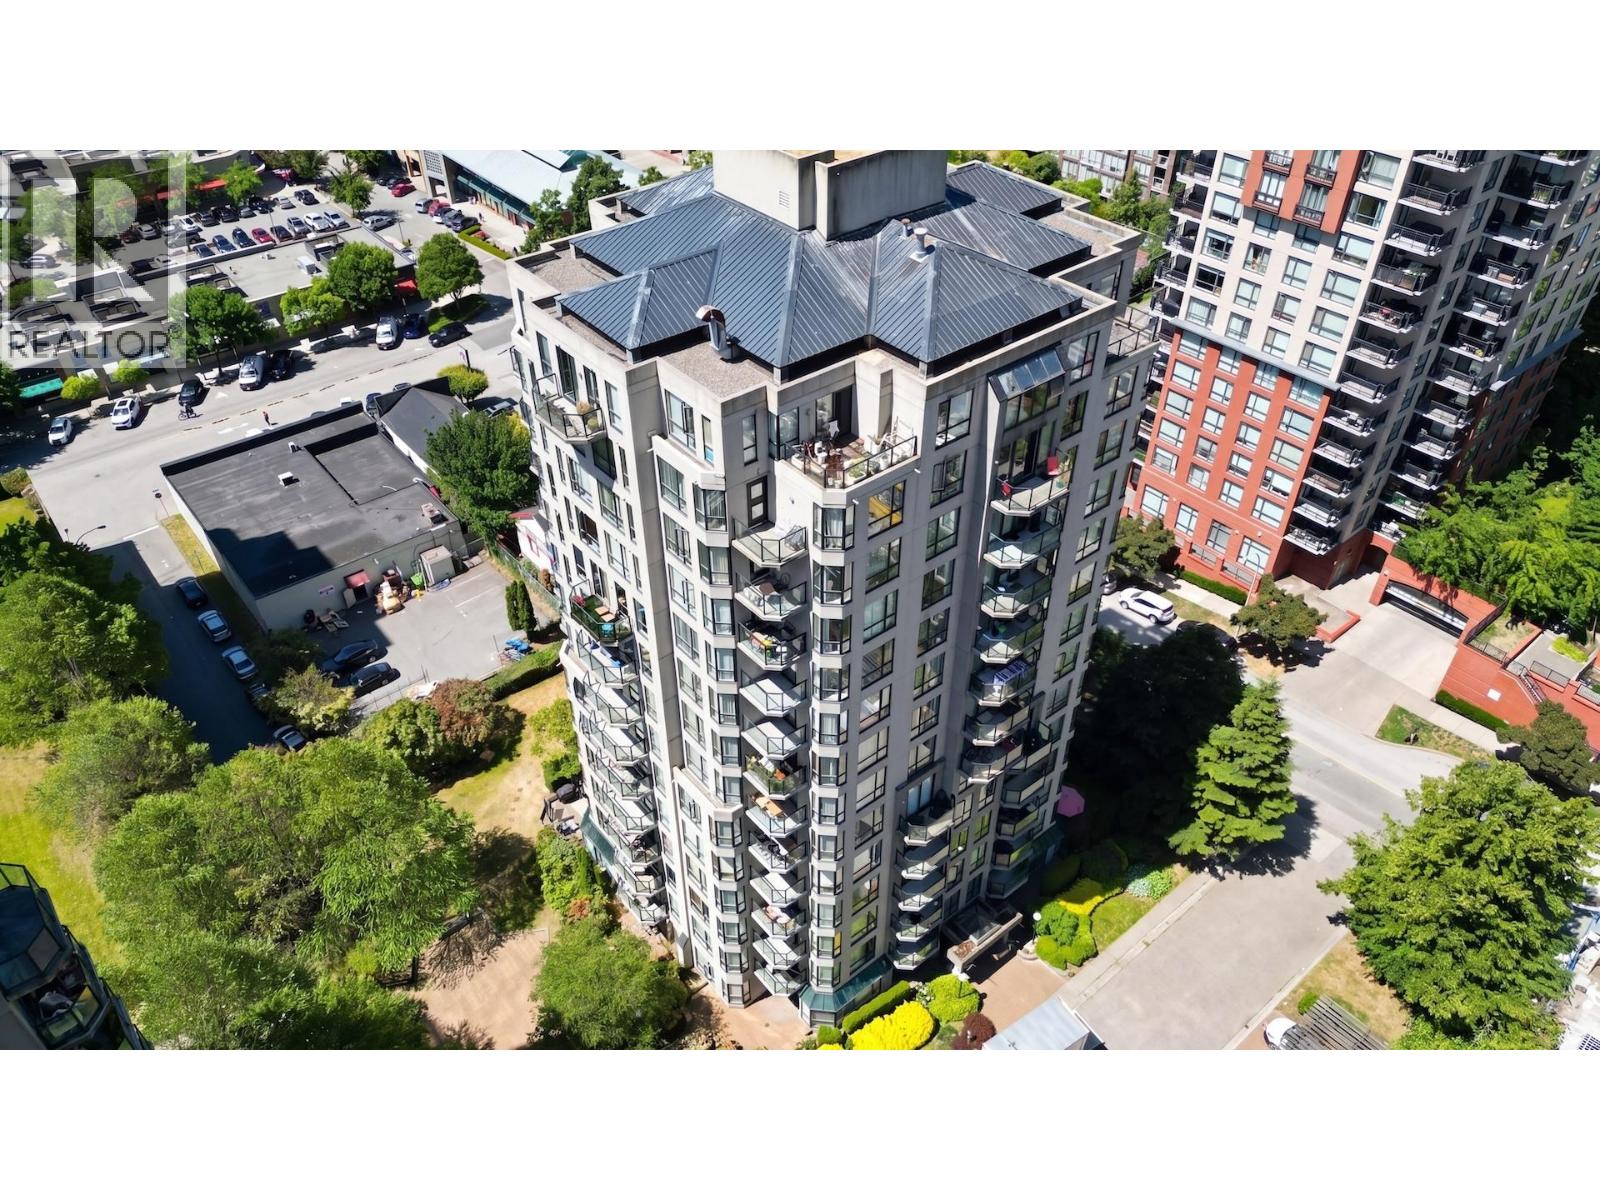
The Royalton at 850 Royal Ave. — currently 1 active listing averaging $610,000. In the past year 3 units sold at an average of $601,667.
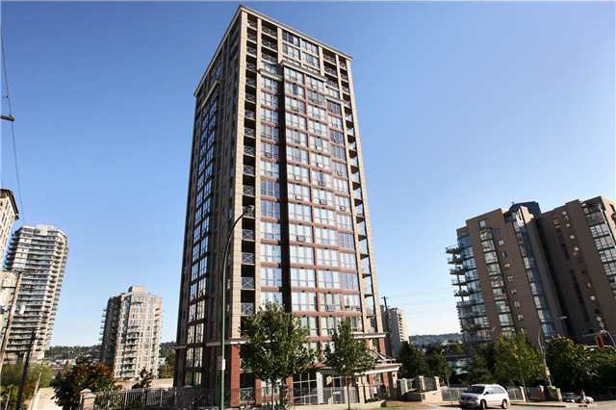
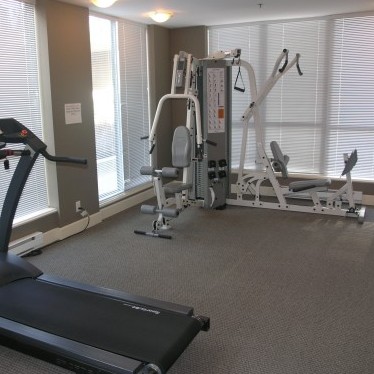
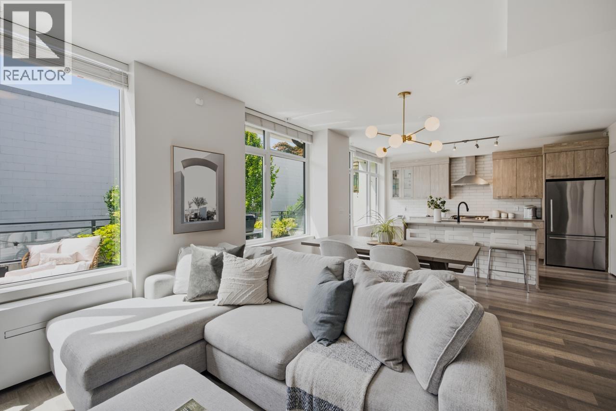
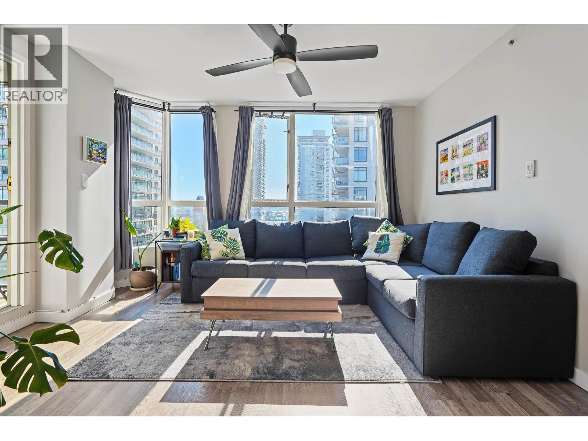
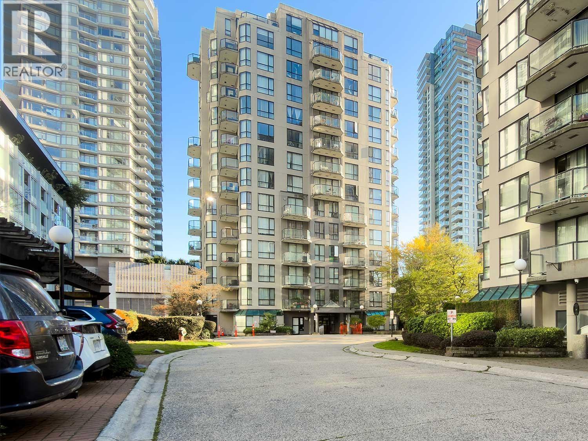
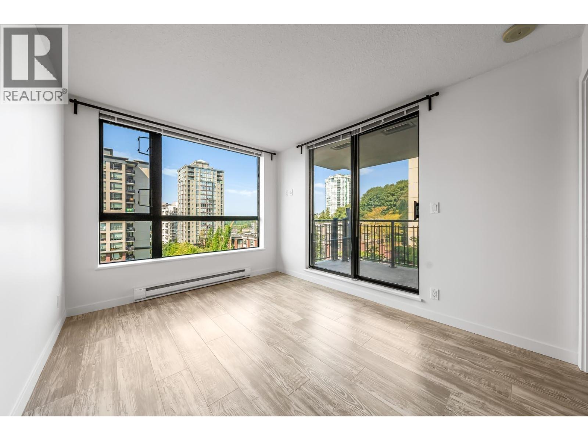
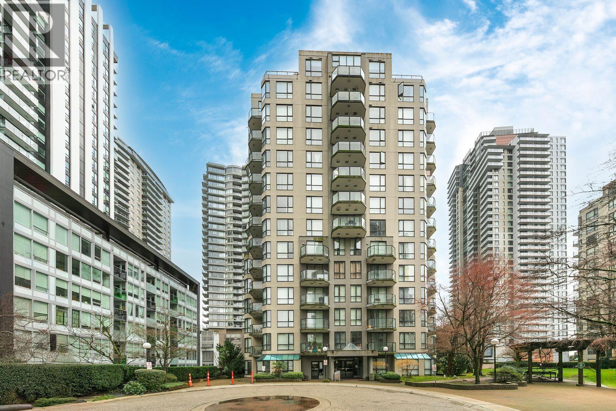
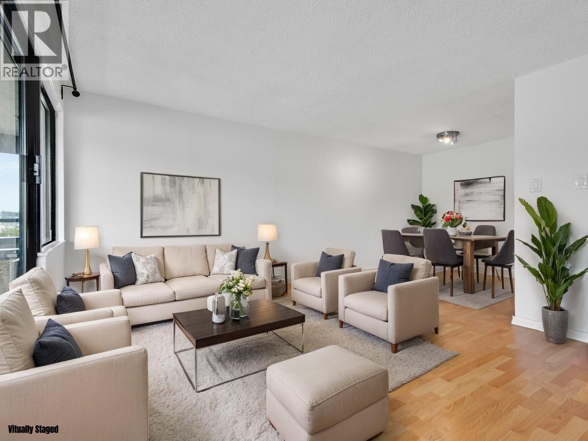
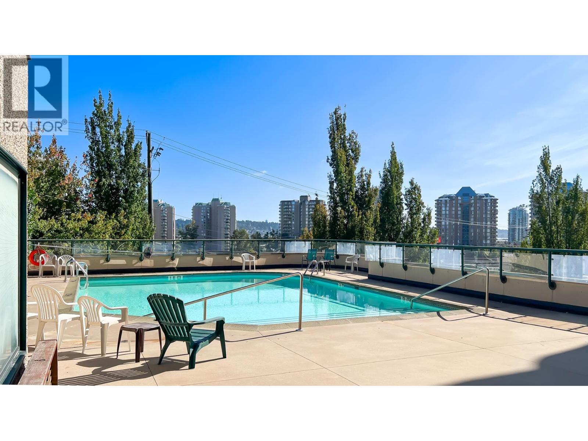
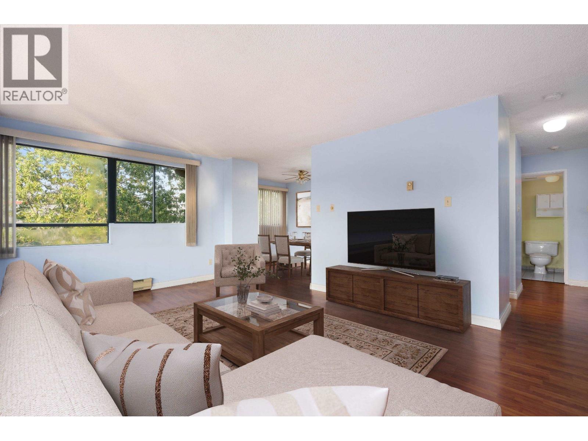
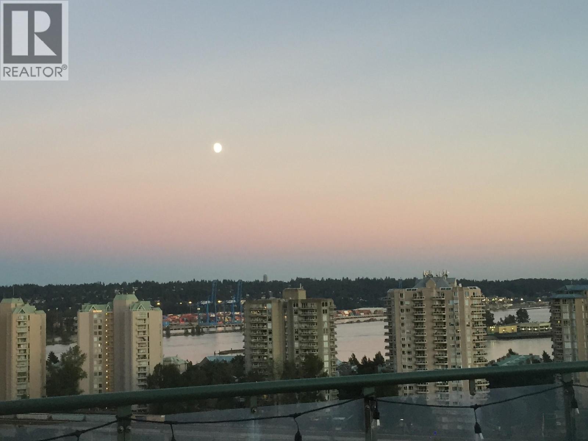
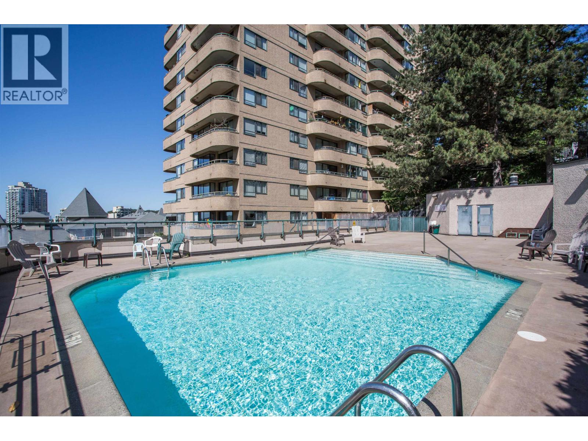
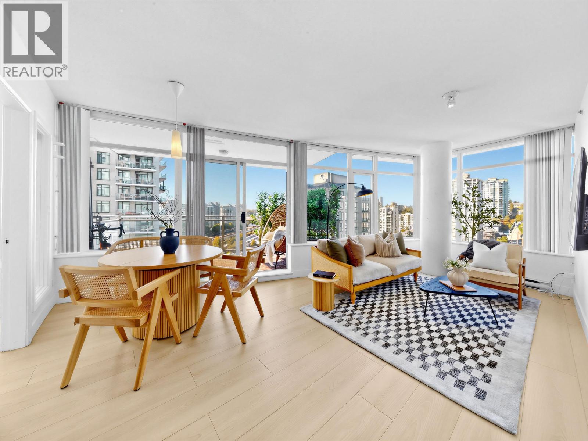
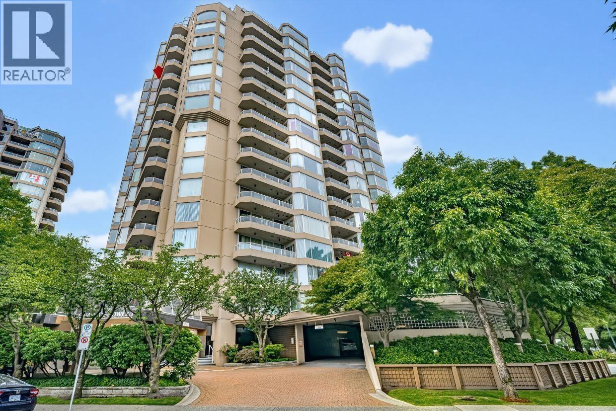
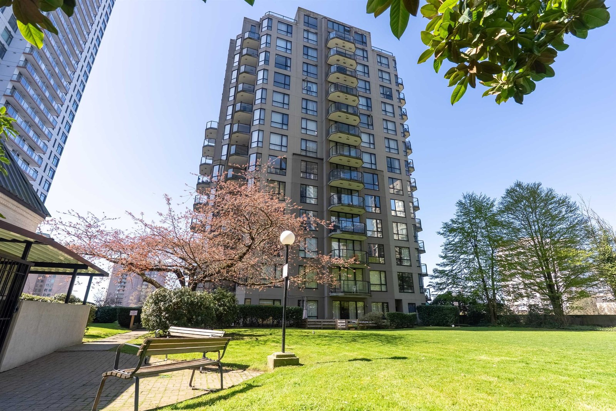
The Royalton - 850 Royal Avenue, New Westminster, BC V3M 1K2, BCS318 - located in Downtown of New Westminster, at the crossroads Royal Avenue and 10th Street. The Royalton is only steps to Plaza 88, IGA Market, Safeway, New West Quay Public Market, Douglas College, and New Westminster Quay. There are a lot of restaurants in the neighbourhood. Burger King, Boston Pizza, Fish and Chips, A&W, Hayashi Sushi Japanese and The Keg are only a few places fro your enjoyment. Located near the New Westminster Skytrain Station and major public transportation routes, the Royalton only 25 minutes away from Downtown Vancouver, Burnaby Brentwood Mall, and 15 minutes away from Metrotown, Lougheed Centre and Surrey Centre. Via highway 91, it is only 20 minutes driving to Richmond and Vancouver international Airport is just 30 minutes away. Award winner development company Onni built The Royalton in 2003. There are 75 units in development and in strata. This 20-level has concrete construction with concrete exterior finishing and full rain screen. The Royalton features a magnificent Clubhouse, equipped with a large plasma television, a kitchen and a large patio. The Recreation Centre has free weights, a treadmill and a sit down stationary bicycle. The other features are wheelchair access, lounge, garden and underground secure parking. There are 4 units on each floor and each unit gets a corner view. The units have in-suite laundry, over height windows, open floor plan, gourmet kitchen with whirlpool appliances, stunning tiled backsplash, granite counter tops, double stainless steel sink, laminate floors in living room, dining room, entry and kitchen. The Royalton has energy efficient electric fireplace, master bathroom with soaker tub and two sinks. The building also has extra bonuses, which consist of a built-in vacuum system and pre-wired in-suite security system.
| Construction | Concrete |
|---|---|
| Exterior Finish | Concrete |
| Roof | Other |
| Foundation | Concrete Slab |
| Rain Screen | Full |
| Developer | Onni Group of Companies |
| Management Company | Dwell Property Management |
| Strata Plan | BCS318 |
|---|---|
| Strata Web Site | www.baywest.ca |
| Building Type | Strata |
| Title to Land | Freehold Strata |
| Units in Strata | 75 |
| Units in Development | 75 |
| Management Company | ASSOCIA — 604-821-2999 |
| Bylaws / Restrictions | PETS ALLOWED W/REST.,RENTALS ALLOWED W/RESTRICTIONS |
| Parking / Storage | Underground |
Live market intelligence for this building's segments — active inventory, medians, ranges & trends. Opens in a new tab.
| Address | Bed | Bath | Sqft | Price |
|---|---|---|---|---|
| 1604 850 Royal Ave. | 3 | 2 | 1015 | $610,000 |
| 4 838 Royal Ave. | 2 | 3 | 947 | $709,000 |
| 1 838 Royal Ave. | 2 | 3 | 971 | $699,000 |
| 601 98 Tenth St. | 3 | 2 | 1461 | $749,888 |
| 213 828 Royal Ave. | 2 | 3 | 963 | $689,900 |
| 902 833 Agnes St. | 1 | 1 | 540 | $423,000 |
| 115 828 Royal Ave. | 2 | 3 | 1100 | $720,000 |
| 204 828 Royal Ave. | 1 | 1 | 696 | $488,000 |
| 307 1012 Auckland St. | 2 | 2 | 898 | $689,000 |
| 806 814 Royal Ave. | 2 | 2 | 788 | $555,000 |
 $610,000
1604 850 Royal Ave. · 3bd/2ba · 1015sf
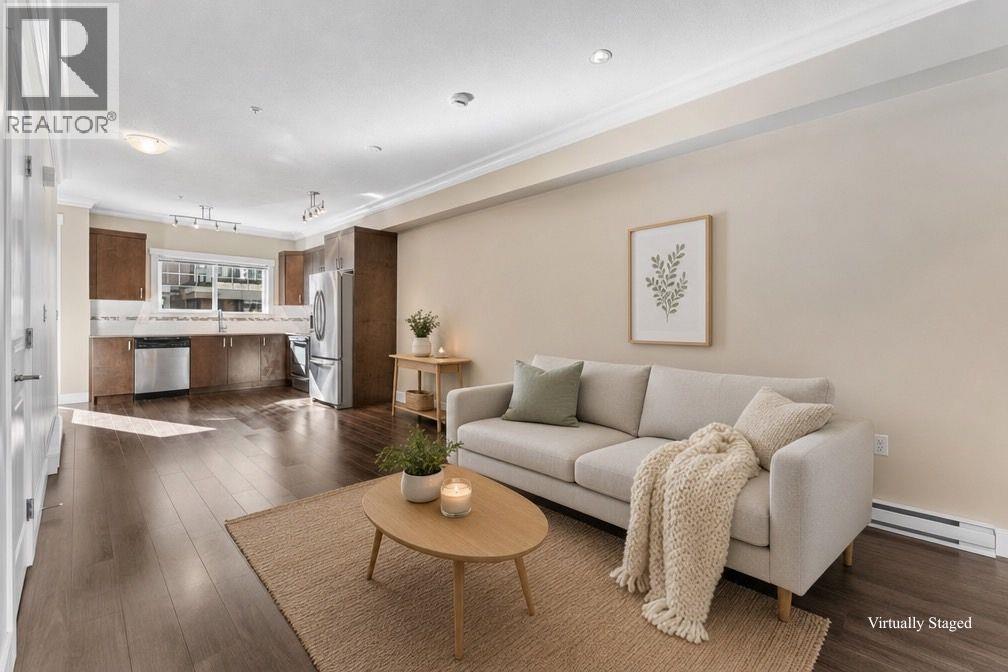 $709,000
4 838 Royal Ave. · 2bd/3ba · 947sf
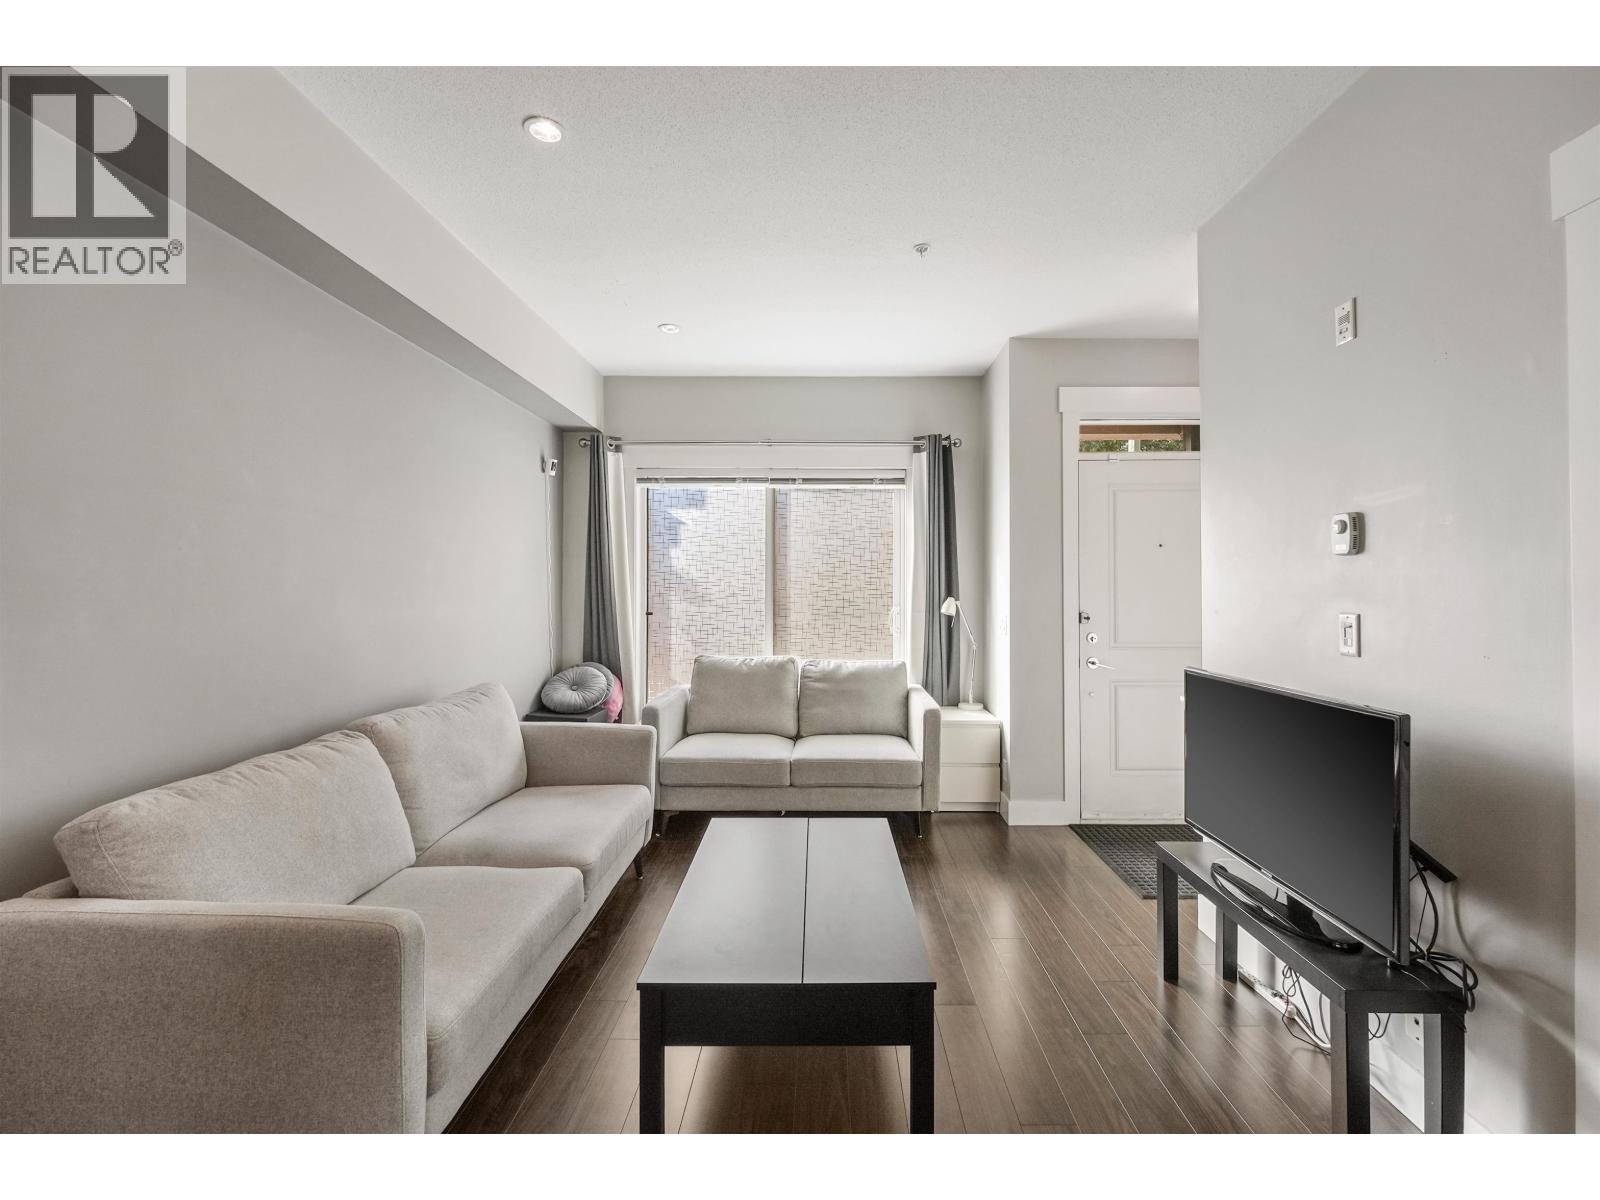 $699,000
1 838 Royal Ave. · 2bd/3ba · 971sf
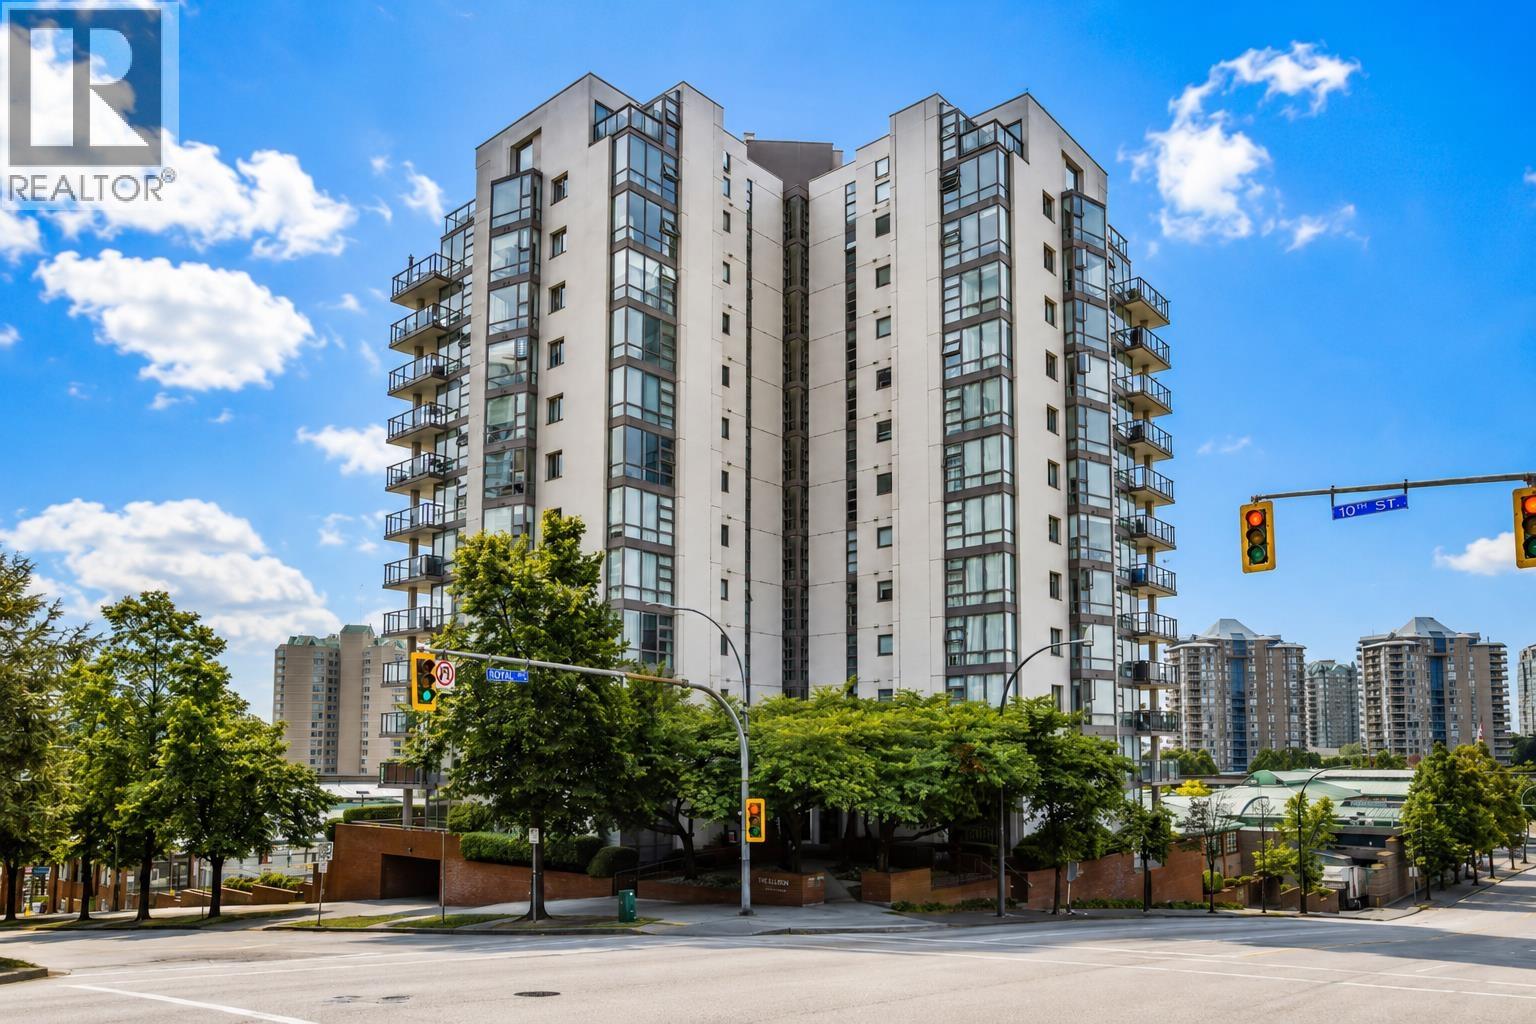 $749,888
601 98 Tenth St. · 3bd/2ba · 1461sf
 $689,900
213 828 Royal Ave. · 2bd/3ba · 963sf
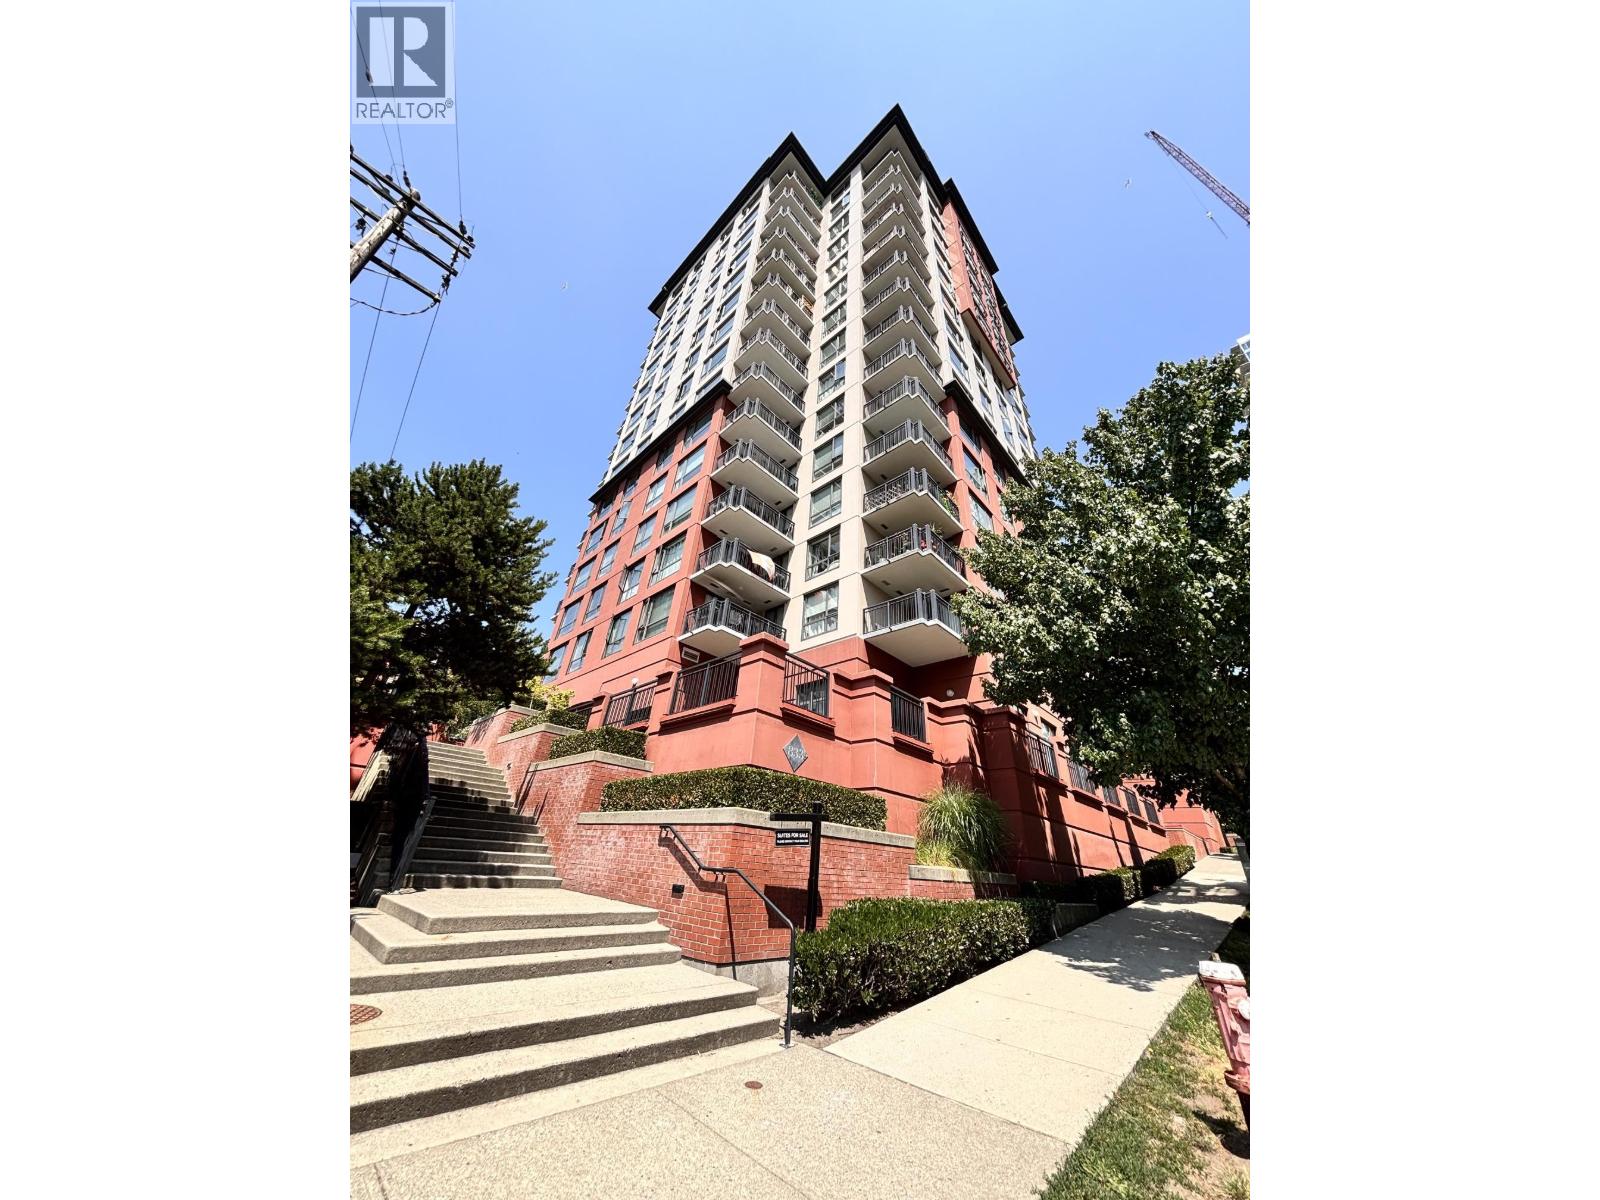 $423,000
902 833 Agnes St. · 1bd/1ba · 540sf
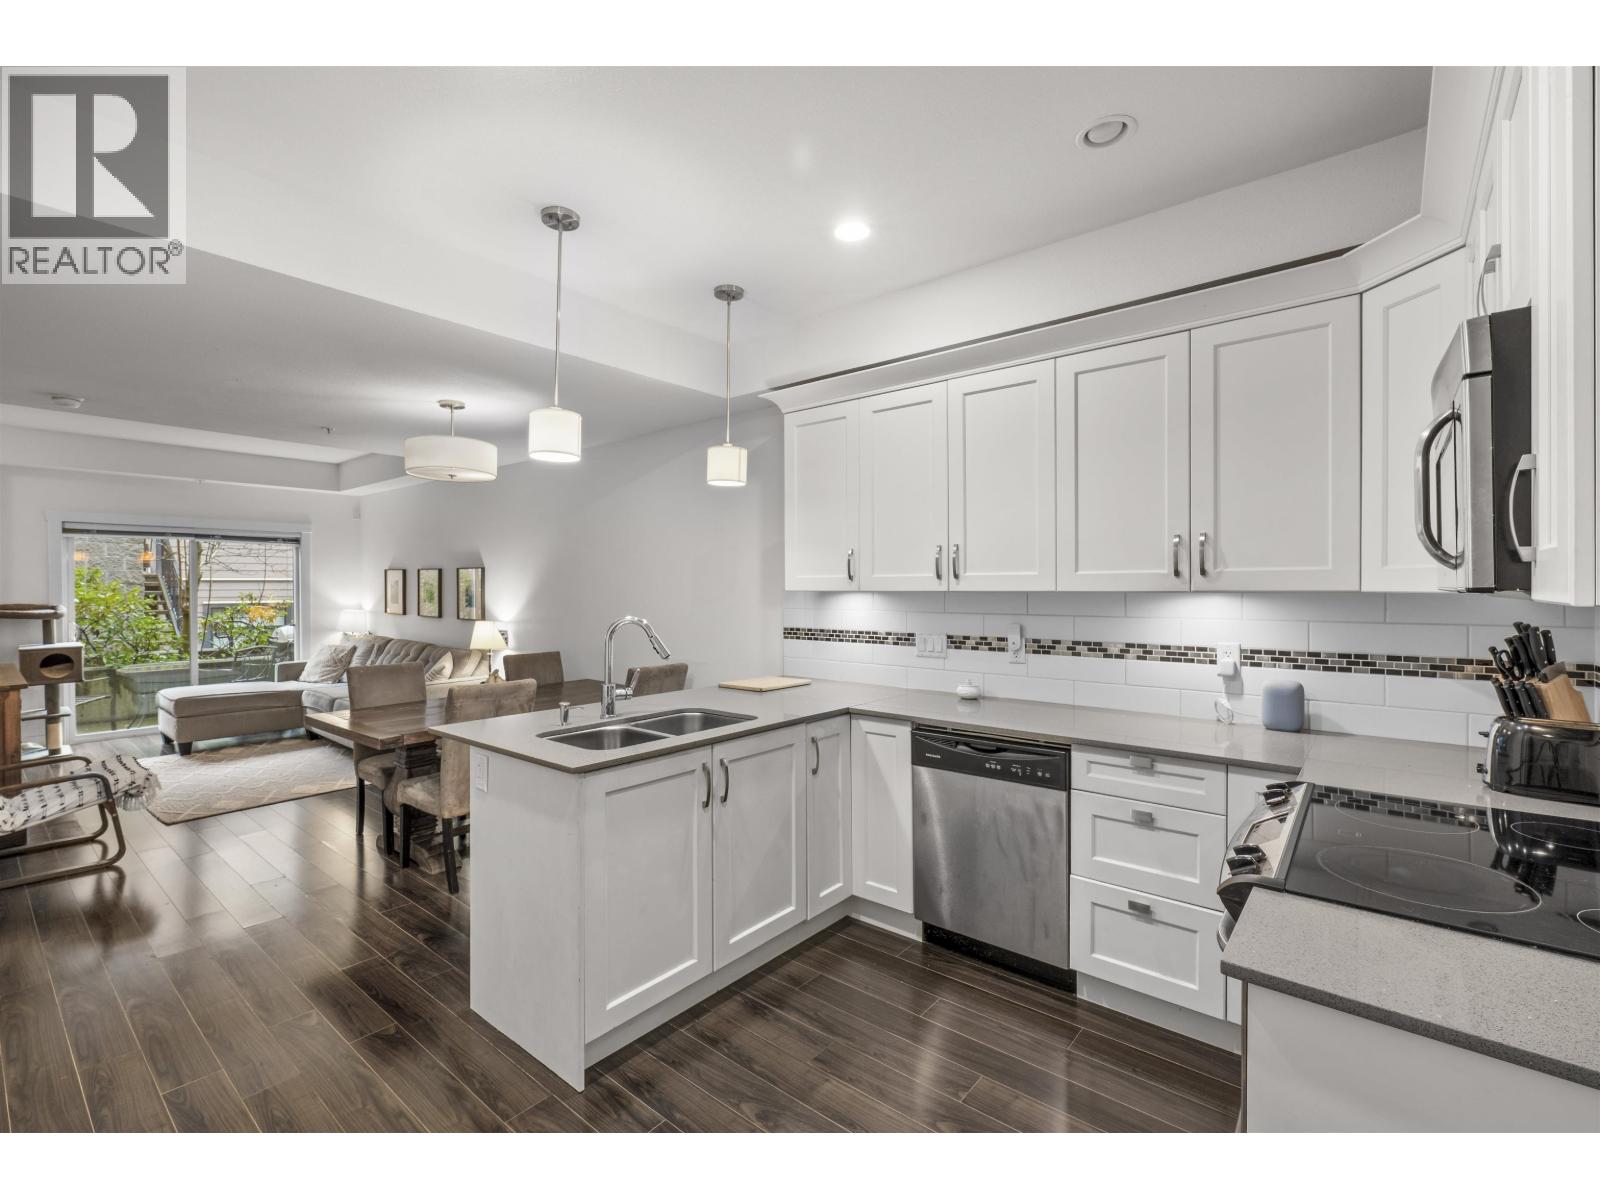 $720,000
115 828 Royal Ave. · 2bd/3ba · 1100sf
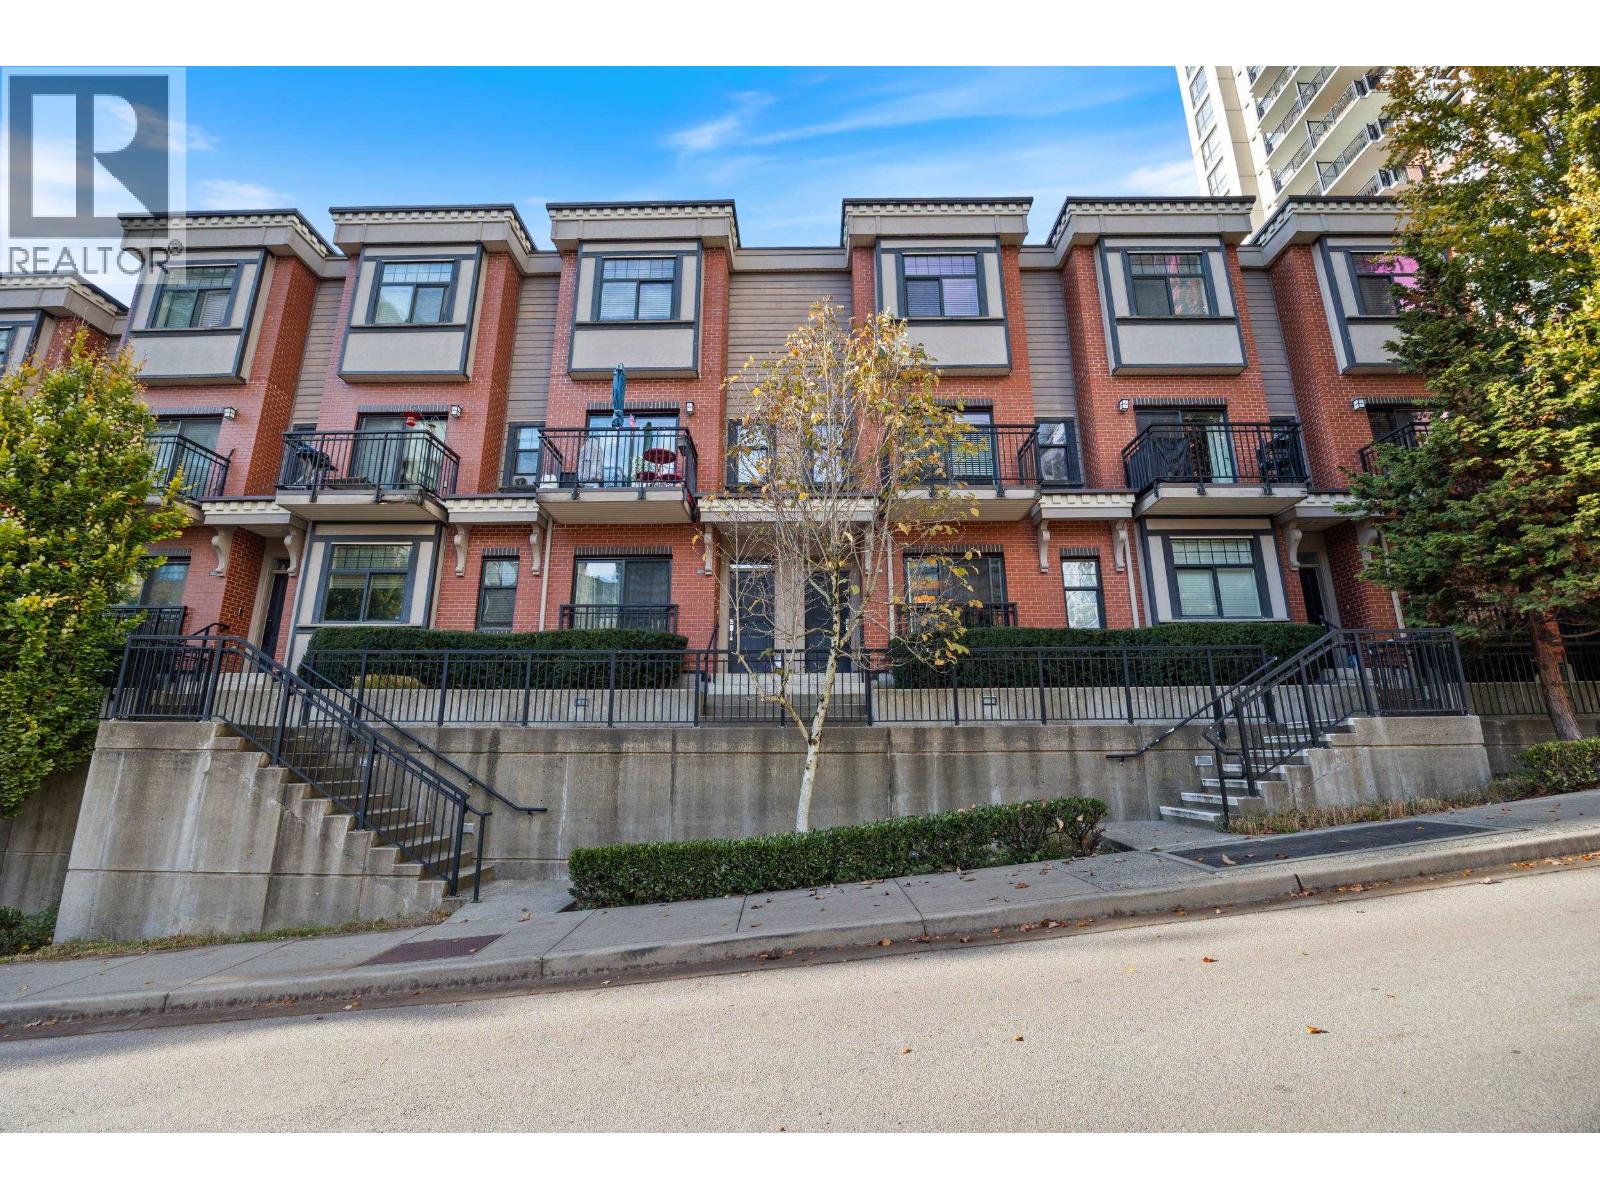 $488,000
204 828 Royal Ave. · 1bd/1ba · 696sf
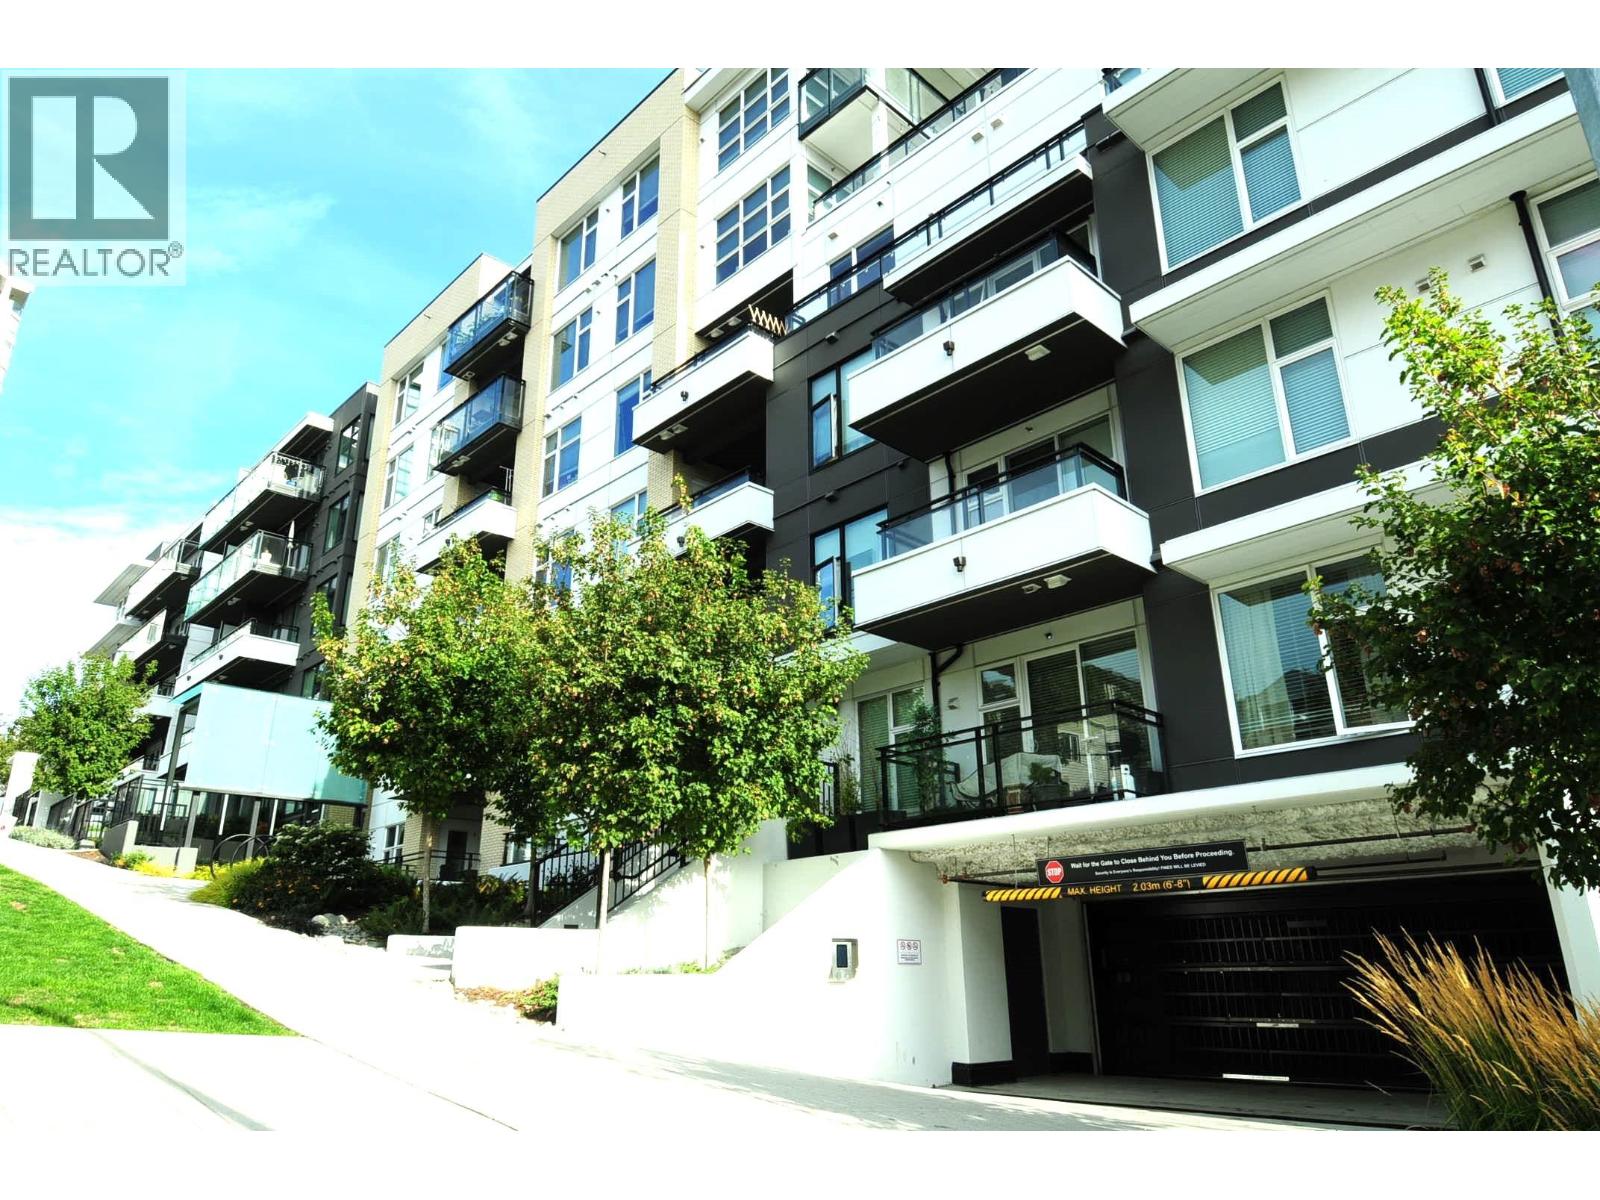 $689,000
307 1012 Auckland St. · 2bd/2ba · 898sf
 $555,000
806 814 Royal Ave. · 2bd/2ba · 788sf
 $535,000
606 814 Royal Ave. · 2bd/2ba · 788sf
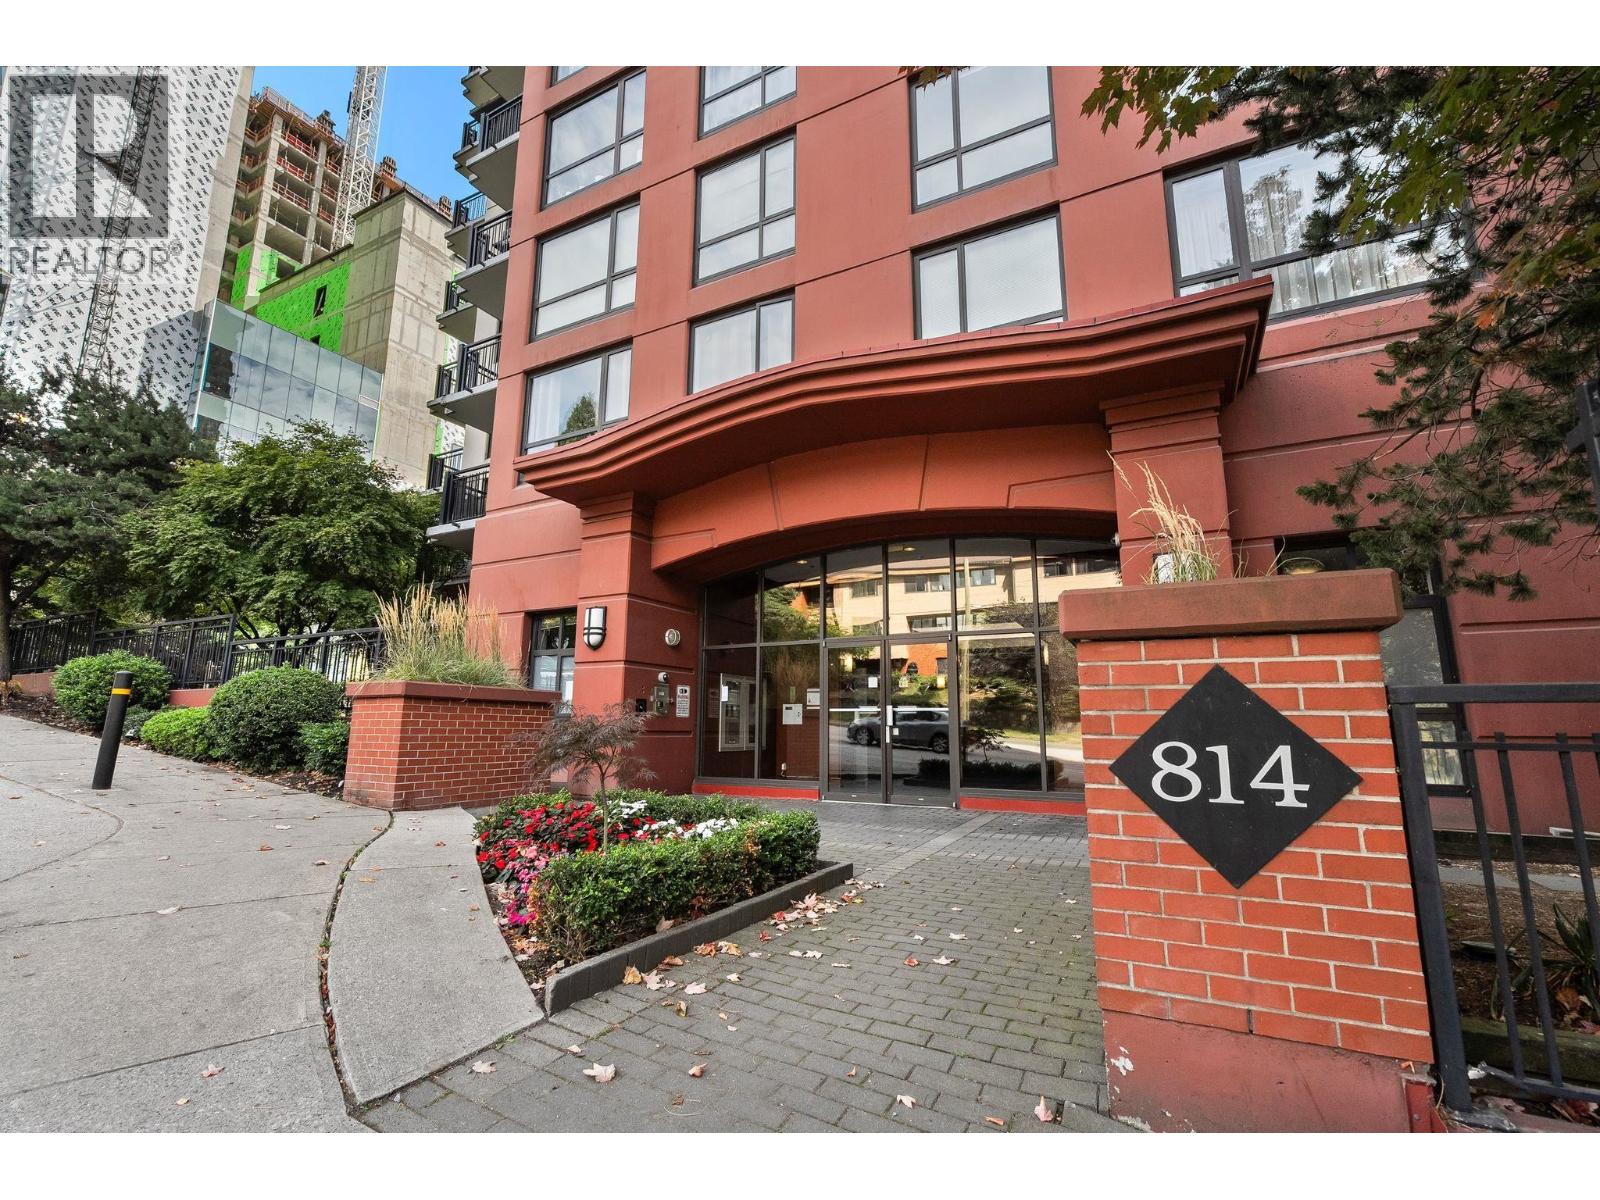 $425,000
1203 814 Royal Ave. · 1bd/1ba · 557sf
 $2,690,000
124 Mcinnes St. · 6bd/3ba · 2176sf
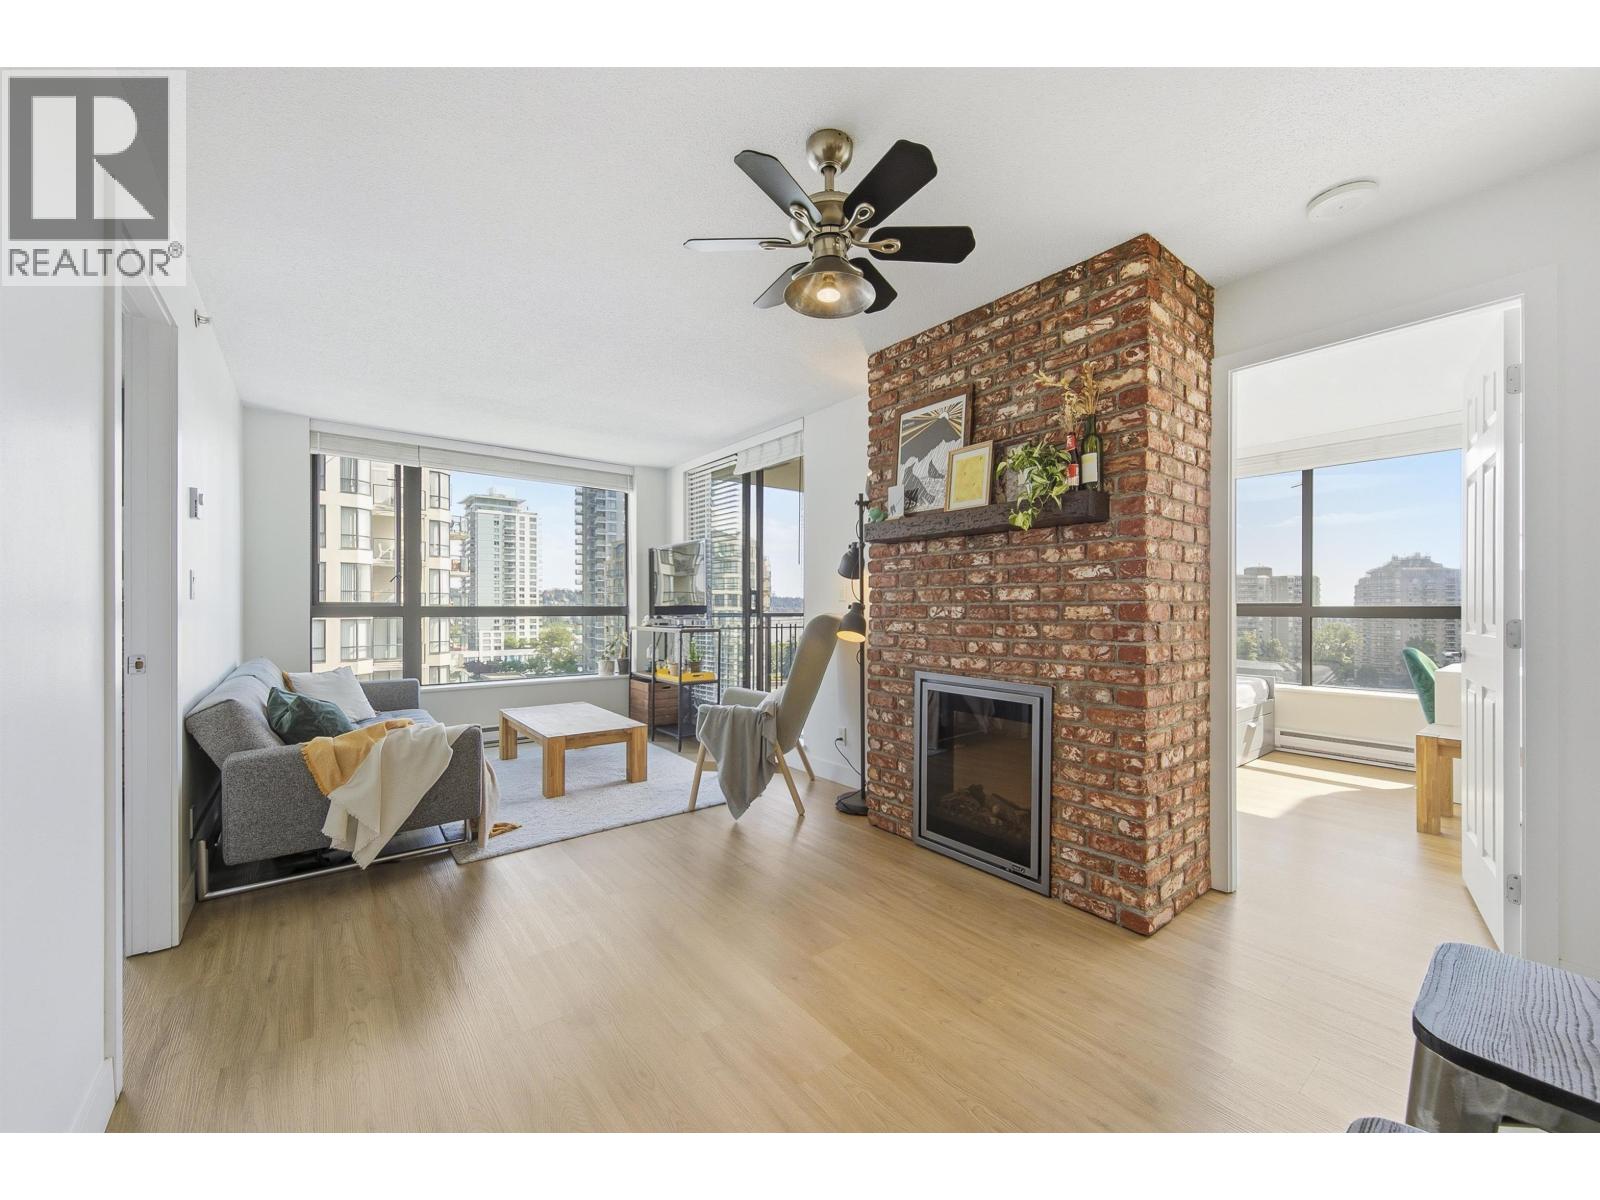 $599,000
1007 833 Agnes St. · 2bd/2ba · 777sf
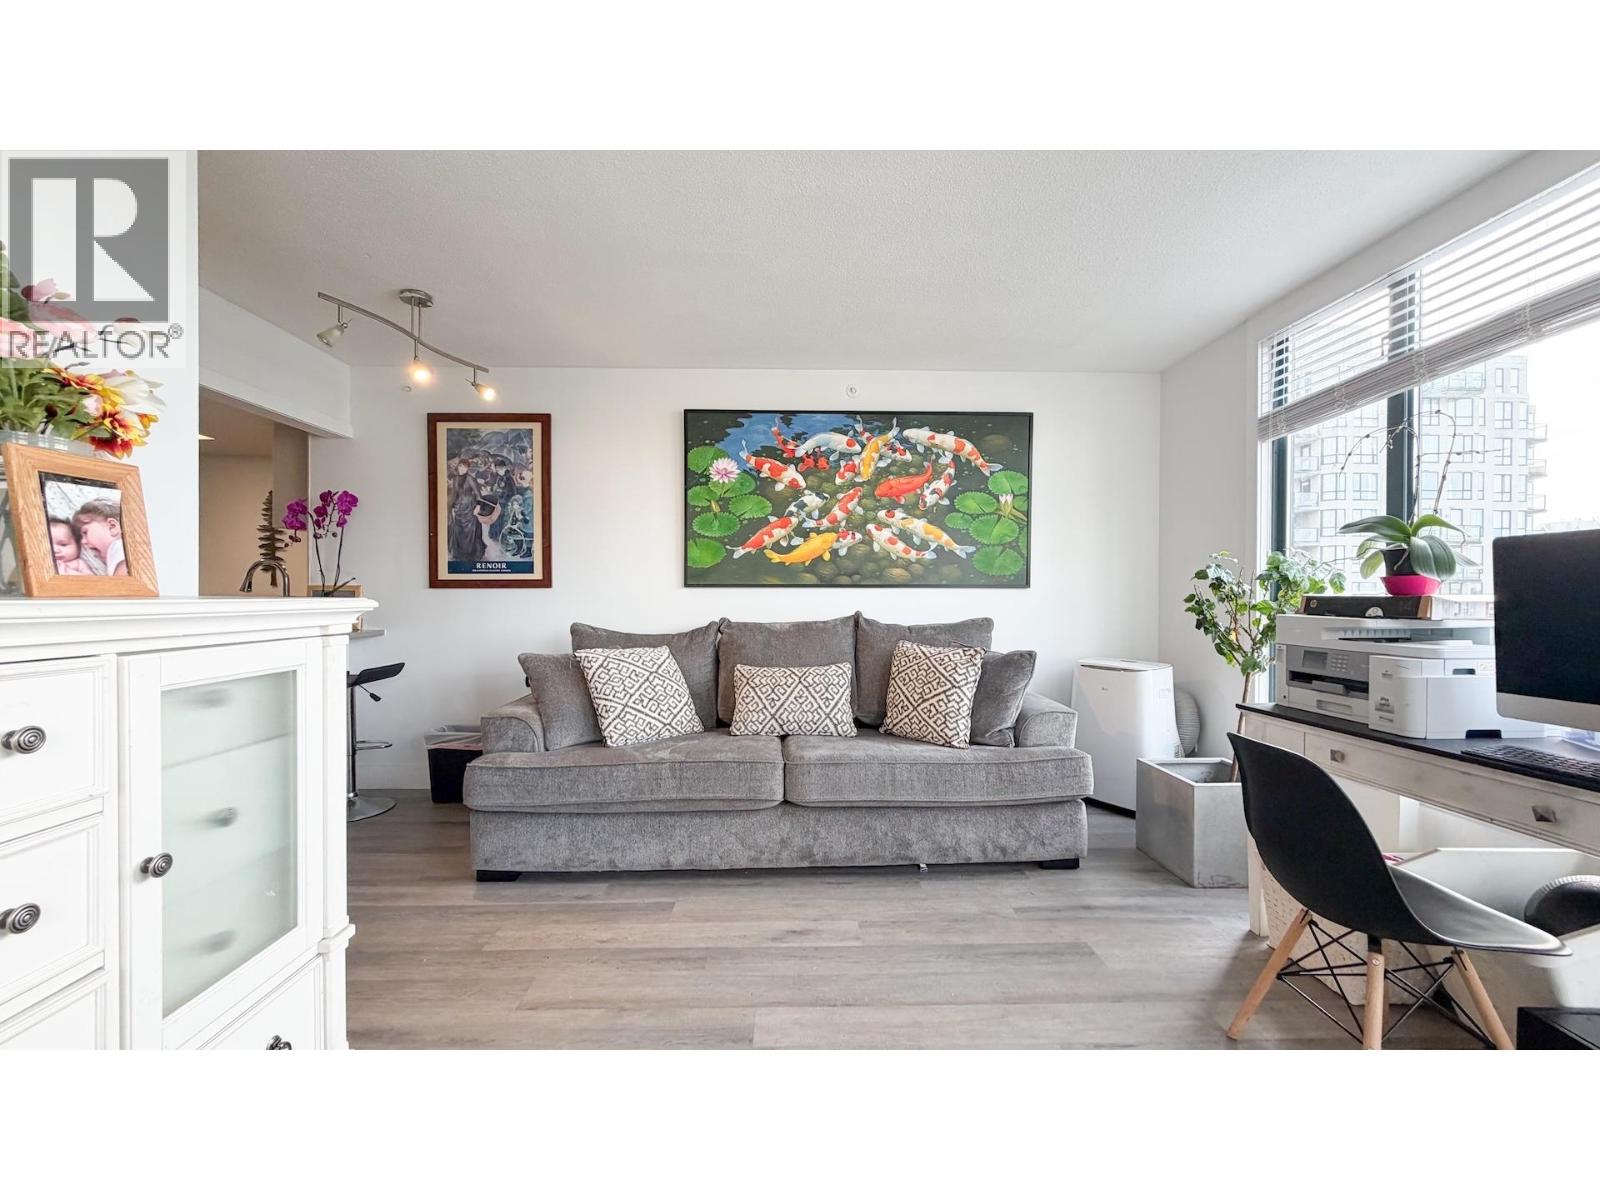 $425,000
807 838 Agnes St. · 1bd/1ba · 546sf
 $1,079,000
1018 Auckland St. · 3bd/3ba · 1361sf
 $614,900
1105 55 Tenth St. · 2bd/2ba · 846sf
 $379,000
405 55 Tenth St. · 1bd/1ba · 598sf
 $999,999
1011 Auckland St. · 4bd/2ba · 1050sf
 $639,000
1405 838 Agnes St. · 2bd/2ba · 818sf
 $524,900
904 828 Agnes St. · 2bd/2ba · 836sf
 $2,500,000
823 Queens Ave. · 3bd/2ba · 2291sf
 $529,900
601 813 Agnes St. · 2bd/1ba · 762sf
 $528,800
101 828 Agnes St. · 2bd/2ba · 911sf
 $228,000
11693 Confidential · 0bd/0ba · 932sf
 $287,000
704 1026 Queens Ave. · 1bd/1ba · 643sf
 $420,000
L2 1026 Queens Ave. · 2bd/1ba · 865sf
 $499,000
702 1026 Queens Ave. · 2bd/2ba · 1024sf
 $523,000
1105 1026 Queens Ave. · 2bd/1ba · 1028sf
 $309,800
506 1026 Queens Ave. · 1bd/1ba · 689sf
 $699,900
Th 507 823 Carnarvon St. · 2bd/2ba · 1080sf
 $699,000
1708 898 Carnarvon St. · 3bd/2ba · 977sf
 $619,000
3306 898 Carnarvon St. · 2bd/2ba · 812sf
 $499,800
1206 898 Carnarvon St. · 2bd/2ba · 800sf
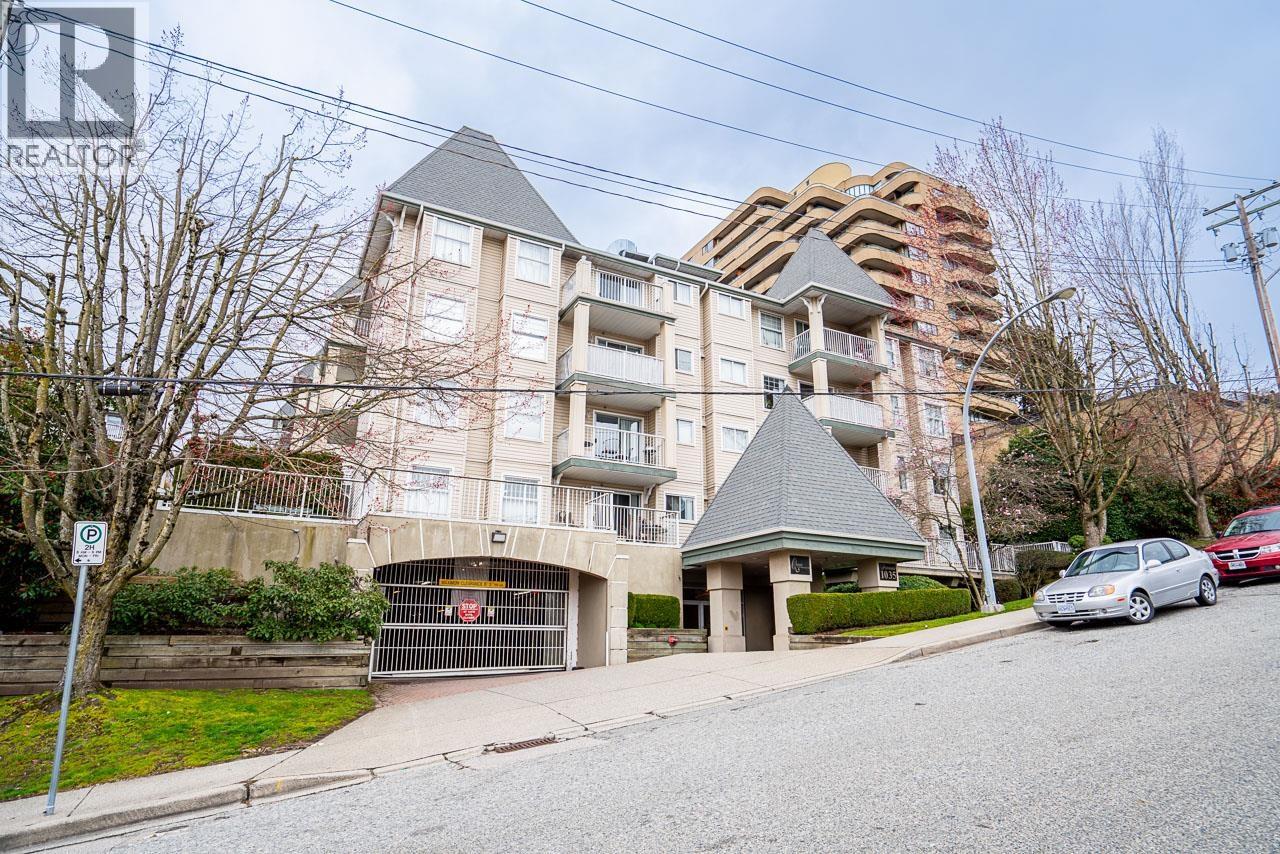 $359,000
410 1035 Auckland St. · 1bd/1ba · 593sf
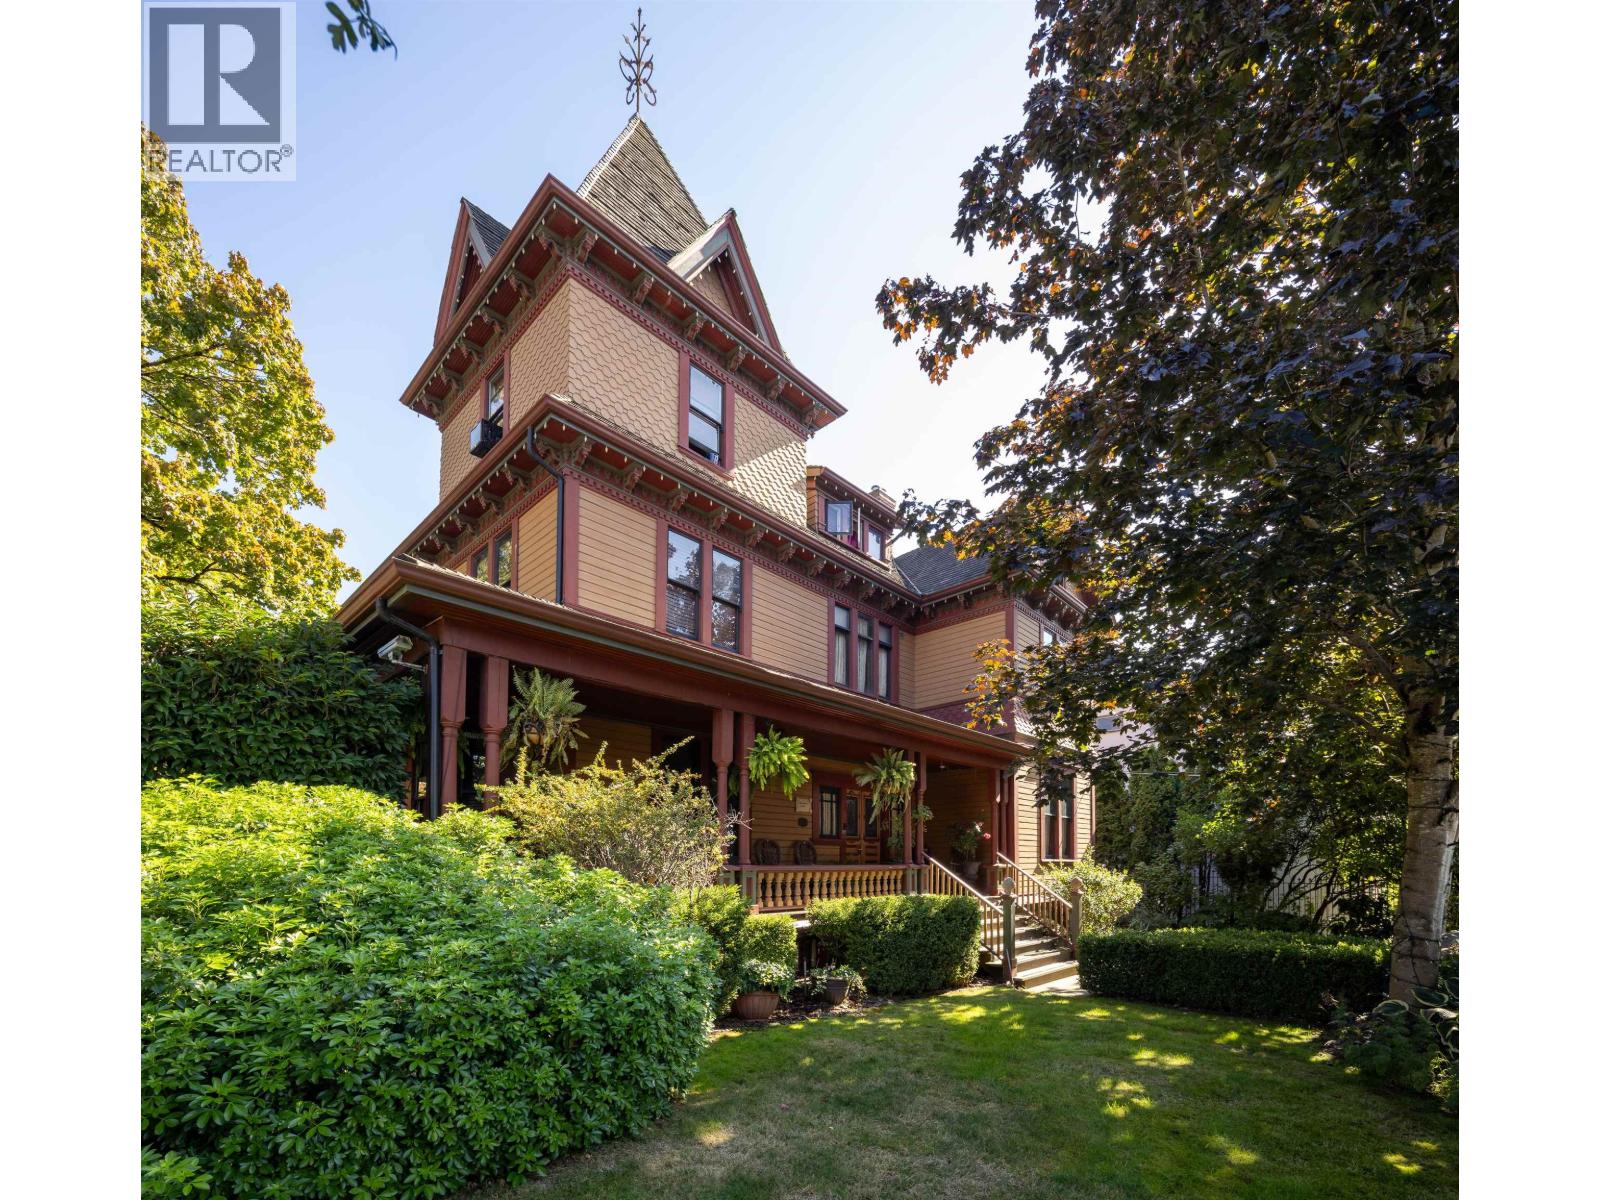 $3,795,000
131 Eighth St. · 9bd/7ba · 7201sf
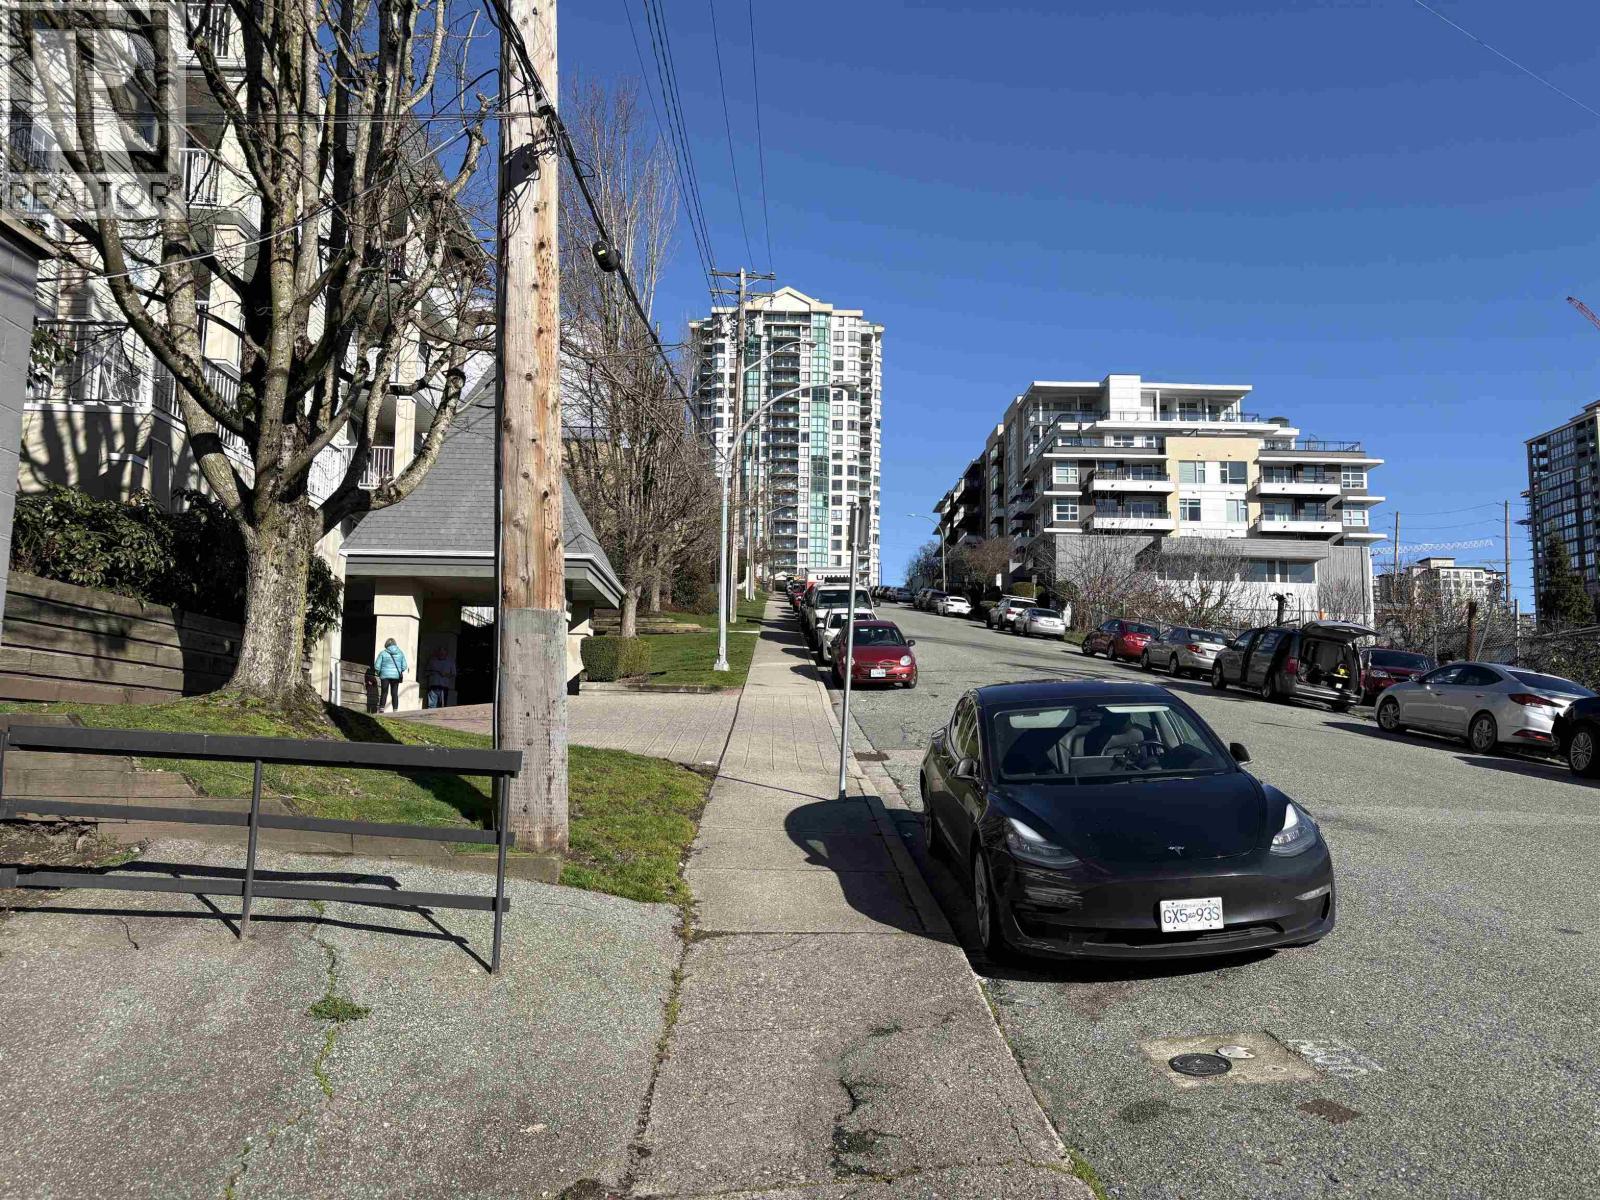 $309,000
305 1035 Auckland St. · 1bd/1ba · 657sf
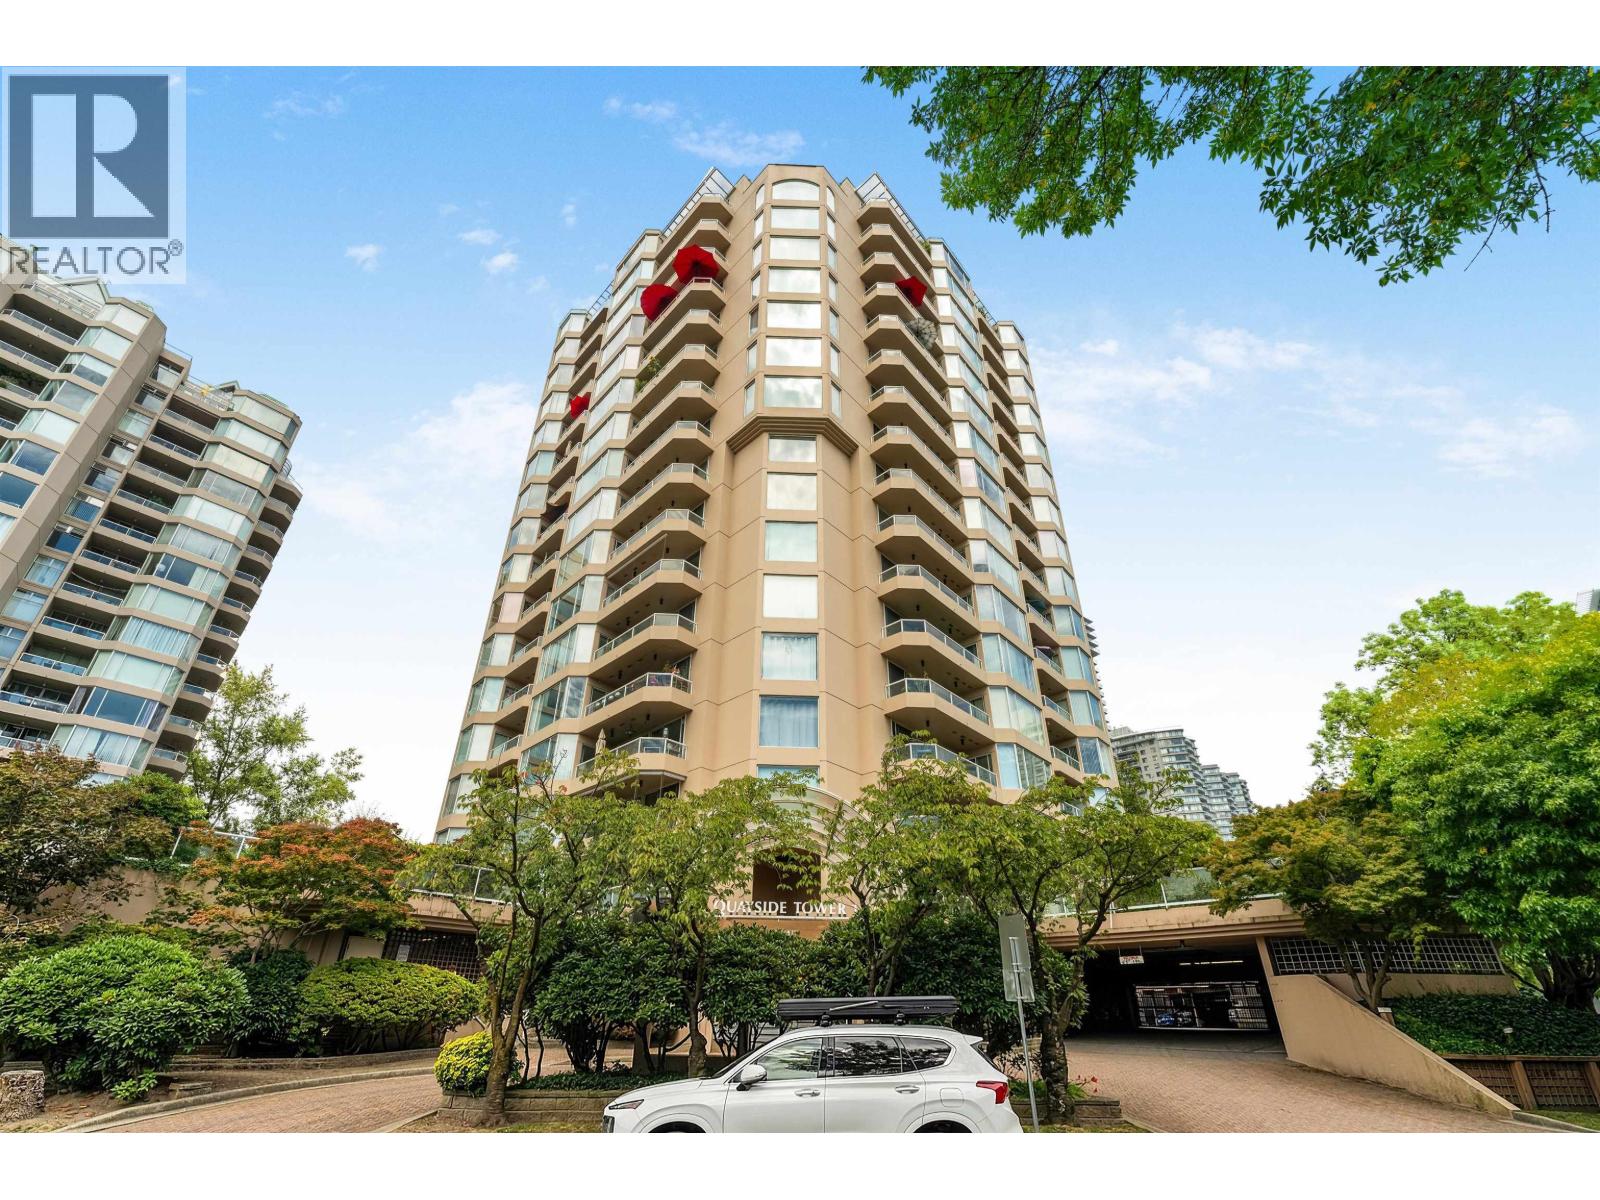 $699,000
1206 1045 Quayside Dr. · 2bd/2ba · 1334sf
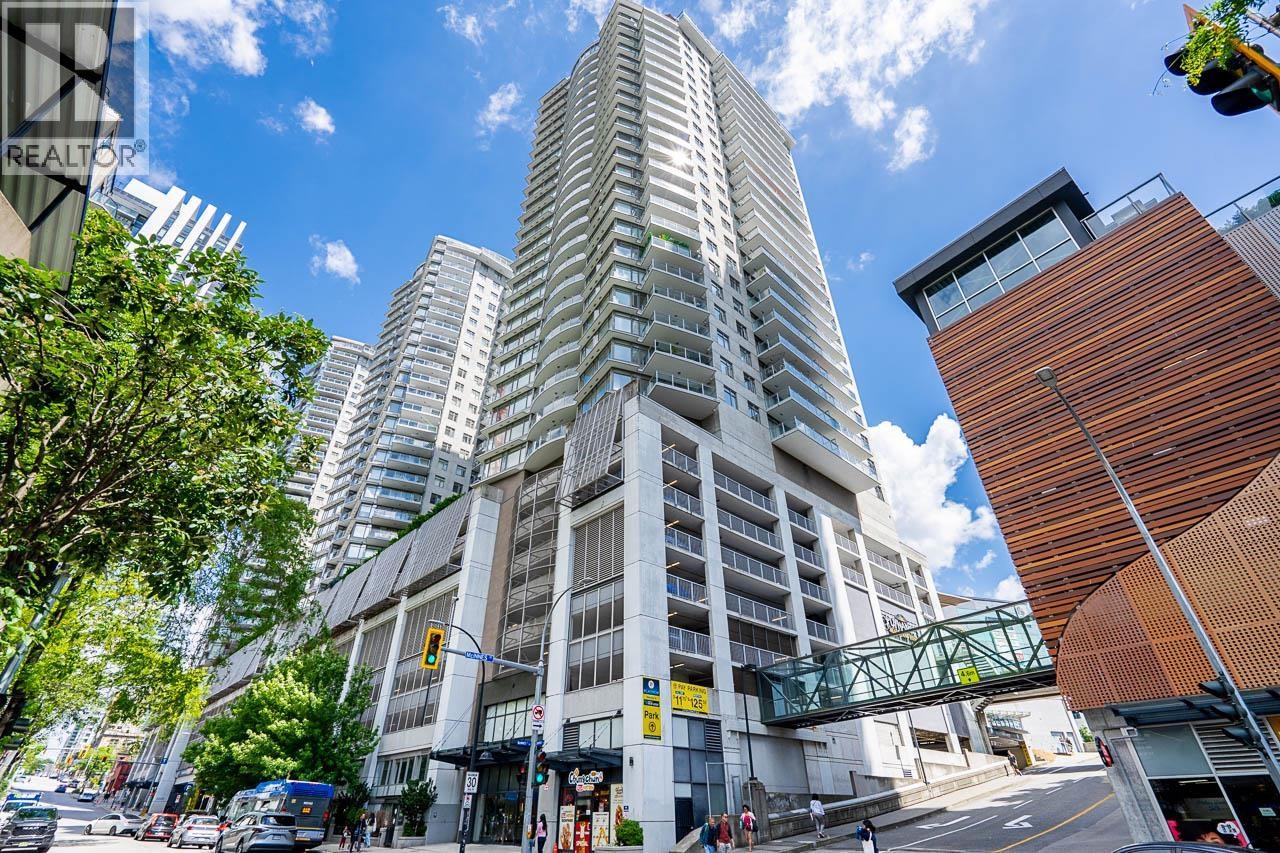
 $899,000
1606 1045 Quayside Dr. · 3bd/2ba · 1314sf
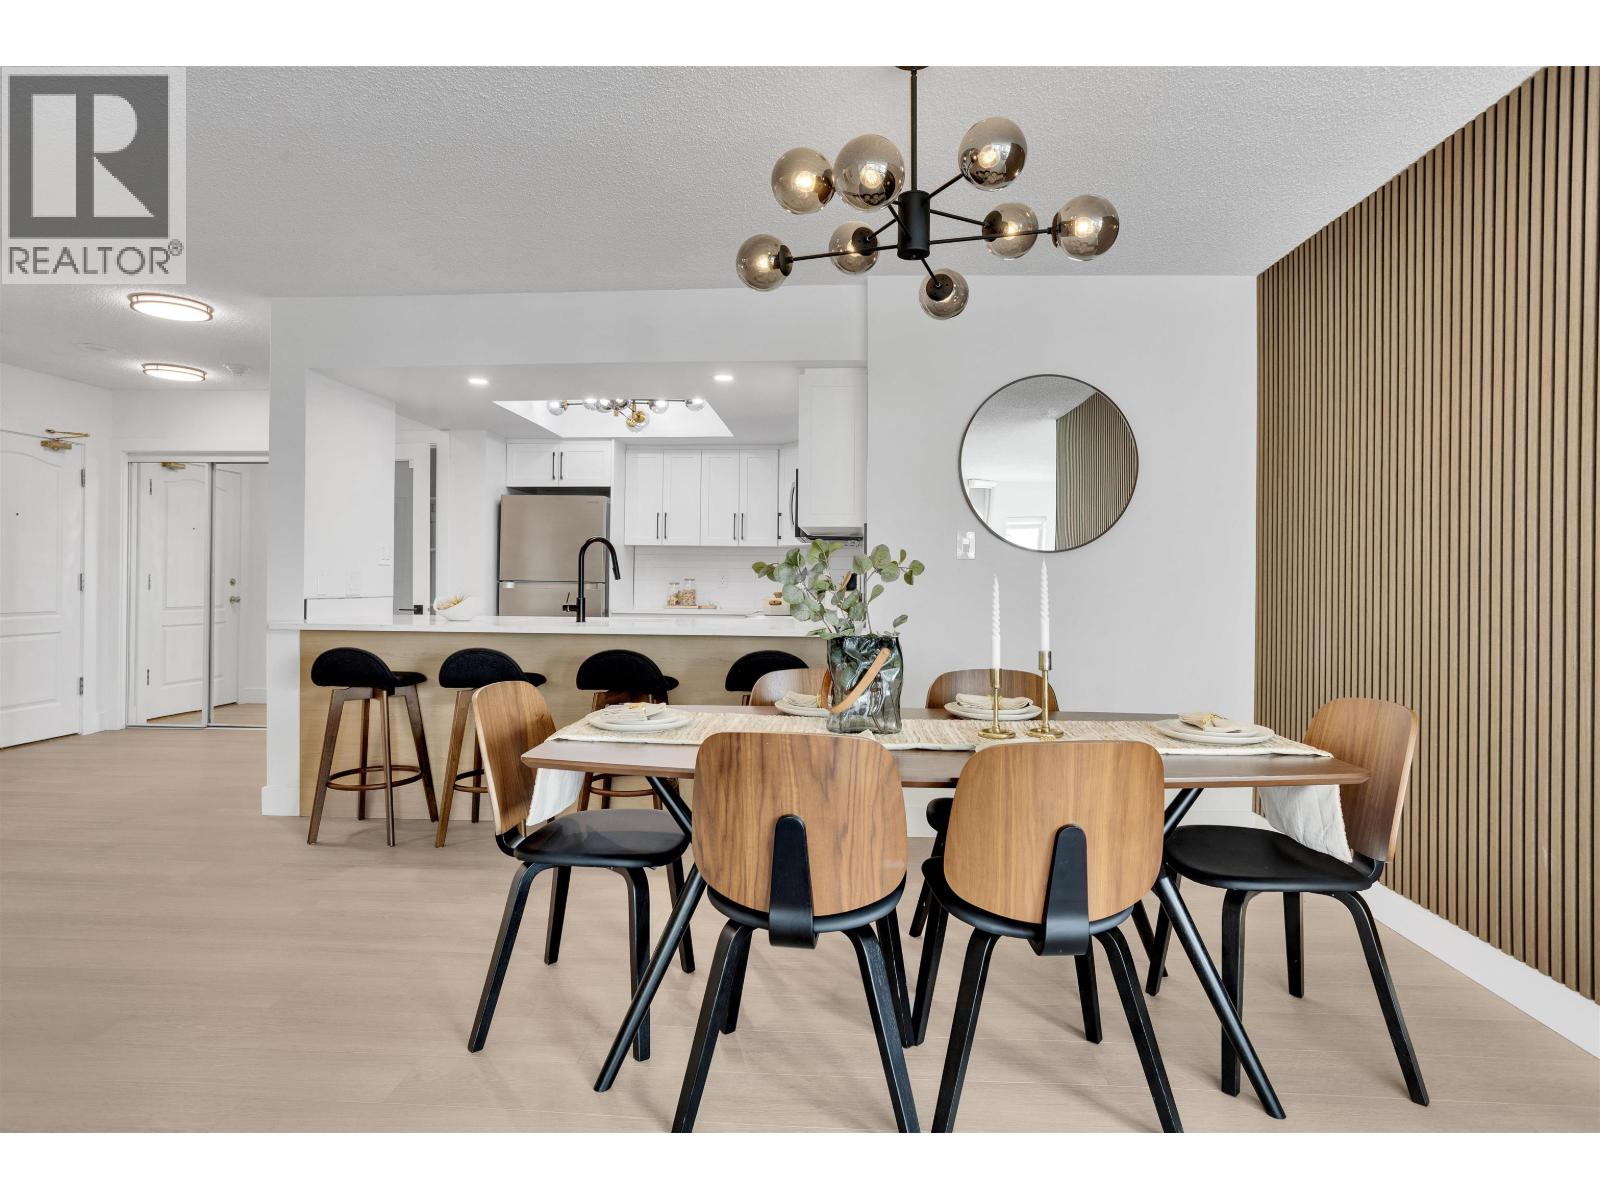
 $528,000
402 1026 Queens Ave. · 2bd/2ba · 1016sf
 $674,000
3502 898 Carnarvon St. · 2bd/2ba · 1174sf
 $648,000
1503 1135 Quayside Dr. · 2bd/2ba · 1134sf
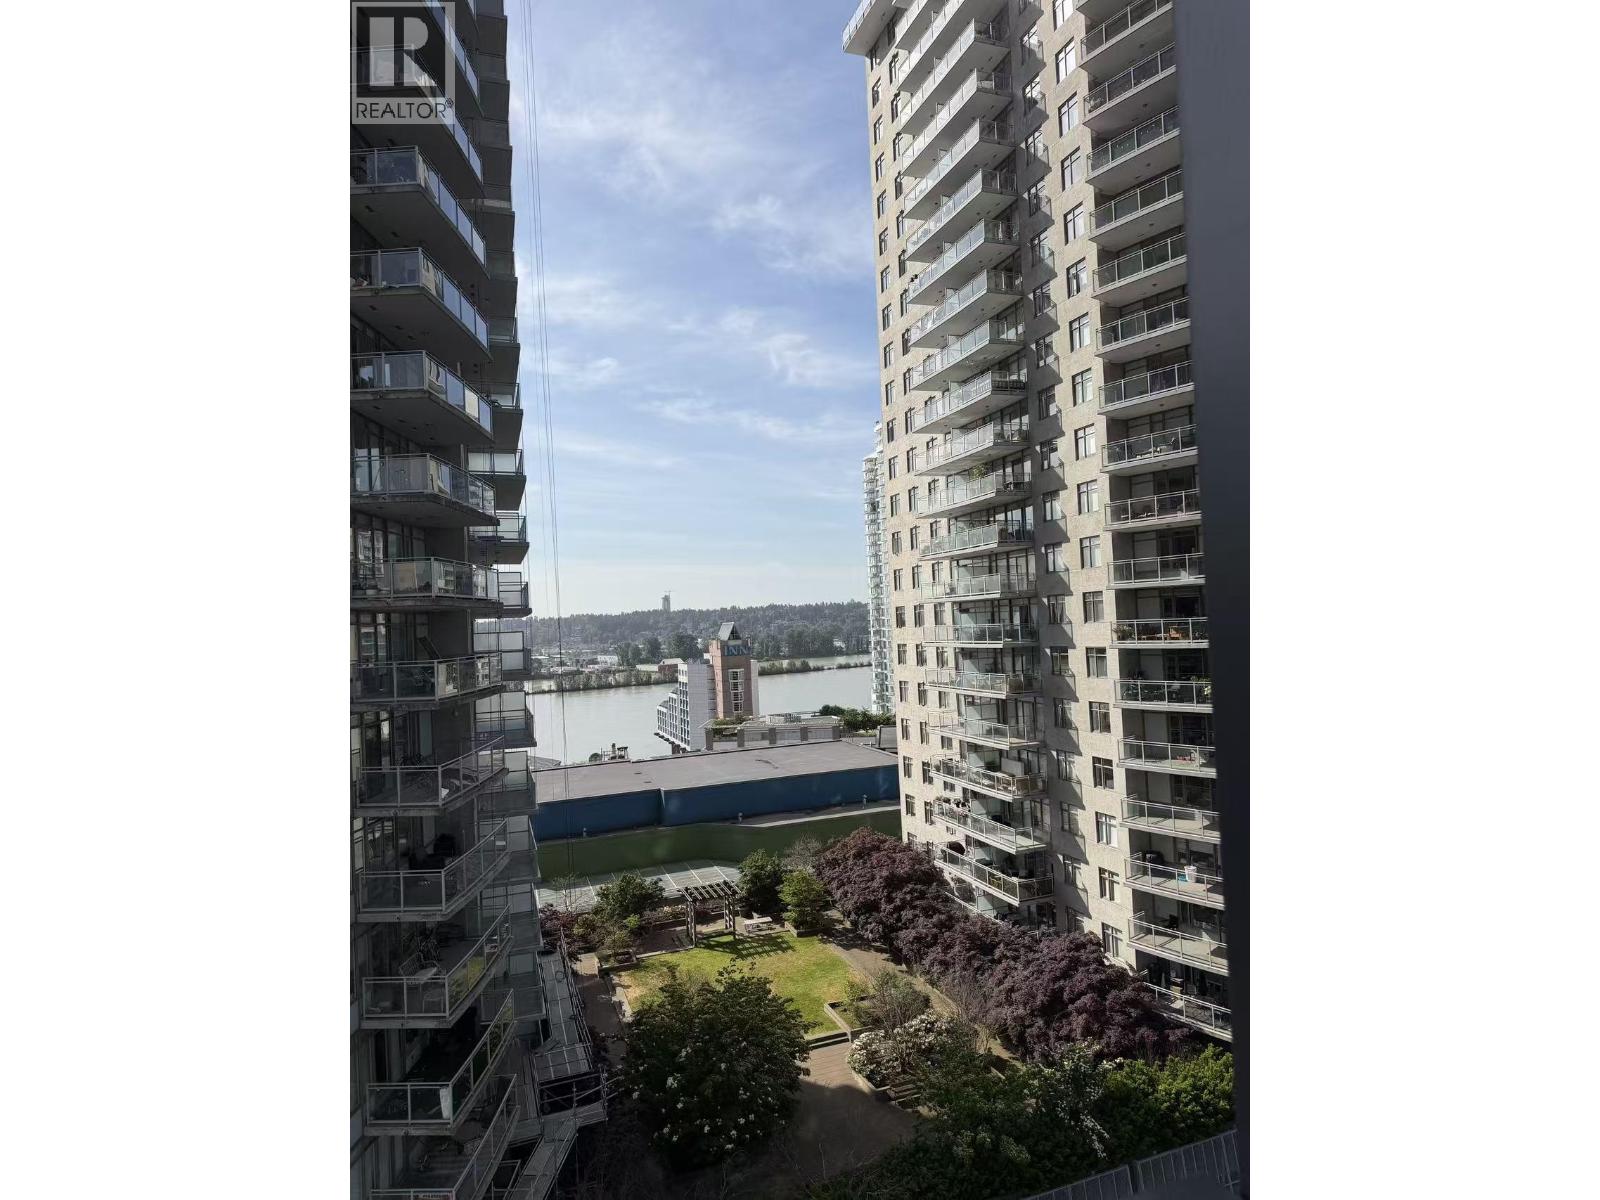 $699,000
1507 823 Carnarvon St. · 2bd/2ba · 884sf
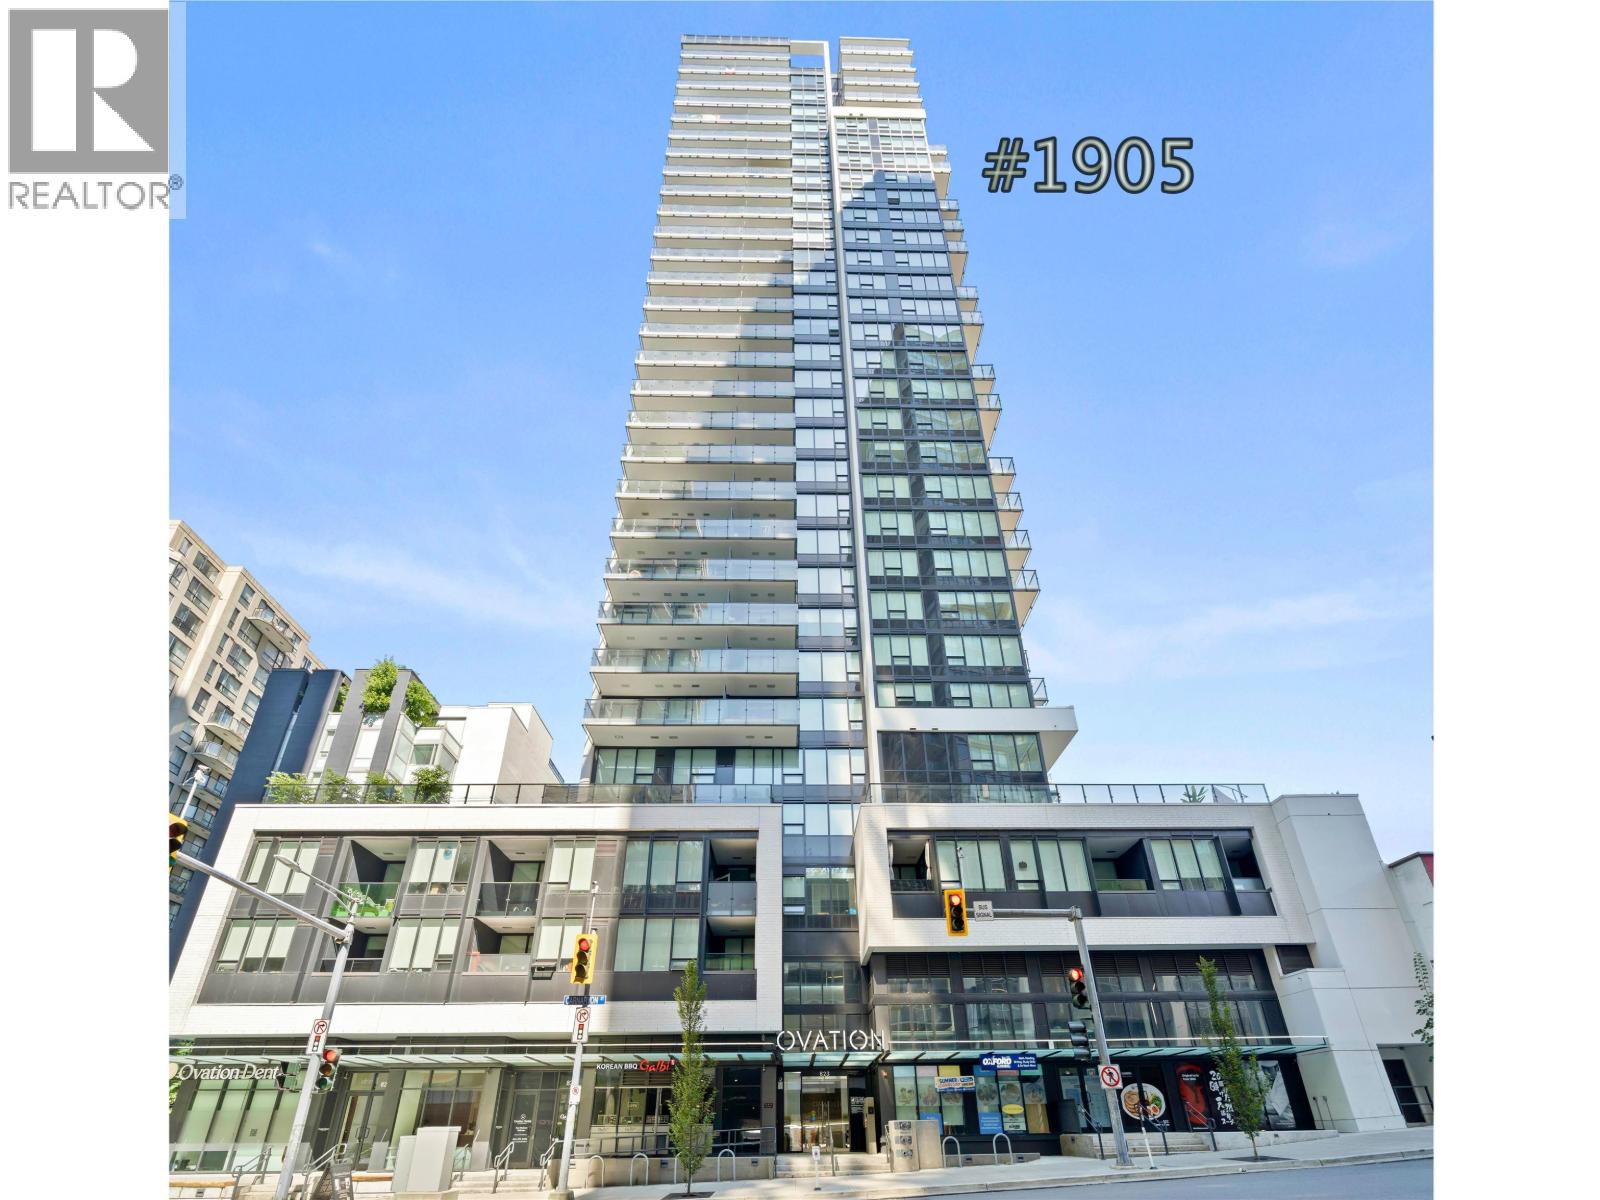 $485,000
1905 823 Carnarvon St. · 1bd/1ba · 523sf
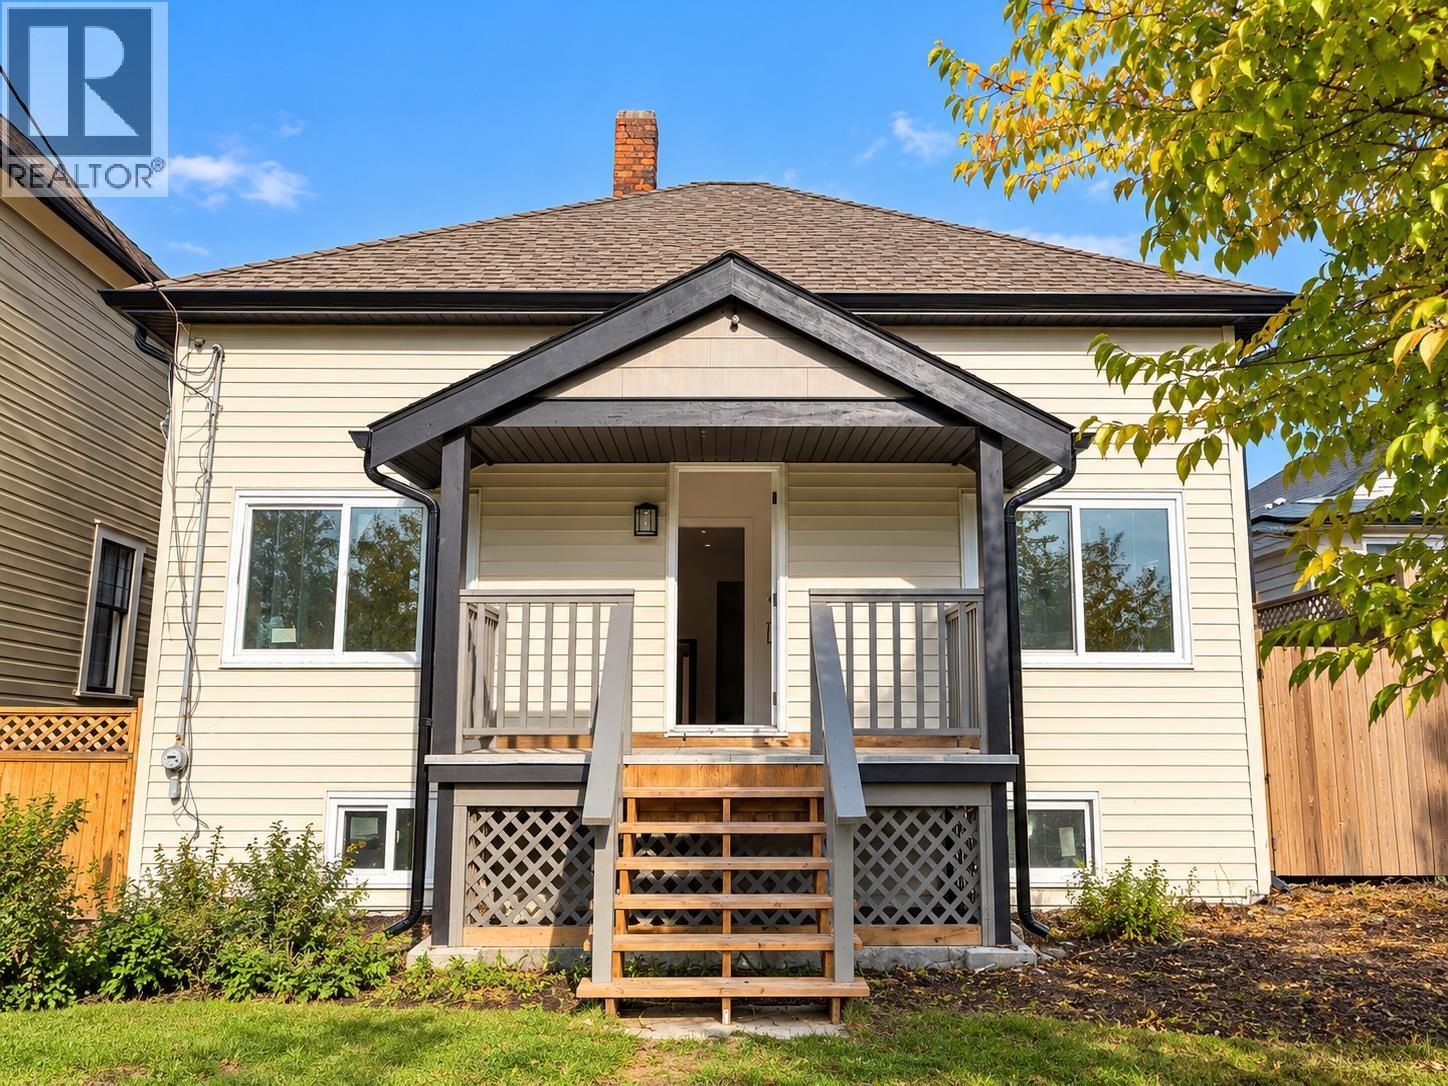 $1,080,000
805 Milton Ave. · 3bd/2ba · 1907sf
 $950,000
3103 823 Carnarvon St. · 3bd/2ba · 1187sf
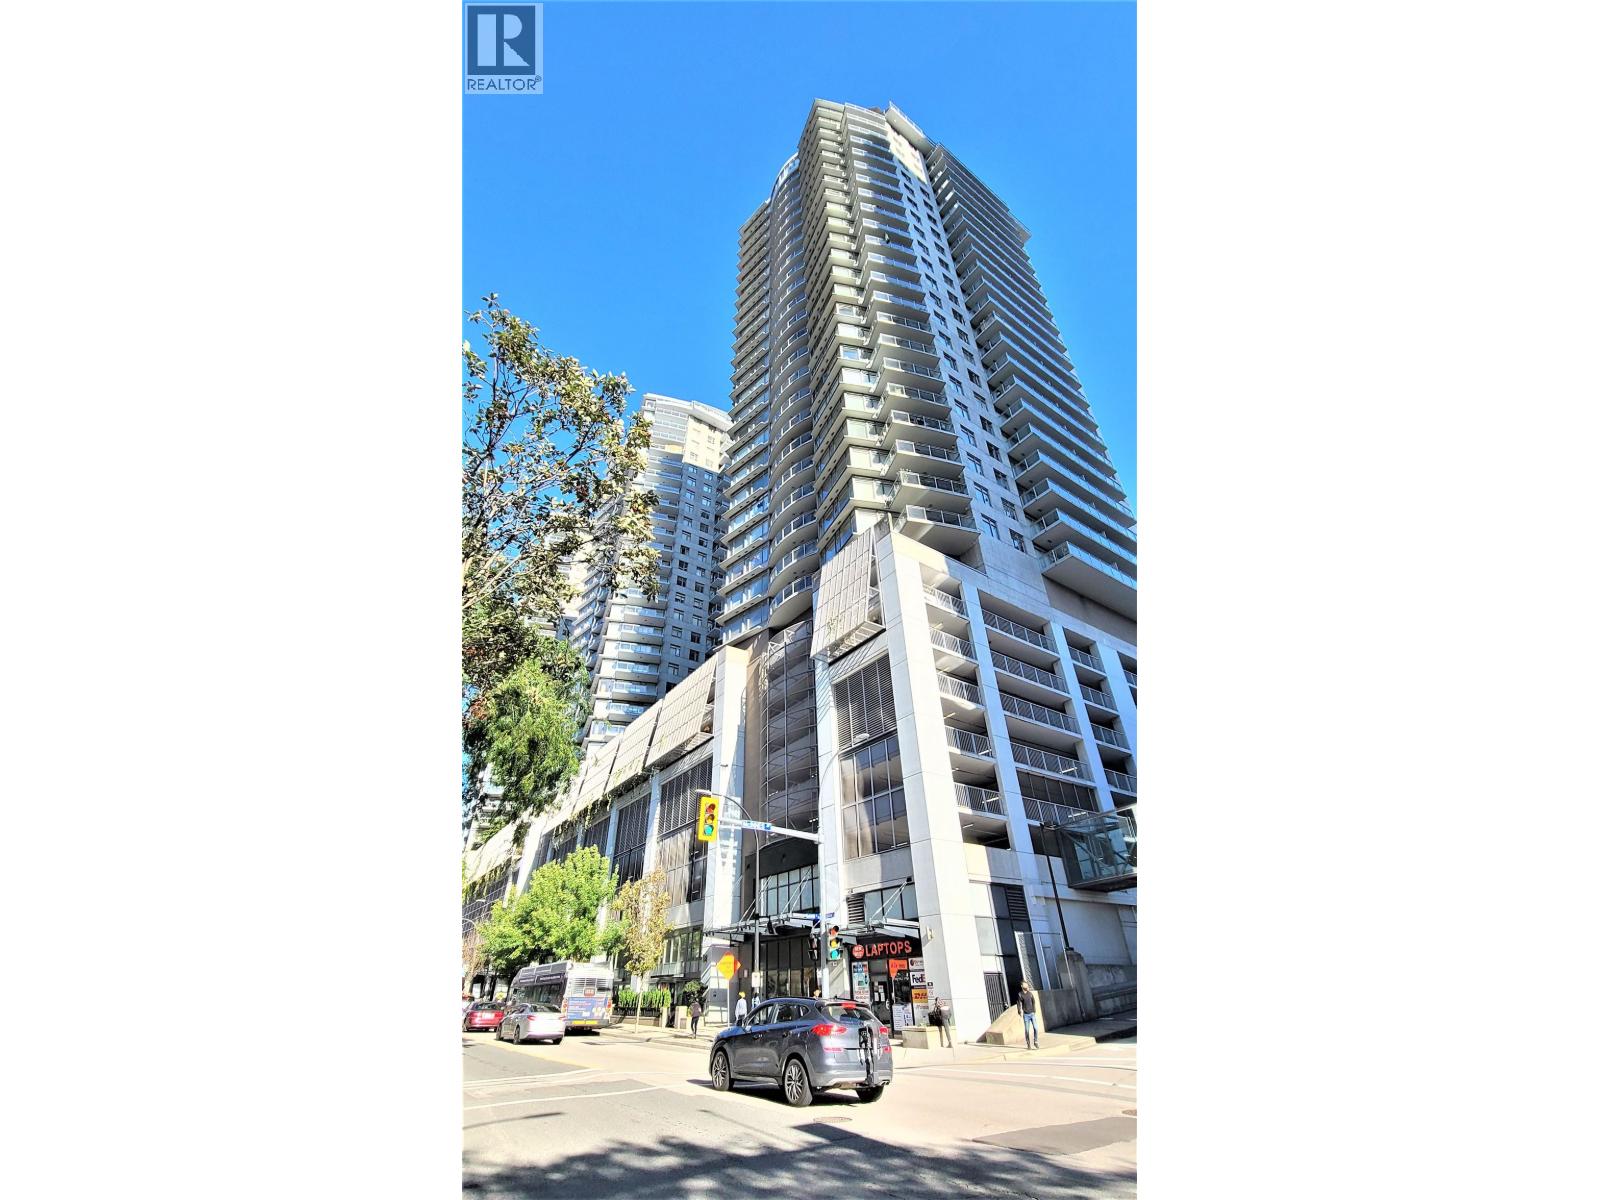 $599,000
3309 892 Carnarvon St. · 2bd/2ba · 817sf
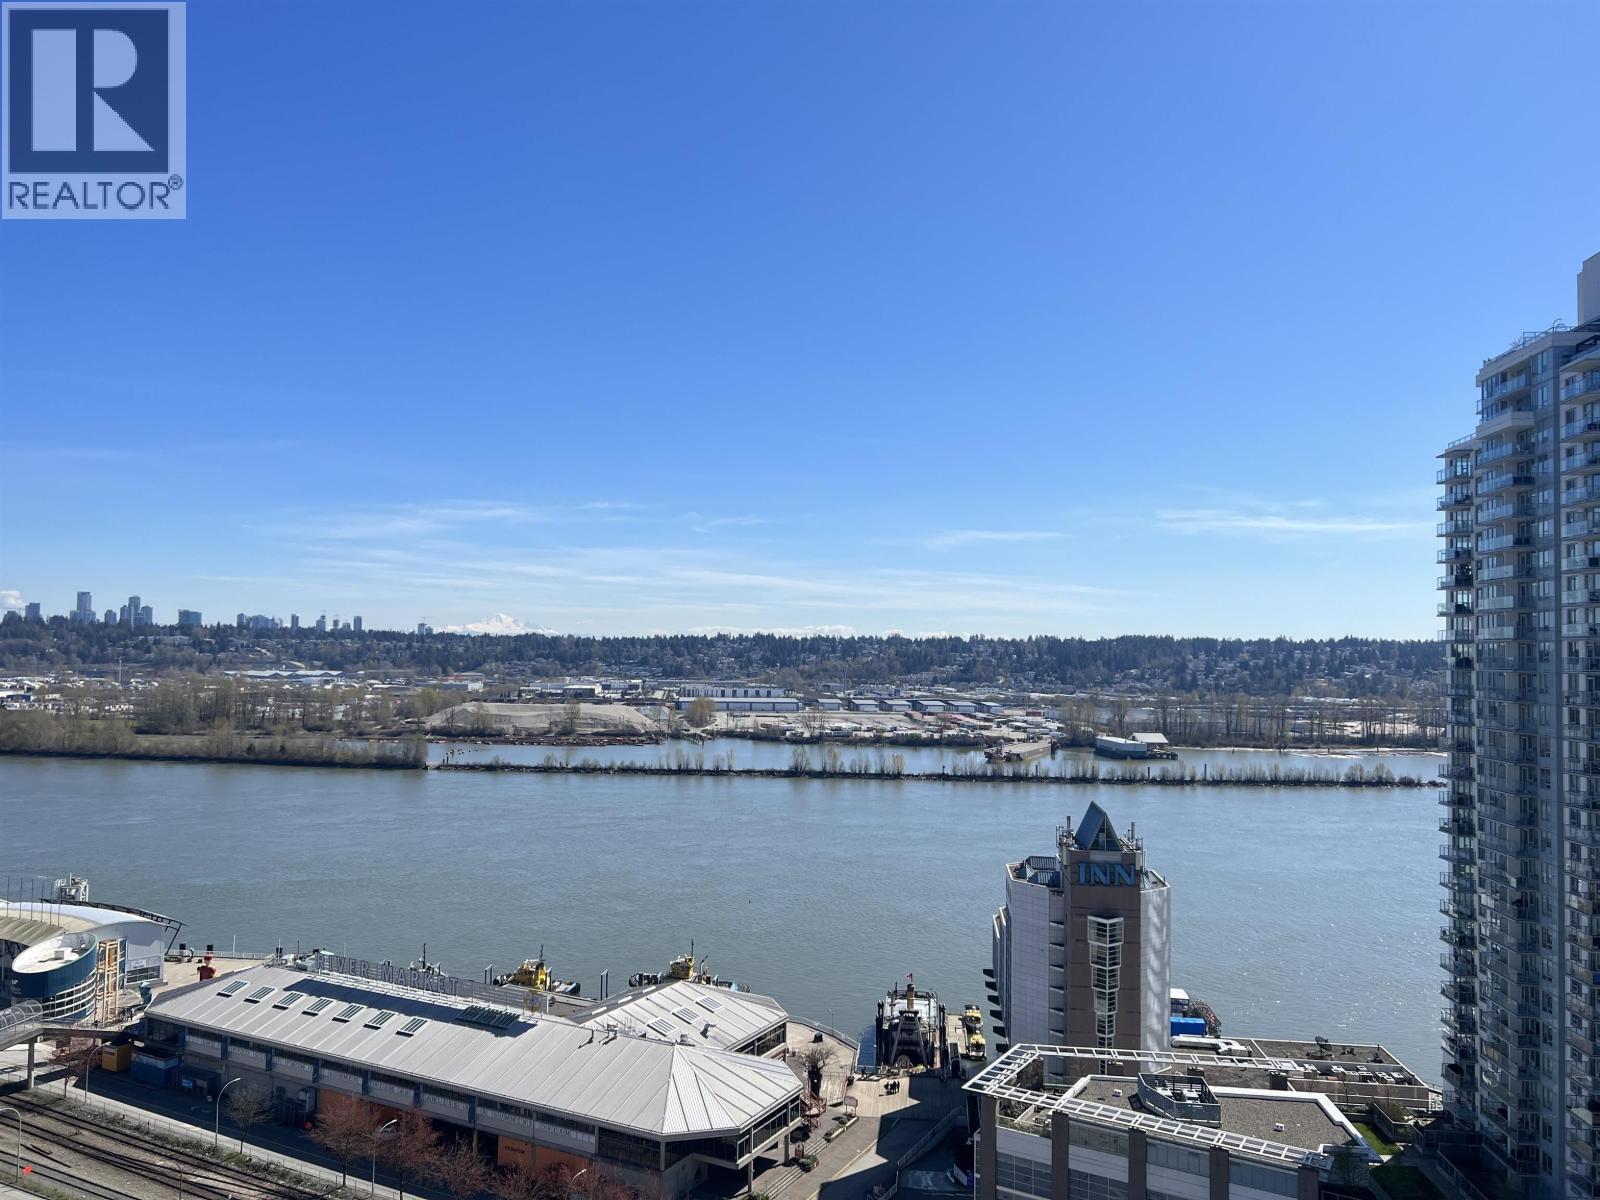 $699,000
2602 892 Carnarvon St. · 2bd/2ba · 1152sf
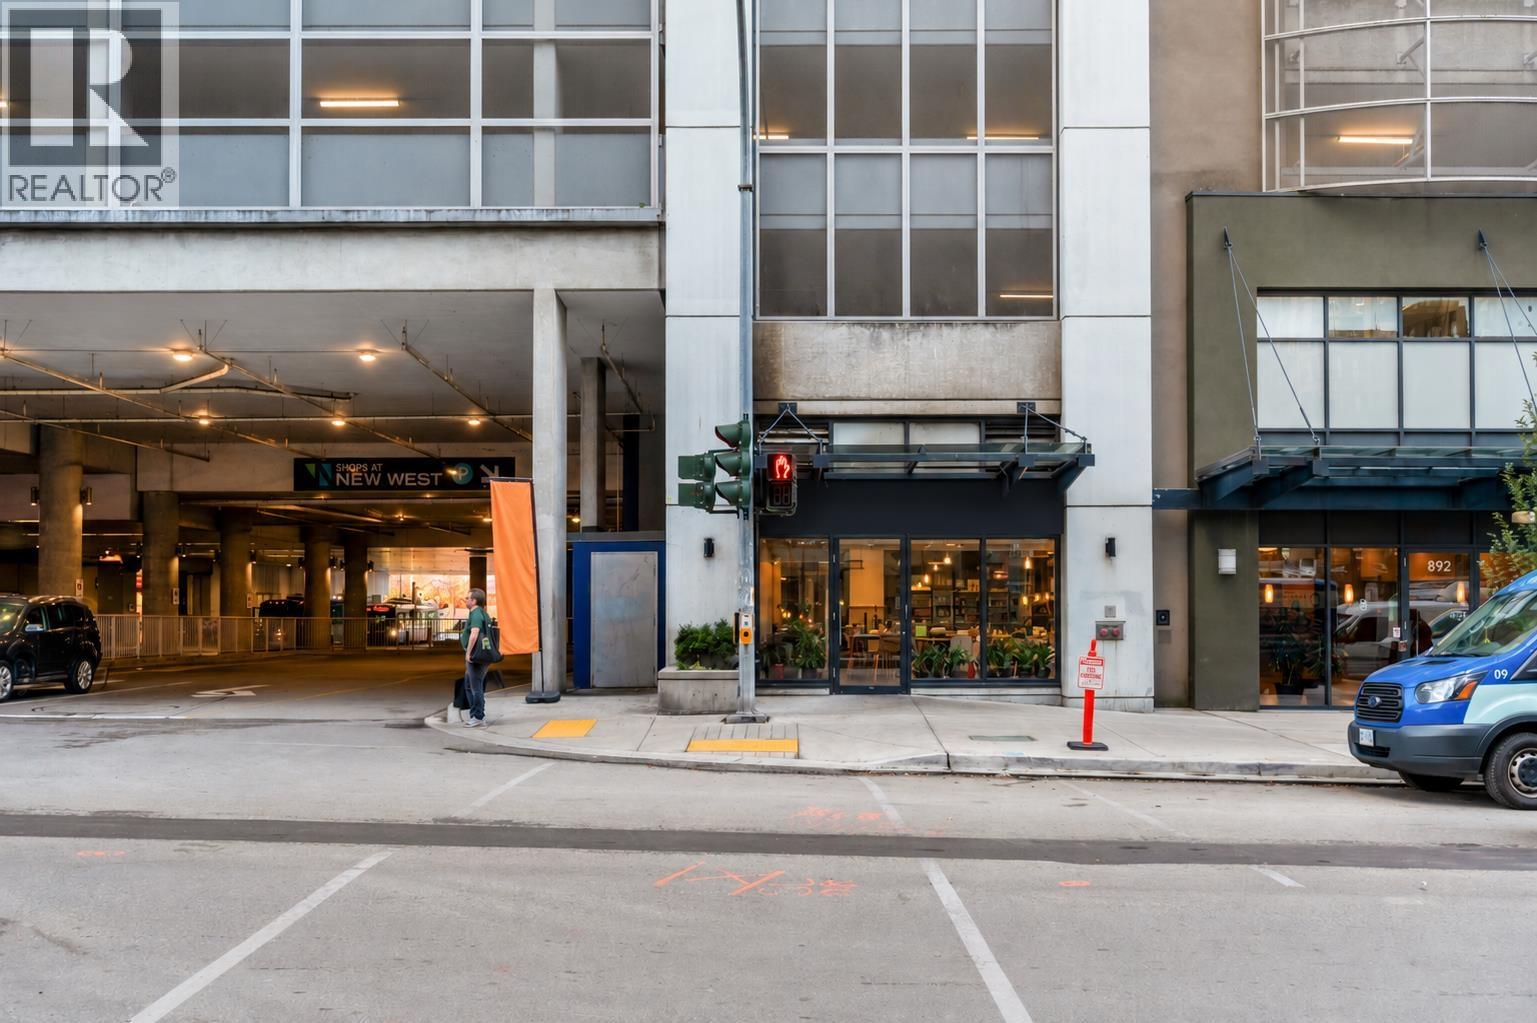 $385,000
10042 Confidential St. · 0bd/0ba · 1704sf
 Kaleb's Mount
841 Royal Ave. · BCS4493
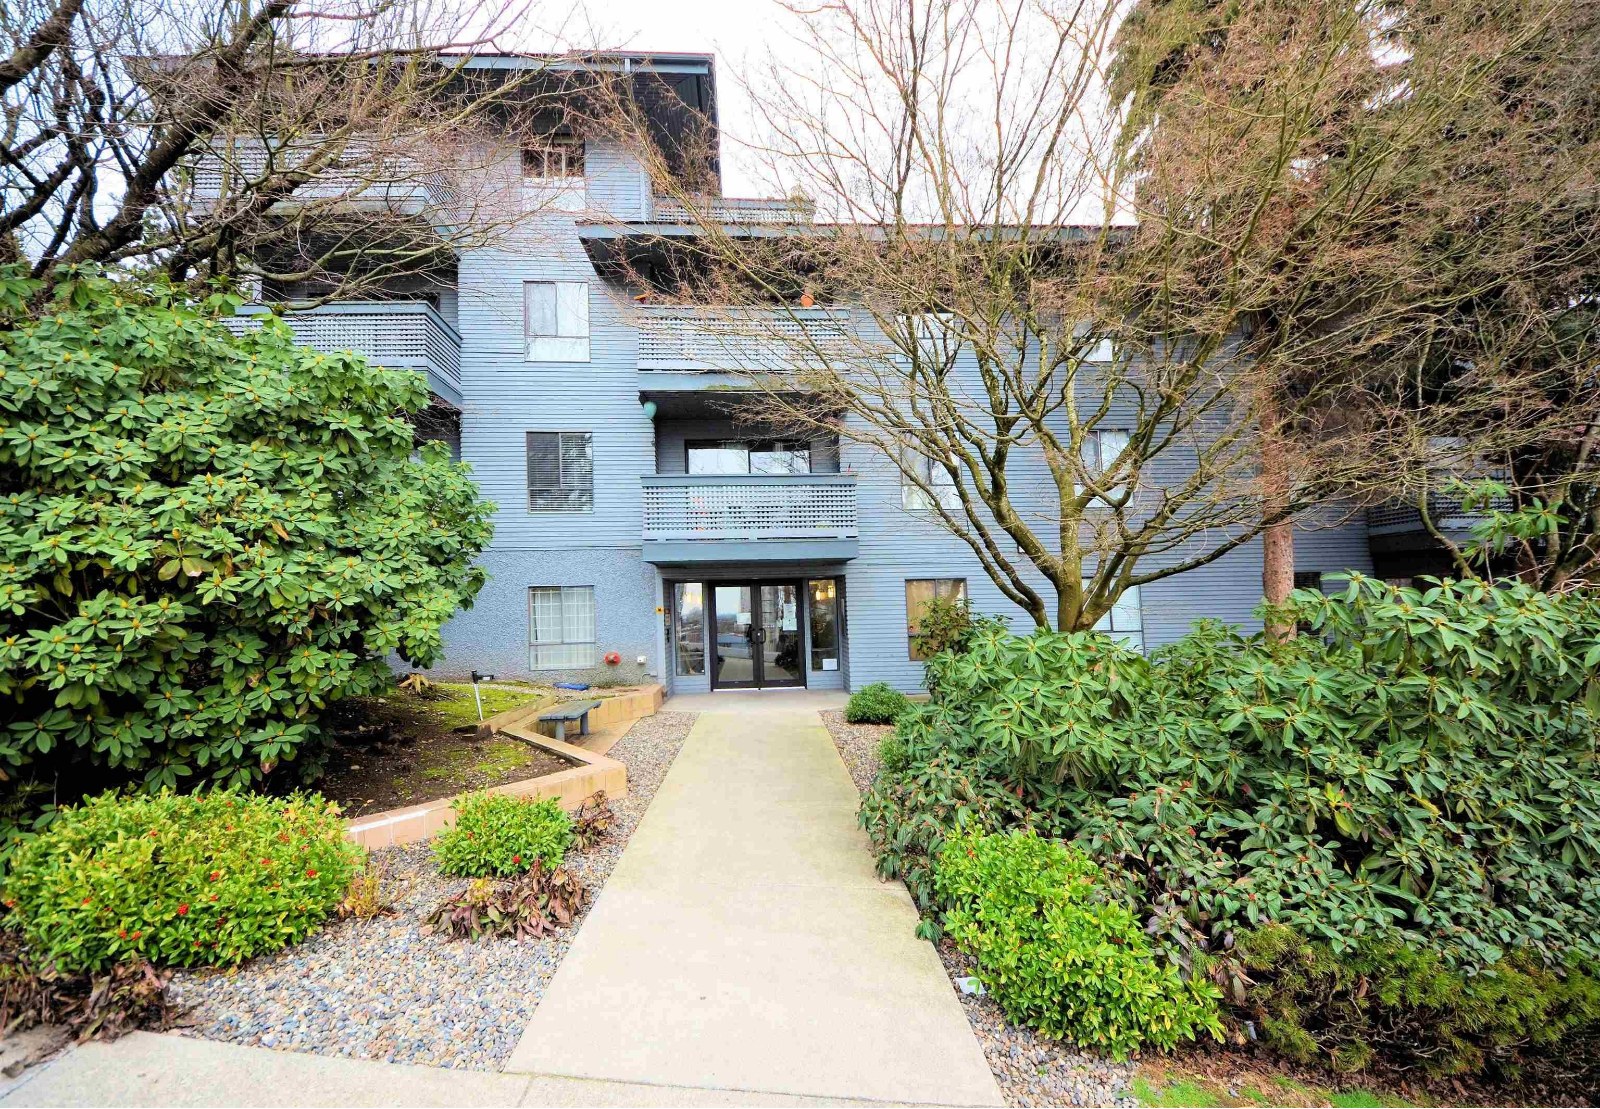 Landgro Manor
109 10th St. · NWS1881
.jpg) Landgro Manor
109 Tenth St. · NWS1881
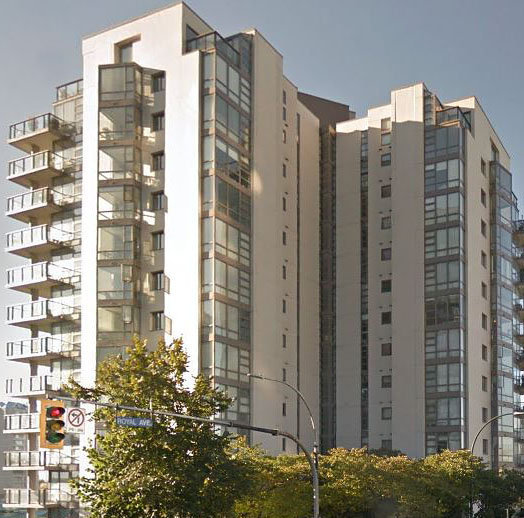 Plaza Pointe
98 10th St. · NWS3436
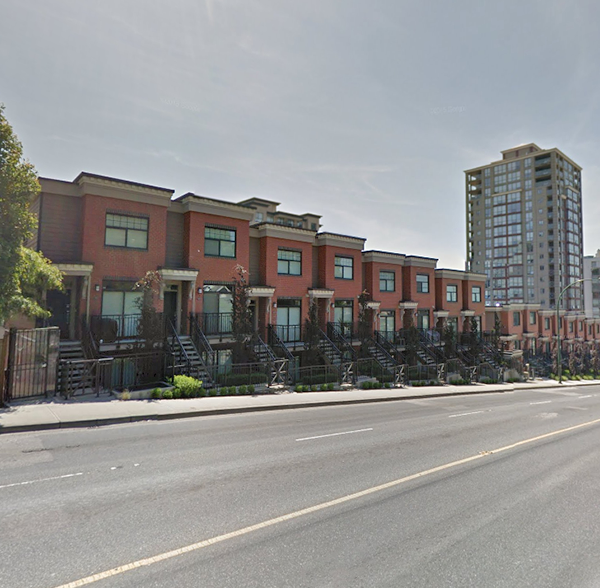 Brickstone Walk 2
838 Royal Ave. · EPS1942
BRICKSTONE WALK
828 Royal Ave. · EPS682
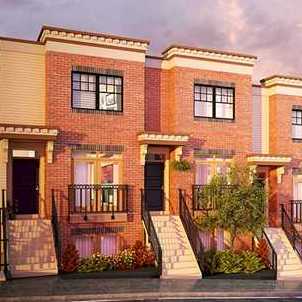 Brickstone Walk
828 Royal Ave. · EPS682
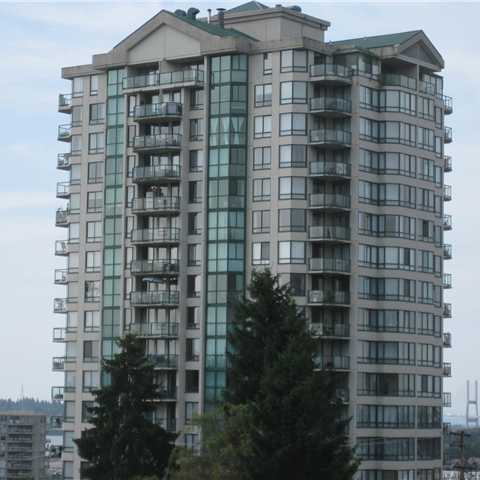 Vista Royale
121 Tenth St. · NWS3390
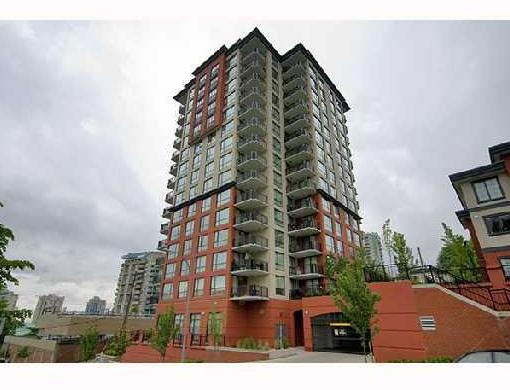 News
833 Agnes St. · BCS1809
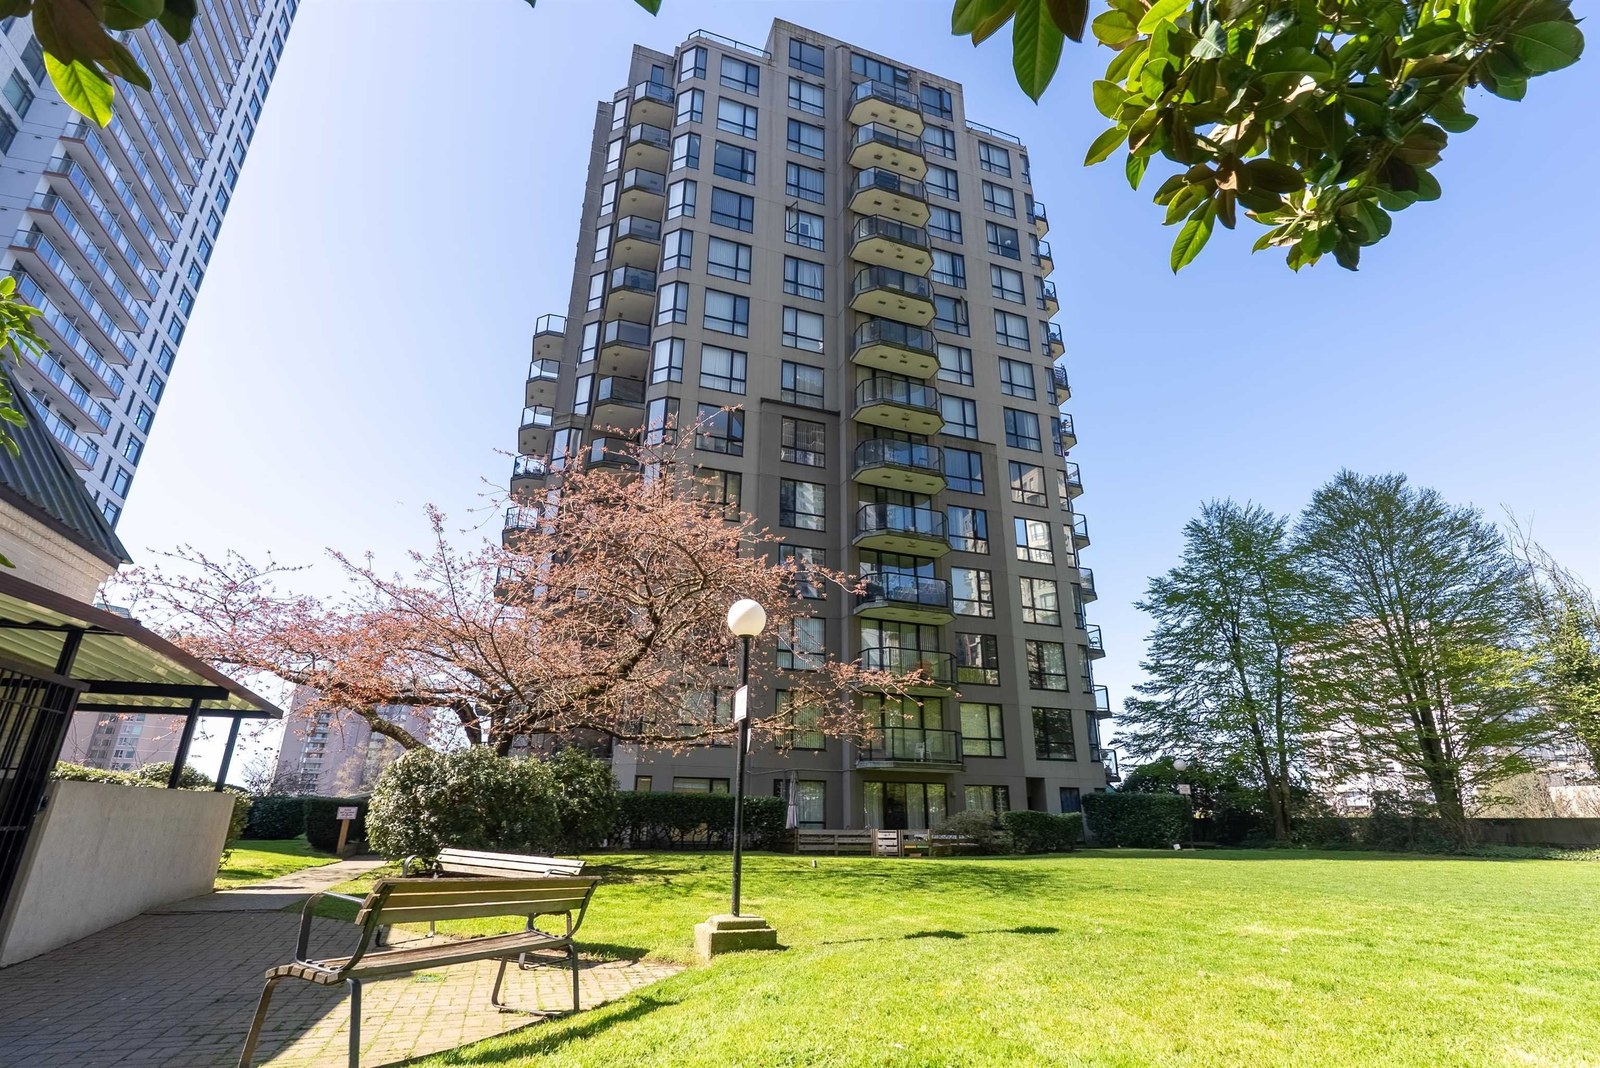
 Capitol
1012 Auckland St. · EPS6050
 Westminster Towers
838 Agnes St. · LMS729
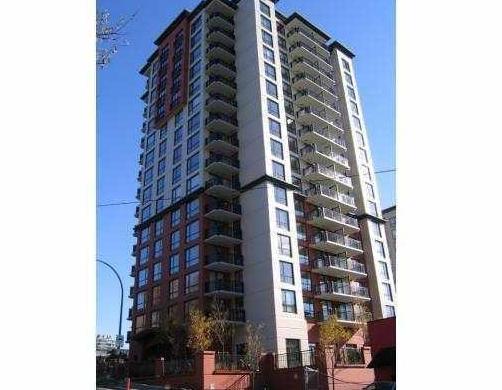 News North
814 Royal Ave. · BCS2485
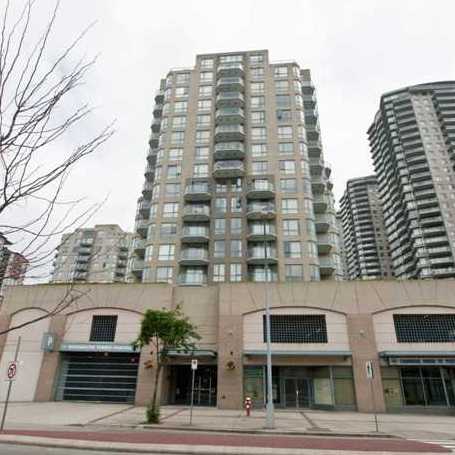 Westminster Towers
55 10th St. · LMS729
 Westminster Towers
828 Agnes St. · LMS729
 News
813 Agnes St. · BCS1809
 Sundayle Manor
803 Queens Ave. · NWS983
 Azure 1
898 Carnarvon St. · BCS3203
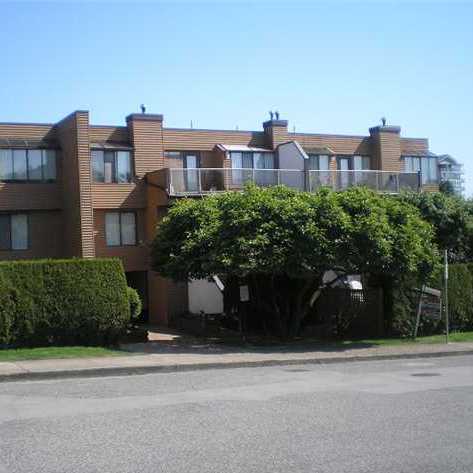 Hawthorn Place
812 Milton St. · NWS1973



