Maintenance Fees Include
Garbage Pickup
Gardening
Gas
Hot Water
Management
Recreation Facility


| Date | Status | Address | Type | Bed | Bath | Price | Sqft | Strata Fee | Tax | Listed By |
|---|---|---|---|---|---|---|---|---|---|---|
| 2026-06-02 | Active | 401 20448 Park Ave. | Apartment Unit | 3 | 2 | $939,880 ($430/sf) | 2185 | $1074 | $4354 (2025) | Royal LePage Brent Roberts Realty |
| 2026-07-16 | Active | 315 20448 Park Ave. | Apartment Unit | 2 | 1 | $399,999 ($478/sf) | 836 | $404 | $2735 (2026) | RE/MAX Blueprint |
| 2026-09-29 | Active | 302 20448 Park Ave. | Single Family | 1 | 1 | $375,000 ($443/sf) | 847 | $401 | $2651 (2026) | Royal LePage Elite West |
| Avg | $571,626 | 1289 |
| Sold Date | Address | Bed | Bath | Sqft | Asking | Sold Price | DOM | Strata Fee | Tax | Listed By |
|---|---|---|---|---|---|---|---|---|---|---|
| 2026-04-26 | 310 20448 Park Ave. | 2 | 2 | 1330 | $549,000 | $526,500 ($396/sf) | $650 | $3041 (2025) | Century 21 Coastal Realty Ltd. | |
| 2025-08-03 | 113 20448 Park Ave. | 2 | 2 | 1145 | $599,900 | $575,000 ($502/sf) | $510 | $2426 (2024) | Saba Realty Ltd. | |
| 2024-11-23 | 114 20448 Park Ave. | 2 | 2 | 1073 | $599,999 | $595,000 ($555/sf) | $446 | $2362 (2024) | eXp Realty |
Sold data from the MLS® feed for strata plan LMS2220. Showing the 15 most recent sales from the last 24 months; expand for up to 80.
James Court at 20448 Park Ave. — currently 3 active listings averaging $571,626. In the past year 1 unit sold at an average of $526,500.
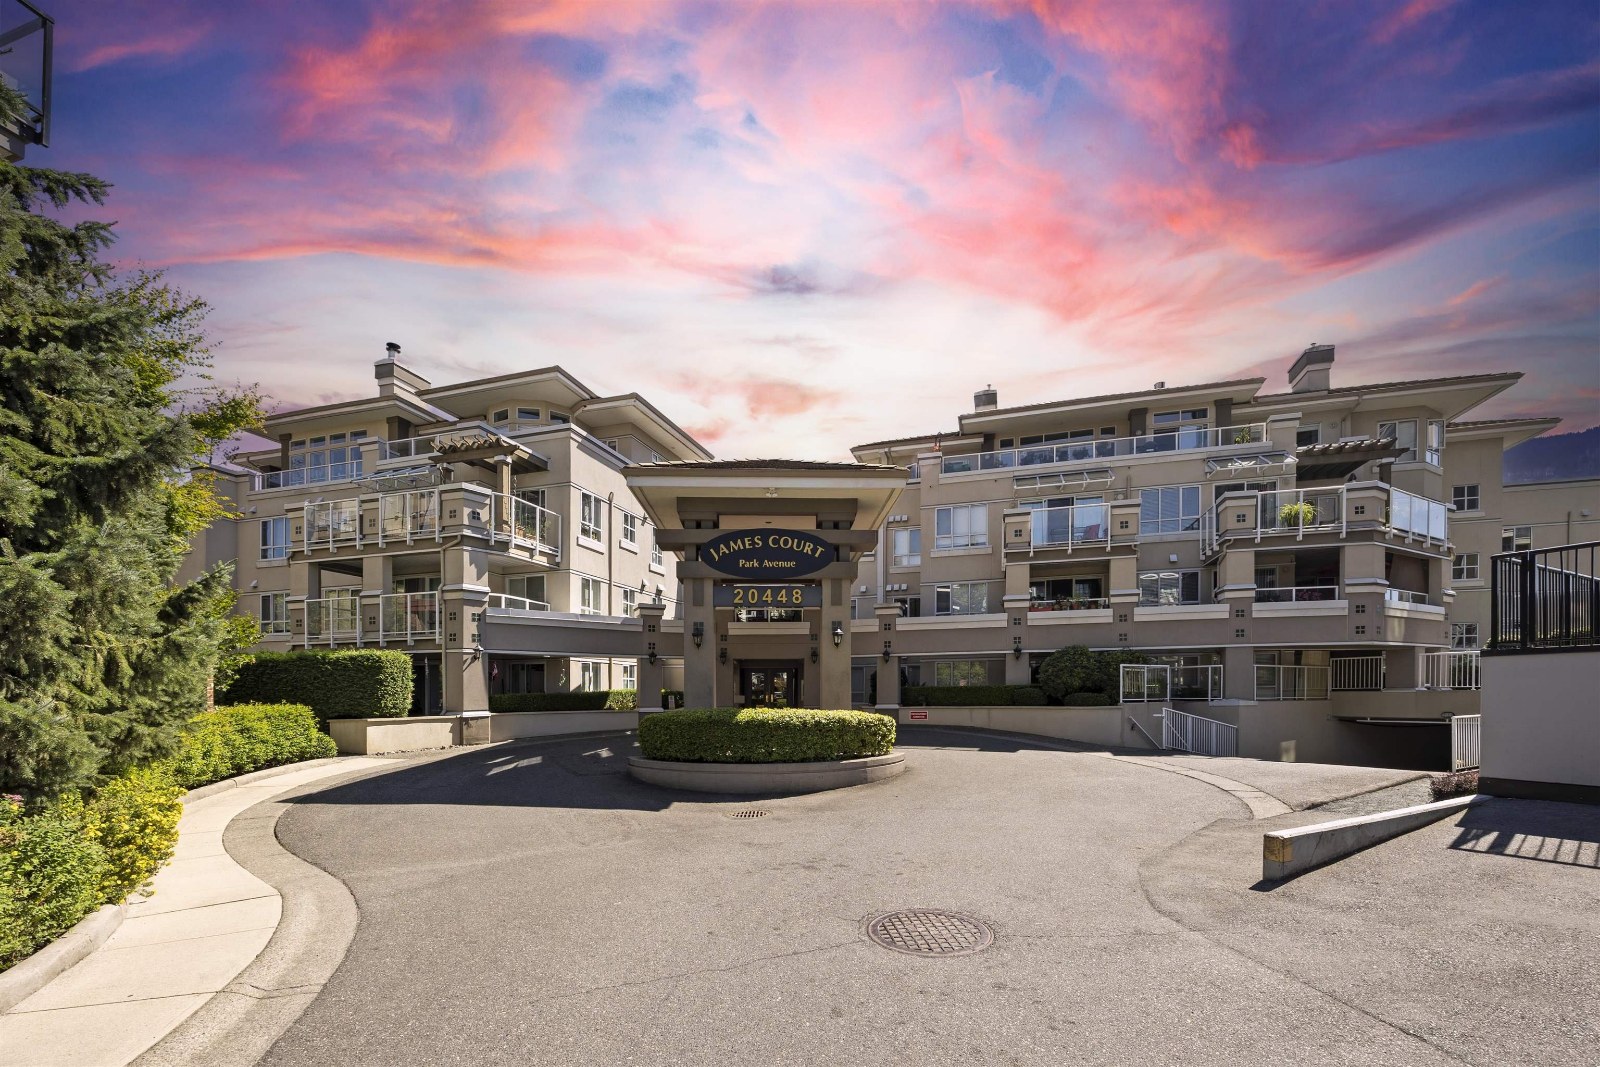
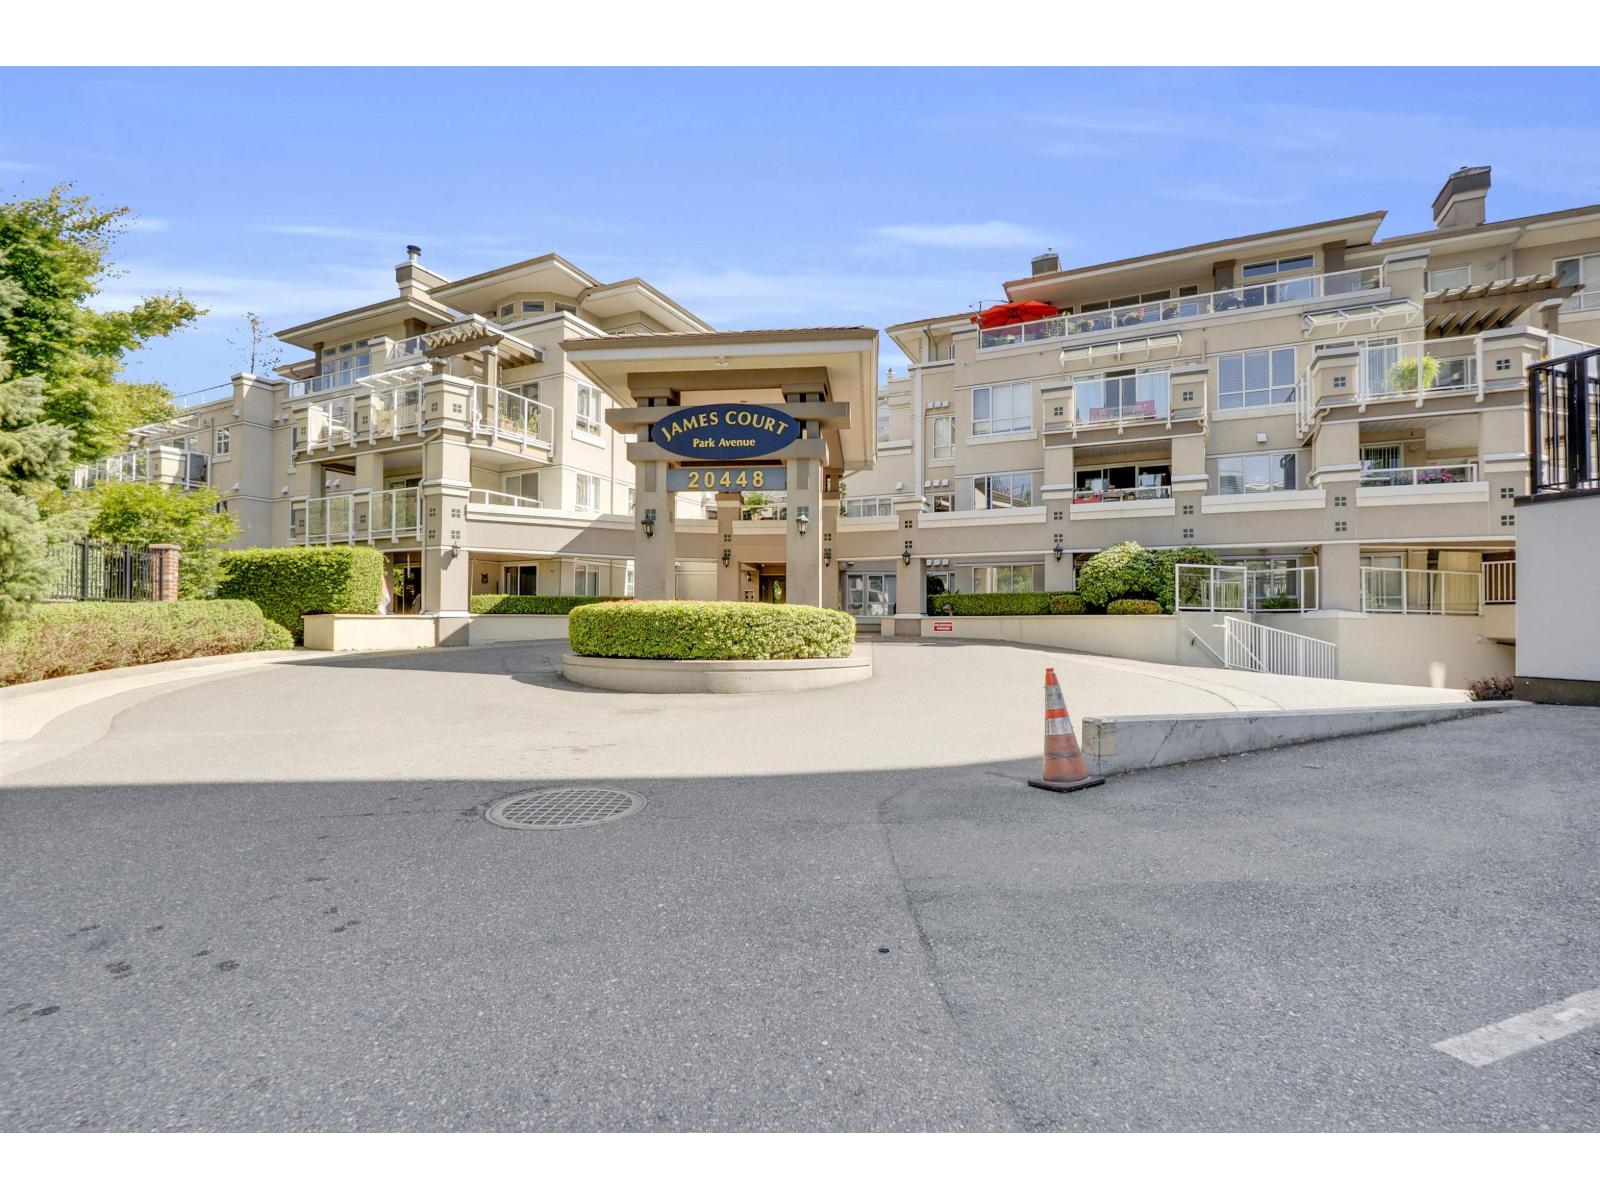
James Court 20448 Park Ave, Langley, BC V3A 4N3, Canada LMS2220. James Court is located on Park Avenue and 204th Street in a convenient neighbourhood of Langley. Built in 1995, James Court offers 50 homes that are well maintained and professionally managed by Baywest: 604-591-6060.
This is a prime location just minutes away from Fraser Regional Library, Fitness Unlimited Athletic Club, Gabby’s Country Cabaret, Douglas Park, and Andreas (restaurant). Transit and major routes are close by and within walking distance.
Features of James Court include a club house with kitchen and bathroom, elevators, an exercise centre, in suite laundry, individual storage lockers in parkade, and an attached workshop. The building is surrounded by gorgeous green landscaping, and the entrance foyer is artfully decorated. Inside, James Court features spacious rooms, custom-designed colour schemes, acoustically engineered ceilings and walls, walk in closets in master bedrooms, and natural gas fireplaces with ceramic tile hearths.
The exterior features of James Court include private patios, exceptional concrete roof slates, stucco finish facades, custom railing work, guest parking, Mount Baker views, wheelchair accessibility, and pathways and bridge linking gardens, sun terrace, and artisan well.
James Court has many features to ensure security and save energy, such as sliding glass doors, double pane thermal windows, an energy saving gas fired hot water system, electric heating in baseboards, humidity control, insulated walls, video and phone security system at entrance for visitors, deadbolts at all front entrances, and video surveillance in secured underground parking.
James court hosts innovative kitchens that feature white raised panel cabinets, laminate countertops, deep profile trim on ceramic backsplash, energy efficient dishwasher, glass corner cabinets, microwave shelf, spray attachment on double stainless steel sinks, low maintenance vinyl flooring, and bar seating for casual dining.
James Court has luxurious bathroom detailing with white raised panel vanity cabinets, custom borders on ceramic wall tiles, and showers with built in seats. The master ensuite bathroom includes polished brass faucets in double sinks, large soaker tubs, full length vanity mirrors with bar lighting and ceramic tile flooring.
Restrictions of James Court include a 19+ age restrictions, one pet allowed with restrictions, and rentals not allowed.
| Construction | Frame - Wood |
|---|---|
| Exterior Finish | Stucco |
| Roof | Other |
| Foundation | Concrete Perimeter |
| Rain Screen | Full |
| Age Restriction | 19+ |
| Management Company | Strataforce Management Solutions Inc |
| Strata Plan | LMS2220 |
|---|---|
| Building Type | Strata |
| Title to Land | Freehold Strata |
| Units in Strata | 50 |
| Units in Development | 50 |
| Management Company | Homelife Advantage — 604-510-1181 |
| Bylaws / Restrictions | AGE RESTRICTIONS,PETS ALLOWED W/REST.,RENTALS NOT ALLOWED |
| Parking / Storage | Garage; Underground |
Live market intelligence for this building's segments — active inventory, medians, ranges & trends. Opens in a new tab.
| Address | Bed | Bath | Sqft | Price |
|---|---|---|---|---|
| 207 20416 Park Ave. | 2 | 2 | 1300 | $669,900 |
| 315 20448 Park Ave. | 2 | 1 | 836 | $399,999 |
| 302 20448 Park Ave. | 1 | 1 | 847 | $375,000 |
| 20416 Douglas Cres. | $3,999,000 | |||
| 309 20460 Douglas Cres. | 2 | 2 | 850 | $525,000 |
| 302 20460 Douglas Cres. | 1 | 1 | 602 | $360,000 |
| 414 20460 Douglas Cres. | 1 | 1 | 696 | $375,000 |
| 416 20460 Douglas Cres. | 1 | 1 | 729 | $389,900 |
| 218 20460 Douglas Cres. | 1 | 2 | 955 | $448,800 |
| 20428 Douglas Cres. | $4,499,000 |
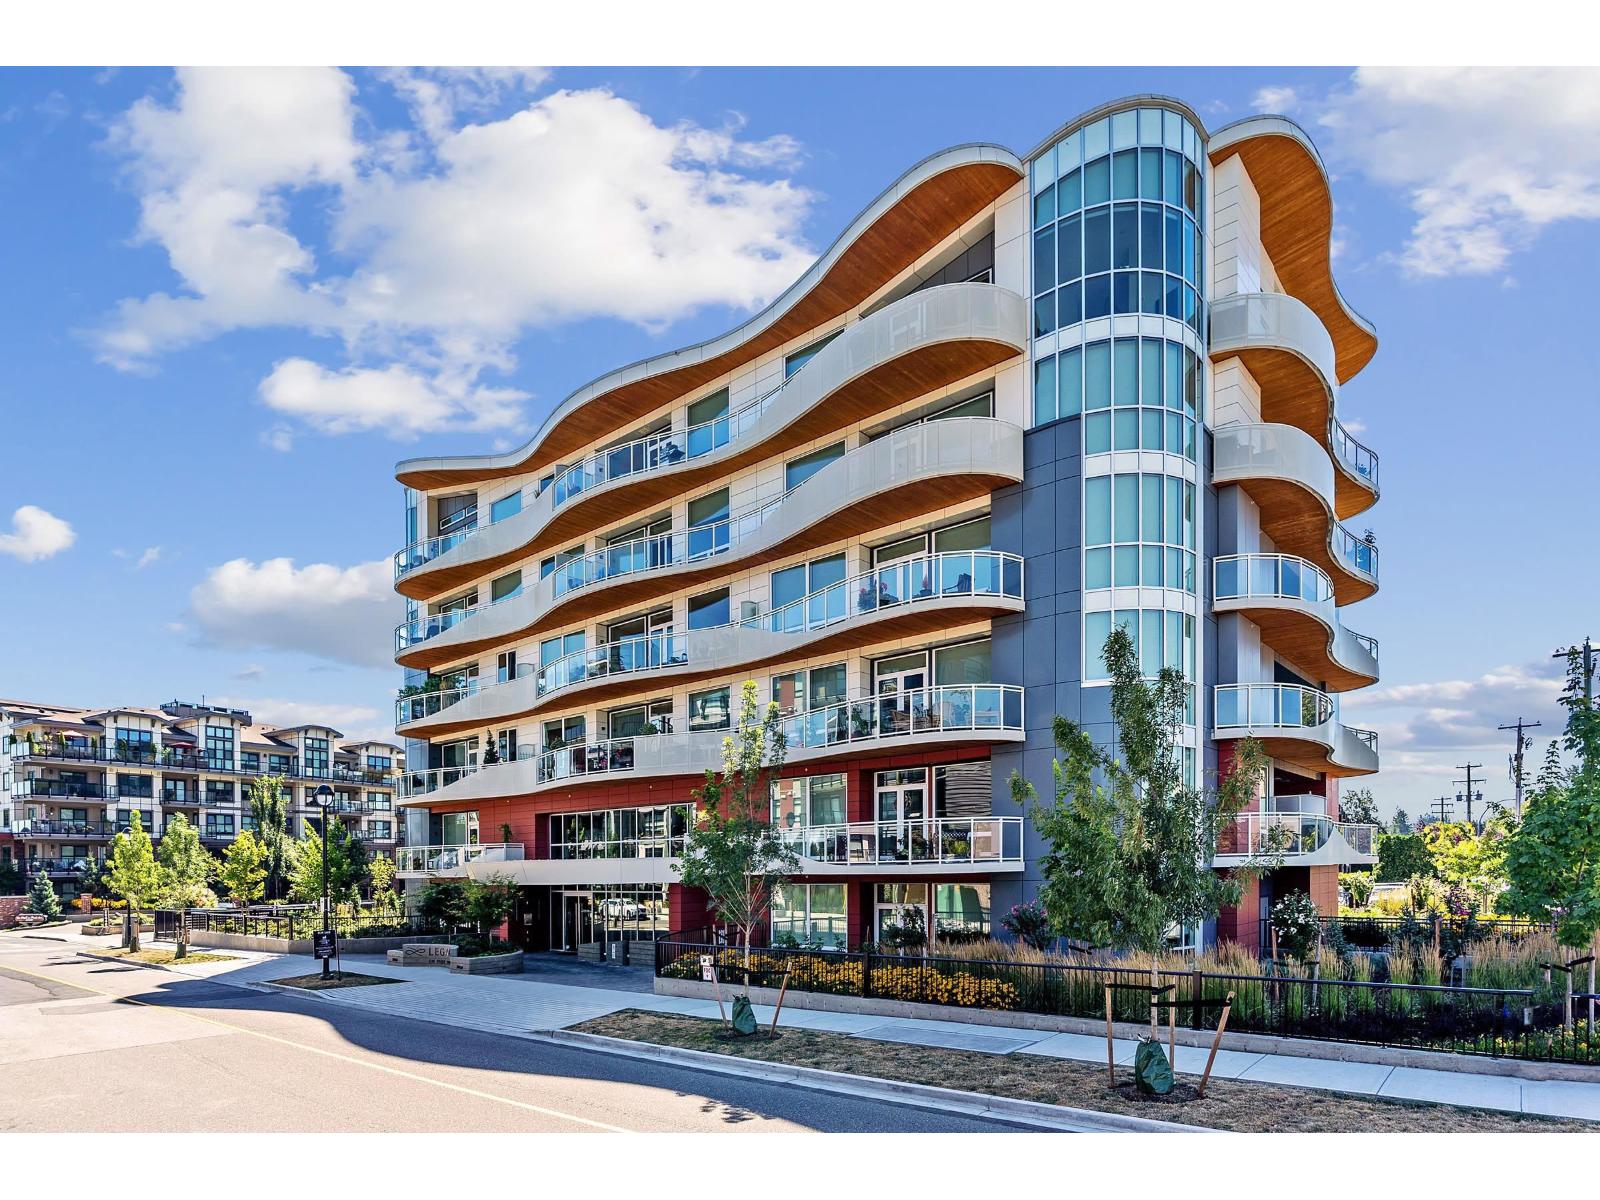 $669,900
207 20416 Park Ave. · 2bd/2ba · 1300sf
 $399,999
315 20448 Park Ave. · 2bd/1ba · 836sf
 $375,000
302 20448 Park Ave. · 1bd/1ba · 847sf
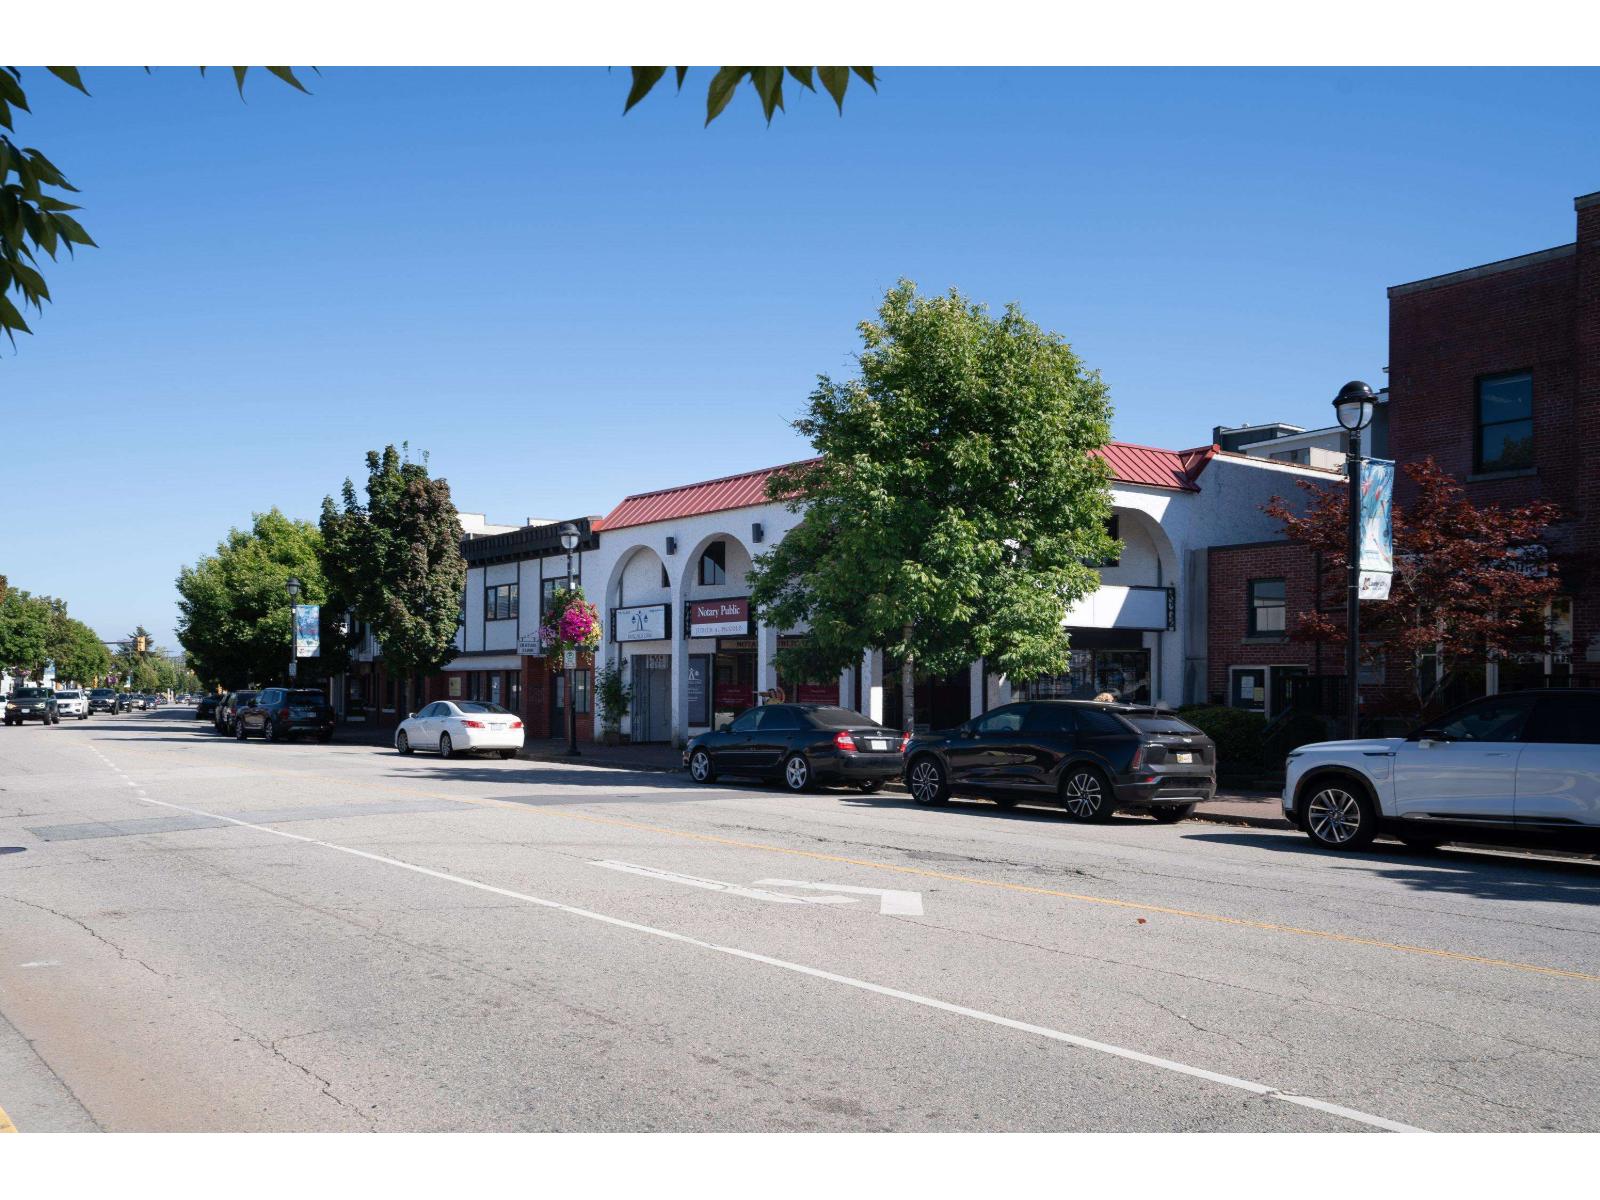 $3,999,000
20416 Douglas Cres. · 0bd/0ba
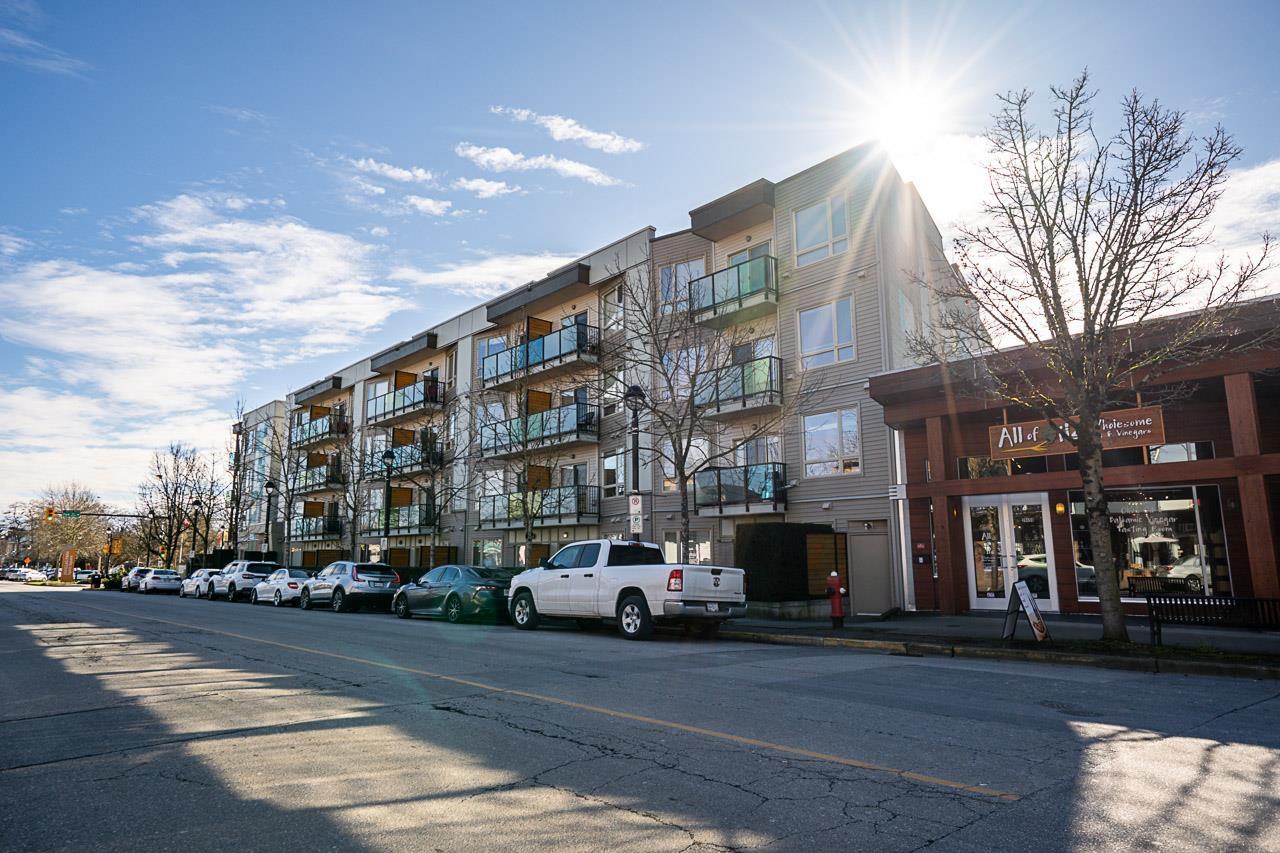 $525,000
309 20460 Douglas Cres. · 2bd/2ba · 850sf
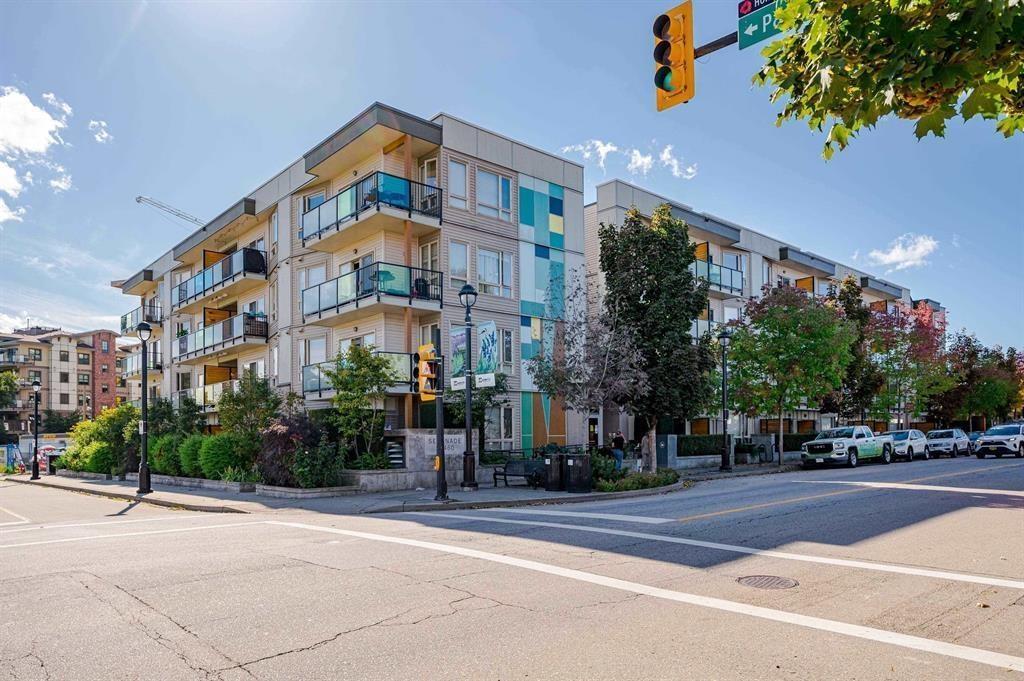 $360,000
302 20460 Douglas Cres. · 1bd/1ba · 602sf
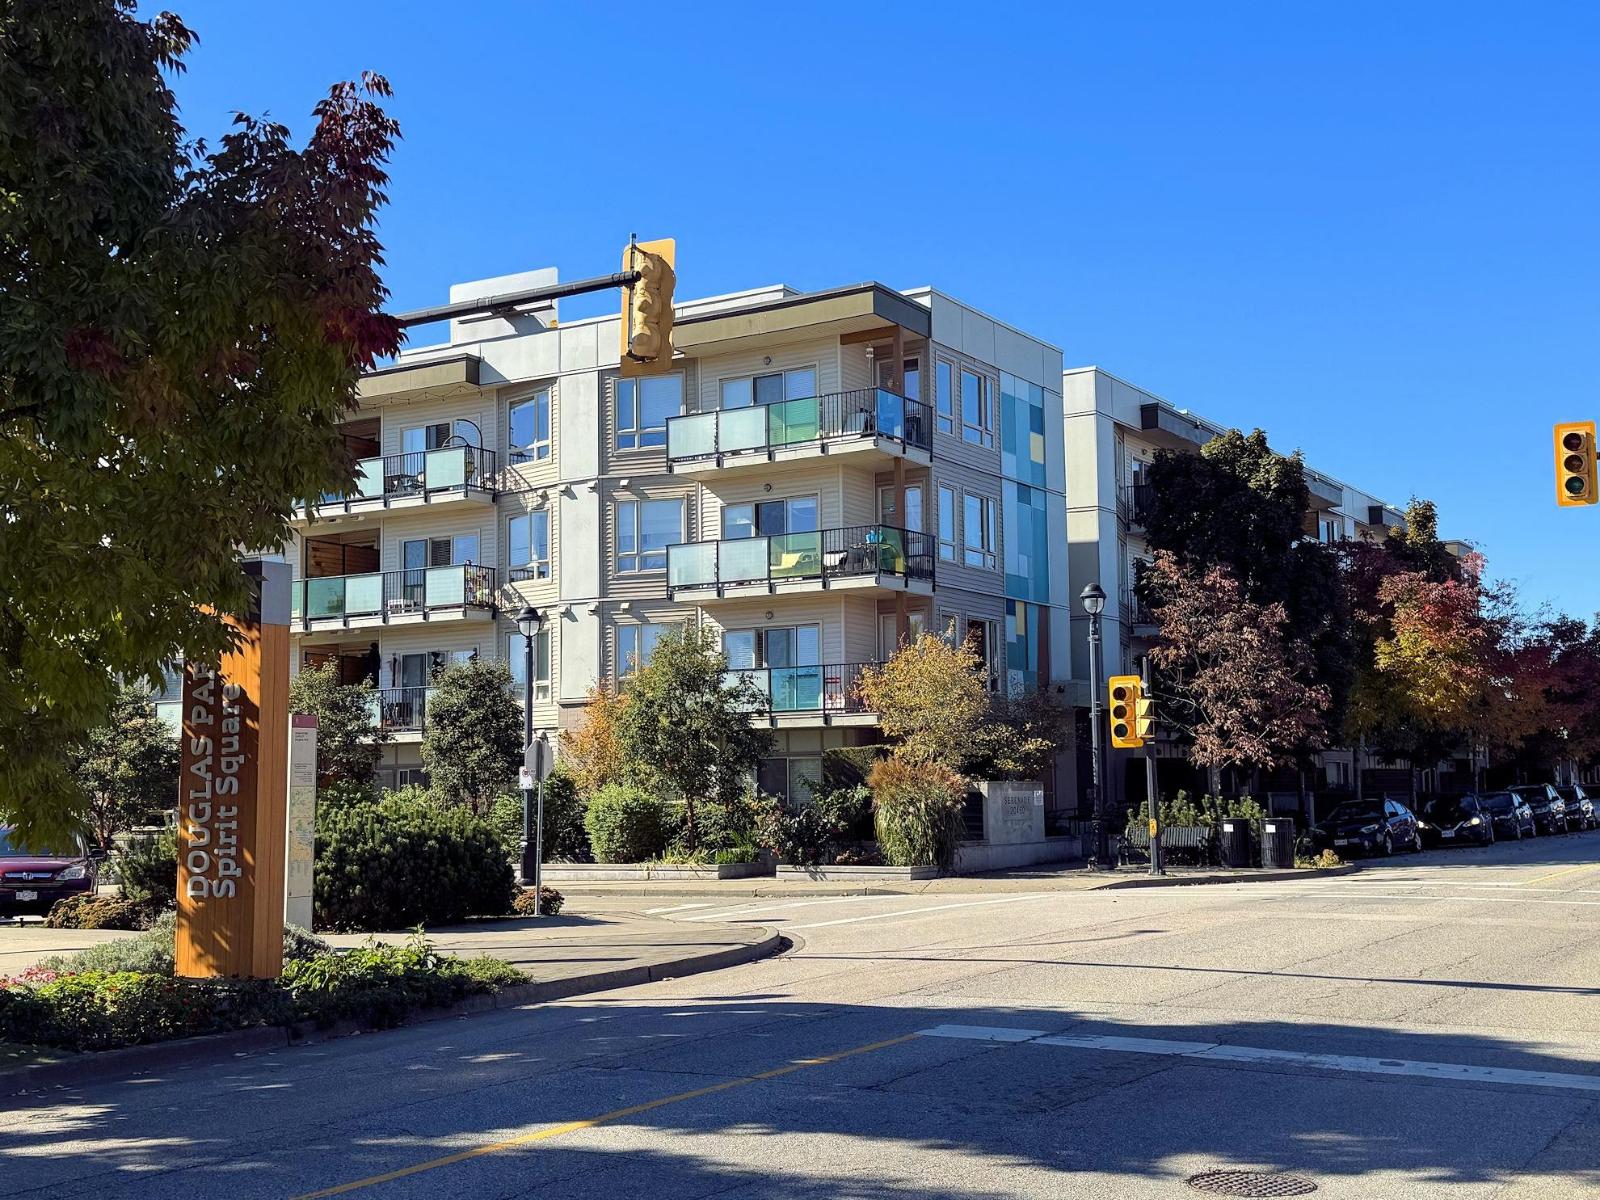 $375,000
414 20460 Douglas Cres. · 1bd/1ba · 696sf
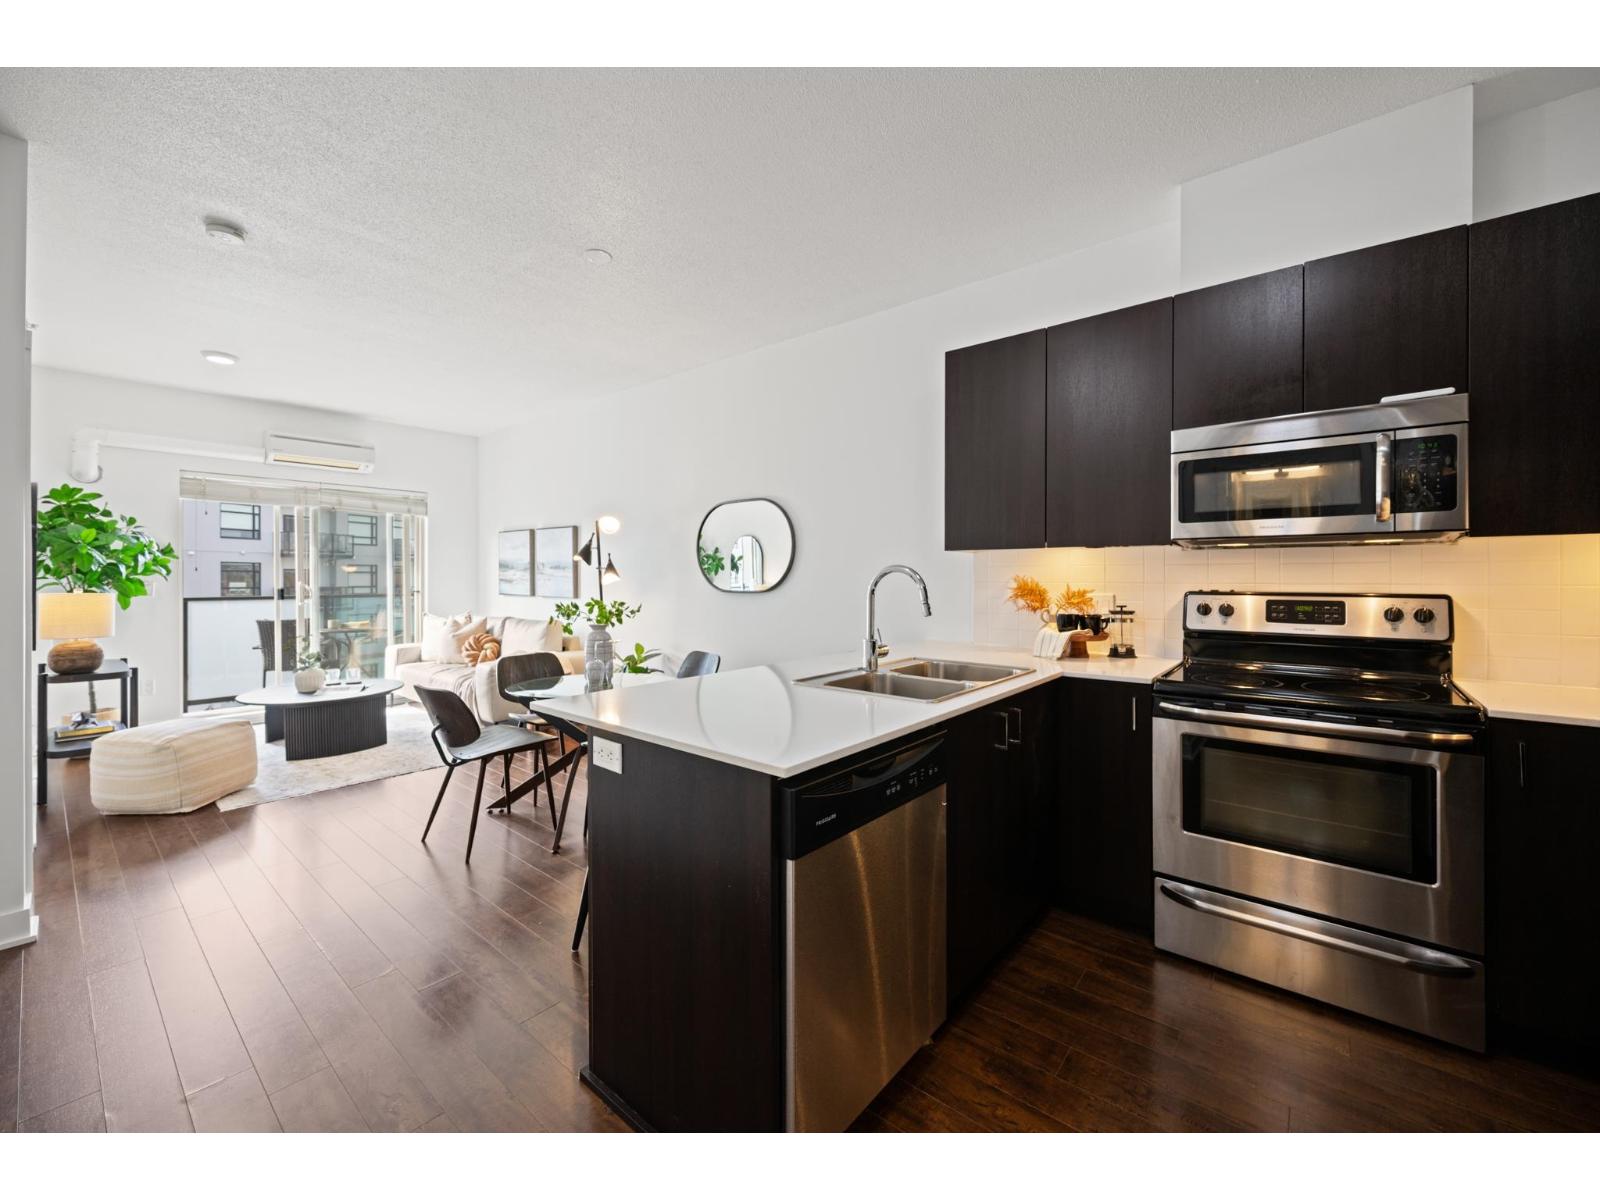 $389,900
416 20460 Douglas Cres. · 1bd/1ba · 729sf
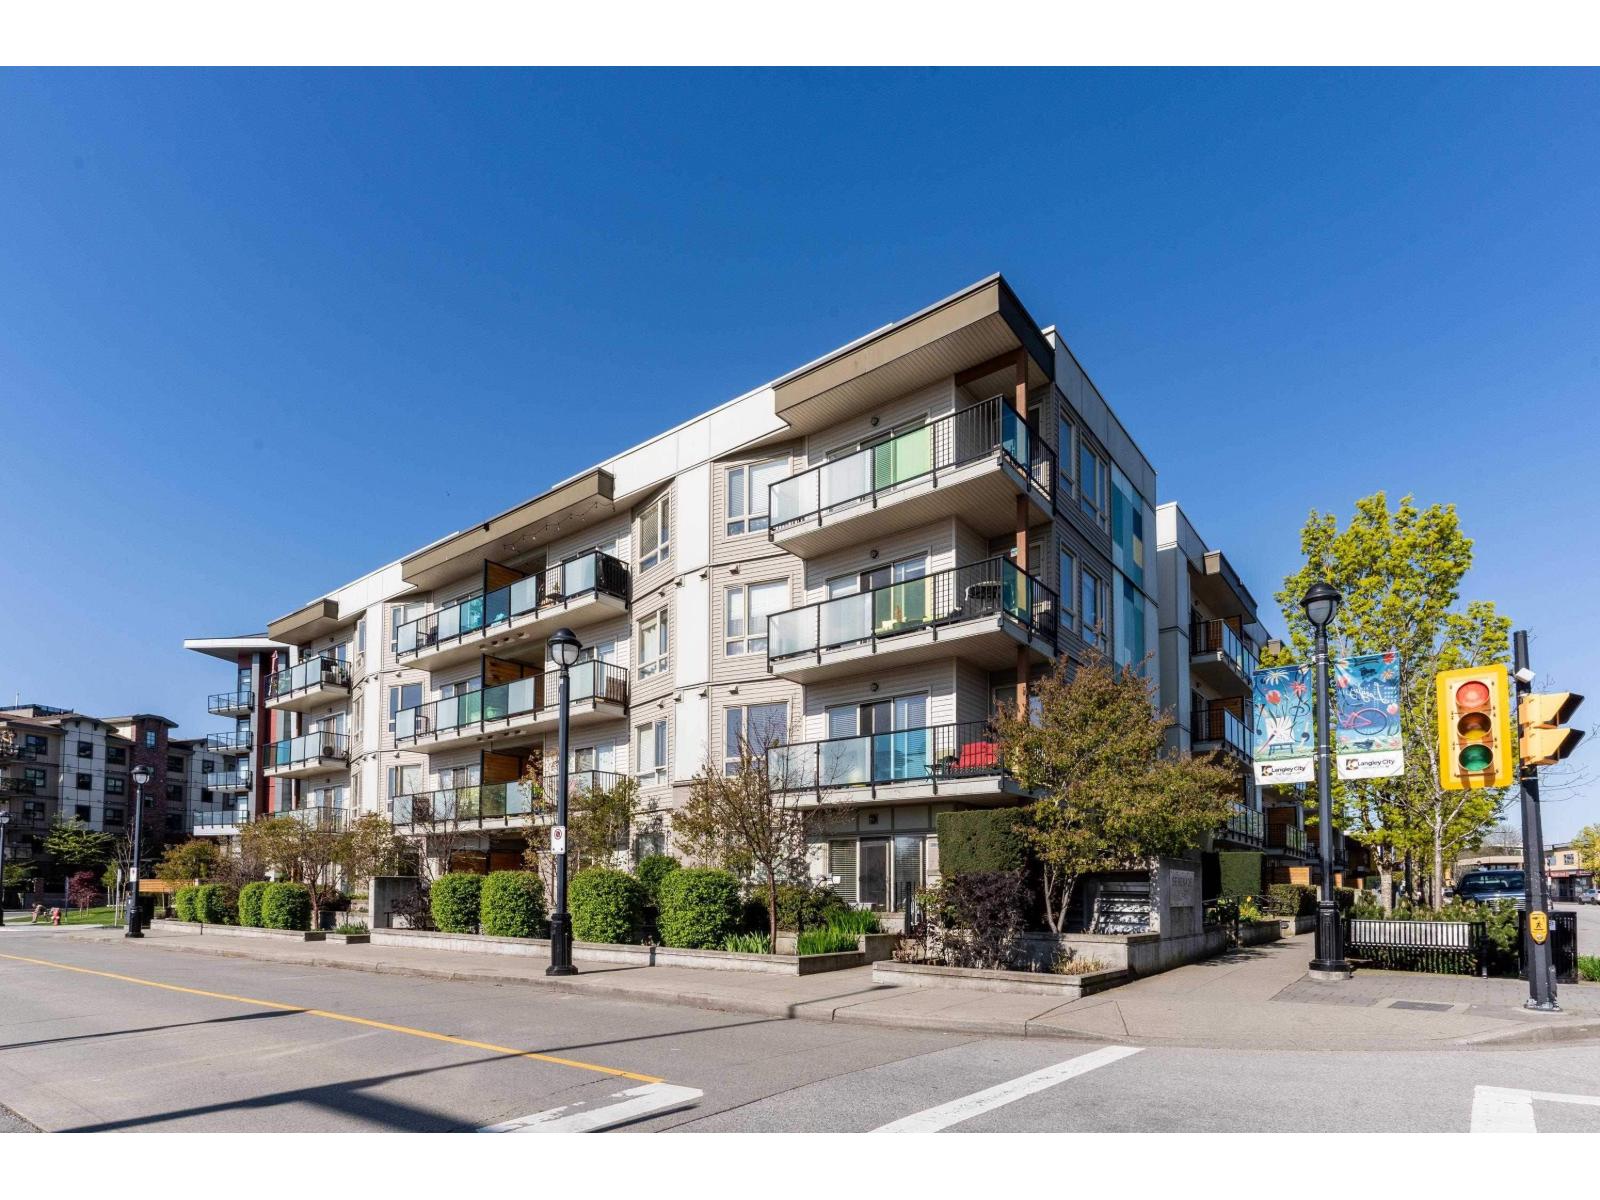 $448,800
218 20460 Douglas Cres. · 1bd/2ba · 955sf
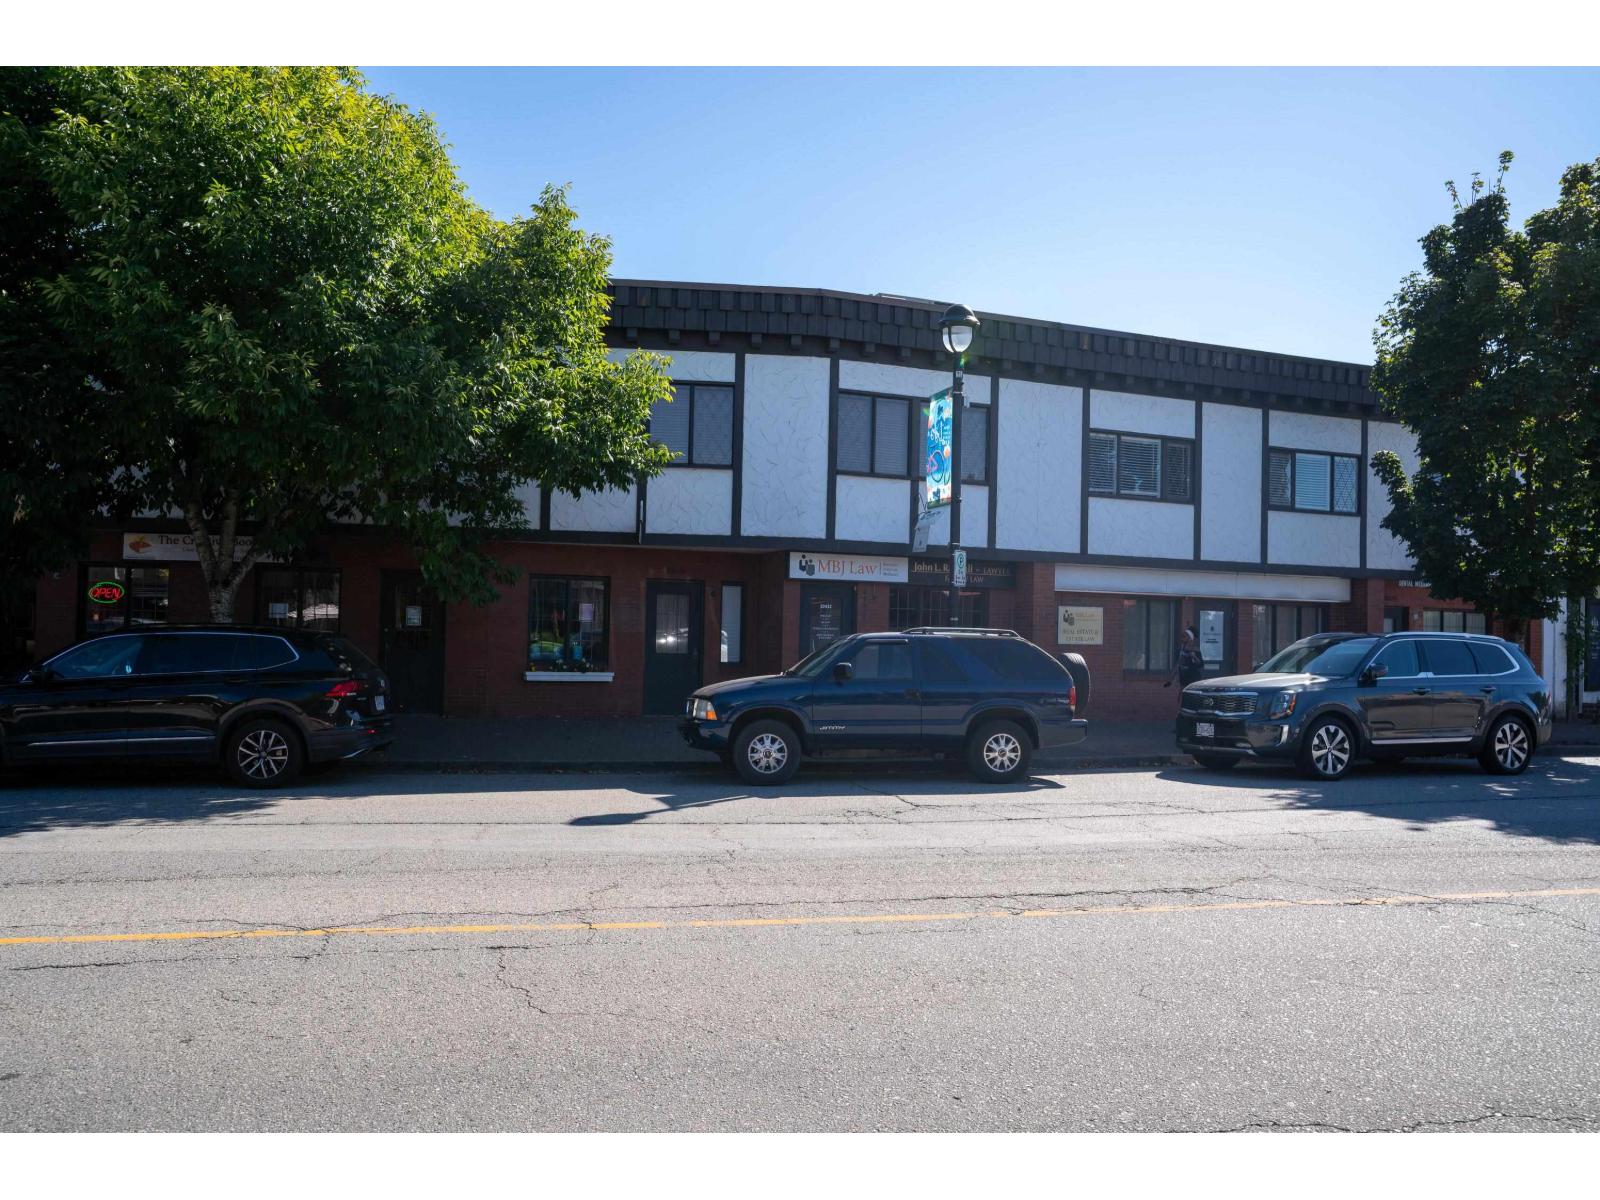 $4,499,000
20428 Douglas Cres. · 0bd/0ba
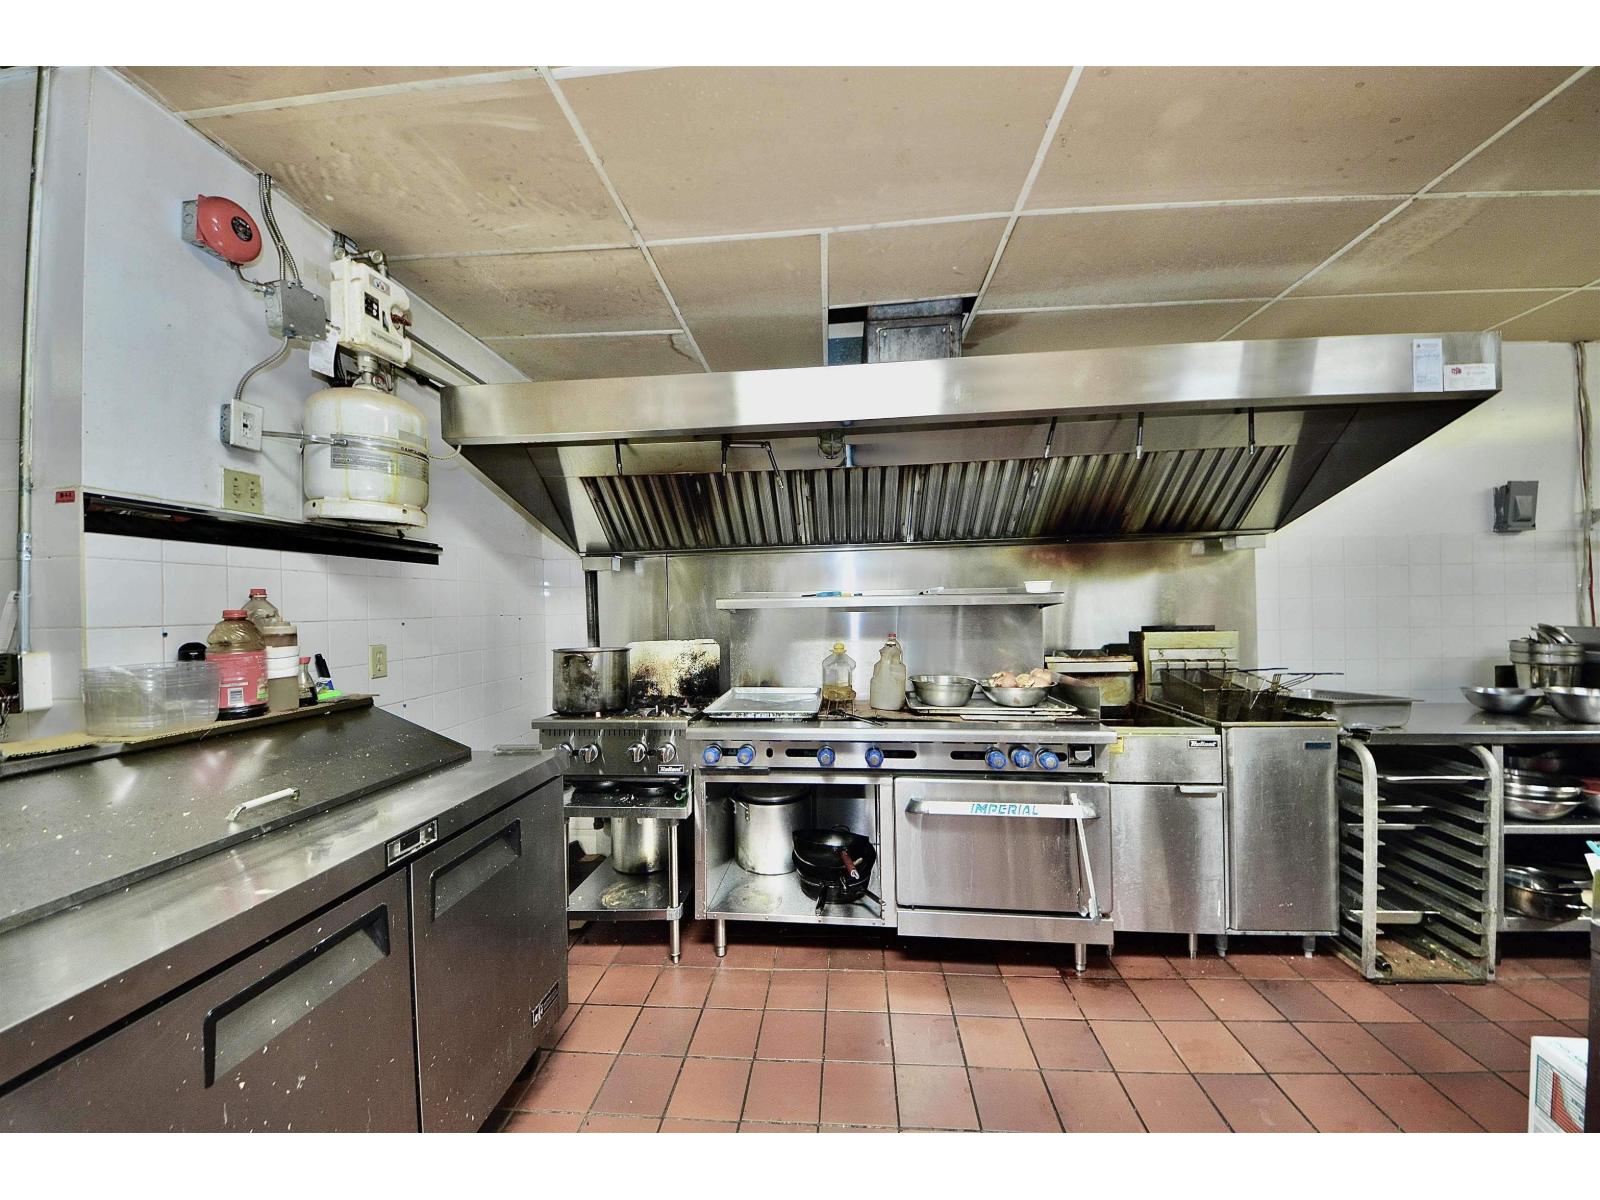 $298,000
20488 Fraser Highway · 0bd/0ba
 $6,250,000
20436 Fraser Highway · 0bd/0ba
 $5,999,000
20466 Fraser Highway · 0bd/0ba
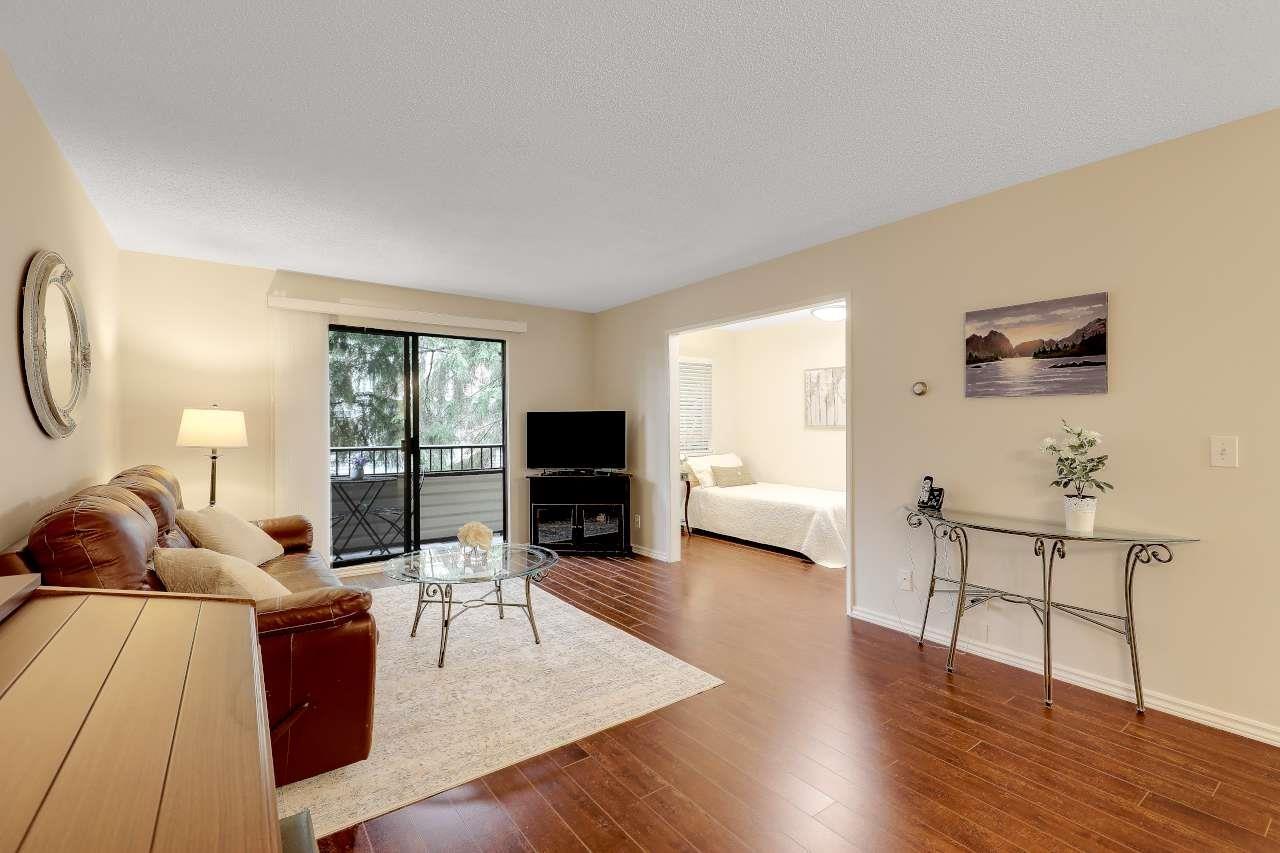 $280,000
211 20460 54 Ave. · 1bd/1ba · 889sf
 $270,000
306 20460 54 Ave. · 1bd/1ba · 740sf
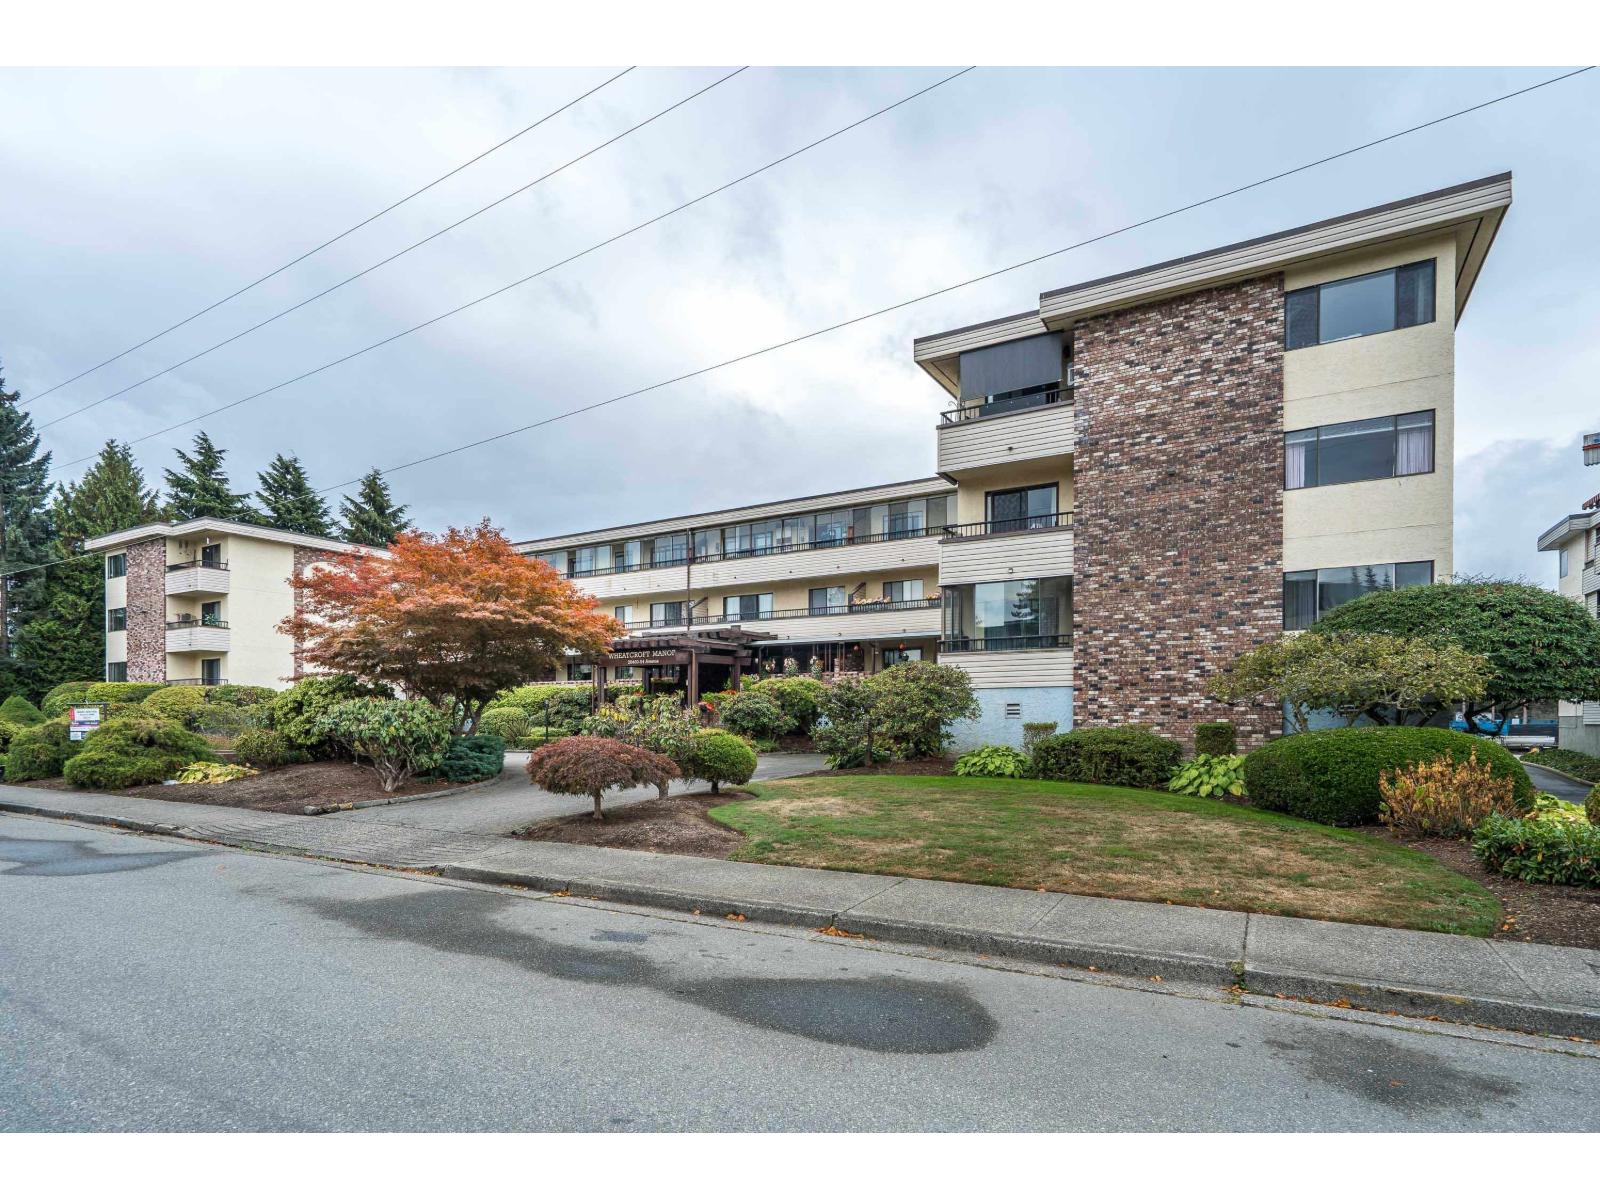 $279,900
#308 20460 54 Ave. · 1bd/1ba · 918sf
 $98,000
5501 Salt Lane · 0bd/0ba
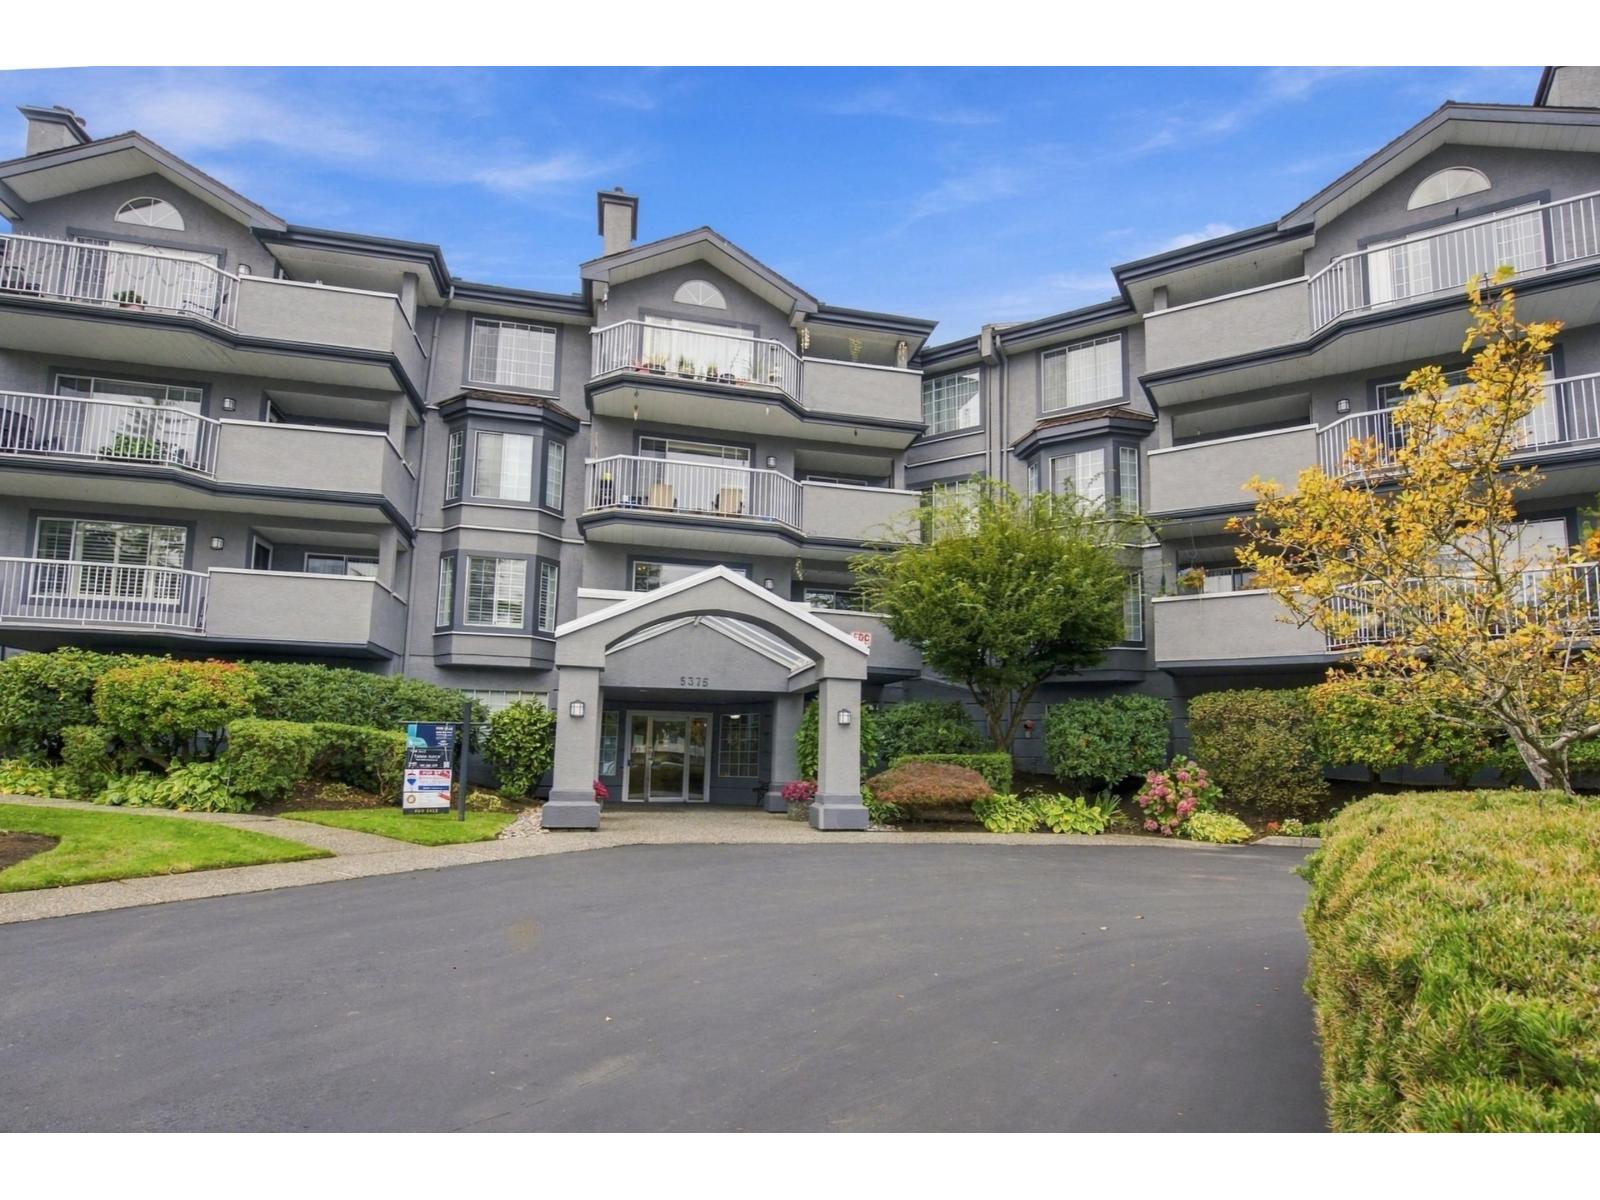 $414,900
110 5375 205 St. · 2bd/2ba · 1249sf
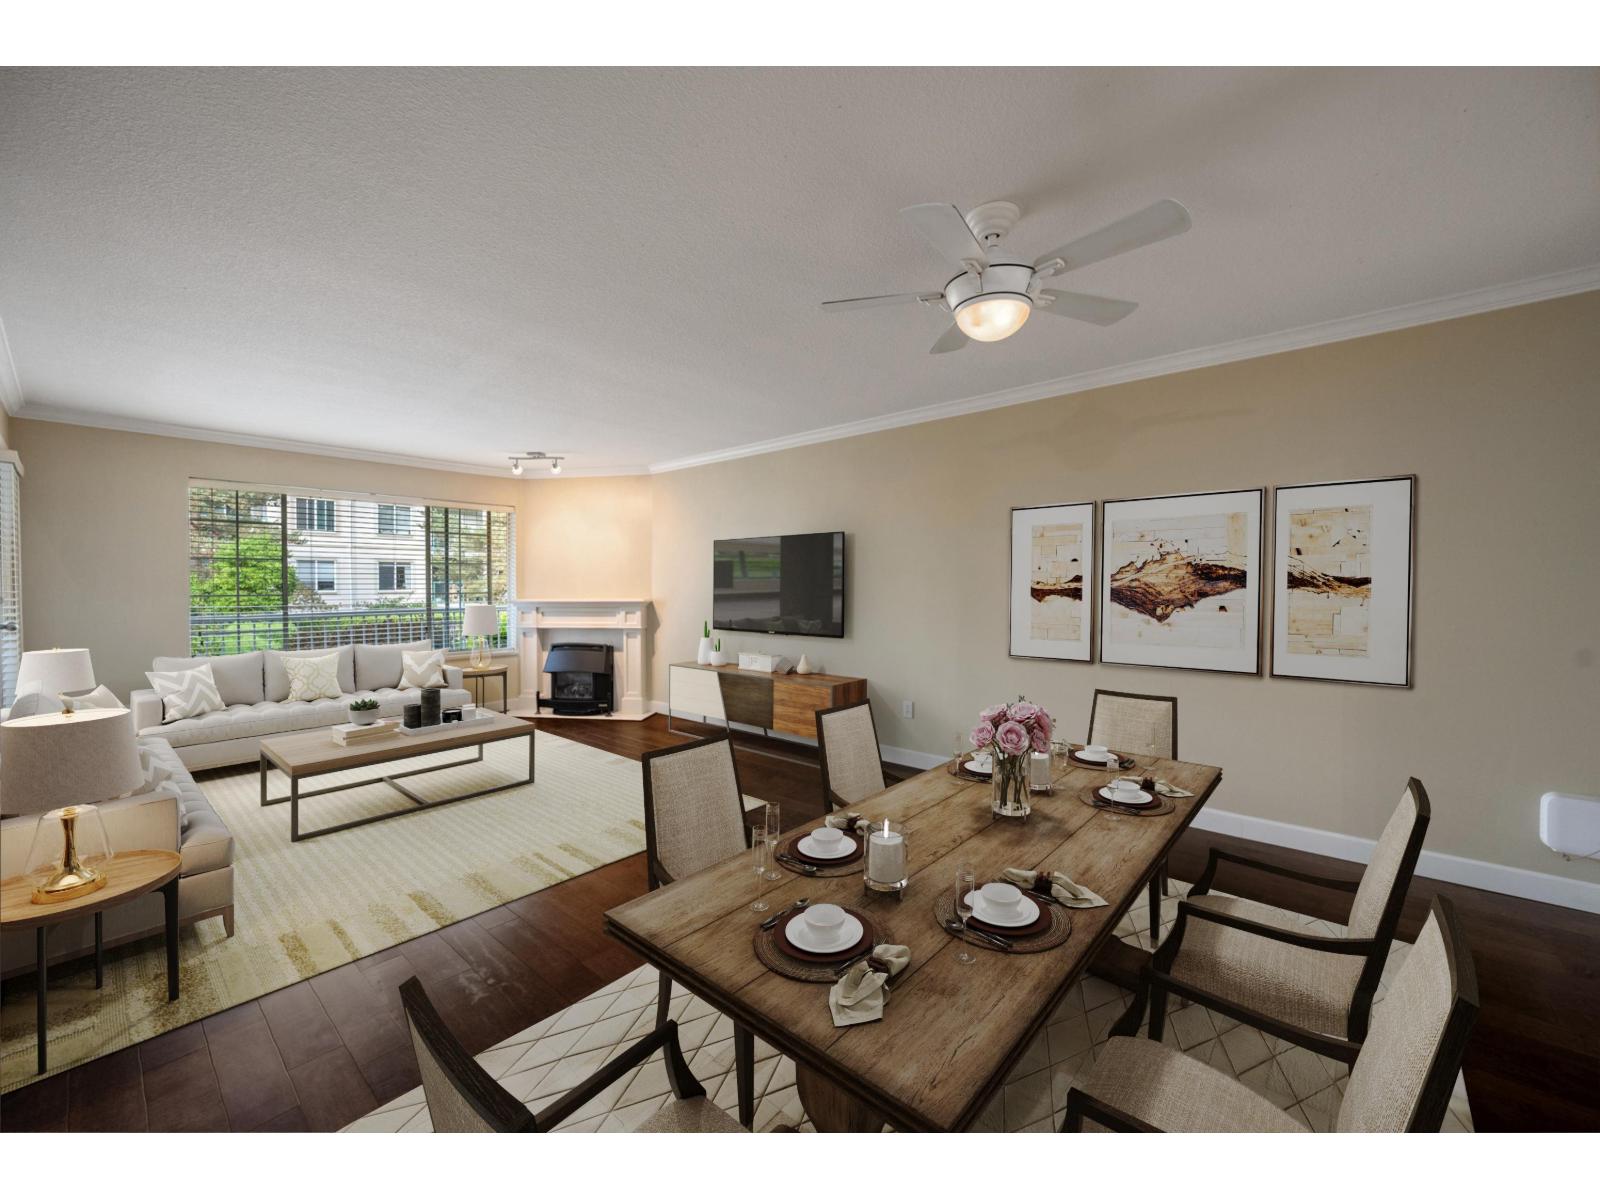 $420,000
112 5375 205 St. · 2bd/2ba · 1122sf
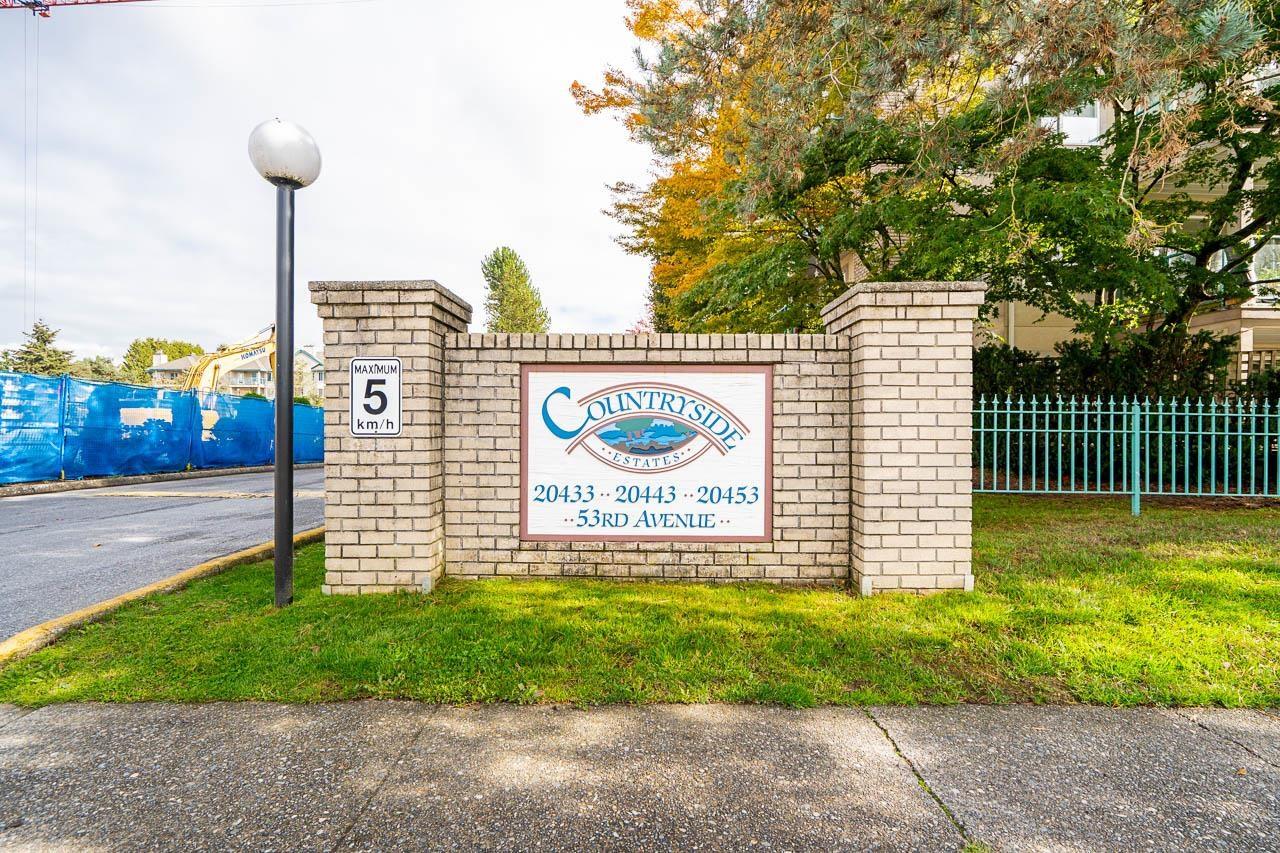 $440,000
109 20443 53 Ave. · 2bd/2ba · 1233sf
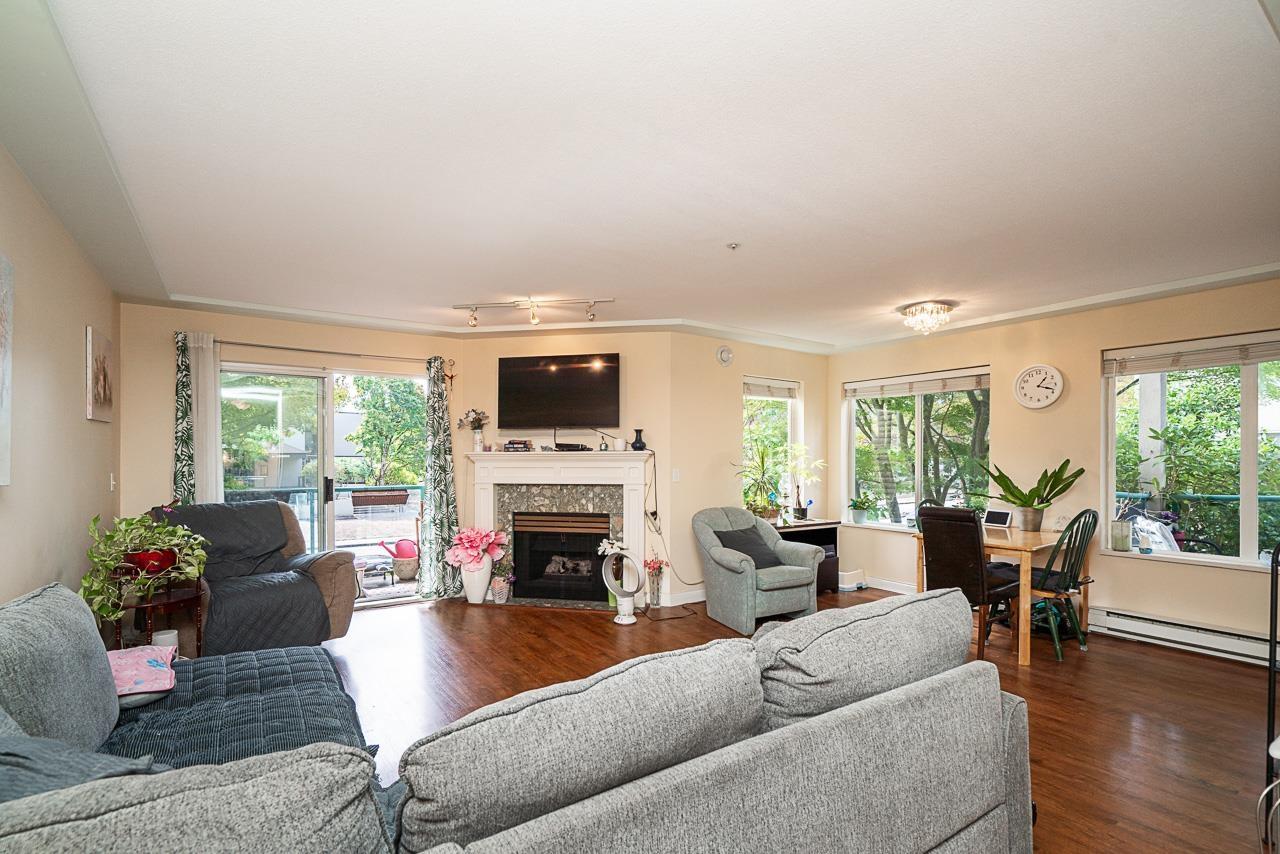 $449,900
209 20443 53 Ave. · 2bd/2ba · 1255sf
 $420,000
204 20350 54 Ave. · 2bd/2ba · 986sf
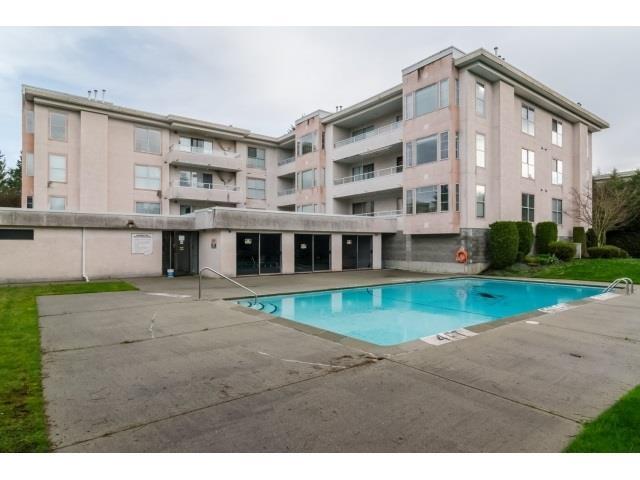 $299,000
209 20350 54 Ave. · 2bd/2ba · 963sf
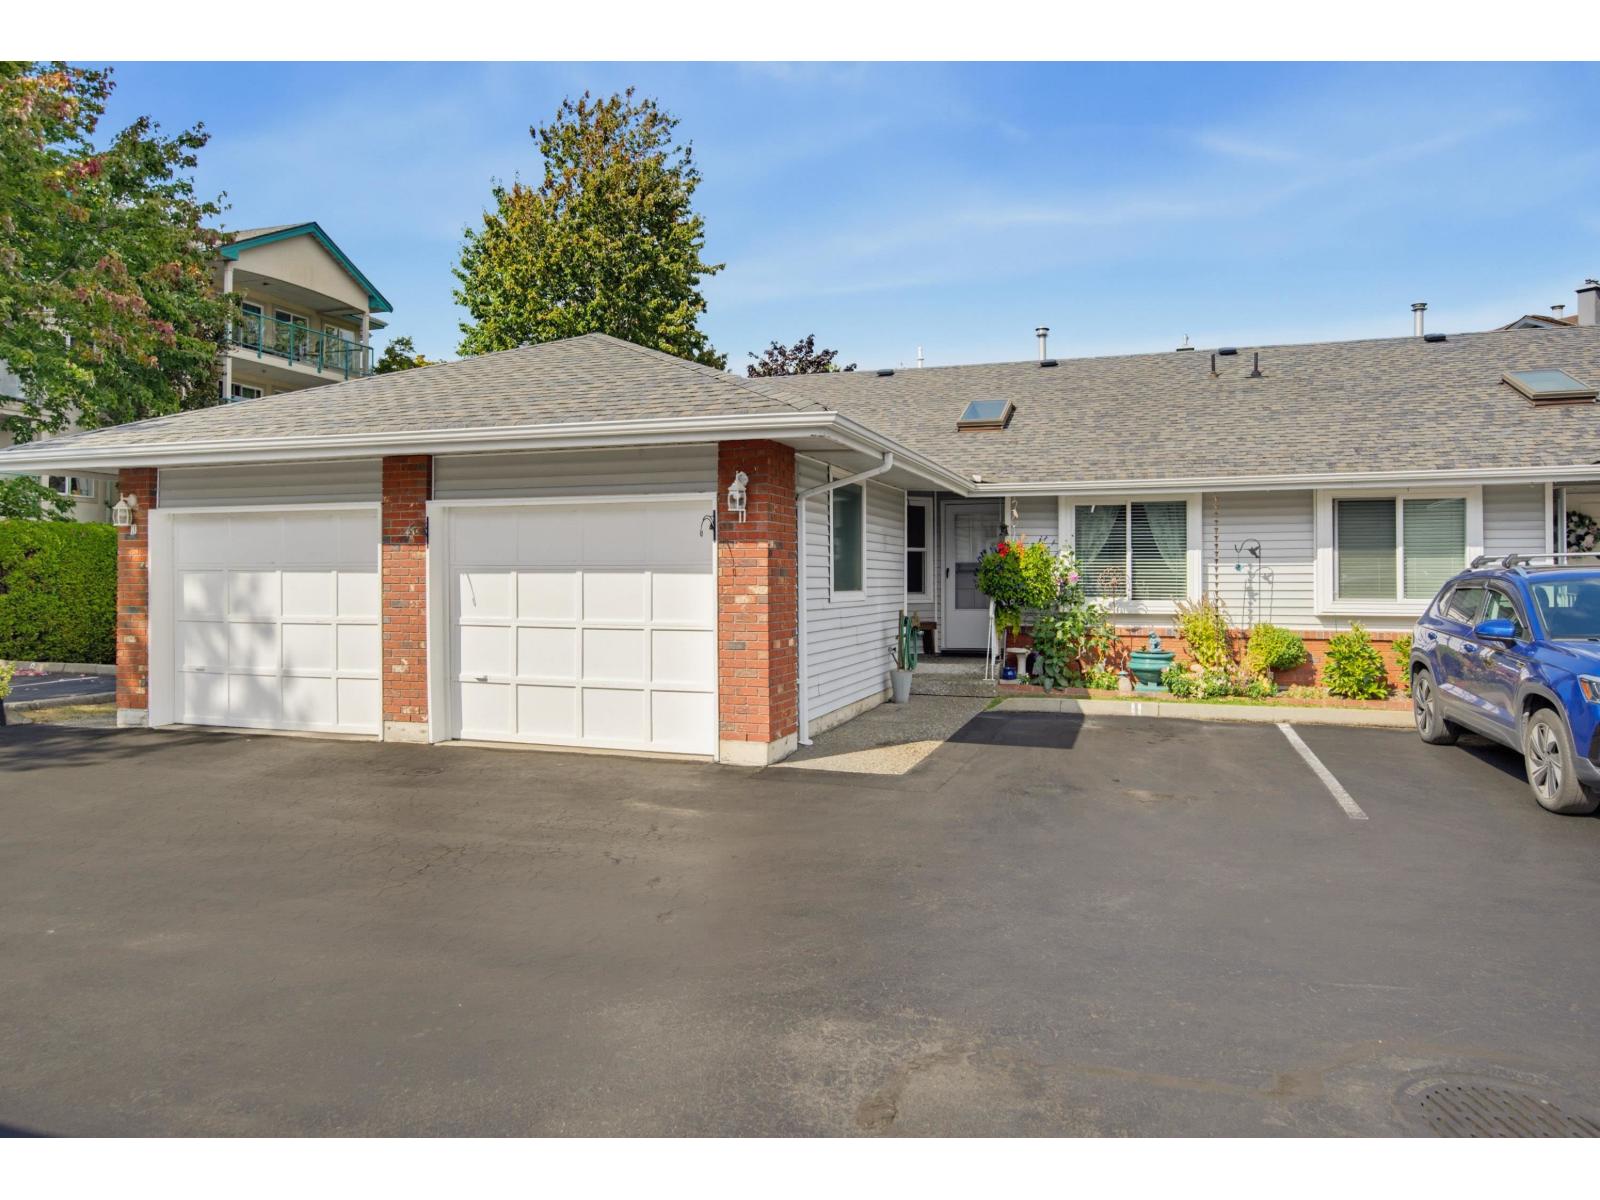 $589,000
11 5365 205 St. · 2bd/2ba · 971sf
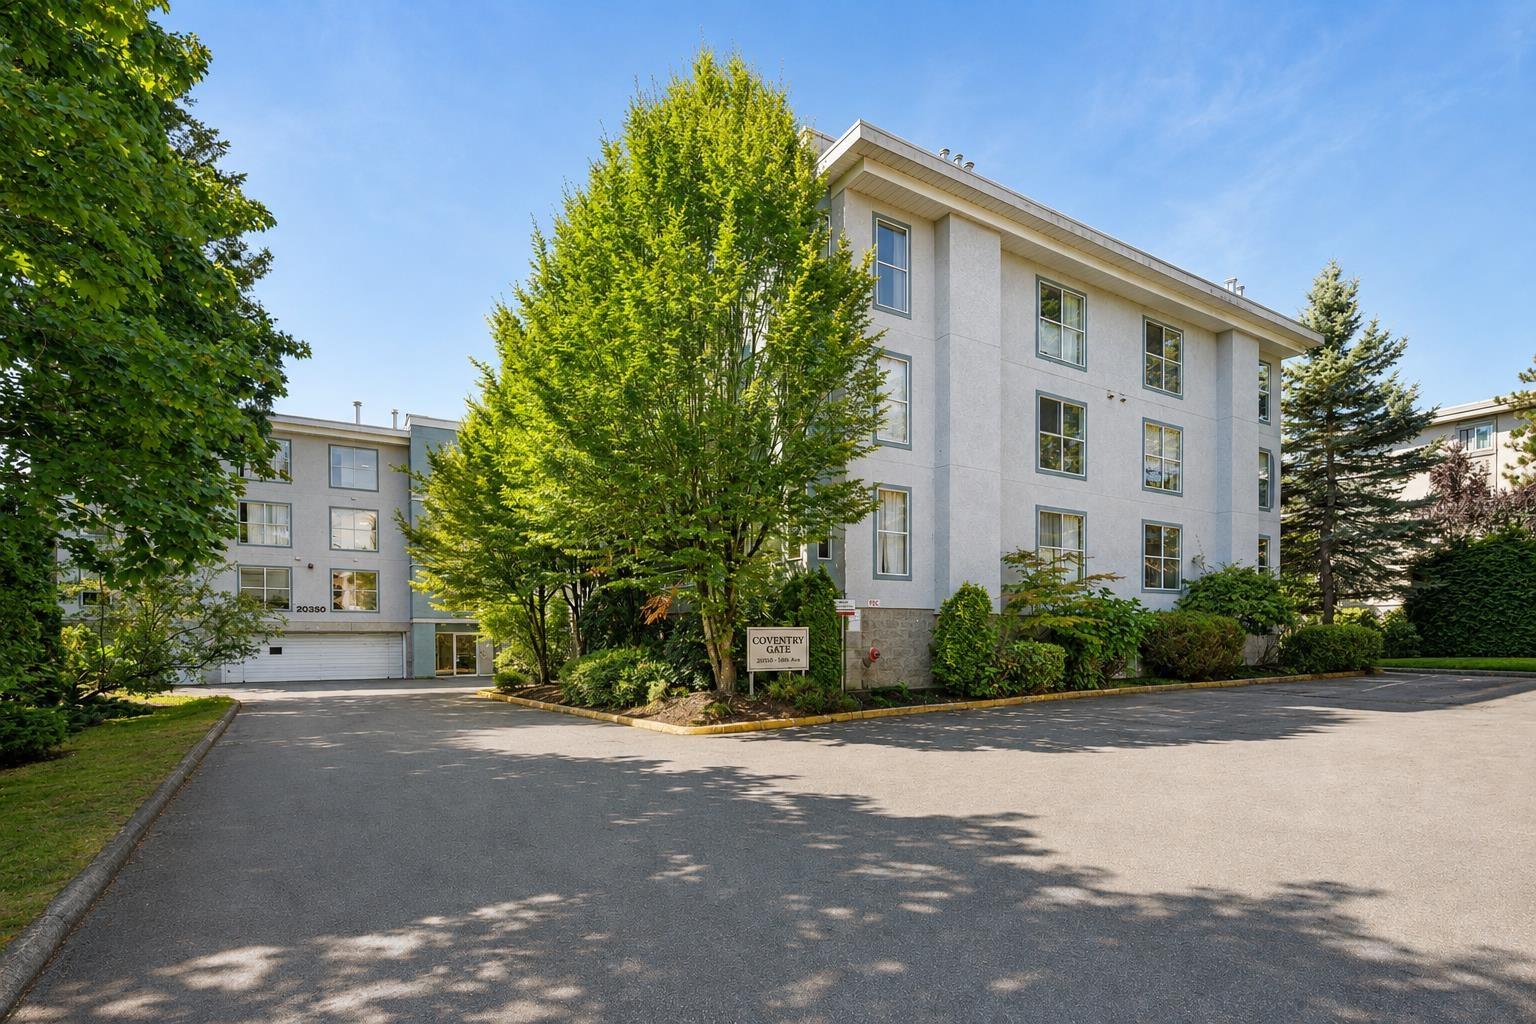 $279,900
110 20350 54 Ave. · 1bd/1ba · 706sf
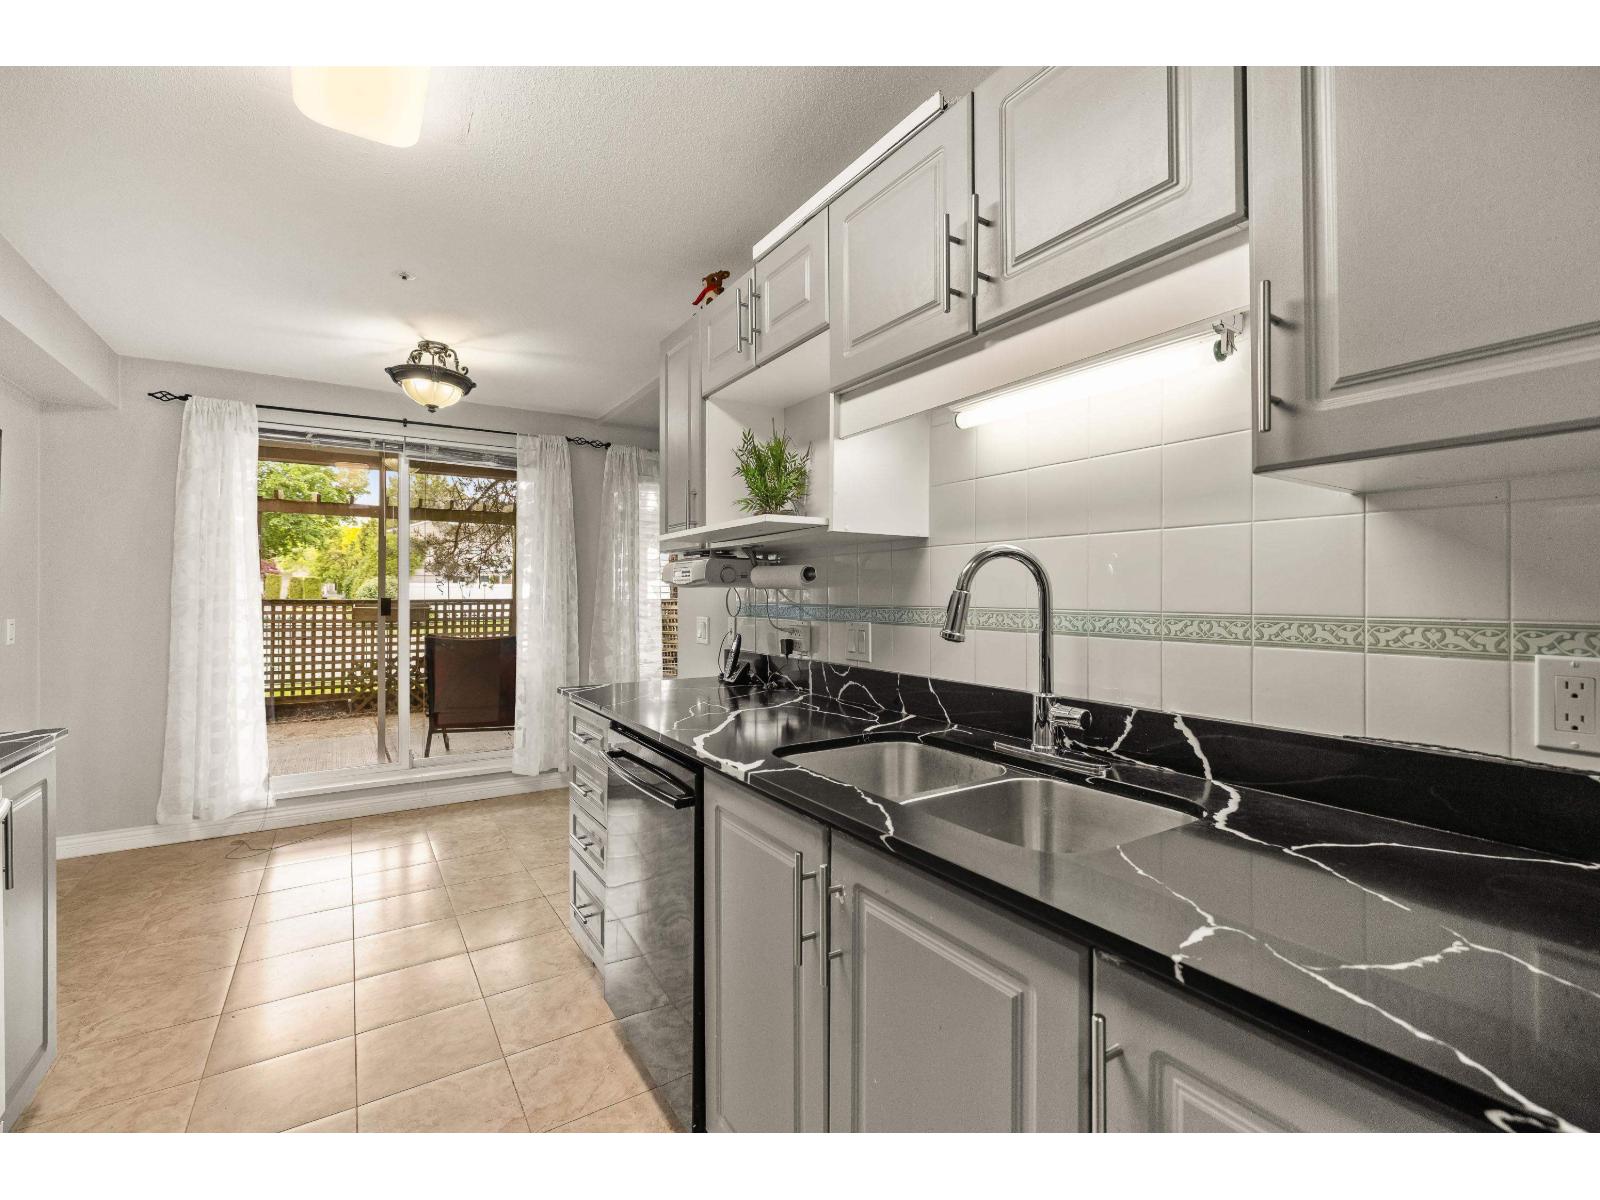 $479,000
104 20433 53 Ave. · 2bd/2ba · 1227sf
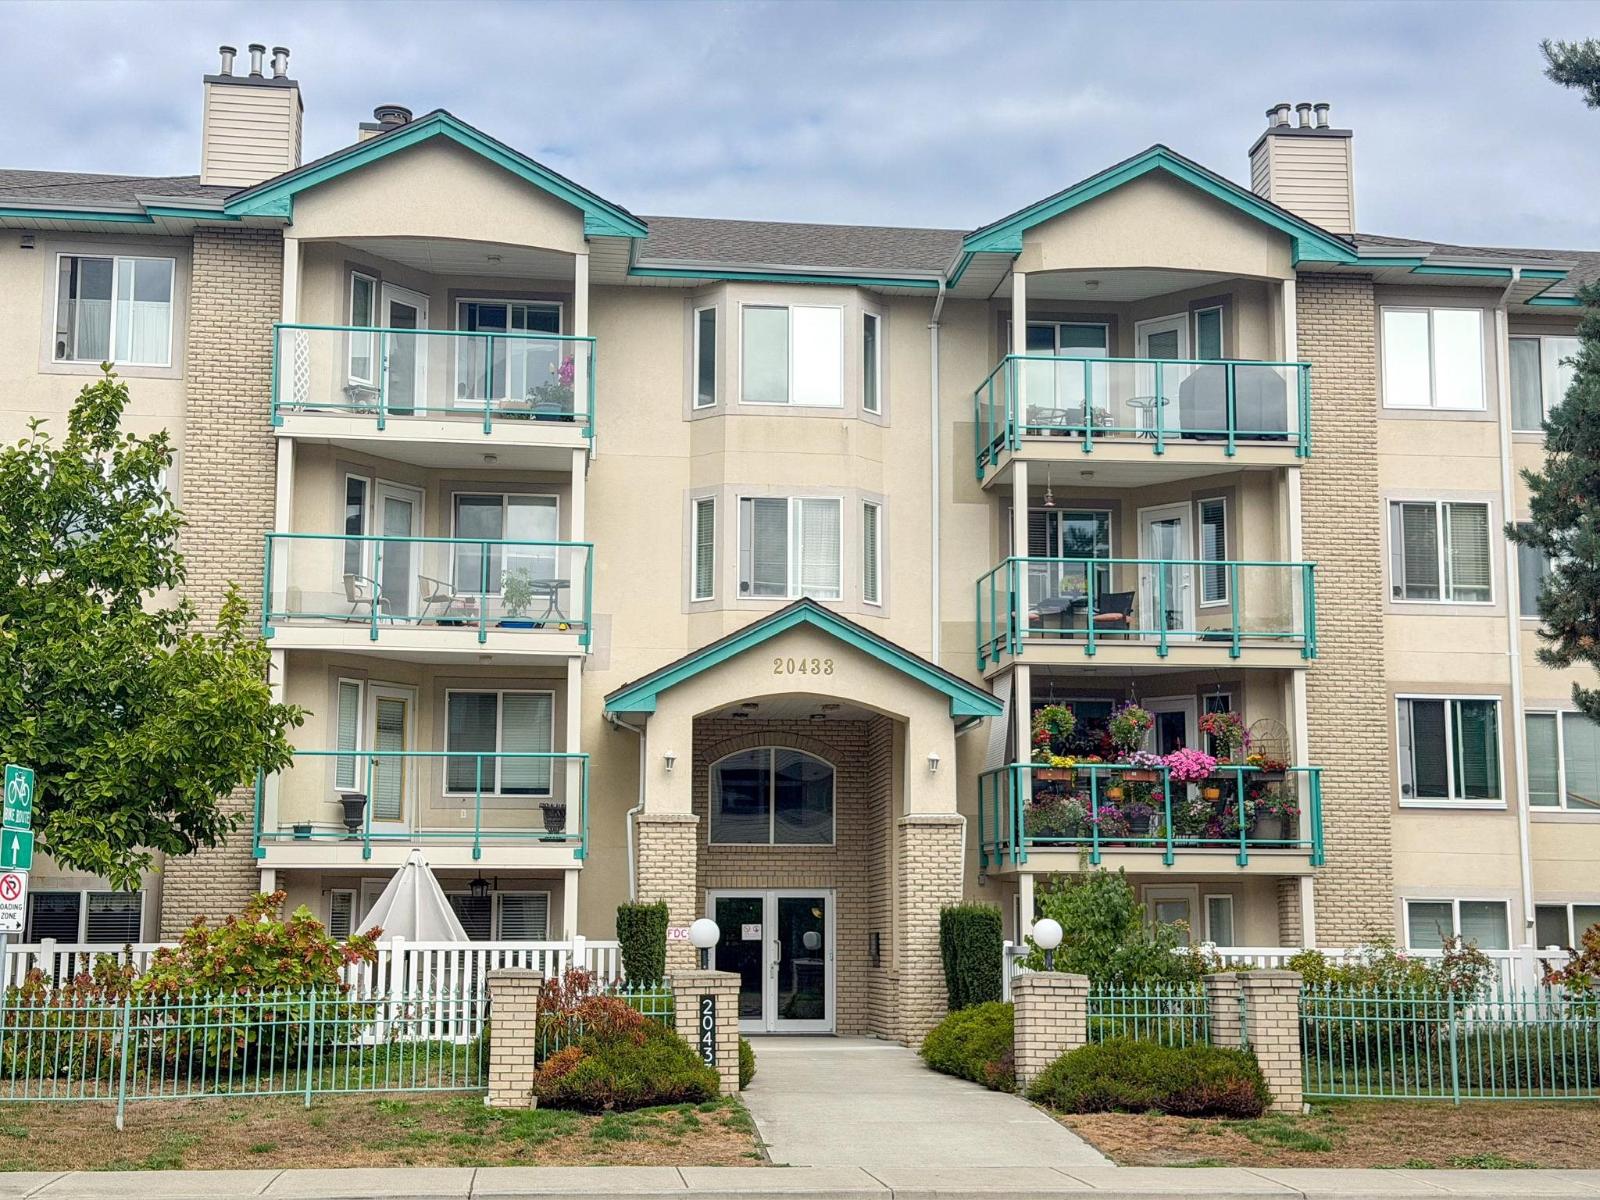 $500,000
404 20433 53 Ave. · 2bd/2ba · 1205sf
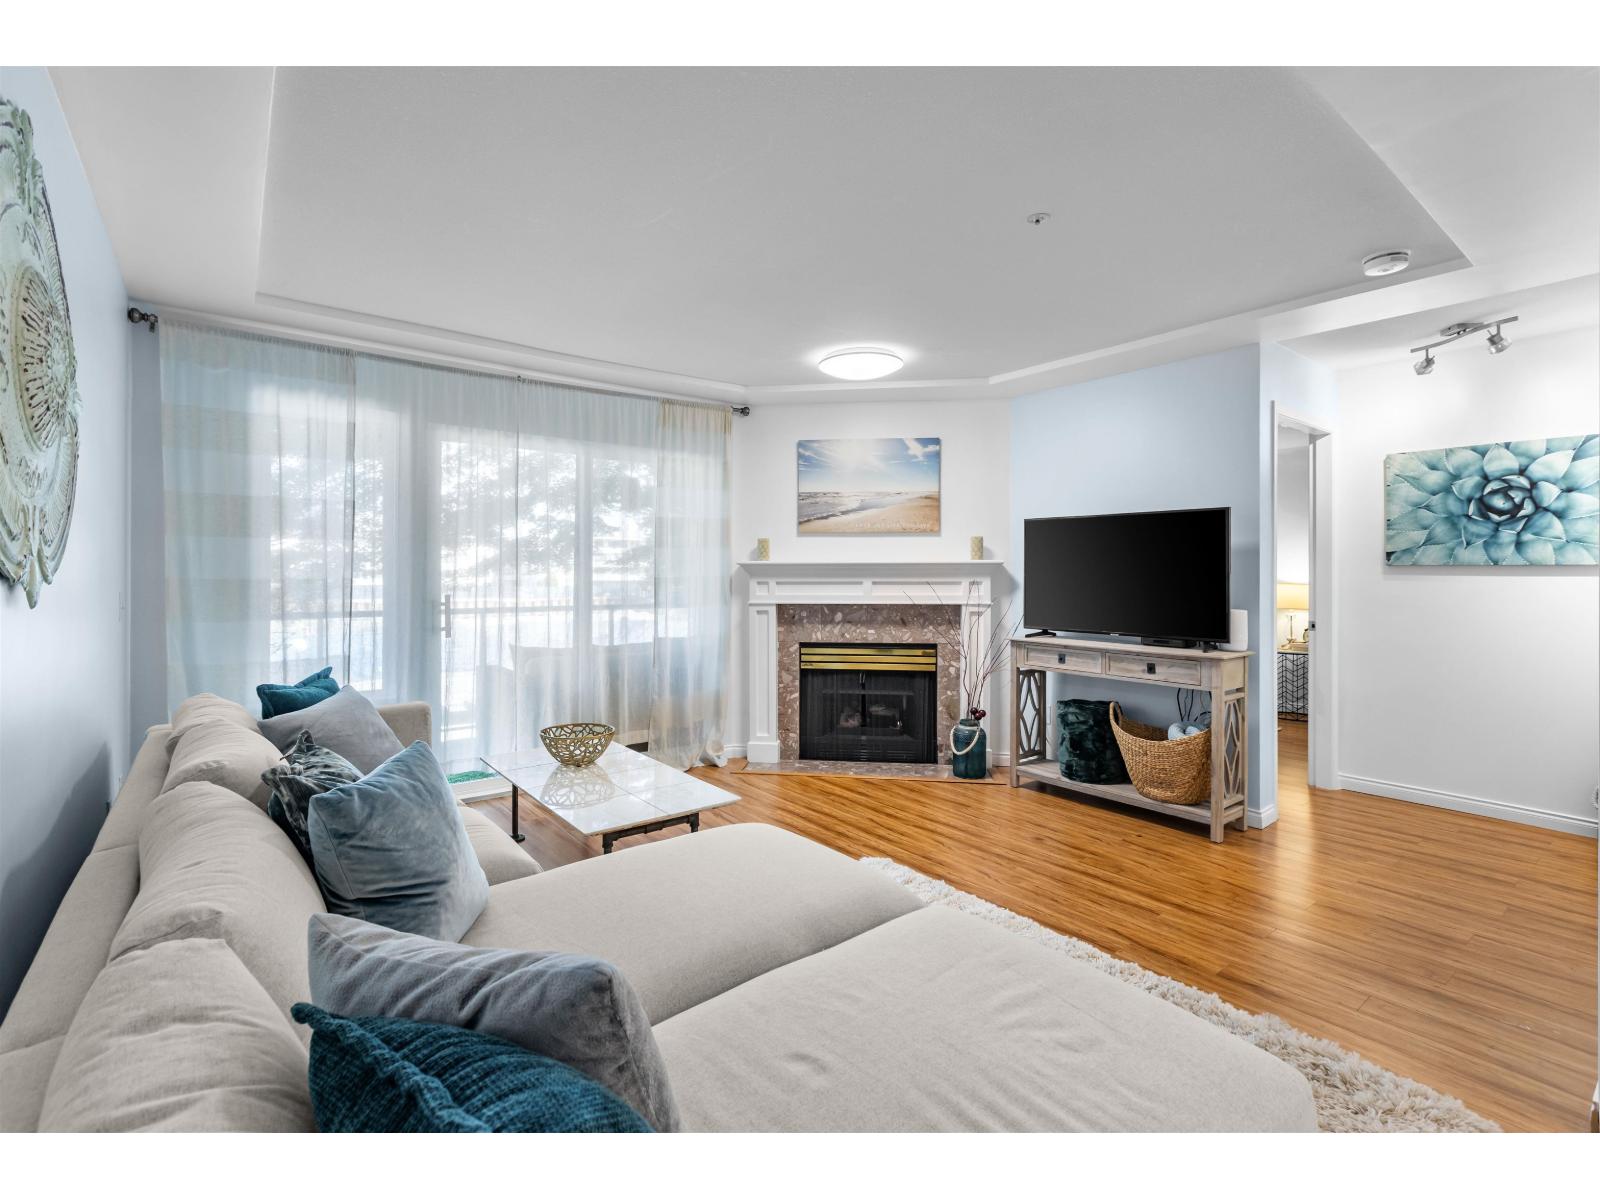 $489,900
206 20433 53 Ave. · 2bd/2ba · 1264sf
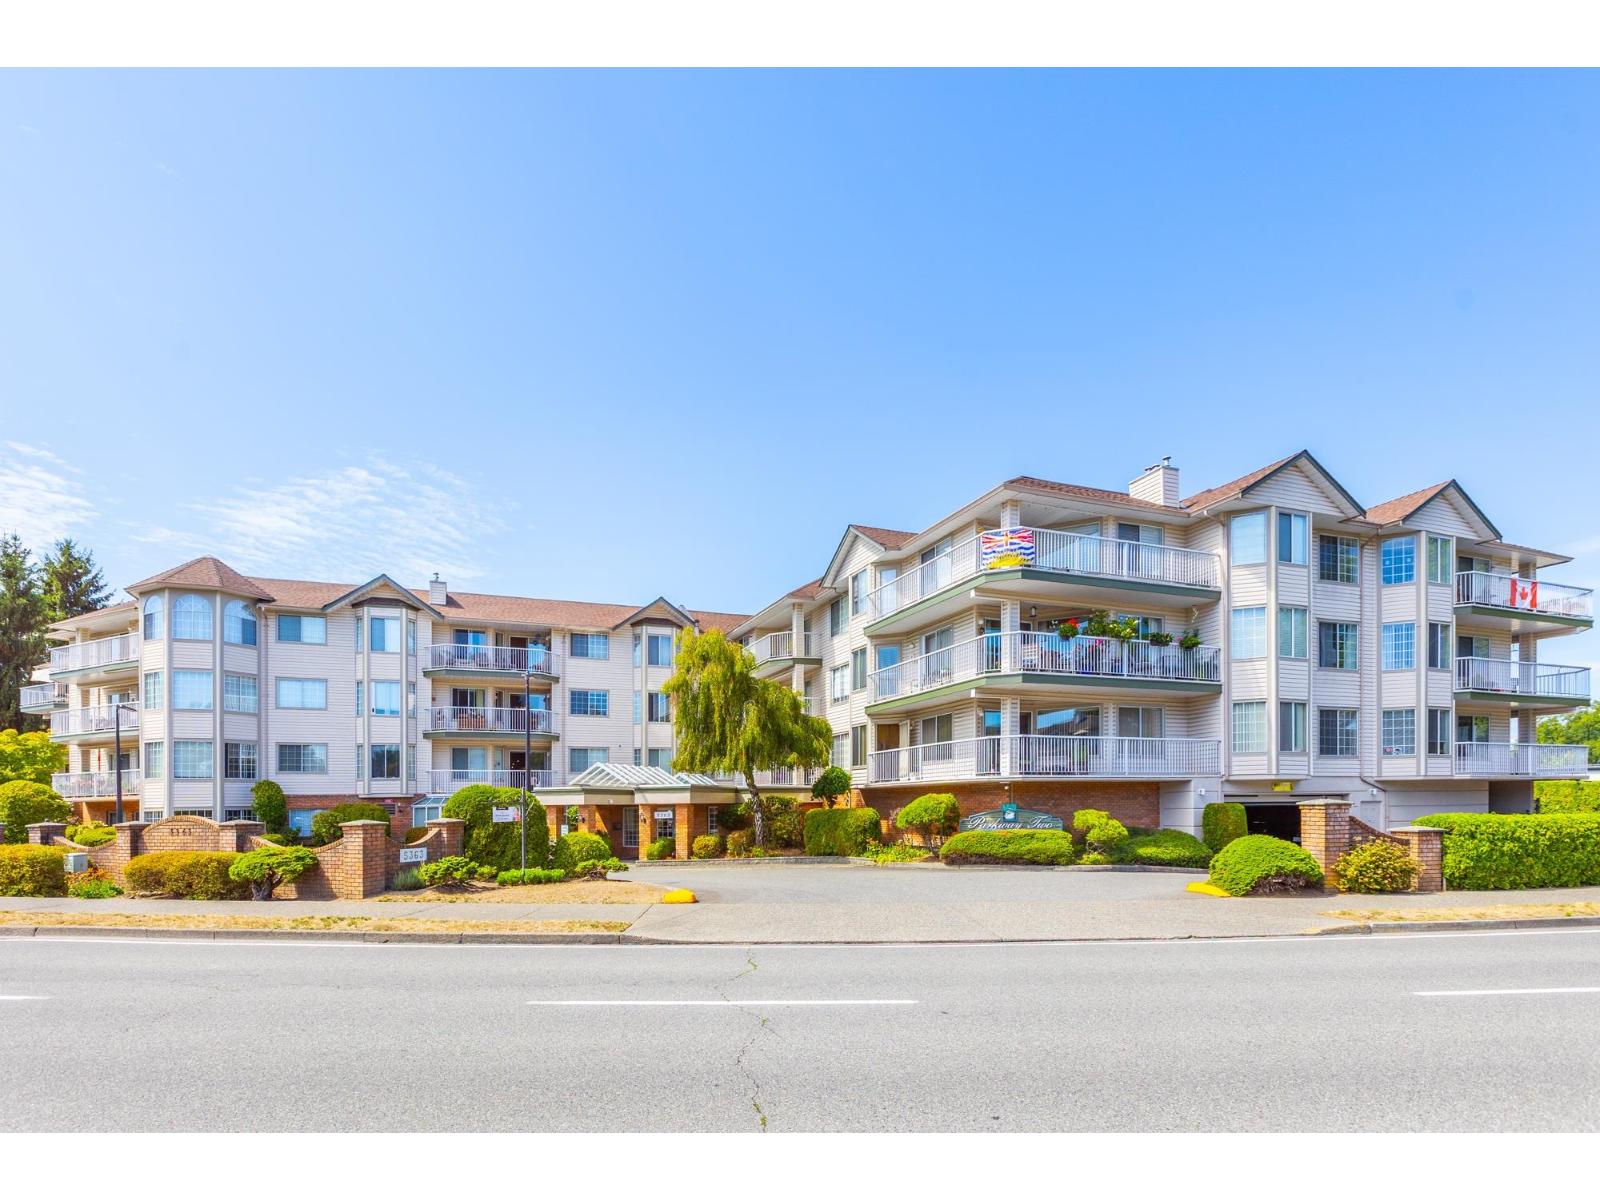 $495,000
205 5363 206 St. · 2bd/2ba · 1372sf
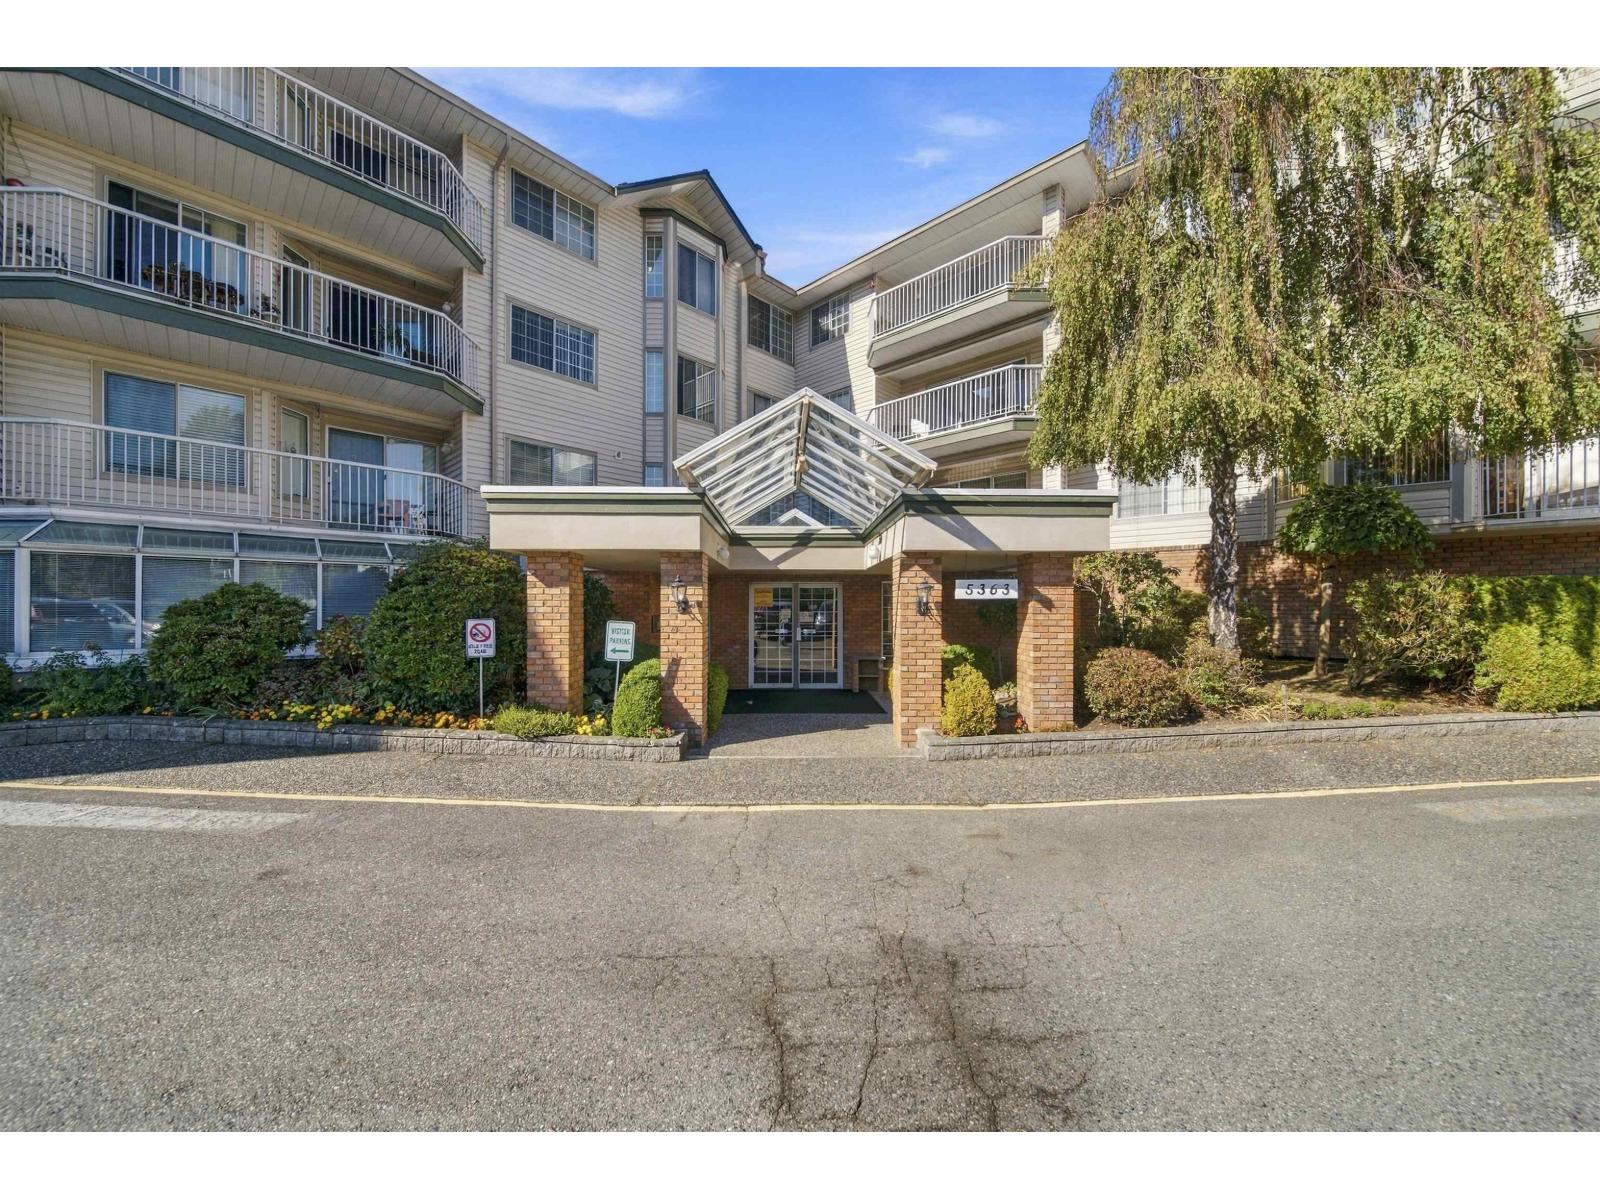 $449,500
308 5363 206 St. · 2bd/2ba · 1164sf
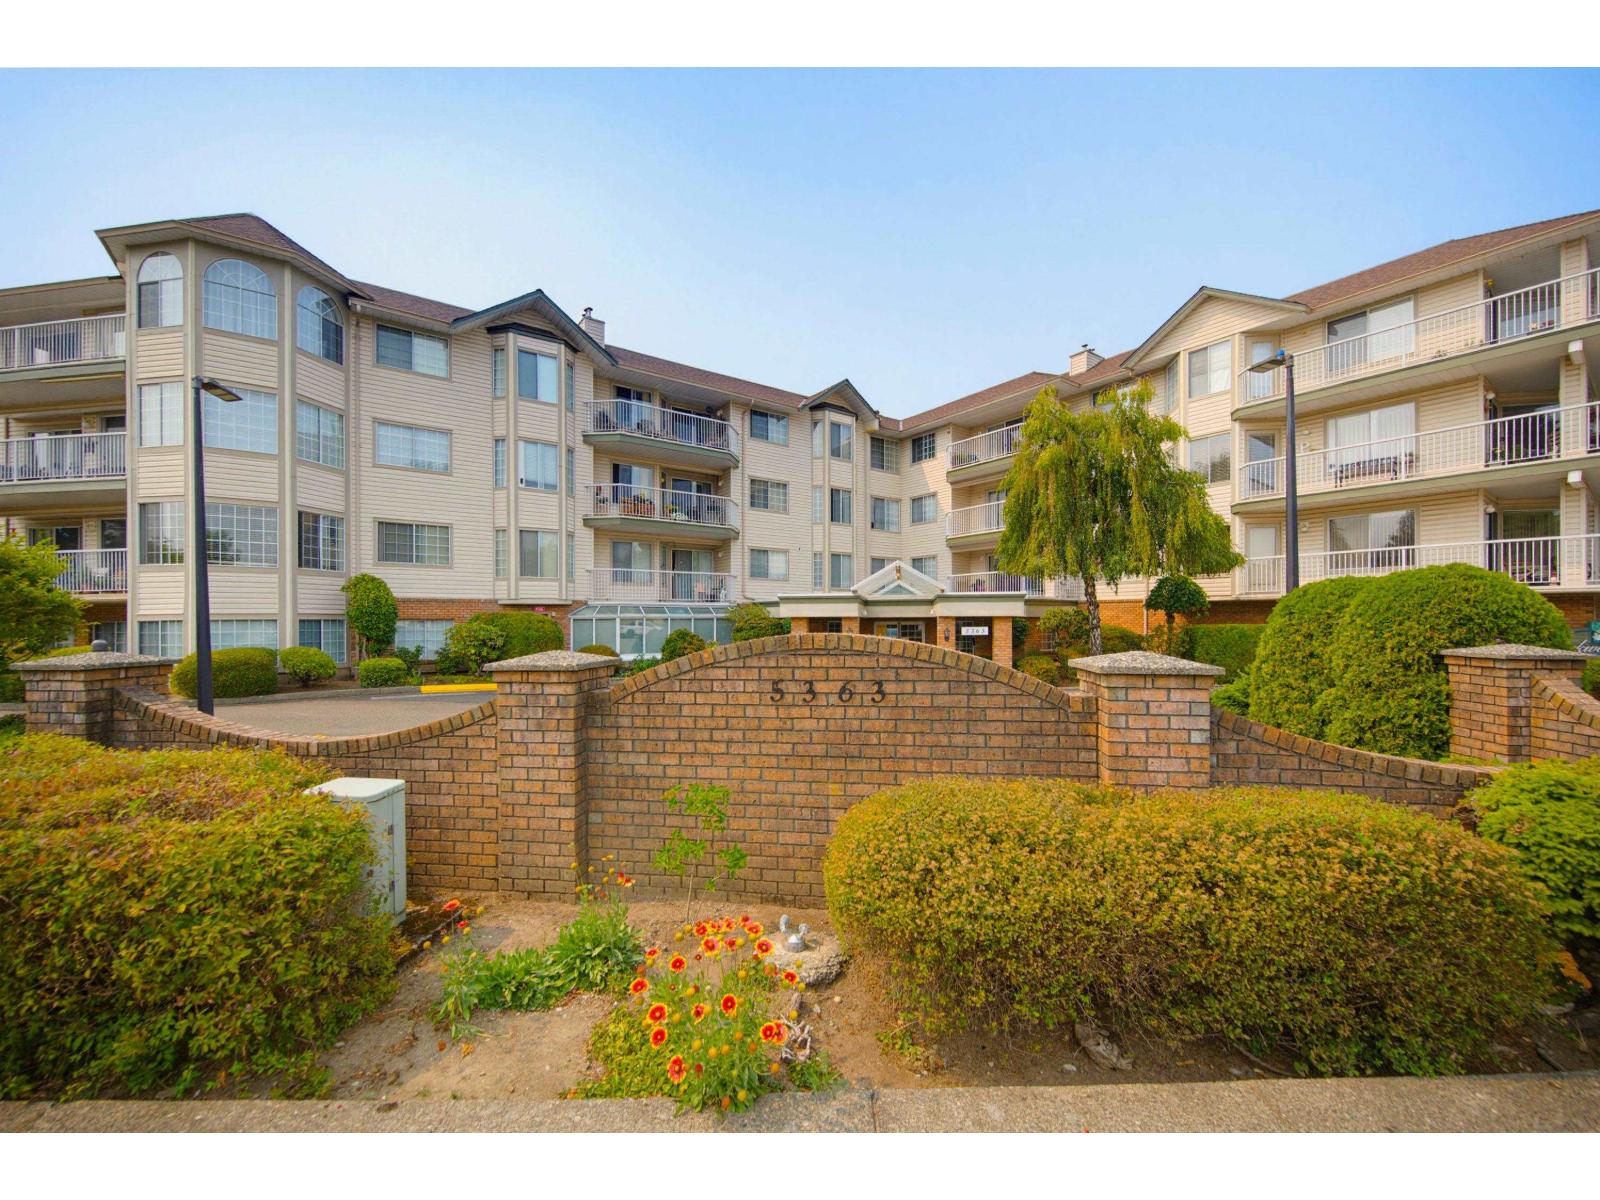 $439,000
210 5363 206 St. · 2bd/2ba · 1235sf
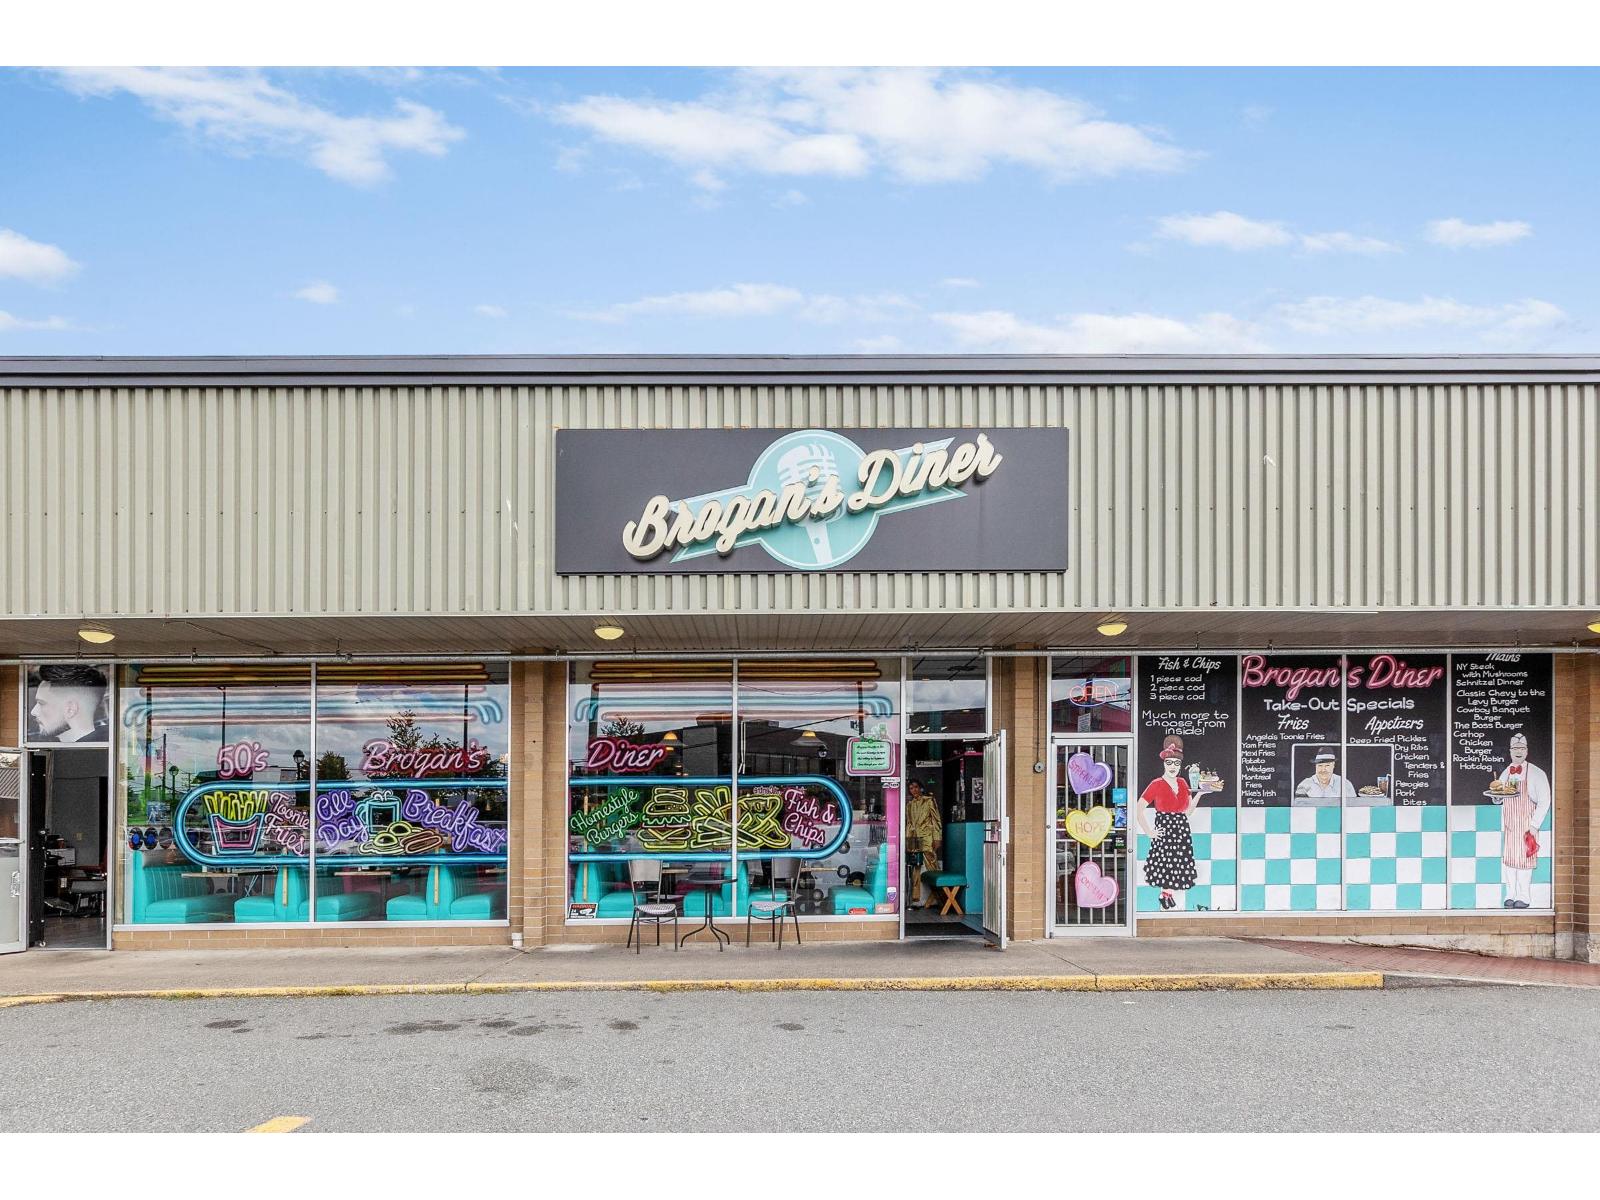 $499,000
9 20555 56 Ave. · 0bd/0ba
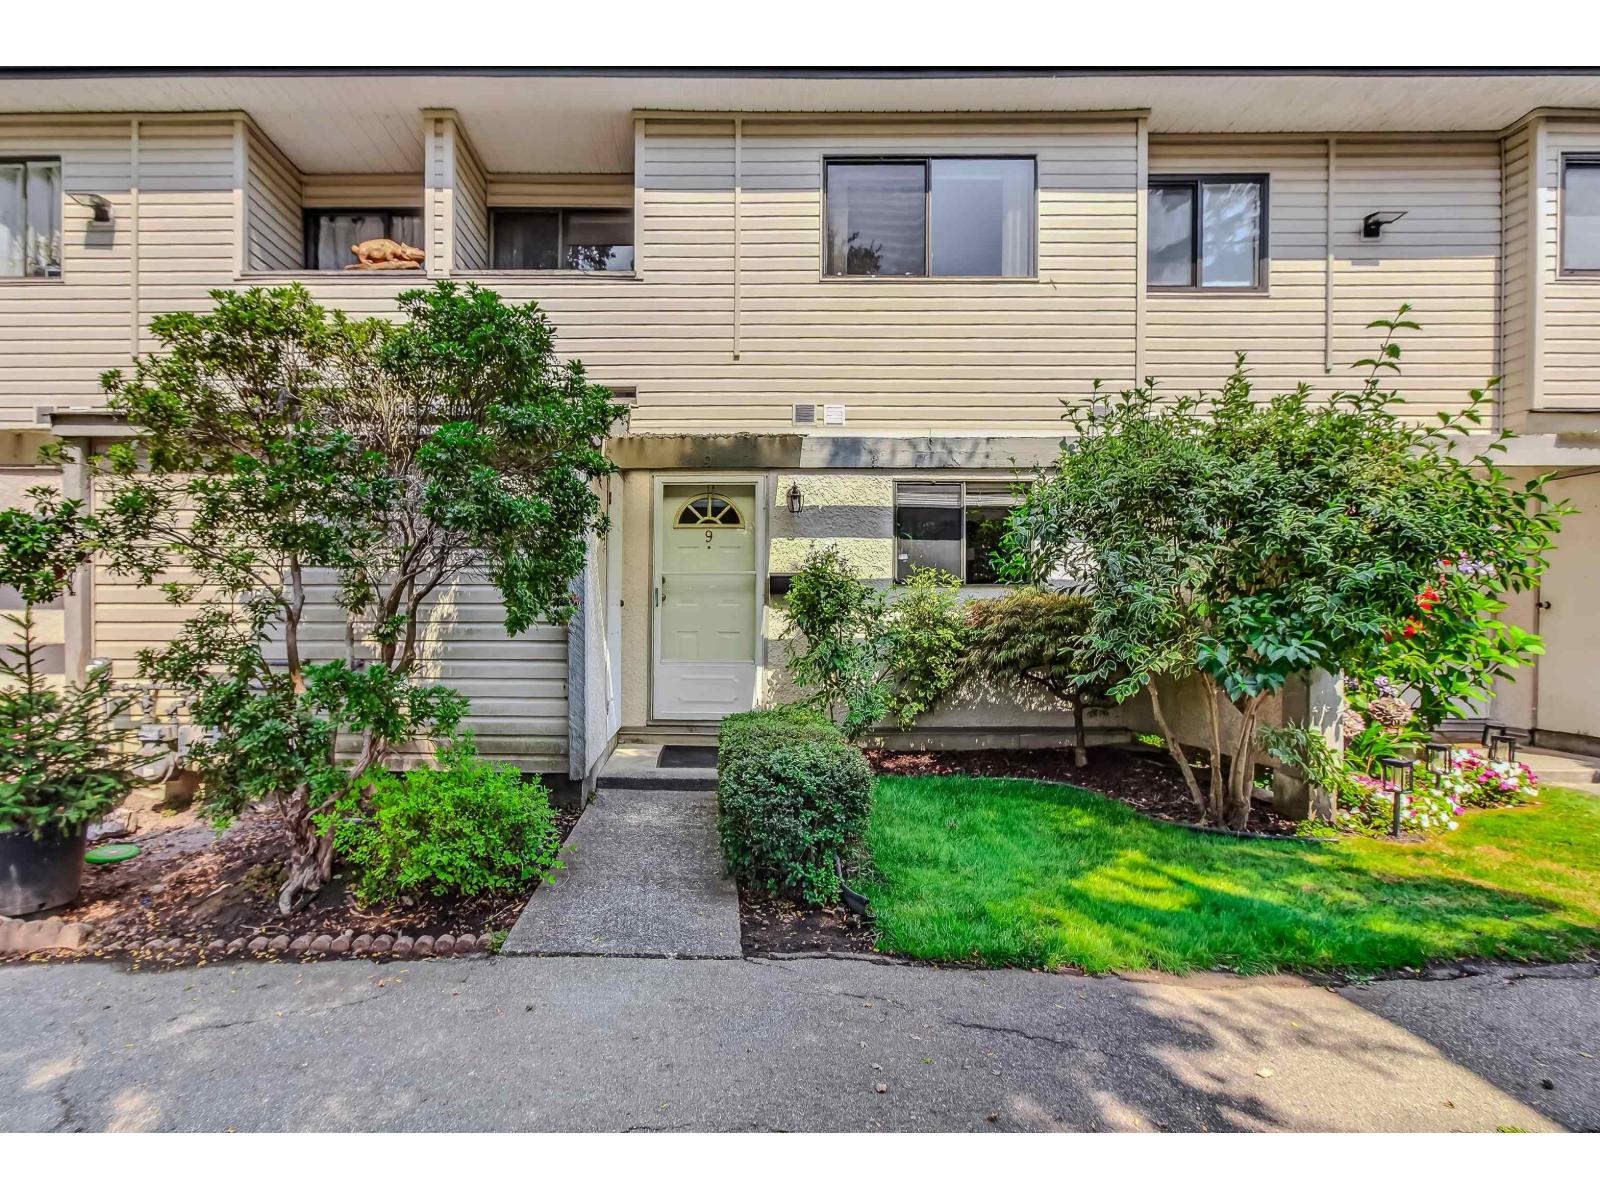 $650,000
9 20390 53 Ave. · 3bd/2ba · 1214sf
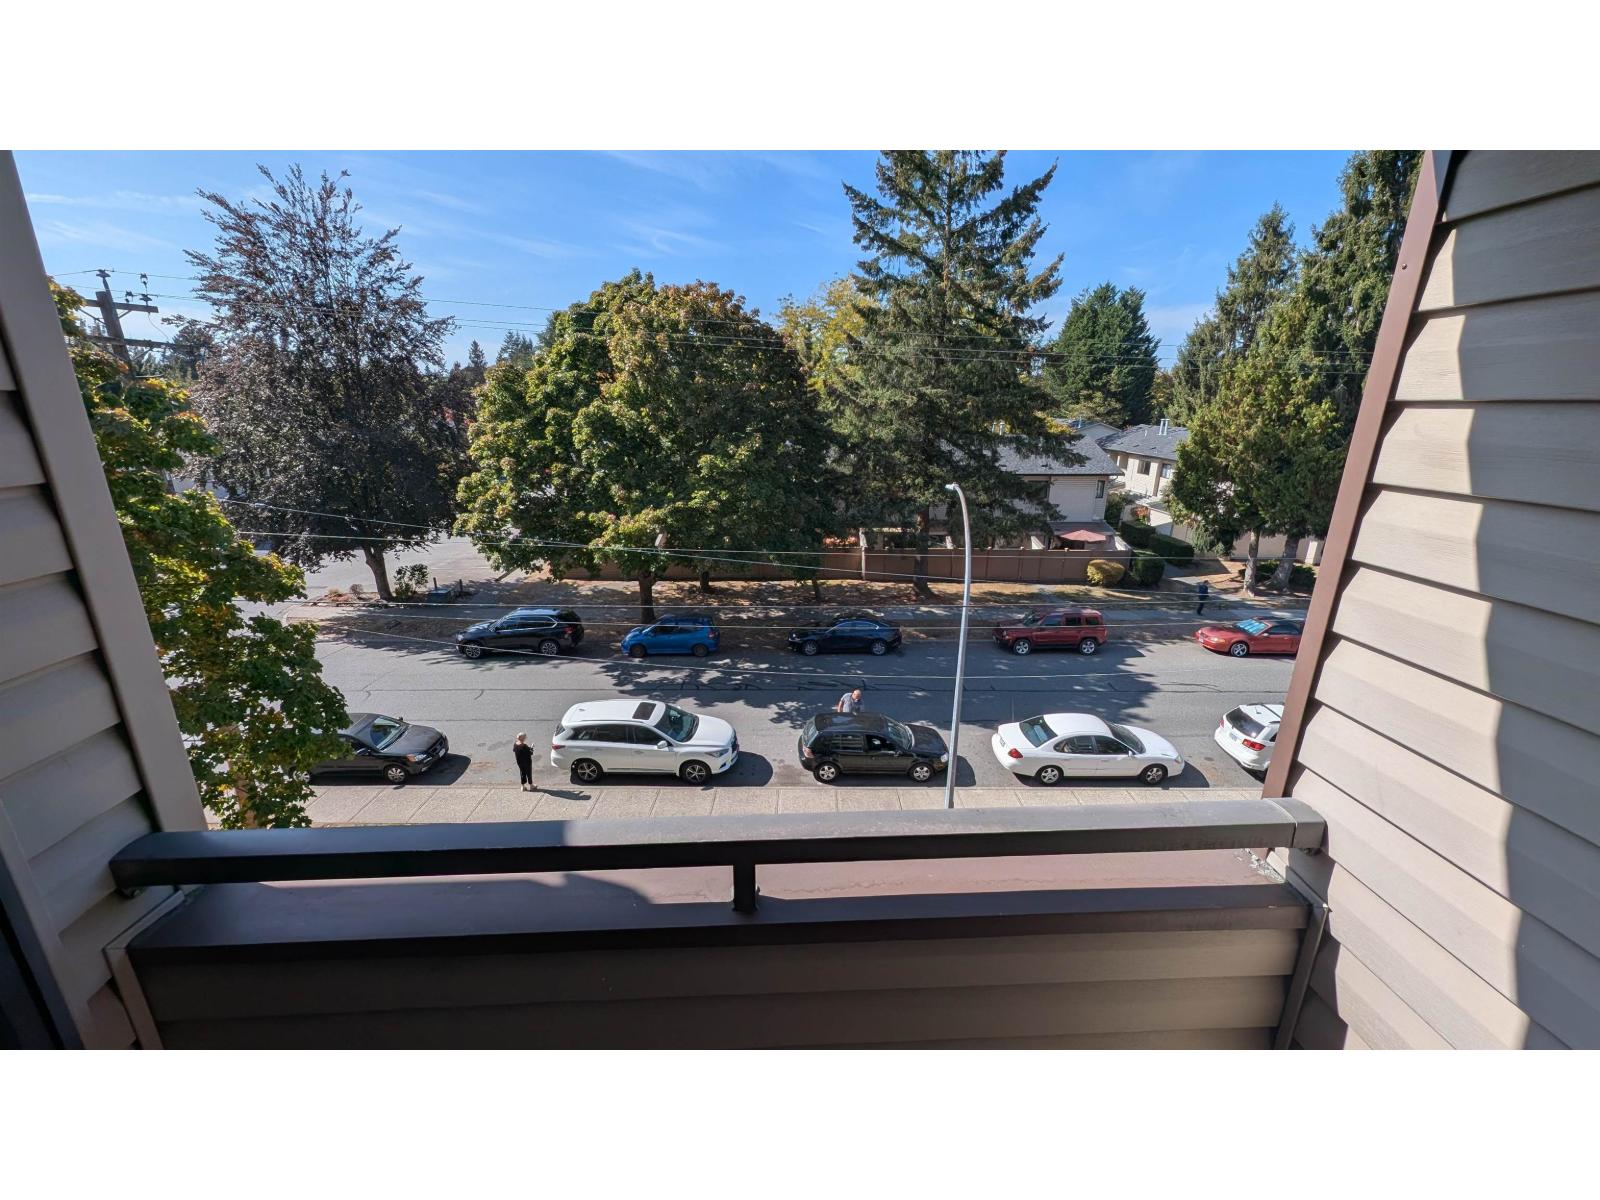 $314,995
314 5294 204 St. · 1bd/1ba · 662sf
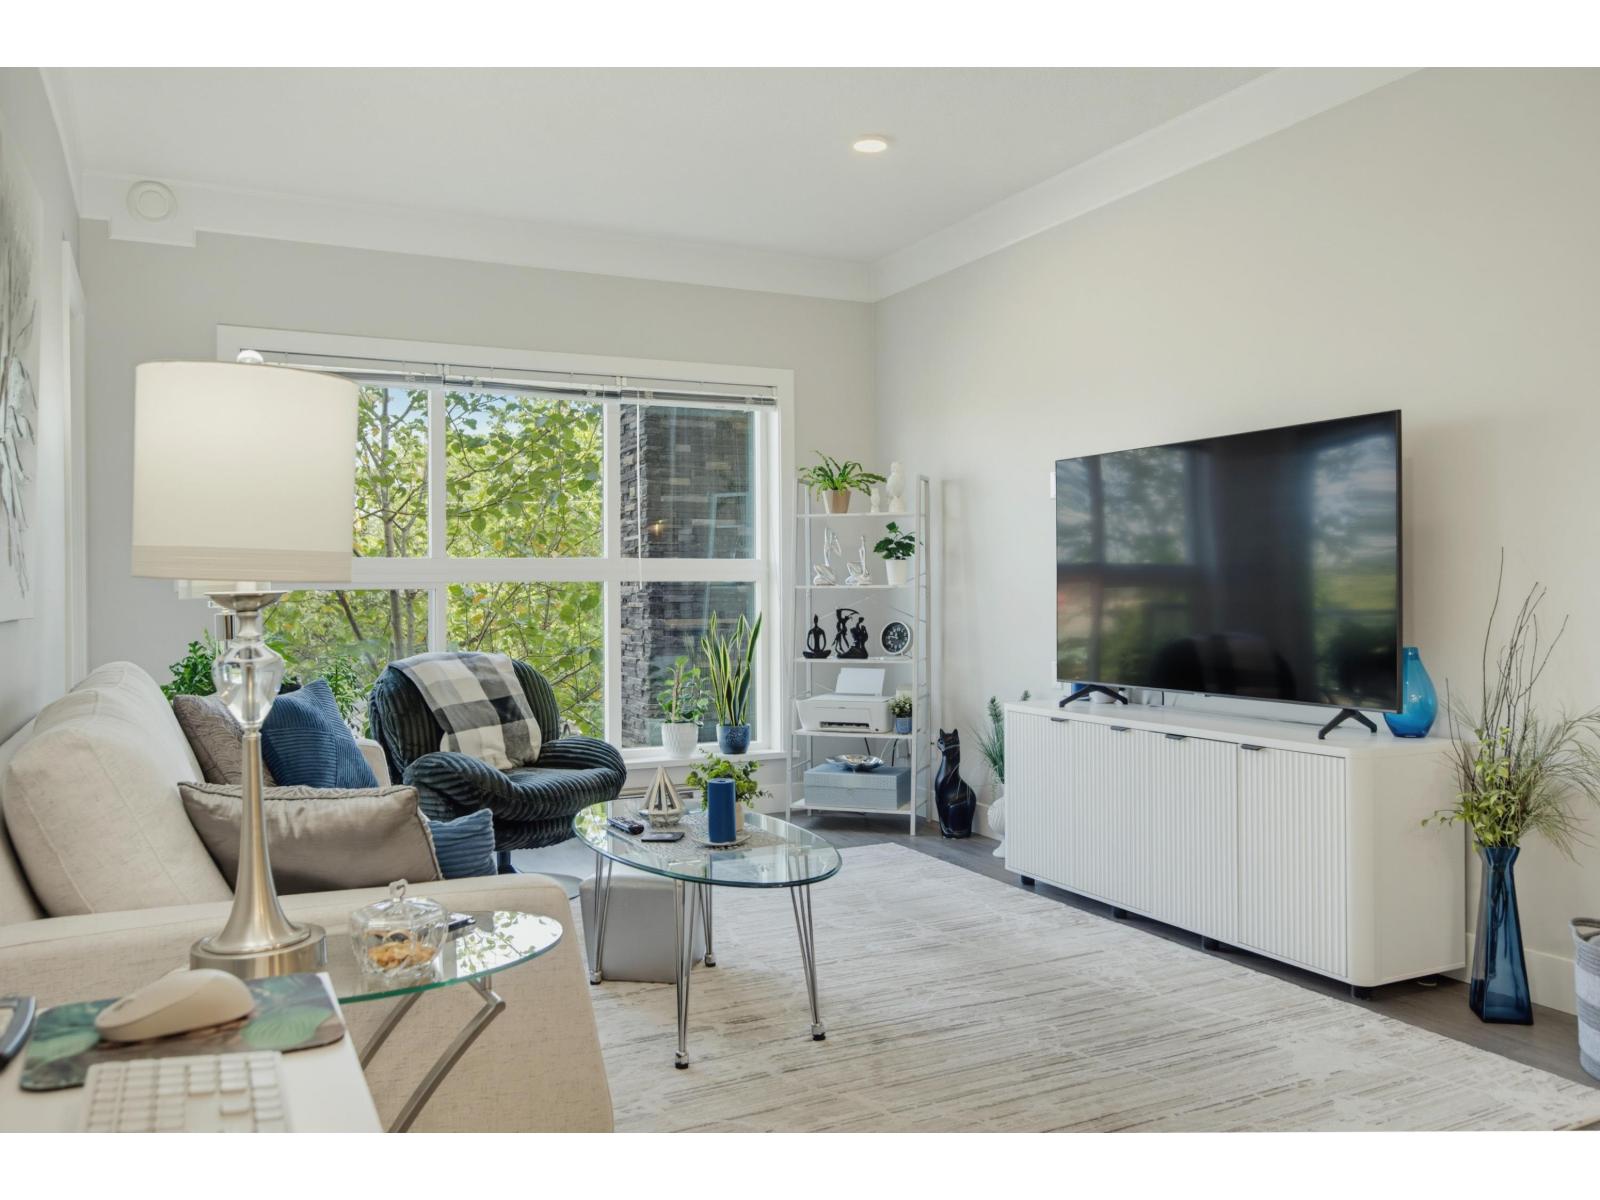 $468,000
209 20630 Douglas Cres. · 1bd/2ba · 799sf
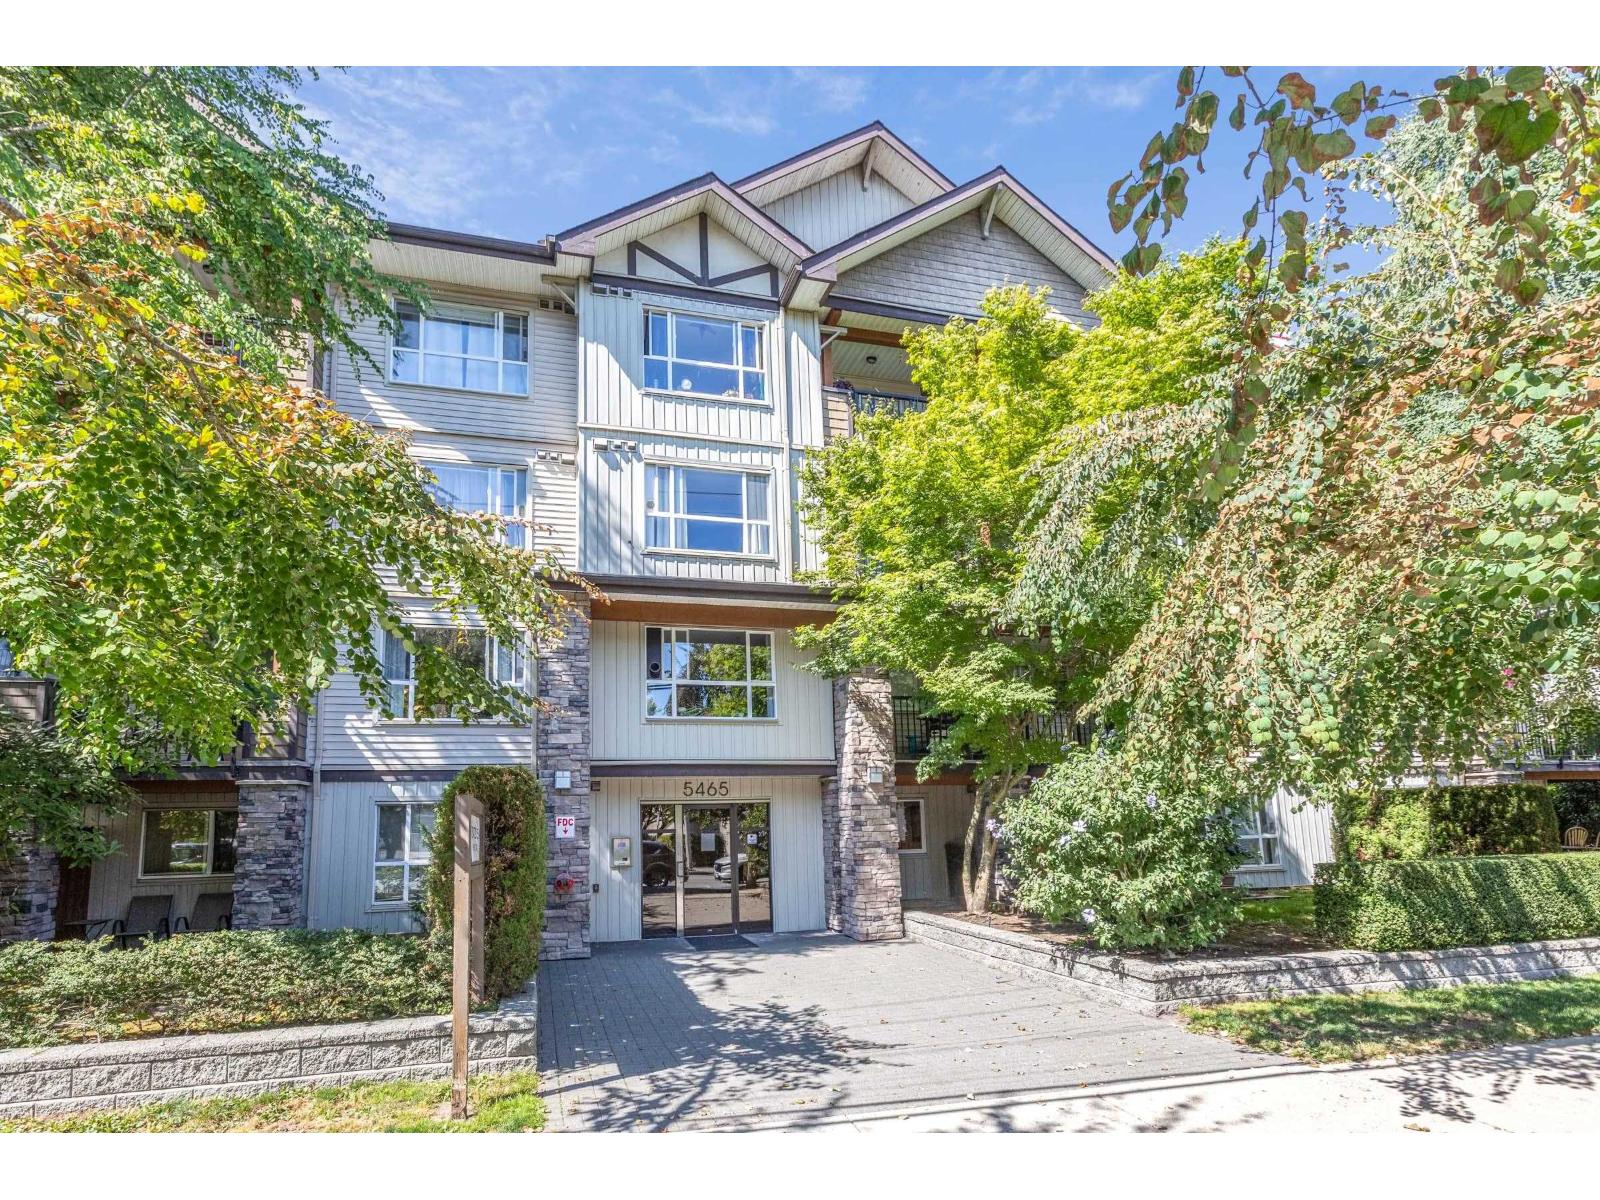 $399,999
306 5465 203 St. · 1bd/2ba · 836sf
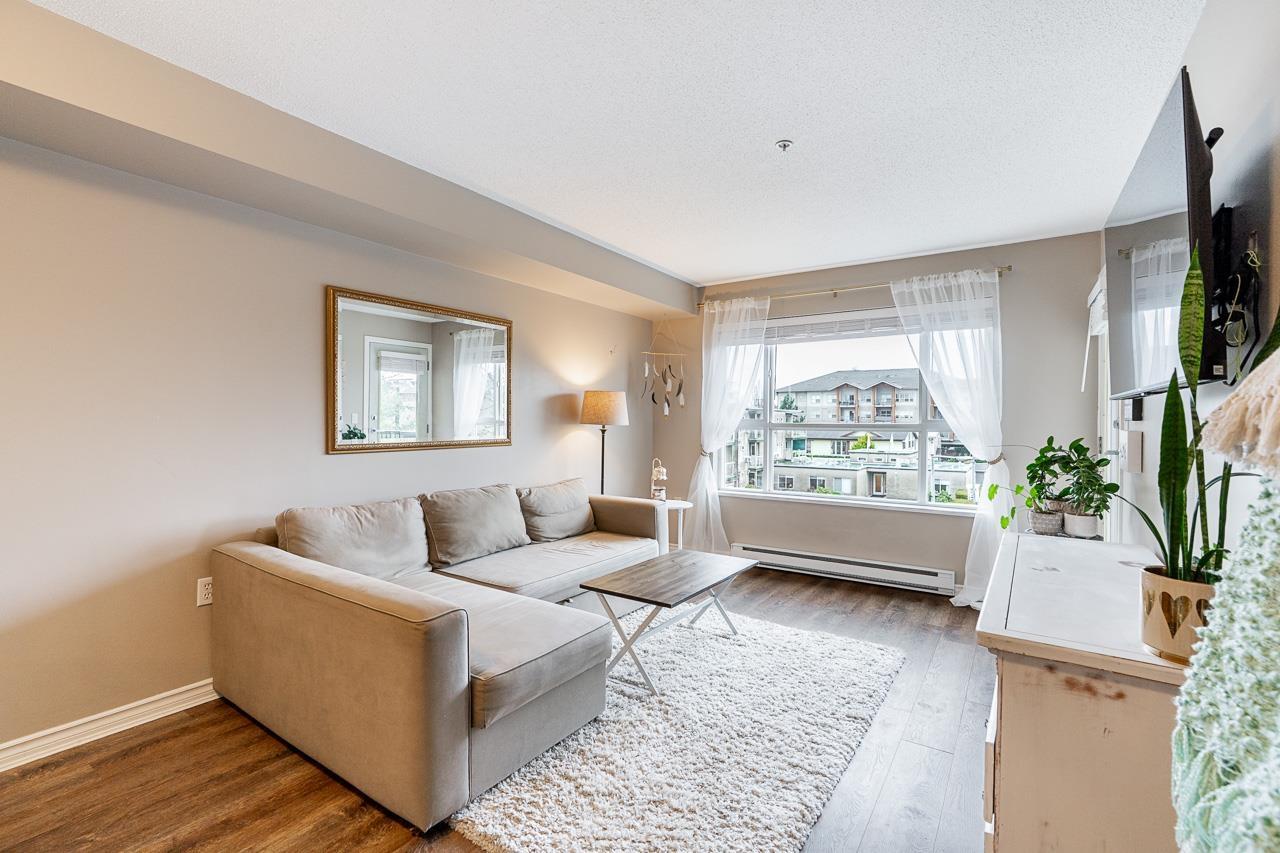 $415,500
313 5465 203 St. · 2bd/2ba · 739sf
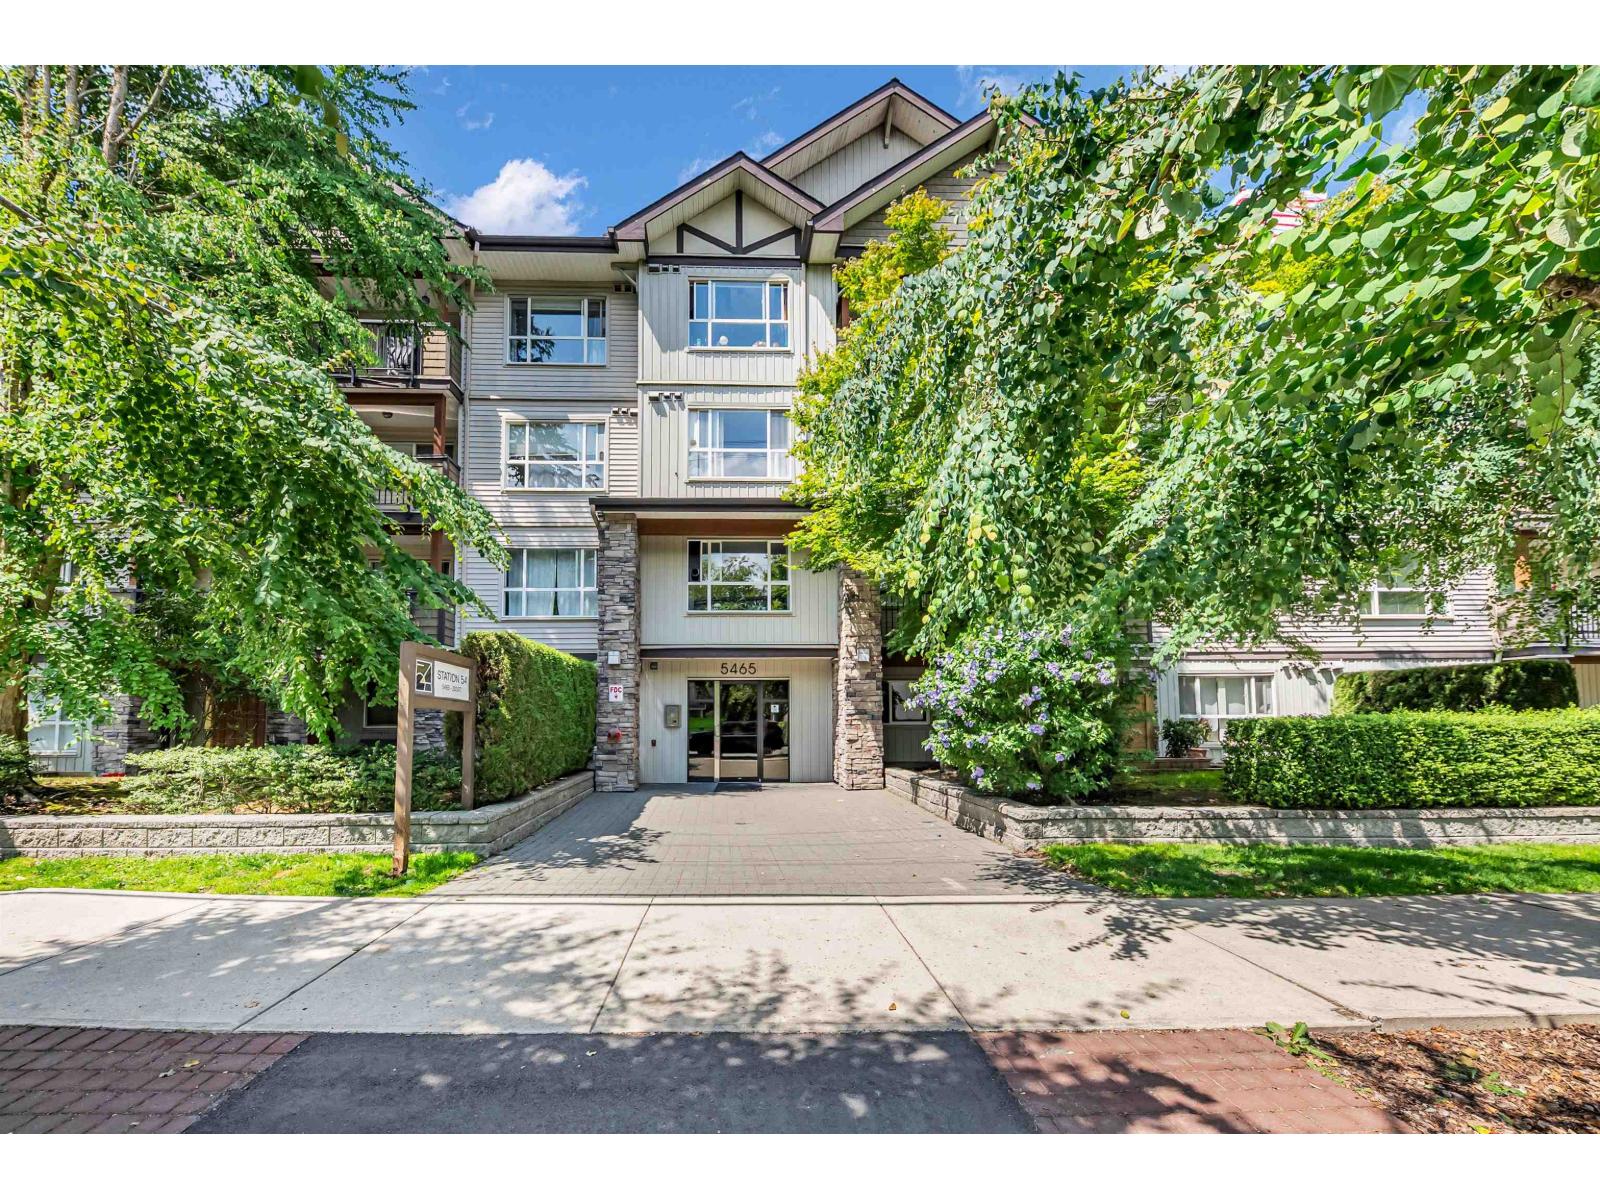 $409,000
209 5465 203 St. · 1bd/1ba · 700sf
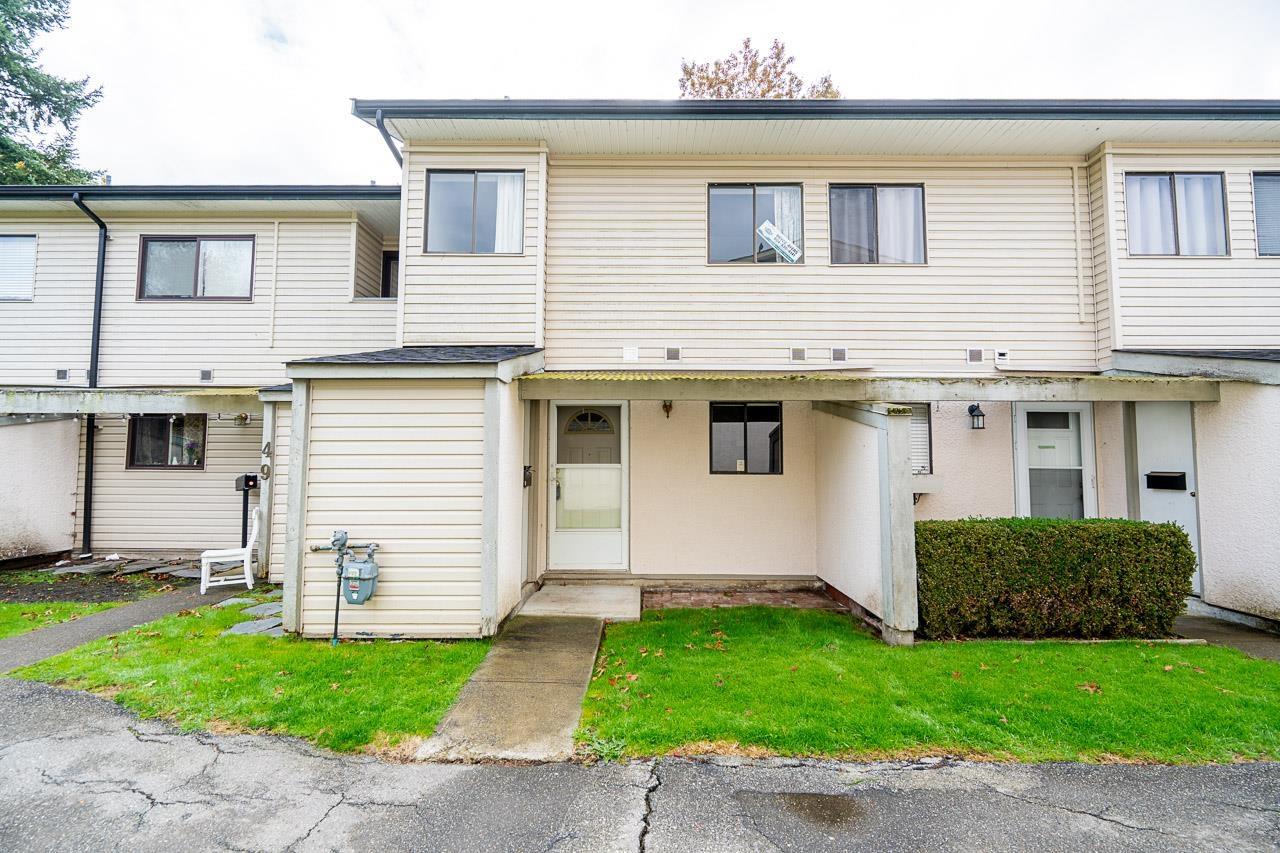 $399,000
50 5181 204 St. · 2bd/2ba · 943sf
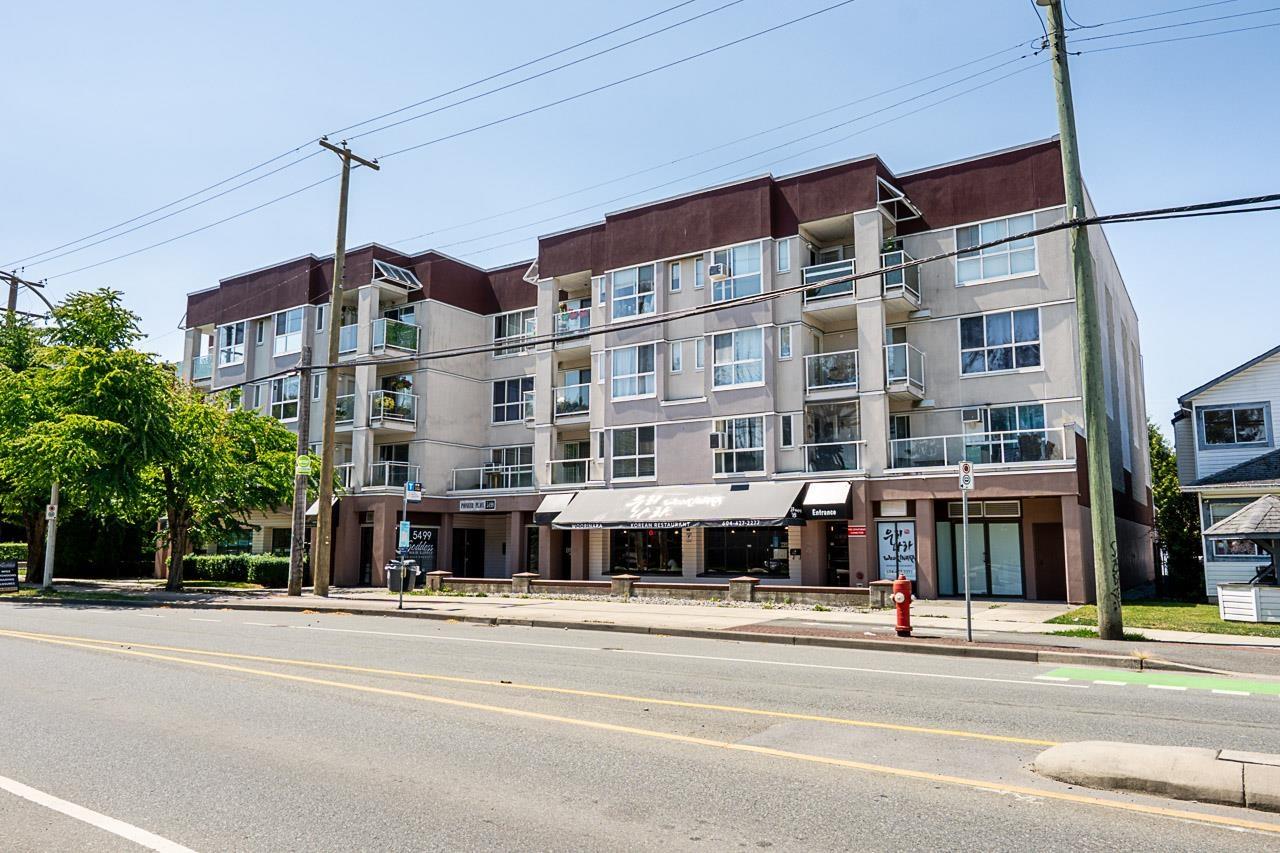 $450,000
206 5499 203 St. · 2bd/2ba · 1225sf
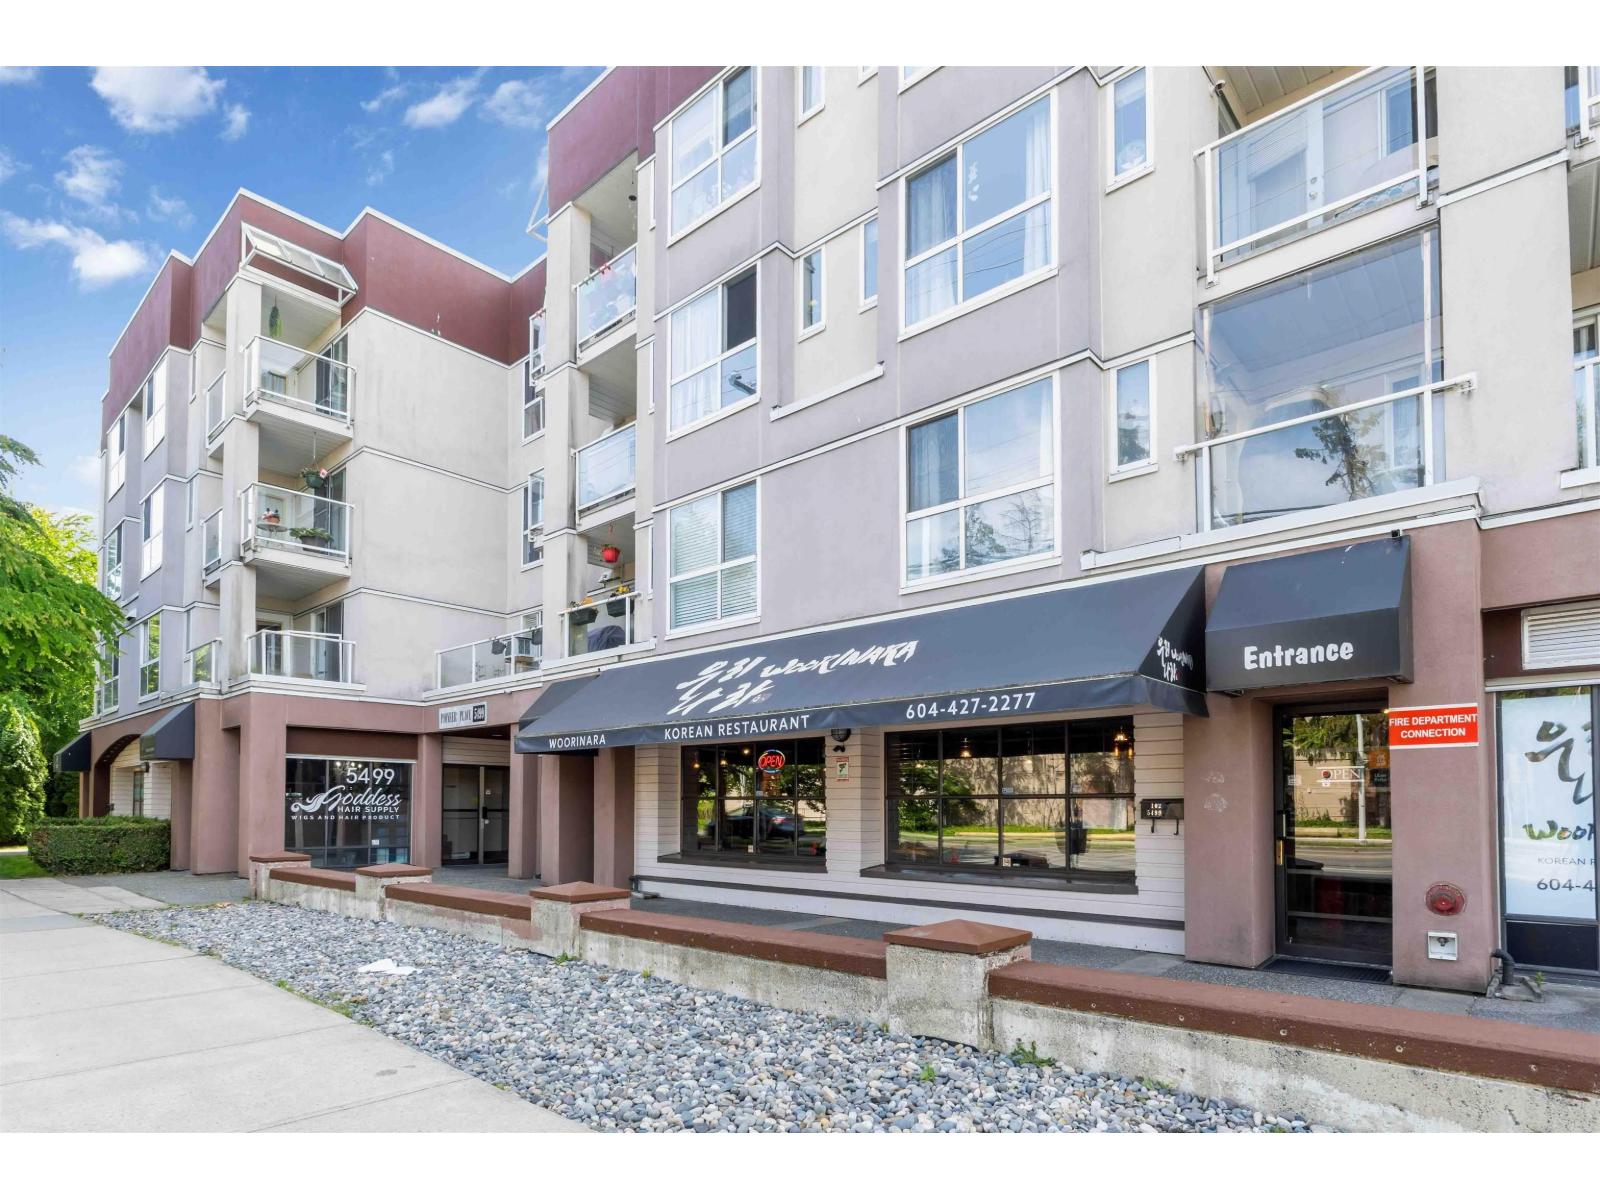 $362,900
309 5499 203 St. · 1bd/1ba · 815sf
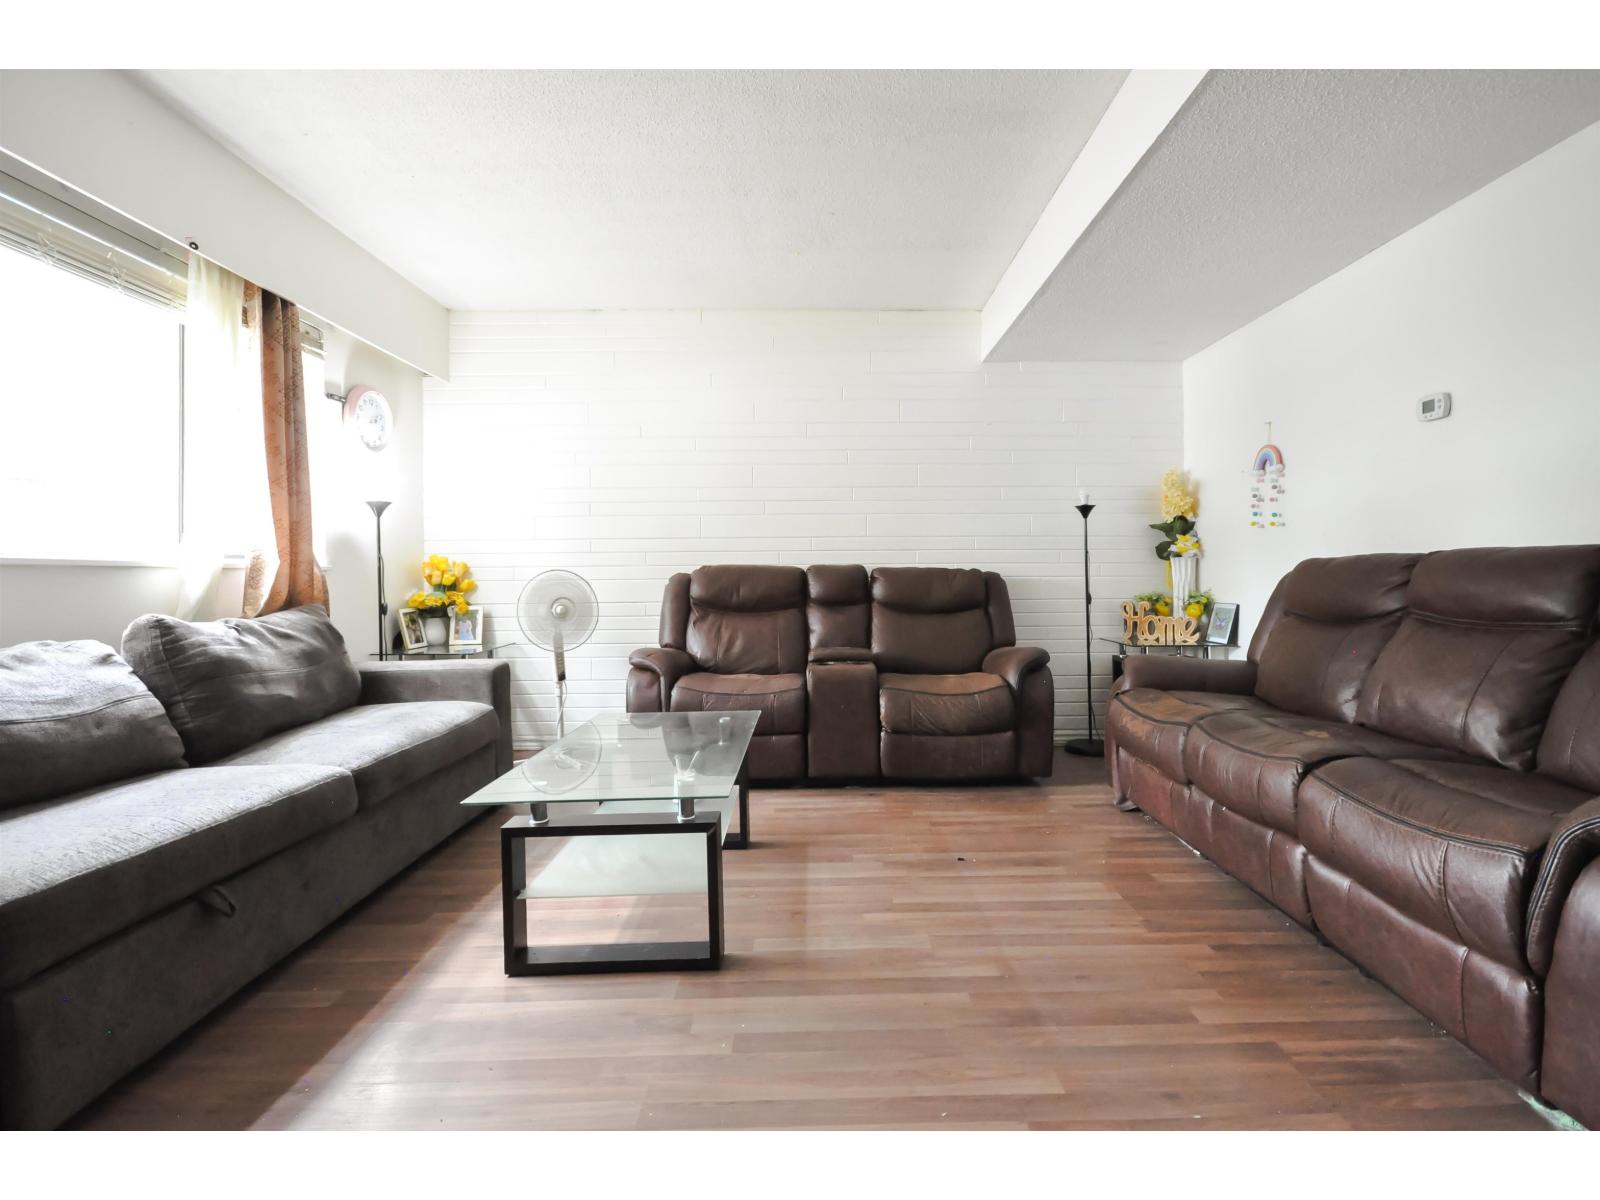 $479,900
77 20350 53 Ave. · 3bd/2ba · 1194sf
 $475,000
205 20600 53a Ave. · 2bd/2ba · 1225sf
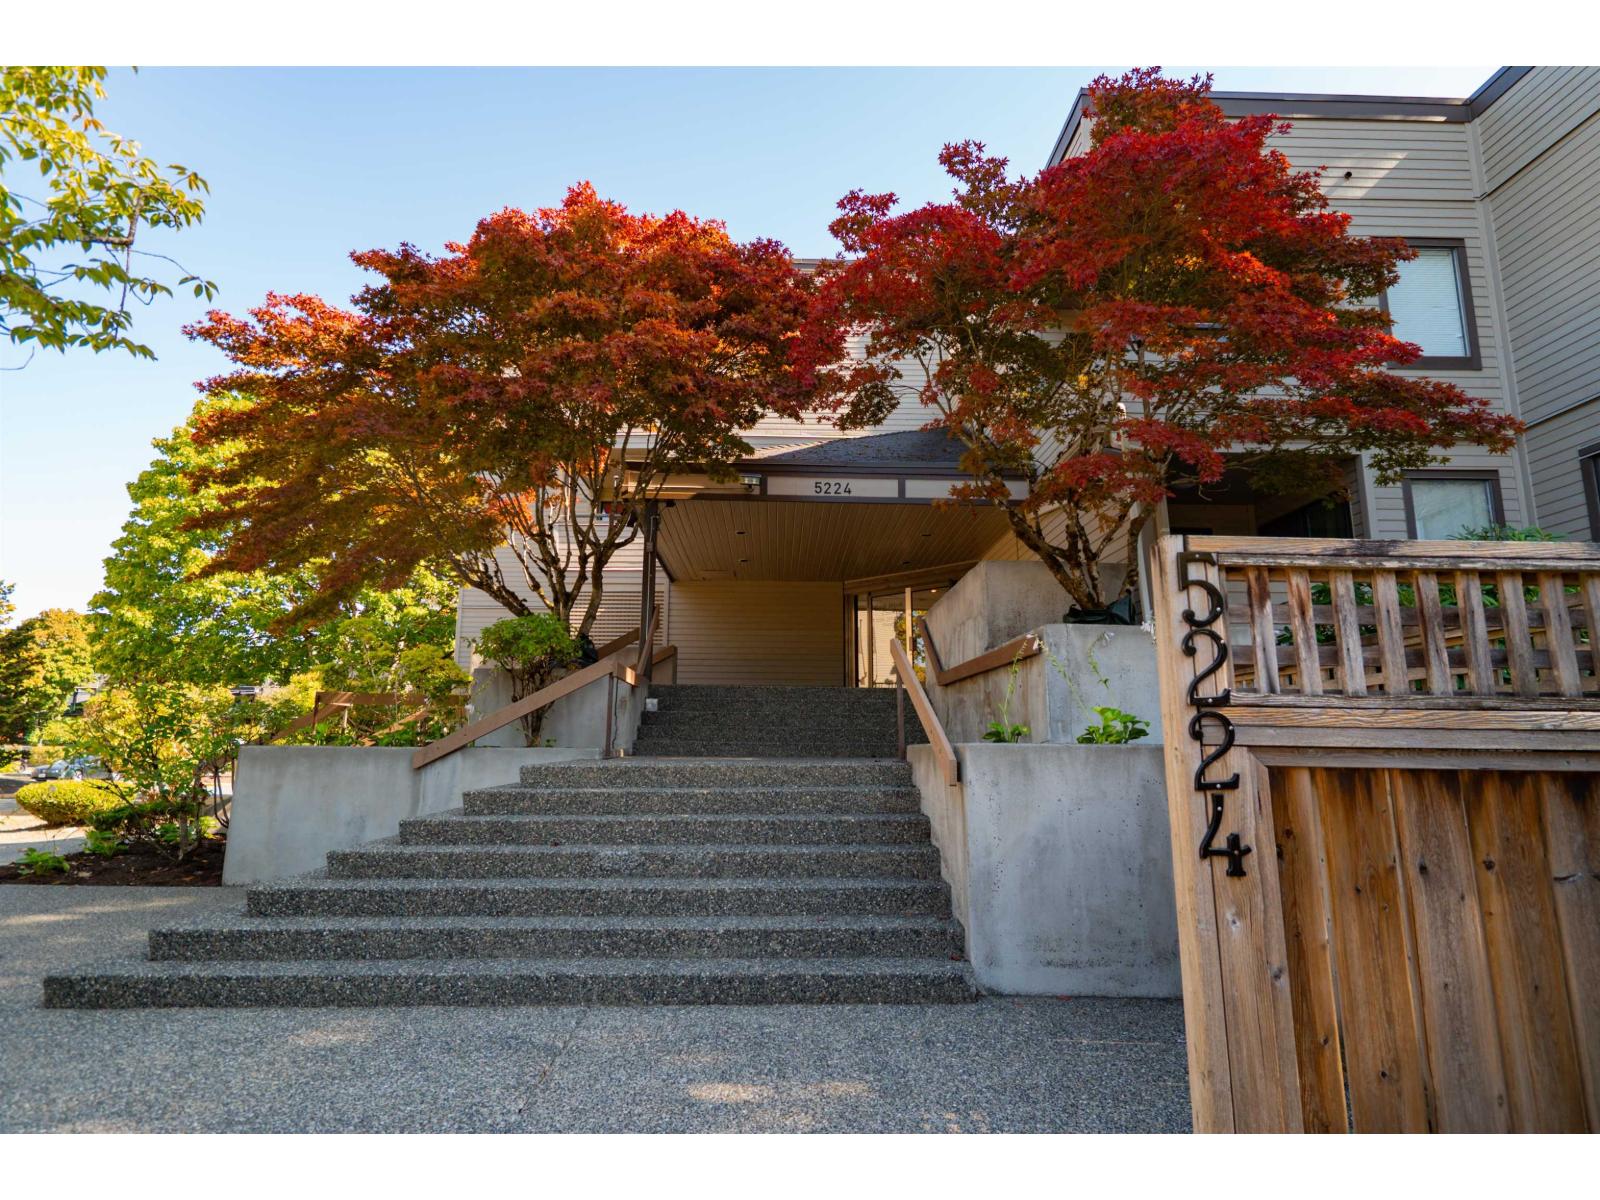 $289,000
214 5224 204 St. · 1bd/1ba · 678sf
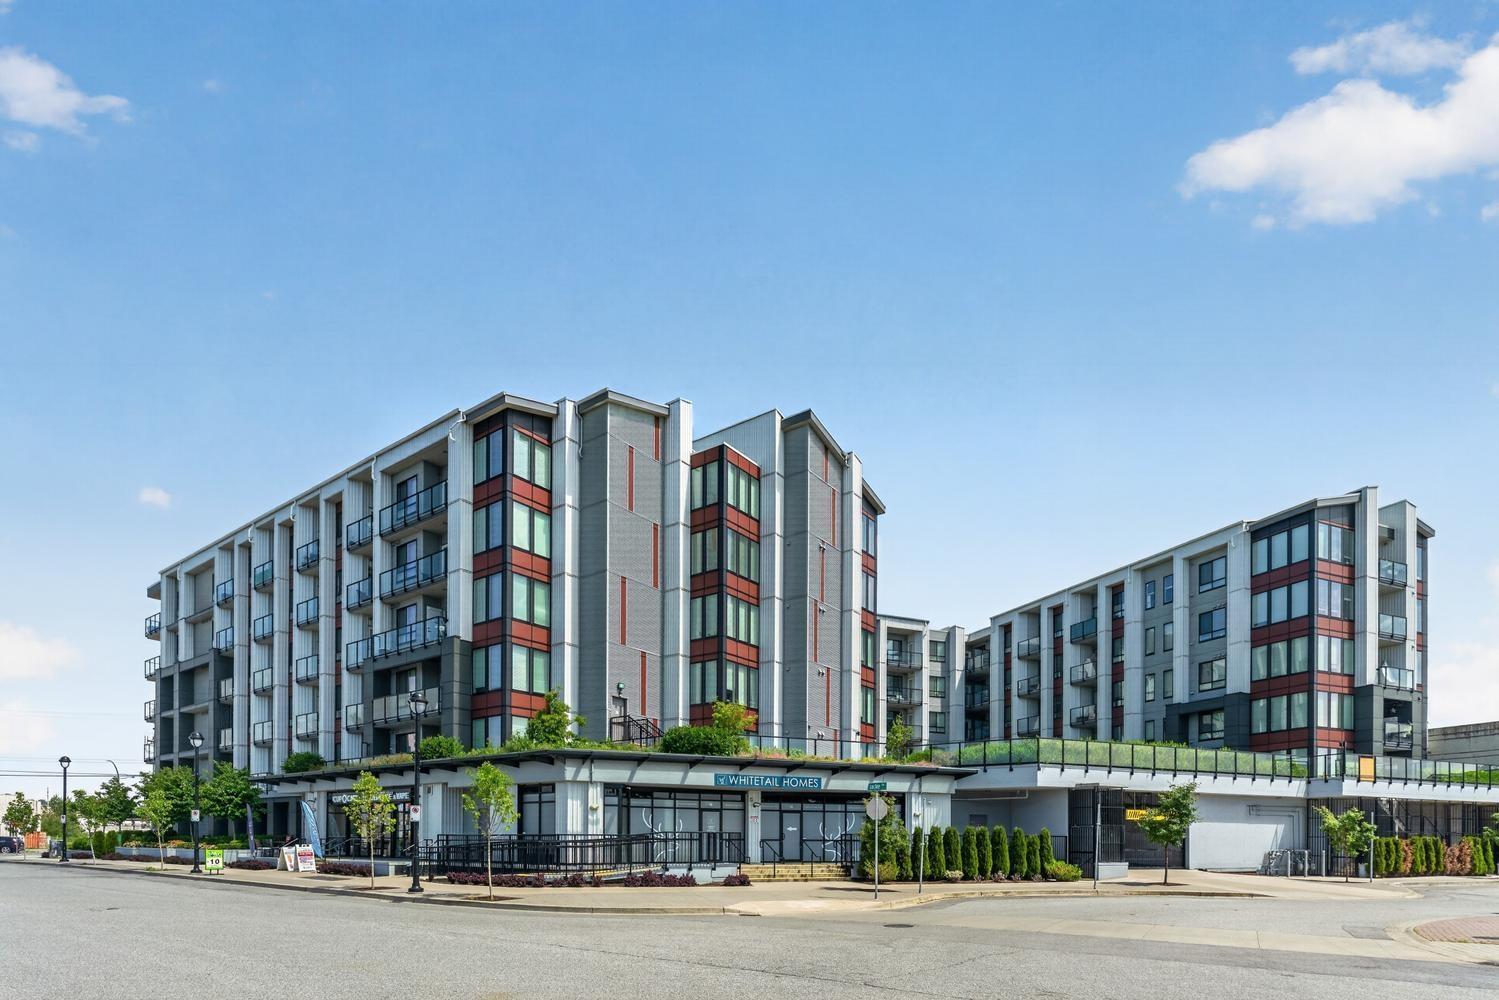 $529,000
504 20360 Logan Ave. · 2bd/2ba · 1000sf
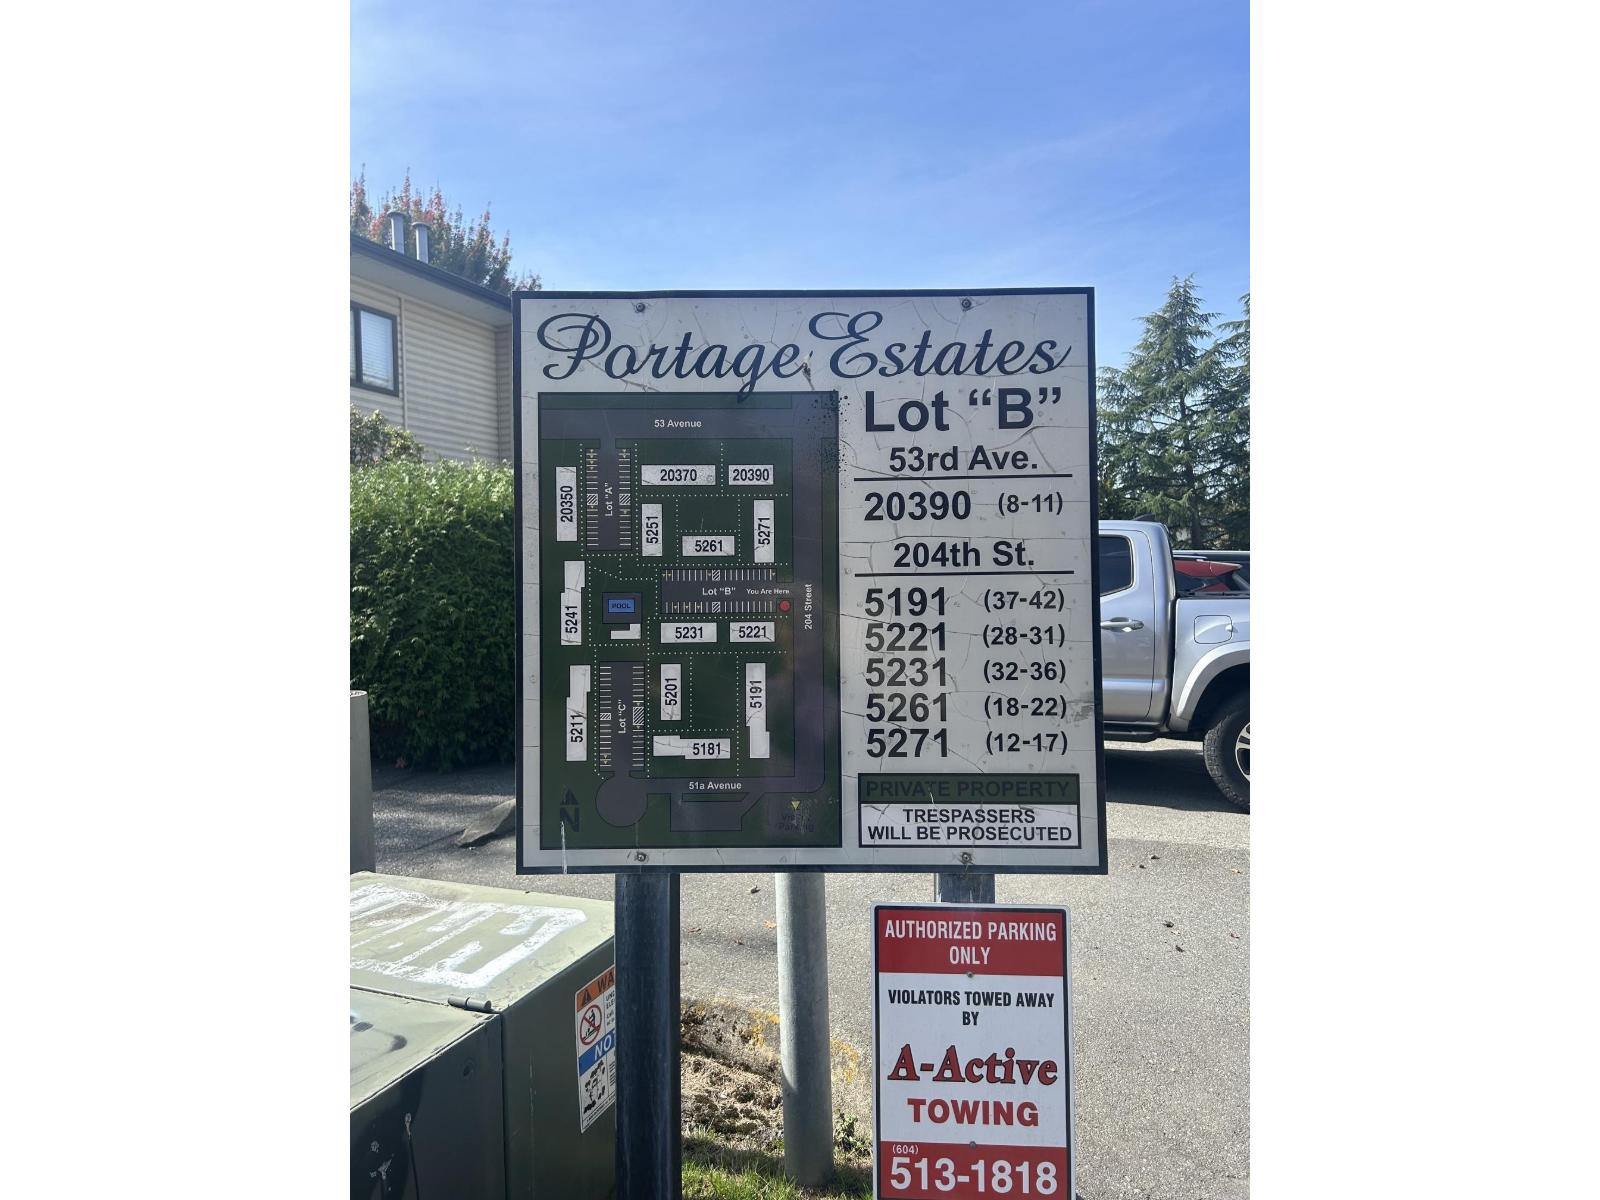 $524,900
35 5231 204 St. · 3bd/2ba · 1178sf
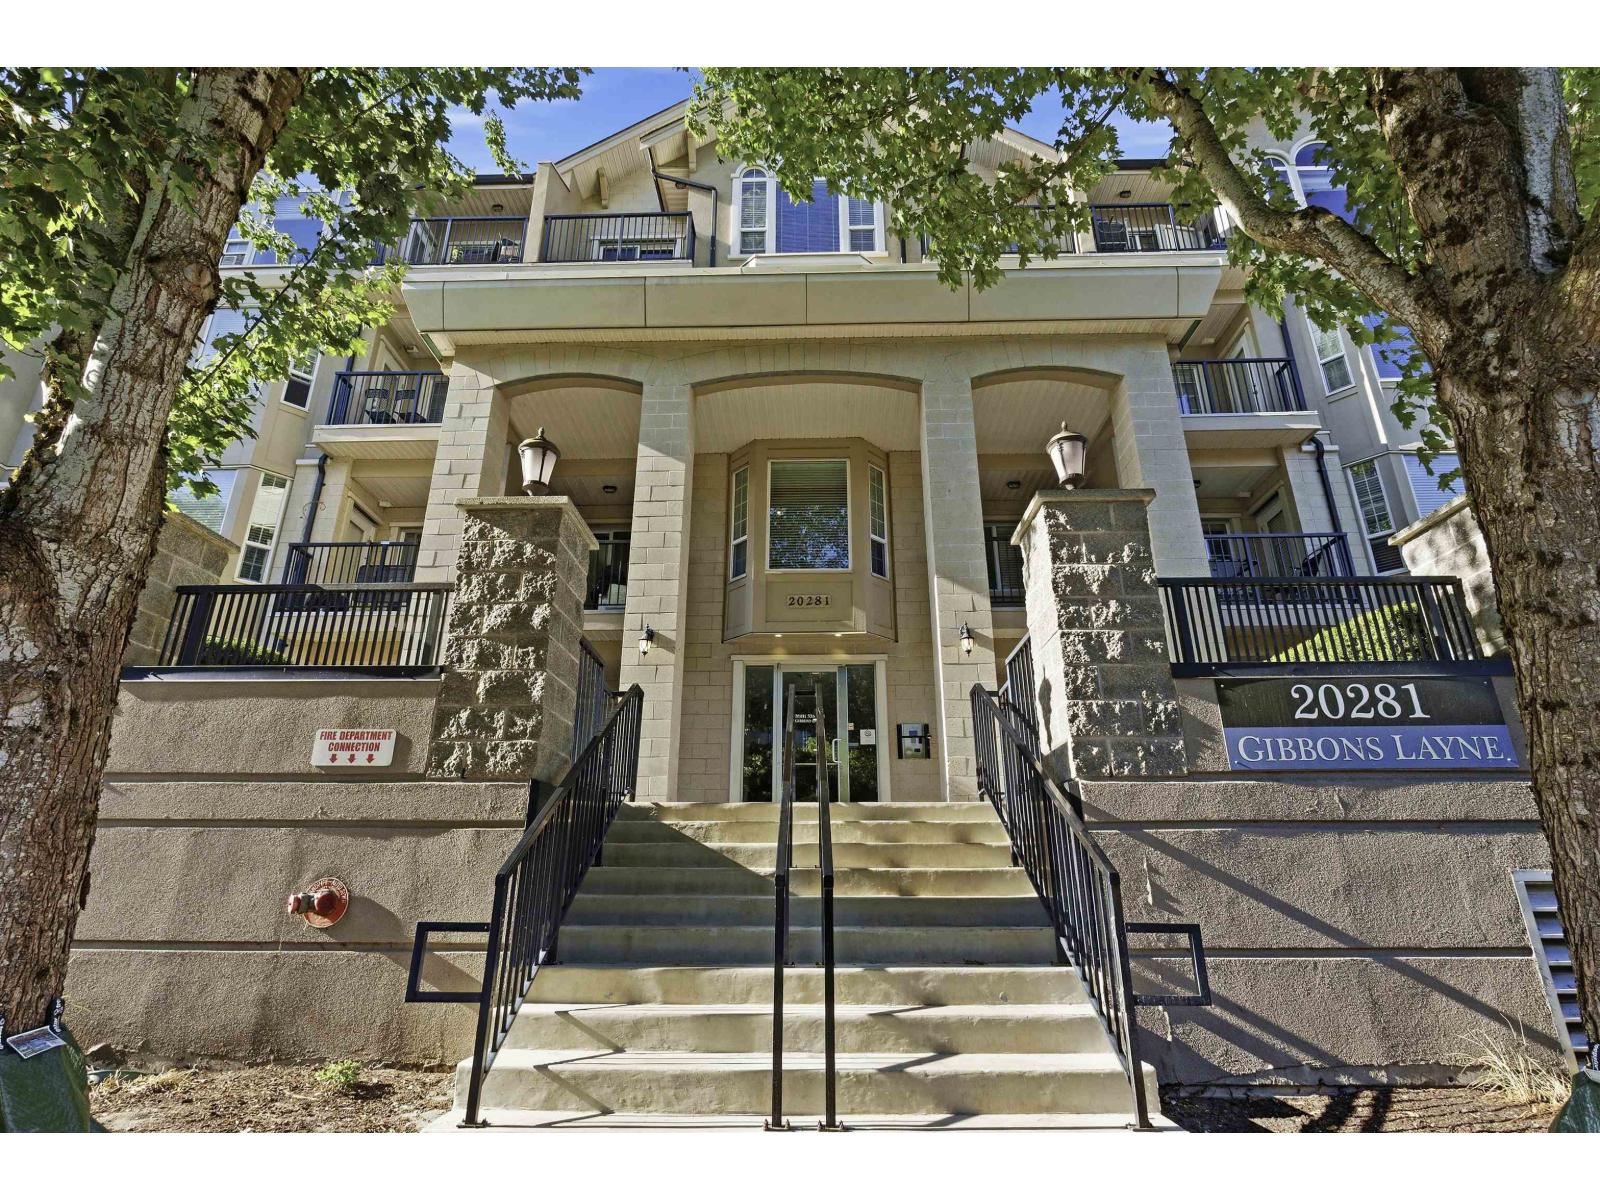 $699,999
401 20281 53a Ave. · 2bd/2ba · 1193sf
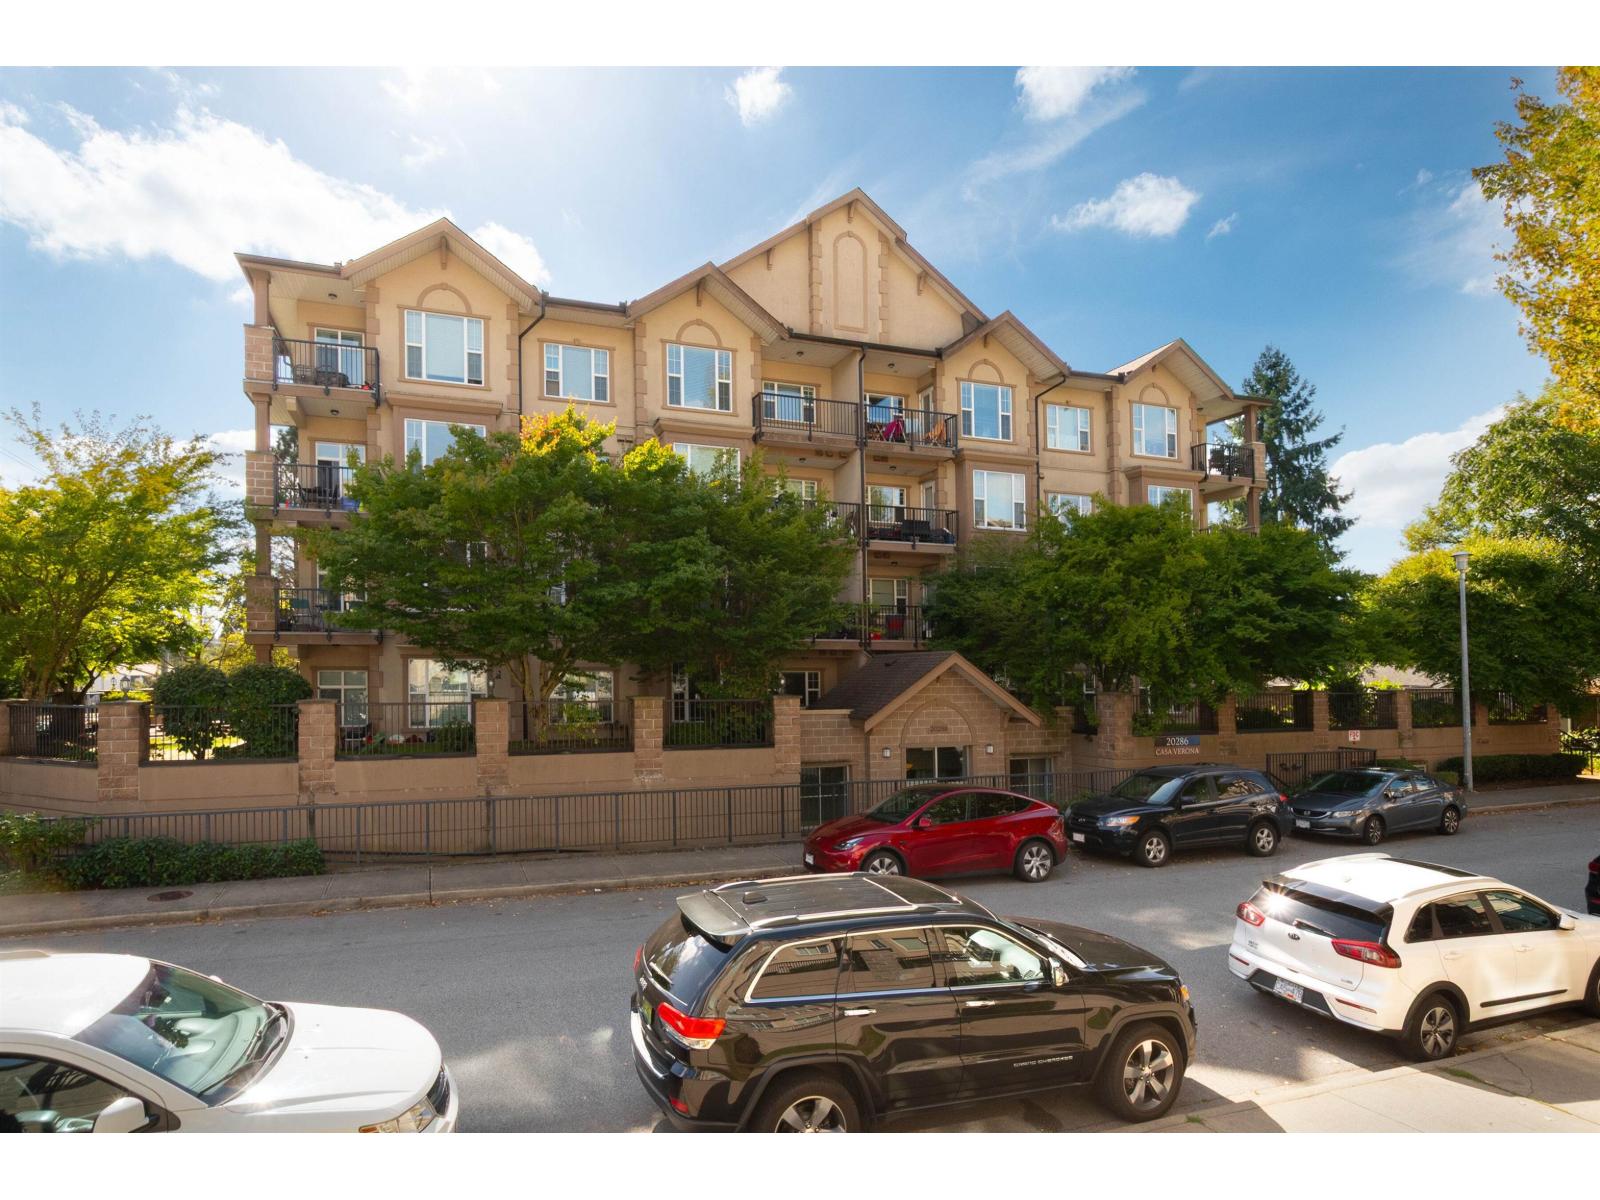
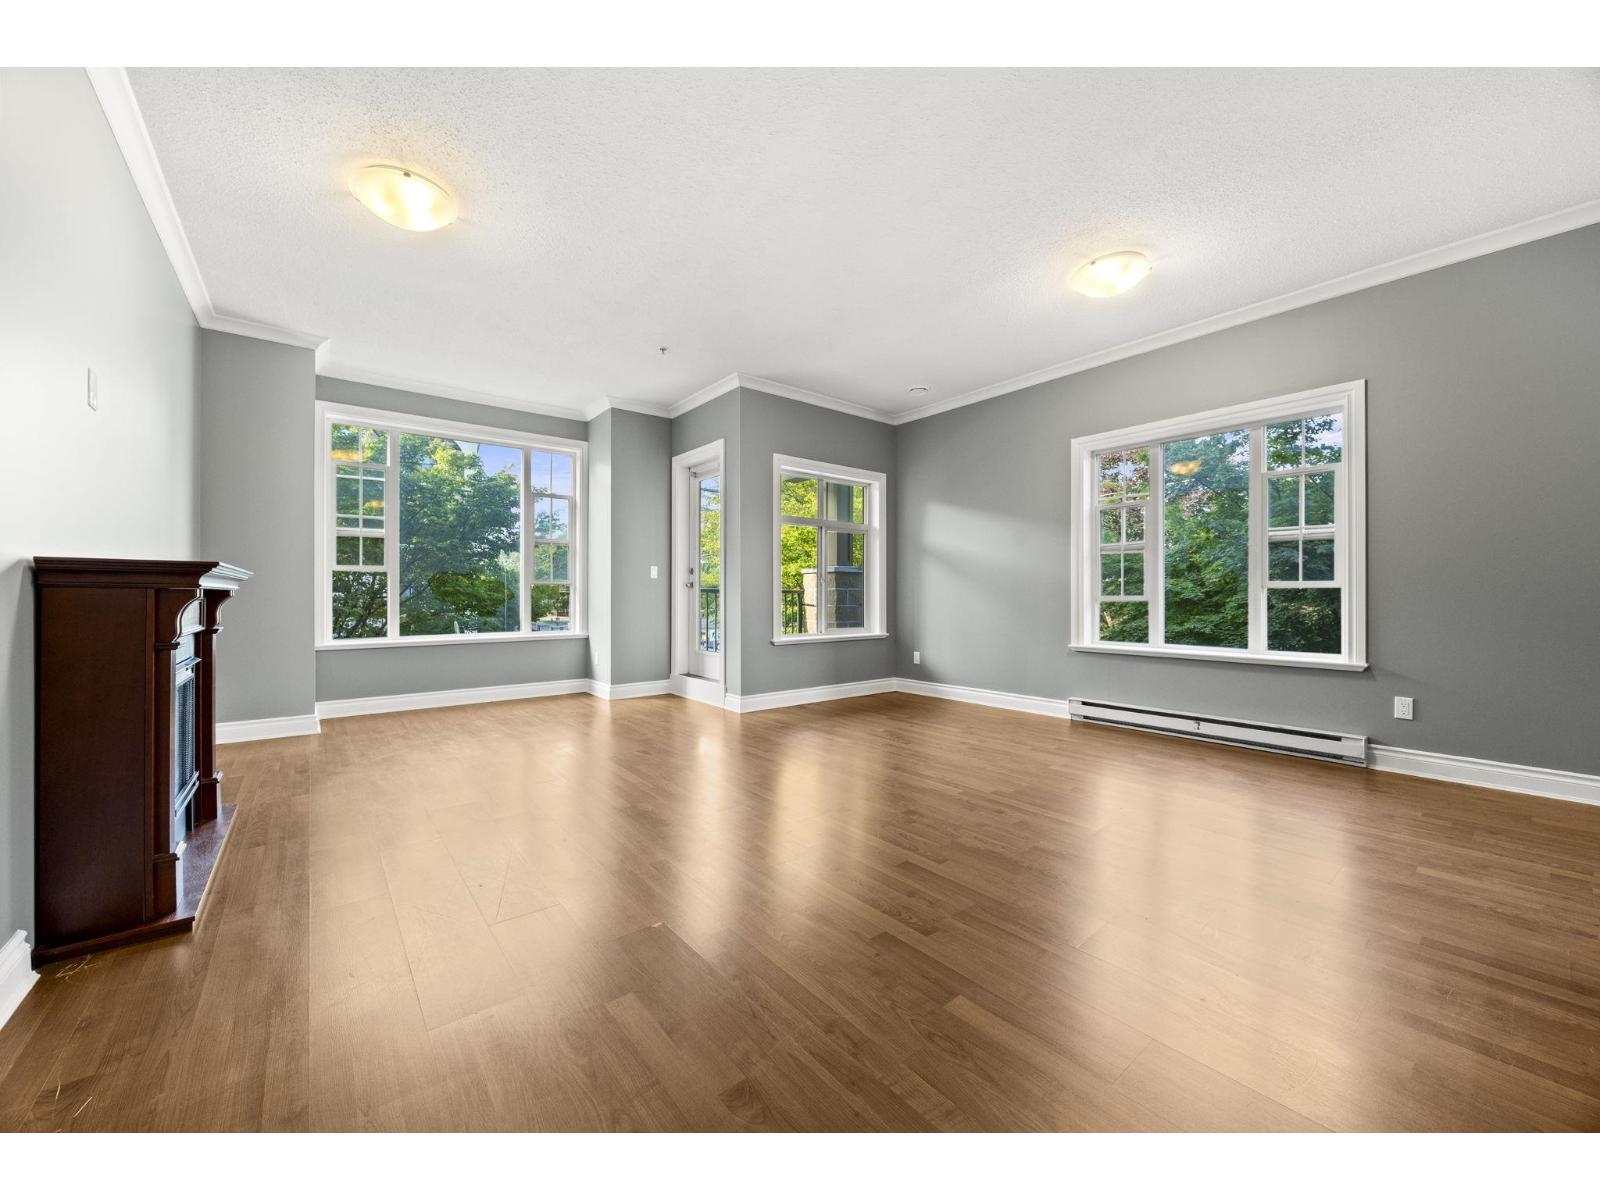 $569,000
201 20286 53a Ave. · 2bd/2ba · 1206sf
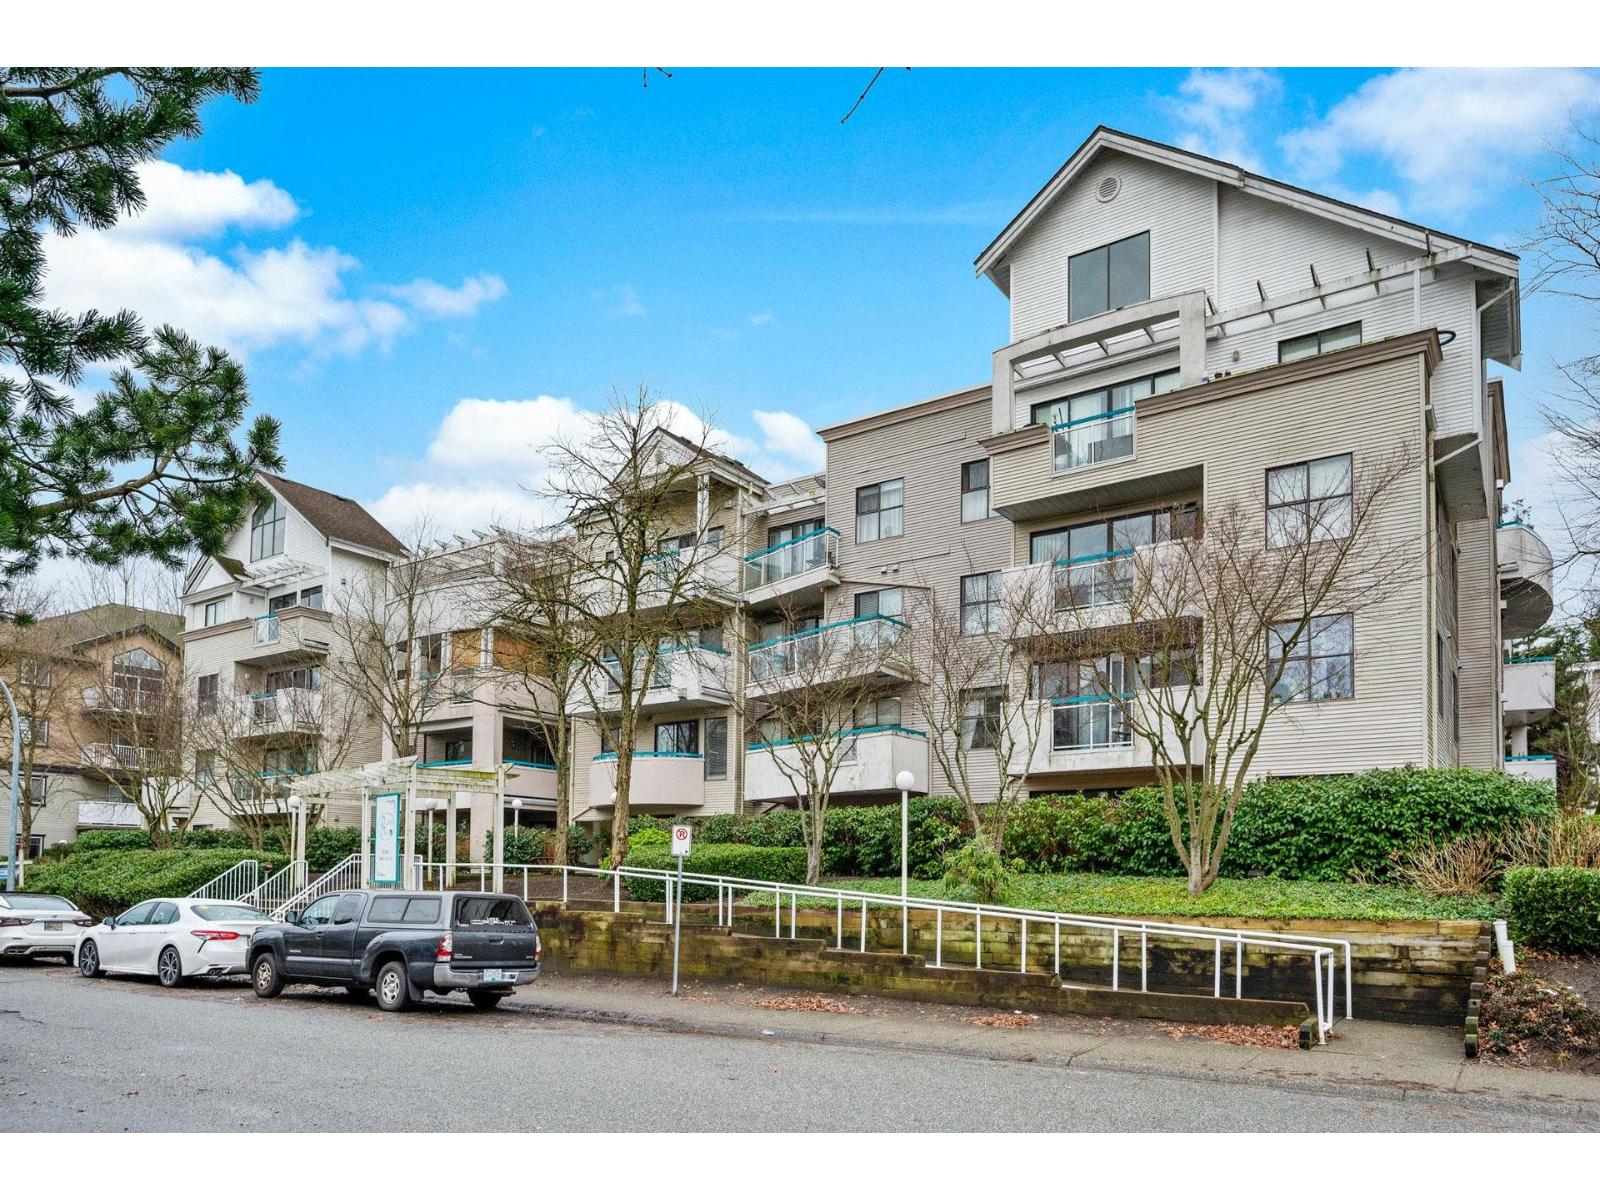
 $565,000
101 20286 53a Ave. · 2bd/2ba · 1206sf
 $399,900
207 20268 54 Ave. · 1bd/1ba · 794sf
Legacy On Park Avenue
20416 Park Ave. · EPS6945
.jpg) SERENADE
20460 Douglas Cres. · BCS4258
 Serenade
20460 Douglas Cres. · BCS4258
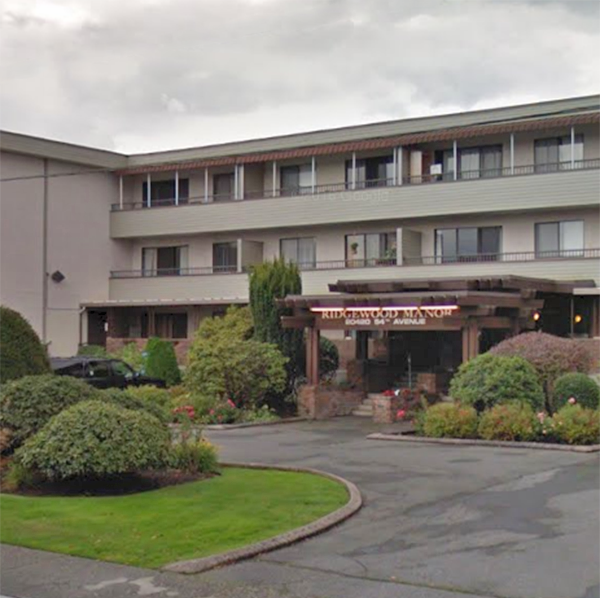 Ridgewood Manor
20420 54th Ave. · NWS515
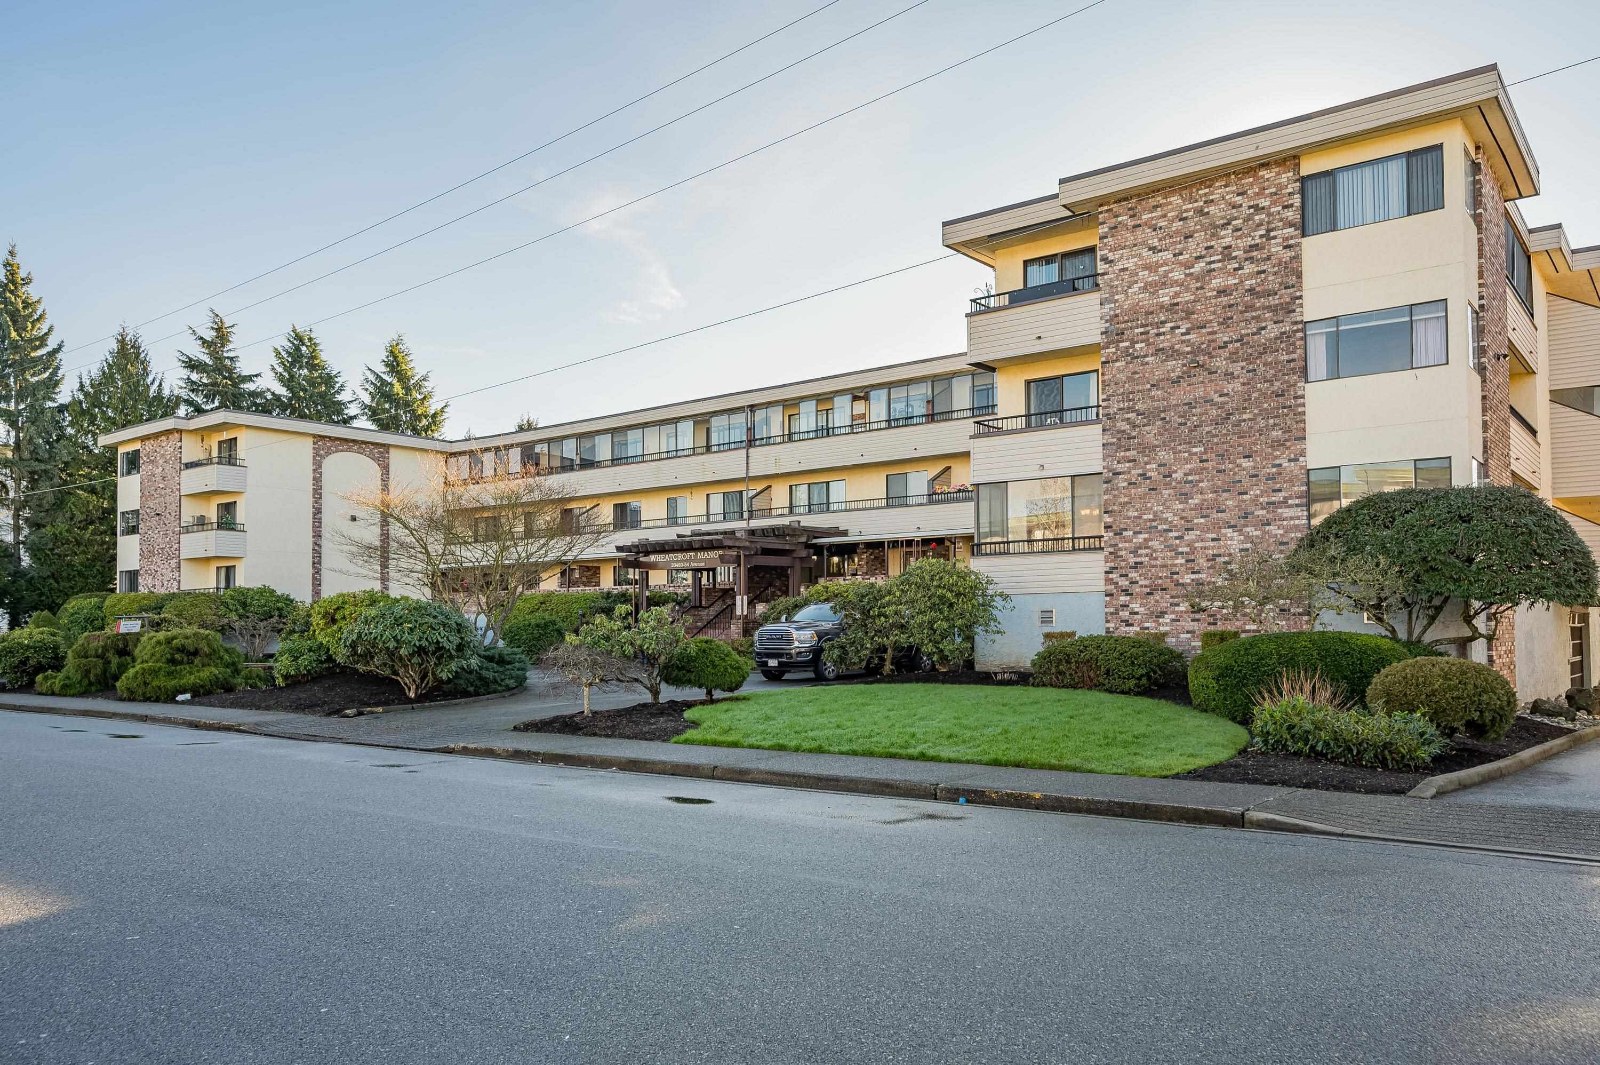 Langley City
20460 54th Ave. · NWS936
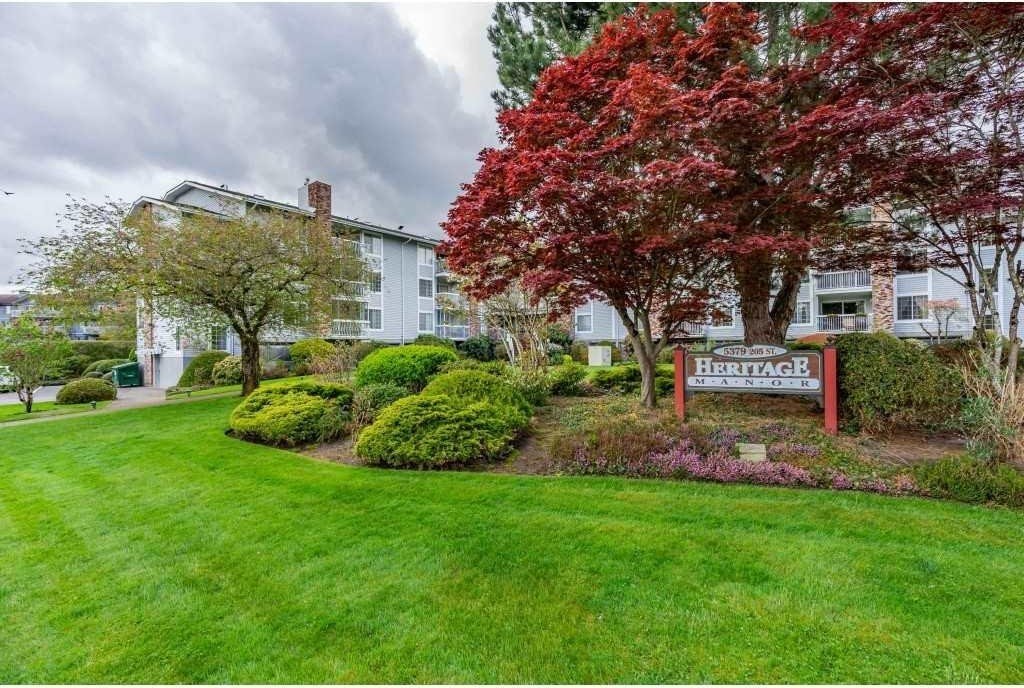 Heritage Manor
5379 205th St. · NWS2483
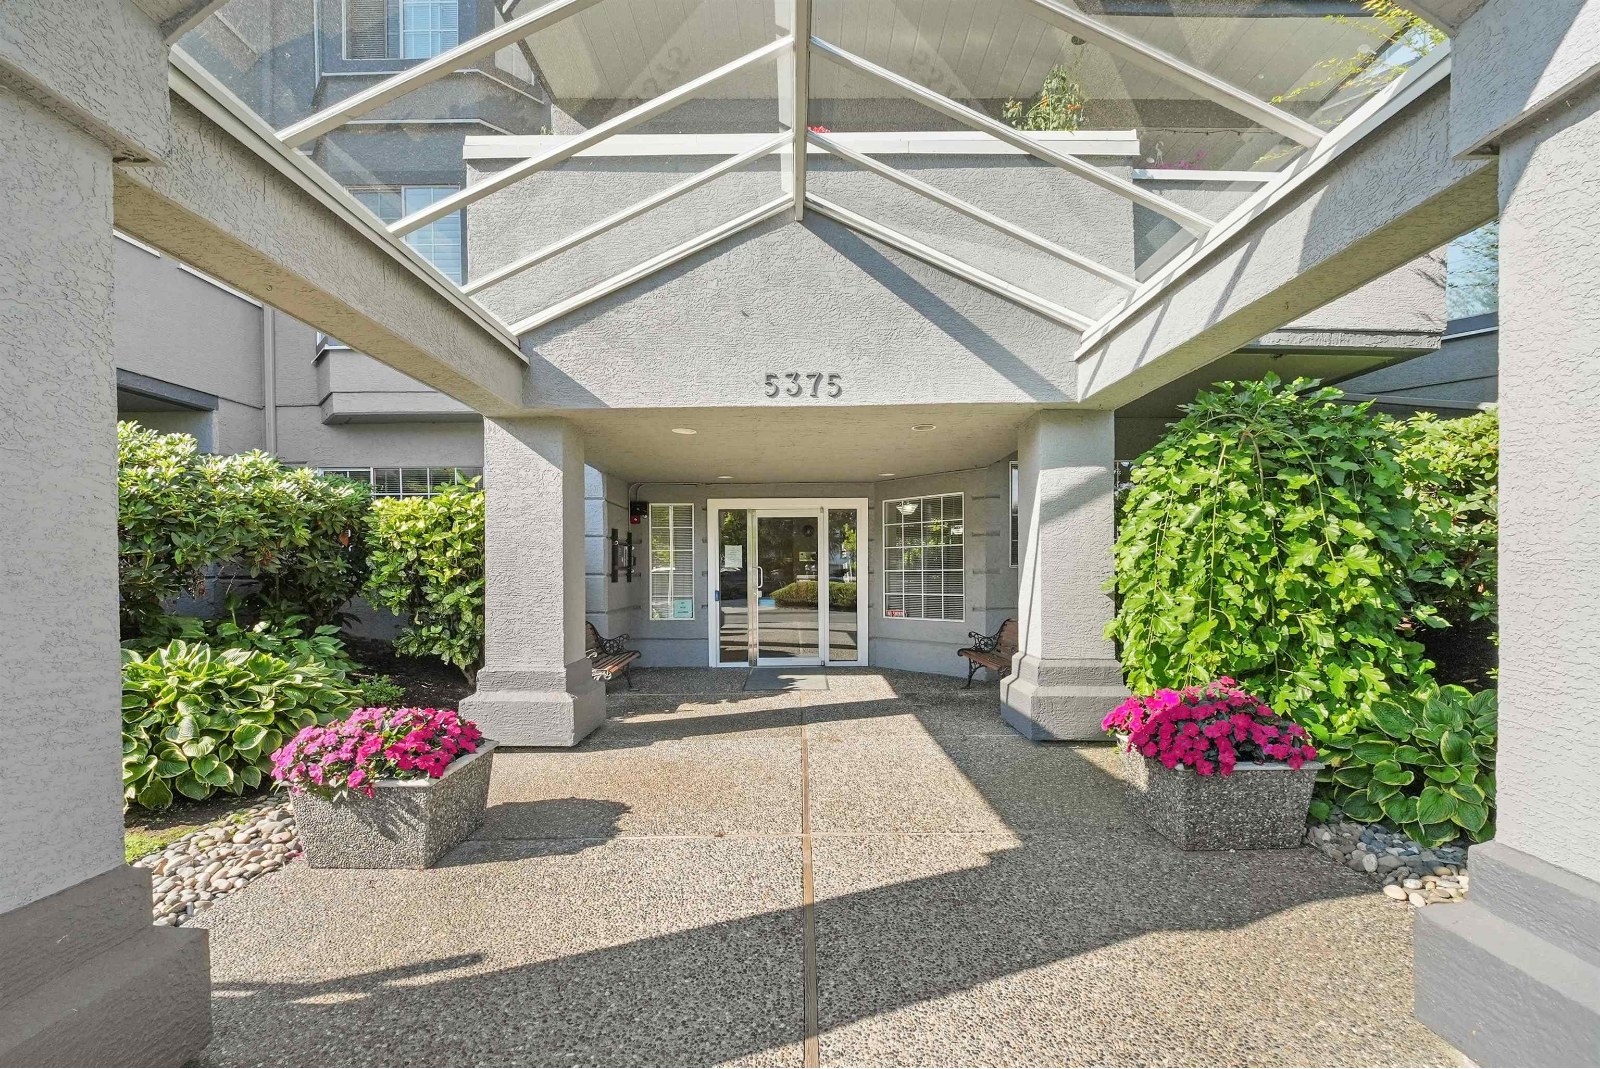 Glenmont Park
5375 205th St. · NWS3198
 Jethro Langley
5360 204 St.
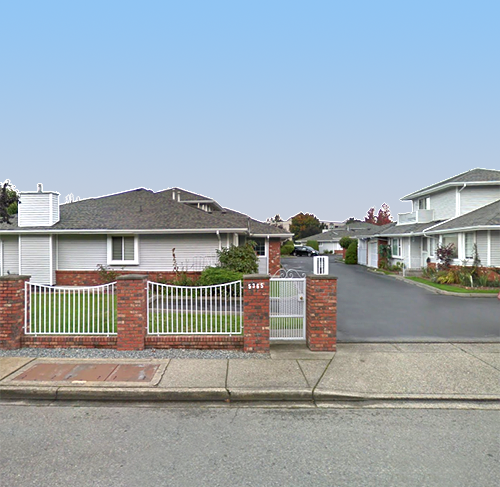 Morningside Estates
5365 205th St. · NWS2618
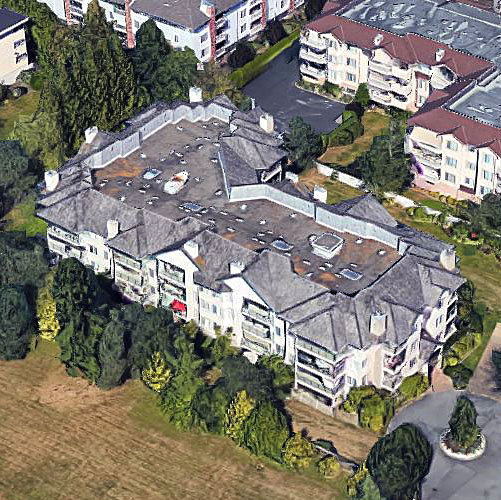 Countryside Estates
20453 53 Ave. · LMS1236
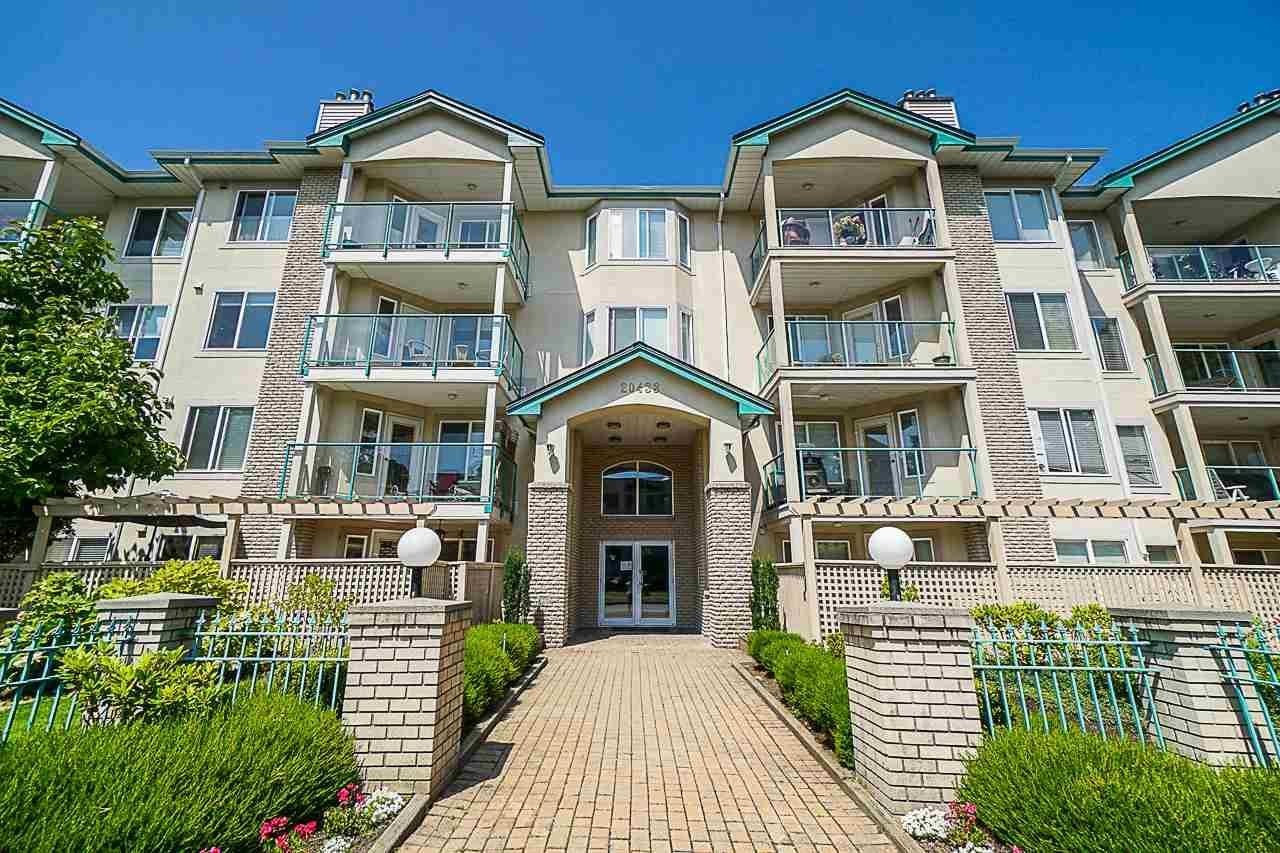 Countryside Estates
20443 53rd Ave. · LMS1236
 Macmillan Place
5305 204 St. · NWS845
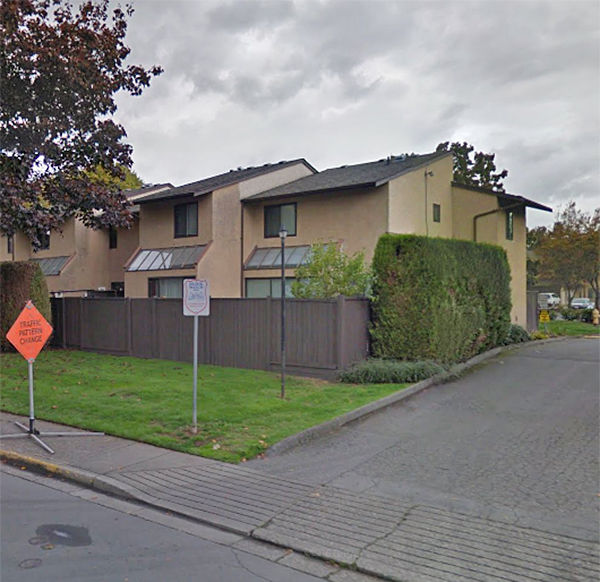 Mcmillan Place
5307 204th St. · NWS845
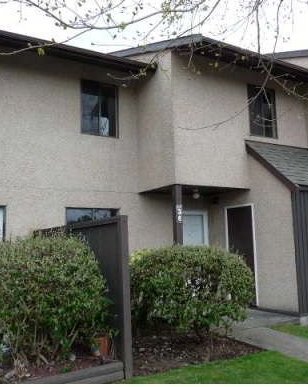 Macmillan Place
5305 204th St. · NWS845
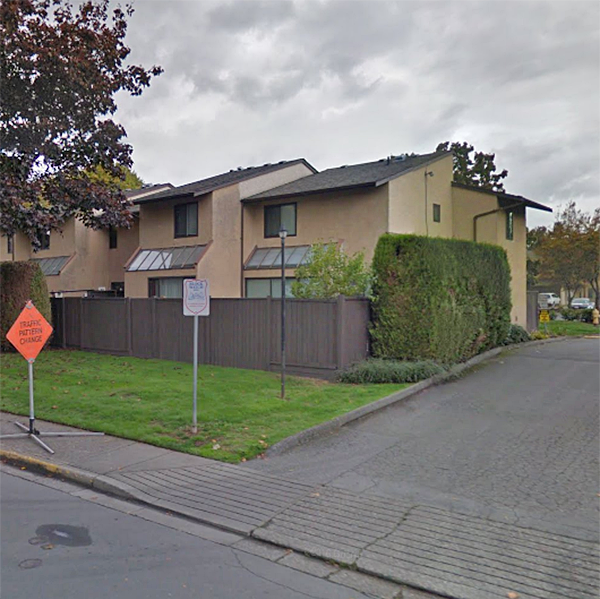 Mcmillan Place
5303 204th St. · NWS845
 Countryside Estates
20433 53rd Ave. · LMS1236
 Parkway Estates
5360 205th St. · NWS2767
 Mcmillan Place
5301 204th St. · NWS845



