Maintenance Fees Include
Garbage Pickup
Gardening
Heat
Hot Water
Management


 🔍 5 photos · slideshow
 +1
| Sold Date | Address | Bed | Bath | Sqft | Asking | Sold Price | DOM | Strata Fee | Tax | Listed By |
|---|---|---|---|---|---|---|---|---|---|---|
| 2025-10-30 | 102 20420 54 Ave. | 2 | 1 | 1018 | $399,900 | $388,000 ($381/sf) | $357 | $2417 (2025) | Royal LePage - Wolstencroft | |
| 2025-05-19 | 208 20420 54 Ave. | 1 | 1 | 671 | $378,000 | $375,000 ($559/sf) | $235 | $1875 (2024) | Nationwide Realty Corp. | |
| 2025-02-19 | 208 20420 54 Ave. | 1 | 1 | 671 | $325,000 | $282,000 ($420/sf) | $235 | $1875 (2024) |
Sold data from the MLS® feed for strata plan NWS515. Showing the 15 most recent sales from the last 24 months; expand for up to 80.
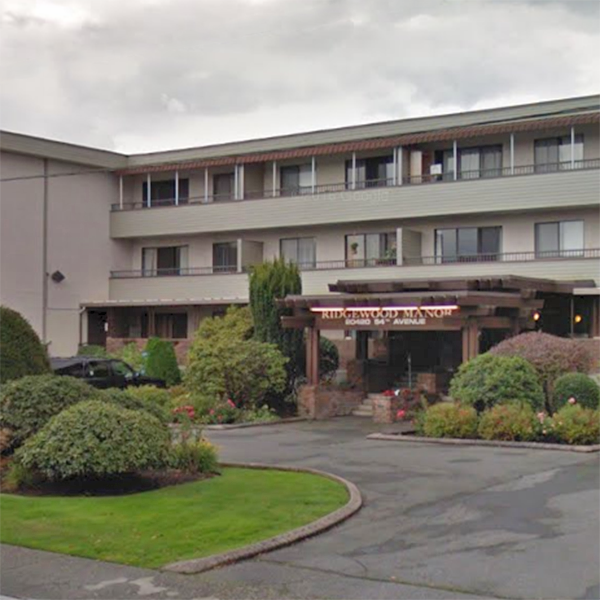
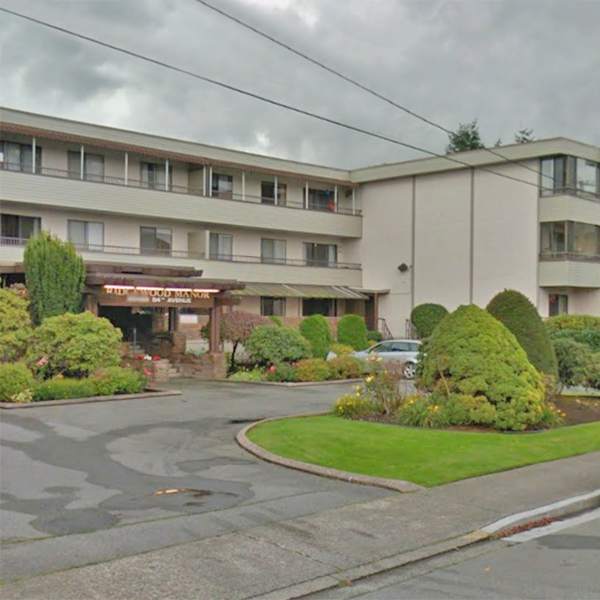
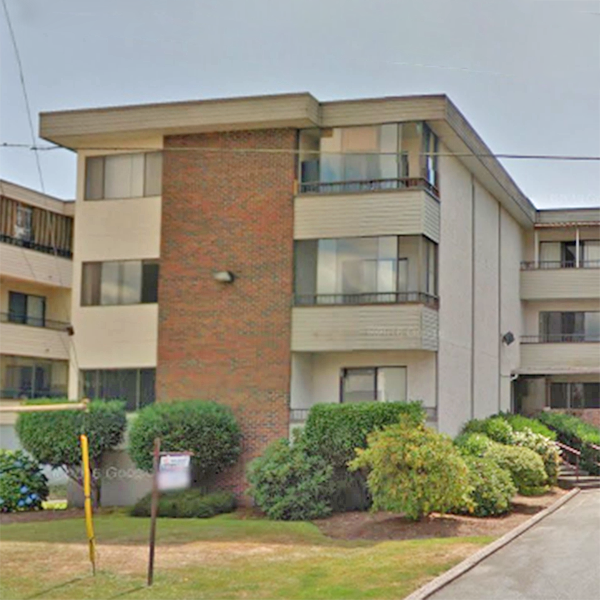
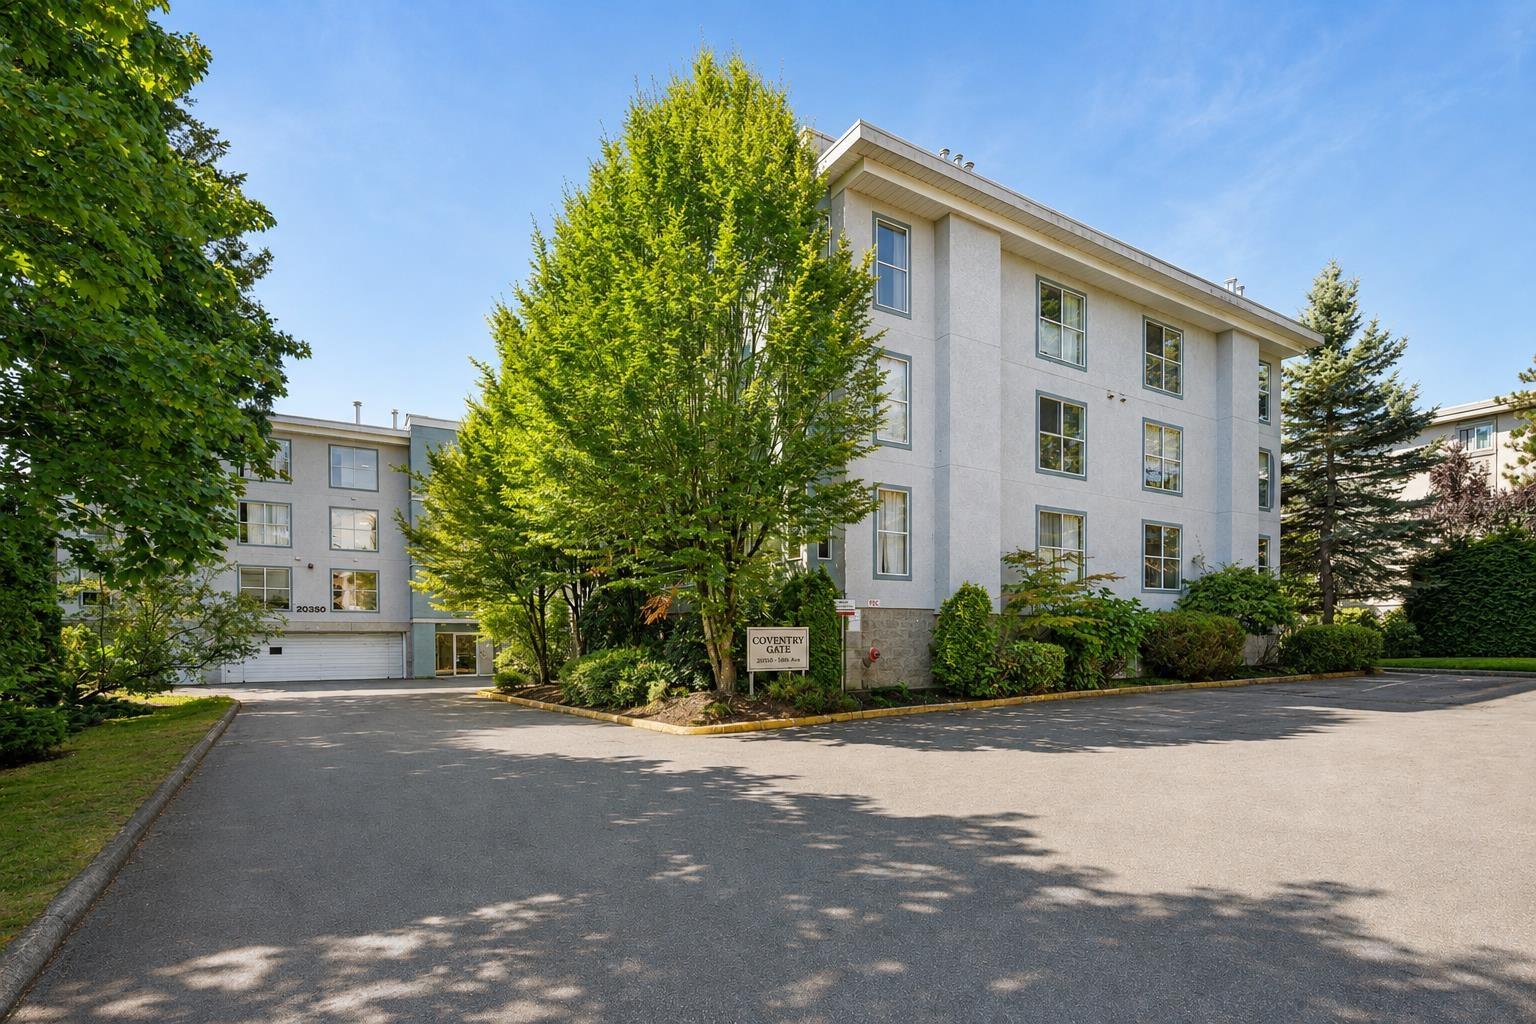
Ridgewood Manor - 20420 54 Ave, Langley, BC V3A 6N6, Canada, strata plan NWS515. Ridgewood Manor is a 3 Level wood frame building with 41 Suites. Built 1976, This is a well managed building, maintenance fee includes heat and hotwater. 5 min walk to Langley Mall, IGA, Douglas Park, recreation and seniors centre. Recently replaced elevator and new carpeting in all hallways.
Nearby schools are Douglas Park Community School, Blacklock fine Arts Elementary School, Nicomekl Elementary School and HD Stafford Middle School. Close to all your shopping needs at: Army & Navy Department Store, Langley Mall, Peoplea Drug Mart, Fraser Highway Downtown Langley, No Frills Groceries and Safeway.
Crossroads are 53rd Avenue and 204th Street.
| Construction | Frame - Wood |
|---|---|
| Exterior Finish | Mixed |
| Roof | Torch-on |
| Foundation | Concrete Perimeter |
| Rain Screen | No |
| Management Company | Steadfast Properties Ltd. |
| Strata Plan | NWS515 |
|---|---|
| Building Type | Strata Condos |
| Title to Land | Freehold Strata |
| Units in Strata | 41 |
| Units in Development | 41 |
| Management Company | Steadfast Properties — 604-864-6400 |
| PID | 100000000 |
| Bylaws / Restrictions | PETS ALLOWED W/REST.,RENTALS NOT ALLOWED |
| Parking / Storage | Open |
Live market intelligence for this building's segments — active inventory, medians, ranges & trends. Opens in a new tab.
| Address | Bed | Bath | Sqft | Price |
|---|---|---|---|---|
| 306 20460 54 Ave. | 1 | 1 | 740 | $270,000 |
| 211 20460 54 Ave. | 1 | 1 | 889 | $280,000 |
| #308 20460 54 Ave. | 1 | 1 | 918 | $279,900 |
| 315 20448 Park Ave. | 2 | 1 | 836 | $399,999 |
| 302 20448 Park Ave. | 1 | 1 | 847 | $375,000 |
| 110 5375 205 St. | 2 | 2 | 1249 | $414,900 |
| 112 5375 205 St. | 2 | 2 | 1122 | $420,000 |
| 109 20443 53 Ave. | 2 | 2 | 1233 | $440,000 |
| 209 20443 53 Ave. | 2 | 2 | 1255 | $449,900 |
| 207 20416 Park Ave. | 2 | 2 | 1300 | $669,900 |
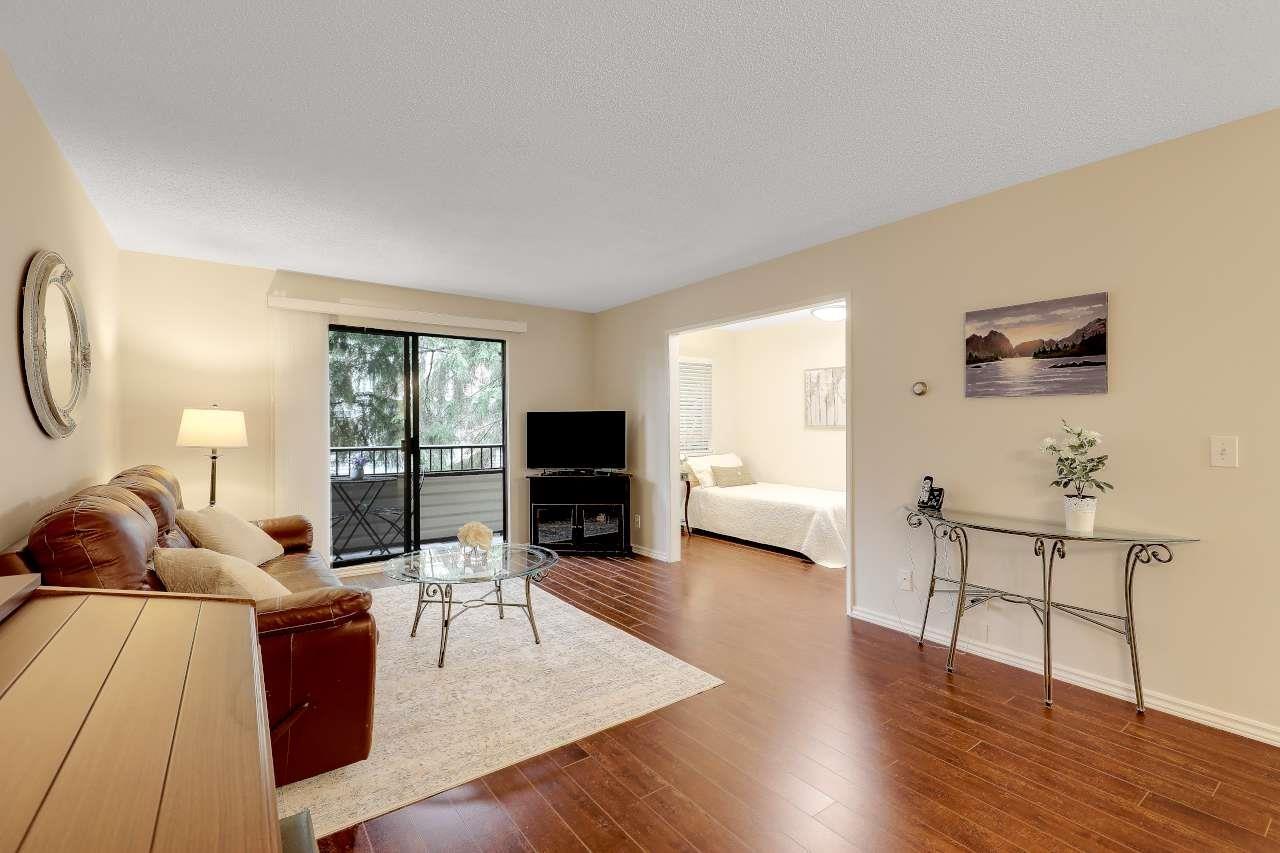
 $270,000
306 20460 54 Ave. · 1bd/1ba · 740sf
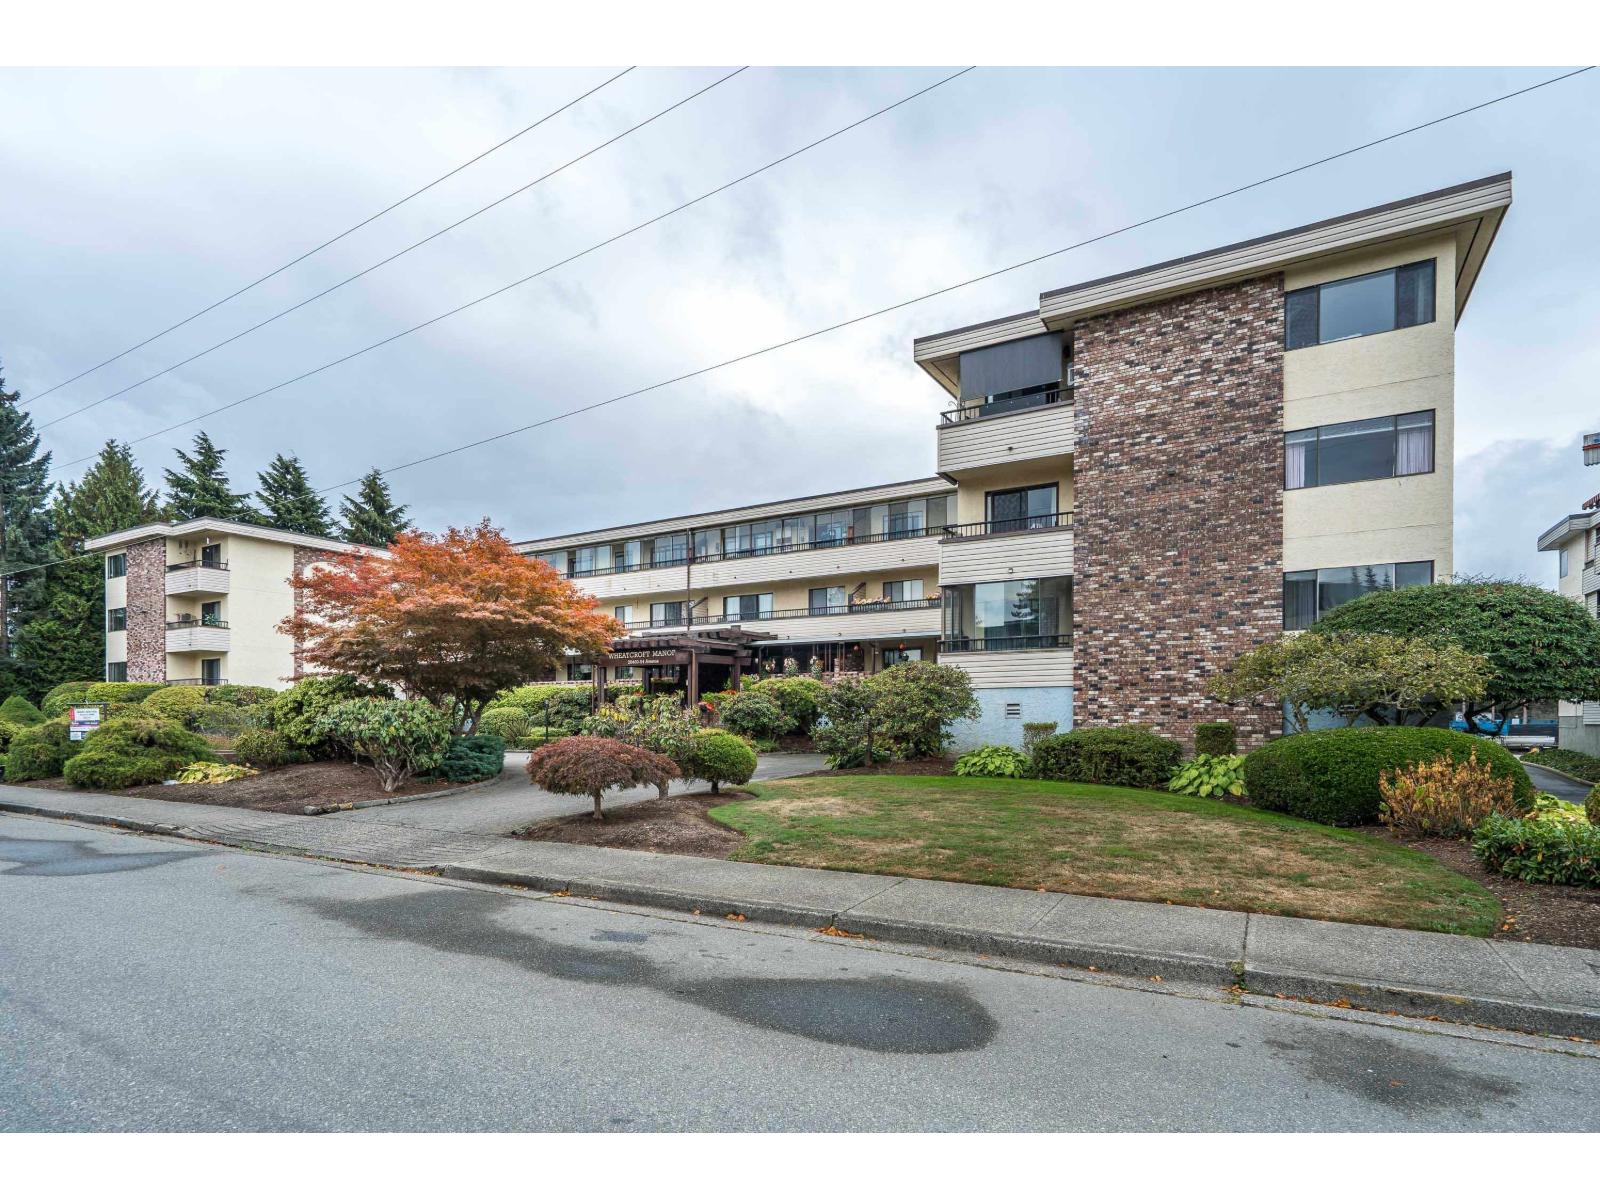
 $280,000
211 20460 54 Ave. · 1bd/1ba · 889sf
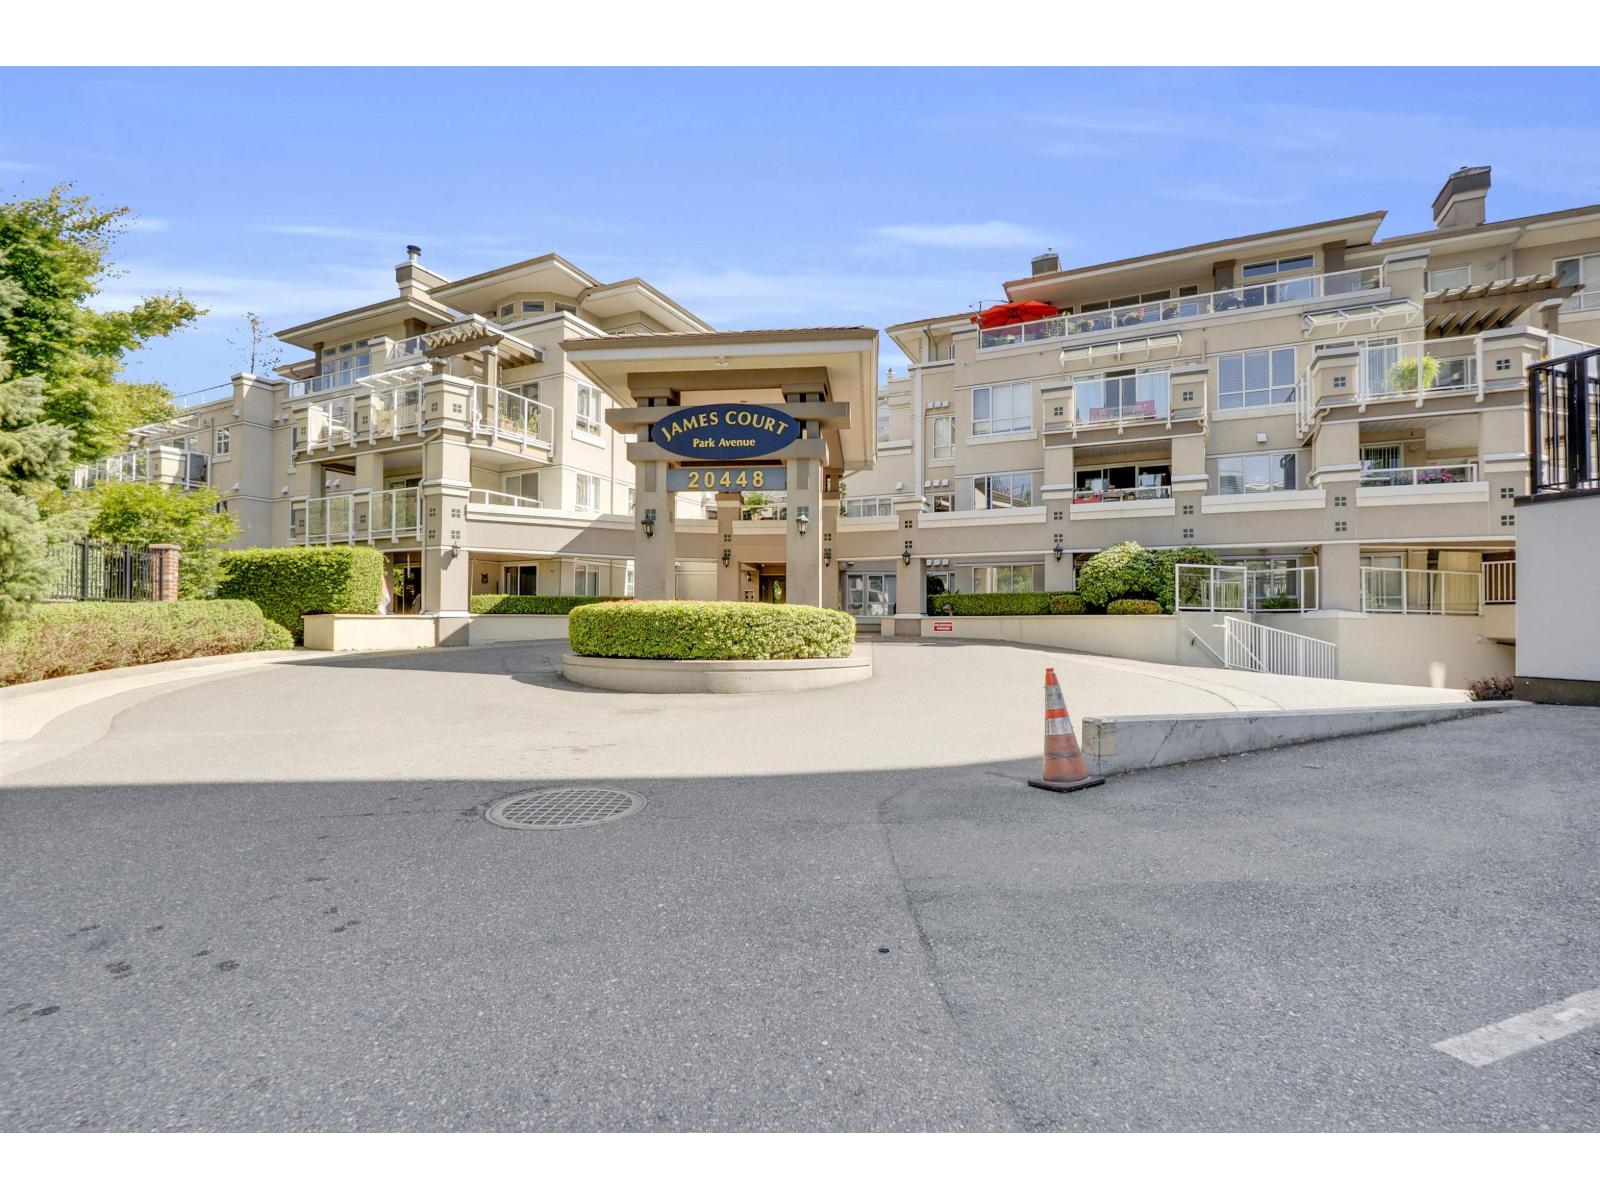
 $279,900
#308 20460 54 Ave. · 1bd/1ba · 918sf
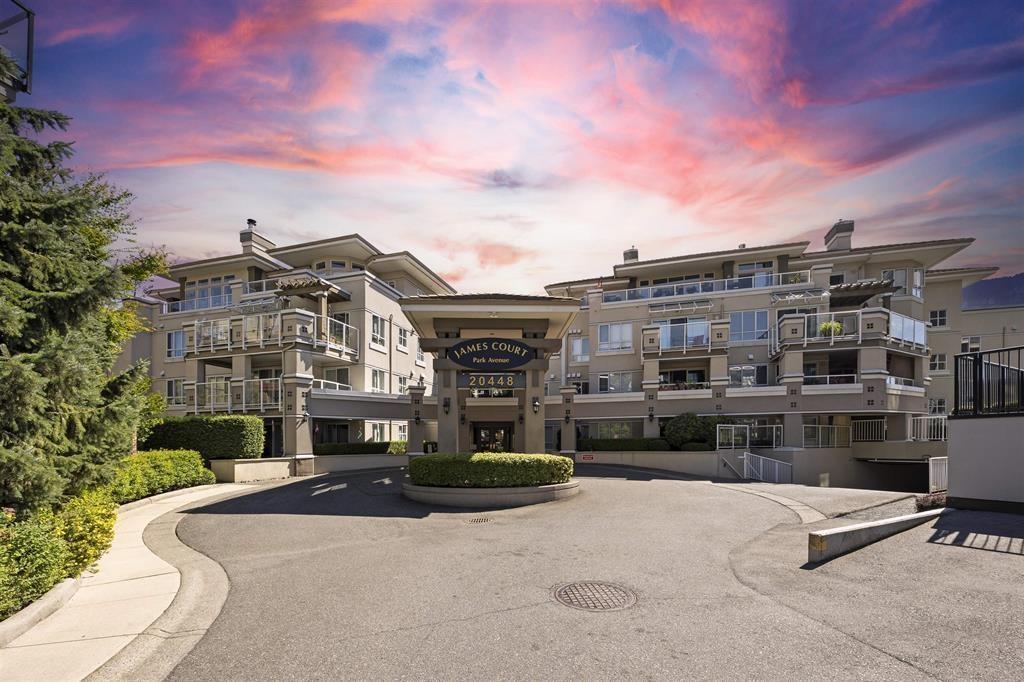
 $399,999
315 20448 Park Ave. · 2bd/1ba · 836sf
 $375,000
302 20448 Park Ave. · 1bd/1ba · 847sf
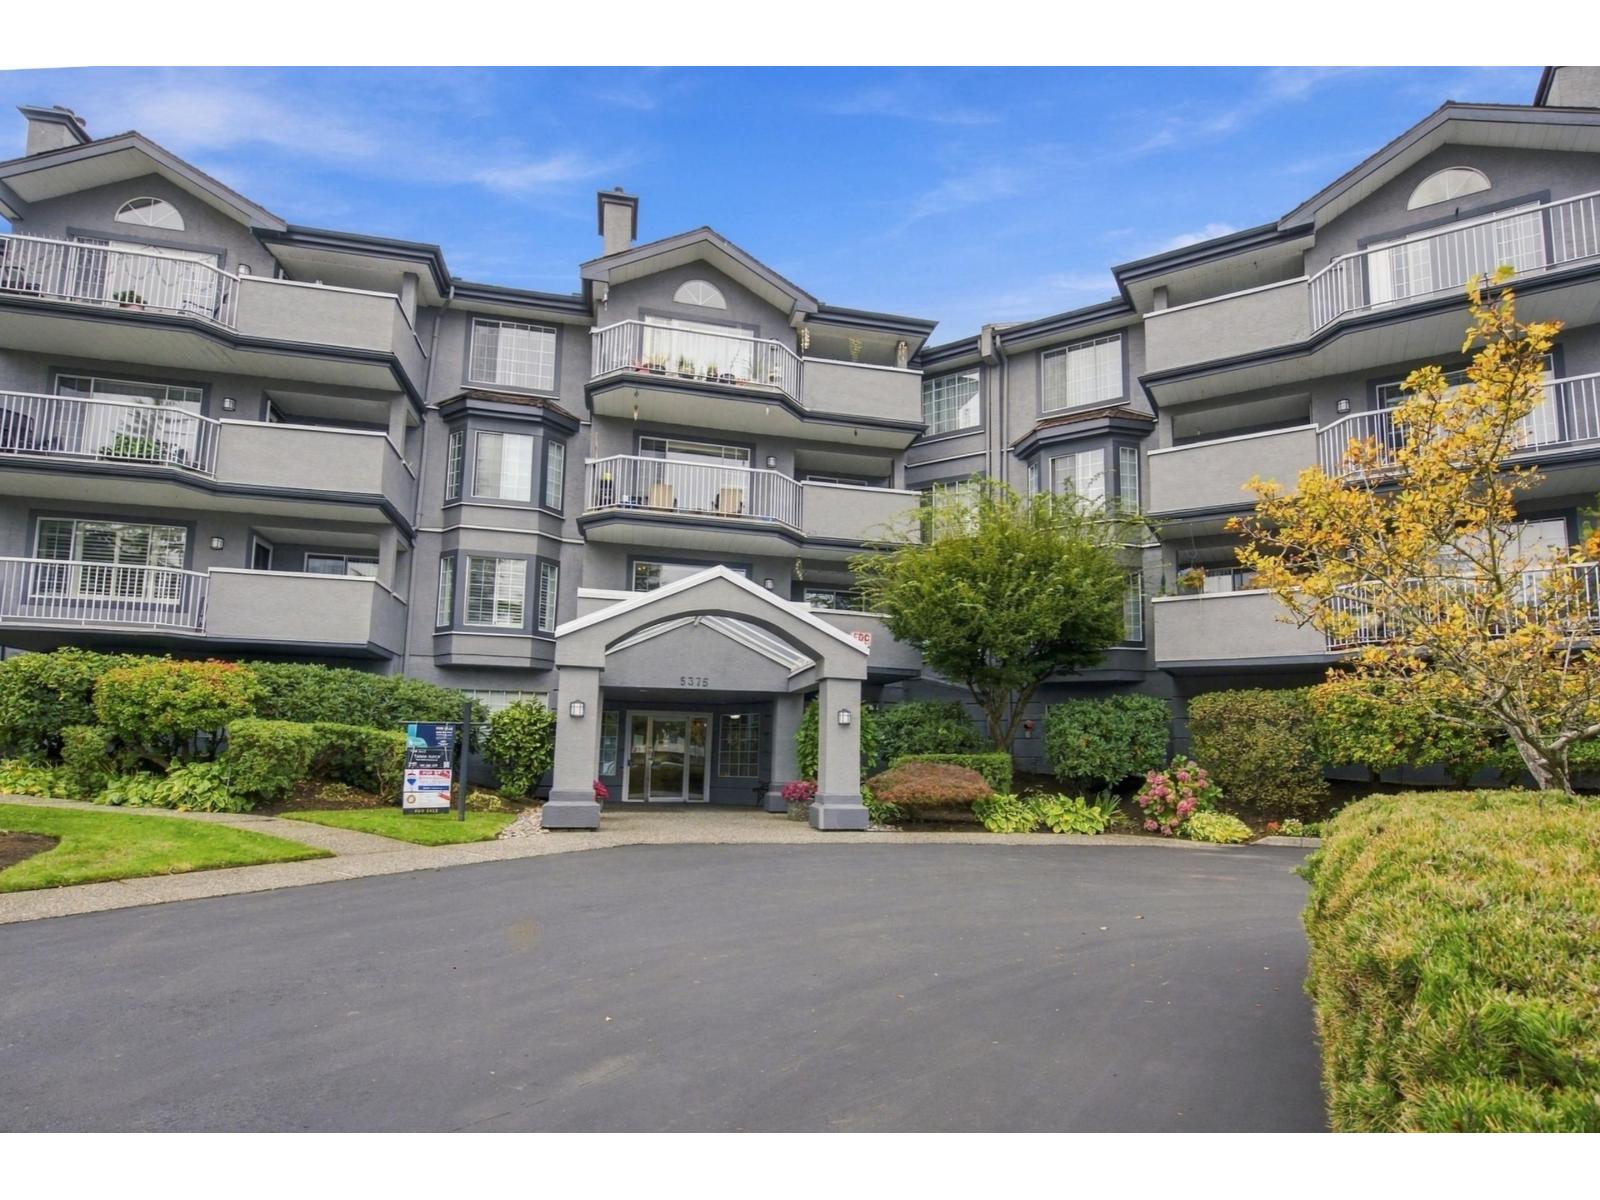 $414,900
110 5375 205 St. · 2bd/2ba · 1249sf
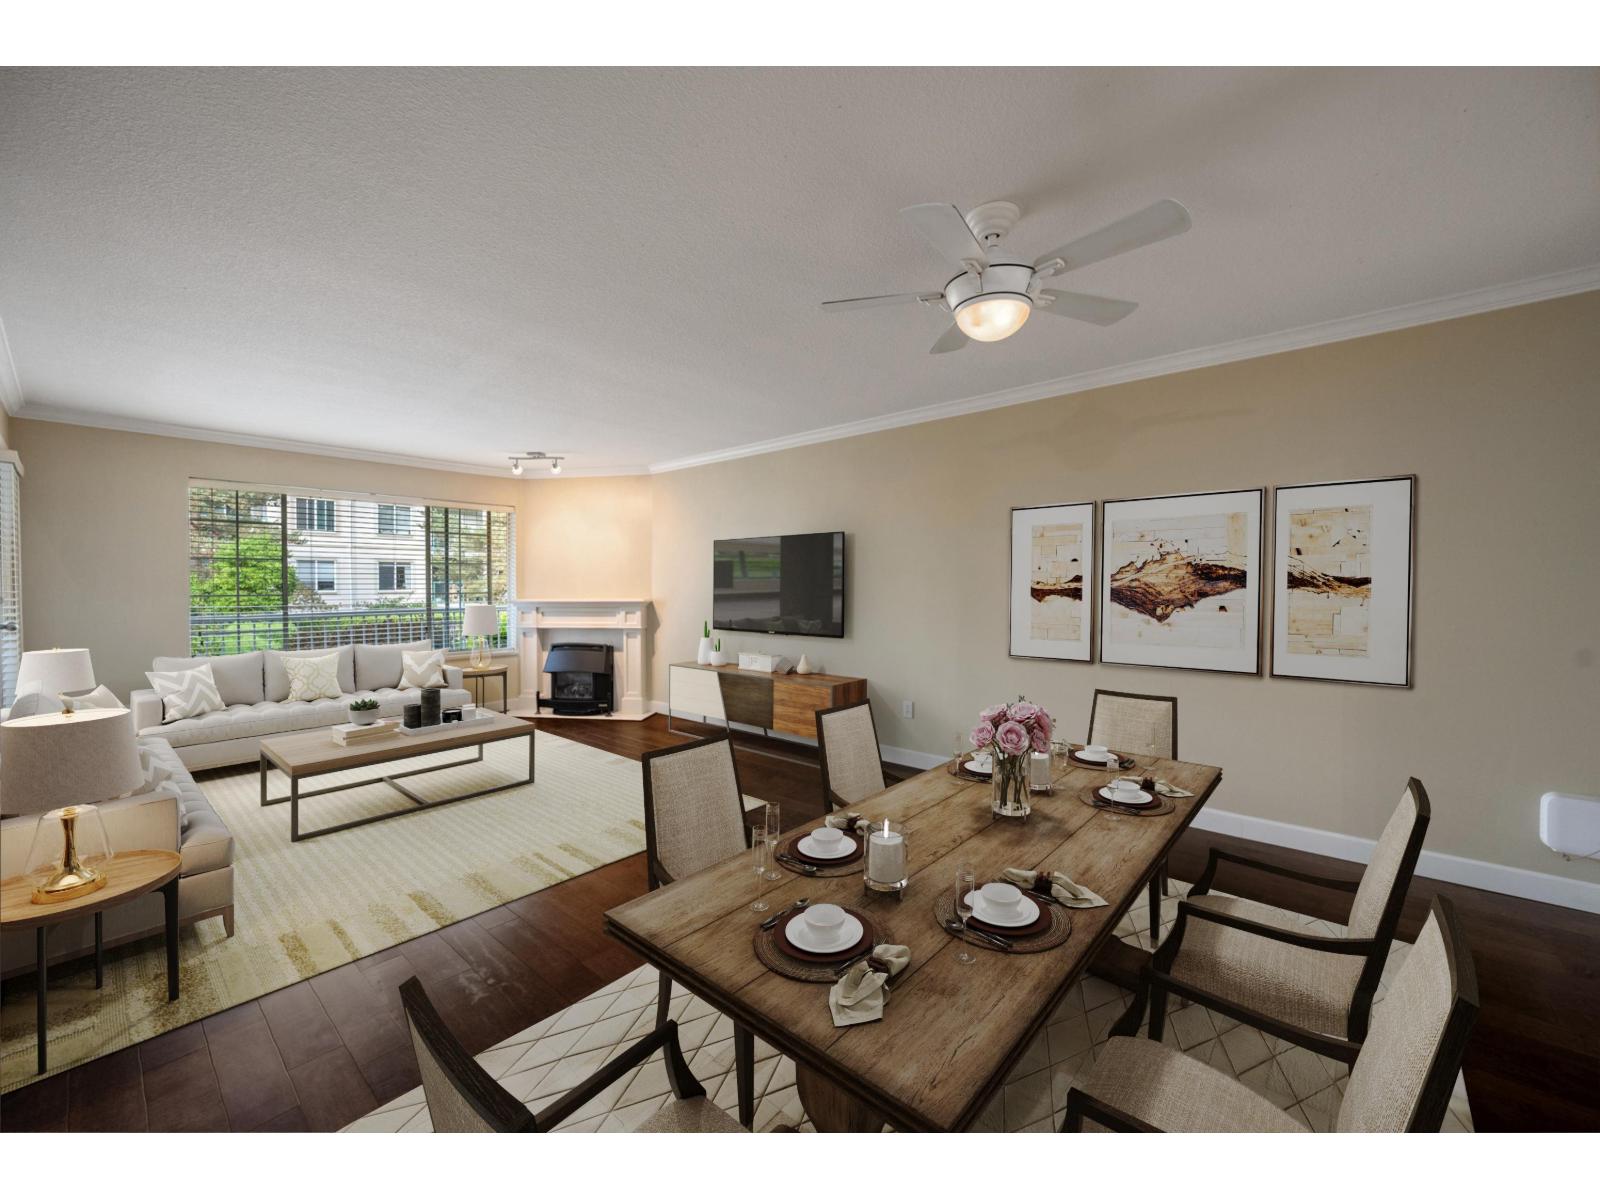 $420,000
112 5375 205 St. · 2bd/2ba · 1122sf
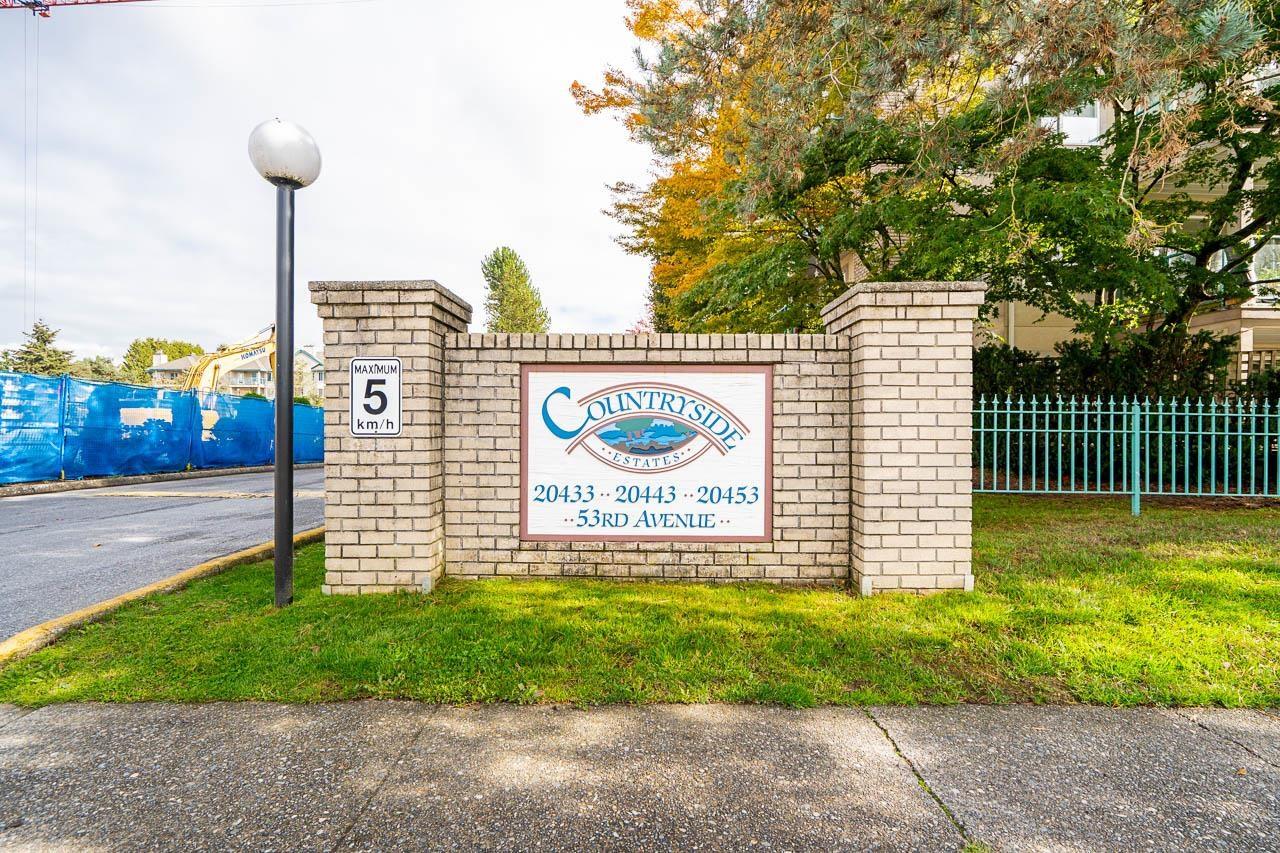 $440,000
109 20443 53 Ave. · 2bd/2ba · 1233sf
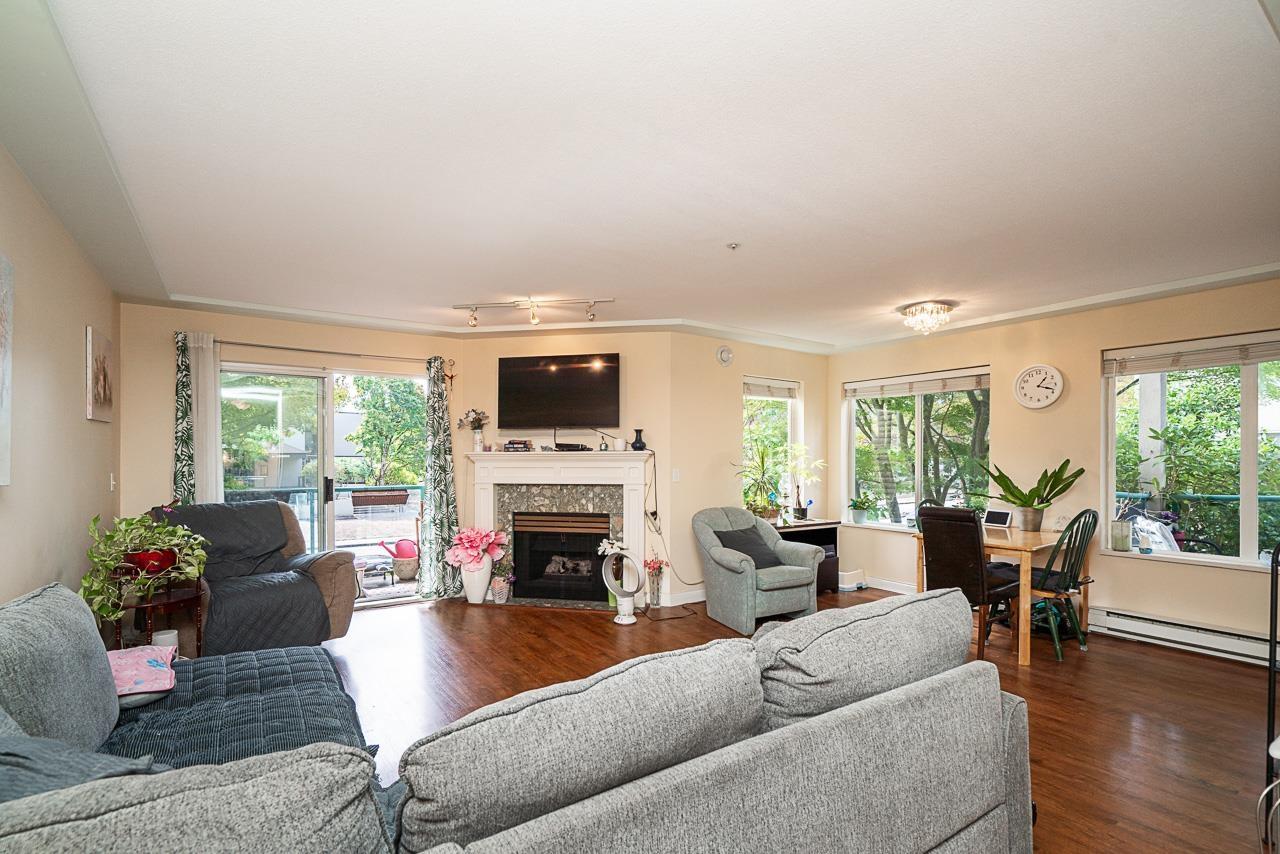 $449,900
209 20443 53 Ave. · 2bd/2ba · 1255sf
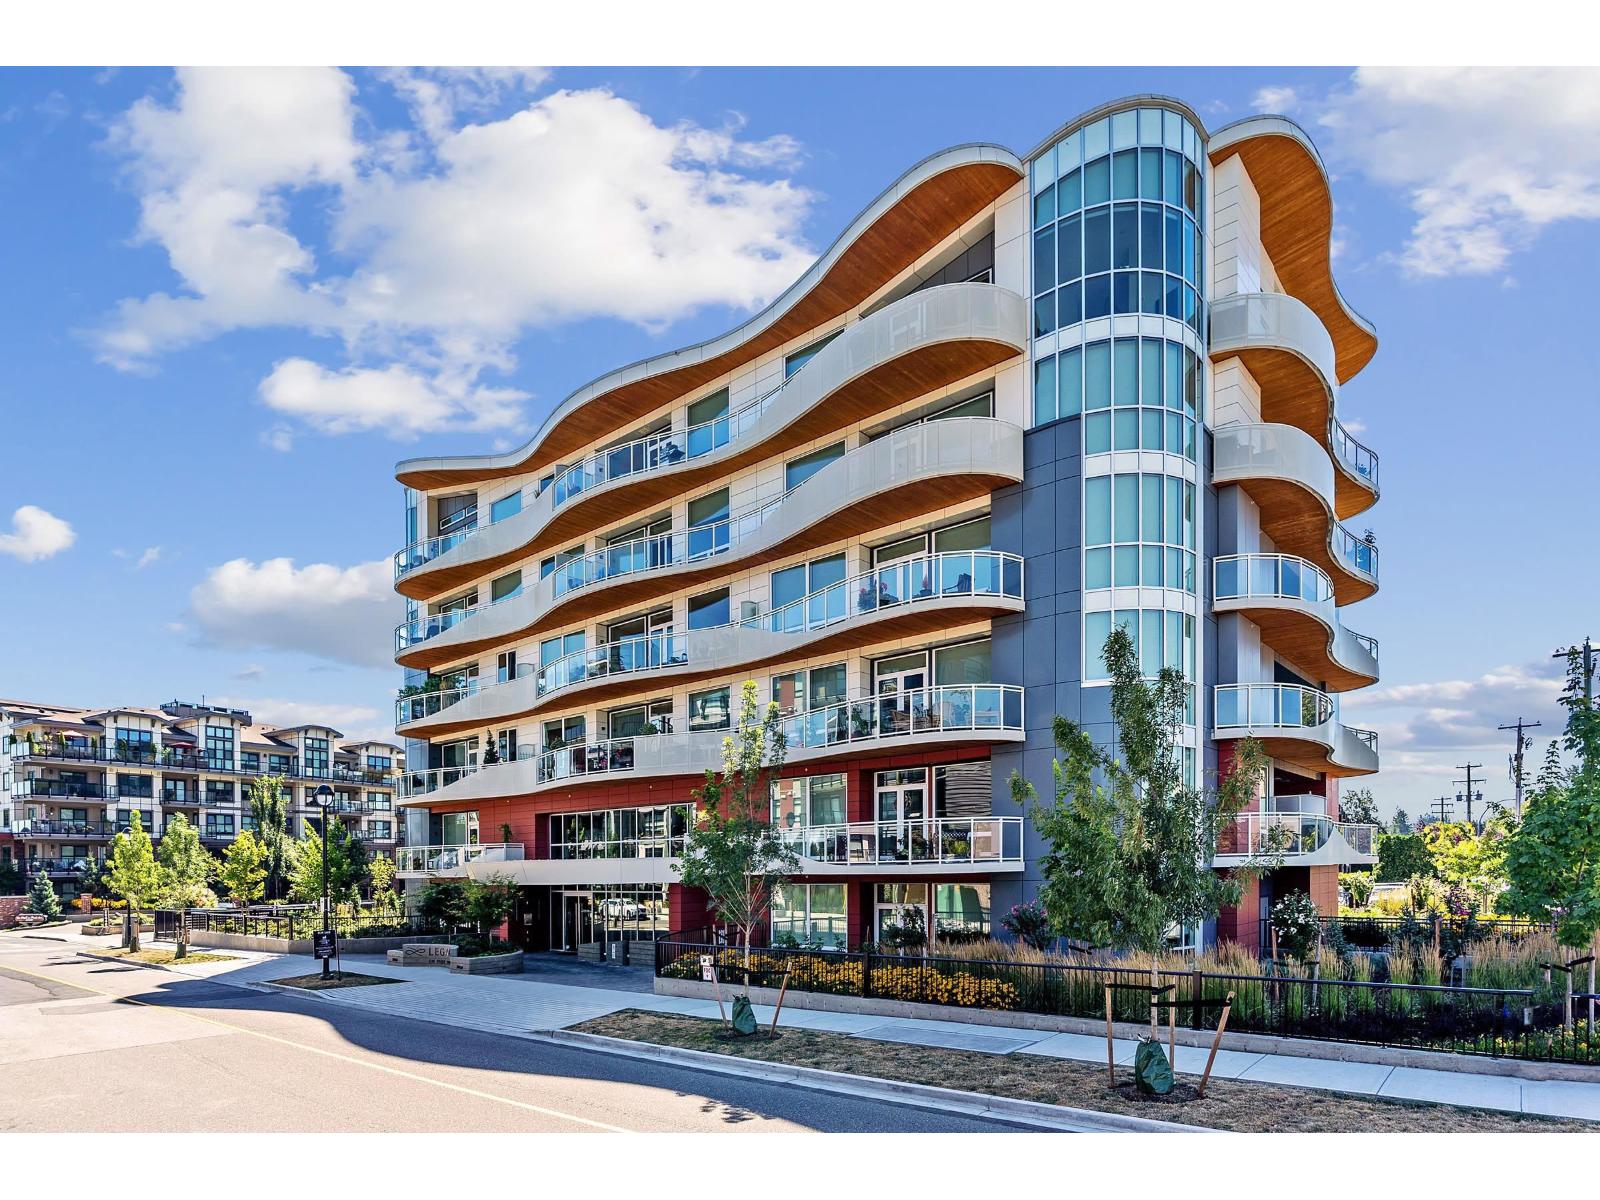 $669,900
207 20416 Park Ave. · 2bd/2ba · 1300sf
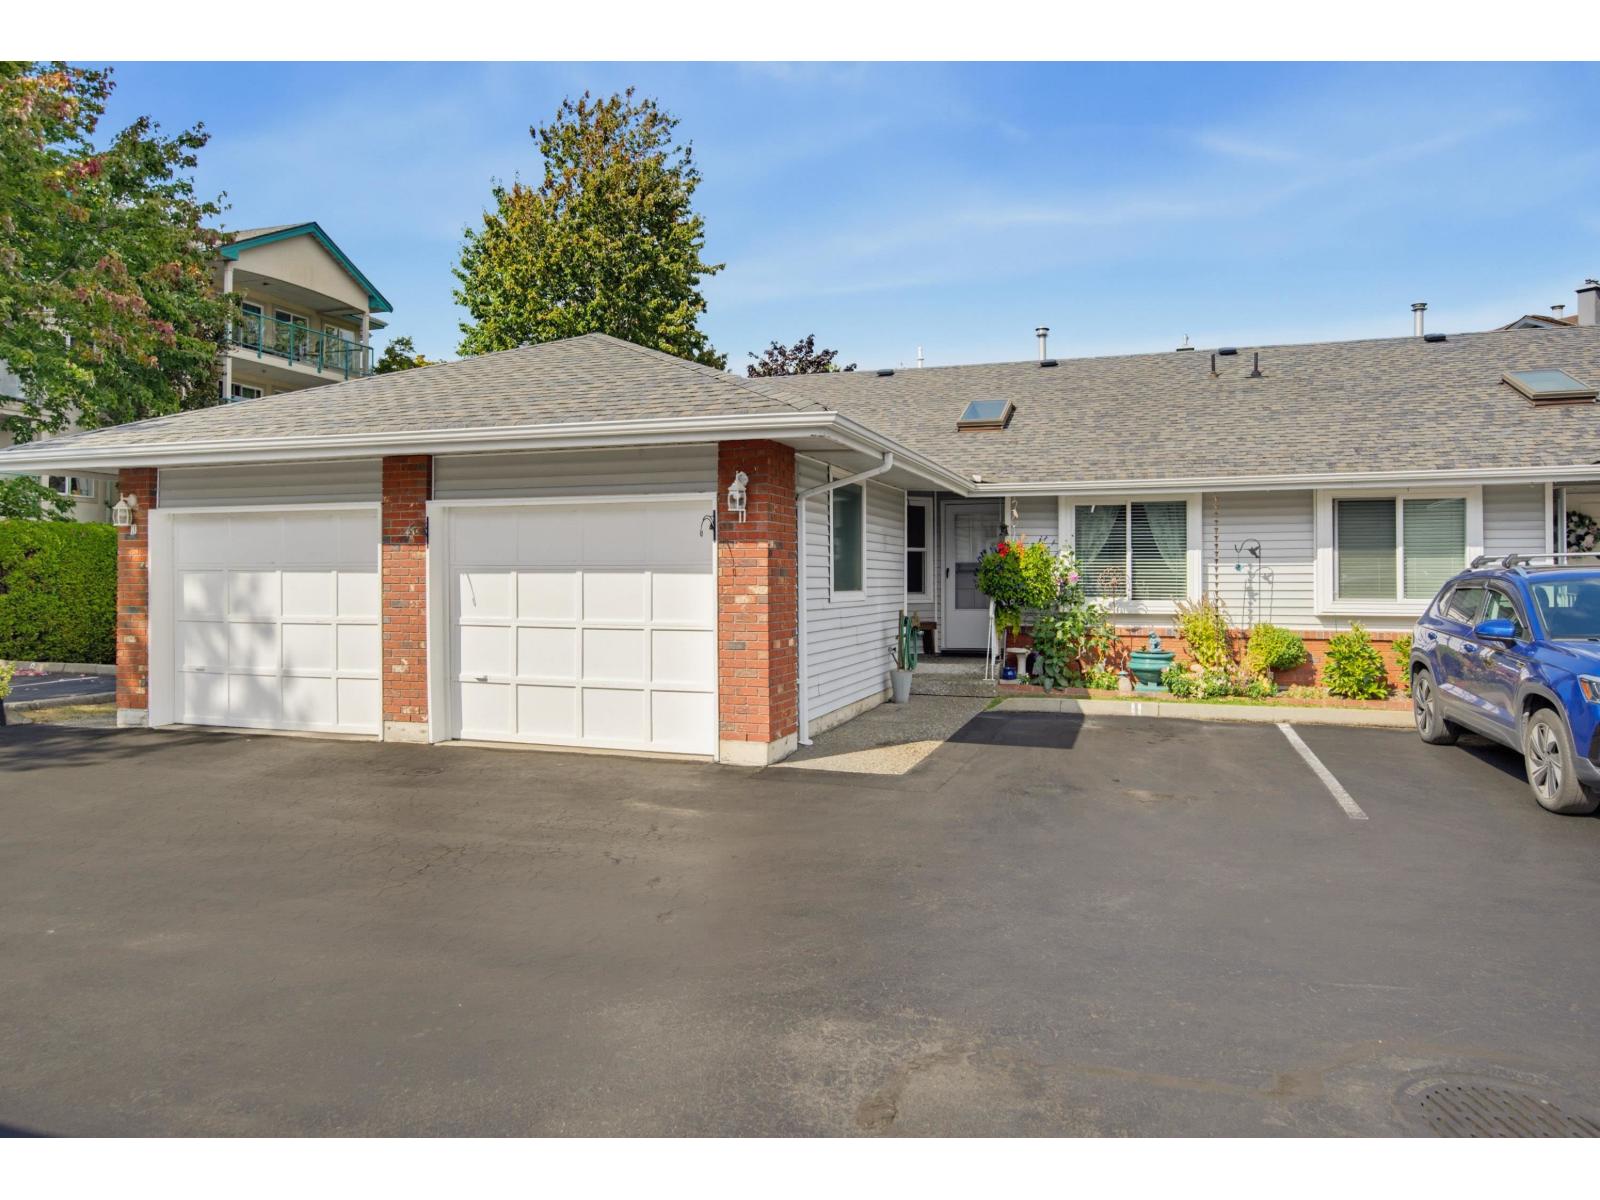 $589,000
11 5365 205 St. · 2bd/2ba · 971sf
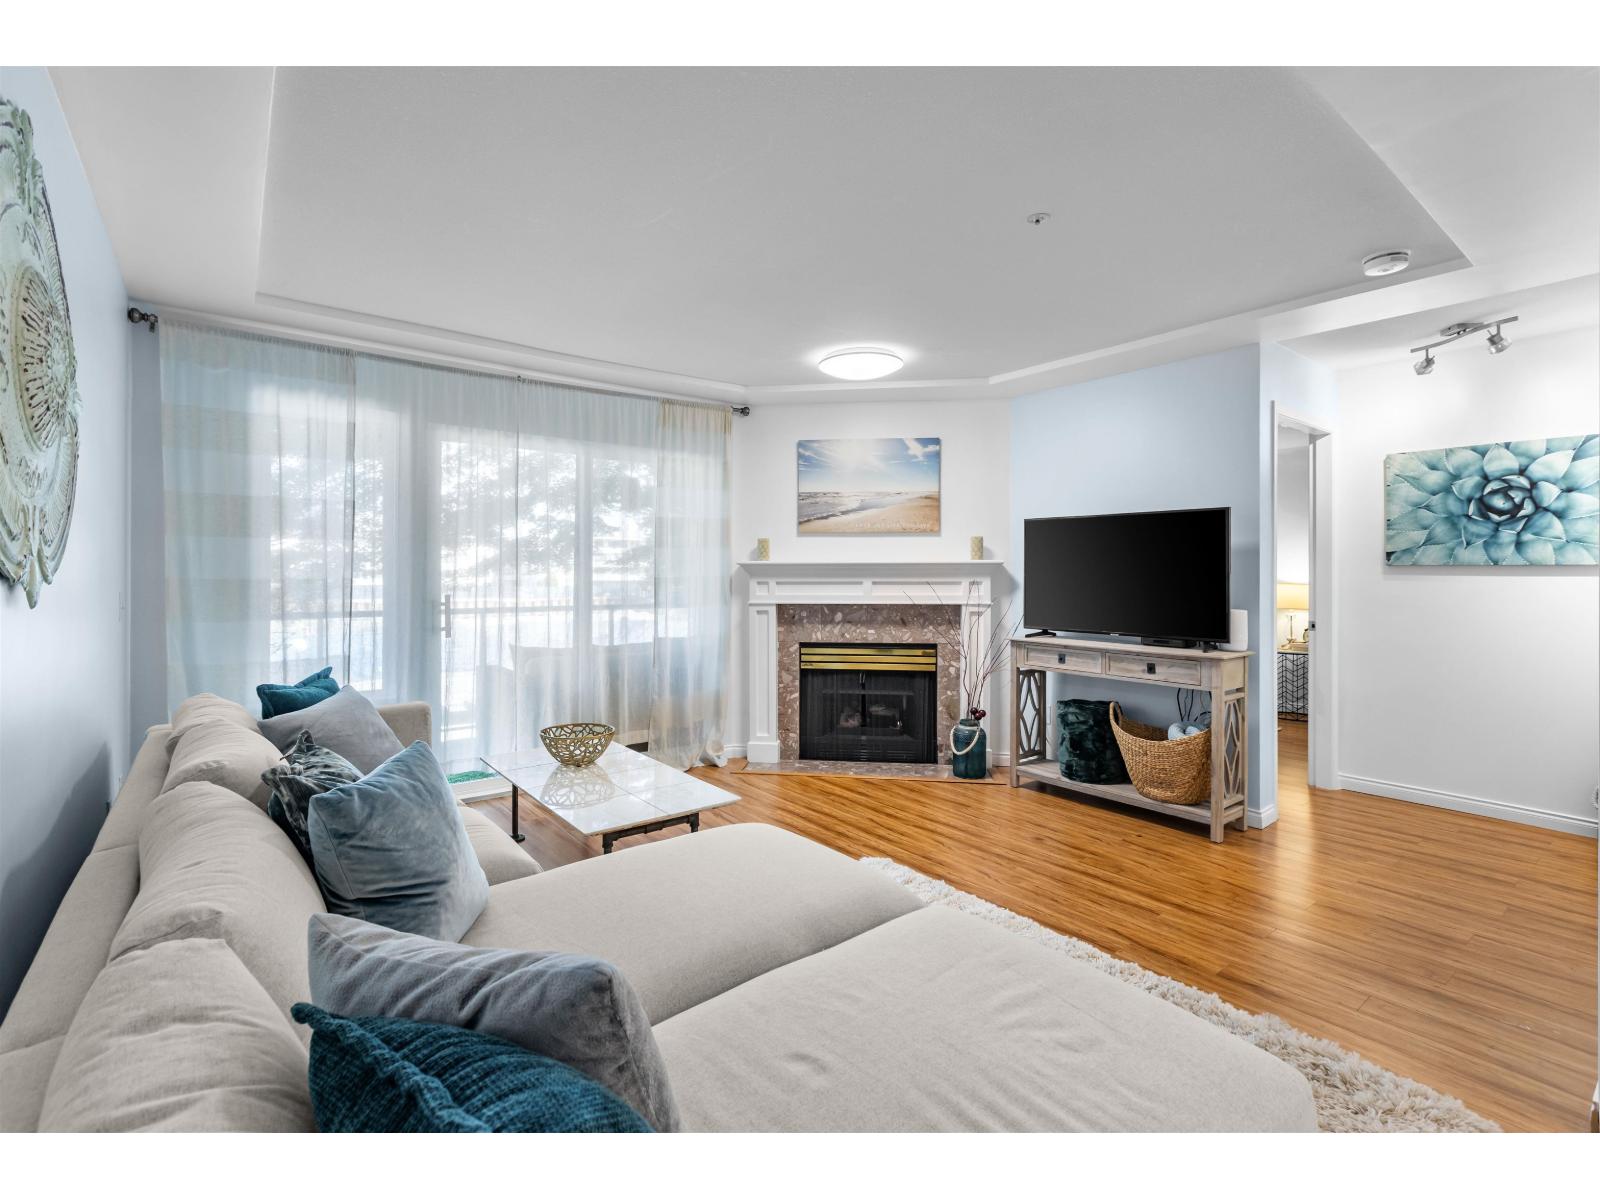 $489,900
206 20433 53 Ave. · 2bd/2ba · 1264sf
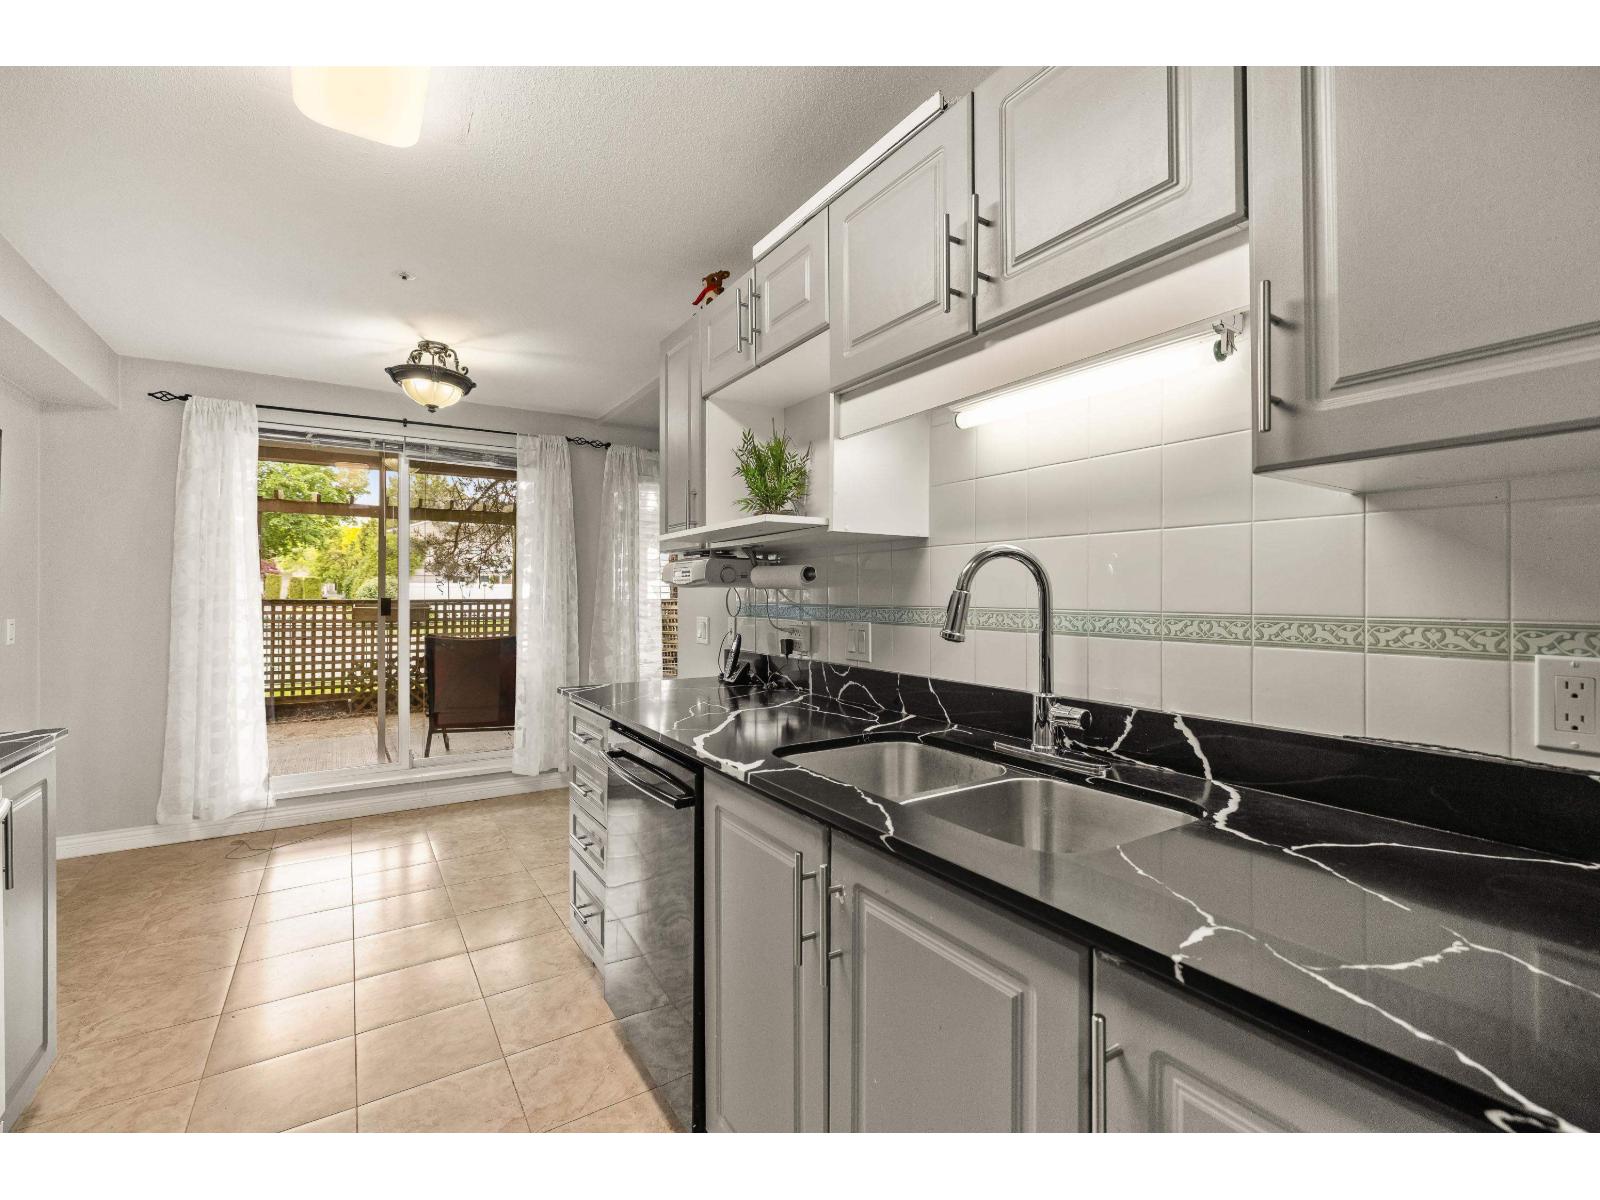 $479,000
104 20433 53 Ave. · 2bd/2ba · 1227sf
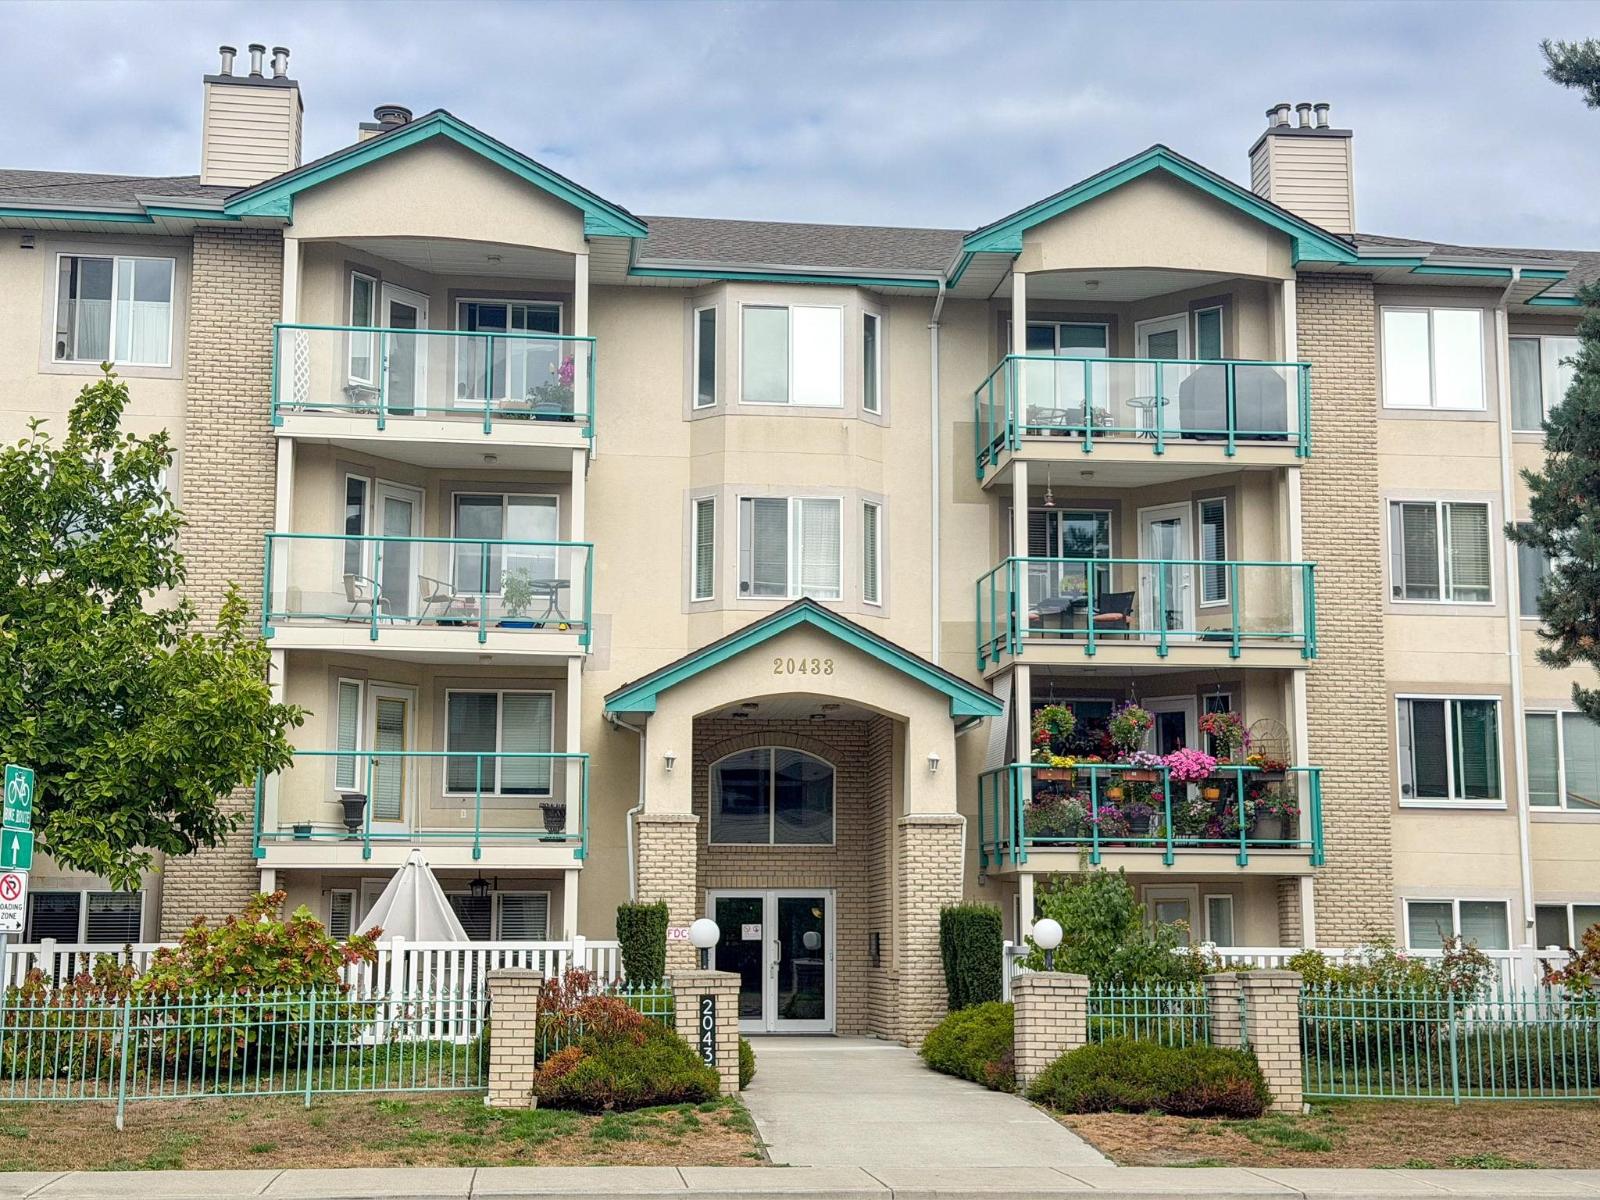 $500,000
404 20433 53 Ave. · 2bd/2ba · 1205sf
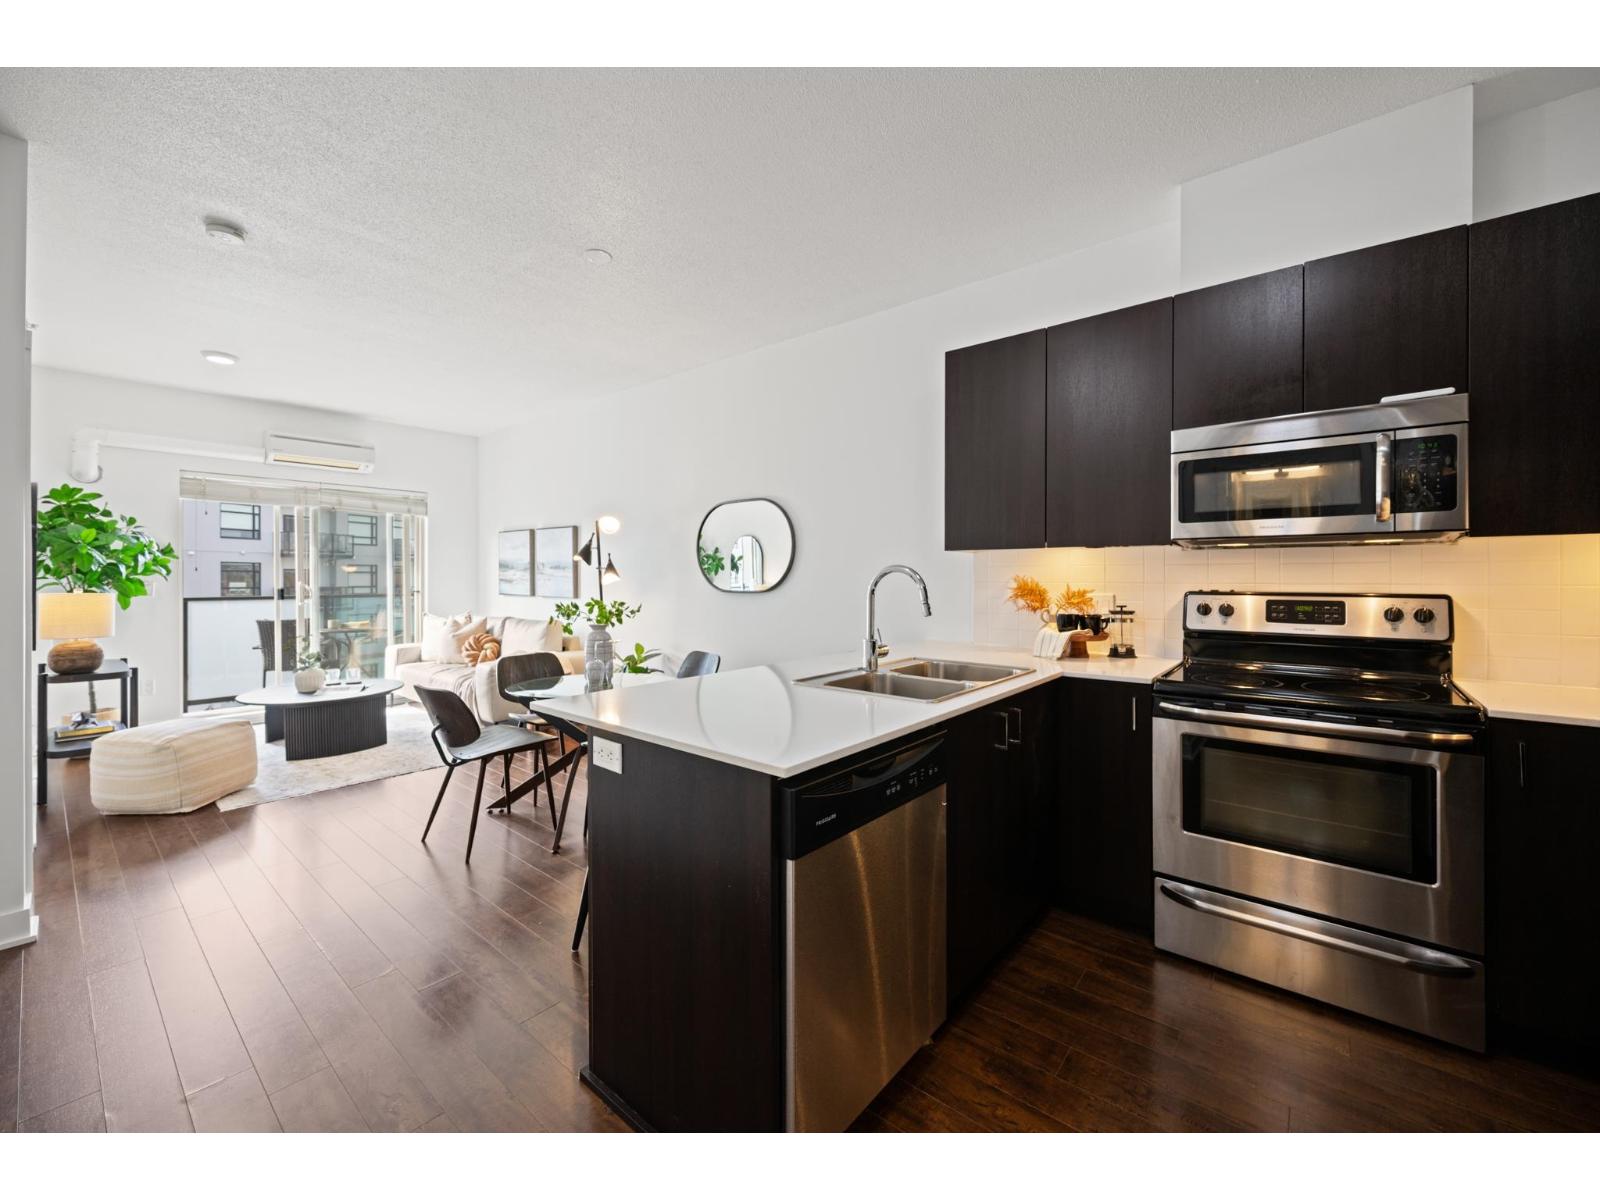 $389,900
416 20460 Douglas Cres. · 1bd/1ba · 729sf
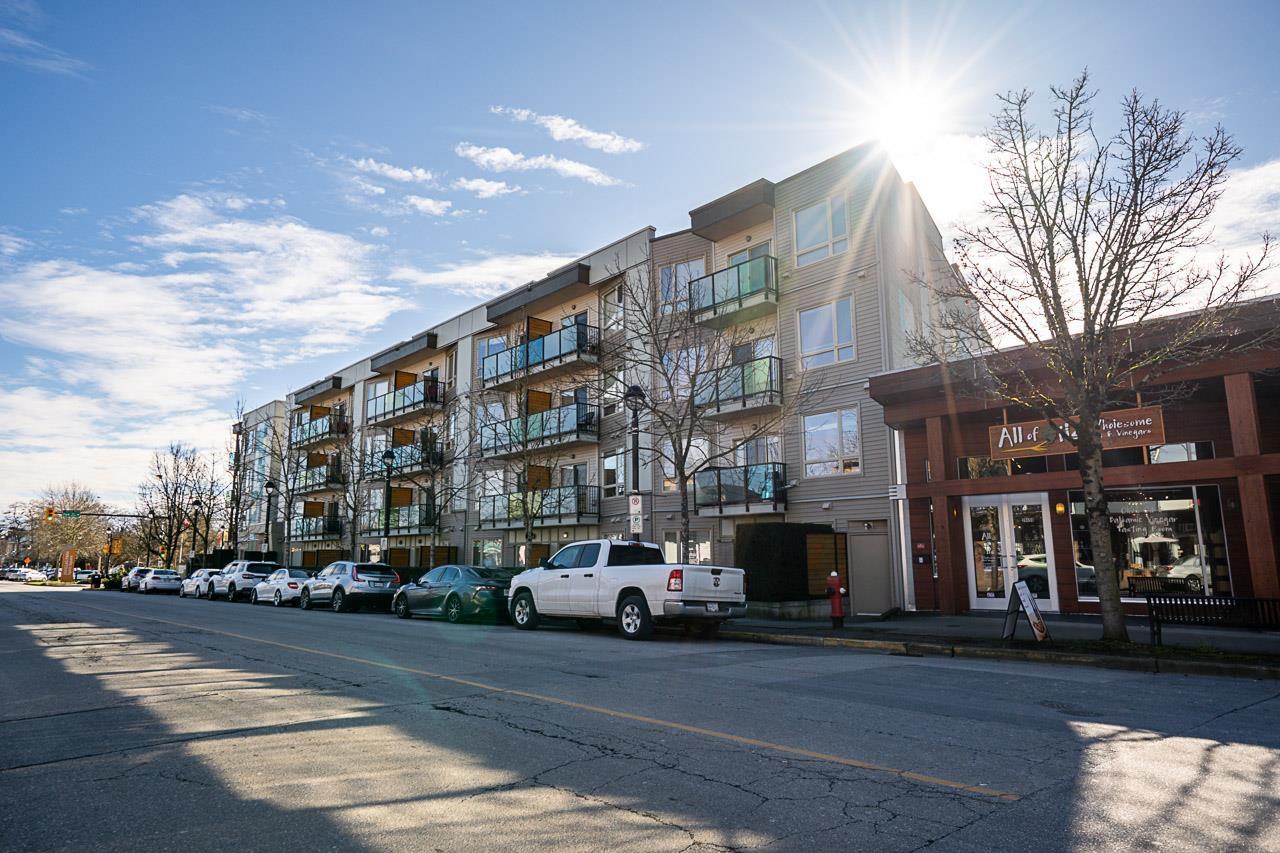 $525,000
309 20460 Douglas Cres. · 2bd/2ba · 850sf
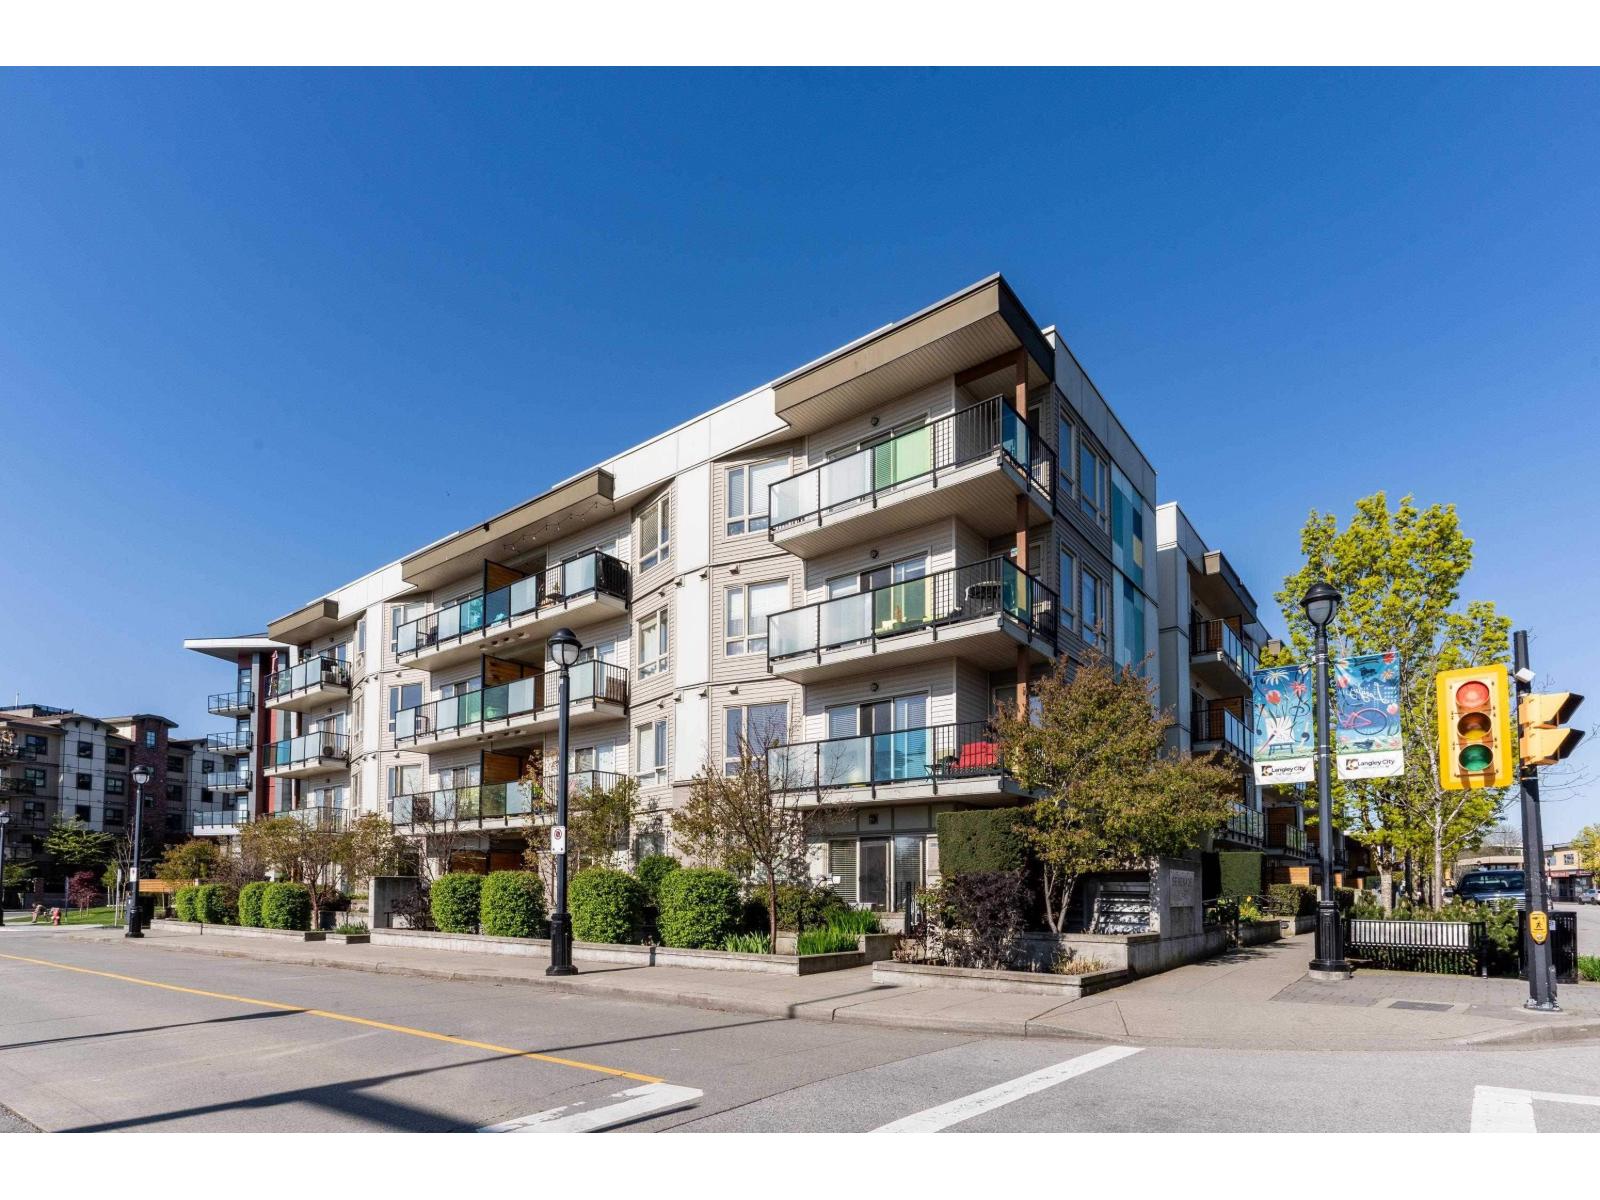 $448,800
218 20460 Douglas Cres. · 1bd/2ba · 955sf
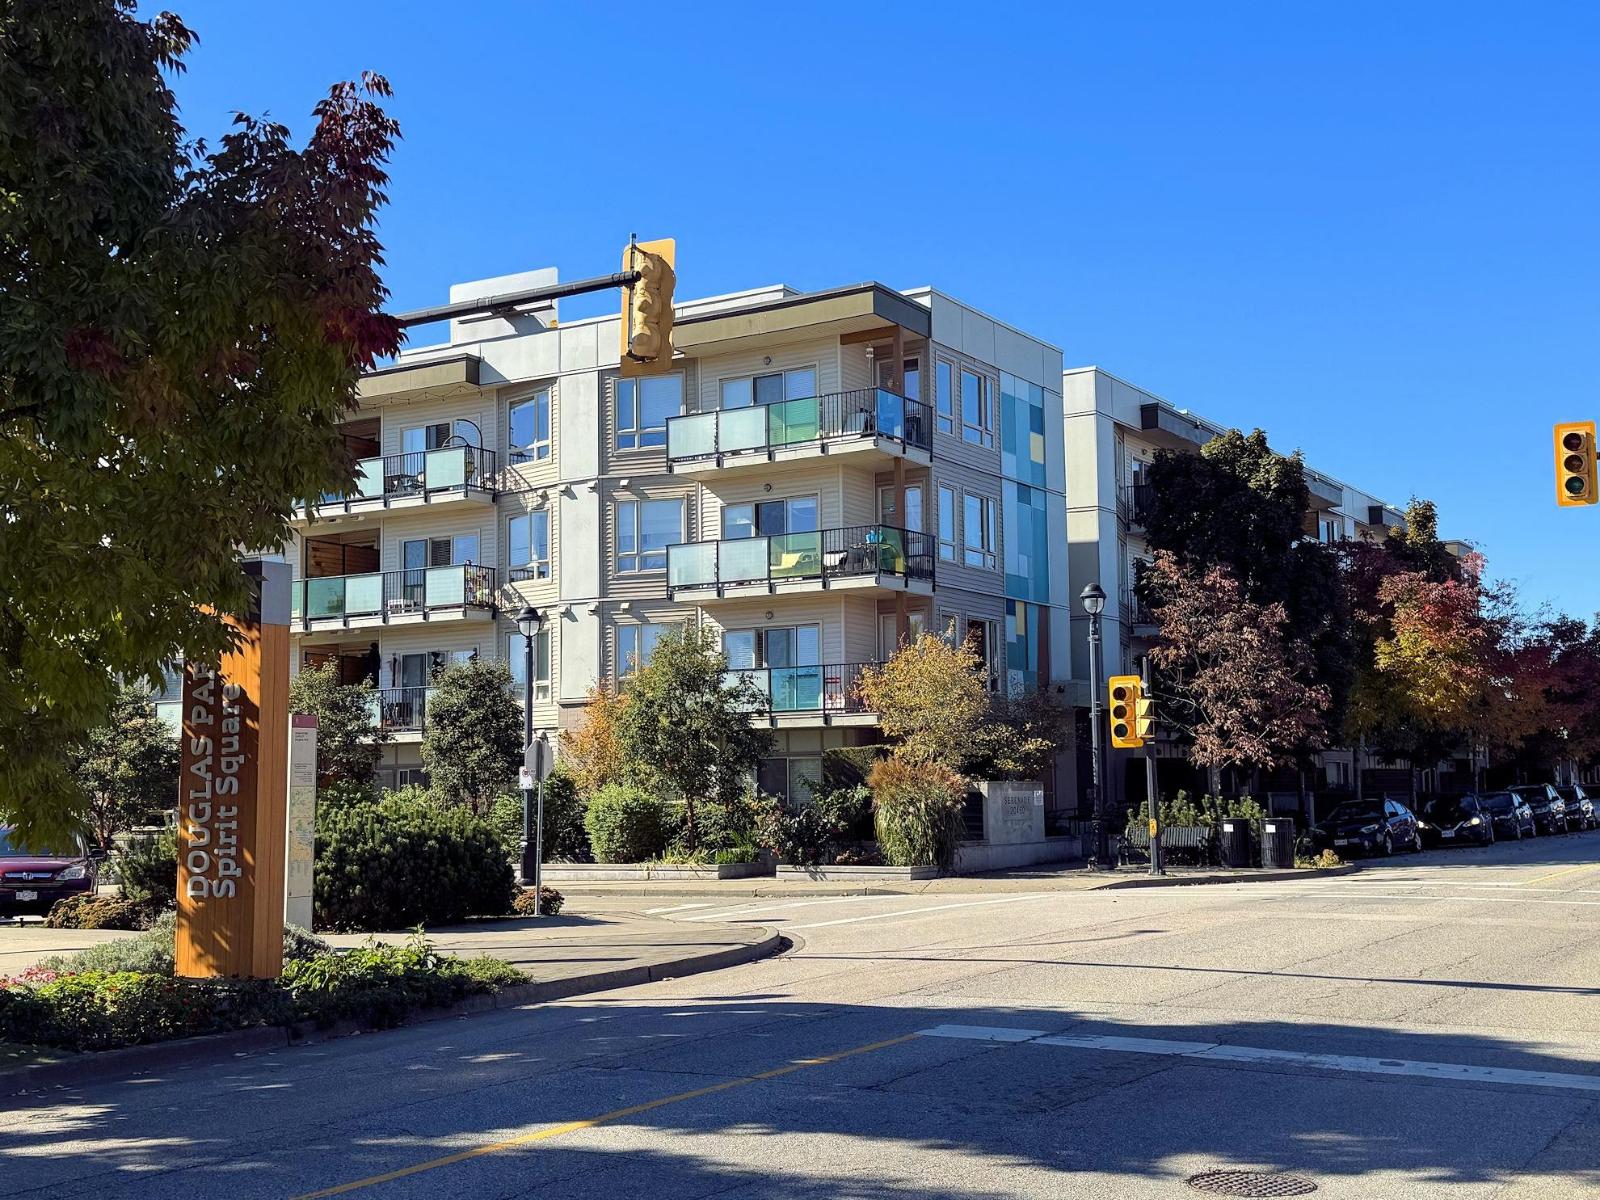 $375,000
414 20460 Douglas Cres. · 1bd/1ba · 696sf
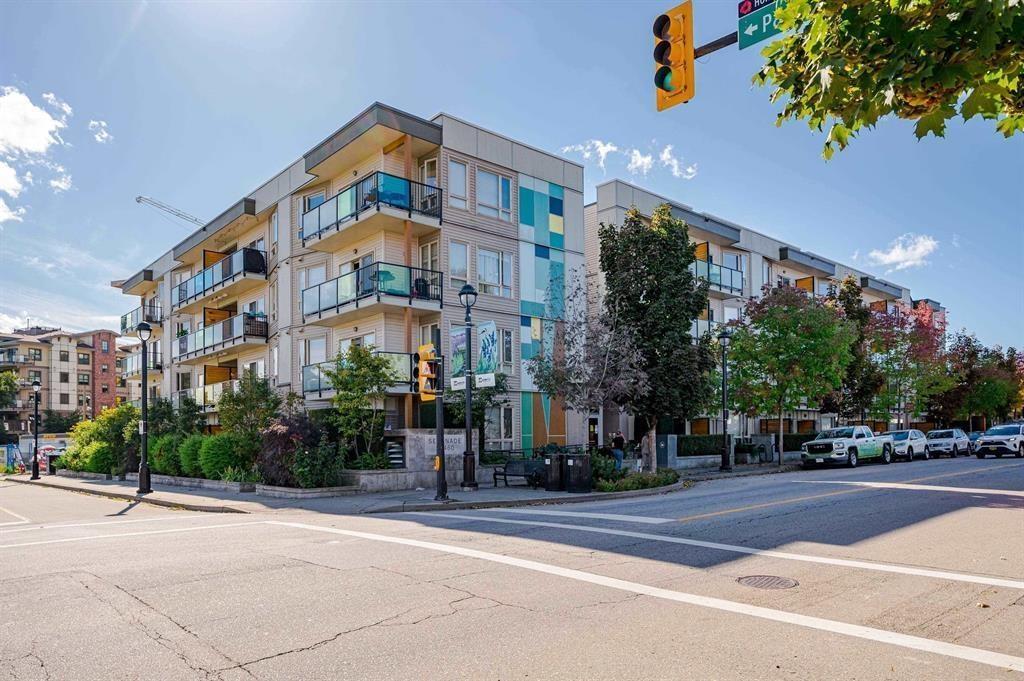 $360,000
302 20460 Douglas Cres. · 1bd/1ba · 602sf
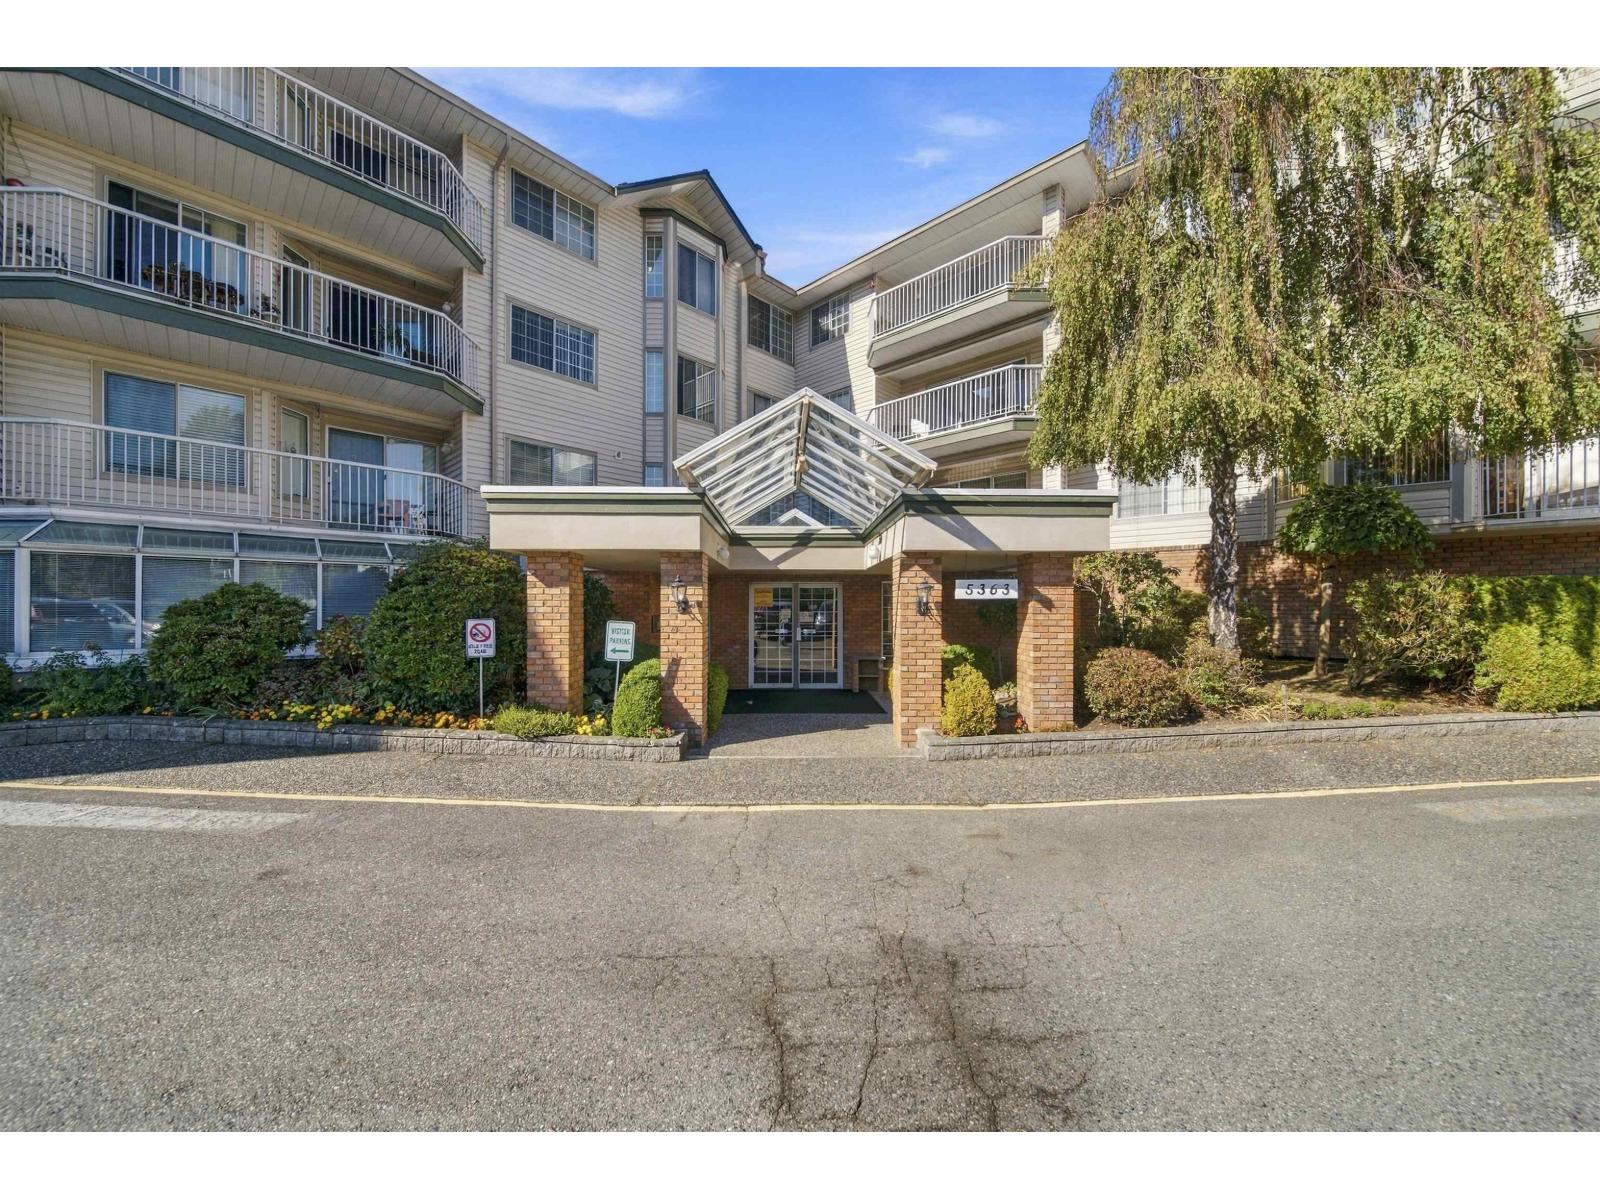 $449,500
308 5363 206 St. · 2bd/2ba · 1164sf
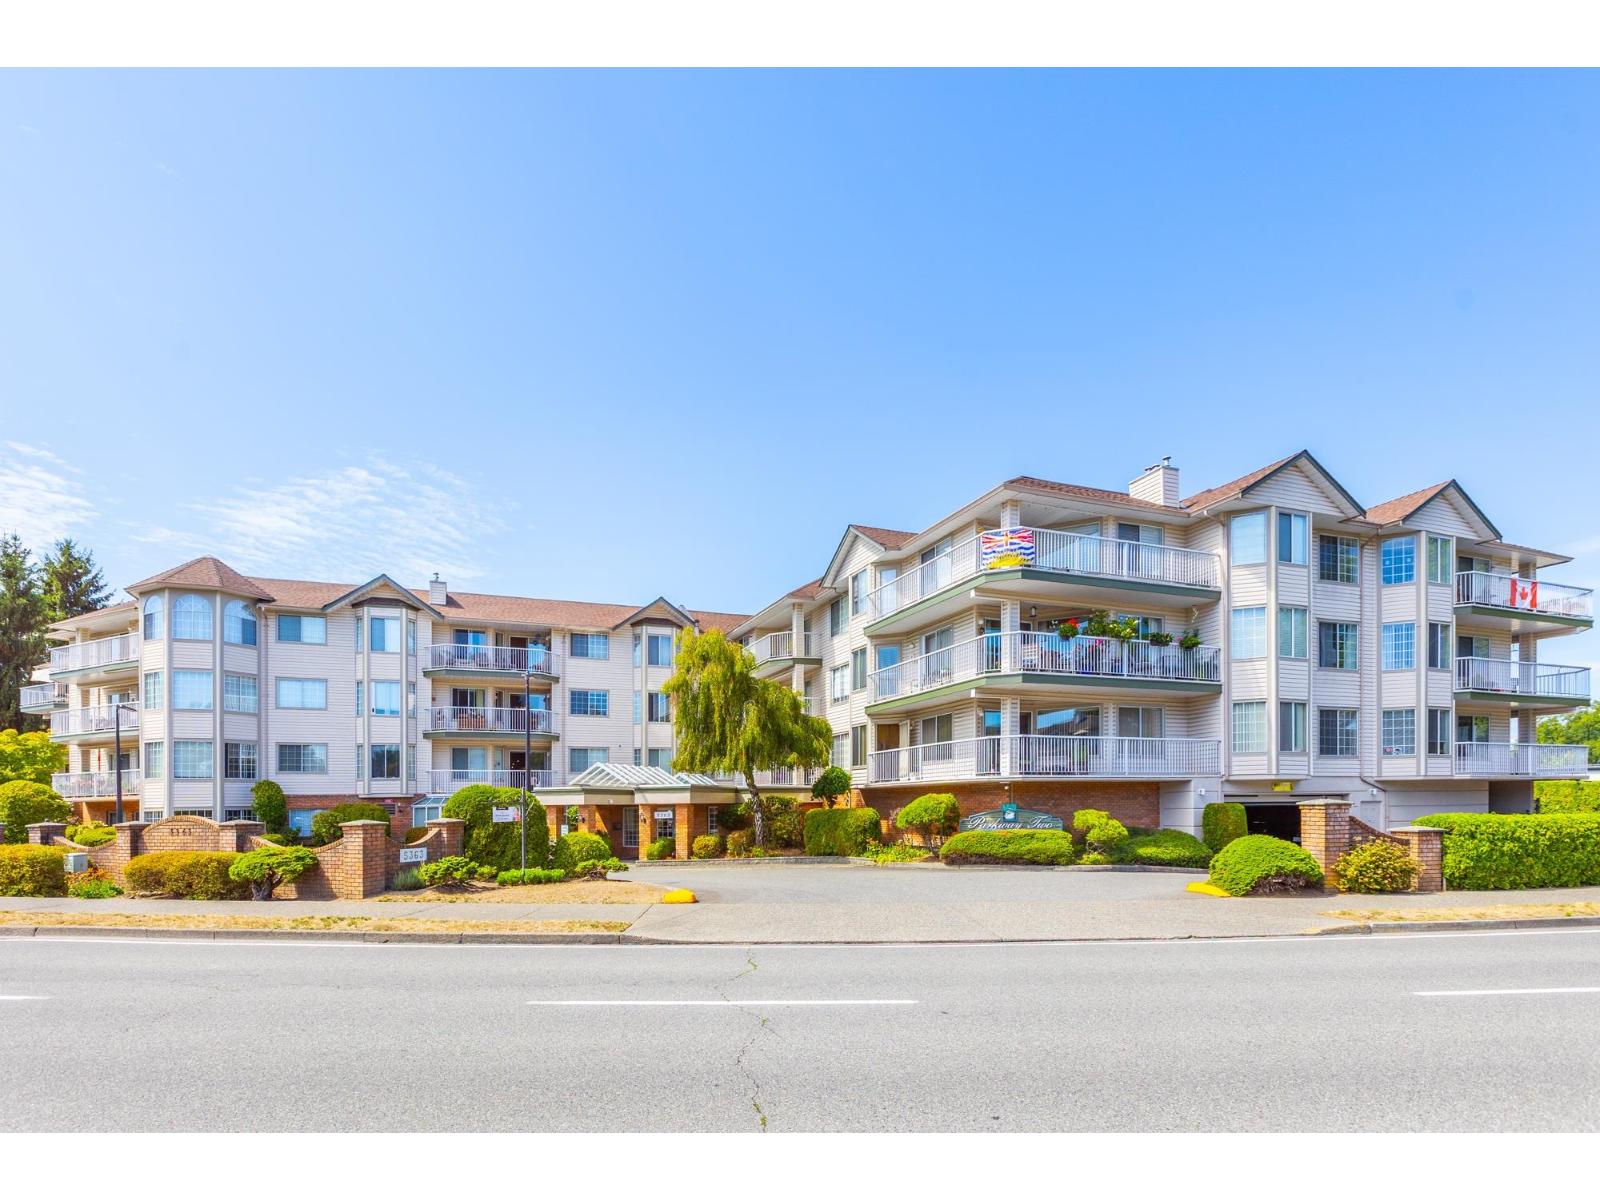 $495,000
205 5363 206 St. · 2bd/2ba · 1372sf
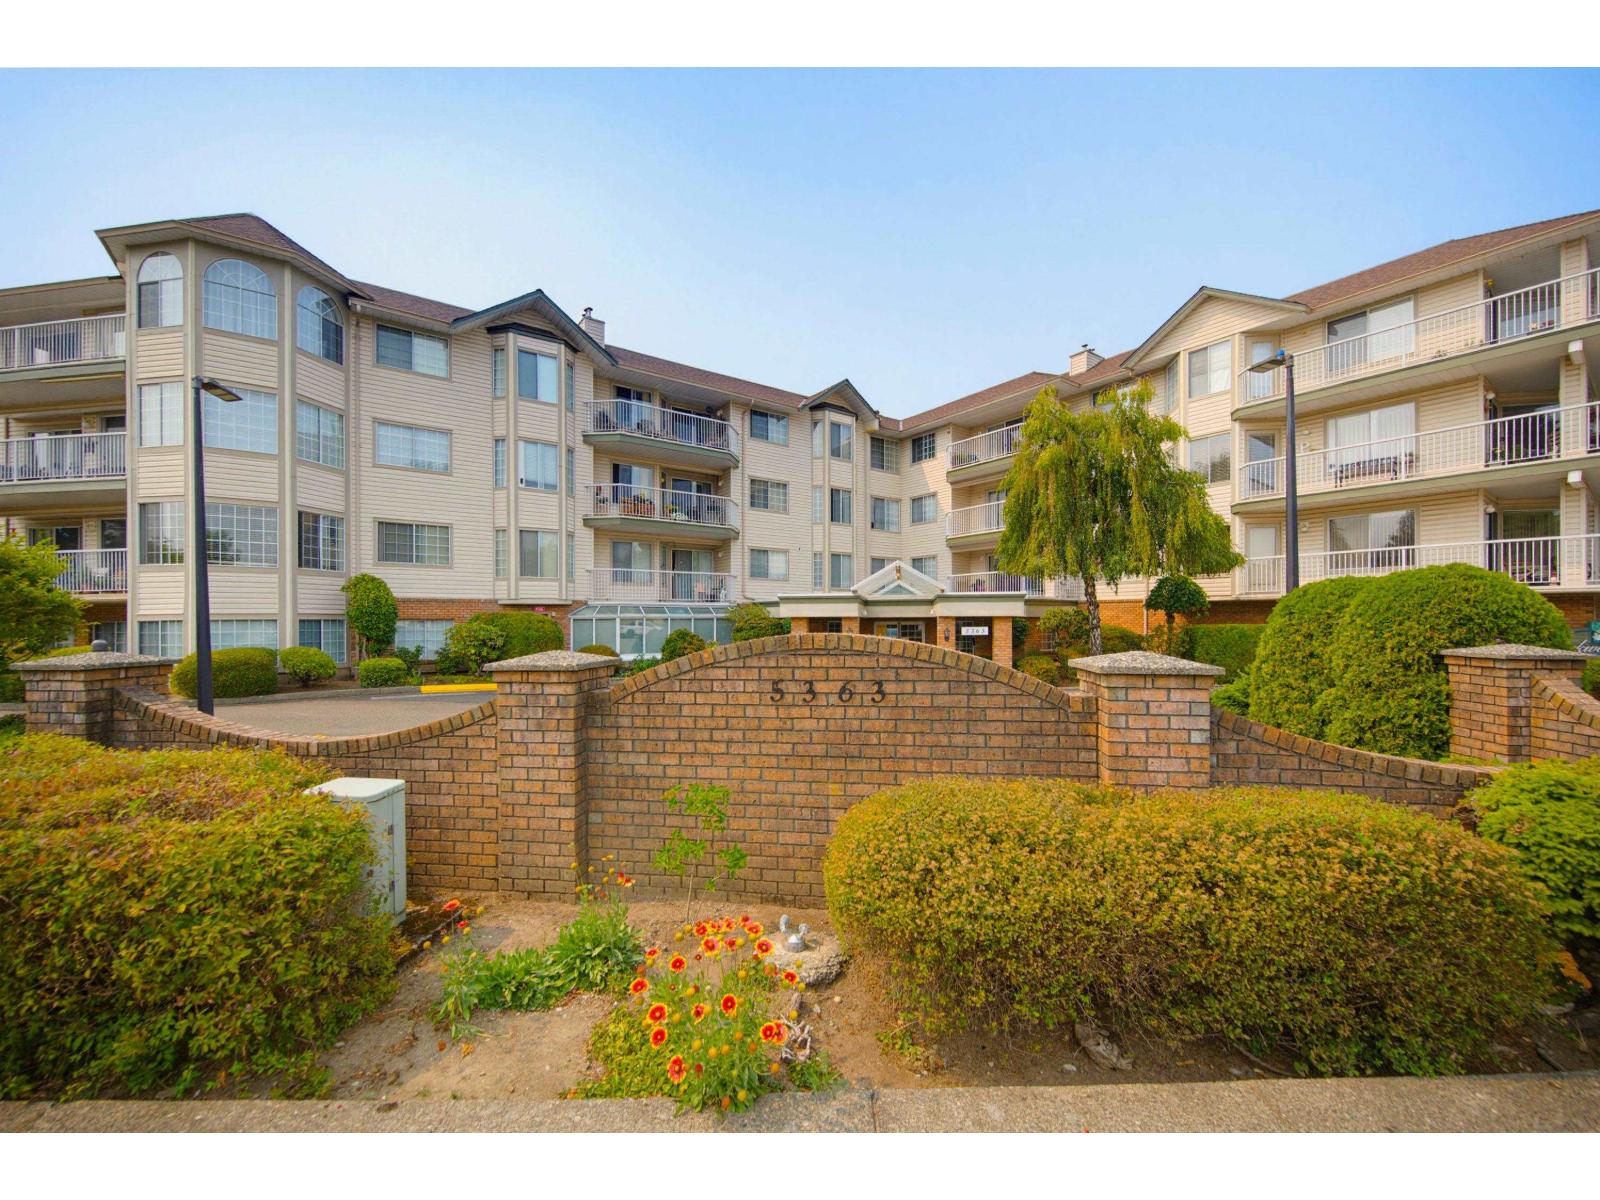 $439,000
210 5363 206 St. · 2bd/2ba · 1235sf
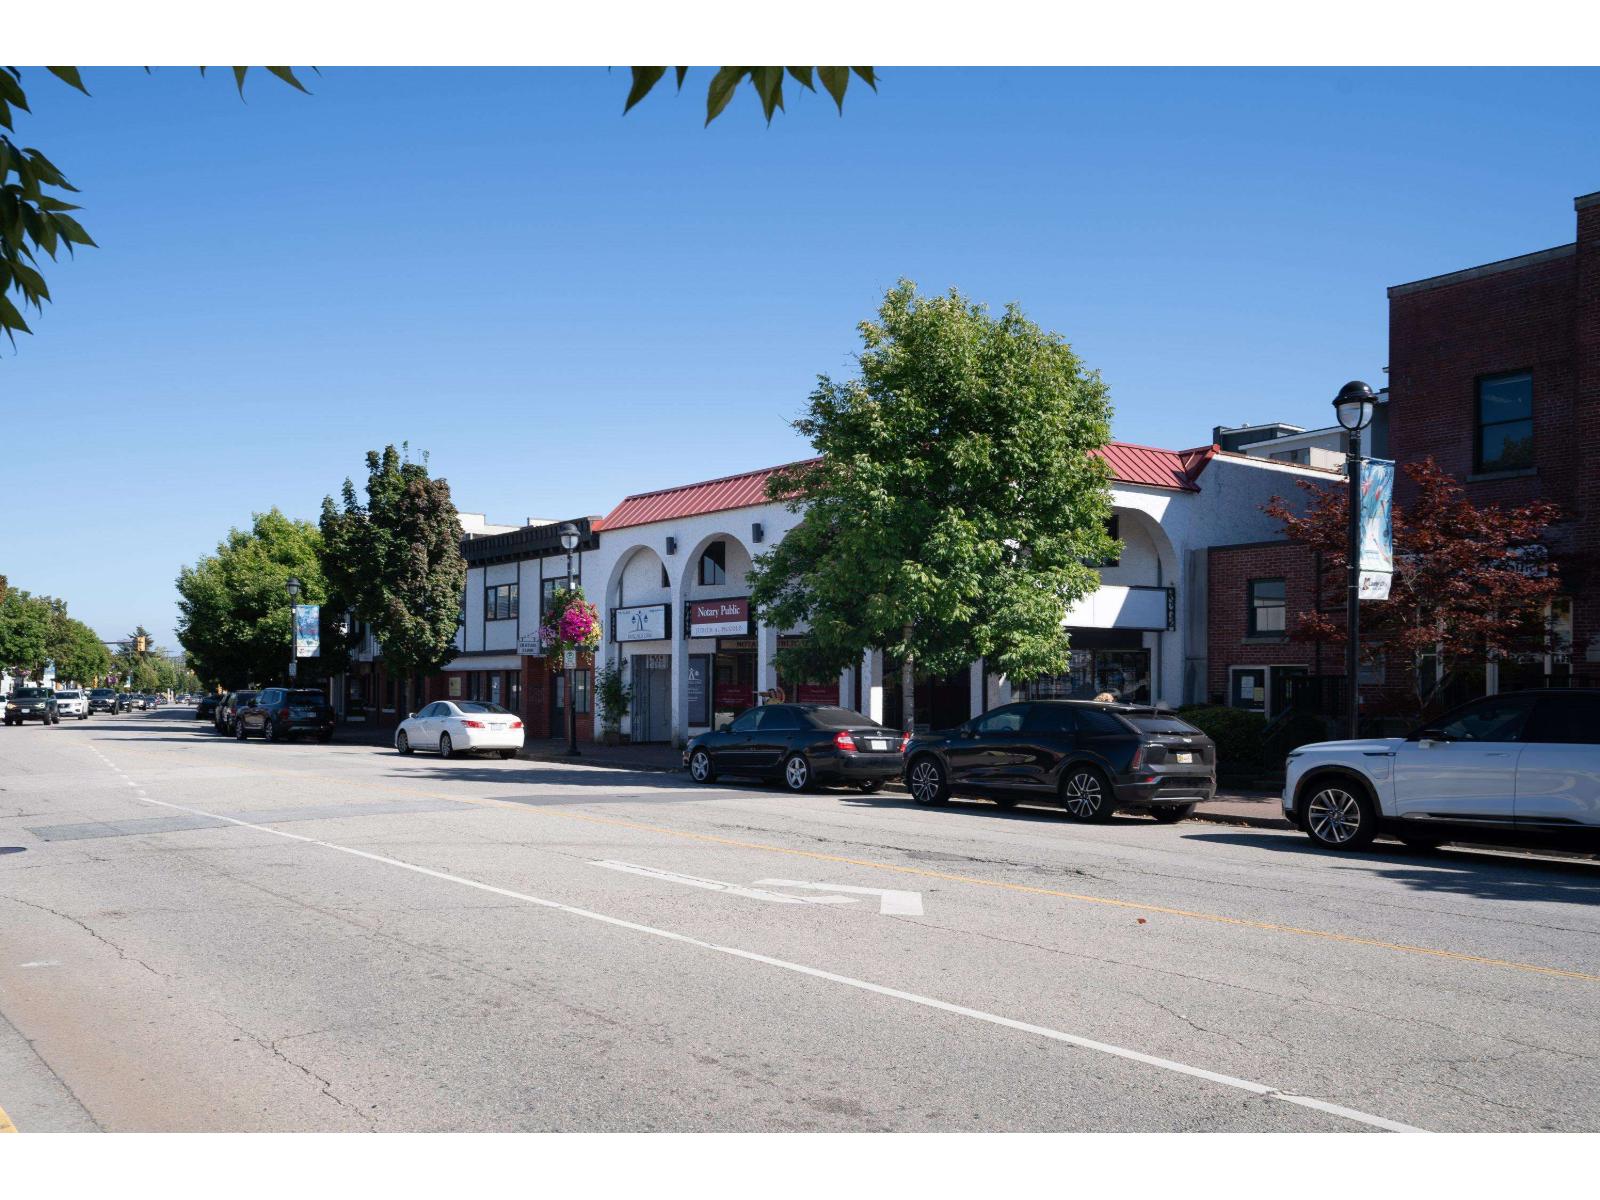 $3,999,000
20416 Douglas Cres. · 0bd/0ba
 $314,995
314 5294 204 St. · 1bd/1ba · 662sf
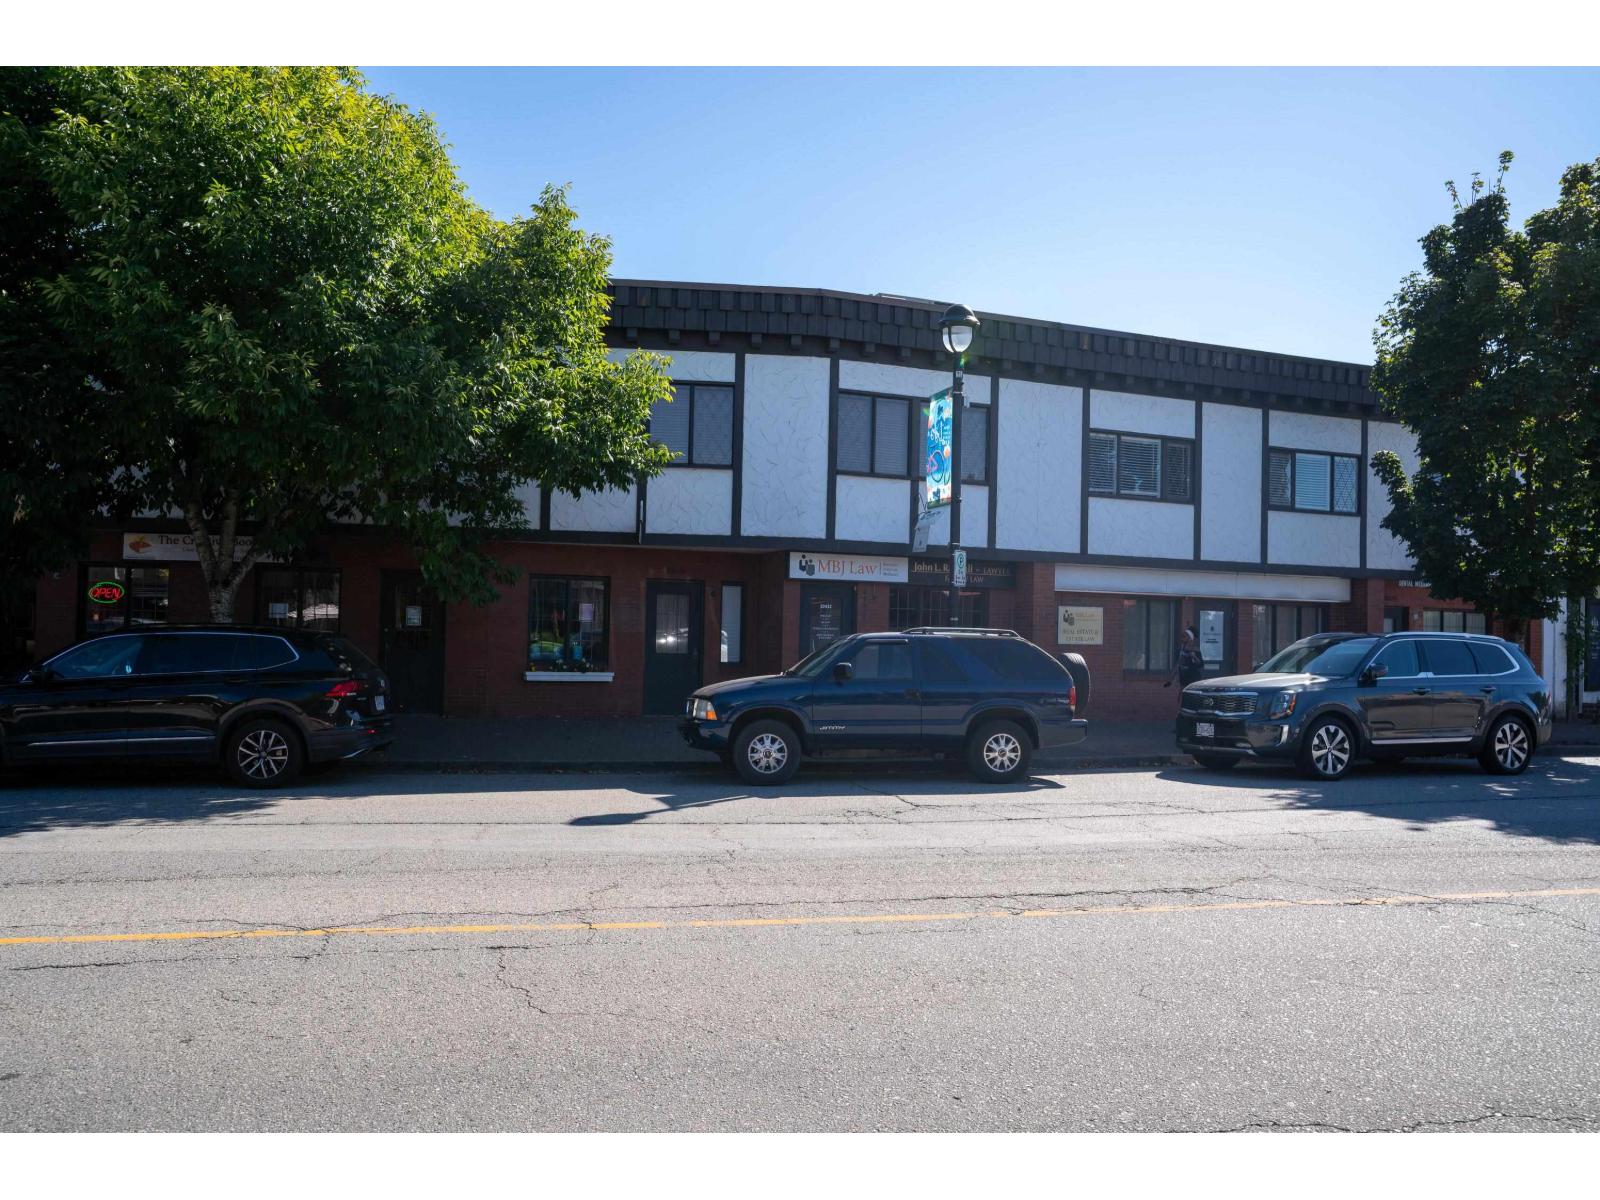 $4,499,000
20428 Douglas Cres. · 0bd/0ba
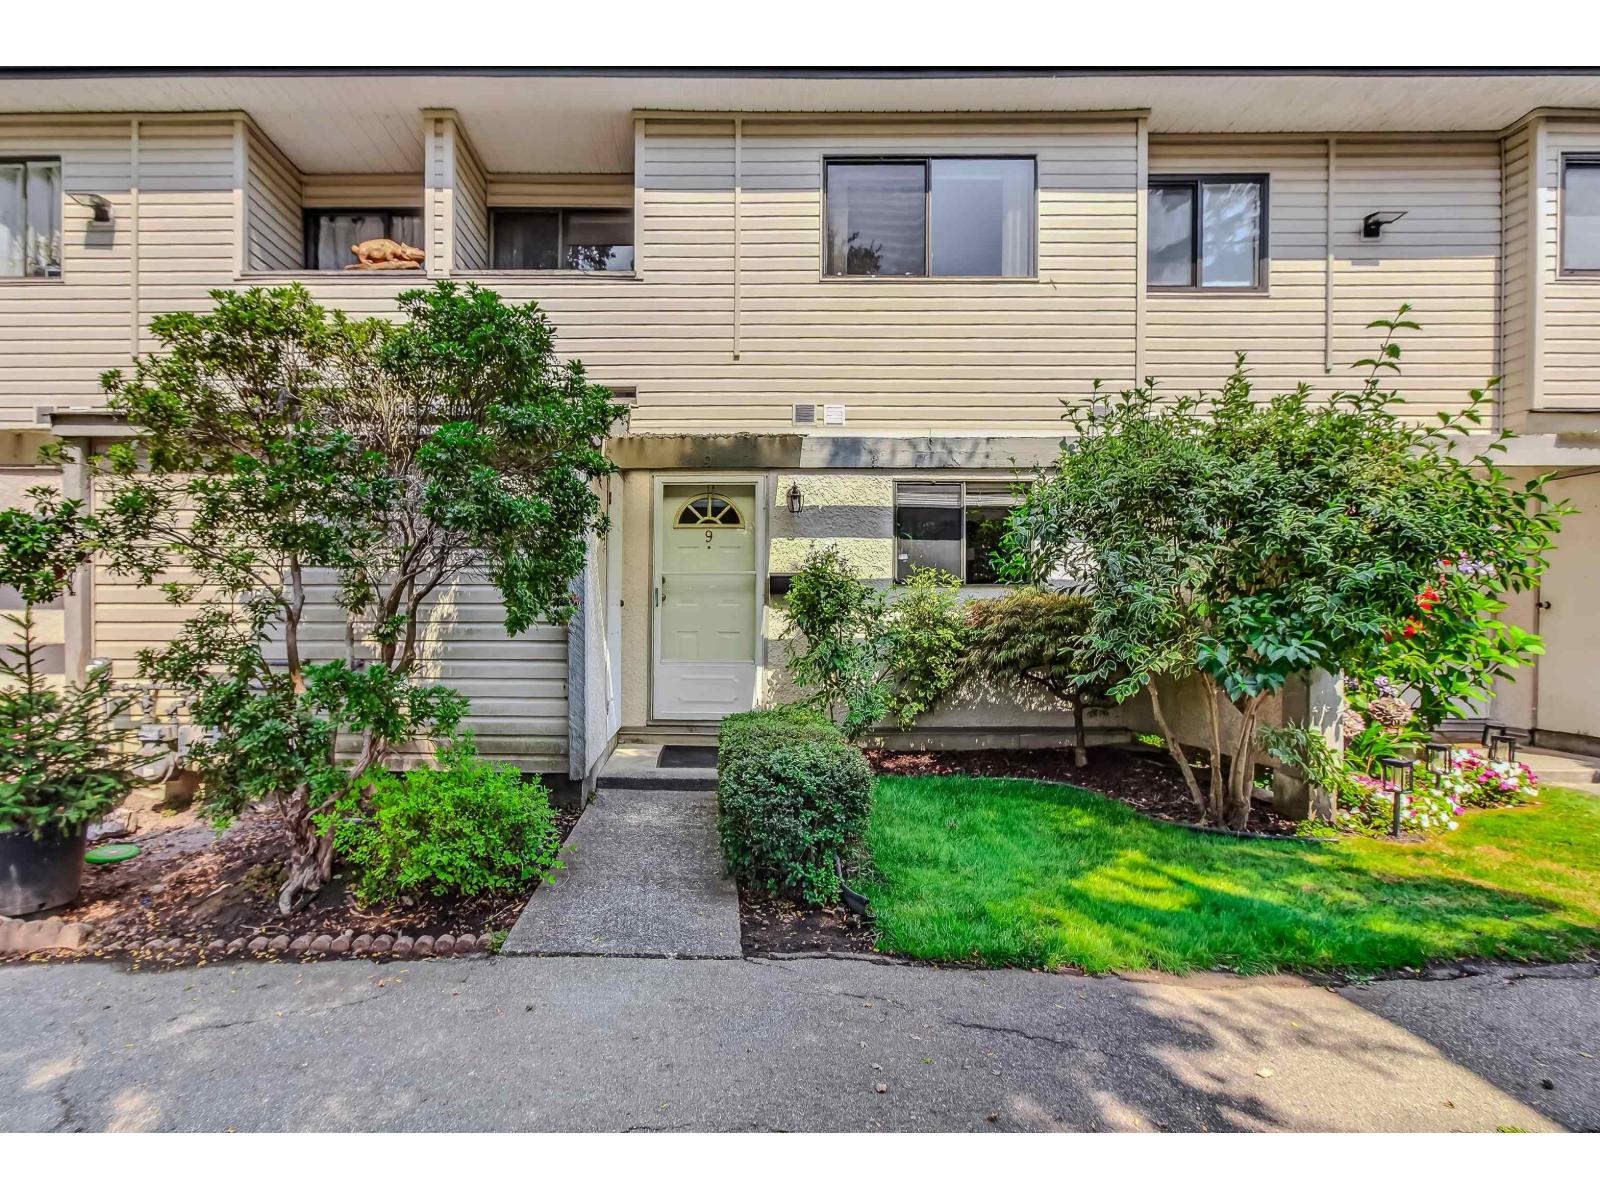 $650,000
9 20390 53 Ave. · 3bd/2ba · 1214sf
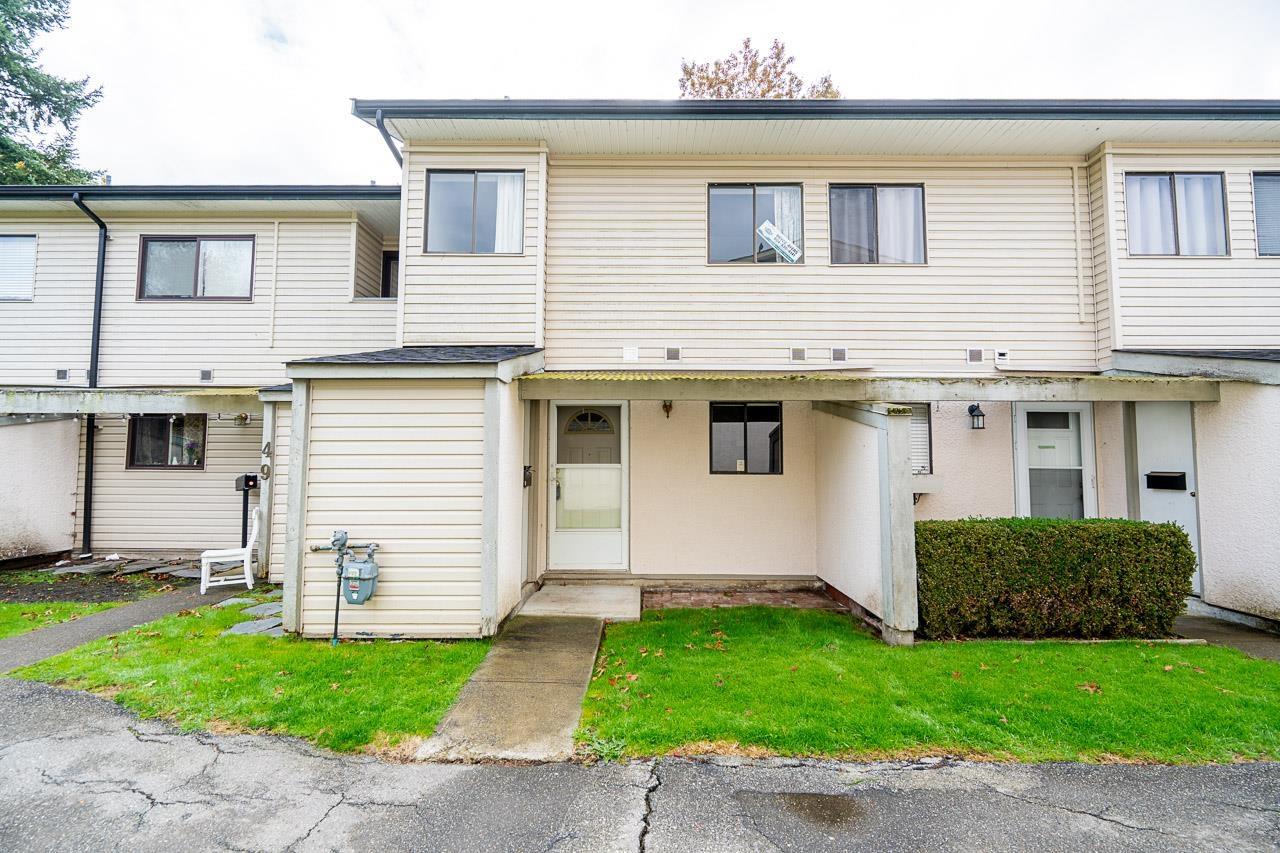 $399,000
50 5181 204 St. · 2bd/2ba · 943sf
 $420,000
204 20350 54 Ave. · 2bd/2ba · 986sf
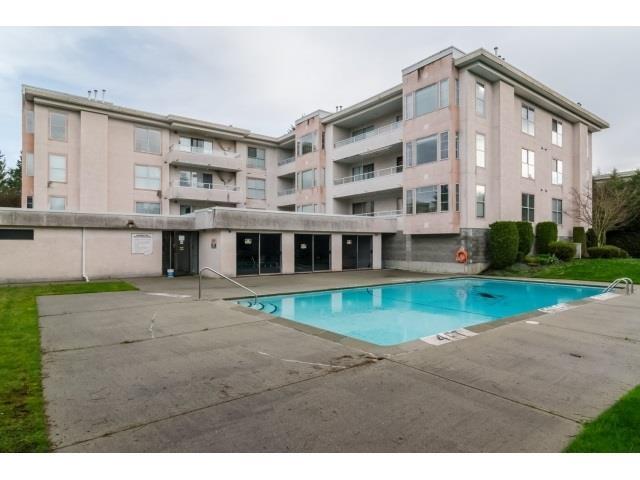 $299,000
209 20350 54 Ave. · 2bd/2ba · 963sf
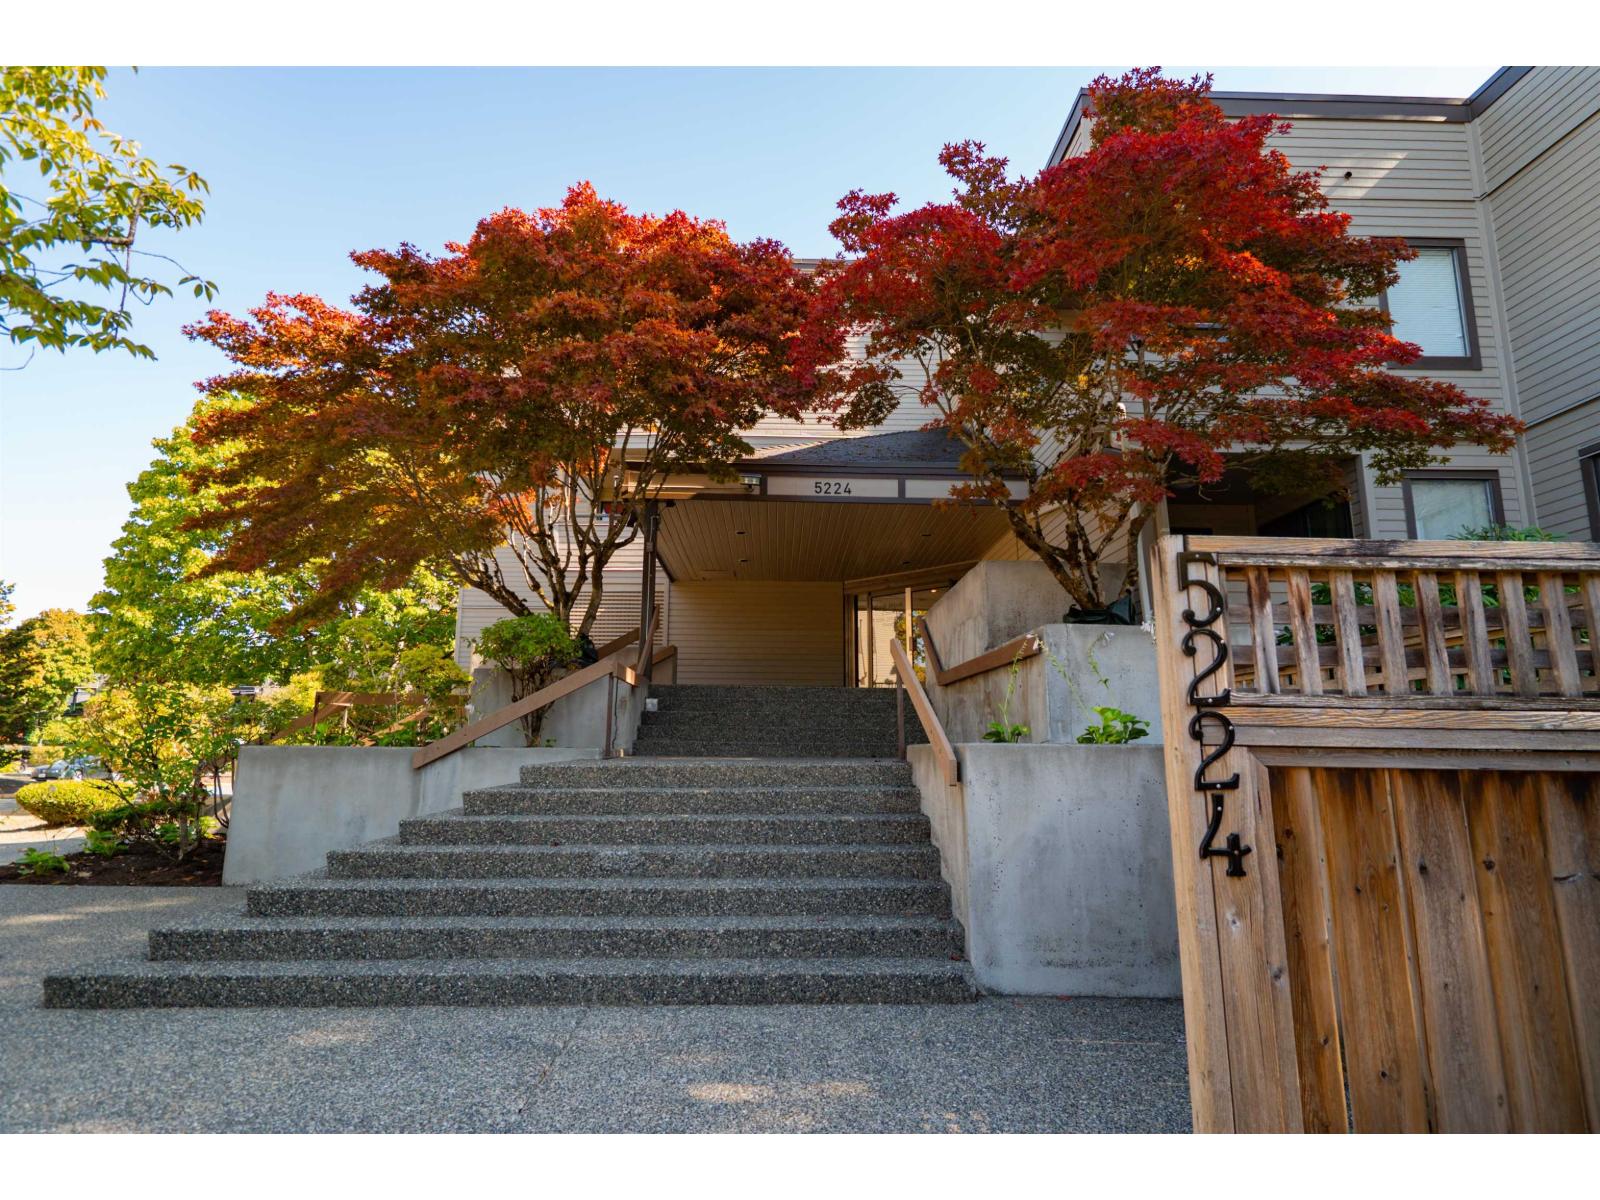 $289,000
214 5224 204 St. · 1bd/1ba · 678sf
 $279,900
110 20350 54 Ave. · 1bd/1ba · 706sf
 $298,000
20488 Fraser Highway · 0bd/0ba
 $5,999,000
20466 Fraser Highway · 0bd/0ba
 $475,000
205 20600 53a Ave. · 2bd/2ba · 1225sf
 $6,250,000
20436 Fraser Highway · 0bd/0ba
 $479,900
77 20350 53 Ave. · 3bd/2ba · 1194sf
 $524,900
35 5231 204 St. · 3bd/2ba · 1178sf
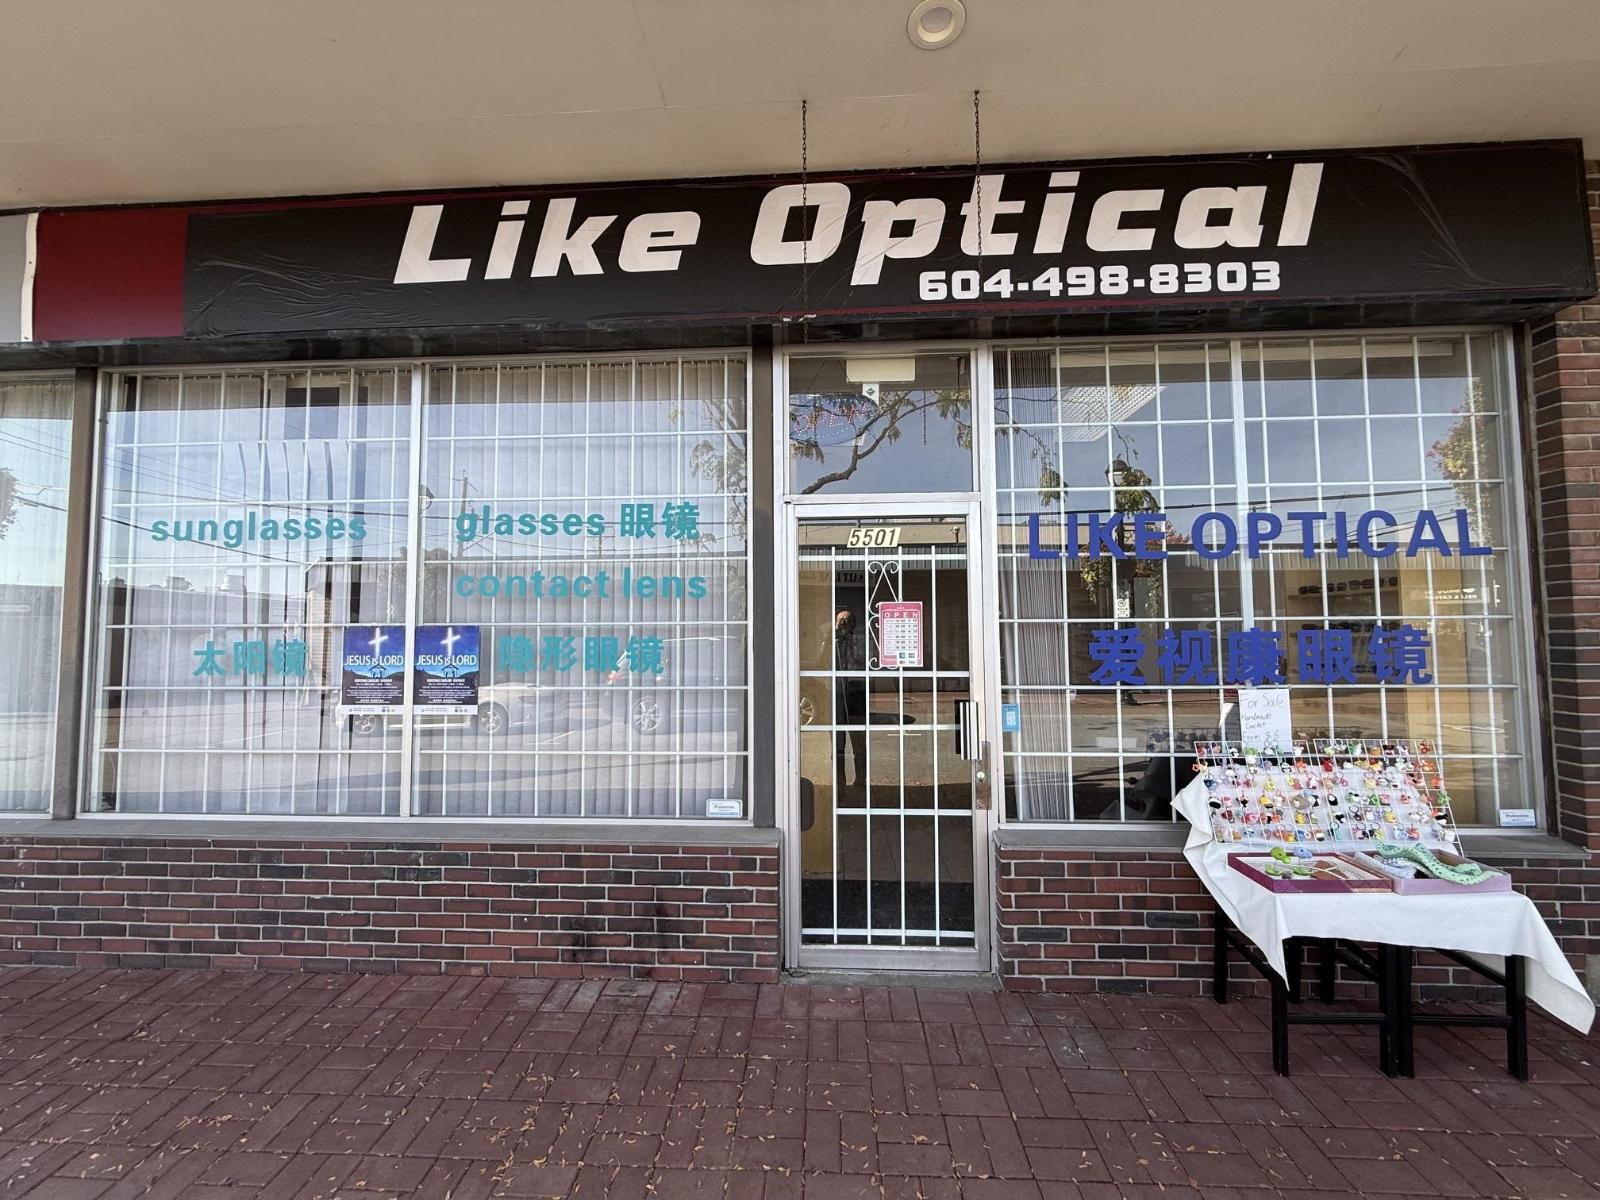 $98,000
5501 Salt Lane · 0bd/0ba
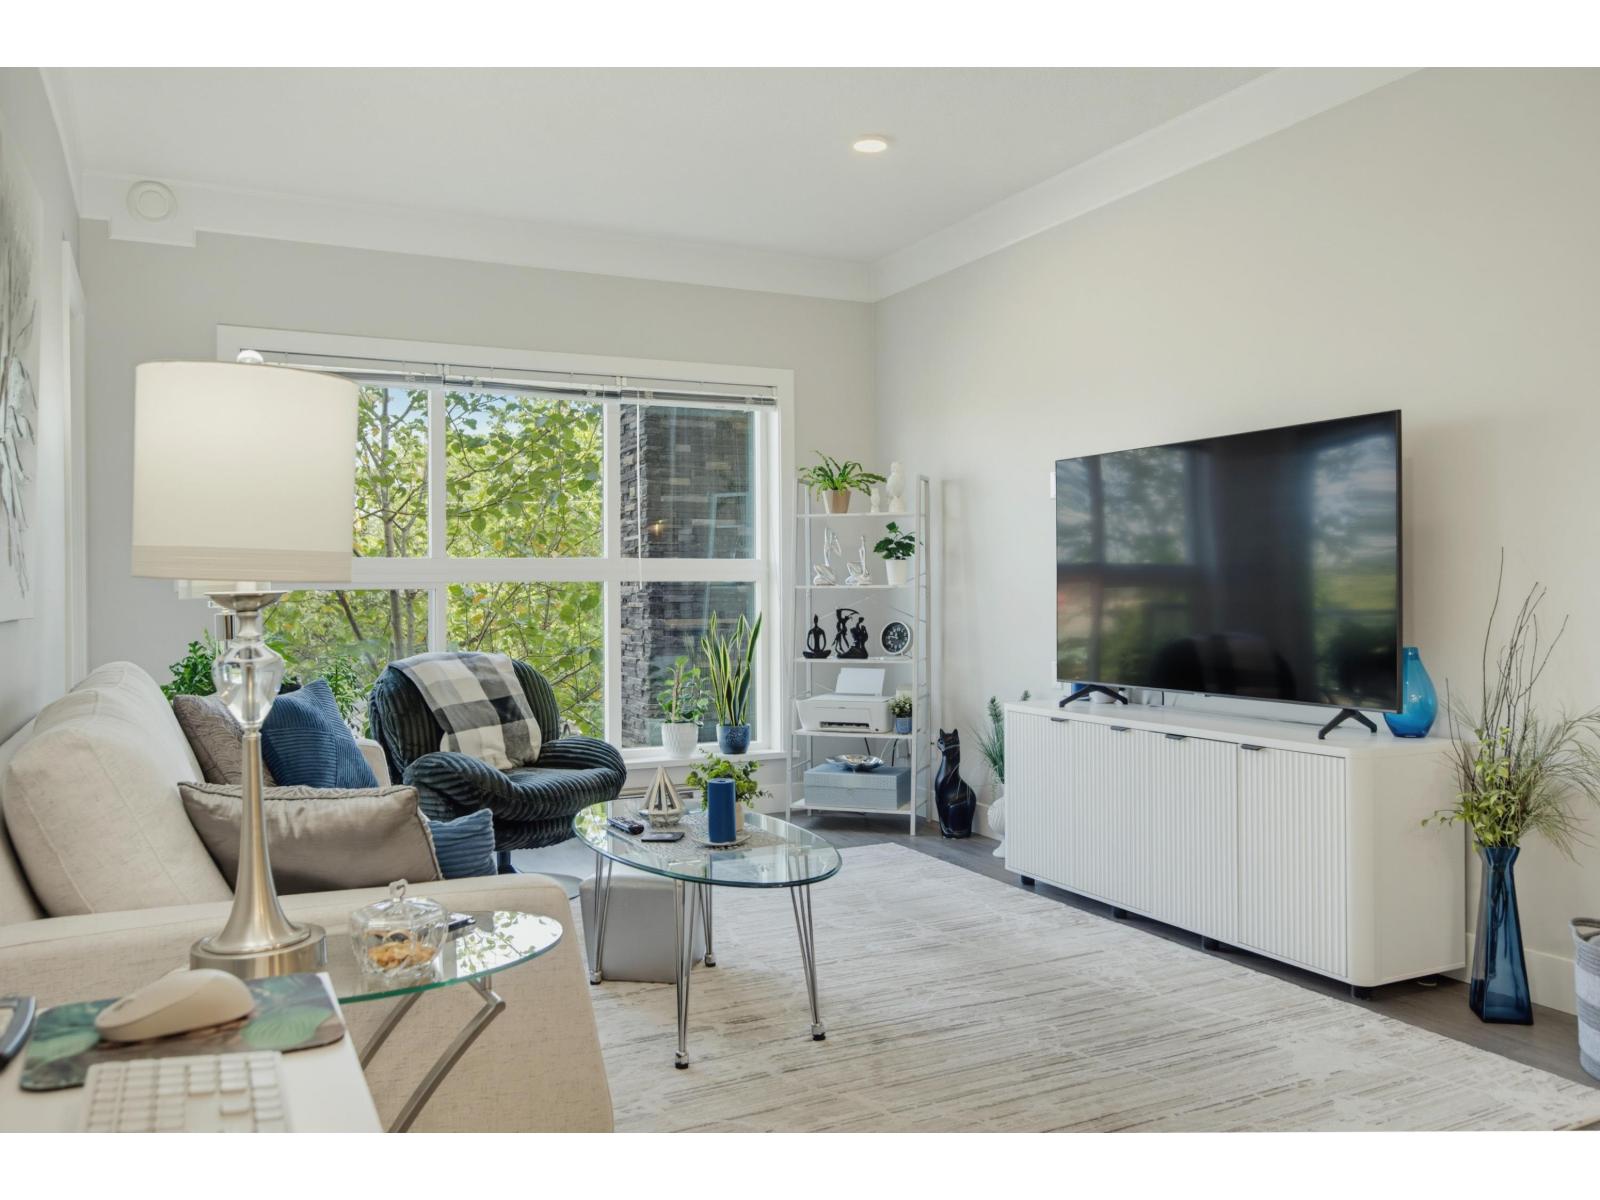 $468,000
209 20630 Douglas Cres. · 1bd/2ba · 799sf
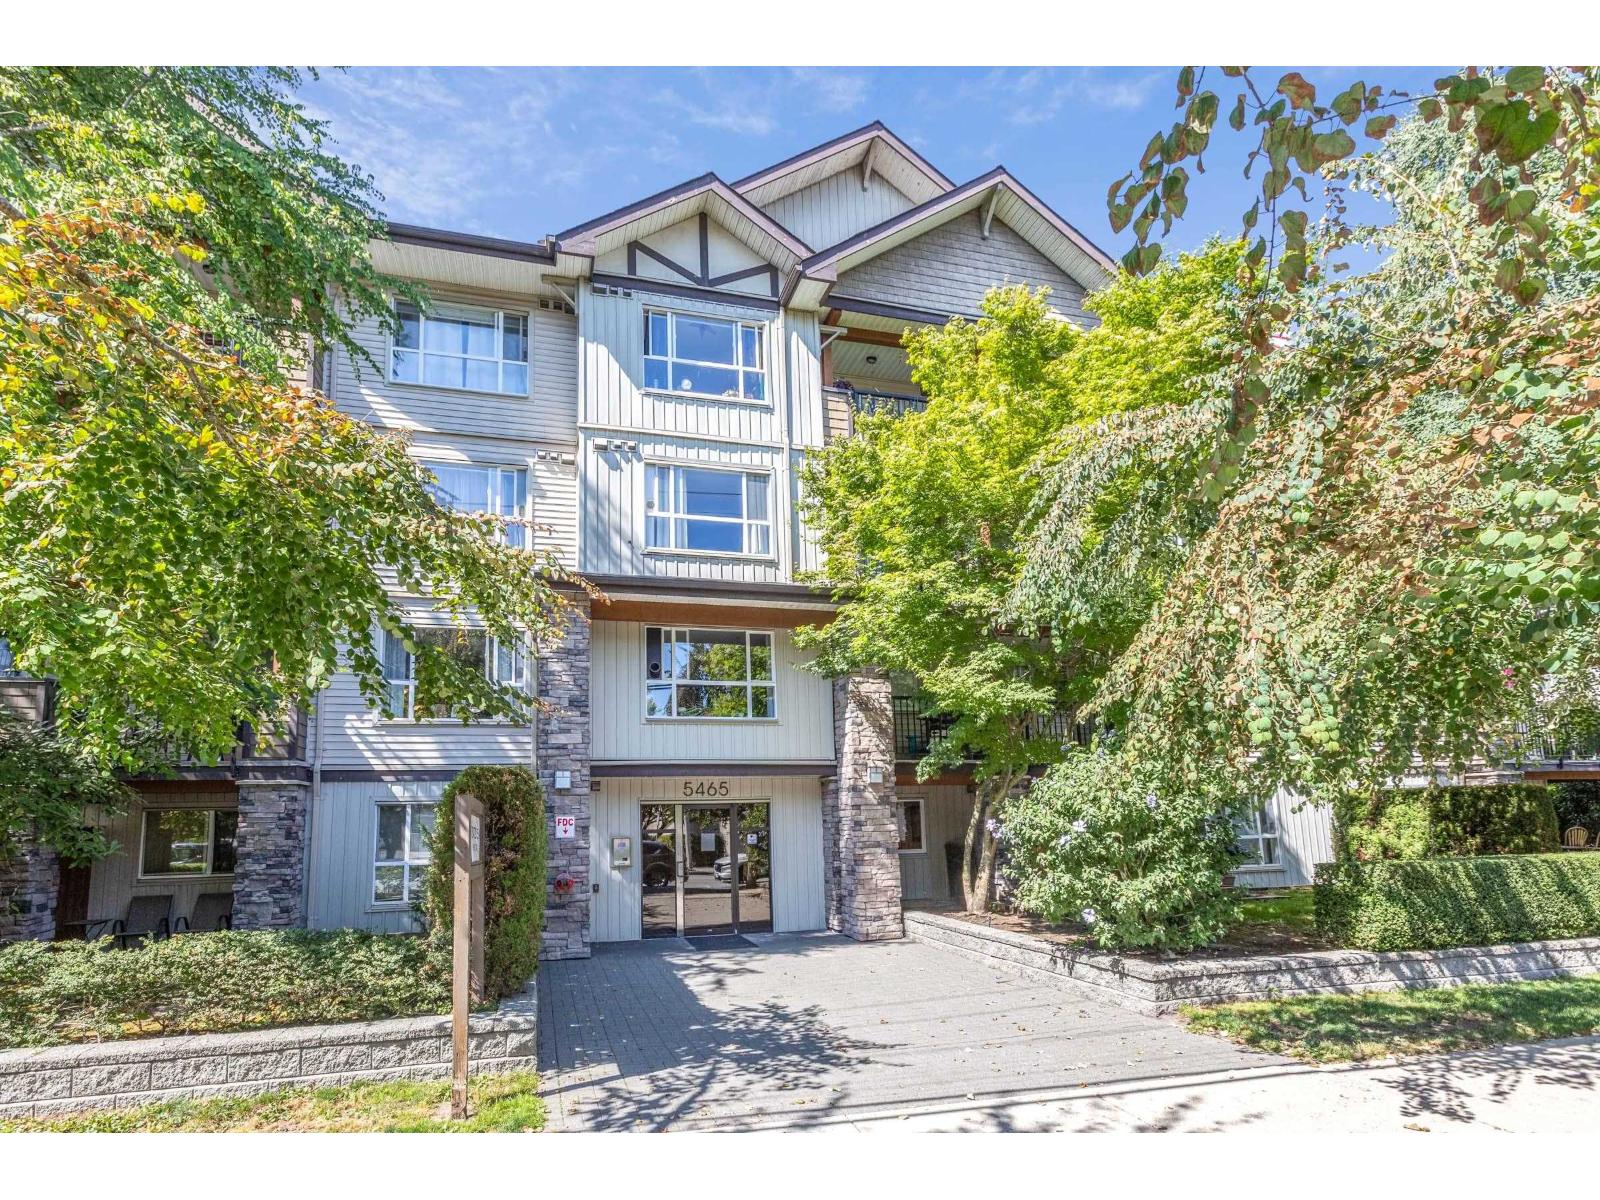 $399,999
306 5465 203 St. · 1bd/2ba · 836sf
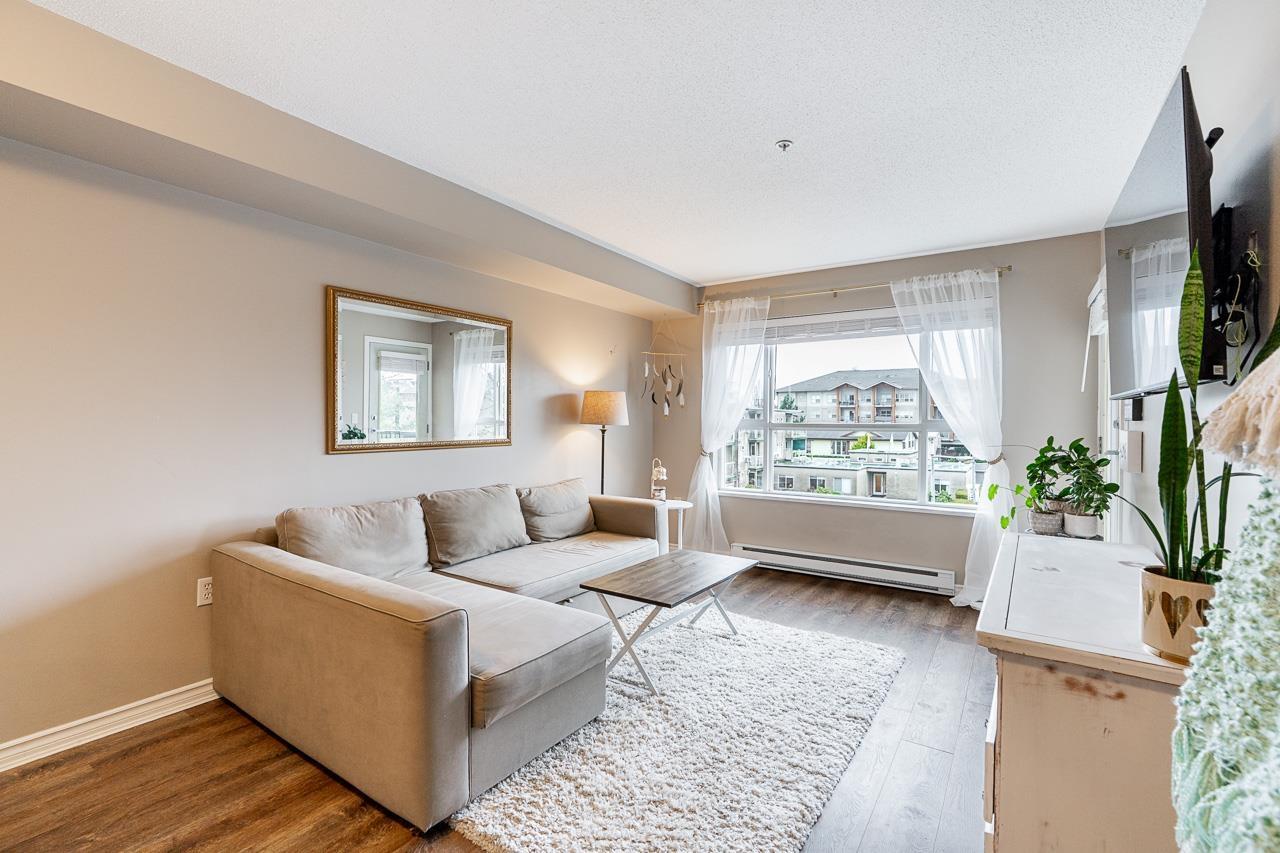 $415,500
313 5465 203 St. · 2bd/2ba · 739sf
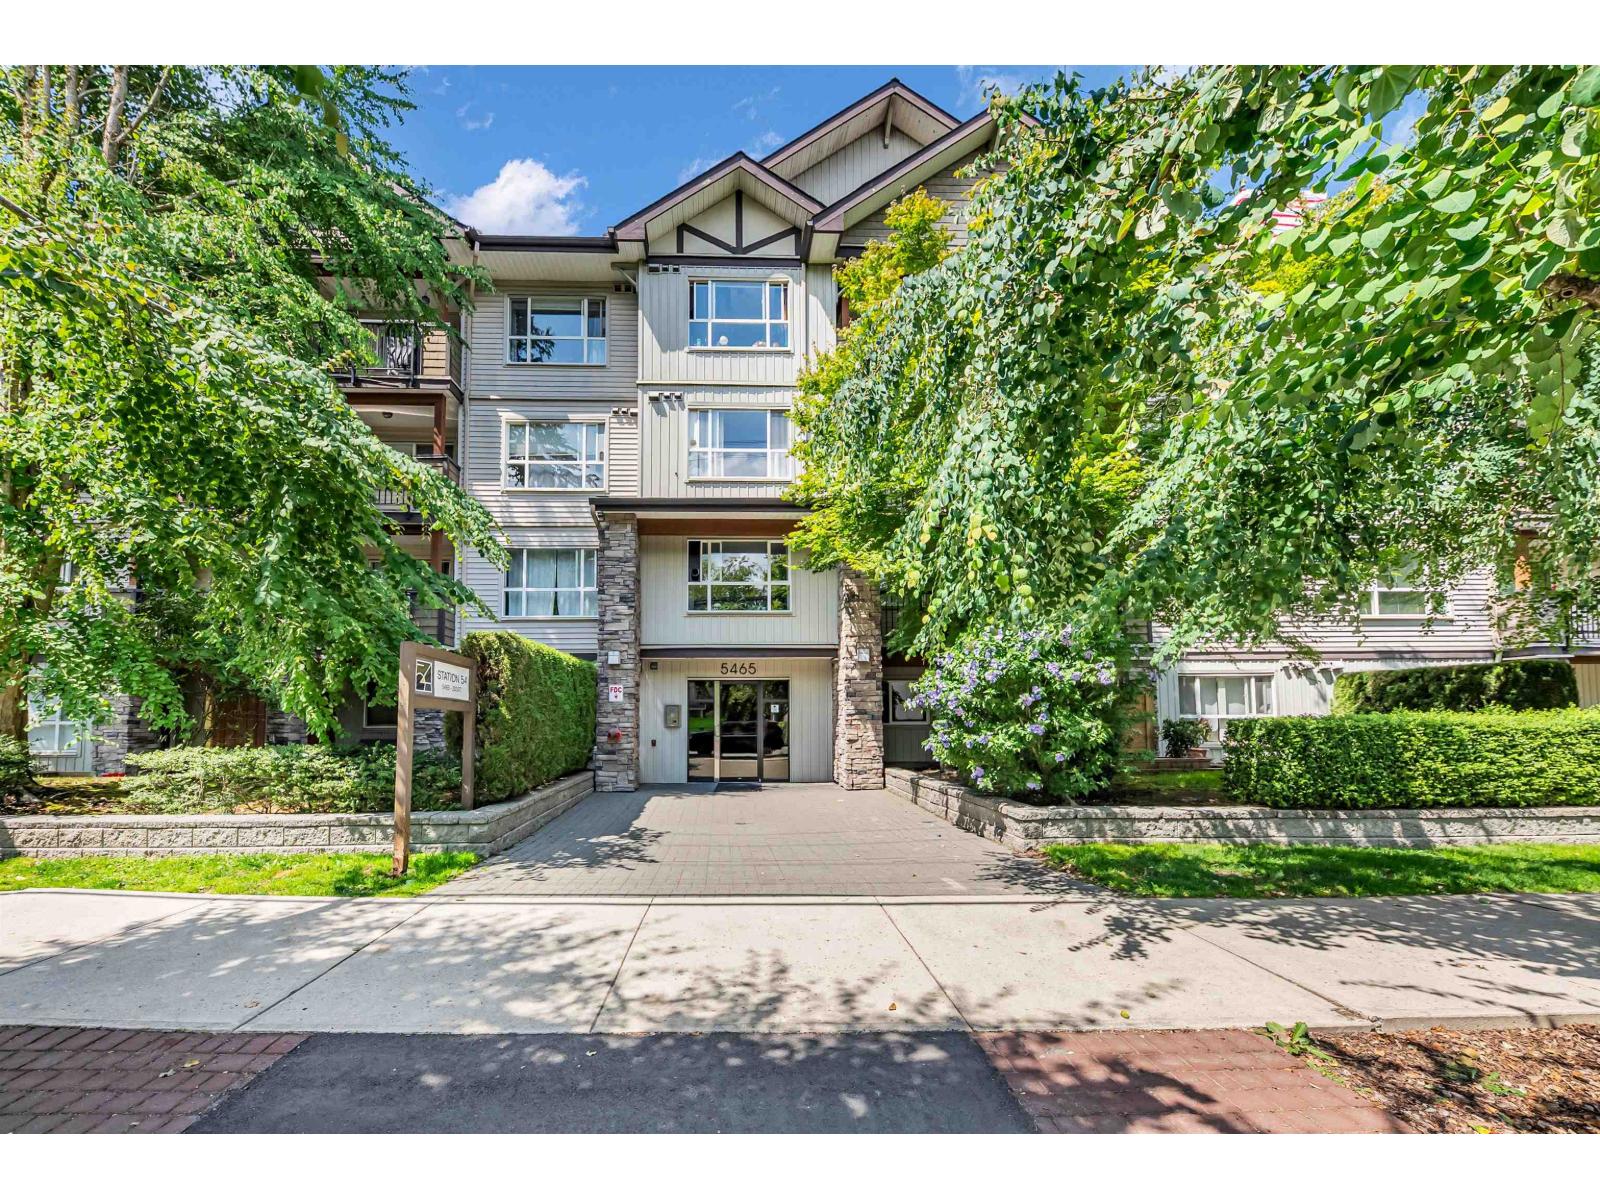 $409,000
209 5465 203 St. · 1bd/1ba · 700sf
 $499,000
9 20555 56 Ave. · 0bd/0ba
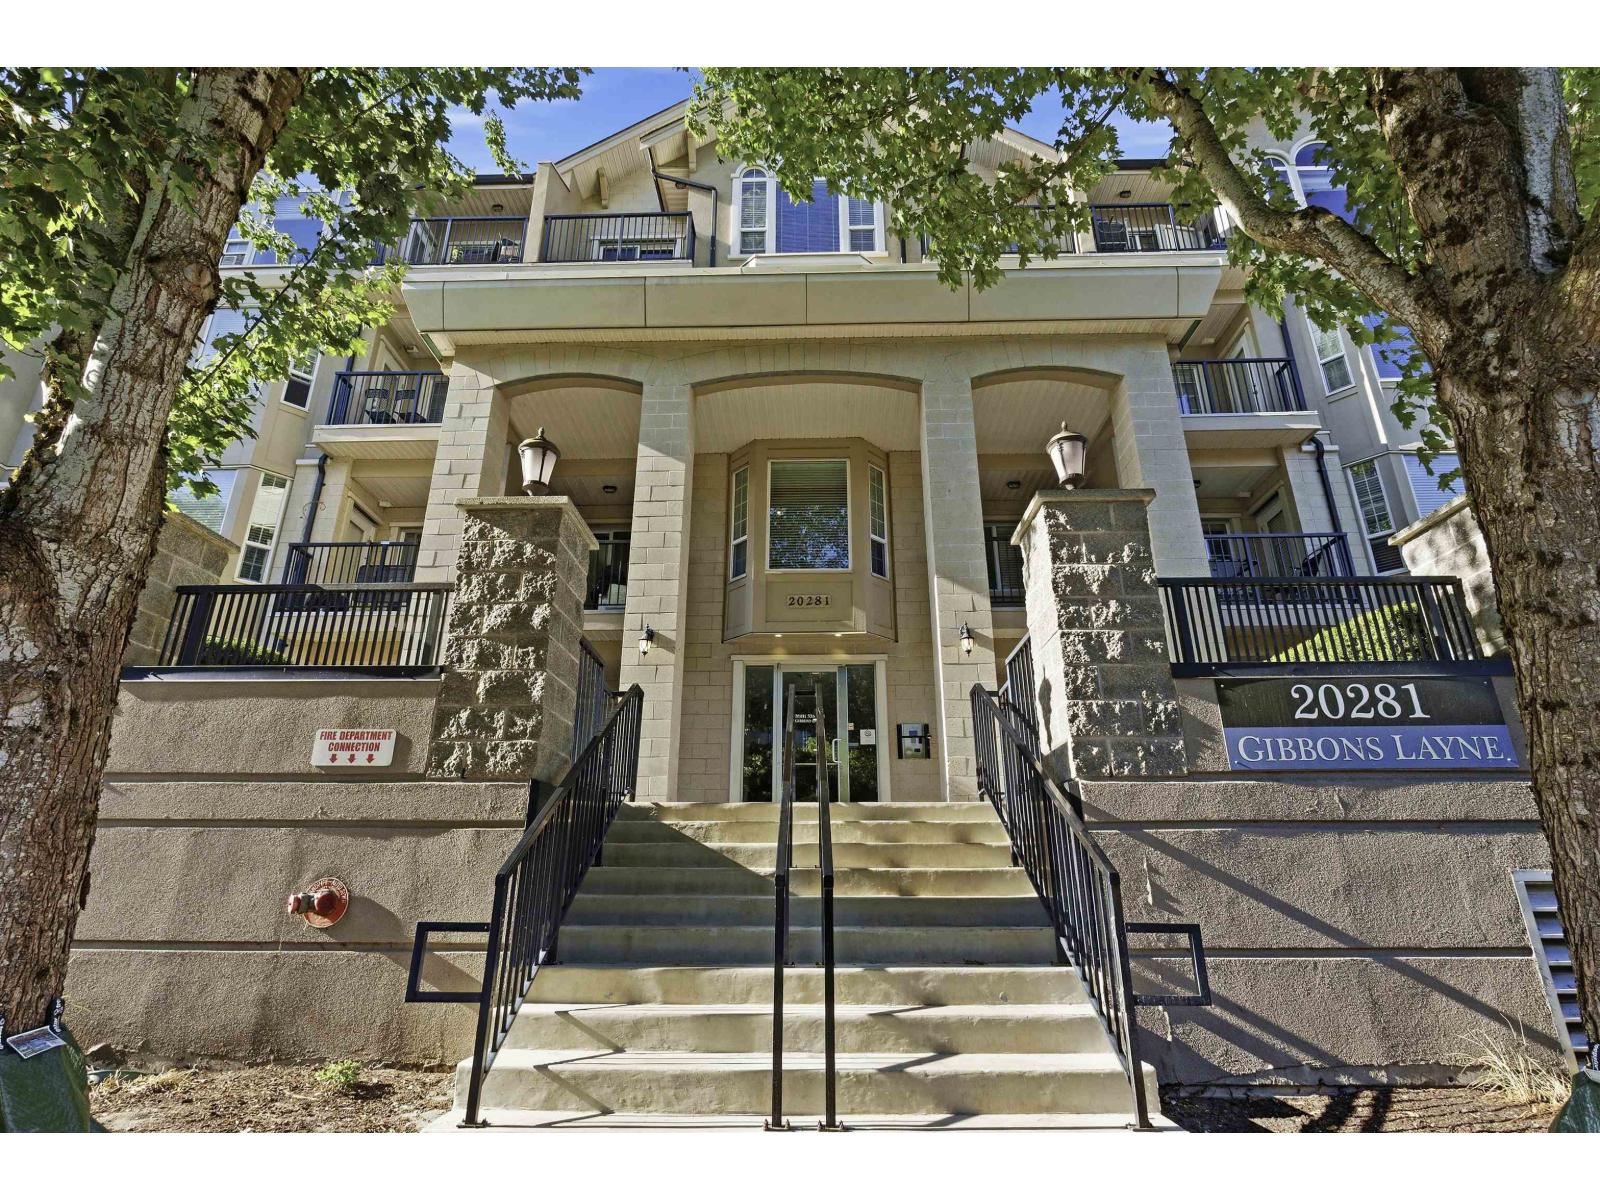 $699,999
401 20281 53a Ave. · 2bd/2ba · 1193sf
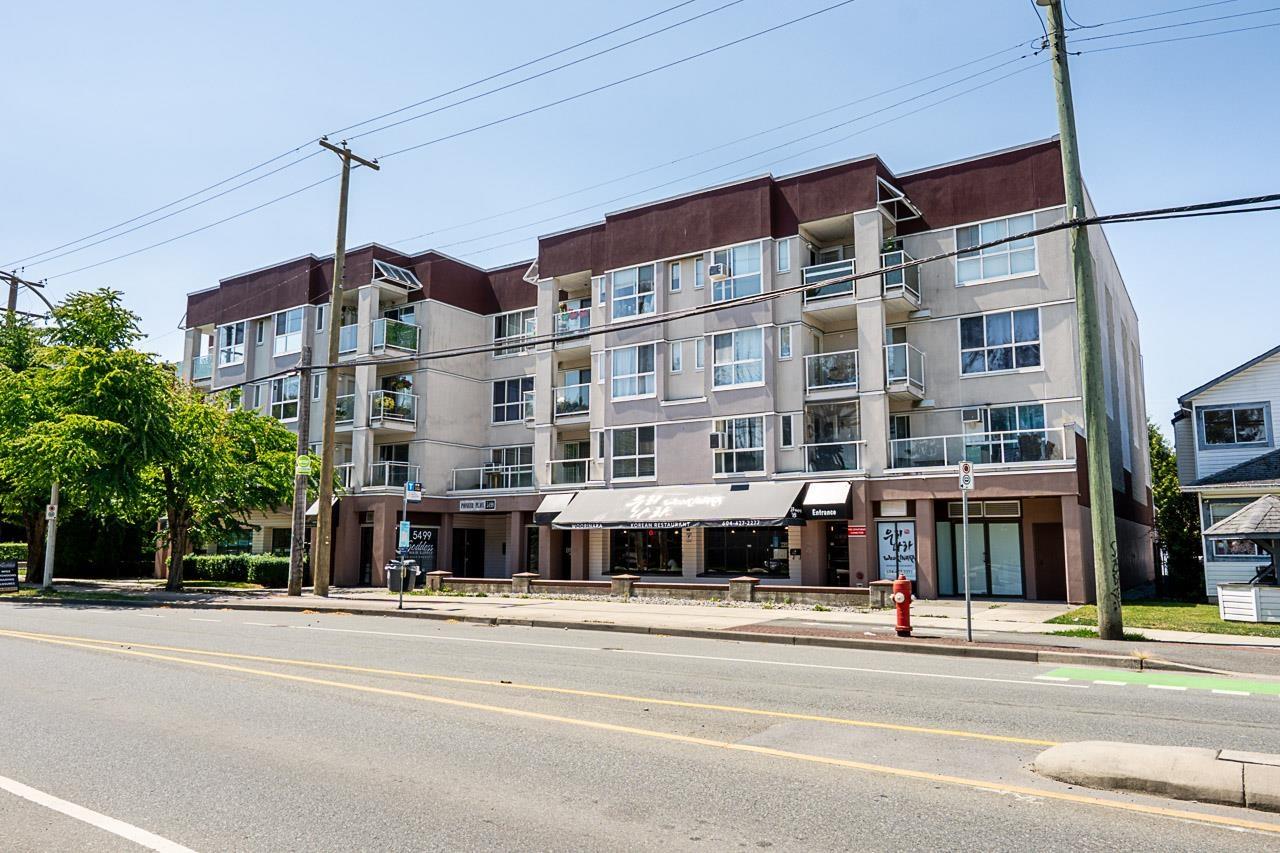 $450,000
206 5499 203 St. · 2bd/2ba · 1225sf
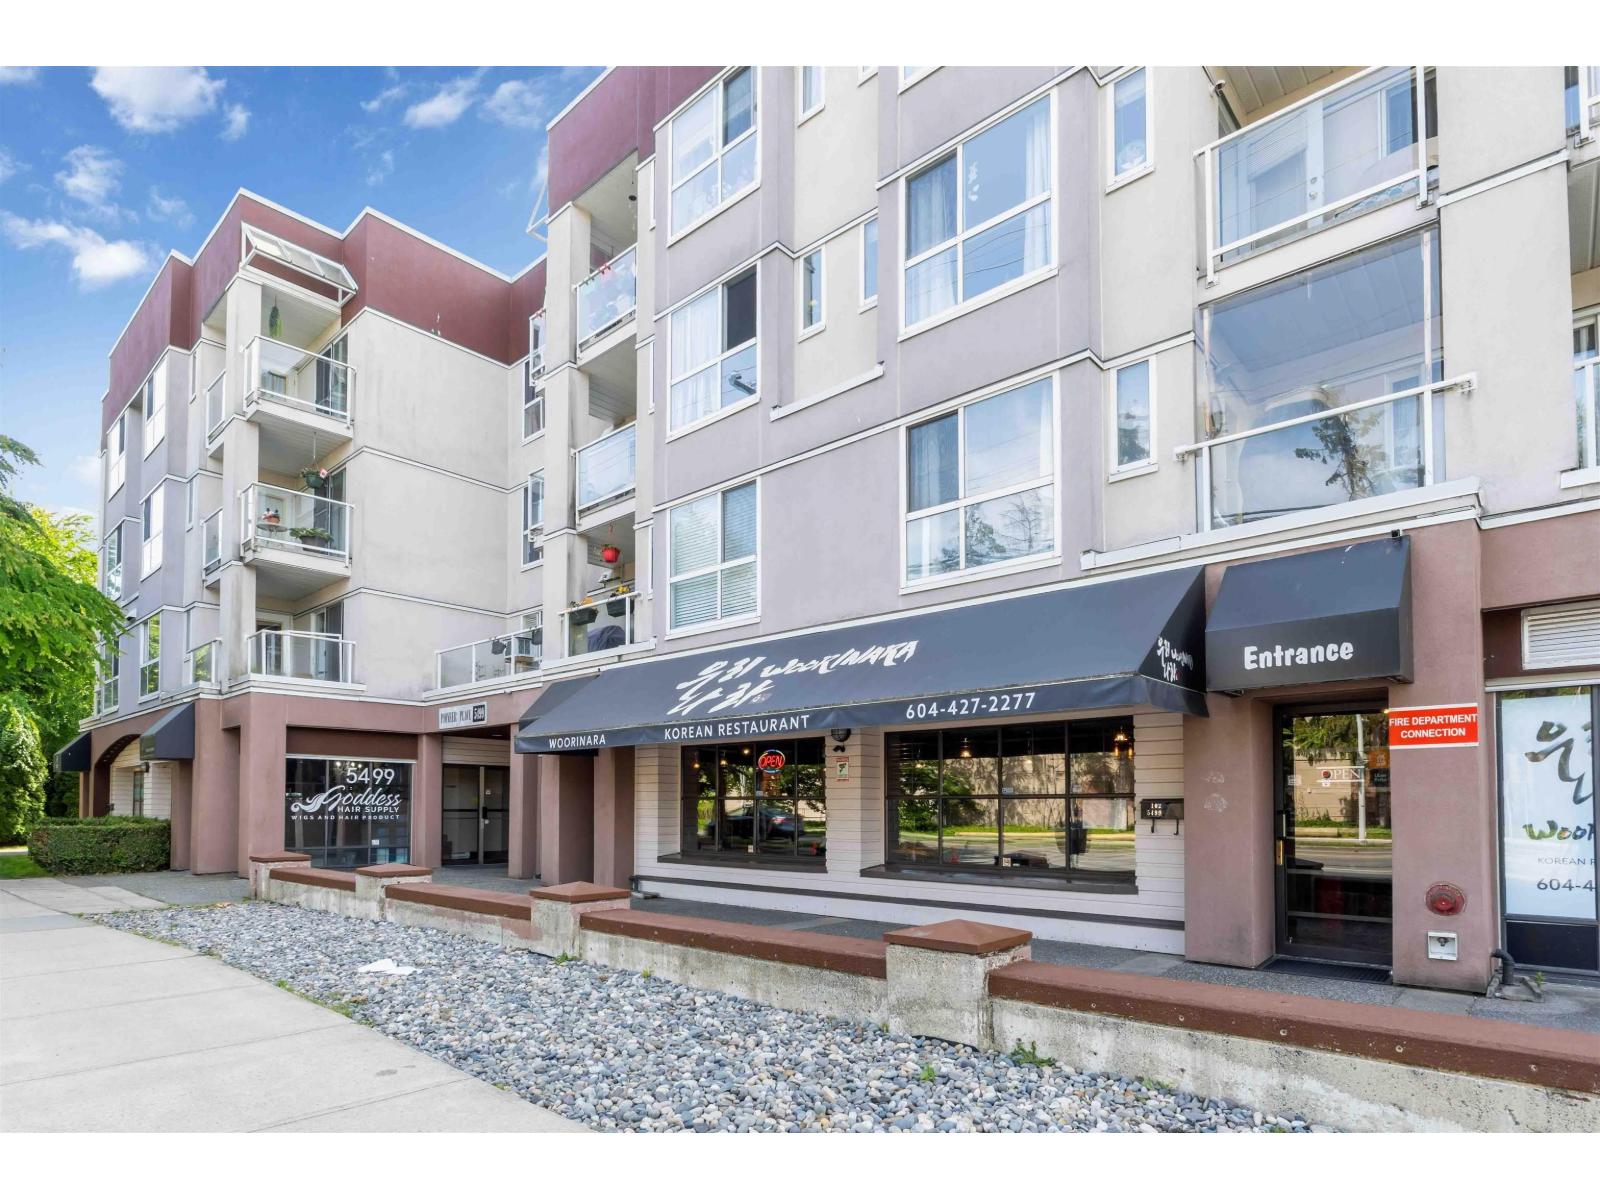 $362,900
309 5499 203 St. · 1bd/1ba · 815sf
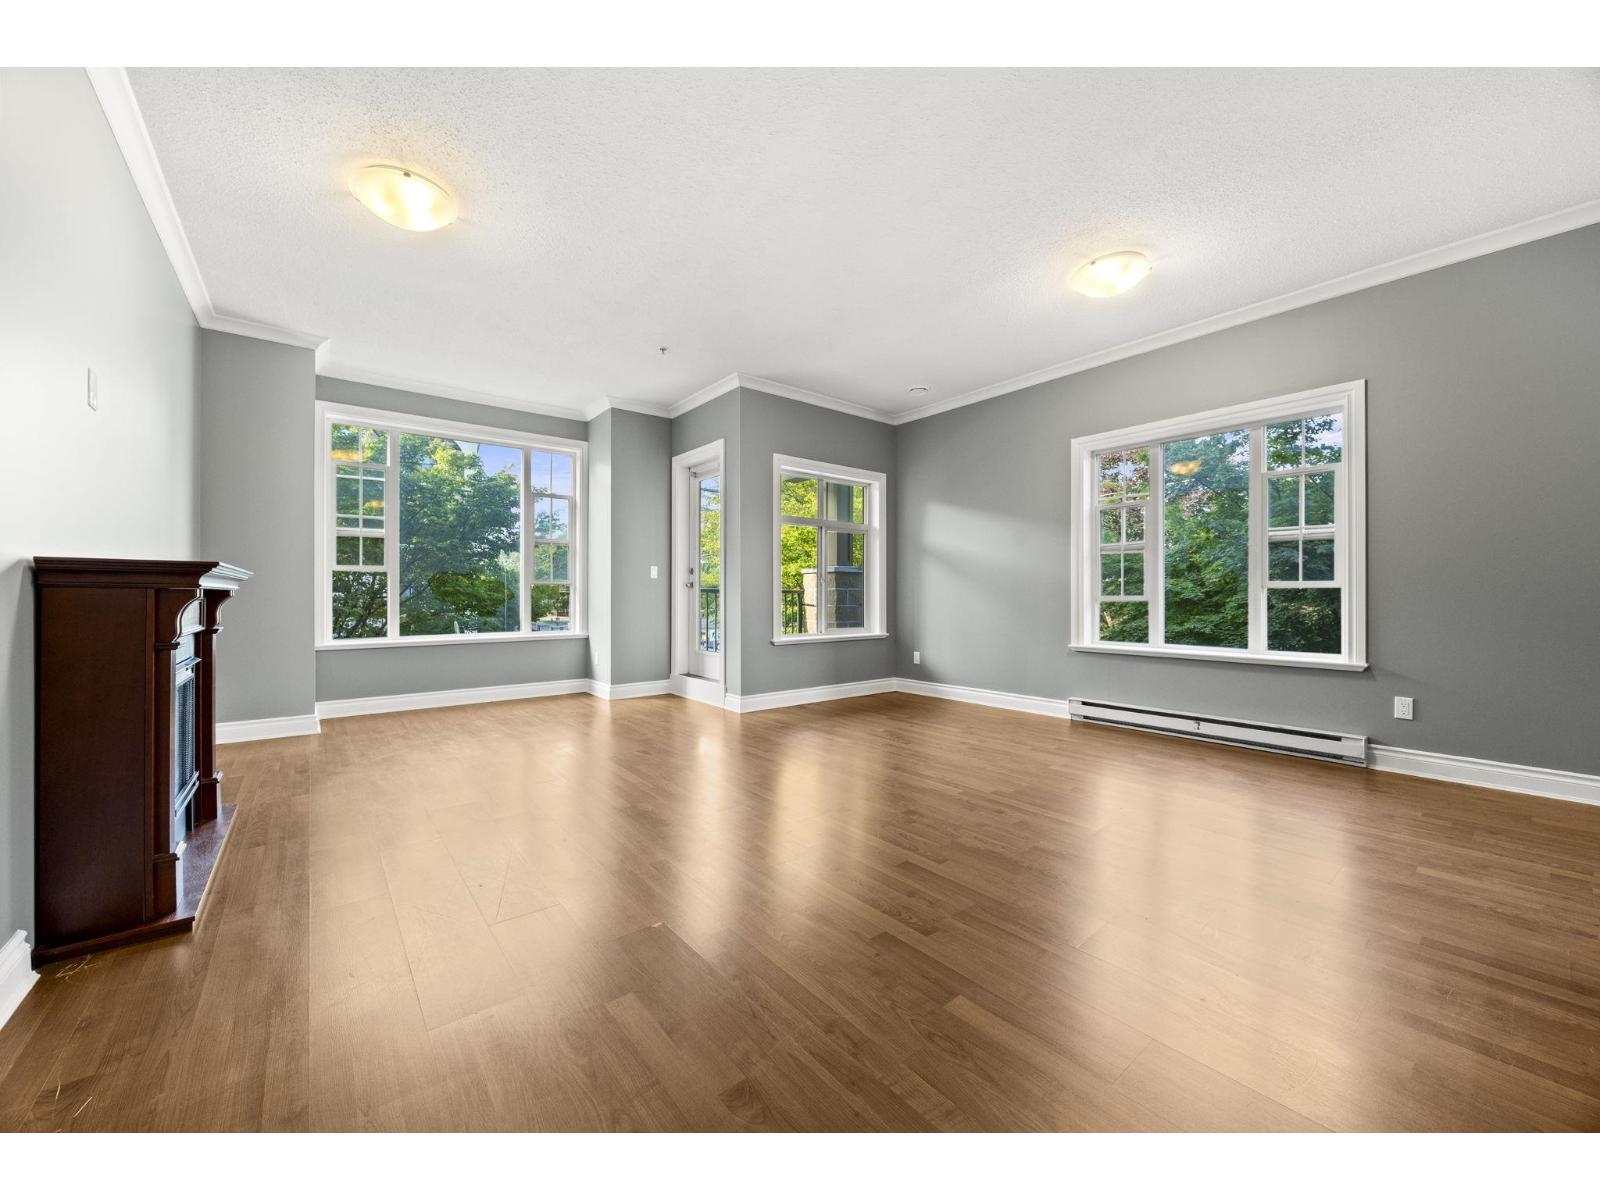 $569,000
201 20286 53a Ave. · 2bd/2ba · 1206sf
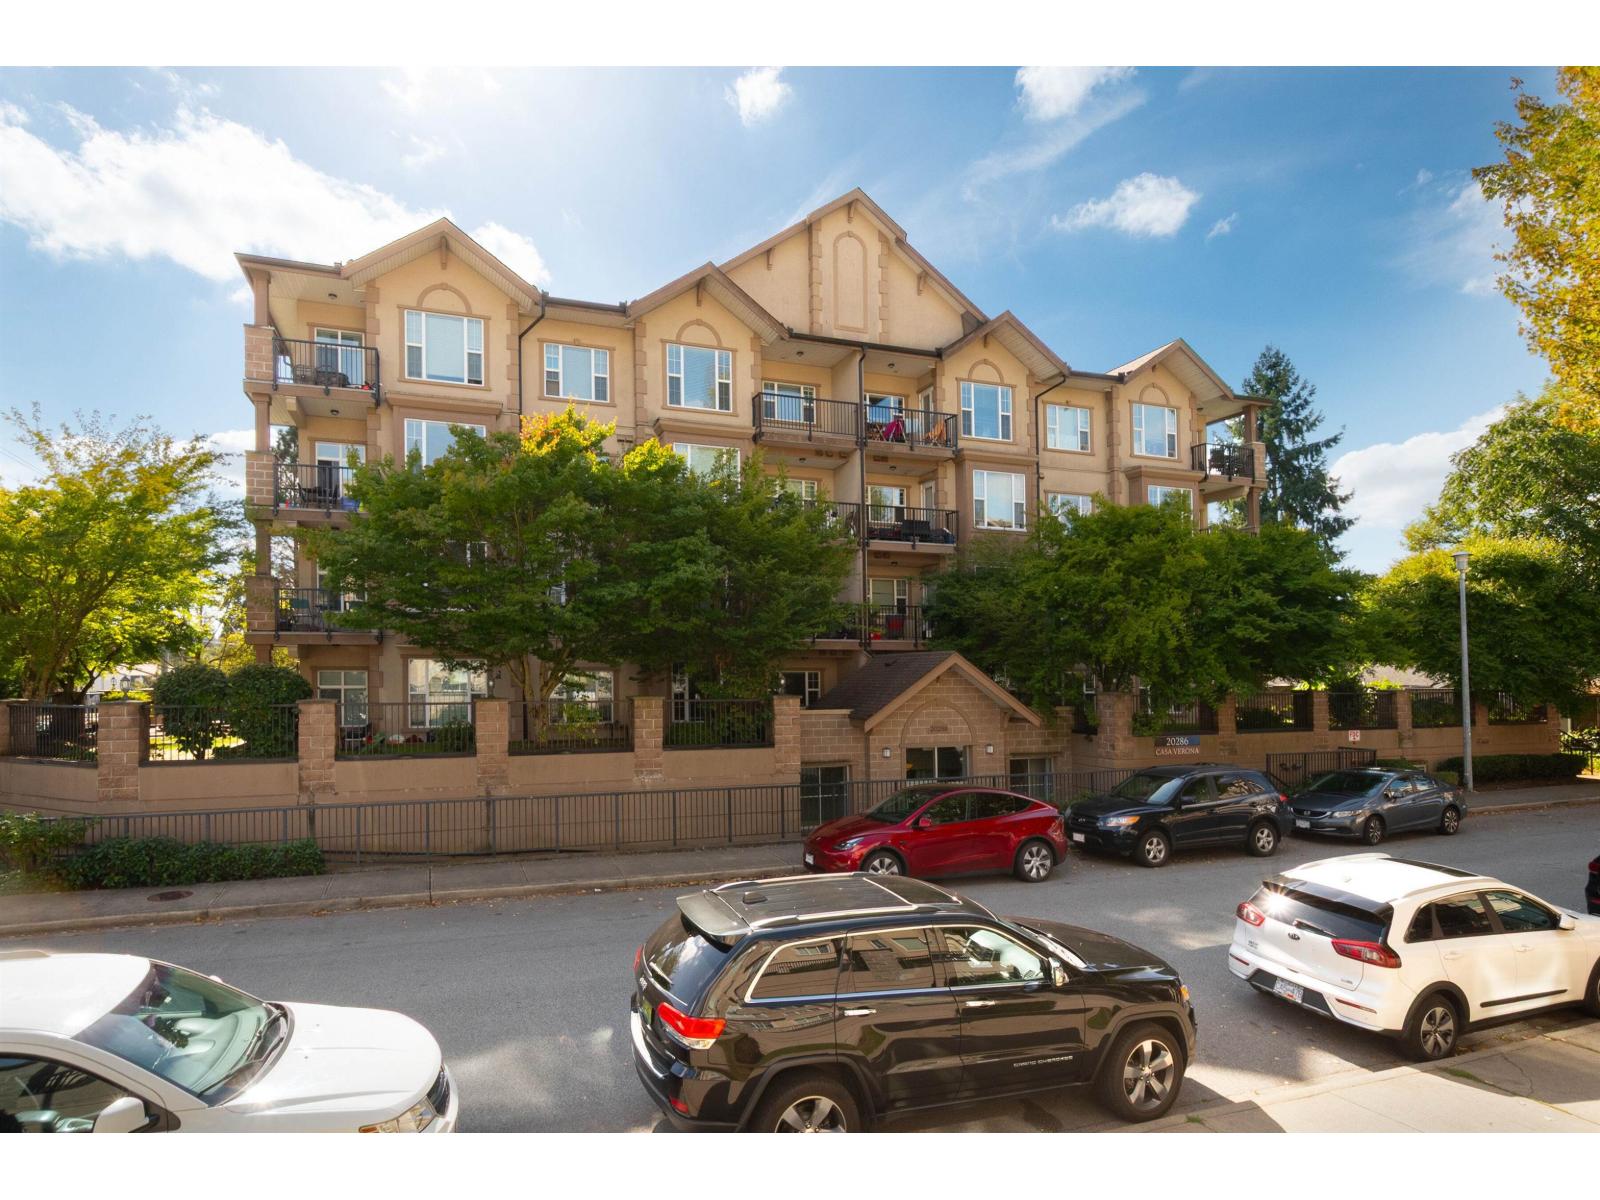 $565,000
101 20286 53a Ave. · 2bd/2ba · 1206sf
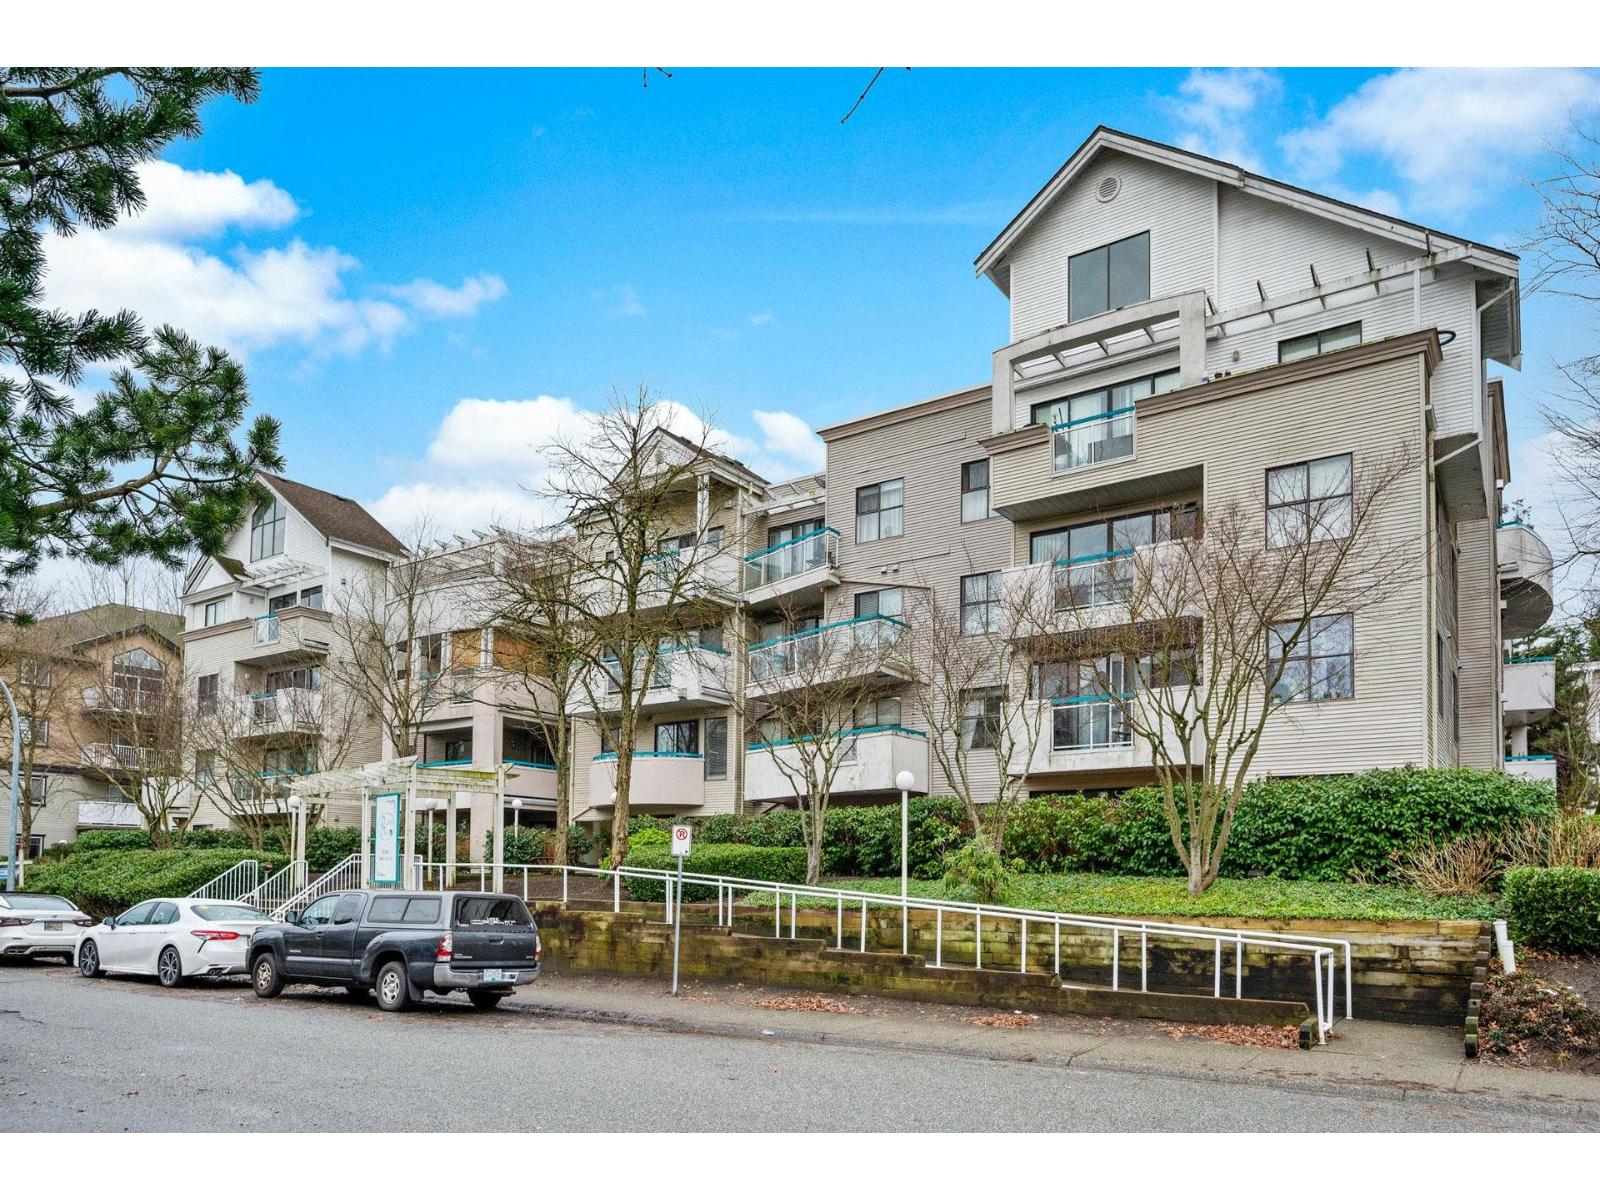 $399,900
207 20268 54 Ave. · 1bd/1ba · 794sf
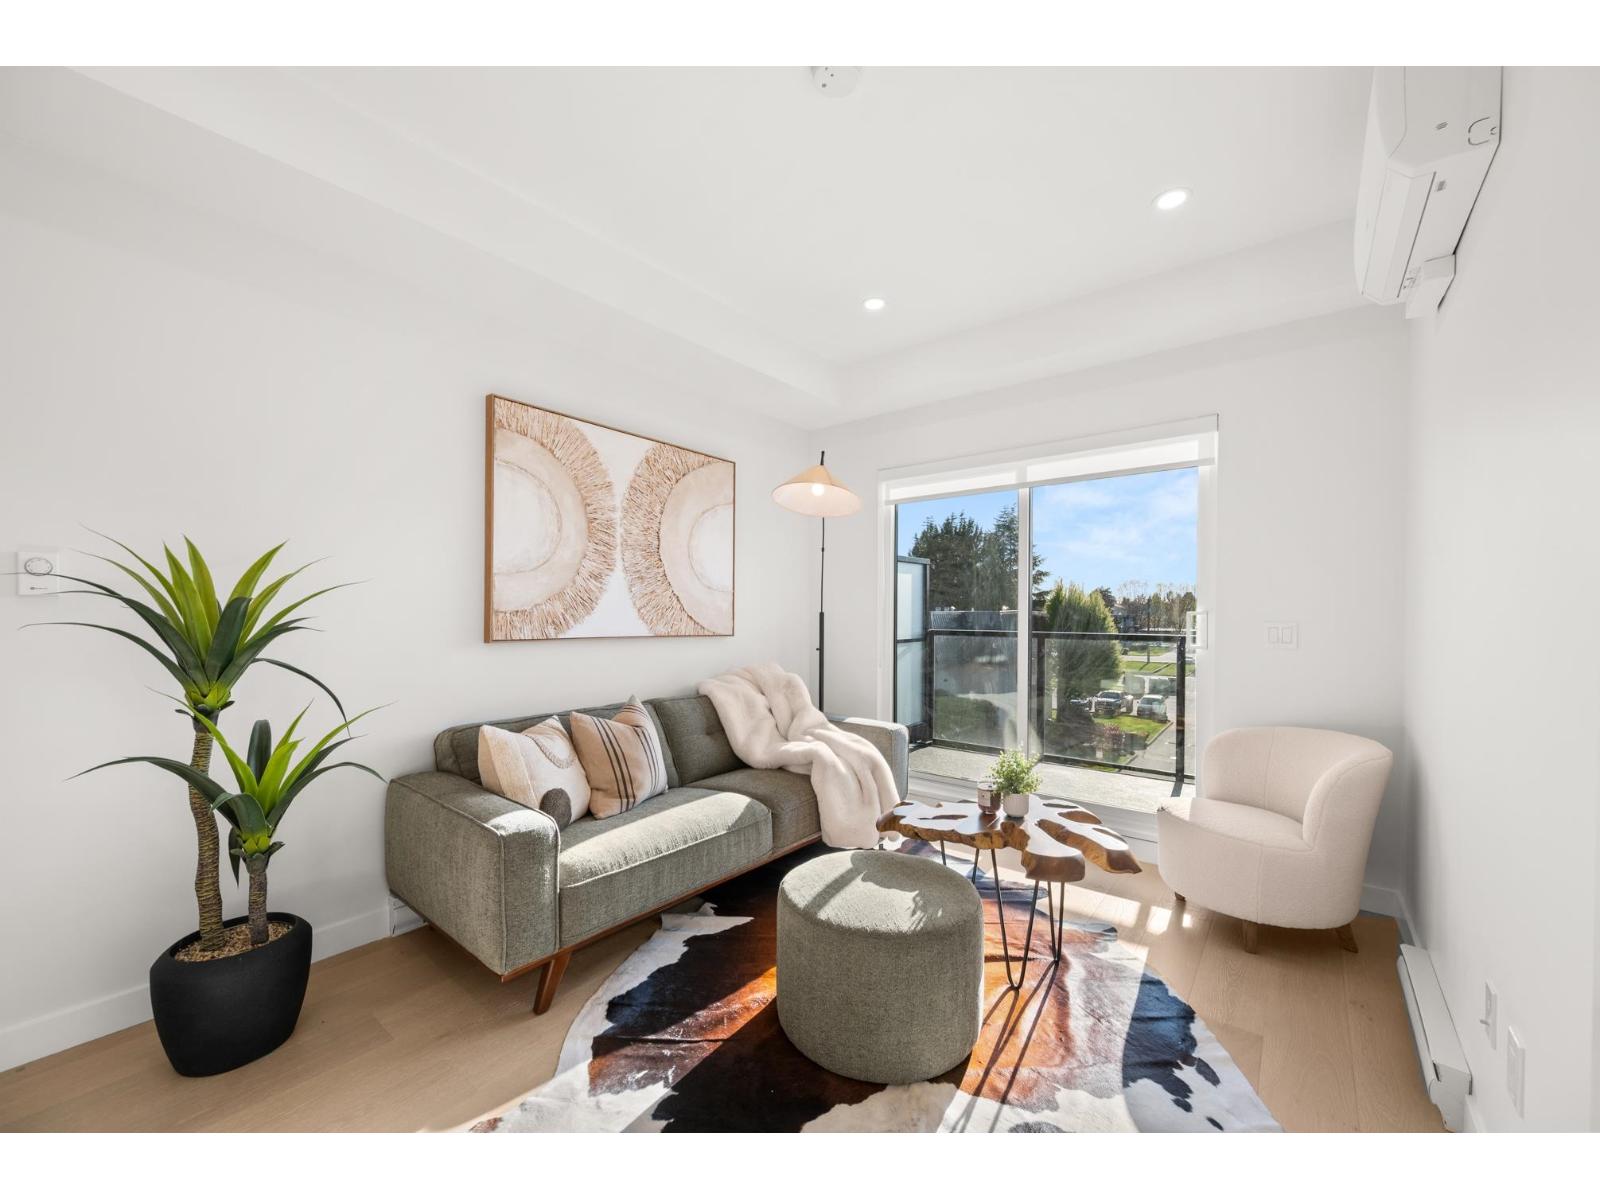 $398,800
610 5398 207 St. · 1bd/1ba · 569sf
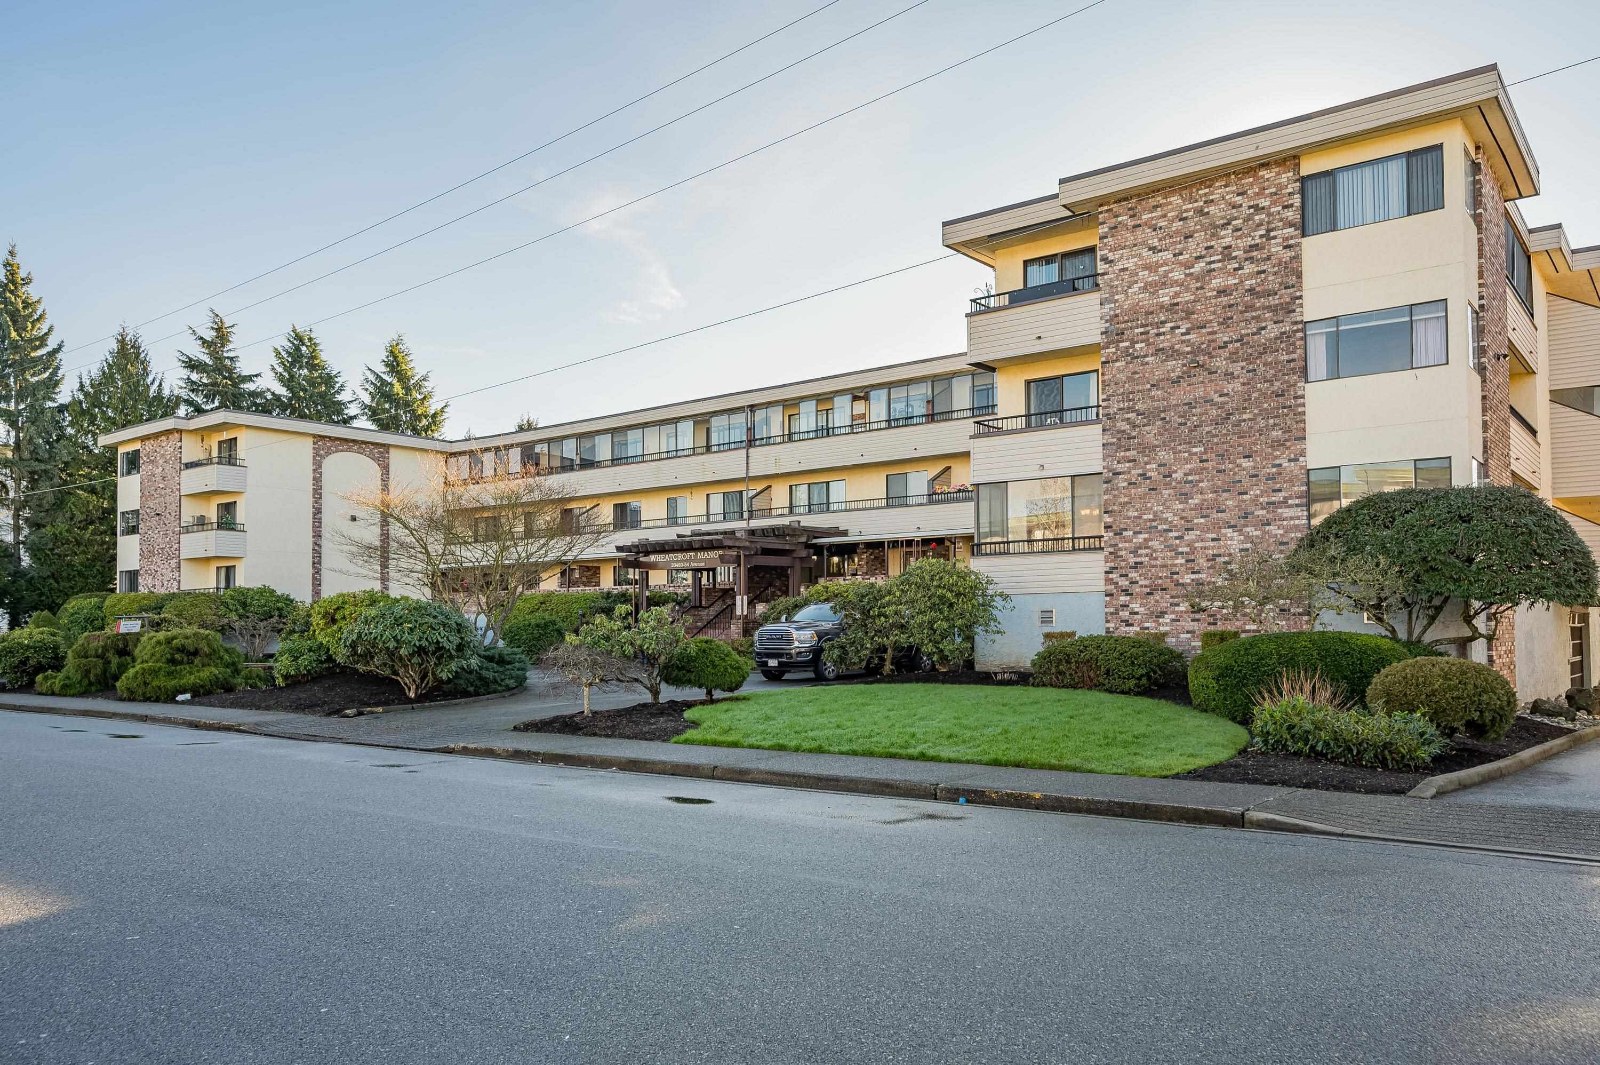 Langley City
20460 54th Ave. · NWS936
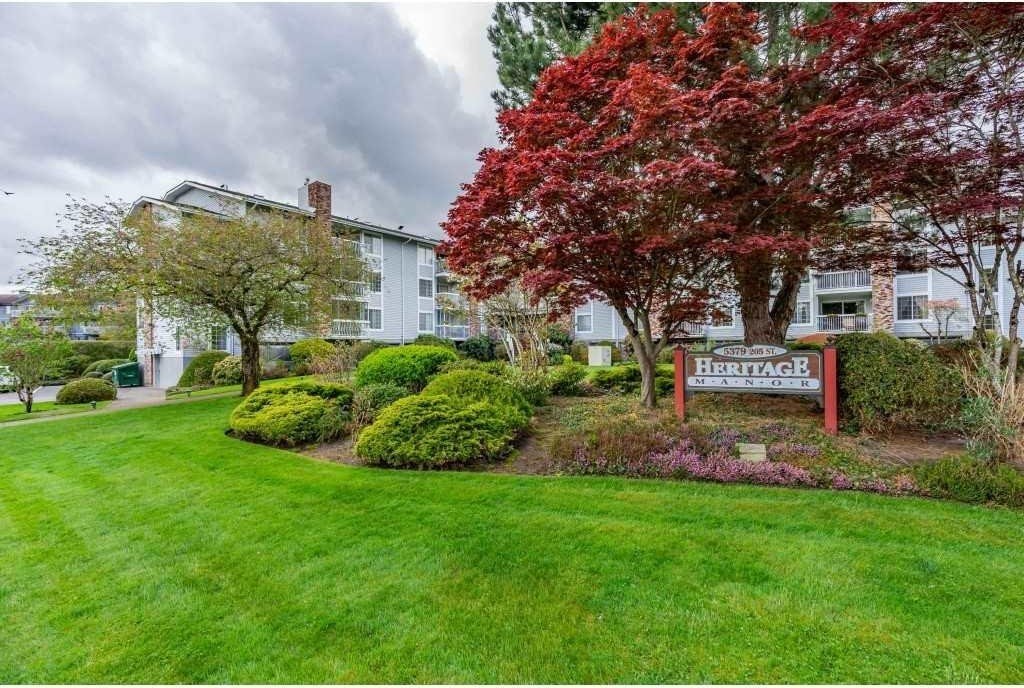 Heritage Manor
5379 205th St. · NWS2483
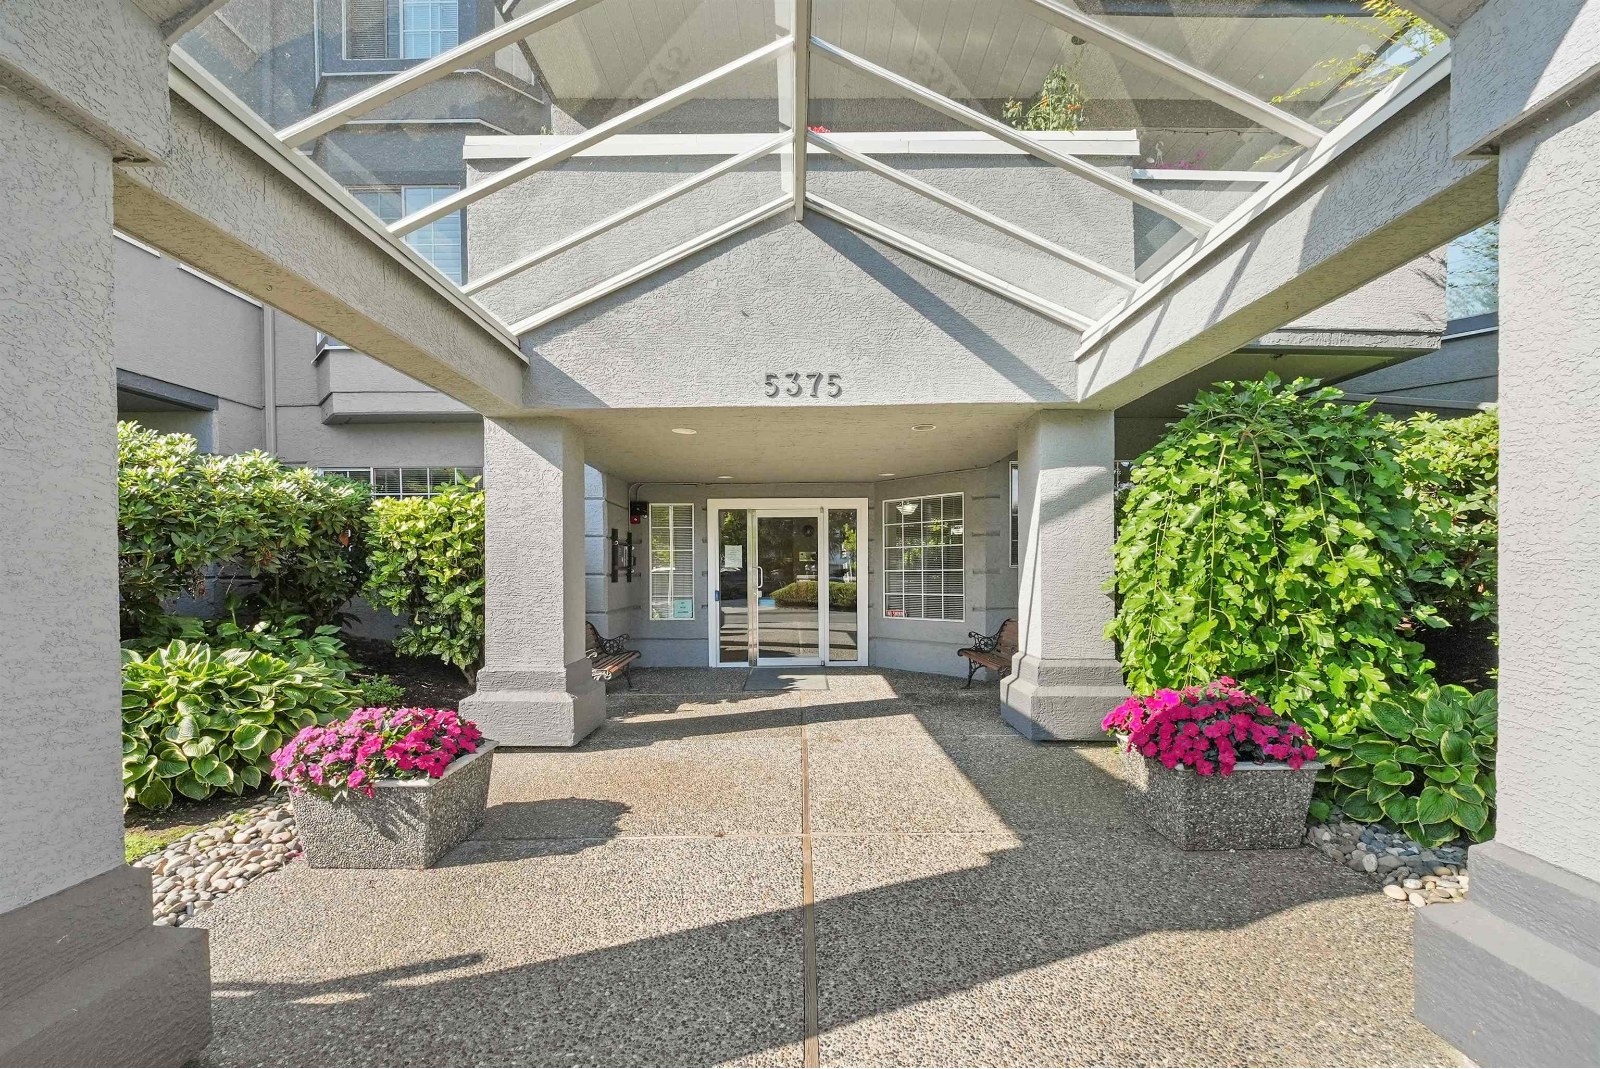 Glenmont Park
5375 205th St. · NWS3198
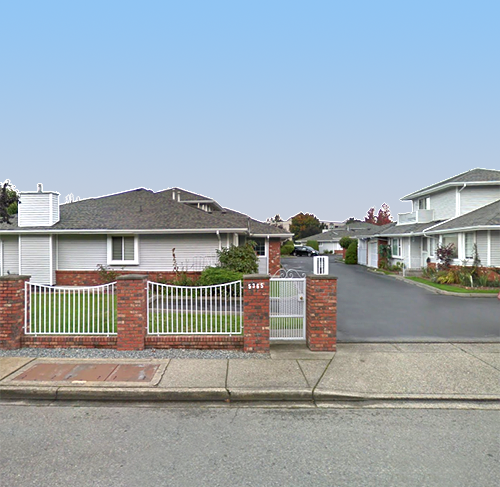 Morningside Estates
5365 205th St. · NWS2618
Legacy On Park Avenue
20416 Park Ave. · EPS6945
 Jethro Langley
5360 204 St.
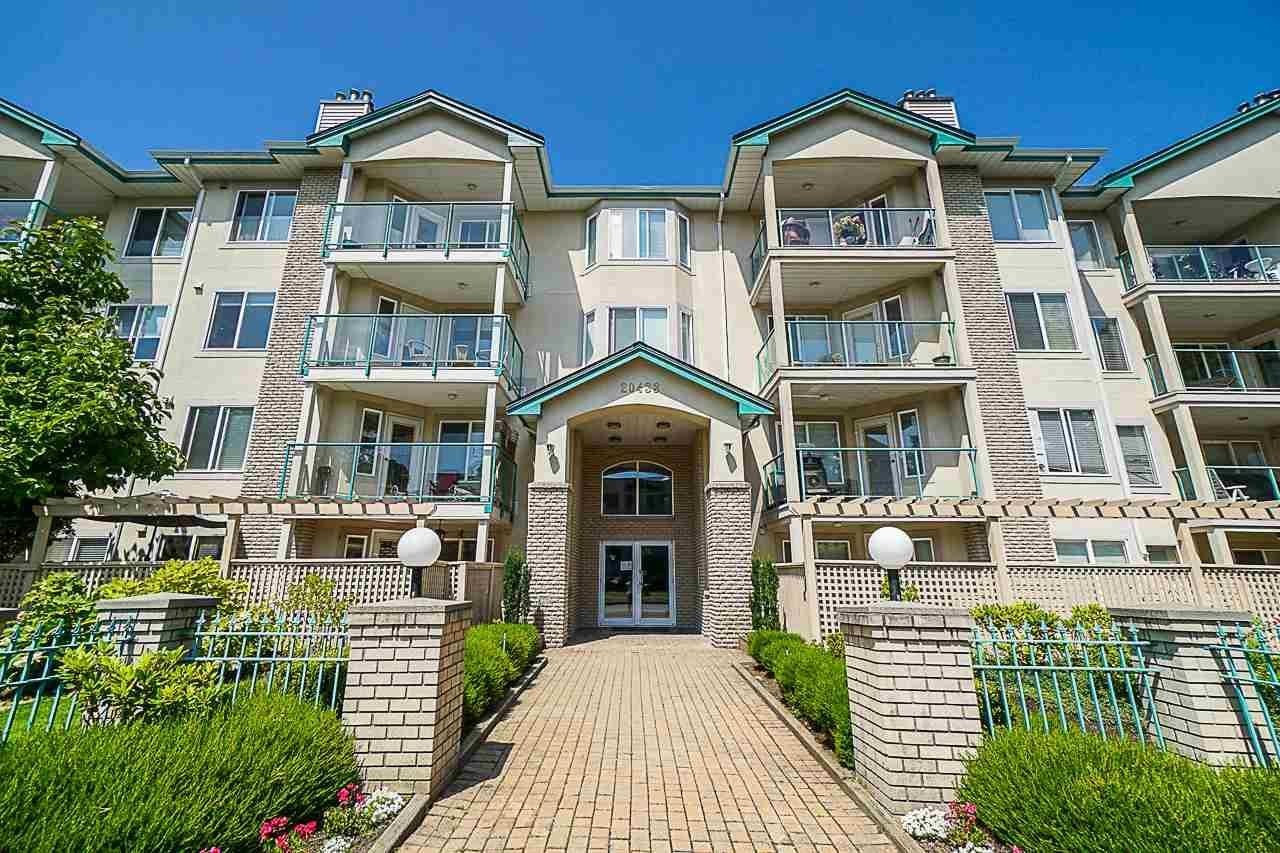 Countryside Estates
20443 53rd Ave. · LMS1236
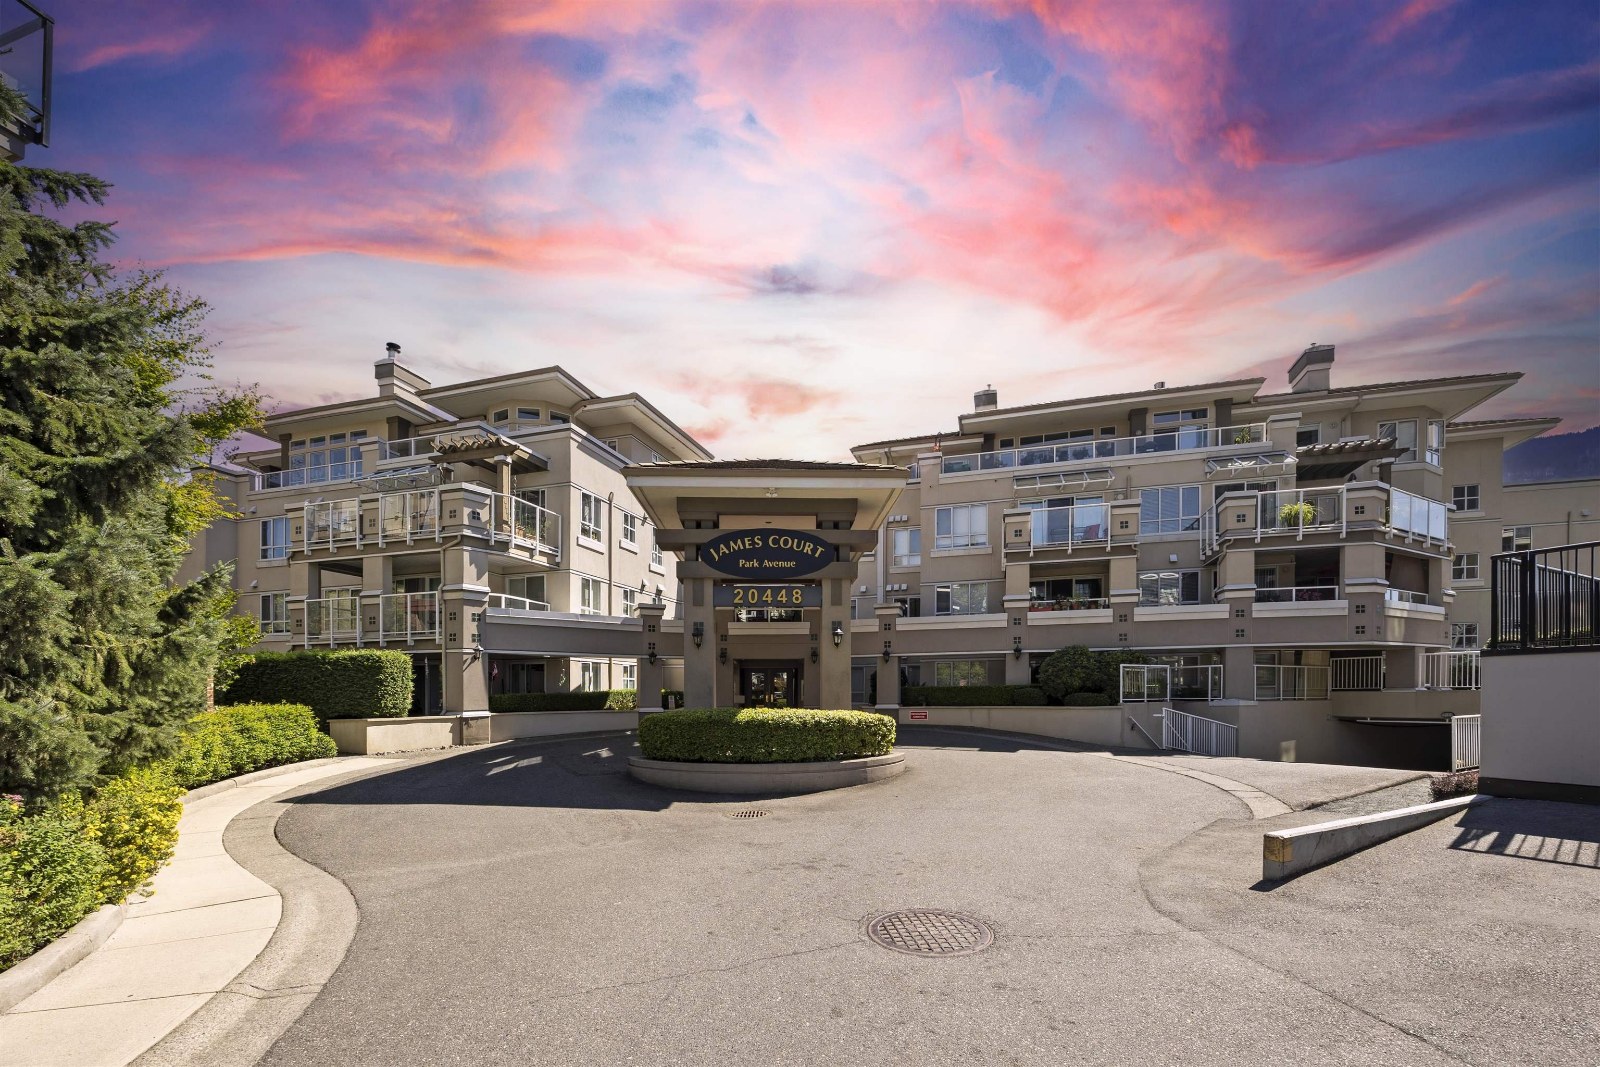 James Court
20448 Park Ave. · LMS2220
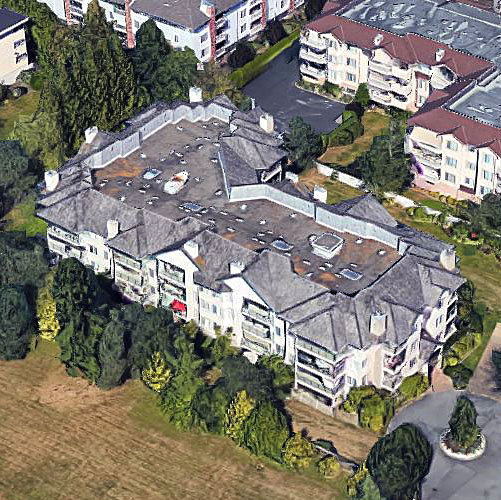 Countryside Estates
20453 53 Ave. · LMS1236
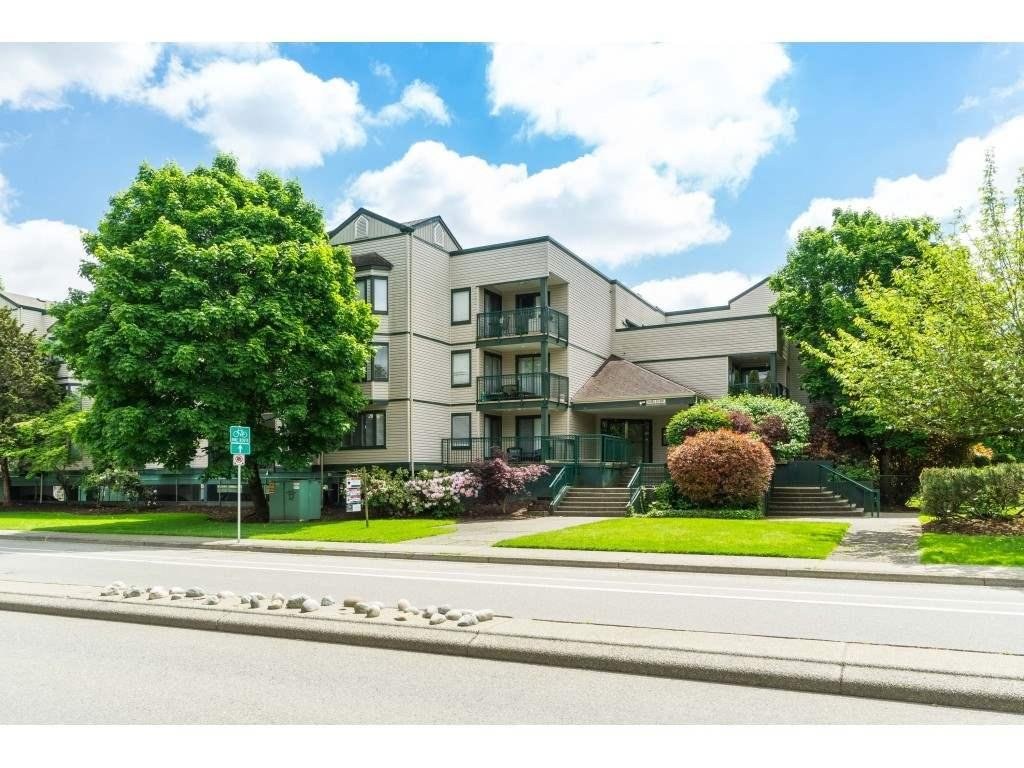 River's Edge
20454 53rd Ave. · NWS1815
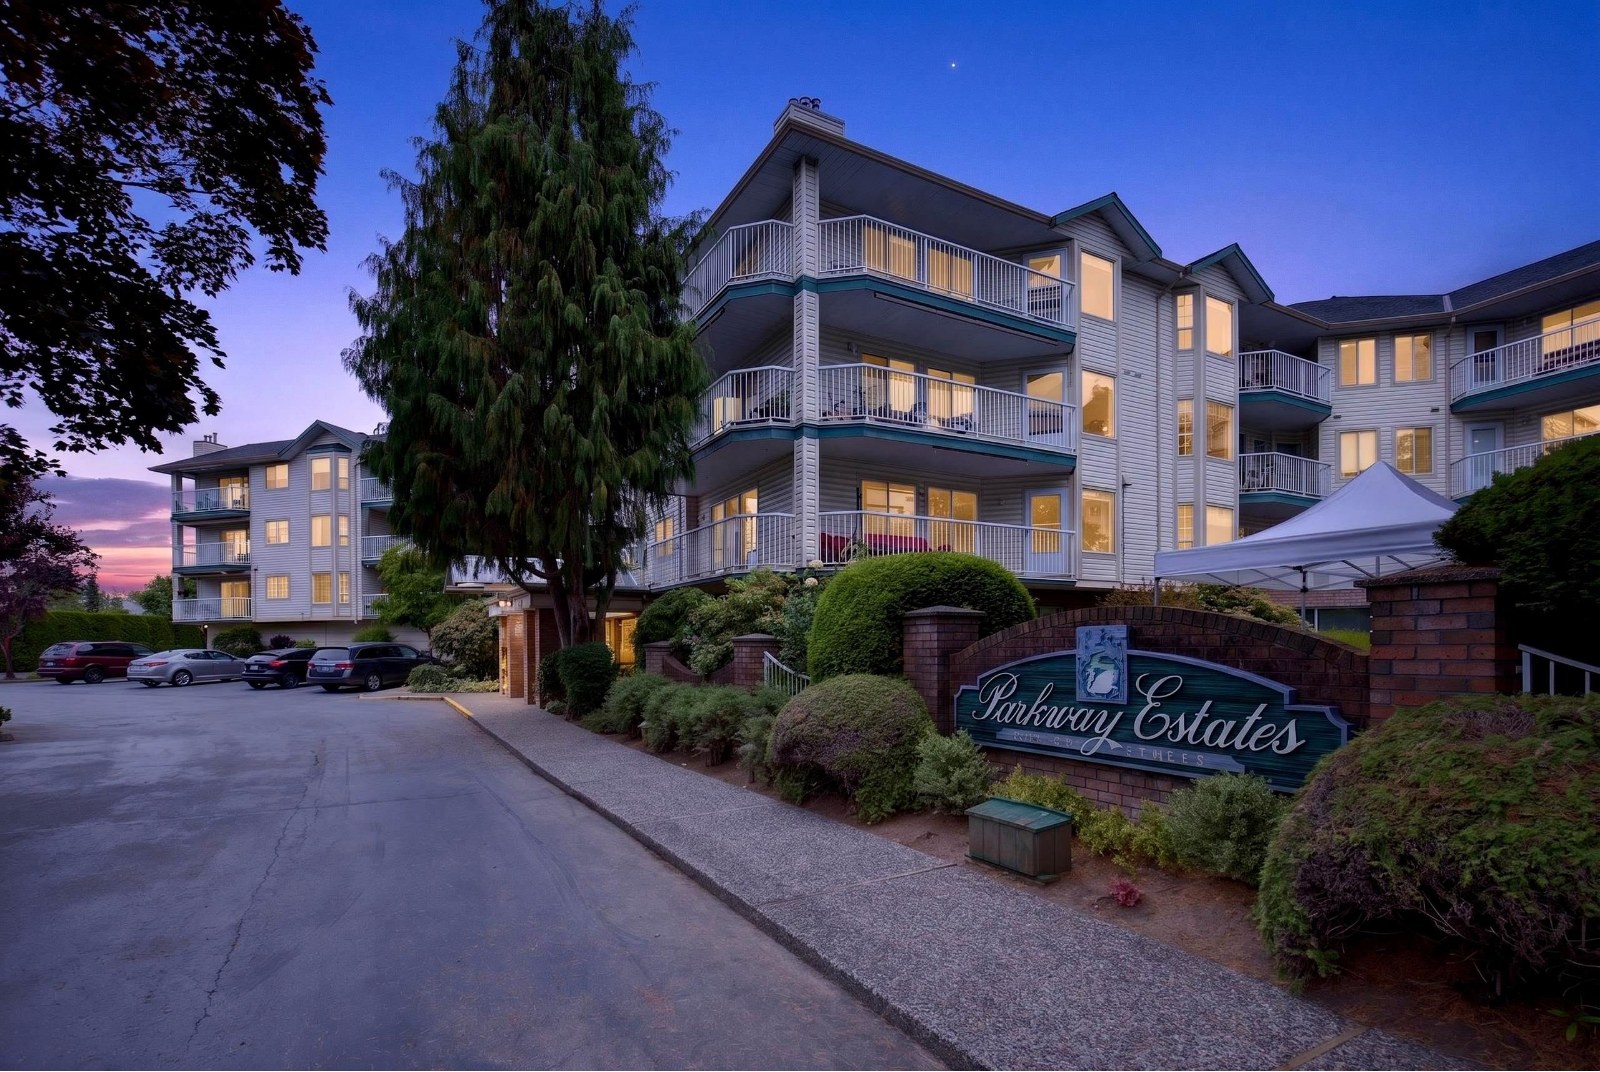 Parkway Estates
5360 205th St. · NWS2767
.jpg) SERENADE
20460 Douglas Cres. · BCS4258
 Rosewood
20484 53rd Ave. · NWS2918
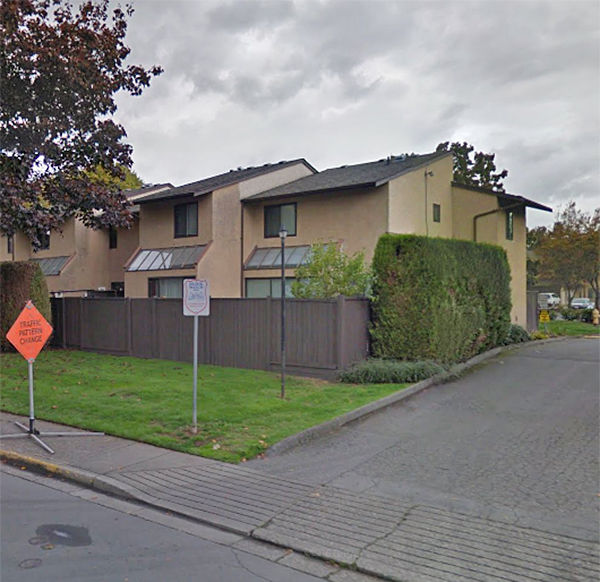 Mcmillan Place
5307 204th St. · NWS845
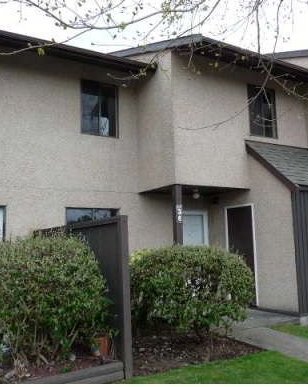 Macmillan Place
5305 204th St. · NWS845
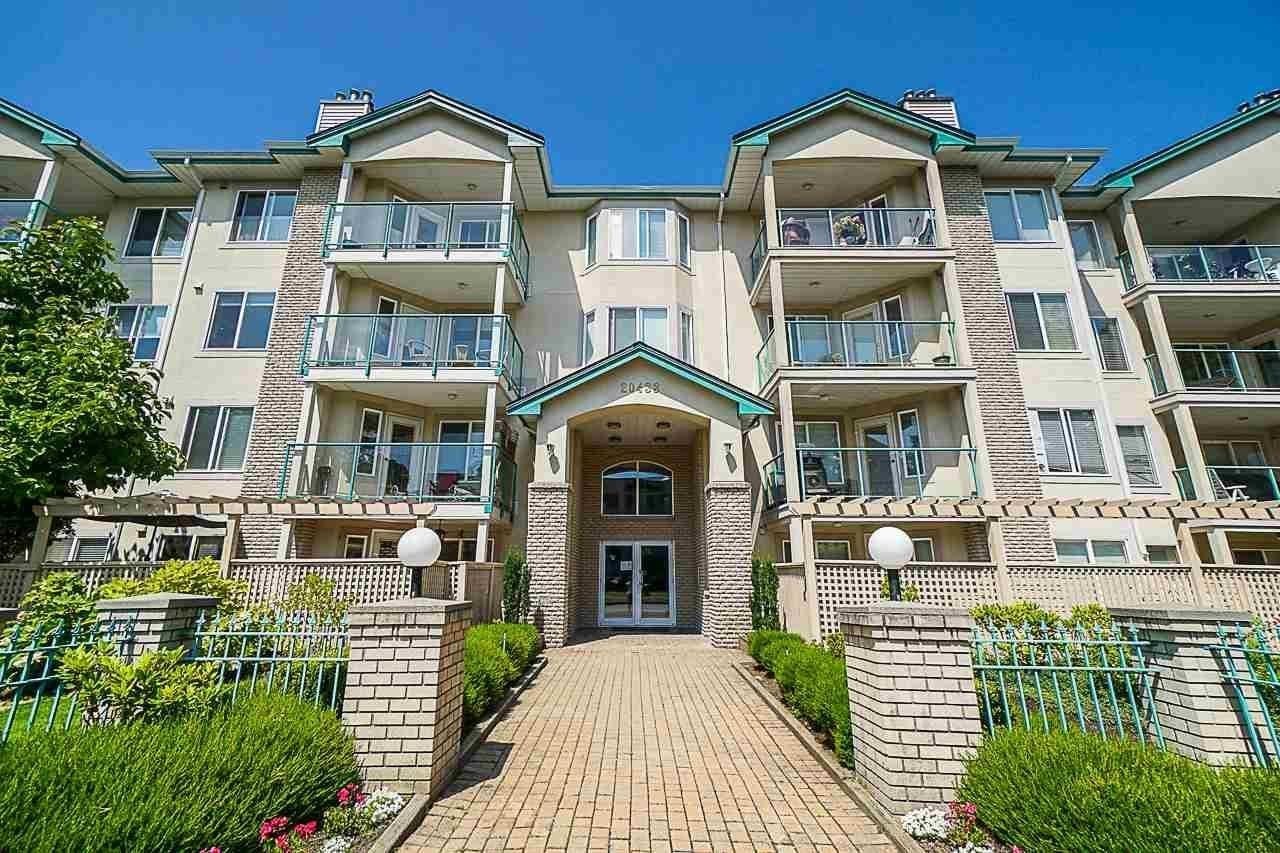 Countryside Estates
20433 53rd Ave. · LMS1236
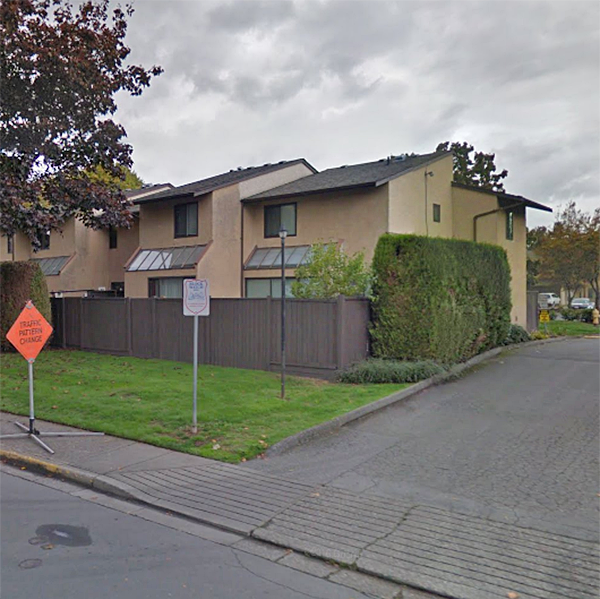 Mcmillan Place
5303 204th St. · NWS845
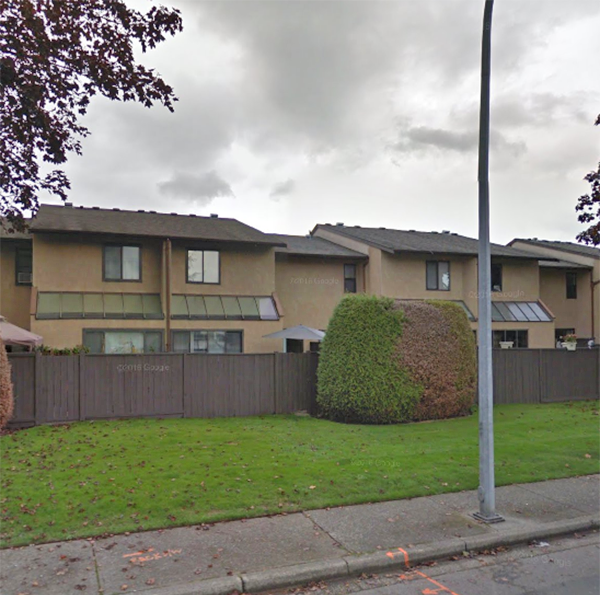 Mcmillan Place
5301 204th St. · NWS845



