Maintenance Fees Include
Garbage Pickup
Gardening
Heat
Hot Water


| Date | Status | Address | Type | Bed | Bath | Price | Sqft | Strata Fee | Tax | Listed By |
|---|---|---|---|---|---|---|---|---|---|---|
| 2025-11-12 | Active | 306 20460 54 Ave. | Apartment Unit | 1 | 1 | $270,000 ($365/sf) | 740 | $347 | $1369 (2025) | Royal LePage Elite West |
| Sold Date | Address | Bed | Bath | Sqft | Asking | Sold Price | DOM | Strata Fee | Tax | Listed By |
|---|---|---|---|---|---|---|---|---|---|---|
| 2026-04-23 | 313 20460 54 Ave. | 1 | 1 | 1035 | $294,900 | $278,000 ($269/sf) | $505 | $1635 (2025) | Sutton Group-West Coast Realty (Abbotsford) | |
| 2026-04-08 | 105 20460 54th Ave. | 2 | 2 | 1176 | $329,900 | $313,500 ($267/sf) | $548 | $1684 (2025) | Stonehaus Realty Corp. | |
| 2025-10-08 | 314 20460 54th Ave. | 2 | 1 | 1066 | $325,000 | $307,000 ($288/sf) | $484 | $1437 (2024) | RE/MAX 2000 Realty | |
| 2025-09-14 | 312 20460 54 Ave. | 2 | 1 | 1042 | $279,999 | $278,500 ($267/sf) | $478 | $1423 (2024) | Royal LePage Elite West | |
| 2025-08-03 | 106 20460 54 Ave. | 1 | 1 | 756 | $299,900 | $292,500 ($387/sf) | $346 | $290 (2023) | Stonehaus Realty Corp. |
Sold data from the MLS® feed for strata plan NWS936. Showing the 15 most recent sales from the last 24 months; expand for up to 80.
Langley City at 20460 54th Ave. — currently 1 active listing averaging $270,000. In the past year 2 units sold at an average of $295,750.
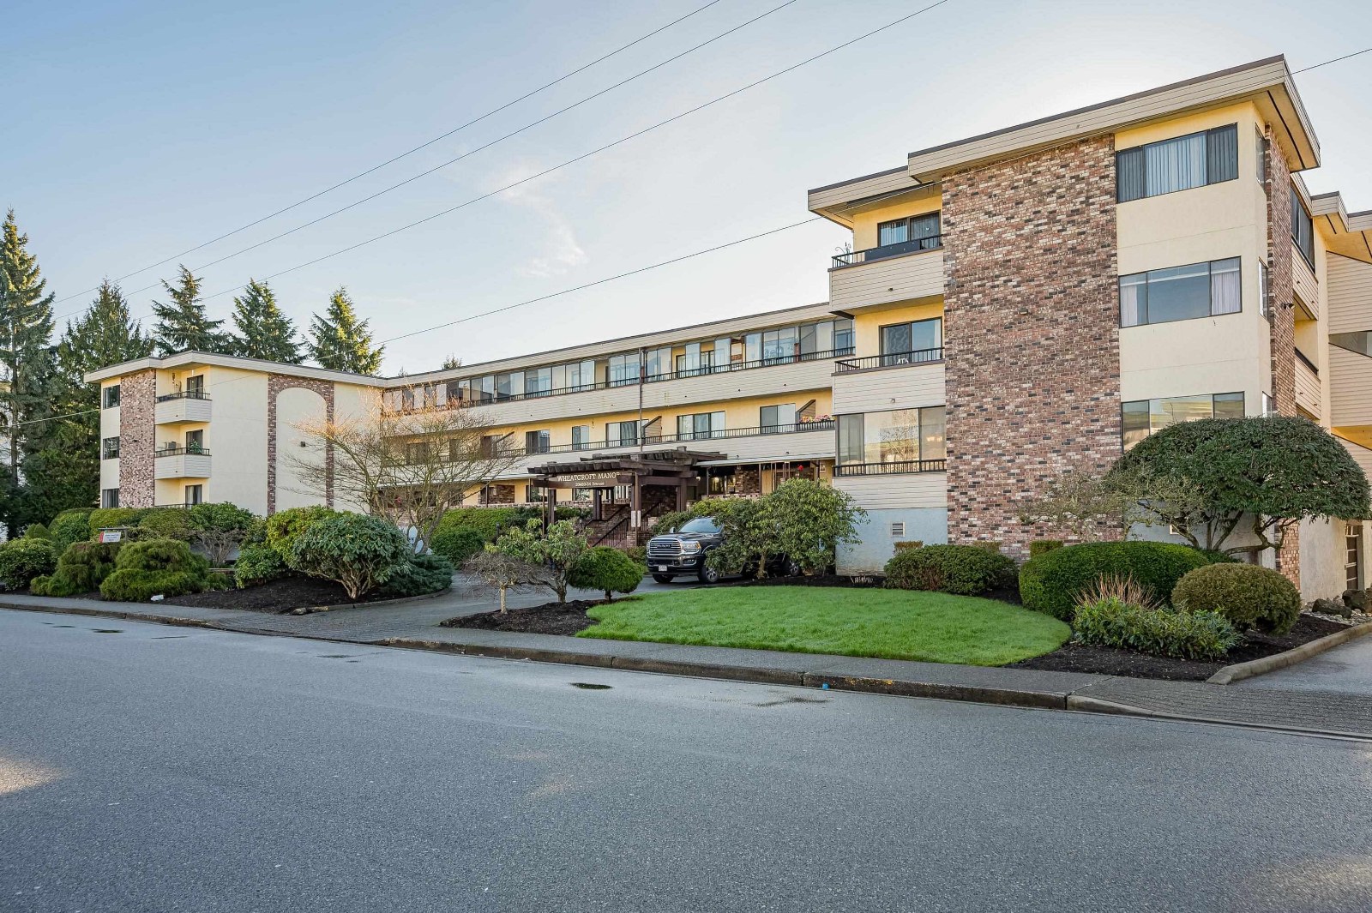
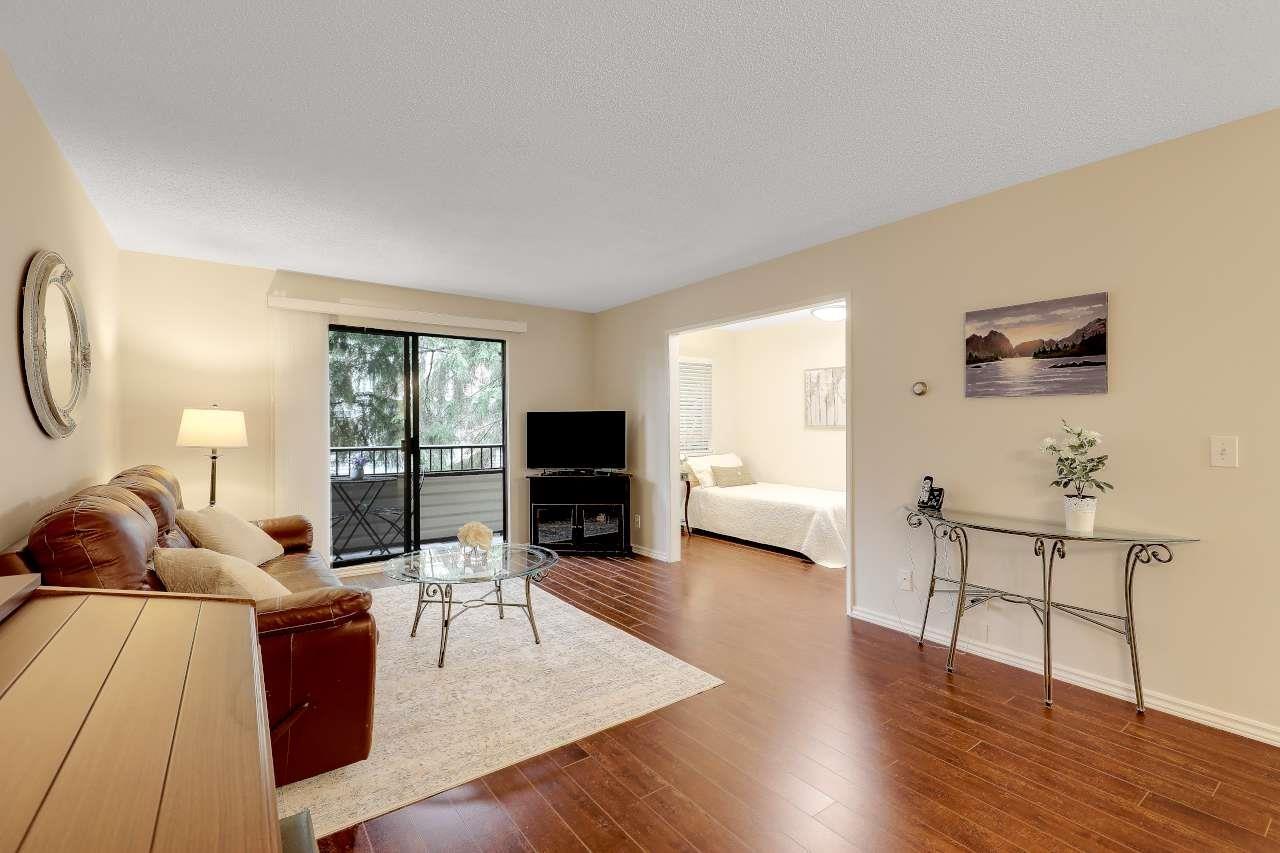
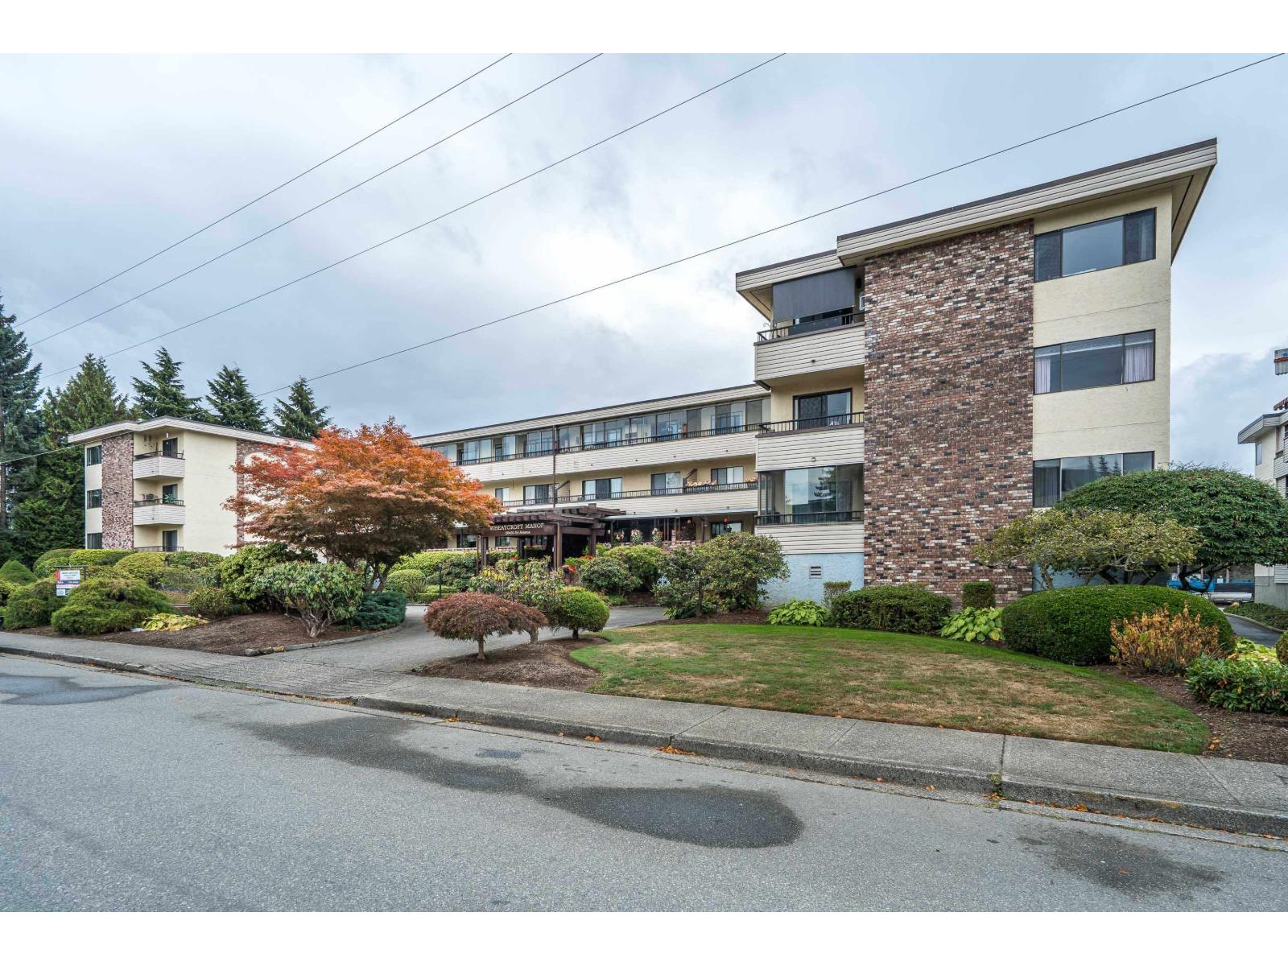
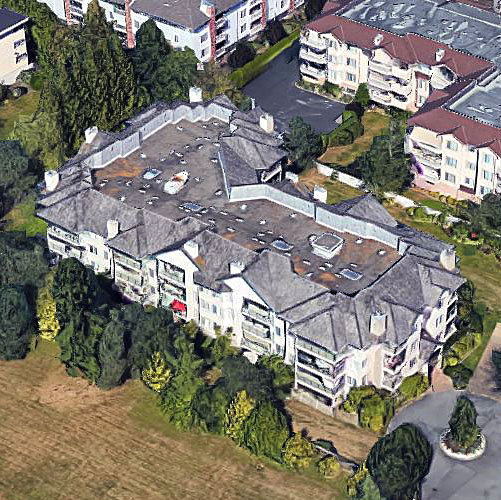
Wheatcroft Manor - 20460 54th Avenue, Langley, BC V3A 8A3, Strata Plan No. NWS936, 3 levels, 41 units, built 1978 - located at 54th Avenue and 204th Street in Downtown Langley. This quiet, well-run complex has many features: huge windows for a bright and cheerful environment, laminate floor throughout, galley kitchens opening onto large combined a dining and living room area, large master bedrooms accommodating any bedroom suite with great walk-in closets, 30 ft X 4ft balconies, storage lockers, shared laundry, and secure underground parking. In addition, the Wheatcroft Manor condos have been replaced the new roof, new baseboards, doors, paint, and new dishwashers in 2010. This sturdy construction is self managed with great maintenance history. Located at the heart of the Langley City, Wheatcroft Manor is a short walk away from IGA Marketplace, public transit, libraries and Langley Seniors' Centre. Also central to additional shopping, major grocery stores, restaurants, Fraser Hwy, Langley Bypass and just 40 minutes away from downtown Vancouver. Best of all, you will find the entire building is surrounded by walking trails, green spaces and Douglas Park that are as free flowing and open as the expansive homes at Wheatcroft Manor. Parking spots allotted by strata; Pets Not Allowed, Rentals Not Allowed Age: 55+
| Construction | Frame - Wood |
|---|---|
| Exterior Finish | Mixed |
| Roof | Tar & Gravel |
| Foundation | Concrete Perimeter |
| Rain Screen | No |
| Age Restriction | 55+ |
| Strata Plan | NWS936 |
|---|---|
| Building Type | Strata |
| Title to Land | Freehold Strata |
| Units in Strata | 41 |
| Units in Development | 41 |
| Management Company | Quay Pacific — 604-371-2208 |
| Bylaws / Restrictions | AGE RESTRICTIONS,PETS NOT ALLOWED,RENTALS NOT ALLOWED |
| Parking / Storage | Garage; Underground |
Live market intelligence for this building's segments — active inventory, medians, ranges & trends. Opens in a new tab.
| Address | Bed | Bath | Sqft | Price |
|---|---|---|---|---|
| 306 20460 54 Ave. | 1 | 1 | 740 | $270,000 |
| 211 20460 54 Ave. | 1 | 1 | 889 | $280,000 |
| #308 20460 54 Ave. | 1 | 1 | 918 | $279,900 |
| 302 20448 Park Ave. | 1 | 1 | 847 | $375,000 |
| 315 20448 Park Ave. | 2 | 1 | 836 | $399,999 |
| 110 5375 205 St. | 2 | 2 | 1249 | $414,900 |
| 112 5375 205 St. | 2 | 2 | 1122 | $420,000 |
| 207 20416 Park Ave. | 2 | 2 | 1300 | $669,900 |
| 109 20443 53 Ave. | 2 | 2 | 1233 | $440,000 |
| 209 20443 53 Ave. | 2 | 2 | 1255 | $449,900 |
 $270,000
306 20460 54 Ave. · 1bd/1ba · 740sf
 $280,000
211 20460 54 Ave. · 1bd/1ba · 889sf
 $279,900
#308 20460 54 Ave. · 1bd/1ba · 918sf
 $375,000
302 20448 Park Ave. · 1bd/1ba · 847sf
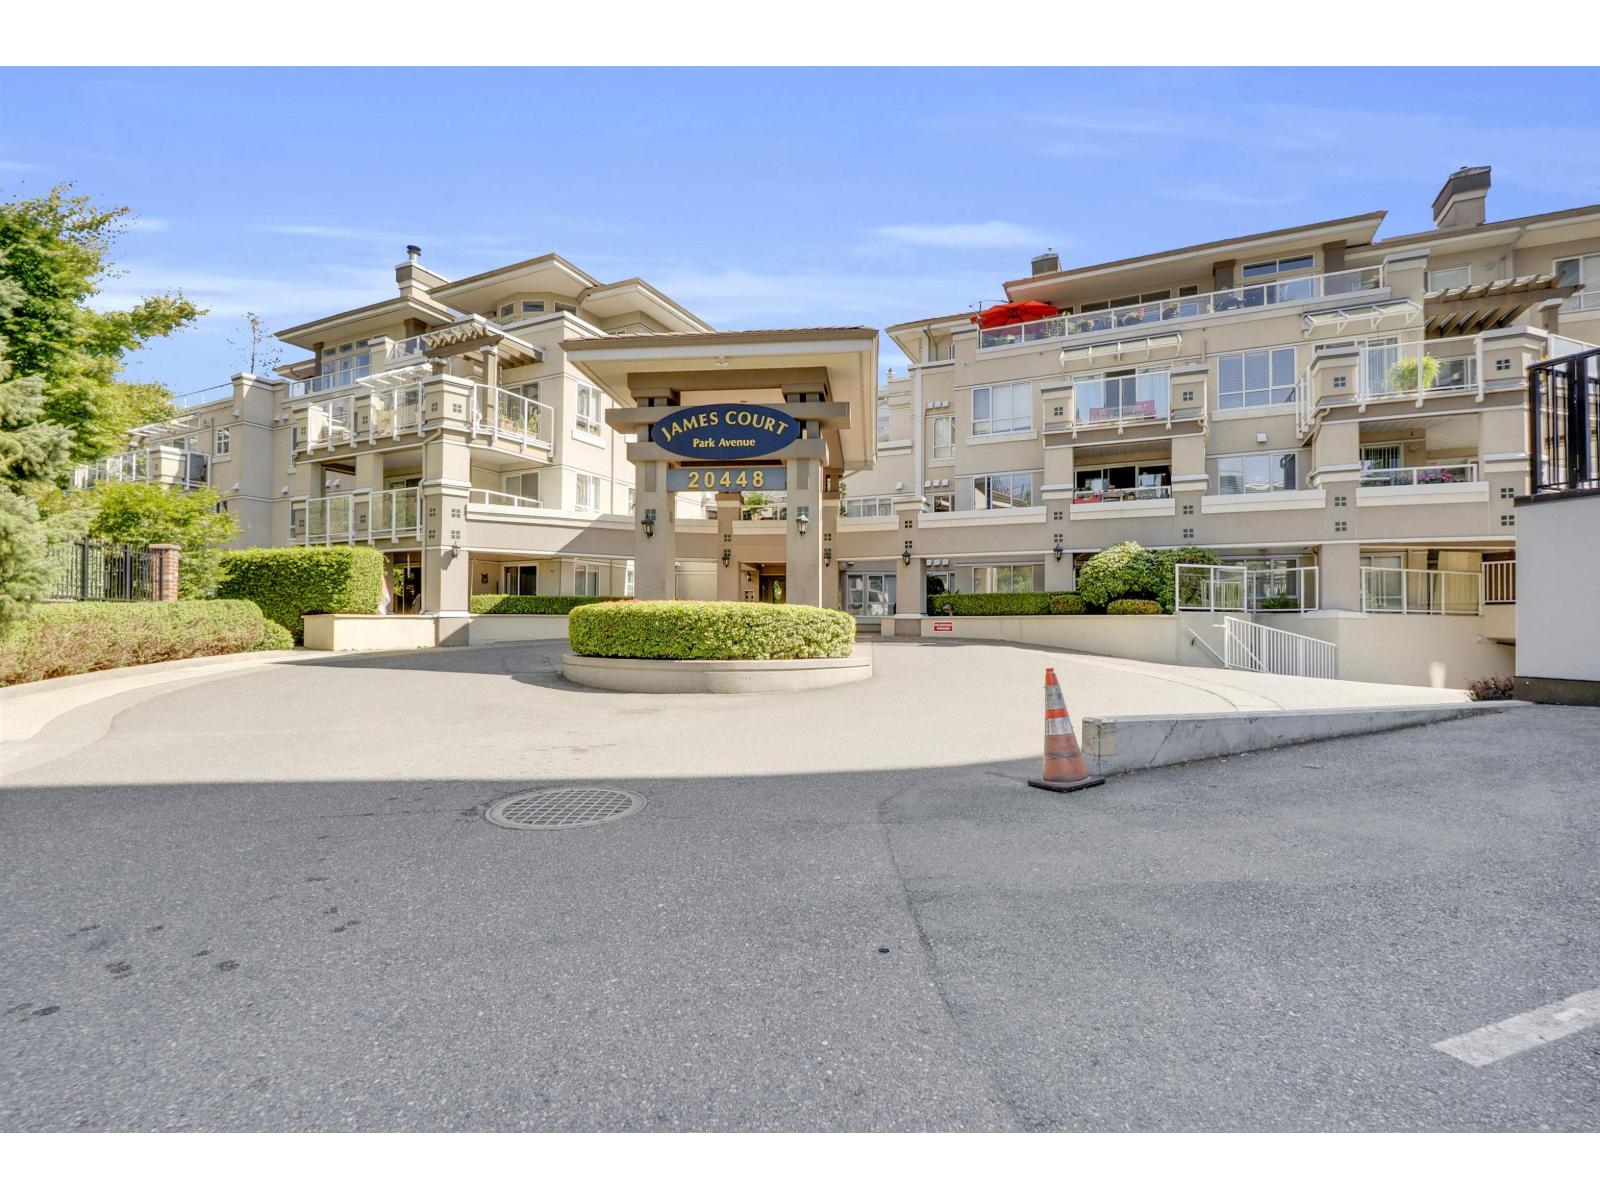 $399,999
315 20448 Park Ave. · 2bd/1ba · 836sf
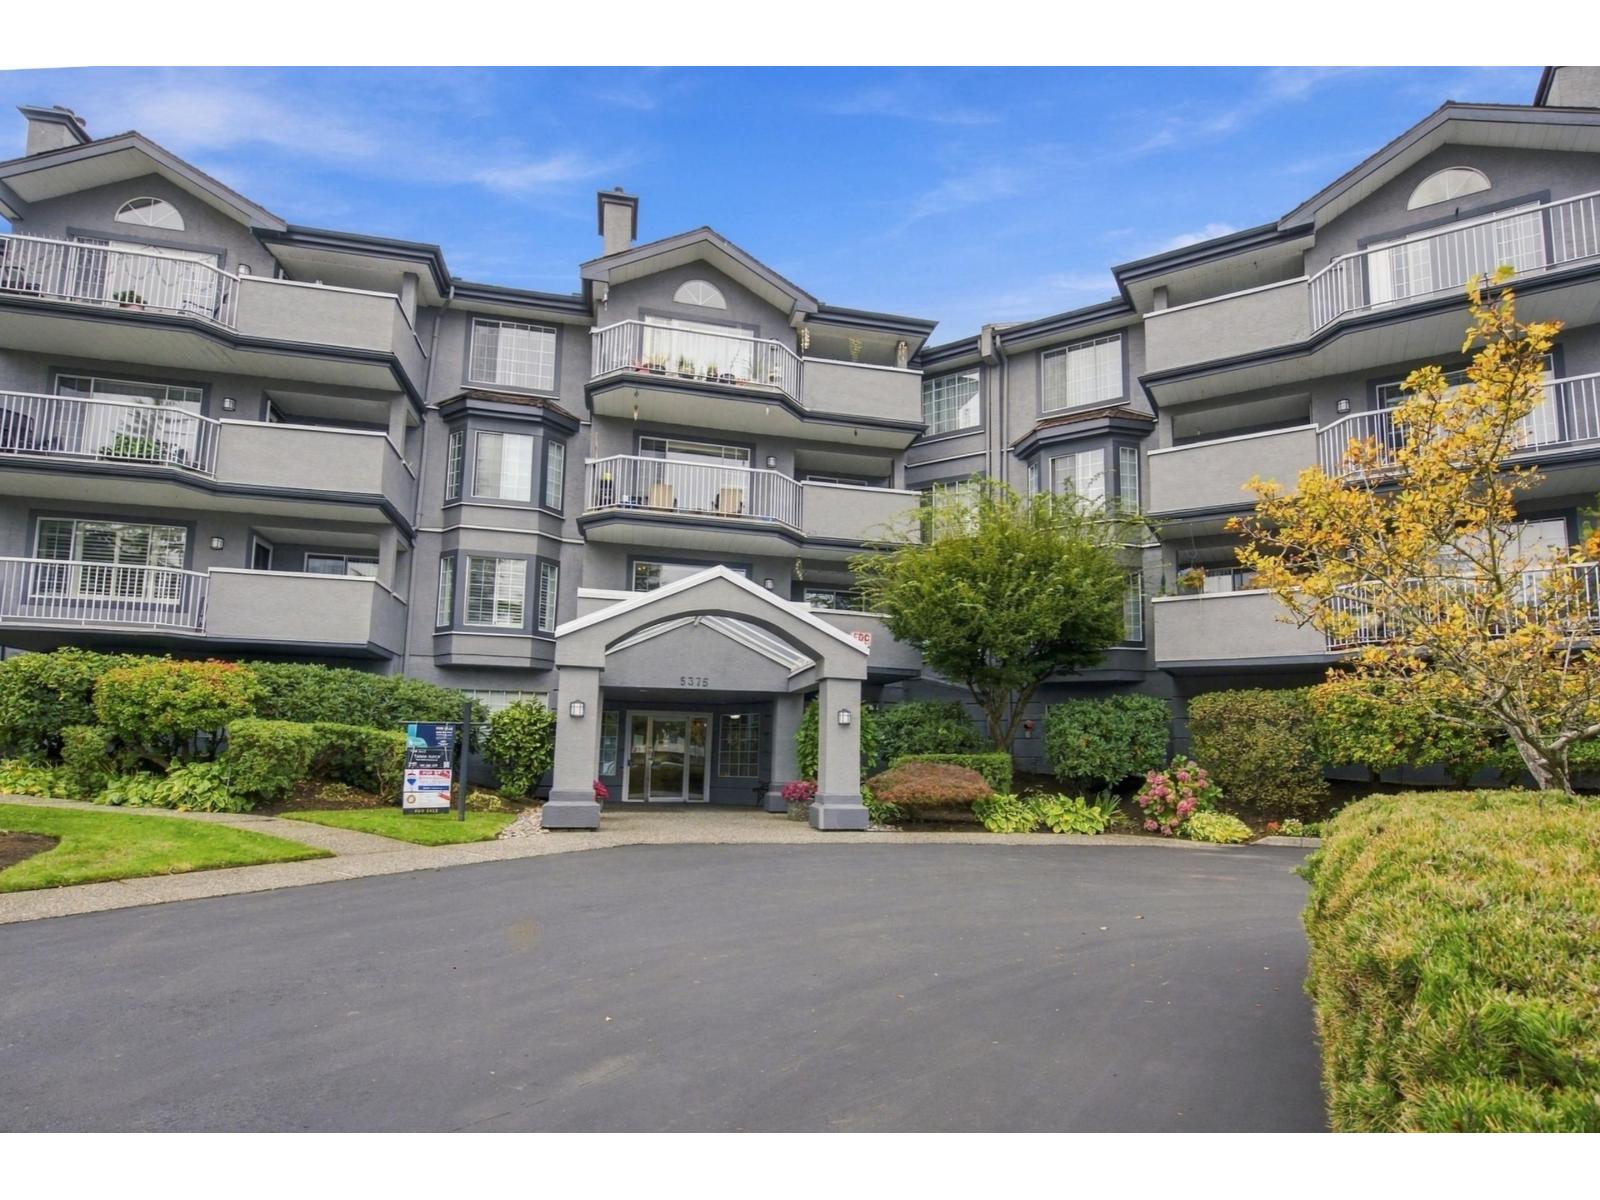 $414,900
110 5375 205 St. · 2bd/2ba · 1249sf
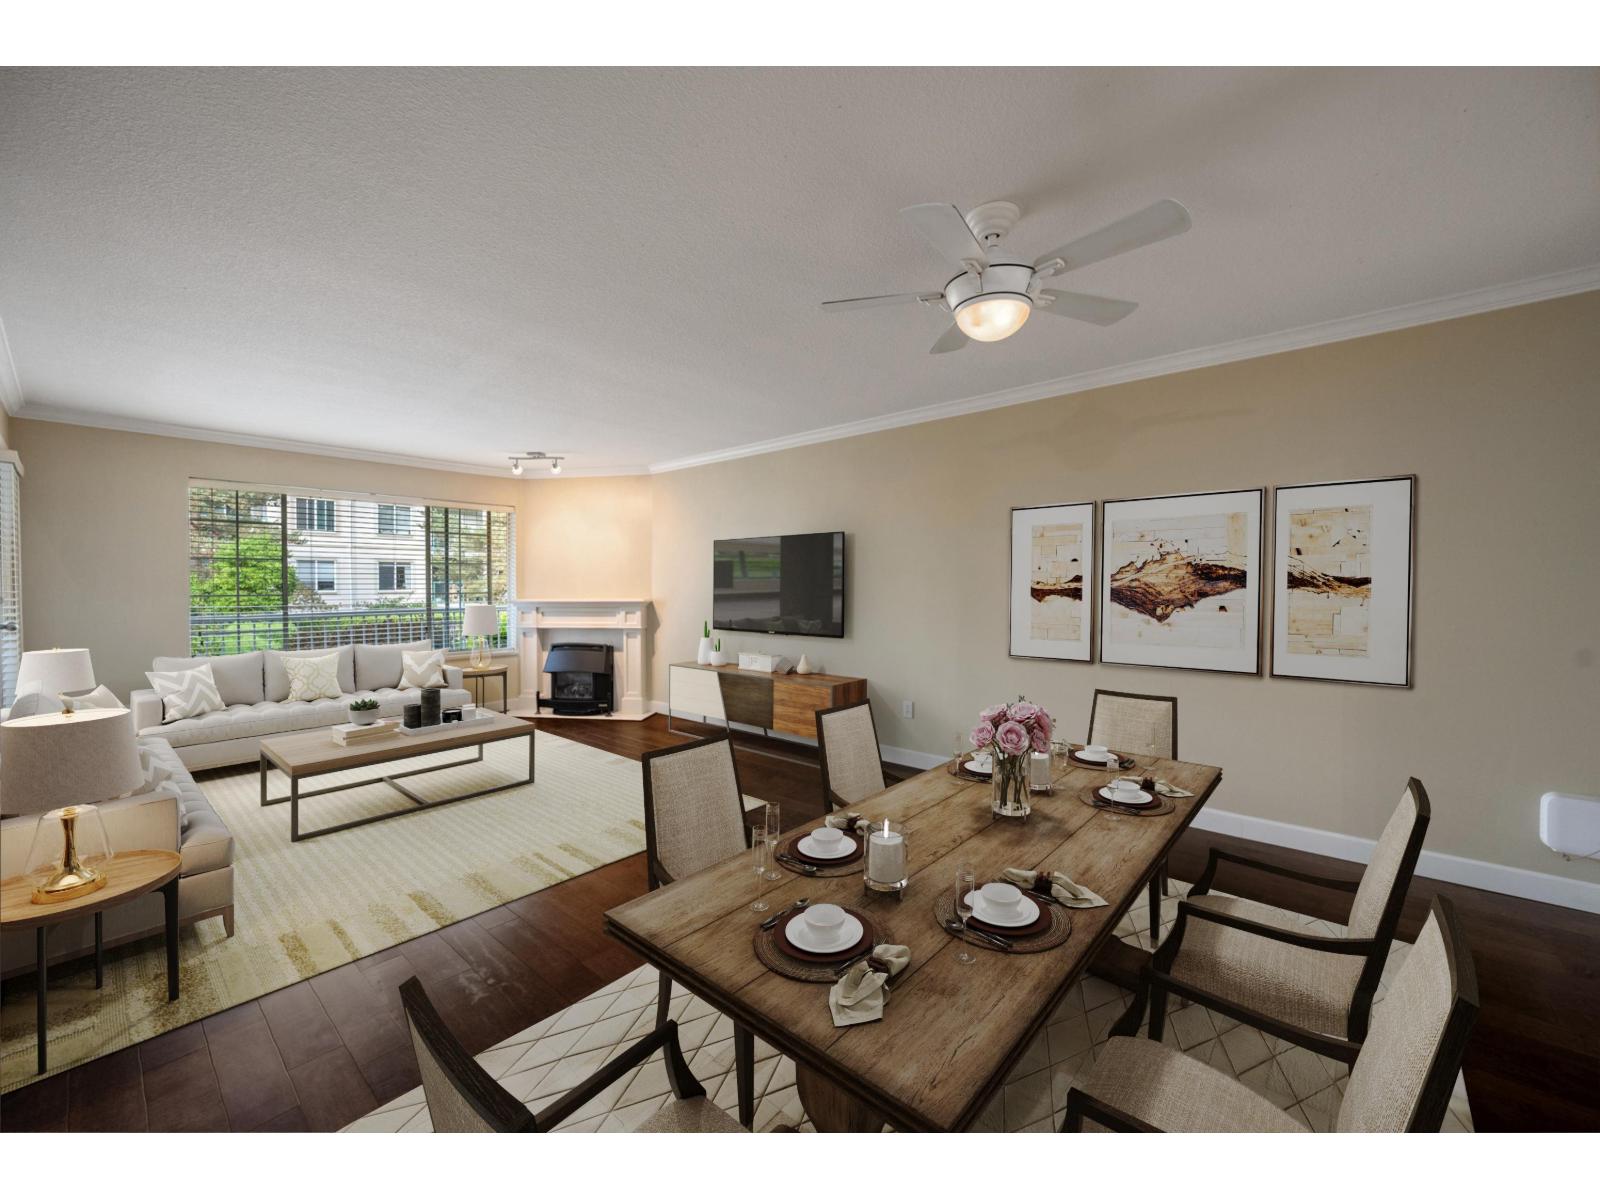 $420,000
112 5375 205 St. · 2bd/2ba · 1122sf
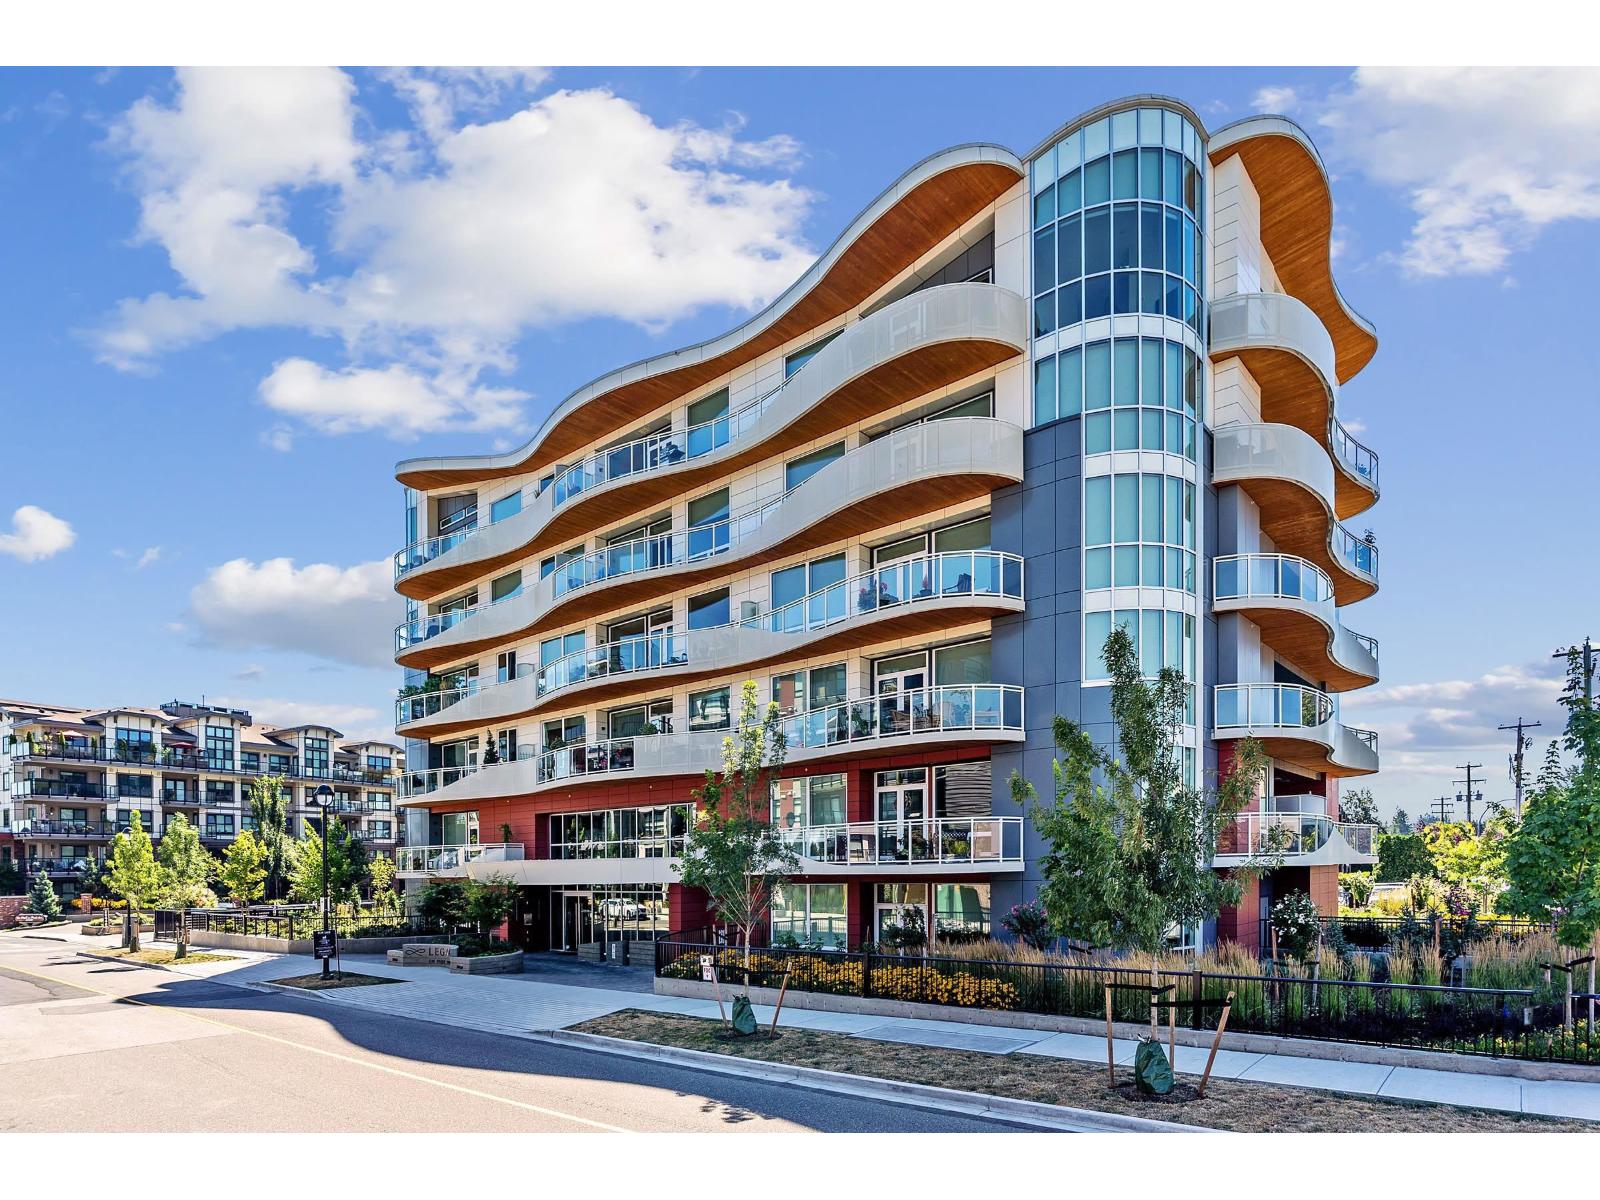 $669,900
207 20416 Park Ave. · 2bd/2ba · 1300sf
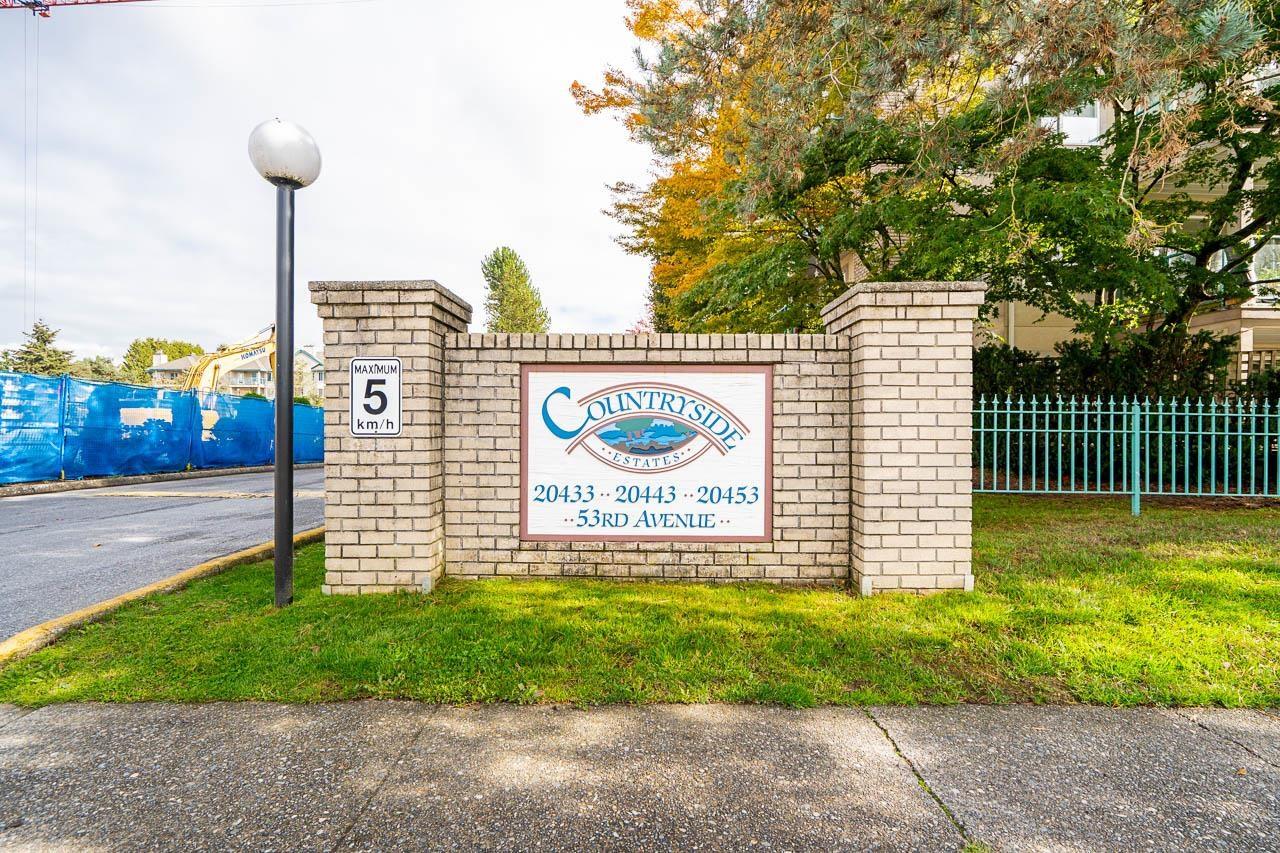 $440,000
109 20443 53 Ave. · 2bd/2ba · 1233sf
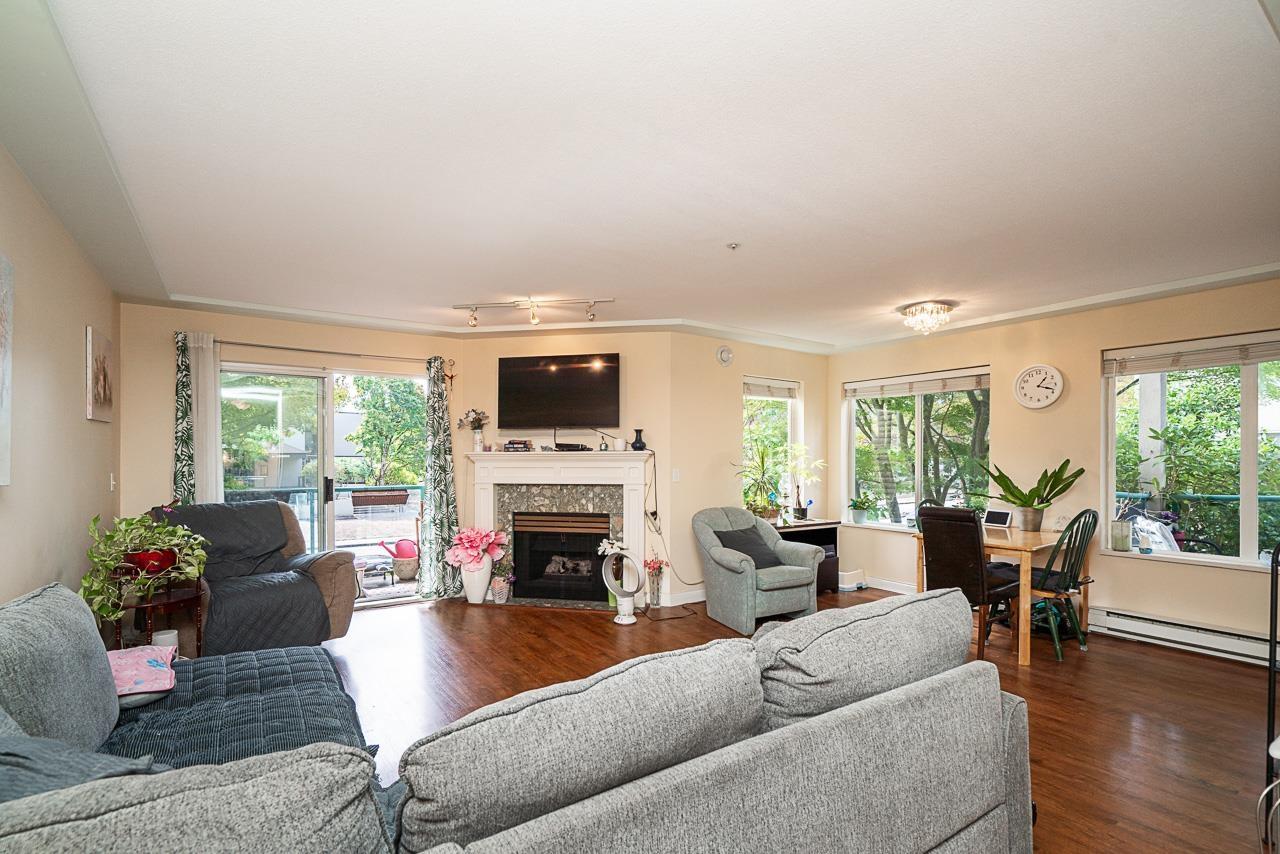 $449,900
209 20443 53 Ave. · 2bd/2ba · 1255sf
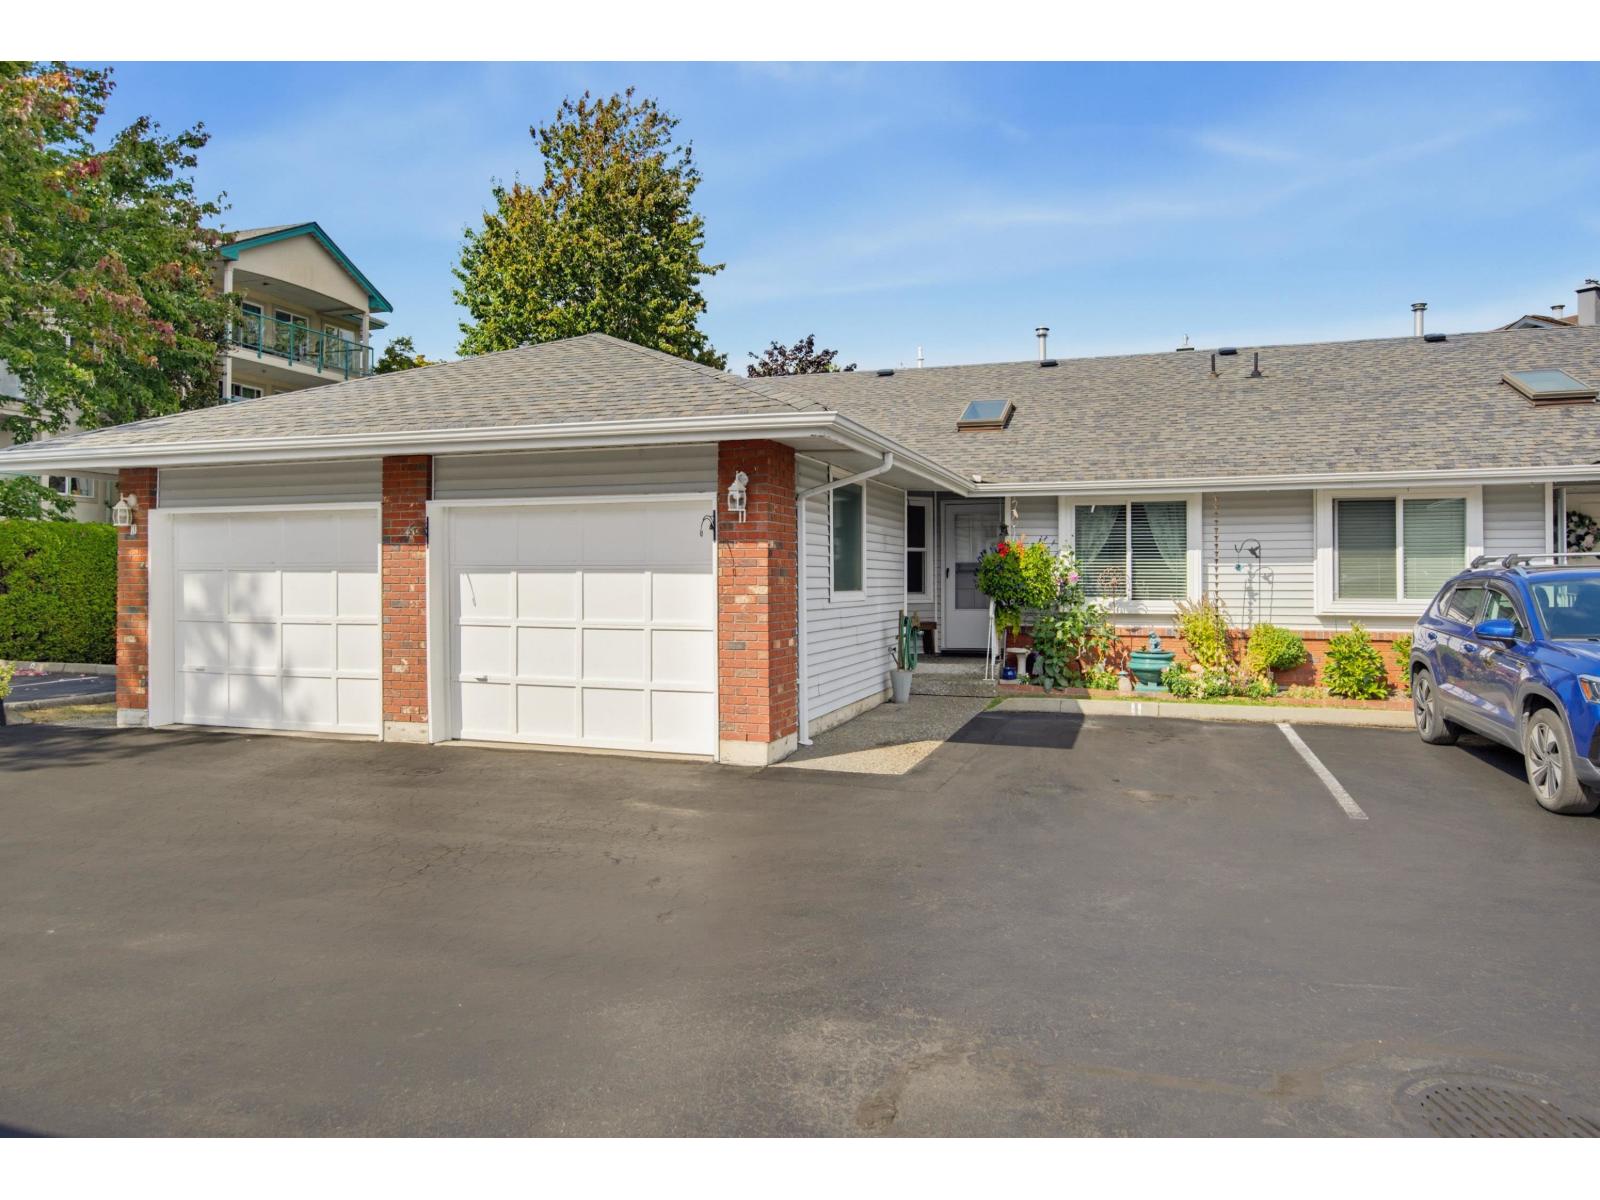 $589,000
11 5365 205 St. · 2bd/2ba · 971sf
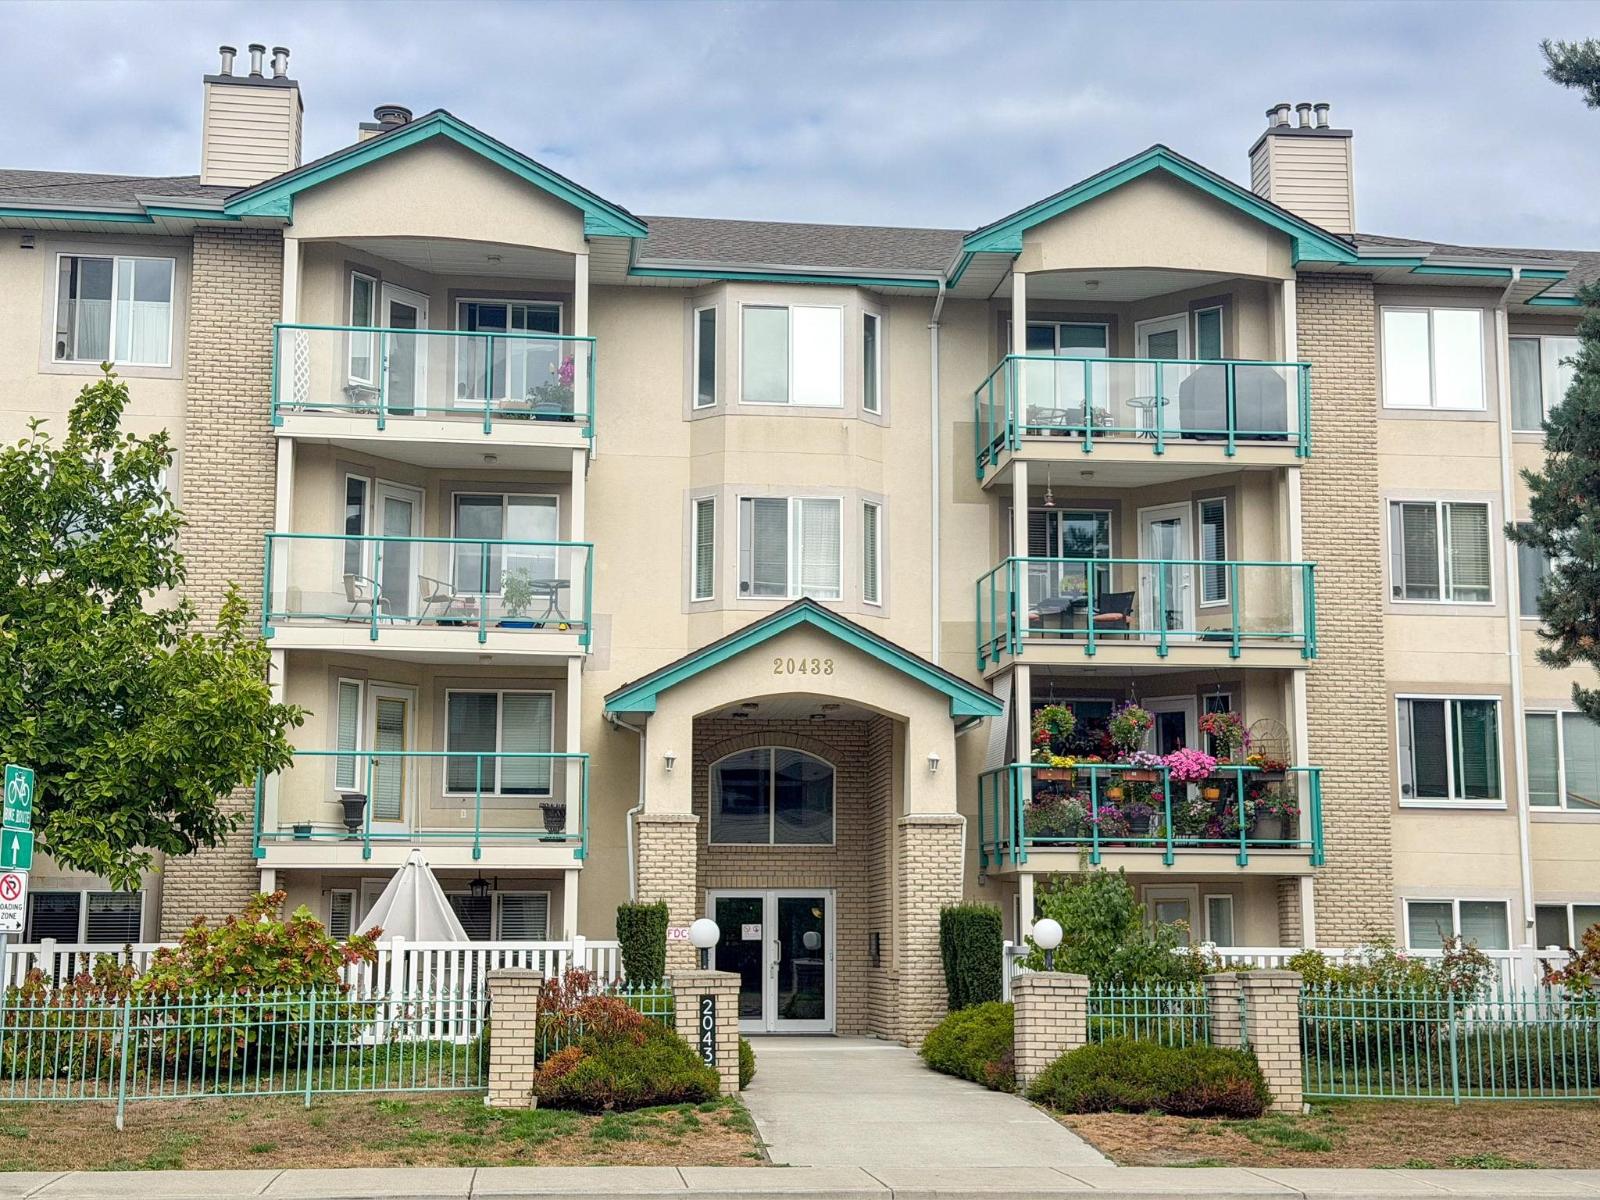 $500,000
404 20433 53 Ave. · 2bd/2ba · 1205sf
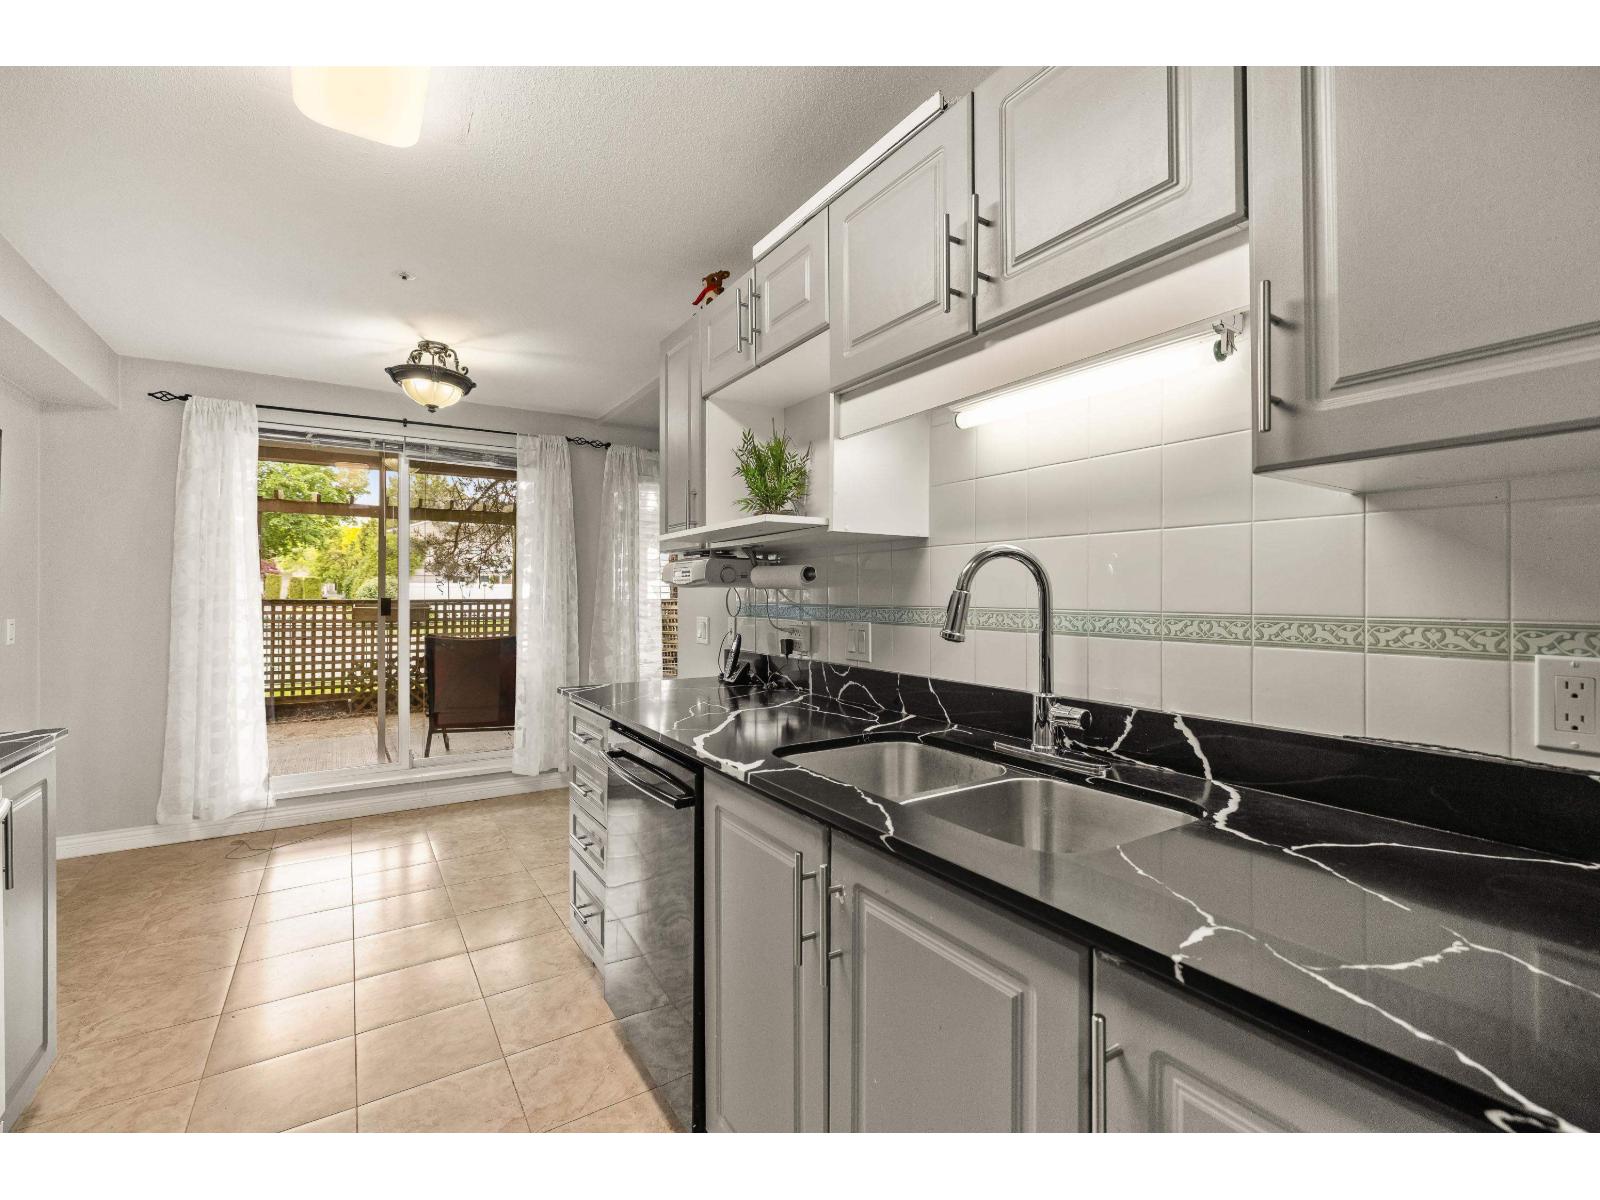 $479,000
104 20433 53 Ave. · 2bd/2ba · 1227sf
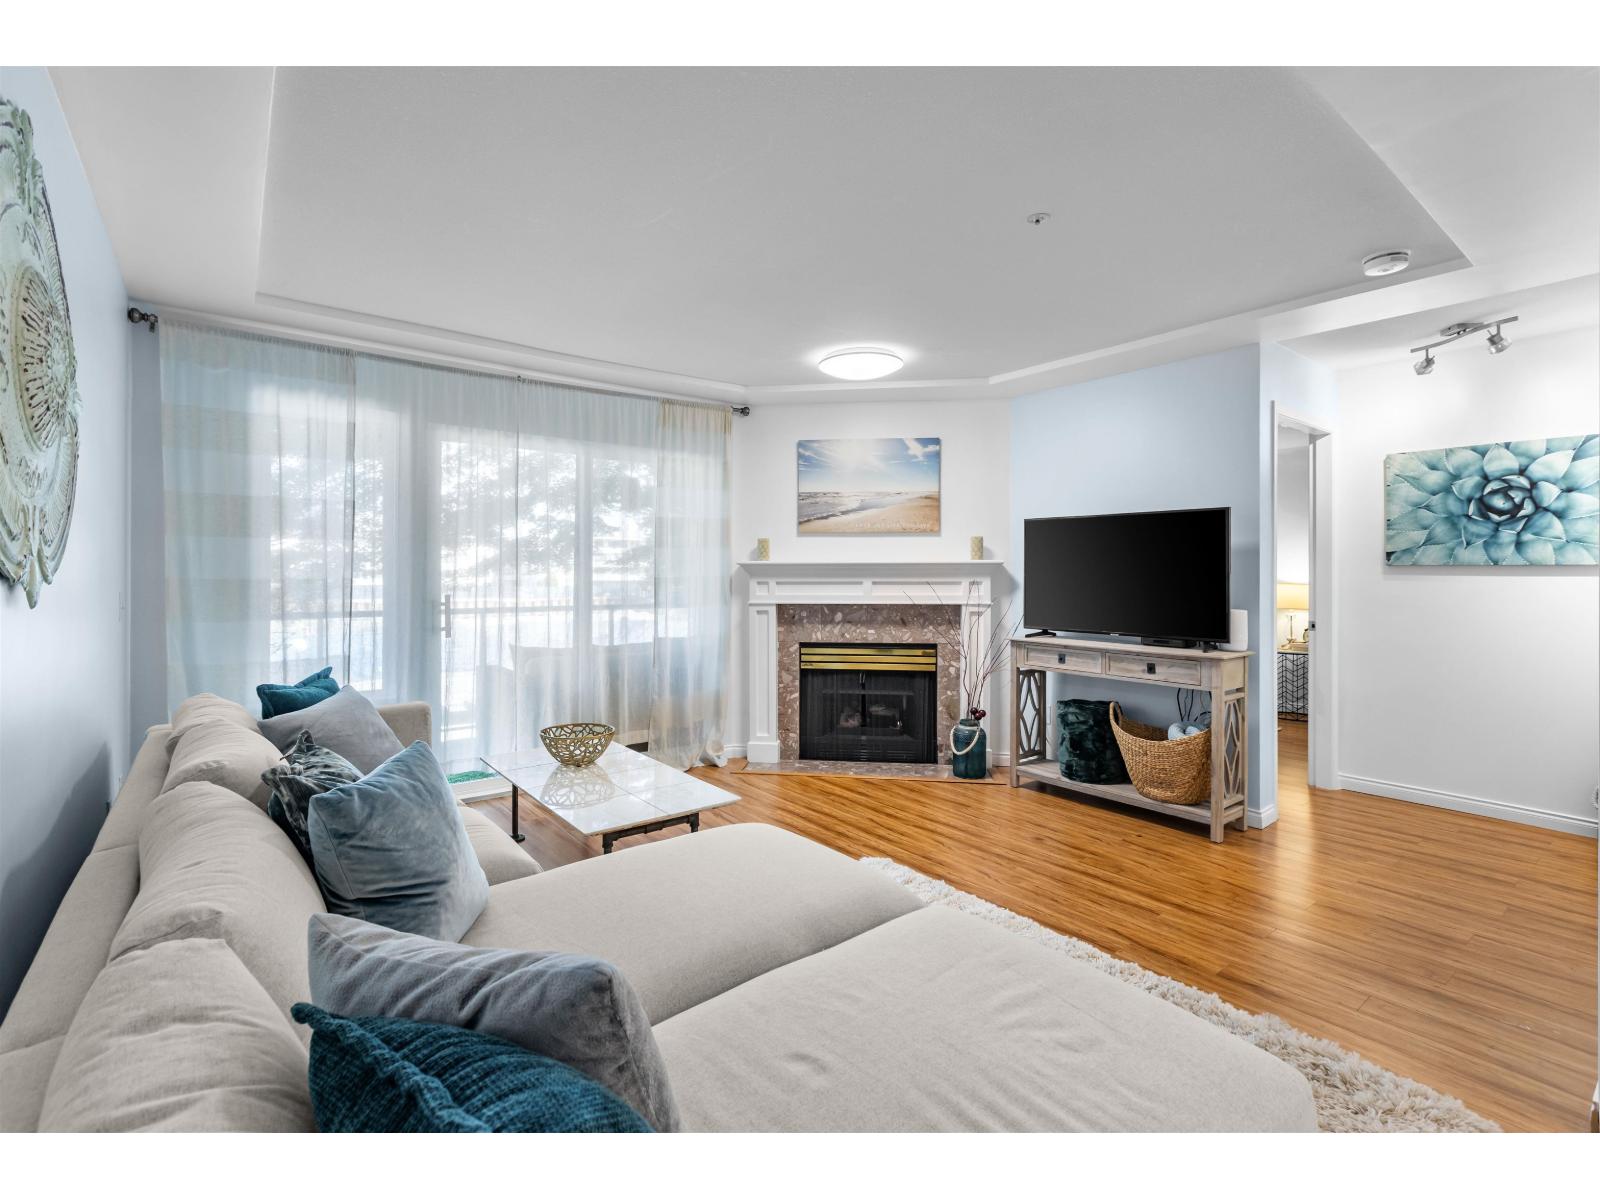 $489,900
206 20433 53 Ave. · 2bd/2ba · 1264sf
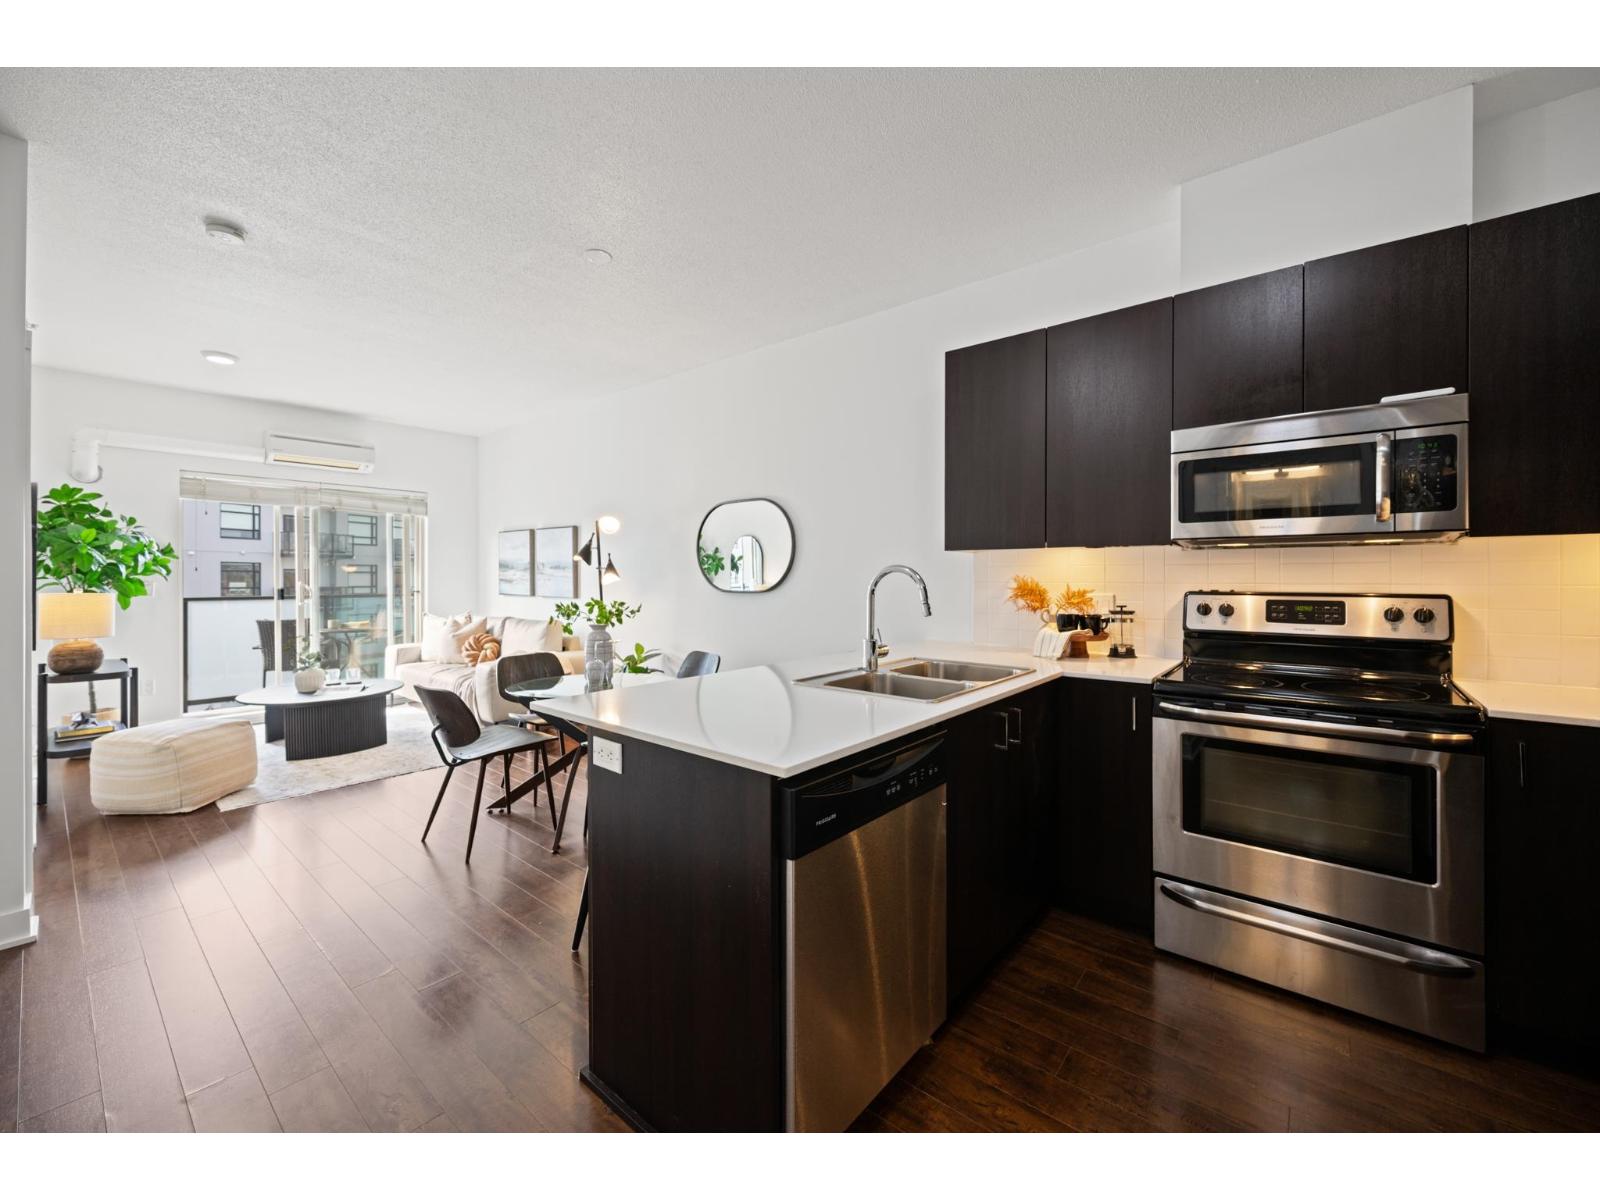 $389,900
416 20460 Douglas Cres. · 1bd/1ba · 729sf
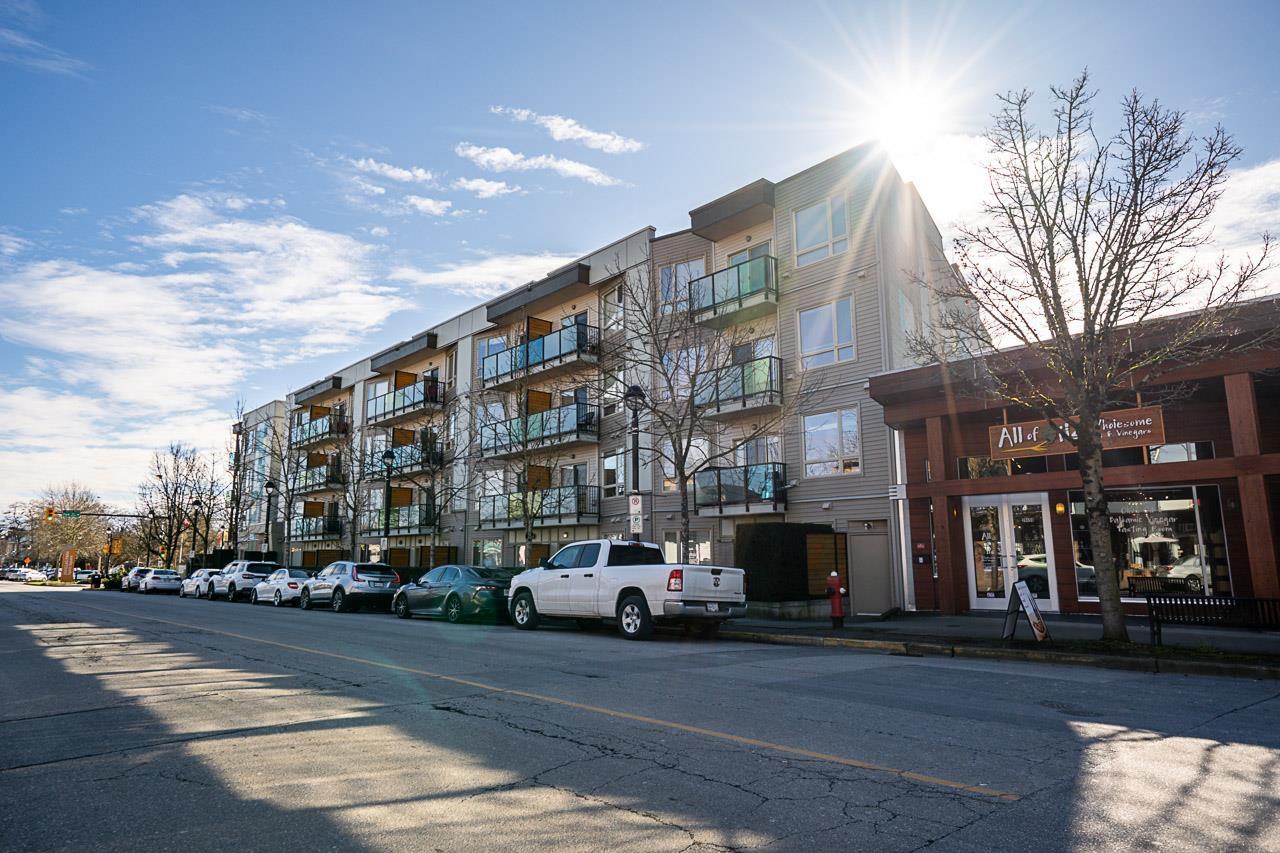 $525,000
309 20460 Douglas Cres. · 2bd/2ba · 850sf
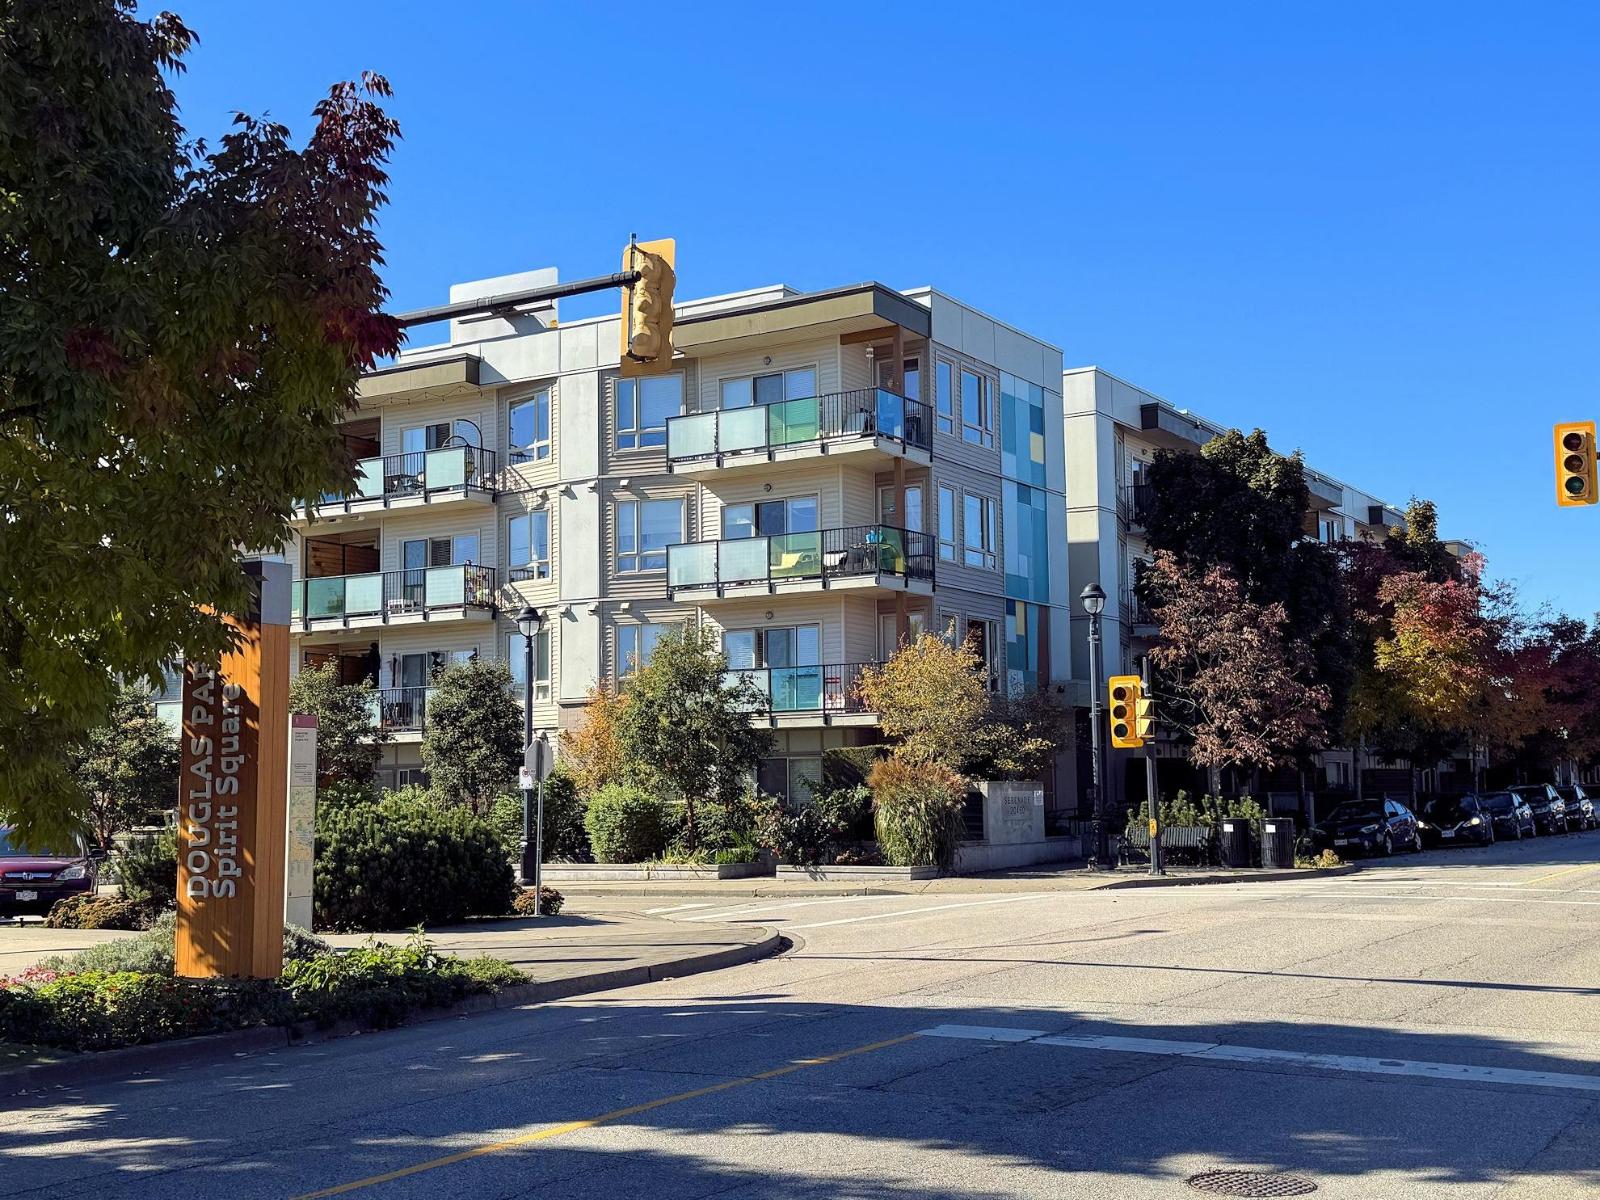 $375,000
414 20460 Douglas Cres. · 1bd/1ba · 696sf
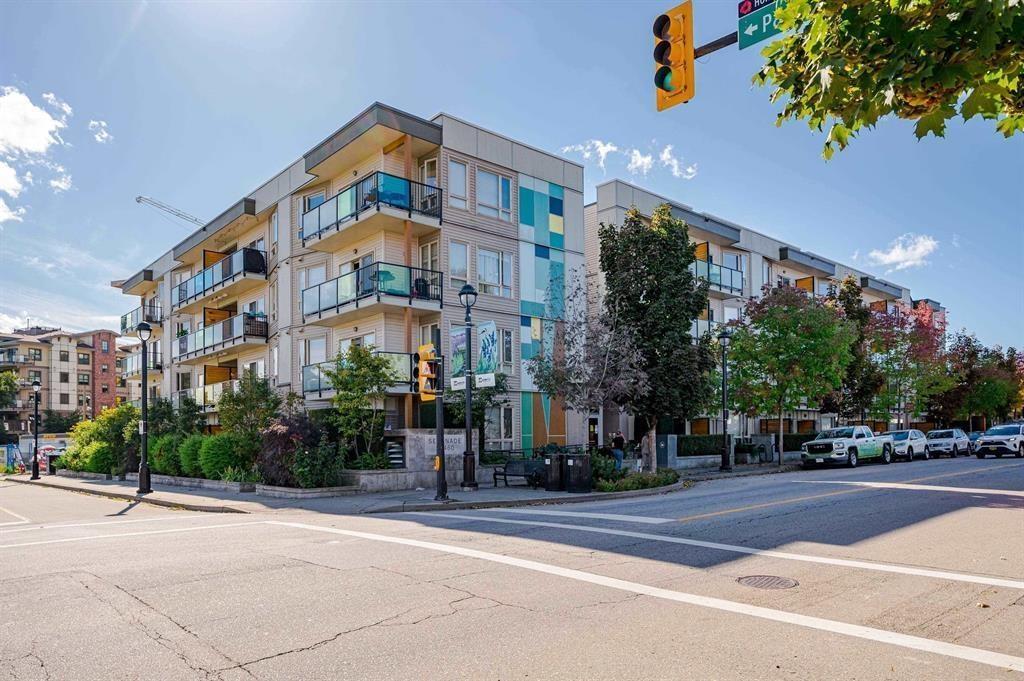 $360,000
302 20460 Douglas Cres. · 1bd/1ba · 602sf
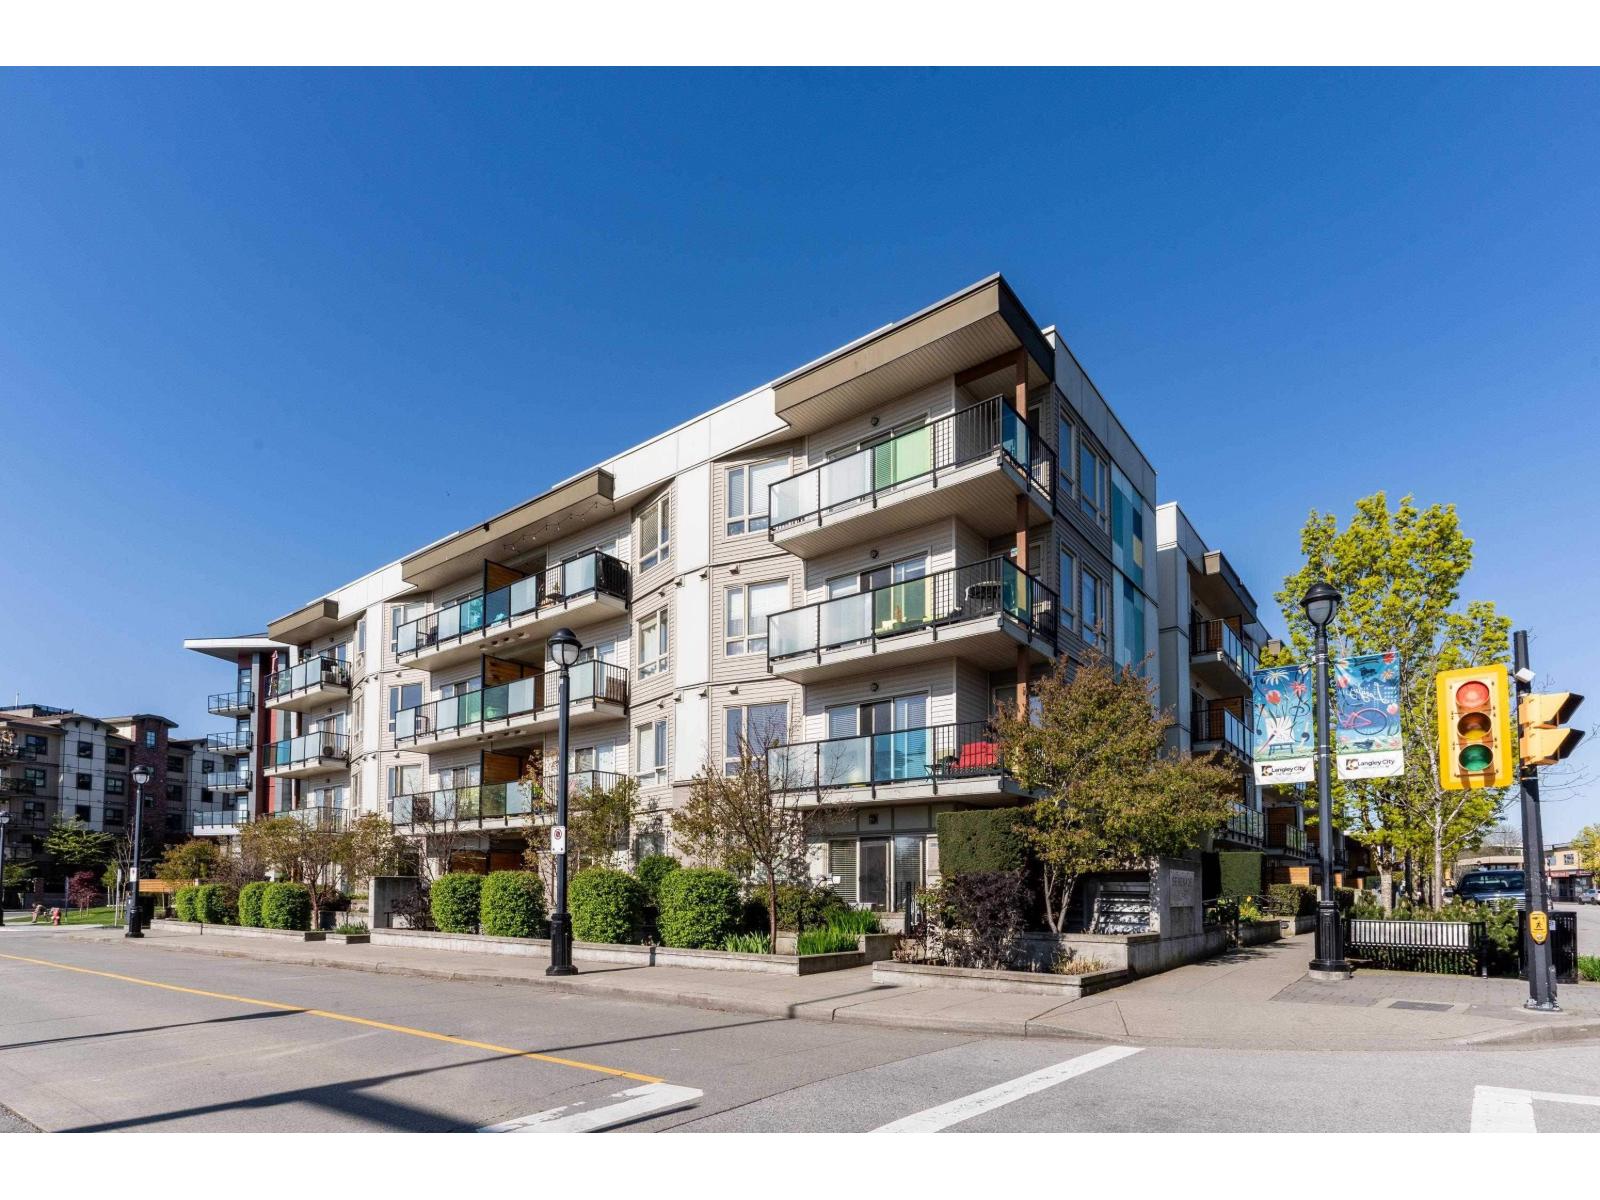 $448,800
218 20460 Douglas Cres. · 1bd/2ba · 955sf
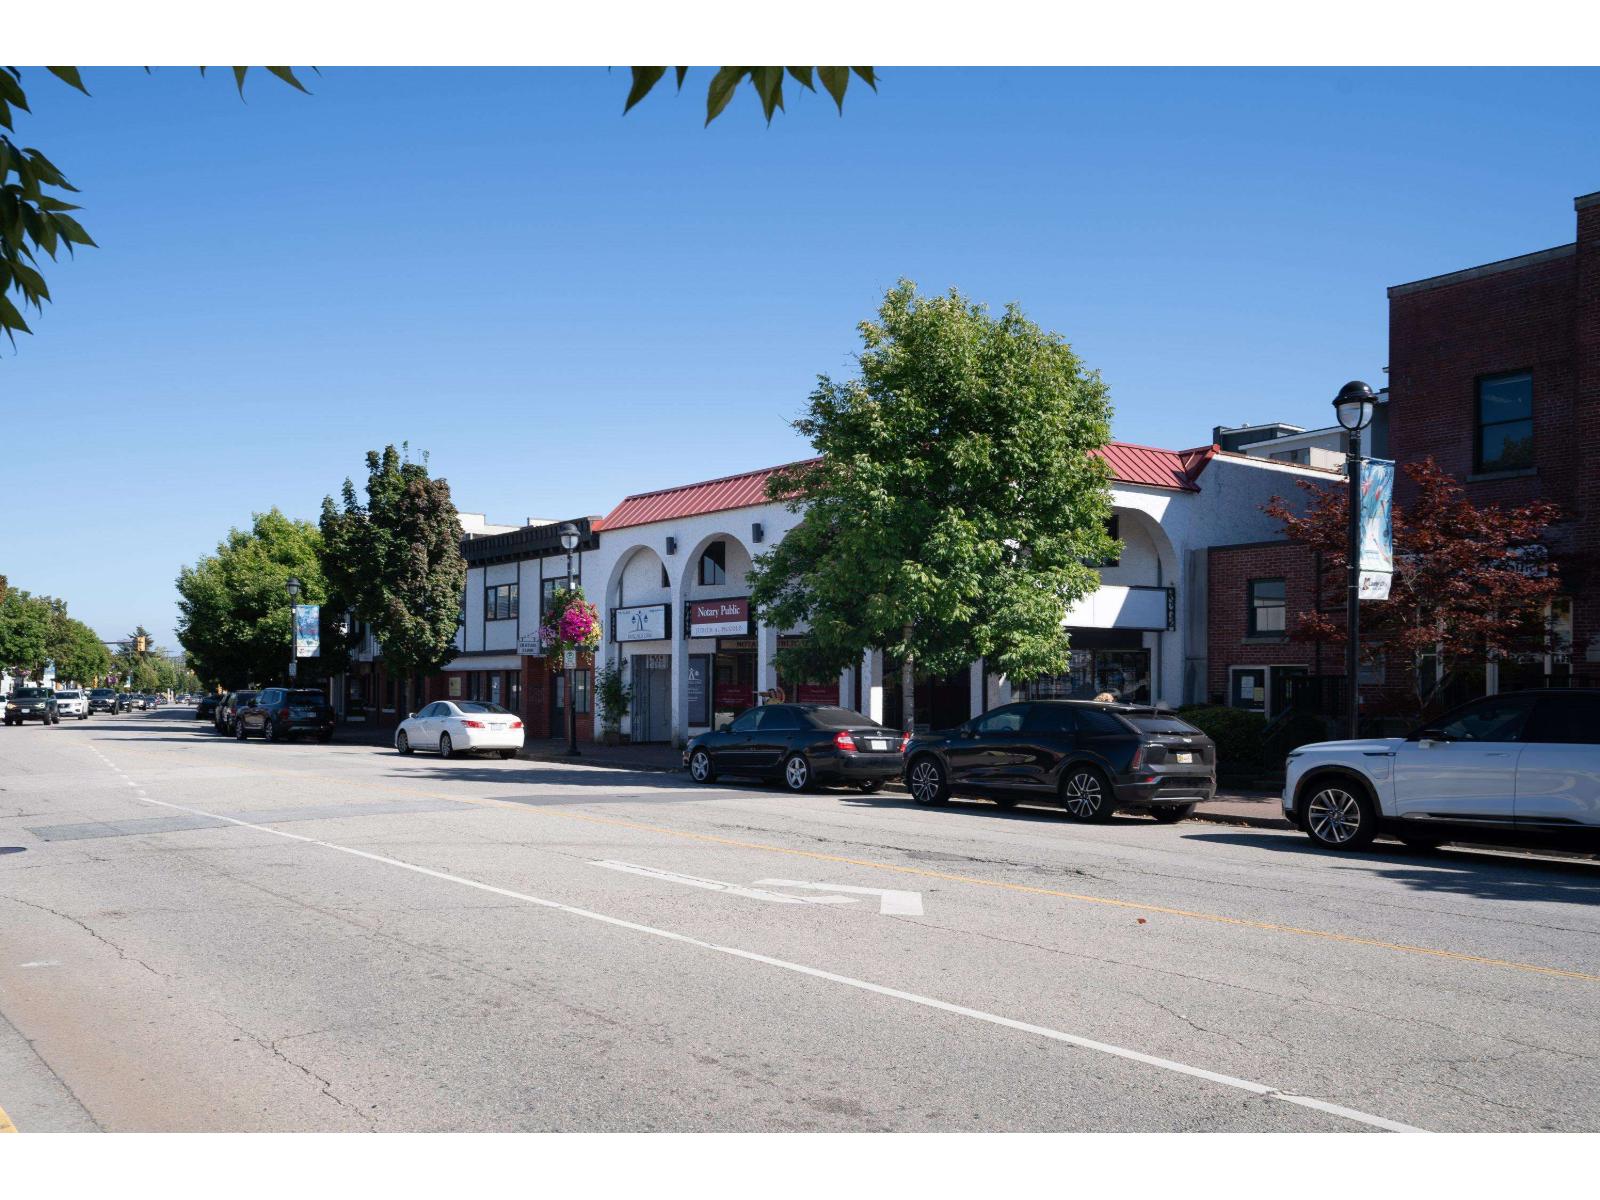 $3,999,000
20416 Douglas Cres. · 0bd/0ba
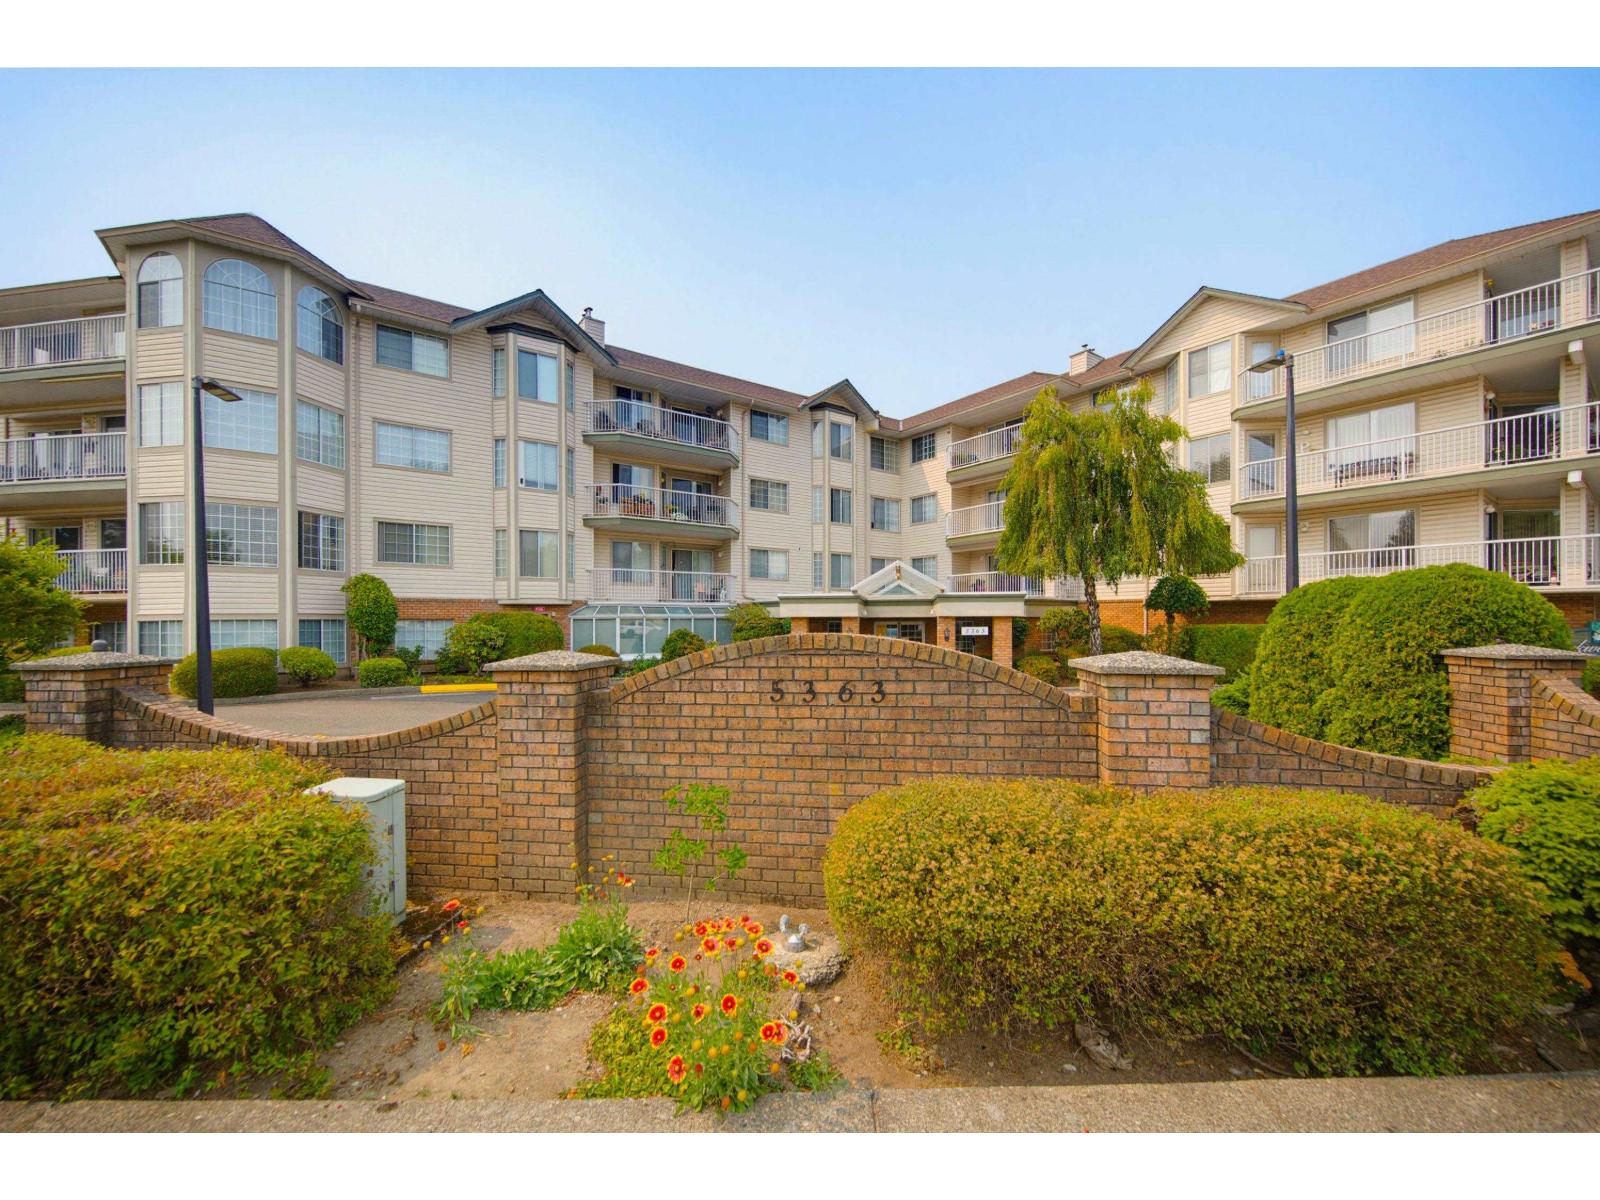 $439,000
210 5363 206 St. · 2bd/2ba · 1235sf
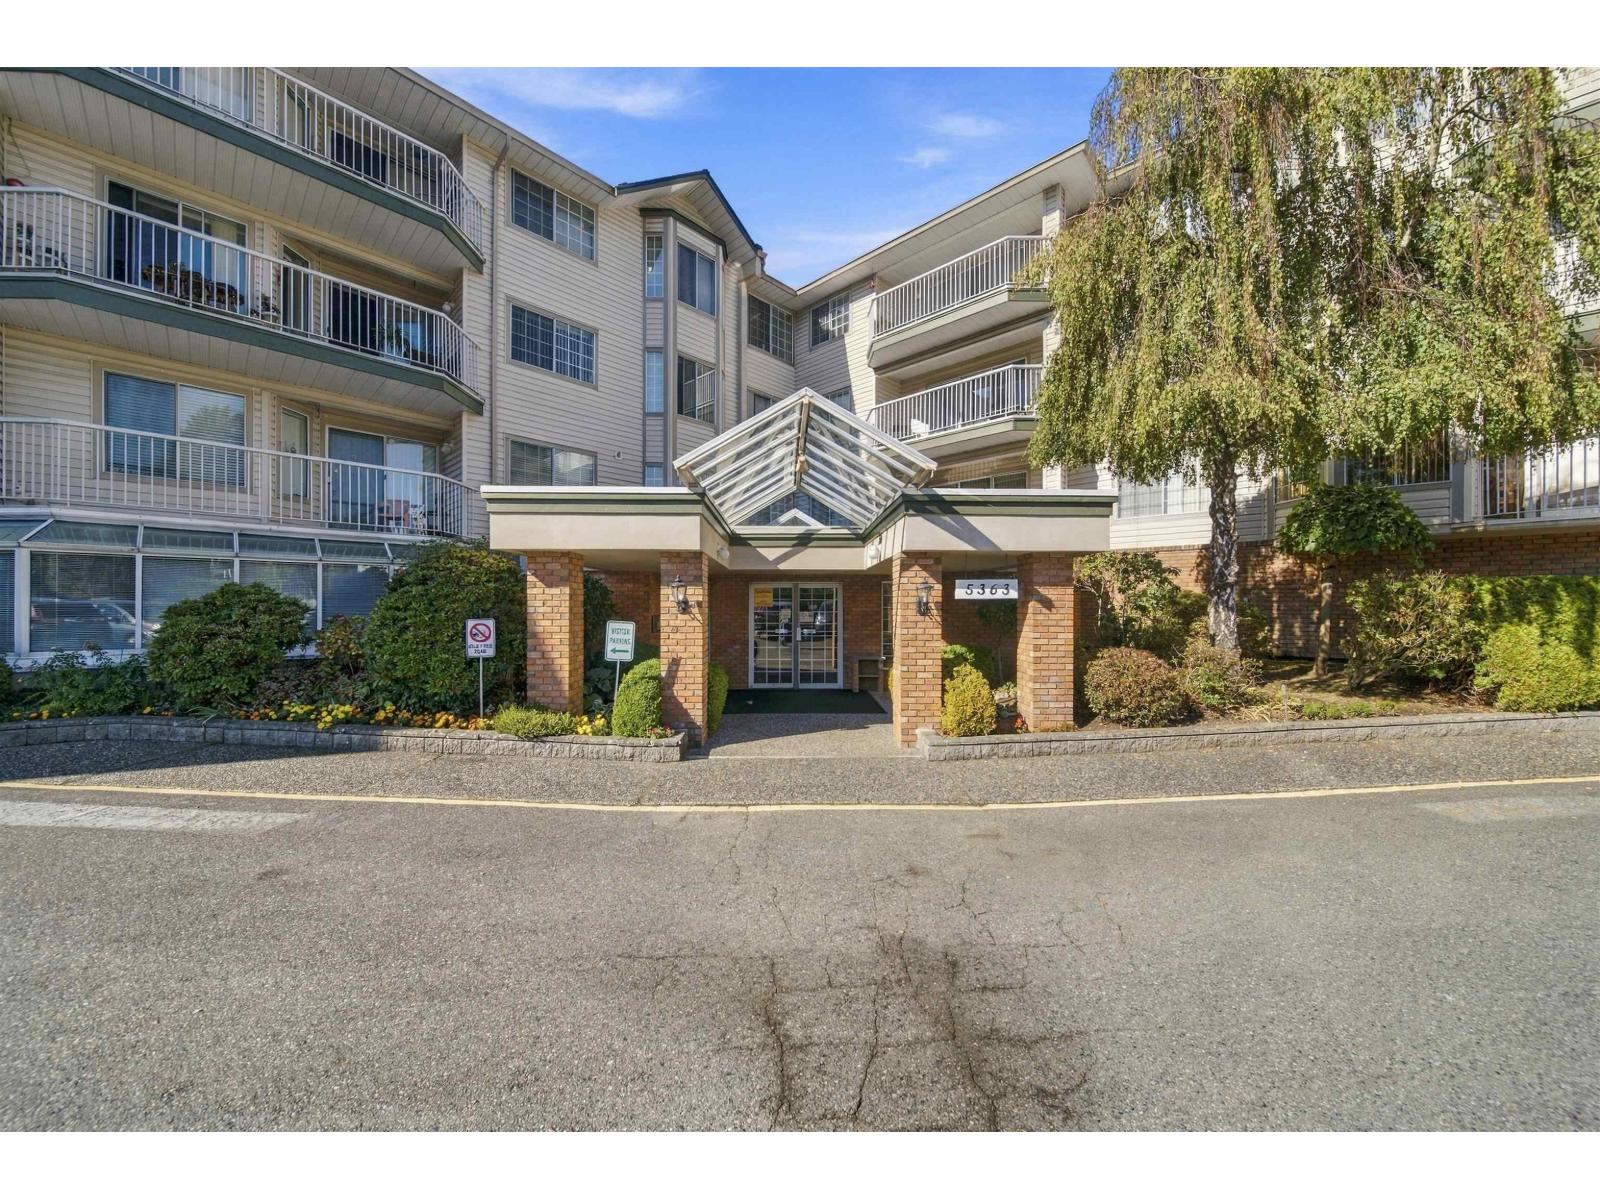 $449,500
308 5363 206 St. · 2bd/2ba · 1164sf
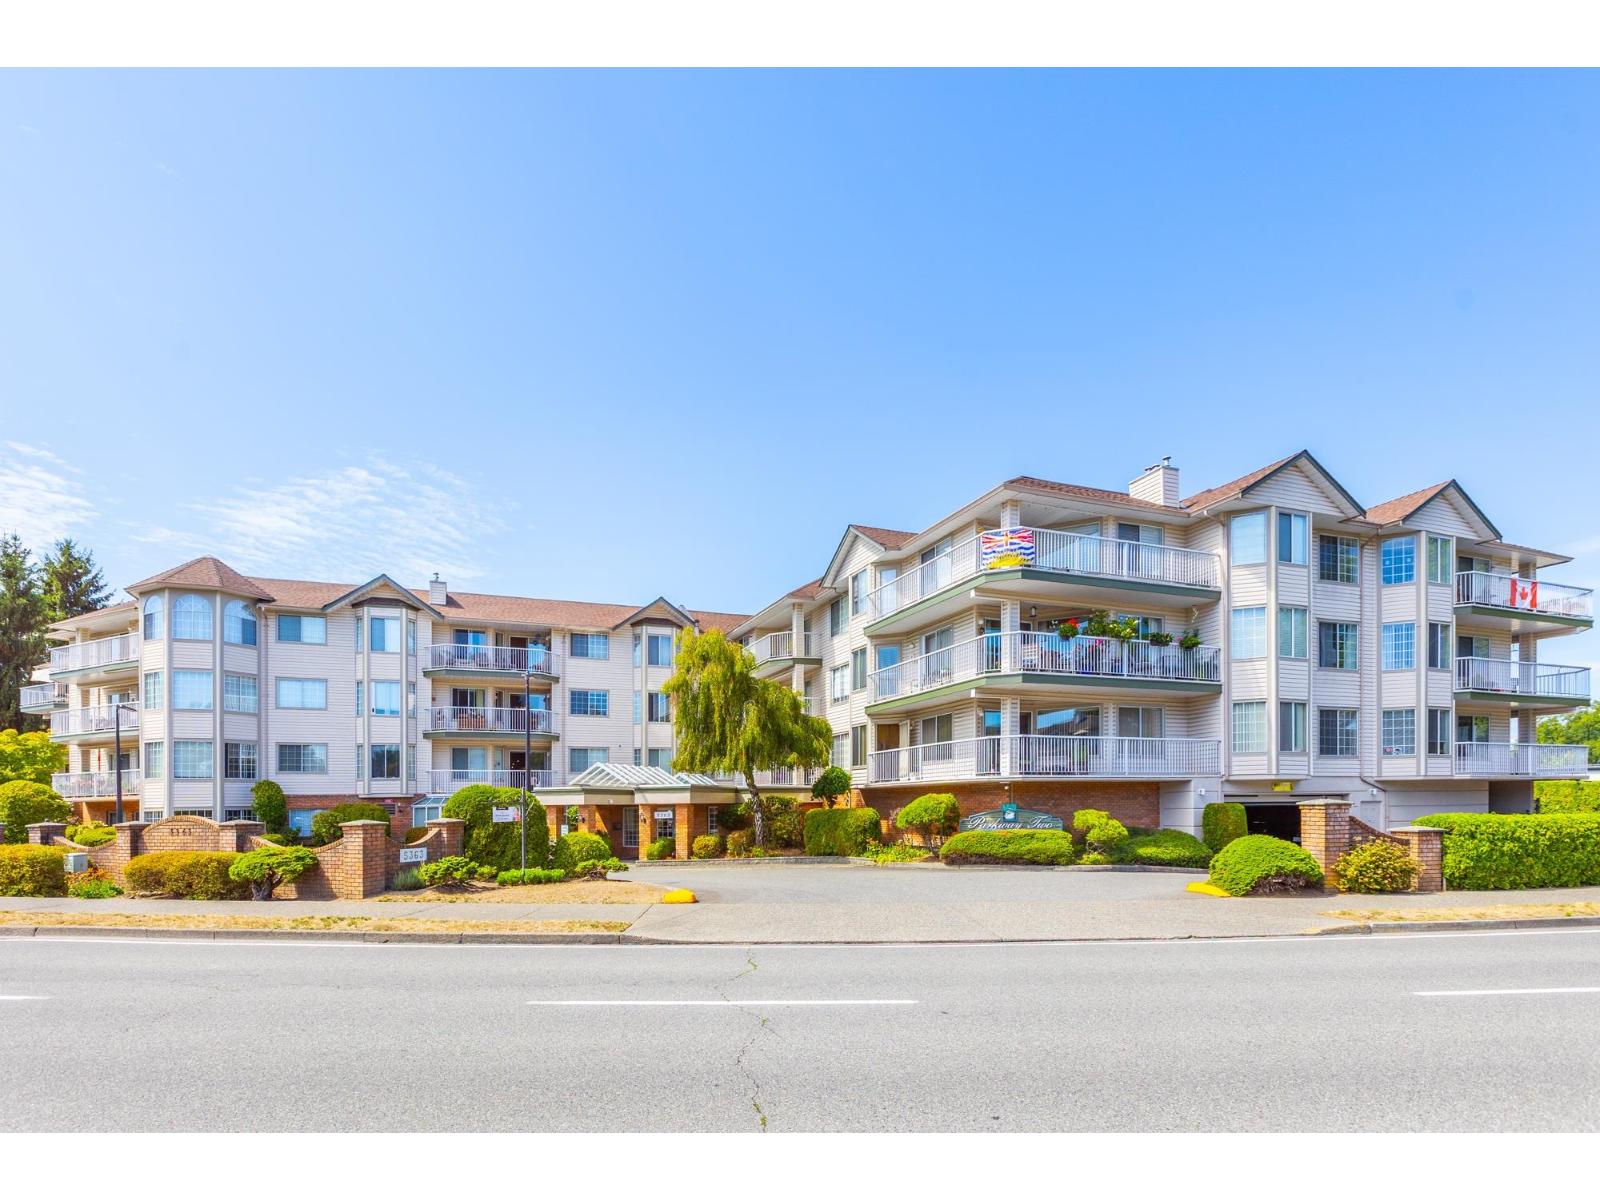 $495,000
205 5363 206 St. · 2bd/2ba · 1372sf
 $314,995
314 5294 204 St. · 1bd/1ba · 662sf
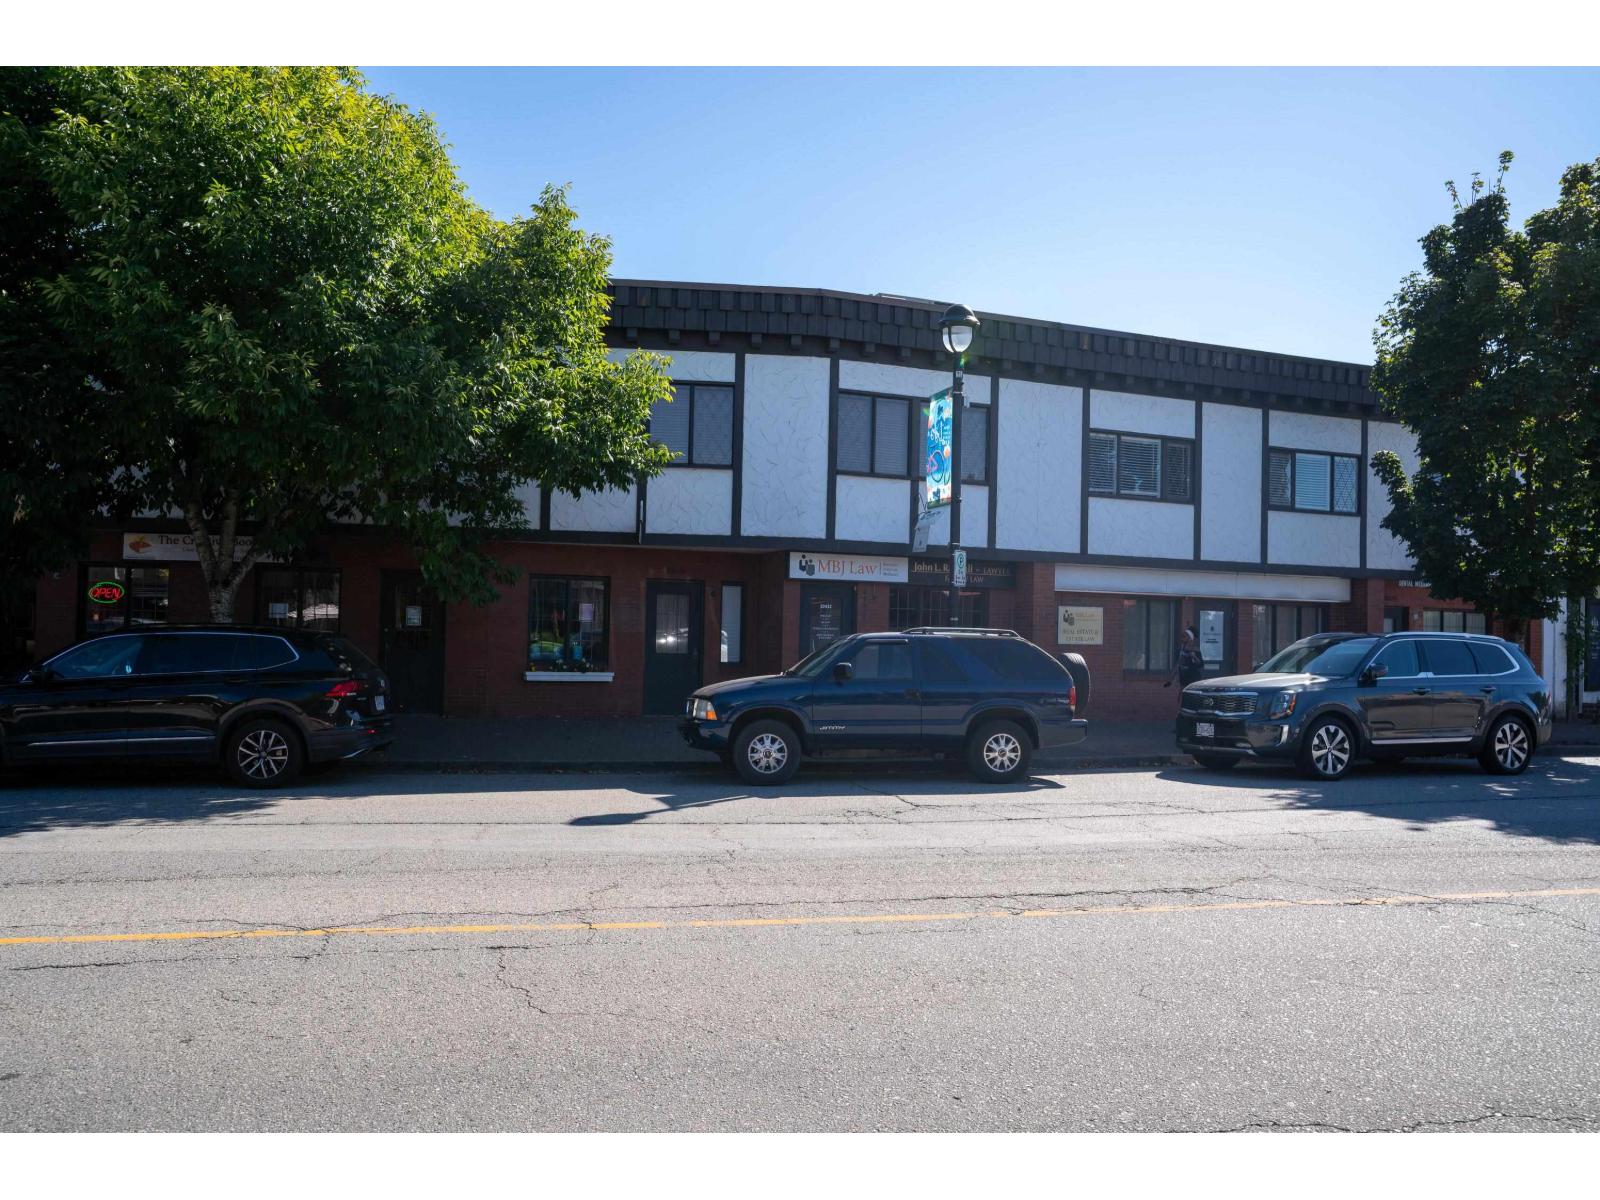 $4,499,000
20428 Douglas Cres. · 0bd/0ba
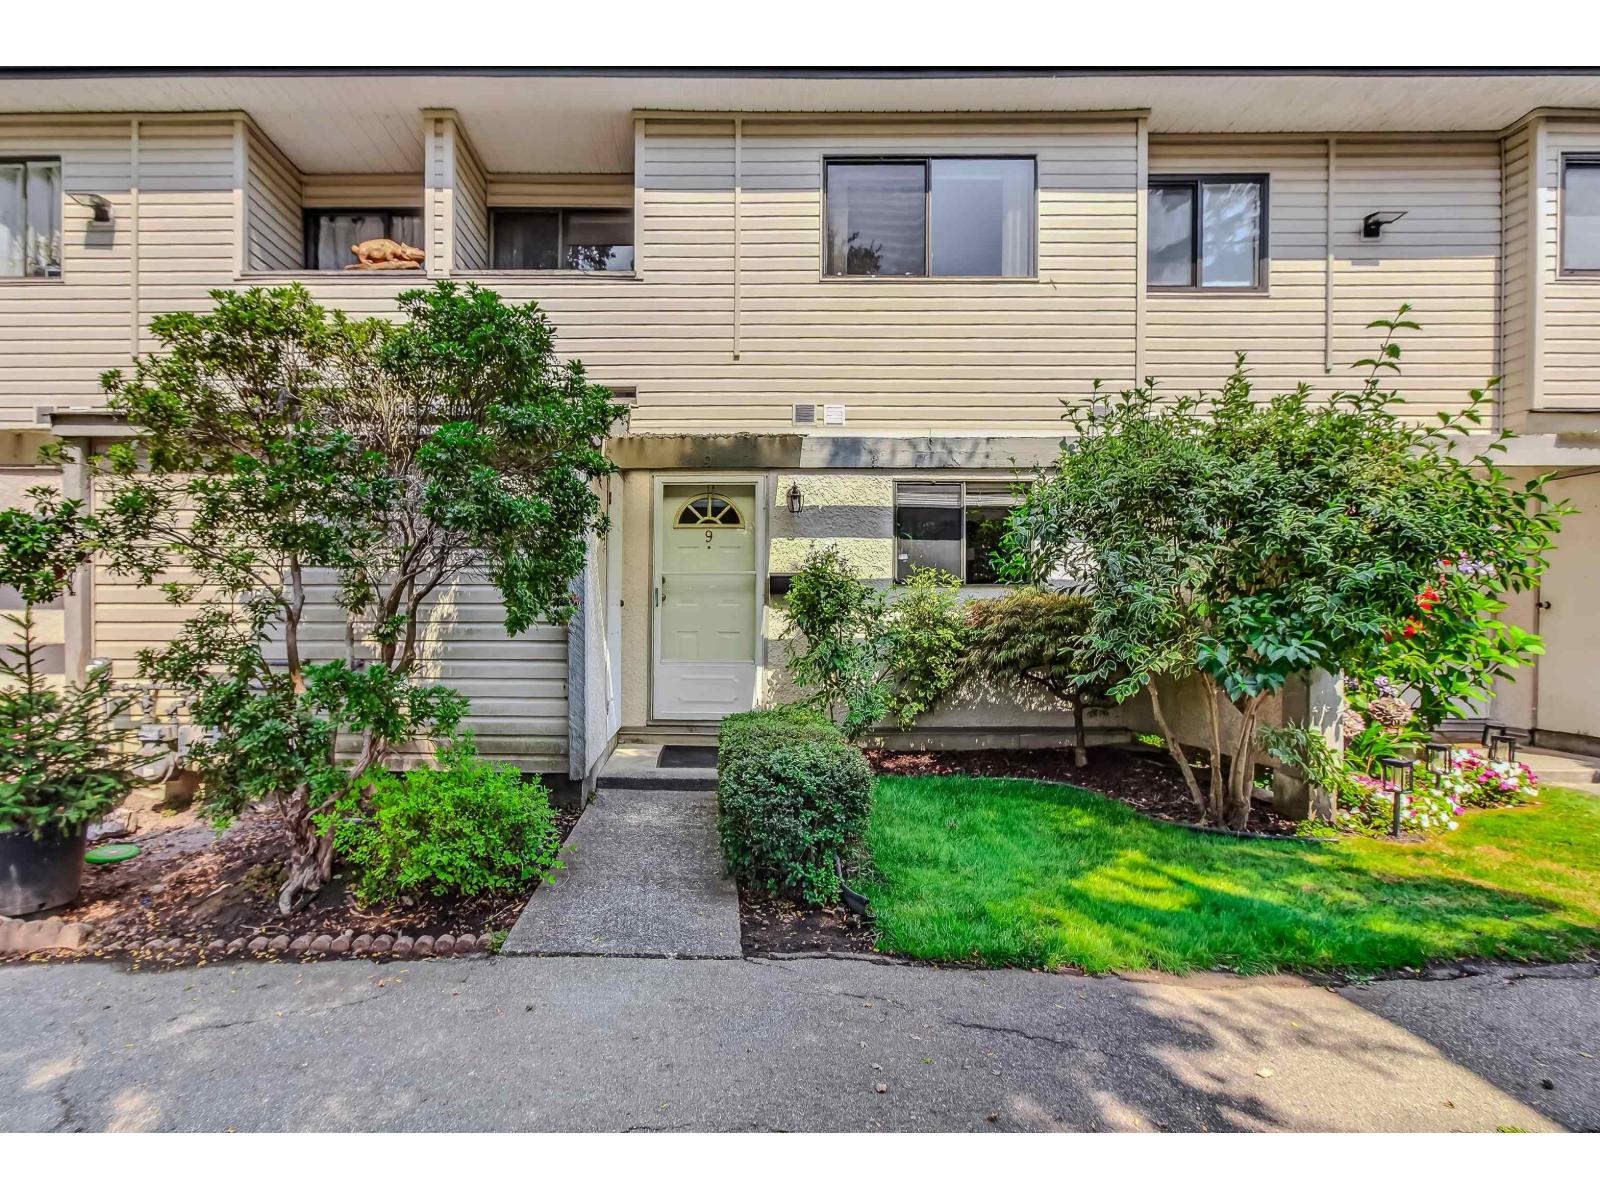 $650,000
9 20390 53 Ave. · 3bd/2ba · 1214sf
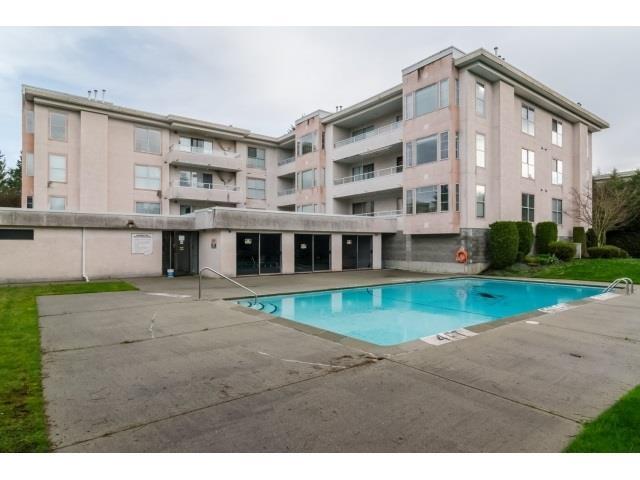 $299,000
209 20350 54 Ave. · 2bd/2ba · 963sf
 $420,000
204 20350 54 Ave. · 2bd/2ba · 986sf
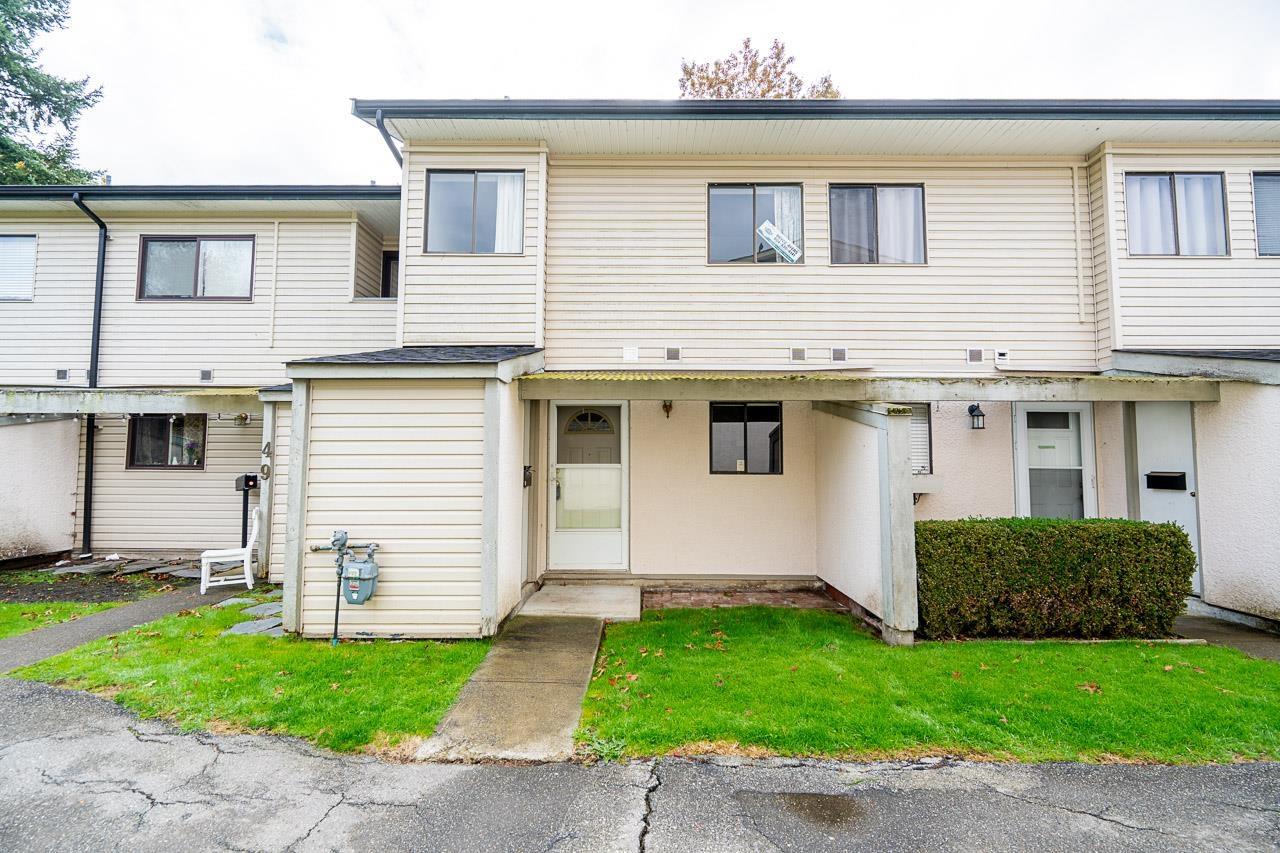 $399,000
50 5181 204 St. · 2bd/2ba · 943sf
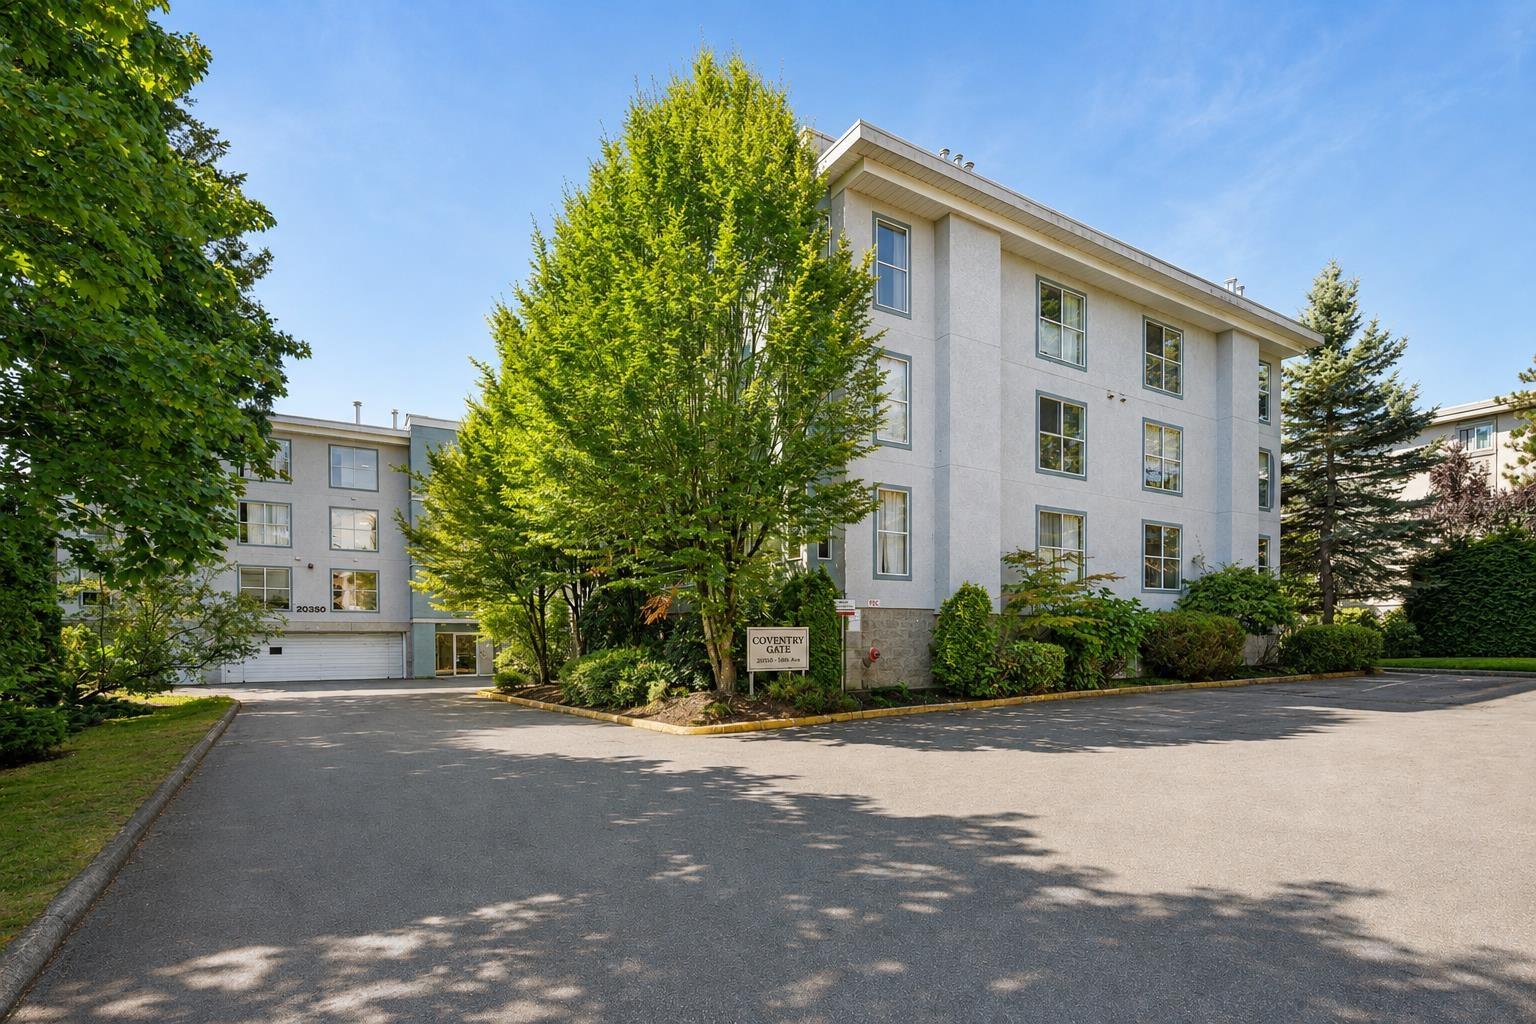 $279,900
110 20350 54 Ave. · 1bd/1ba · 706sf
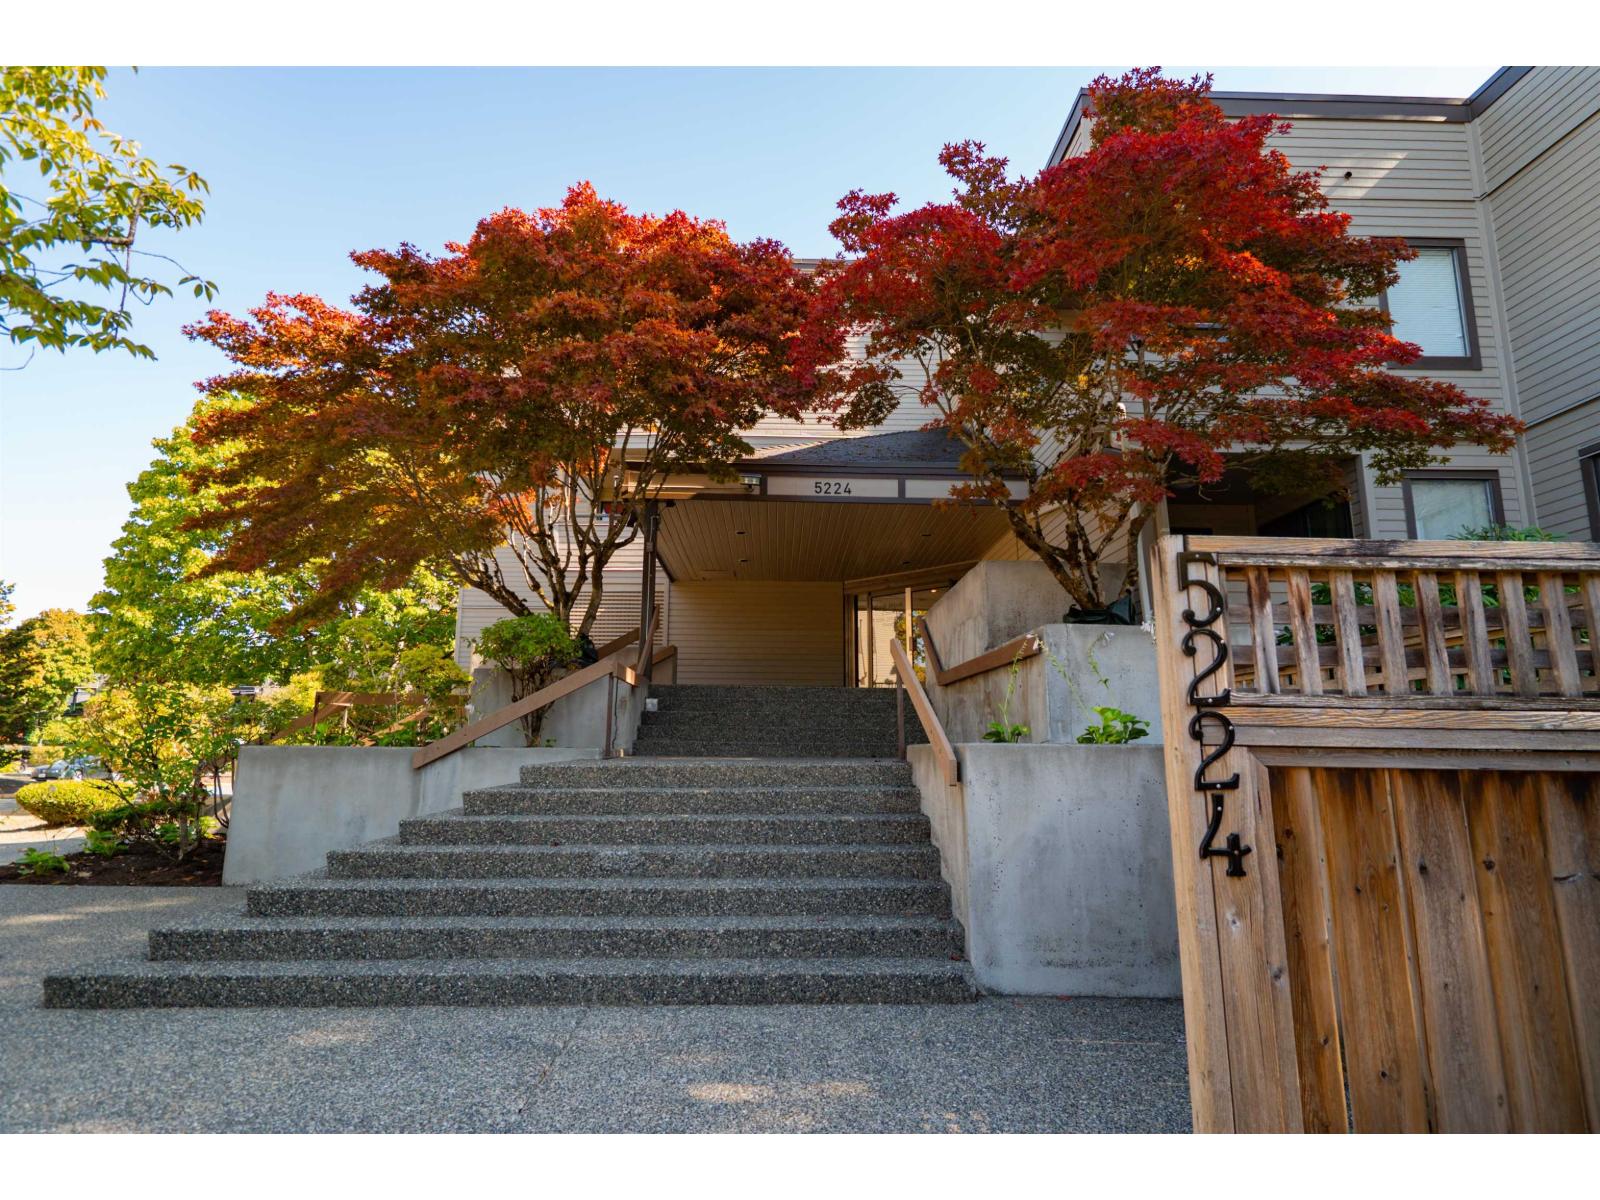 $289,000
214 5224 204 St. · 1bd/1ba · 678sf
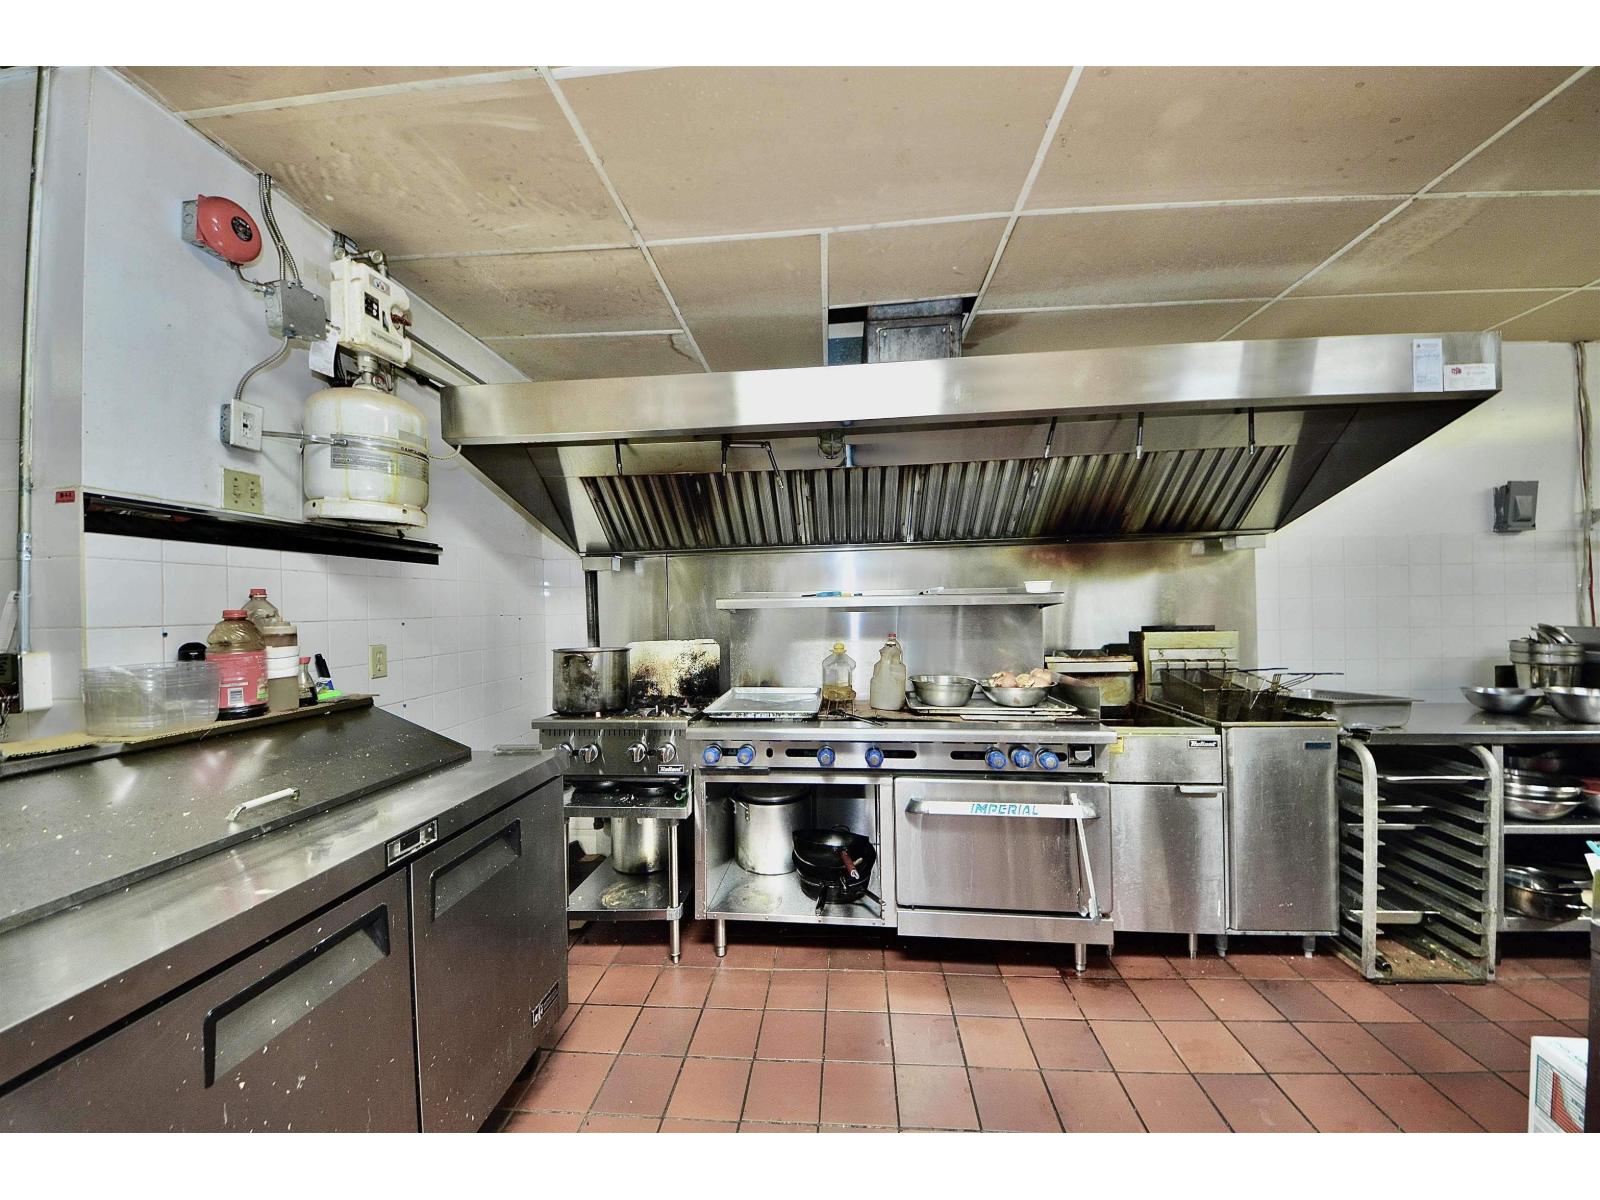 $298,000
20488 Fraser Highway · 0bd/0ba
 $5,999,000
20466 Fraser Highway · 0bd/0ba
 $6,250,000
20436 Fraser Highway · 0bd/0ba
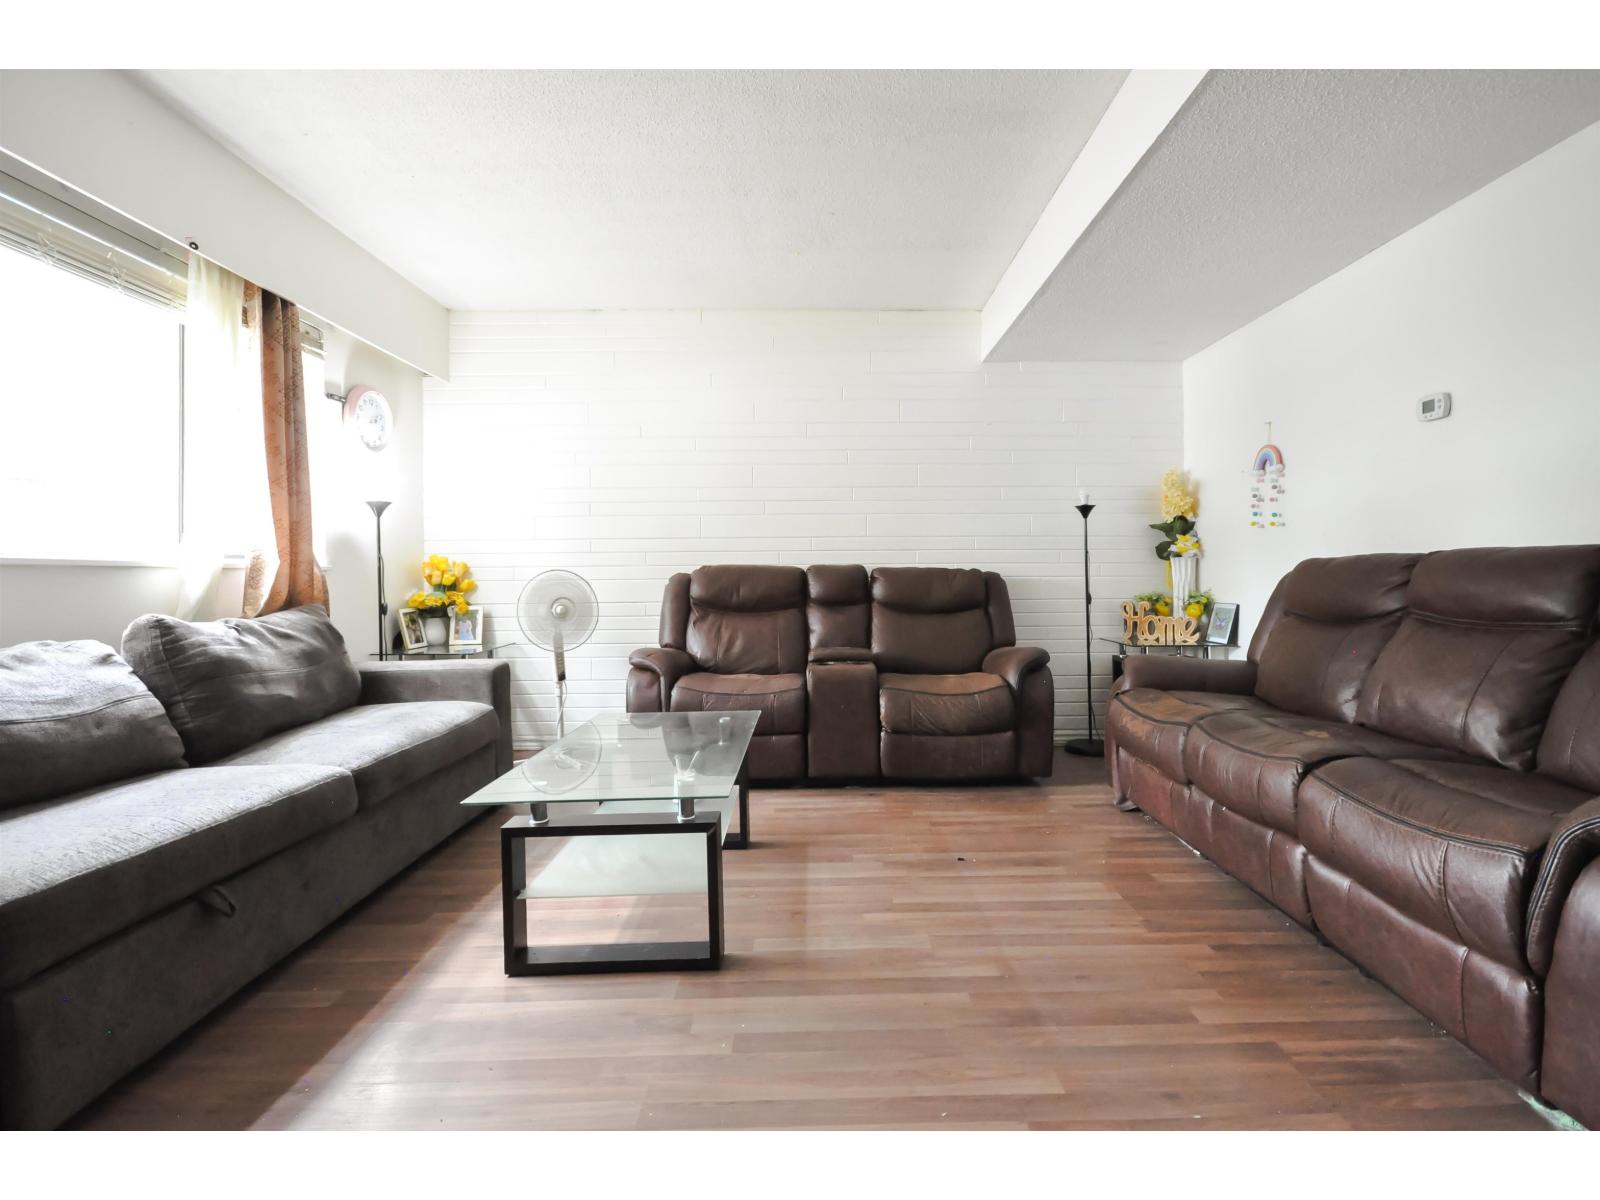 $479,900
77 20350 53 Ave. · 3bd/2ba · 1194sf
 $475,000
205 20600 53a Ave. · 2bd/2ba · 1225sf
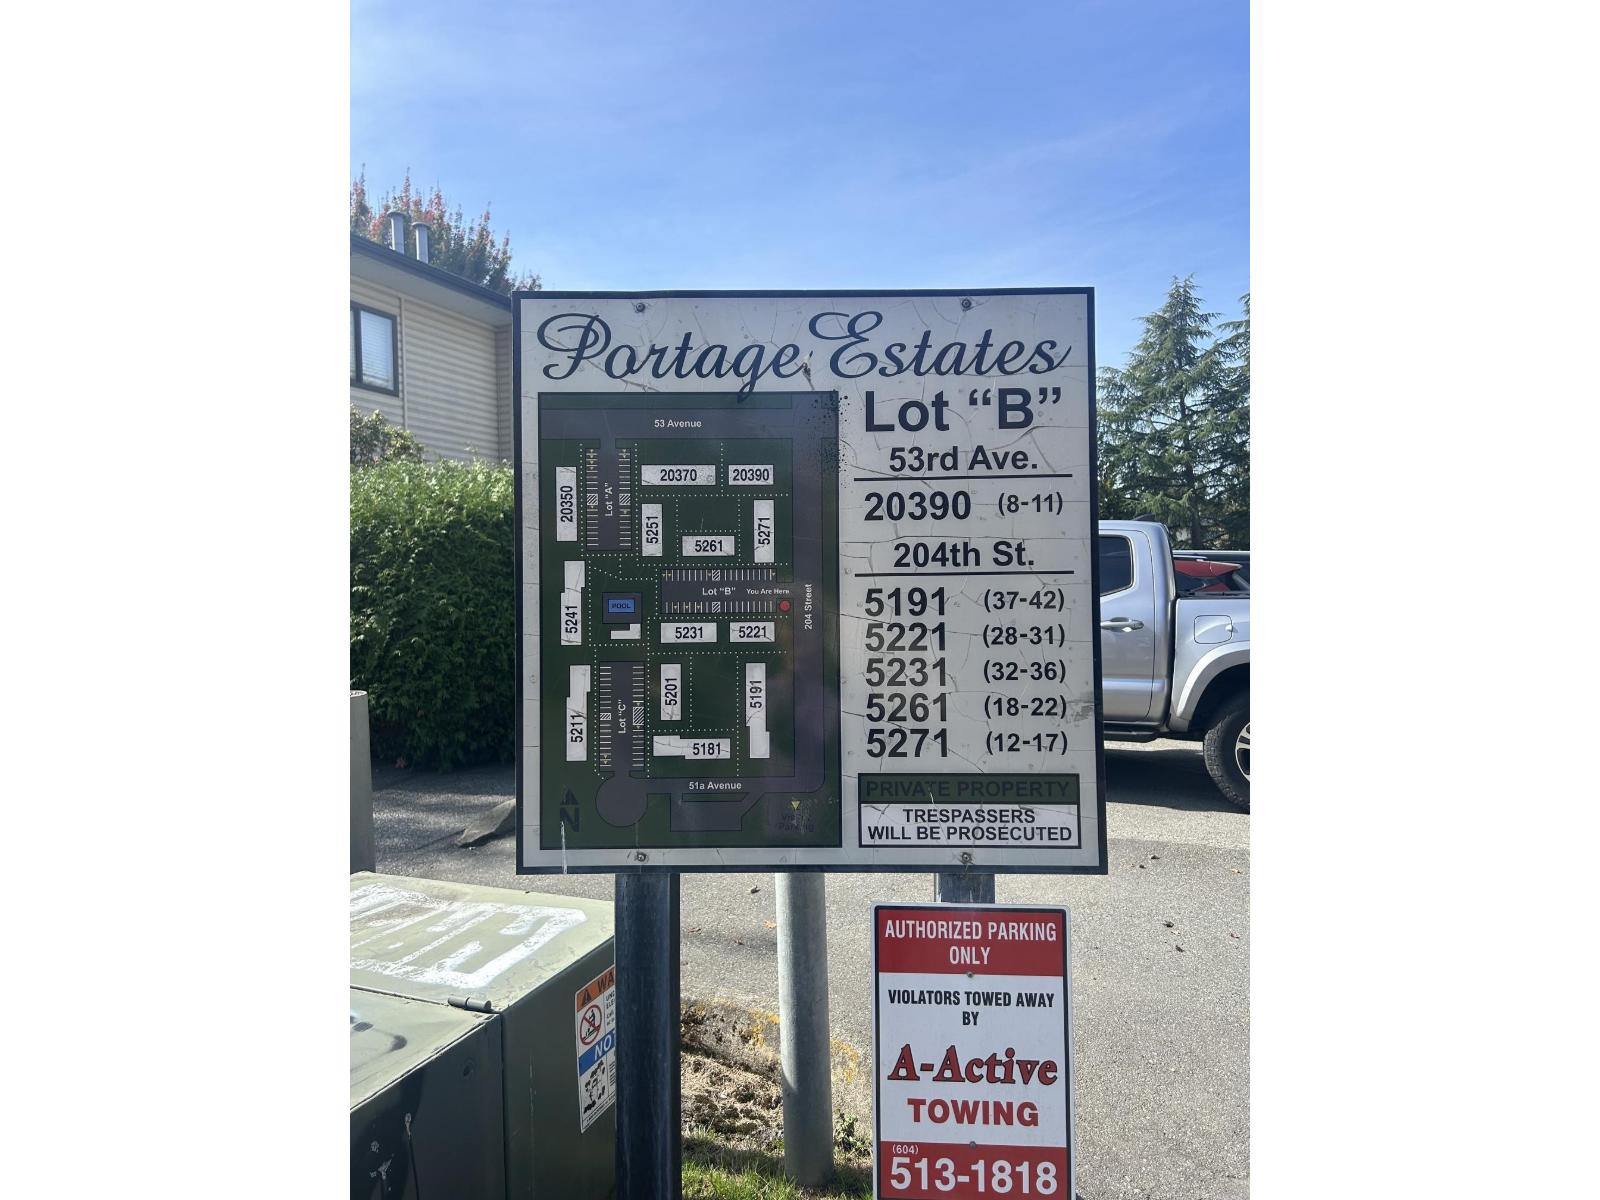 $524,900
35 5231 204 St. · 3bd/2ba · 1178sf
 $98,000
5501 Salt Lane · 0bd/0ba
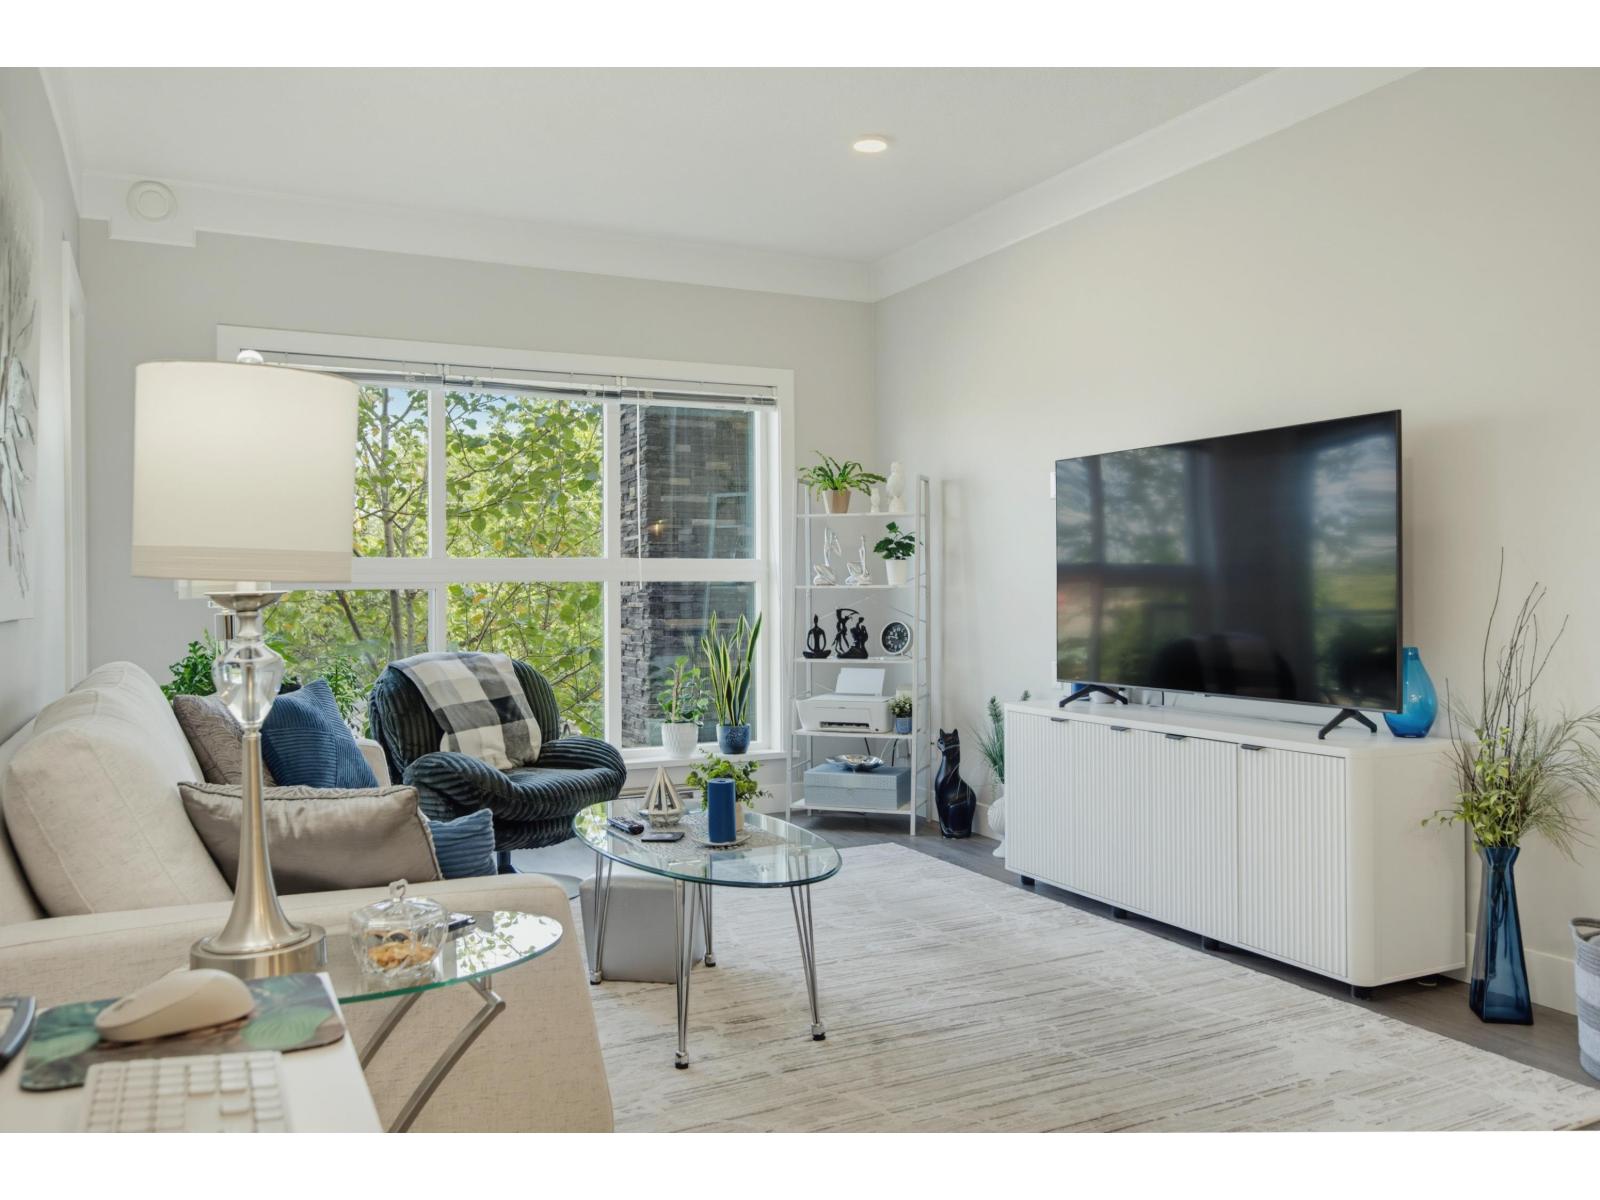 $468,000
209 20630 Douglas Cres. · 1bd/2ba · 799sf
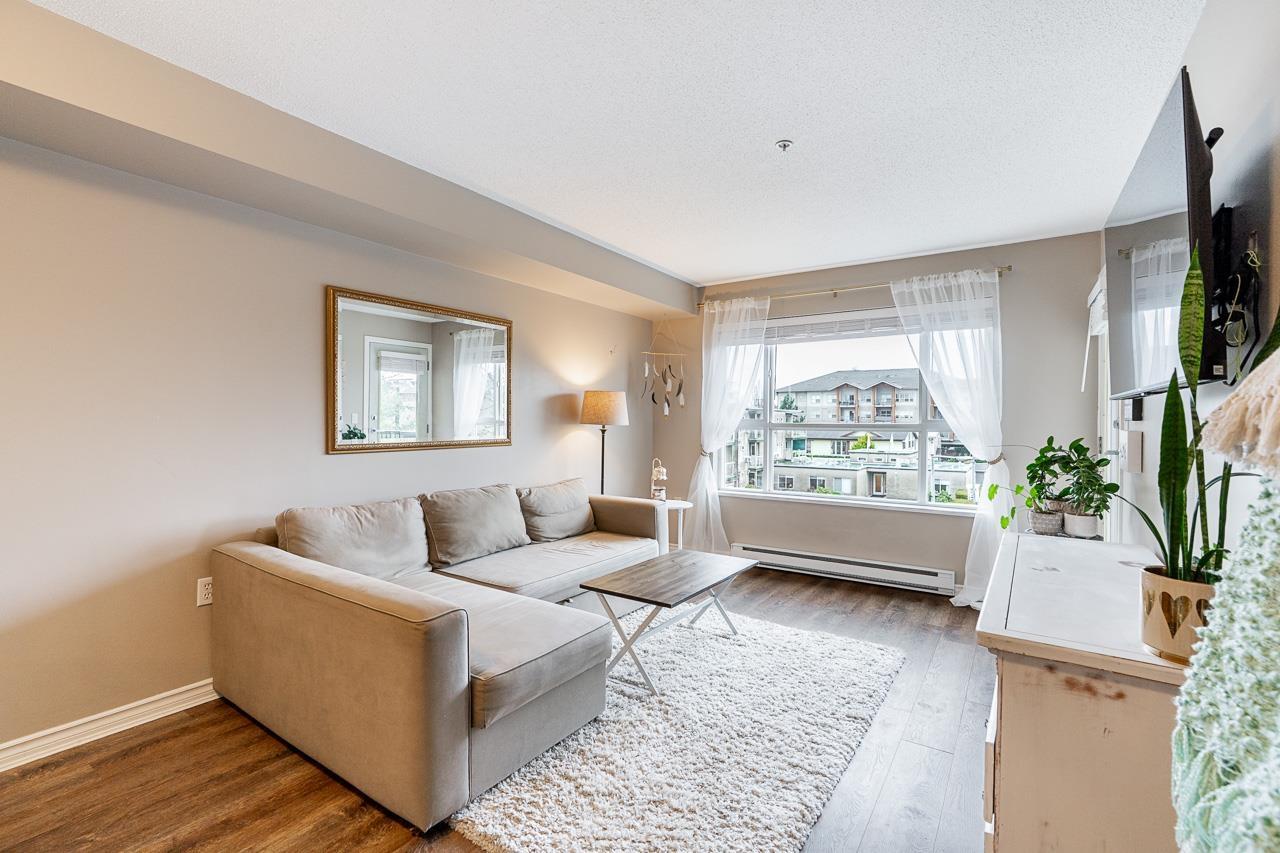 $415,500
313 5465 203 St. · 2bd/2ba · 739sf
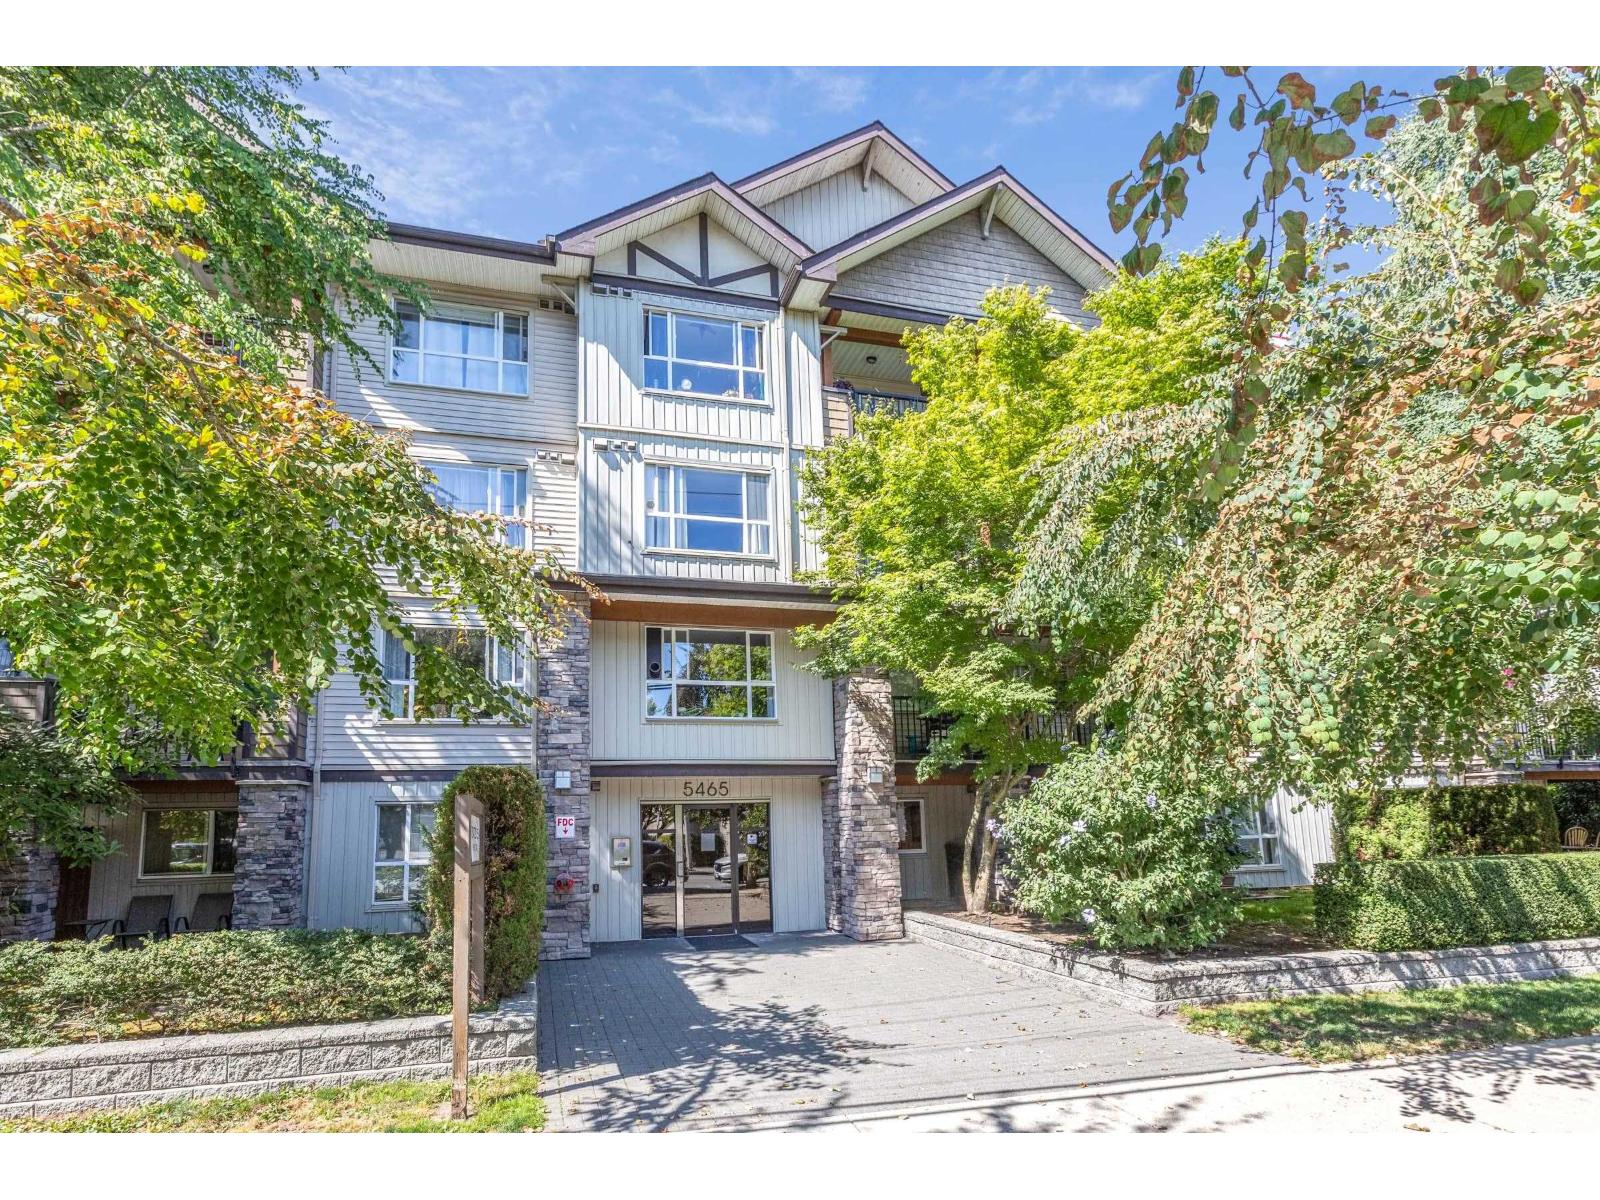 $399,999
306 5465 203 St. · 1bd/2ba · 836sf
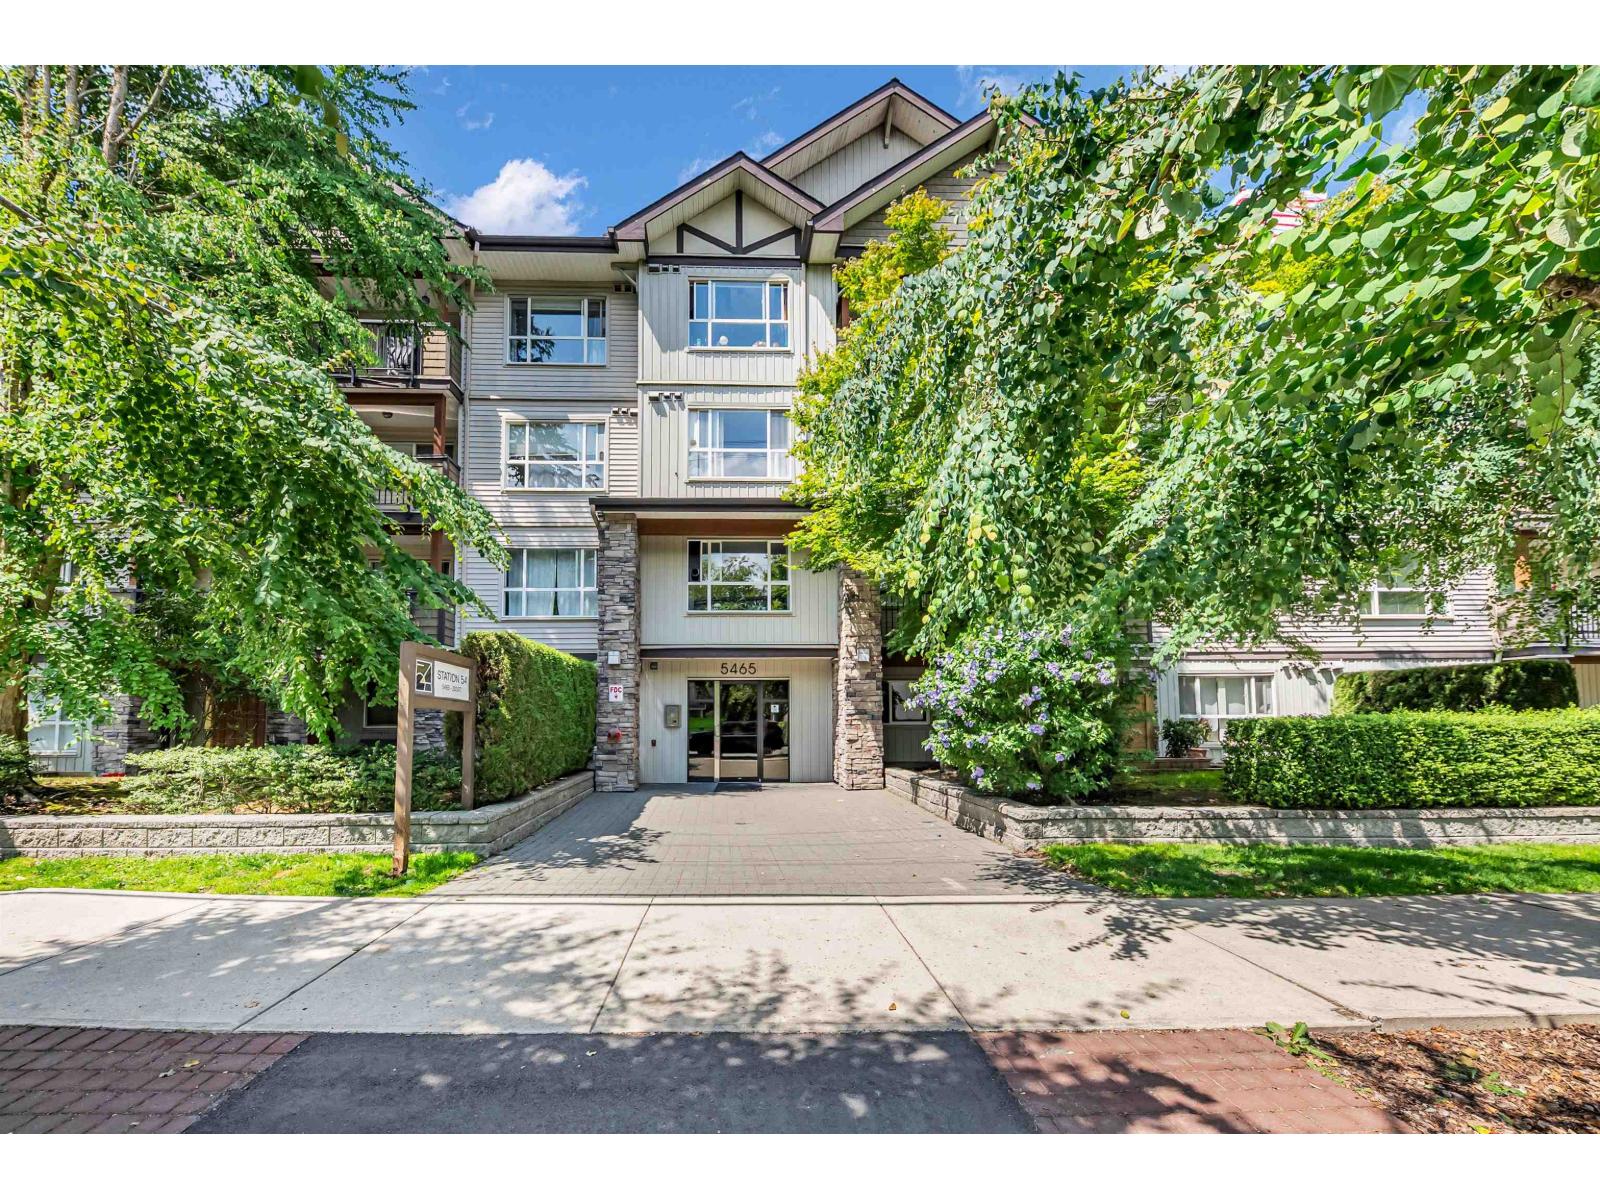 $409,000
209 5465 203 St. · 1bd/1ba · 700sf
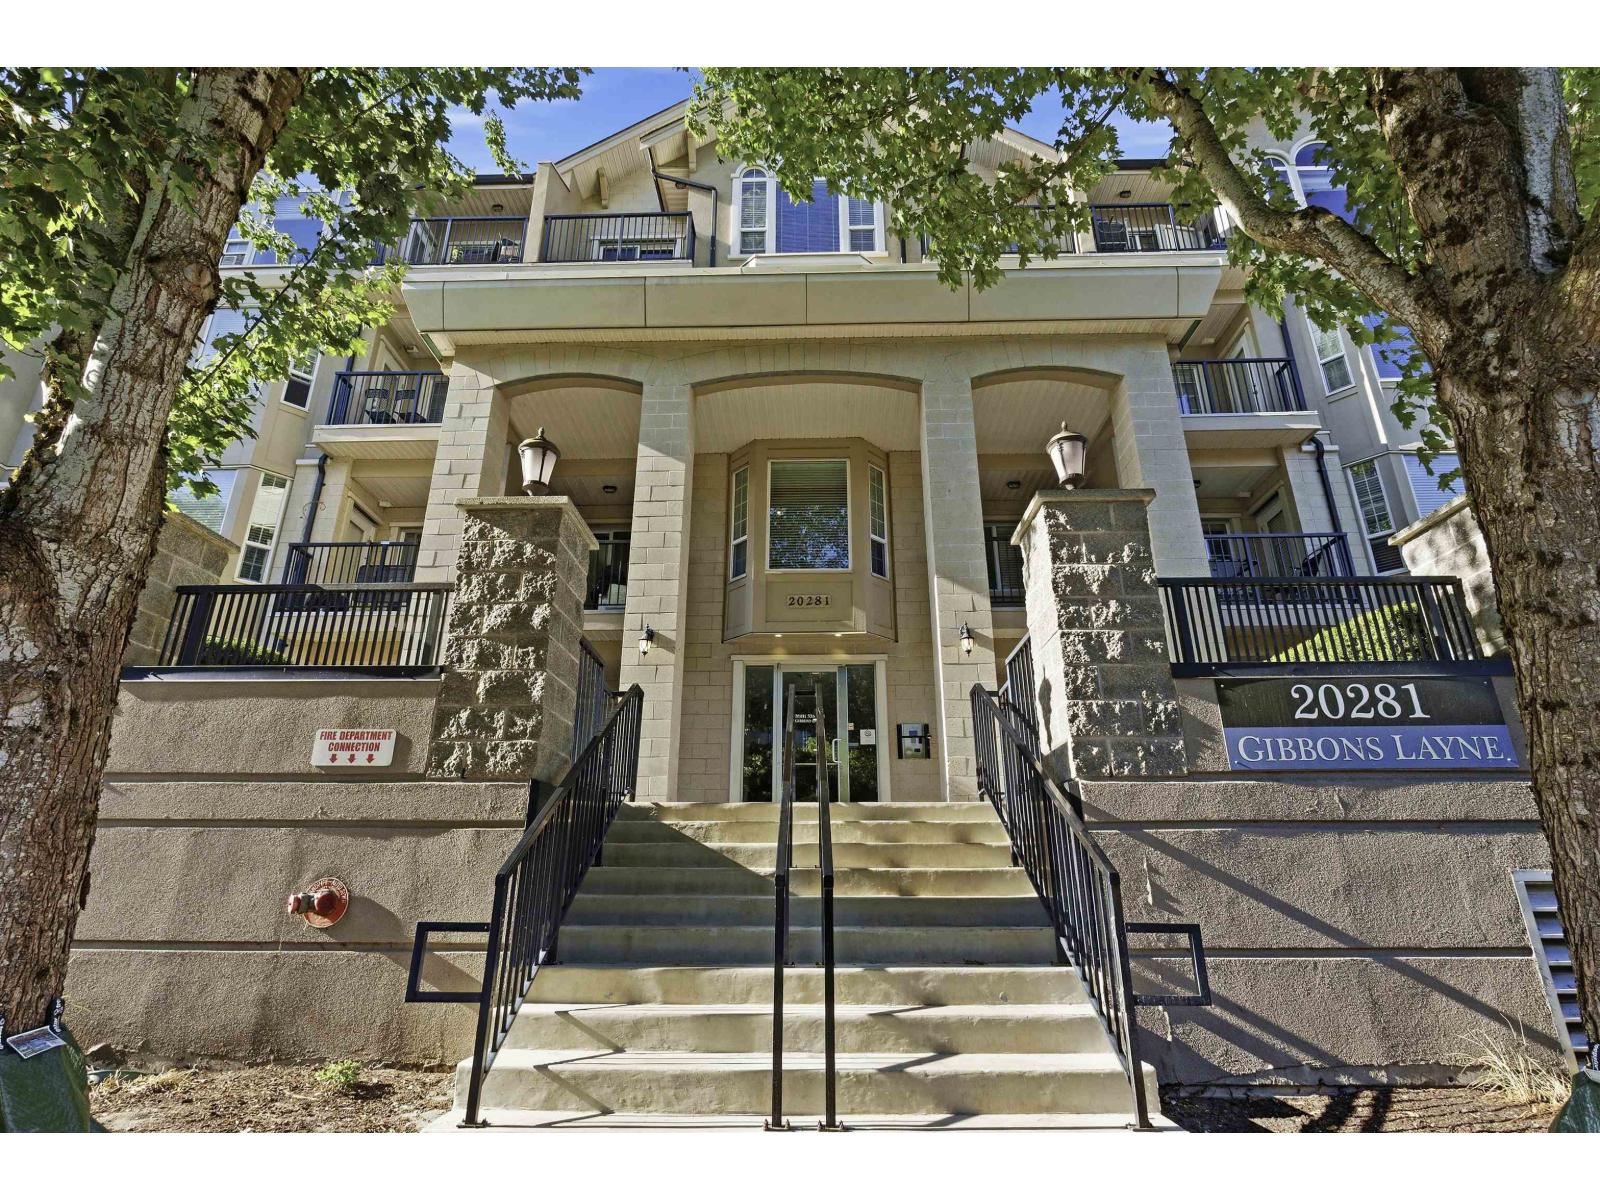 $699,999
401 20281 53a Ave. · 2bd/2ba · 1193sf
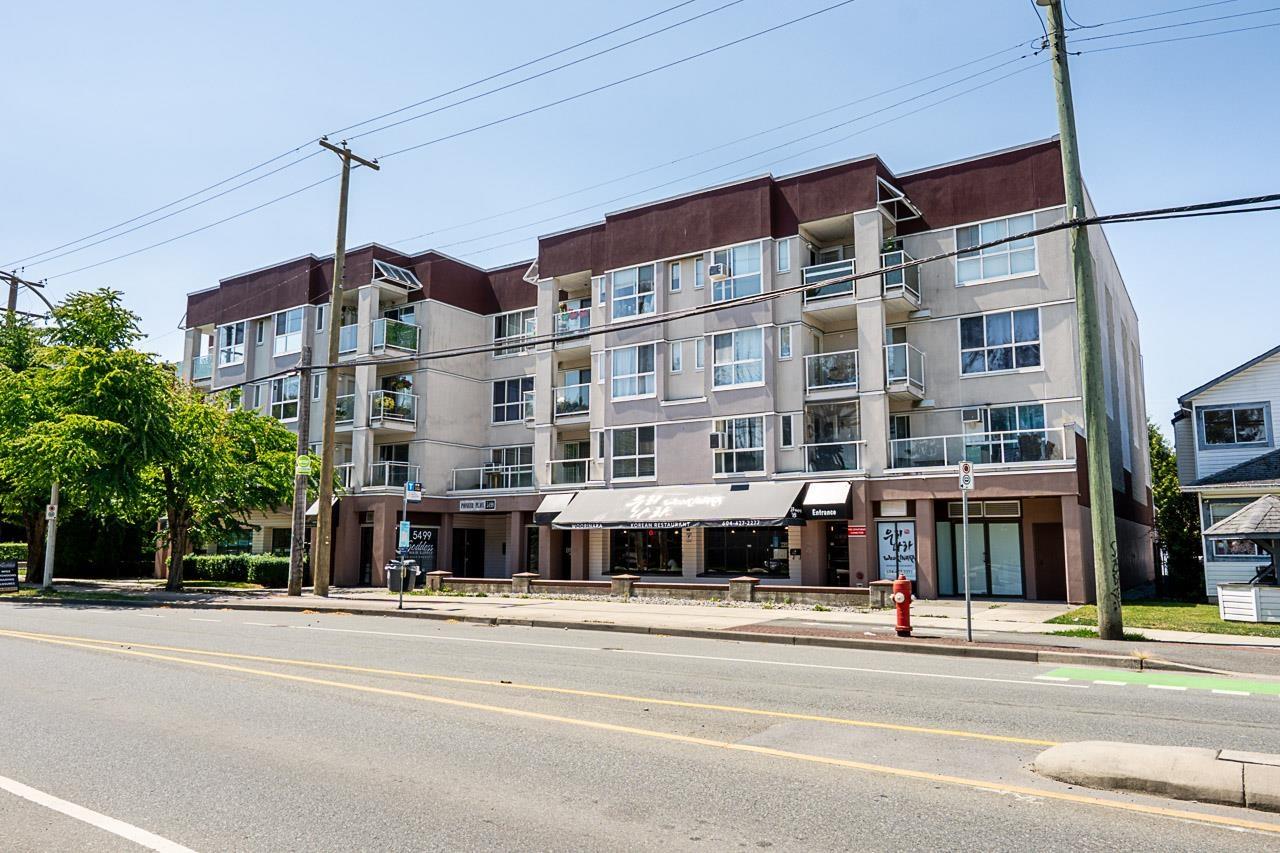 $450,000
206 5499 203 St. · 2bd/2ba · 1225sf
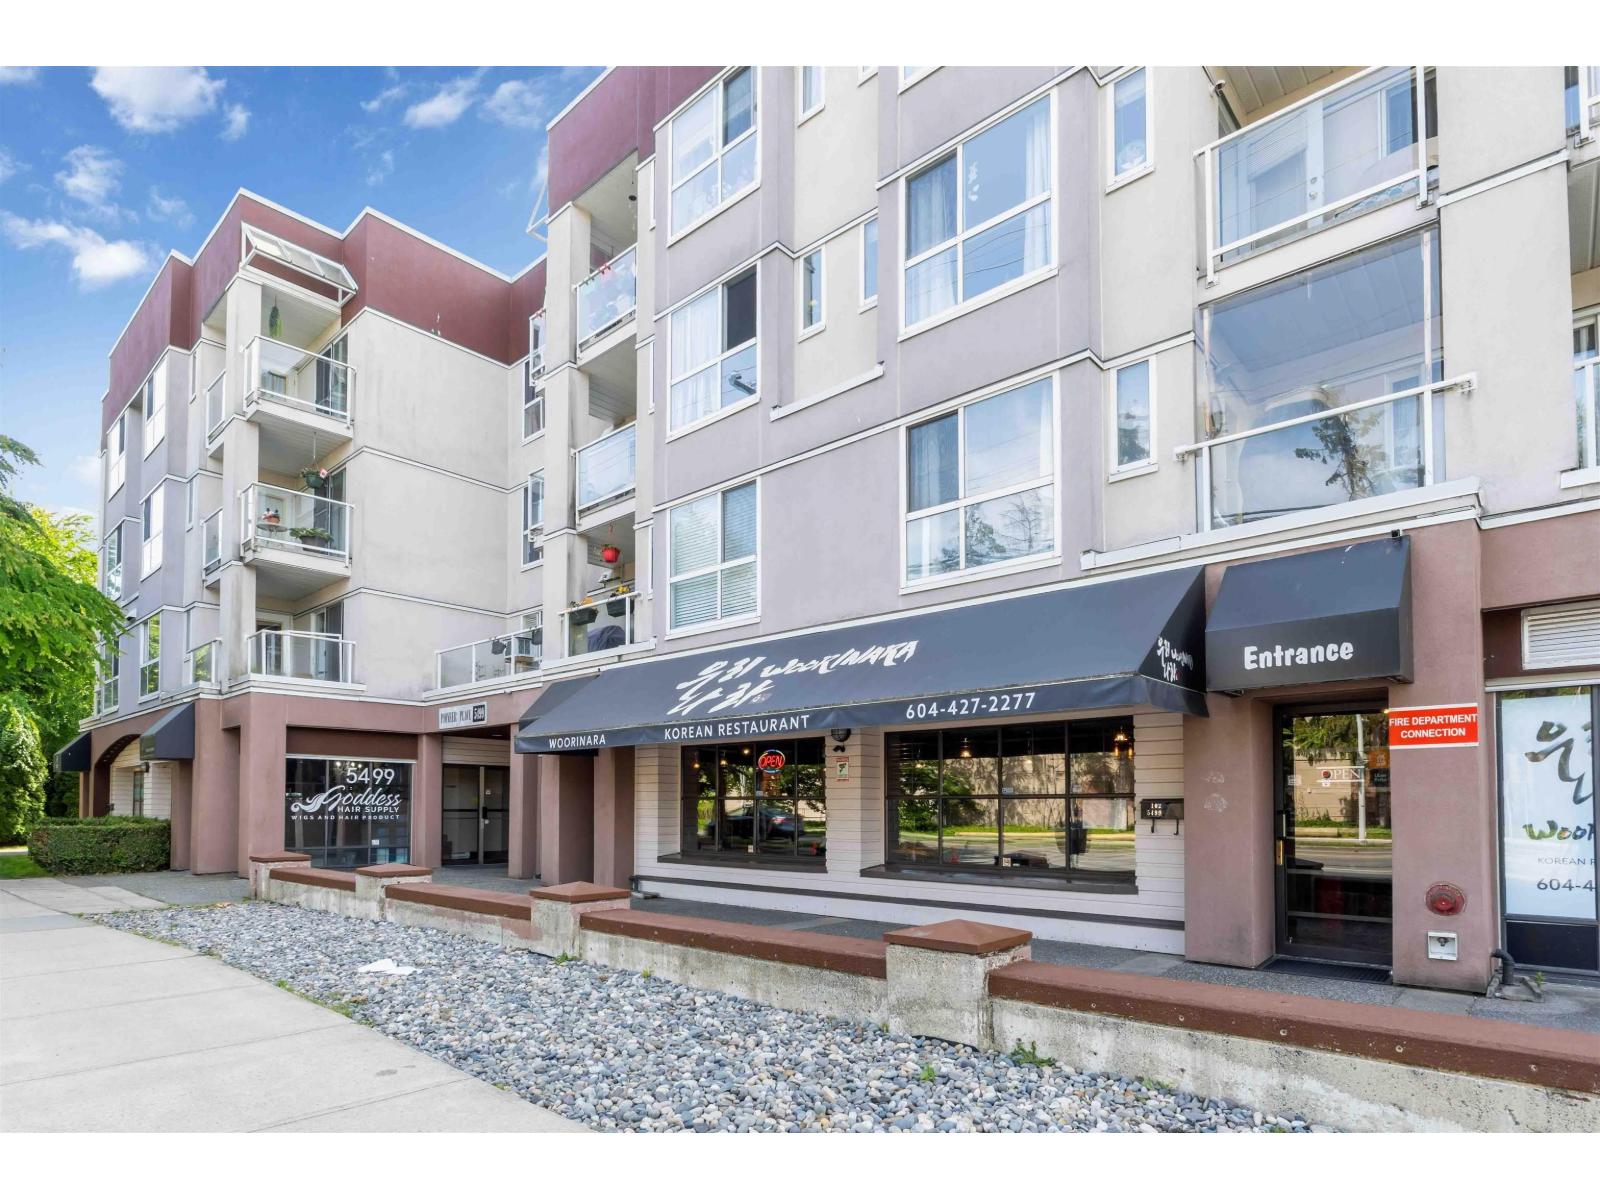 $362,900
309 5499 203 St. · 1bd/1ba · 815sf
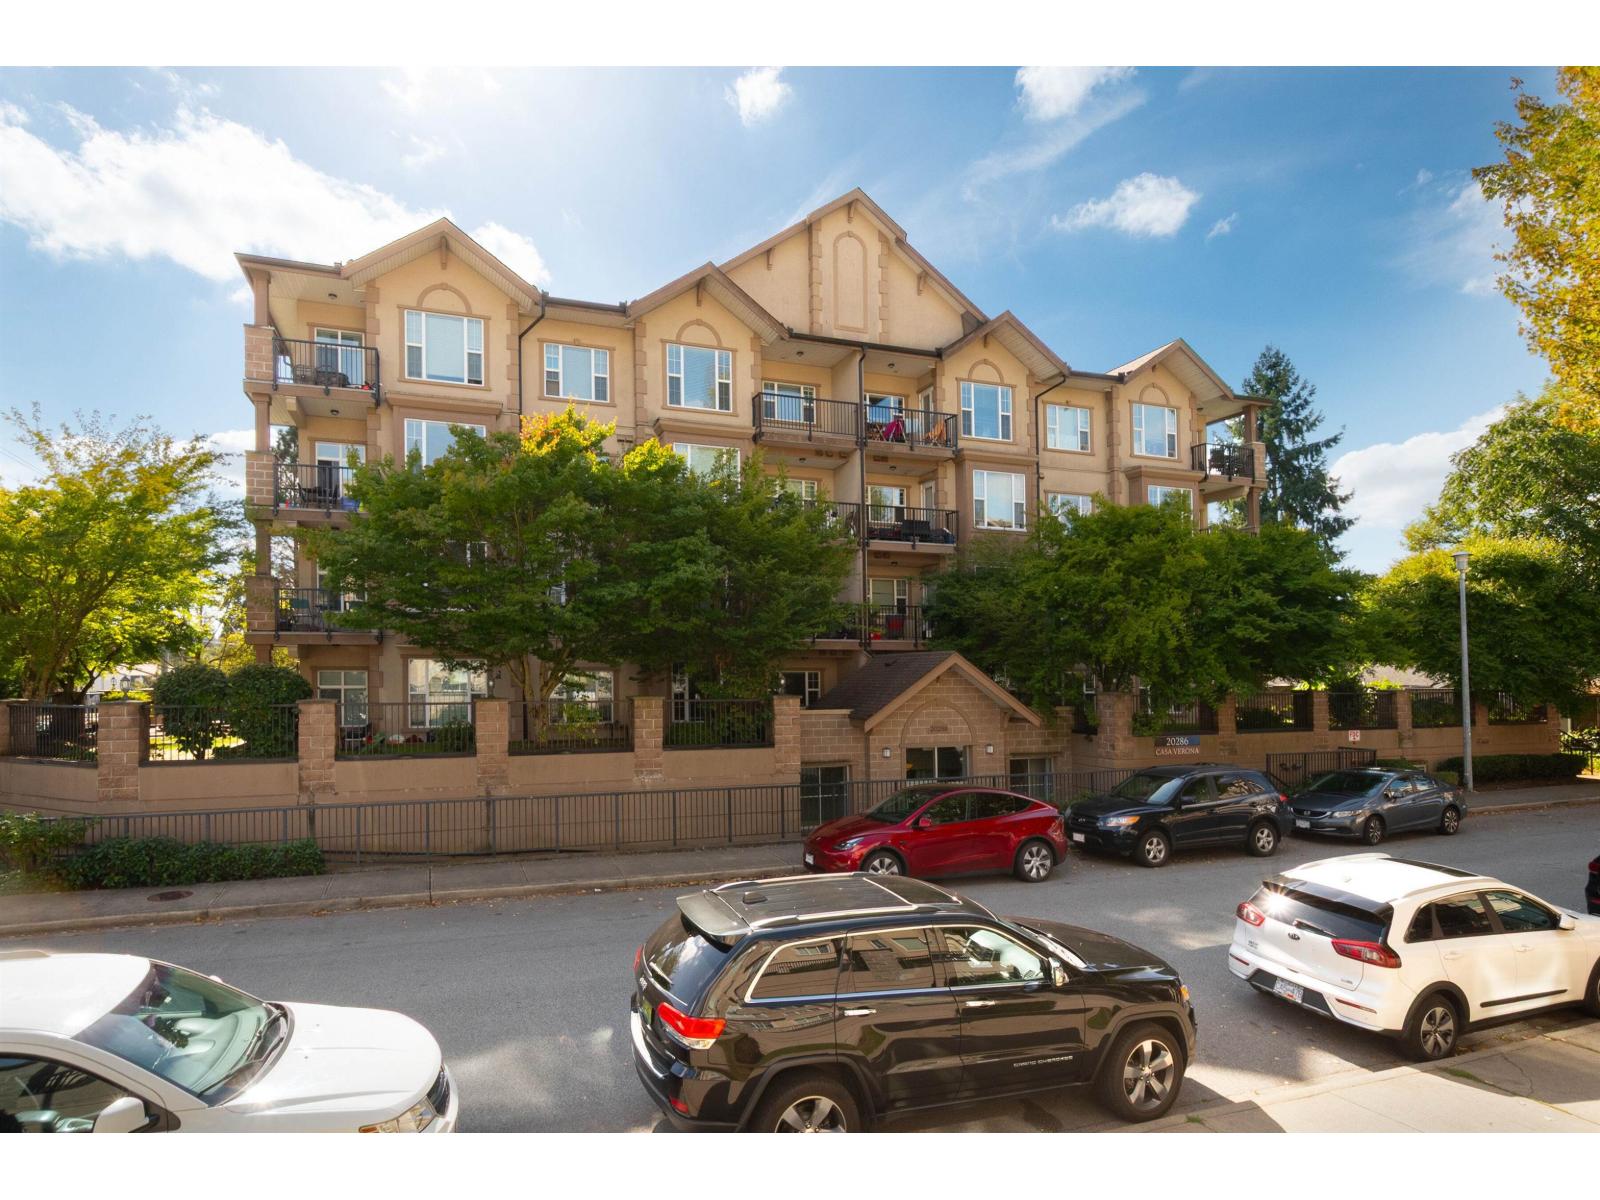 $565,000
101 20286 53a Ave. · 2bd/2ba · 1206sf
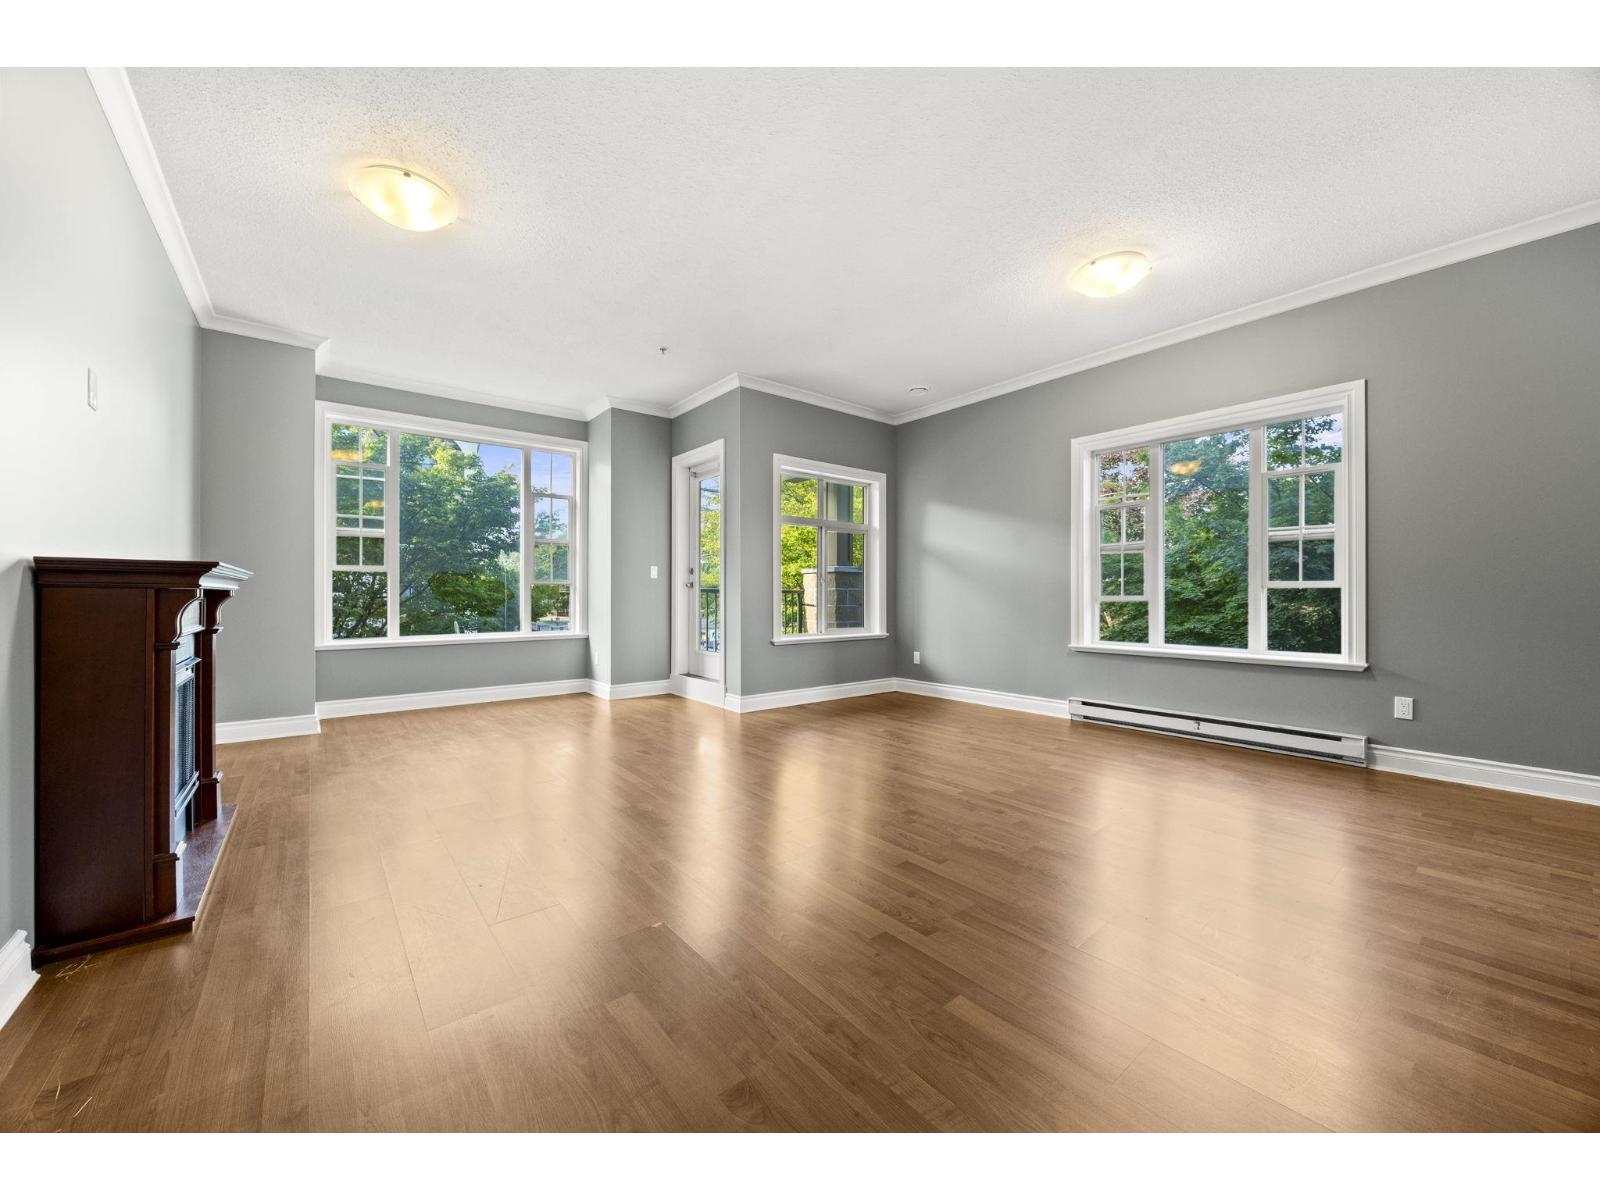 $569,000
201 20286 53a Ave. · 2bd/2ba · 1206sf
 $499,000
9 20555 56 Ave. · 0bd/0ba
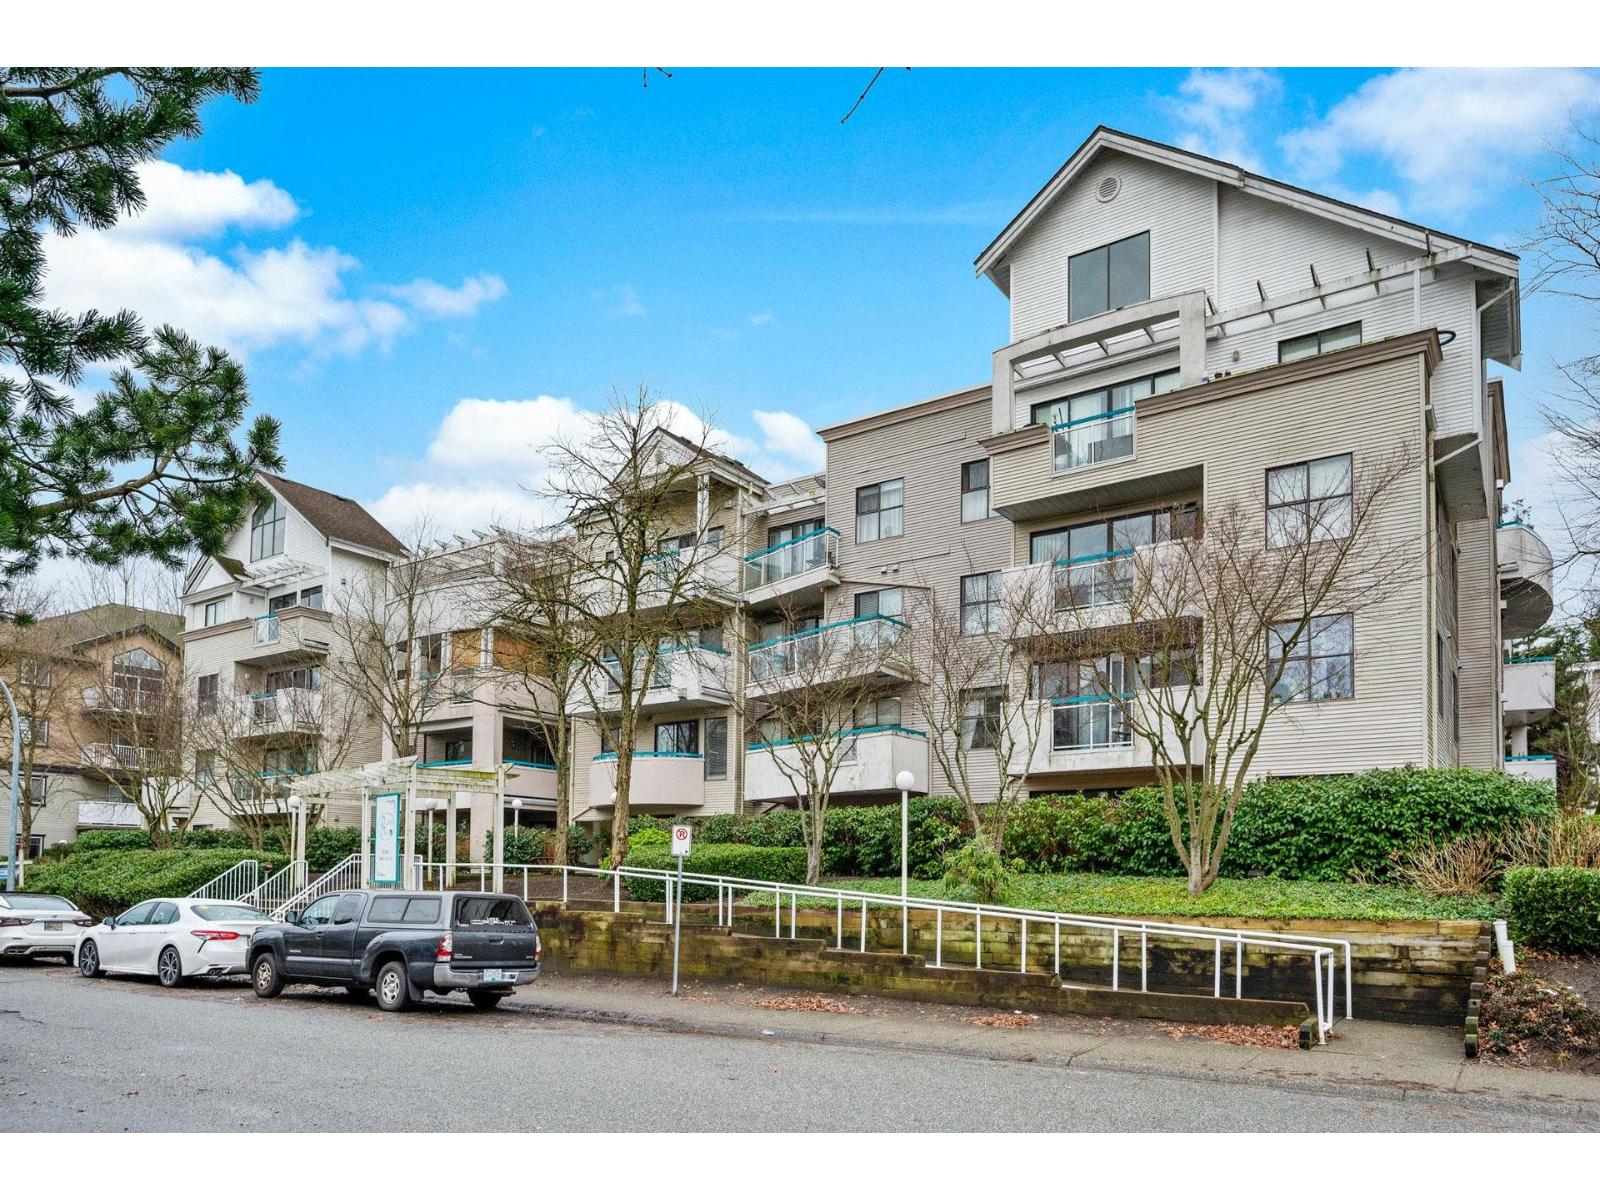 $399,900
207 20268 54 Ave. · 1bd/1ba · 794sf
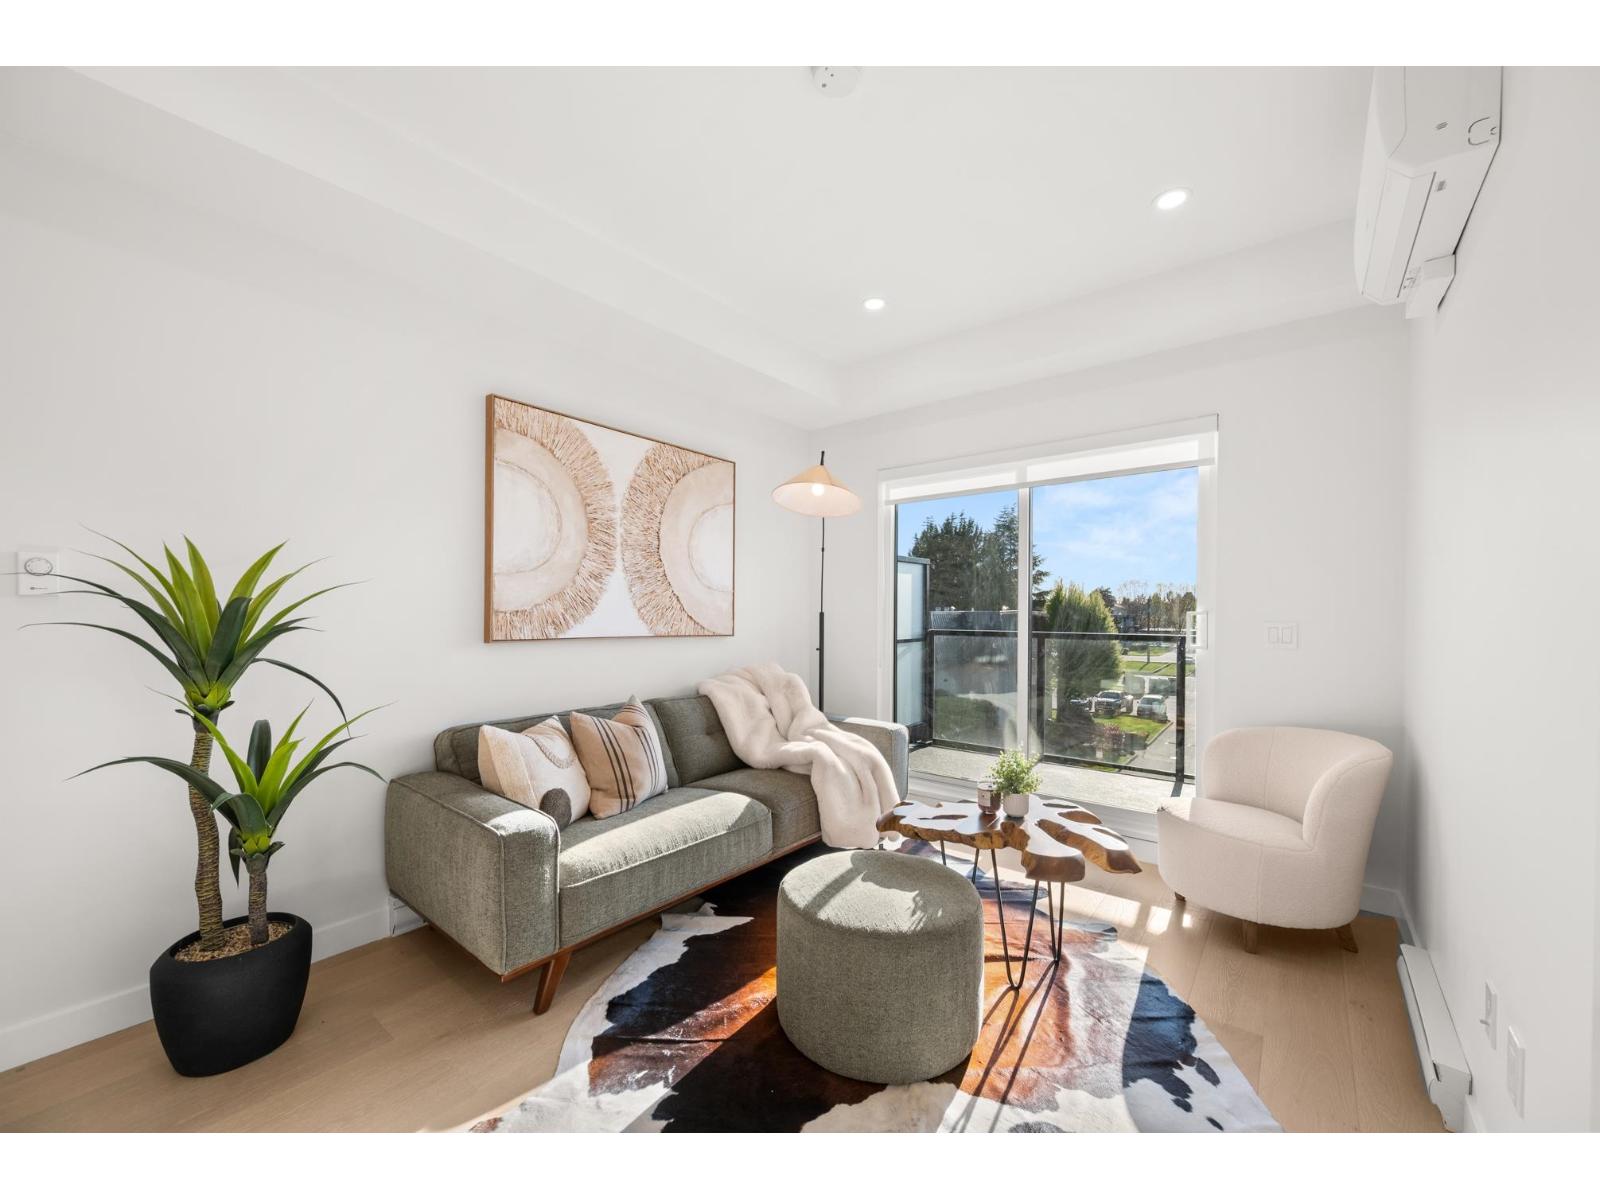 $398,800
610 5398 207 St. · 1bd/1ba · 569sf
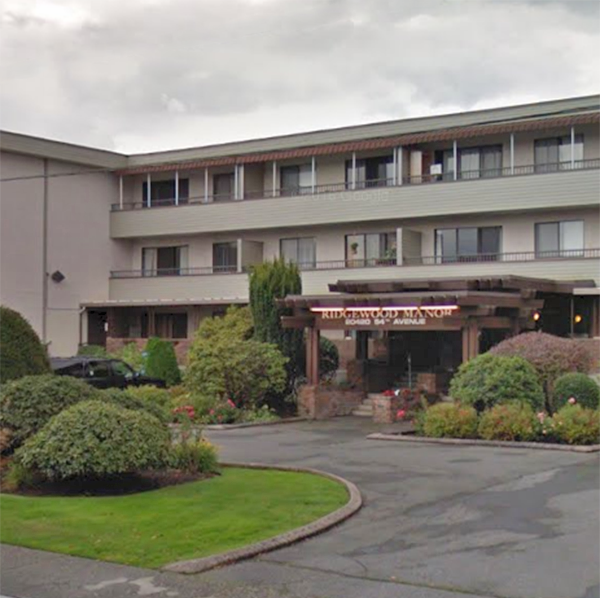 Ridgewood Manor
20420 54th Ave. · NWS515
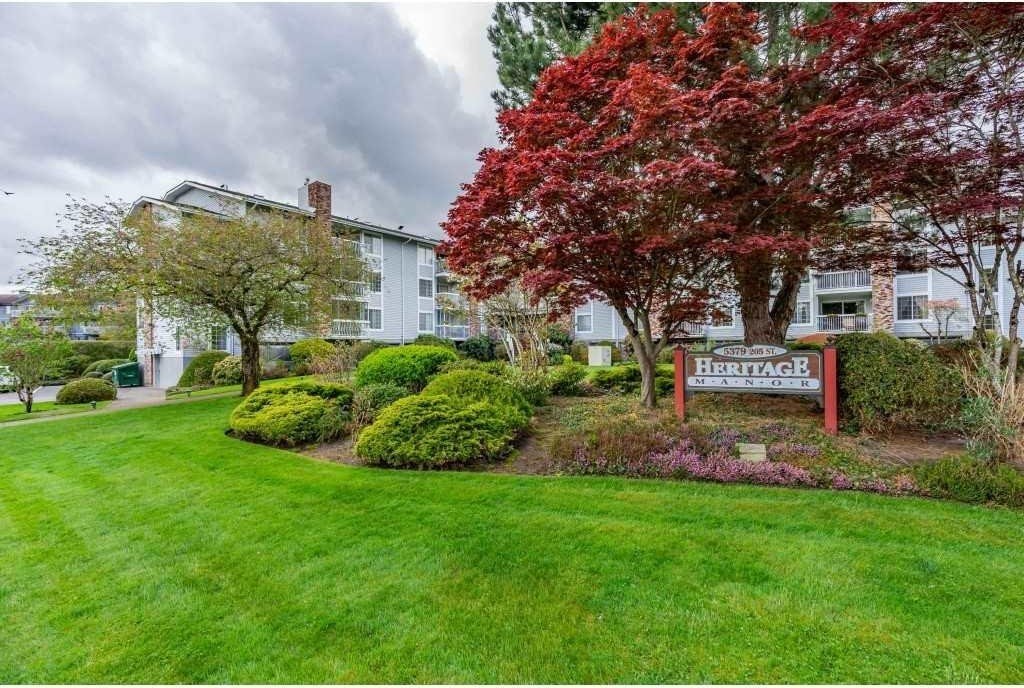 Heritage Manor
5379 205th St. · NWS2483
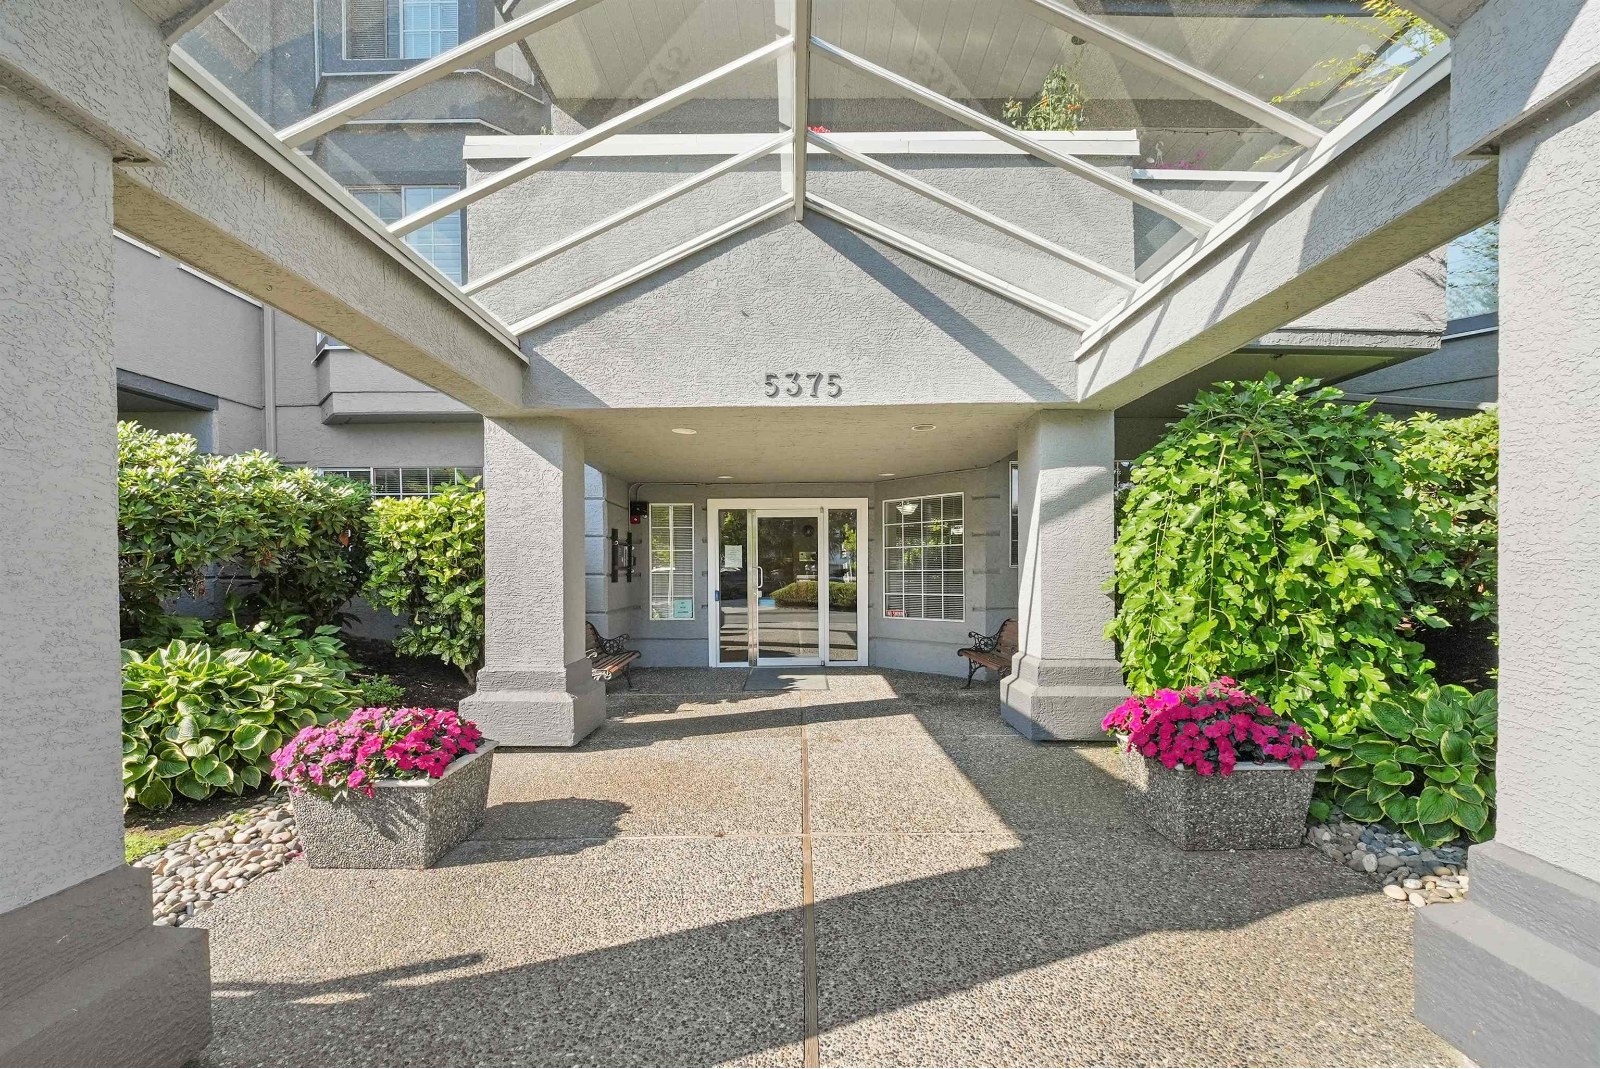 Glenmont Park
5375 205th St. · NWS3198
Legacy On Park Avenue
20416 Park Ave. · EPS6945
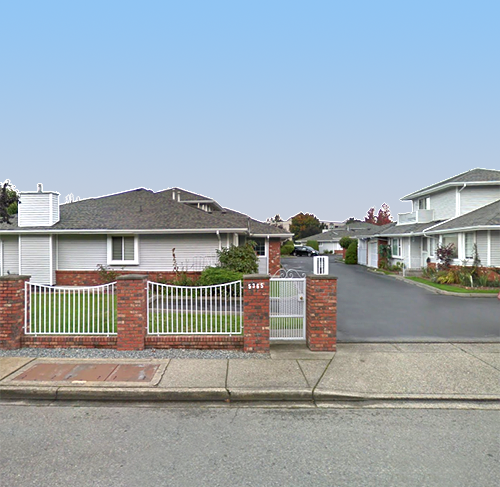 Morningside Estates
5365 205th St. · NWS2618
 Jethro Langley
5360 204 St.
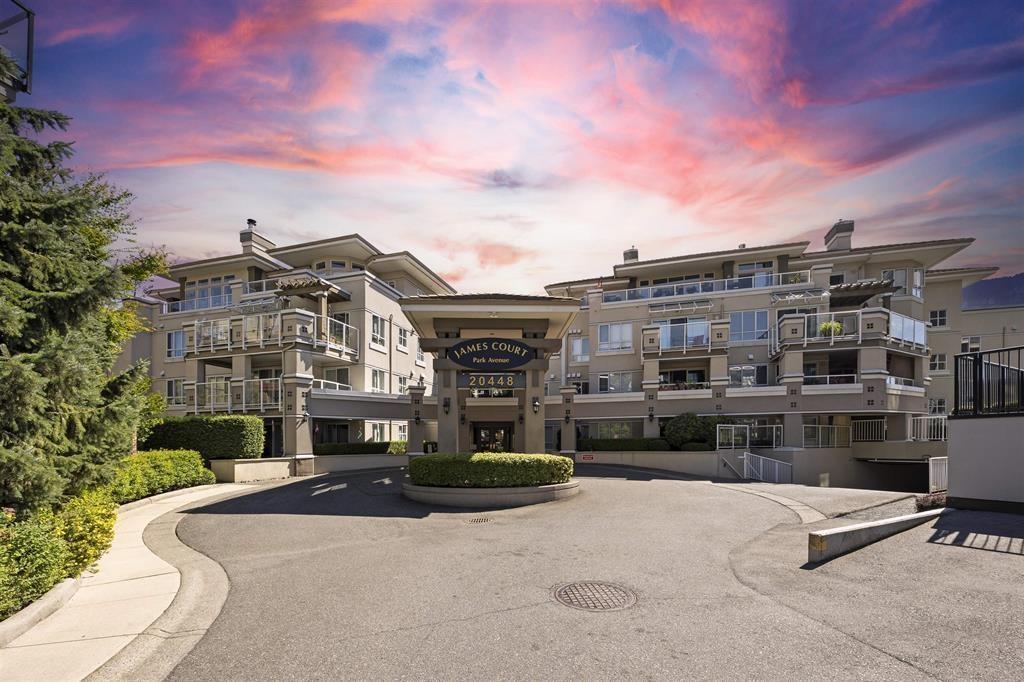
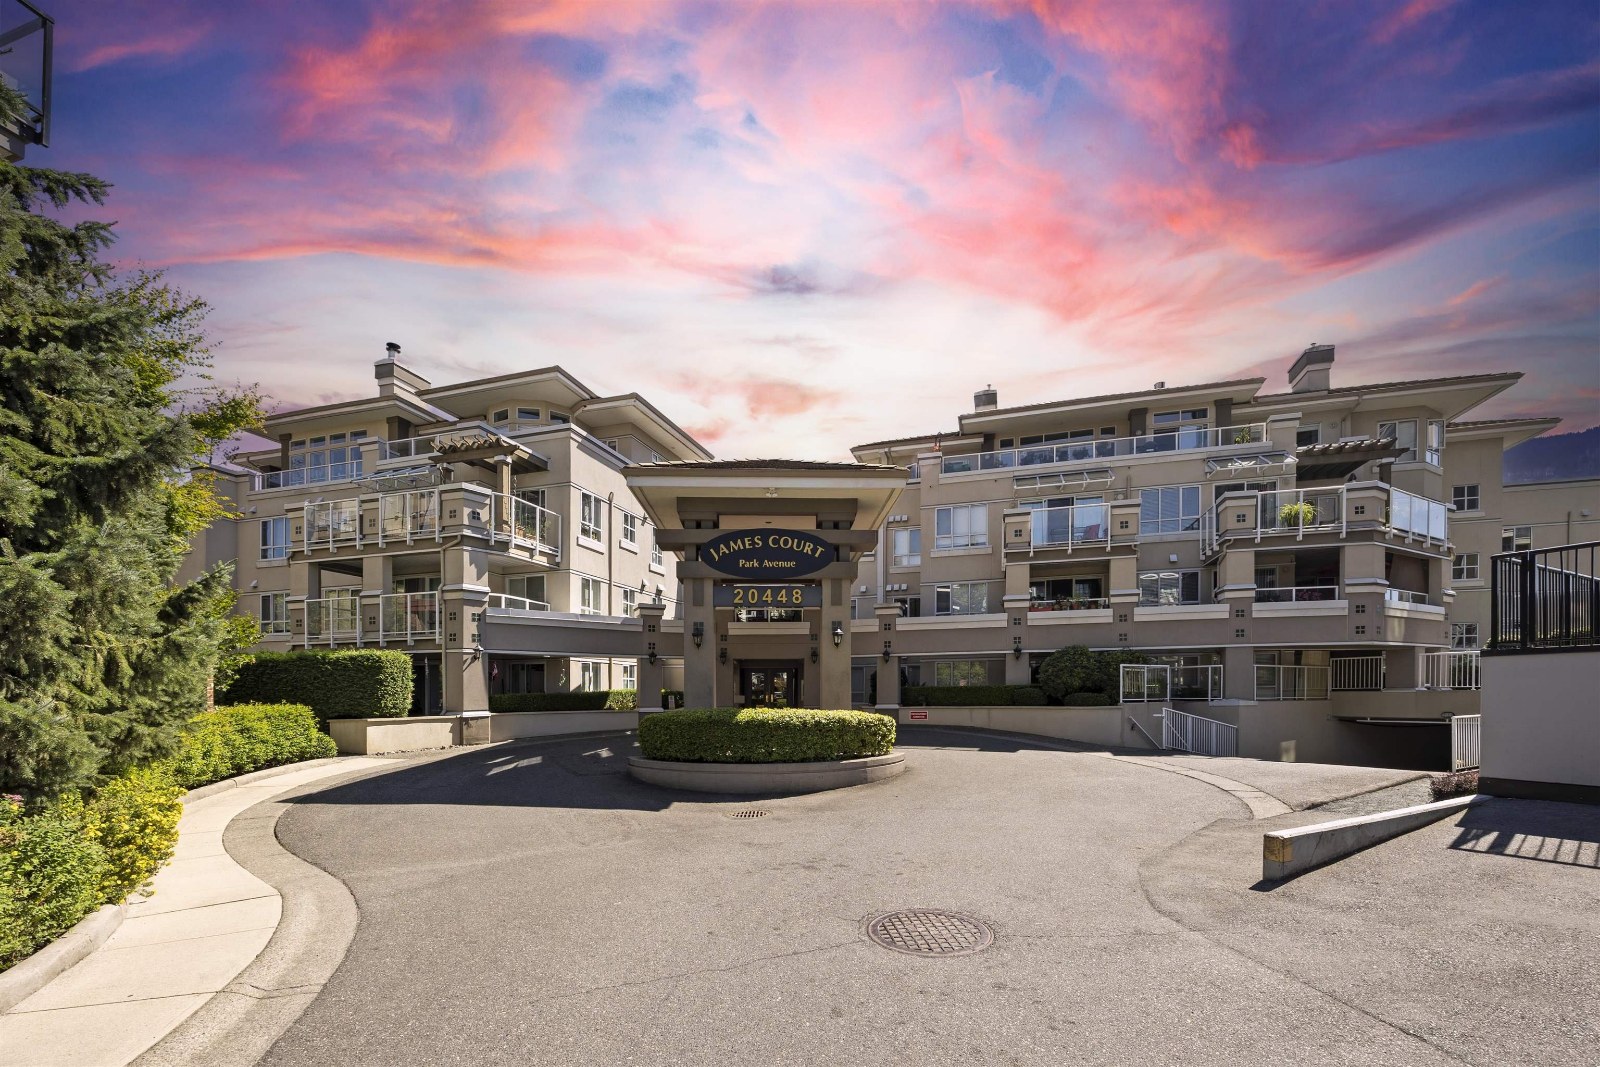 James Court
20448 Park Ave. · LMS2220
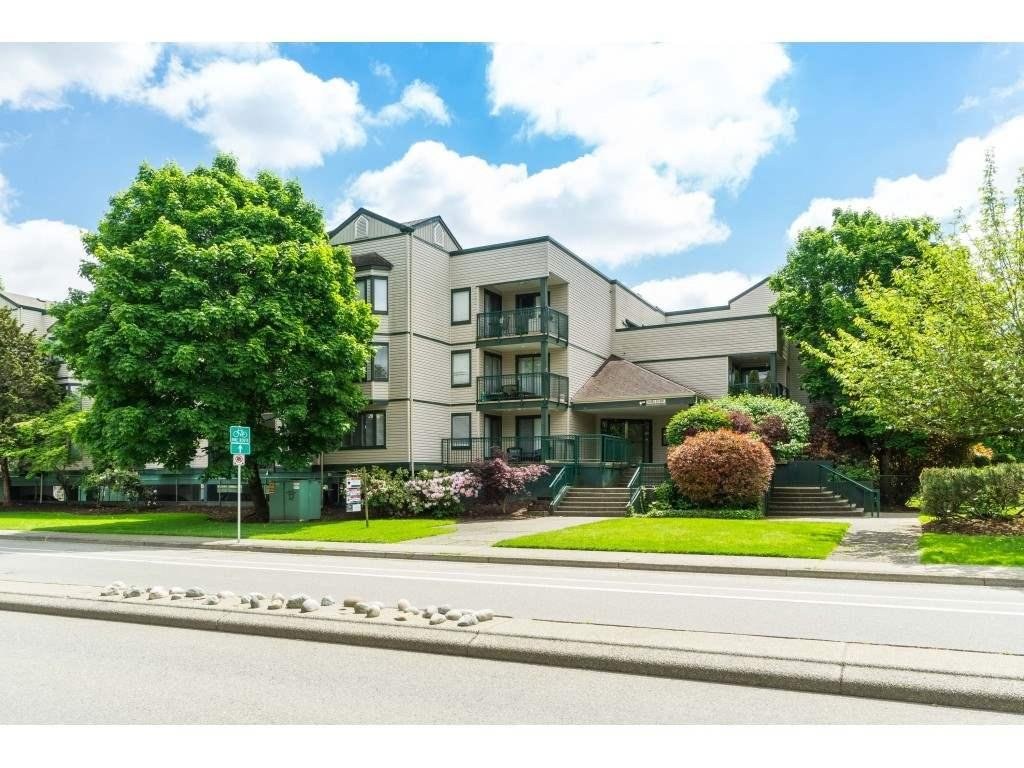
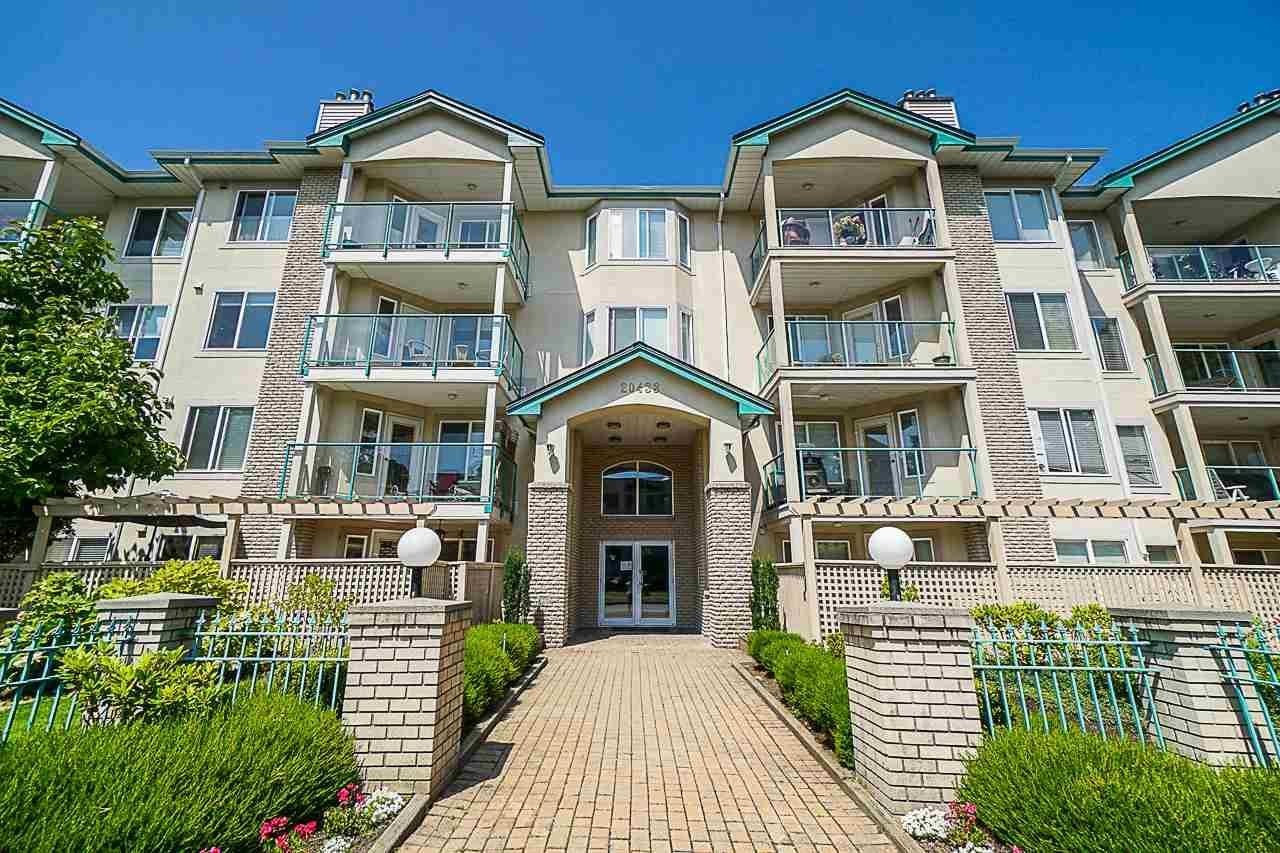 Countryside Estates
20443 53rd Ave. · LMS1236
 Countryside Estates
20453 53 Ave. · LMS1236
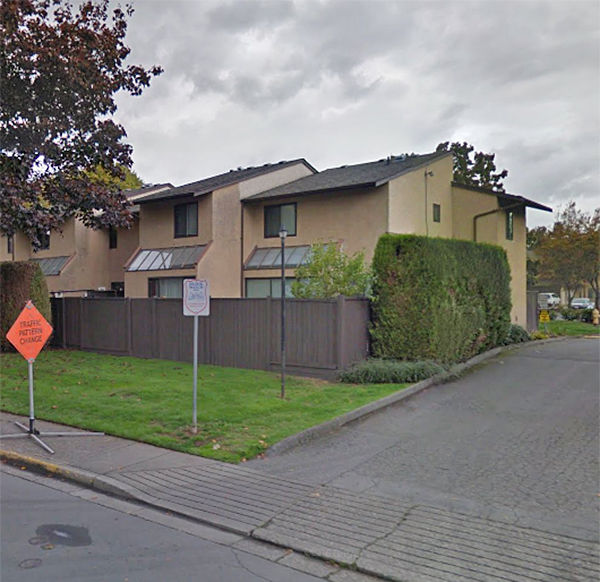
 River's Edge
20454 53rd Ave. · NWS1815
 Mcmillan Place
5307 204th St. · NWS845
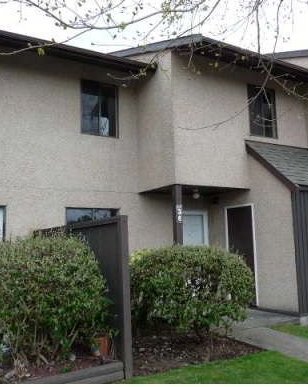
.jpg) SERENADE
20460 Douglas Cres. · BCS4258
 Macmillan Place
5305 204th St. · NWS845
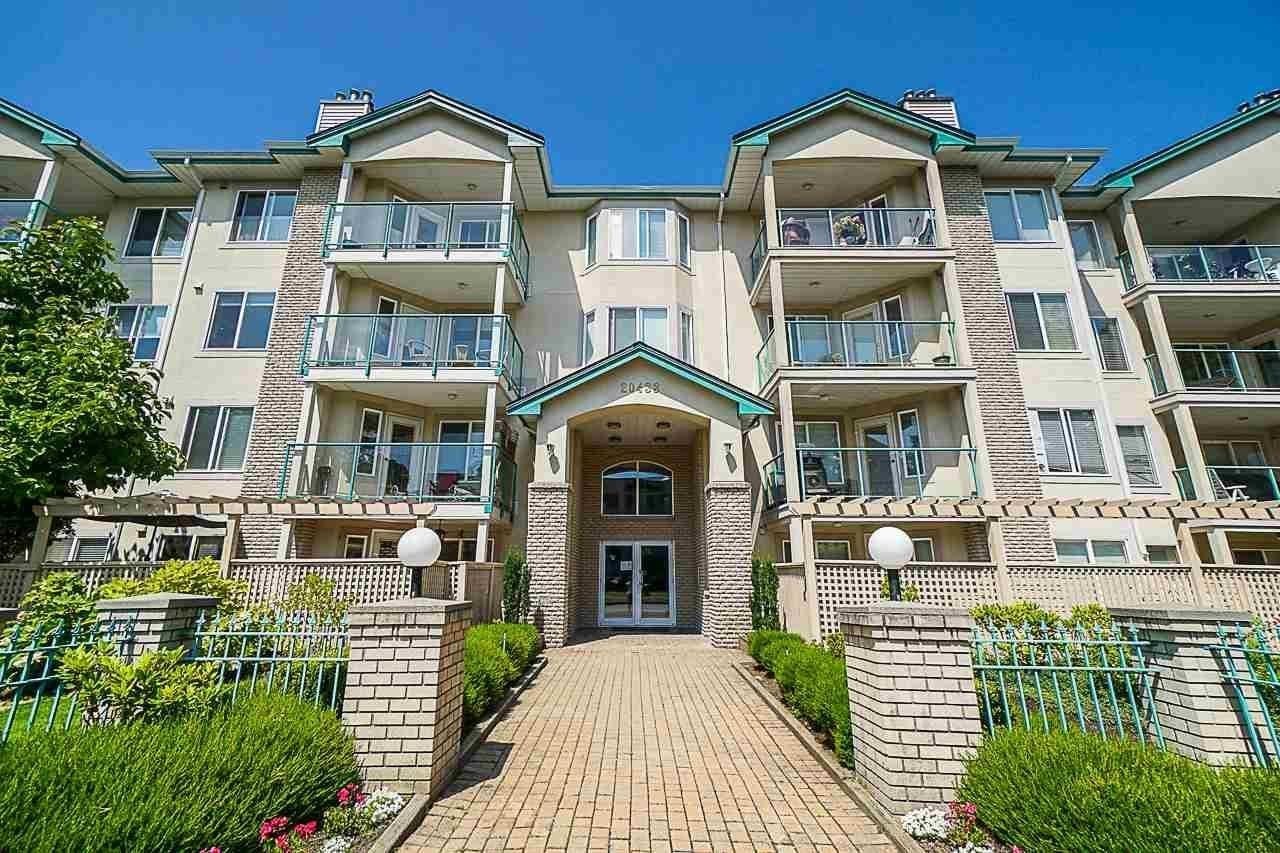 Countryside Estates
20433 53rd Ave. · LMS1236
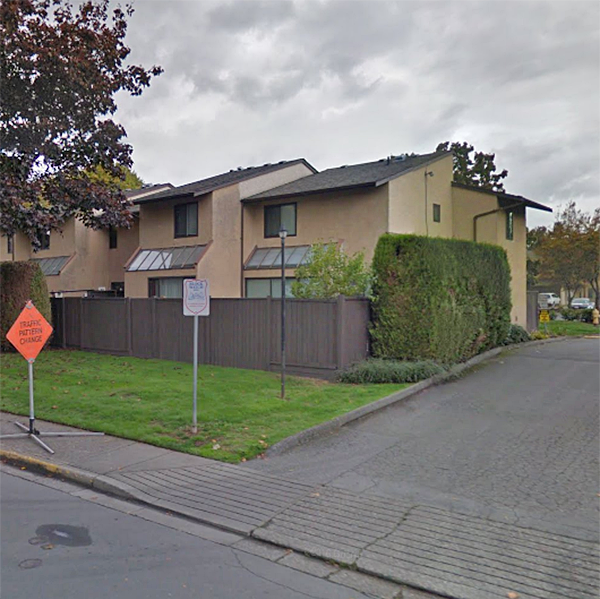 Mcmillan Place
5303 204th St. · NWS845
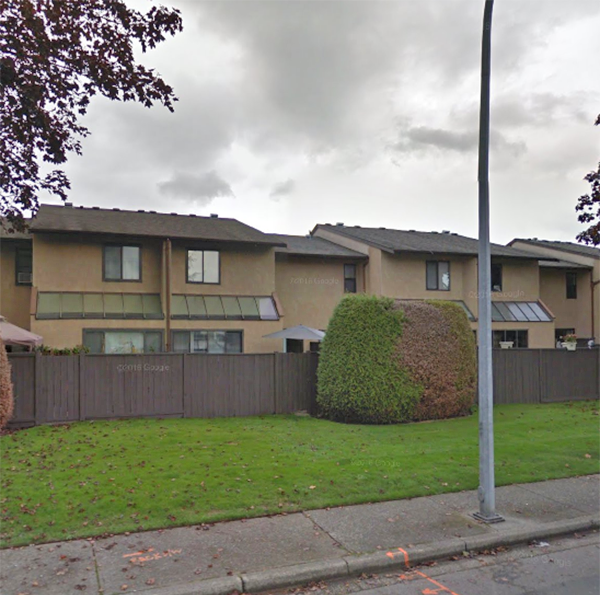 Mcmillan Place
5301 204th St. · NWS845
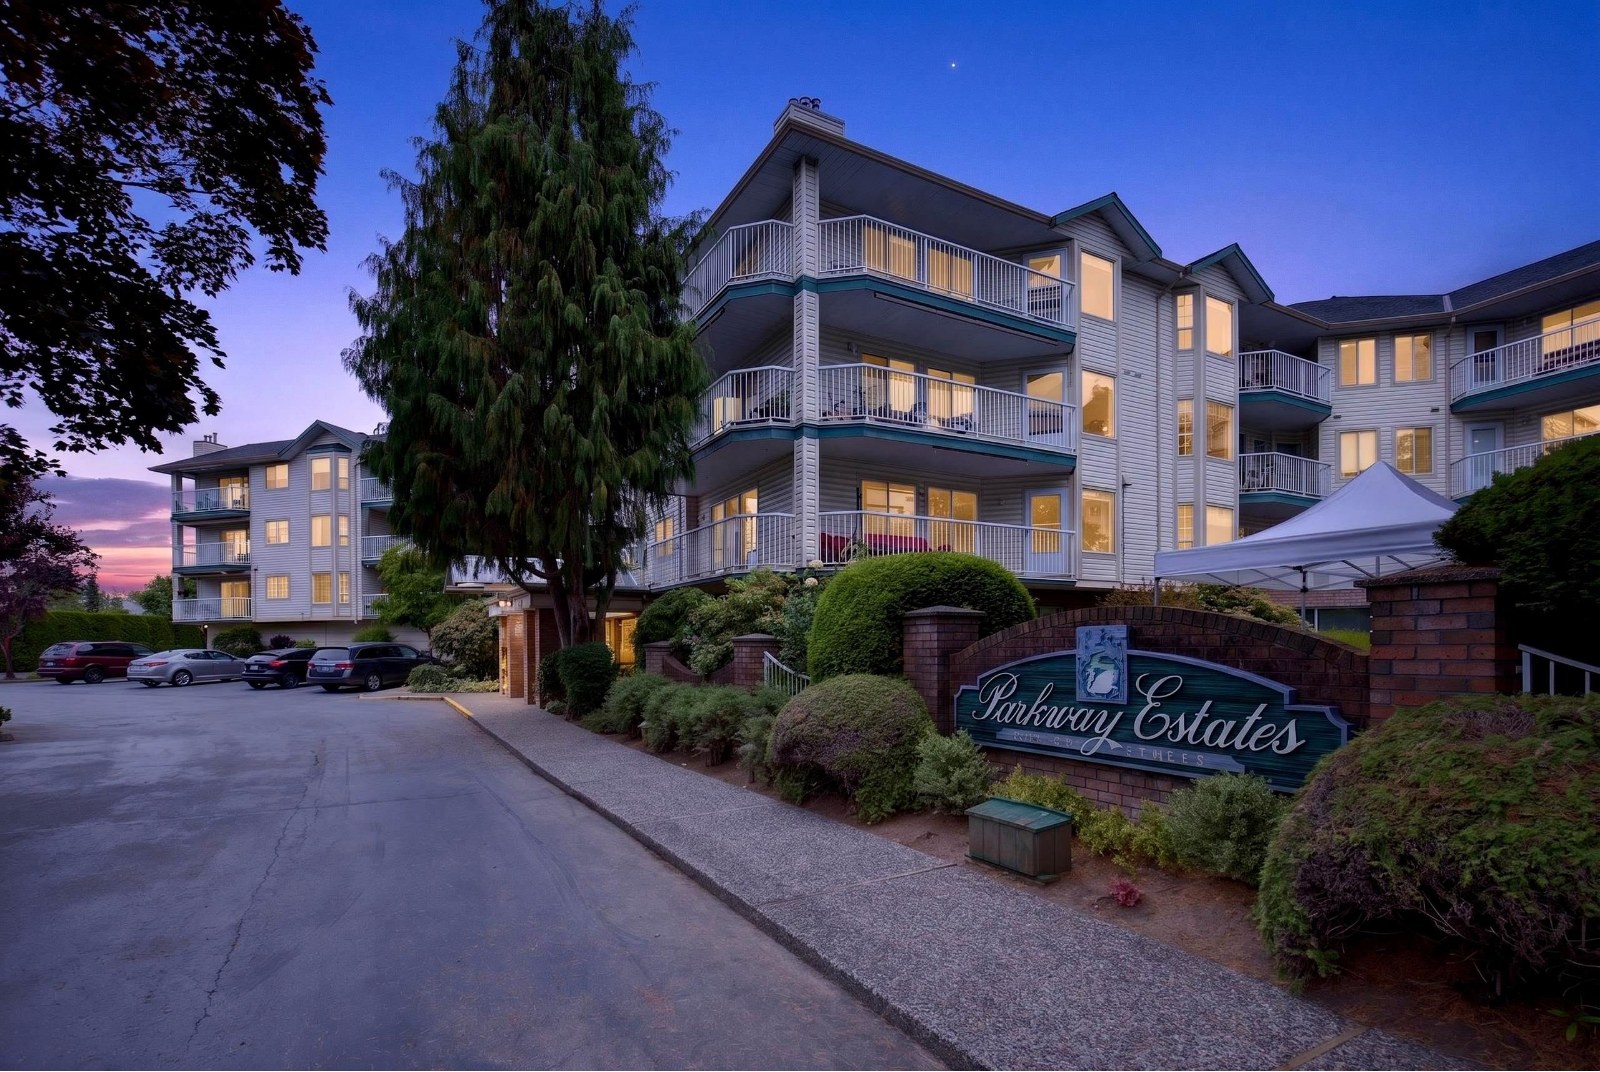 Parkway Estates
5360 205th St. · NWS2767
 Macmillan Place
5305 204 St. · NWS845



