Maintenance Fees Include
Gardening
Management
Other


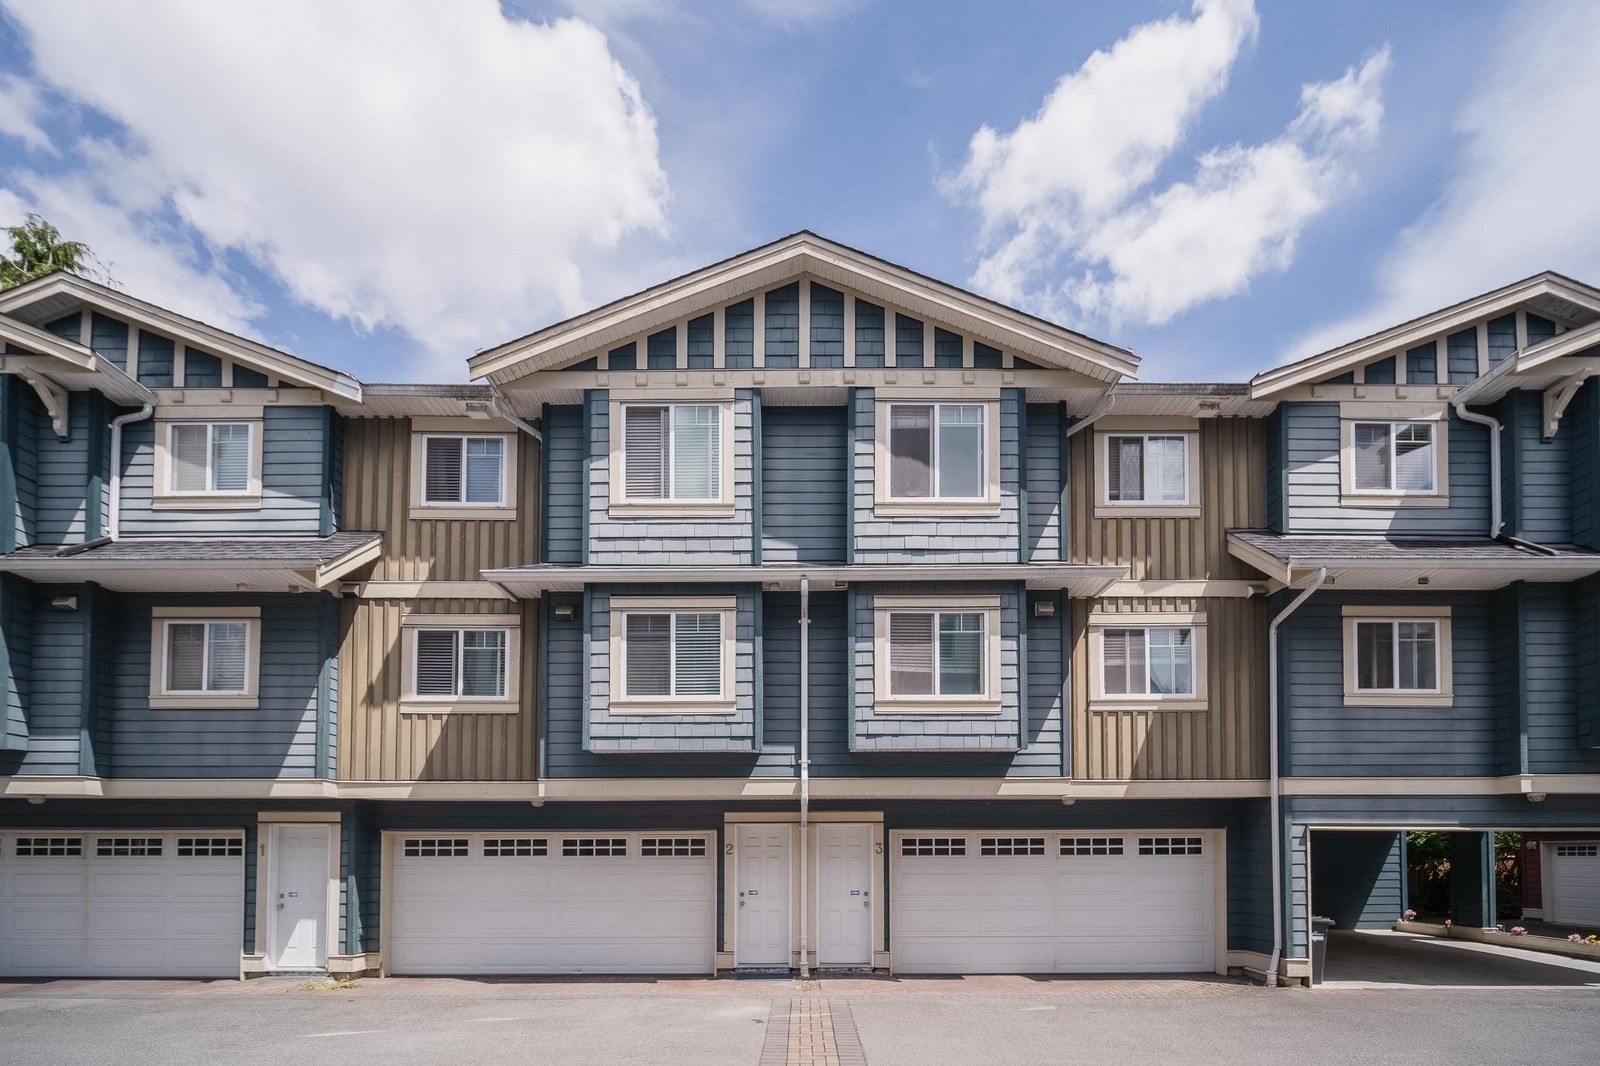 🔍 1 photo · slideshow
| Sold Date | Address | Bed | Bath | Sqft | Asking | Sold Price | DOM | Strata Fee | Tax | Listed By |
|---|---|---|---|---|---|---|---|---|---|---|
| 2025-09-27 | 3 9800 Alberta Rd. | 4 | 3 | 1332 | $968,000 | $950,000 ($713/sf) | $393 | $3281 (2024) | RE/MAX City Realty |
Sold data from the MLS® feed for strata plan BCS3138. Showing the 15 most recent sales from the last 24 months; expand for up to 80.
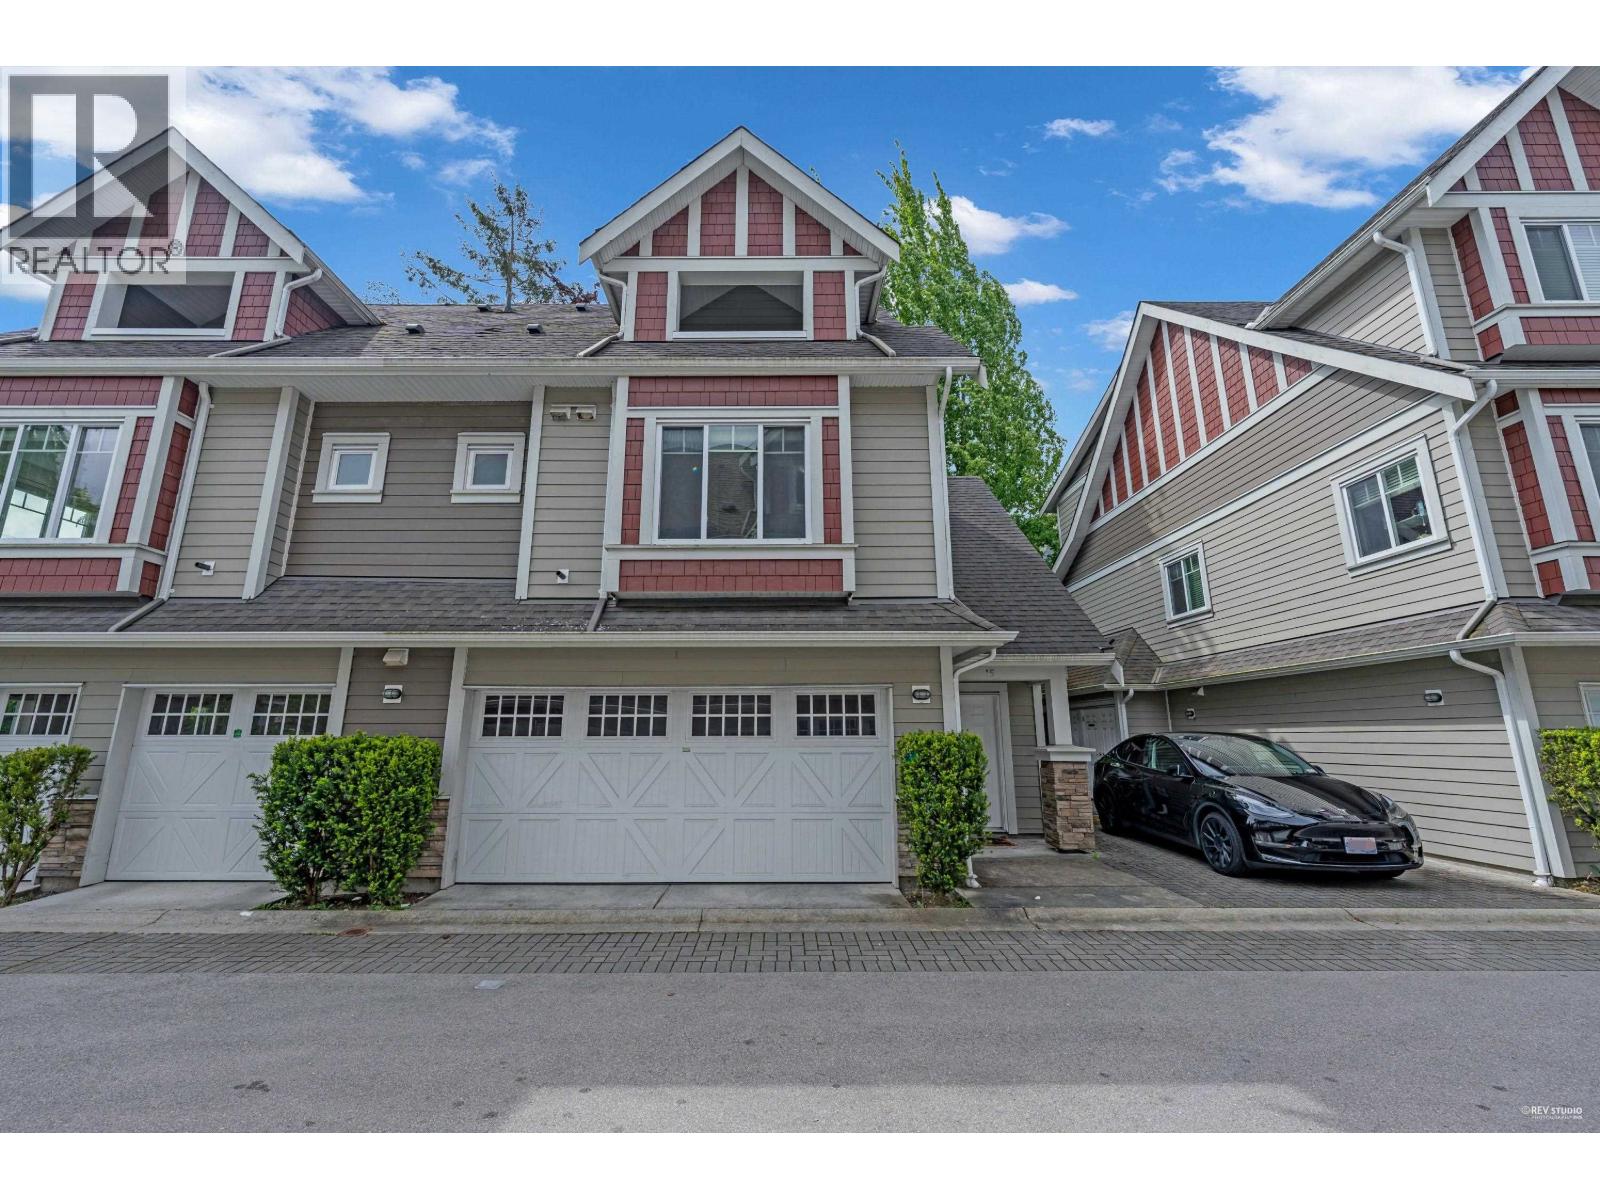
Woodland Garden - 9800 Alberta Rd, Richmond, BC V6Y 4E3, BCS3138 - located in McLennan North area of Richmond, next to Anderson Elementary and Macneill Secondary, across the street from the park. Walking distance to Garden City Park, Palmer Secondary, Garden City Elementary, General Currie Elementary and De Beck Elementary, Brighouse Park, Richmond Nature Park, Richmond Secondary, Minoru Park, Richmond Centre, Gateway Theatre, Hockey Club, Aquatic Centre, Richmond Public Library, City Hall, Lansdowne Mall, Kwantlen University, PriceSmart and a lot of restaurants. The bus stops are steps away and the Brighouse and Lansdowne skytrain station is minutes away from the development. The Woodland Garden was built in 2008. There are 6 units in strata and i development. This complex has frame-wood construction. It is self-managed. The maintenance fee includes gardening and management. Rentals are permitted. Pets are allowed. Most units offer 3-4 bedrooms, 3 bathrooms, side-by-side two cars garage, bright and large living and dining room, environmental Low-E windows glass, comfort windows seats, economical and efficient electric heating, Deluxe Kashmir white granite countertop, breakfast eating bar, Maple shaker cabinets, stainless steel kitchen appliances and 12.3mm laminate wood floors.
Crossorads are No.4 Rd and Garden City Rd
| Construction | Frame - Wood |
|---|---|
| Exterior Finish | Mixed |
| Roof | Asphalt |
| Foundation | Concrete Perimeter |
| Management Company | CITYBASE MANAGEMENT LTD. |
| Strata Plan | BCS3138 |
|---|---|
| Building Type | Strata |
| Title to Land | Freehold Strata |
| Units in Strata | 6 |
| Units in Development | 6 |
| Management Company | CITYBASE MANAGEMENT LTD. — 604-708-8998 |
| Bylaws / Restrictions | PETS ALLOWED,RENTALS ALLOWED |
| Parking / Storage | Garage; Double |
Live market intelligence for this building's segments — active inventory, medians, ranges & trends. Opens in a new tab.
| Address | Bed | Bath | Sqft | Price |
|---|---|---|---|---|
| 4 9840 Alberta Rd. | 3 | 3 | 1496 | $1,199,000 |
| 21 9651 Alberta Rd. | 3 | 3 | 1397 | $1,180,000 |
| 7 9651 Alberta Rd. | 3 | 3 | 1403 | $1,238,000 |
| 6300 No.4 Rd. | $1,299,000 | |||
| 42 6388 Alder St. | 2 | 3 | 1380 | $899,000 |
| Sl2 9880 Granville Ave. | 3 | 3 | 1625 | $1,299,888 |
| Sl7 9880 Granville Ave. | 3 | 3 | 1253 | $999,888 |
| 37 6233 Birch St. | 3 | 3 | 1530 | $1,168,000 |
| 3 9751 Ferndale Rd. | 4 | 3 | 1267 | $949,900 |
| 42 6188 Birch St. | 4 | 3 | 1620 | $1,130,000 |
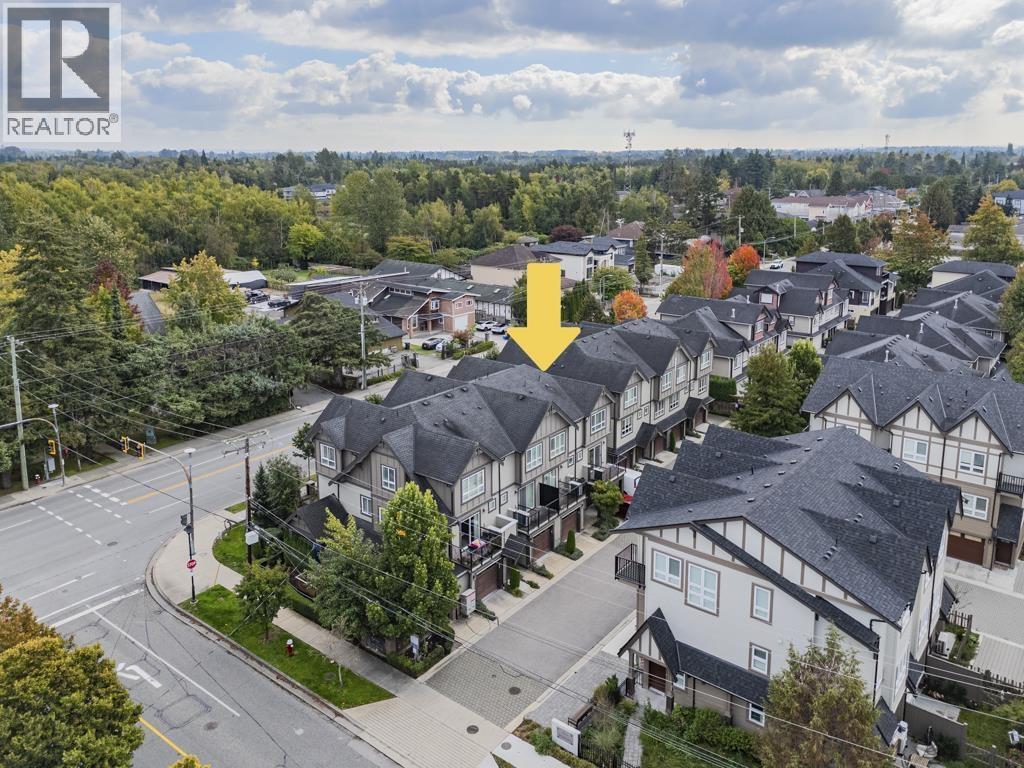 $1,199,000
4 9840 Alberta Rd. · 3bd/3ba · 1496sf
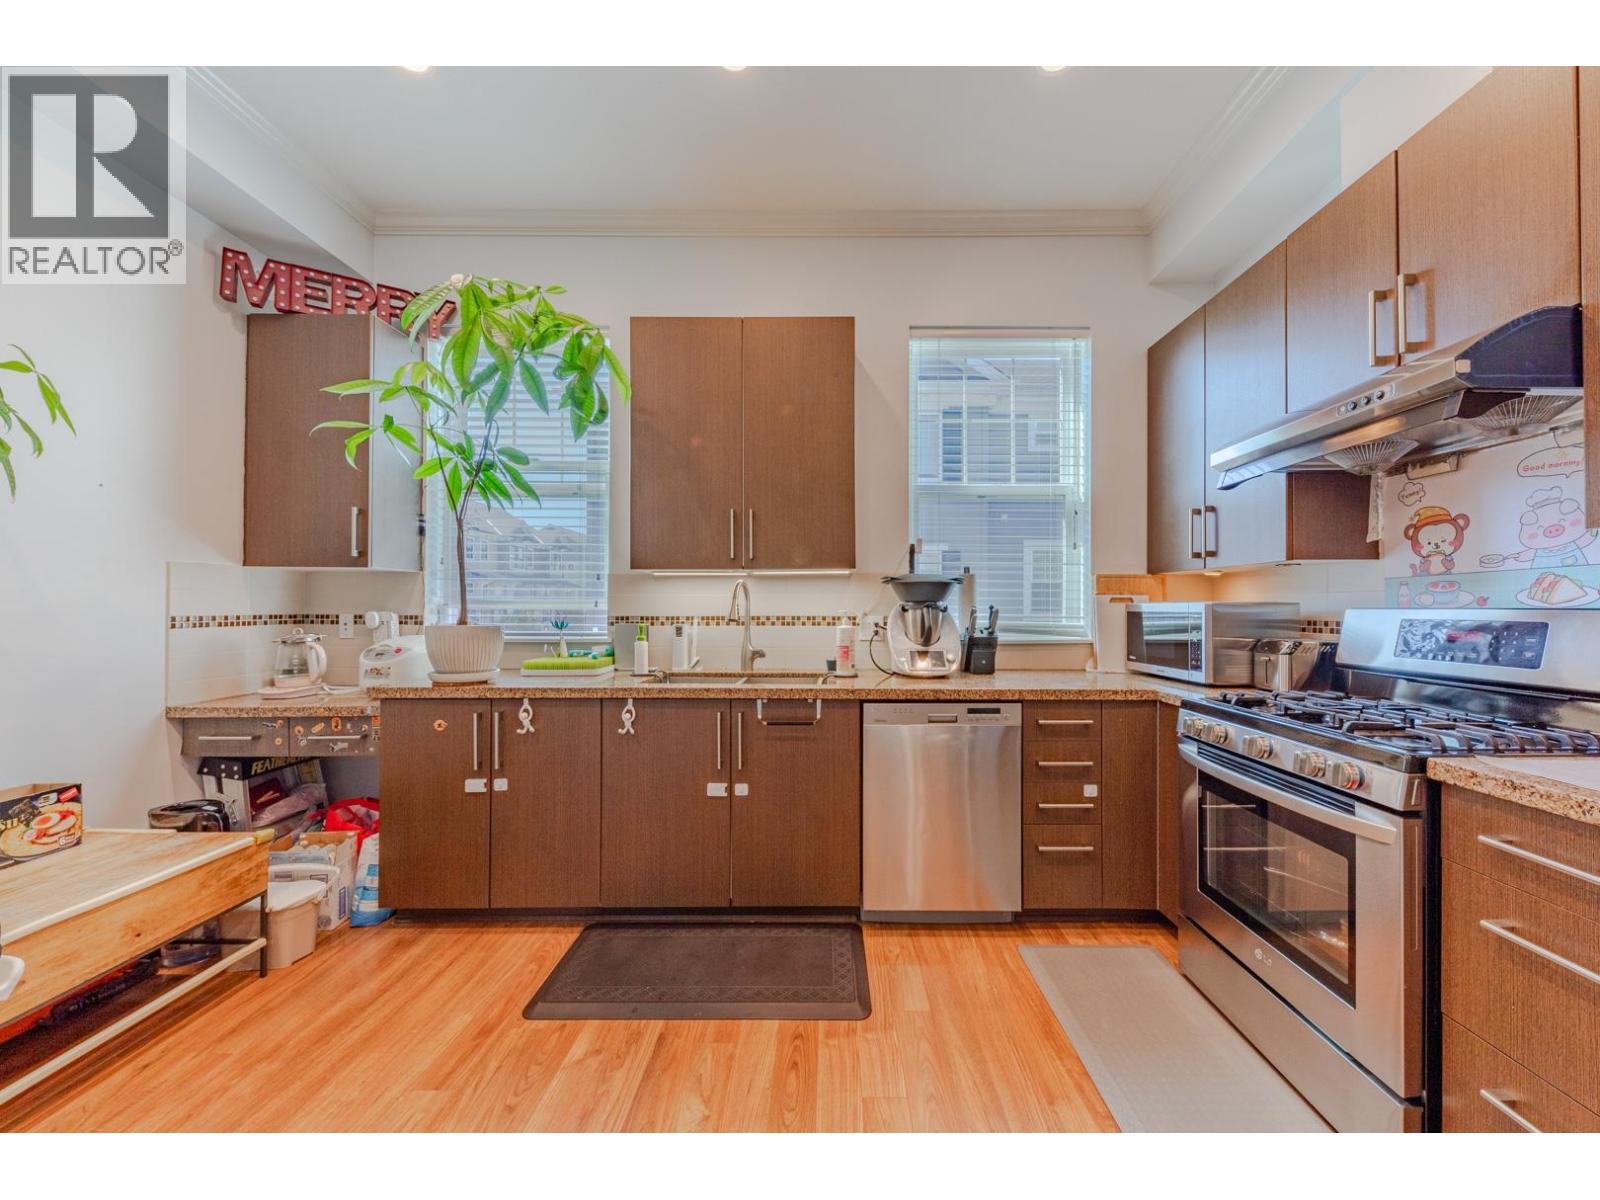 $1,180,000
21 9651 Alberta Rd. · 3bd/3ba · 1397sf
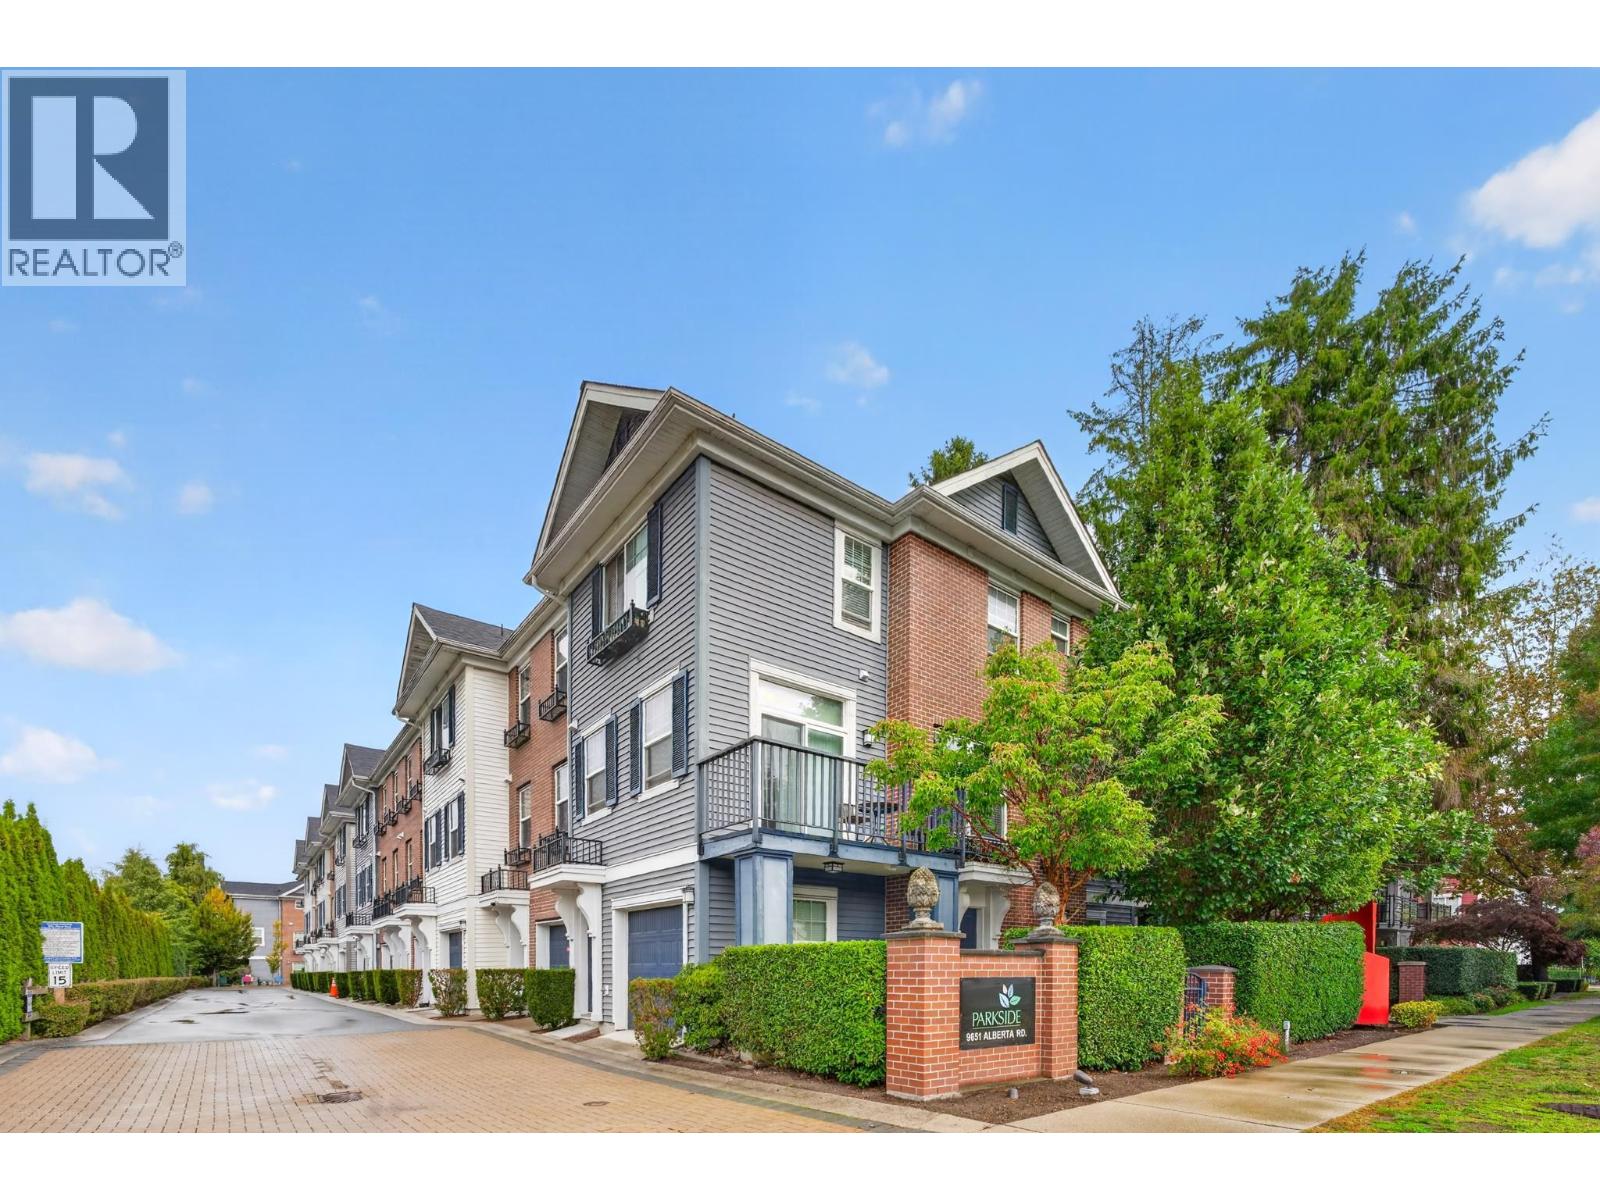 $1,238,000
7 9651 Alberta Rd. · 3bd/3ba · 1403sf
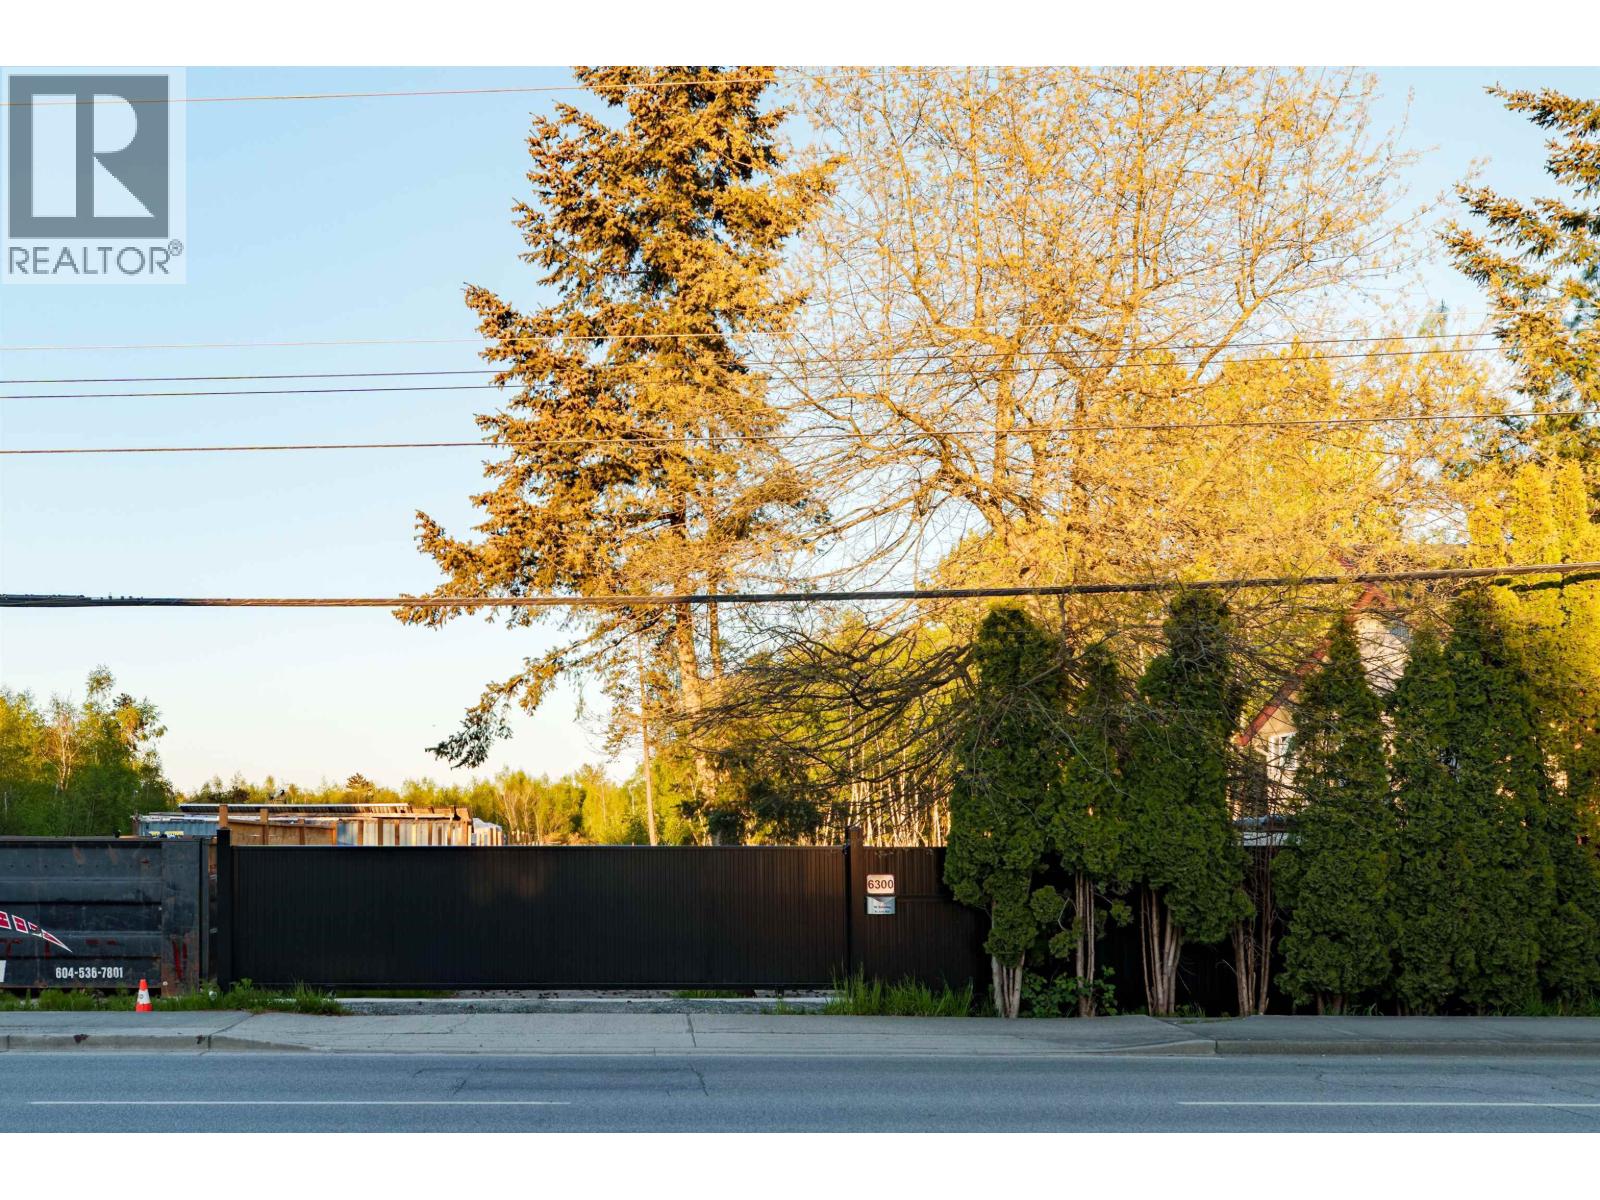 $1,299,000
6300 No.4 Rd. · 0bd/0ba
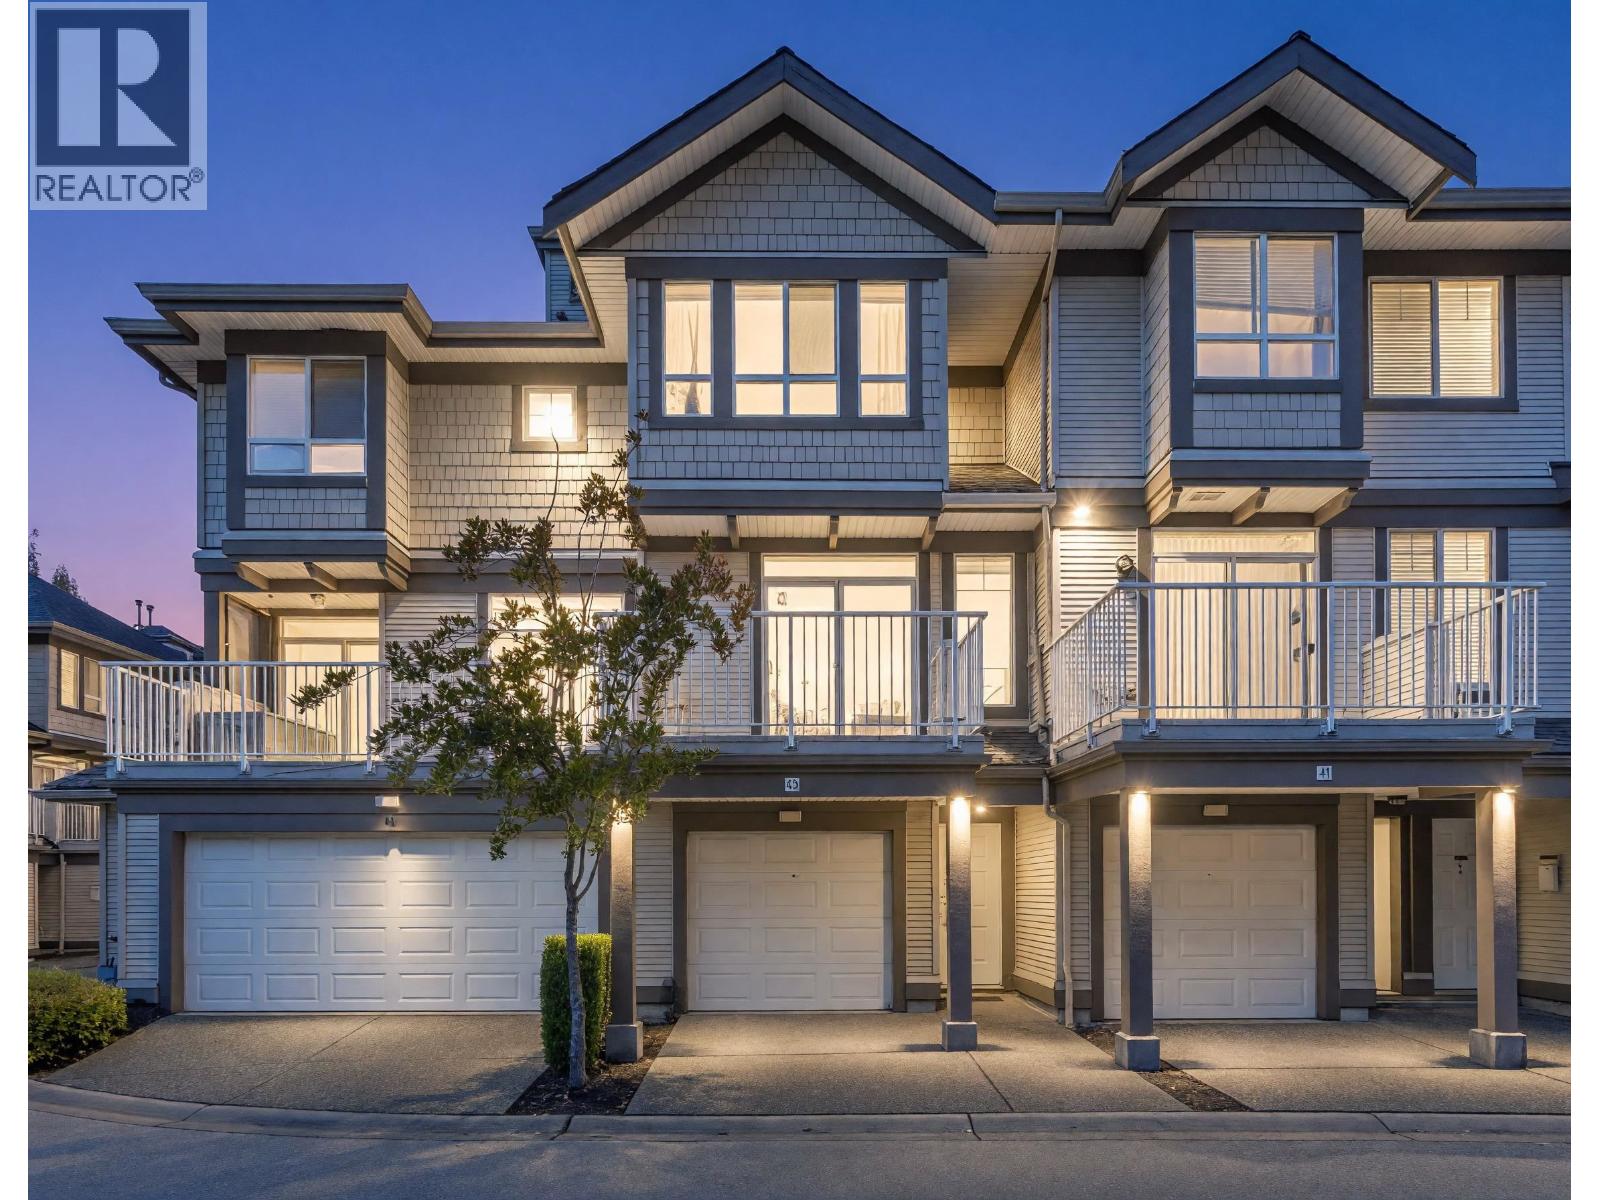 $899,000
42 6388 Alder St. · 2bd/3ba · 1380sf
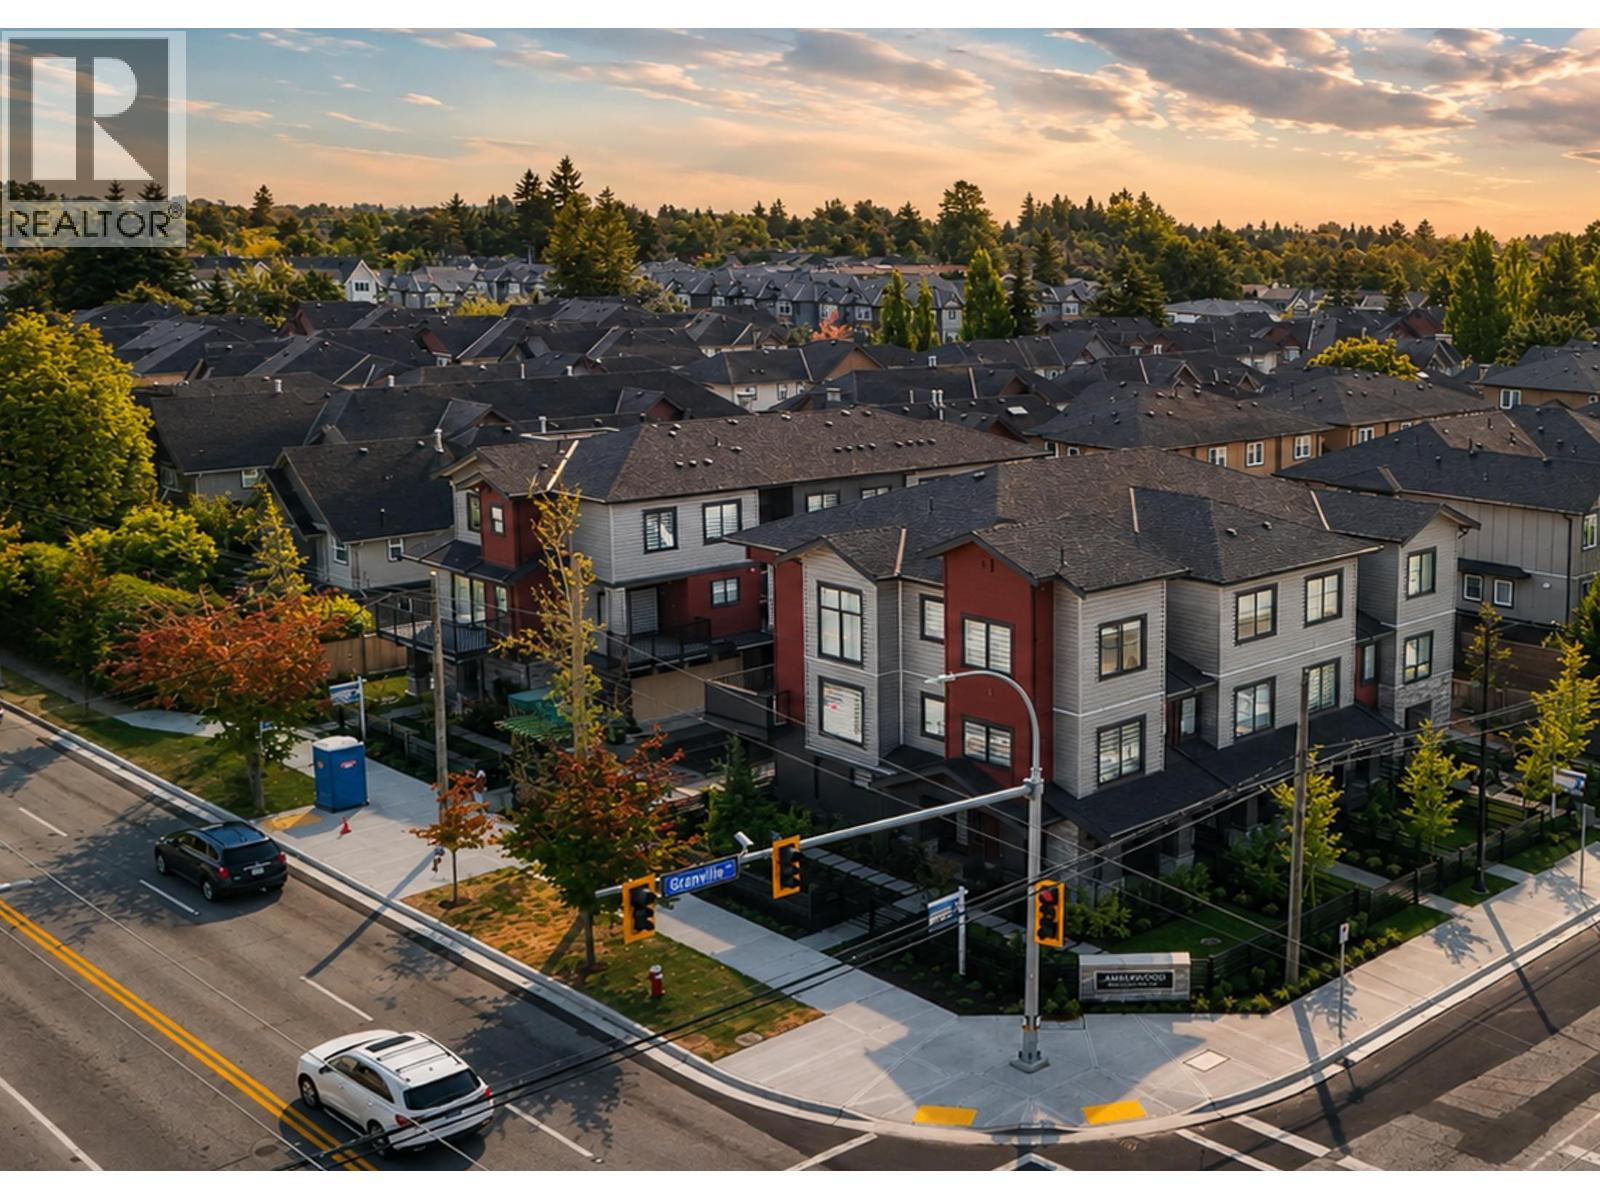 $1,299,888
Sl2 9880 Granville Ave. · 3bd/3ba · 1625sf
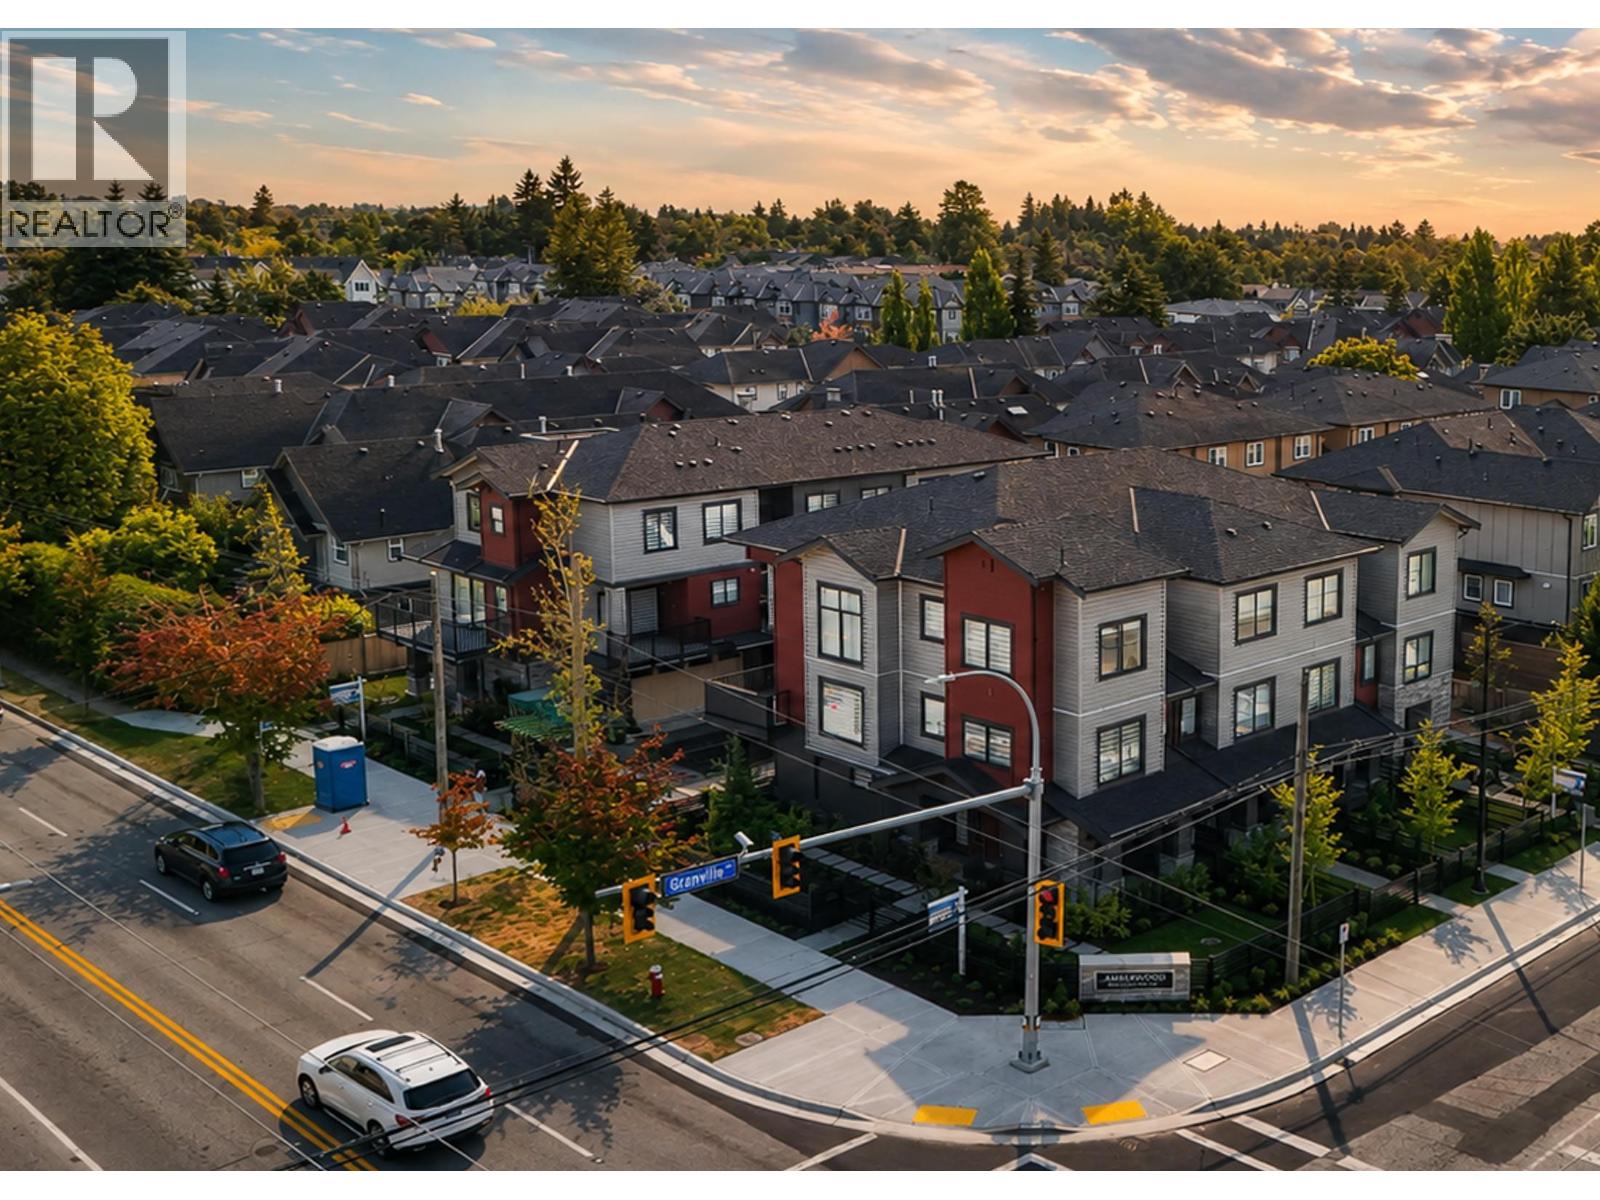 $999,888
Sl7 9880 Granville Ave. · 3bd/3ba · 1253sf
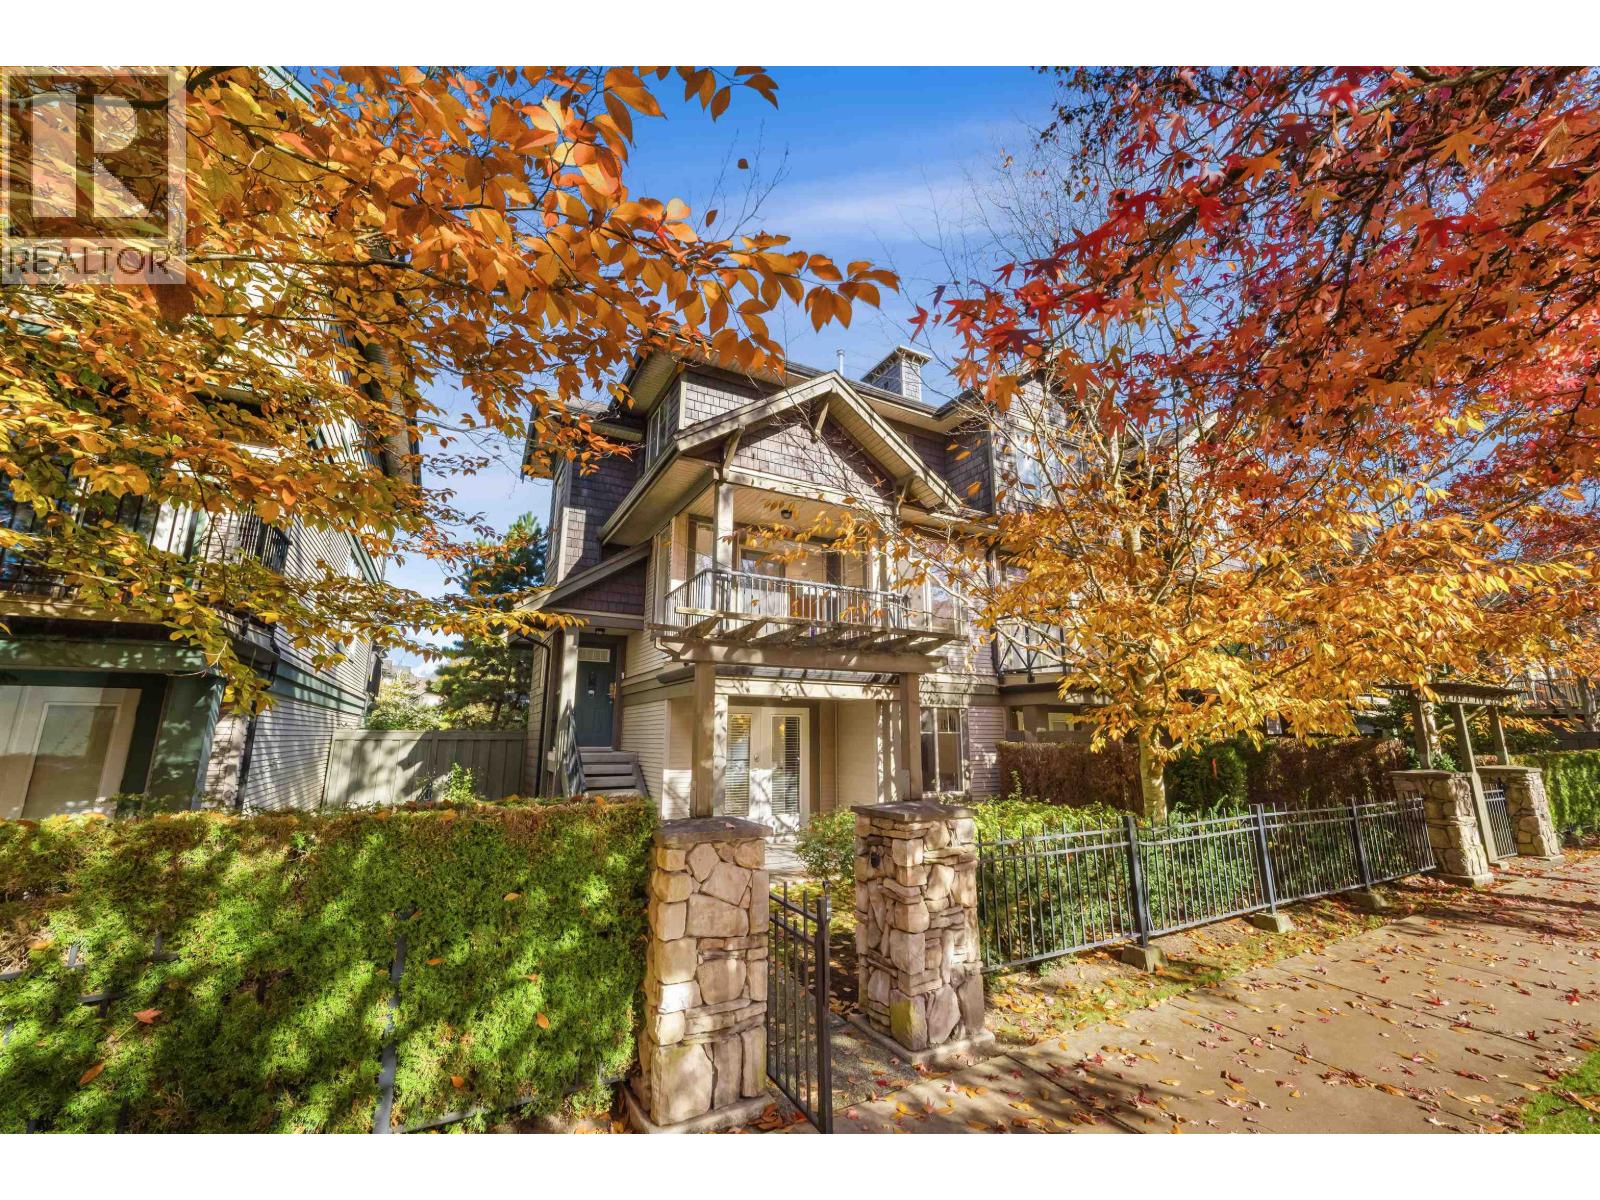 $1,168,000
37 6233 Birch St. · 3bd/3ba · 1530sf
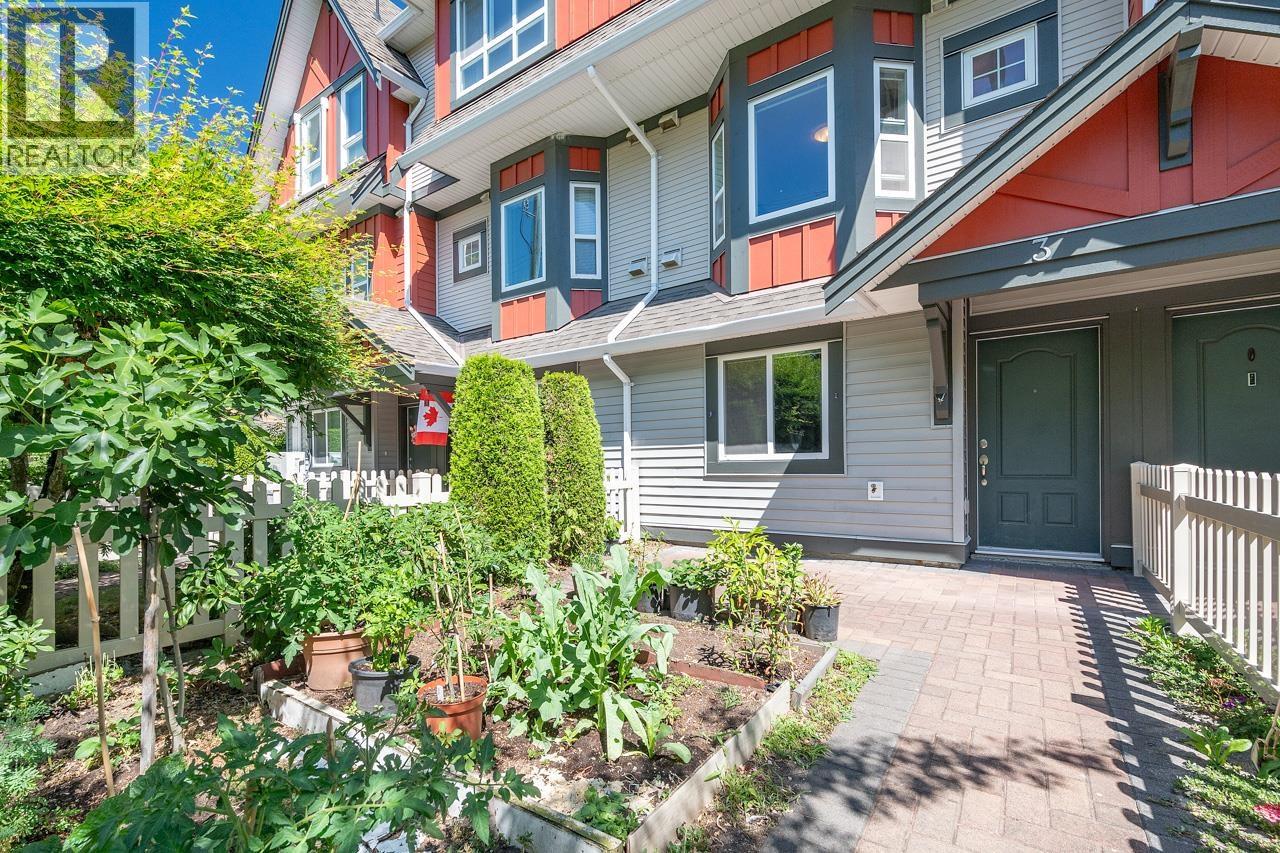 $949,900
3 9751 Ferndale Rd. · 4bd/3ba · 1267sf
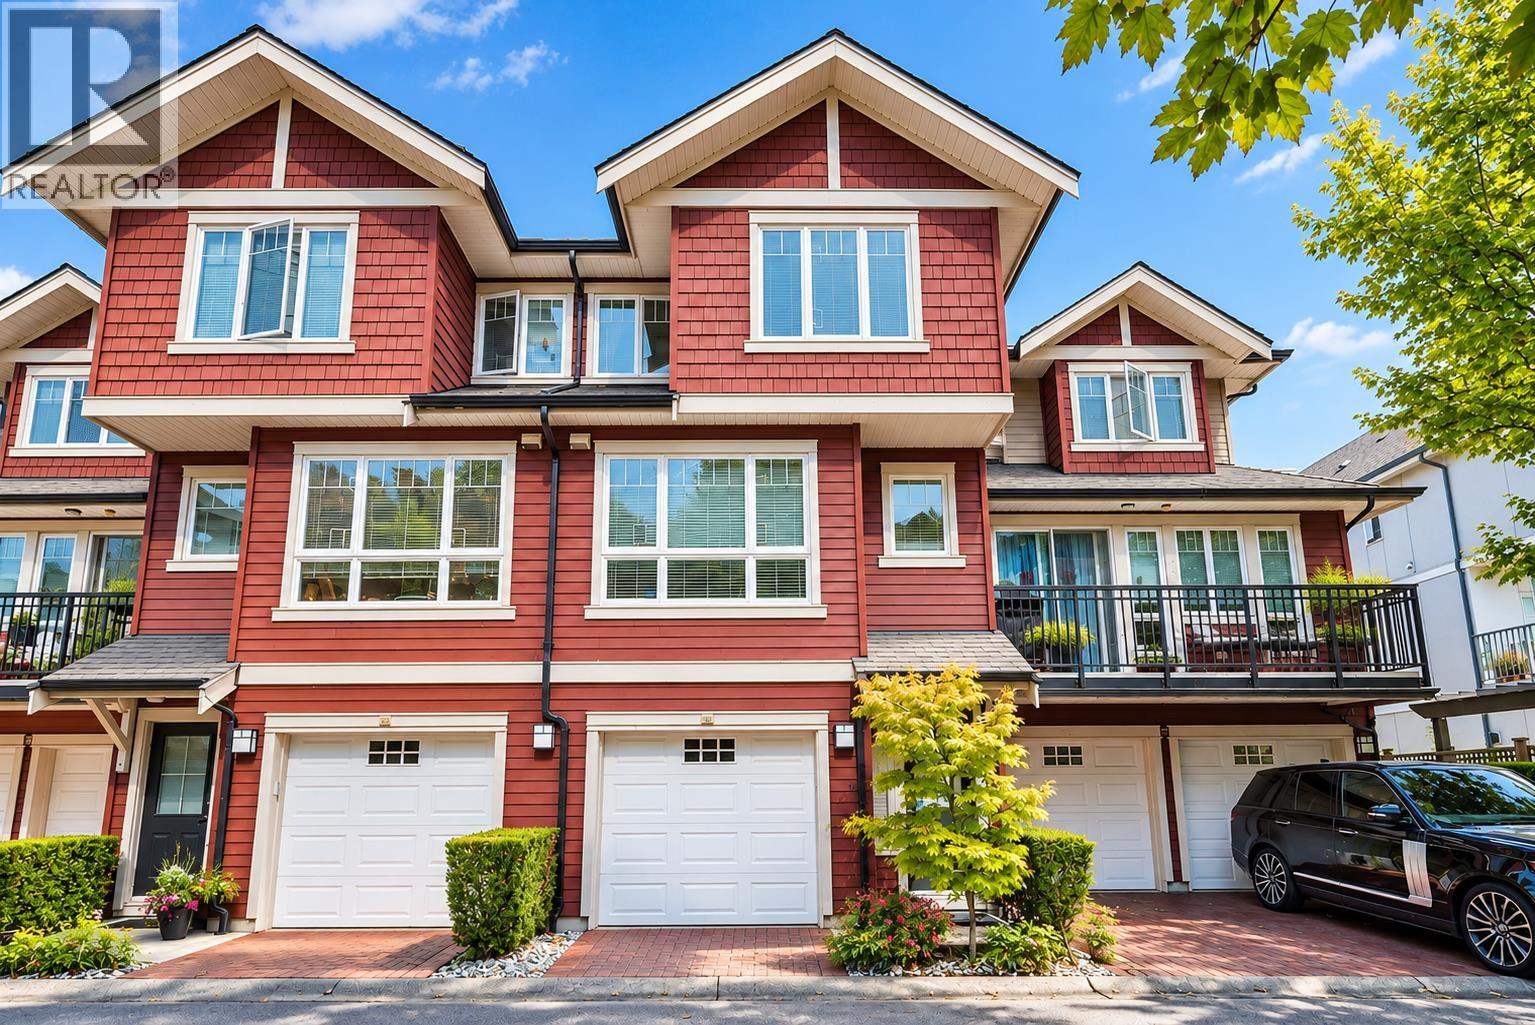 $1,130,000
42 6188 Birch St. · 4bd/3ba · 1620sf
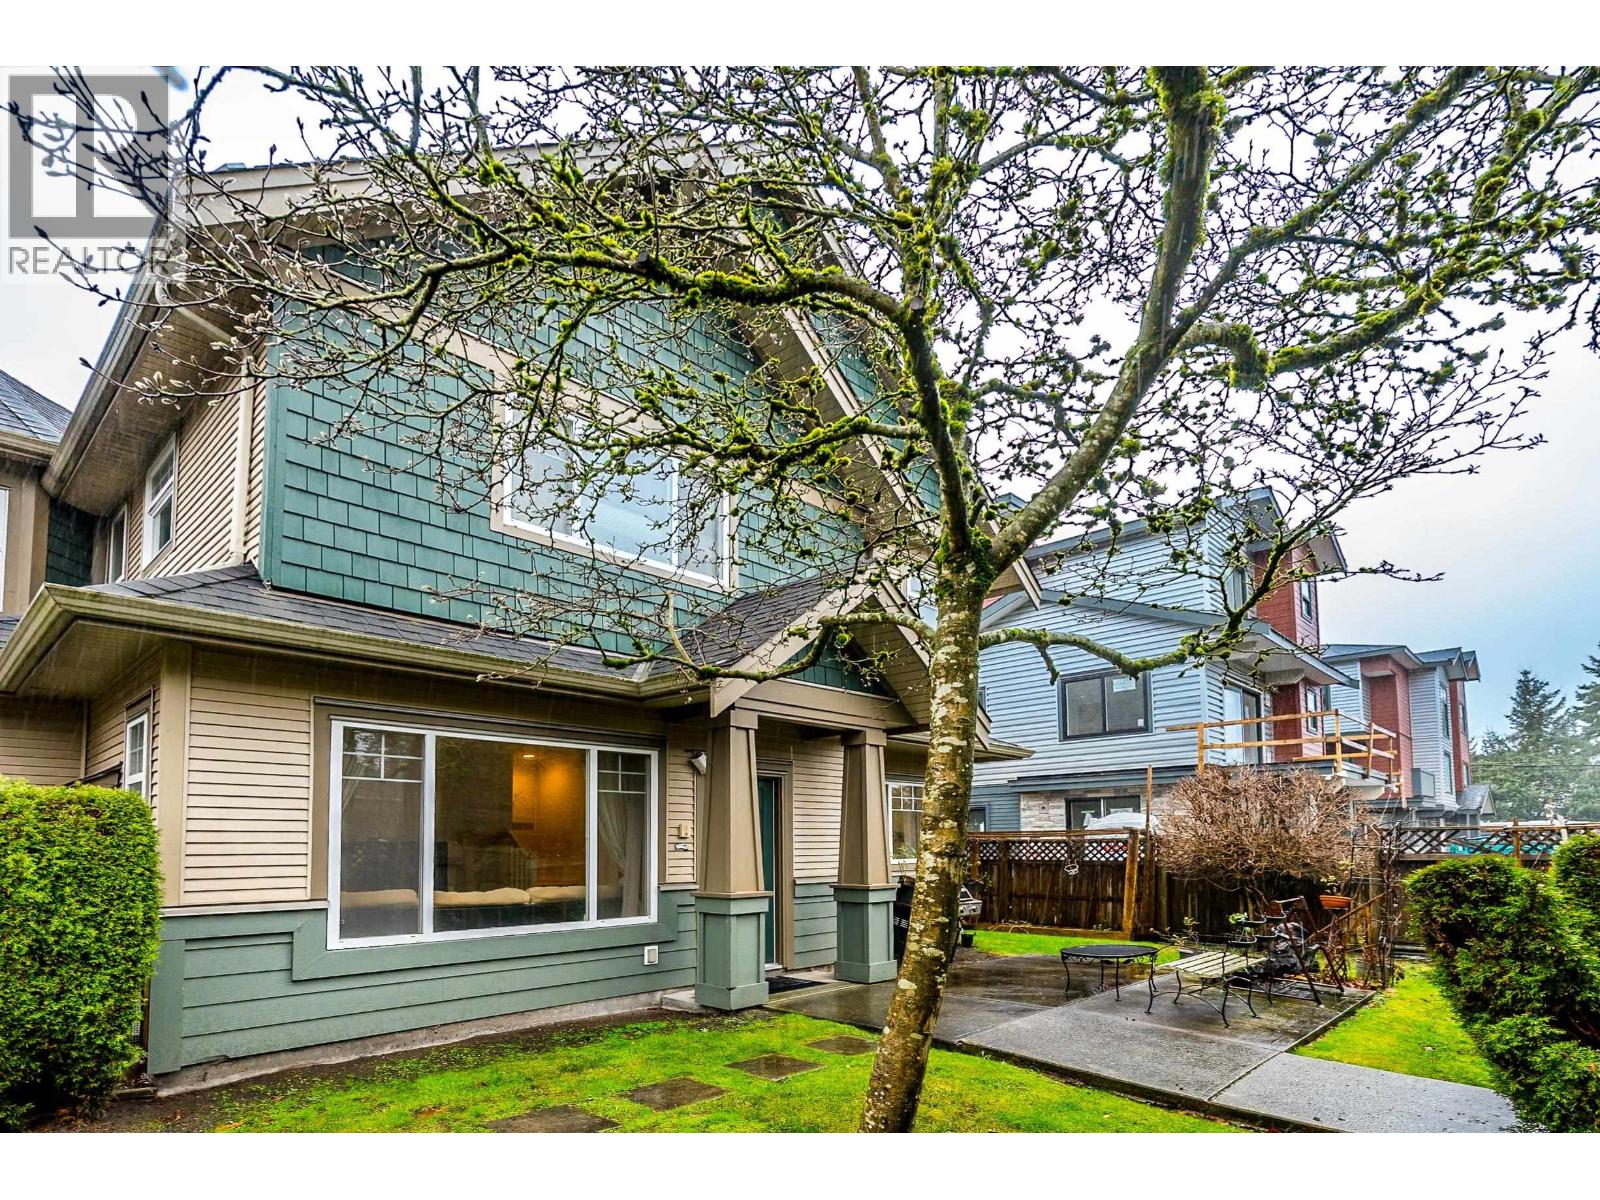 $1,238,000
10 7060 Bridge St. · 4bd/3ba · 1841sf
 $985,000
34 6300 Alder St. · 2bd/3ba · 1330sf
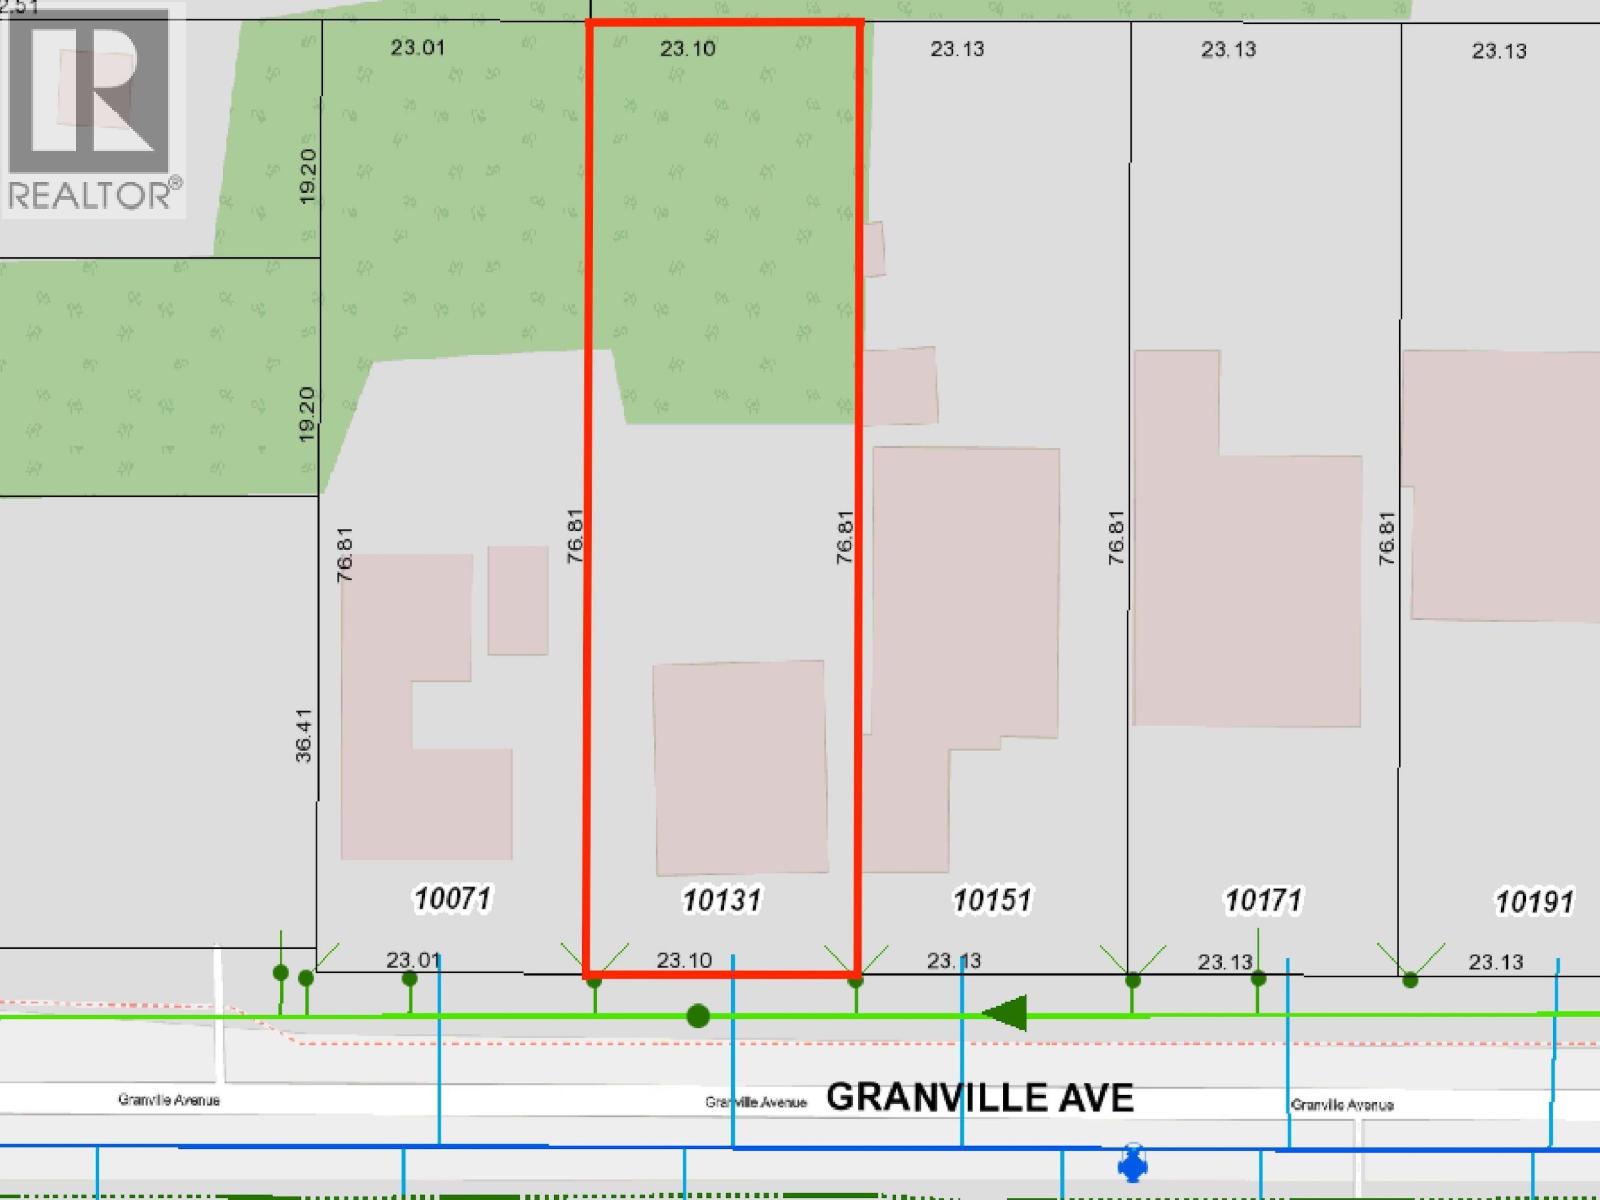 $1,749,000
10131 Granville Ave. · 4bd/2ba · 1660sf
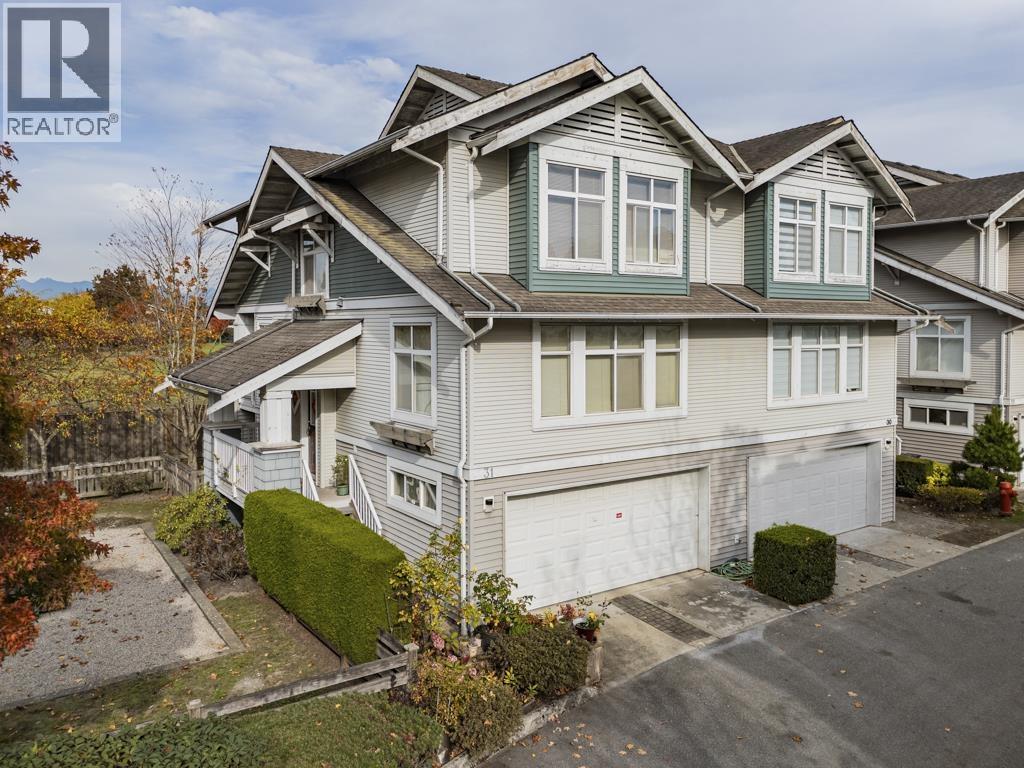 $1,349,100
31 9533 Granville Ave. · 4bd/3ba · 2910sf
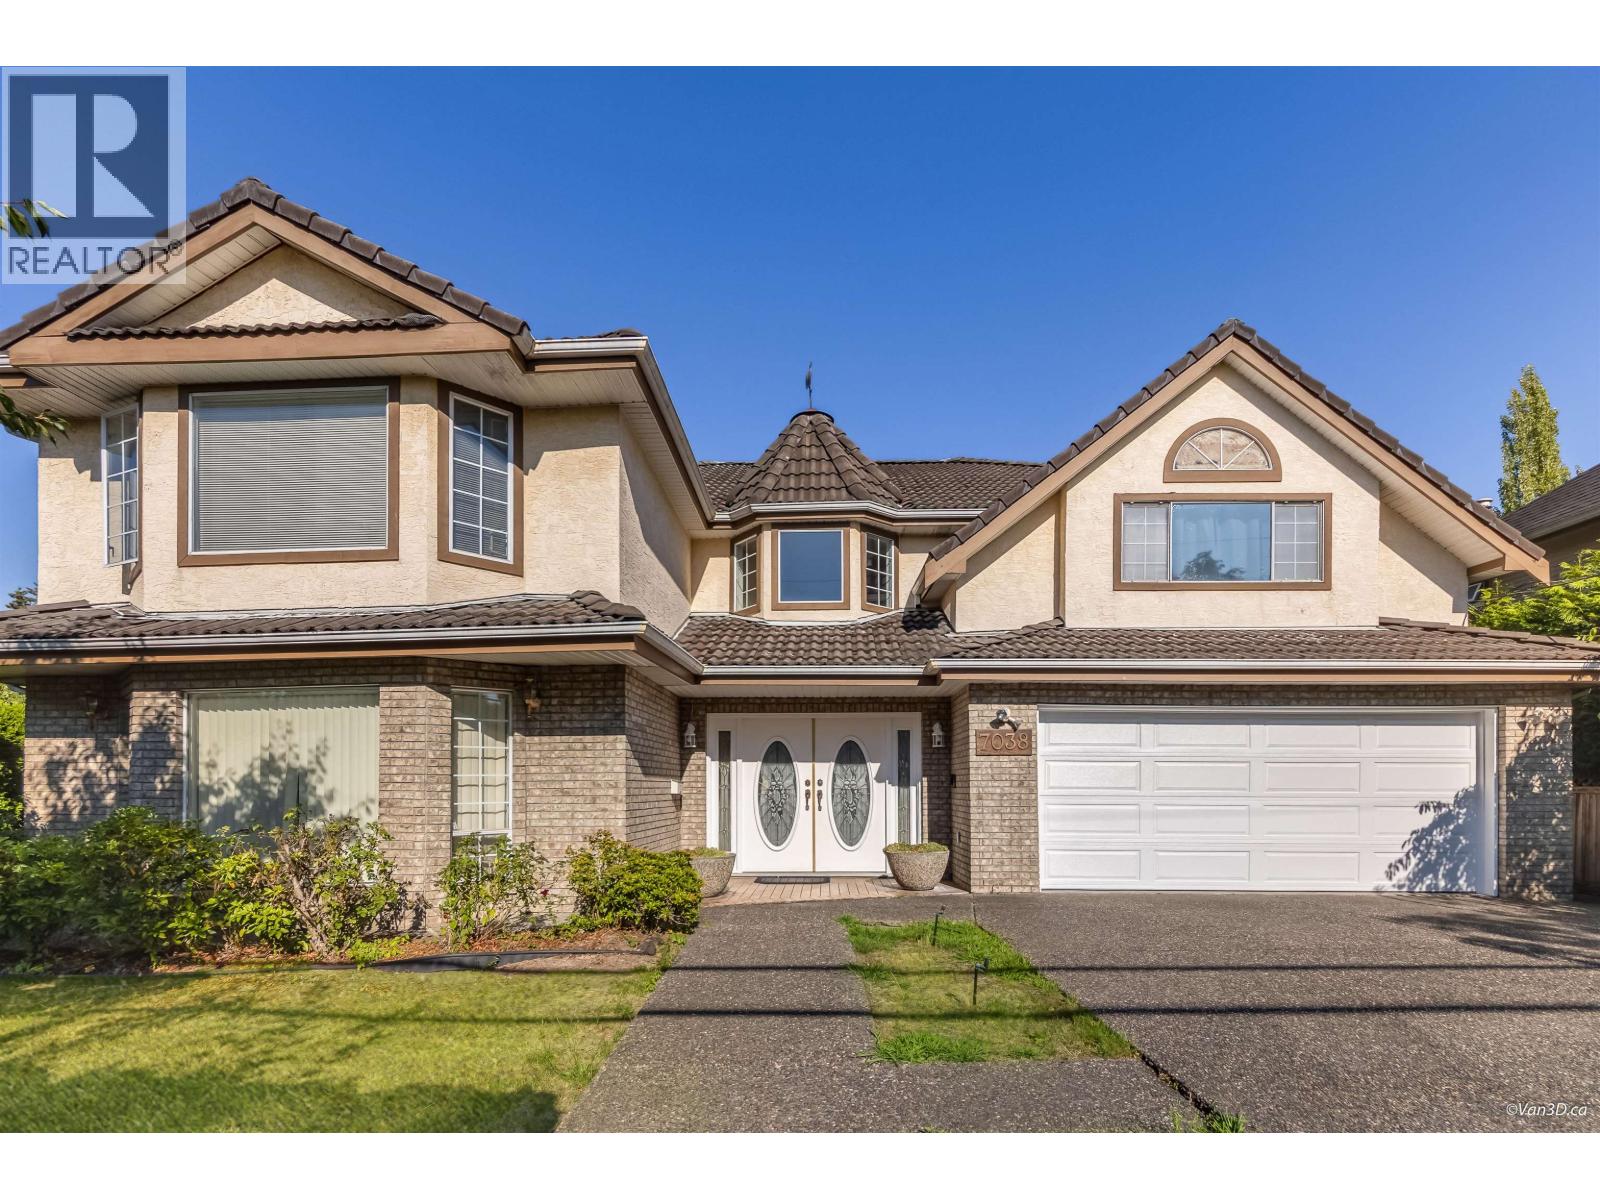 $1,980,000
7038 Bridge St. · 5bd/4ba · 4228sf
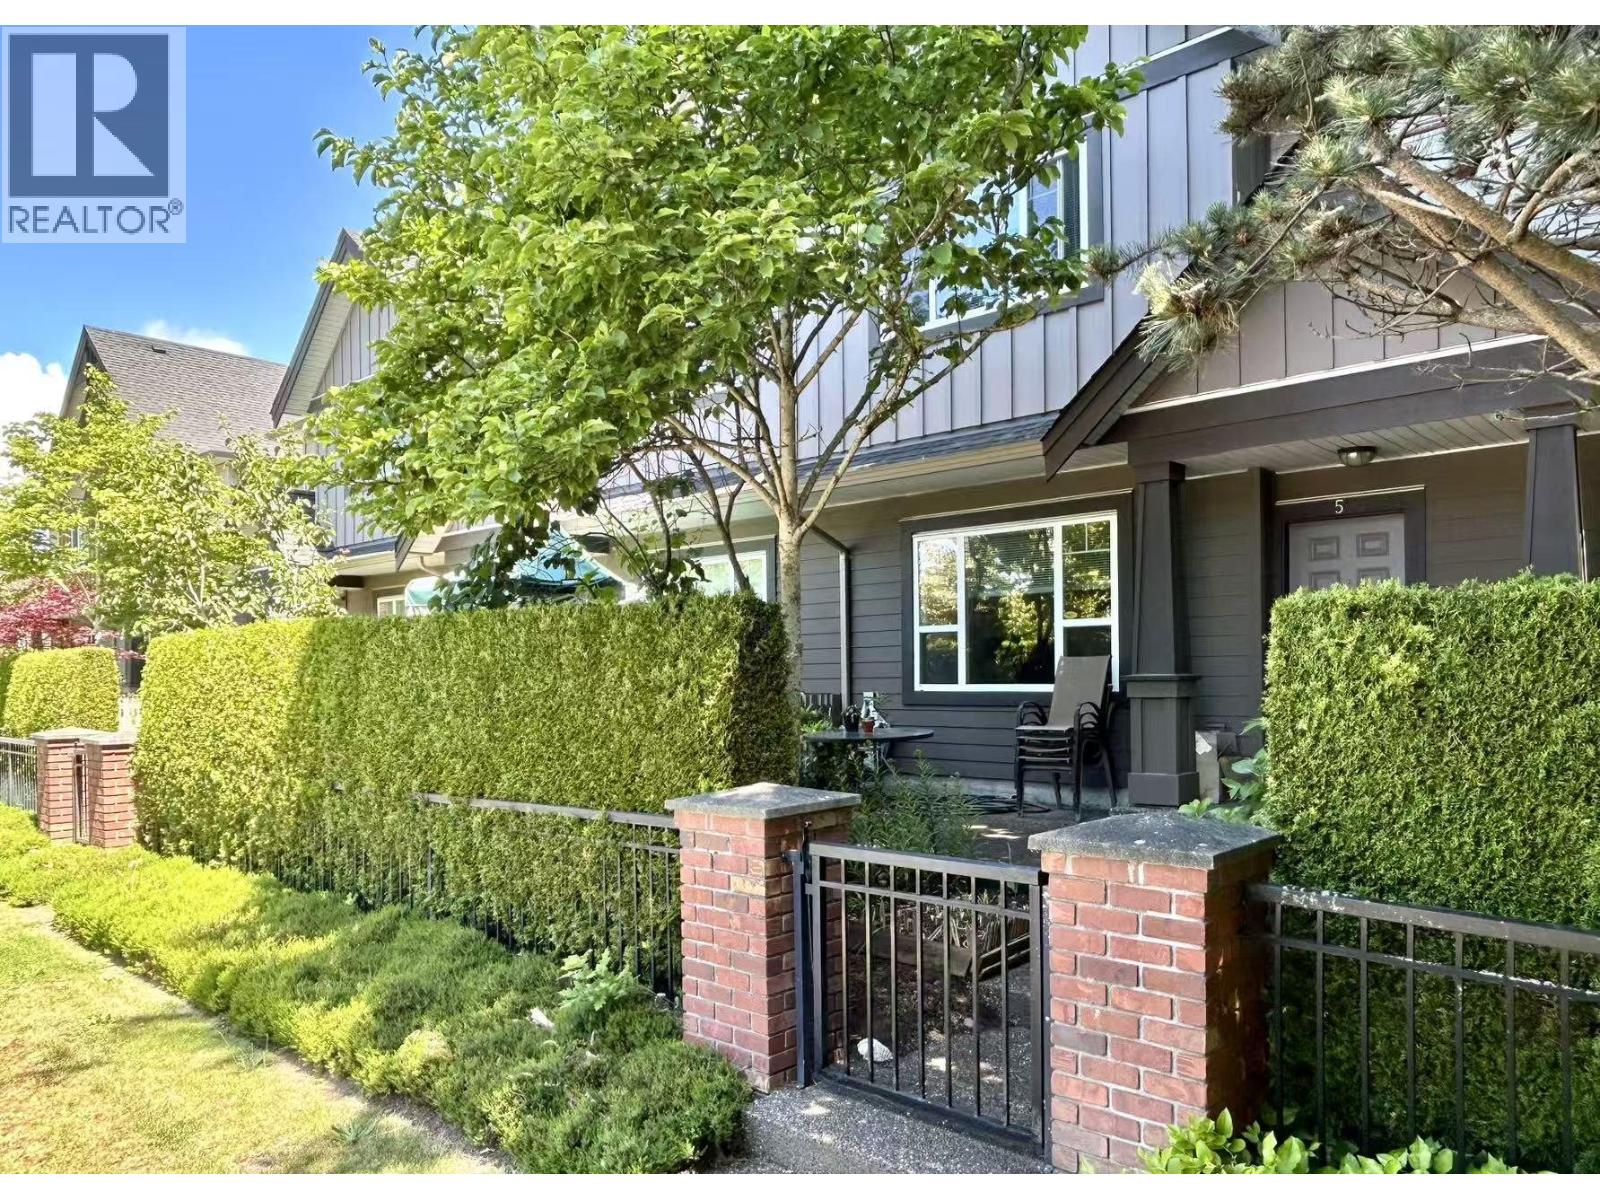 $1,169,800
5 9699 Sills Ave. · 3bd/3ba · 1450sf
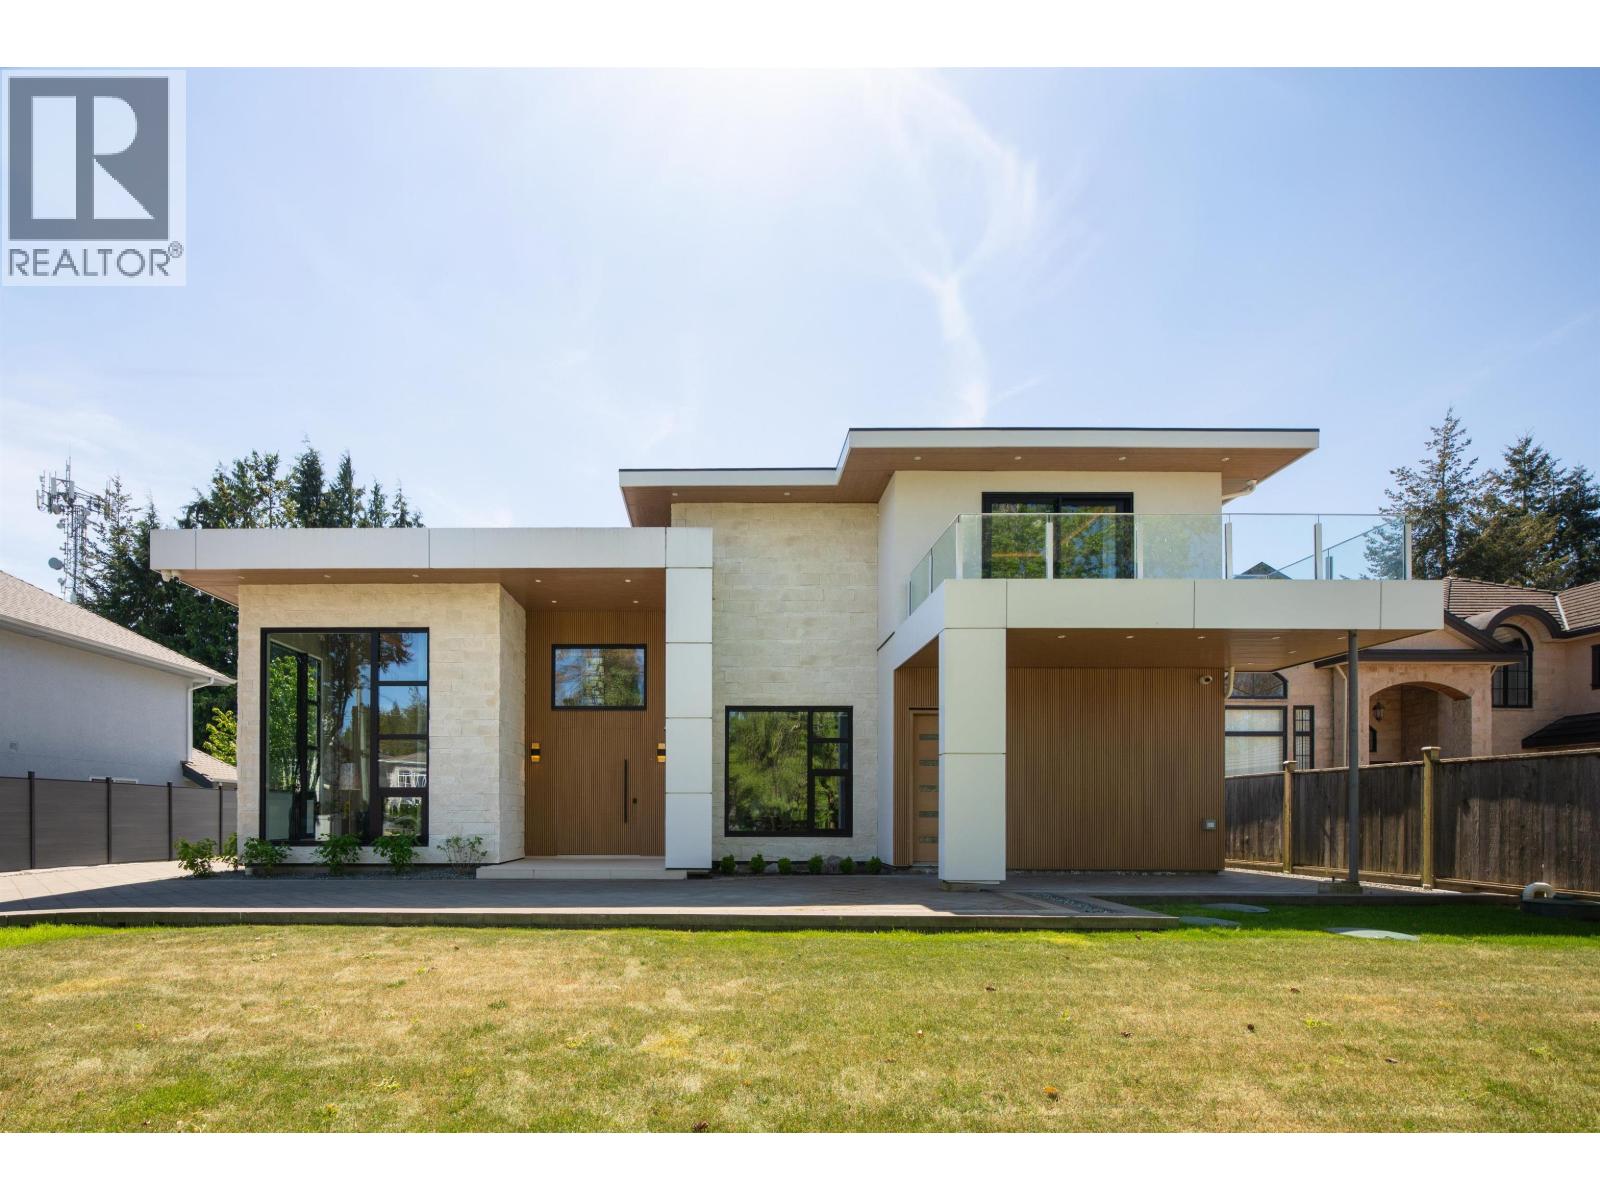 $3,790,000
10100 Granville Ave. · 5bd/6ba · 4298sf
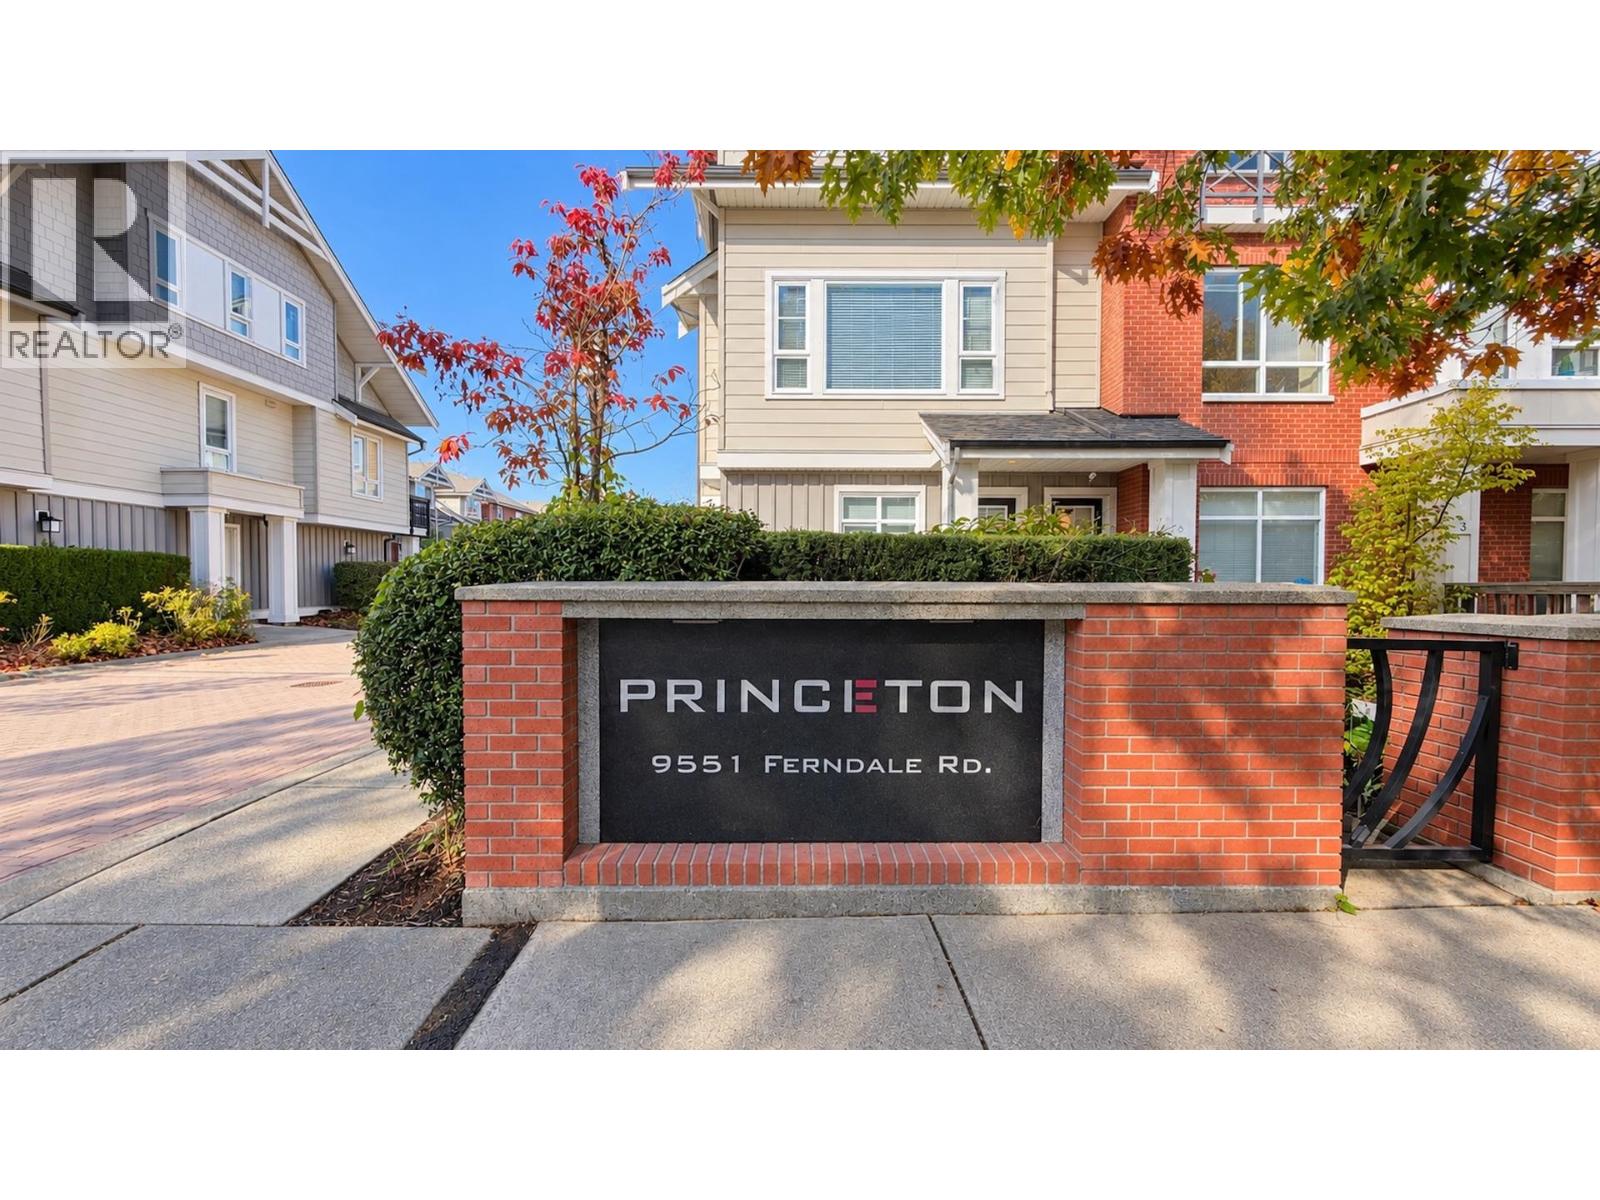 $1,038,000
25 9551 Ferndale Rd. · 3bd/3ba · 1398sf
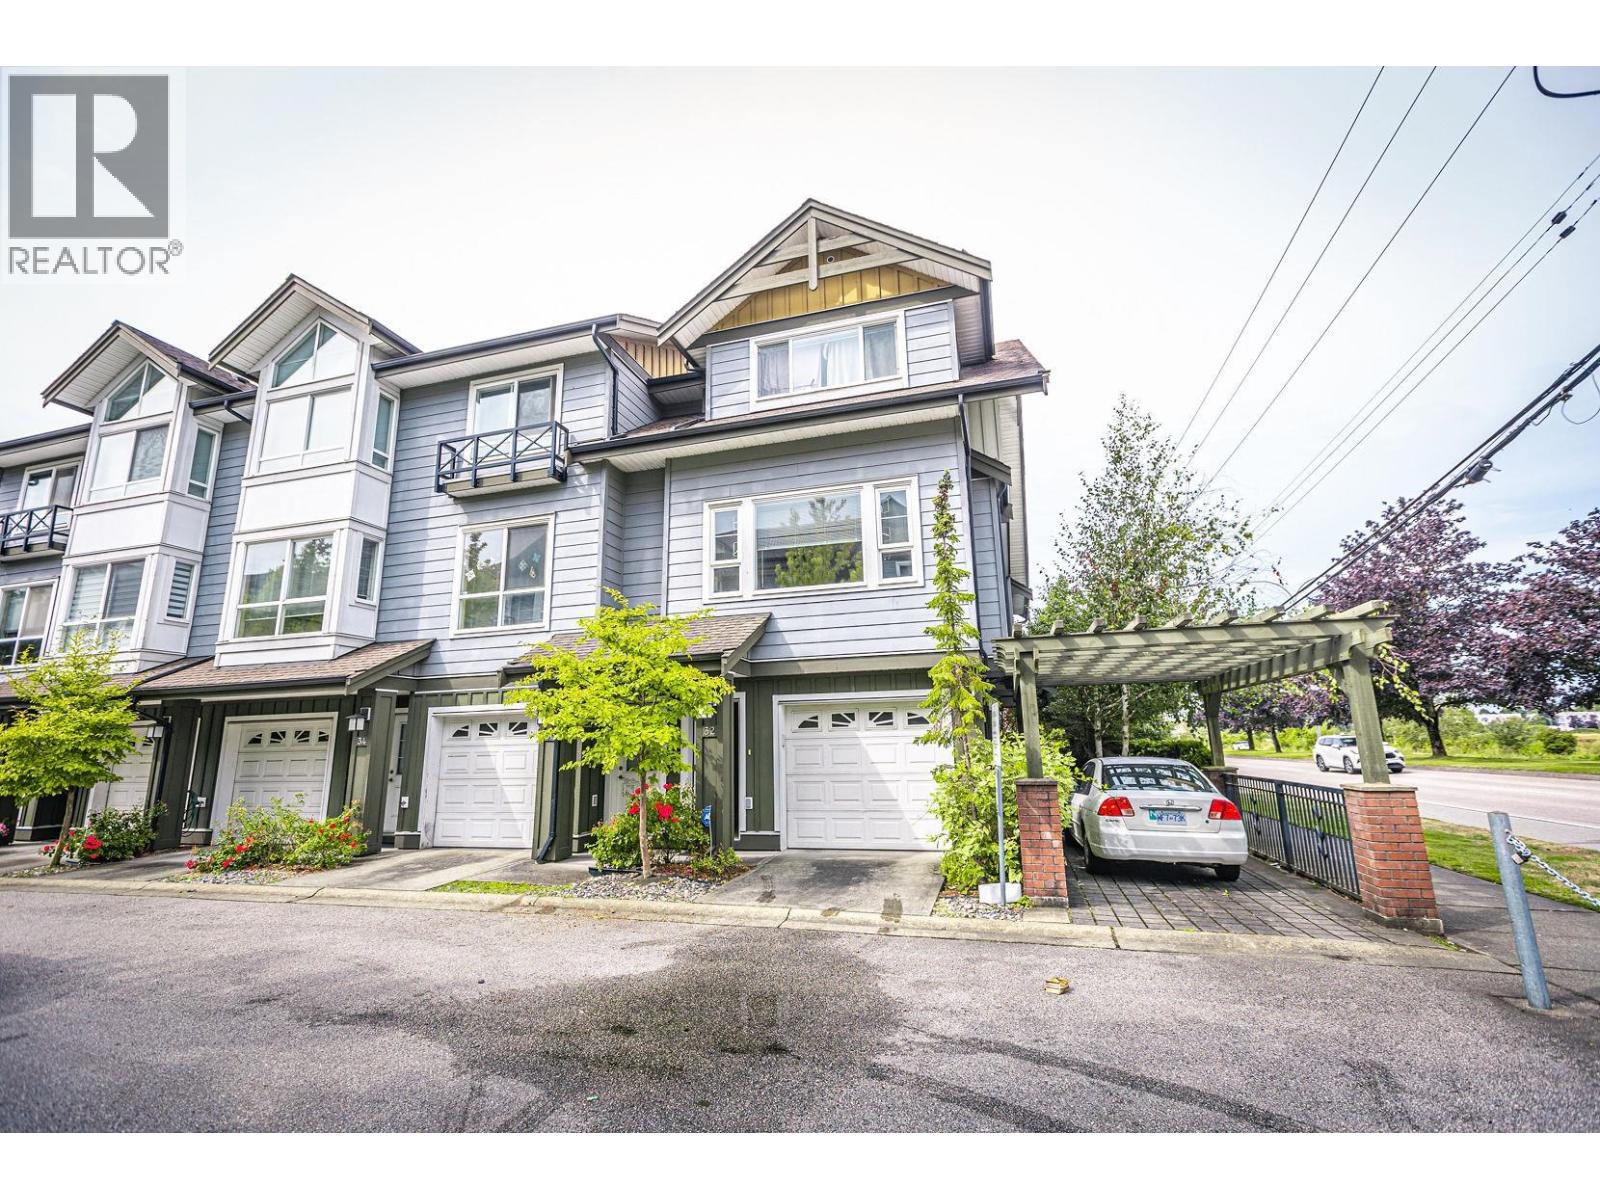 $1,189,000
32 9551 Ferndale Rd. · 4bd/3ba · 1641sf
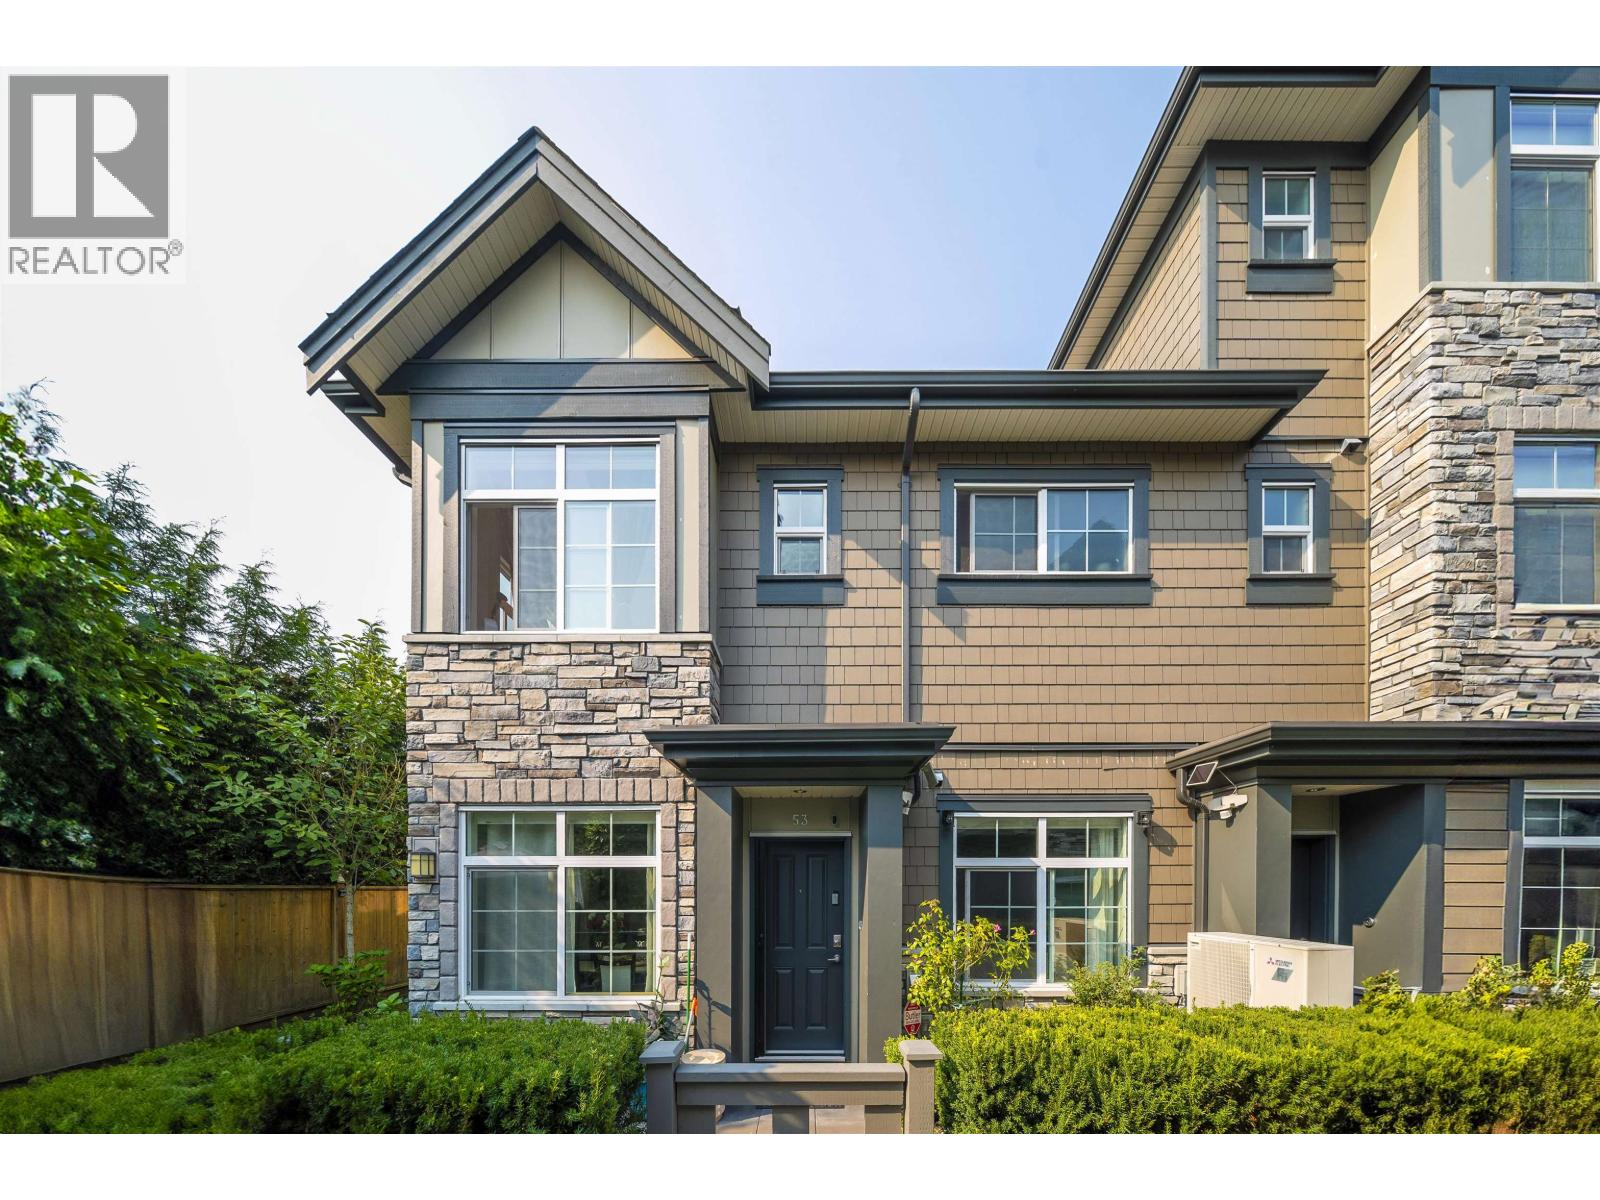
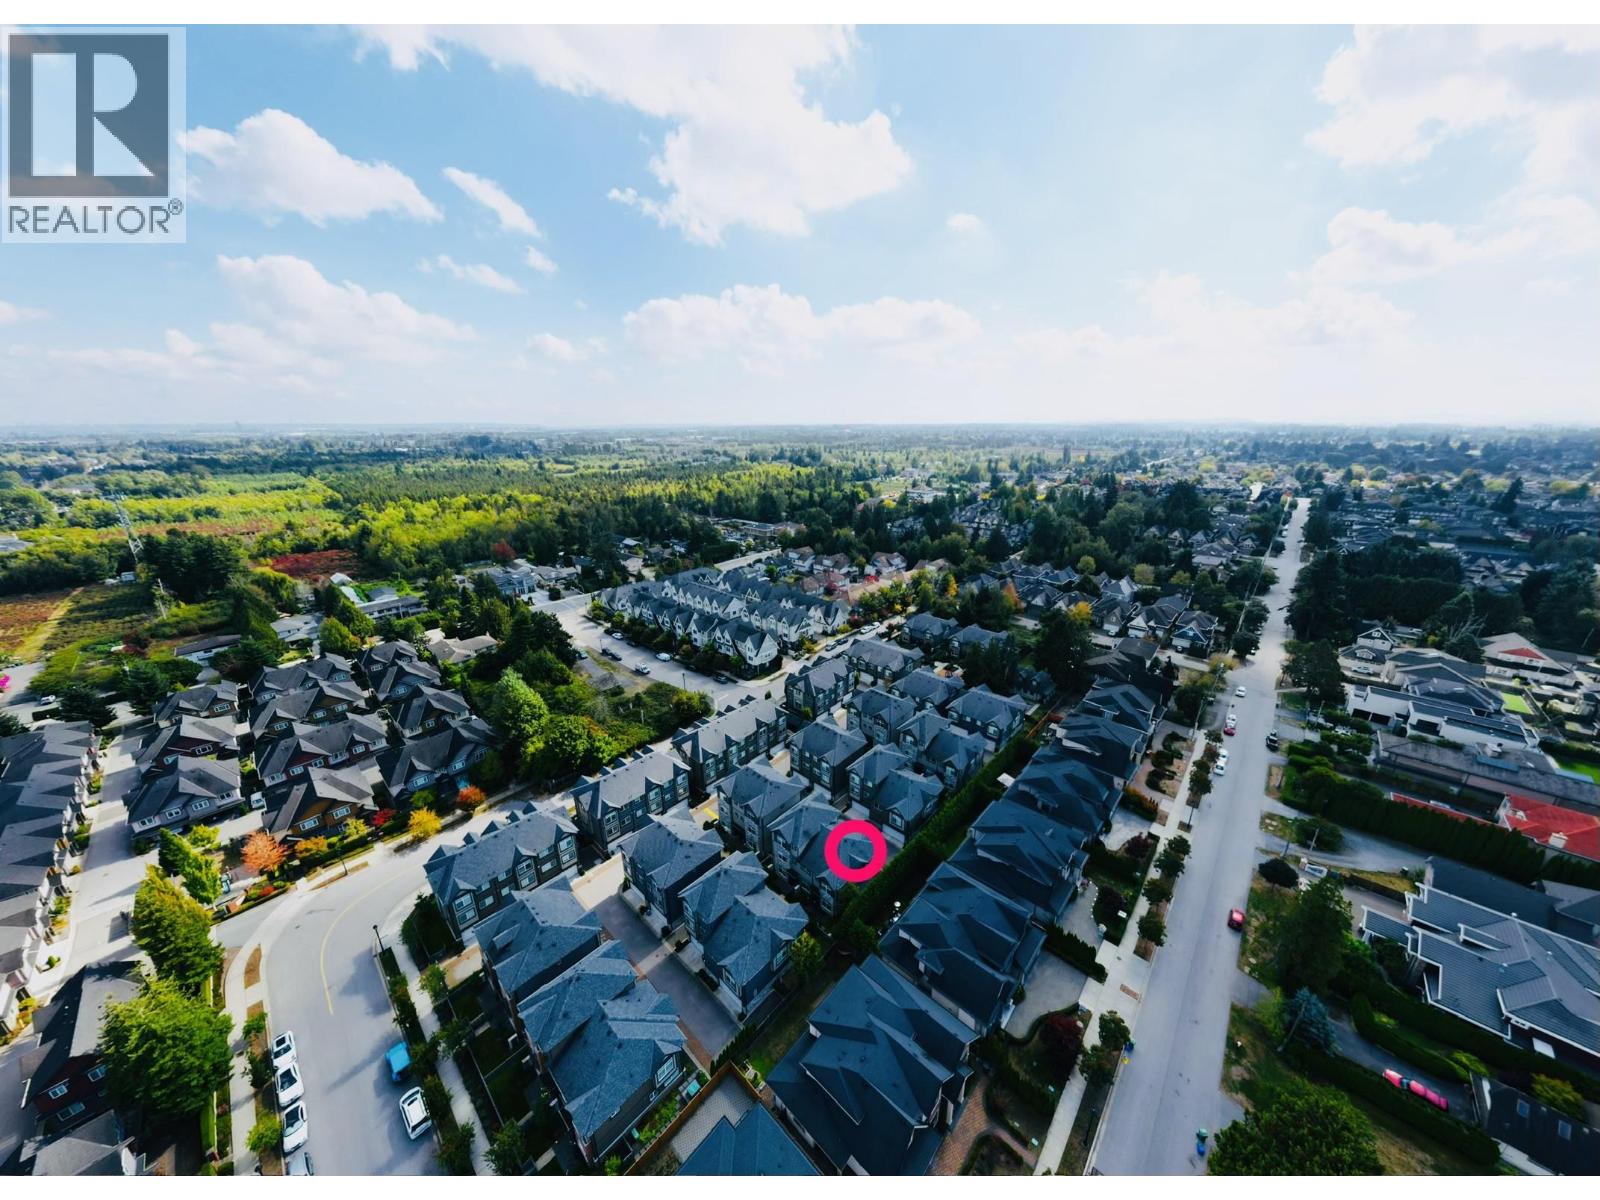 $1,498,800
54 7191 Lechow St. · 4bd/4ba · 1537sf
 $1,498,000
53 7191 Lechow St. · 4bd/4ba · 1563sf
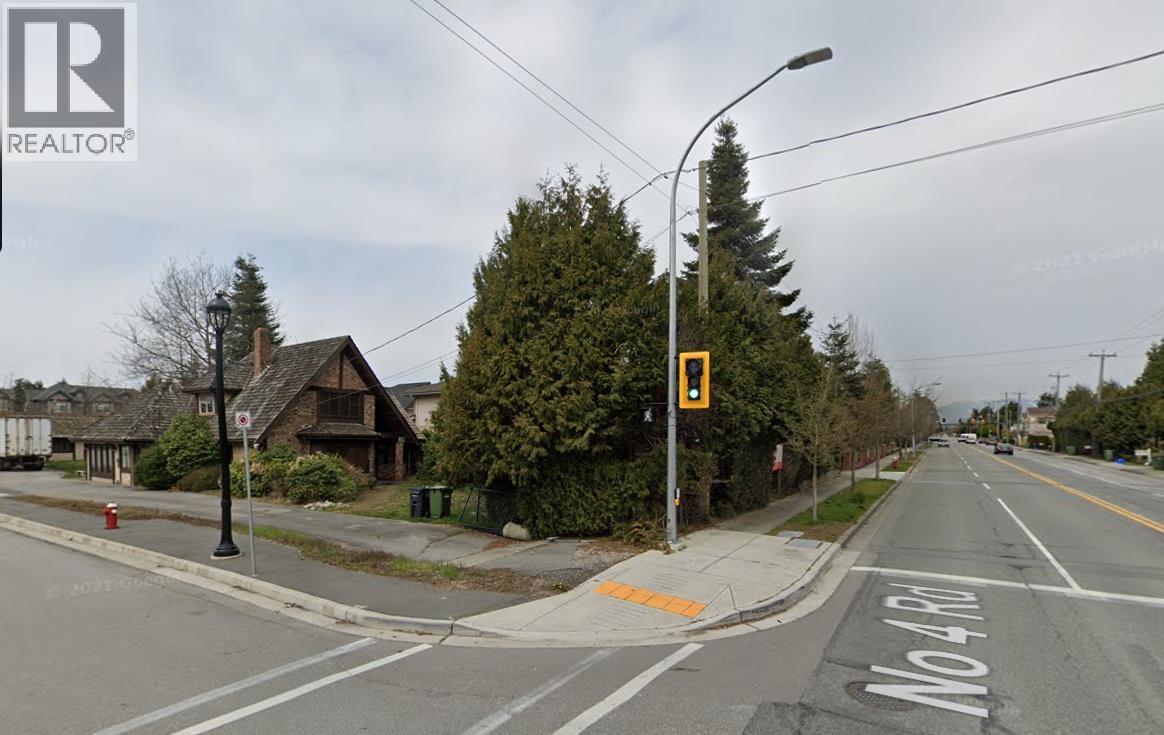 $4,500,000
7195 No. 4 Rd. · 4bd/3ba · 2825sf
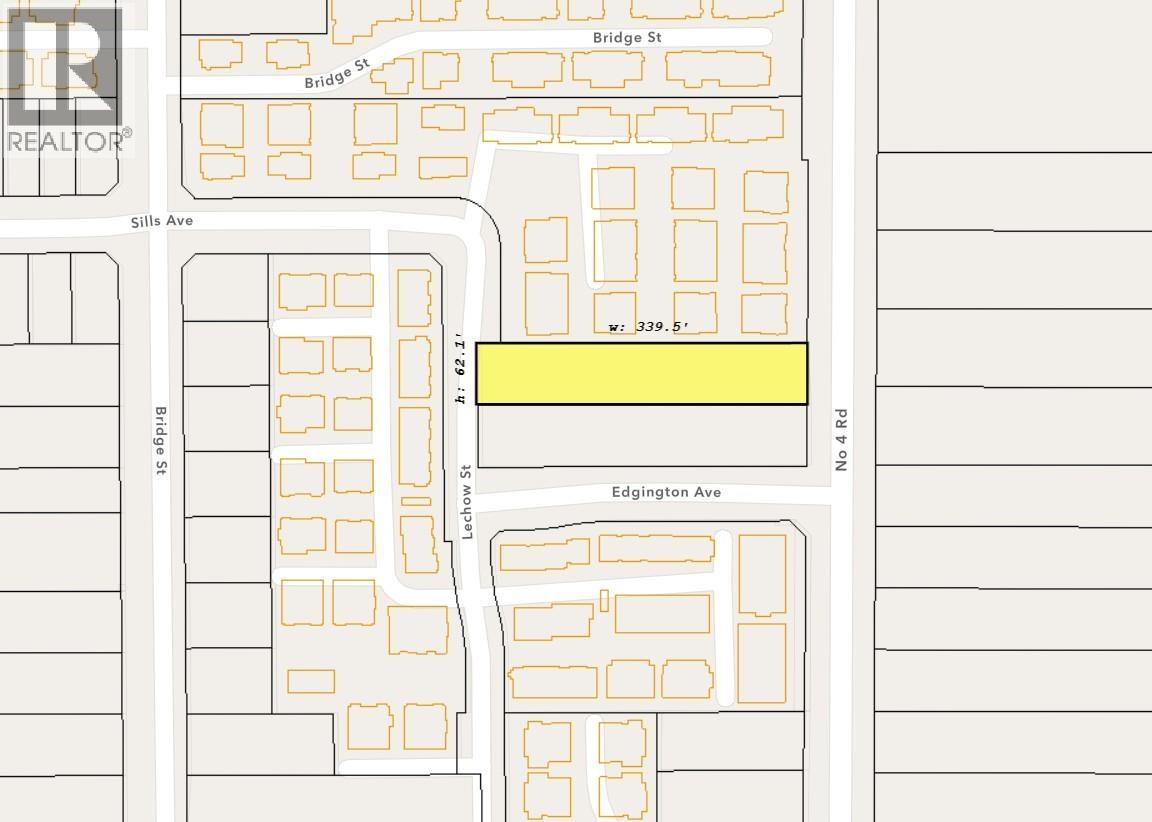 $3,900,000
7191 No. 4 Rd. · 4bd/3ba · 4937sf
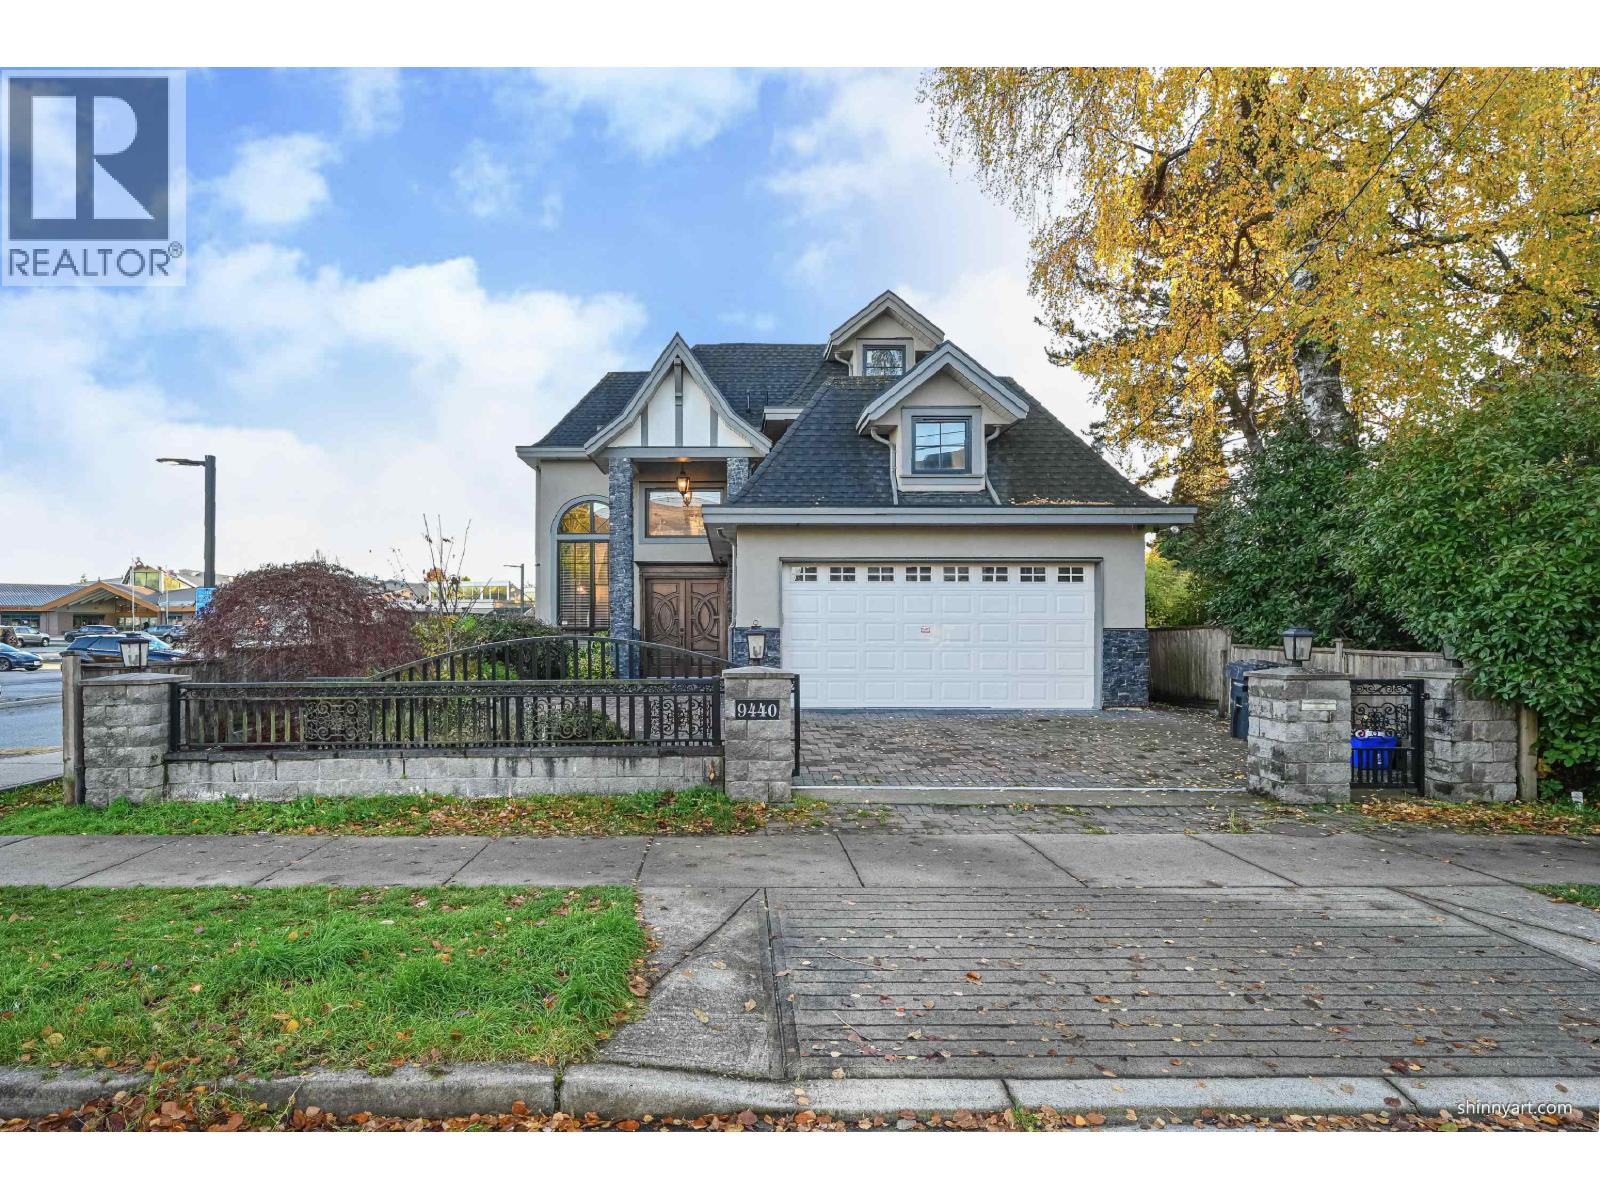 $2,780,000
9440 Alberta Rd. · 4bd/7ba · 3566sf
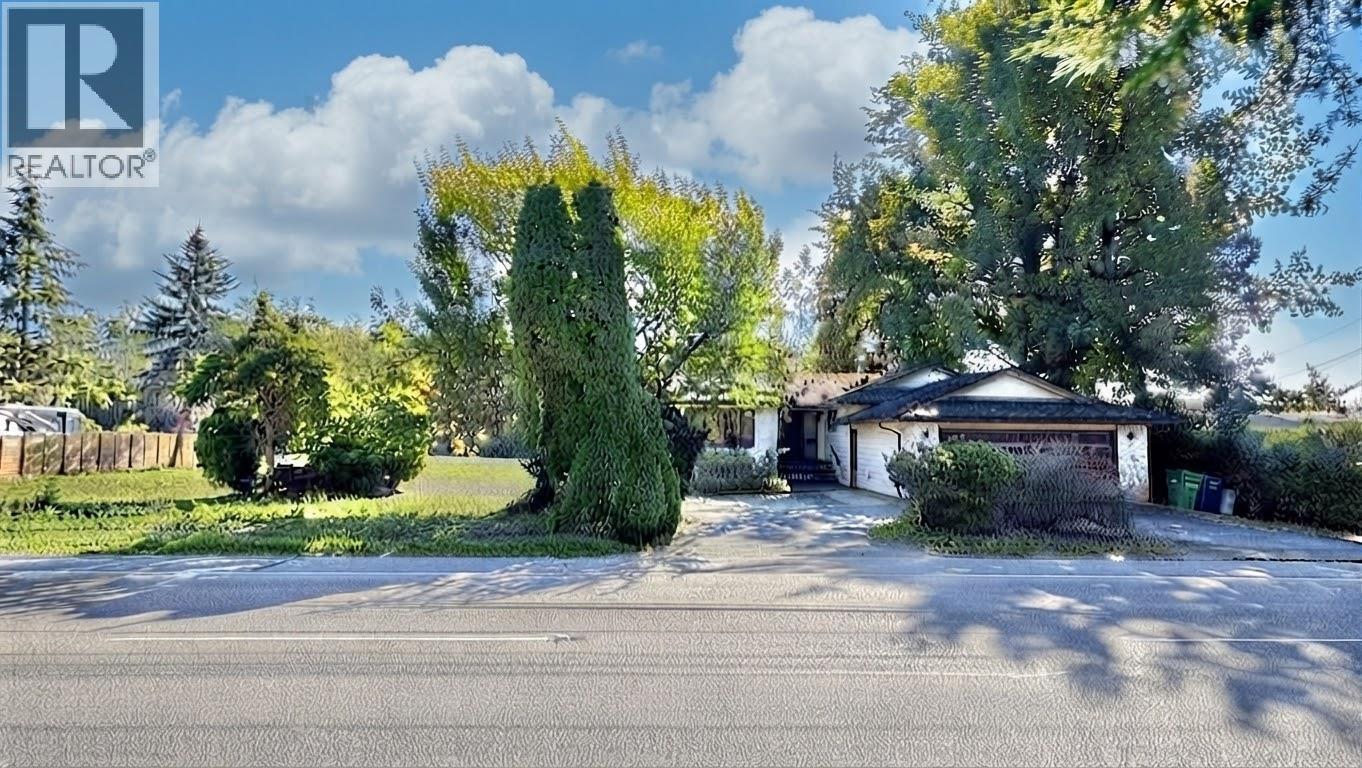 $1,798,800
10140 Westminster Highway · 3bd/3ba · 1752sf
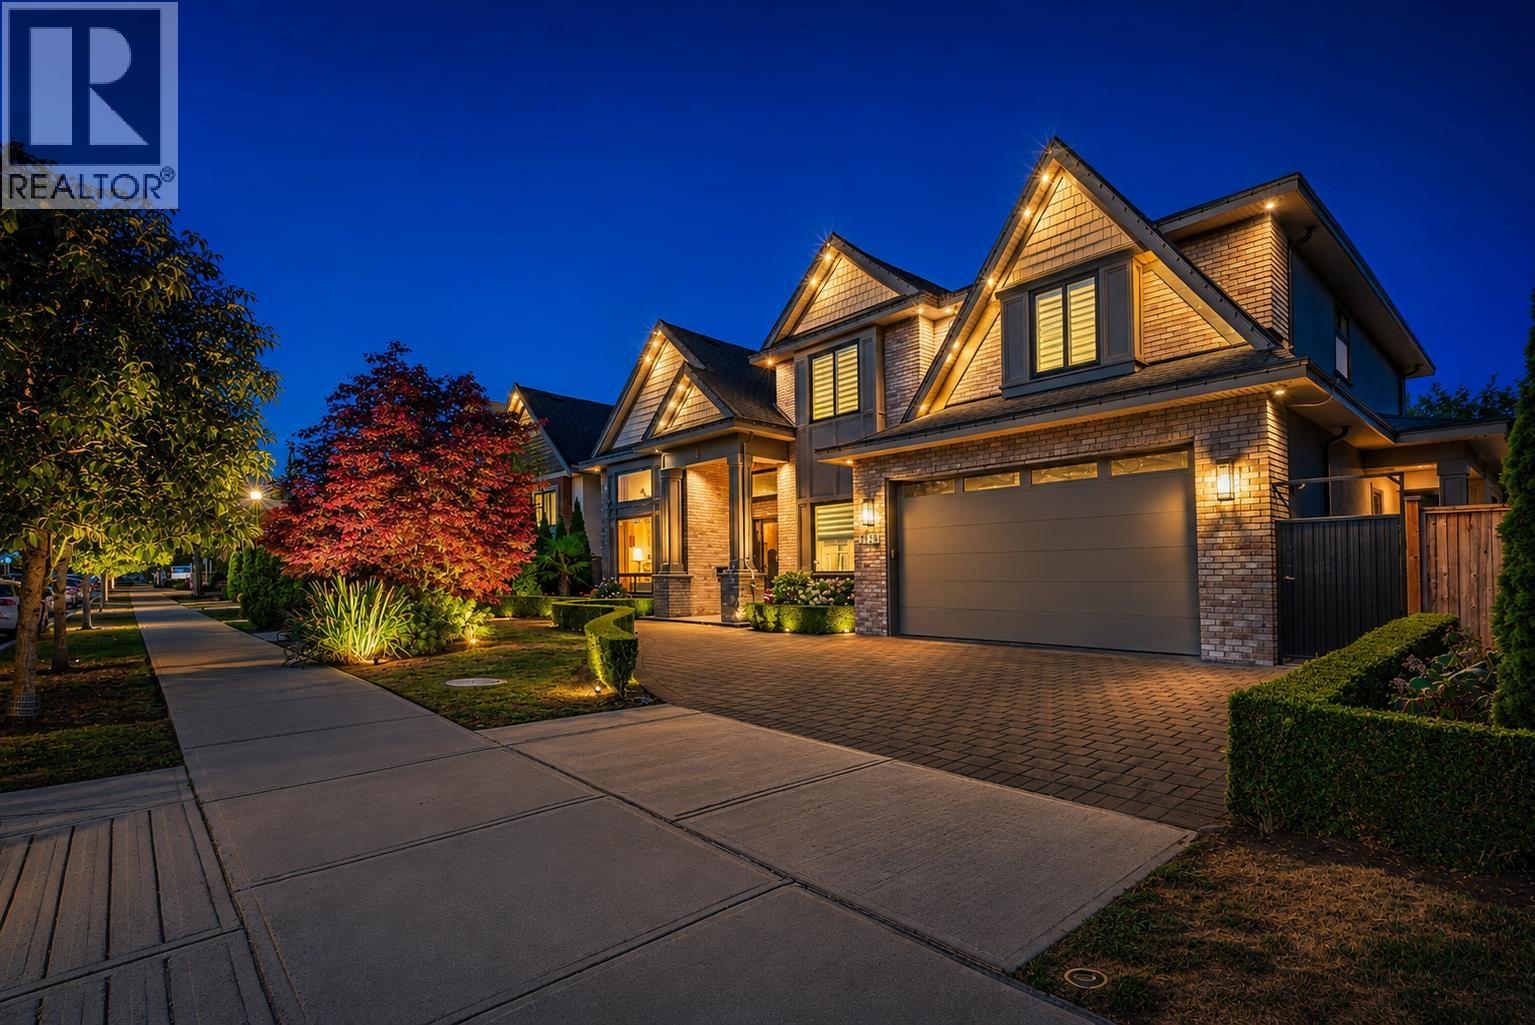 $2,900,000
7128 Bridge St. · 5bd/6ba · 3465sf
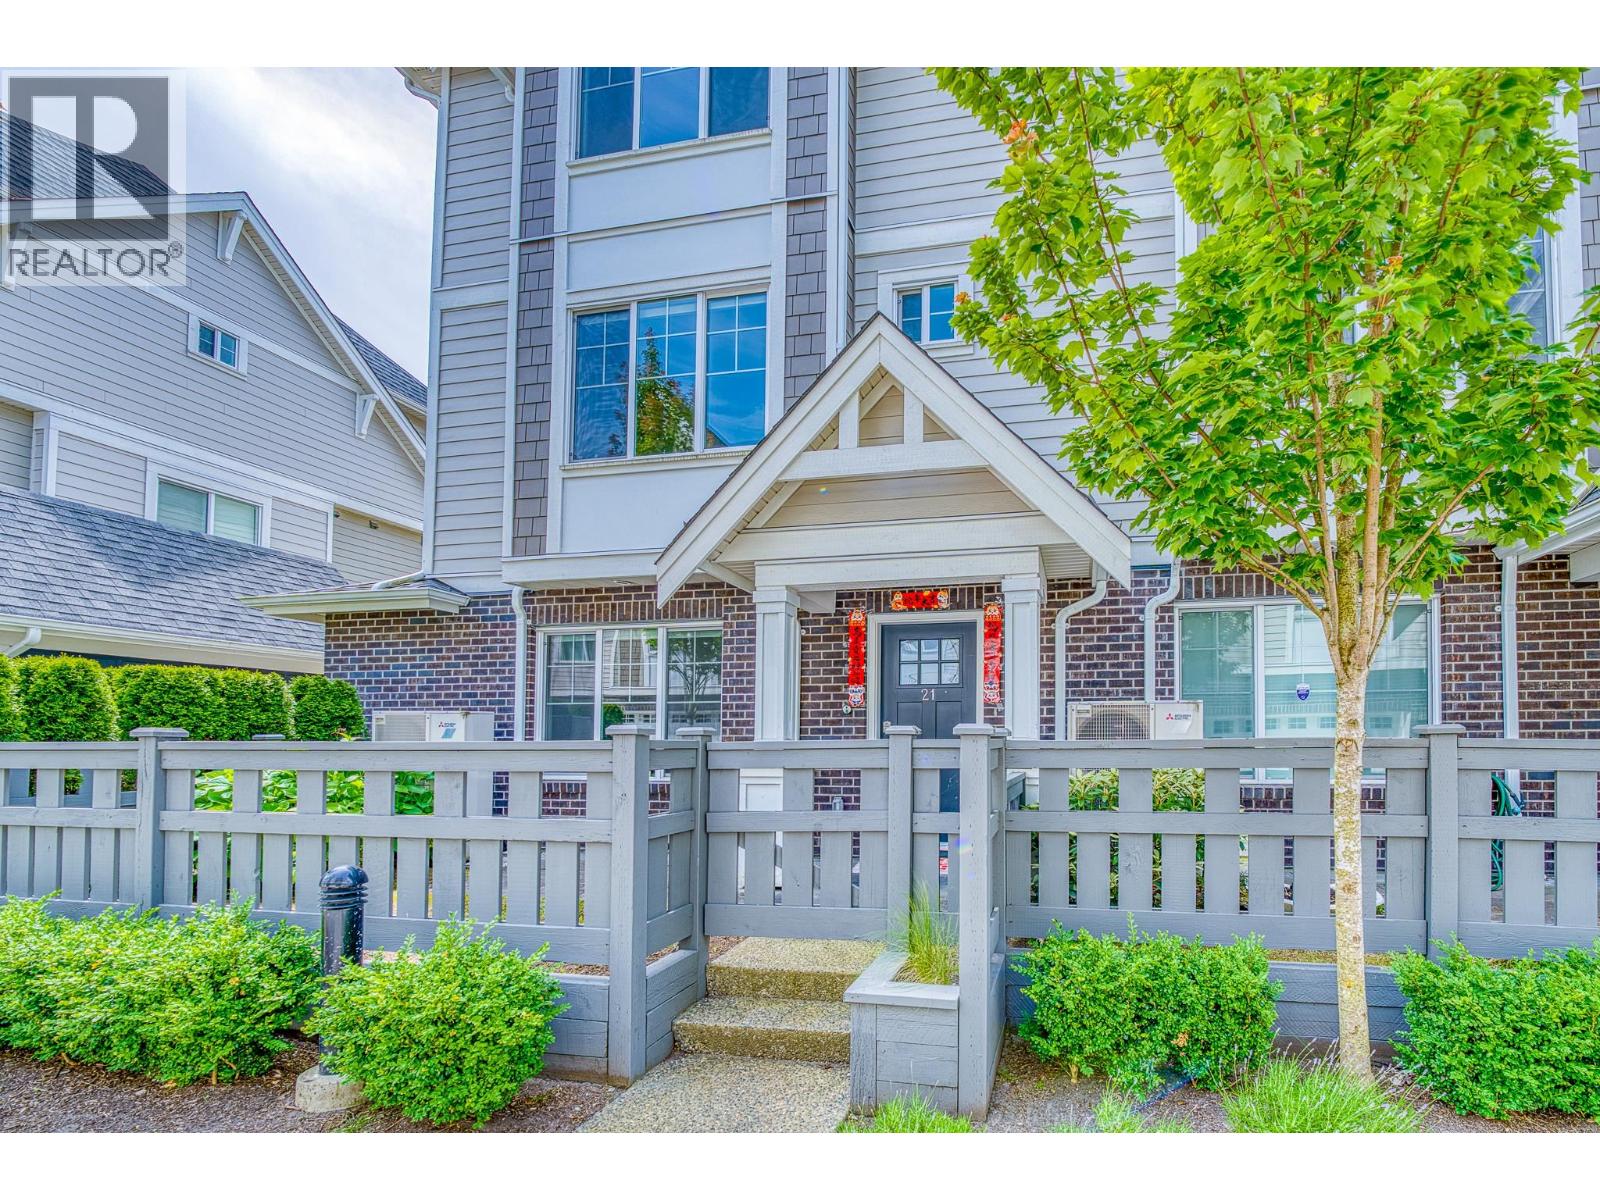 $1,428,000
21 7180 Lechow St. · 4bd/3ba · 1542sf
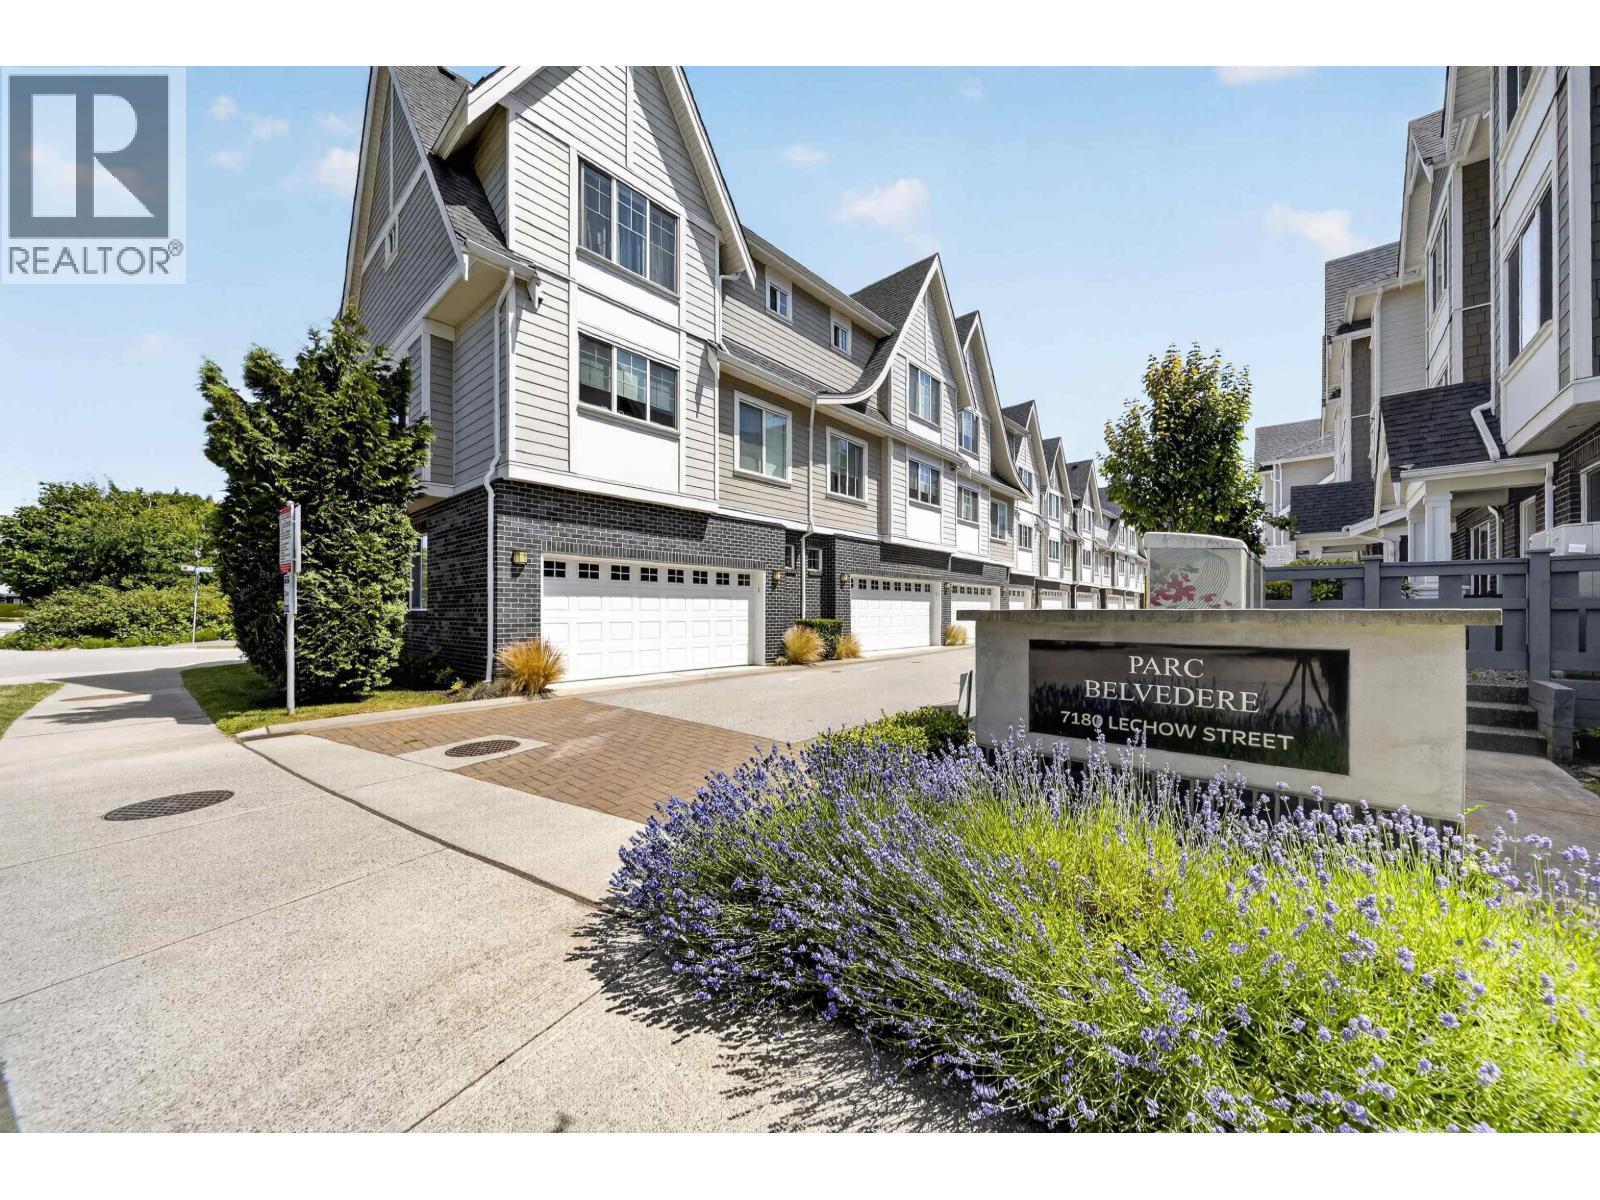 $1,350,000
4 7180 Lechow St. · 3bd/3ba · 1483sf
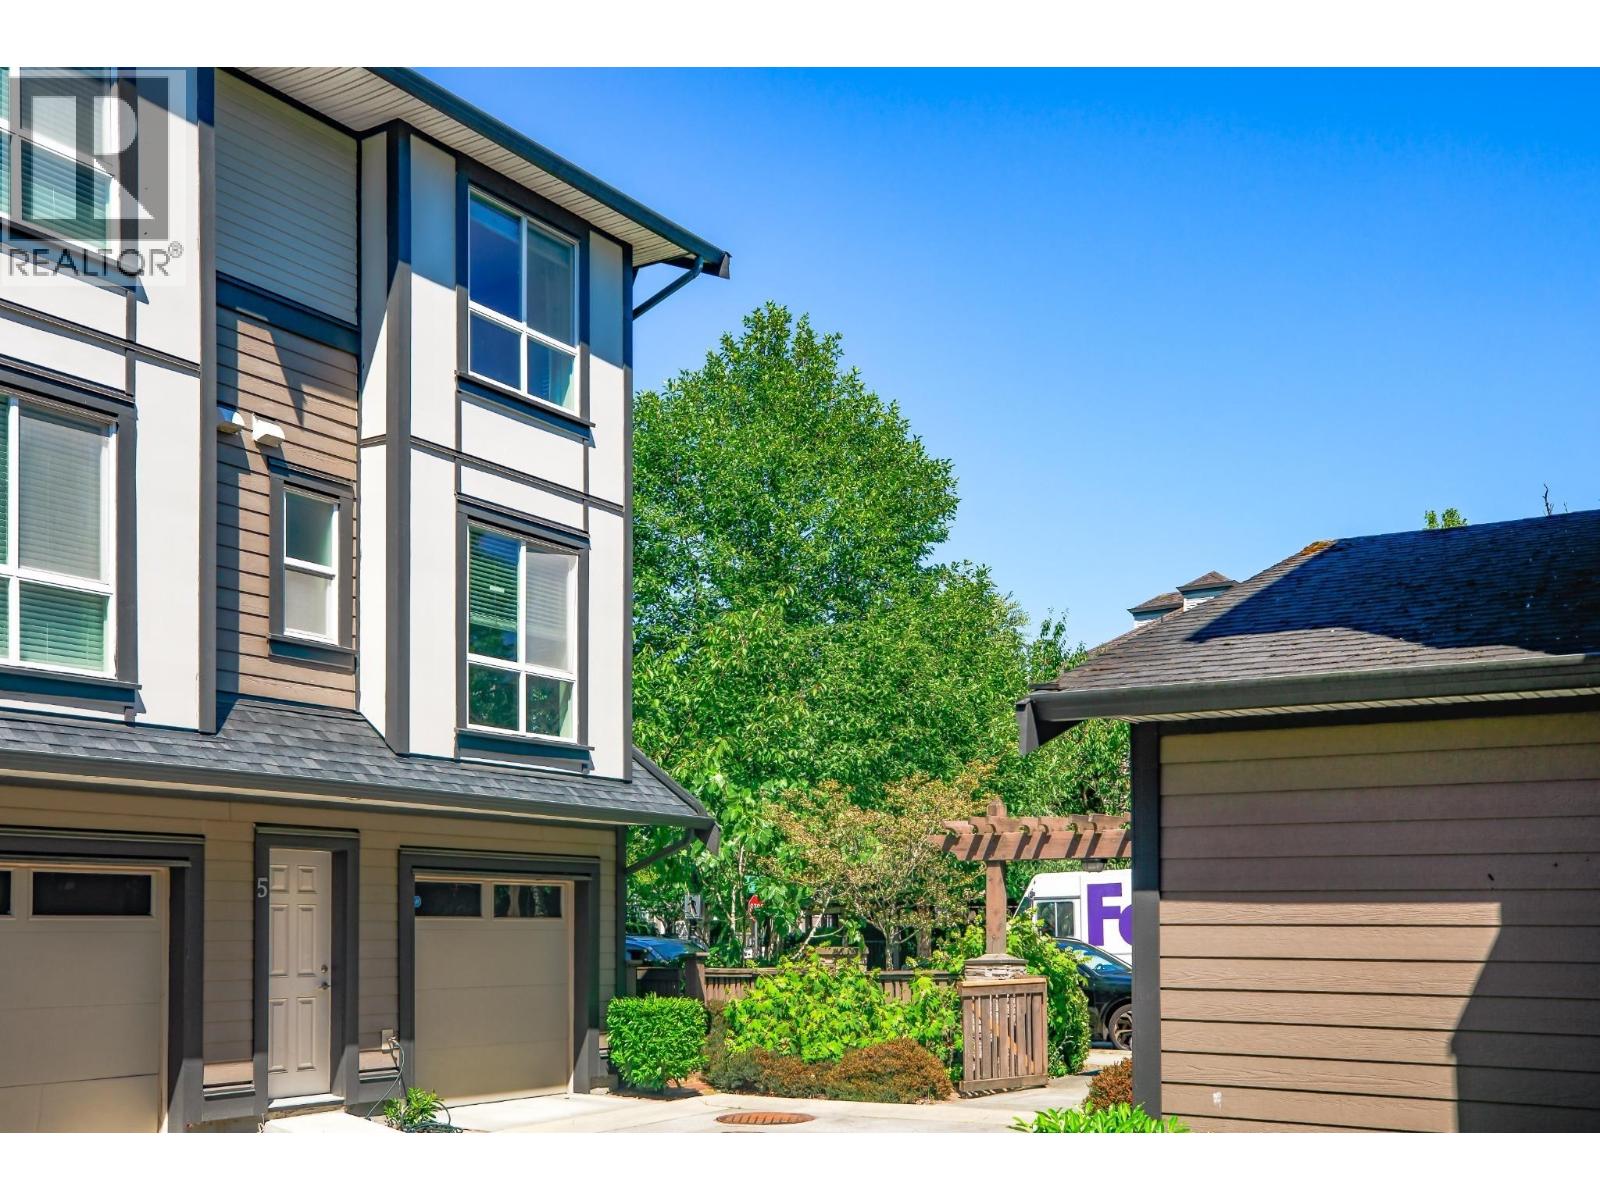 $1,099,000
5 6333 Alder St. · 4bd/3ba · 1350sf
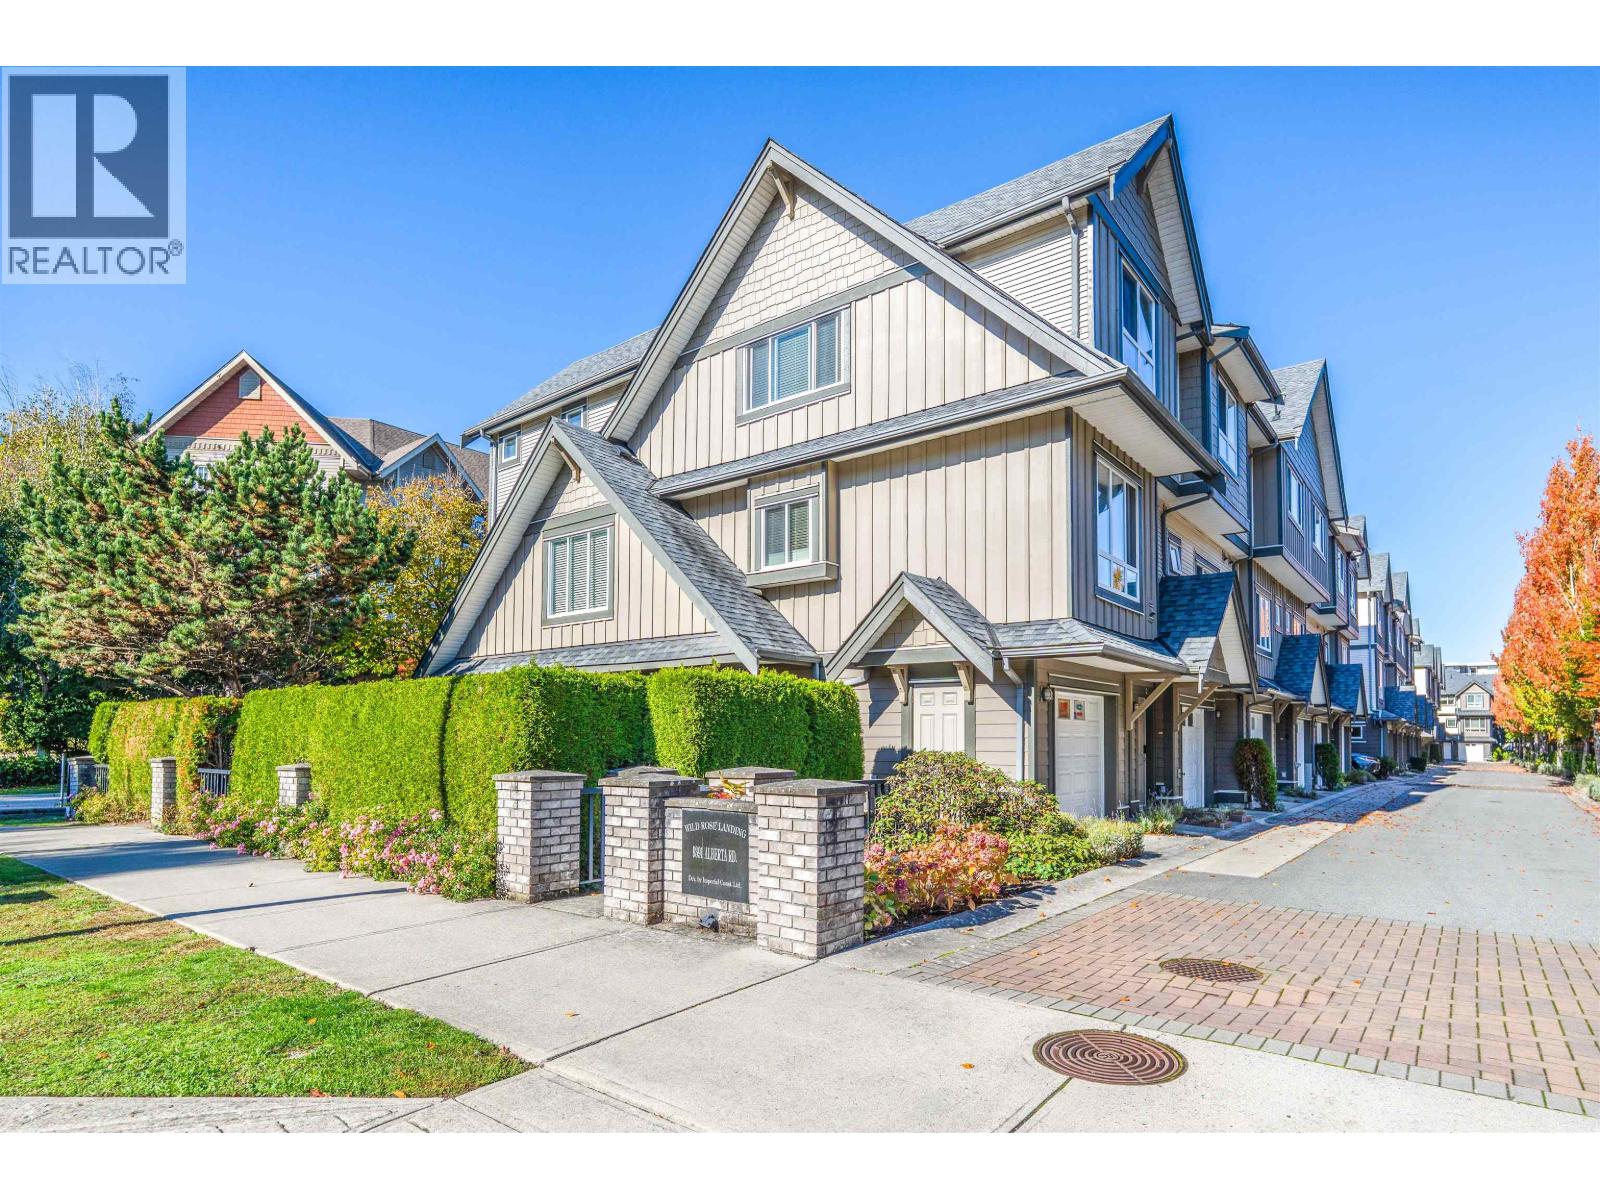 $1,080,000
4 9391 Alberta Rd. · 4bd/4ba · 1603sf
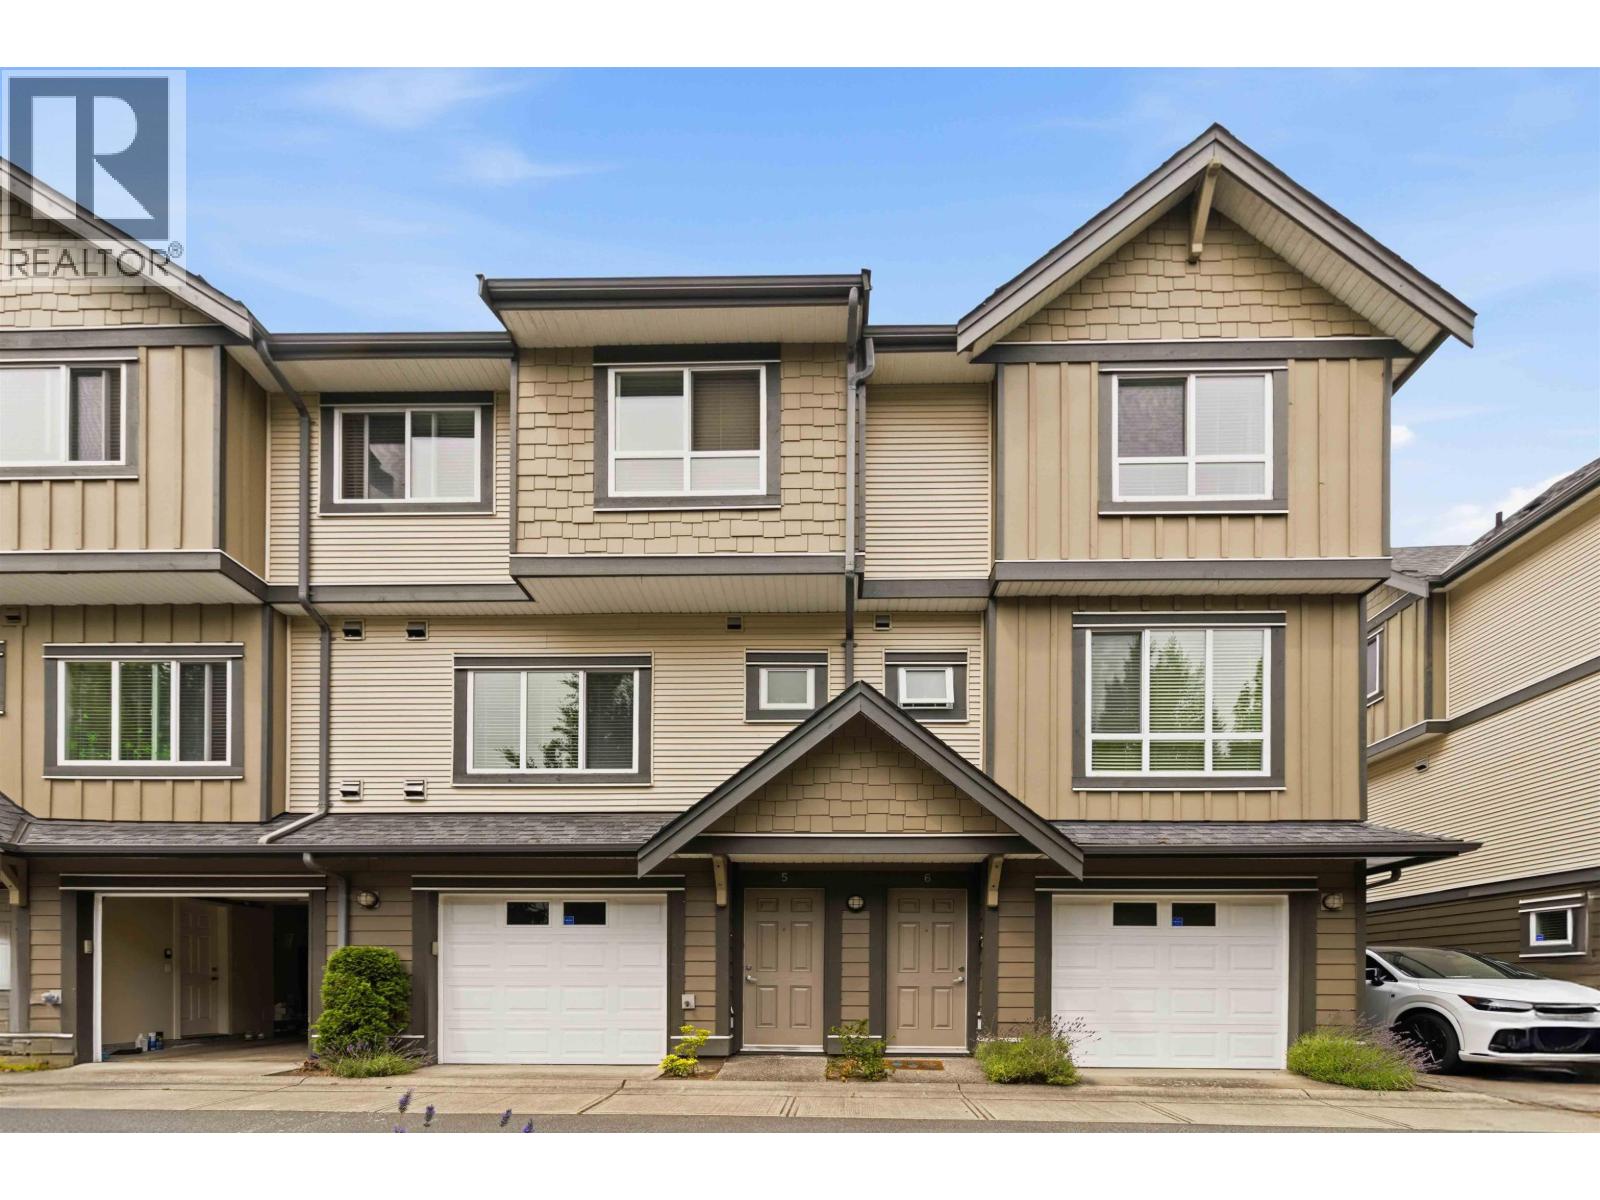 $1,138,000
5 9391 Alberta Rd. · 4bd/4ba · 1565sf
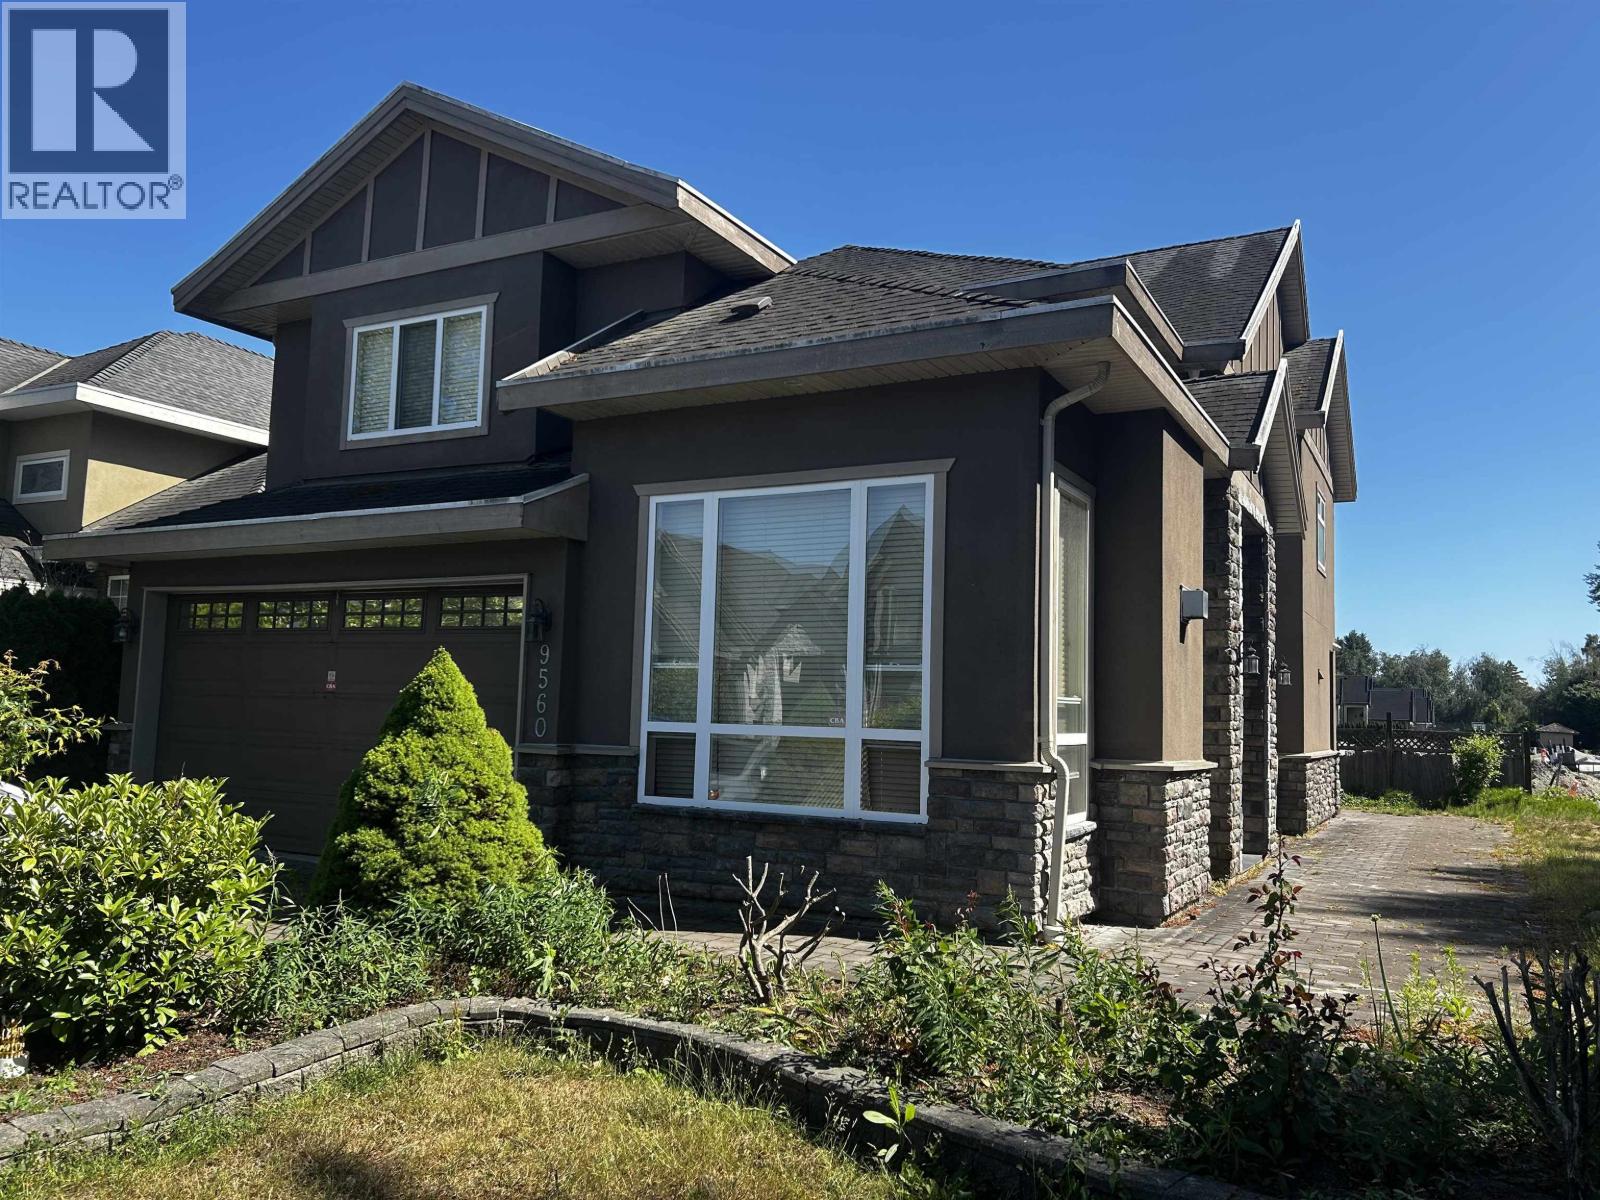 $1,795,000
9560 Sills Ave. · 4bd/4ba · 2475sf
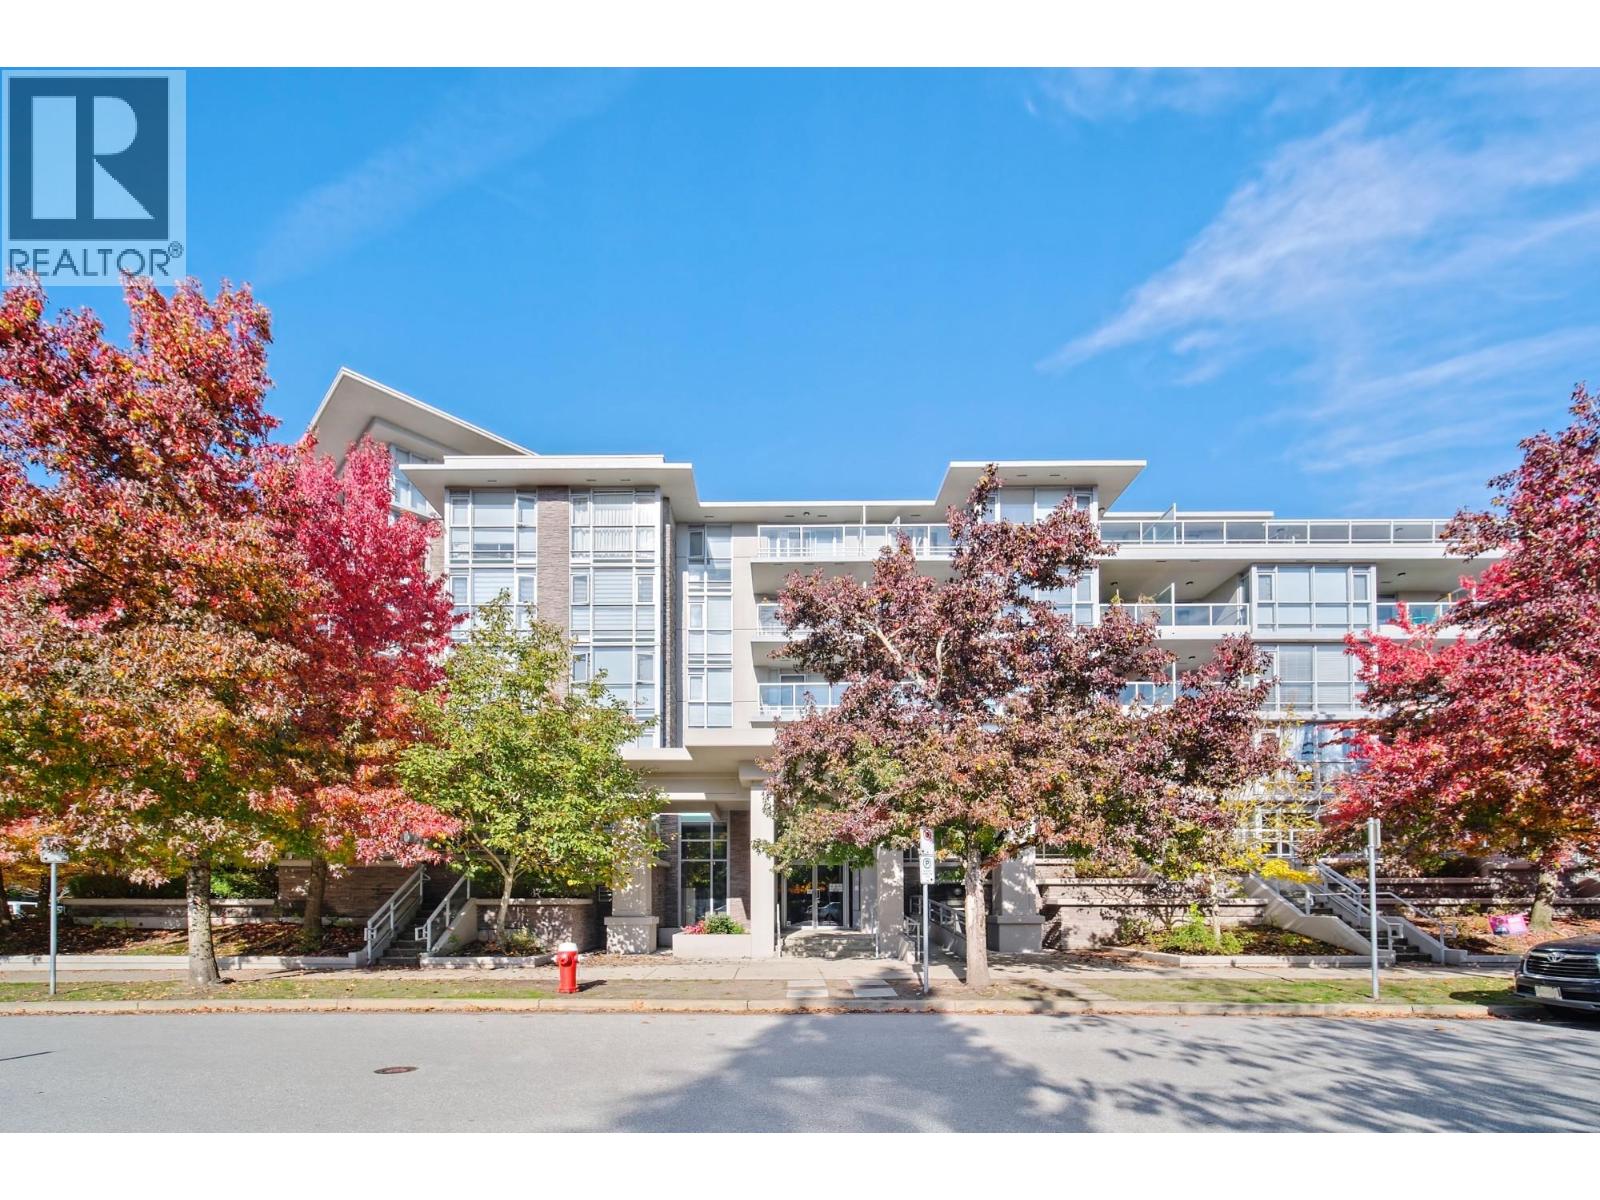 $518,000
503 9371 Hemlock Dr. · 1bd/1ba · 633sf
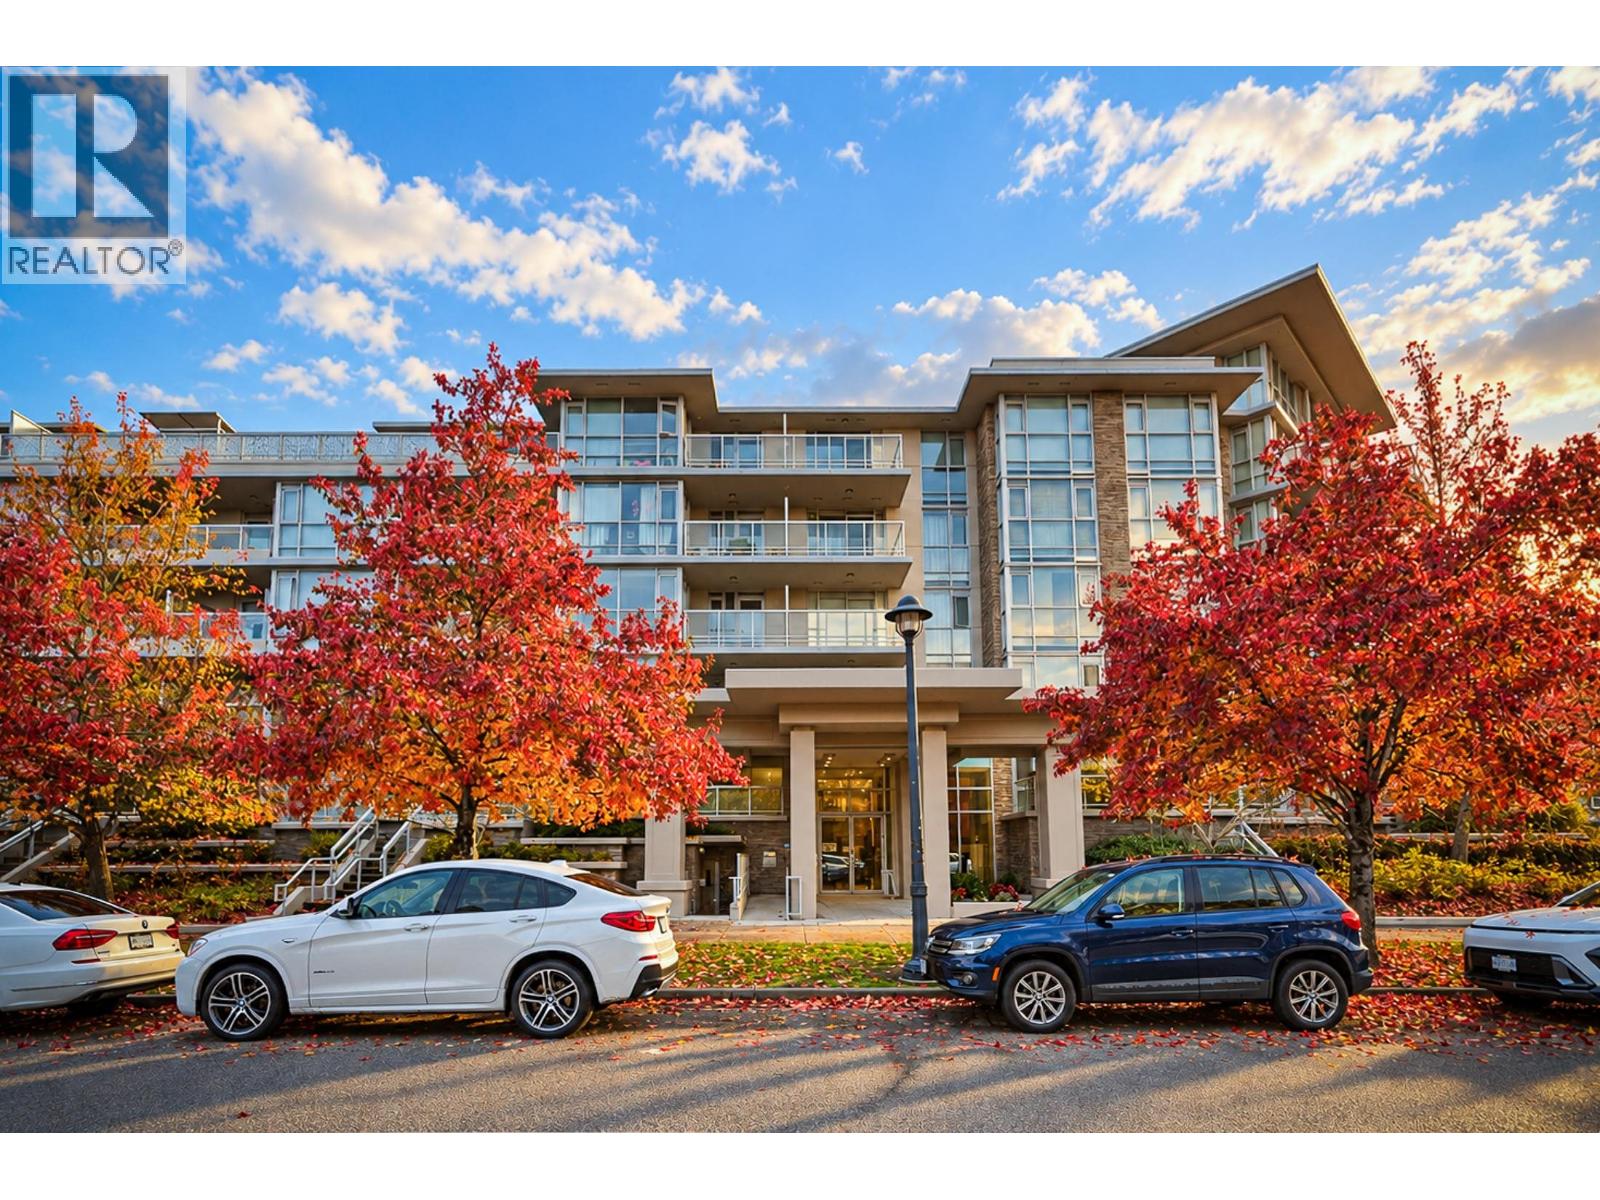 $498,000
102 9373 Hemlock Dr. · 1bd/1ba · 563sf
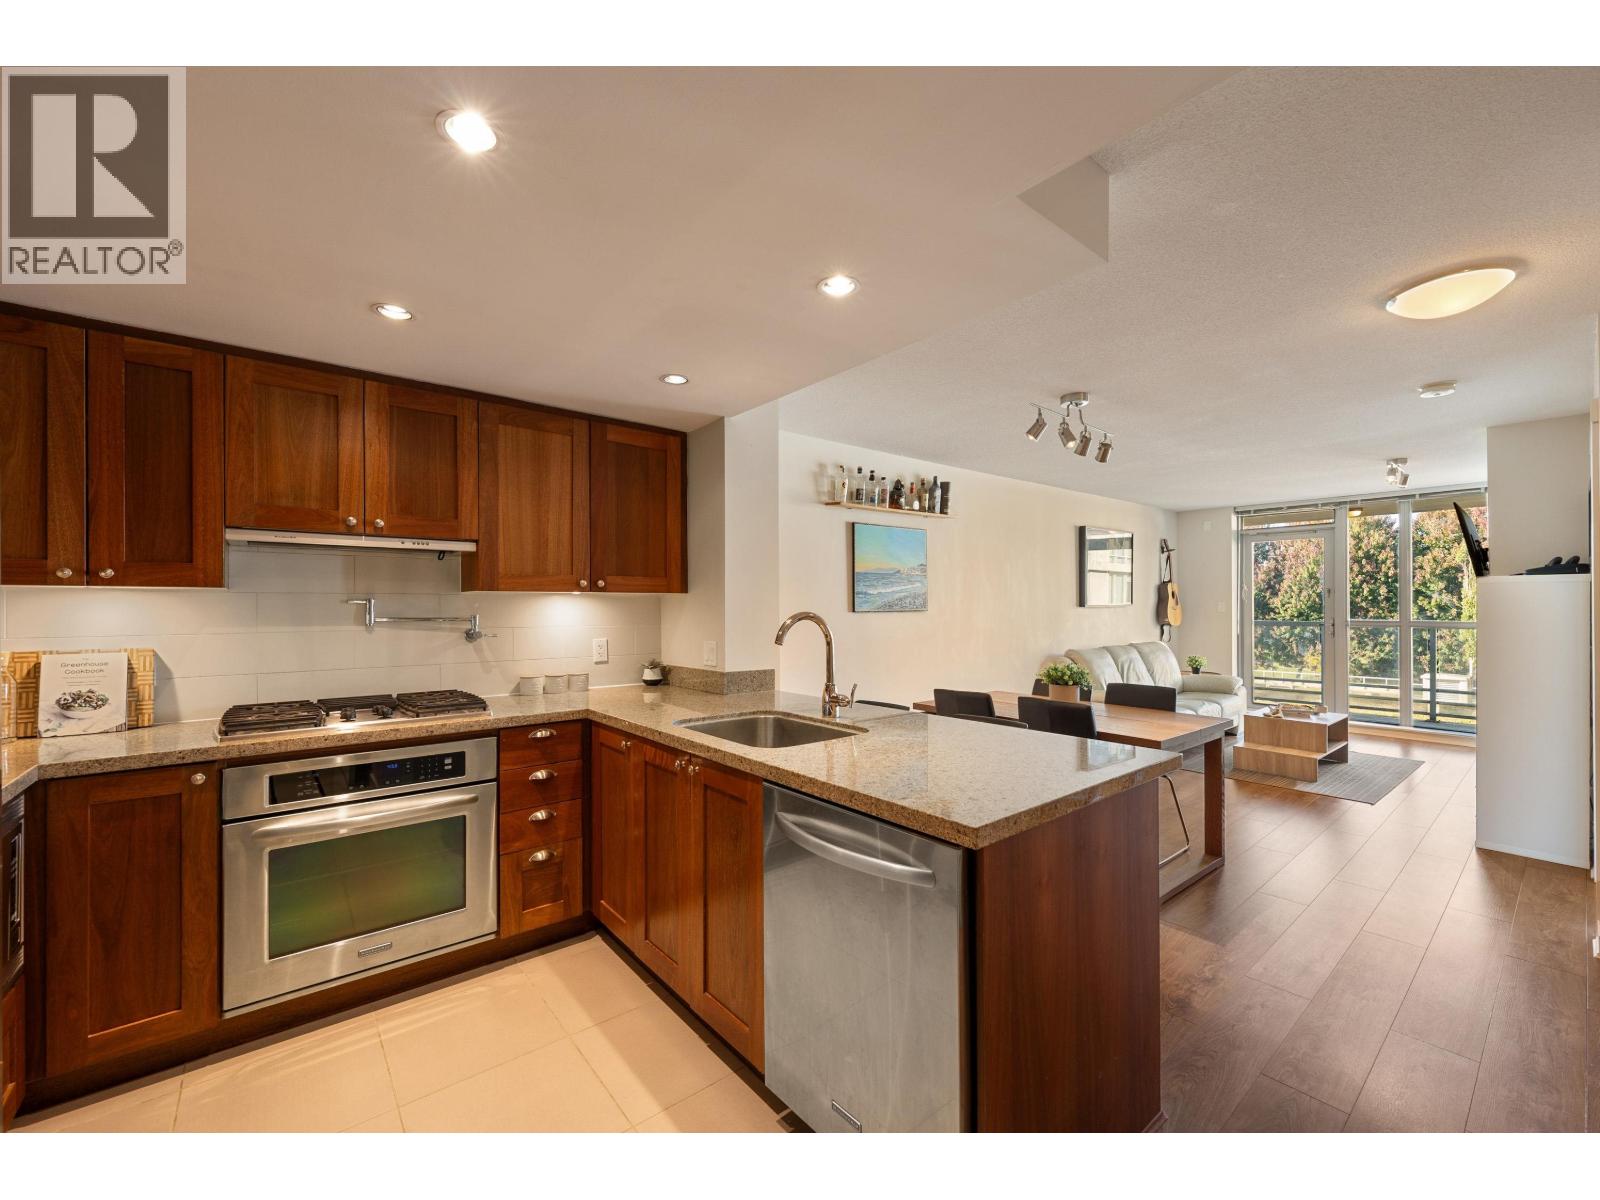 $499,000
317 9373 Hemlock Dr. · 1bd/1ba · 665sf
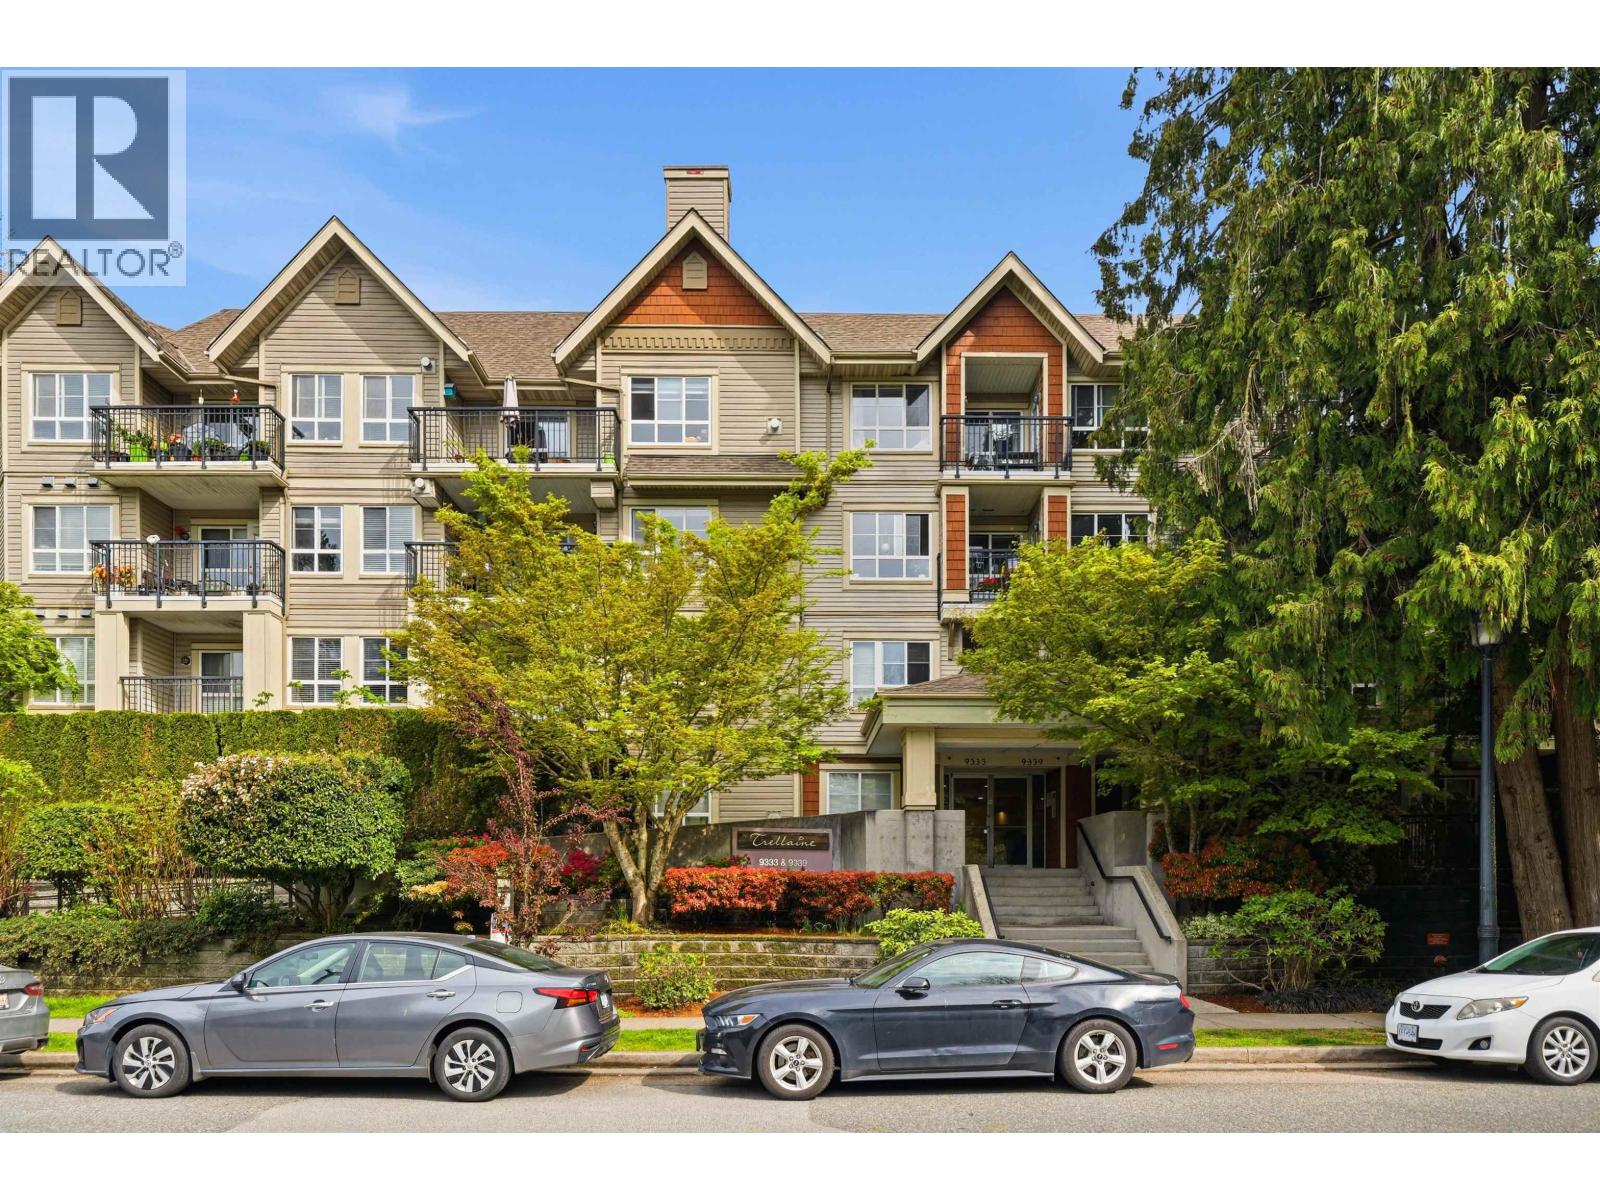 $599,000
39 9339 Alberta Rd. · 2bd/3ba · 967sf
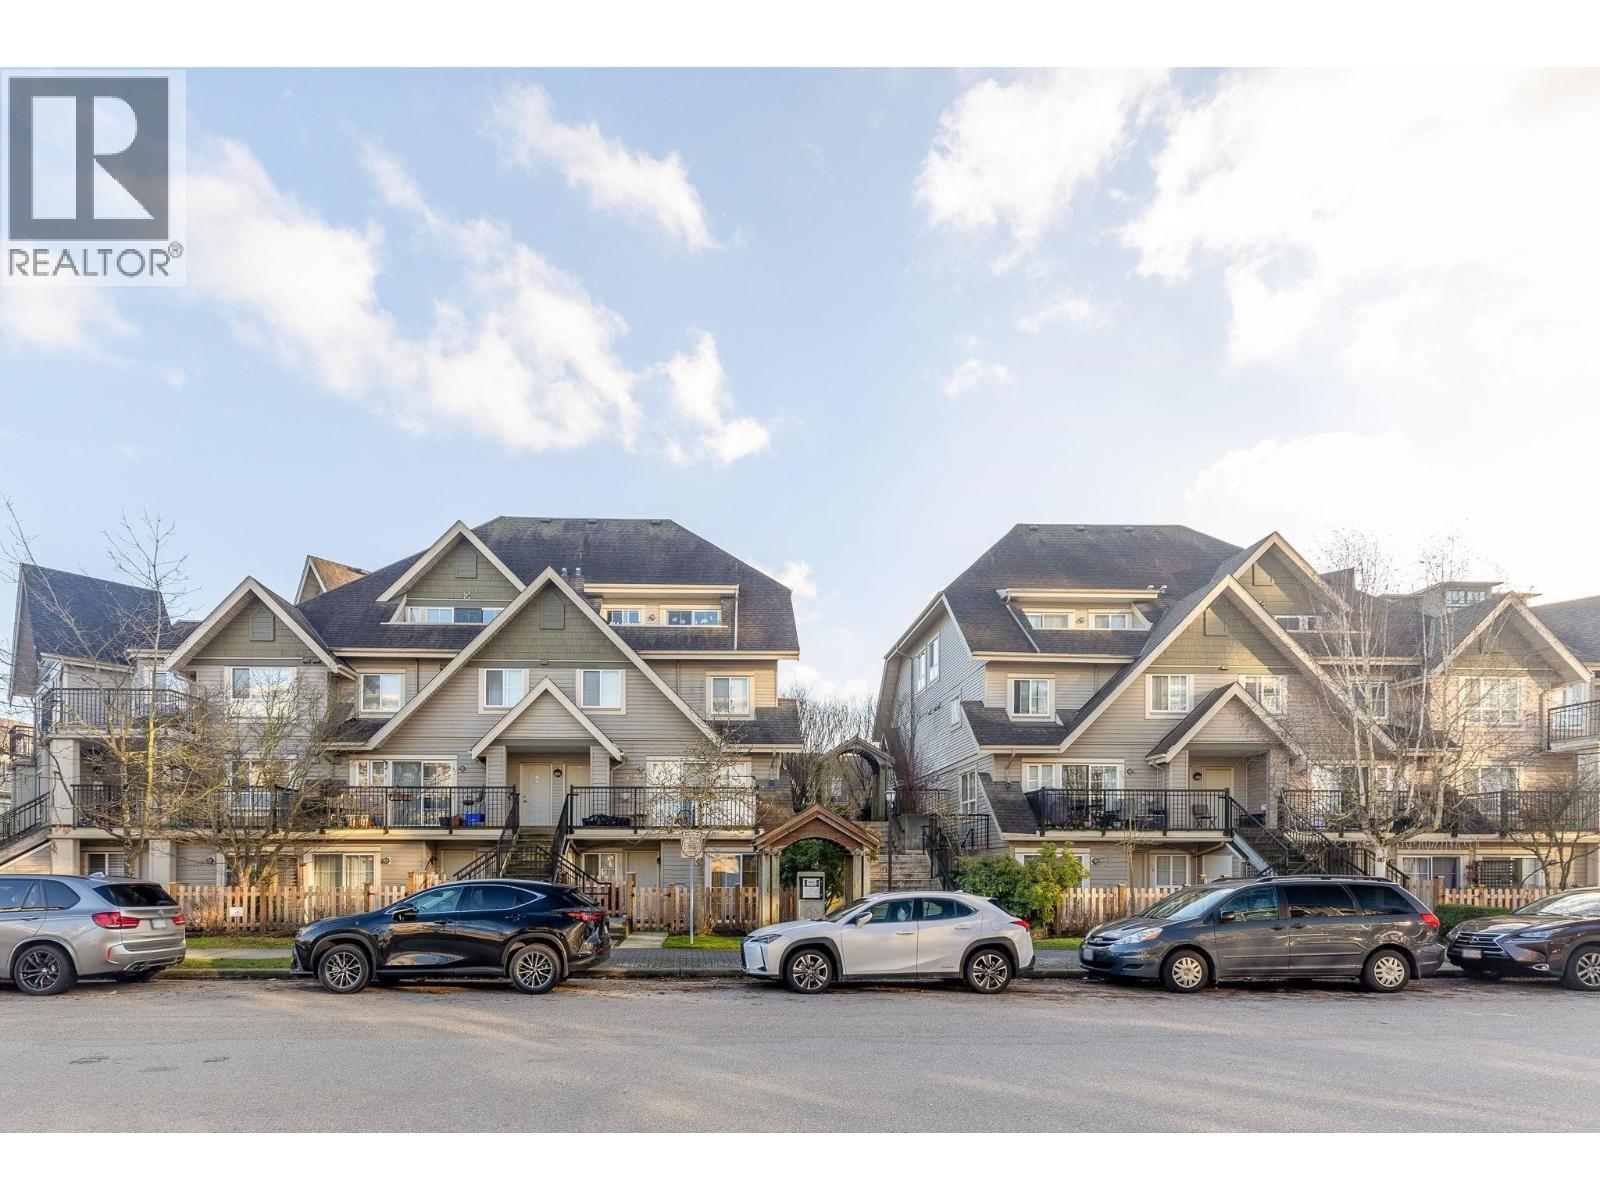 $649,900
56 9339 Alberta Rd. · 2bd/2ba · 955sf
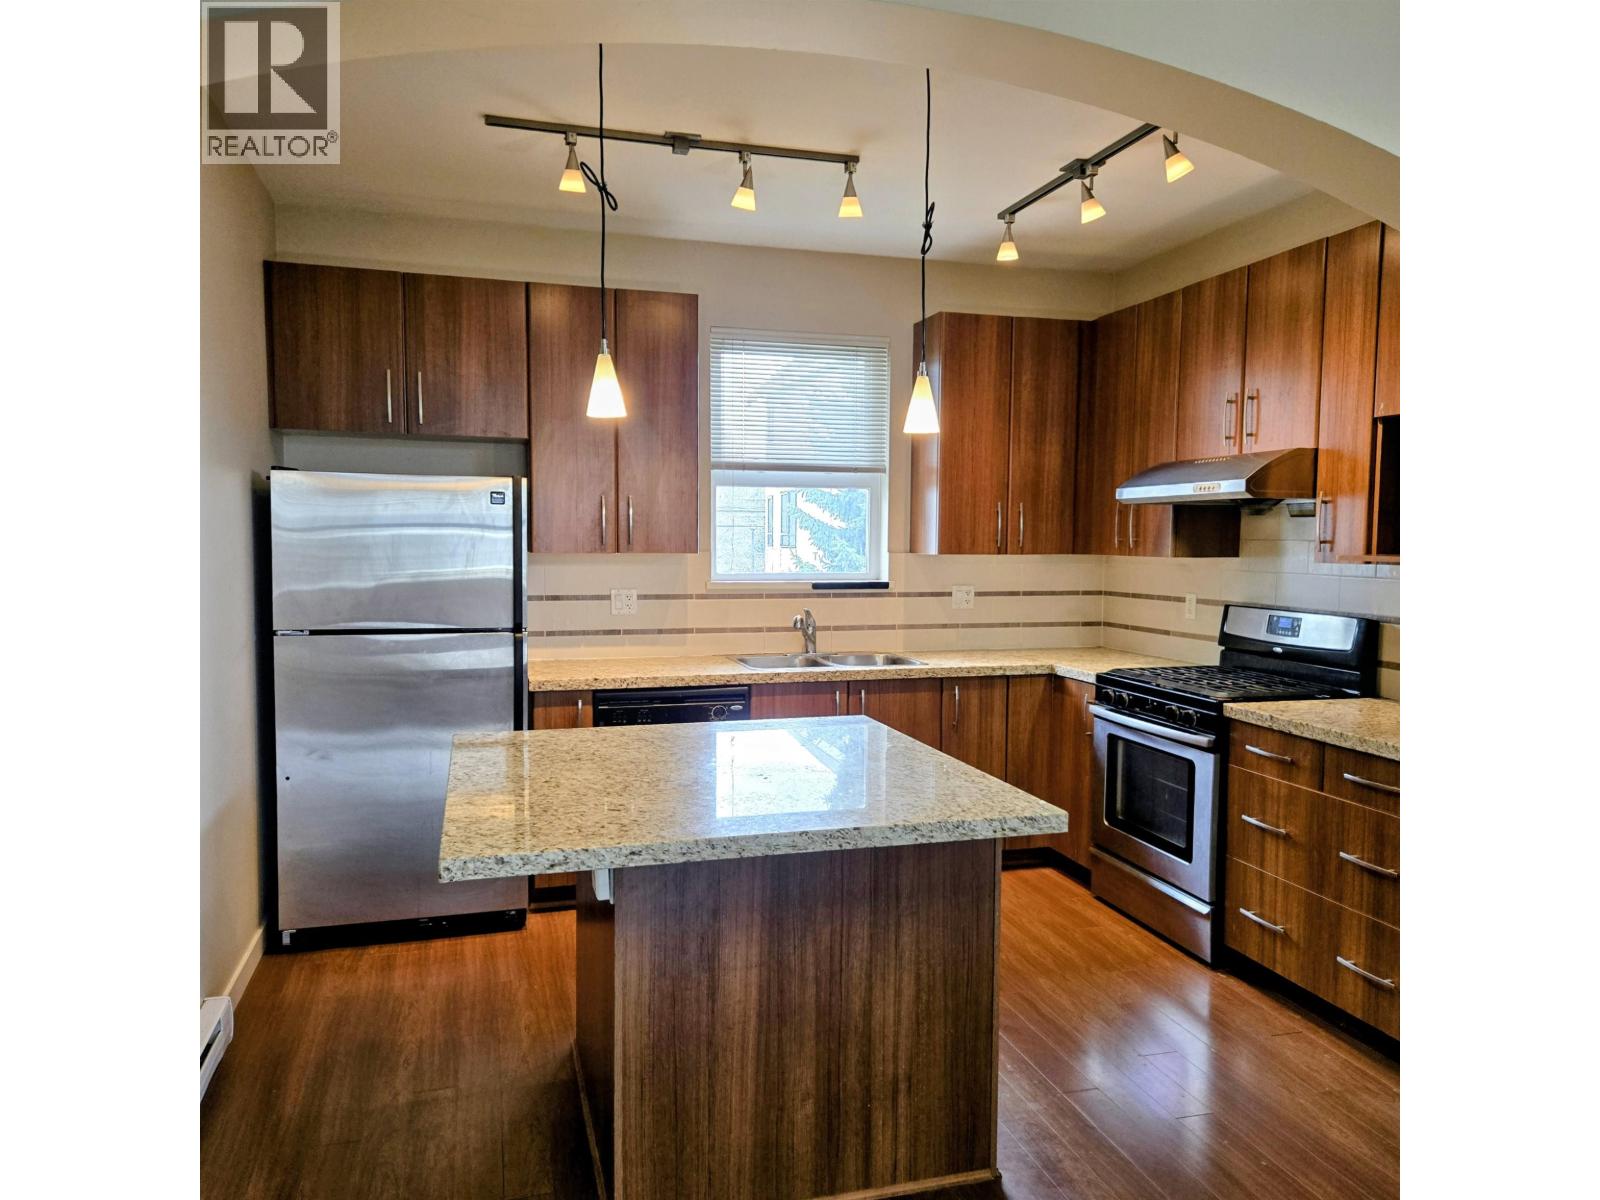 $1,100,000
11 9333 Ferndale Rd. · 4bd/3ba · 1611sf
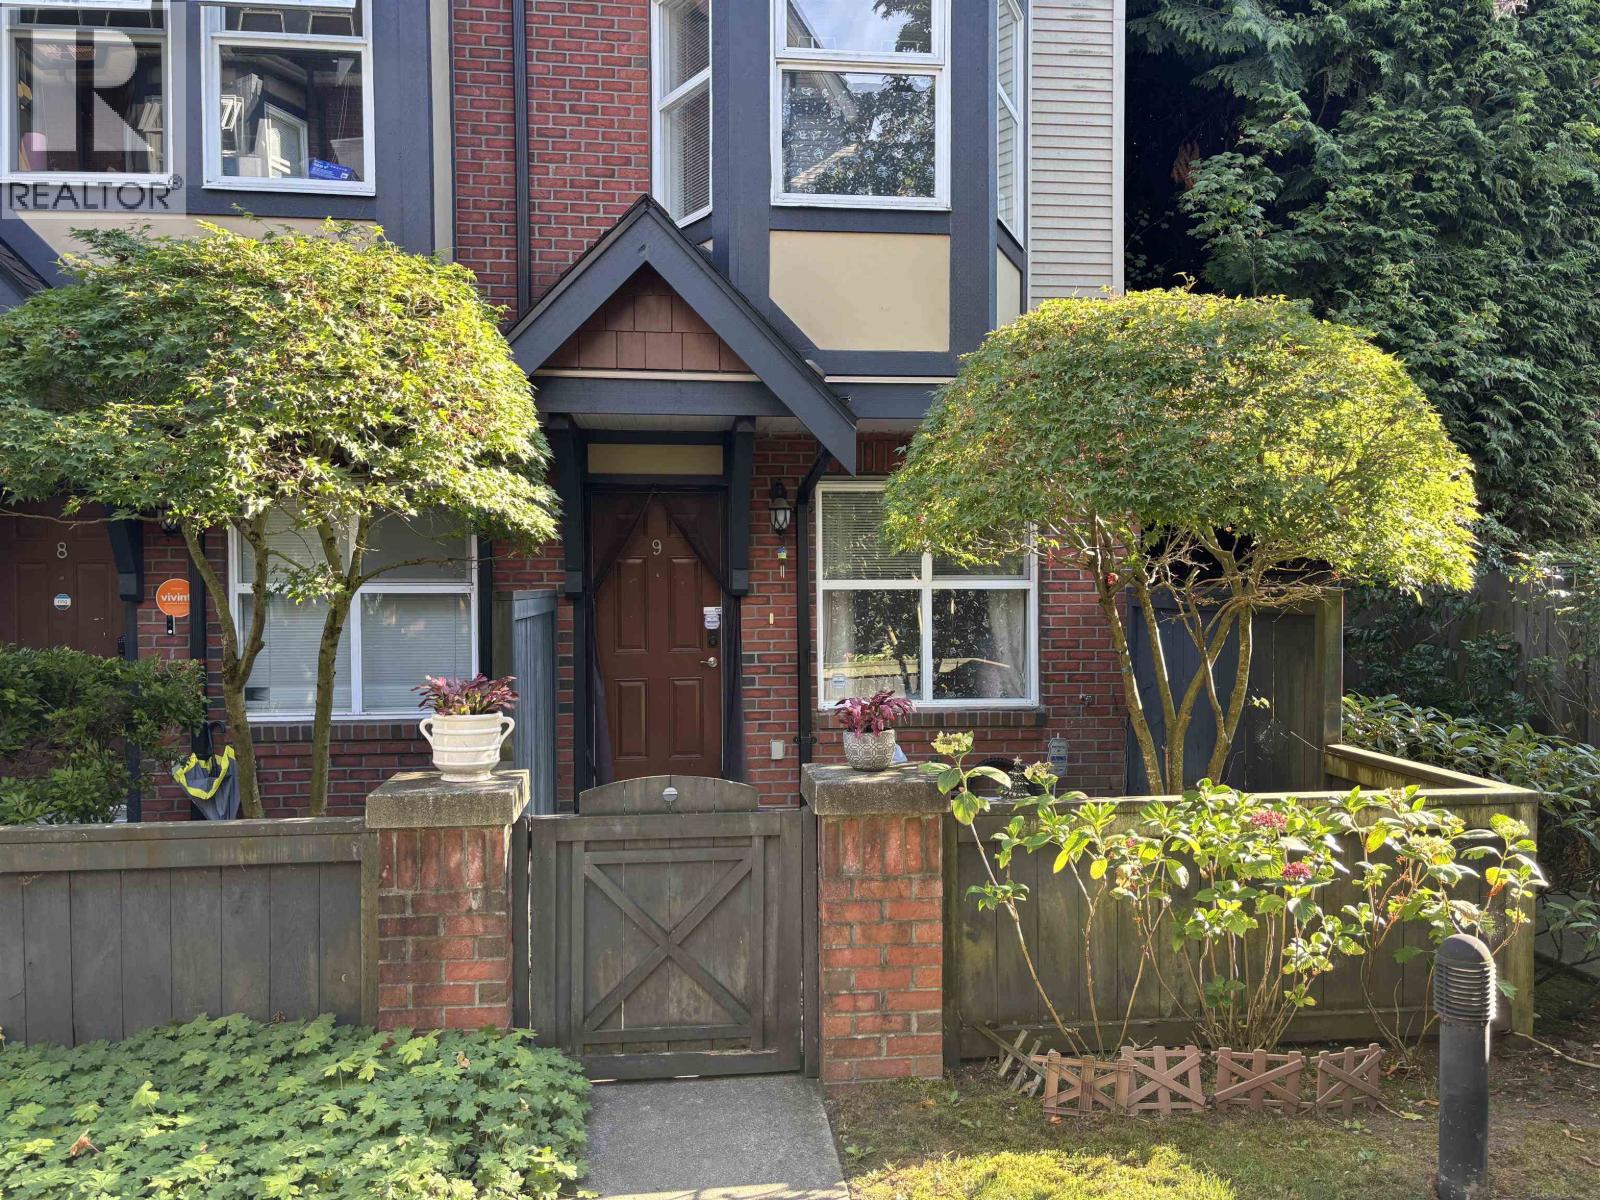 $899,000
9 6099 Alder St. · 3bd/2ba · 1220sf
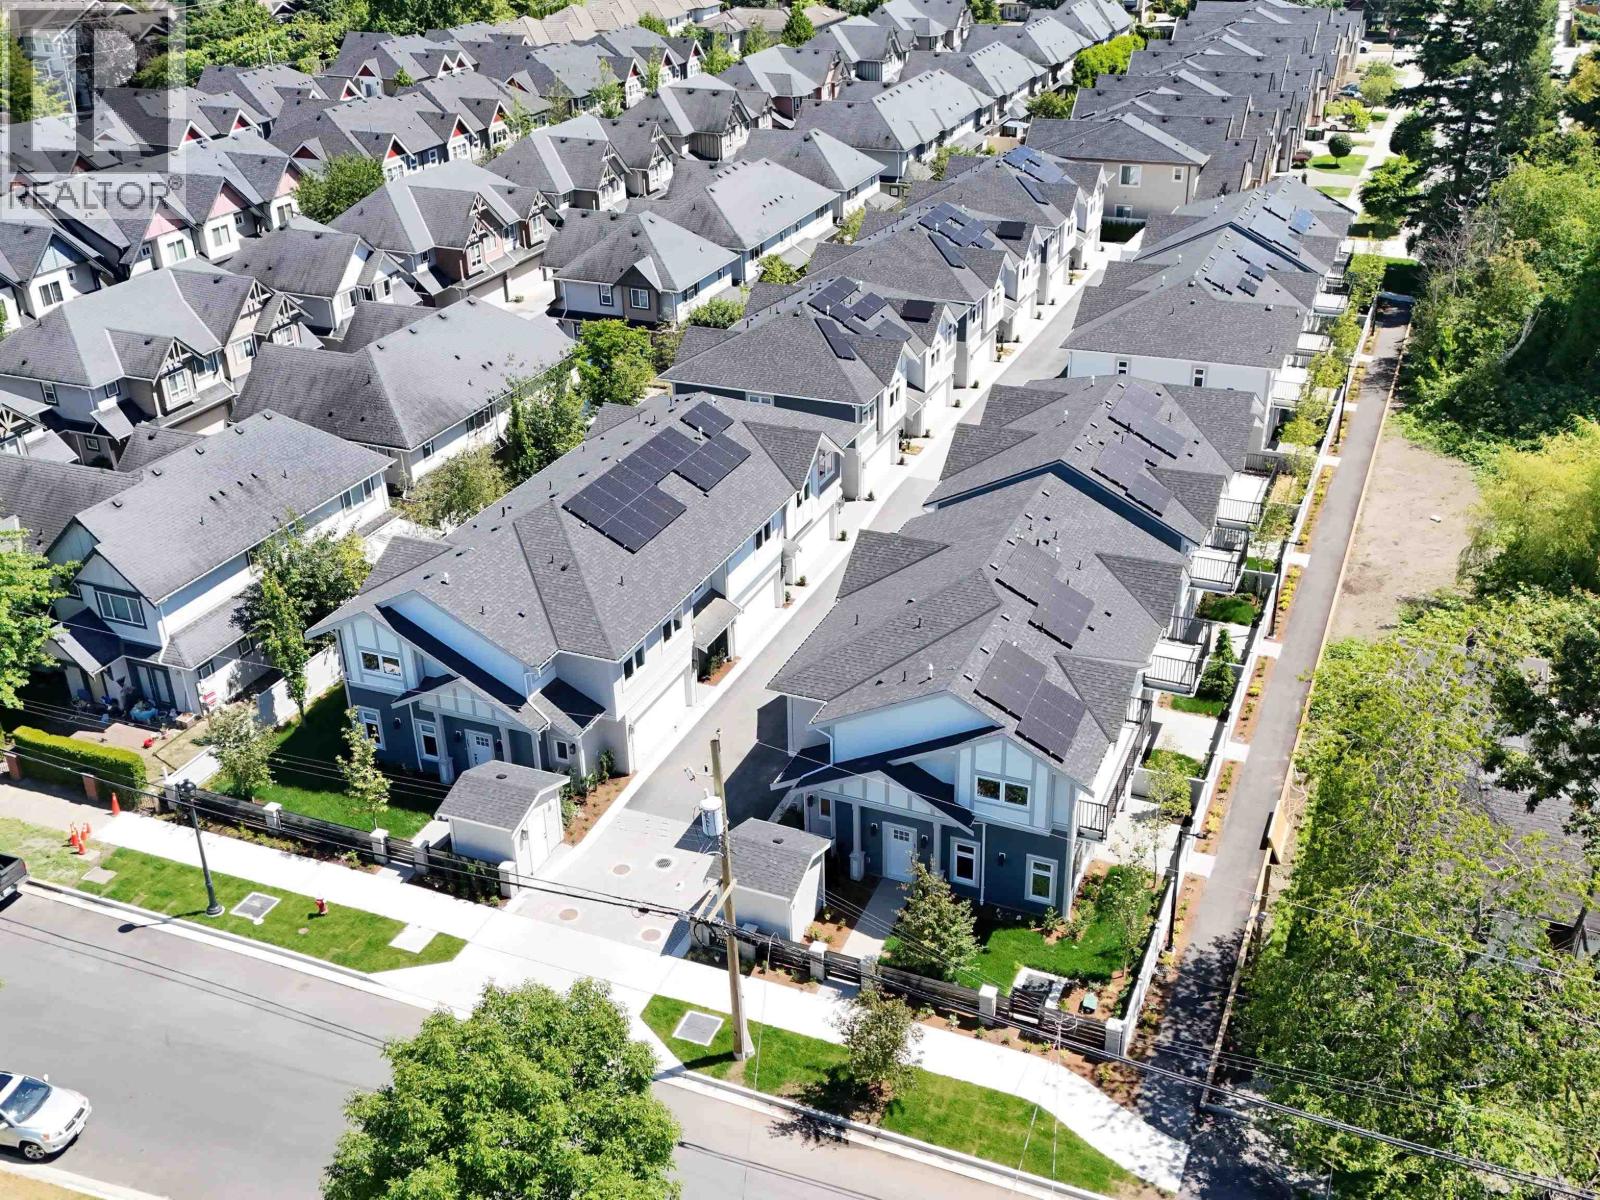 $1,418,000
14 7100 Ash St. · 4bd/3ba · 1416sf
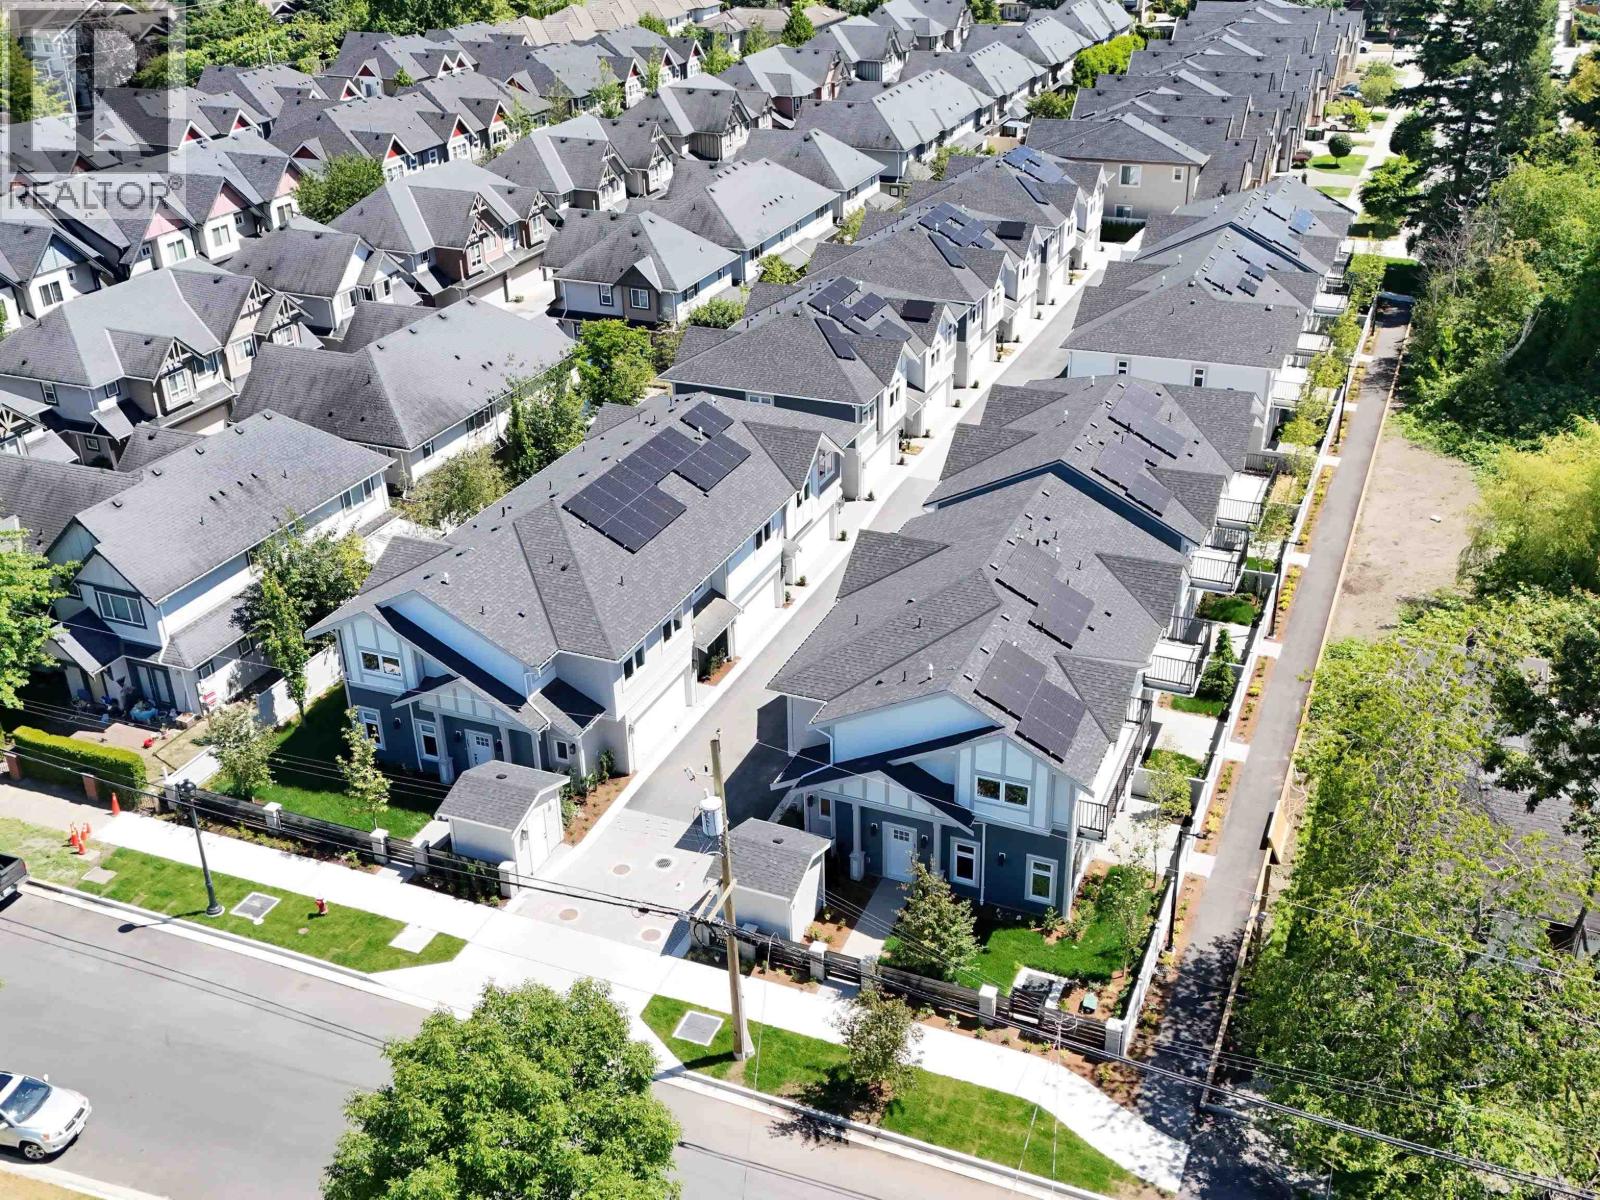 $1,348,000
15 7100 Ash St. · 3bd/3ba · 1352sf
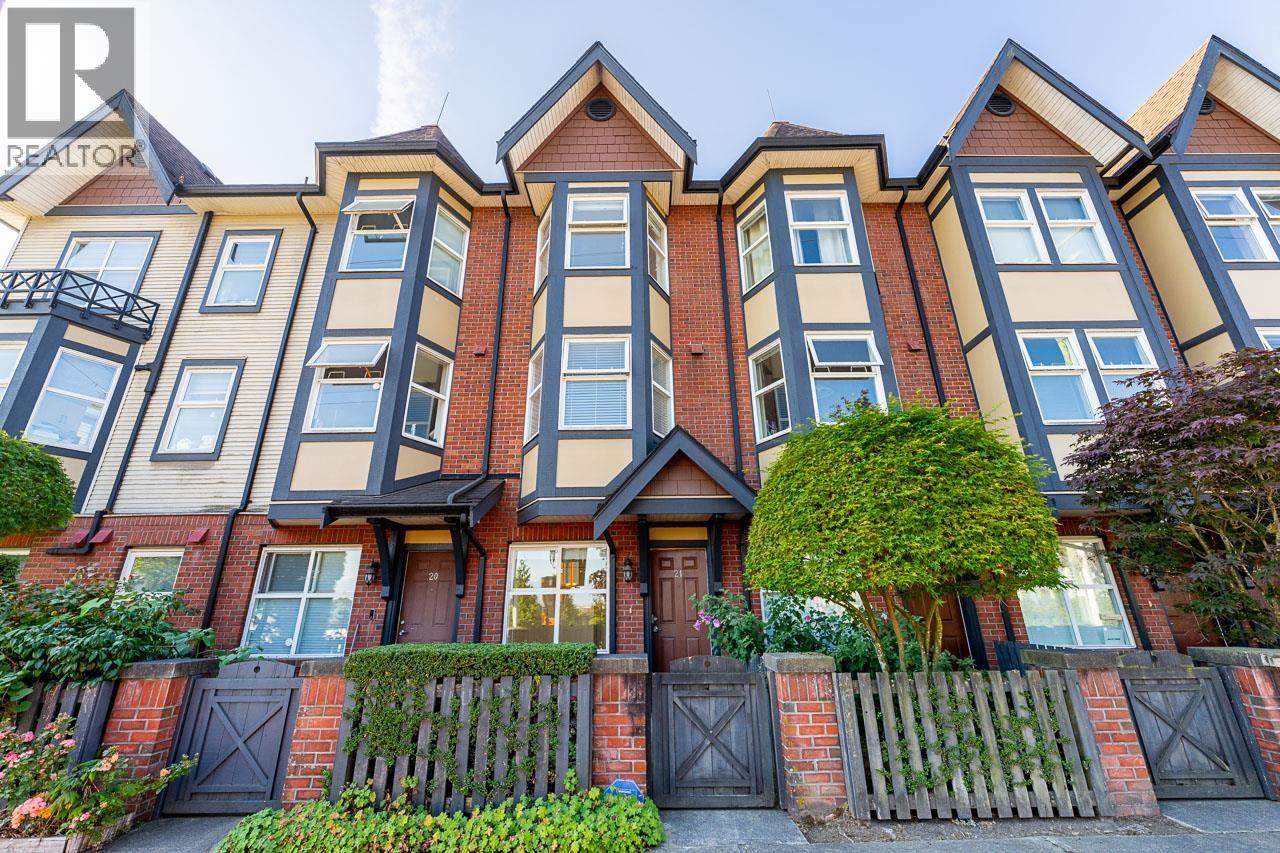 $869,900
21 6099 Alder St. · 3bd/2ba · 1278sf
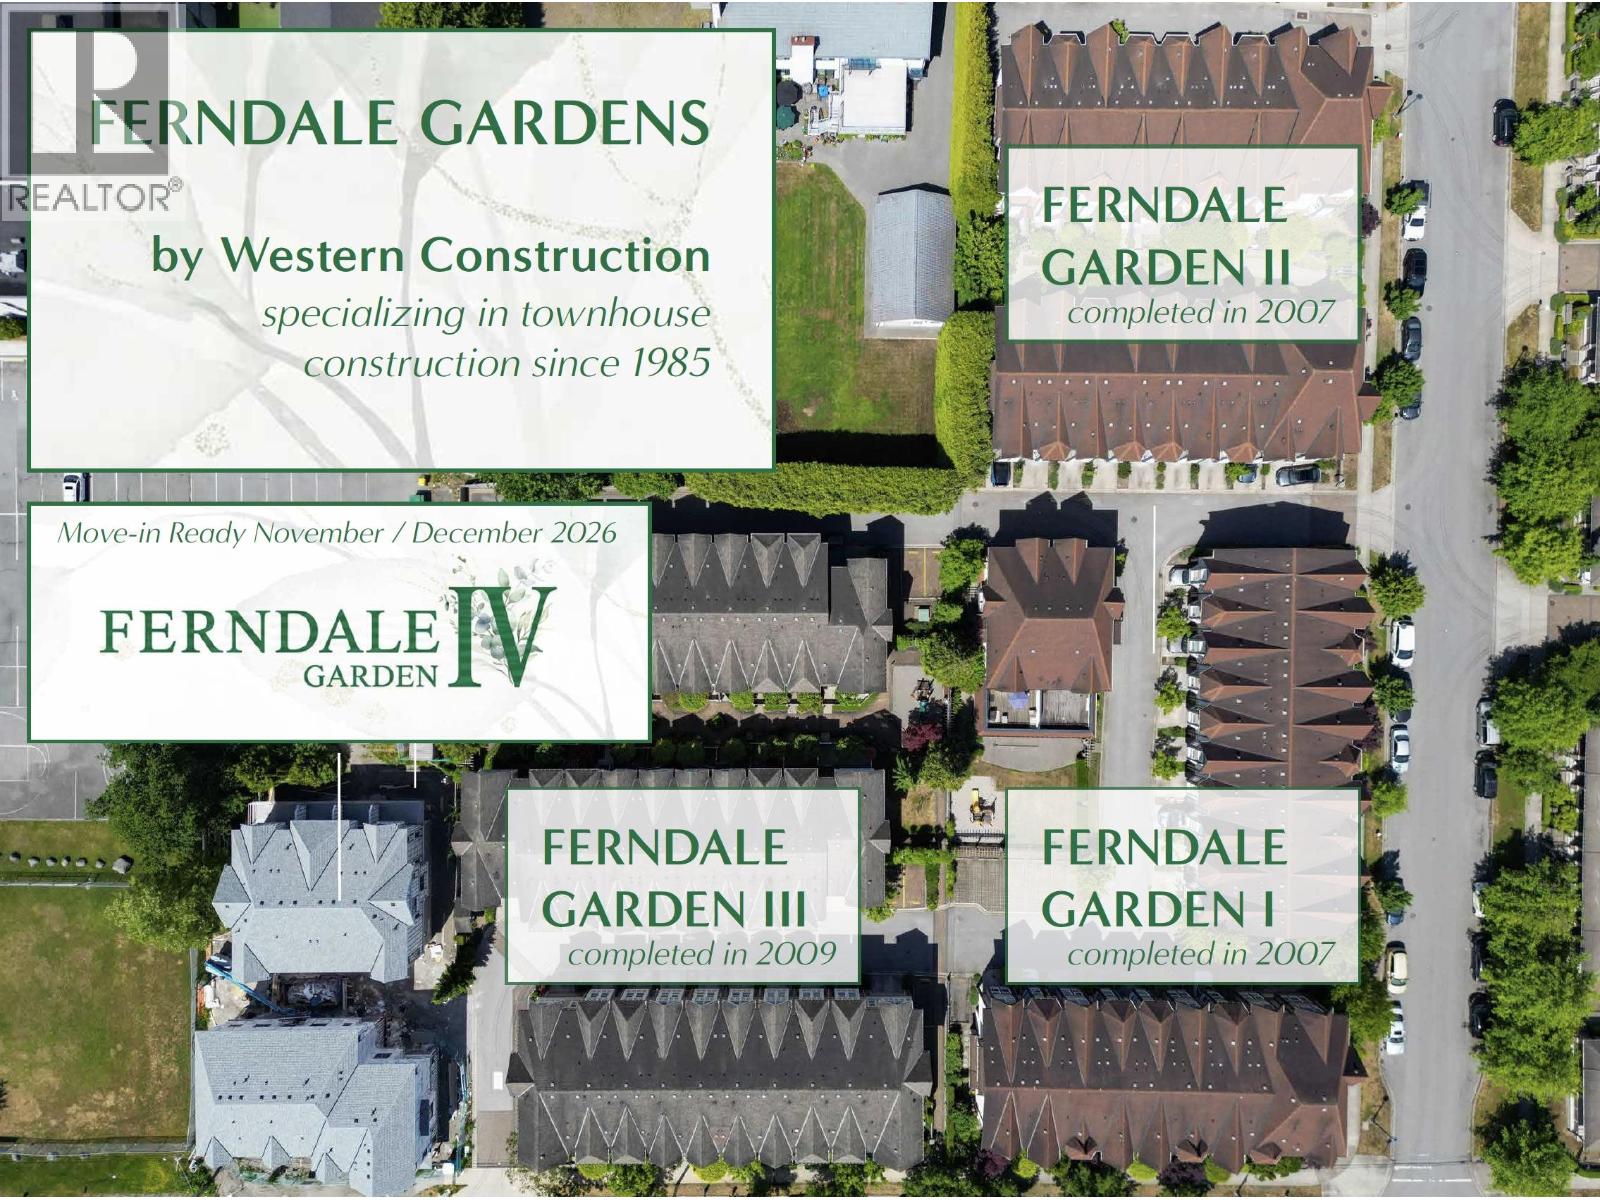 $1,388,000
4 9331 Ferndale Rd. · 4bd/3ba · 1500sf
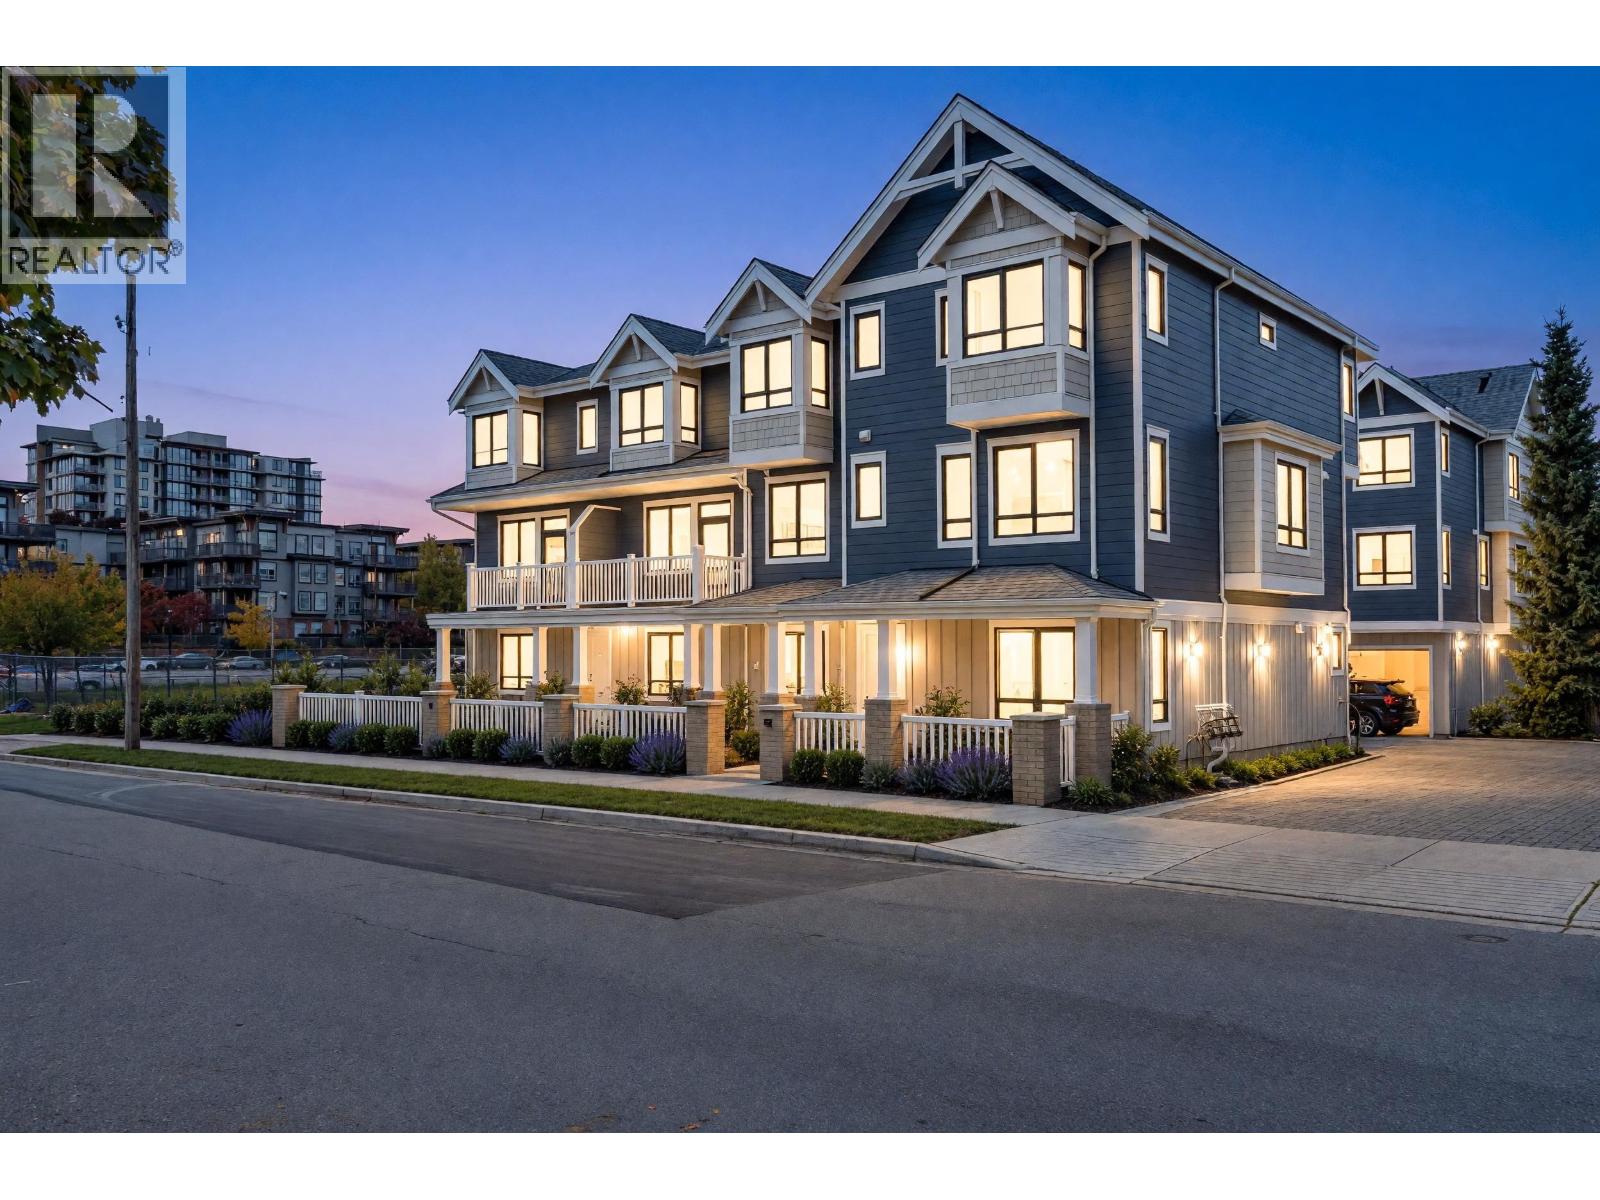 $1,498,000
8 9331 Ferndale Rd. · 4bd/3ba · 1545sf
 $688,000
327 9371 Hemlock Dr. · 2bd/2ba · 942sf
 $1,377,777
15 9780 General Currie Rd. · 3bd/3ba · 1871sf
 $2,680,000
10400 Westminster Highway · 3bd/1ba · 1080sf
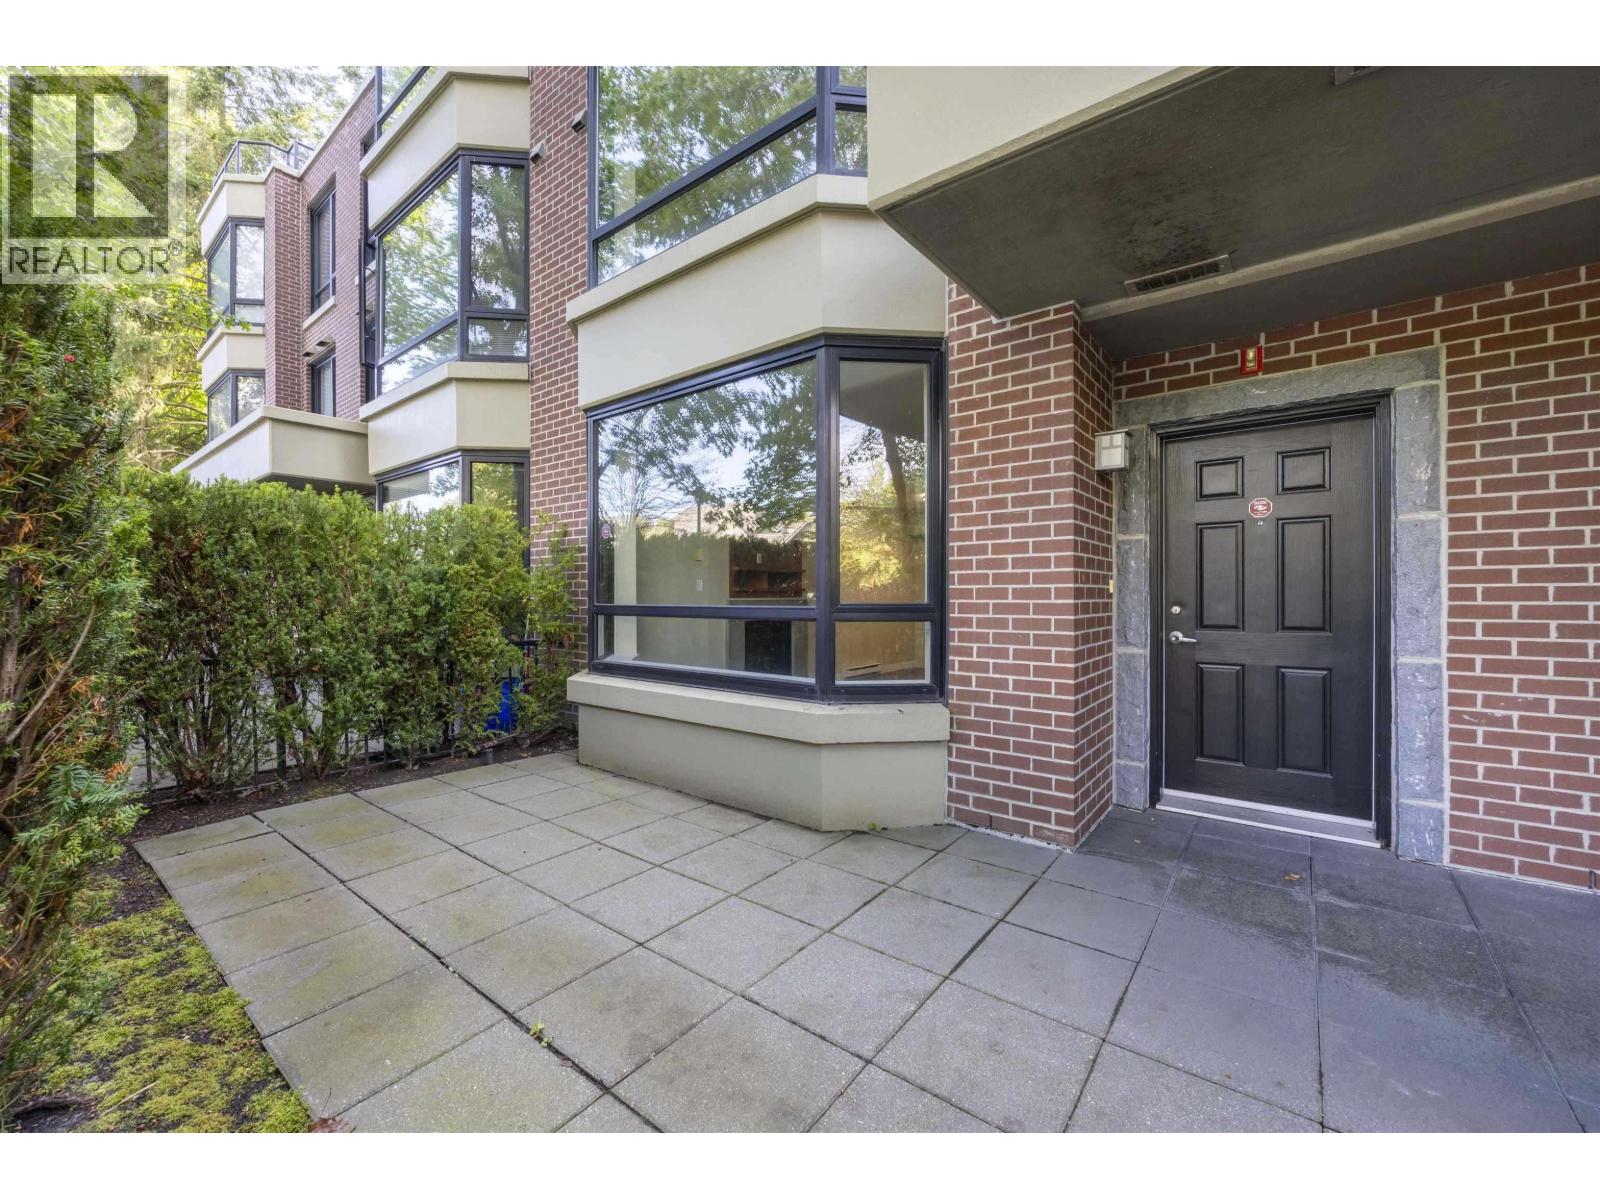 $888,000
3 6233 Katsura St. · 2bd/3ba · 1243sf
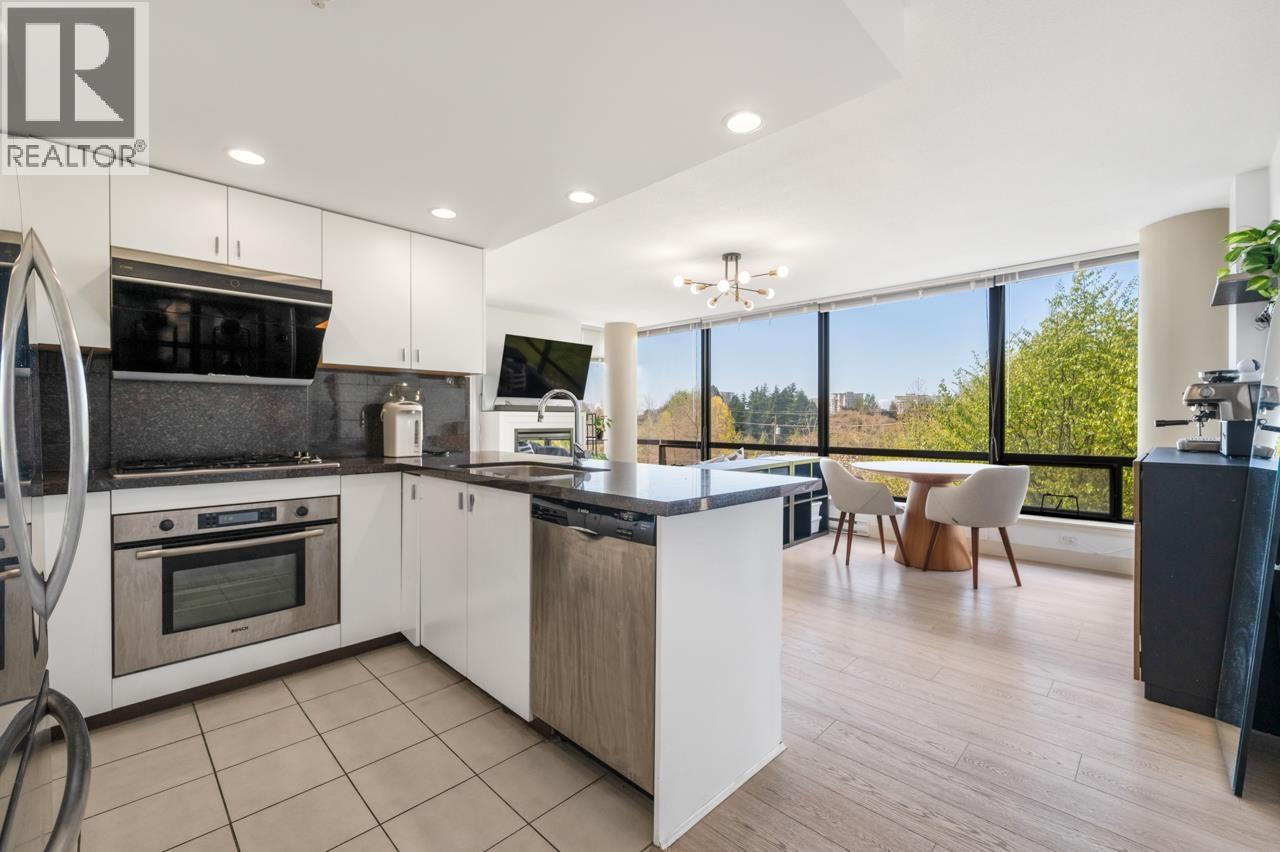 $699,000
603 6333 Katsura St. · 2bd/2ba · 936sf
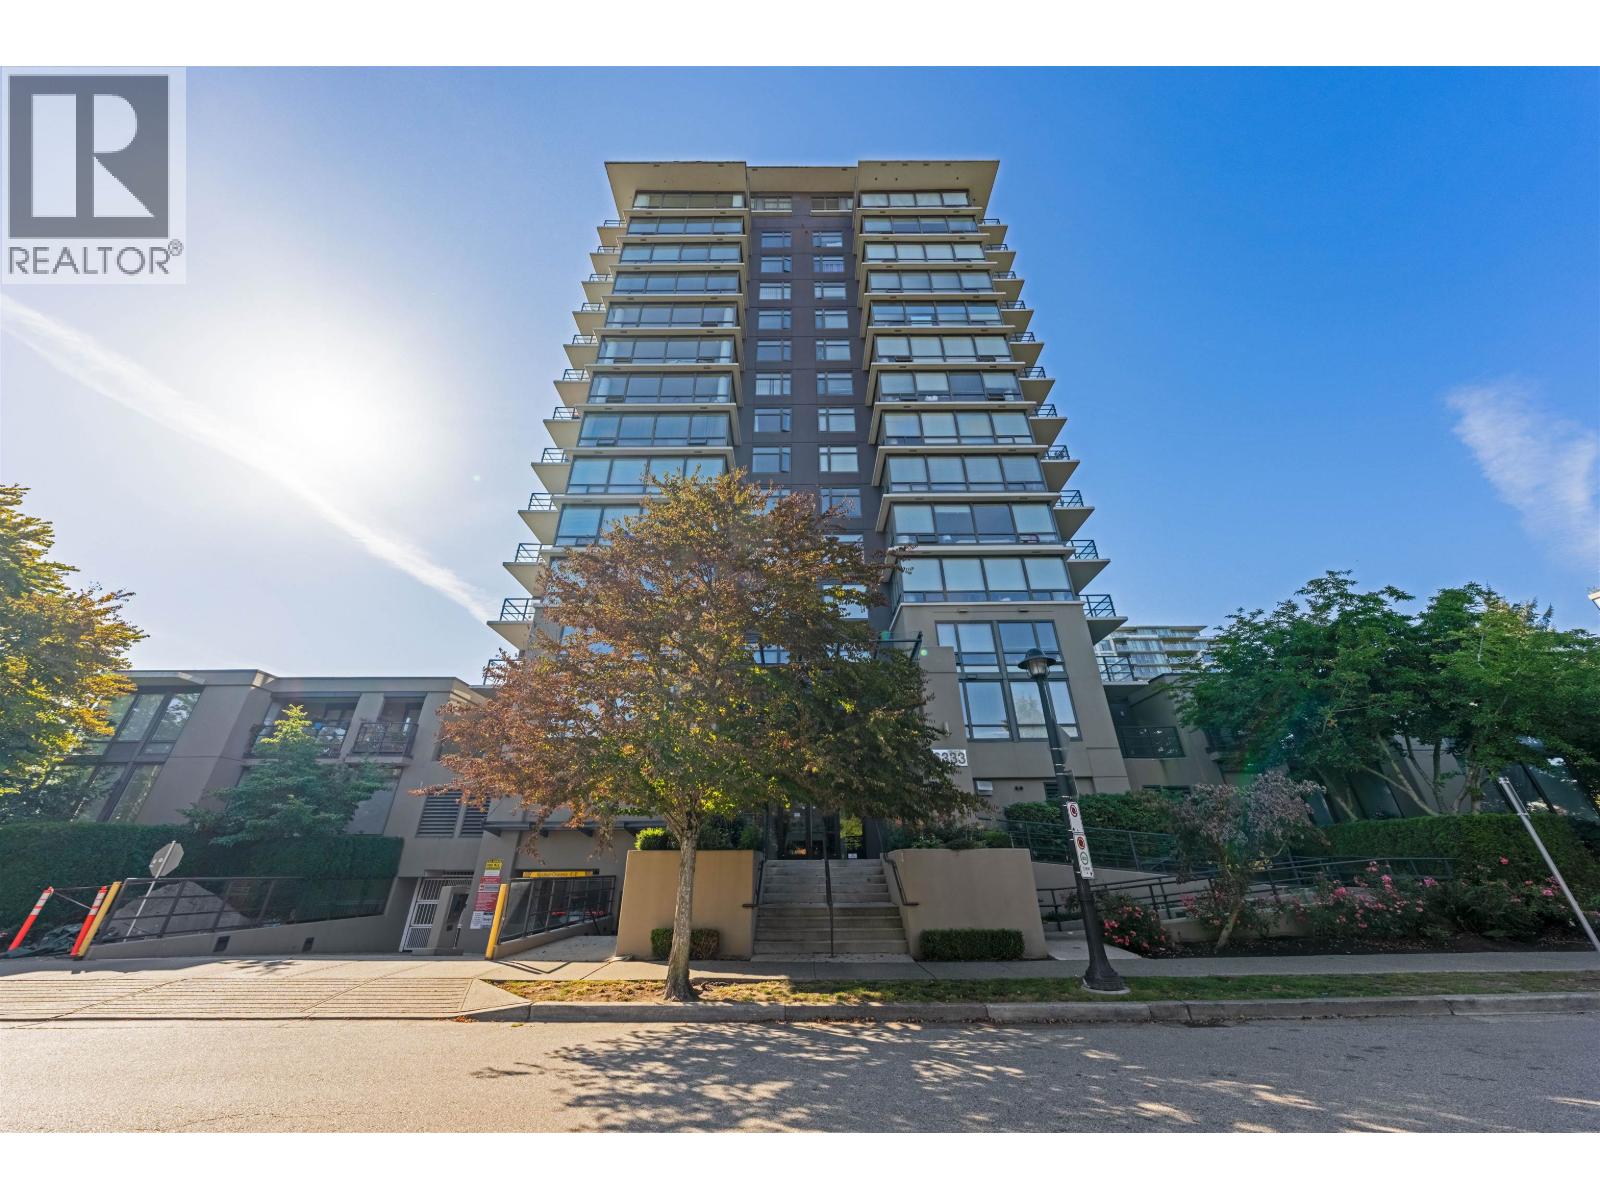 $828,000
1201 6333 Katsura St. · 3bd/2ba · 1146sf
Sona
9840 Alberta Rd. · EPS3760
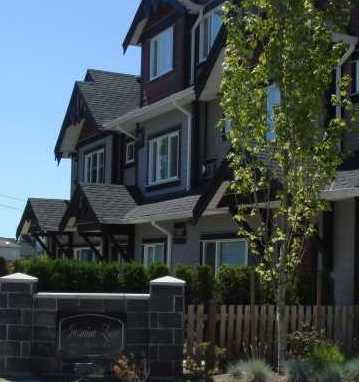 Jasmine Court
6551 No 4 Rd. · BCS2589
 6331 No 4 Road
6331 No 4 Rd. · EPS2991
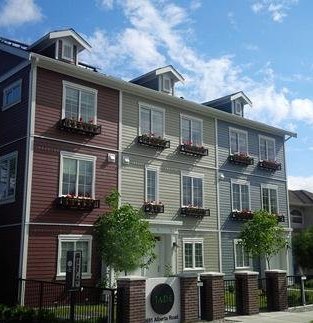 Jade
9691 Alberta Rd. · EPS2221
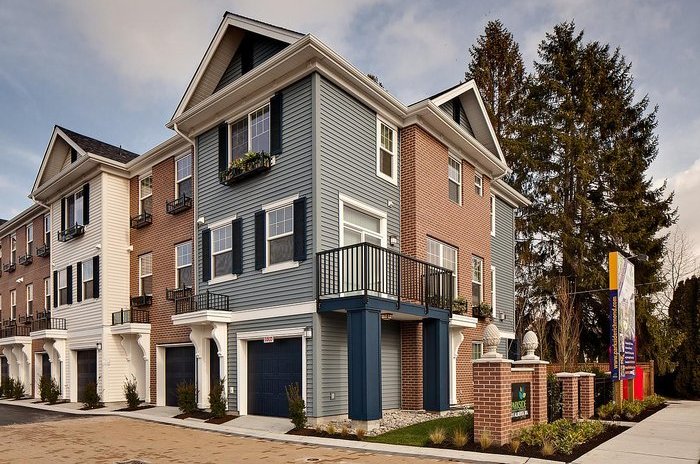 Parkside
9651 Alberta Rd. · BCS4266
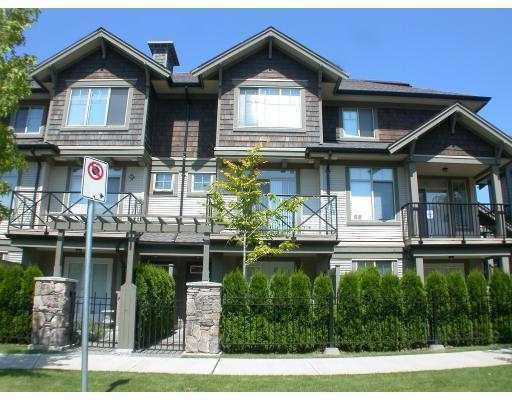 Hamptons Gate
6233 Birch St. · BCS200
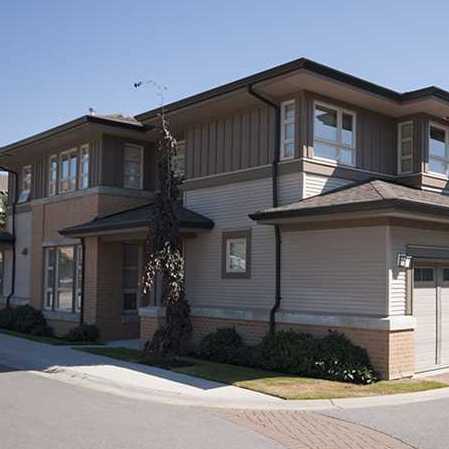 Springbrook
6300 Birch St. · BCS717
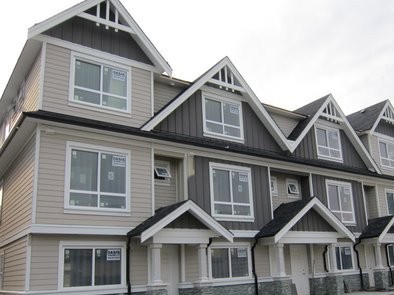 Kadina
6199 Birch St. · EPS499
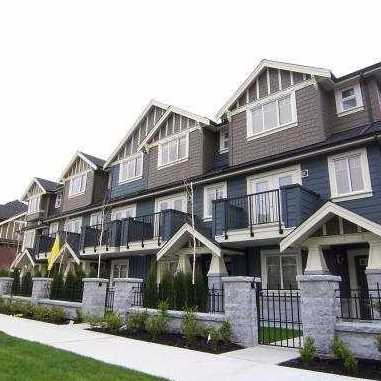 Sonata Park
9628 Ferndale Rd. · BCS3327
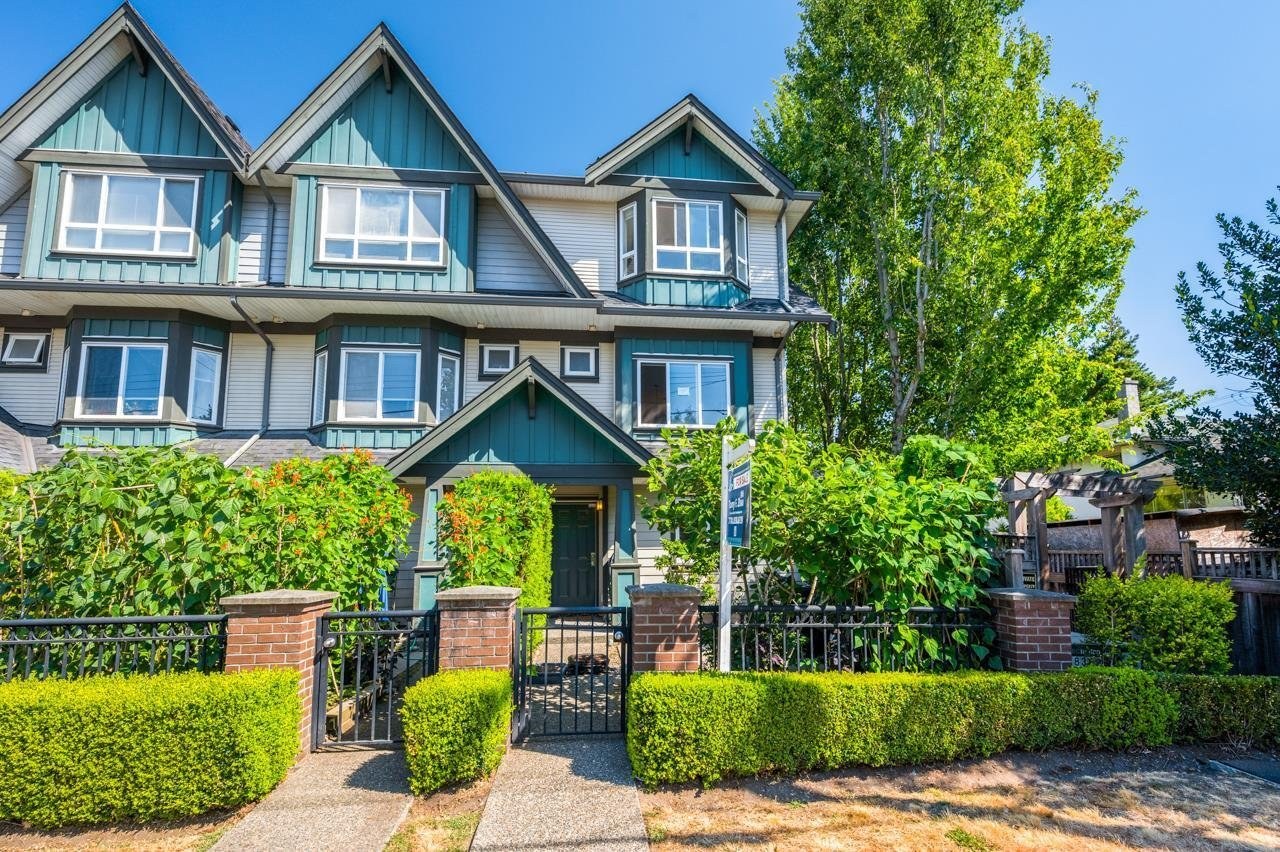 Parkside Court
9791 Granville Ave. · BCS2162
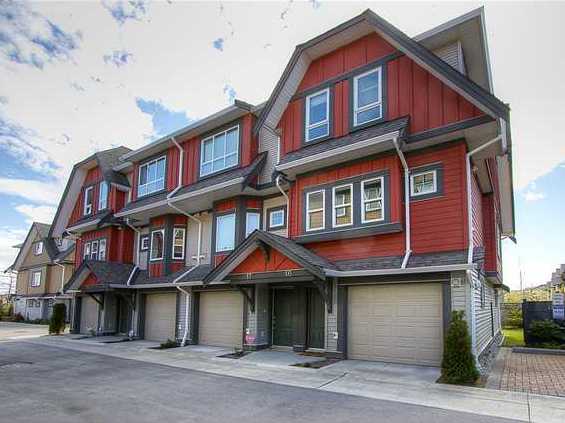 Miora
9751 Ferndale Rd. · BCS2685
.jpg) SPRINGBROOK ESTATE
6300 Birch St. · BCS717
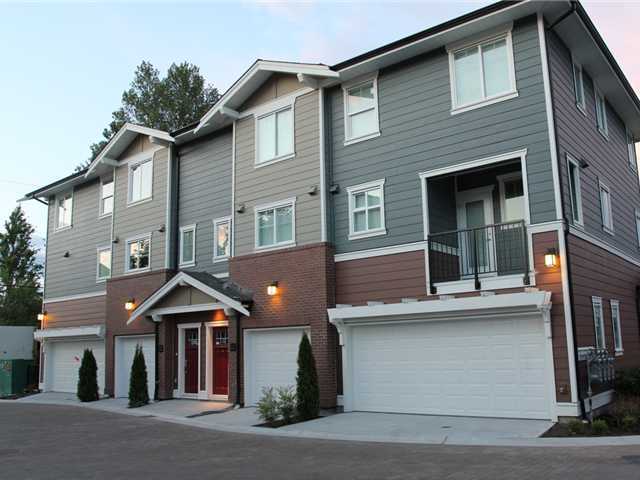 Parkside Estates
9580 Alberta Rd. · BCS4132
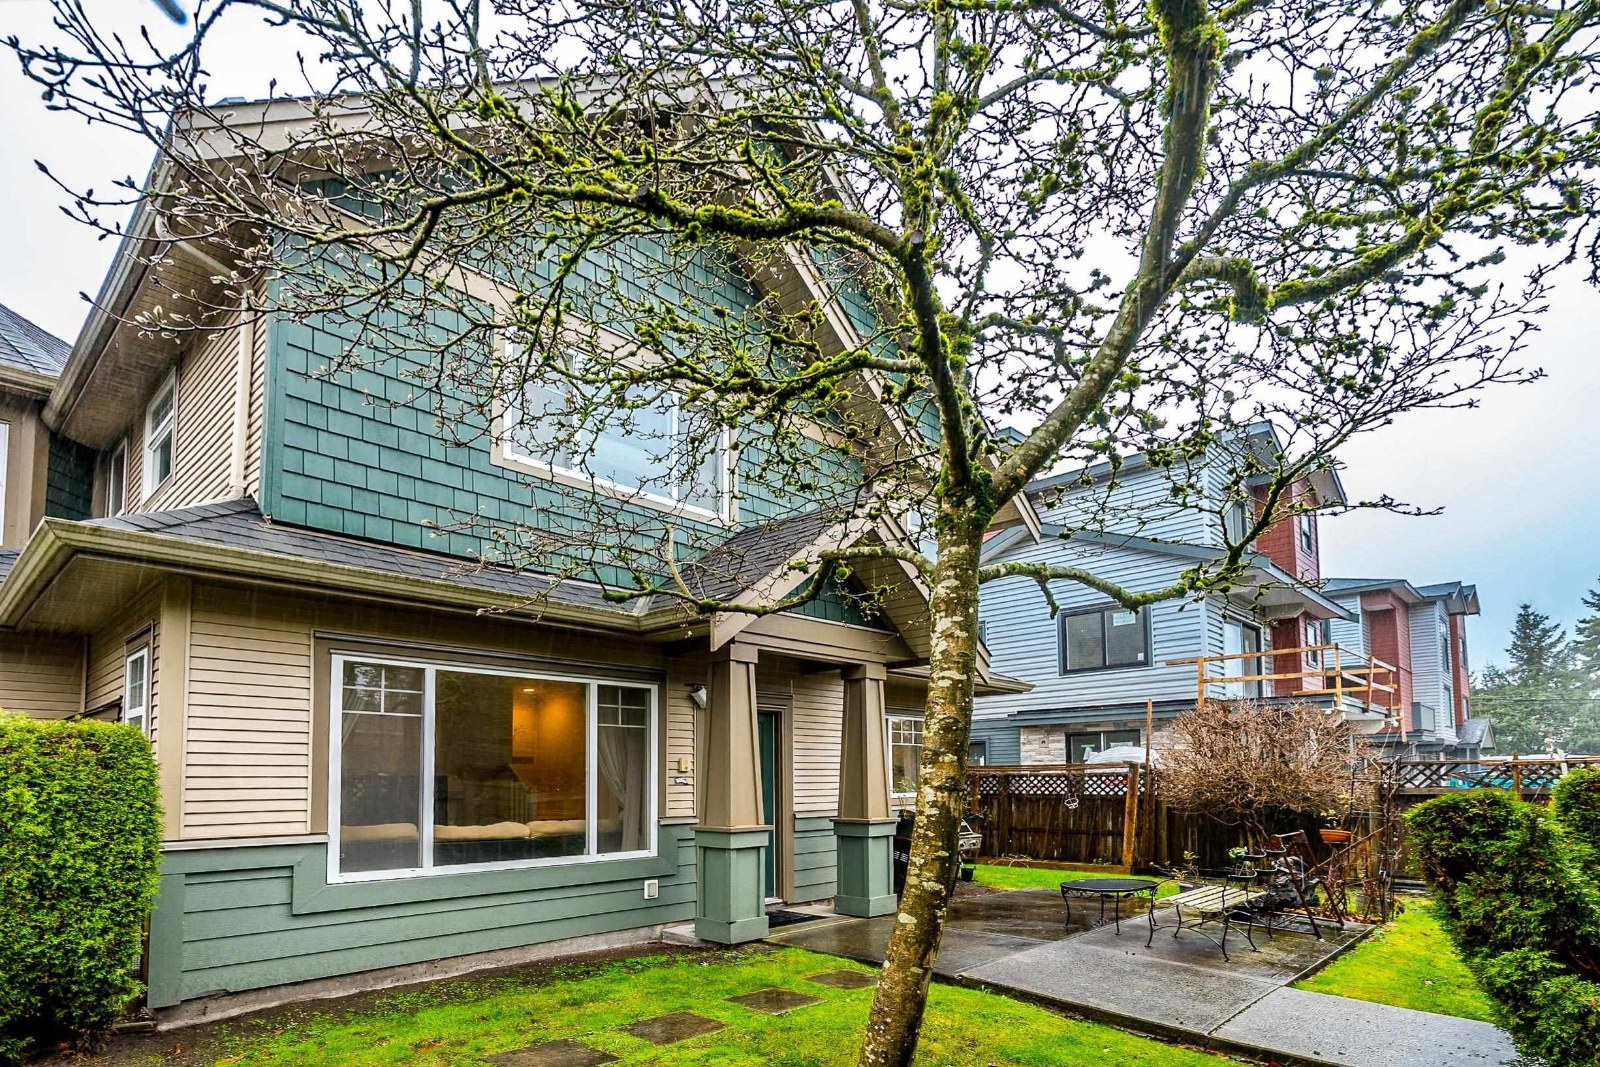 Bridge Garden
7060 Bridge St. · BCS1112
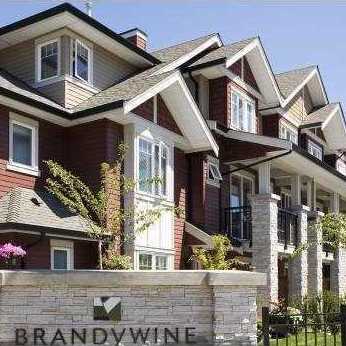 Brandywine Lane
6188 Birch St. · BCS2071
 Kadina
6199 Birch St. · EPS499
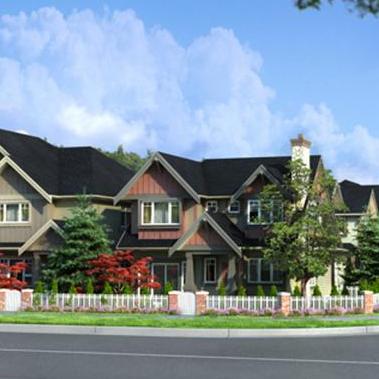 Kinsbridge
9699 Sills Ave. · BCS3811
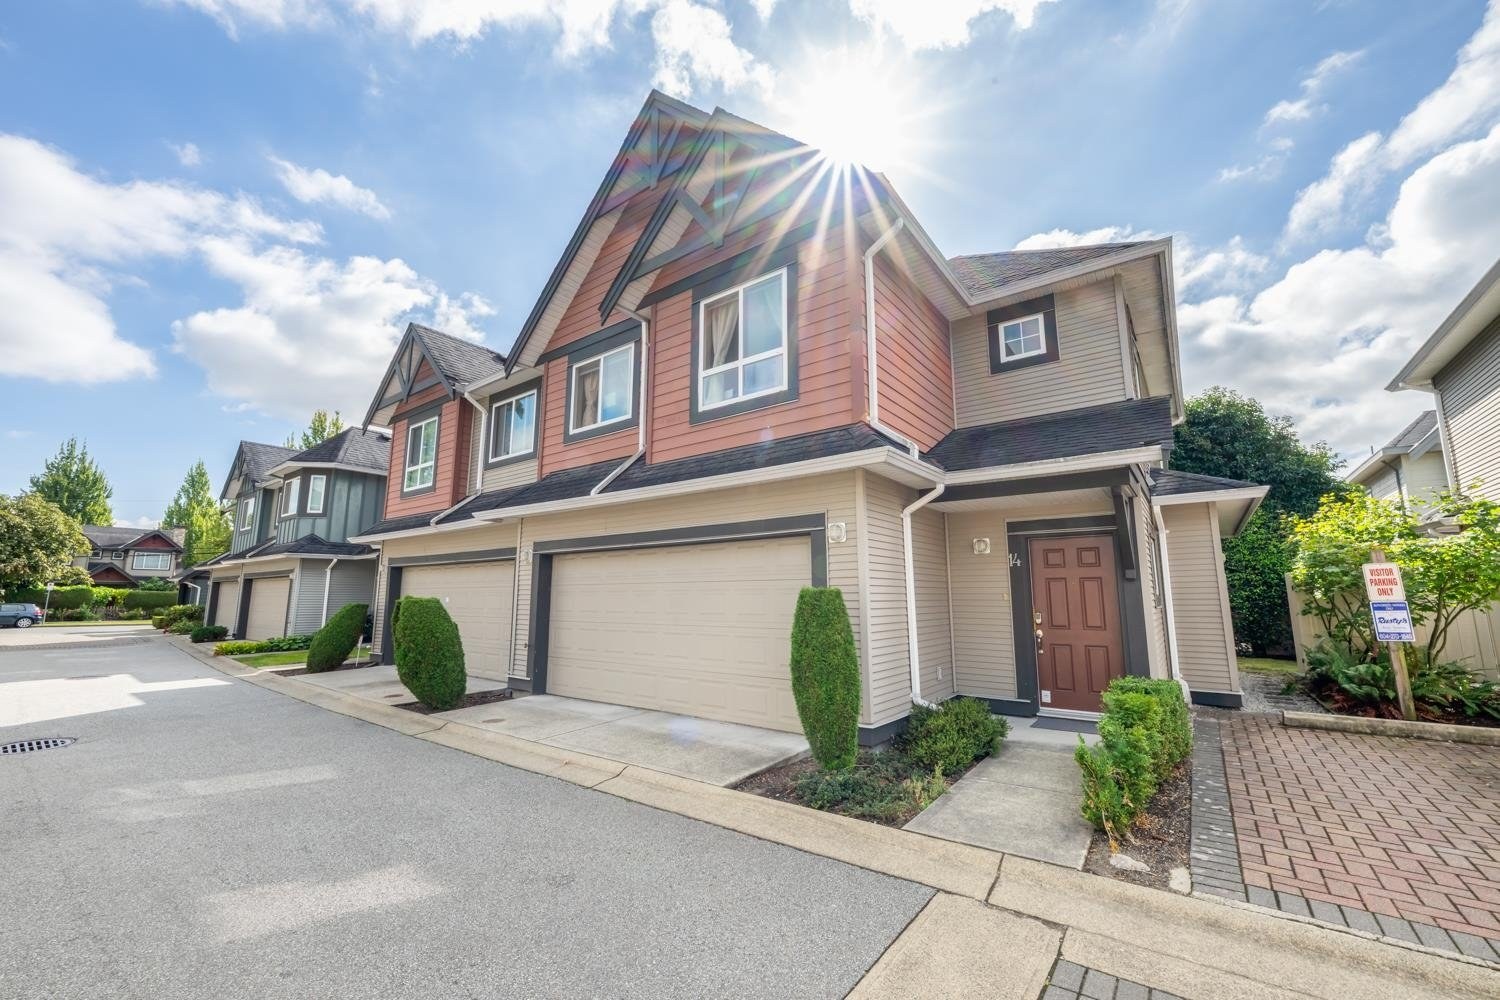 Casamora
7071 Bridge St. · BCS2131



