Maintenance Fees Include
Caretaker
Gardening
Gas
Hot Water
Management
Other
Recreation Facility


 +1
| Date | Status | Address | Type | Bed | Bath | Price | Sqft | Strata Fee | Tax | Listed By |
|---|---|---|---|---|---|---|---|---|---|---|
| 2026-09-29 | Active | 105 3097 Lincoln Ave. | Single Family | 2 | 2 | $789,900 ($767/sf) | 1030 | $561 | $2731 (2025) | RE/MAX City Realty |
| 2026-08-12 | Active | 102 3097 Lincoln Ave. | Single Family | 2 | 2 | $649,999 ($760/sf) | 855 | $483 | $2436 (2025) | Royal LePage West Real Estate Services |
| 2026-10-14 | Active | 301 3097 Lincoln Ave. | Single Family | 2 | 2 | $640,000 ($753/sf) | 850 | $477 | $2422 (2025) | Heller Murch Realty |
| Avg | $693,300 | 912 |
| Sold Date | Address | Bed | Bath | Sqft | Asking | Sold Price | DOM | Strata Fee | Tax | Listed By |
|---|---|---|---|---|---|---|---|---|---|---|
| 2026-07-14 | 206 3097 Lincoln Ave. | 2 | 2 | 961 | $659,000 | $640,000 ($666/sf) | $531 | $2626 (2025) | Sutton Group-West Coast Realty | |
| 2026-03-09 | 103 3097 Lincoln Ave. | 2 | 2 | 1025 | $779,000 | $740,000 ($722/sf) | $573 | $2773 (2025) | Grand Central Realty | |
| 2026-02-09 | 204 3097 Lincoln Ave. | 2 | 2 | 887 | $649,900 | $640,000 ($722/sf) | $483 | $2347 (2025) | RE/MAX Sabre Realty Group | |
| 2025-11-19 | 112 3097 Lincoln Ave. | 2 | 2 | 876 | $690,000 | $675,000 ($771/sf) | $496 | $2317 (2025) | Sotheby''s International Realty Canada | |
| 2025-01-04 | 304 3097 Lincoln Ave. | 2 | 2 | 863 | $698,000 | $698,000 ($809/sf) | $439 | $1932 (2022) | Royal LePage West Real Estate Services |
Sold data from the MLS® feed for strata plan BCS3461. Showing the 15 most recent sales from the last 24 months; expand for up to 80.
Larkin House West at 3097 Lincoln Ave. — currently 3 active listings averaging $693,300. In the past year 4 units sold at an average of $673,750.
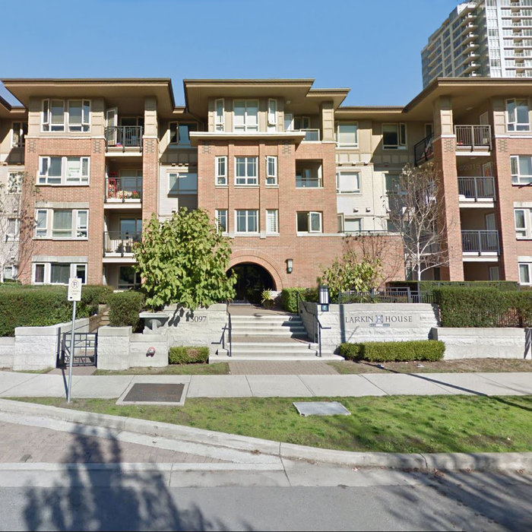
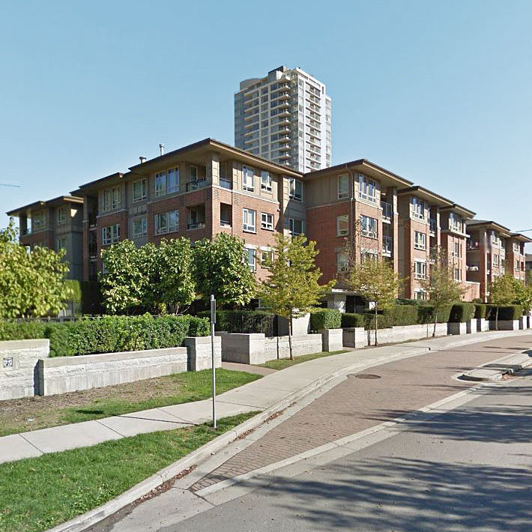
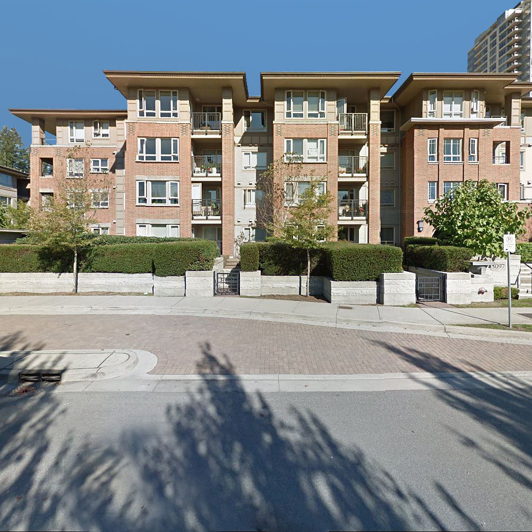
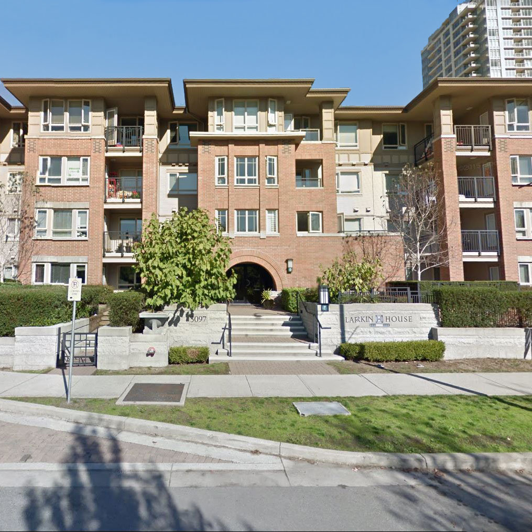
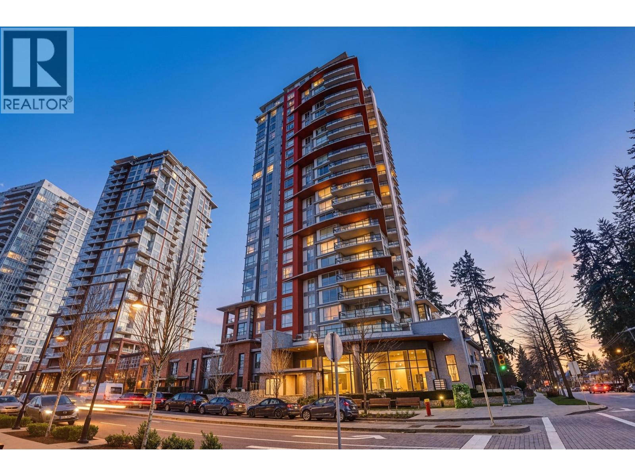
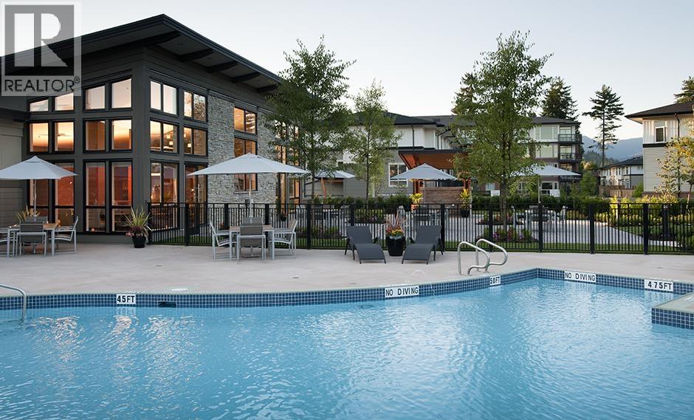
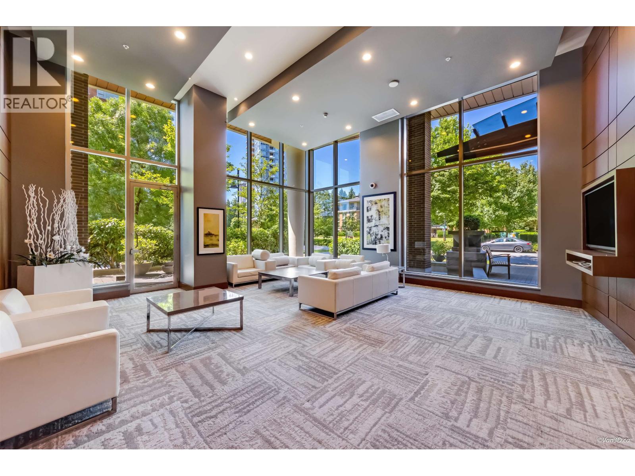
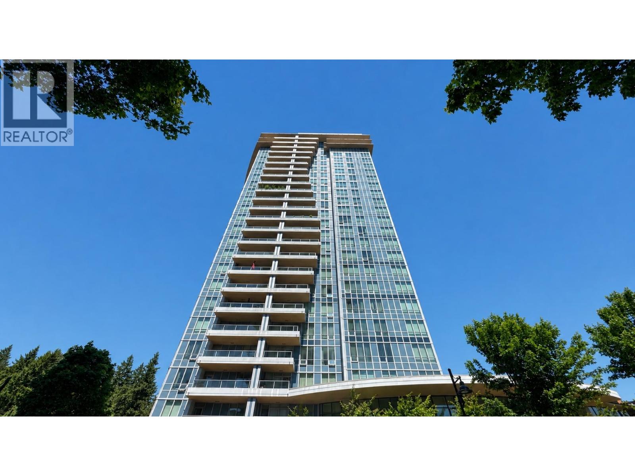
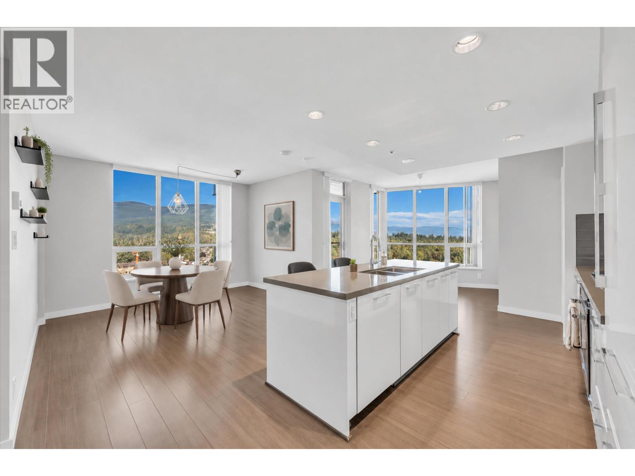
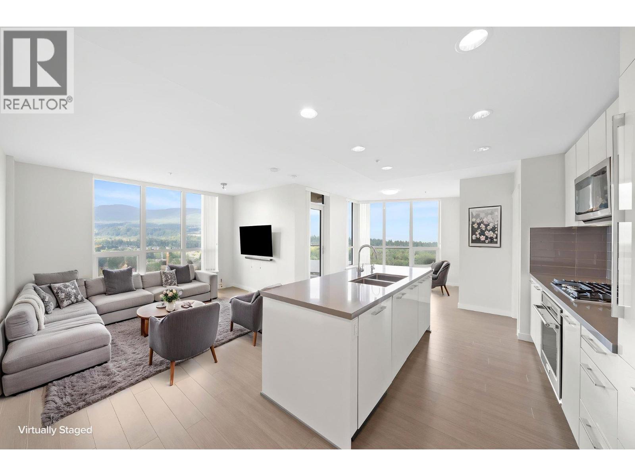
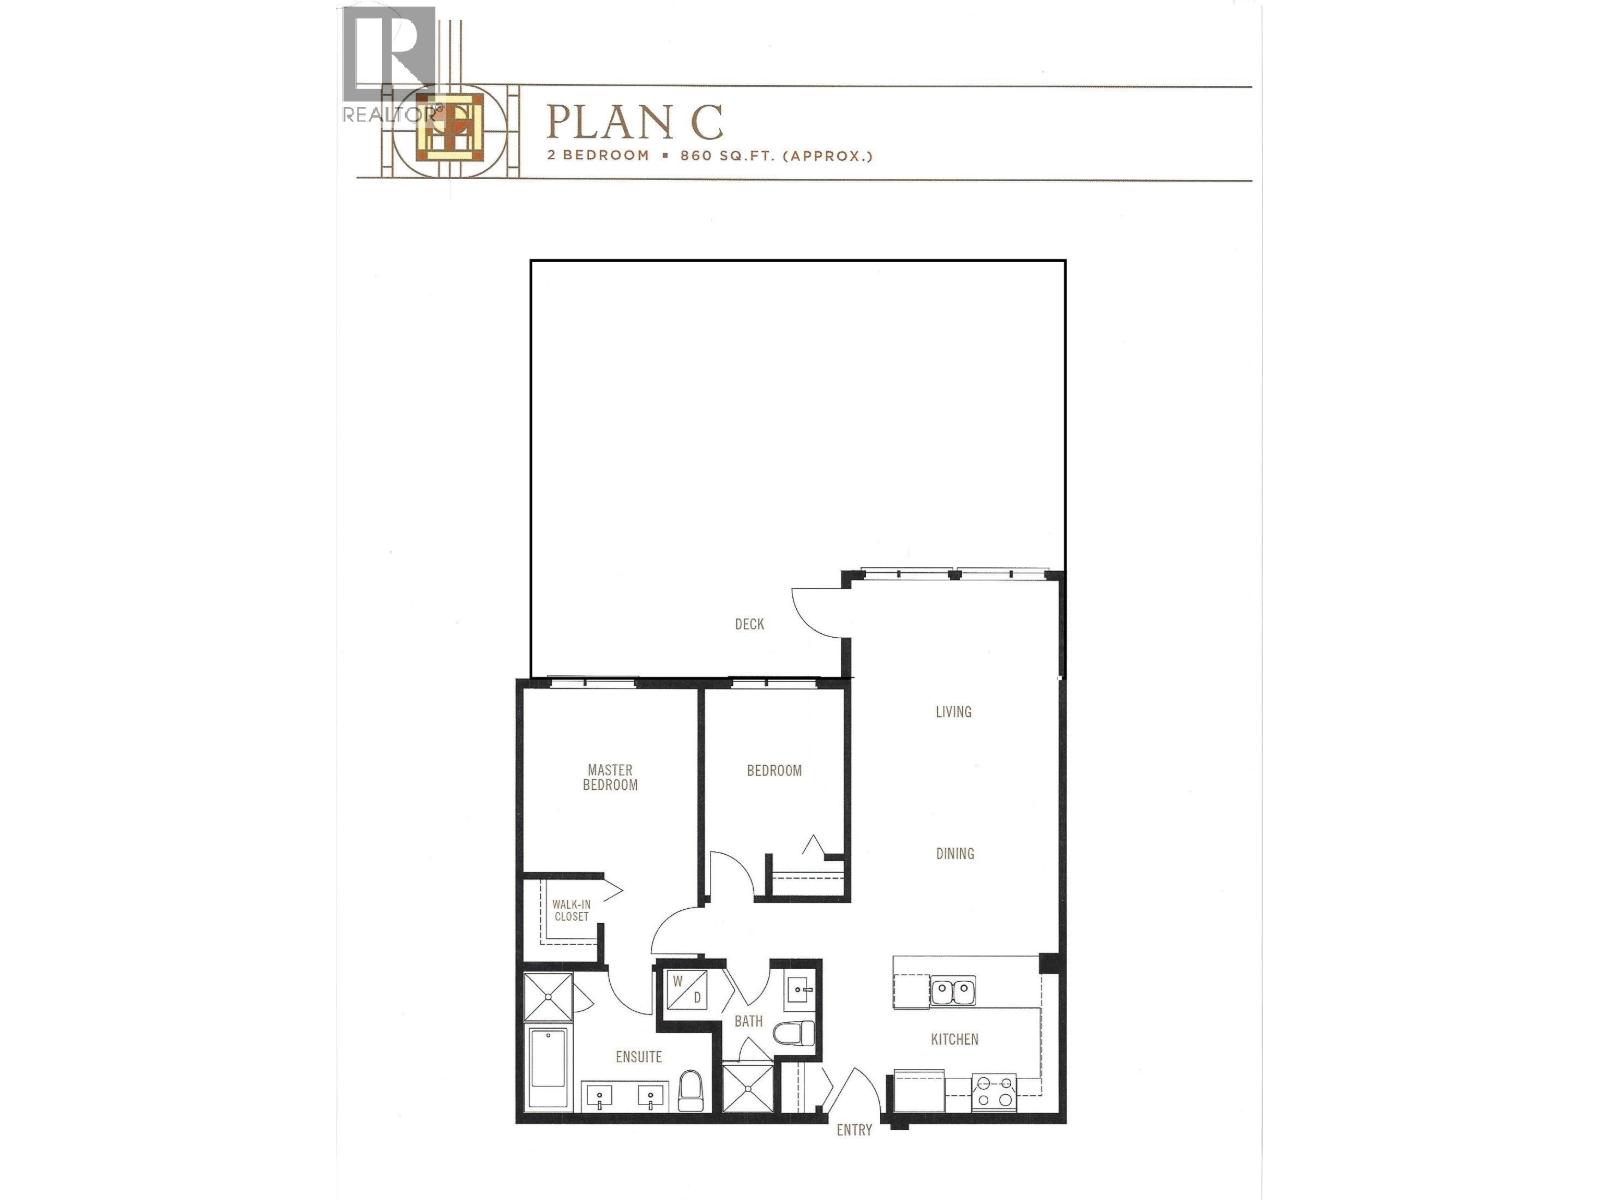
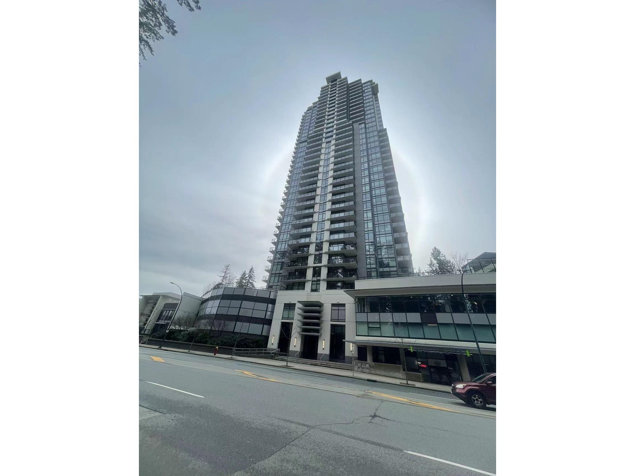
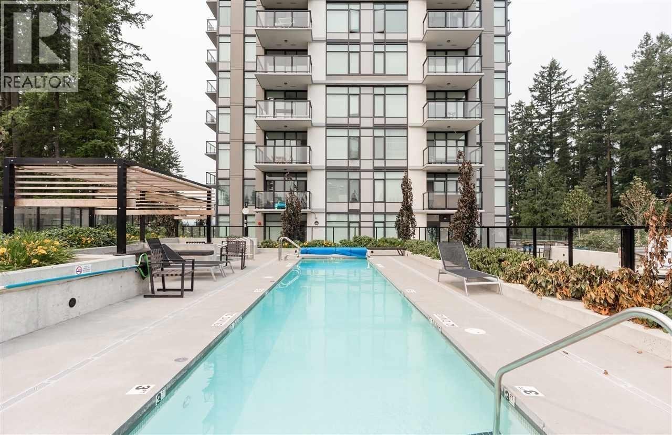
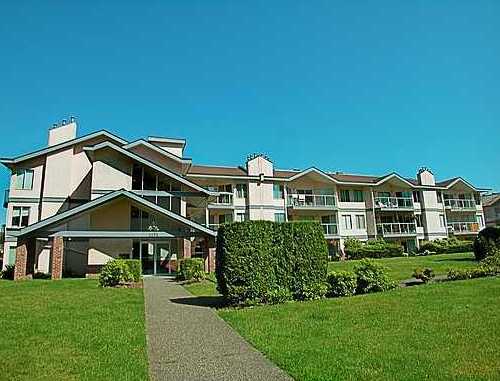
Larkin House West - 3097 Lincoln Avenue, Coquitlam, BC V3B 0E2, BCS3461 - located in Burke Mountain area of Coquitlam, near the crossroads Lincoln Avenue and Pipeline Road. Larkin House West is steps to Glen Park, Chapters and Save-on-Foods. Coquitlam Centre, Future Shop, Zellers, Lafarge Lake, Pinetree Secondary School, Douglas College, Scott Creek Middle School, Eagle Ridge Tennis Courts and Gleneagle Secondary School are close to the development. The restaurants in the neighbourhood are Keg Steakhouse & Bar, Sui Sha Ya Japanese, Taco Bell, Kam Ding Seafood, Pho Hoa, White Spot and Boston Pizza. The bus stops near the complex and Coquitlam Central Trainbus Station is walking distance away. This complex also has easy access to Lougheed Hwy and Trans-Canada Hwy1. Polygon Development built Larkin House West in 2009. This four-level building has a frame-wood construction, brick exterior finishing and full rain screen. There are 67 units in development and in strata. This complex offers one, two and three bedroom apartment residences at the master-planned community of Windsor Gate. These carefully-crafted homes feature contemporary finishes and imaginative floor plans, spa-style bathrooms and ensuites, designer kitchens with granite countertops, stainless steel appliances and bright living rooms with oversized windows. Outdoor beauty is invited in through private patios or decks that overlook lush, manicured gardens. Inspired by legendary architect Frank Lloyd Wright, the exterior architecture of Larkin House creates an elegant synthesis of comfort and beauty through the blending of natural building materials and custom crafted exterior features that warmly welcome residents home. The residents at Larkin House can enjoy exclusive access to the Nakoma Club - Windsor Gate's 15,000 square-foot private clubhouse that stands at the heart of the community and features an outdoor swimming pool, landscaped terrace and barbeque, fully-equipped fitness studio and gymnasium, screening room, great room lounge and more. This building is under 2-5-10 Travelers Guarantee Warranty.
| Construction | Frame - Wood |
|---|---|
| Exterior Finish | Brick |
| Roof | Asphalt |
| Foundation | Concrete Slab |
| Rain Screen | Full |
| Developer | Polygon |
| Architect | Frank Lloyd Wright |
| Management Company | STRATAWEST MANAGEMENT LTD. |
| Strata Plan | BCS3461 |
|---|---|
| Strata Web Site | www.gatewaywest.com |
| Building Type | Strata |
| Title to Land | Freehold Strata |
| Units in Strata | 67 |
| Units in Development | 67 |
| Management Company | STRATAWEST MANAGEMENT — 604-904-9595 |
| Bylaws / Restrictions | PETS ALLOWED,RENTALS ALLOWED |
| Parking / Storage | Garage; Underground,visitor Parking |
Live market intelligence for this building's segments — active inventory, medians, ranges & trends. Opens in a new tab.
| Address | Bed | Bath | Sqft | Price |
|---|---|---|---|---|
| 105 3097 Lincoln Ave. | 2 | 2 | 1030 | $789,900 |
| 102 3097 Lincoln Ave. | 2 | 2 | 855 | $649,999 |
| 301 3097 Lincoln Ave. | 2 | 2 | 850 | $640,000 |
| 2304 3100 Windsor Gate | 2 | 2 | 827 | $688,000 |
| 2501 3100 Windsor Gate | 2 | 2 | 1081 | $899,900 |
| 304 3100 Windsor Gate | 2 | 2 | 827 | $649,000 |
| 1505 3096 Windsor Gate | 2 | 2 | 816 | $699,000 |
| 1902 3096 Windsor Gate | 2 | 2 | 859 | $669,000 |
| 1305 3096 Windsor Gate | 2 | 2 | 823 | $699,000 |
| 2203 3096 Windsor Gate | 3 | 2 | 1258 | $1,018,000 |
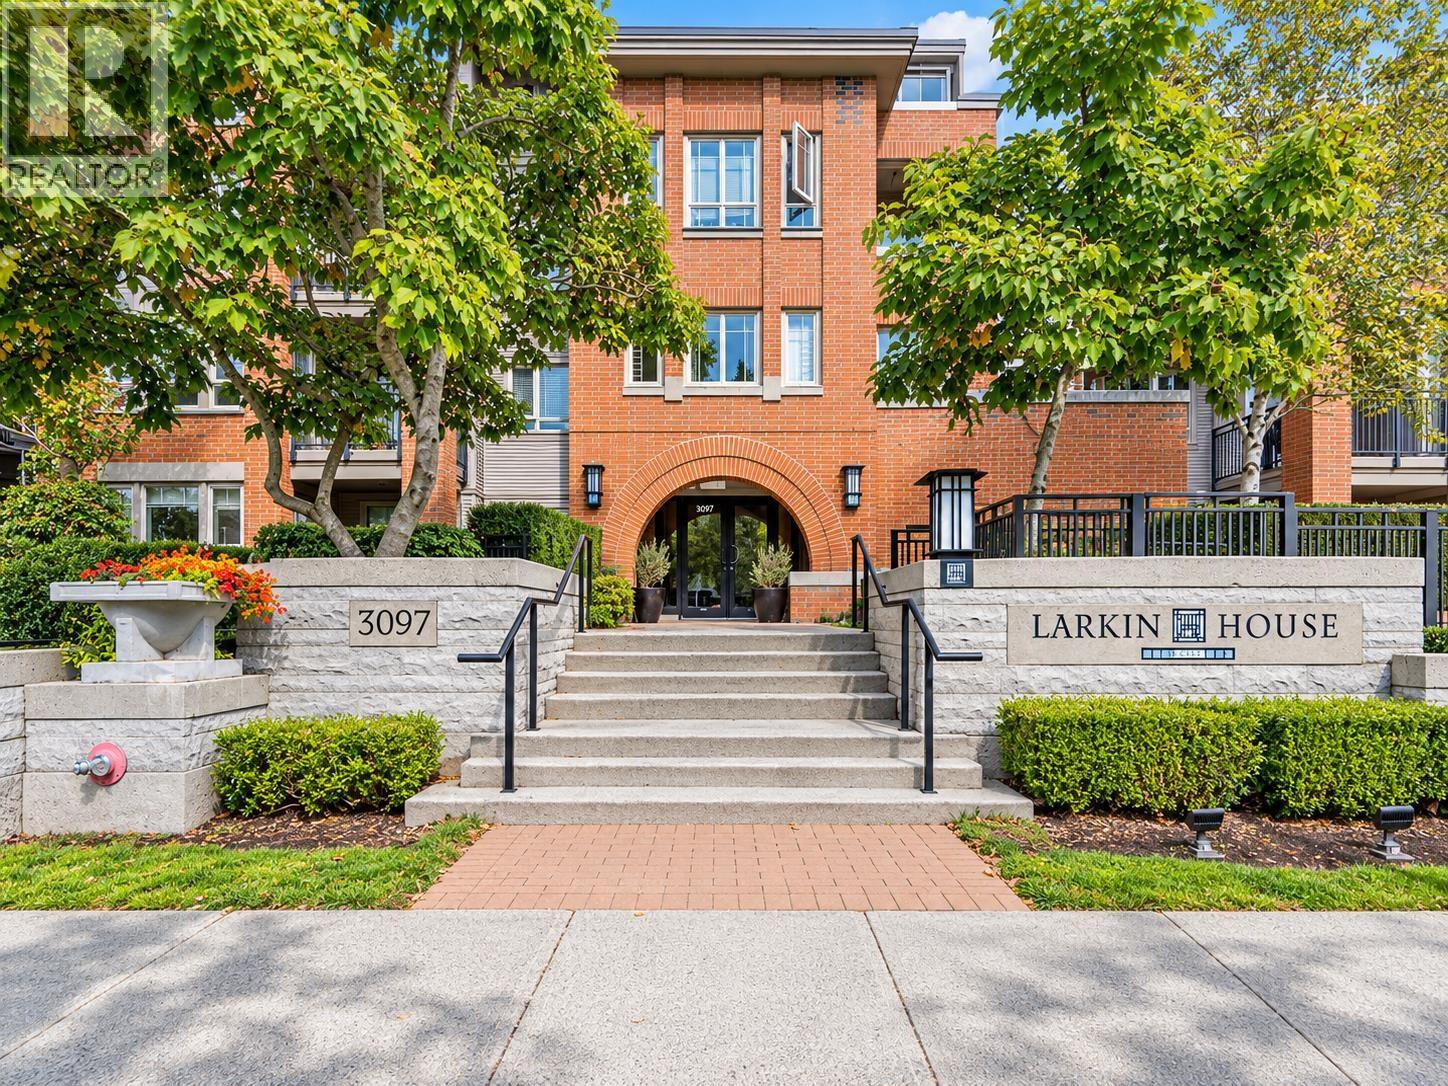 $789,900
105 3097 Lincoln Ave. · 2bd/2ba · 1030sf
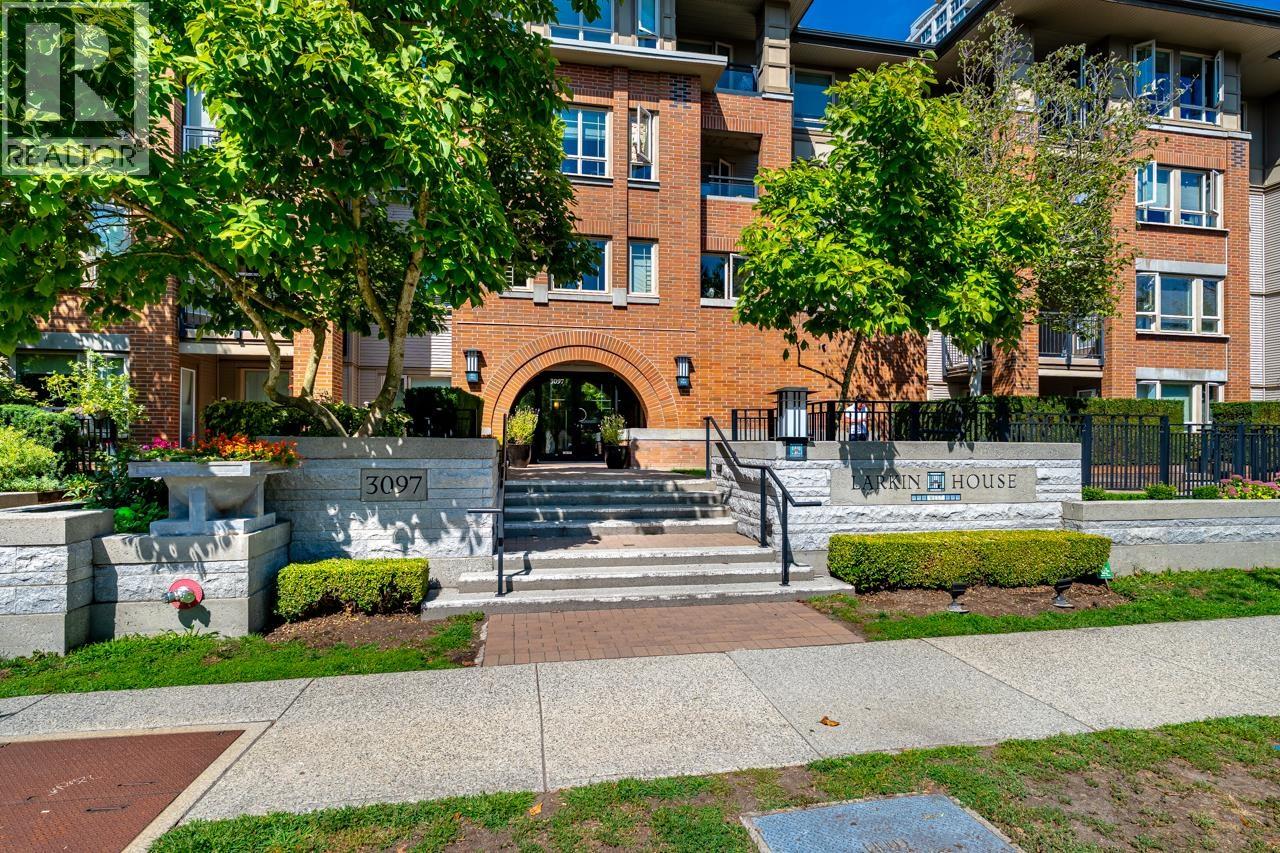 $649,999
102 3097 Lincoln Ave. · 2bd/2ba · 855sf
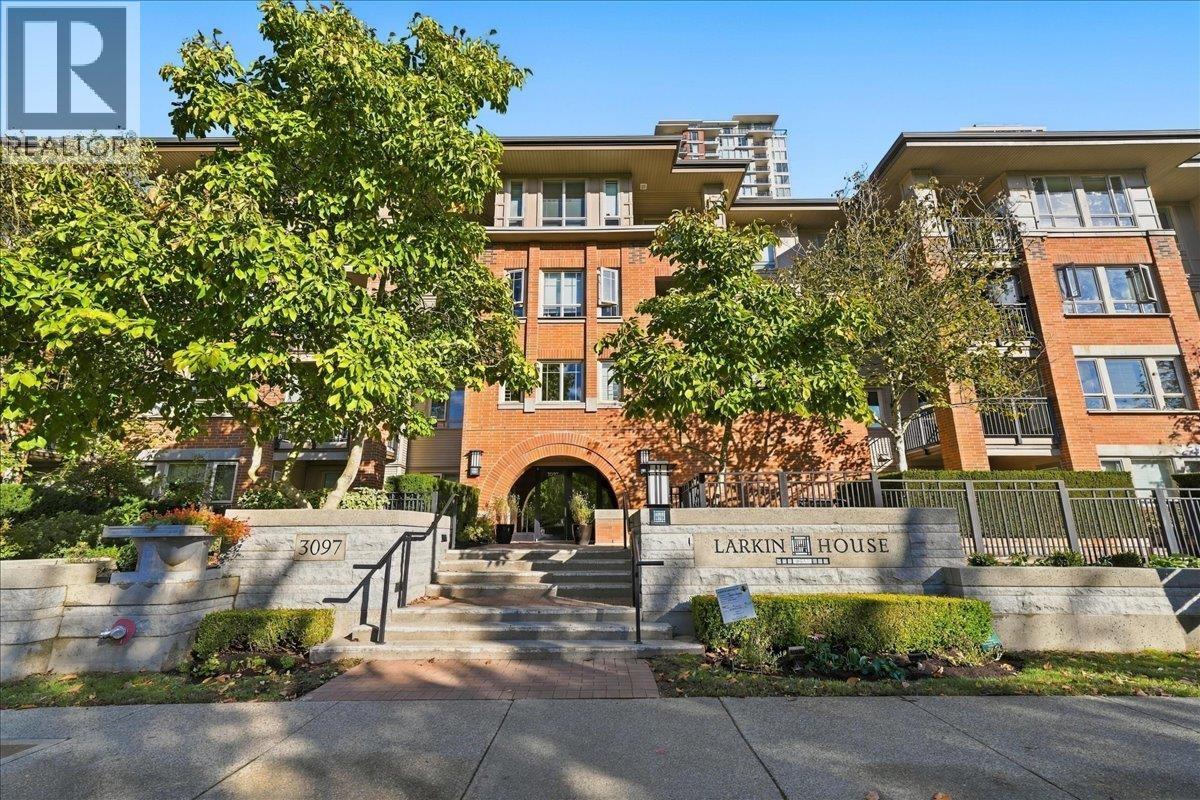 $640,000
301 3097 Lincoln Ave. · 2bd/2ba · 850sf
 $688,000
2304 3100 Windsor Gate · 2bd/2ba · 827sf
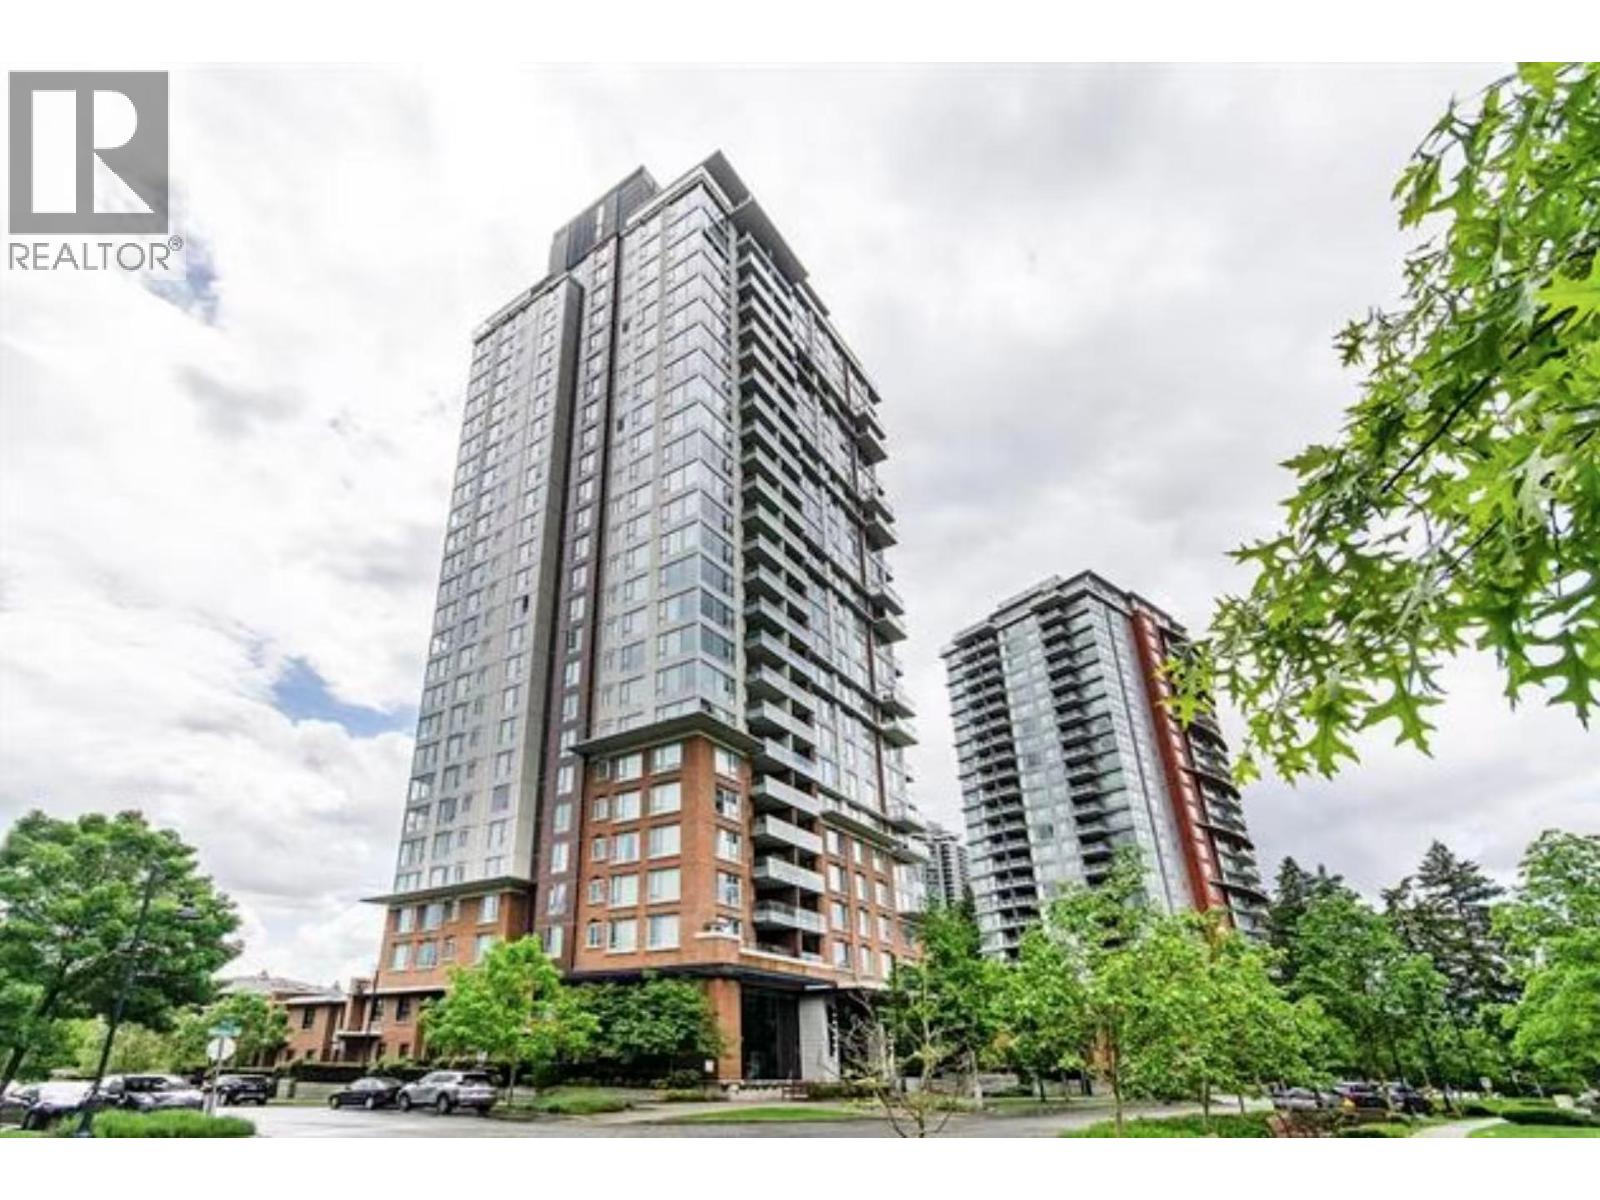 $899,900
2501 3100 Windsor Gate · 2bd/2ba · 1081sf
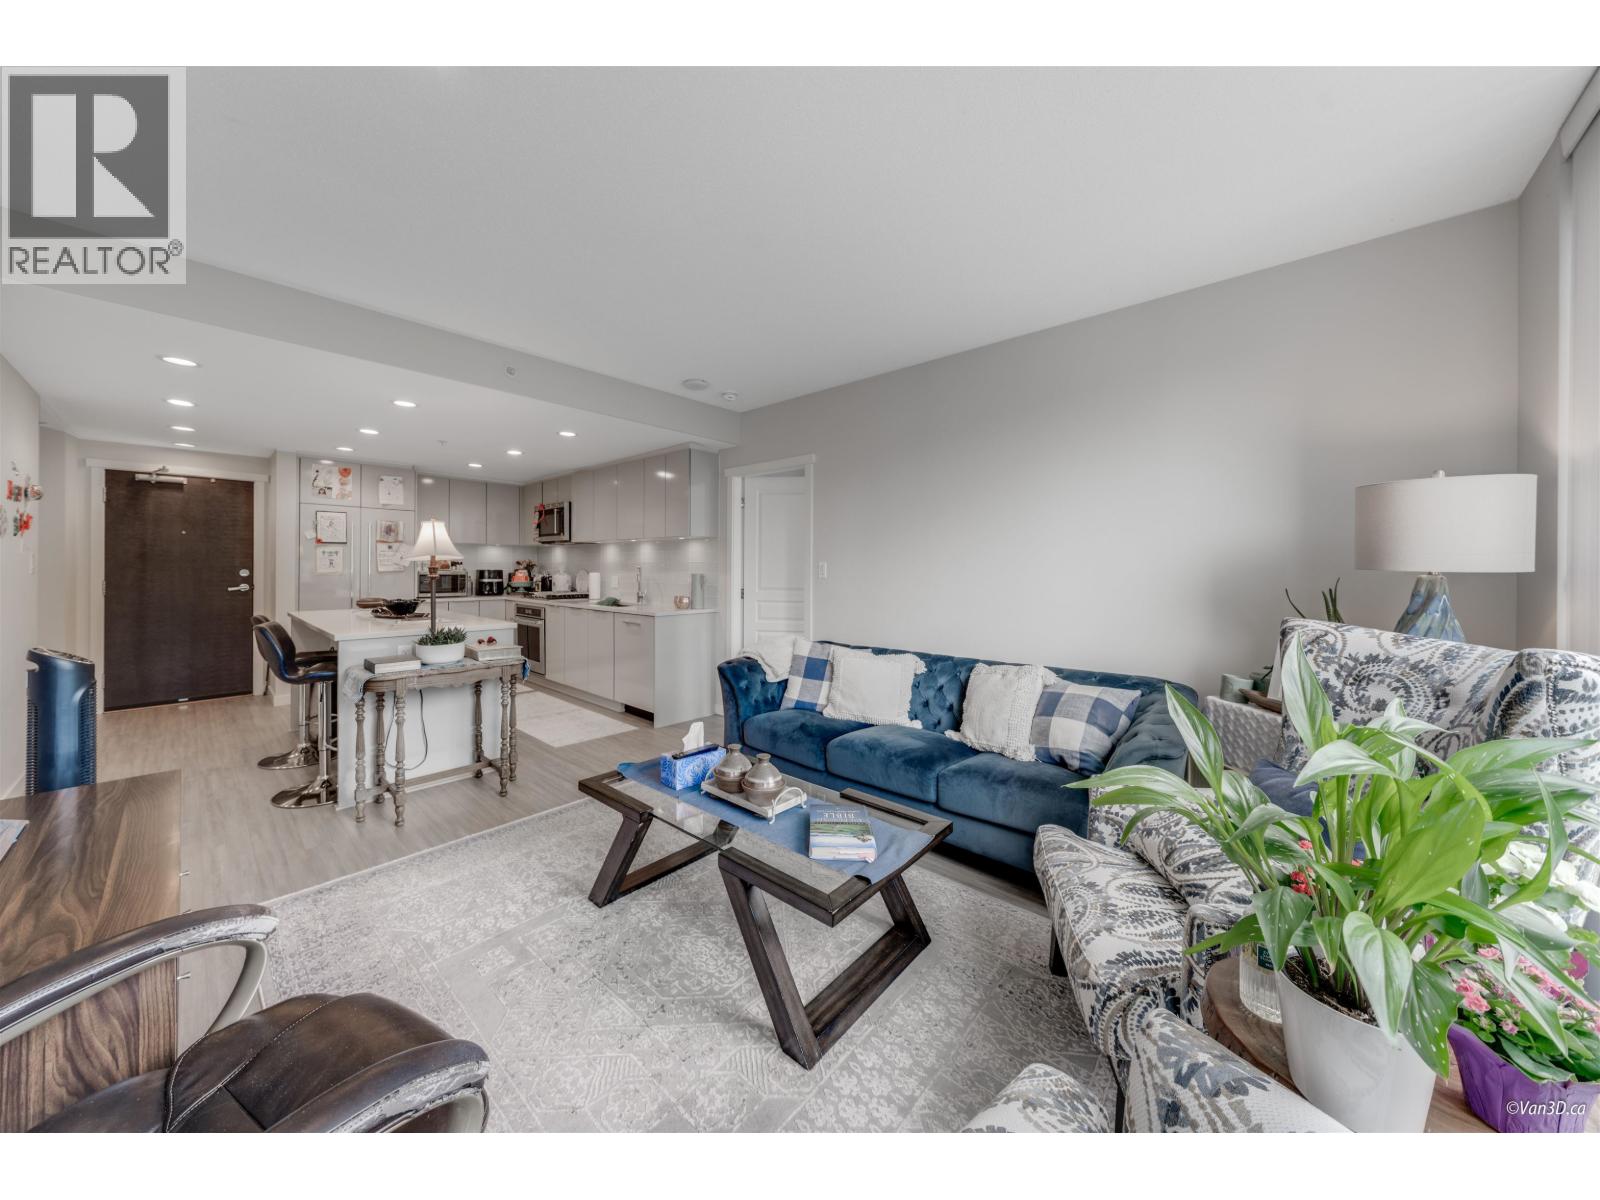 $649,000
304 3100 Windsor Gate · 2bd/2ba · 827sf
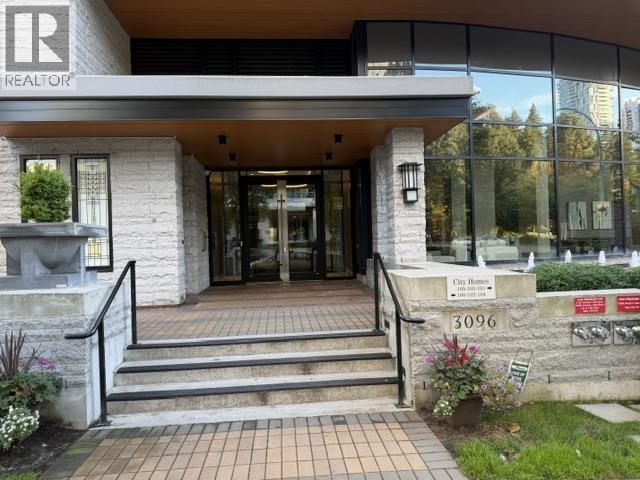 $699,000
1505 3096 Windsor Gate · 2bd/2ba · 816sf
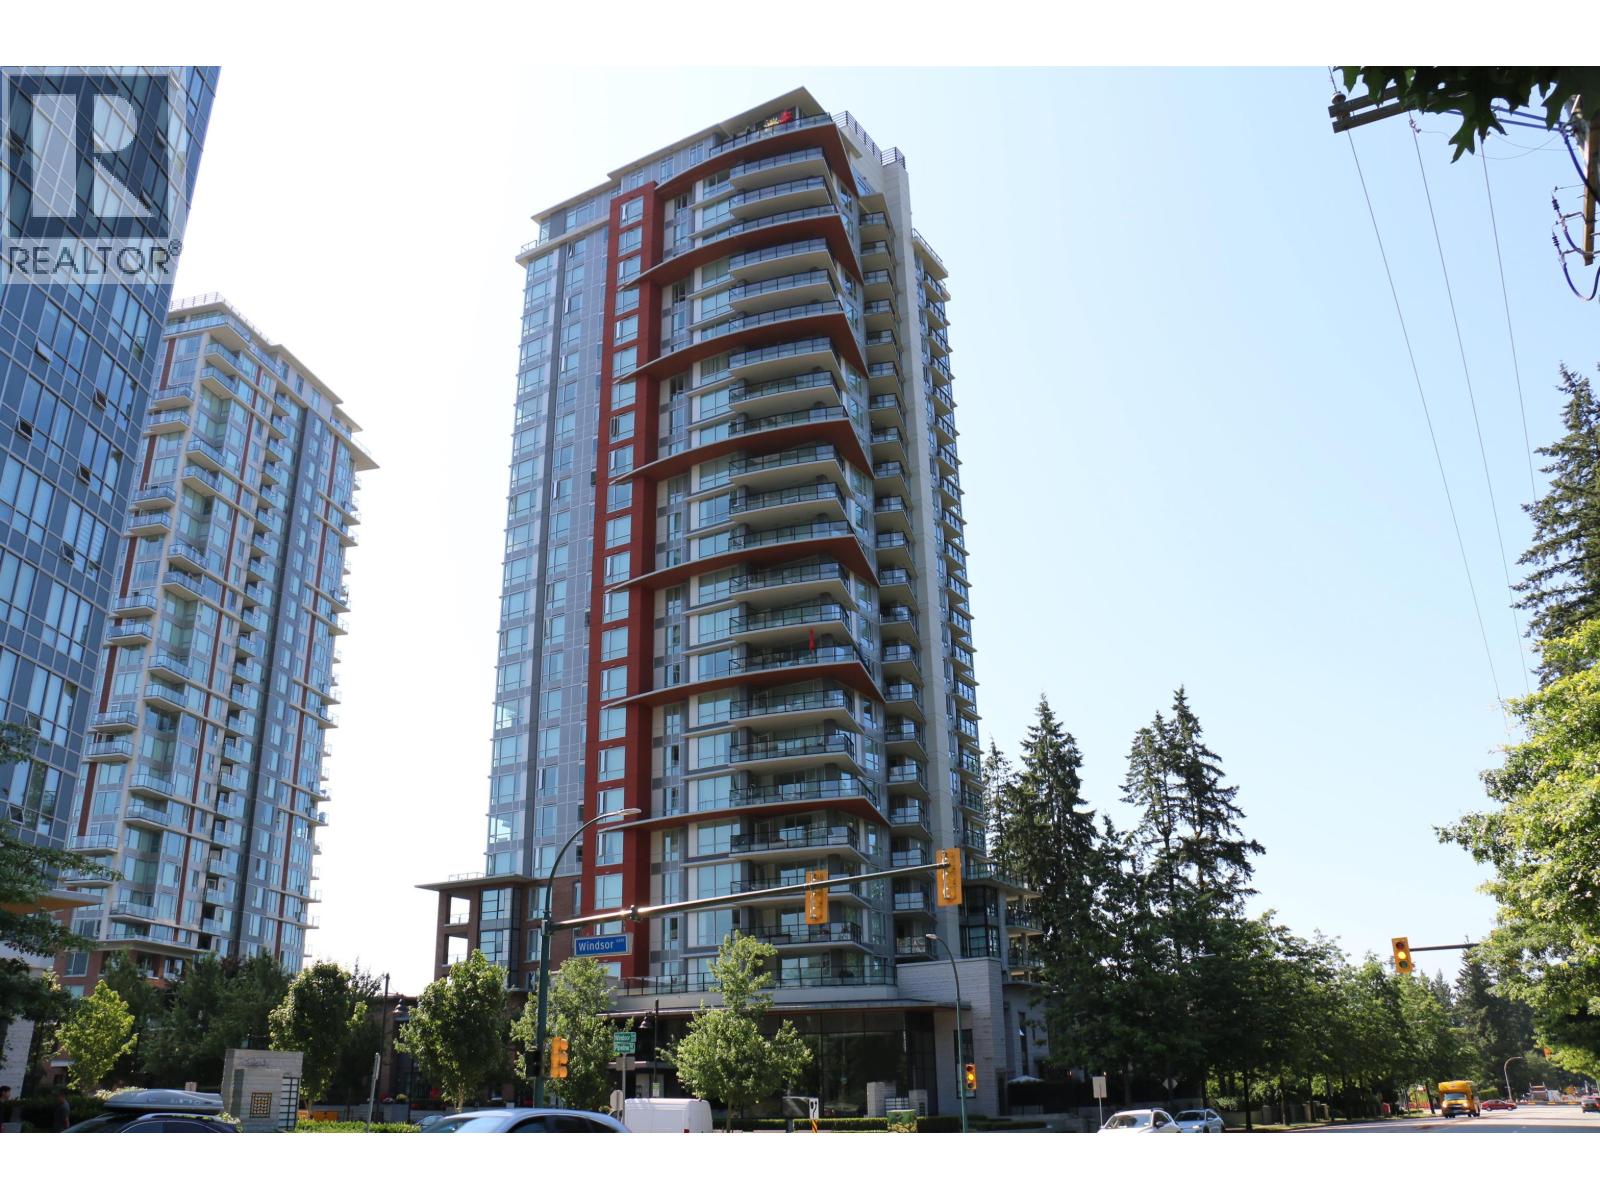 $669,000
1902 3096 Windsor Gate · 2bd/2ba · 859sf
 $699,000
1305 3096 Windsor Gate · 2bd/2ba · 823sf
 $1,018,000
2203 3096 Windsor Gate · 3bd/2ba · 1258sf
 $649,000
112 3105 Lincoln Ave. · 2bd/2ba · 874sf
 $738,000
505 3102 Windsor Gate · 2bd/2ba · 936sf
 $650,000
1805 3093 Windsor Gate · 2bd/2ba · 812sf
 $788,000
2001 3093 Windsor Gate · 2bd/2ba · 1034sf
 $899,000
2801 3093 Windsor Gate · 2bd/2ba · 1030sf
 $688,000
703 3093 Windsor Gate · 2bd/2ba · 920sf
 $669,900
103 1152 Windsor Mews · 2bd/2ba · 863sf
 $838,000
1108 3080 Lincoln Ave. · 2bd/2ba · 865sf
 $1,168,000
25 1125 Kensal Pl. · 2bd/3ba · 1442sf
 $678,000
805 3080 Lincoln Ave. · 2bd/2ba · 833sf
 $475,000
305 1167 Pipeline Rd. · 2bd/2ba · 925sf
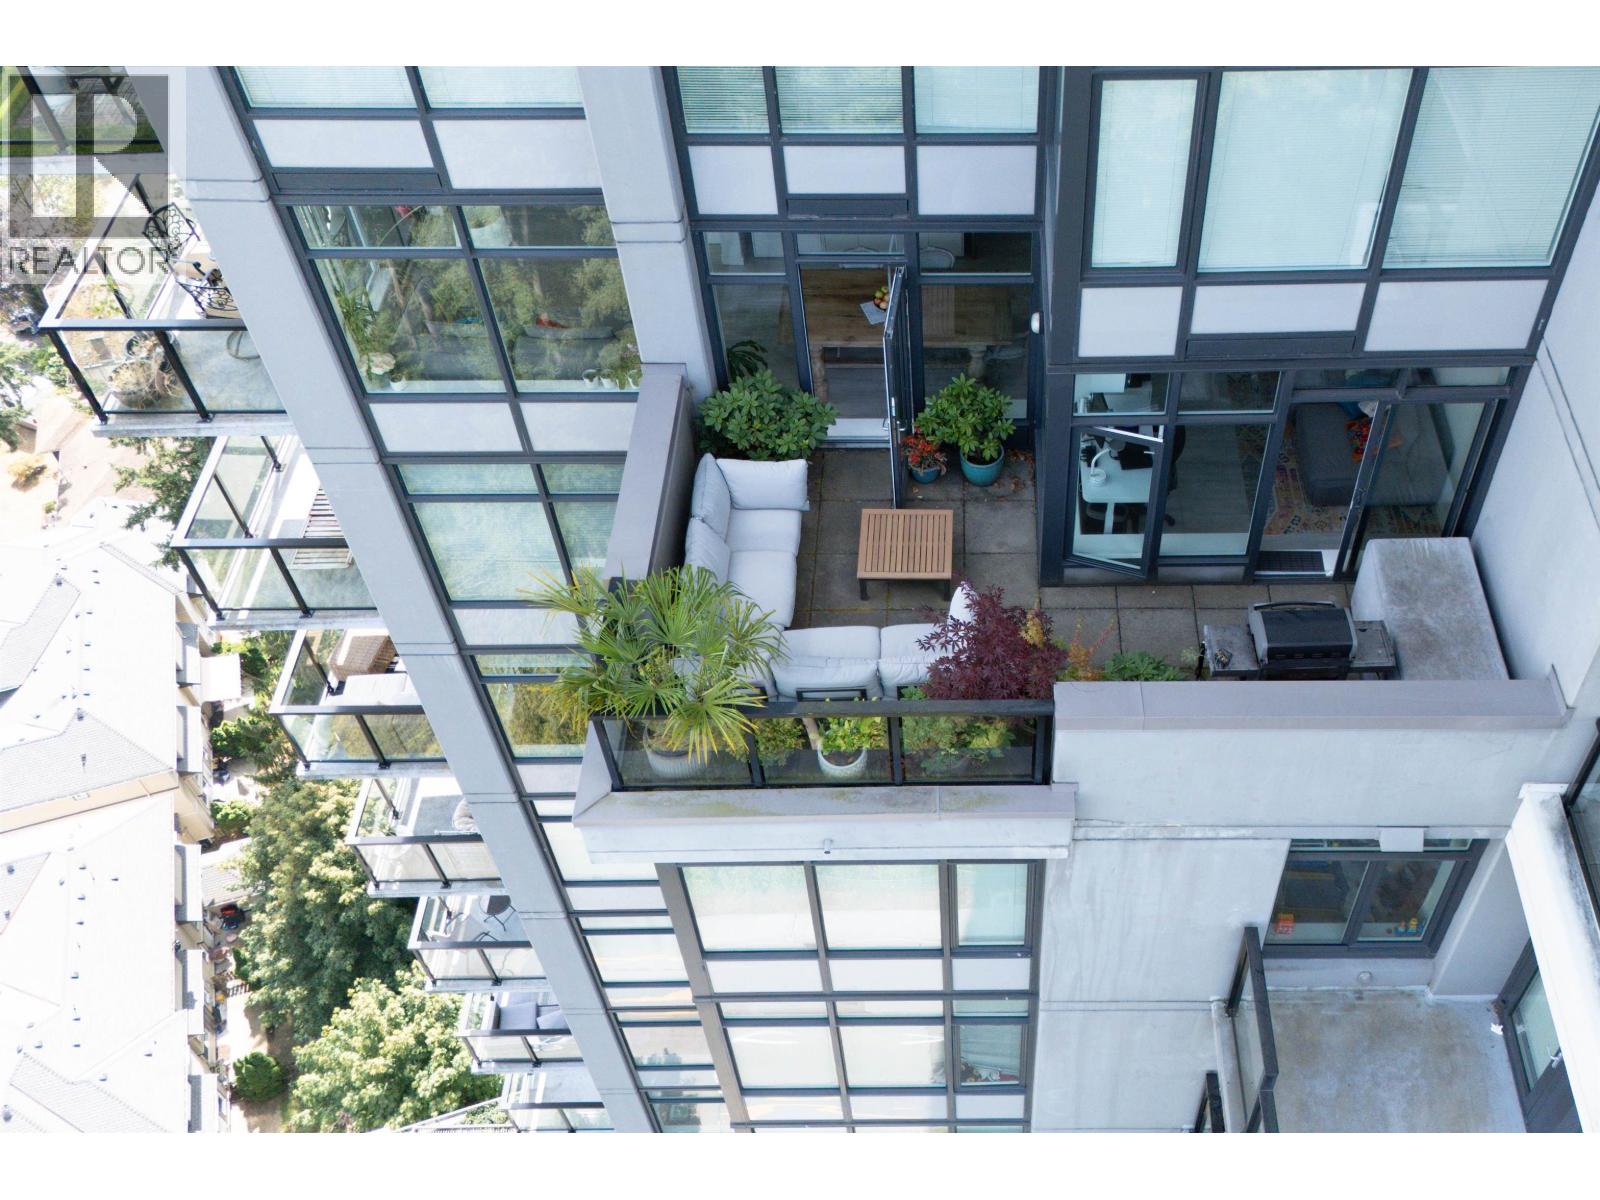 $679,000
2802 3080 Lincoln Ave. · 2bd/2ba · 876sf
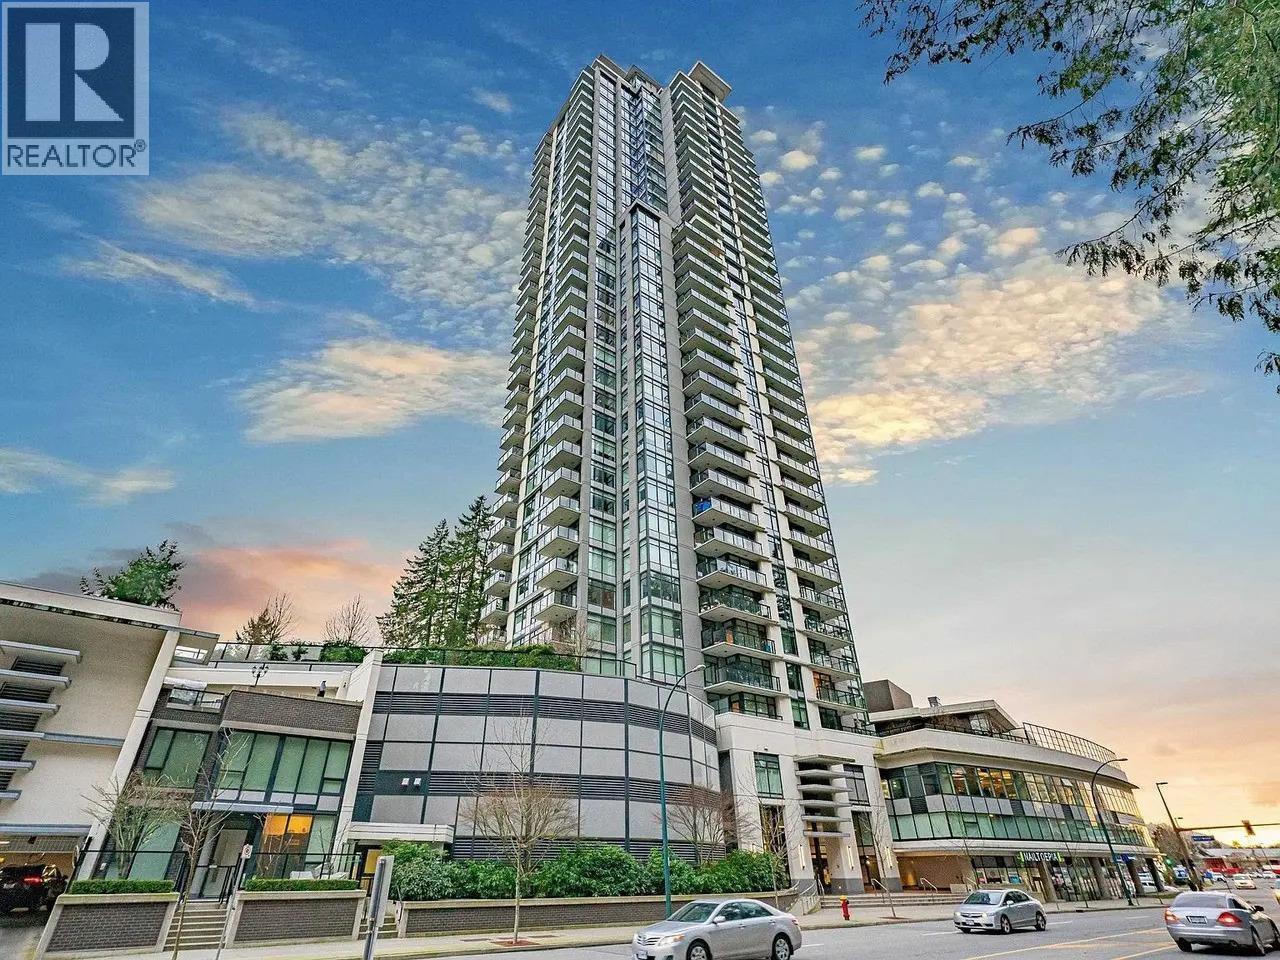 $629,900
1608 3080 Lincoln Ave. · 2bd/2ba · 865sf
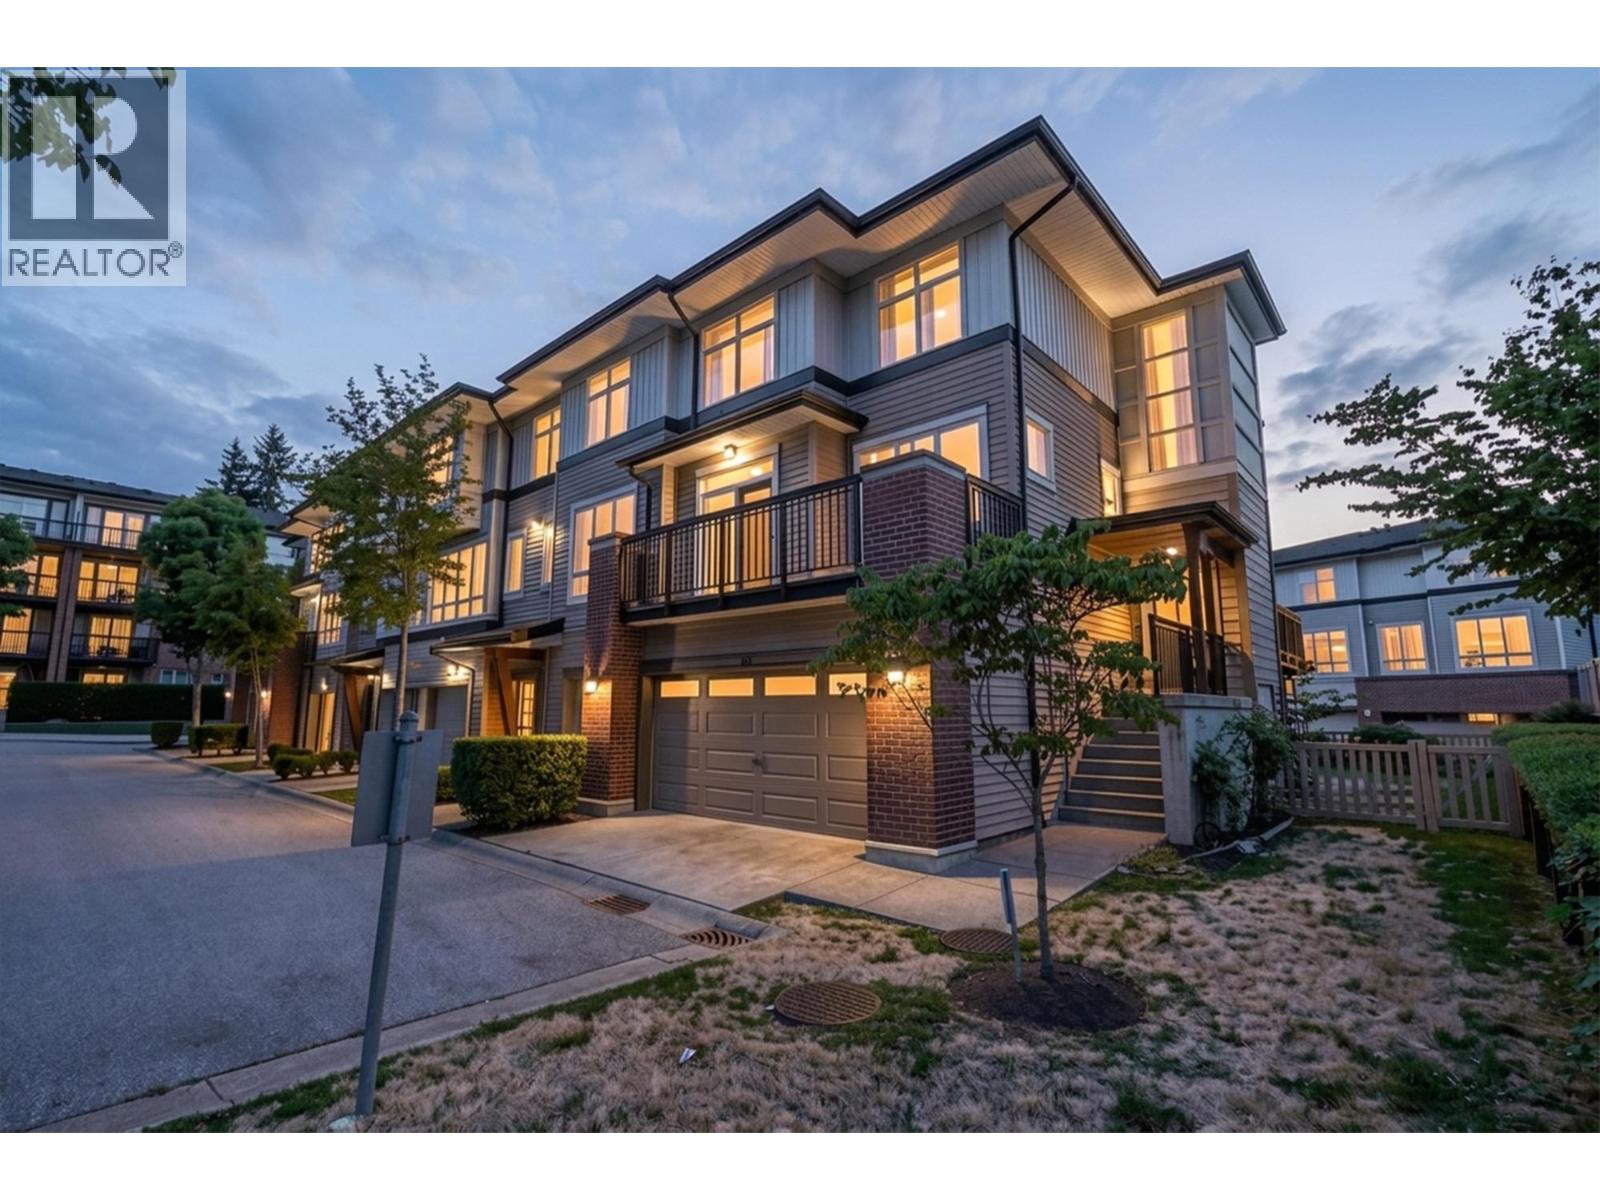 $1,380,000
112 1125 Kensal Pl. · 4bd/4ba · 1939sf
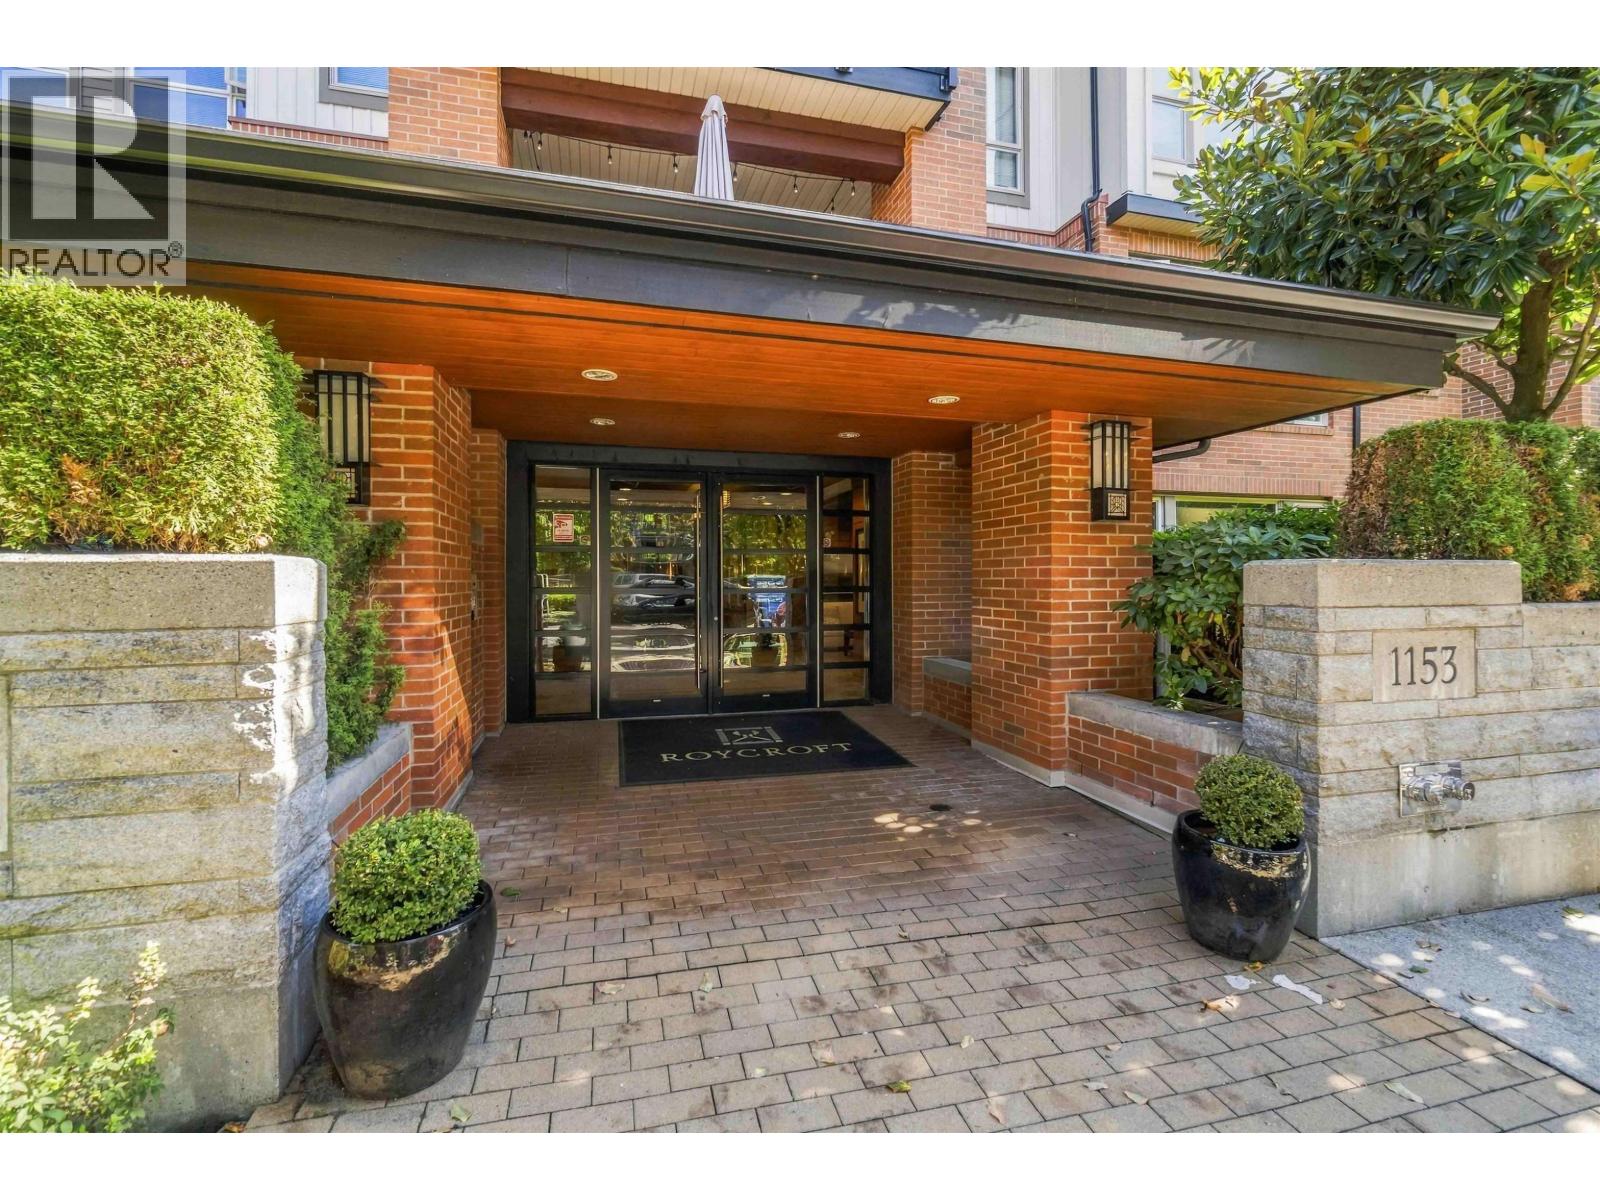 $725,000
105 1153 Kensal Pl. · 2bd/2ba · 1004sf
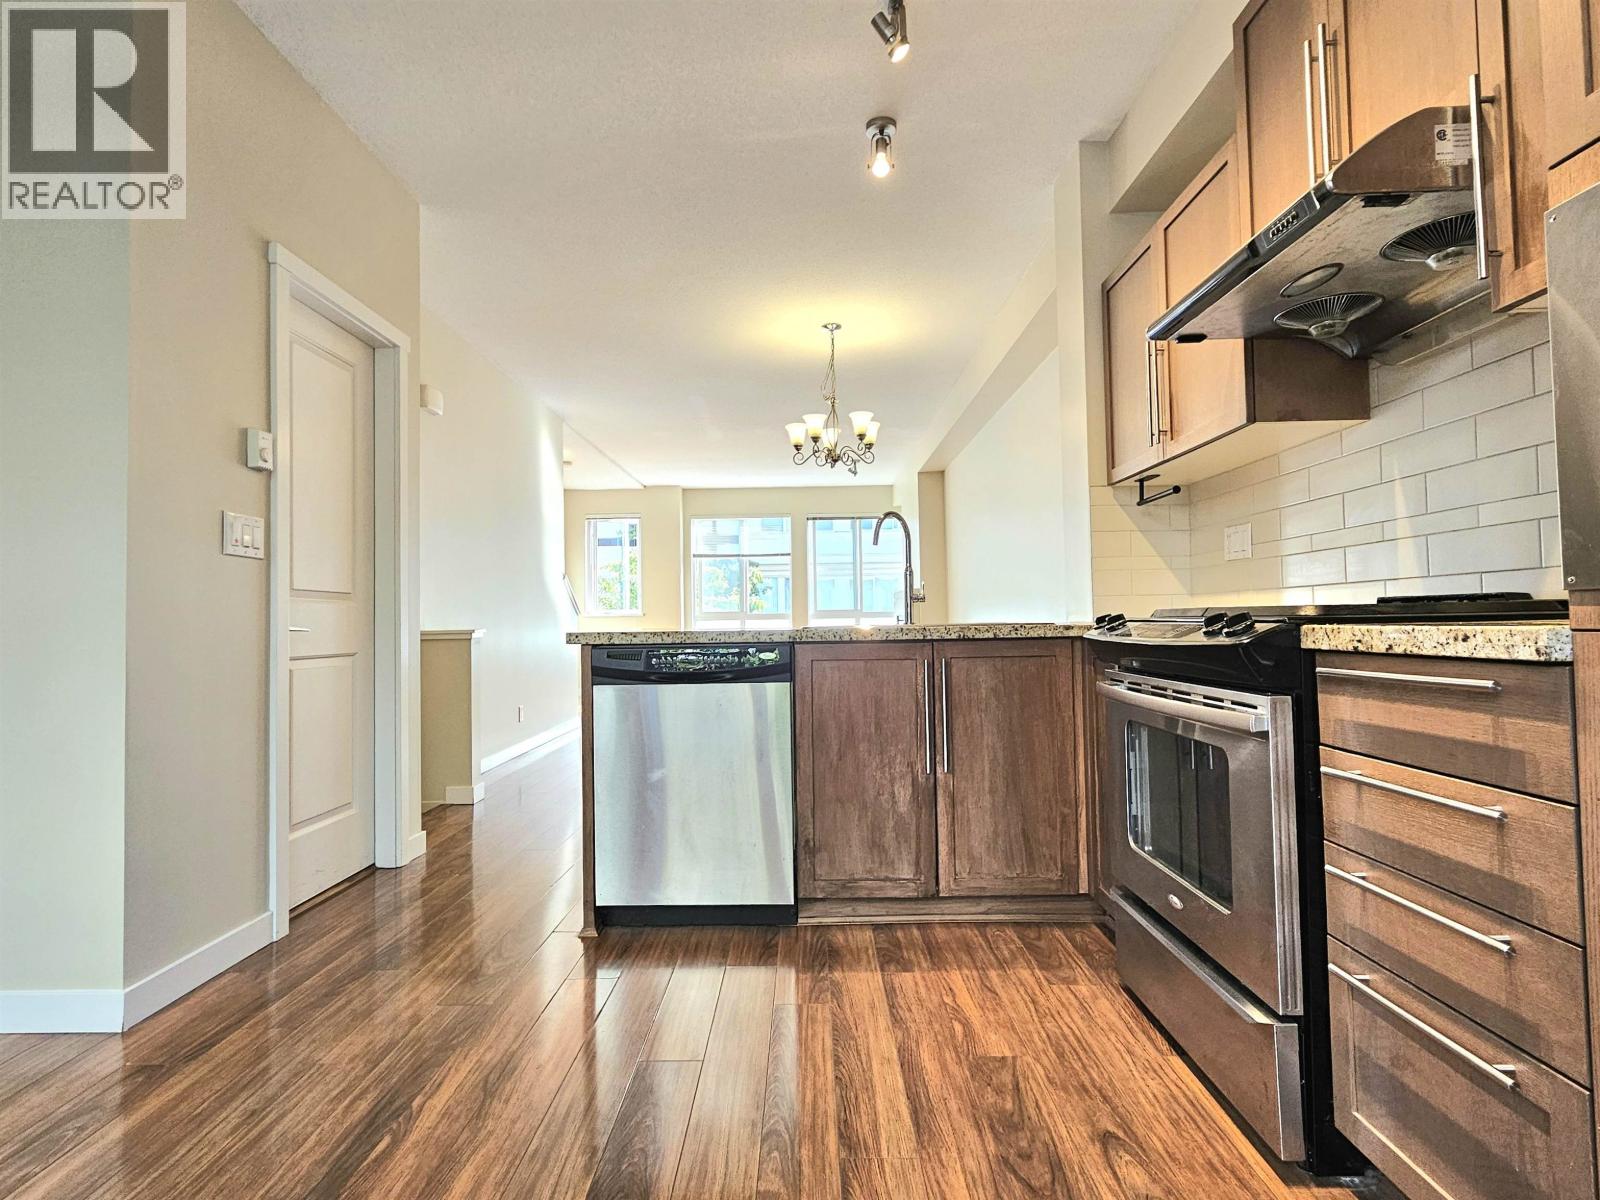 $1,068,000
97 1125 Kensal Pl. · 3bd/3ba · 1405sf
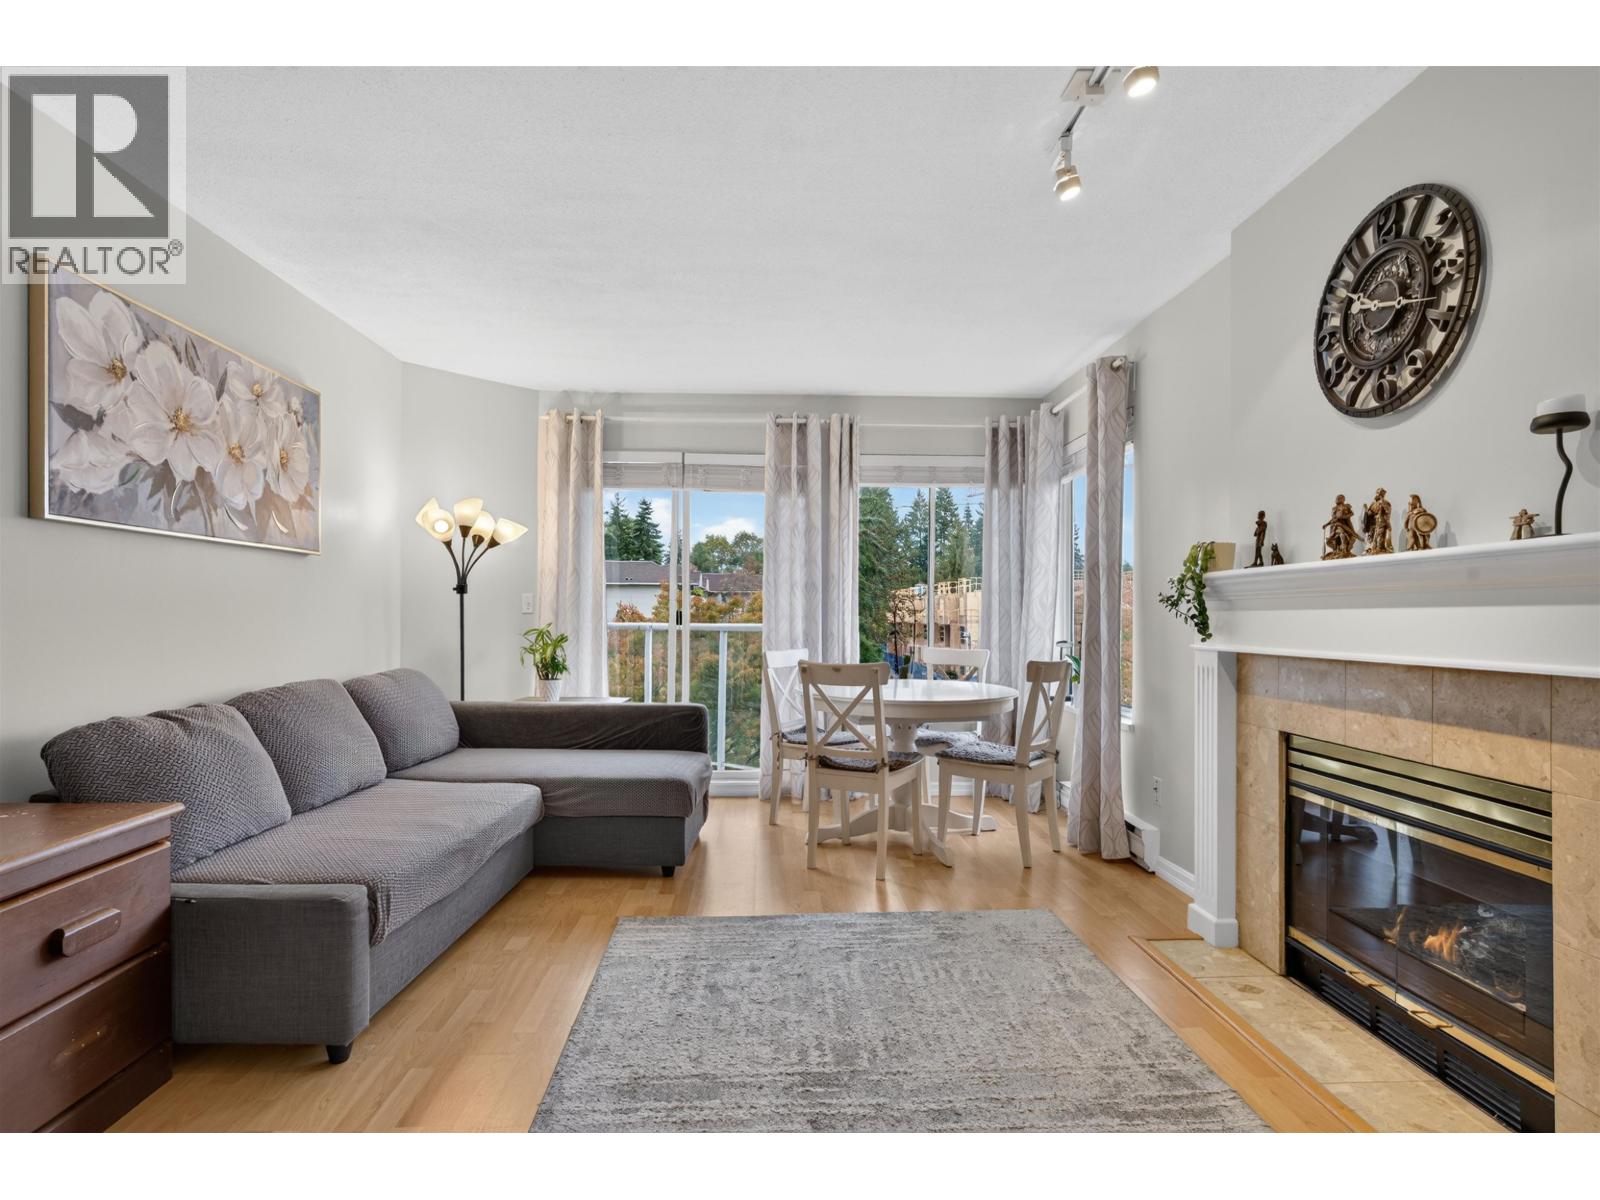 $499,900
303 1171 Pipeline Rd. · 2bd/1ba · 933sf
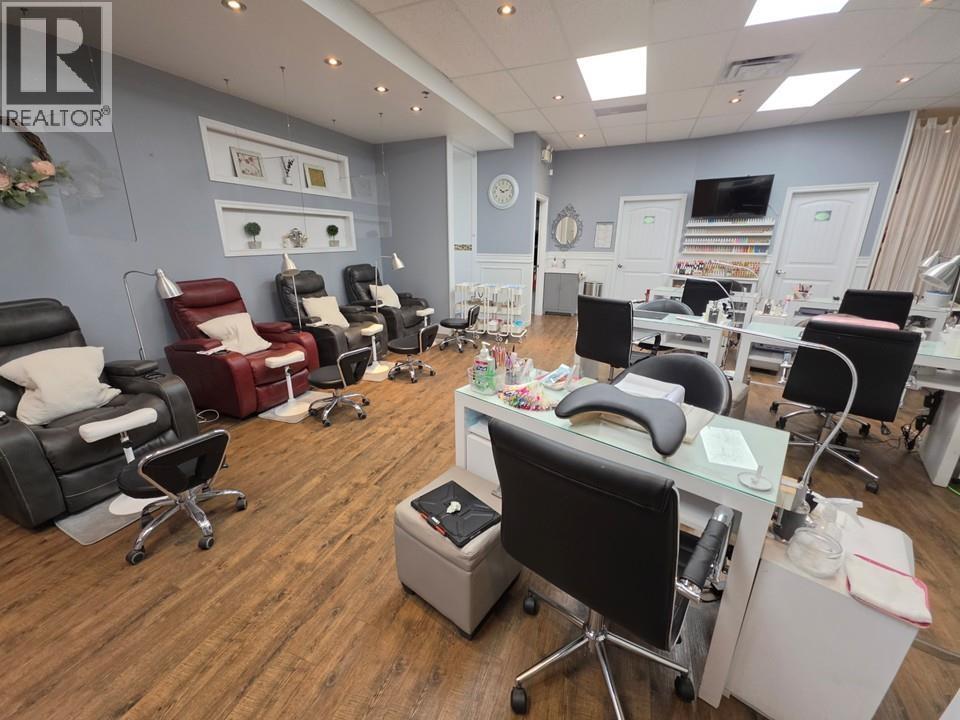 $198,000
11552 Confidential St. · 0bd/0ba · 1097sf
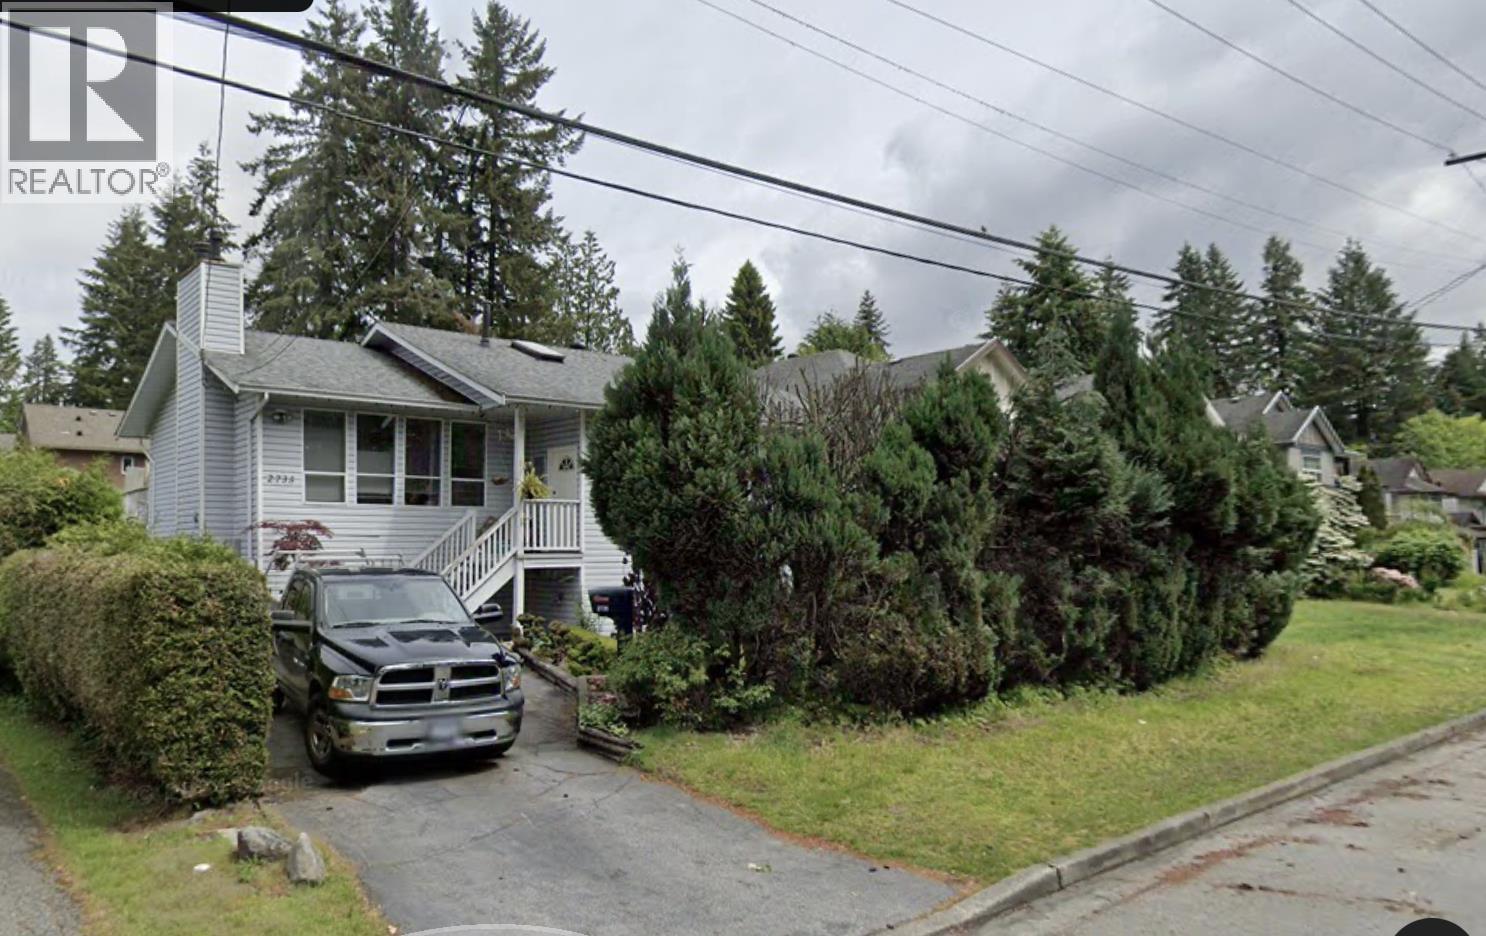 $2,100,000
2735 Kitchener Ave. · 4bd/2ba · 2945sf
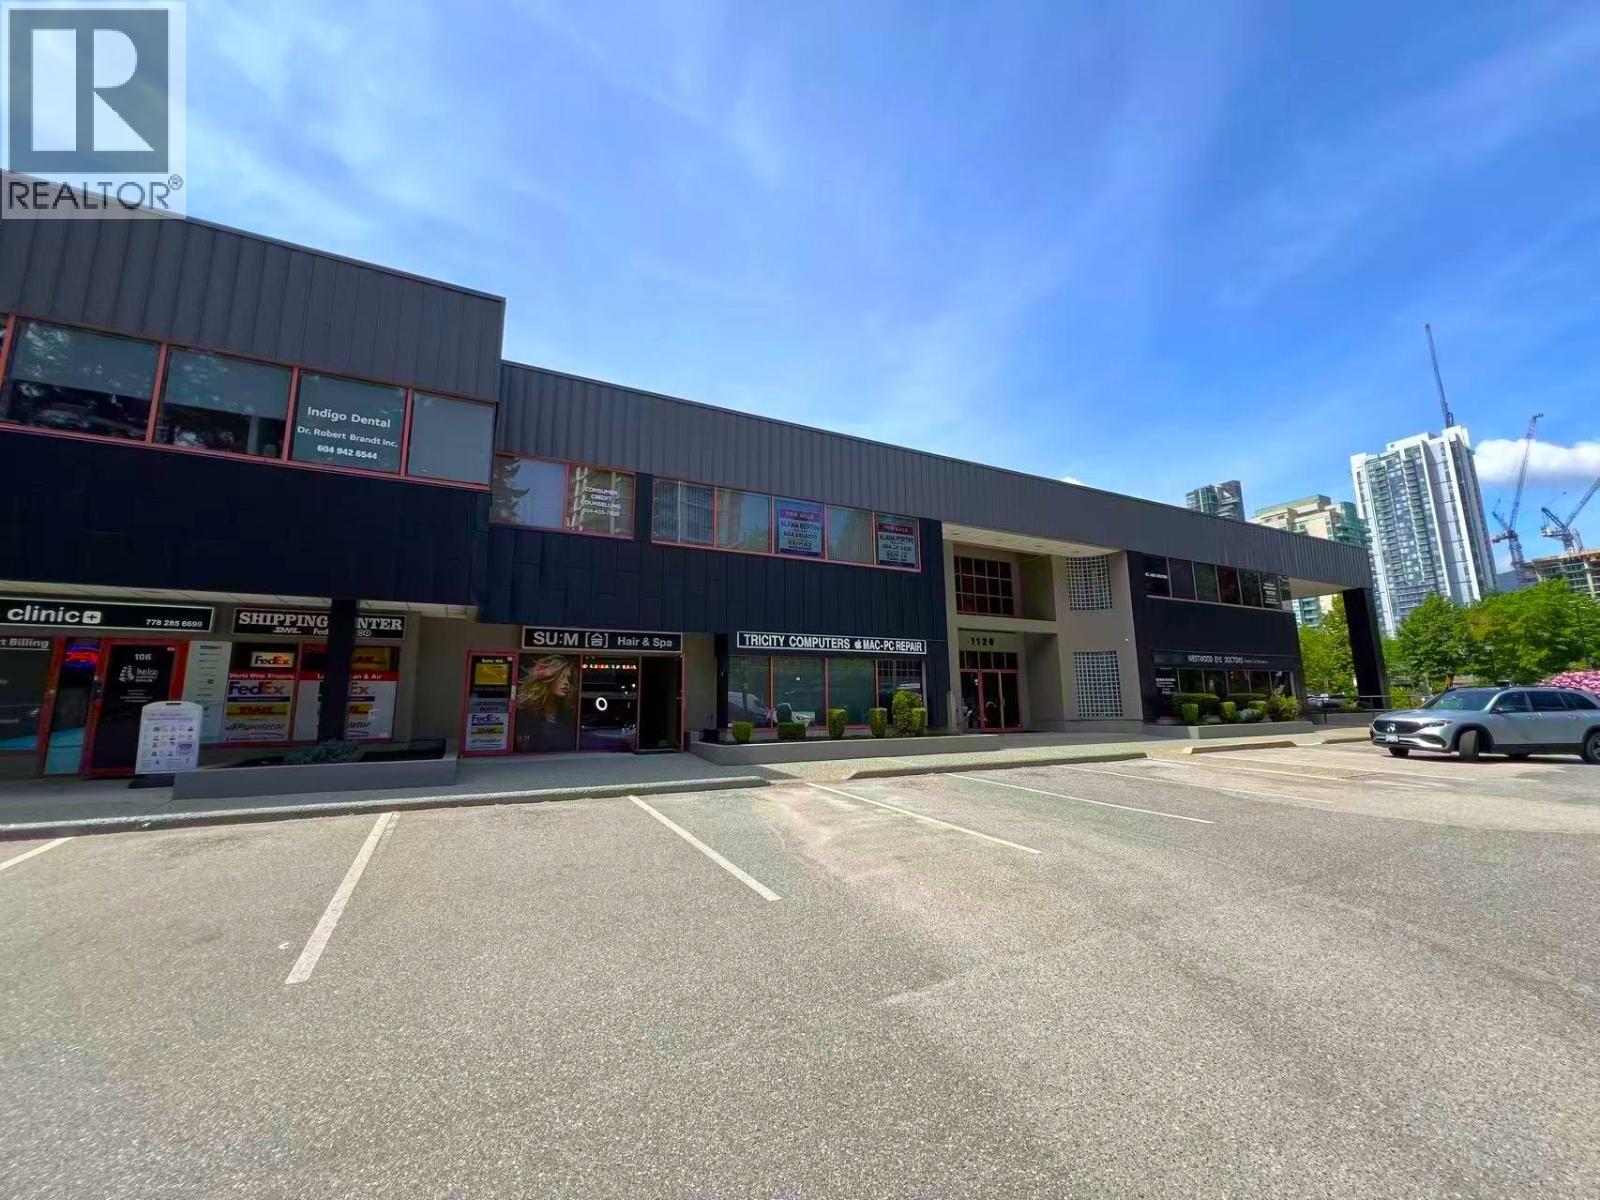 $1,880,000
106 1120 Westwood St. · 0bd/0ba · 1541sf
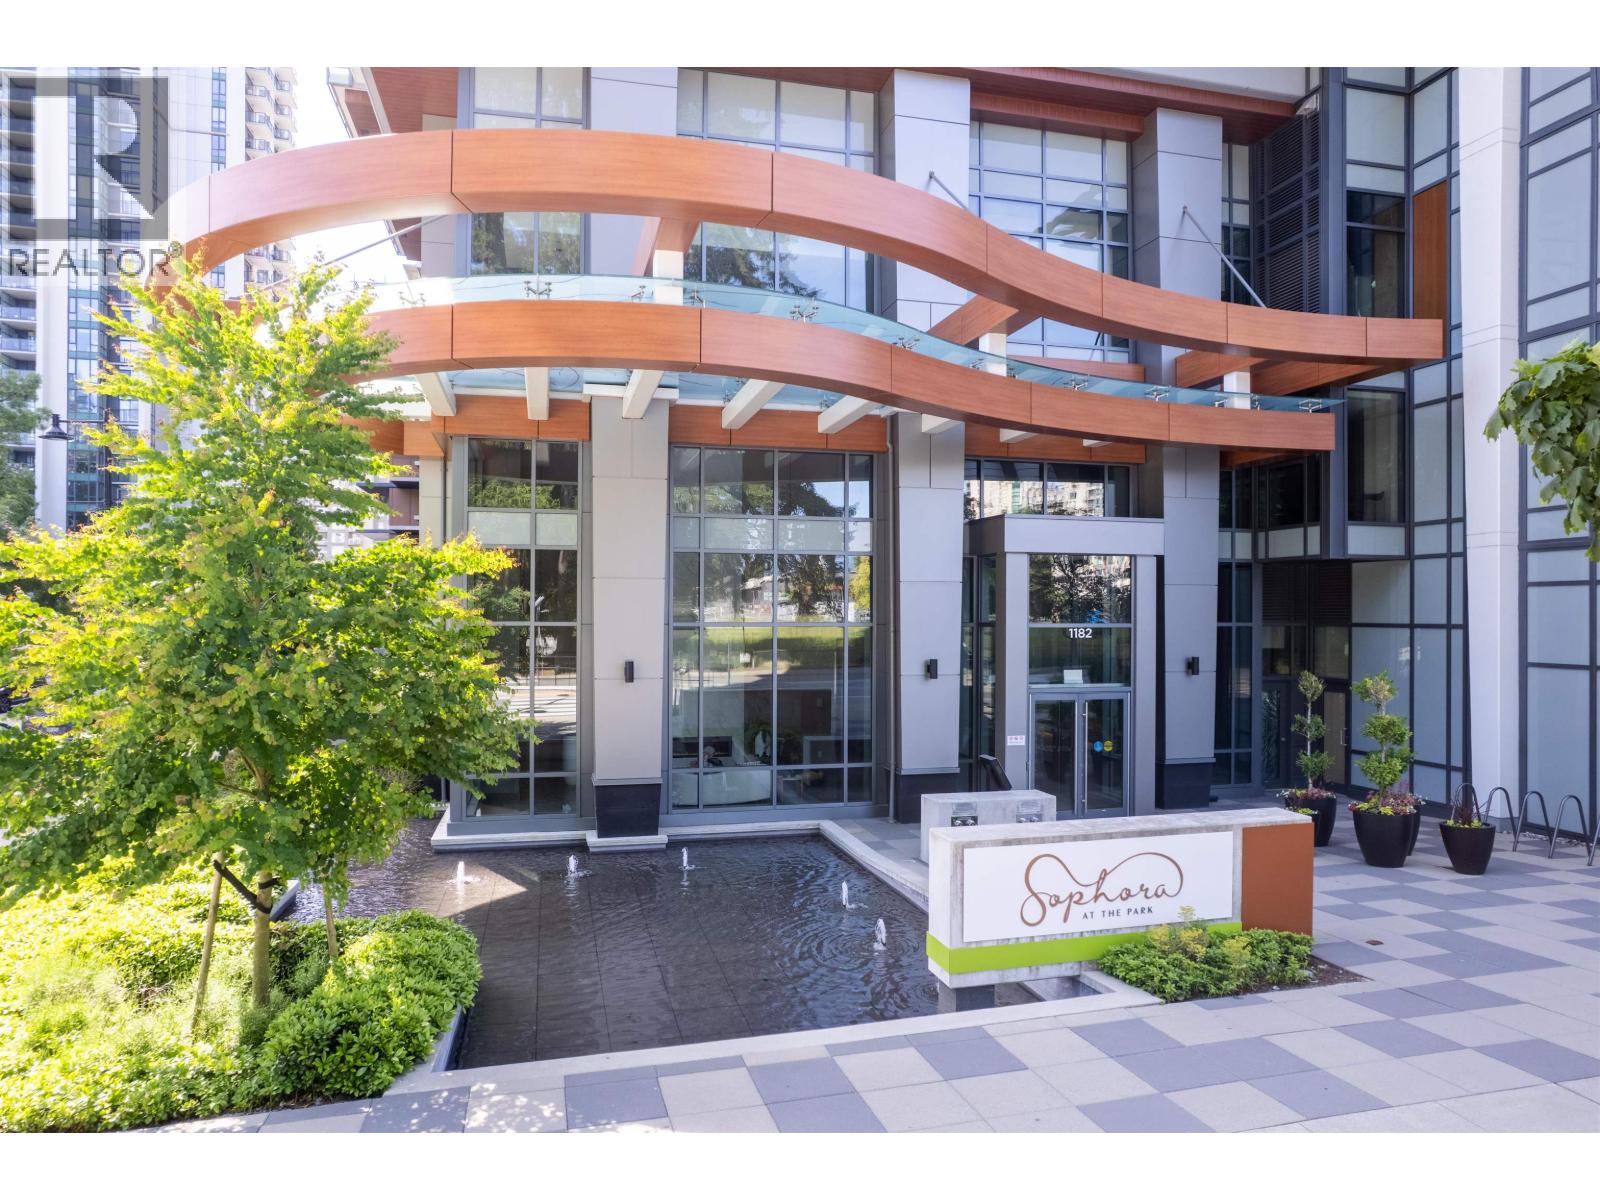 $1,557,000
Ph4004 1182 Westwood St. · 3bd/2ba · 1340sf
 $599,000
1001 1190 Pipeline Rd. · 2bd/2ba · 1211sf
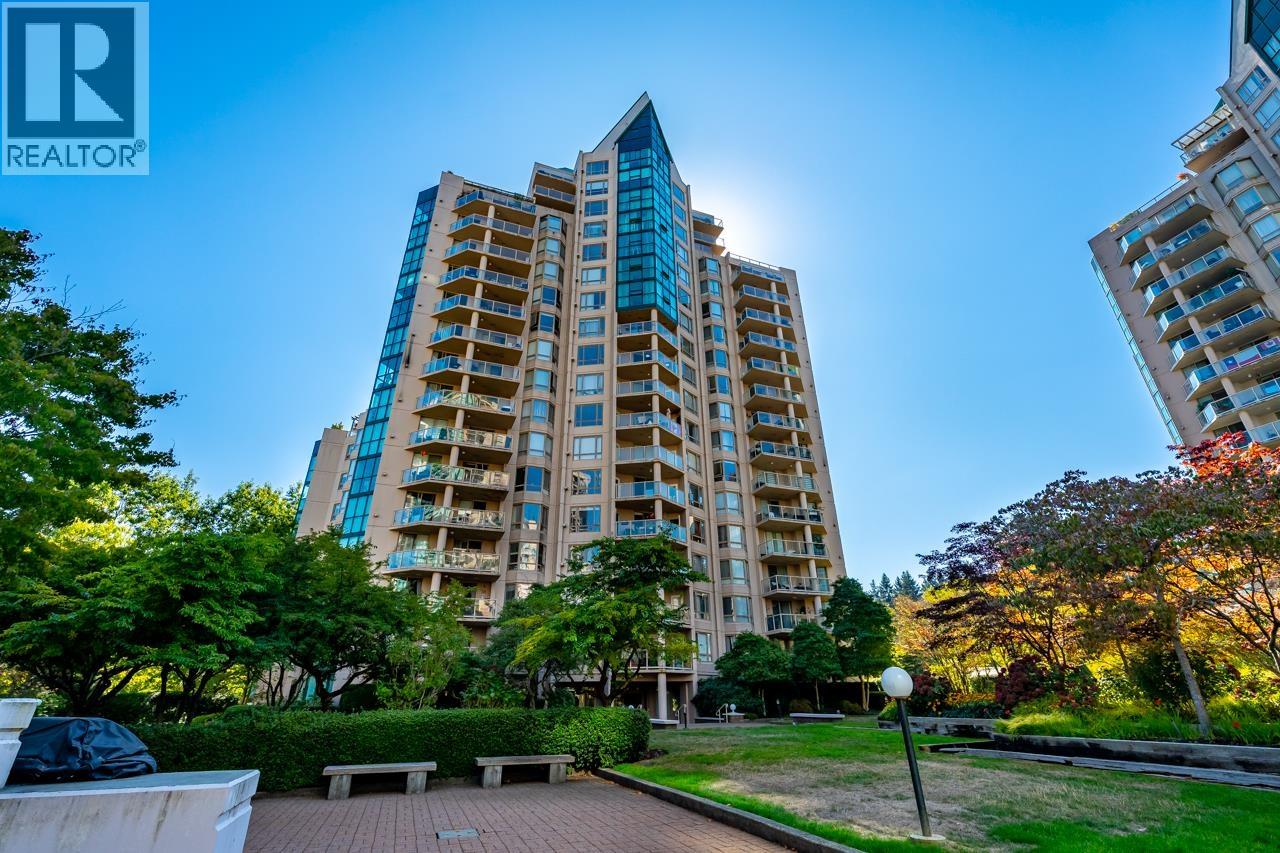 $759,000
1002 1190 Pipeline Rd. · 3bd/2ba · 1307sf
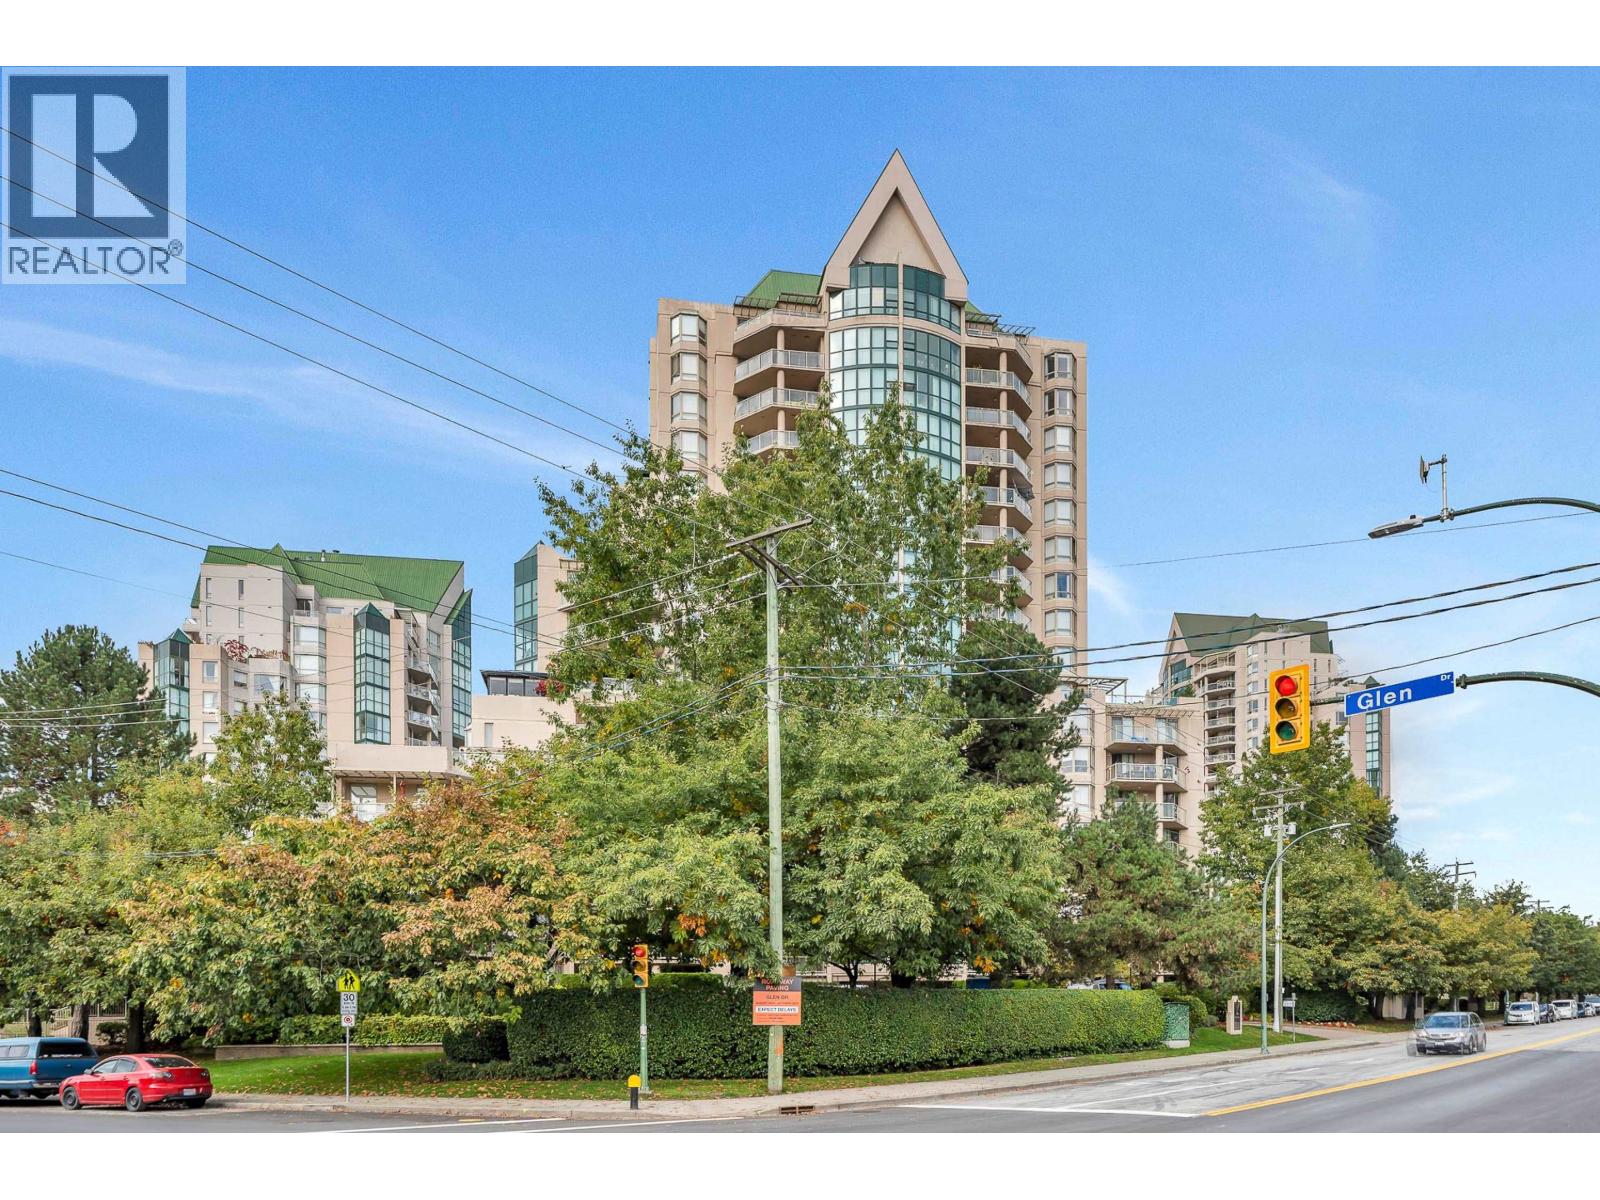 $679,900
1802 1190 Pipeline Rd. · 2bd/2ba · 1365sf
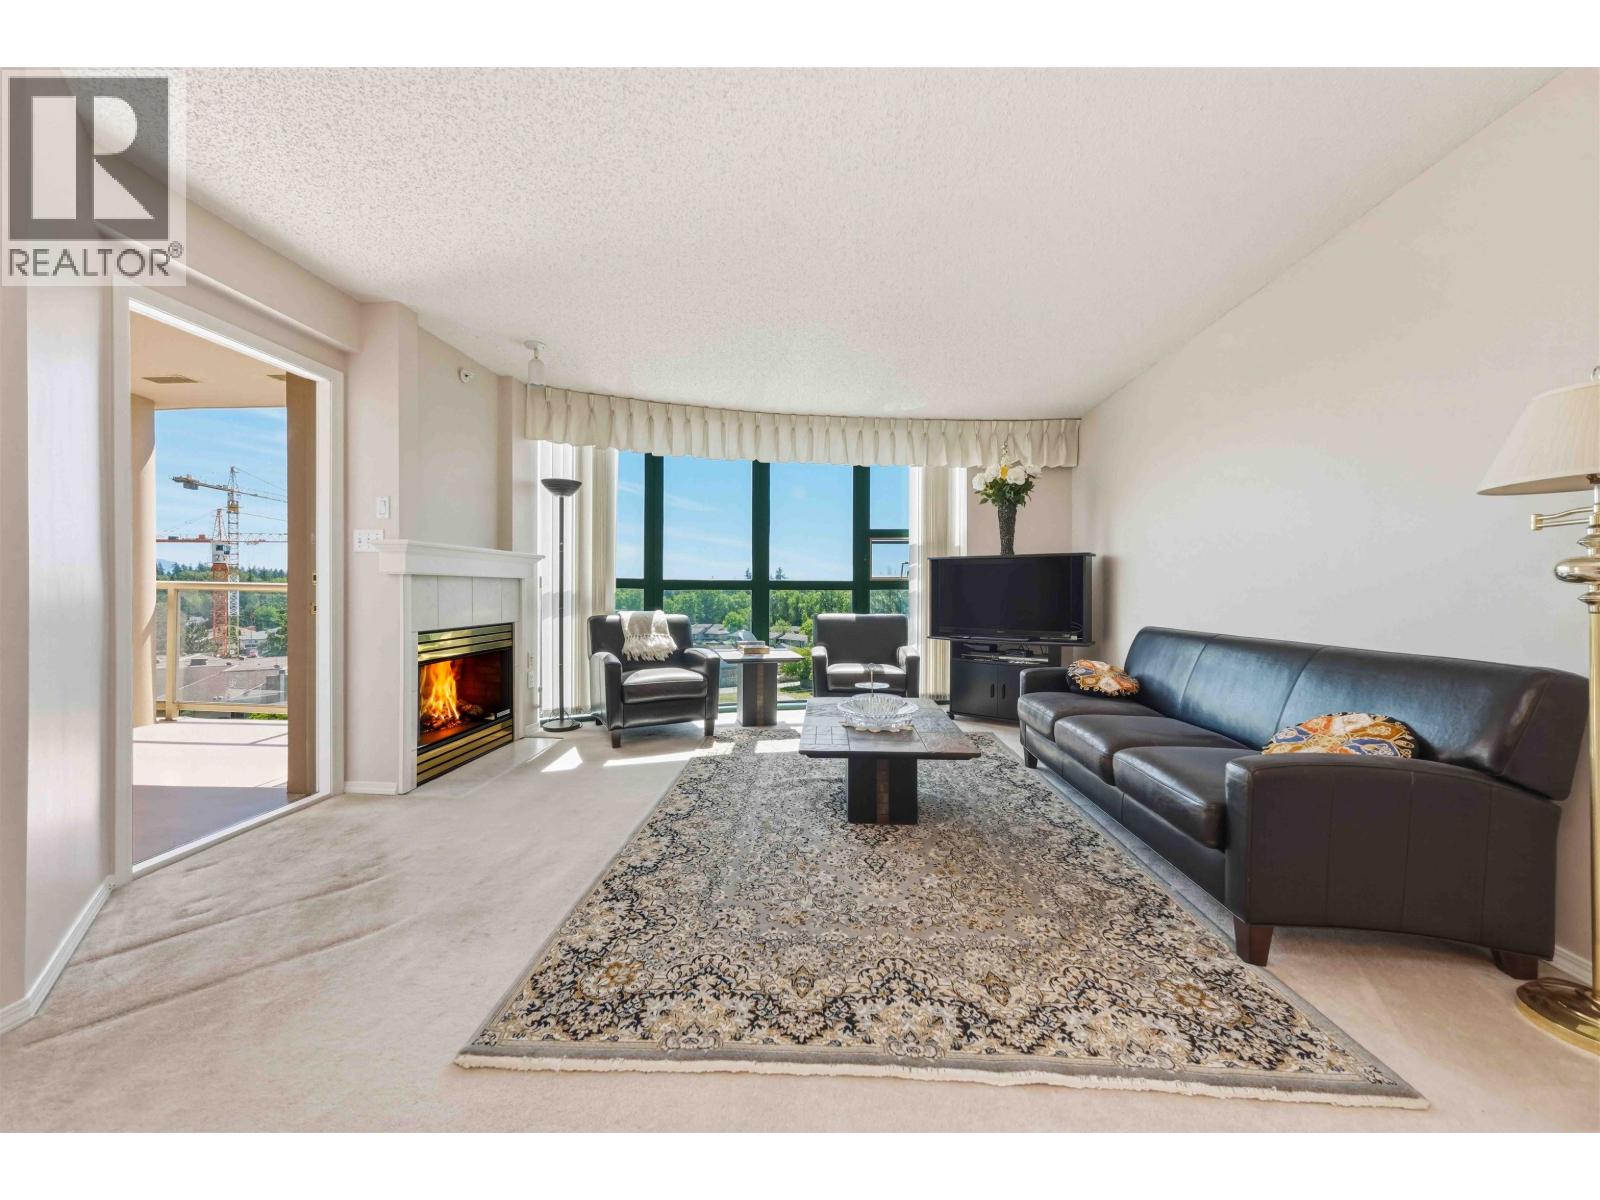 $550,000
704 1190 Pipeline Rd. · 2bd/2ba · 1090sf
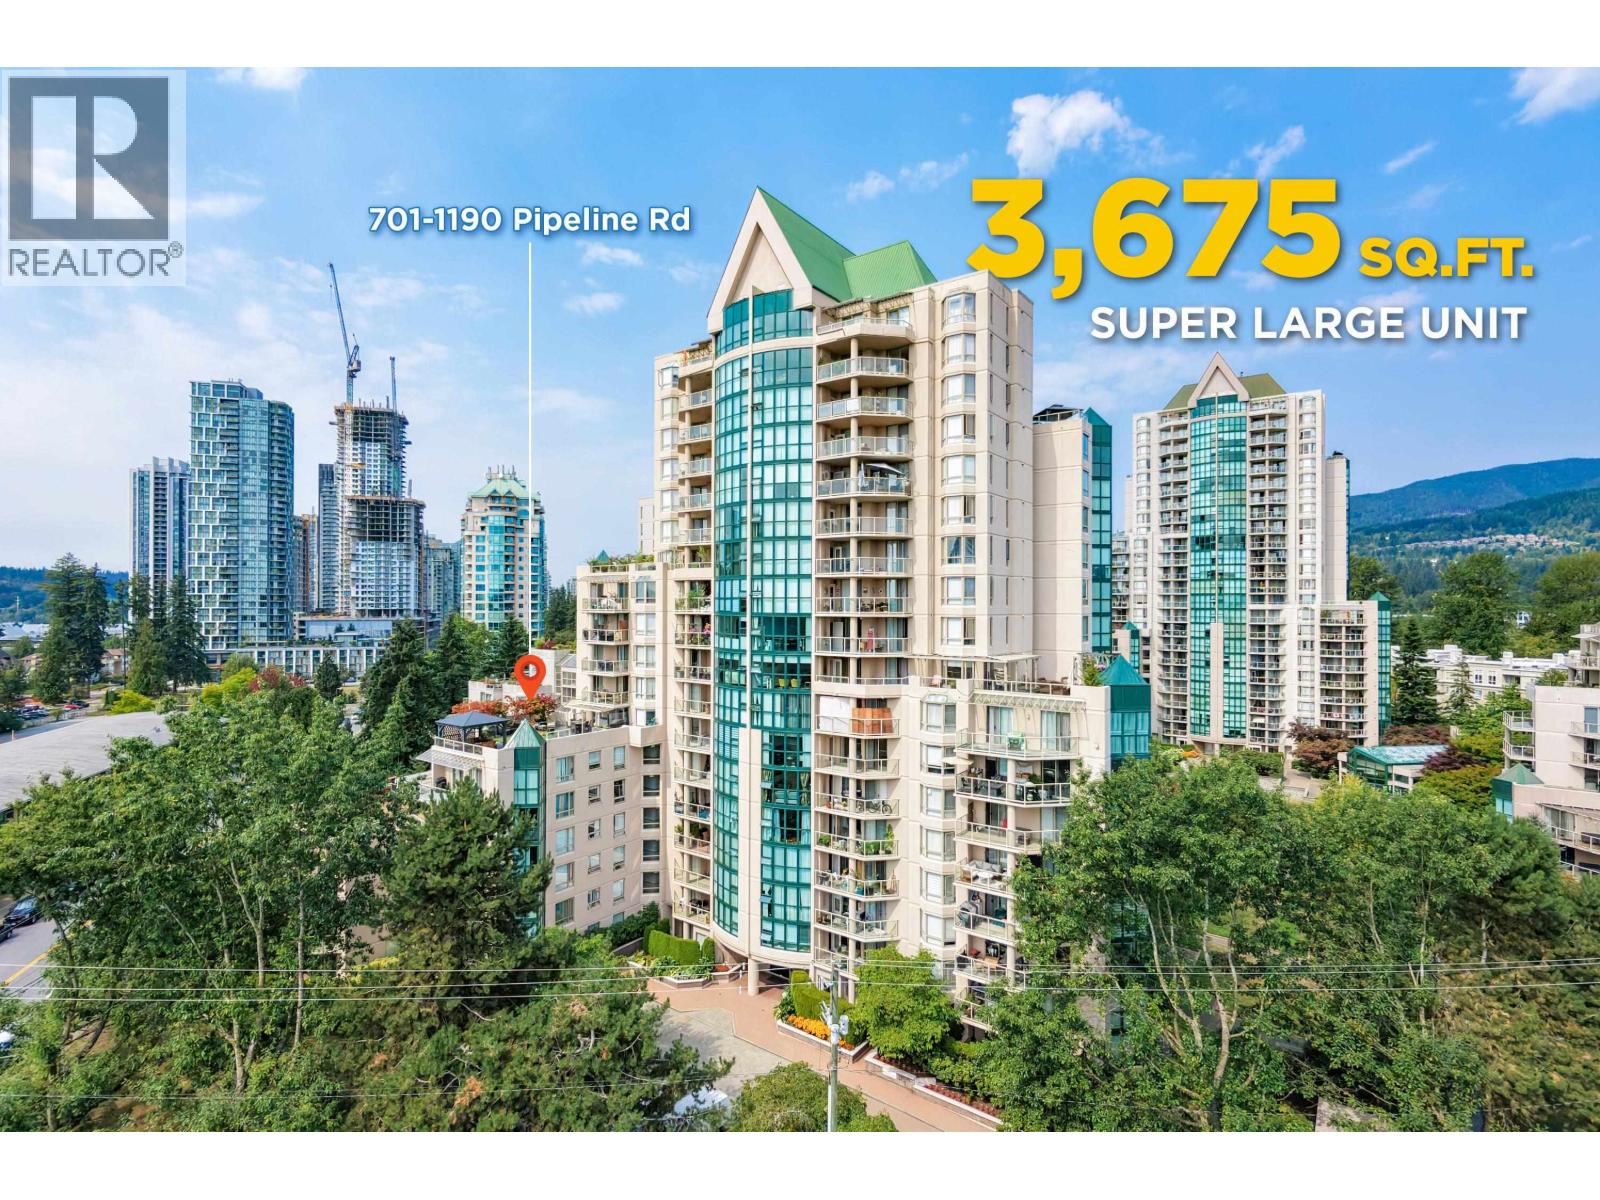 $1,999,000
701 1190 Pipeline Rd. · 5bd/3ba · 3675sf
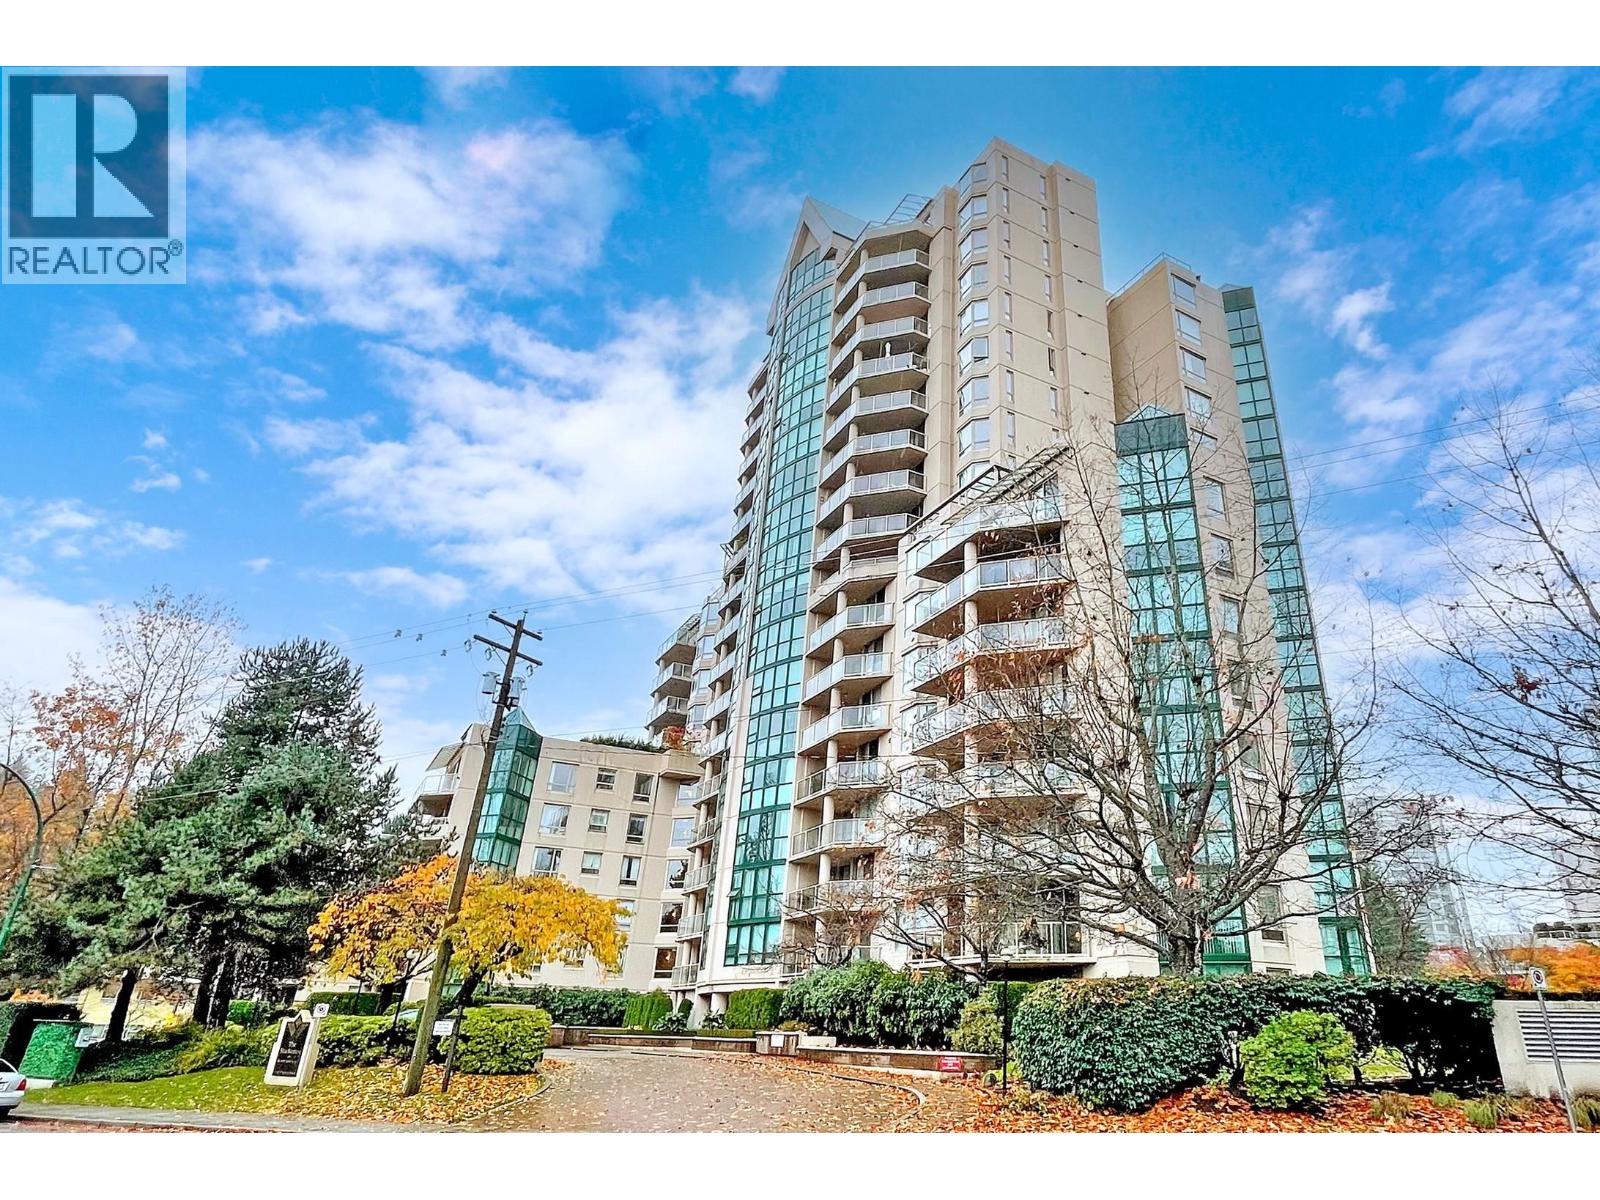 $569,800
1305 1190 Pipeline Rd. · 2bd/2ba · 1171sf
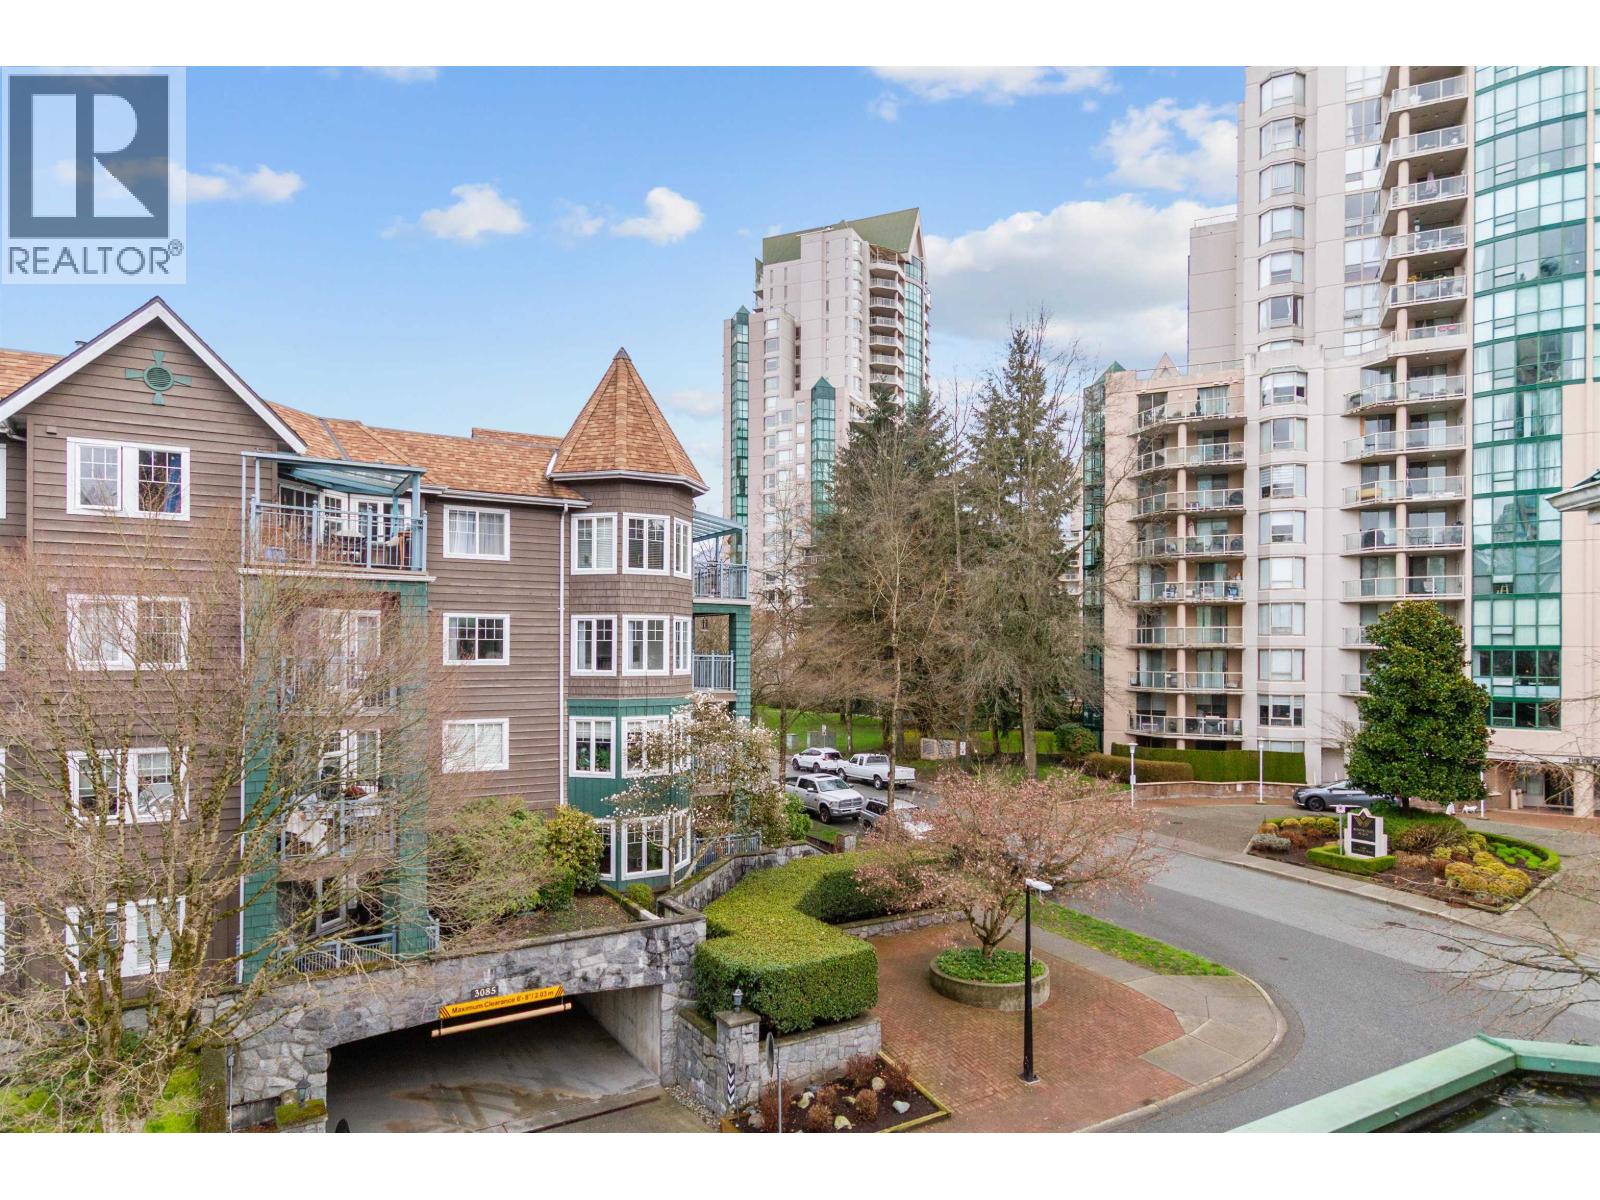 $655,000
401e 3081 Glen Dr. · 3bd/2ba · 1255sf
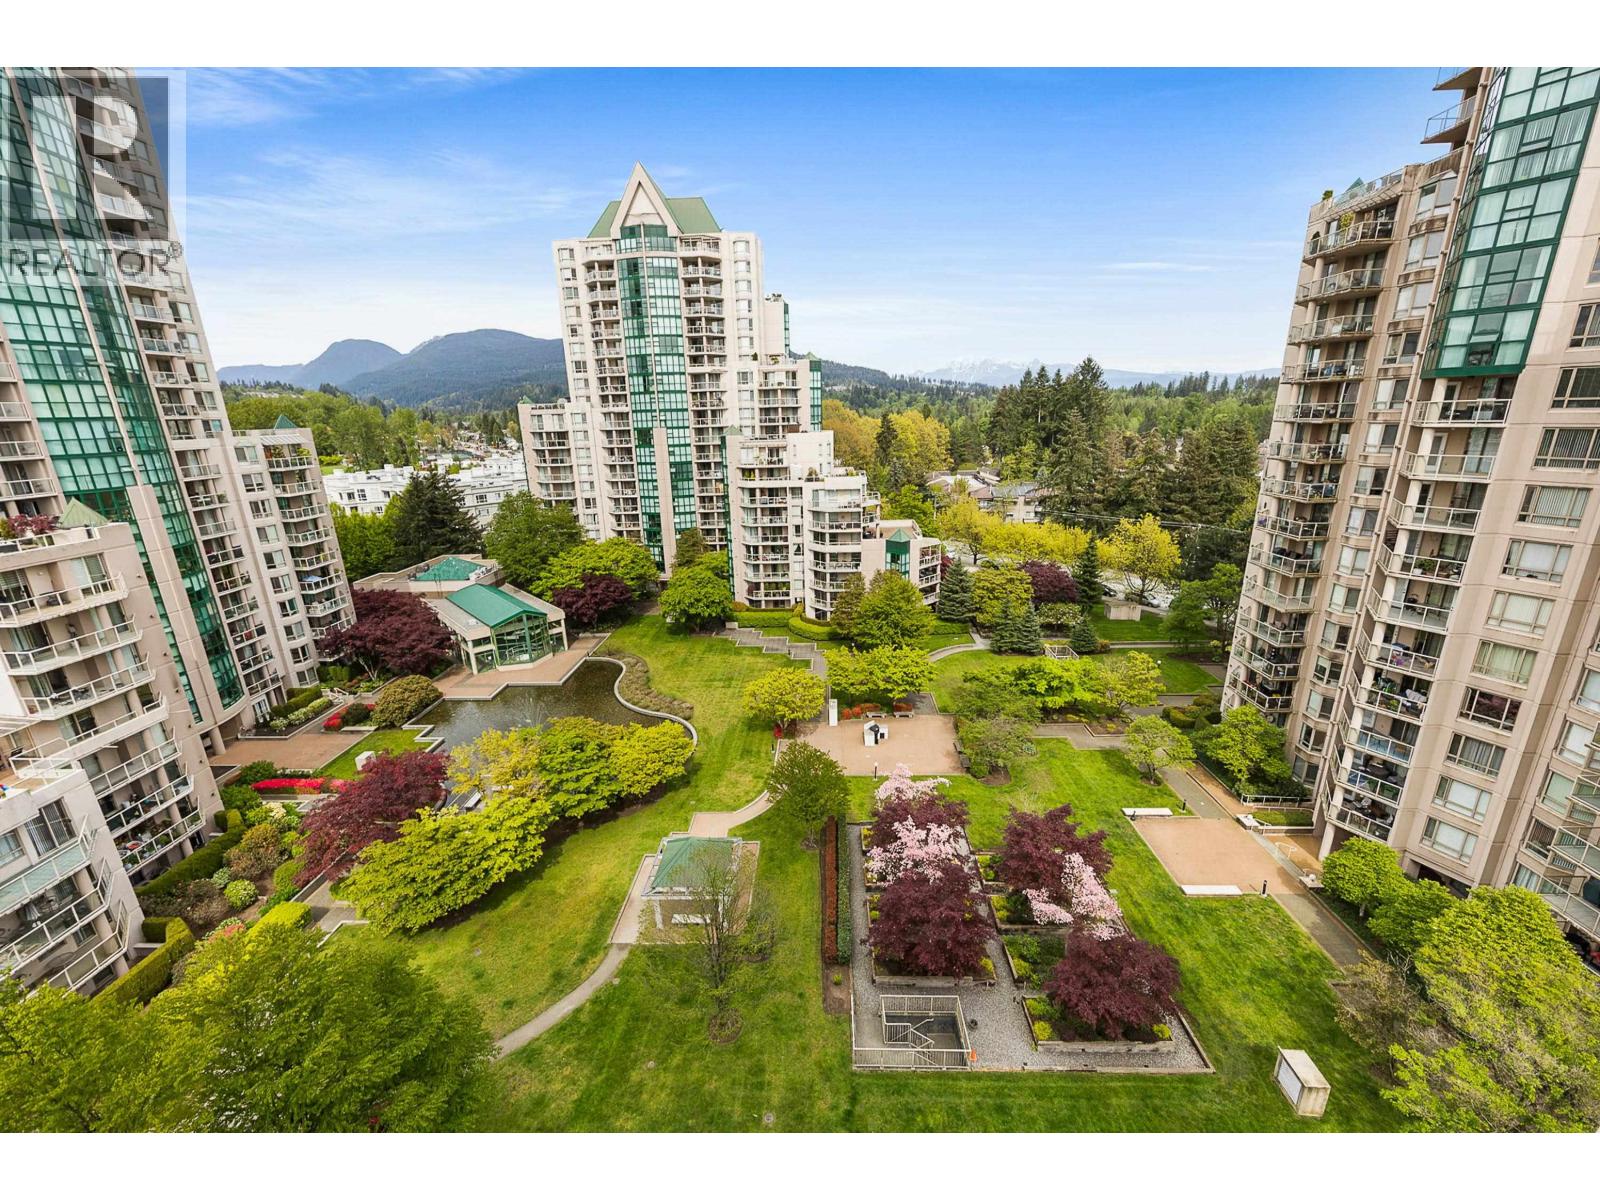 $699,900
1101 1189 Eastwood St. · 2bd/2ba · 1079sf
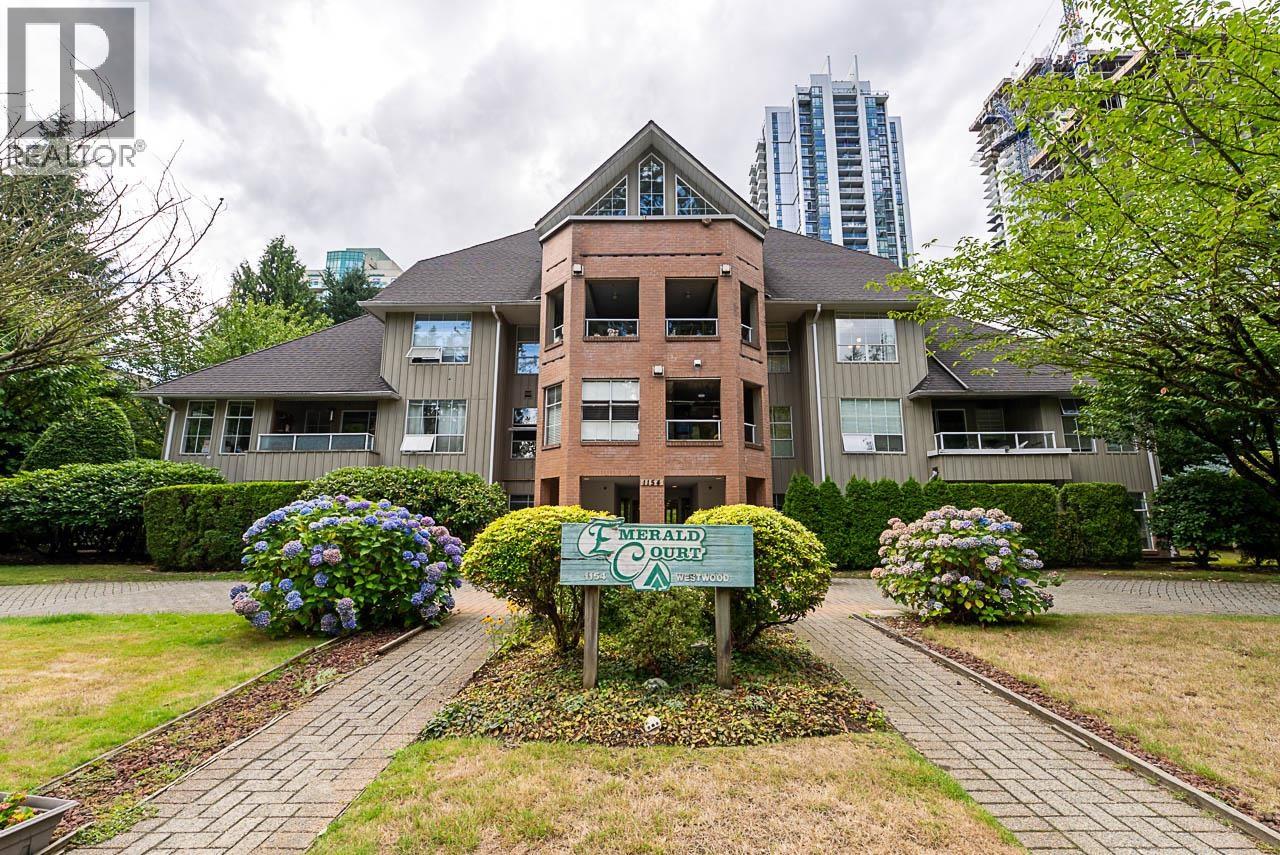 $450,000
206 1154 Westwood St. · 2bd/1ba · 817sf
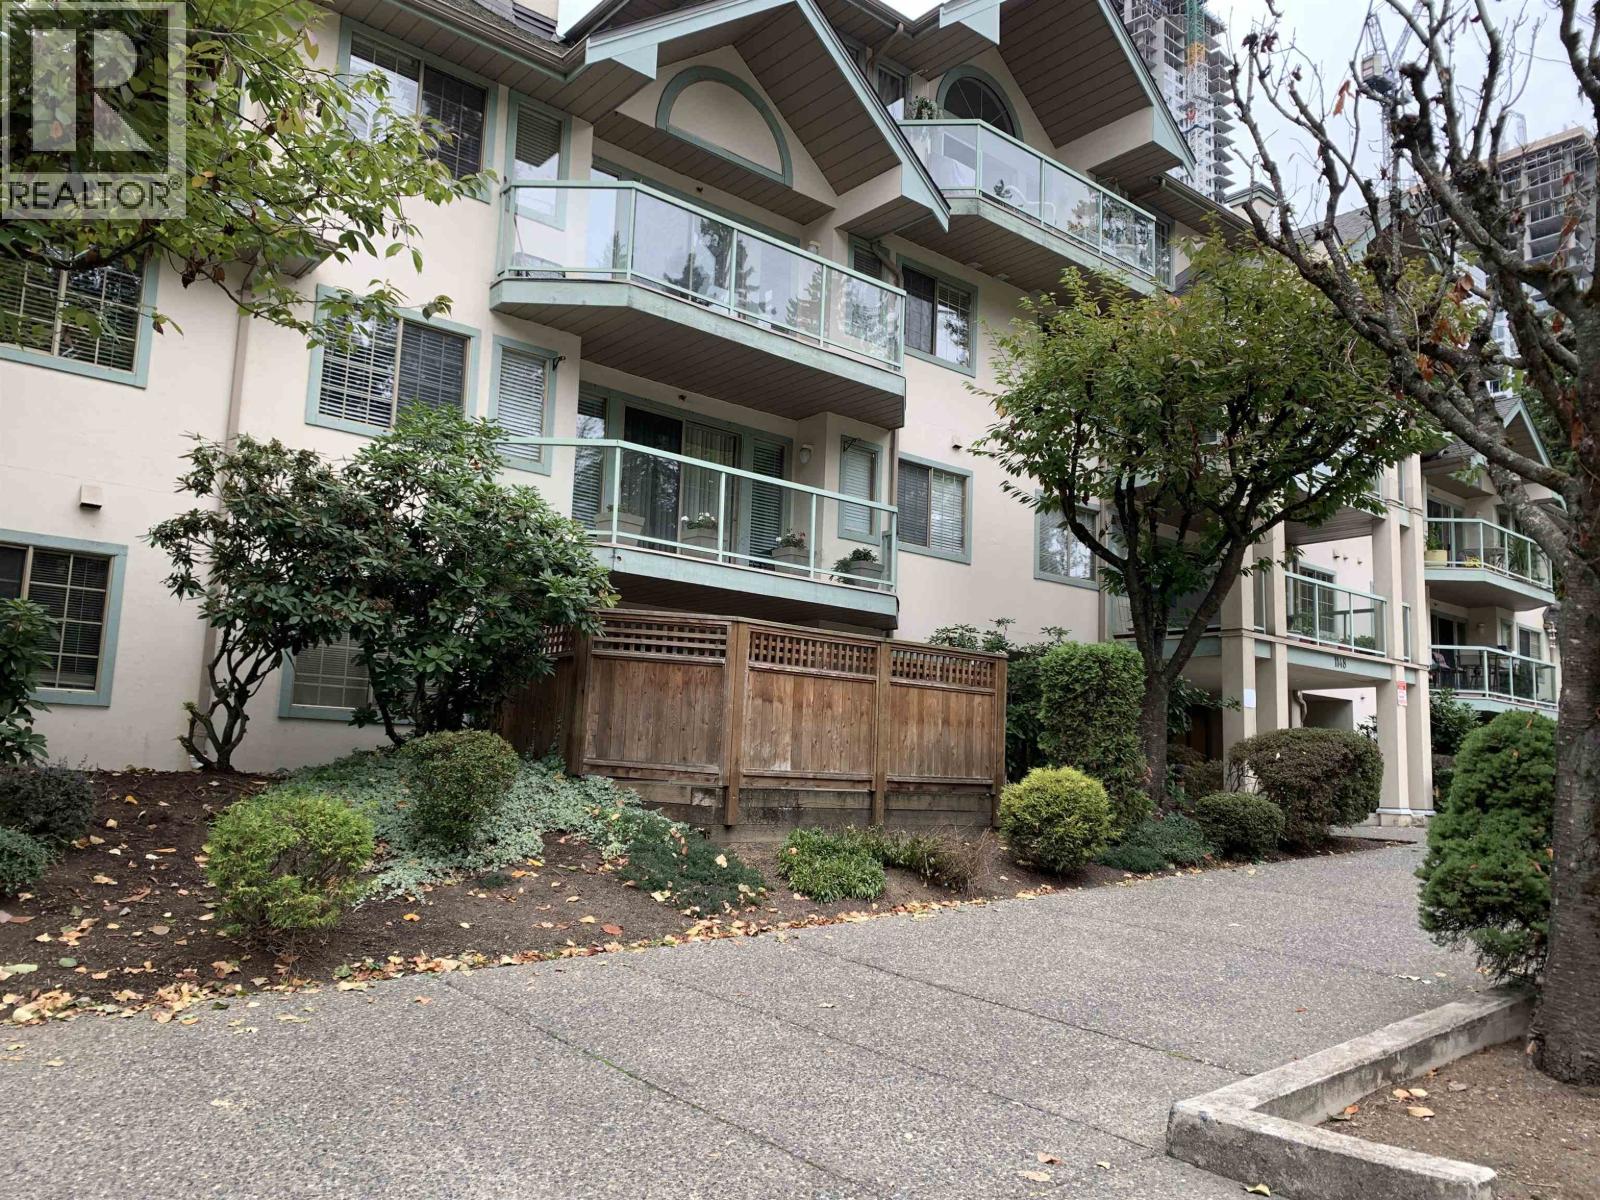 $545,000
215 1148 Westwood St. · 2bd/2ba · 902sf
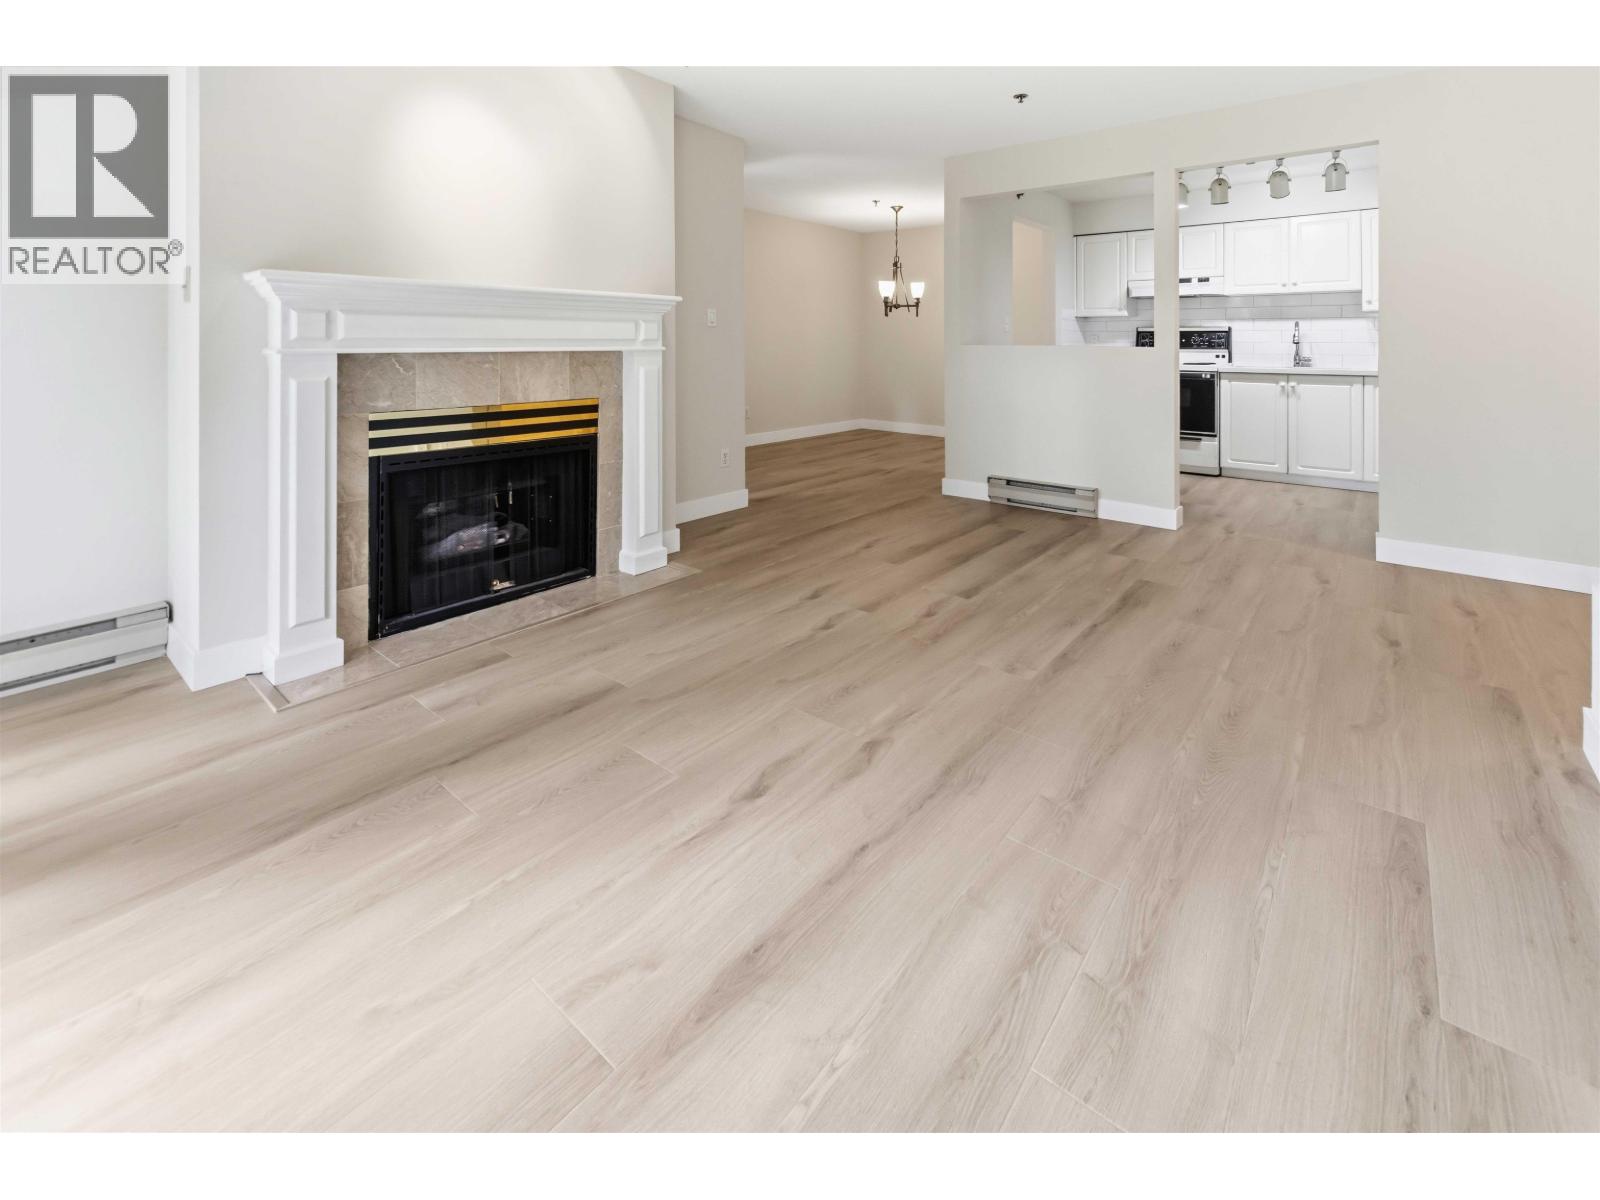 $539,000
202 1148 Westwood St. · 2bd/2ba · 905sf
 $1,110,000
4 3041 Anson Ave. · 0bd/0ba · 1017sf
 $4,130,000
5 3041 Anson Ave. · 0bd/0ba · 3775sf
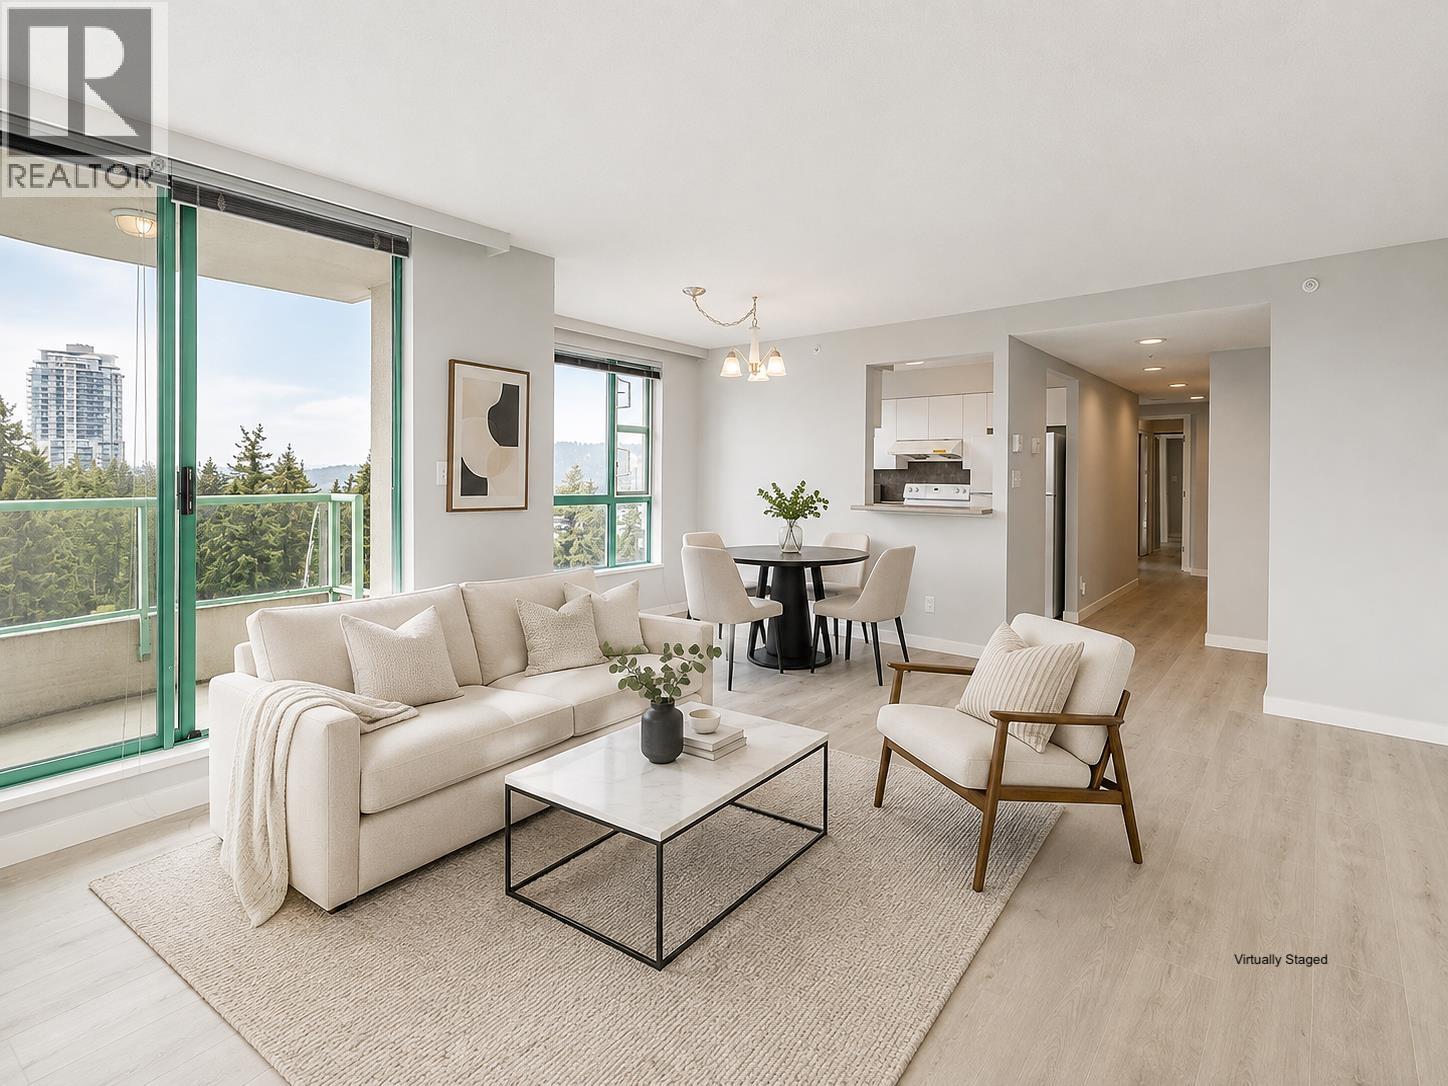 $648,800
1704 3071 Glen Dr. · 2bd/2ba · 1005sf
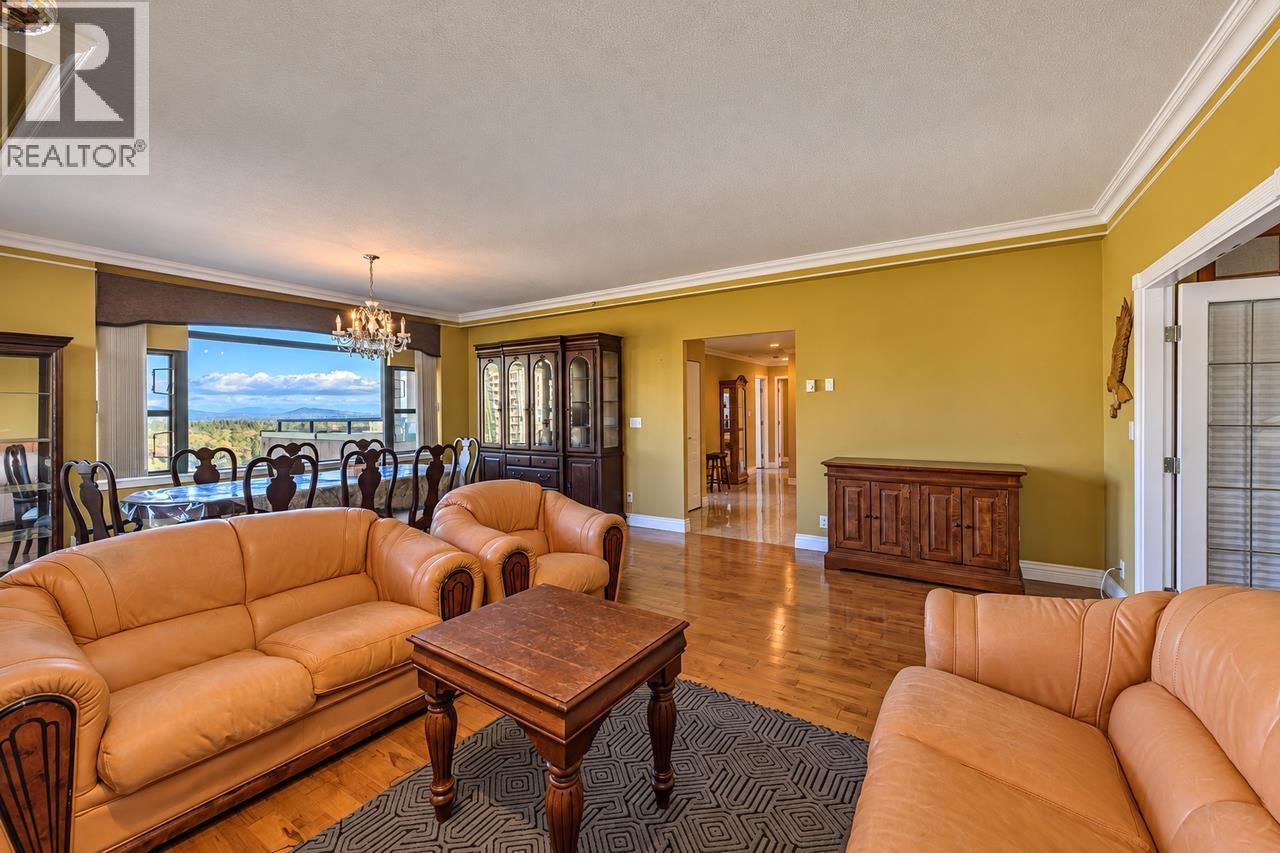 $1,128,800
2102 3071 Glen Dr. · 3bd/2ba · 1587sf
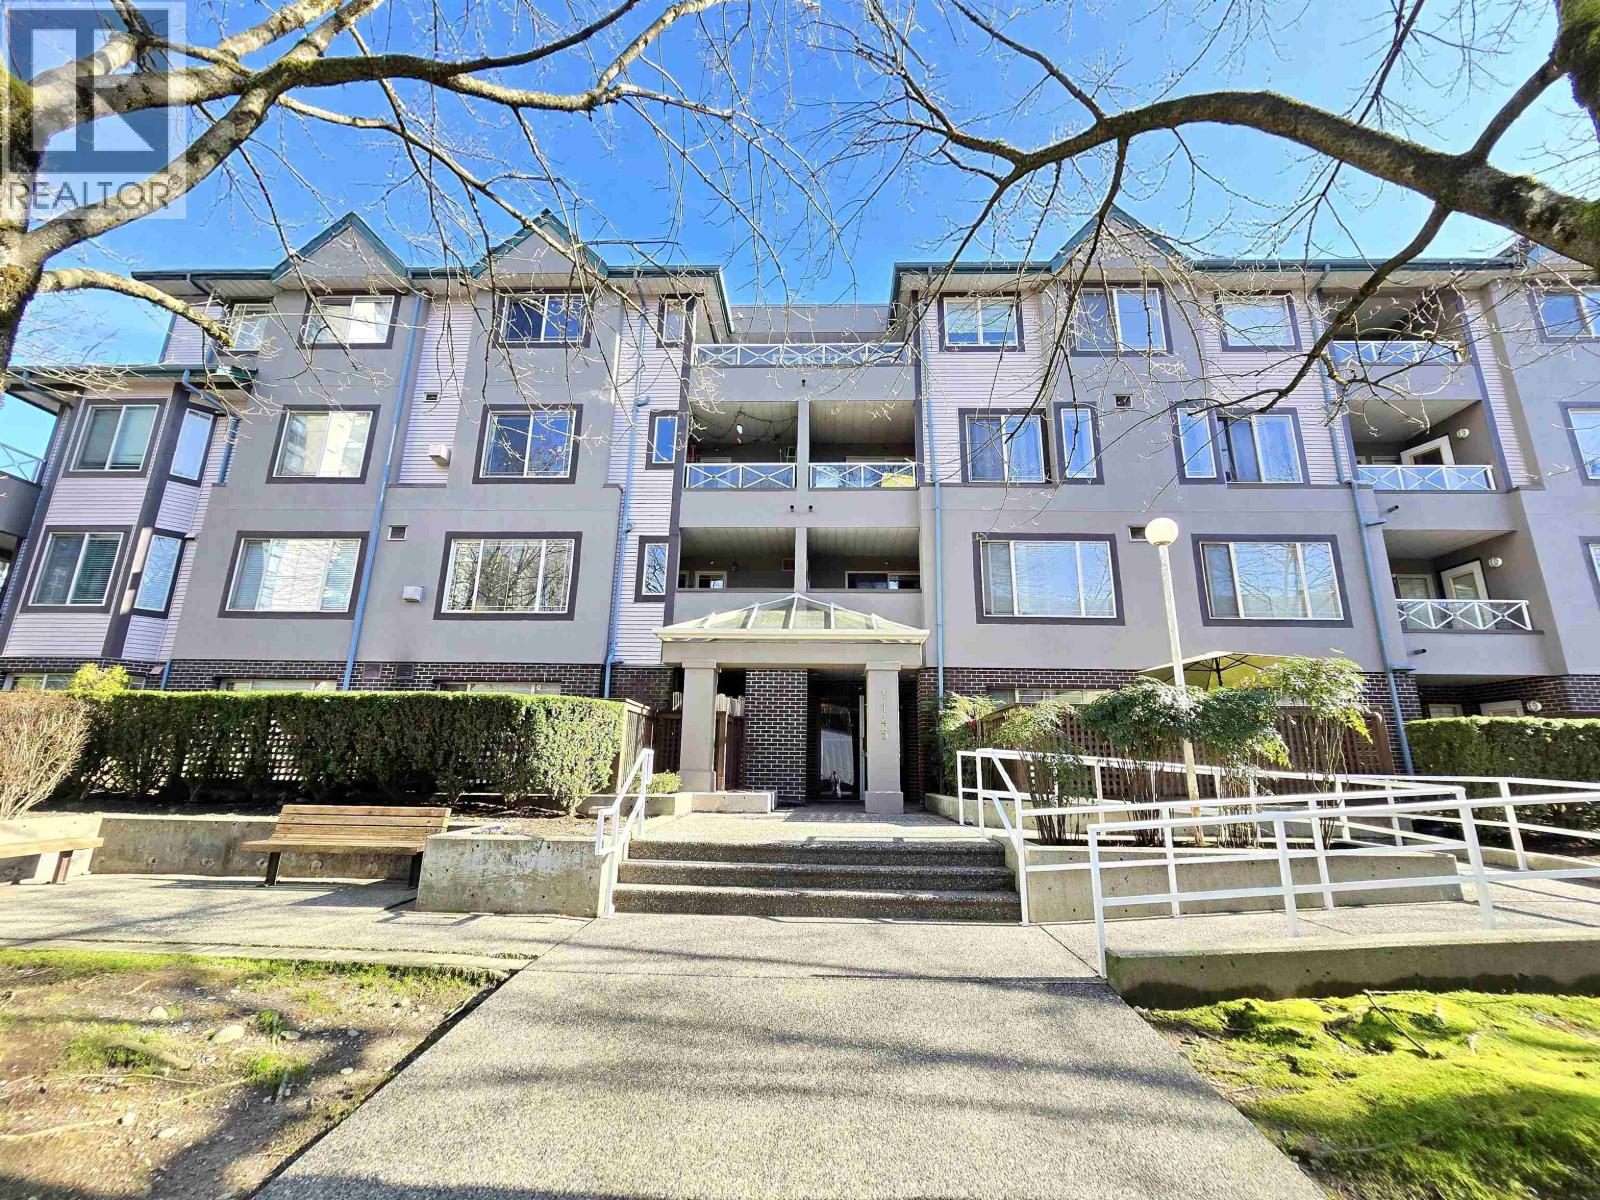 $419,900
406 1145 Heffley Cres. · 2bd/1ba · 710sf
 $59,000
17525 Confidential. · 0bd/0ba · 450sf
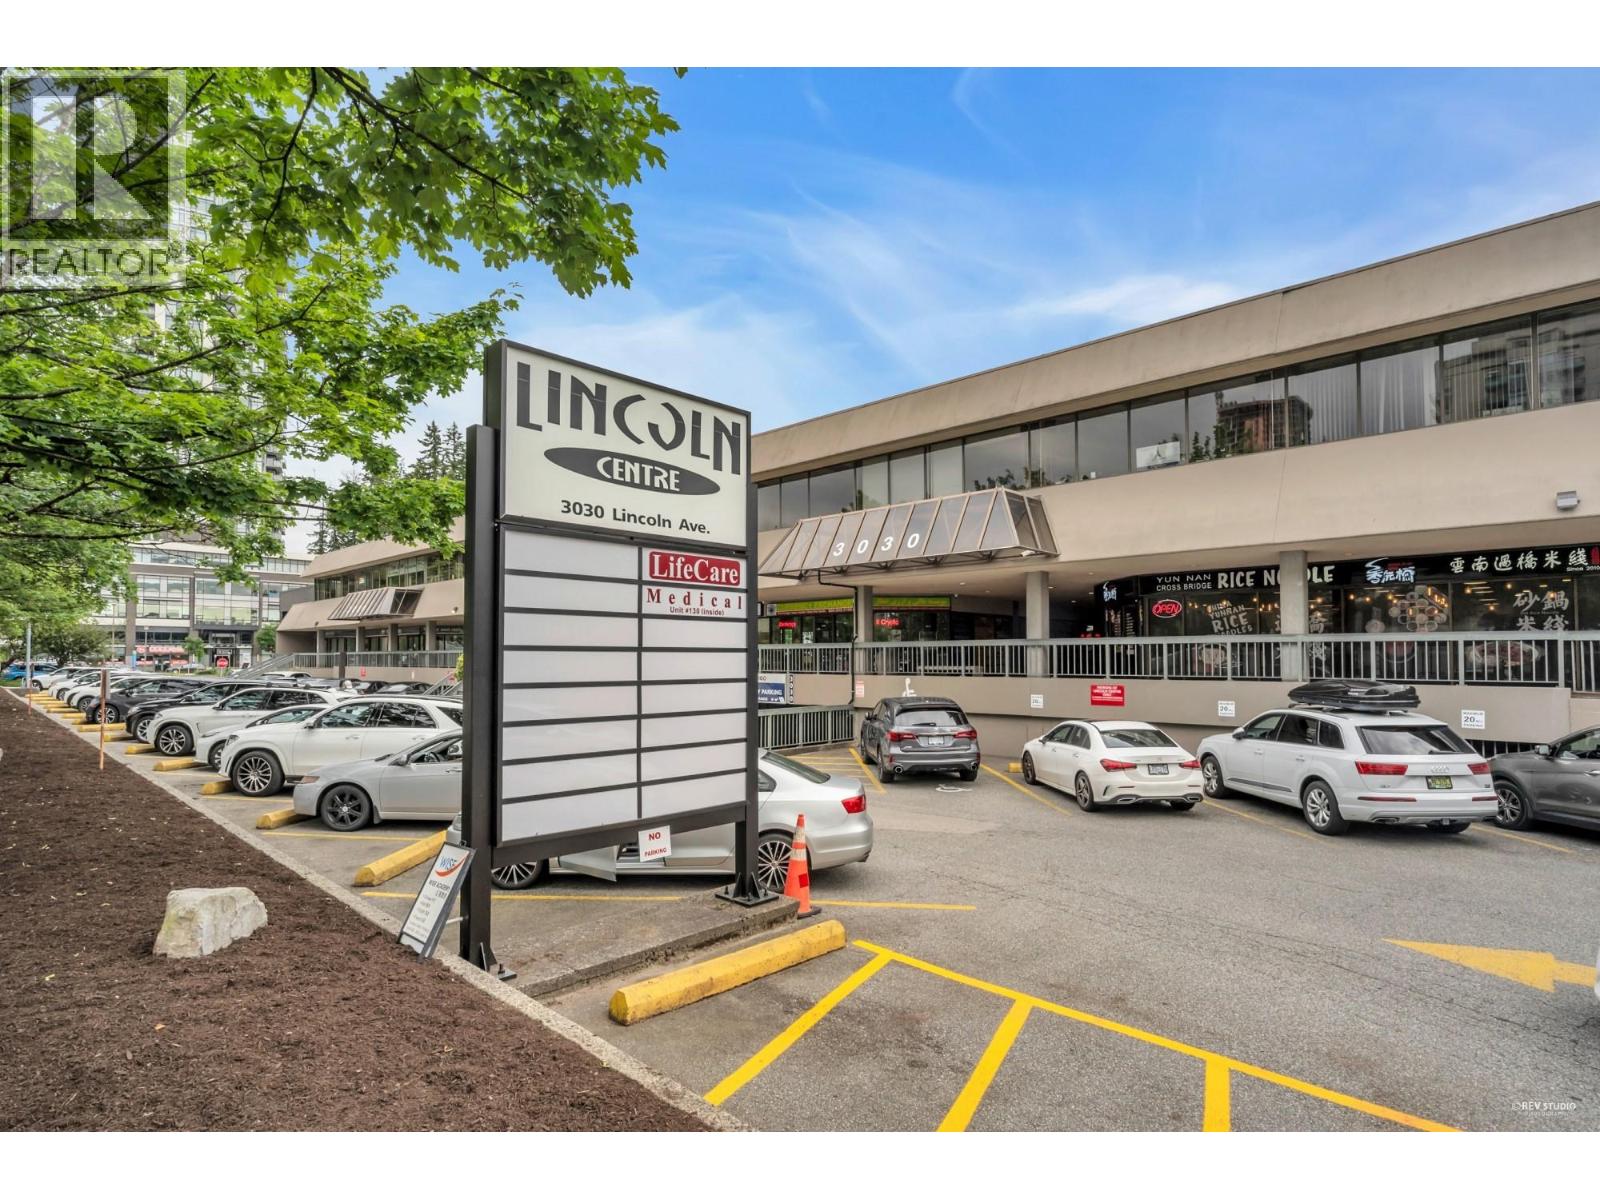 $1,930,000
136-136a 3030 Lincoln Ave. · 0bd/0ba · 3293sf
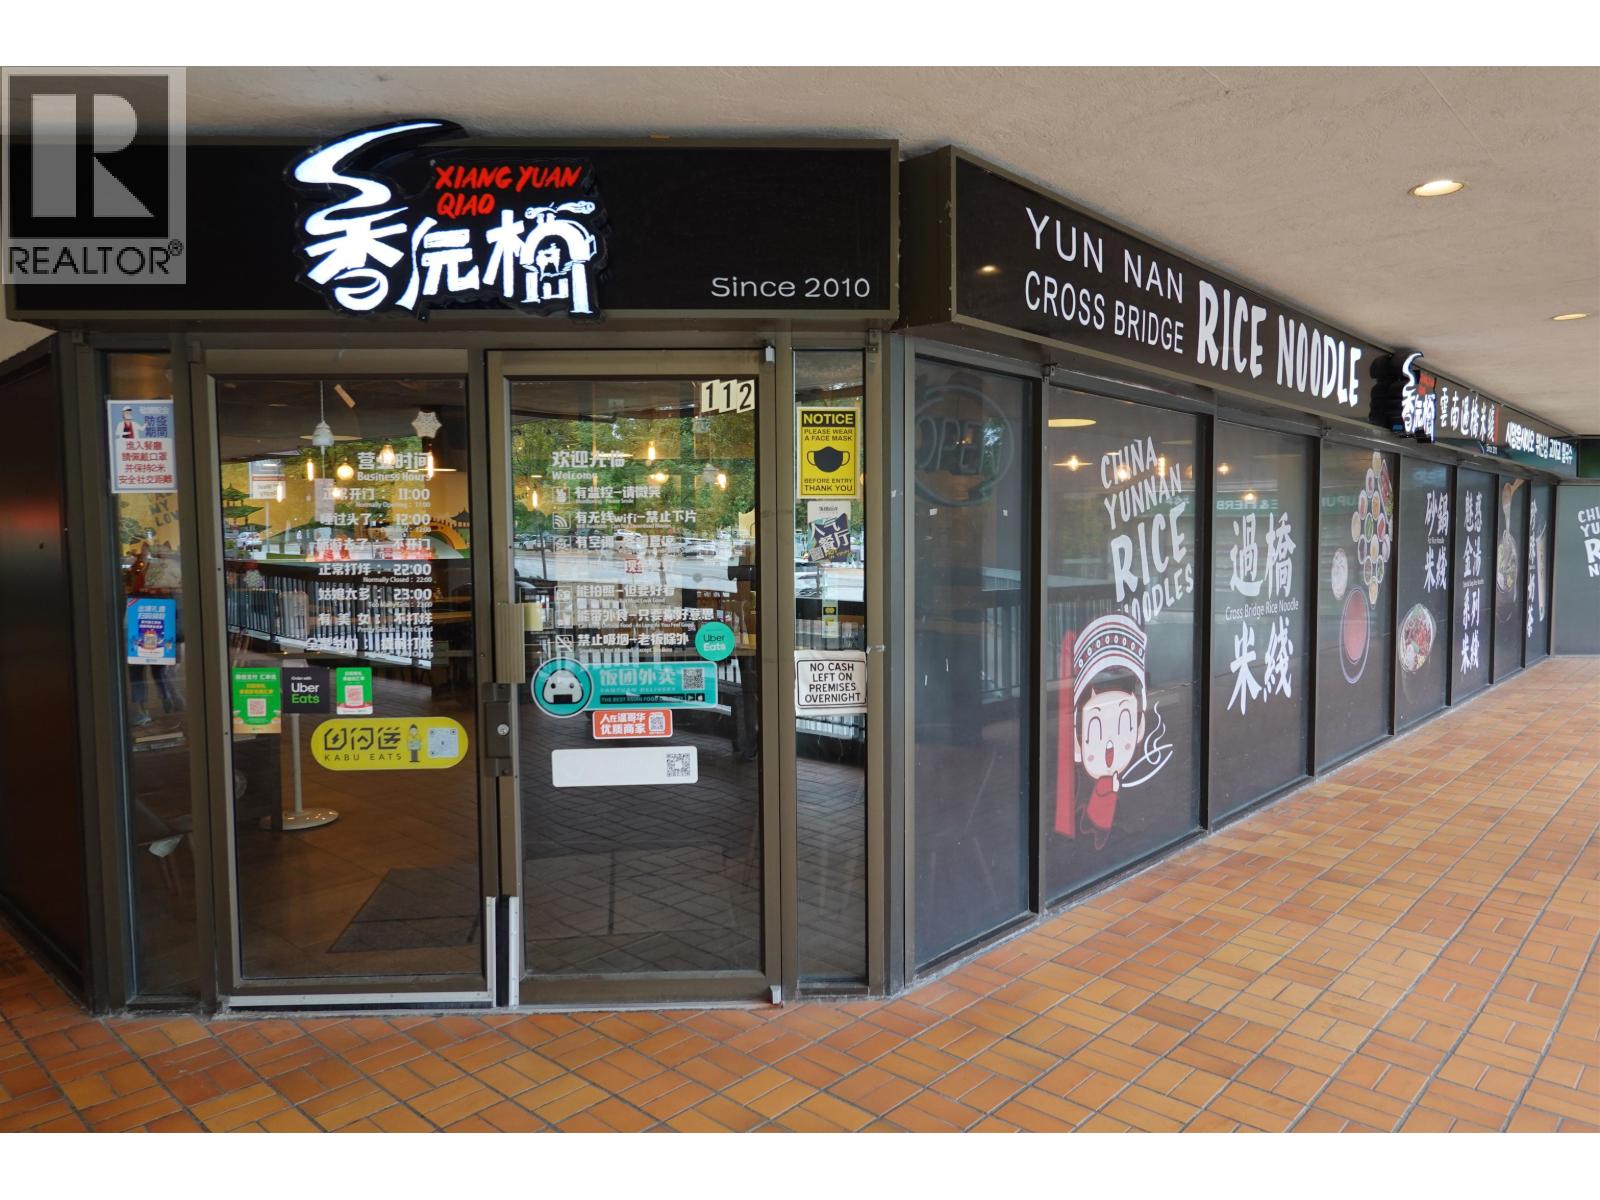 $2,388,000
111-113 3030 Lincoln Ave. · 0bd/0ba · 246200sf
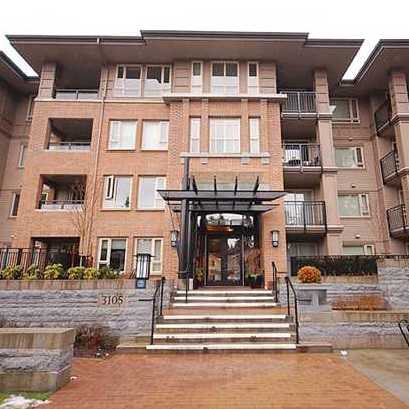 Larkin House East
3105 Lincoln Ave. · BCS3902
Mantyla by Polygon
3096 Windsor Gate · EPS5838
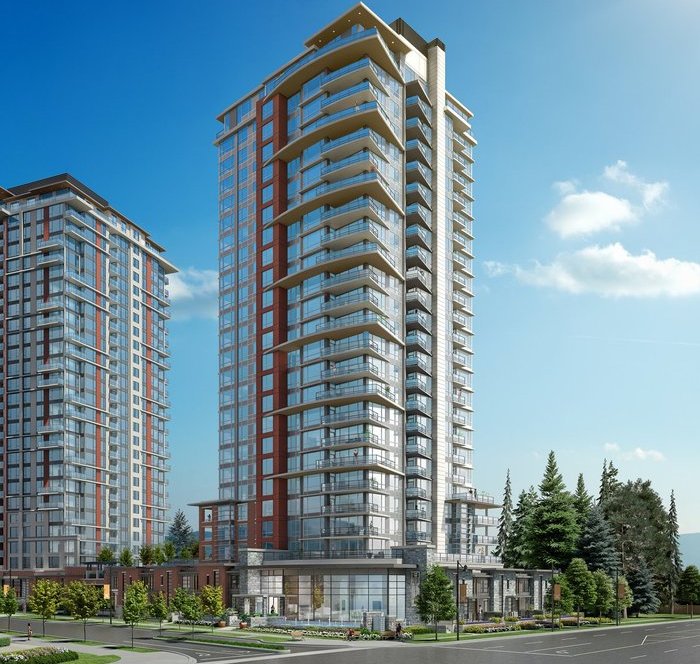 Mantyla
3096 Windsor Gate · EPS5838
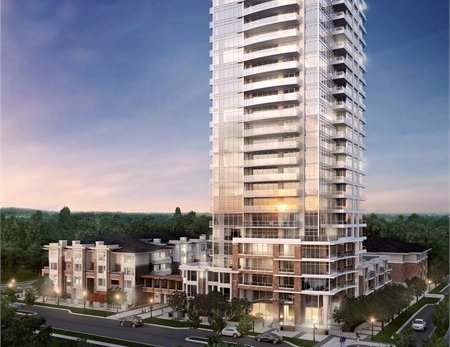 Celadon at Windsor Gate
1131 Pipeline Ave.
.jpg) Larkin House East
3105 Lincoln Ave. · BCS3902
.jpg) Parker House At Windsor Gate
1151 Windsor Mews · EPS3824
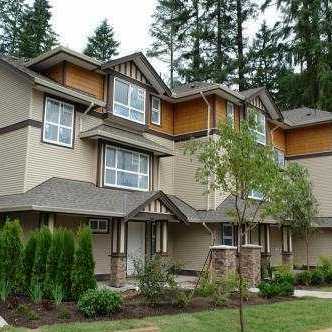 Woodland Place
3685 Woodland Dr. · BCS2734
.jpg) WINDSOR
3093 Windsor Gate · EPS3775
 Parker House
1152 Windsor Mews · EPS3824
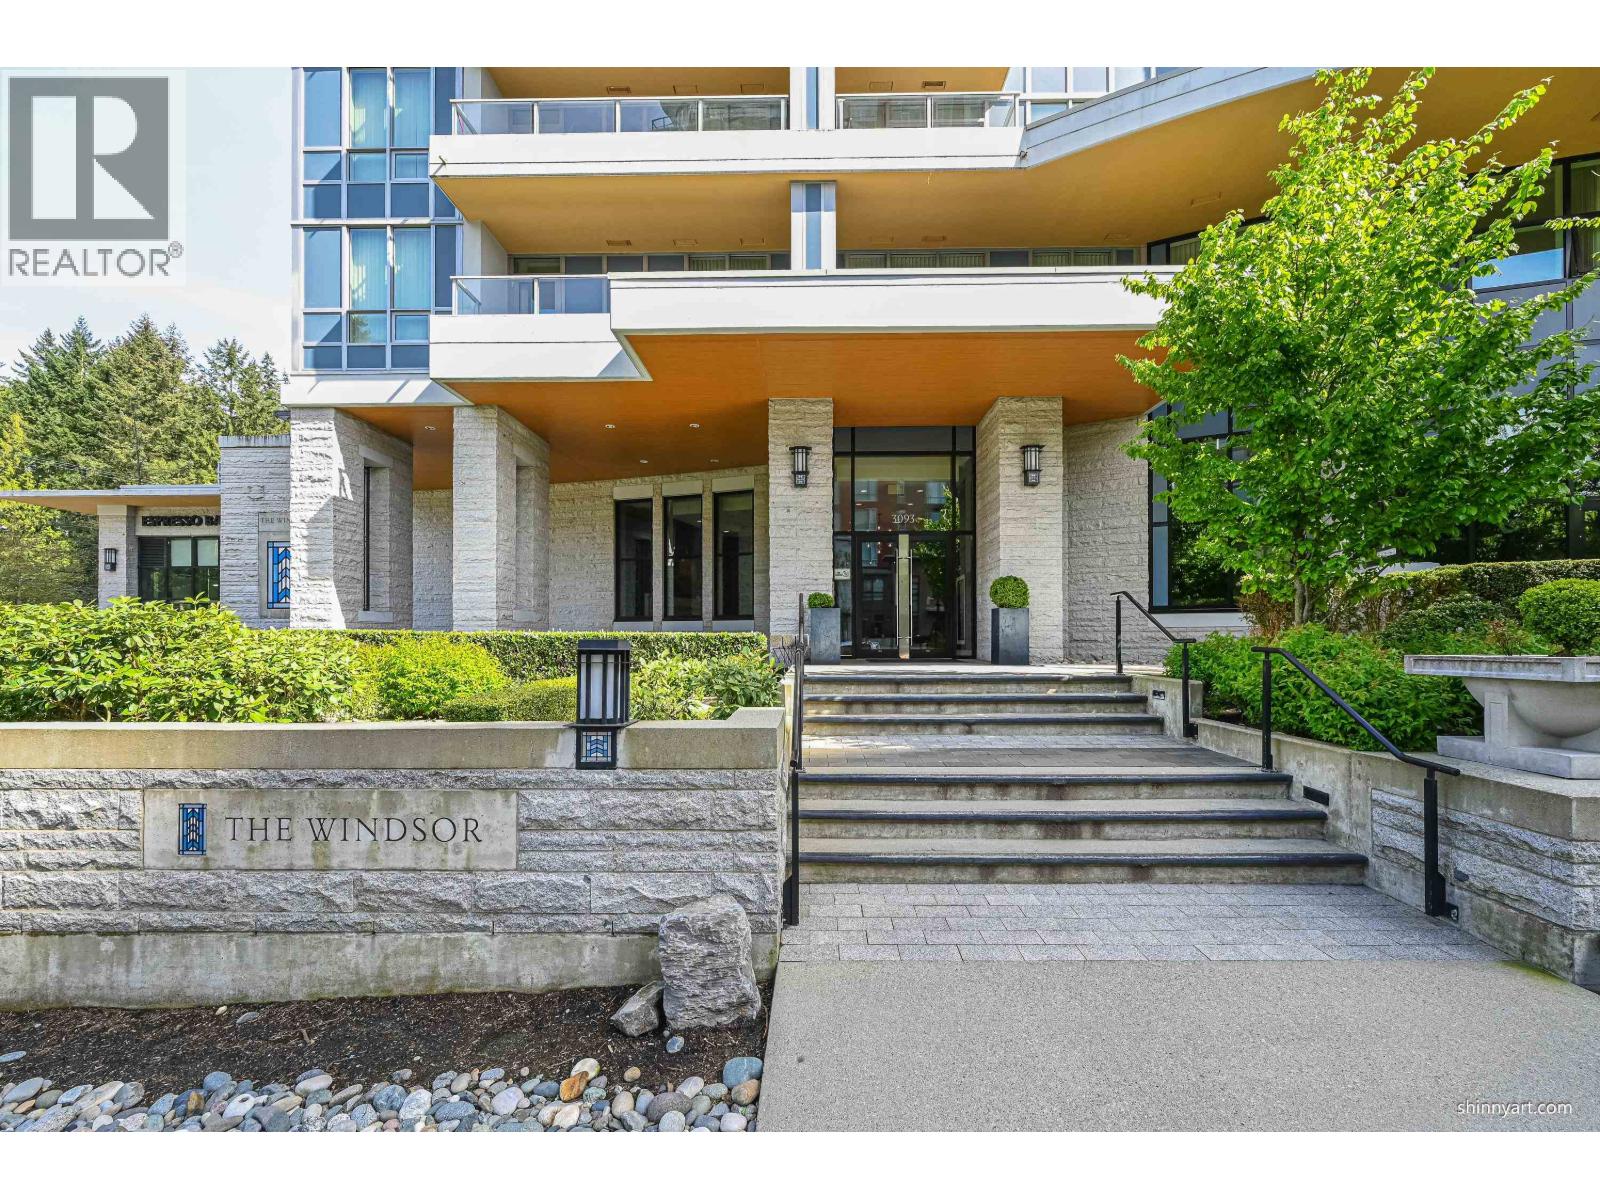
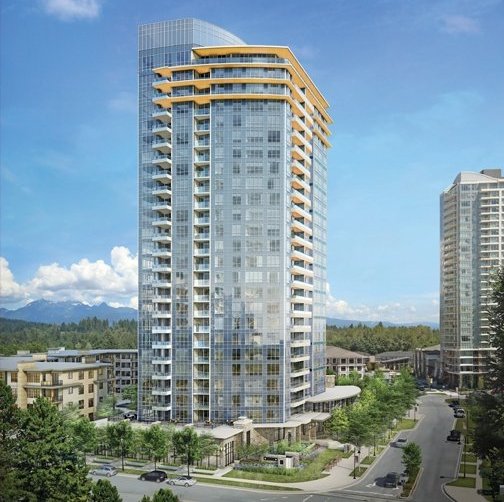 The Windsor
3093 Windsor Ave. · EPS3775
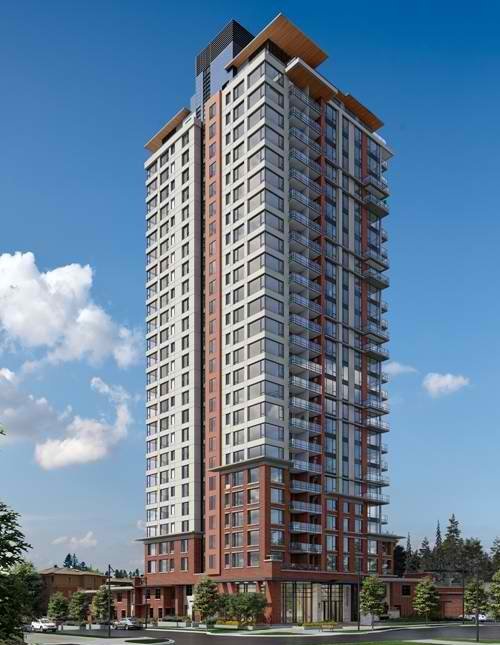 The Lloyd
3100 Windsor Gate · EPS5138
.jpg) Bradley House At Windsor Gate
1135 Windsor Mews · EPS2593
 Bradley House
3107 Windsor Ave. · EPS2593
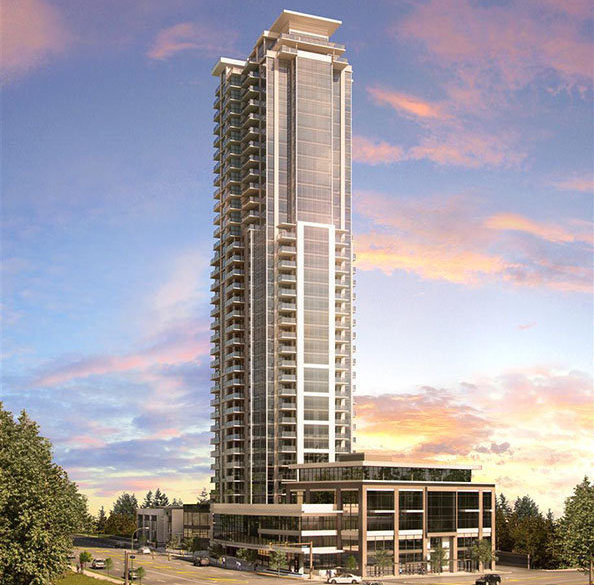 1123 Westwood
3080 Lincoln Ave. · EPS3436
.jpg) KENSAL WALK
1125 Kensal Pl. · BCS3828
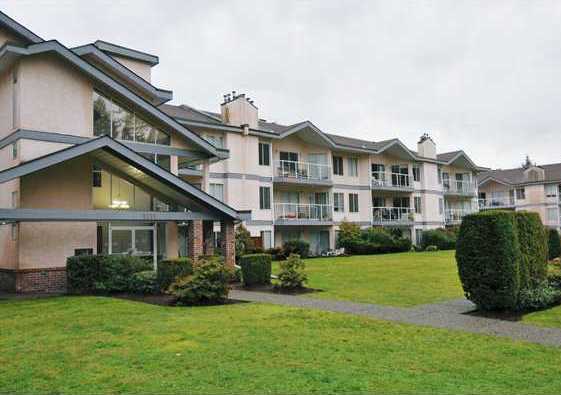 Glenwood Place
1167 Pipeline Rd. · NWS3425
 Glenwood Place
1171 Pipeline Rd. · NWS3425
.jpg) WINDSOR GATE
1153 Kensal Pl. · BCS4138



