Maintenance Fees Include
Garbage Pickup
Gardening
Management


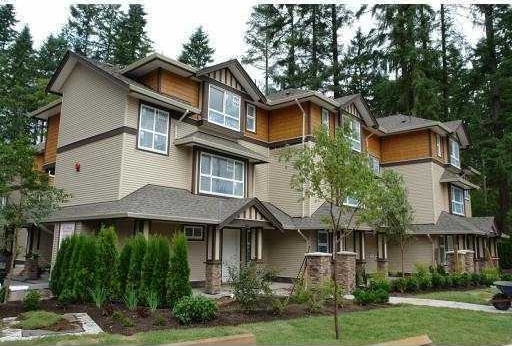 🔍 1 photo · slideshow
| Sold Date | Address | Bed | Bath | Sqft | Asking | Sold Price | DOM | Strata Fee | Tax | Listed By |
|---|
Sold data from the MLS® feed for strata plan BCS2734. Showing the 15 most recent sales from the last 24 months; expand for up to 80.
Woodland Place - Woodland Place, Port Coquitlam, BC V3B 4R5, BCS2734 - located in Woodland Acres area of Port Coquitlam, near the crossroads Woodland Drive and Lincoln Avenue. Woodland Place nestled and surrounded by old growth trees and greenbelt on a quiet cul-de-sac street off of Lincoln and Westwood. Incredible, central location, walking distance to Coquitlam Centre shopping, Superstore, Douglas College, parks and all amenities on Lougheed. Kensington Plaza, Glen Park, Care Bears Daycare, Glen Elementary, Beetle School for Driving Lessons, Chapters and Save-on-Foods are minutes of walk from the complex. The restaurants in the neighbourhood are Sui Sha Ya Japanese, Keg Steakhouse and Bar, Kam Ding Seafood, Chada Thai Fine Cuisine and Pho Hoa. The bus stops on Westwood Street that is short walk away. This complex has an easy access to Tran-Canada Hwy1 and Lougheed Hwy. Phoenix Homes quality built Woodland Place in 2008. This exclusive boutique style complex designed to provide a perfect balance of urban and suburban living. All homes are 3 bedrooms, 3.5 bathrooms and 3 levels with attached garages. Most homes offer finished recreation room or den on the lower level, private backyards, laminate flooring, electric fireplaces, undermounted Kohler sinks, granite kitchen counters and quality fixtures throughout. The building is under 2-5-10 year warranty.
| Construction | Frame - Wood |
|---|---|
| Exterior Finish | Stone |
| Roof | Asphalt |
| Foundation | Concrete Slab |
| Developer | Phoenix Homes |
| Marketer | Multiple Realty Ltd. |
| Strata Plan | BCS2734 |
|---|---|
| Building Type | Strata |
| Title to Land | Freehold Strata |
| Units in Strata | 9 |
| Units in Development | 9 |
| Management Company | SELF MANAGED |
| Bylaws / Restrictions | PETS ALLOWED,RENTALS ALLOWED |
| Parking / Storage | Garage Double,guest |
Live market intelligence for this building's segments — active inventory, medians, ranges & trends. Opens in a new tab.
| Address | Bed | Bath | Sqft | Price |
|---|---|---|---|---|
| 1108 3080 Lincoln Ave. | 2 | 2 | 865 | $838,000 |
| 805 3080 Lincoln Ave. | 2 | 2 | 833 | $678,000 |
| 1608 3080 Lincoln Ave. | 2 | 2 | 865 | $629,900 |
| 2802 3080 Lincoln Ave. | 2 | 2 | 876 | $679,000 |
| 1505 3096 Windsor Gate | 2 | 2 | 816 | $699,000 |
| 105 3097 Lincoln Ave. | 2 | 2 | 1030 | $789,900 |
| 102 3097 Lincoln Ave. | 2 | 2 | 855 | $649,999 |
| 301 3097 Lincoln Ave. | 2 | 2 | 850 | $640,000 |
| 2203 3096 Windsor Gate | 3 | 2 | 1258 | $1,018,000 |
| 1305 3096 Windsor Gate | 2 | 2 | 823 | $699,000 |
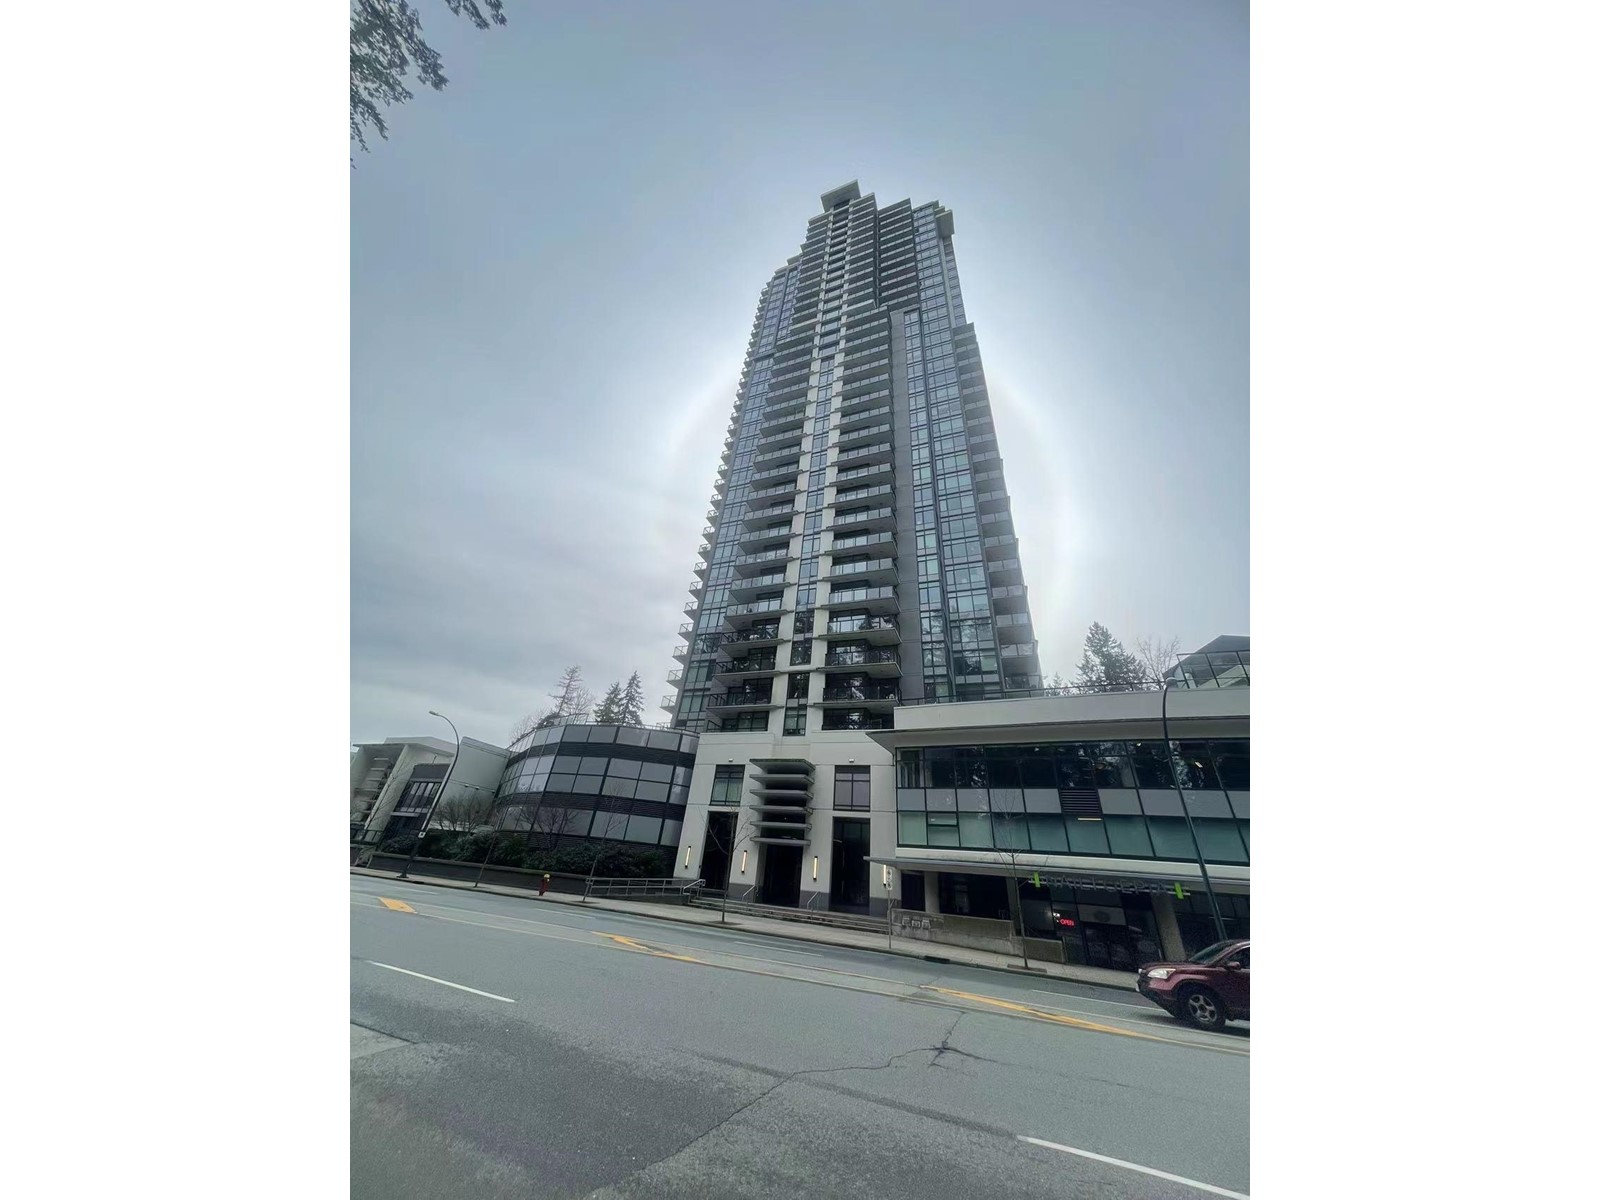 $838,000
1108 3080 Lincoln Ave. · 2bd/2ba · 865sf
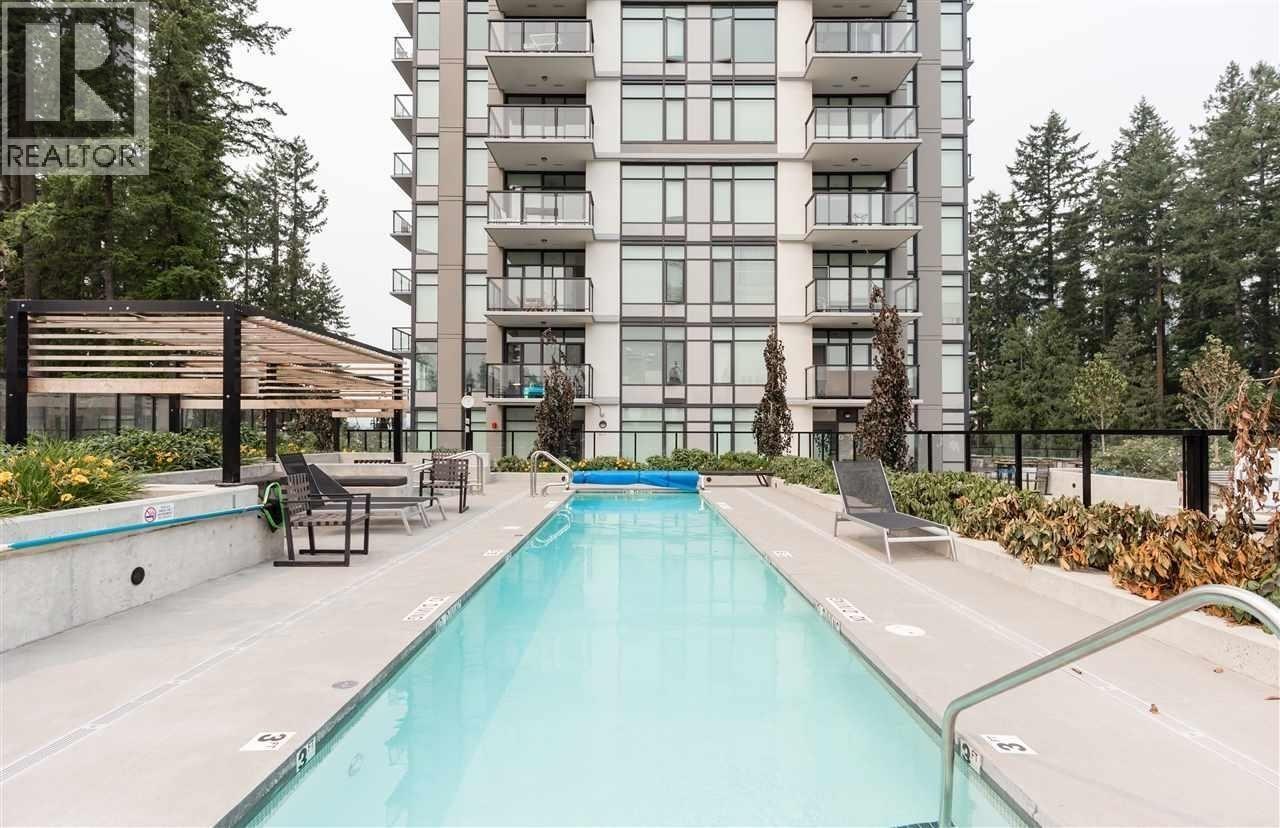 $678,000
805 3080 Lincoln Ave. · 2bd/2ba · 833sf
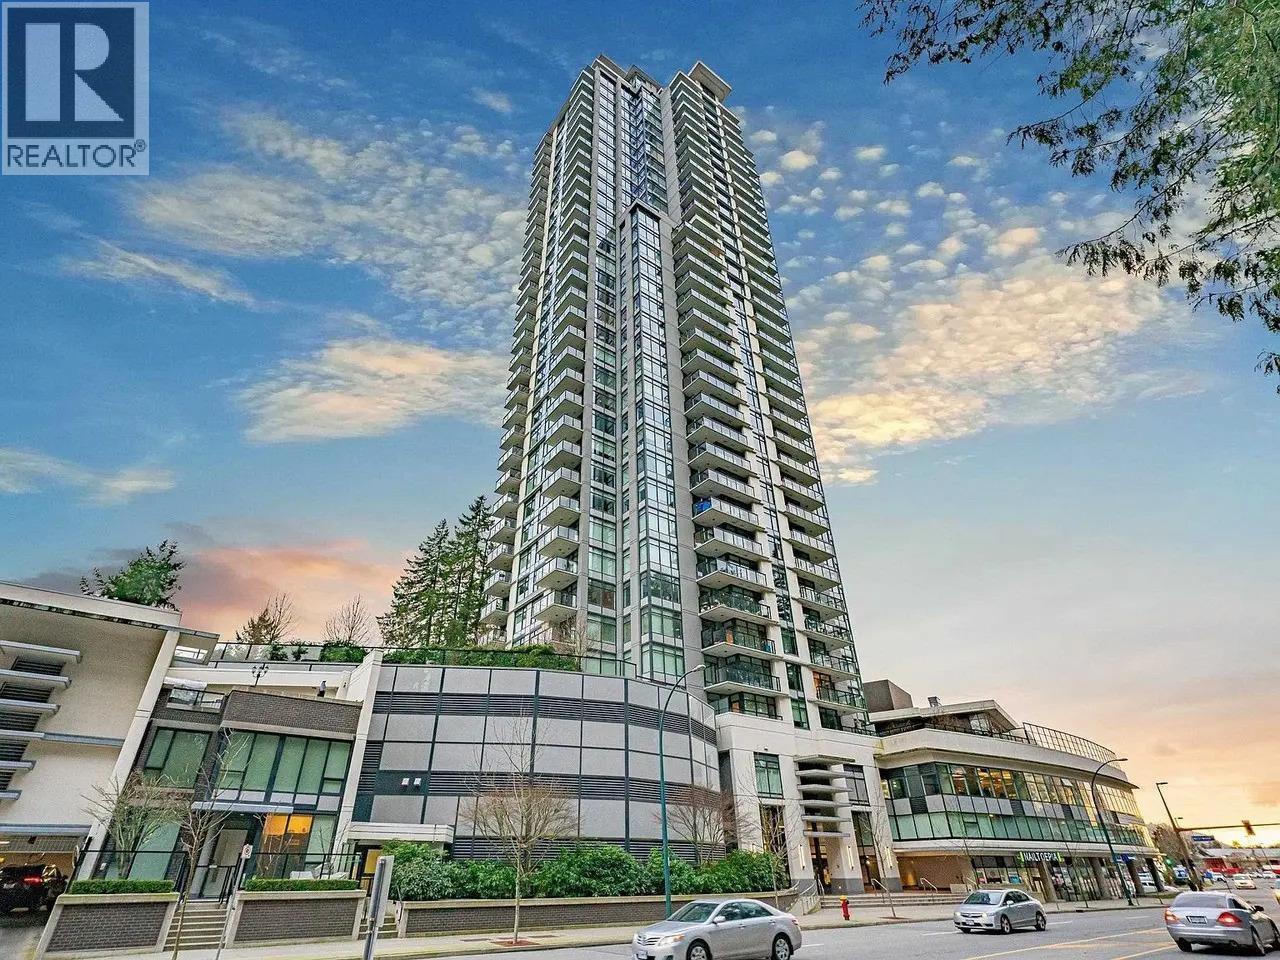 $629,900
1608 3080 Lincoln Ave. · 2bd/2ba · 865sf
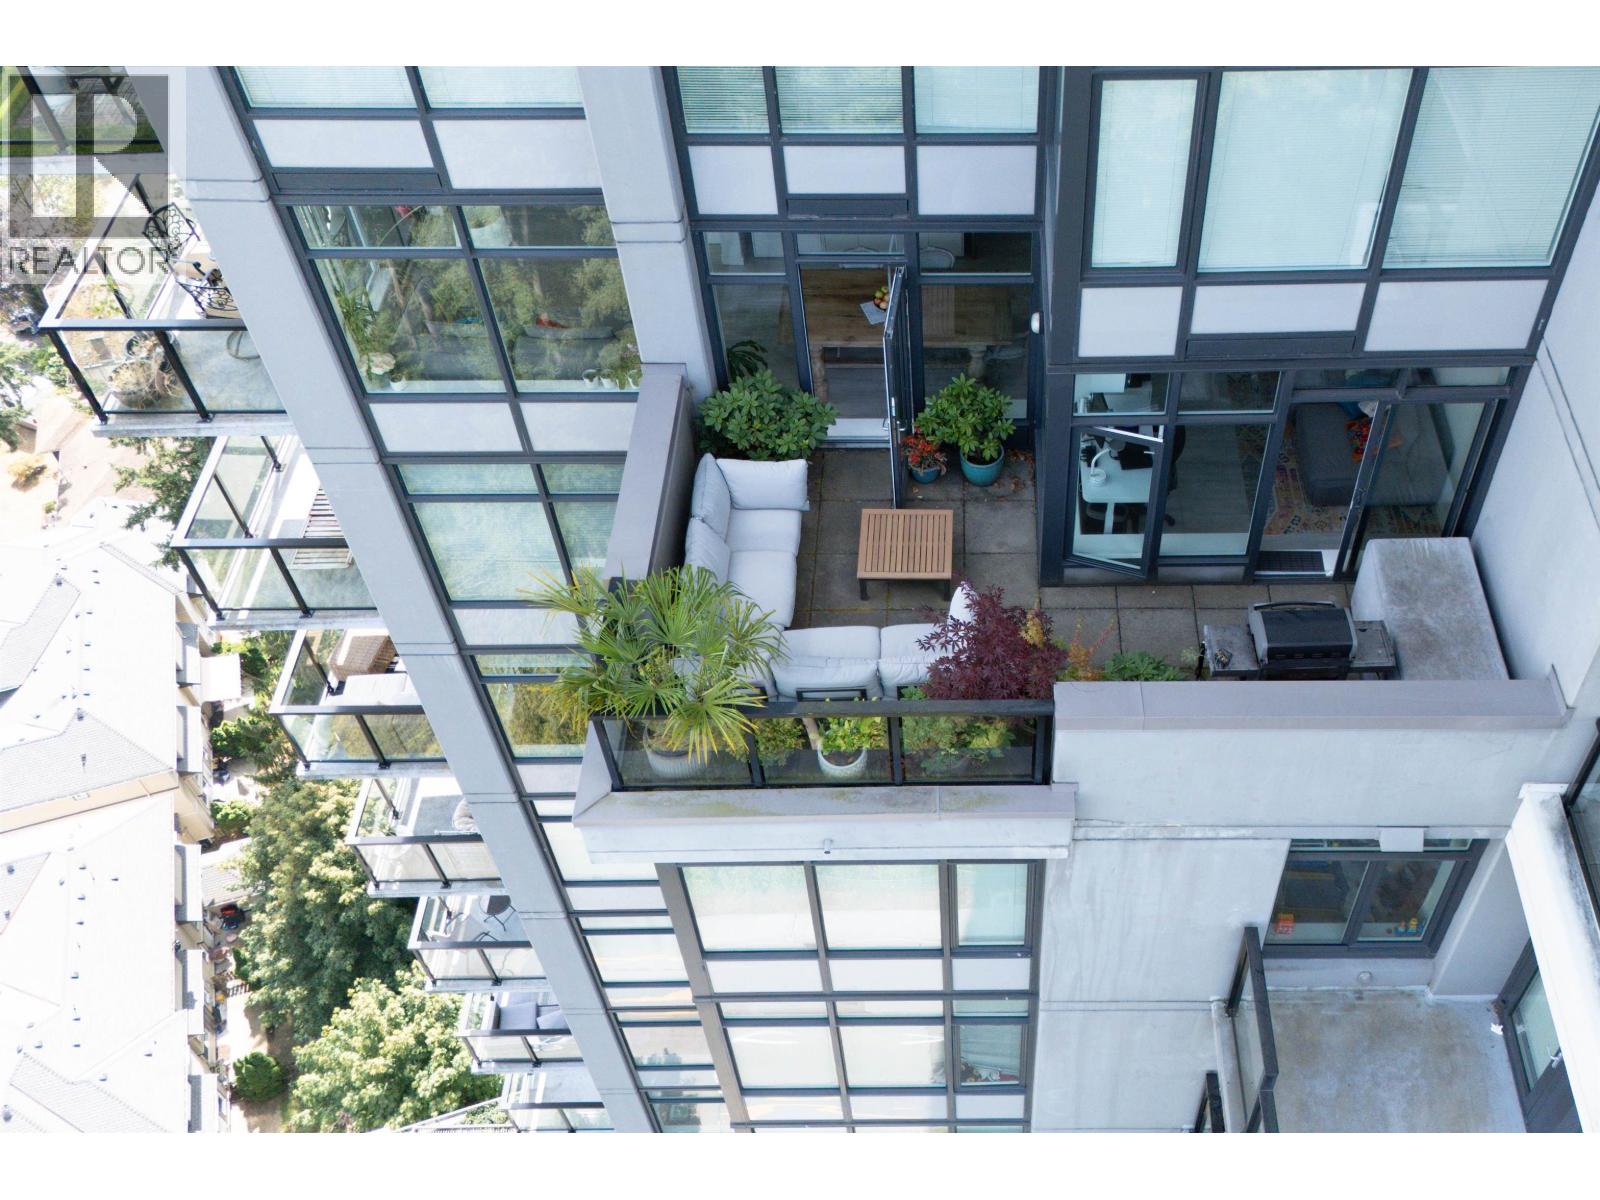 $679,000
2802 3080 Lincoln Ave. · 2bd/2ba · 876sf
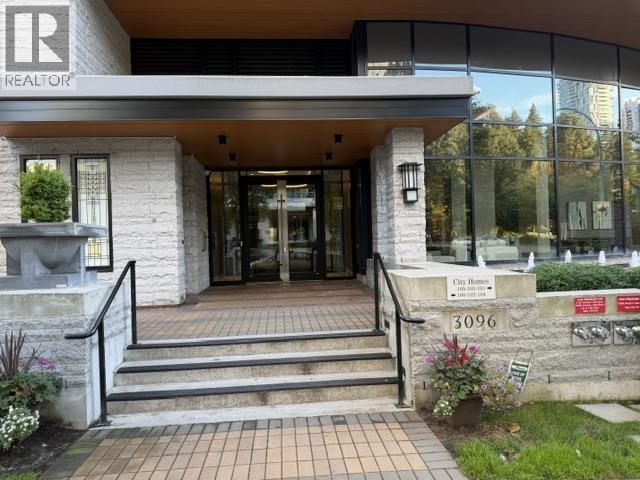 $699,000
1505 3096 Windsor Gate · 2bd/2ba · 816sf
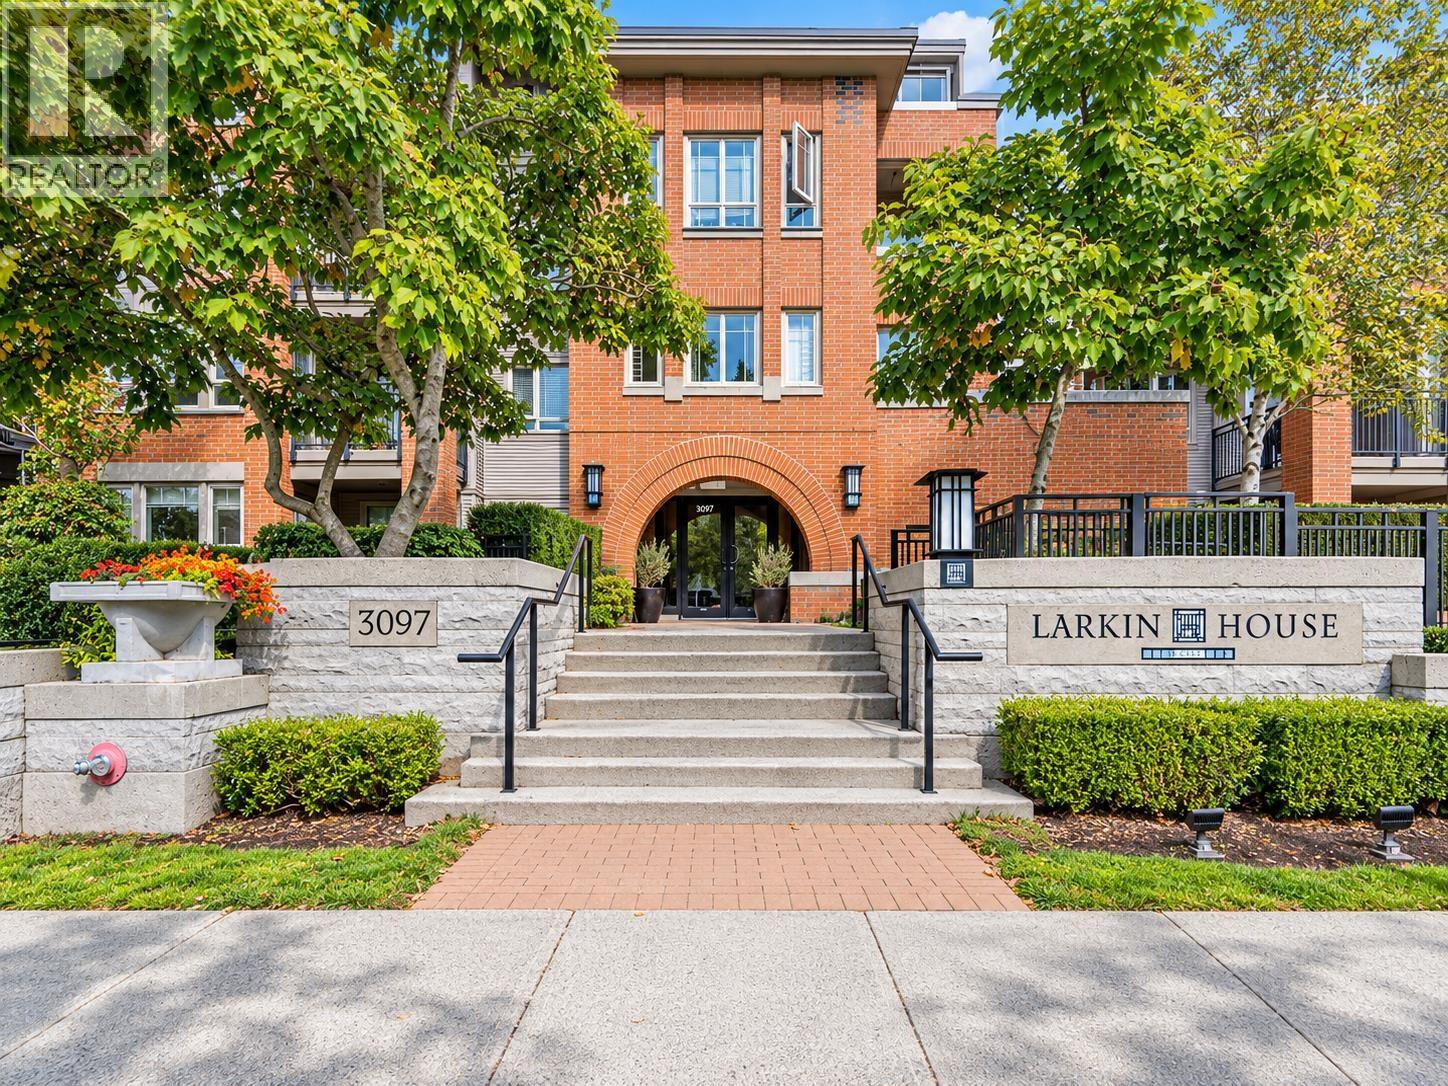 $789,900
105 3097 Lincoln Ave. · 2bd/2ba · 1030sf
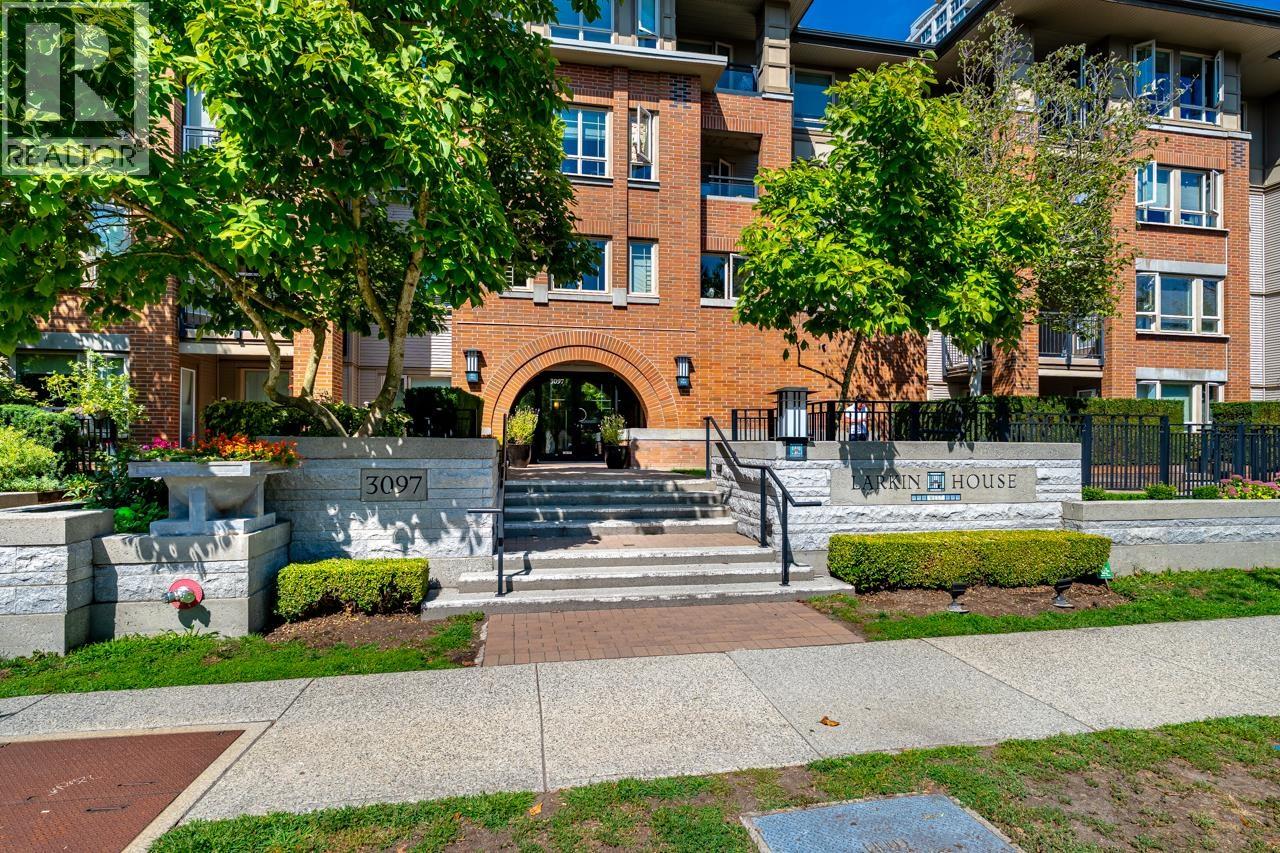 $649,999
102 3097 Lincoln Ave. · 2bd/2ba · 855sf
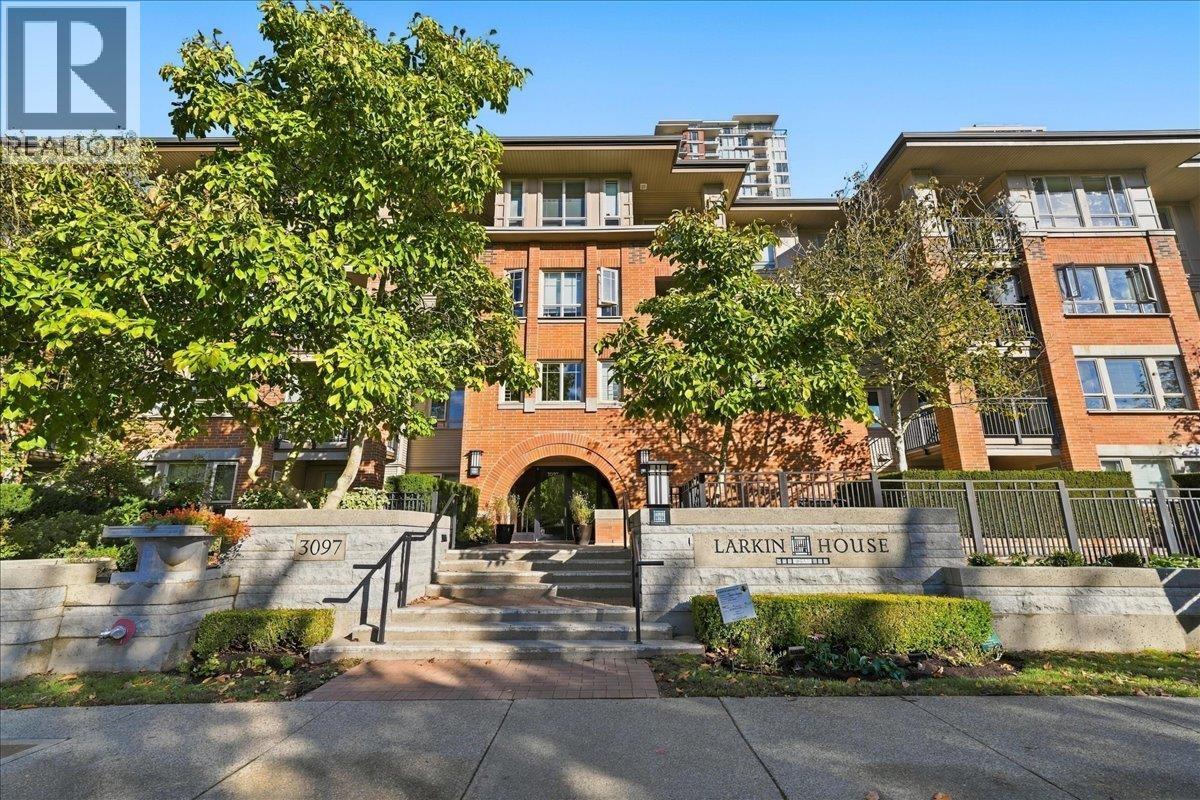 $640,000
301 3097 Lincoln Ave. · 2bd/2ba · 850sf
 $1,018,000
2203 3096 Windsor Gate · 3bd/2ba · 1258sf
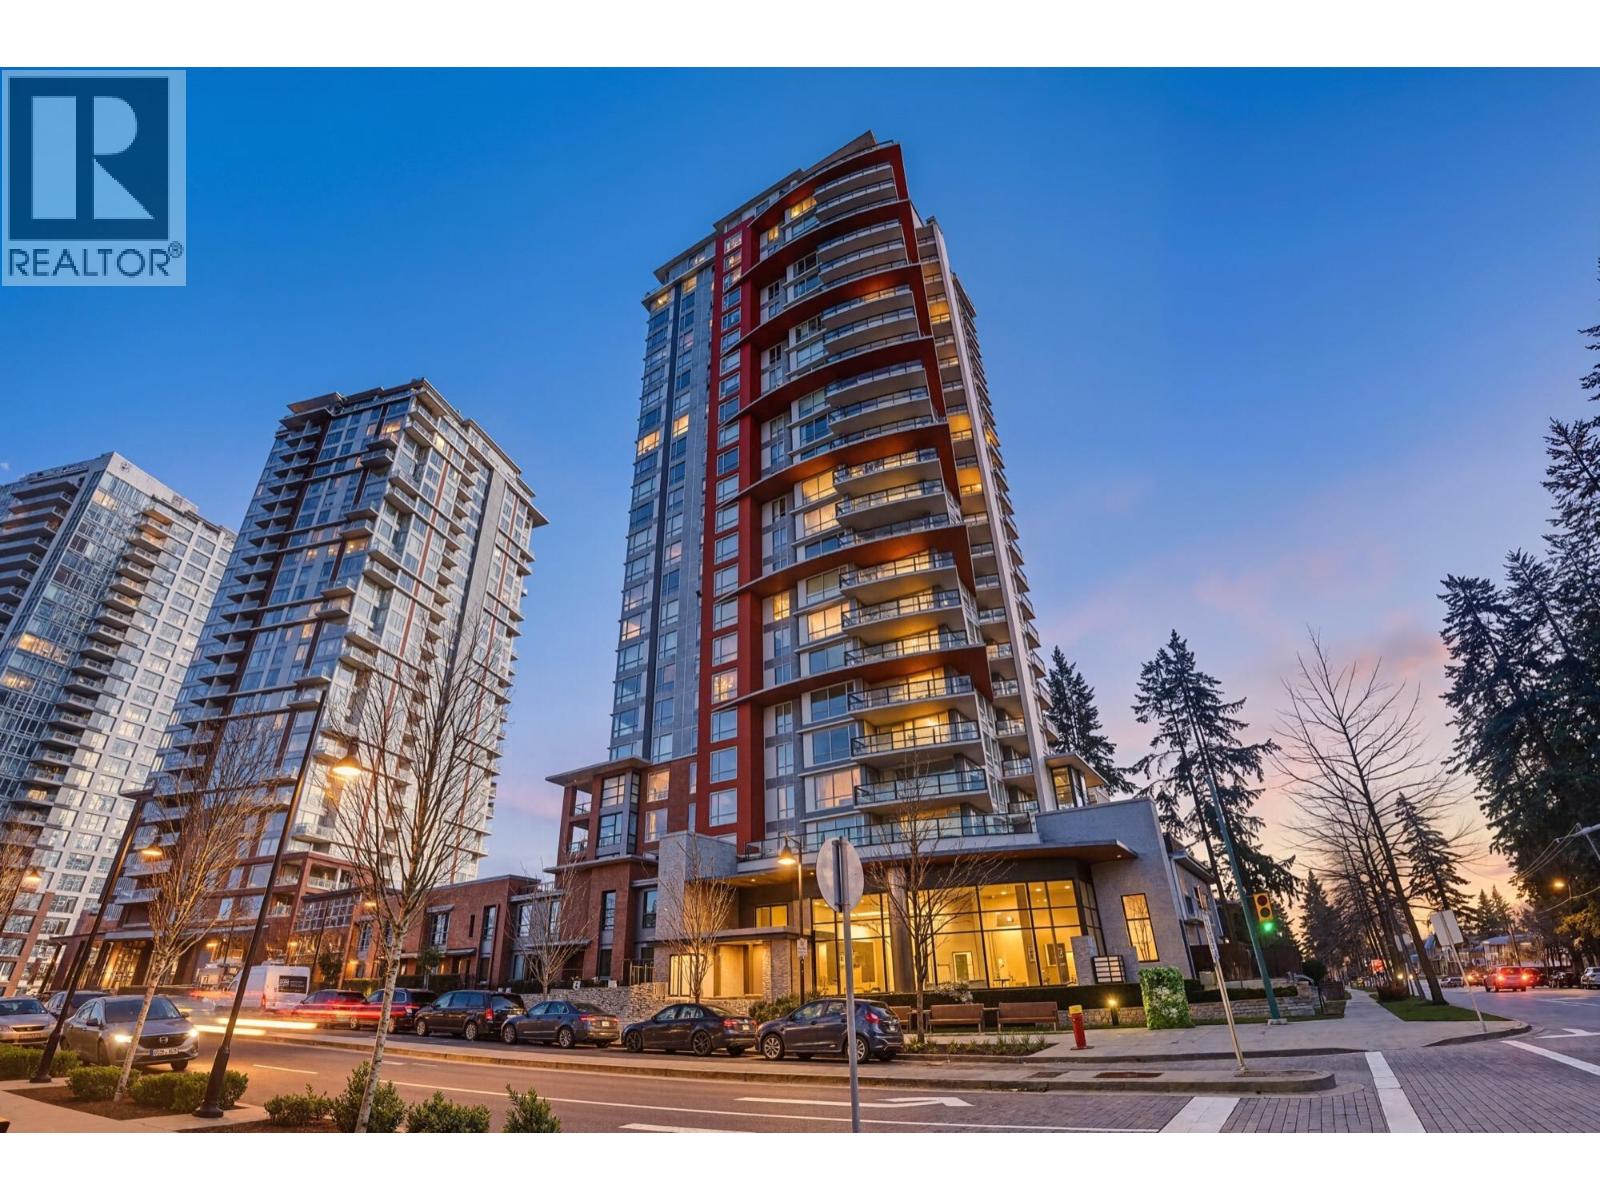 $699,000
1305 3096 Windsor Gate · 2bd/2ba · 823sf
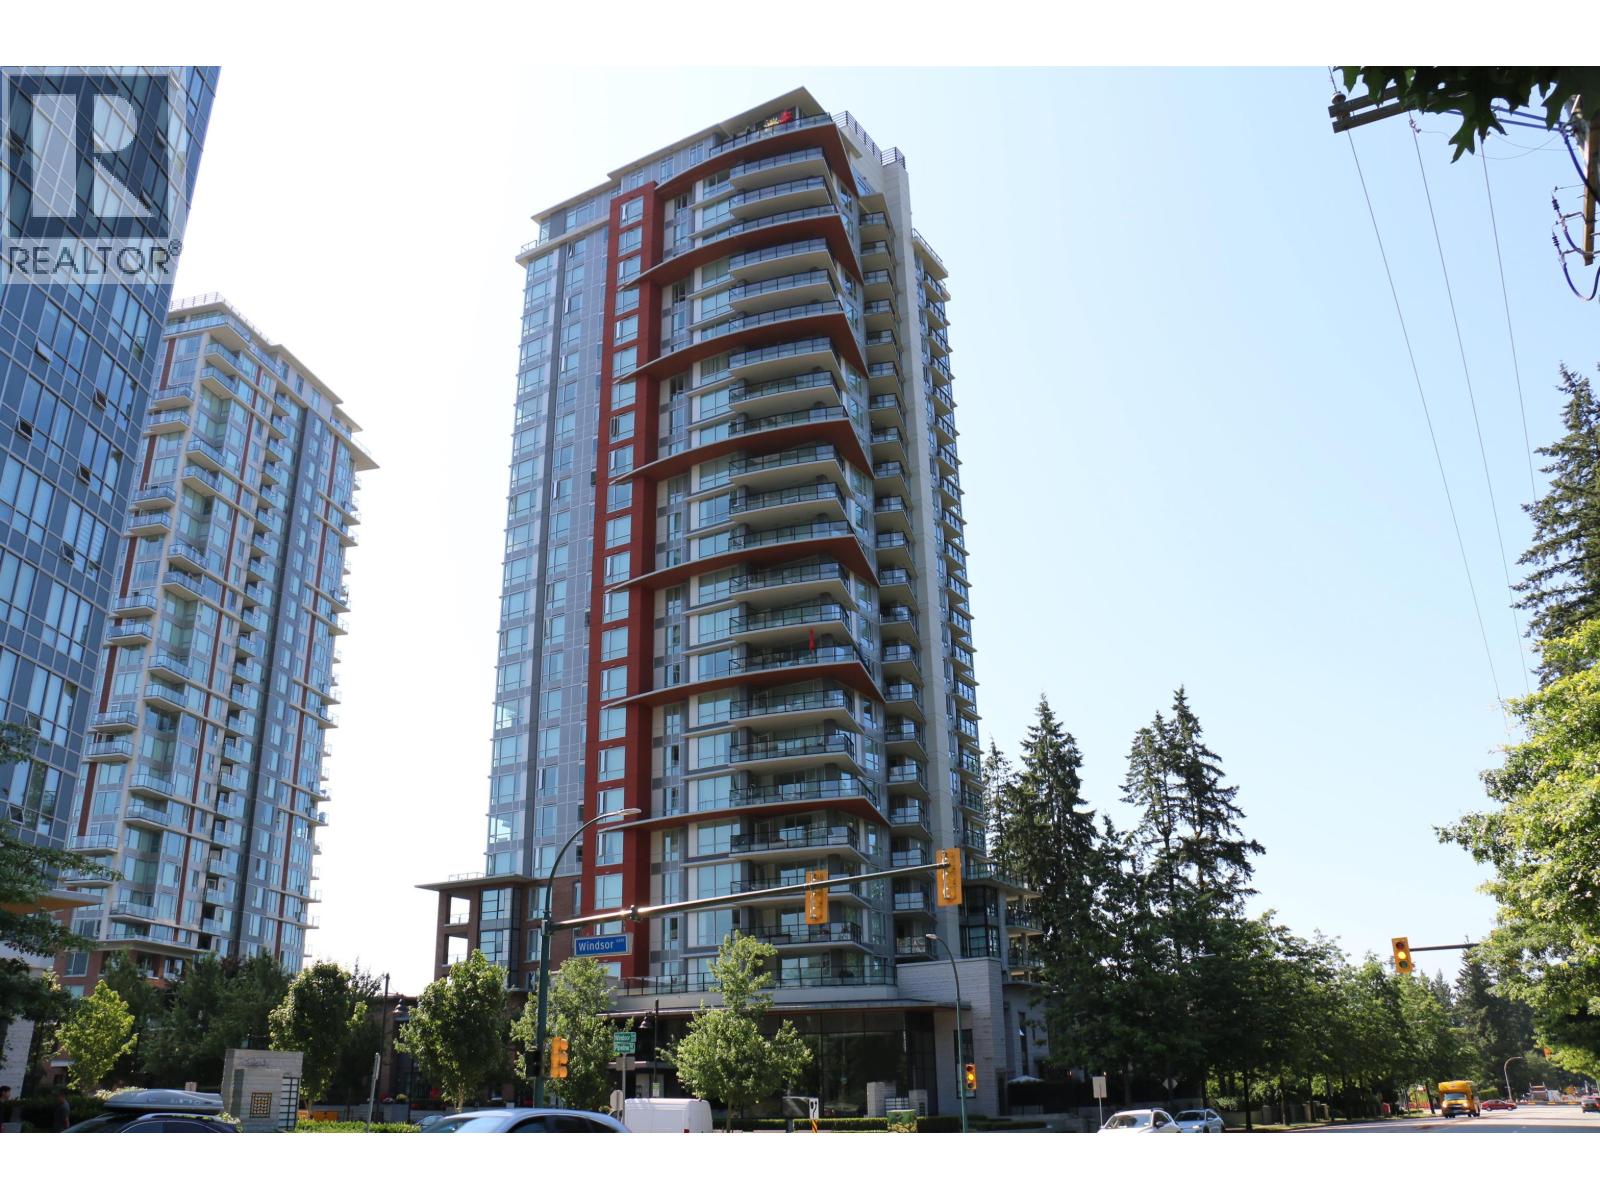 $669,000
1902 3096 Windsor Gate · 2bd/2ba · 859sf
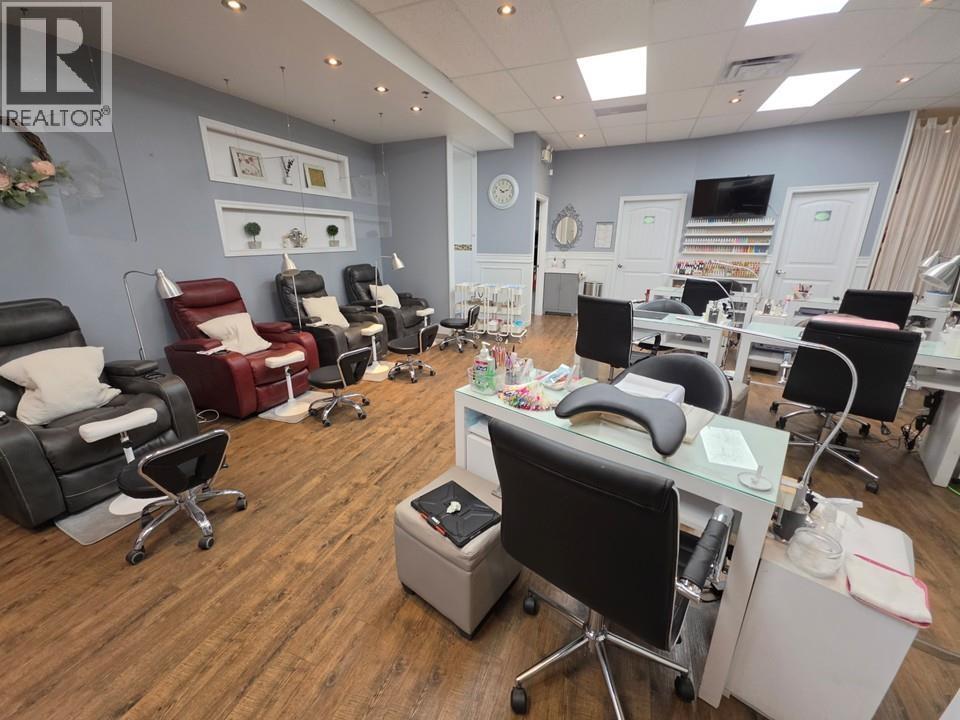 $198,000
11552 Confidential St. · 0bd/0ba · 1097sf
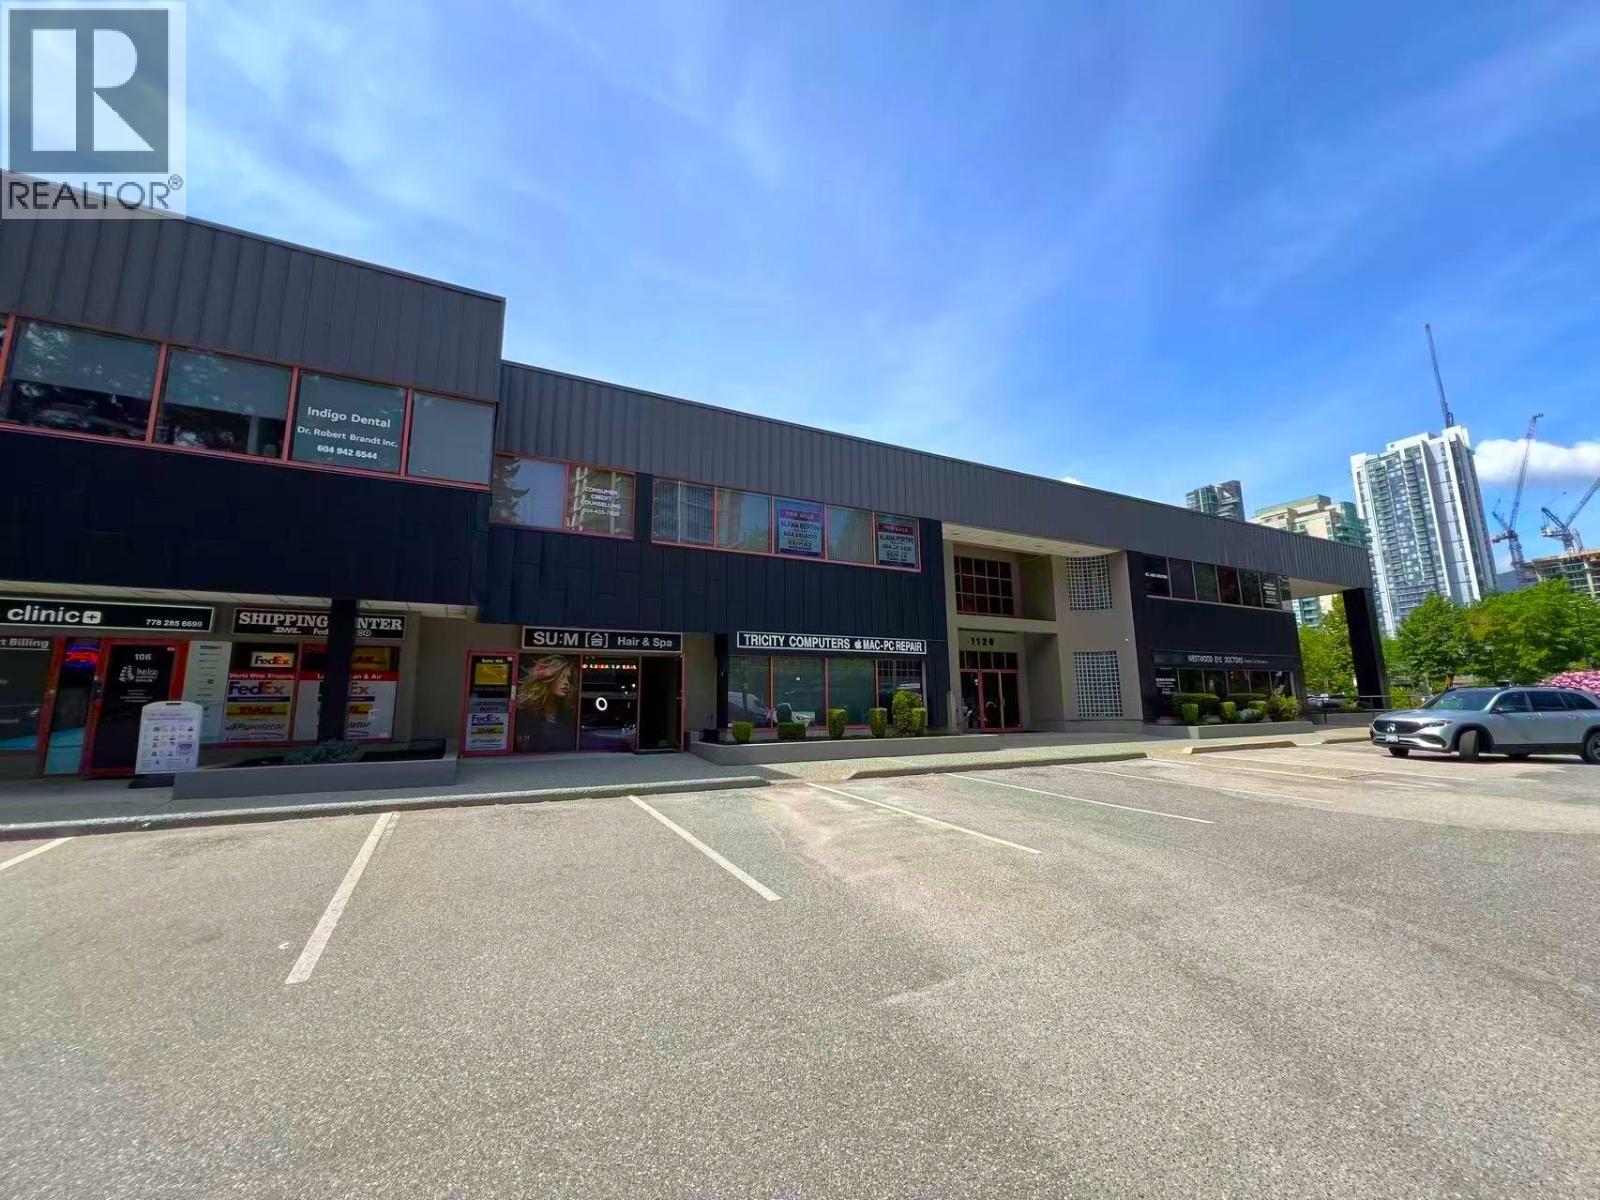 $1,880,000
106 1120 Westwood St. · 0bd/0ba · 1541sf
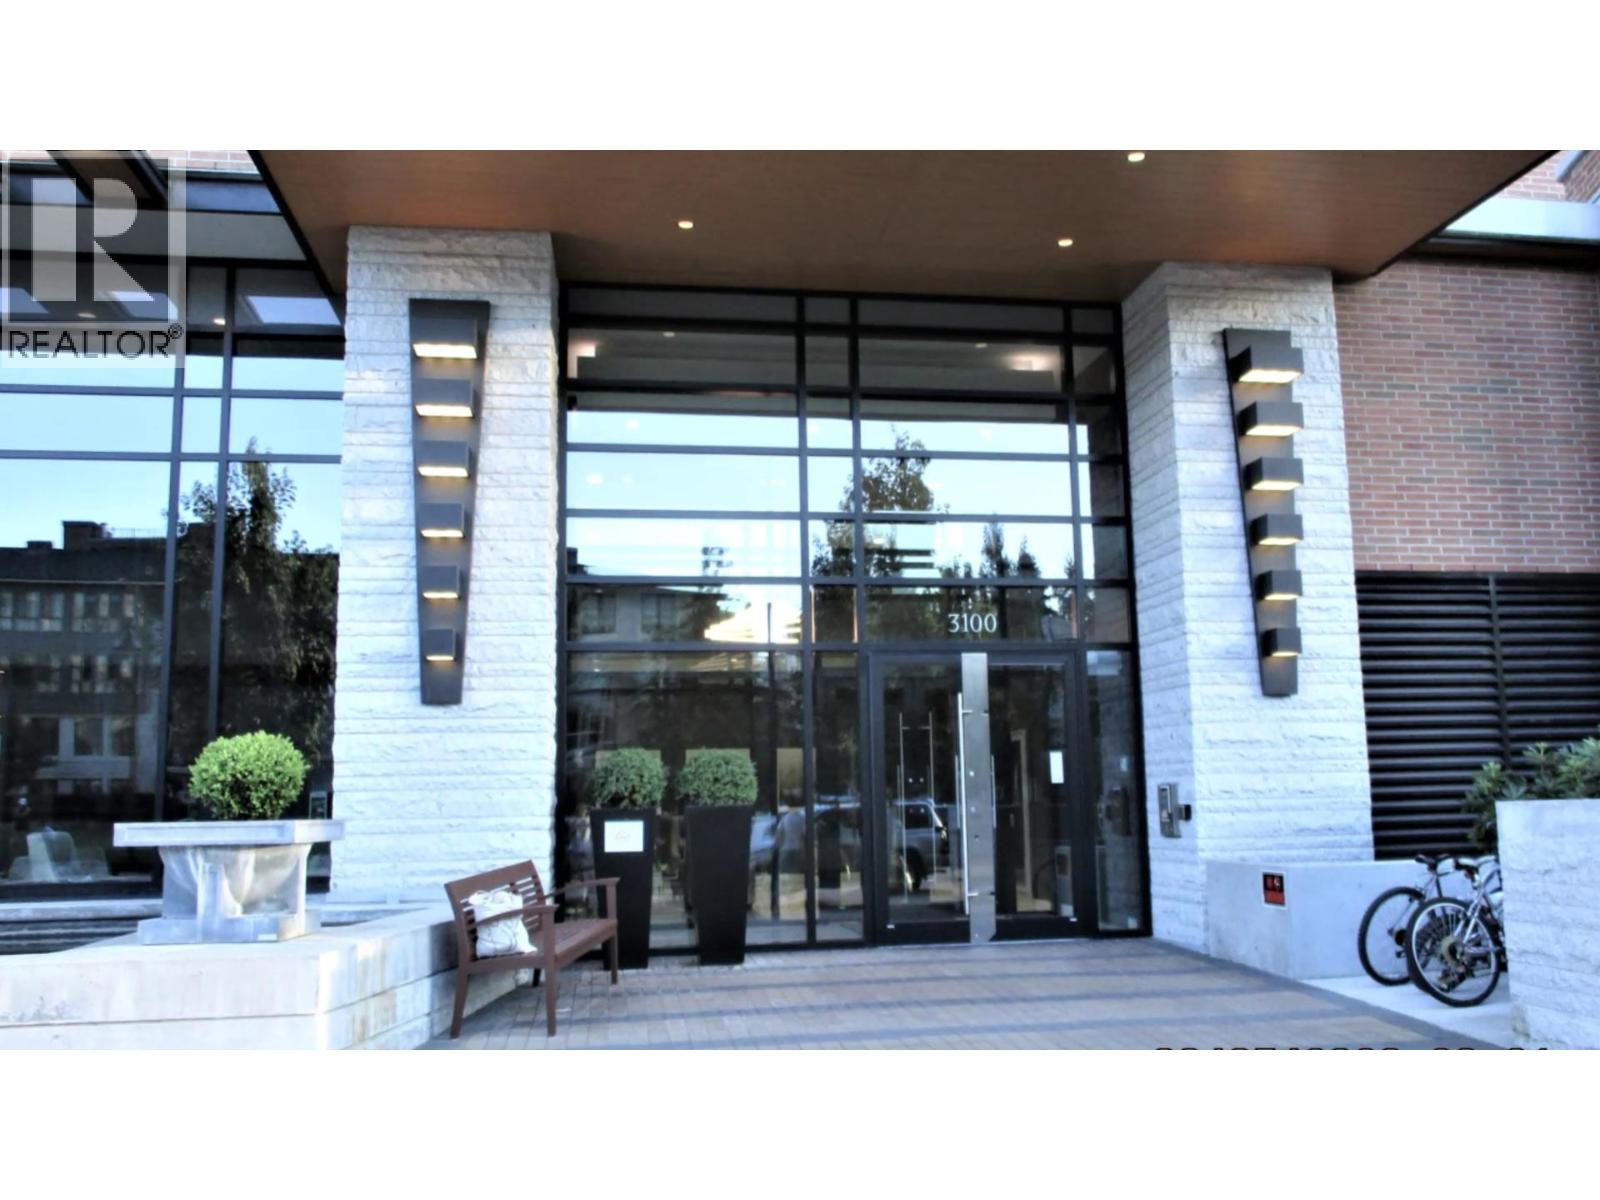 $688,000
2304 3100 Windsor Gate · 2bd/2ba · 827sf
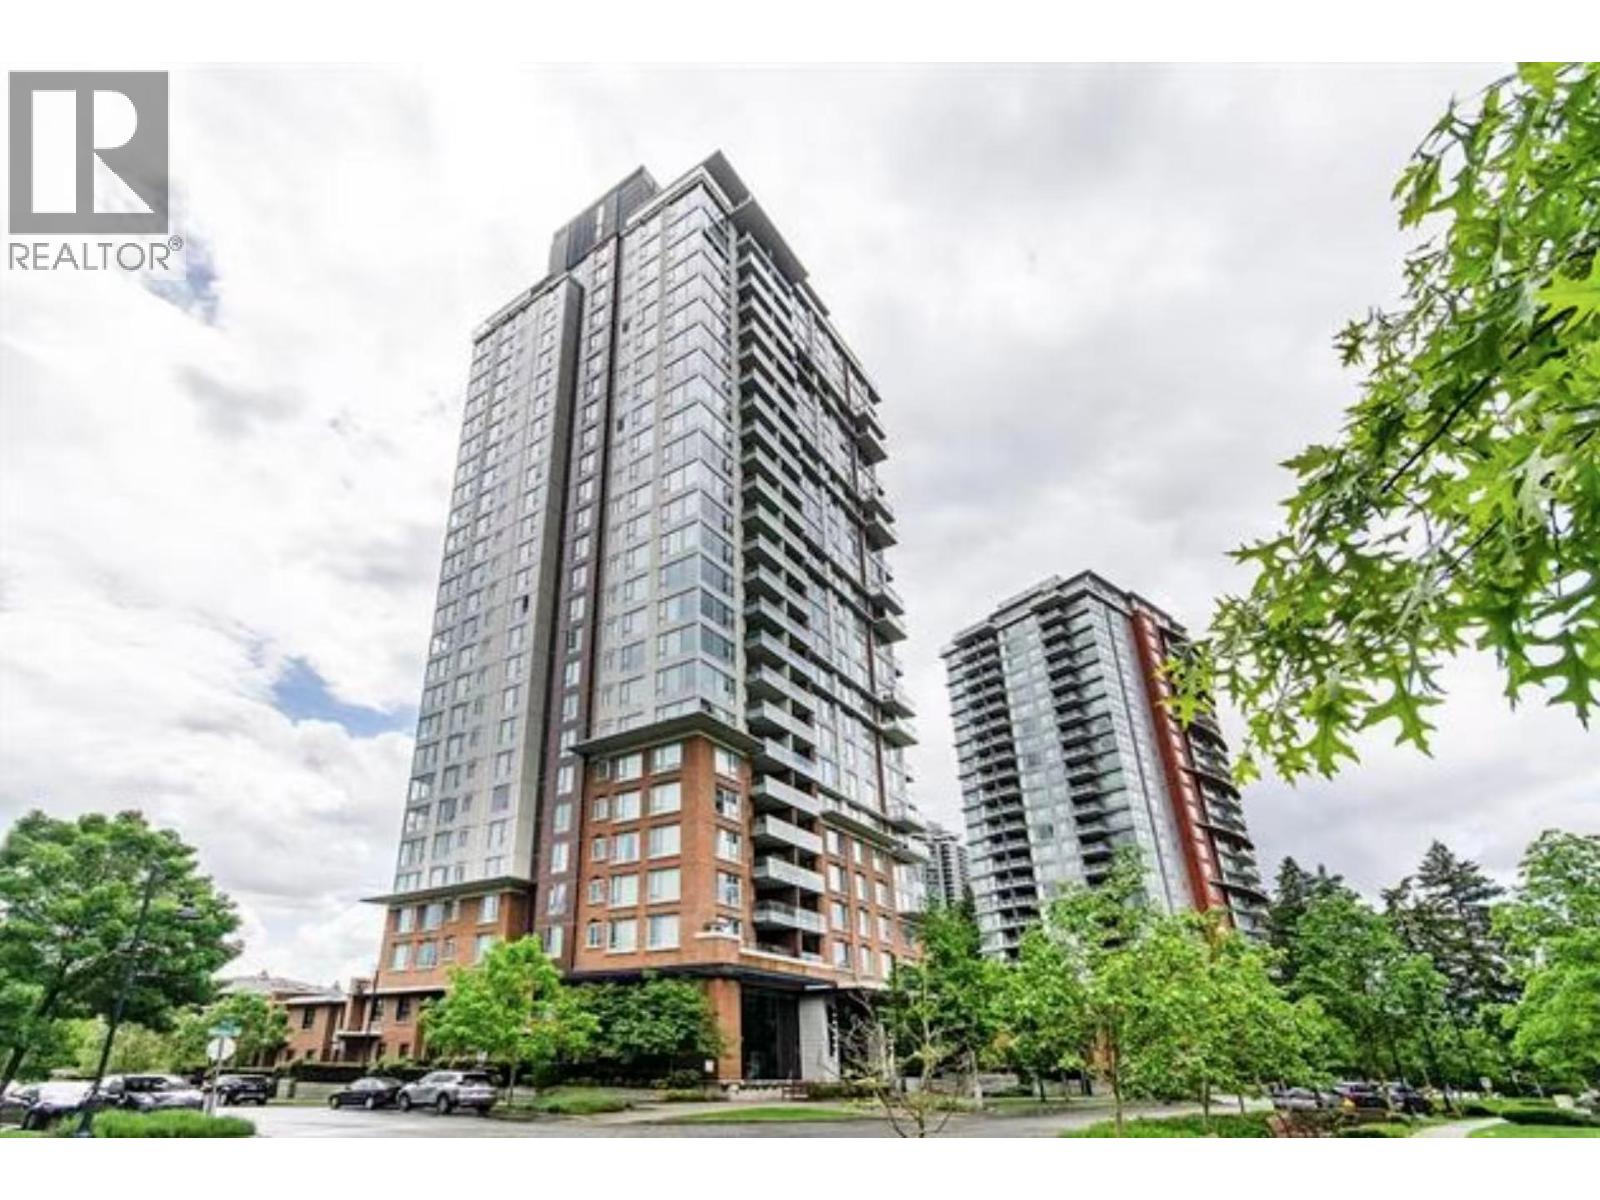 $899,900
2501 3100 Windsor Gate · 2bd/2ba · 1081sf
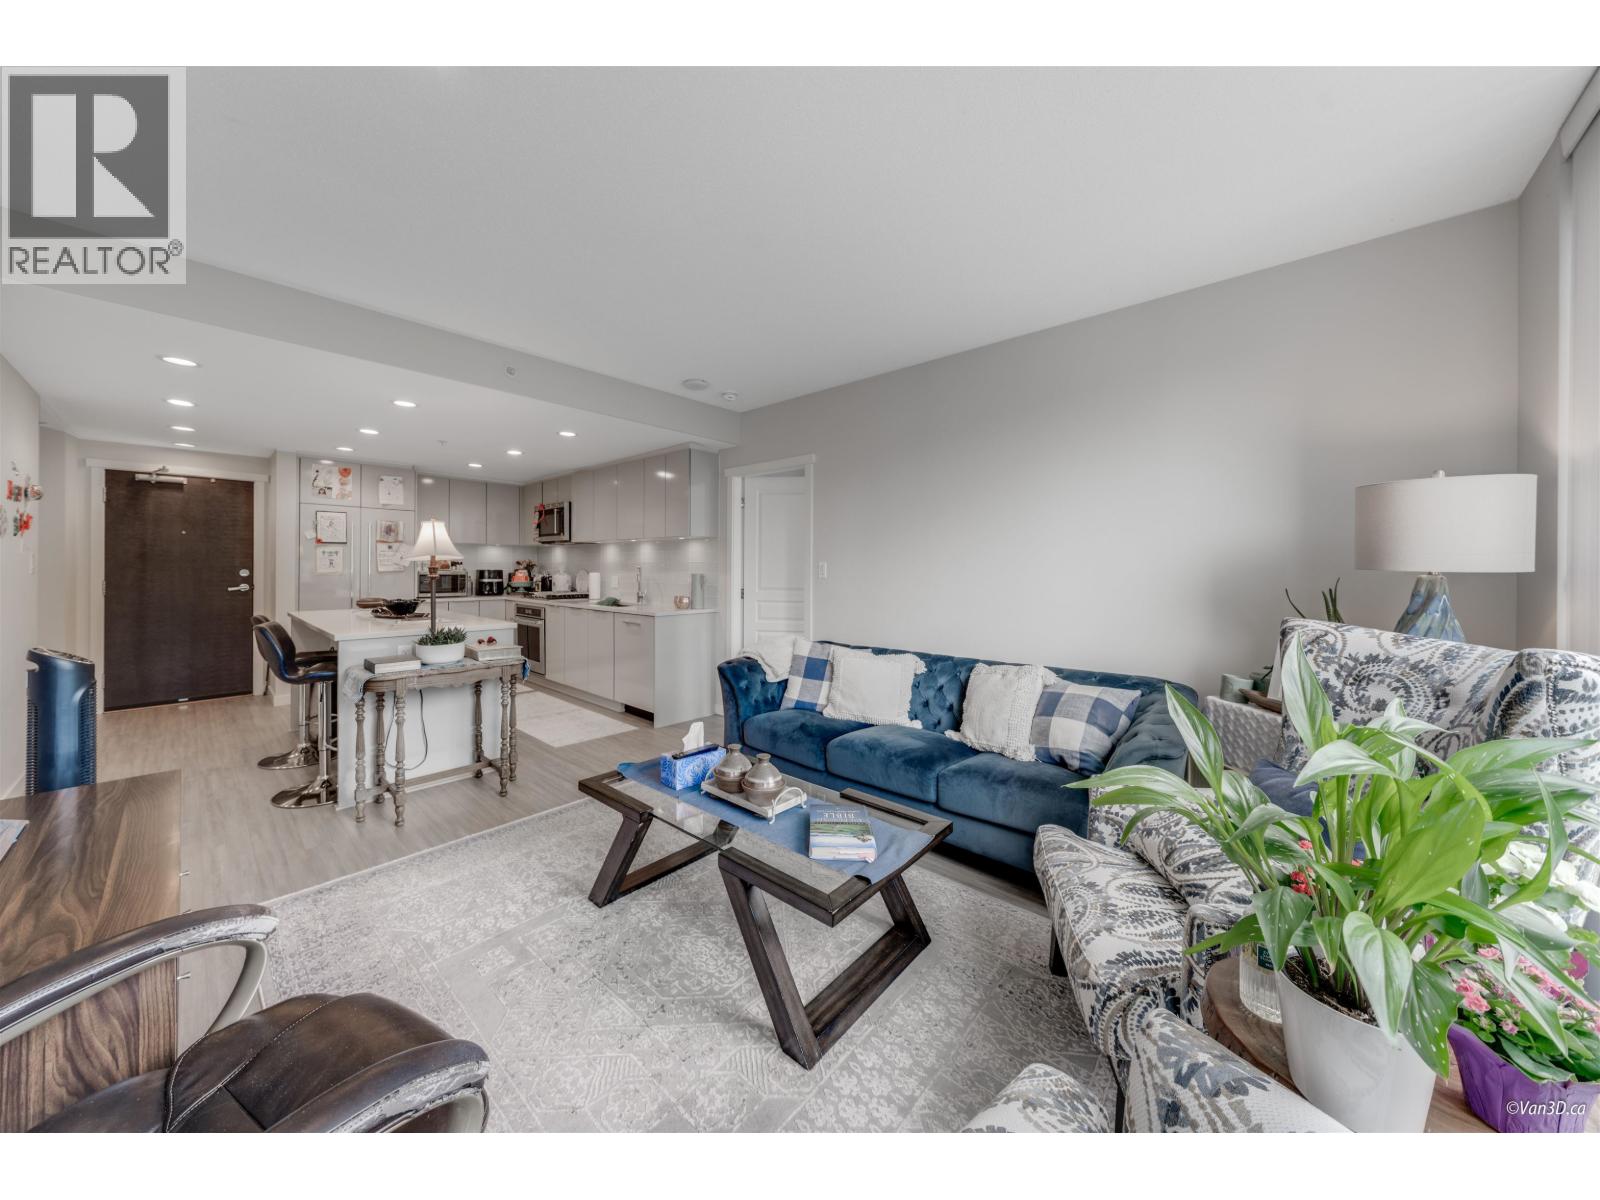 $649,000
304 3100 Windsor Gate · 2bd/2ba · 827sf
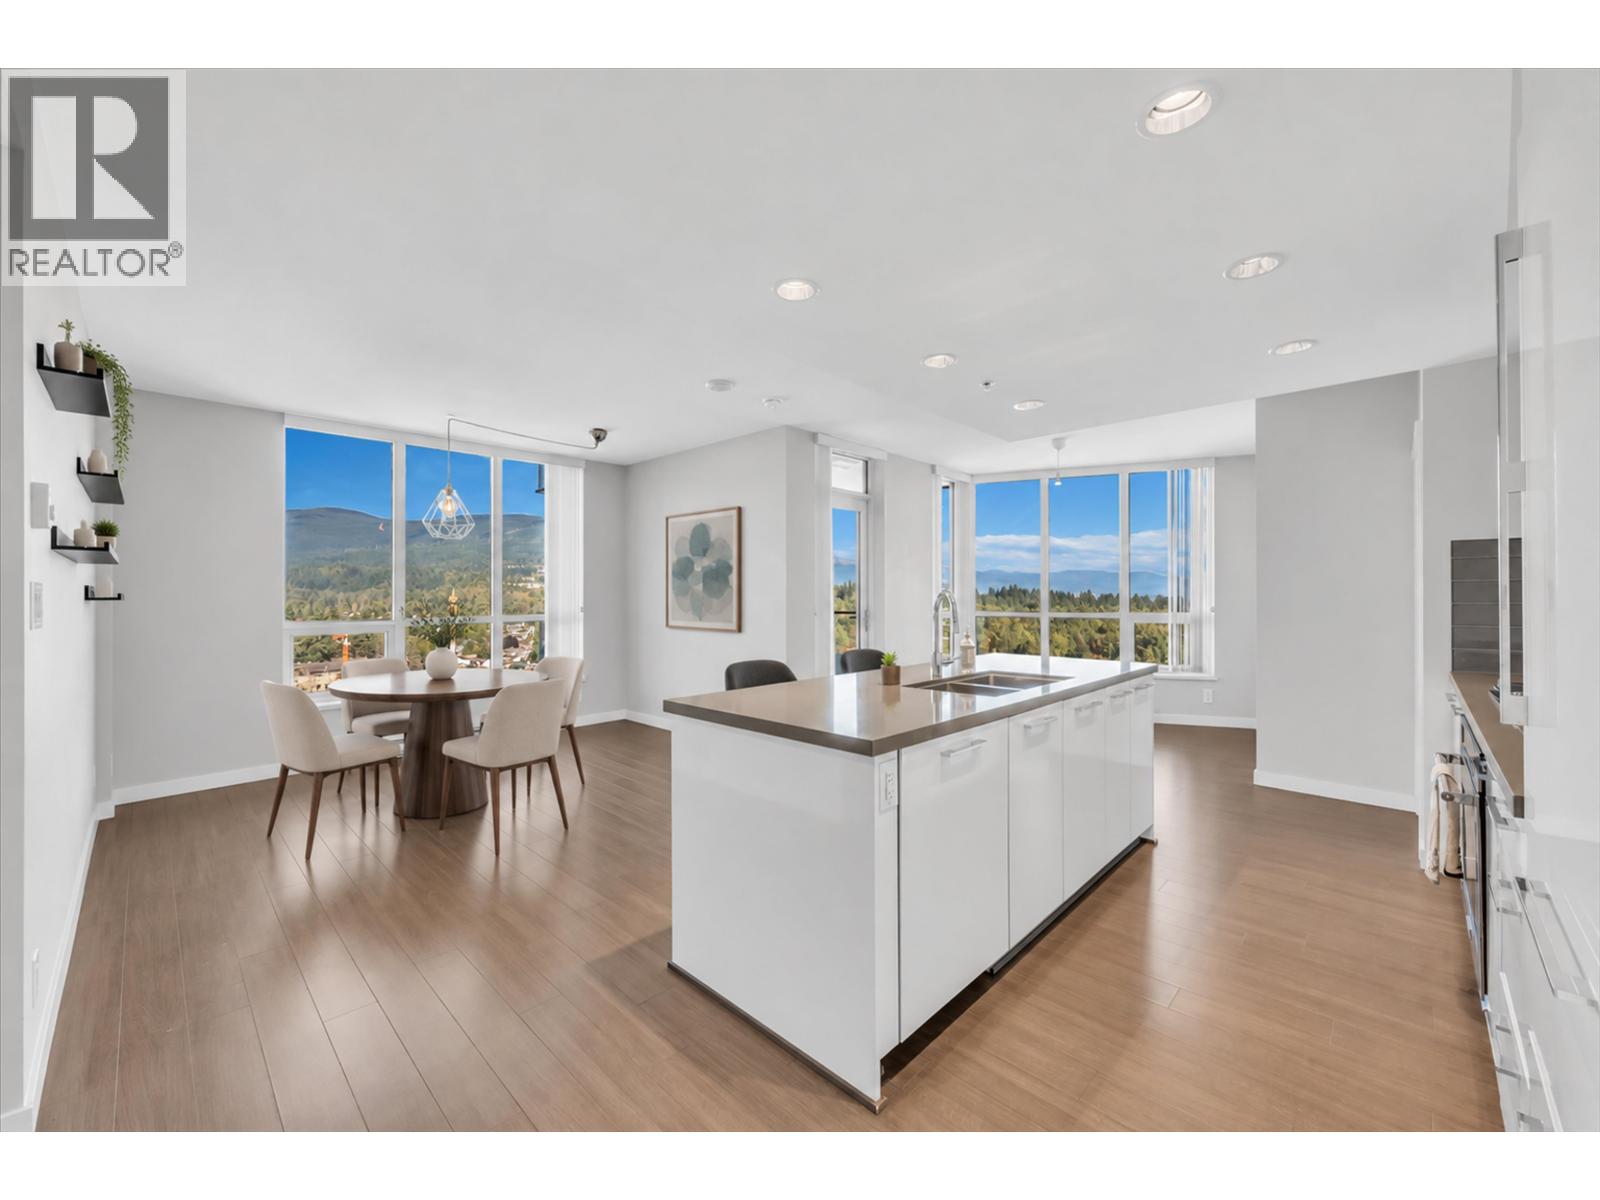 $788,000
2001 3093 Windsor Gate · 2bd/2ba · 1034sf
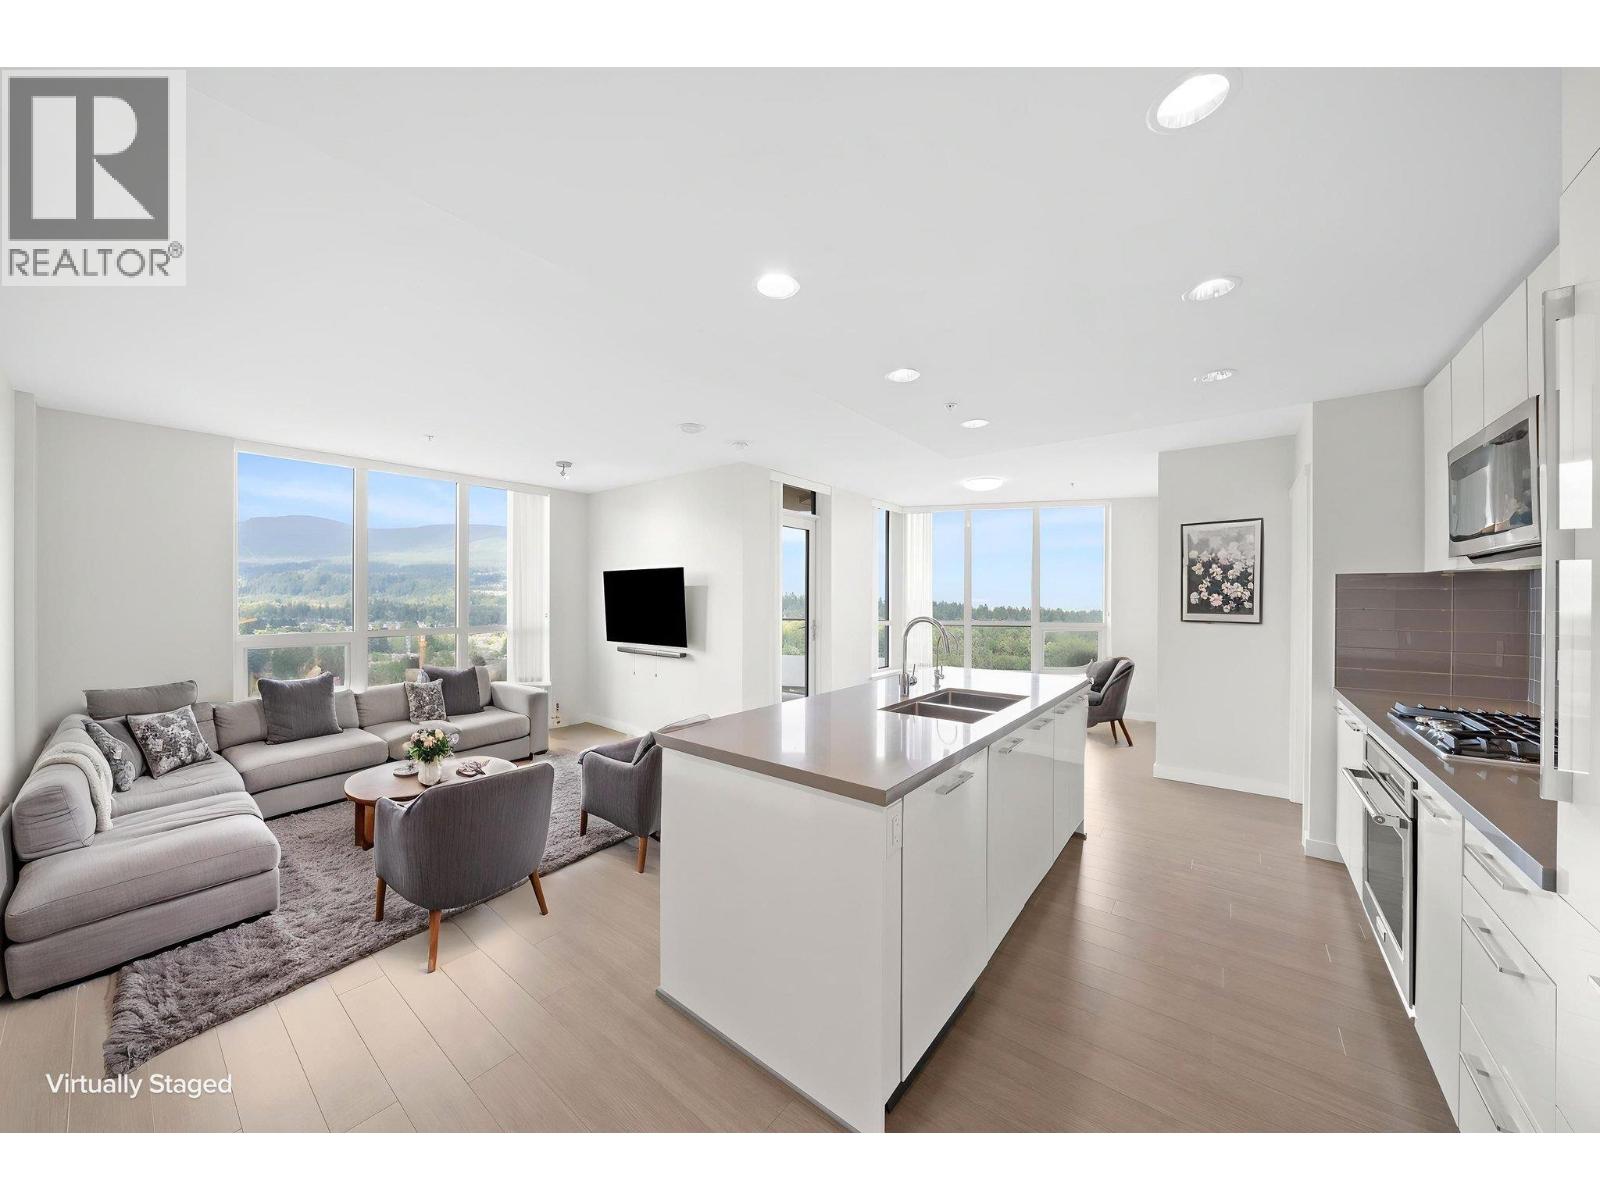 $899,000
2801 3093 Windsor Gate · 2bd/2ba · 1030sf
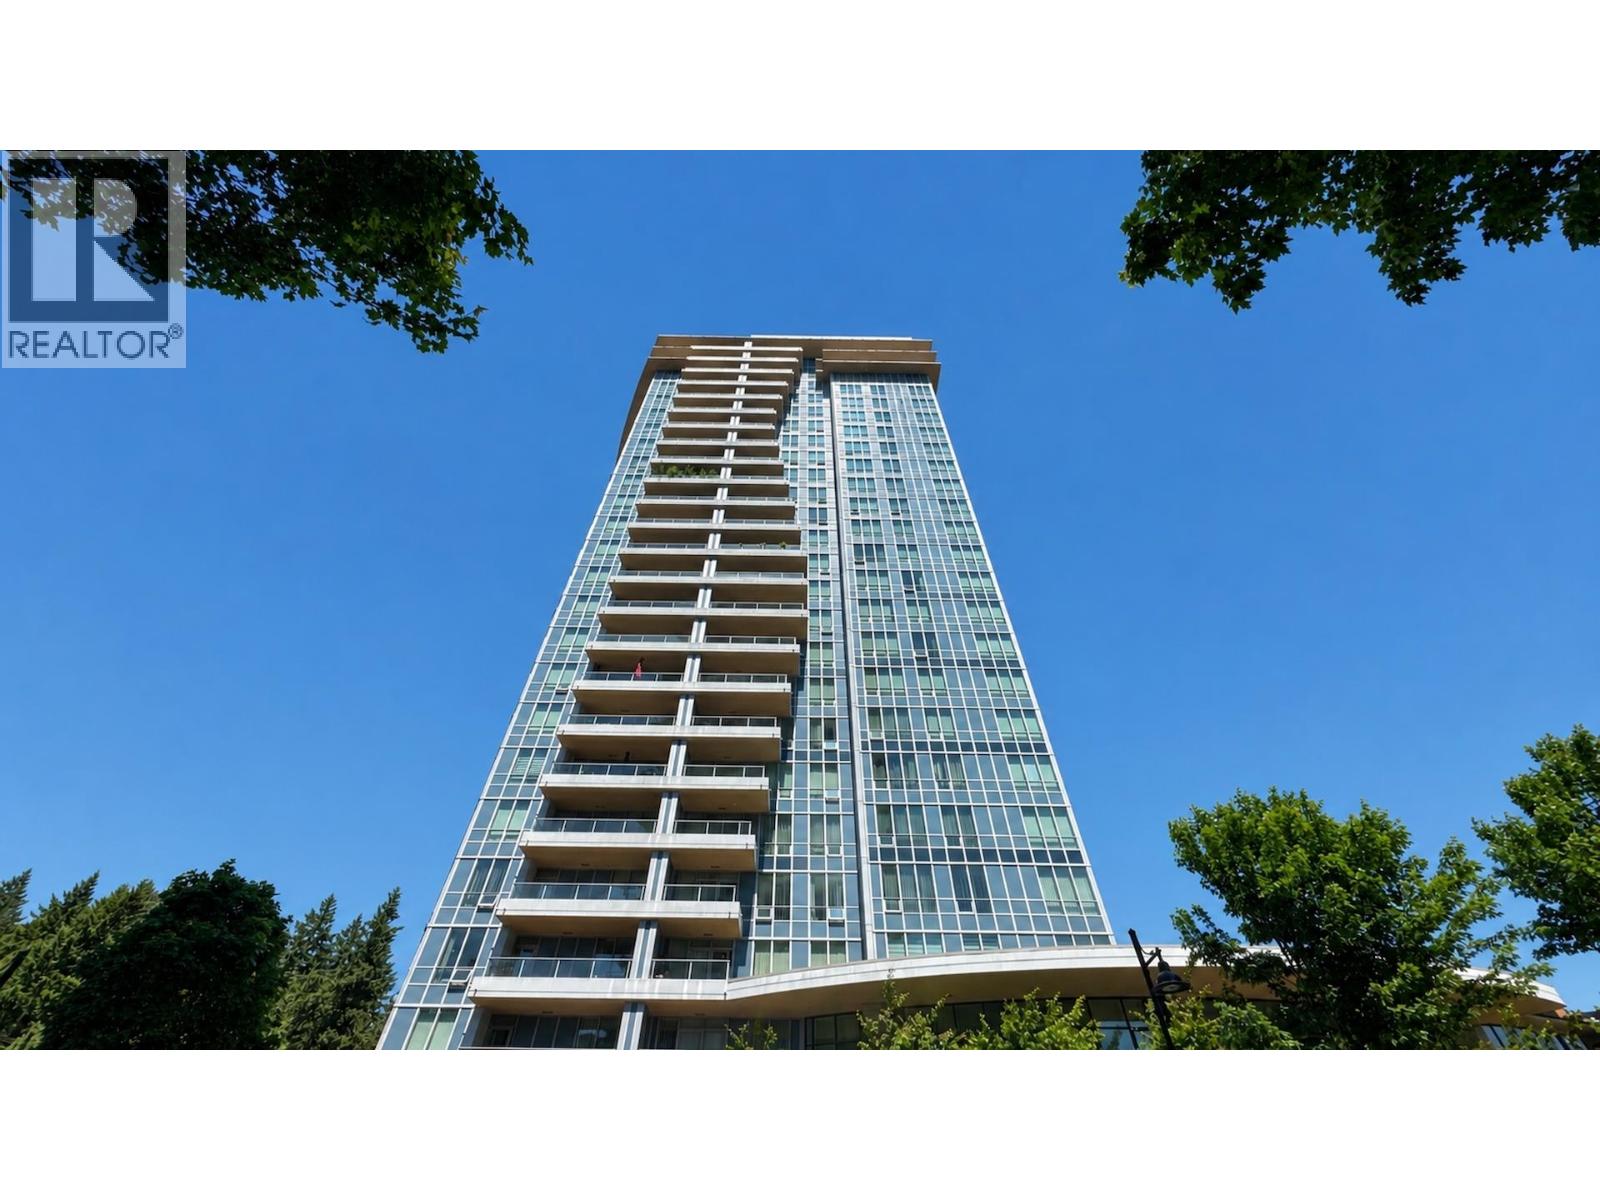 $650,000
1805 3093 Windsor Gate · 2bd/2ba · 812sf
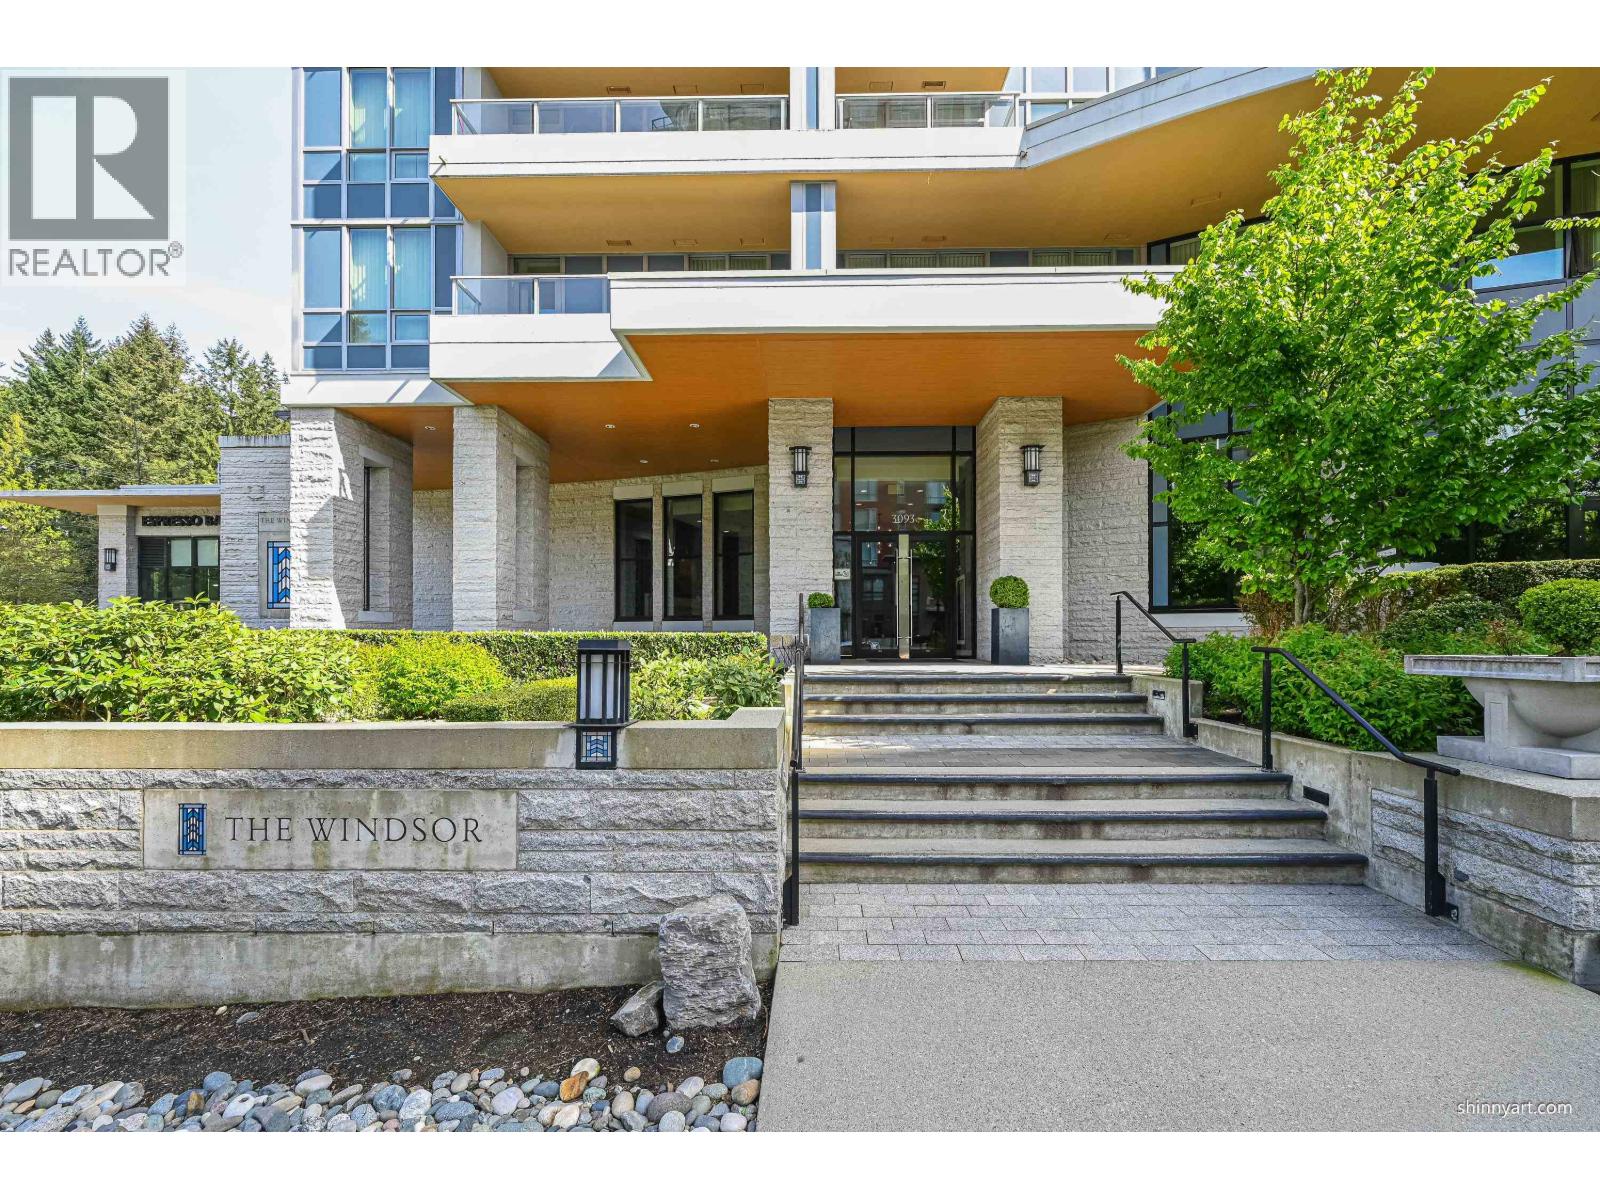 $688,000
703 3093 Windsor Gate · 2bd/2ba · 920sf
 $4,130,000
5 3041 Anson Ave. · 0bd/0ba · 3775sf
 $1,110,000
4 3041 Anson Ave. · 0bd/0ba · 1017sf
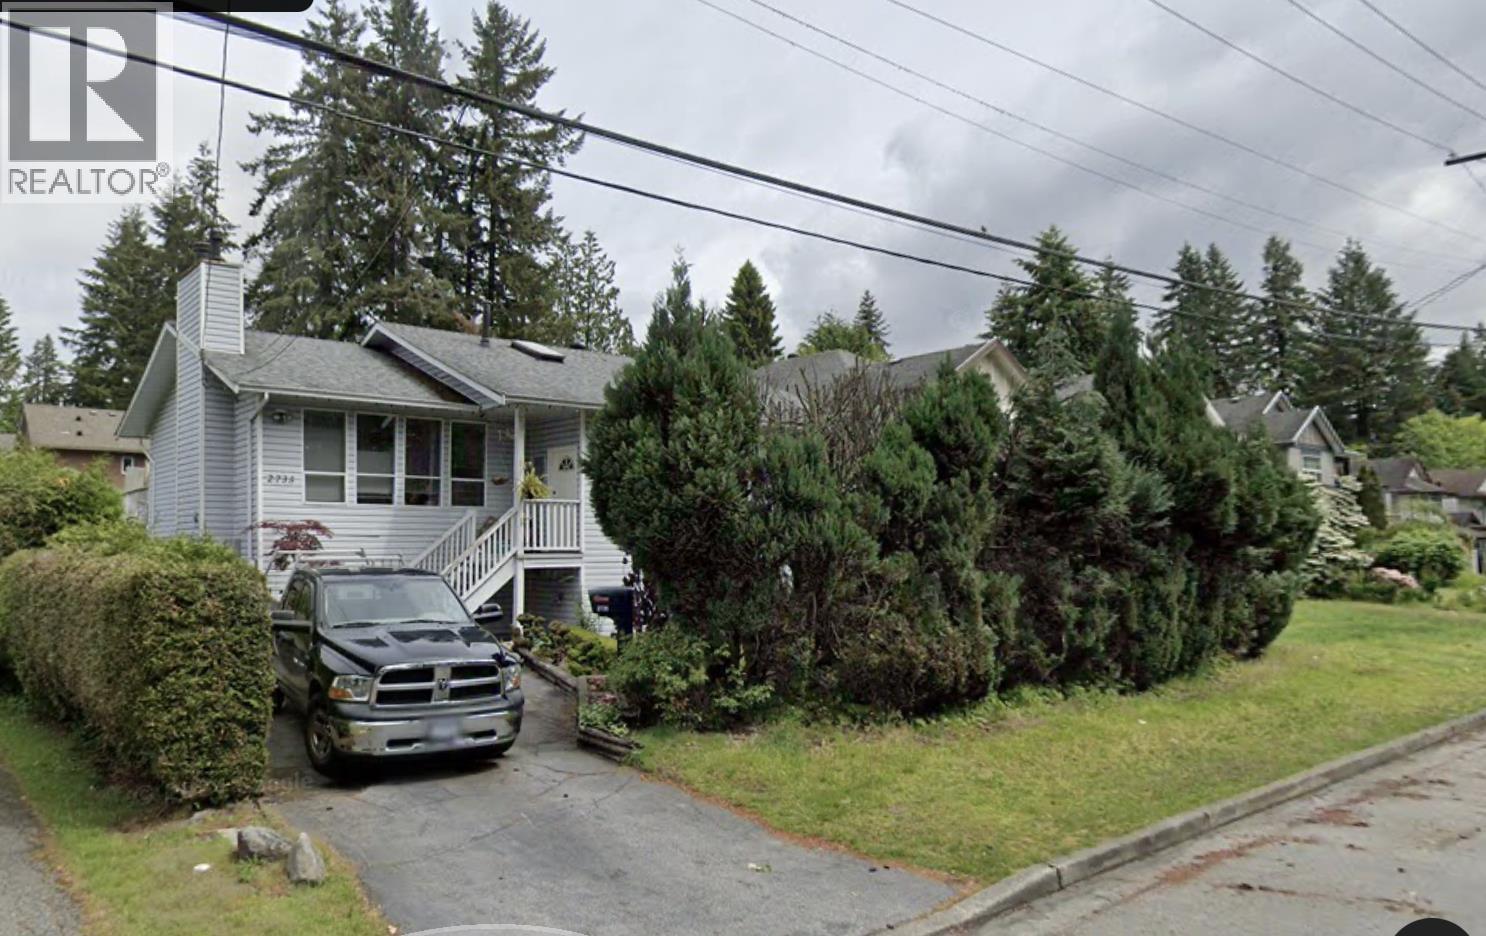 $2,100,000
2735 Kitchener Ave. · 4bd/2ba · 2945sf
 $59,000
17525 Confidential. · 0bd/0ba · 450sf
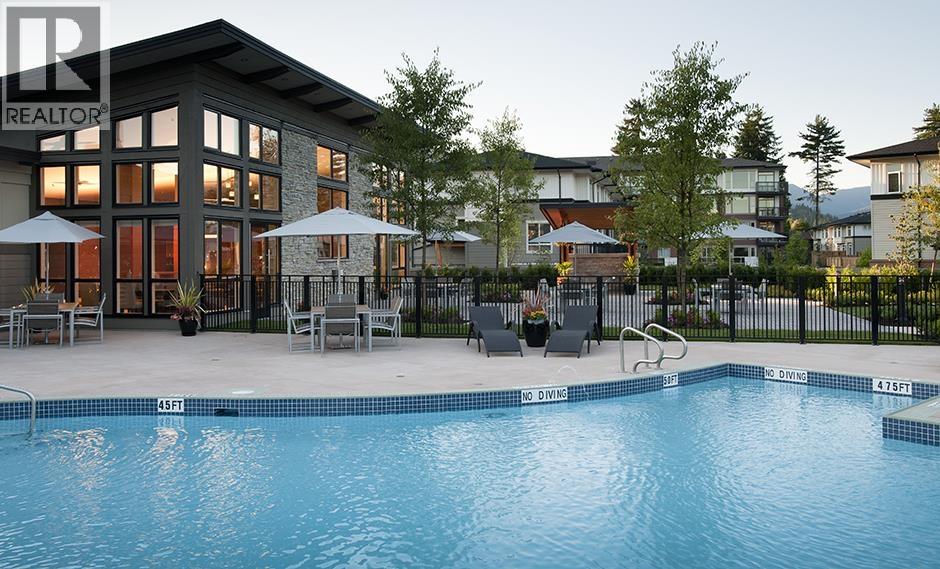 $649,000
112 3105 Lincoln Ave. · 2bd/2ba · 874sf
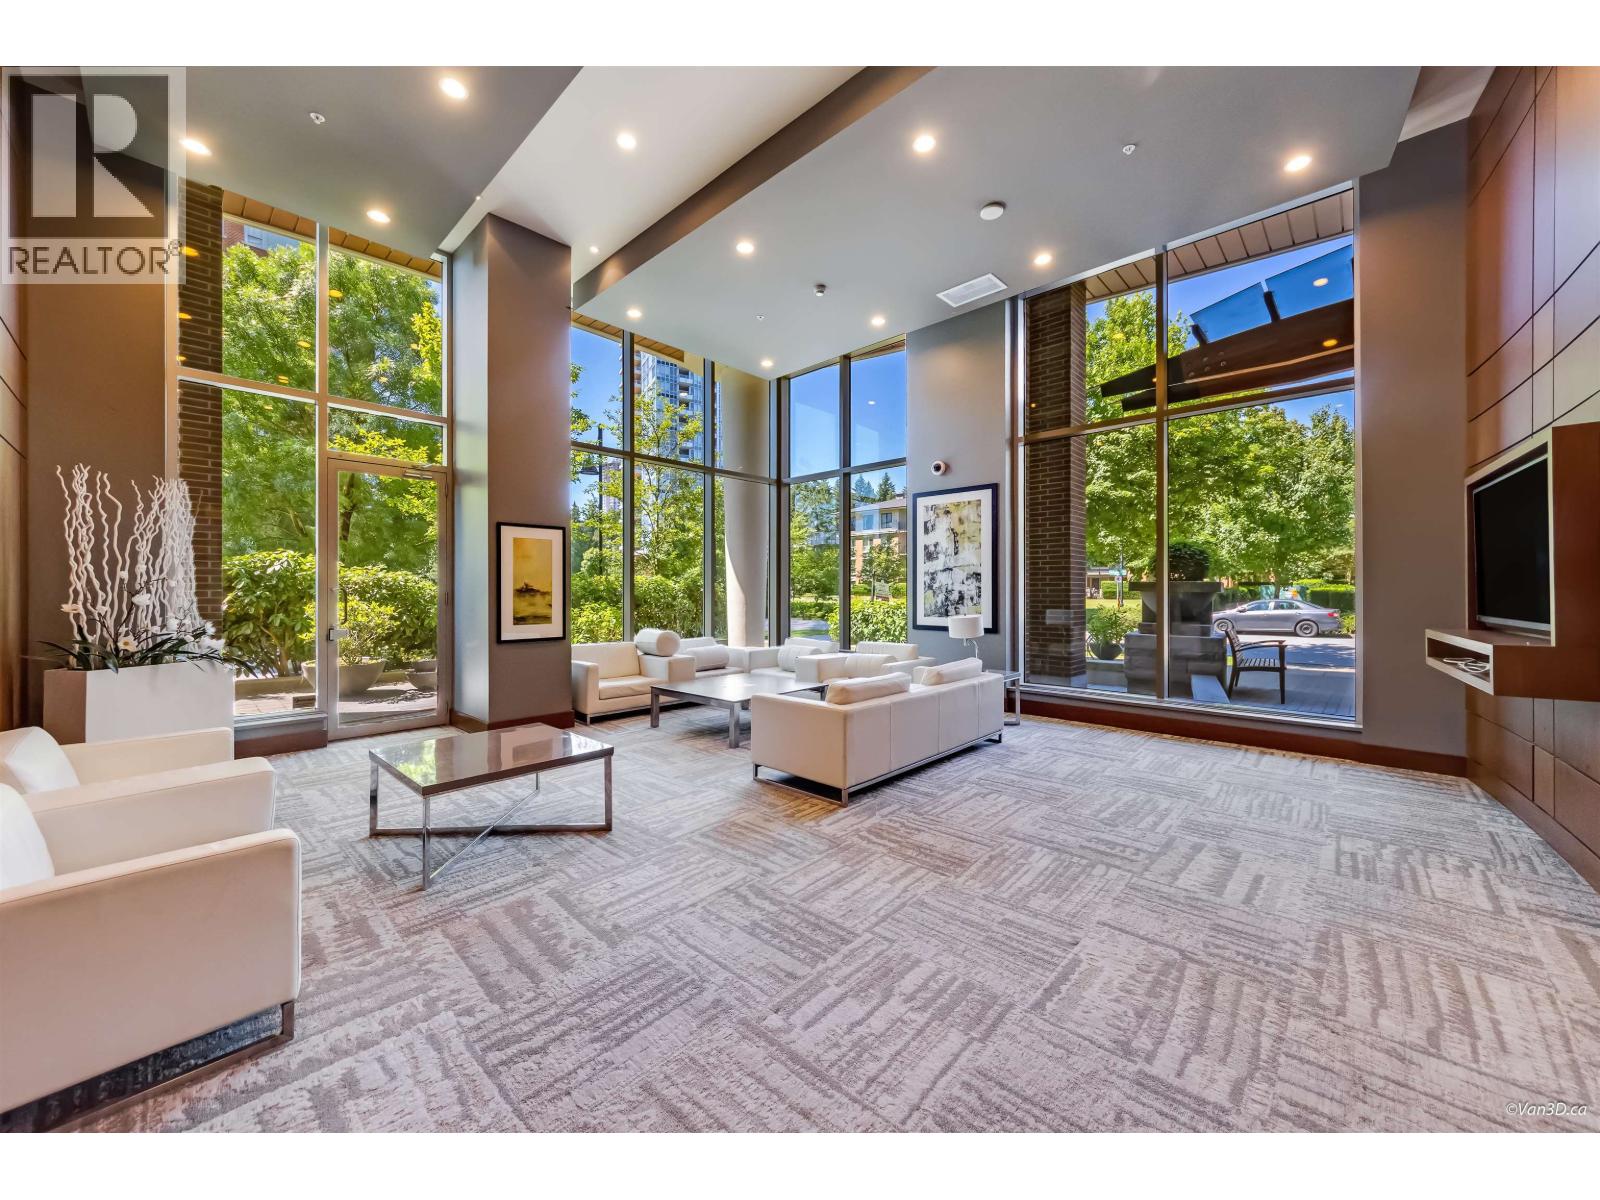 $738,000
505 3102 Windsor Gate · 2bd/2ba · 936sf
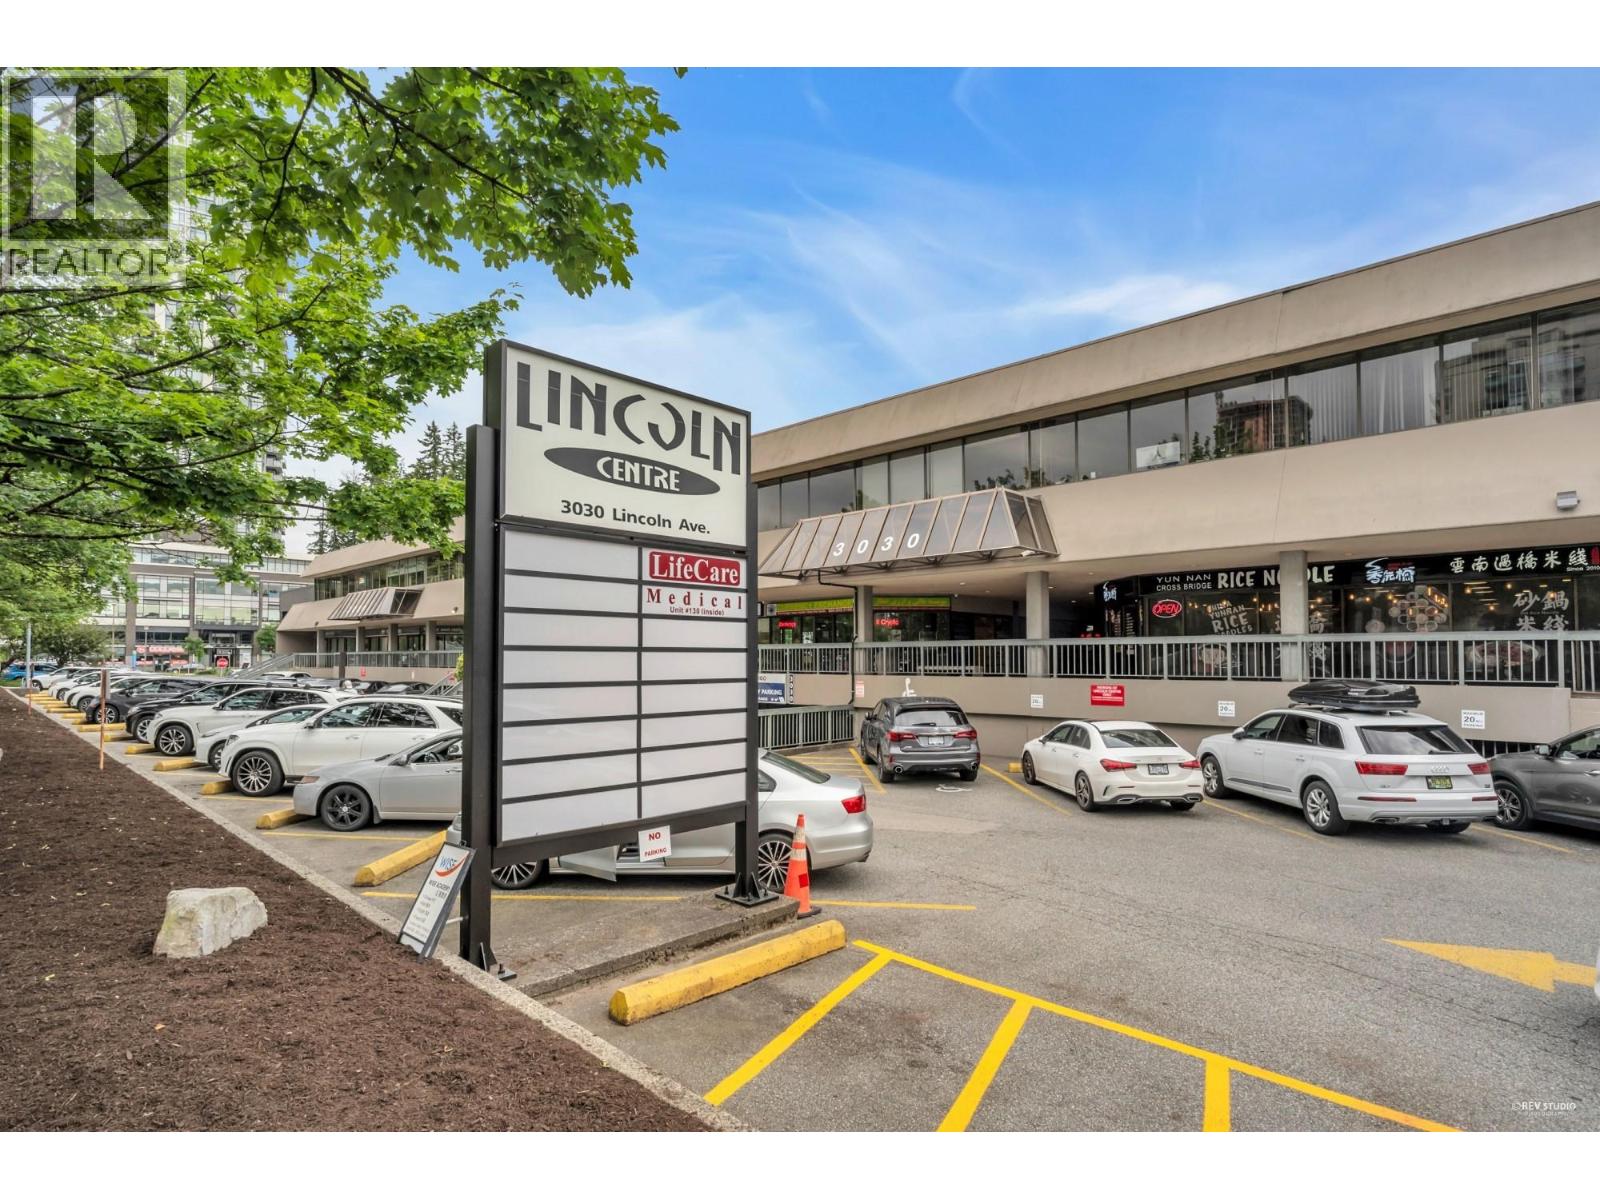 $1,930,000
136-136a 3030 Lincoln Ave. · 0bd/0ba · 3293sf
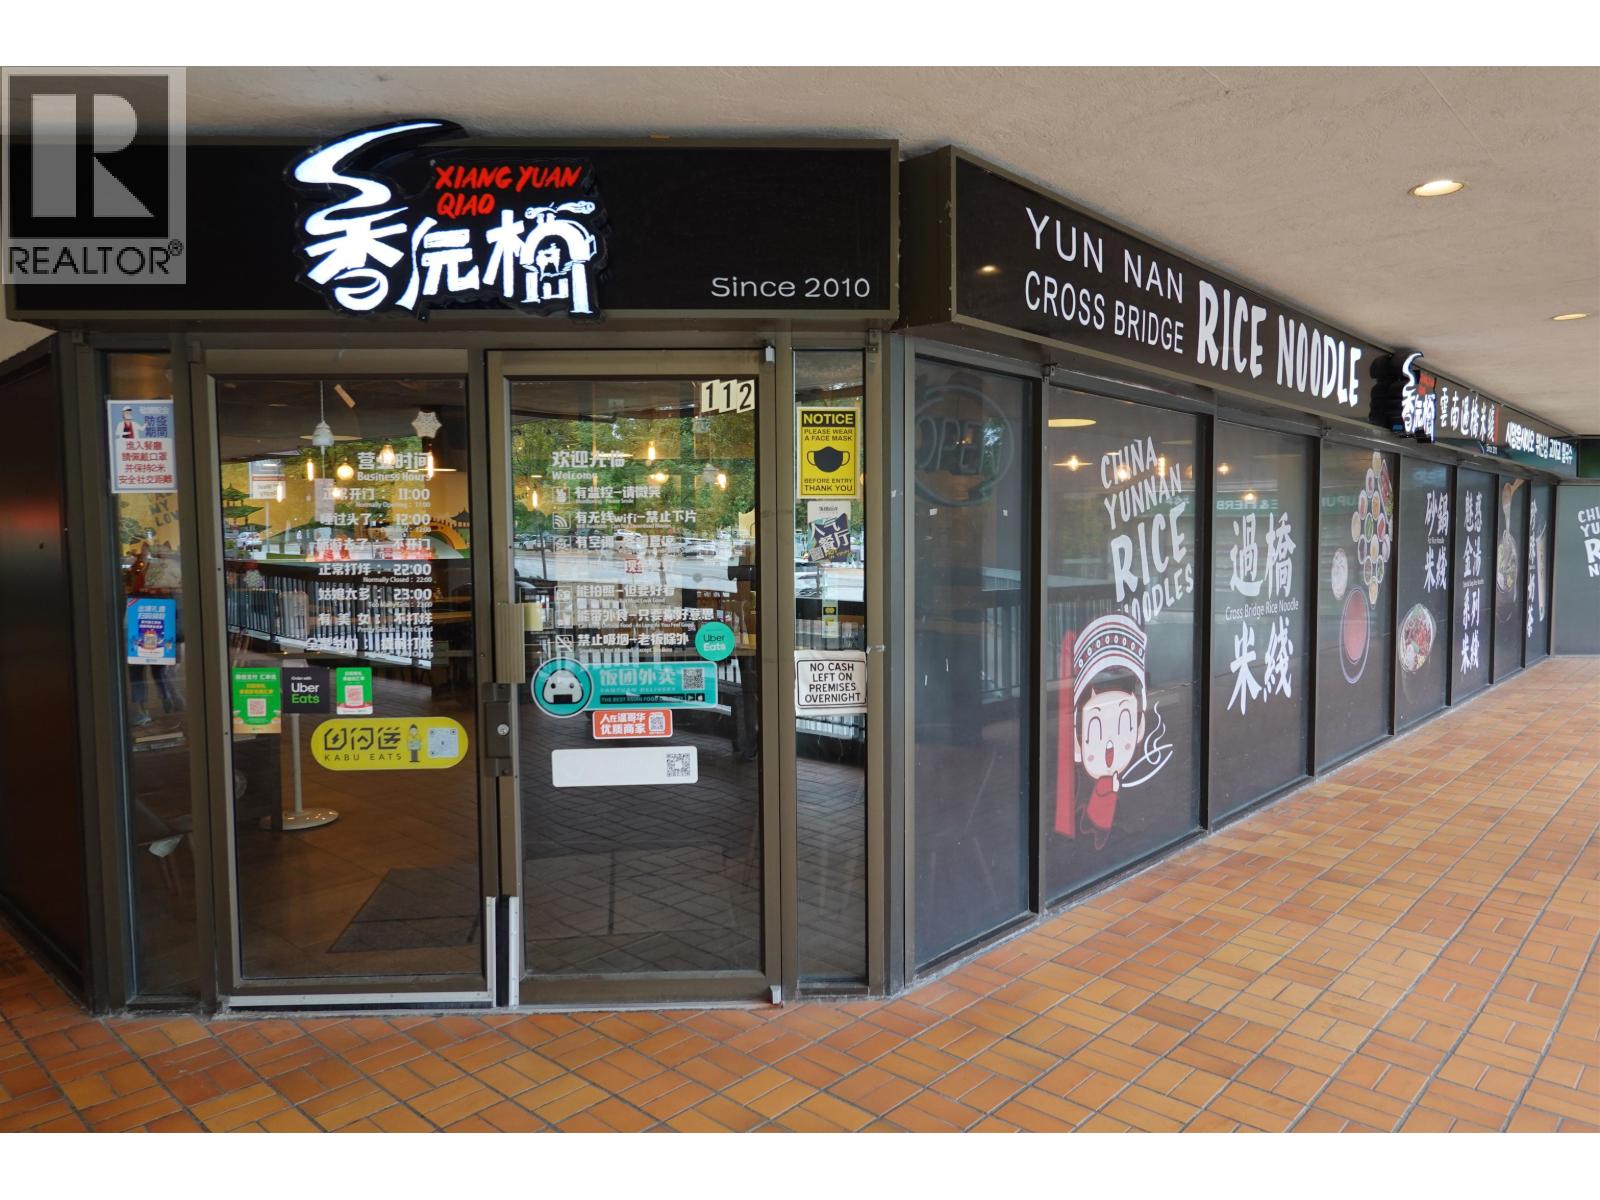 $2,388,000
111-113 3030 Lincoln Ave. · 0bd/0ba · 246200sf
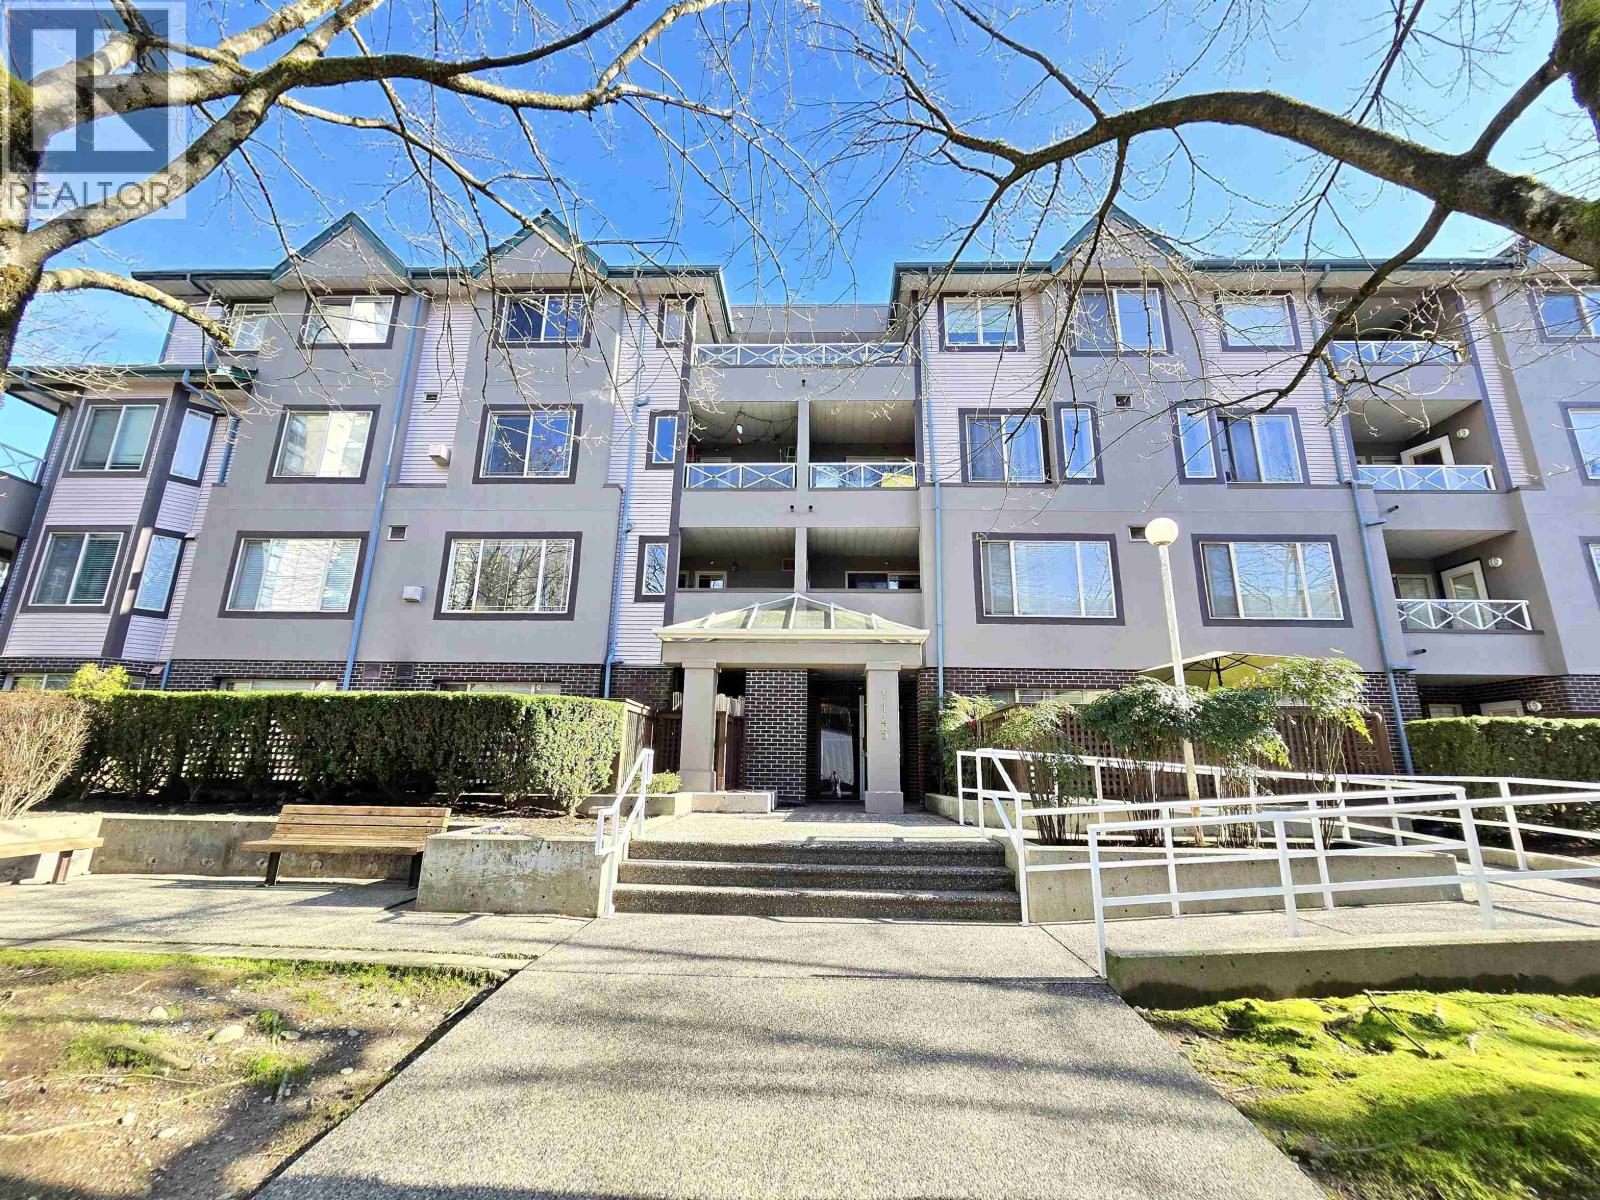 $419,900
406 1145 Heffley Cres. · 2bd/1ba · 710sf
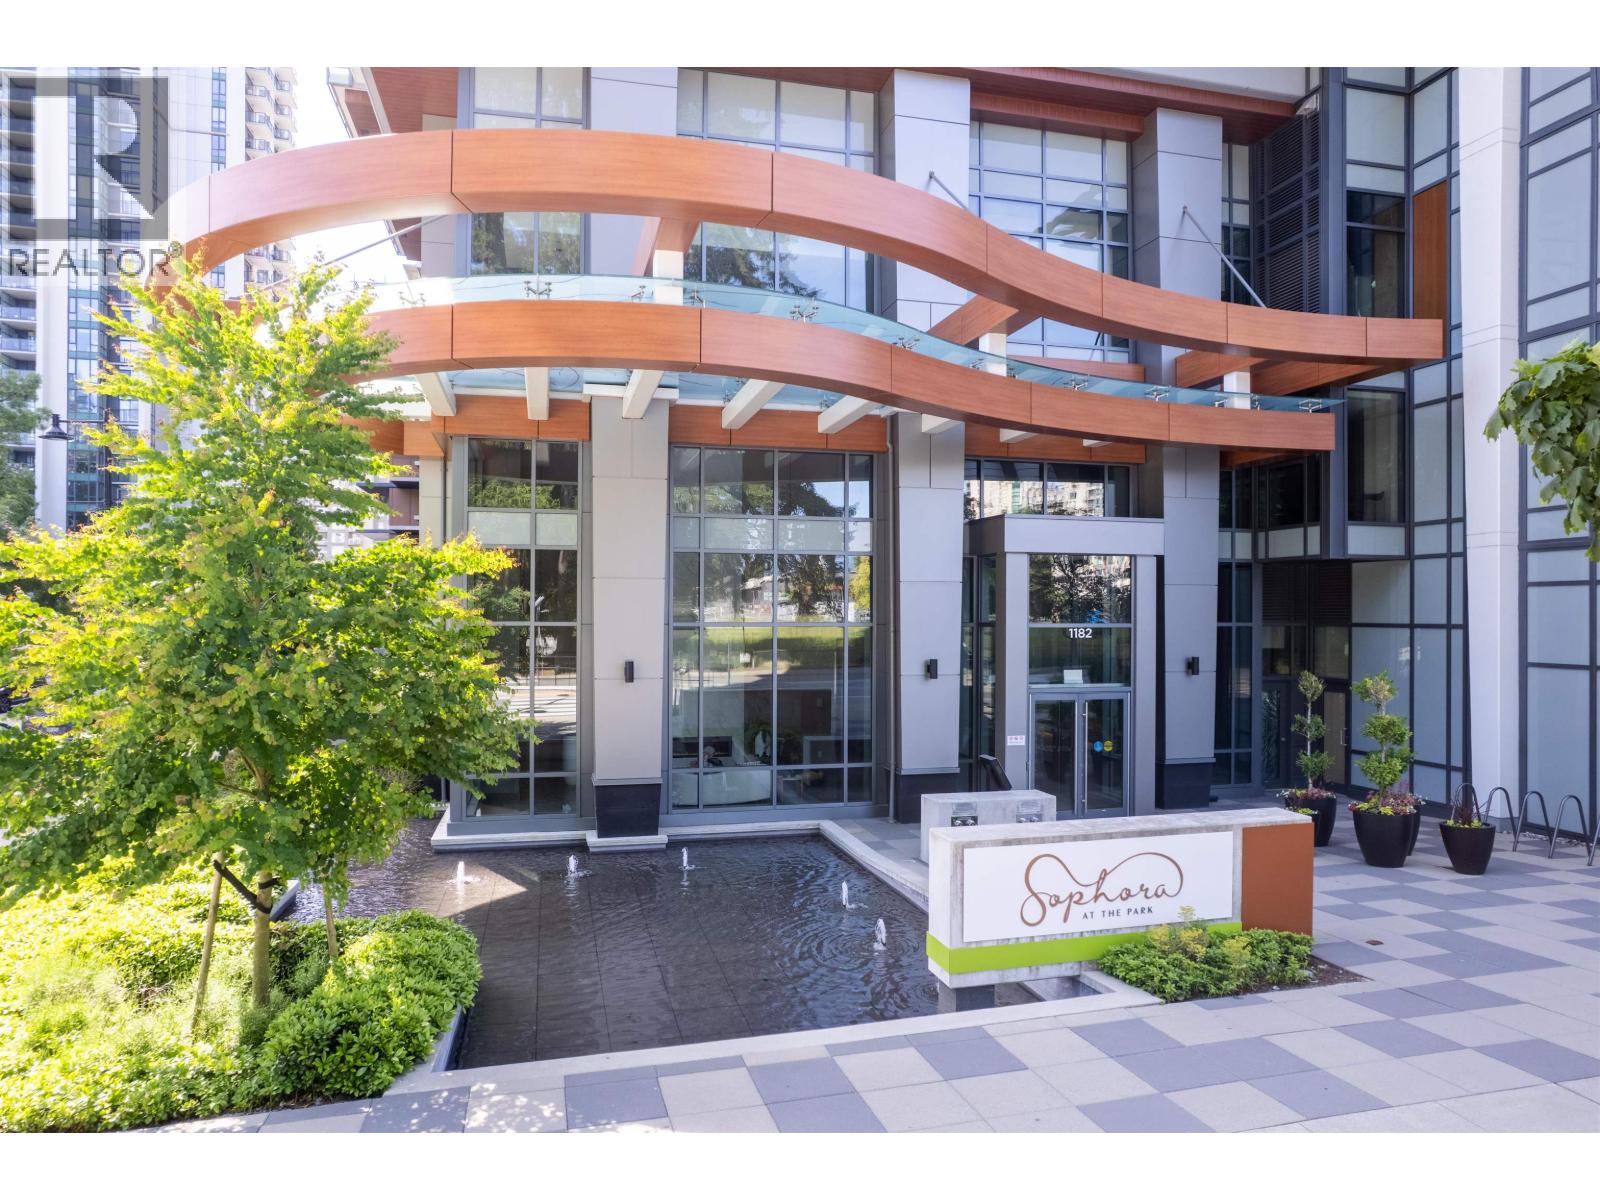 $1,557,000
Ph4004 1182 Westwood St. · 3bd/2ba · 1340sf
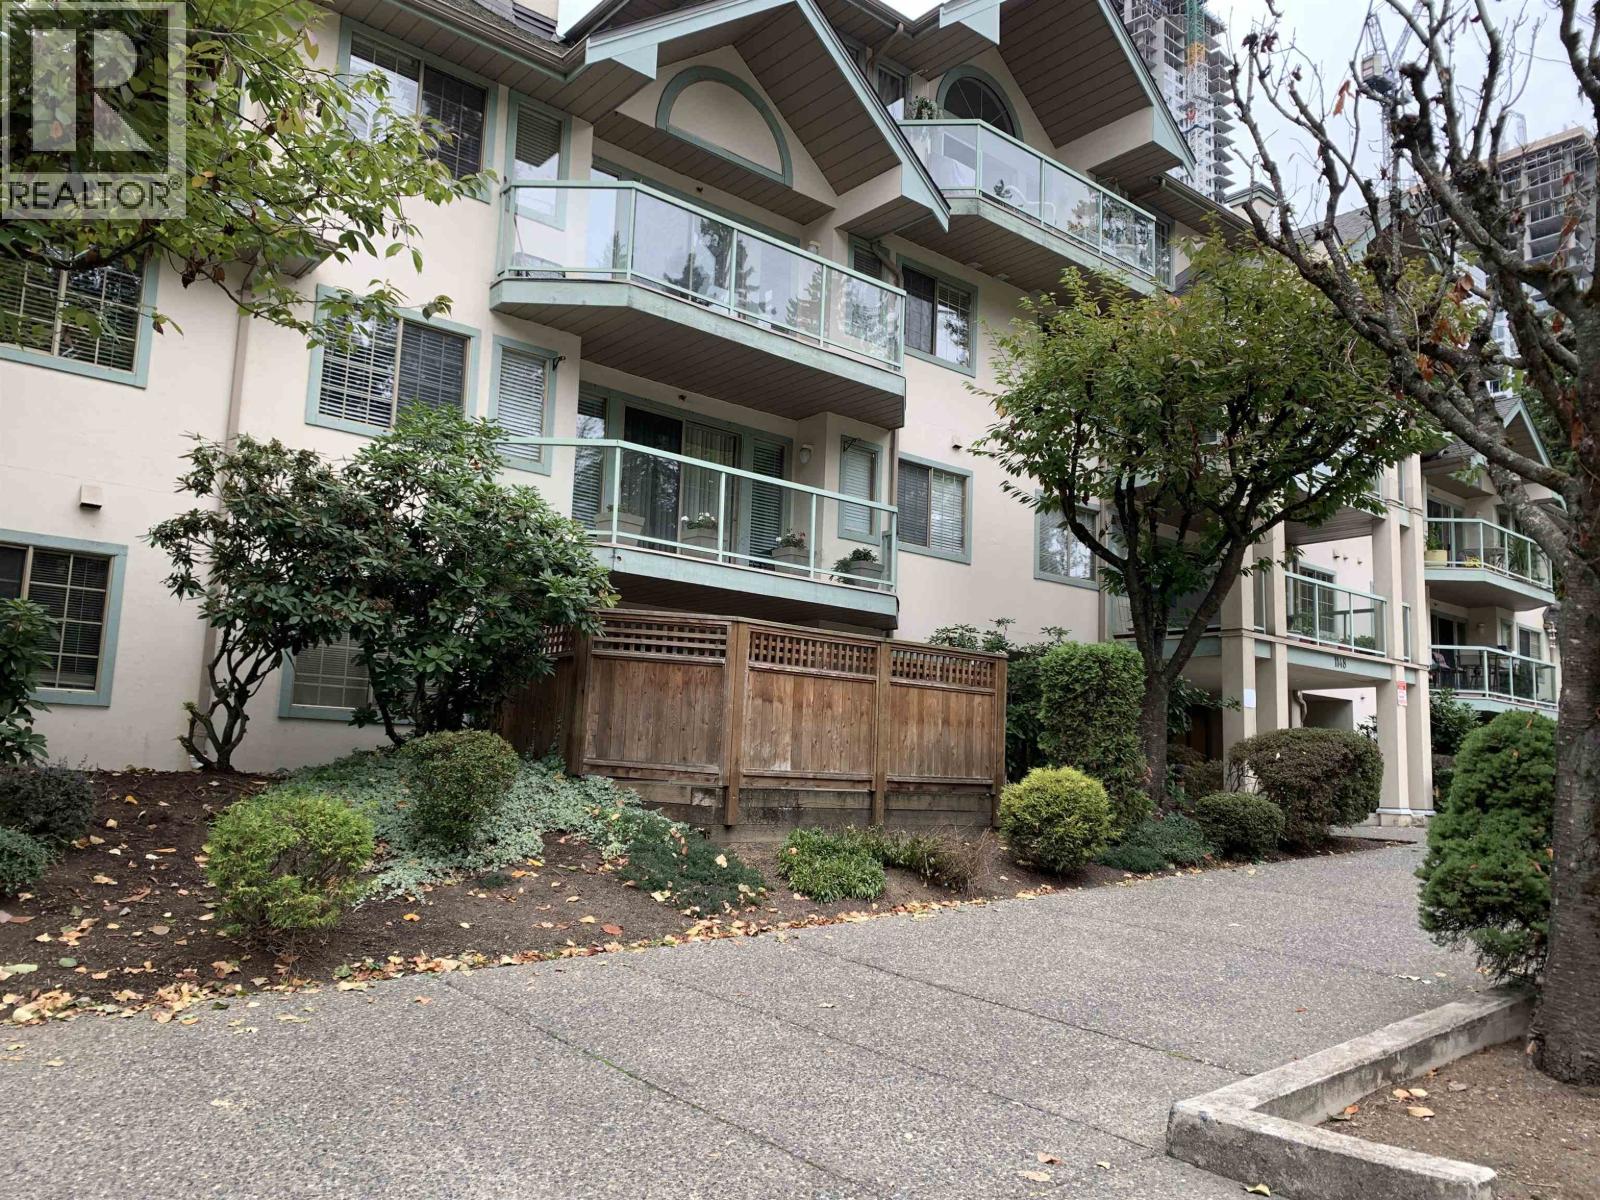 $545,000
215 1148 Westwood St. · 2bd/2ba · 902sf
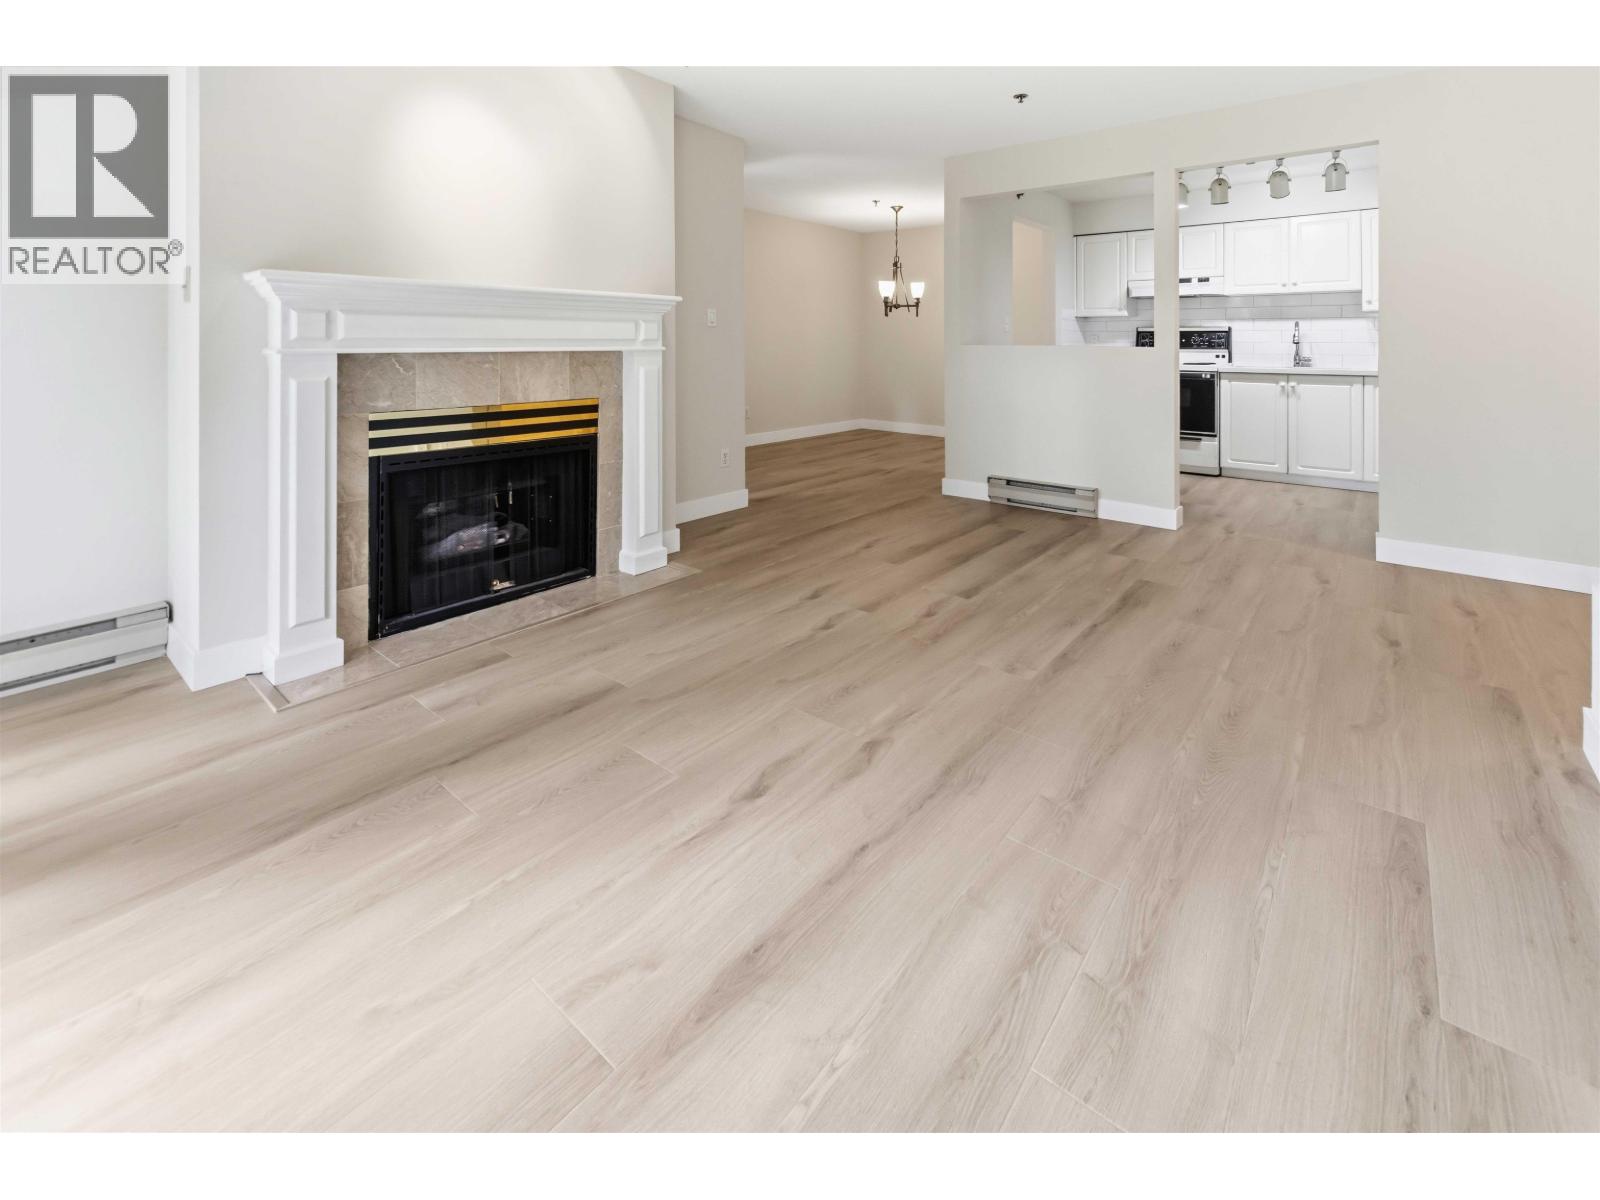 $539,000
202 1148 Westwood St. · 2bd/2ba · 905sf
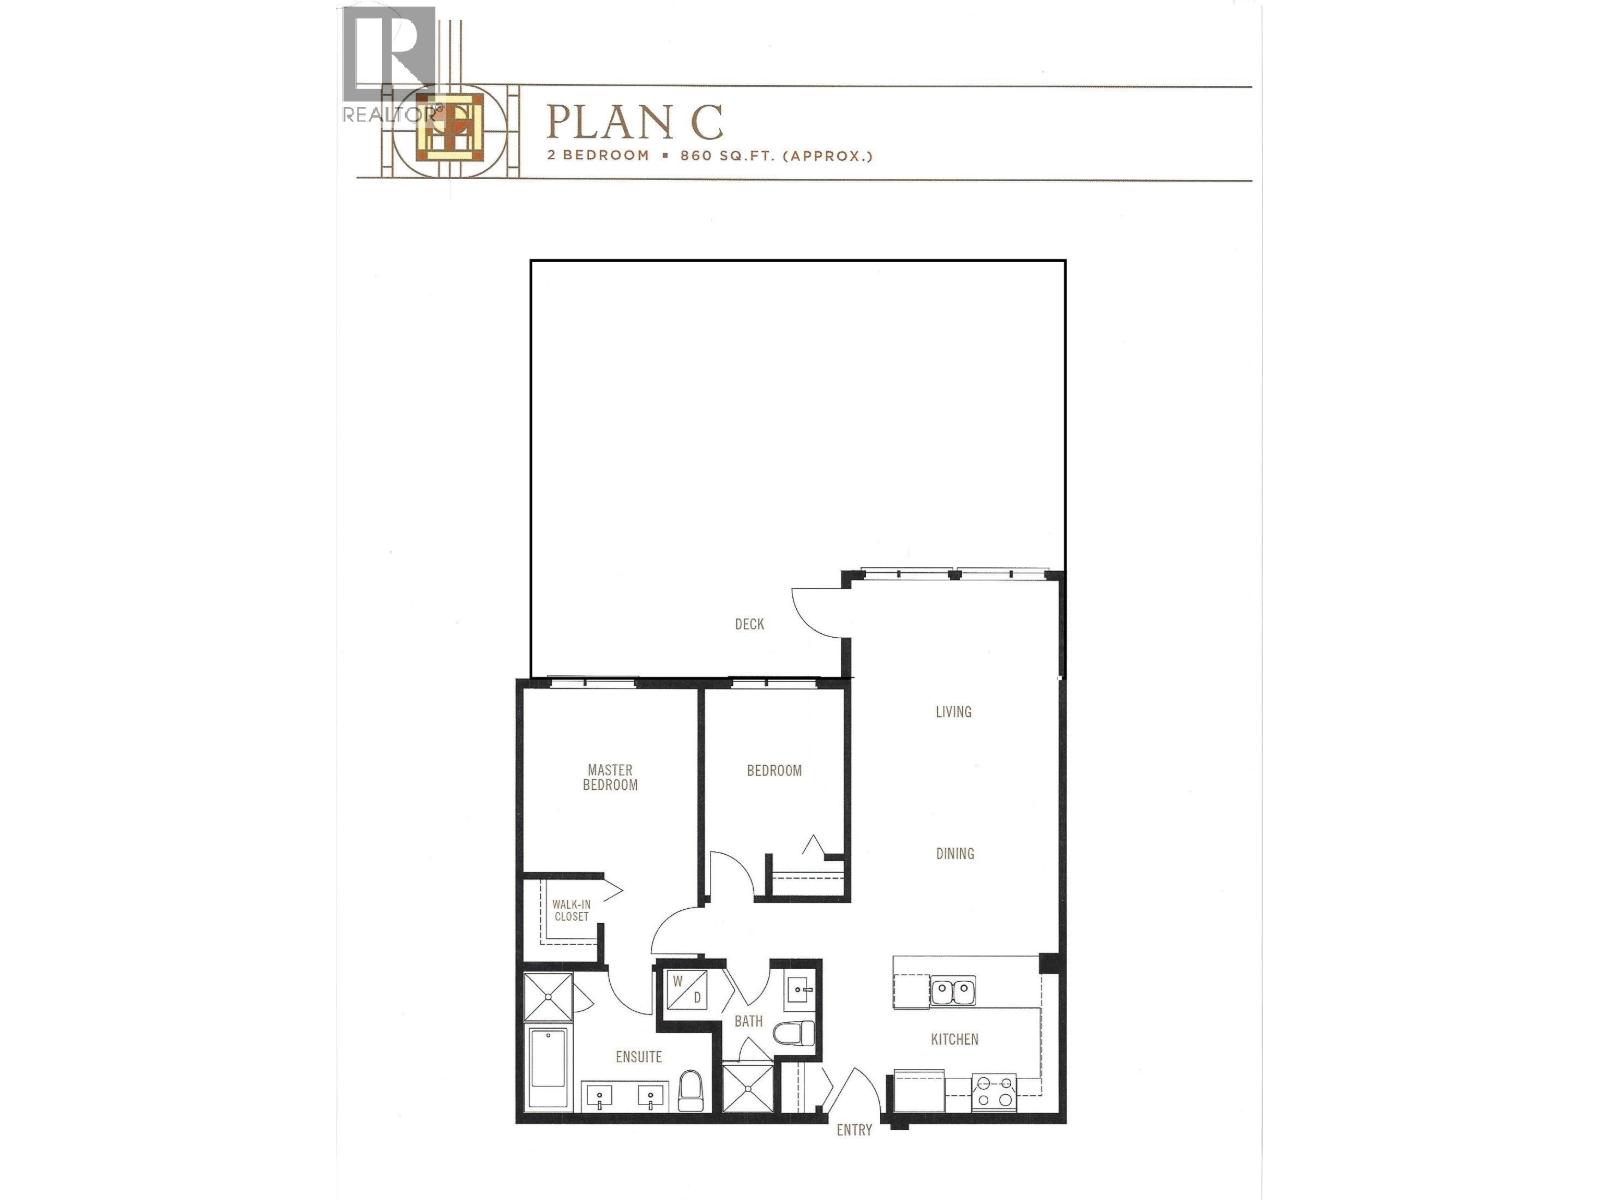 $669,900
103 1152 Windsor Mews · 2bd/2ba · 863sf
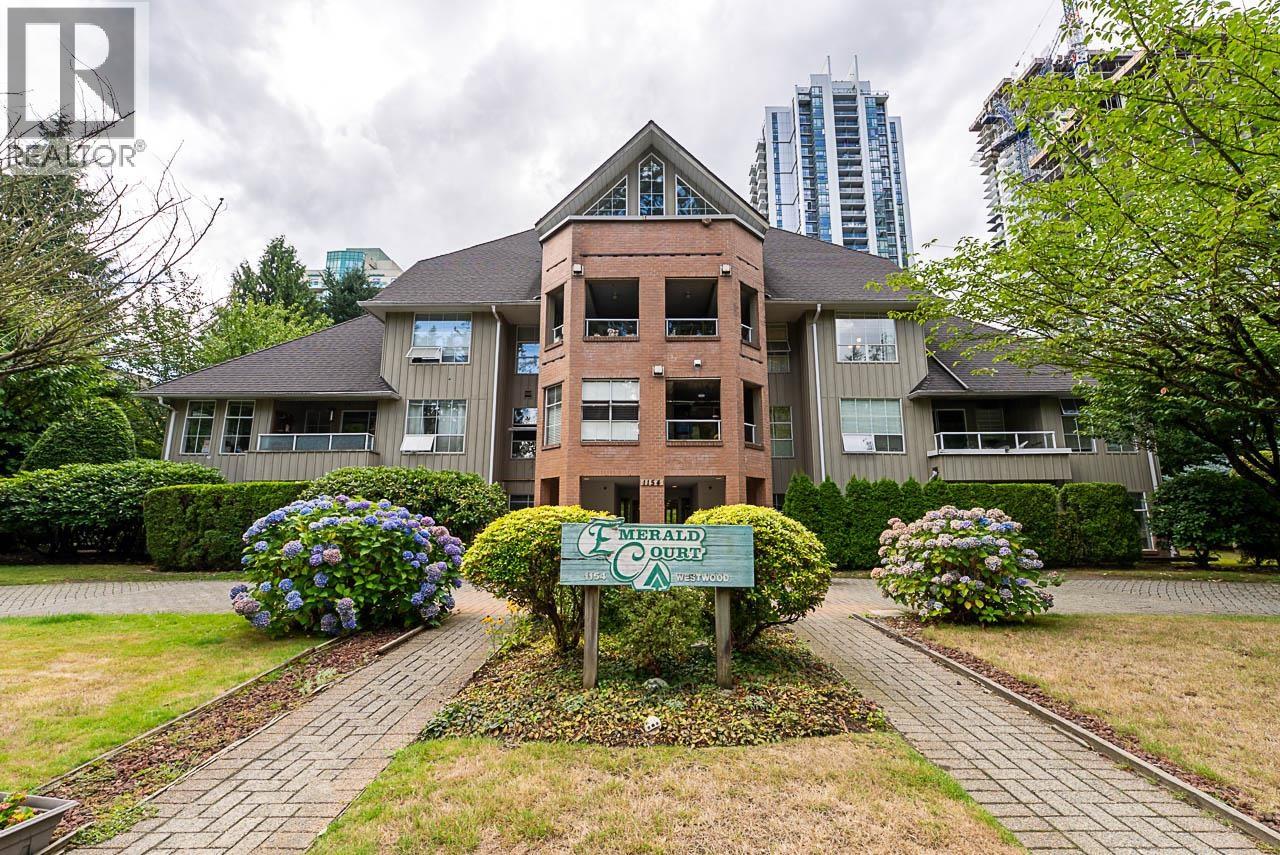 $450,000
206 1154 Westwood St. · 2bd/1ba · 817sf
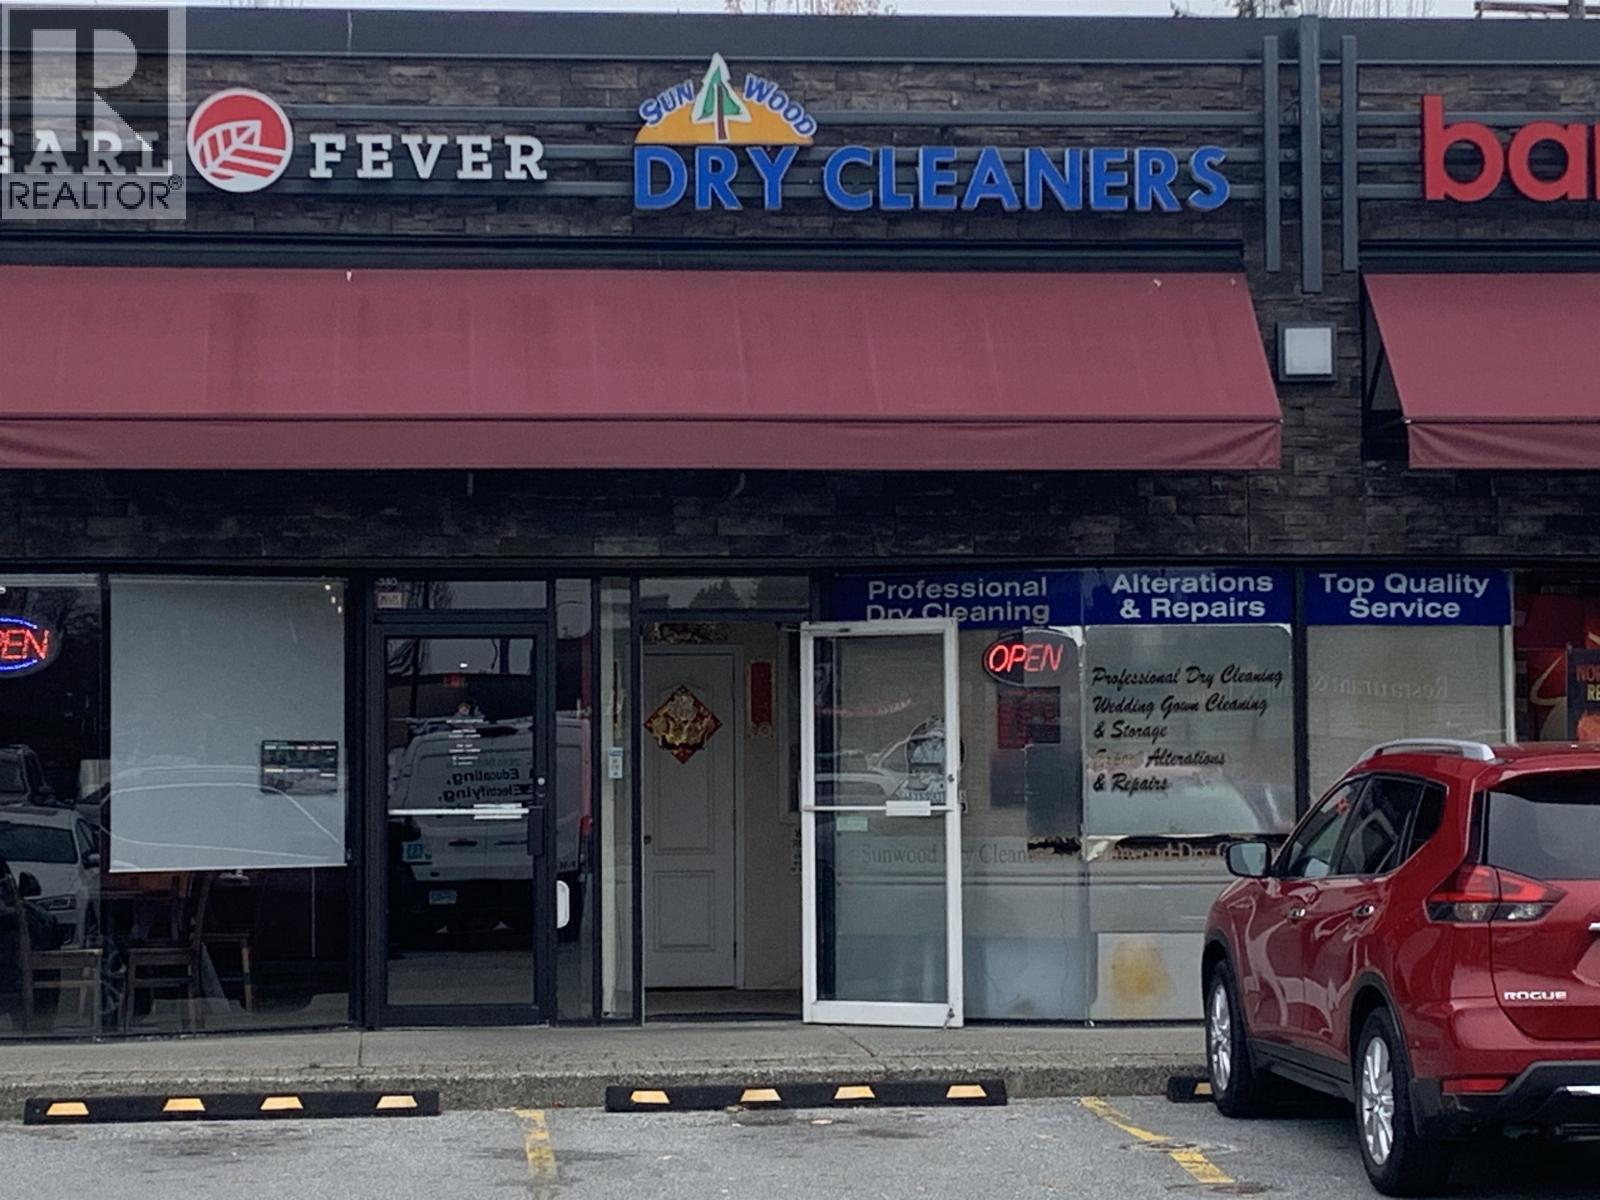 $120,000
360 3025 Lougheed Highway · 0bd/0ba · 1033sf
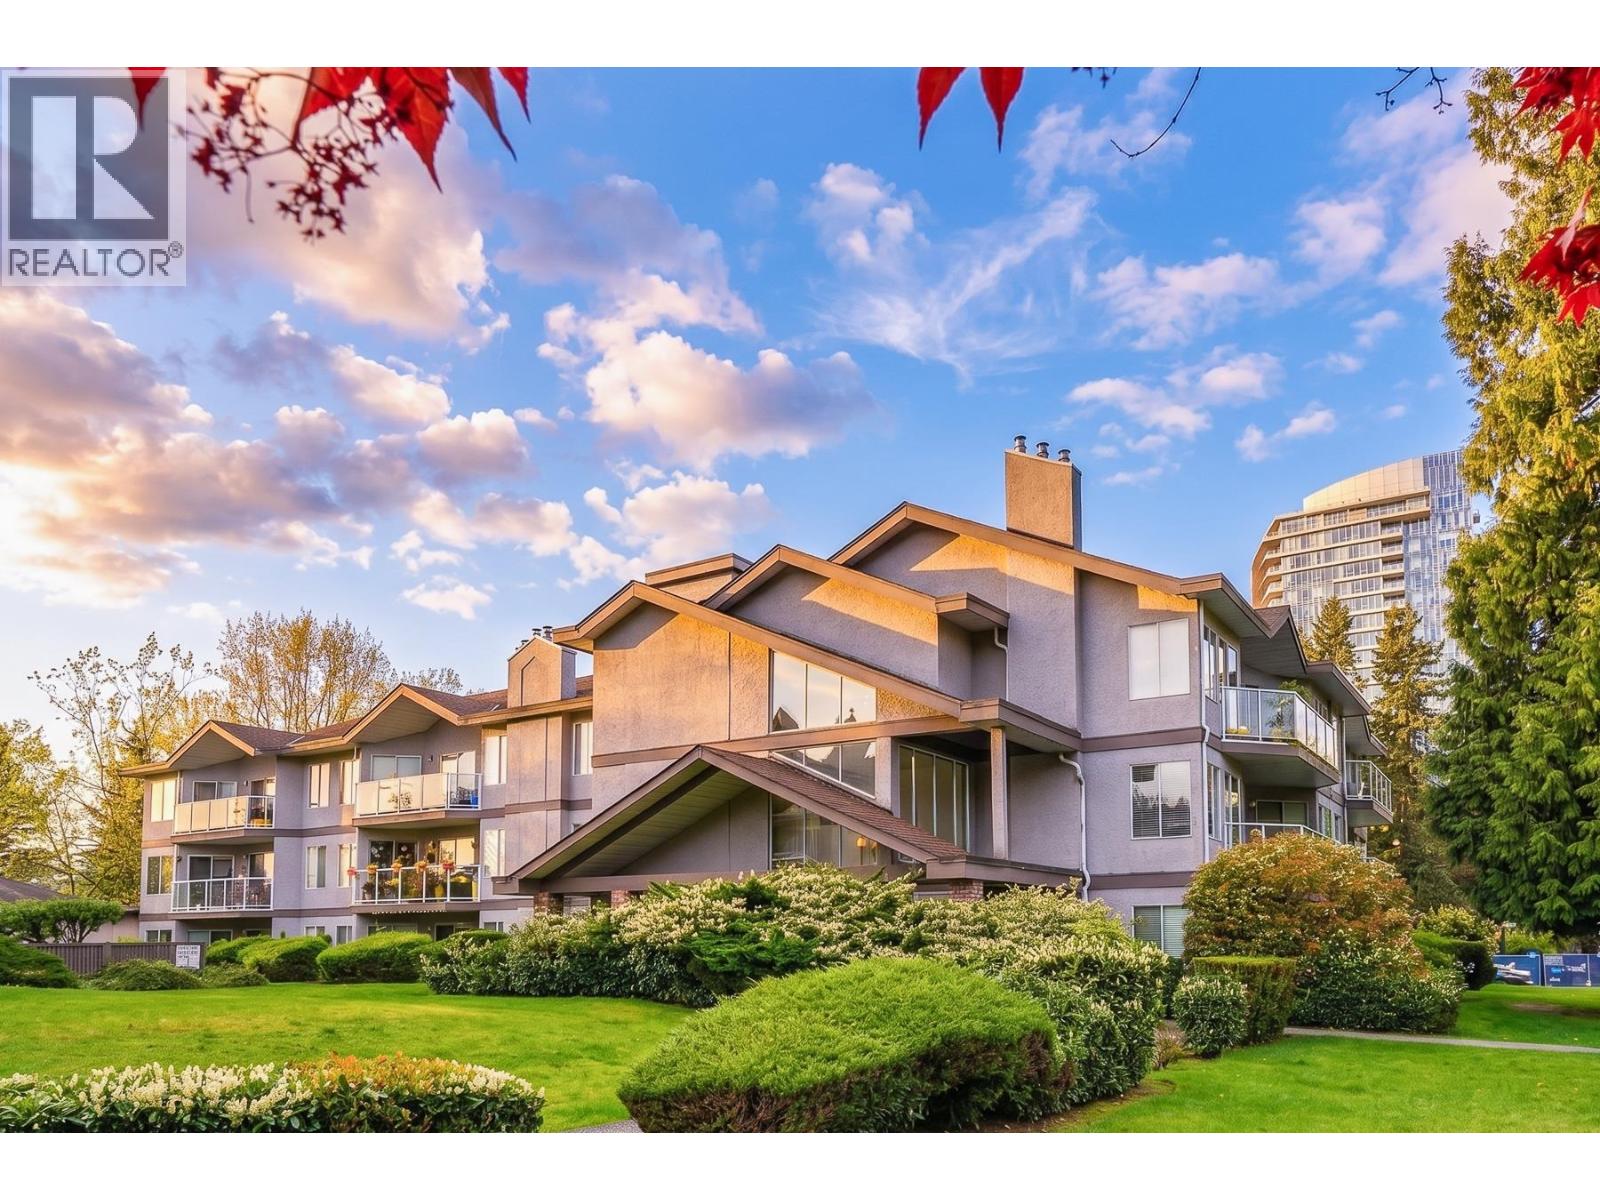 $475,000
305 1167 Pipeline Rd. · 2bd/2ba · 925sf
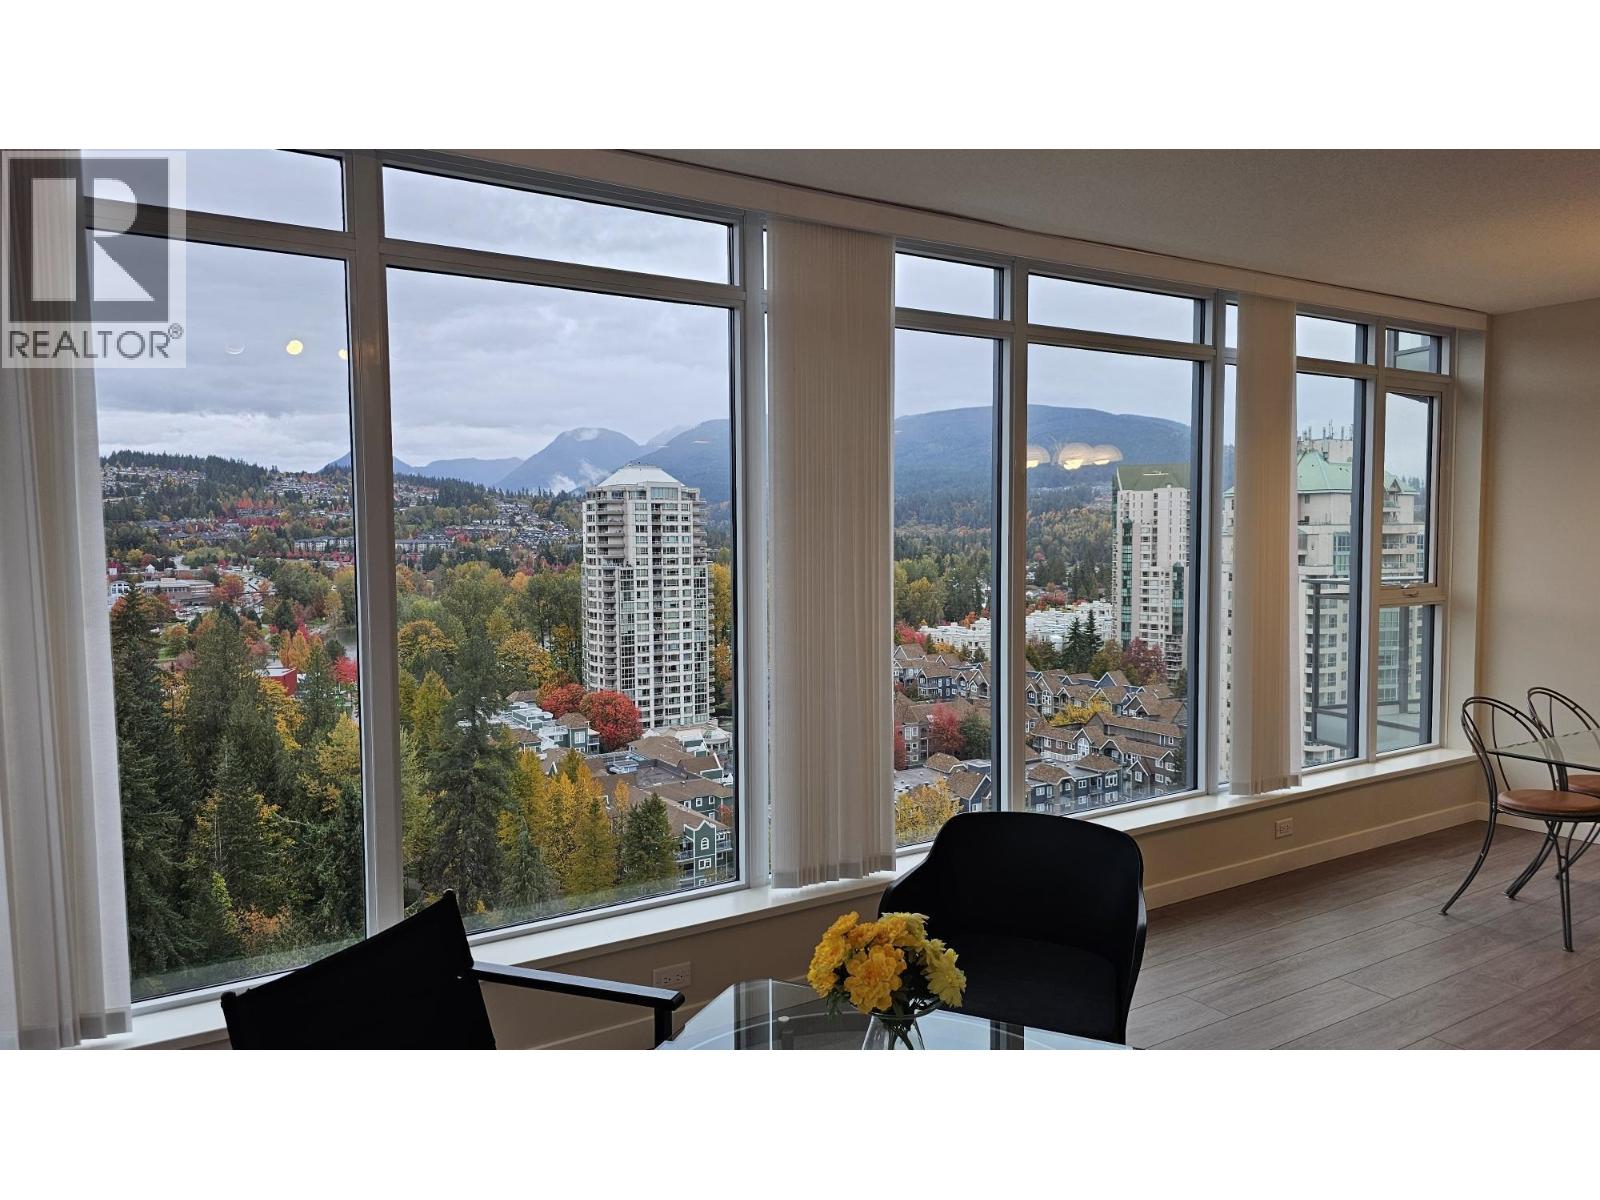 $899,000
2001 1182 Westwood St. · 3bd/2ba · 1090sf
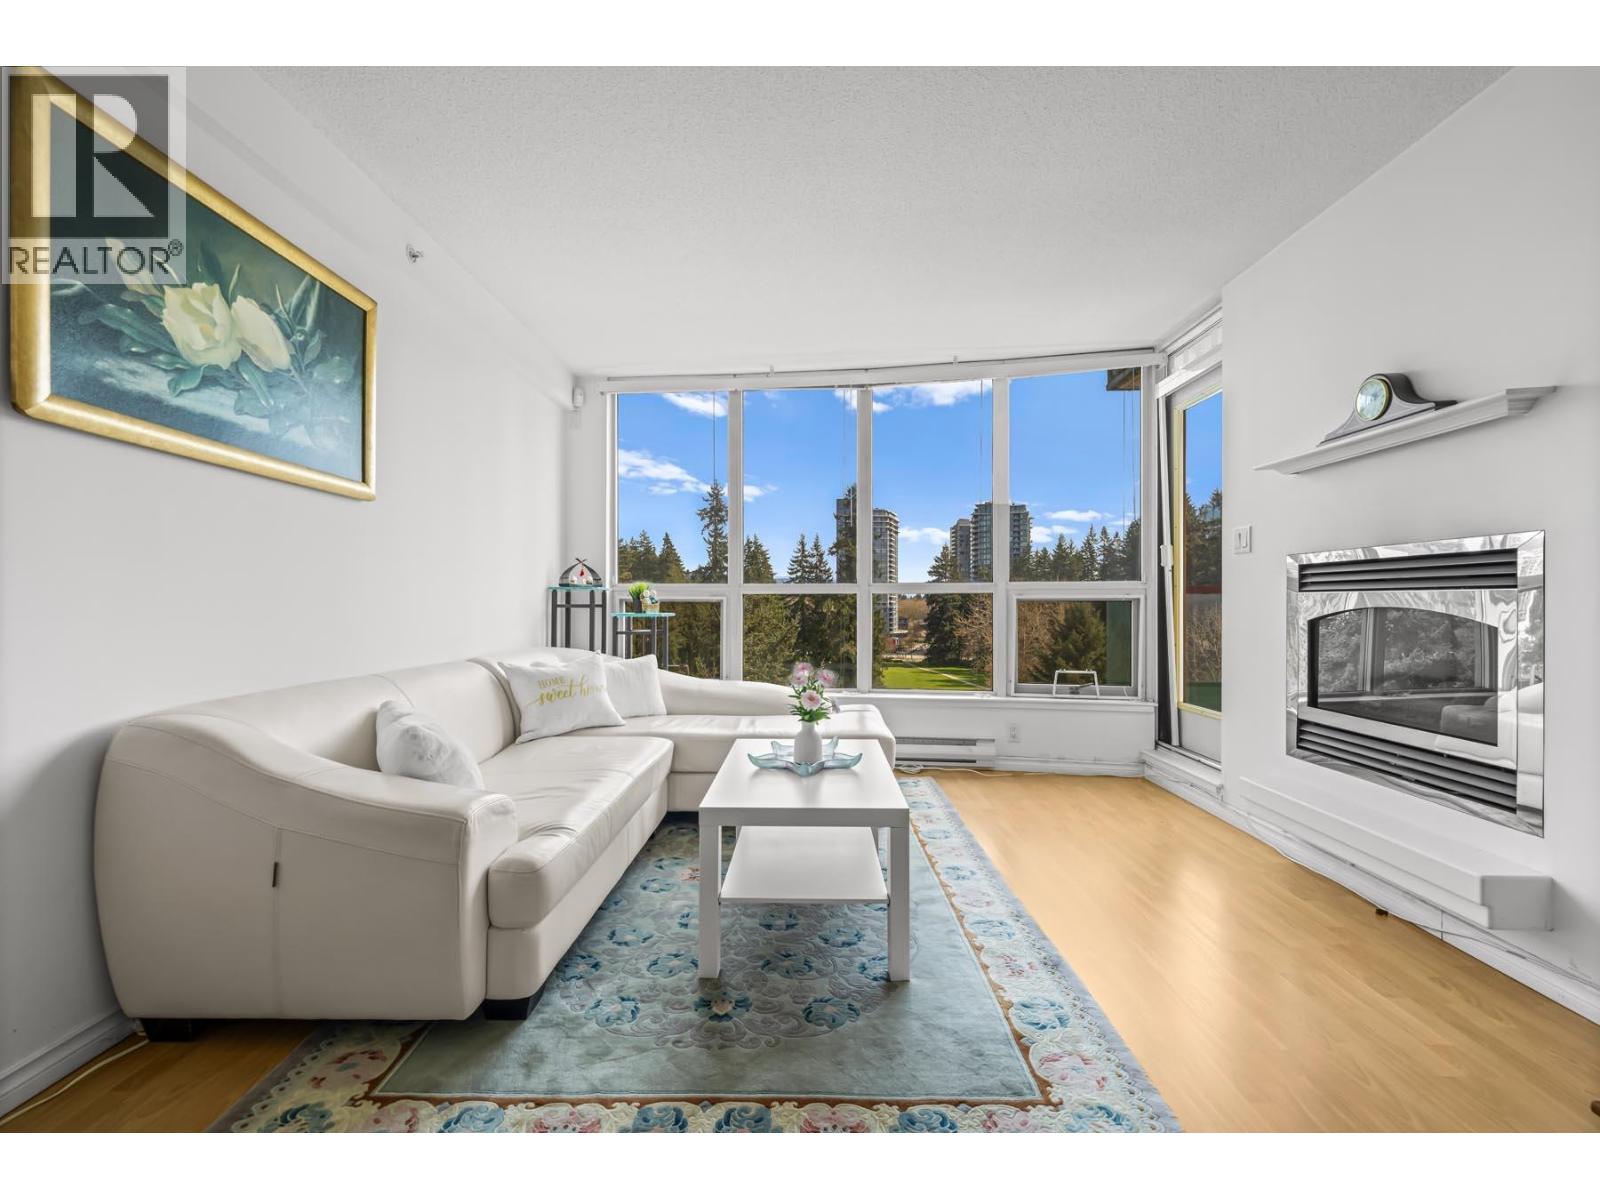 $589,000
1102 1148 Heffley Cres. · 2bd/2ba · 969sf
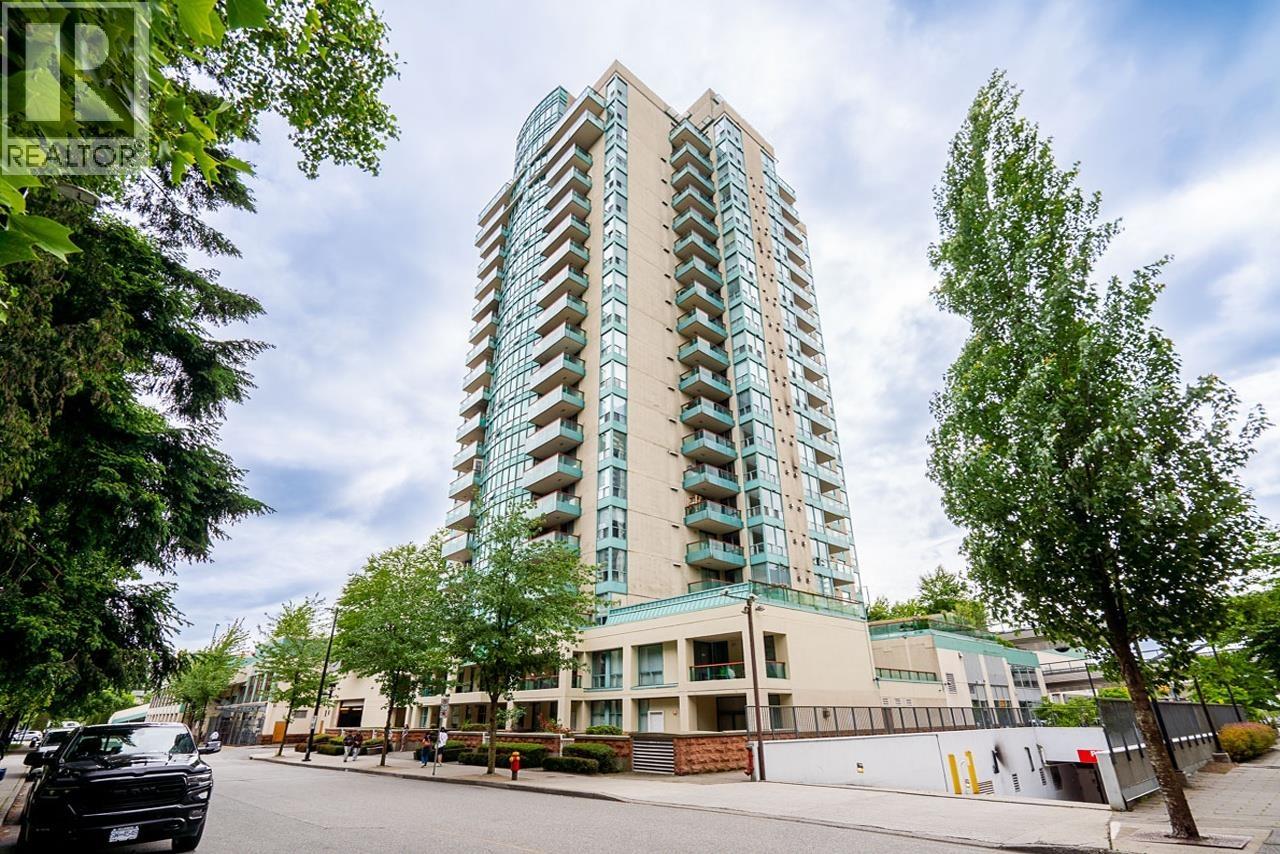 $539,500
1705 1148 Heffley Cres. · 2bd/2ba · 875sf
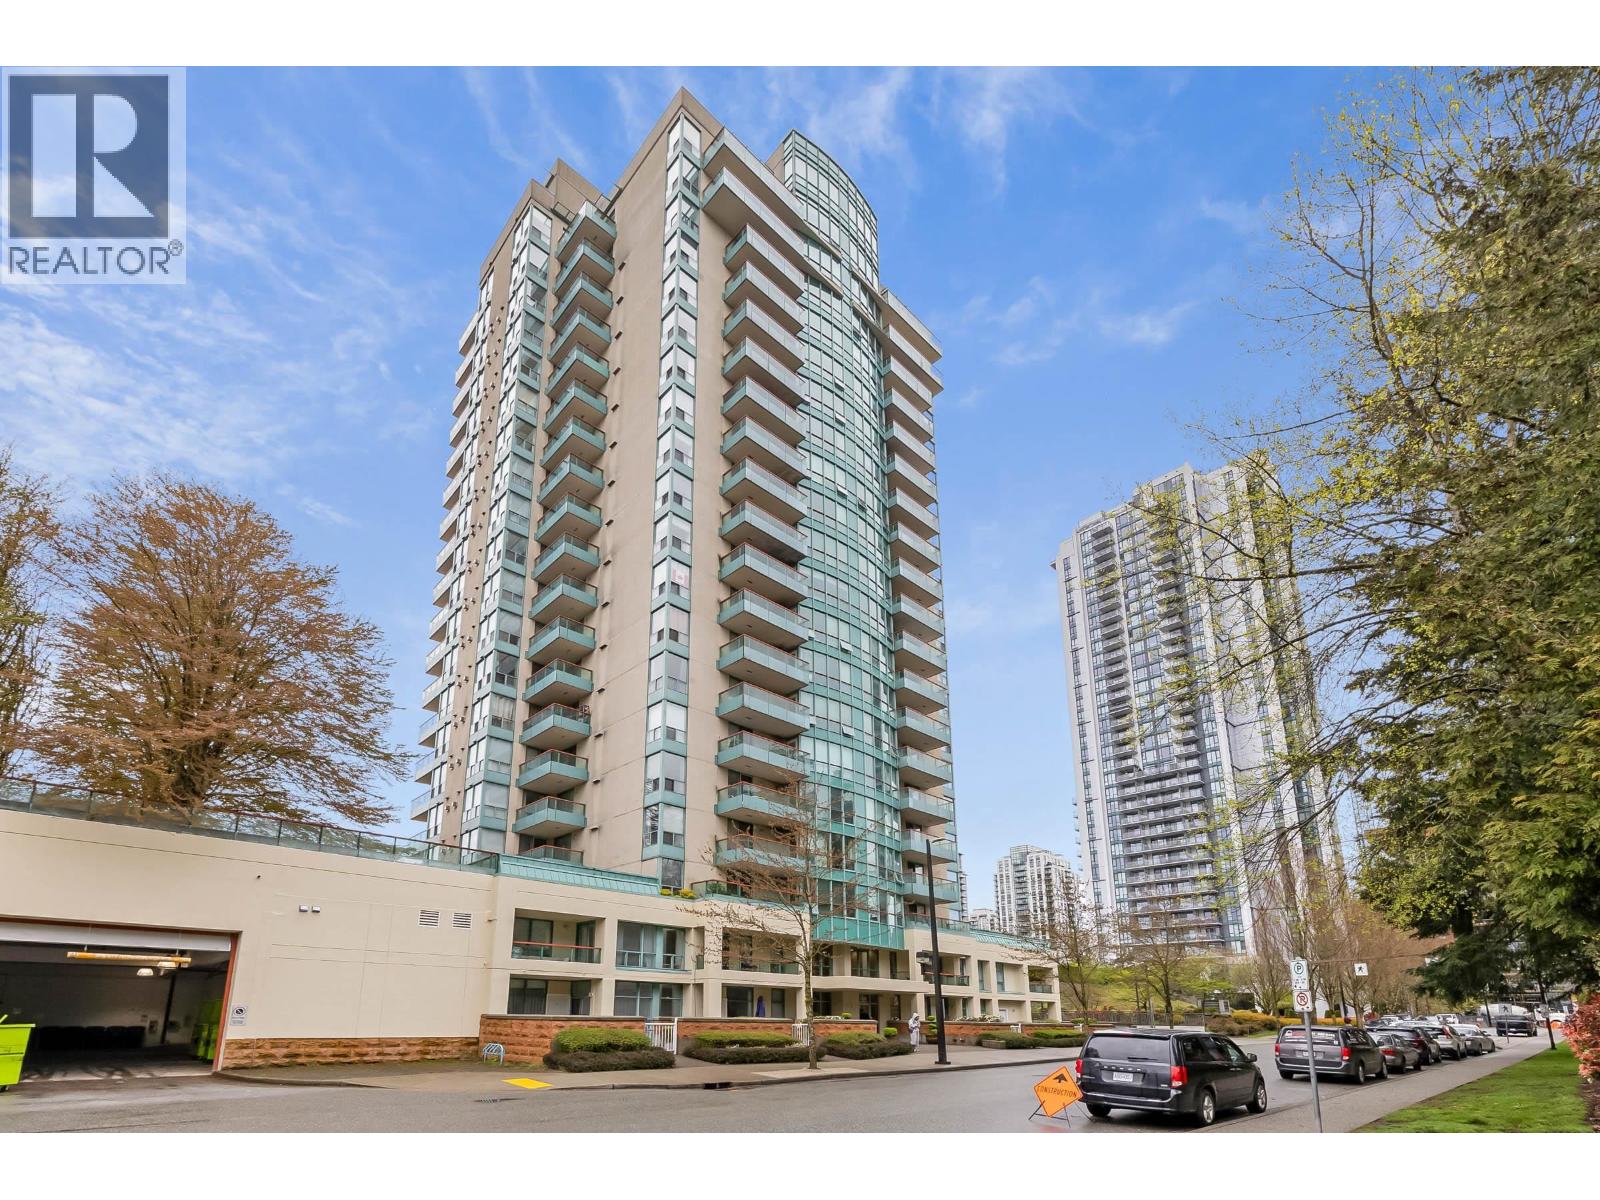 $699,000
103 1148 Heffley Cres. · 2bd/3ba · 1442sf
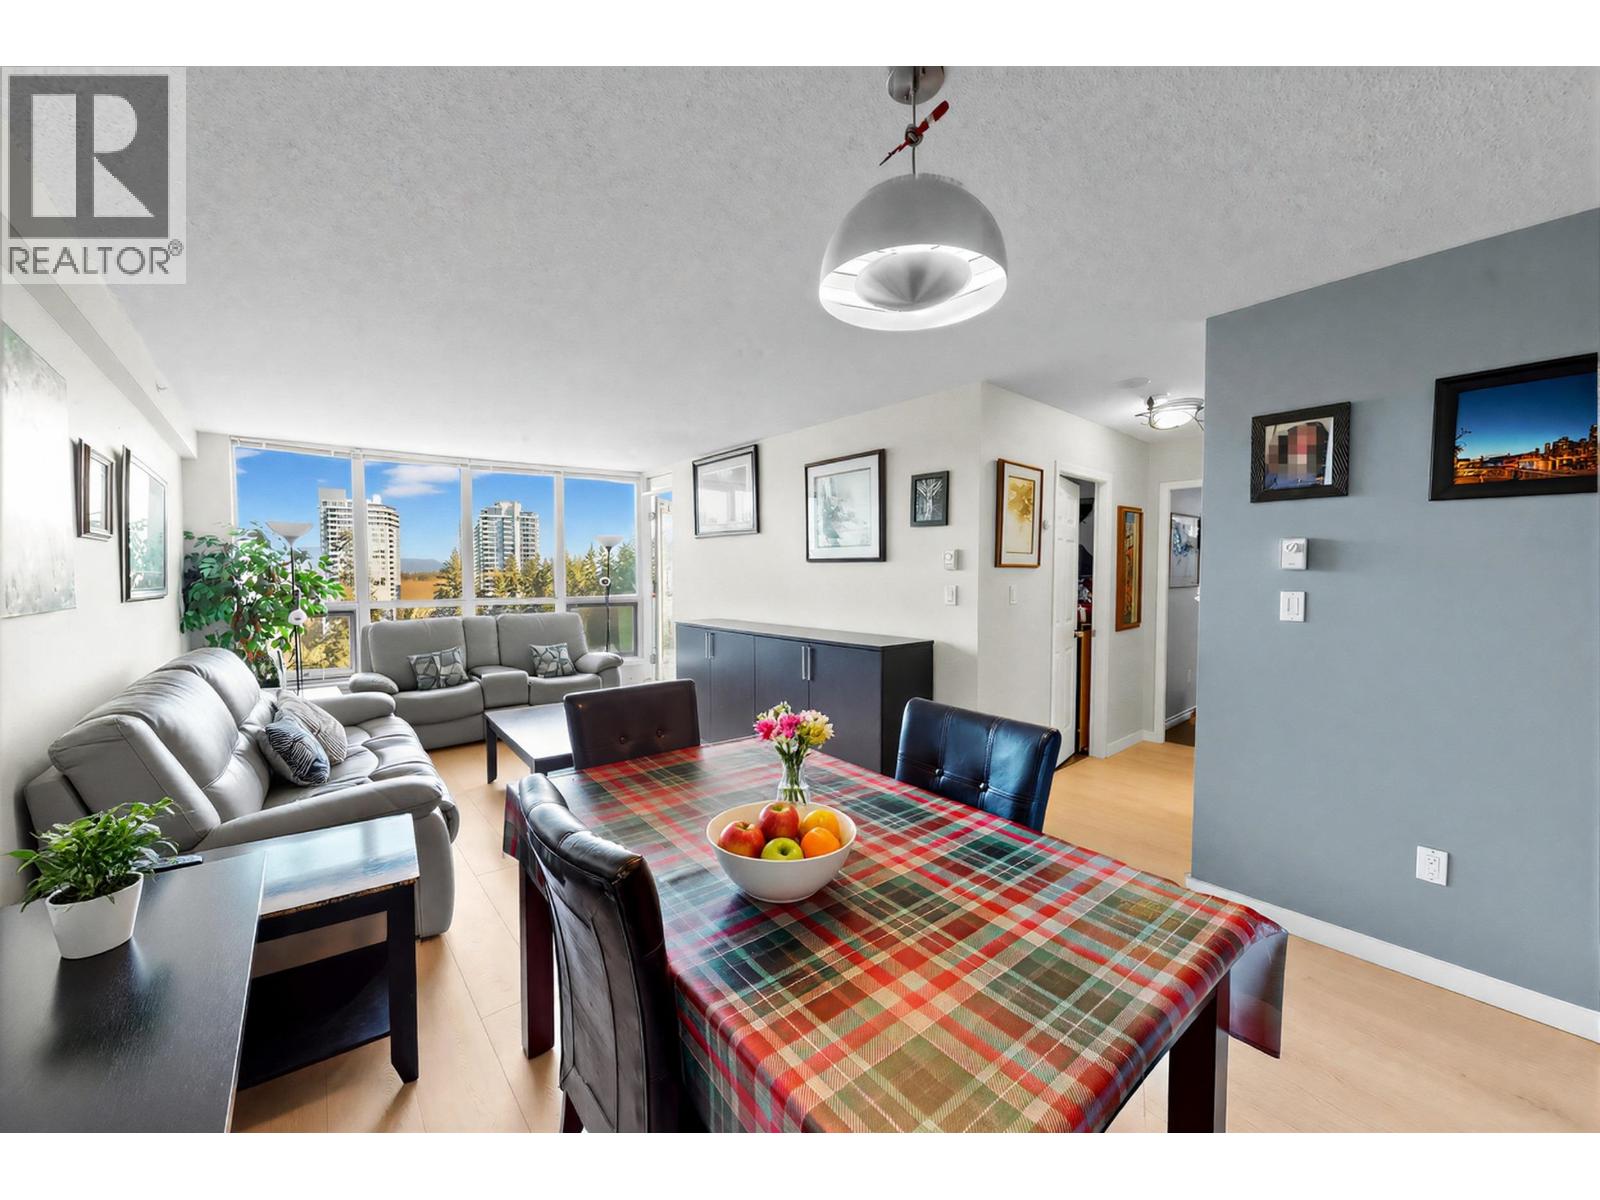 $628,000
1602 1148 Heffley Cres. · 2bd/2ba · 971sf
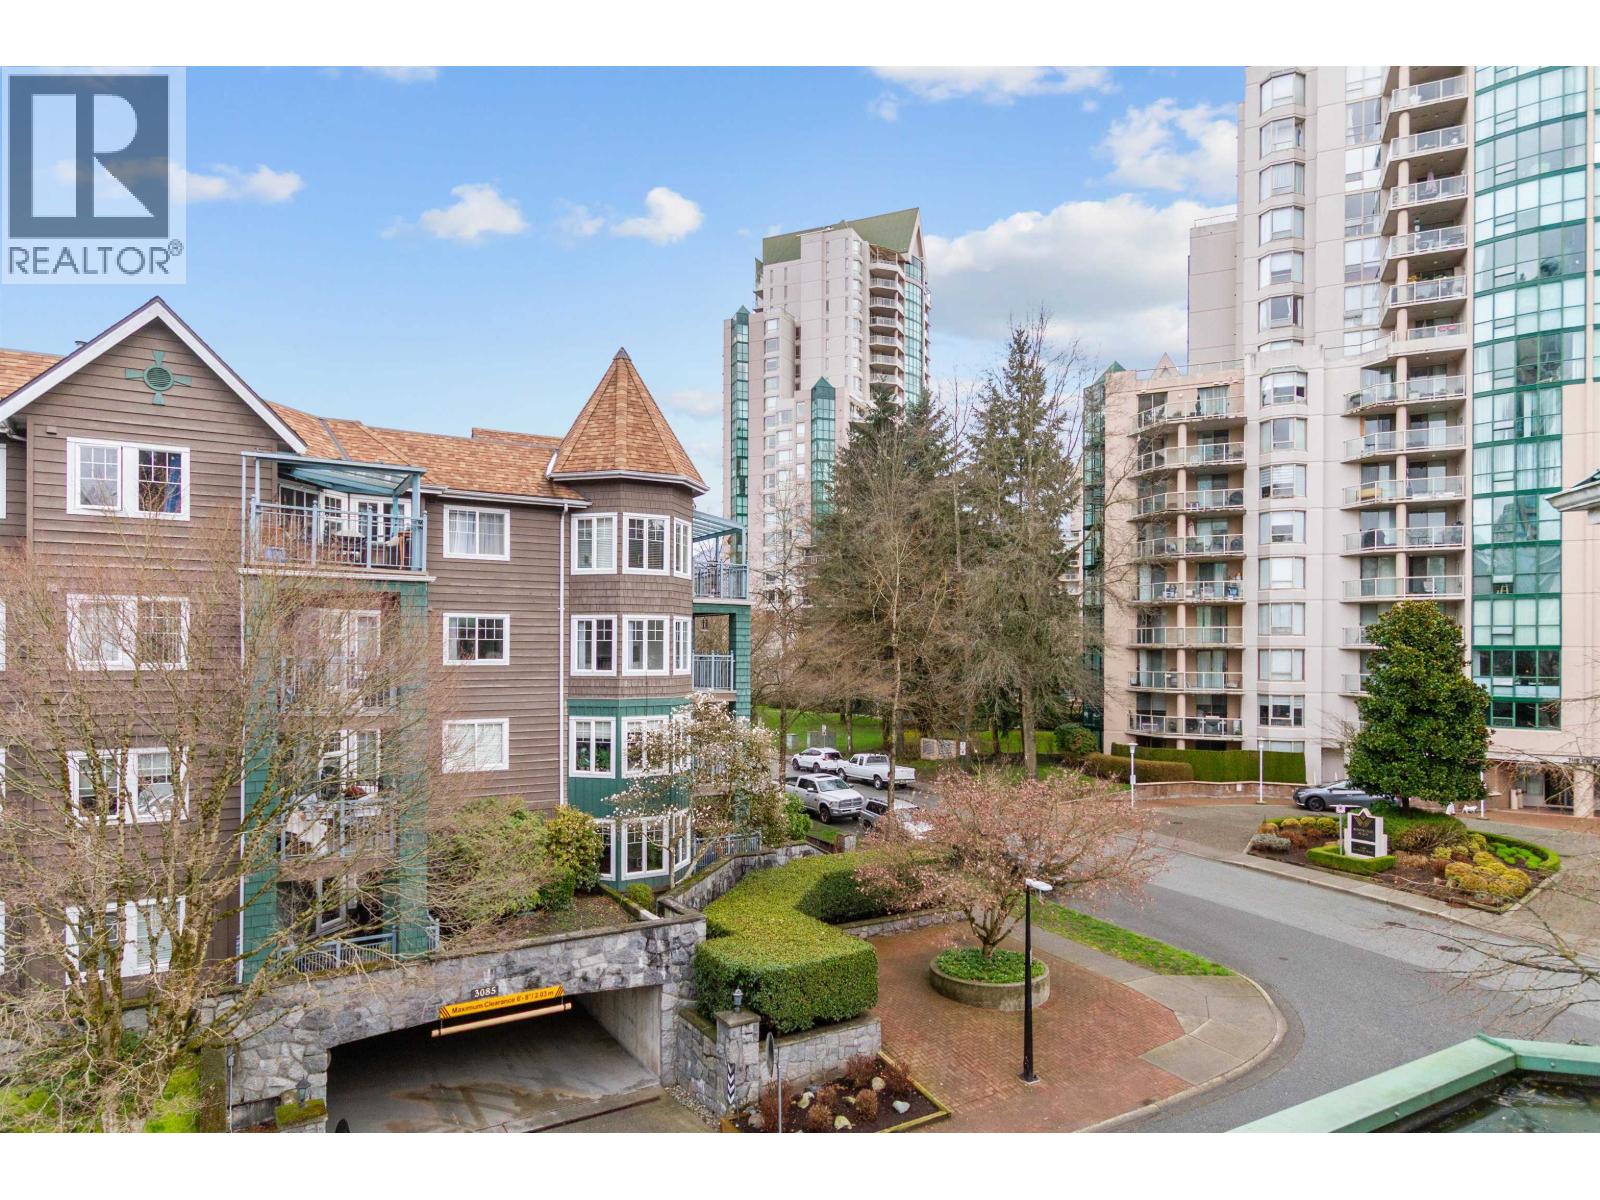 $655,000
401e 3081 Glen Dr. · 3bd/2ba · 1255sf
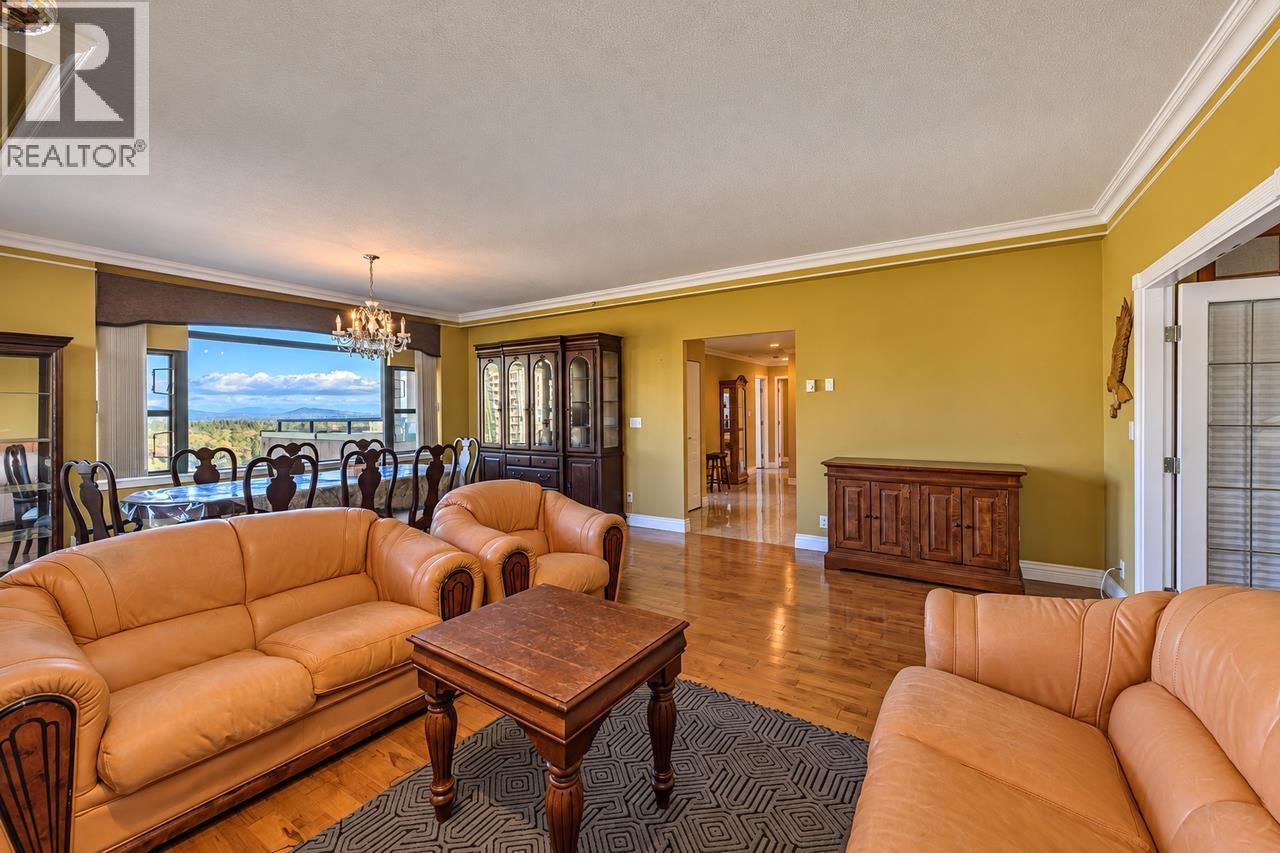 $1,128,800
2102 3071 Glen Dr. · 3bd/2ba · 1587sf
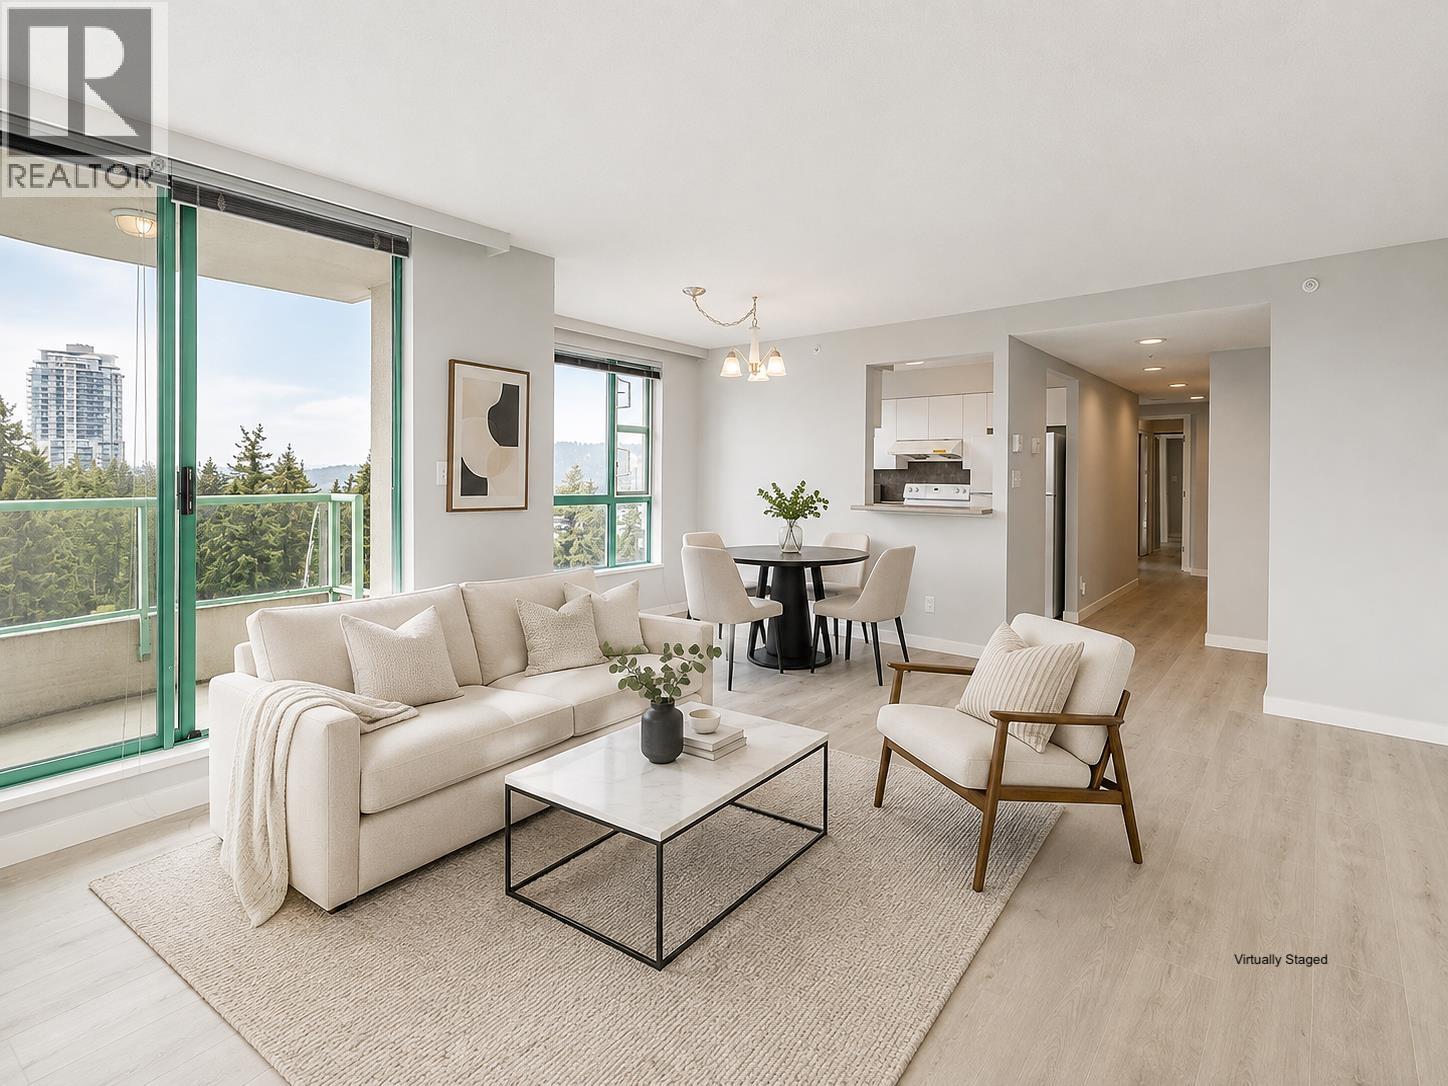 $648,800
1704 3071 Glen Dr. · 2bd/2ba · 1005sf
 $1,168,000
25 1125 Kensal Pl. · 2bd/3ba · 1442sf
 $128,000
19-2755 Lougheed Highway · 0bd/0ba · 630sf
 $120,000
34a 2755 Lougheed Highway · 0bd/0ba
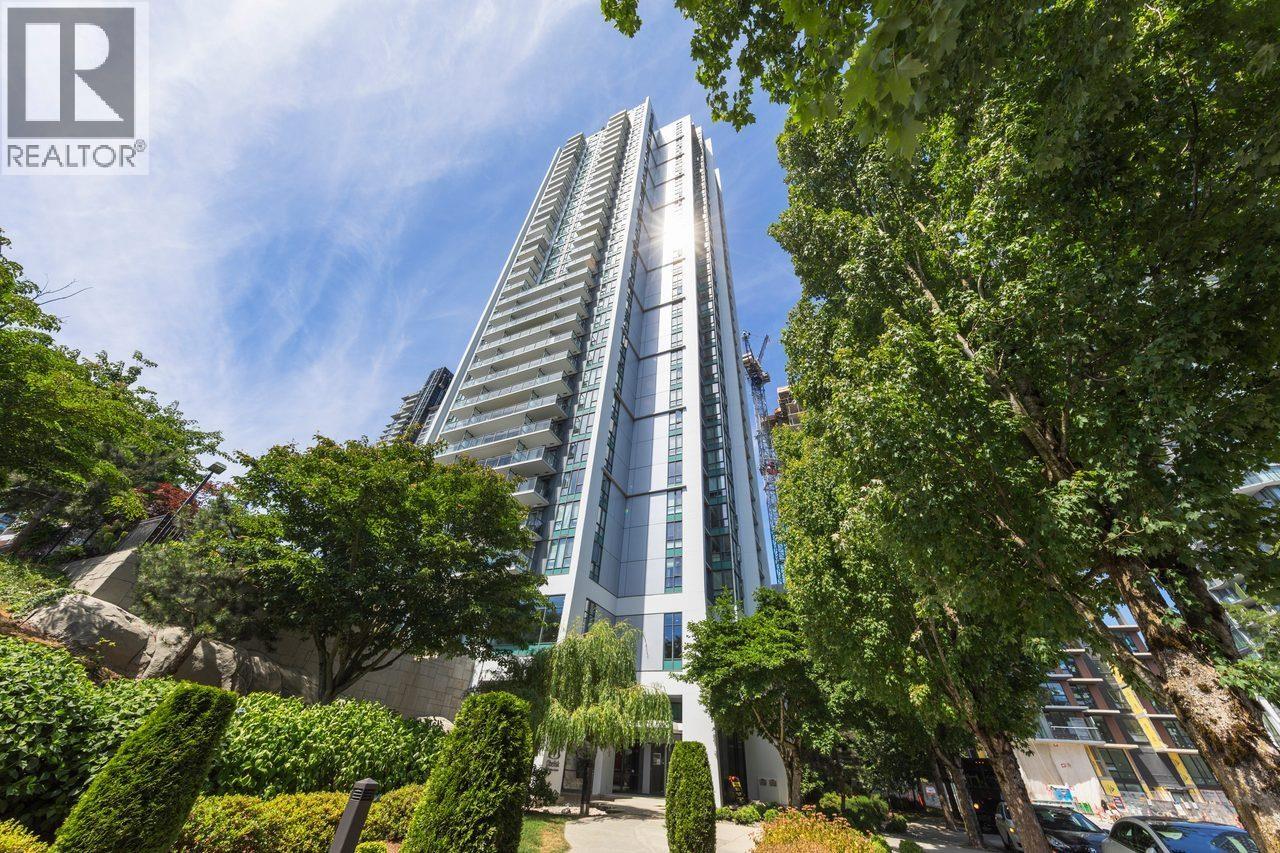 $659,000
3203 1178 Heffley Cres. · 2bd/2ba · 969sf
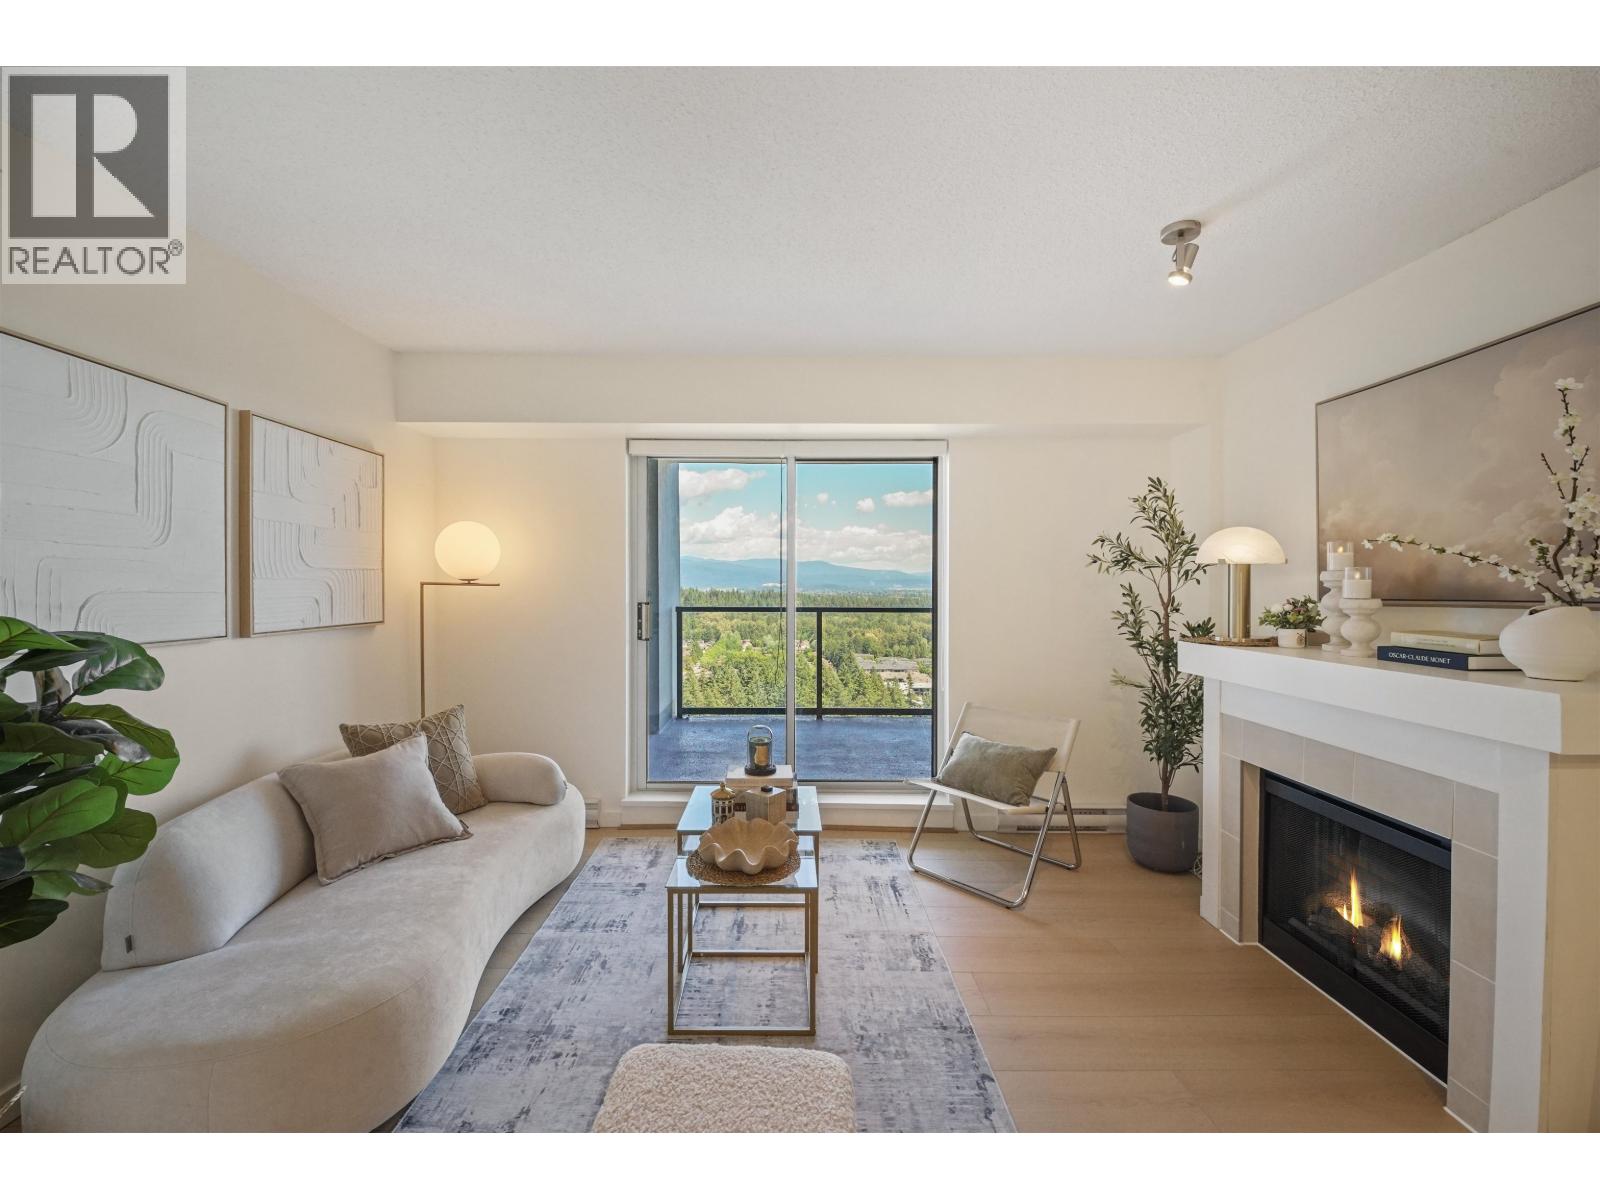 $948,000
3802 1178 Heffley Cres. · 3bd/2ba · 1281sf
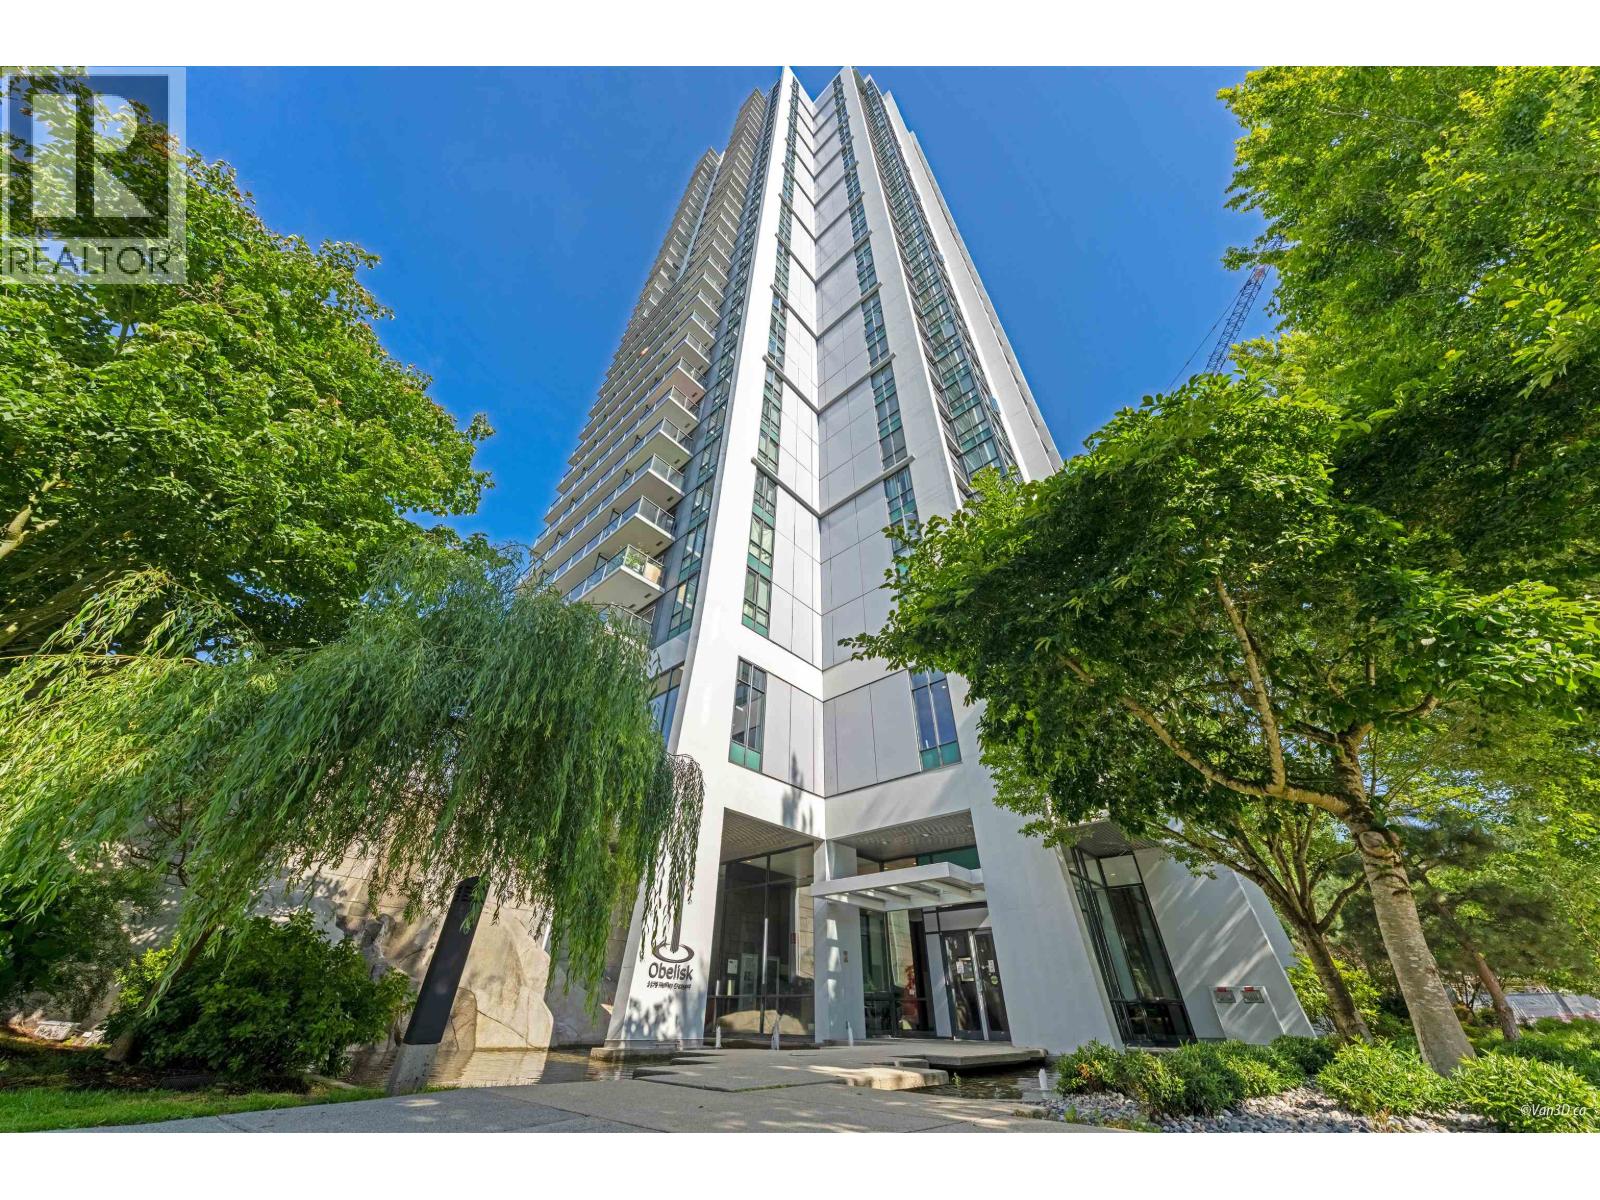 $629,000
3003 1178 Heffley Cres. · 2bd/2ba · 965sf
 Celadon at Windsor Gate
1131 Pipeline Ave.
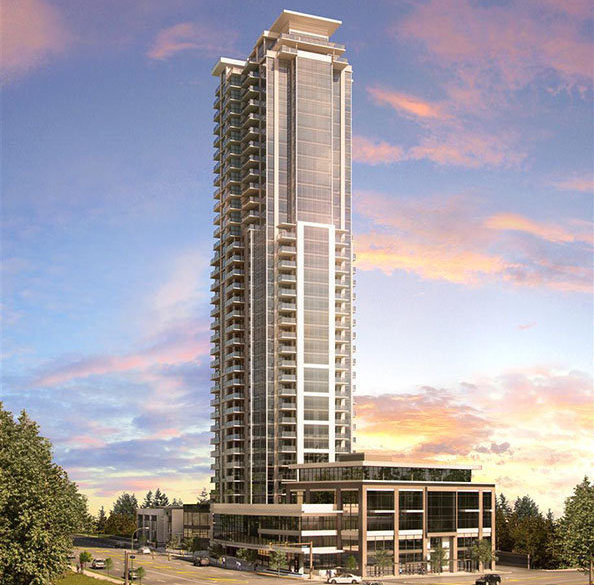 1123 Westwood
3080 Lincoln Ave. · EPS3436
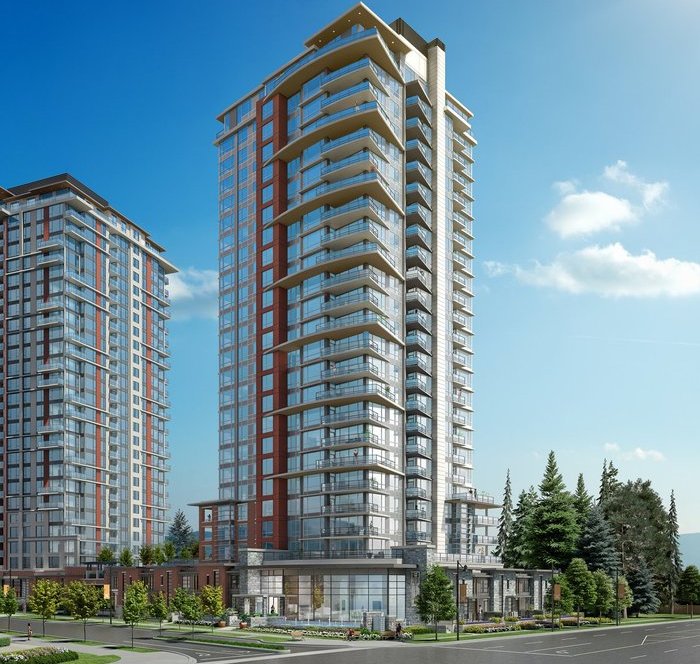 Mantyla
3096 Windsor Gate · EPS5838
Mantyla by Polygon
3096 Windsor Gate · EPS5838
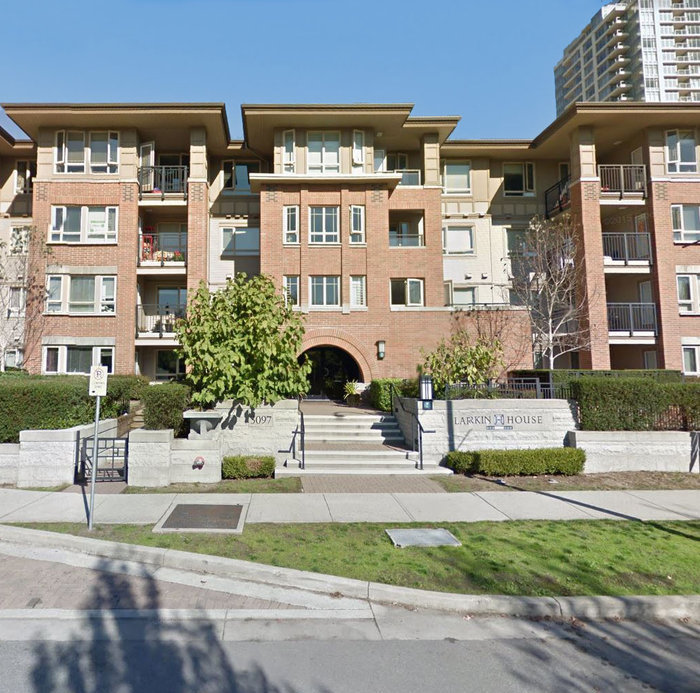 Larkin House West
3097 Lincoln Ave. · BCS3461
 1123 Westwood
3086 Lincoln Ave. · EPS3436
.jpg) WINDSOR
3093 Windsor Gate · EPS3775
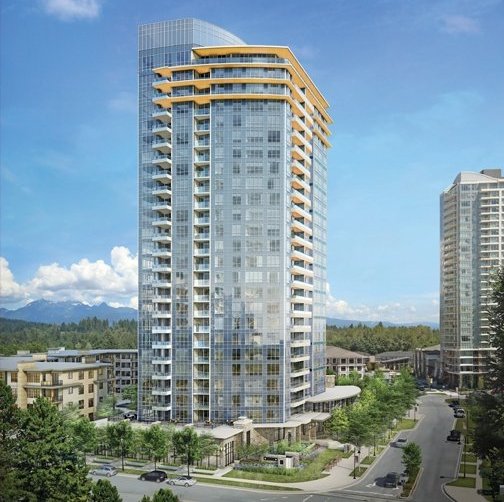 The Windsor
3093 Windsor Ave. · EPS3775
.jpg) Parker House At Windsor Gate
1151 Windsor Mews · EPS3824
 Parker House
1152 Windsor Mews · EPS3824
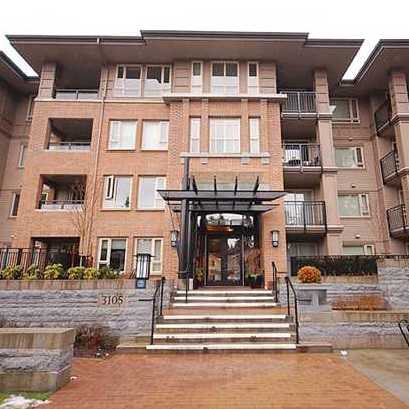 Larkin House East
3105 Lincoln Ave. · BCS3902
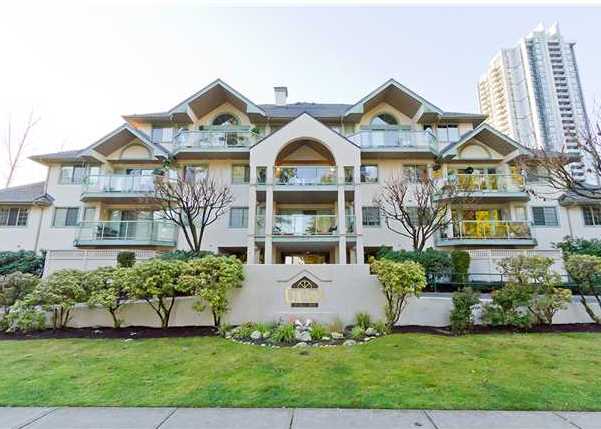 The Classics
1148 Westwood St. · LMS256
.jpg) Bradley House At Windsor Gate
1135 Windsor Mews · EPS2593
.jpg) Larkin House East
3105 Lincoln Ave. · BCS3902
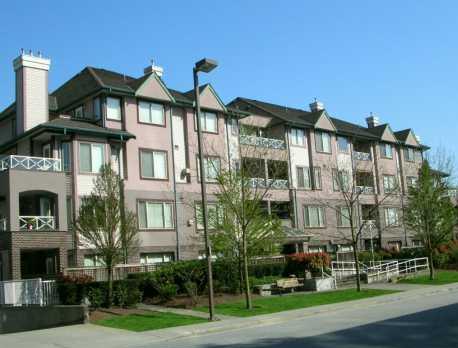 Centergate
1145 Heffley Cres. · LMS2817
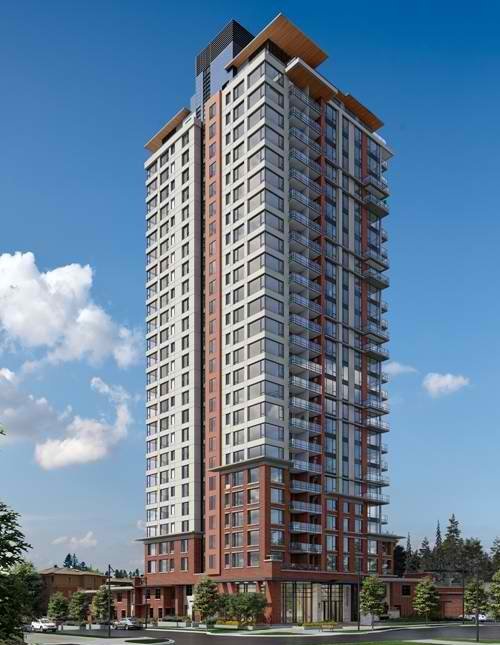 The Lloyd
3100 Windsor Gate · EPS5138
 Bradley House
3107 Windsor Ave. · EPS2593
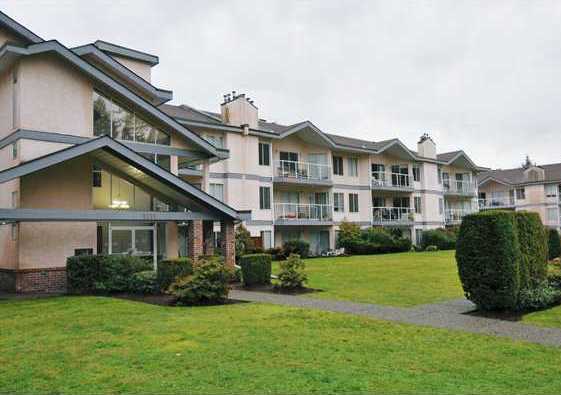 Glenwood Place
1167 Pipeline Rd. · NWS3425



