Mezzo
7373 Turnill St.
Richmond, BC V6Y 4L7
- Levels3
- Suites24
- StatusCompleted
- Built2010
- Title to LandFreehold Strata
- Strata PlanBCS3798
- ConstructionFrame - Wood
- AreaRichmond
- NeighbourhoodMcLennan North
Overview
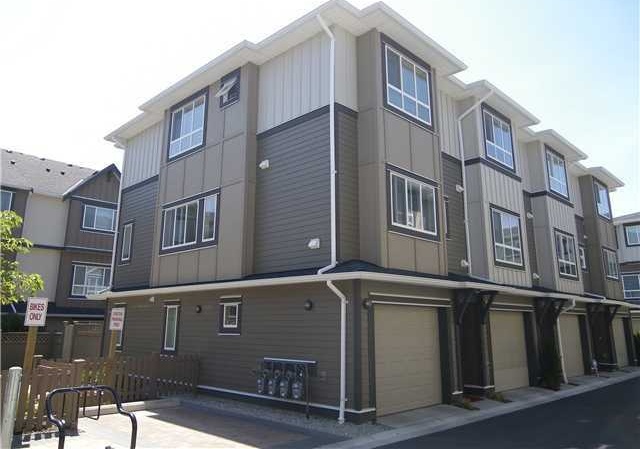
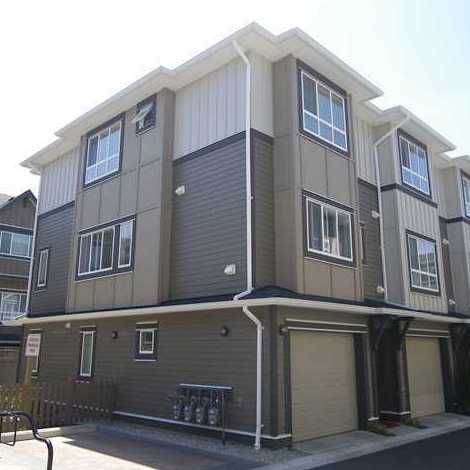
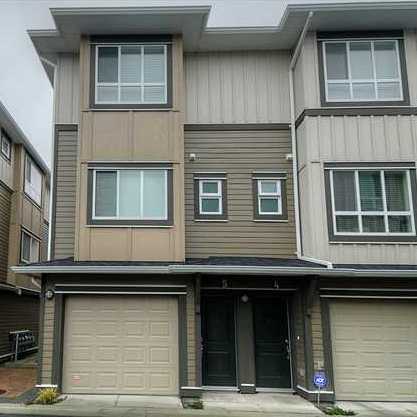
Mezzo - 7373 Turnill St, Richmond, BC V6Y 4L7, BCS3798 - located in McLennan North area of Richmond, next to Anderson Elementary and Macneill Secondary and the park. Walking distance to Garden City Park, Palmer Secondary, Garden City Elementary, General Currie Elementary and De Beck Elementary, Brighouse Park, Richmond Nature Park, Richmond Secondary, Minoru Park, Richmond Centre, Gateway Theatre, Hockey Club, Aquatic Centre, Richmond Public Library, City Hall, Lansdowne Mall, Kwantlen University, PriceSmart and a lot of restaurants. The bus stops are steps away and the Brighouse and Lansdowne skytrain station is minutes away from the development. Mezzo was built in 2010 by Am-Pri, frame-wood construction. The maintenance fee includes gardening and management. There are 24 units in strata. Pets are allowed with restrictions. Rentals are permitted. Most homes offer 3 bedroom, 2.5 bathrooms, 2 parking, 9' ceiling on large main floor with extensive crown moulding, hardwood floor, designer colour scheme, professional series stainless steel appliances, granite counters in the kitchen and all bathrooms. 
Mezzo has impressive design that include advanced rain screen protection in every home for durability against the West Coast weather in addition to hard wired smoke detectors, and rough in wiring for alarm and central vacuum system. These homes under 2-5-10 National Home Warranty Program. The townhouse site-plan consists of five clusters of residences. The first cluster of 6 townhouses faces Garden City Rd with 4A plans, 1B and 1C. On the other side are two clusters of 5 townhouses while on the opposite site there are 4 clusters of 4 Mezzo Richmond townhomes, allowing for many end suites for homebuyers to choose from. All home floorplans consist of three levels, with the garage in basement. The Plan A at Mezzo townhouses, there are 3 bedrooms (all on the upper floor) with floor plan sizes between 1194 to 1223 square feet. Plan B is also 3 bedroom layout with 1183 to 1212 square feet in interior space. Two level Plan C at Mezzo townhouses features 1384 square feet and 3 bedrooms. The garage is on the main floor with walk up. 
Crossroads are Garden City Rd and No.4 Rd
 🔍 3 photos · slideshow

For Sale in Mezzo & Complex
| Date | Address | Status | Bed | Bath | Price | Sqft | DOM | Strata Fee | Tax | Listed By |
|---|---|---|---|---|---|---|---|---|---|---|
| 2026-07-08 | 4 7373 Turnill St. | Active | 4 | 4 | $1,098,000 ($742/sf) | 1480 | $302 | $3638 (2025) | RE/MAX Crest Realty |
Mezzo Sold History (last 24 months)
| Sold Date | Address | Bed | Bath | Sqft | Asking | Sold Price | DOM | Strata Fee | Tax | Listed By |
|---|---|---|---|---|---|---|---|---|---|---|
| 2025-10-29 | 11 7373 Turnill St. | 4 | 4 | 1379 | $1,118,000 | $1,045,000 ($758/sf) | $294 | $3641 (2025) | Pacific Evergreen Realty Ltd. | |
| 2025-06-12 | 23 7373 Turnill St. | 4 | 3 | 1377 | $1,128,000 | $1,060,000 ($770/sf) | $295 | $3339 (2024) | Nu Stream Realty Inc. |
Sold data from the MLS® feed for strata plan BCS3798. Showing the last 24 months by default; expand for up to 80 recent sales.
Mezzo Market Summary
Mezzo at 7373 Turnill St. — currently 1 active listing averaging $1,098,000. In the past year 1 unit sold at an average of $1,045,000.
Value & Financing
Market Reports
Live market intelligence for this building's segments — active inventory, medians, ranges & trends. Opens in a new tab.
Amenities / Features
Maintenance Fees Include
Location / Site Influences
Construction & Development
| Construction | Frame - Wood |
|---|---|
| Exterior Finish | Mixed |
| Roof | Asphalt |
| Foundation | Concrete Perimeter |
| Rain Screen | Full |
| Developer | Am-Pri Construction Ltd. |
| Management Company | AA Property Management Ltd. |
Strata Information
| Strata Plan | BCS3798 |
|---|---|
| Building Type | Strata |
| Title to Land | Freehold Strata |
| Units in Strata | 24 |
| Units in Development | 24 |
| Management Company | AA PROPERTY MGMT — 604-207-2202 |
| Bylaws / Restrictions | PETS ALLOWED W/REST.,RENTALS ALLOWED |
| Parking / Storage | Tandem,front Access |
Frequently Asked Questions — Mezzo
What year was Mezzo built?
How many units are in Mezzo?
What amenities does Mezzo offer?
Is Mezzo pet-friendly, and what are the bylaws?
Who is the property manager for Mezzo?
What is the strata plan number for Mezzo?
Is Mezzo freehold or leasehold?
Where is Mezzo located?
How is the real estate market at Mezzo?
Listings for Sale Near Mezzo 🔎 MLS® Search »
| Address | Bed | Bath | Sqft | Price |
|---|---|---|---|---|
| 4 7373 Turnill St. | 4 | 4 | 1480 | $1,098,000 |
| 25 7393 Turnill St. | 3 | 4 | 1516 | $1,058,800 |
| 15 7331 Heather St. | 3 | 2 | 1443 | $899,000 |
| 44 7233 Heather St. | 4 | 4 | 1846 | $1,299,000 |
| 44 7233 Heather St. | 4 | 4 | 1840 | $1,199,000 |
| 22 7288 Heather St. | 4 | 4 | 1830 | $1,389,000 |
| 58 7288 Heather St. | 4 | 3 | 1647 | $1,329,000 |
| 215 8751 General Currie Rd. | 1 | 1 | 705 | $415,000 |
| 109 8751 General Currie Rd. | 1 | 1 | 746 | $390,000 |
| 17 9133 Sill Ave. | 4 | 4 | 2135 | $1,399,000 |
 $1,098,000
4 7373 Turnill St. · 4bd/4ba · 1480sf
$1,098,000
4 7373 Turnill St. · 4bd/4ba · 1480sf
 $1,058,800
25 7393 Turnill St. · 3bd/4ba · 1516sf
$1,058,800
25 7393 Turnill St. · 3bd/4ba · 1516sf
 $899,000
15 7331 Heather St. · 3bd/2ba · 1443sf
$899,000
15 7331 Heather St. · 3bd/2ba · 1443sf
 $1,299,000
44 7233 Heather St. · 4bd/4ba · 1846sf
$1,199,000
44 7233 Heather St. · 4bd/4ba · 1840sf
$1,299,000
44 7233 Heather St. · 4bd/4ba · 1846sf
$1,199,000
44 7233 Heather St. · 4bd/4ba · 1840sf
 $1,389,000
22 7288 Heather St. · 4bd/4ba · 1830sf
$1,389,000
22 7288 Heather St. · 4bd/4ba · 1830sf
 $1,329,000
58 7288 Heather St. · 4bd/3ba · 1647sf
$1,329,000
58 7288 Heather St. · 4bd/3ba · 1647sf
 $415,000
215 8751 General Currie Rd. · 1bd/1ba · 705sf
$415,000
215 8751 General Currie Rd. · 1bd/1ba · 705sf
 $390,000
109 8751 General Currie Rd. · 1bd/1ba · 746sf
$390,000
109 8751 General Currie Rd. · 1bd/1ba · 746sf
 $1,399,000
17 9133 Sill Ave. · 4bd/4ba · 2135sf
$1,399,000
17 9133 Sill Ave. · 4bd/4ba · 2135sf


Buildings Near Mezzo
 KARAT
7393 Turnill St. · BCS3554
KARAT
7393 Turnill St. · BCS3554
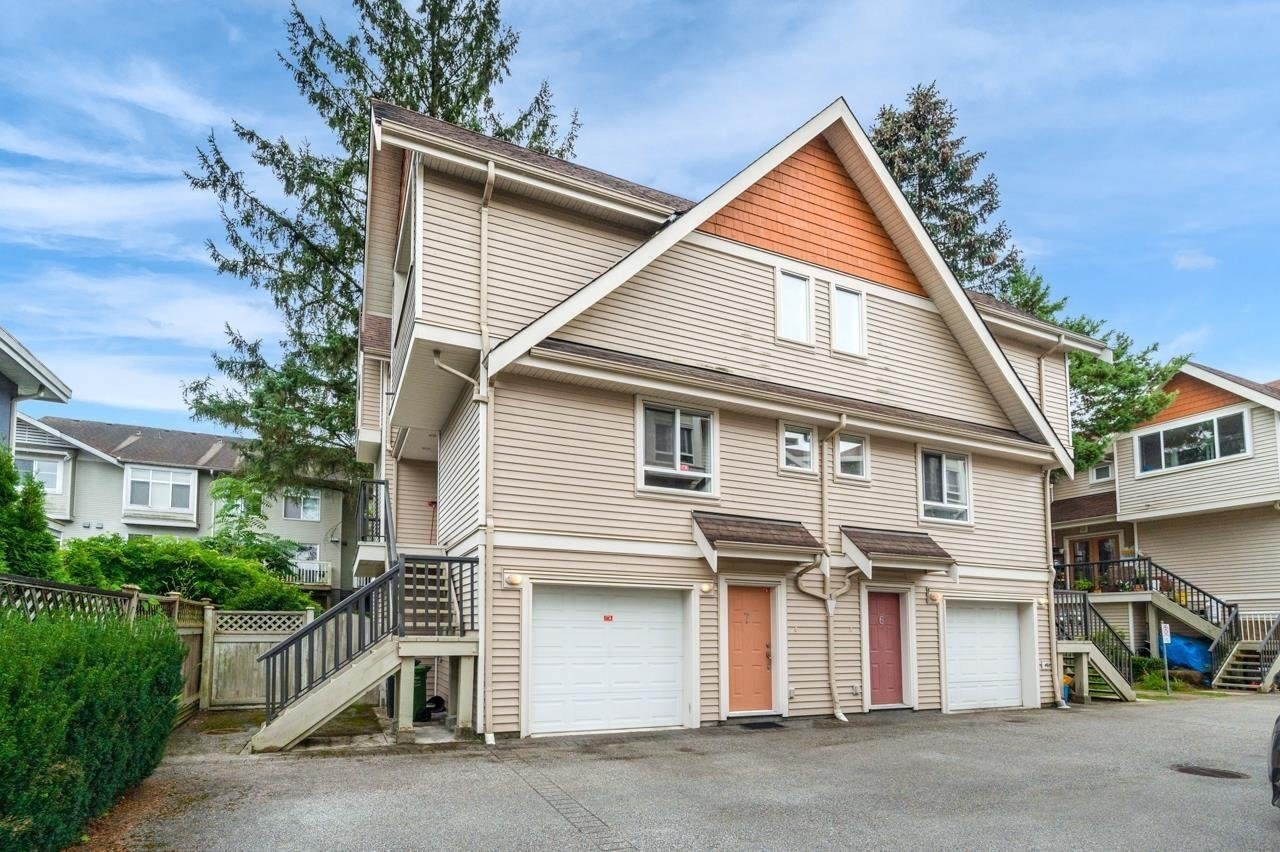 Jimmy's Garden
9060 General Currie Rd. · BCS1230
Jimmy's Garden
9060 General Currie Rd. · BCS1230
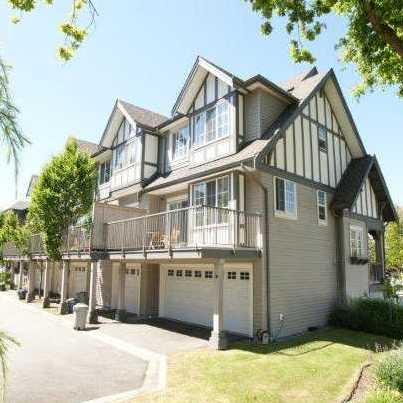 Bayberry Park
7331 Heather St. · BCS1439
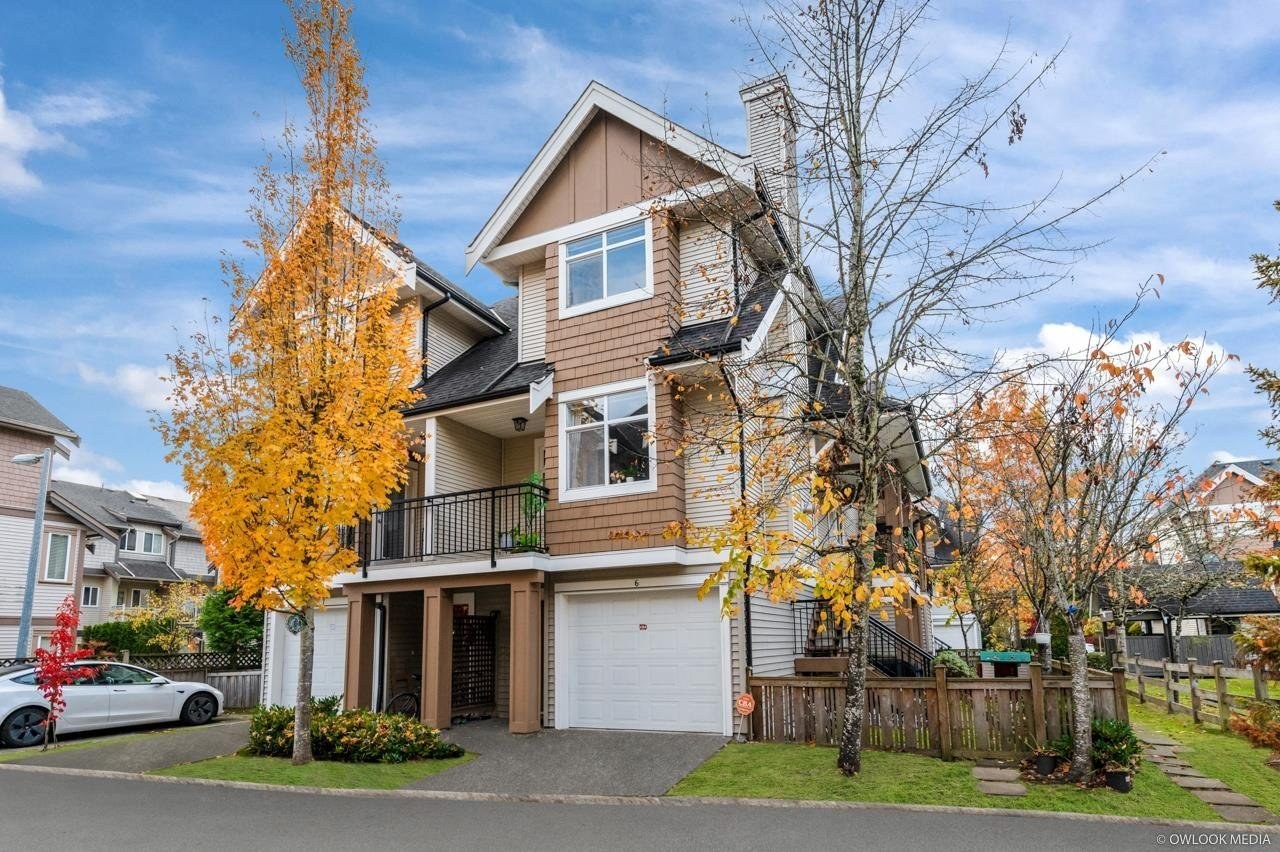
Bayberry Park
7331 Heather St. · BCS1439
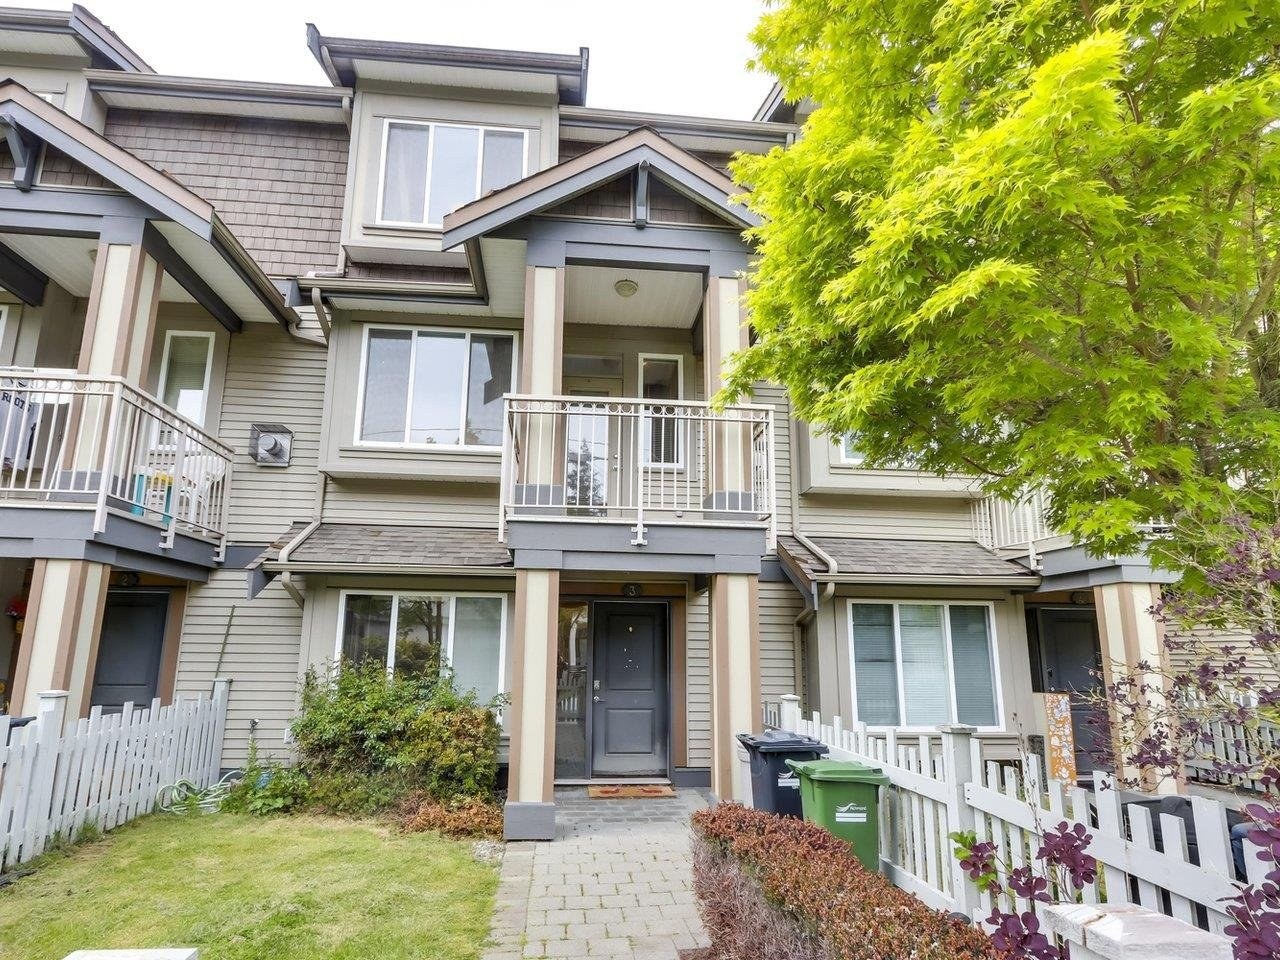
 Heather Gardens
7360 Heather St. · BCS823
Heather Gardens
7360 Heather St. · BCS823
 Heather Park
7400 Heather St. · BCS1281
Heather Park
7400 Heather St. · BCS1281
 Heather Gardens
7322 Heather St. · BCS453
Heather Gardens
7322 Heather St. · BCS453
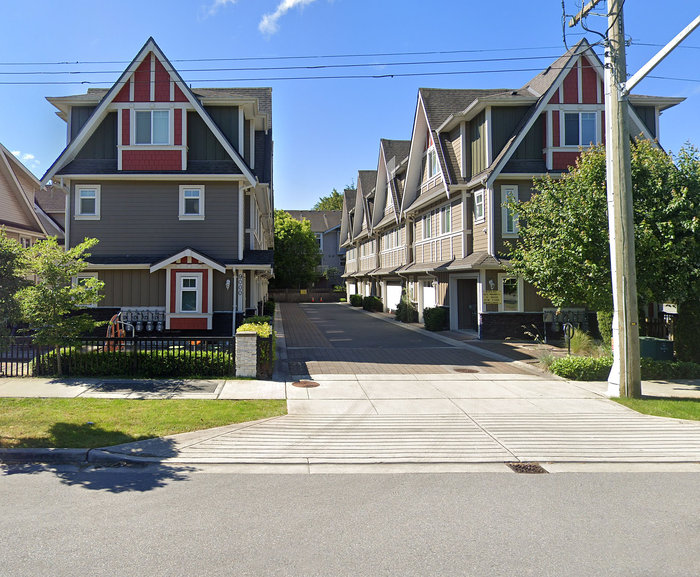 Winston Gardens
9000 WEST General Currie Rd. · EPP42442
Winston Gardens
9000 WEST General Currie Rd. · EPP42442
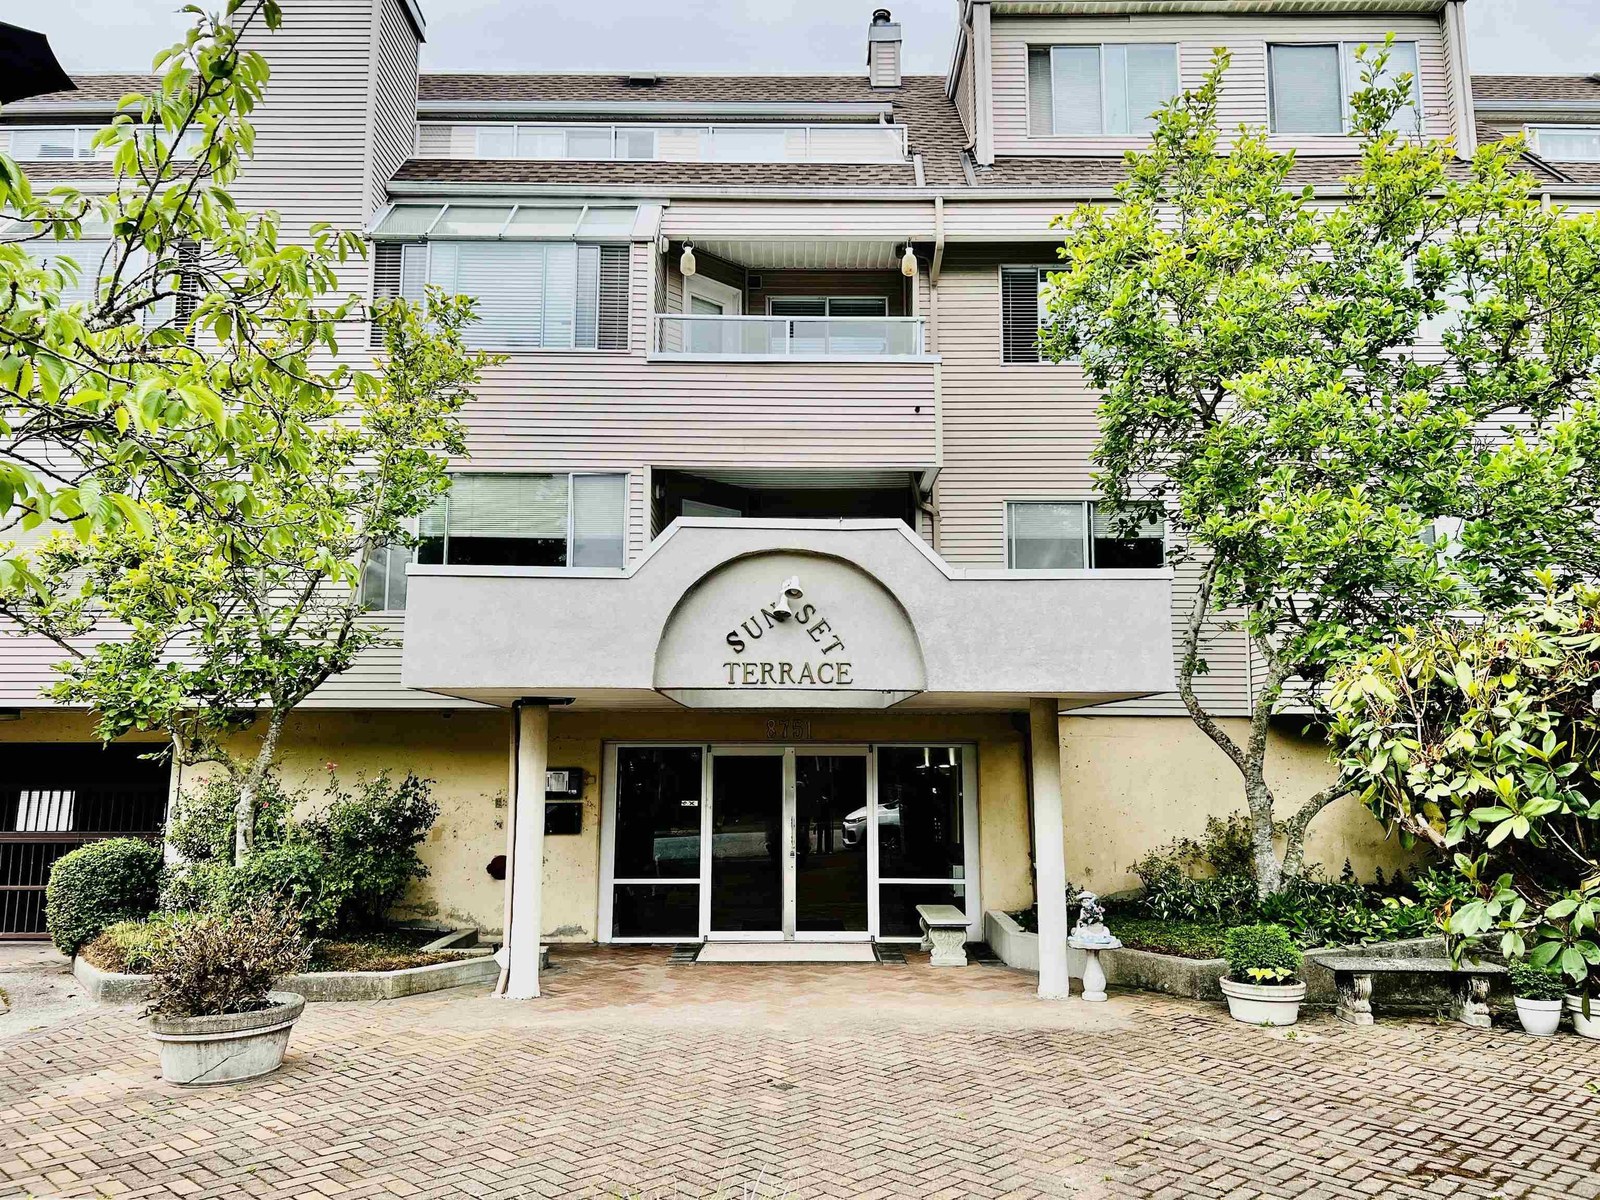 Sunset Terrace
8751 General Currie Rd. · NWS2934
Sunset Terrace
8751 General Currie Rd. · NWS2934
 Na
7511 Garden City Rd. · BCS1105
Na
7511 Garden City Rd. · BCS1105
 Heather Greene
7533 Heather St. · BCS1151
Heather Greene
7533 Heather St. · BCS1151
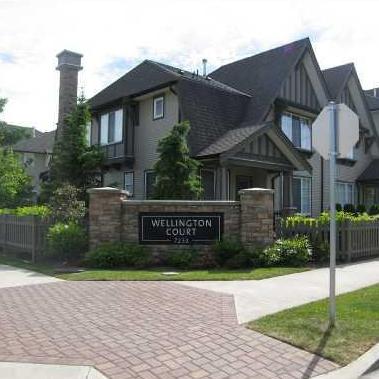 Wellington Court
7233 Heather St. · BCS802
Wellington Court
7233 Heather St. · BCS802
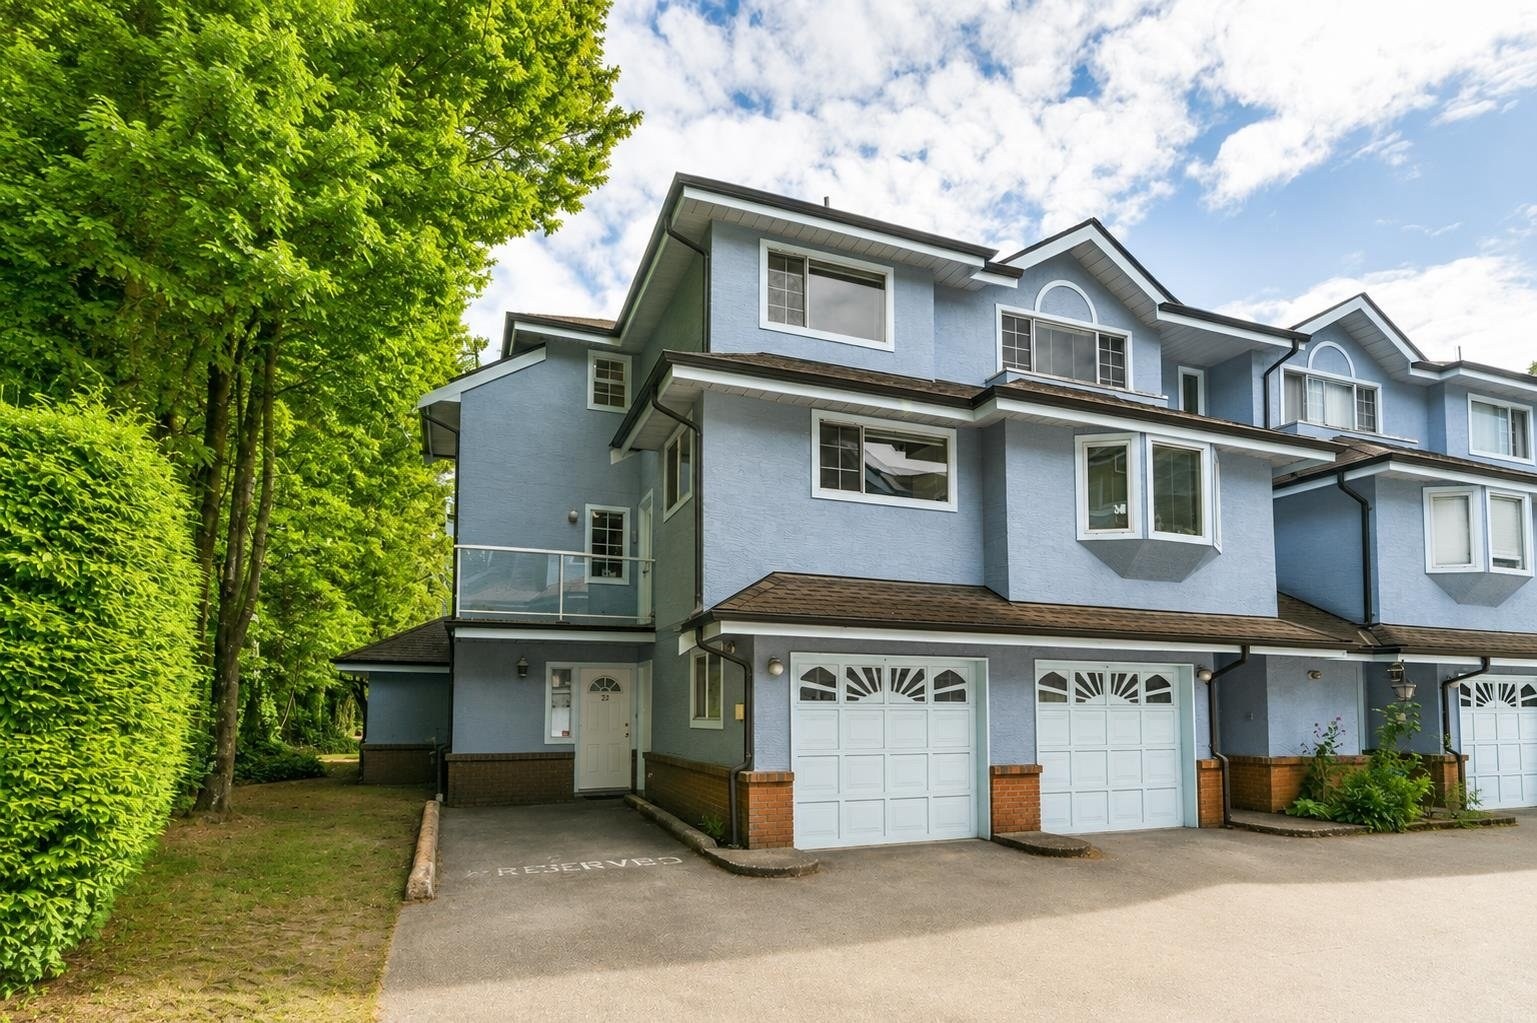 Winfield Gardens
8780 Bennett Rd. · LMS570
Winfield Gardens
8780 Bennett Rd. · LMS570
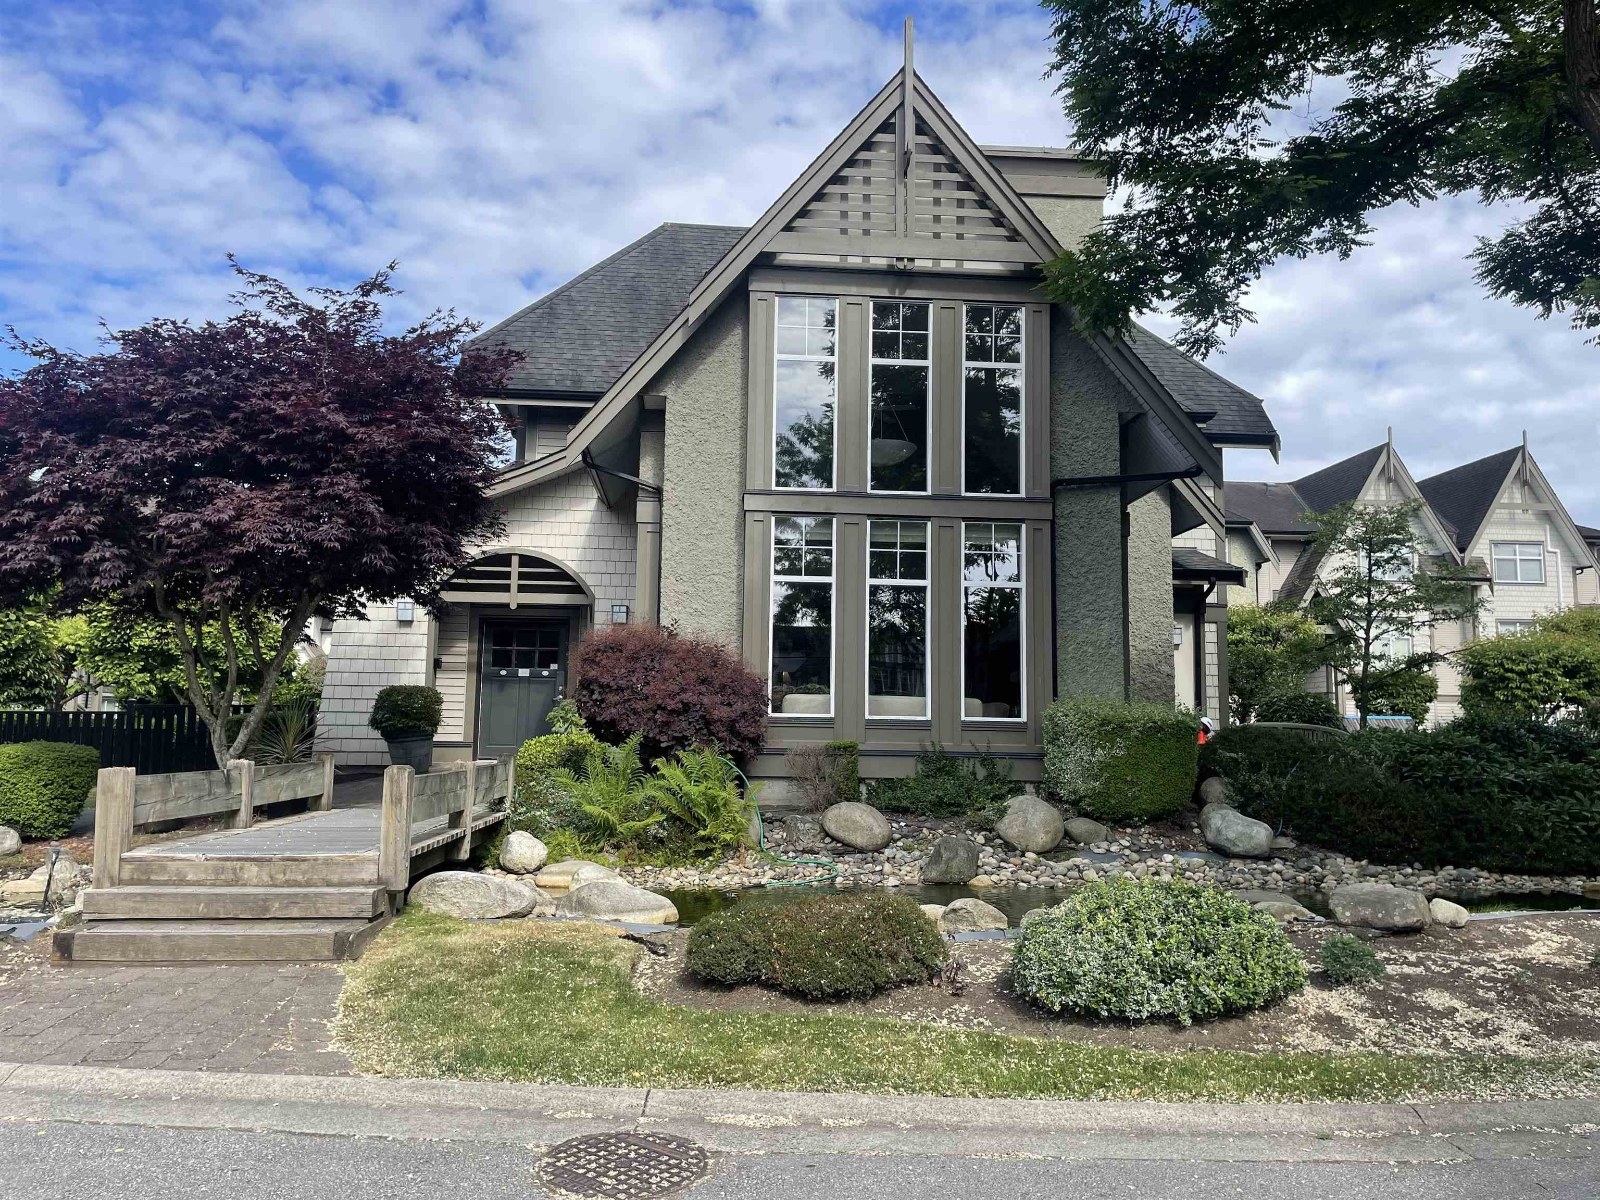 Barrington Walk
7288 Heather St. · BCS1512
Barrington Walk
7288 Heather St. · BCS1512
 7211 Garden City Road
7211 Garden City Rd. · NWS2803
7211 Garden City Road
7211 Garden City Rd. · NWS2803
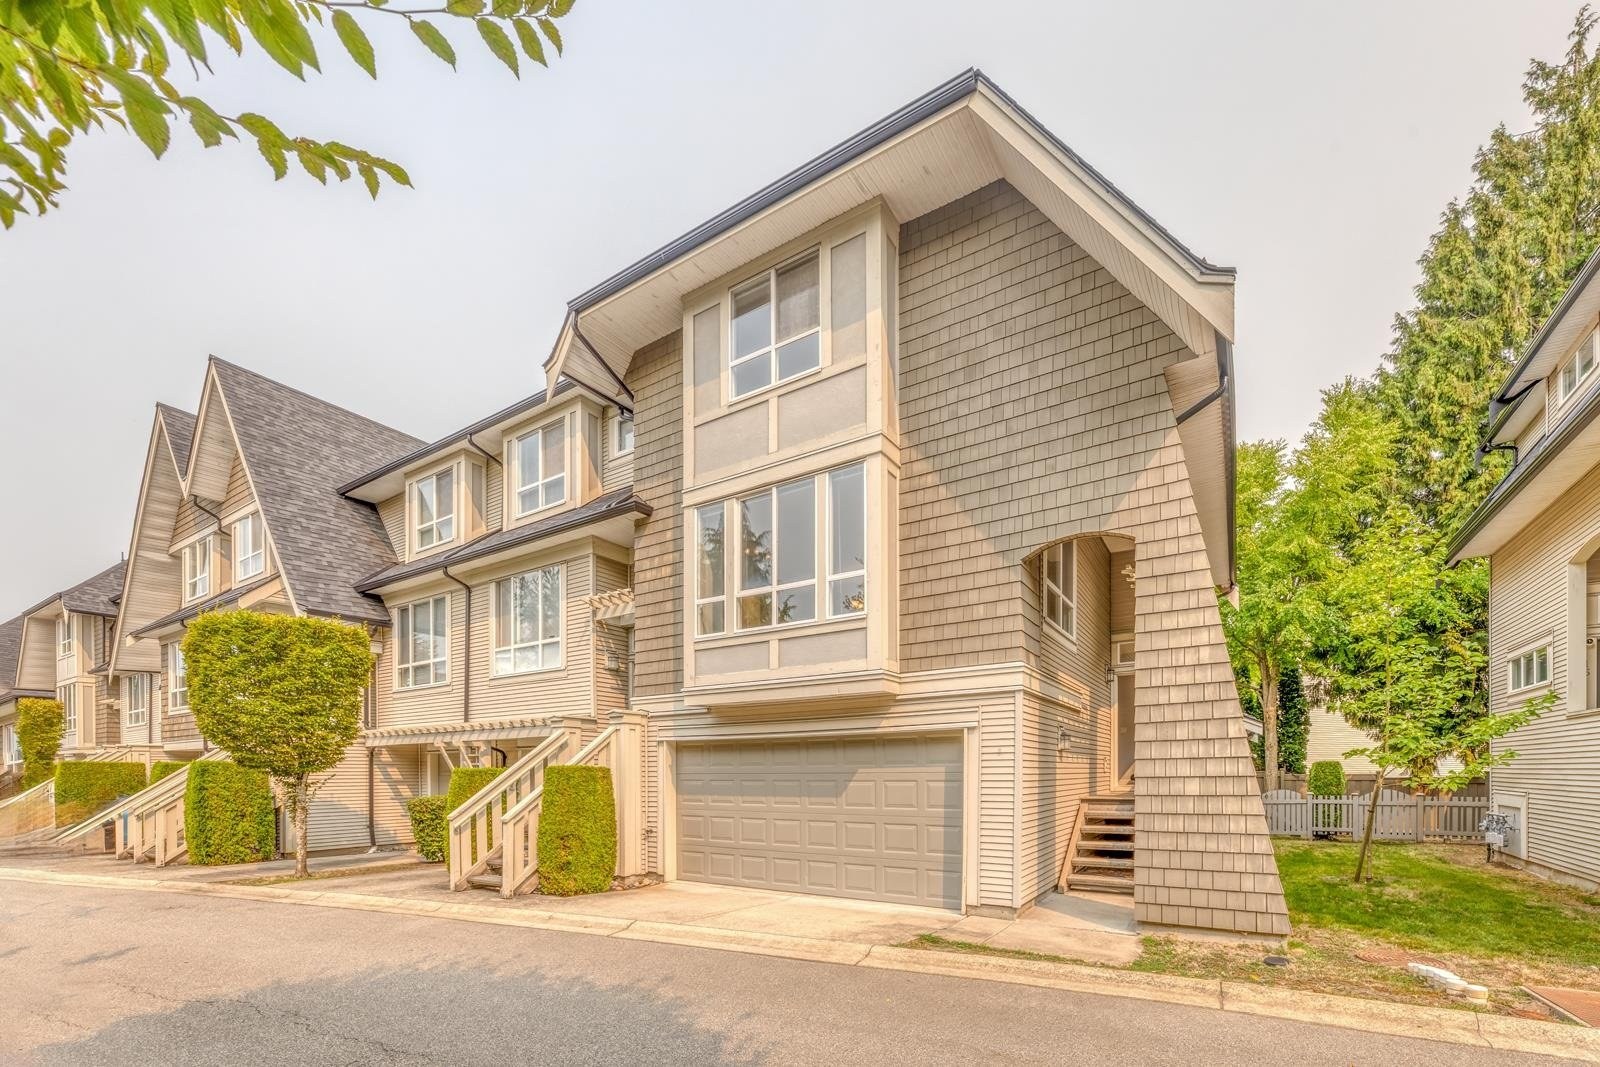 Leighton Green
9133 Sills Ave. · BCS344
Leighton Green
9133 Sills Ave. · BCS344
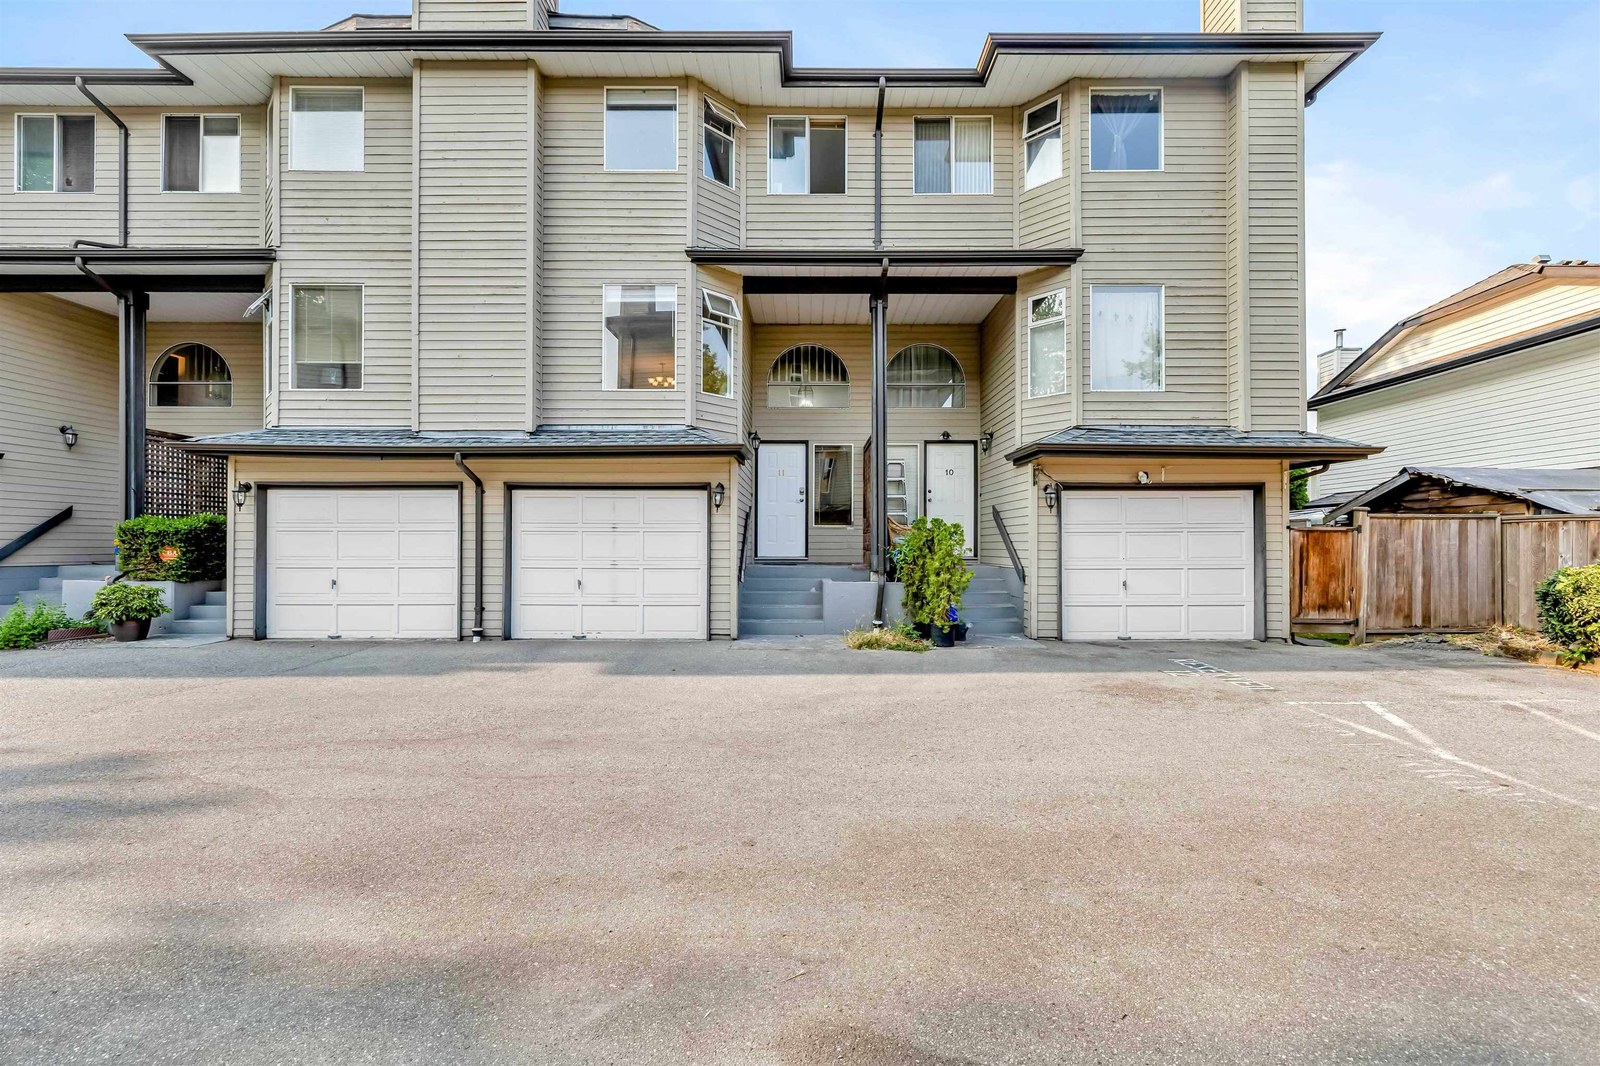 Bennett Court
8751 Bennett Rd. · NWS2435
Bennett Court
8751 Bennett Rd. · NWS2435
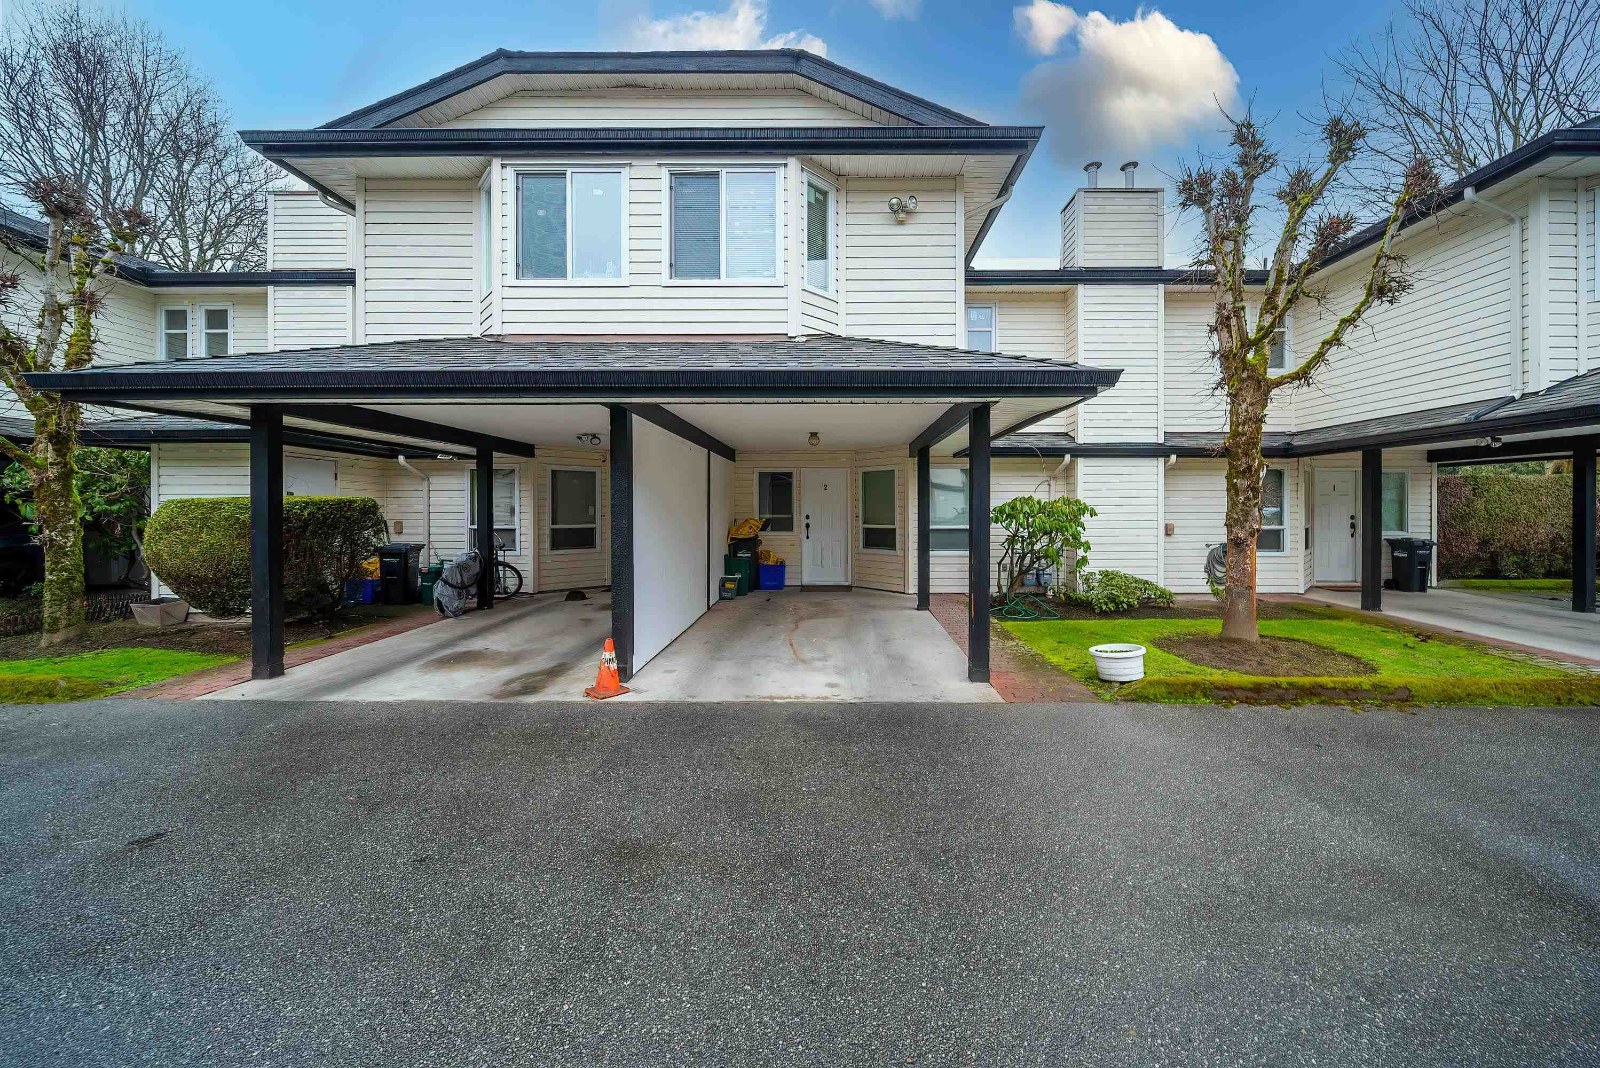 7191 Garden City Rd
. · NWS2612
7191 Garden City Rd
7191 Garden City Rd. · NWS2612
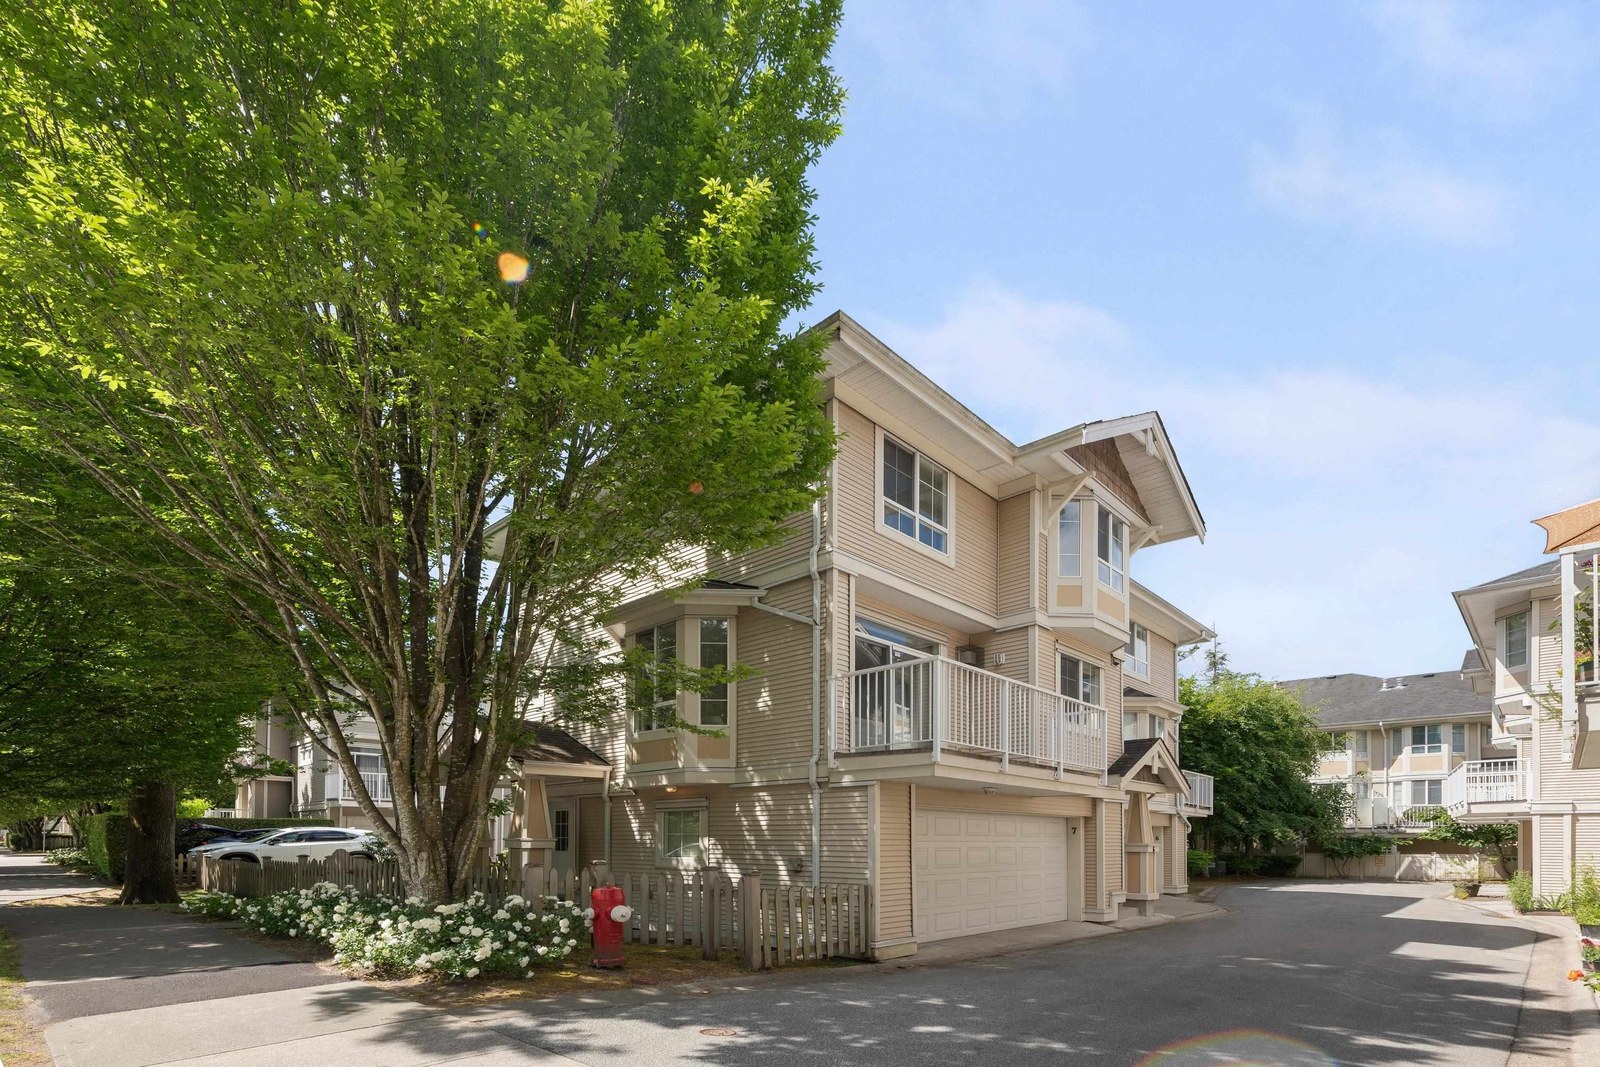 Pavillions
9079 Jones Rd. · LMS4000
Pavillions
9079 Jones Rd. · LMS4000
Mezzo Area Map 🔍 Open larger map ↗

- Abbotsford - 447
- Agassiz - 28
- Burnaby - 55
- Burnaby East - 77
- Burnaby North - 365
- Burnaby South - 343
- Campbell River - 1
- Chilliwack - 221
- Cloverdale - 193
- Comox Valley - 10
- Coquitlam - 563
- Delta - 10
- Duncan - 41
- Esquimalt - 59
- Gulf Islands - 6
- Harrison Hot Springs - 13
- Harrison Mills - 1
- Hope - 22
- Ladner - 109
- Langford - 156
- Langley - 529
- Maple Ridge - 312
- Mill Bay - 2
- Mission - 65
- New Westminster - 444
- North Delta - 28
- North Island - 2
- North Saanich - 8
- North Surrey - 409
- North Vancouver - 747
- Oak Bay - 44
- Osoyoos - 1
- Parksville / Qualicum - 7
- Penticton - 8
- Pitt Meadows - 75
- Port Alberni - 2
- Port Coquitlam - 266
- Port Moody - 267
- Richmond - 1162
- Saanich East - 232
- Saanich West - 92
- Sardis - 153
- Sidney - 152
- Sooke - 39
- South Surrey White Rock - 713
- Surrey - 662
- Tsawwassen - 97
- Vancouver East - 998
- Vancouver West - 2482
- Victoria - 665
- View Royal - 46
- West Vancouver - 230


