Towne Walk
5655 Chaffey Ave.
Burnaby, BC V5H 2S1
- Levels3
- Suites26
- StatusCompleted
- Built2010
- Title to LandFreehold Strata
- Strata PlanBCS4012
- ConstructionFrame - Wood
- AreaBurnaby South
- NeighbourhoodCentral Park BS
Overview
Townewalk - 5655 Chaffey Avenue, Burnaby, BC V6E 2V2, BCS4012 - Townewalk built in 2010 by Boffo Developments Ltd. In 2011 the complex was Georgie Awards Finalist in Best Townhouse Development nomination and finalists for The 2011 National SAM Awards in New Home Awards category. Located on Chaffey Avenue and Grange Street in the popular Central Park BS subarea of Burnaby South TowneWalk is an impressive collection of twenty six one and two bedroom Burnaby townhomes in a choice of two or one level floor plans, these new homes are situated in Burnaby real estate marketplace’s most sought after neighbourhood at Central Park. TowneWalk Burnaby townhomes for sale blends both shingle and brick exterior façade architecture and a lush courtyard that is professionally landscaped. This is coupled with modern and fresh interiors with upscale and contemporary high-end finishes for Burnaby homebuyers. Located just a few seconds away from MetroTown and with very close access to multiple SkyTrain stations, restaurants, tonnes of shopping, parks and outdoor activities, the pre-construction Burnaby TowneWalk townhomes for sale are designed with European style. Aimed towards both professional singles and growing families, these new pre-construction Burnaby TowneWalk townhouses are also a great place for downsizers and active retirees to enjoy their years. The new Burnaby TowneWalk homes are just steps from Burnaby’s Metrotown shopping centre, and yet just minutes away from downtown Vancouver by SkyTrain or by car (so many choices). In addition, the pre-construction townhomes at TowneWalk Burnaby real estate development are nestled along tree lined streets that are family and children friendly in addition to being part of a boutique community of only 26 homes. Choose from affordable one or two level homes. The brick and shingle exteriors are very traditional here at the new TowneWalk Burnaby townhouses and the lush professional landscaped gardens, courtyard and green spaces make the community feel more established. With great access to all the shops, restaurants, services, banks, grocers and schools that Burnaby is so well known for, residents at the TowneWalk townhomes will also be a perfect place for couples, professional singles, and also families. The TowneWalk new Burnaby home for sale is just two blocks from MetroTown and SkyTrain station in addition to three blocks away from Central Park. There are also numerous schools nearby the new Burnaby home at TowneWalk living. The TowneWalk townhomes have impressively appointed finishings inside and out. Your first impressions of these new Burnaby homes for sale is that the TowneWalk townhouses come in two designer palettes that homebuyers can choose from that includes the cool white and grey tones of Scheme One or the warm cream and wood tones of Scheme 2. In addition, the English Arts and Crafts architecture in addition to the rich brick and shingle details are very well designed and architecturally stunning. These new TowneWalk Burnaby townhomes for sale will also include two styles of floor plans that include the single level one bedroom TowneFlats or the two level and two bed plus flex room TowneHomes for Burnaby homebuyers to choose from. In terms of your living space, the pre-construction Burnaby homes for sale at TowneWalk Townhomes and Flats will include such things as horizontal, matte white aluminum blinds with dust shielding, crisp, white paint throughout, frosted glass pocket bedroom doors in Floorplan A as well as polished chrome hardware throughout. In addition, these pre-construction Burnaby TowneWalk townhomes will also include thirty two ounce nylon loop carpets in the bedrooms interior stairs and upper levels of Floorplan C. The chef inspired kitchens at the new TowneWalk Burnaby townhomes for sale will include white and glossy upper cabinetry, solid quartz, white slap countertops and kitchen islands in Floorplan C, custom selected hand set ceramic tile backsplash, full integrated fridge, custom wine rack for upper cabinetry in Plan B as well as seven high quality appliances that include a front loading washer and dryer. Burnaby homebuyers at TowneWalk townhomes will also get recessed pot lighting, under cabinet task lighting, under mount stainless sink, vegetable spray faucets and full height pantry in Plan A and C. The bathrooms will follow the colour palette that the new Burnaby homebuyer chooses, and will also include glossy, white tub splash tiles, polished chrome accessories, water conserving dual flush Toto toilets, recessed pot lighting, medicine cabinetry, one piece rectangular sink and wood grain laminate. Many of the new Burnaby homes for sale have floor plans that allow for front and back patios, one secured parking stall (two for Plan C), bike storage, shared outdoor living space, security system, sustainable design, and the Boffo Quality Assurance and Travelers Guarantee 2/Byu Design/10 Year Home Warranty.
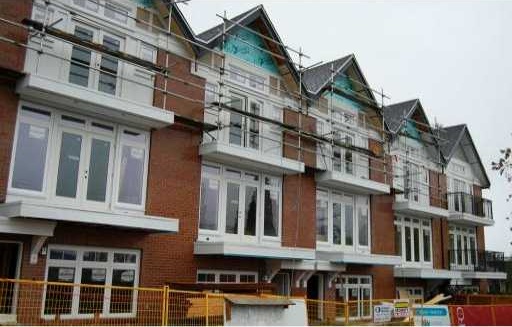 🔍 5 photos · slideshow
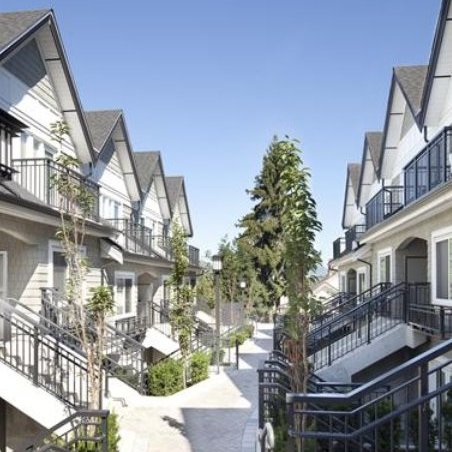
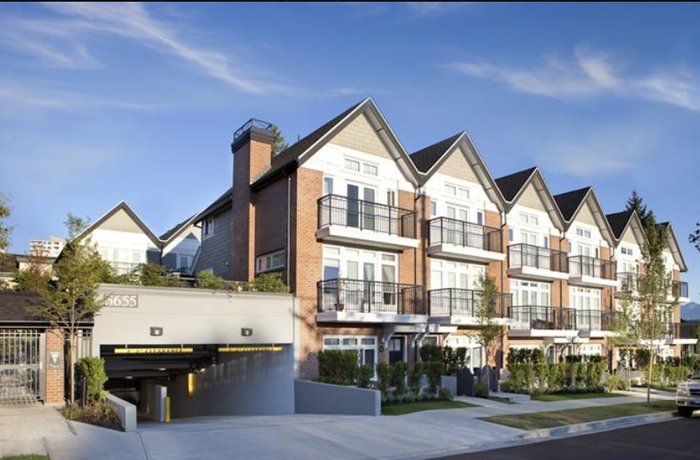
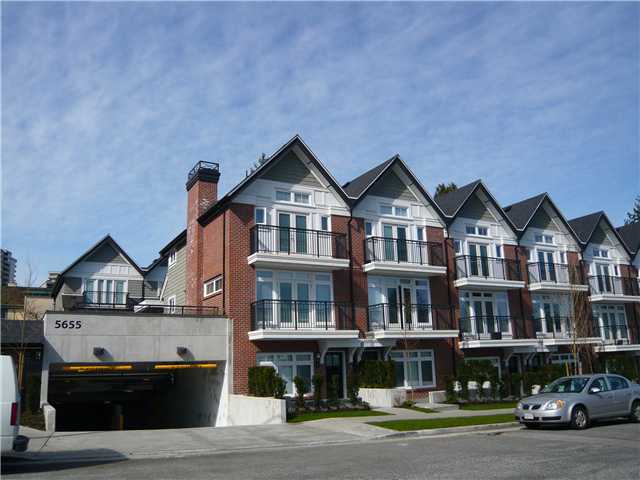
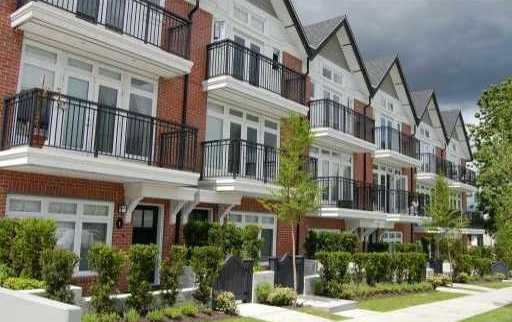

For Sale in Towne Walk & Complex
| Date | Address | Status | Bed | Bath | Price | Sqft | DOM | Strata Fee | Tax | Listed By |
|---|---|---|---|---|---|---|---|---|---|---|
| 2026-02-16 | 17 5655 Chaffey Ave. | Active | 3 | 2 | $1,058,000 ($900/sf) | 1175 | $647 | $3253 (2025) | LeHomes Realty Premier |
Towne Walk Sold History (last 24 months)
| Sold Date | Address | Bed | Bath | Sqft | Asking | Sold Price | DOM | Strata Fee | Tax | Listed By |
|---|---|---|---|---|---|---|---|---|---|---|
| 2025-08-27 | 15 5655 Chaffey Ave. | 3 | 2 | 1175 | $1,099,000 | $1,085,000 ($923/sf) | $647 | $3057 (2024) | Youlive Realty |
Sold data from the MLS® feed for strata plan BCS4012. Showing the last 24 months by default; expand for up to 80 recent sales.
Towne Walk Market Summary
Towne Walk at 5655 Chaffey Ave. — currently 1 active listing averaging $1,058,000.
Value & Financing
Market Reports
Live market intelligence for this building's segments — active inventory, medians, ranges & trends. Opens in a new tab.
Amenities / Features
Maintenance Fees Include
Location / Site Influences
Construction & Development
| Construction | Frame - Wood |
|---|---|
| Exterior Finish | Brick |
| Roof | Asphalt |
| Foundation | Concrete Perimeter |
| Rain Screen | Full |
| Developer | Boffo Developments Ltd |
| Designer | BYU Design |
| Management Company | First Service Residential |
Strata Information
| Strata Plan | BCS4012 |
|---|---|
| Building Type | Strata |
| Title to Land | Freehold Strata |
| Units in Strata | 26 |
| Units in Development | 26 |
| Management Company | First Service — 604-683-8900 |
| Bylaws / Restrictions | PETS ALLOWED W/REST.,RENTALS ALLOWED |
| Parking / Storage | Garage; Underground,visitor Parking |
Frequently Asked Questions — Towne Walk
What year was Towne Walk built?
How many units are in Towne Walk?
What amenities does Towne Walk offer?
Is Towne Walk pet-friendly, and what are the bylaws?
Who is the property manager for Towne Walk?
What is the strata plan number for Towne Walk?
Is Towne Walk freehold or leasehold?
Where is Towne Walk located?
Sales Information
| Sales Website | reddotrealestate.com/ |
|---|---|
| Sales Phone | 604-531-8500 |
Listings for Sale Near Towne Walk 🔎 MLS® Search »
| Address | Bed | Bath | Sqft | Price |
|---|---|---|---|---|
| 17 5655 Chaffey Ave. | 3 | 2 | 1175 | $1,058,000 |
| 204 5656 Halley Ave. | 2 | 1 | 1158 | $599,900 |
| 2106 5899 Wilson Ave. | 3 | 2 | 1253 | $1,028,000 |
| 1706 5899 Wilson Ave. | 3 | 2 | 1237 | $938,000 |
| 3104 5685 Halley Ave. | 2 | 2 | 938 | $1,188,000 |
| 2309 5685 Halley Ave. | 2 | 2 | 907 | $999,000 |
| 1408 5685 Halley Ave. | 1 | 1 | 530 | $598,000 |
| 2006 5685 Halley Ave. | 1 | 1 | 497 | $490,000 |
| 7 5525 Halley Ave. | 3 | 2 | 1260 | $978,000 |
| 700 5967 Wilson Ave. | 2 | 2 | 1233 | $749,000 |
 $1,058,000
17 5655 Chaffey Ave. · 3bd/2ba · 1175sf
$1,058,000
17 5655 Chaffey Ave. · 3bd/2ba · 1175sf
 $599,900
204 5656 Halley Ave. · 2bd/1ba · 1158sf
$599,900
204 5656 Halley Ave. · 2bd/1ba · 1158sf
 $1,028,000
2106 5899 Wilson Ave. · 3bd/2ba · 1253sf
$1,028,000
2106 5899 Wilson Ave. · 3bd/2ba · 1253sf
 $938,000
1706 5899 Wilson Ave. · 3bd/2ba · 1237sf
$938,000
1706 5899 Wilson Ave. · 3bd/2ba · 1237sf
 $1,188,000
3104 5685 Halley Ave. · 2bd/2ba · 938sf
$1,188,000
3104 5685 Halley Ave. · 2bd/2ba · 938sf
 $999,000
2309 5685 Halley Ave. · 2bd/2ba · 907sf
$999,000
2309 5685 Halley Ave. · 2bd/2ba · 907sf
 $598,000
1408 5685 Halley Ave. · 1bd/1ba · 530sf
$598,000
1408 5685 Halley Ave. · 1bd/1ba · 530sf
 $490,000
2006 5685 Halley Ave. · 1bd/1ba · 497sf
$490,000
2006 5685 Halley Ave. · 1bd/1ba · 497sf
 $978,000
7 5525 Halley Ave. · 3bd/2ba · 1260sf
$978,000
7 5525 Halley Ave. · 3bd/2ba · 1260sf
 $749,000
700 5967 Wilson Ave. · 2bd/2ba · 1233sf
$749,000
700 5967 Wilson Ave. · 2bd/2ba · 1233sf


Buildings Near Towne Walk
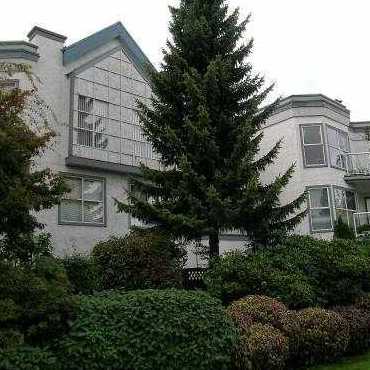 Durham Place
5695 Chaffey Ave. · NWS2953
Durham Place
5695 Chaffey Ave. · NWS2953
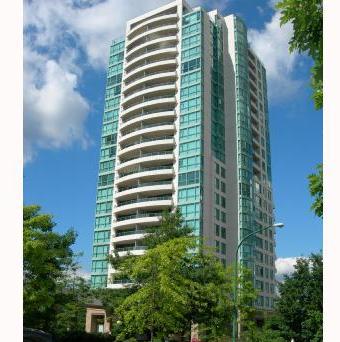 Paramount
5833 Wilson Ave. · LMS1852
Paramount
5833 Wilson Ave. · LMS1852
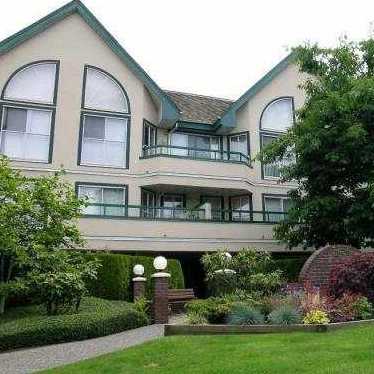 Sheffield Court
5656 Halley Ave. · LMS7
Sheffield Court
5656 Halley Ave. · LMS7
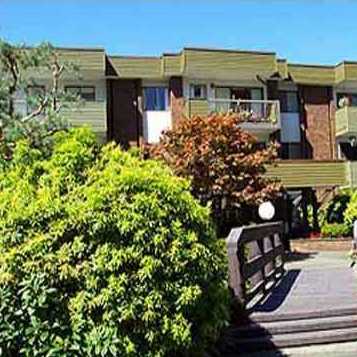 Orchard Square
4275 Grange St. · NWS683
Orchard Square
4275 Grange St. · NWS683
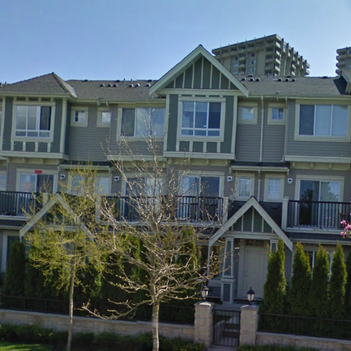 Orchard Lane
4288 Sardis St. · BCS978
Orchard Lane
4288 Sardis St. · BCS978
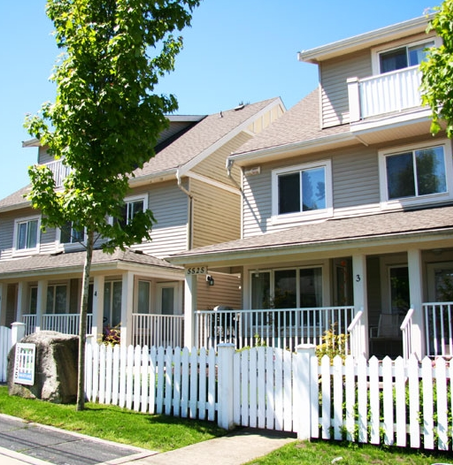 Halley Lane
5525 Halley Ave. · BCS1594
Halley Lane
5525 Halley Ave. · BCS1594
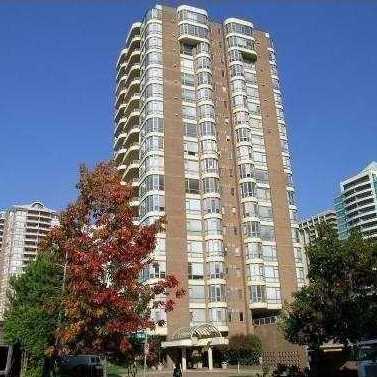 Place Meridian
5967 Wilson Ave. · NWS3336
Place Meridian
5967 Wilson Ave. · NWS3336
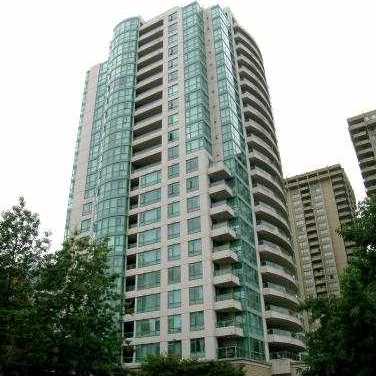 Paramount Ii
5899 Wilson Ave. · LMS2324
Paramount Ii
5899 Wilson Ave. · LMS2324
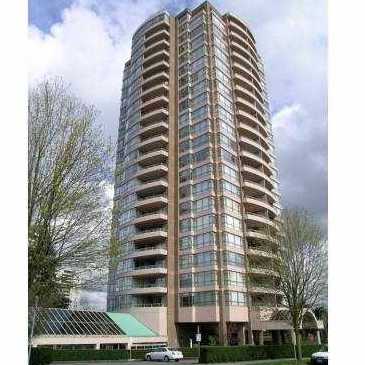 The Metropolitan
5885 Olive Ave. · NWS3355
The Metropolitan
5885 Olive Ave. · NWS3355
 Paddington Mews
4255 Sardis St. · EPS2035
Paddington Mews
4255 Sardis St. · EPS2035
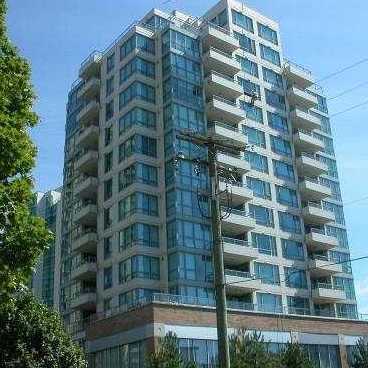 The Sonnet
5848 Olive Ave. · LMS3856
The Sonnet
5848 Olive Ave. · LMS3856
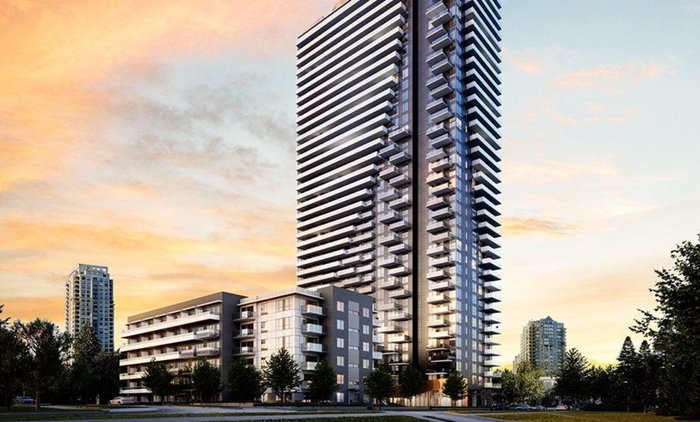 Perla by Polygon
5950 Olive Ave.
Perla by Polygon
5950 Olive Ave.
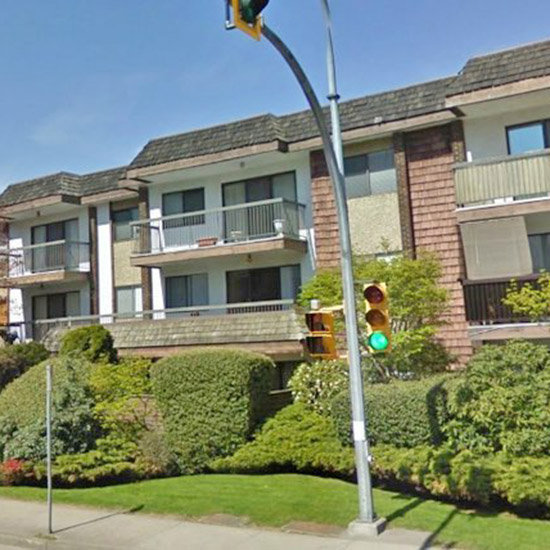 Panorama Place
4345 Grange St. · NWS197
Panorama Place
4345 Grange St. · NWS197
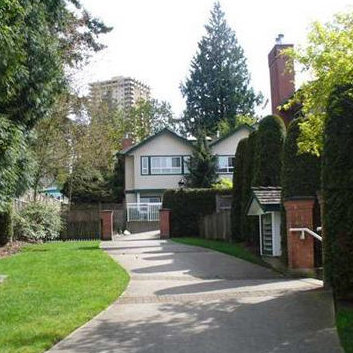 Emerald Gardens
4238 Bond St. · LMS2253
Emerald Gardens
4238 Bond St. · LMS2253
 The Metropolitan
5885 Olive Ave. · NWS335
The Metropolitan
5885 Olive Ave. · NWS335
 6036 Kathleen
6036 Kathleen
6036 Kathleen
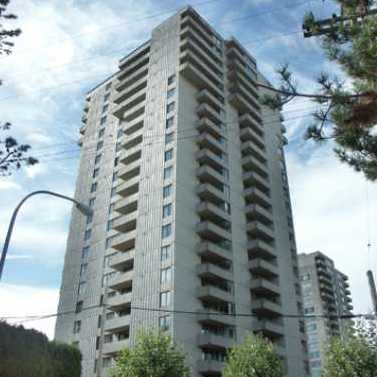 Central Park Place
5645 Barker Ave. · NWS429
Central Park Place
5645 Barker Ave. · NWS429
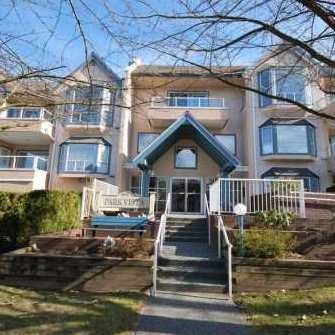 Park Vista
5568 Barker Ave. · NWS3402
Park Vista
5568 Barker Ave. · NWS3402
Towne Walk Area Map 🔍 Open larger map ↗

- Abbotsford - 447
- Agassiz - 28
- Burnaby - 55
- Burnaby East - 77
- Burnaby North - 365
- Burnaby South - 343
- Campbell River - 1
- Chilliwack - 221
- Cloverdale - 193
- Comox Valley - 10
- Coquitlam - 563
- Delta - 10
- Duncan - 41
- Esquimalt - 59
- Gulf Islands - 6
- Harrison Hot Springs - 13
- Harrison Mills - 1
- Hope - 22
- Ladner - 109
- Langford - 156
- Langley - 529
- Maple Ridge - 312
- Mill Bay - 2
- Mission - 65
- New Westminster - 444
- North Delta - 28
- North Island - 2
- North Saanich - 8
- North Surrey - 409
- North Vancouver - 747
- Oak Bay - 44
- Osoyoos - 1
- Parksville / Qualicum - 7
- Penticton - 8
- Pitt Meadows - 75
- Port Alberni - 2
- Port Coquitlam - 266
- Port Moody - 267
- Richmond - 1162
- Saanich East - 232
- Saanich West - 92
- Sardis - 153
- Sidney - 152
- Sooke - 39
- South Surrey White Rock - 713
- Surrey - 662
- Tsawwassen - 97
- Vancouver East - 998
- Vancouver West - 2482
- Victoria - 665
- View Royal - 46
- West Vancouver - 230


