Maintenance Fees Include
Caretaker
Gardening
Management
Recreation Facility


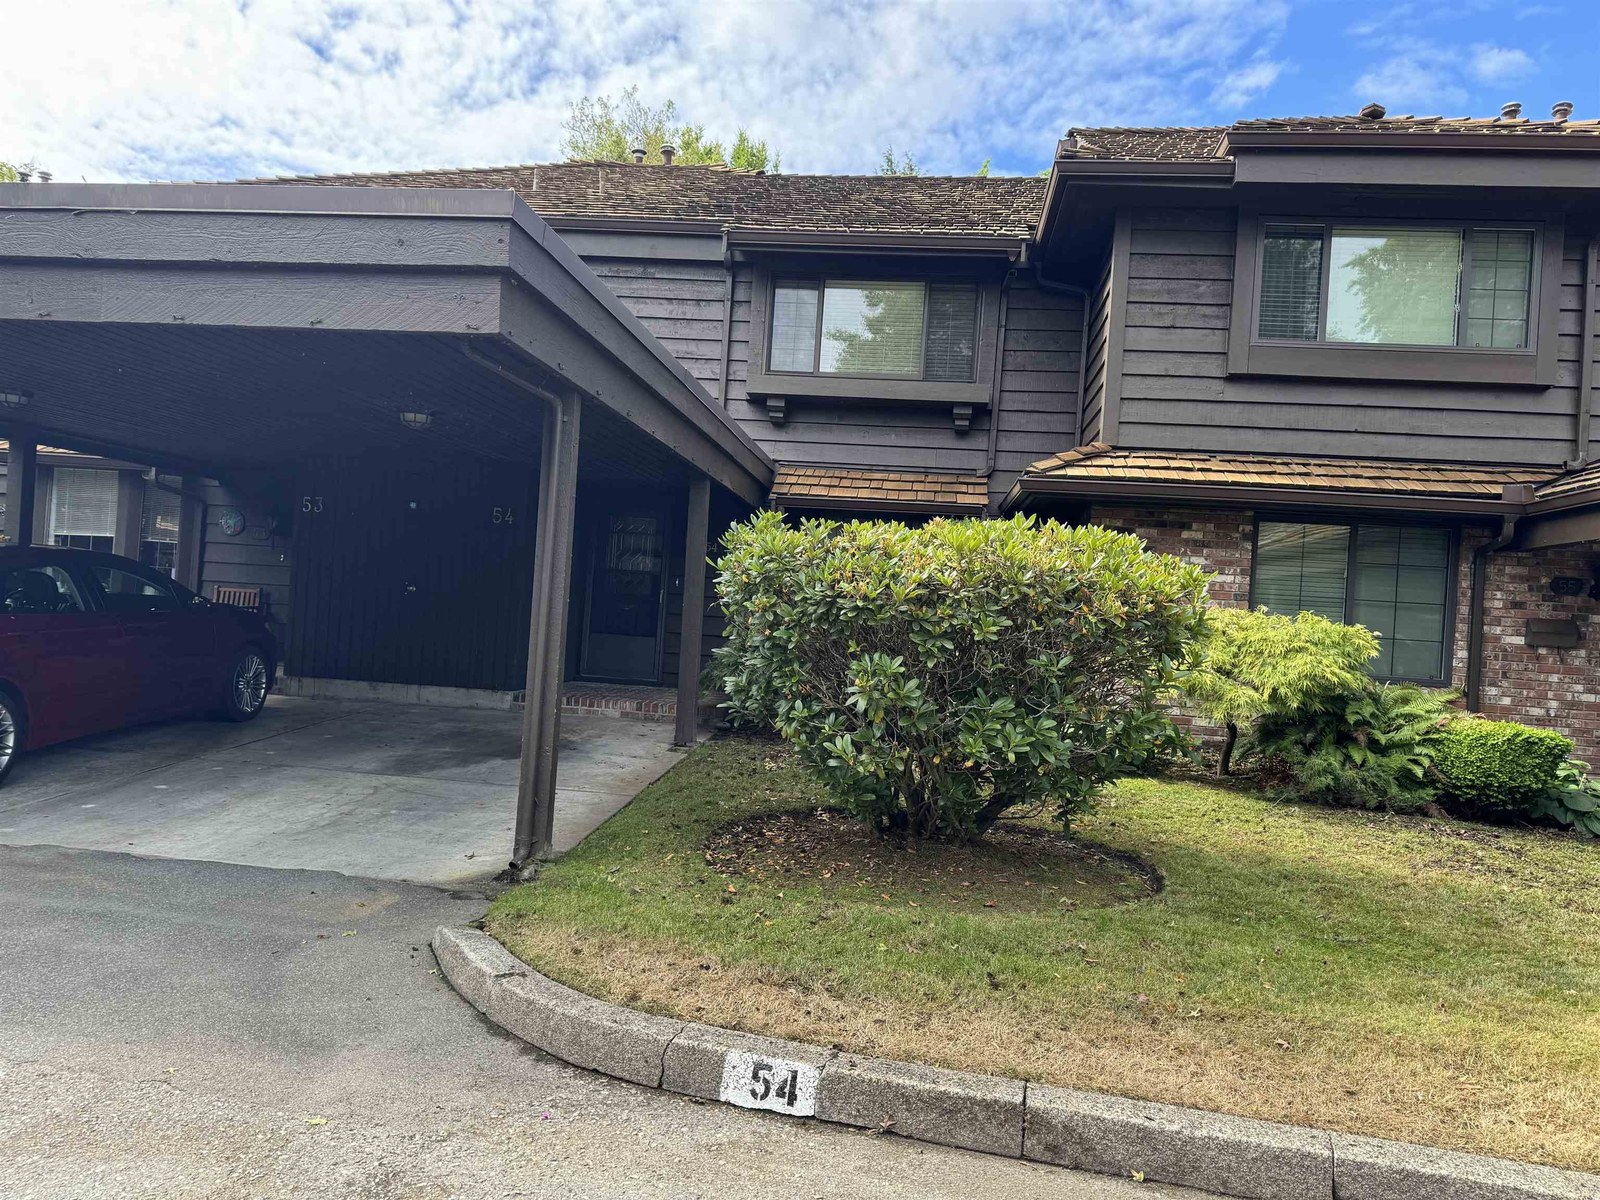 🔍 1 photo · slideshow
| Sold Date | Address | Bed | Bath | Sqft | Asking | Sold Price | DOM | Strata Fee | Tax | Listed By |
|---|---|---|---|---|---|---|---|---|---|---|
| 2026-07-05 | 54 8111 Saunders Rd. | 3 | 3 | 1604 | $848,000 | $803,800 ($501/sf) | $670 | $3034 (2025) | Homelife Benchmark Realty Corp. | |
| 2026-06-12 | 18 8111 Saunders Rd. | 3 | 3 | 1620 | $874,508 | $845,500 ($522/sf) | $670 | $3034 (2025) | Royal LePage Global Force Realty | |
| 2025-08-30 | 48 8111 Saunders Rd. | 3 | 3 | 1608 | $949,900 | $945,000 ($588/sf) | $670 | $2776 (2024) | RE/MAX Performance Realty | |
| 2025-08-27 | 76 8111 Saunders Rd. | 3 | 3 | 1625 | $929,800 | $915,000 ($563/sf) | $670 | $2775 (2024) | RE/MAX Westcoast | |
| 2025-08-12 | 81 8111 Saunders Rd. | 3 | 3 | 1674 | $988,800 | $958,000 ($572/sf) | $670 | $2815 (2024) | Real Broker | |
| 2025-05-22 | 26 8111 Saunders Rd. | 3 | 3 | 1645 | $1,190,000 | $1,068,000 ($649/sf) | $670 | $2901 (2024) | RE/MAX Crest Realty | |
| 2025-03-24 | 75 8111 Saunders Rd. | 3 | 3 | 1618 | $998,800 | $965,000 ($596/sf) | $670 | $2901 (2024) | Macdonald Realty Westmar |
Sold data from the MLS® feed for strata plan NWS269. Showing the 15 most recent sales from the last 24 months; expand for up to 80.
Osterley Park at 8111 Saunders Rd. — In the past year 2 units sold at an average of $824,650.
Osterley Park - 8111 Saunders Road, Richmond, BC V7A 4L9 NWS269 - Located in the desirable quiet area in the center of Richmond on Saunders Road. Osterley Park is famous for its over 11 acres of award-winning mature landscaping complete with streams, bridges and fountains and fabulous recreation facilities. This is a central location that is close to transit, restaurants, minutes to Walter Lee Elementary School, Hugh McRoberts Secondary School, Childs World Preschool, South Arm Outdoor Pool, Richlea and Broadmoor Shopping Centres, medical services including Richmond Animal Hospital and Richmond Country Club. Direct access to the No 3 Road, Steveston Highway and other major routes allows an easy commute to surrounding destinations including Richmond Shopping Centre, Steveston Village and direct routes to Vancouver, New Westminster and Surrey. Osterley Park offers 96 two-level units in a luxury adult-oriented townhouse built in 1974. Most units feature spacious floor plans, full size laundry room, gas fireplace, plenty of storage and attic. Units offer garage and additional parking spot in front of the house. Recreation facilities include indoor pool, gym, spa and sauna, billiards, lounge and even a workshop for the handyman to use at their leisure. Recent renovations include newer roof, complex was painted in 2009. Osterley Park offers luxury living in the heart of the city in the quiet and secure neighbourhood — Live here today!
| Construction | Frame - Wood |
|---|---|
| Exterior Finish | Wood |
| Roof | Wood |
| Foundation | Concrete Slab |
| Rain Screen | No |
| Age Restriction | OTHER |
| Management Company | SANDRA IDEMA |
| Strata Plan | NWS269 |
|---|---|
| Building Type | Strata |
| Title to Land | Freehold Strata |
| Units in Strata | 96 |
| Units in Development | 96 |
| Management Company | BAYSIDE — 604-432-7774 |
| Bylaws / Restrictions | AGE RESTRICTIONS,PETS ALLOWED,RENTALS NOT ALLOWED |
| Parking / Storage | Carport; Single |
Live market intelligence for this building's segments — active inventory, medians, ranges & trends. Opens in a new tab.
| Address | Bed | Bath | Sqft | Price |
|---|---|---|---|---|
| 9871 Pigott Rd. | 5 | 7 | 5264 | $2,998,000 |
| 9280 No. 3 Rd. | 5 | 2 | 972 | $999,000 |
| 1 9700 No. 3 Rd. | 3 | 3 | 1259 | $1,049,000 |
| 11 7711 Williams Rd. | 3 | 3 | 2210 | $1,199,000 |
| 8180 Osgoode Dr. | 5 | 5 | 3161 | $2,680,000 |
| 8060 Rideau Pl. | 3 | 2 | 1873 | $1,438,000 |
| 9940 Bates Rd. | 7 | 8 | 5404 | $2,788,000 |
| 103 8233 Williams Rd. | 3 | 3 | 1381 | $1,550,000 |
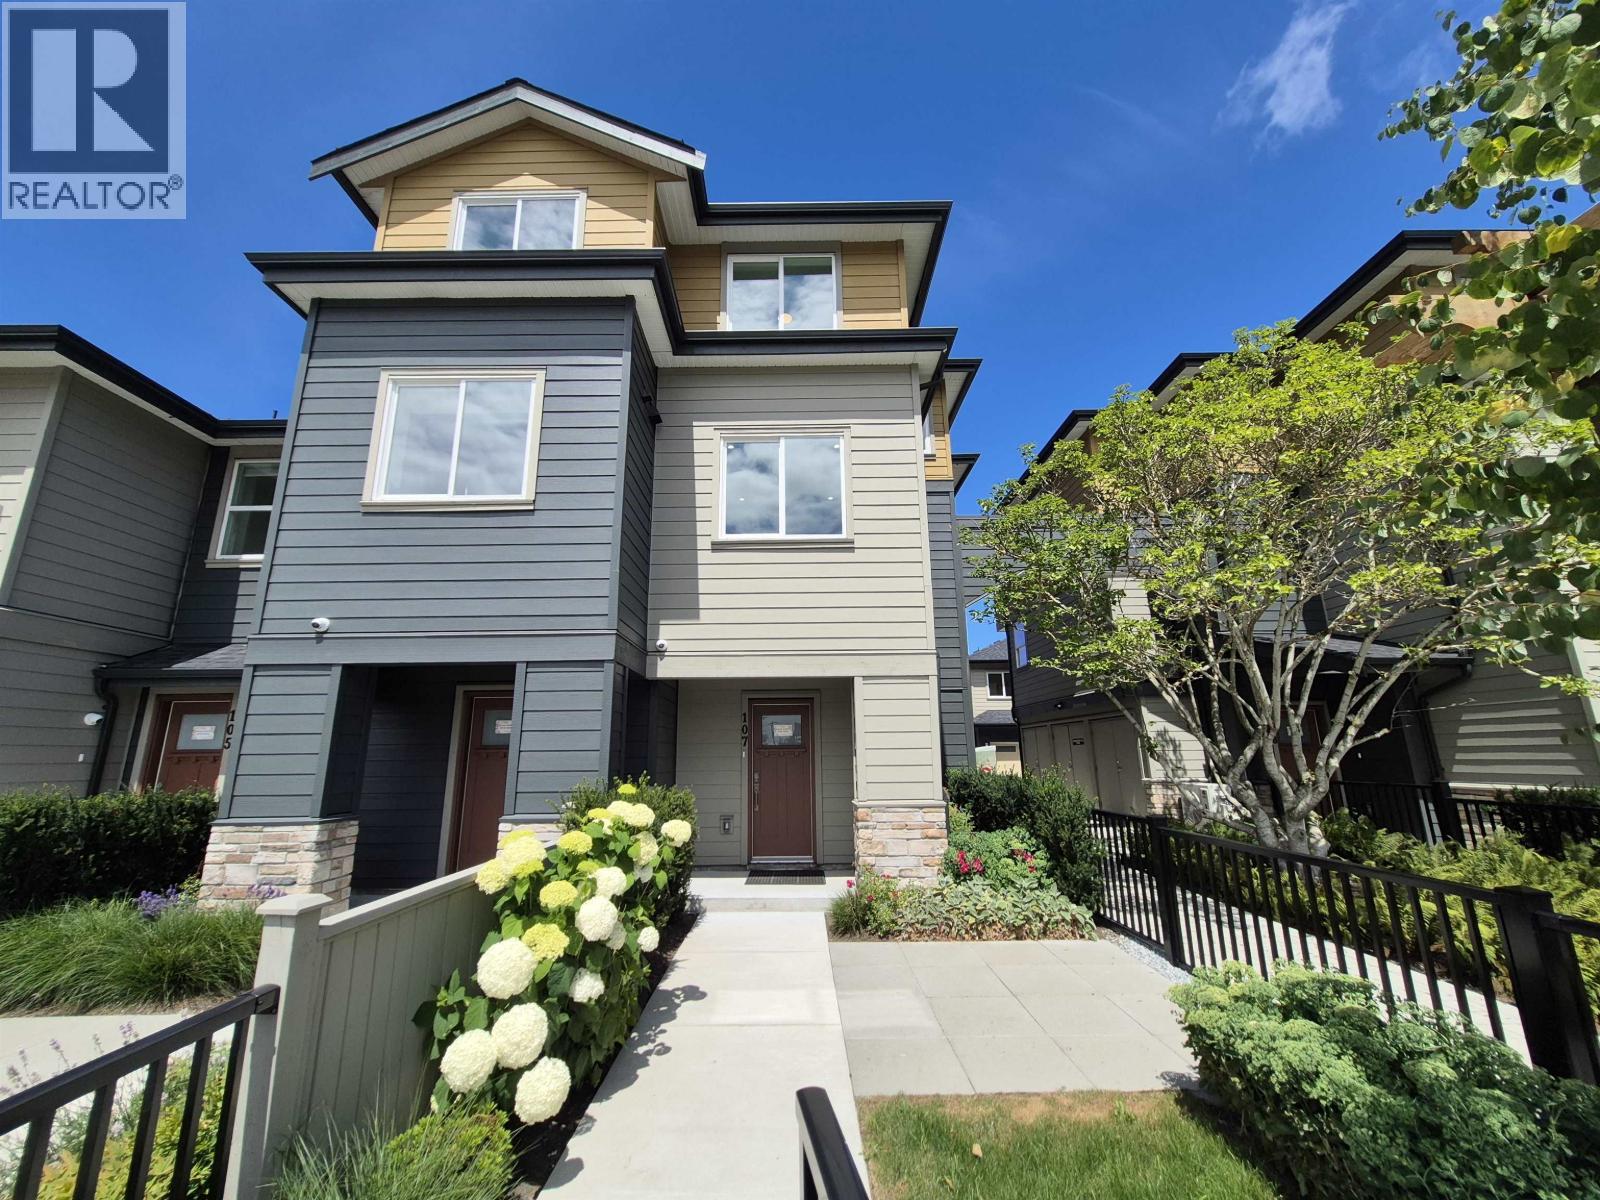
| 107 8233 Williams Rd. | 3 | 3 | 1418 | $1,369,900 |
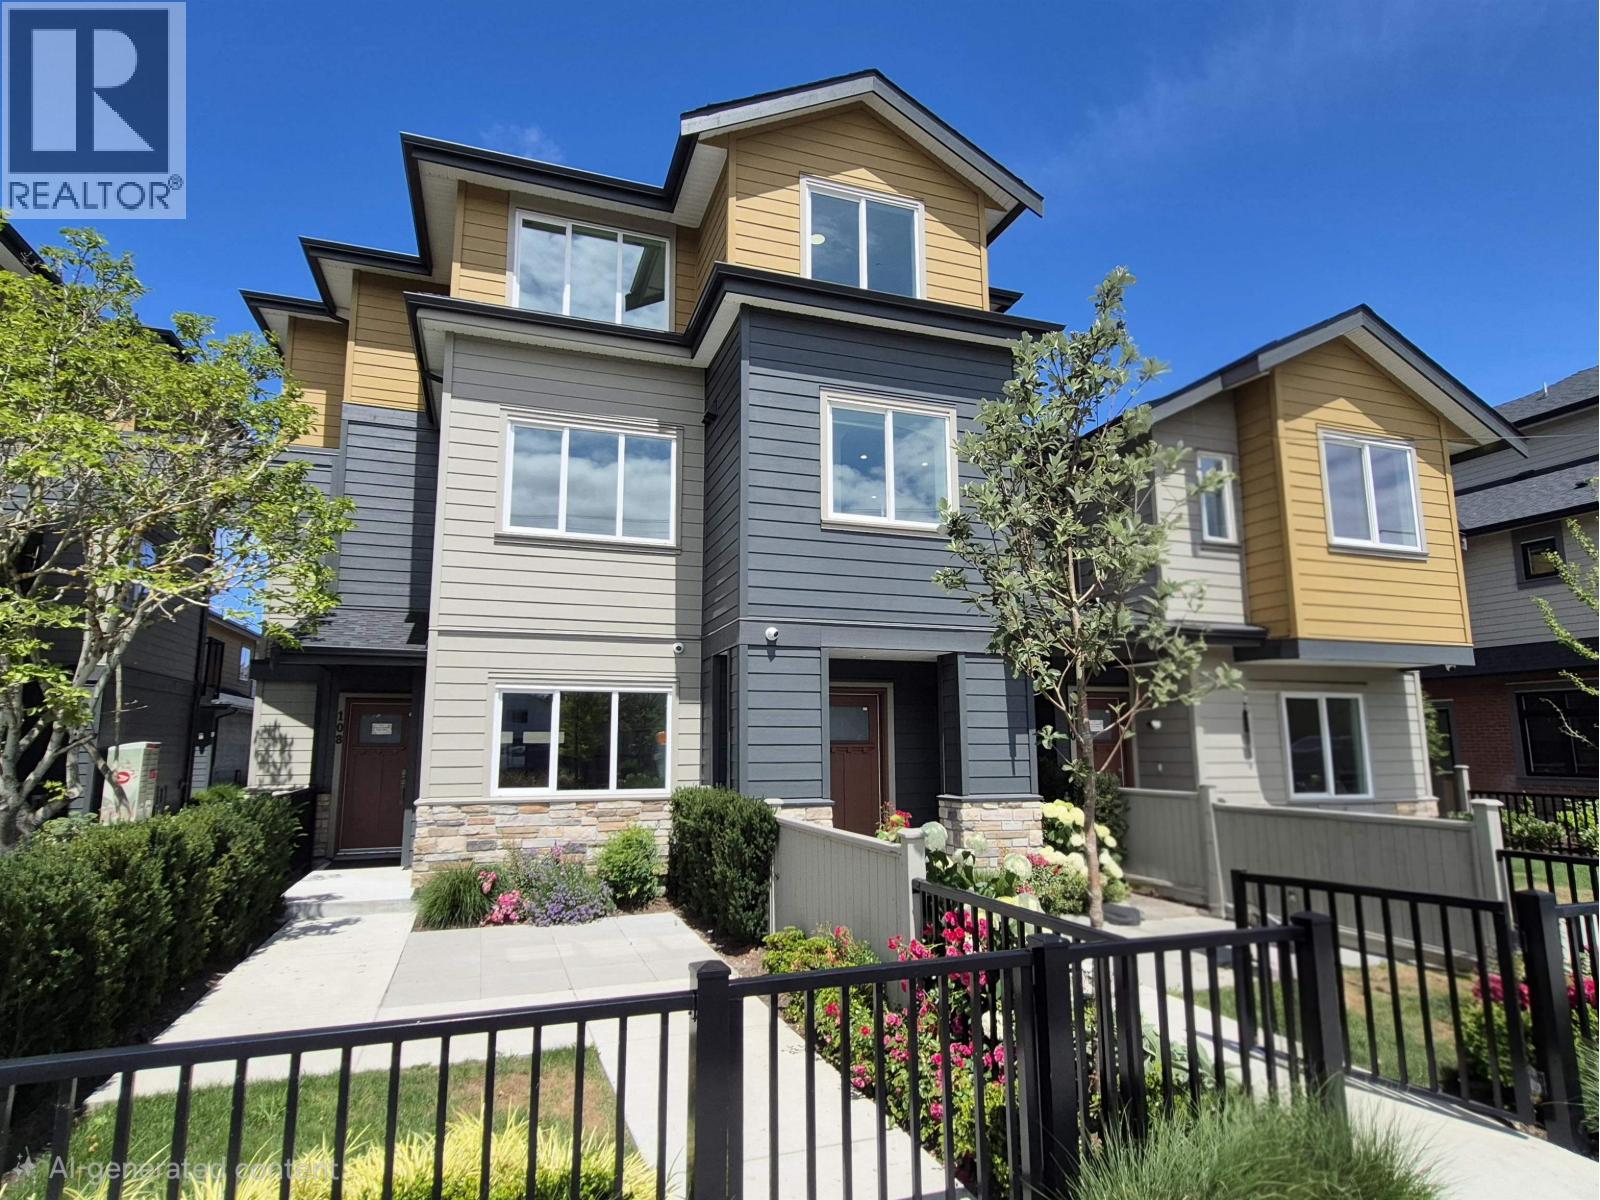
| 109 8233 Williams Rd. | 3 | 3 | 1360 | $1,299,900 |
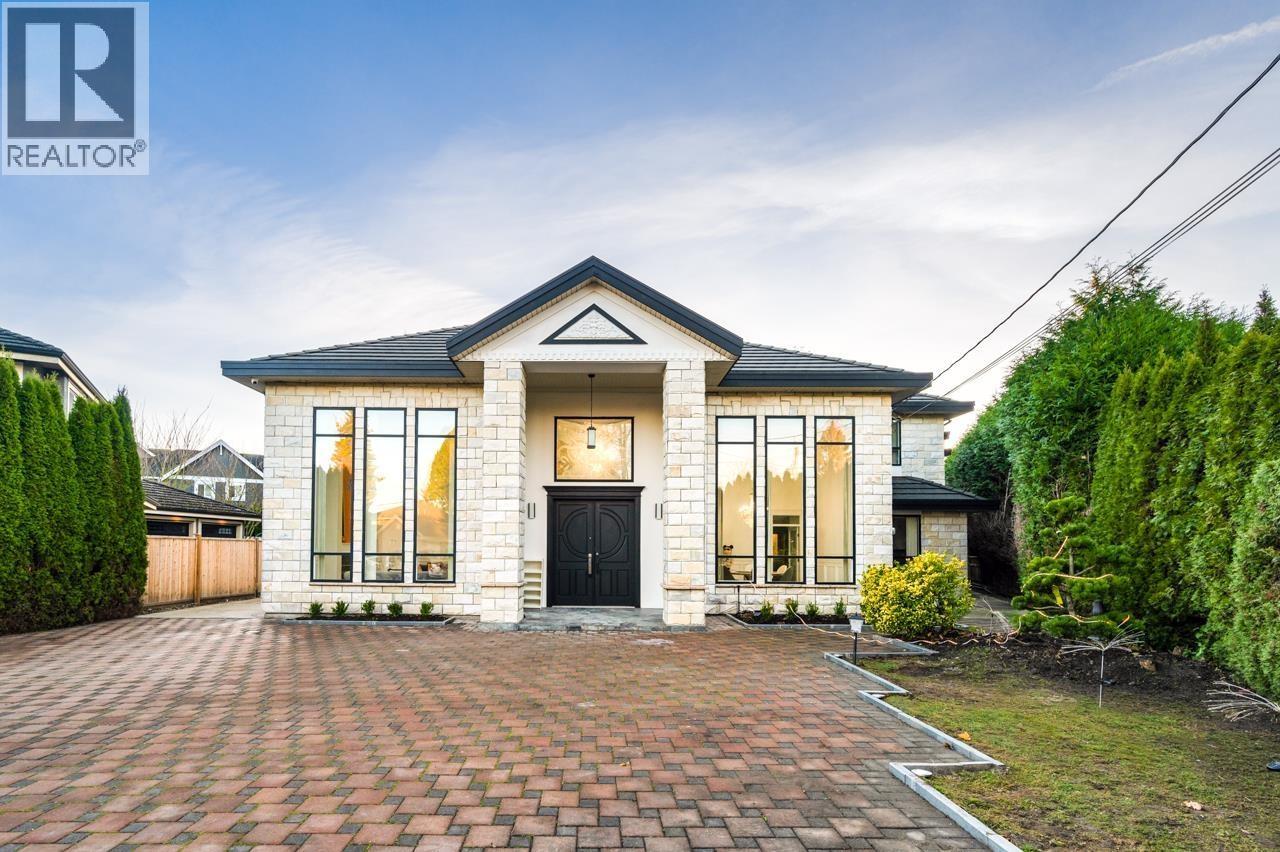 $2,998,000
9871 Pigott Rd. · 5bd/7ba · 5264sf
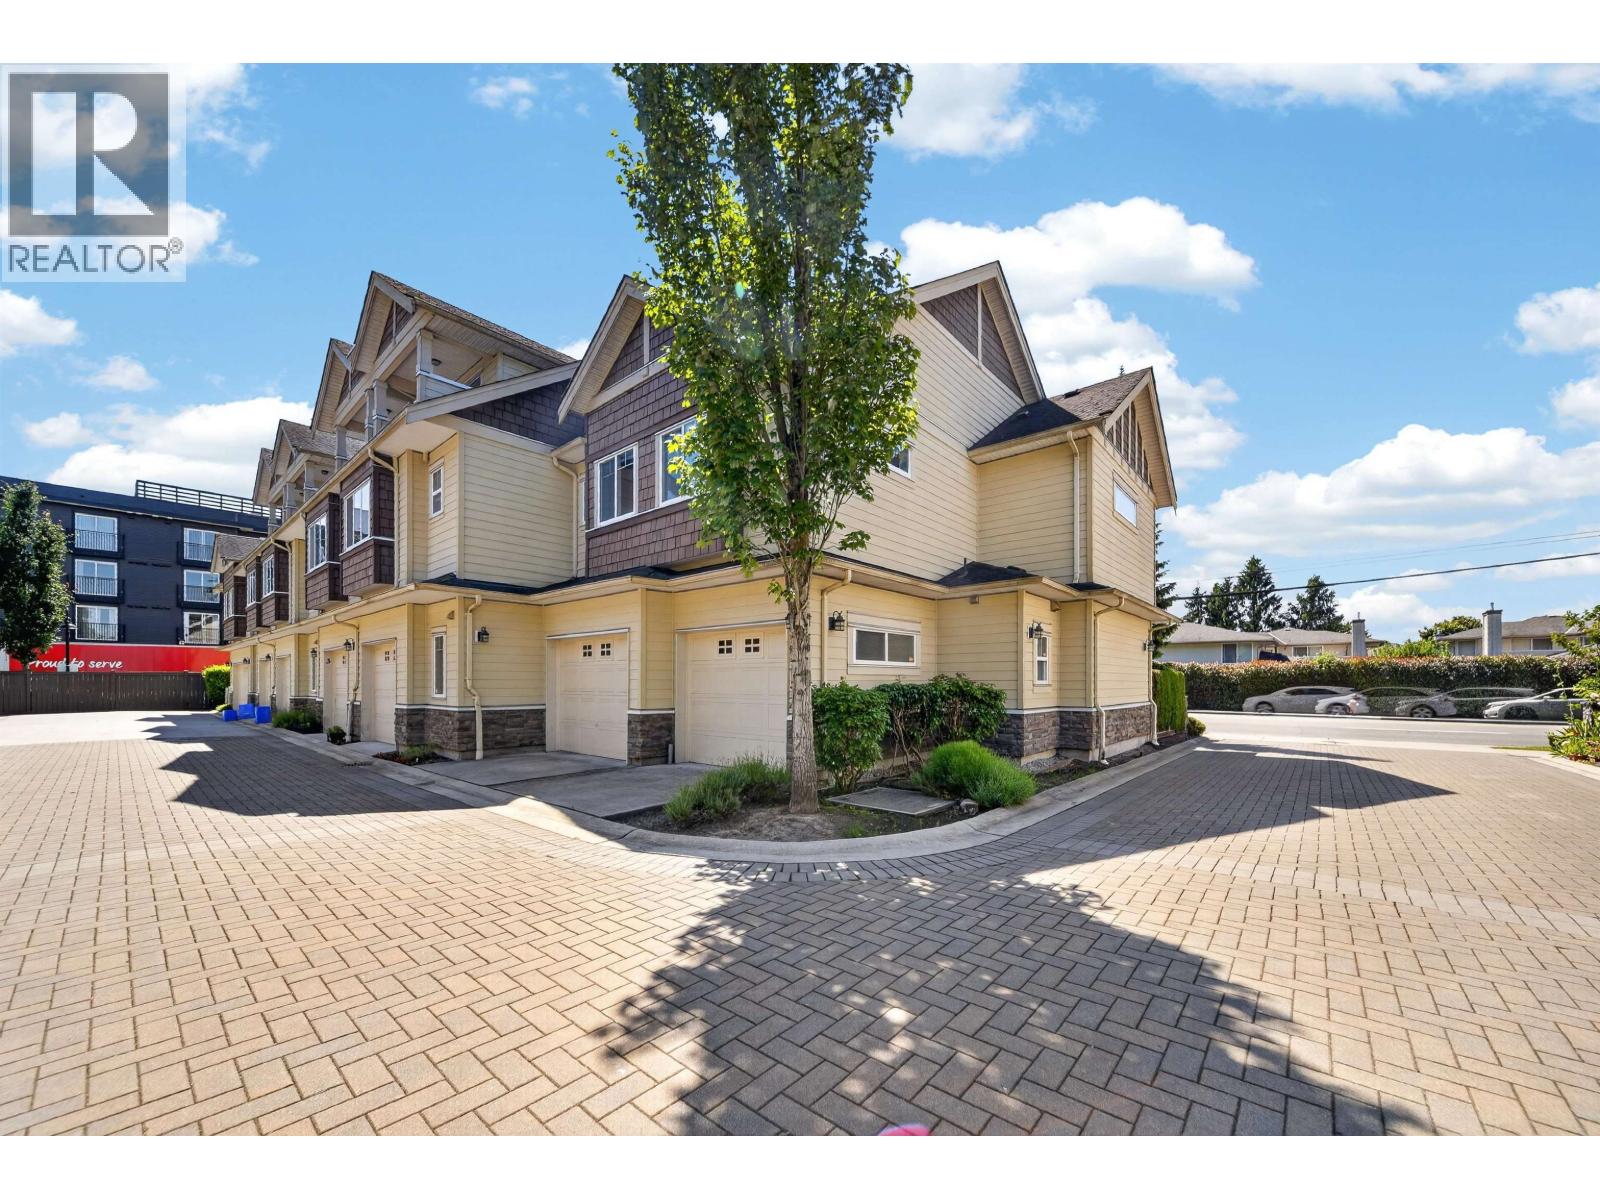 $1,049,000
1 9700 No. 3 Rd. · 3bd/3ba · 1259sf
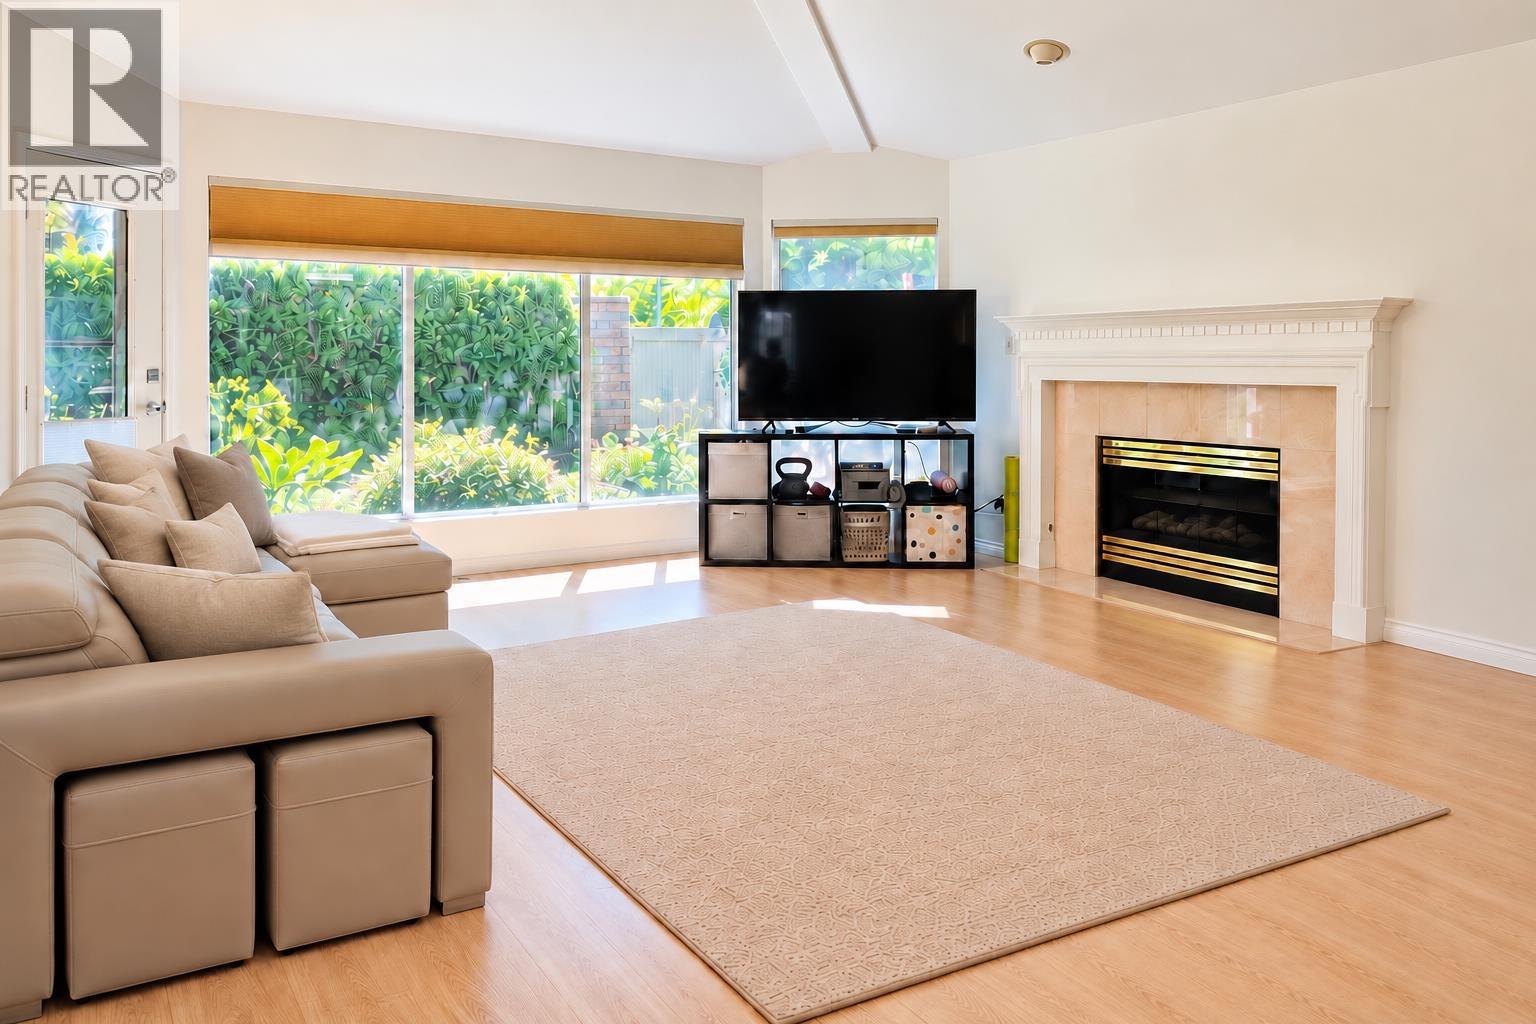 $1,199,000
11 7711 Williams Rd. · 3bd/3ba · 2210sf
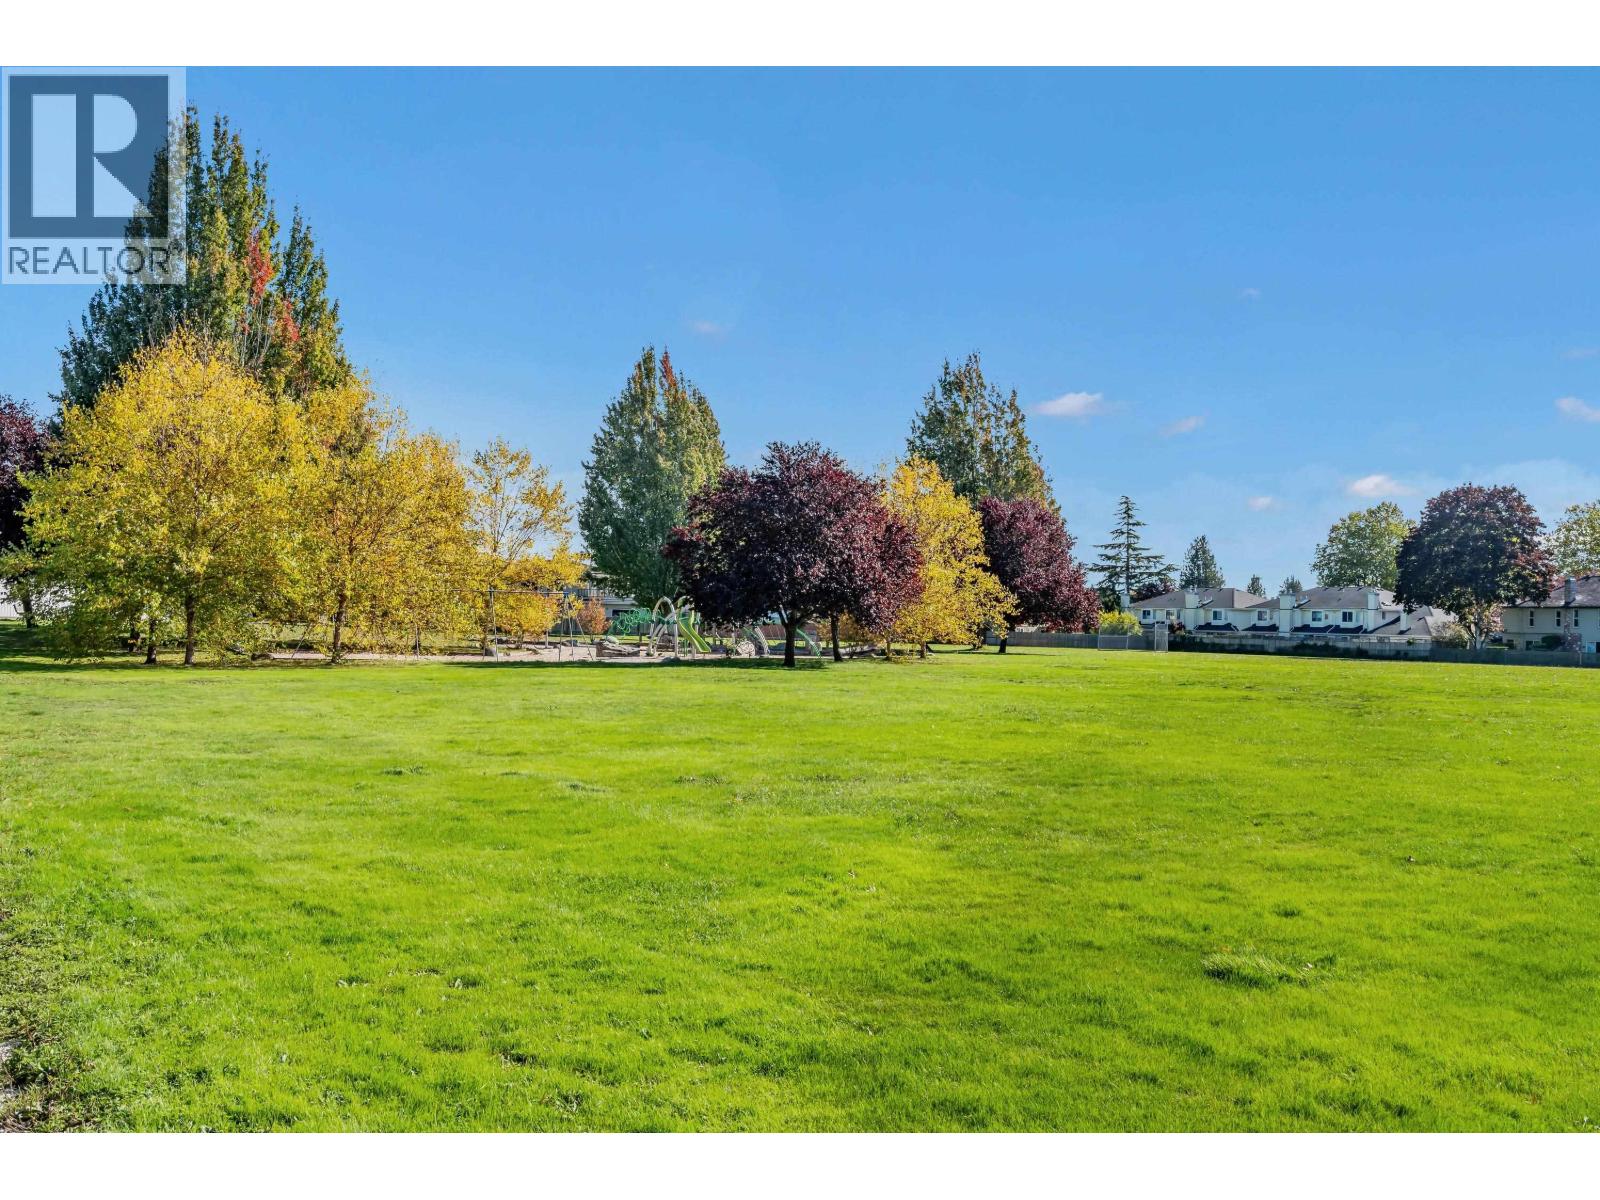 $2,680,000
8180 Osgoode Dr. · 5bd/5ba · 3161sf
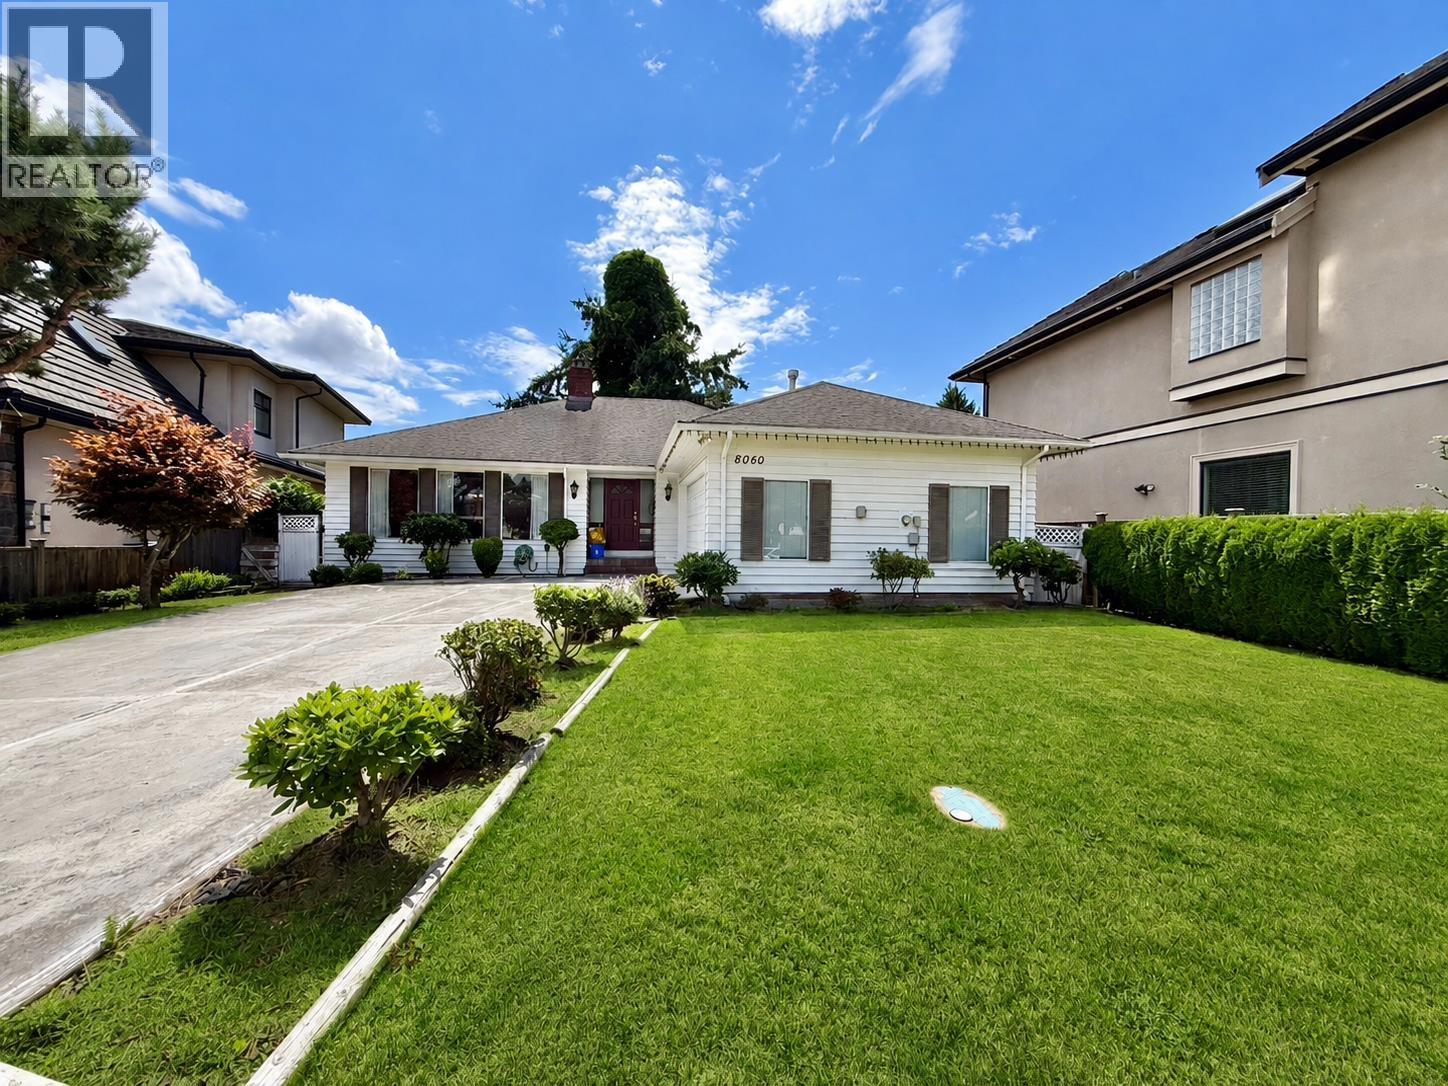 $1,438,000
8060 Rideau Pl. · 3bd/2ba · 1873sf
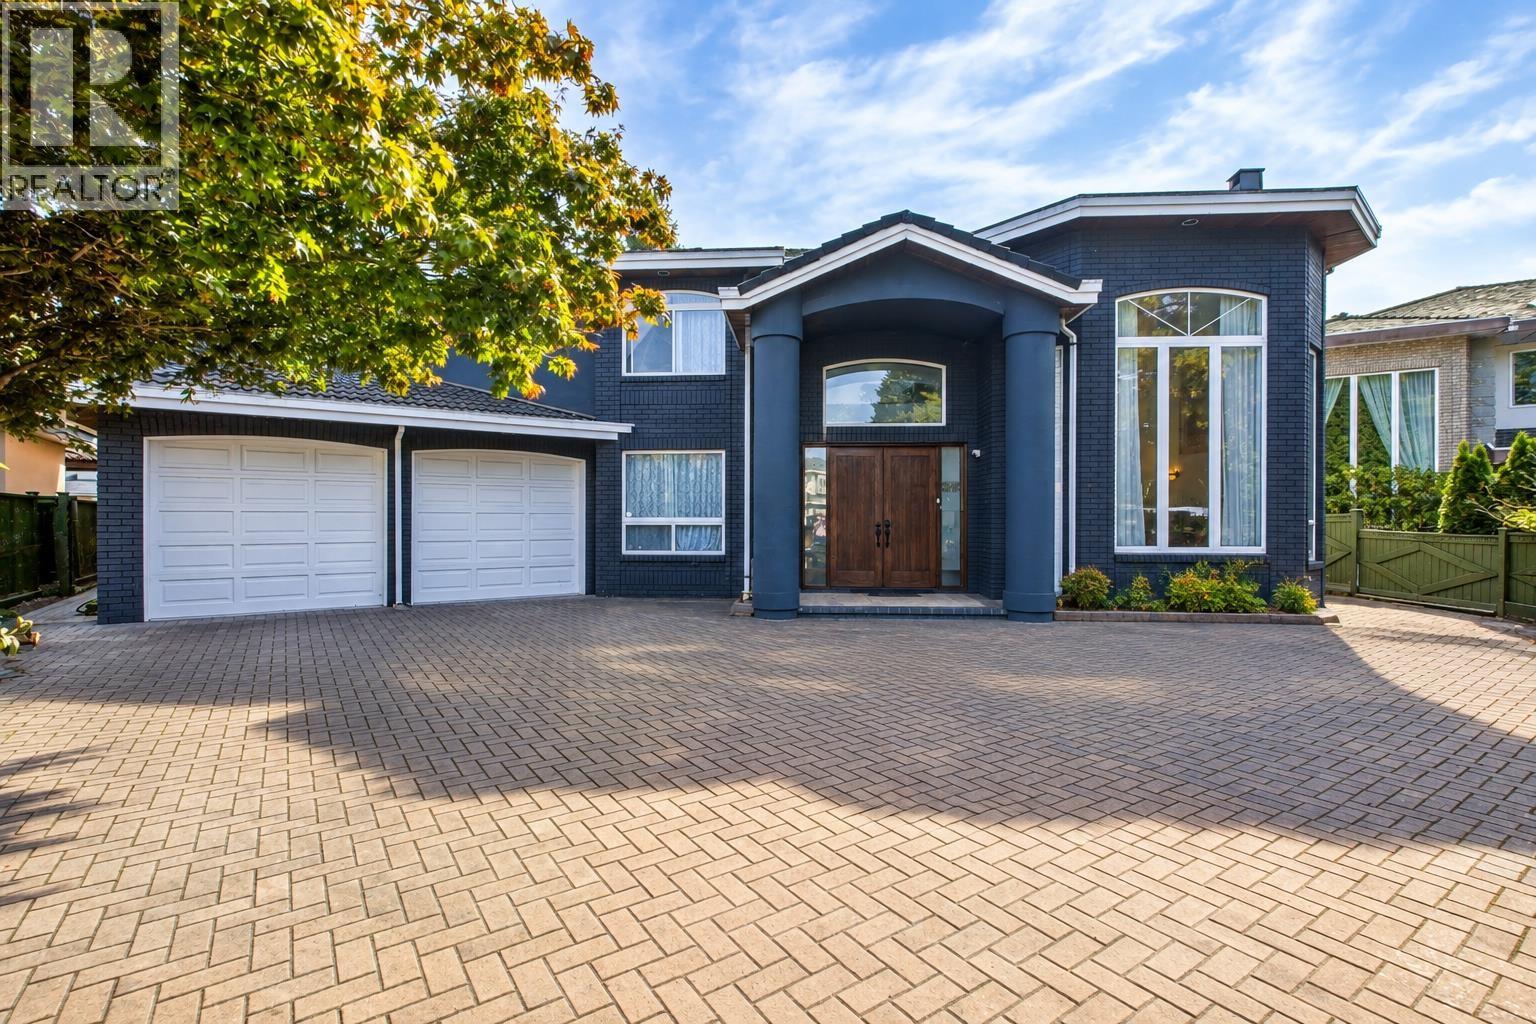 $2,788,000
9940 Bates Rd. · 7bd/8ba · 5404sf
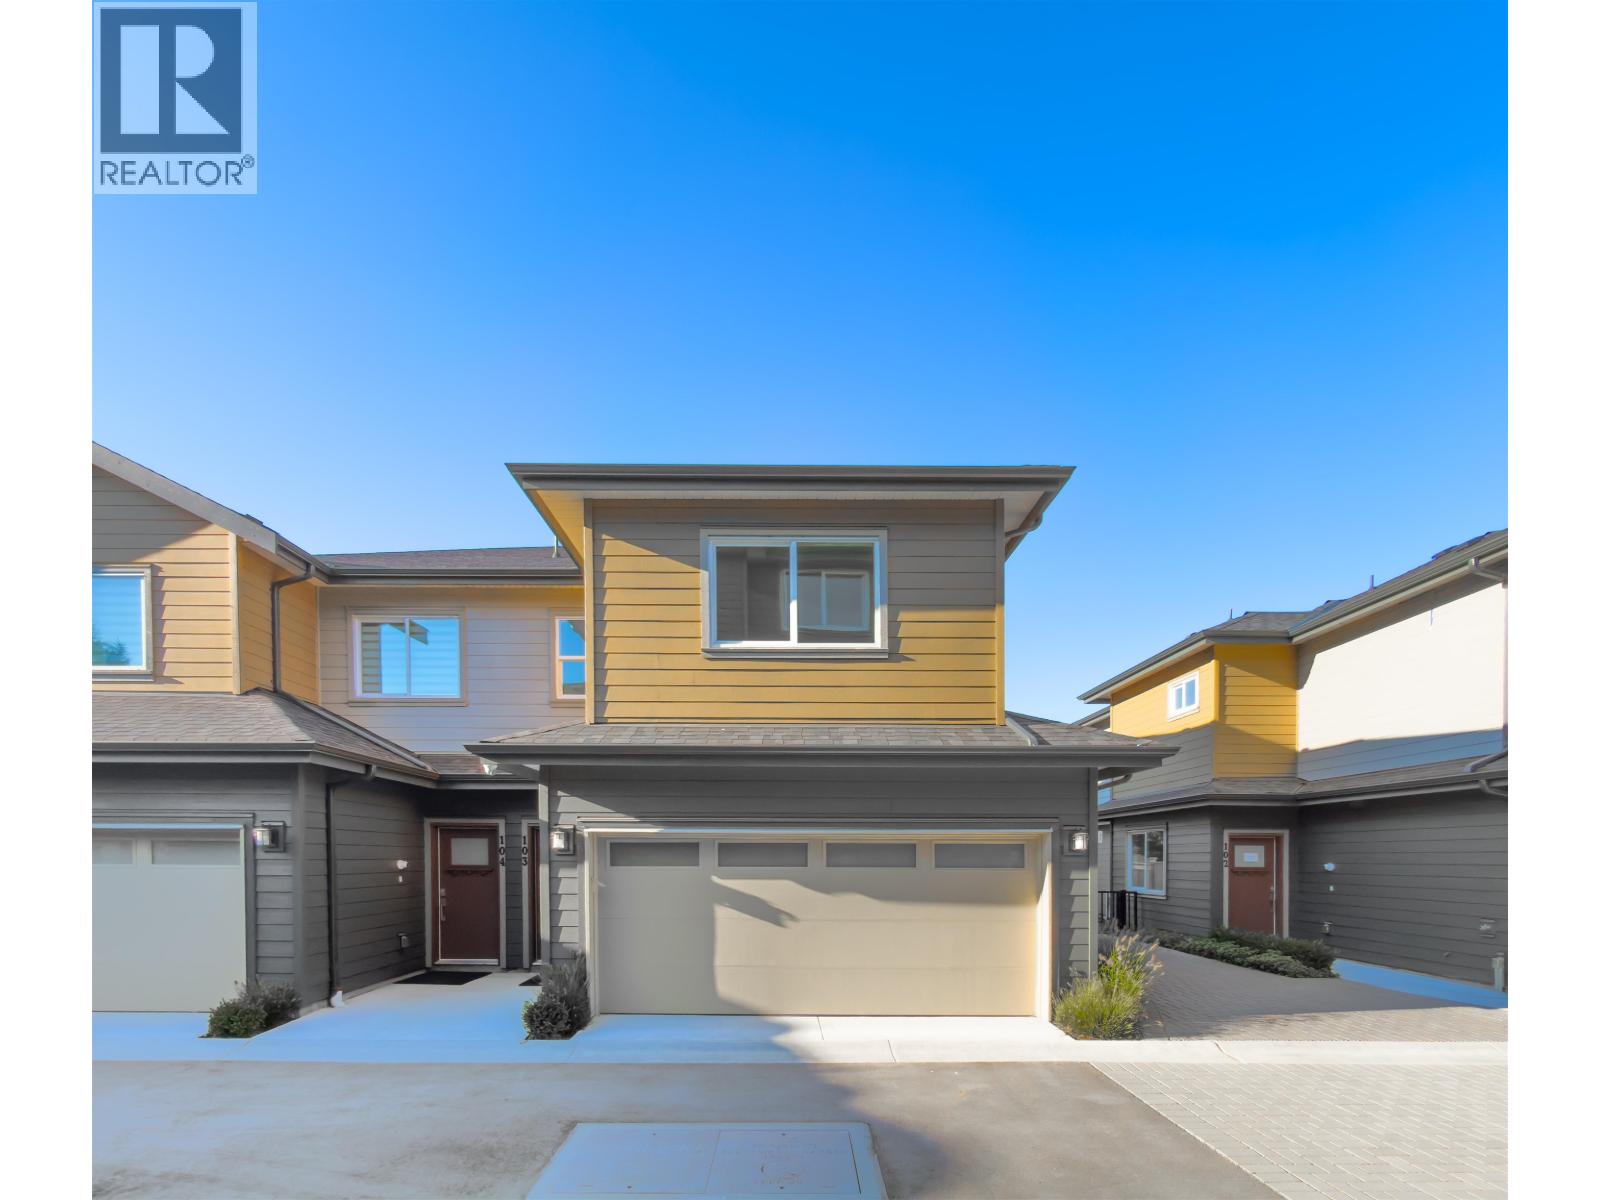 $1,550,000
103 8233 Williams Rd. · 3bd/3ba · 1381sf
 $1,369,900
107 8233 Williams Rd. · 3bd/3ba · 1418sf
 $1,299,900
109 8233 Williams Rd. · 3bd/3ba · 1360sf
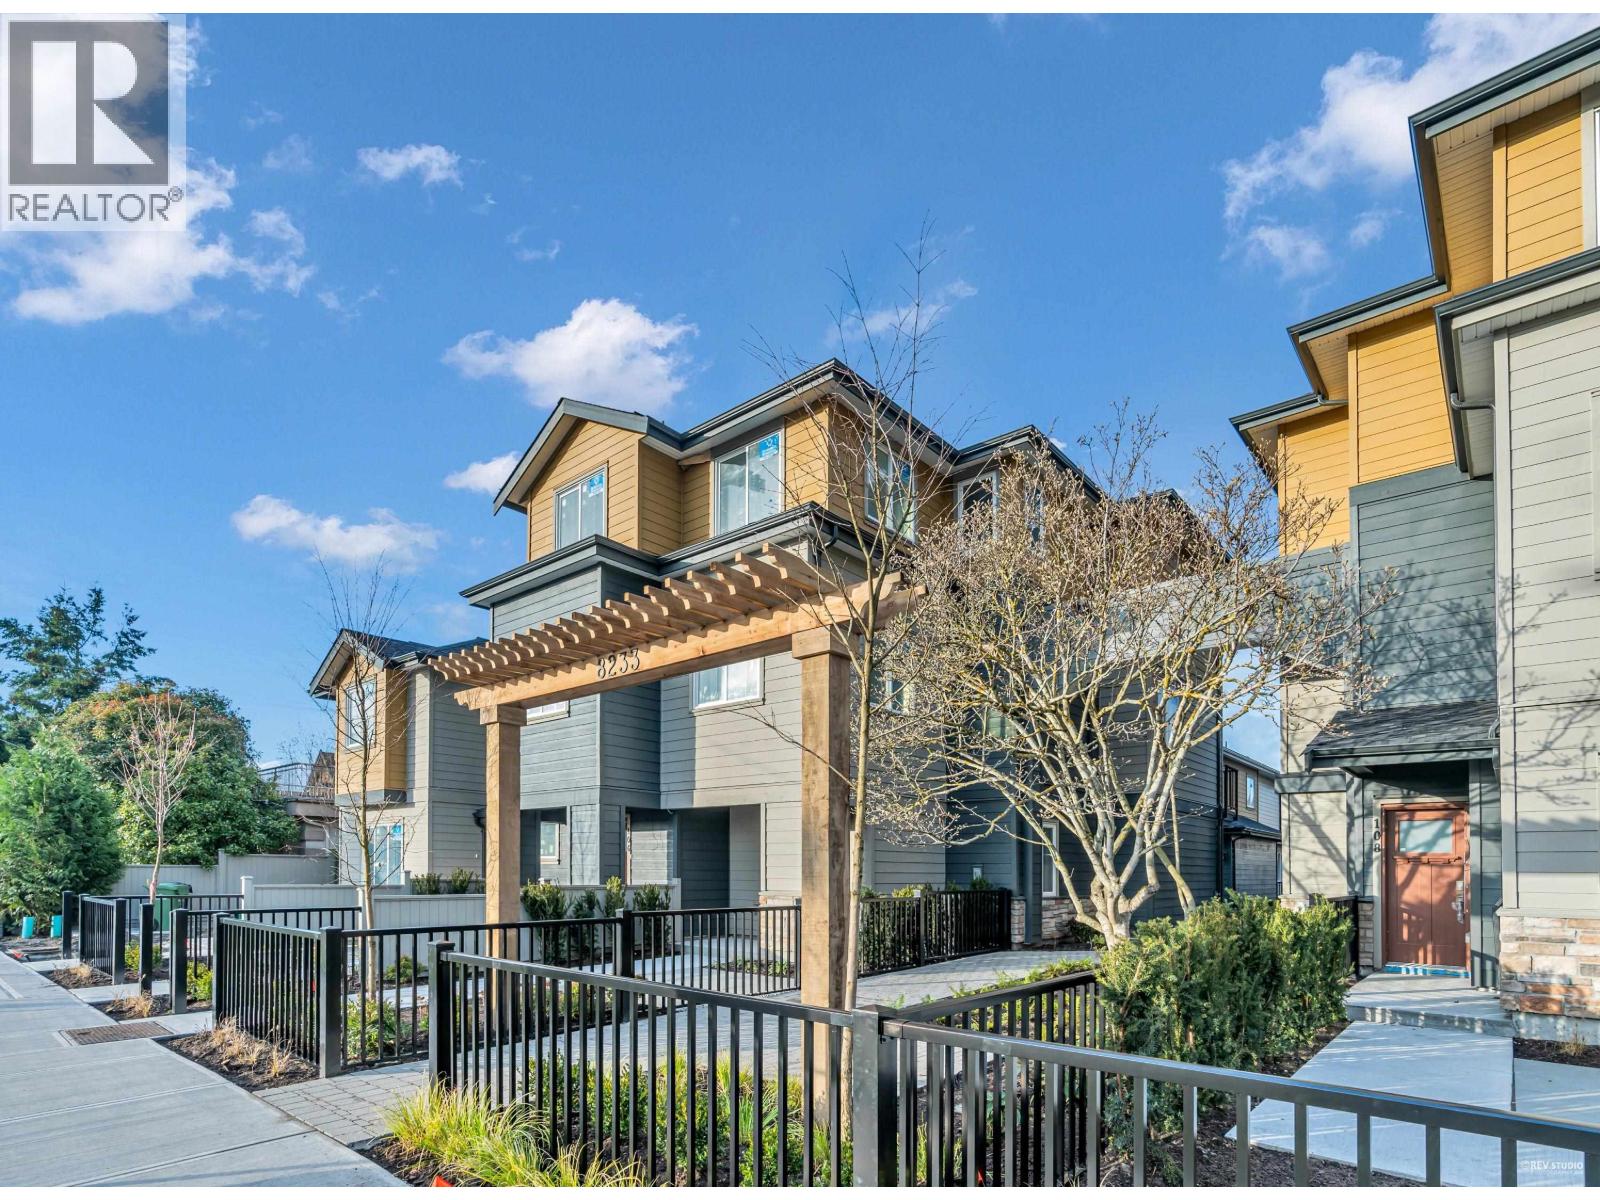 $1,449,900
102 8233 Williams Rd. · 3bd/3ba · 1365sf
 $239,000
267 8140 Williams Rd. · 2bd/1ba · 870sf
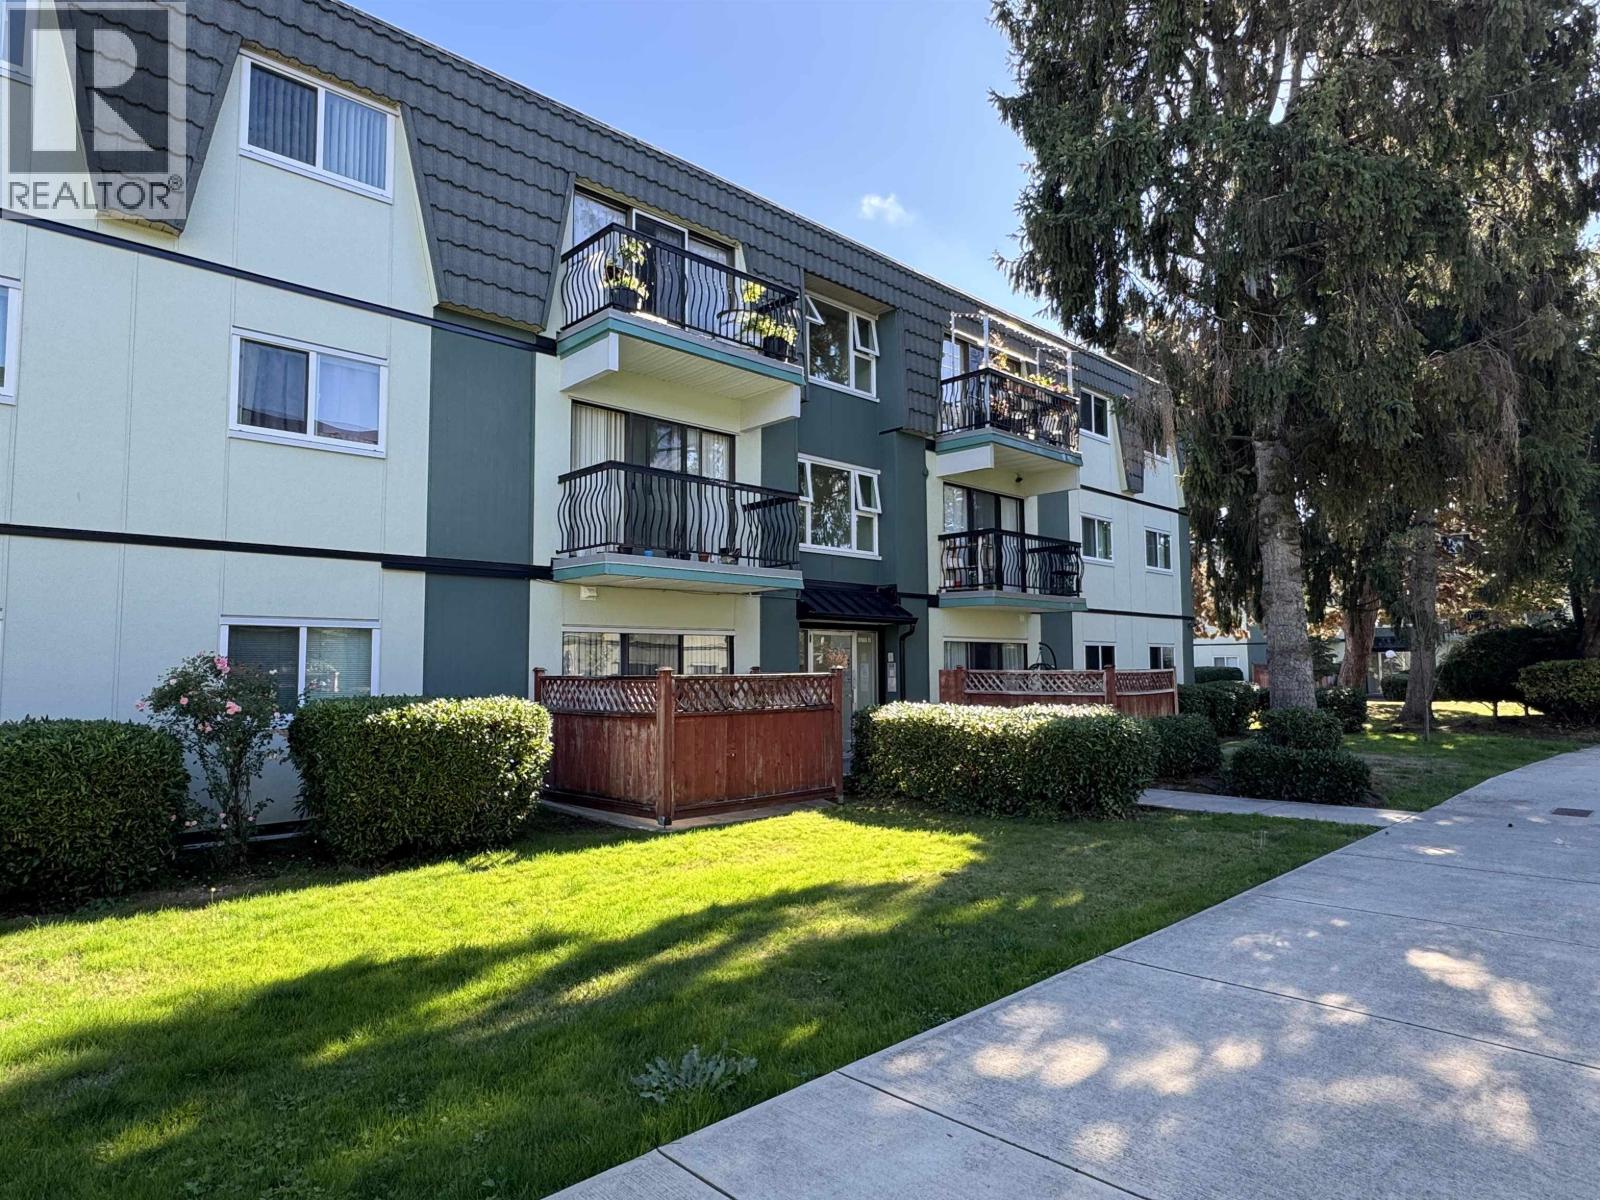 $248,000
179 8160 Williams Rd. · 2bd/1ba · 880sf
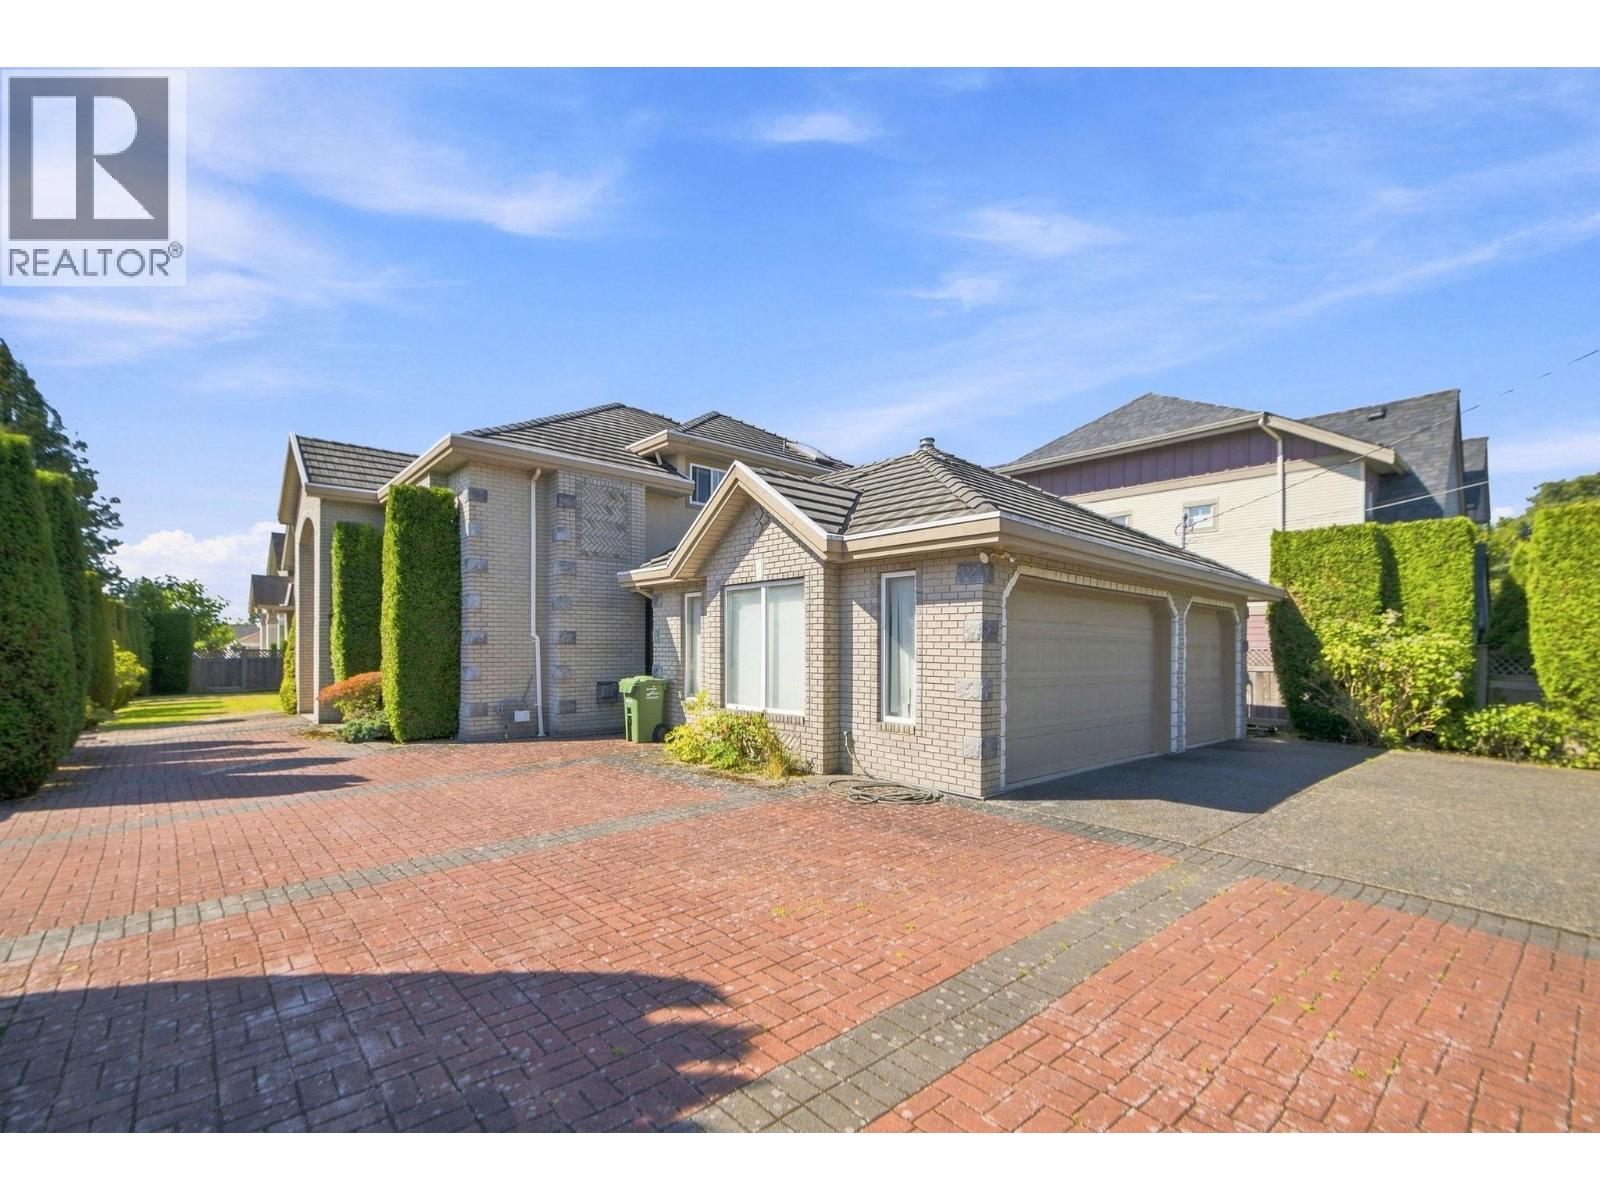 $2,200,000
10031 Leonard Rd. · 5bd/5ba · 3869sf
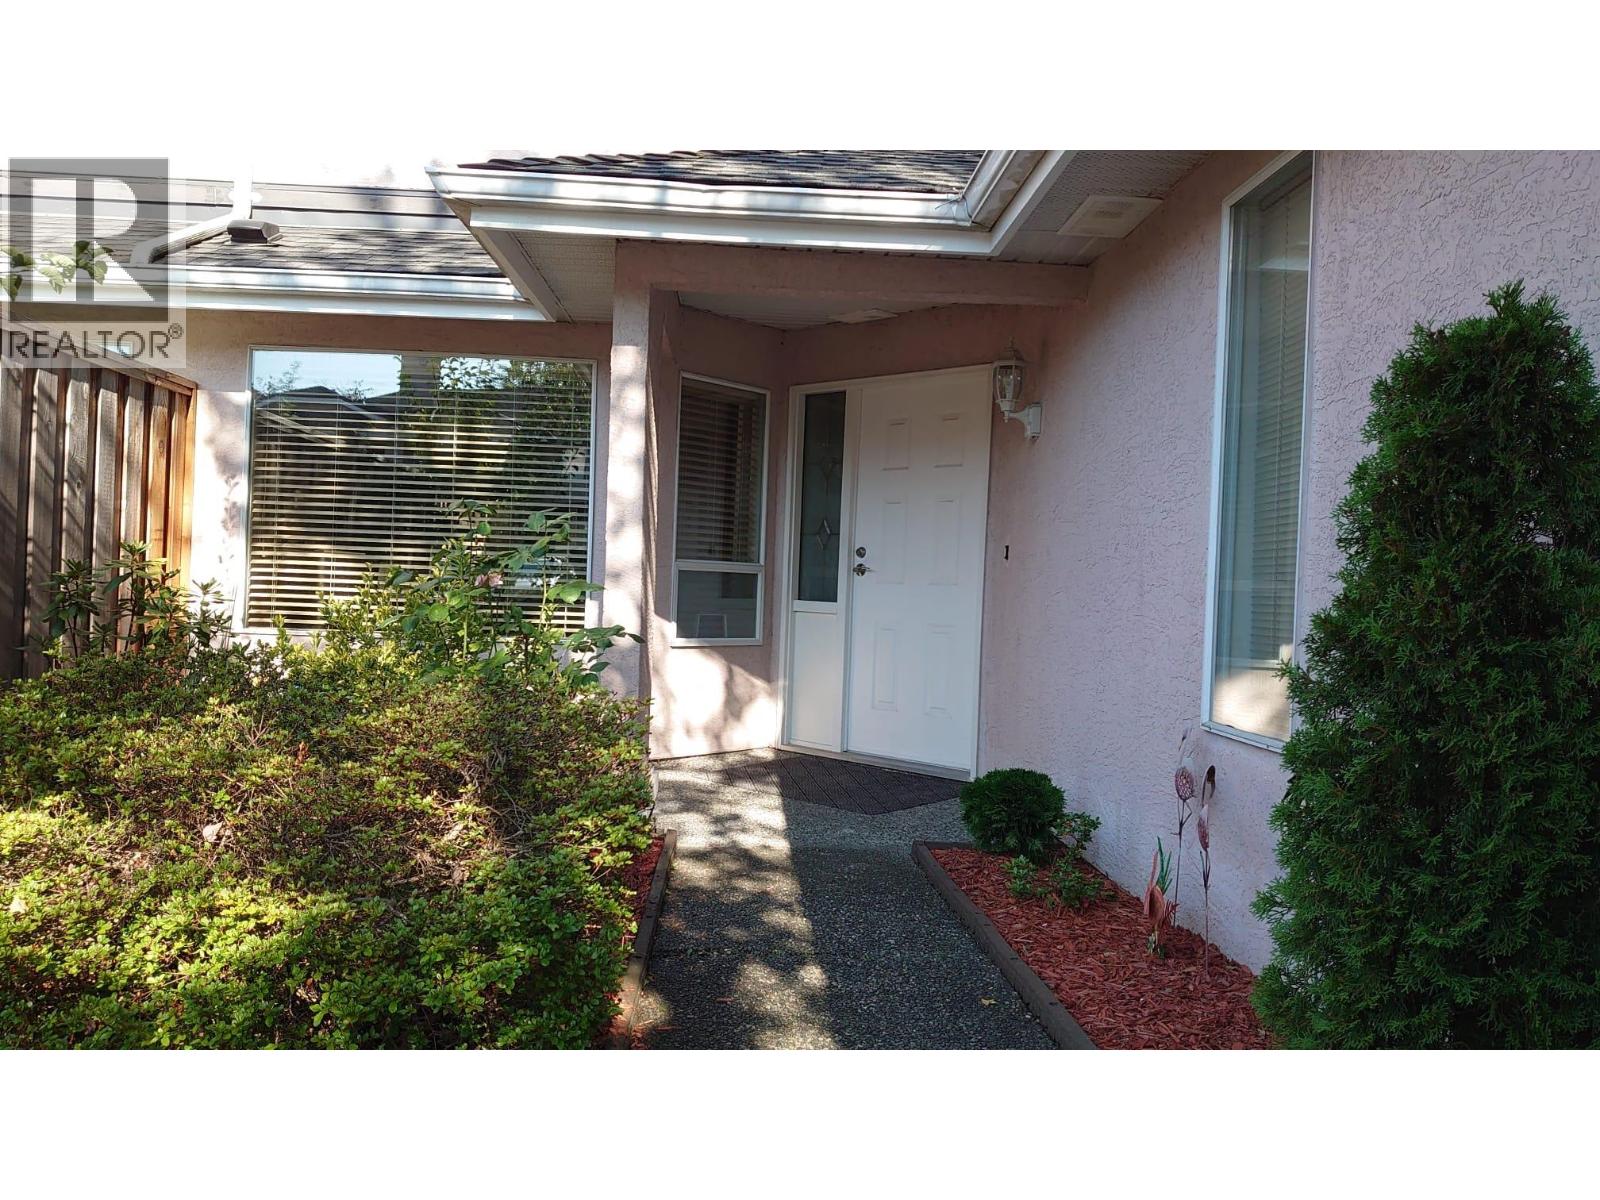 $948,000
2 8411 Saunders Rd. · 3bd/3ba · 1536sf
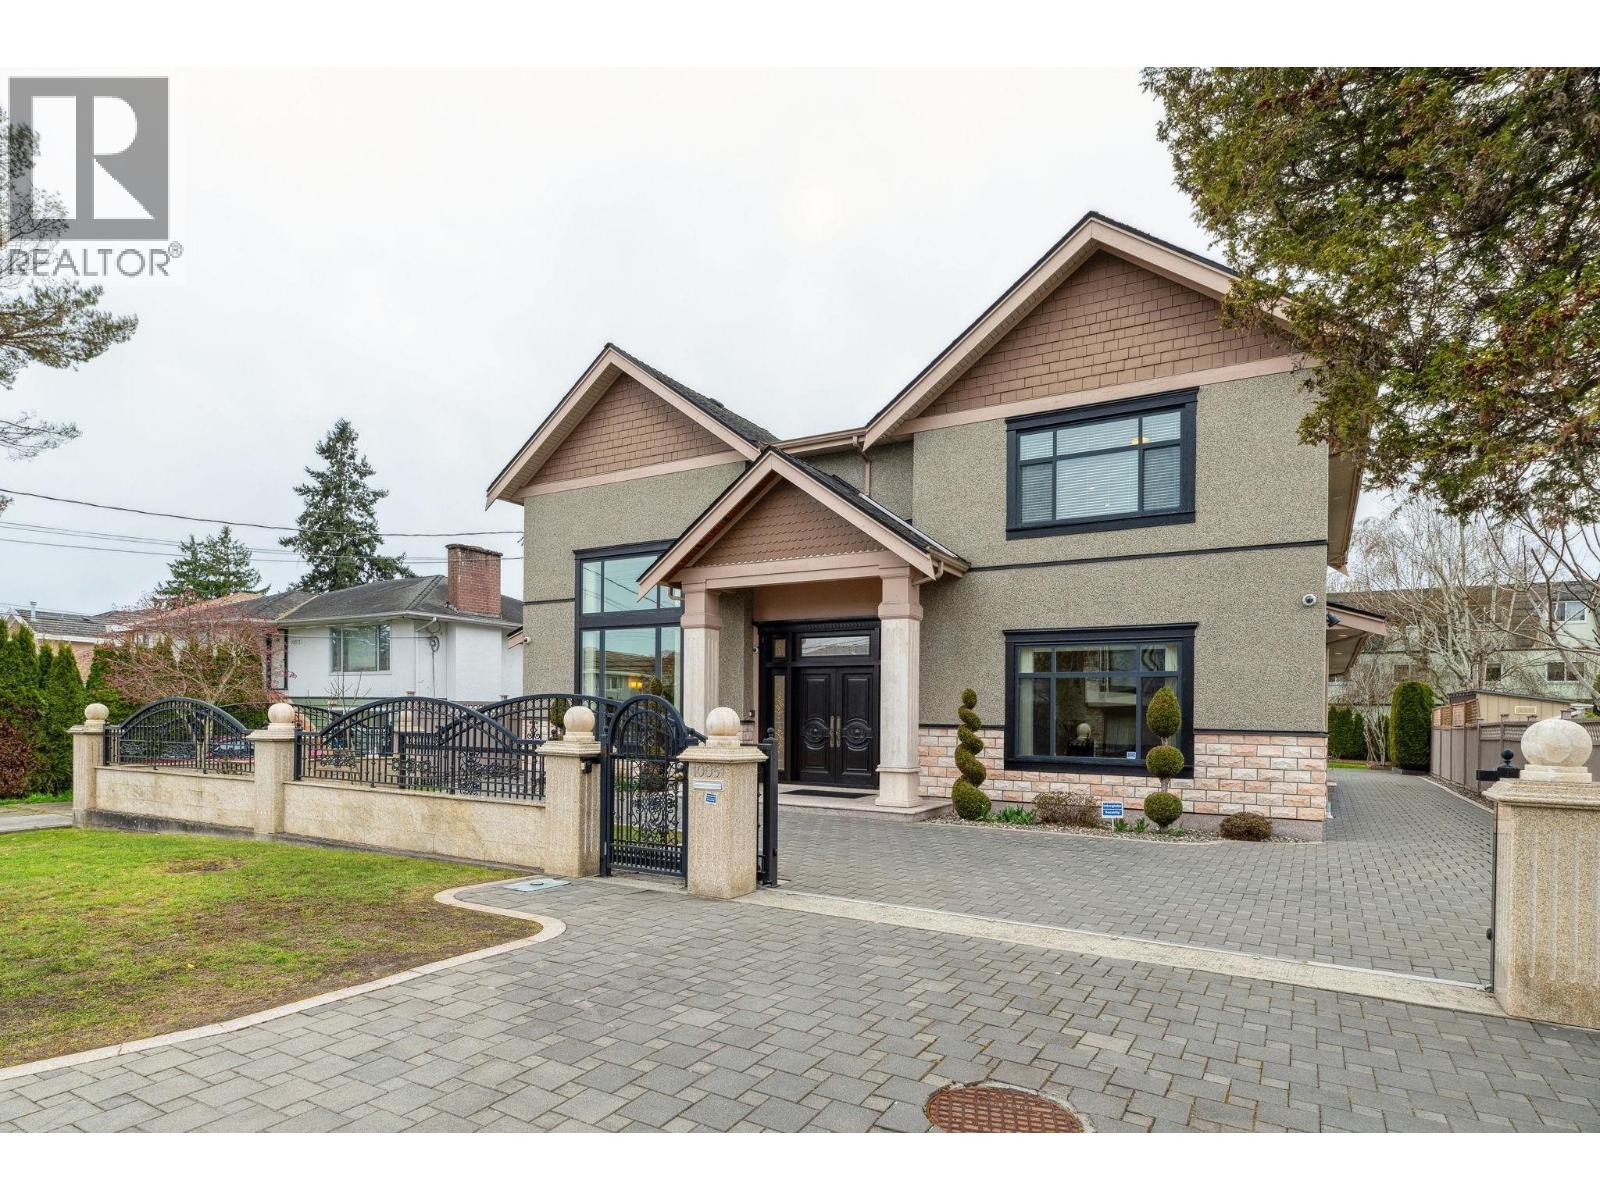 $2,768,000
10051 Leonard Rd. · 6bd/6ba · 3874sf
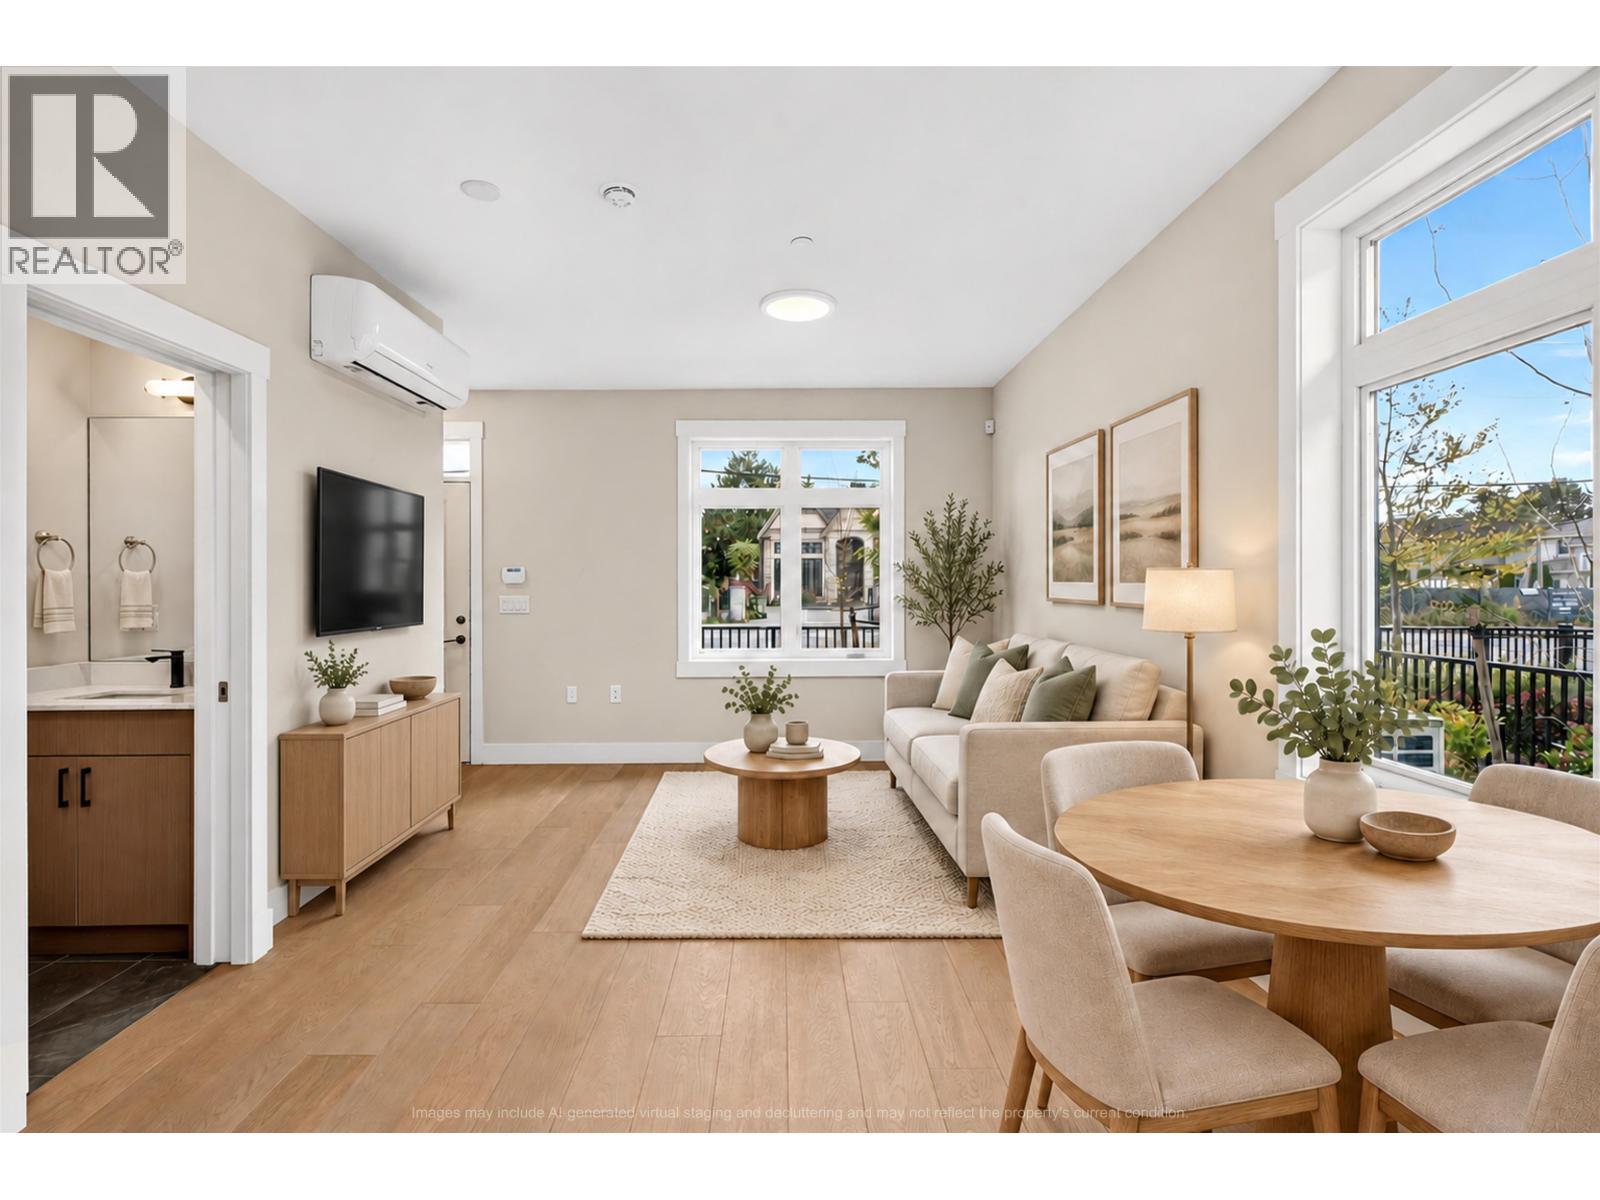 $1,199,800
9 8299 Williams Rd. · 3bd/3ba · 1175sf
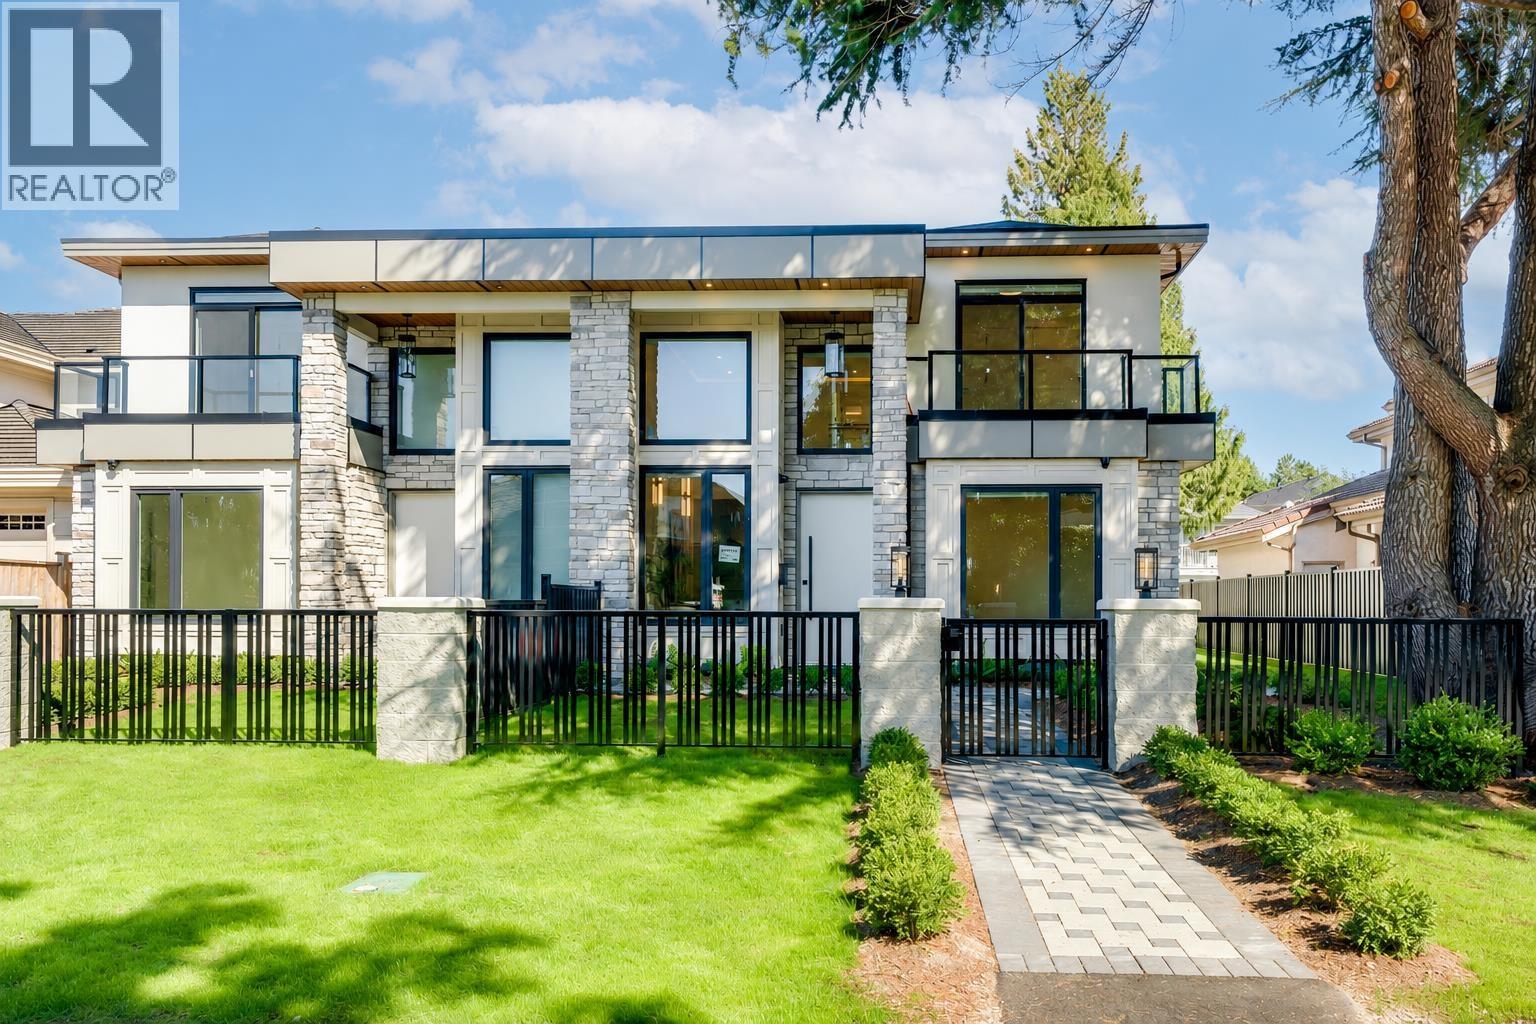 $2,180,000
2 7911 Afton Dr. · 4bd/5ba · 2250sf
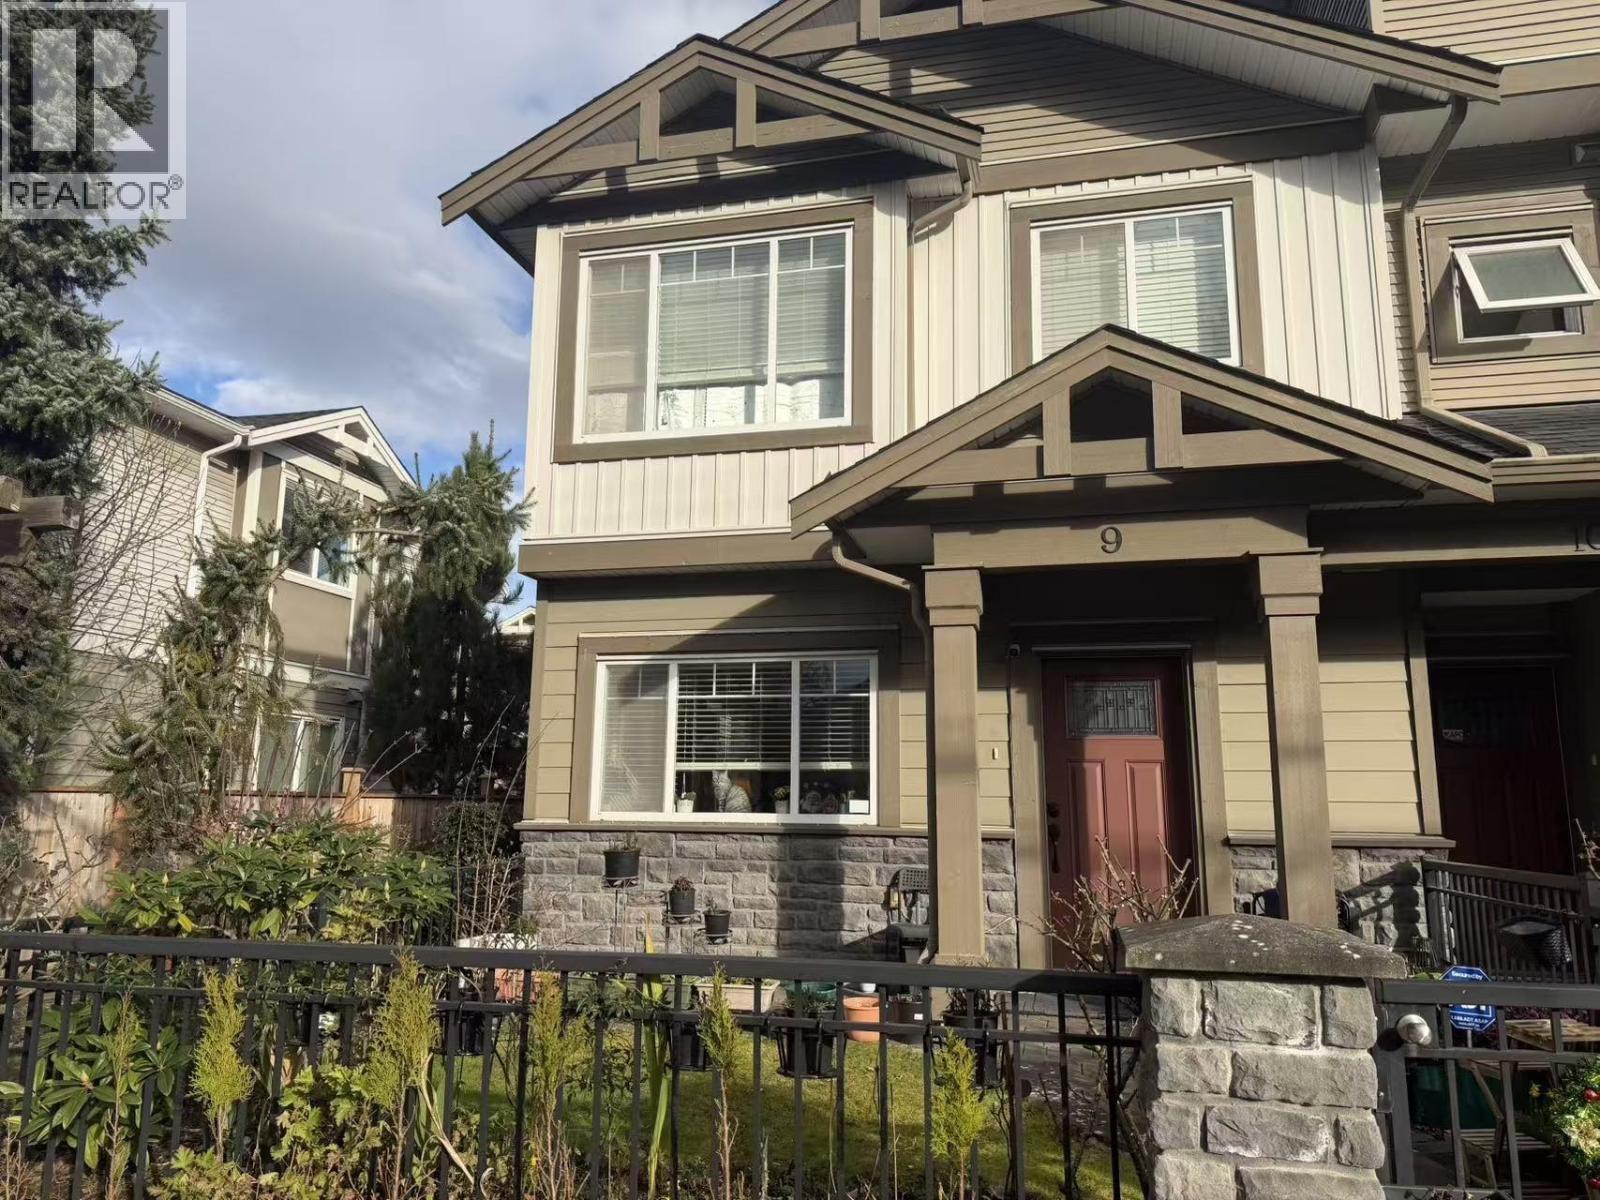 $998,000
9 9100 No. 3 Rd. · 3bd/3ba · 1167sf
 $228,000
214 8031 Ryan Rd. · 1bd/1ba · 675sf
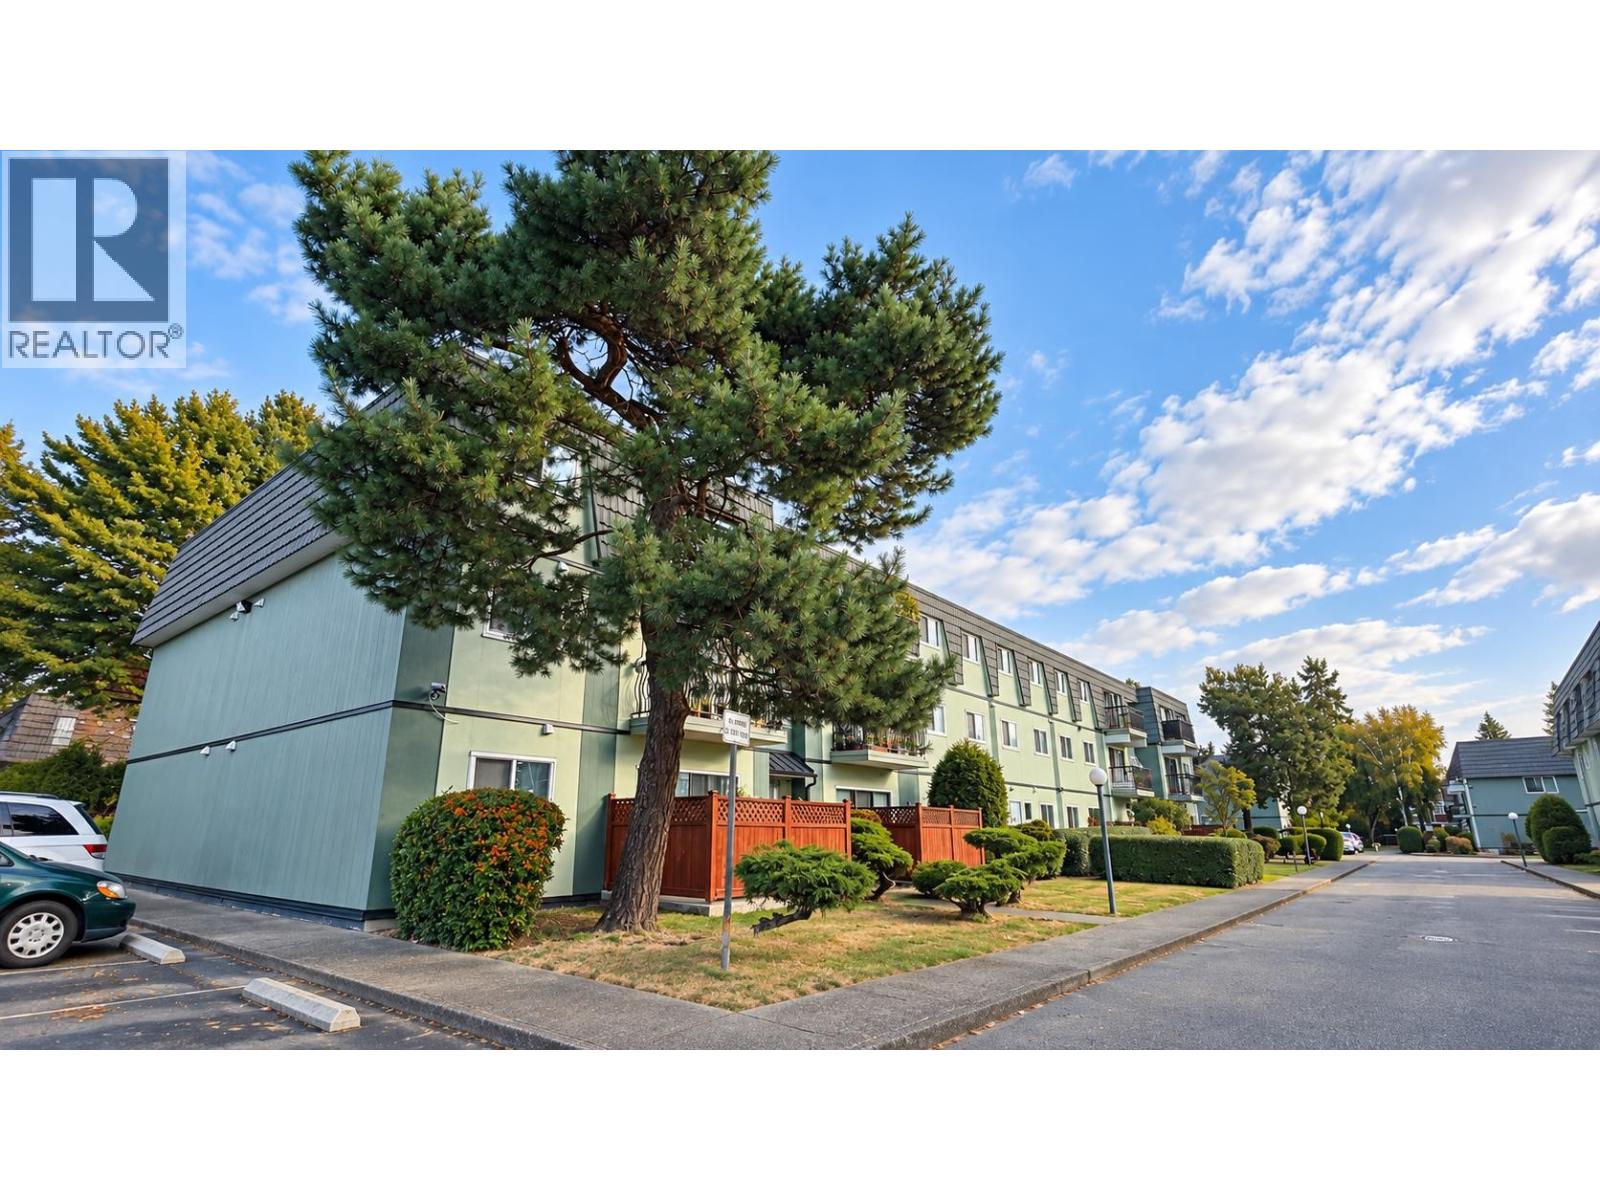 $243,000
117 8031 Ryan Rd. · 2bd/1ba · 964sf
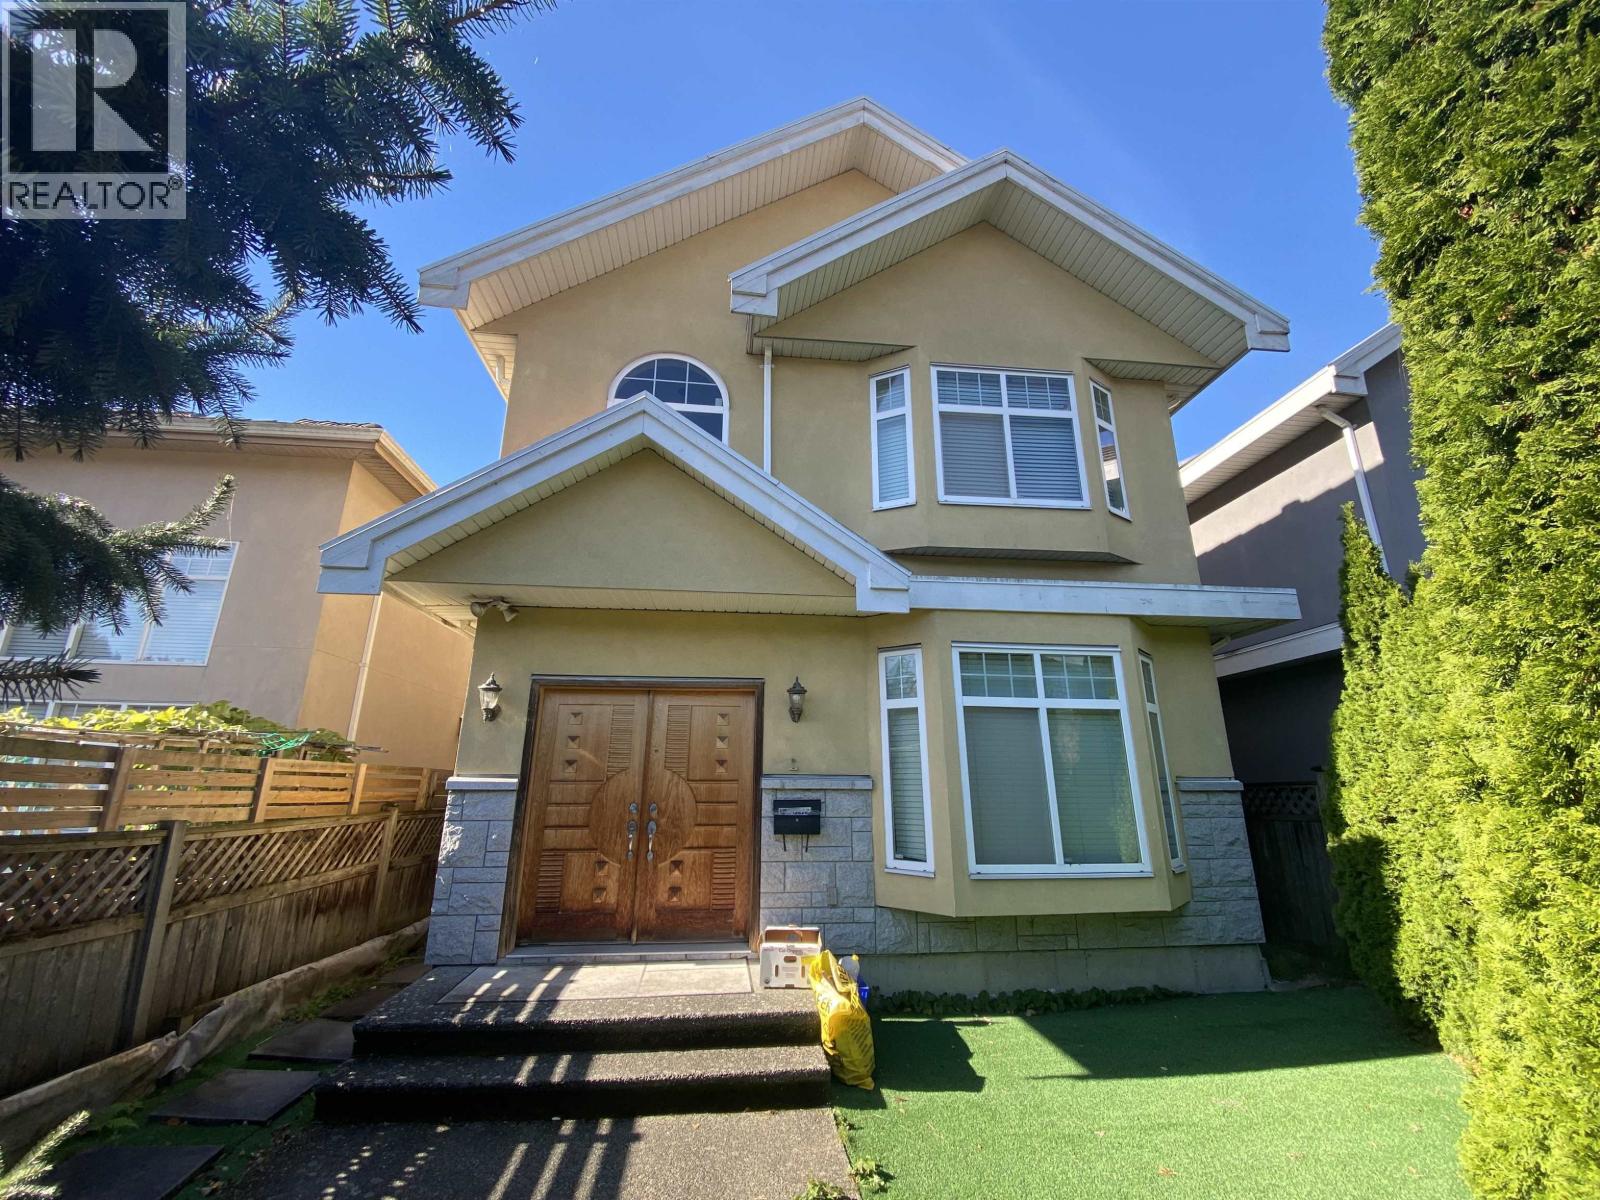 $1,680,000
9199 No. 3 Rd. · 7bd/4ba · 2165sf
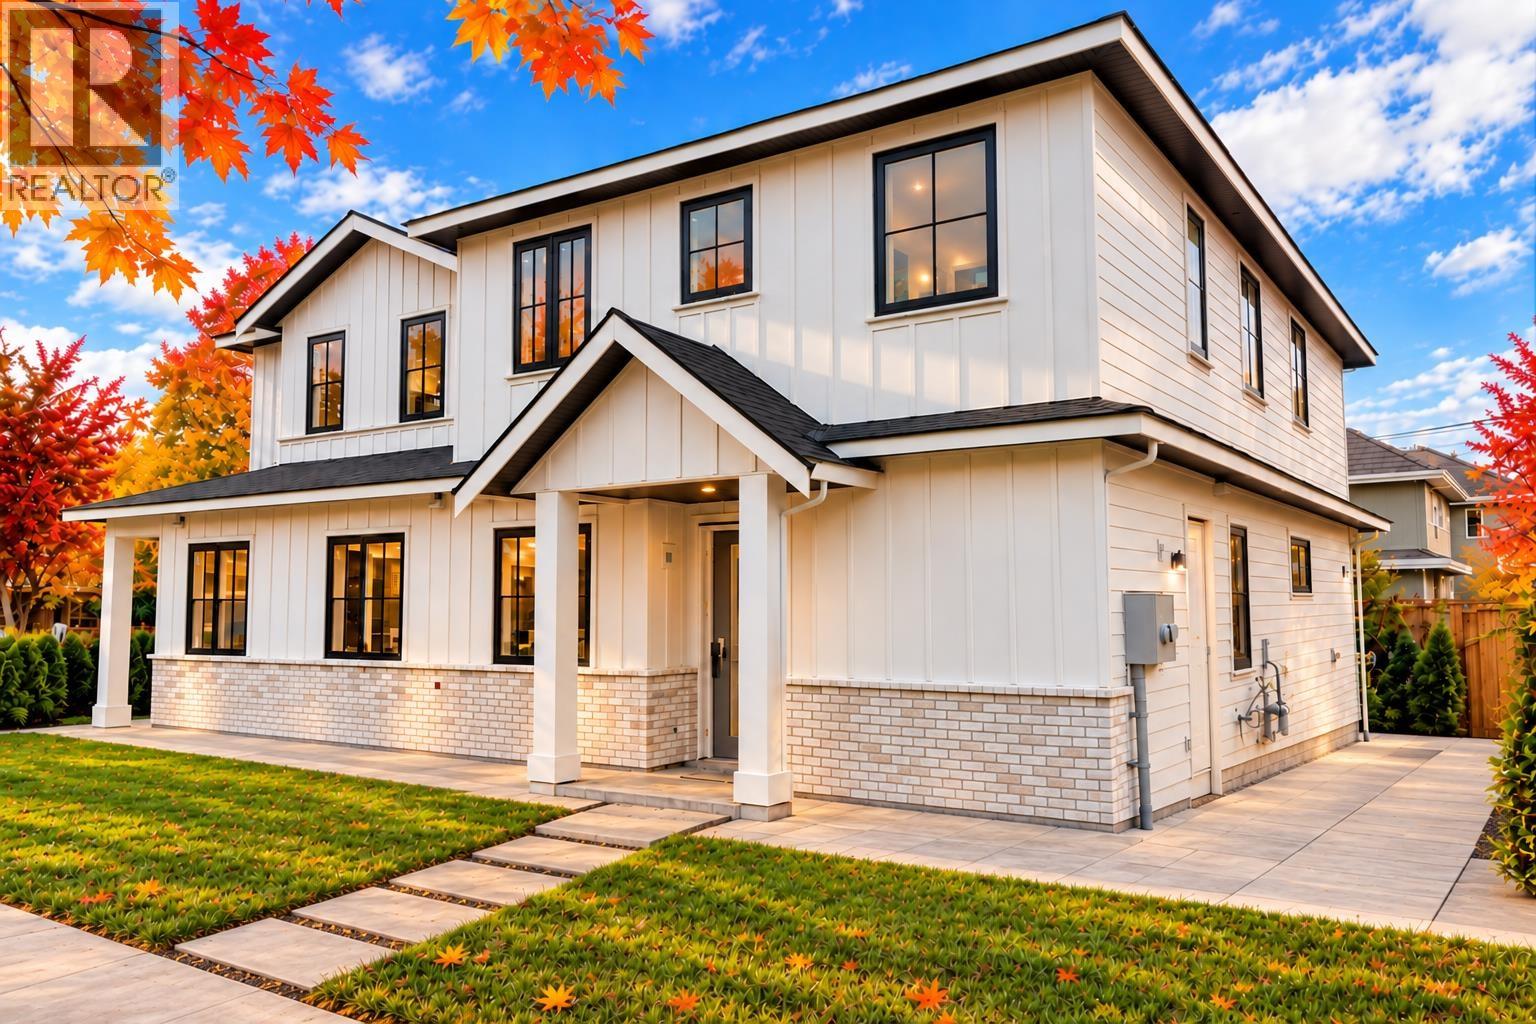 $1,798,000
1 8391 Rideau Dr. · 5bd/5ba · 2255sf
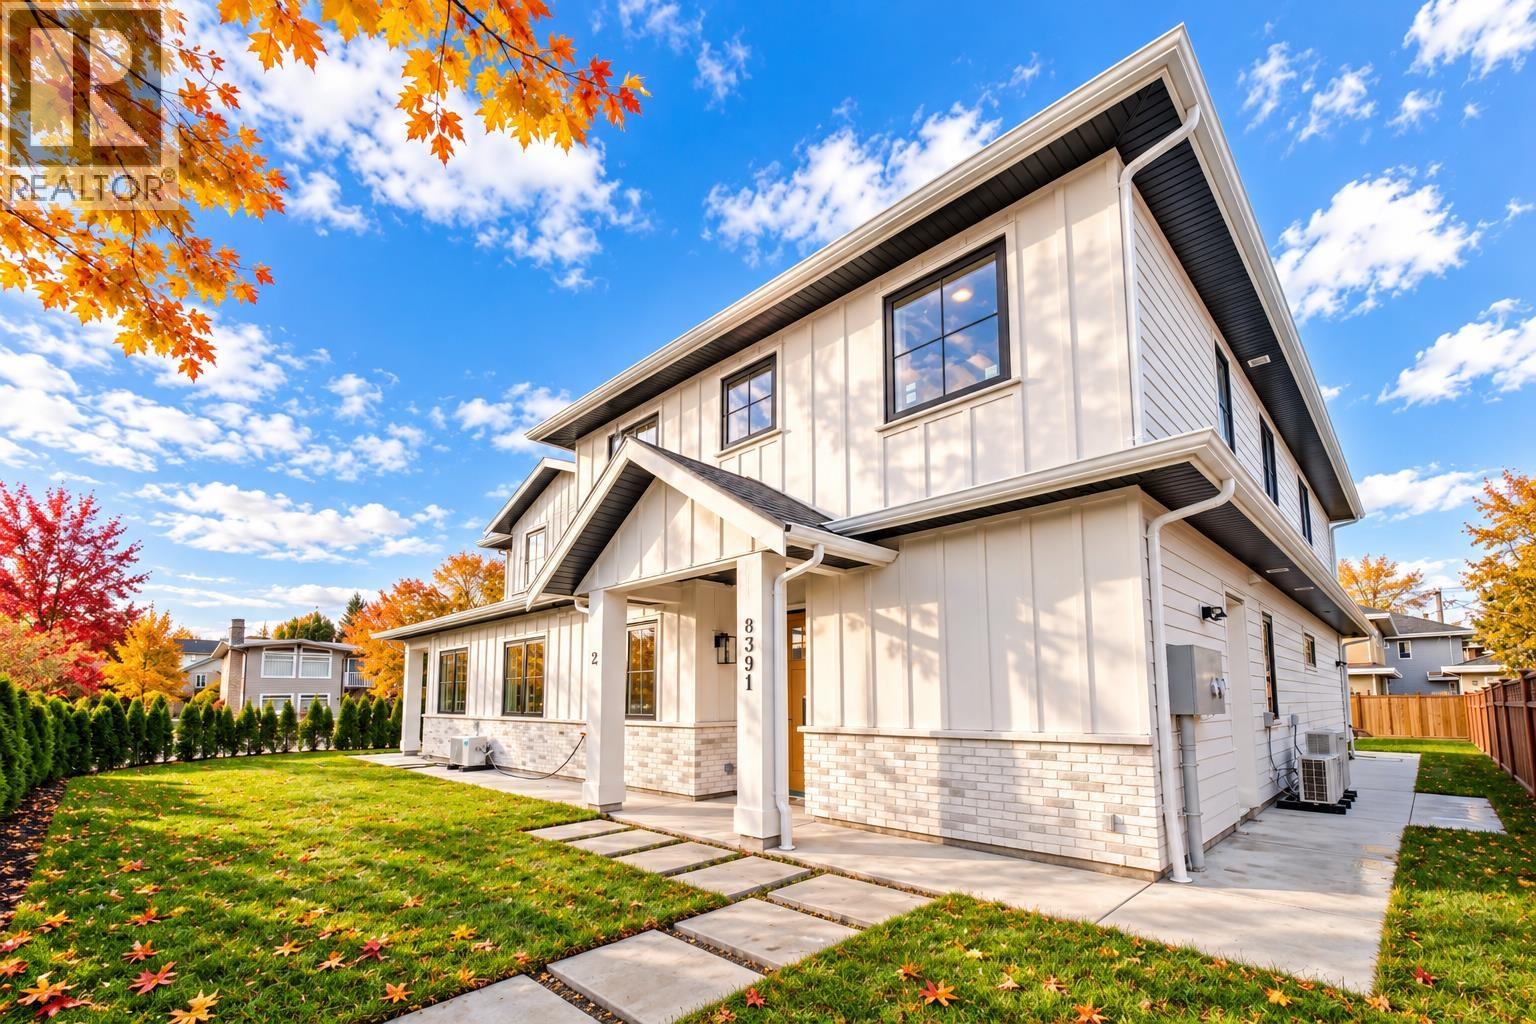 $1,798,000
2 8391 Rideau Dr. · 5bd/5ba · 2250sf
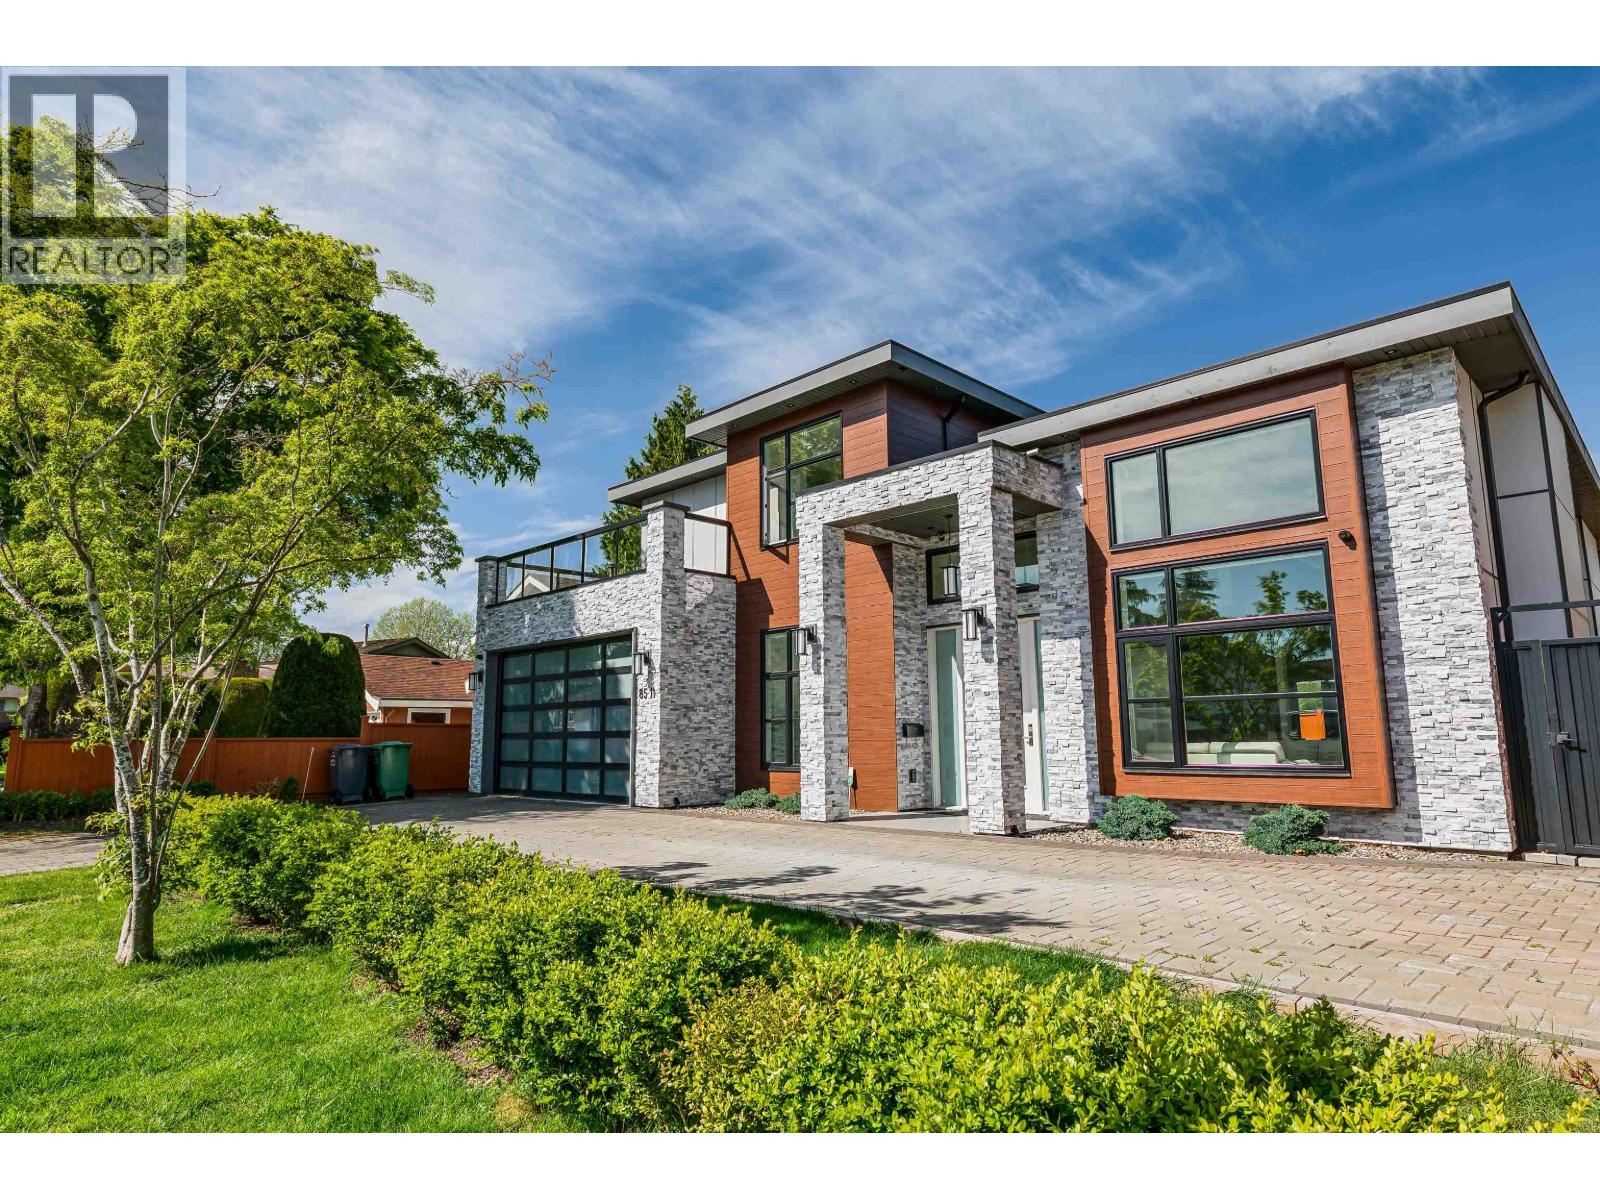 $2,999,900
8511 Sierpina Dr. · 4bd/6ba · 3043sf
 $258,000
238 8091 Ryan Rd. · 3bd/2ba · 1076sf
 $258,000
339 8091 Ryan Rd. · 3bd/2ba · 1079sf
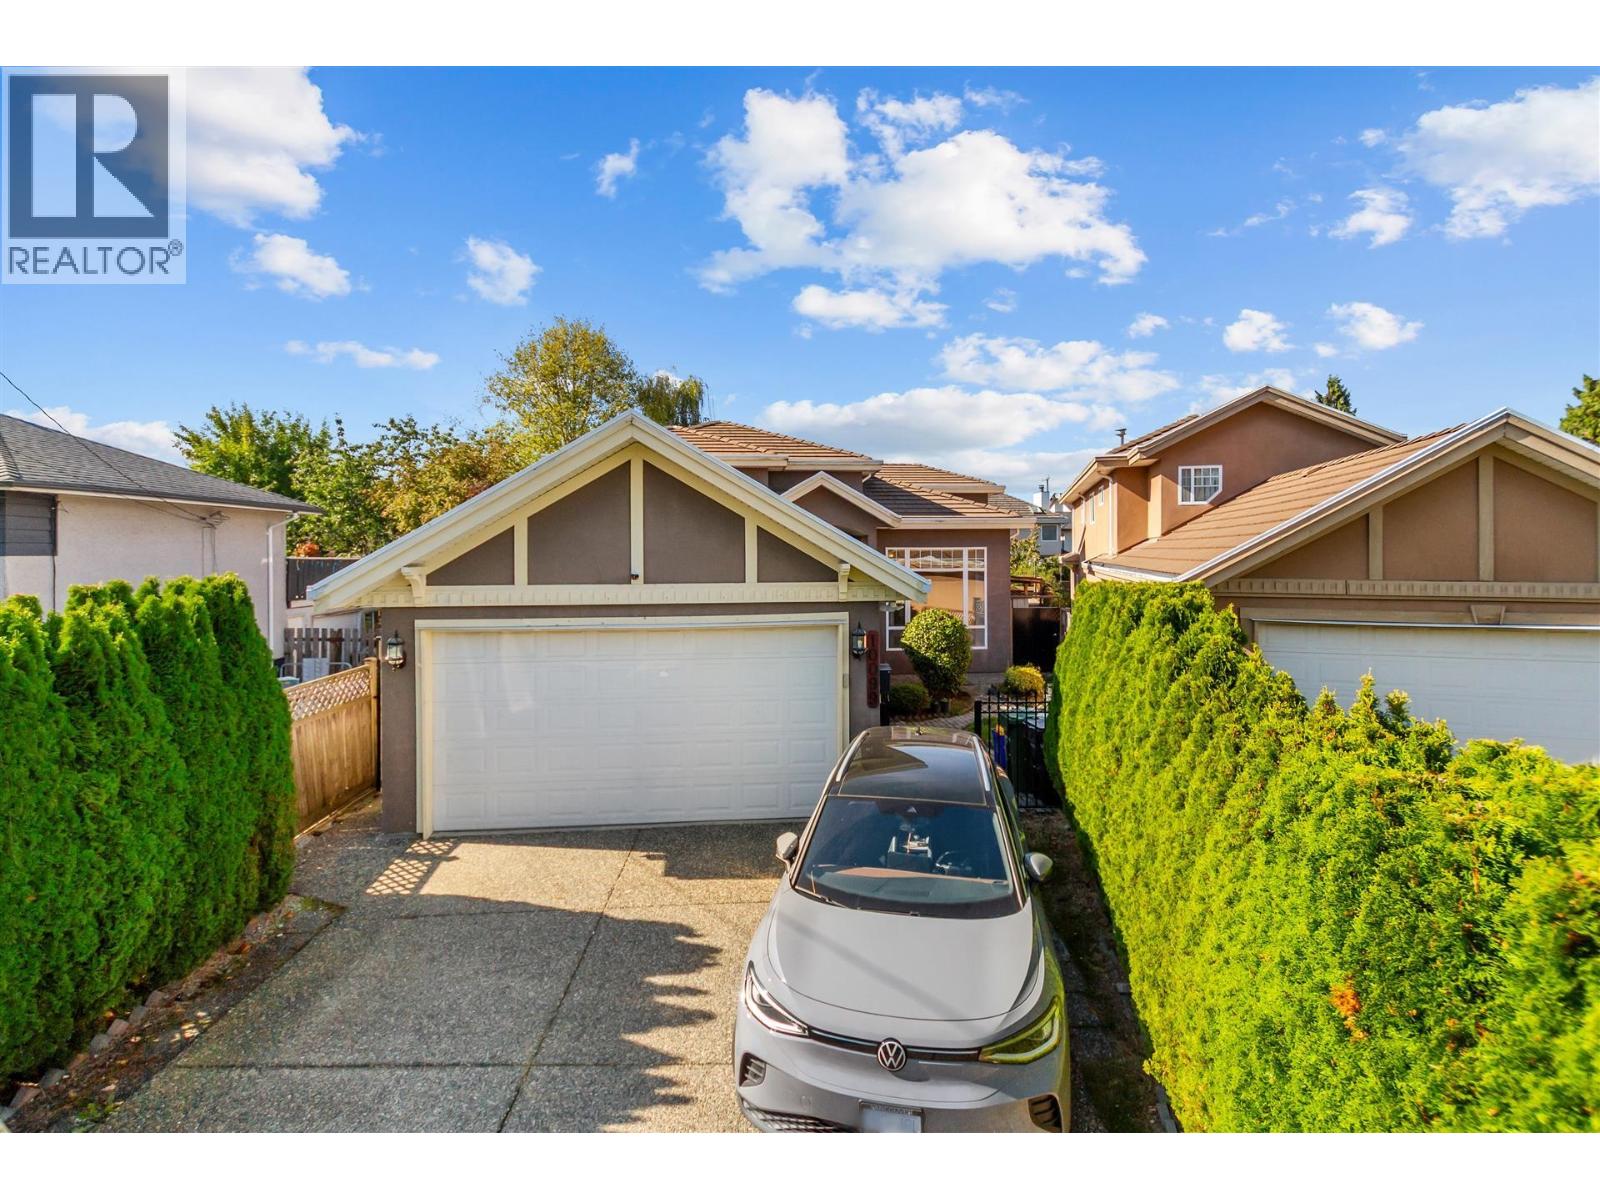 $1,880,000
10099 Ruskin Rd. · 6bd/5ba · 3328sf
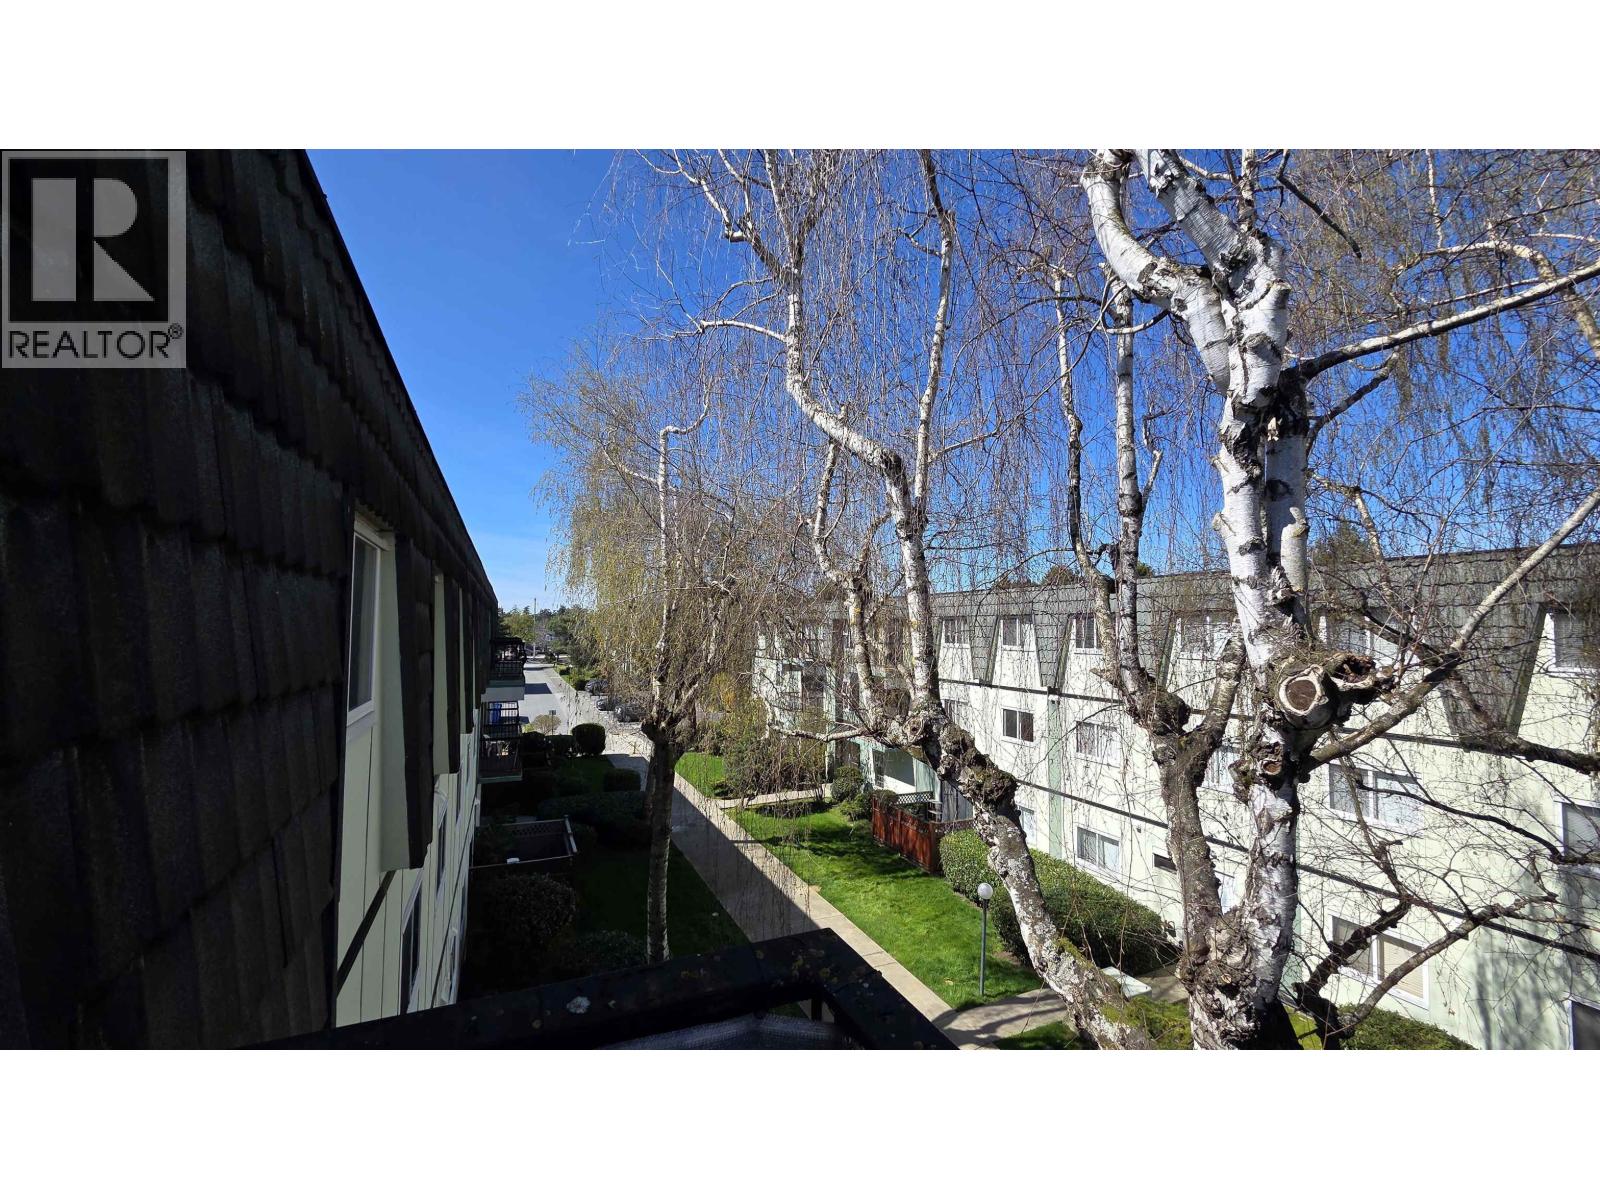 $256,500
356 8131 Ryan Rd. · 3bd/2ba · 1073sf
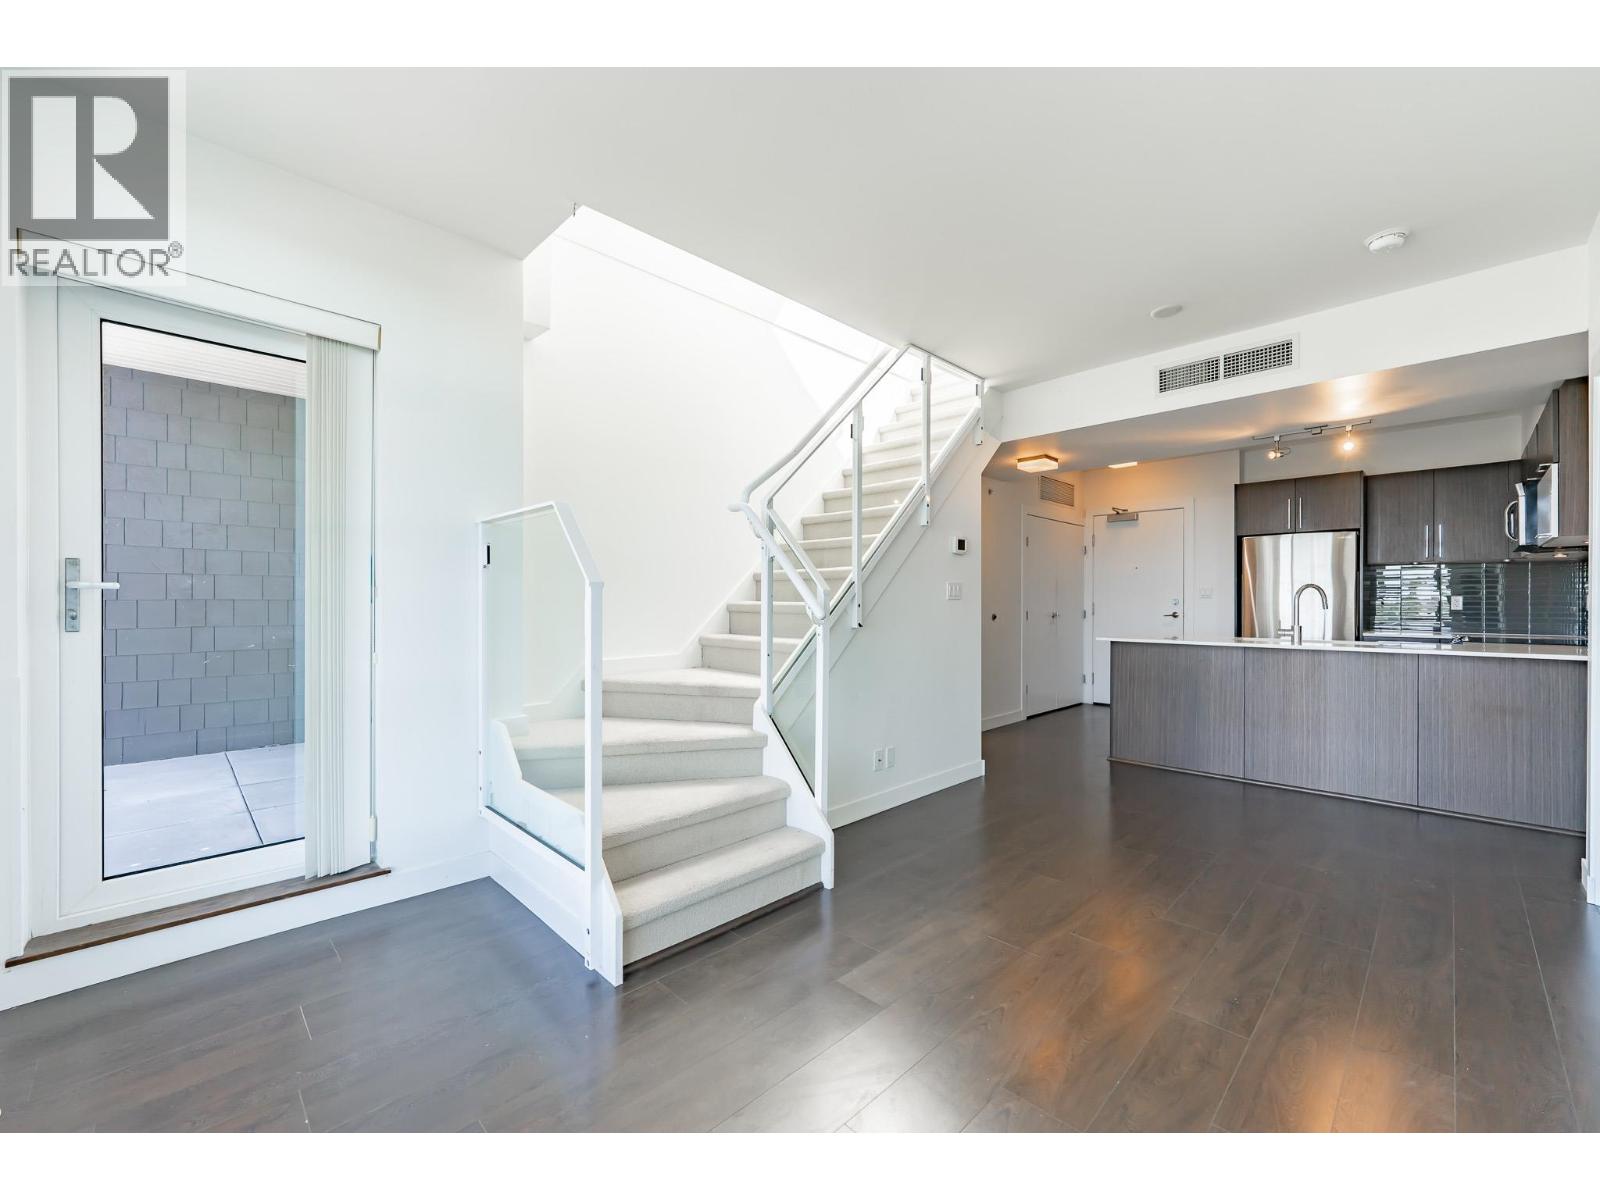 $636,000
505 10020 Dunoon Dr. · 2bd/2ba · 876sf
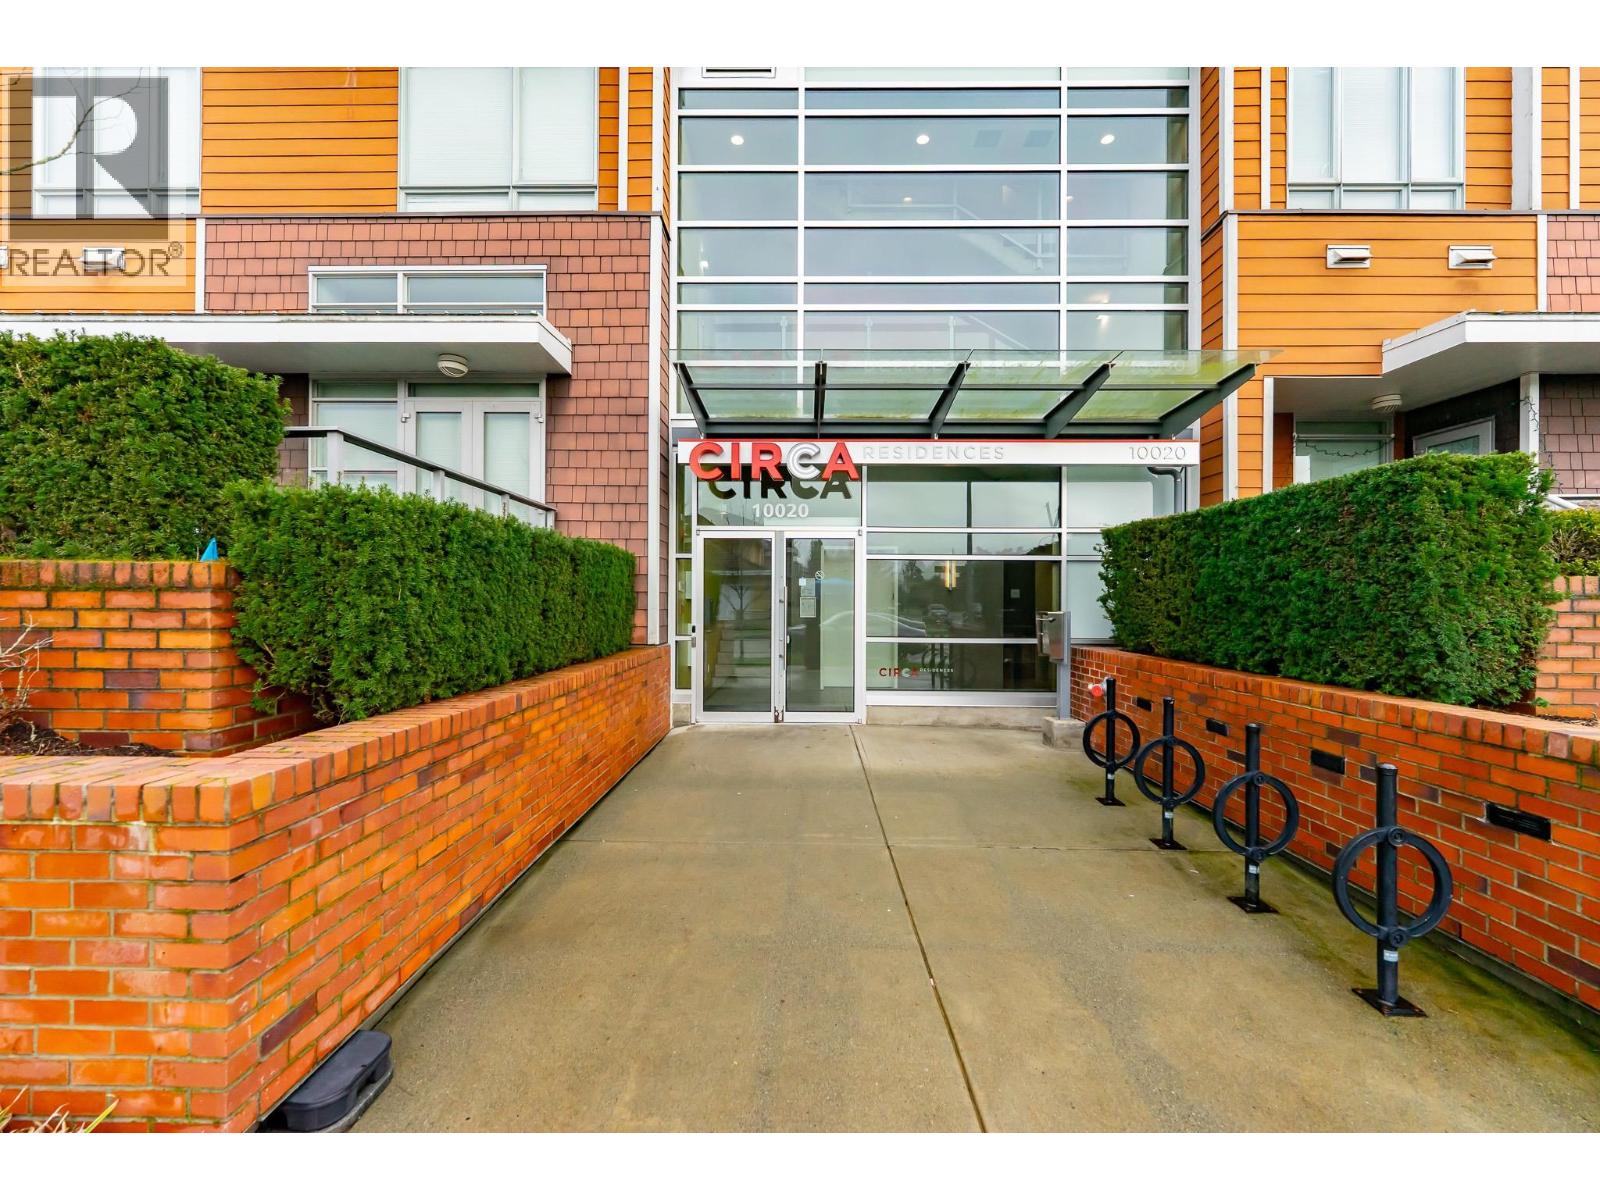 $799,000
519 10020 Dunoon Dr. · 2bd/2ba · 1149sf
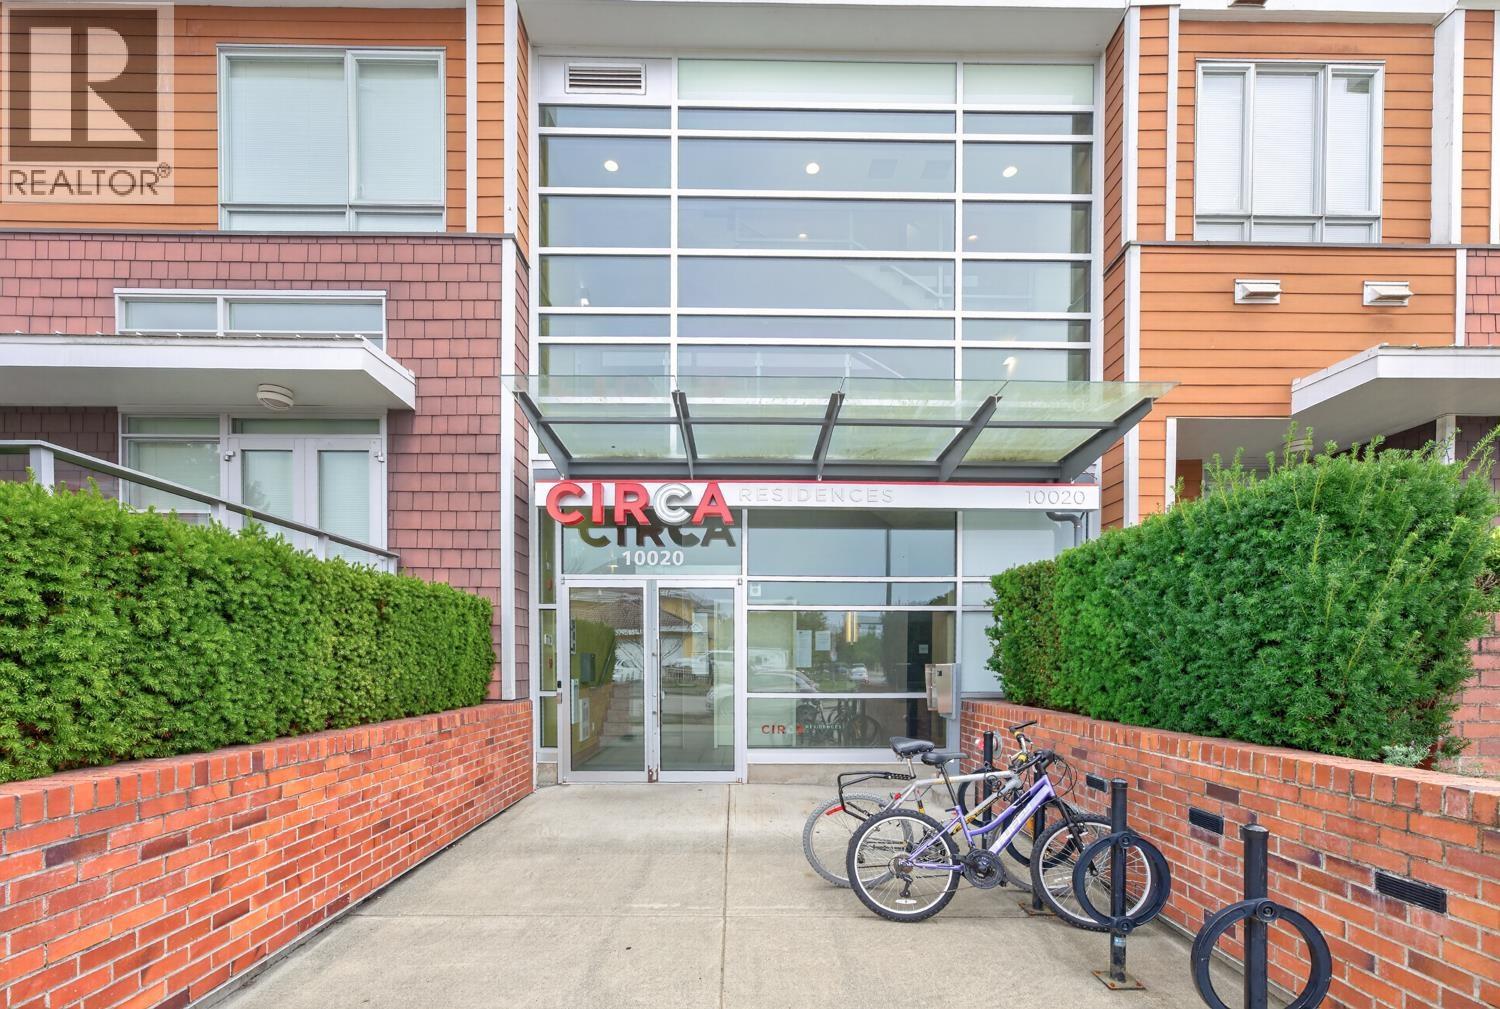 $498,000
418 10020 Dunoon Dr. · 1bd/1ba · 677sf
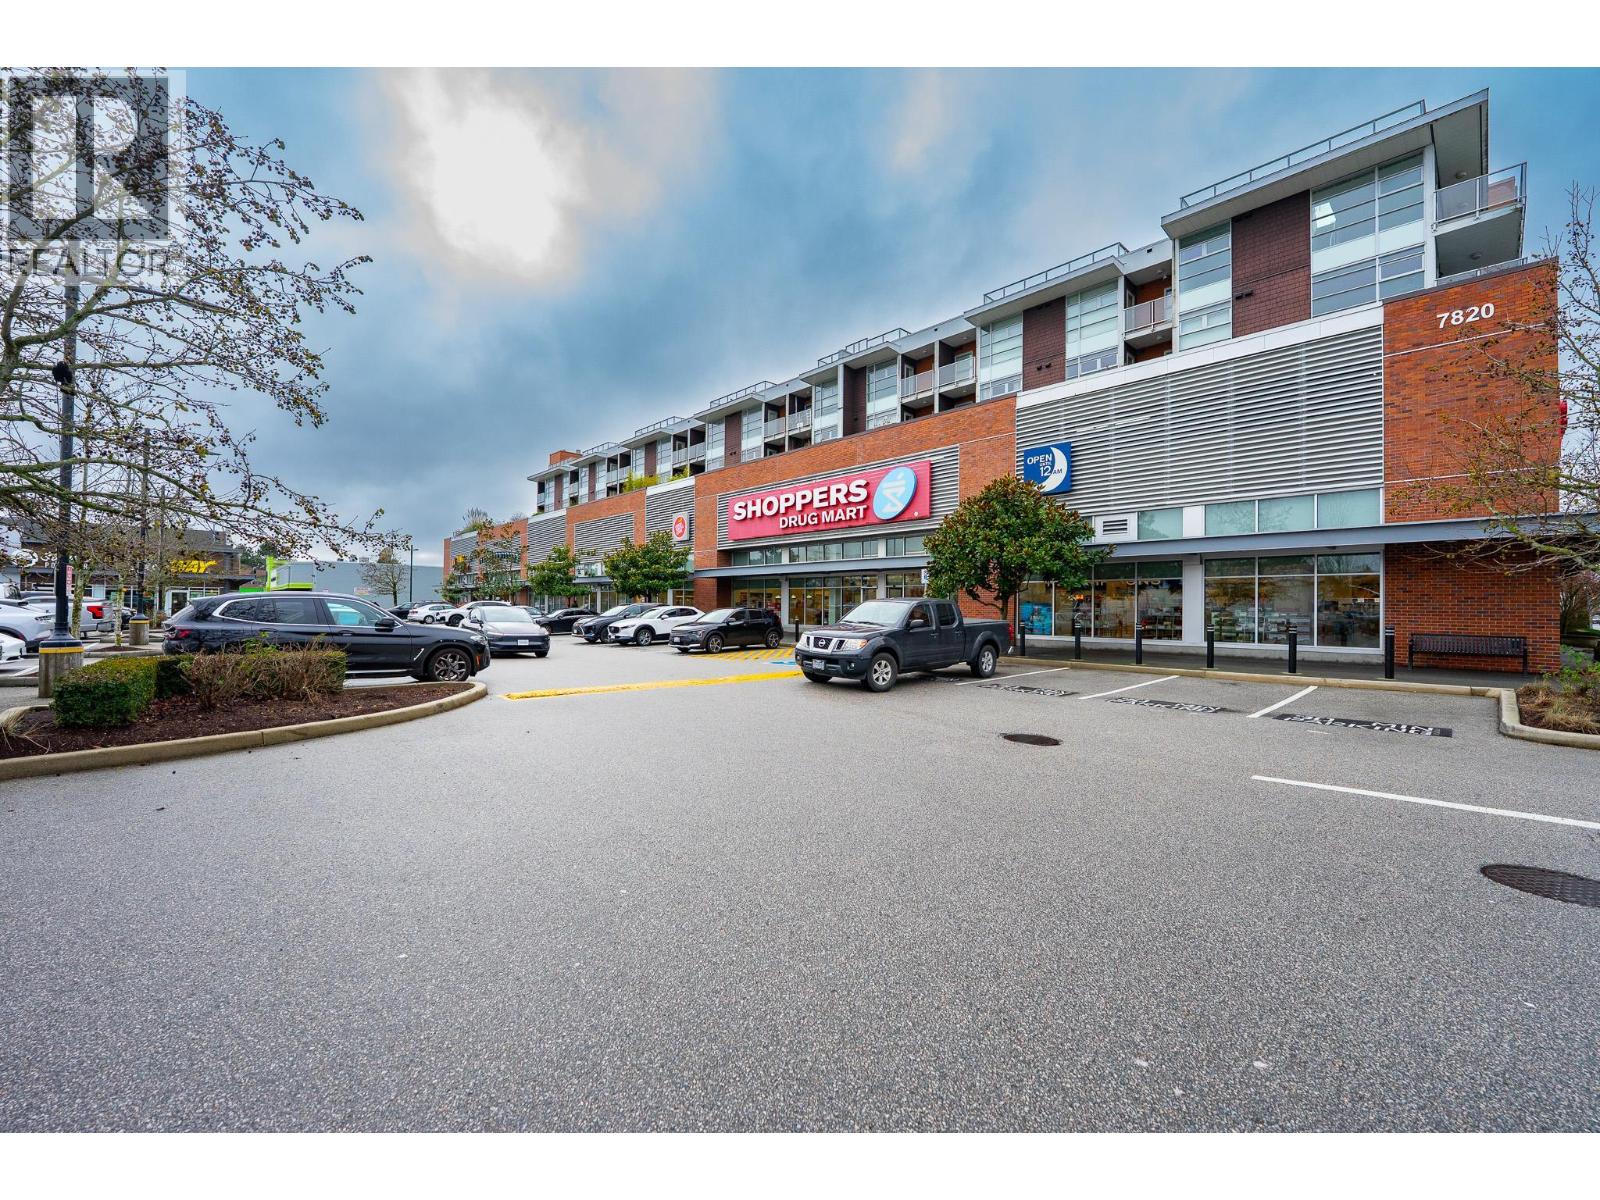 $468,000
413 10020 Dunoon Dr. · 1bd/1ba · 677sf
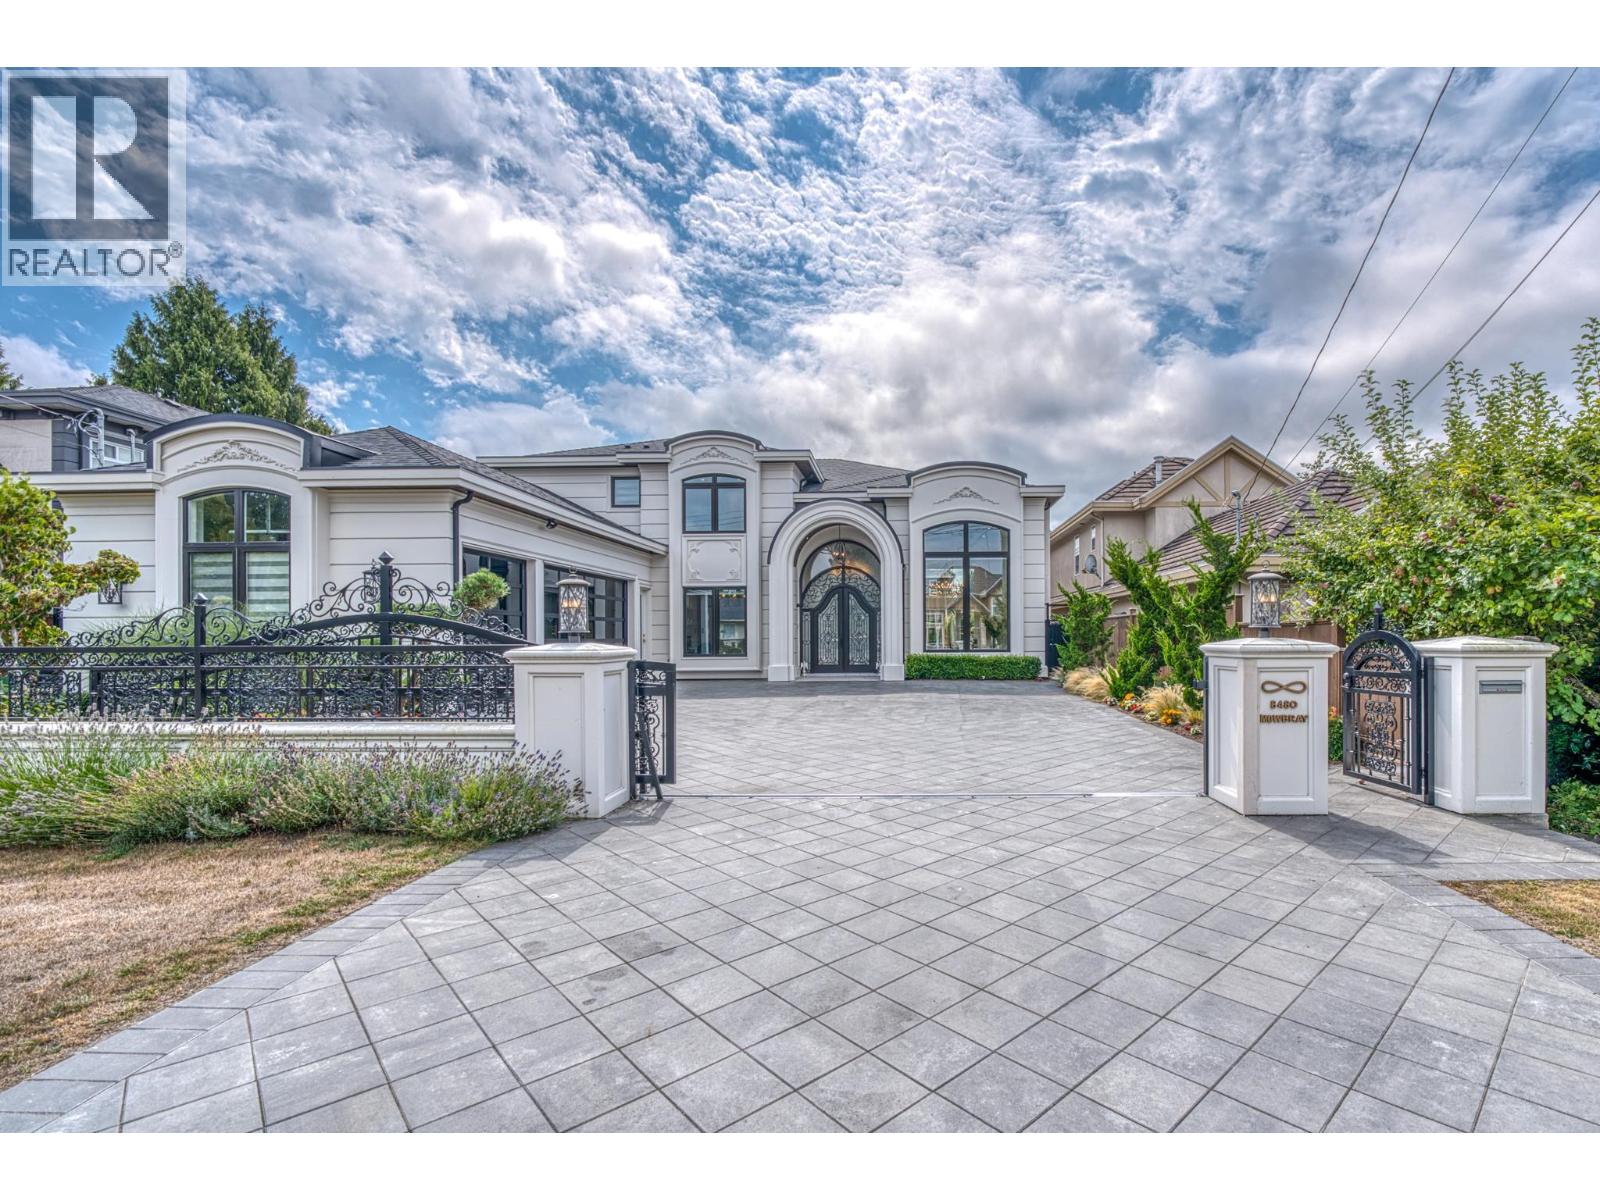 $4,888,000
8480 Mowbray Rd. · 5bd/6ba · 3766sf
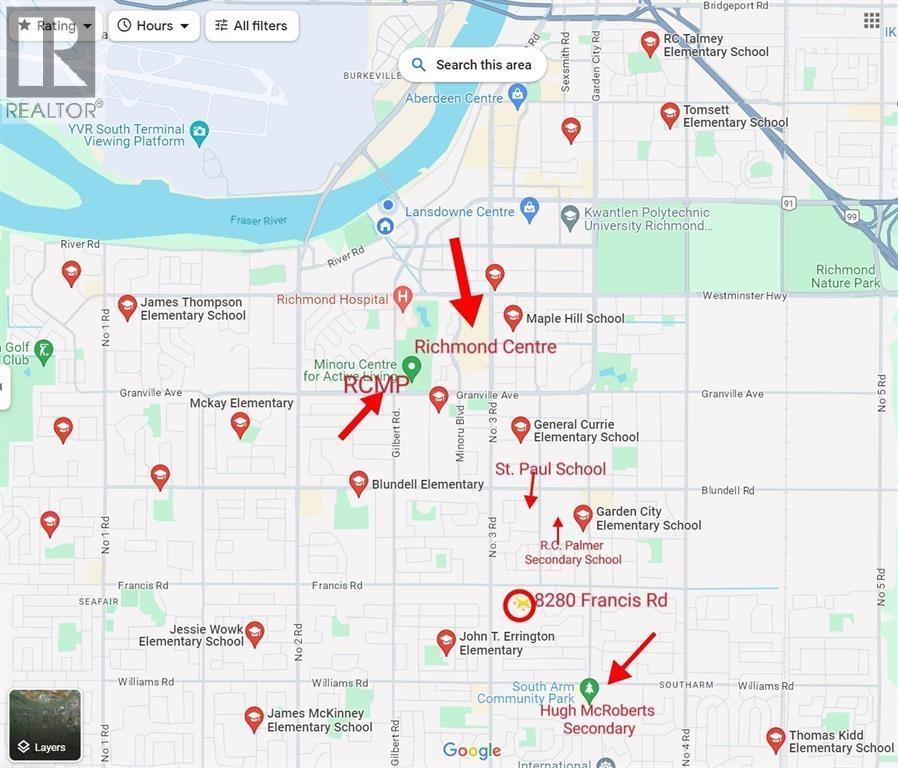 $1,699,000
8280 Francis Rd. · 5bd/3ba · 2060sf
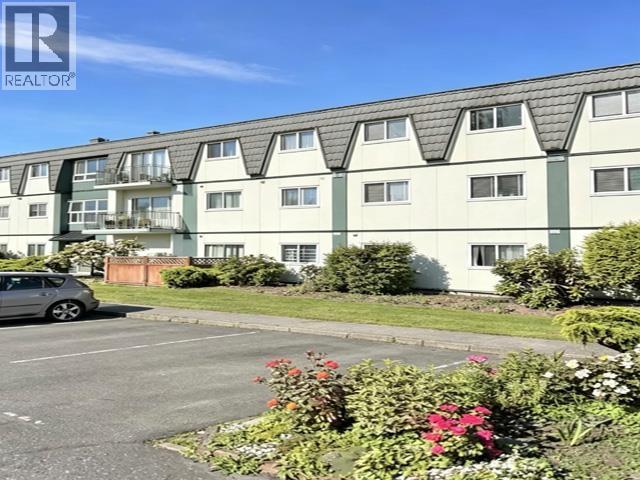 $249,000
123 8051 Ryan Rd. · 2bd/1ba · 910sf
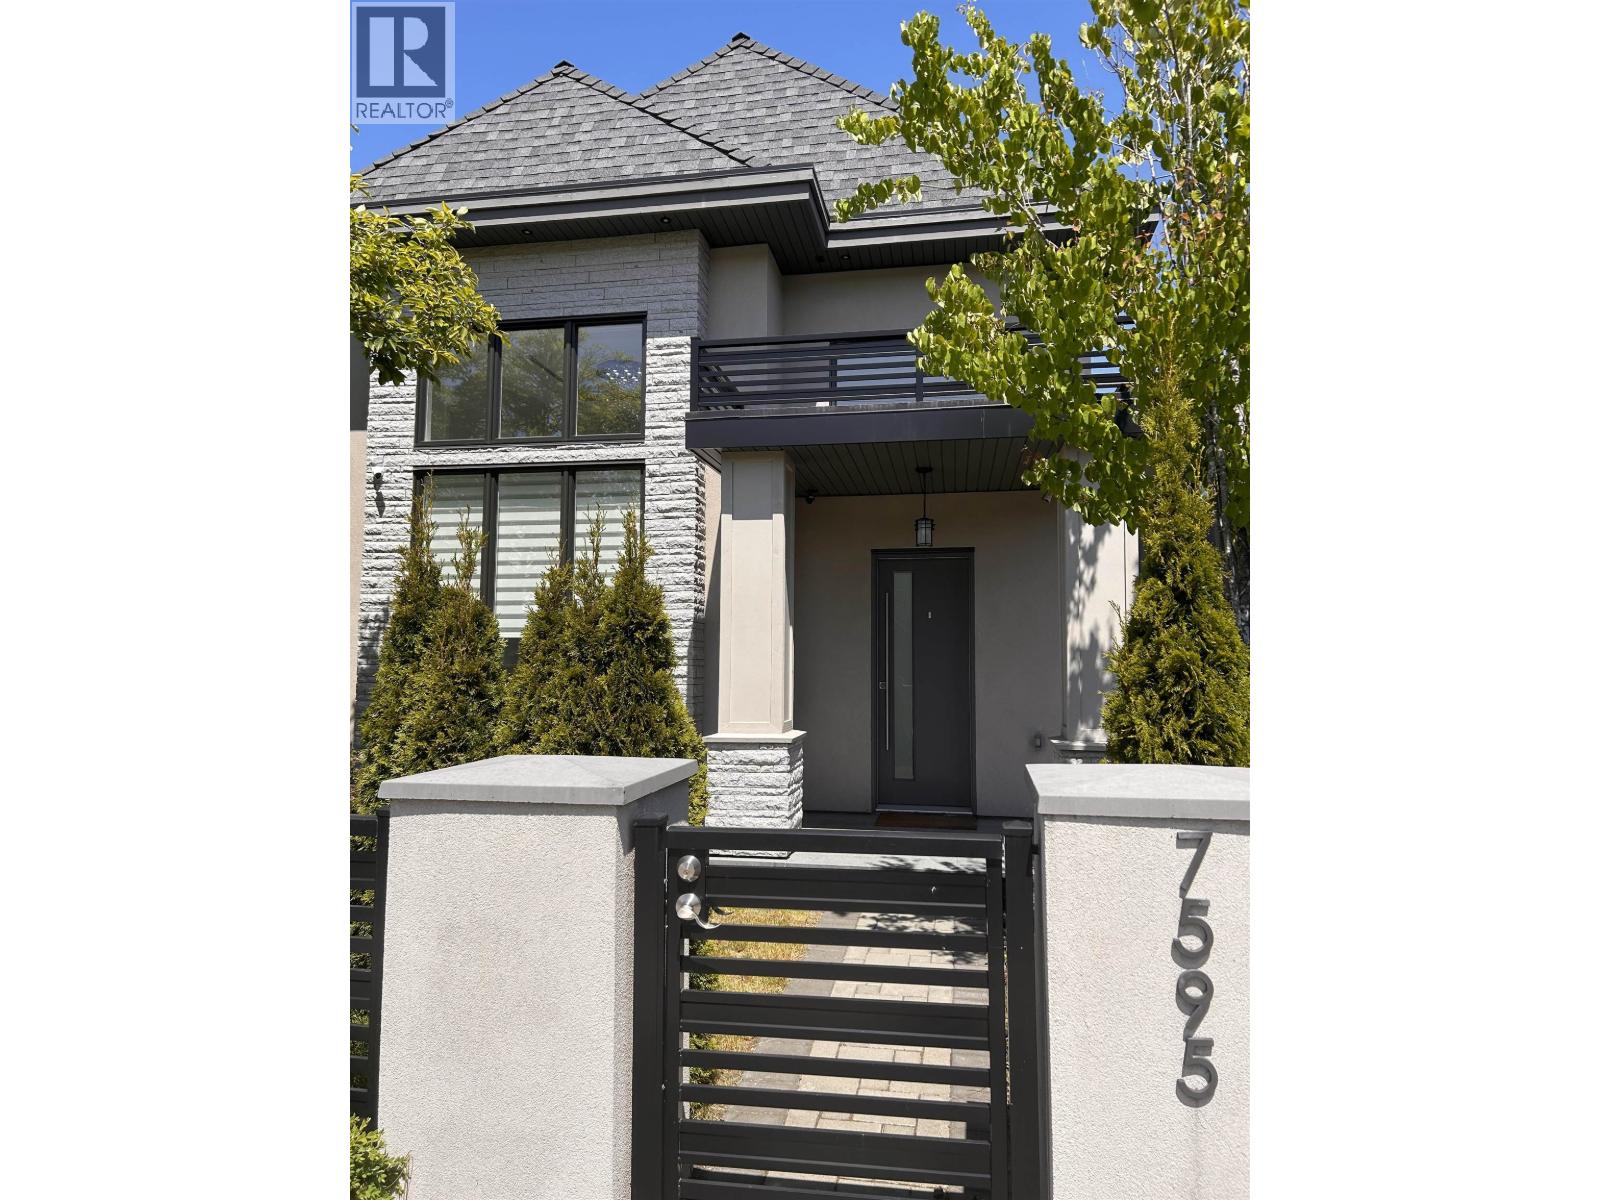 $2,050,000
7595 Williams Rd. · 4bd/4ba · 2300sf
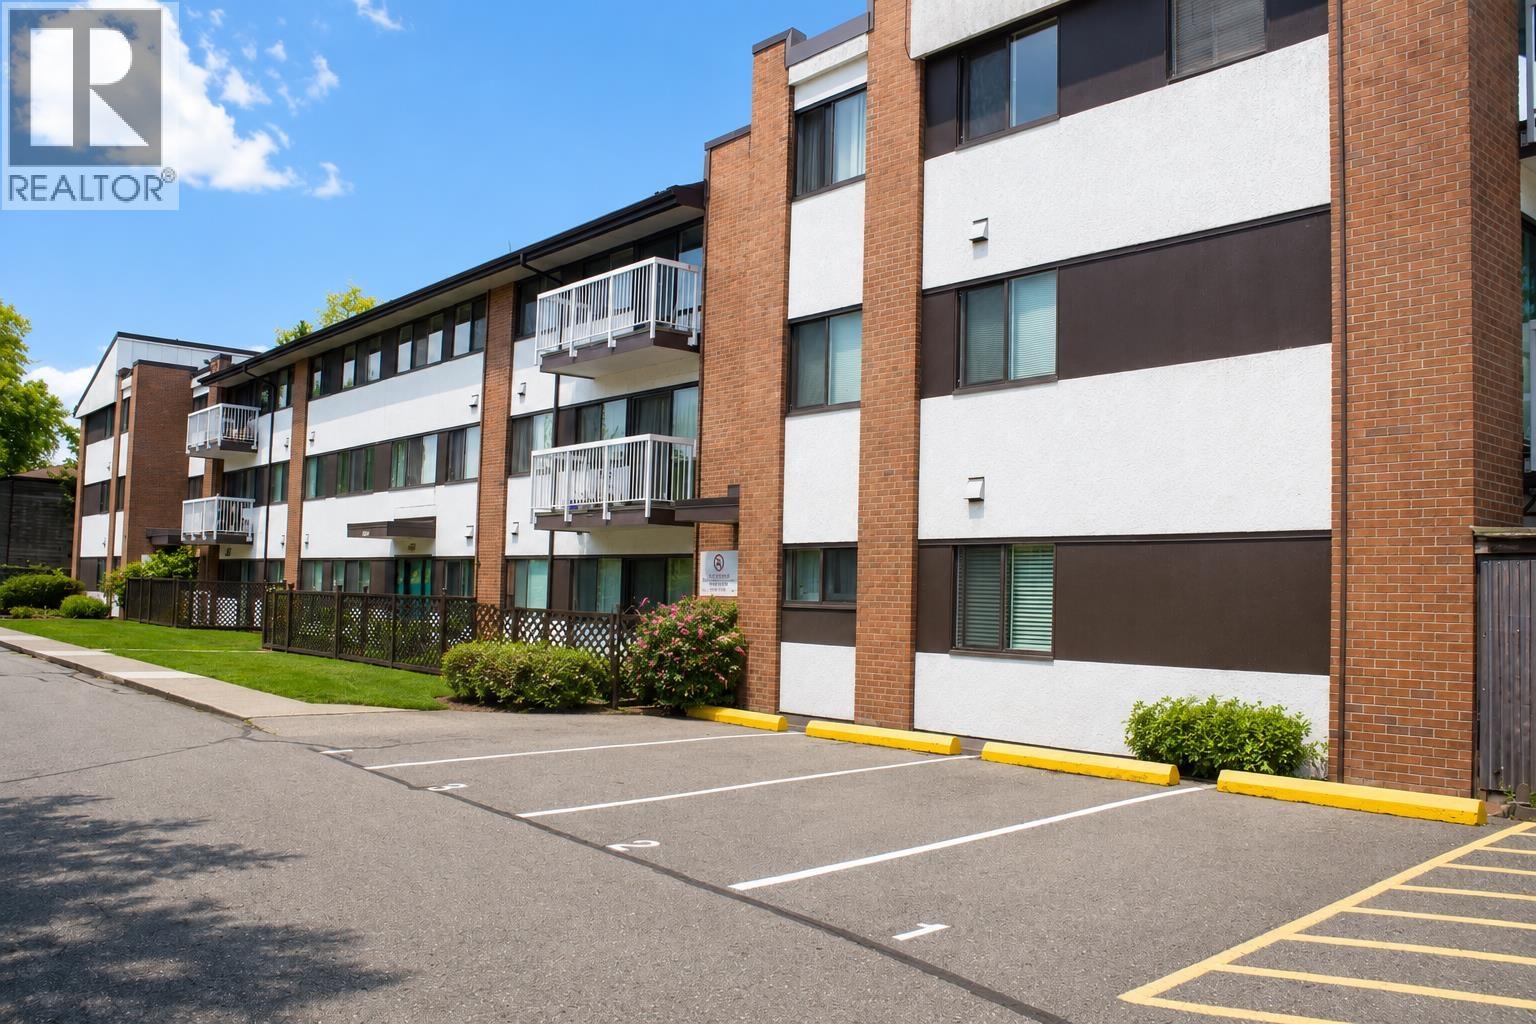 $215,000
103 8060 Ryan Rd. · 2bd/1ba · 928sf
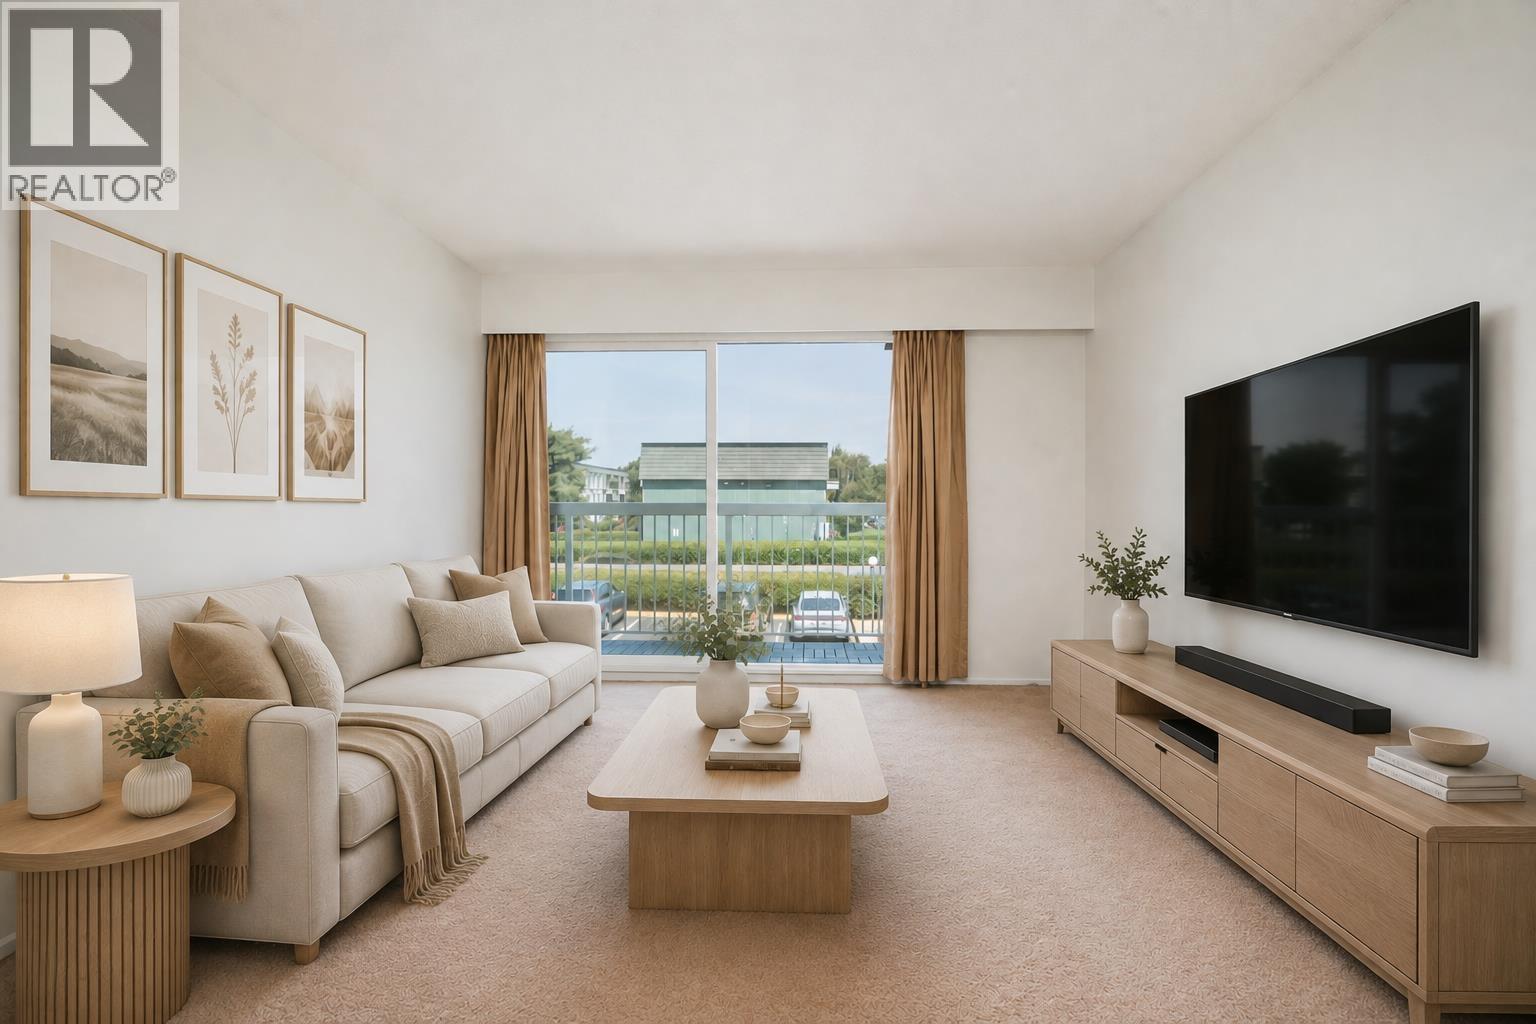 $229,800
202 8040 Ryan Rd. · 4bd/1ba · 1126sf
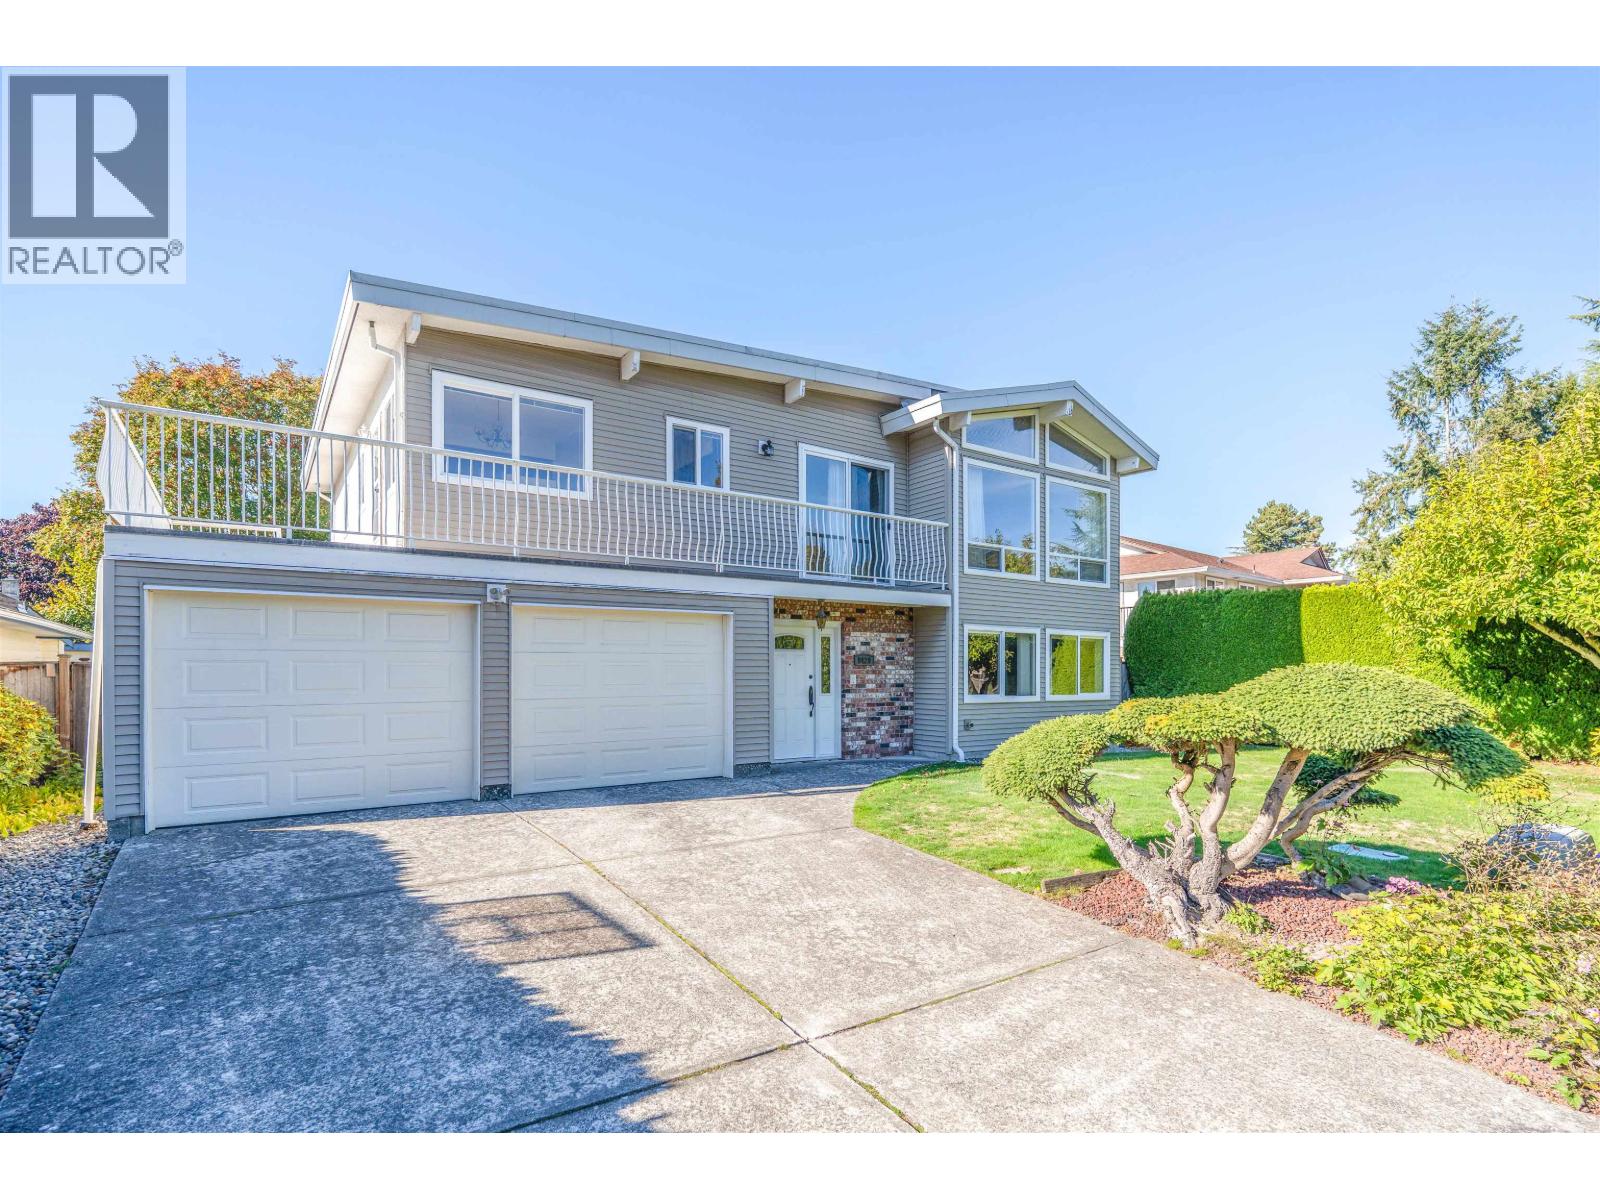 $1,580,000
8420 Demorest Dr. · 4bd/3ba · 2300sf
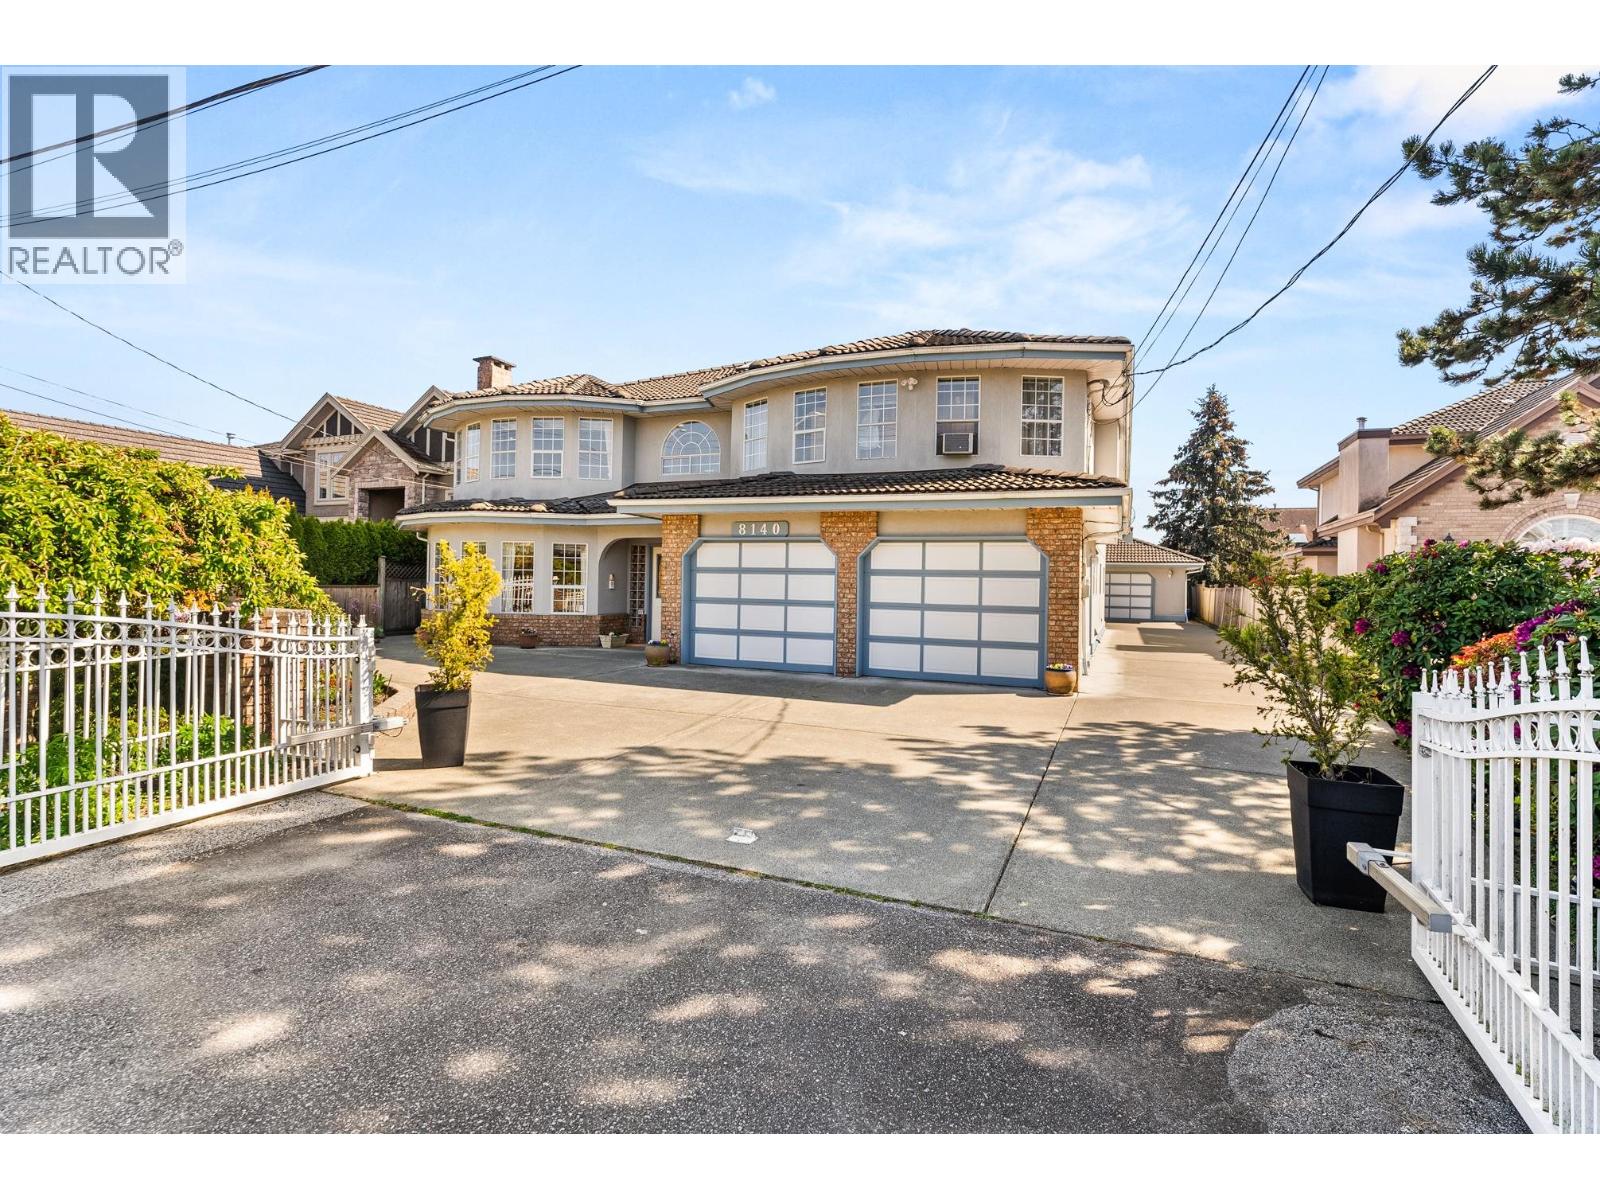 $2,328,800
8140 Robinson Rd. · 6bd/4ba · 4320sf
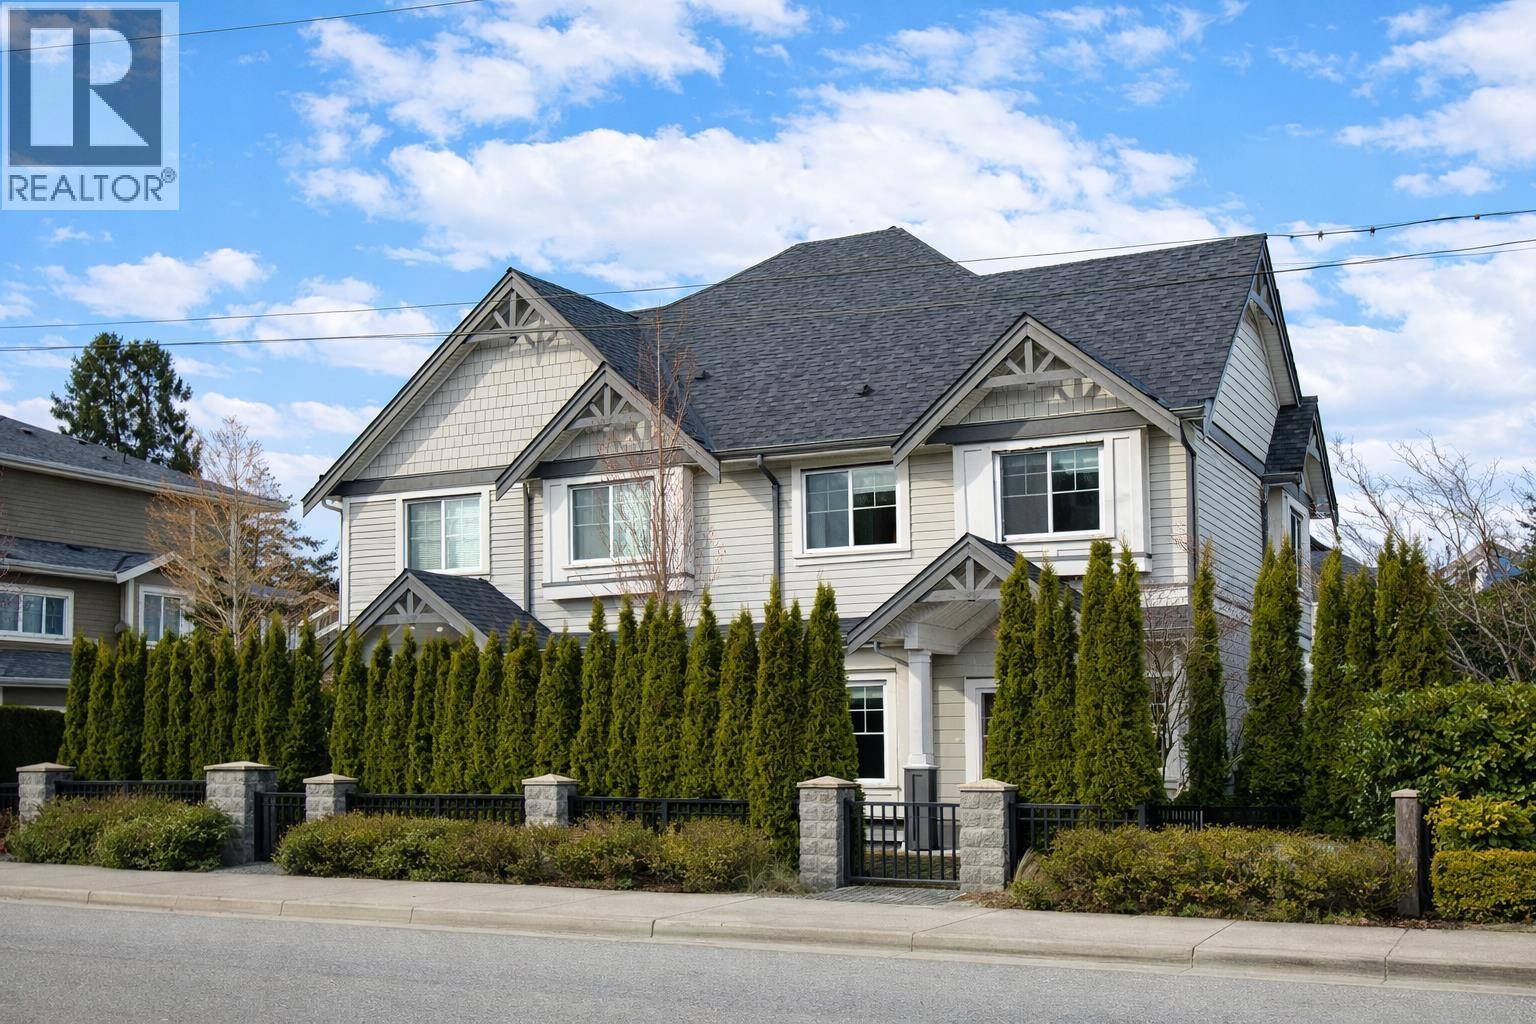 $1,399,900
2 8477 Williams Rd. · 4bd/3ba · 1684sf
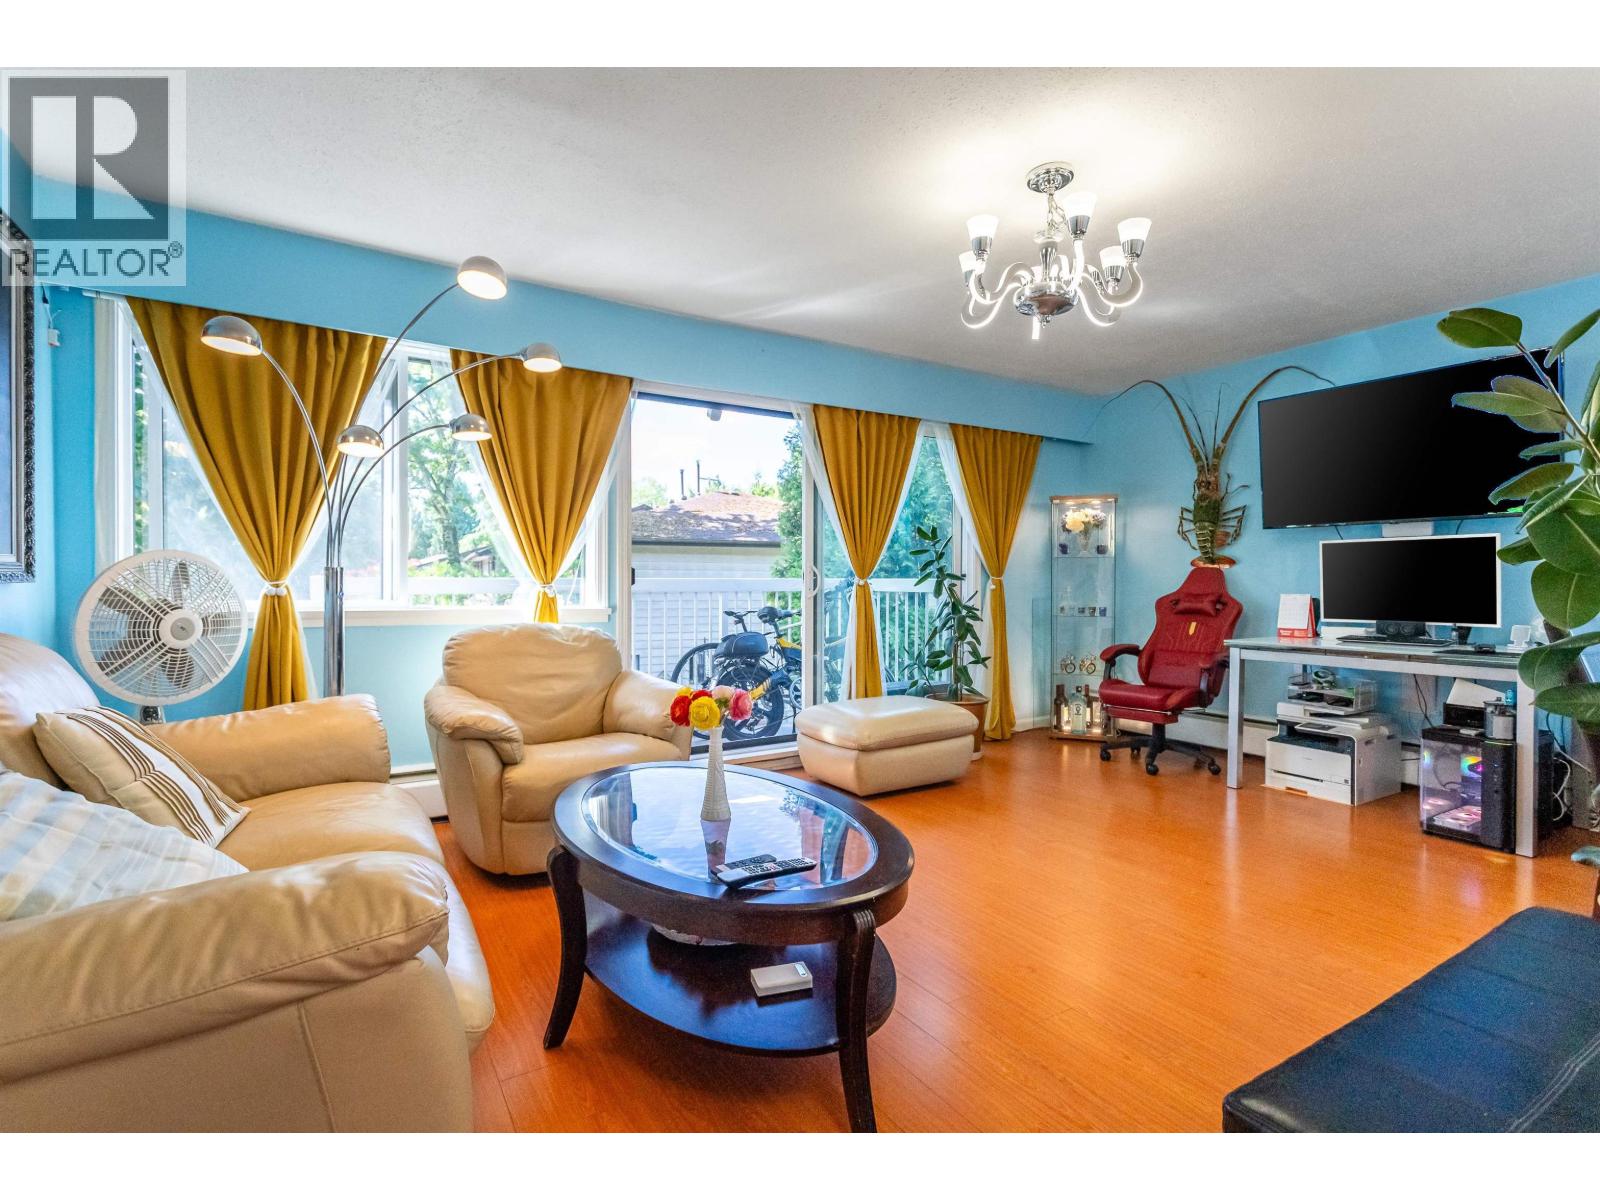 $259,900
212 8020 Ryan Rd. · 2bd/1ba · 915sf
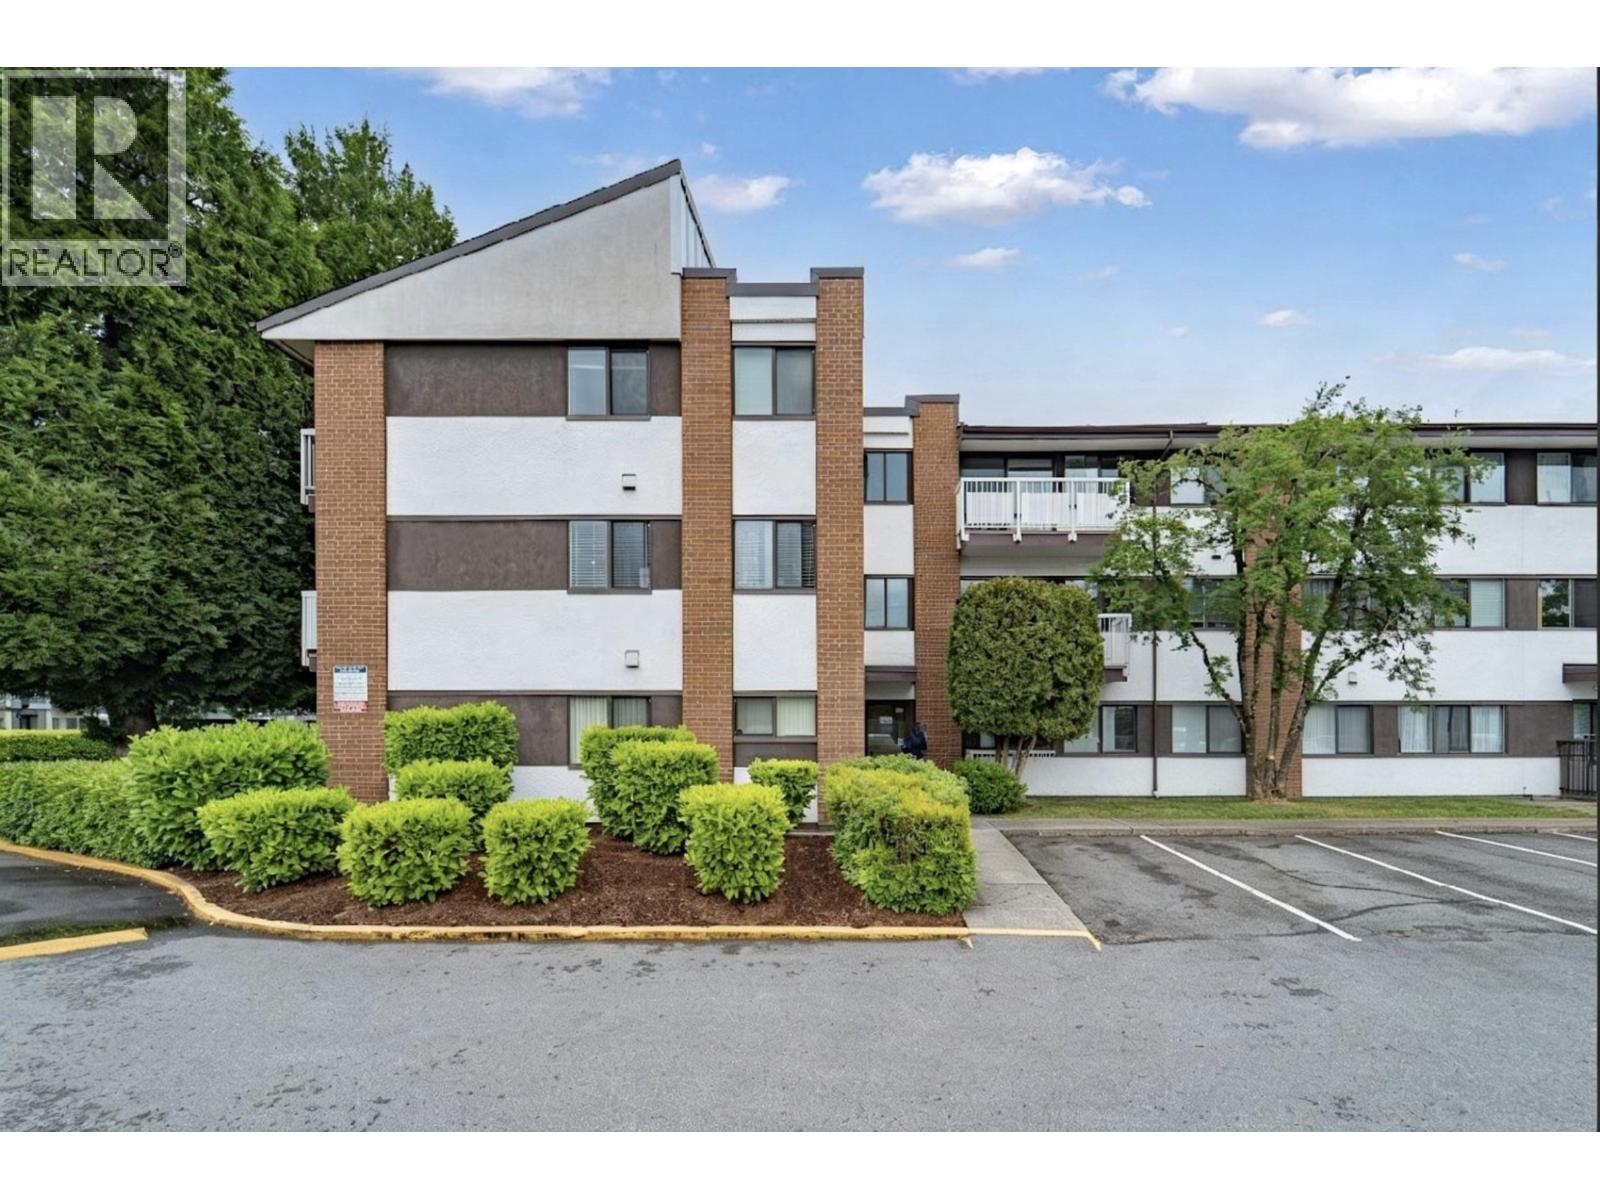 $315,000
102 8020 Ryan Rd. · 3bd/1ba · 1120sf
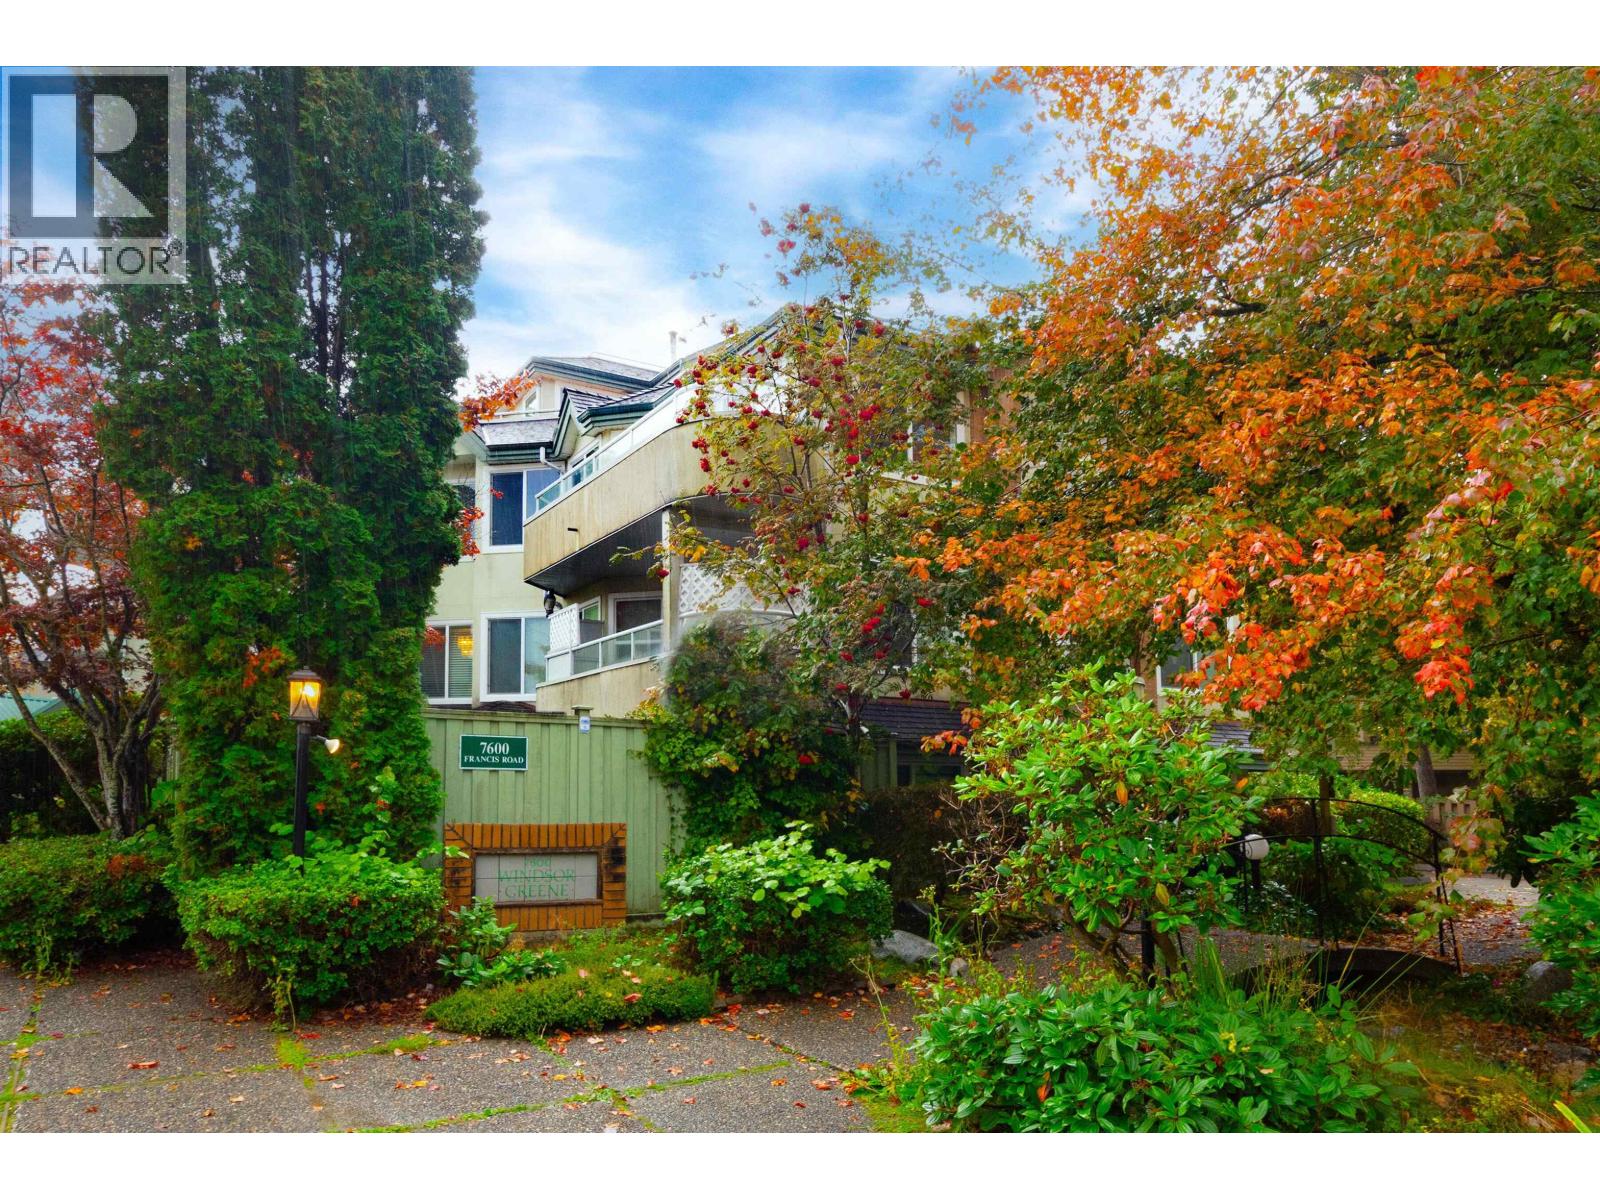 $599,900
203 7600 Francis Rd. · 2bd/2ba · 1136sf
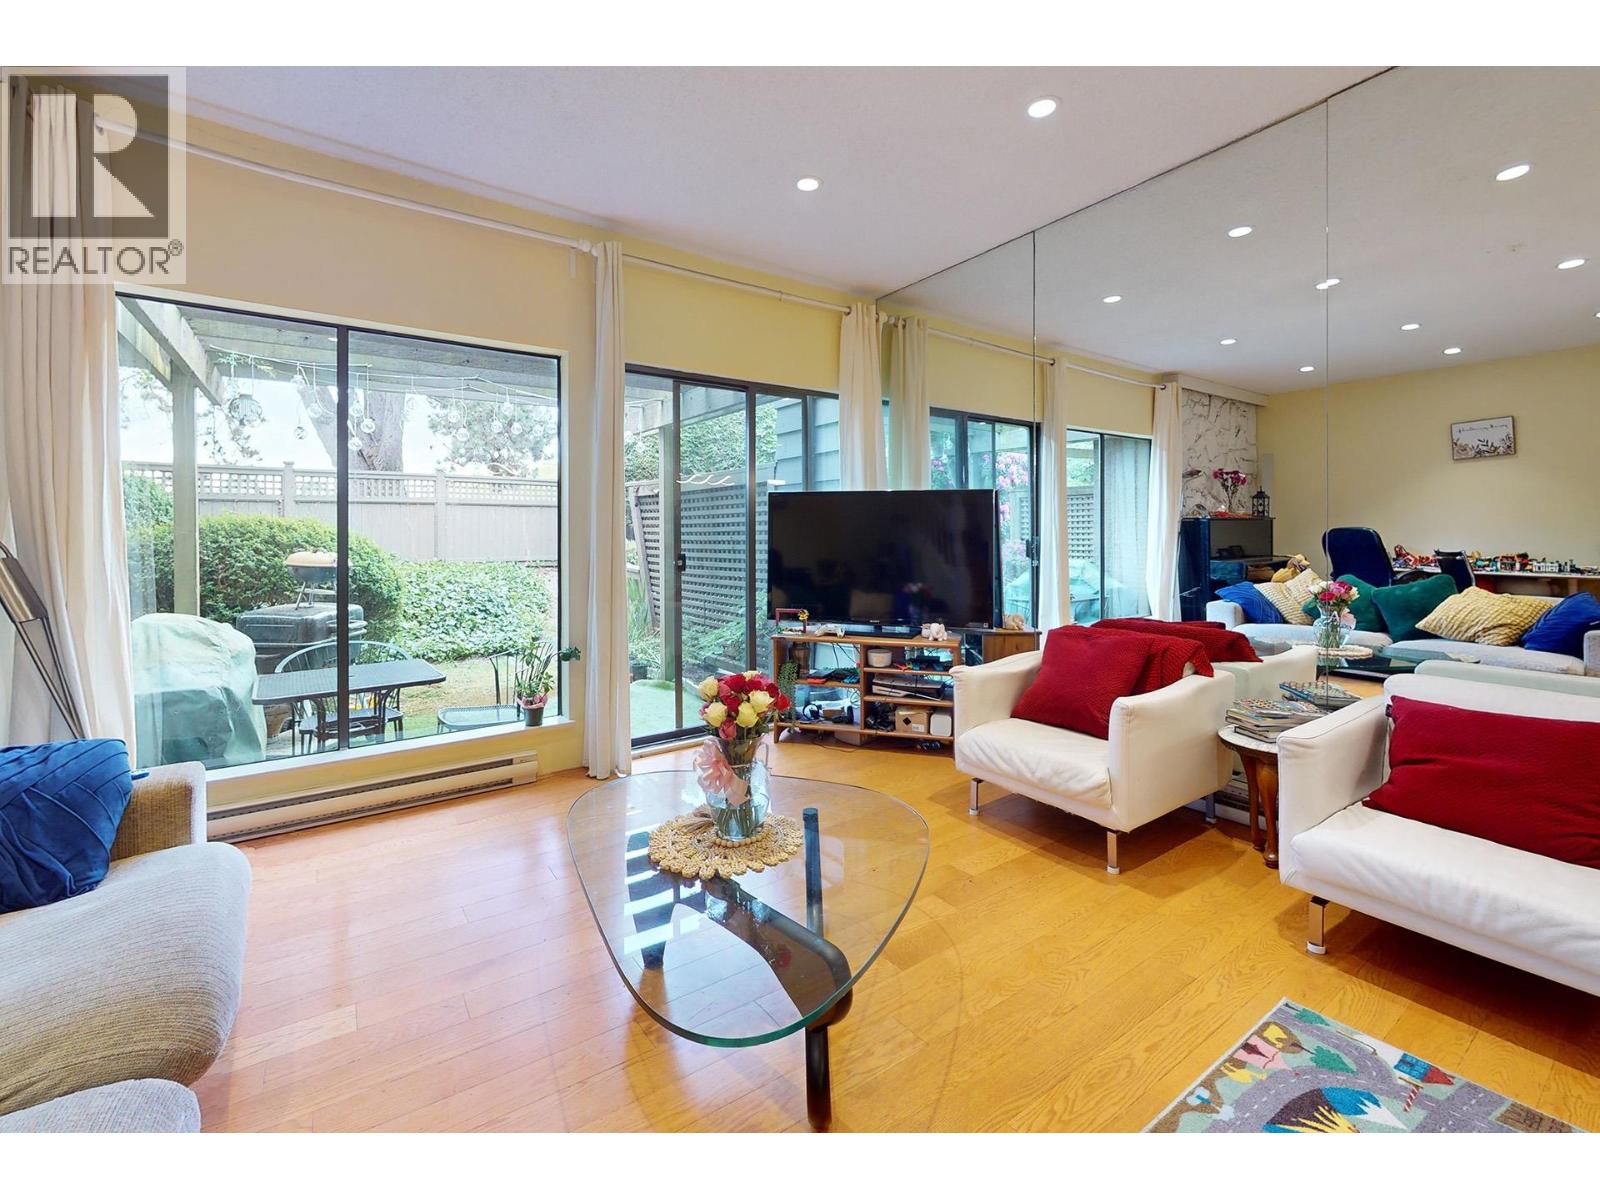 $880,000
18 10391 No. 3 Rd. · 3bd/3ba · 1495sf
 $158,800
302 8060 Ryan Rd. · 3bd/1ba · 1040sf
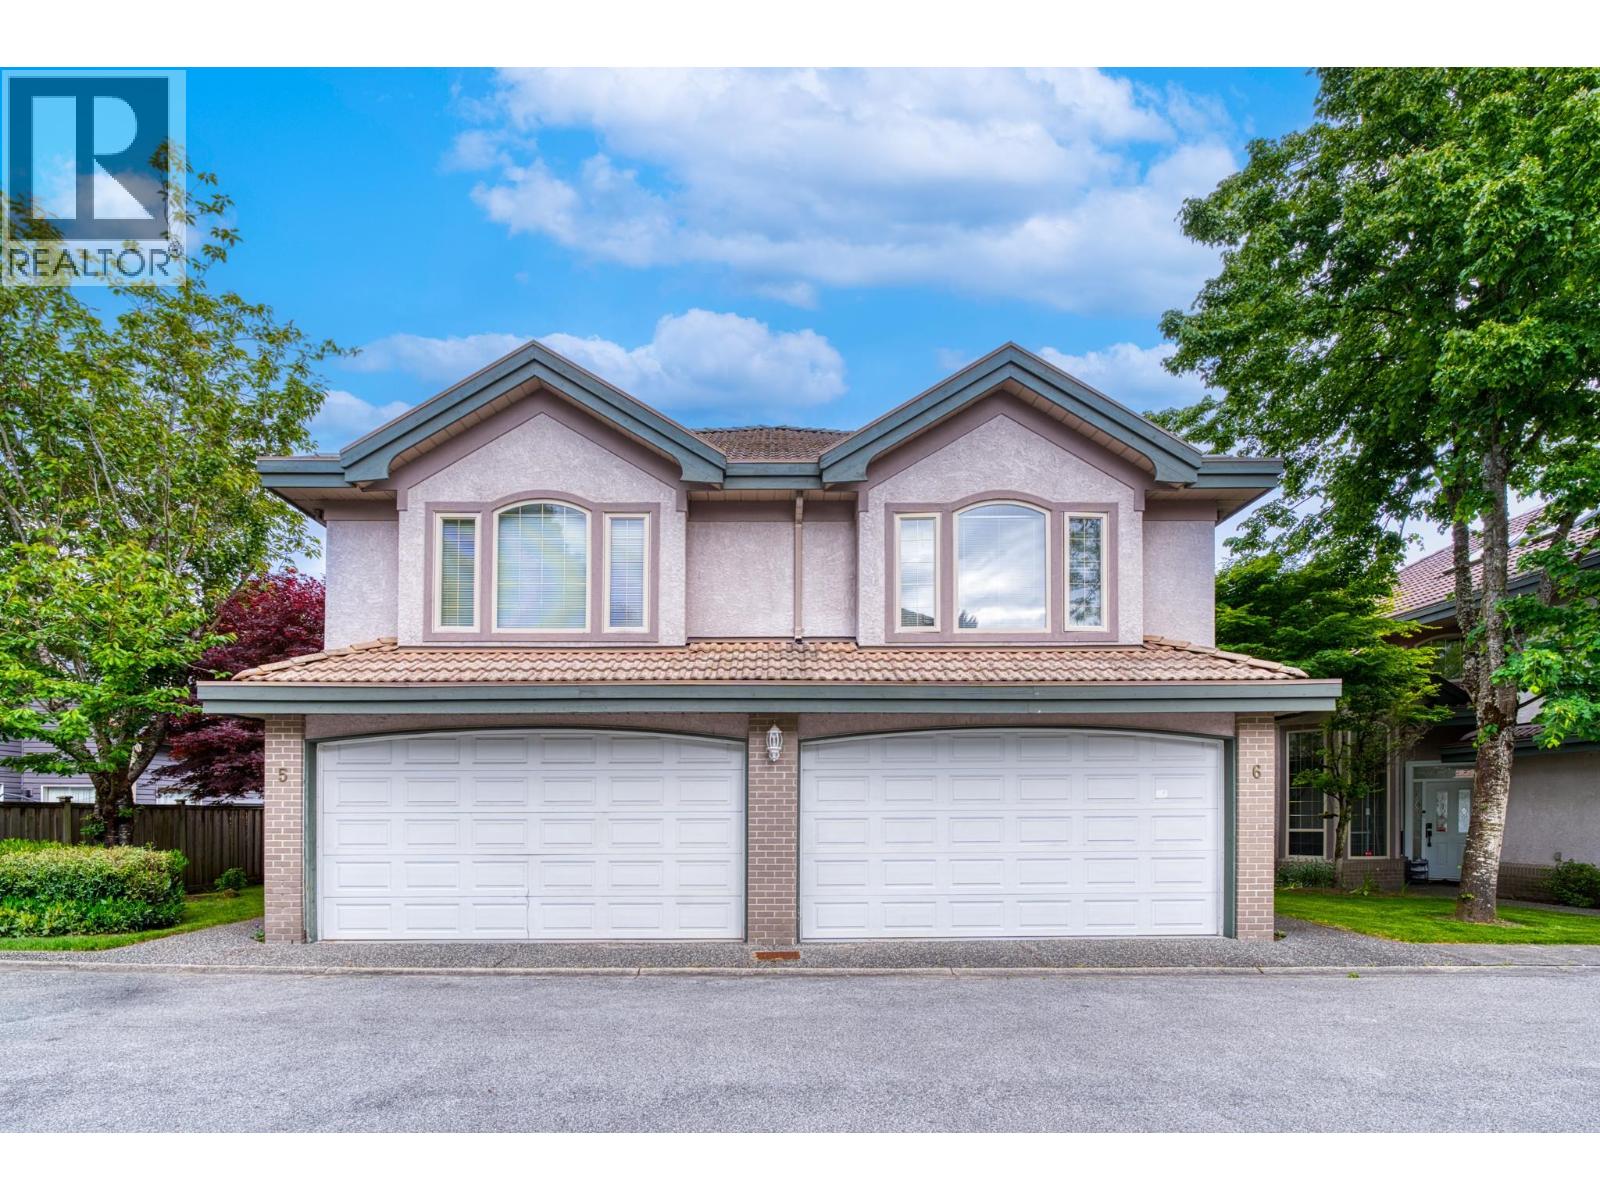 $1,298,000
6 8693 No. 3 Rd. · 3bd/3ba · 2001sf
 $258,000
301 8080 Ryan Rd. · 3bd/1ba · 1092sf
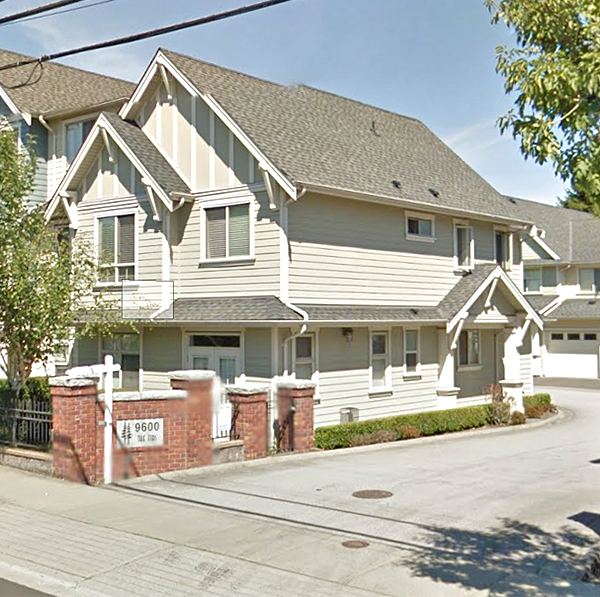 The Firs
9600 No. 3 Rd. · BCS1956
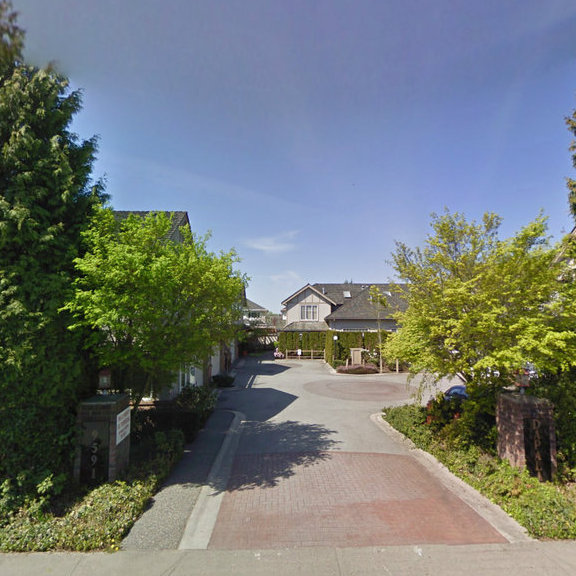 9591 No 3 Road
9591 No 3 Rd. · LMS2985
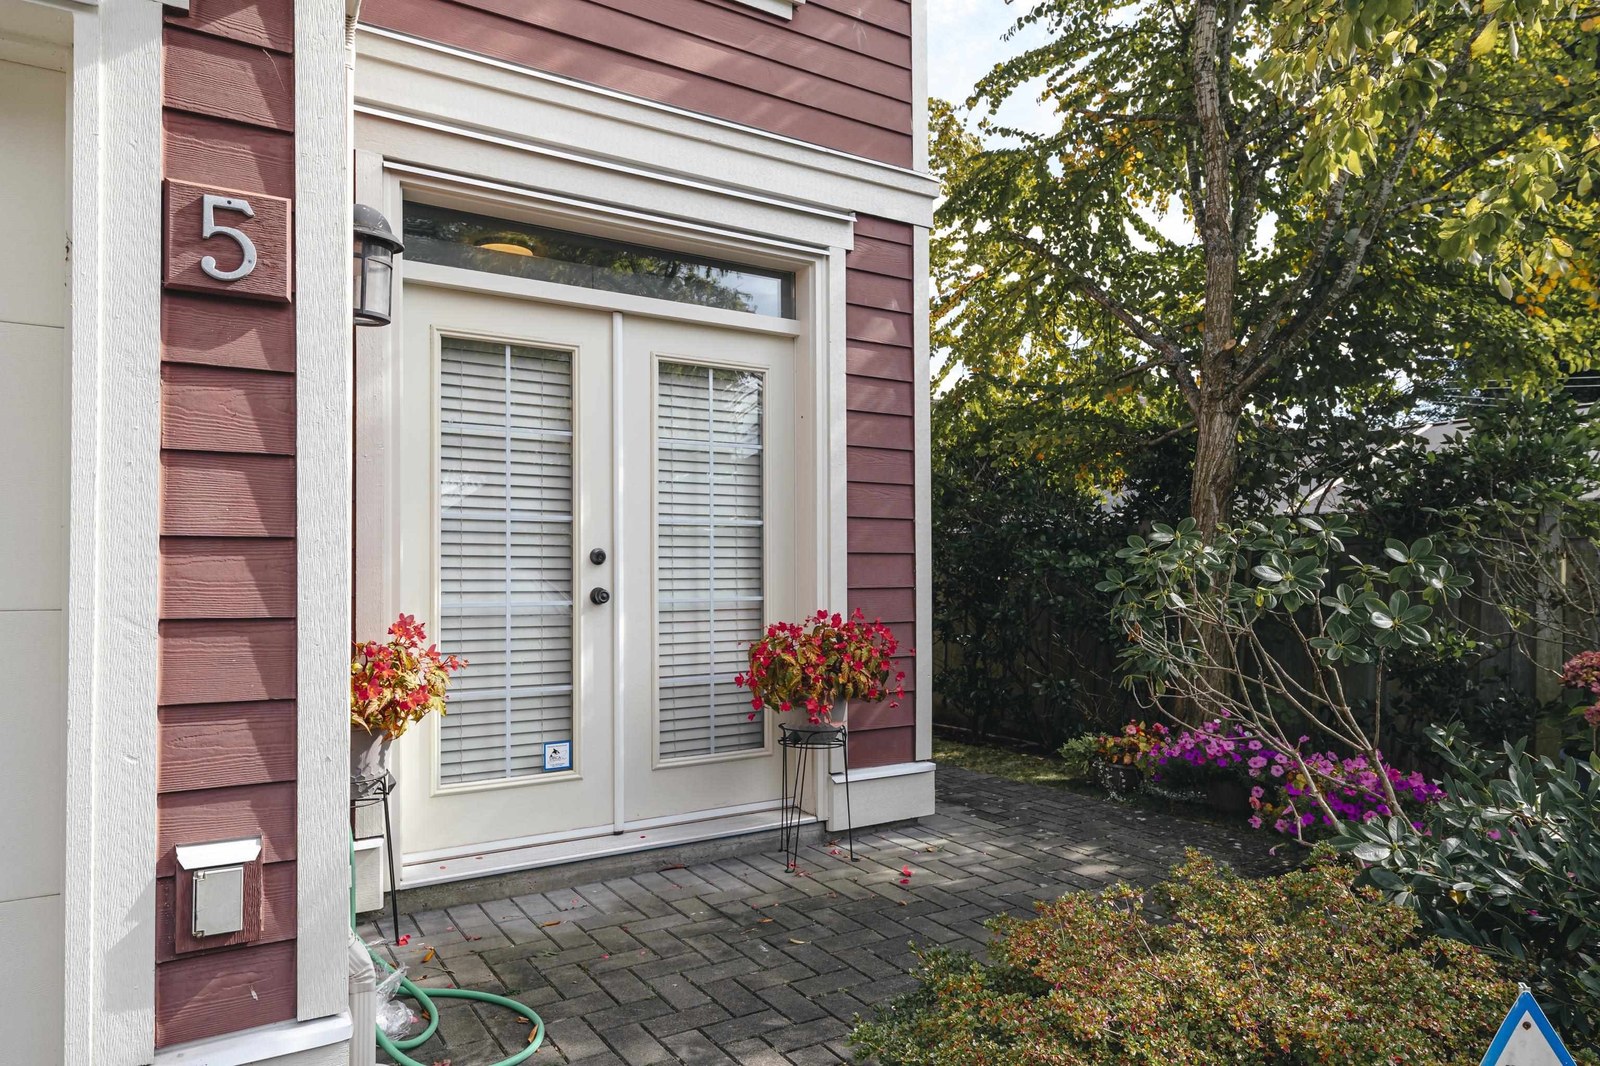 Firs At Broadmoor
9600 No 3 Rd. · BCS1956
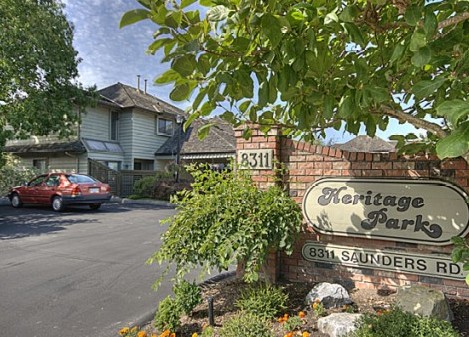 Heritage Park
8311 Saunders Rd. · NWS1294
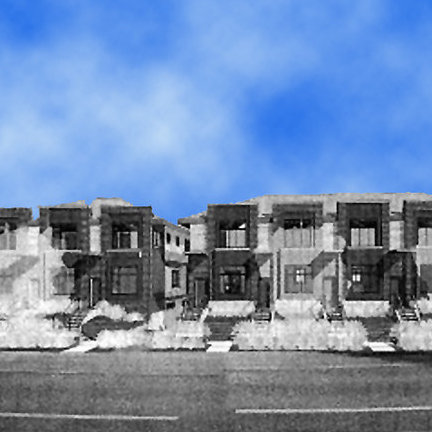 Broadmoor Gardens
9511 No. 3 Rd. · BCP50534
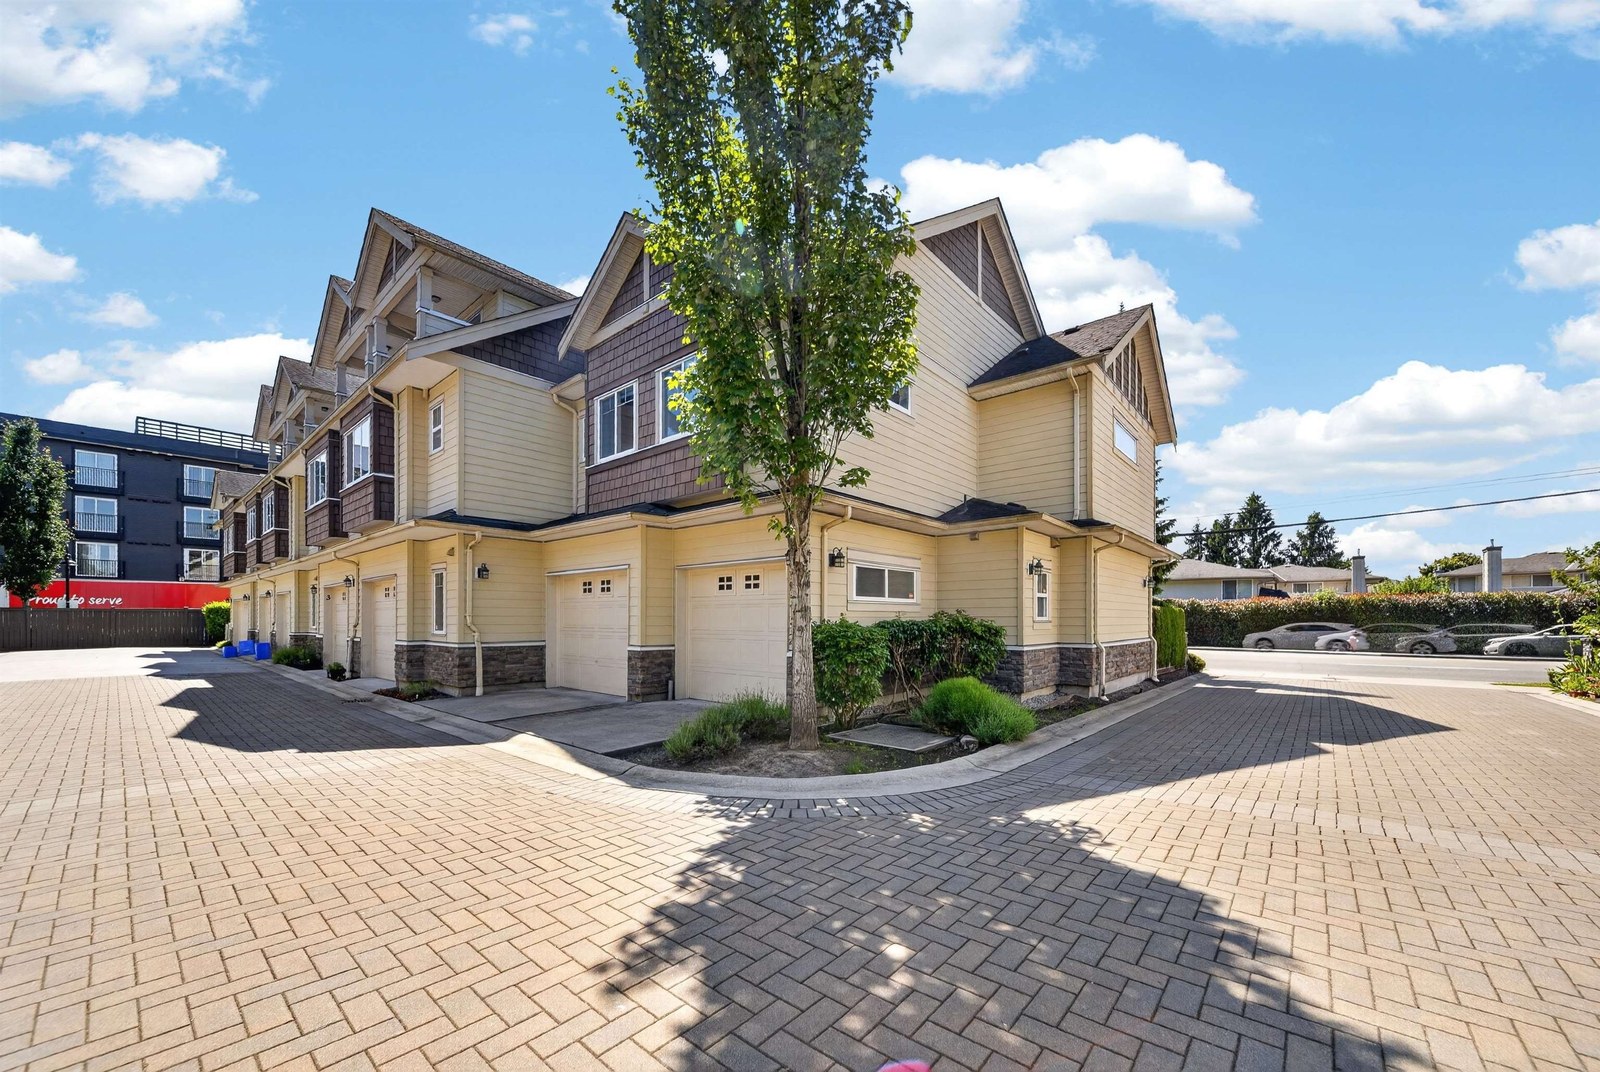 Maybourne
9700 No 3 Rd. · EPS119
 9551 No 3 Road
9551 No 3 Rd. · EPS3894
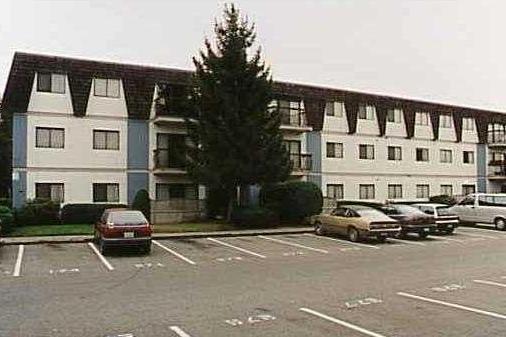 Mayfair Court
8140 Williams Rd.
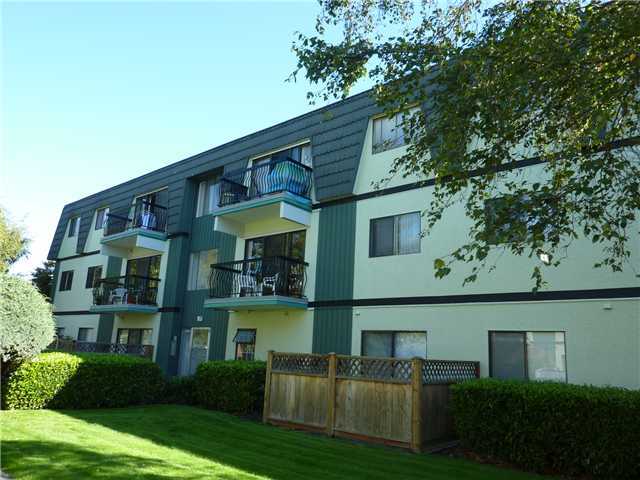 Mayfair Court
8160 Williams Rd.
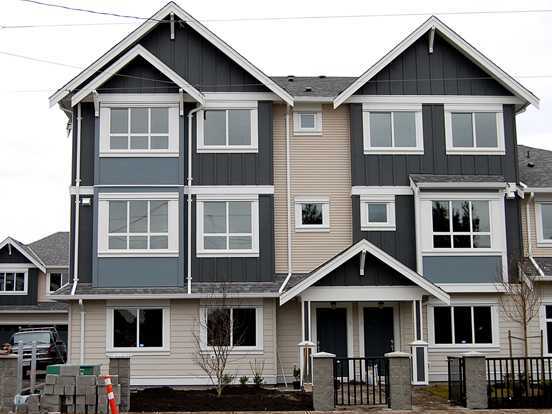 Sereno
8091 Williams Rd. · BCS4378
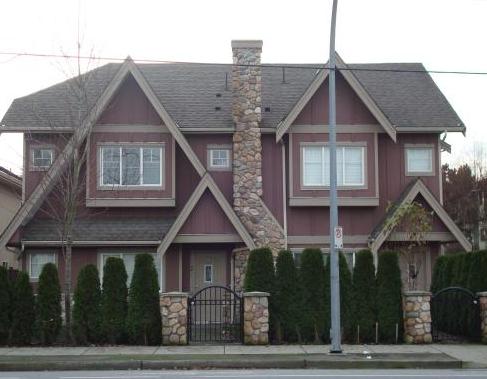 Broadmoor Court
8200 Williams Rd. · BCS1126
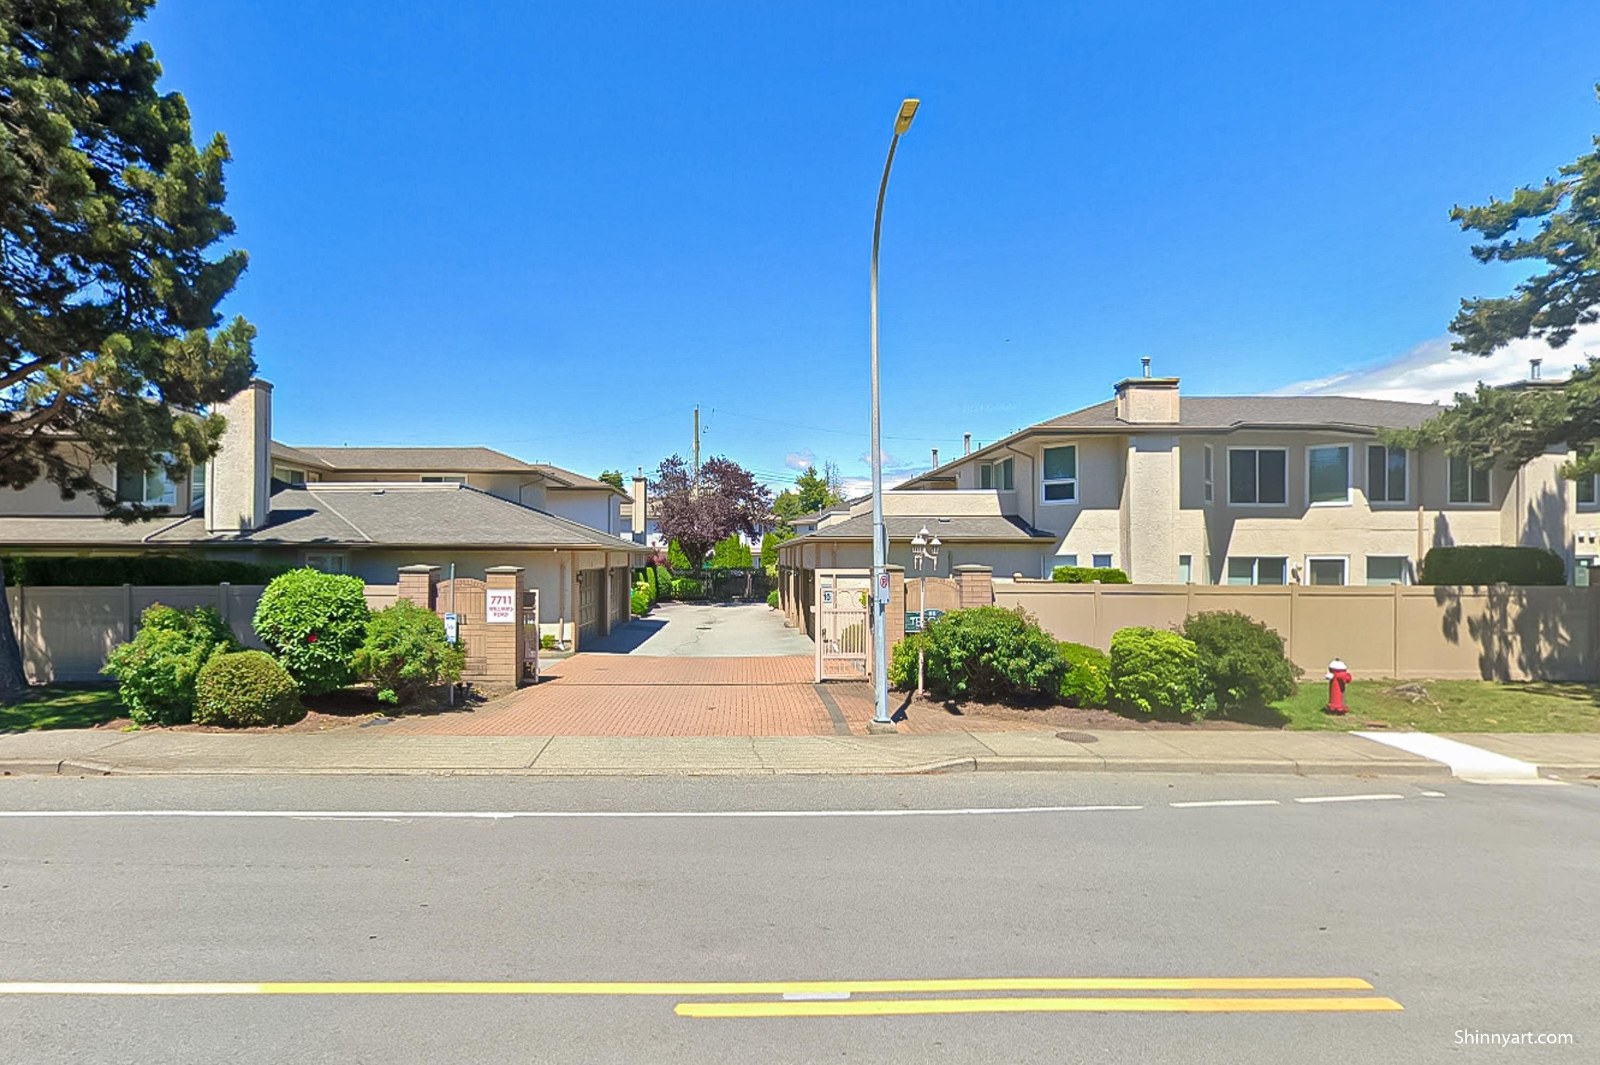 The Gates
7711 Williams Rd. · NWS3148
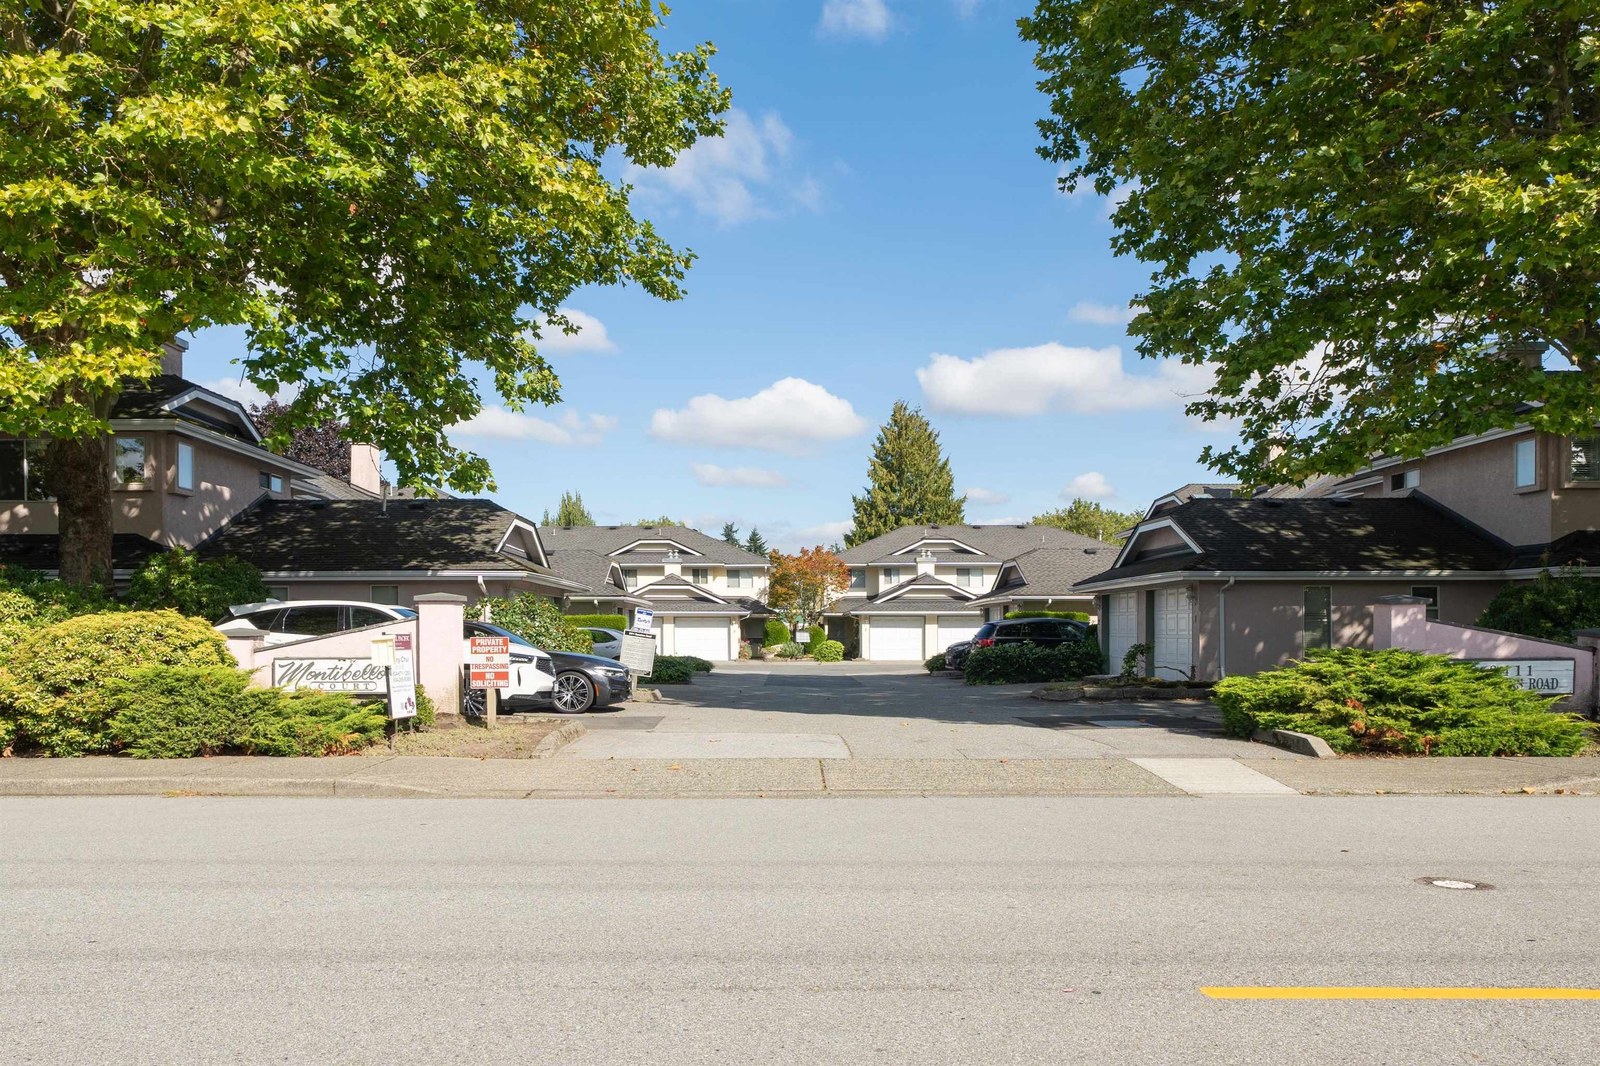 Montibello
8411 Saunders Rd. · NWS2816
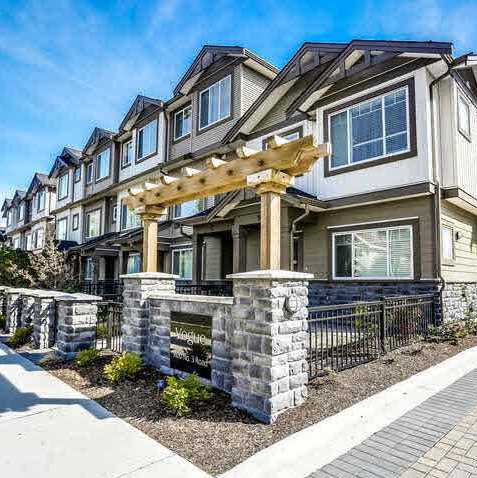 Vogue
9100 No 3 Rd. · EPS1706
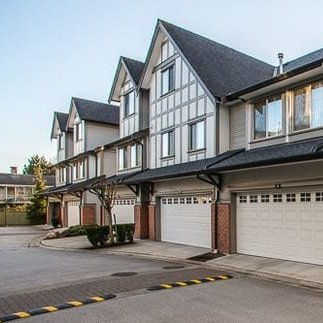 Vogue II
9080 No.3 Rd. · EPS5537
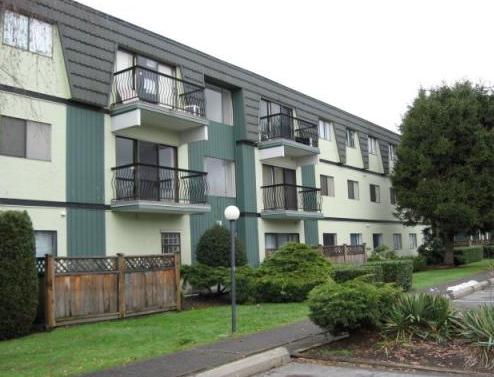 Mayfair Court
8111 Ryan Rd.
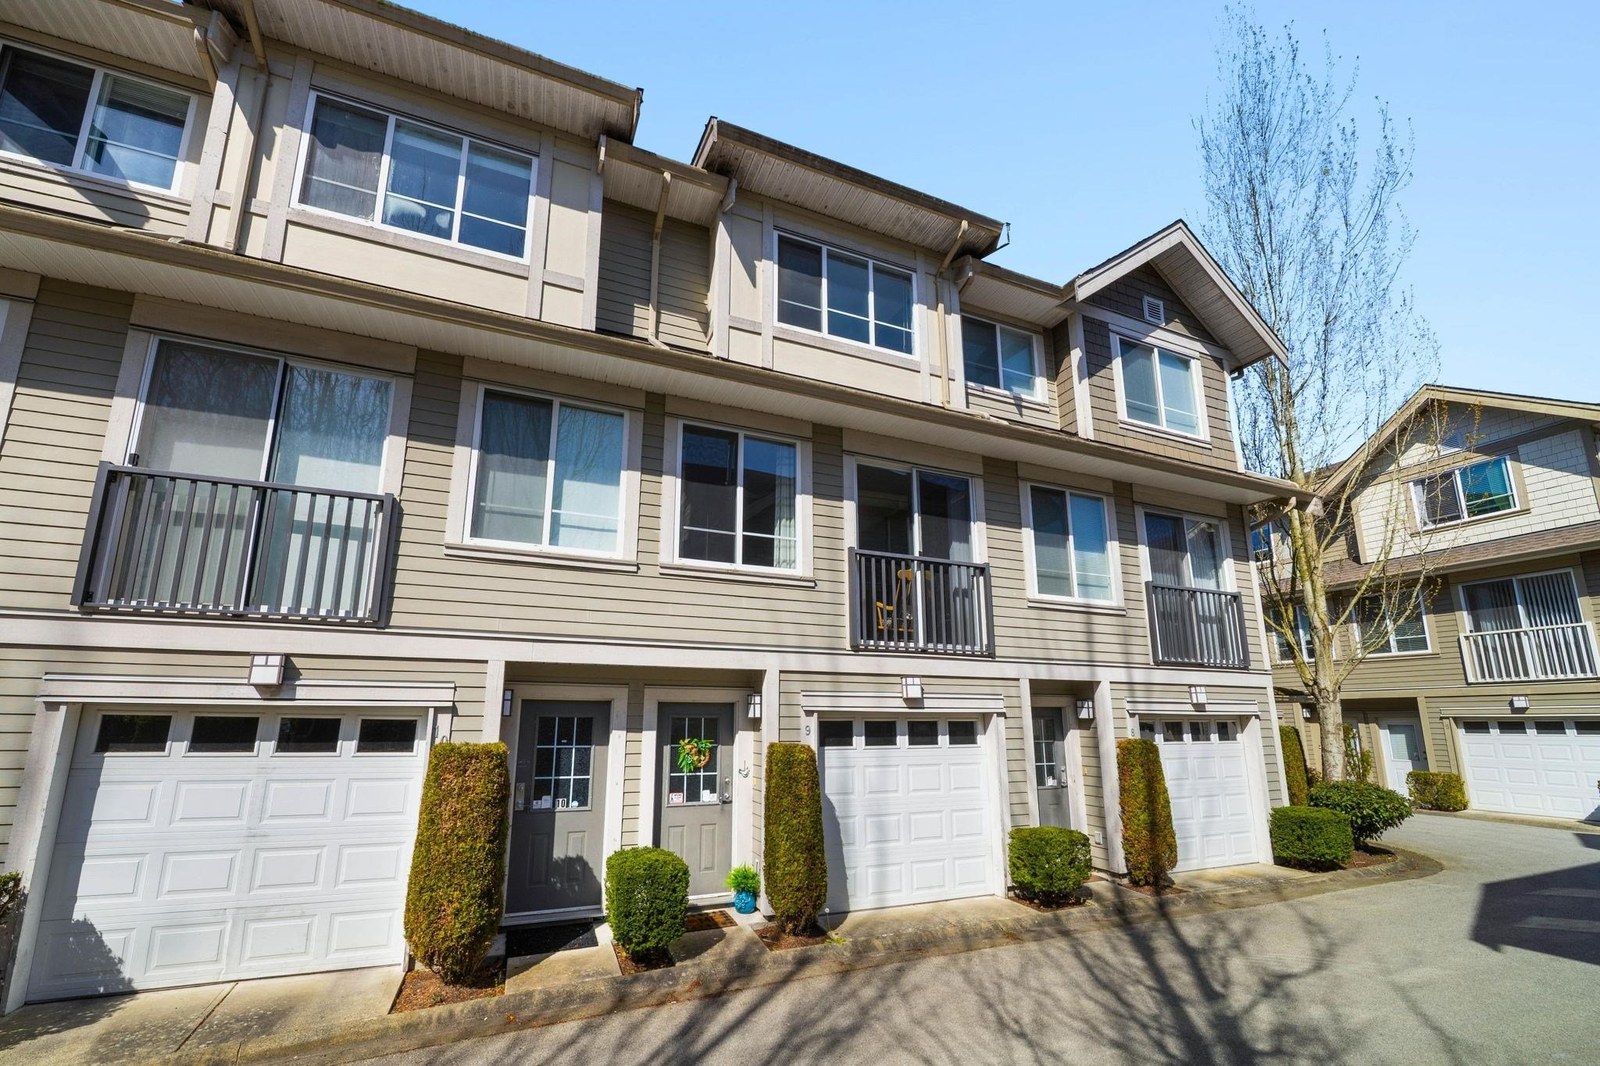 Eighty80
8080 Francis Rd. · BCS2125
Mayfair Court
8051 Ryan Rd. · NWP36326



