Maintenance Fees Include
Caretaker
Garbage Pickup
Gardening
Hot Water
Management
Recreation Facility


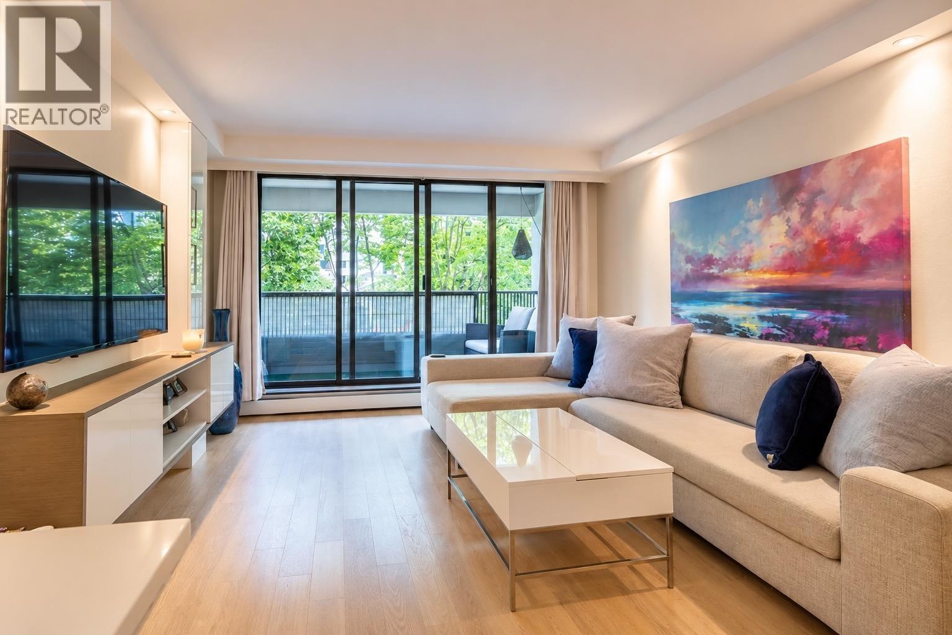
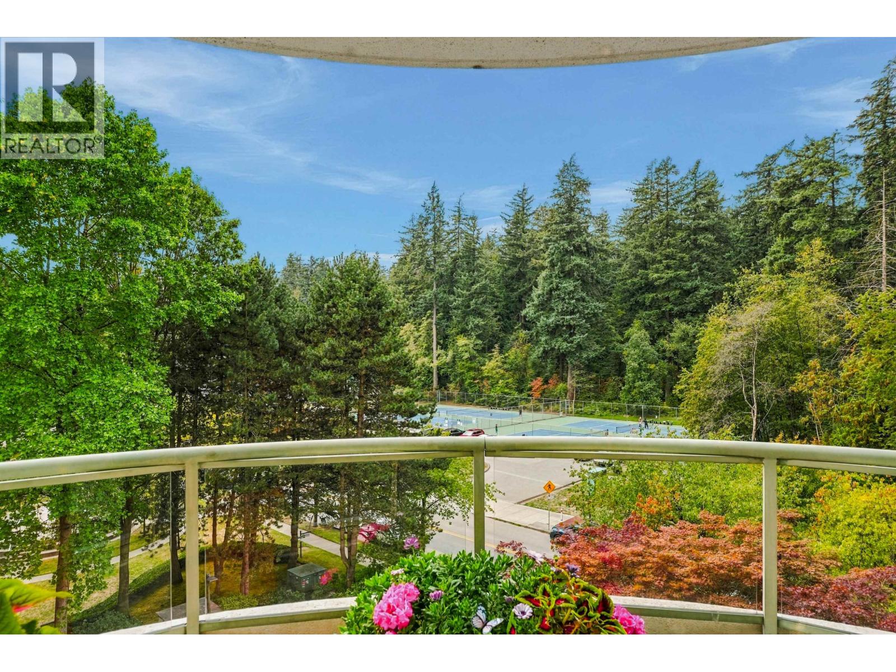
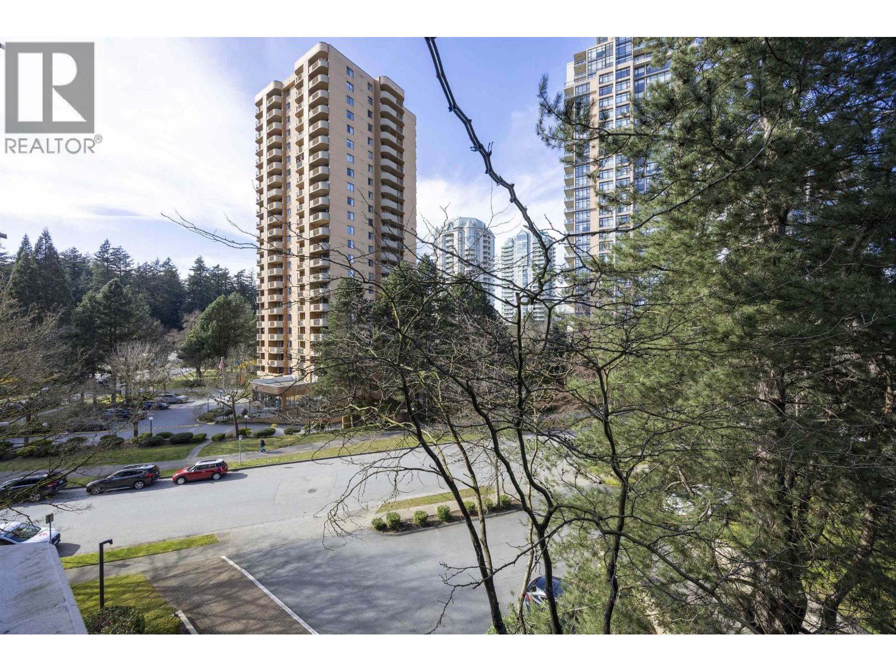
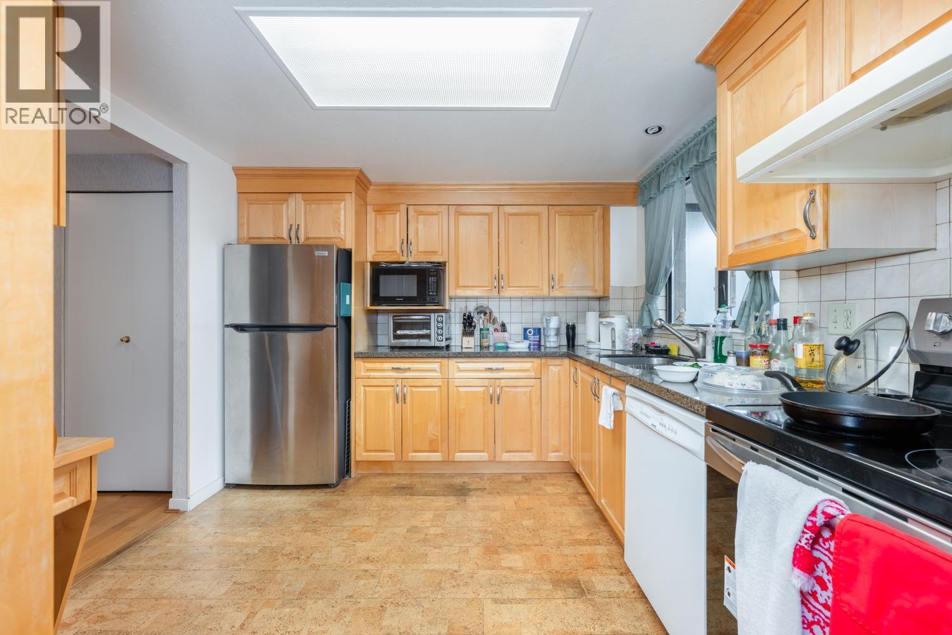
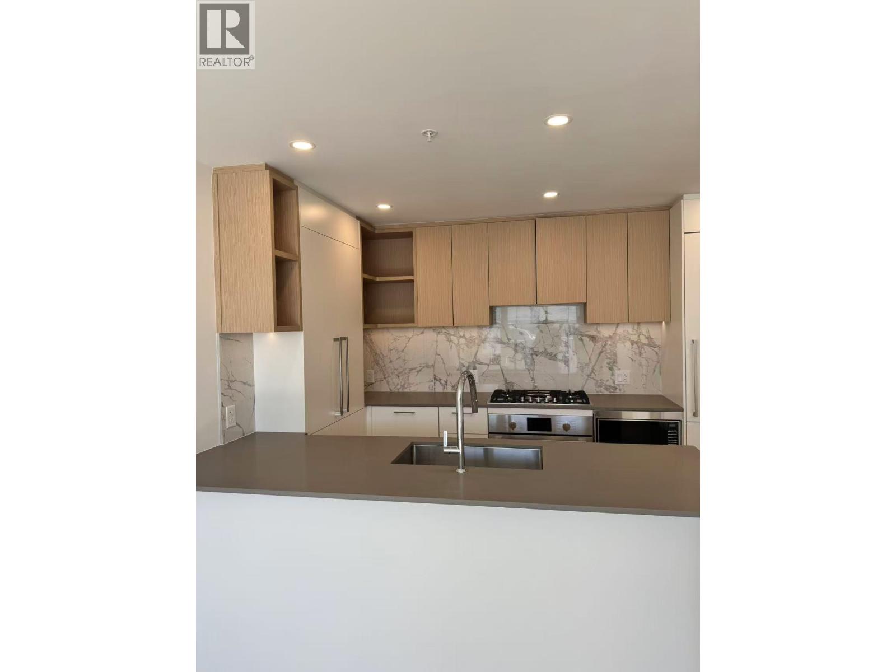
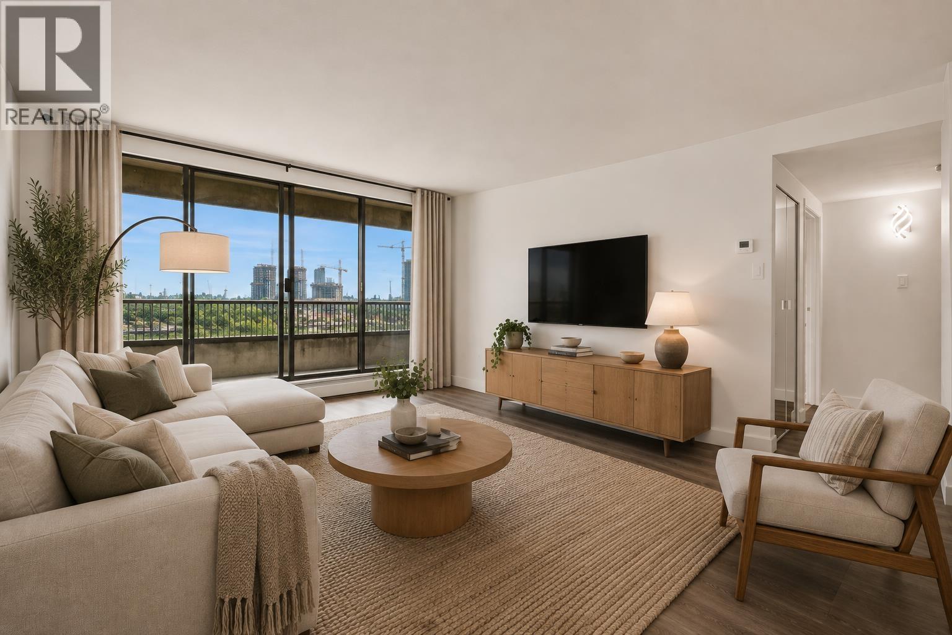
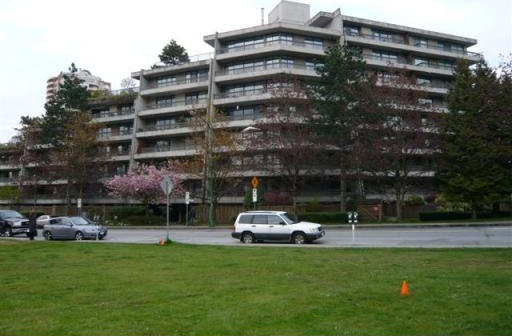 🔍 4 photos · slideshow
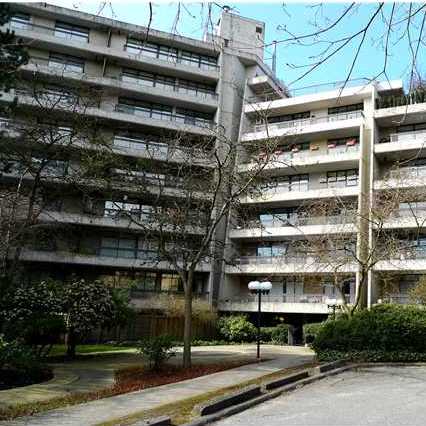
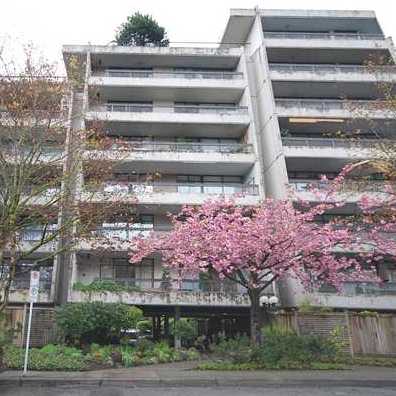
| Sold Date | Address | Bed | Bath | Sqft | Asking | Sold Price | DOM | Strata Fee | Tax | Listed By |
|---|---|---|---|---|---|---|---|---|---|---|
| 2025-11-24 | 301 5932 Patterson Ave. | 2 | 1 | 867 | $539,000 | $525,000 ($606/sf) | $494 | $1678 (2025) | RE/MAX All Points Realty | |
| 2025-08-02 | 209 5932 Patterson Ave. | 2 | 1 | 878 | $650,000 | $633,000 ($721/sf) | $500 | $1685 (2024) | Sotheby''s International Realty Canada | |
| 2025-04-28 | 216 5932 Patterson Ave. | 2 | 1 | 878 | $549,000 | $520,000 ($592/sf) | $476 | $1685 (2024) | Panda Luxury Homes | |
| 2025-04-03 | 208 5932 Patterson Ave. | 2 | 1 | 878 | $599,000 | $590,000 ($672/sf) | $476 | $1685 (2024) | Ohmproperty | |
| 2025-02-16 | 103 5932 Patterson Ave. | 2 | 1 | 874 | $639,999 | $635,000 ($727/sf) | $450 | $1560 (2023) | RE/MAX Performance Realty | |
| 2025-02-06 | 904 5932 Patterson Ave. | 2 | 1 | 801 | $588,000 | $580,000 ($724/sf) | $435 | $1523 (2023) | Luxmore Realty |
Sold data from the MLS® feed for strata plan NWS1245. Showing the 15 most recent sales from the last 24 months; expand for up to 80.
Parkcrest at 5932 Patterson Ave. — In the past year 1 unit sold at an average of $525,000.
Parkcrest - 5932 Patterson Avenue, Burnaby V5S 3R2, NWS1245 - Located in the popular Metrotown area of Burnaby South on Patterson Avenue and Central Boulevard. This convenient location is walking distance from Metrotown Centre with its abundance of retail shops, specialty services and movie theatres; Patterson Skytrain station providing direct access to Downtown Vancouver is one block away, Central Park is located across the street. Schools nearby include Champlain Heights, Captain James Cook Elementary and MacCorkindale Elementary. For grocery shopping Superstore is located within Metrotown, Kingsway Grocery is a block away, Save-on-Foods is a quick 5-minute walk away on McKay Avenue and Marketplace IGA an easy stroll to Kingsway. Some excellent restaurants in the area include Boston Pizza, Roman Ristorante, Pizza Hut, Yakko Sushi and Asakusa Sushi. Bonsor Recreation Complex offering various programs and activities - swimming, racquetball or squash, sports in gymnasium, weight training, fine arts, yoga, dance, fitness and much more - is located on Central Boulevard and Bonsor Avenue, just behind Metrotown Centre.
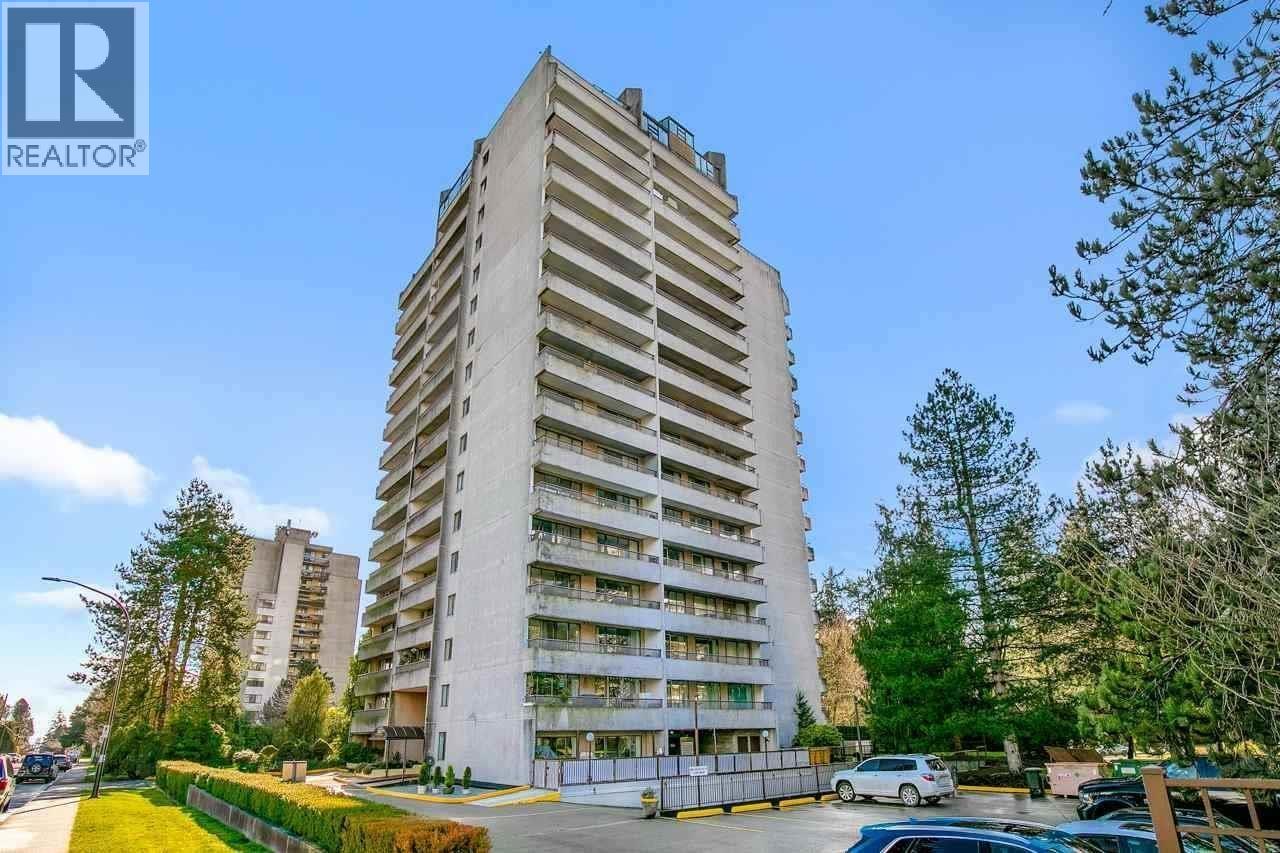
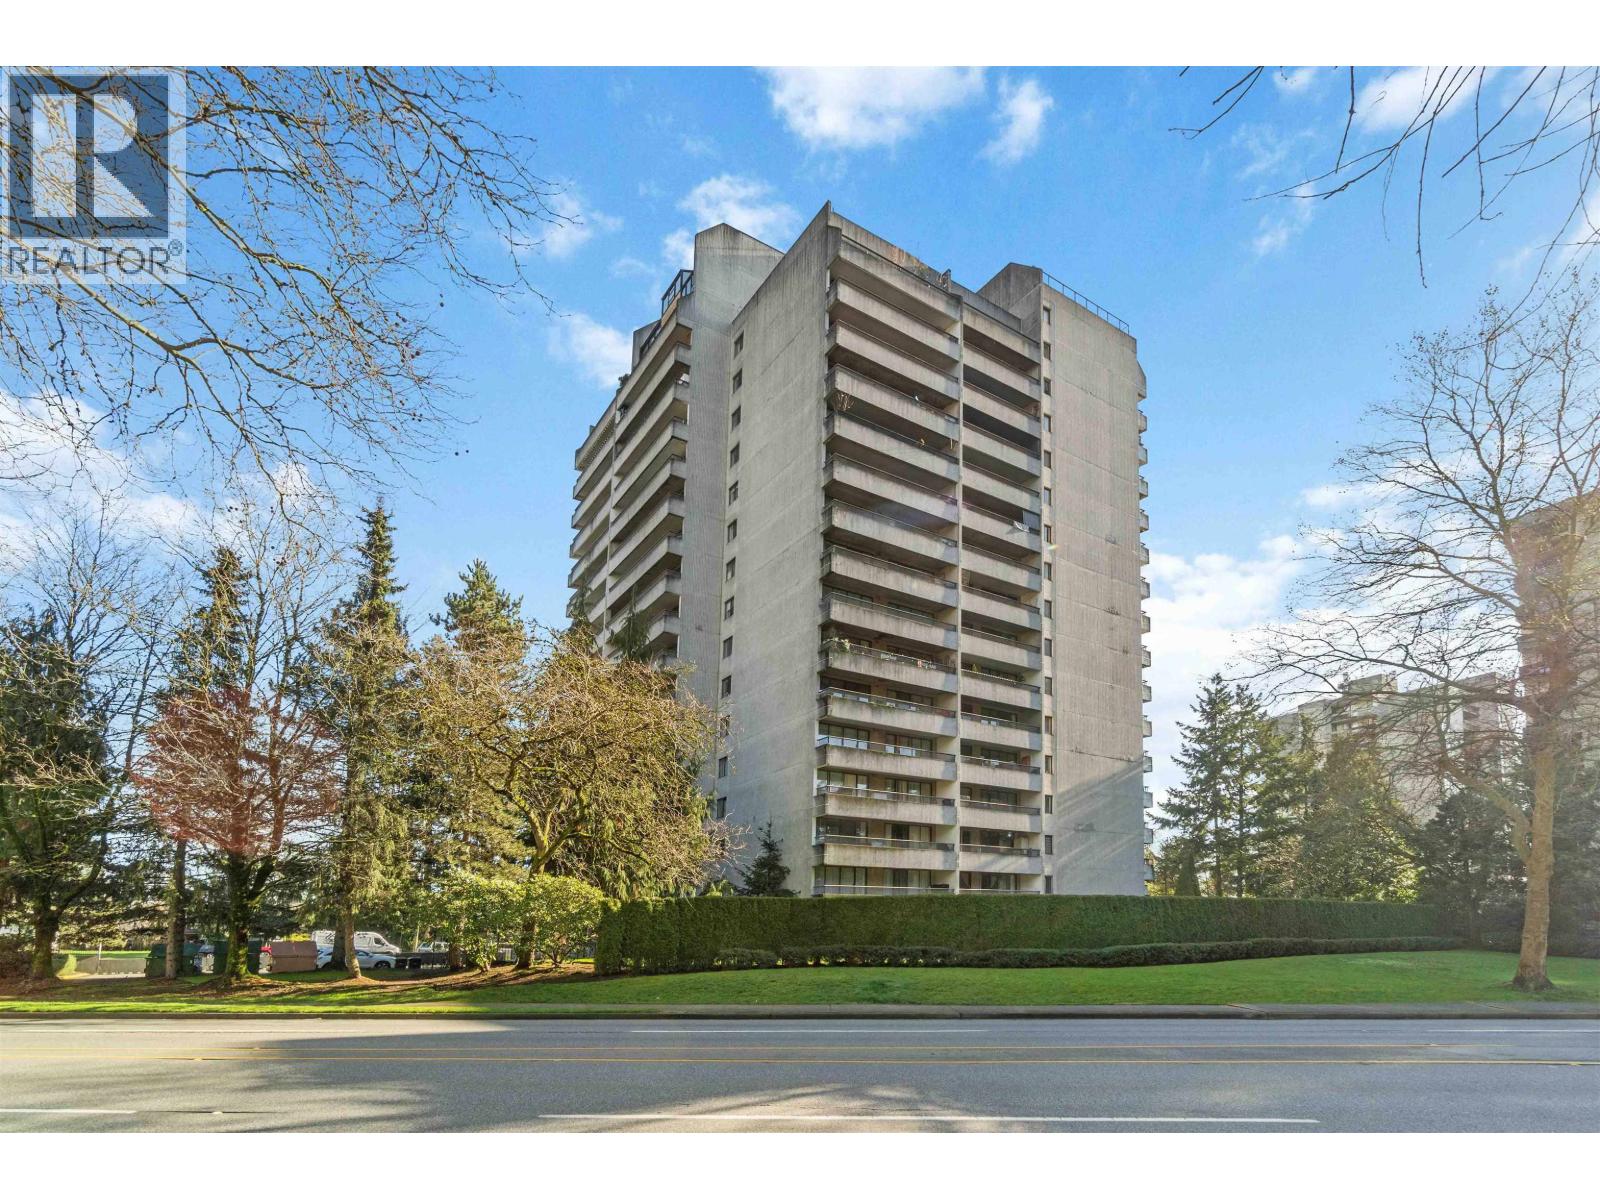
Parkcrest was built in 1980 and consists of 95 homes spread over 9 levels. Features include openplan living and dining rooms, large patios. Enjoy building amenities such as a rooftop BBQ area, banquet room, fitness centre, shared laundries, underground parking, bike room and storage. Upgrades to building include new exterior paint and new balconies. Maintenance fees include caretaker, garbage pickup, gardening, hot water, management and recreation facilities.
Parkcrest is conveniently located close to shopping, entertainment and recreation - make this neighbourhood yours today!
| Construction | Concrete |
|---|---|
| Exterior Finish | Concrete |
| Roof | Tar & Gravel |
| Foundation | Concrete Perimeter |
| Rain Screen | No |
| Management Company | STRATACO MANAGEMENT LTD. |
| Strata Plan | NWS1245 |
|---|---|
| Building Type | Strata |
| Title to Land | Freehold Strata |
| Units in Strata | 95 |
| Units in Development | 95 |
| Management Company | Colosseum Property Management — 604-294-4141 |
| PID | 100000000 |
| Bylaws / Restrictions | PETS ALLOWED,RENTALS ALLOWED |
| Parking / Storage | Garage; Underground |
Live market intelligence for this building's segments — active inventory, medians, ranges & trends. Opens in a new tab.
| Address | Bed | Bath | Sqft | Price |
|---|---|---|---|---|
| 1502 4134 Maywood St. | 2 | 2 | 905 | $578,000 |
| 406 4200 Mayberry St. | 1 | 1 | 706 | $458,888 |
| 801 4165 Maywood St. | 2 | 1 | 999 | $578,800 |
| 904 4194 Maywood St. | 1 | 1 | 746 | $488,800 |
| 402 4134 Maywood St. | 2 | 2 | 905 | $620,000 |
| 603 6188 Patterson Ave. | 2 | 2 | 1181 | $819,800 |
| 502 6282 Kathleen Ave. | 2 | 2 | 1169 | $757,000 |
| 1601 6282 Kathleen Ave. | 2 | 2 | 1175 | $759,900 |
| 1705 6188 Patterson Ave. | 2 | 2 | 1118 | $825,000 |
| 105 6188 Patterson Ave. | 2 | 2 | 1109 | $858,800 |
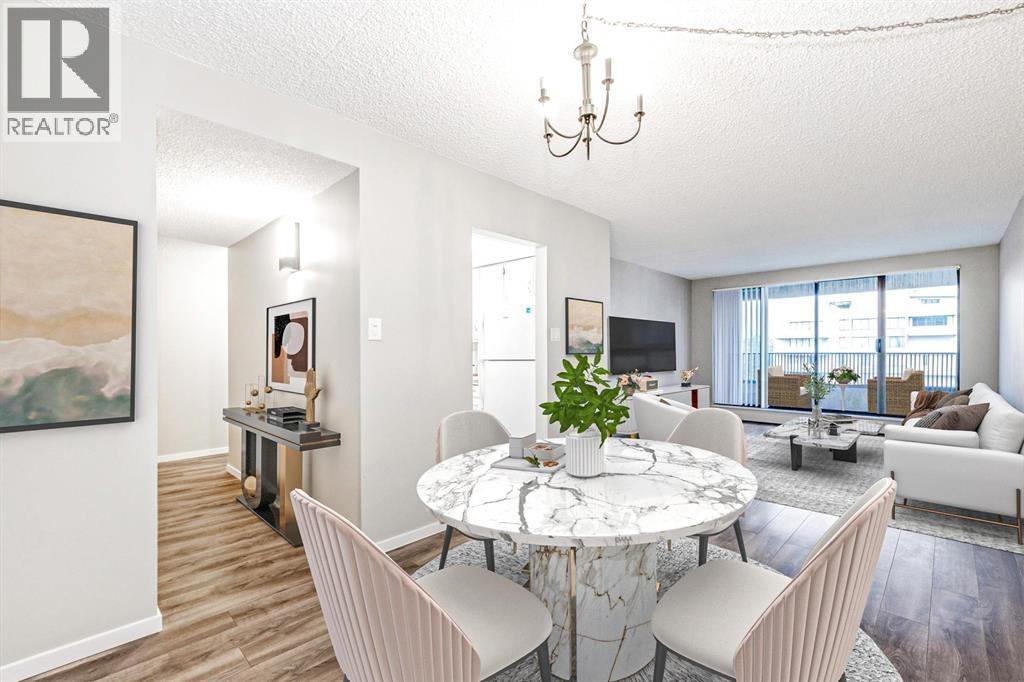 $578,000
1502 4134 Maywood St. · 2bd/2ba · 905sf
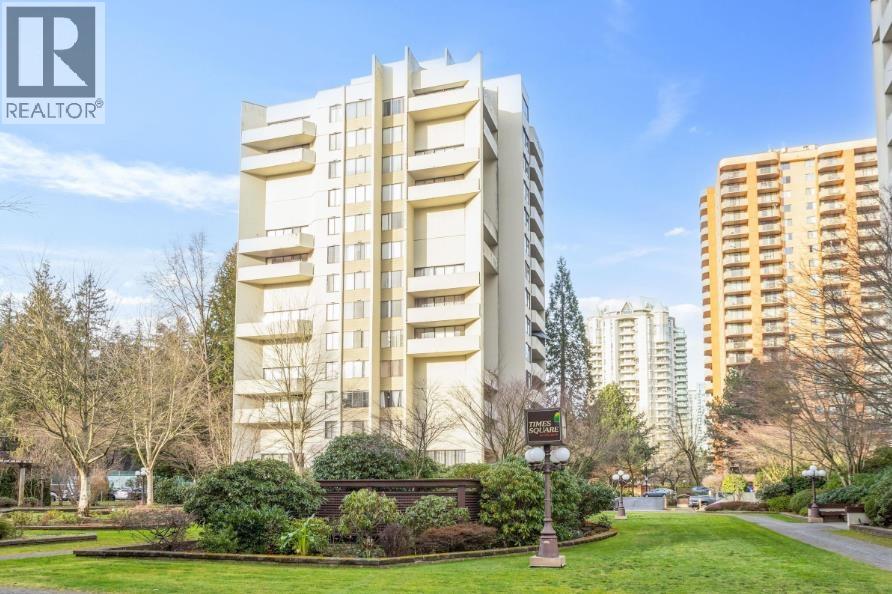 $458,888
406 4200 Mayberry St. · 1bd/1ba · 706sf
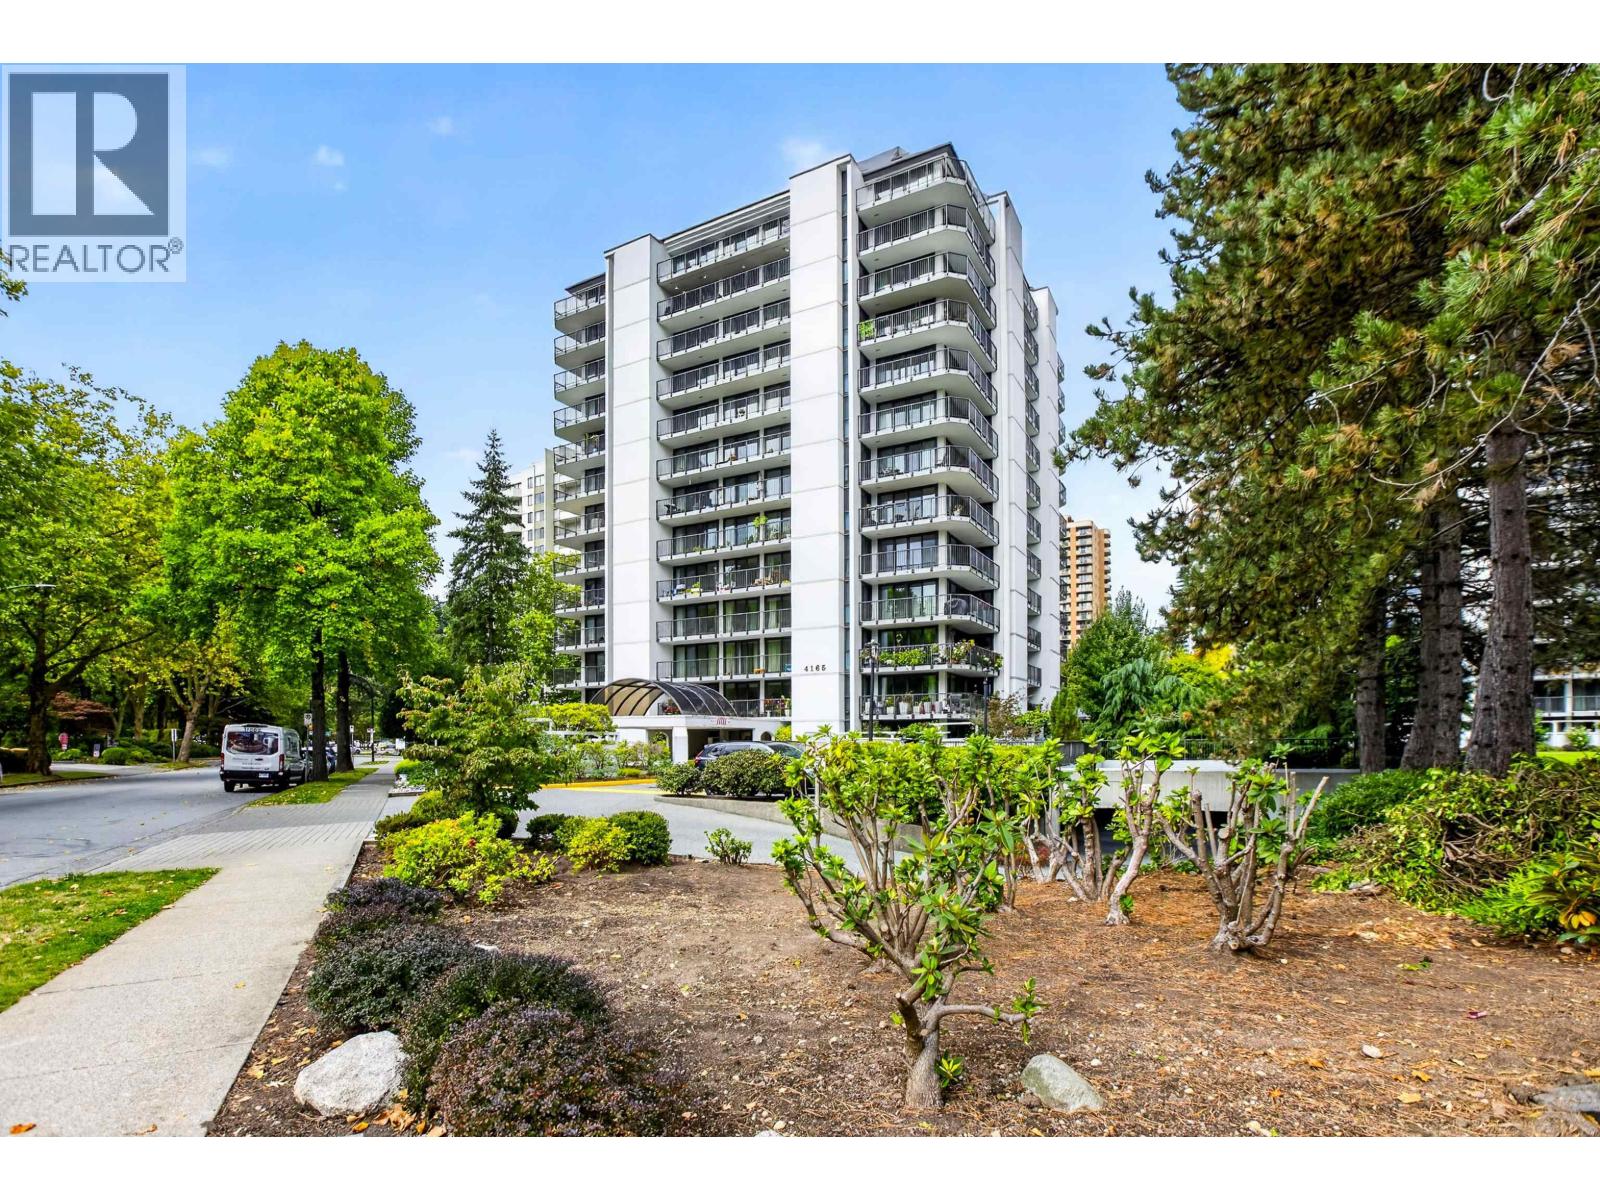 $578,800
801 4165 Maywood St. · 2bd/1ba · 999sf
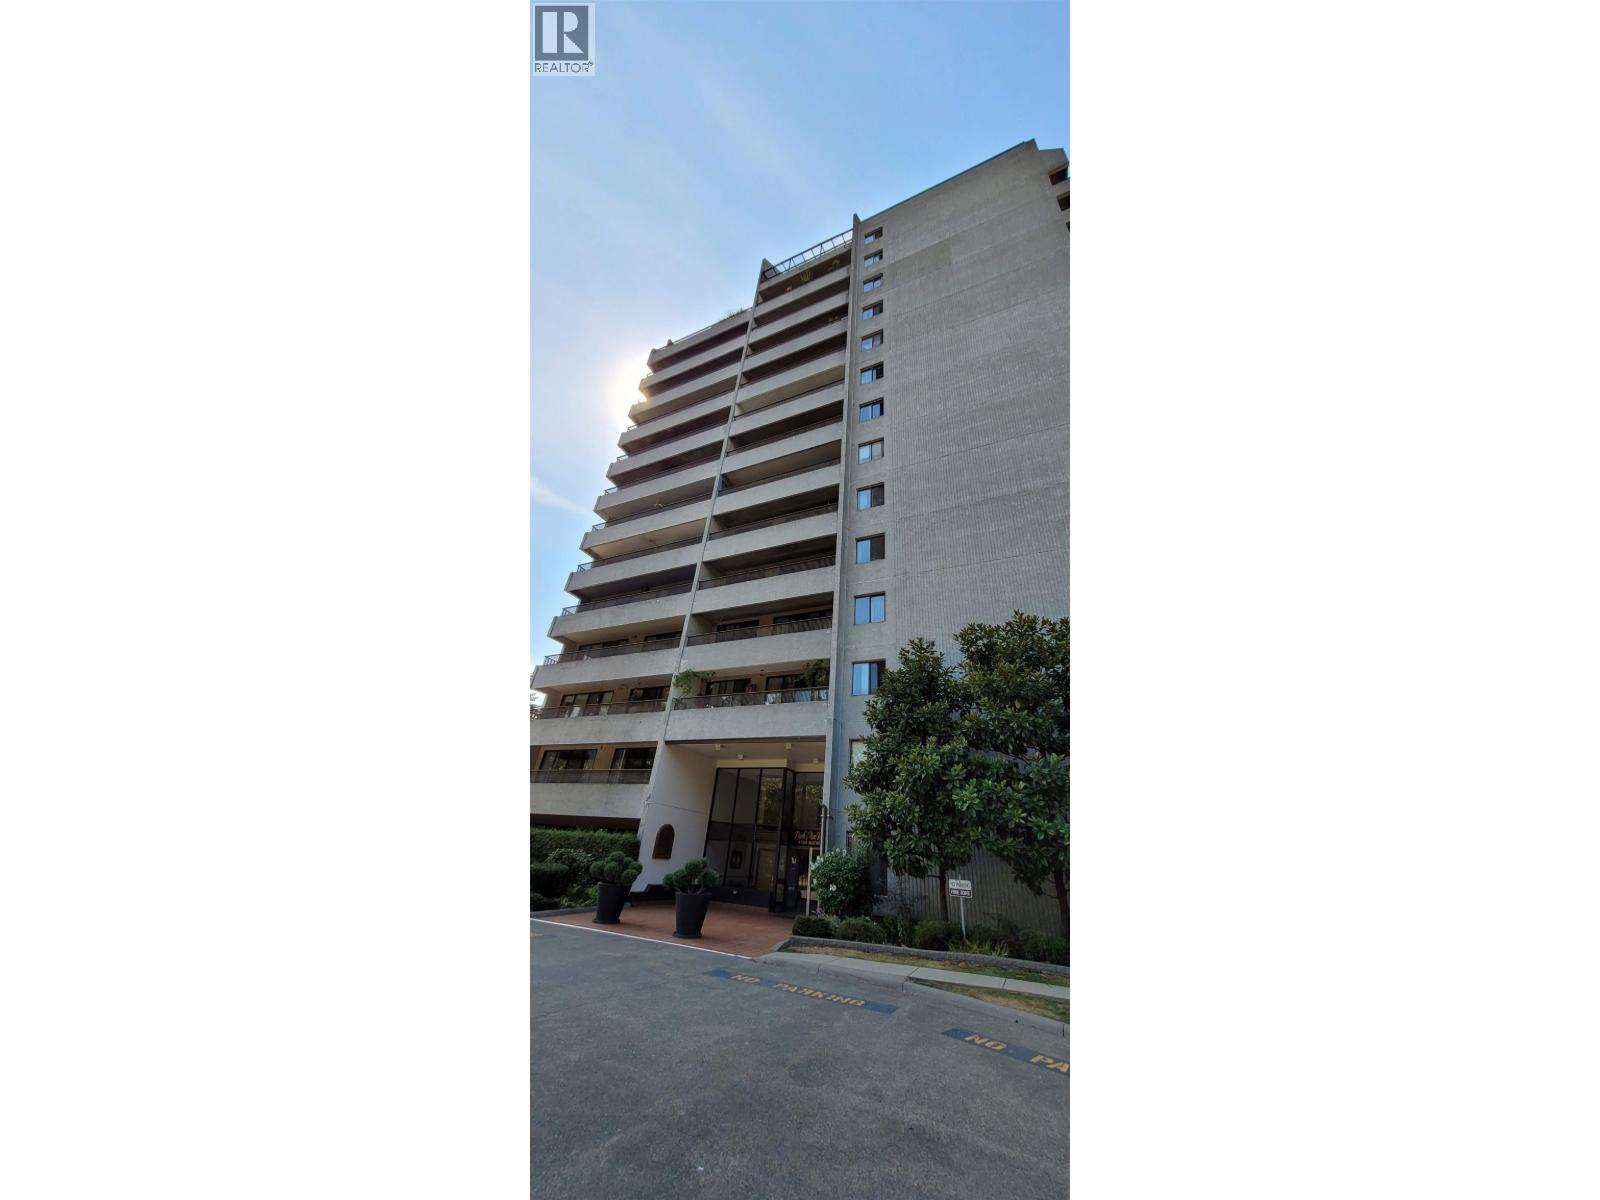 $488,800
904 4194 Maywood St. · 1bd/1ba · 746sf
 $620,000
402 4134 Maywood St. · 2bd/2ba · 905sf
 $819,800
603 6188 Patterson Ave. · 2bd/2ba · 1181sf
 $757,000
502 6282 Kathleen Ave. · 2bd/2ba · 1169sf
 $759,900
1601 6282 Kathleen Ave. · 2bd/2ba · 1175sf
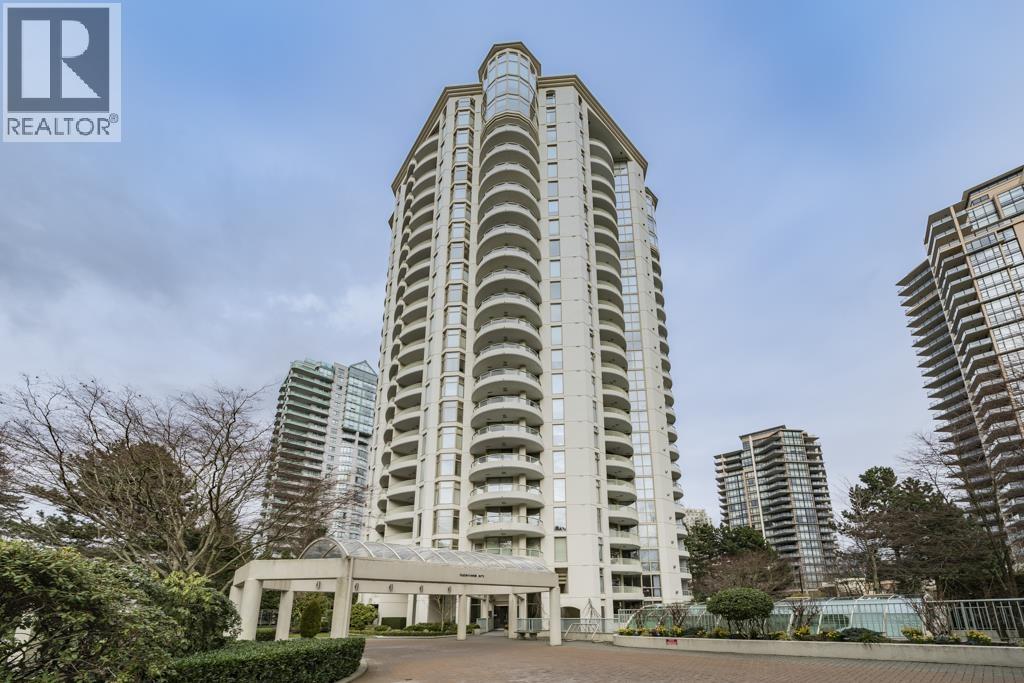 $825,000
1705 6188 Patterson Ave. · 2bd/2ba · 1118sf
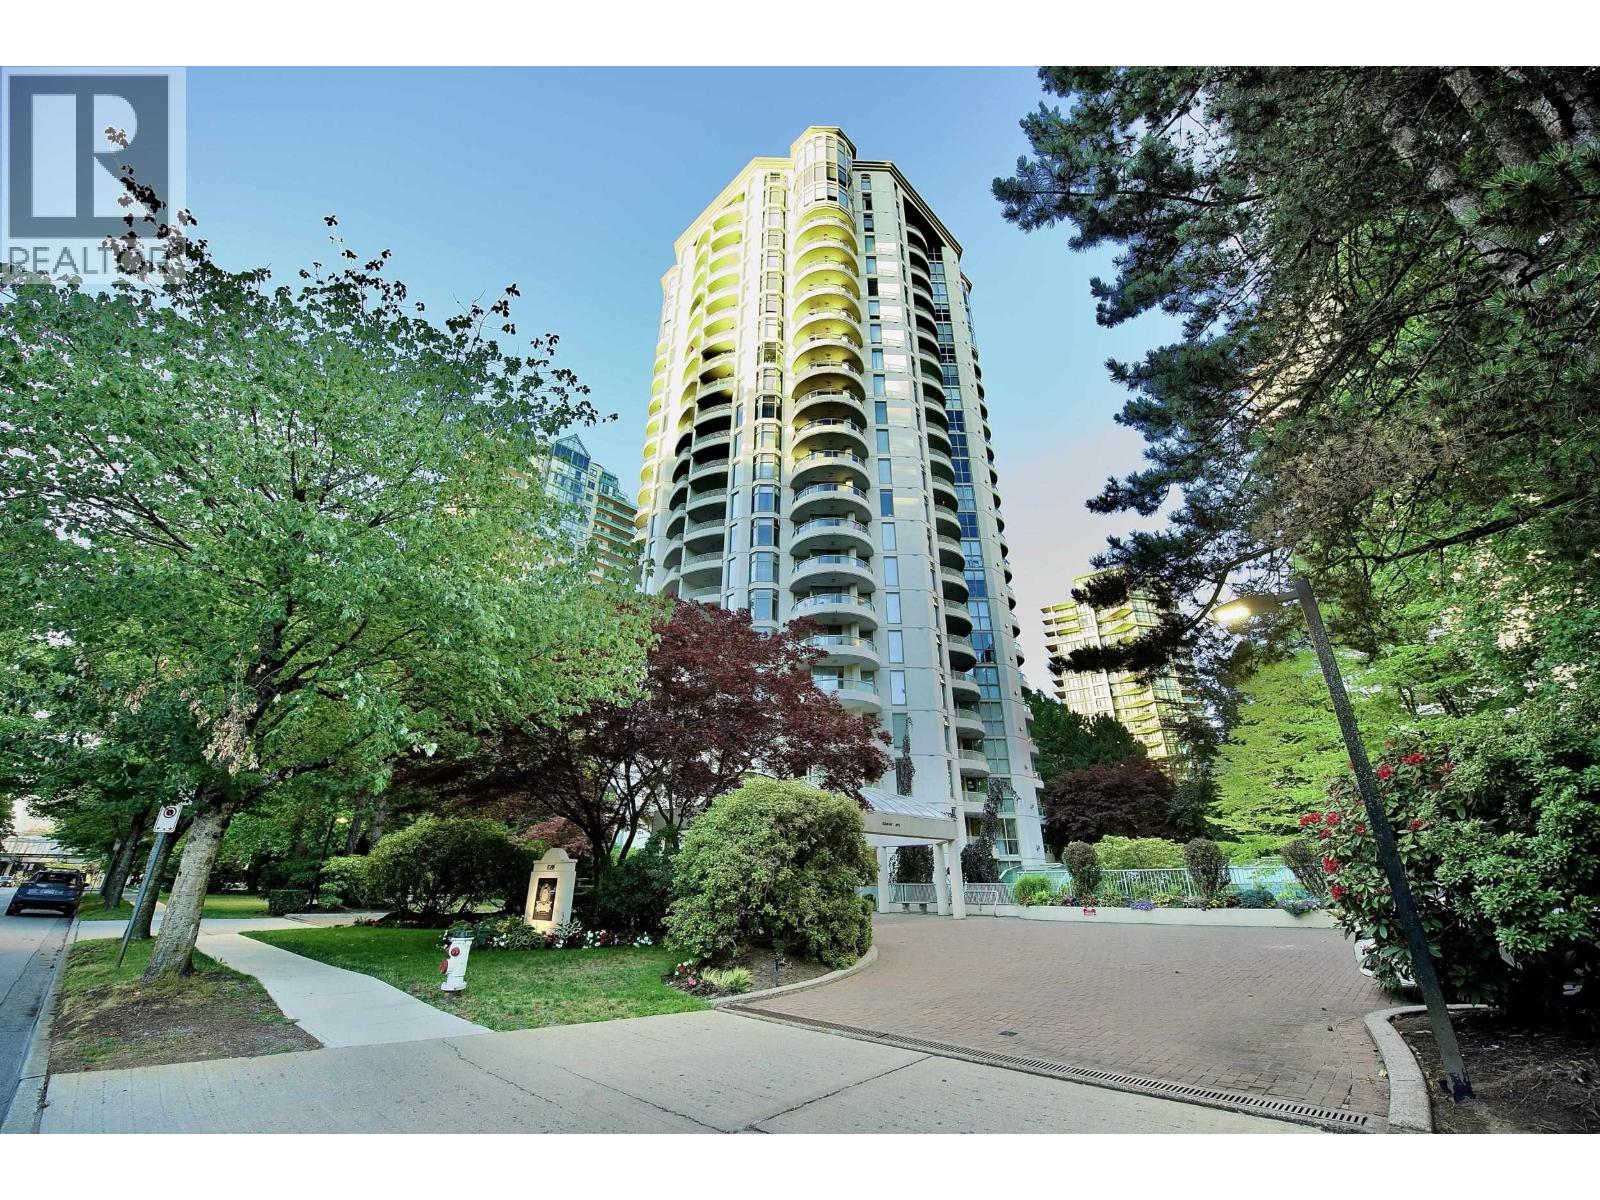 $858,800
105 6188 Patterson Ave. · 2bd/2ba · 1109sf
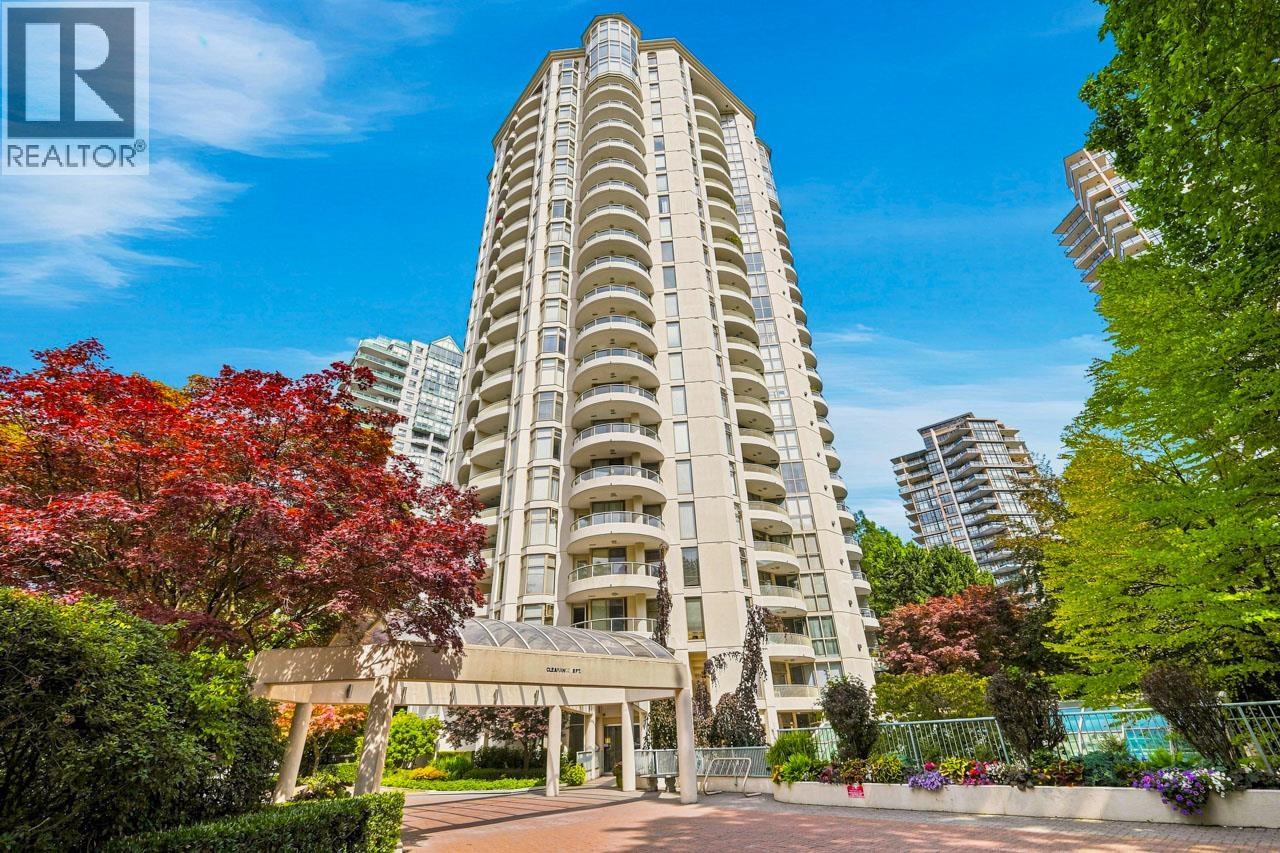 $599,800
2201 6188 Patterson Ave. · 1bd/1ba · 801sf
 $1,520,000
6198 Wilson Ave. · 3bd/3ba · 1869sf
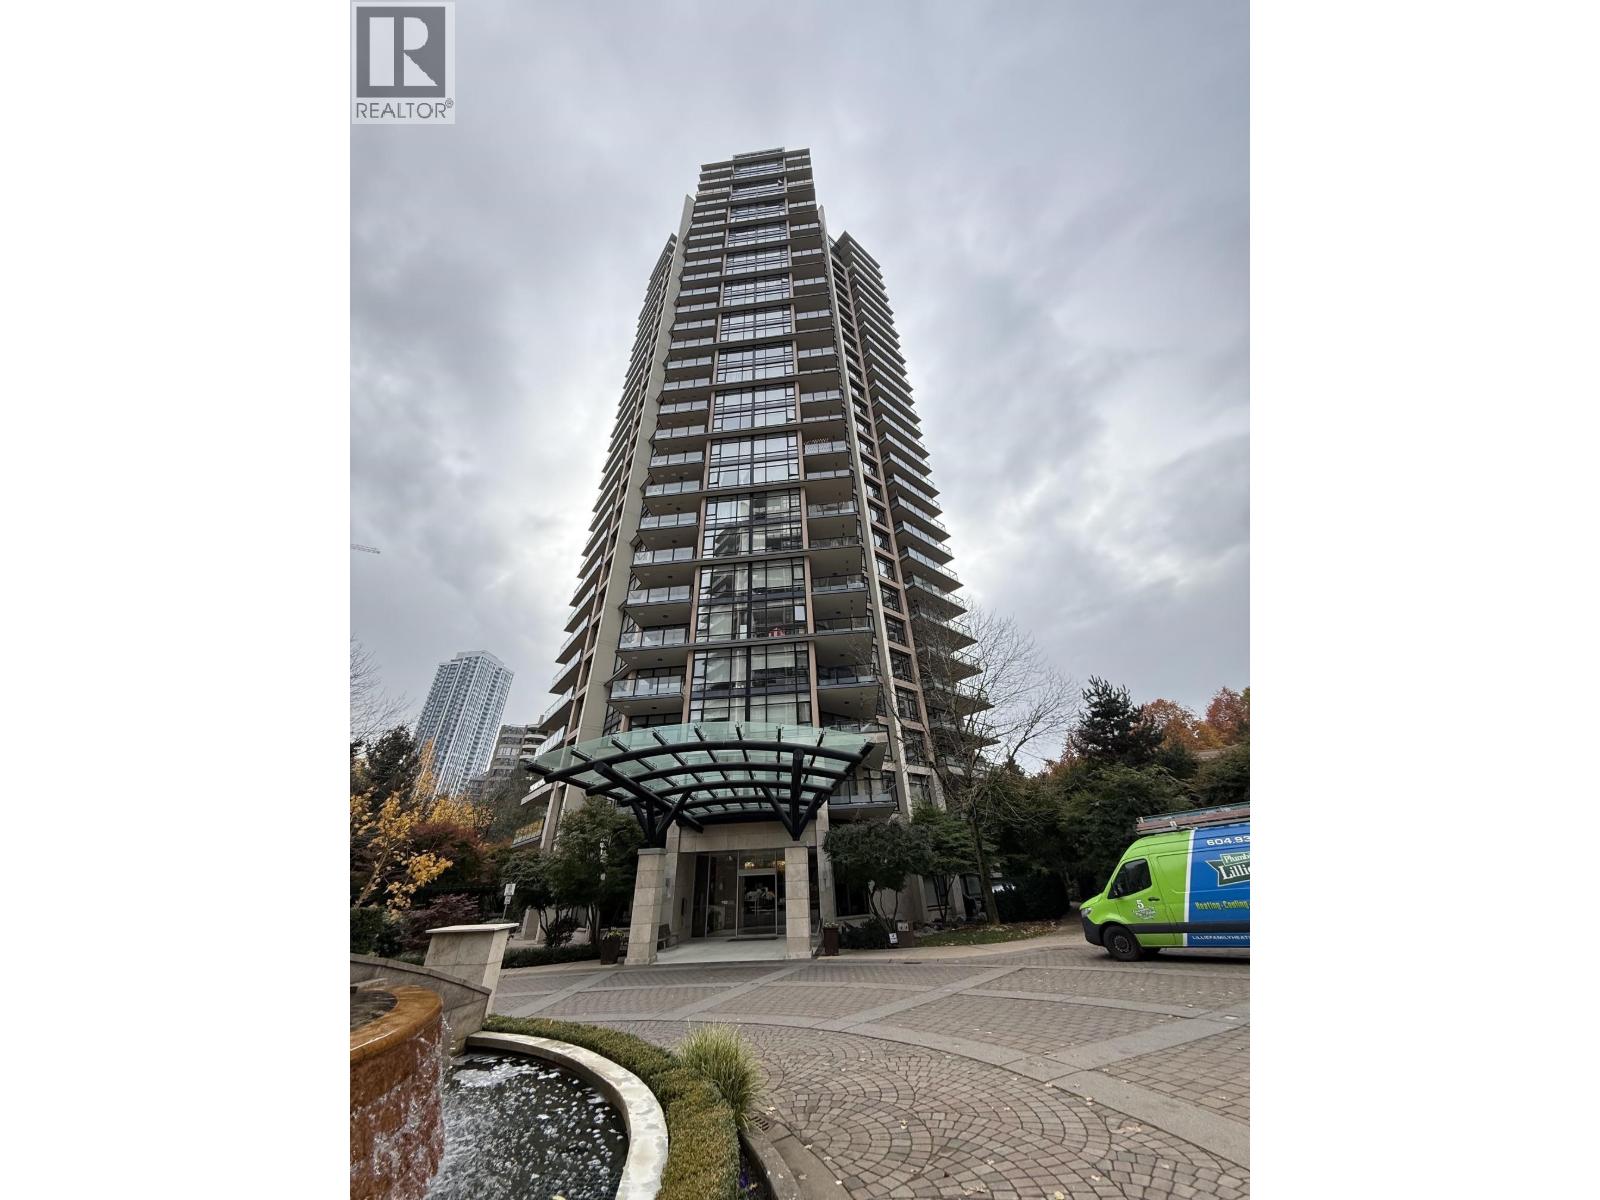 $708,000
1405 6188 Wilson Ave. · 1bd/1ba · 744sf
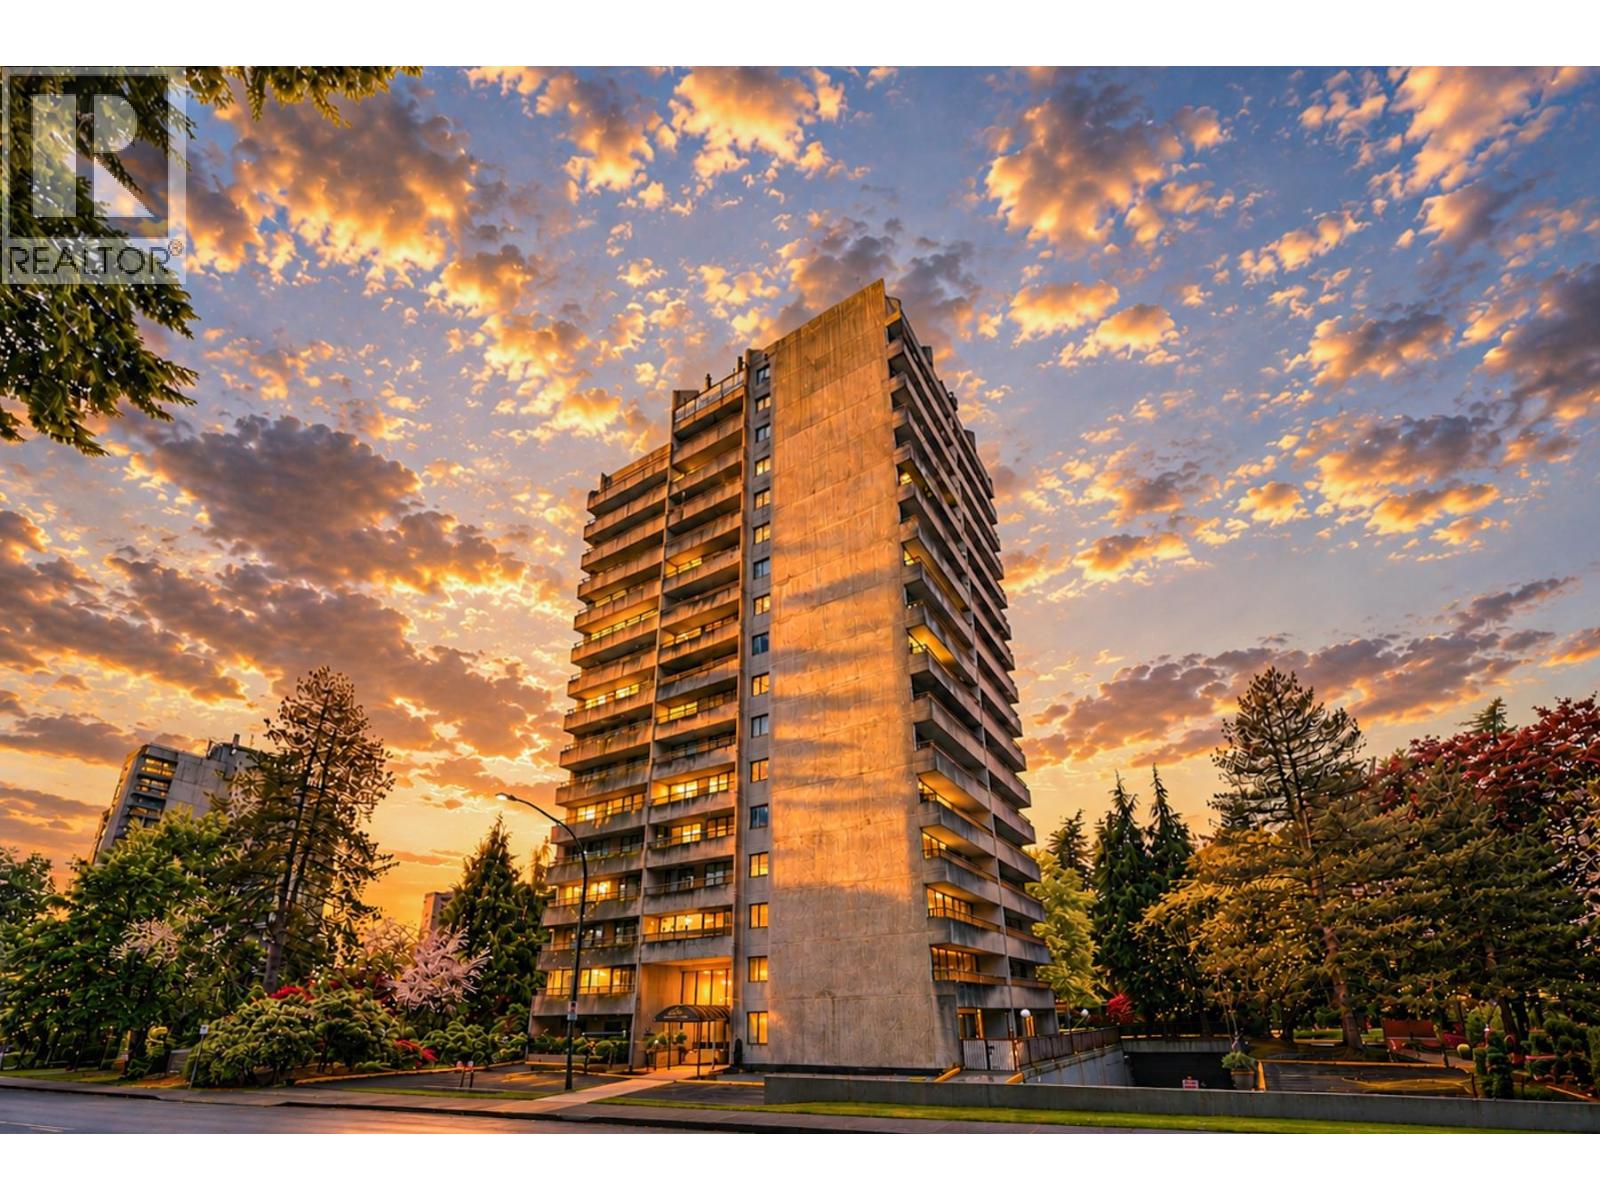 $579,000
802 6595 Willingdon Ave. · 2bd/2ba · 915sf
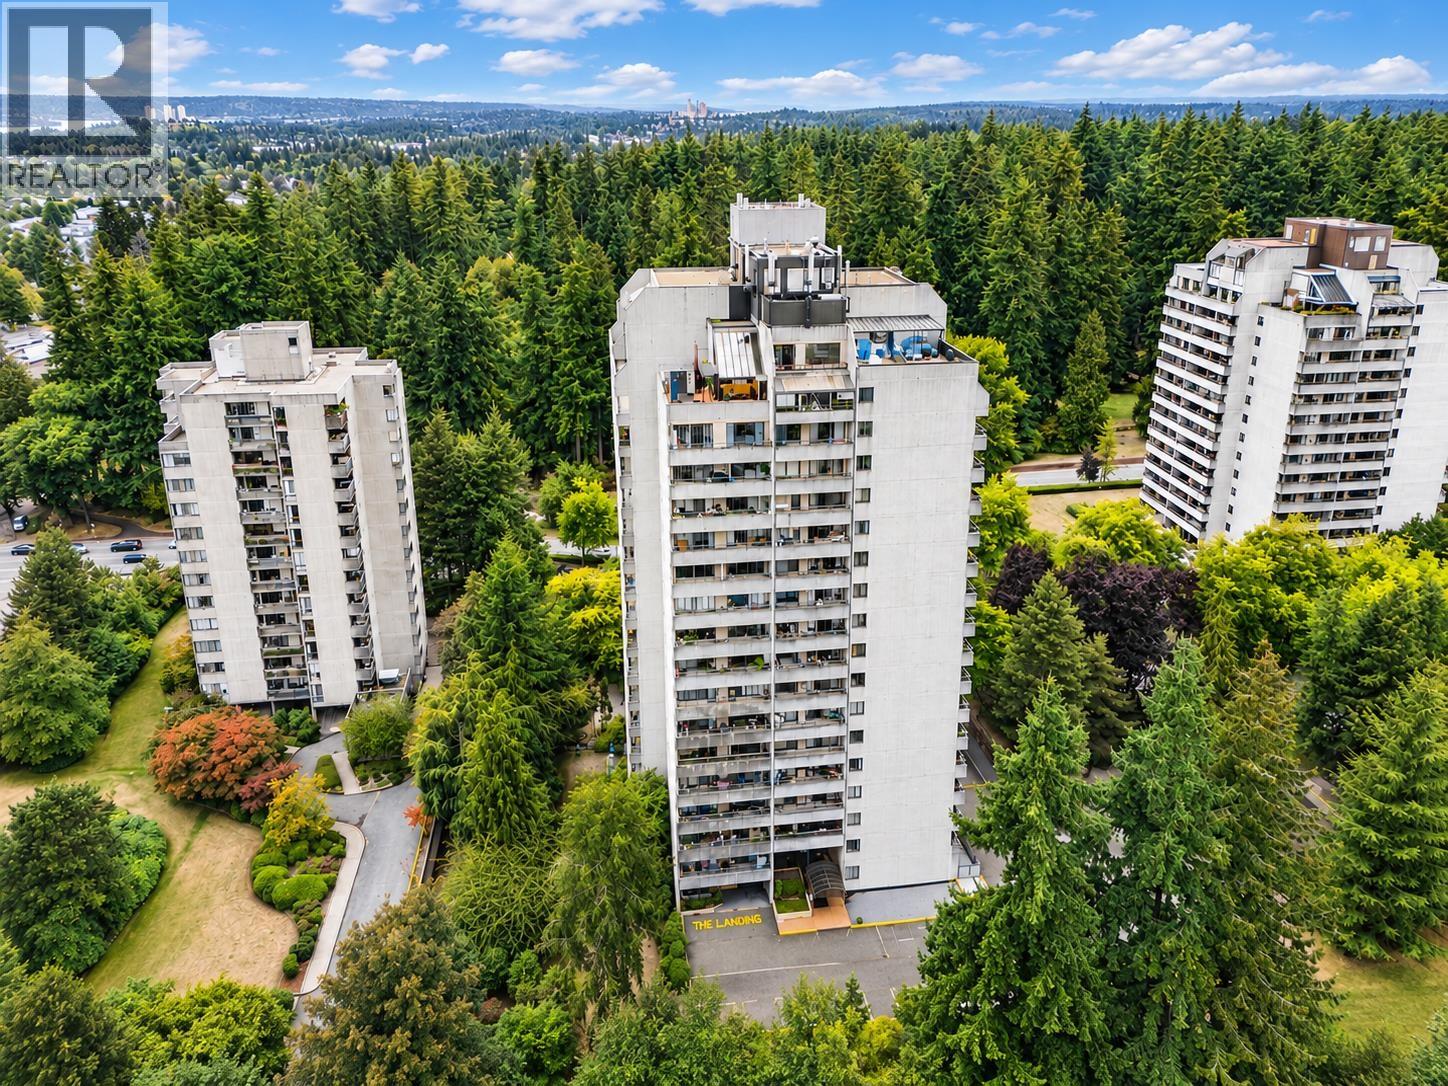 $419,900
1608 6595 Willingdon Ave. · 1bd/1ba · 712sf
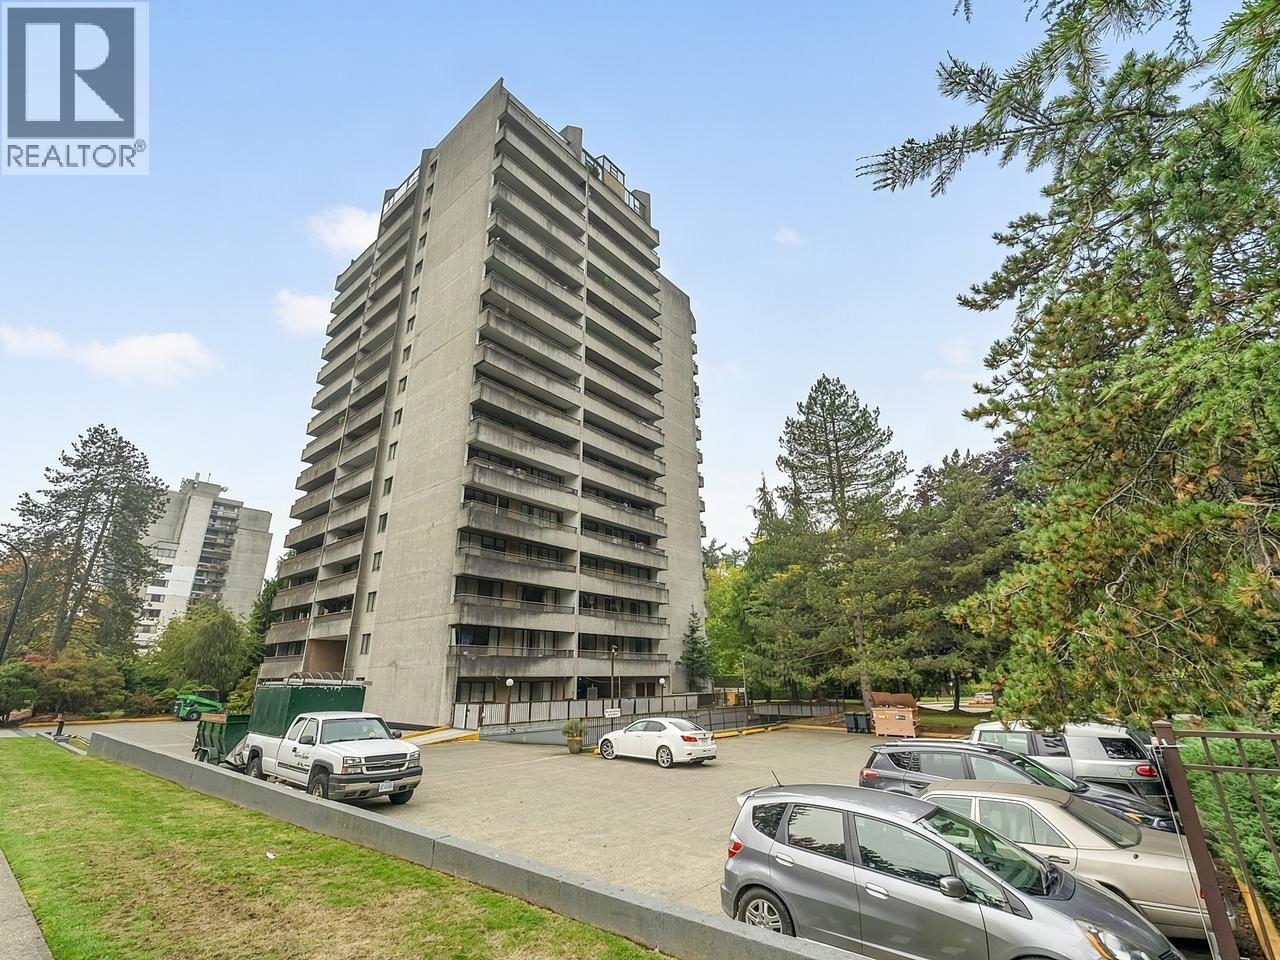 $599,800
901 6595 Willingdon Ave. · 2bd/1ba · 933sf
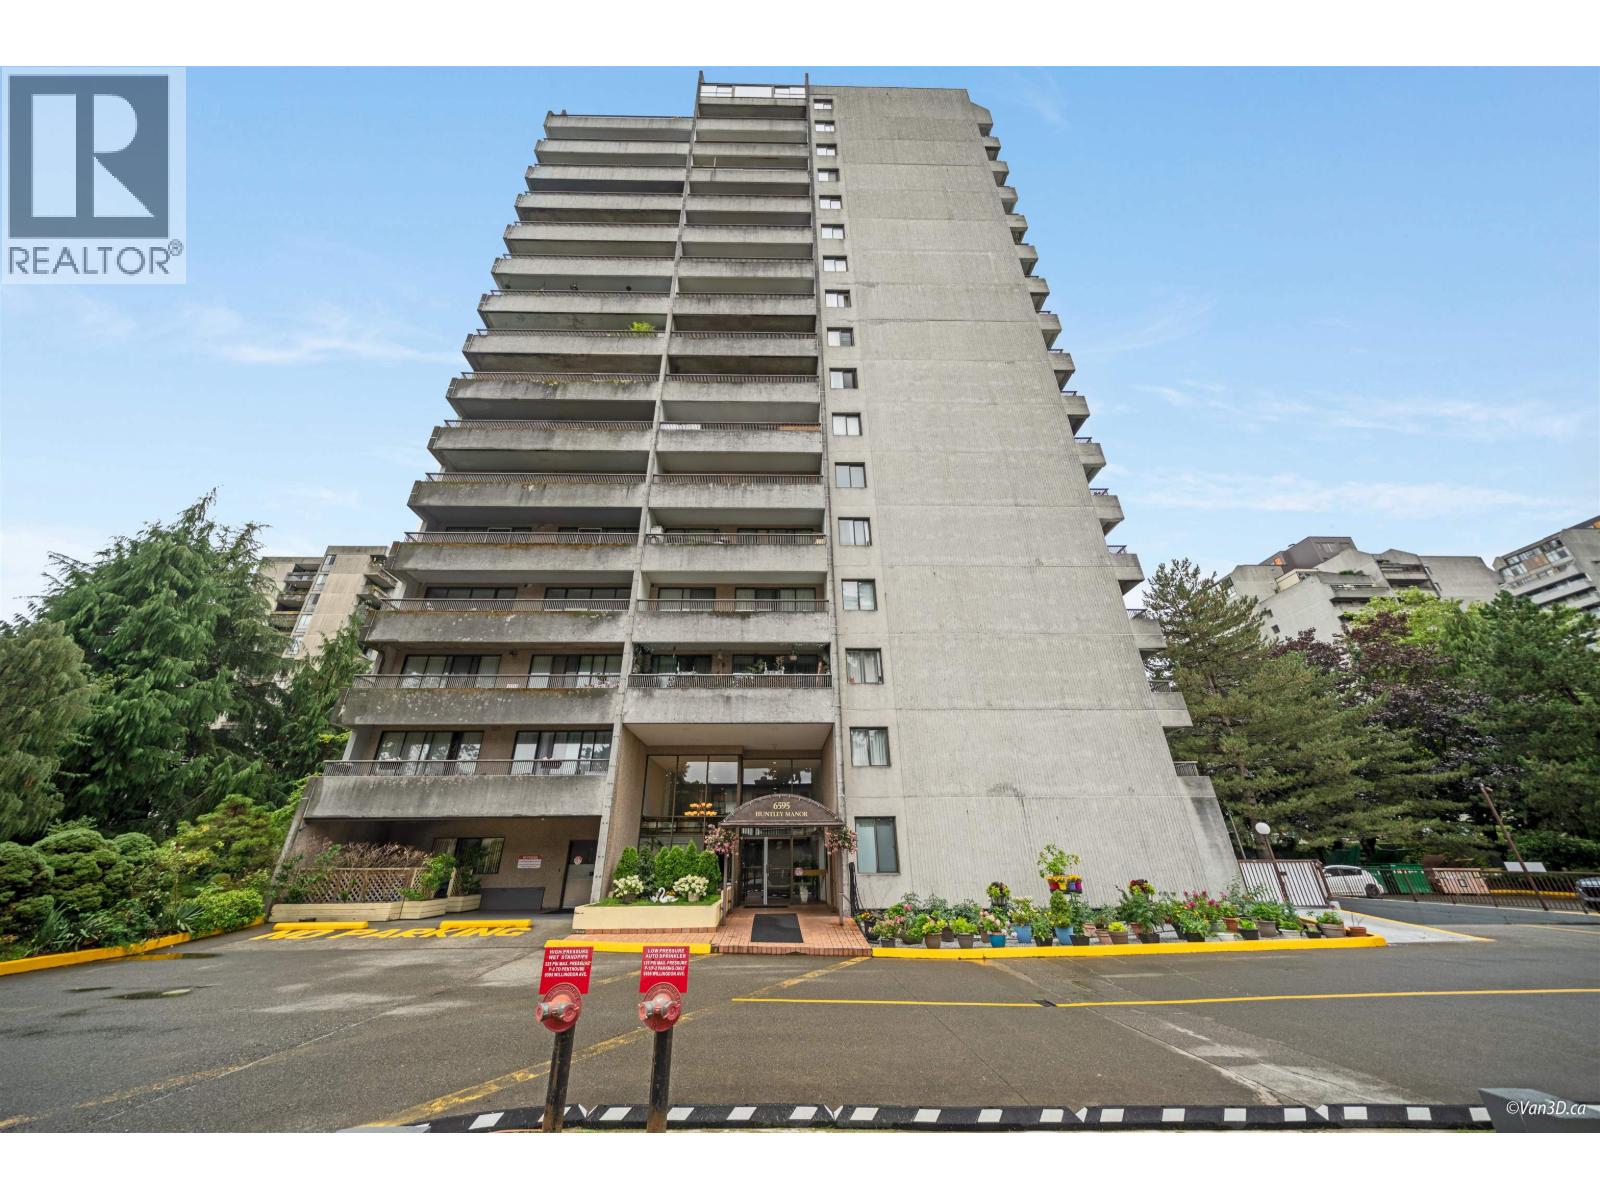 $598,000
1101 6595 Willingdon Ave. · 2bd/1ba · 925sf
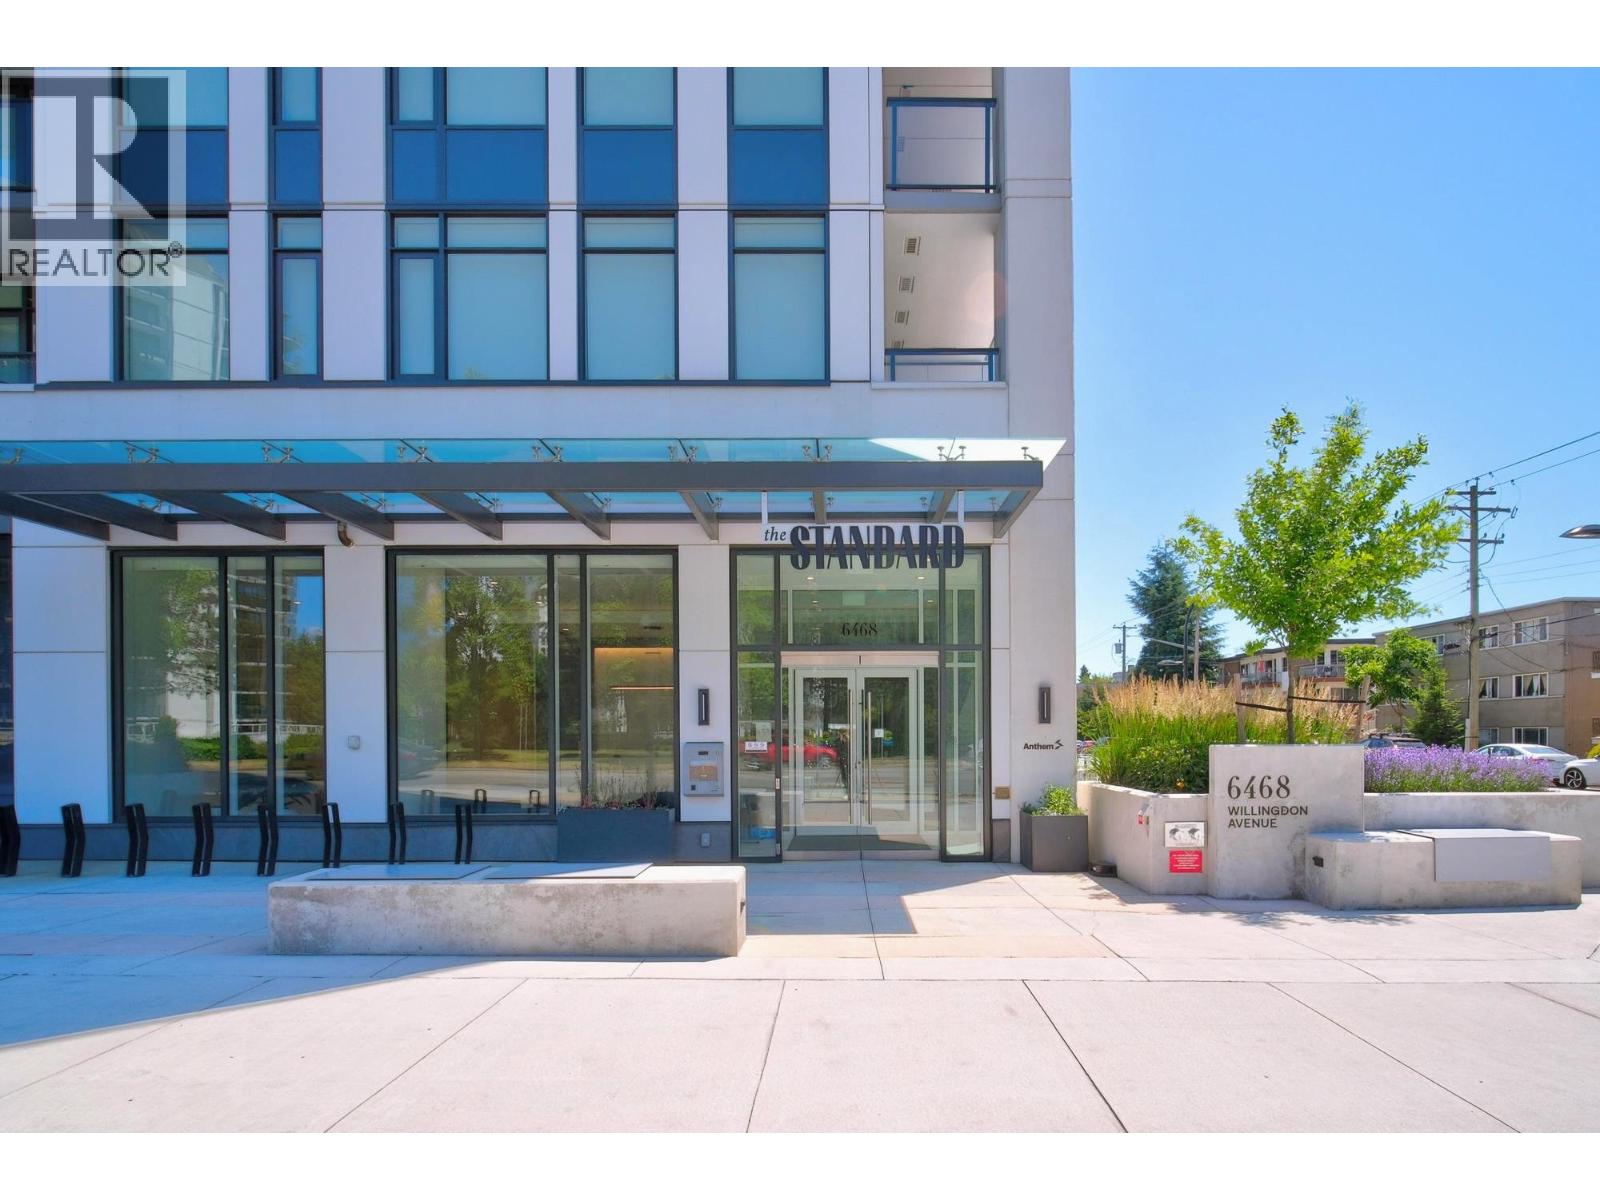 $499,000
1303 6468 Willingdon Ave. · 1bd/1ba · 425sf
 $409,900
308 6595 Willingdon Ave. · 1bd/1ba · 728sf
 $480,900
403 6468 Willingdon Ave. · 1bd/1ba · 425sf
 $904,900
3310 6468 Willingdon Ave. · 2bd/2ba · 762sf
 $643,900
3507 6468 Willingdon Ave. · 1bd/1ba · 535sf
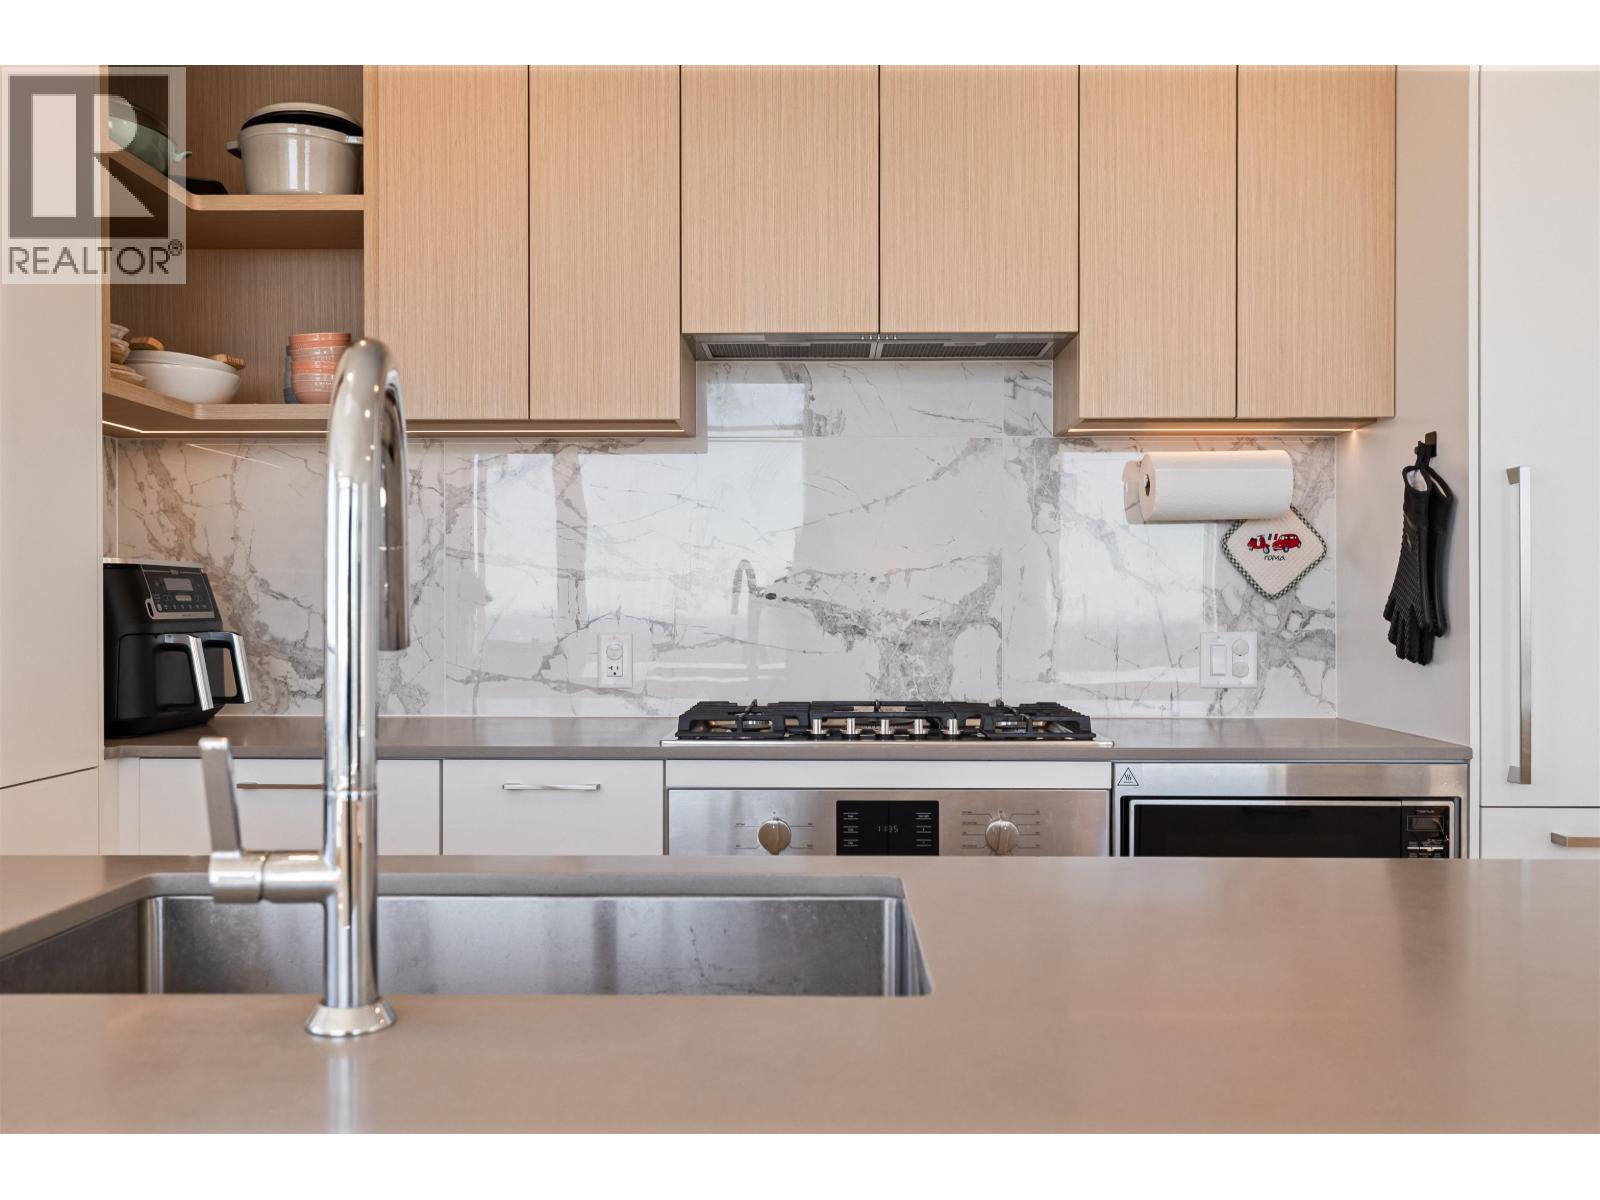 $960,000
3201 6468 Willingdon Ave. · 2bd/2ba · 863sf
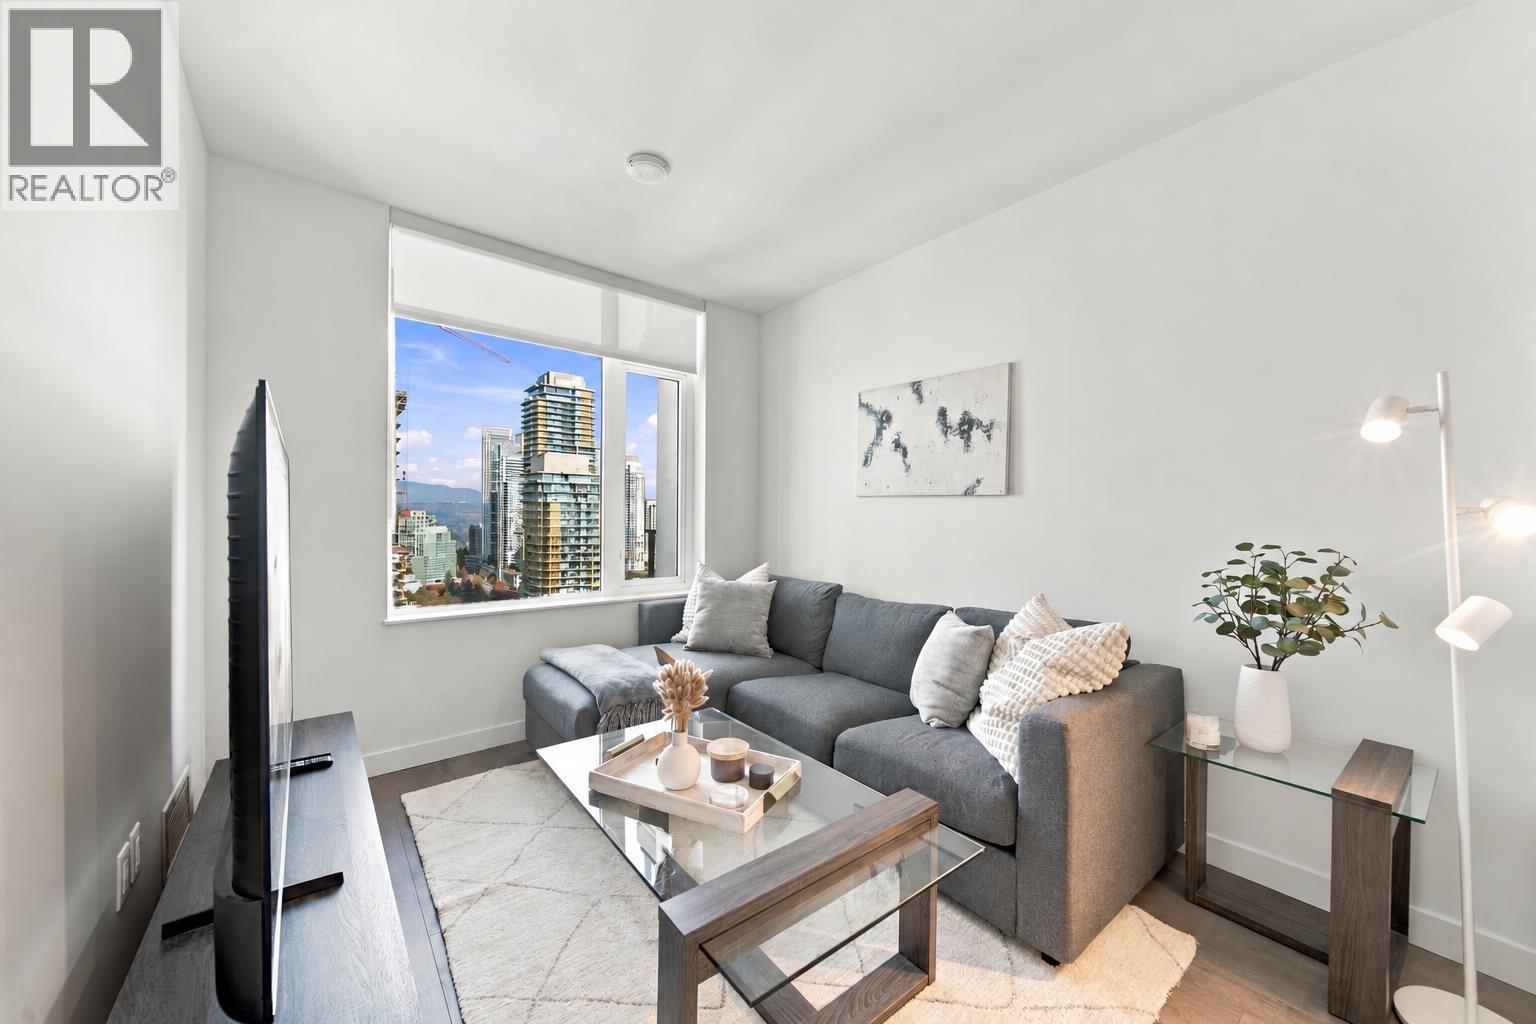 $599,000
2407 6468 Willingdon Ave. · 1bd/1ba · 540sf
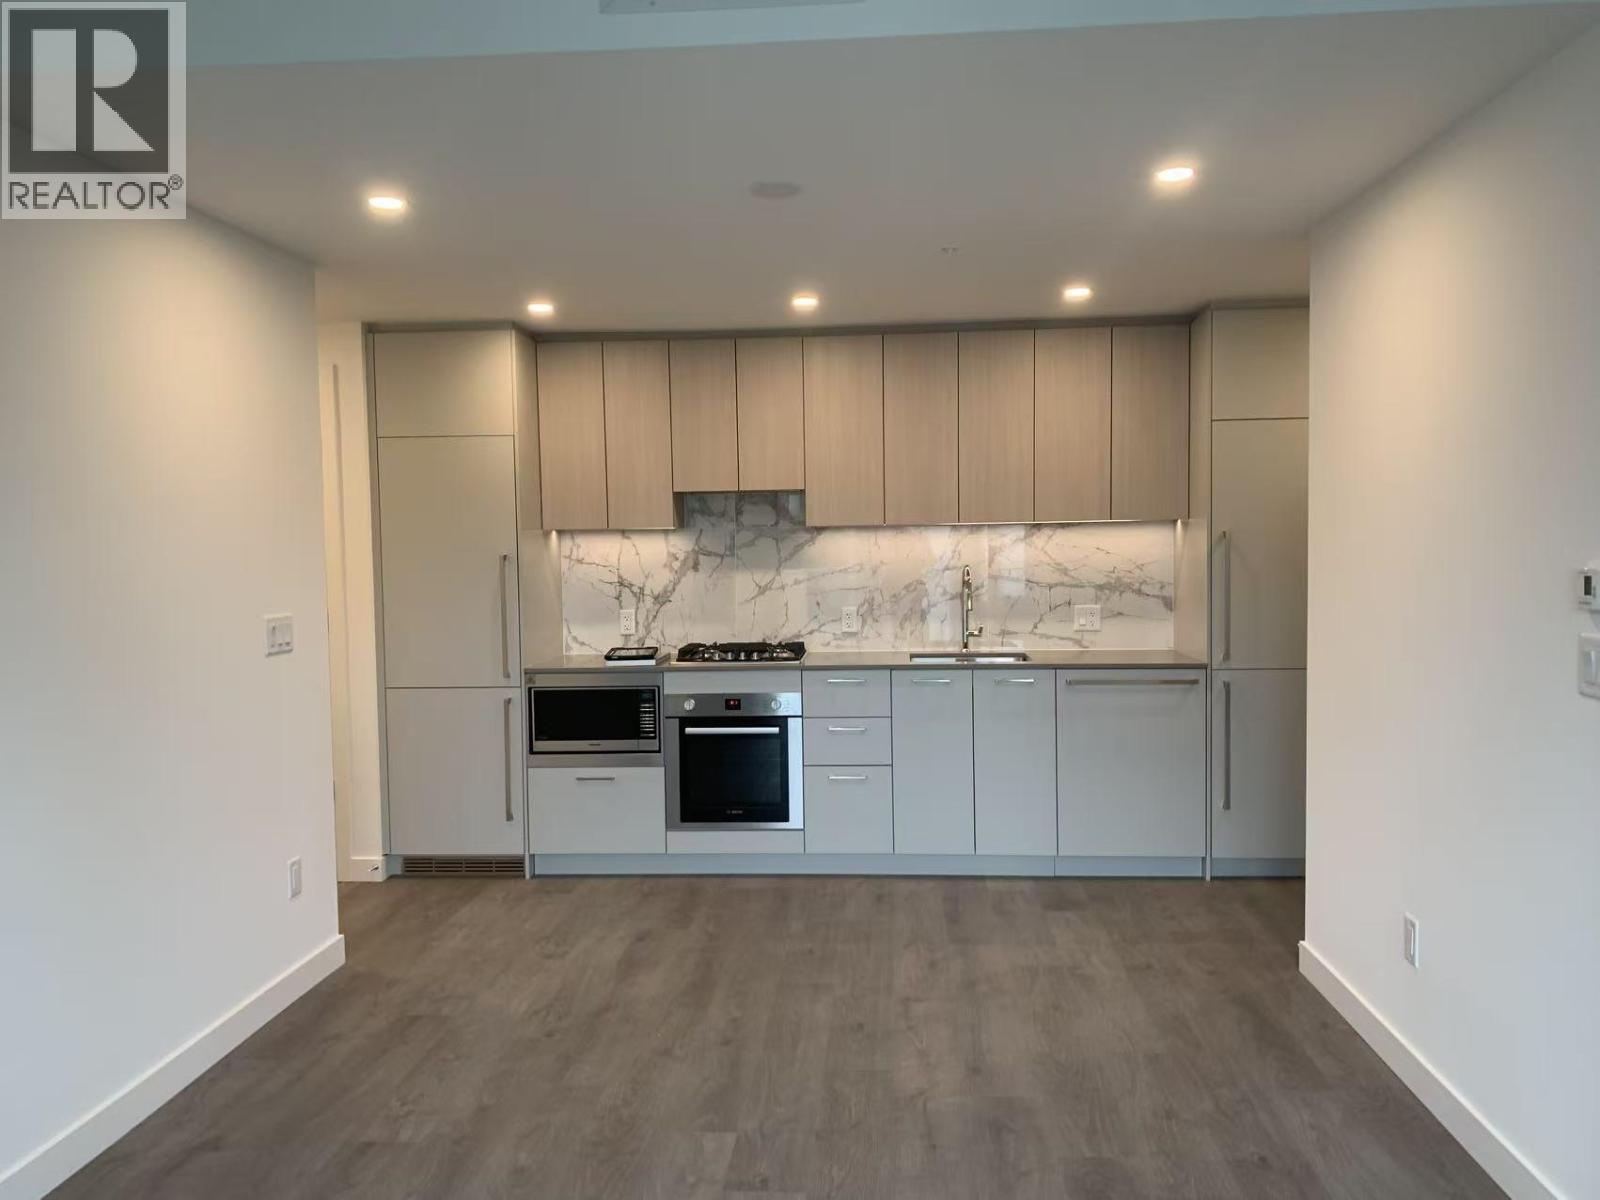 $621,888
1005 6468 Willingdon Ave. · 1bd/1ba · 653sf
 $880,000
308 6468 Willingdon Ave. · 2bd/2ba · 762sf
 $569,000
1505 6595 Willingdon Ave. · 2bd/1ba · 917sf
 $408,800
1404 6595 Willingdon Ave. · 1bd/1ba · 759sf
 $575,000
1205 6595 Willingdon Ave. · 2bd/1ba · 917sf
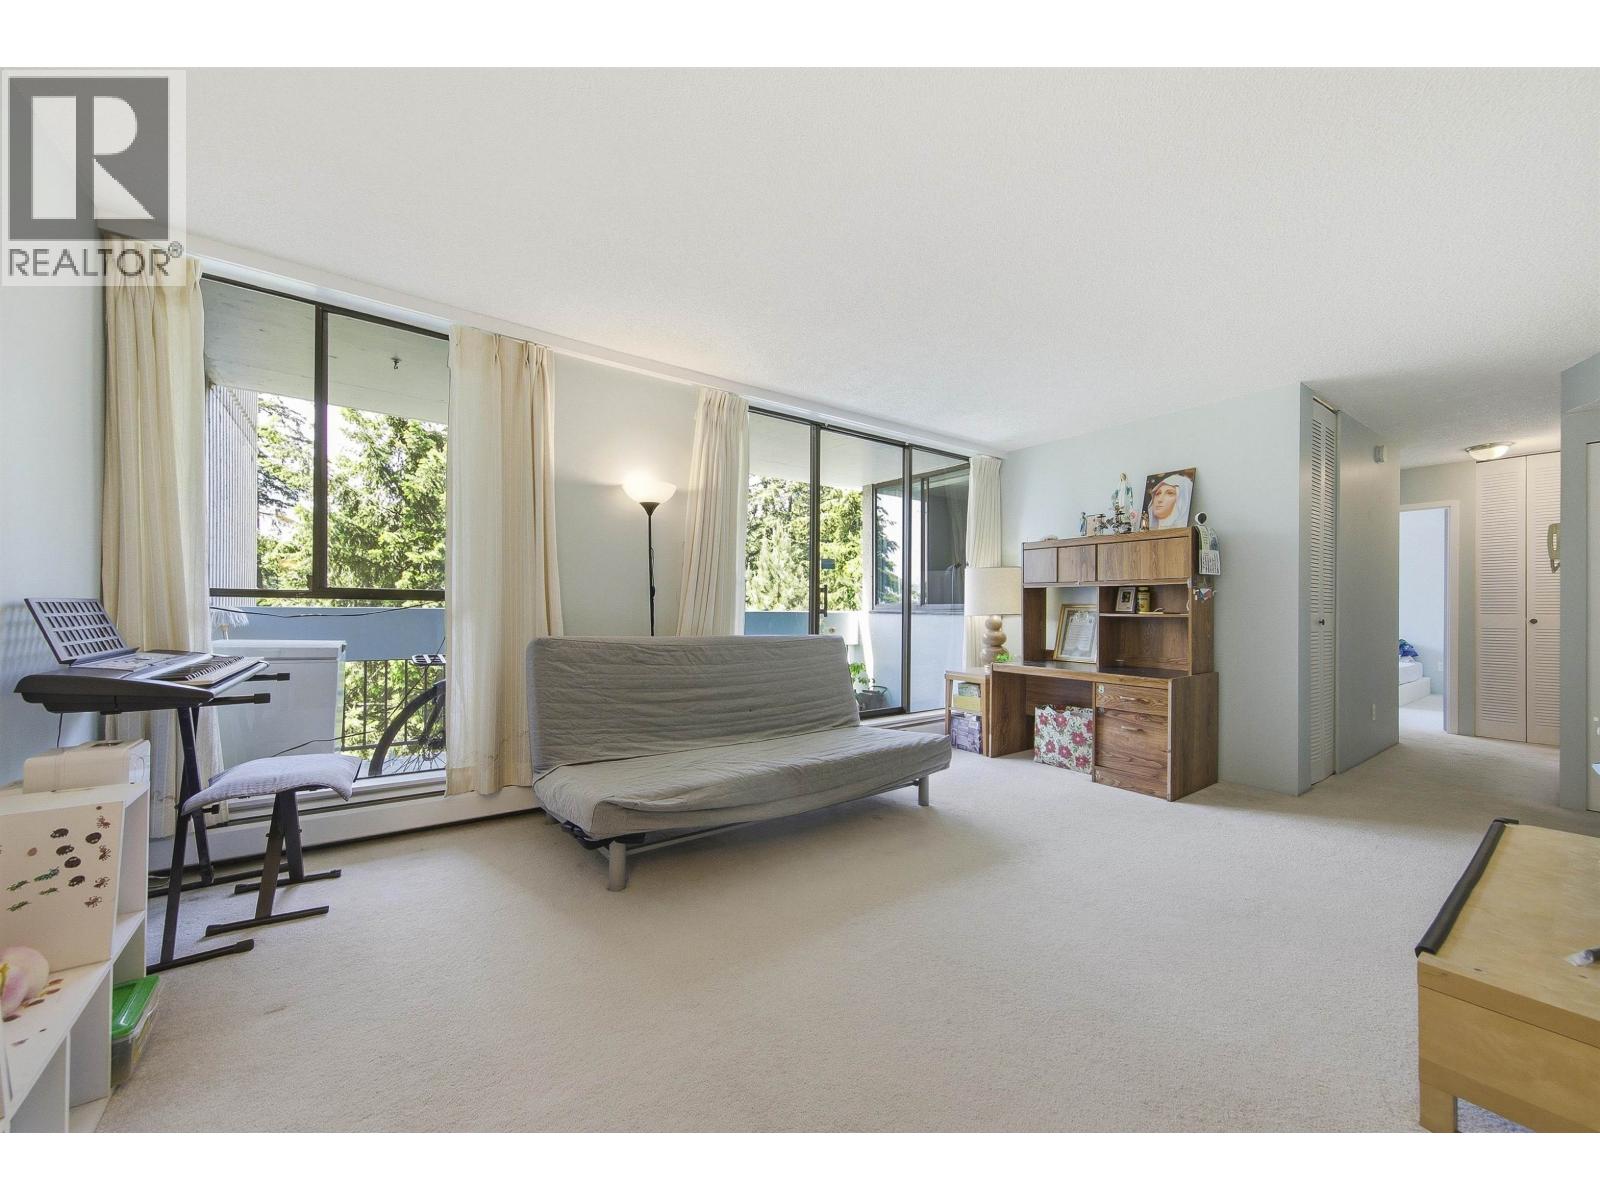 $499,000
801 6689 Willingdon Ave. · 2bd/2ba · 909sf
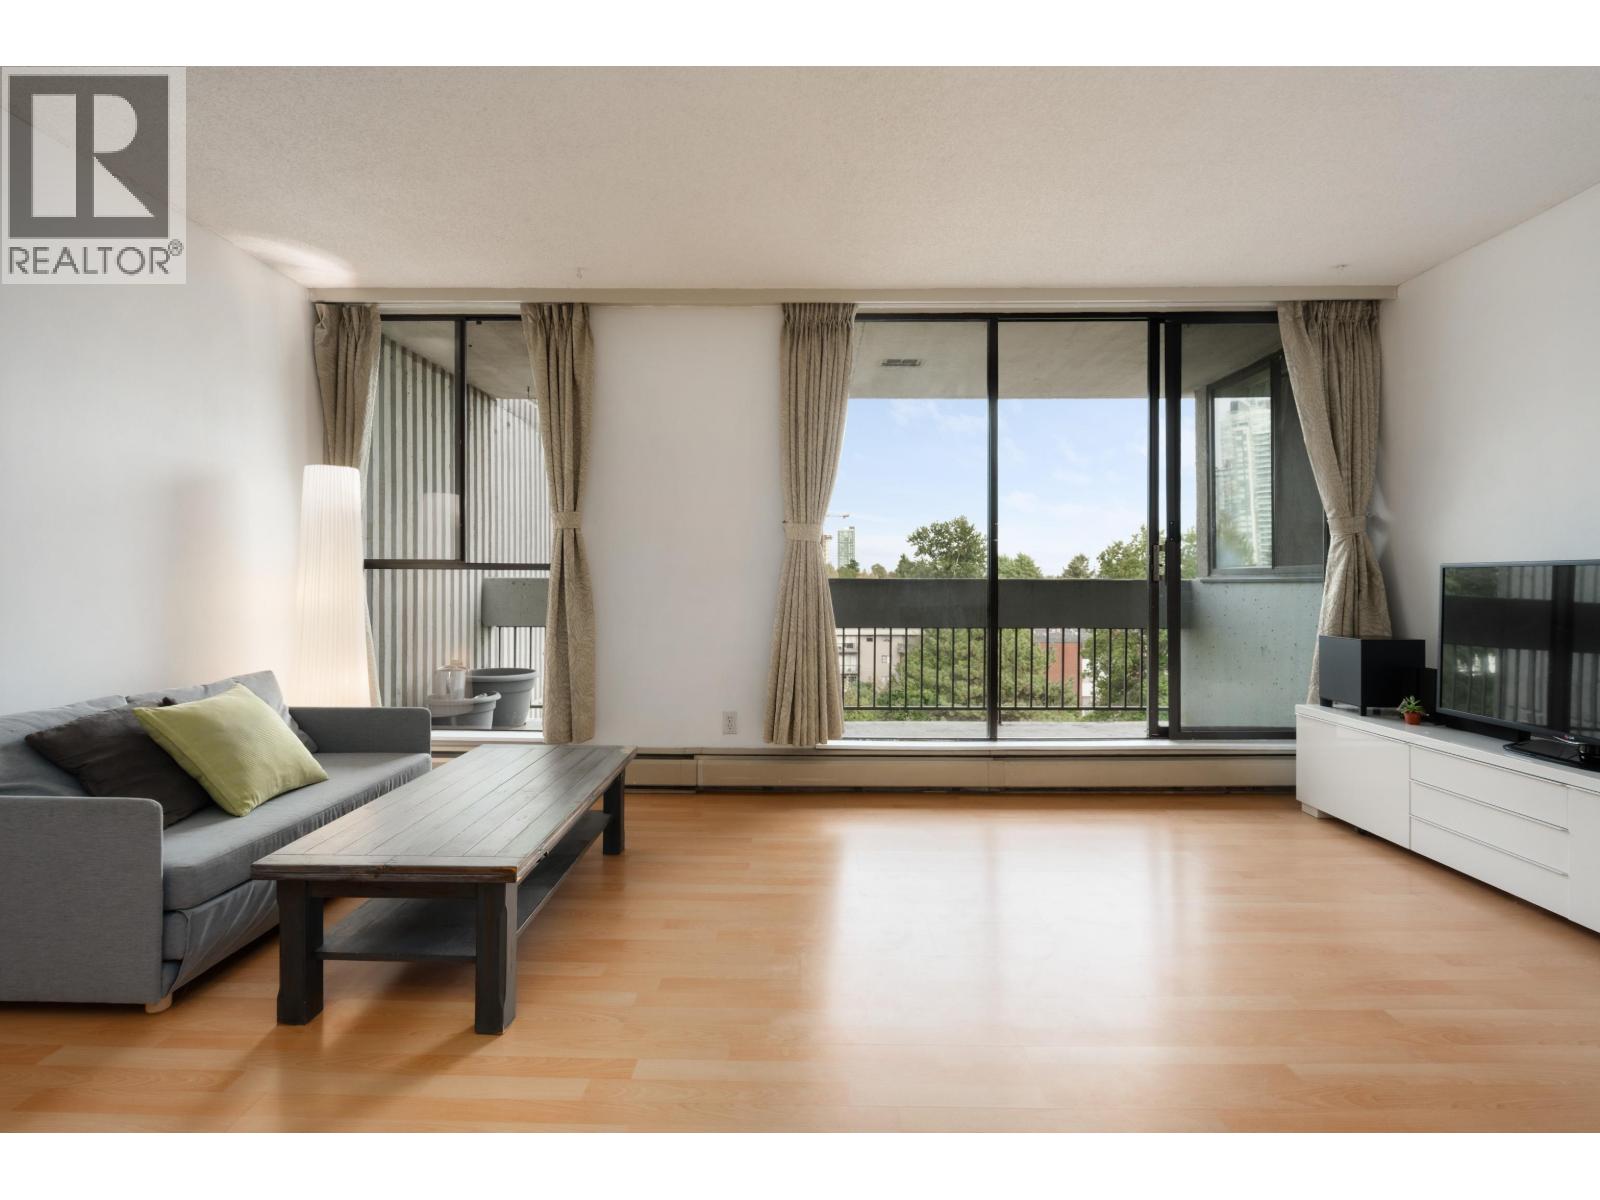 $449,000
704 6689 Willingdon Ave. · 2bd/2ba · 898sf
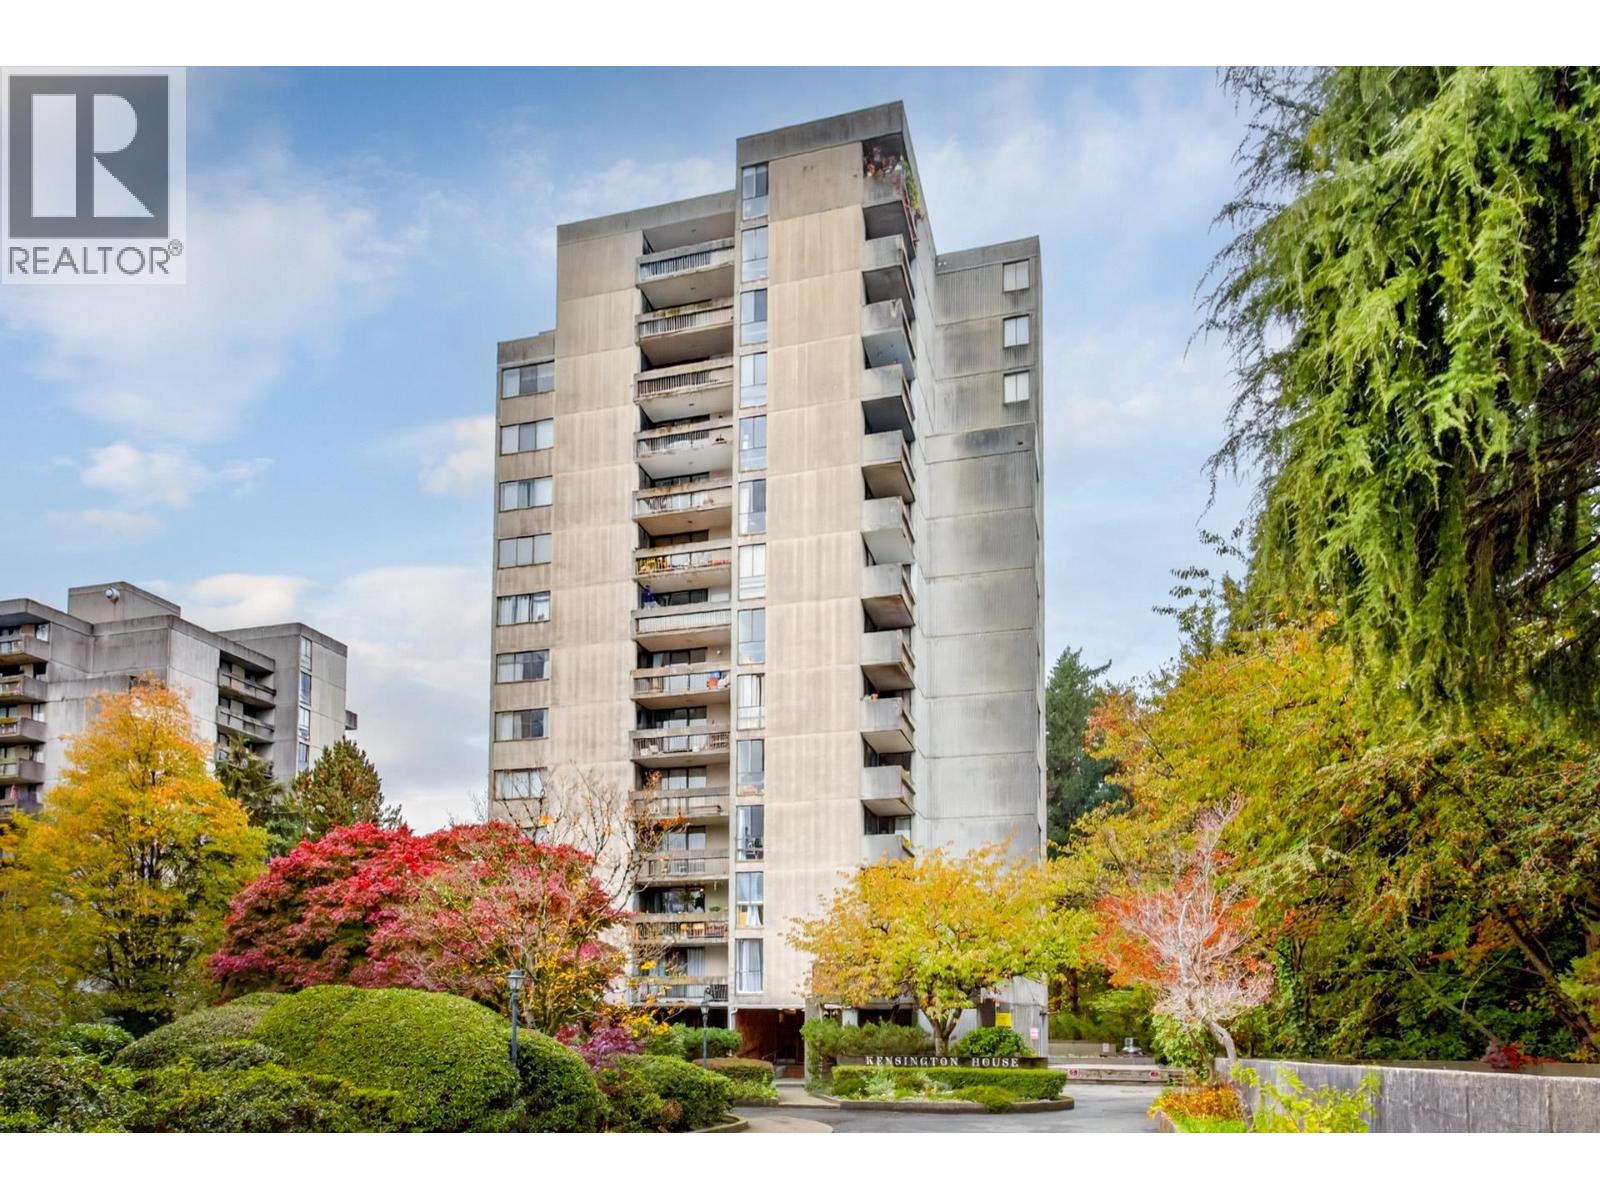 $399,900
1505 6689 Willingdon Ave. · 1bd/1ba · 635sf
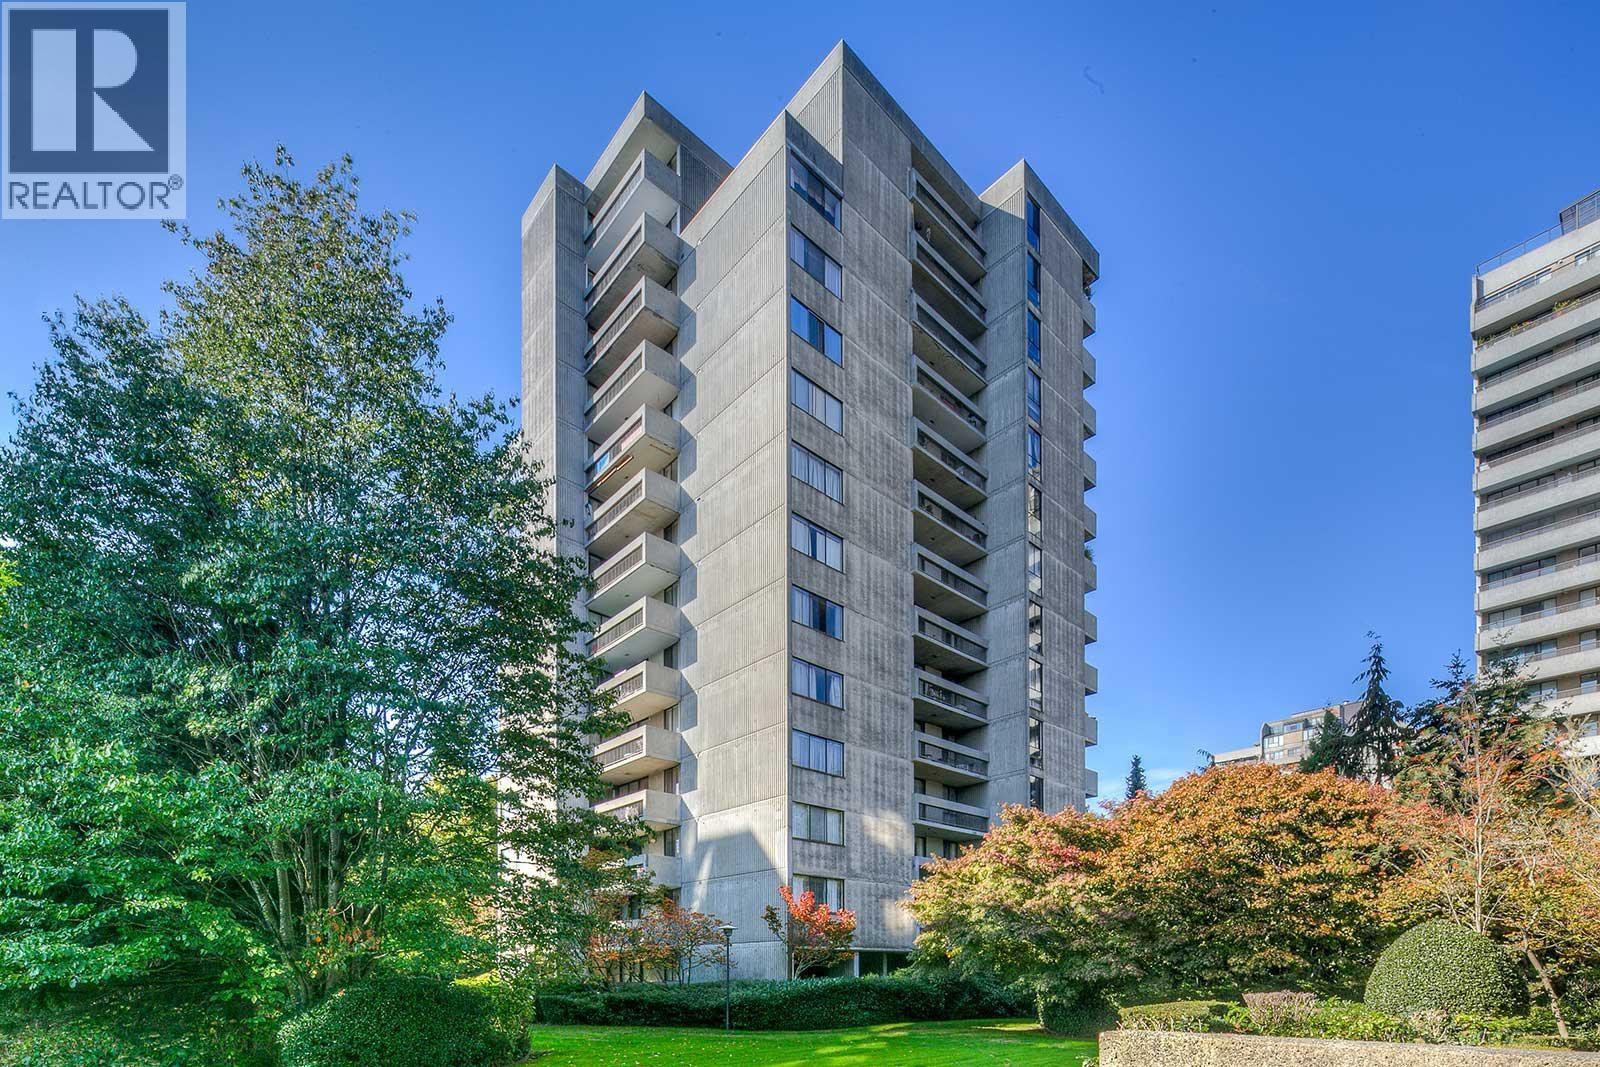 $469,500
705 6689 Willingdon Ave. · 2bd/1ba · 787sf
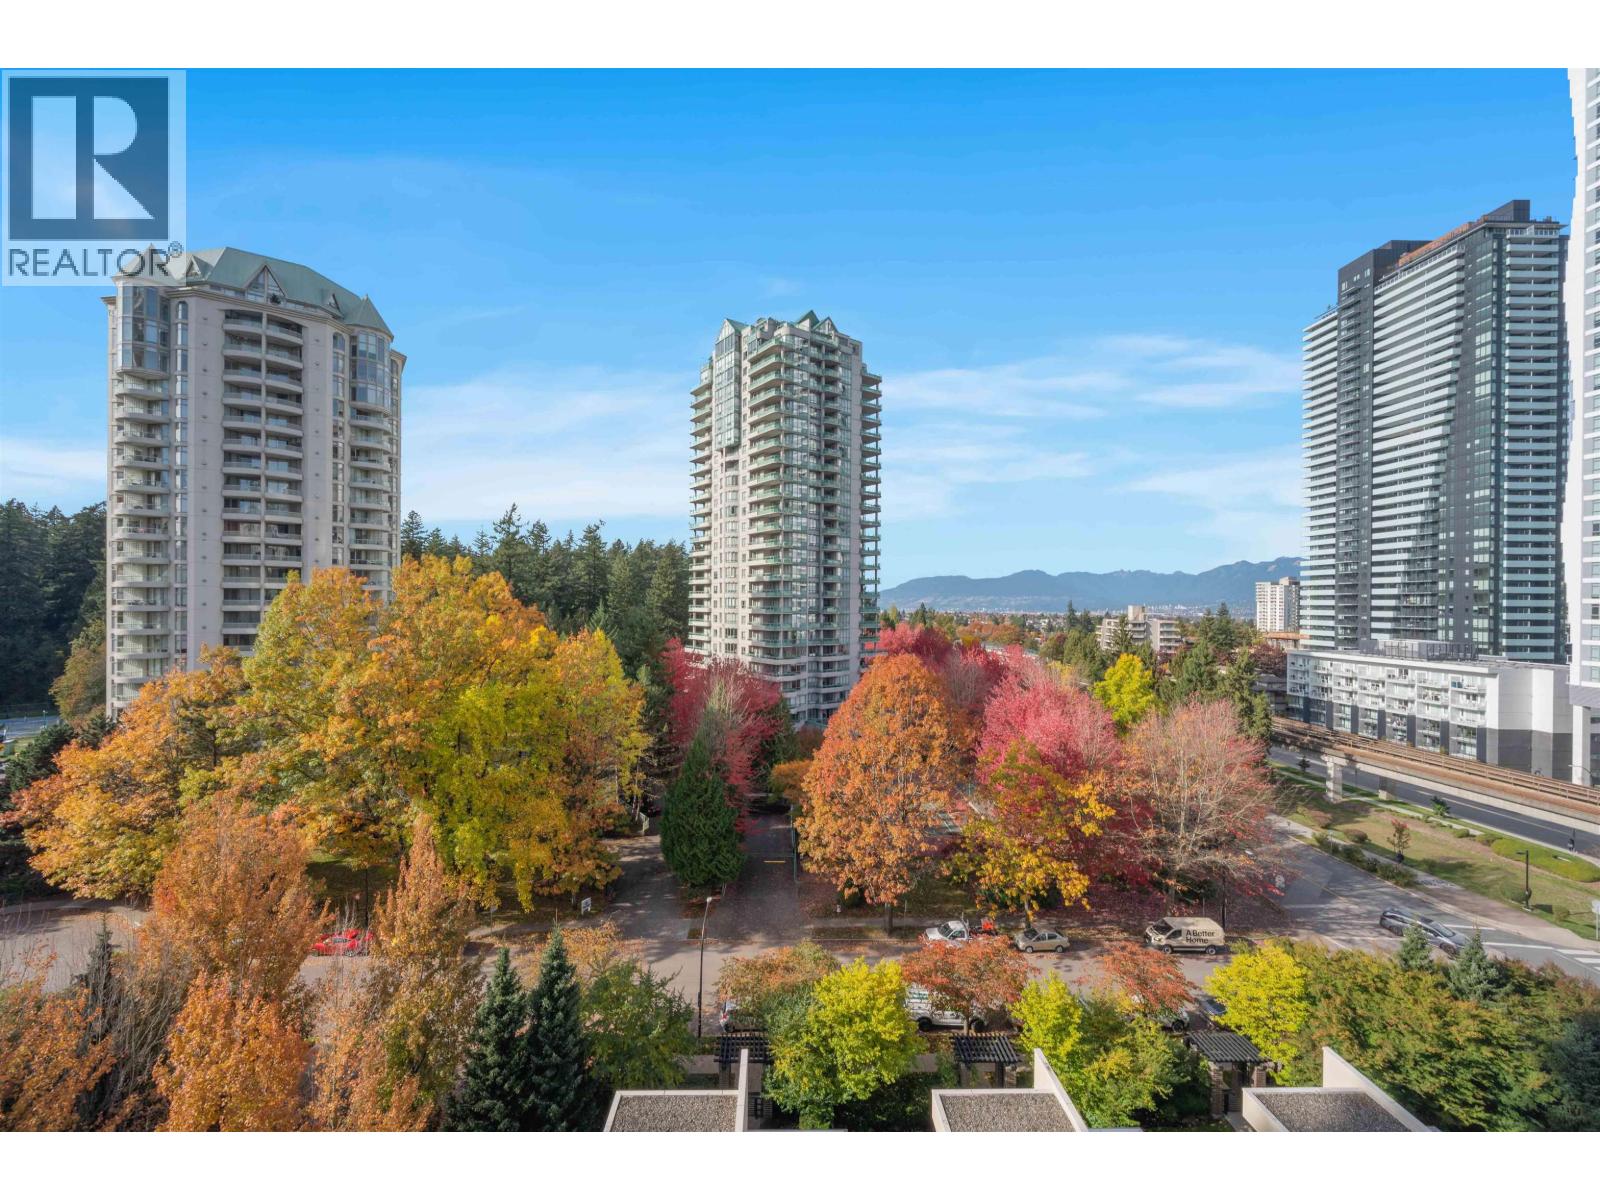 $899,000
903 6168 Wilson Ave. · 2bd/2ba · 1062sf
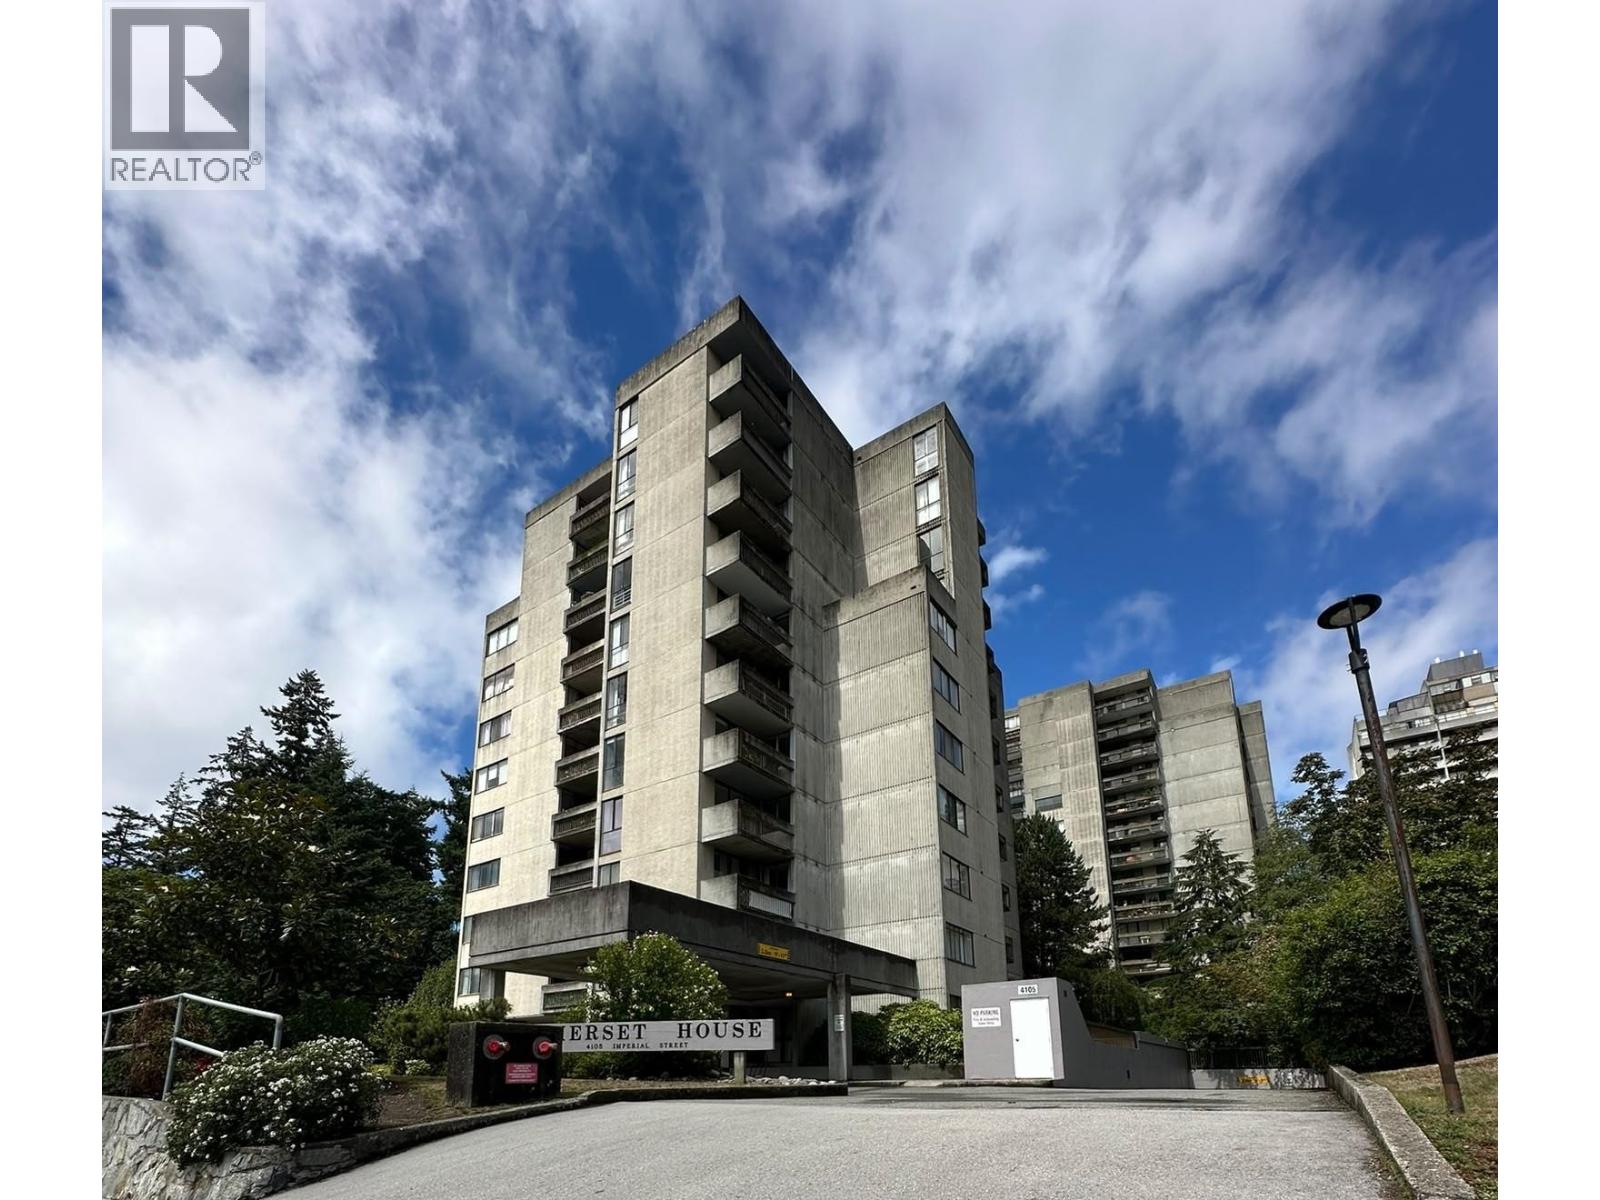 $479,999
502 4105 Imperial St. · 2bd/1ba · 803sf
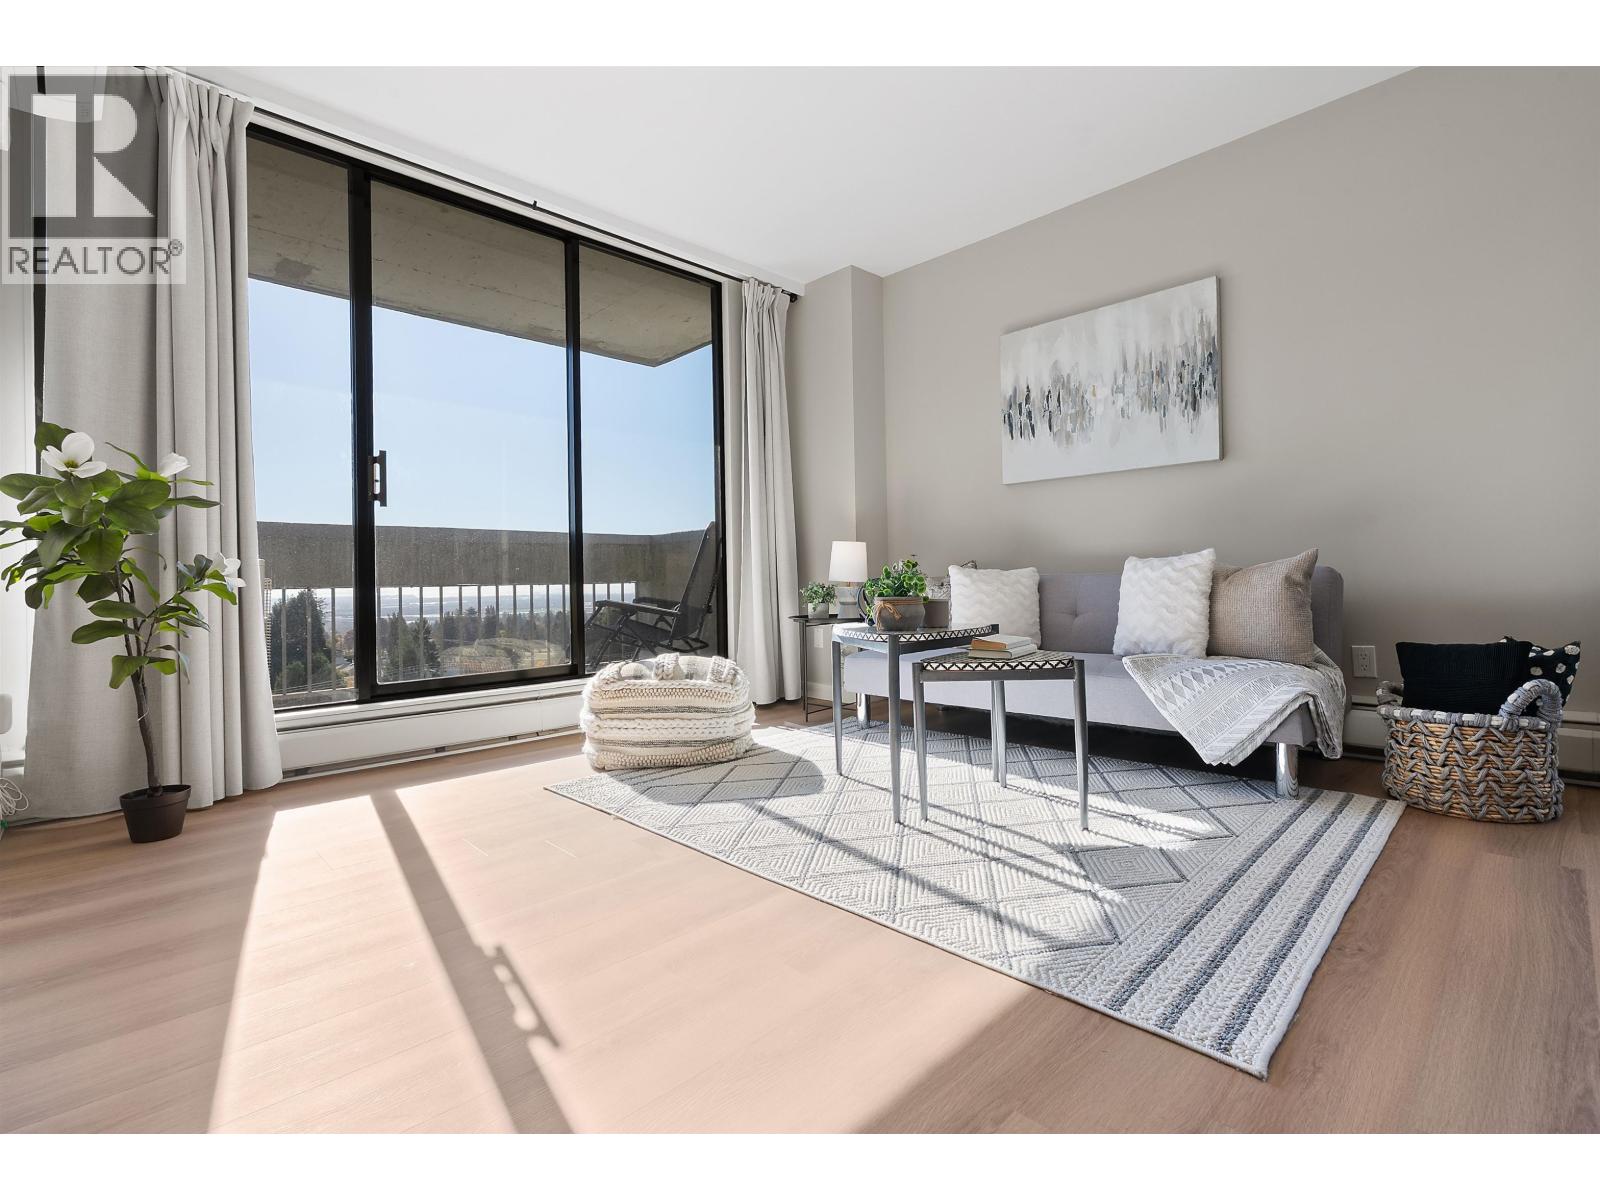 $389,000
706 6759 Willingdon Ave. · 1bd/1ba · 660sf
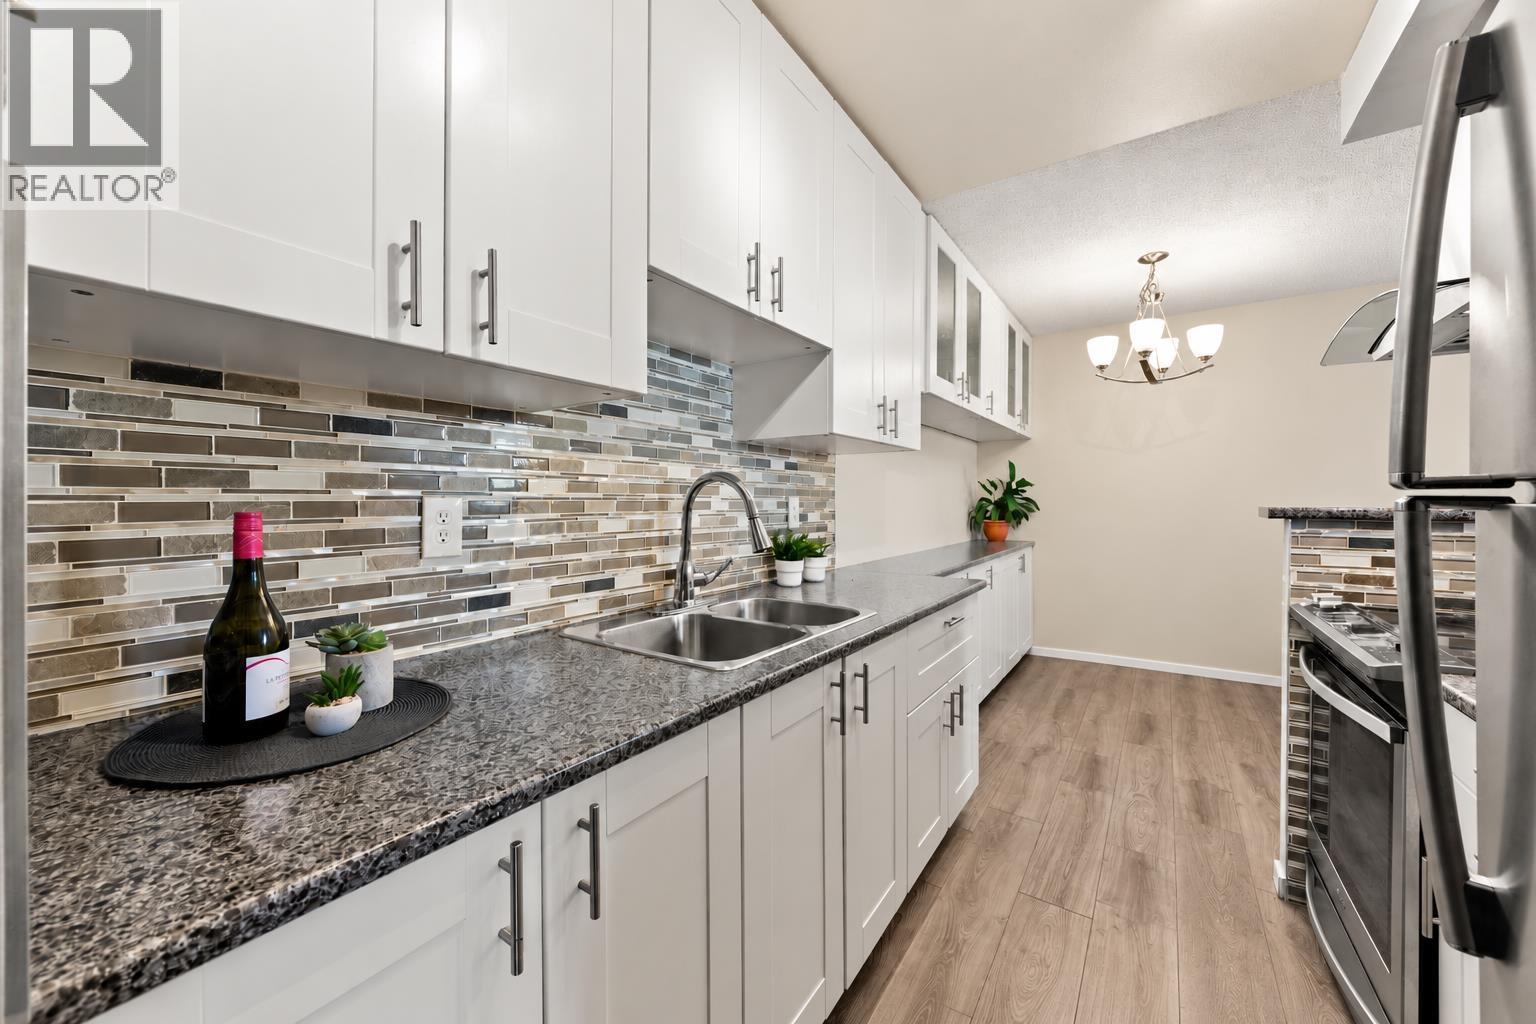 $389,900
1202 6759 Willingdon Ave. · 1bd/1ba · 655sf
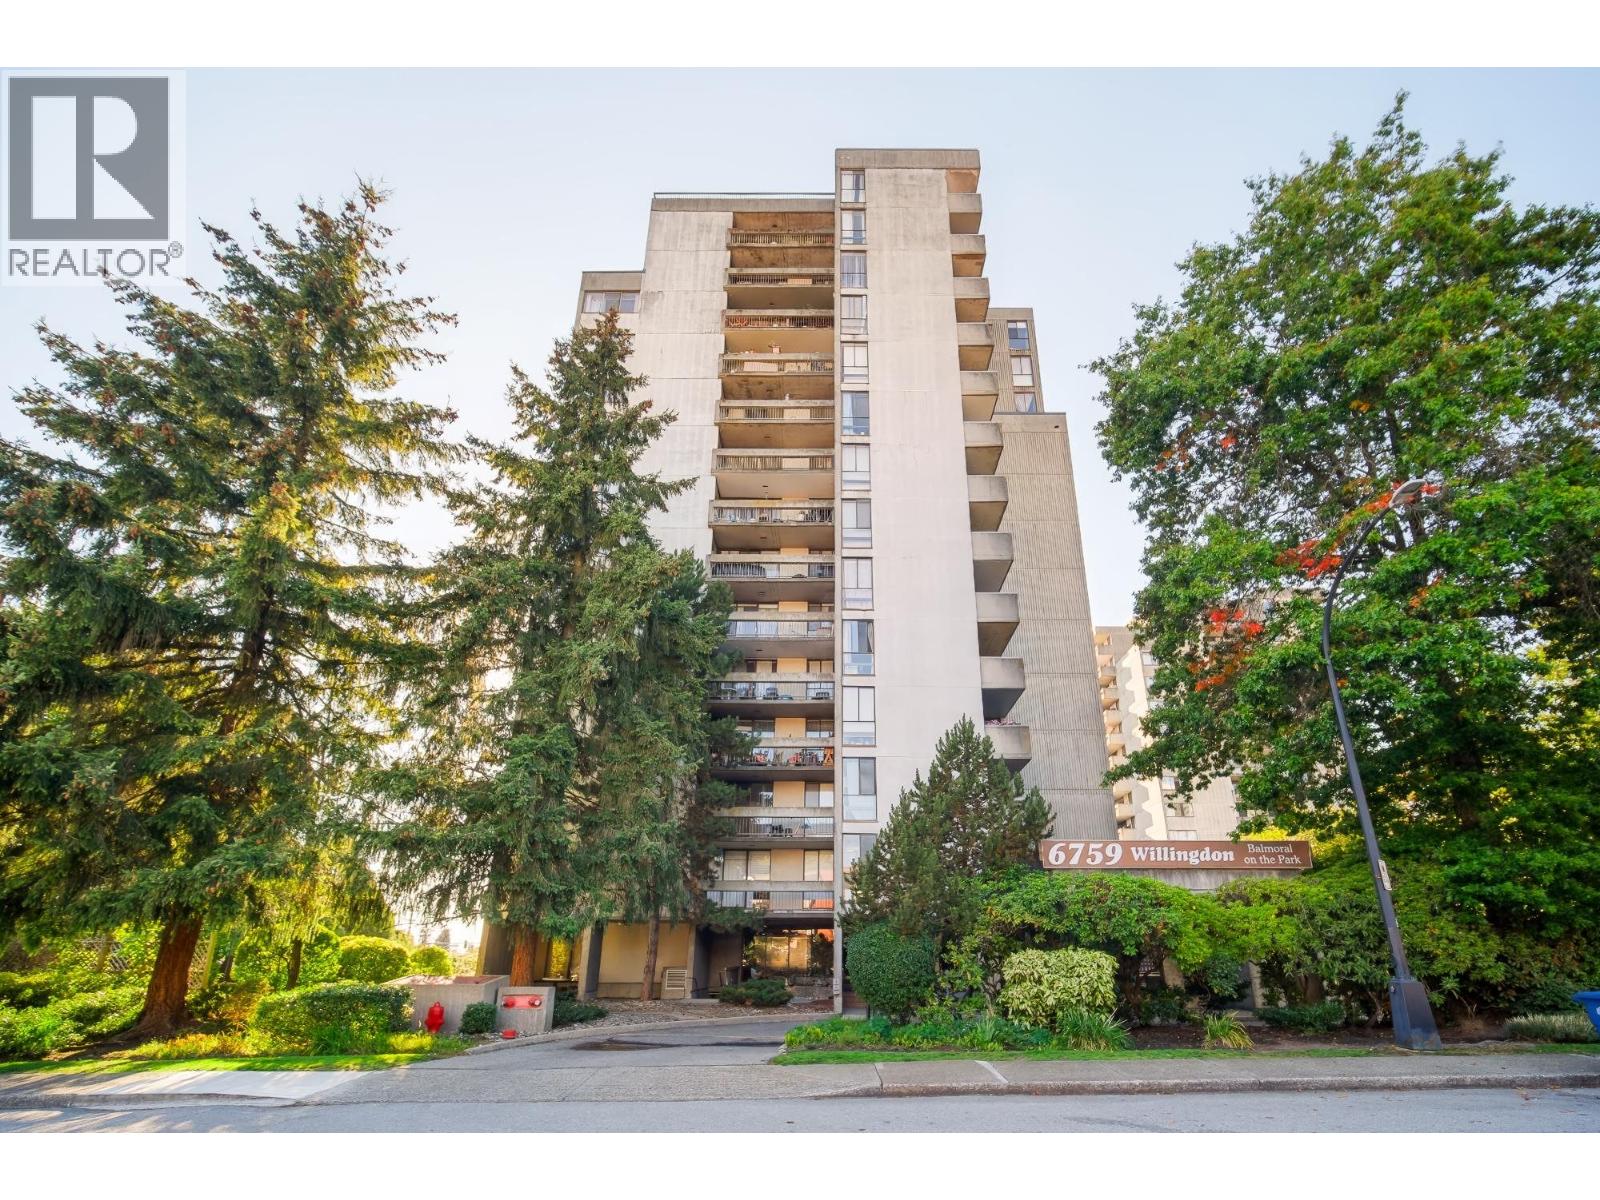 $388,000
1105 6759 Willingdon Ave. · 1bd/1ba · 631sf
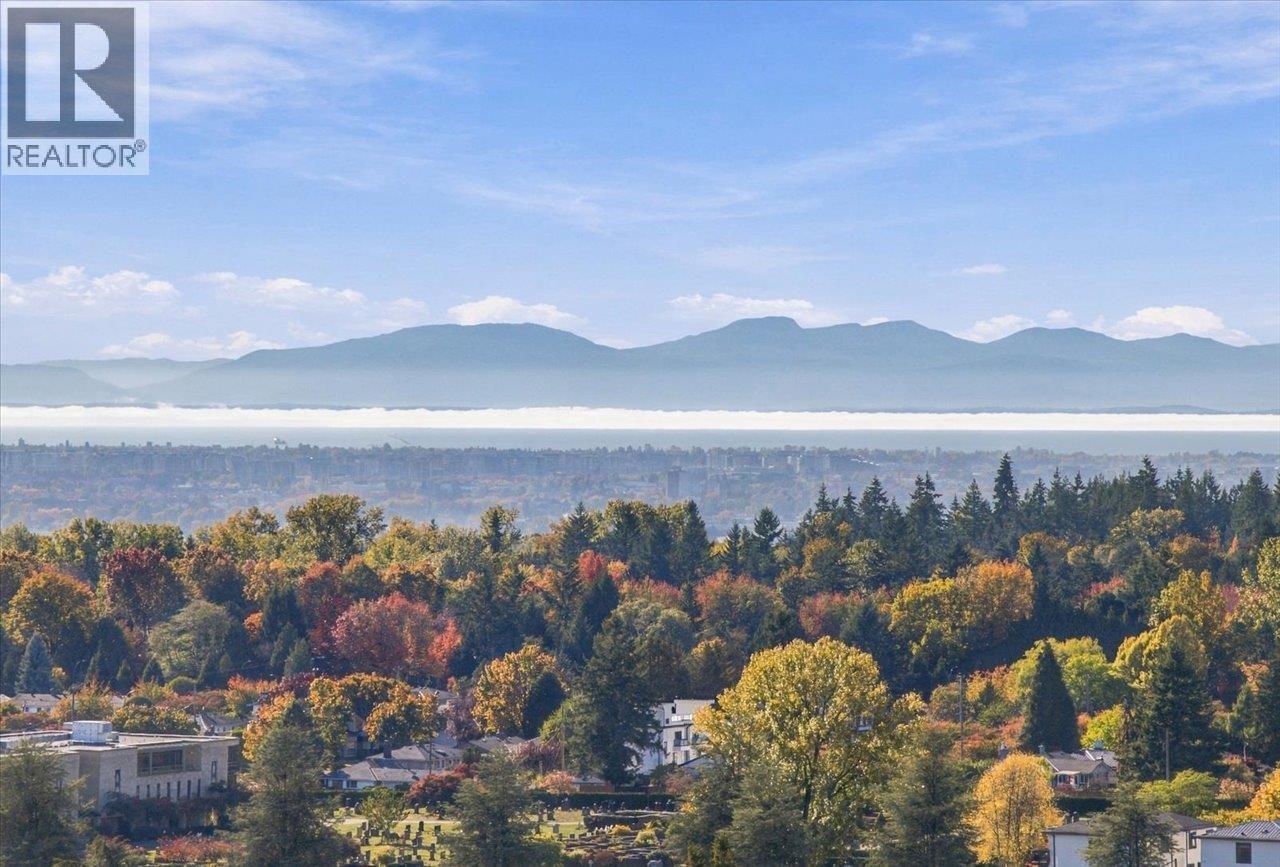 $408,000
1401 6759 Willingdon Ave. · 1bd/1ba · 691sf
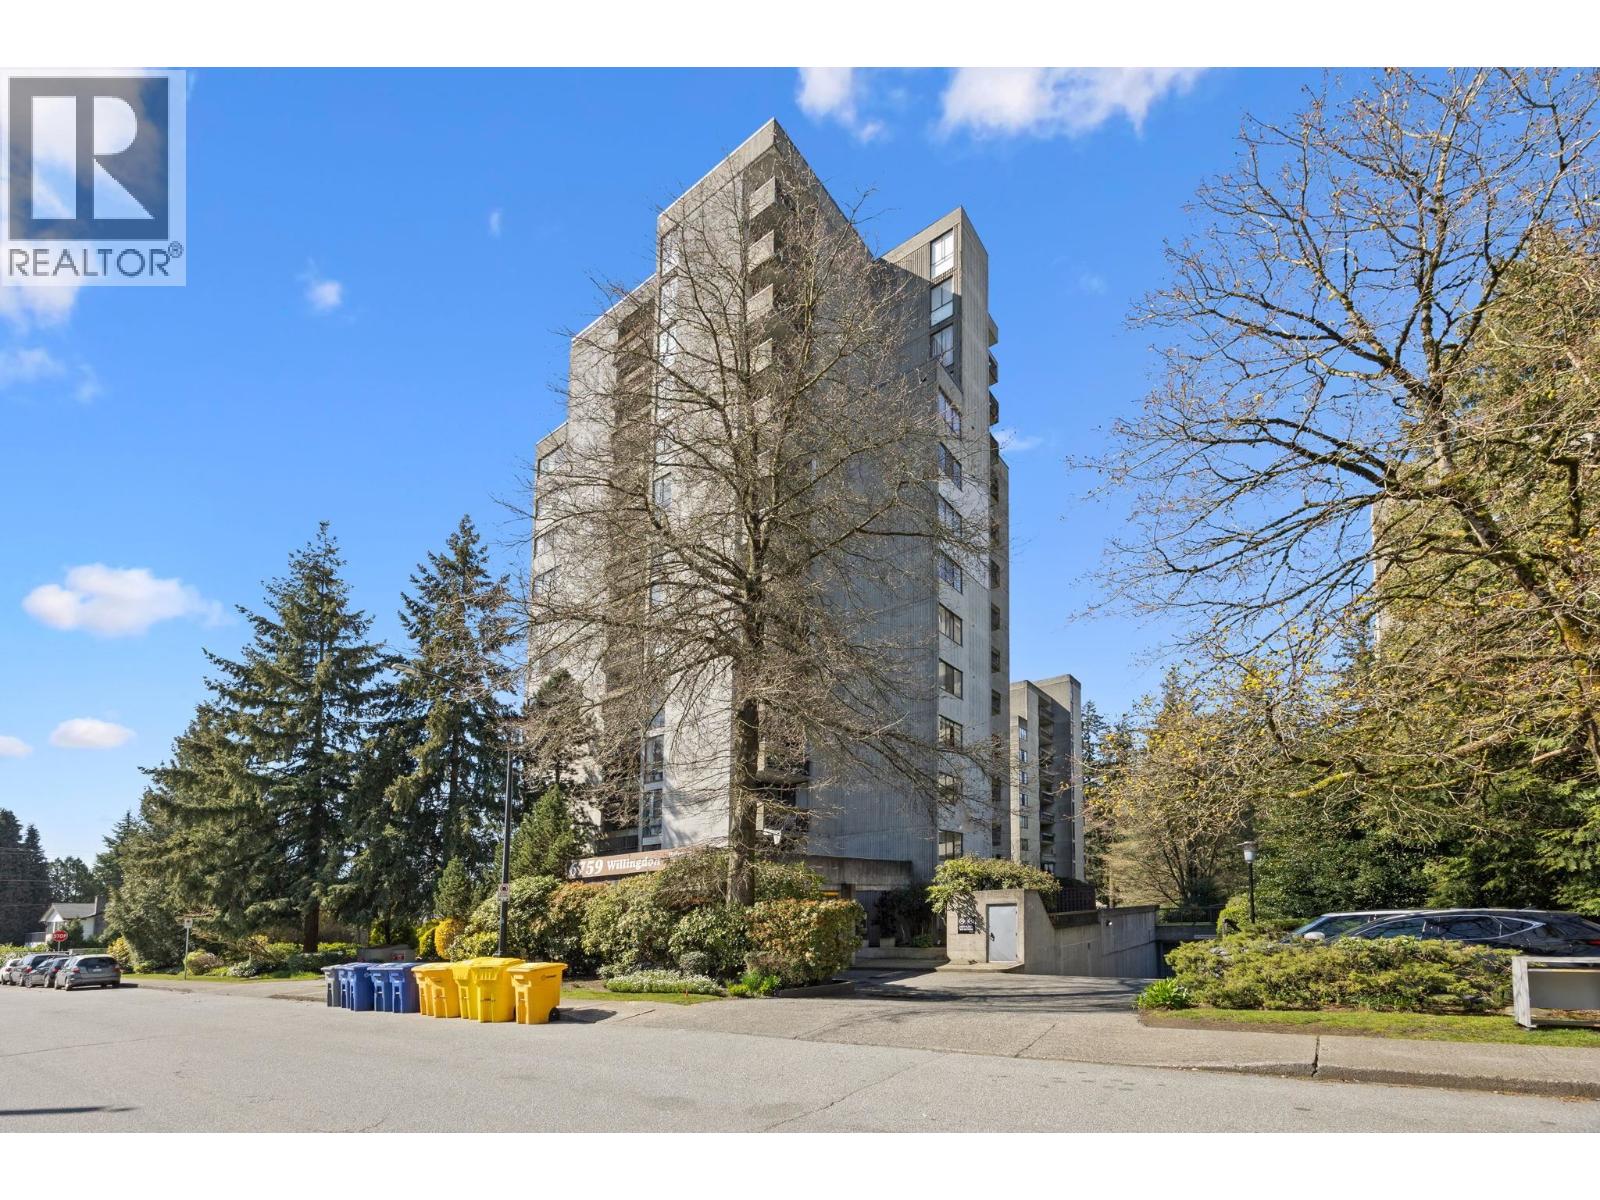 $409,900
1202 6759 Willingdon Ave. · 1bd/1ba · 655sf
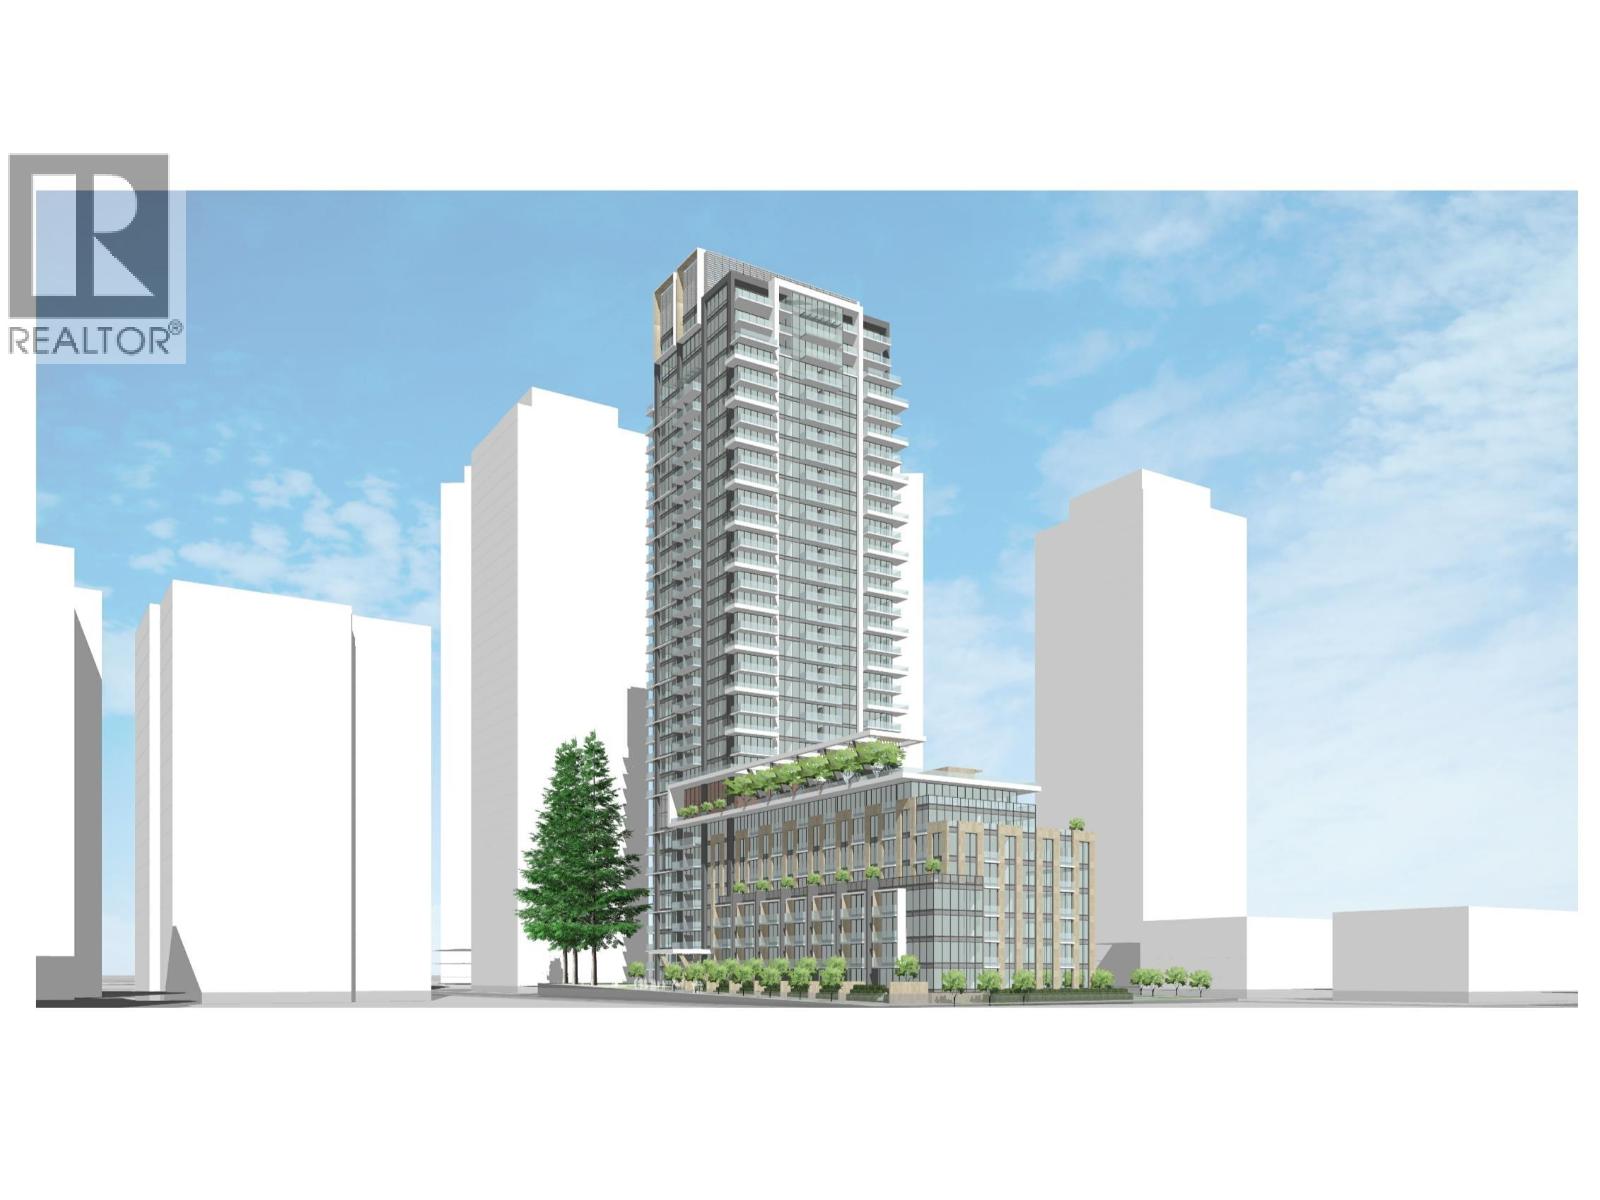 $26,000,000
6622 6688 Willingdon Ave. · 0bd/0ba · 52280sf
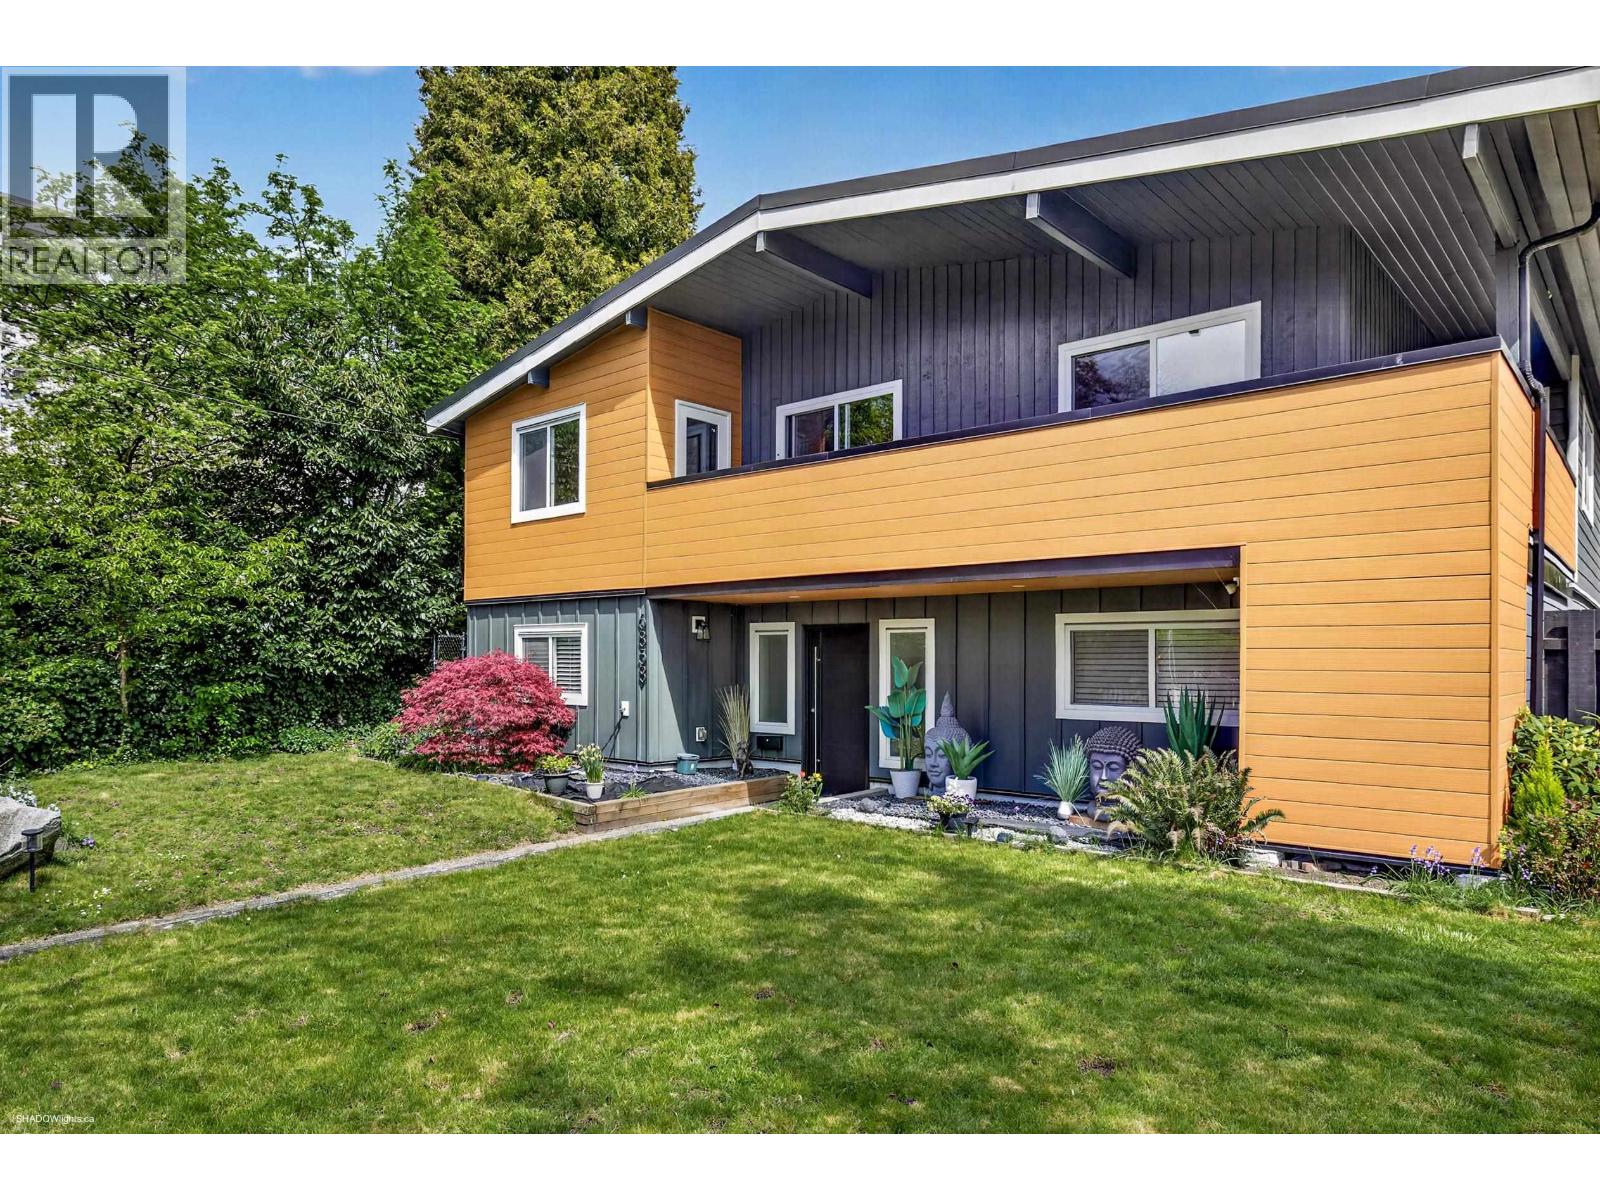 $1,849,000
6858 Patterson Ave. · 4bd/4ba · 2864sf
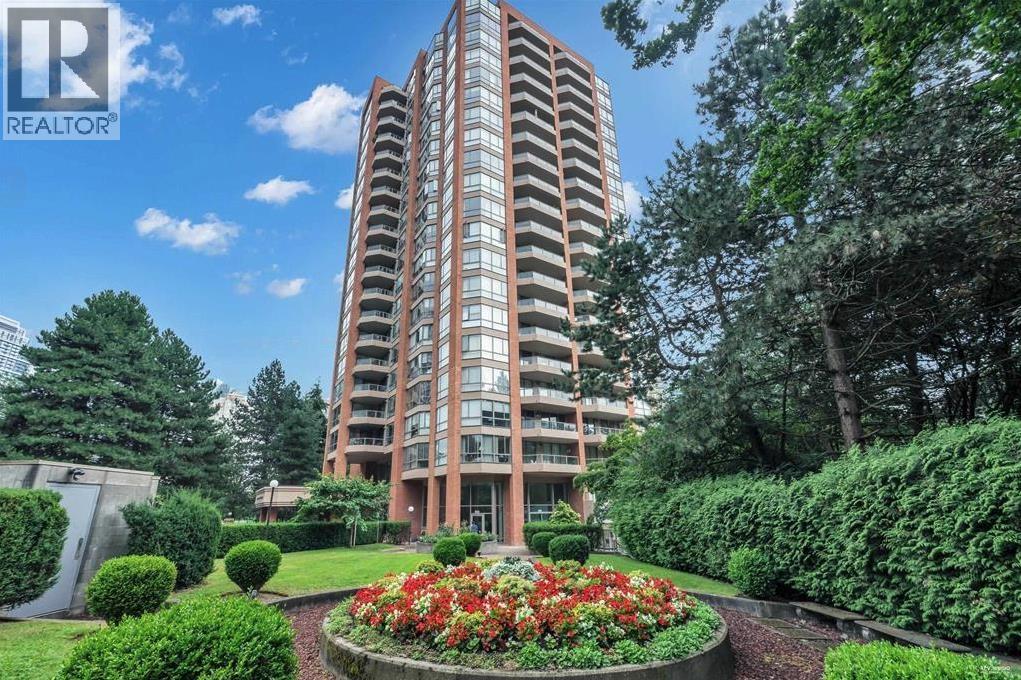 $769,800
602 4350 Beresford St. · 2bd/2ba · 1076sf
 $511,900
1003 6087 Wilson Ave. · 1bd/1ba · 468sf
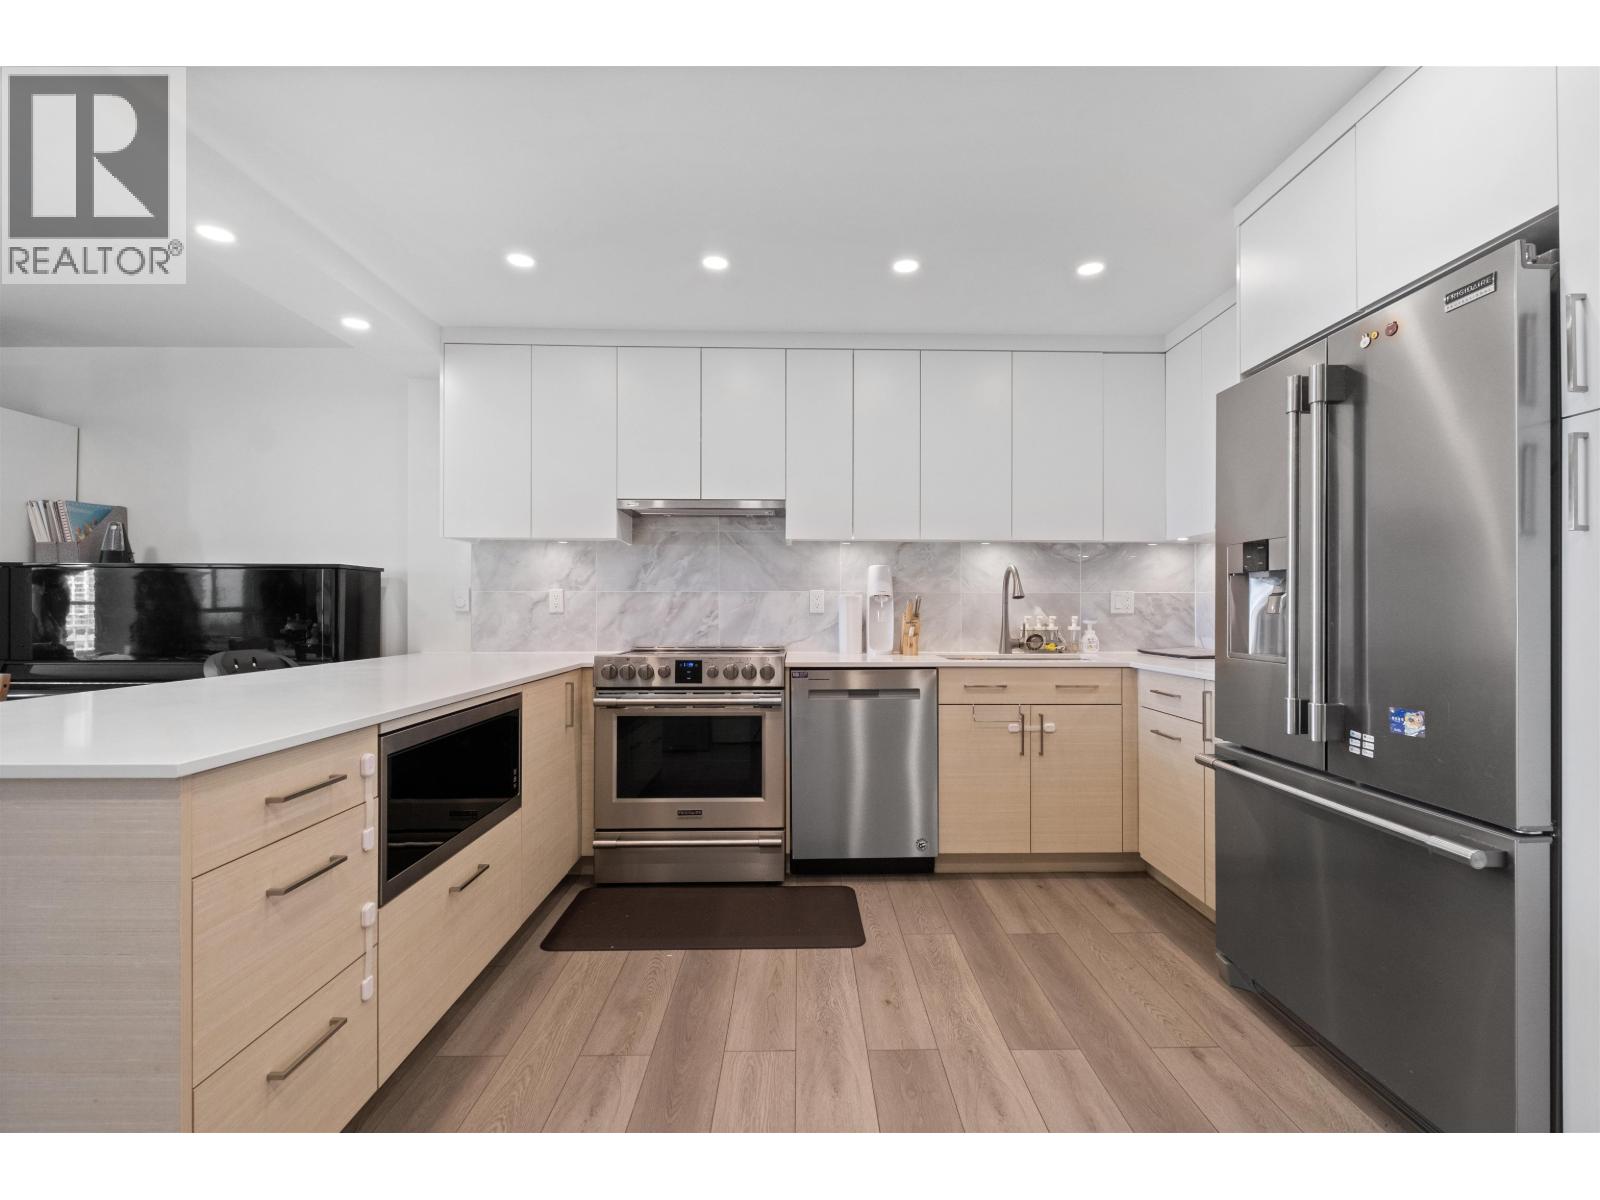 $799,000
1404 4350 Beresford St. · 2bd/2ba · 1134sf
 $899,900
604 6087 Wilson Ave. · 2bd/2ba · 851sf
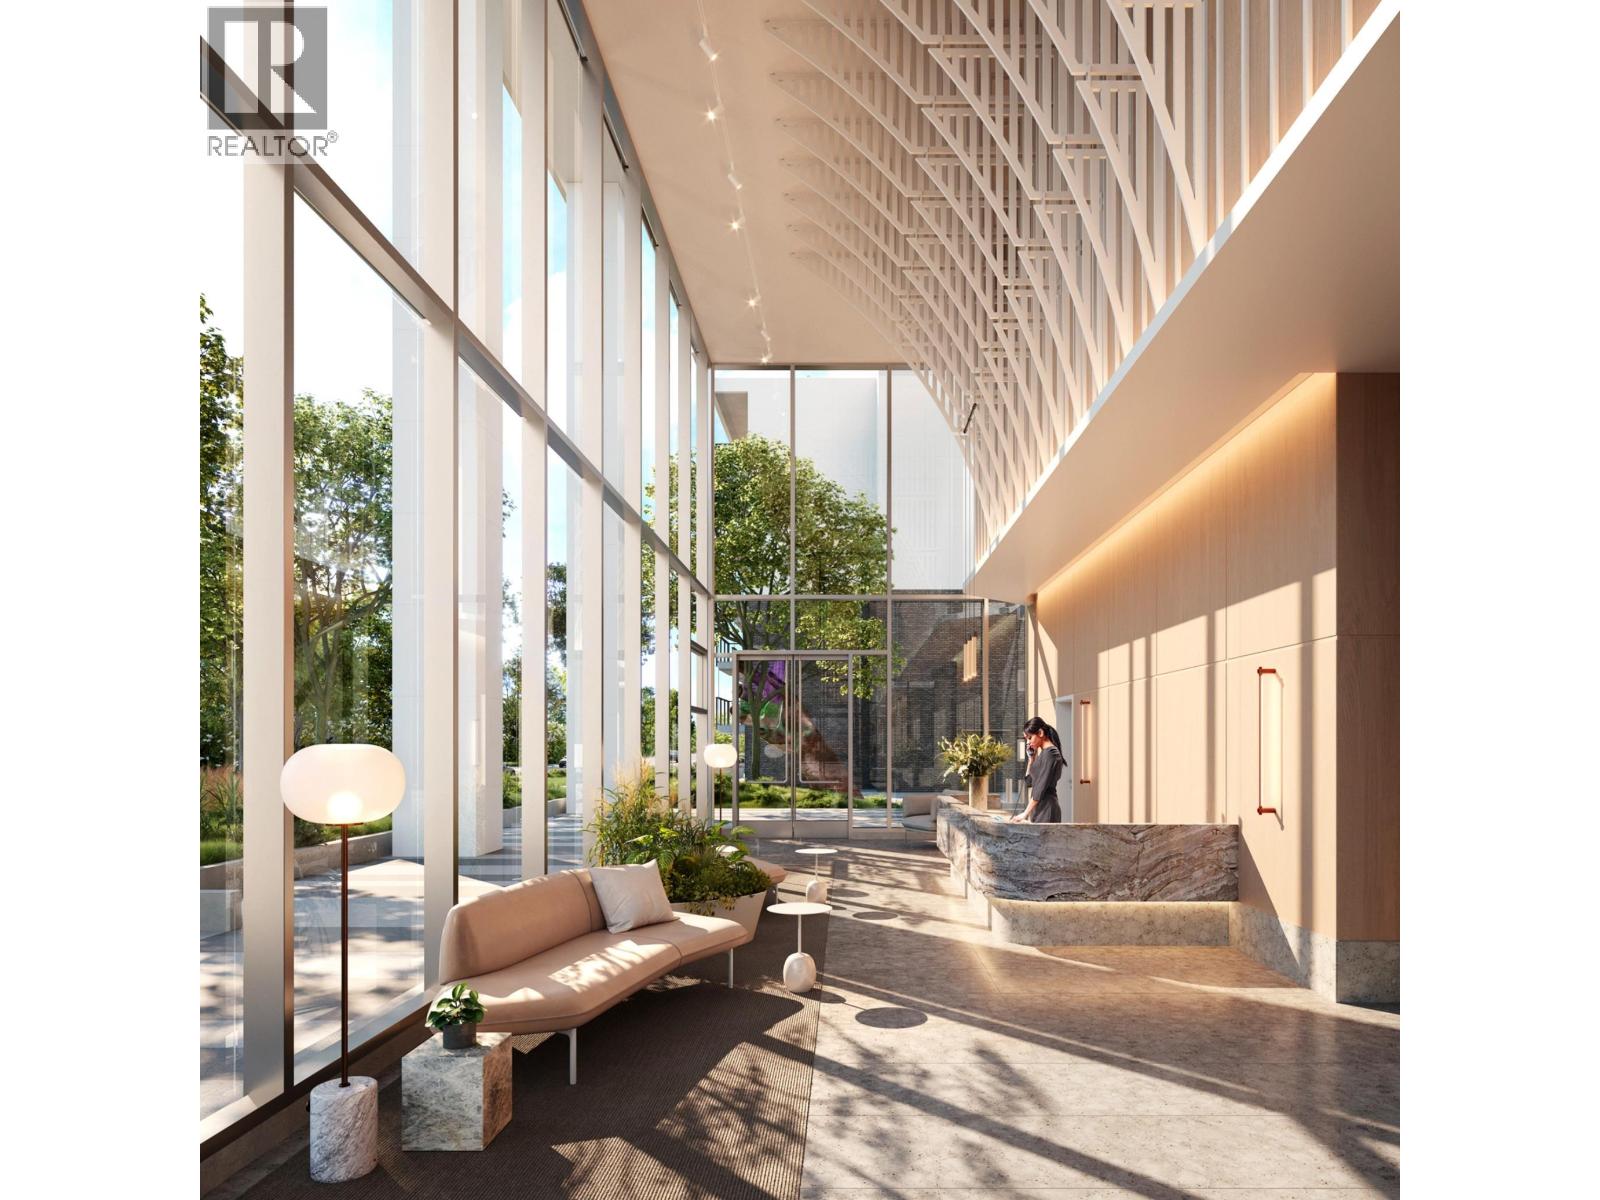 $728,000
2207 6087 Wilson Ave. · 1bd/1ba · 578sf
 $749,000
215 4155 Central Blvd. · 2bd/1ba · 968sf
 $625,900
1802 6087 Wilson Ave. · 1bd/1ba · 544sf
 $1,150,000
3101 6087 Wilson Ave. · 2bd/2ba · 886sf
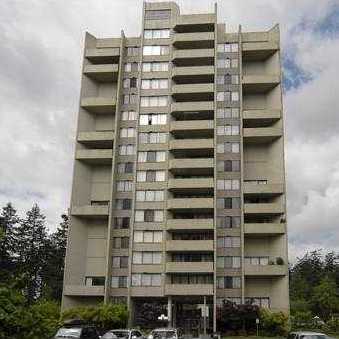 Times Square
4105 Maywood St. · NWS524
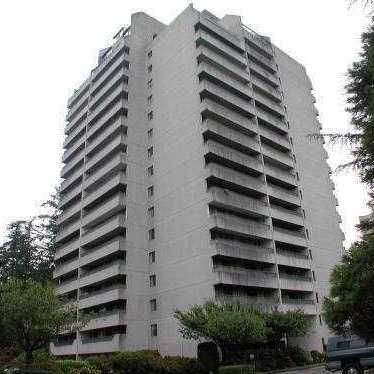 Park Avenue Towers
4134 Maywood St. · NWS2265
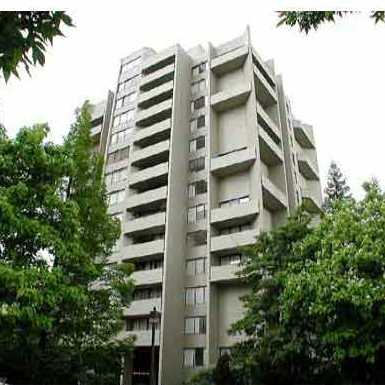 Times Square
4200 Mayberry St. · NWS524
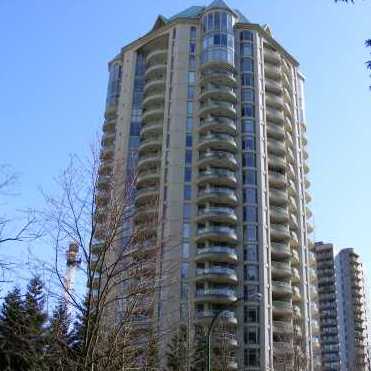 Wimbledon Club
6188 Patterson Ave. · LMS744
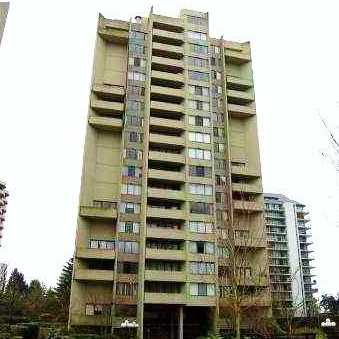 Times Square
4300 Mayberry St. · NWS524
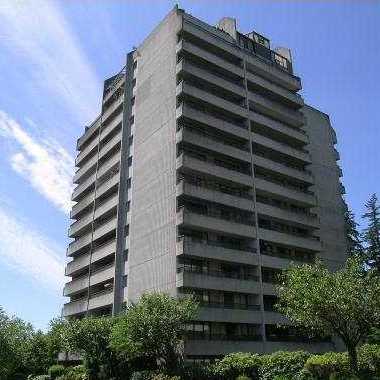 Park Avenue Towers
4194 Maywood St. · NWS2265
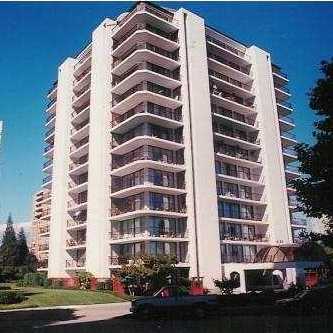 Place On The Park
4165 Maywood St. · NWS1961
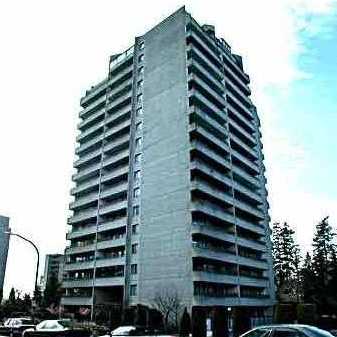 Huntley Manor
6595 Willingdon Ave. · NWS2013
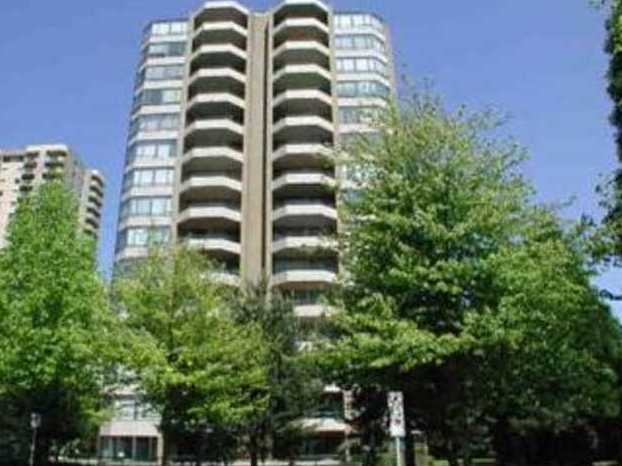 The Empress
6282 Kathleen Ave. · NWS2497
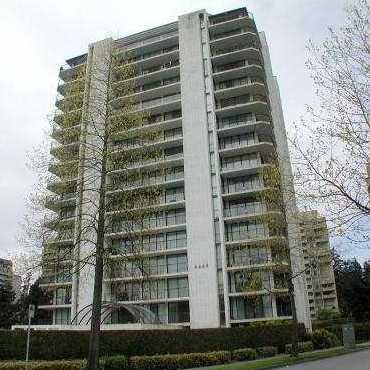 Parkside Manor
6455 Willingdon Ave. · NWS1961
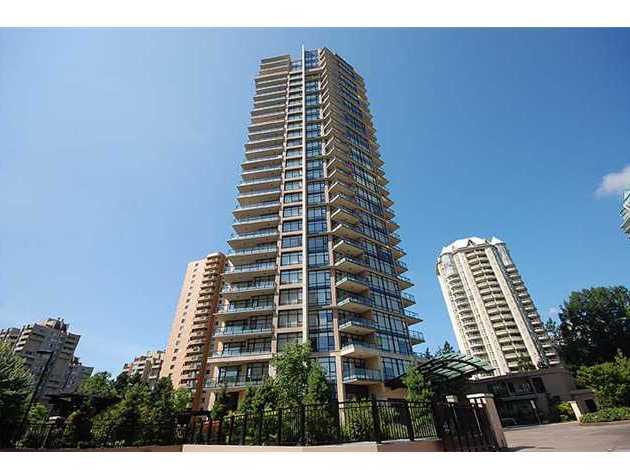 Jewel
6188 Wilson Ave. · BCS3801
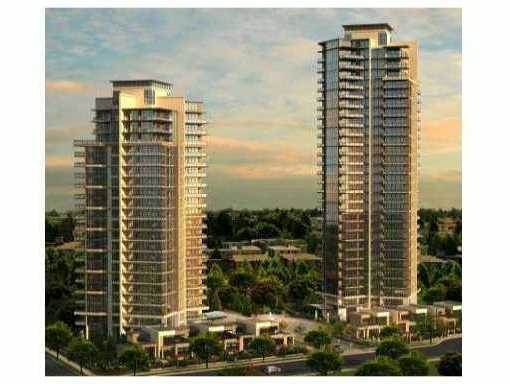 Jewel Ii
6168 Wilson Ave. · EPS727
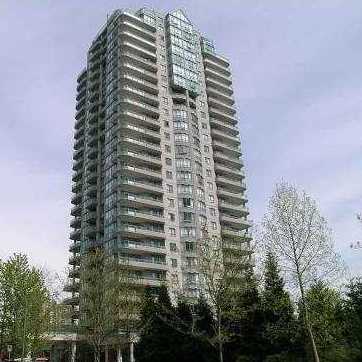 Grand Central Park Place
6128 Patterson Ave. · LMS206
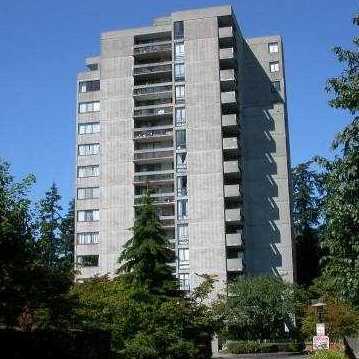 Kensington House
6689 Willingdon Ave. · NWS375
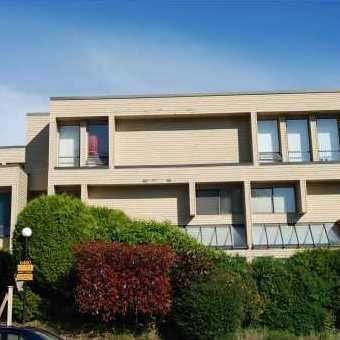 6460 Cassie
 Ave. · NWS1794
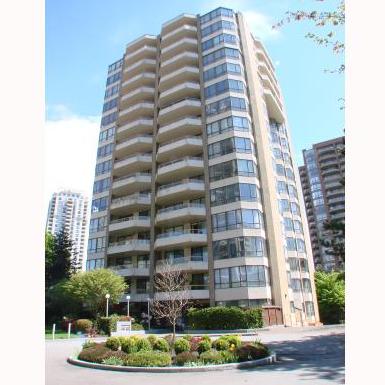 The Embassy
6152 Kathleen Ave. · NWS2778
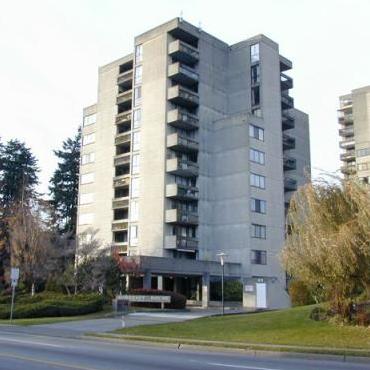 Somerset House
4105 Imperial St. · NWS554
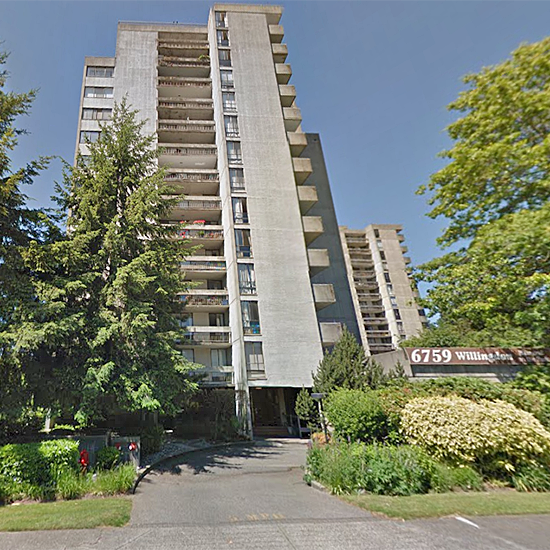 Balmoral On The Park
6759 Willingdon Ave. · NWS555



