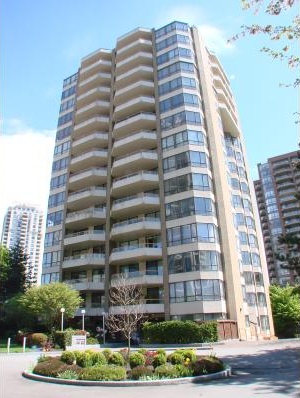
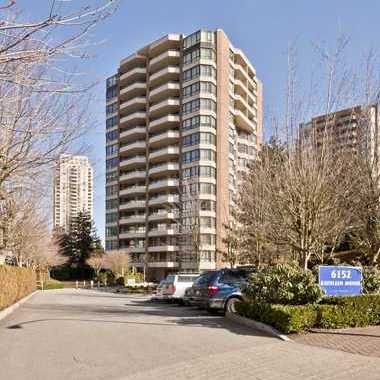
The Embassy6152 Kathleen Building
6152 Kathleen Ave.
Burnaby, BC V5H 4K8
- Levels16
- Suites60
- StatusCompleted
- Built1988
- Title to LandFreehold Strata
- Strata PlanNWS2778
- ConstructionConcrete
- AreaBurnaby South
- NeighbourhoodMetrotown
Overview
The Embassy - 6152 Kathleen Avenue, Burnaby, BC V5H 2S8, NWS2778 - Located on Kathleen Avenue and Mayberry Street in the popular Metrotown subarea of Burnaby South - a vibrant urban community filled with local amenities, entertainment venues, recreational facilities, schools, shopping and restaurants within a short distance. The Empress is also close to theatres, local golf courses, libraries and numerous parks for outdoor enjoyment. The notable landmarks around The Empress include the Central Park Pitch & Putt Golf Course, Michael J Fox Theatre, SilverCity Metropolis Cinemas, Metropolis at Metrotown and Burnaby Central Park. Direct access to Kingsway and other major routes allows for an easy commute to surrounding destinations including Vancouver, Richmond and New Westminster. The Empress is a few minutes walk to Chaffey-Burke Elementary School and Patterson Skytrain Station and is close to Maccorkindale and Suncrest Elementary Schools, Swangard Stadium, South Burnaby Lawn Bowling Club, Burnaby Public Library, Trafalgar Food Market and a wide variety of ethnic restaurants including Times Square, Yakko Sushi, Nando's, Curry King Cafe, Minoas Greek Taverna and many others.
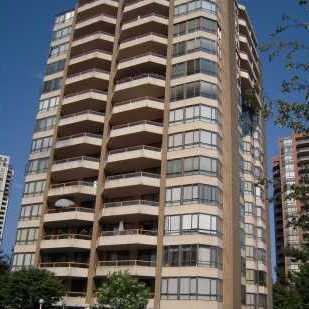
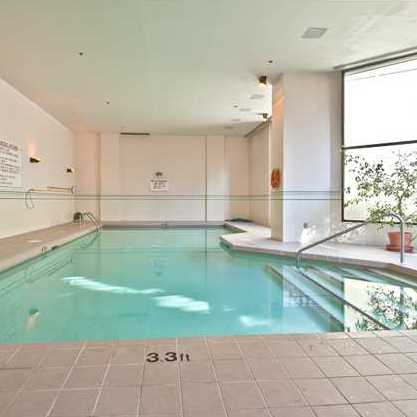
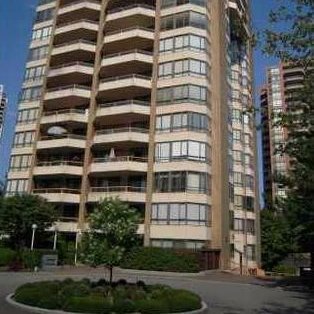
The Empress consists of a 2-tower highrise complex built in 1987 that consists of 60 units featuring spacious floor plans, functional layout, gas fireplaces, in-suite laundries and large balconies. The complex offers a recreation facility with meeting and craft rooms, indoor pool, sauna, hot tub, parking, visitor parking and security system. Maintenance fees include gardening, hot water, management and recreation facility.
Convenient location, onsite amenities - move to The Empress today!
 🔍 6 photos · slideshow

For Sale in The Embassy & Complex
| Date | Address | Status | Bed | Bath | Price | Sqft | DOM | Strata Fee | Tax | Listed By |
|---|---|---|---|---|---|---|---|---|---|---|
| 2026-06-08 | 104 6152 Kathleen Ave. | Active | 2 | 2 | $662,800 ($576/sf) | 1151 | $484 | $2295 (2026) | Sutton Centre Realty |
The Embassy Sold History (last 24 months)
| Sold Date | Address | Bed | Bath | Sqft | Asking | Sold Price | DOM | Strata Fee | Tax | Listed By |
|---|---|---|---|---|---|---|---|---|---|---|
| 2026-06-08 | #1503 6152 Kathleen Ave. | 2 | 2 | 1189 | $749,000 | $735,000 ($618/sf) | $523 | $2394 (2025) | Macdonald Realty | |
| 2026-01-19 | 1603 6152 Kathleen Ave. | 2 | 2 | 1212 | $788,000 | $768,000 ($634/sf) | $523 | $2397 (2025) | Sutton Group-West Coast Realty | |
| 2025-04-17 | 802 6152 Kathleen Ave. | 2 | 2 | 1235 | $859,000 | $853,000 ($691/sf) | $517 | $2176 (2024) | Royal LePage - Wolstencroft | |
| 2025-04-03 | 1001 6152 Kathleen Ave. | 2 | 2 | 1174 | $849,000 | $828,800 ($706/sf) | $517 | $2156 (2024) | Royal Pacific Realty (Kingsway) Ltd. |
Sold data from the MLS® feed for strata plan NWS2778. Showing the last 24 months by default; expand for up to 80 recent sales.
The Embassy Market Summary
The Embassy at 6152 Kathleen Ave. — currently 1 active listing averaging $662,800. In the past year 2 units sold at an average of $751,500.
Value & Financing
Market Reports
Live market intelligence for this building's segments — active inventory, medians, ranges & trends. Opens in a new tab.
Amenities / Features
- Craft room
- Garden
Maintenance Fees Include
Location / Site Influences
Construction & Development
| Construction | Concrete |
|---|---|
| Exterior Finish | Mixed |
| Roof | Tar And Gravel |
| Foundation | Concrete Perimeter |
| Rain Screen | Full |
| Age Restriction | OTHER |
| Management Company | Ascent Real Estate Management Corporation |
Strata Information
| Strata Plan | NWS2778 |
|---|---|
| Building Type | Strata |
| Title to Land | Freehold Strata |
| Units in Strata | 60 |
| Units in Development | 60 |
| Management Company | Ascent Management — 604-431-1800 |
| PID | 100000000 |
| Bylaws / Restrictions | AGE RESTRICTIONS,PETS NOT ALLOWED,RENTALS NOT ALLOWED |
| Parking / Storage | Garage; Underground |
Frequently Asked Questions — The Embassy
What year was The Embassy built?
How many units are in The Embassy?
What amenities does The Embassy offer?
Is The Embassy pet-friendly, and what are the bylaws?
Who is the property manager for The Embassy?
What is the strata plan number for The Embassy?
Is The Embassy freehold or leasehold?
Where is The Embassy located?
How is the real estate market at The Embassy?
Listings for Sale Near The Embassy 🔎 MLS® Search »
| Address | Bed | Bath | Sqft | Price |
|---|---|---|---|---|
| 104 6152 Kathleen Ave. | 2 | 2 | 1151 | $662,800 |
| 1702 6087 Wilson Ave. | 1 | 1 | 568 | $699,000 |
| 1705 6168 Wilson Ave. | 3 | 2 | 1257 | $1,088,000 |
| 602 4333 Central Blvd. | 2 | 2 | 813 | $680,000 |
| 1404 4350 Beresford St. | 2 | 2 | 1134 | $849,000 |
| 8 4333 Central Blvd. | 3 | 3 | 1630 | $1,398,000 |
| 1401 6087 Wilson Ave. | 2 | 2 | 886 | $980,000 |
| 2806 6087 Wilson Ave. | 2 | 2 | 933 | $1,063,900 |
| 604 6087 Wilson Ave. | 2 | 2 | 851 | $899,900 |
| 2405 6188 Wilson Ave. | 1 | 1 | 745 | $699,800 |
 $662,800
104 6152 Kathleen Ave. · 2bd/2ba · 1151sf
$662,800
104 6152 Kathleen Ave. · 2bd/2ba · 1151sf
 $699,000
1702 6087 Wilson Ave. · 1bd/1ba · 568sf
$699,000
1702 6087 Wilson Ave. · 1bd/1ba · 568sf
 $1,088,000
1705 6168 Wilson Ave. · 3bd/2ba · 1257sf
$1,088,000
1705 6168 Wilson Ave. · 3bd/2ba · 1257sf
 $680,000
602 4333 Central Blvd. · 2bd/2ba · 813sf
$680,000
602 4333 Central Blvd. · 2bd/2ba · 813sf
 $849,000
1404 4350 Beresford St. · 2bd/2ba · 1134sf
$849,000
1404 4350 Beresford St. · 2bd/2ba · 1134sf
 $1,398,000
8 4333 Central Blvd. · 3bd/3ba · 1630sf
$1,398,000
8 4333 Central Blvd. · 3bd/3ba · 1630sf
 $980,000
1401 6087 Wilson Ave. · 2bd/2ba · 886sf
$980,000
1401 6087 Wilson Ave. · 2bd/2ba · 886sf
 $1,063,900
2806 6087 Wilson Ave. · 2bd/2ba · 933sf
$1,063,900
2806 6087 Wilson Ave. · 2bd/2ba · 933sf
 $899,900
604 6087 Wilson Ave. · 2bd/2ba · 851sf
$899,900
604 6087 Wilson Ave. · 2bd/2ba · 851sf
 $699,800
2405 6188 Wilson Ave. · 1bd/1ba · 745sf
$699,800
2405 6188 Wilson Ave. · 1bd/1ba · 745sf


Buildings Near The Embassy
 Carlton on-the-Park
4350 Beresford St. · NWS2790
Carlton on-the-Park
4350 Beresford St. · NWS2790
 Presidia
4333 Central Blvd. · BCS1058
Presidia
4333 Central Blvd. · BCS1058
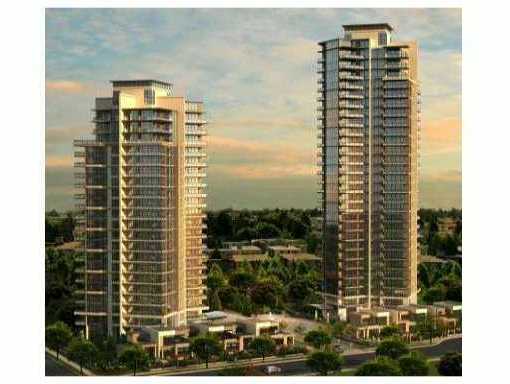 Jewel Ii
6168 Wilson Ave. · EPS727
Jewel Ii
6168 Wilson Ave. · EPS727
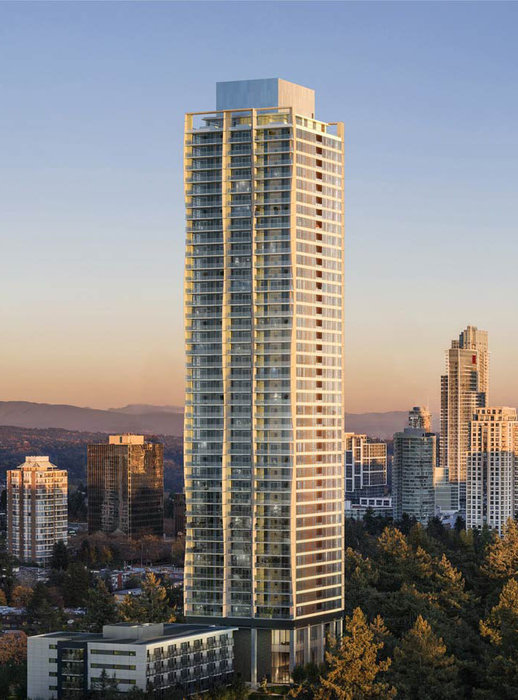 NUVO
6075 Wilson Ave. · 00000
NUVO
6075 Wilson Ave. · 00000
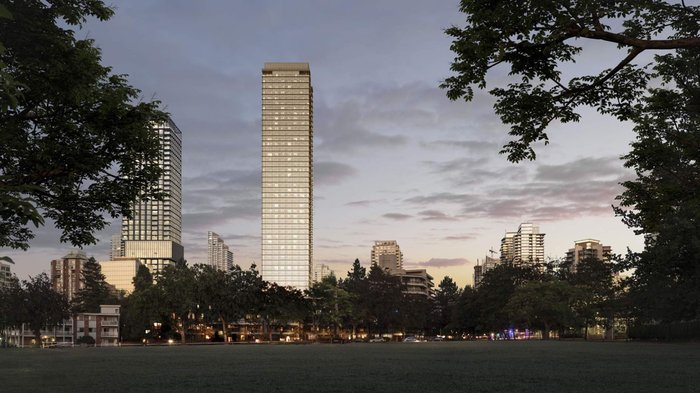 Solhouse 6035 by Bosa
6035 Wilson Ave.
Solhouse 6035 by Bosa
6035 Wilson Ave.
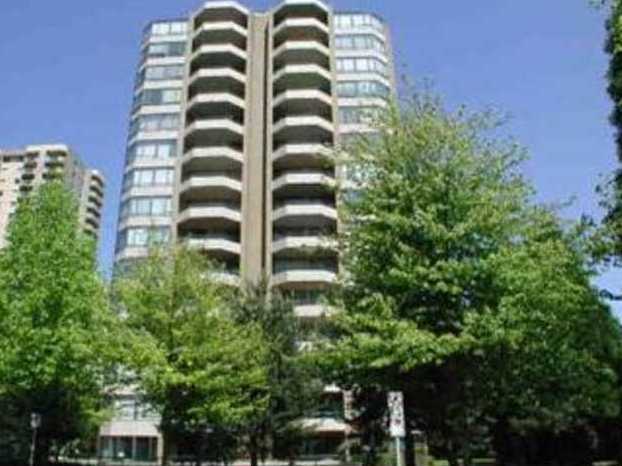 The Empress
6282 Kathleen Ave. · NWS2497
The Empress
6282 Kathleen Ave. · NWS2497
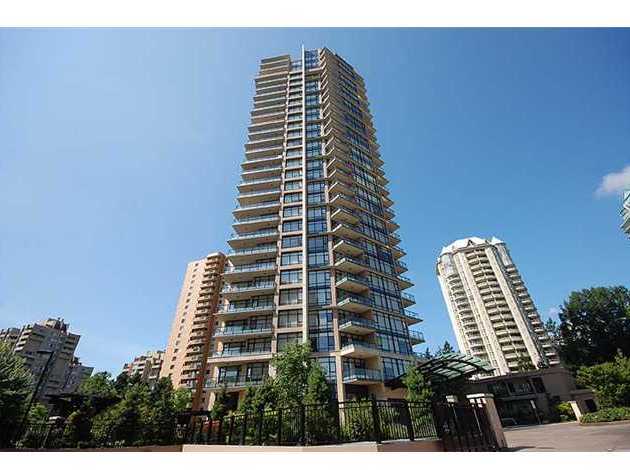 Jewel
6188 Wilson Ave. · BCS3801
Jewel
6188 Wilson Ave. · BCS3801
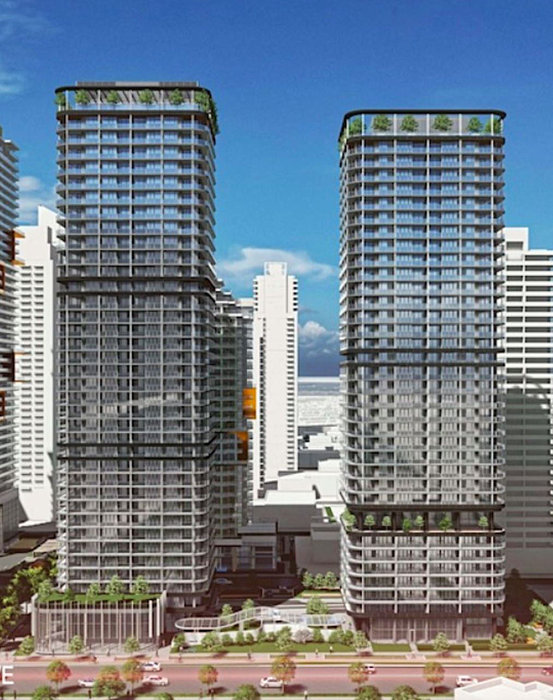 Reign by Wesgroup
6280 Willingdon Ave.
Reign by Wesgroup
6280 Willingdon Ave.
 MODELLO
4360 Beresford St. · EPS2833
MODELLO
4360 Beresford St. · EPS2833
 Patterson Park
4155 Central Blvd. · BCS1913
6036 Kathleen
6036 Kathleen
Patterson Park
4155 Central Blvd. · BCS1913
6036 Kathleen
6036 Kathleen
 Times Square
4300 Mayberry St. · NWS524
Times Square
4300 Mayberry St. · NWS524
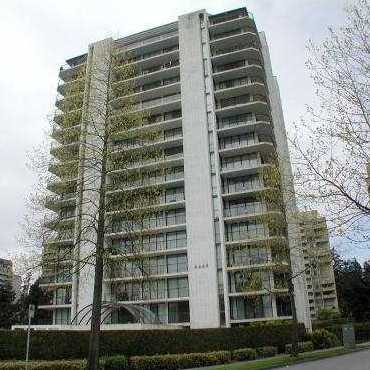 Parkside Manor
6455 Willingdon Ave. · NWS1961
Parkside Manor
6455 Willingdon Ave. · NWS1961
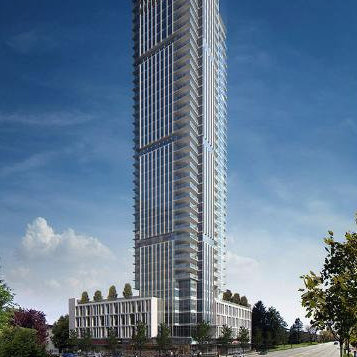 Modello
6225 Cassie Ave. · EPP33497
Modello
4360 Beresford St. · EPP33497
Modello
6225 Cassie Ave. · EPP33497
Modello
4360 Beresford St. · EPP33497
 Gold House
6288 Cassie Ave. · EPS5639
Aldynne On The Park
5883 Barker Ave.
Gold House
6288 Cassie Ave. · EPS5639
Aldynne On The Park
5883 Barker Ave.
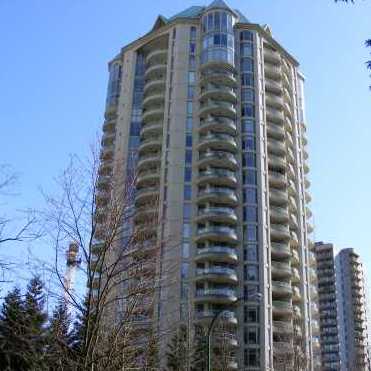 Wimbledon Club
6188 Patterson Ave. · LMS744
Wimbledon Club
6188 Patterson Ave. · LMS744
The Embassy Area Map 🔍 Open larger map ↗

- Abbotsford - 447
- Agassiz - 28
- Burnaby - 55
- Burnaby East - 77
- Burnaby North - 365
- Burnaby South - 343
- Campbell River - 1
- Chilliwack - 221
- Cloverdale - 193
- Comox Valley - 10
- Coquitlam - 563
- Delta - 10
- Duncan - 41
- Esquimalt - 59
- Gulf Islands - 6
- Harrison Hot Springs - 13
- Harrison Mills - 1
- Hope - 22
- Ladner - 109
- Langford - 156
- Langley - 529
- Maple Ridge - 312
- Mill Bay - 2
- Mission - 65
- New Westminster - 444
- North Delta - 28
- North Island - 2
- North Saanich - 8
- North Surrey - 409
- North Vancouver - 747
- Oak Bay - 44
- Osoyoos - 1
- Parksville / Qualicum - 7
- Penticton - 8
- Pitt Meadows - 75
- Port Alberni - 2
- Port Coquitlam - 266
- Port Moody - 267
- Richmond - 1162
- Saanich East - 232
- Saanich West - 92
- Sardis - 153
- Sidney - 152
- Sooke - 39
- South Surrey White Rock - 713
- Surrey - 662
- Tsawwassen - 97
- Vancouver East - 998
- Vancouver West - 2482
- Victoria - 665
- View Royal - 46
- West Vancouver - 230


