Pinehurst
241 Parkside Dr.
Port Moody, BC V3H 5G5
- Levels3
- Suites33
- StatusCompleted
- Built2001
- Title to LandFreehold Strata
- Strata PlanLMS4135
- ConstructionFrame - Wood
- AreaPort Moody
- NeighbourhoodHeritage Mountain
Overview
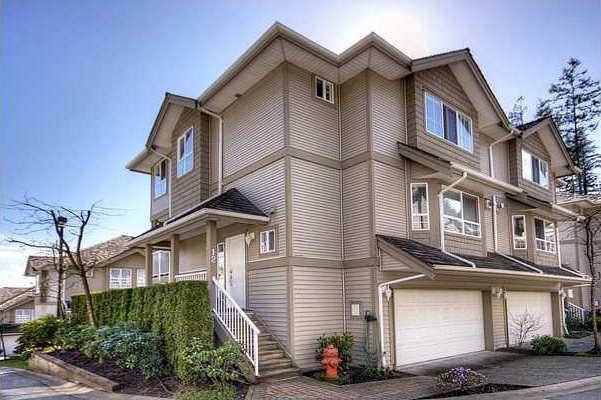
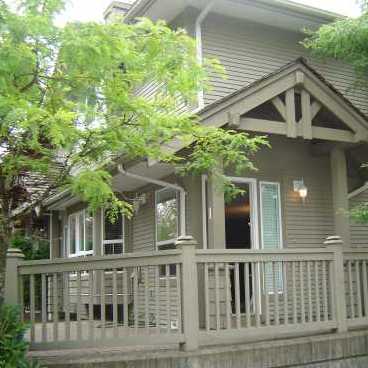
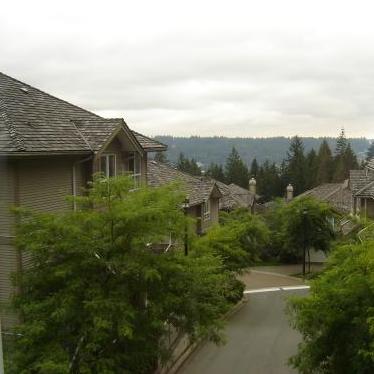
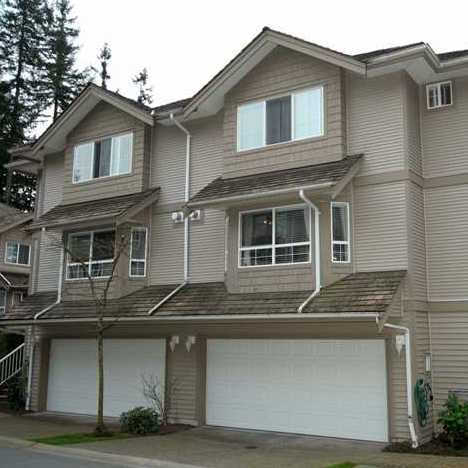
Pinehurst - 241 Parkside Drive, Port Moody, BC V3H 4Z8, LMS41353 - located in Heritage Mountain area of Port Moody, near the crossroads Parkside Drive and Hett Creek Drive. Pinehurst is steps away from Heritage Woods Secondary, Heritage Woods Turf and Pleasantside Elementary. Sasemat Lake, Westwood Plateau Golf Academy, Kinder Kampus Children's Centres, Port Moody Recreation Centre, Inlet Theatre and Galleria, Eagle Ridge Tennis Courts, Scott Creek Middle School, Newport Village, Suterbrook, Rocky Point Park, Belcarra and Buntzen Lake are within minutes of drive. The bus stop is within walking distance away. Pinehurst was built in 2001 with a frame-wood construction and vinyl exterior finishing. This three-level complex has 33 units in development and in strata. This gorgeous complex is situated in a wonderful area with breathtaking views and a large well-laid out floor plans. Most units offer spacious rooms, a gas fireplace, a patio, attached double garage, in-suite laundry, laminate floors, maple cabinets, tile backsplash and fenced backyard. 
 🔍 13 photos · slideshow
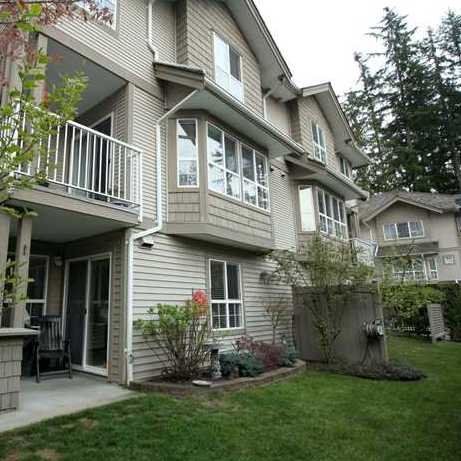
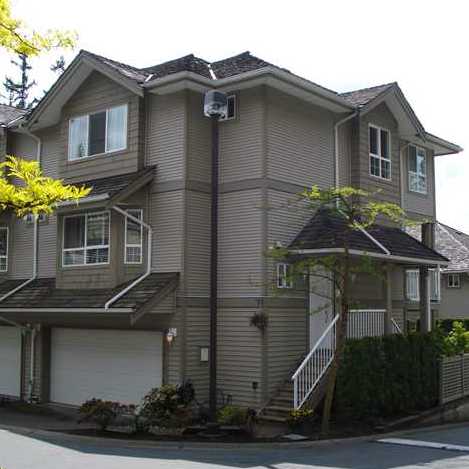
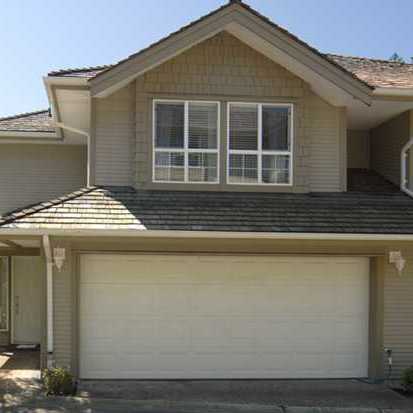
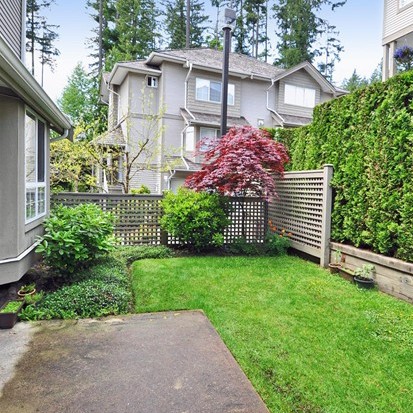
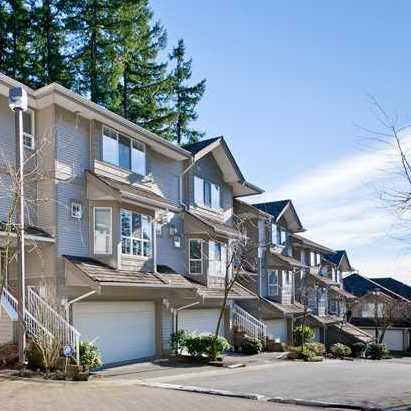
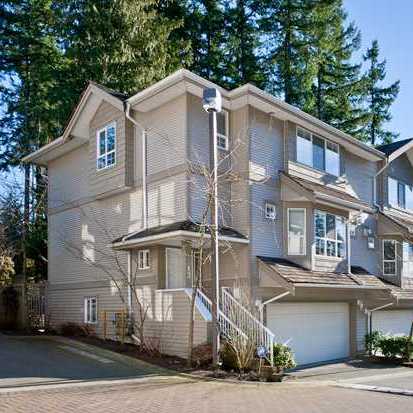
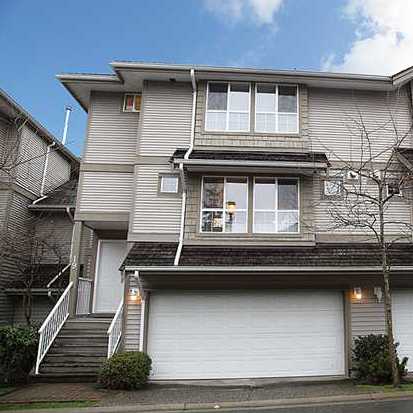
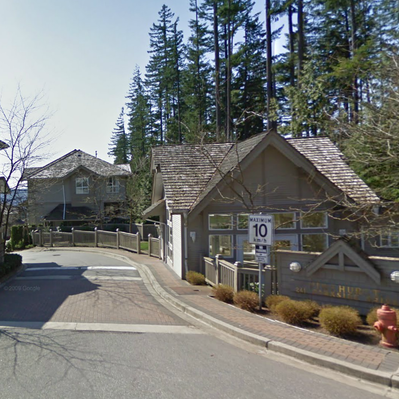
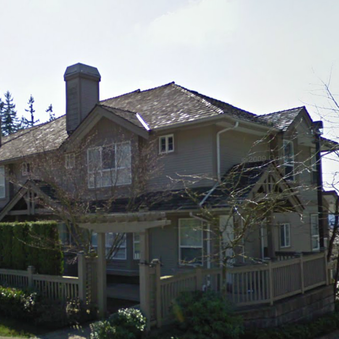

For Sale in Pinehurst & Complex
Pinehurst Sold History (last 24 months)
| Sold Date | Address | Bed | Bath | Sqft | Asking | Sold Price | DOM | Strata Fee | Tax | Listed By |
|---|---|---|---|---|---|---|---|---|---|---|
| 2025-03-17 | 14 241 Parkside Dr. | 3 | 3 | 1979 | $1,298,000 | $1,275,000 ($644/sf) | $526 | $4683 (2024) | Dogwood Realty |
Sold data from the MLS® feed for strata plan LMS4135. Showing the last 24 months by default; expand for up to 80 recent sales.
Market Reports
Live market intelligence for this building's segments — active inventory, medians, ranges & trends. Opens in a new tab.
Amenities / Features
Maintenance Fees Include
Location / Site Influences
Construction & Development
| Construction | Frame - Wood |
|---|---|
| Exterior Finish | Vinyl |
| Roof | Wood |
| Foundation | Concrete Perimeter |
| Rain Screen | No |
| Management Company | Profile Properties Ltd. |
Strata Information
| Strata Plan | LMS4135 |
|---|---|
| Strata Web Site | www.awmalliance.com |
| Building Type | Strata |
| Title to Land | Freehold Strata |
| Units in Strata | 33 |
| Units in Development | 33 |
| Management Company | Profile Properties — 604-464-7548 |
| PID | 100000001 |
| Bylaws / Restrictions | PETS ALLOWED W/REST.,RENTALS NOT ALLOWED |
| Parking / Storage | Garage; Double |
Frequently Asked Questions — Pinehurst
What year was Pinehurst built?
How many units are in Pinehurst?
What amenities does Pinehurst offer?
Is Pinehurst pet-friendly, and what are the bylaws?
Who is the property manager for Pinehurst?
What is the strata plan number for Pinehurst?
Is Pinehurst freehold or leasehold?
Where is Pinehurst located?
Listings for Sale Near Pinehurst 🔎 MLS® Search »
| Address | Bed | Bath | Sqft | Price |
|---|---|---|---|---|
| 51 Wilkes Creek Dr. | 7 | 5 | 4726 | $2,248,000 |
| 56 65 Foxwood Dr. | 2 | 3 | 1144 | $739,000 |
| 60 Walton Way | 4 | 4 | 3668 | $2,599,000 |
| 18 65 Foxwood Dr. | 2 | 3 | 1334 | $799,000 |
| 59 Foxwood Dr. | 4 | 5 | 3873 | $1,999,000 |
| 209 Ravine Dr. | 7 | 5 | 4798 | $2,388,000 |
| 668 Alderside Rd. | 4 | 2 | 2068 | $4,499,000 |
| 648 Alderside Rd. | 5 | 5 | 4874 | $4,689,000 |
| 580 Ioco Rd. | 6 | 4 | 2915 | $2,700,000 |
| 104 180 Ravine Dr. | 2 | 2 | 1484 | $718,888 |
 $2,248,000
51 Wilkes Creek Dr. · 7bd/5ba · 4726sf
$2,248,000
51 Wilkes Creek Dr. · 7bd/5ba · 4726sf
 $739,000
56 65 Foxwood Dr. · 2bd/3ba · 1144sf
$739,000
56 65 Foxwood Dr. · 2bd/3ba · 1144sf
 $2,599,000
60 Walton Way · 4bd/4ba · 3668sf
$2,599,000
60 Walton Way · 4bd/4ba · 3668sf
 $799,000
18 65 Foxwood Dr. · 2bd/3ba · 1334sf
$799,000
18 65 Foxwood Dr. · 2bd/3ba · 1334sf
 $1,999,000
59 Foxwood Dr. · 4bd/5ba · 3873sf
$1,999,000
59 Foxwood Dr. · 4bd/5ba · 3873sf
 $2,388,000
209 Ravine Dr. · 7bd/5ba · 4798sf
$2,388,000
209 Ravine Dr. · 7bd/5ba · 4798sf
 $4,499,000
668 Alderside Rd. · 4bd/2ba · 2068sf
$4,499,000
668 Alderside Rd. · 4bd/2ba · 2068sf
 $4,689,000
648 Alderside Rd. · 5bd/5ba · 4874sf
$4,689,000
648 Alderside Rd. · 5bd/5ba · 4874sf
 $2,700,000
580 Ioco Rd. · 6bd/4ba · 2915sf
$718,888
104 180 Ravine Dr. · 2bd/2ba · 1484sf
$2,700,000
580 Ioco Rd. · 6bd/4ba · 2915sf
$718,888
104 180 Ravine Dr. · 2bd/2ba · 1484sf


Buildings Near Pinehurst
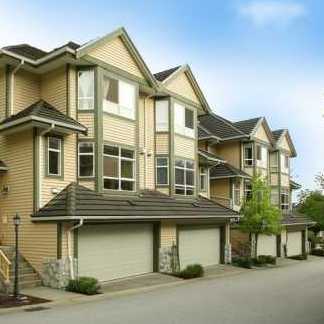 Mountainside
50 Hett Creek Dr. · LMS3452
Mountainside
50 Hett Creek Dr. · LMS3452
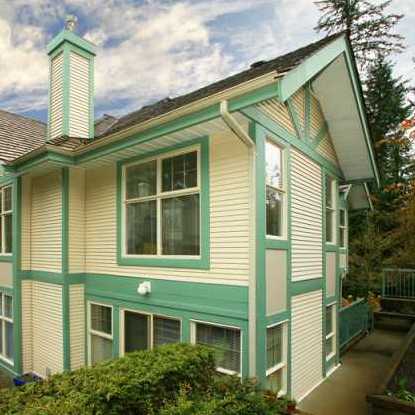 Forest Hill
65 Foxwood Dr. · LMS1324
Forest Hill
65 Foxwood Dr. · LMS1324
 Treetops
103 Parkside Dr. · LMS819
Treetops
103 Parkside Dr. · LMS819
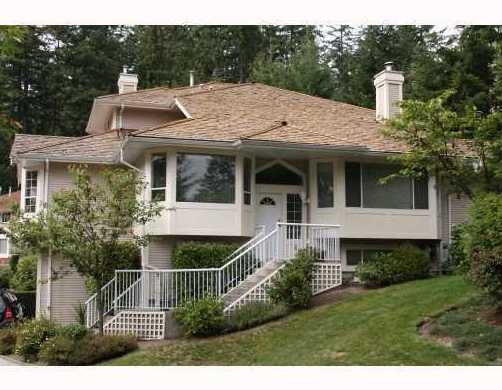 Treetops
101 Parkside Ave. · LMS74
Treetops
101 Parkside Ave. · LMS74
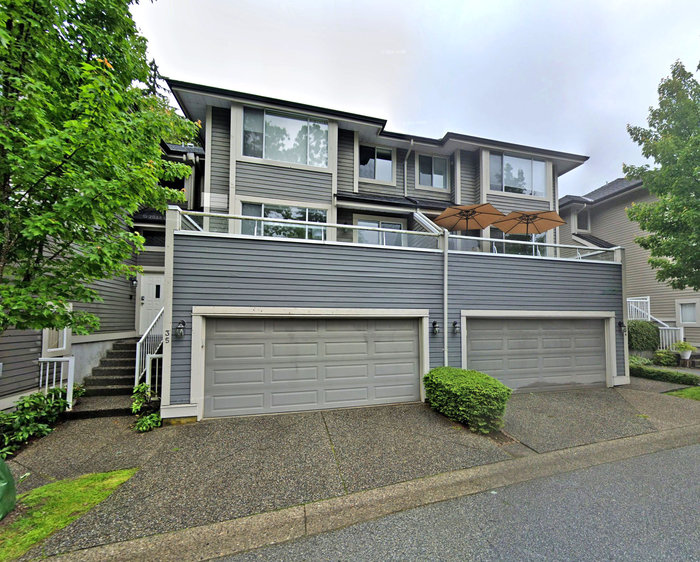 Viewpoint
181 Ravine Dr. · NWS3050
Viewpoint
181 Ravine Dr. · NWS3050
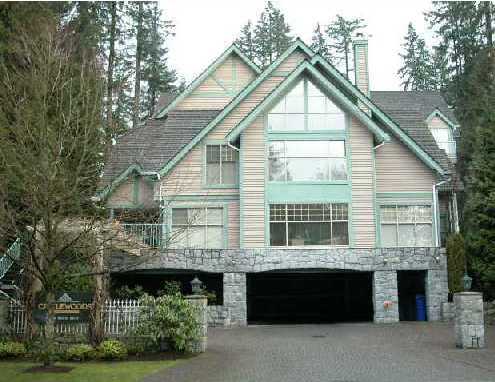 Castlewoods
180 Ravine Dr. · LMS839
Castlewoods
180 Ravine Dr. · LMS839
 ANMORE GREEN ESTATES
132 Evergreen Cres. · LMS3080
ANMORE GREEN ESTATES
132 Evergreen Cres. · LMS3080
 Sentinel Hill
525 Ioco Rd. · NWS228
Sentinel Hill
525 Ioco Rd. · NWS228
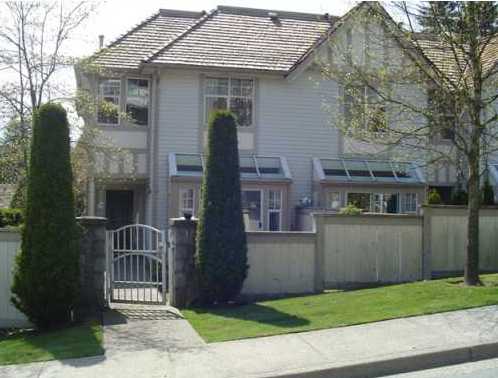 Summit Pointe
1 Aspenwood Dr. · LMS397
Summit Pointe
1 Aspenwood Dr. · LMS397
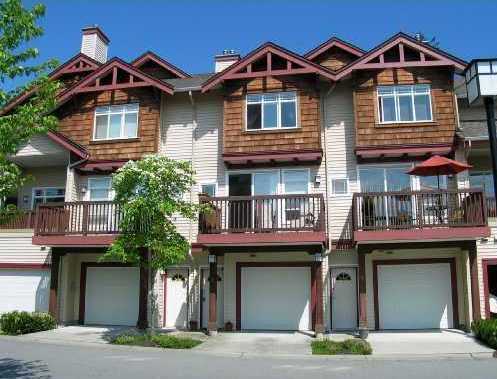 Discovery Ridge
15 Forest Park Way · LMS4272
Discovery Ridge
15 Forest Park Way · LMS4272
 The Station by Argon
95 Moody St. · EPS1286
The Station by Argon
95 Moody St. · EPS1286
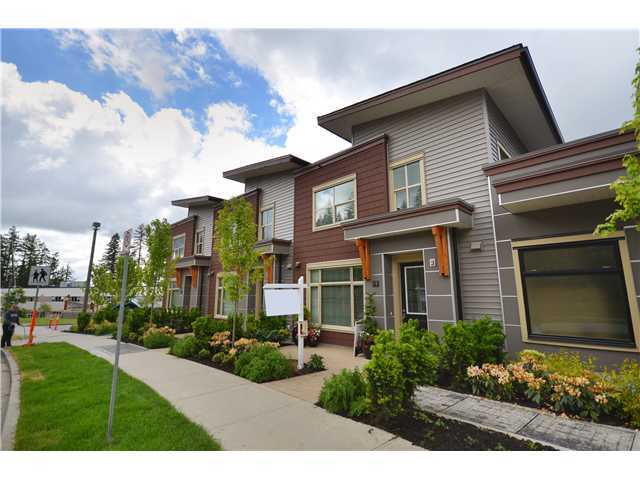 The Views At Heritage Woods
300 Panorama Pl. · BCS4122
The Views At Heritage Woods
300 Panorama Pl. · BCS4122
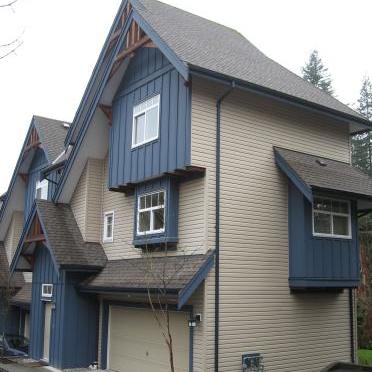 Adventure Ridge
50 Panorama Pl. · LMS4669
Adventure Ridge
50 Panorama Pl. · LMS4669
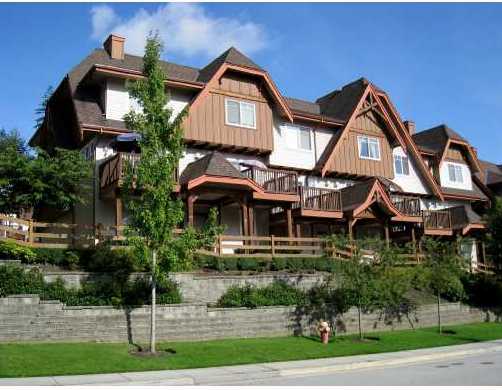 Mountain's Edge
2000 Panorama Dr. · BCS405
Mountain's Edge
2000 Panorama Dr. · BCS405
 Platform
83 Moody St. · EPS7197
Platform
83 Moody St. · EPS7197
 Electronic Ave
50 Electrocnic Ave. · BCP28438
Electronic Ave
50 Electrocnic Ave. · BCP28438
 Electronic Ave
3131 Murray St. · EPS8750
Electronic Ave
3131 Murray St. · EPS8750
 WOODSIDE VILLAGE
932 Blackstock Rd. · NWS878
WOODSIDE VILLAGE
932 Blackstock Rd. · NWS878
Pinehurst Area Map 🔍 Open larger map ↗

- Abbotsford - 447
- Agassiz - 28
- Burnaby - 55
- Burnaby East - 77
- Burnaby North - 365
- Burnaby South - 343
- Campbell River - 1
- Chilliwack - 221
- Cloverdale - 193
- Comox Valley - 10
- Coquitlam - 563
- Delta - 10
- Duncan - 41
- Esquimalt - 59
- Gulf Islands - 6
- Harrison Hot Springs - 13
- Harrison Mills - 1
- Hope - 22
- Ladner - 109
- Langford - 156
- Langley - 529
- Maple Ridge - 312
- Mill Bay - 2
- Mission - 65
- New Westminster - 444
- North Delta - 28
- North Island - 2
- North Saanich - 8
- North Surrey - 409
- North Vancouver - 747
- Oak Bay - 44
- Osoyoos - 1
- Parksville / Qualicum - 7
- Penticton - 8
- Pitt Meadows - 75
- Port Alberni - 2
- Port Coquitlam - 266
- Port Moody - 267
- Richmond - 1162
- Saanich East - 232
- Saanich West - 92
- Sardis - 153
- Sidney - 152
- Sooke - 39
- South Surrey White Rock - 713
- Surrey - 662
- Tsawwassen - 97
- Vancouver East - 998
- Vancouver West - 2482
- Victoria - 665
- View Royal - 46
- West Vancouver - 230


