37 20857 77A AVE
- 3 Beds
- 3 Baths
- 1,562 Sqft
- 0.00 Lot (ft)
- 2 Parking
- Built 2018
 1/19




Property Description
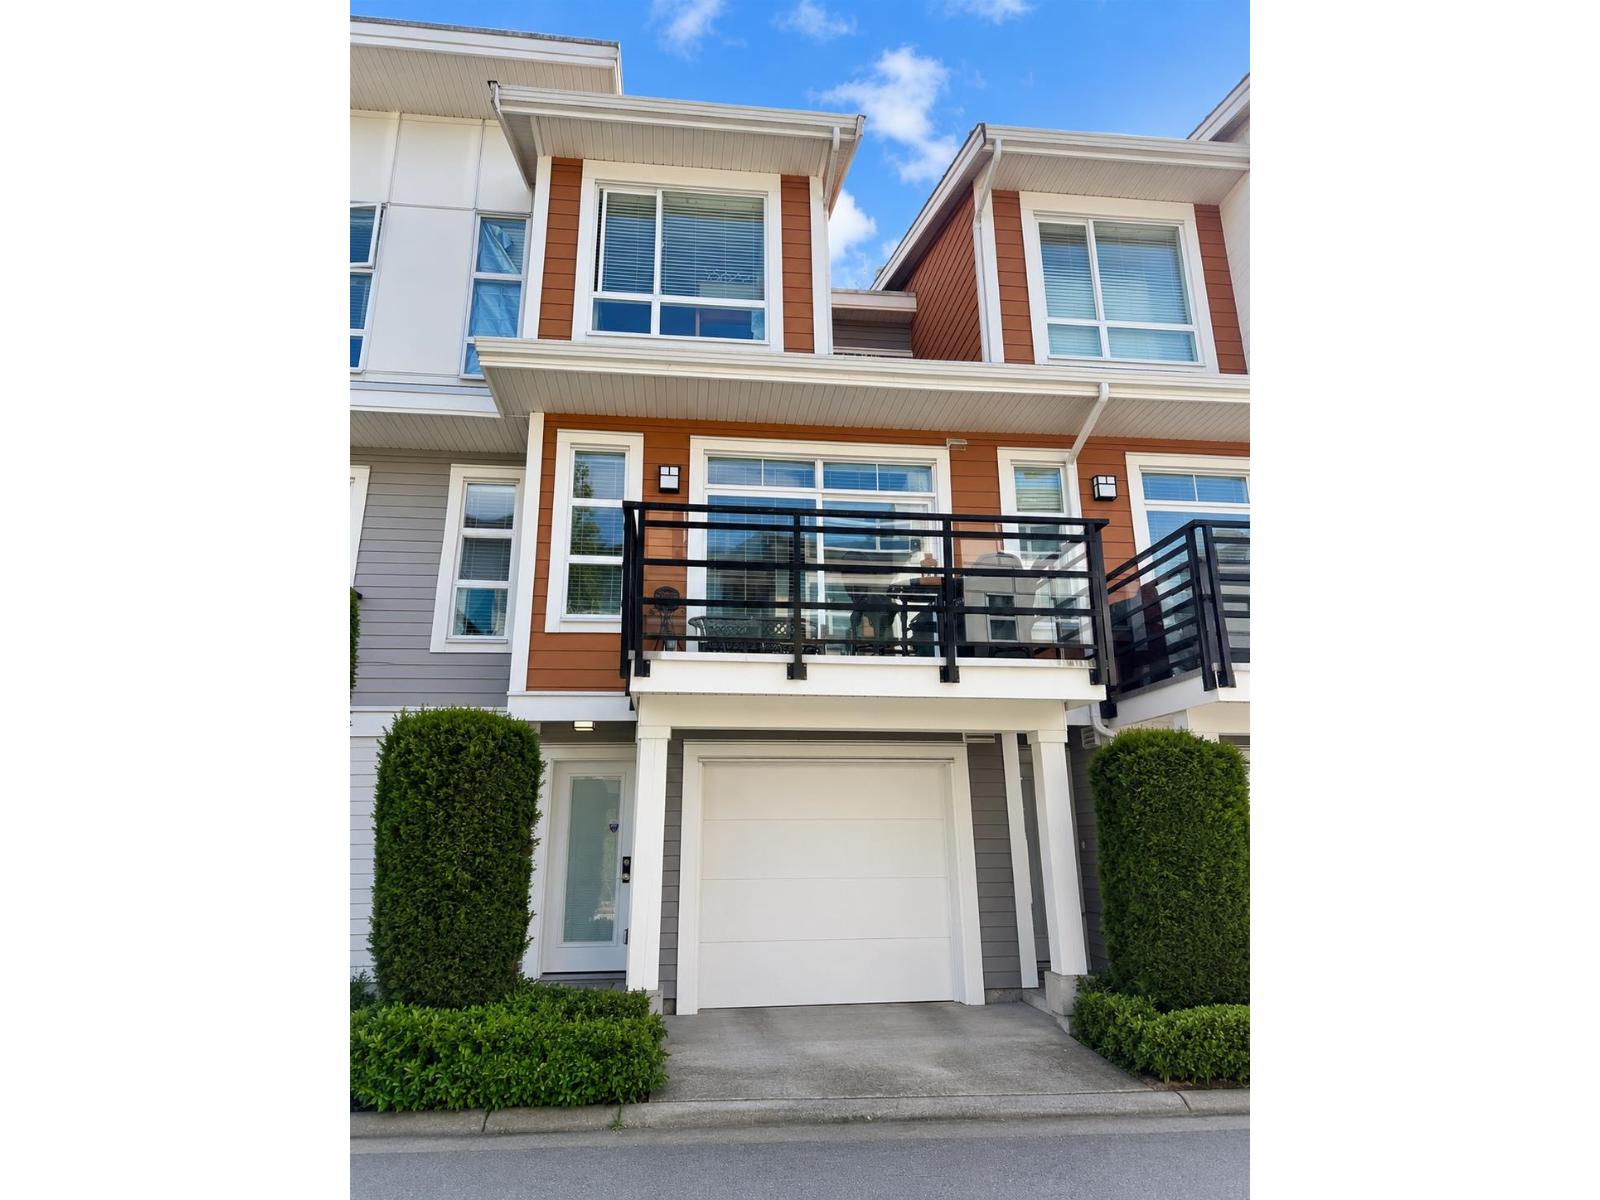
Almost like buying a Brand New Home with NO GST! 3 Bedroom + Flex Room + 3 Bathroom Town home - centrally located close to all levels of Schools, Restaurants & Transportation. Less than 5 mts. walk to Willoughby Town Center! Easy access to Highway. This End Unit offers on the main floor, a Living Room, a Gourmet Kitchen with large Center Island & high-end Appliances, Dining Room connected to a decent sized Balcony to enjoy BBQ with your family. On the ground level you will find a Single Car Garage with an extra Parking spot in front, a Flex Room which can be used as a Bedroom, Office, entertainment/game room for the kids or adults. You also get at the back a reasonable size private yard to sit and relax with your family and pets! No neighbors on one side or on the Front!
Property Details
- Property Type
- Townhouse
- Style
- 3 Storey
- Title to Land
- Freehold Strata
- Year Built
- 2018
- Area
- Langley · Willoughby Heights
- Outdoor
- Balcony(s)
- Heating / Cooling
- Baseboard,Electric
- Flooring
- Mixed
- Construction
- Frame - Wood
- Parking
- Garage; Single (2 stalls)
- Water Supply
- City/Municipal
- Kitchens
- 1
Financial
- Garbage Pickup
- Management
Rooms 7
Features & Appliances
- ✨ClthWsh/Dryr/Frdg/Stve/DW
- 🚗Garage Door Opener
- Pets Allowed w/Rest.
- Rentals Allowed
Location & Parcel
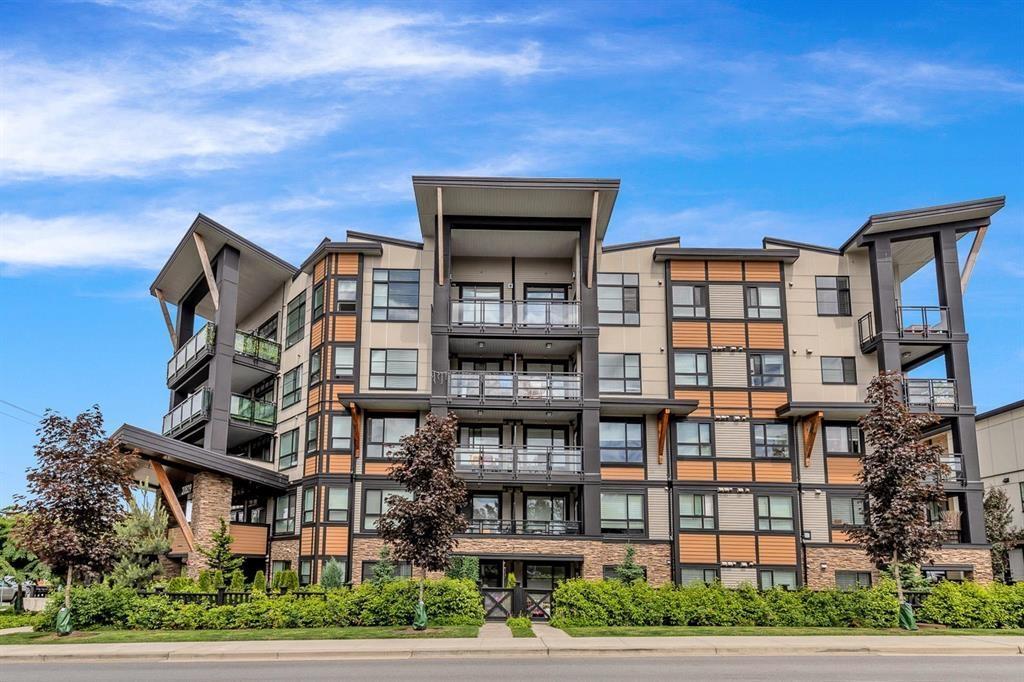
↑ Back to topFor Sale in The Wex & Complex
↑ Back to top| Date | Address | Status | Bed | Bath | Price | Sqft | DOM | Strata Fee | Tax | Listed By |
|---|---|---|---|---|---|---|---|---|---|---|
| 2026-08-25 | 301 20829 77a Avenue | Active | 2 | 2 | $506,000 ($565/sf) | 895 | 0 | $408 | $2,080 (2025) | 2 Percent Realty West Coast |
| 2026-06-09 | 63 20857 77a Avenue | Active | 2 | 3 | $745,000 ($518/sf) | 1437 | 0 | $303 | $2,579 (2025) | Team 3000 Realty Ltd. |
| Avg | $625,500 ($536/sf) | 1166 |
Nearby Buildings with Active Listings
↑ Back to top
Book a Showing

- Abbotsford - 449
- Agassiz - 28
- Burnaby - 54
- Burnaby East - 79
- Burnaby North - 368
- Burnaby South - 348
- Campbell River - 1
- Chilliwack - 222
- Cloverdale - 194
- Comox Valley - 10
- Coquitlam - 570
- Delta - 10
- Duncan - 42
- Esquimalt - 59
- Gulf Islands - 6
- Harrison Hot Springs - 13
- Harrison Mills - 1
- Hope - 22
- Ladner - 110
- Langford - 156
- Langley - 545
- Maple Ridge - 312
- Mill Bay - 2
- Mission - 65
- New Westminster - 444
- North Delta - 29
- North Island - 2
- North Saanich - 8
- North Surrey - 413
- North Vancouver - 748
- Oak Bay - 44
- Osoyoos - 1
- Parksville / Qualicum - 7
- Penticton - 8
- Pitt Meadows - 75
- Port Alberni - 2
- Port Coquitlam - 268
- Port Moody - 269
- Richmond - 1162
- Saanich East - 232
- Saanich West - 92
- Sardis - 155
- Sidney - 152
- Sooke - 39
- South Surrey White Rock - 719
- Surrey - 669
- Tsawwassen - 98
- Vancouver East - 1005
- Vancouver West - 2495
- Victoria - 666
- View Royal - 46
- West Vancouver - 231



