Maintenance Fees Include
Garbage Pickup
Gardening
Management
Snow Removal


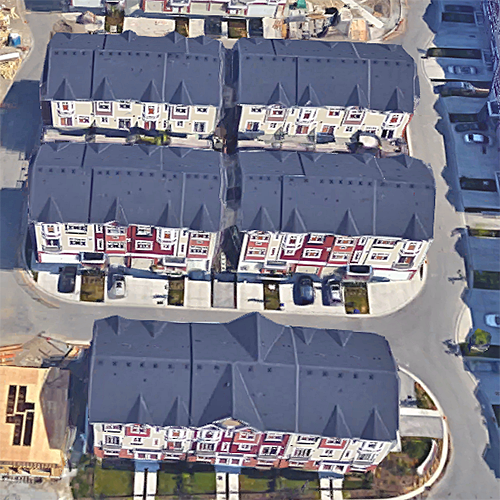
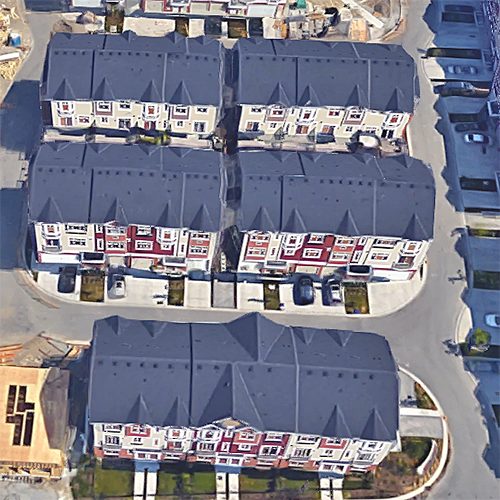
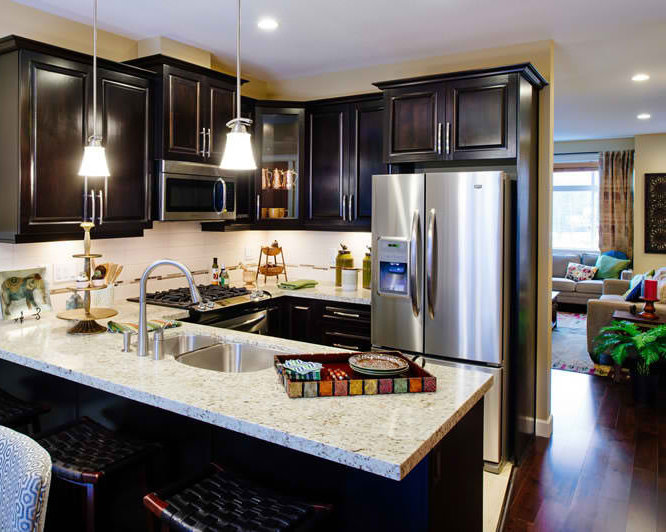
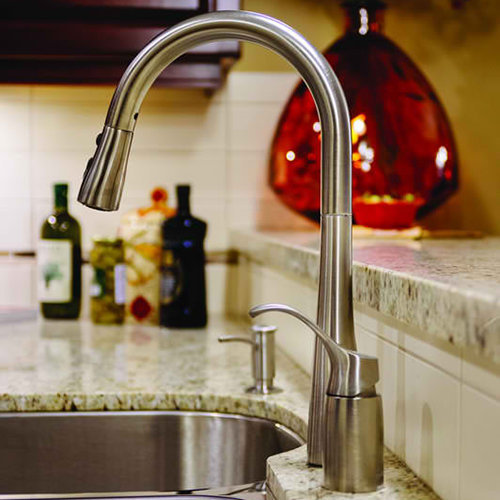 +5
| Date | Status | Address | Type | Bed | Bath | Price | Sqft | Strata Fee | Tax | Listed By |
|---|---|---|---|---|---|---|---|---|---|---|
| 2026-07-14 | Active | 10 8068 207 St. | Townhouse | 3 | 4 | $859,900 ($500/sf) | 1719 | $400 | $2884 (2025) | Sutton Group - 1st West Realty |
| 2026-06-08 | Active | 63 8068 207 St. | Townhouse | 4 | 4 | $823,000 ($466/sf) | 1766 | $400 | $2790 (2025) | Emily Oh Realty |
| 2026-08-04 | Active | 44 8068 207 St. | Townhouse | 4 | 4 | $799,900 ($469/sf) | 1705 | $400 | $2937 (2026) | Royal LePage Sterling Realty |
| Avg | $827,600 | 1730 |
| Sold Date | Address | Bed | Bath | Sqft | Asking | Sold Price | DOM | Strata Fee | Tax | Listed By |
|---|---|---|---|---|---|---|---|---|---|---|
| 2026-05-20 | 55 8068 207 St. | 4 | 4 | 1855 | $829,000 | $817,000 ($440/sf) | $400 | $2807 (2025) | Grand Central Realty | |
| 2025-12-18 | 34 8068 207 St. | 4 | 3 | 1775 | $789,900 | $775,000 ($437/sf) | $400 | $2783 (2025) | Royal LePage Elite West | |
| 2025-11-08 | 93 8068 207 St. | 4 | 4 | 1769 | $850,000 | $820,000 ($464/sf) | $400 | $4468 (2025) | RE/MAX Treeland Realty | |
| 2025-10-27 | 97 8068 207 St. | 4 | 4 | 1690 | $829,900 | $795,000 ($470/sf) | $330 | $2807 (2025) | Royal LePage Ben Gauer & Assoc | |
| 2025-06-23 | 30 8068 207 St. | 3 | 3 | 1690 | $829,900 | $800,000 ($473/sf) | $330 | $4271 (2024) | Sutton Group - 1st West Realty | |
| 2025-03-24 | 39 8068 207 St. | 4 | 3 | 1700 | $845,000 | $810,000 ($476/sf) | $330 | $4313 (2024) | Royal First Realty | |
| 2025-02-16 | 12 8068 207 St. | 4 | 4 | 1704 | $895,000 | $883,000 ($518/sf) | $330 | $4383 (2024) | Royal Pacific Realty Corp. | |
| 2025-01-18 | 2 8068 207 St. | 3 | 4 | 1723 | $899,999 | $888,000 ($515/sf) | $330 | $4459 (2024) | Royal LePage - Wolstencroft | |
| 2025-01-05 | 6 8068 207 St. | 3 | 4 | 2120 | $1,099,888 | $1,065,000 ($502/sf) | $330 | $4769 (2024) | Century 21 Creekside Realty (Luckakuck) |
Sold data from the MLS® feed for strata plan EPS1944. Showing the 15 most recent sales from the last 24 months; expand for up to 80.
Yorkson Creek South at 8068 207th St. — currently 3 active listings averaging $827,600. In the past year 3 units sold at an average of $804,000.
Yorkson Creek South - 8068 207th Street, Langley Township, BC V2Y 0M9, Canada. Strata Plan EPS1944. Crossroads are 207th Street and 80th Avenue located in Langley Township. Yorkson Creek South has 3 storeys with 126 units in strata and in the development. Completed 2014. Maintenance fees include garbage pickup, gardening, management and snow removal.
Nearby Schools are Willoughby Elementary School, Willoughby Heritage School, Music Schools International Langley, Yorkson Creek Middle School, Lynn Fripps Elementary School, R.E. Mountain Secondary School, Alex Hope Elementary & Park and Richard Bulpitt Elementary School. Supermarkets and grocery stores nearby are IGA, Misha Candy Store, Lee's Market, Fruiticana, Hakam's Your Independent Grocer, Walnut Grove Food Market, Meridian Meats & Seafood, Metal Supermarkets Langley and Save-On-Foods. Nearby parks include Dorothy Peacock Park and McClughan Park.
| Construction | Frame - Wood |
|---|---|
| Exterior Finish | Brick |
| Roof | Asphalt |
| Foundation | Concrete Perimeter |
| Rain Screen | Full |
| Strata Plan | EPS1944 |
|---|---|
| Building Type | Strata Townhouses |
| Title to Land | Freehold Strata |
| Units in Strata | 126 |
| Units in Development | 126 |
| Management Company | Quay Pacific — 604-371-2208 |
| Bylaws / Restrictions | PETS ALLOWED W/REST.,RENTALS ALLOWED |
| Parking / Storage | Garage Single |
Live market intelligence for this building's segments — active inventory, medians, ranges & trends. Opens in a new tab.
| Sales Website | www.yorksoncreek.com |
|---|
| Address | Bed | Bath | Sqft | Price |
|---|---|---|---|---|
| B228 20834 80 Ave. | 1 | 1 | 682 | $419,999 |
| B316 20834 80 Ave. | 2 | 2 | 899 | $559,000 |
| A413 20834 80 Ave. | 1 | 1 | 499 | $339,999 |
| B324 20834 80 Ave. | 1 | 1 | 671 | $449,900 |
| A508 20834 80 Ave. | 2 | 2 | 878 | $528,800 |
| 92 20875 80 Ave. | 2 | 2 | 1280 | $699,000 |
| B227 20834 80 Ave. | 1 | 1 | 583 | $465,000 |
| A114 20834 80 Ave. | 1 | 1 | 540 | $364,900 |
| 63 8068 207 St. | 4 | 4 | 1766 | $823,000 |
| 31 8089 209 St. | 4 | 4 | 1942 | $1,050,000 |
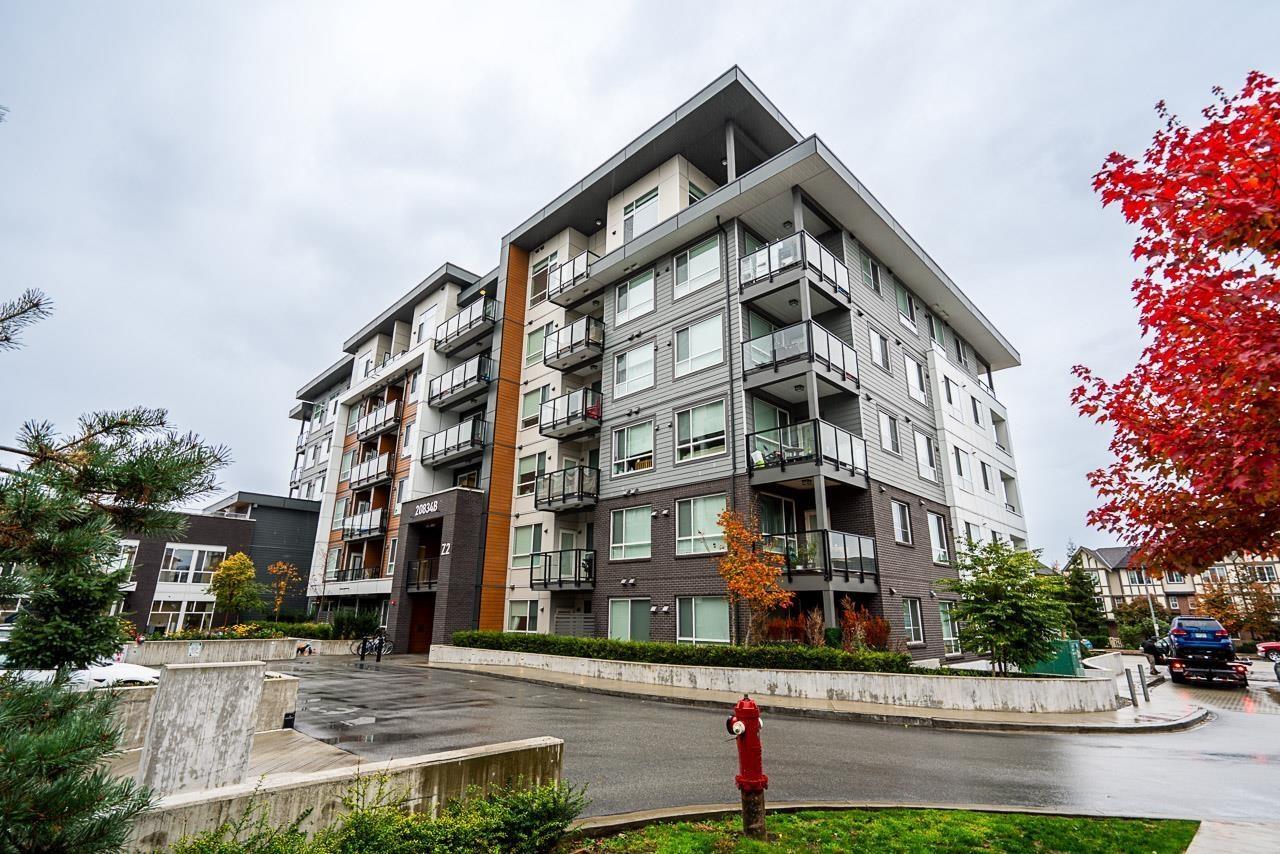 $419,999
B228 20834 80 Ave. · 1bd/1ba · 682sf
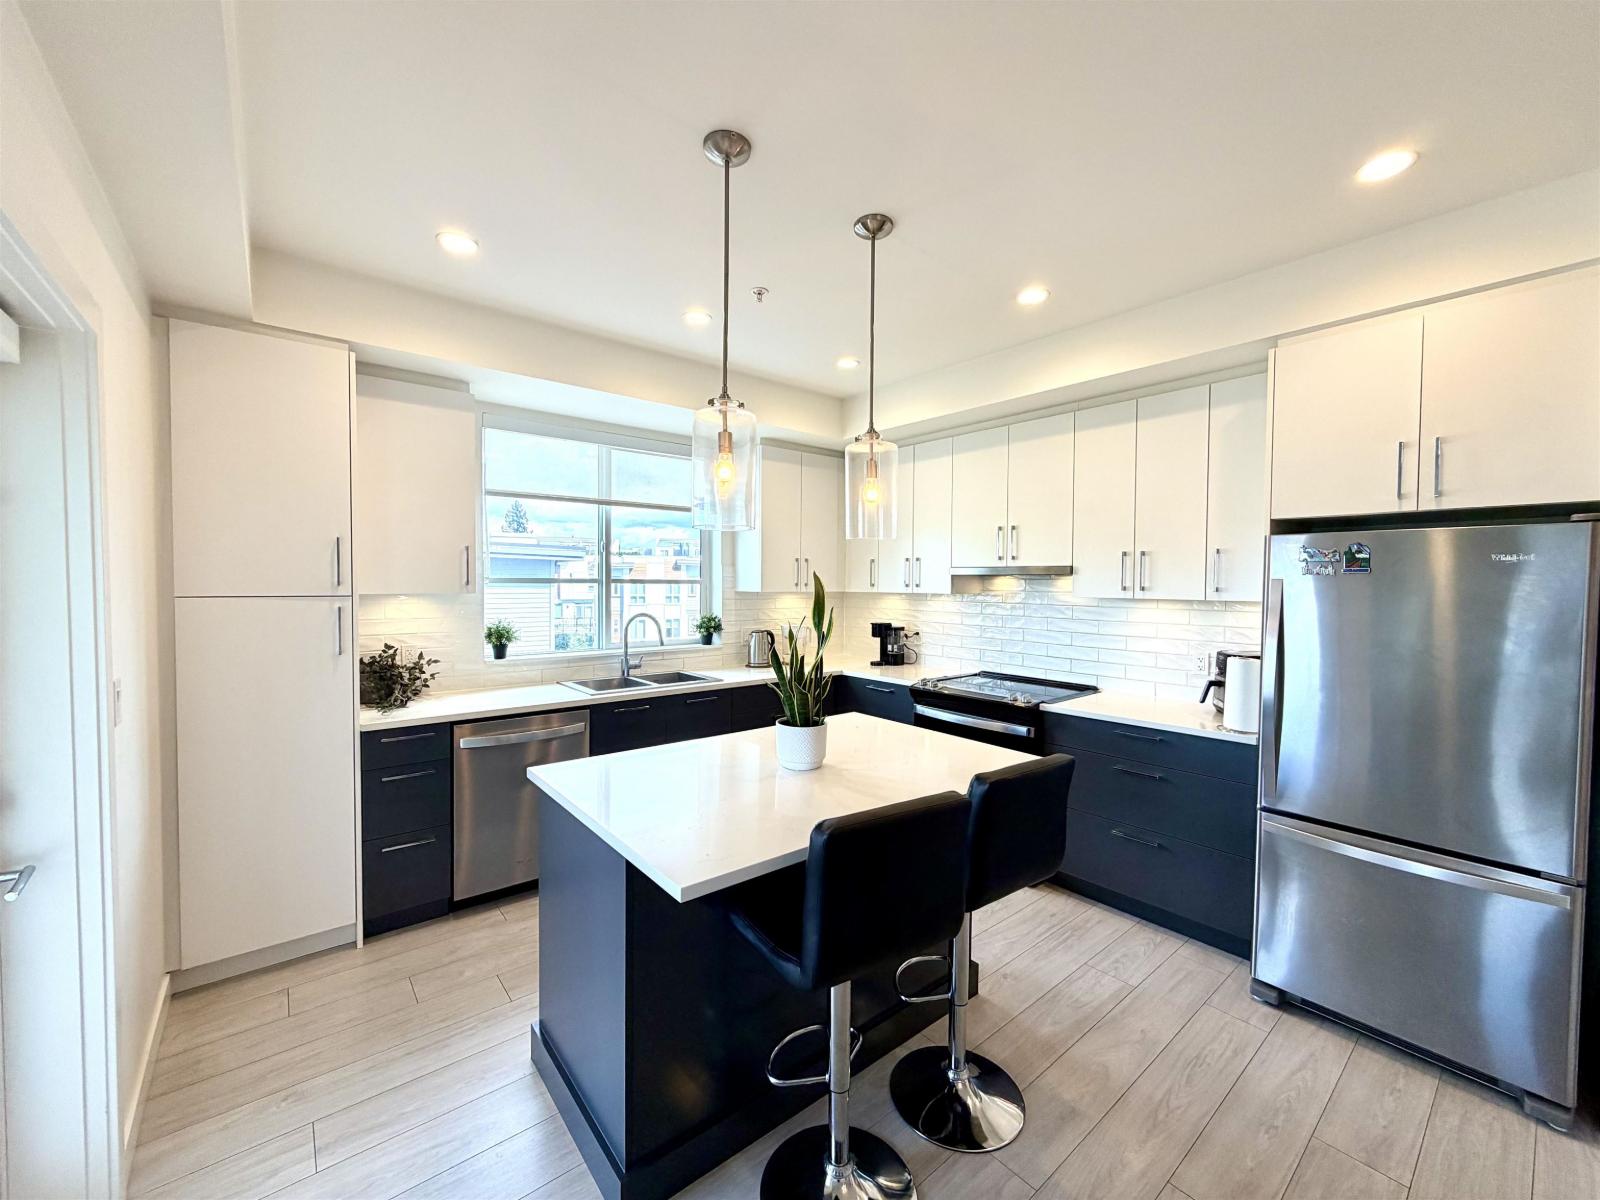 $559,000
B316 20834 80 Ave. · 2bd/2ba · 899sf
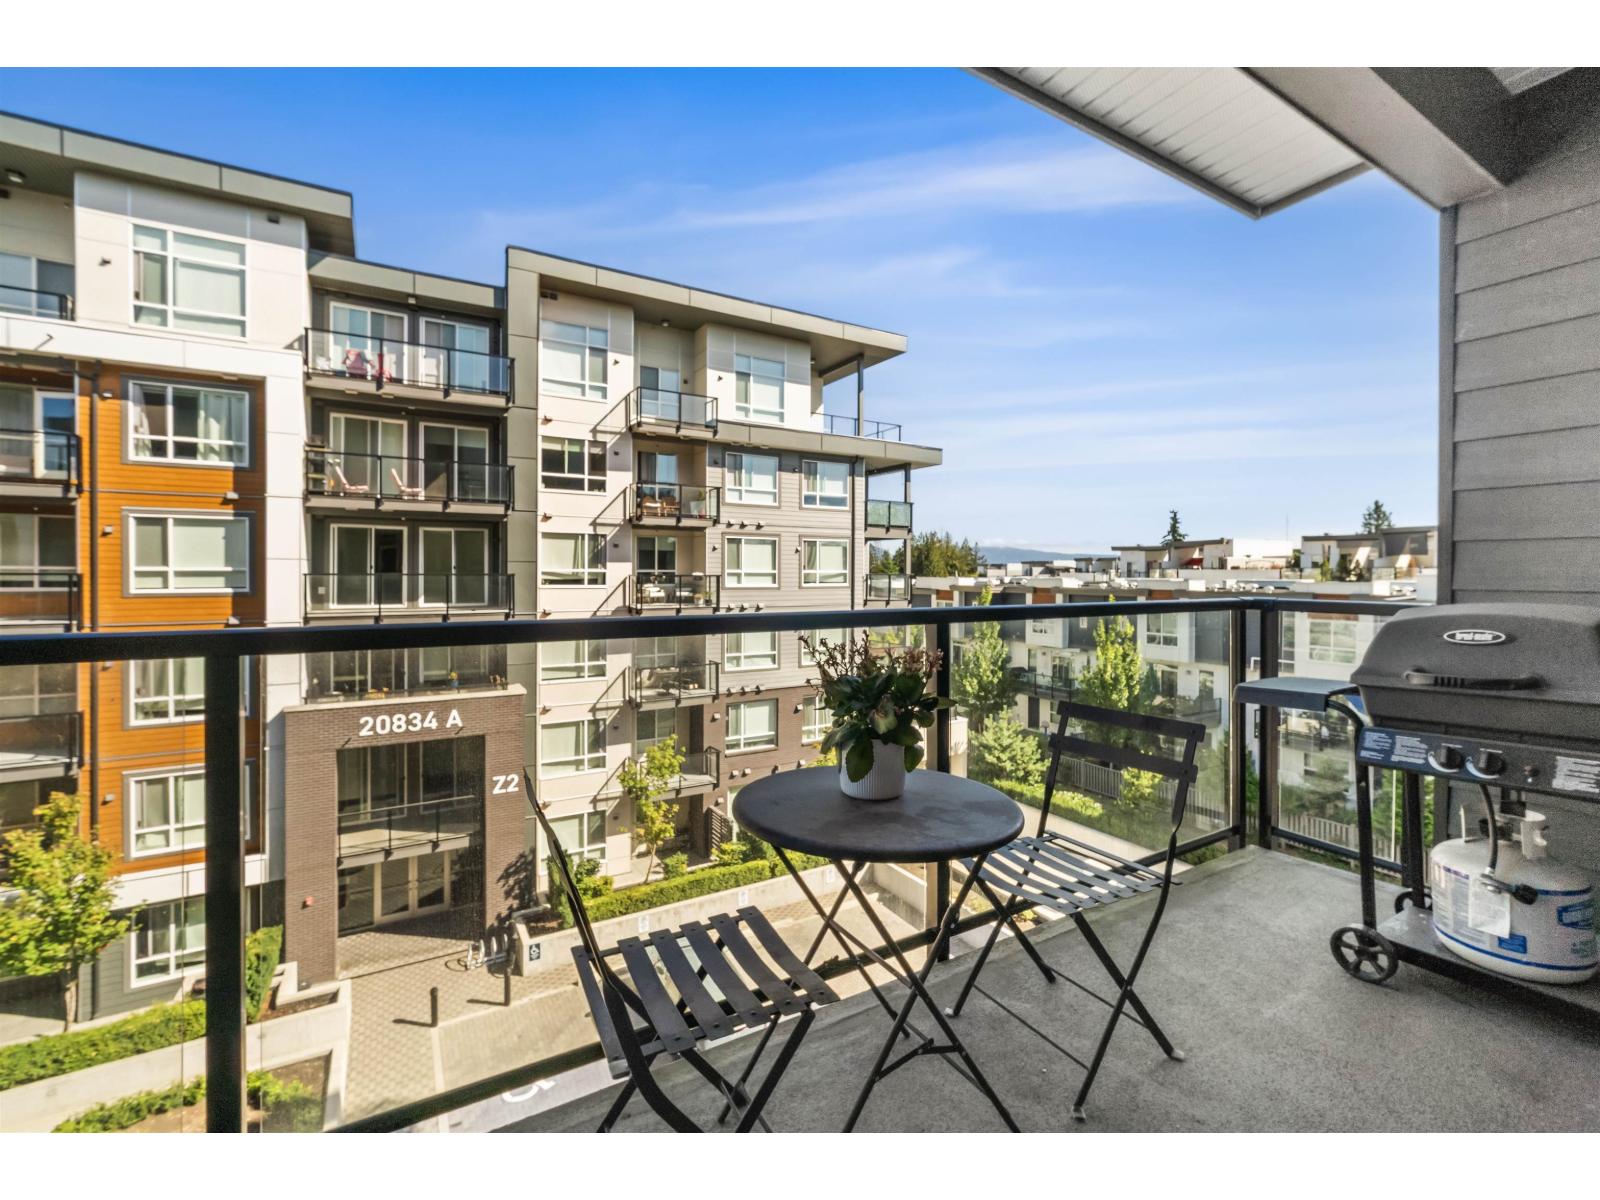 $339,999
A413 20834 80 Ave. · 1bd/1ba · 499sf
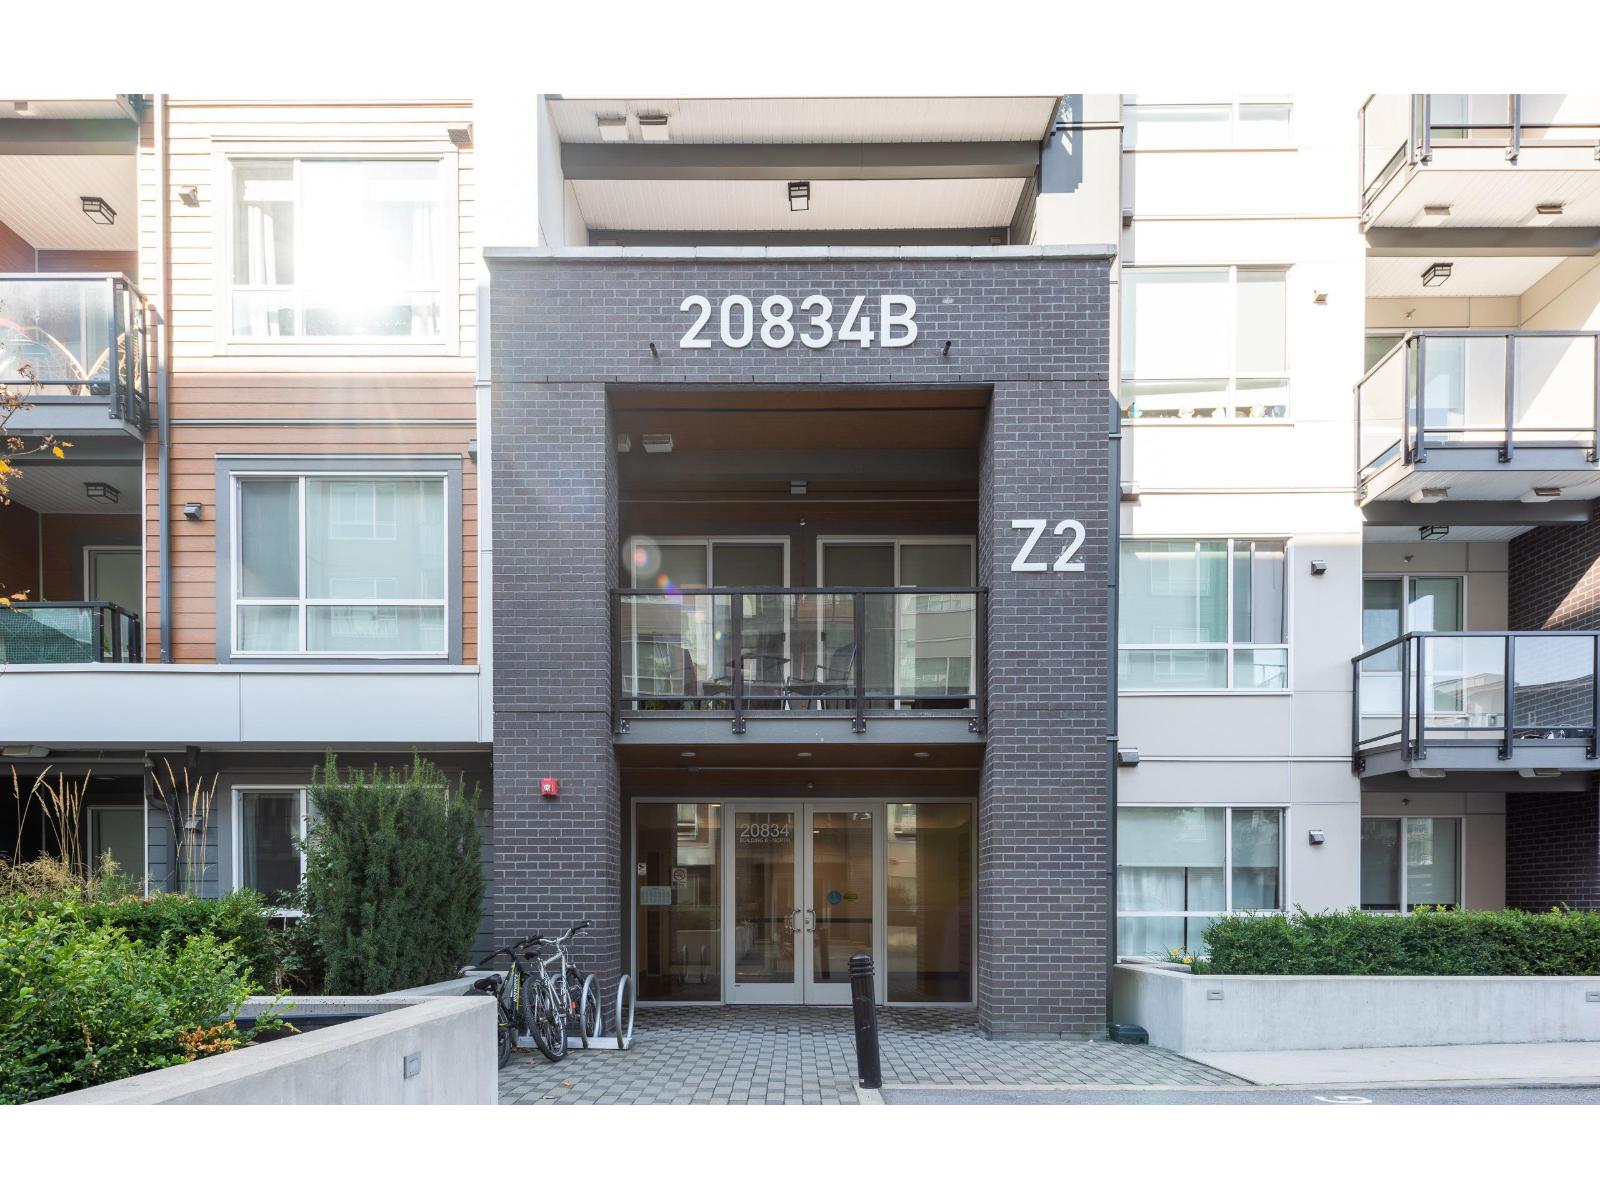 $449,900
B324 20834 80 Ave. · 1bd/1ba · 671sf
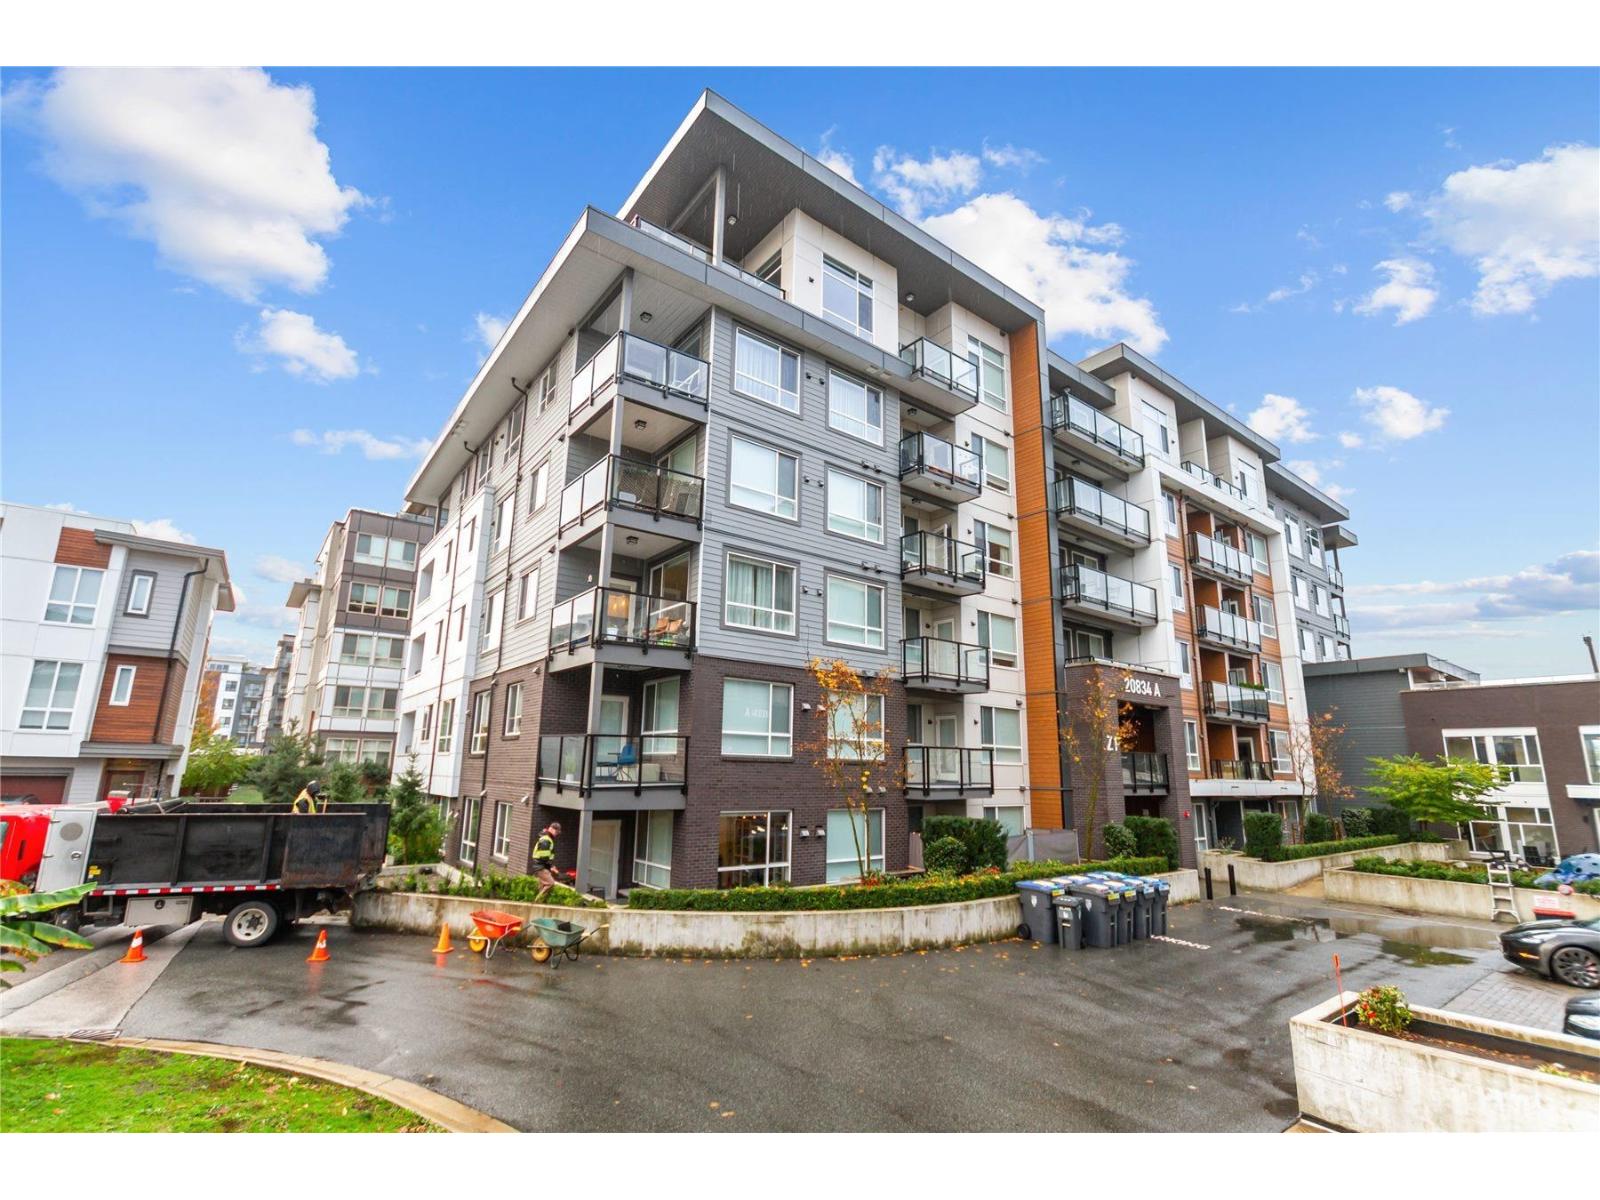 $528,800
A508 20834 80 Ave. · 2bd/2ba · 878sf
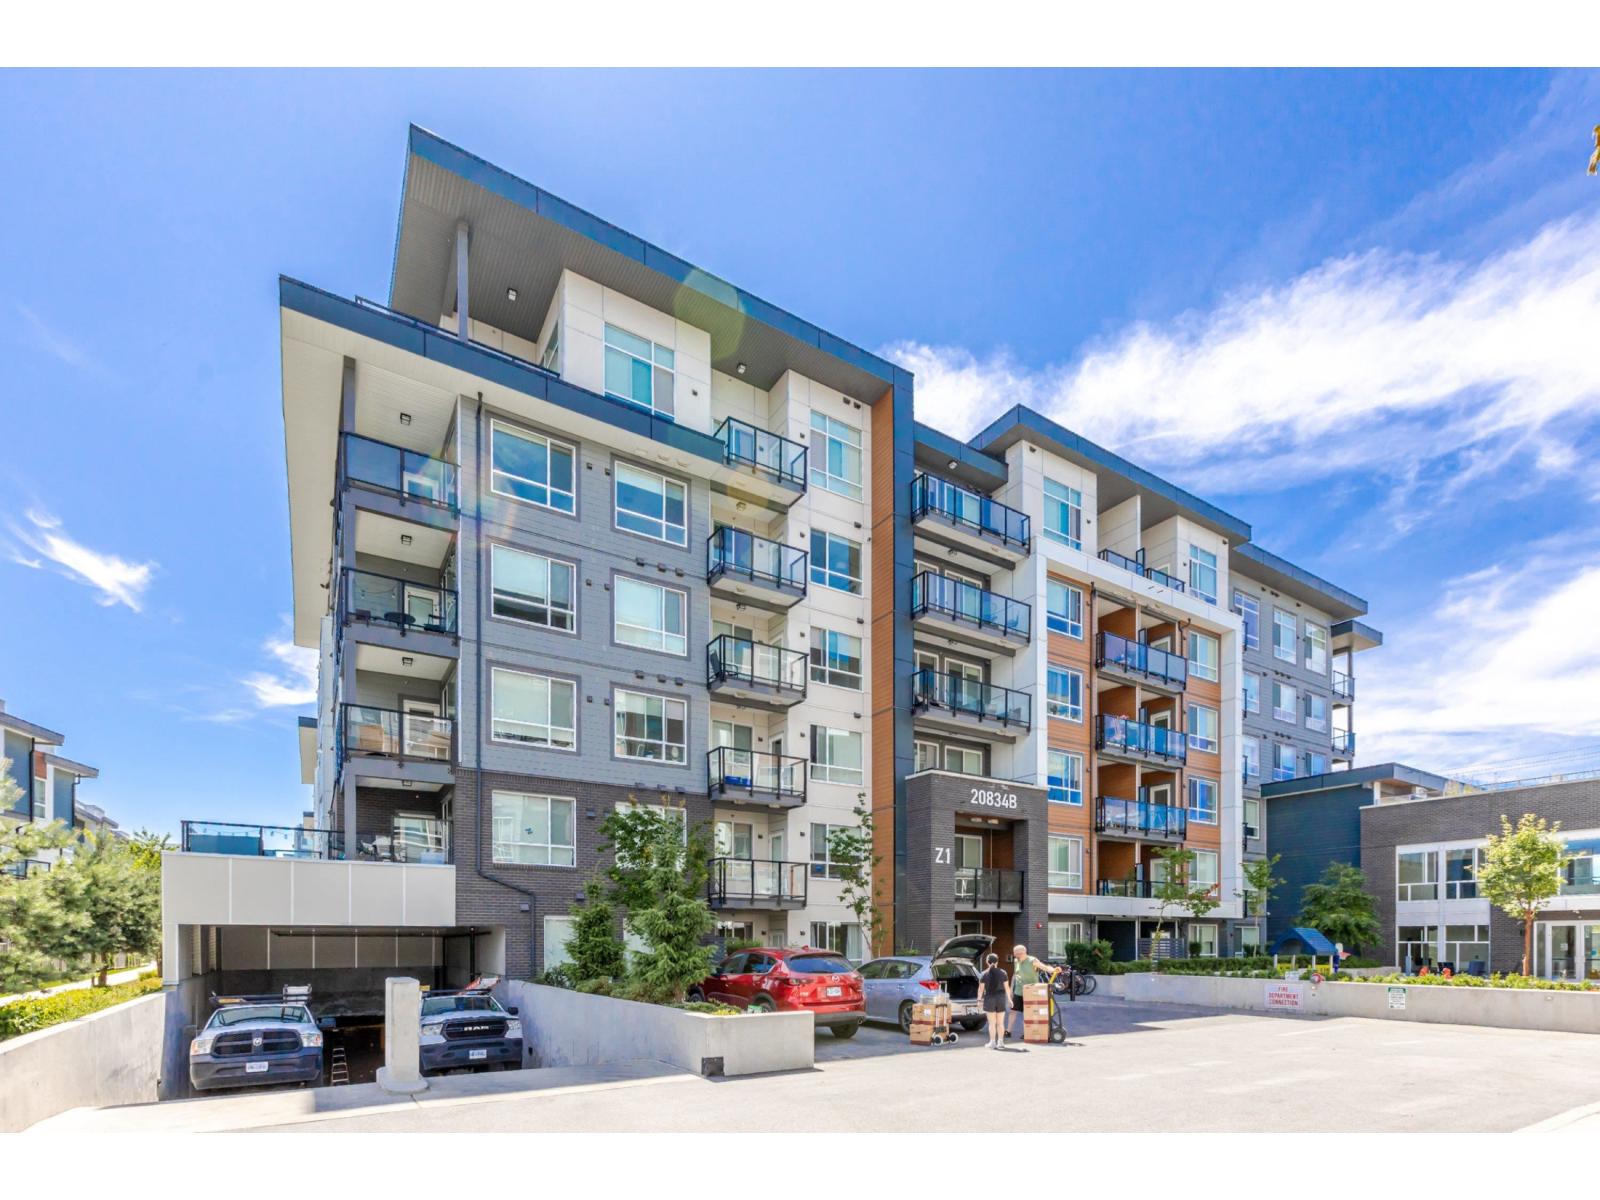
 $699,000
92 20875 80 Ave. · 2bd/2ba · 1280sf
 $364,900
A114 20834 80 Ave. · 1bd/1ba · 540sf
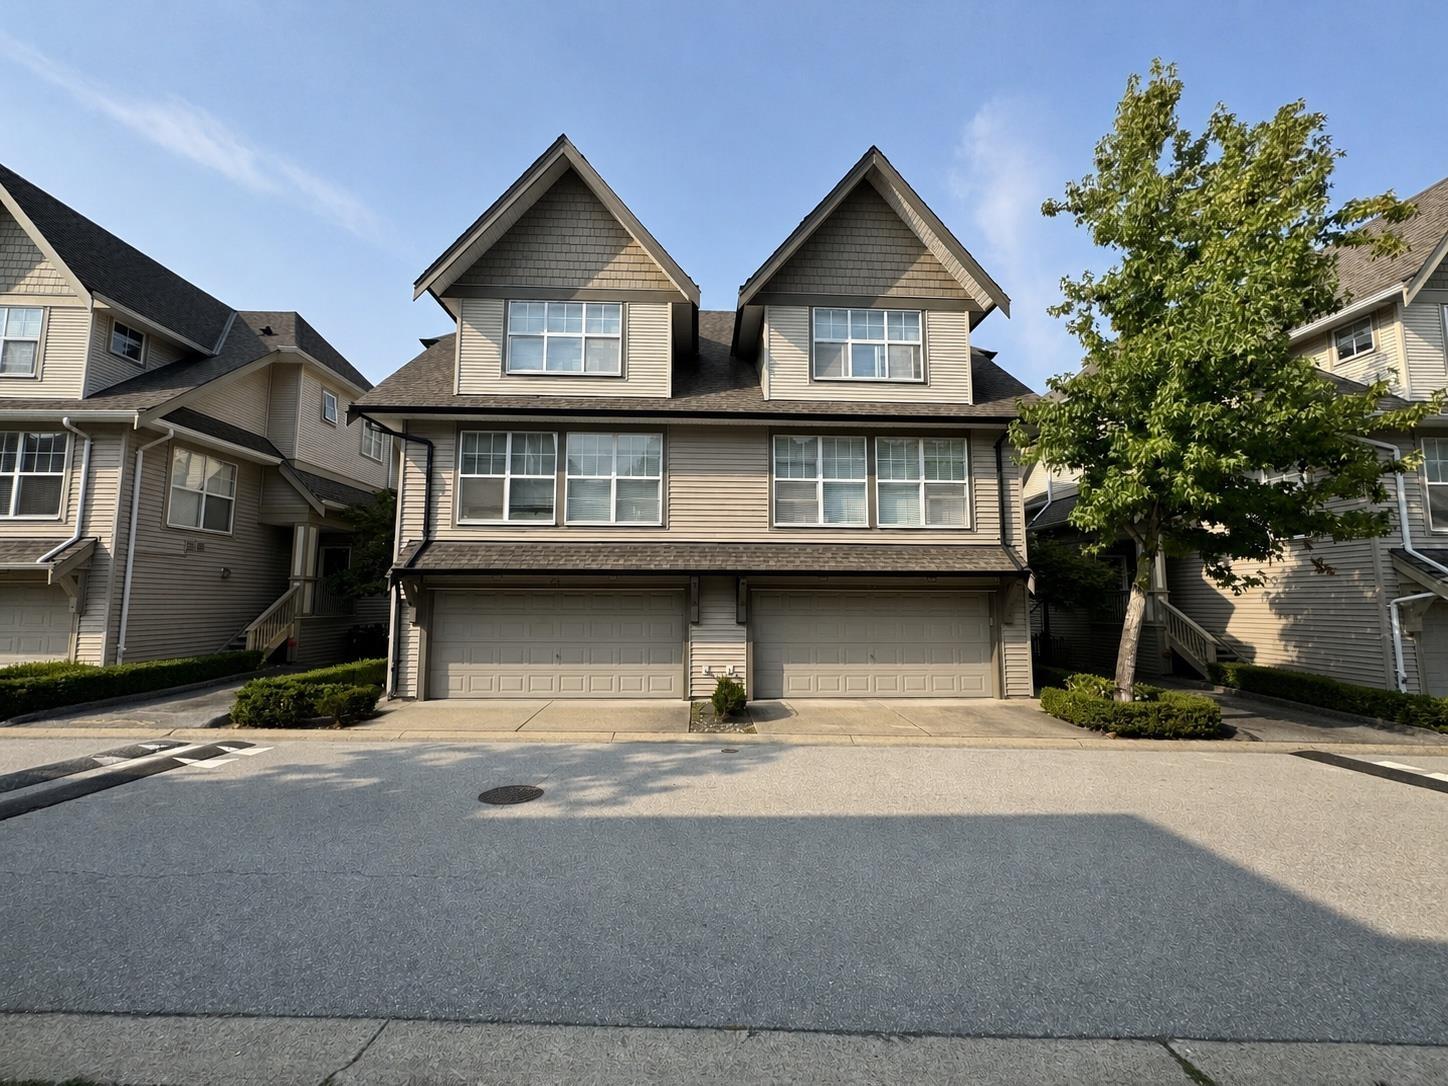
 $823,000
63 8068 207 St. · 4bd/4ba · 1766sf
 $1,050,000
31 8089 209 St. · 4bd/4ba · 1942sf
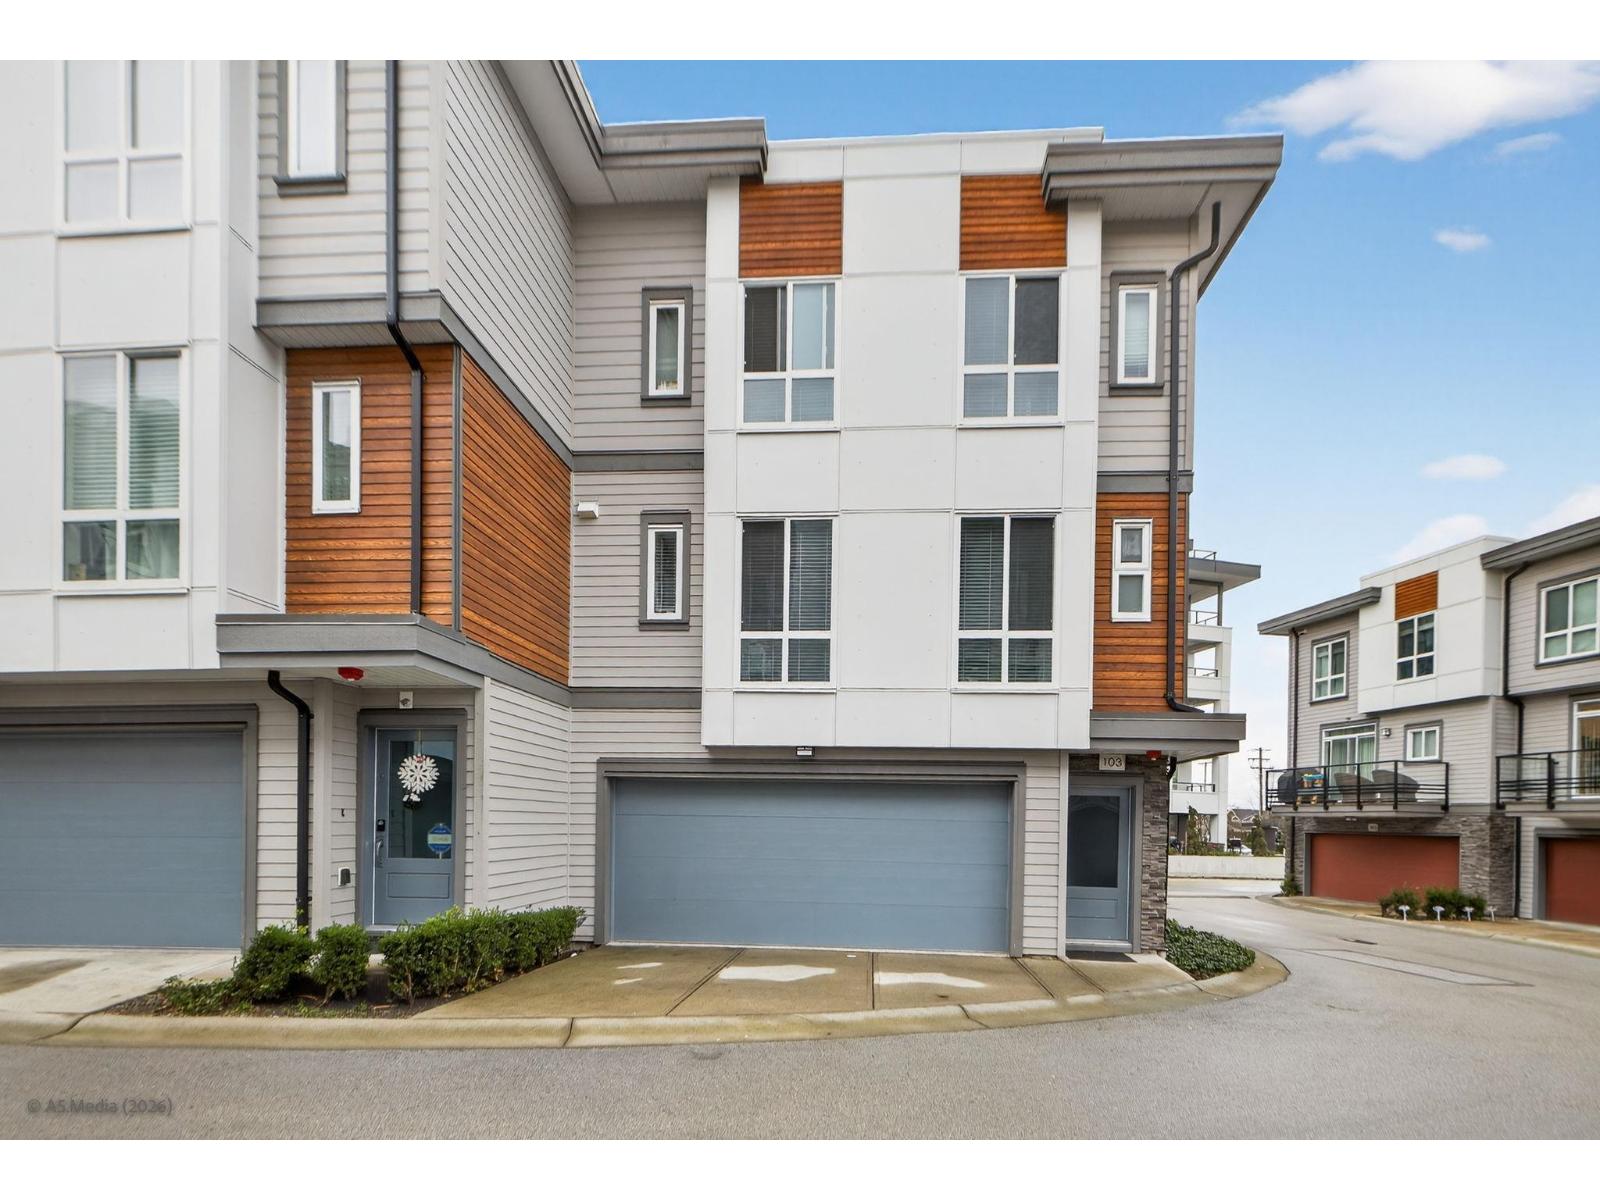 $948,888
103 7947 209 St. · 4bd/4ba · 1916sf
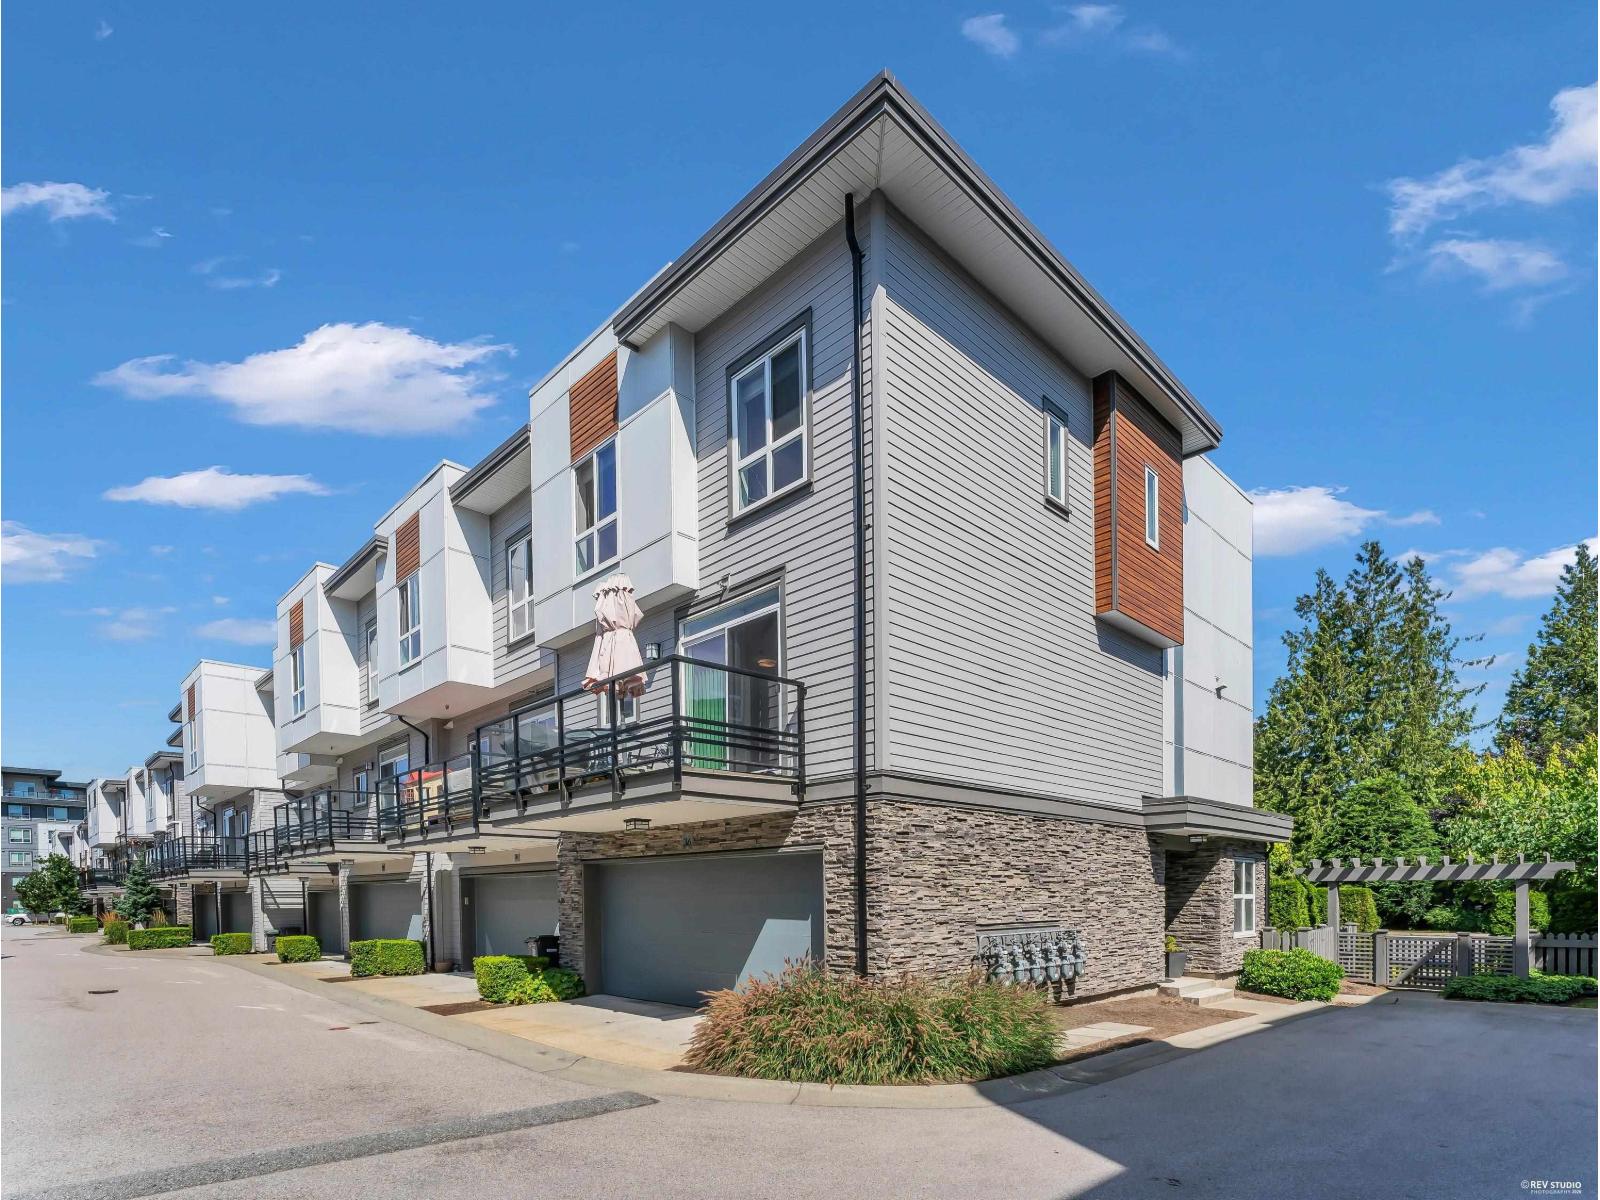 $849,800
36 7947 209 St. · 3bd/3ba · 1651sf
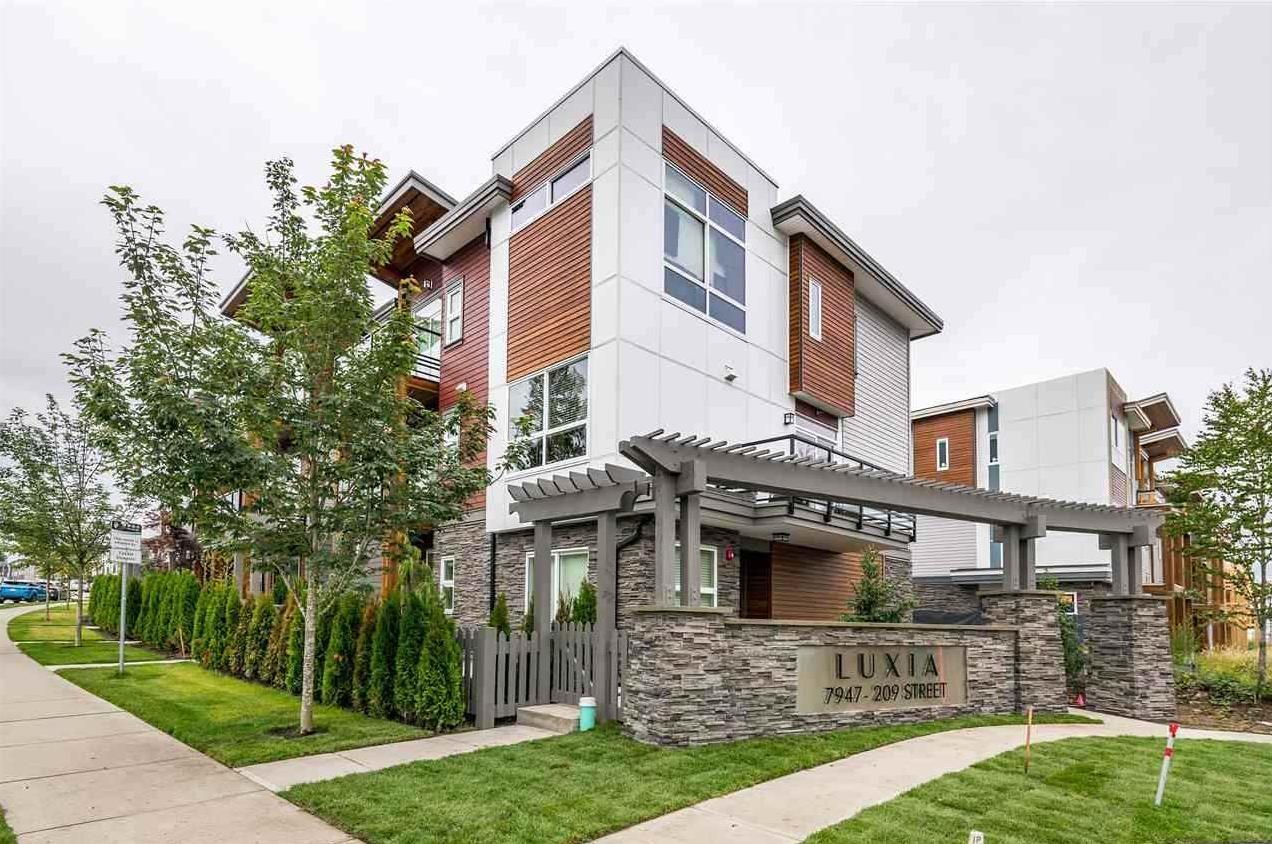 $829,000
3 7947 209 St. · 3bd/3ba · 1442sf
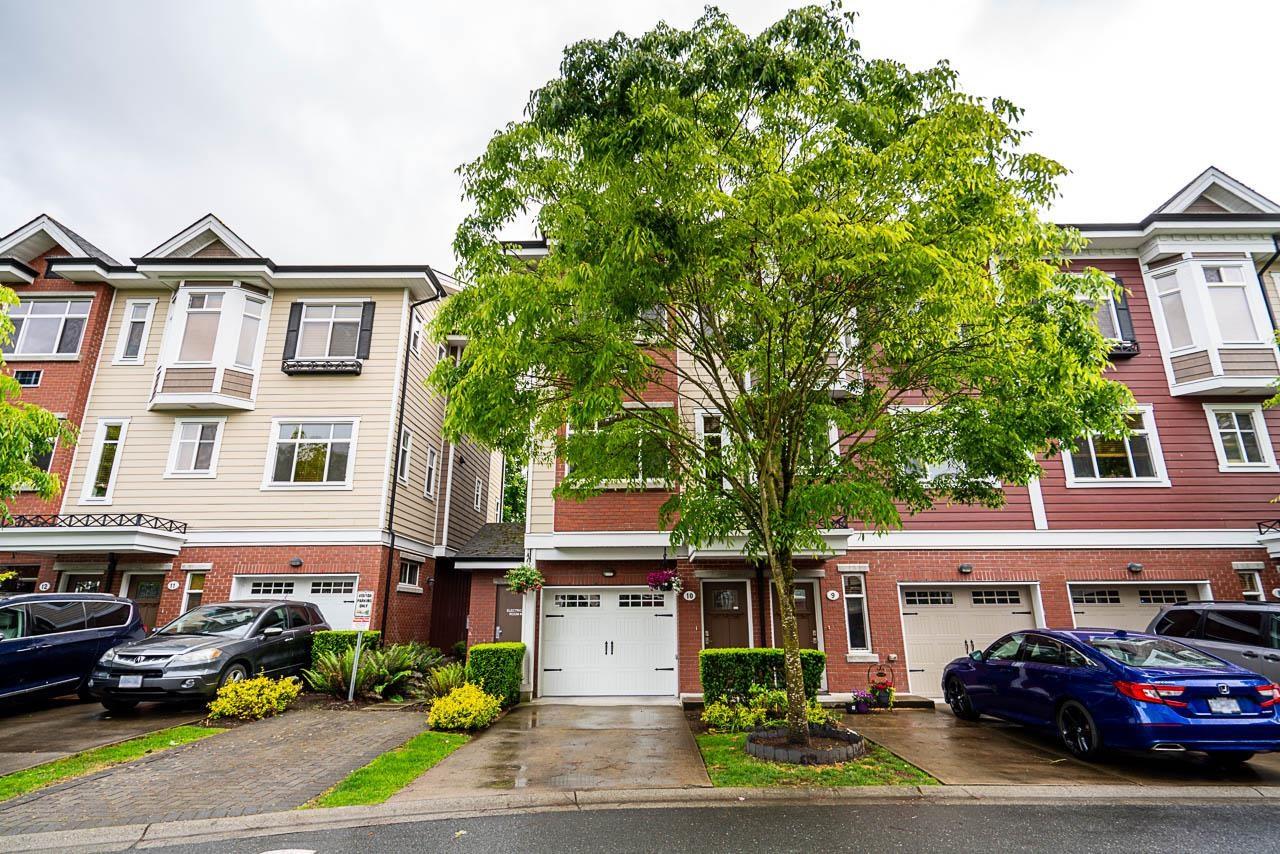 $859,900
10 8068 207 St. · 3bd/4ba · 1719sf
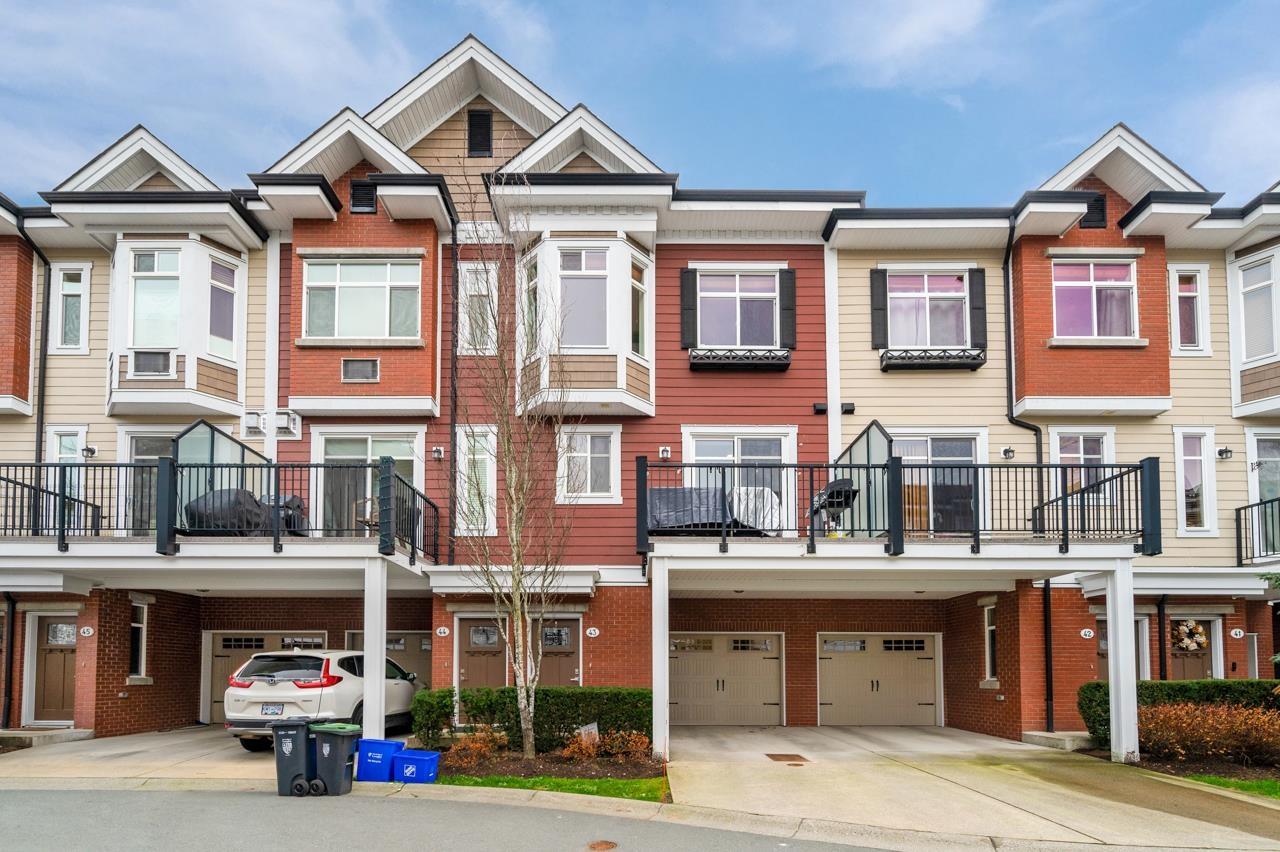 $868,000
43 8068 207 St. · 3bd/3ba · 1736sf
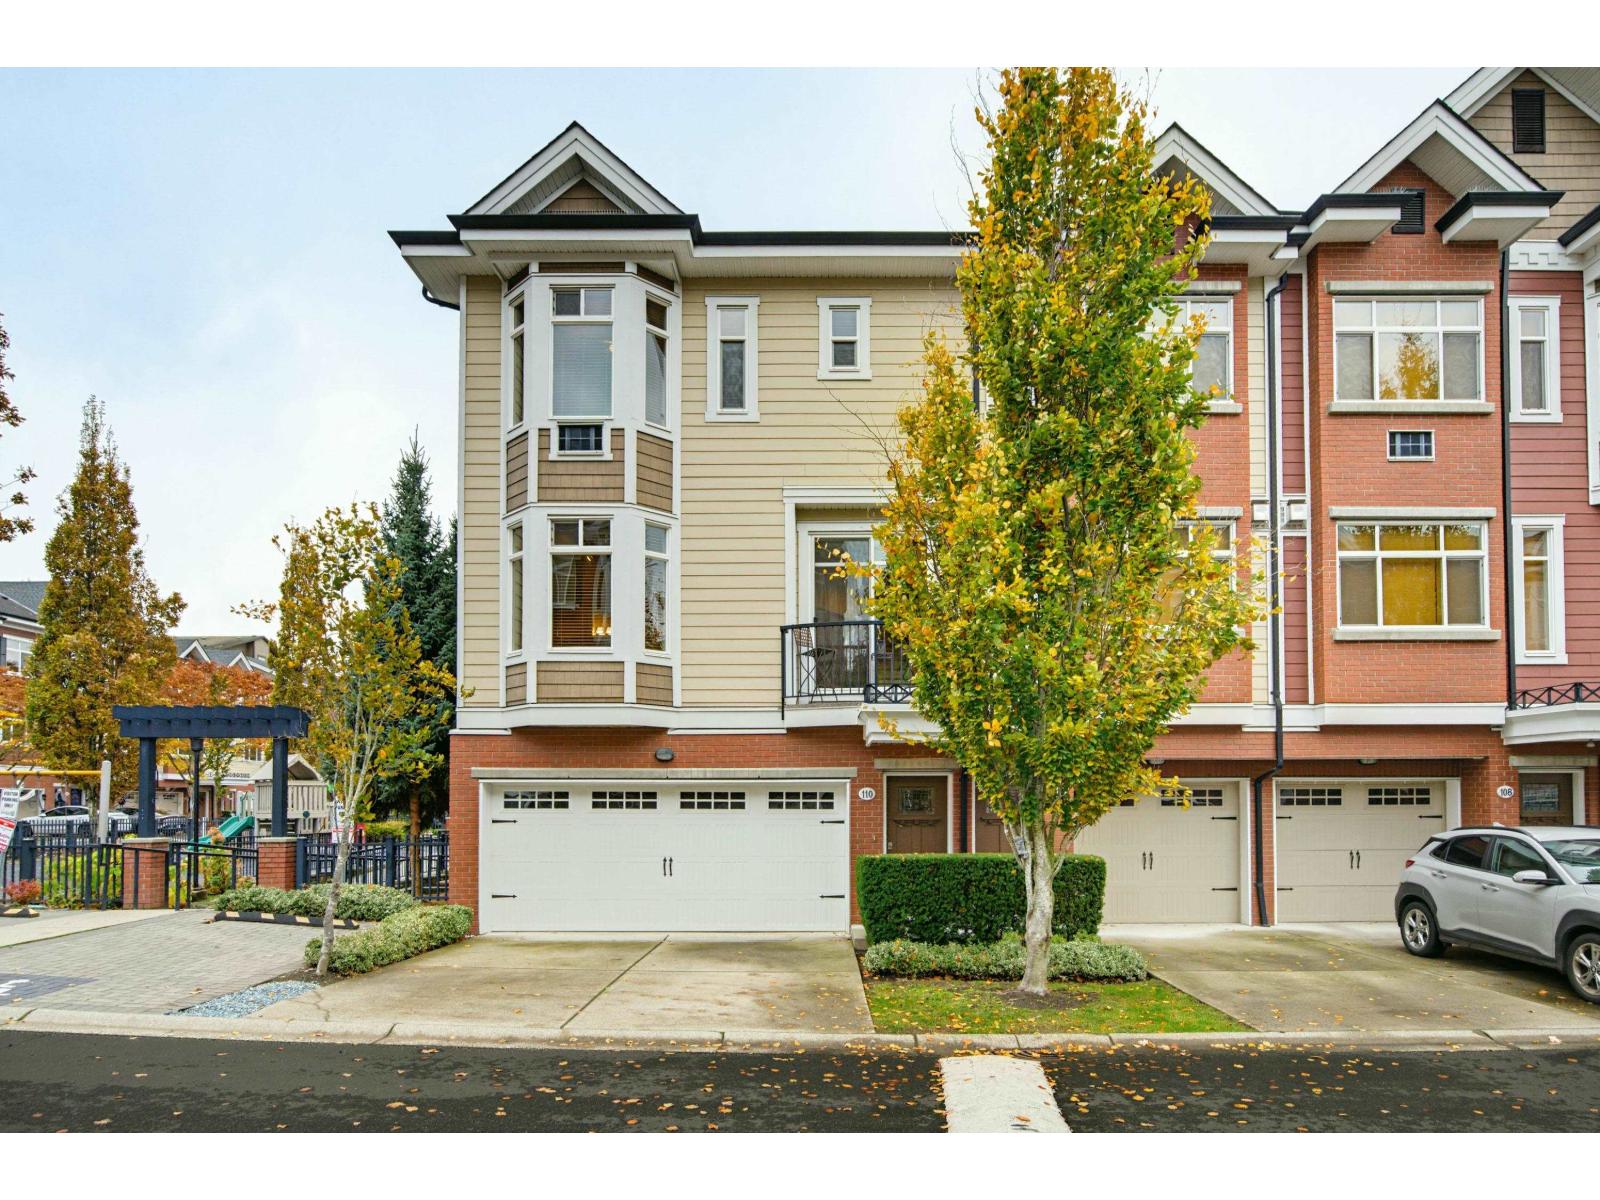 $869,900
110 8068 207 St. · 3bd/4ba · 2023sf
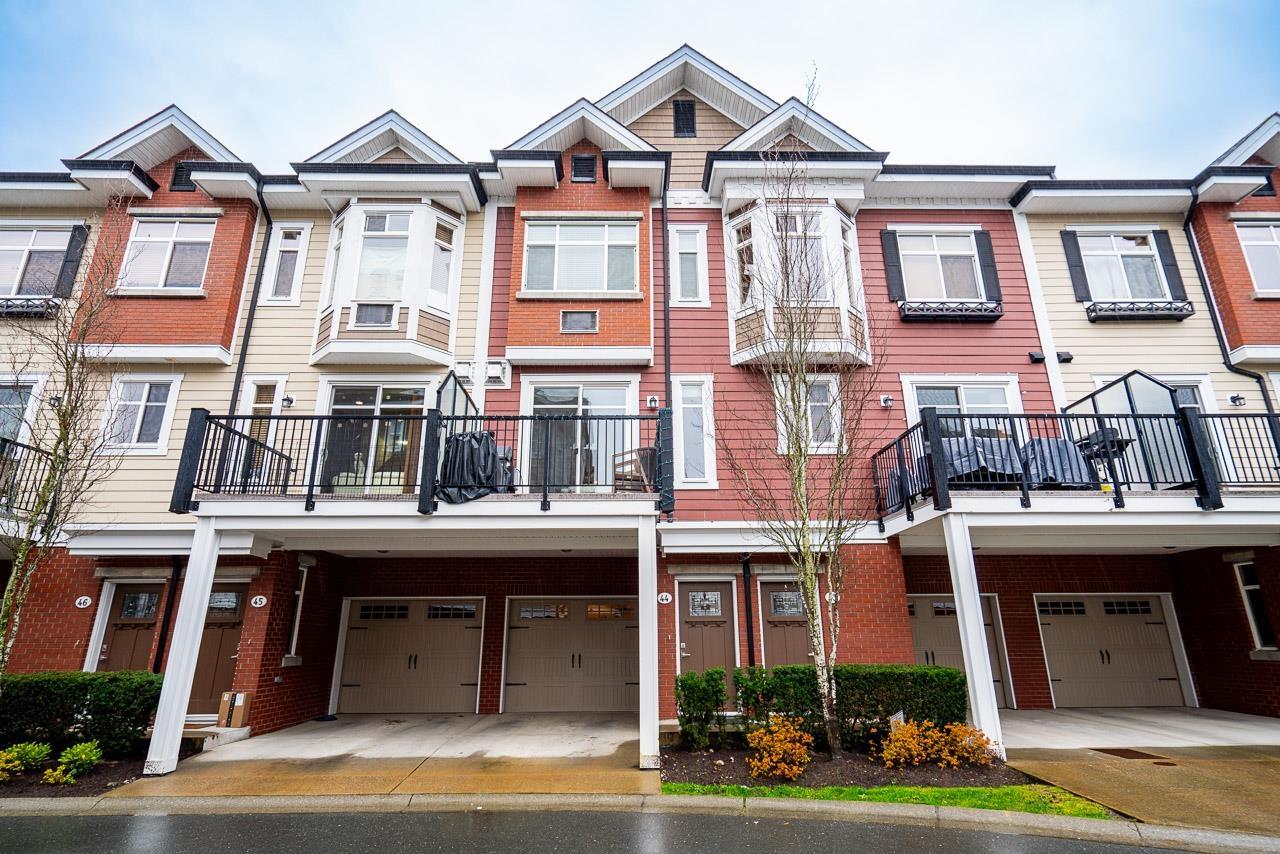 $799,900
44 8068 207 St. · 4bd/4ba · 1705sf
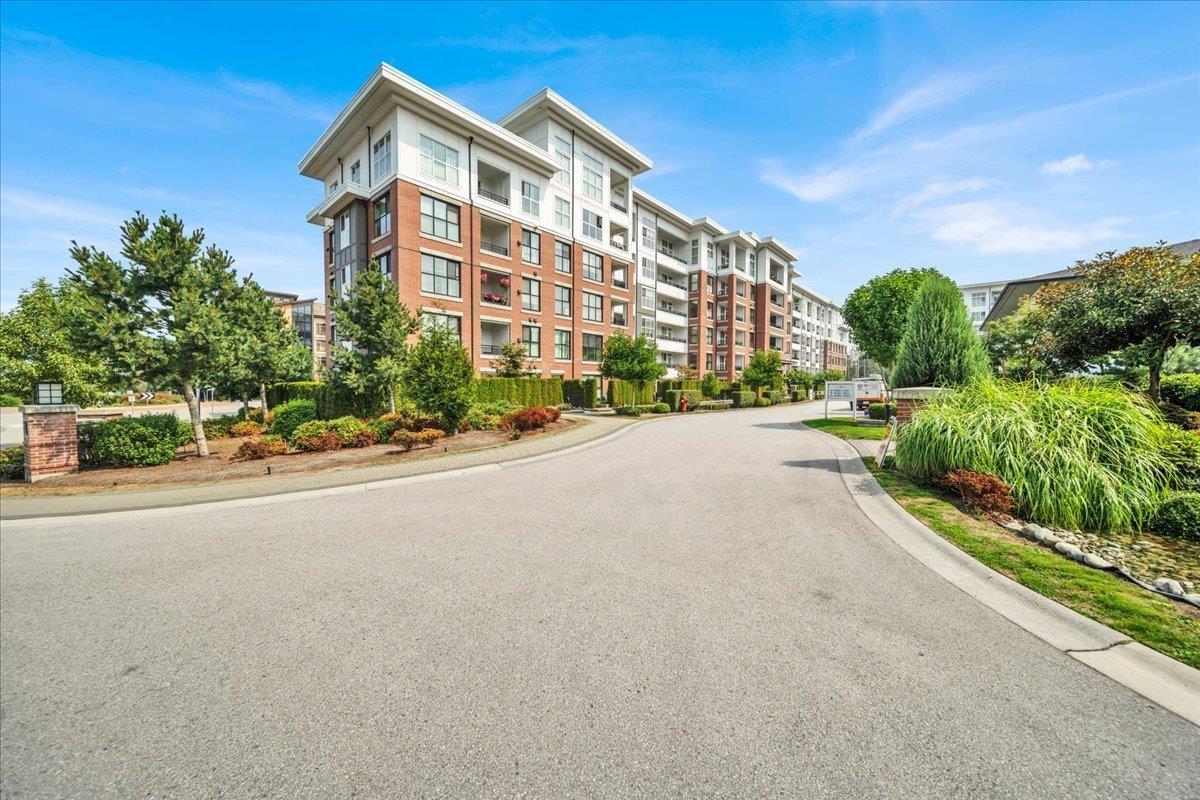 $599,999
#b208 8150 207 St. · 2bd/2ba · 1028sf
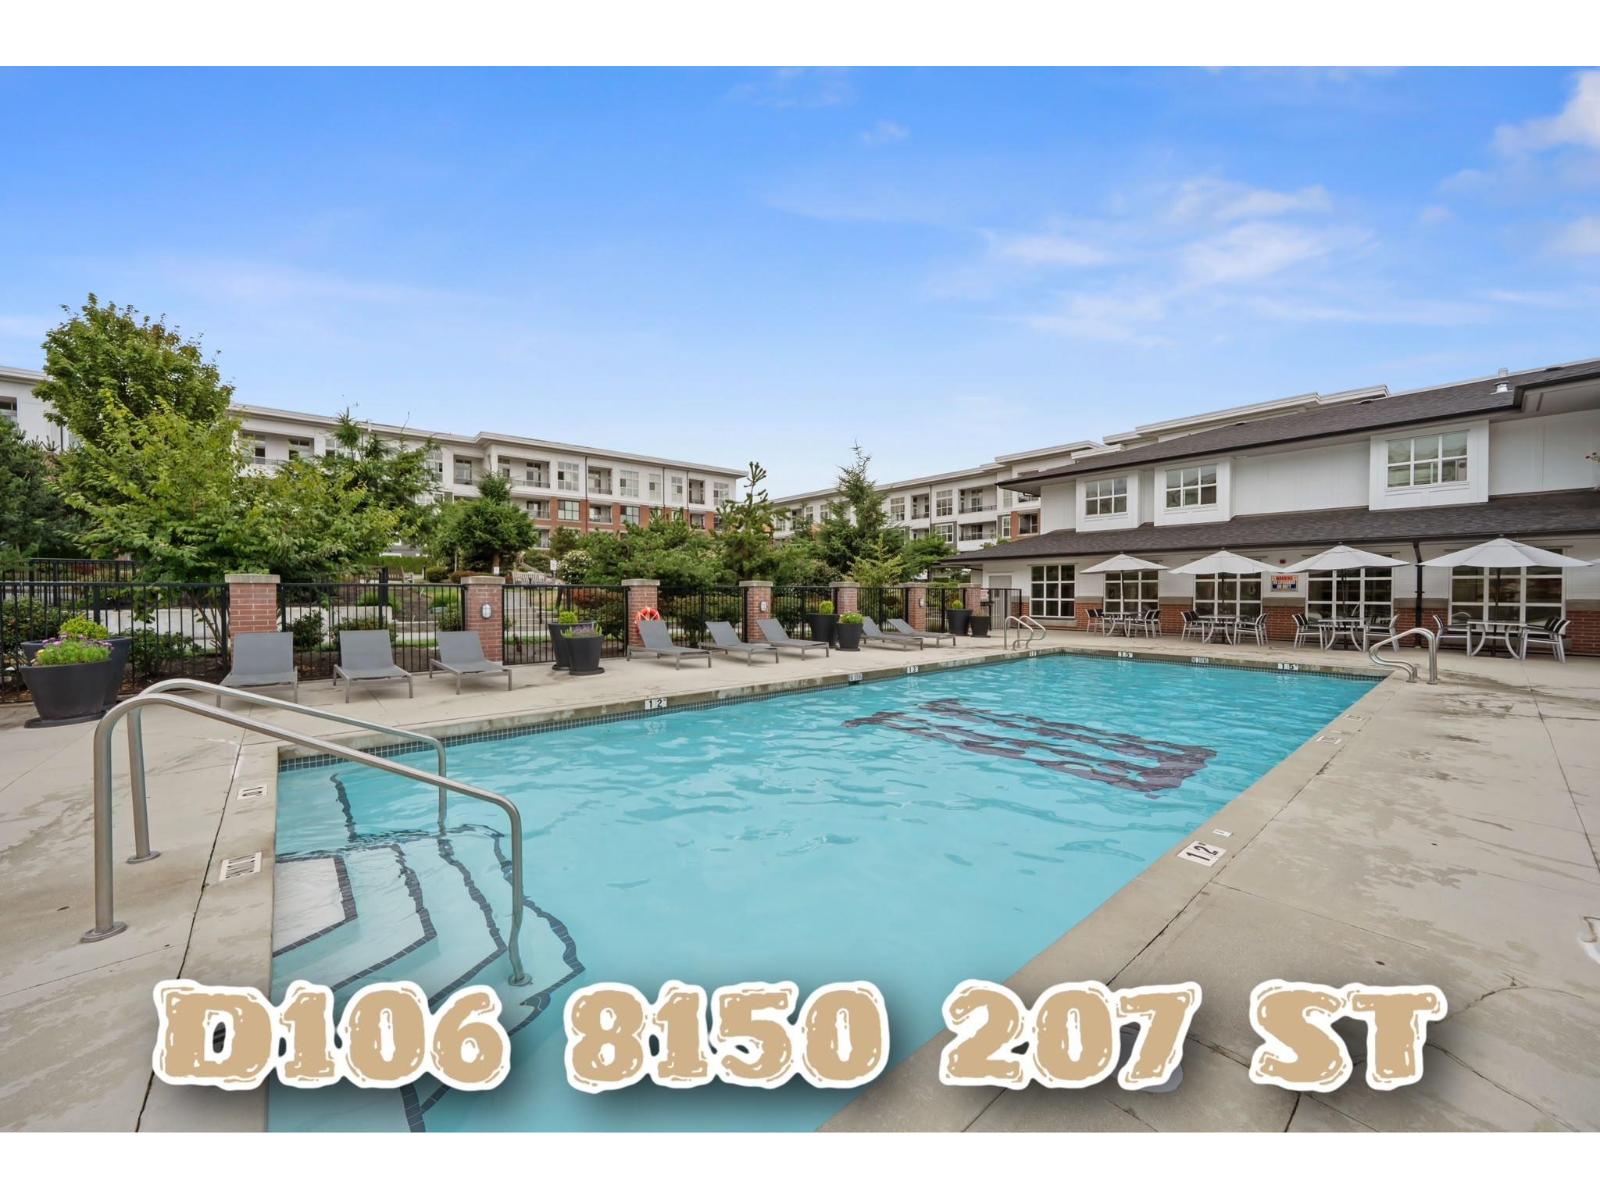 $635,000
D106 8150 207 St. · 2bd/2ba · 1108sf
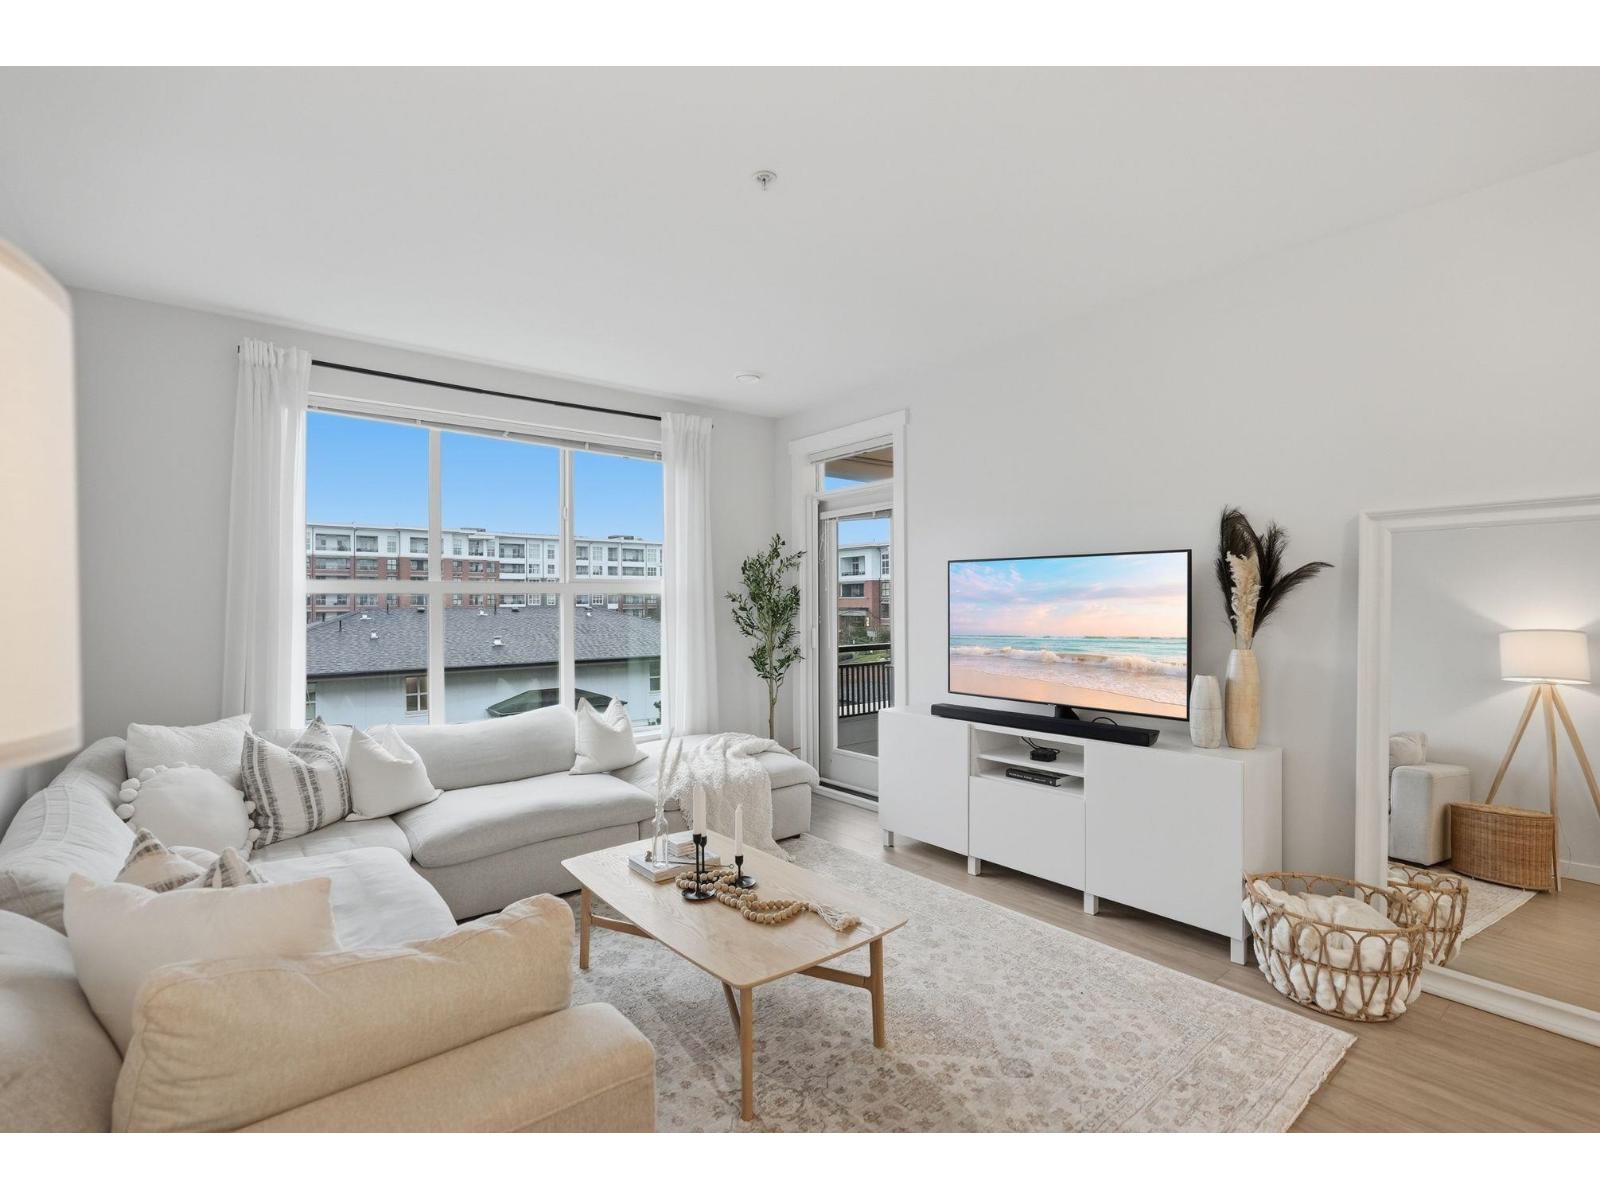 $639,900
A323 8150 207 St. · 2bd/2ba · 1023sf
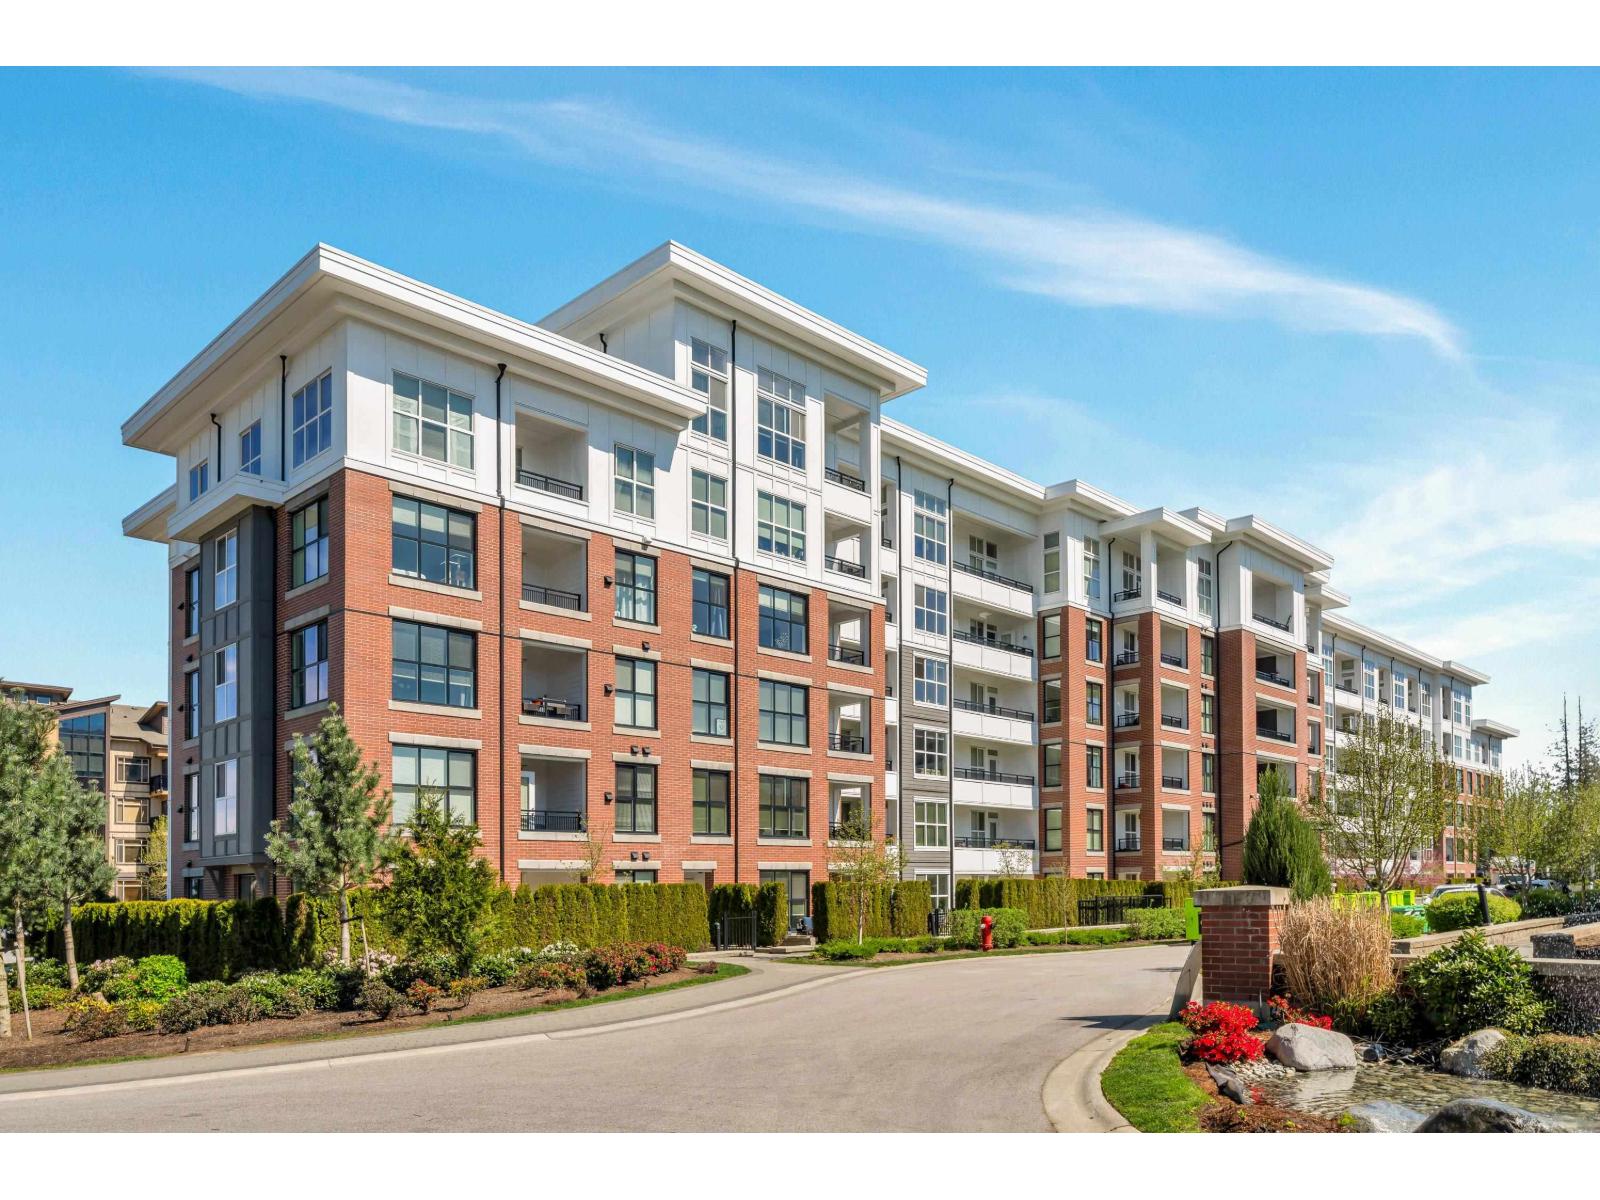 $709,000
B305 8150 207 St. · 2bd/2ba · 1153sf
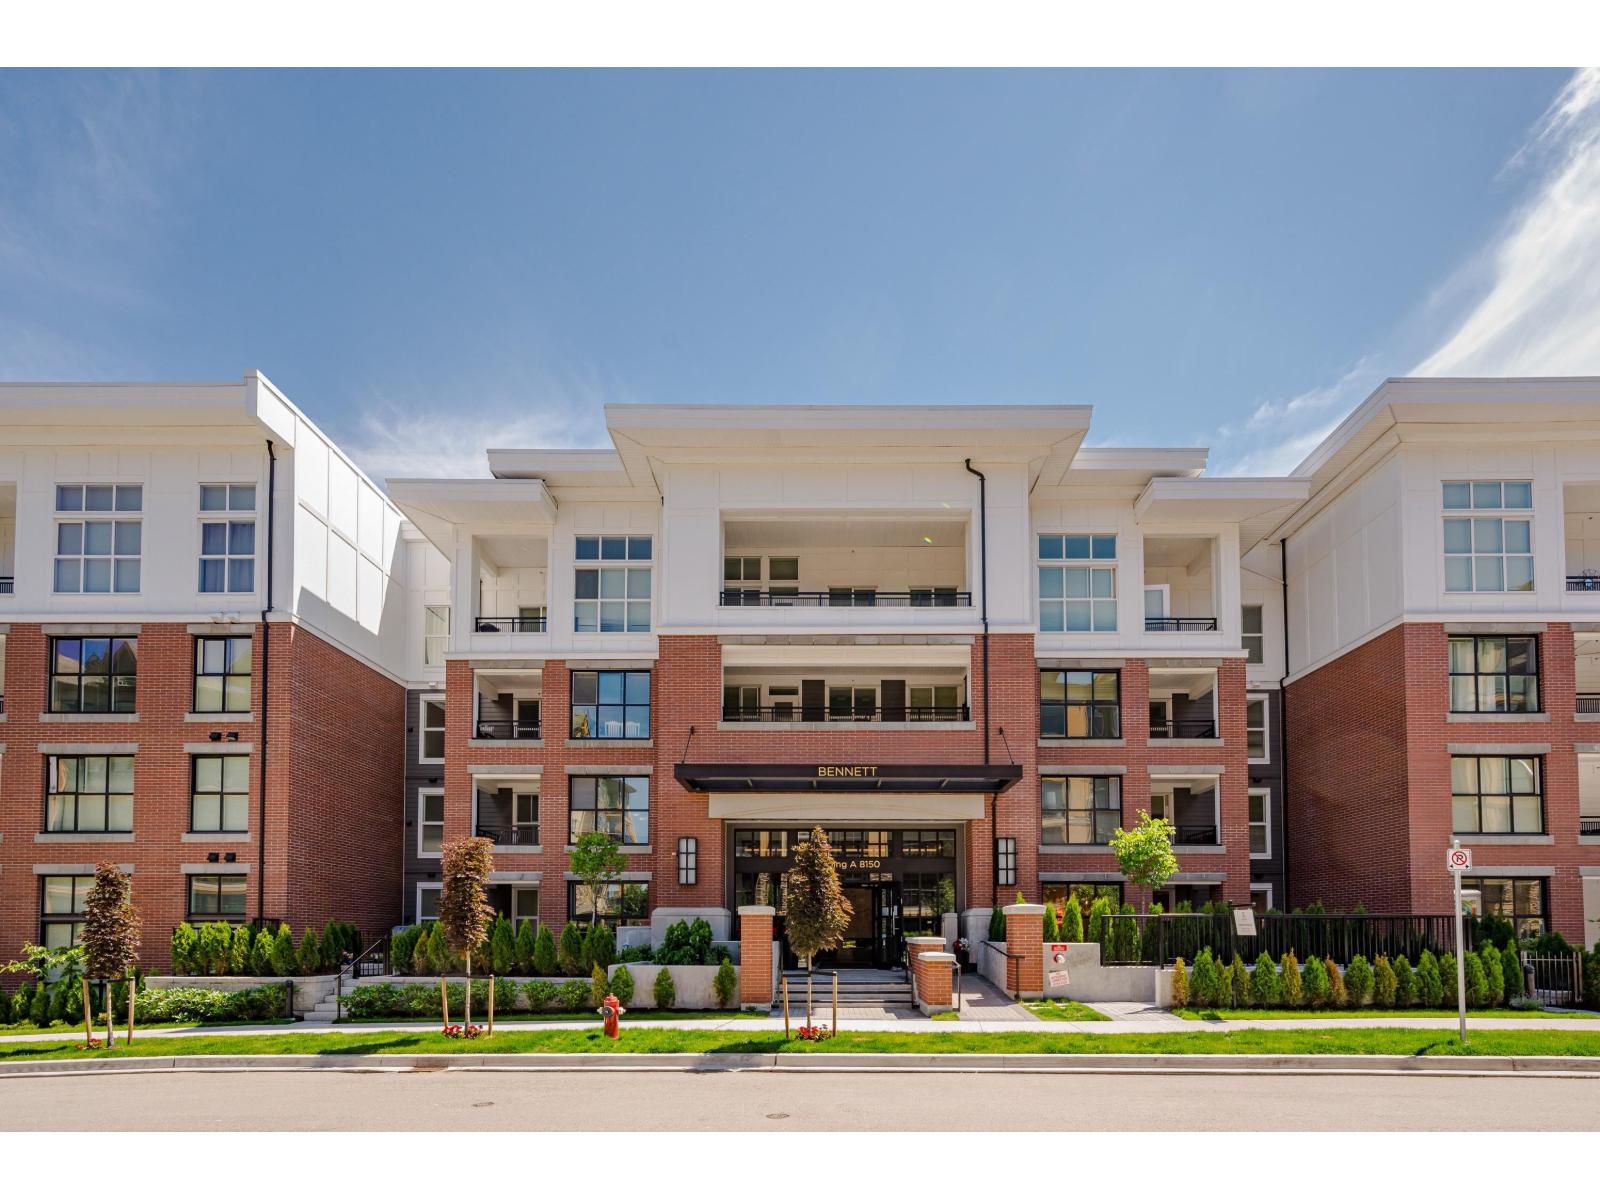 $550,000
A216 8150 207 St. · 2bd/2ba · 864sf
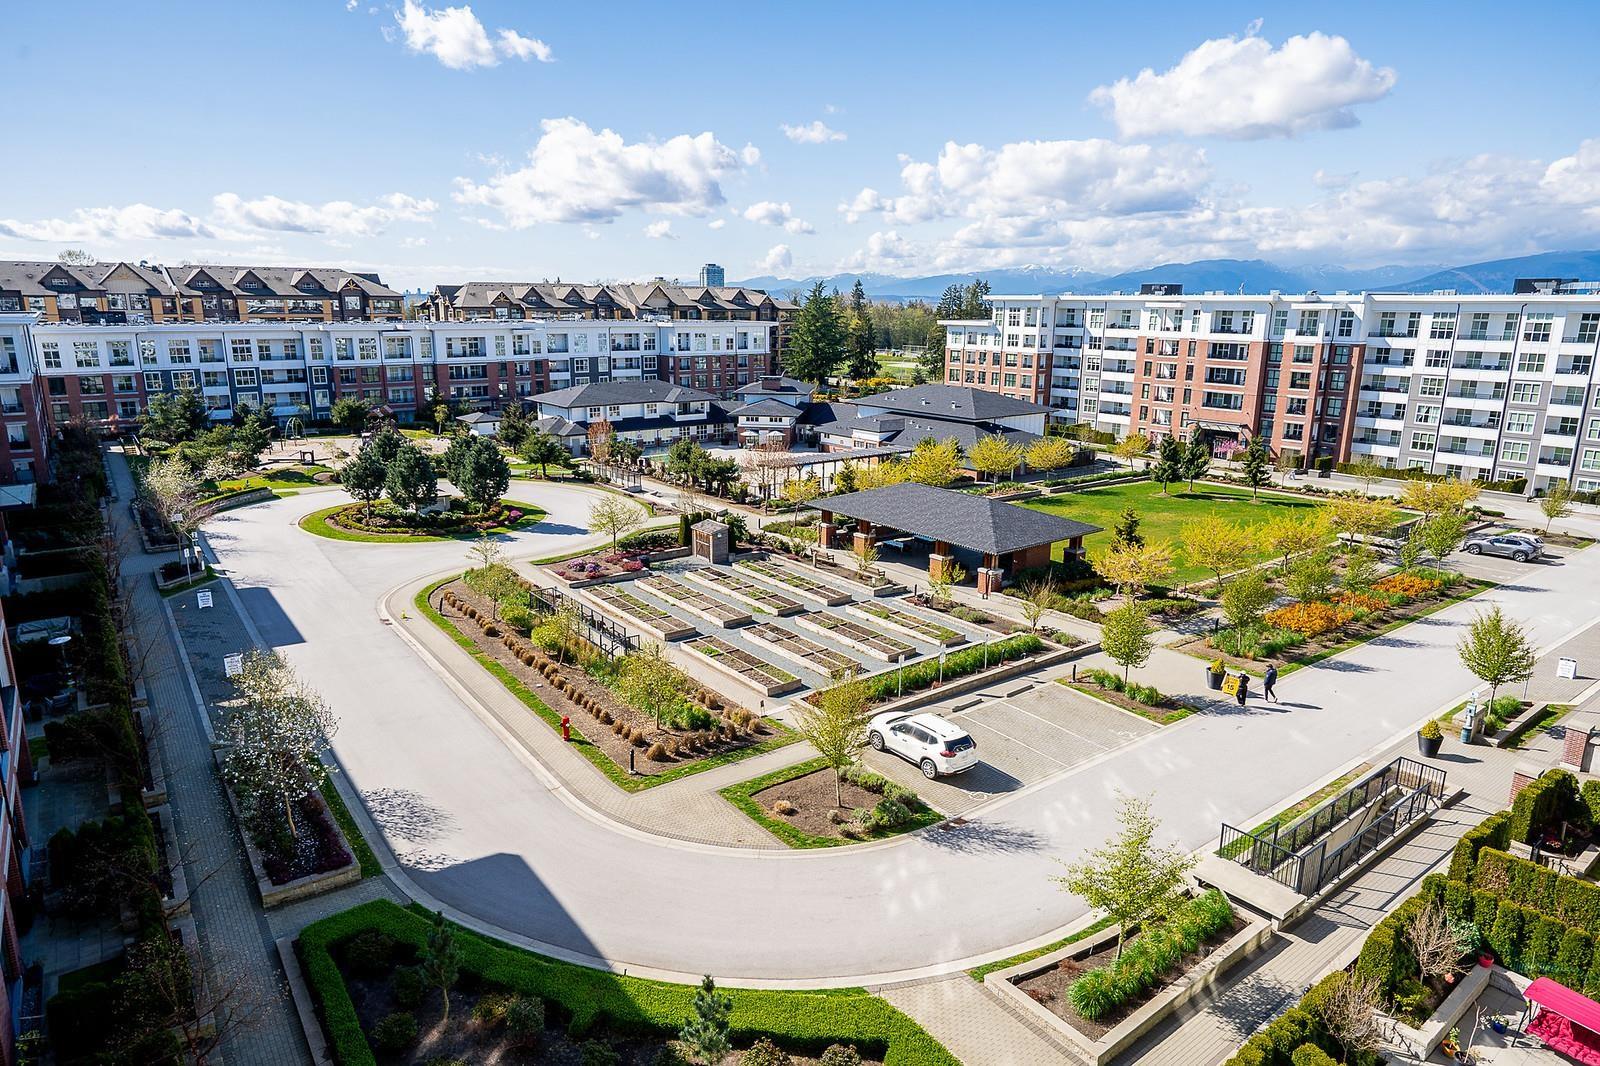 $587,000
C620 8150 207 St. · 2bd/2ba · 833sf
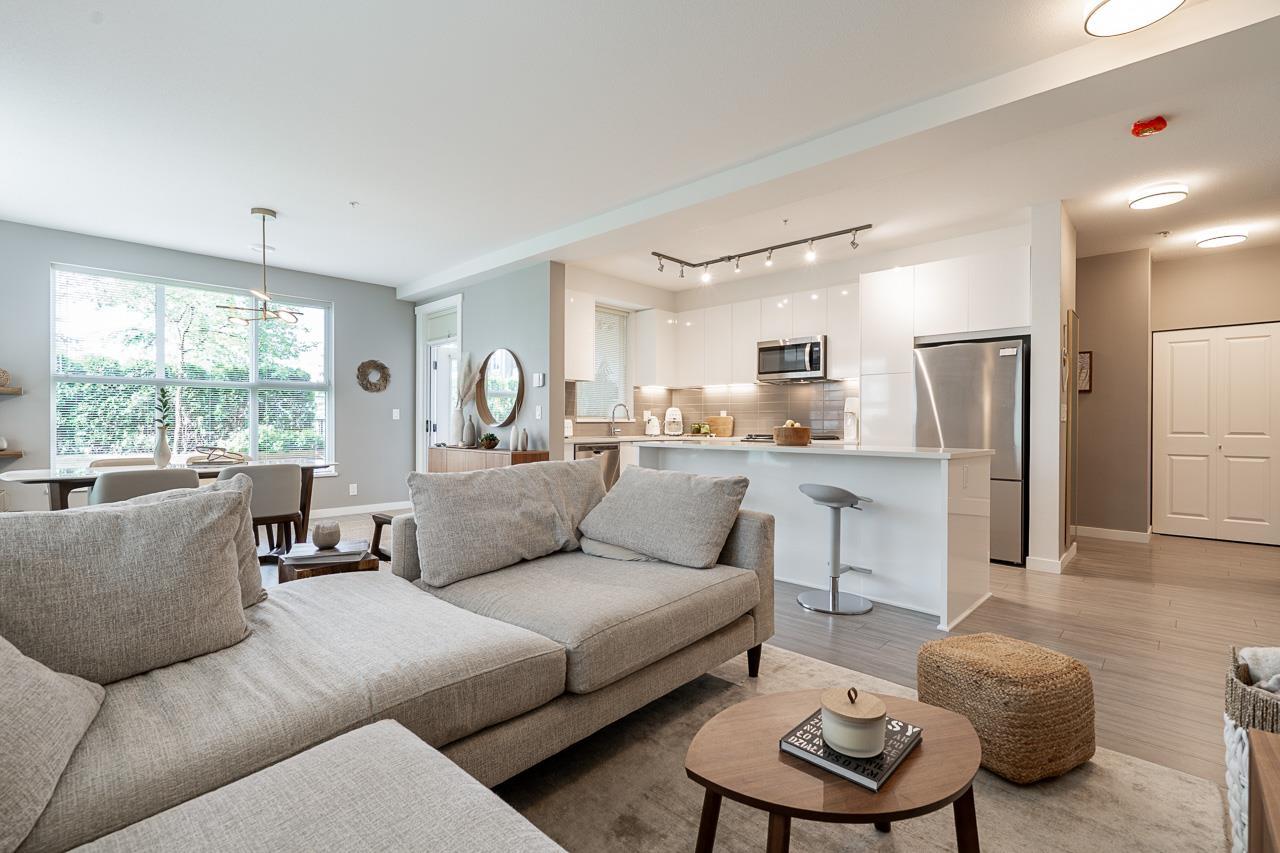 $698,000
D118 8150 207 St. · 2bd/2ba · 1158sf
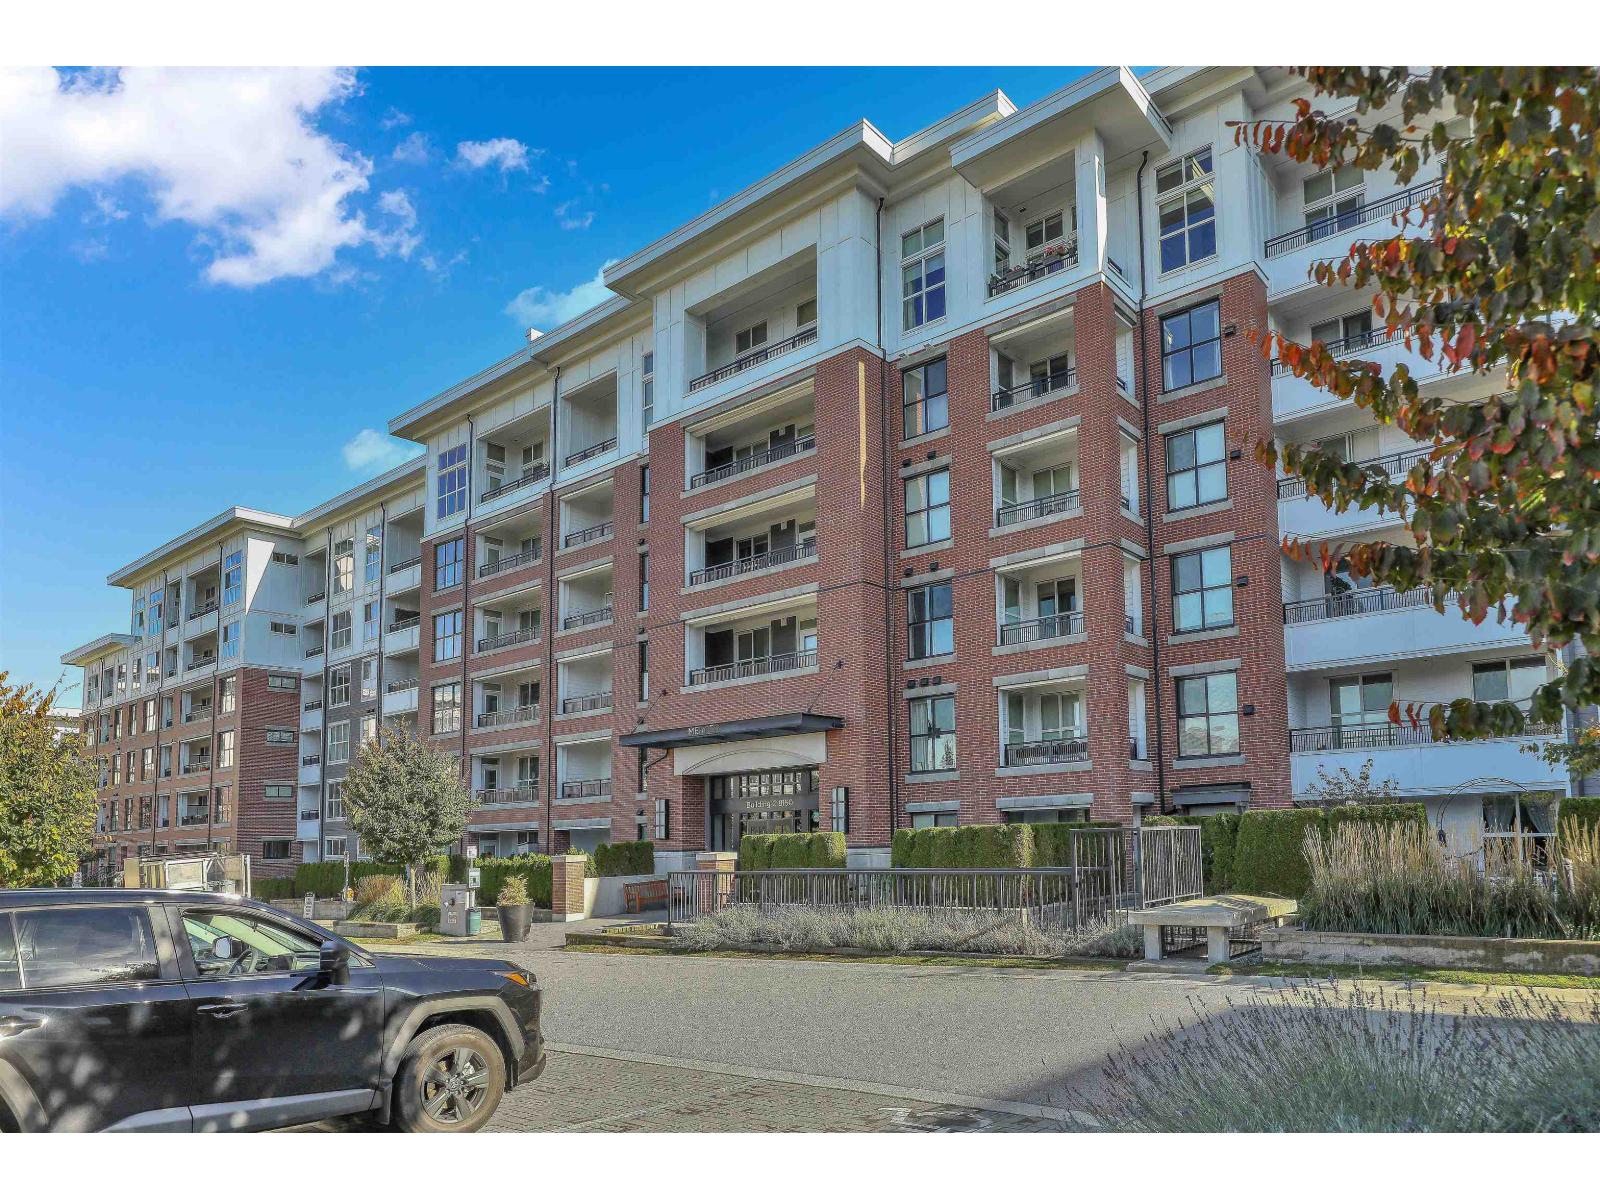 $544,900
C213 8150 207 St. · 2bd/2ba · 837sf
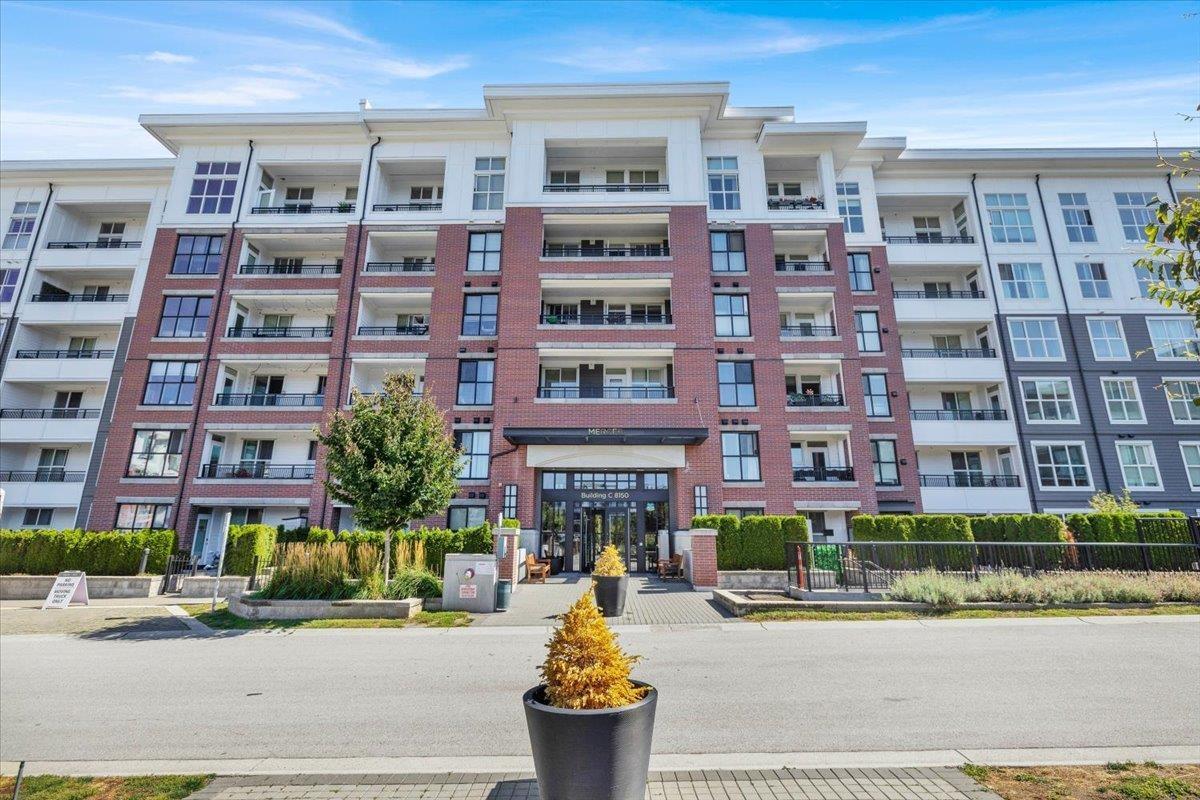 $589,999
C219 8150 207 St. · 2bd/2ba · 894sf
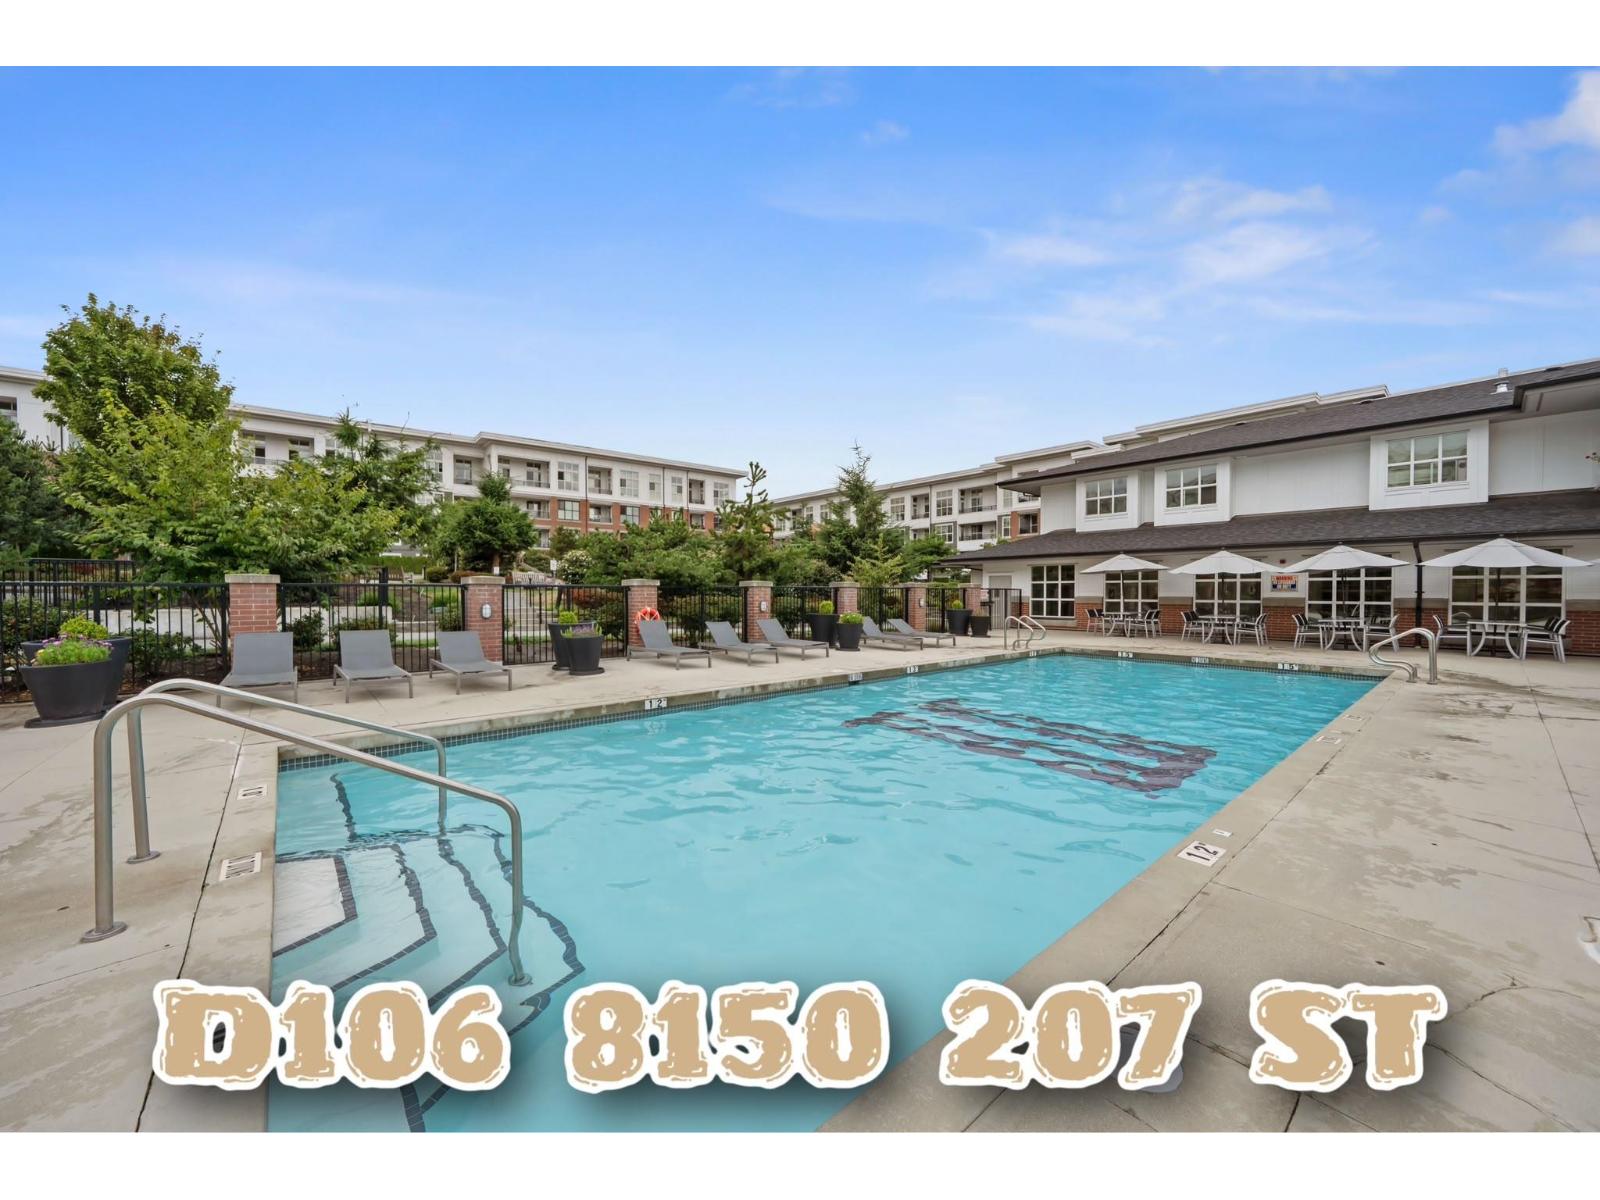 $635,000
D106 8150 207 St. · 2bd/2ba · 1108sf
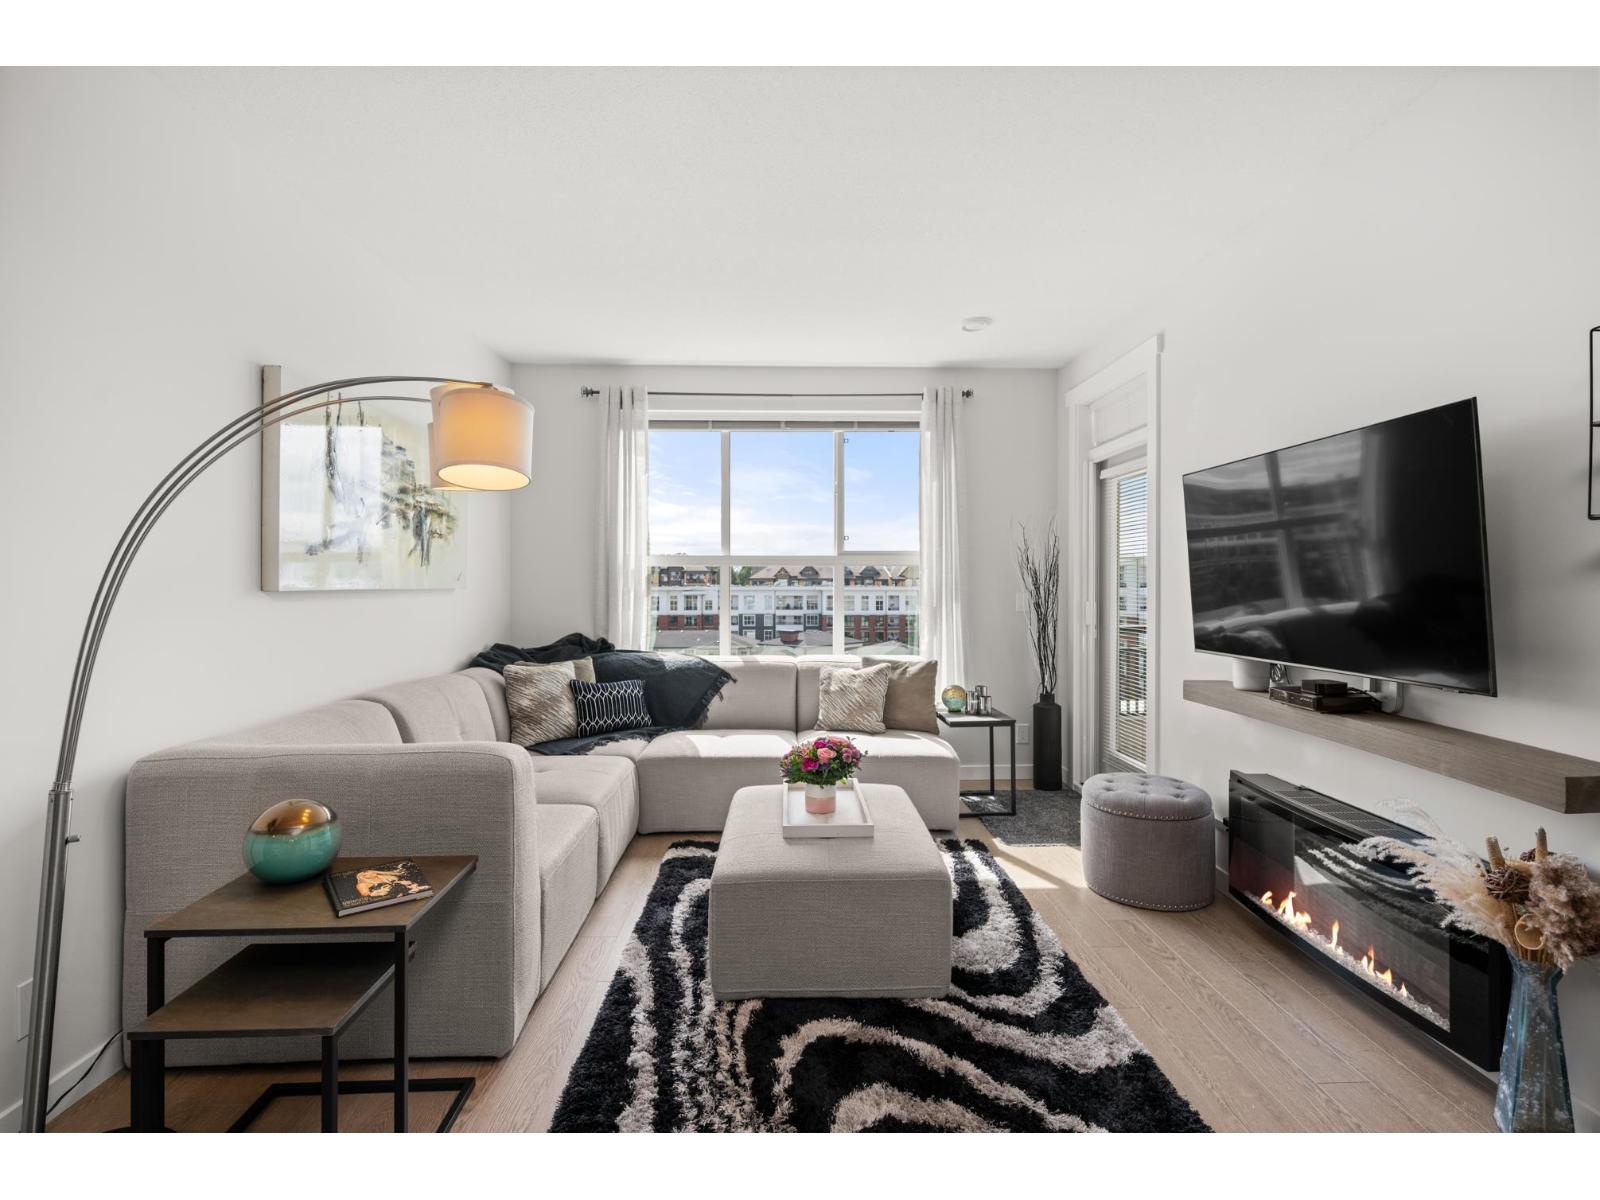 $648,800
C504 8150 207 St. · 2bd/2ba · 1024sf
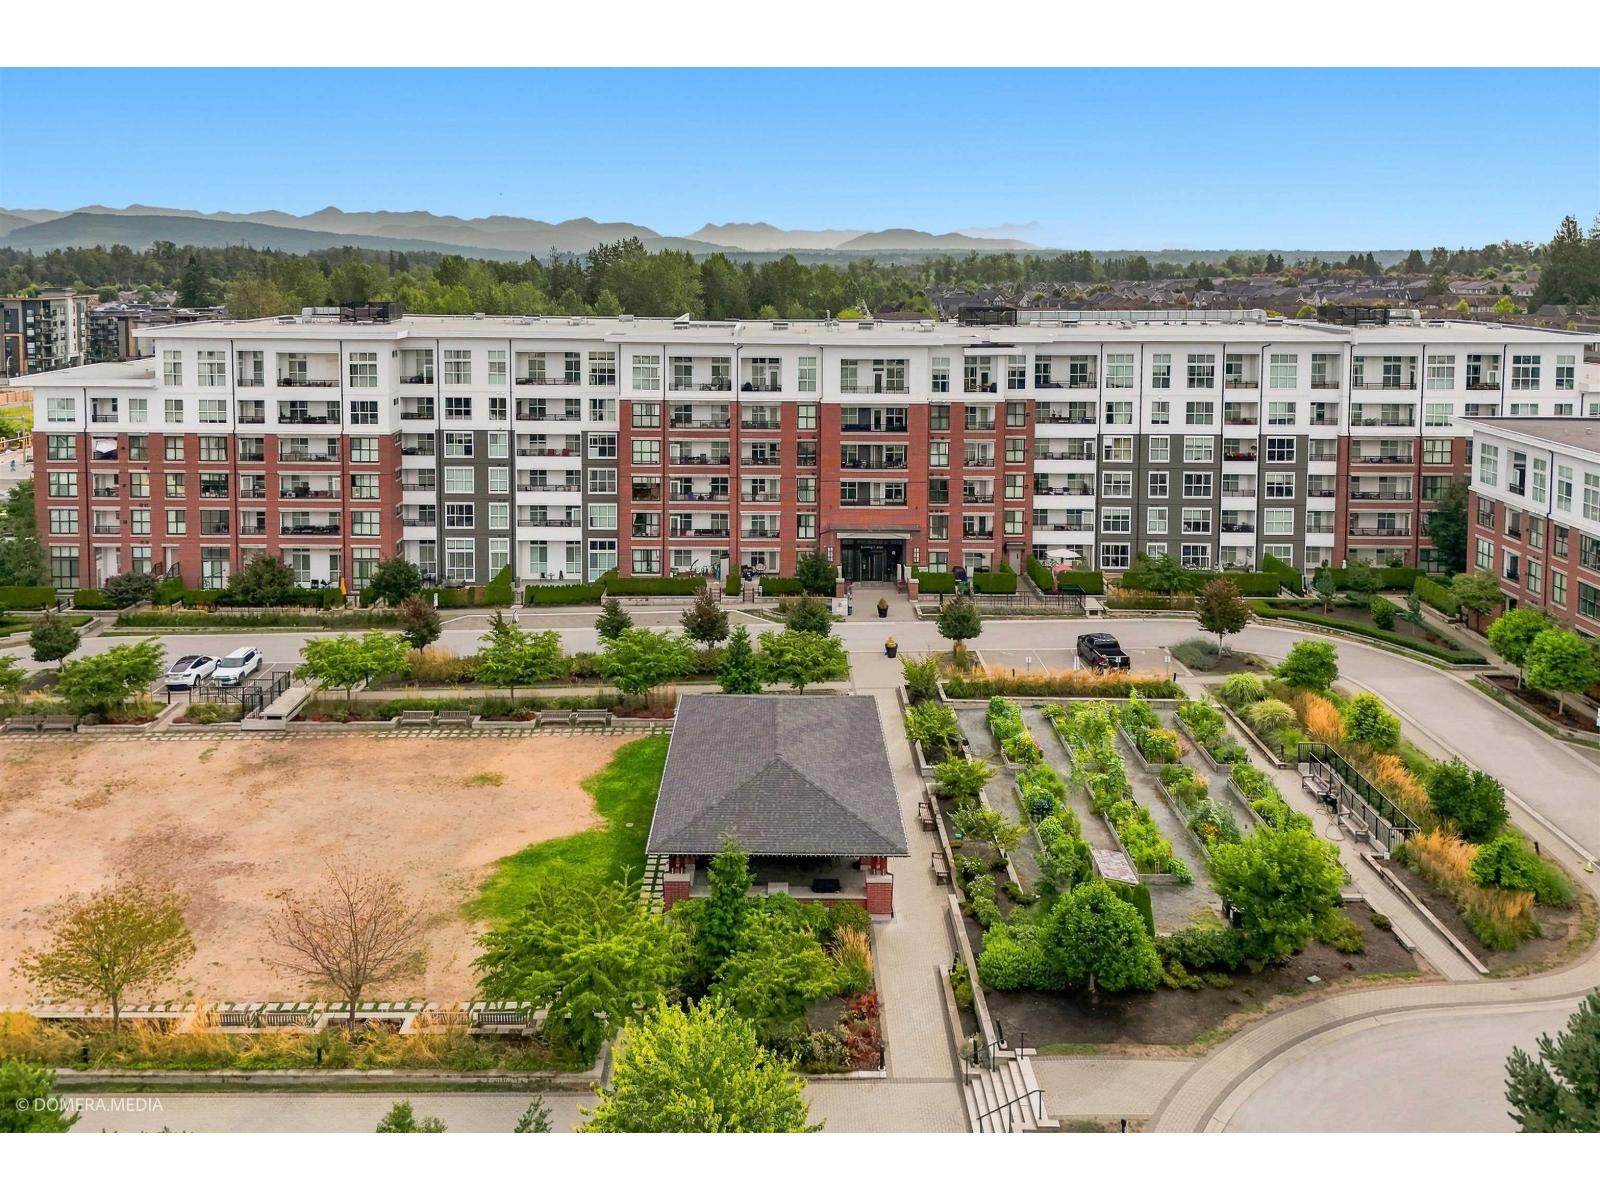 $599,900
C121 8150 207 St. · 2bd/2ba · 1076sf
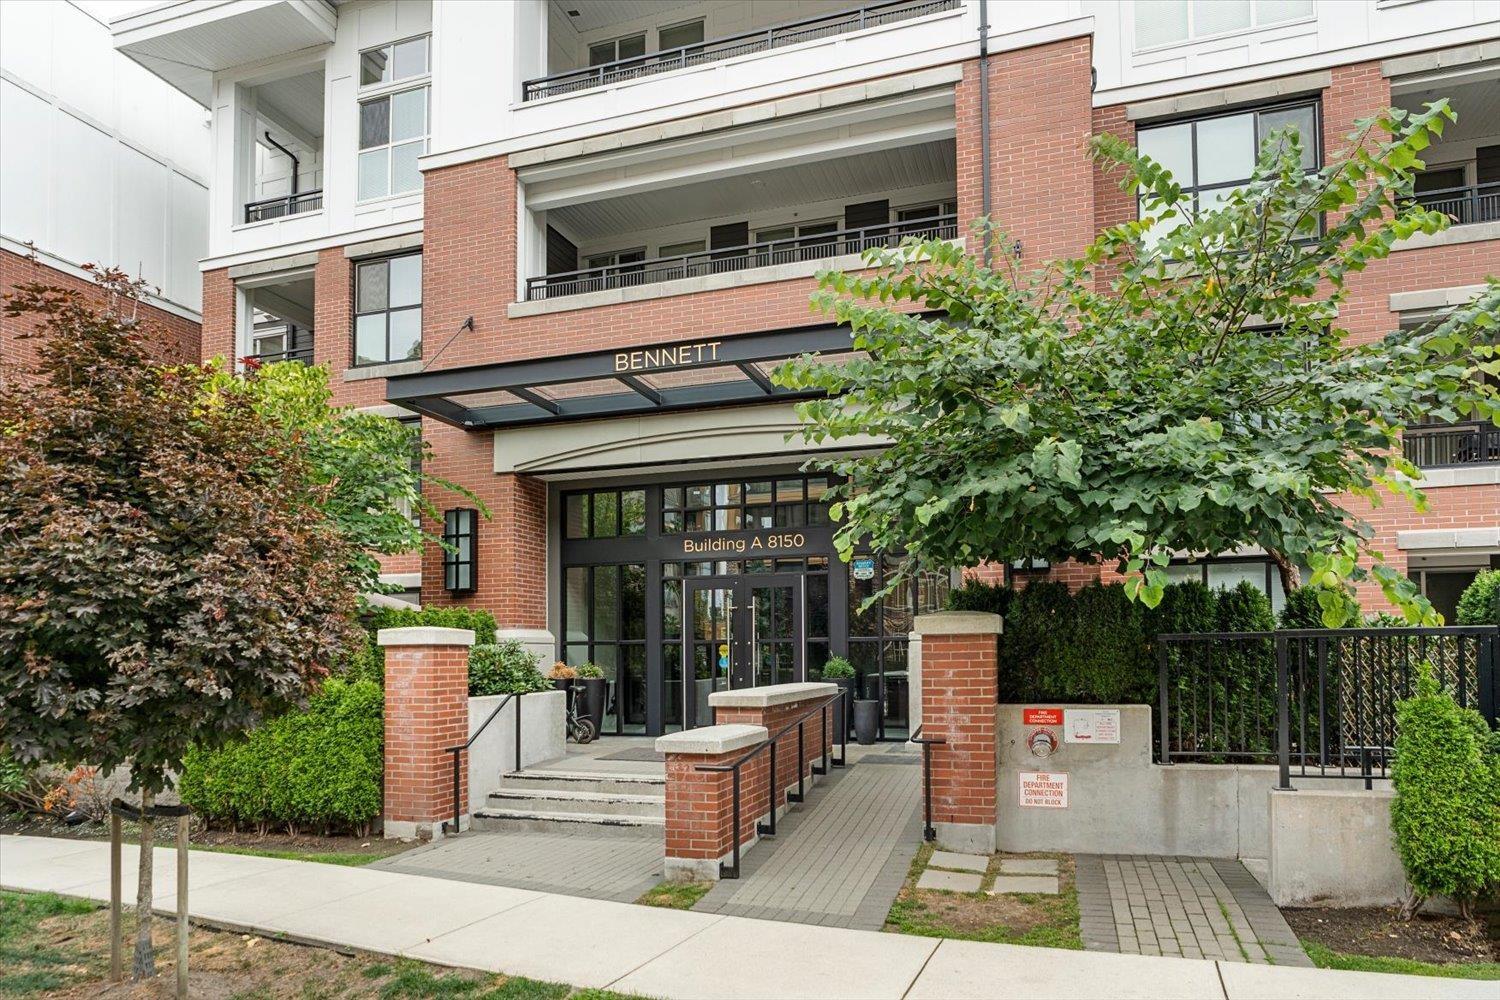 $625,000
A110 8150 207 St. · 2bd/2ba · 921sf
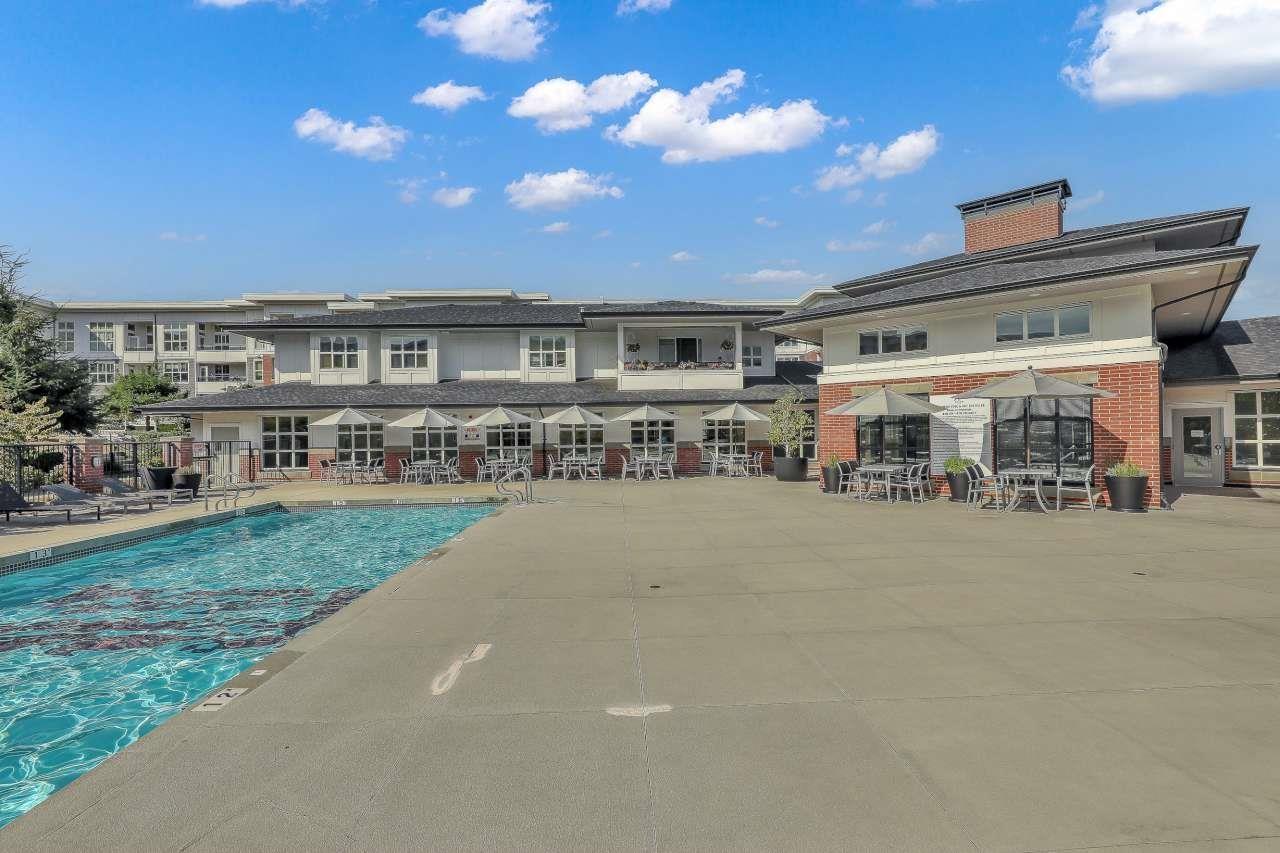 $639,000
C419 8150 207 St. · 2bd/2ba · 893sf
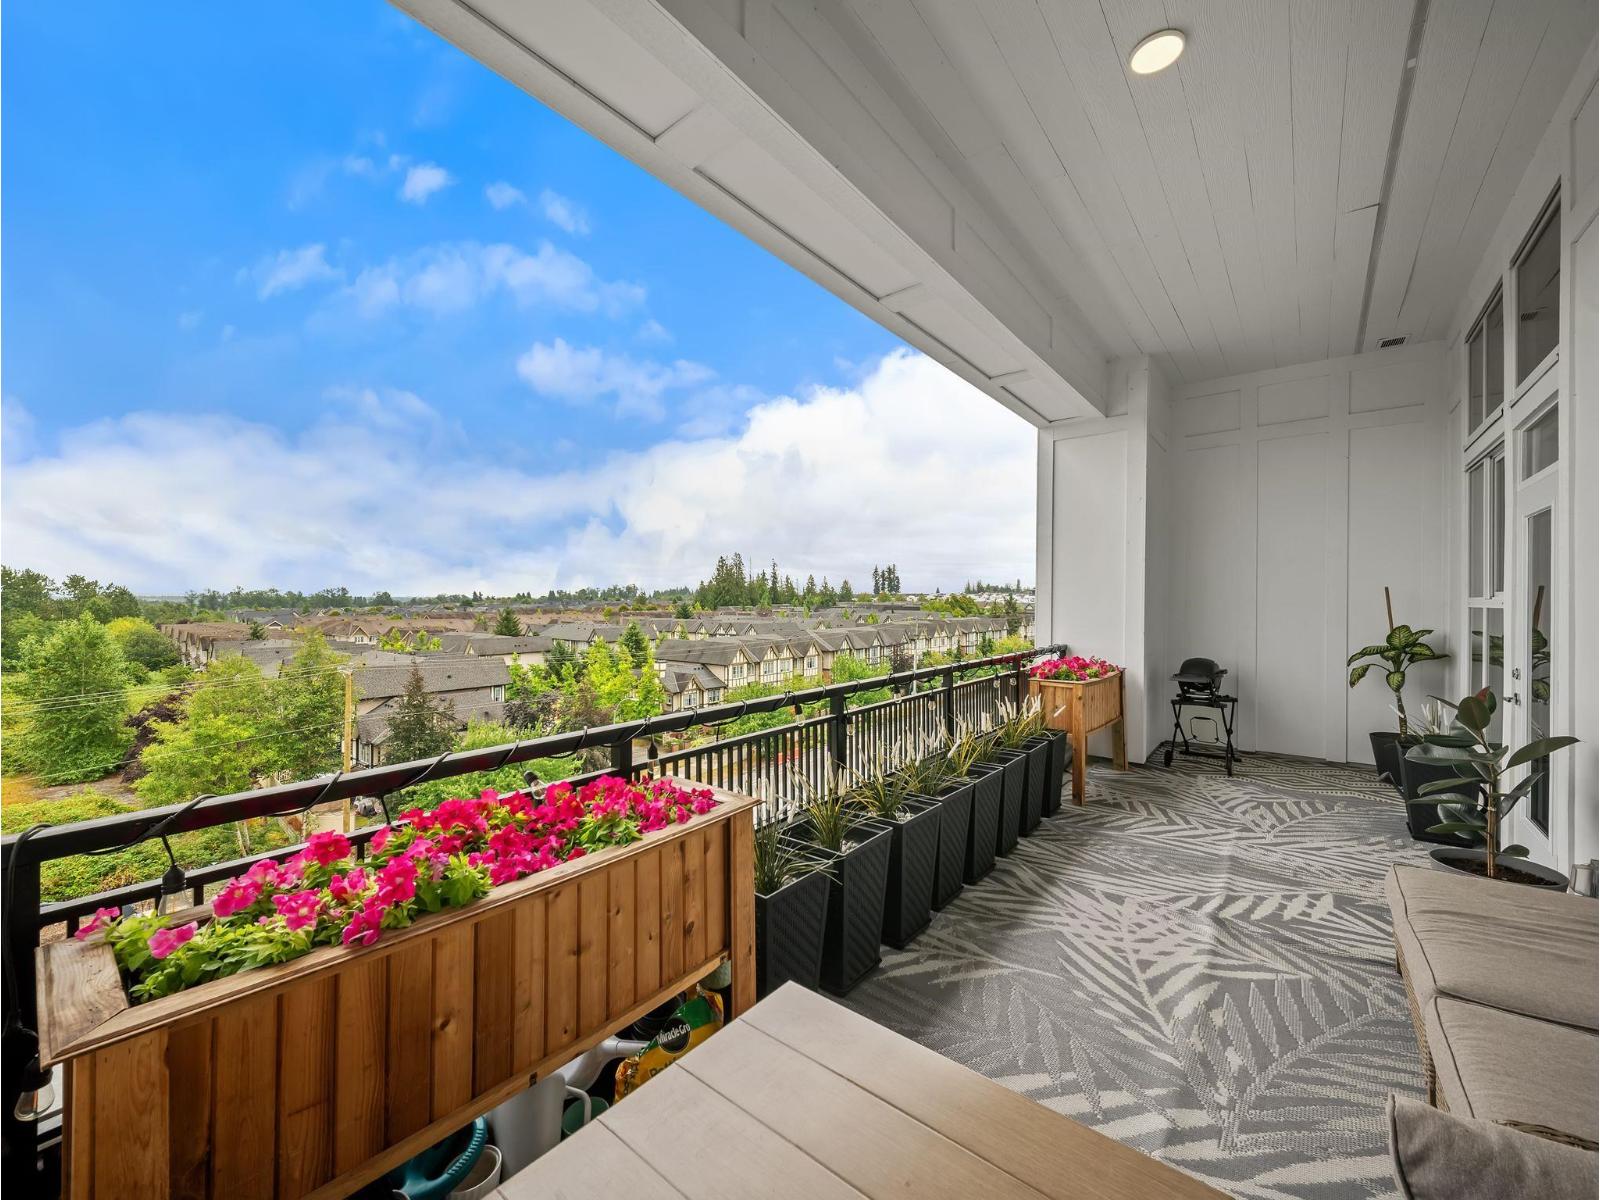 $649,000
C612 8150 207 St. · 2bd/2ba · 877sf
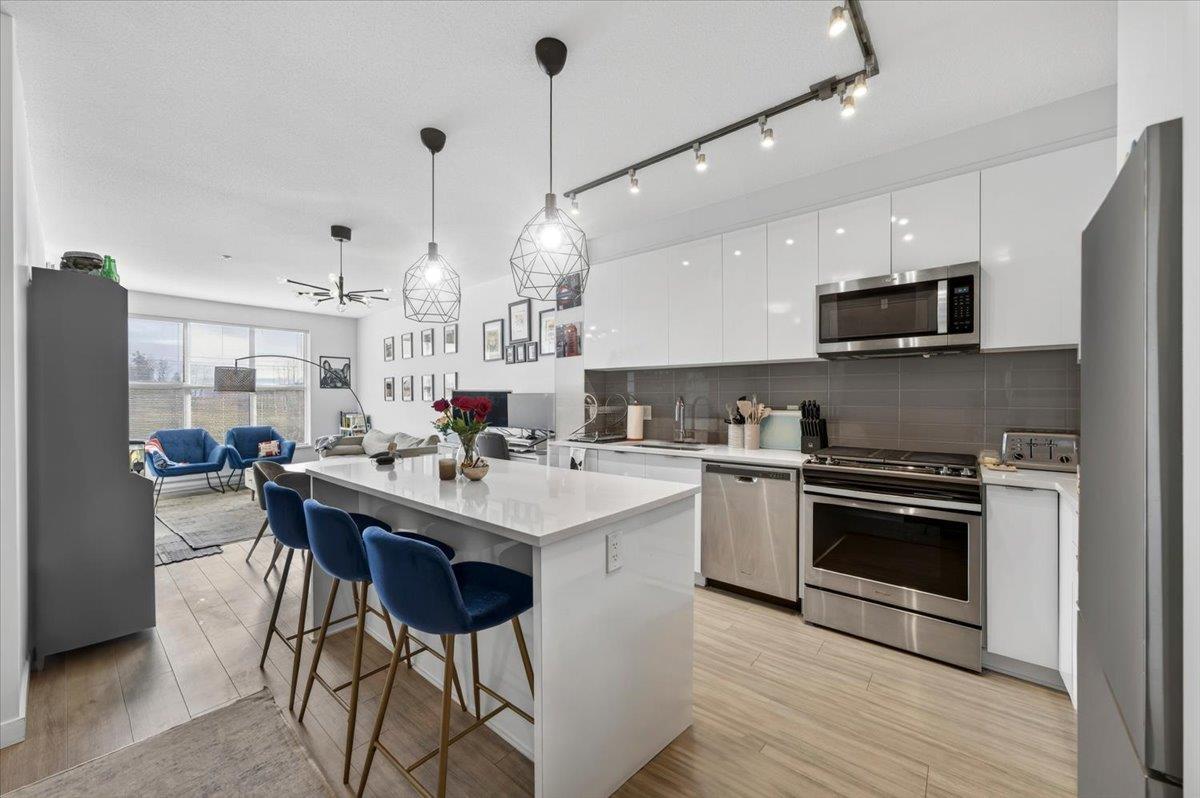 $585,000
C211 8150 207 St. · 2bd/2ba · 838sf
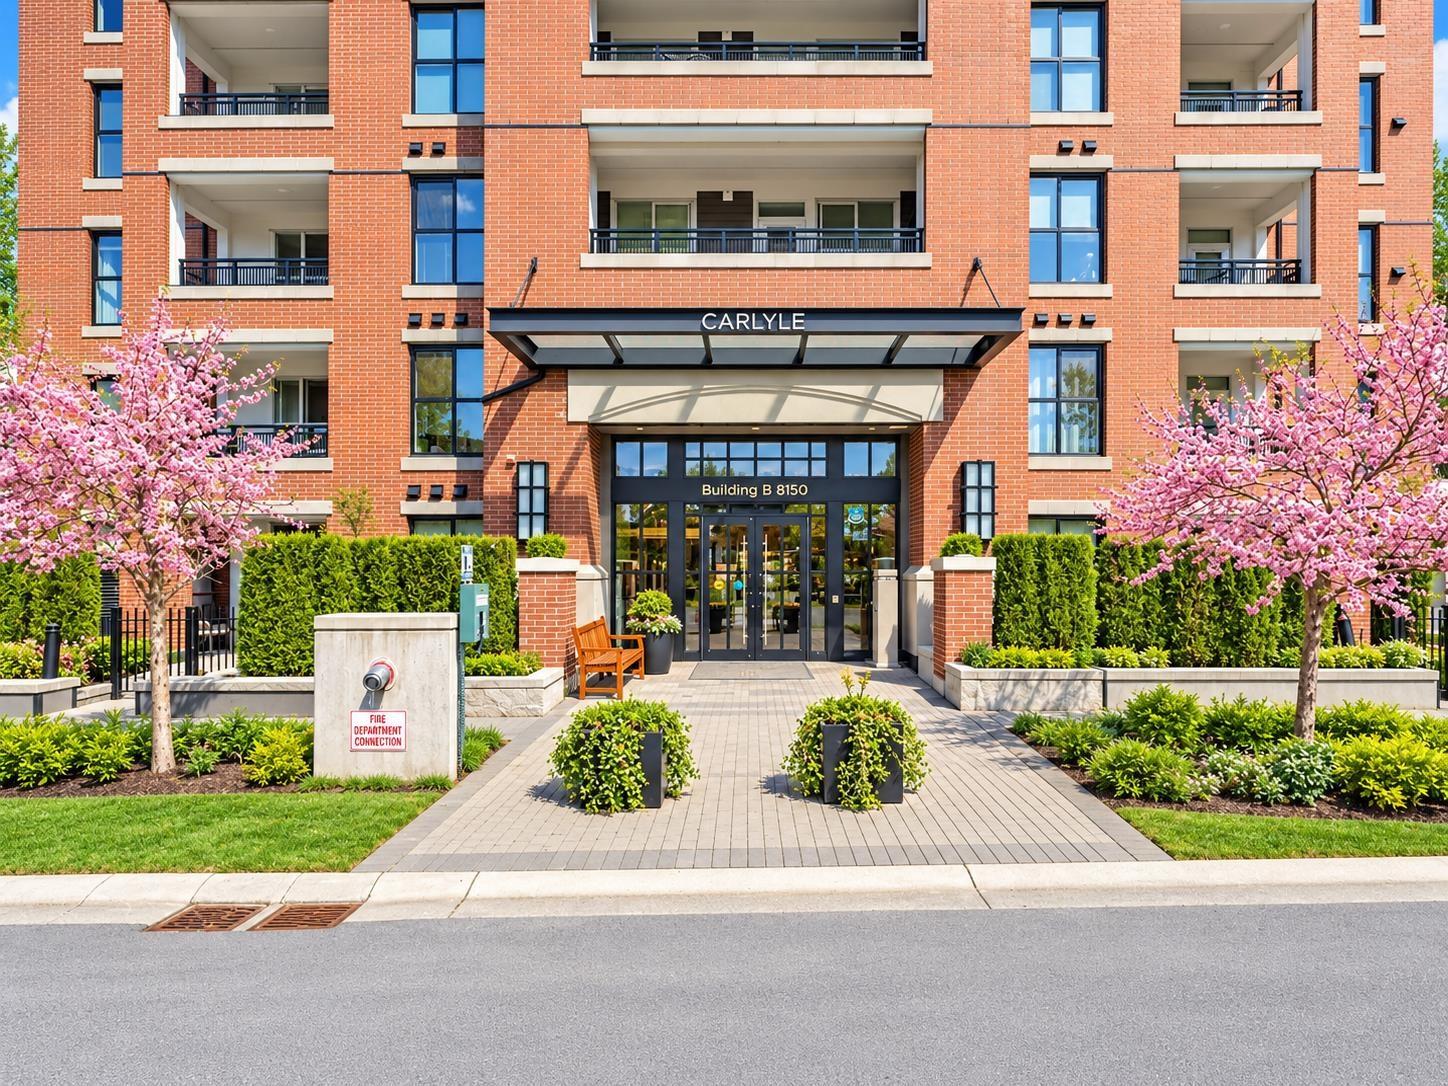 $580,000
B521 8150 207 St. · 2bd/2ba · 850sf
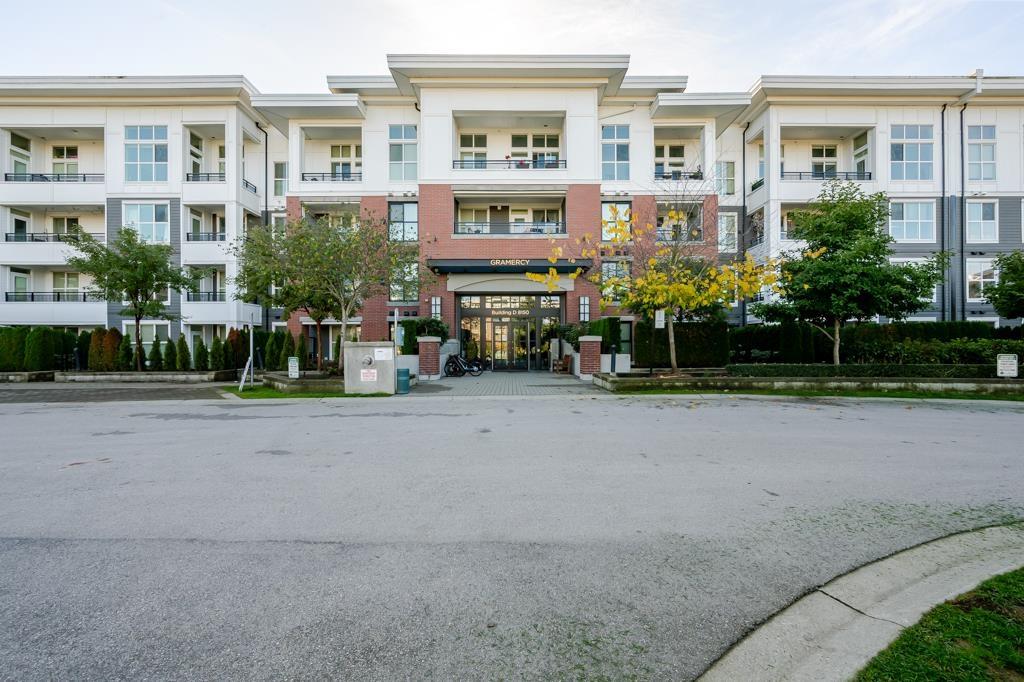 $469,000
D123 8150 207 St. · 1bd/1ba · 685sf
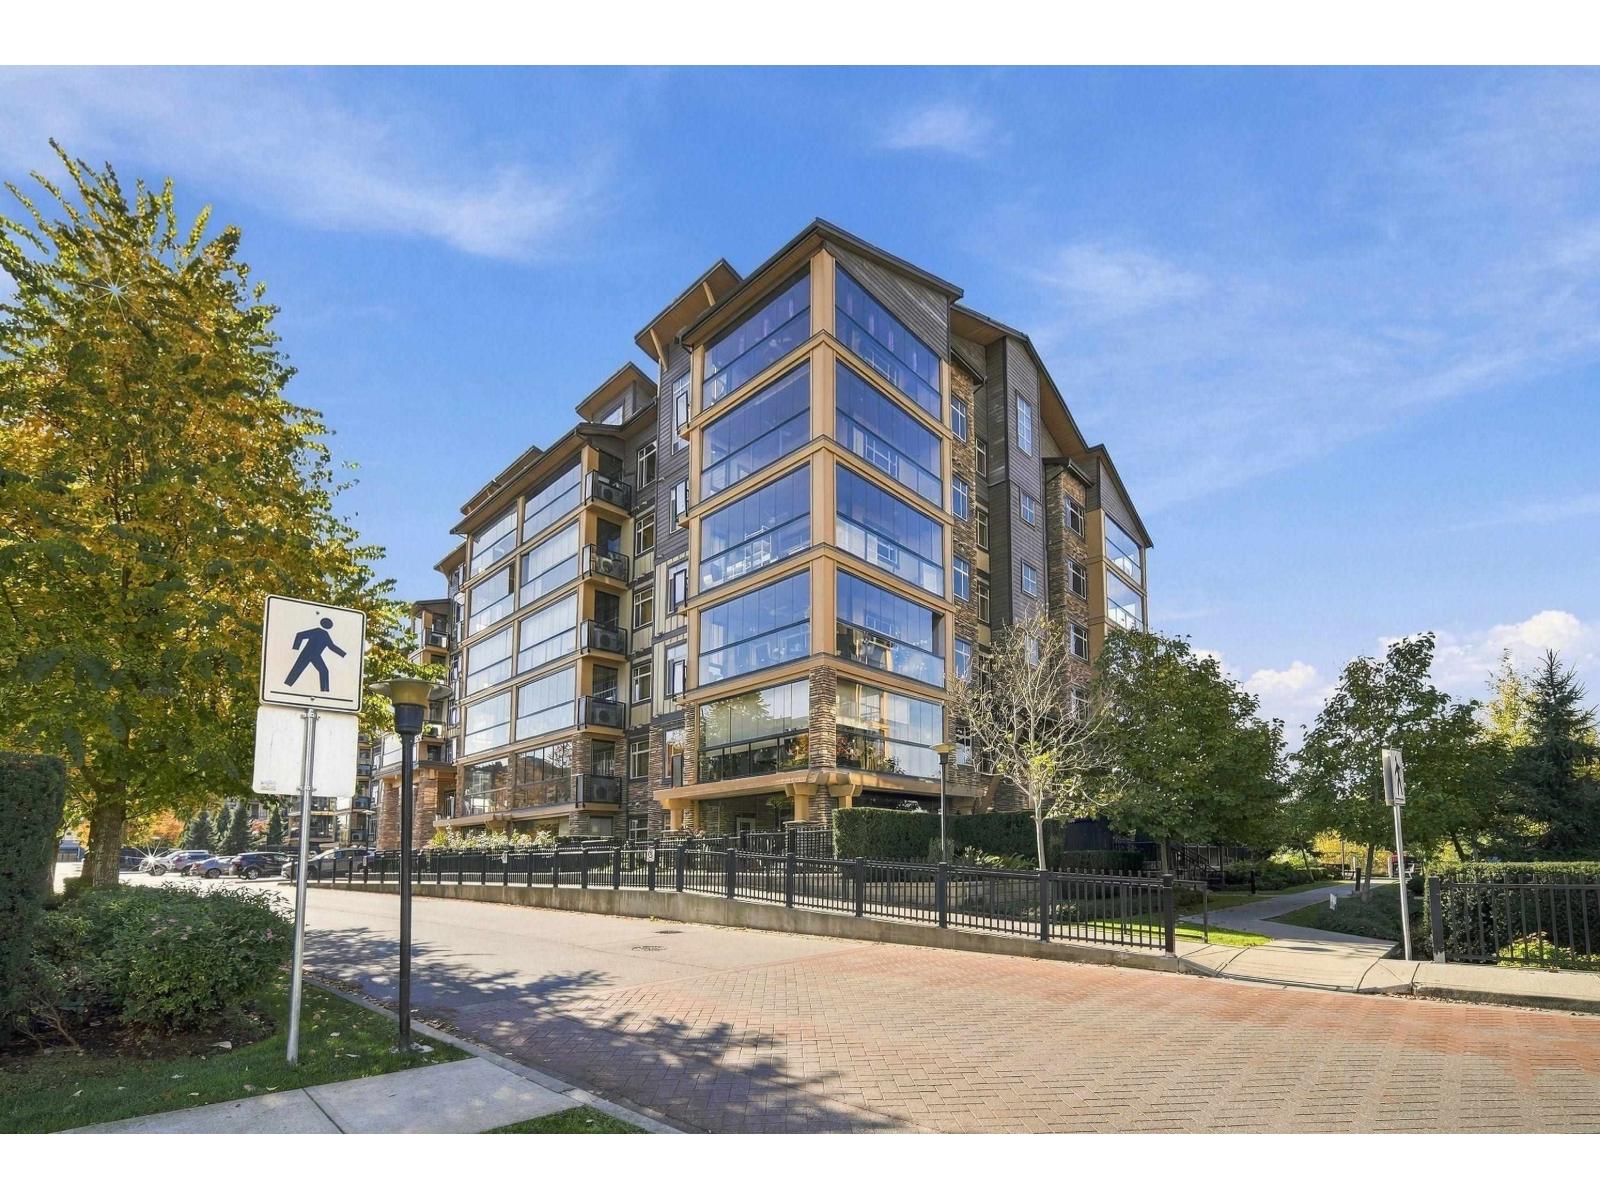 $438,000
235 8067 207 St. · 1bd/1ba · 805sf
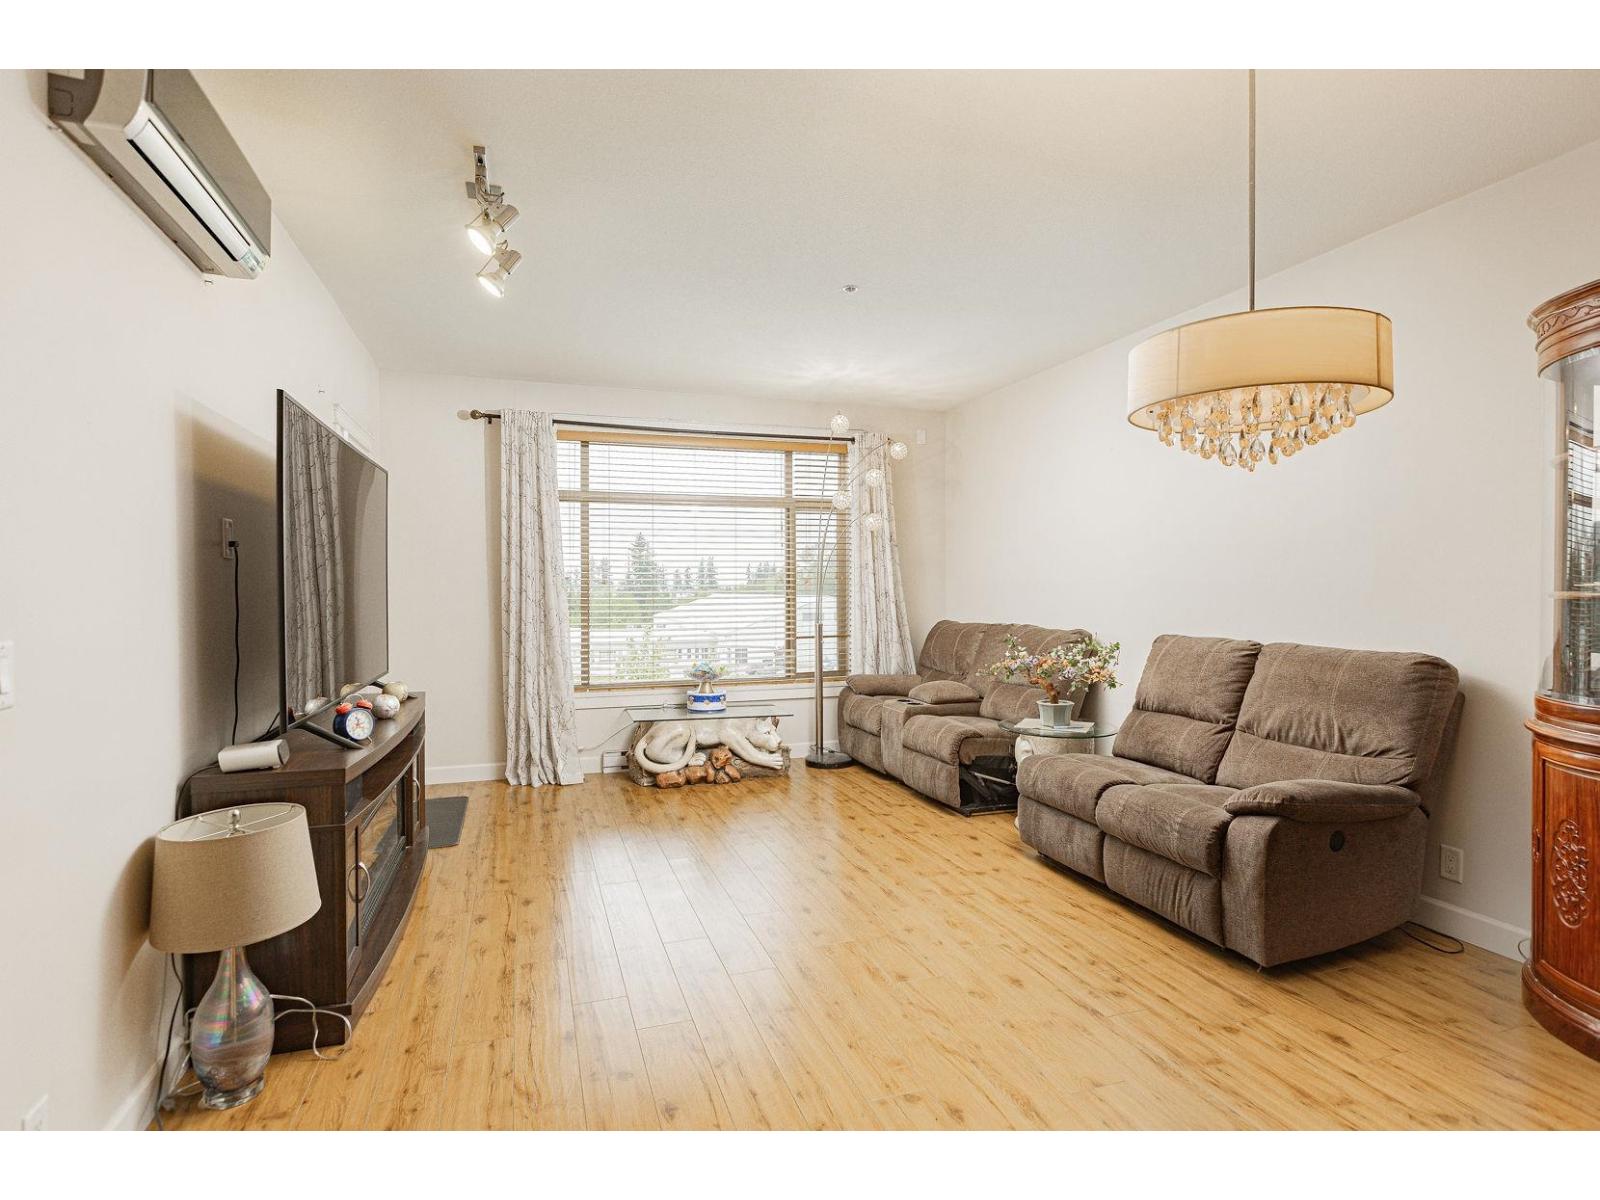 $639,000
405 8067 207 St. · 2bd/2ba · 1044sf
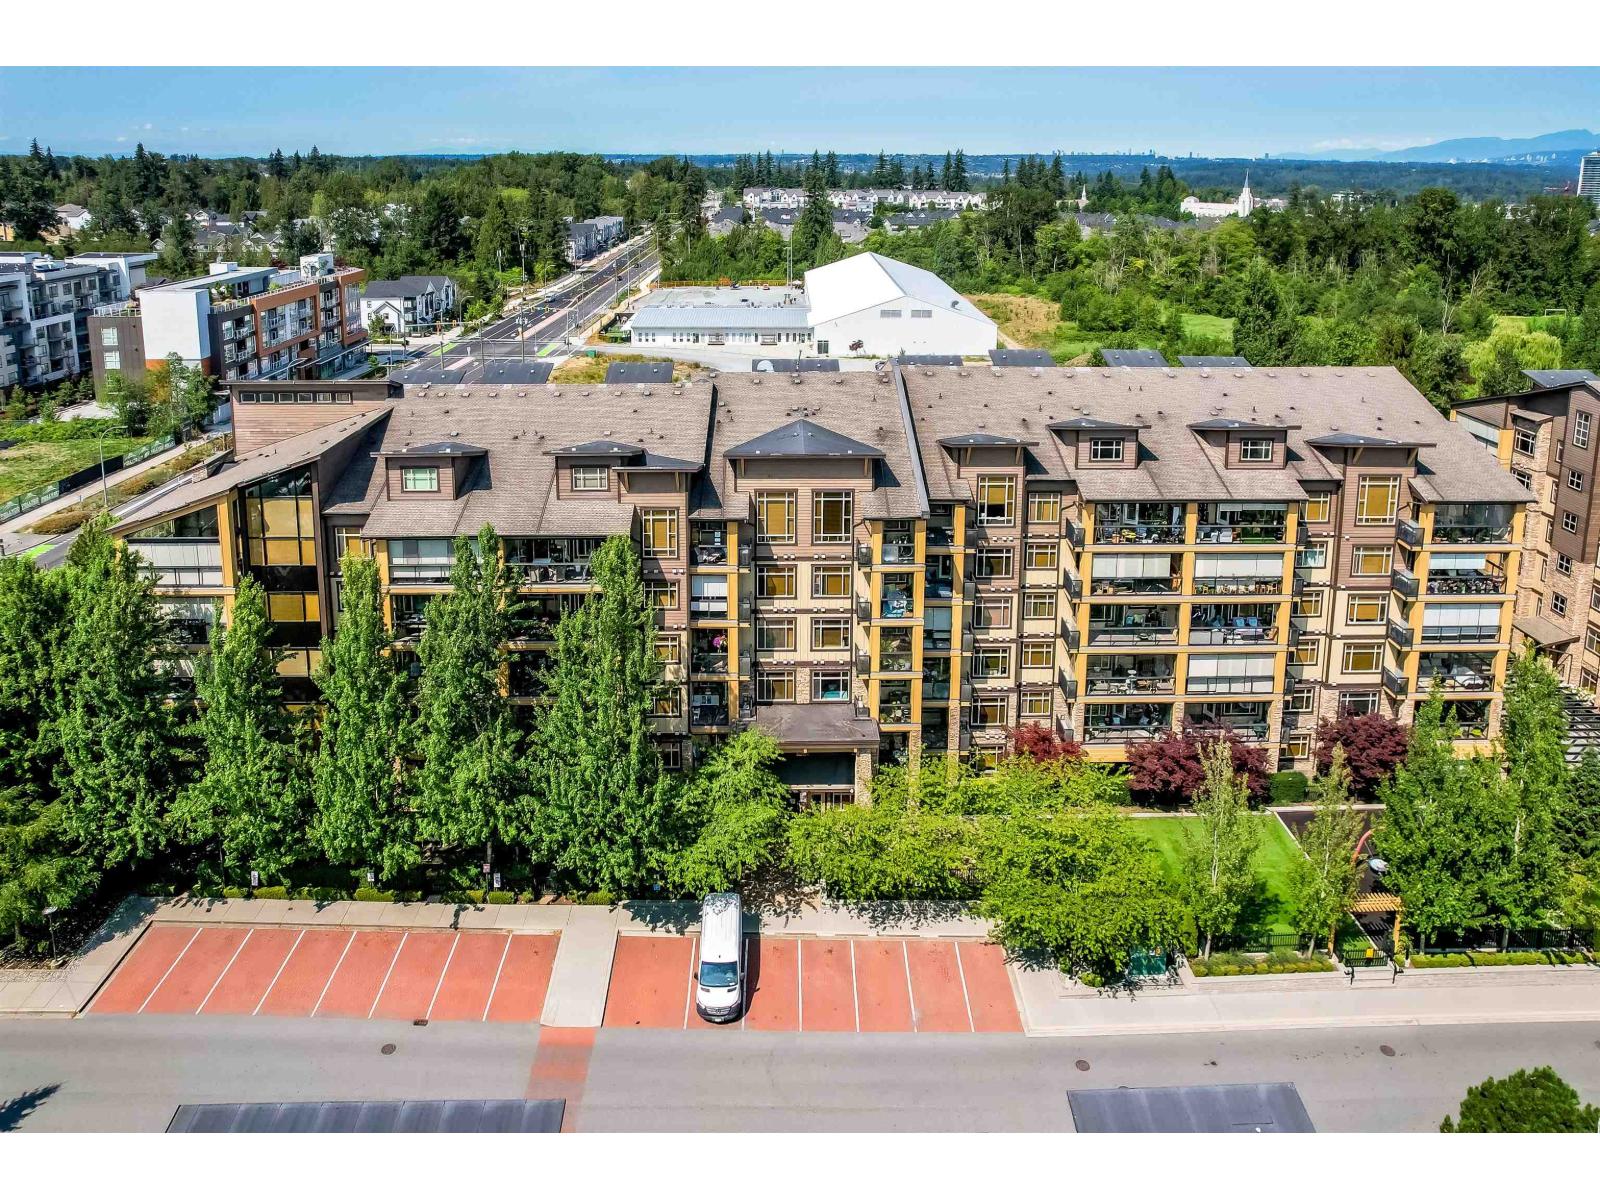 $499,900
301 8067 207 St. · 1bd/1ba · 827sf
 $700,000
C115 20727 Willoughby Town Centre Dr. · 0bd/0ba
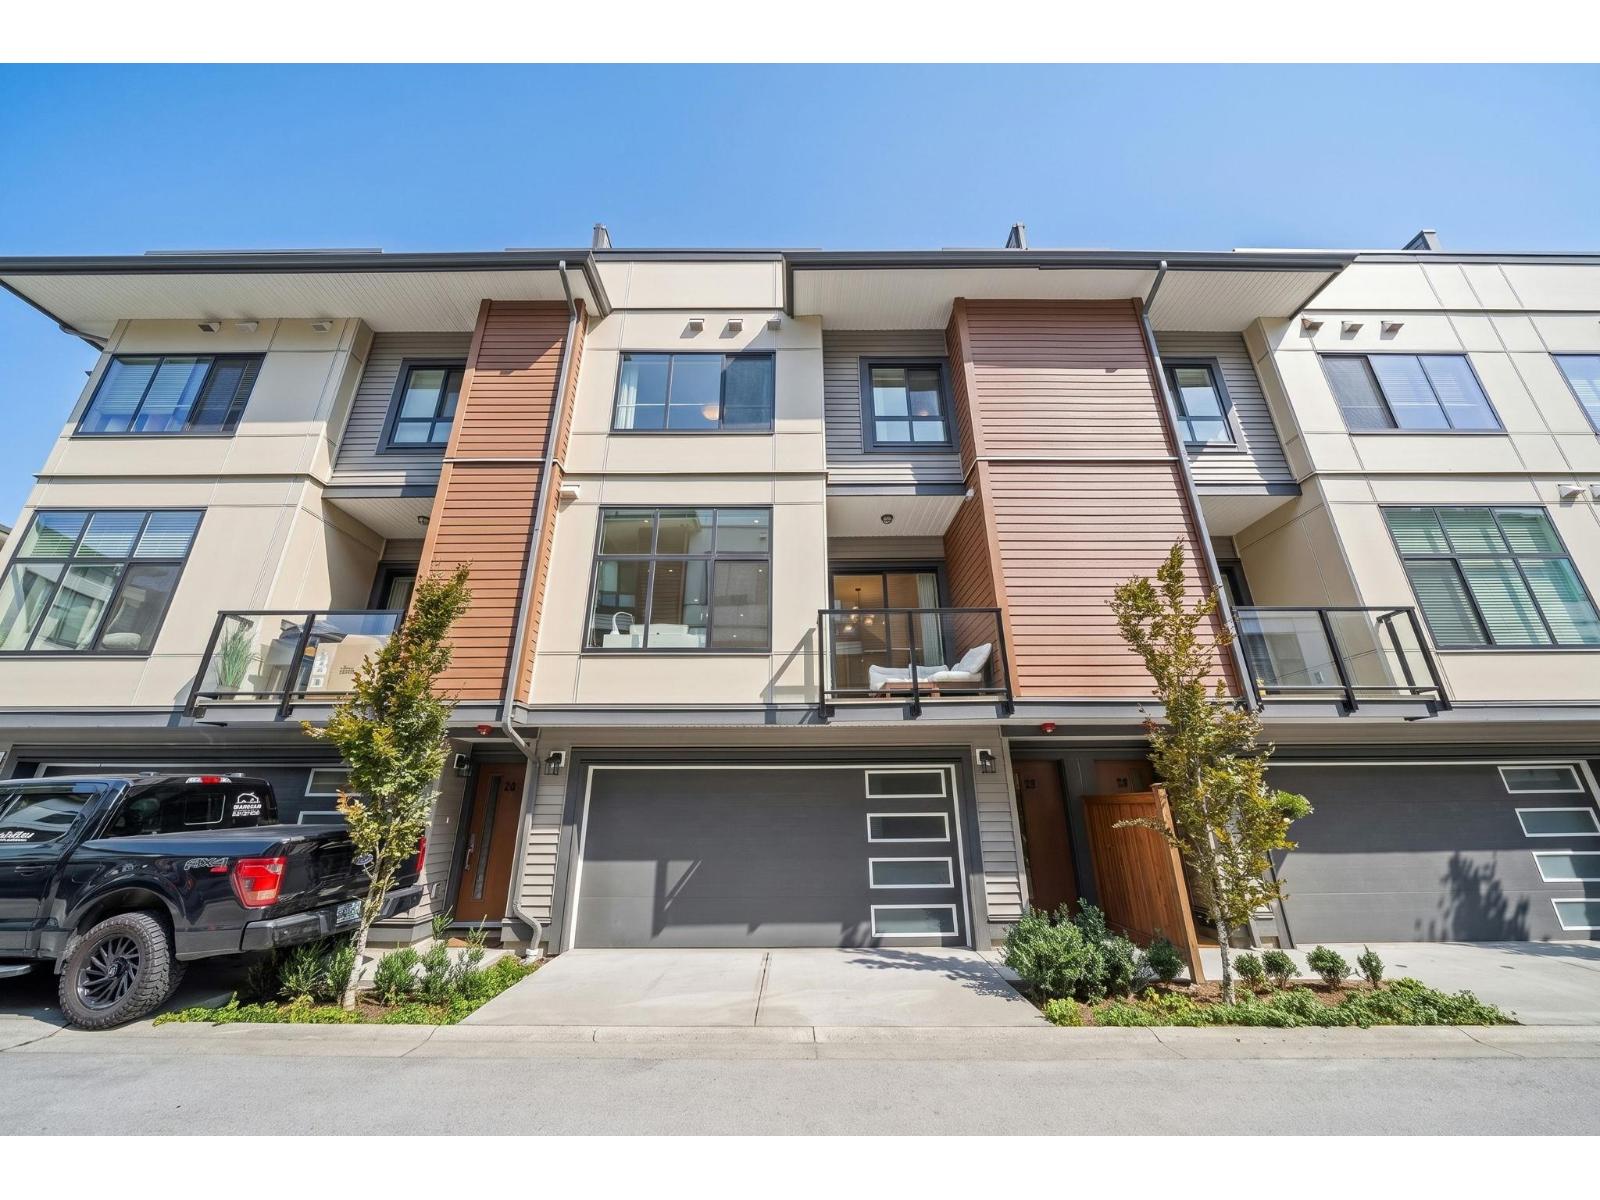 $738,000
27 20849 78b Ave. · 2bd/3ba · 1245sf
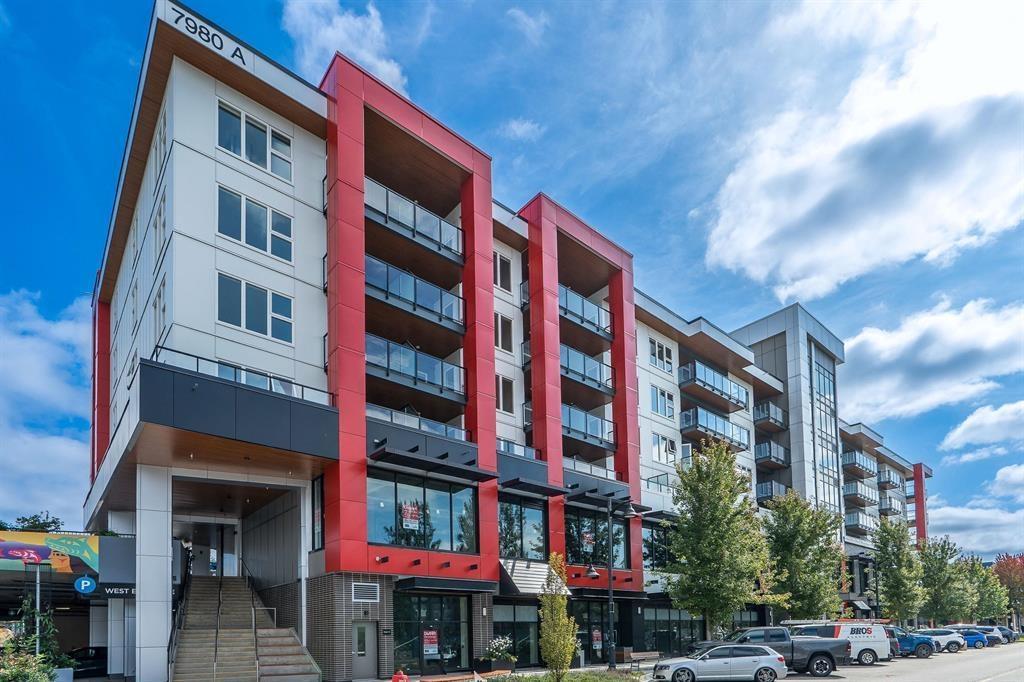 $619,900
A521 7980 206a St. · 2bd/2ba · 931sf
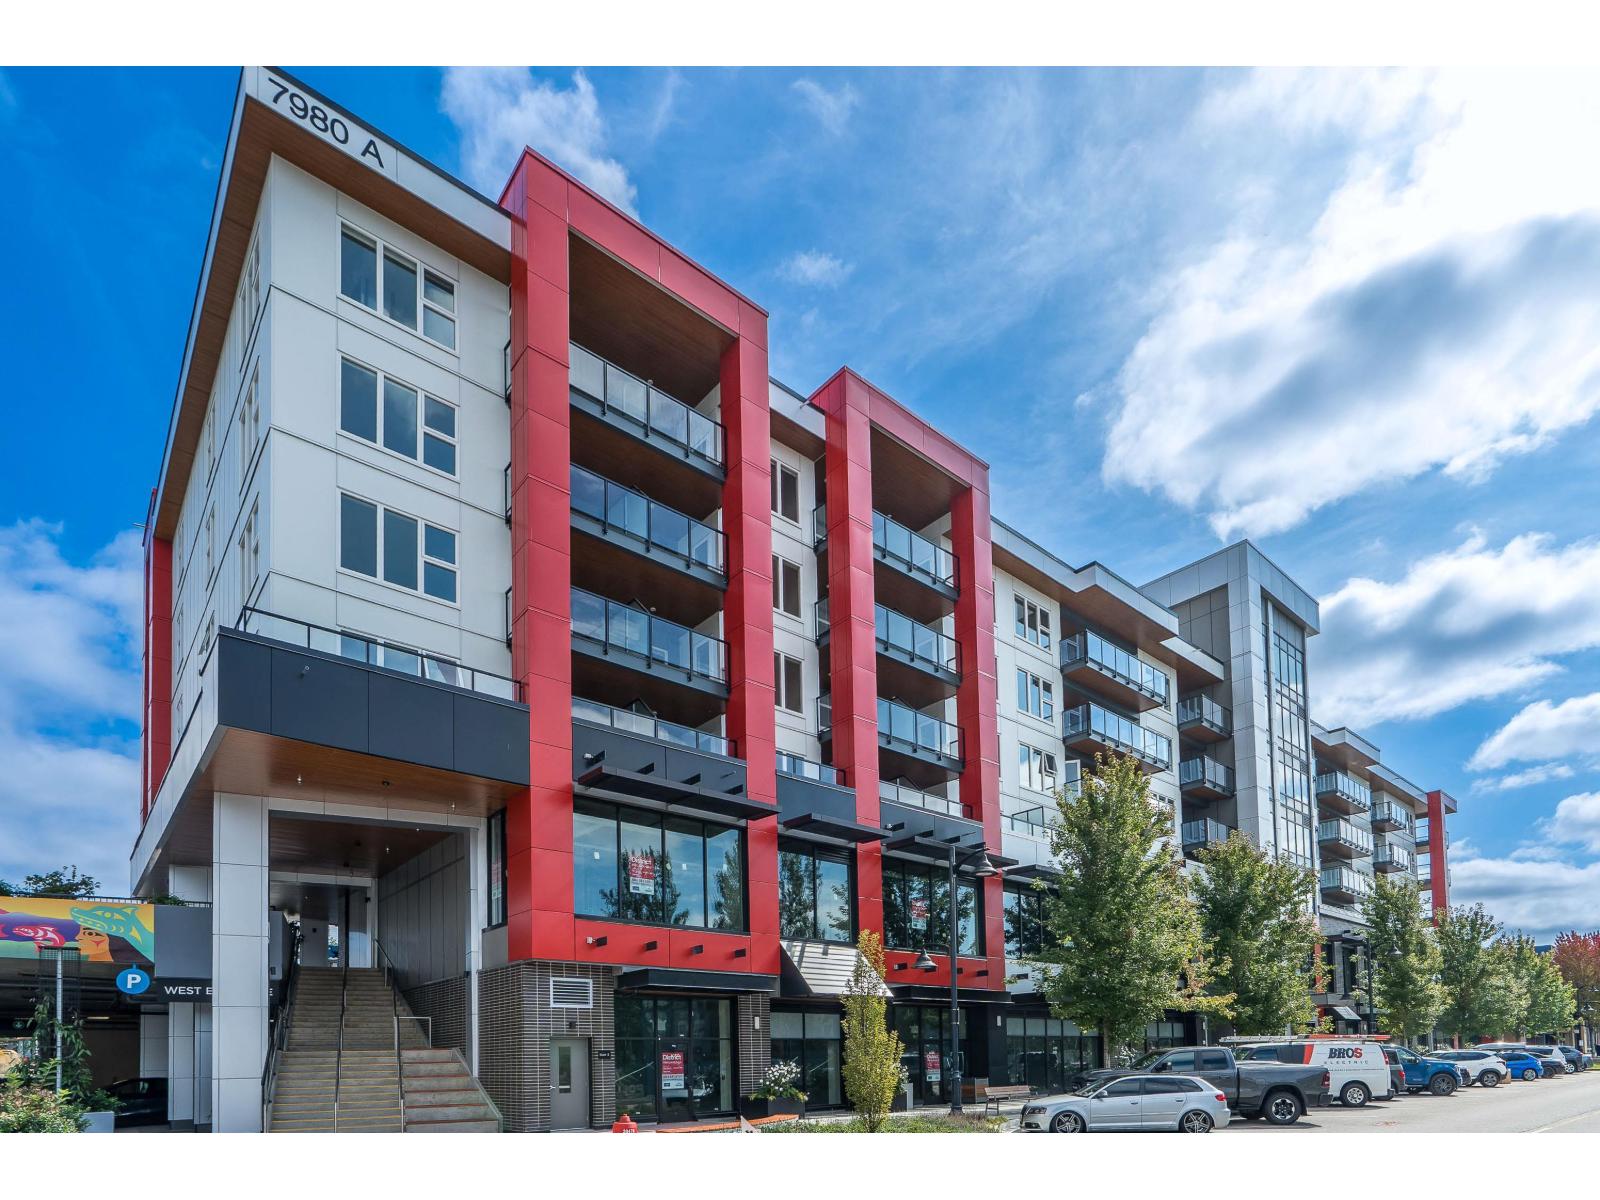 $629,900
A521 7980 206a St. · 2bd/2ba · 931sf
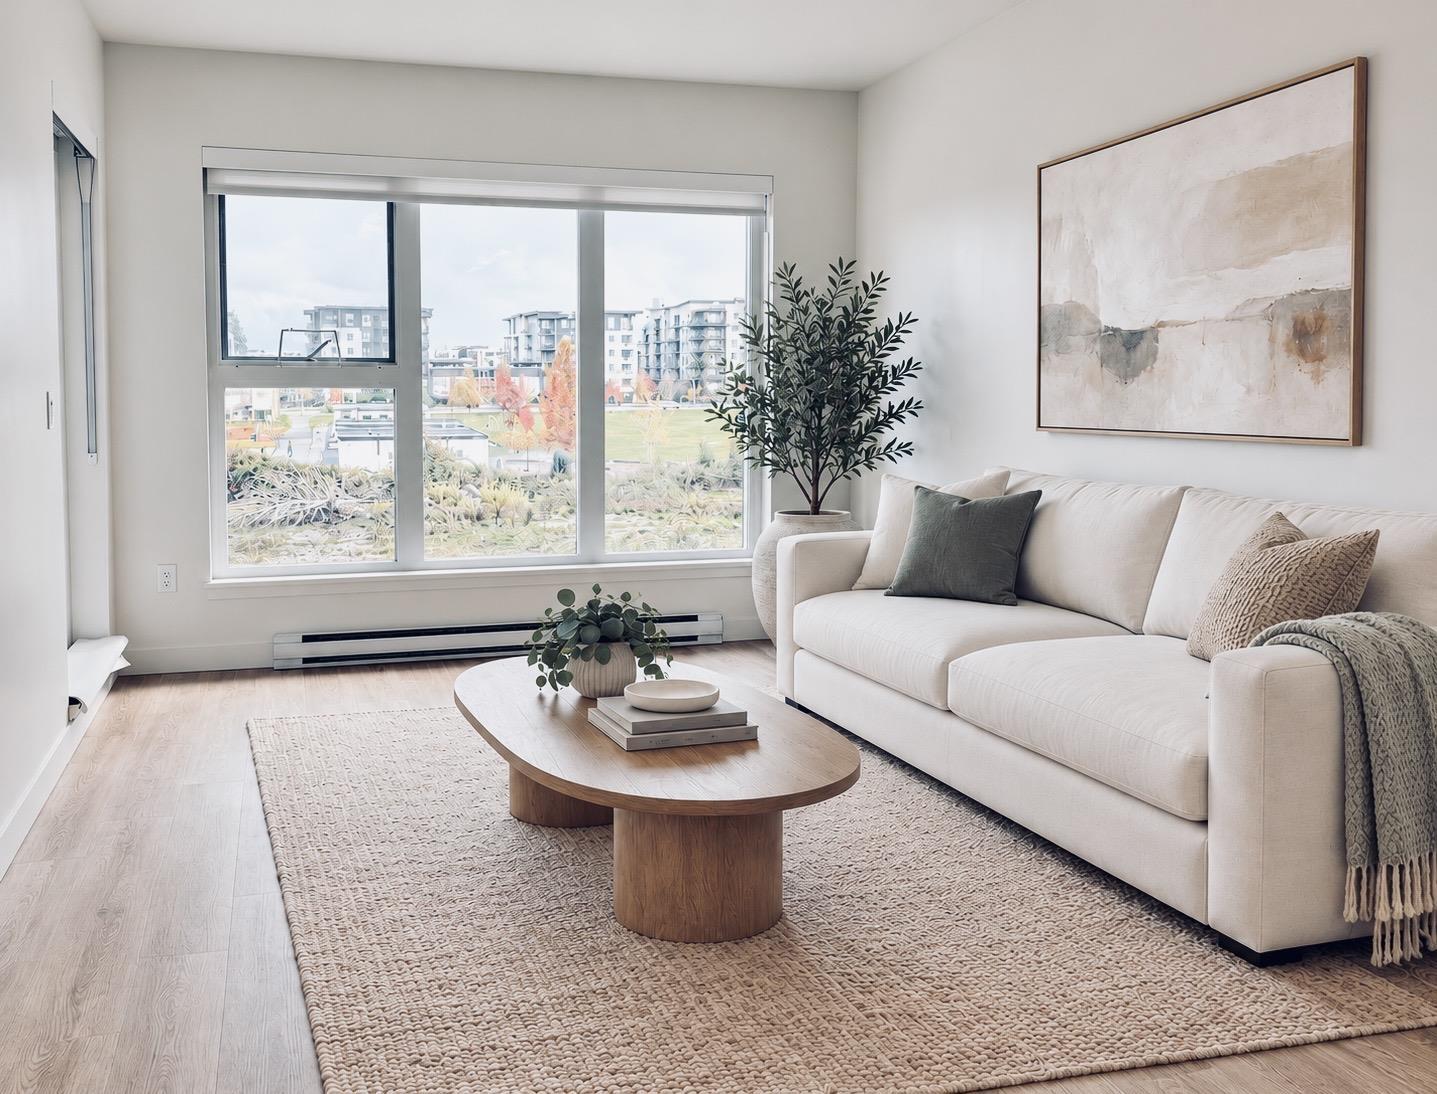 $563,000
A413 7980 206a St. · 2bd/2ba · 779sf
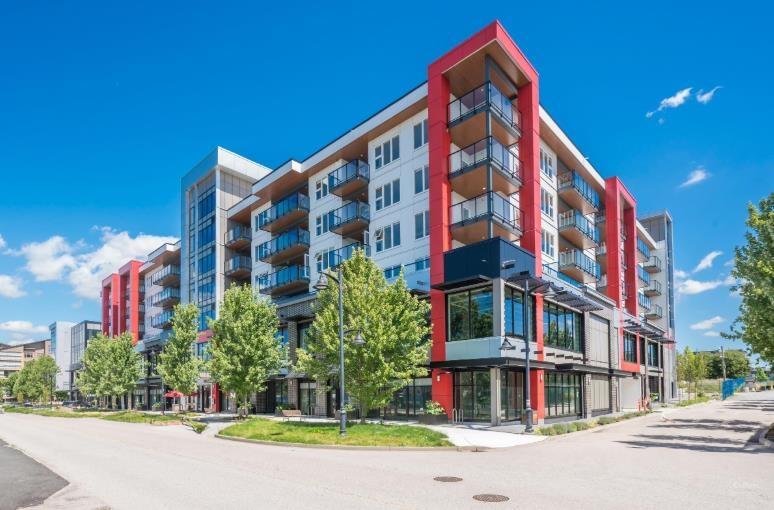 $456,585
B330 7980 206a St. · 0bd/0ba
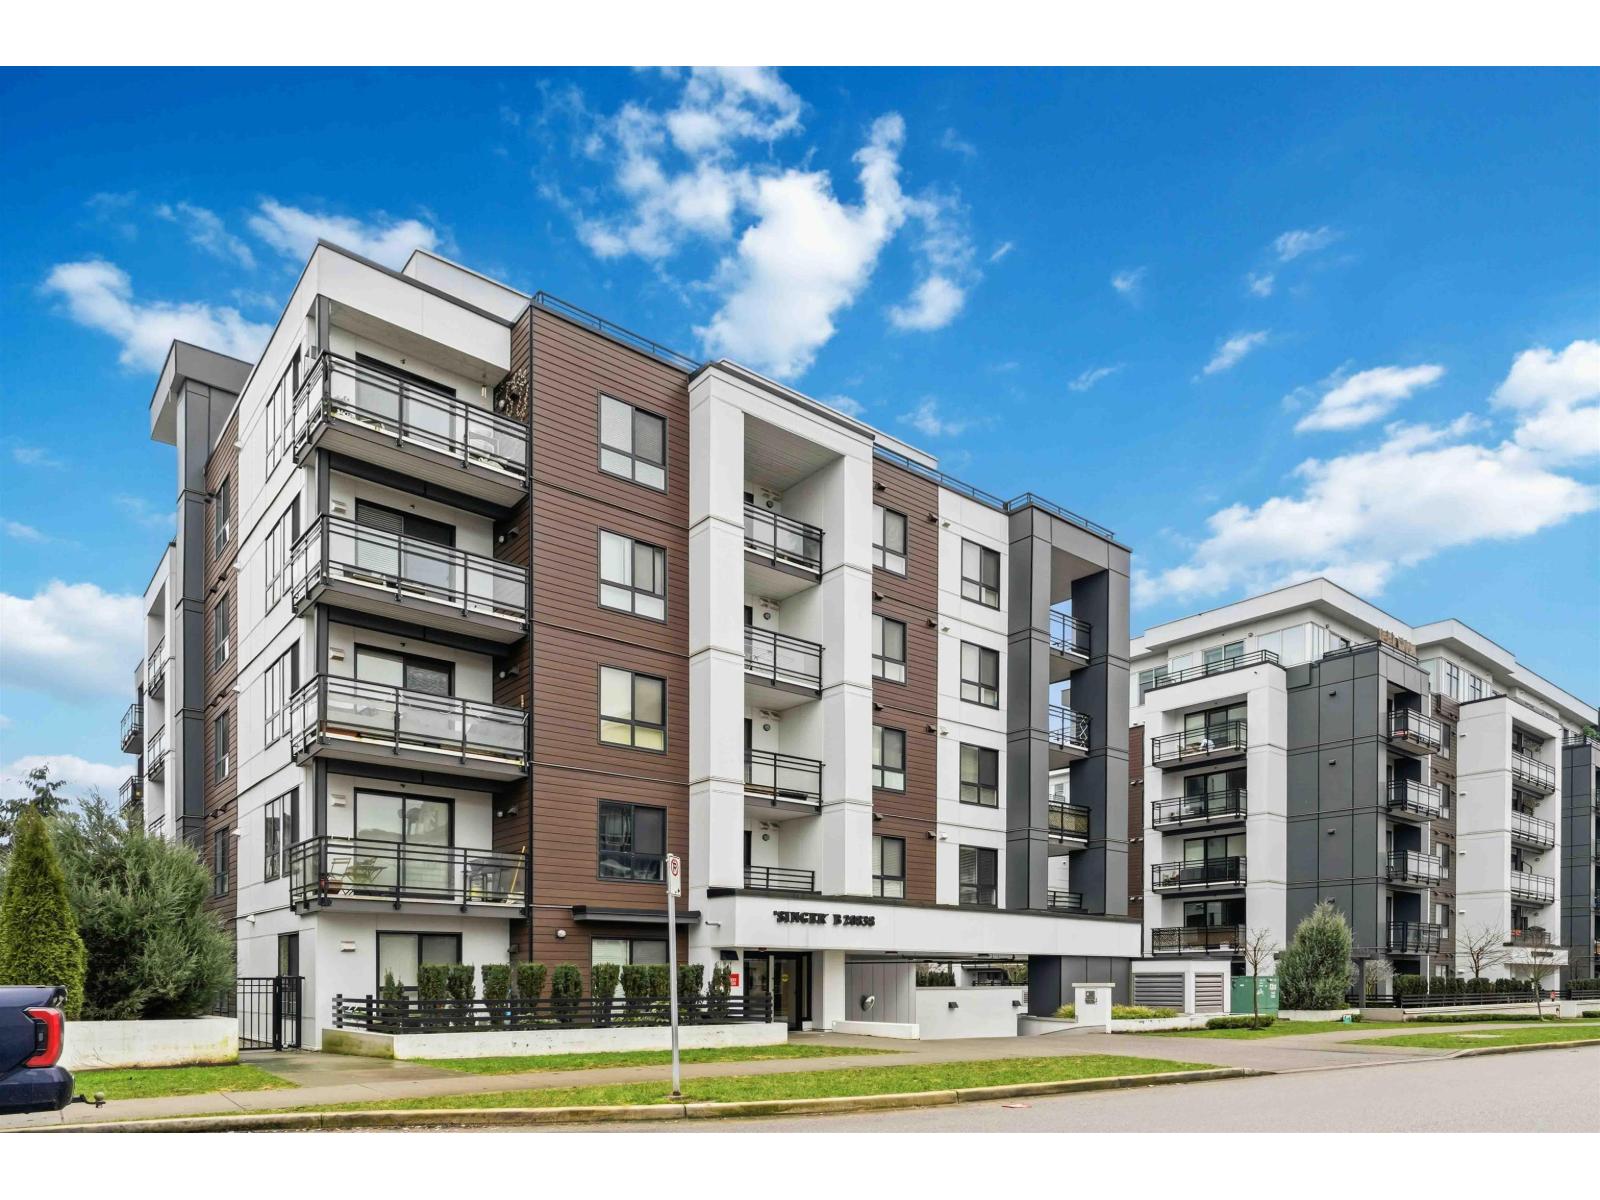 $449,000
B207 20838 78b Ave. · 1bd/1ba · 632sf
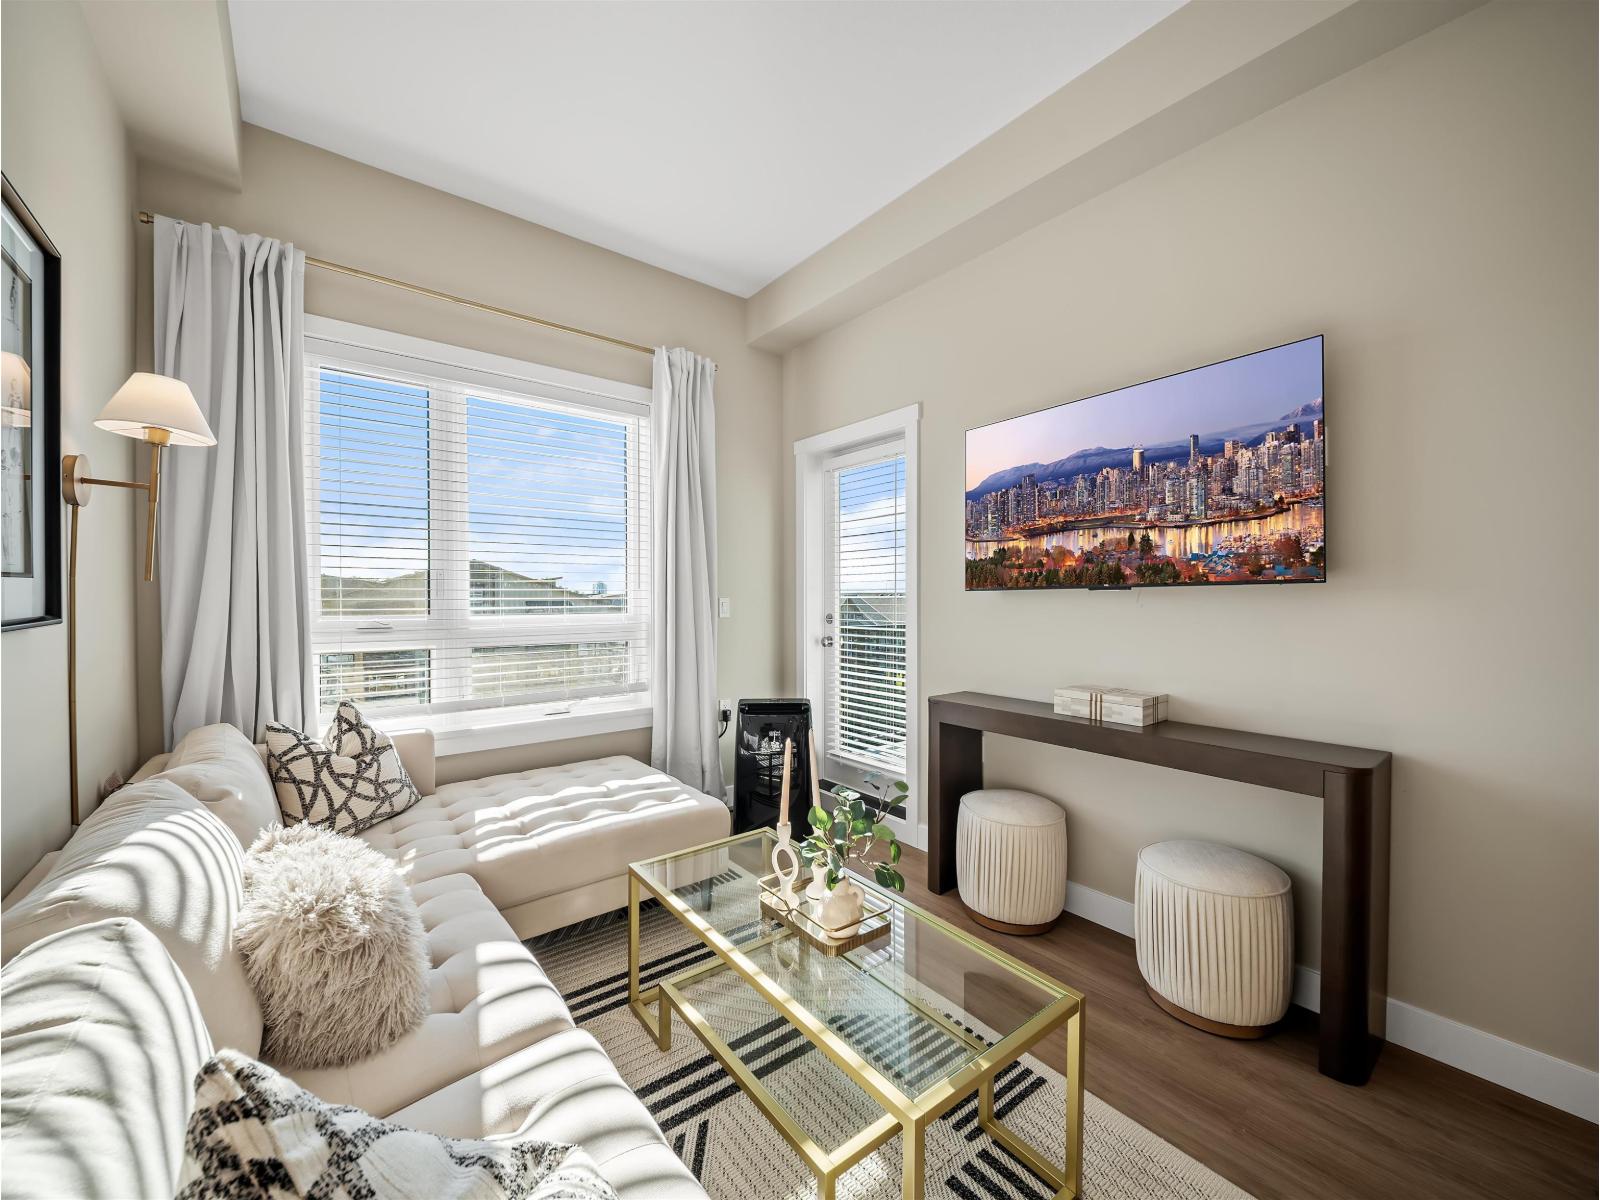 $414,900
A520 8233 208b St. St. · 1bd/1ba · 567sf
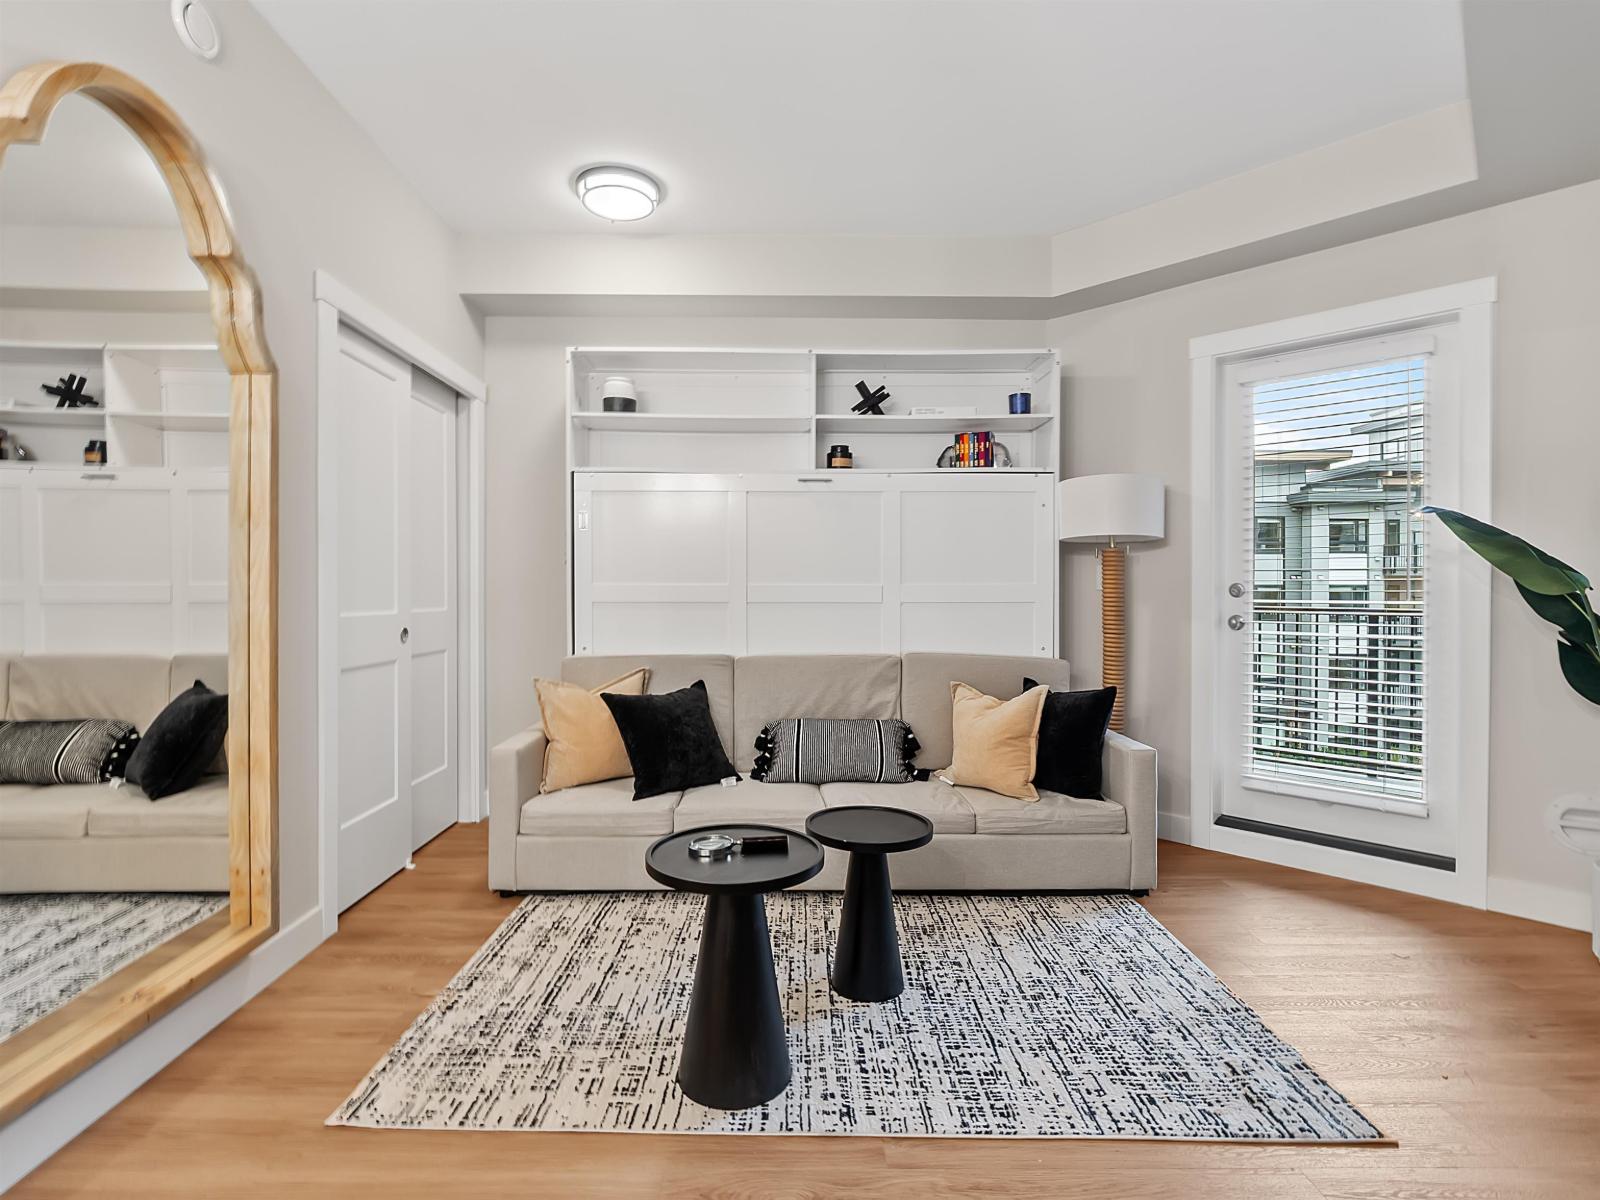 $319,900
A511 8233 208b St. St. · 0bd/1ba · 488sf
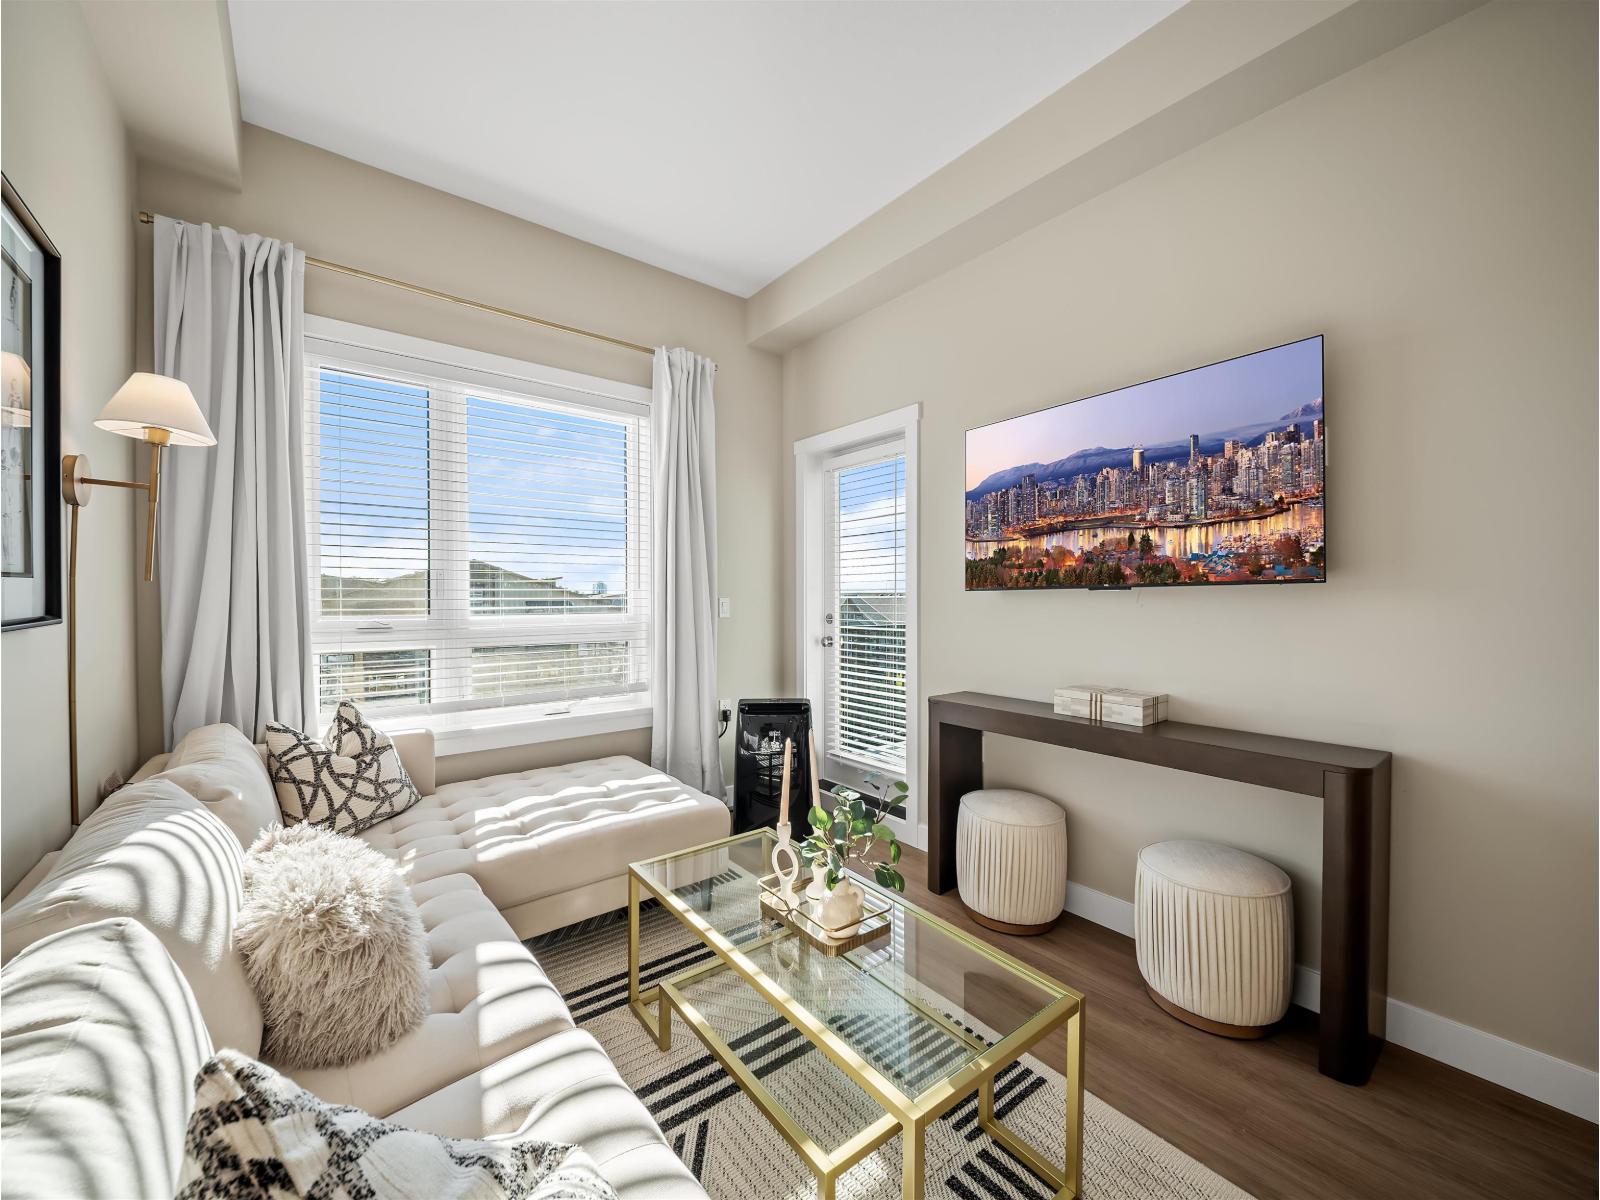 $414,900
A421 8233 208b St. St. · 1bd/1ba · 567sf
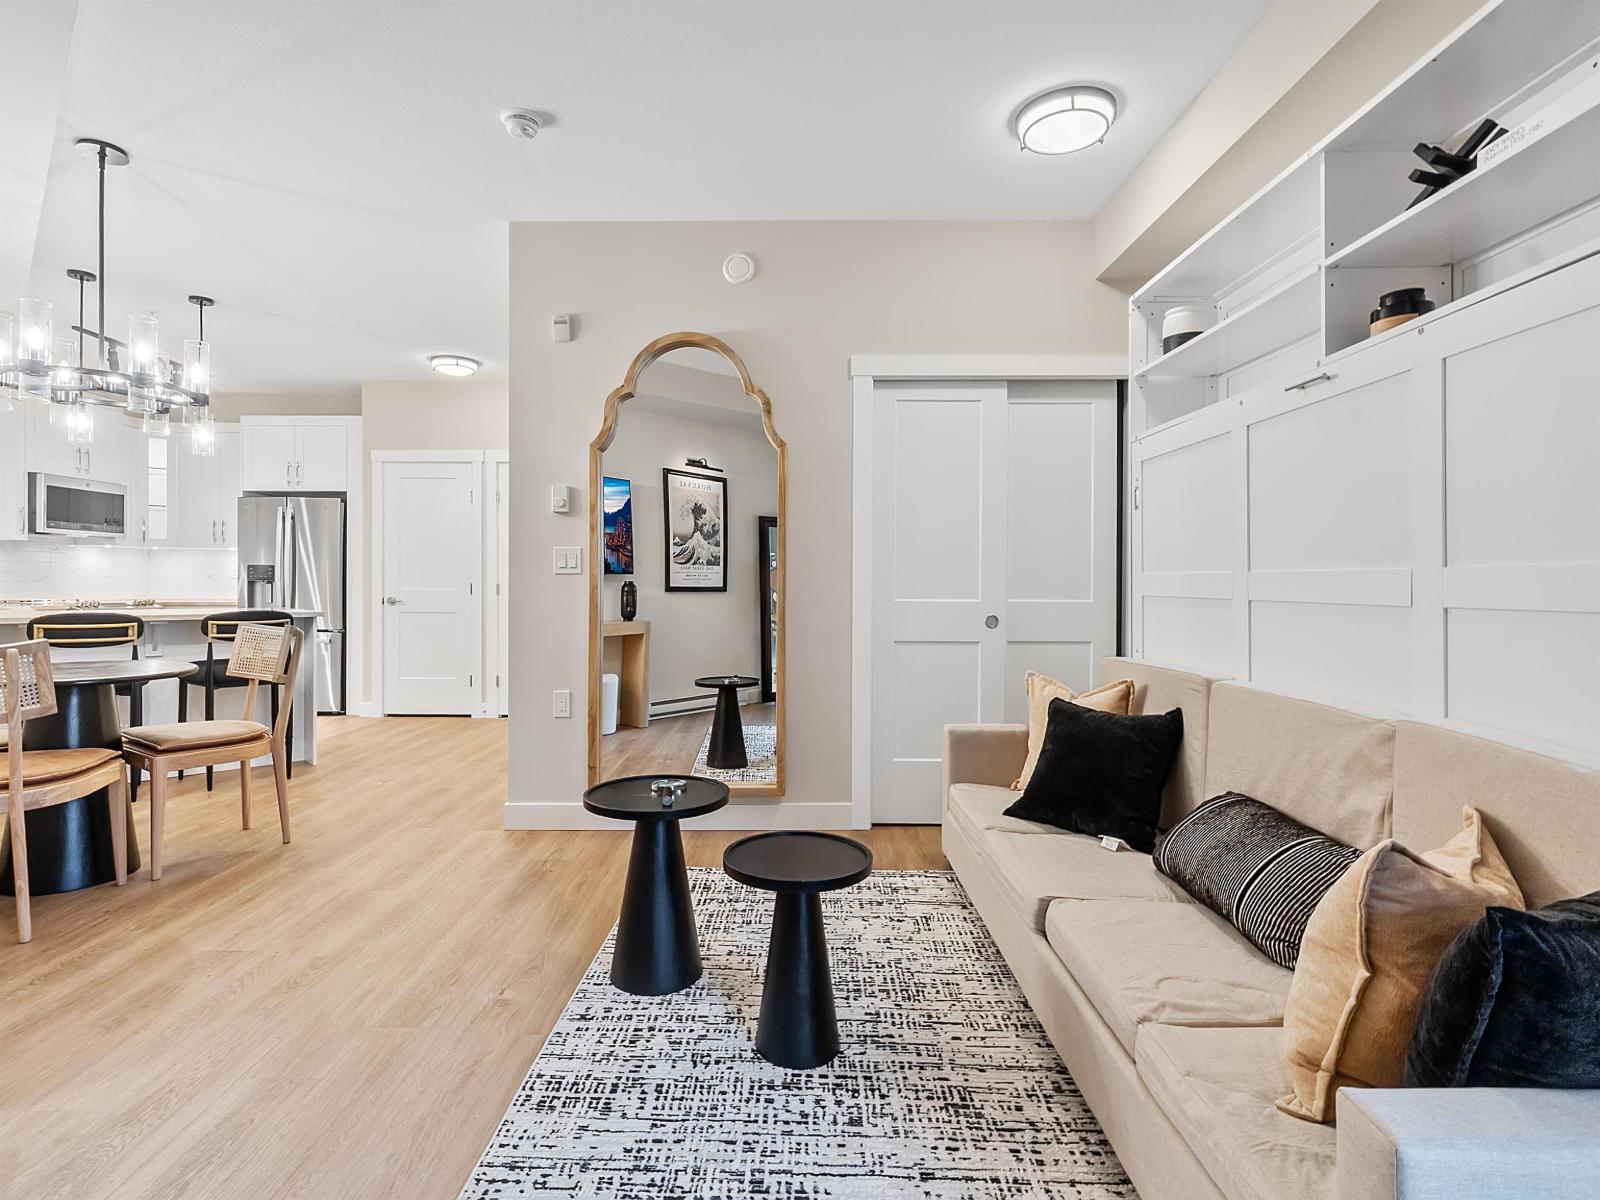 $299,900
A311 8233 208b St. St. · 0bd/1ba · 488sf
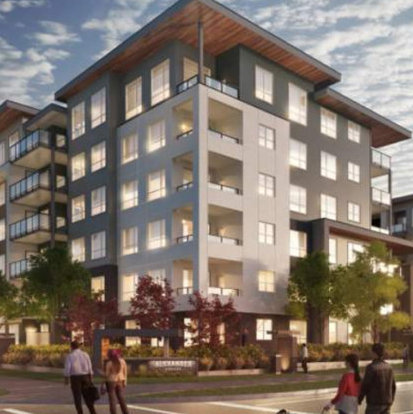 Alexander Square
20867 80th Ave.
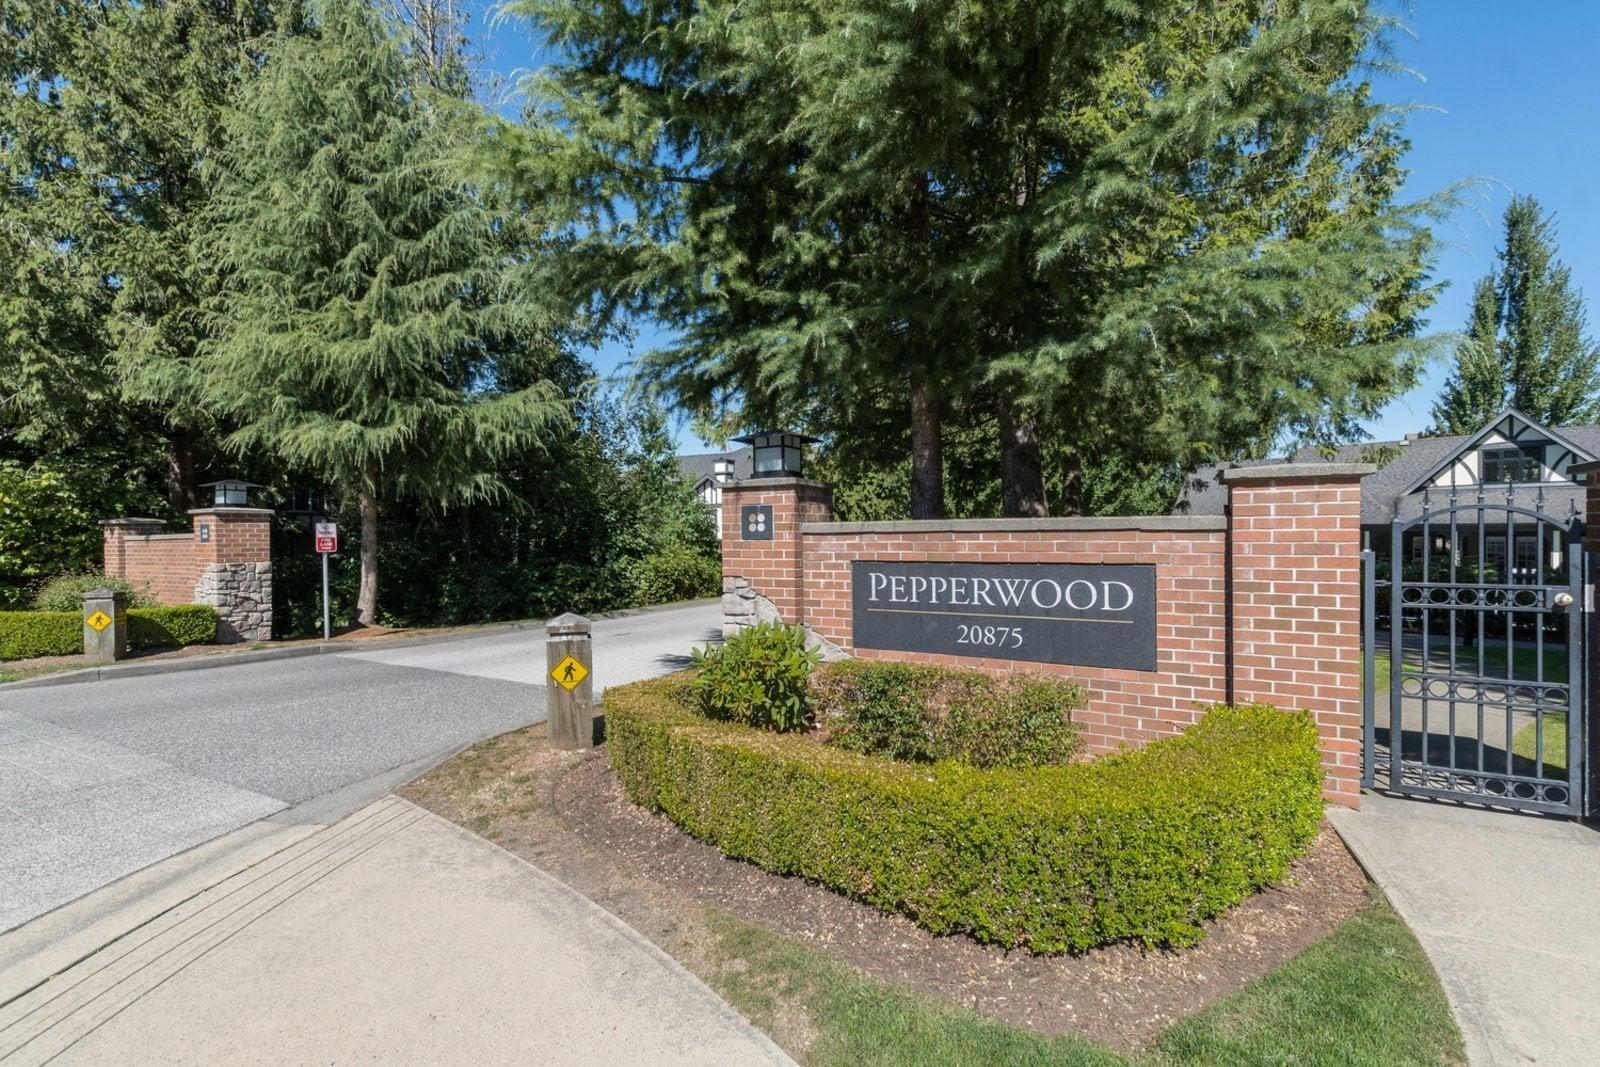
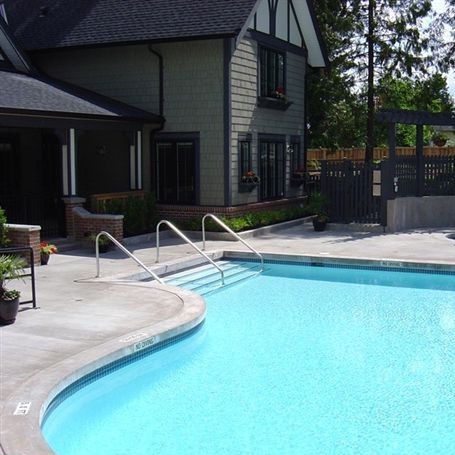 Pepperwood
20875 80th Ave. · BCS2219
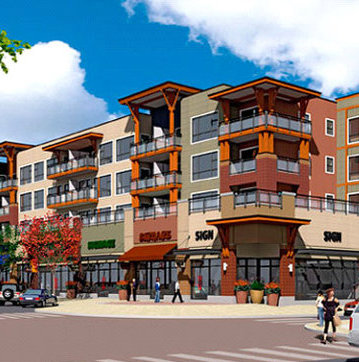 Kensington at Willoughby Town Centre
20728 Willoughby Town Centre Dr. · EPS2365
 Fenway
20722 80 Ave.
 Union Park
8150 207th St. · EPS5773
 Luxia
7947 209 St. · EPS5794
The Residences At Willoughby Town Centre
20727 Willoughby Town Centre Dr. · EPS7877
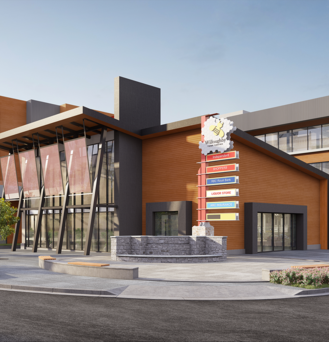 The Residences at Willoughby Town Centre
20727 Willoughby Town Centre Dr. · EPS7877
 Yorkson Creek Parkside 2
8157 207 St. · EPS3791
 8067 207th
 St. · EPS2880
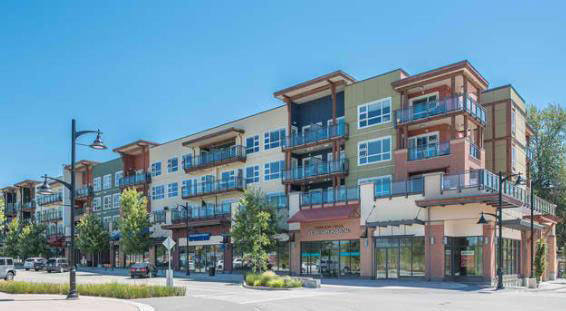 Kensington At Willoughby Town Ct
20728 Willoughby Town Ce Dr. · EPS2365
 Kensington At Willoughby Town Centre
20728 Willoughby Town Ce Dr. · EPS2365
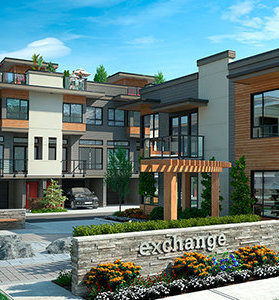 Exchange
7811 209 St. · EPS2533
 Hudson & Singer
20838 78B Ave.
 Yorkson Creek
8258 207A St. · EPS1954



