Maintenance Fees Include
Caretaker
Garbage Pickup
Gardening
Management
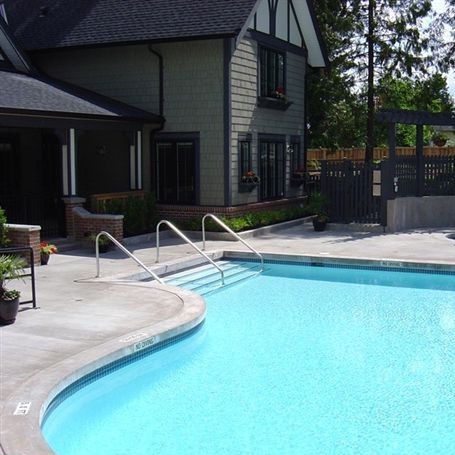
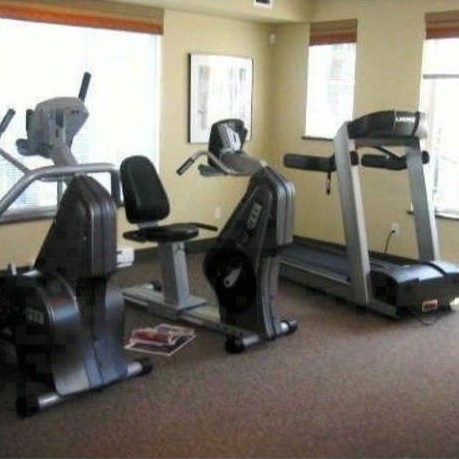
Recreation Facility


 +1
| Date | Status | Address | Type | Bed | Bath | Price | Sqft | Strata Fee | Tax | Listed By |
|---|---|---|---|---|---|---|---|---|---|---|
| 2026-05-25 | Active | 92 20875 80 Ave. | Townhouse | 2 | 2 | $699,000 ($546/sf) | 1280 | $335 | $2532 (2026) | Century 21 Coastal Realty Ltd. |
| Sold Date | Address | Bed | Bath | Sqft | Asking | Sold Price | DOM | Strata Fee | Tax | Listed By |
|---|---|---|---|---|---|---|---|---|---|---|
| 2026-07-17 | 99 20875 80 Ave. | 2 | 2 | 1280 | $669,000 | $665,000 ($520/sf) | $335 | $2552 (2025) | Royal LePage Little Oak Realty | |
| 2026-06-23 | 98 20875 80 Ave. | 2 | 2 | 1325 | $705,000 | $675,000 ($509/sf) | $329 | $2532 (2025) | Stonehaus Realty Corp. | |
| 2026-05-11 | 51 20875 80 Ave. | 4 | 3 | 1522 | $779,000 | $765,000 ($503/sf) | $411 | $2683 (2025) | Emily Oh Realty | |
| 2026-05-02 | 152 20875 80 Ave. | 2 | 2 | 1289 | $679,000 | $670,000 ($520/sf) | $329 | $2532 (2025) | RE/MAX Colonial Pacific Realty | |
| 2026-03-02 | 44 20875 80 Ave. | 3 | 2 | 1323 | $725,000 | $715,000 ($540/sf) | $353 | $2606 (2025) | Top Producers Realty Ltd. | |
| 2026-02-24 | 22 20875 80 Ave. | 4 | 3 | 1586 | $799,000 | $787,000 ($496/sf) | $411 | $2686 (2025) | Stonehaus Realty Corp. | |
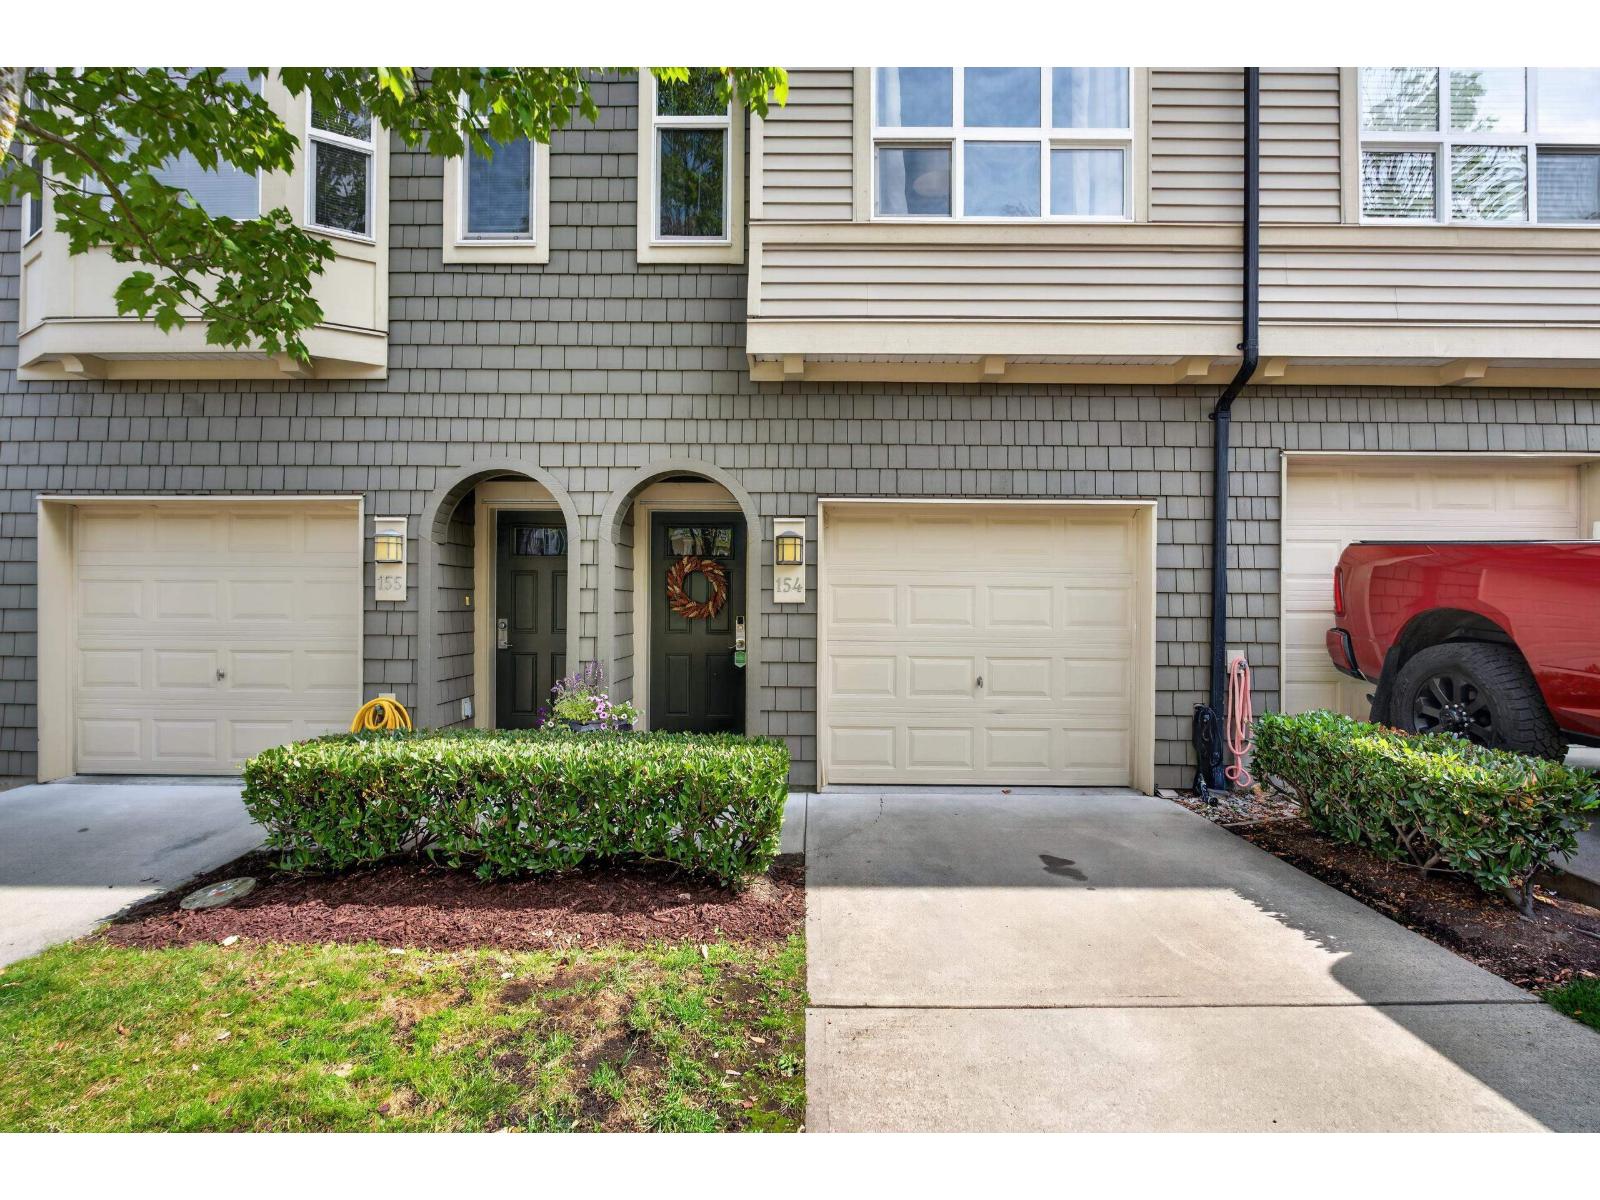
| 2025-11-12 | 154 20875 80 Ave. | 3 | 2 | 1401 | $729,900 | $710,000 ($507/sf) | $340 | $2619 (2025) | RE/MAX Treeland Realty | |
| 2025-10-06 | 90 20875 80 Ave. | 2 | 2 | 1278 | $719,800 | $700,000 ($548/sf) | $324 | $2545 (2025) | Oakwyn Realty Ltd. | |
| 2025-06-12 | 151 20875 80 Ave. | 2 | 2 | 1254 | $725,000 | $725,000 ($578/sf) | $324 | $4036 (2024) | 2 Percent Realty West Coast | |
| 2025-05-28 | 115 20875 80 Ave. | 3 | 2 | 1290 | $849,900 | $837,000 ($649/sf) | $338 | $4084 (2024) | Macdonald Realty (Langley) | |
| 2025-03-06 | 20 20875 80 Ave. | 2 | 2 | 1331 | $759,900 | $747,500 ($562/sf) | $318 | $4007 (2024) | Royal LePage Northstar Realty (S. Surrey) | |
| 2025-02-17 | 146 20875 80 Ave. | 3 | 2 | 1356 | $748,000 | $765,000 ($564/sf) | $340 | $4257 (2025) | ||
| 2025-02-09 | 10 20875 80 Ave. | 2 | 2 | 1325 | $774,900 | $747,500 ($564/sf) | $315 | $4001 (2024) | RE/MAX Treeland Realty | |
| 2025-01-17 | 25 20875 80 Ave. | 4 | 3 | 1520 | $799,998 | $770,000 ($507/sf) | $347 | $4167 (2024) | RE/MAX Magnolia | |
| 2024-11-22 | 60 20875 80 Ave. | 3 | 3 | 1625 | $849,000 | $849,000 ($522/sf) | $397 | $4347 (2024) | RE/MAX Colonial Pacific Realty |
Sold data from the MLS® feed for strata plan BCS2219. Showing the 15 most recent sales from the last 24 months; expand for up to 80.
Pepperwood at 20875 80th Ave. — currently 1 active listing averaging $699,000. In the past year 7 units sold at an average of $712,429.
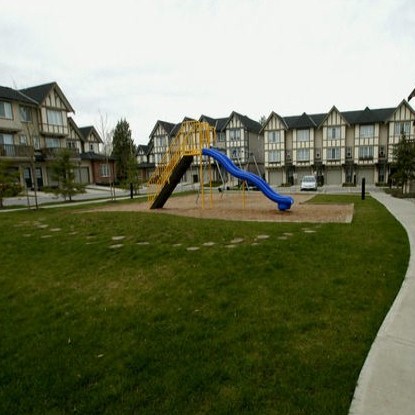
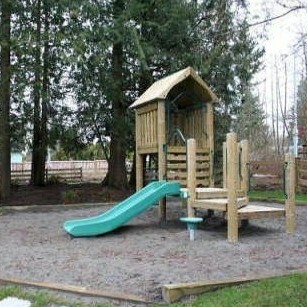
Pepperwood - 20875 80 Ave, Langley, BC V2Y 1X1, BCS2219. Located on 80 Avenue and 208 Street in a convenient neighbourhood of Willoughby Heights. Pepperwood built in 2007, offers 285 homes that are well maintained and professionally managed by Awm Alliance: 604-685-3227. This is a prime location just minutes away from Walnut Grove Community Centre, Dragon Palace Seafood, Walnut Grove Secondary School, Japan Sushi, Save on Foods, and Panago Pizza. Transit and major routes are close by and within walking distance. Maintence fees at Pepperwood include caretaker, gardening, management and recreation facility. Features of Pepperwood include a club house, exercise centre, playground, outdoor pool, recreation centre, and hot tub. Restrictions of Pepperwood include two pets and rentals.
| Construction | Frame - Wood |
|---|---|
| Exterior Finish | Vinyl |
| Roof | Asphalt |
| Foundation | Concrete Perimeter |
| Rain Screen | Full |
| Management Company | Alliance Real Estate Group Inc |
| Strata Plan | BCS2219 |
|---|---|
| Building Type | Strata |
| Title to Land | Freehold Strata |
| Units in Strata | 157 |
| Units in Development | 238 |
| Management Company | Houghton Realty — 604-530-9944 |
| Bylaws / Restrictions | PETS ALLOWED W/REST.,RENTALS ALLOWED W/RESTRICTIONS |
| Parking / Storage | Grge/double Tandem |
Live market intelligence for this building's segments — active inventory, medians, ranges & trends. Opens in a new tab.
| Address | Bed | Bath | Sqft | Price |
|---|---|---|---|---|
| 92 20875 80 Ave. | 2 | 2 | 1280 | $699,000 |
| B227 20834 80 Ave. | 1 | 1 | 583 | $465,000 |
| 36 7947 209 St. | 3 | 3 | 1651 | $849,800 |
| 103 7947 209 St. | 4 | 4 | 1916 | $948,888 |
| 3 7947 209 St. | 3 | 3 | 1442 | $829,000 |
| B324 20834 80 Ave. | 1 | 1 | 671 | $449,900 |
| A413 20834 80 Ave. | 1 | 1 | 499 | $339,999 |
| B316 20834 80 Ave. | 2 | 2 | 899 | $559,000 |
| A508 20834 80 Ave. | 2 | 2 | 878 | $528,800 |
| 154 7938 209 St. | 2 | 2 | 1276 | $714,900 |
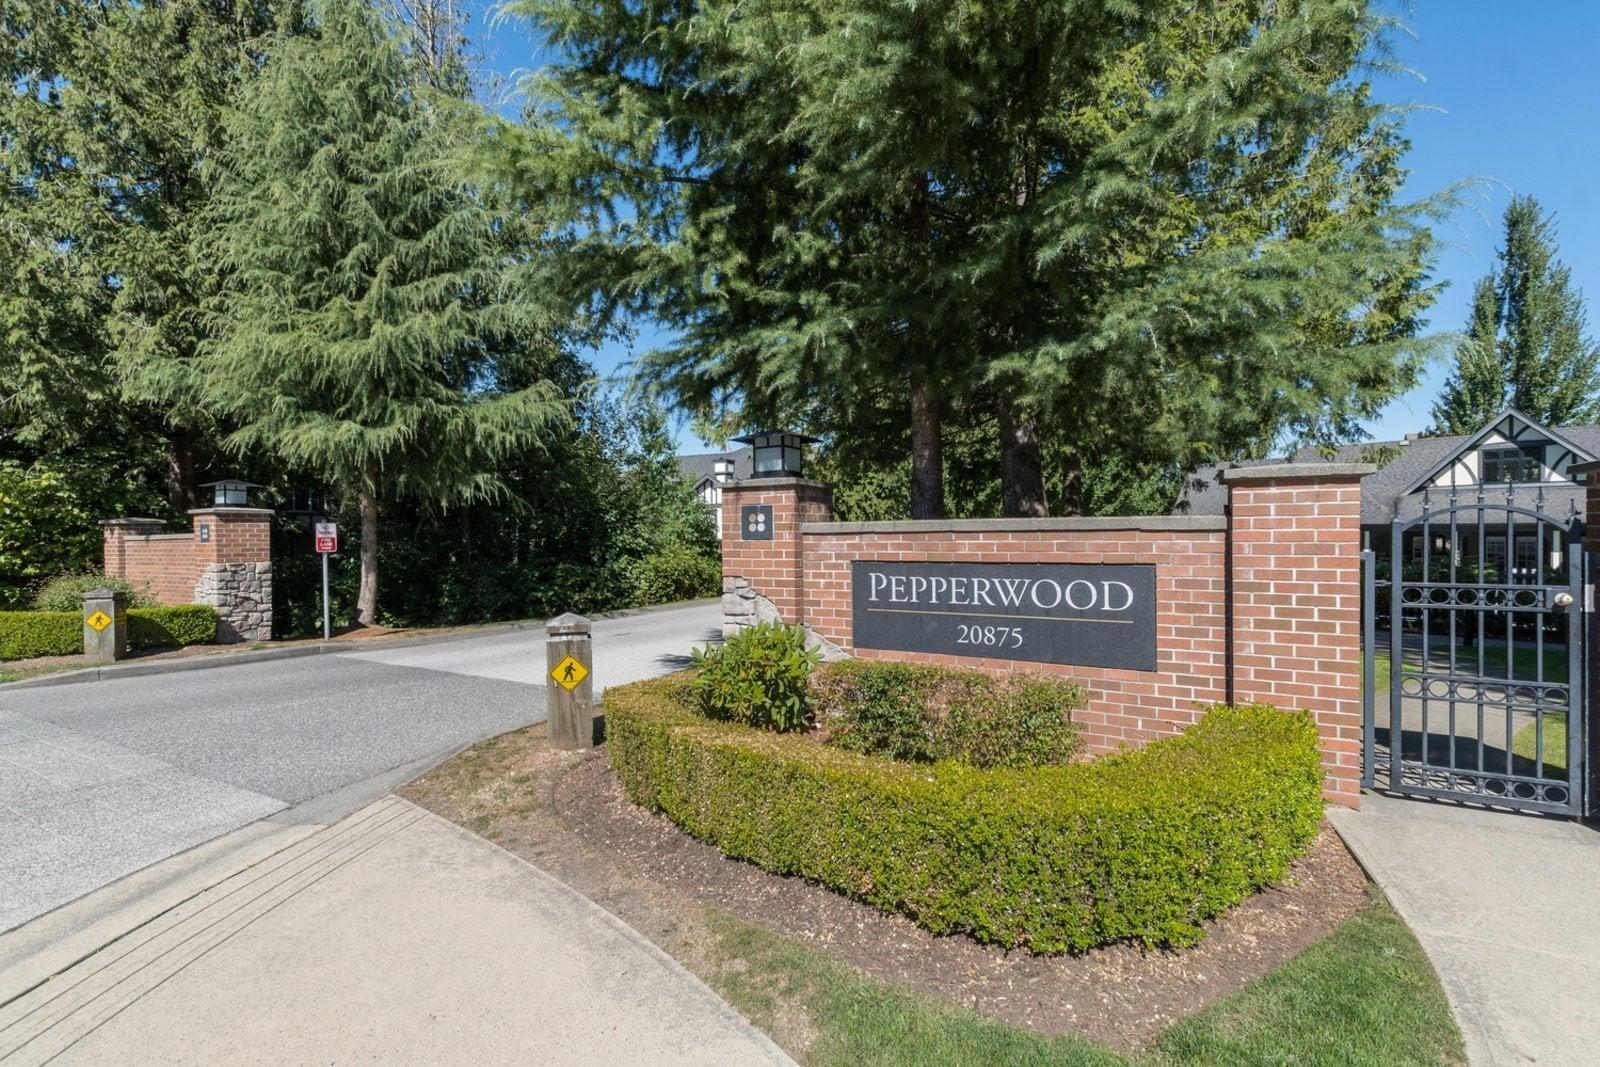 $699,000
92 20875 80 Ave. · 2bd/2ba · 1280sf
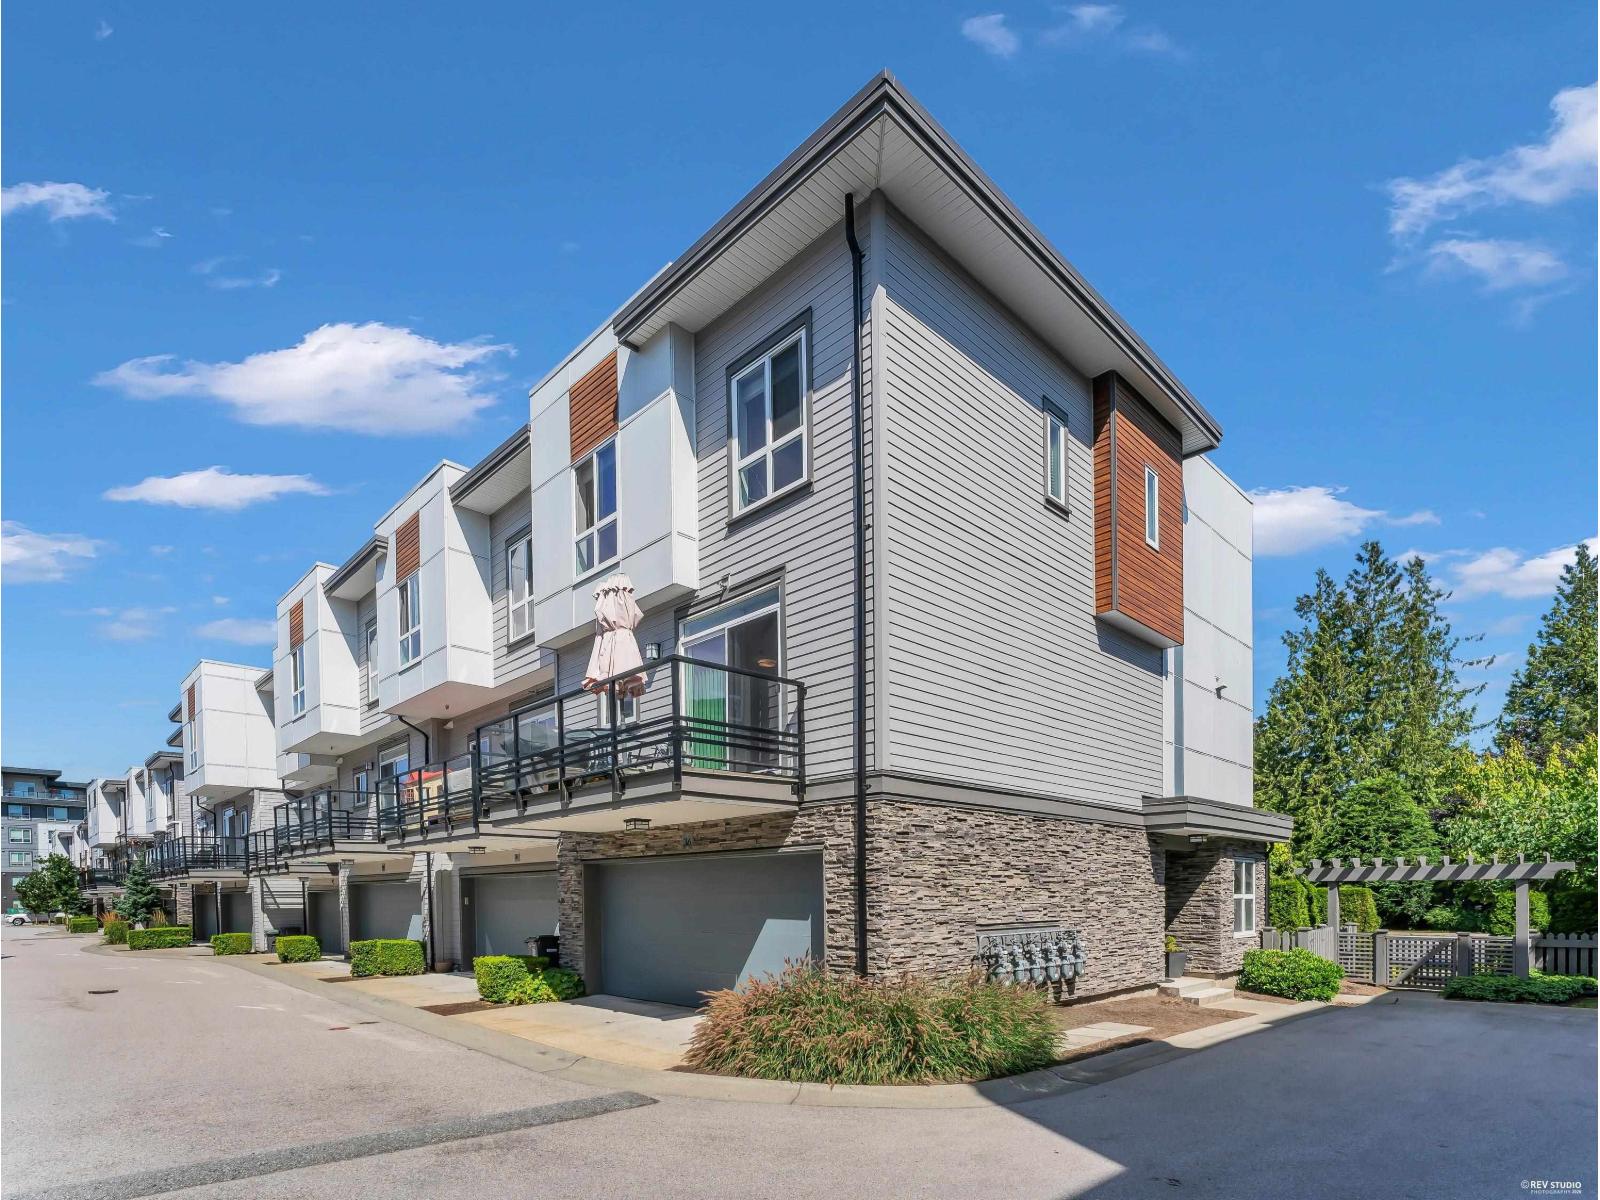 $849,800
36 7947 209 St. · 3bd/3ba · 1651sf
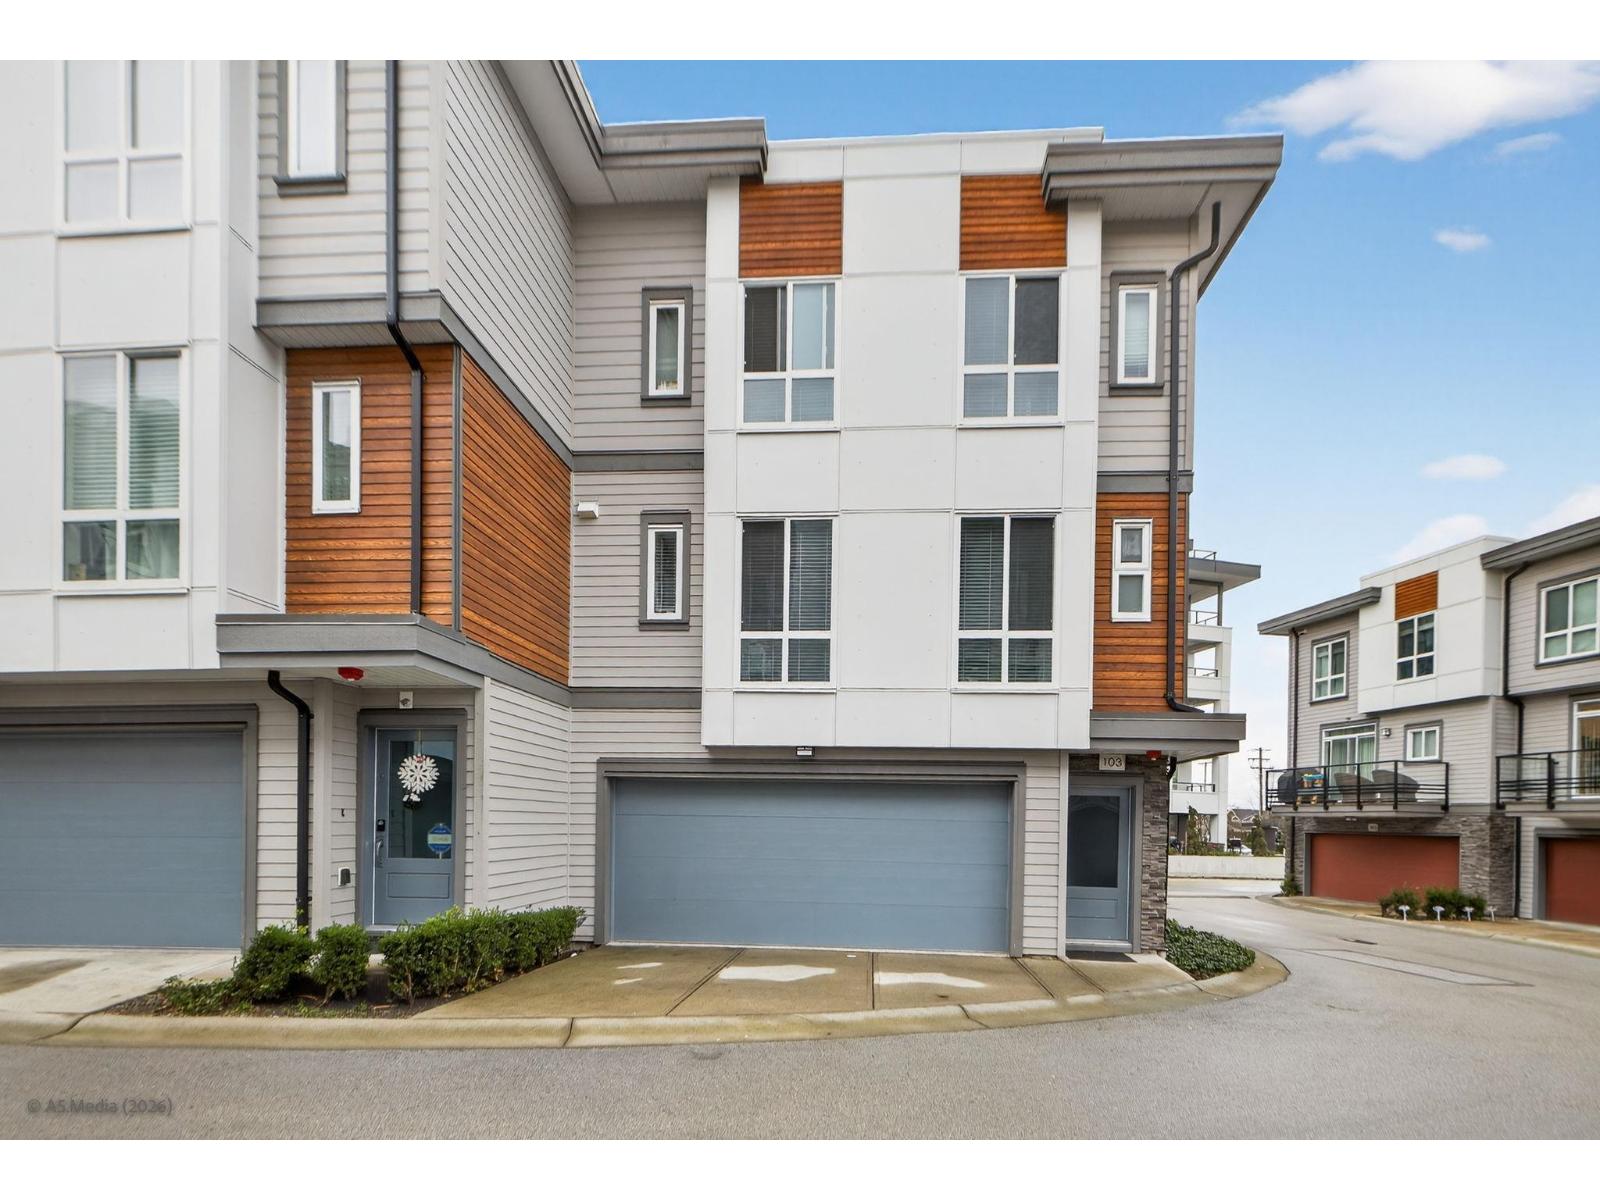 $948,888
103 7947 209 St. · 4bd/4ba · 1916sf
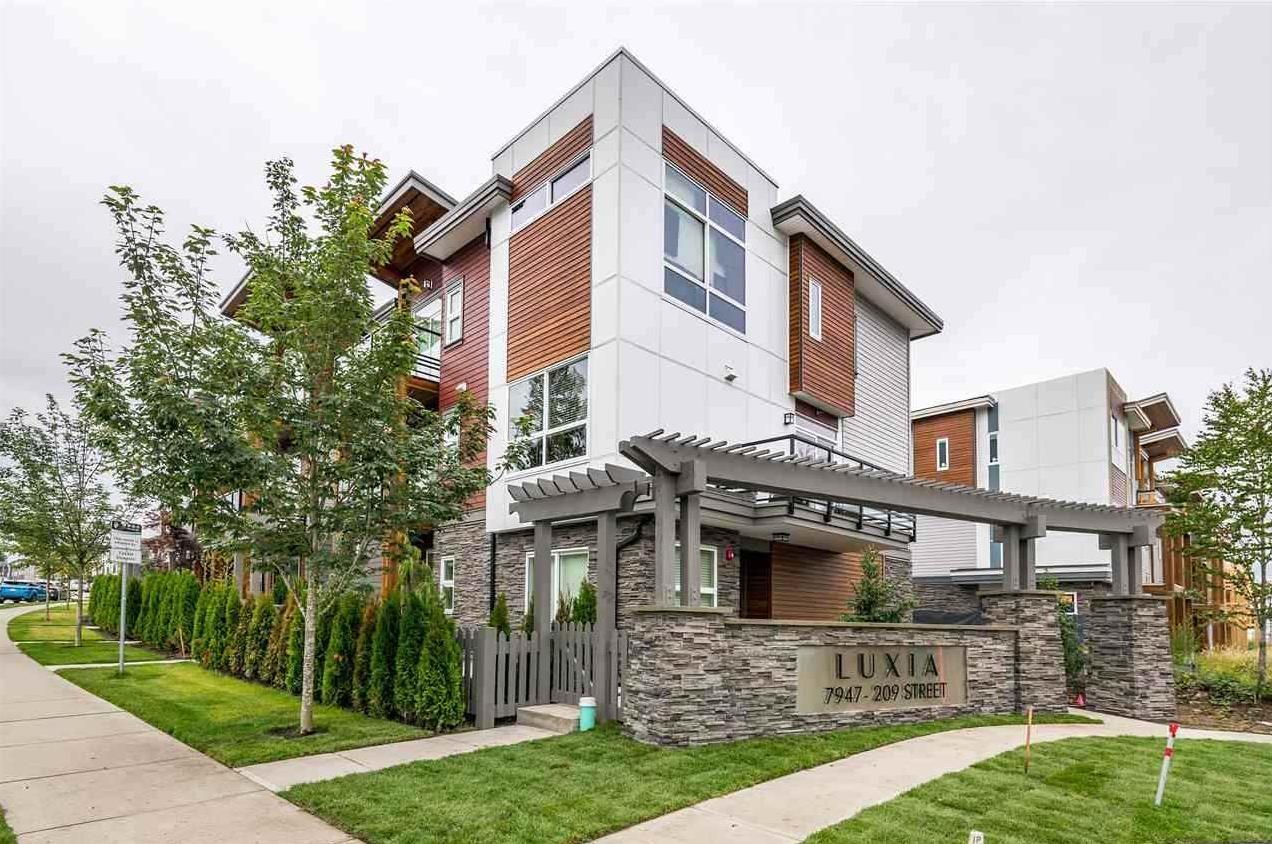 $829,000
3 7947 209 St. · 3bd/3ba · 1442sf
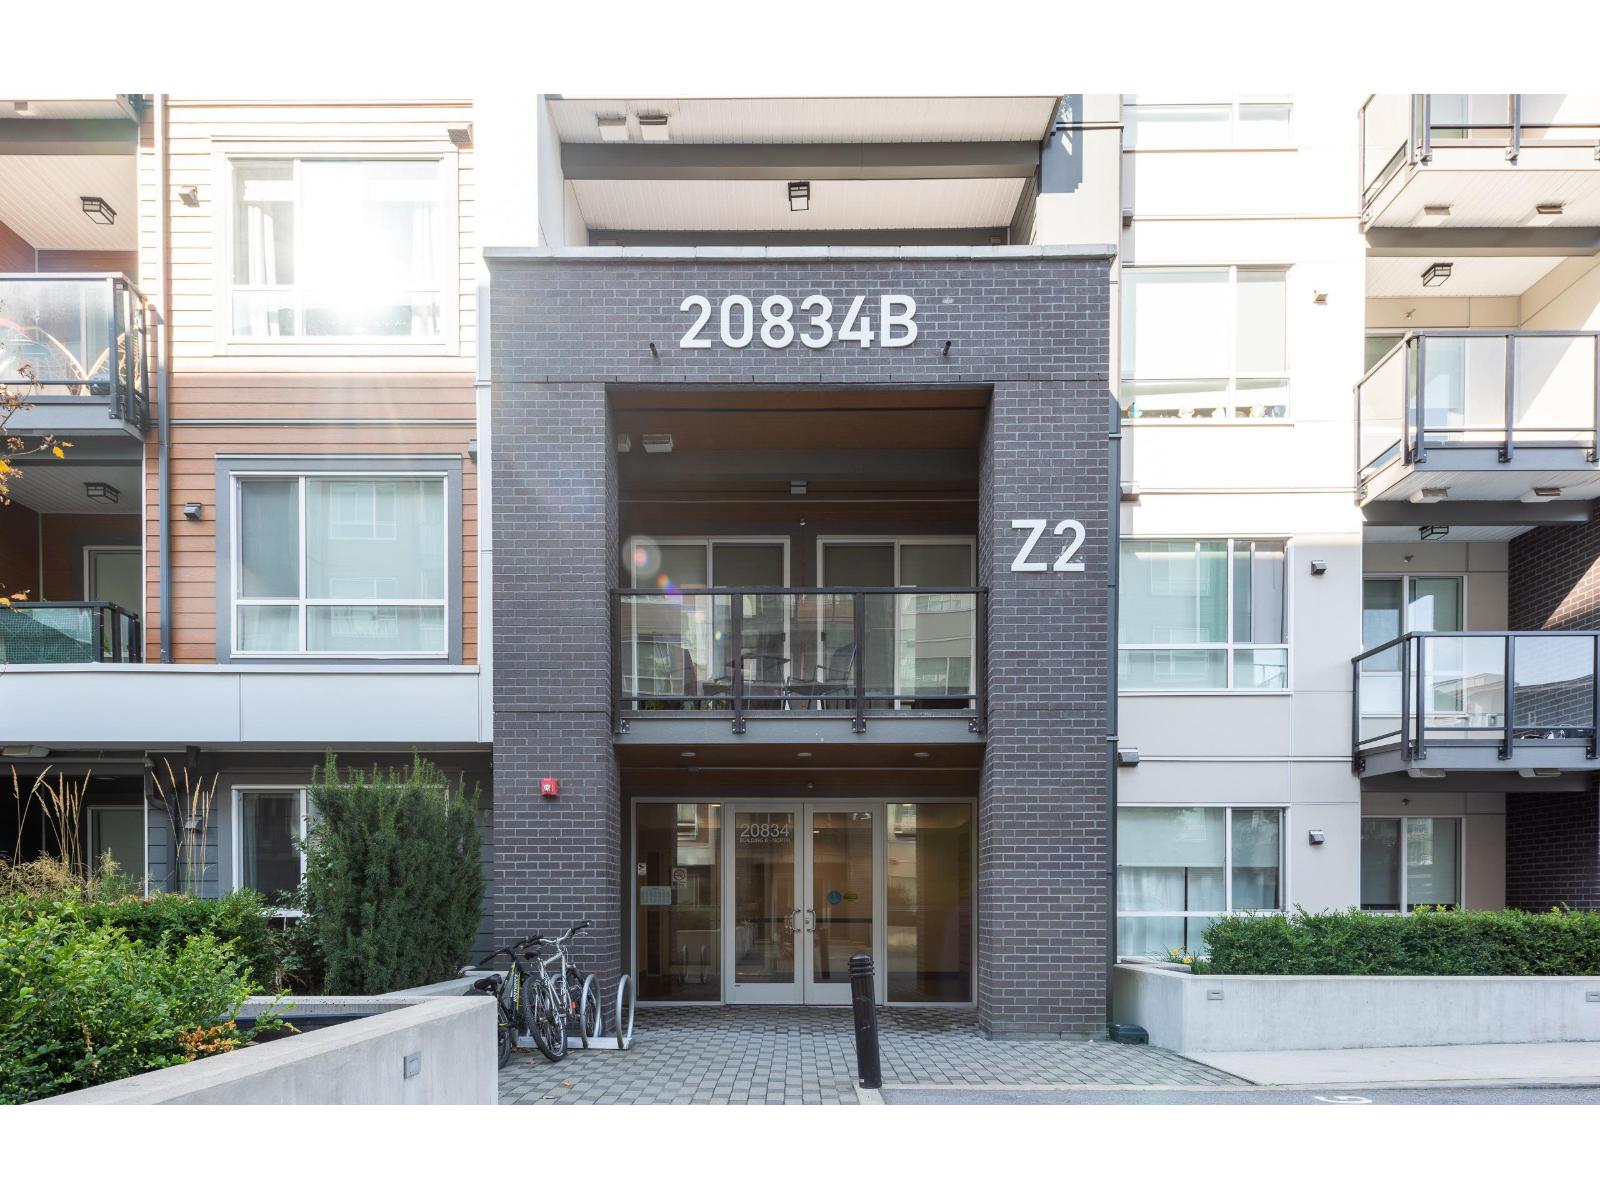 $449,900
B324 20834 80 Ave. · 1bd/1ba · 671sf
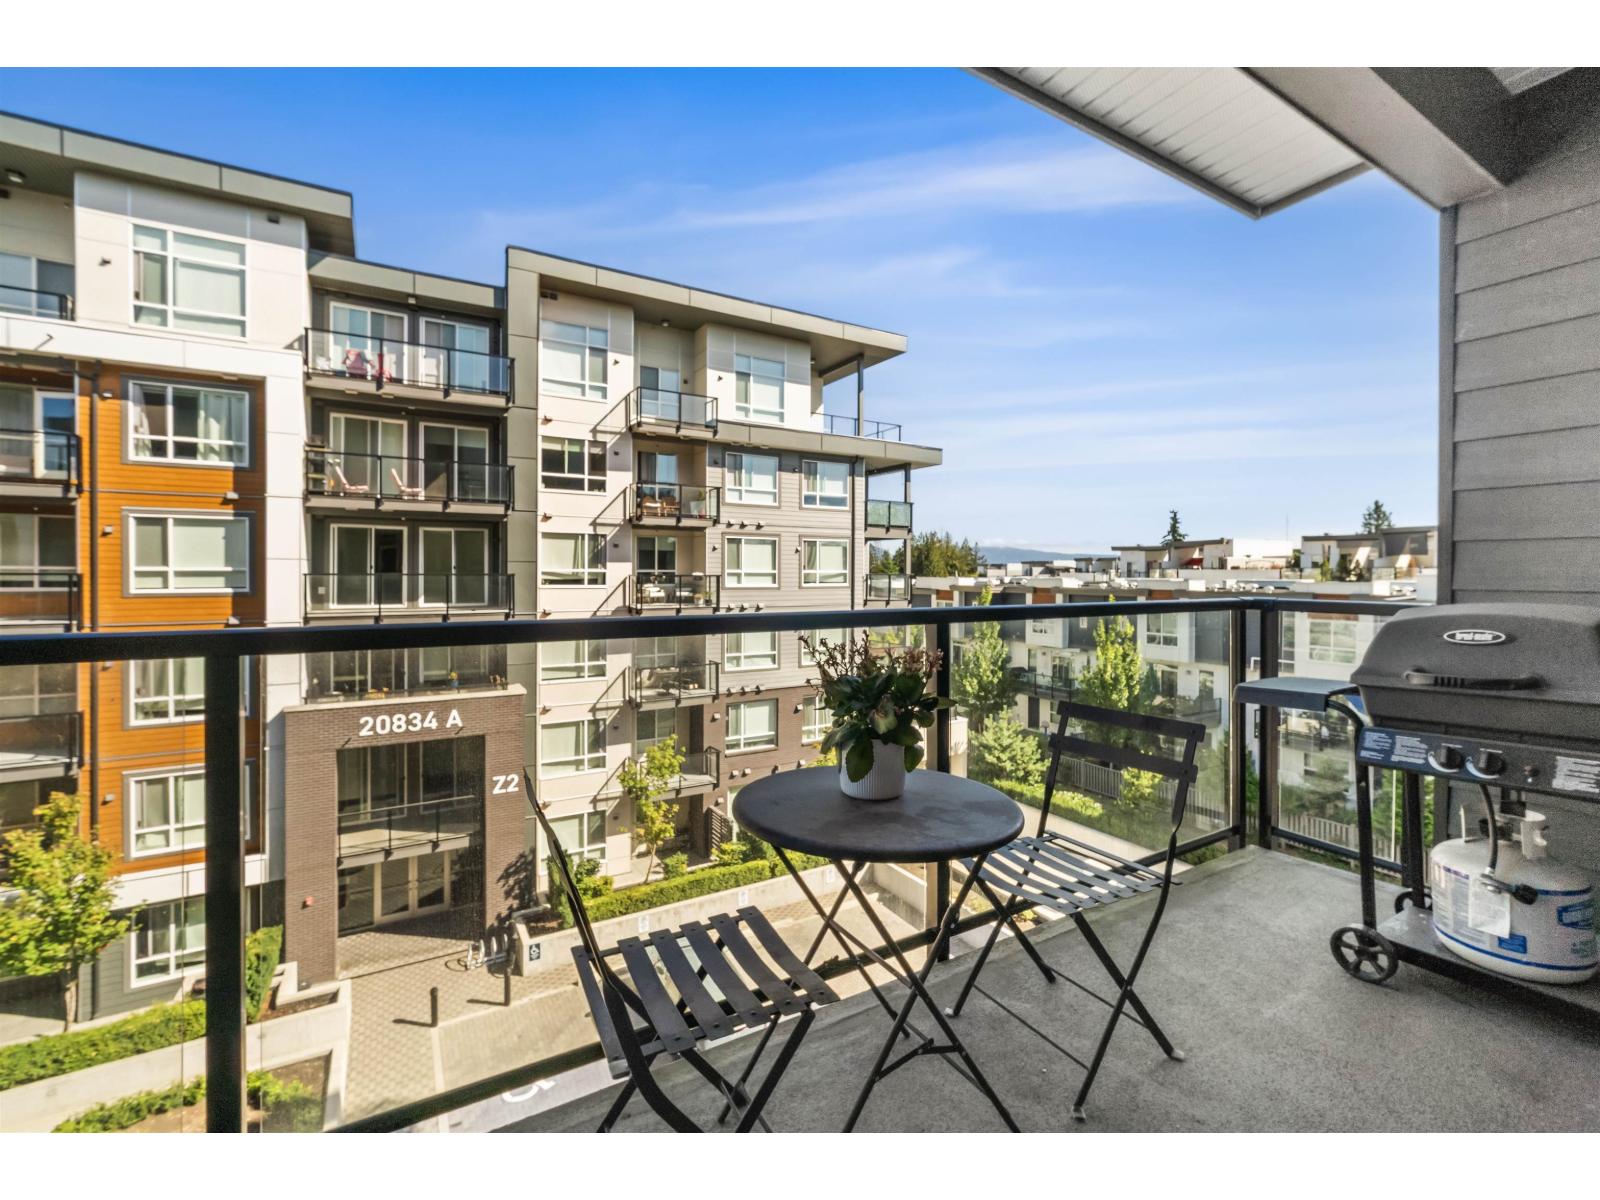 $339,999
A413 20834 80 Ave. · 1bd/1ba · 499sf
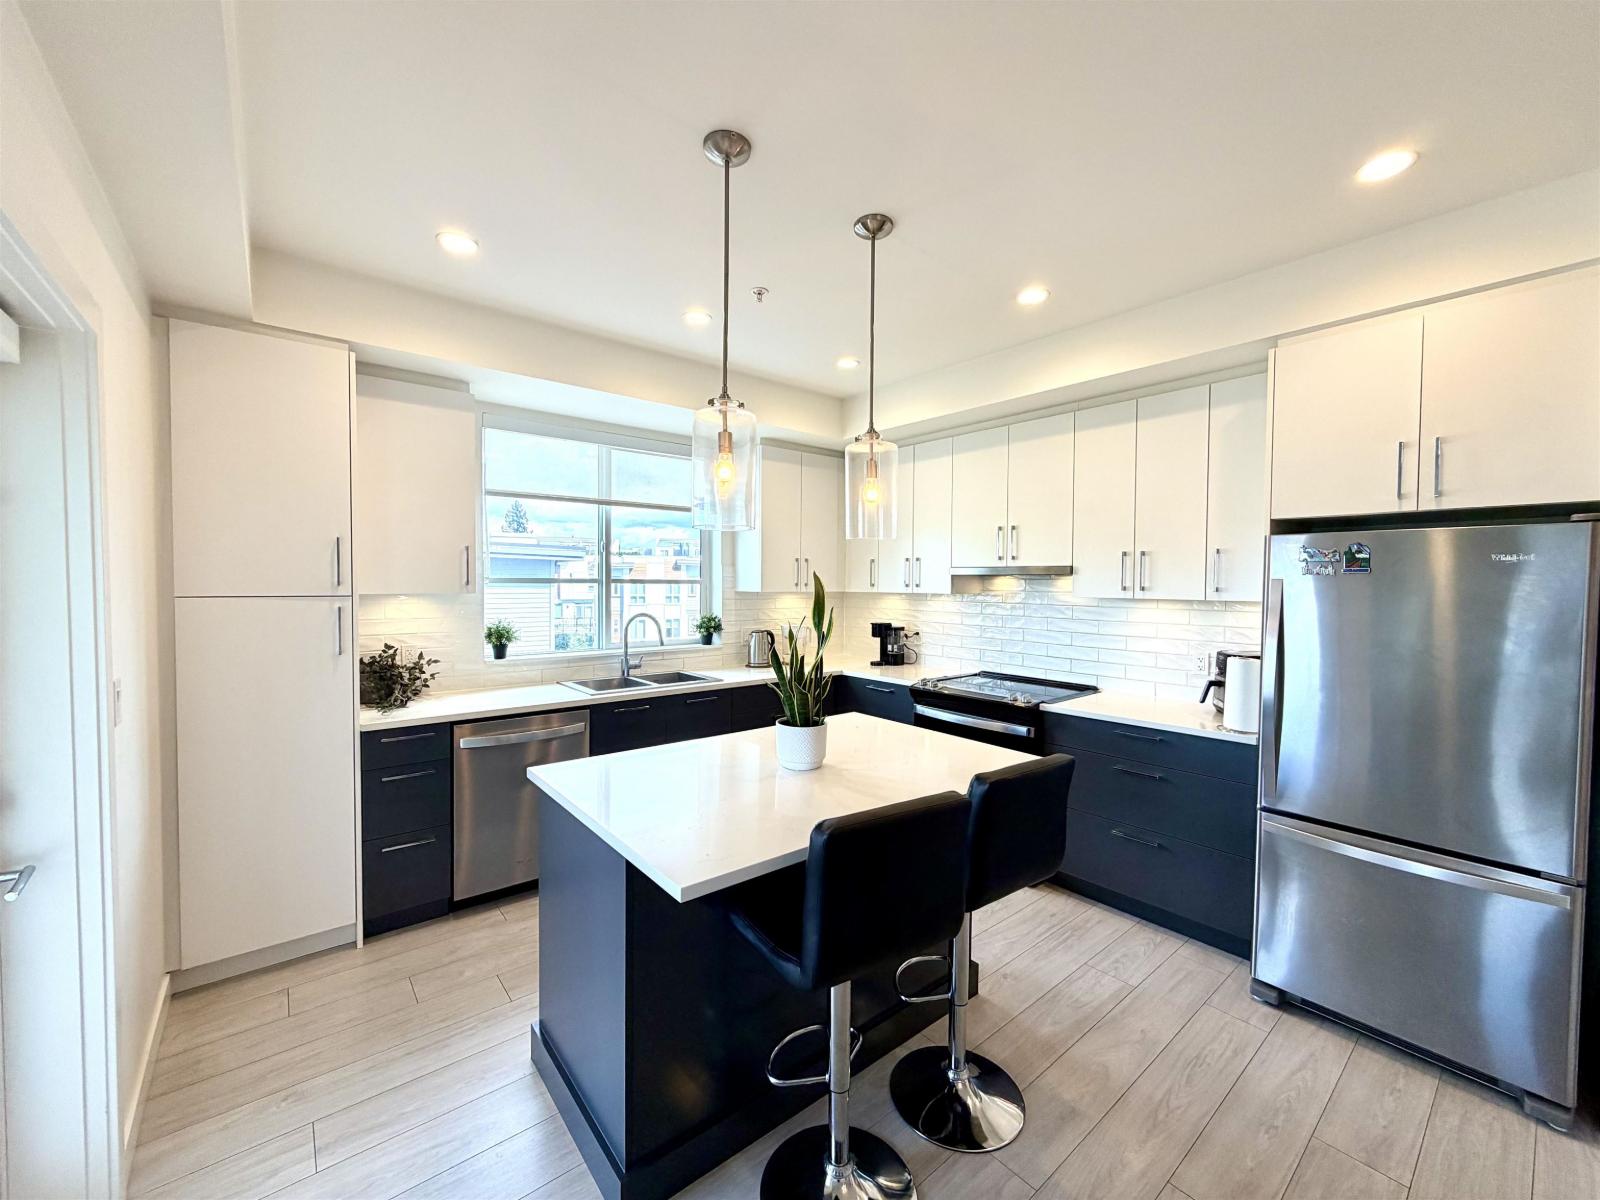 $559,000
B316 20834 80 Ave. · 2bd/2ba · 899sf
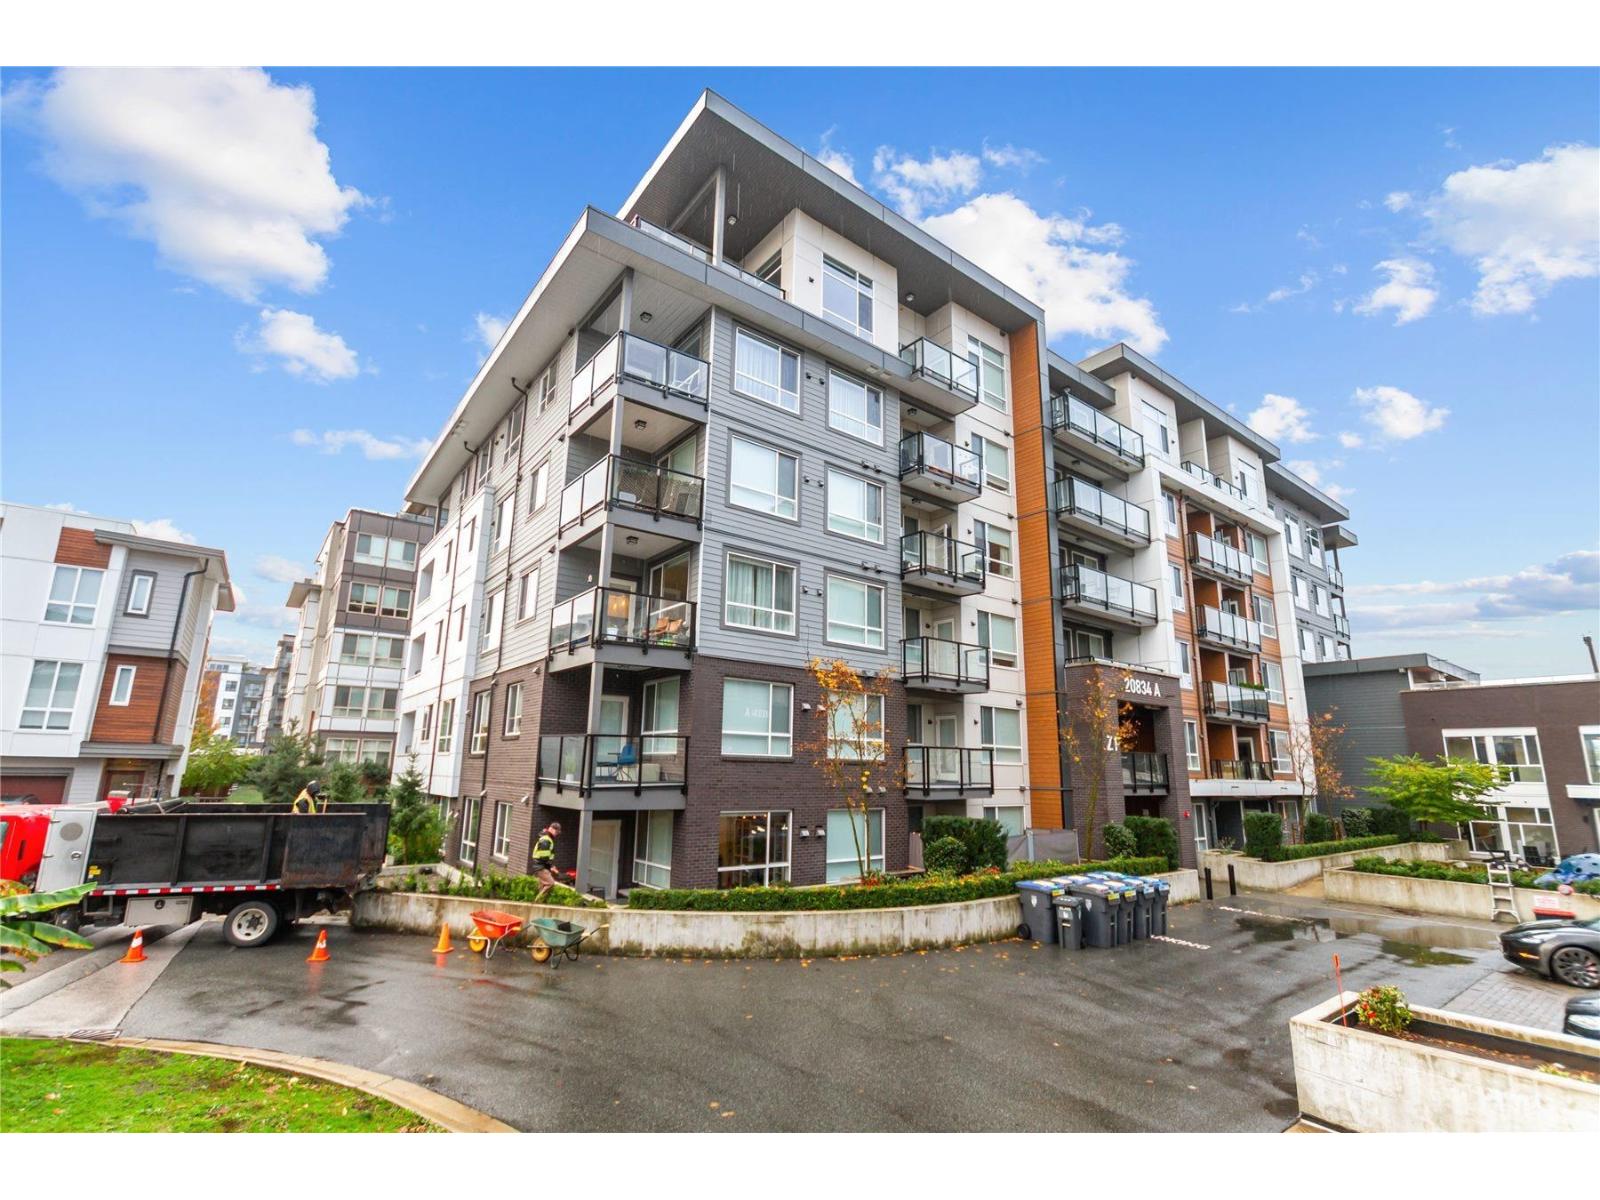 $528,800
A508 20834 80 Ave. · 2bd/2ba · 878sf
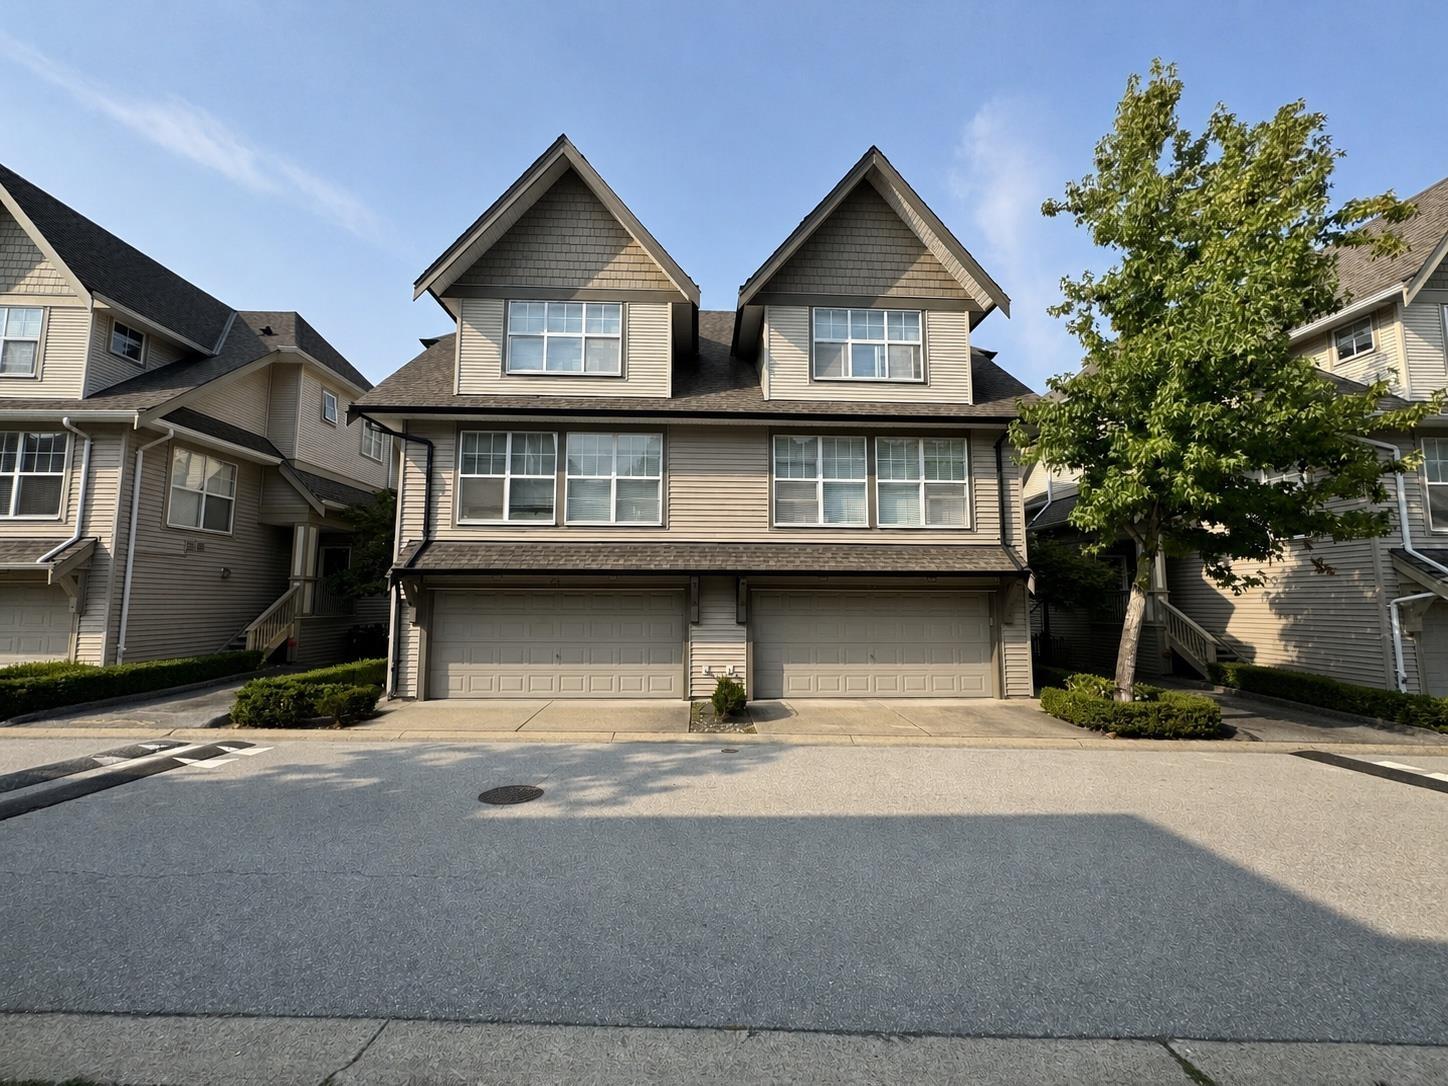
 $714,900
154 7938 209 St. · 2bd/2ba · 1276sf
 $1,050,000
31 8089 209 St. · 4bd/4ba · 1942sf
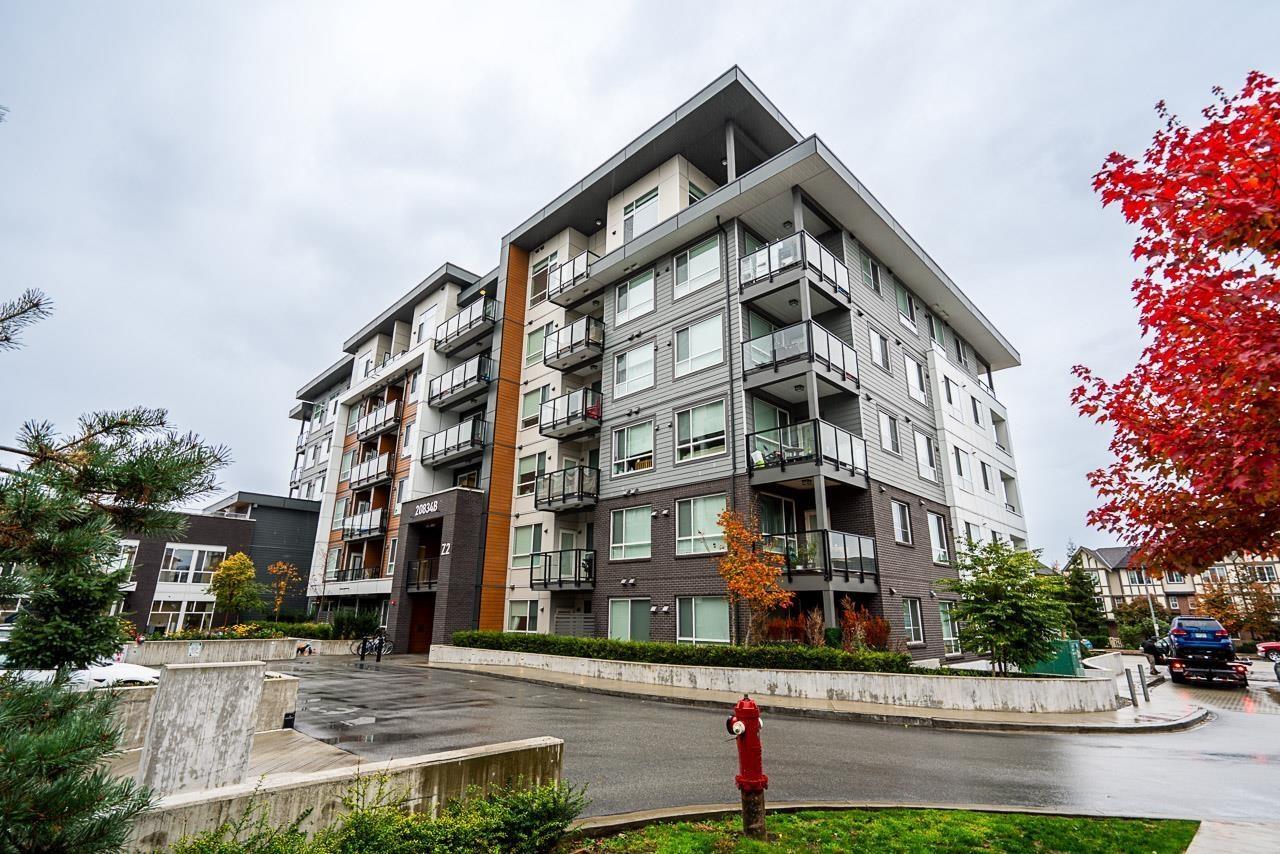 $419,999
B228 20834 80 Ave. · 1bd/1ba · 682sf
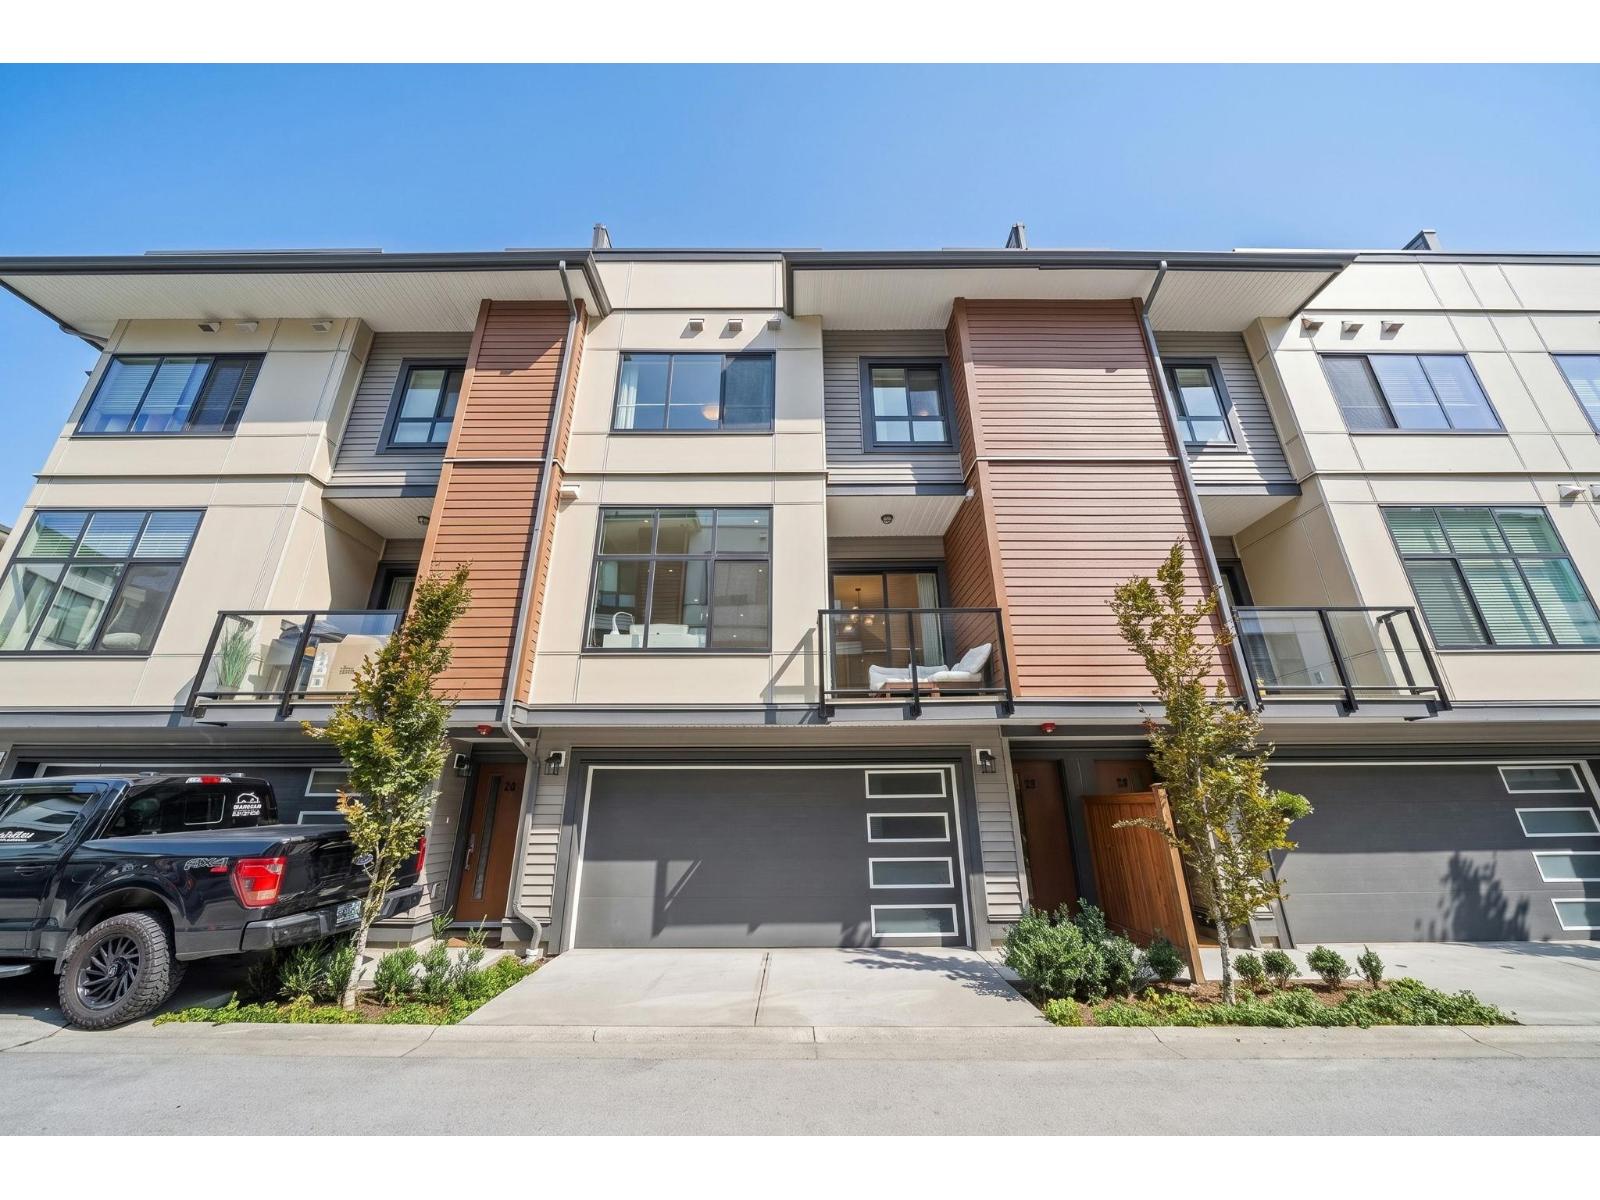 $738,000
27 20849 78b Ave. · 2bd/3ba · 1245sf
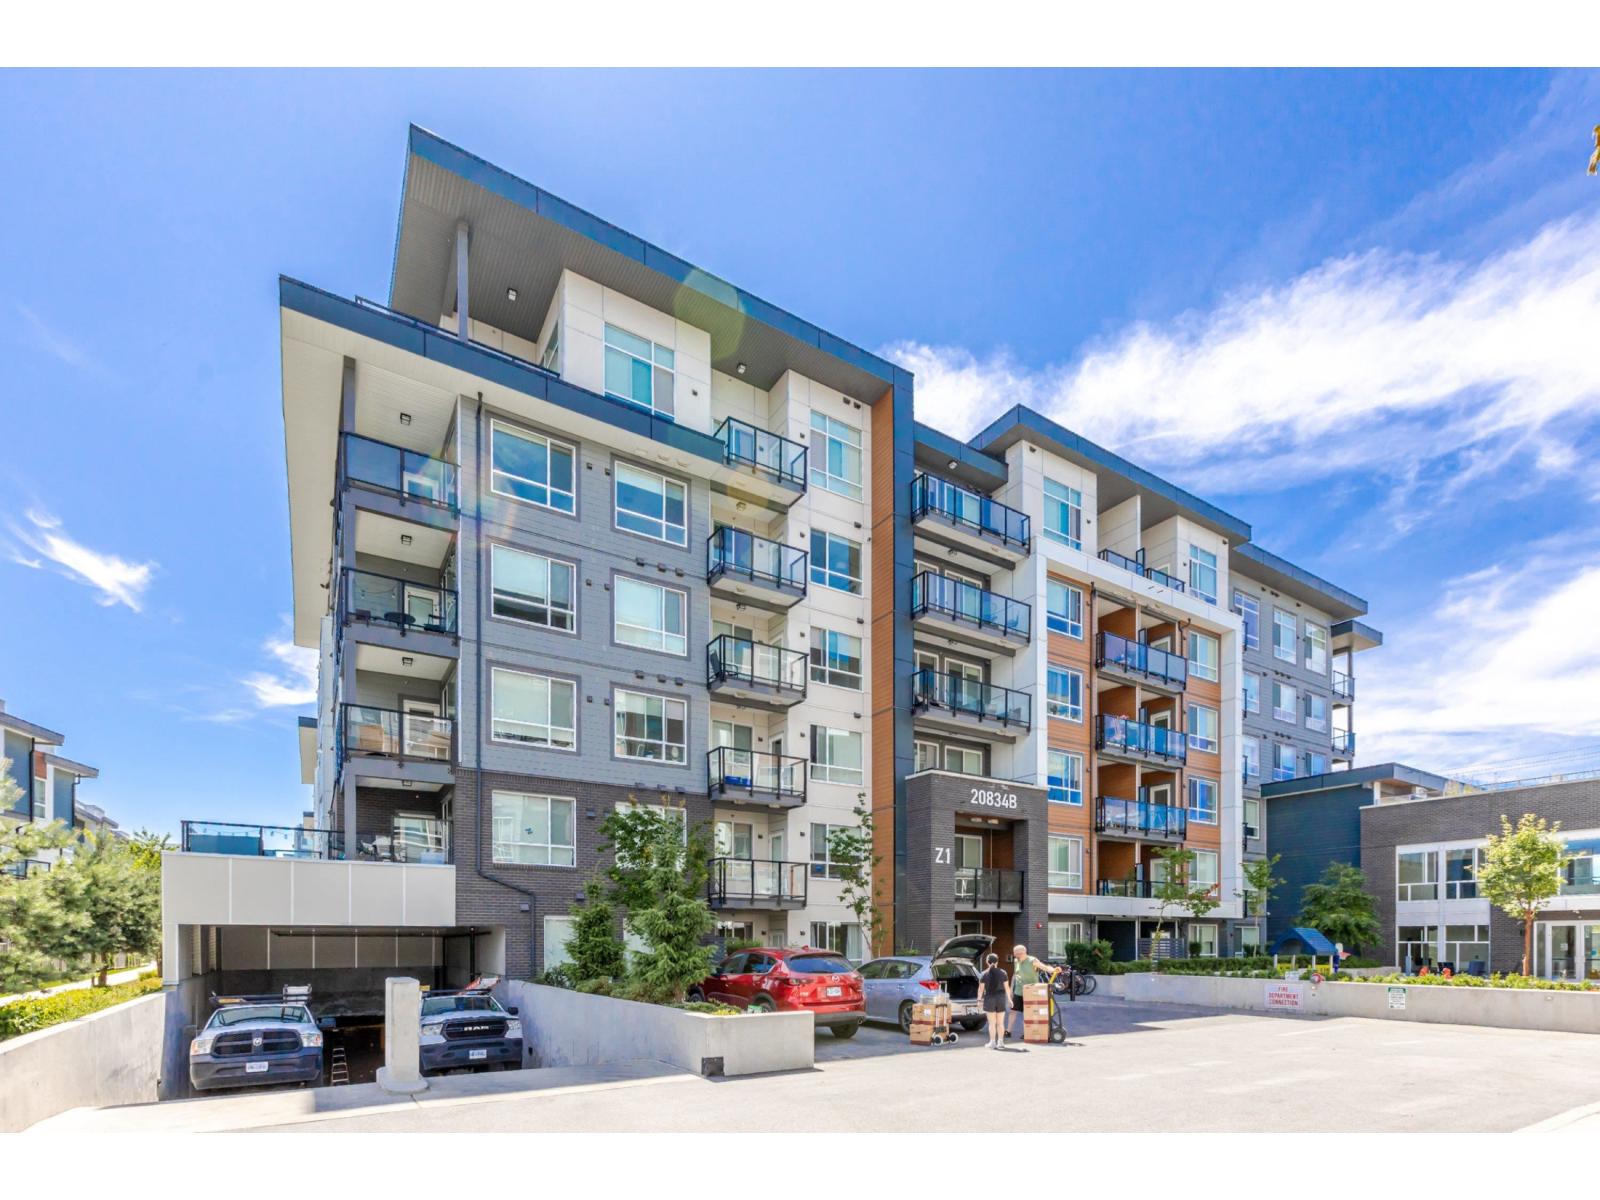 $364,900
A114 20834 80 Ave. · 1bd/1ba · 540sf
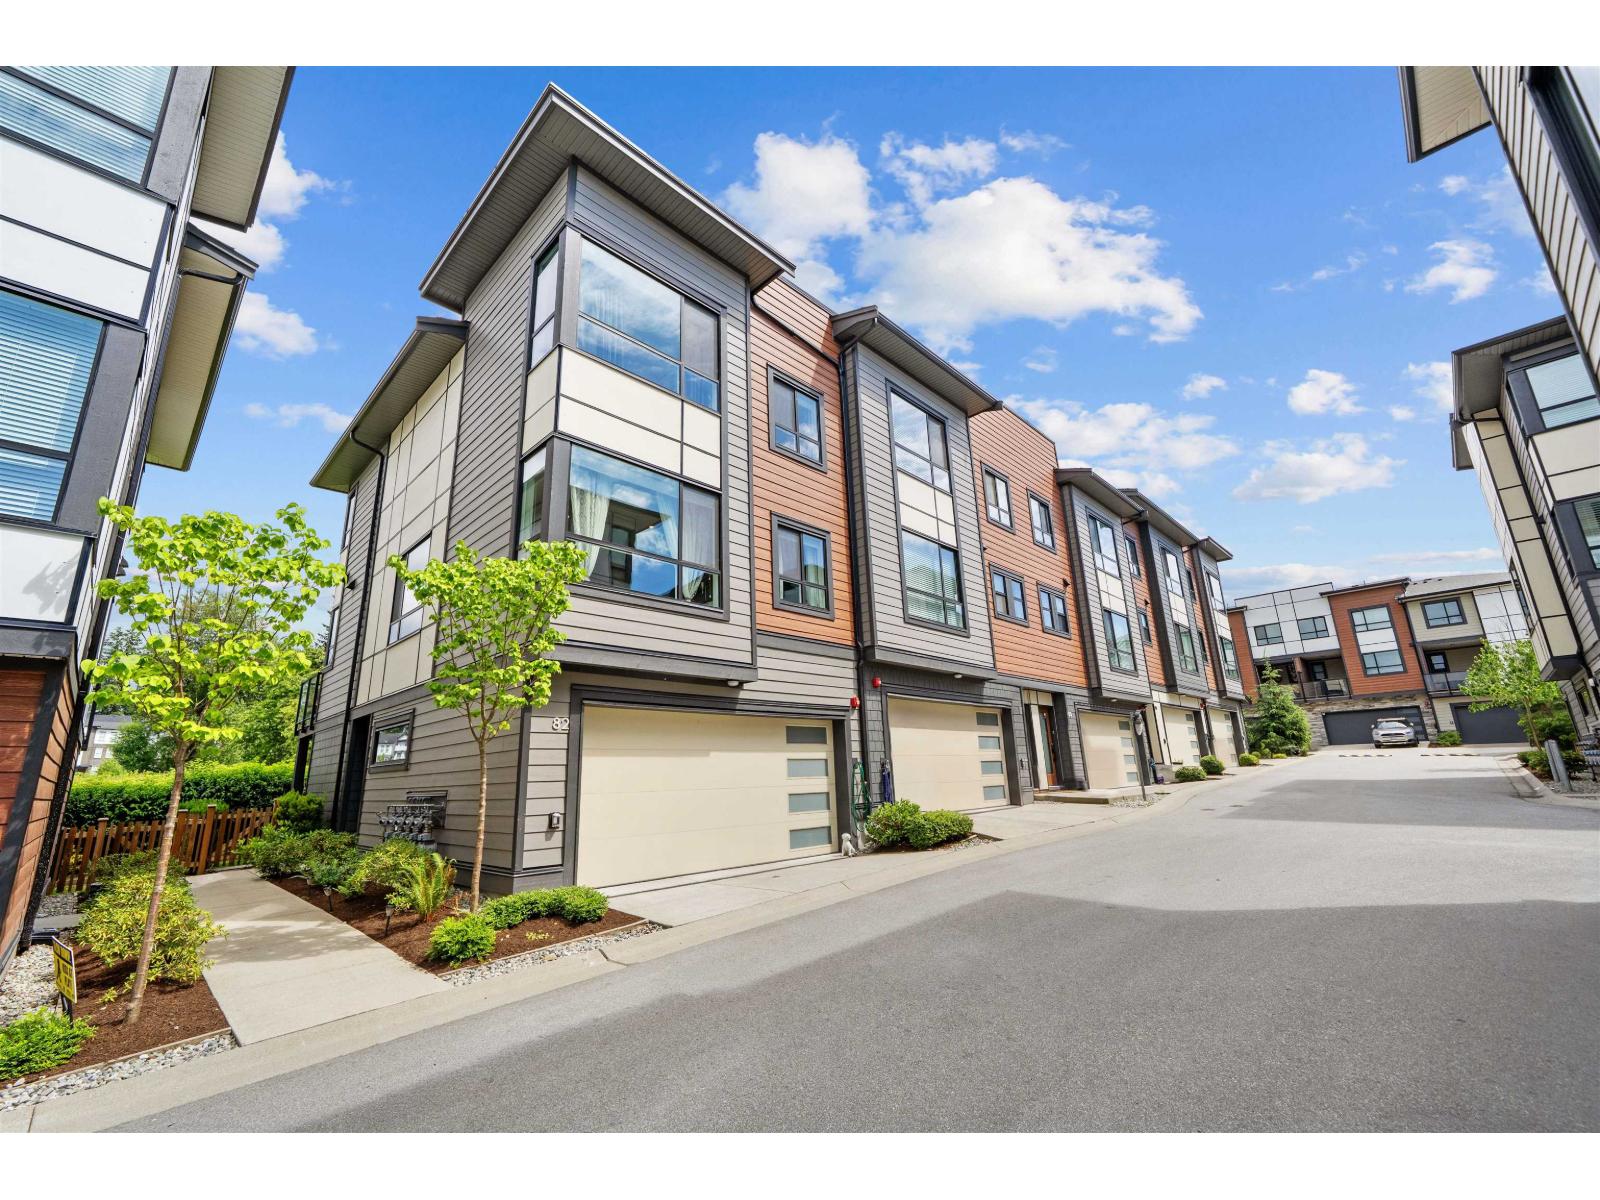 $1,099,000
82 20150 81 Ave. · 4bd/4ba · 1914sf
 $714,900
71 7848 209 St. · 2bd/3ba · 1267sf
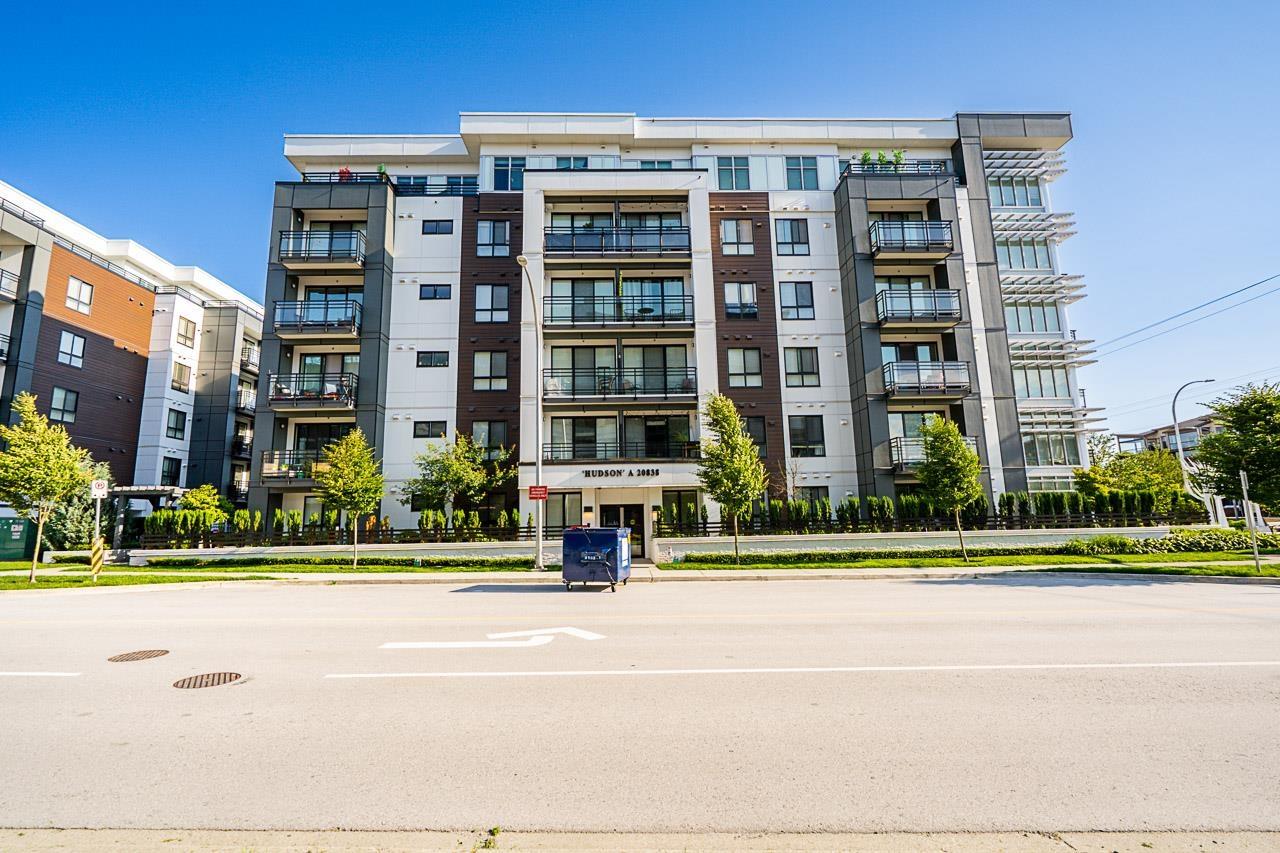 $324,900
A114 20838 78b Ave. · 1bd/1ba · 426sf
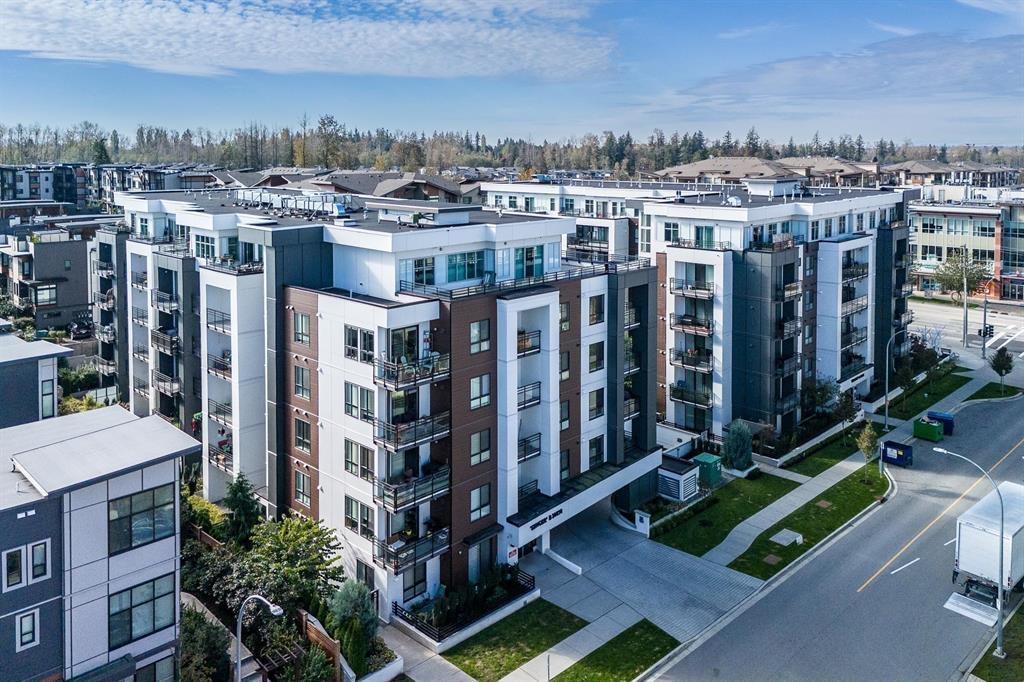 $388,800
B302 20838 78b Ave. · 1bd/1ba · 591sf
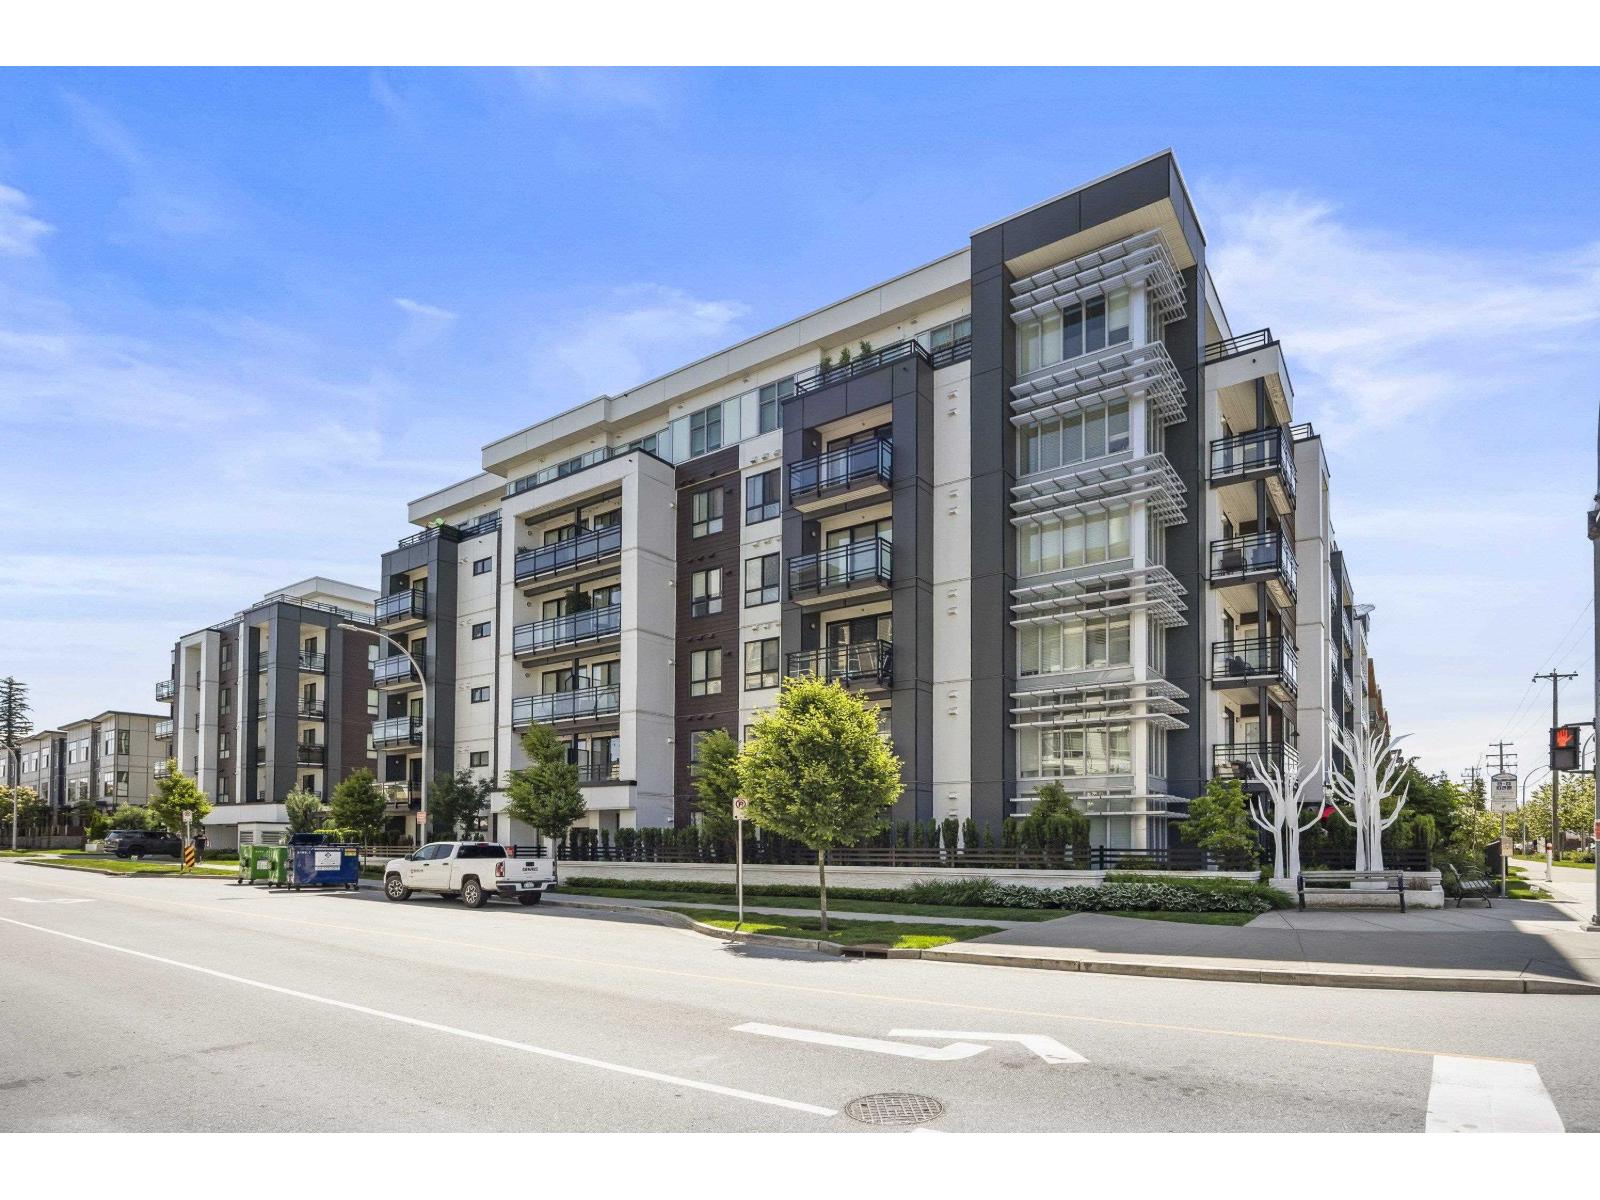 $399,900
A502 20838 78b Ave. · 1bd/1ba · 625sf
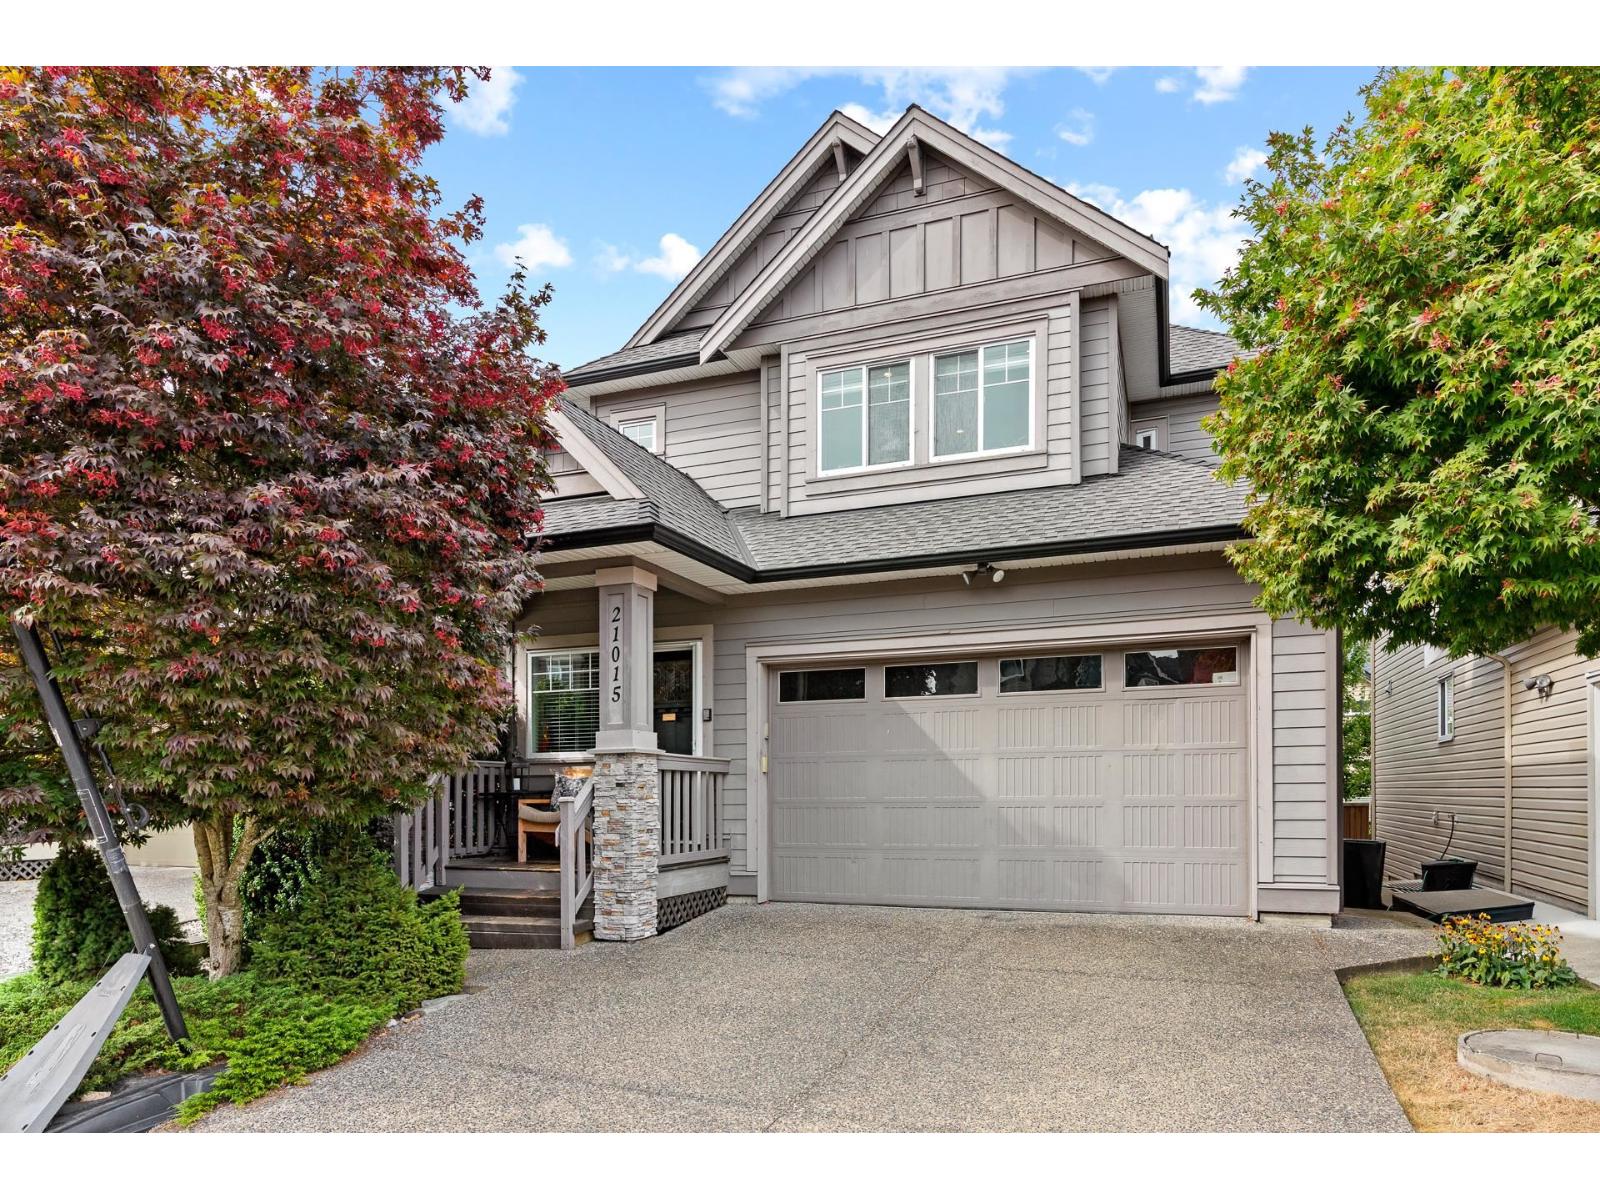 $1,550,000
21015 80a Ave. · 5bd/5ba · 2816sf
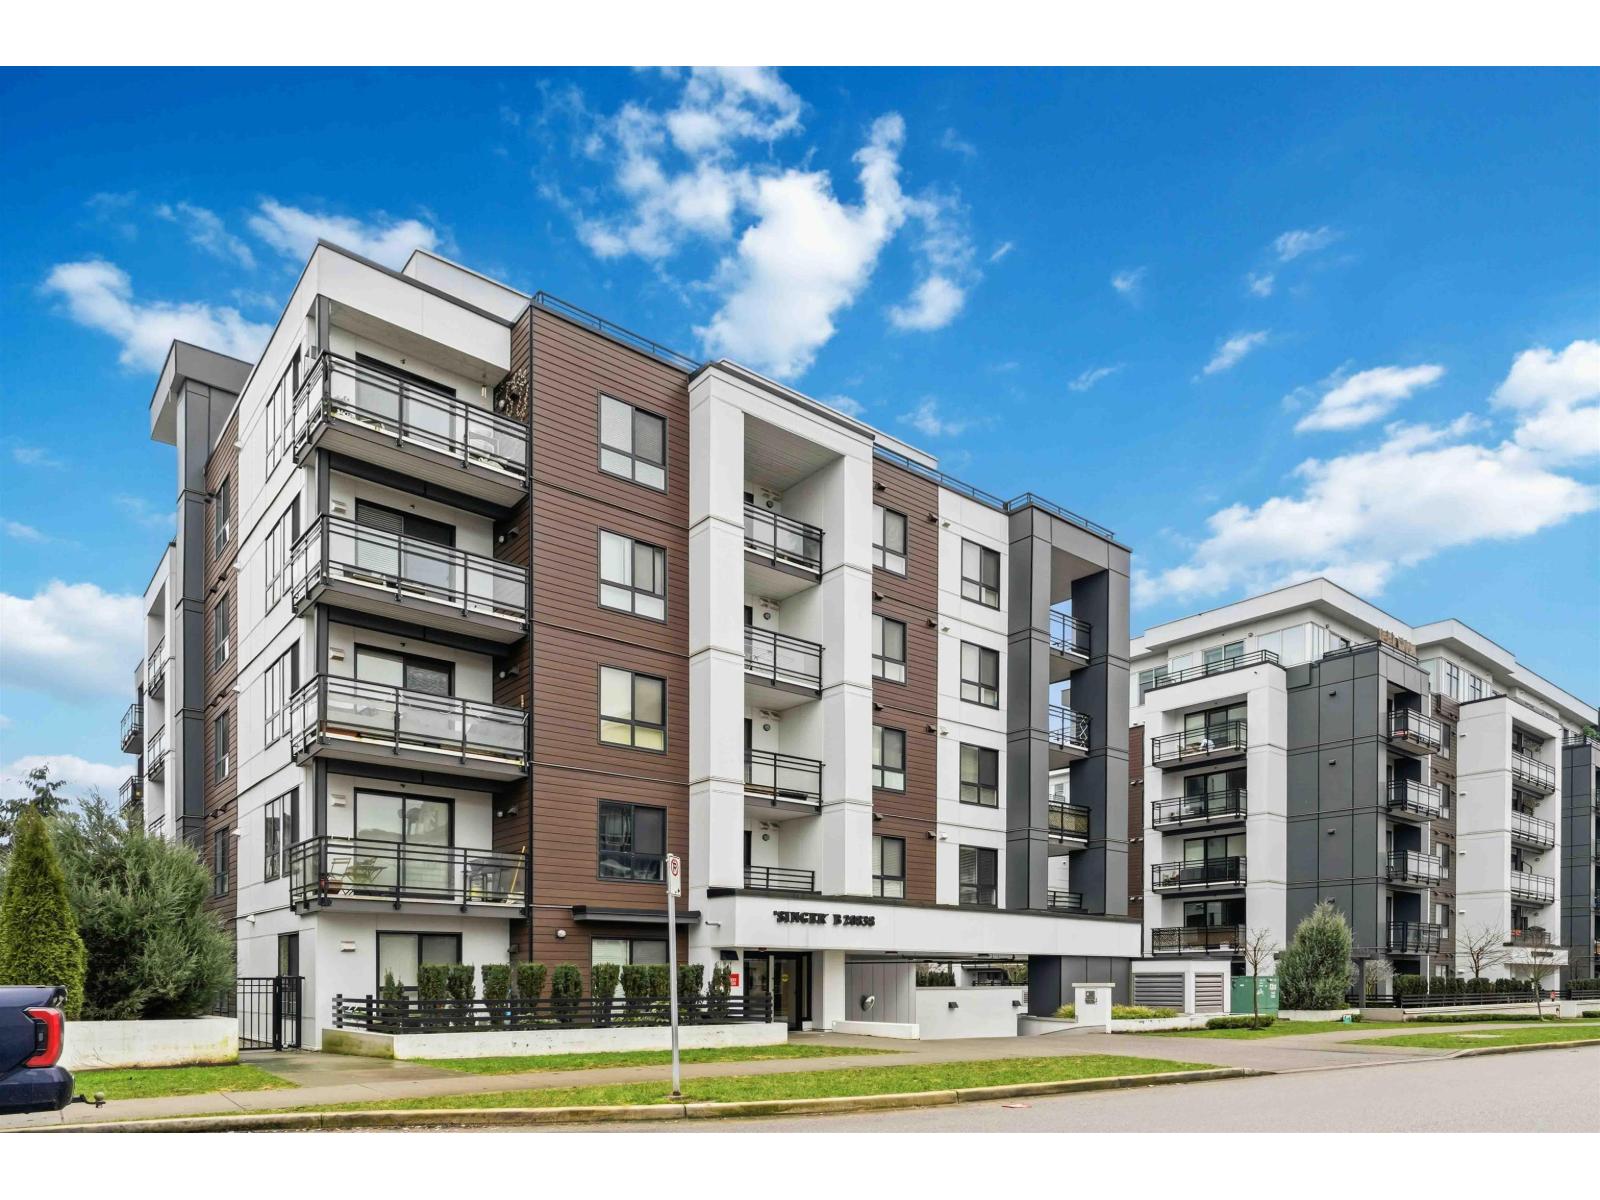 $449,000
B207 20838 78b Ave. · 1bd/1ba · 632sf
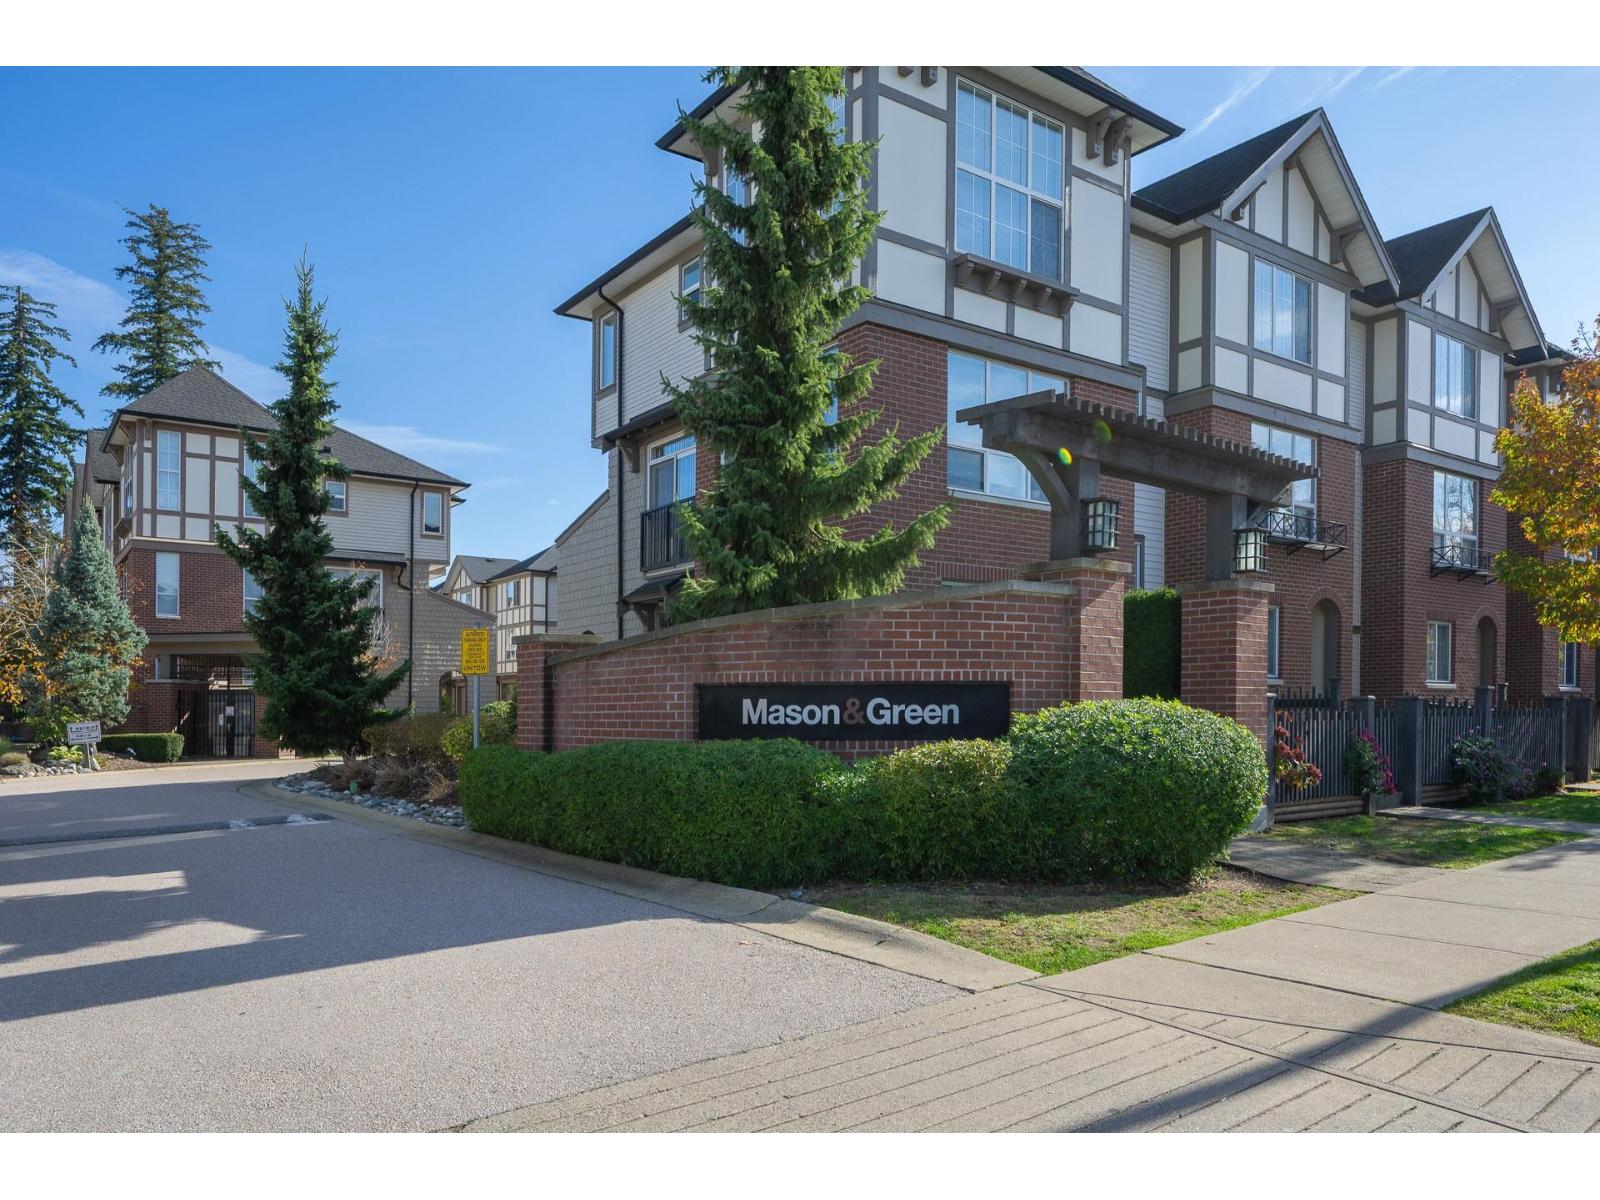 $738,000
20 7848 209 St. · 2bd/3ba · 1289sf
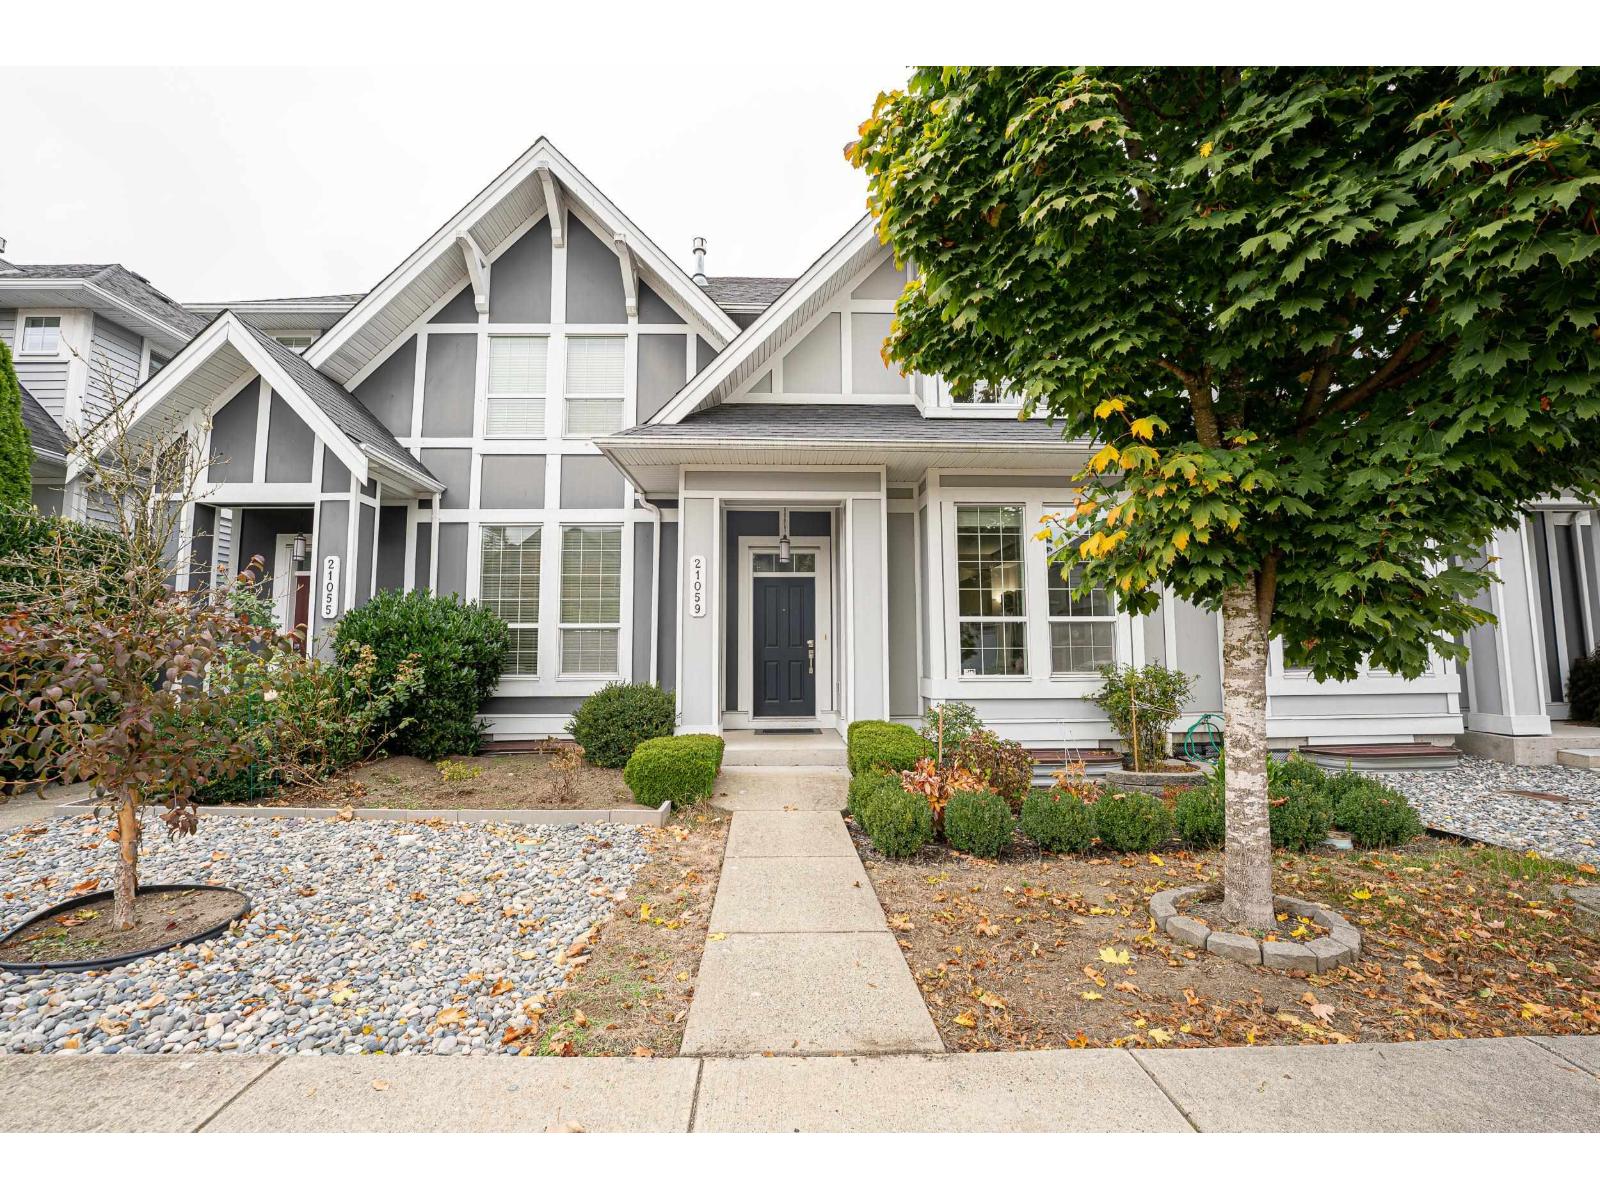 $1,190,000
21059 79a Ave. · 4bd/4ba · 2388sf
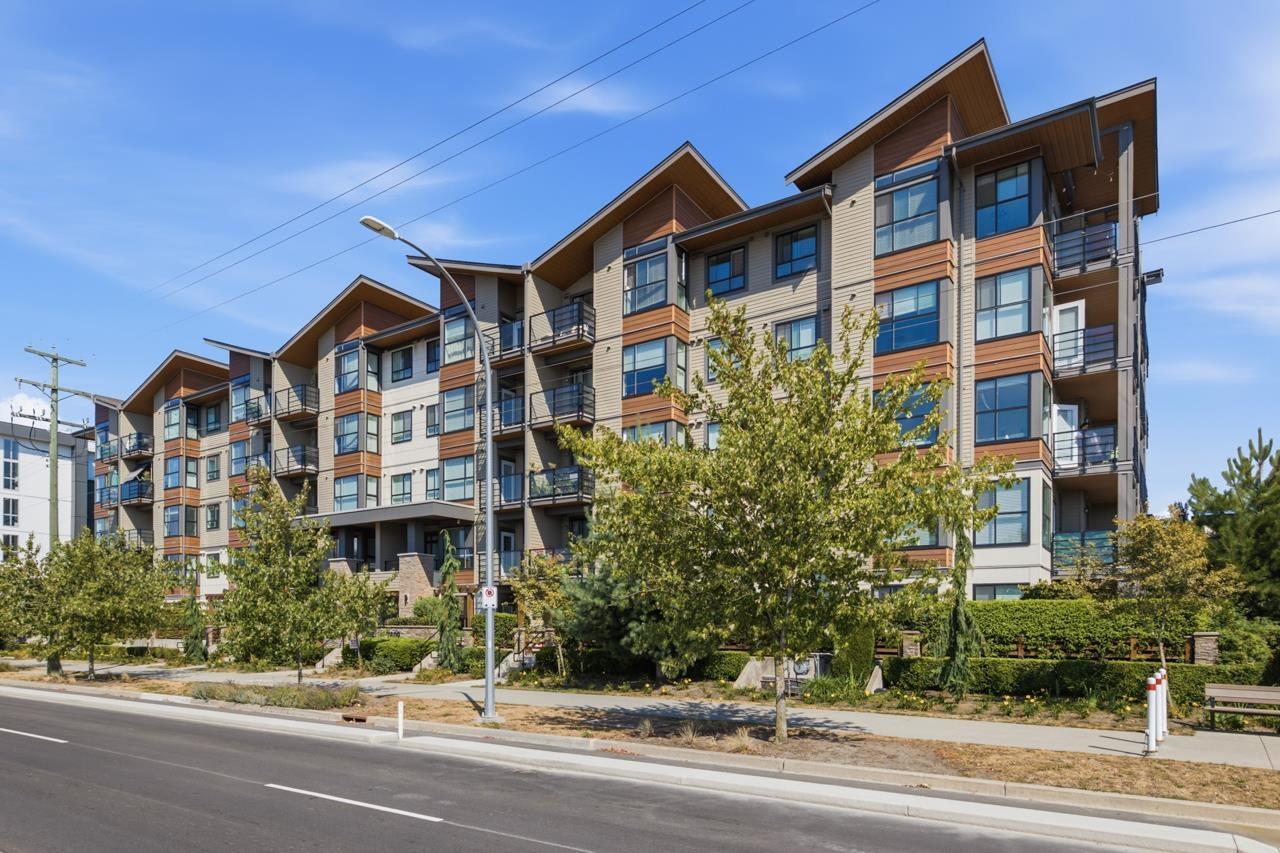 $549,900
114 7809 209 St. · 2bd/2ba · 841sf
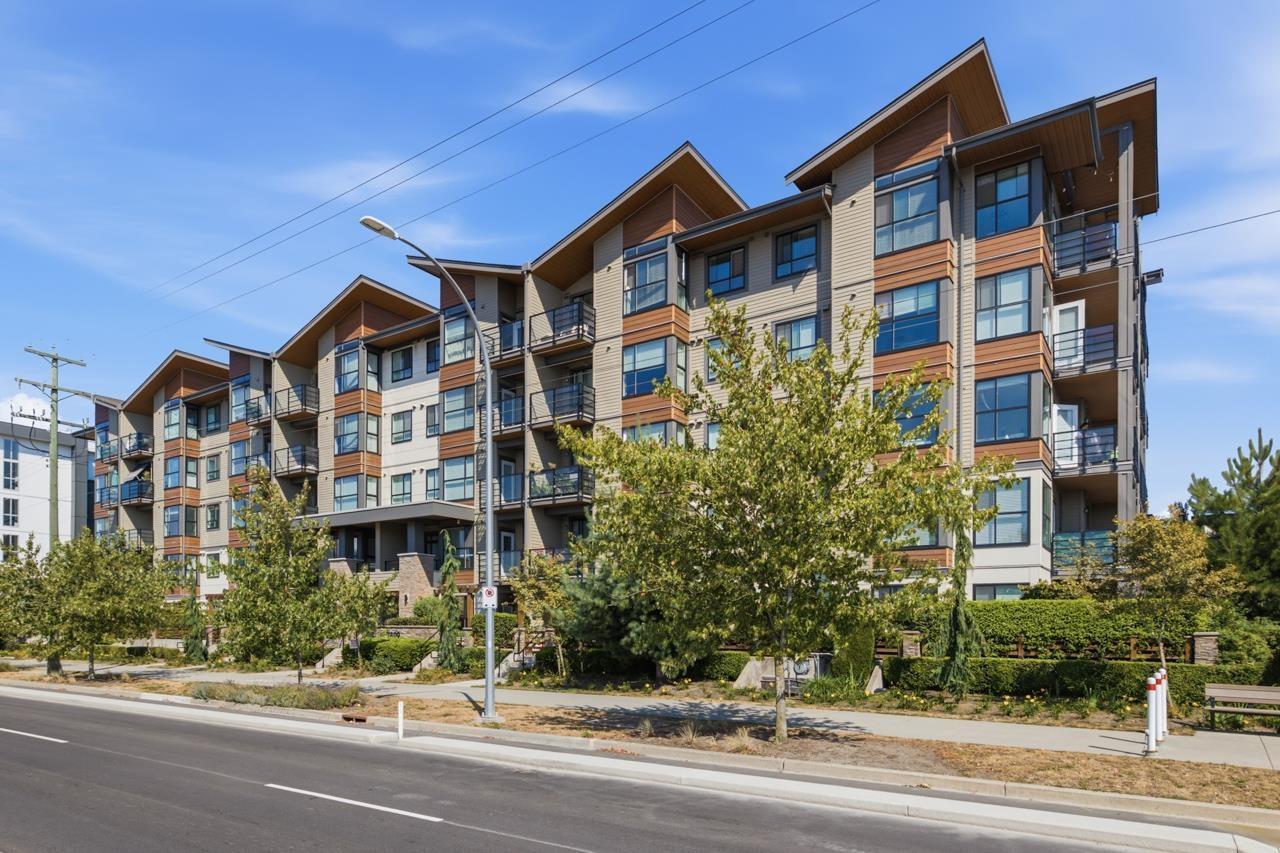 $539,900
114 7809 209 St. · 2bd/2ba · 841sf
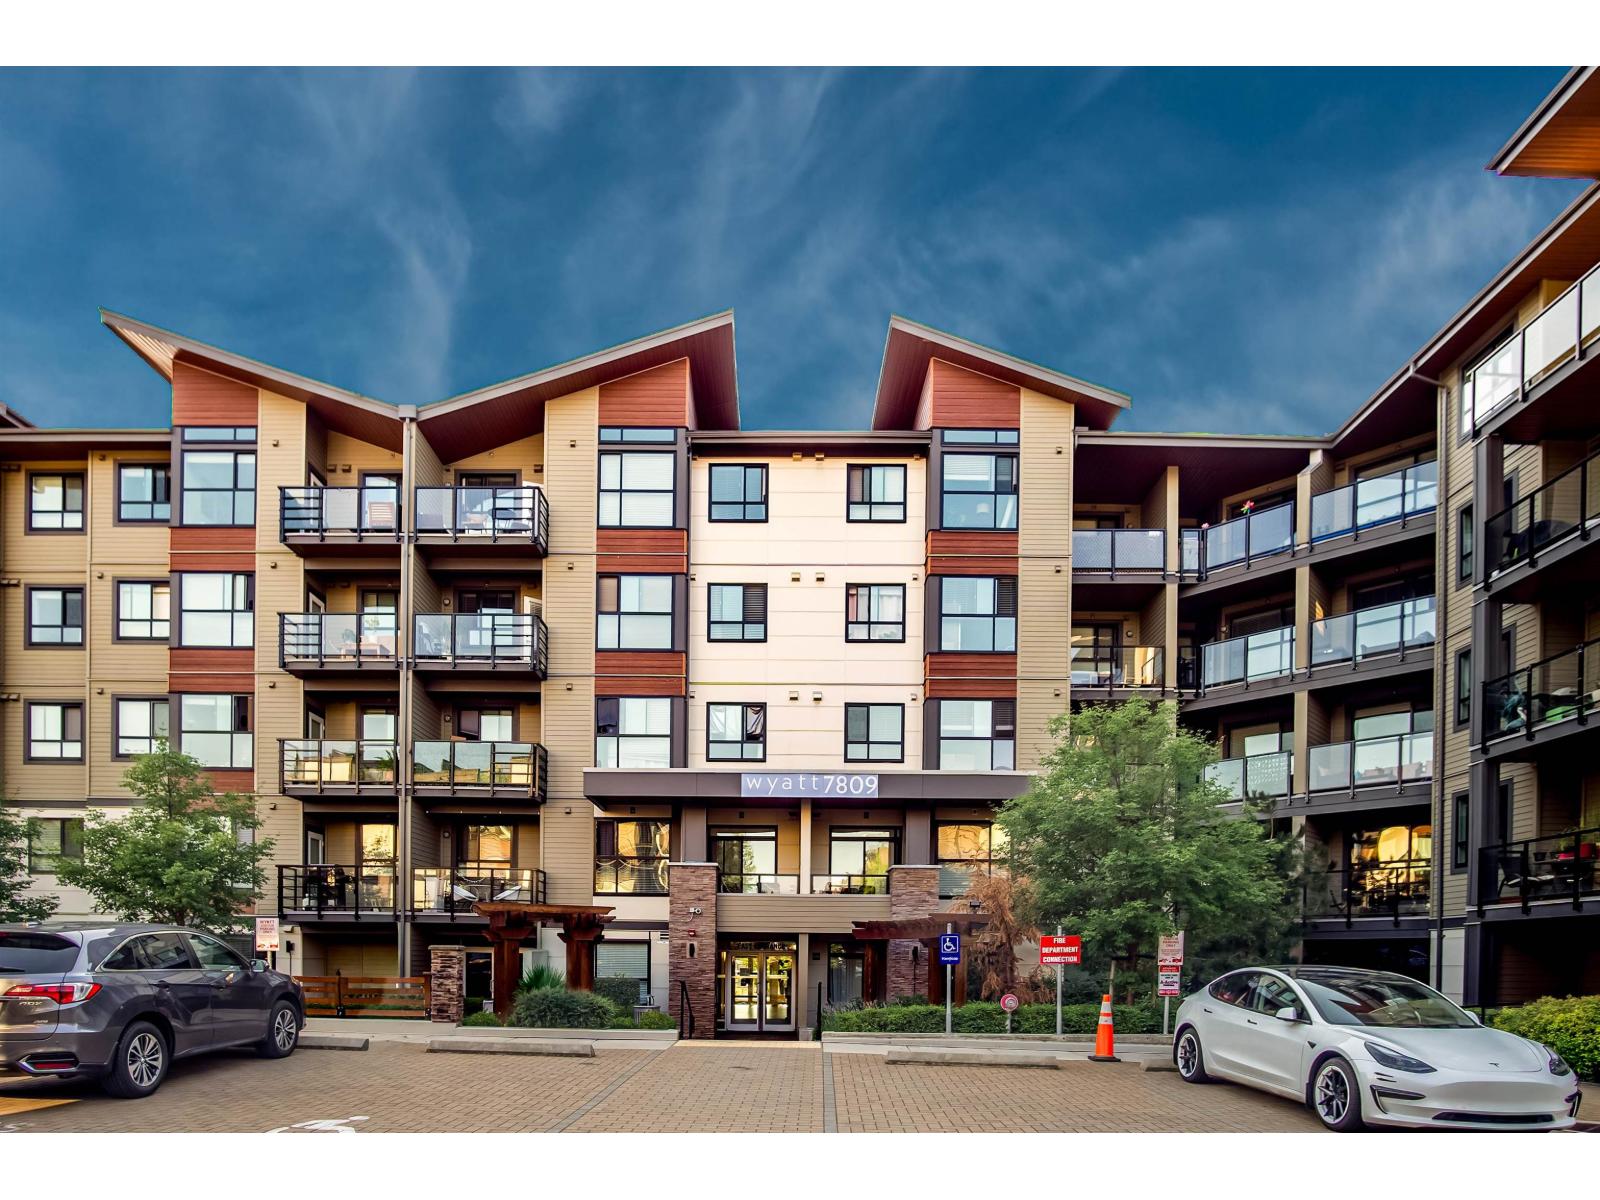 $549,900
312 7809 209 St. · 2bd/2ba · 850sf
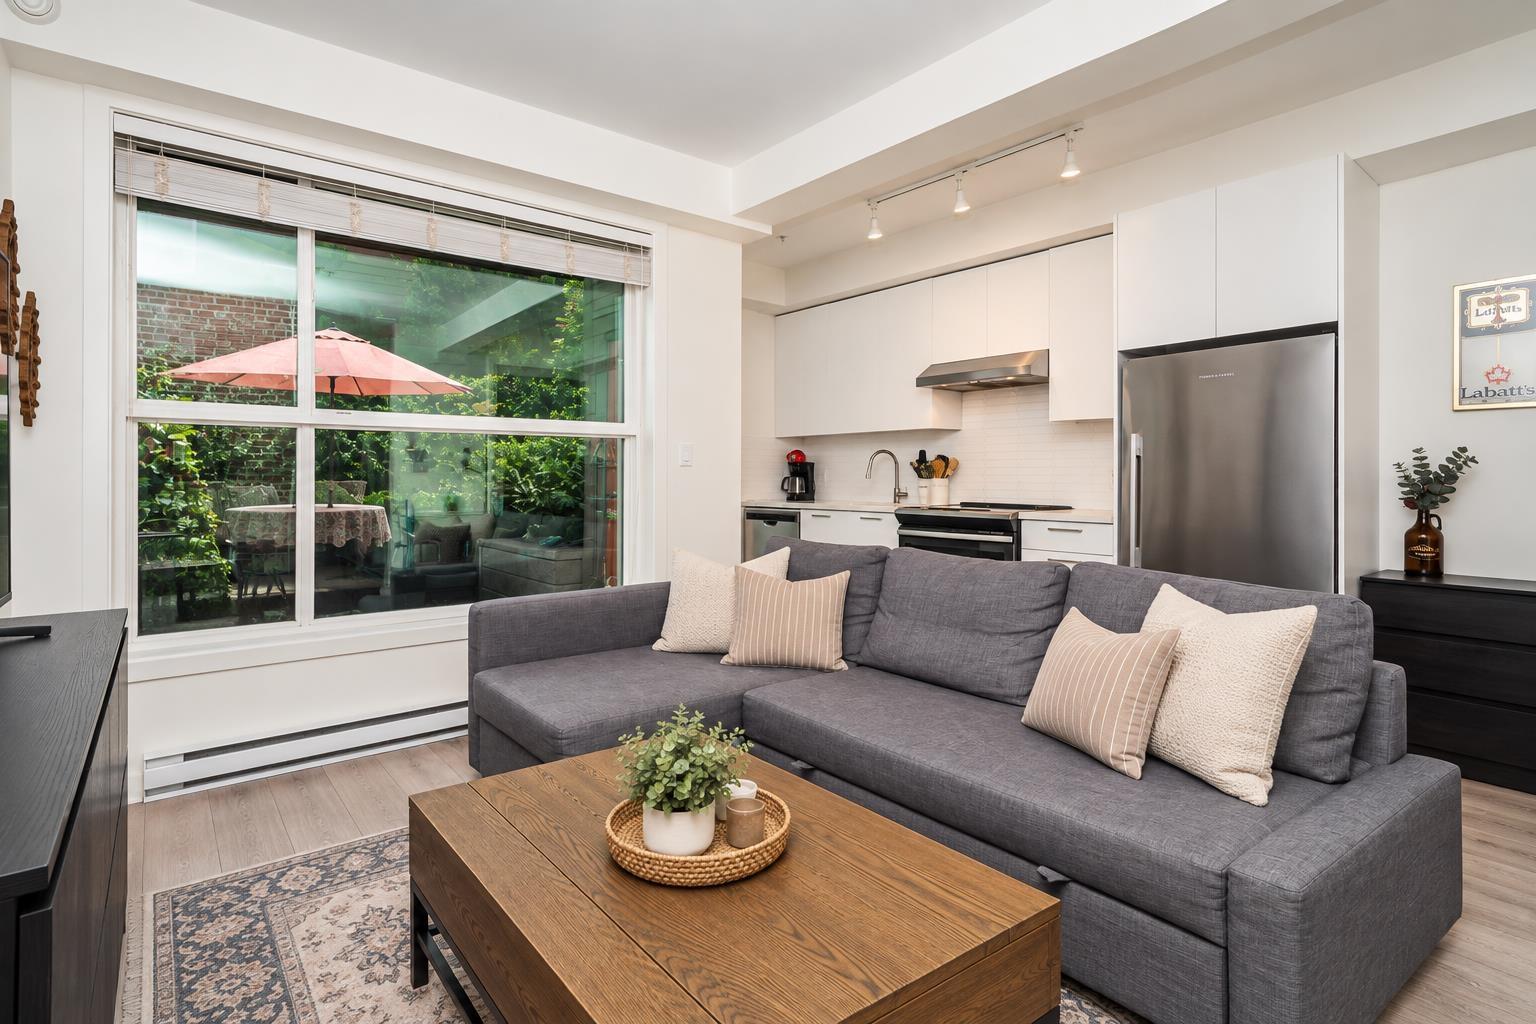 $385,000
108 7809 209 St. · 1bd/1ba · 567sf
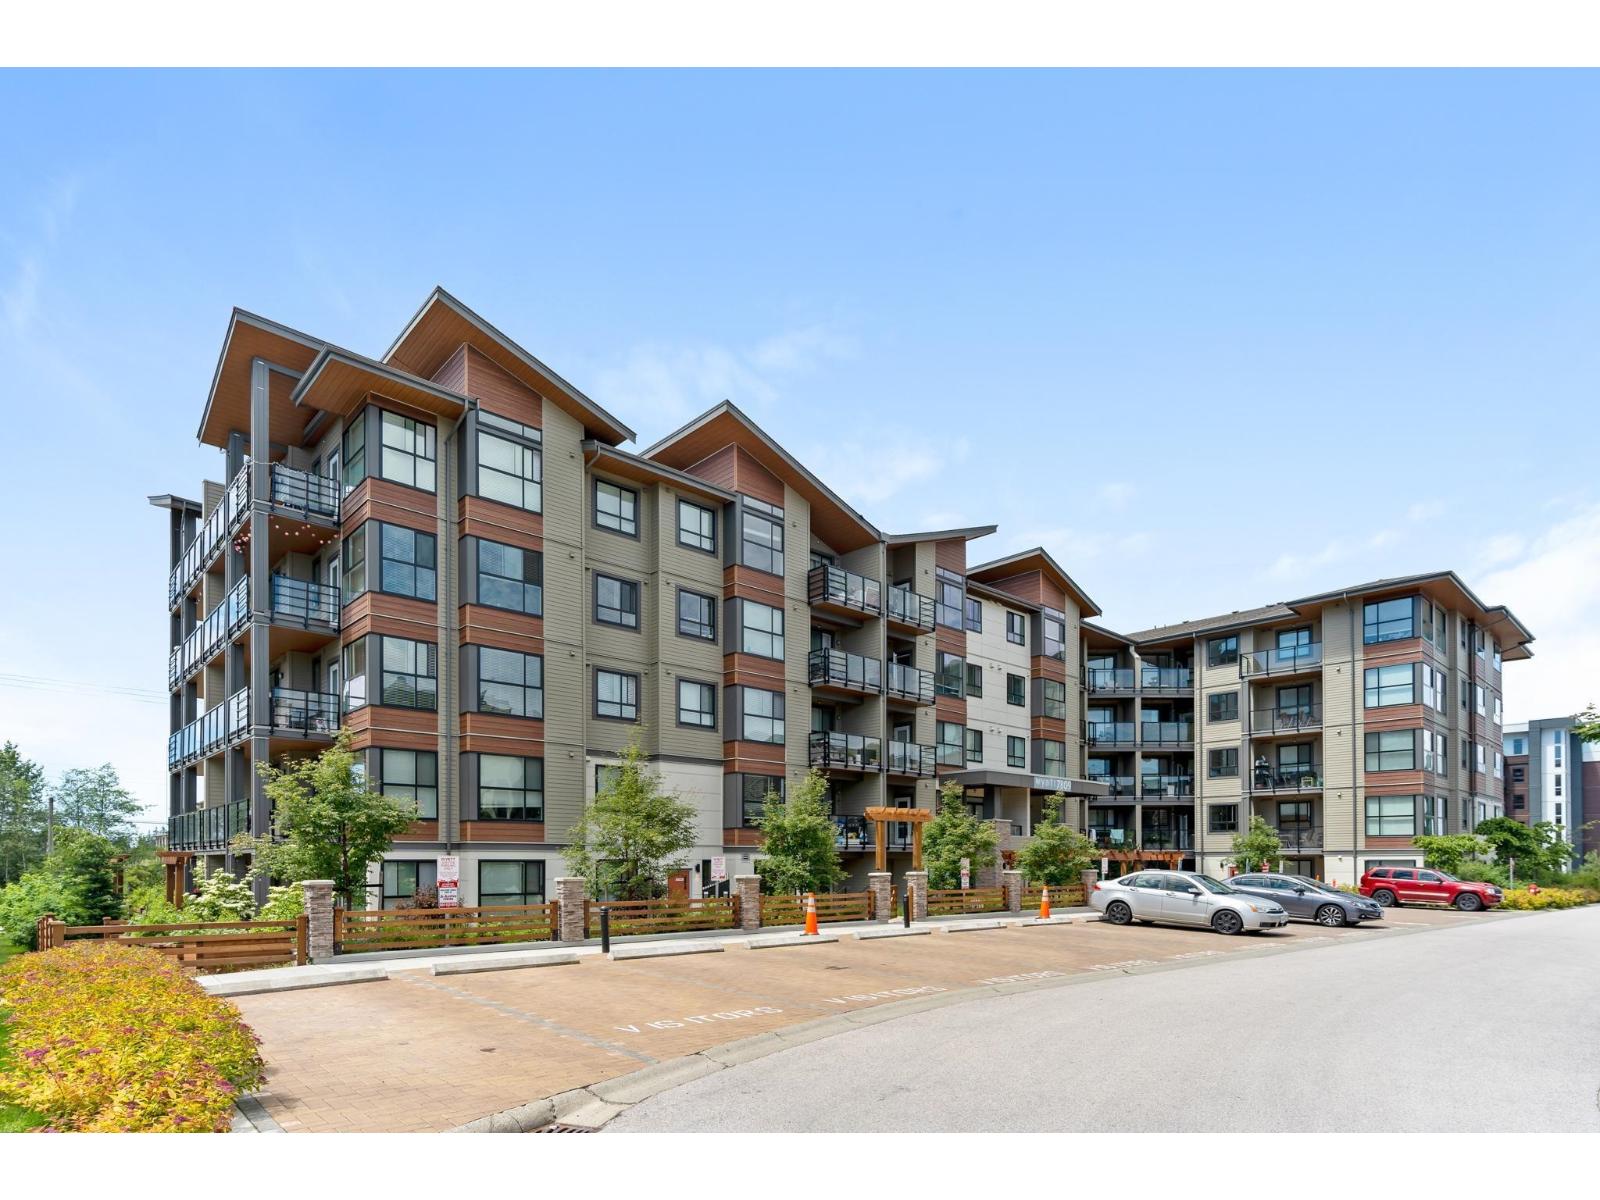 $595,888
315 7809 209 St. · 2bd/2ba · 852sf
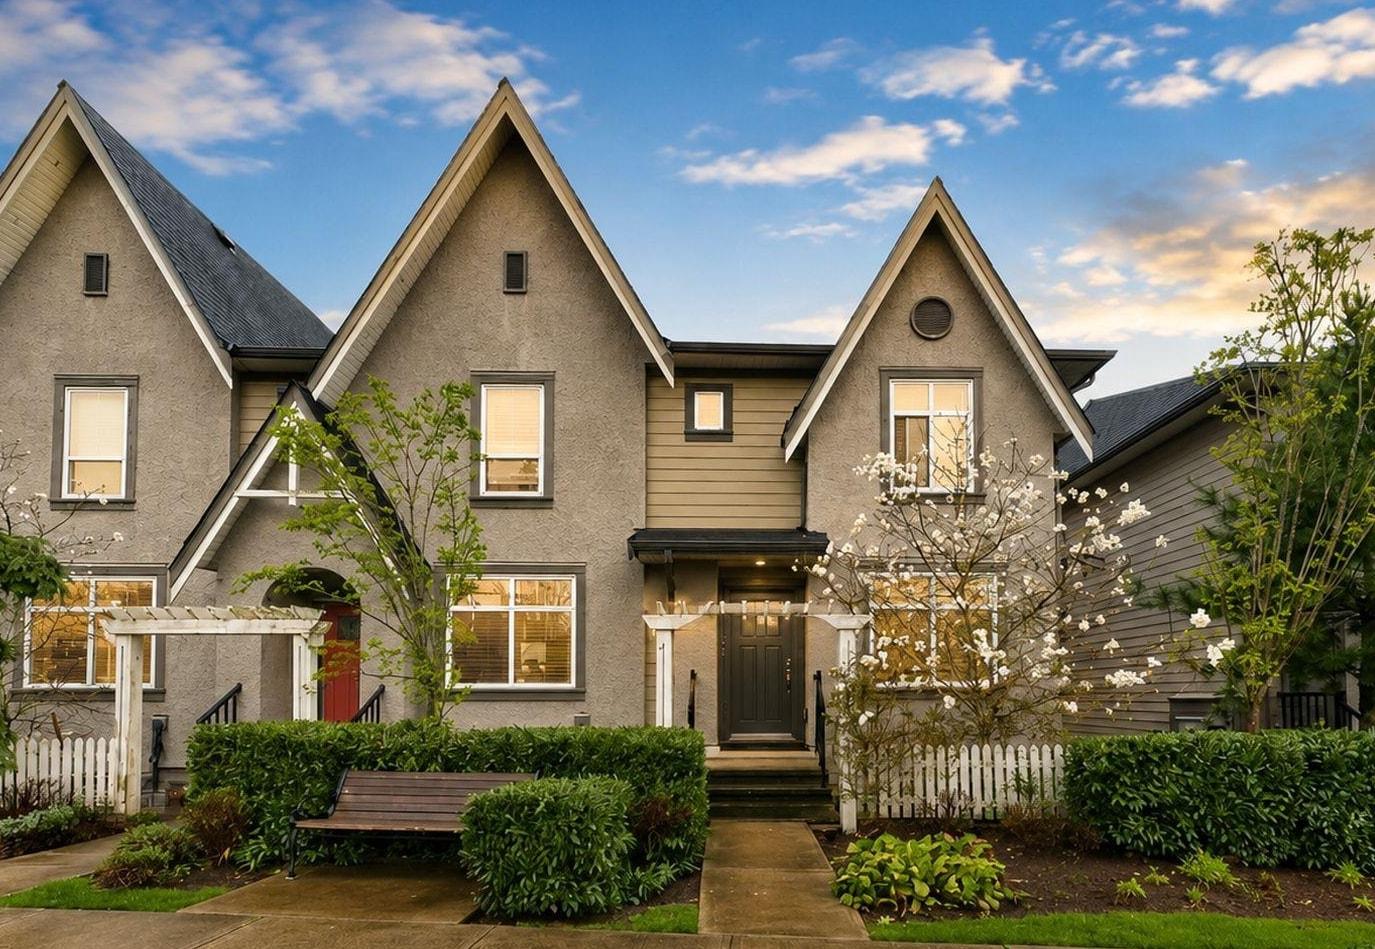 $879,000
21065 80 Ave. · 5bd/3ba · 2288sf
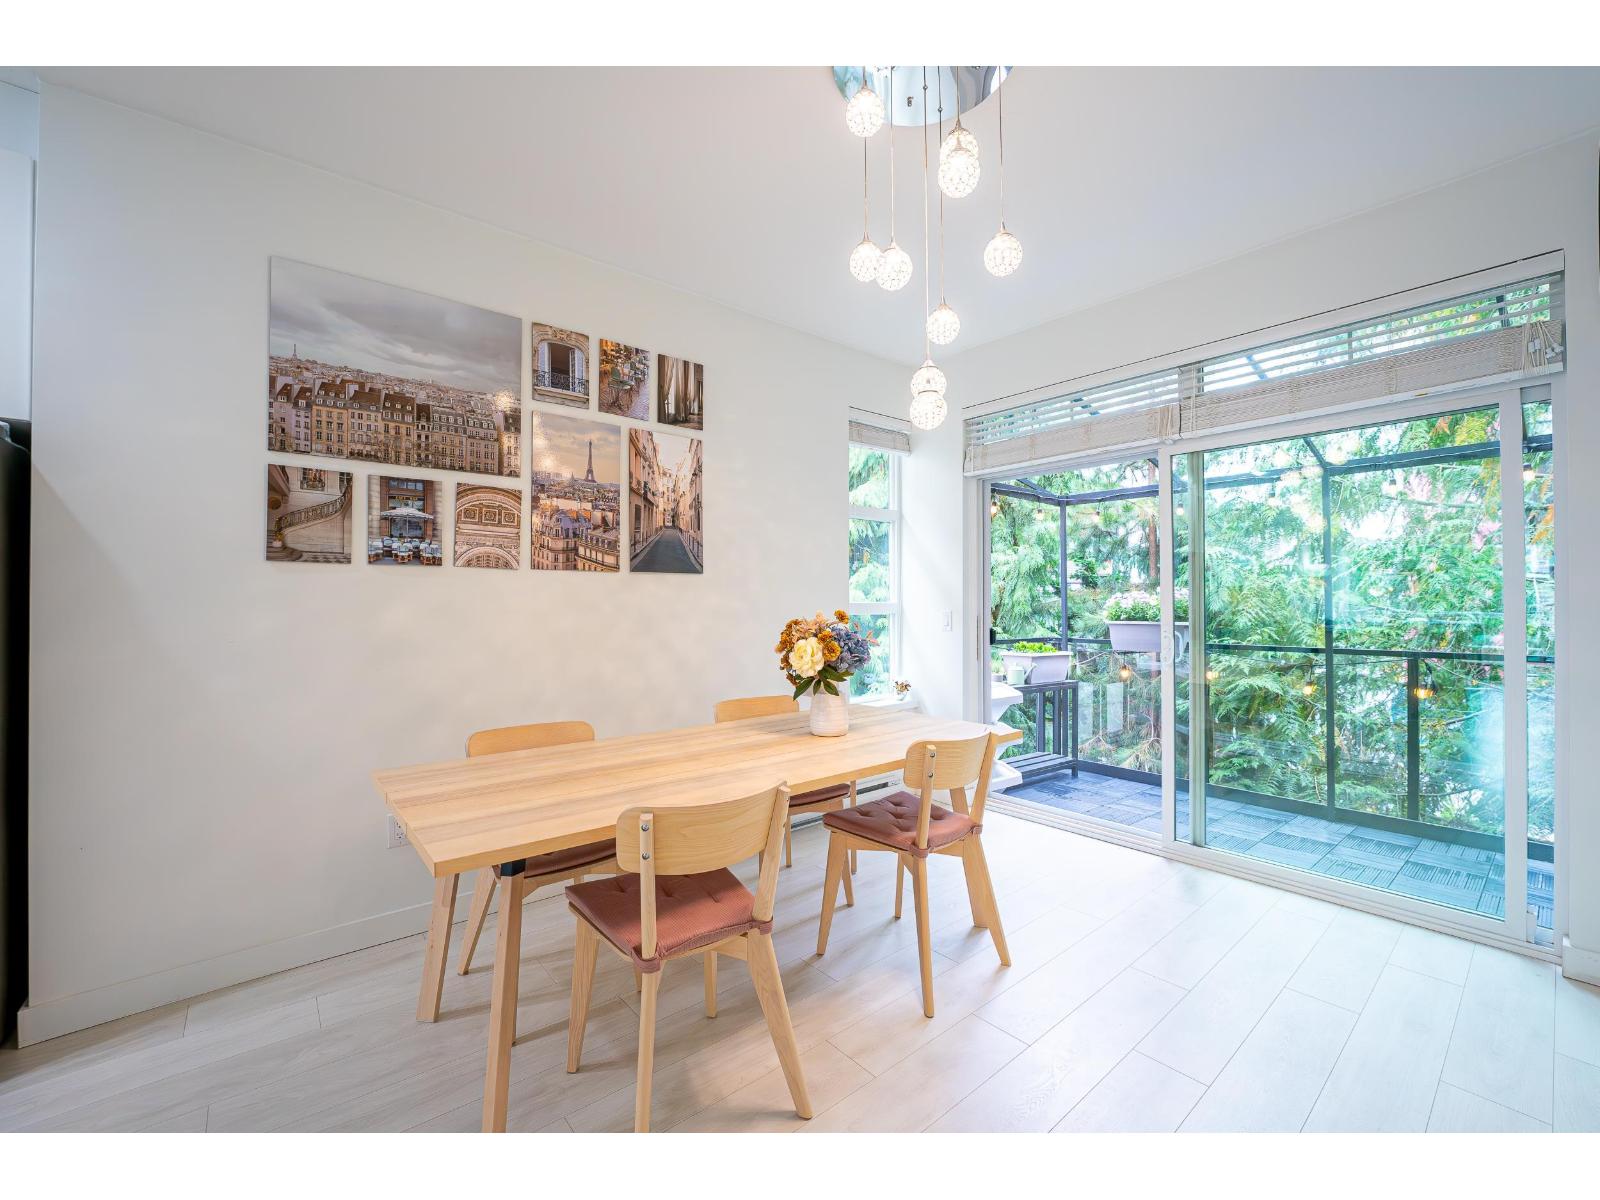 $829,000
36 20857 77a Ave. · 3bd/3ba · 1590sf
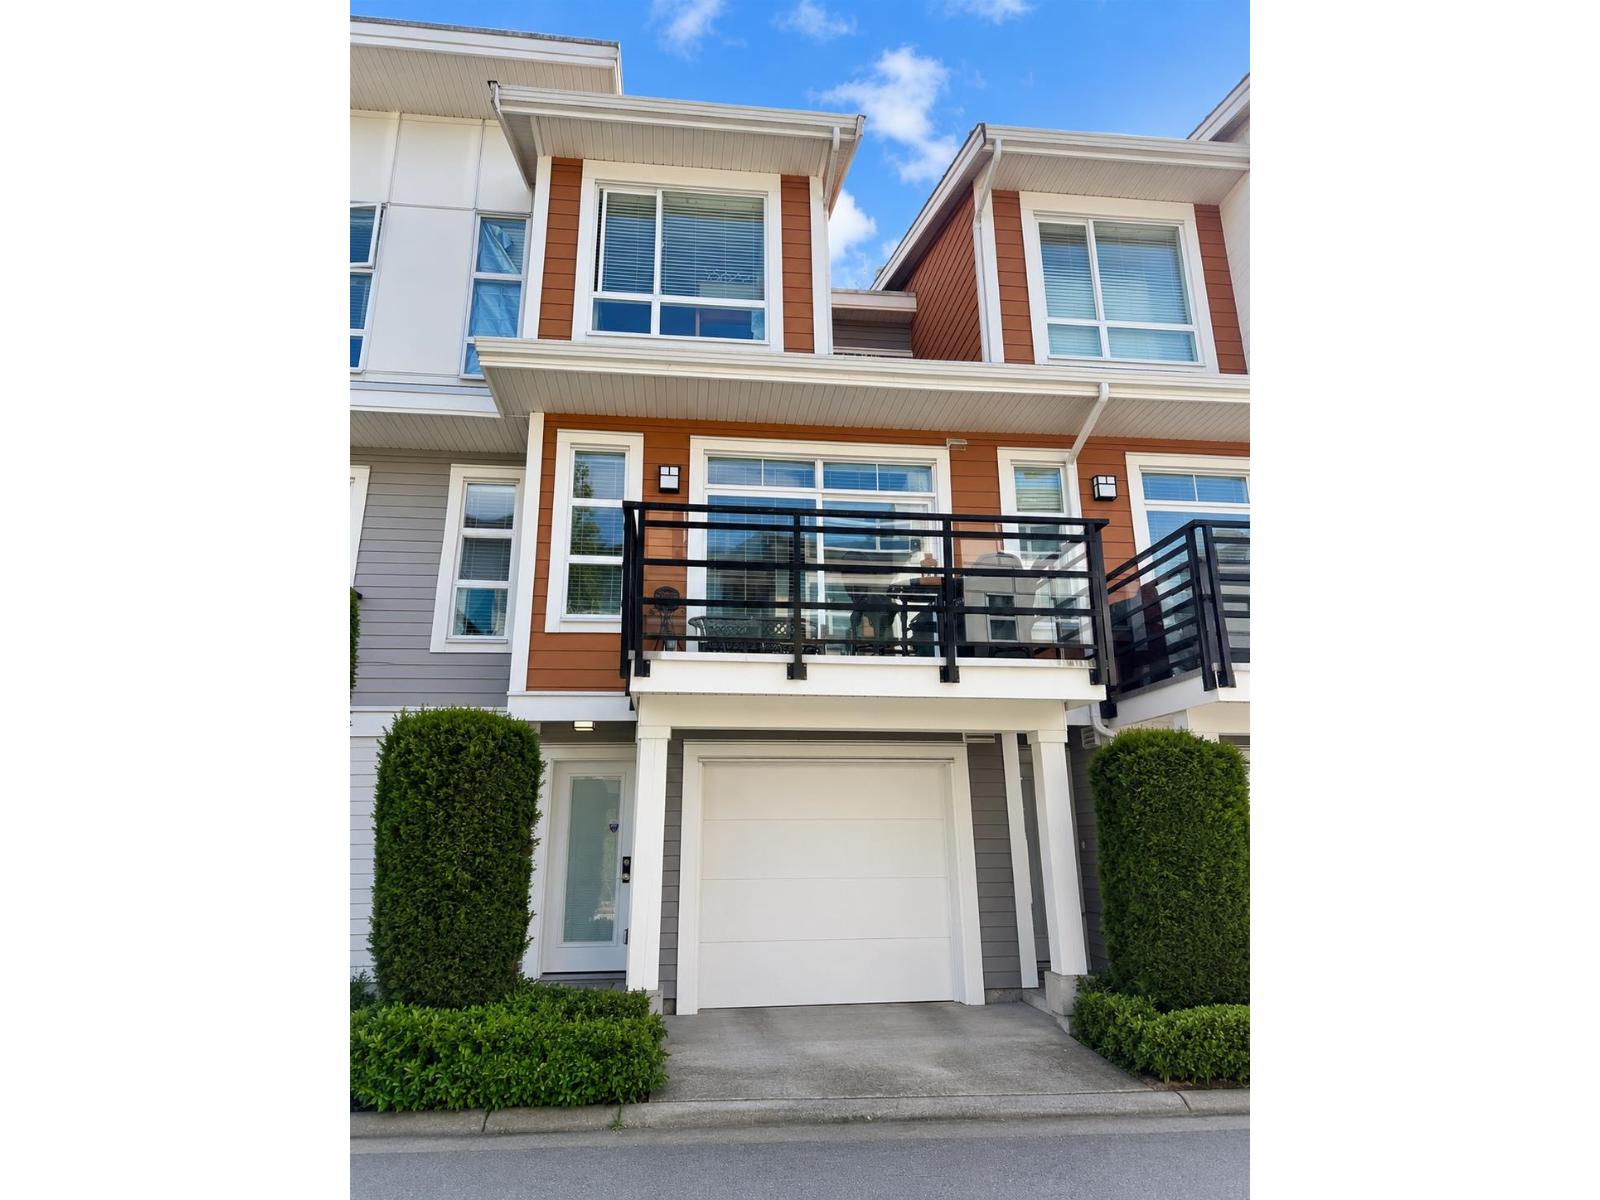 $745,000
63 20857 77a Ave. · 2bd/3ba · 1437sf
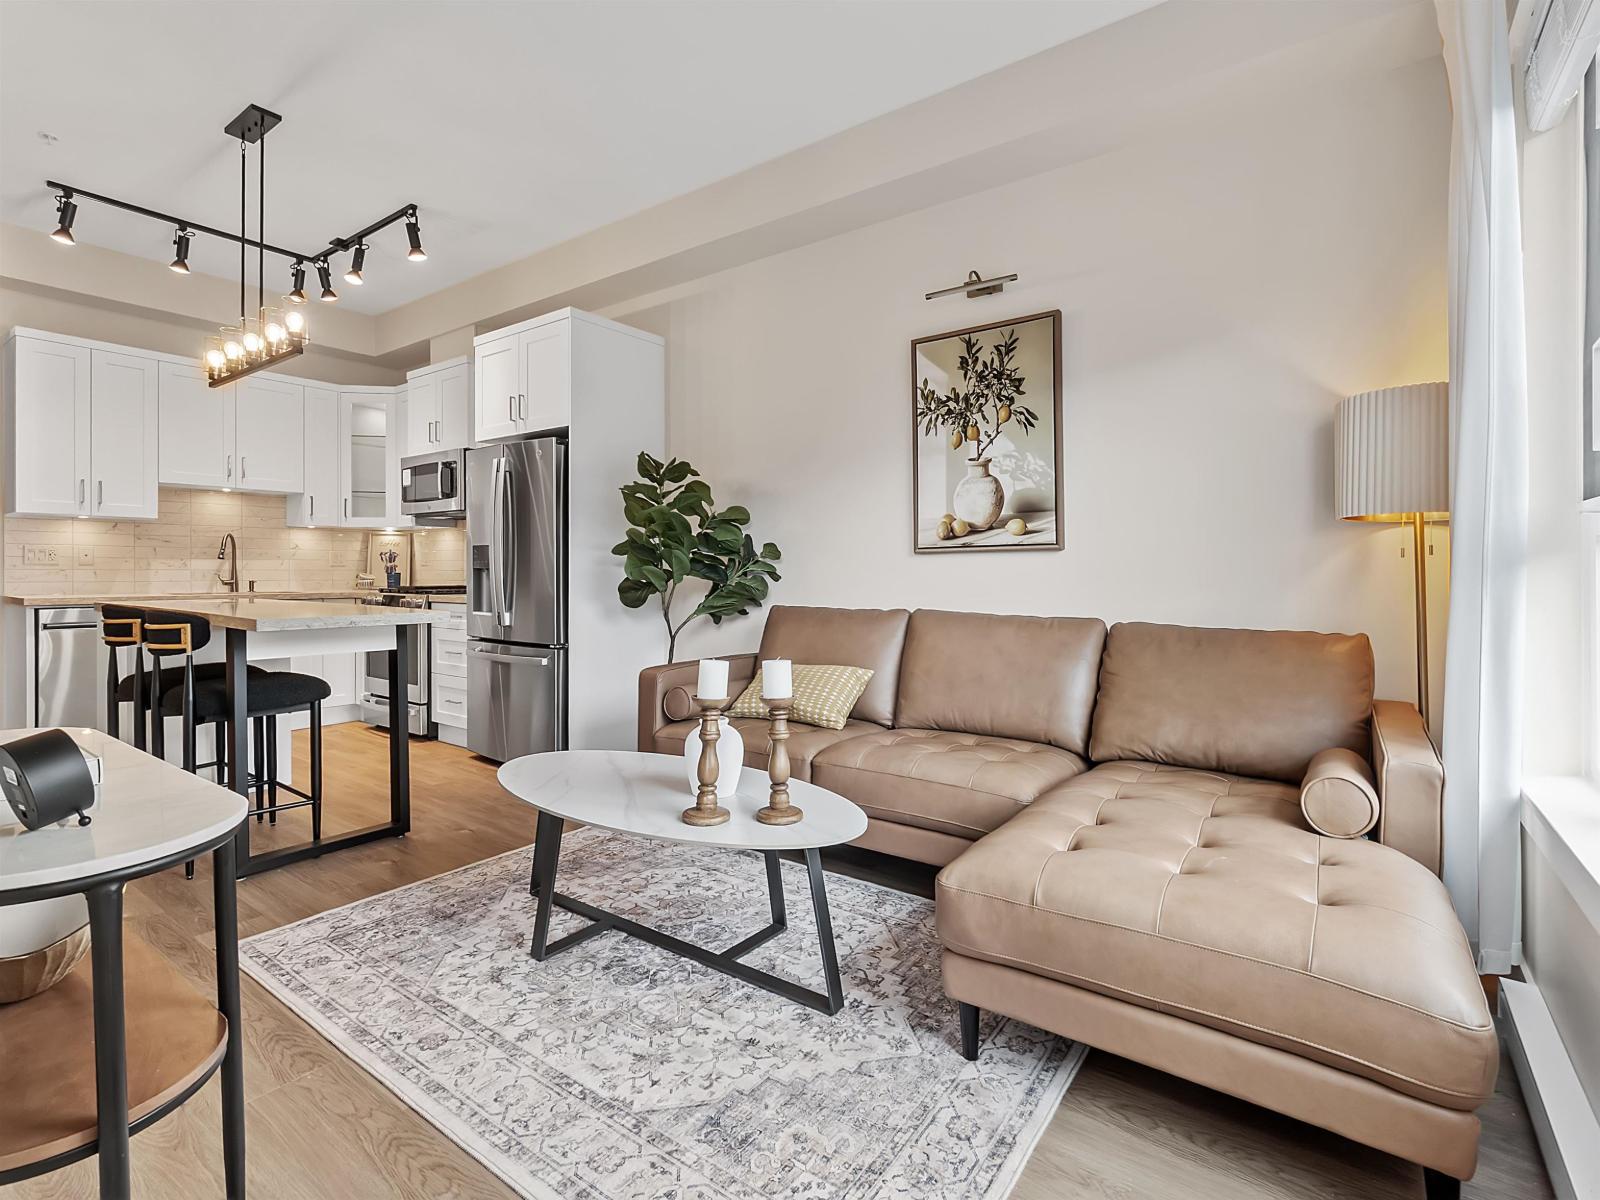 $449,900
416 20926 83 Ave. · 2bd/1ba · 652sf
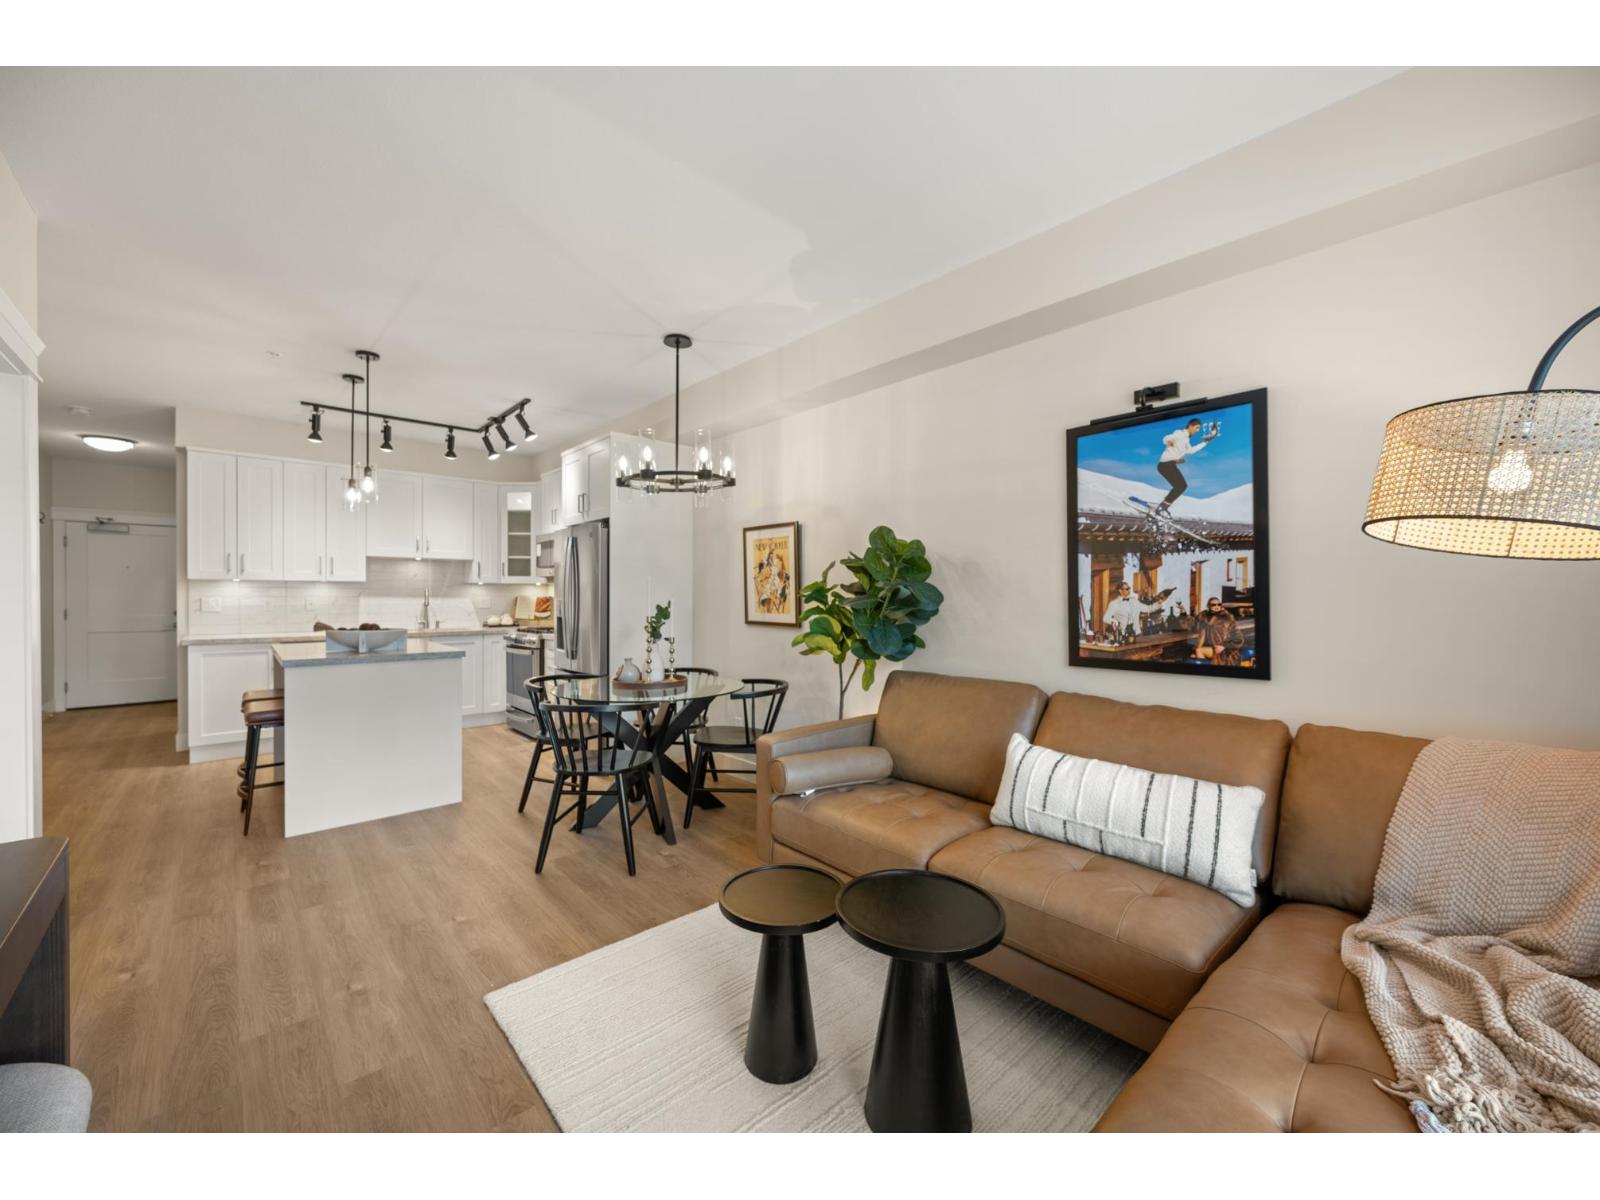 $599,000
407 20926 83 Ave. · 2bd/2ba · 765sf
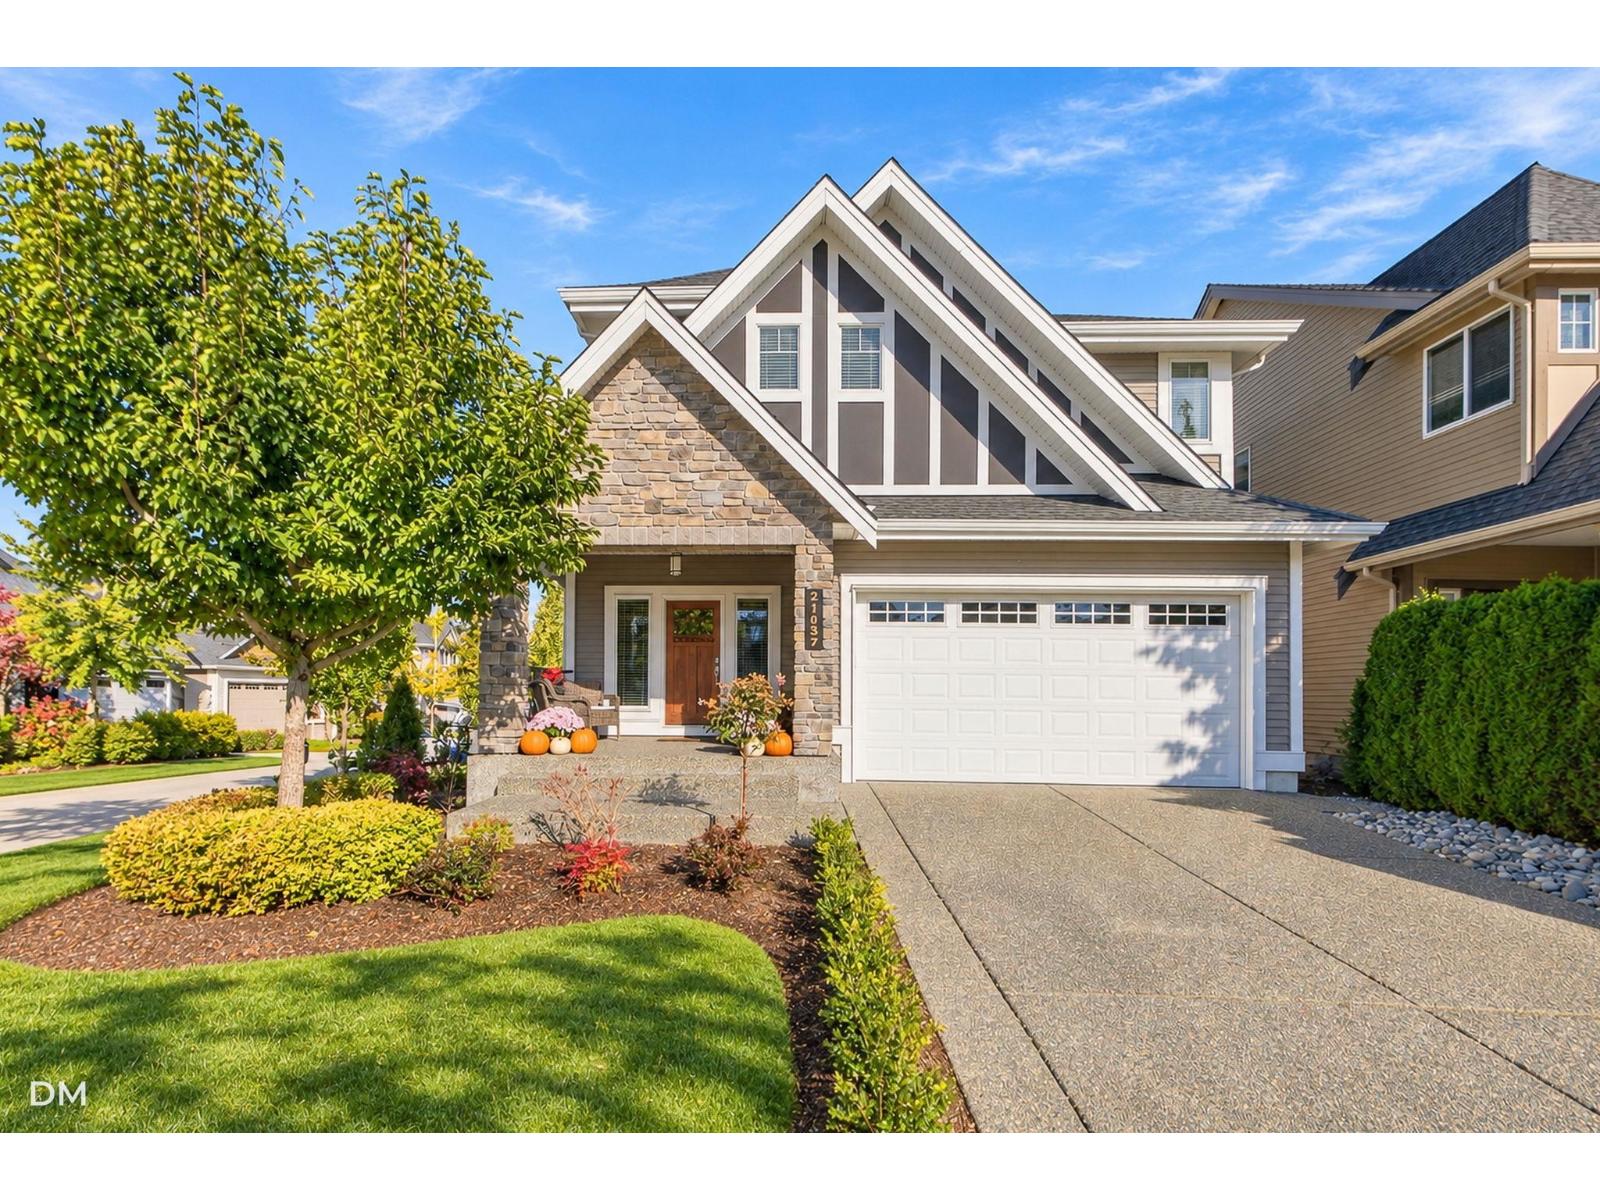 $1,625,000
21037 78a Ave. · 4bd/4ba · 3590sf
 $749,900
309 20932 83 St. · 2bd/2ba · 882sf
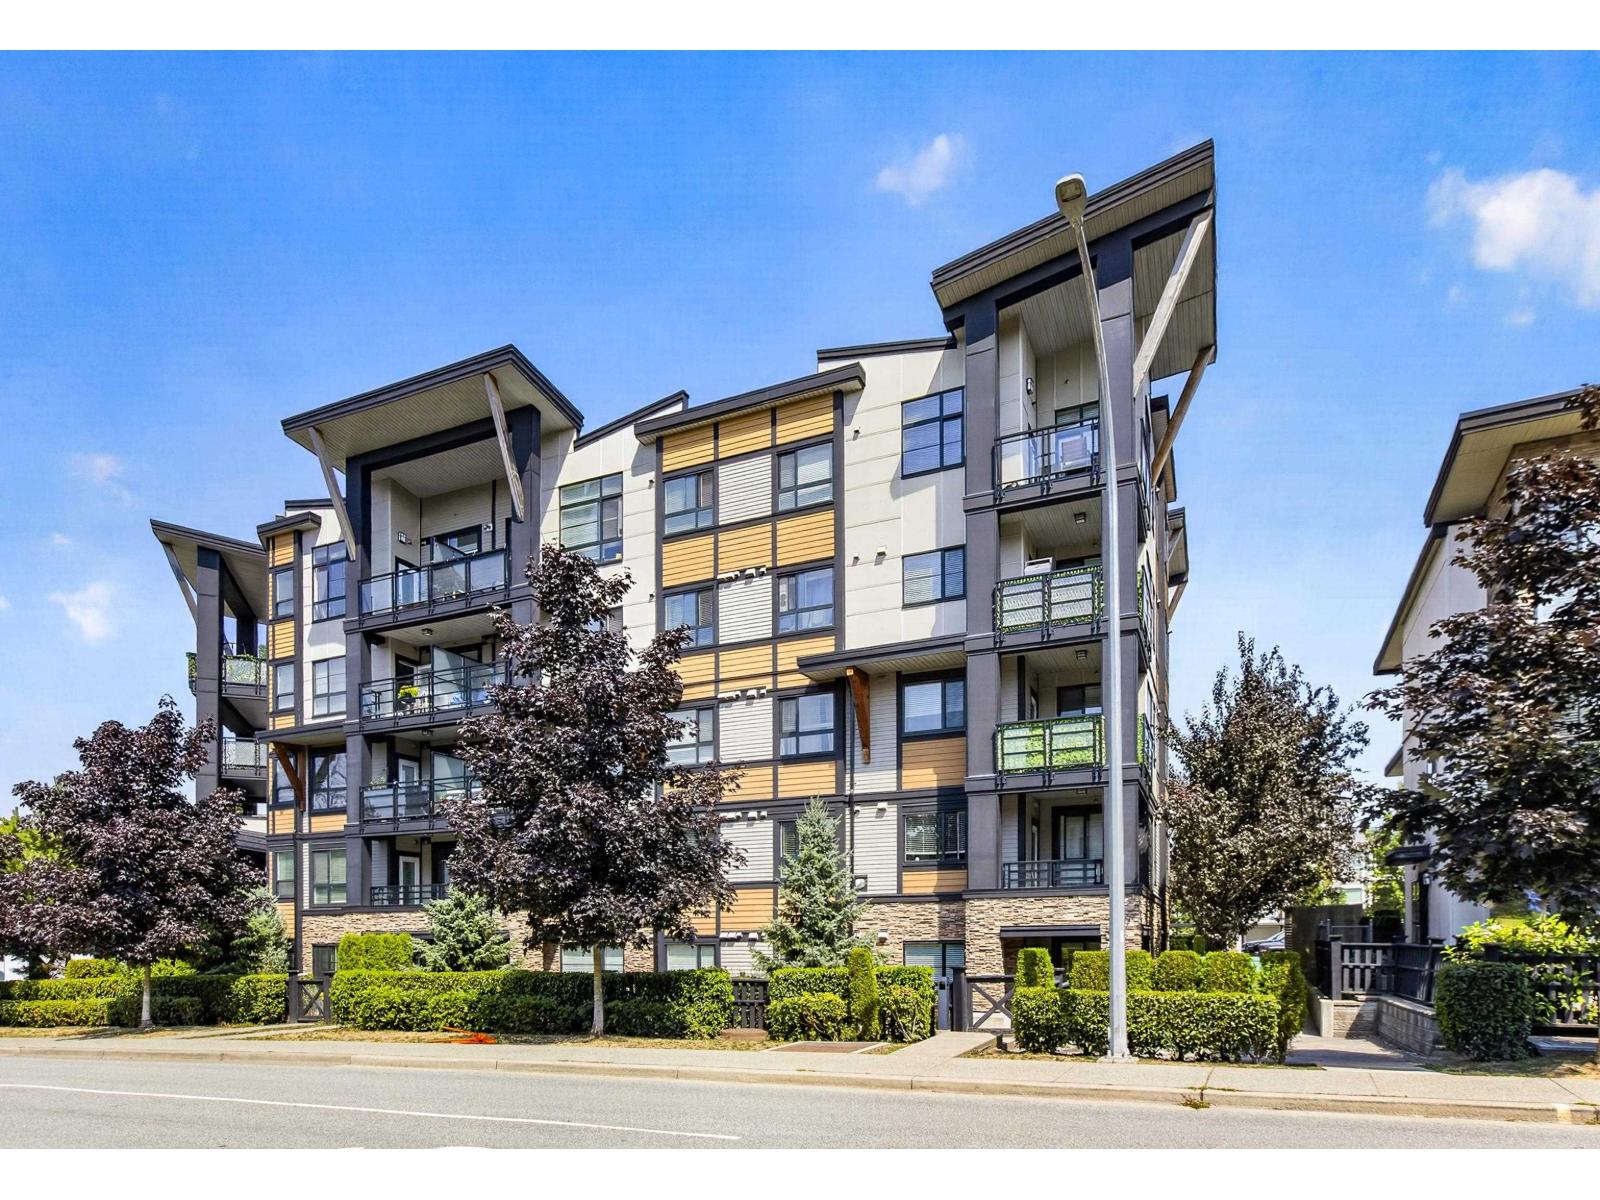 $534,900
218 20829 77a Ave. · 2bd/2ba · 895sf
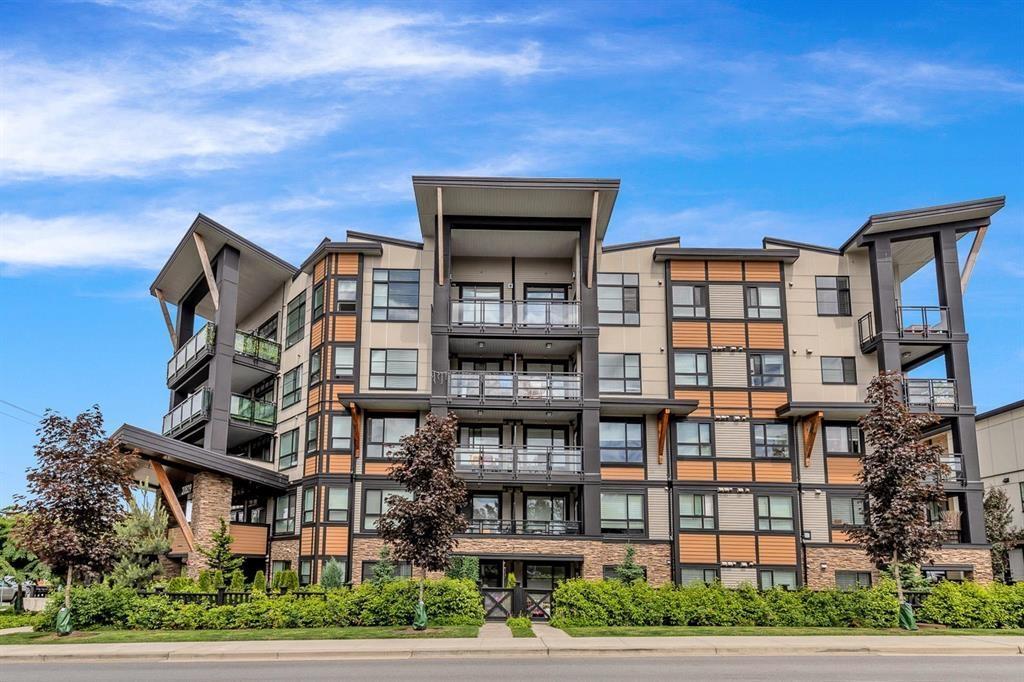 $506,000
301 20829 77a Ave. · 2bd/2ba · 895sf
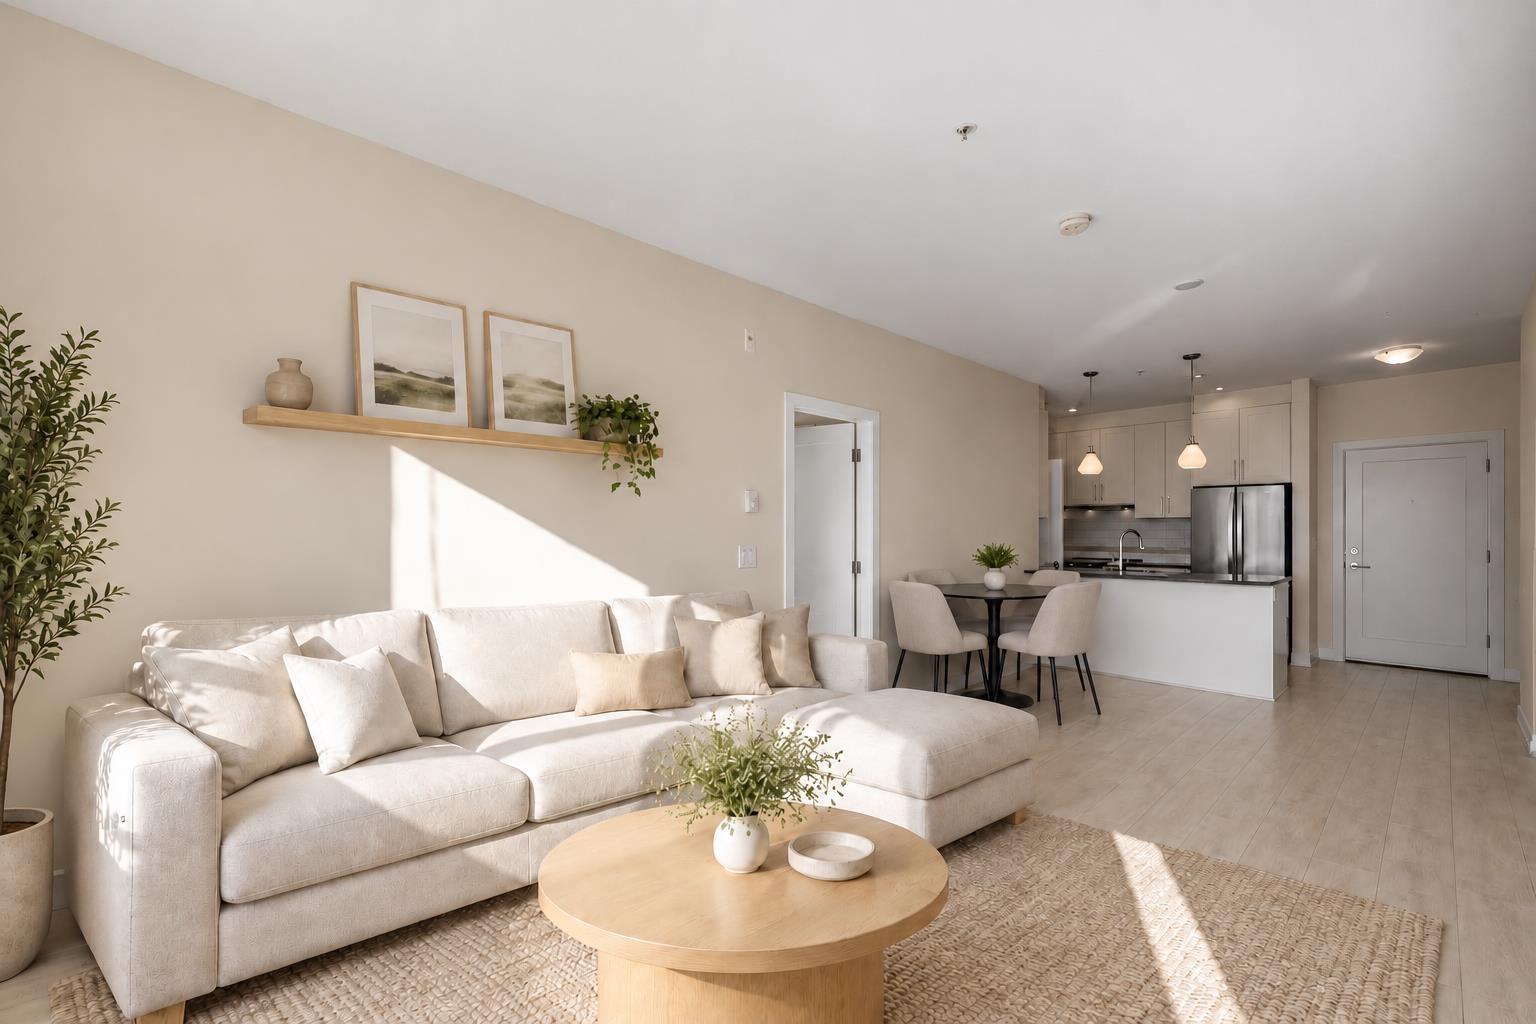 $529,000
406 20829 77a Ave. · 2bd/2ba · 858sf
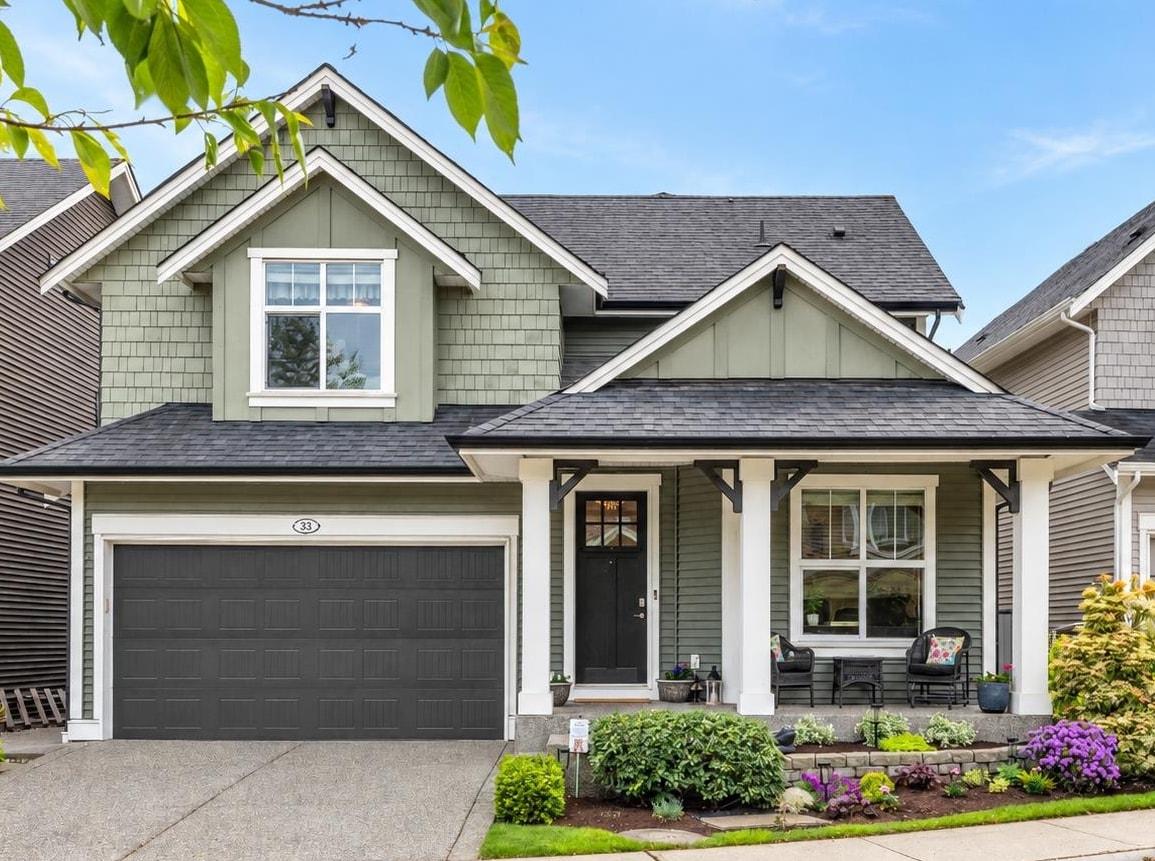 $1,499,900
33 7891 211 St. · 4bd/4ba · 3539sf
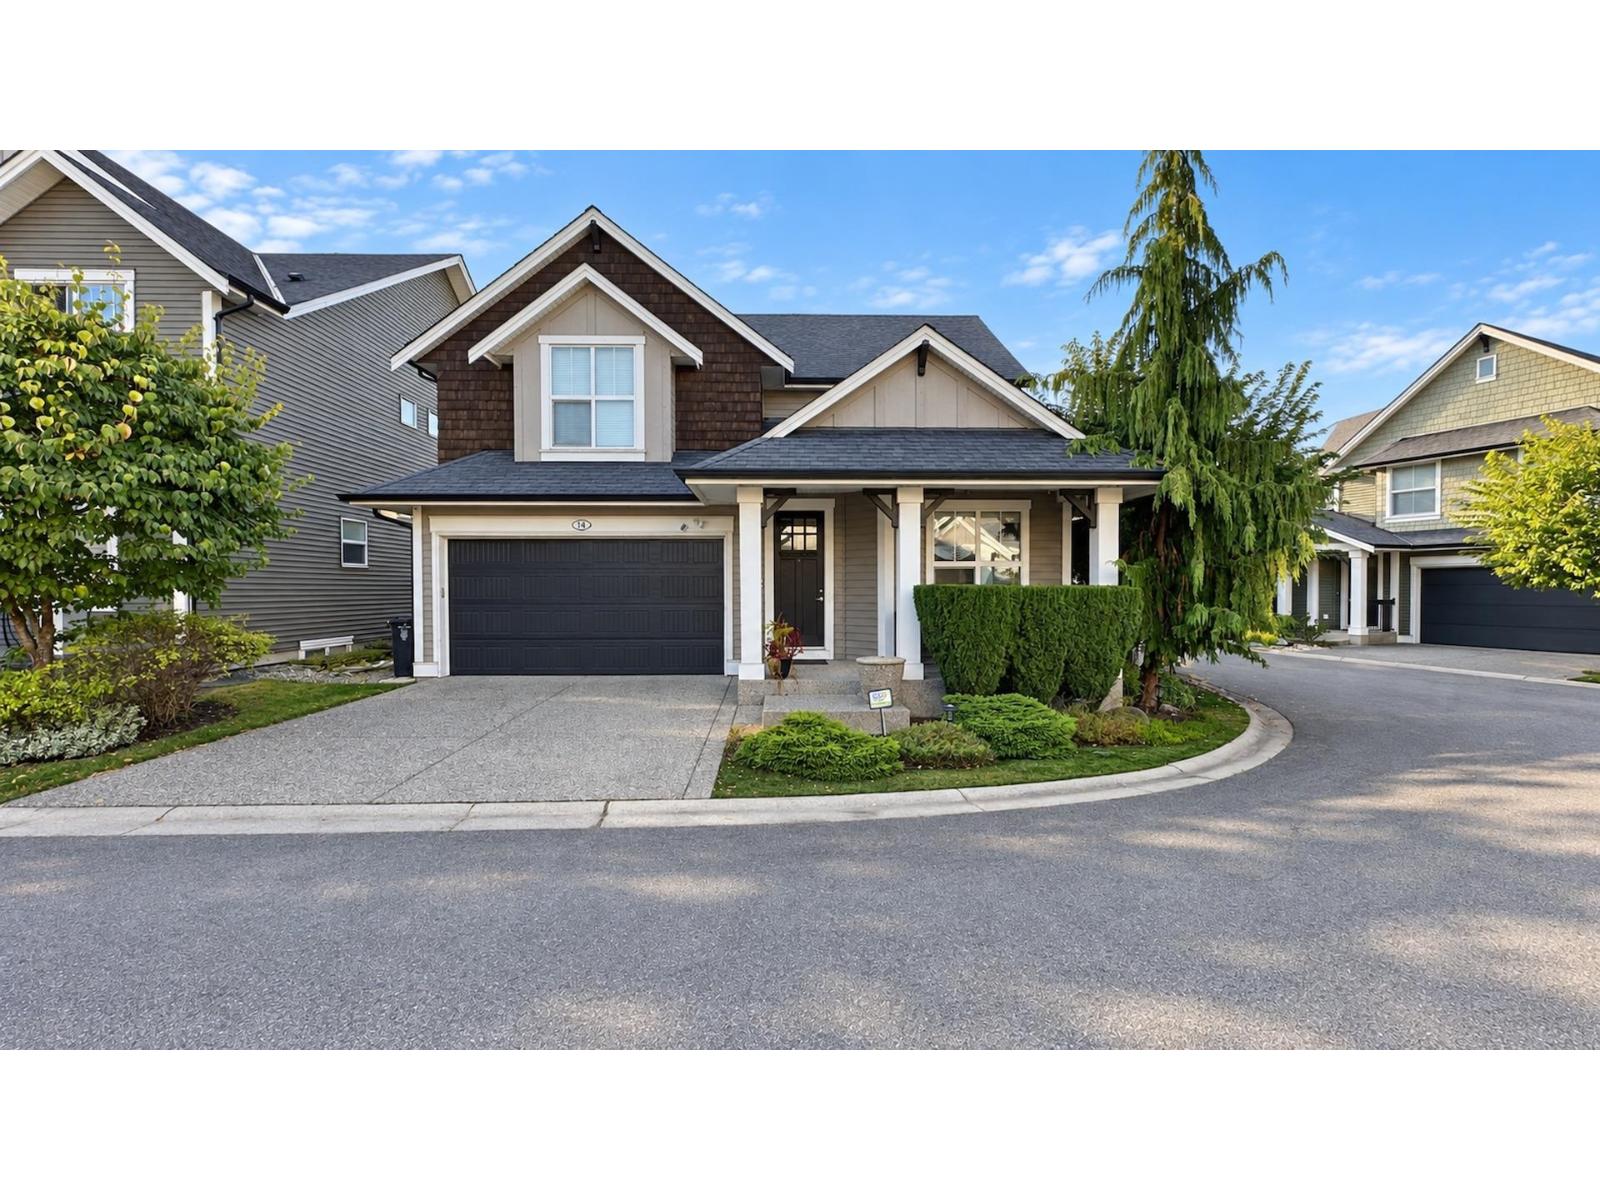 $1,489,000
14 7891 211 St. · 5bd/4ba · 3417sf
 $823,000
63 8068 207 St. · 4bd/4ba · 1766sf
 $700,000
C115 20727 Willoughby Town Centre Dr. · 0bd/0ba
 $684,900
306 20932 83 Ave. · 2bd/2ba · 767sf
 $682,900
305 20932 83 Ave. · 2bd/2ba · 767sf
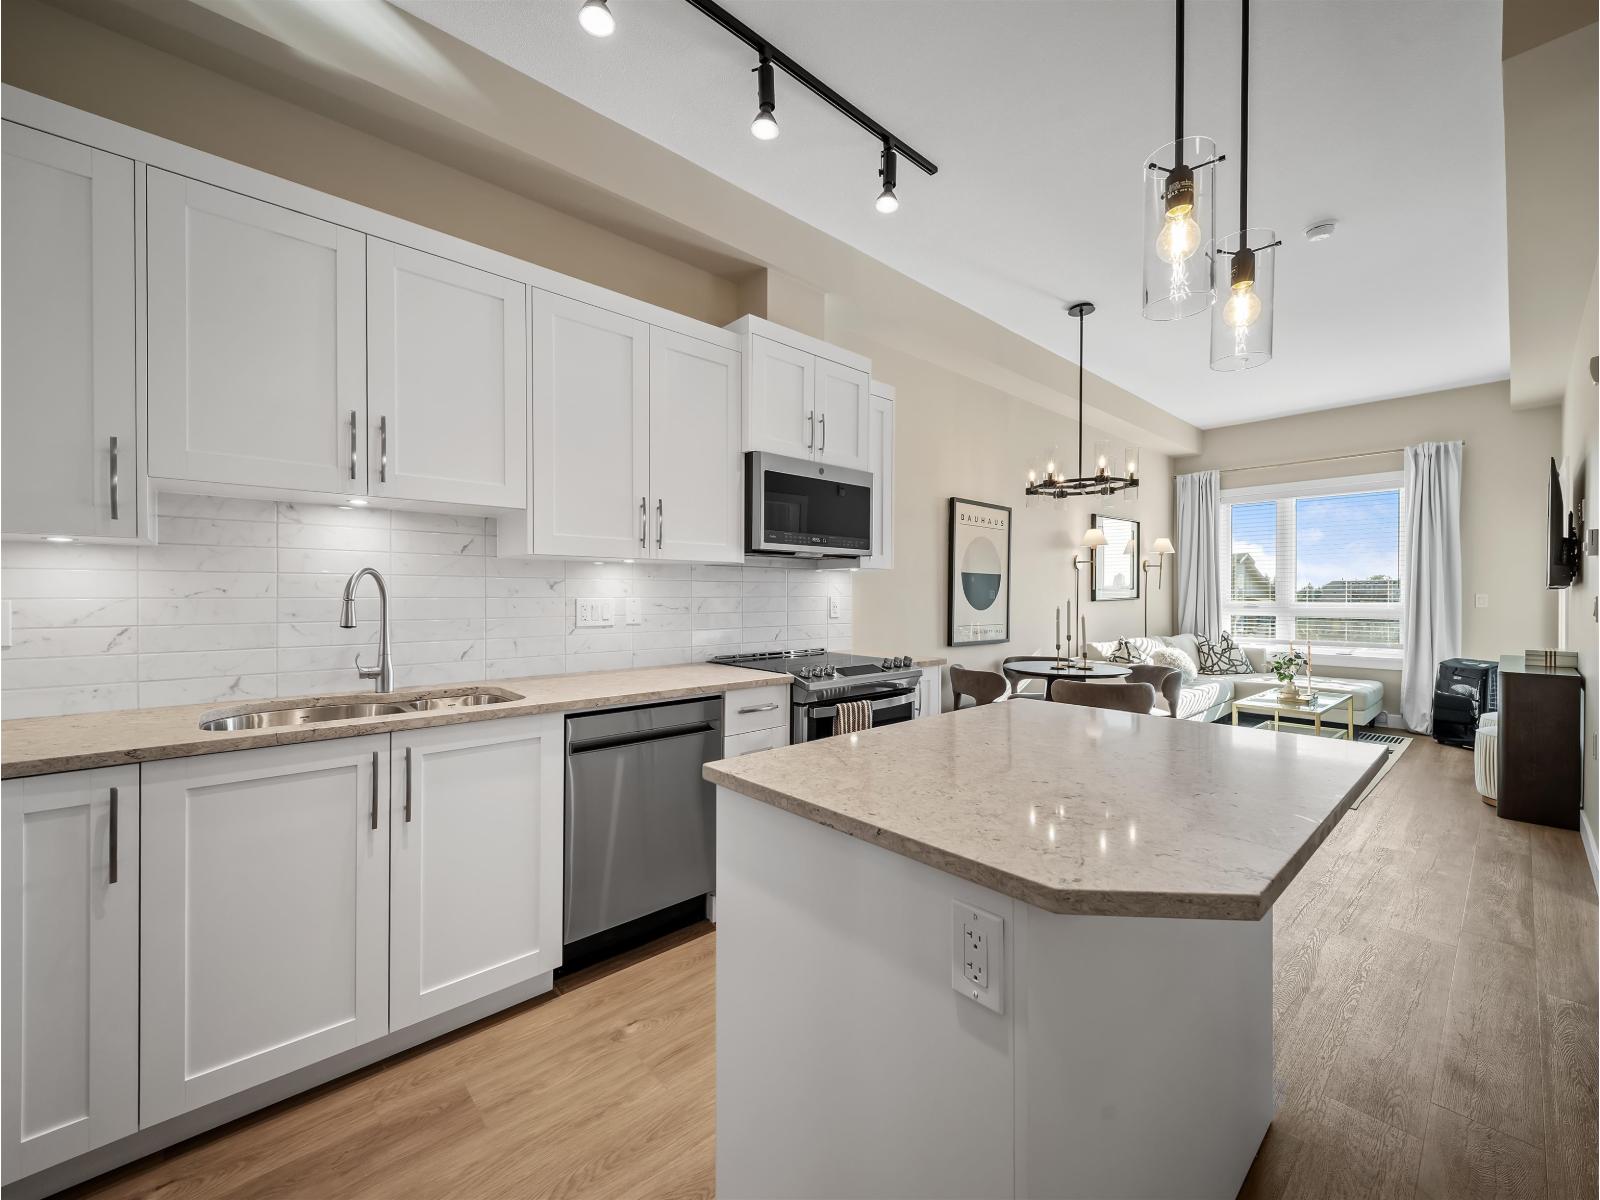 $399,900
A121 8233 208b St. St. · 1bd/1ba · 567sf
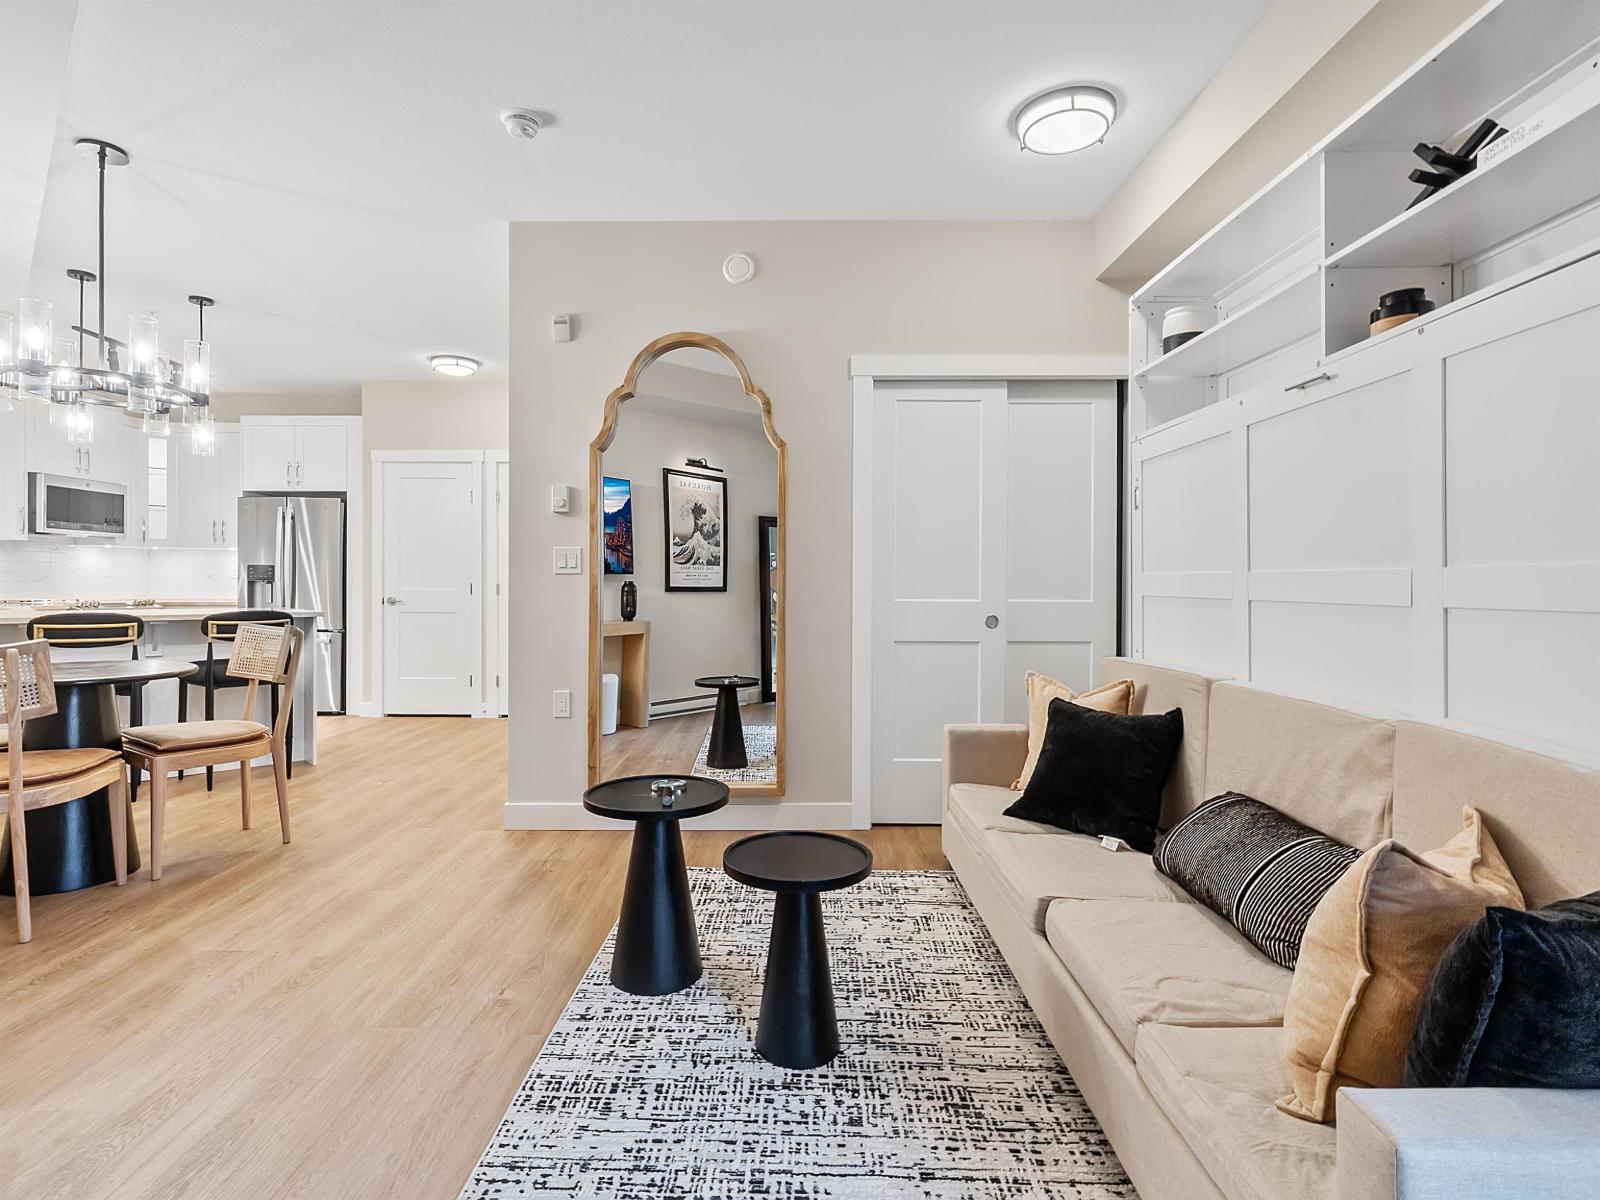 $299,900
A311 8233 208b St. St. · 0bd/1ba · 488sf
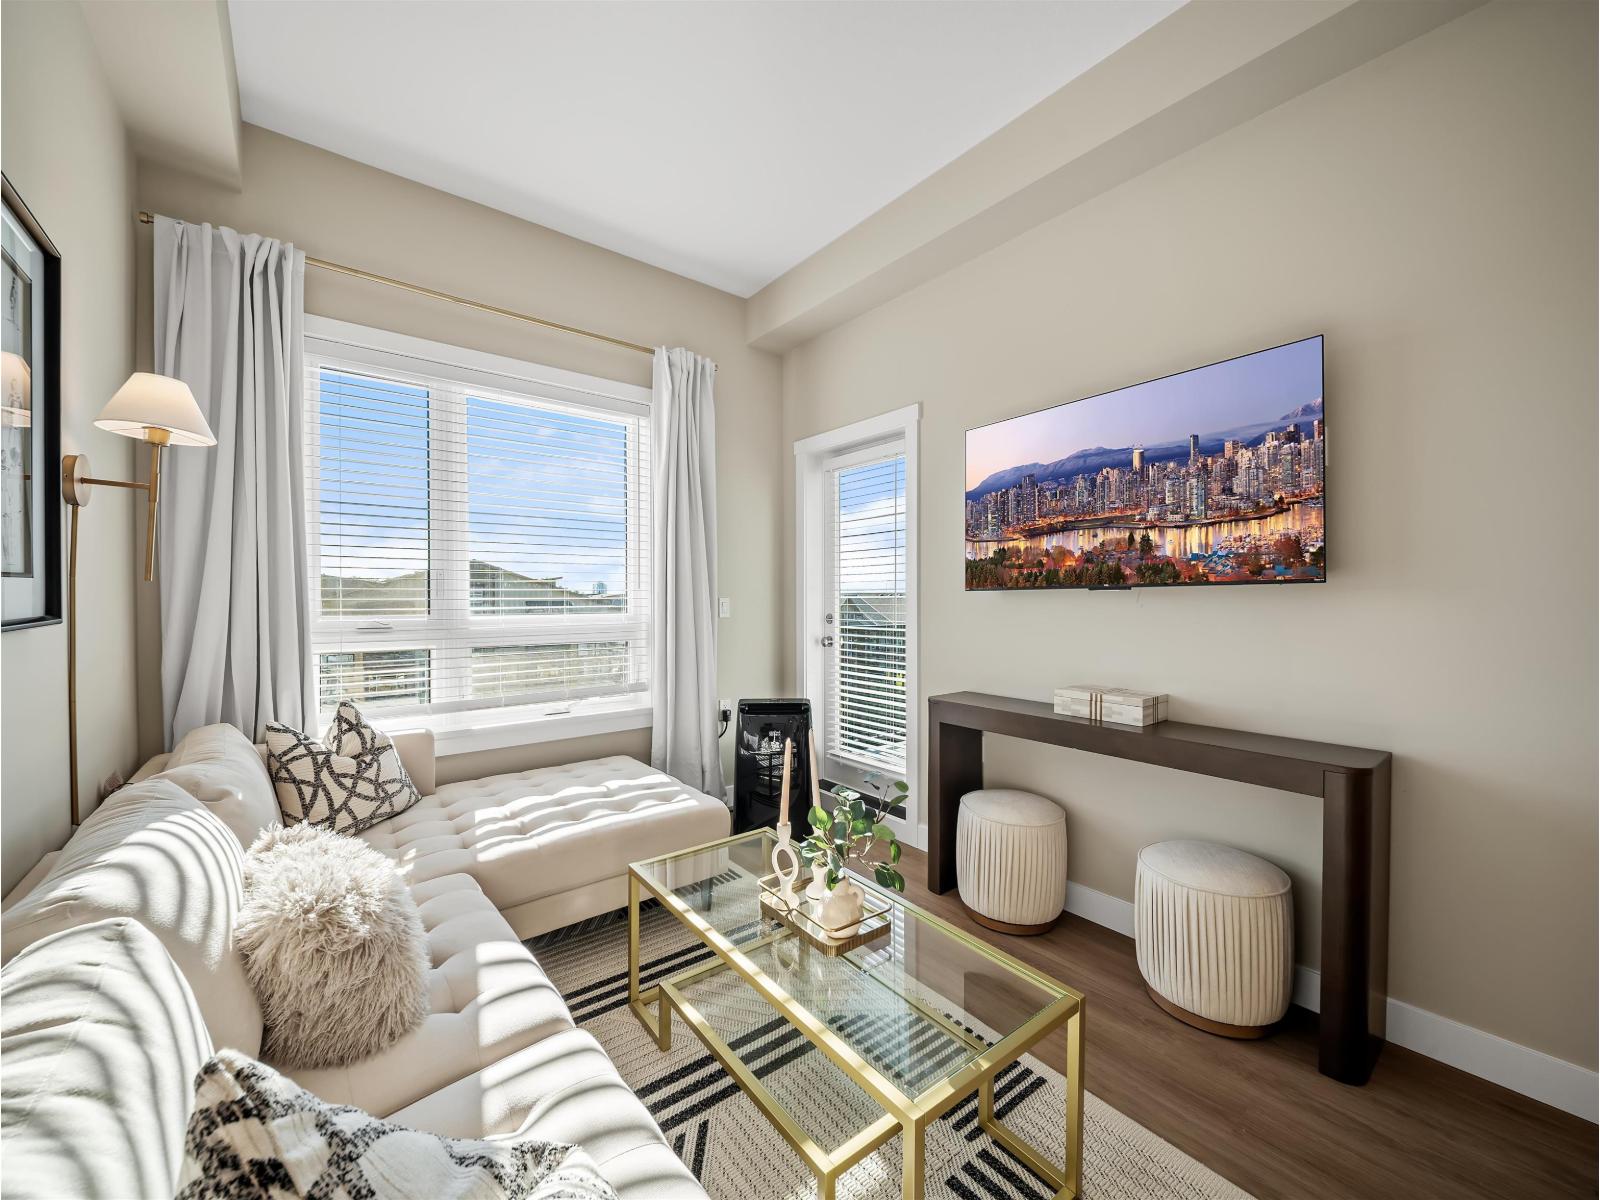 $414,900
A520 8233 208b St. St. · 1bd/1ba · 567sf
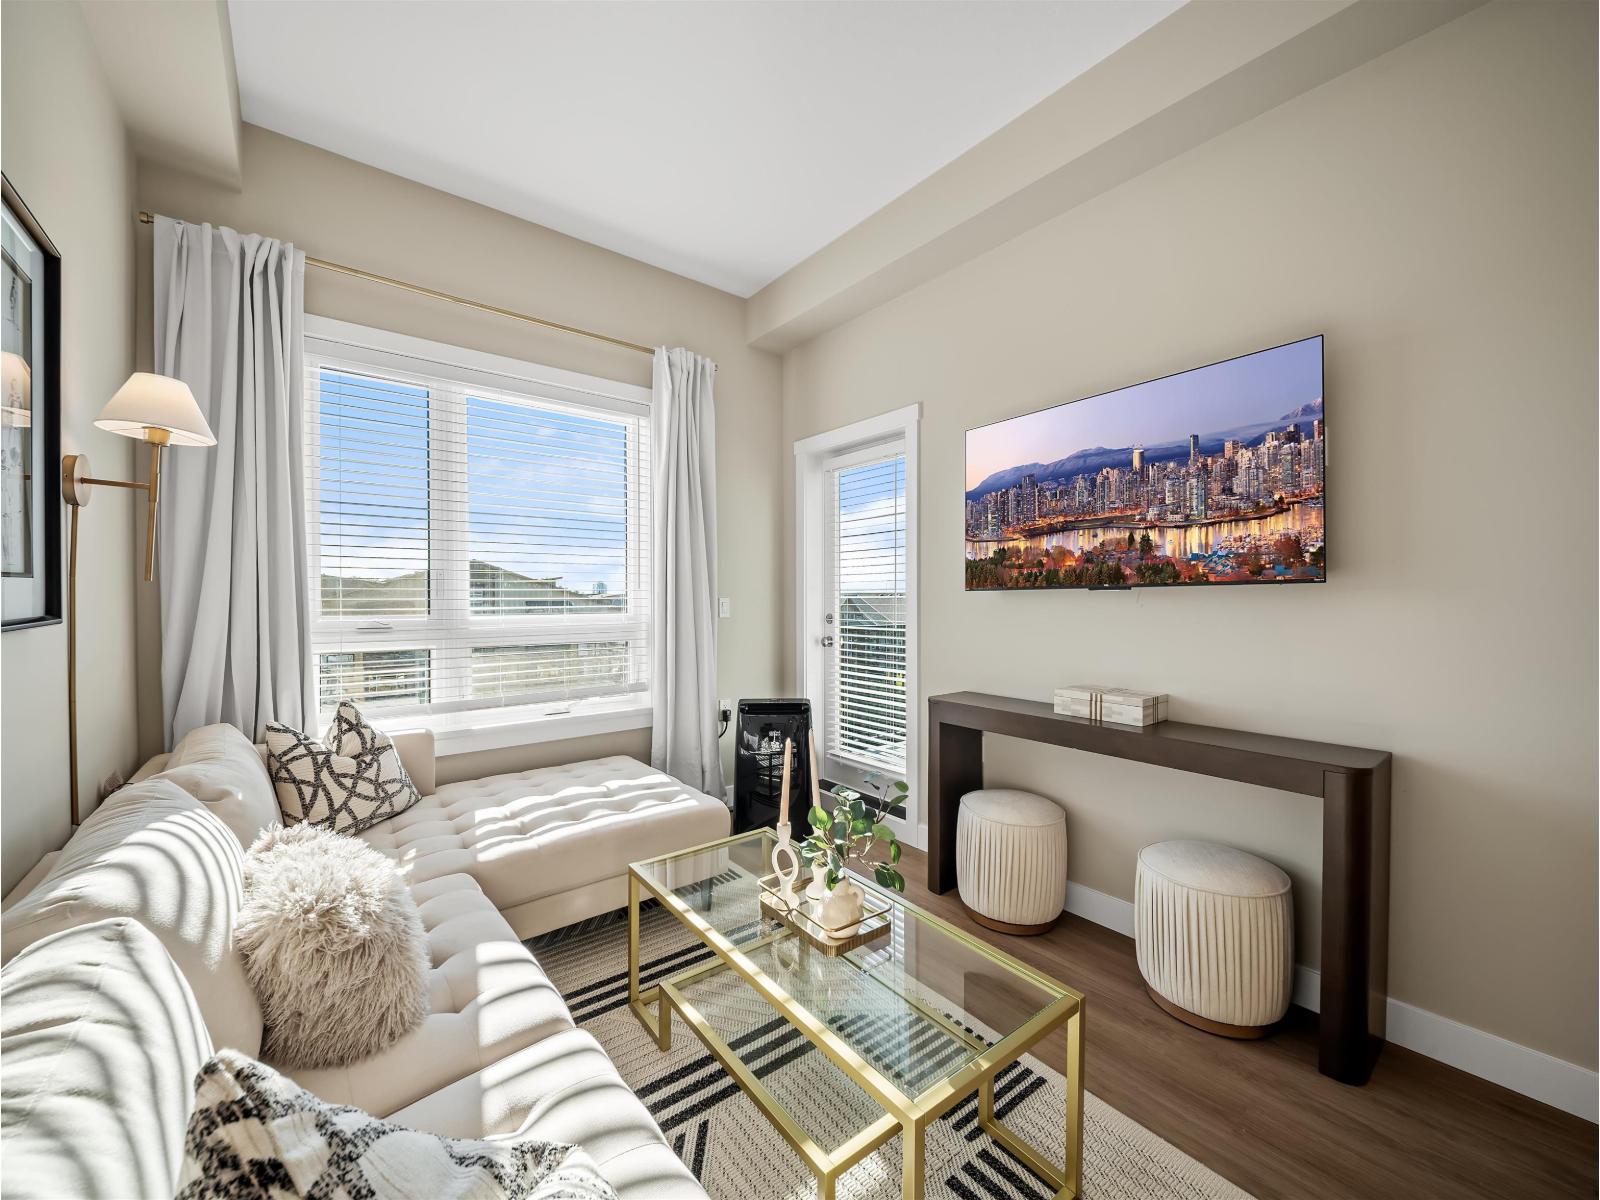 $414,900
A421 8233 208b St. St. · 1bd/1ba · 567sf
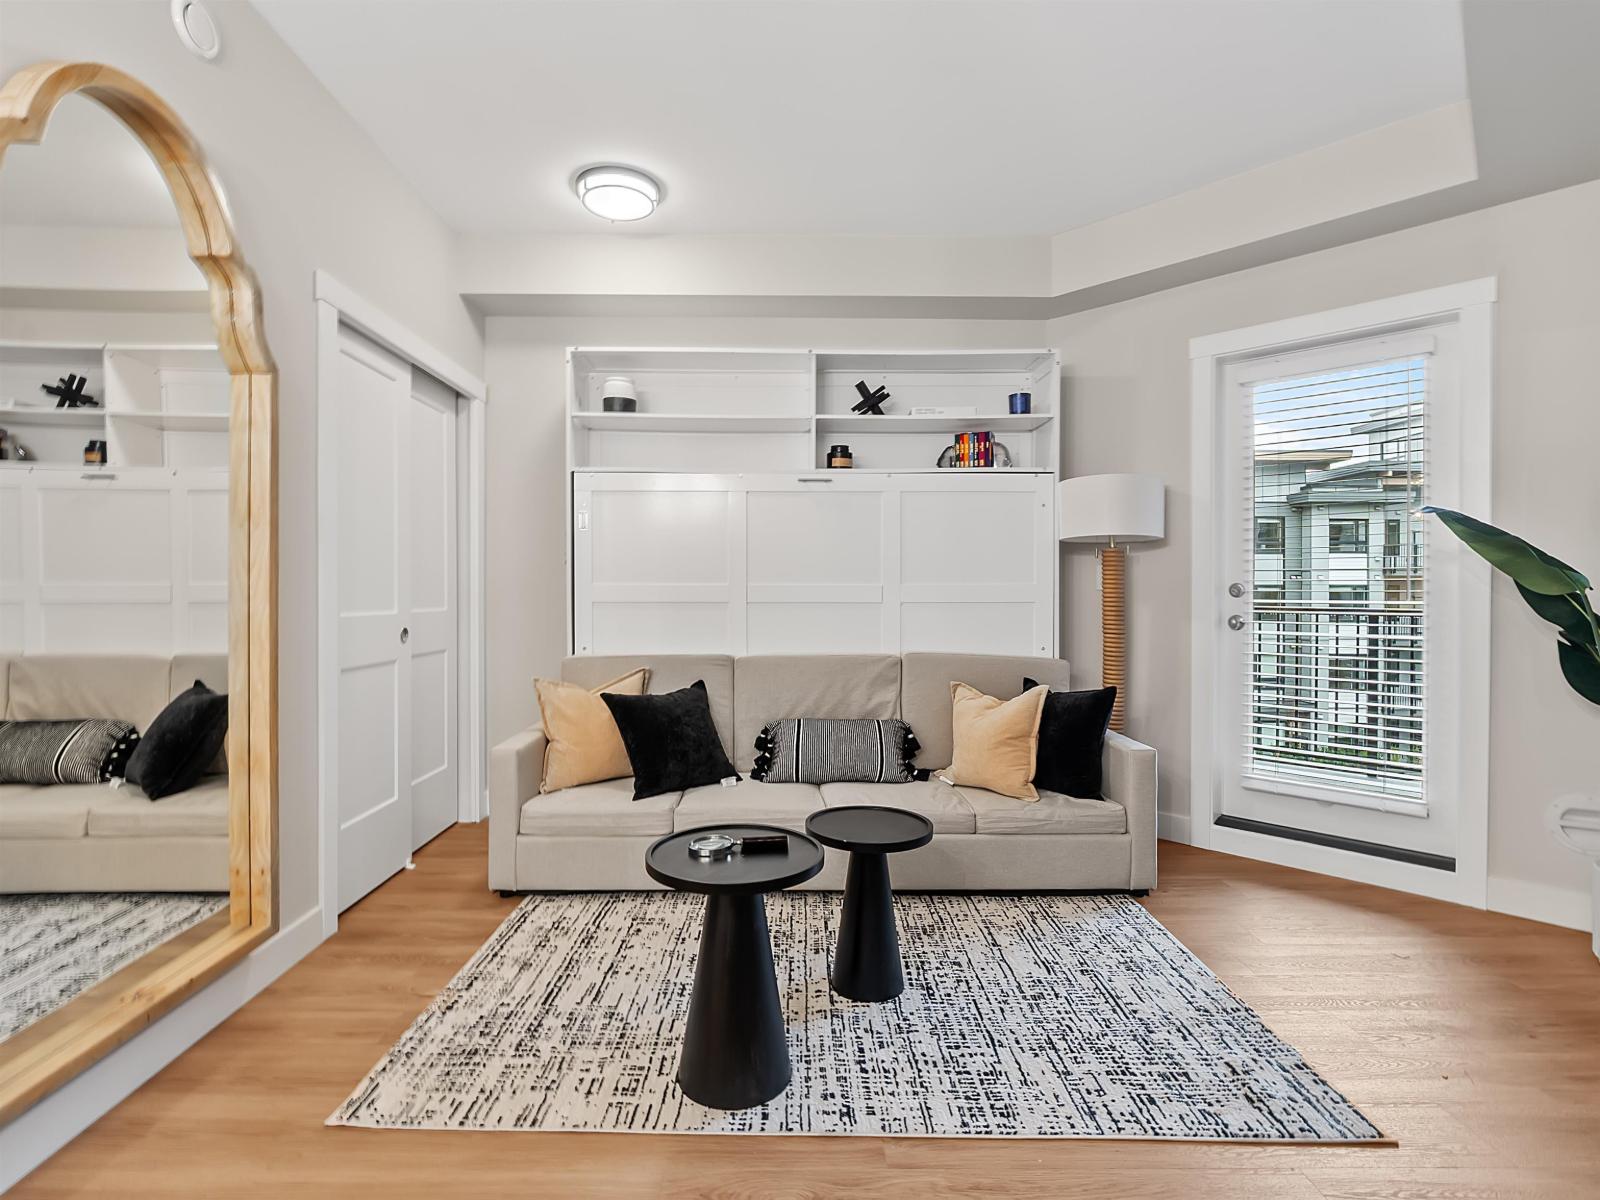 $319,900
A511 8233 208b St. St. · 0bd/1ba · 488sf
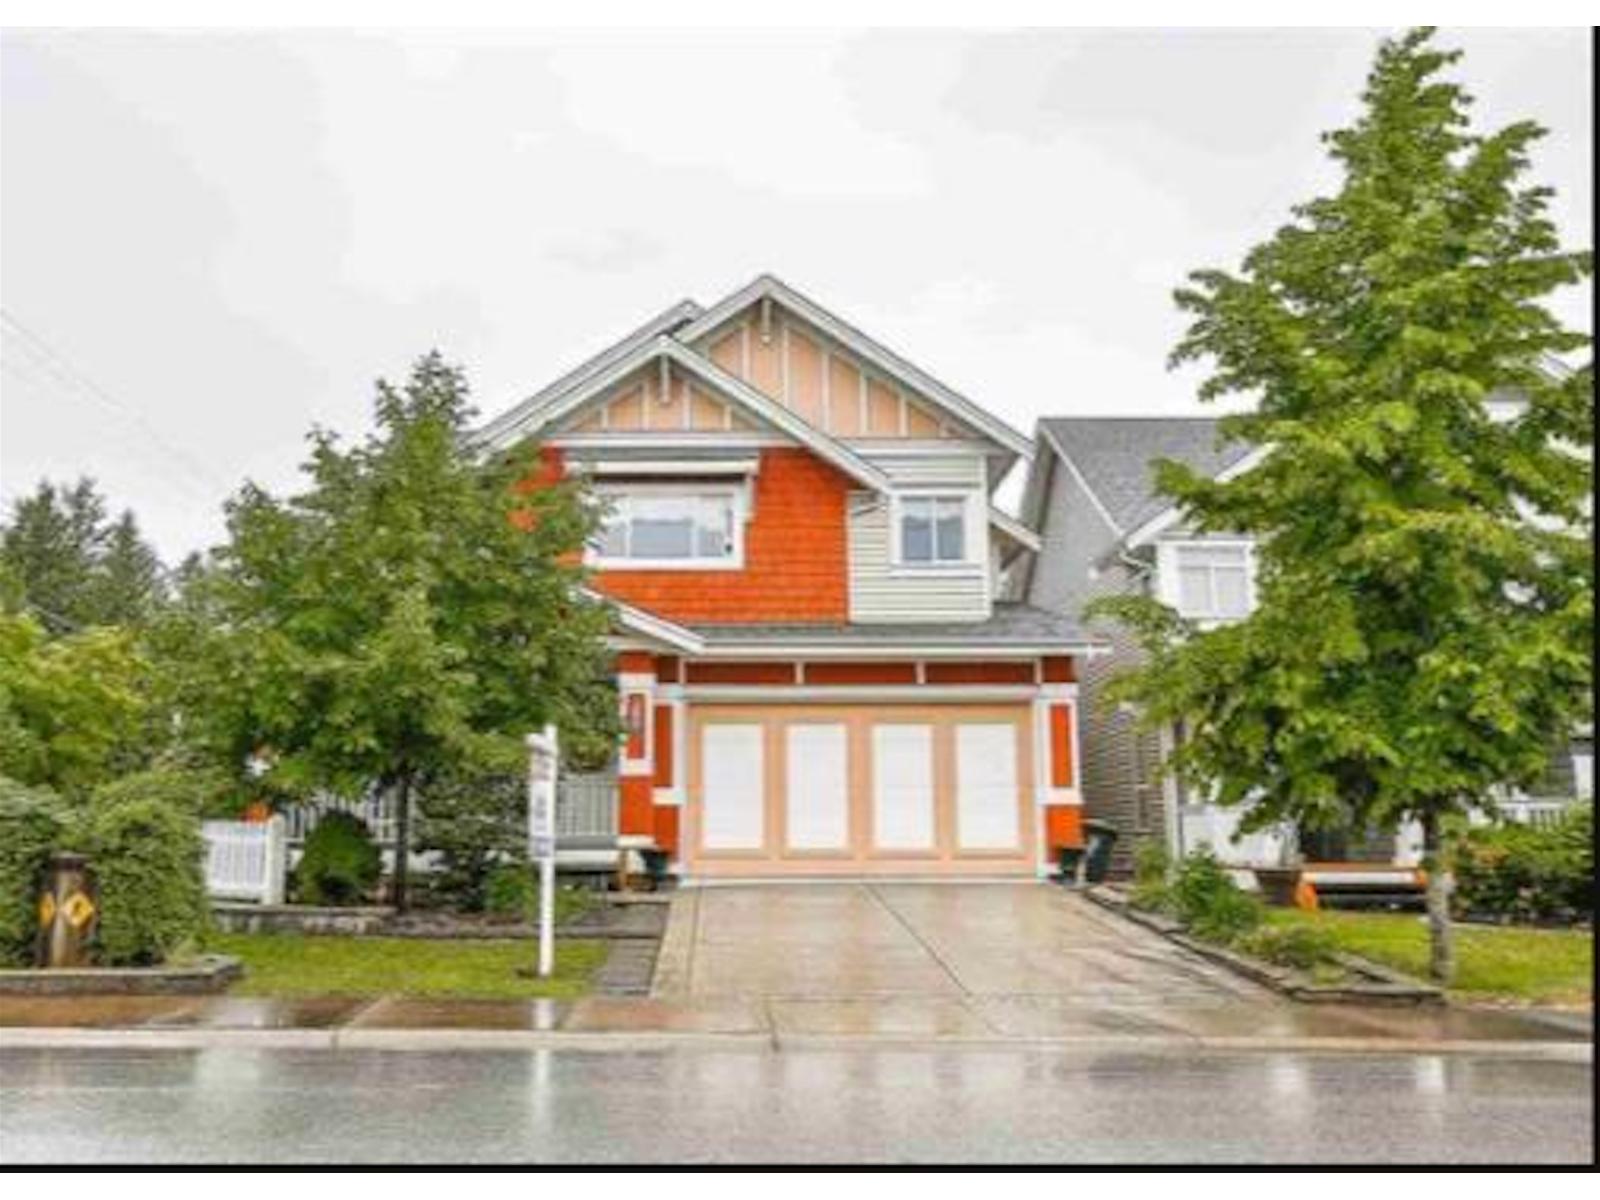 $1,425,000
8309 209a St. · 5bd/4ba · 3616sf
 Luxia
7947 209 St. · EPS5794
 Exchange
7811 209 St. · EPS2533
 Alexander Square
20867 80th Ave.
 Verge
20150 81st Ave.
 Hudson & Singer
20838 78B Ave.
The Residences At Willoughby Town Centre
20727 Willoughby Town Centre Dr. · EPS7877
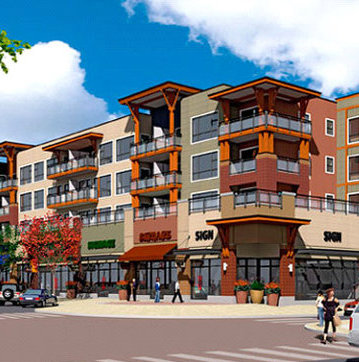 Kensington at Willoughby Town Centre
20728 Willoughby Town Centre Dr. · EPS2365
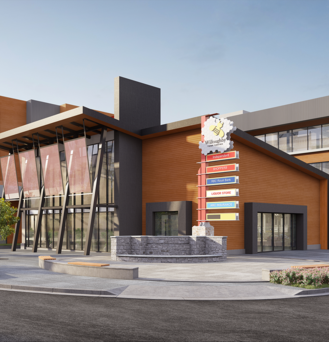 The Residences at Willoughby Town Centre
20727 Willoughby Town Centre Dr. · EPS7877
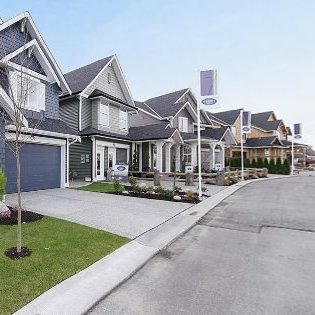 Ascot Yorkson
7891 211 St. · BCS4441
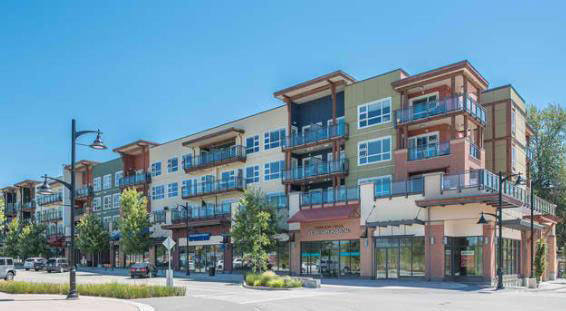 Kensington At Willoughby Town Ct
20728 Willoughby Town Ce Dr. · EPS2365
 Kensington At Willoughby Town Centre
20728 Willoughby Town Ce Dr. · EPS2365
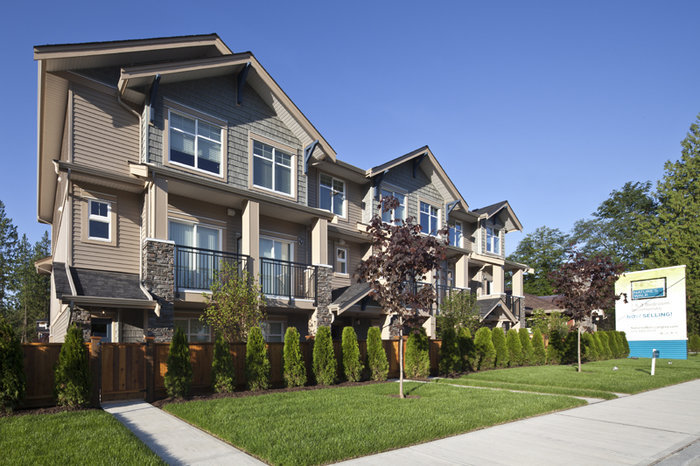 Nature's Walk
20966 77A Ave. · BCS4455
 Fenway
20722 80 Ave.
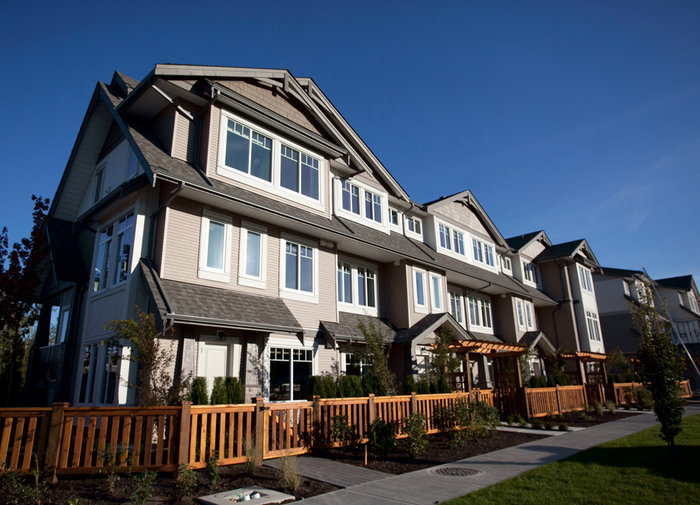 Outlook
8250 209B St. · BCS3981
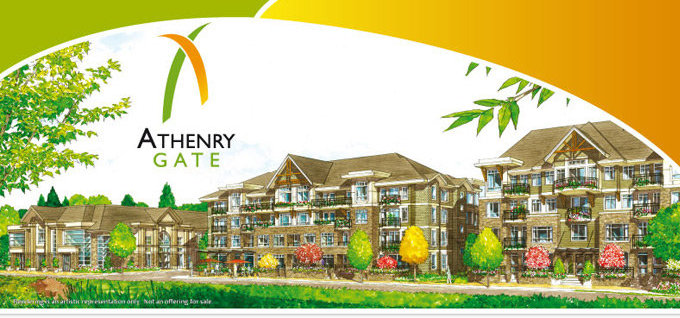 Athenry Gate
20861 83rd Ave.



