A100 20087 68 AVE
- 1 Beds
- 1 Baths
- 686 Sqft
- 0.00 Lot (ft)
- 1 Parking
- Built 2019



Property Description
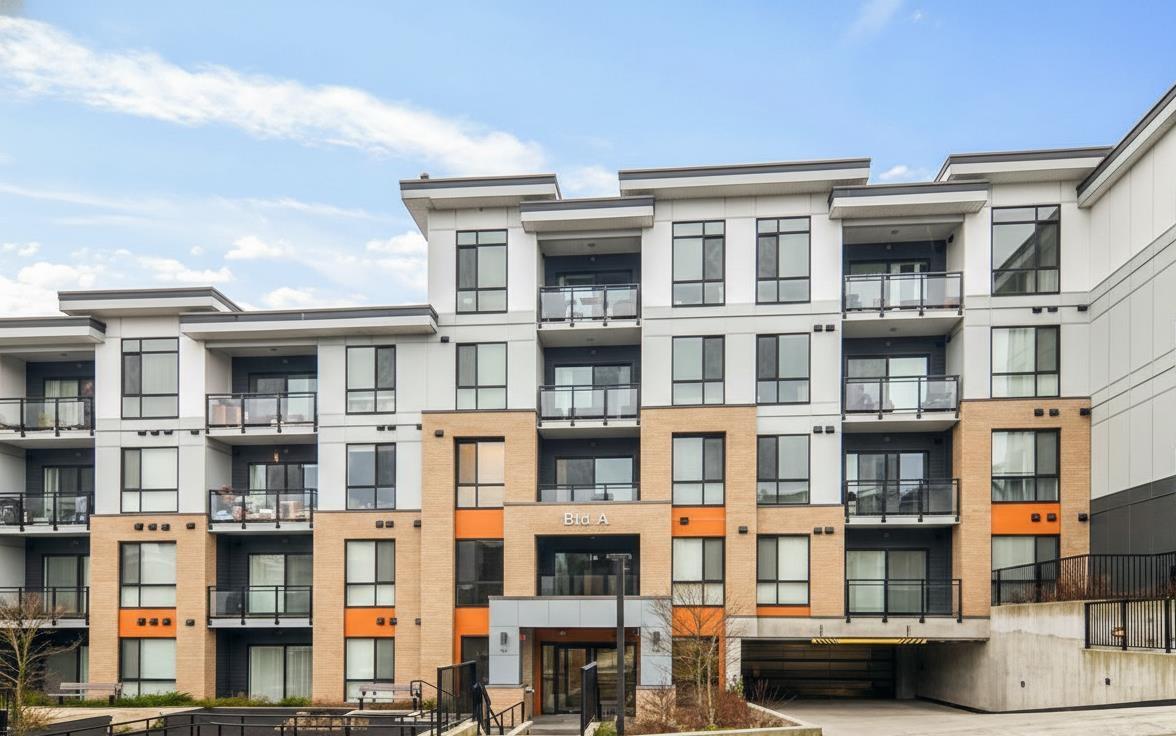
This 1 bedroom + den in 686 sq ft offers modern luxury - 9' ceilings and oversized windows with a bright east exposure. This 1st floor unit is not on ground level. Quartz countertops and Samsung s/s appliances, shaker style cabinets and much more. Located in a quiet residential neighbourhood and nestled against lush parkland and community trails yet with all the conveniences close by. Walking distance to Walmart, Costco, London Drugs, Save On Foods, Best Buy and other shopping. Close to elementary schools, transportation with easy access to 200th Street, Fraser Hwy and the freeway.Pet friendly and rentals allowed.Additional storage purchased as unit did not come with storage, 1 parking stall. Great for first time buyers or those wanting to downsize or invest - Book your appt today!
Property Details
- Property Type
- Apartment Unit
- Style
- Other
- Title to Land
- Freehold Strata
- Year Built
- 2019
- Area
- Langley · Willoughby Heights
- Outdoor
- Patio(s)
- Heating / Cooling
- Baseboard,Electric
- Construction
- Frame - Wood
- Parking
- Garage Underbuilding (1 stall)
- Water Supply
- City/Municipal
- Kitchens
- 1
Financial
- Garbage Pickup
- Gardening
- Hot Water
- Management
- Sewer
- Snow removal
Rooms 5
Features & Appliances
- ✨ClthWsh/Dryr/Frdg/Stve/DW
- Pets Allowed
- Rentals Allowed
Location & Parcel
↑ Back to topFor Sale in A100 20087 68 AVENUE & Complex
↑ Back to top| Date | Address | Status | Bed | Bath | Price | Sqft | DOM | Strata Fee | Tax | Listed By |
|---|---|---|---|---|---|---|---|---|---|---|
| 2026-01-30 | A110 20087 68 Avenue | Active | 1 | 1 | $480,000 ($690/sf) | 696 | 0 | $303 | $1,141 (2025) | Rexara Realty Inc. |
| Avg | $480,000 ($690/sf) | 696 |
Nearby Buildings with Active Listings
↑ Back to top
Book a Showing

- Abbotsford - 449
- Agassiz - 28
- Burnaby - 54
- Burnaby East - 79
- Burnaby North - 368
- Burnaby South - 348
- Campbell River - 1
- Chilliwack - 222
- Cloverdale - 194
- Comox Valley - 10
- Coquitlam - 570
- Delta - 10
- Duncan - 42
- Esquimalt - 59
- Gulf Islands - 6
- Harrison Hot Springs - 13
- Harrison Mills - 1
- Hope - 22
- Ladner - 110
- Langford - 156
- Langley - 545
- Maple Ridge - 312
- Mill Bay - 2
- Mission - 65
- New Westminster - 444
- North Delta - 29
- North Island - 2
- North Saanich - 8
- North Surrey - 413
- North Vancouver - 748
- Oak Bay - 44
- Osoyoos - 1
- Parksville / Qualicum - 7
- Penticton - 8
- Pitt Meadows - 75
- Port Alberni - 2
- Port Coquitlam - 268
- Port Moody - 269
- Richmond - 1162
- Saanich East - 232
- Saanich West - 92
- Sardis - 155
- Sidney - 152
- Sooke - 39
- South Surrey White Rock - 719
- Surrey - 669
- Tsawwassen - 98
- Vancouver East - 1005
- Vancouver West - 2495
- Victoria - 666
- View Royal - 46
- West Vancouver - 231



