A404 20087 68 AVE
- 2 Beds
- 2 Baths
- 982 Sqft
- 0.00 Lot (ft)
- 2 Parking
- Built 2018
 1/22




Property Description
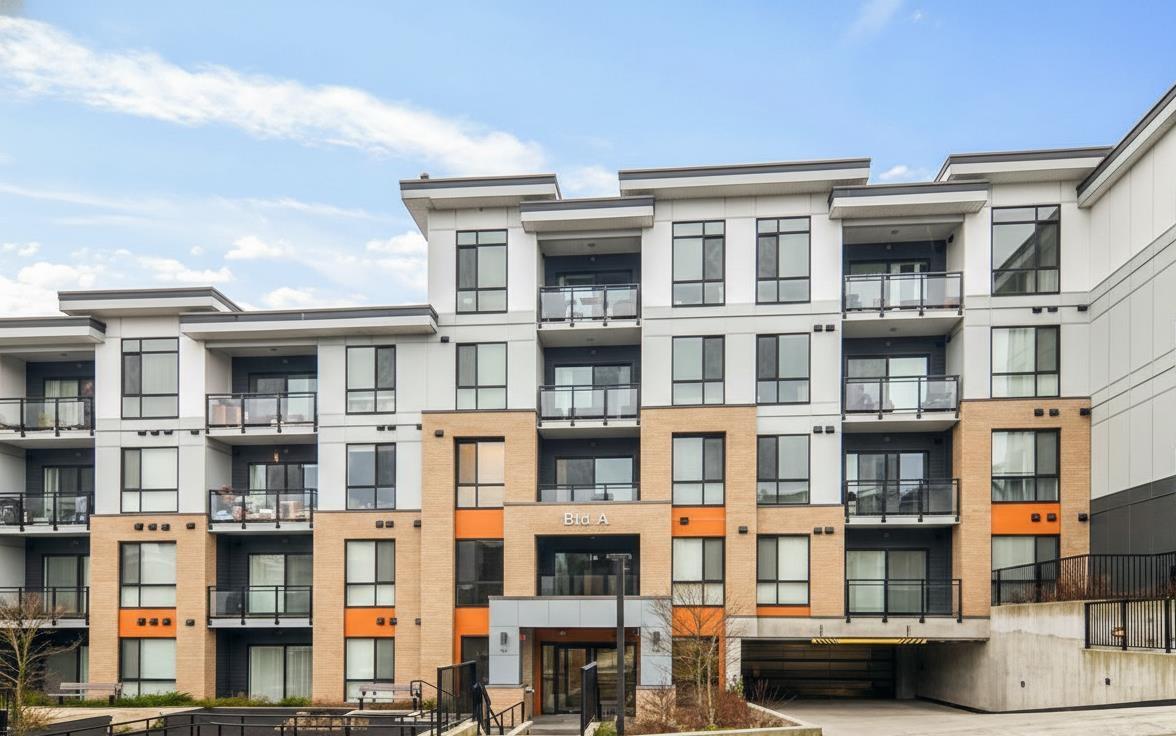
Luxury Living in this 2 Bed & 2 Bath PENTHOUSE, CORNER UNIT, 12FT vaulted ceilings & without a doubt Best Location in building. This Upscale, Boutique Style Condo is nestled against 1,200 acres of parkland and walking trails and offers over 1,000 Sq feet W/Balcony of living space. Unit looks over FOREVER GREEN SPACE providing peaceful and private views of forest from the LOFT STYLE windows bringing WEST COAST nature into your living room. Pacific Northwest style kitchen W/Quartz counters, upgraded Samsung S/S appliances, sleek Subway tile, Soft Close Cabinetry and Large island, wide plank flooring and stylish lighting. Luxurious Master W/Ensuite, oversized frameless shower & double sinks. 2 parking stalls AND storage locker. OPEN HOUSE BY APPOINMENT Sat and Sun Jan 22 & 23, noon to 3:00PM.
Property Details
- Property Type
- Apartment Unit
- Style
- 1 Storey
- Title to Land
- Freehold Strata
- Year Built
- 2018
- Area
- Langley · Willoughby Heights
- View
- Greenbelt
- Exposure
- West
- Outdoor
- Balcony(s)
- Heating / Cooling
- Baseboard,Electric
- Flooring
- Laminate,Tile,Wall/Wall/Mixed
- Construction
- Frame - Wood
- Parking
- Garage; Underground,Visitor Parking (2 stalls)
- Water Supply
- City/Municipal
- Kitchens
- 1
Financial
- Garbage Pickup
- Gardening
- Management
- Snow removal
- Water
Rooms 6
Features & Appliances
- ✨ClthWsh/Dryr/Frdg/Stve/DW
- 🪟Drapes/Window Coverings
- 🍲Microwave
- ✨Vaulted Ceiling
- Pets Allowed w/Rest.
- Rentals Allowed
Location & Parcel
↑ Back to topFor Sale in A404 20087 68 AVENUE & Complex
↑ Back to top| Date | Address | Status | Bed | Bath | Price | Sqft | DOM | Strata Fee | Tax | Listed By |
|---|---|---|---|---|---|---|---|---|---|---|
| 2026-01-30 | A110 20087 68 Avenue | Active | 1 | 1 | $480,000 ($690/sf) | 696 | 0 | $303 | $1,141 (2025) | Rexara Realty Inc. |
| Avg | $480,000 ($690/sf) | 696 |
Nearby Buildings with Active Listings
↑ Back to top
Book a Showing

- Abbotsford - 449
- Agassiz - 28
- Burnaby - 54
- Burnaby East - 79
- Burnaby North - 368
- Burnaby South - 348
- Campbell River - 1
- Chilliwack - 222
- Cloverdale - 194
- Comox Valley - 10
- Coquitlam - 570
- Delta - 10
- Duncan - 42
- Esquimalt - 59
- Gulf Islands - 6
- Harrison Hot Springs - 13
- Harrison Mills - 1
- Hope - 22
- Ladner - 110
- Langford - 156
- Langley - 545
- Maple Ridge - 312
- Mill Bay - 2
- Mission - 65
- New Westminster - 444
- North Delta - 29
- North Island - 2
- North Saanich - 8
- North Surrey - 413
- North Vancouver - 748
- Oak Bay - 44
- Osoyoos - 1
- Parksville / Qualicum - 7
- Penticton - 8
- Pitt Meadows - 75
- Port Alberni - 2
- Port Coquitlam - 268
- Port Moody - 269
- Richmond - 1162
- Saanich East - 232
- Saanich West - 92
- Sardis - 155
- Sidney - 152
- Sooke - 39
- South Surrey White Rock - 719
- Surrey - 669
- Tsawwassen - 98
- Vancouver East - 1005
- Vancouver West - 2495
- Victoria - 666
- View Royal - 46
- West Vancouver - 231



