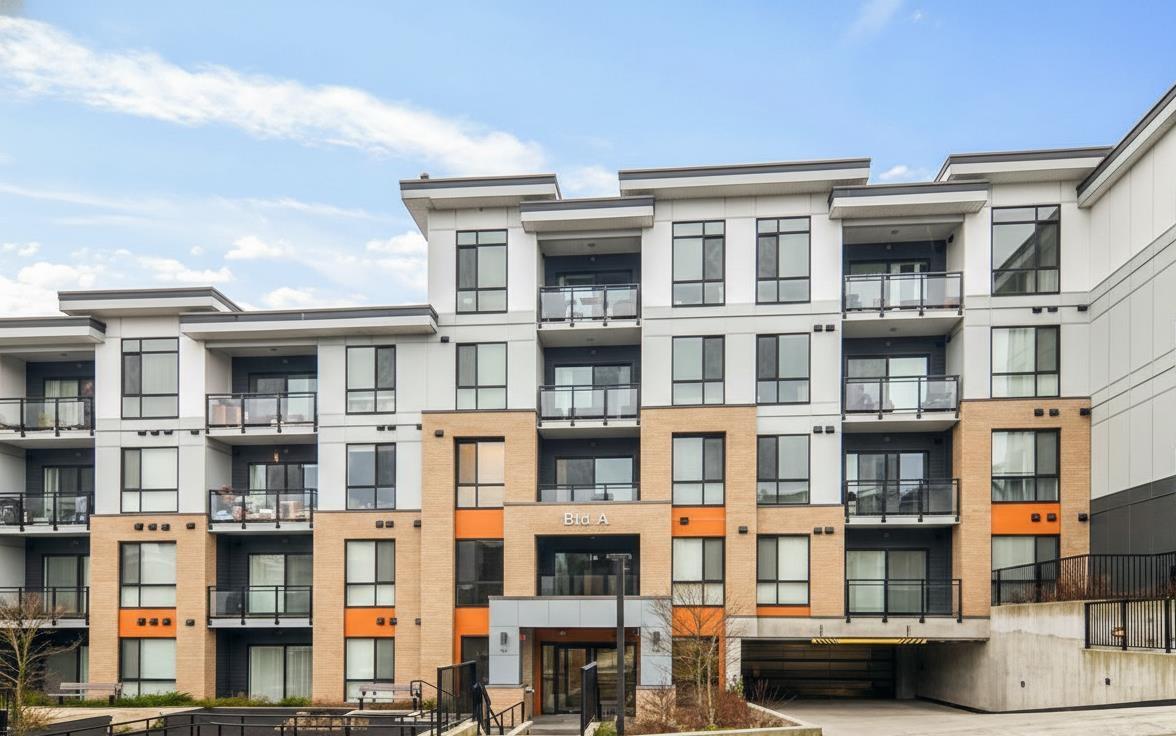
A114 20087 68 AVE
- 1 Beds
- 1 Baths
- 461 Sqft
- 0.00 Lot (ft)
- 1 Parking
- Built 2019
 1/17




Property Description
Modern 1BR 1BTH Willoughby Heights condo. Luxury plank flooring draw you into an airy residence illuminated by oversized windows. Your unobstructed, chef-inspired kitchen features sleek, stainless steel Samsung appliances gleaming against chic, two-toned cabinetry & crisp, quartz counters with a handy breakfast bar - perfect for casual meals. Unwind in your naturally well-lit living area beneath 9ft ceilings then start the day in your open bedroom with a generous closet. Your spa-like bathroom boasts a deep soaker tub surrounded by porcelain tile alongside a quartz-topped vanity. Highly walkable, Park Hill is steps to bus stops, Starbucks, Walmart, Costco, Willowbrook Shopping & numerous conveniences. Quickly commute to neighbouring cities via 200 Street & Fraser Highway only minutes away.
Property Details
- Property Type
- Apartment Unit
- Style
- Inside Unit,Bachelor/Studio
- Title to Land
- Freehold Strata
- Year Built
- 2019
- Area
- Langley · Willoughby Heights
- Outdoor
- None
- Heating / Cooling
- Baseboard,Electric
- Flooring
- Laminate
- Construction
- Frame - Wood
- Parking
- Garage; Underground (1 stall)
- Water Supply
- City/Municipal
- Kitchens
- 1
Financial
- Caretaker
- Garbage Pickup
- Gardening
- Hot Water
- Management
- Recreation Facility
- Sewer
- Water
Rooms 4
Features & Appliances
- ✨ClthWsh/Dryr/Frdg/Stve/DW
- Pets Allowed w/Rest.
- Rentals Allowed
Location & Parcel
↑ Back to topFor Sale in A114 20087 68 AVENUE & Complex
↑ Back to top| Date | Address | Status | Bed | Bath | Price | Sqft | DOM | Strata Fee | Tax | Listed By |
|---|---|---|---|---|---|---|---|---|---|---|
| 2026-01-30 | A110 20087 68 Avenue | Active | 1 | 1 | $480,000 ($690/sf) | 696 | 0 | $303 | $1,141 (2025) | Rexara Realty Inc. |
| Avg | $480,000 ($690/sf) | 696 |
Nearby Buildings with Active Listings
↑ Back to top
Book a Showing

- Abbotsford - 449
- Agassiz - 28
- Burnaby - 54
- Burnaby East - 79
- Burnaby North - 368
- Burnaby South - 348
- Campbell River - 1
- Chilliwack - 222
- Cloverdale - 194
- Comox Valley - 10
- Coquitlam - 570
- Delta - 10
- Duncan - 42
- Esquimalt - 59
- Gulf Islands - 6
- Harrison Hot Springs - 13
- Harrison Mills - 1
- Hope - 22
- Ladner - 110
- Langford - 156
- Langley - 545
- Maple Ridge - 312
- Mill Bay - 2
- Mission - 65
- New Westminster - 444
- North Delta - 29
- North Island - 2
- North Saanich - 8
- North Surrey - 413
- North Vancouver - 748
- Oak Bay - 44
- Osoyoos - 1
- Parksville / Qualicum - 7
- Penticton - 8
- Pitt Meadows - 75
- Port Alberni - 2
- Port Coquitlam - 268
- Port Moody - 269
- Richmond - 1162
- Saanich East - 232
- Saanich West - 92
- Sardis - 155
- Sidney - 152
- Sooke - 39
- South Surrey White Rock - 719
- Surrey - 669
- Tsawwassen - 98
- Vancouver East - 1005
- Vancouver West - 2495
- Victoria - 666
- View Royal - 46
- West Vancouver - 231



