304 1695 AUGUSTA AVENUE
- 2 Beds
- 2 Baths
- 1,536 Sqft
- 0.00 Lot (ft)
- 2 Parking
- Built 1990




Property Description
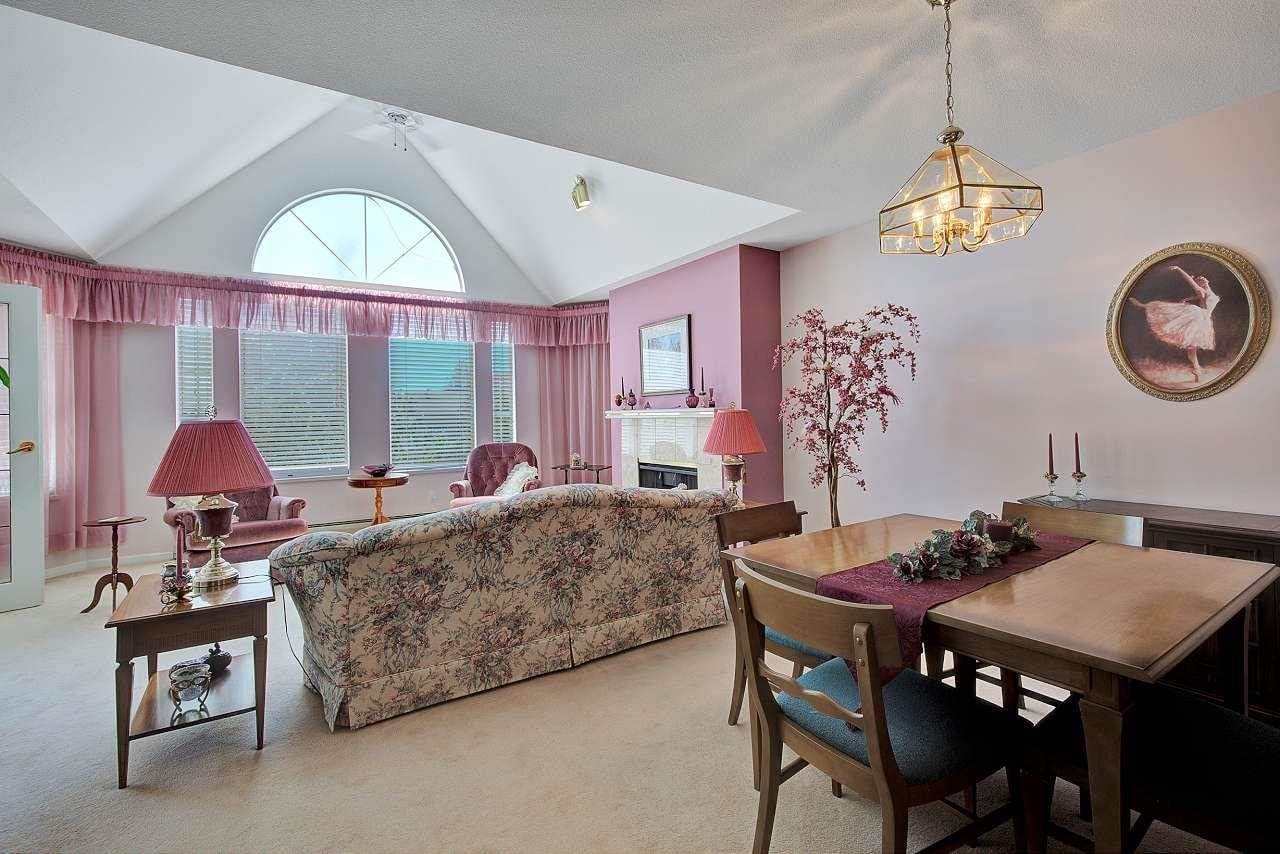
PENTHOUSE/ CORNER UNIT. Augusta Springs- nestled in a quiet cul de sac surrounded by natural setting. Spacious design with excellent layout, and in immaculate condition. S. facing, 1,536 SQ fT, 2 BDRMS, 2 FULL Baths, both are on opposite ends of the unit. Formal dining & Living with VAULTED Ceilings, Gas fireplace surrounded by plenty of open space and smartly joins the kitchen/eating area through French doors. Huge Kitchen, sit up bar, eating area & family room with Dbl Slider access to balcony. Master BDRM has Oversized walk in closets with extra large ensuite 5pc Bath & 2ND Balcony. Outdoor pool, ponds && gardens. Close to transit, trails, & Burnaby Golf course. 2 parking stalls, large storage Locker. NEW Boiler & Roof; warranty. Gas & Radiant HEATING included in strata fee. A MUST SEE!
Property Details
- Property Type
- Apartment Unit
- Style
- Corner Unit,Penthouse
- Title to Land
- Freehold Strata
- Year Built
- 1990
- Area
- Burnaby North · Simon Fraser Univer.
- Outdoor
- Balcony(s)
- Heating / Cooling
- Electric,Natural Gas
- Flooring
- Wall/Wall/Mixed
- Construction
- Frame - Wood
- Parking
- Garage Underbuilding (2 stalls)
- Water Supply
- City/Municipal
- Kitchens
- 1
- Fireplaces
- 1
Financial
- Caretaker
- Garbage Pickup
- Gardening
- Gas
- Hot Water
Rooms 10
Features & Appliances
- ✨ClthWsh/Dryr/Frdg/Stve/DW
- 🪟Drapes/Window Coverings
- 🧯Fireplace Insert
- 🚗Garage Door Opener
- Pets Allowed w/Rest.
- Rentals Not Allowed
Book a Showing

- Abbotsford - 447
- Agassiz - 28
- Burnaby - 55
- Burnaby East - 77
- Burnaby North - 365
- Burnaby South - 343
- Campbell River - 1
- Chilliwack - 221
- Cloverdale - 193
- Comox Valley - 10
- Coquitlam - 563
- Delta - 10
- Duncan - 41
- Esquimalt - 59
- Gulf Islands - 6
- Harrison Hot Springs - 13
- Harrison Mills - 1
- Hope - 22
- Ladner - 109
- Langford - 156
- Langley - 529
- Maple Ridge - 312
- Mill Bay - 2
- Mission - 65
- New Westminster - 444
- North Delta - 28
- North Island - 2
- North Saanich - 8
- North Surrey - 409
- North Vancouver - 747
- Oak Bay - 44
- Osoyoos - 1
- Parksville / Qualicum - 7
- Penticton - 8
- Pitt Meadows - 75
- Port Alberni - 2
- Port Coquitlam - 266
- Port Moody - 267
- Richmond - 1162
- Saanich East - 232
- Saanich West - 92
- Sardis - 153
- Sidney - 152
- Sooke - 39
- South Surrey White Rock - 713
- Surrey - 662
- Tsawwassen - 97
- Vancouver East - 998
- Vancouver West - 2482
- Victoria - 665
- View Royal - 46
- West Vancouver - 230



