4 2145 PRAIRIE AVE
- 3 Beds
- 3 Baths
- 1,383 Sqft
- 0.00 Lot (ft)
- 3 Parking
- Built 2019
 1/29




Property Description
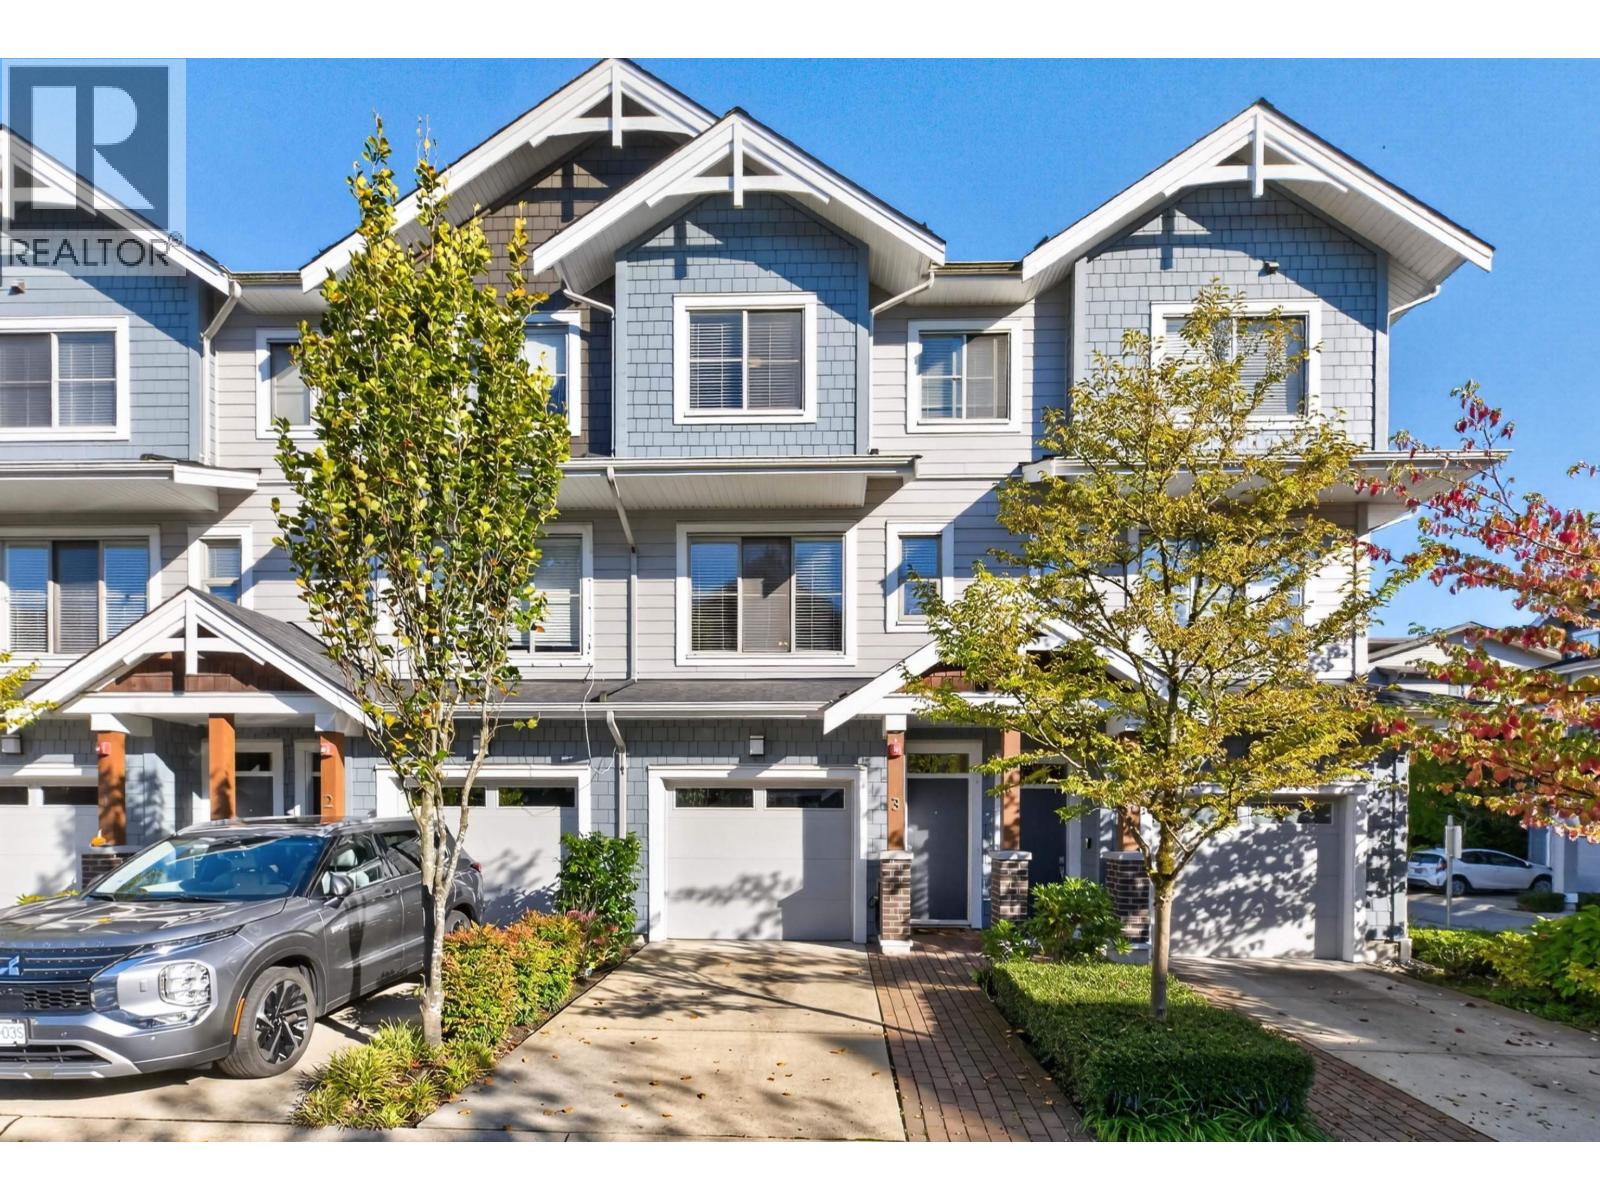
STUNNING 3-bed 3-bath end unit townhome in Salisbury South! Spacious + bright, this open-concept 2019-build features gorgeous chef's kitchen w/ quartz counters, s/s appliances, gas cooktop, tile backsplash, plenty of storage and huge breakfast bar. Enjoy ample natural light in this corner unit with soaring 9’ ceilings, additional large picture windows, and custom drapes and wallpapers. Three bedrooms upstairs including oversized principal bedroom with walk-in closet and 4-pc spa inspired ensuite bath. Oversized main-level deck overlooks your massive private yard with ground level patio, ideal for kids and pets. Complete with large 2-car garage with additional home gym or workshop space. Minutes to West Coast Express, schools, shops, restaurants and parks. Call today!
Property Details
- Property Type
- Townhouse
- Style
- 3 Storey
- Title to Land
- Freehold Strata
- Year Built
- 2019
- Area
- Port Coquitlam · Glenwood PQ
- Outdoor
- Balcny(s) Patio(s) Dck(s),Fenced Yard,Patio(s)
- Heating / Cooling
- Baseboard,Electric
- Construction
- Frame - Wood
- Parking
- Grge/Double Tandem,Open,Visitor Parking (3 stalls)
- Water Supply
- City/Municipal
- Kitchens
- 1
- Units in Development
- 17
Financial
- Gardening
- Management
- Snow removal
Rooms 9
Features & Appliances
- ✨ClthWsh/Dryr/Frdg/Stve/DW
- 🔒Security System
- Pets Allowed w/Rest.
- Rentals Allowed
For Sale in Salisbury South & Complex
↑ Back to top| Date | Address | Status | Bed | Bath | Price | Sqft | DOM | Strata Fee | Tax | Listed By |
|---|---|---|---|---|---|---|---|---|---|---|
| 2026-10-20 | 3 2145 Prairie Avenue | Active | 3 | 3 | $899,000 ($699/sf) | 1286 | 0 | $266 | $3,640 (2026) | RE/MAX All Points Realty |
| Avg | $899,000 ($699/sf) | 1286 |
Nearby Buildings with Active Listings
↑ Back to top
Book a Showing

- Abbotsford - 449
- Agassiz - 28
- Burnaby - 54
- Burnaby East - 79
- Burnaby North - 368
- Burnaby South - 348
- Campbell River - 1
- Chilliwack - 222
- Cloverdale - 194
- Comox Valley - 10
- Coquitlam - 570
- Delta - 10
- Duncan - 42
- Esquimalt - 59
- Gulf Islands - 6
- Harrison Hot Springs - 13
- Harrison Mills - 1
- Hope - 22
- Ladner - 110
- Langford - 156
- Langley - 545
- Maple Ridge - 312
- Mill Bay - 2
- Mission - 65
- New Westminster - 444
- North Delta - 29
- North Island - 2
- North Saanich - 8
- North Surrey - 413
- North Vancouver - 748
- Oak Bay - 44
- Osoyoos - 1
- Parksville / Qualicum - 7
- Penticton - 8
- Pitt Meadows - 75
- Port Alberni - 2
- Port Coquitlam - 268
- Port Moody - 269
- Richmond - 1162
- Saanich East - 232
- Saanich West - 92
- Sardis - 155
- Sidney - 152
- Sooke - 39
- South Surrey White Rock - 719
- Surrey - 669
- Tsawwassen - 98
- Vancouver East - 1005
- Vancouver West - 2495
- Victoria - 666
- View Royal - 46
- West Vancouver - 231



