Maintenance Fees Include
Garbage Pickup
Gardening
Management
Snow Removal


 +5
| Date | Status | Address | Type | Bed | Bath | Price | Sqft | Strata Fee | Tax | Listed By |
|---|---|---|---|---|---|---|---|---|---|---|
| 2026-10-20 | Active | 3 2145 Prairie Ave. | Single Family | 3 | 3 | $899,000 ($699/sf) | 1286 | $266 | $3640 (2026) | RE/MAX All Points Realty |
| Sold Date | Address | Bed | Bath | Sqft | Asking | Sold Price | DOM | Strata Fee | Tax | Listed By |
|---|---|---|---|---|---|---|---|---|---|---|
| 2026-03-30 | 6 2145 Prairie Ave. | 3 | 3 | 1385 | $909,000 | $860,000 ($621/sf) | $275 | $3535 (2025) | Sutton Group - 1st West Realty | |
| 2024-12-24 | 13 2145 Prairie Ave. | 4 | 4 | 1632 | $1,199,000 | $1,190,000 ($729/sf) | $320 | $3699 (2023) | Royal LePage Sussex |
Sold data from the MLS® feed for strata plan EPS5387. Showing the 15 most recent sales from the last 24 months; expand for up to 80.
Salisbury South at 2145 Prairie Ave. — currently 1 active listing averaging $899,000. In the past year 1 unit sold at an average of $860,000.
Salisbury South 2145 Prairie Avenue, Port Coquitlam, BC, Canada, V3B 1V6. Salisbury South is a boutique collection of 17 large 3 and 4 bedroomtownhomes nestled in a family-friendly residential neighbourhood in west Port Coquitlam conveniently located 5 minutes from Coquitlam Centre and Coquitlam Central Station, your access to the Evergreen line and the West Coast Express. The distinctive West Coast Craftsman architecture at Salisbury South creates a sense of place. Large 3 and 4 bedroom floor plans feature high-end finishes and energy efficiency. Salisbury South is BuiltGreen certified homes, meaning they are more durable, environmentally friendly, healthier and reduce your monthly energy costs. The buildings feature rich materials, colours, and finishes, with a combination of lower pitched roofs and steeper transverse pitches. Double garages give you plenty of extra storage. Built to the highest standards utilizing modern building technology that suits the West Coast climate.
Within a block of home is the cole Kwayhquitlum Middle School (a French immersion school), beautiful Traboulay Trail that meanders for 25 km along the Coquitlam River, and many green spaces. Healthy active living comes naturally here. The sense of community makes it a great place for children to grow and thrive.
When it comes to shopping, Coquitlam Centre has all the major retailers including The Bay, London Drugs, the Apple Store, Sport Chek, T&T Supermarket, Wallmart, H&M, Aritzia, Sephora, Lululemon, Atmosphere, Golf Town, and Old Navy in one convenient location. And its just five minutes away. The Coquitlam campus of Douglas College is also nearby. If you like to get outside and enjoy nature, living close to parks, playgrounds and the beautiful riverside Traboulay Trail makes it easy. Got high-energy kids Theyll love the jumps and obstacles at Port Coquitlams new bike skills park, as well as the wave pool at the Aquatic Centre.
Treat the family to brunch at Milestones, or enjoy a night out with friends at the Giggle Dam dinner theatre. Theres so much to do, and its all close to home. Equally convenient is being close to the Evergreen Line SkyTrain station and West Coast Express; either route makes an easy, bridge-free commute to Vancouver.
| Construction | Frame - Wood |
|---|---|
| Exterior Finish | Mixed |
| Roof | Asphalt |
| Foundation | Concrete Poured |
| Rain Screen | Full |
| Developer | MacLean Homes Ltd. |
| Architect | Burrowes Huggins Architects |
| Designer | Christina Oberti Interior Design |
| Strata Plan | EPS5387 |
|---|---|
| Strata Web Site | salisburysouth.com |
| Building Type | Strata Townhouses |
| Title to Land | Freehold Strata |
| Units in Strata | 17 |
| Units in Development | 17 |
| Management Company | Quay Pacific — 604-521-0876 |
| Bylaws / Restrictions | PETS ALLOWED W/REST.,RENTALS ALLOWED |
| Parking / Storage | Add. Parking Avail.,garage; Double,visitor Parking |
Live market intelligence for this building's segments — active inventory, medians, ranges & trends. Opens in a new tab.
| Sales Website | www.salisburysouth.com |
|---|---|
| Sales Phone | 604-475-1172 |
| Sales Email | info@salisburysouth.com |
| Sales Address | 2145 Prairie Avenue, Port Coquitlam, BC |
| Address | Bed | Bath | Sqft | Price |
|---|---|---|---|---|
| 11814 Confidential | 1200 | $329,000 | ||
| 382 Robson St. | 927 | $358,000 | ||
| 11600 Confidential | 1017 | $395,000 | ||
| 11498 Confidential | 1012 | $195,000 | ||
| 11749 Confidential | 379 | $268,000 | ||
| 11806 Confidential | 2000 | $158,000 | ||
| 5767 Dalhousie Rd. | 1800 | $238,000 | ||
| 11810 Confidential | 1168 | $449,000 | ||
| 11632 Confidential | 500 | $99,877 | ||
| 11641 Confidential | 500 | $99,877 |
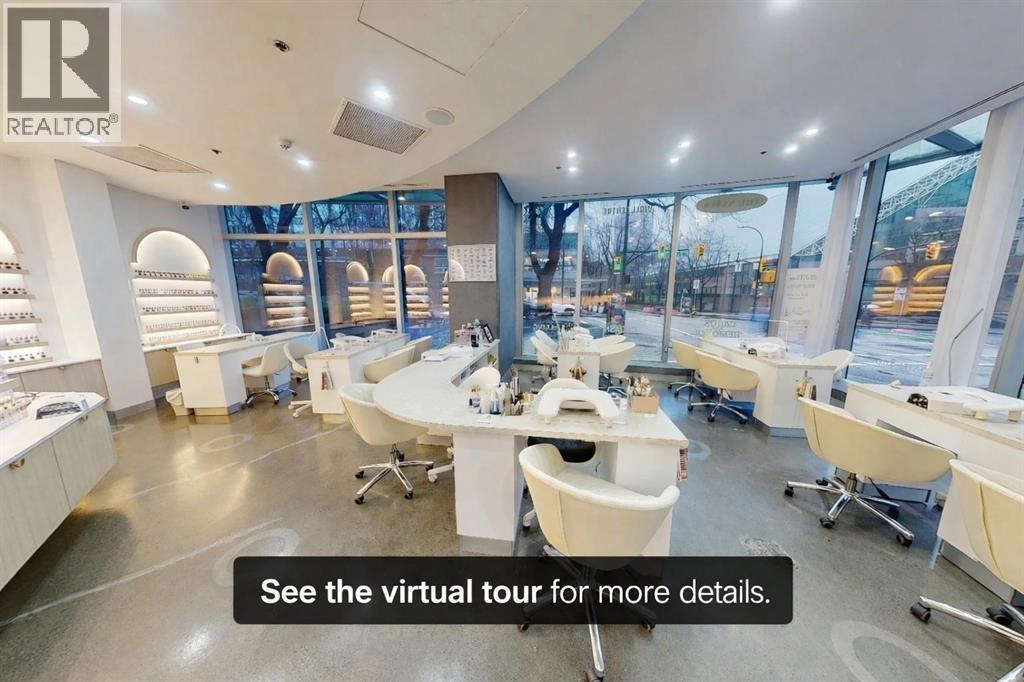 $329,000
11814 Confidential · 0bd/0ba · 1200sf
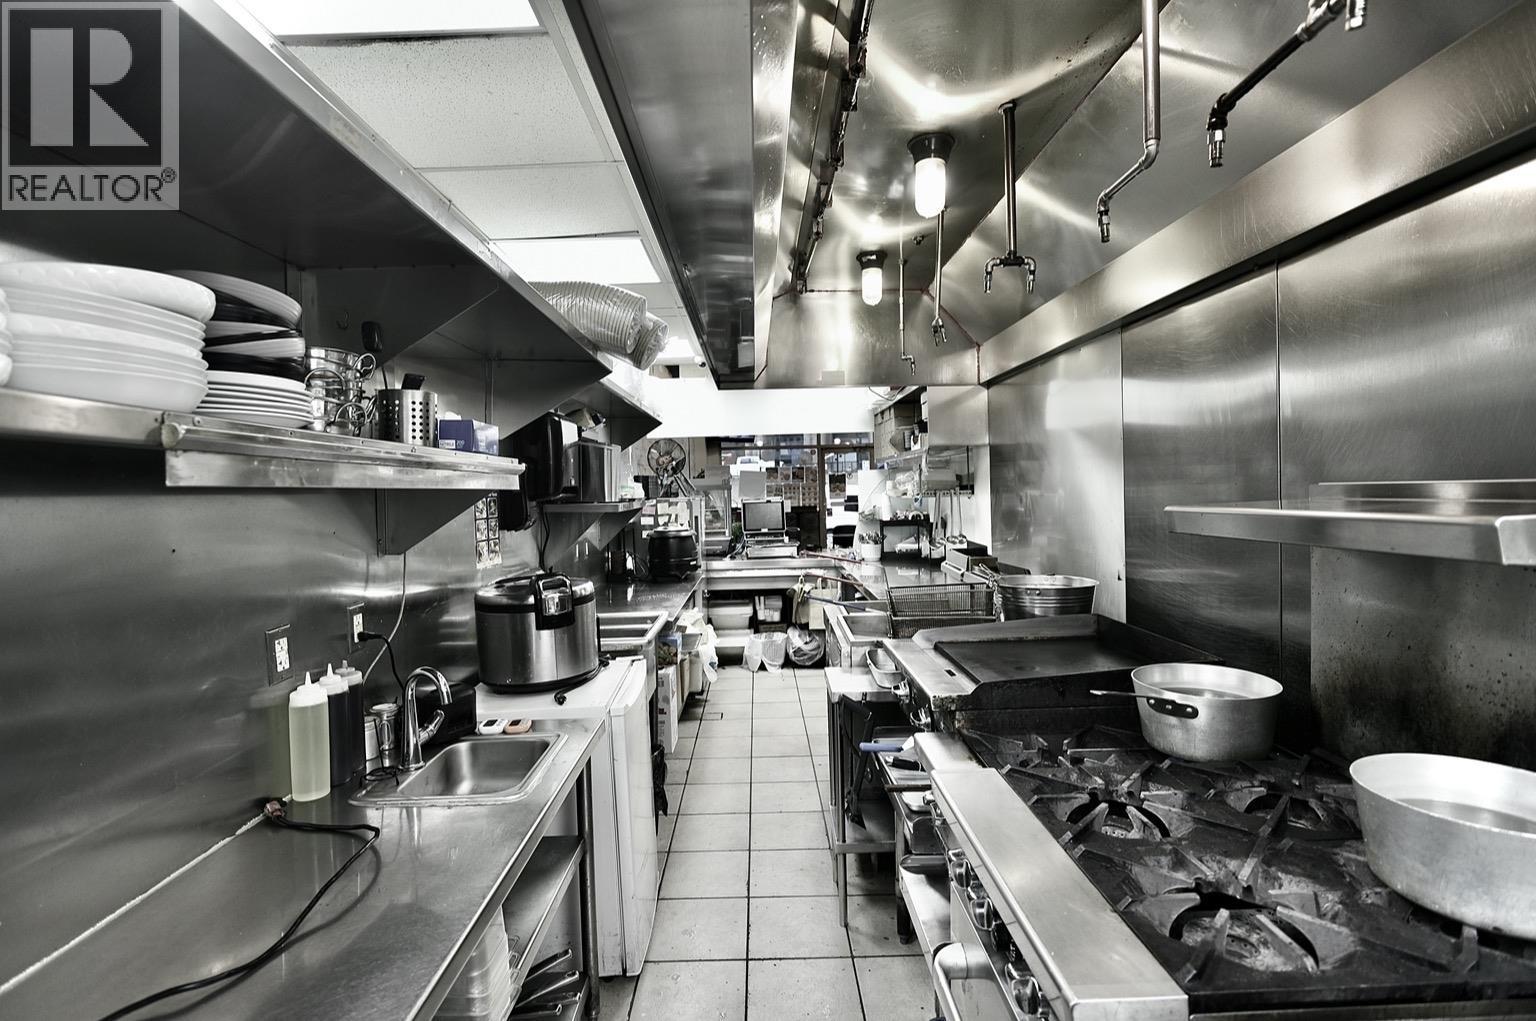 $358,000
382 Robson St. · 0bd/0ba · 927sf
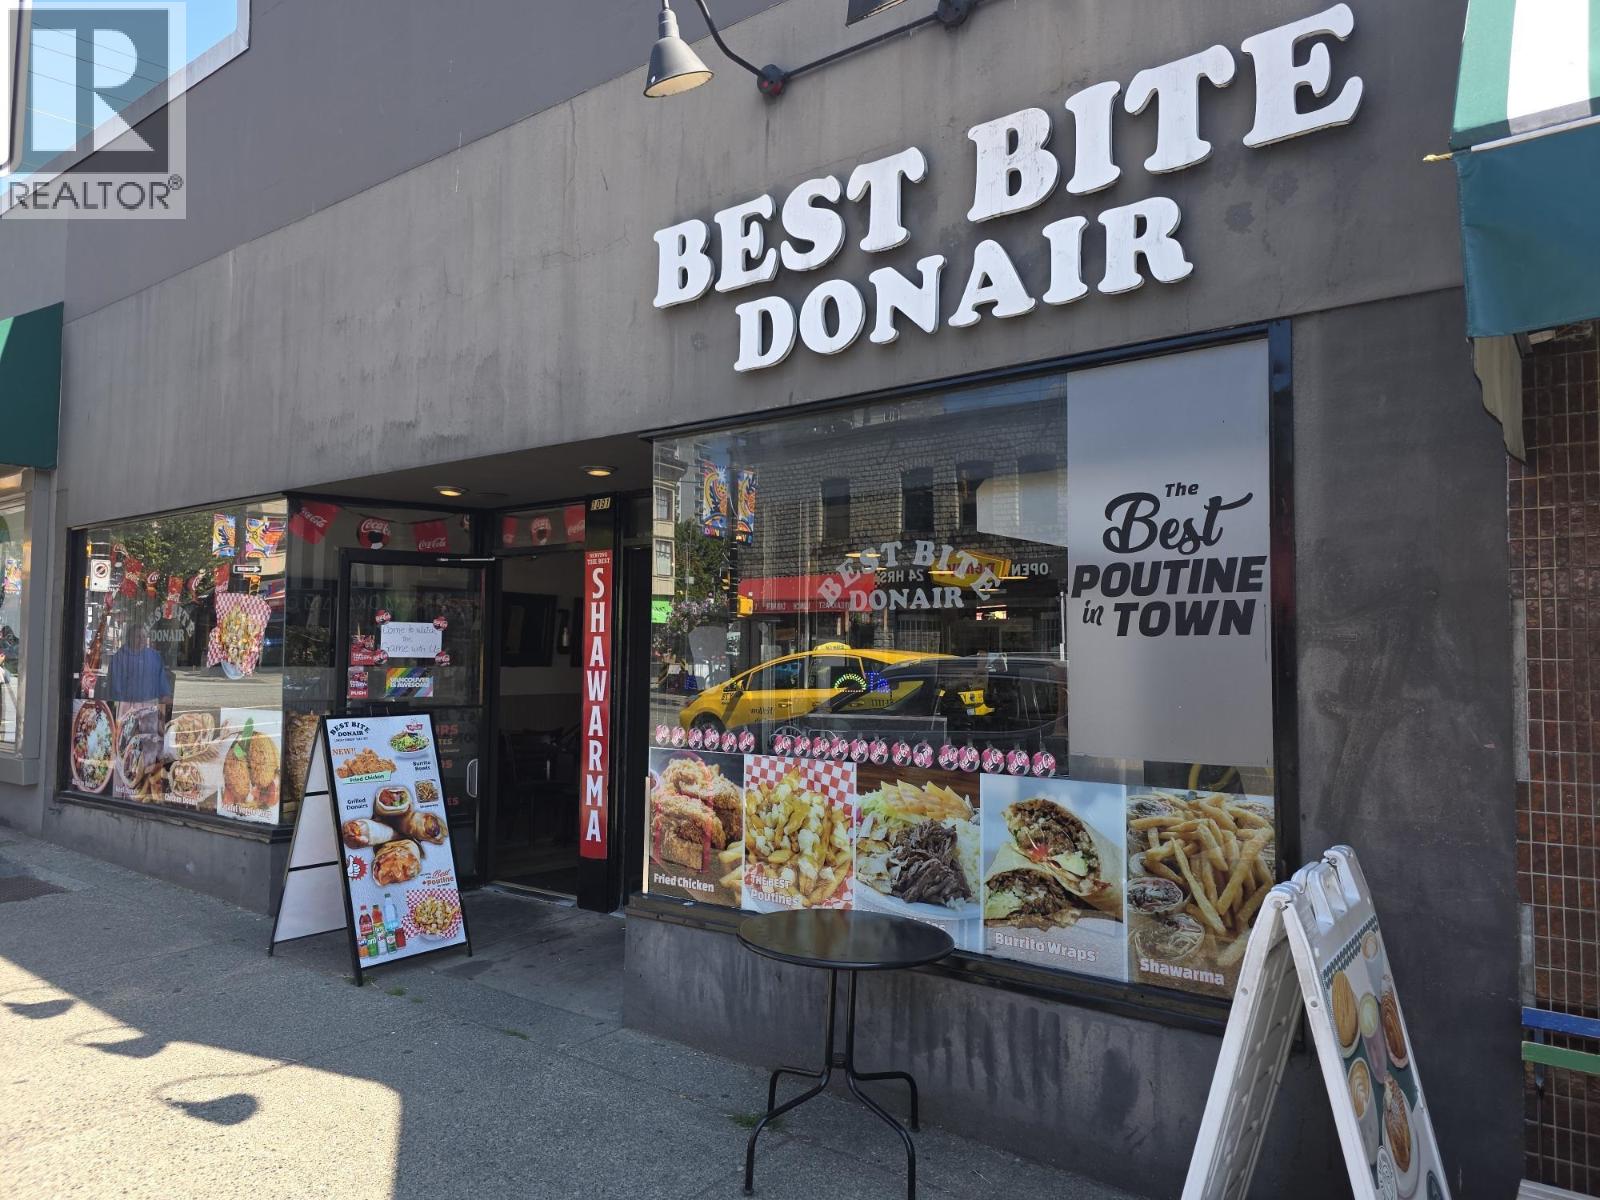 $395,000
11600 Confidential · 0bd/0ba · 1017sf
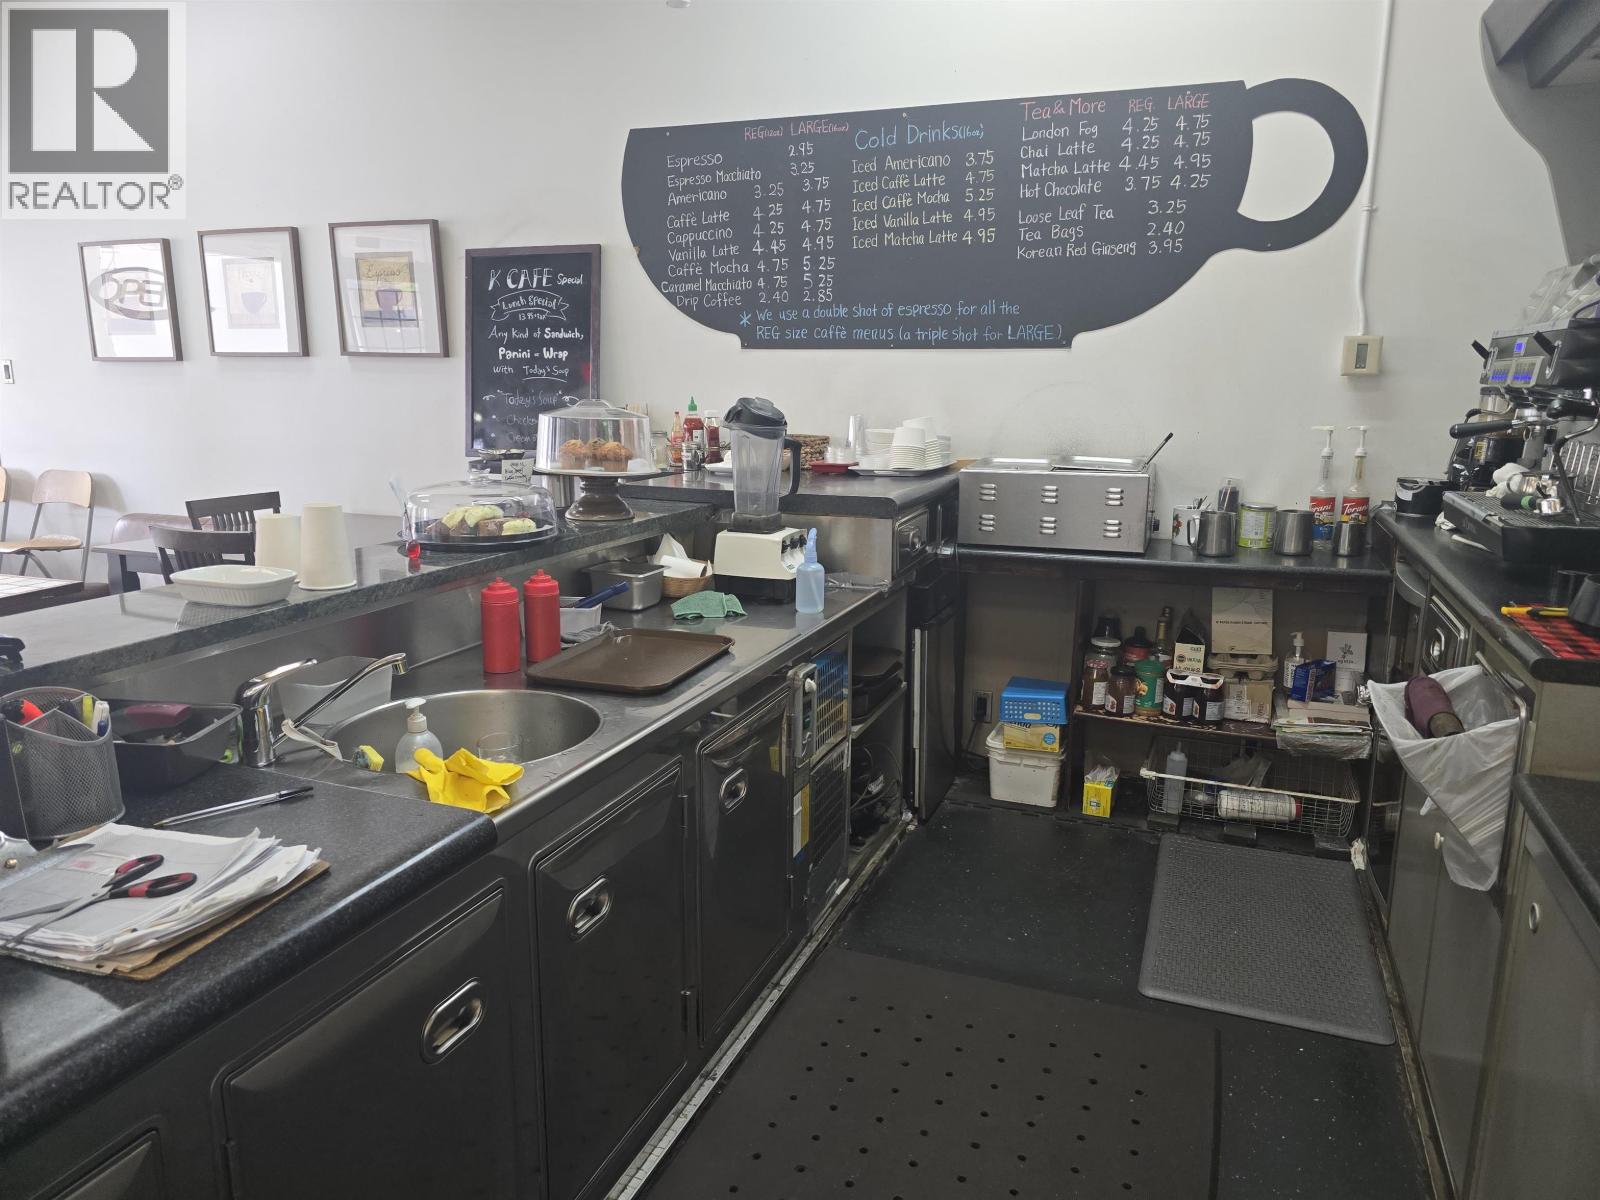 $195,000
11498 Confidential · 0bd/0ba · 1012sf
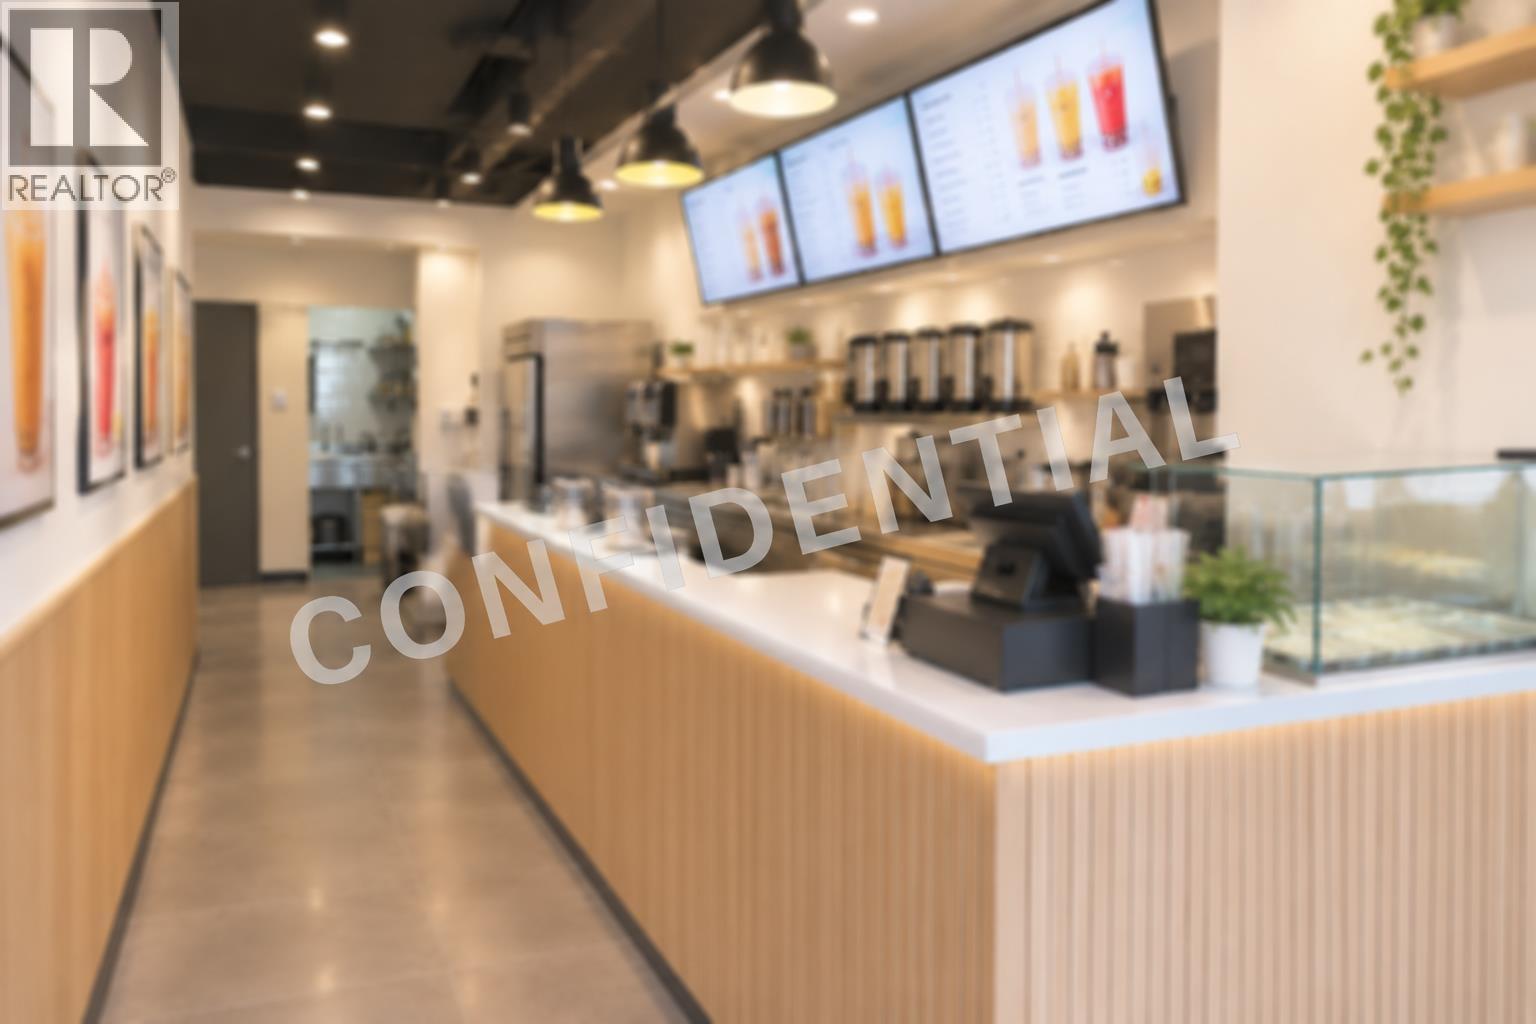 $268,000
11749 Confidential · 0bd/0ba · 379sf
 $158,000
11806 Confidential · 0bd/0ba · 2000sf
 $238,000
5767 Dalhousie Rd. · 0bd/0ba · 1800sf
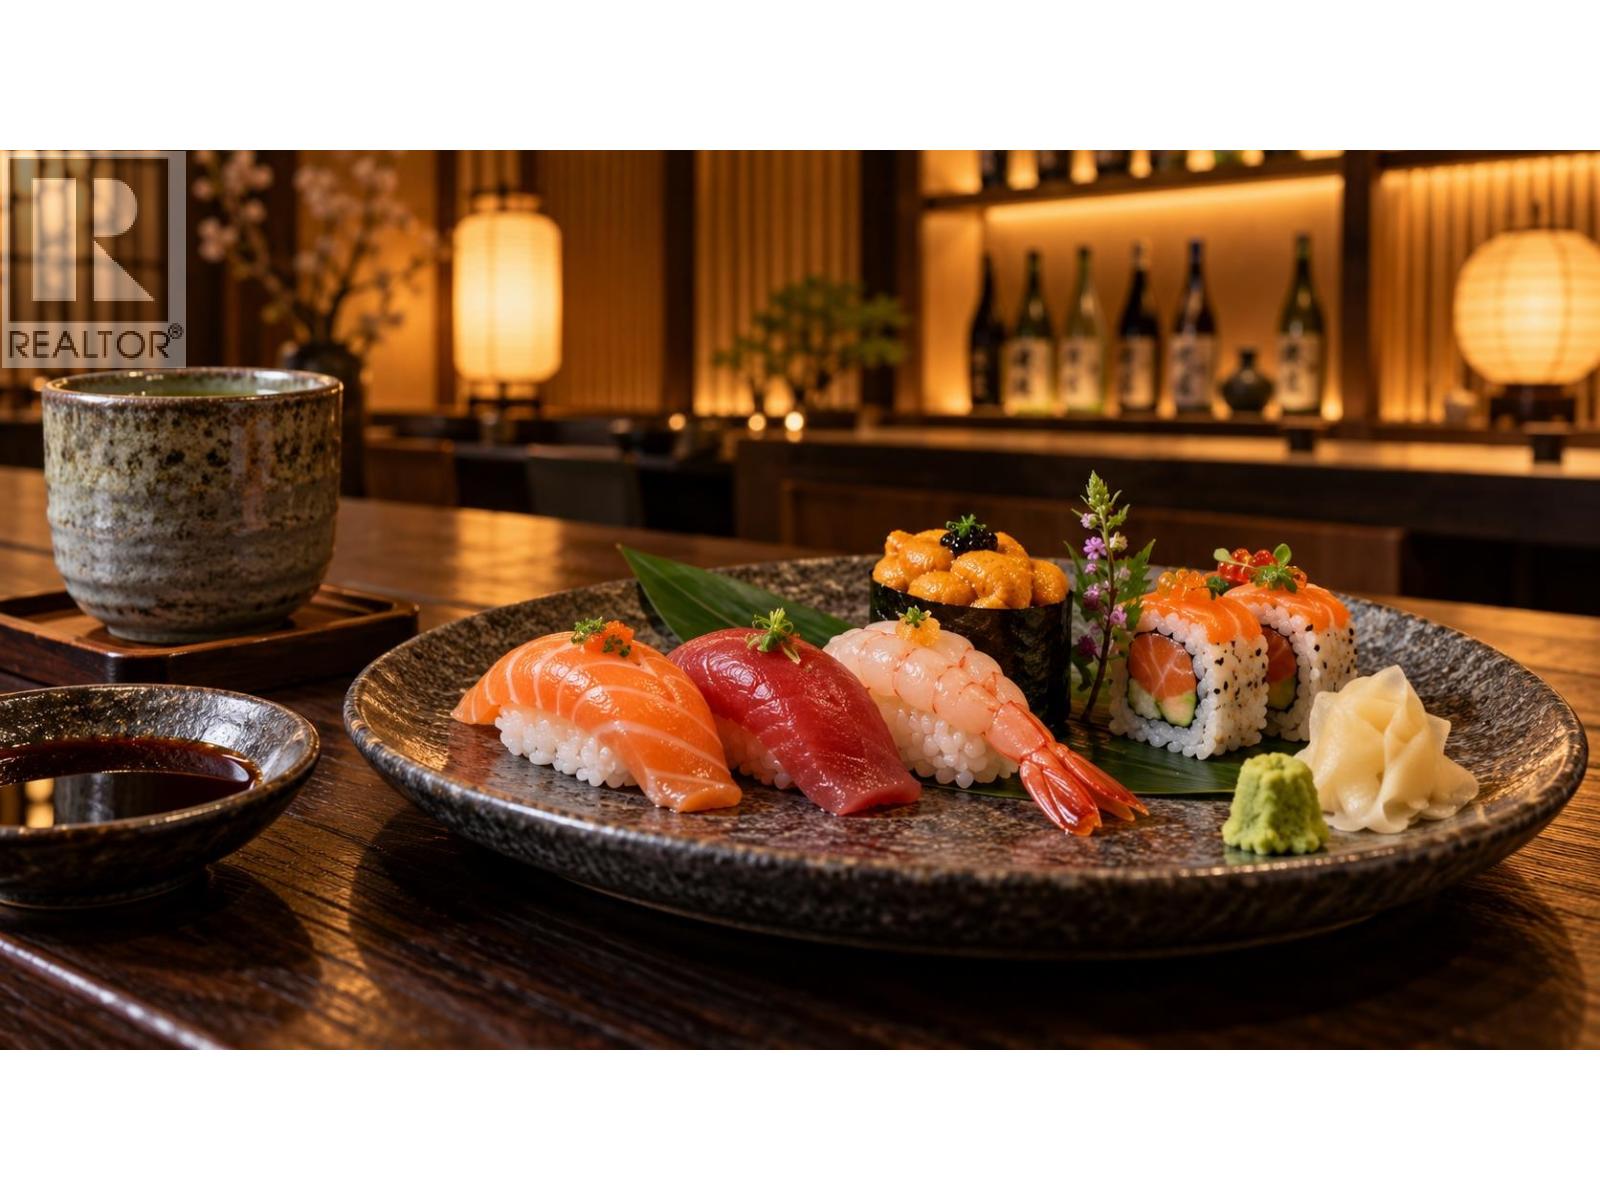 $449,000
11810 Confidential · 0bd/0ba · 1168sf
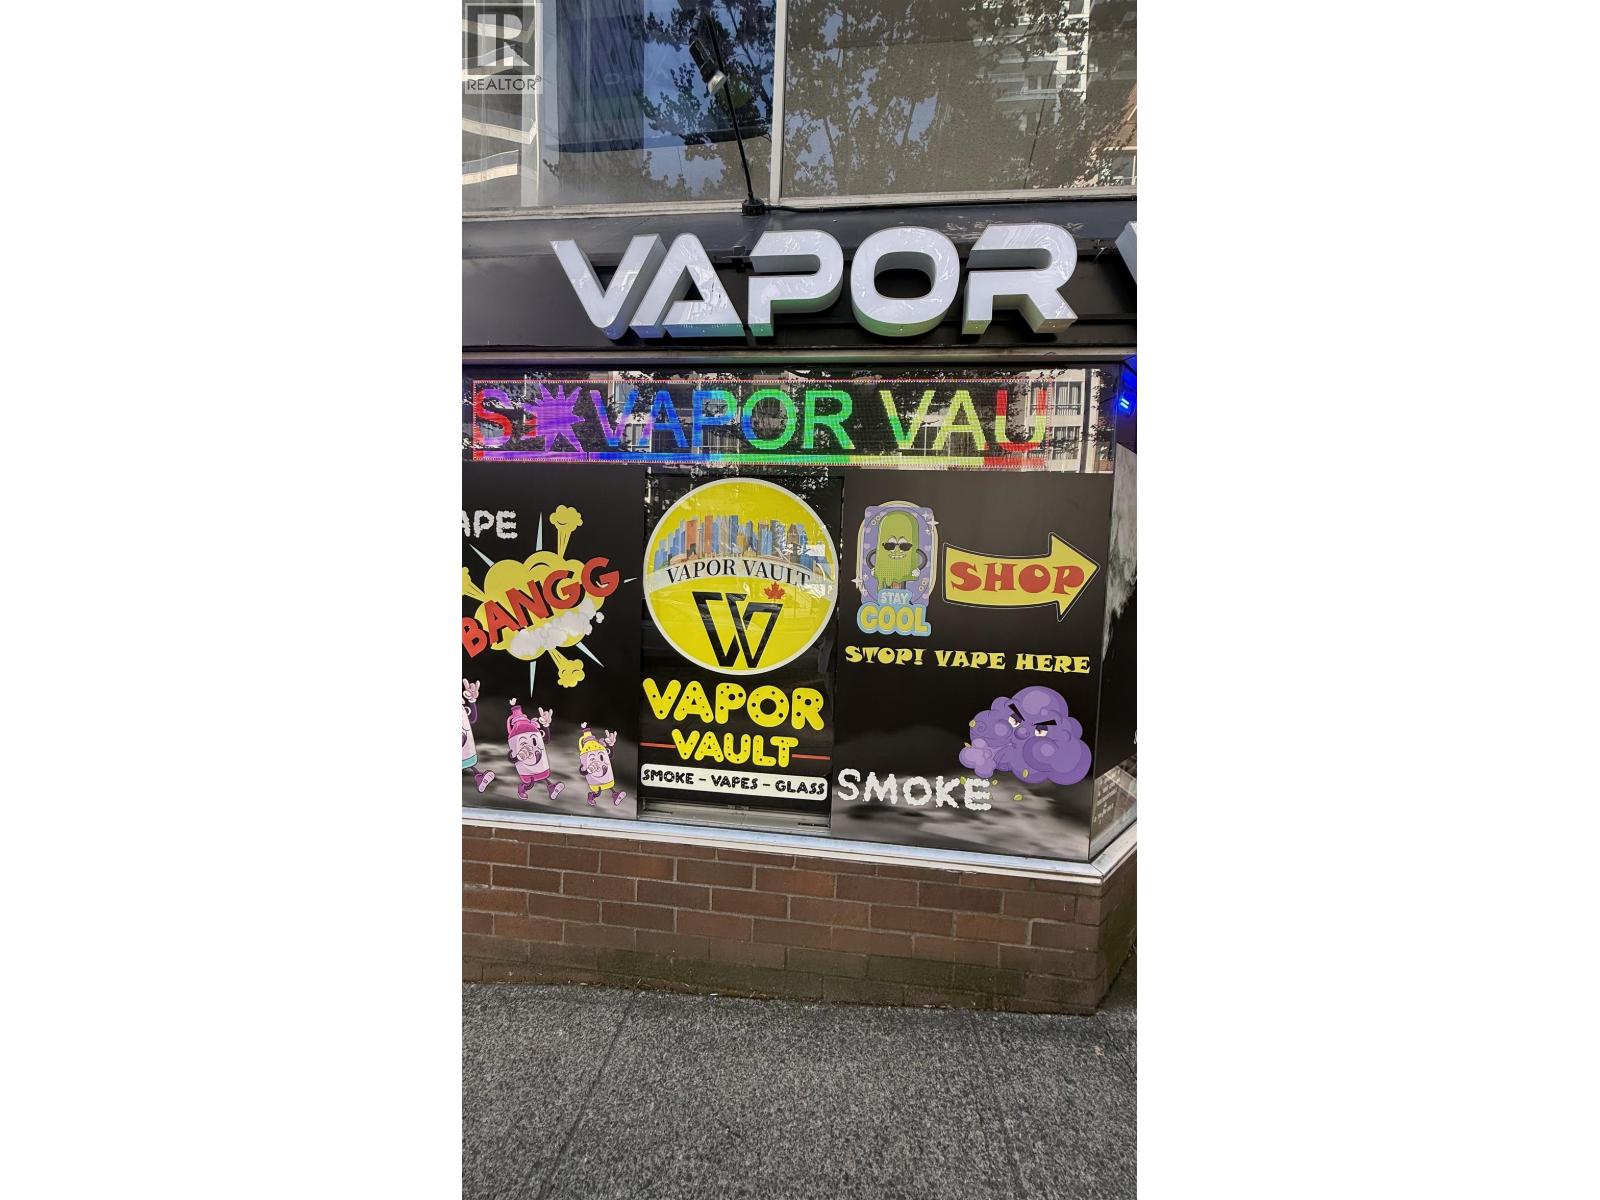 $99,877
11632 Confidential · 0bd/0ba · 500sf
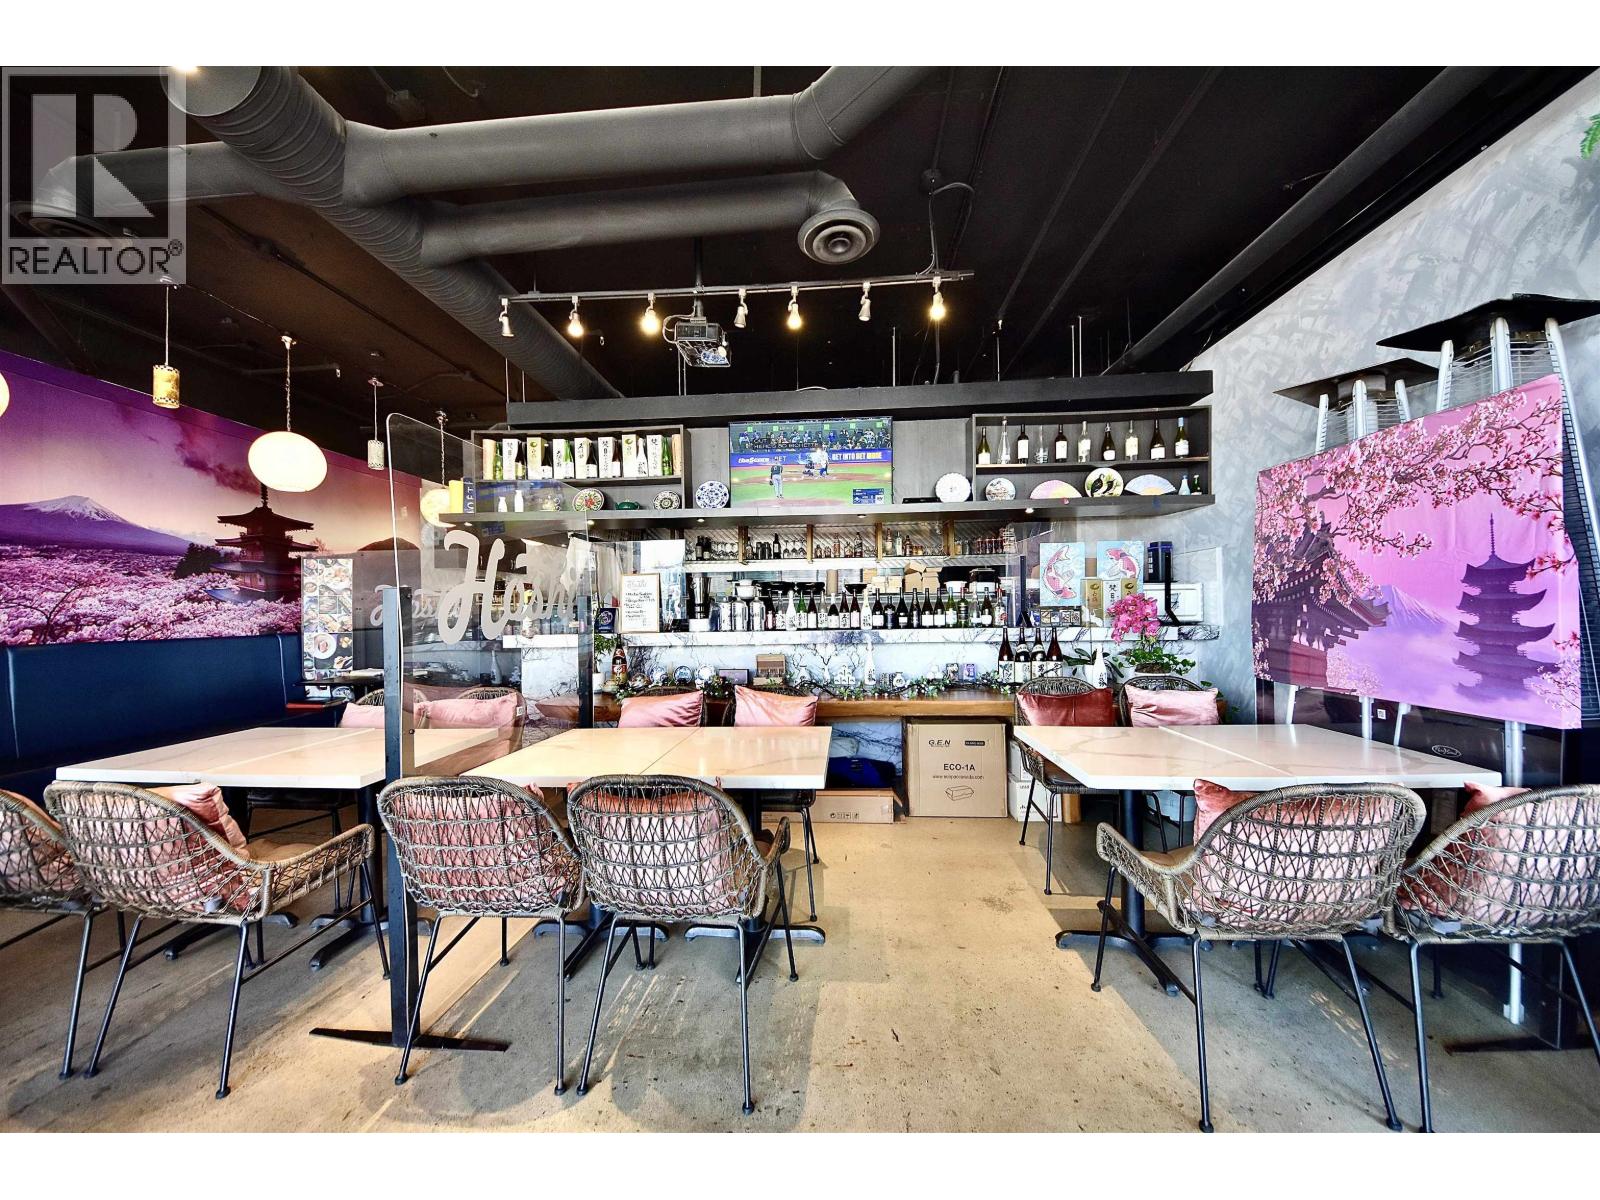 $298,000
3 1010 Beach Ave. · 0bd/0ba · 1424sf
 $150,000
11813 Confidential · 0bd/0ba · 0sf
 $570,000
12245 Confidential · 0bd/0ba · 0sf
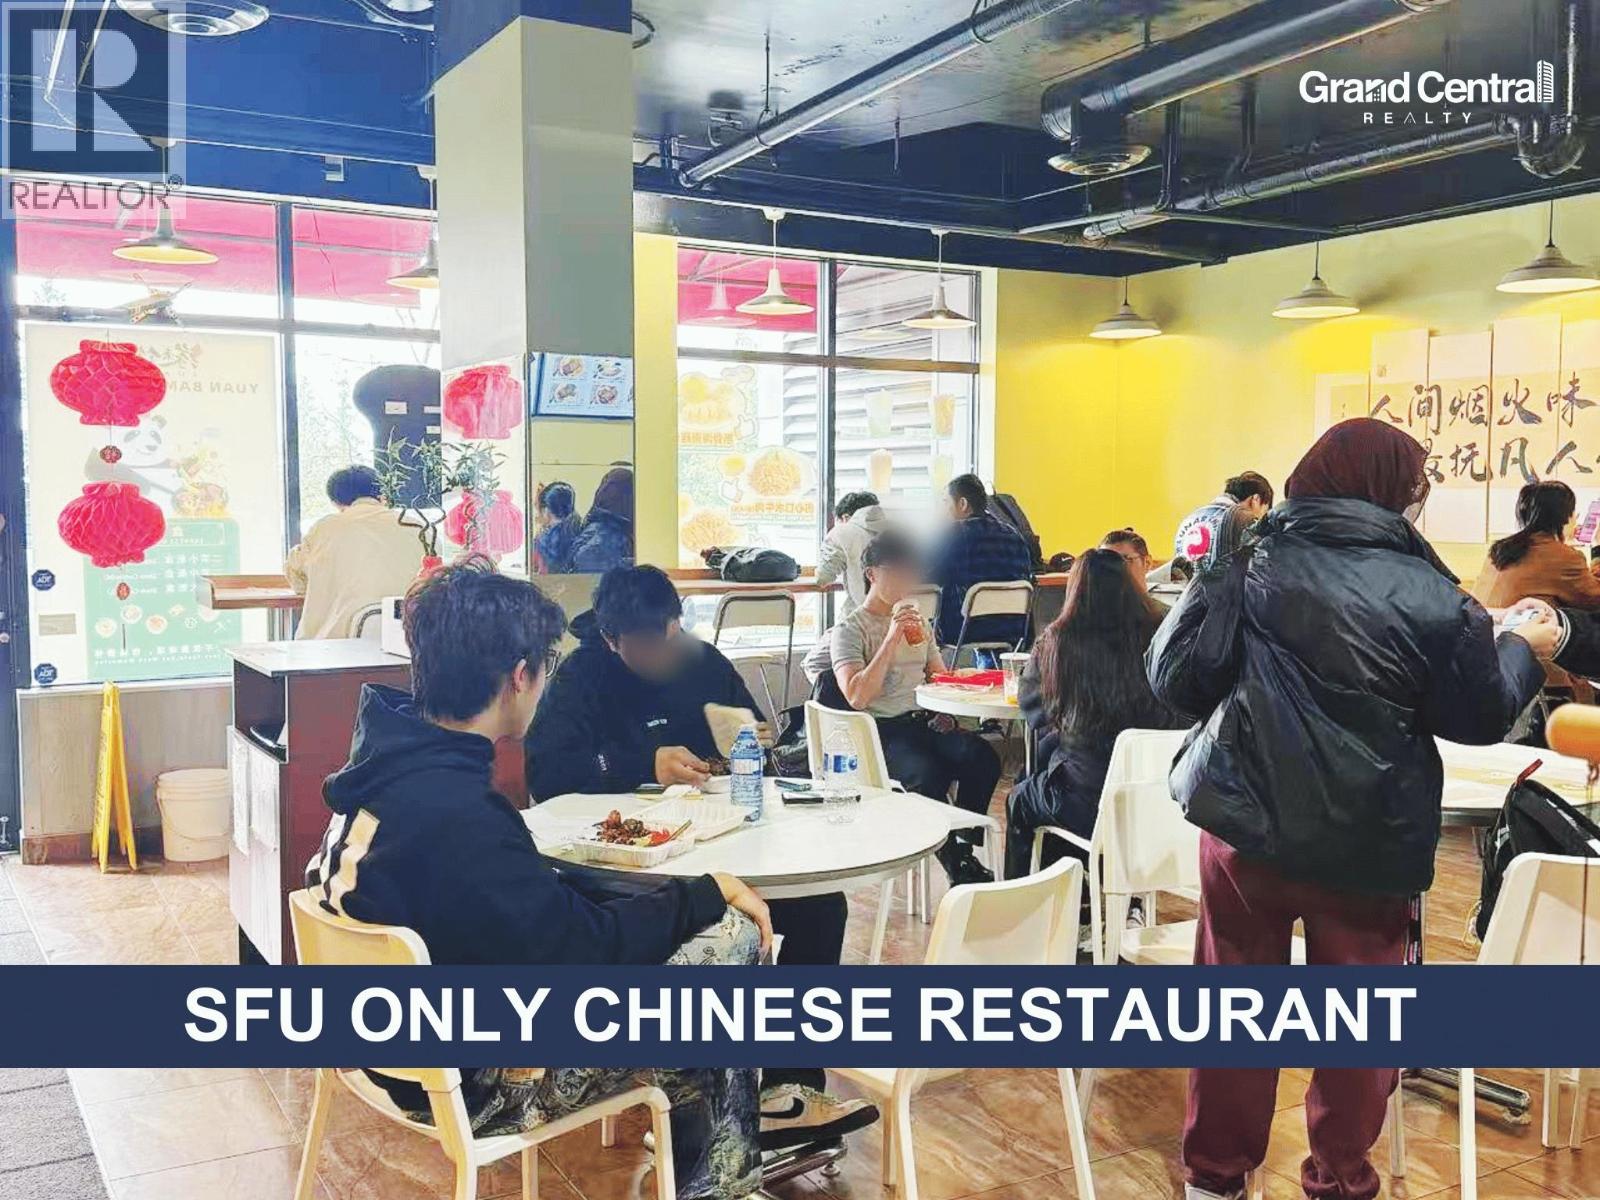 $358,000
8911 Cornerstone Mews · 0bd/0ba · 1200sf
 $1,460,000
11309 Confidential · 0bd/0ba · 8000sf
 $129,000
1234 Confidential Rd. · 0bd/0ba · 799sf
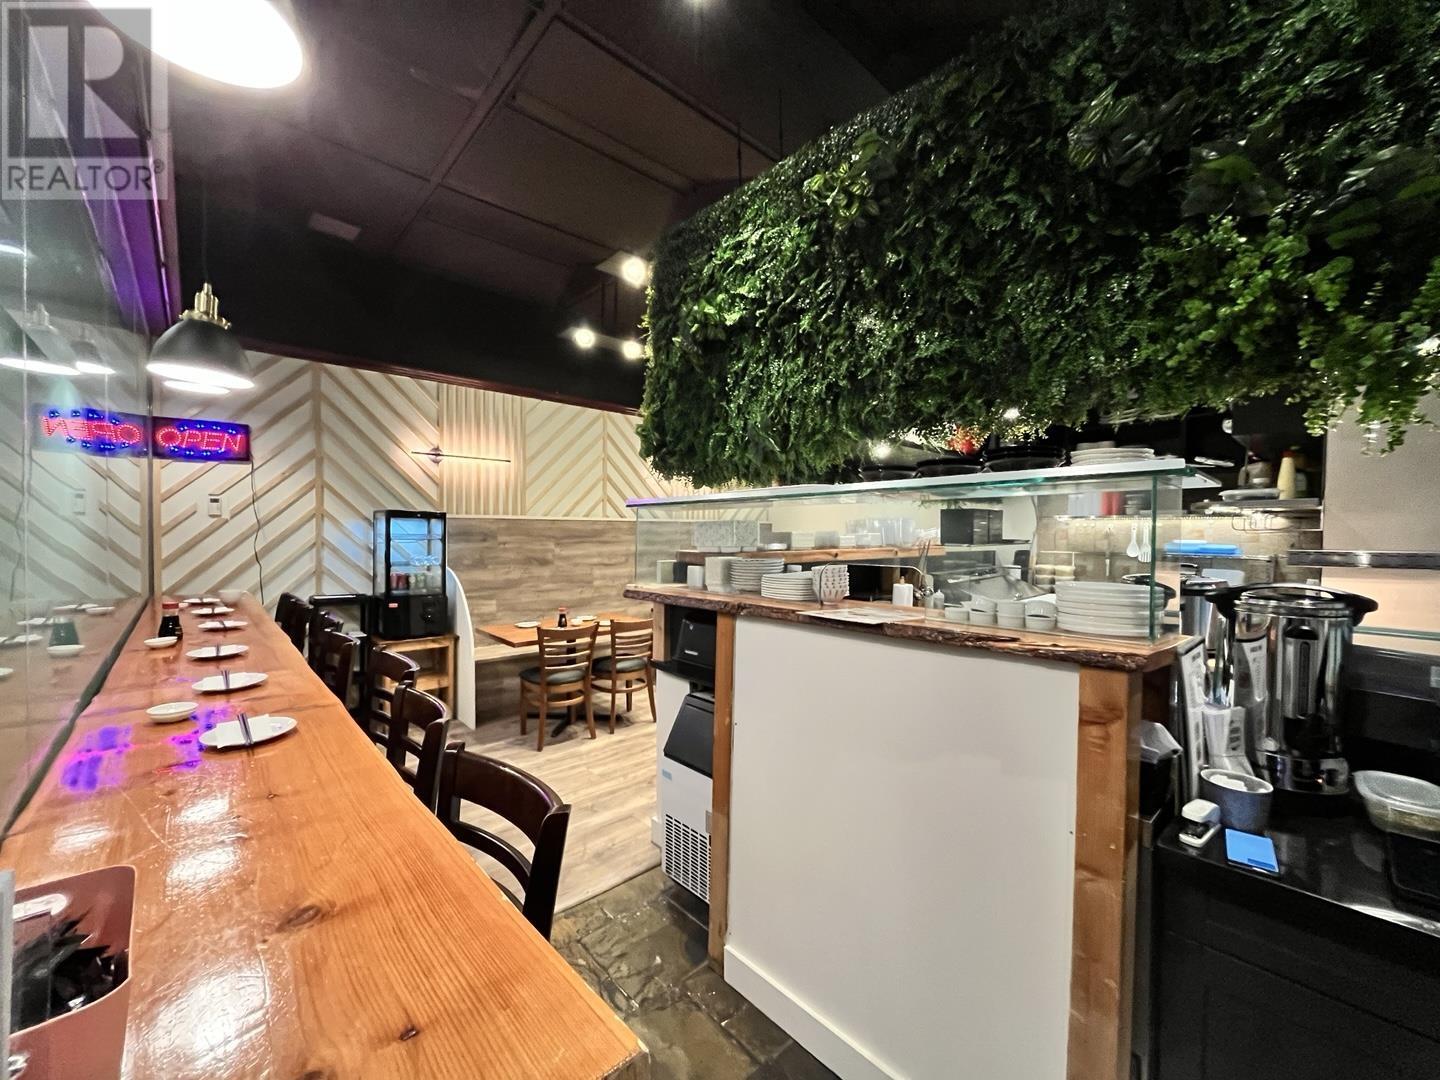 $87,000
11462 Confidential · 0bd/0ba · 523sf
 $399,000
11310 Confidential · 0bd/0ba · 862sf
 $393,000
11529 Confidential · 0bd/0ba · 788sf
 $398,000
12209 Confidential · 0bd/0ba · 300sf
 $499,000
11650 Confidential · 0bd/0ba · 1000sf
 $419,000
24387 Confidential St. · 0bd/0ba · 2860sf
 $110,000
700 Burrard St. · 0bd/0ba · 0sf
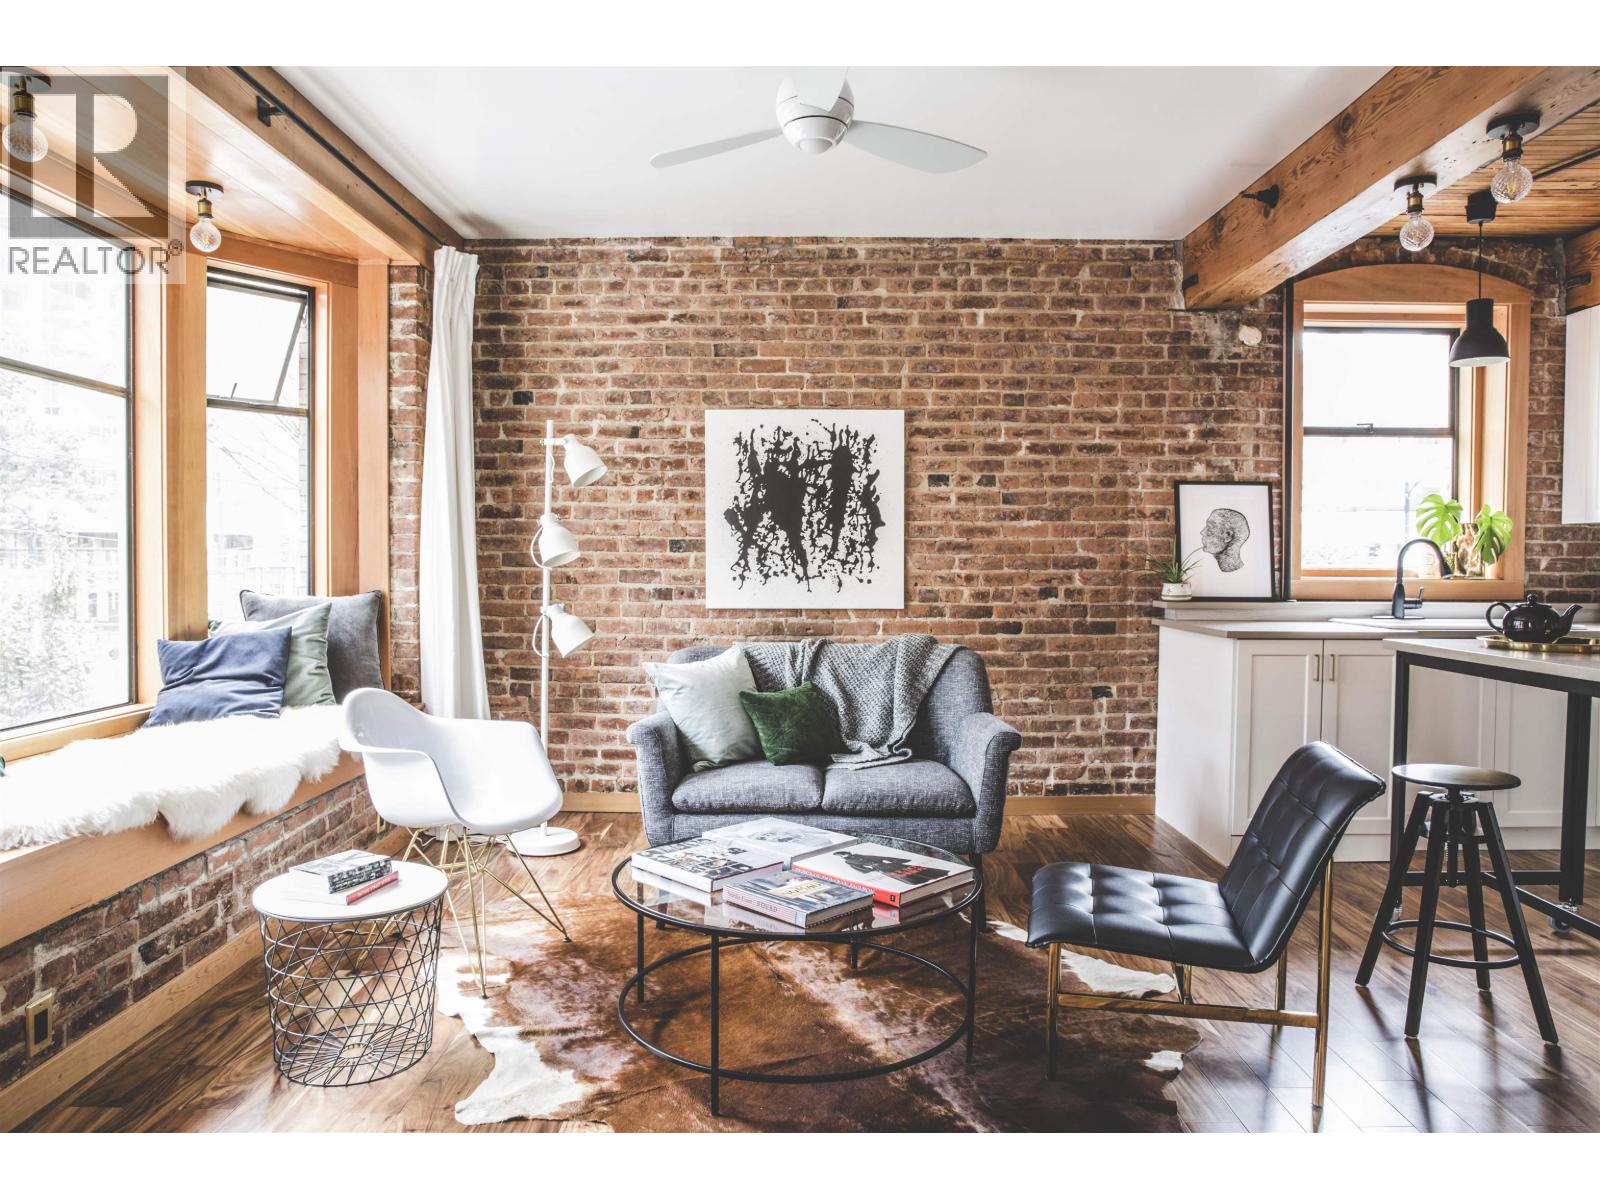 $499,000
21 777 Burrard St. · 1bd/1ba · 562sf
 $398,000
11596 Confidential · 0bd/0ba · 1426sf
 $179,000
702 W Georgia St. · 0bd/0ba · 753sf
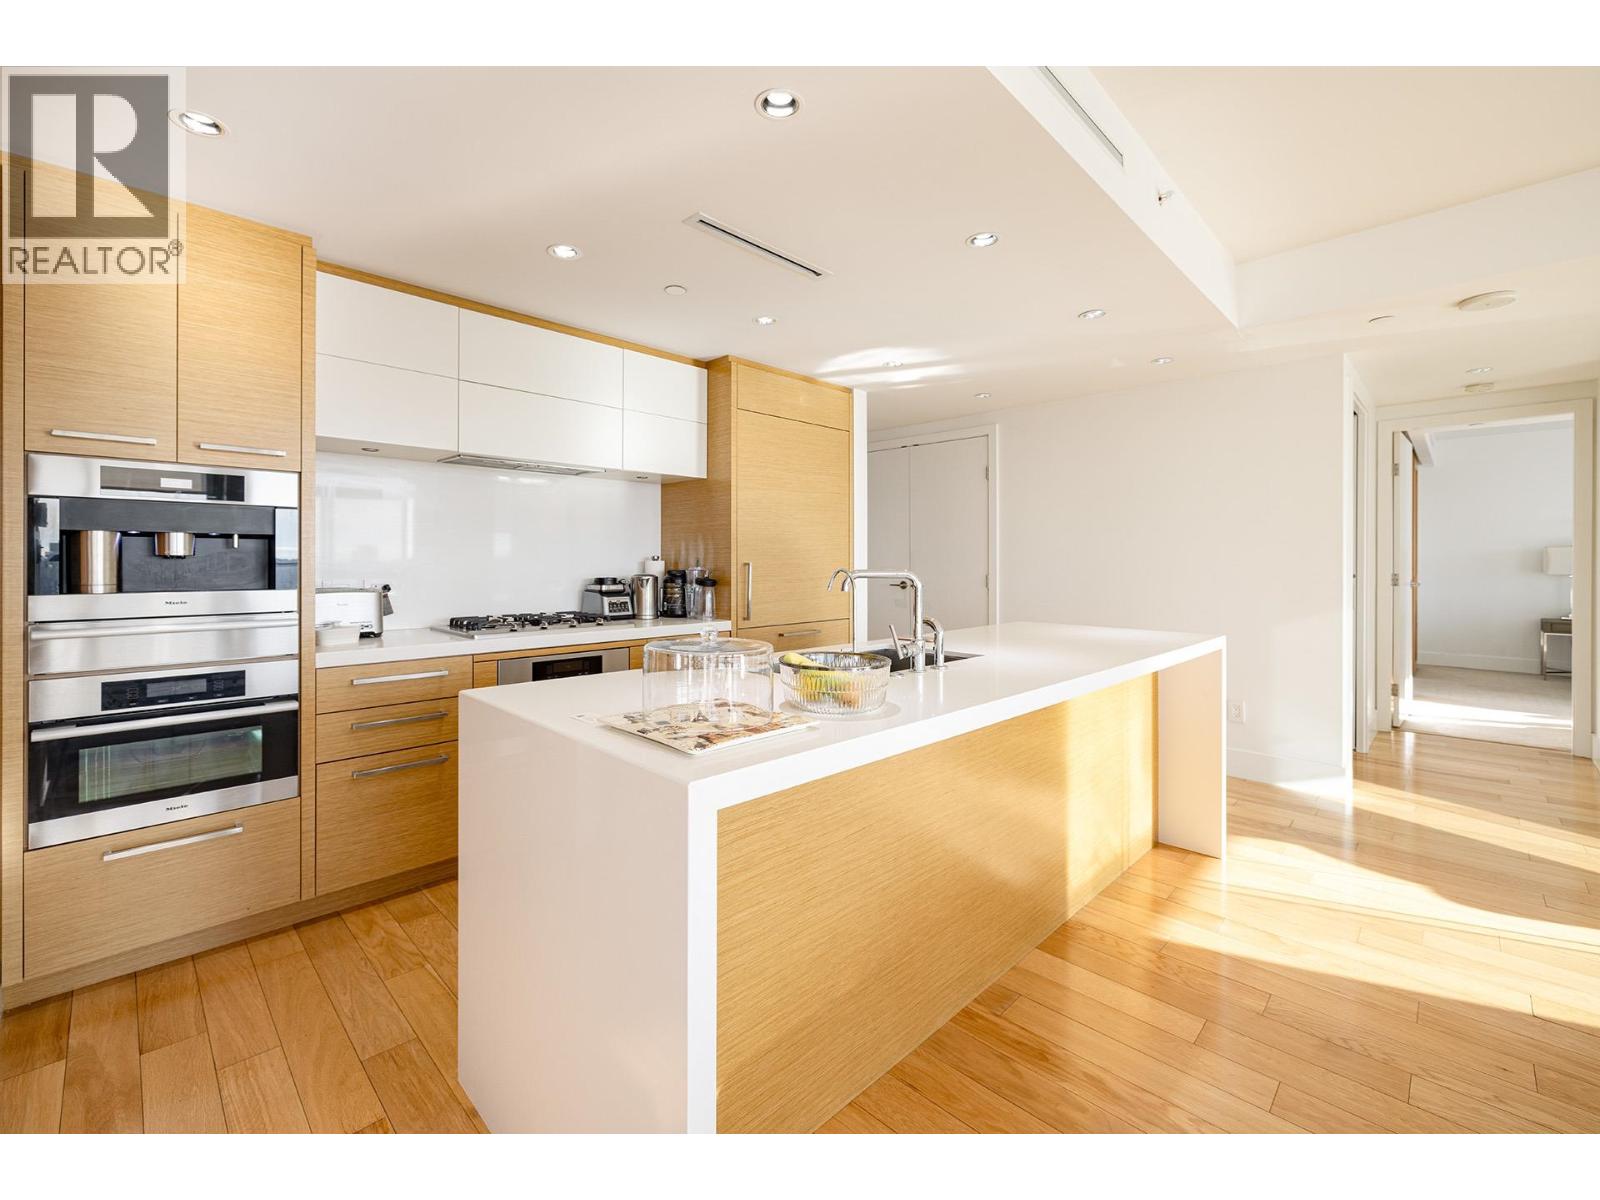 $2,500,000
3001 667 Howe St. · 3bd/3ba · 1811sf
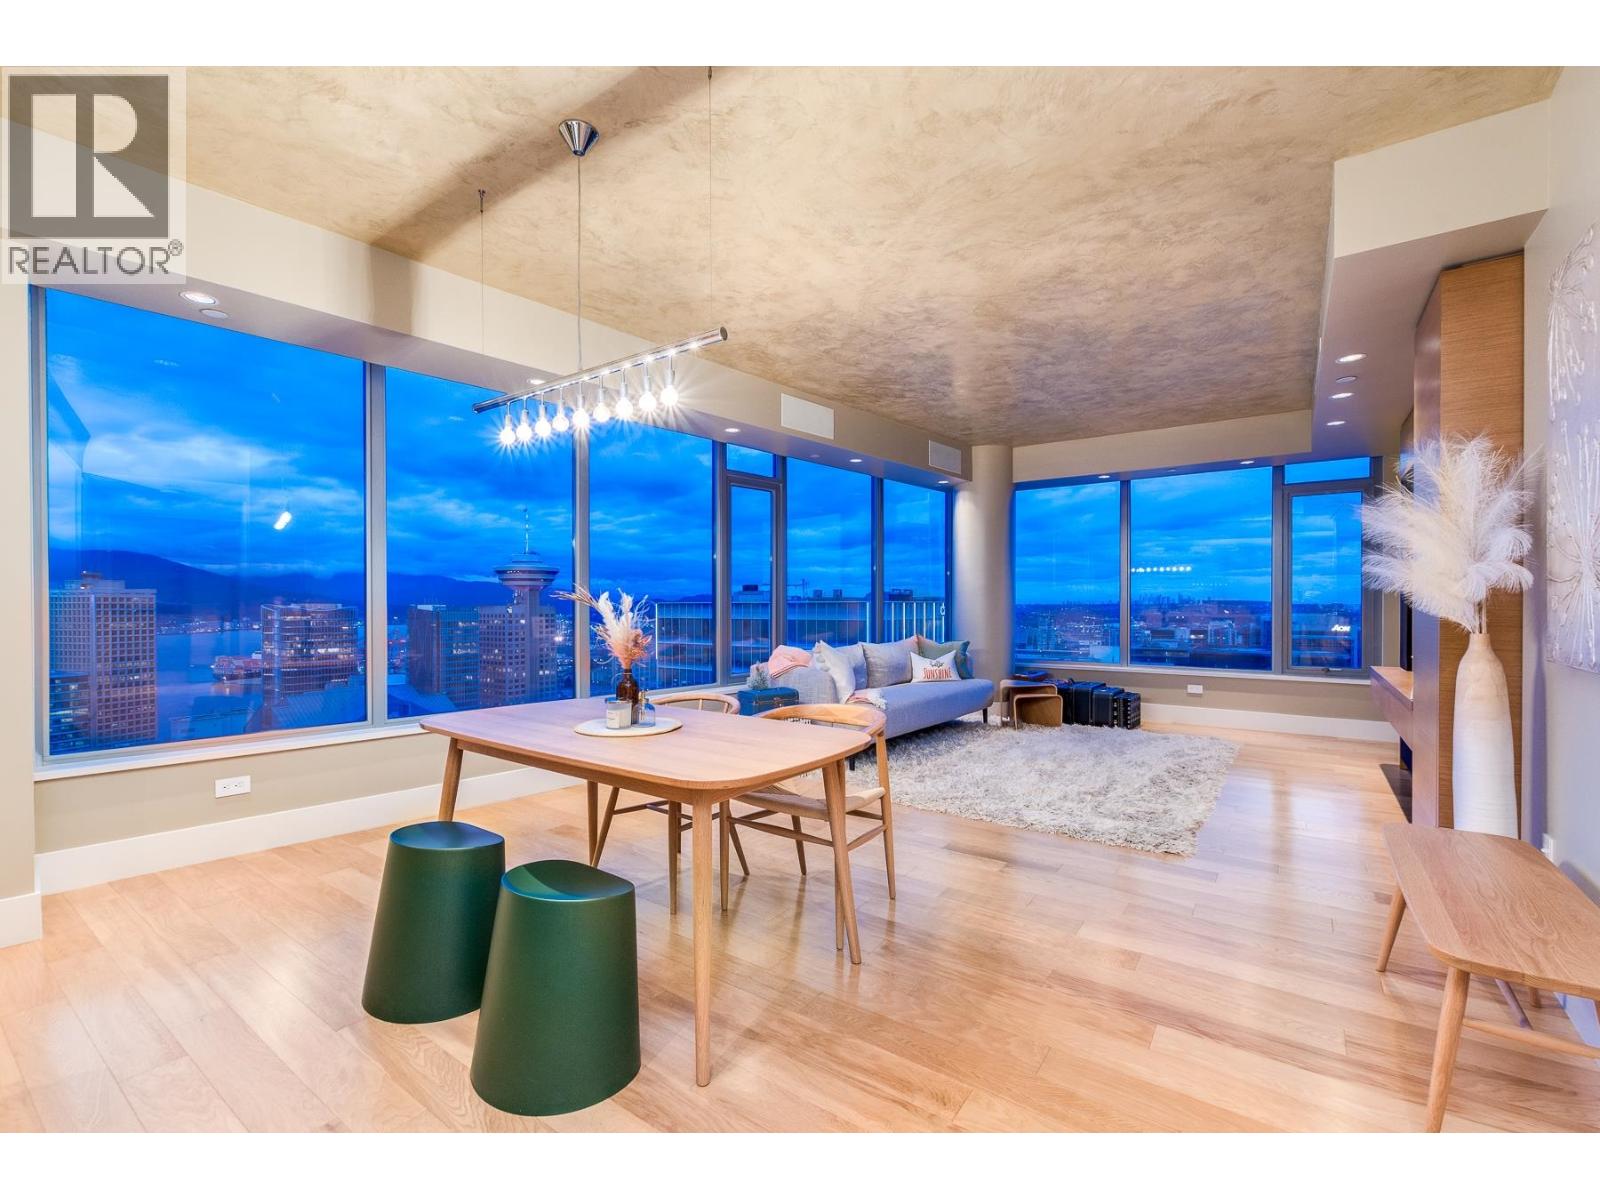 $1,820,000
3204 667 Howe St. · 2bd/2ba · 1395sf
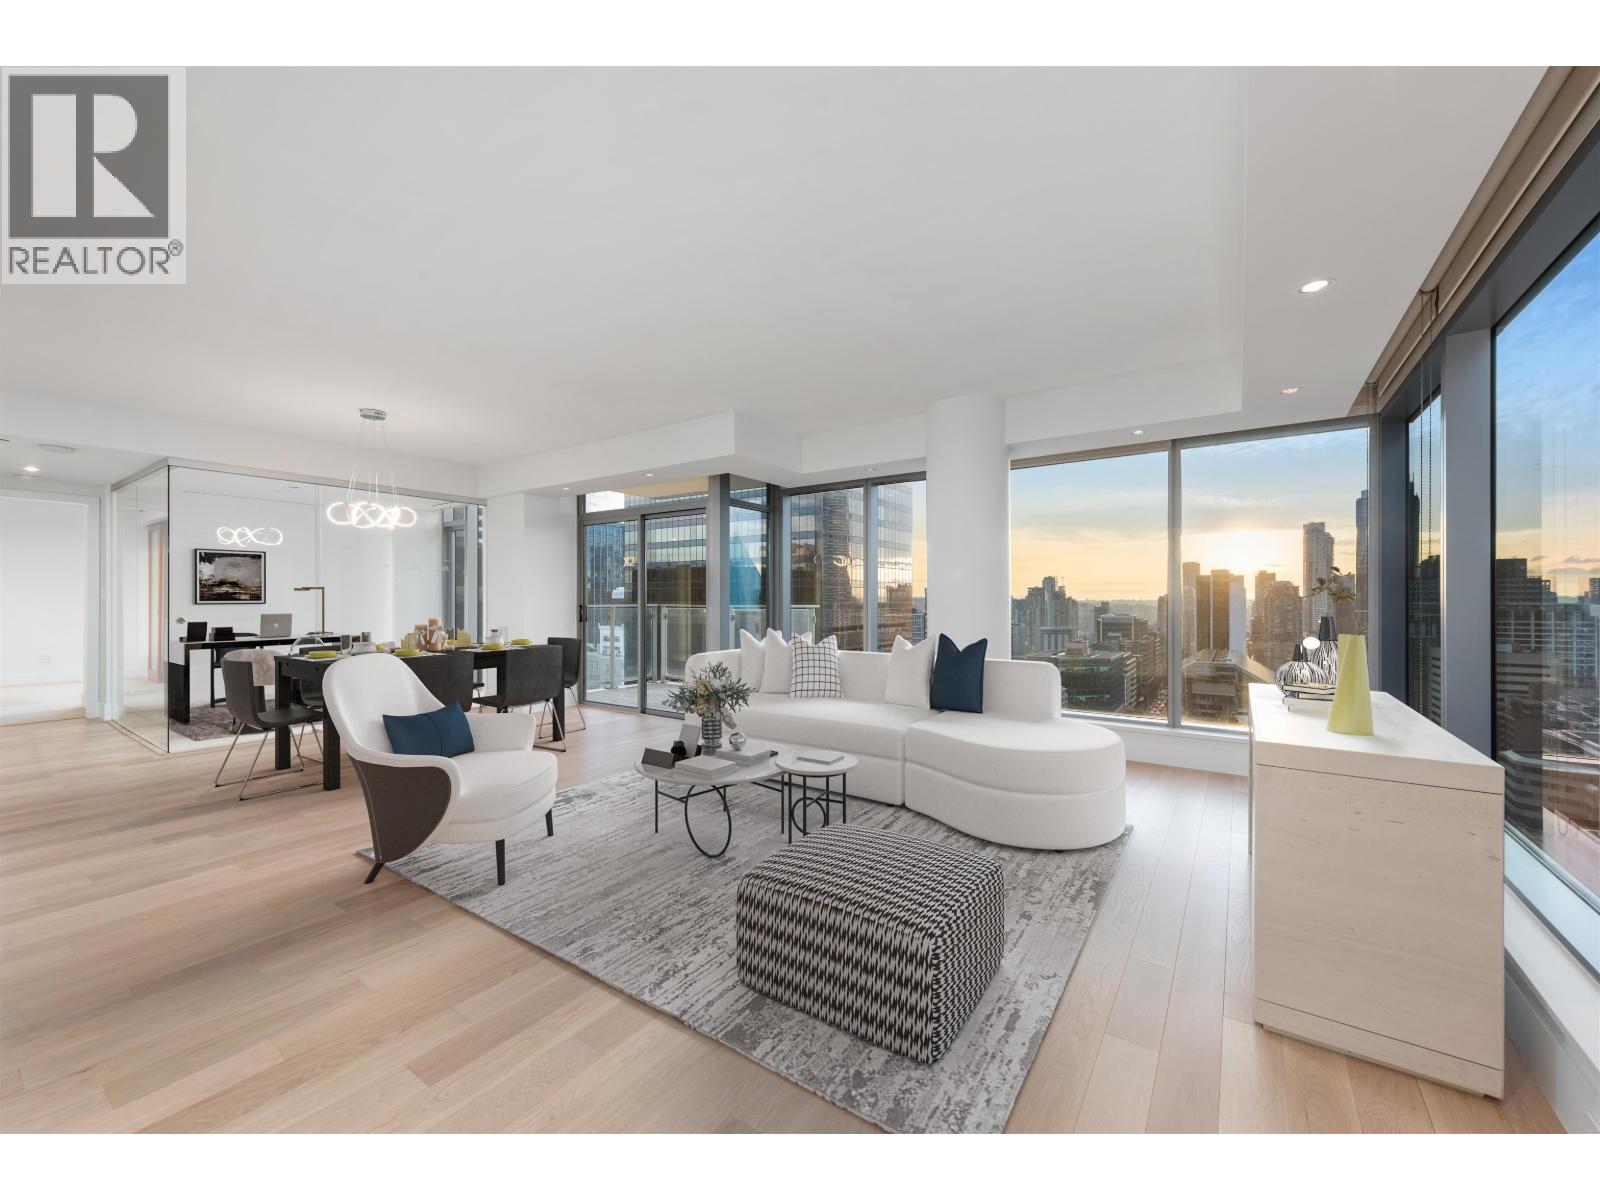 $2,498,800
2301 667 Howe St. · 3bd/3ba · 1765sf
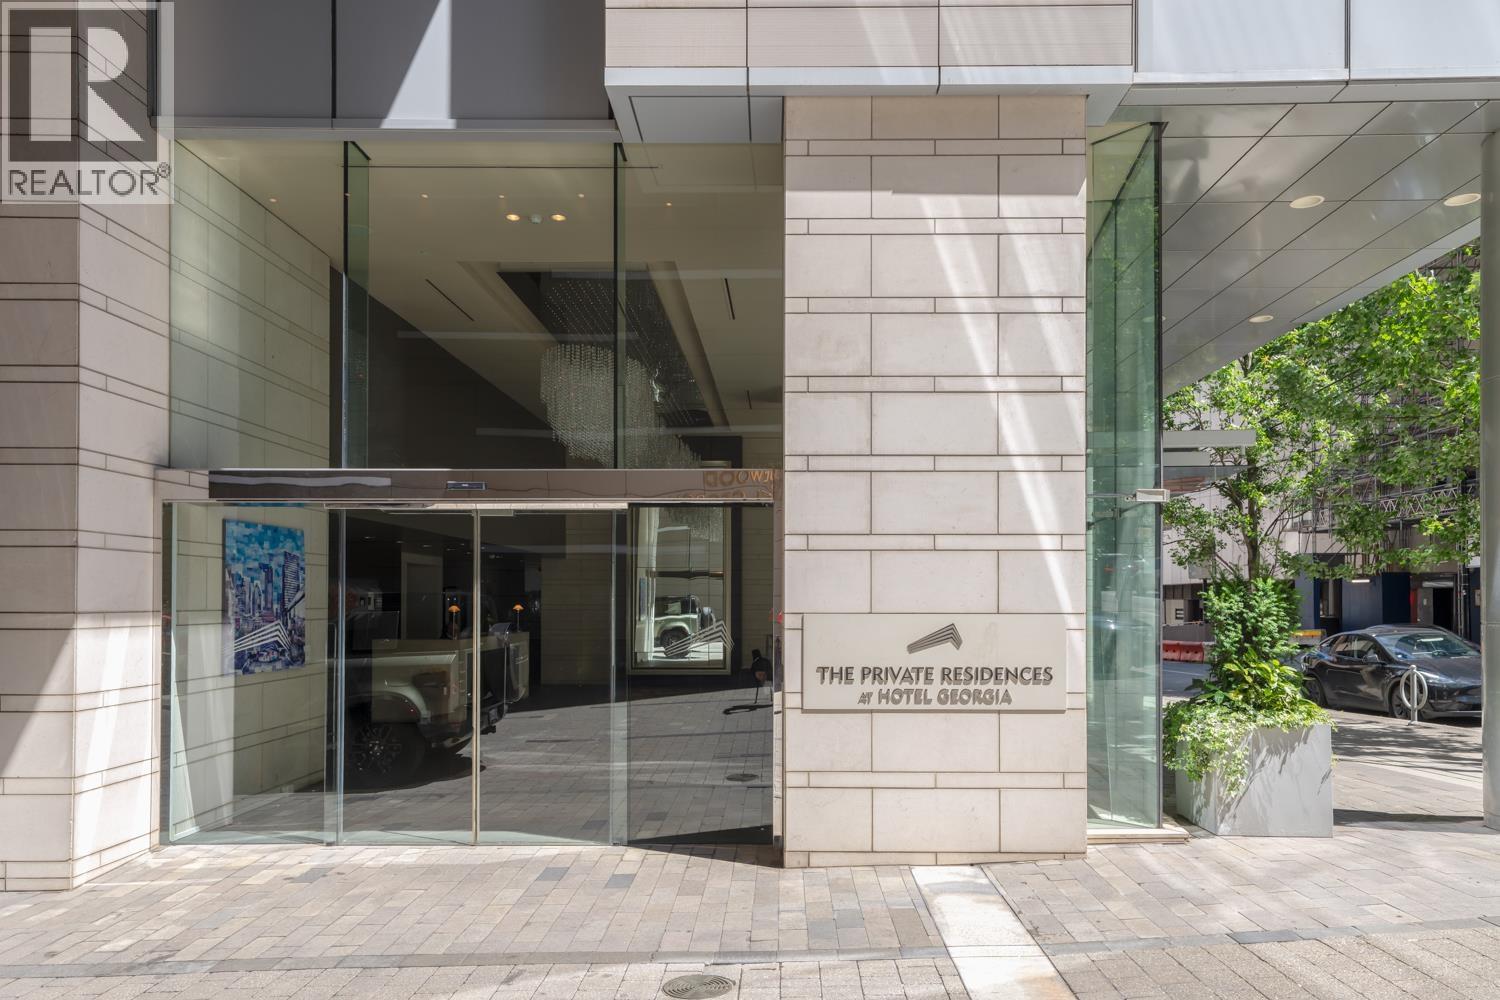 $4,800,000
3904 667 Howe St. · 2bd/3ba · 2203sf
 $579,000
1802 833 Seymour St. · 1bd/1ba · 585sf
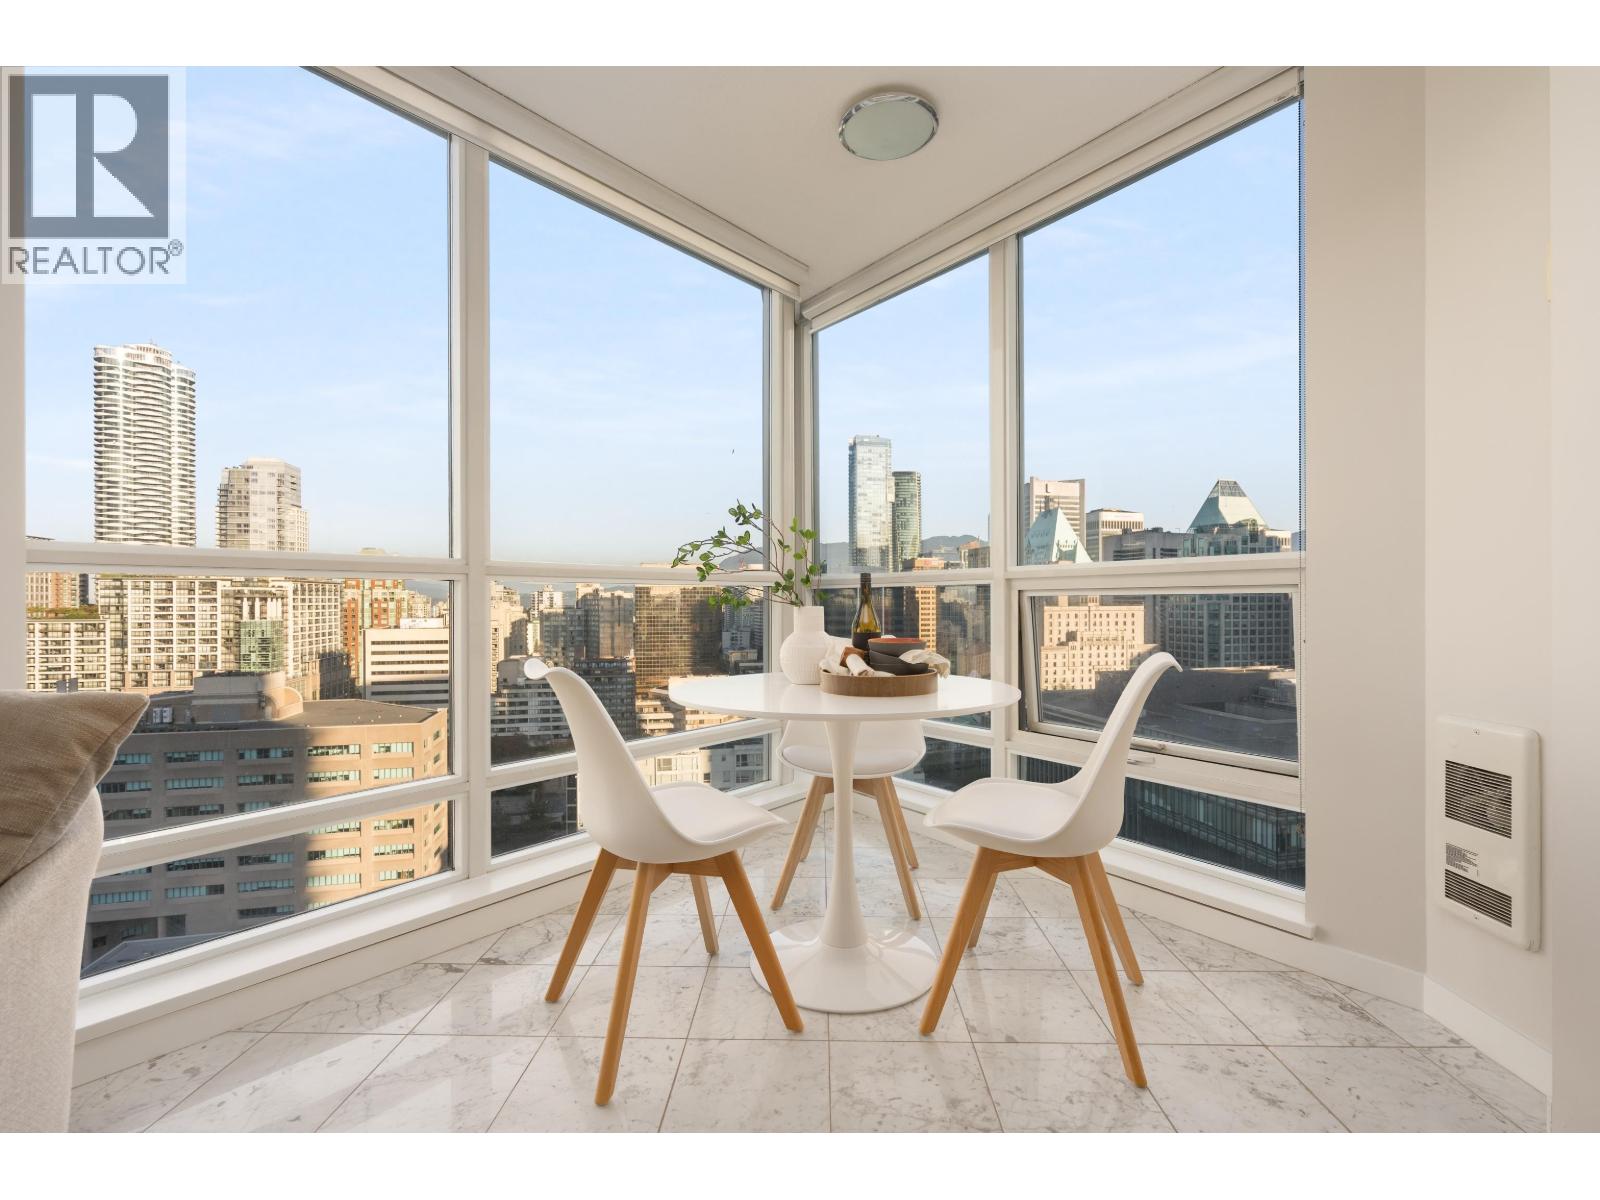 $512,800
2110 833 Seymour St. · 1bd/1ba · 604sf
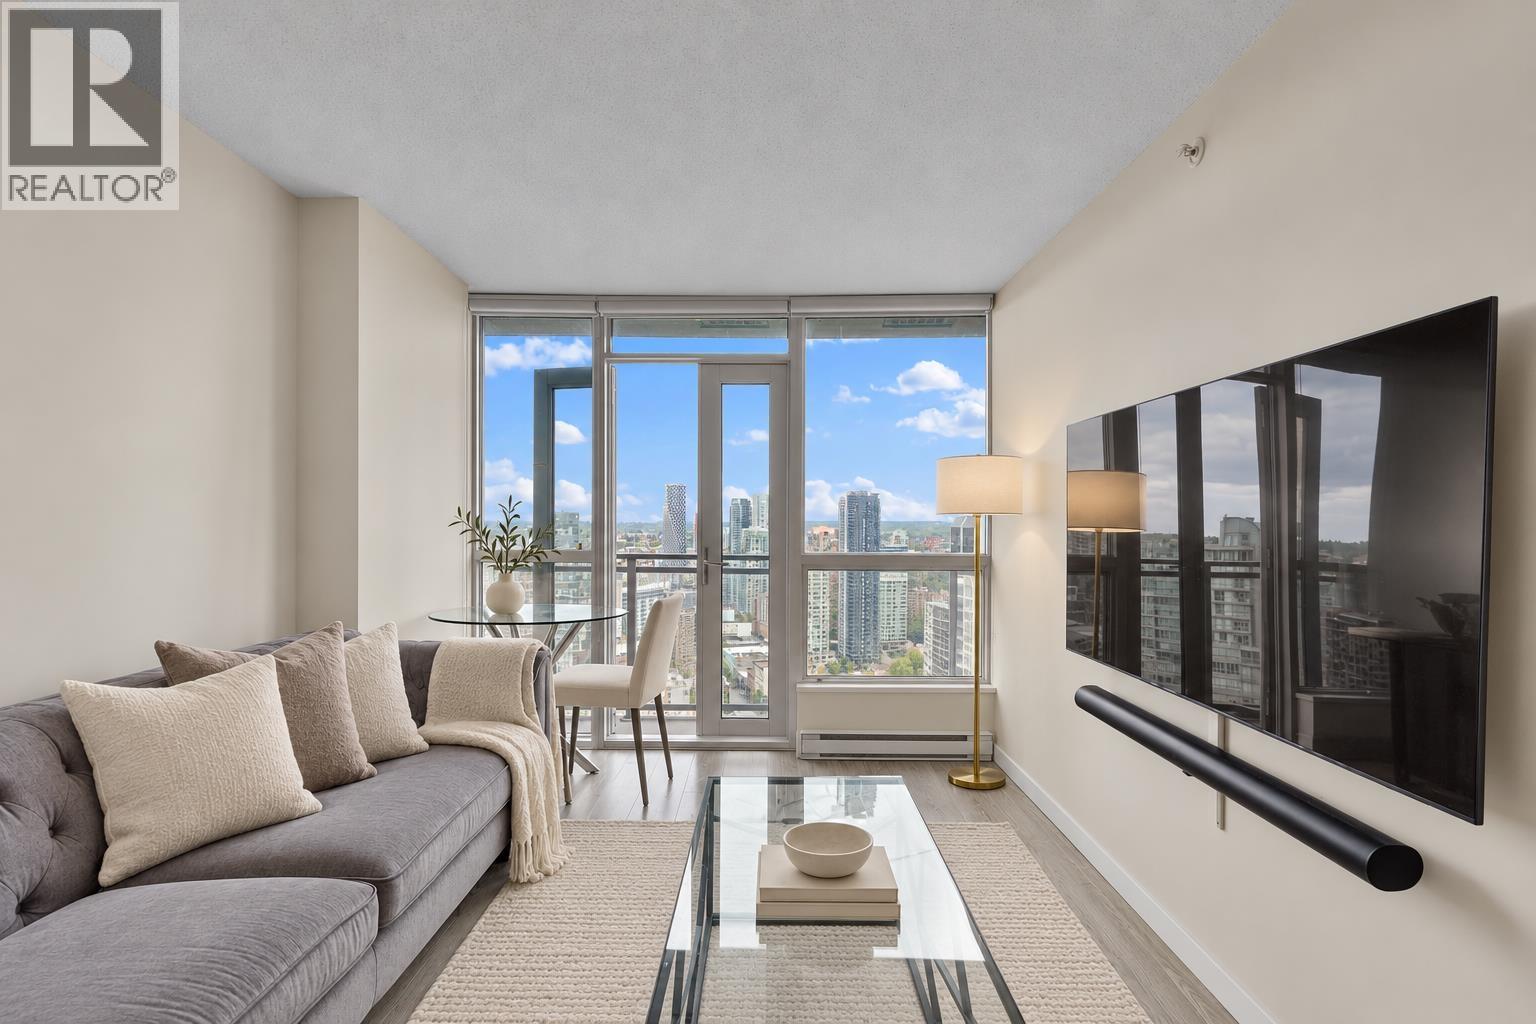 $569,000
2908 833 Seymour St. · 1bd/1ba · 587sf
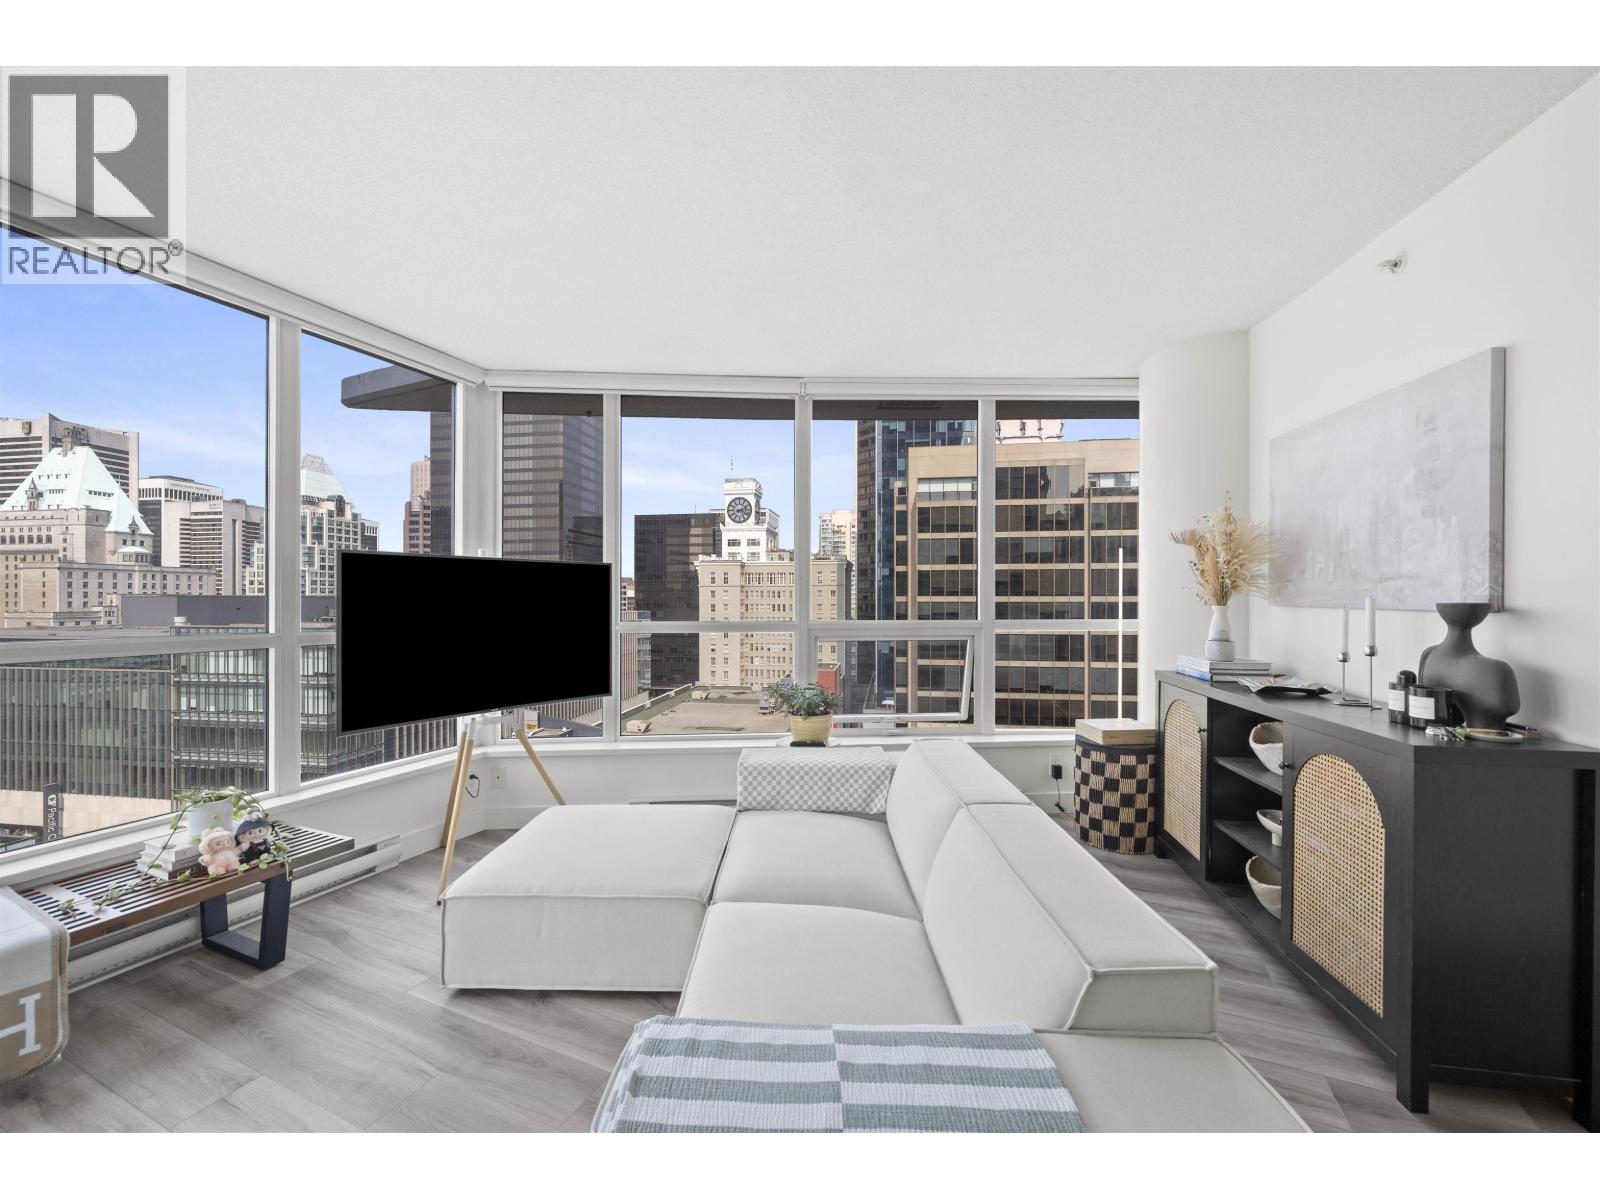 $699,000
1511 833 Seymour St. · 1bd/1ba · 672sf
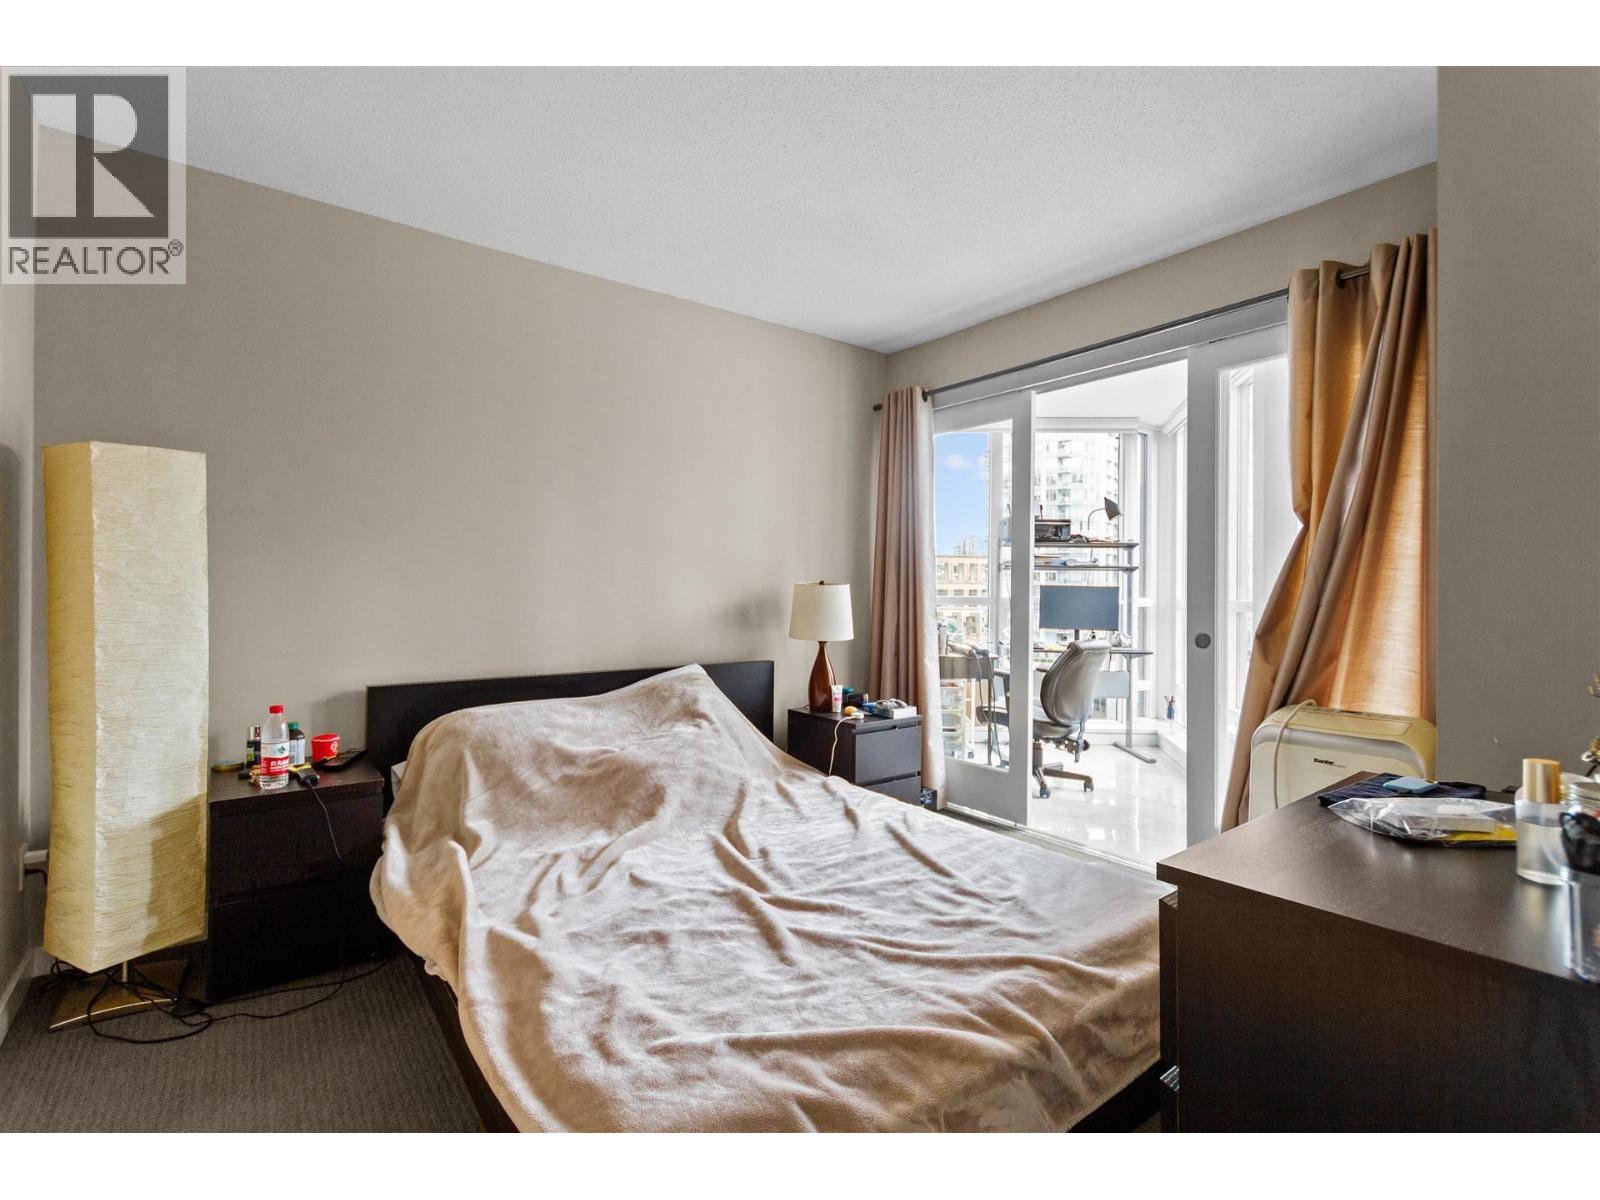 $620,000
708 833 Seymour St. · 0bd/1ba · 714sf
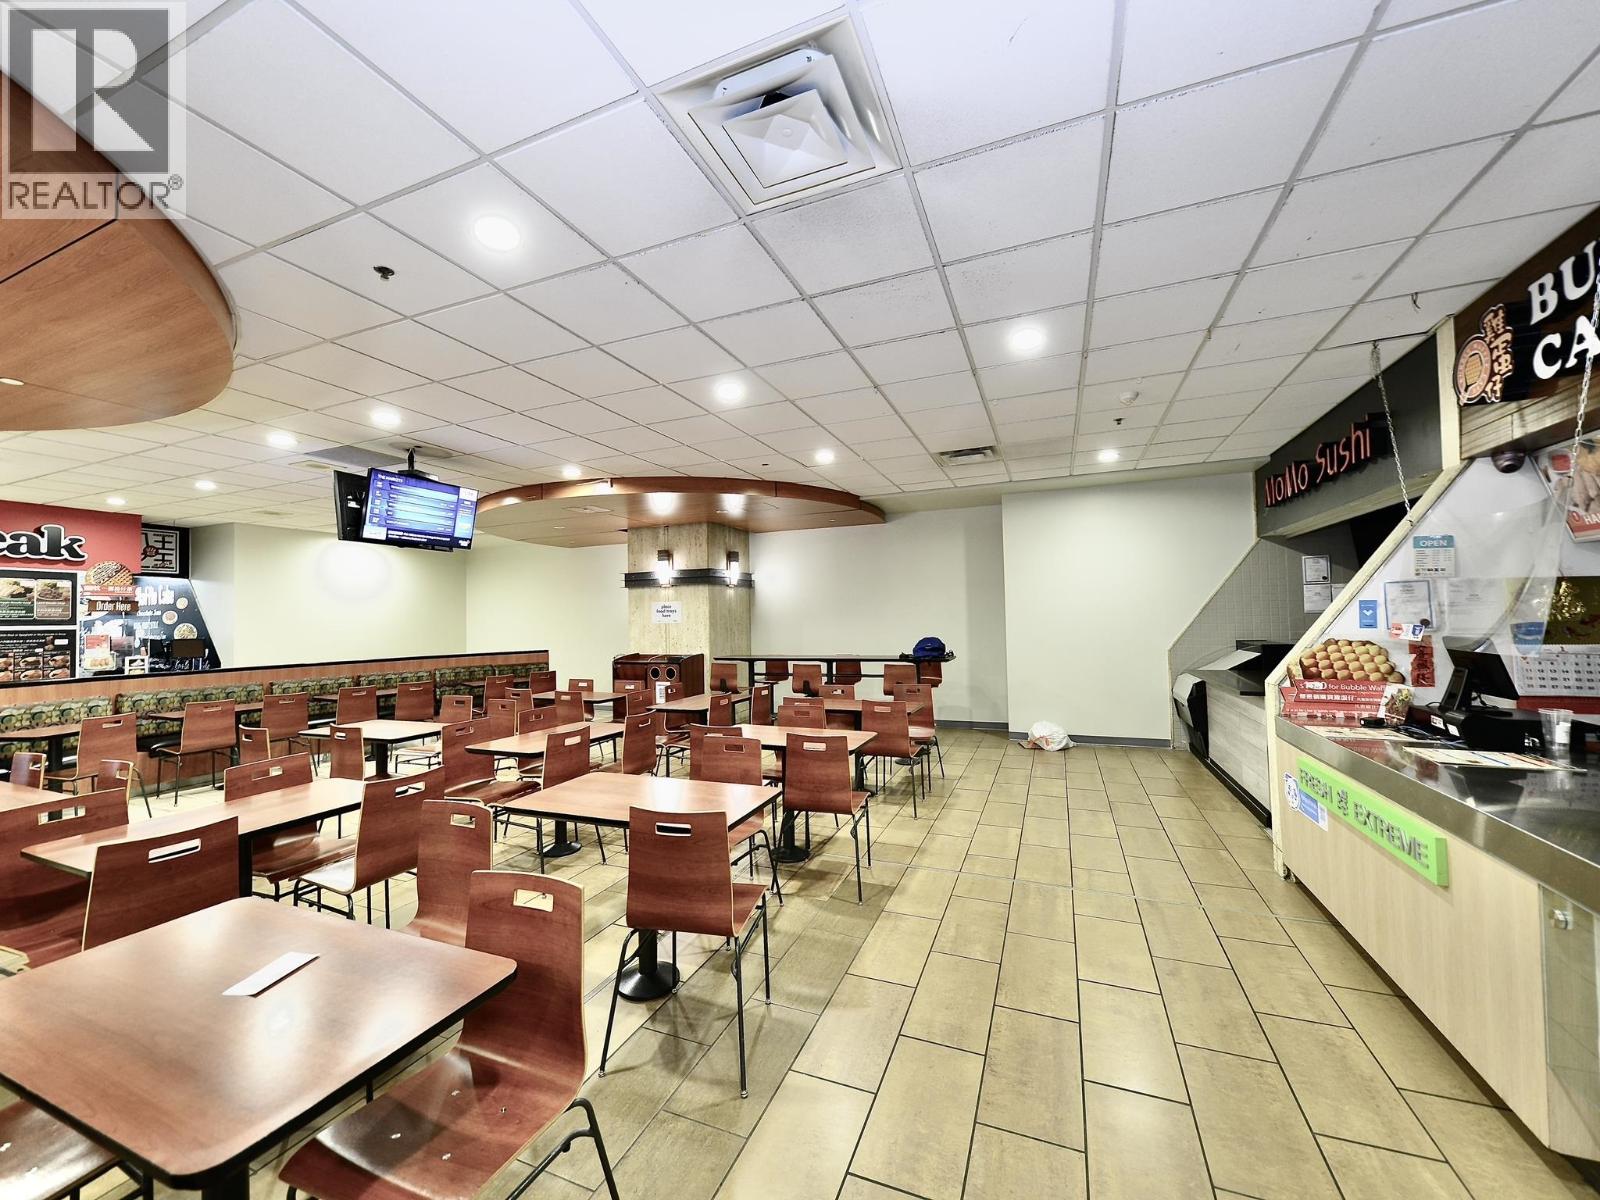 $98,000
224 1055 W Georgia St. · 0bd/0ba · 249sf
 $128,000
230 1055 W Gerogia St. · 0bd/0ba · 357sf
 $699,999
311 850 Burrard St. · 1bd/1ba · 857sf
 $468,000
Fc08 701 Georgia St. · 0bd/0ba · 298sf
 $488,000
Fc03 701 W Georgia St. · 0bd/0ba · 187sf
 $488,000
701 W Georgia St. · 0bd/0ba · 281sf
 $199,950
719 938 Howe St. · 0bd/0ba · 155sf
 $368,888
708 938 Howe St. · 0bd/0ba · 275sf
 $292,600
713 938 Howe St. · 0bd/0ba · 266sf
 $339,000
502 938 Howe St. · 0bd/0ba · 241sf
 $619,900
511 938 Howe St. · 0bd/0ba · 482sf
 $430,000
206 938 Howe St. · 0bd/0ba · 299sf
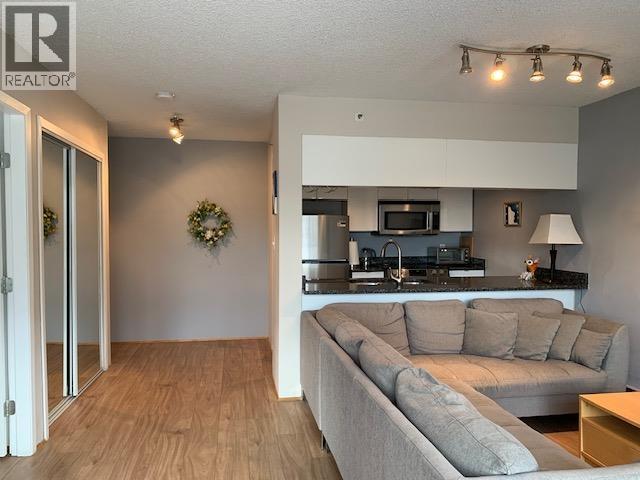 $528,000
510 1060 Alberni St. · 1bd/1ba · 580sf
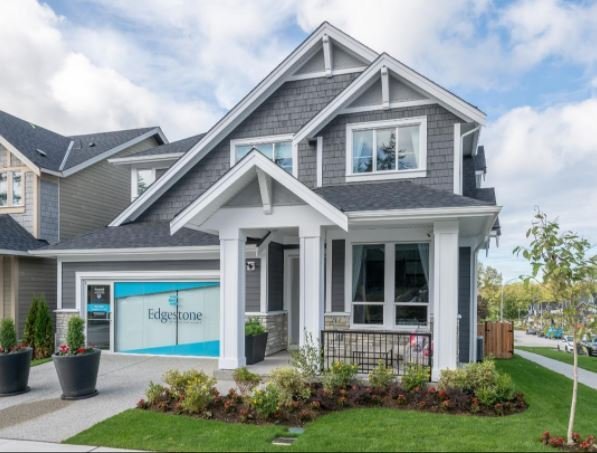 Edgestone at Grandview Heights
16571 20 Ave.
Edgestone at Grandview Heights
16566 20A Ave.
Edgestone at Grandview Heights
2073 166 St.
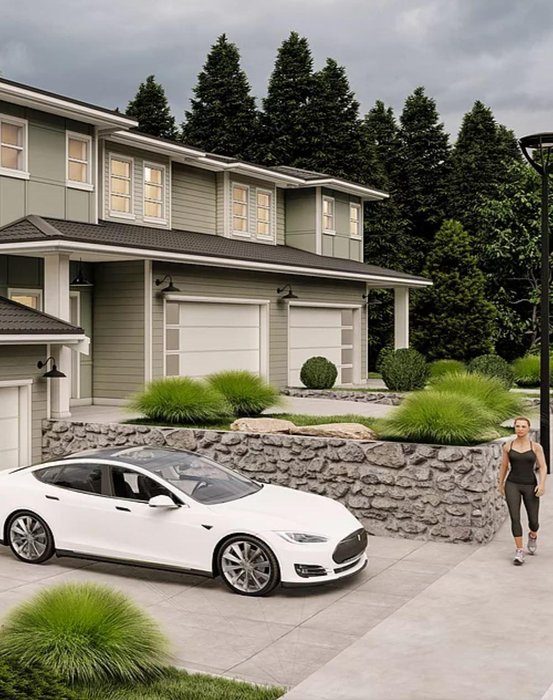 West Park at Thetis Lake - Phase 1
1923 WEST Park Ln.
Edgestone at Grandview Heights
2061 165A St.
Edgestone at Grandview Heights
2077 165B St.
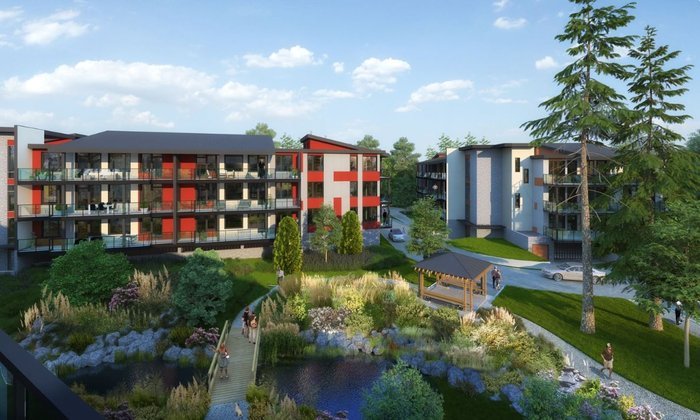 Regatta Park
10660 Mcdonald Park Rd.
Edgestone at Grandview Heights
2056 165A St.
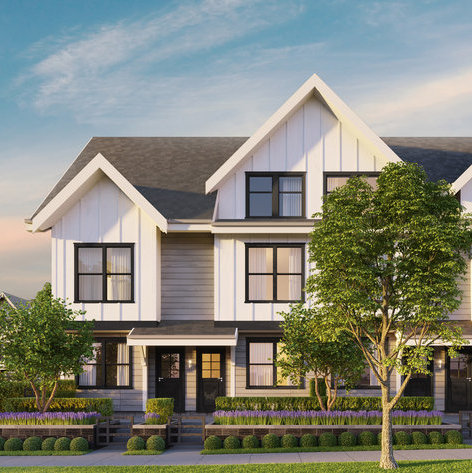 Arcola
6933 Arcola St.
Edgestone at Grandview Heights
16591 20 Ave.
West Park at Thetis Lake - Phase 1
1935 WEST Park Ln.
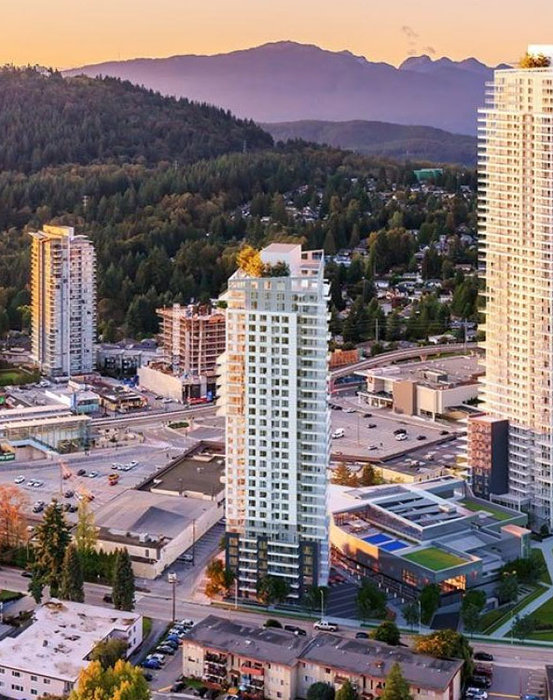 551 Emerson
 St.
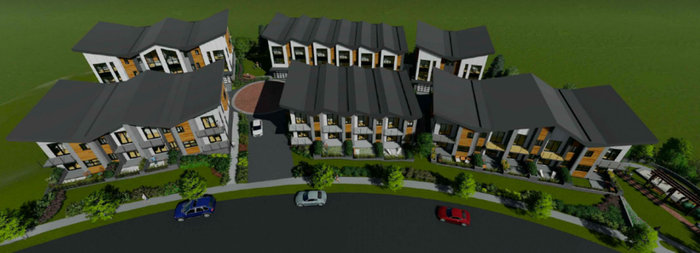 Sundance Estates
1980 Upper Sundance Dr.
Edgestone at Grandview Heights
2049 166 St.
 Woodstock at Oakridge
145 WEST 41st Ave.
Edgestone at Grandview Heights
2065 166 St.
Edgestone at Grandview Heights
16538 20A Ave.
Edgestone at Grandview Heights
2057 166 St.



 © BC Condos & Homes

