FOUNDRYListing Information
Sold · MLS® R2752056
336 W 1ST AVE
Vancouver · False Creek · Vancouver West V5Y 3T7
$1,245,000 (Sold Mon Feb 20 2023 00:00:00 GMT+0000 (Coordinated Universal Time))
- 3 Beds
- 2 Baths
- 1,325 Sqft
- 0.00 Lot (ft)
- 1 Parking
- Built 2009
 1/40



★ Building Specialist
Les Twarog
RE/MAX Crest Realty (Westside)
30+ Years Downtown & Westside Expert
604.671.7000
les@6717000.com
Property Description
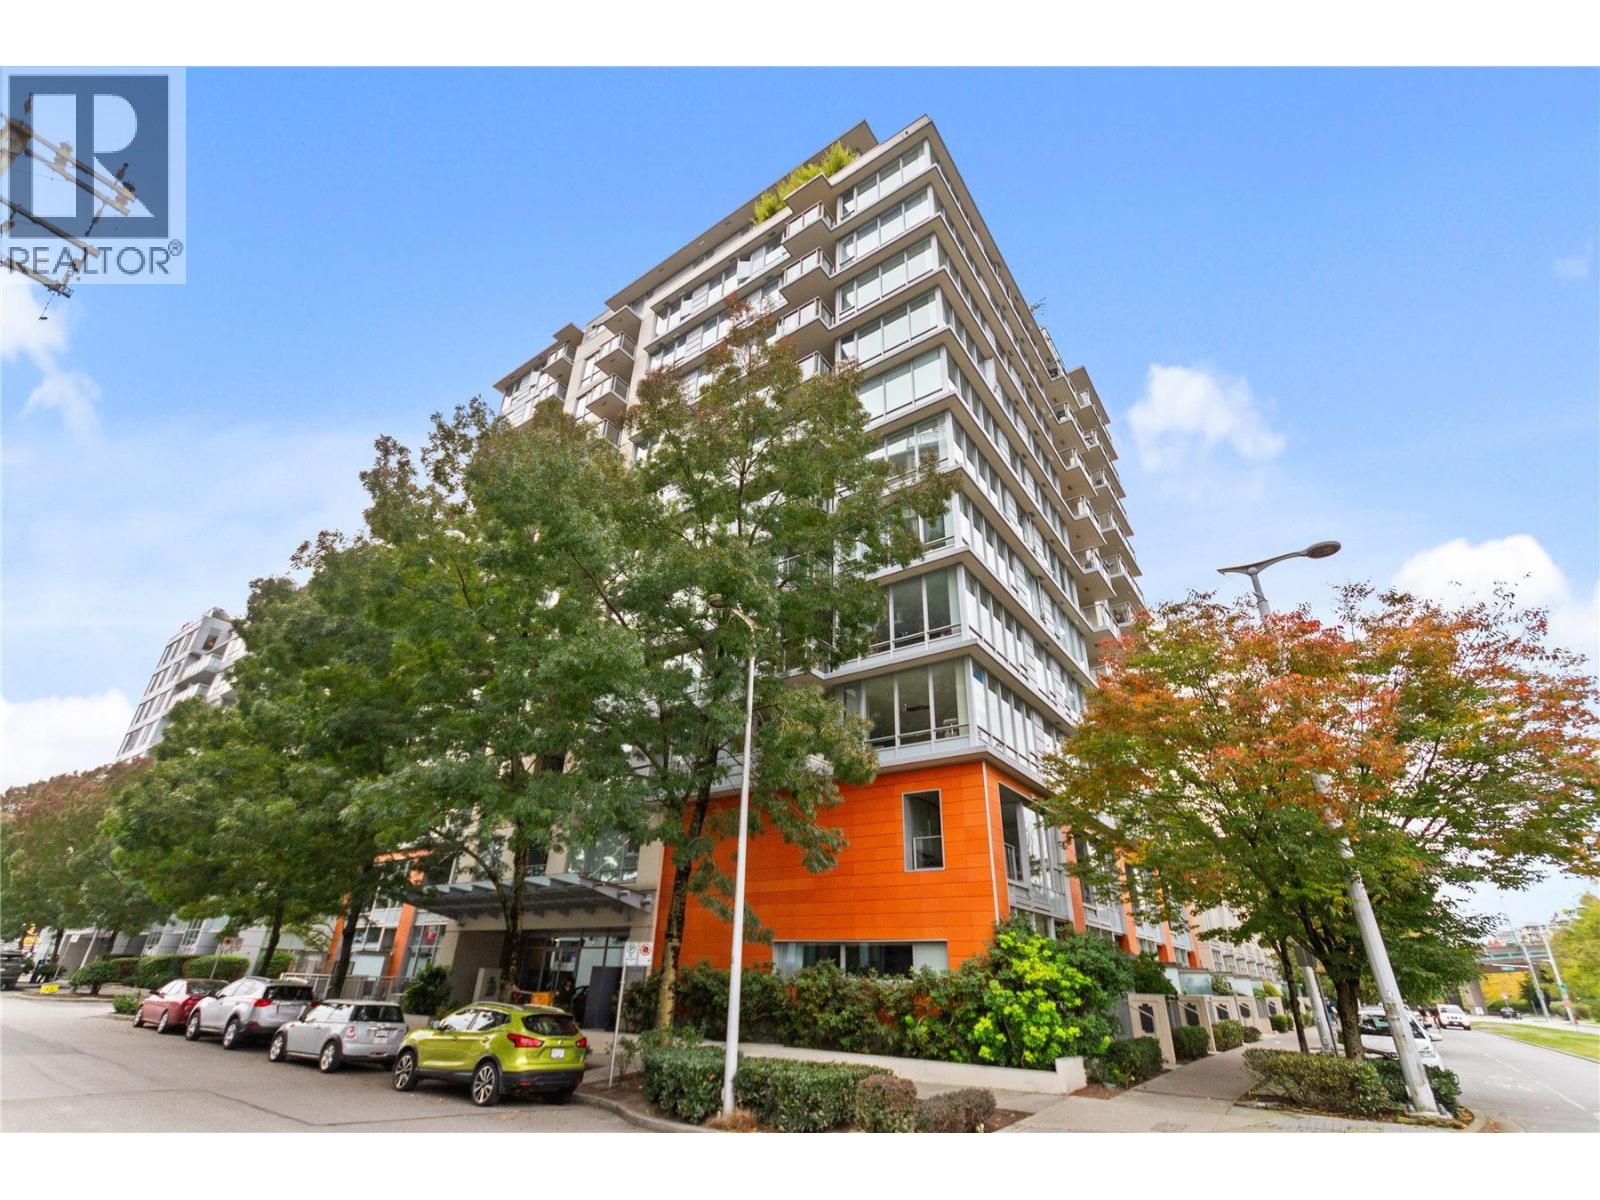
Welcome to the popular Olympic Village area where you can own this modern three-bedroom, two-bathroom townhome built by Polygon and designed with a functional layout for families and those that work from home. There is plenty of natural light from the floor to ceiling windows in almost every room and walk out to the community gardens and children’s play area in the building courtyard. Best of all, enjoy multiple outdoor seating areas including a spectacular south facing roof top garden deck and another rooftop city view deck. All this in a neighbourhood that has everything in walking distance - grocery stores, shops, cafes, parks, seawall and the Canada and Expo line. One parking and one storage locker. Call today!
Property Details
- Property Type
- Townhouse
- Style
- 3 Storey
- Title to Land
- Freehold Strata
- Year Built
- 2009
- Area
- Vancouver West · False Creek
- View
- City & Mountain View
- Exposure
- North
- Outdoor
- Balcny(s) Patio(s) Dck(s),Fenced Yard,Rooftop Deck
- Heating / Cooling
- Baseboard,Hot Water
- Flooring
- Laminate,Tile,Wall/Wall/Mixed
- Construction
- Concrete Frame
- Parking
- Garage; Underground,Visitor Parking (1 stall)
- Water Supply
- City/Municipal
- Kitchens
- 1
- Units in Development
- 106
Financial
List Price$1,245,000
Gross Taxes$3,108 · 2022
Maintenance Fee$850/mo
✦ Included in the Maintenance Fee
- Caretaker
- Garbage Pickup
- Gardening
- Heat
- Hot Water
- Management
- Recreation Facility
Rooms 10
Walk-In Closet
Bedroom
Laundry
Bedroom
Primary Bedroom
Foyer
Pantry
Kitchen
Dining Room
Living Room
Features & Appliances
✦ Appliances & Features
- ✨ClthWsh/Dryr/Frdg/Stve/DW
- 🪟Drapes/Window Coverings
- 🚗Garage Door Opener
- 🍲Microwave
- 🔒Security System
- 🚨Smoke Alarm
- 🧯Sprinkler - Fire
✦ Bylaws & Pets
- Pets Allowed
- Rentals Allowed
Location & Parcel
↑ Back to topFor Sale in Foundry & Complex
↑ Back to top| Date | Address | Status | Bed | Bath | Price | Sqft | DOM | Strata Fee | Tax | Listed By |
|---|---|---|---|---|---|---|---|---|---|---|
| 2026-11-04 | 308 1833 Crowe Street | Active | 1 | 1 | $669,900 ($1021/sf) | 656 | 0 | $482 | $2,409 (2026) | Sutton Centre Realty |
| Avg | $669,900 ($1021/sf) | 656 |
Nearby Buildings with Active Listings
↑ Back to topPinnacle Living False Creek
1887 Crowe St. · Vancouver
James
288 WEST 1st Ave. · Vancouver
The Maynards Block
445 WEST 2nd Ave. · Vancouver
AVENUE ONE
1785 Columbia St. · Vancouver
San Remo Court
1859 Spyglass Pl. · Vancouver
Loft 495
495 WEST 6th Ave. · Vancouver
Henley Court
525 Wheelhouse Sq. · Vancouver
Newport Quay
518 Moberly · Vancouver
Where this information comes from:
Listing details, room sizes, features and financials are from the active MLS® listing
R2752056, Real Estate Board of Greater Vancouver, listed by Sutton Group-West Coast Realty (Surrey/24) (Evon Mayer).
Listed Feb 10, 2023. Feed last updated Feb 24, 2023.
Building-level information is from the BCCondos.net building database.
Measurements are provided by the listing brokerage and are approximate — buyer to verify all data.
Book a Showing
336 W 1ST AVENUE · Foundry · MLS® R2752056 · with Les Twarog

Les TwarogUsually replies within minutes
Building List Count by City
- Abbotsford - 449
- Agassiz - 28
- Burnaby - 54
- Burnaby East - 79
- Burnaby North - 368
- Burnaby South - 348
- Campbell River - 1
- Chilliwack - 222
- Cloverdale - 194
- Comox Valley - 10
- Coquitlam - 570
- Delta - 10
- Duncan - 42
- Esquimalt - 59
- Gulf Islands - 6
- Harrison Hot Springs - 13
- Harrison Mills - 1
- Hope - 22
- Ladner - 110
- Langford - 156
- Langley - 545
- Maple Ridge - 312
- Mill Bay - 2
- Mission - 65
- New Westminster - 444
- North Delta - 29
- North Island - 2
- North Saanich - 8
- North Surrey - 413
- North Vancouver - 748
- Oak Bay - 44
- Osoyoos - 1
- Parksville / Qualicum - 7
- Penticton - 8
- Pitt Meadows - 75
- Port Alberni - 2
- Port Coquitlam - 268
- Port Moody - 269
- Richmond - 1162
- Saanich East - 232
- Saanich West - 92
- Sardis - 155
- Sidney - 152
- Sooke - 39
- South Surrey White Rock - 719
- Surrey - 669
- Tsawwassen - 98
- Vancouver East - 1005
- Vancouver West - 2495
- Victoria - 666
- View Royal - 46
- West Vancouver - 231
Pages
About


MLS®, REALTOR® and the associated logos are trademarks of The Canadian Real Estate Association


The listing data is provided under copyright by the Chilliwack & District Real Estate Board, Fraser Valley Real Estate Board or Real Estate Board of Greater Vancouver.
The listing data is deemed reliable but is not guaranteed accurate by the Chilliwack & District Real Estate Board, Fraser Valley Real Estate Board, Real Estate Board of Greater Vancouver, nor BCCondos.