Redbrick Heights
4055 Pender St.
Burnaby, BC V5C 2L9
- Levels3
- Suites38
- StatusCompleted
- Built2006
- Title to LandFreehold Strata
- Strata PlanBCS1719
- ConstructionFrame - Wood
- AreaBurnaby North
- NeighbourhoodWillingdon Heights
Overview
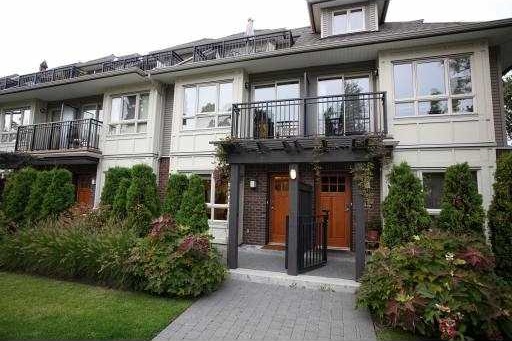
Redbrick Heights - 4055 Pender Street, Burnaby V5C 2L9, BCS1719 - Located in the popular Willingdon Heights of Burnaby North. Walking distance to Tim Horton's, Starbucks, TD Bank, various produce markets and quick-stop grocery shops. Costco is situated just over a kilometre away. Some excellent restaurants in the area include Boston Pizza, Knight & Day, Papa Joe's Restaurant, Malone's and Kita Sushi. Schools close-by are Renfrew Elementary, Thunderbird Elementary and Windermere Secondary. Public transit allow easy access - 15minutes to BCIT, 20minutes to Downtown or SFU.
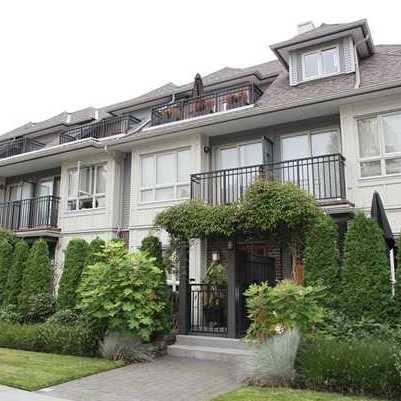
Built in 2006, Redbrick Heights offer only 38 boutique-style townhouses featuring modern open-concept living, vaulted ceilings, wood floors, functional kitchens with granite countertops, insuite laundries, spectacular views from patios or large rooftop deck, secure underground parking and storage. Maintenance fees include garbage pickups, gardening and management.
Redbrick Heights - convenient location, spectacular views, boutique style building - move to this neighbourhood today!
 🔍 2 photos · slideshow

For Sale in Redbrick Heights & Complex
Redbrick Heights Sold History (last 24 months)
| Sold Date | Address | Bed | Bath | Sqft | Asking | Sold Price | DOM | Strata Fee | Tax | Listed By |
|---|---|---|---|---|---|---|---|---|---|---|
| 2026-03-22 | 10 4055 Pender St. | 3 | 2 | 1327 | $1,149,900 | $1,130,000 ($852/sf) | $623 | $3575 (2025) | Oakwyn Realty Encore | |
| 2025-08-14 | 23 4055 Pender St. | 3 | 2 | 1237 | $1,119,000 | $1,115,000 ($901/sf) | $574 | $3454 (2024) | RE/MAX Select Realty |
Sold data from the MLS® feed for strata plan BCS1719. Showing the last 24 months by default; expand for up to 80 recent sales.
Redbrick Heights Market Summary
Redbrick Heights at 4055 Pender St. — In the past year 1 unit sold at an average of $1,130,000.
Market Reports
Live market intelligence for this building's segments — active inventory, medians, ranges & trends. Opens in a new tab.
Amenities / Features
Maintenance Fees Include
Location / Site Influences
Construction & Development
| Construction | Frame - Wood |
|---|---|
| Exterior Finish | Mixed |
| Roof | Asphalt |
| Foundation | Concrete Perimeter |
| Rain Screen | Full |
| Management Company | Dwell Property Management |
Strata Information
| Strata Plan | BCS1719 |
|---|---|
| Building Type | Strata |
| Title to Land | Freehold Strata |
| Units in Strata | 38 |
| Units in Development | 38 |
| Management Company | Pacific Quorum — 604-635-0260 |
| PID | 100000000 |
| Bylaws / Restrictions | NO RESTRICTIONS |
| Parking / Storage | Garage; Underground |
Frequently Asked Questions — Redbrick Heights
What year was Redbrick Heights built?
How many units are in Redbrick Heights?
What amenities does Redbrick Heights offer?
Is Redbrick Heights pet-friendly, and what are the bylaws?
Who is the property manager for Redbrick Heights?
What is the strata plan number for Redbrick Heights?
Is Redbrick Heights freehold or leasehold?
Where is Redbrick Heights located?
How is the real estate market at Redbrick Heights?
Listings for Sale Near Redbrick Heights 🔎 MLS® Search »
| Address | Bed | Bath | Sqft | Price |
|---|---|---|---|---|
| 1 3982 Pender St. | 3 | 3 | 1244 | $1,449,000 |
| 4015 Georgia St. | 7 | 4 | 4461 | $2,290,000 |
| 209 3978 Albert St. | 2 | 2 | 936 | $728,888 |
| 404 3939 Hastings St. | 3 | 2 | 901 | $699,999 |
| 3906 Pender St. | 4 | 2 | 1622 | $1,299,000 |
| 232 Macdonald Ave. | 6 | 3 | 3344 | $2,499,000 |
| 186 Macdonald Ave. | 4 | 4 | 3881 | $3,199,000 |
| 855 Macdonald Ave. | 4 | 1 | 1938 | $1,668,000 |
| 3918 Union St. | 2219 | $1,388,000 | ||
| 503 4160 Albert St. | 1 | 1 | 758 | $579,900 |
 $1,449,000
1 3982 Pender St. · 3bd/3ba · 1244sf
$1,449,000
1 3982 Pender St. · 3bd/3ba · 1244sf
 $2,290,000
4015 Georgia St. · 7bd/4ba · 4461sf
$2,290,000
4015 Georgia St. · 7bd/4ba · 4461sf
 $728,888
209 3978 Albert St. · 2bd/2ba · 936sf
$728,888
209 3978 Albert St. · 2bd/2ba · 936sf
 $699,999
404 3939 Hastings St. · 3bd/2ba · 901sf
$699,999
404 3939 Hastings St. · 3bd/2ba · 901sf
 $1,299,000
3906 Pender St. · 4bd/2ba · 1622sf
$1,299,000
3906 Pender St. · 4bd/2ba · 1622sf
 $2,499,000
232 Macdonald Ave. · 6bd/3ba · 3344sf
$2,499,000
232 Macdonald Ave. · 6bd/3ba · 3344sf
 $3,199,000
186 Macdonald Ave. · 4bd/4ba · 3881sf
$3,199,000
186 Macdonald Ave. · 4bd/4ba · 3881sf
 $1,668,000
855 Macdonald Ave. · 4bd/1ba · 1938sf
$1,668,000
855 Macdonald Ave. · 4bd/1ba · 1938sf
 $1,388,000
3918 Union St. · 0bd/0ba · 2219sf
$1,388,000
3918 Union St. · 0bd/0ba · 2219sf
 $579,900
503 4160 Albert St. · 1bd/1ba · 758sf
$579,900
503 4160 Albert St. · 1bd/1ba · 758sf


Buildings Near Redbrick Heights
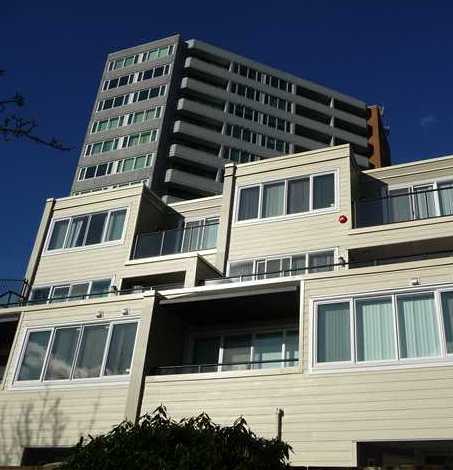 Ingleton Place
3960 Hastings St. · NWS2406
Ingleton Place
3960 Hastings St. · NWS2406
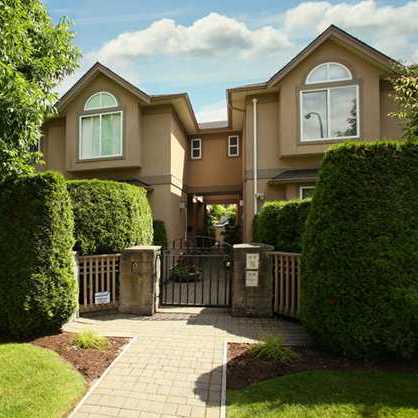 Albert Court
4018 Albert St. · LMS3310
Albert Court
4018 Albert St. · LMS3310
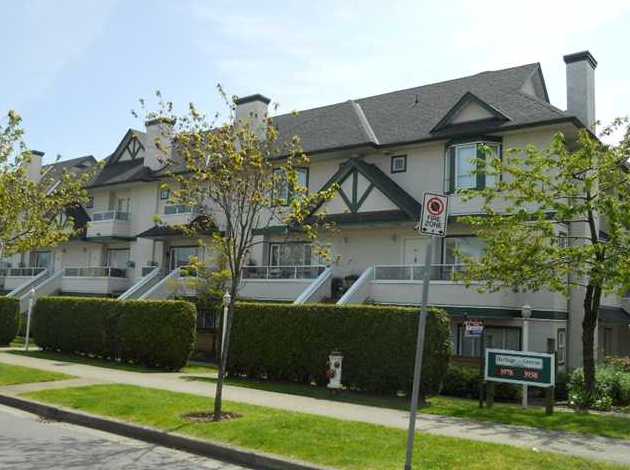 Heritage Green
3978 Albert St. · LMS1122
Heritage Green
3978 Albert St. · LMS1122
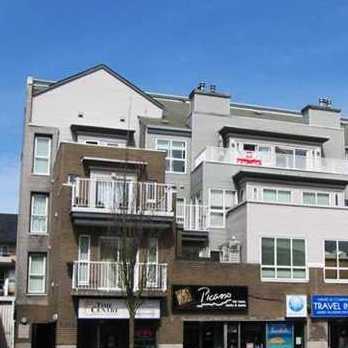 The Sienna
3939 Hastings St. · LMS3262
The Sienna
3939 Hastings St. · LMS3262
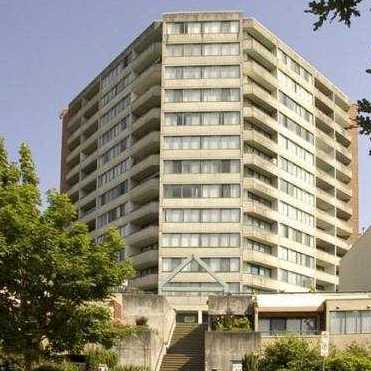 Ingleton Place
3920 EAST Hastings St. · NWS2406
Ingleton Place
3920 EAST Hastings St. · NWS2406
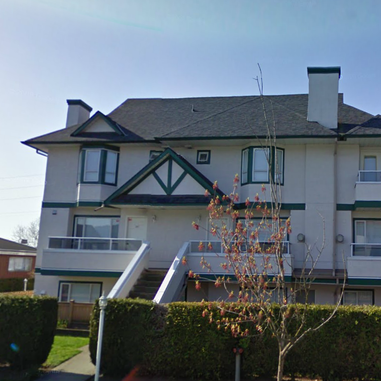 Heritage Greene
3938 Albert St. · LMS1530
Heritage Greene
3938 Albert St. · LMS1530
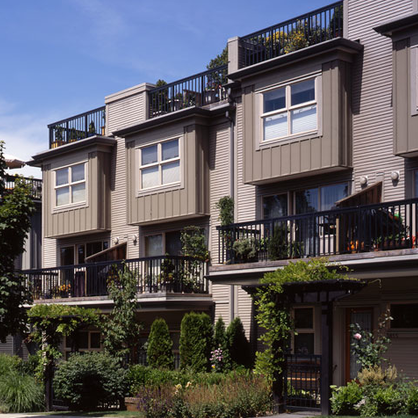 Altura
3855 Pender St. · BCS929
Altura
3855 Pender St. · BCS929
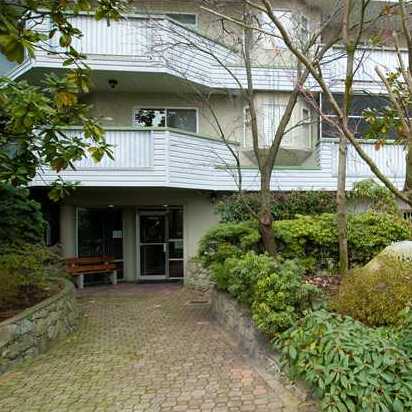 Evergreen Place
3861 Albert St. · NWS2645
Evergreen Place
3861 Albert St. · NWS2645
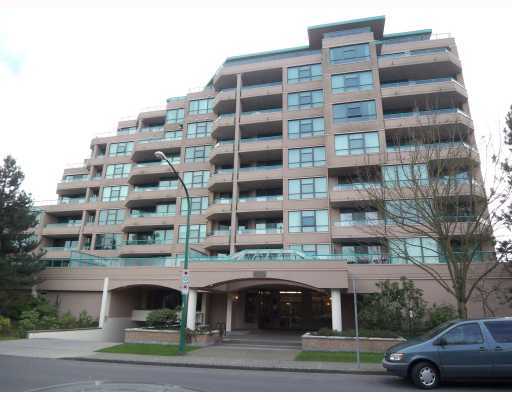 Carleton Terrace
4160 Albert St. · LMS535
Carleton Terrace
4160 Albert St. · LMS535
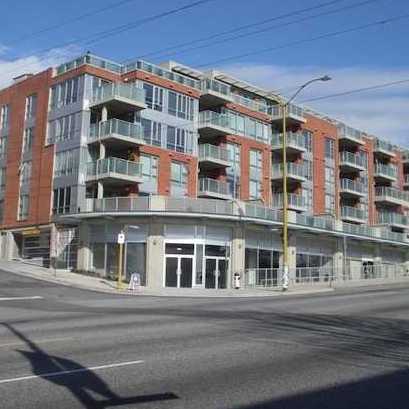 Mondeo
3811 EAST Hastings St. · BCS2090
Mondeo
3811 EAST Hastings St. · BCS2090
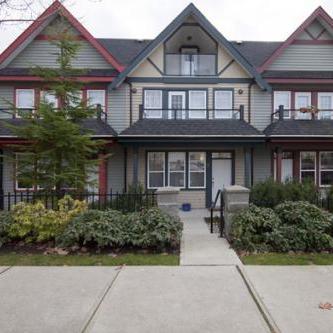 Century Heights
3838 Albert St. · BCS851
Century Heights
3838 Albert St. · BCS851
 the Carleton
4223 Hastings St. · EPS5728
the Carleton
4223 Hastings St. · EPS5728
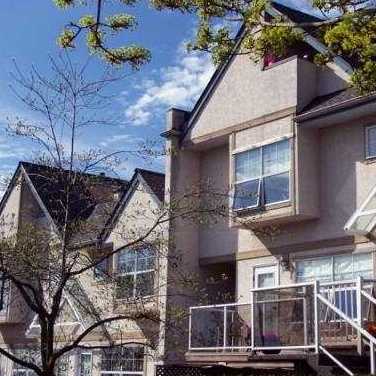 Wedgewood Villa
3787 Pender St. · LMS832
Wedgewood Villa
3787 Pender St. · LMS832
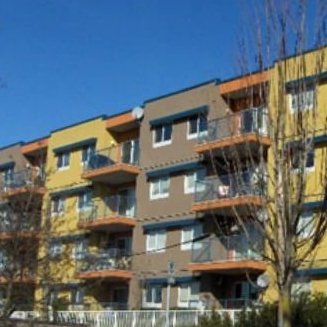 The Heights
3768 Hastings St. · LMS3430
The Heights
3768 Hastings St. · LMS3430
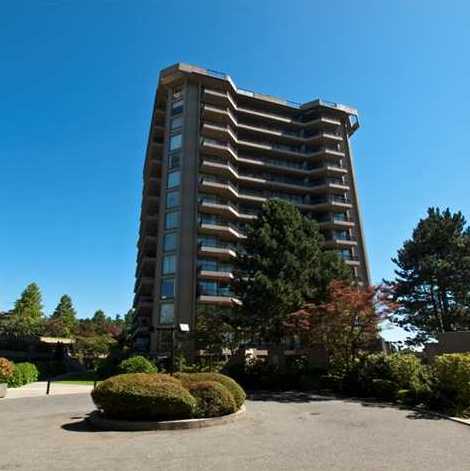 Boundary View
3760 Albert St. · NWS2099
Boundary View
3760 Albert St. · NWS2099
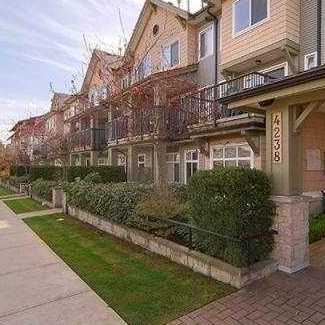 Villagio
4238 Albert St. · BCS259
Villagio
4238 Albert St. · BCS259
 The Laurels
3788 Laurel St. · BCS3639
The Laurels
3788 Laurel St. · BCS3639
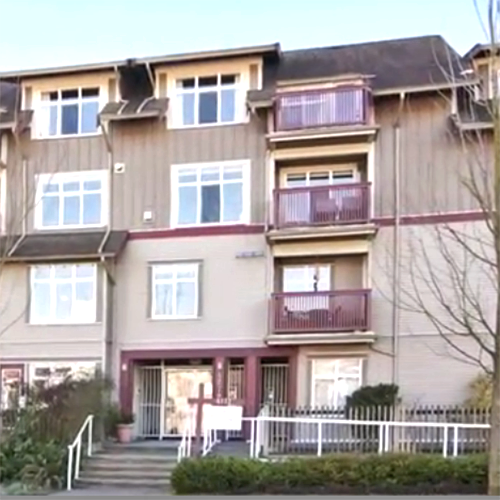 Cranberry Commons Cohousing
4272 Albert St. · LMS4503
Cranberry Commons Cohousing
4272 Albert St. · LMS4503
Redbrick Heights Area Map 🔍 Open larger map ↗

- Abbotsford - 447
- Agassiz - 28
- Burnaby - 55
- Burnaby East - 77
- Burnaby North - 365
- Burnaby South - 343
- Campbell River - 1
- Chilliwack - 221
- Cloverdale - 193
- Comox Valley - 10
- Coquitlam - 563
- Delta - 10
- Duncan - 41
- Esquimalt - 59
- Gulf Islands - 6
- Harrison Hot Springs - 13
- Harrison Mills - 1
- Hope - 22
- Ladner - 109
- Langford - 156
- Langley - 529
- Maple Ridge - 312
- Mill Bay - 2
- Mission - 65
- New Westminster - 444
- North Delta - 28
- North Island - 2
- North Saanich - 8
- North Surrey - 409
- North Vancouver - 747
- Oak Bay - 44
- Osoyoos - 1
- Parksville / Qualicum - 7
- Penticton - 8
- Pitt Meadows - 75
- Port Alberni - 2
- Port Coquitlam - 266
- Port Moody - 267
- Richmond - 1162
- Saanich East - 232
- Saanich West - 92
- Sardis - 153
- Sidney - 152
- Sooke - 39
- South Surrey White Rock - 713
- Surrey - 662
- Tsawwassen - 97
- Vancouver East - 998
- Vancouver West - 2482
- Victoria - 665
- View Royal - 46
- West Vancouver - 230


