Sharon Manor
5791 Granville Ave.
Richmond, BC V7C 1E8
- Levels3
- Suites50
- StatusCompleted
- Built1980
- Title to LandFreehold Strata
- Strata PlanNWS1510
- ConstructionFrame - Wood
- AreaRichmond
- NeighbourhoodRiverdale RI
Overview
Sharon Manor - 5791 Granville Avenue, Richmond, BC, V7C 1E8, strata plan NWS1510. This 3-storey 55+ seniors complex has 50 condos in the strata and was built in 1985. Maintenance fees in this well managed complex include caretaker, gabage pickup, gardening, heat, hot water, recreation facilities and management. Complex features crown moulding, extra storage in laundry room, elevator, wheelchair eccess, recreation centre. Walk to the Olympic Oval, River Green, Dover Park with 2 acres of activities such as: Tennis, Soccer, Basketball, Hockey, Playground, running and biking paths. Close to the Thompson Community Centre, boardwalk, Steveston, Garry Point Beach, Aberdeen Centre, Archibald Blair Elementary School and Burnett Secondary School. 2 miles to Skytrain, minutes to UBC, YVR Airport, Vancouver, Richmond Centre Mall, Terra Nova Shops.
Crossroads are Granville Avenue and No.2 Road.
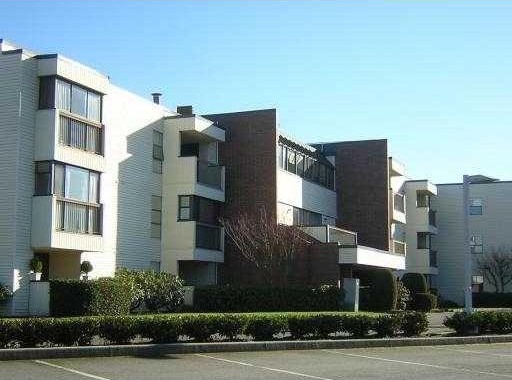 🔍 4 photos · slideshow
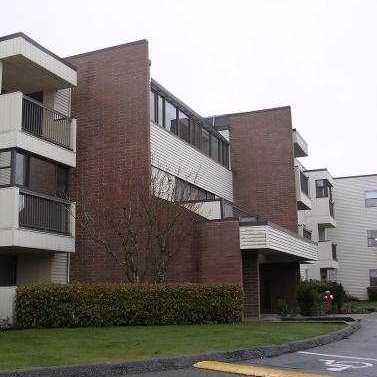
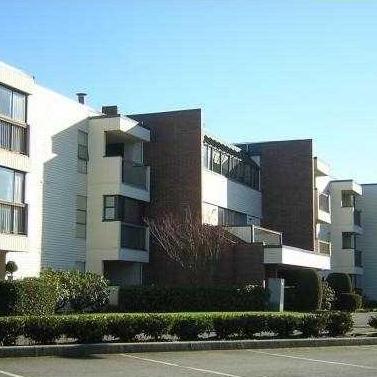
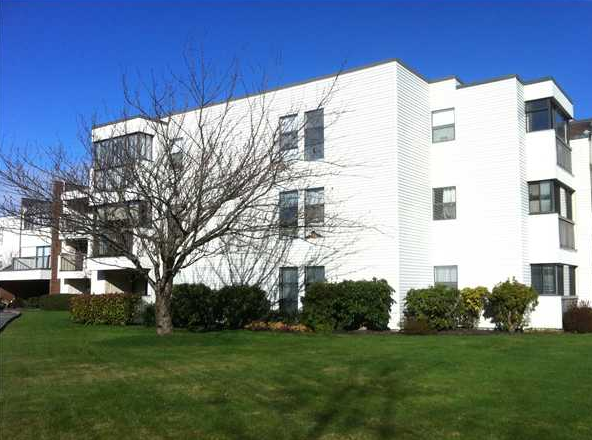

For Sale in Sharon Manor & Complex
Sharon Manor Sold History (last 24 months)
| Sold Date | Address | Bed | Bath | Sqft | Asking | Sold Price | DOM | Strata Fee | Tax | Listed By |
|---|---|---|---|---|---|---|---|---|---|---|
| 2025-09-06 | 113 5791 Granville Ave. | 2 | 1 | 948 | $436,000 | $430,000 ($454/sf) | $477 | $1245 (2024) | Heller Murch Realty |
Sold data from the MLS® feed for strata plan NWS1510. Showing the last 24 months by default; expand for up to 80 recent sales.
Sharon Manor Market Summary
Sharon Manor at 5791 Granville Ave. — In the past year 1 unit sold at an average of $430,000.
Market Reports
Live market intelligence for this building's segments — active inventory, medians, ranges & trends. Opens in a new tab.
Amenities / Features
Maintenance Fees Include
Location / Site Influences
Construction & Development
| Construction | Frame - Wood |
|---|---|
| Exterior Finish | Vinyl |
| Roof | Tar And Gravel |
| Foundation | Concrete Perimeter |
| Rain Screen | No |
| Age Restriction | 55+ |
| Management Company | Pacifica First Management Ltd. |
Strata Information
| Strata Plan | NWS1510 |
|---|---|
| Building Type | Strata |
| Title to Land | Freehold Strata |
| Units in Strata | 50 |
| Units in Development | 50 |
| Management Company | PACIFICA FIRST — 604-876-6400 |
| Bylaws / Restrictions | AGE RESTRICTIONS,PETS NOT ALLOWED,RENTALS ALLOWED W/RESTRICTIONS |
| Parking / Storage | Open,visitor Parking |
Frequently Asked Questions — Sharon Manor
What year was Sharon Manor built?
How many units are in Sharon Manor?
What amenities does Sharon Manor offer?
Is Sharon Manor pet-friendly, and what are the bylaws?
Who is the property manager for Sharon Manor?
What is the strata plan number for Sharon Manor?
Is Sharon Manor freehold or leasehold?
Where is Sharon Manor located?
How is the real estate market at Sharon Manor?
Listings for Sale Near Sharon Manor 🔎 MLS® Search »
| Address | Bed | Bath | Sqft | Price |
|---|---|---|---|---|
| 7060 No. 2 Rd. | 2 | 1 | 1010 | $1,999,000 |
| 2 7231 No. 2 Rd. | 3 | 3 | 1312 | $1,038,000 |
| 6031 Livingstone Pl. | 6 | 4 | 3602 | $2,280,000 |
| 5 7240 Langton Rd. | 3 | 3 | 1470 | $919,000 |
| 5891 Laurelwood Court | 5 | 5 | 3964 | $2,398,000 |
| 6531 No. 2 Rd. | 6 | 3 | 2366 | $2,248,000 |
| 1 6511 No. 2 Rd. | 3 | 3 | 1316 | $1,049,000 |
| 6115 Garrison Court | 5 | 4 | 2723 | $1,999,000 |
| 6200 Garrison Court | 5 | 4 | 2797 | $2,190,000 |
| 6439 Azure Rd. | 5 | 3 | 2235 | $1,748,000 |
 $1,999,000
7060 No. 2 Rd. · 2bd/1ba · 1010sf
$1,999,000
7060 No. 2 Rd. · 2bd/1ba · 1010sf
 $1,038,000
2 7231 No. 2 Rd. · 3bd/3ba · 1312sf
$1,038,000
2 7231 No. 2 Rd. · 3bd/3ba · 1312sf
 $2,280,000
6031 Livingstone Pl. · 6bd/4ba · 3602sf
$2,280,000
6031 Livingstone Pl. · 6bd/4ba · 3602sf
 $919,000
5 7240 Langton Rd. · 3bd/3ba · 1470sf
$919,000
5 7240 Langton Rd. · 3bd/3ba · 1470sf
 $2,398,000
5891 Laurelwood Court · 5bd/5ba · 3964sf
$2,398,000
5891 Laurelwood Court · 5bd/5ba · 3964sf
 $2,248,000
6531 No. 2 Rd. · 6bd/3ba · 2366sf
$2,248,000
6531 No. 2 Rd. · 6bd/3ba · 2366sf
 $1,049,000
1 6511 No. 2 Rd. · 3bd/3ba · 1316sf
$1,049,000
1 6511 No. 2 Rd. · 3bd/3ba · 1316sf
 $1,999,000
6115 Garrison Court · 5bd/4ba · 2723sf
$1,999,000
6115 Garrison Court · 5bd/4ba · 2723sf
 $2,190,000
6200 Garrison Court · 5bd/4ba · 2797sf
$2,190,000
6200 Garrison Court · 5bd/4ba · 2797sf
 $1,748,000
6439 Azure Rd. · 5bd/3ba · 2235sf
$1,748,000
6439 Azure Rd. · 5bd/3ba · 2235sf


Buildings Near Sharon Manor
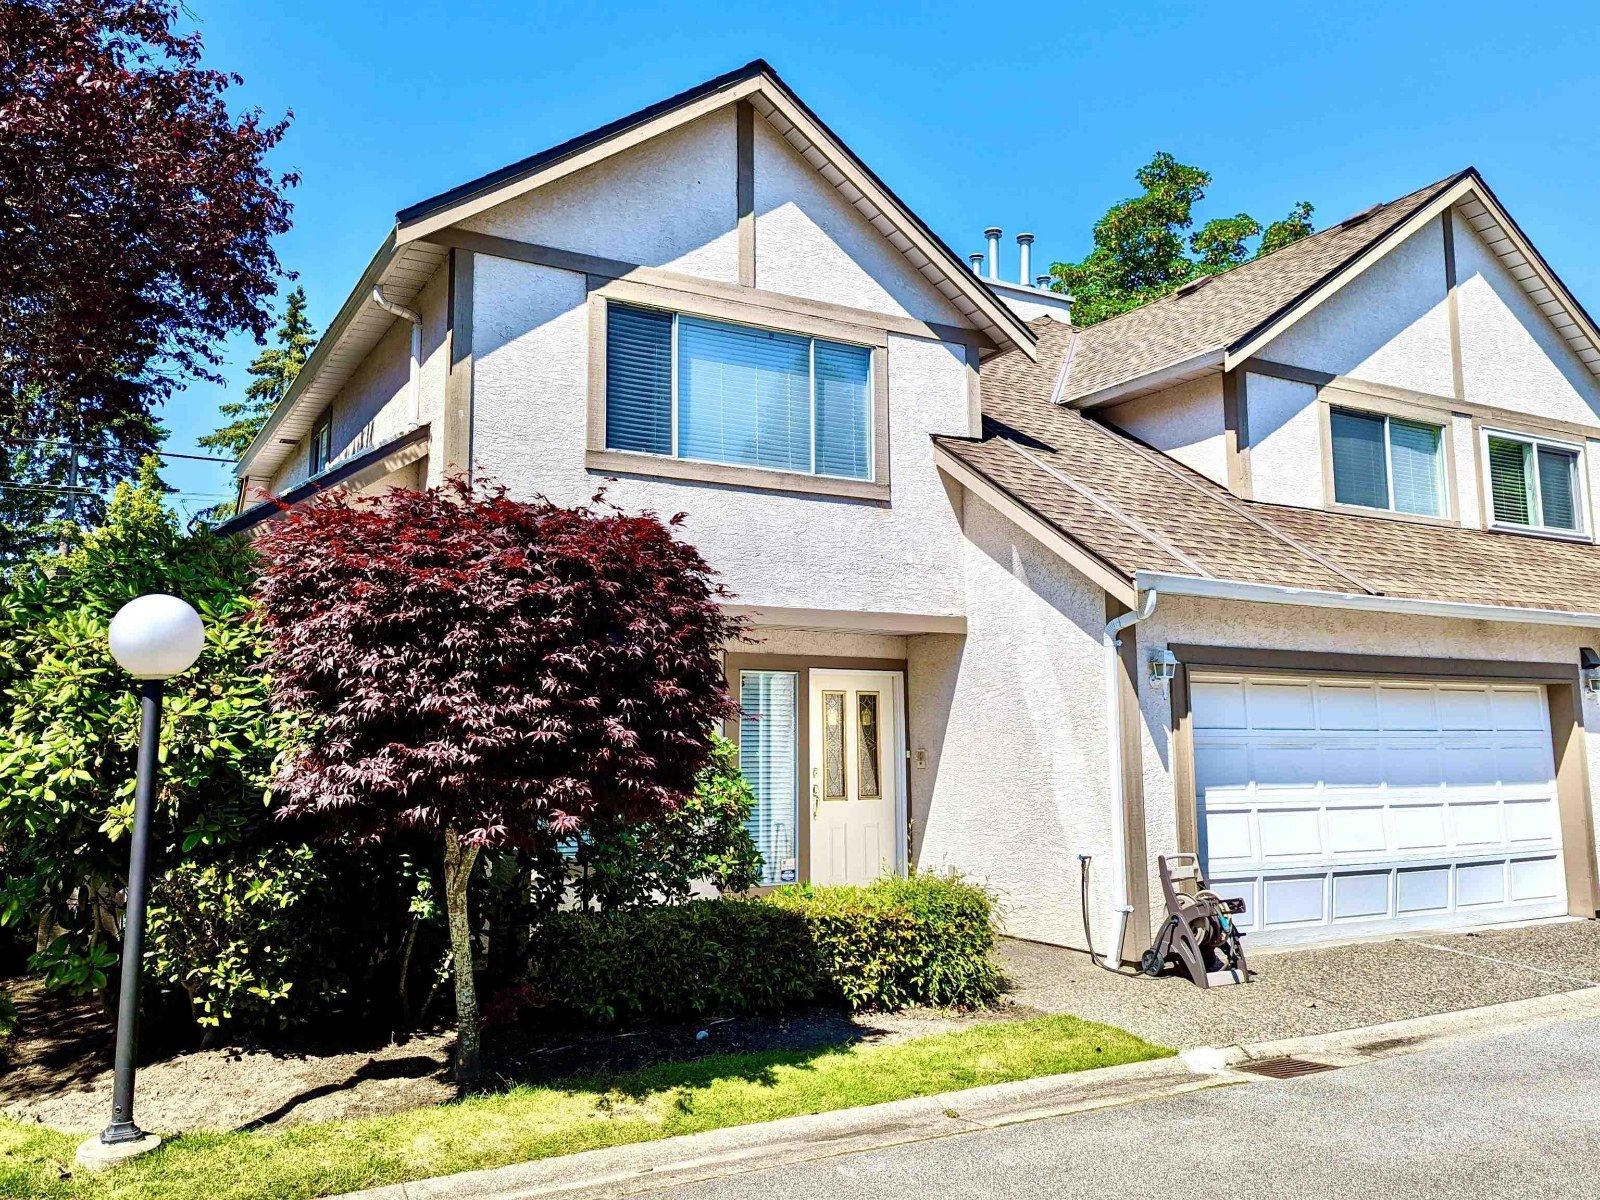 Parc Monet
5980 Granville Ave. · LMS909
Parc Monet
5980 Granville Ave. · LMS909
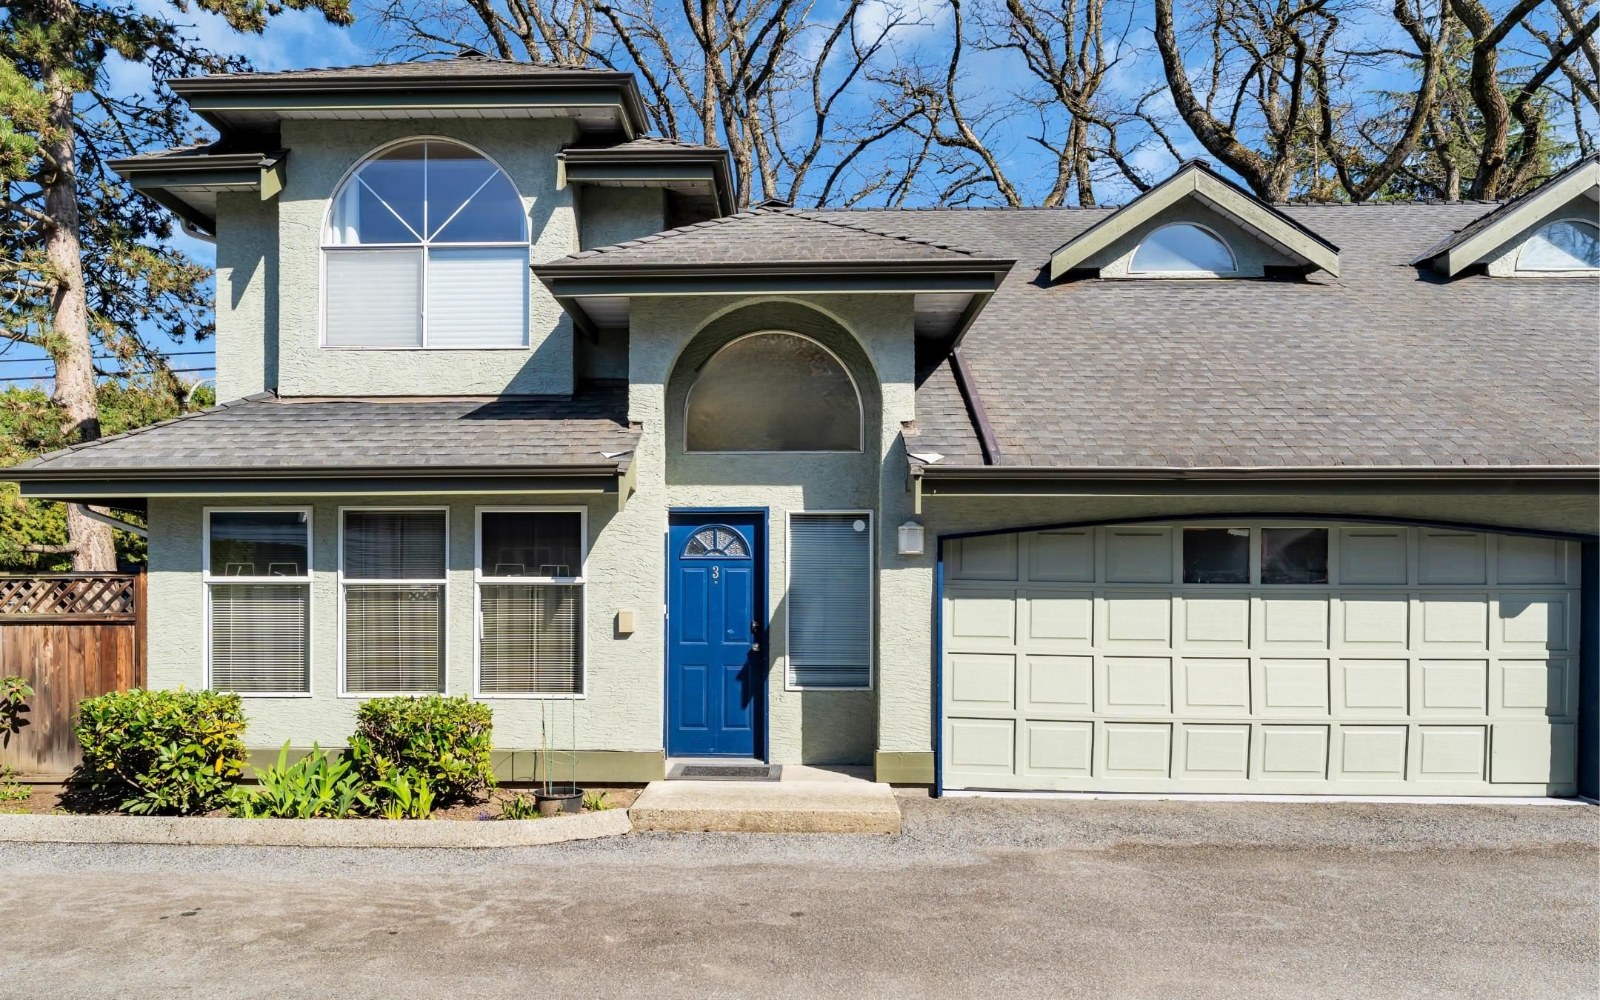 6675 No 2 Road
6675 No 2 Rd. · NWS3325
6675 No 2 Road
6675 No 2 Rd. · NWS3325
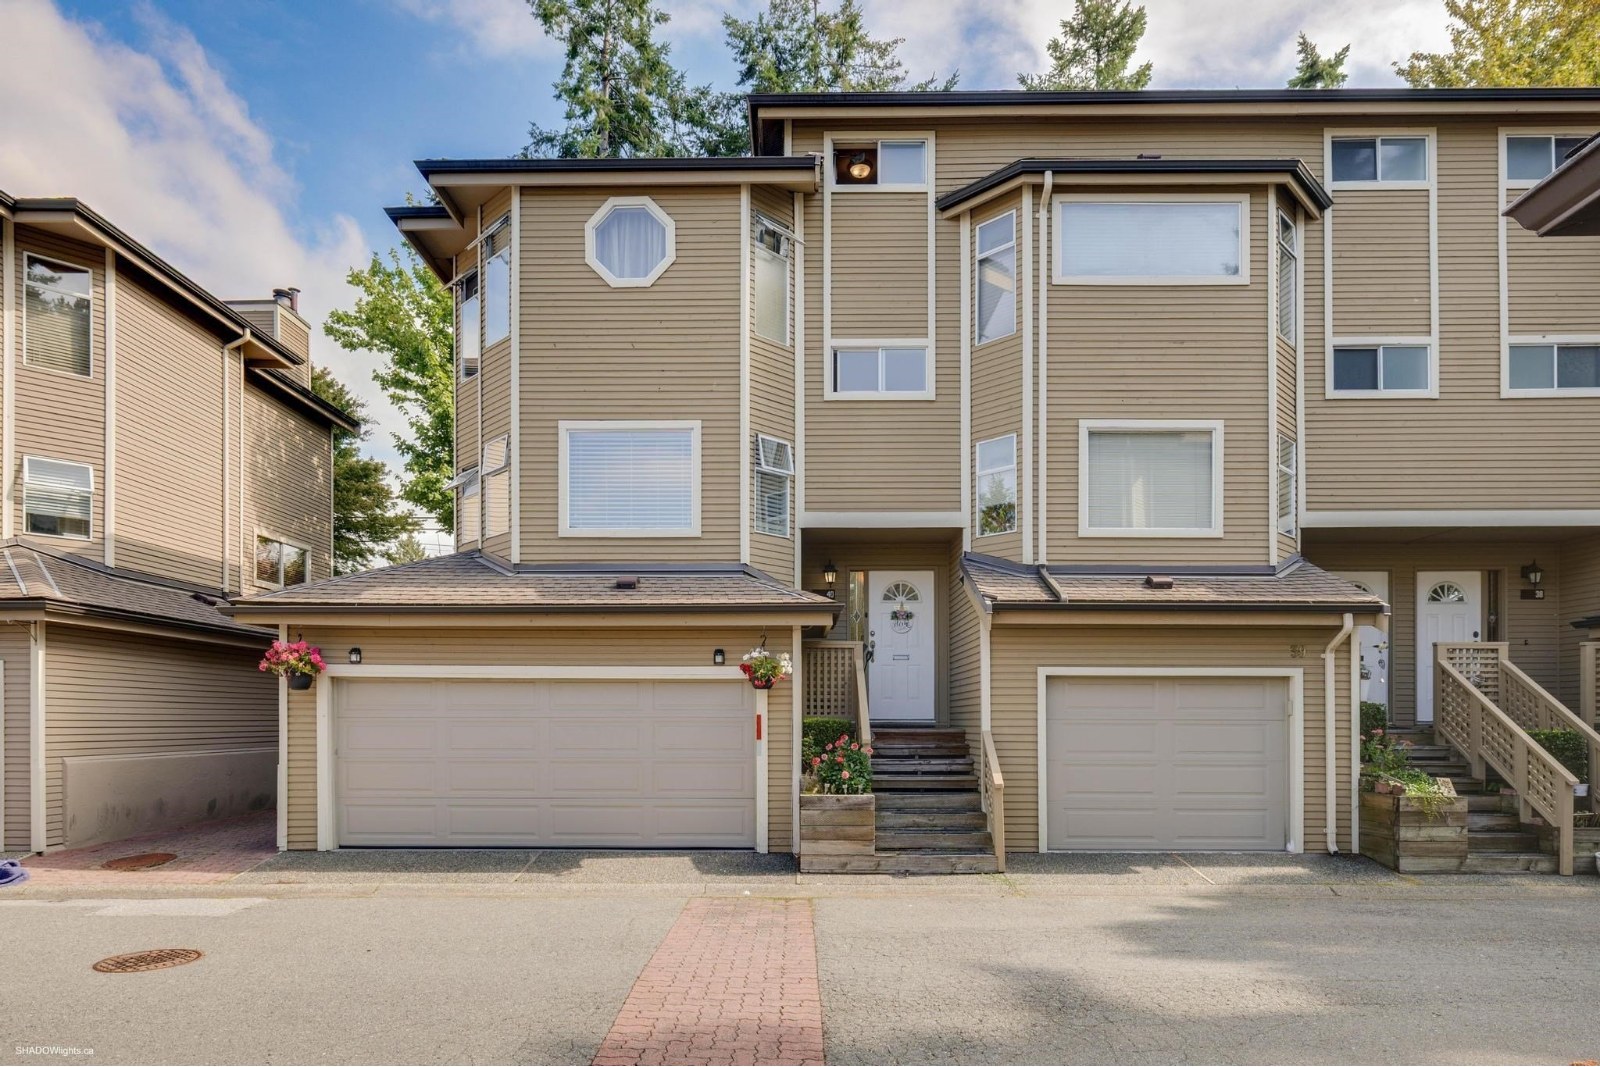 Edenbridge
5740 Garrison Rd. · NWS2251
Edenbridge
5740 Garrison Rd. · NWS2251
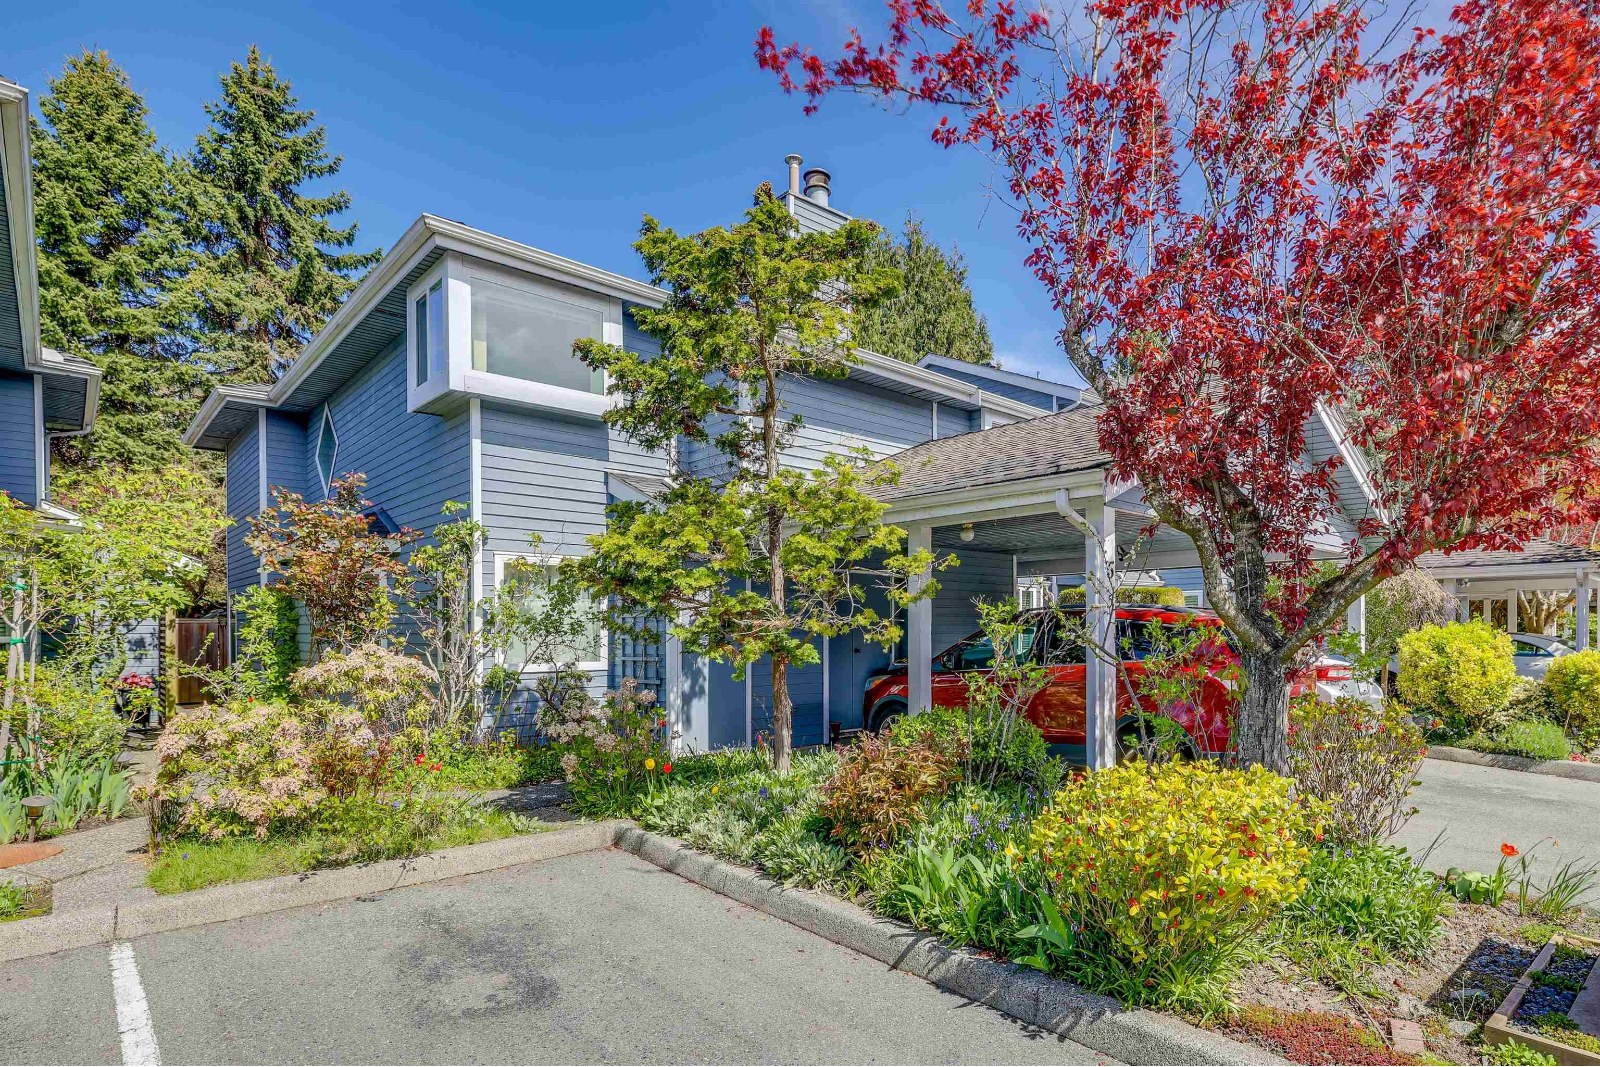 Langton Court
7240 Langton Rd. · NWS2146
Langton Court
7240 Langton Rd. · NWS2146
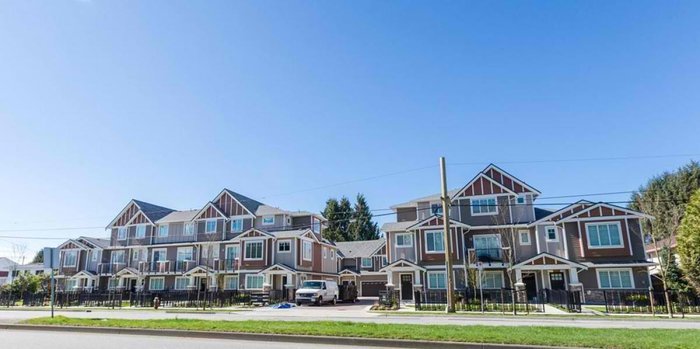 Oval Gardens
6511 No 2 Rd.
Oval Gardens
6511 No 2 Rd.
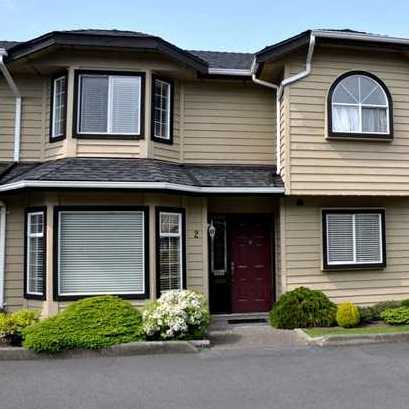 Sherman Oaks
7260 Langton Rd. · NWS2653
Sherman Oaks
7260 Langton Rd. · NWS2653
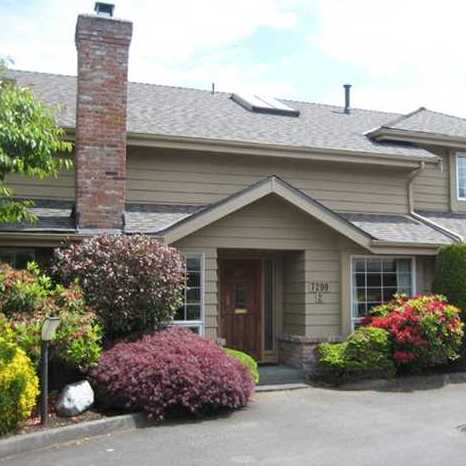 Laurels
7200 Ledway Rd. · NWS2535
Laurels
7200 Ledway Rd. · NWS2535
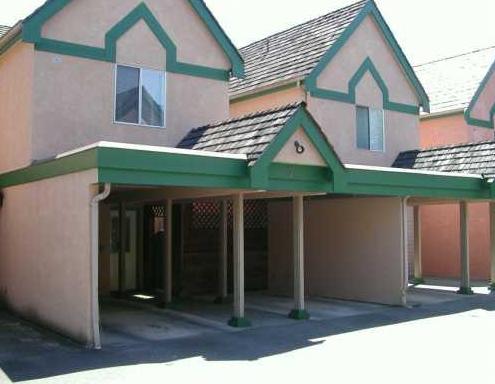 Cristo Court
6840 Lynas Ln. · NWS2781
Cristo Court
6840 Lynas Ln. · NWS2781
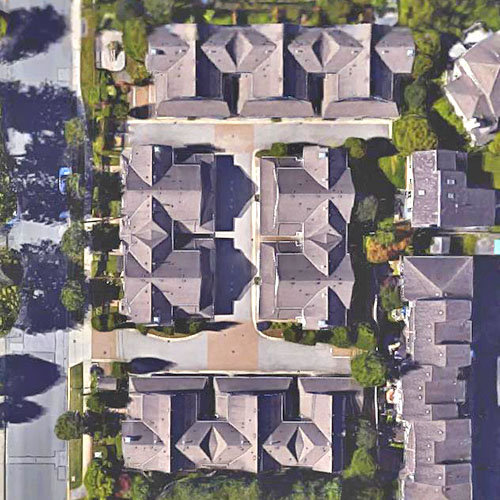 Cambria Court
6780 Lynas Ln. · BCS1668
Cambria Court
6780 Lynas Ln. · BCS1668
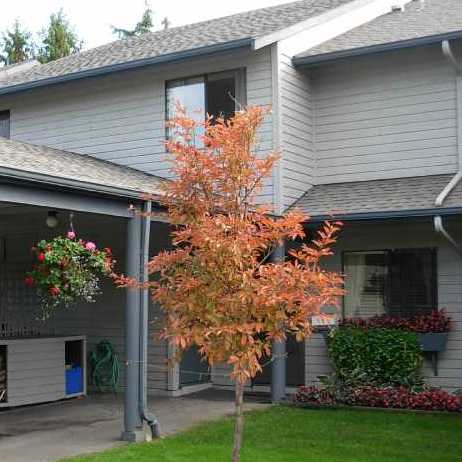 Laurelwood Gardens
7300 Ledway Rd. · NWS875
Laurelwood Gardens
7300 Ledway Rd. · NWS875
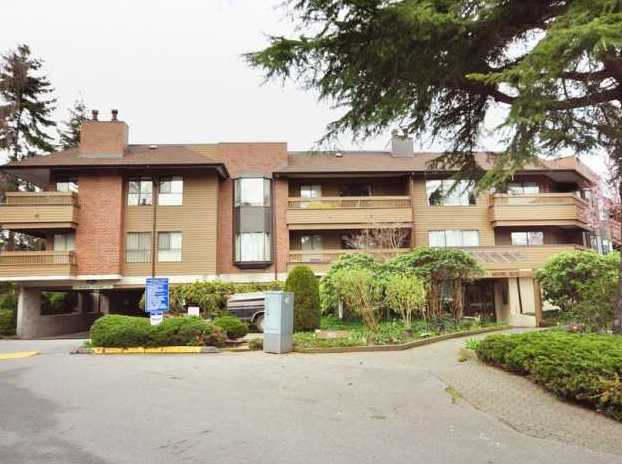 Braeside
6655 Lynas Ln. · NWS1730
Braeside
6655 Lynas Ln. · NWS1730
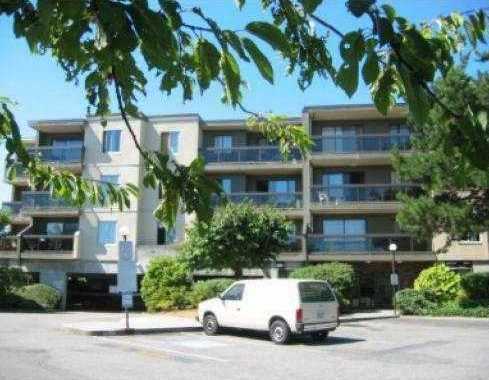 Braeside
6651 Lynas Ln. · NWS1730
Braeside
6651 Lynas Ln. · NWS1730
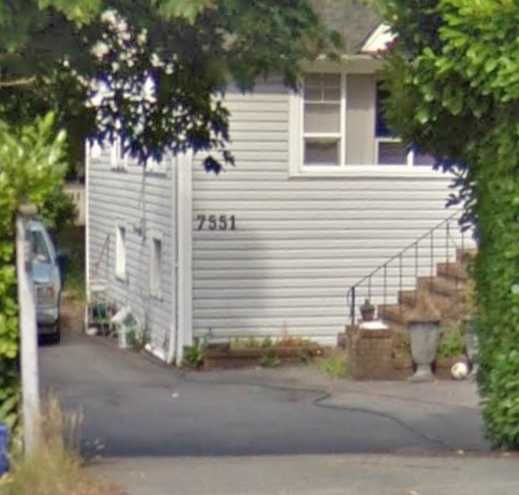 Kingston Gate
7551 No 2 Rd. · EPS2060
Kingston Gate
7551 No 2 Rd. · EPS2060
 LA VERNA
7168 Lynnwood Dr. · EPS5633
Eighty-eight
7588 No 2 Rd. · EPS1926
LA VERNA
7168 Lynnwood Dr. · EPS5633
Eighty-eight
7588 No 2 Rd. · EPS1926
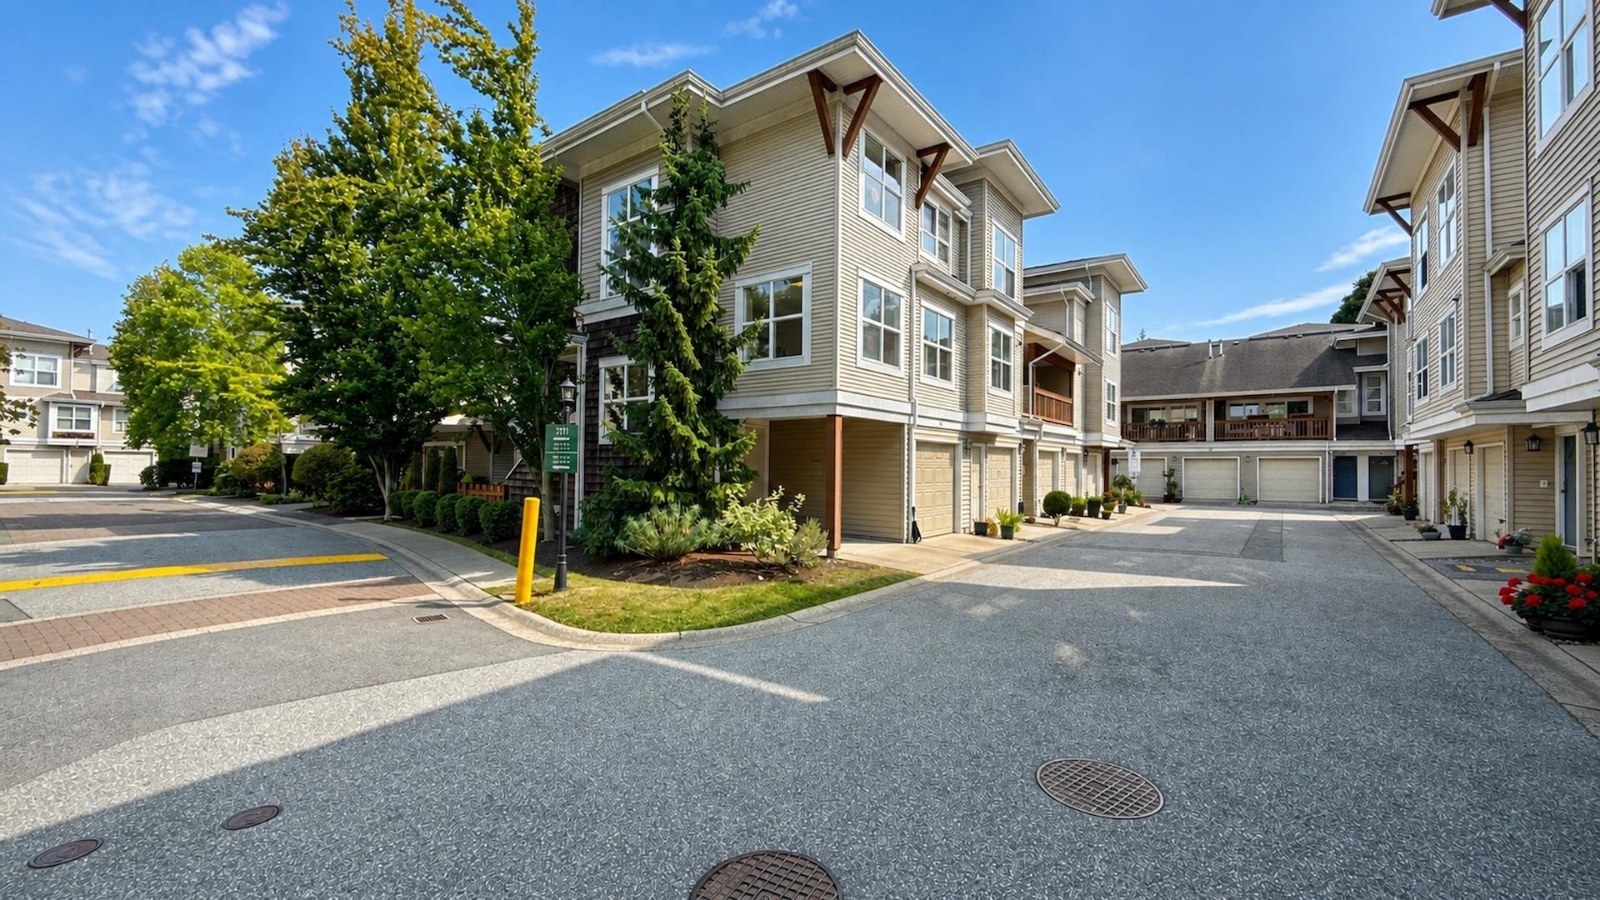 Laurelwood
7100 Lynnwood Dr. · LMS3015
Laurelwood
7100 Lynnwood Dr. · LMS3015
 7660 No 2 Road
7660 No 2 Rd. · BCS1542
7660 No 2 Road
7660 No 2 Rd. · BCS1542
 Symphony
5988 Lancing Rd. · BCP12984
Symphony
5988 Lancing Rd. · BCP12984
Sharon Manor Area Map 🔍 Open larger map ↗

- Abbotsford - 447
- Agassiz - 28
- Burnaby - 55
- Burnaby East - 77
- Burnaby North - 365
- Burnaby South - 343
- Campbell River - 1
- Chilliwack - 221
- Cloverdale - 193
- Comox Valley - 10
- Coquitlam - 563
- Delta - 10
- Duncan - 41
- Esquimalt - 59
- Gulf Islands - 6
- Harrison Hot Springs - 13
- Harrison Mills - 1
- Hope - 22
- Ladner - 109
- Langford - 156
- Langley - 529
- Maple Ridge - 312
- Mill Bay - 2
- Mission - 65
- New Westminster - 444
- North Delta - 28
- North Island - 2
- North Saanich - 8
- North Surrey - 409
- North Vancouver - 747
- Oak Bay - 44
- Osoyoos - 1
- Parksville / Qualicum - 7
- Penticton - 8
- Pitt Meadows - 75
- Port Alberni - 2
- Port Coquitlam - 266
- Port Moody - 267
- Richmond - 1162
- Saanich East - 232
- Saanich West - 92
- Sardis - 153
- Sidney - 152
- Sooke - 39
- South Surrey White Rock - 713
- Surrey - 662
- Tsawwassen - 97
- Vancouver East - 998
- Vancouver West - 2482
- Victoria - 665
- View Royal - 46
- West Vancouver - 230


