Maintenance Fees Include
Garbage Pickup
Gardening
Management


| Date | Status | Address | Type | Bed | Bath | Price | Sqft | Strata Fee | Tax | Listed By |
|---|---|---|---|---|---|---|---|---|---|---|
| 2026-10-21 | Active | 12 5740 Garrison Rd. | Single Family | 3 | 3 | $1,075,000 ($606/sf) | 1775 | $568 | $3057 (2026) | Heller Murch Realty |
| Sold Date | Address | Bed | Bath | Sqft | Asking | Sold Price | DOM | Strata Fee | Tax | Listed By |
|---|---|---|---|---|---|---|---|---|---|---|
| 2026-02-03 | 5 5740 Garrison Rd. | 3 | 3 | 1744 | $1,100,000 | $1,060,000 ($608/sf) | $567 | $3456 (2025) | Saba Realty Ltd. | |
| 2026-01-20 | 40 5740 Garrison Rd. | 3 | 3 | 1708 | $979,000 | $925,000 ($542/sf) | $567 | $3440 (2025) | RE/MAX Westcoast | |
| 2025-06-30 | 14 5740 Garrison Rd. | 3 | 3 | 1823 | $1,199,900 | $1,200,000 ($658/sf) | $558 | $3129 (2024) | Macdonald Realty Westmar | |
| 2025-05-19 | 21 5740 Garrison Rd. | 3 | 3 | 1702 | $1,178,000 | $1,130,000 ($664/sf) | $558 | $3129 (2024) | Dracco Pacific Realty |
Sold data from the MLS® feed for strata plan NWS2251. Showing the 15 most recent sales from the last 24 months; expand for up to 80.
Edenbridge at 5740 Garrison Rd. — currently 1 active listing averaging $1,075,000. In the past year 2 units sold at an average of $992,500.
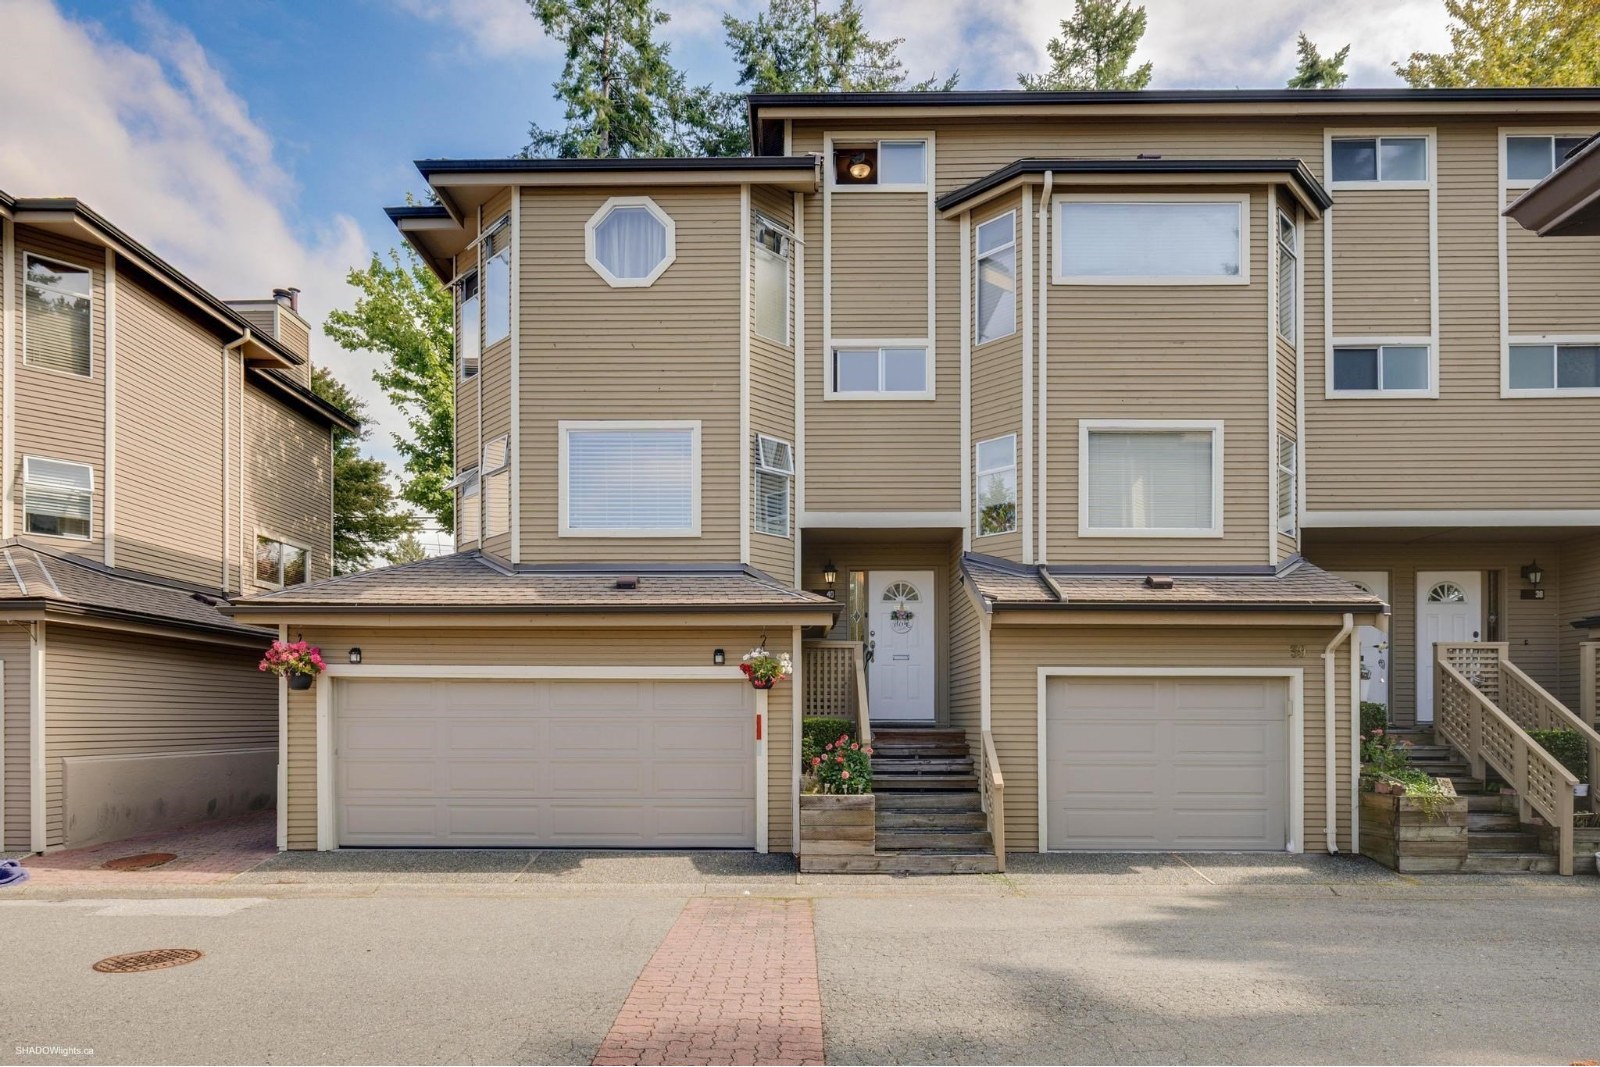
Edenbridge - 5740 Garrison Road, Richmond, BC, V7C 2M1, strata plan NWS2251. This townhouse complex has 57 3-storey townhomes built in 1986. Maintenance fee includes gardening and Dorset Realty management. Well maintained complex with new roof and new exterior upgrade in 2006. Pets allowed with restrictions and rentals allowed with restrictions. It features double side-by-side garage, open concept living/dining room and kitchen/eating area, gas fireplace, in-suite laundry, built-in vacuum, security alarm system, beautiful landscaping, new roof in 2006 and extra visitor parking. Walk to the Olympic Oval, River Green, Dover Park with 2 acres of activities such as: Tennis, Soccer, Basketball, Hockey, Playground, running and biking paths. Close to the Thompson Community Centre, boardwalk, Steveston, Garry Point Beach, Aberdeen Centre, Archibald Blair Elementary School and Burnett Secondary School. 2 miles to Skytrain, minutes to UBC, YVR Airport, Vancouver, Richmond Centre Mall, Terra Nova Shops.
Crossroads are No.2 Road and Granville Avenue.
| Construction | Frame - Wood |
|---|---|
| Exterior Finish | Wood |
| Roof | Asphalt |
| Foundation | Concrete Perimeter |
| Rain Screen | No |
| Management Company | Self Managed |
| Strata Plan | NWS2251 |
|---|---|
| Building Type | Strata Townhouses |
| Title to Land | Freehold Strata |
| Units in Strata | 57 |
| Units in Development | 57 |
| Management Company | Dorset Realty — 604-270-1711 |
| PID | 100000000 |
| Bylaws / Restrictions | PETS ALLOWED W/REST.,RENTALS ALLOWED W/RESTRICTIONS |
| Parking / Storage | Garage; Single |
Live market intelligence for this building's segments — active inventory, medians, ranges & trends. Opens in a new tab.
| Address | Bed | Bath | Sqft | Price |
|---|---|---|---|---|
| 6531 No. 2 Rd. | 6 | 3 | 2366 | $2,248,000 |
| 1 6511 No. 2 Rd. | 3 | 3 | 1316 | $999,900 |
| 12 5740 Garrison Rd. | 3 | 3 | 1775 | $1,075,000 |
| 6200 Garrison Court | 5 | 4 | 2797 | $2,190,000 |
| 6071 Drewry Cres. | 4 | 3 | 2342 | $1,698,000 |
| 6311 No. 2 Rd. | 3 | 3 | 2700 | $1,800,000 |
| 6439 Azure Rd. | 5 | 3 | 2219 | $1,638,000 |
| 7060 No. 2 Rd. | 2 | 1 | 1010 | $1,799,000 |
| 6351 Dover Rd. | 5 | 6 | 3498 | $3,680,000 |
| 7151 No. 2 Rd. | $1,450,000 |
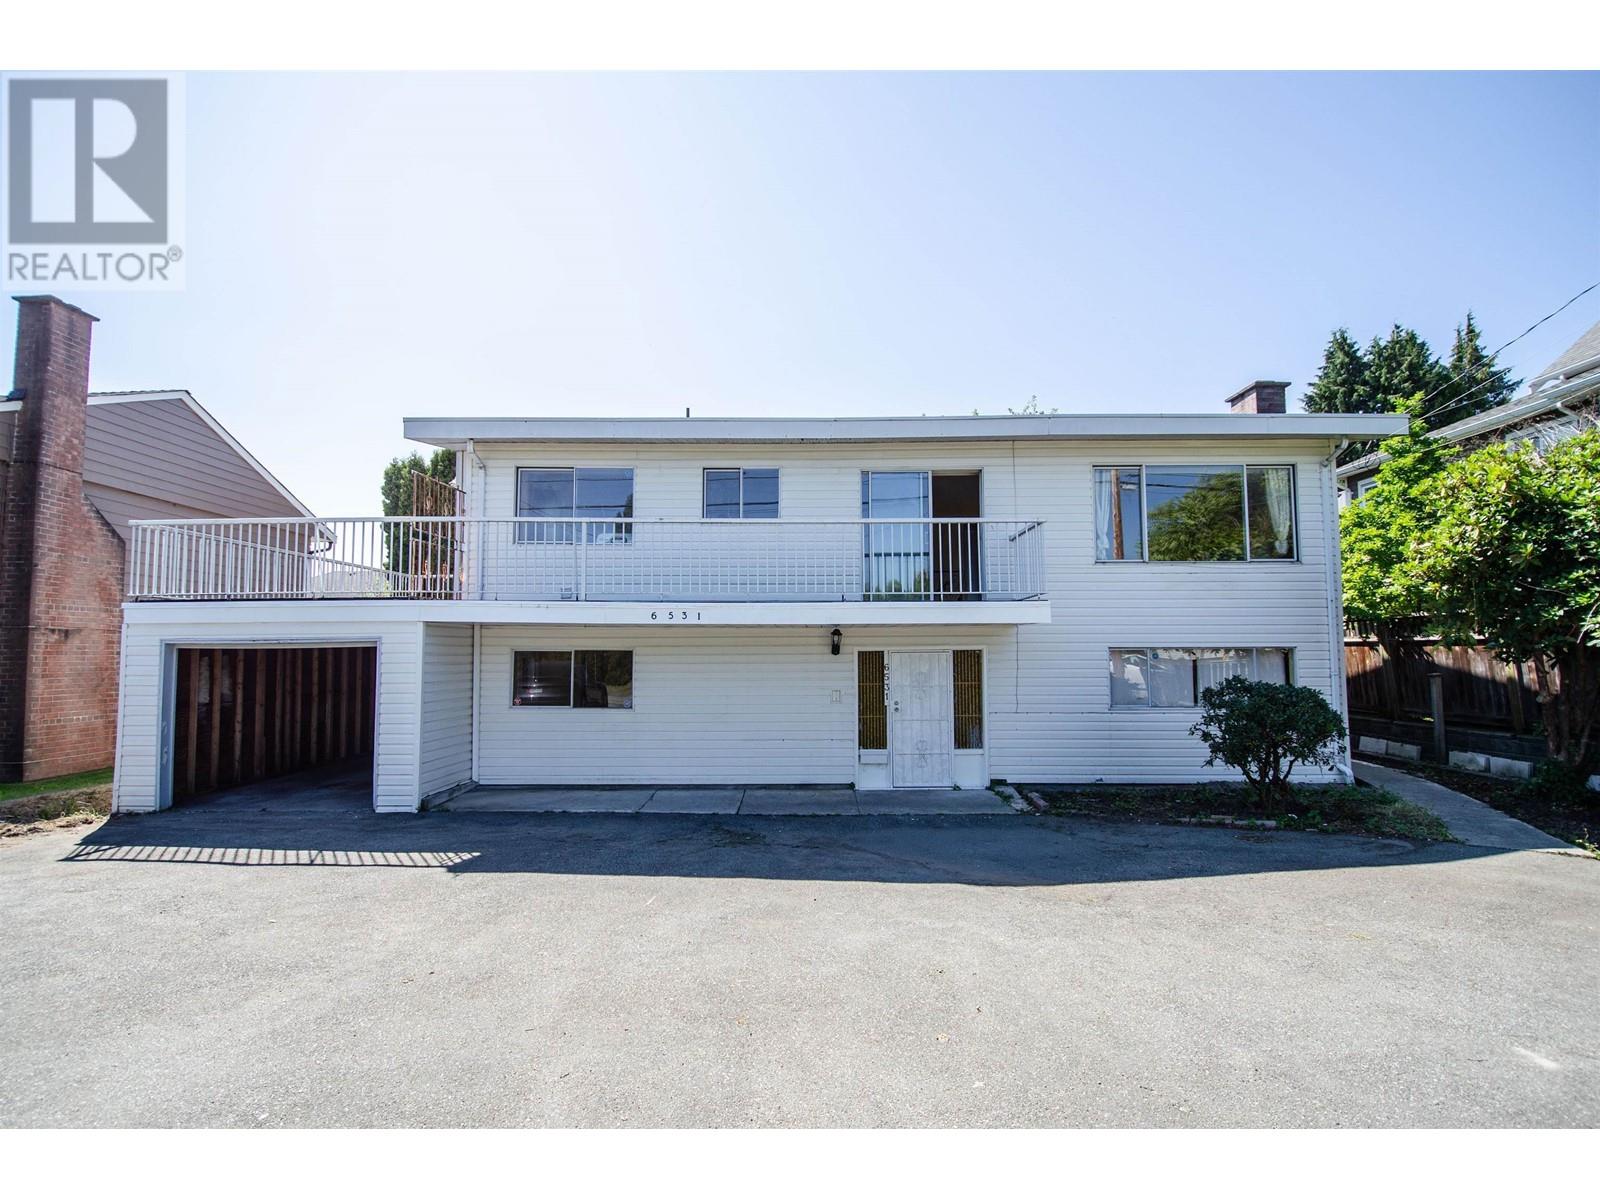 $2,248,000
6531 No. 2 Rd. · 6bd/3ba · 2366sf
 $999,900
1 6511 No. 2 Rd. · 3bd/3ba · 1316sf
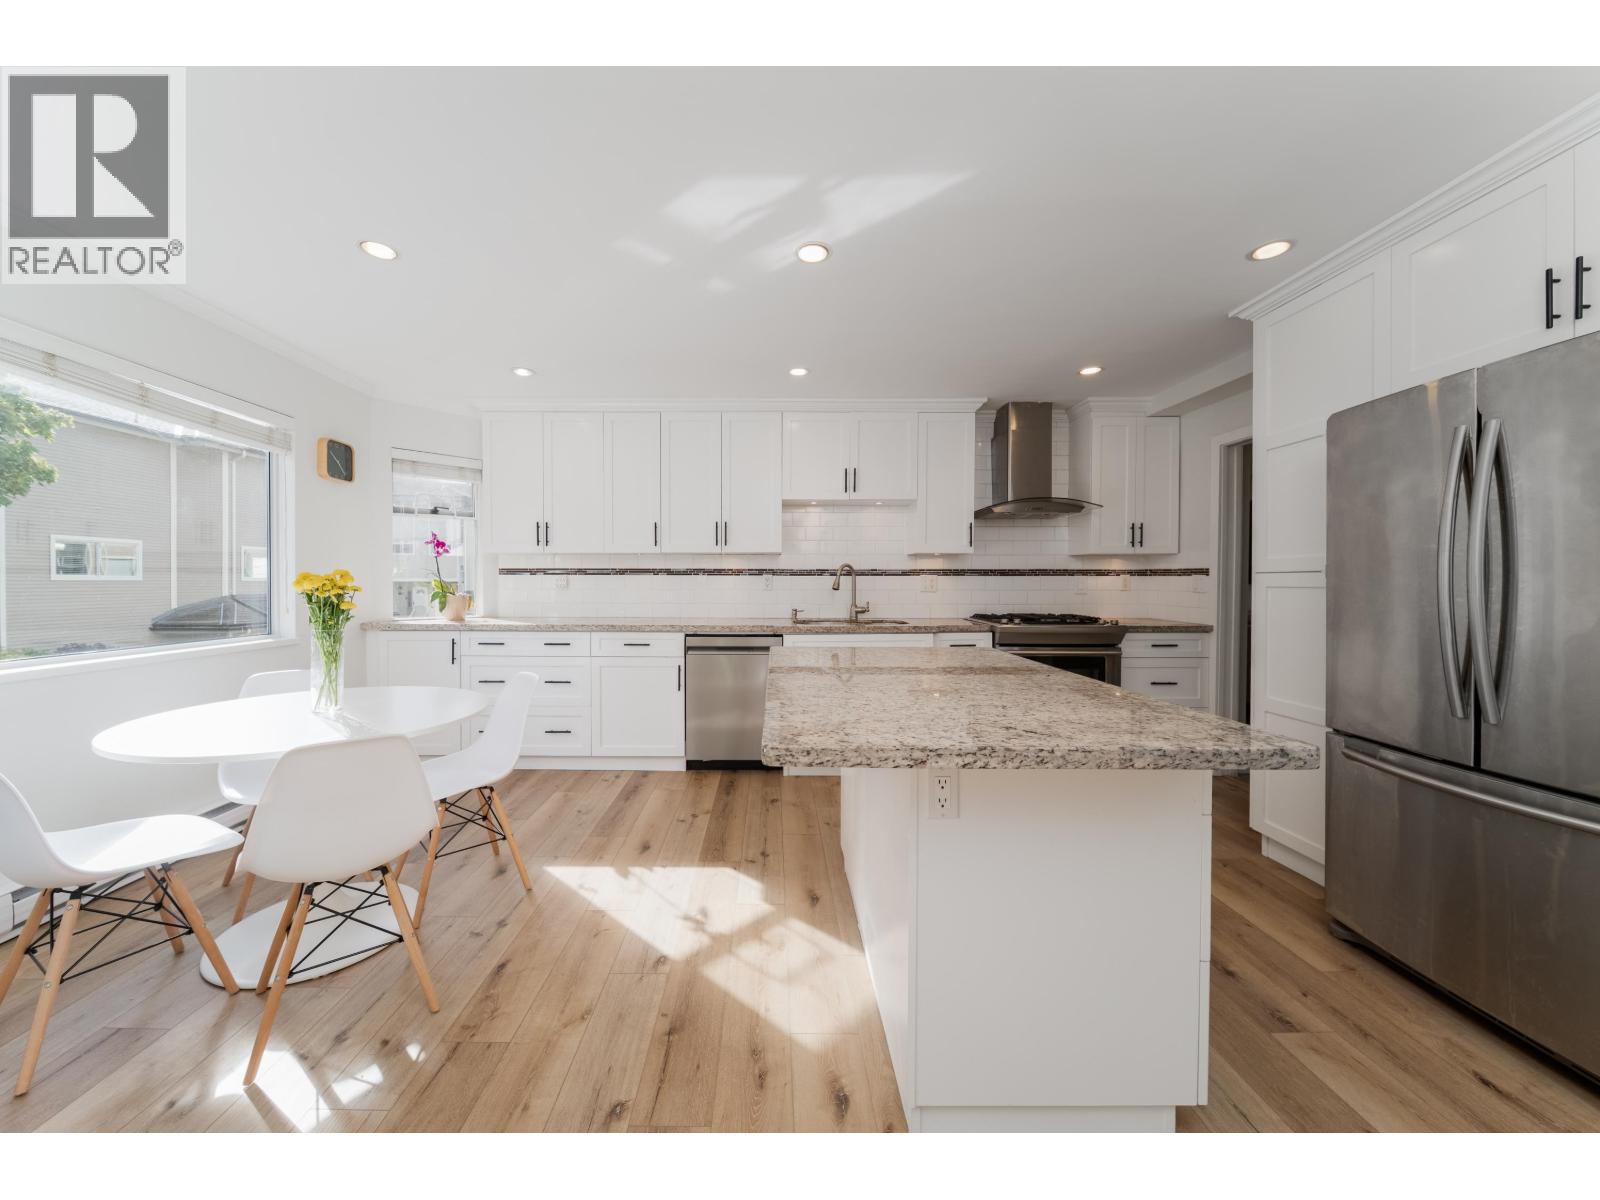 $1,075,000
12 5740 Garrison Rd. · 3bd/3ba · 1775sf
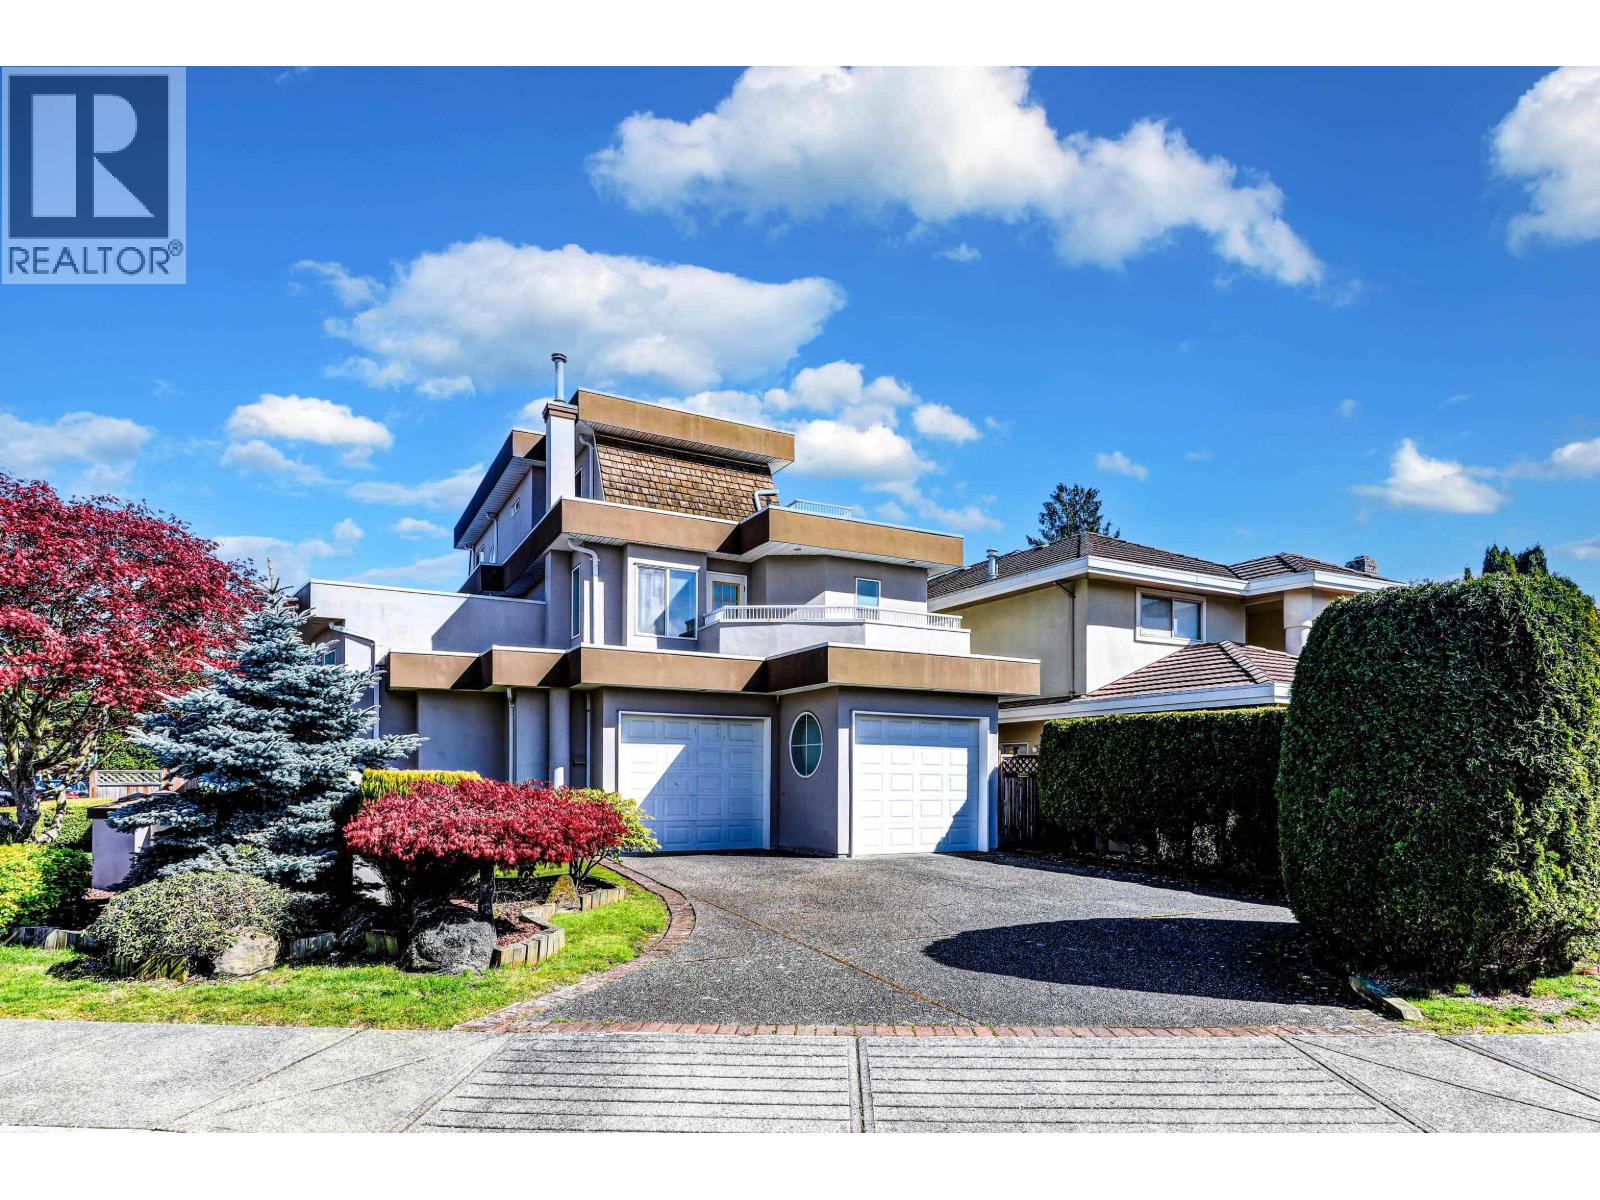 $2,190,000
6200 Garrison Court · 5bd/4ba · 2797sf
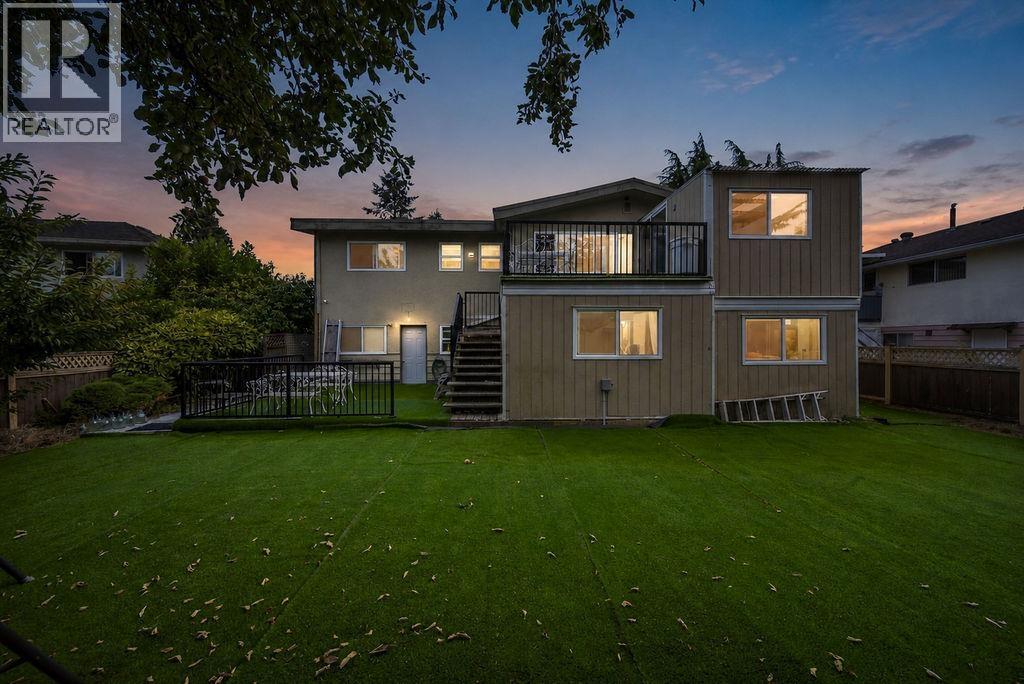 $1,698,000
6071 Drewry Cres. · 4bd/3ba · 2342sf
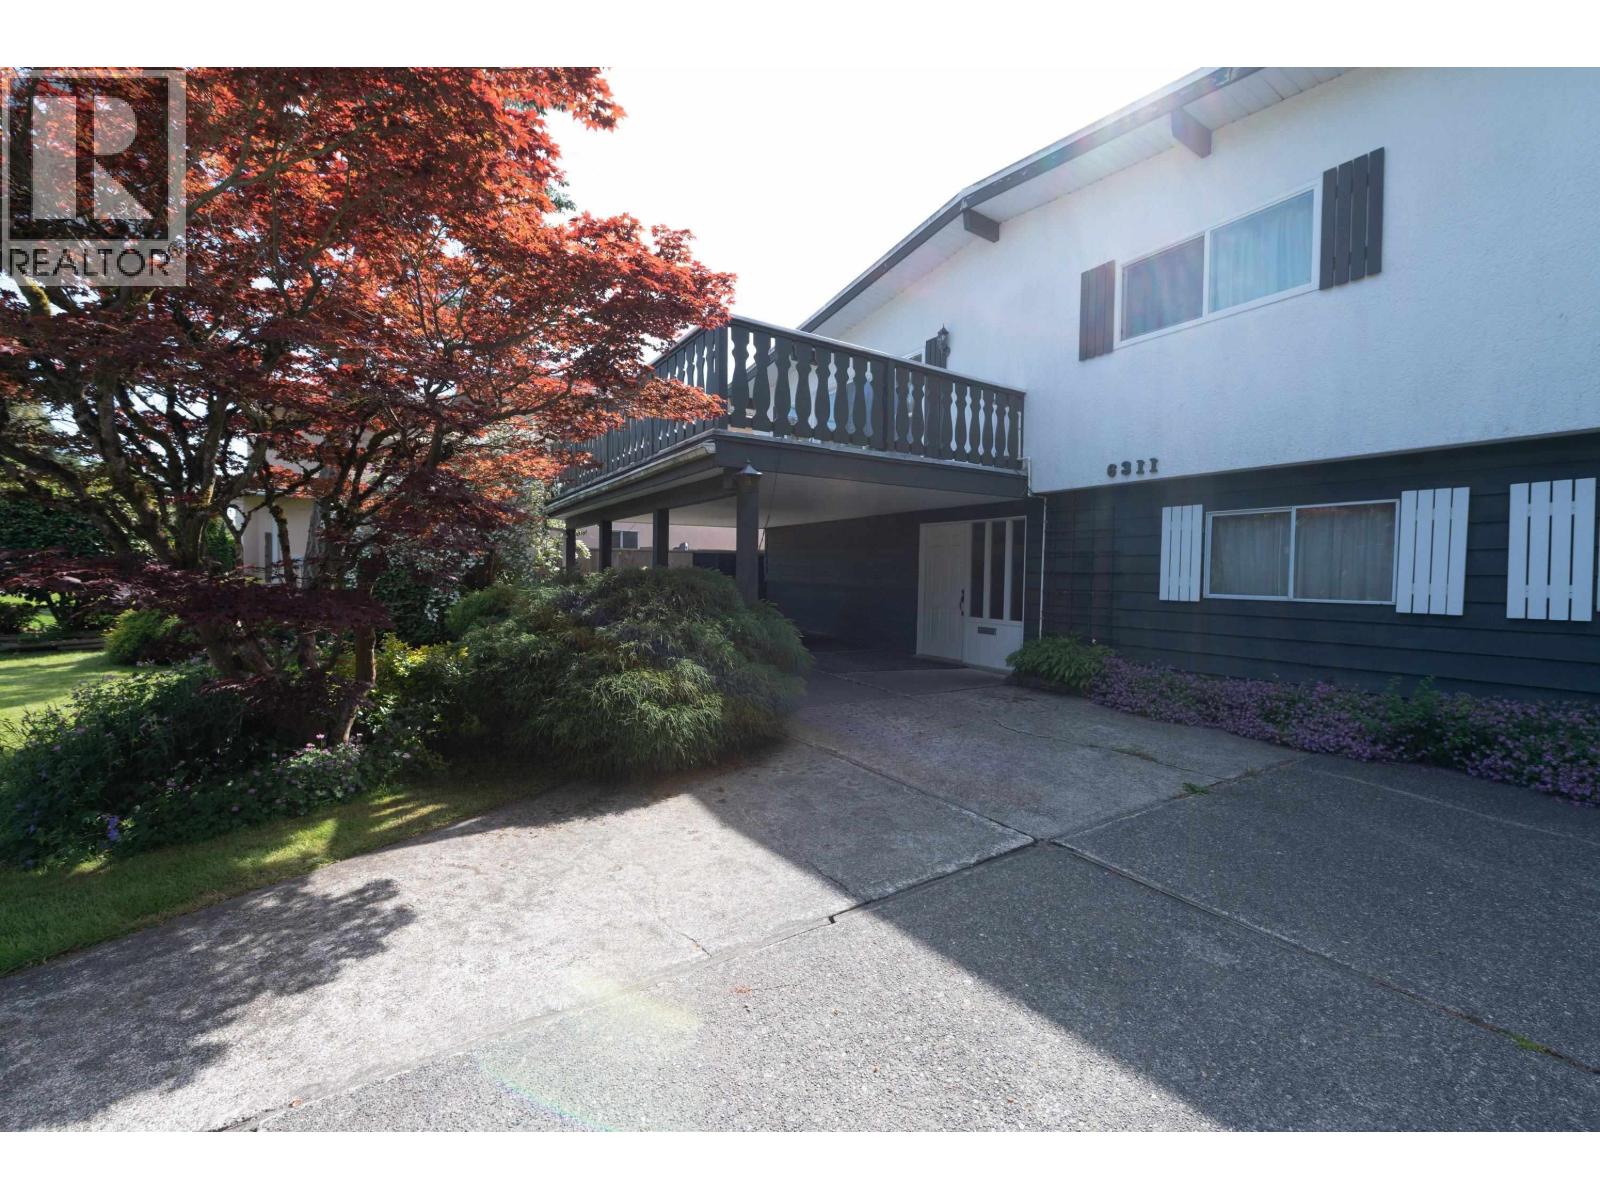 $1,800,000
6311 No. 2 Rd. · 3bd/3ba · 2700sf
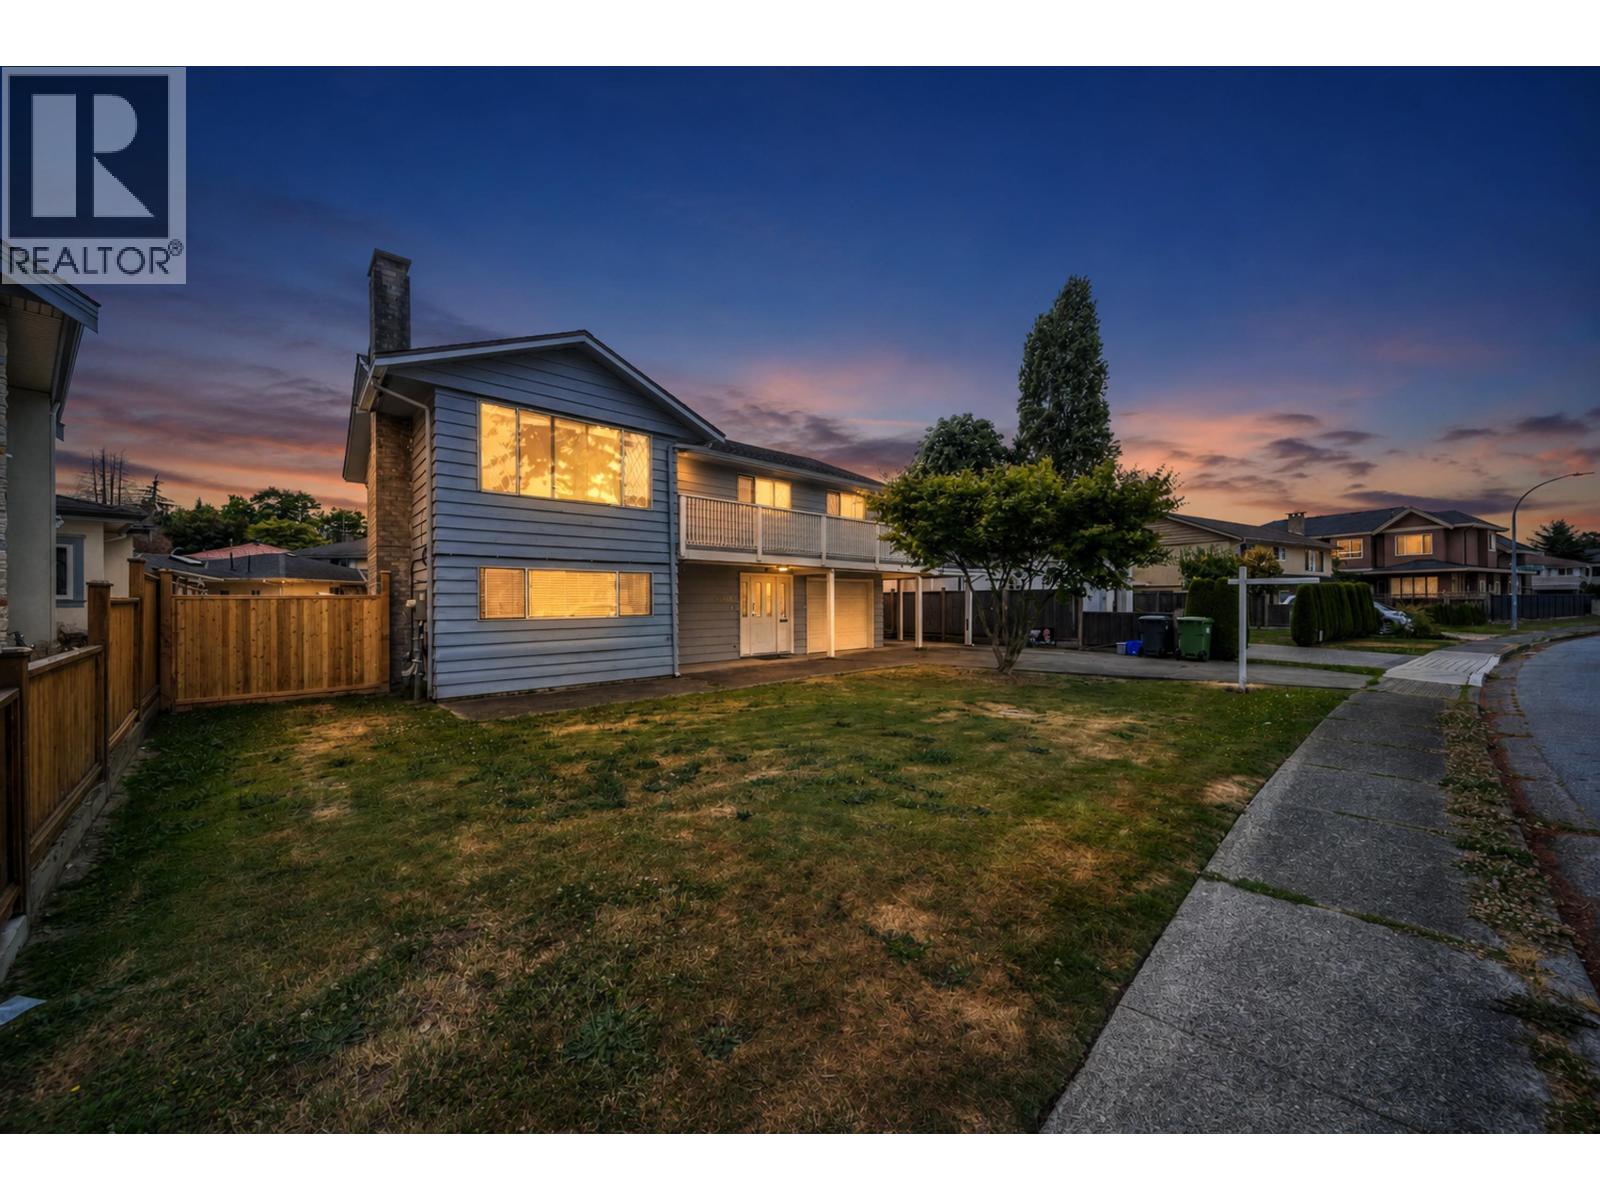 $1,638,000
6439 Azure Rd. · 5bd/3ba · 2219sf
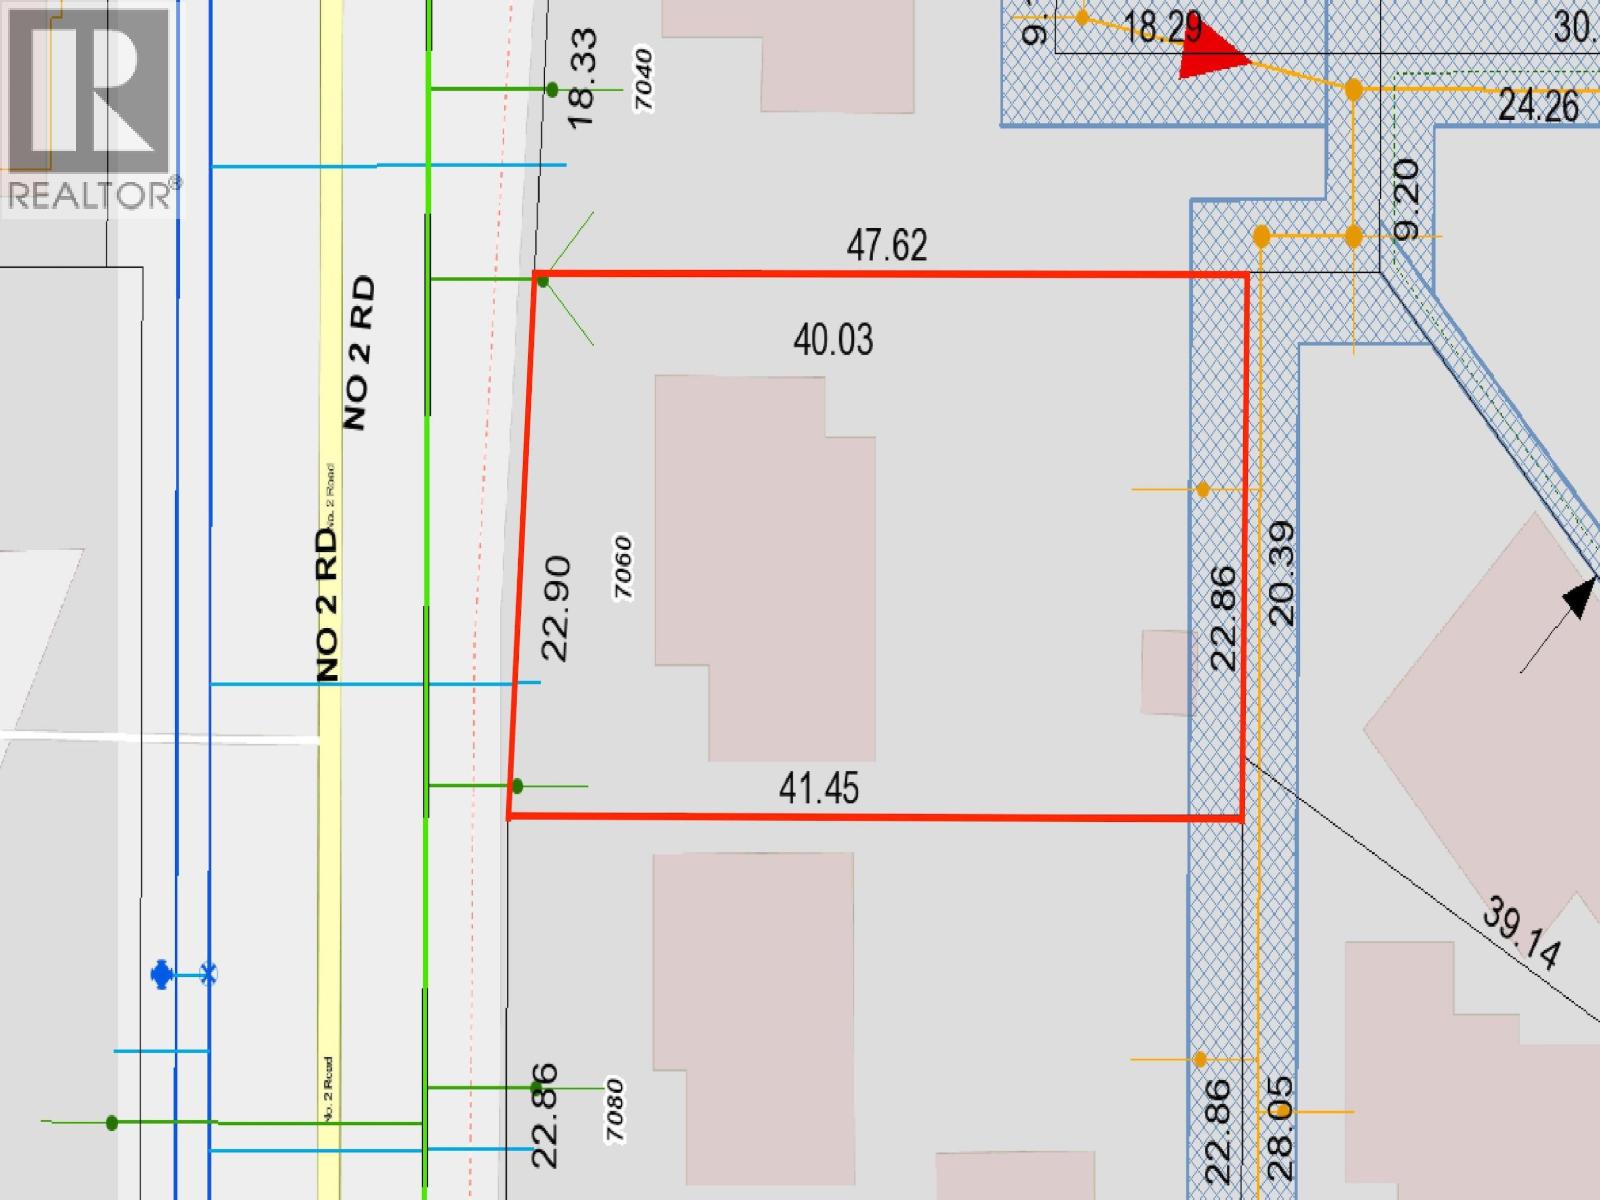 $1,799,000
7060 No. 2 Rd. · 2bd/1ba · 1010sf
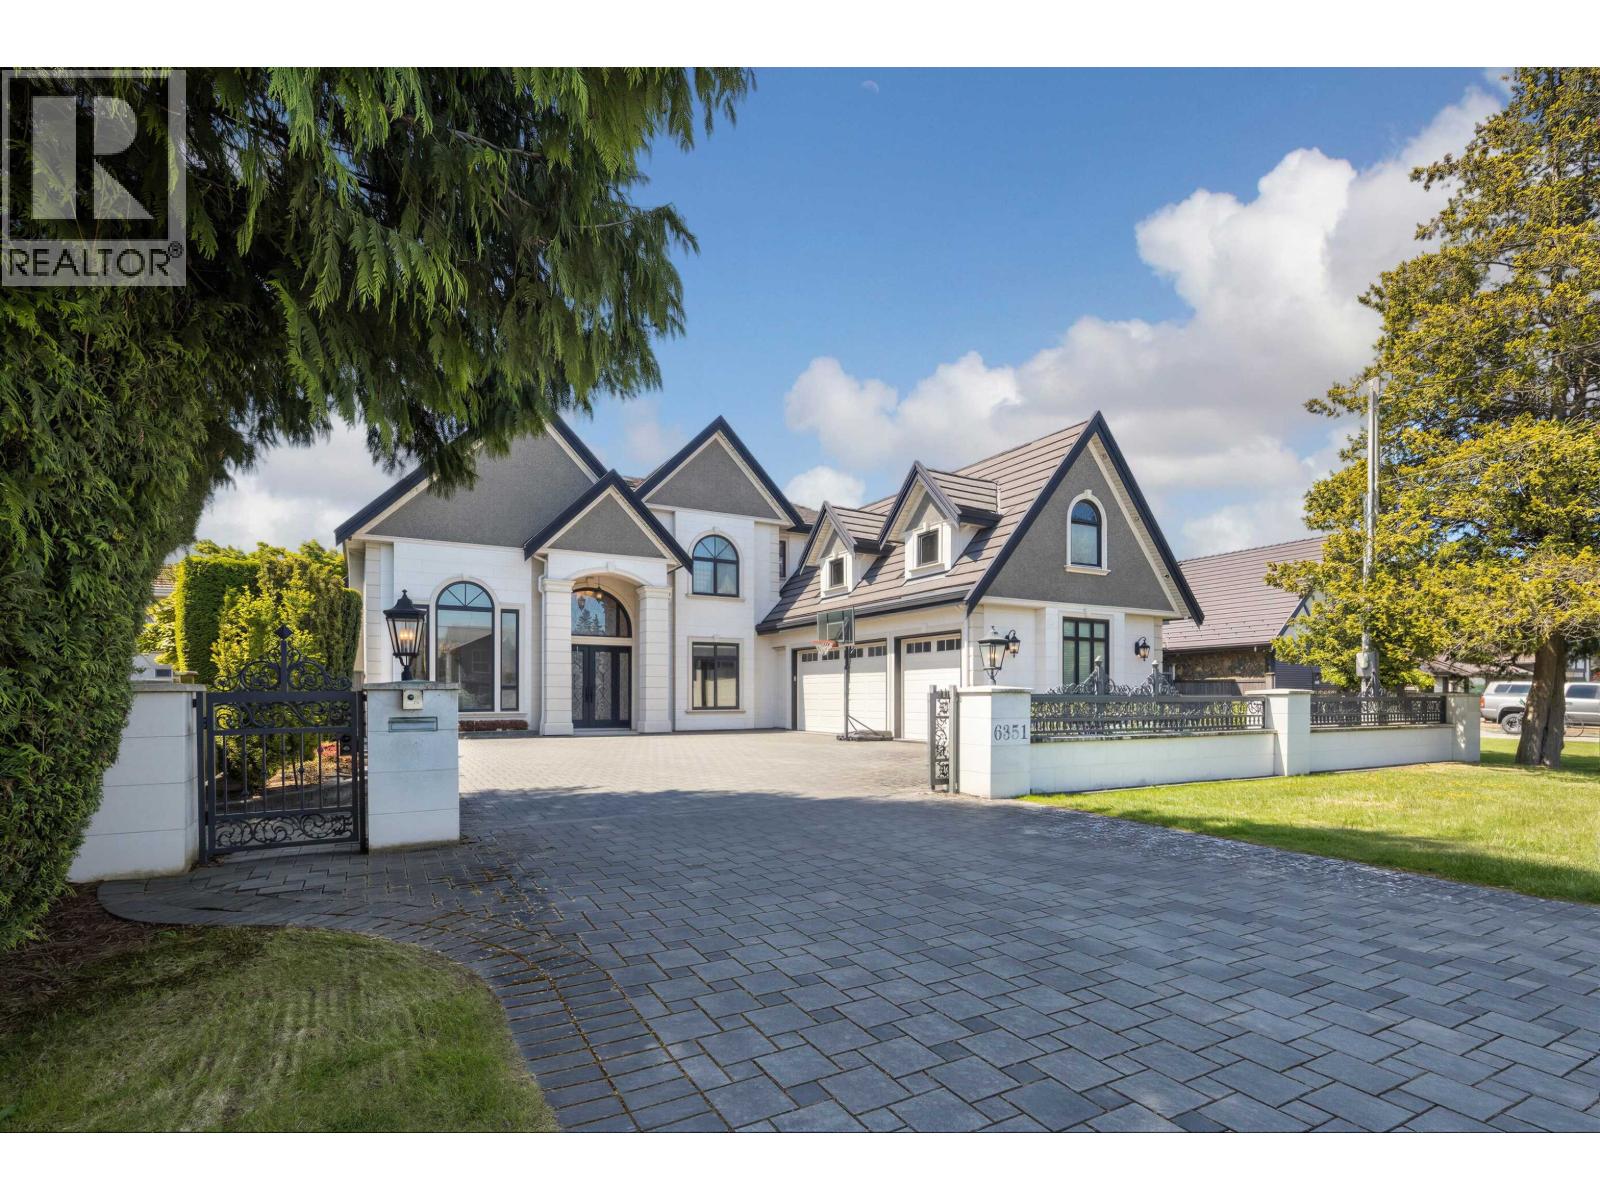 $3,680,000
6351 Dover Rd. · 5bd/6ba · 3498sf
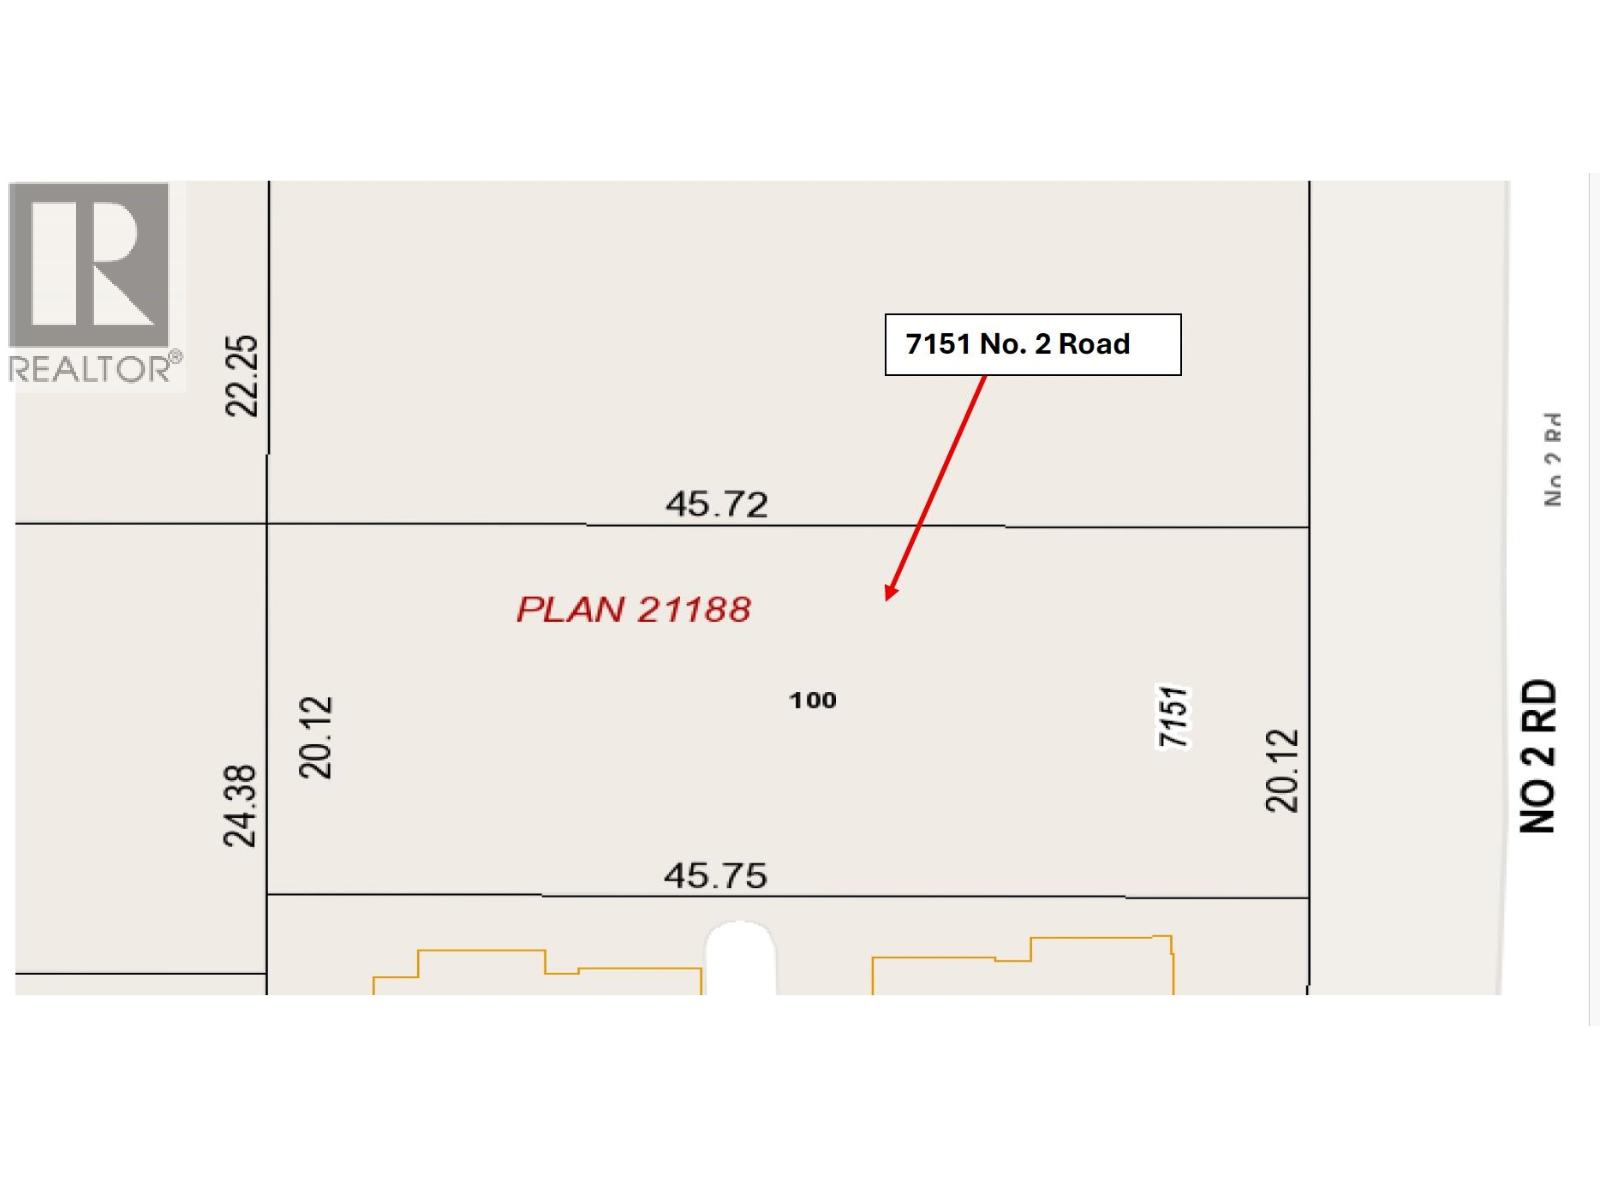 $1,450,000
7151 No. 2 Rd. · 0bd/0ba
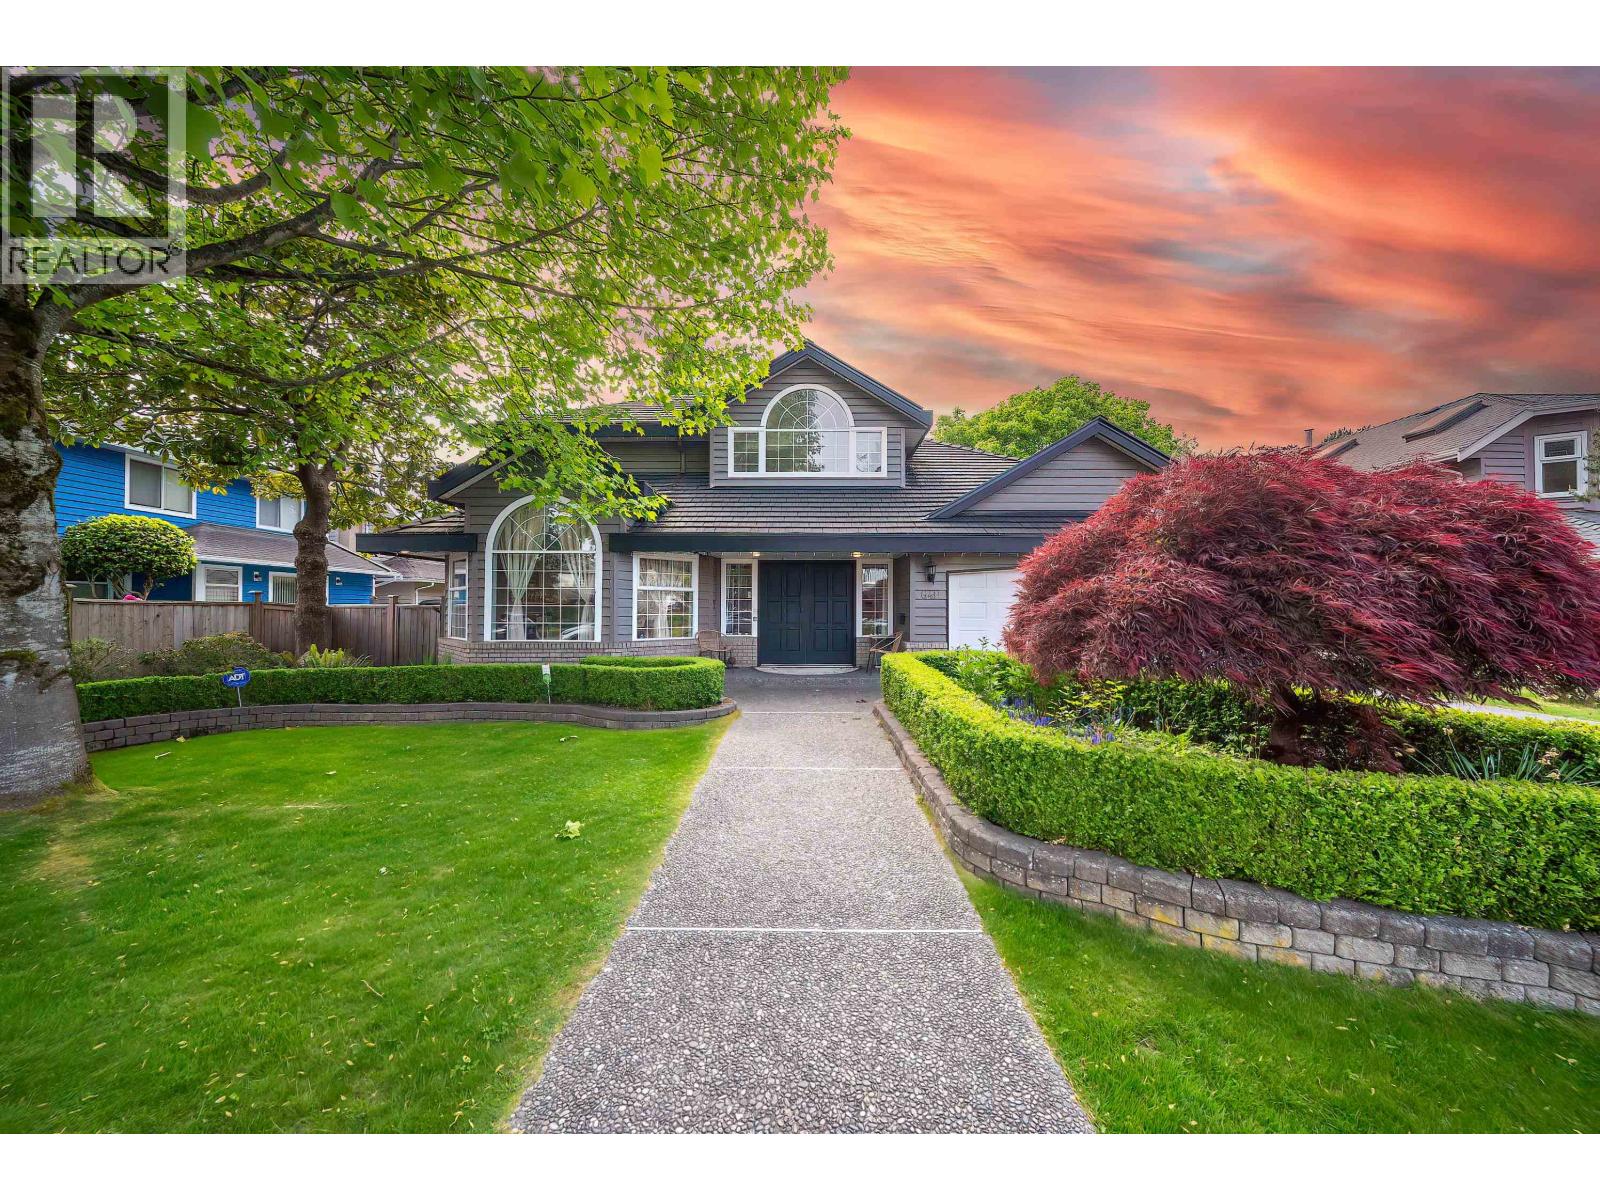 $2,580,000
6411 Bouchard Court · 6bd/5ba · 4477sf
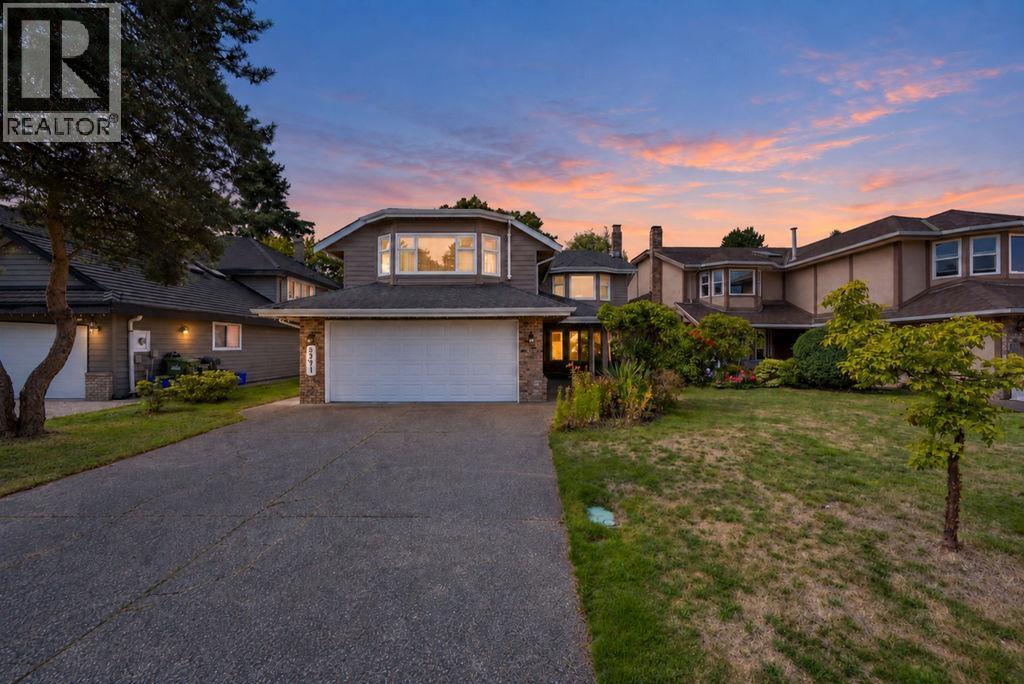 $1,980,000
6391 Bouchard Court · 5bd/3ba · 3132sf
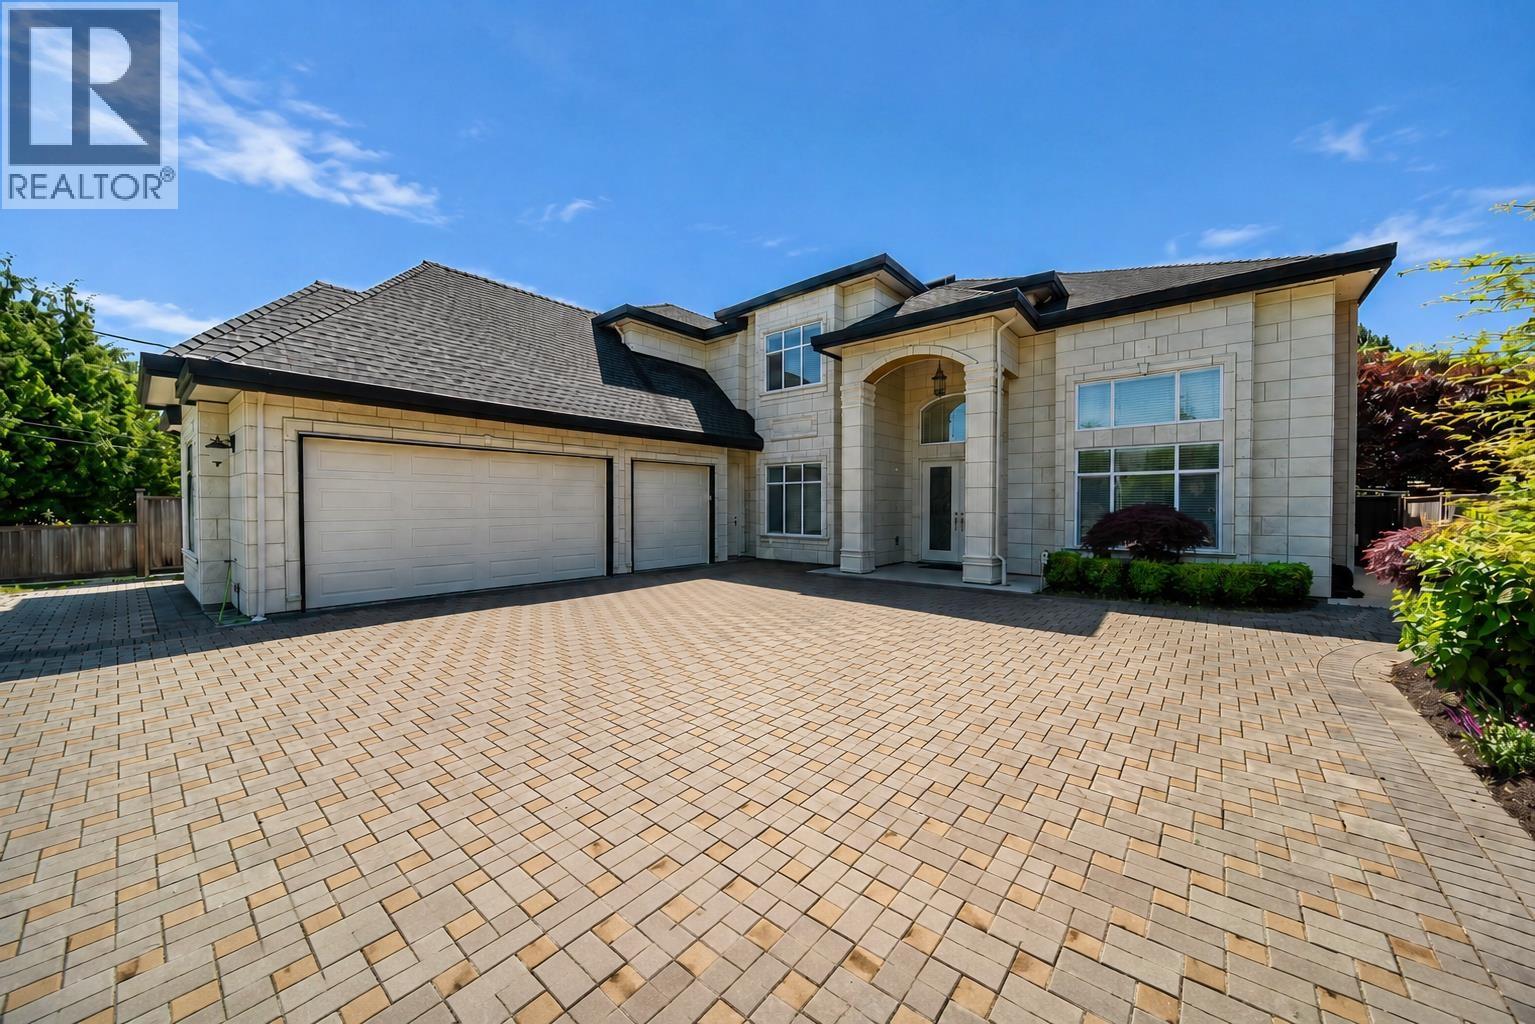 $2,980,000
6160 Granville Ave. · 5bd/6ba · 3715sf
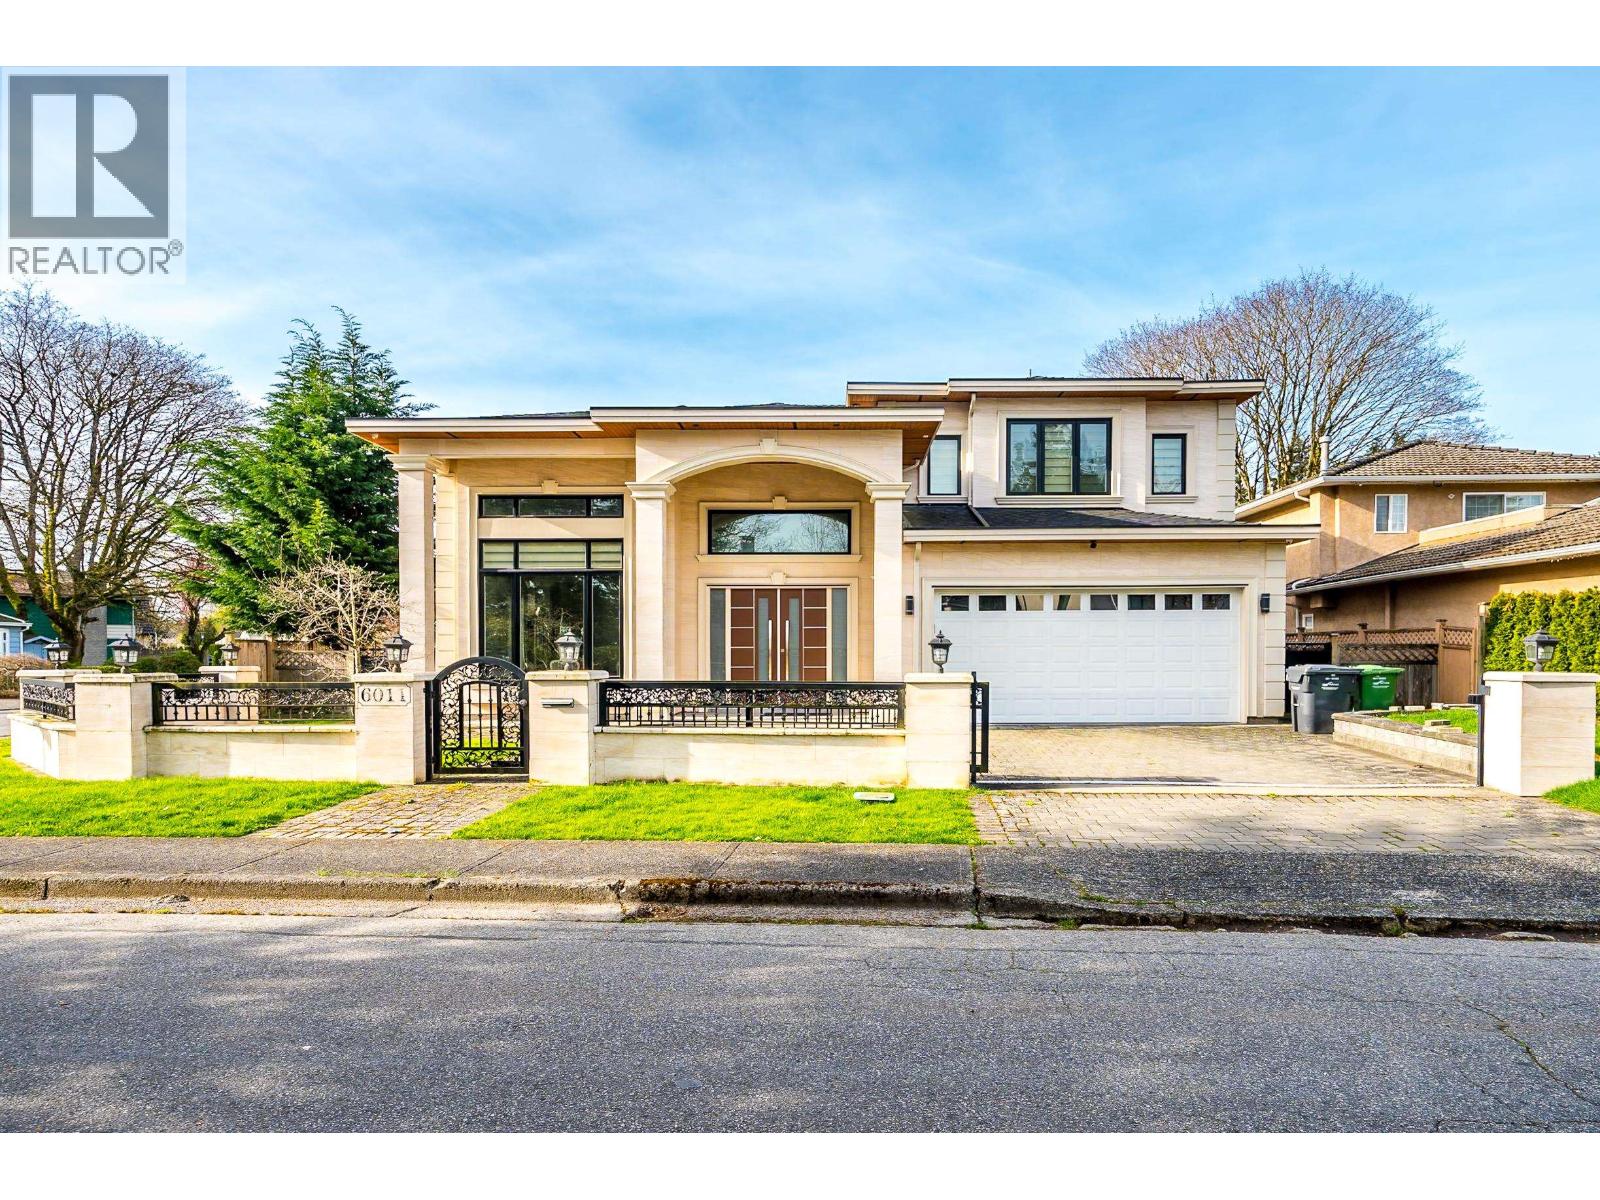 $2,688,649
6011 Takla Pl. · 5bd/6ba · 3236sf
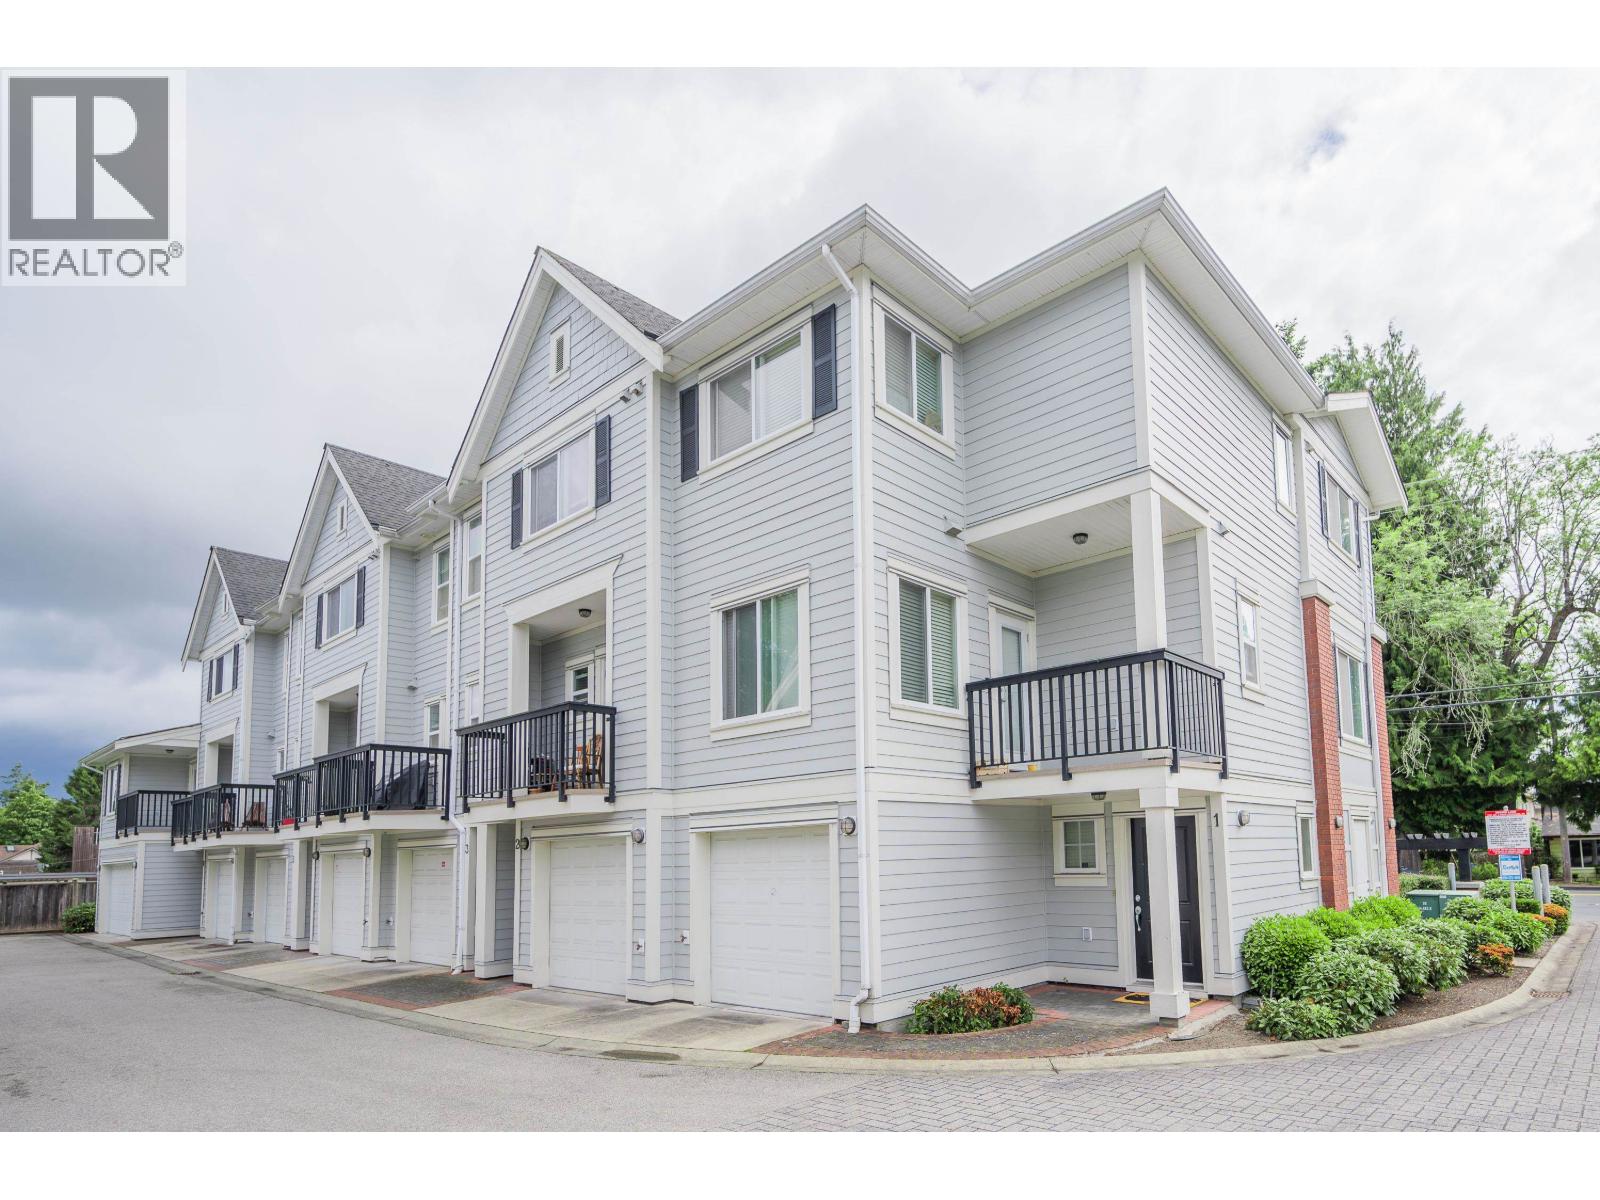 $1,038,000
2 7231 No. 2 Rd. · 3bd/3ba · 1312sf
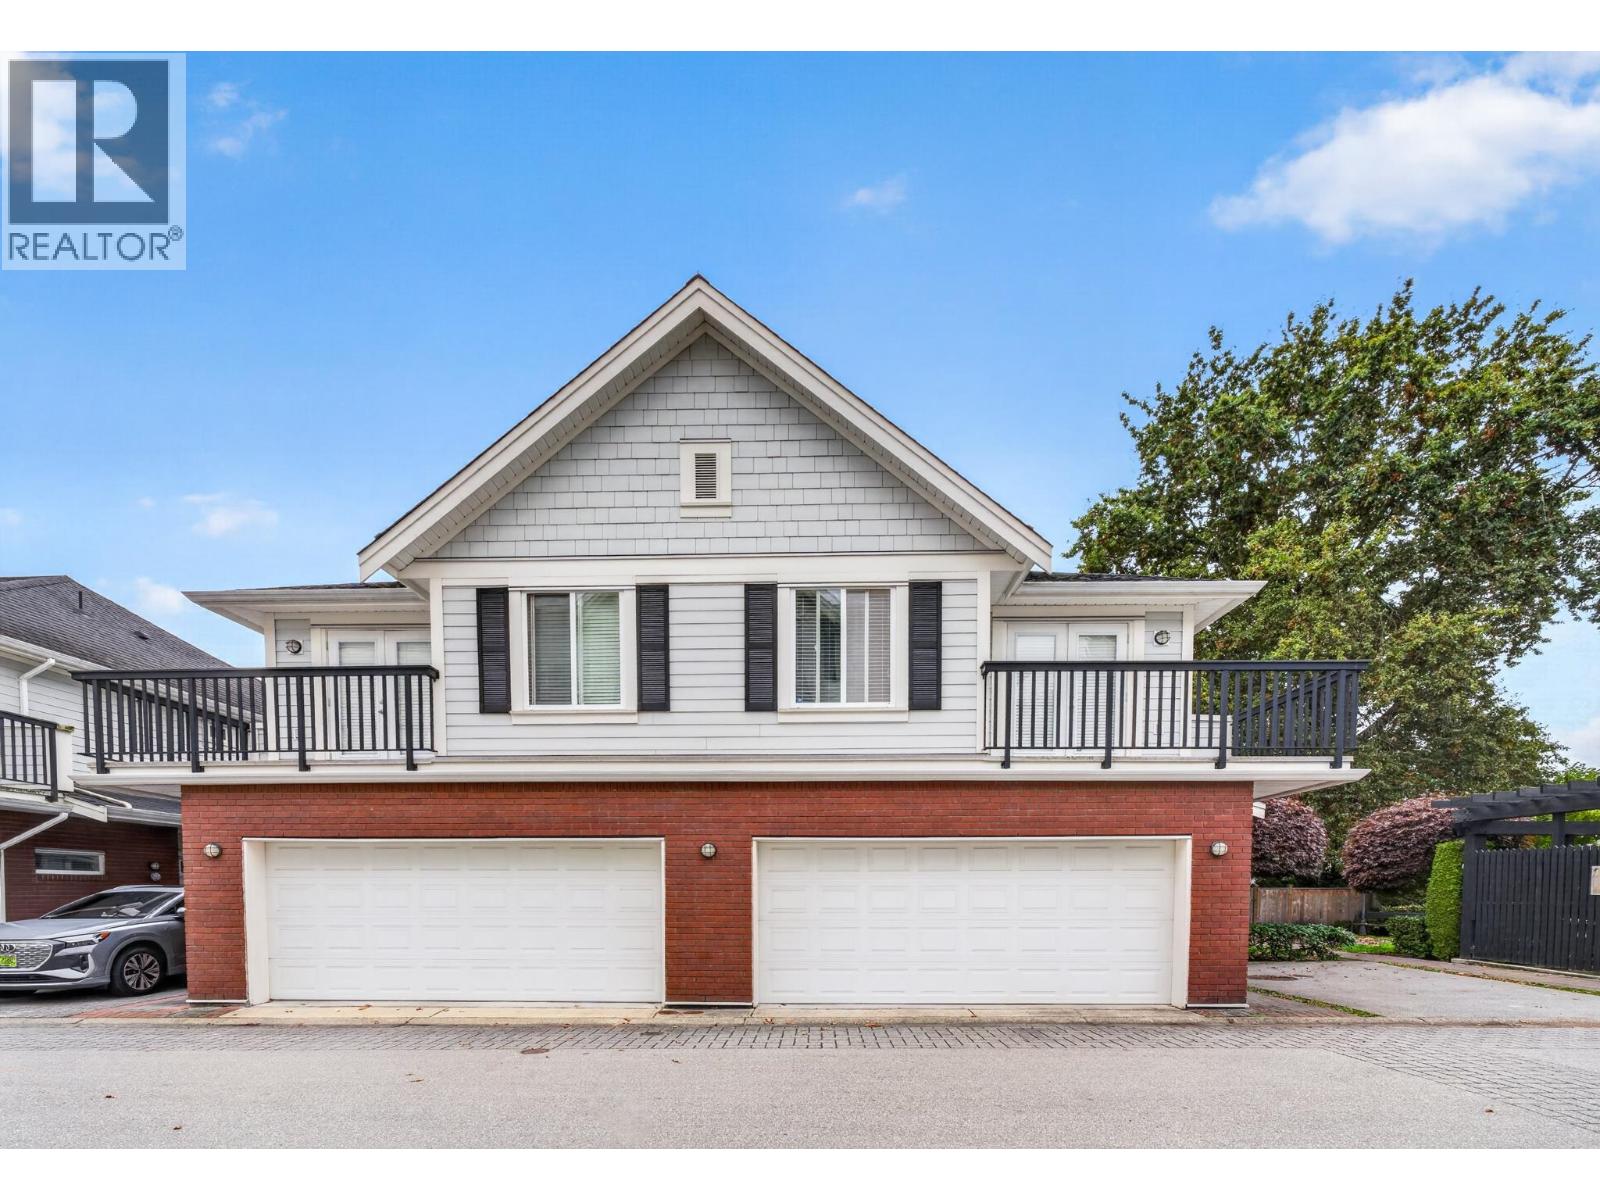 $1,138,000
12 7231 No. 2 Rd. · 3bd/3ba · 1359sf
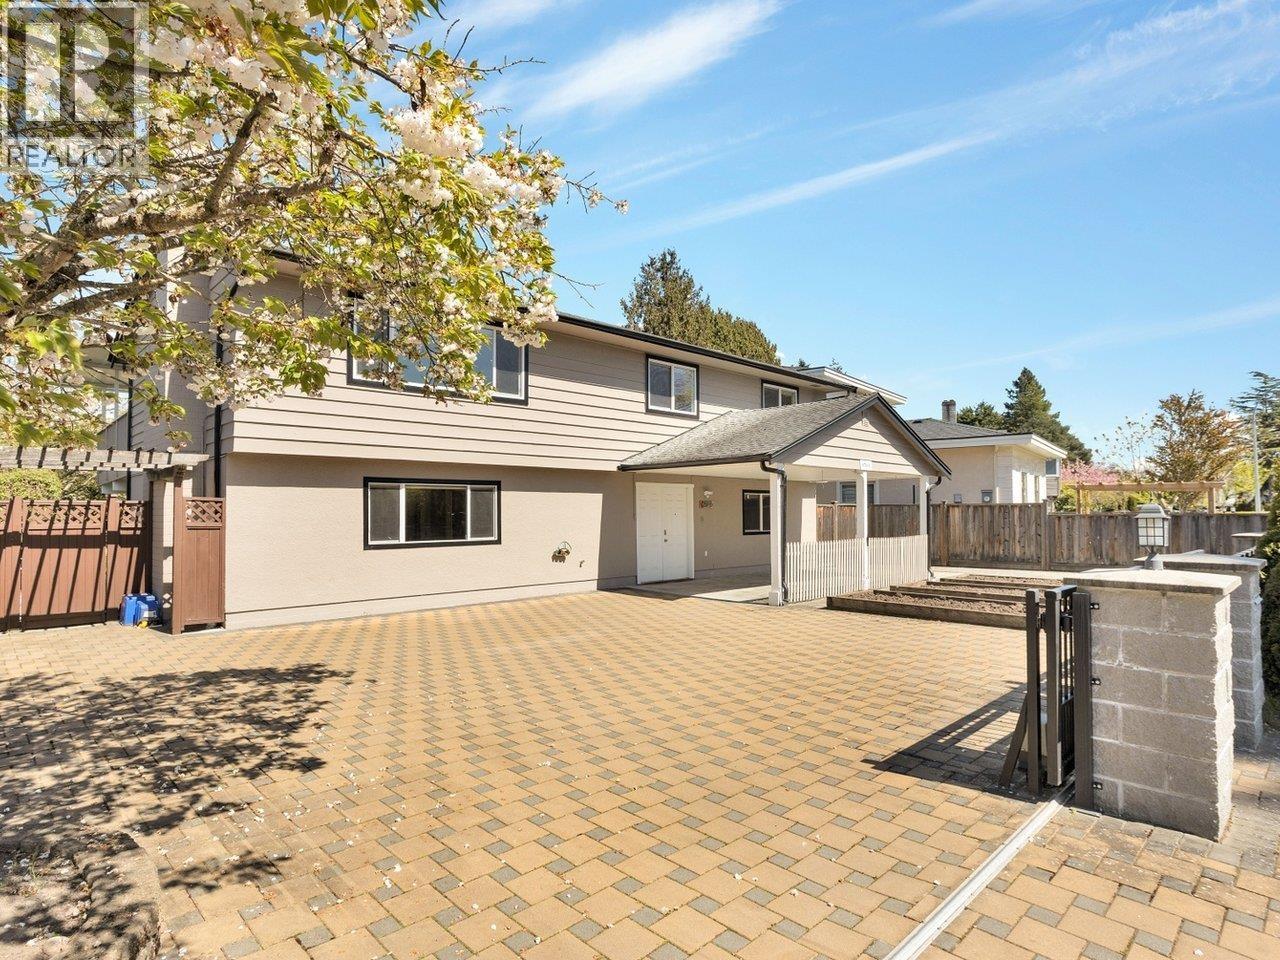 $1,499,000
6500 Azure Rd. · 5bd/4ba · 2405sf
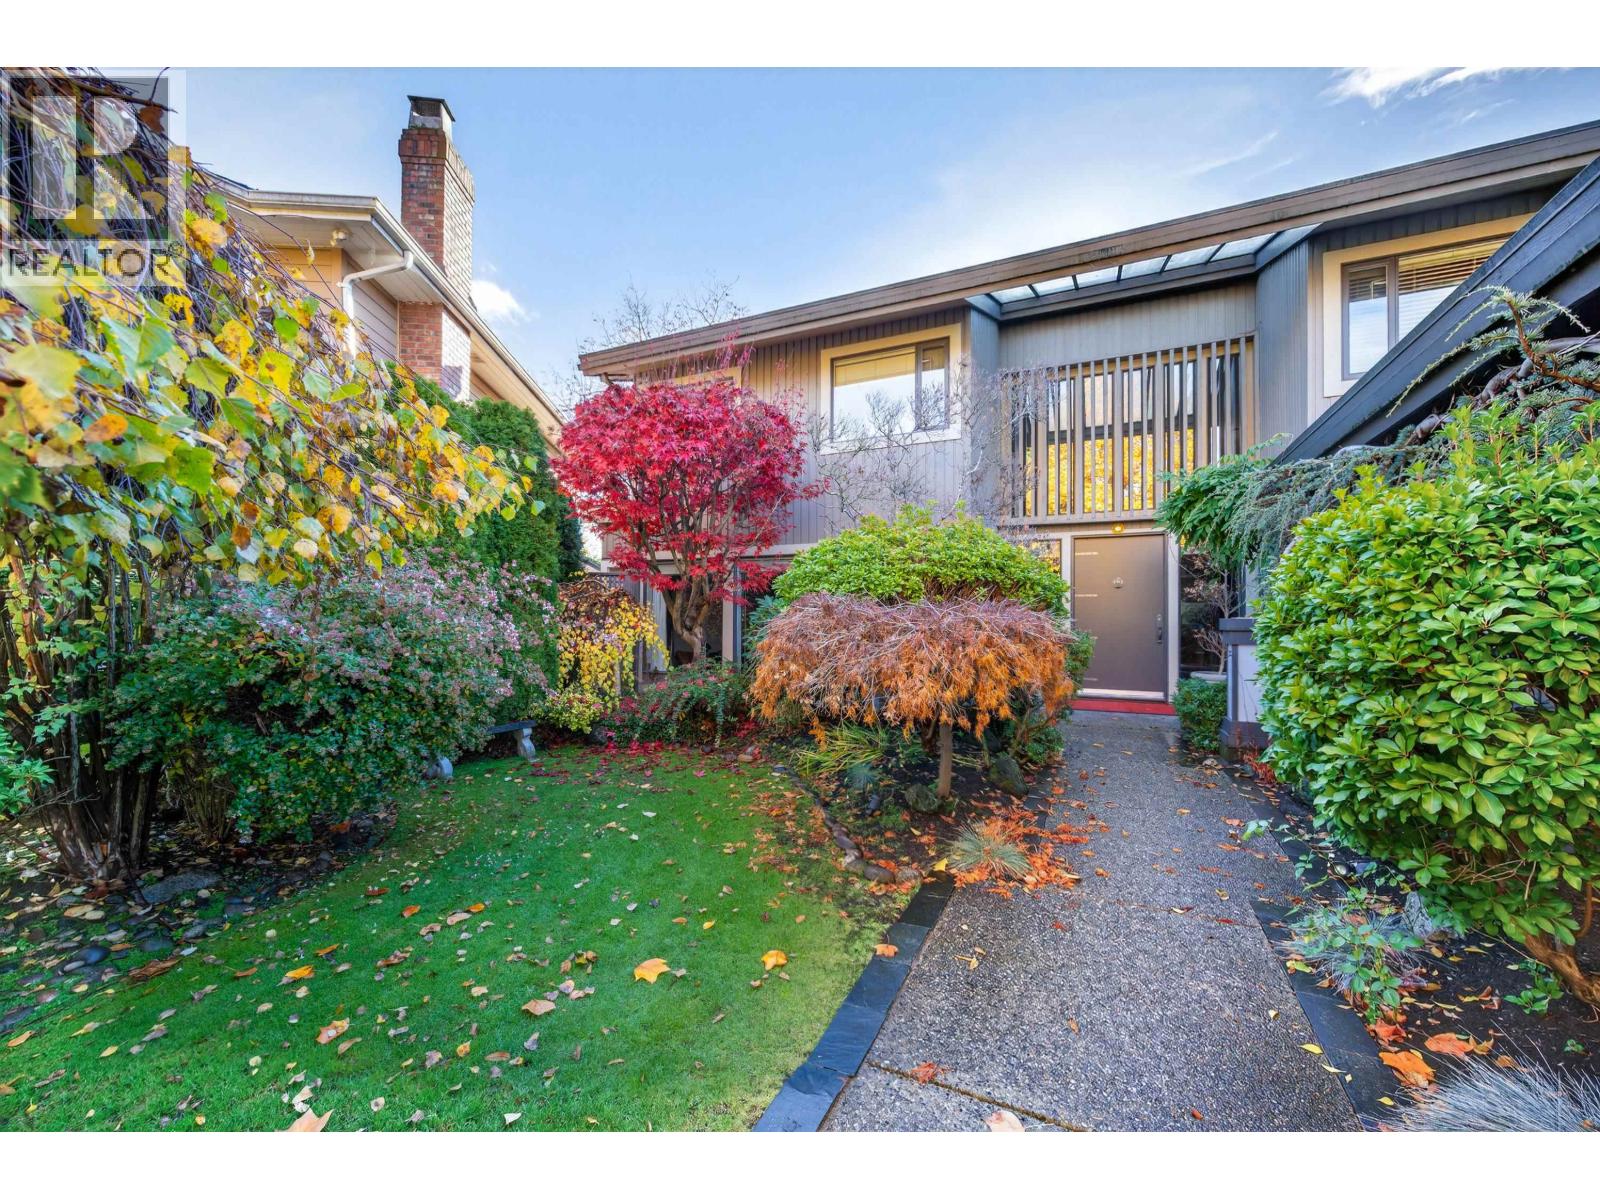 $2,398,000
5891 Laurelwood Court · 5bd/5ba · 3964sf
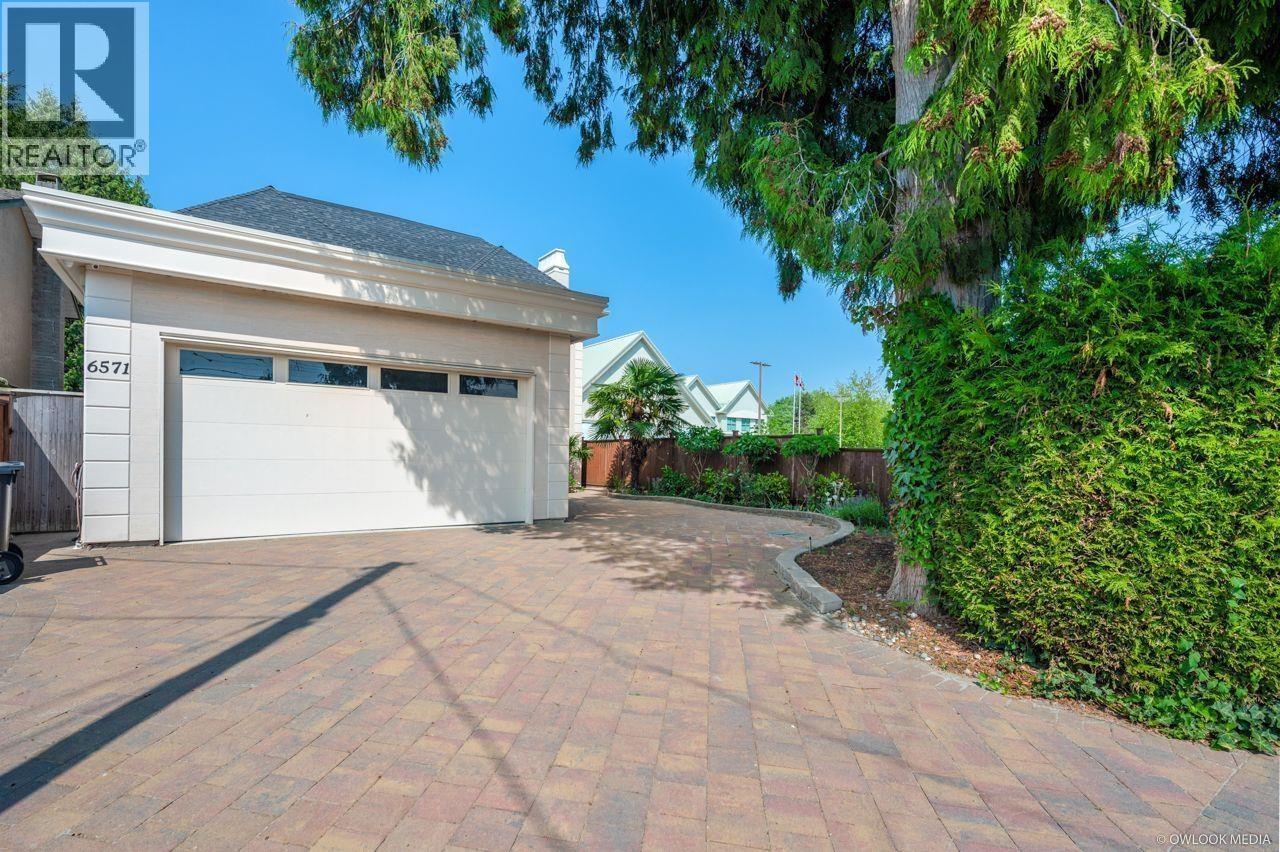 $2,886,000
6571 Lynas Lane · 5bd/6ba · 3191sf
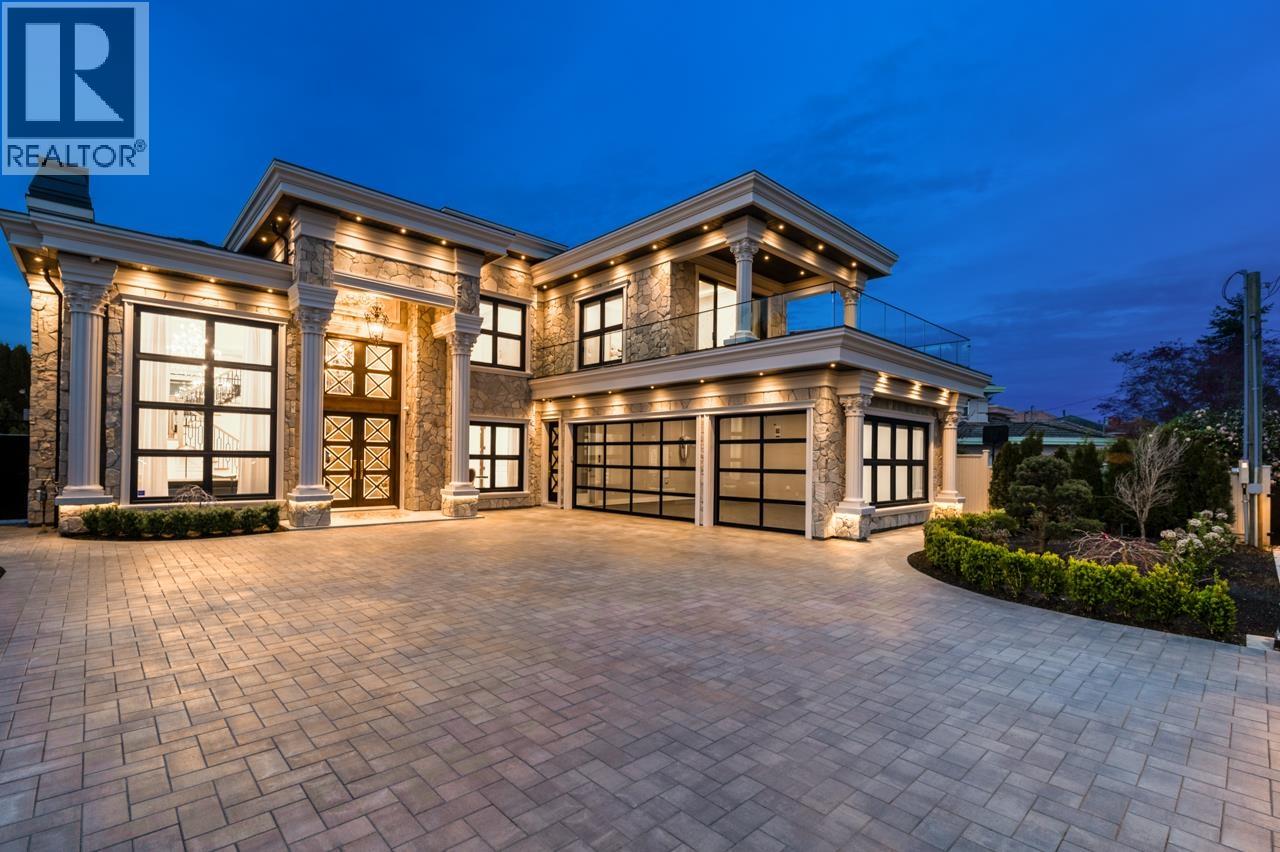 $4,888,000
6191 Udy Rd. · 5bd/6ba · 4017sf
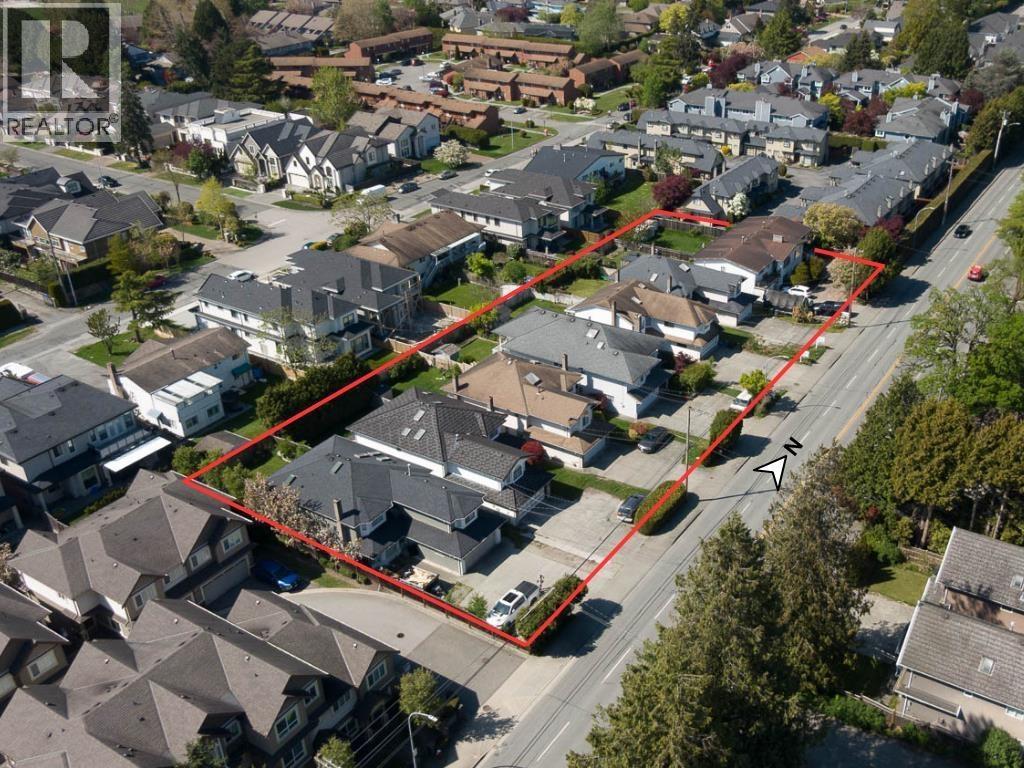 $2,585,000
7451 No. 2 Rd. · 7bd/4ba · 3991sf
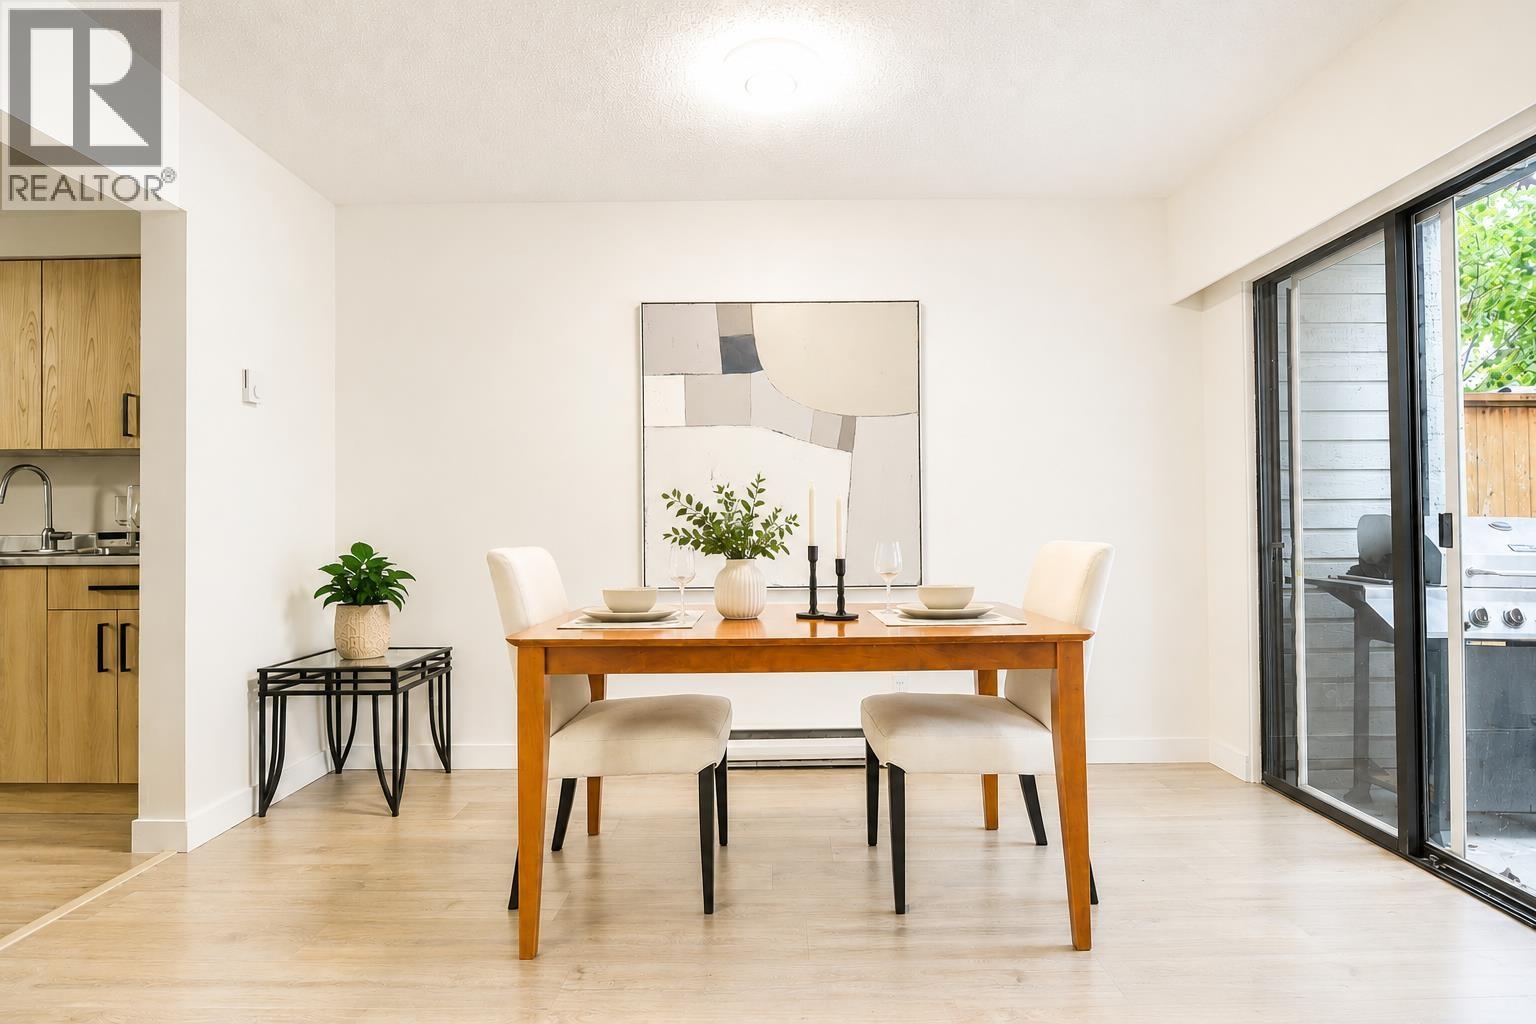 $899,900
20 7300 Ledway Rd. · 3bd/3ba · 1500sf
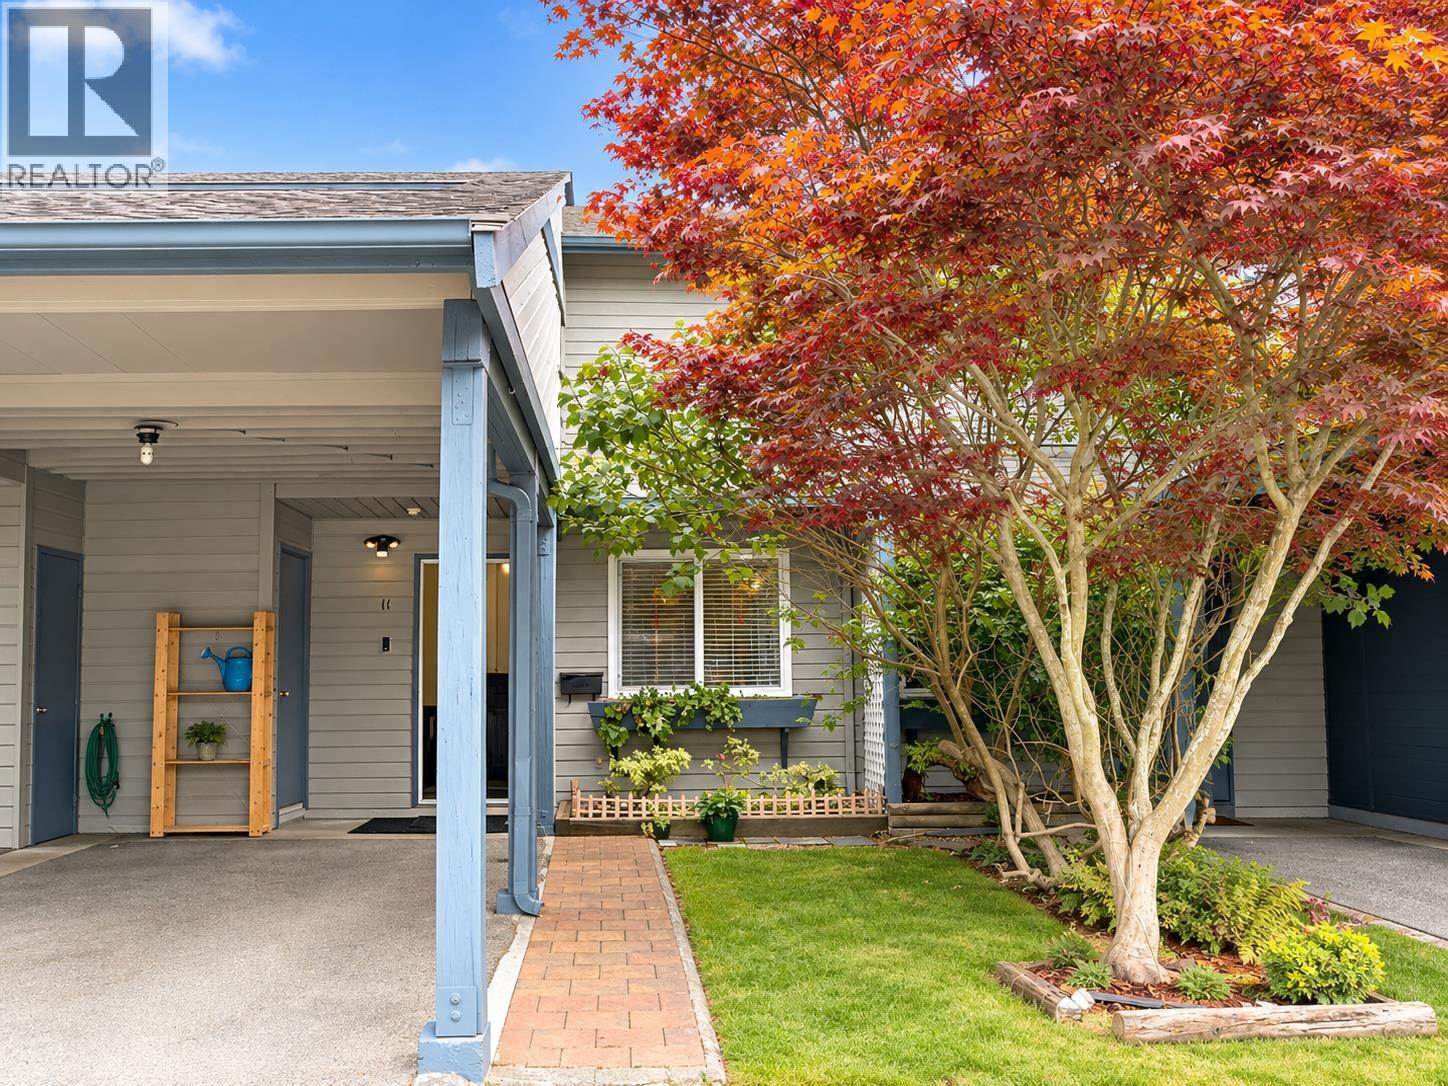 $850,000
11 7300 Ledway Rd. · 3bd/2ba · 1480sf
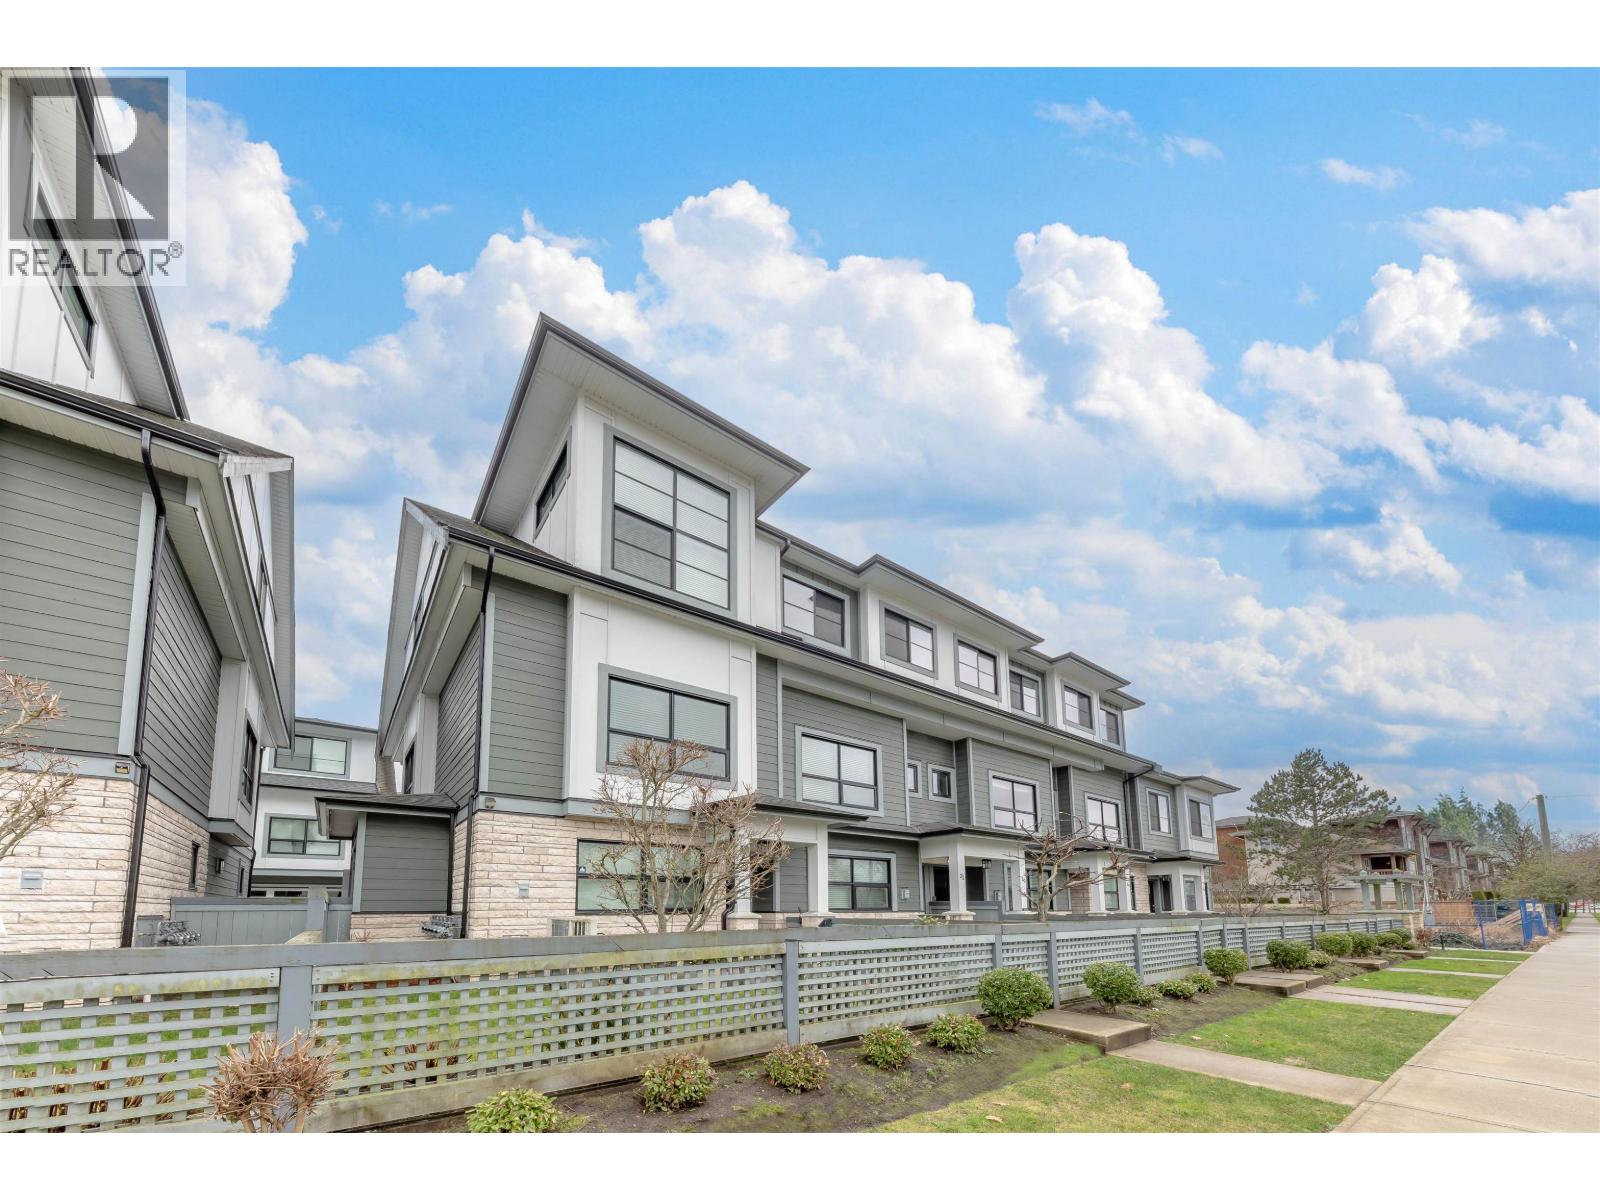 $1,199,999
21 7168 Lynnwood Dr. · 3bd/3ba · 1309sf
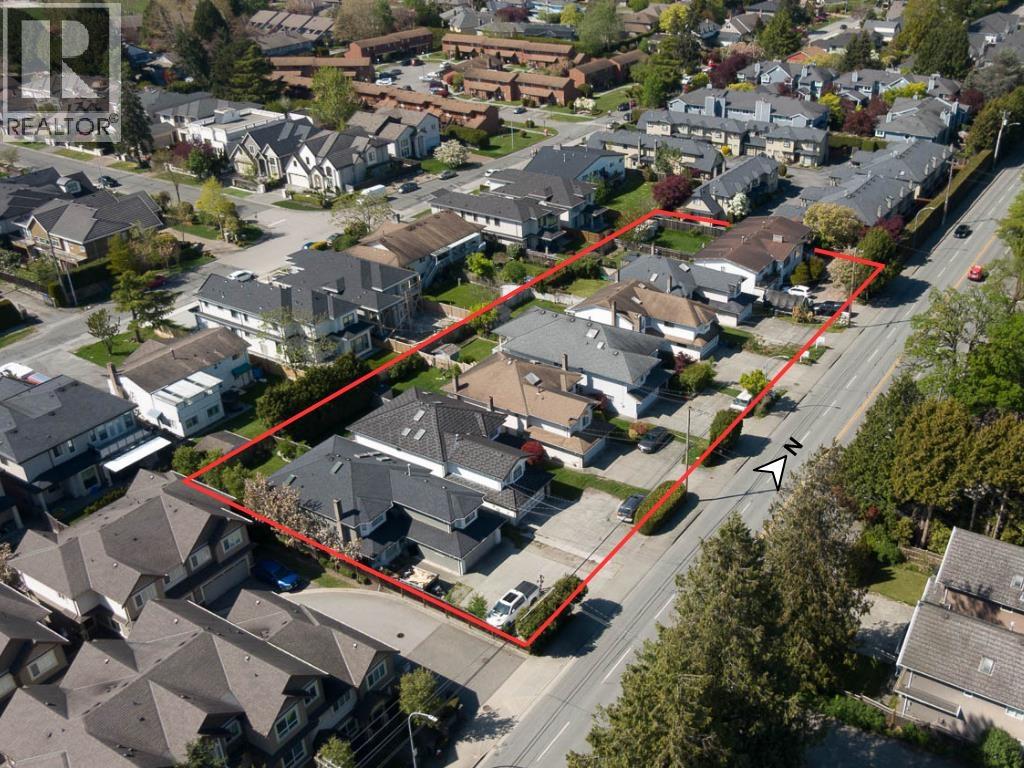 $2,434,800
7411 No. 2 Rd. · 5bd/3ba · 2235sf
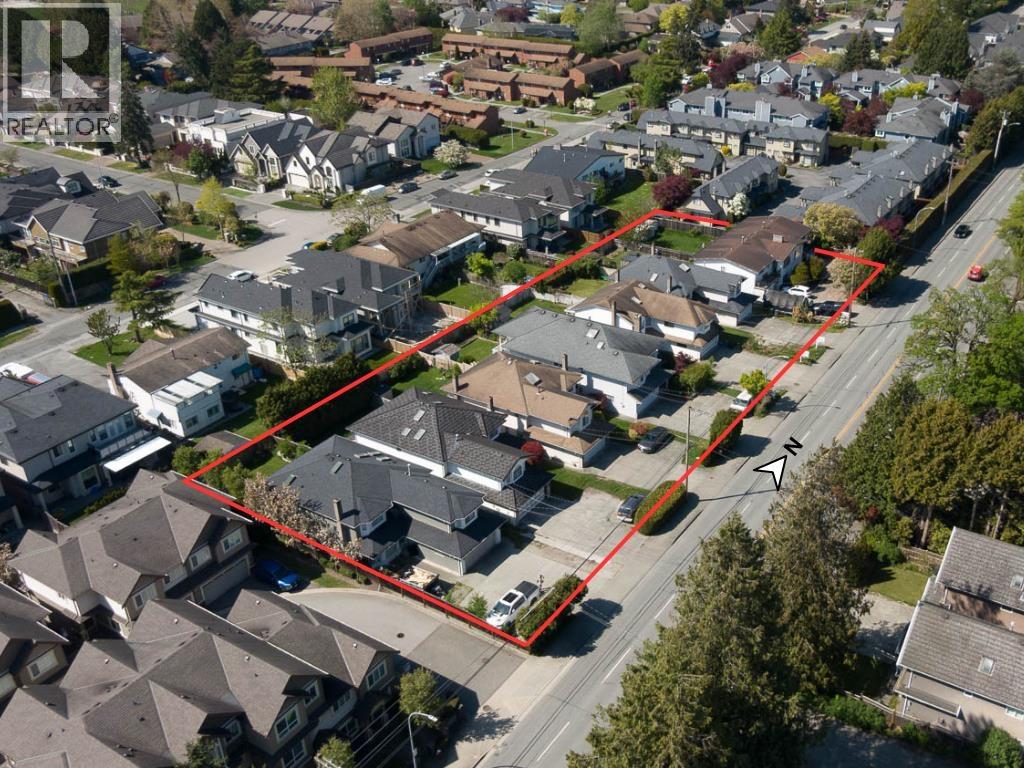 $2,344,400
7431 No. 2 Rd. · 4bd/3ba · 2800sf
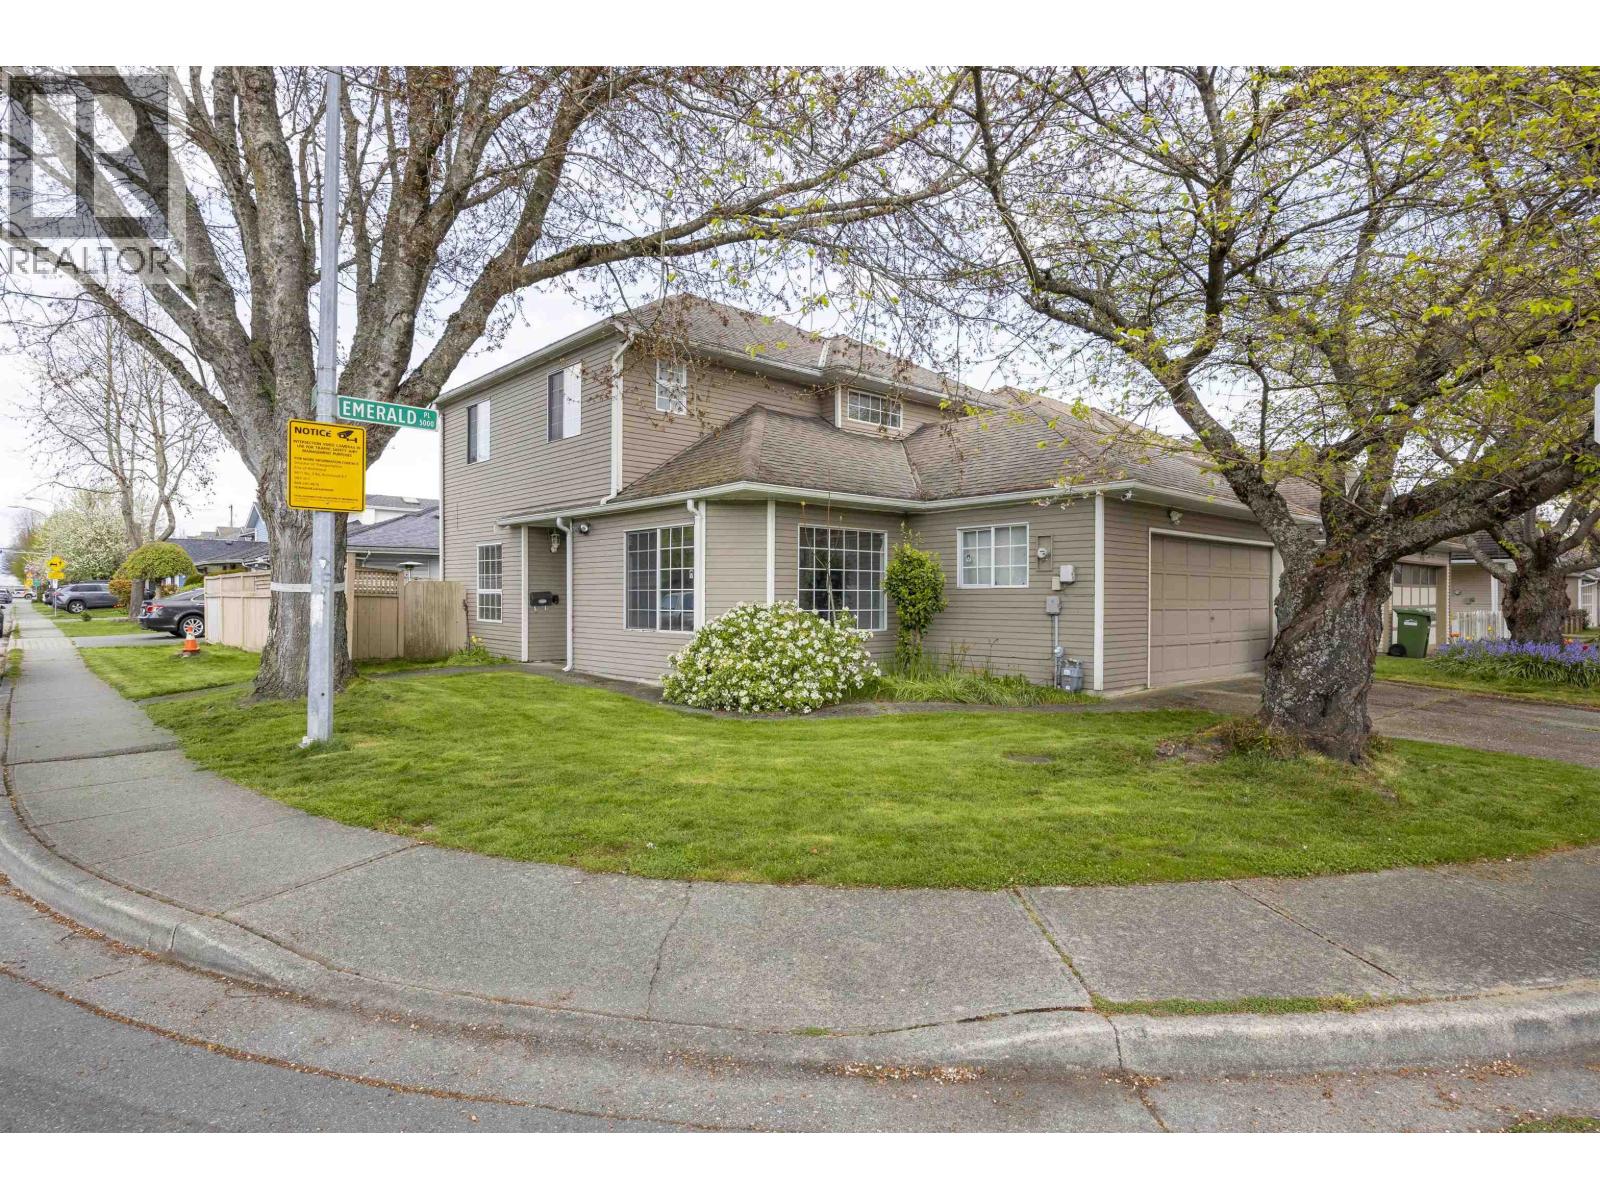 $1,349,900
6220 Lynas Lane · 4bd/3ba · 1755sf
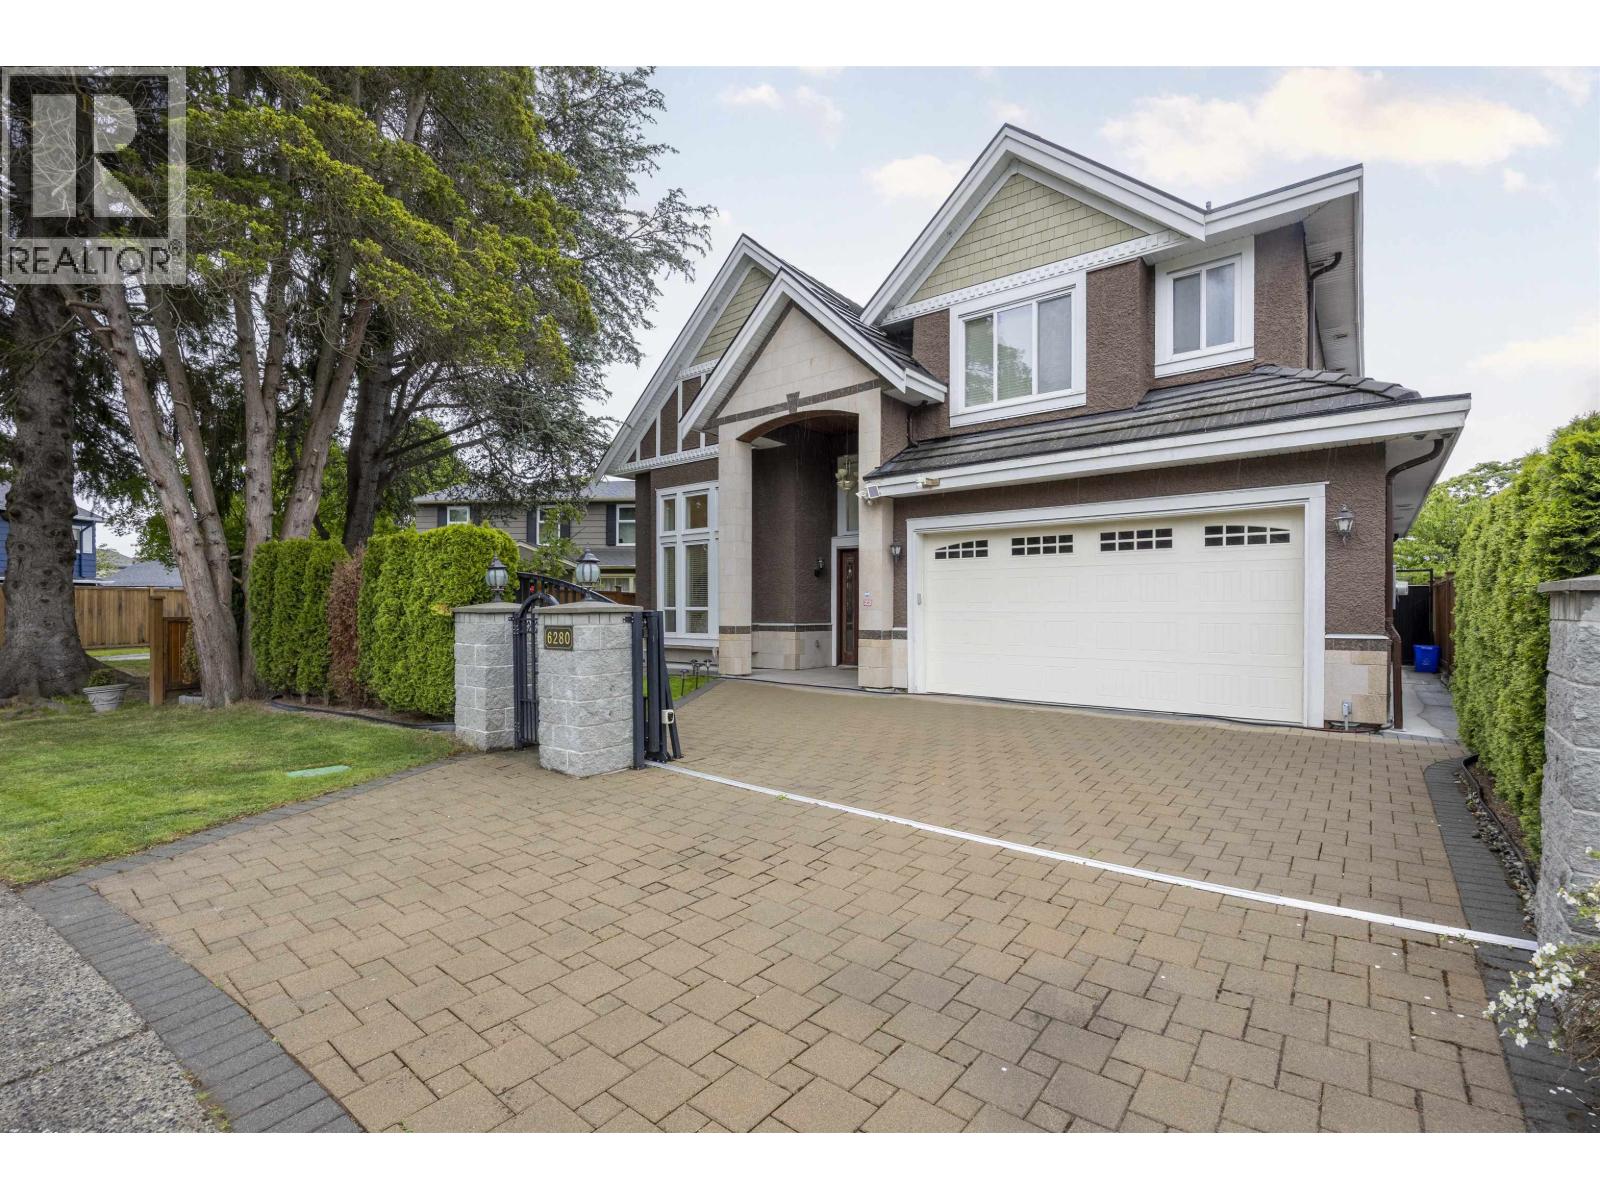 $2,580,000
6280 Mara Cres. · 5bd/6ba · 3168sf
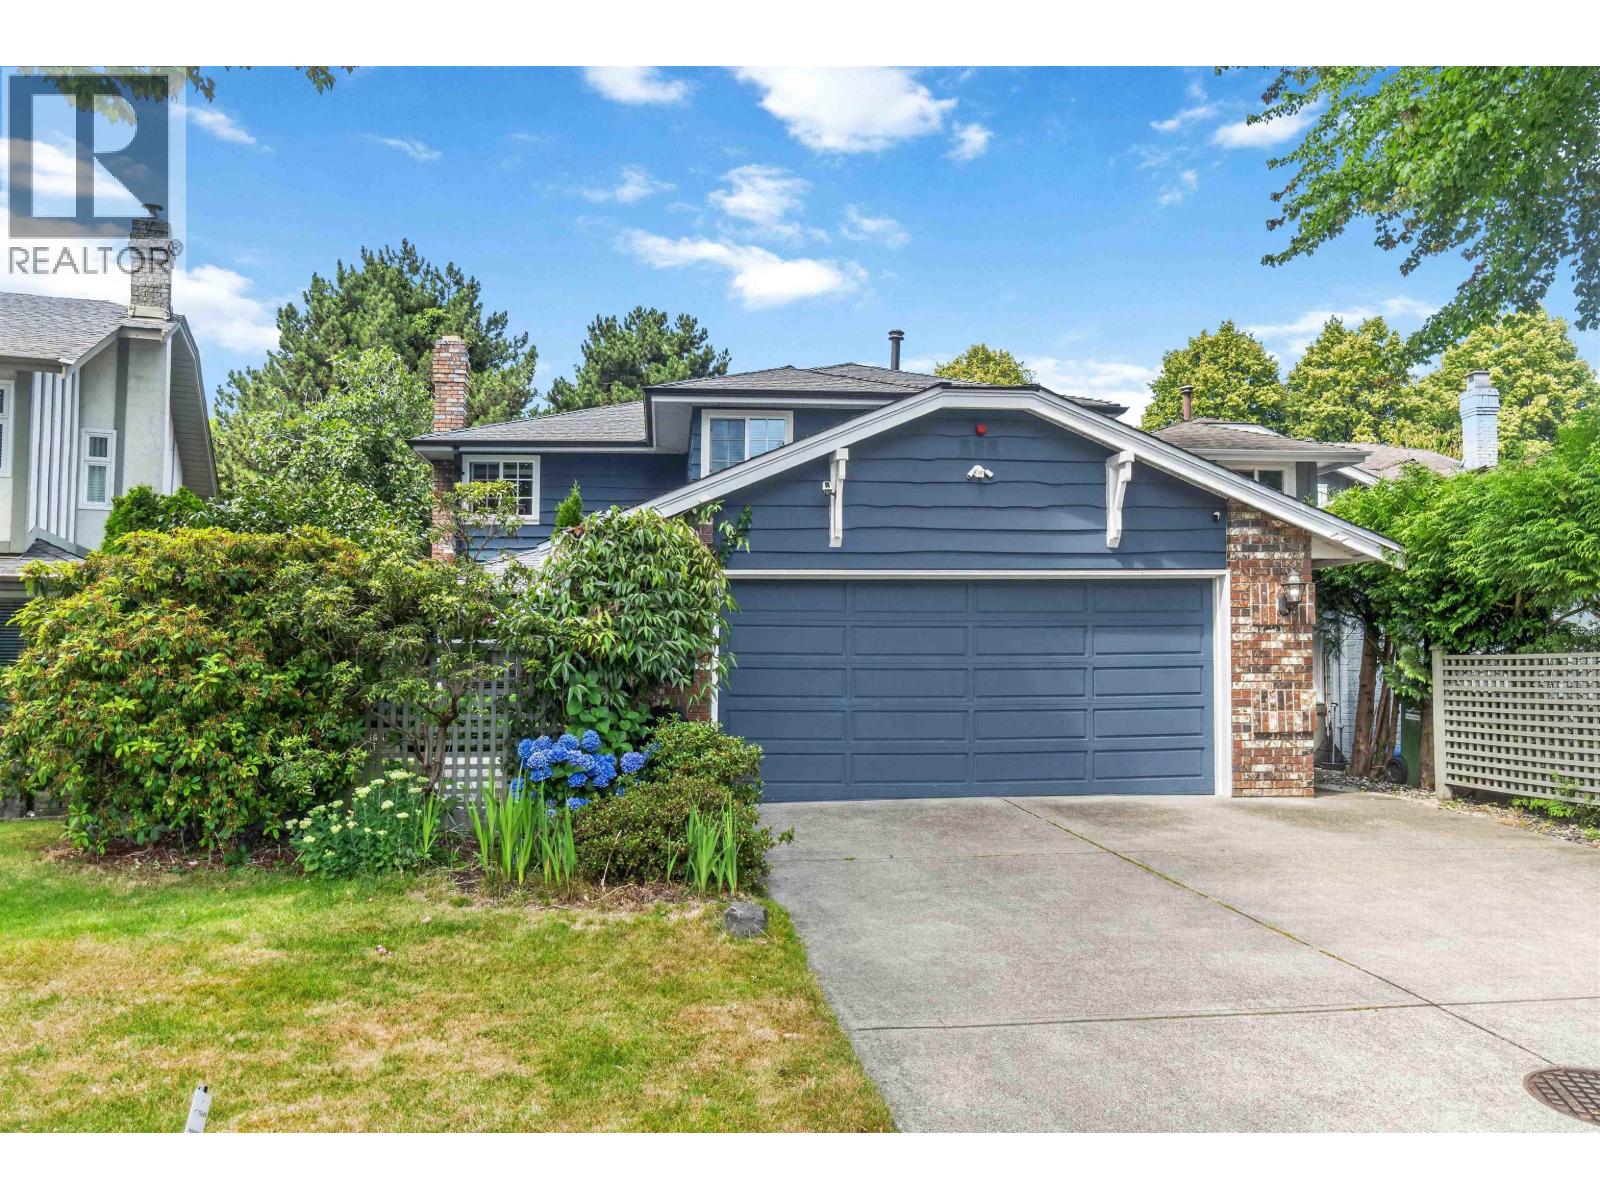 $1,895,000
5375 Opal Pl. · 5bd/3ba · 2719sf
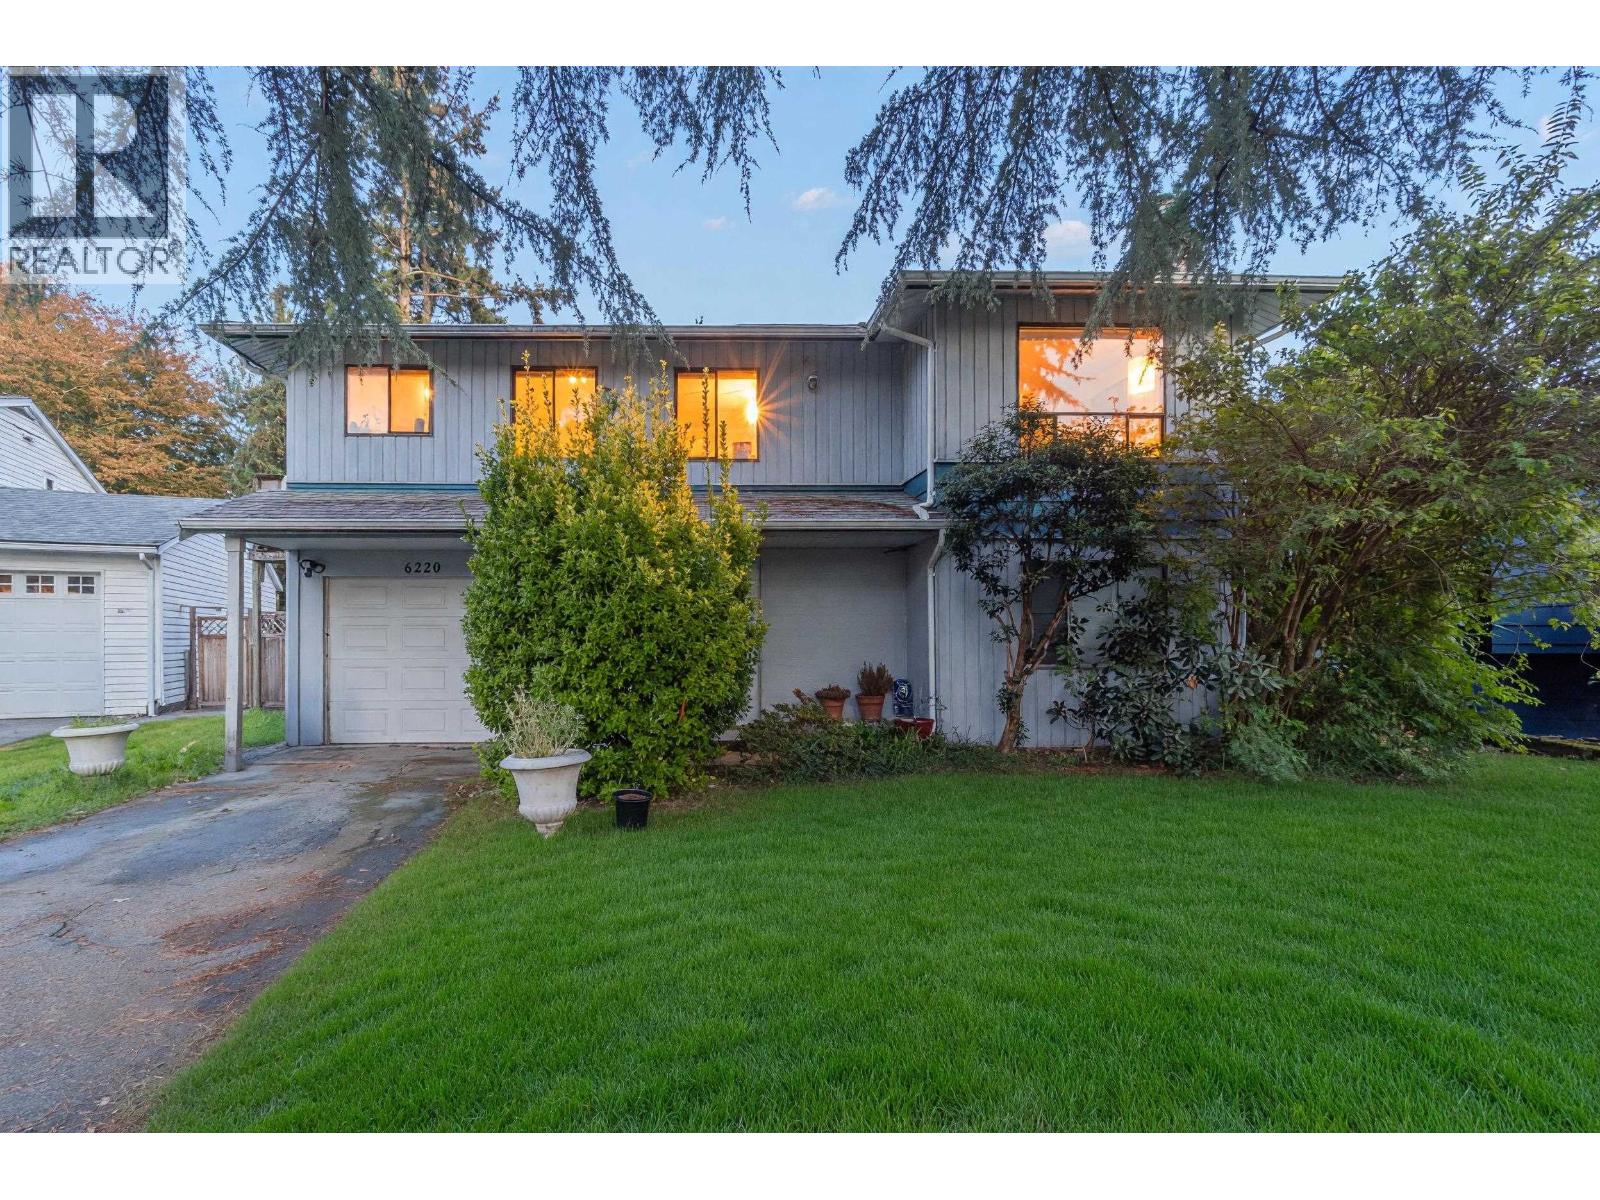 $1,490,000
6220 Mara Cres. · 4bd/2ba · 1800sf
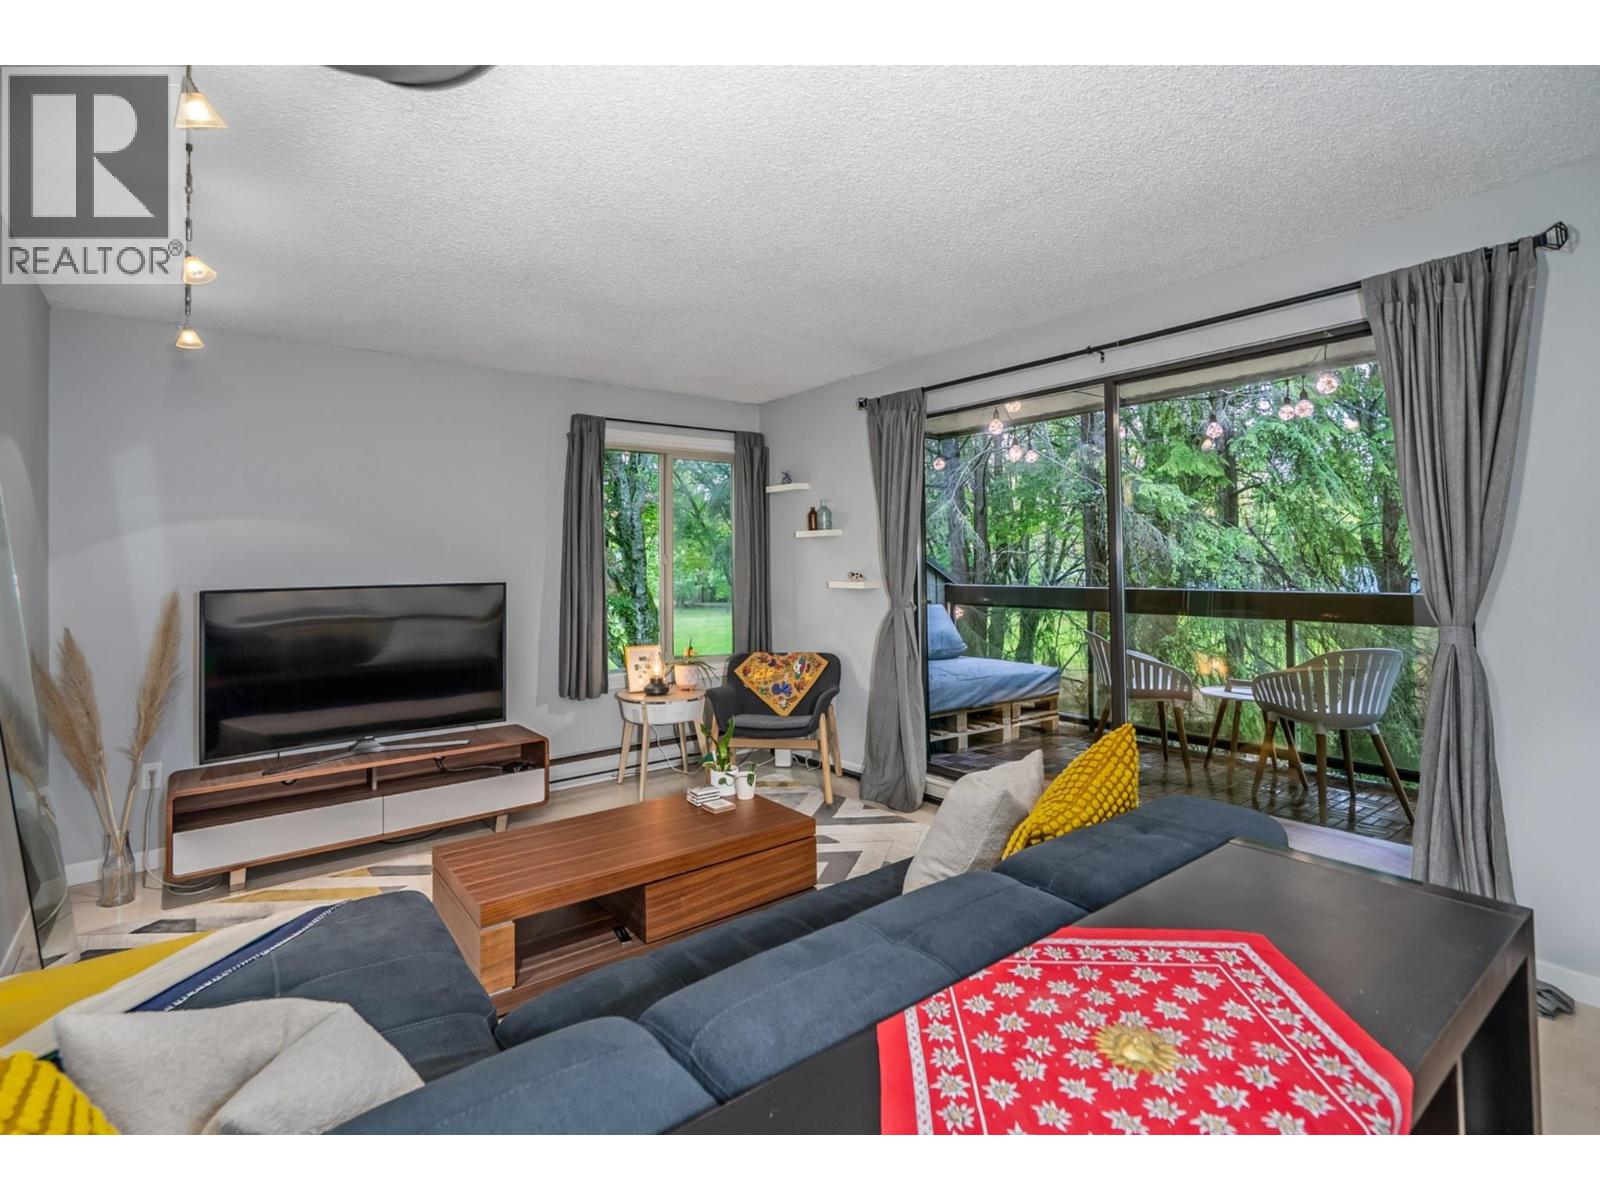 $374,999
111 6655 Lynas Lane · 1bd/1ba · 751sf
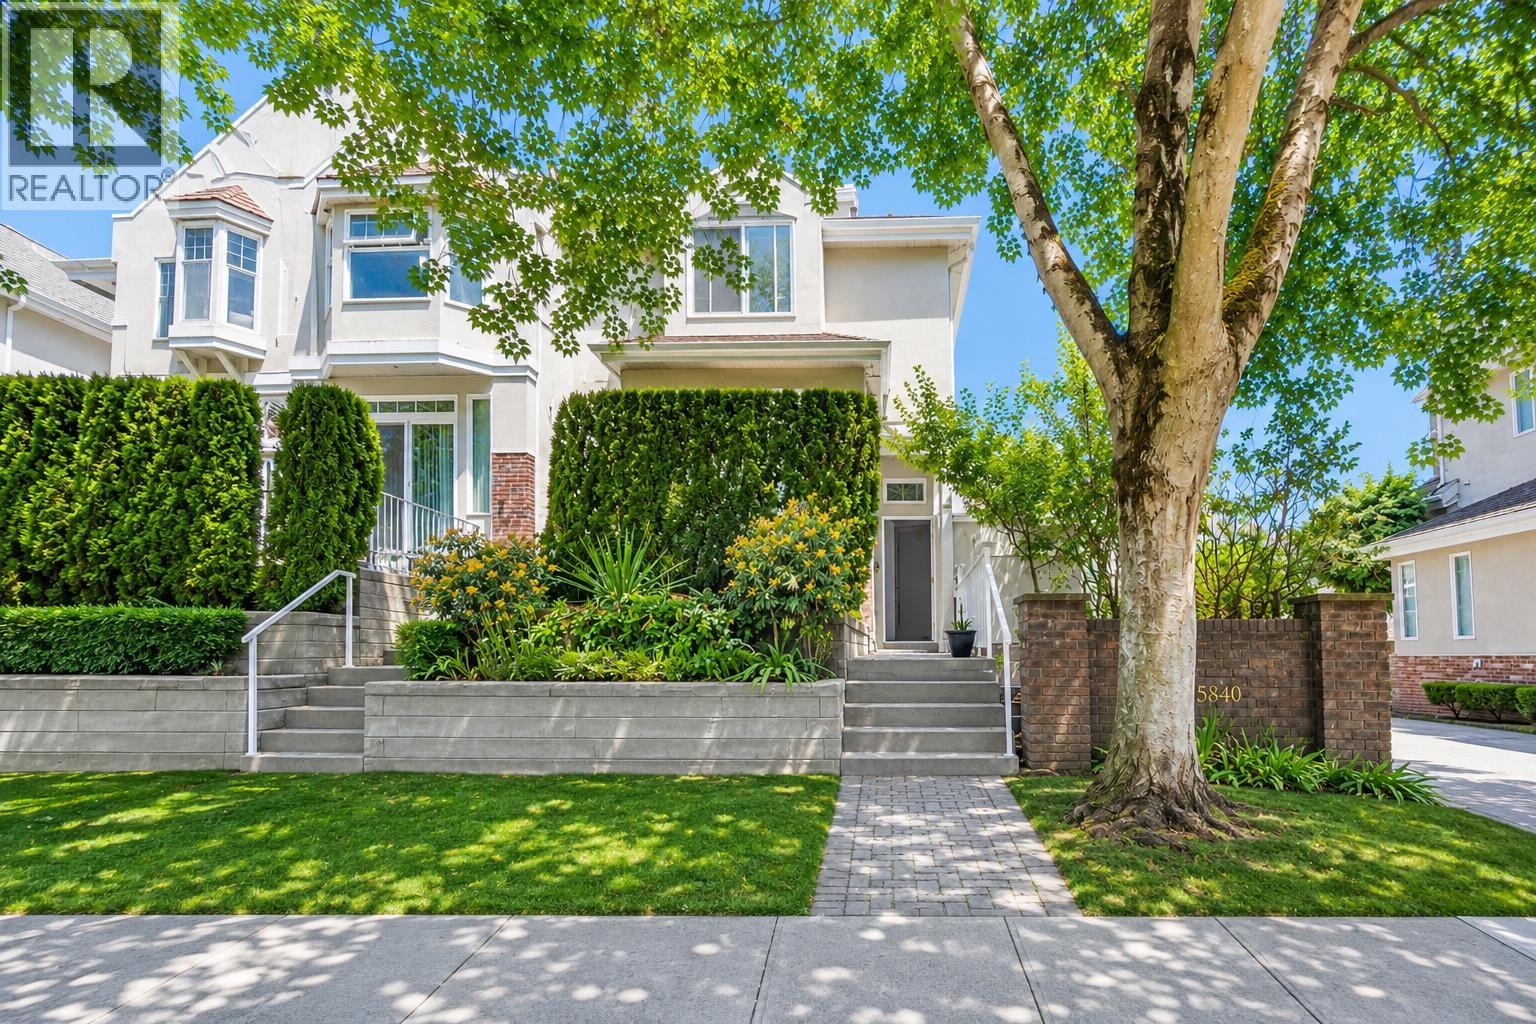 $1,128,000
51 5840 Dover Cres. · 4bd/4ba · 1690sf
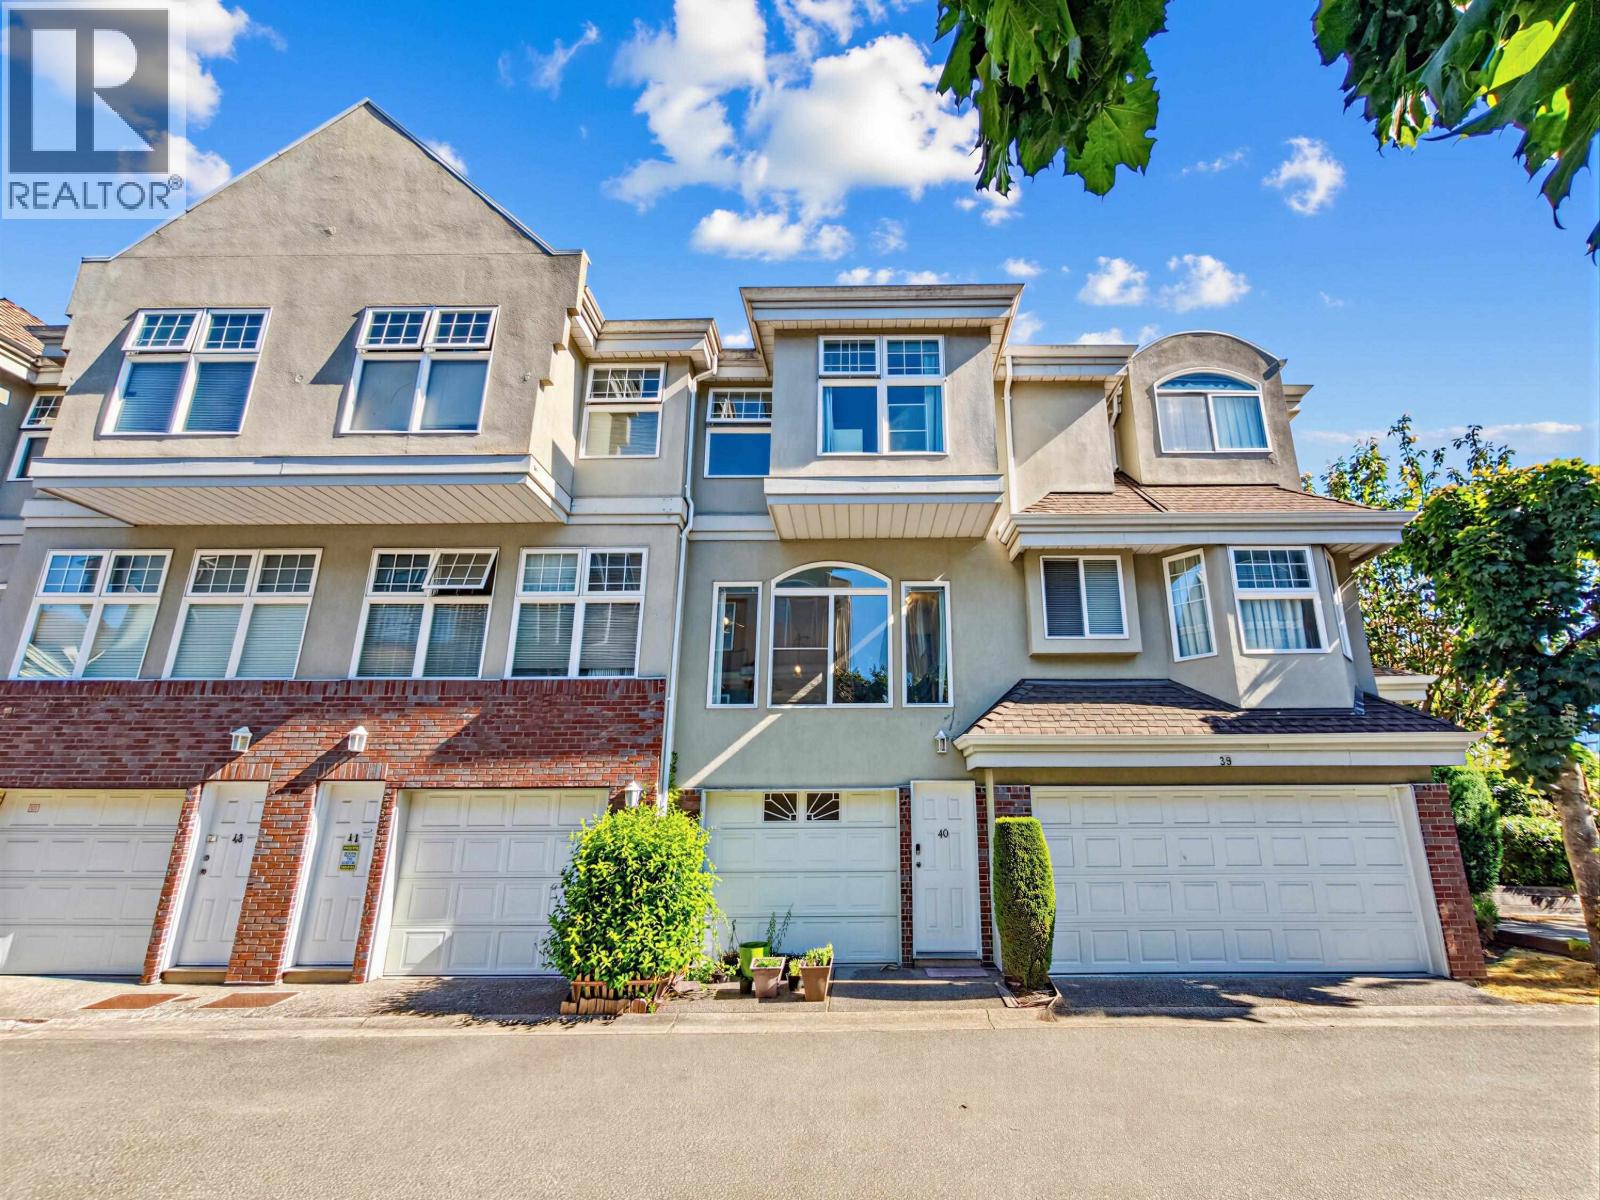 $986,000
40 5840 Dover Cres. · 3bd/3ba · 1582sf
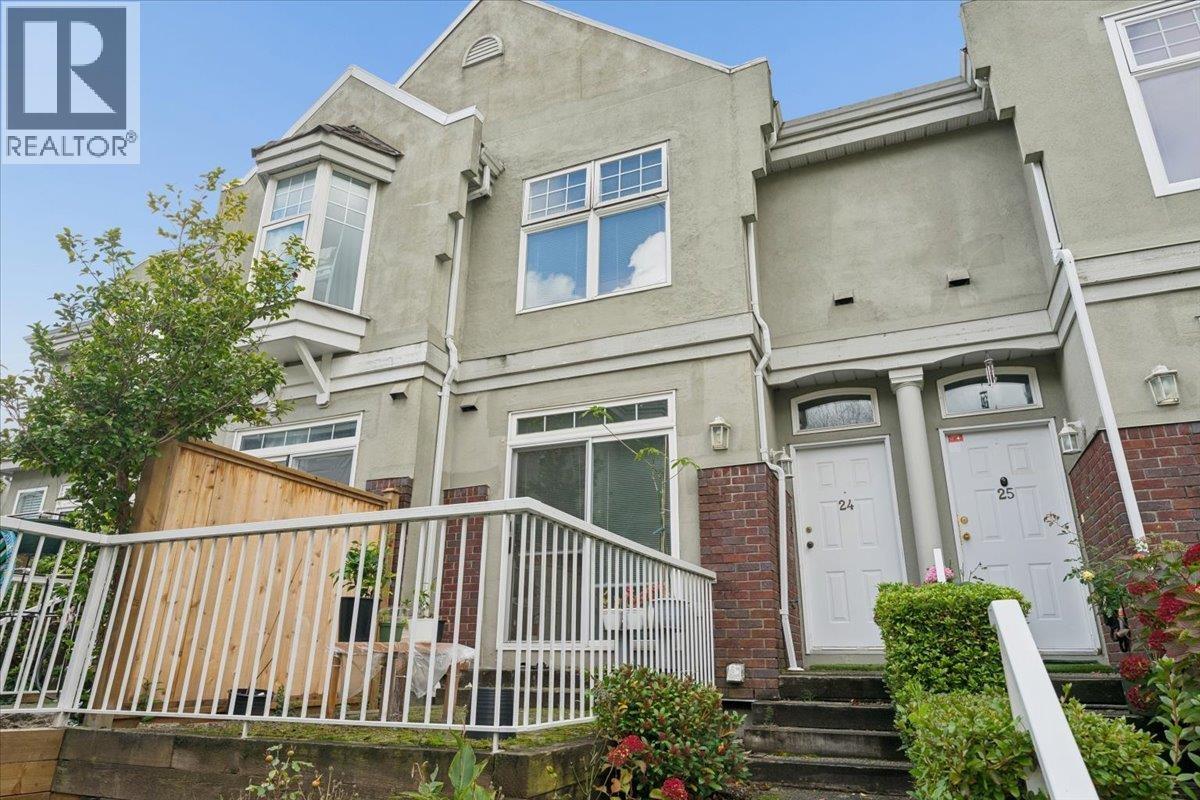 $899,000
24 5840 Dover Cres. · 3bd/3ba · 1312sf
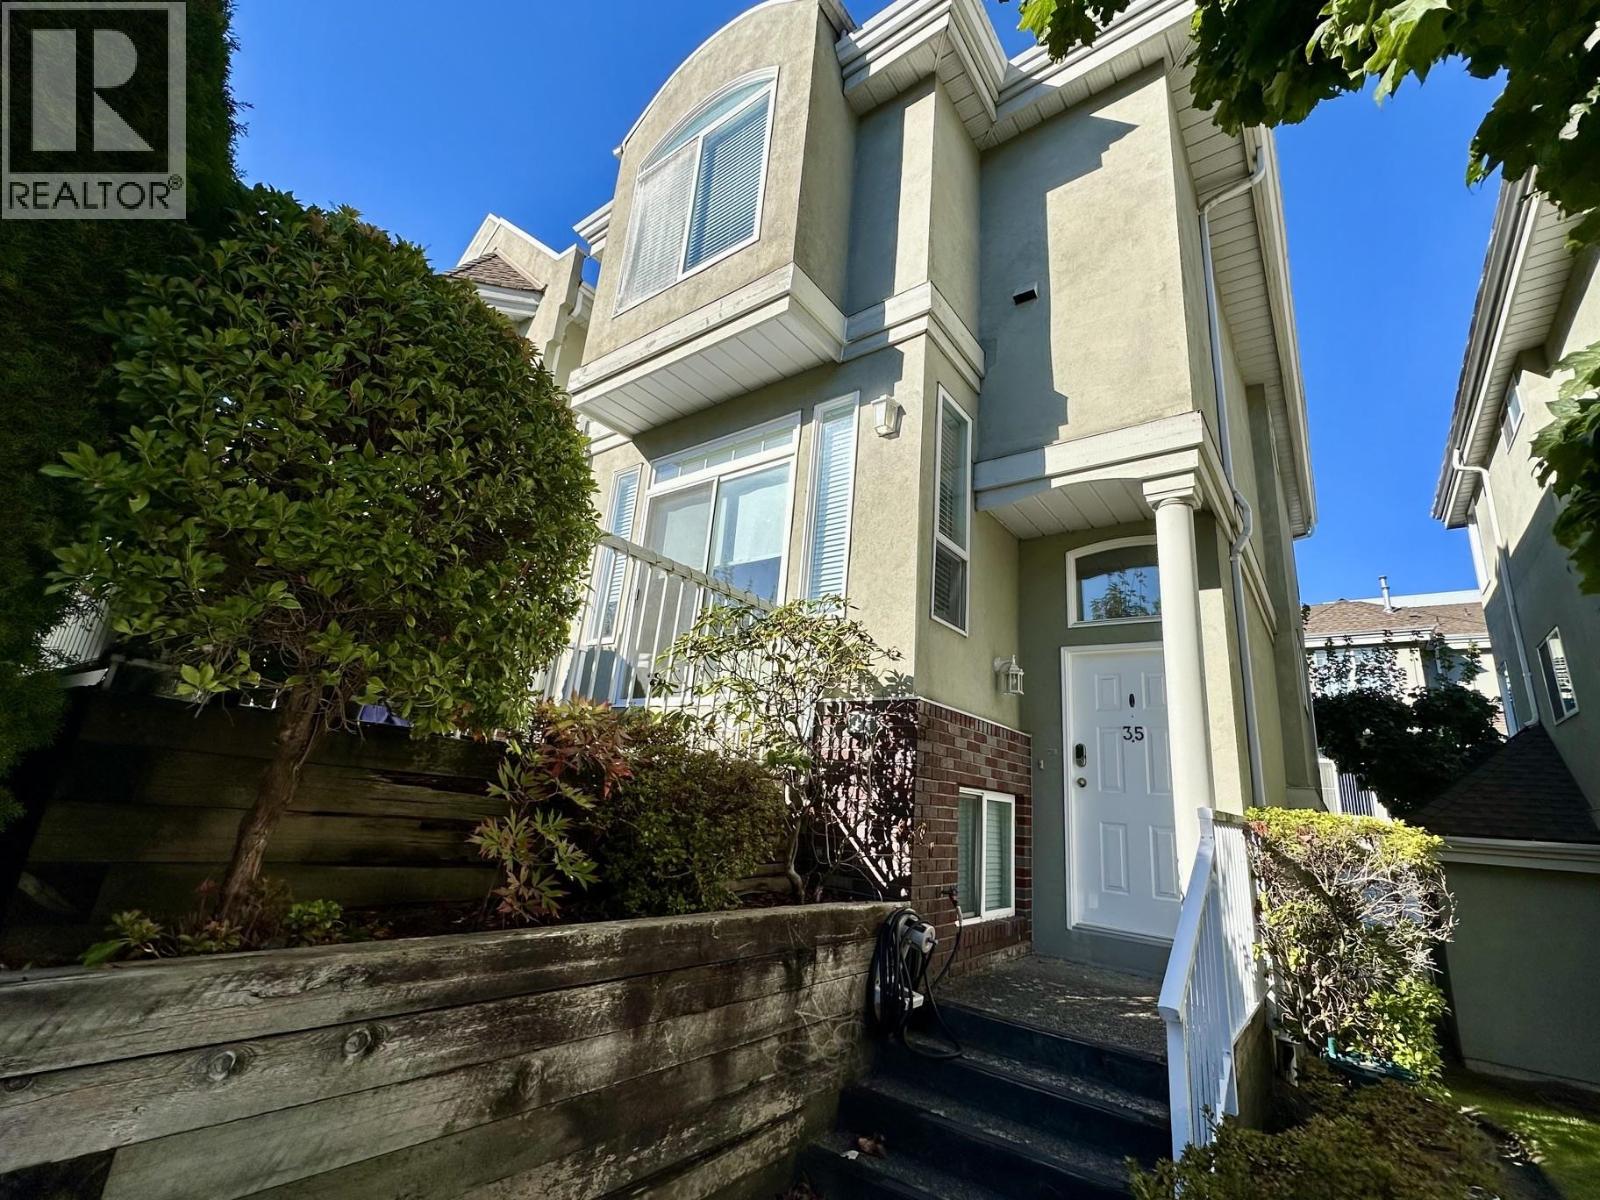 $1,092,000
35 5840 Dover Cres. · 4bd/4ba · 1611sf
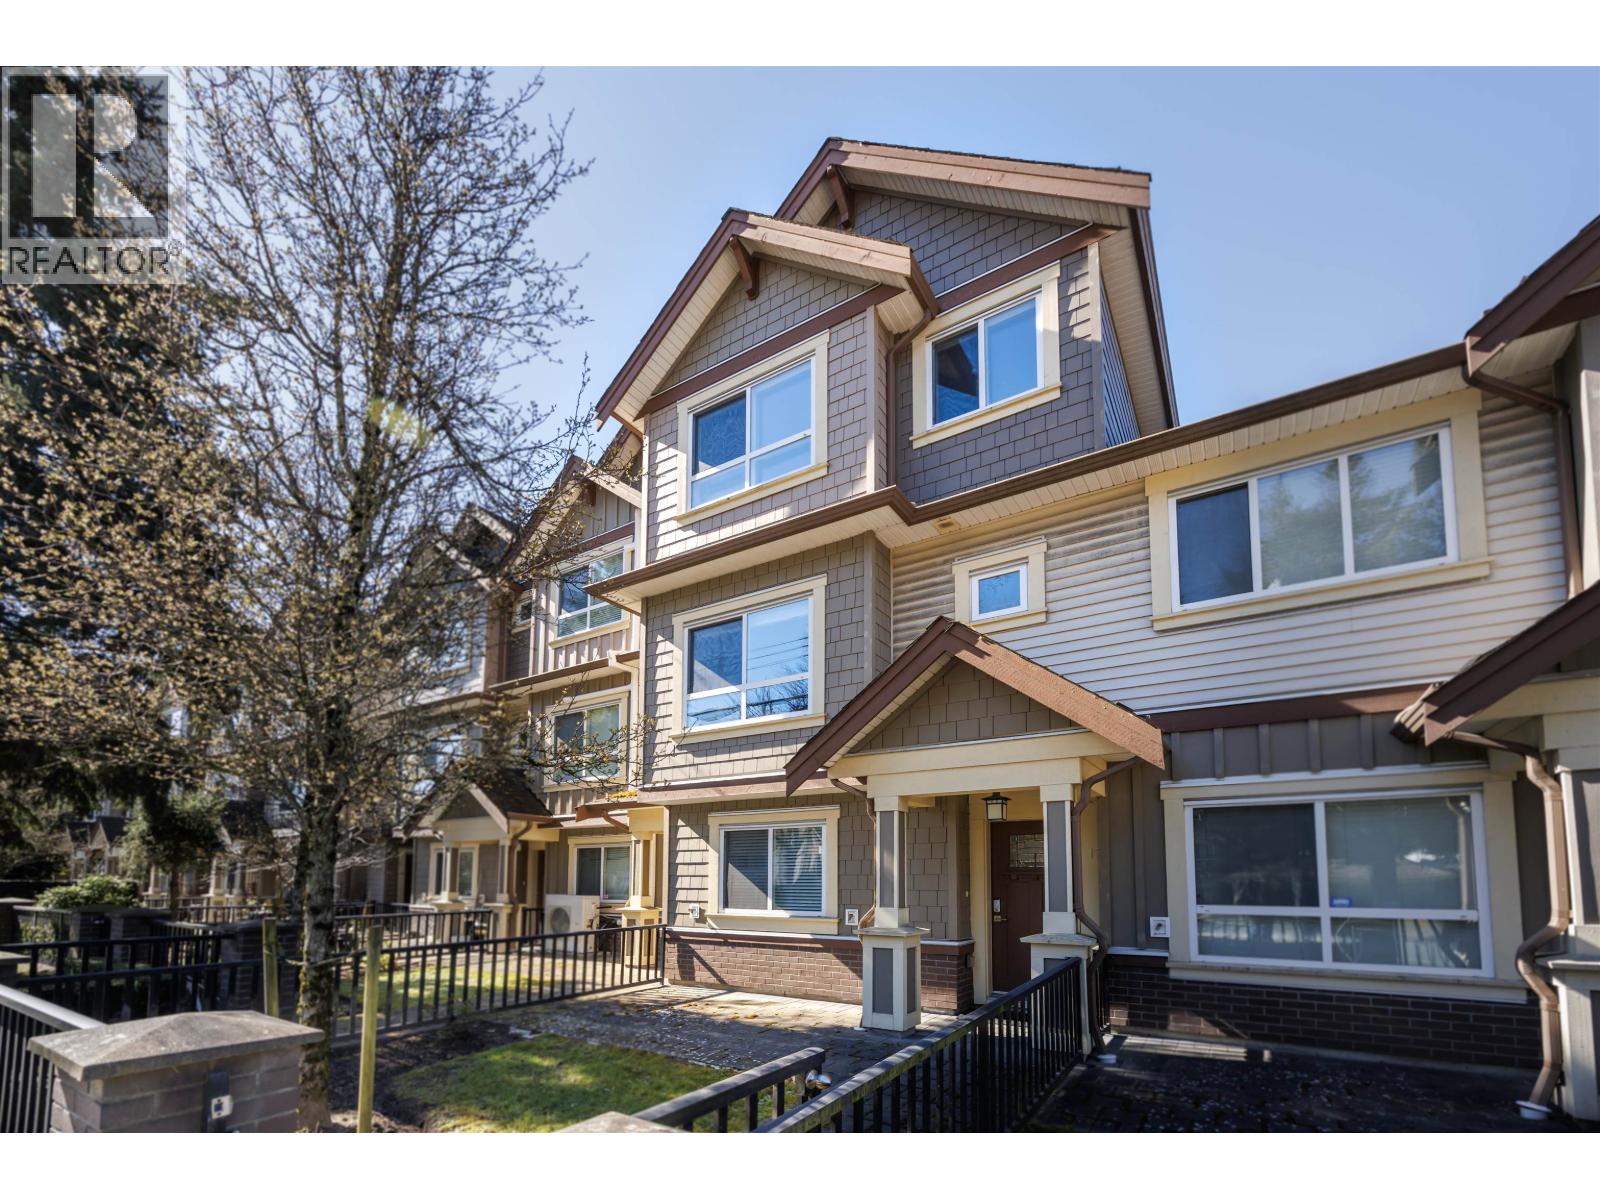 $1,289,000
13 7551 No. 2 Rd. · 3bd/3ba · 1721sf
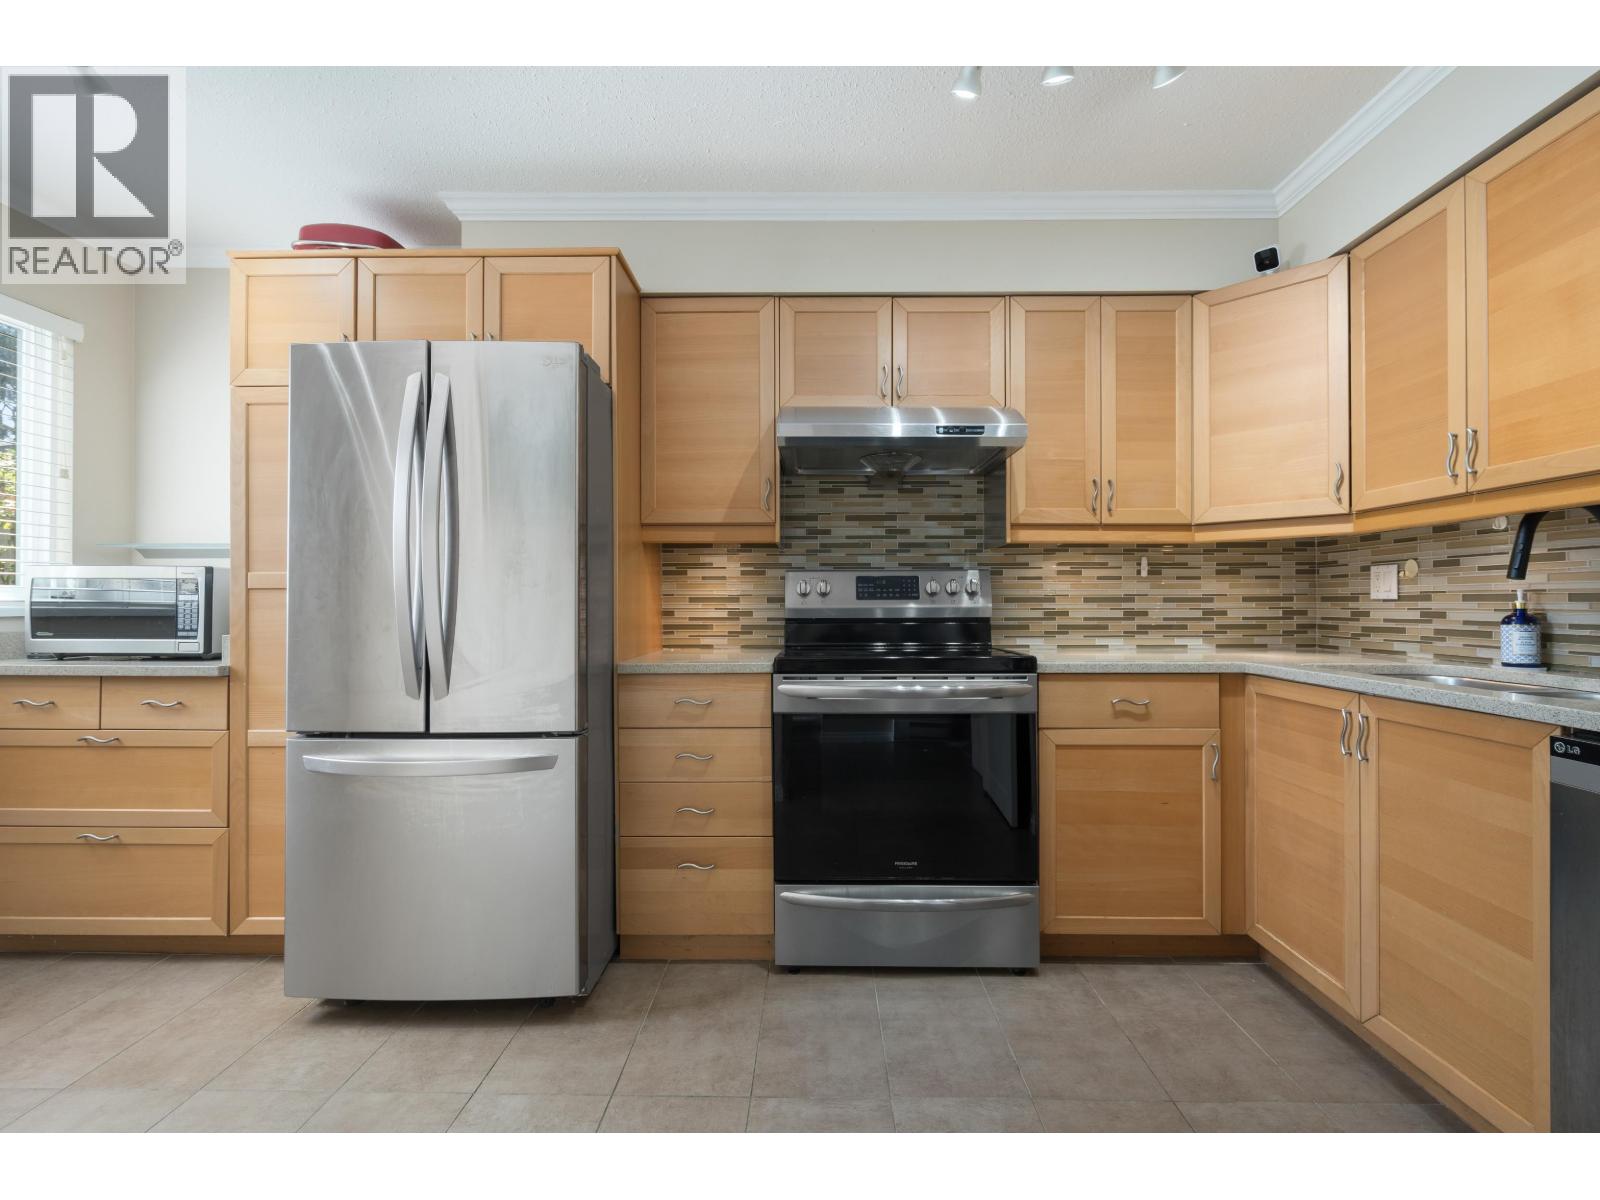 $799,900
34 6100 Tiffany Blvd. · 3bd/2ba · 1424sf
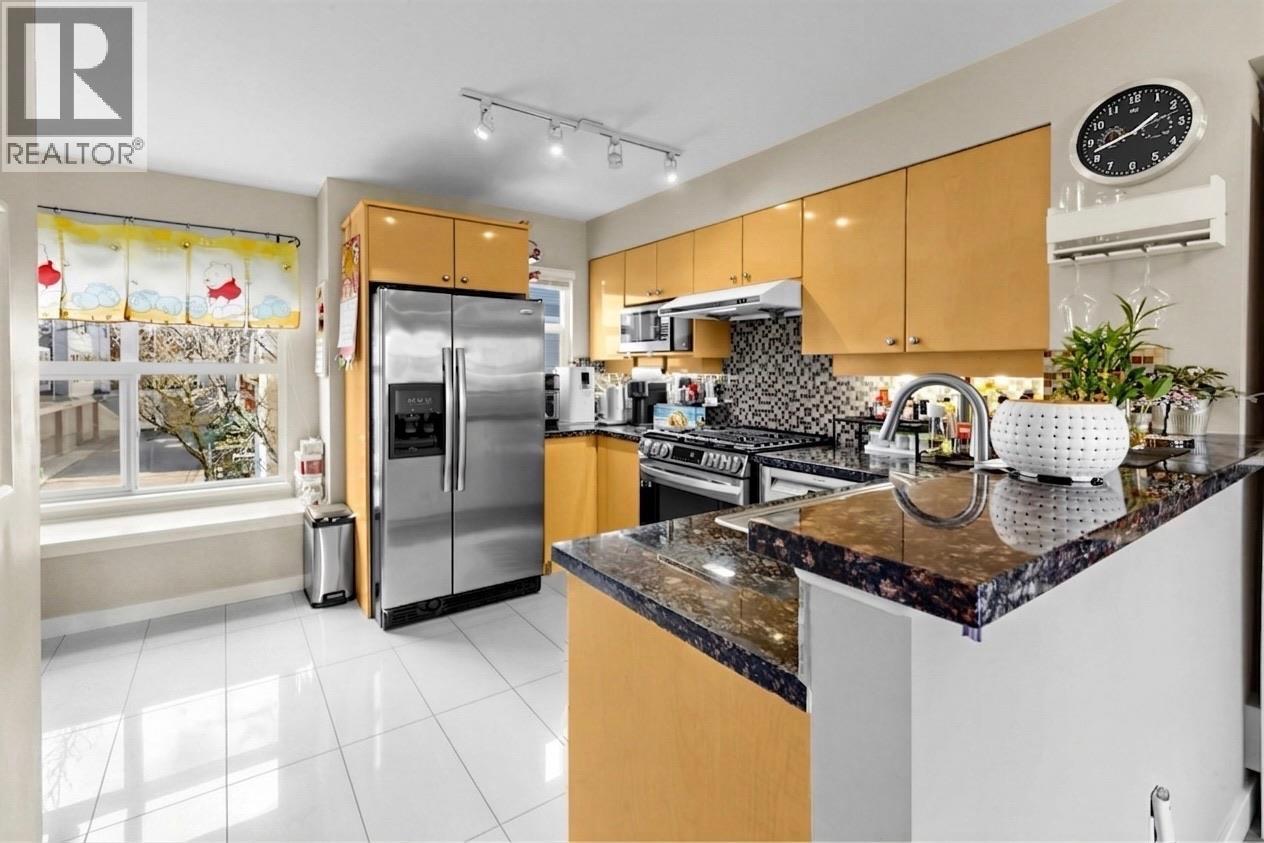 $739,000
19 7100 Lynnwood Dr. · 2bd/2ba · 1021sf
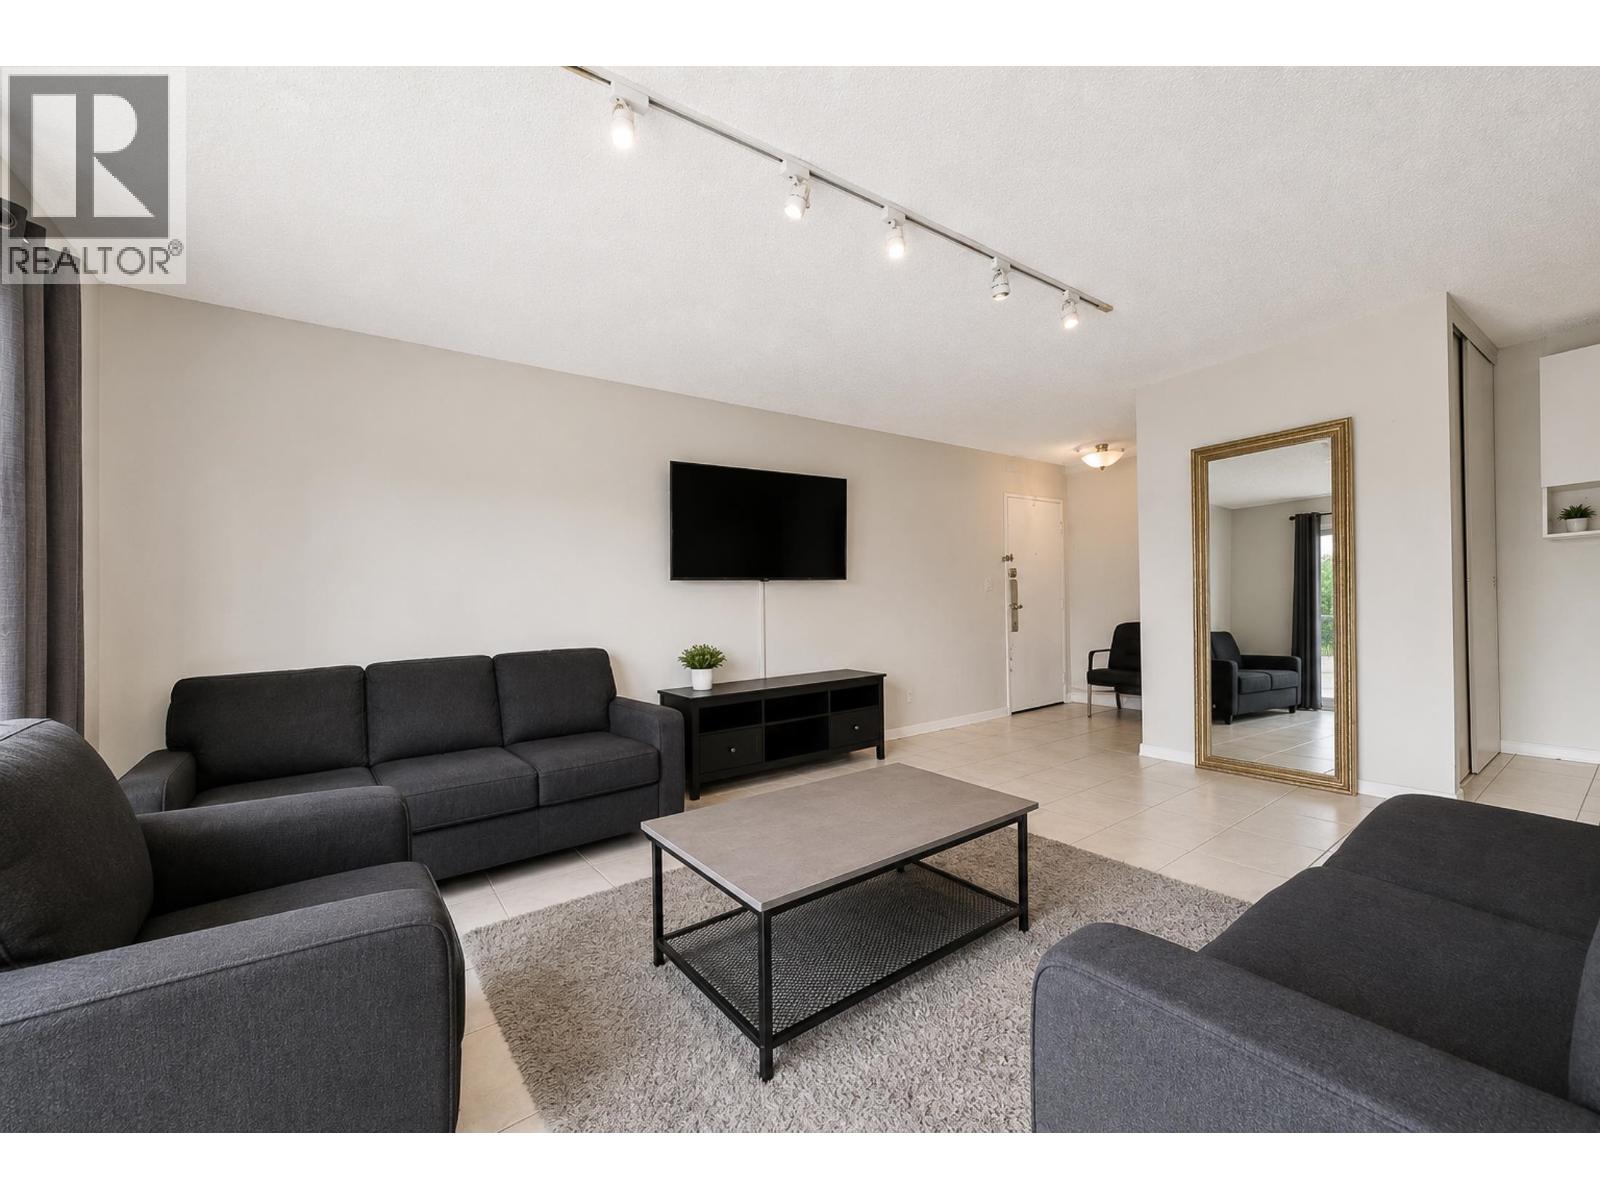 $220,000
306 7200 Lindsay Rd. · 2bd/1ba · 812sf
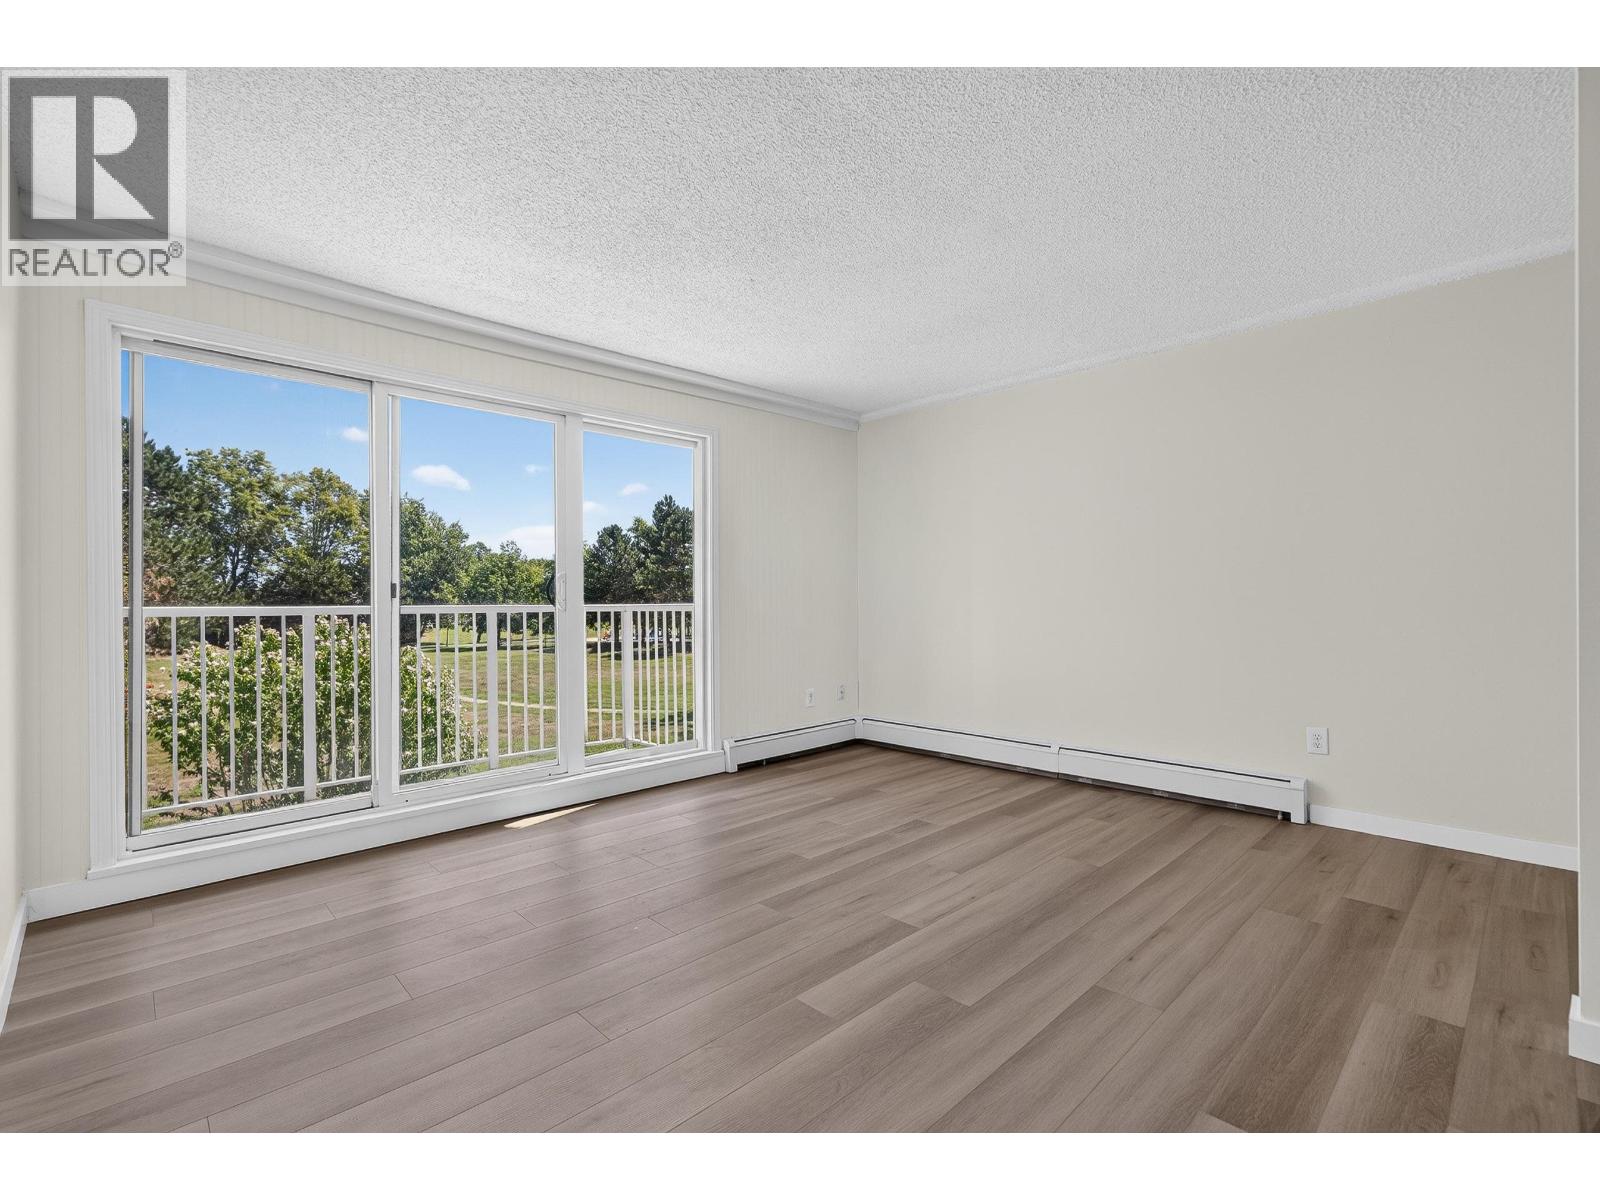 $165,000
203 7220 Lindsay Rd. · 1bd/1ba · 665sf
 $175,000
304 7200 Lindsay Rd. · 2bd/1ba · 834sf
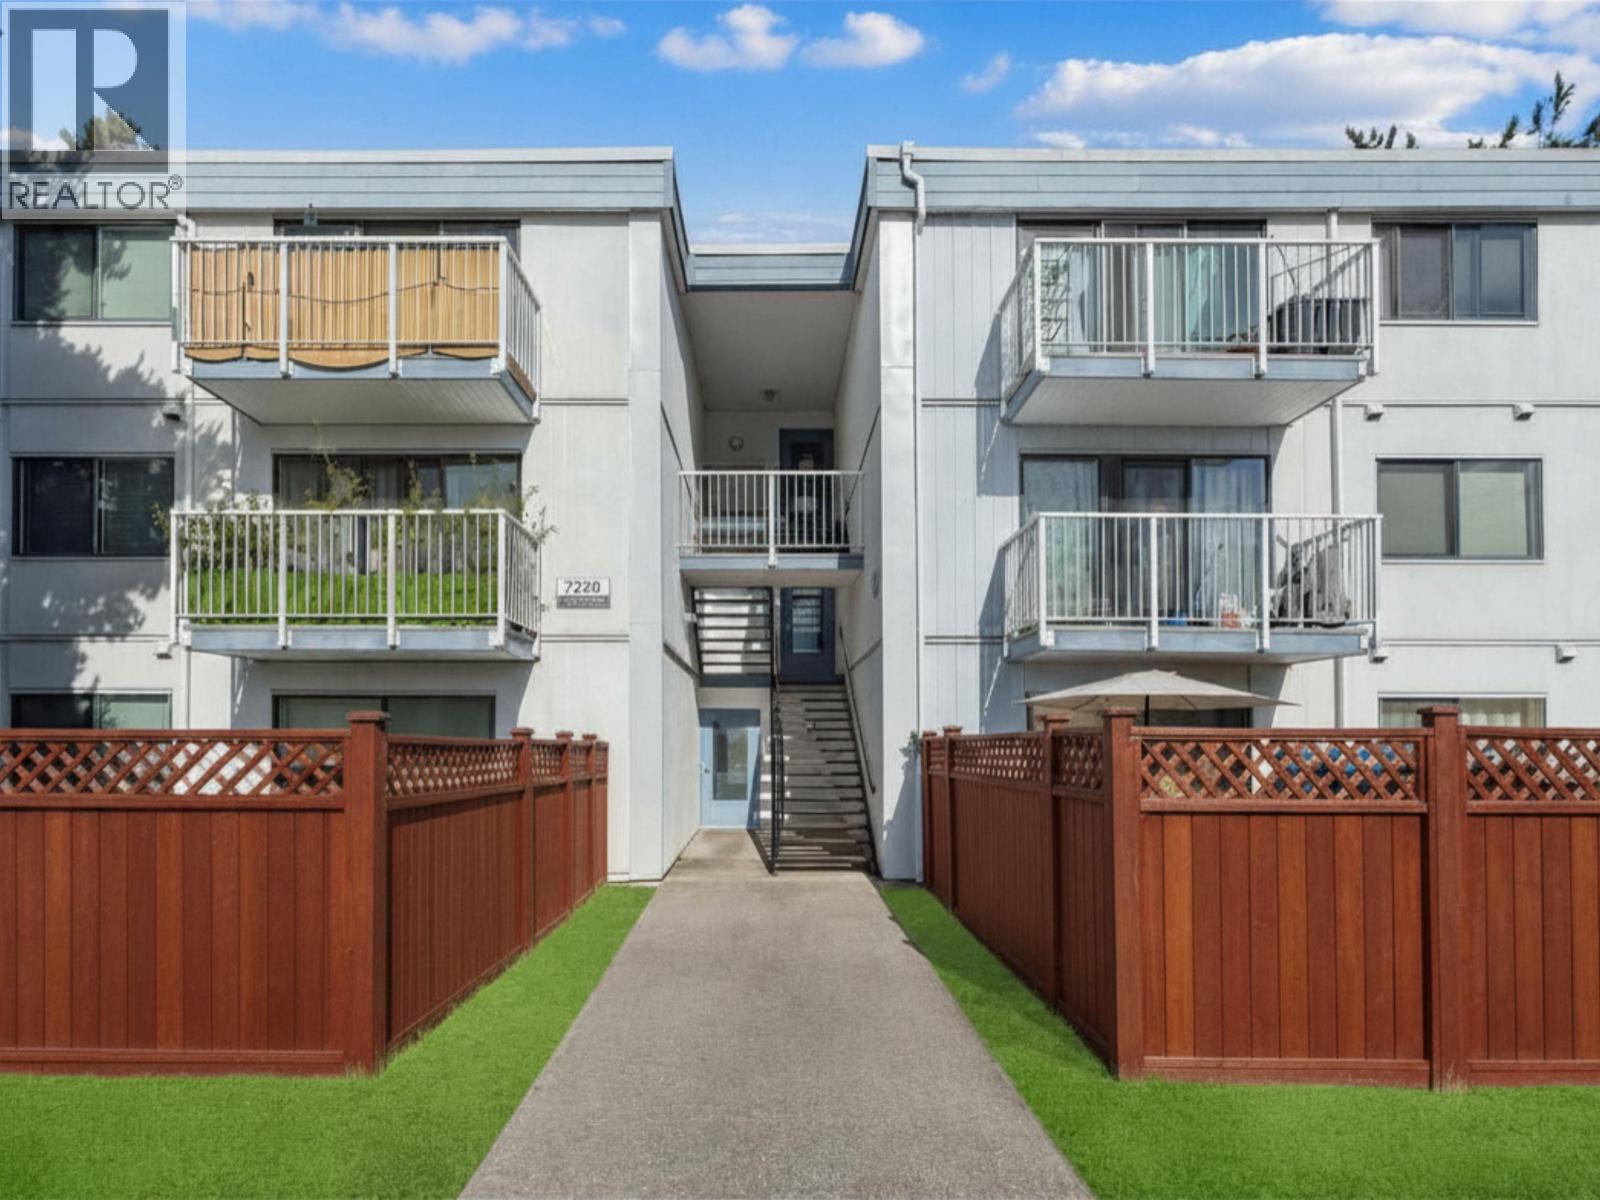 $169,900
104 7220 Lindsay Rd. · 1bd/1ba · 622sf
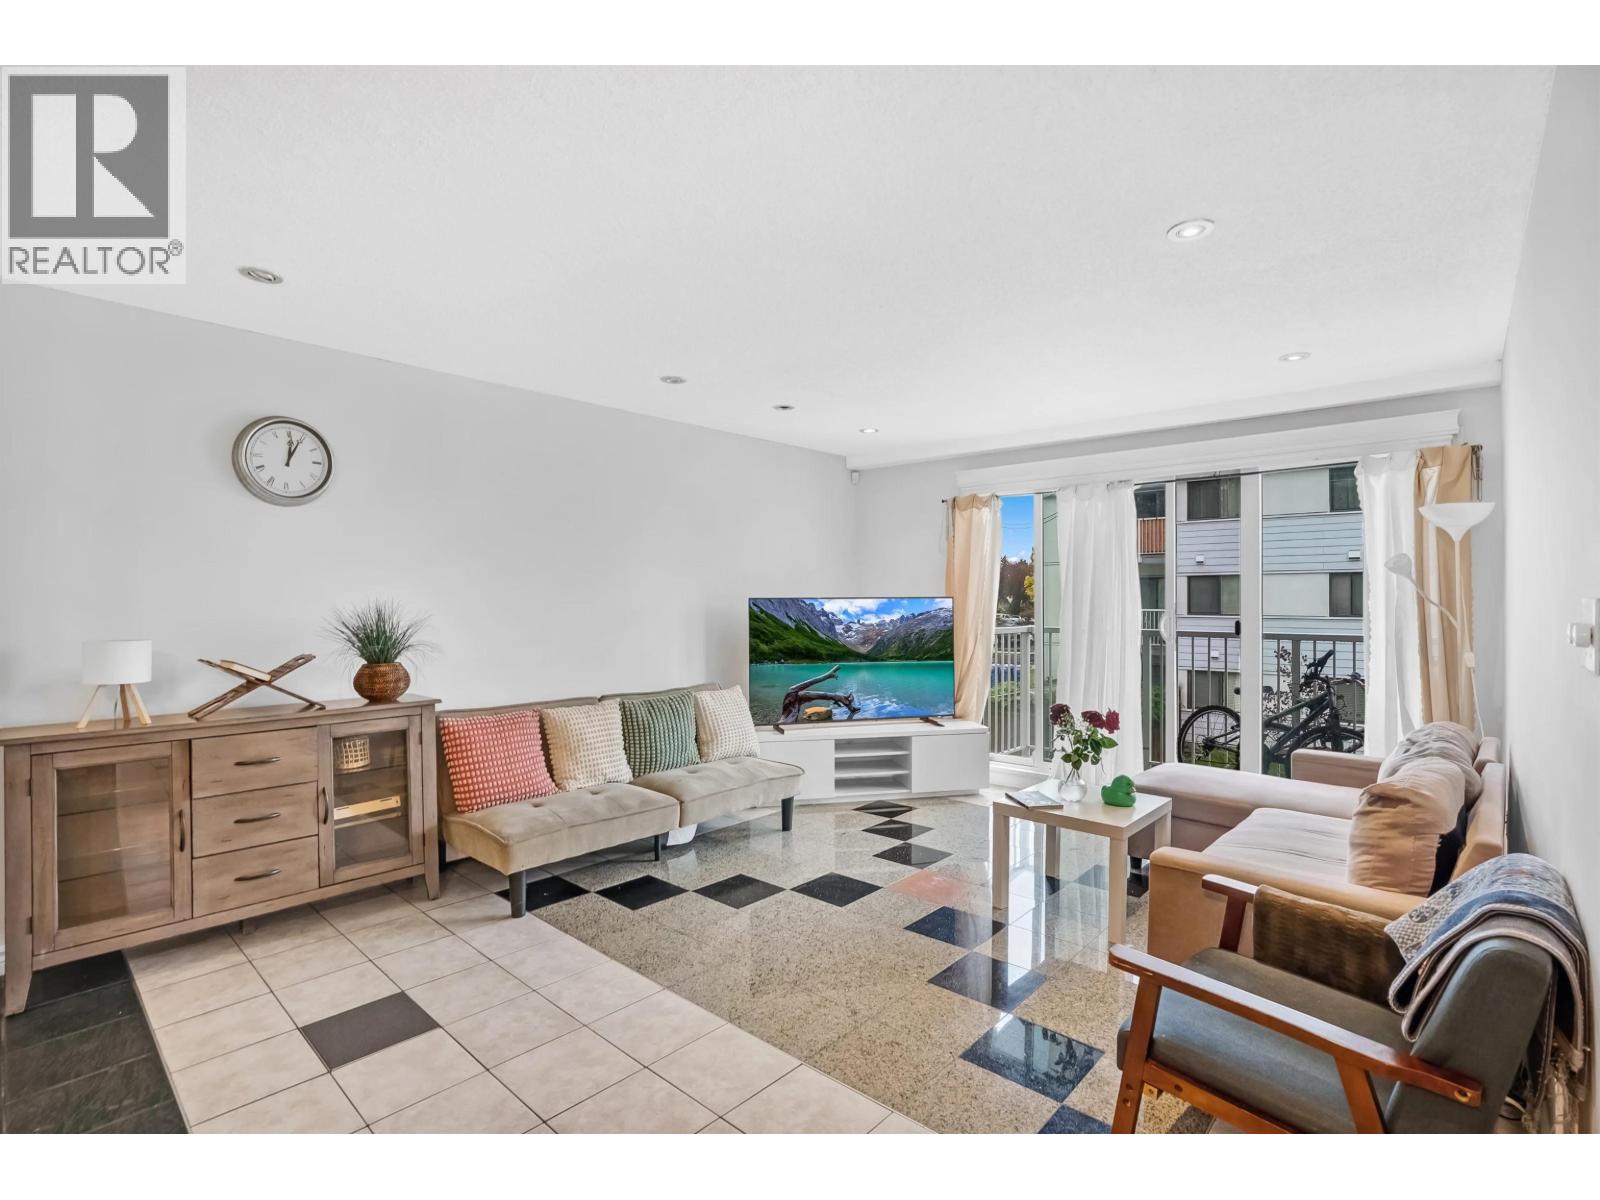 $250,000
205 7220 Lindsay Rd. · 3bd/1ba · 1053sf
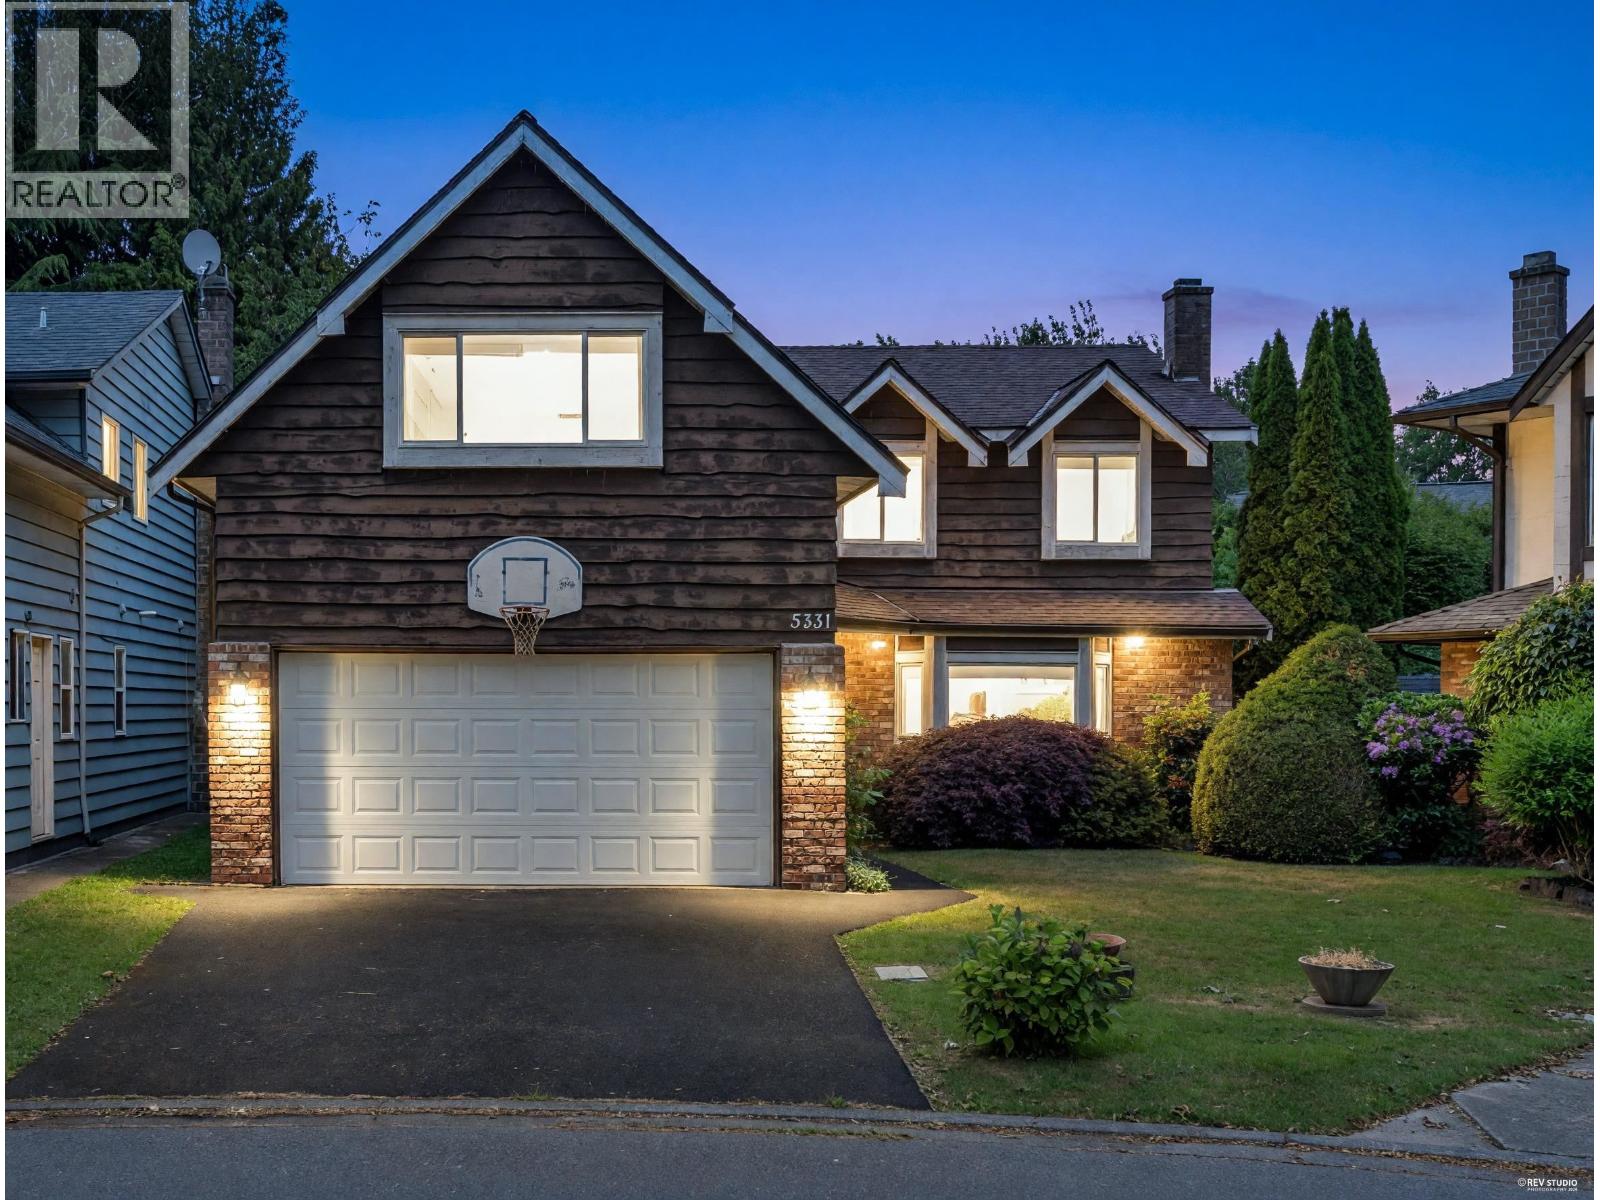 $1,598,000
5331 Tiffany Pl. · 5bd/4ba · 2757sf
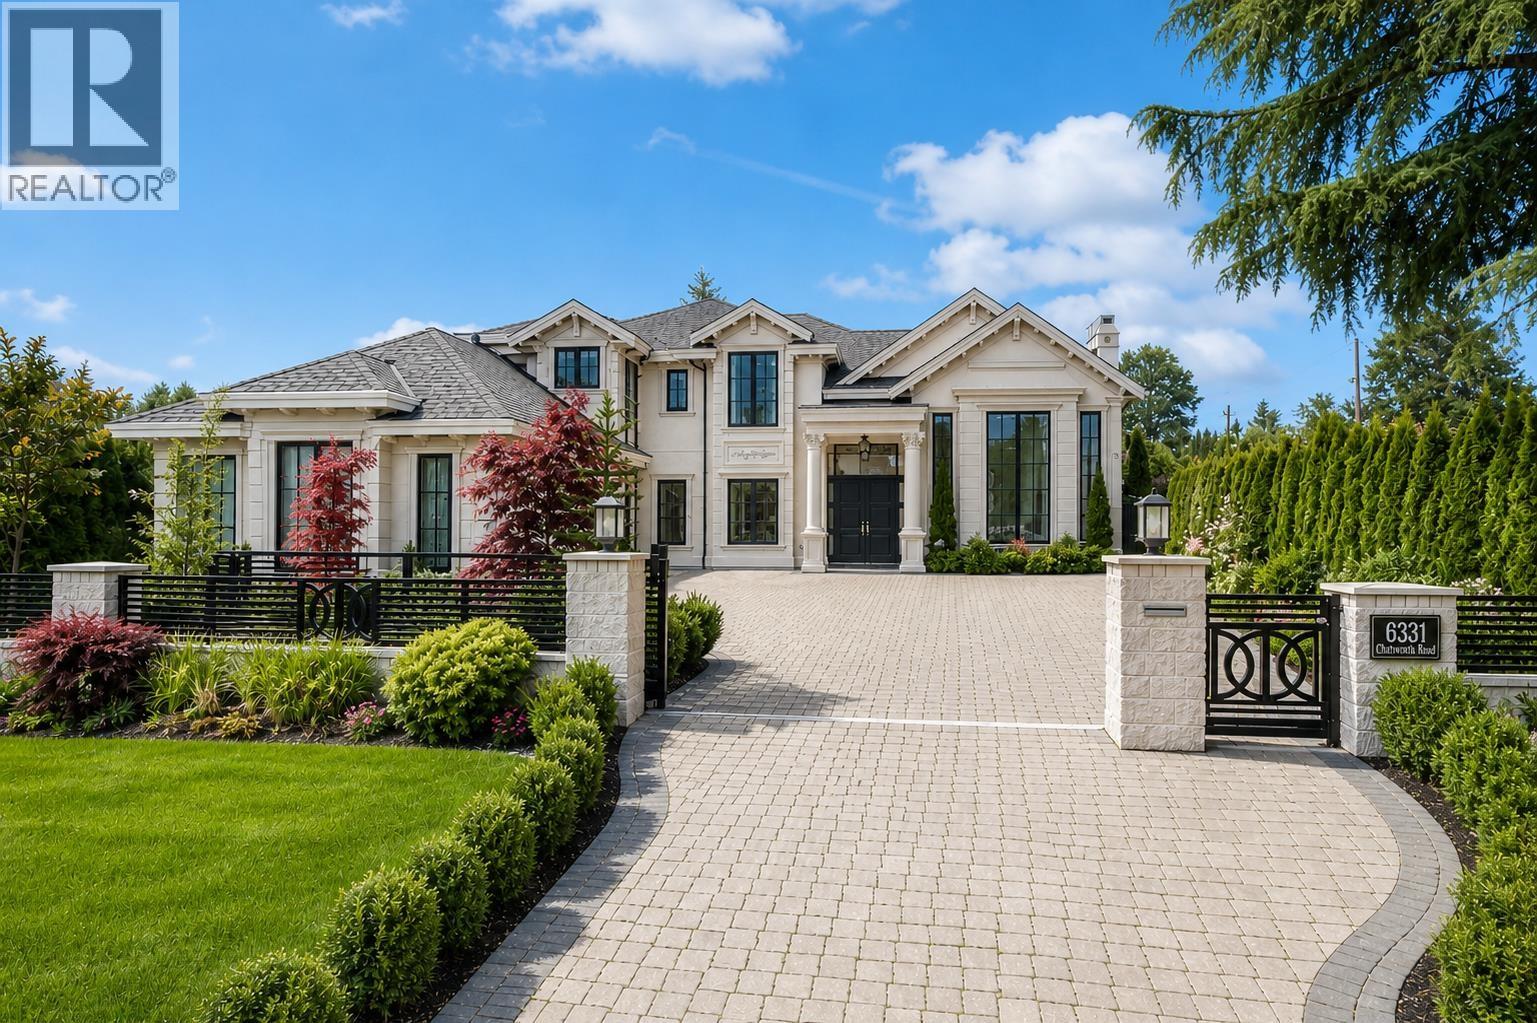 $4,828,000
6331 Chatsworth Rd. · 5bd/6ba · 4389sf
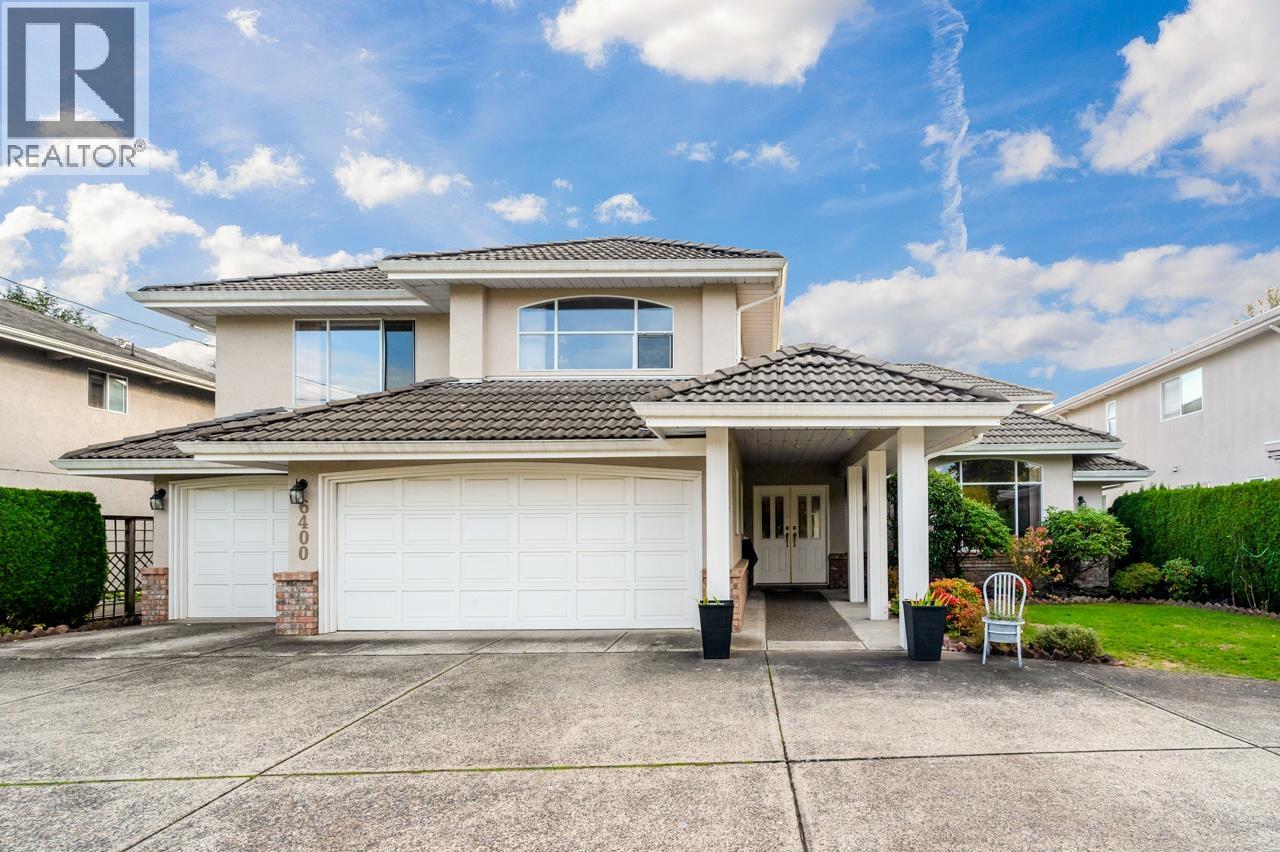 $2,588,000
6400 Comstock Rd. · 7bd/4ba · 3613sf
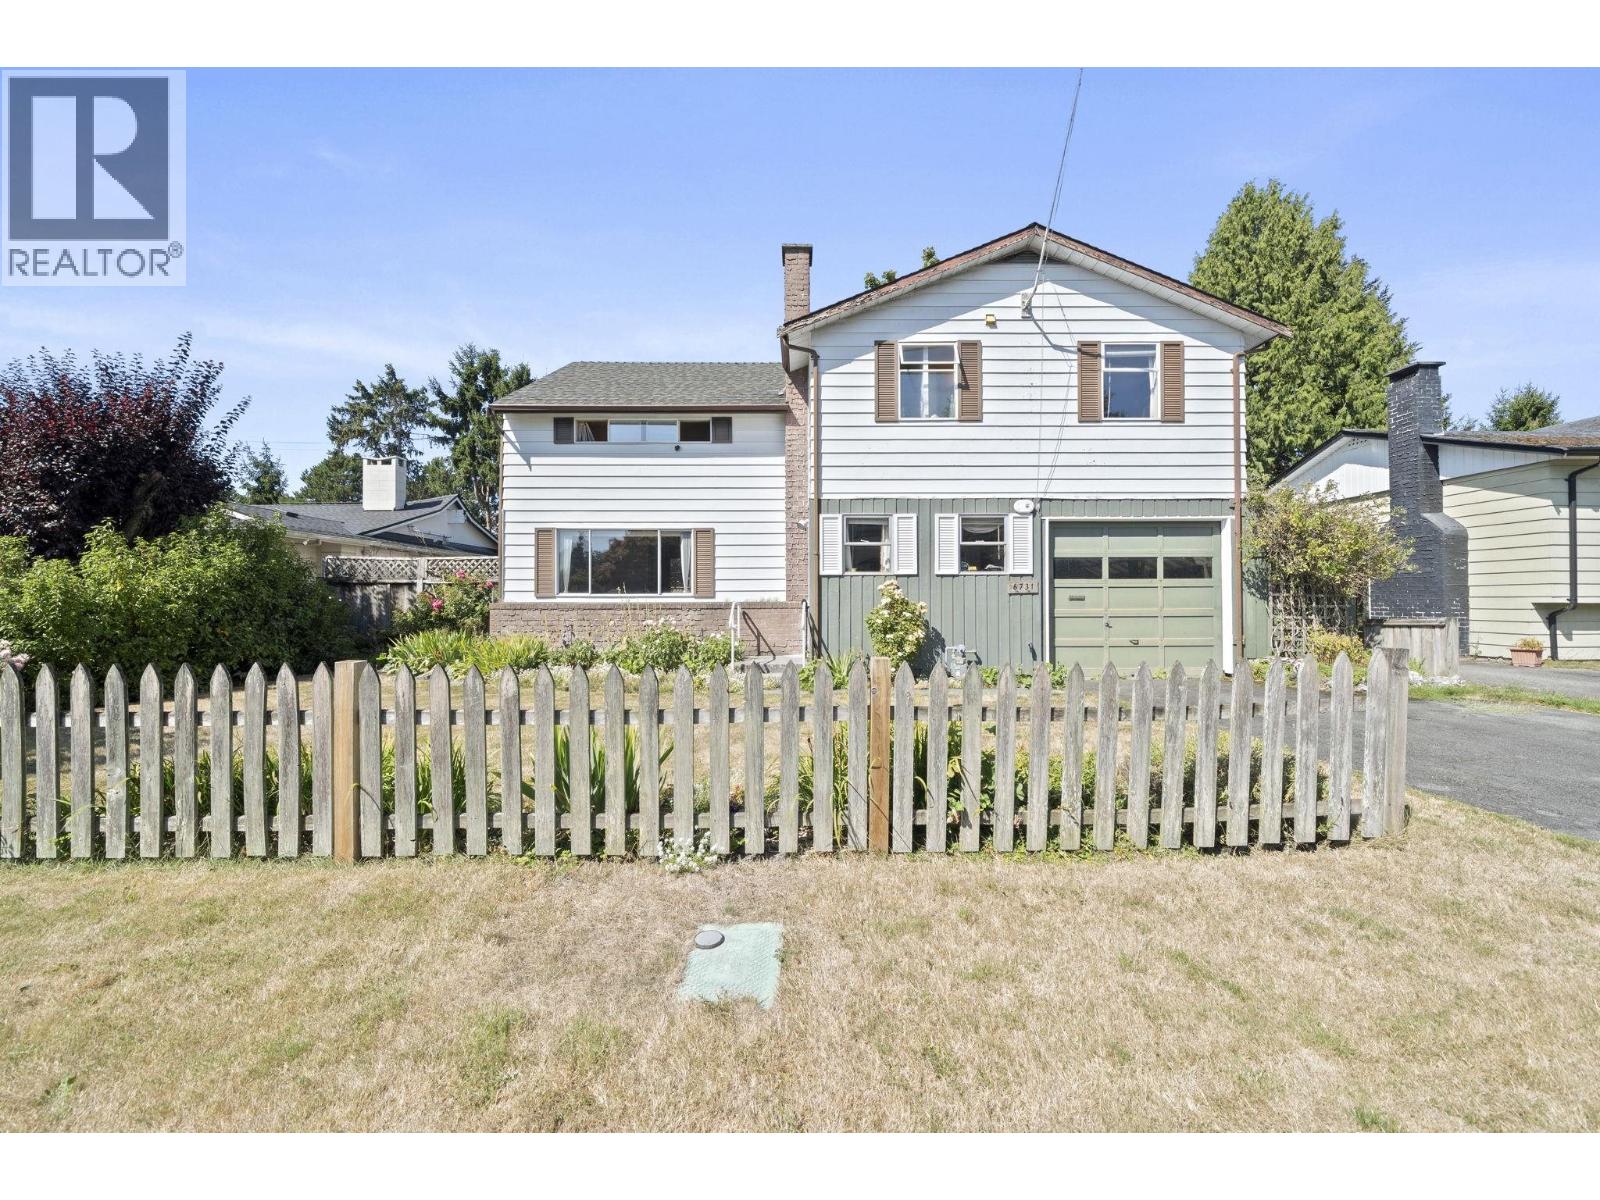 $1,278,000
6731 Camsell Cres. · 5bd/3ba · 2189sf
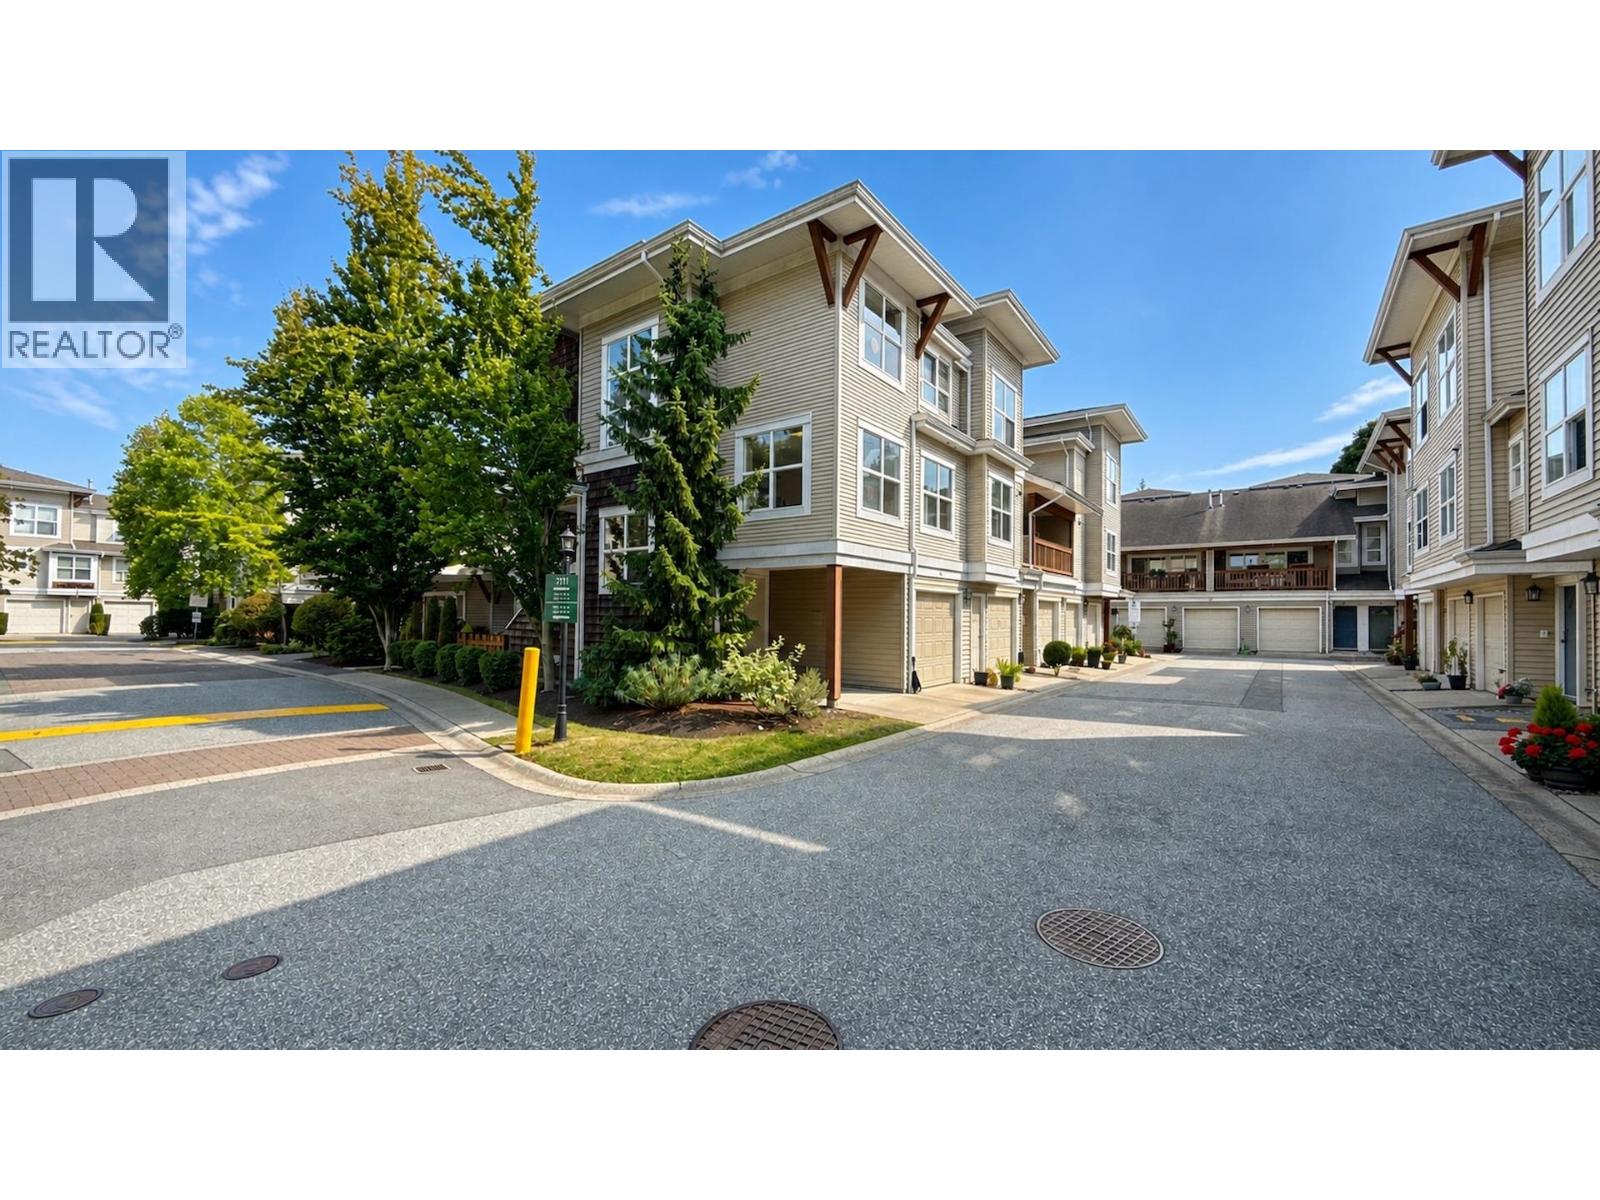 $1,088,000
51 7111 Lynnwood Dr. · 3bd/3ba · 1460sf
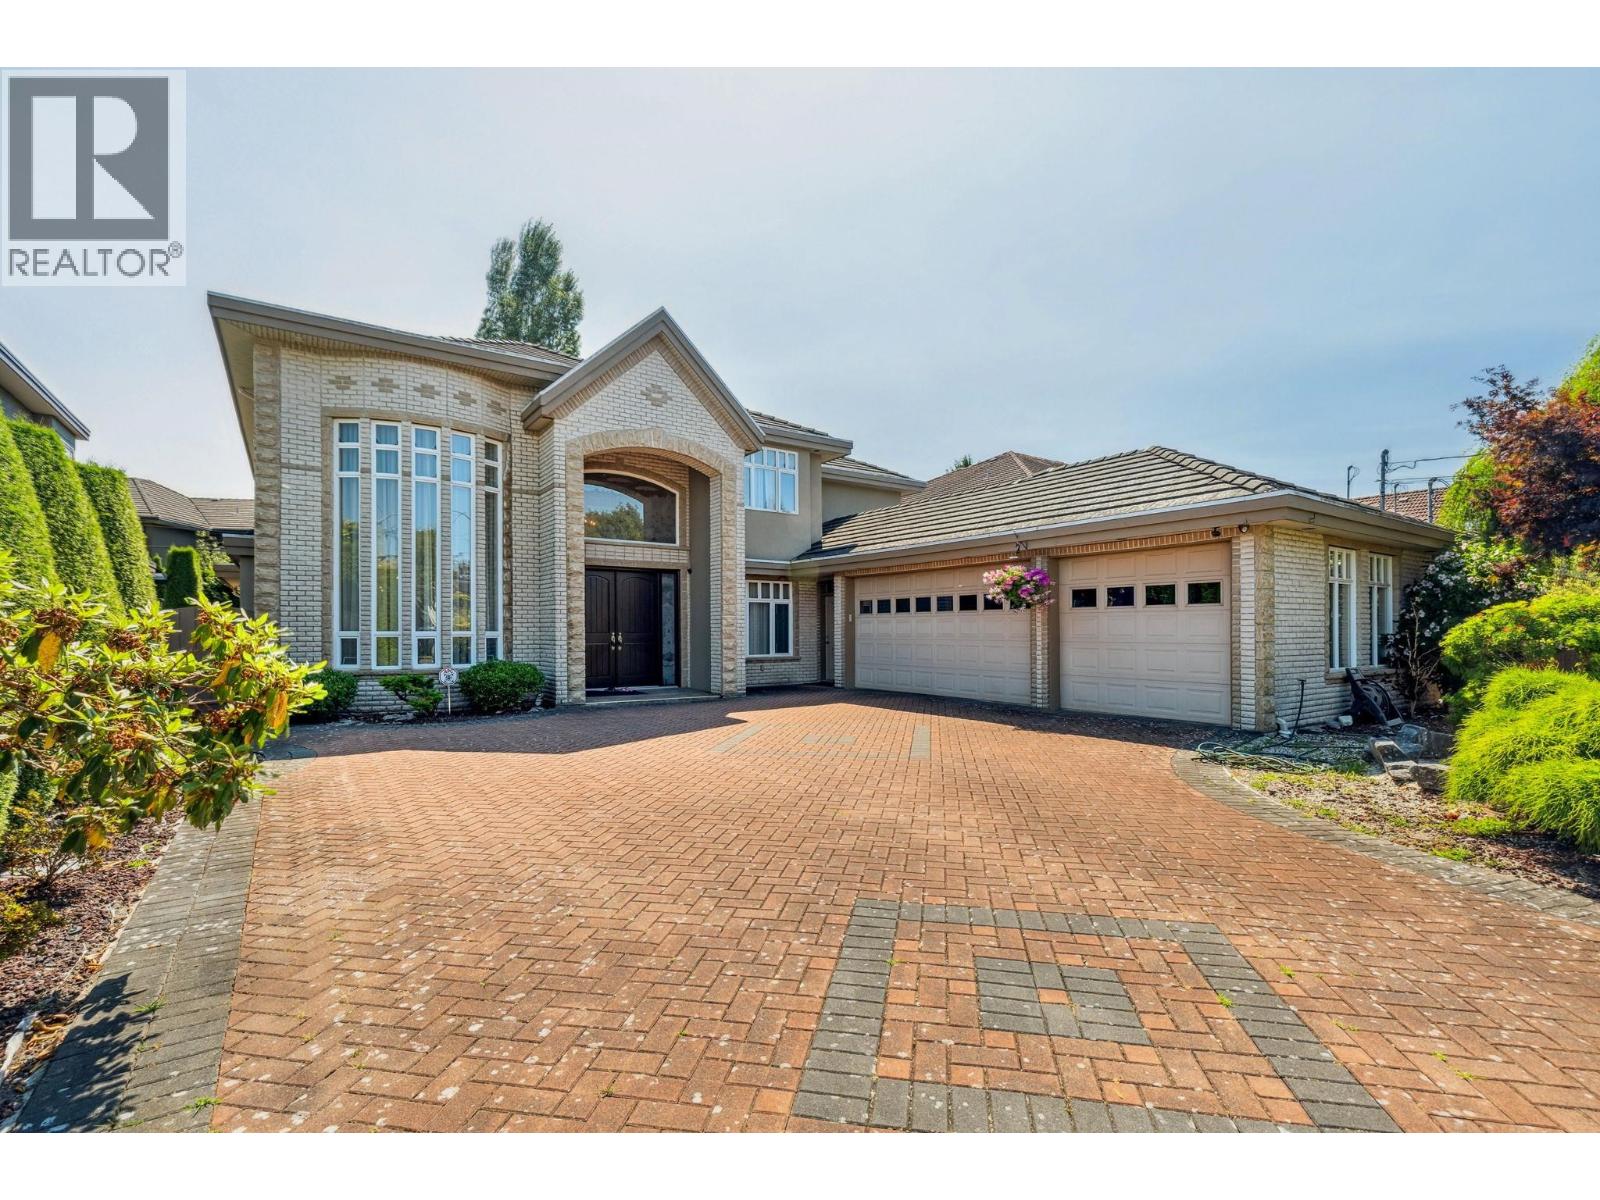 $2,488,000
6320 Bassett Rd. · 5bd/6ba · 3769sf
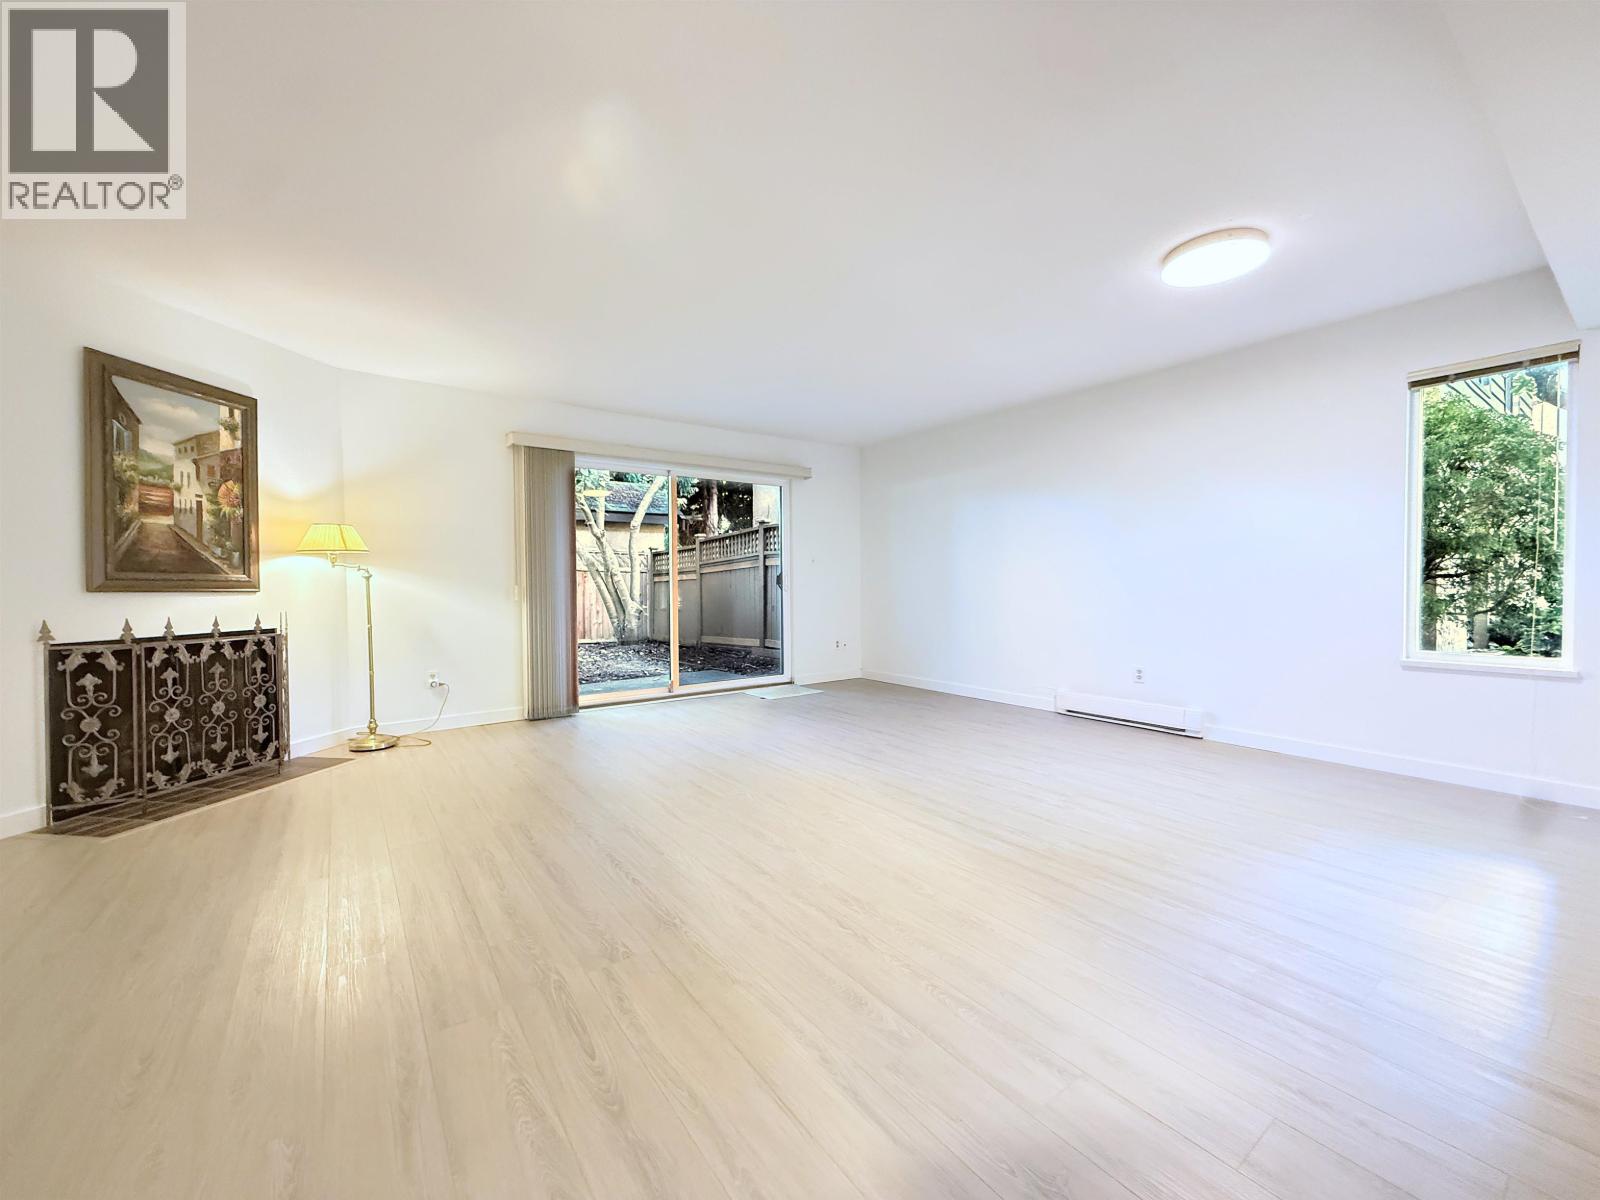 $699,900
19 6100 Tiffany Blvd. · 3bd/2ba · 1406sf
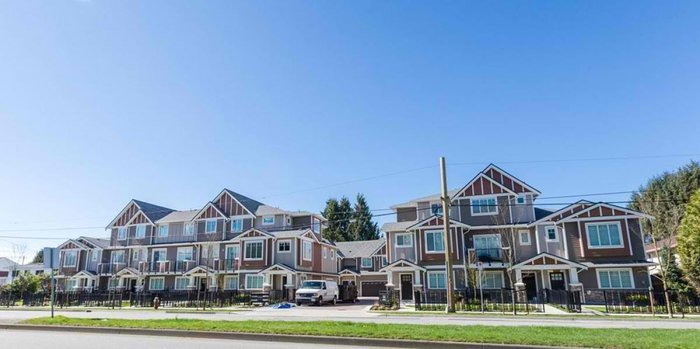 Oval Gardens
6511 No 2 Rd. · EPS3201
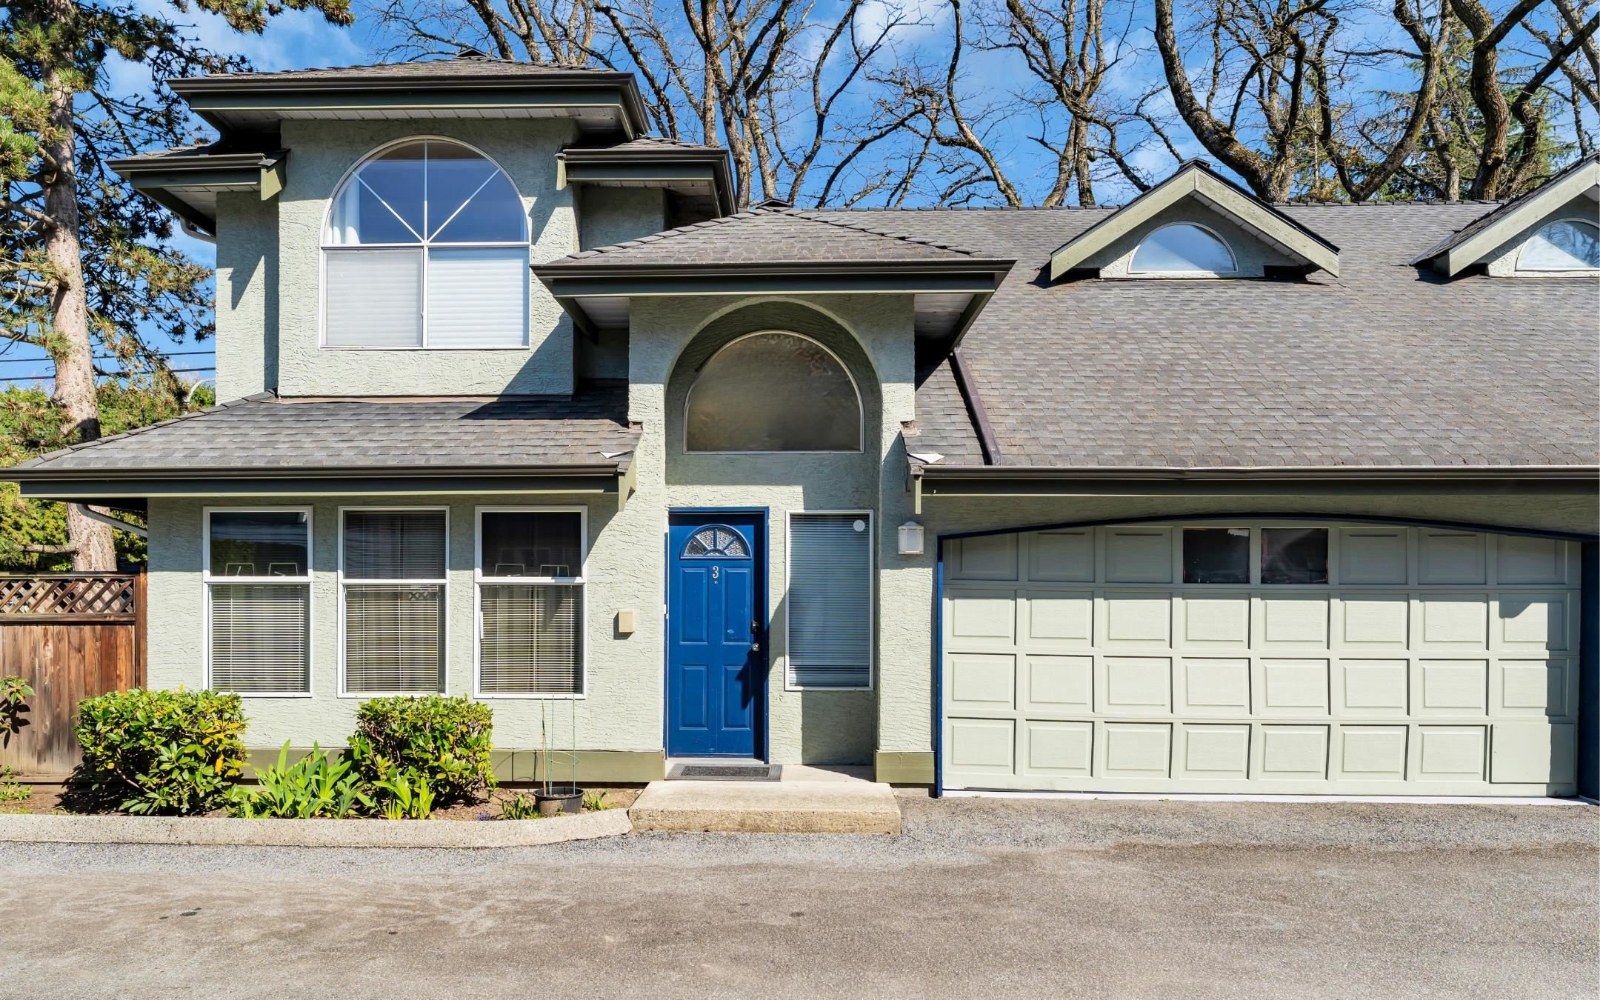 6675 No 2 Road
6675 No 2 Rd. · NWS3325
 Sharon Manor
5791 Granville Ave. · NWS1510
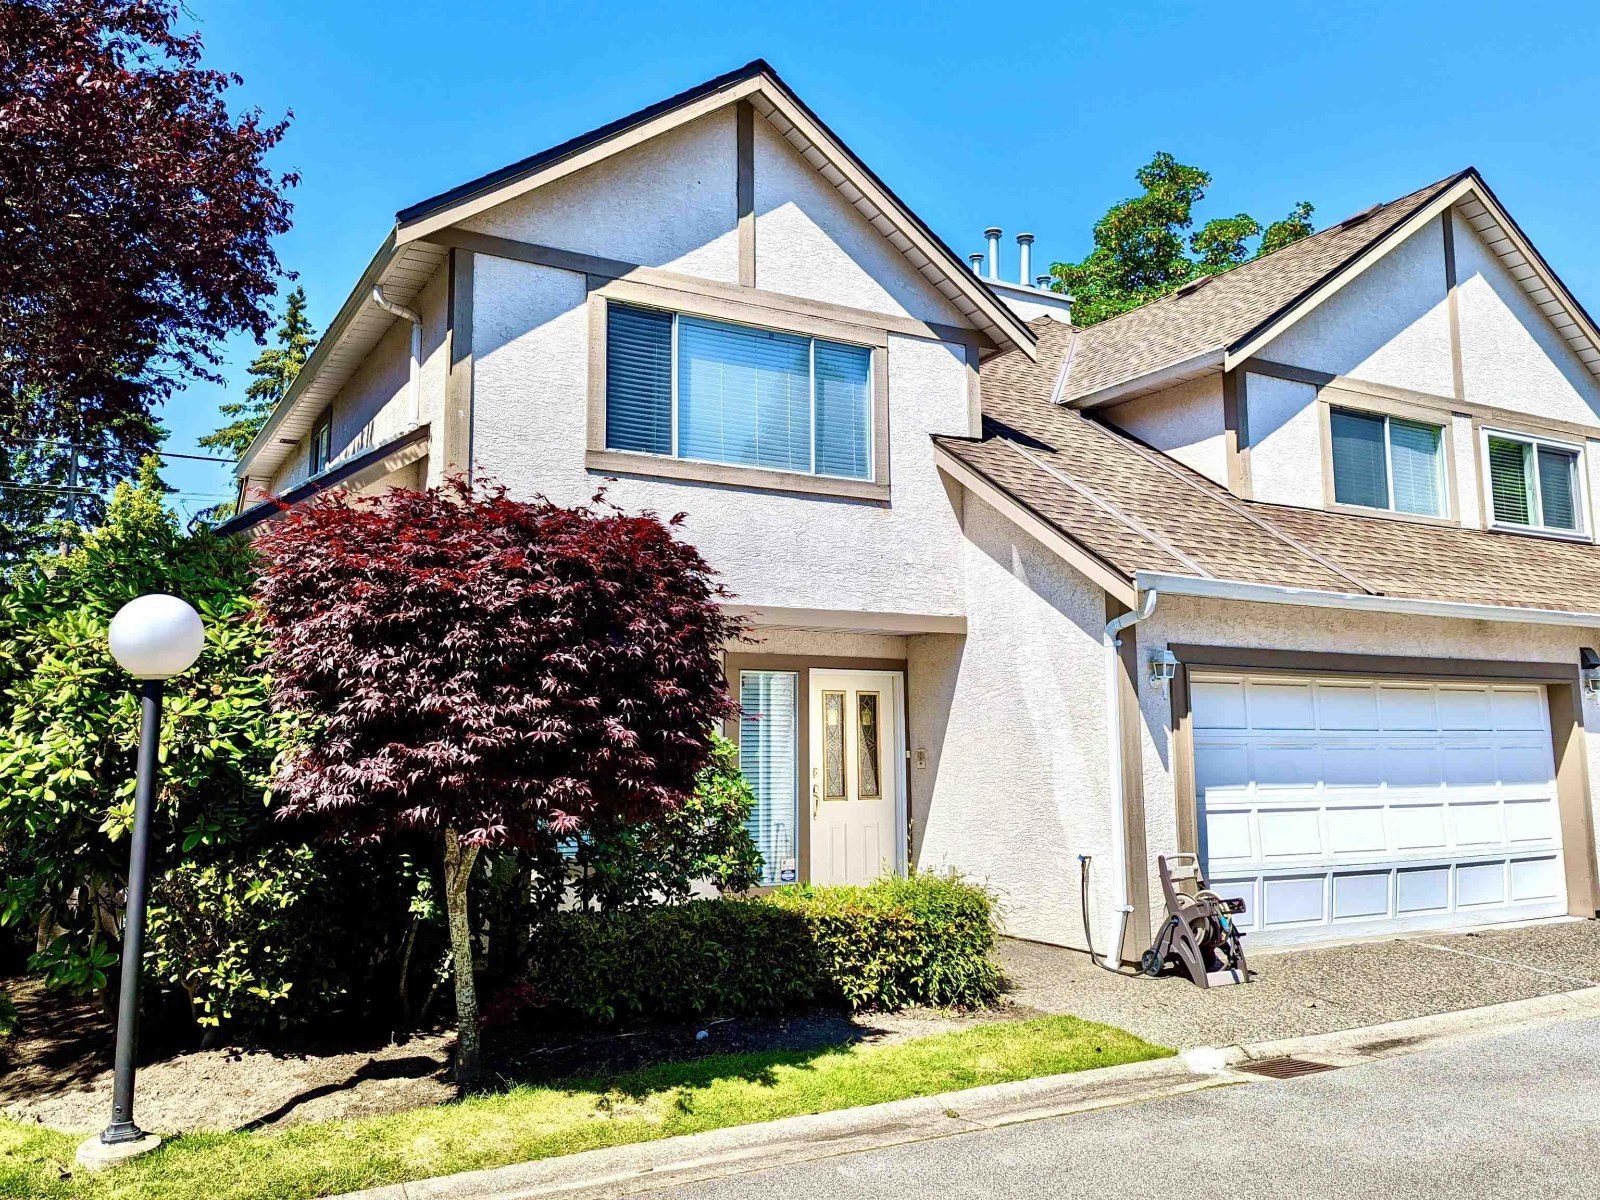 Parc Monet
5980 Granville Ave. · LMS909
 Burgundy
7151 No 2 Rd.
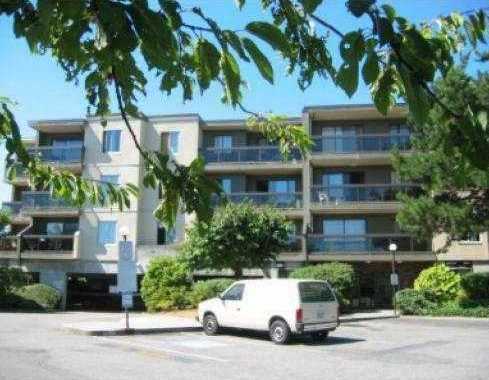 Braeside
6651 Lynas Ln. · NWS1730
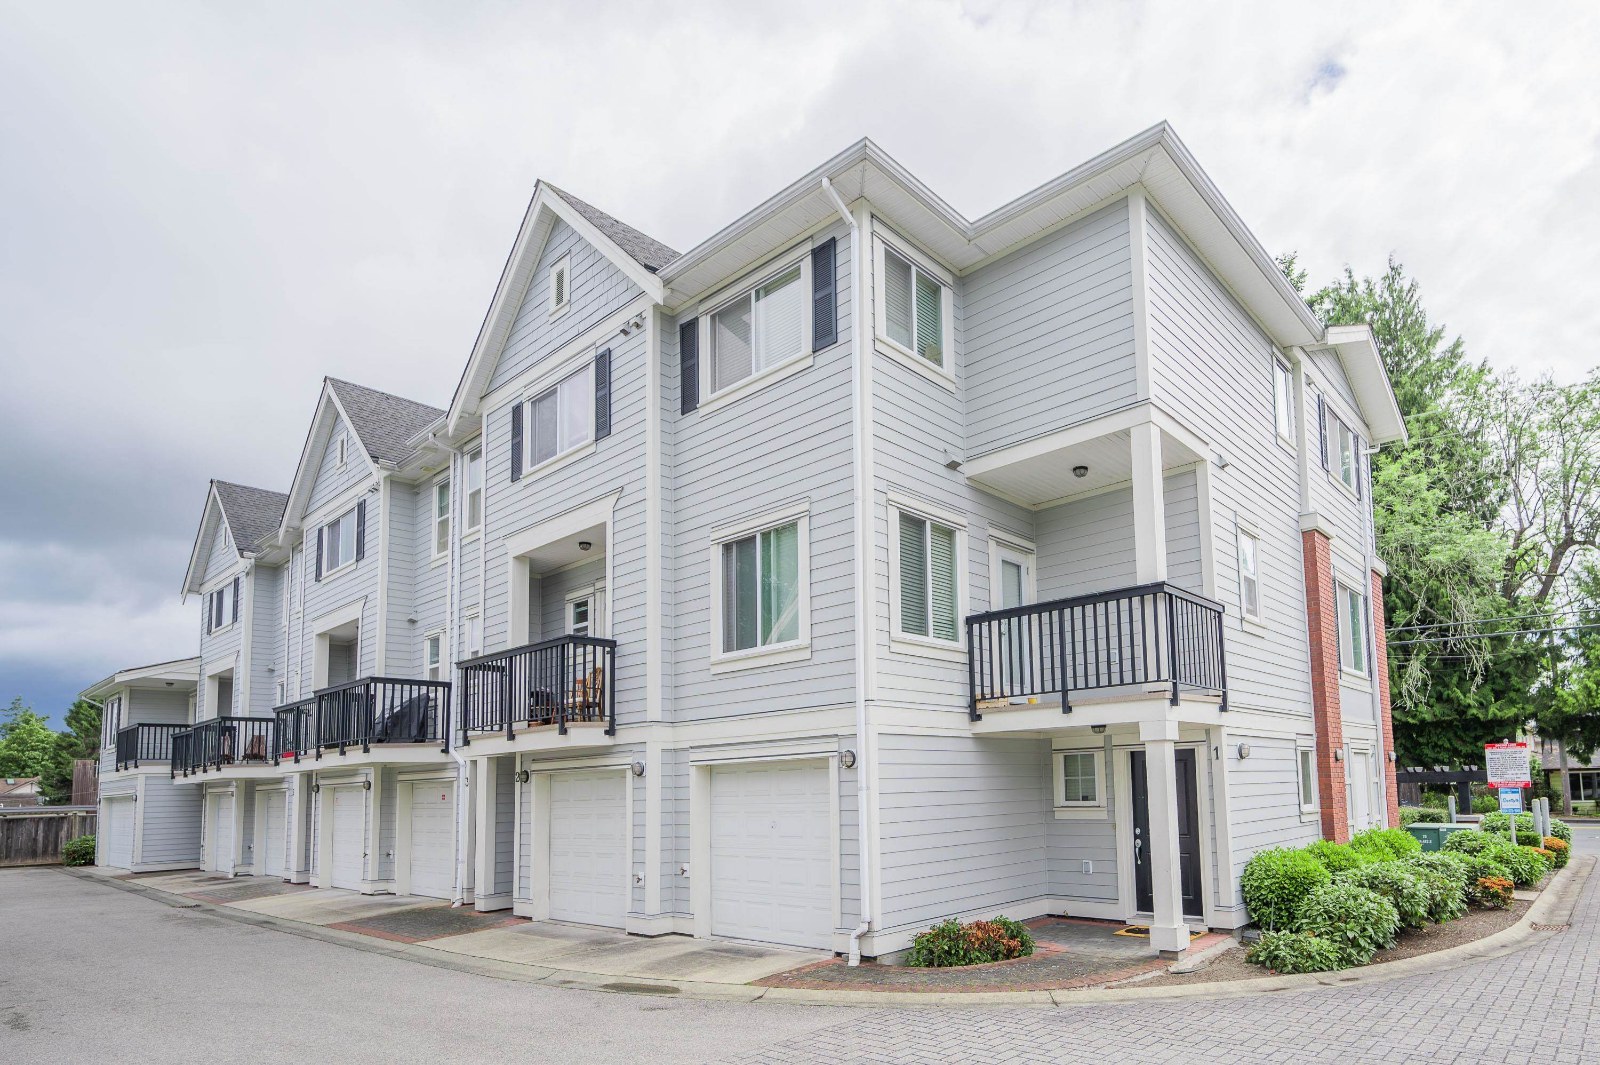 Orchid Lane
7231 No 2 Rd. · BCS3356
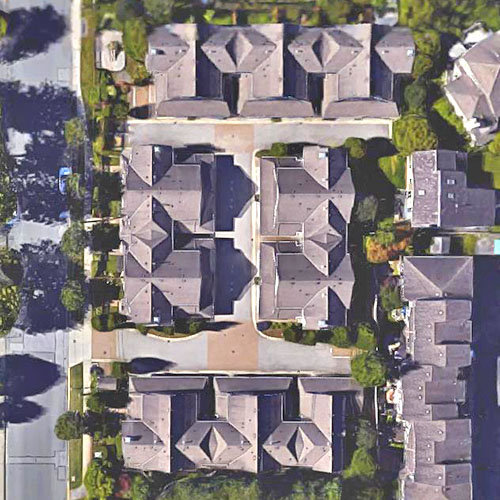 Cambria Court
6780 Lynas Ln. · BCS1668
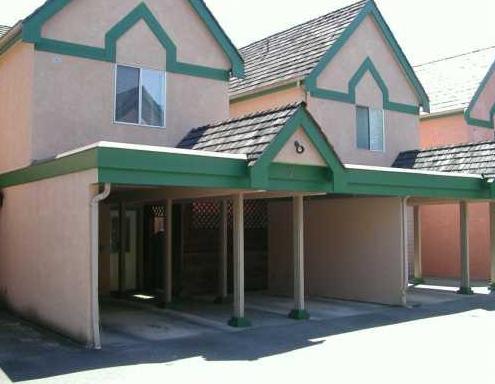 Cristo Court
6840 Lynas Ln. · NWS2781
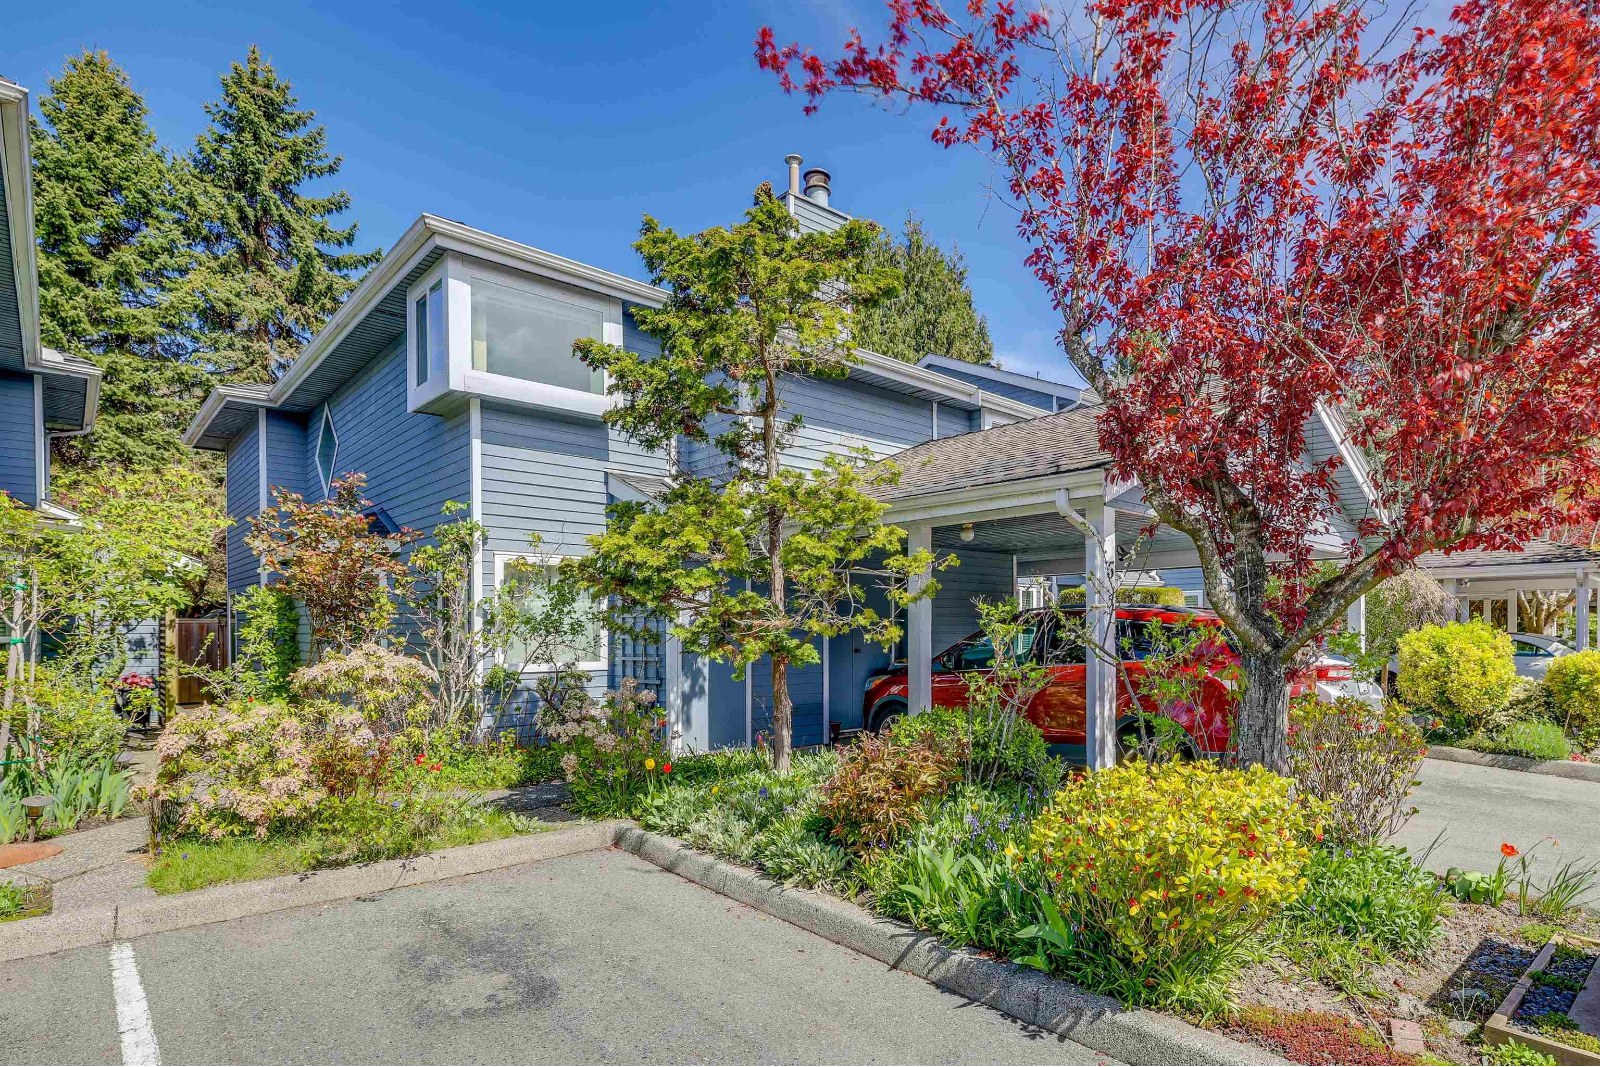 Langton Court
7240 Langton Rd. · NWS2146
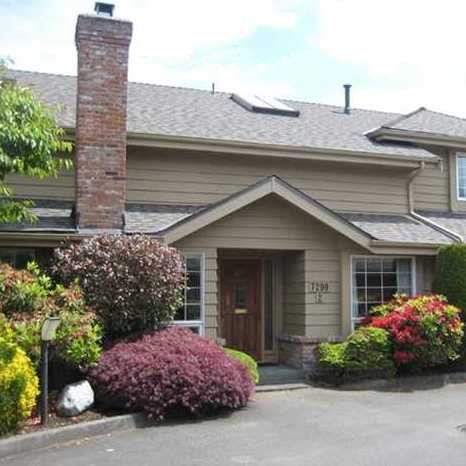 Laurels
7200 Ledway Rd. · NWS2535
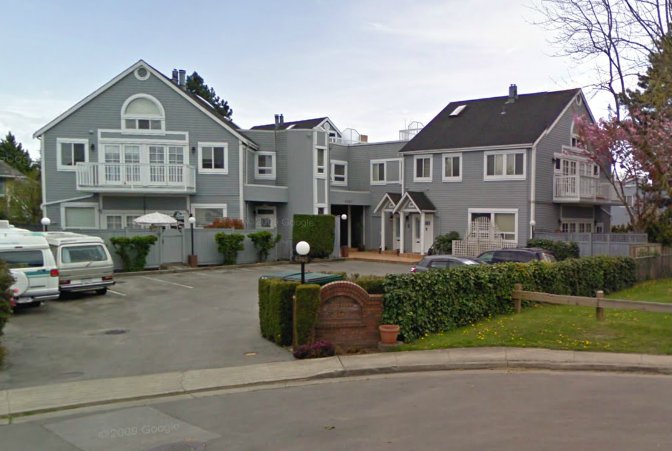 Tiffany Manor
6360 Lynas Ln. · NWS2160
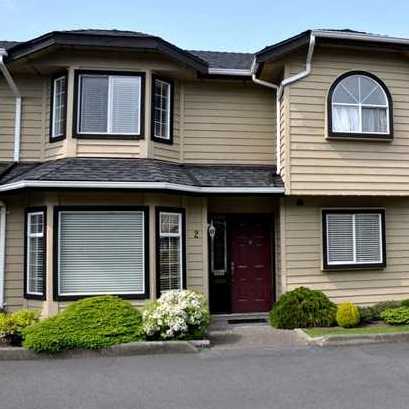 Sherman Oaks
7260 Langton Rd. · NWS2653
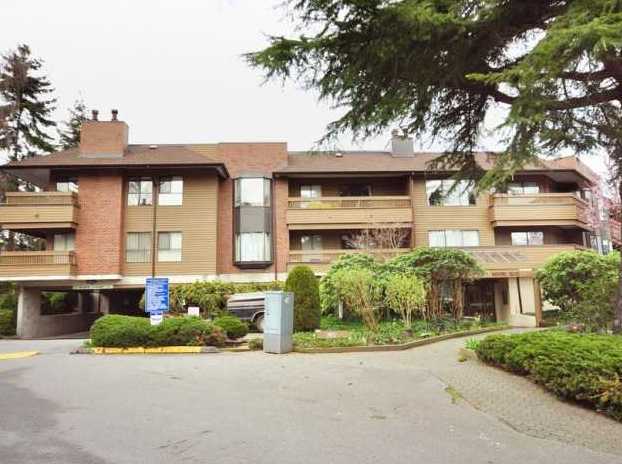 Braeside
6655 Lynas Ln. · NWS1730
LA VERNA
7168 Lynnwood Dr. · EPS5633
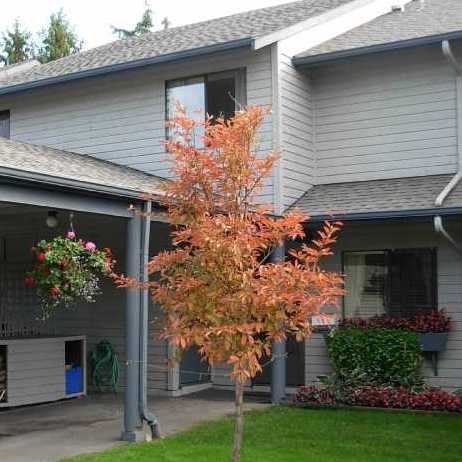 Laurelwood Gardens
7300 Ledway Rd. · NWS875
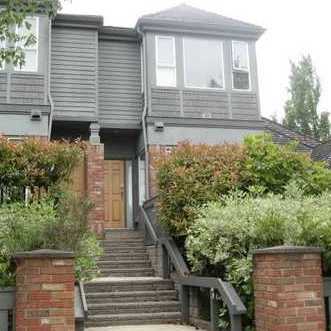 Dover Gardens
5820 Dover Cres. · LMS1577
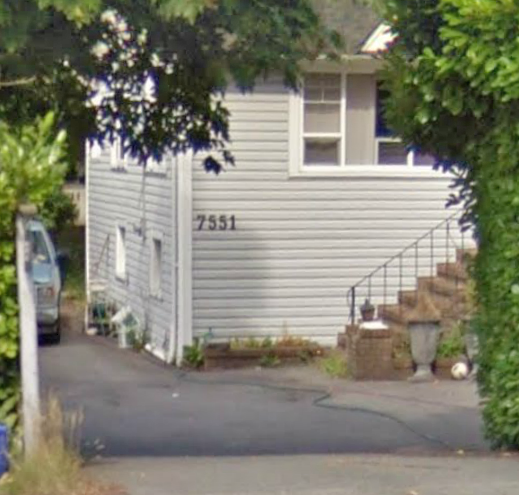 Kingston Gate
7551 No 2 Rd. · EPS2060



