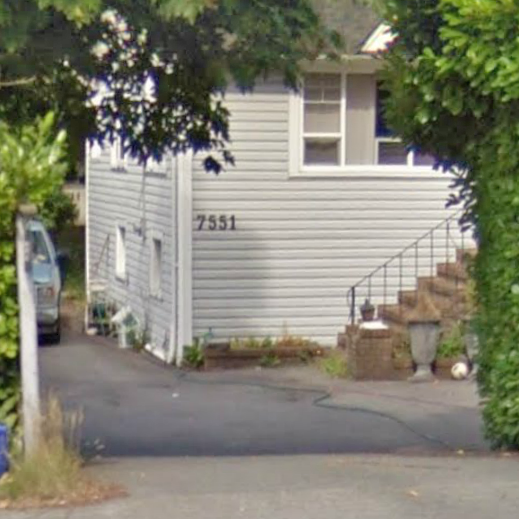
Kingston Gate
7551 No 2 Rd.
Richmond, BC V7C 3L7
- Levels2
- Suites14
- StatusCompleted
- Built2014
- Title to LandFreehold Strata
- Strata PlanEPS2060
- ConstructionFrame - Wood
- AreaRichmond
- NeighbourhoodGranville
Overview
7551 Number 2 Road, Richmond, BC V7C 3L7, Canada, Strata Plan Number EPS2060, 2 levels, 14 Townhouses in strata, built in 2014. Maintenance fees include garbage pickup, gardening, management and snow removal. Crossroads are No. 2 Road and Blundell Road. Walking distance to childcare services including Shannon Day Care Centre, Ready Reddy Family Child Care, Marpole Oakridge Family Place and Kiddy Junction Academy. Nearby schools include Blundell Elementary School, Donald E. Mckay Elementary School, JN Burnett Secondary School, Blair Archibald Elementary School and WD Ferris Elementary School to mention a few. Nearby parks include Blundell Park, Kigour Park and Minoru Park. Nearby restaurants include Sushi Han, Subway Sandwiches & Salads and Round Table Pizza, Blundell Centre. Closest grocery stores are Kin's Farm Market, Safeway and Gene's Supermarket.
 🔍 1 photo · slideshow

For Sale in Kingston Gate & Complex
| Date | Address | Status | Bed | Bath | Price | Sqft | DOM | Strata Fee | Tax | Listed By |
|---|---|---|---|---|---|---|---|---|---|---|
| 2026-06-02 | 13 7551 No. 2 Rd. | Active | 3 | 3 | $1,289,000 ($749/sf) | 1721 | $431 | $4427 (2025) | Oakwyn Realty Ltd. |
Kingston Gate Sold History (last 24 months)
| Sold Date | Address | Bed | Bath | Sqft | Asking | Sold Price | DOM | Strata Fee | Tax | Listed By |
|---|---|---|---|---|---|---|---|---|---|---|
| 2025-04-07 | 7 7551 No 2 Rd. | 3 | 3 | 1201 | $1,098,000 | $1,050,000 ($874/sf) | $299 | $3284 (2024) | Nu Stream Realty Inc. |
Sold data from the MLS® feed for strata plan EPS2060. Showing the last 24 months by default; expand for up to 80 recent sales.
Kingston Gate Market Summary
Kingston Gate at 7551 No 2 Rd. — currently 1 active listing averaging $1,289,000.
Value & Financing
Market Reports
Live market intelligence for this building's segments — active inventory, medians, ranges & trends. Opens in a new tab.
Amenities / Features
Maintenance Fees Include
Location / Site Influences
Construction & Development
| Construction | Frame - Wood |
|---|---|
| Exterior Finish | Brick |
| Roof | Asphalt |
| Foundation | Concrete Perimeter |
| Management Company | CITYBASE MANAGEMENT LTD. |
Strata Information
| Strata Plan | EPS2060 |
|---|---|
| Building Type | Strata |
| Title to Land | Freehold Strata |
| Units in Strata | 14 |
| Management Company | Citybase Management Ltd. — 604-708-8998 |
| Bylaws / Restrictions | NO RESTRICTIONS |
| Parking / Storage | Grge/double Tandem |
Frequently Asked Questions — Kingston Gate
What year was Kingston Gate built?
How many units are in Kingston Gate?
What amenities does Kingston Gate offer?
Is Kingston Gate pet-friendly, and what are the bylaws?
Who is the property manager for Kingston Gate?
What is the strata plan number for Kingston Gate?
Is Kingston Gate freehold or leasehold?
Where is Kingston Gate located?
Listings for Sale Near Kingston Gate 🔎 MLS® Search »
| Address | Bed | Bath | Sqft | Price |
|---|---|---|---|---|
| 13 7551 No. 2 Rd. | 3 | 3 | 1721 | $1,289,000 |
| 6380 Chatsworth Rd. | 3 | 2 | 1644 | $1,550,000 |
| 7431 No. 2 Rd. | 4 | 3 | 2800 | $2,344,400 |
| 7411 No. 2 Rd. | 5 | 3 | 2235 | $2,434,800 |
| 7451 No. 2 Rd. | 7 | 4 | 3991 | $2,585,000 |
| 5 7240 Langton Rd. | 3 | 3 | 1470 | $919,000 |
| 2 7231 No. 2 Rd. | 3 | 3 | 1312 | $1,038,000 |
| 5631 Clearwater Dr. | 5 | 6 | 3542 | $2,700,000 |
| 5891 Laurelwood Court | 5 | 5 | 3964 | $2,398,000 |
| 6191 Udy Rd. | 5 | 6 | 4017 | $4,998,000 |
 $1,289,000
13 7551 No. 2 Rd. · 3bd/3ba · 1721sf
$1,289,000
13 7551 No. 2 Rd. · 3bd/3ba · 1721sf
 $1,550,000
6380 Chatsworth Rd. · 3bd/2ba · 1644sf
$1,550,000
6380 Chatsworth Rd. · 3bd/2ba · 1644sf
 $2,344,400
7431 No. 2 Rd. · 4bd/3ba · 2800sf
$2,344,400
7431 No. 2 Rd. · 4bd/3ba · 2800sf
 $2,434,800
7411 No. 2 Rd. · 5bd/3ba · 2235sf
$2,434,800
7411 No. 2 Rd. · 5bd/3ba · 2235sf
 $2,585,000
7451 No. 2 Rd. · 7bd/4ba · 3991sf
$2,585,000
7451 No. 2 Rd. · 7bd/4ba · 3991sf
 $919,000
5 7240 Langton Rd. · 3bd/3ba · 1470sf
$919,000
5 7240 Langton Rd. · 3bd/3ba · 1470sf
 $1,038,000
2 7231 No. 2 Rd. · 3bd/3ba · 1312sf
$1,038,000
2 7231 No. 2 Rd. · 3bd/3ba · 1312sf
 $2,700,000
5631 Clearwater Dr. · 5bd/6ba · 3542sf
$2,700,000
5631 Clearwater Dr. · 5bd/6ba · 3542sf
 $2,398,000
5891 Laurelwood Court · 5bd/5ba · 3964sf
$2,398,000
5891 Laurelwood Court · 5bd/5ba · 3964sf
 $4,998,000
6191 Udy Rd. · 5bd/6ba · 4017sf
$4,998,000
6191 Udy Rd. · 5bd/6ba · 4017sf


Buildings Near Kingston Gate
 Eighty-eight
7588 No 2 Rd. · EPS1926
Eighty-eight
7588 No 2 Rd. · EPS1926
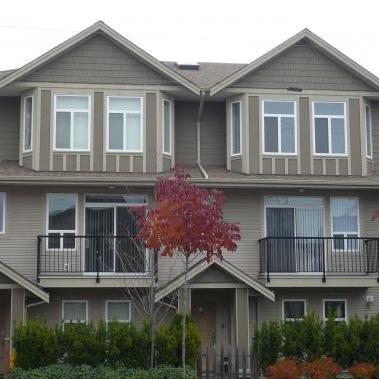 7660 No 2 Road
7660 No 2 Rd. · BCS1542
7660 No 2 Road
7660 No 2 Rd. · BCS1542
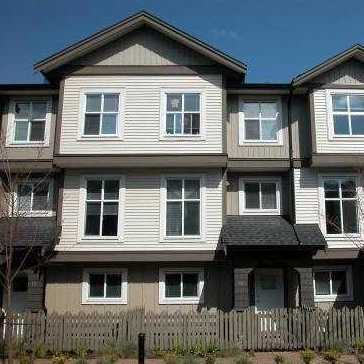 Symphony
5988 Lancing Rd. · BCP12984
Symphony
5988 Lancing Rd. · BCP12984
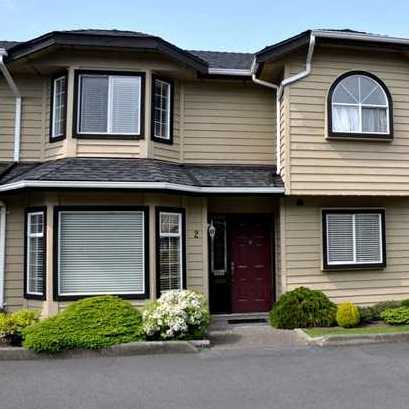 Sherman Oaks
7260 Langton Rd. · NWS2653
Kingfisher Park
8091 No 2 Rd. · BCP48379
Sherman Oaks
7260 Langton Rd. · NWS2653
Kingfisher Park
8091 No 2 Rd. · BCP48379
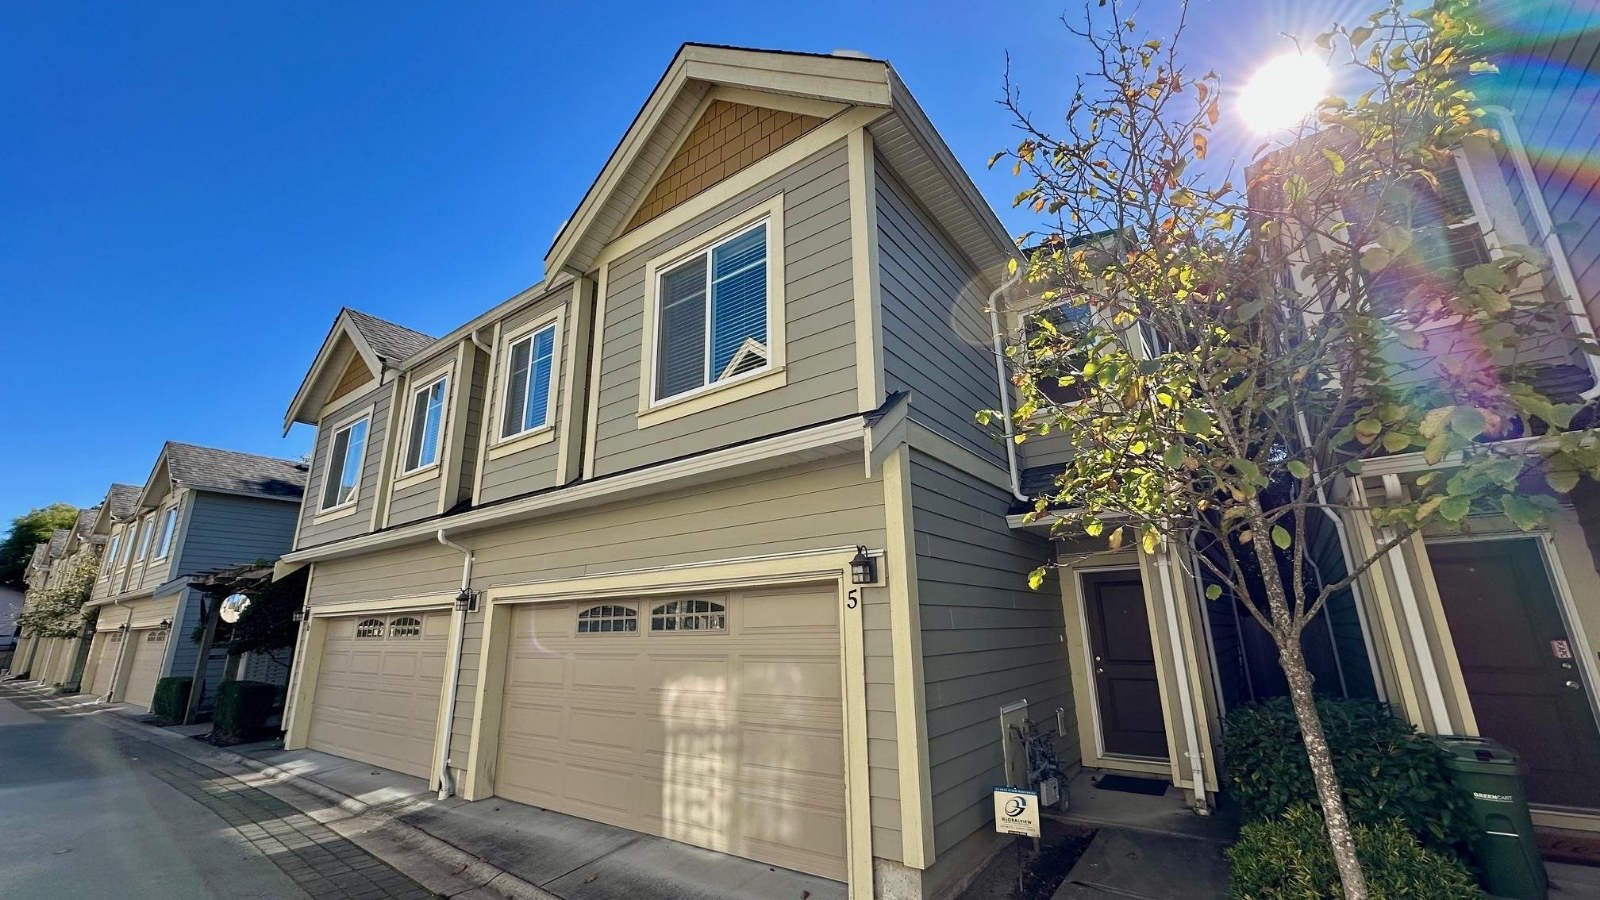 The Lustre
5660 Blundell Rd. · BCS3897
The Lustre
5660 Blundell Rd. · BCS3897
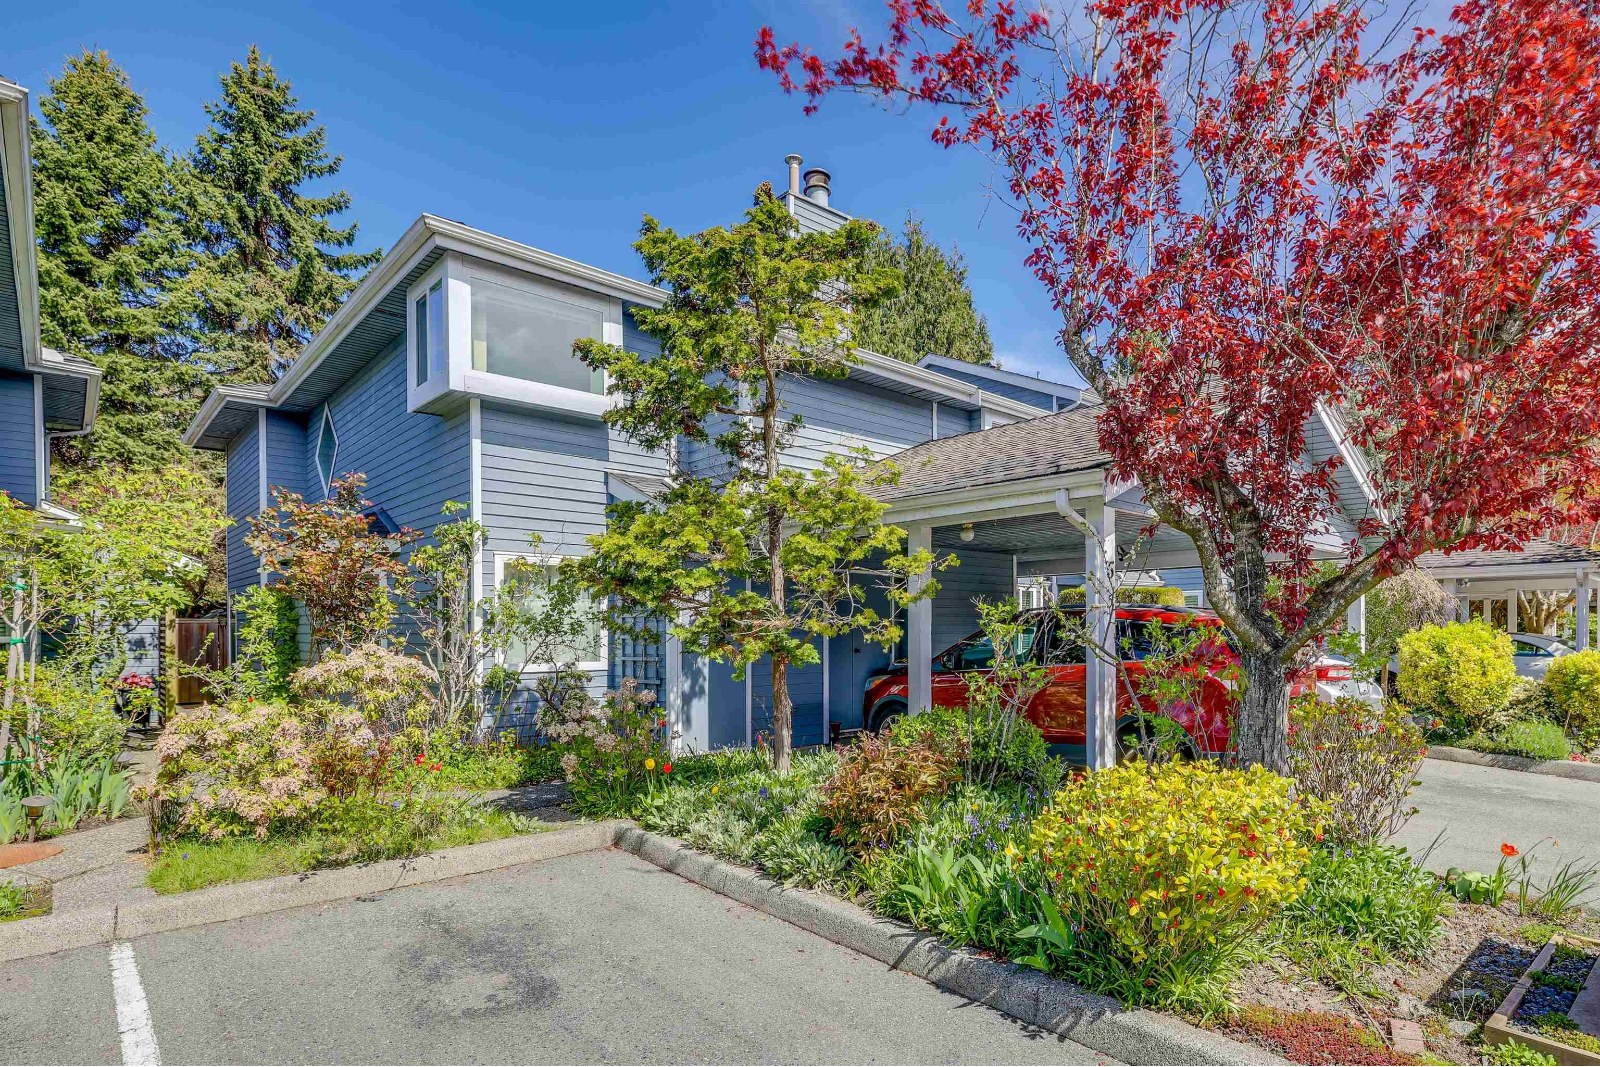 Langton Court
7240 Langton Rd. · NWS2146
Langton Court
7240 Langton Rd. · NWS2146
 Kingfisher Park
8091 No. 2 Rd. · EPS1038
Kingfisher Park
8091 No. 2 Rd. · EPS1038
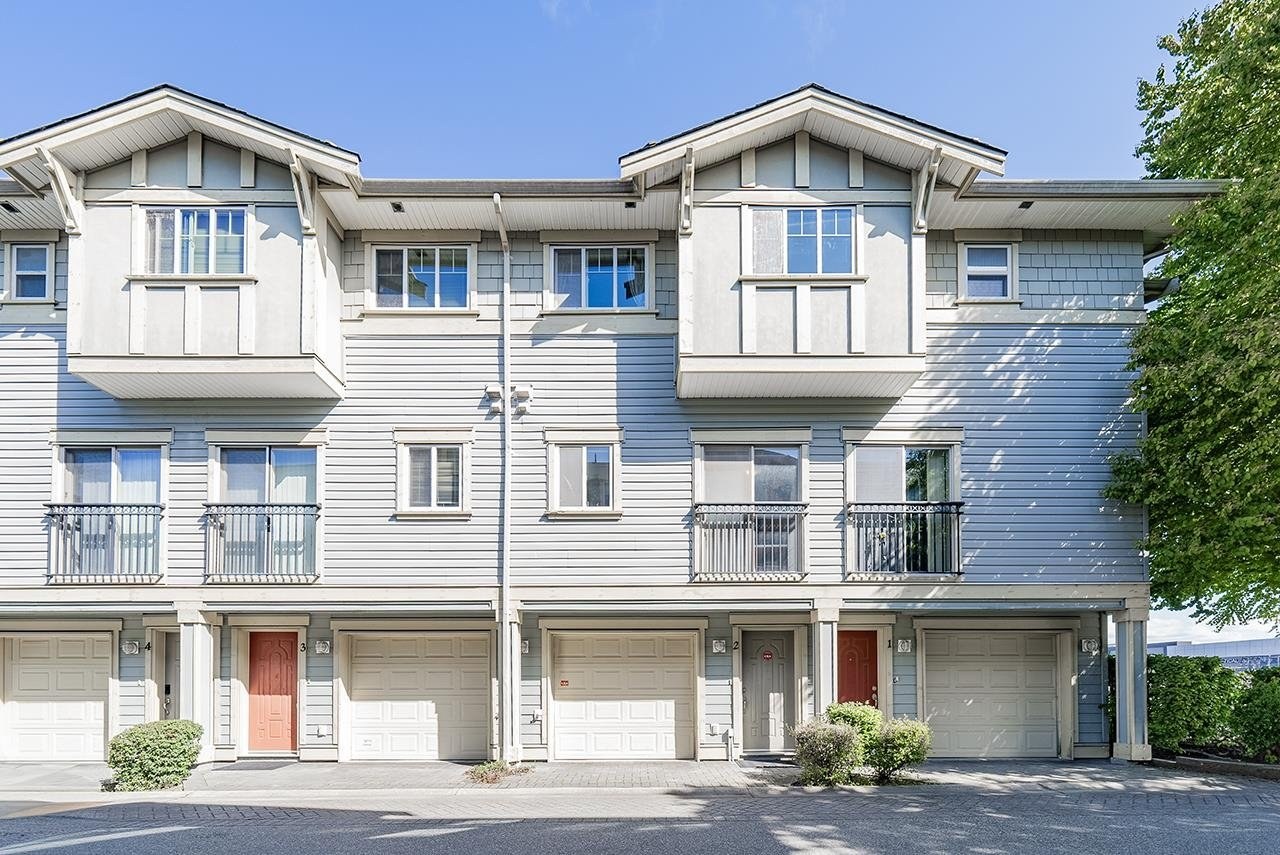 Pacific Landing
8171 No 2 Rd. · BCS1639
Pacific Landing
8171 No 2 Rd. · BCS1639
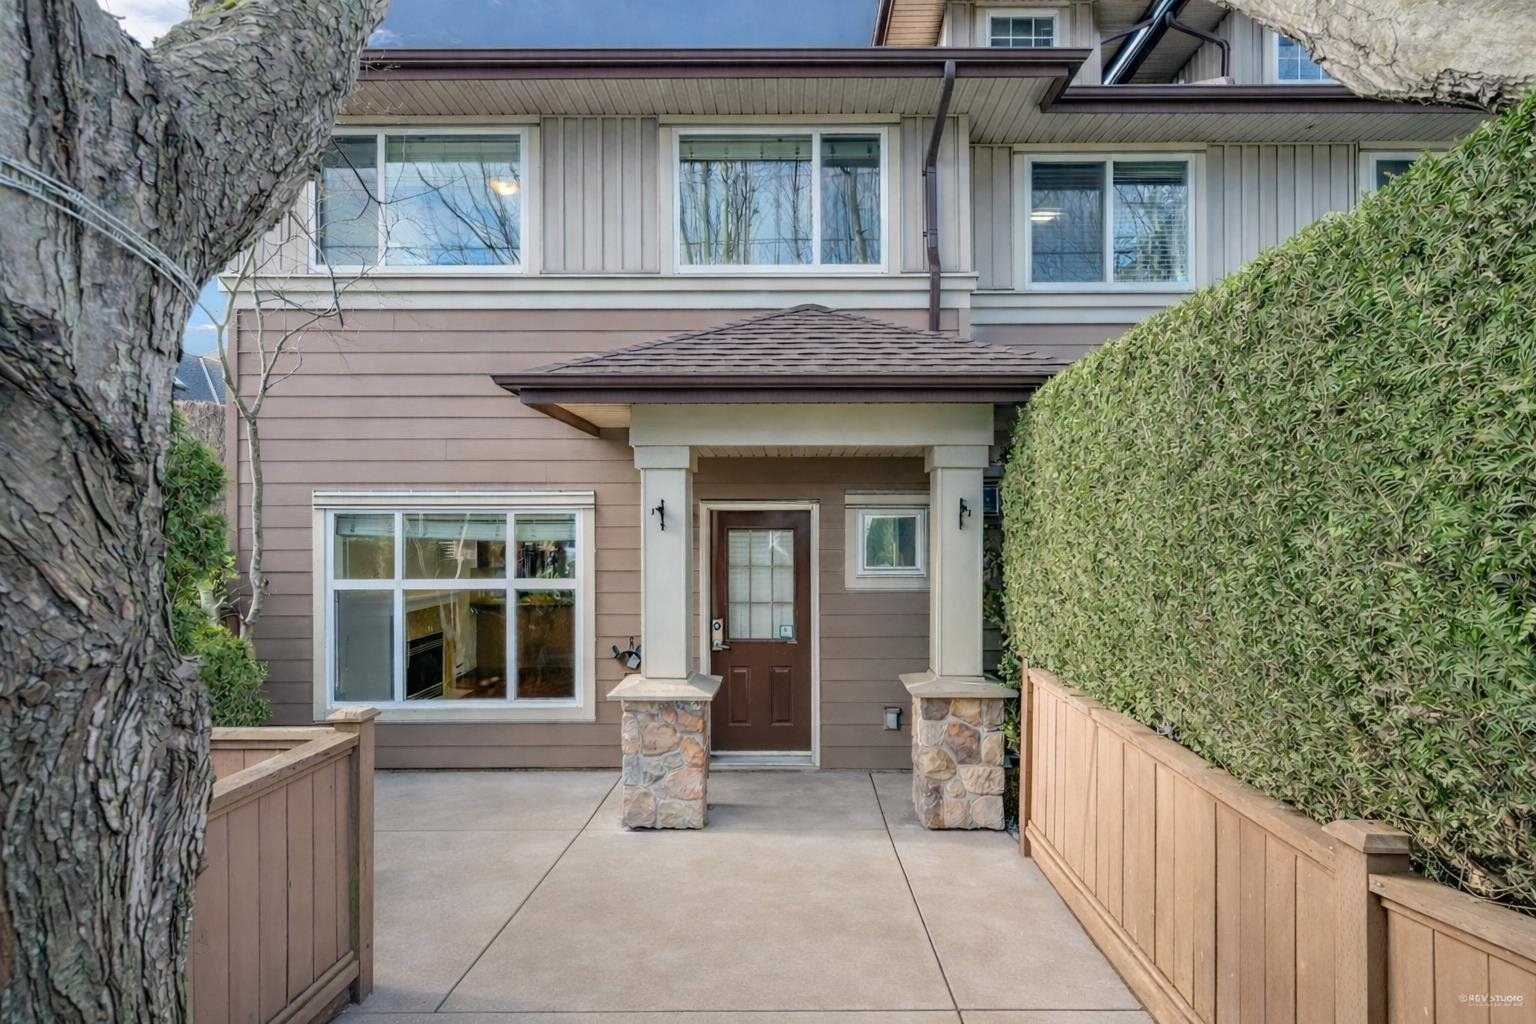 Da Capo
8311 No 2 Rd. · BCS2483
Da Capo
8311 No 2 Rd. · BCS2483
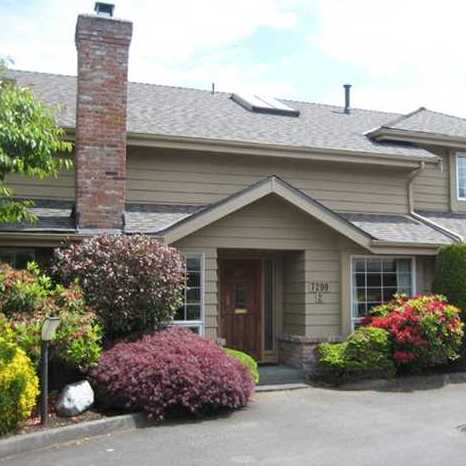 Laurels
7200 Ledway Rd. · NWS2535
Laurels
7200 Ledway Rd. · NWS2535
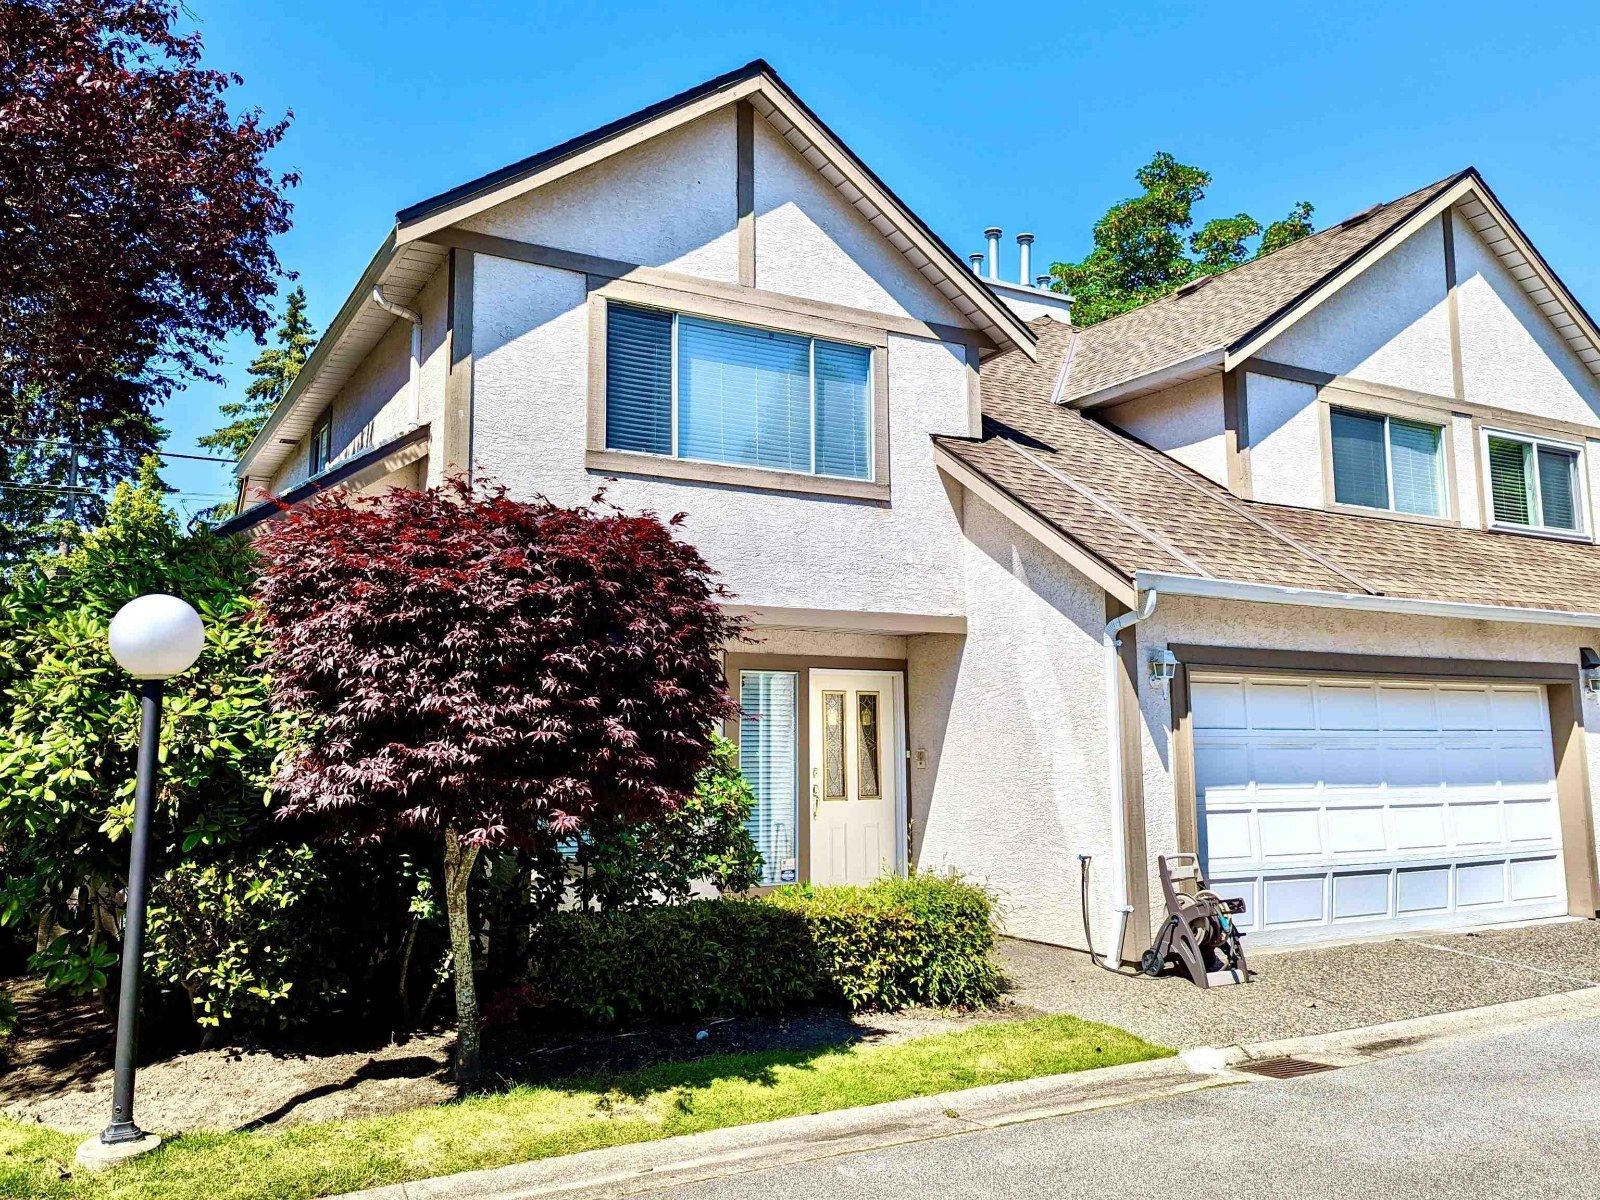 Parc Monet
5980 Granville Ave. · LMS909
Parc Monet
5980 Granville Ave. · LMS909
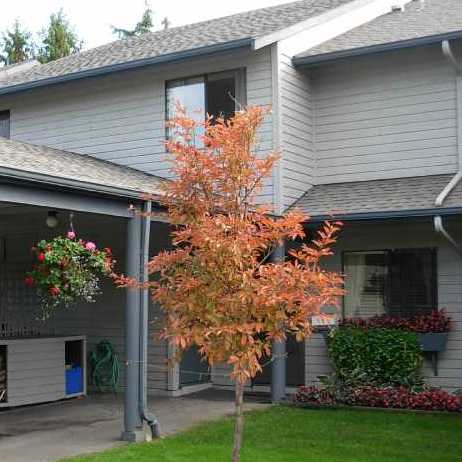 Laurelwood Gardens
7300 Ledway Rd. · NWS875
Laurelwood Gardens
7300 Ledway Rd. · NWS875
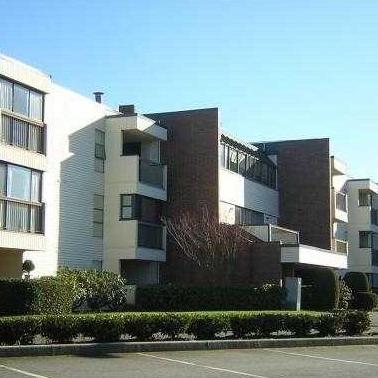 Sharon Manor
5791 Granville Ave. · NWS1510
Sharon Manor
5791 Granville Ave. · NWS1510
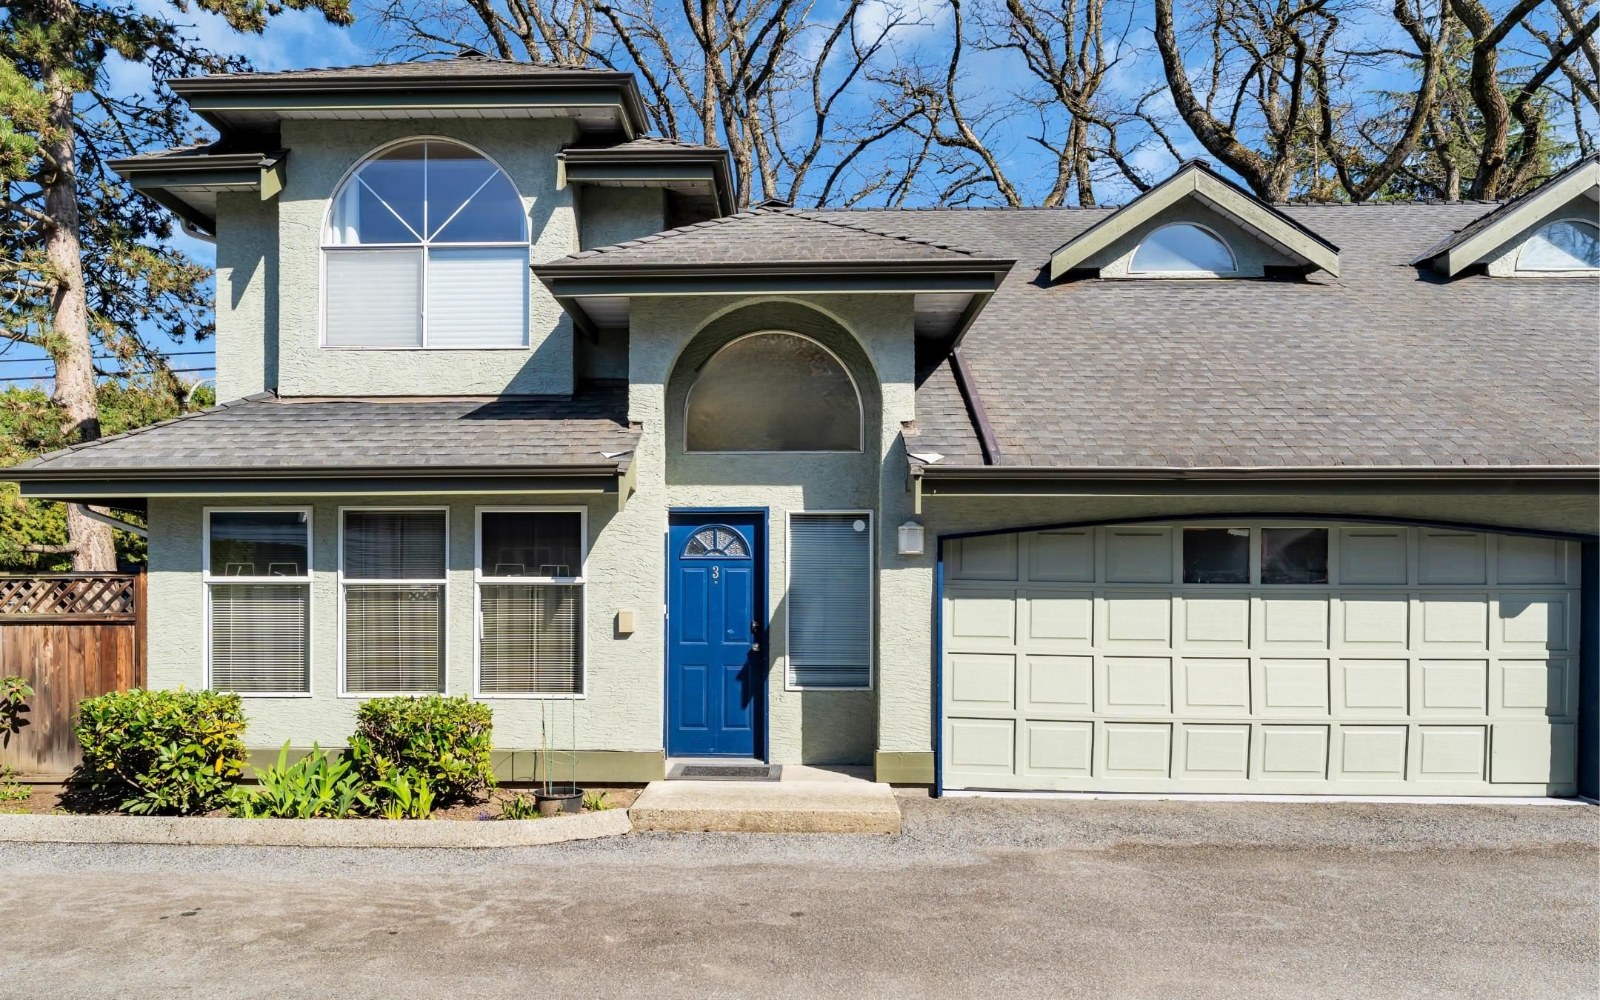 6675 No 2 Road
6675 No 2 Rd. · NWS3325
6675 No 2 Road
6675 No 2 Rd. · NWS3325
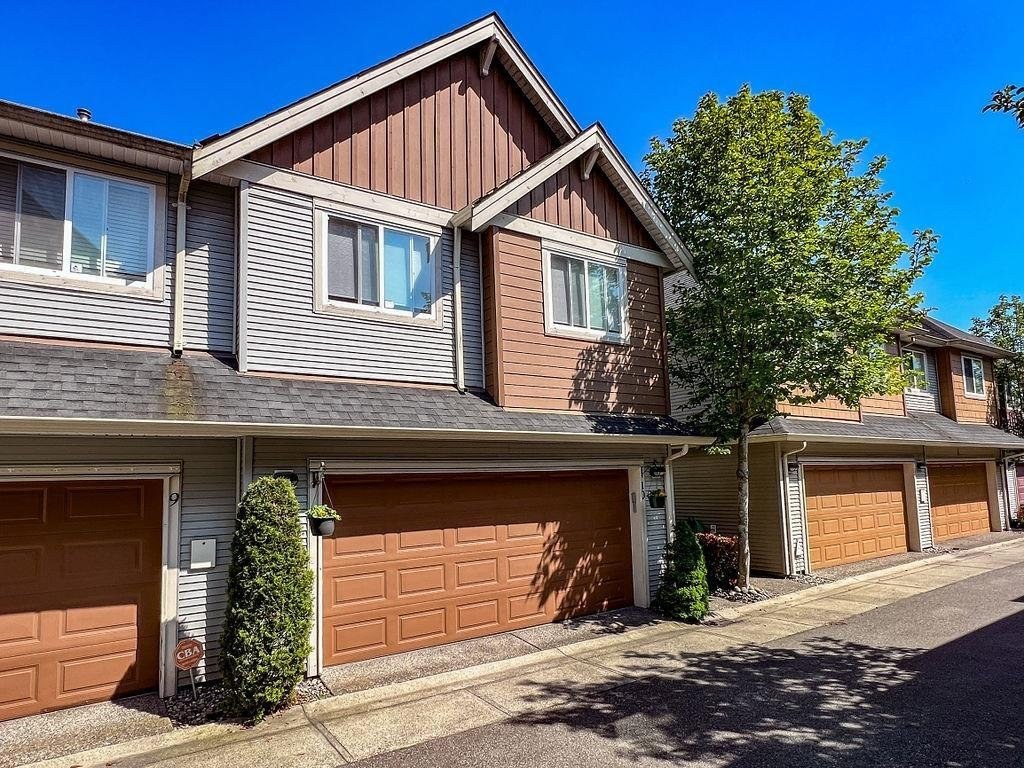 Danube Gardens
8380 No 2 Rd. · BCS1019
Danube Gardens
8380 No 2 Rd. · BCS1019
 Colville Court
5933 Colville Rd. · BCS2470
Colville Court
5933 Colville Rd. · BCS2470
 Symphony
5988 Lancing Rd. · BCS1573
Symphony
5988 Lancing Rd. · BCS1573
Kingston Gate Area Map 🔍 Open larger map ↗

- Abbotsford - 447
- Agassiz - 28
- Burnaby - 55
- Burnaby East - 77
- Burnaby North - 365
- Burnaby South - 343
- Campbell River - 1
- Chilliwack - 221
- Cloverdale - 193
- Comox Valley - 10
- Coquitlam - 563
- Delta - 10
- Duncan - 41
- Esquimalt - 59
- Gulf Islands - 6
- Harrison Hot Springs - 13
- Harrison Mills - 1
- Hope - 22
- Ladner - 109
- Langford - 156
- Langley - 529
- Maple Ridge - 312
- Mill Bay - 2
- Mission - 65
- New Westminster - 444
- North Delta - 28
- North Island - 2
- North Saanich - 8
- North Surrey - 409
- North Vancouver - 747
- Oak Bay - 44
- Osoyoos - 1
- Parksville / Qualicum - 7
- Penticton - 8
- Pitt Meadows - 75
- Port Alberni - 2
- Port Coquitlam - 266
- Port Moody - 267
- Richmond - 1162
- Saanich East - 232
- Saanich West - 92
- Sardis - 153
- Sidney - 152
- Sooke - 39
- South Surrey White Rock - 713
- Surrey - 662
- Tsawwassen - 97
- Vancouver East - 998
- Vancouver West - 2482
- Victoria - 665
- View Royal - 46
- West Vancouver - 230


