Shaughnessy Park
3655 Shaughnessy St.
Port Coquitlam, BC V3B 6C8
- Levels2
- Suites32
- StatusCompleted
- Built1983
- Title to LandFreehold Strata
- Strata PlanNWS1835
- ConstructionFrame - Wood
- AreaPort Coquitlam
- NeighbourhoodGlenwood PQ
Overview
Shaughnessy Park - 3655 Shaughnessy Street, Port Coquitlam, BC V3B 6C8, NWS1835- Located on Shaughnessy Street and Edinburgh Street in the popular Glenwood area of Port Coquitlam - a vibrant urban community filled with local amenities, entertainment venues, recreational facilities, schools, shopping and restaurants within a short distance. The notable landmarks around Shaughnessy Park are Coquitlam River Park, Westwood Park, Glen Park and Lafarge Lake, Evergreen Cultural Centre, Carnoustie Golf Club and PoCo Trail. Direct access to Lougheed Hwy and West Coast Express allows for an easy commute to surrounding destinations including Vancouver, Coquitlam and Pitt Meadows.
Shaughnessy Park is close to Douglas College, École Des Pionniers, Kwayhquitlum Middle School, Coquitlam River Elementary and Maple Creek Middle Schools, Chiqui Chef’s family Child care, James Park Childcare and wide variety of restaurants including Little Caesars Pizza, Namaste Indian Restaurant, Wah Wing Restaurant and many others. Just minutes to Oxford Market, Coquitlam Centre and Costco.
Shaughnessy Park is a two level town house complex built in 1983. It consists of 32 town homes featuring excellent layout, gas fireplace, in-suite laundry, lots of storage and garage. You will have your own private, newly landscaped front yard, back yard and sun deck off your master bedroom. Maintenance fees include Shaw cable package (phone, cable and internet), garbage pickup, gardening and management. Don't miss your opportunity to own this amazing home.
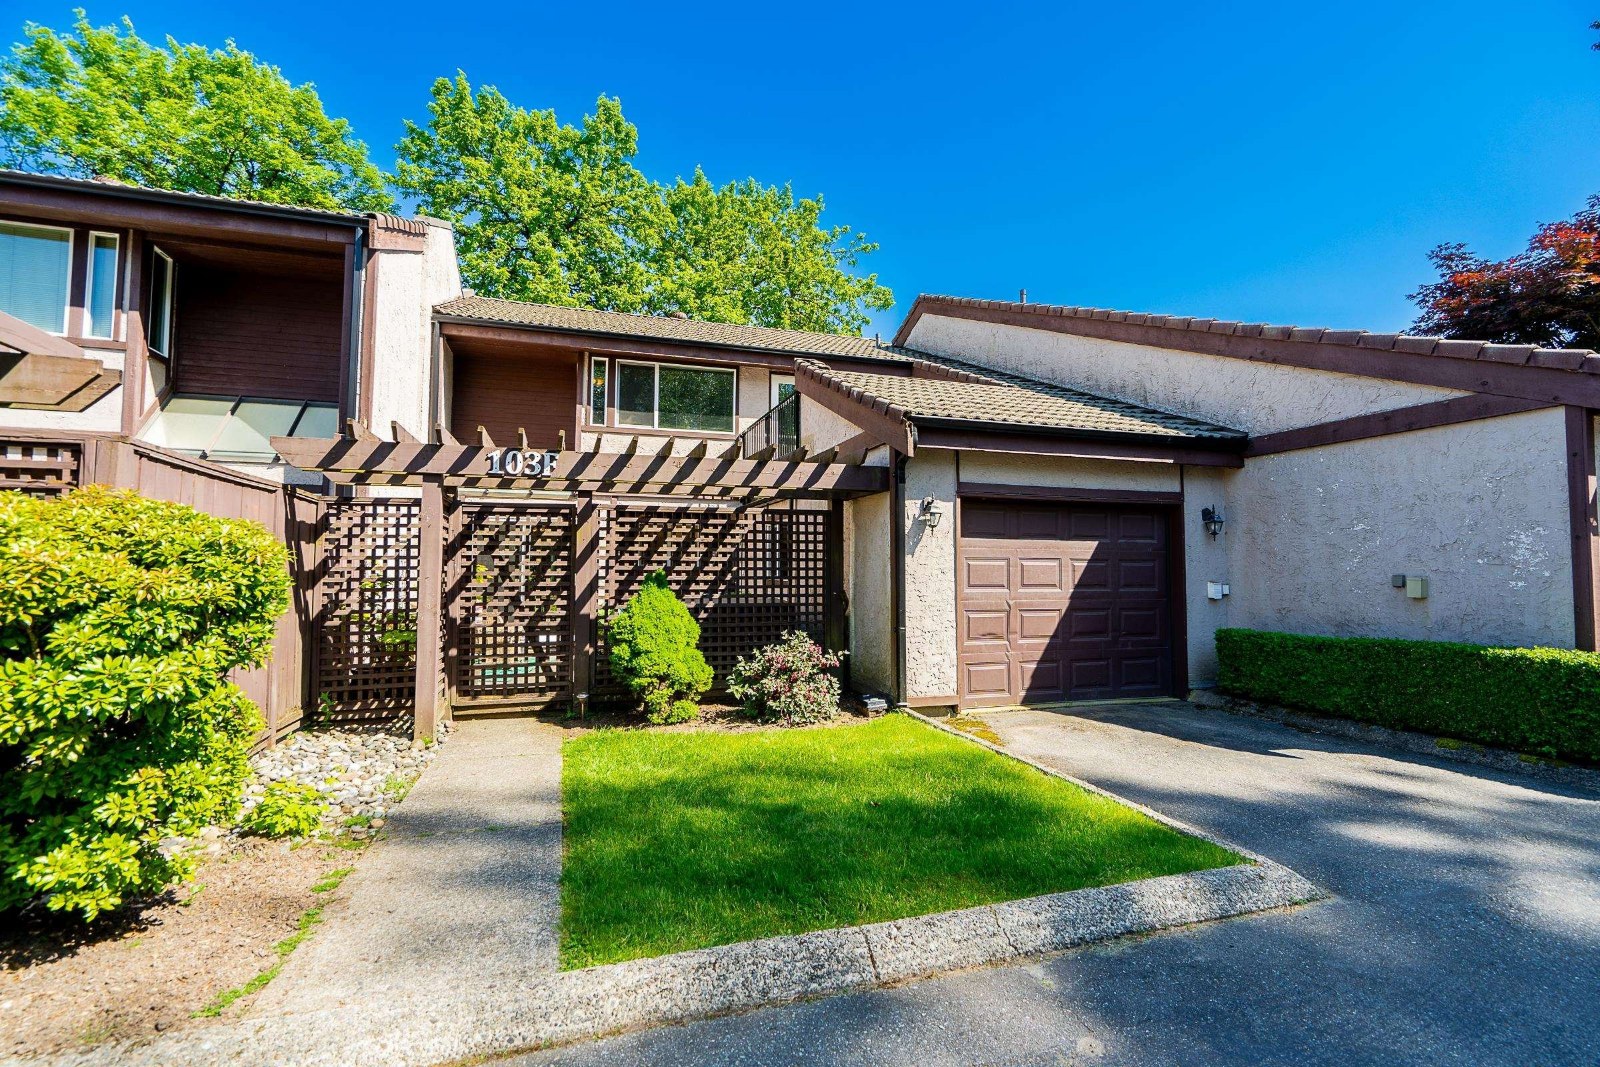 🔍 1 photo · slideshow

For Sale in Shaughnessy Park & Complex
Shaughnessy Park Sold History (last 24 months)
| Sold Date | Address | Bed | Bath | Sqft | Asking | Sold Price | DOM | Strata Fee | Tax | Listed By |
|---|---|---|---|---|---|---|---|---|---|---|
| 2026-07-31 | 103f 3655 Shaughnessy St. | 3 | 3 | 1471 | $849,000 | $820,000 ($557/sf) | $448 | $3051 (2025) | Royal LePage Elite West | |
| 2026-06-21 | 101f 3655 Shaughnessy St. | 4 | 3 | 1708 | $975,000 | $935,000 ($547/sf) | $531 | $3536 | Oakwyn Realty Northwest | |
| 2025-11-10 | 106f 3655 Shaughnessy St. | 3 | 3 | 1728 | $1,015,000 | $1,015,000 ($587/sf) | $491 | $3575 (2025) | Royal LePage Elite West | |
| 2025-10-14 | 103d 3655 Shaughnessy St. | 3 | 3 | 1431 | $849,800 | $832,000 ($581/sf) | $427 | $3174 (2025) | Royal LePage West Real Estate Services | |
| 2025-09-07 | 105e 3655 Shaughnessy St. | 3 | 3 | 1720 | $1,042,000 | $1,005,000 ($584/sf) | $491 | $3067 (2023) | Royal LePage Elite West | |
| 2025-05-07 | 102d 3655 Shaughnessy St. | 3 | 3 | 1430 | $939,900 | $906,900 ($634/sf) | $491 | $2676 (2023) | Sutton Group - 1st West Realty | |
| 2025-04-14 | 101a 3655 Shaughnessy St. | 3 | 3 | 1429 | $948,800 | $922,500 ($646/sf) | $427 | $3068 (2025) | Royal LePage West Real Estate Services |
Sold data from the MLS® feed for strata plan NWS1835. Showing the last 24 months by default; expand for up to 80 recent sales.
Shaughnessy Park Market Summary
Shaughnessy Park at 3655 Shaughnessy St. — In the past year 5 units sold at an average of $921,400.
Market Reports
Live market intelligence for this building's segments — active inventory, medians, ranges & trends. Opens in a new tab.
Amenities / Features
Maintenance Fees Include
Location / Site Influences
Construction & Development
| Construction | Frame - Wood |
|---|---|
| Exterior Finish | Stucco |
| Roof | Tile - Concrete |
| Foundation | Concrete Perimeter |
| Rain Screen | No |
Strata Information
| Strata Plan | NWS1835 |
|---|---|
| Building Type | Strata |
| Title to Land | Freehold Strata |
| Units in Strata | 32 |
| Units in Development | 32 |
| Management Company | SELF MANAGED — 604-447-7275 |
| Bylaws / Restrictions | PETS ALLOWED W/REST.,RENTALS ALLOWED W/RESTRICTIONS |
| Parking / Storage | Garage Single,garage Door Opener |
Frequently Asked Questions — Shaughnessy Park
What year was Shaughnessy Park built?
How many units are in Shaughnessy Park?
What amenities does Shaughnessy Park offer?
Is Shaughnessy Park pet-friendly, and what are the bylaws?
Who is the property manager for Shaughnessy Park?
What is the strata plan number for Shaughnessy Park?
Is Shaughnessy Park freehold or leasehold?
Where is Shaughnessy Park located?
How is the real estate market at Shaughnessy Park?
Listings for Sale Near Shaughnessy Park 🔎 MLS® Search »
| Address | Bed | Bath | Sqft | Price |
|---|---|---|---|---|
| 3629 Flint St. | 5 | 5 | 2387 | $1,999,999 |
| 3629 3631 Flint St. | 5 | 5 | 2560 | $1,549,000 |
| 3380 Glasgow St. | 4 | 3 | 2060 | $1,475,000 |
| 2160 Dorset Ave. | 4 | 3 | 2501 | $1,469,900 |
| 102 3355 Flint St. | 4 | 3 | 1675 | $1,169,000 |
| 101 3355 Flint St. | 3 | 3 | 1552 | $1,109,000 |
| 3 2150 Salisbury Ave. | 4 | 4 | 1567 | $1,069,900 |
| 2388 Patricia Ave. | 3 | 3 | 1786 | $1,449,900 |
| 1856 Windermere Ave. | 4 | 3 | 2236 | $1,379,000 |
| 2413 Scott Pl. | 4 | 3 | 2125 | $1,249,000 |
 $1,999,999
3629 Flint St. · 5bd/5ba · 2387sf
$1,999,999
3629 Flint St. · 5bd/5ba · 2387sf
 $1,549,000
3629 3631 Flint St. · 5bd/5ba · 2560sf
$1,549,000
3629 3631 Flint St. · 5bd/5ba · 2560sf
 $1,475,000
3380 Glasgow St. · 4bd/3ba · 2060sf
$1,475,000
3380 Glasgow St. · 4bd/3ba · 2060sf
 $1,469,900
2160 Dorset Ave. · 4bd/3ba · 2501sf
$1,469,900
2160 Dorset Ave. · 4bd/3ba · 2501sf
 $1,169,000
102 3355 Flint St. · 4bd/3ba · 1675sf
$1,169,000
102 3355 Flint St. · 4bd/3ba · 1675sf
 $1,109,000
101 3355 Flint St. · 3bd/3ba · 1552sf
$1,109,000
101 3355 Flint St. · 3bd/3ba · 1552sf
 $1,069,900
3 2150 Salisbury Ave. · 4bd/4ba · 1567sf
$1,069,900
3 2150 Salisbury Ave. · 4bd/4ba · 1567sf
 $1,449,900
2388 Patricia Ave. · 3bd/3ba · 1786sf
$1,449,900
2388 Patricia Ave. · 3bd/3ba · 1786sf
 $1,379,000
1856 Windermere Ave. · 4bd/3ba · 2236sf
$1,379,000
1856 Windermere Ave. · 4bd/3ba · 2236sf
 $1,249,000
2413 Scott Pl. · 4bd/3ba · 2125sf
$1,249,000
2413 Scott Pl. · 4bd/3ba · 2125sf


Buildings Near Shaughnessy Park
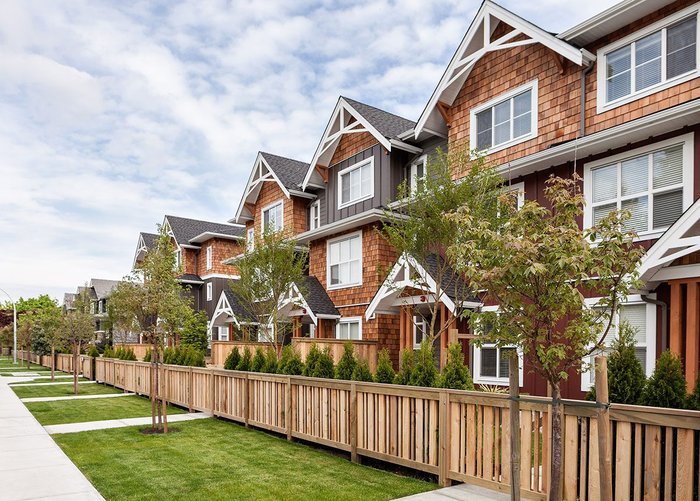 Salisbury Walk
2150 Salisbury Ave. · EPS3927
Salisbury Walk
2150 Salisbury Ave. · EPS3927
 Salisbury Lane
2138 Salisbury Ave. · EPS2549
Salisbury Lane
2138 Salisbury Ave. · EPS2549
 Westmount Park
2139 Prairie Ave. · EPP31718
Westmount Park
2139 Prairie Ave. · EPP31718
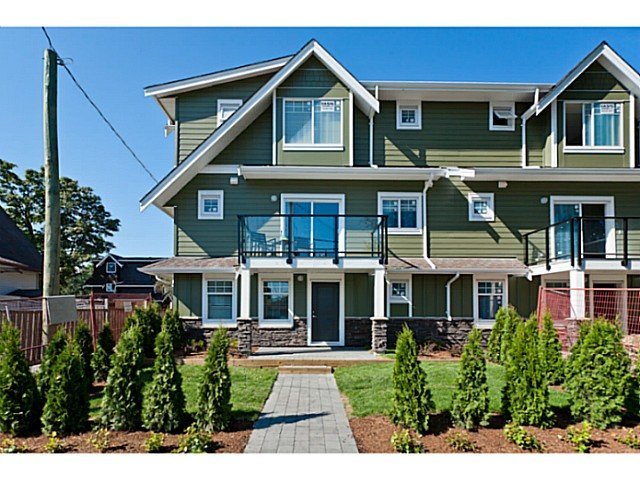 Village Green
2183 Prairie Ave. · BCP50674
Village Green
2183 Prairie Ave. · BCP50674
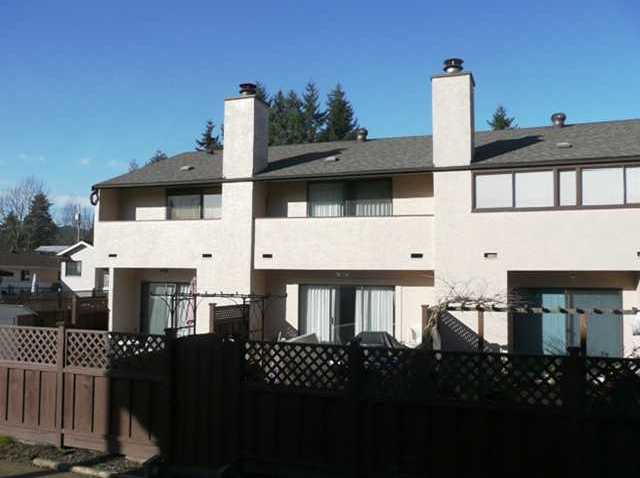 Plaza Del Sol
3179 Flint St. · NWS1577
Plaza Del Sol
3179 Flint St. · NWS1577
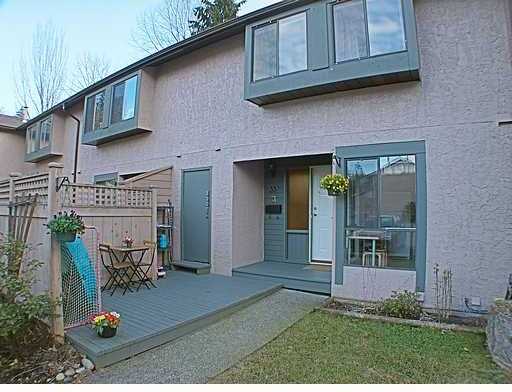 New Horizons Estates
3190 Tahsis Ave. · NWS1668
New Horizons Estates
3190 Tahsis Ave. · NWS1668
 THE RESIDENCES ON SHAUGHNESSY
2175 Fraser Ave. · EPS1420
THE RESIDENCES ON SHAUGHNESSY
2175 Fraser Ave. · EPS1420
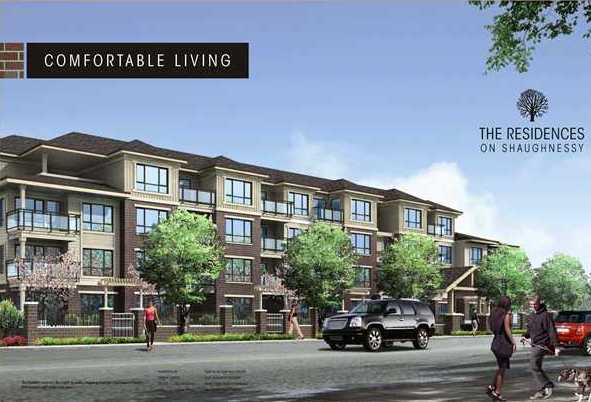 The Residences On Shaughnessy
2175 Fraser Ave. · BCP35664
The Residences On Shaughnessy
2175 Fraser Ave. · BCP35664
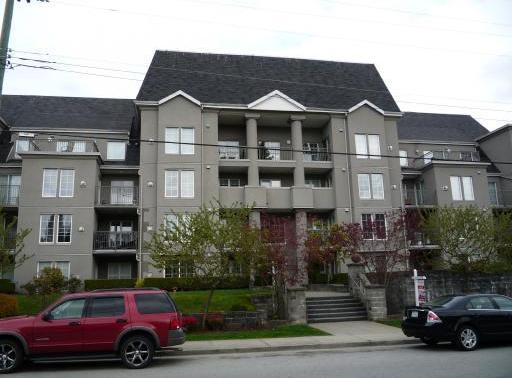 The Charleston
1669 Grant Ave. · LMS2393
The Charleston
1669 Grant Ave. · LMS2393
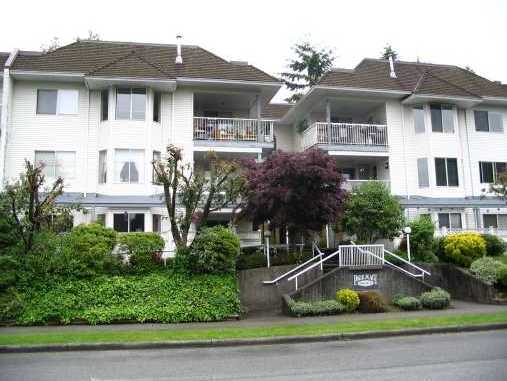 Park Place
3088 Flint St. · NWS2964
Park Place
3088 Flint St. · NWS2964
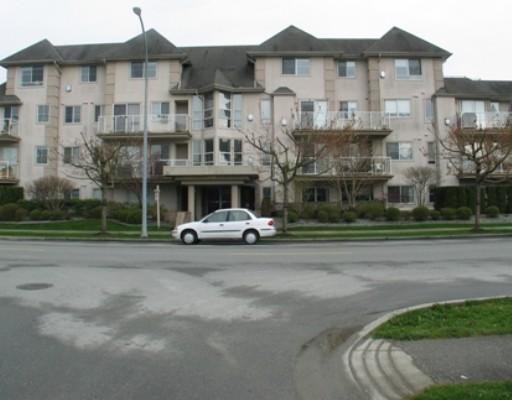 Fraser Court Terrace
3128 Flint St. · LMS2003
Fraser Court Terrace
3128 Flint St. · LMS2003
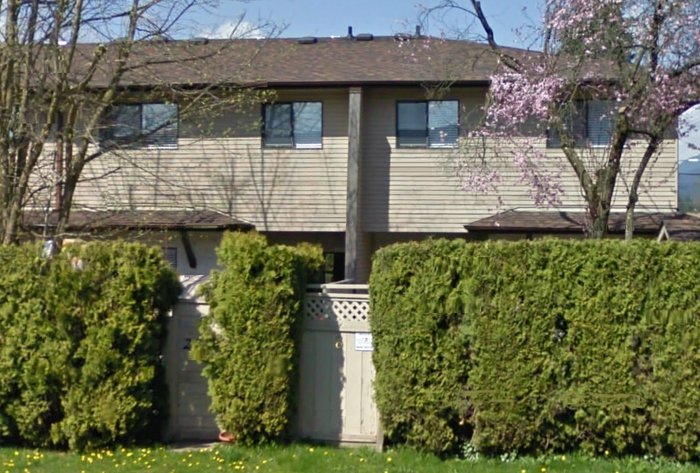 2023 Manning Ave
. · NWS1367
2023 Manning Ave
2023 Manning Ave. · NWS1367
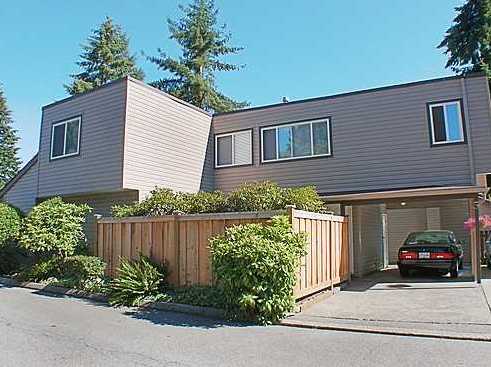 Maple Creek
3397 Hastings St. · NWS490
Maple Creek
3397 Hastings St. · NWS490
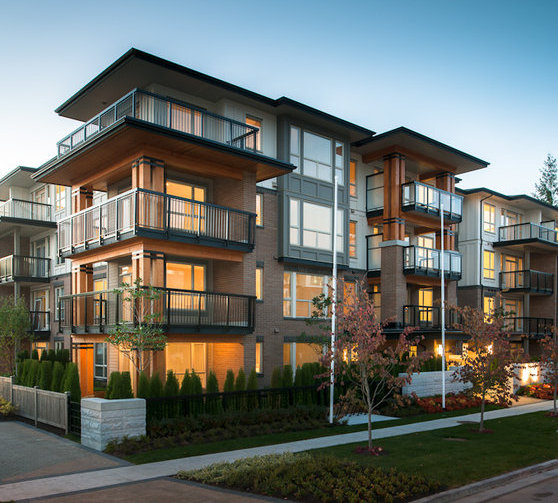 Thomas House
1150 Kensal Pl. · EPS939
Thomas House
1150 Kensal Pl. · EPS939
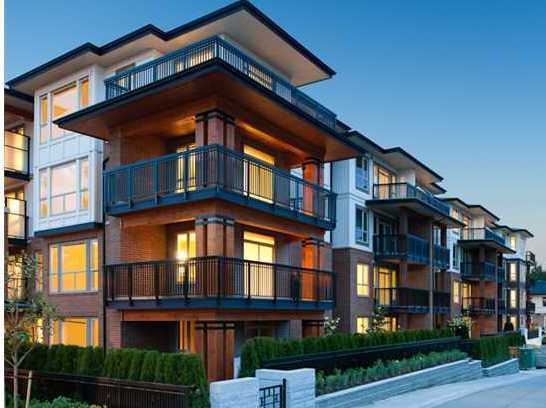 Roycroft
1153 Kensal Pl. · BCP37967
Roycroft
1153 Kensal Pl. · BCP37967
 Celadon House
1128 Kensal Pl. · EPS1694
Celadon House
1128 Kensal Pl. · EPS1694
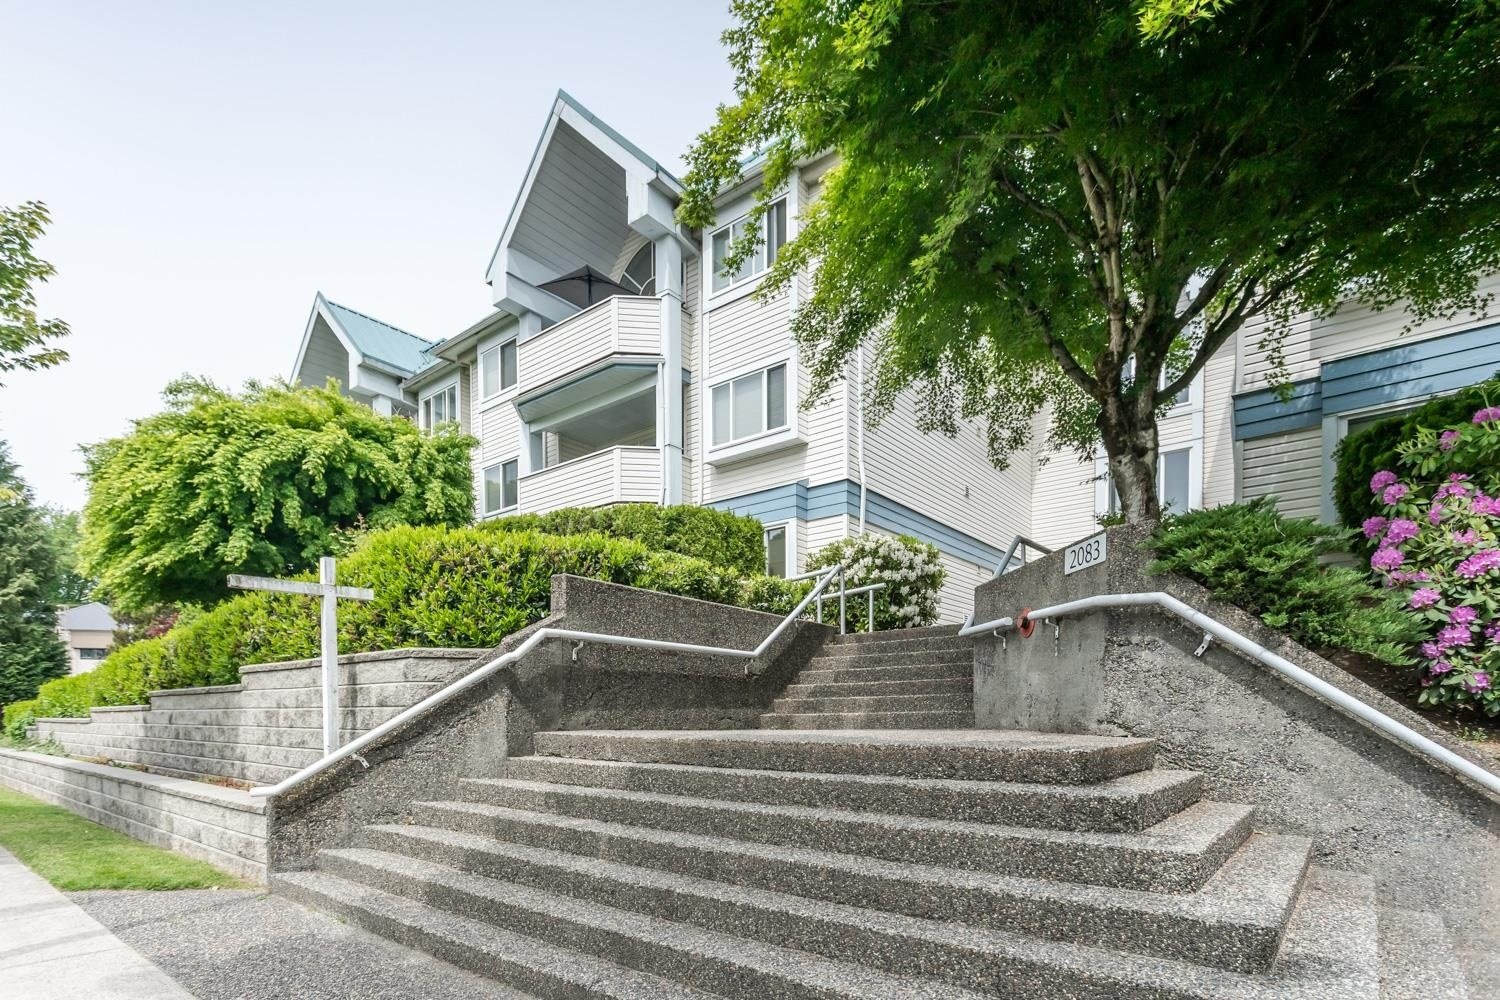 Tiffany Court
2083 Coquitlam Ave. · NWS3321
Tiffany Court
2083 Coquitlam Ave. · NWS3321
 Wedgewood
2050 Coquitlam Ave. · NWS2704
Wedgewood
2050 Coquitlam Ave. · NWS2704
Shaughnessy Park Area Map 🔍 Open larger map ↗

- Abbotsford - 447
- Agassiz - 28
- Burnaby - 55
- Burnaby East - 77
- Burnaby North - 365
- Burnaby South - 343
- Campbell River - 1
- Chilliwack - 221
- Cloverdale - 193
- Comox Valley - 10
- Coquitlam - 563
- Delta - 10
- Duncan - 41
- Esquimalt - 59
- Gulf Islands - 6
- Harrison Hot Springs - 13
- Harrison Mills - 1
- Hope - 22
- Ladner - 109
- Langford - 156
- Langley - 529
- Maple Ridge - 312
- Mill Bay - 2
- Mission - 65
- New Westminster - 444
- North Delta - 28
- North Island - 2
- North Saanich - 8
- North Surrey - 409
- North Vancouver - 747
- Oak Bay - 44
- Osoyoos - 1
- Parksville / Qualicum - 7
- Penticton - 8
- Pitt Meadows - 75
- Port Alberni - 2
- Port Coquitlam - 266
- Port Moody - 267
- Richmond - 1162
- Saanich East - 232
- Saanich West - 92
- Sardis - 153
- Sidney - 152
- Sooke - 39
- South Surrey White Rock - 713
- Surrey - 662
- Tsawwassen - 97
- Vancouver East - 998
- Vancouver West - 2482
- Victoria - 665
- View Royal - 46
- West Vancouver - 230


