Maintenance Fees Include
Garbage Pickup
Gardening
Management


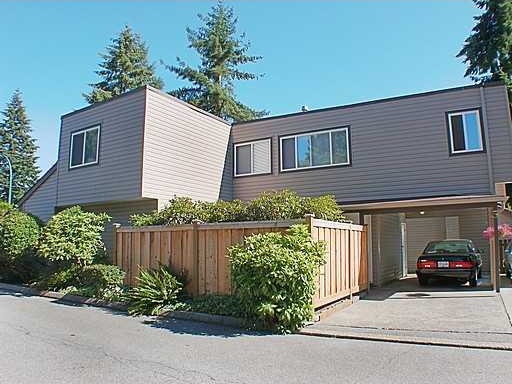 🔍 1 photo · slideshow
| Sold Date | Address | Bed | Bath | Sqft | Asking | Sold Price | DOM | Strata Fee | Tax | Listed By |
|---|---|---|---|---|---|---|---|---|---|---|
| 2025-01-19 | 20 3397 Hastings St. | 3 | 3 | 2063 | $998,000 | $972,500 ($471/sf) | $533 | $3138 (2023) |
Sold data from the MLS® feed for strata plan NWS490. Showing the 15 most recent sales from the last 24 months; expand for up to 80.
Maple Creek – 3397 Hastings Street, Port Coquitlam, BC V3B 4M8, NWS490 – Completed in 1977, Maple Creek is a well maintained, family oriented complex with 27 large detached townhouses that has recently been upgraded with double pane windows, vinyl siding, new fencing and new roof. It is centrally located providing easy access to a wide range of local amenities including being just a short distance to Coquitlam Center, Shaughnessy Station shopping mall, Westwood Elementary, transportation and West Coast Express for easy commute to Downtown Vancouver. Having Coquitlam River Park and trails just nearby, this is also the perfect place for all nature lovers. Maple Creek features a huge park-like private yard that backs onto a picturesque creek and playground area for the kids. The units in this complex are oozing with lots of character with its unique building exterior and beautiful bay windows. Keep warm during those cold winter nights in front of your cozy gas fireplace. Enjoy the convenience of having an in-suite laundry, plenty of storage space and covered parking as well. Don’t miss the chance to live in this quiet and safe neighborhood today!
| Construction | Frame - Wood |
|---|---|
| Exterior Finish | Vinyl |
| Roof | Asphalt |
| Foundation | Concrete Perimeter |
| Rain Screen | Partial |
| Management Company | Dwell Property Management |
| Strata Plan | NWS490 |
|---|---|
| Building Type | Strata |
| Title to Land | Freehold Strata |
| Units in Strata | 27 |
| Units in Development | 27 |
| Management Company | QUAY PACIFIC — 604-521-0876 |
| PID | 100000000 |
| Bylaws / Restrictions | PETS ALLOWED,RENTALS ALLOWED W/RESTRICTIONS |
| Parking / Storage | Carport; Multiple |
Live market intelligence for this building's segments — active inventory, medians, ranges & trends. Opens in a new tab.
| Address | Bed | Bath | Sqft | Price |
|---|---|---|---|---|
| 2472 Glenwood Ave. | 6 | 5 | 2892 | $1,880,000 |
| 2471 Friskie Ave. | 4 | 3 | 2721 | $1,699,000 |
| 2429 Chilcott Ave. | 1 | 3 | 2350 | $1,649,000 |
| 102 3450 Jervis St. | 5 | 5 | 2760 | $1,269,000 |
| 101 3450 Jervis St. | 5 | 5 | 2760 | $1,315,000 |
| 101 3532 Hastings St. | 6 | 4 | 2412 | $1,400,000 |
| 3349 Jervis St. | 3 | 2 | 1830 | $1,319,900 |
| 3554 Hastings St. | 3 | 1 | 1886 | $999,000 |
| 3554 Hastings St. | 3 | 1 | 1886 | $1,099,000 |
| 2535 Gordon Ave. | 4 | 4 | 1644 | $799,900 |
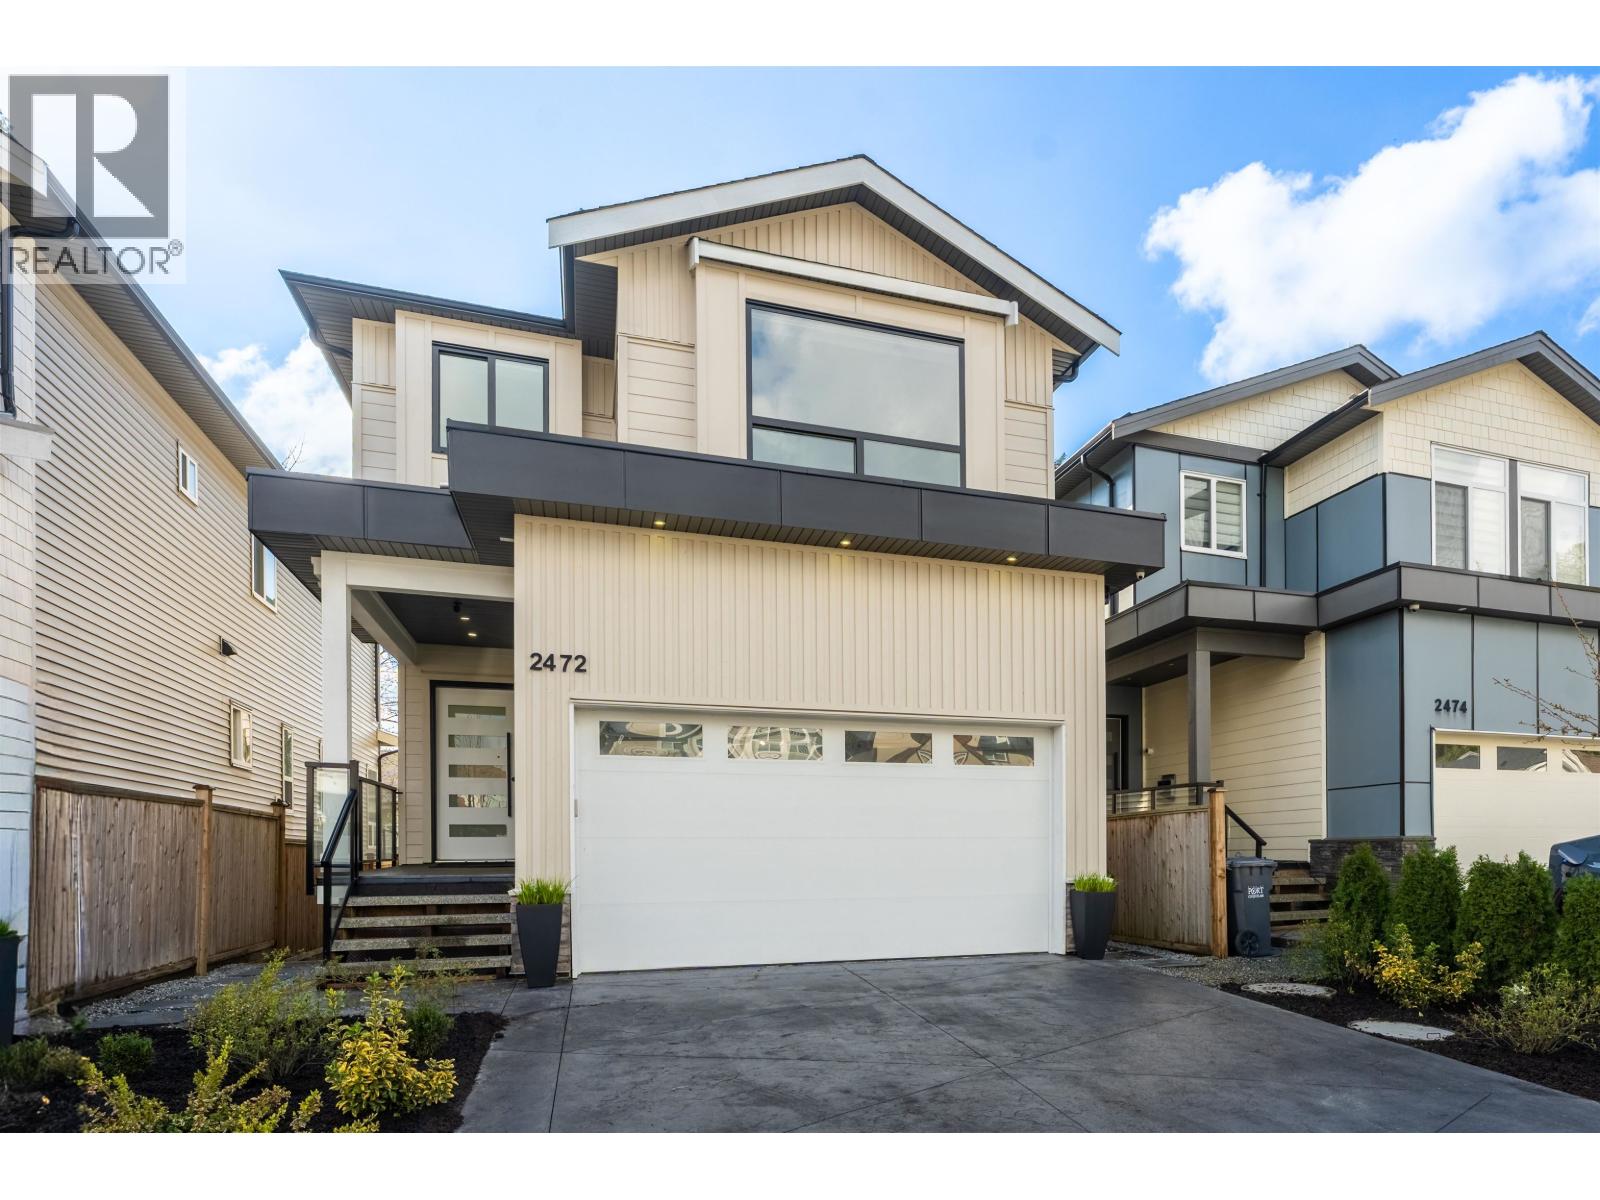 $1,880,000
2472 Glenwood Ave. · 6bd/5ba · 2892sf
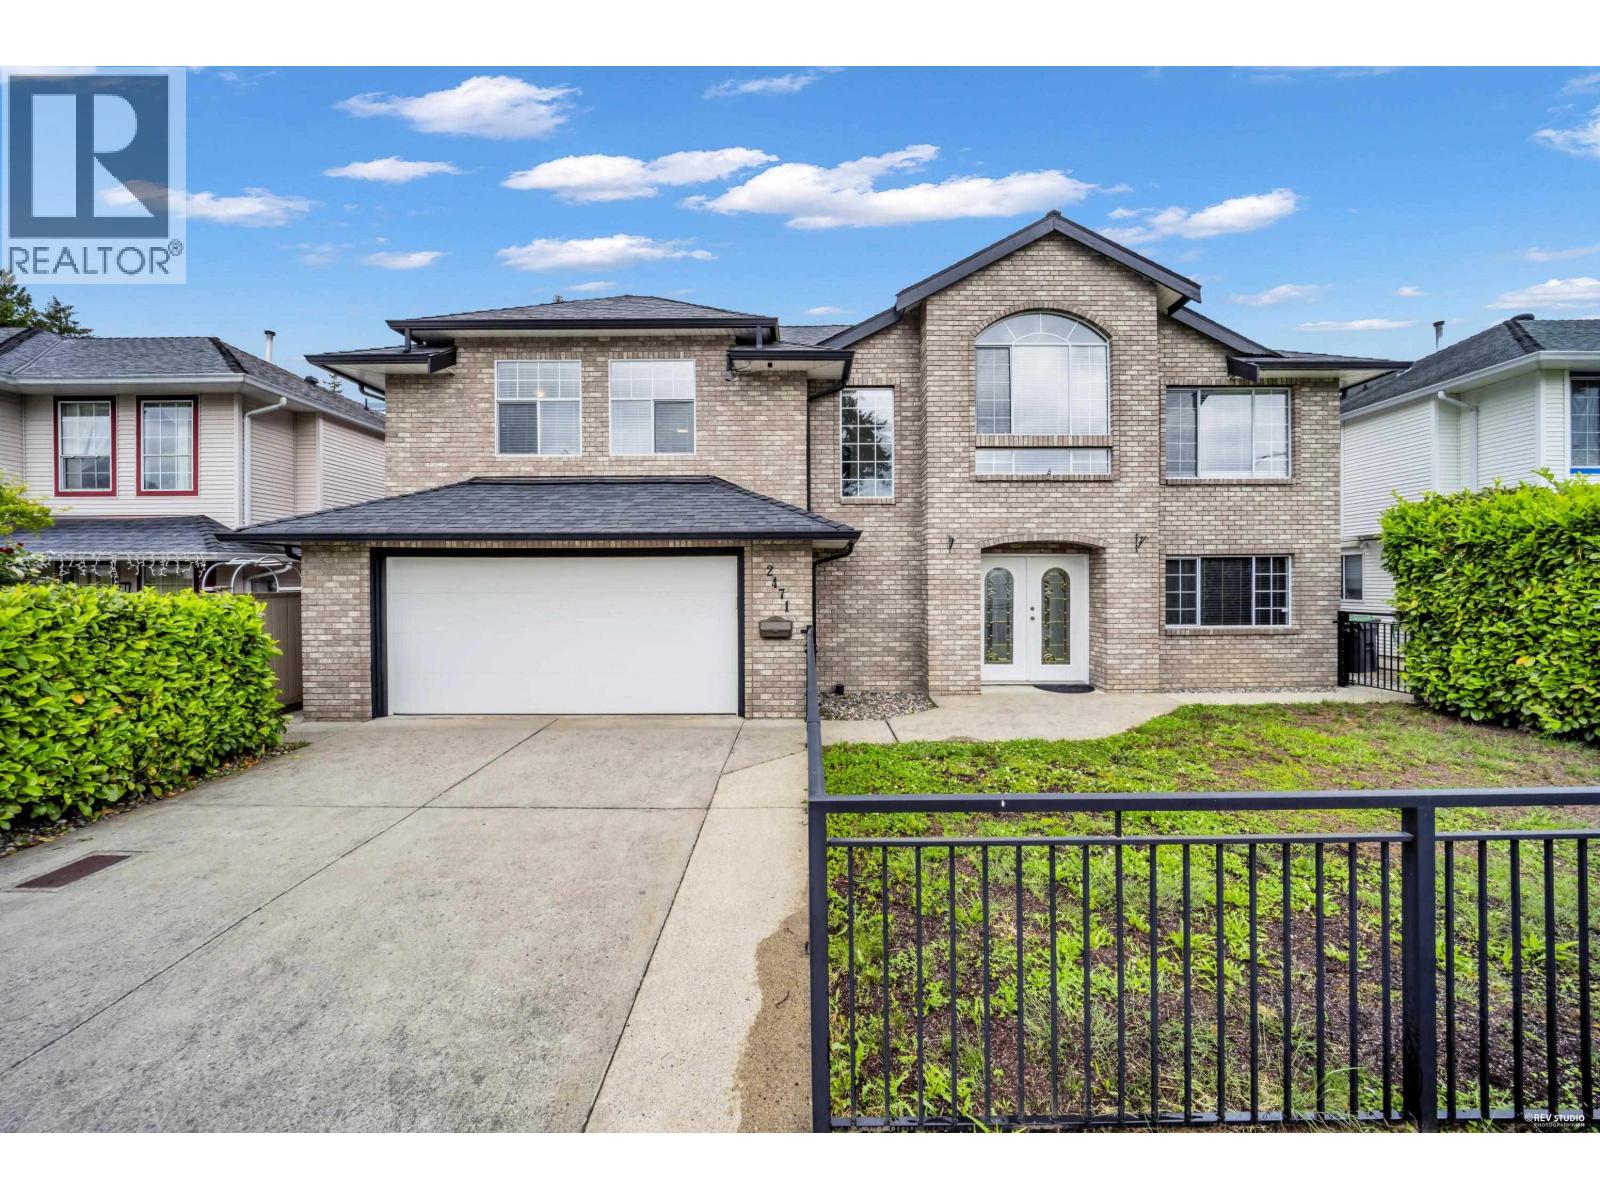 $1,699,000
2471 Friskie Ave. · 4bd/3ba · 2721sf
 $1,649,000
2429 Chilcott Ave. · 1bd/3ba · 2350sf
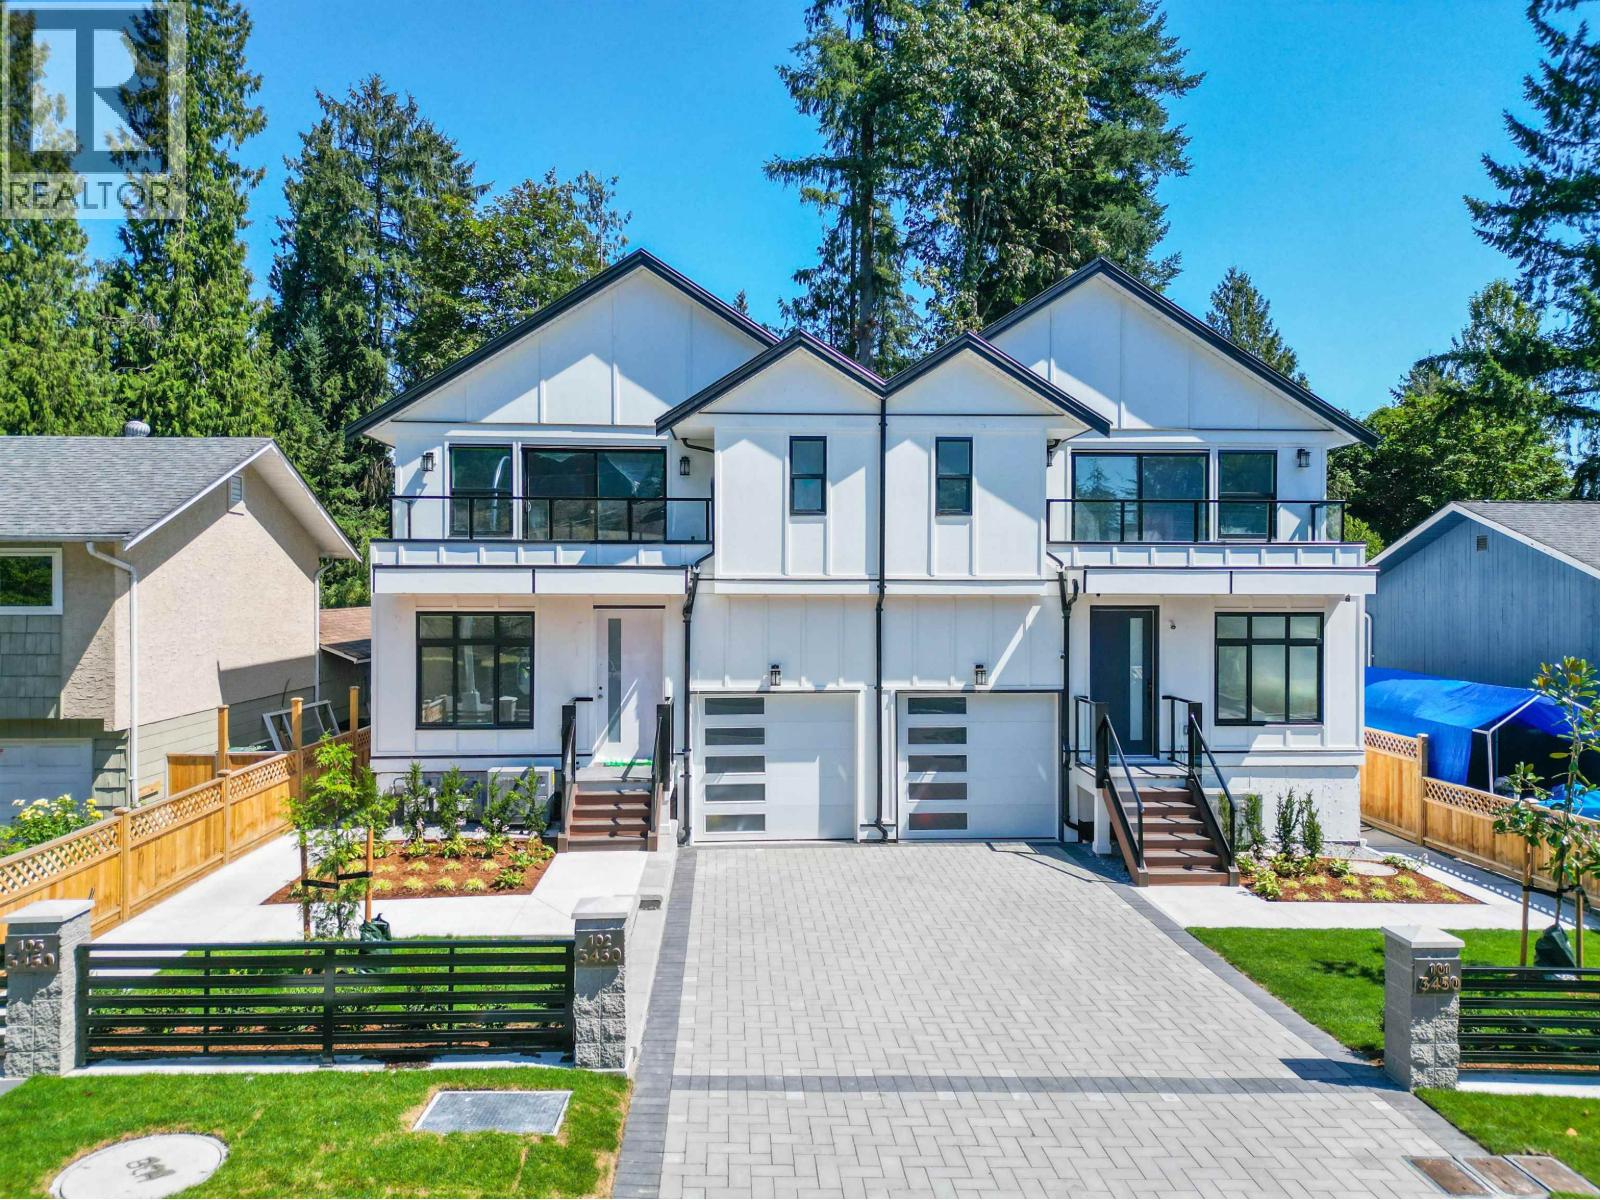 $1,269,000
102 3450 Jervis St. · 5bd/5ba · 2760sf
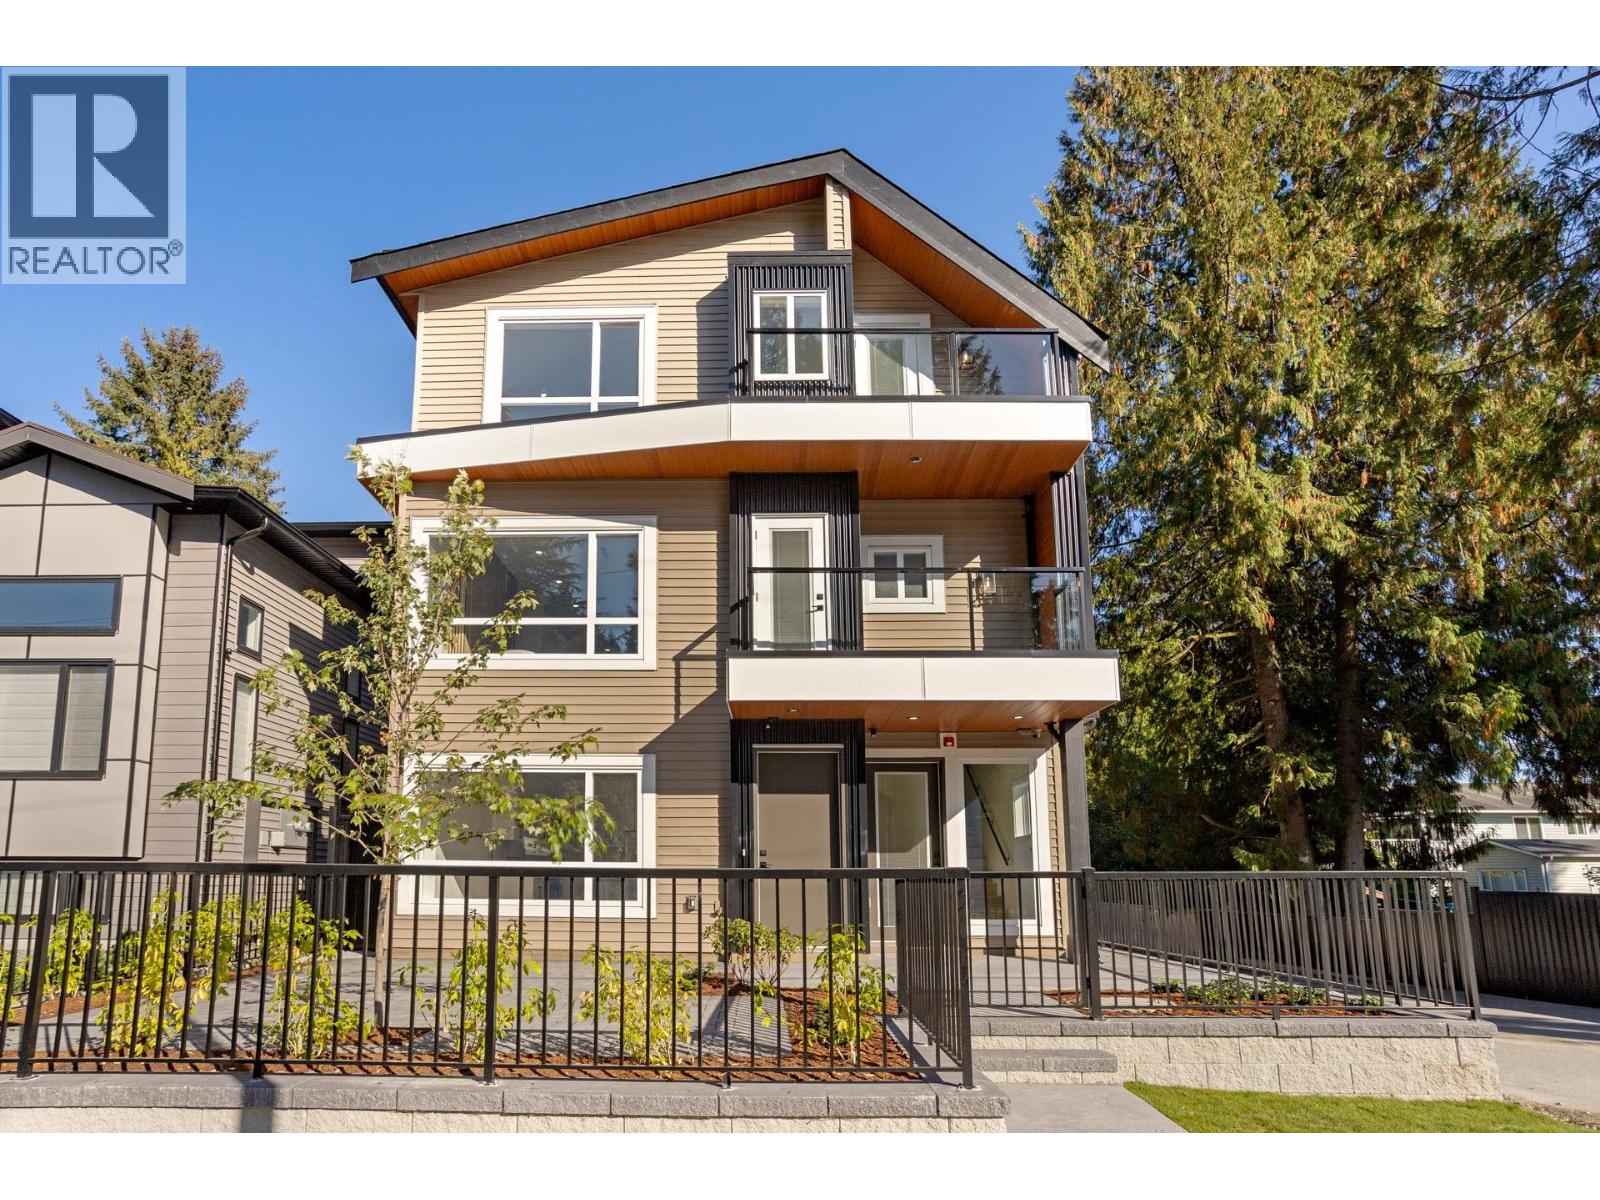
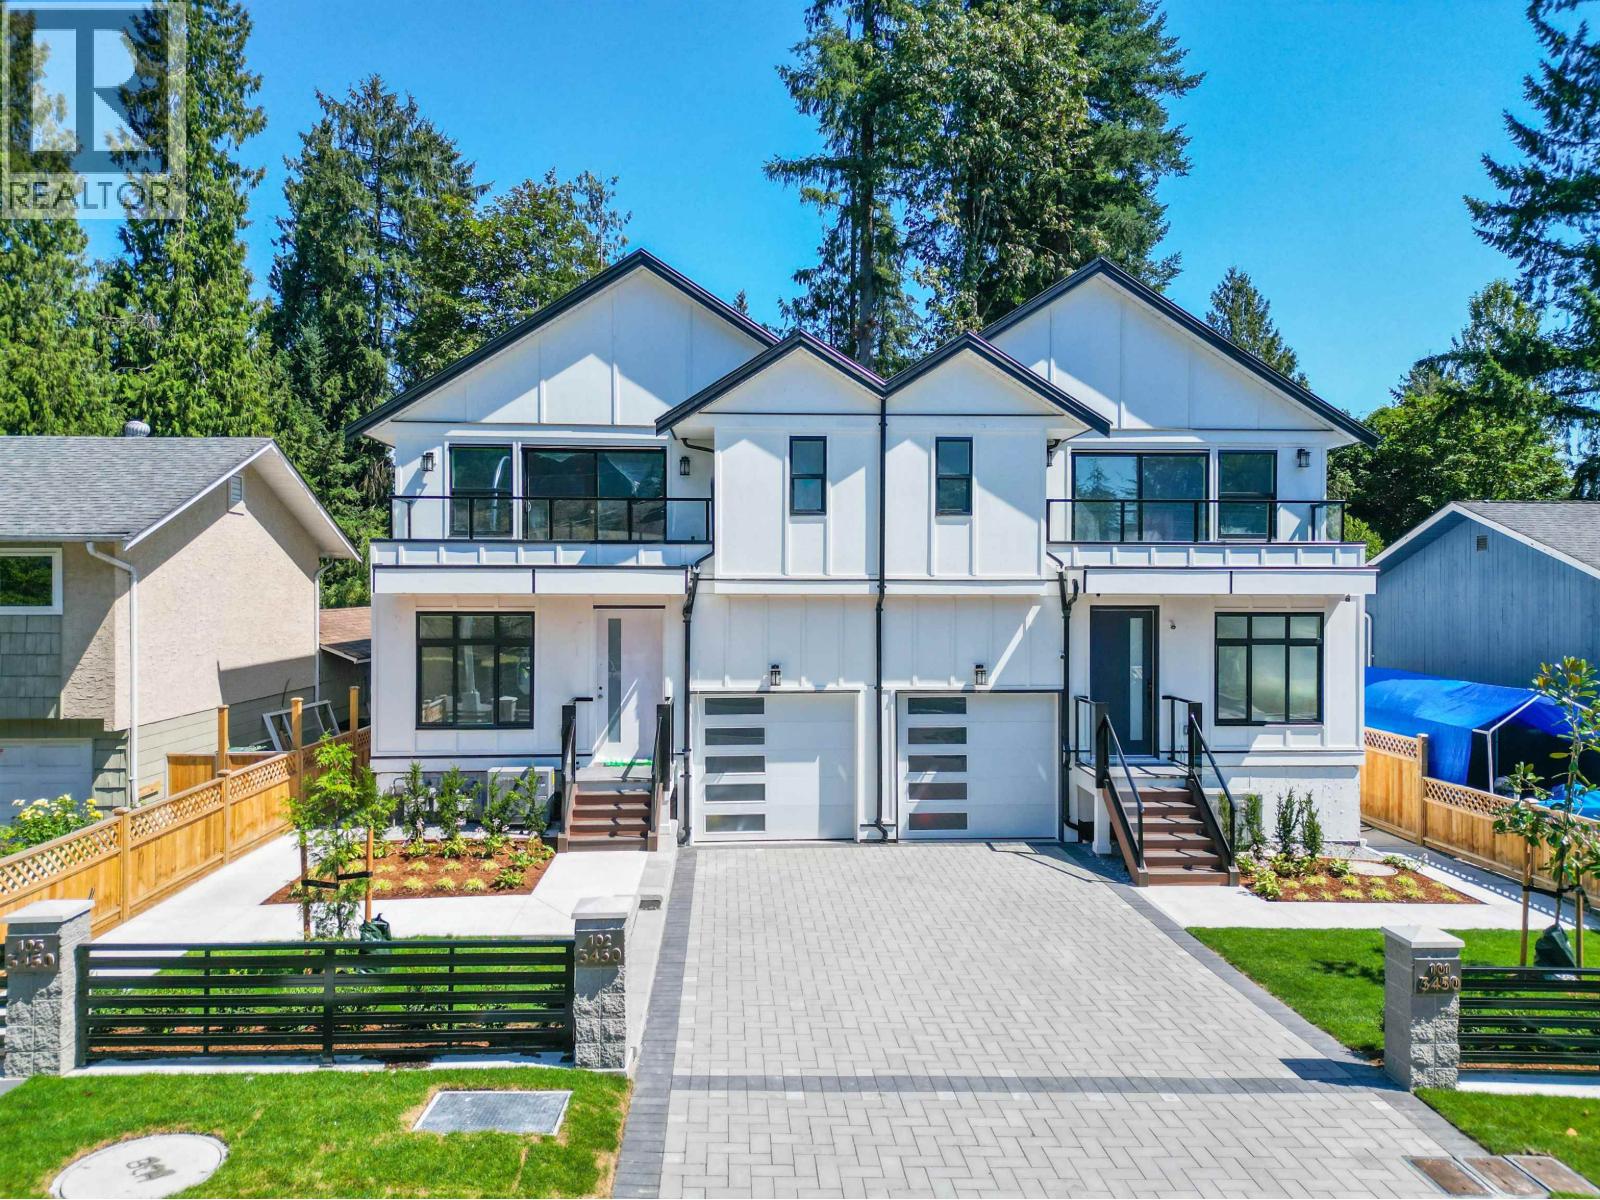 $1,315,000
101 3450 Jervis St. · 5bd/5ba · 2760sf
 $1,400,000
101 3532 Hastings St. · 6bd/4ba · 2412sf
 $1,319,900
3349 Jervis St. · 3bd/2ba · 1830sf
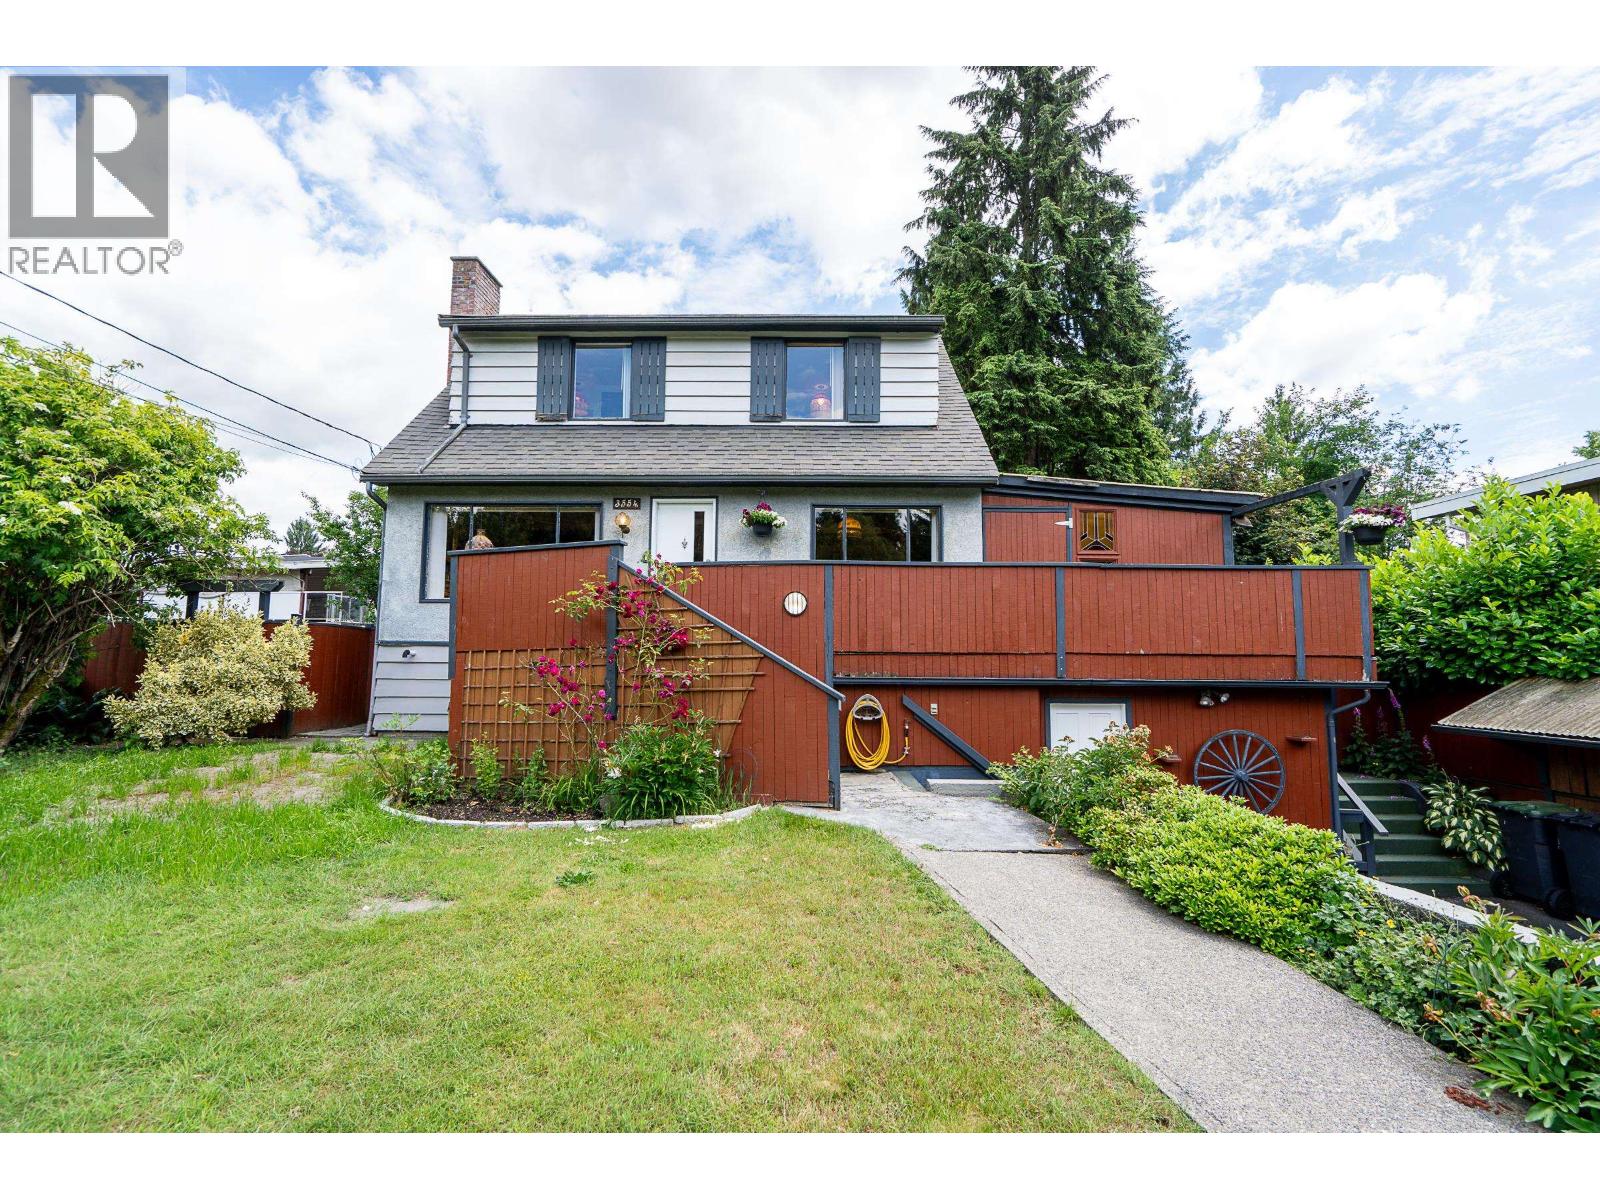 $999,000
3554 Hastings St. · 3bd/1ba · 1886sf
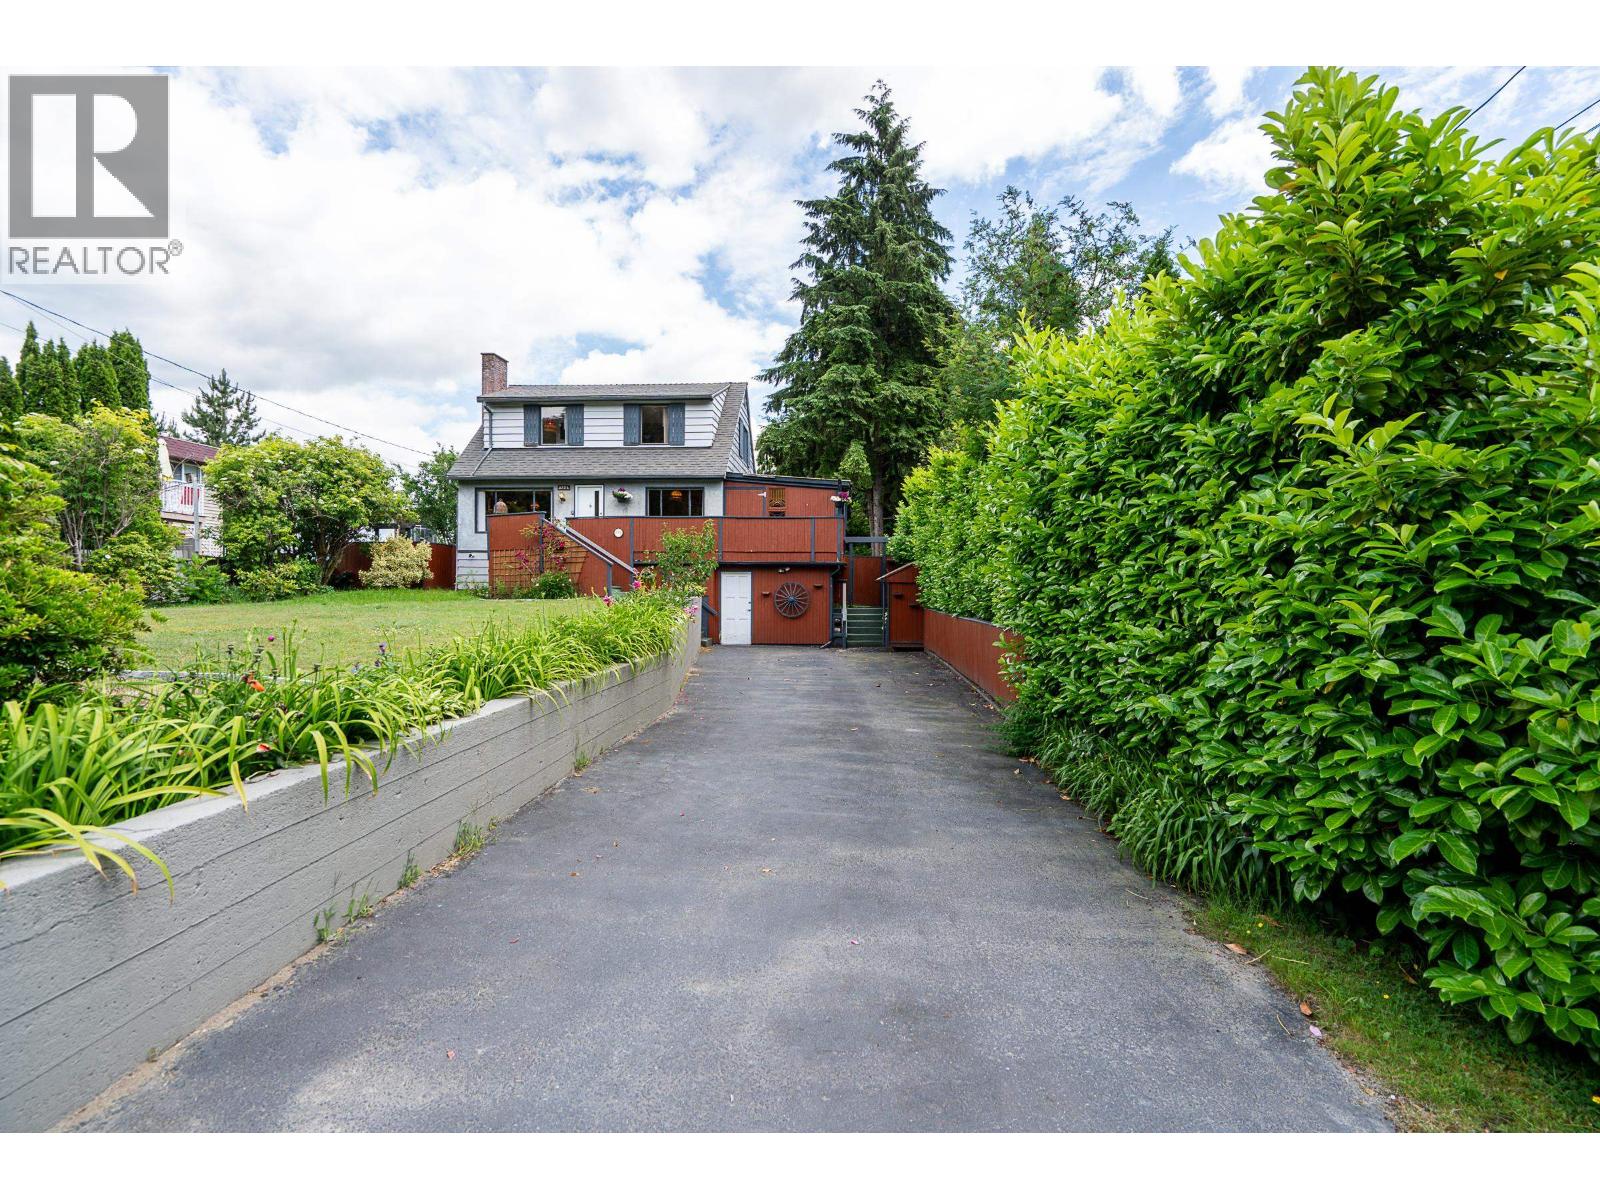 $1,099,000
3554 Hastings St. · 3bd/1ba · 1886sf
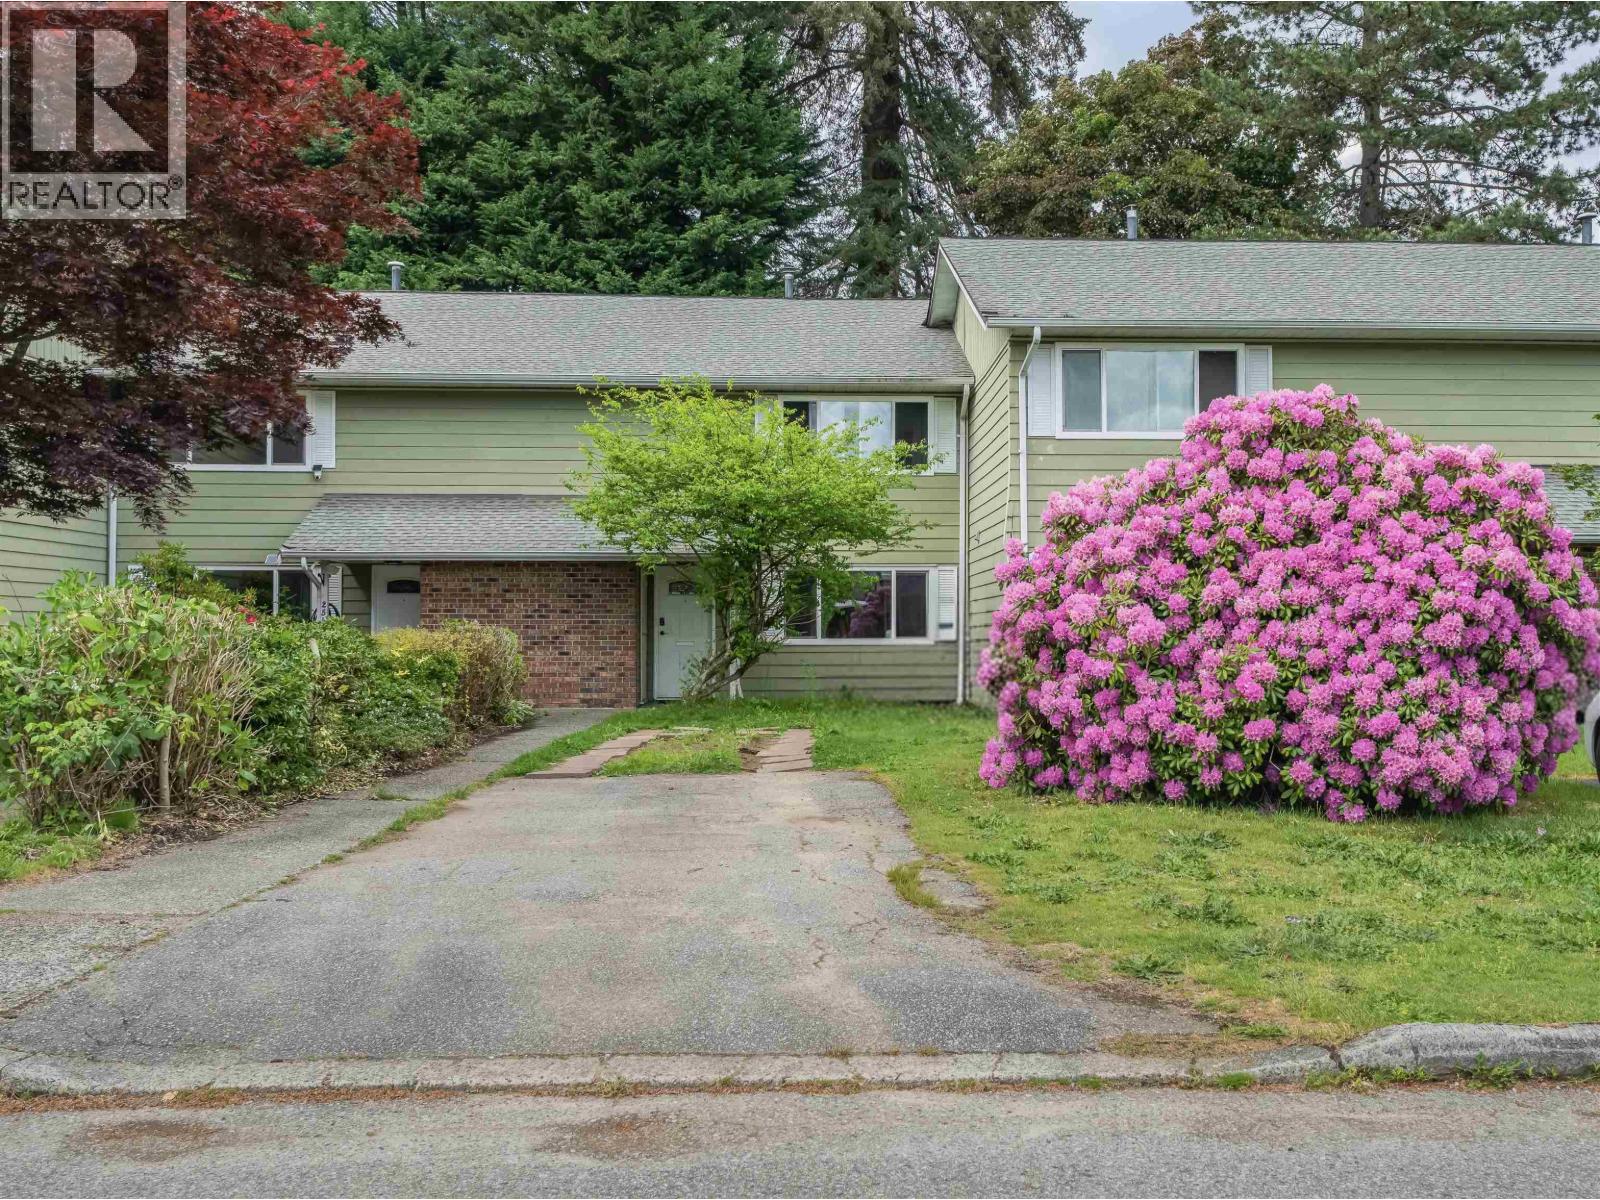 $799,900
2535 Gordon Ave. · 4bd/4ba · 1644sf
 $329,900
2579d Lougheed Highway · 0bd/0ba · 1600sf
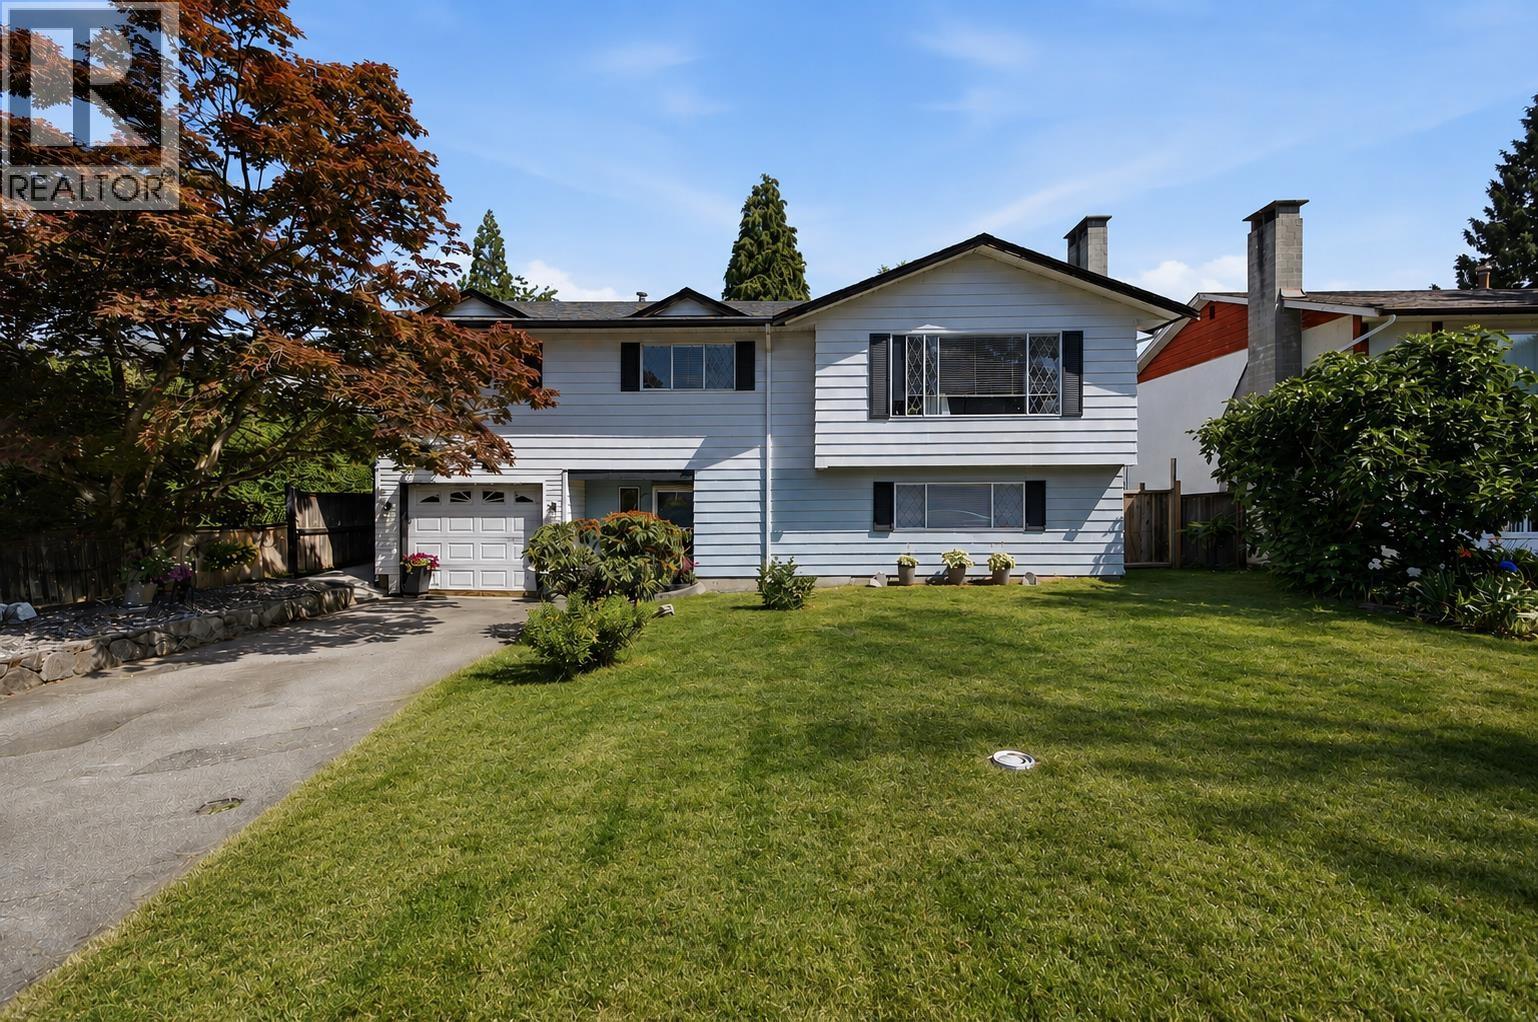 $1,249,000
2413 Scott Pl. · 4bd/3ba · 2032sf
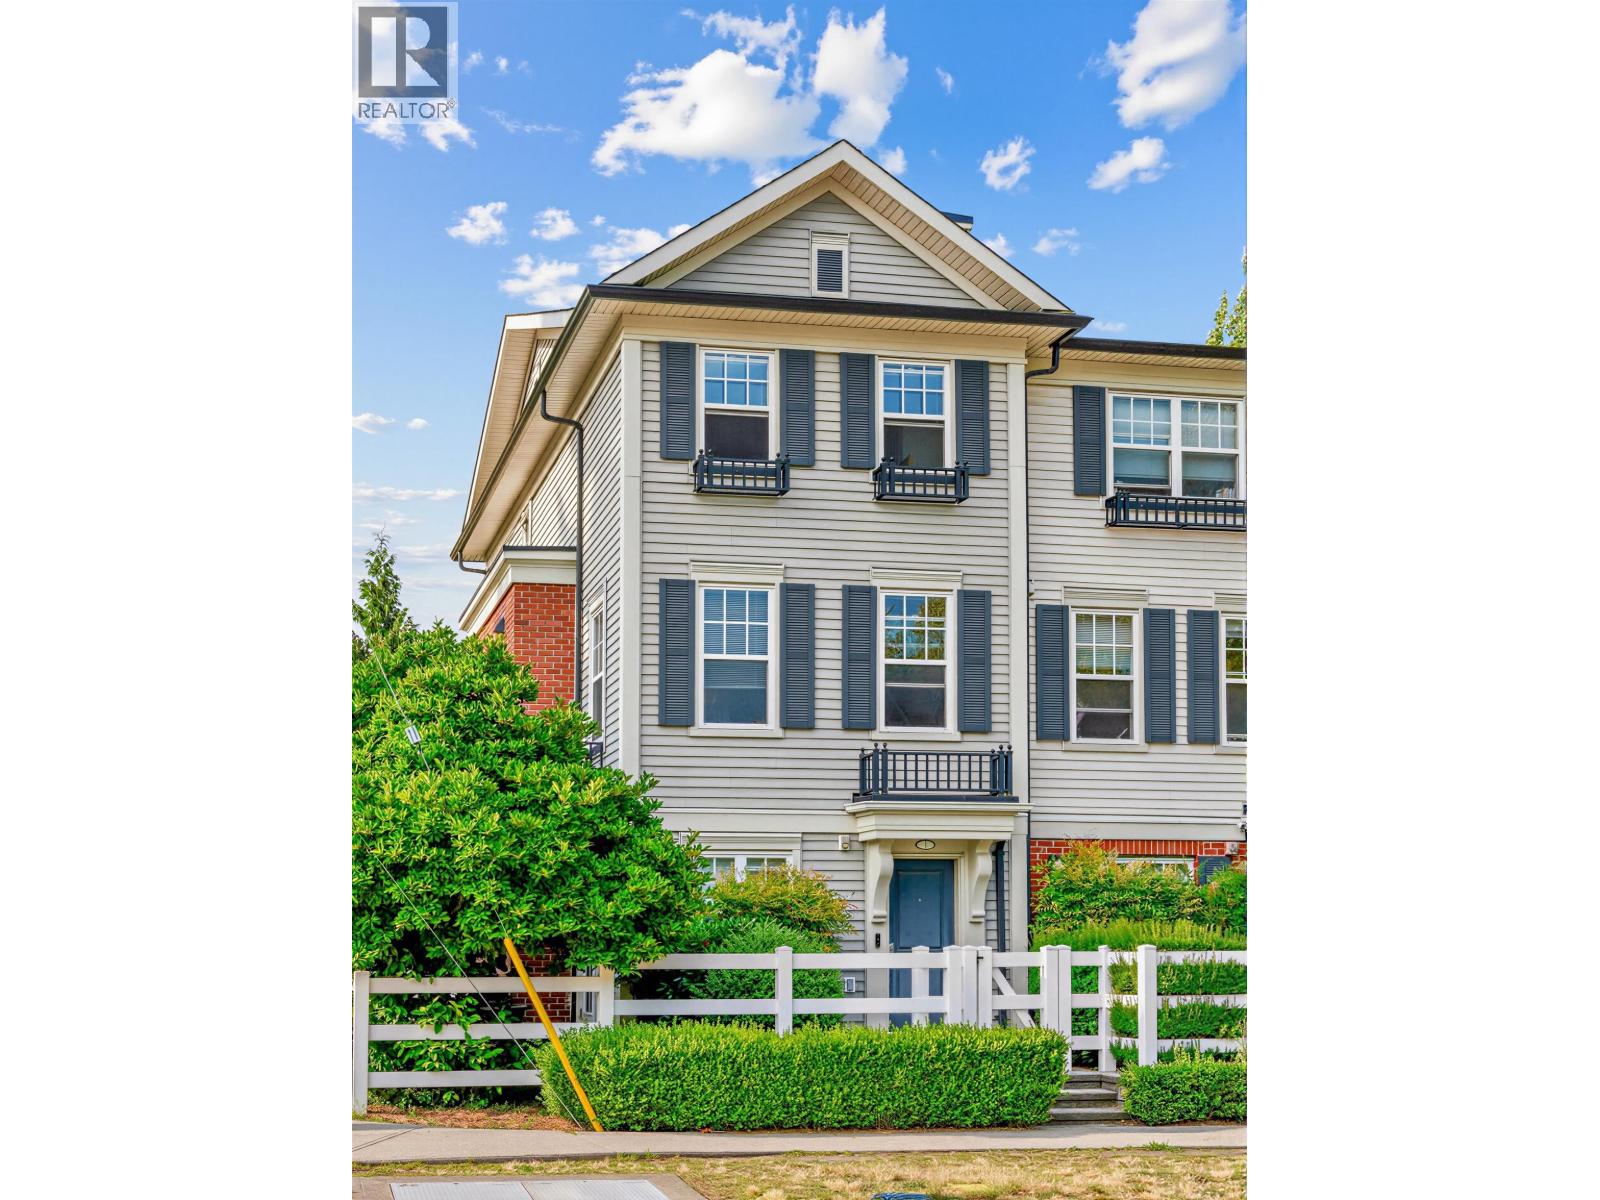 $869,000
1 2495 Davies Ave. · 3bd/3ba · 1396sf
 $888,000
6 2495 Davies Ave. · 3bd/2ba · 1320sf
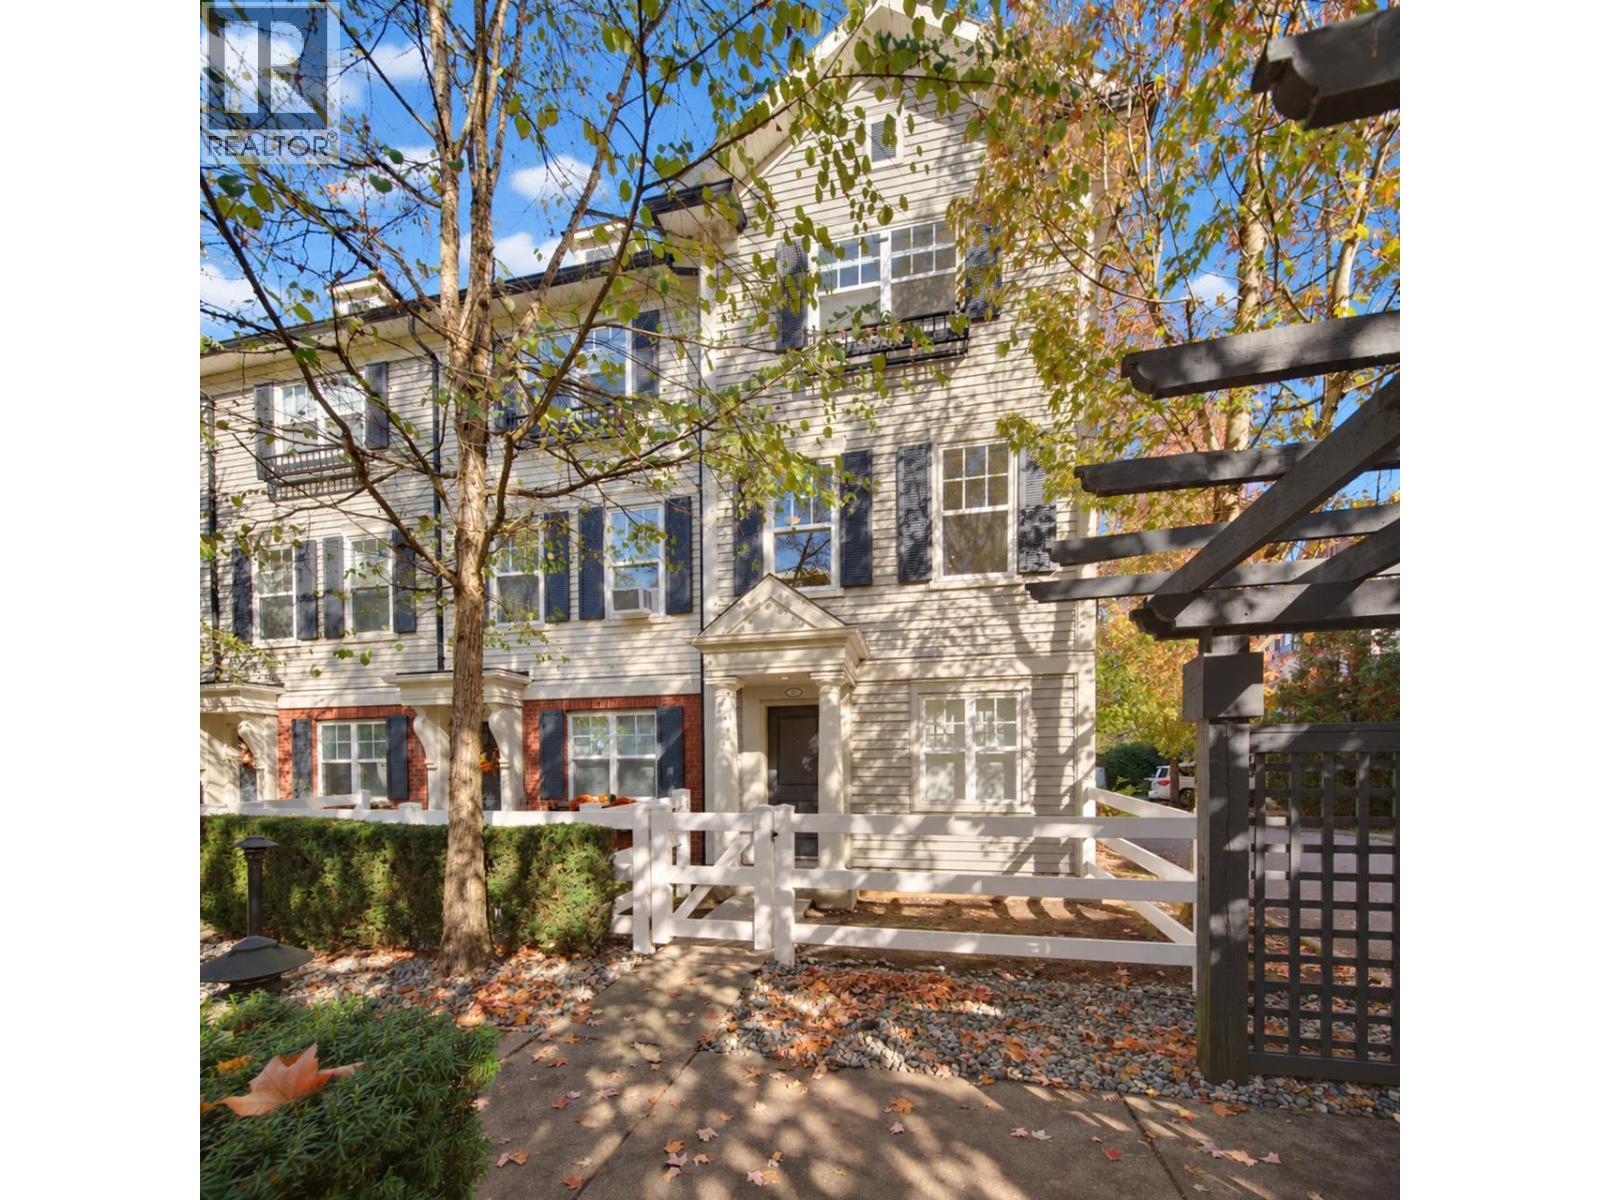 $819,000
43 2495 Davies Ave. · 2bd/2ba · 1487sf
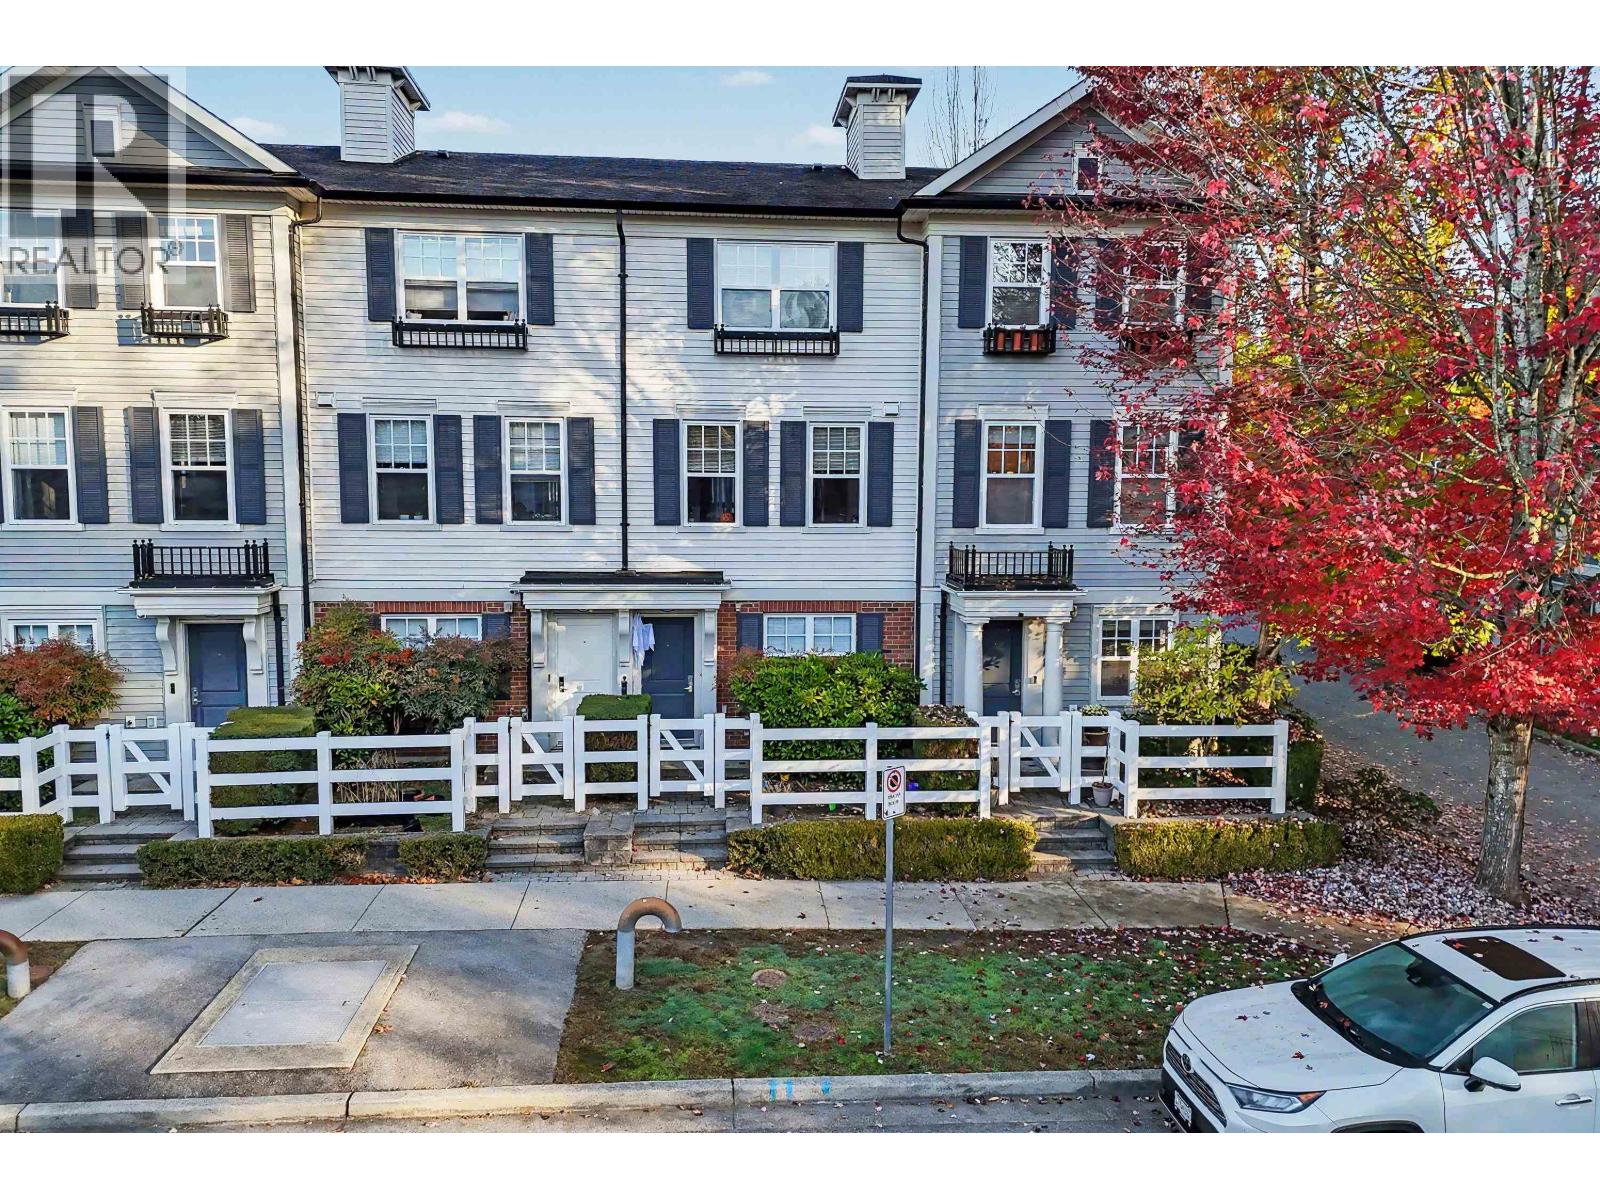 $899,900
4 2495 Davies Ave. · 2bd/3ba · 1494sf
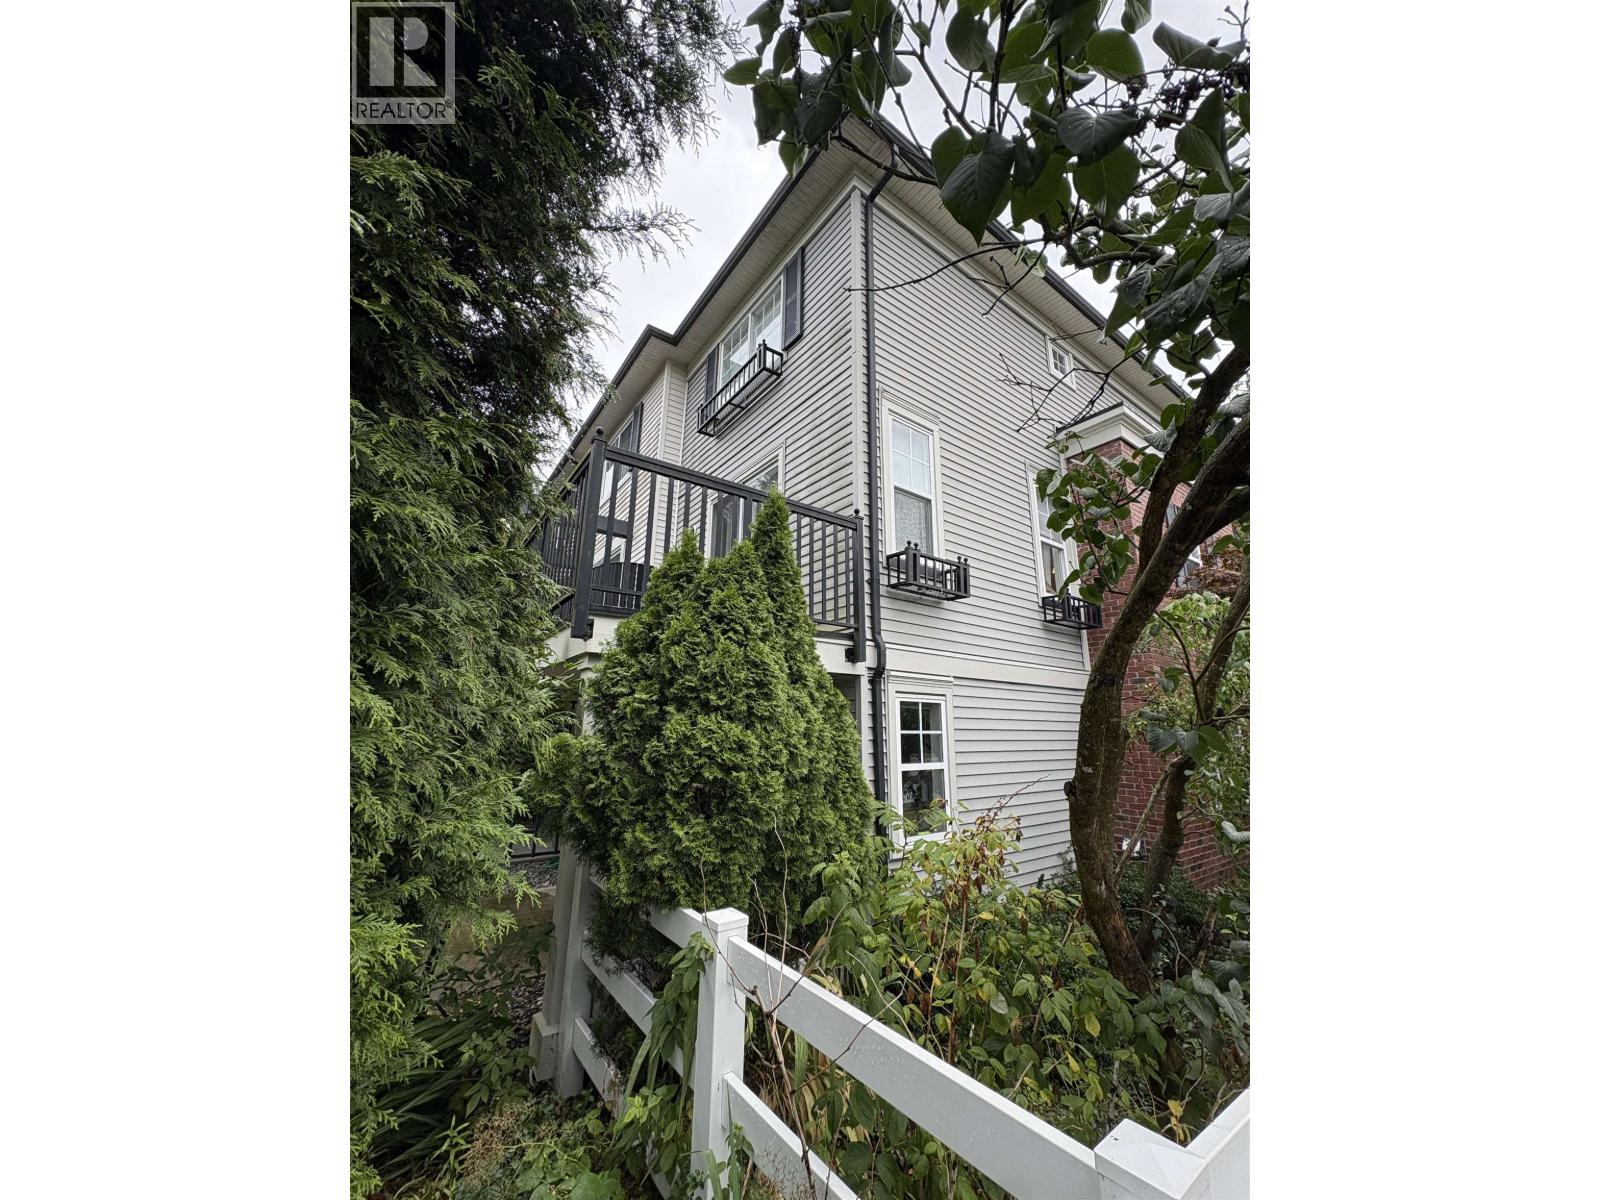 $789,000
11 2495 Davies Ave. · 2bd/3ba · 1390sf
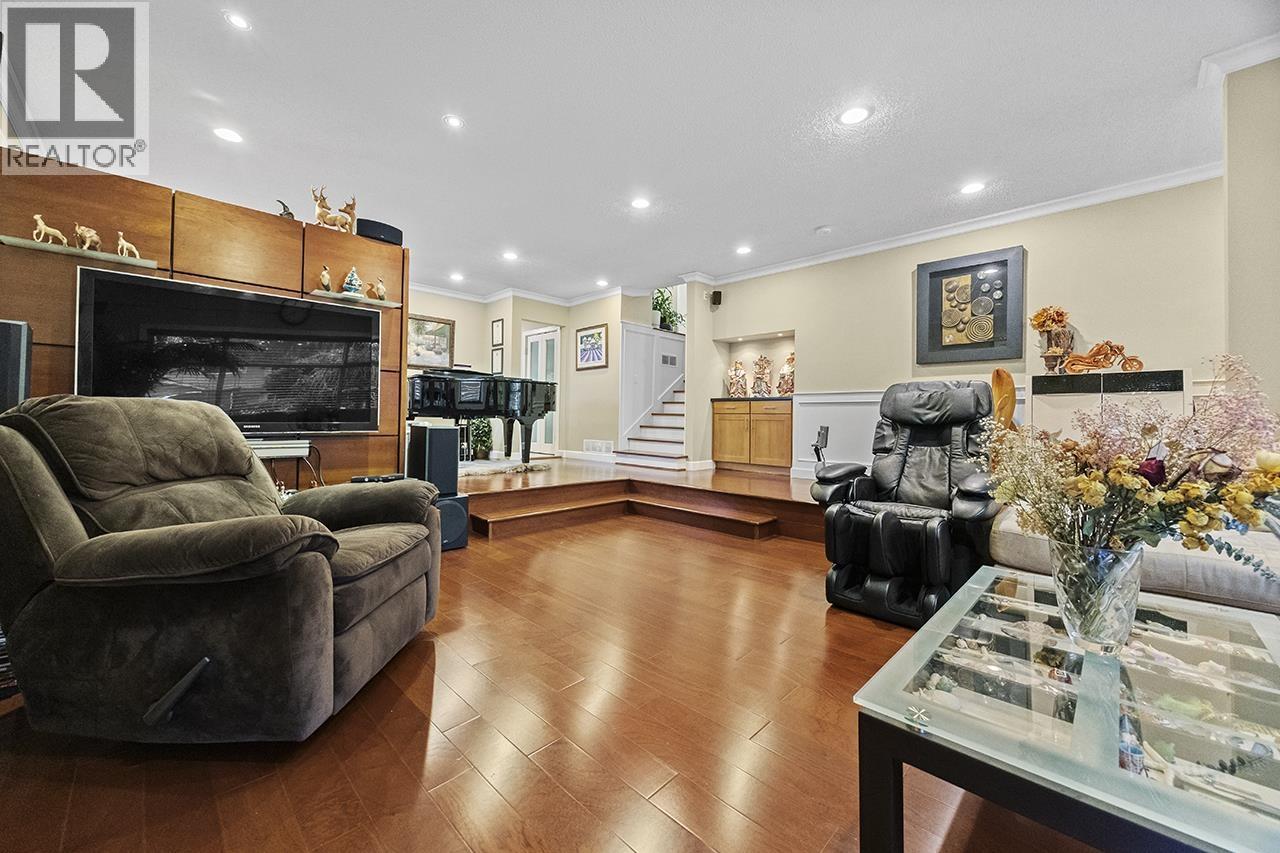
 $1,168,000
25 1125 Kensal Pl. · 2bd/3ba · 1442sf
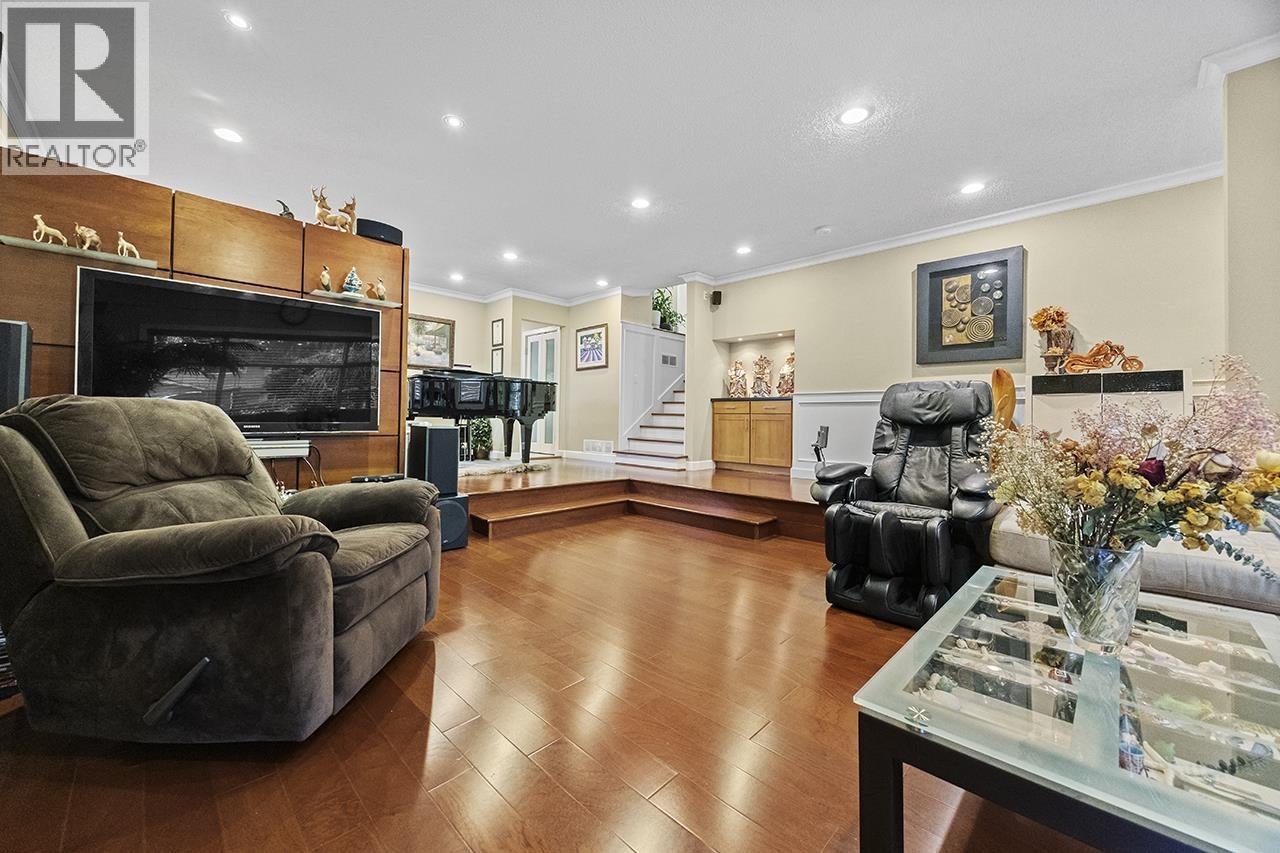
 $1,299,000
3152 Lancaster Pl. · 3bd/3ba · 1929sf
 $999,999
3152 Lancaster Pl. · 3bd/3ba · 1929sf
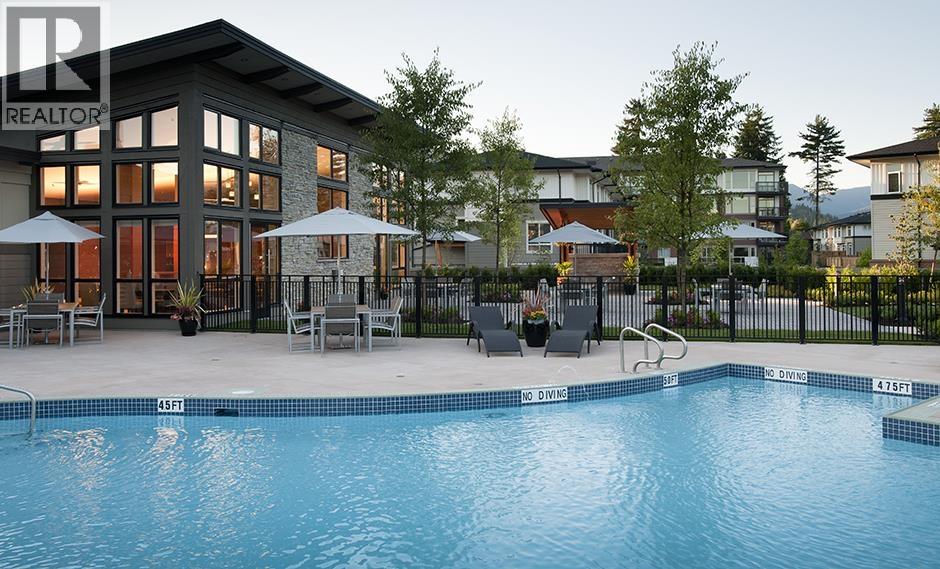 $649,000
112 3105 Lincoln Ave. · 2bd/2ba · 874sf
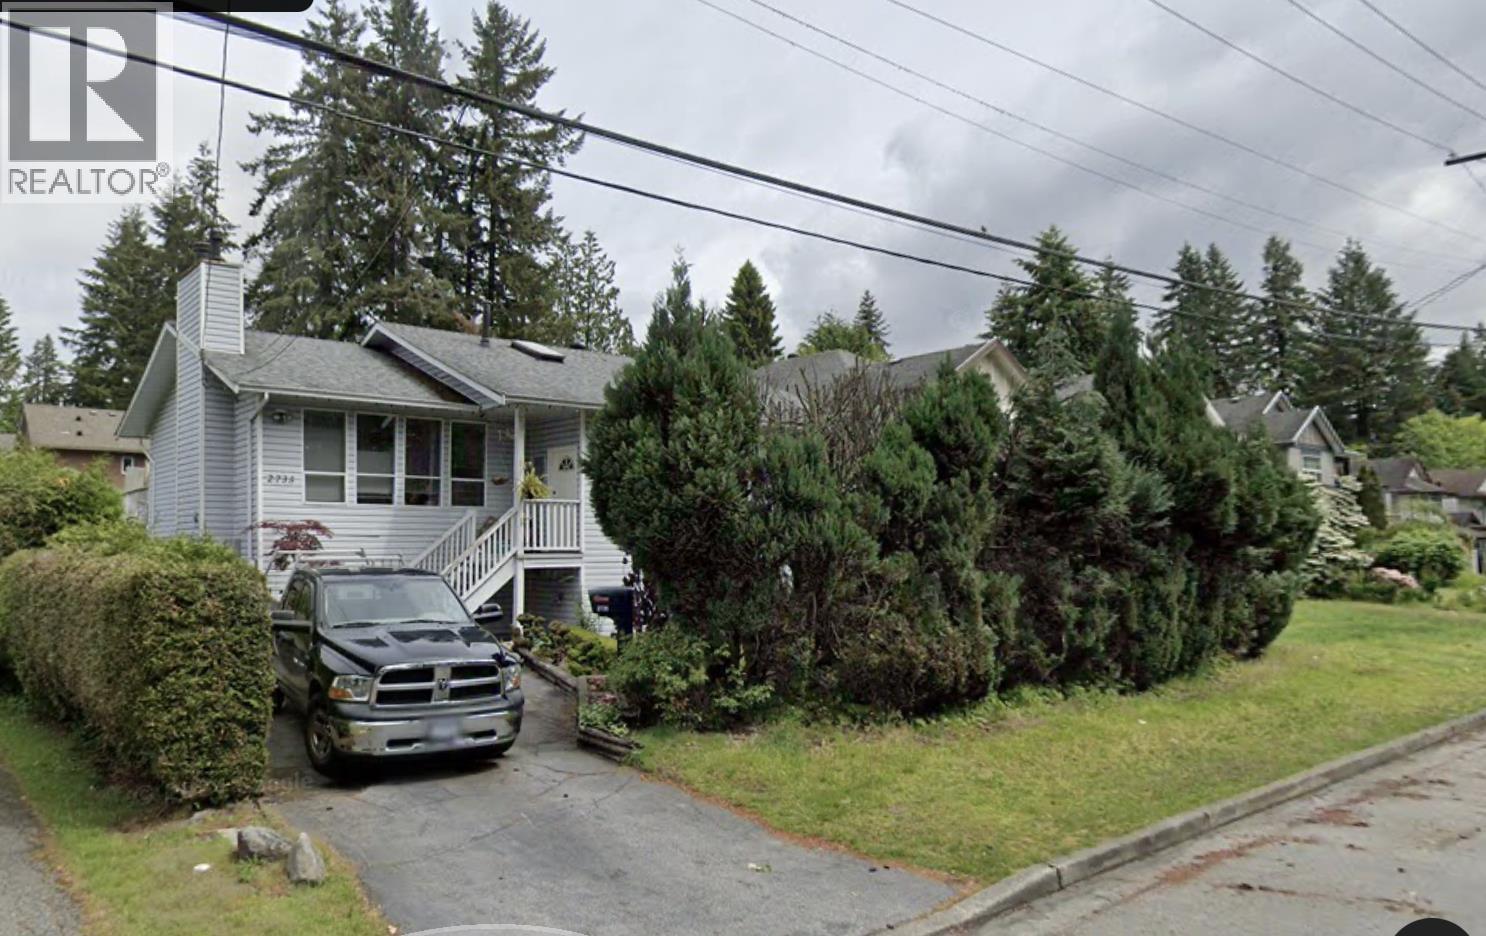 $2,100,000
2735 Kitchener Ave. · 4bd/2ba · 2945sf
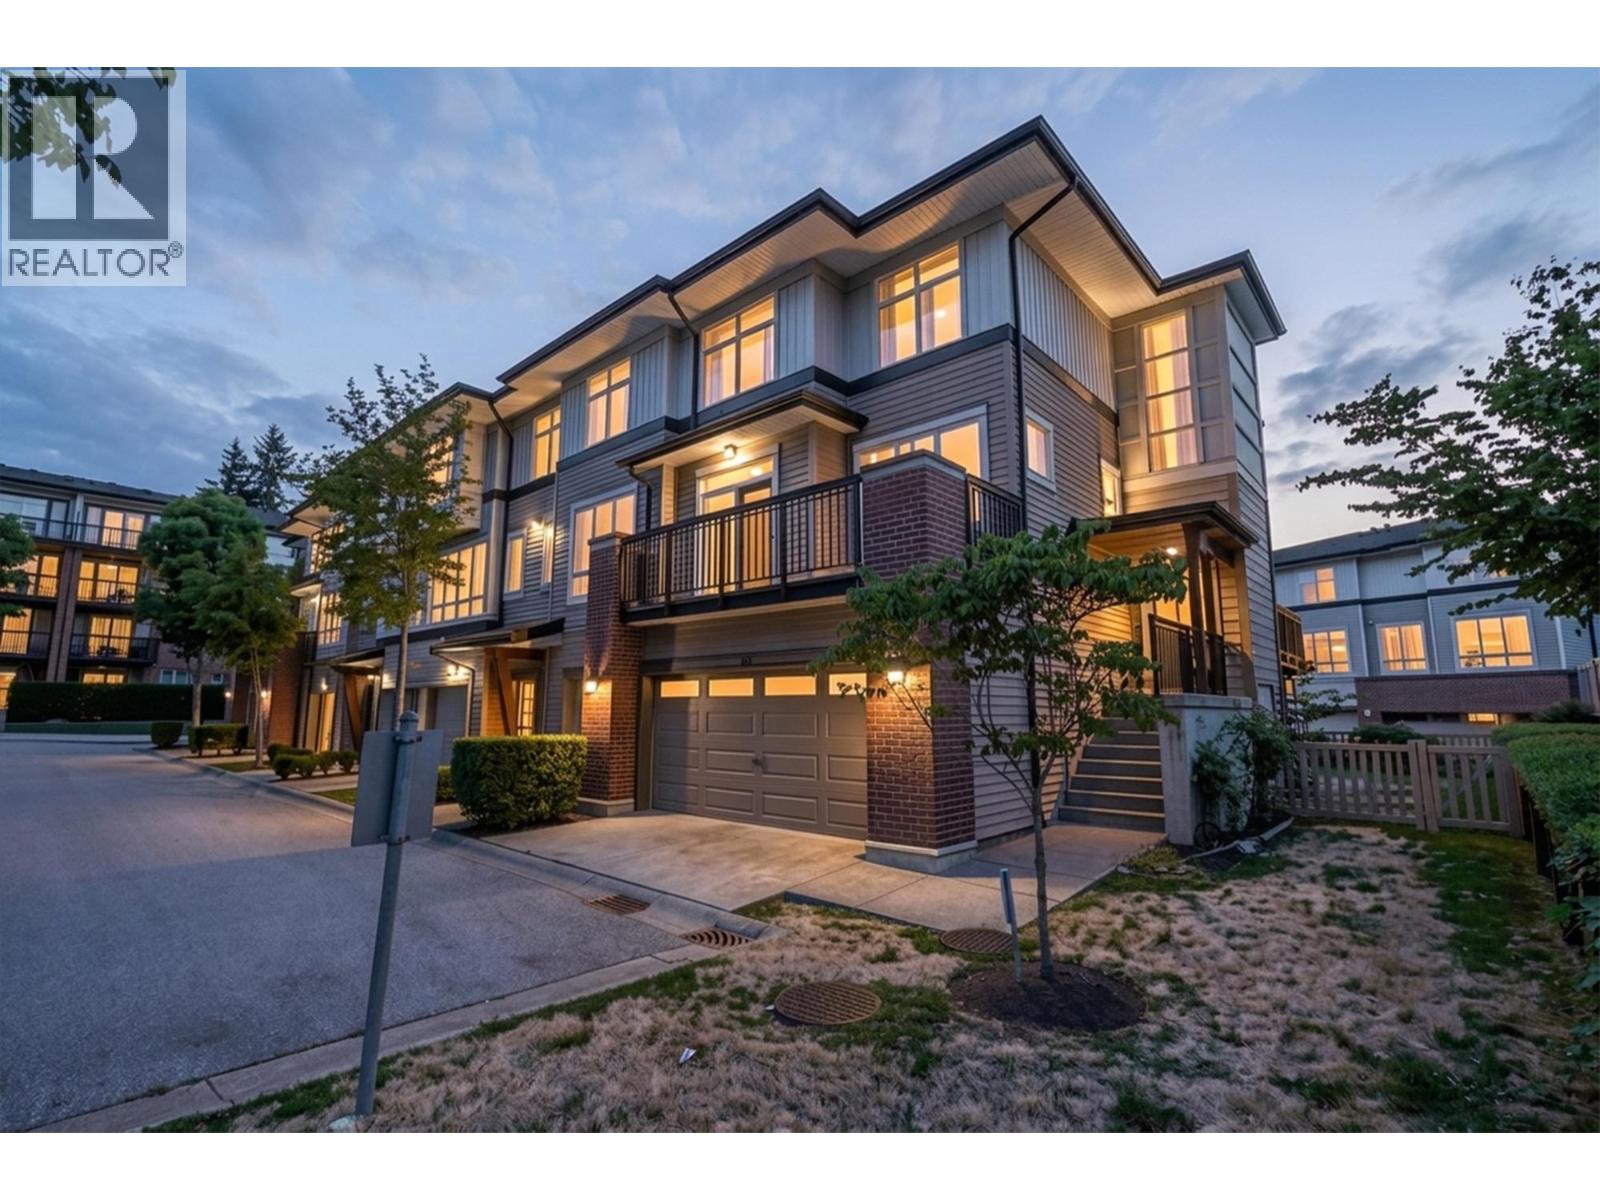 $1,380,000
112 1125 Kensal Pl. · 4bd/4ba · 1939sf
 $128,000
19-2755 Lougheed Highway · 0bd/0ba · 630sf
 $120,000
34a 2755 Lougheed Highway · 0bd/0ba
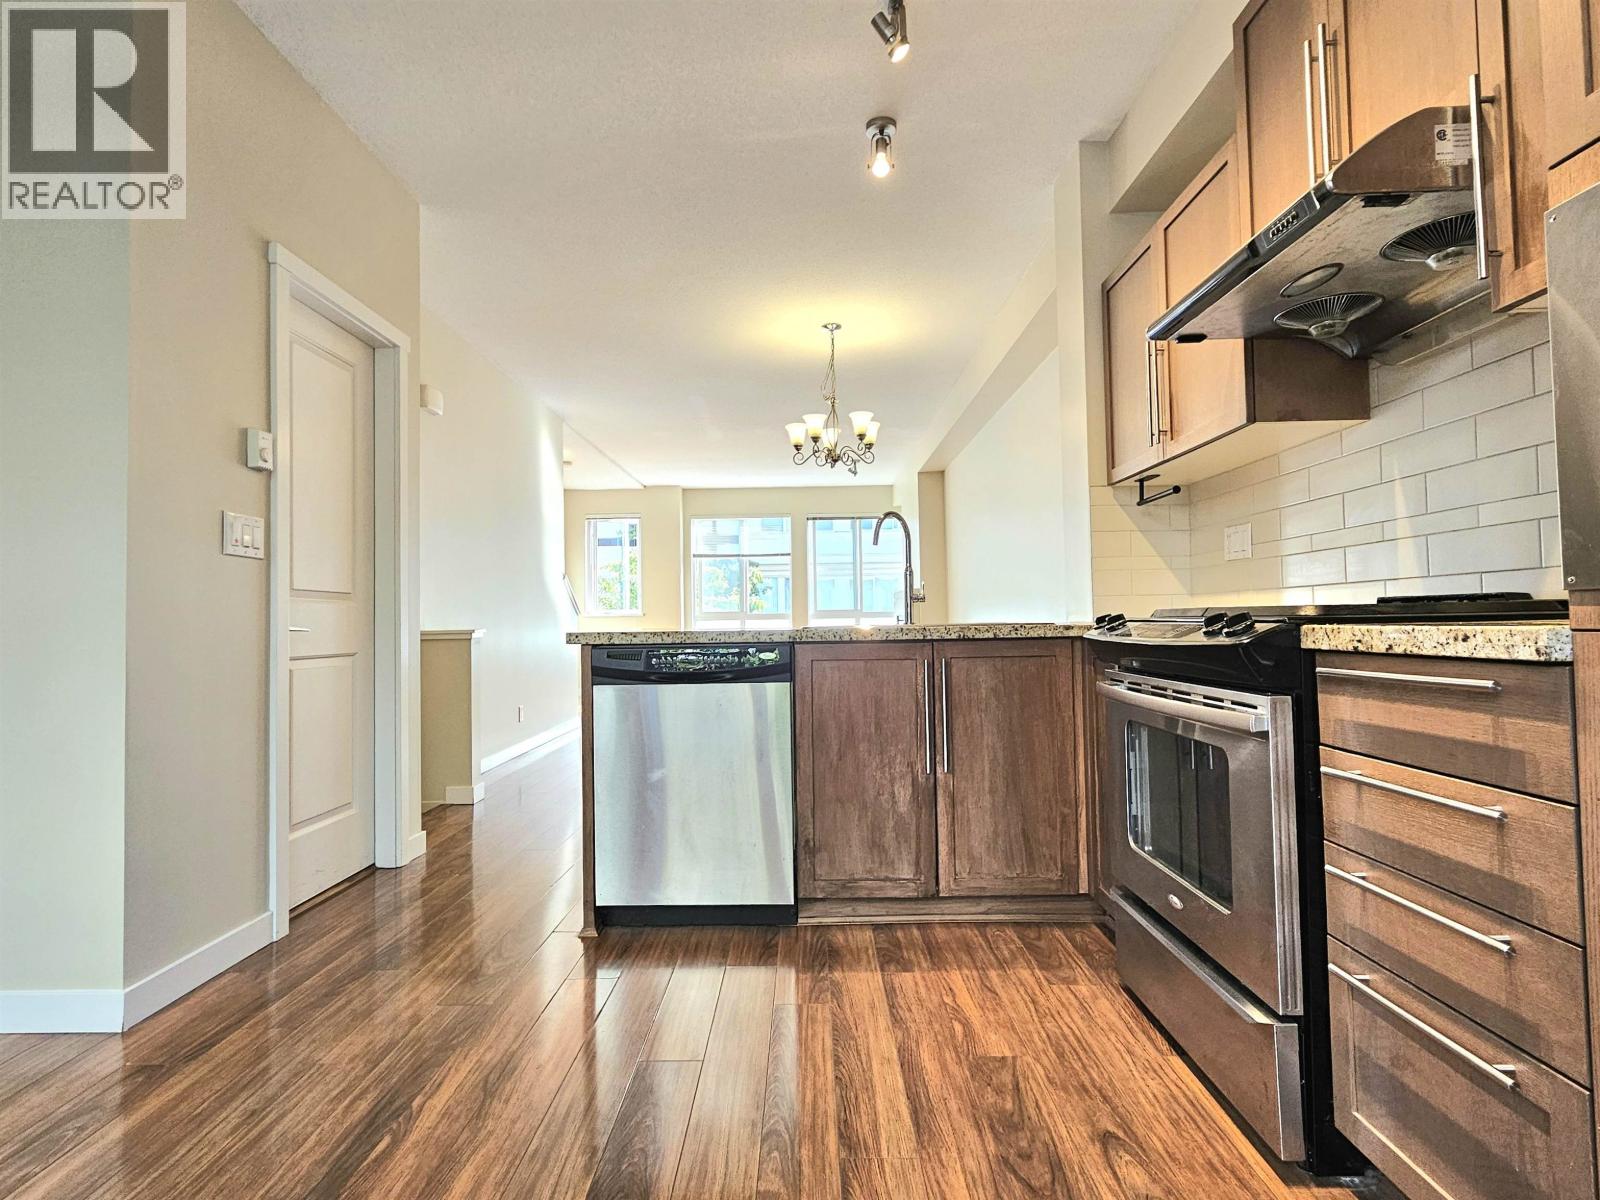 $1,068,000
97 1125 Kensal Pl. · 3bd/3ba · 1405sf
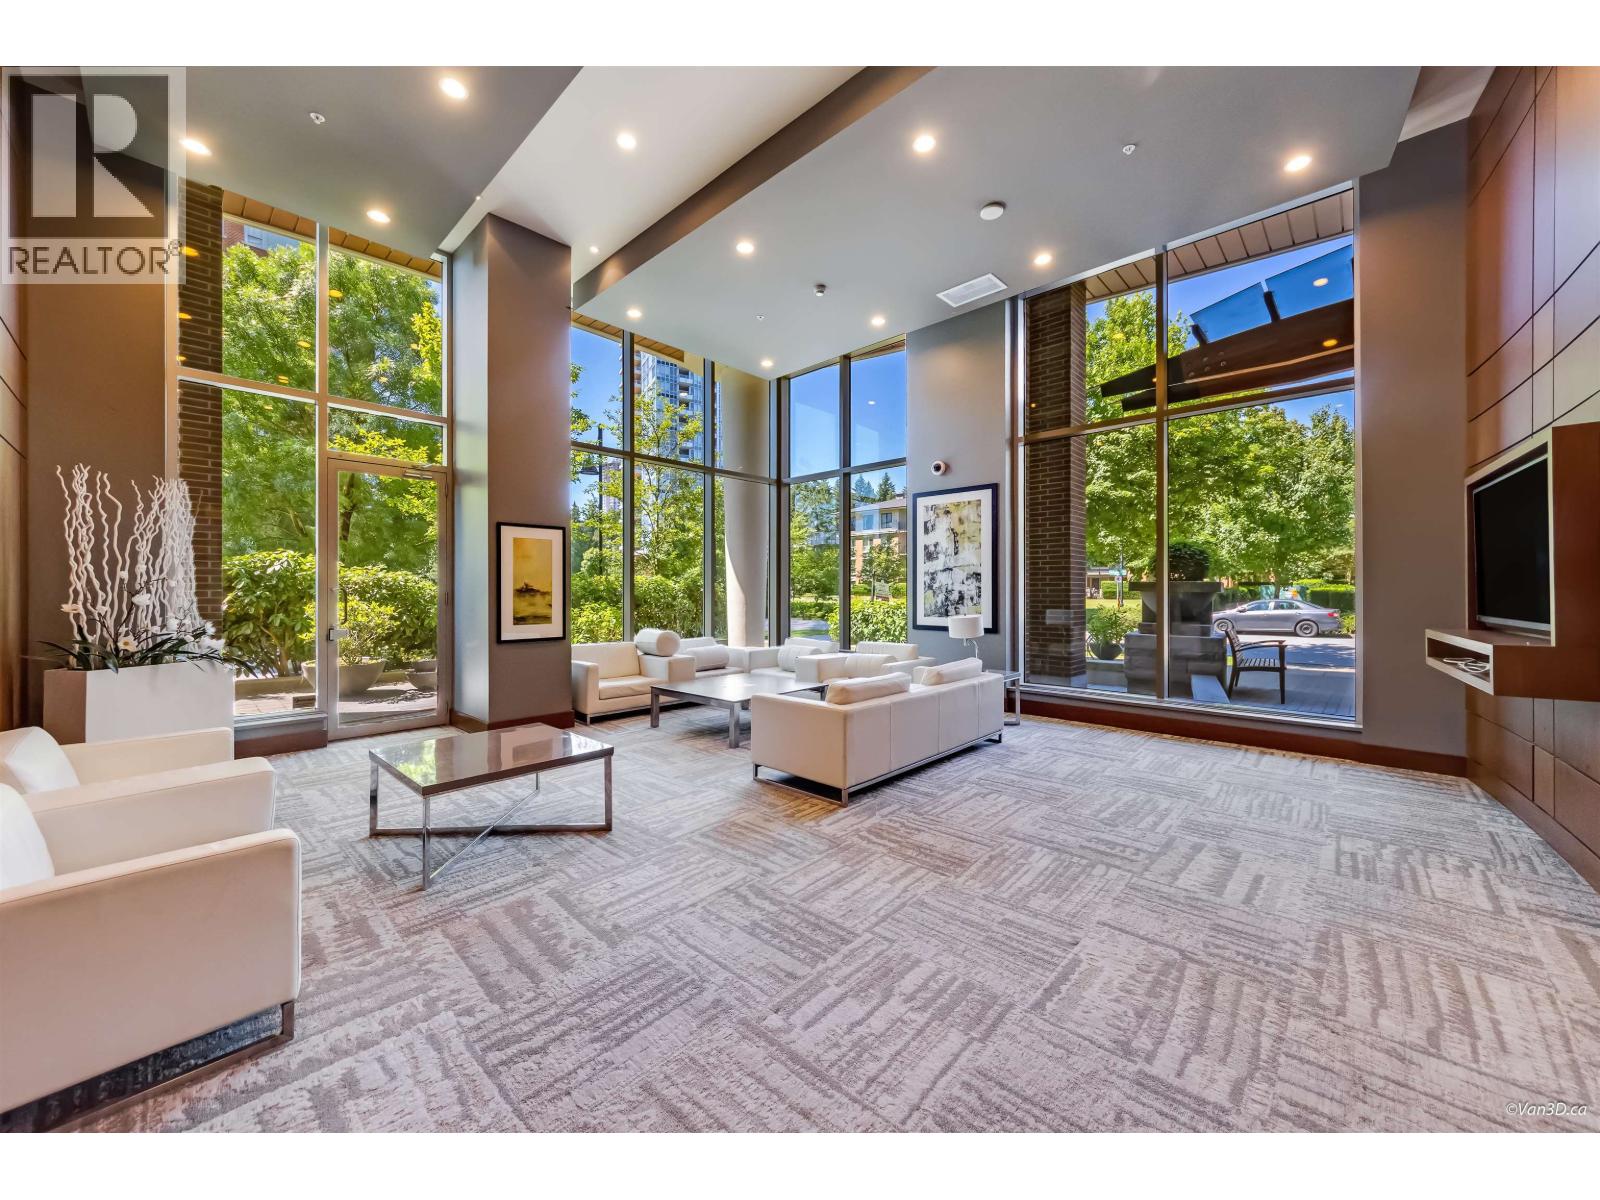 $738,000
505 3102 Windsor Gate · 2bd/2ba · 936sf
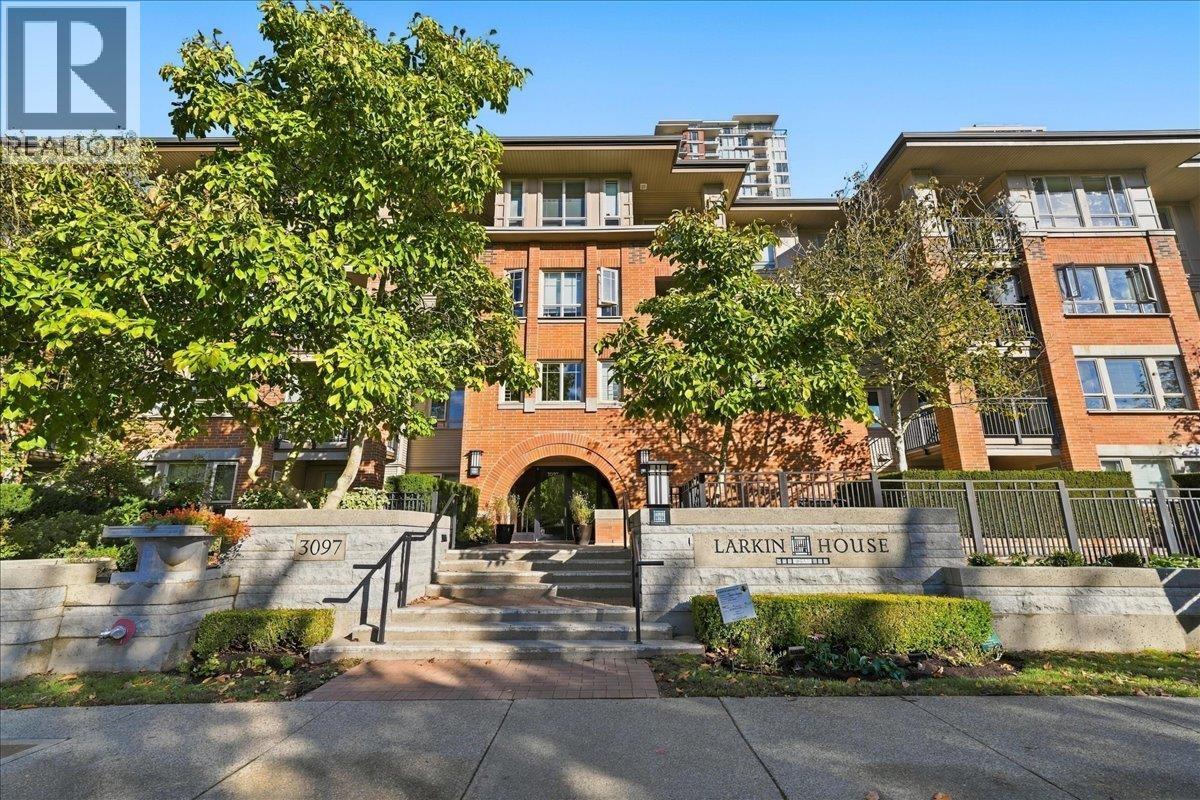 $640,000
301 3097 Lincoln Ave. · 2bd/2ba · 850sf
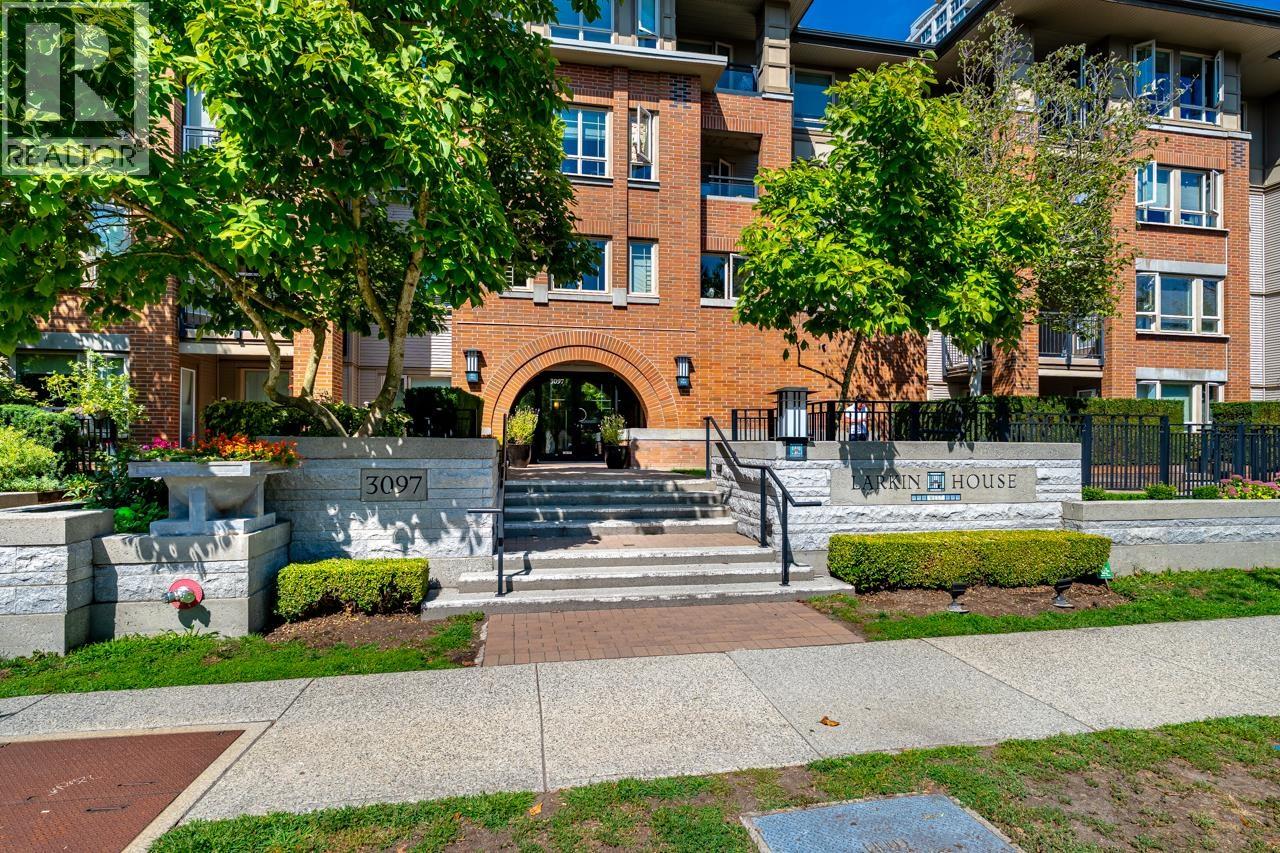 $649,999
102 3097 Lincoln Ave. · 2bd/2ba · 855sf
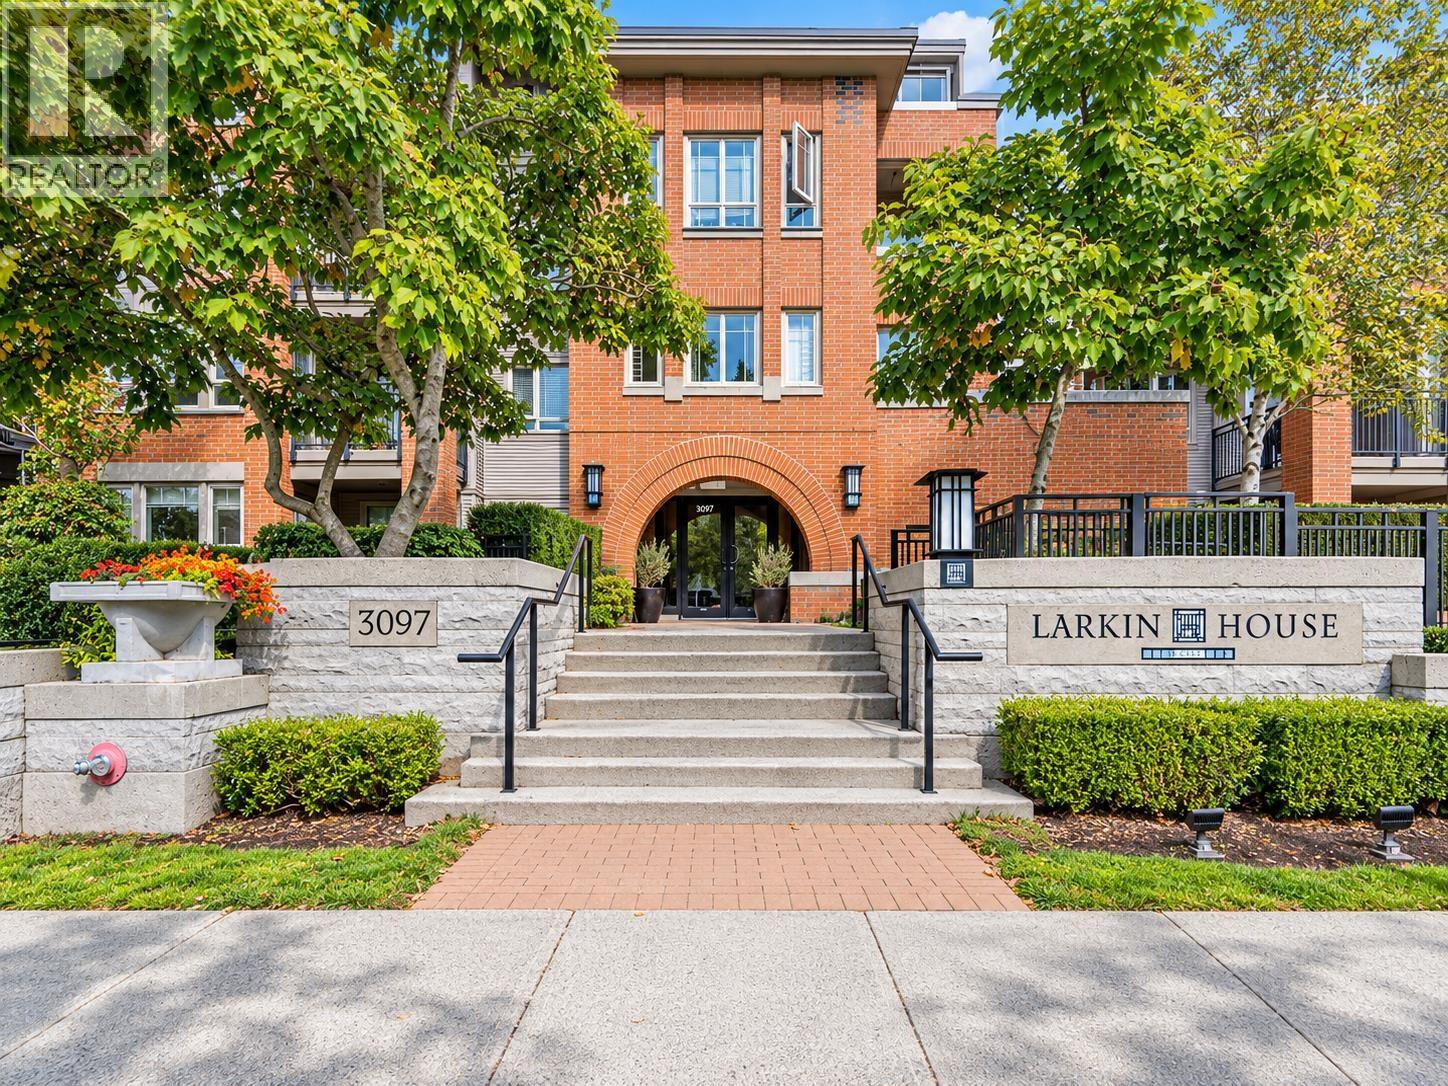 $789,900
105 3097 Lincoln Ave. · 2bd/2ba · 1030sf
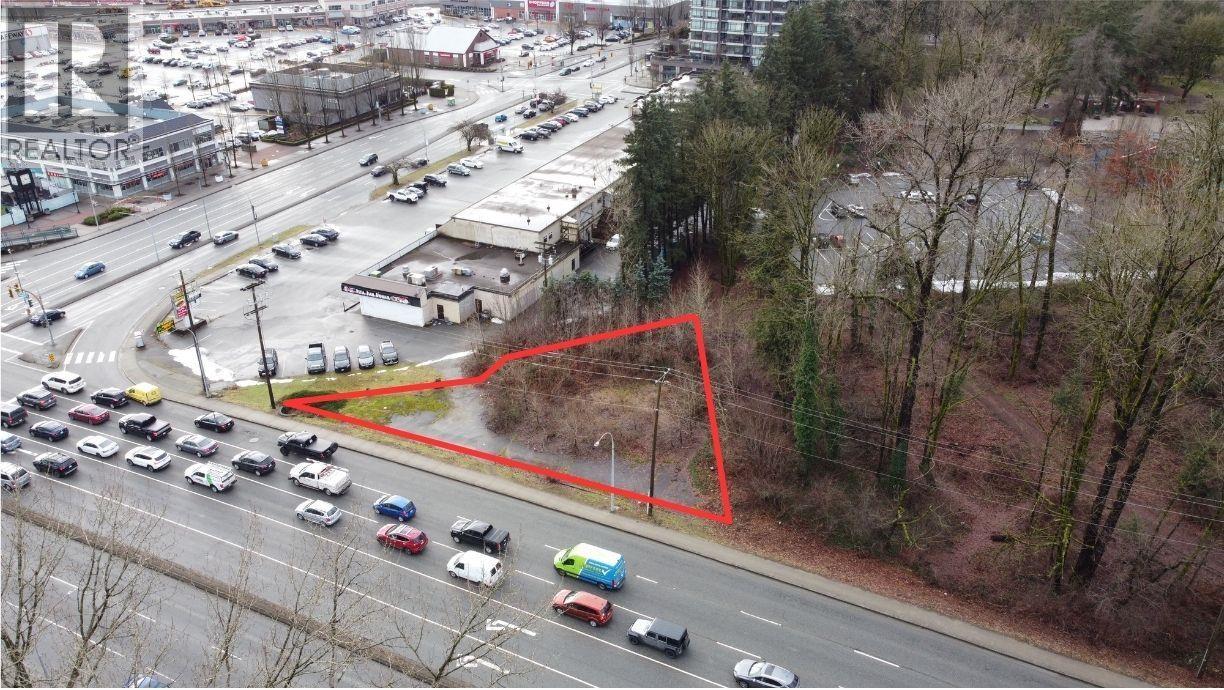 $1,598,000
2270 Lougheed Highway · 0bd/0ba · 0sf
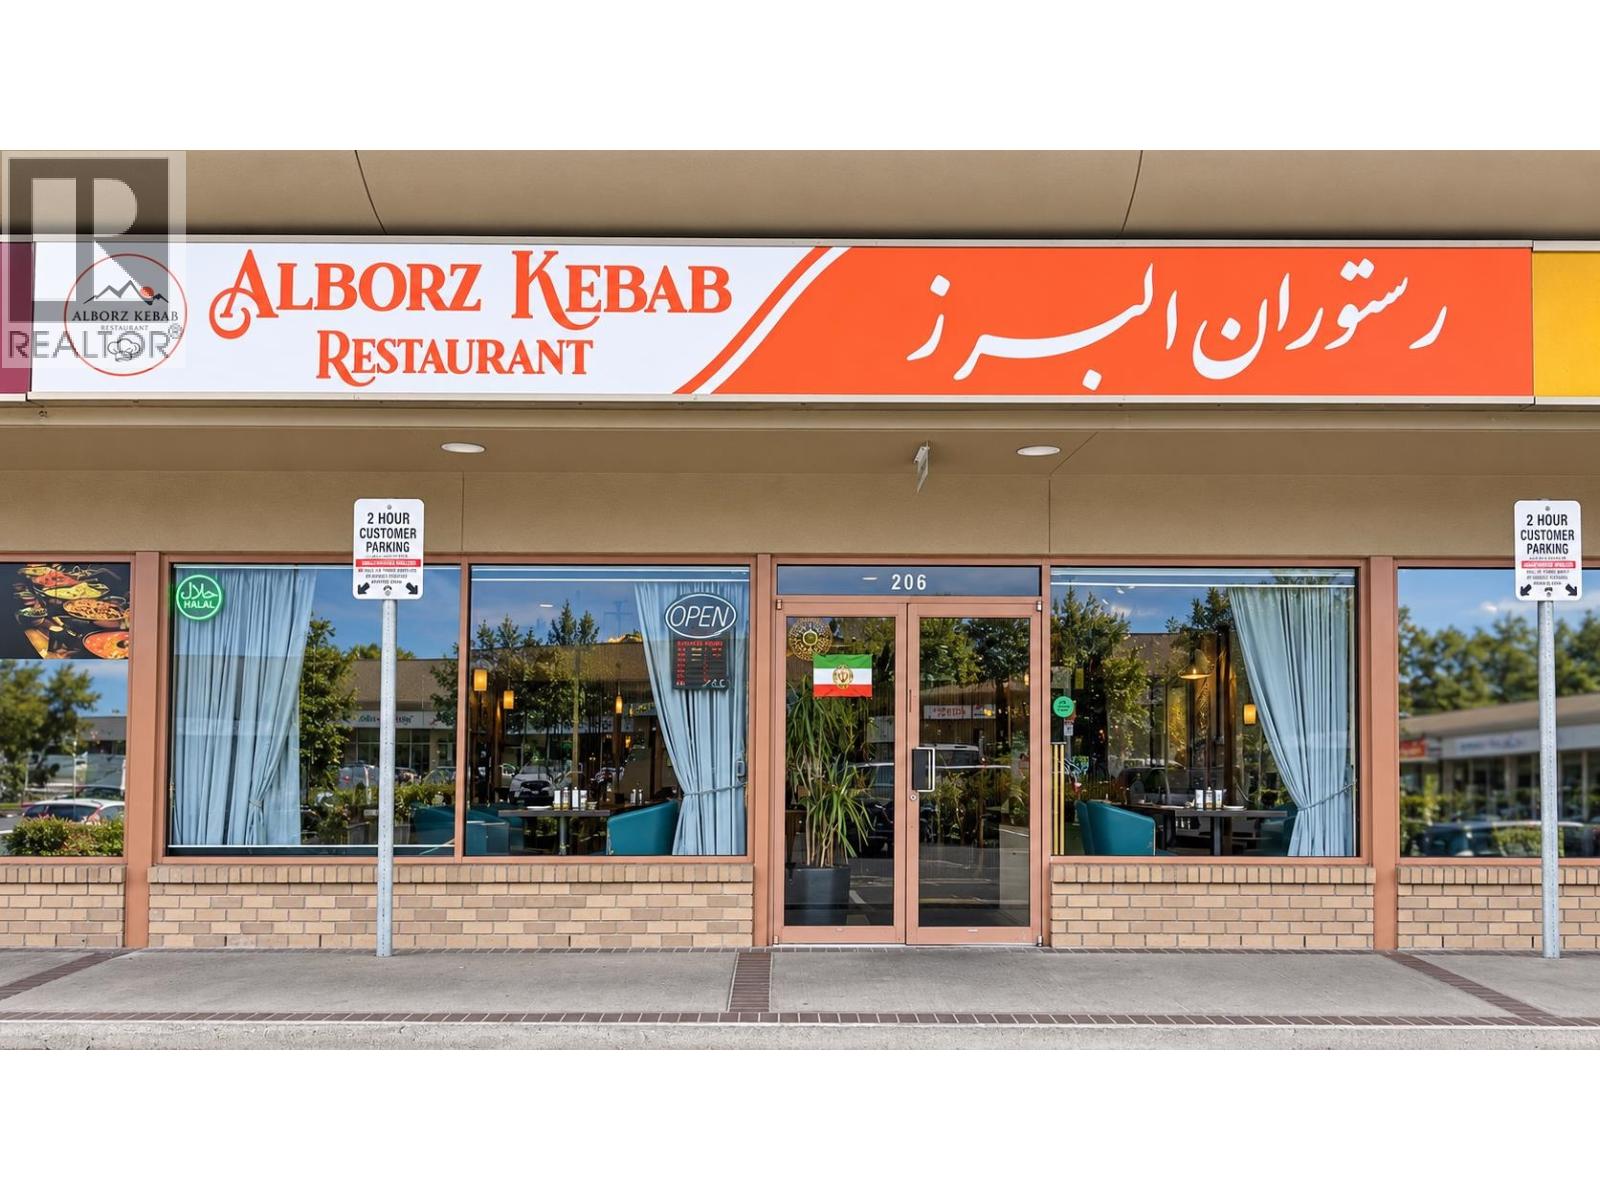 $349,000
206 2748 Lougheed Highway · 0bd/0ba · 1453sf
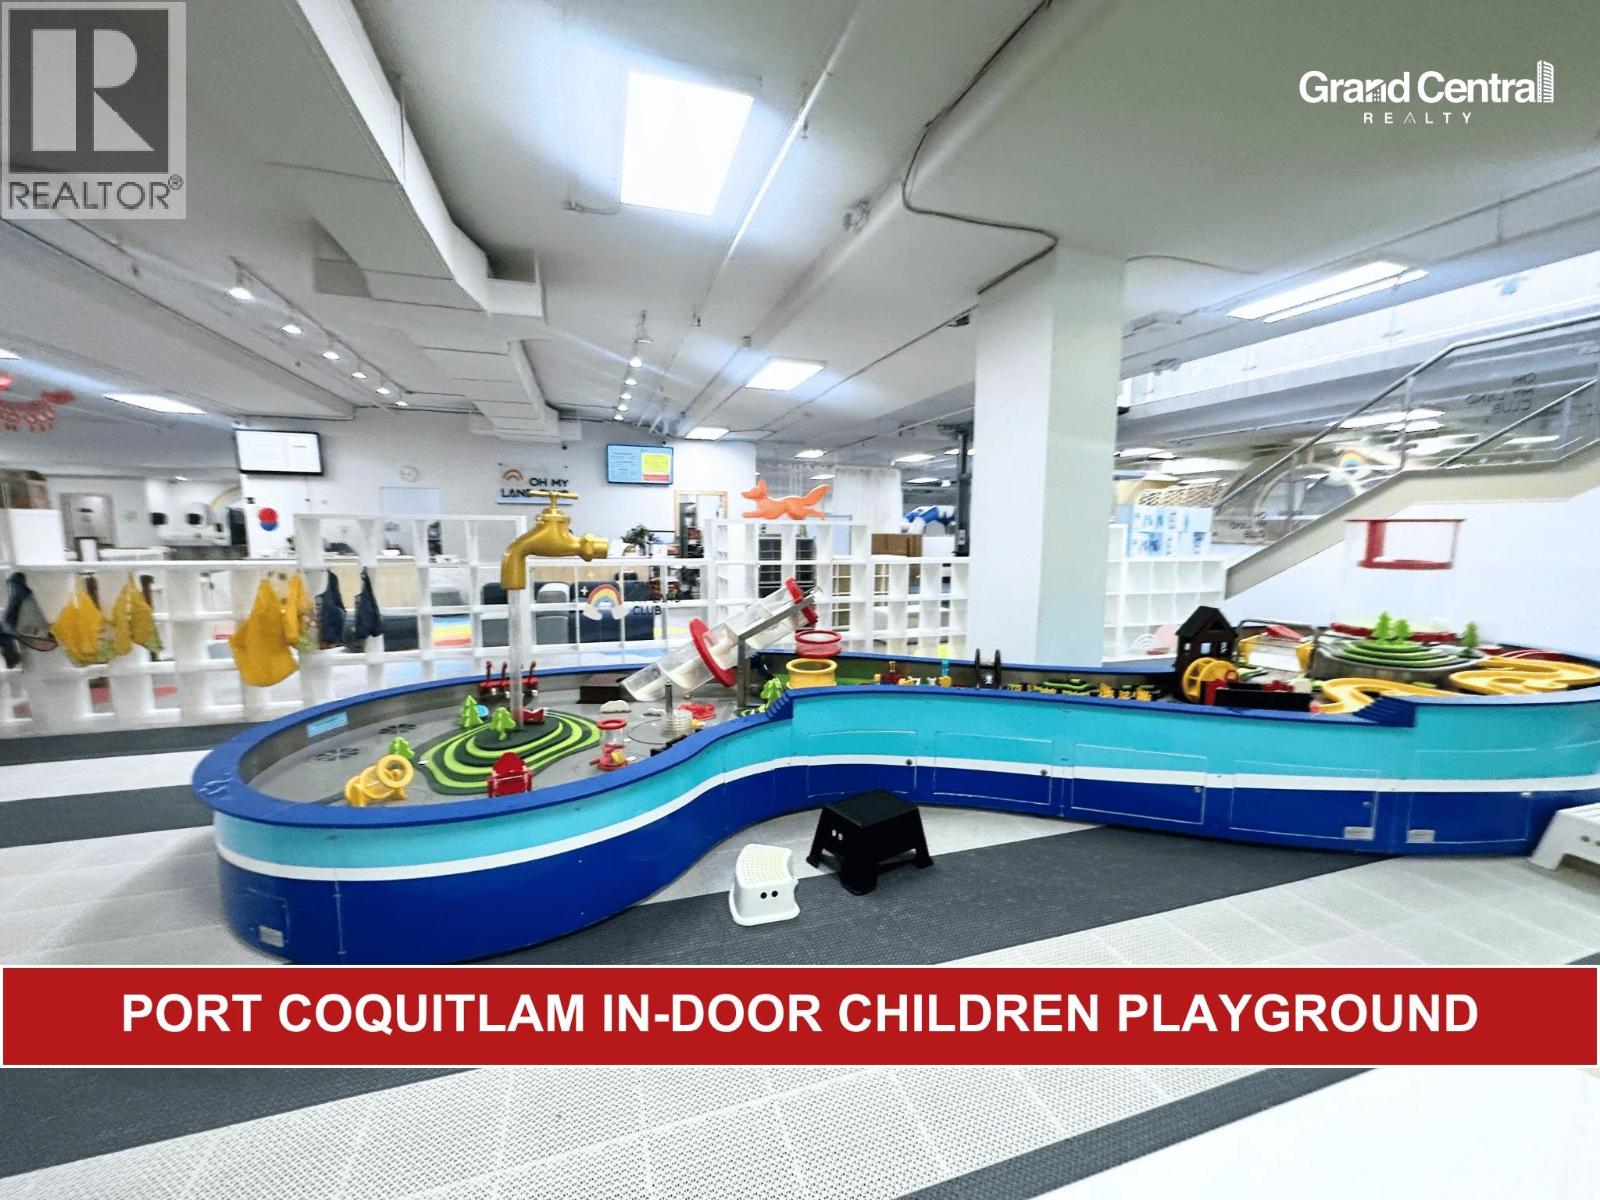 $1,980,000
101b 2748 Lougheed Highway · 0bd/0ba · 21649sf
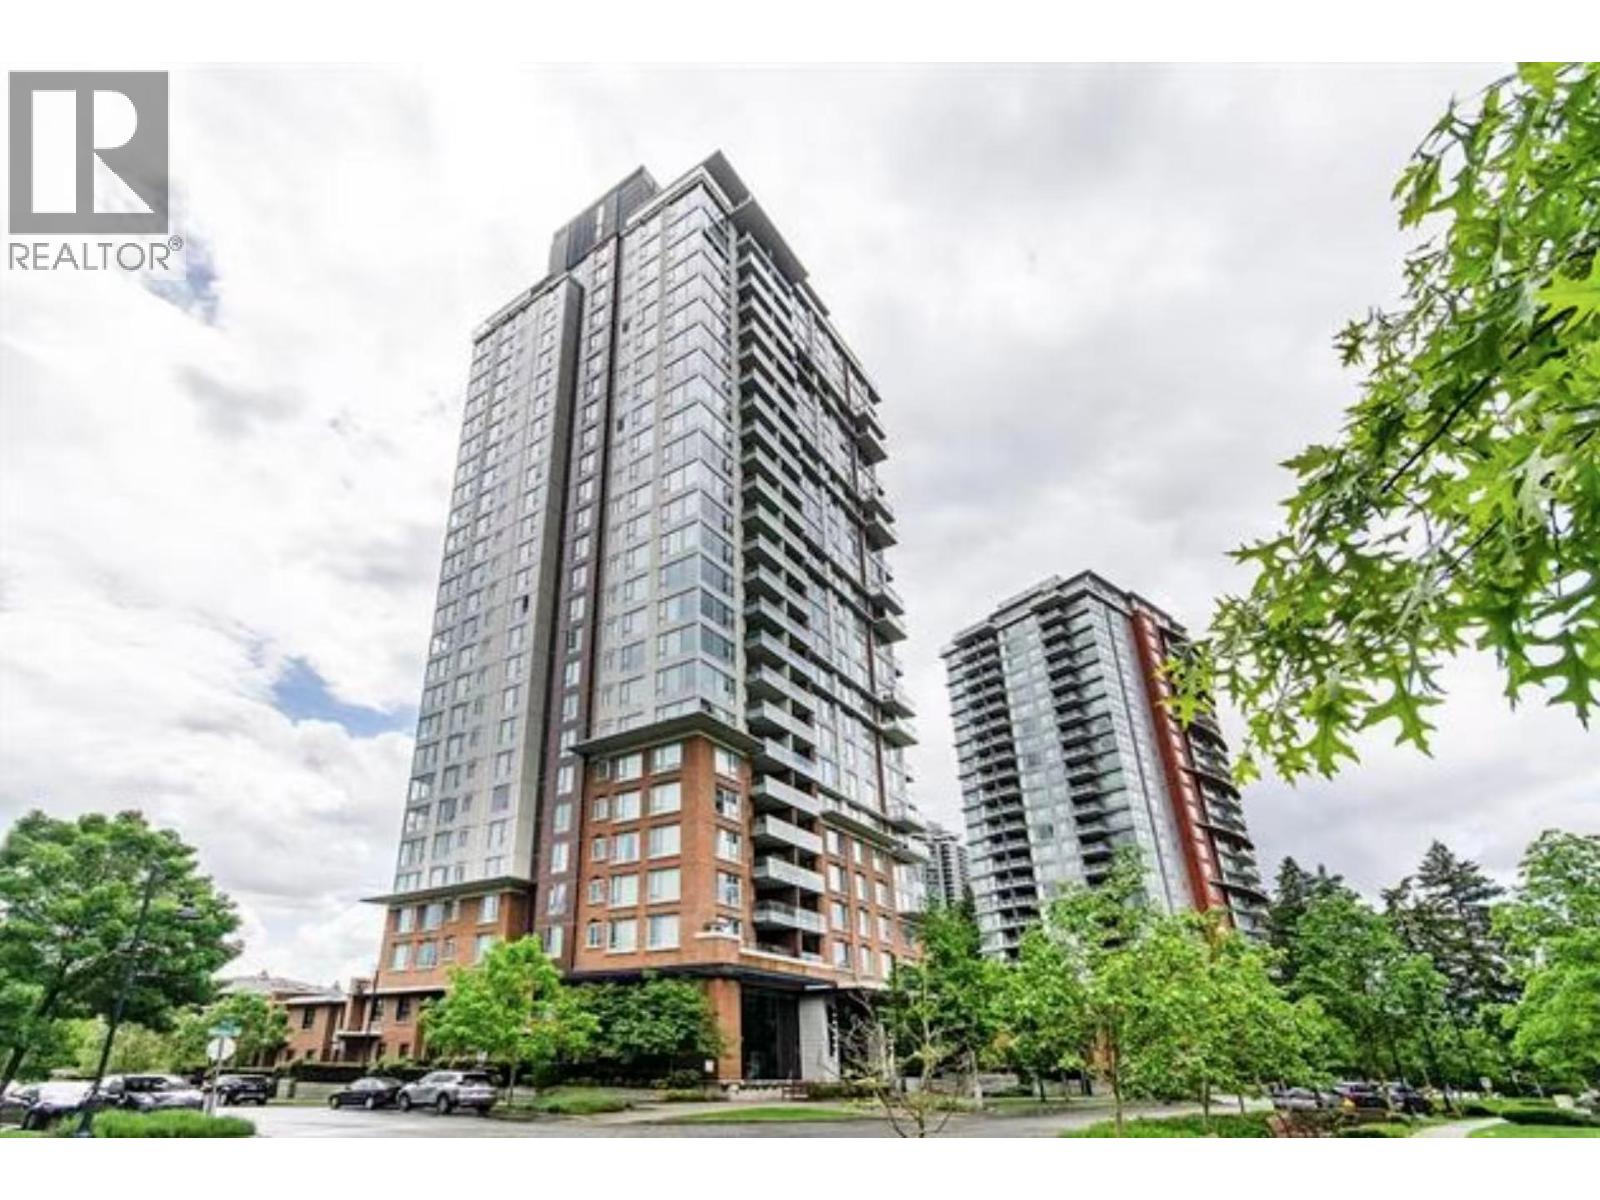 $899,900
2501 3100 Windsor Gate · 2bd/2ba · 1081sf
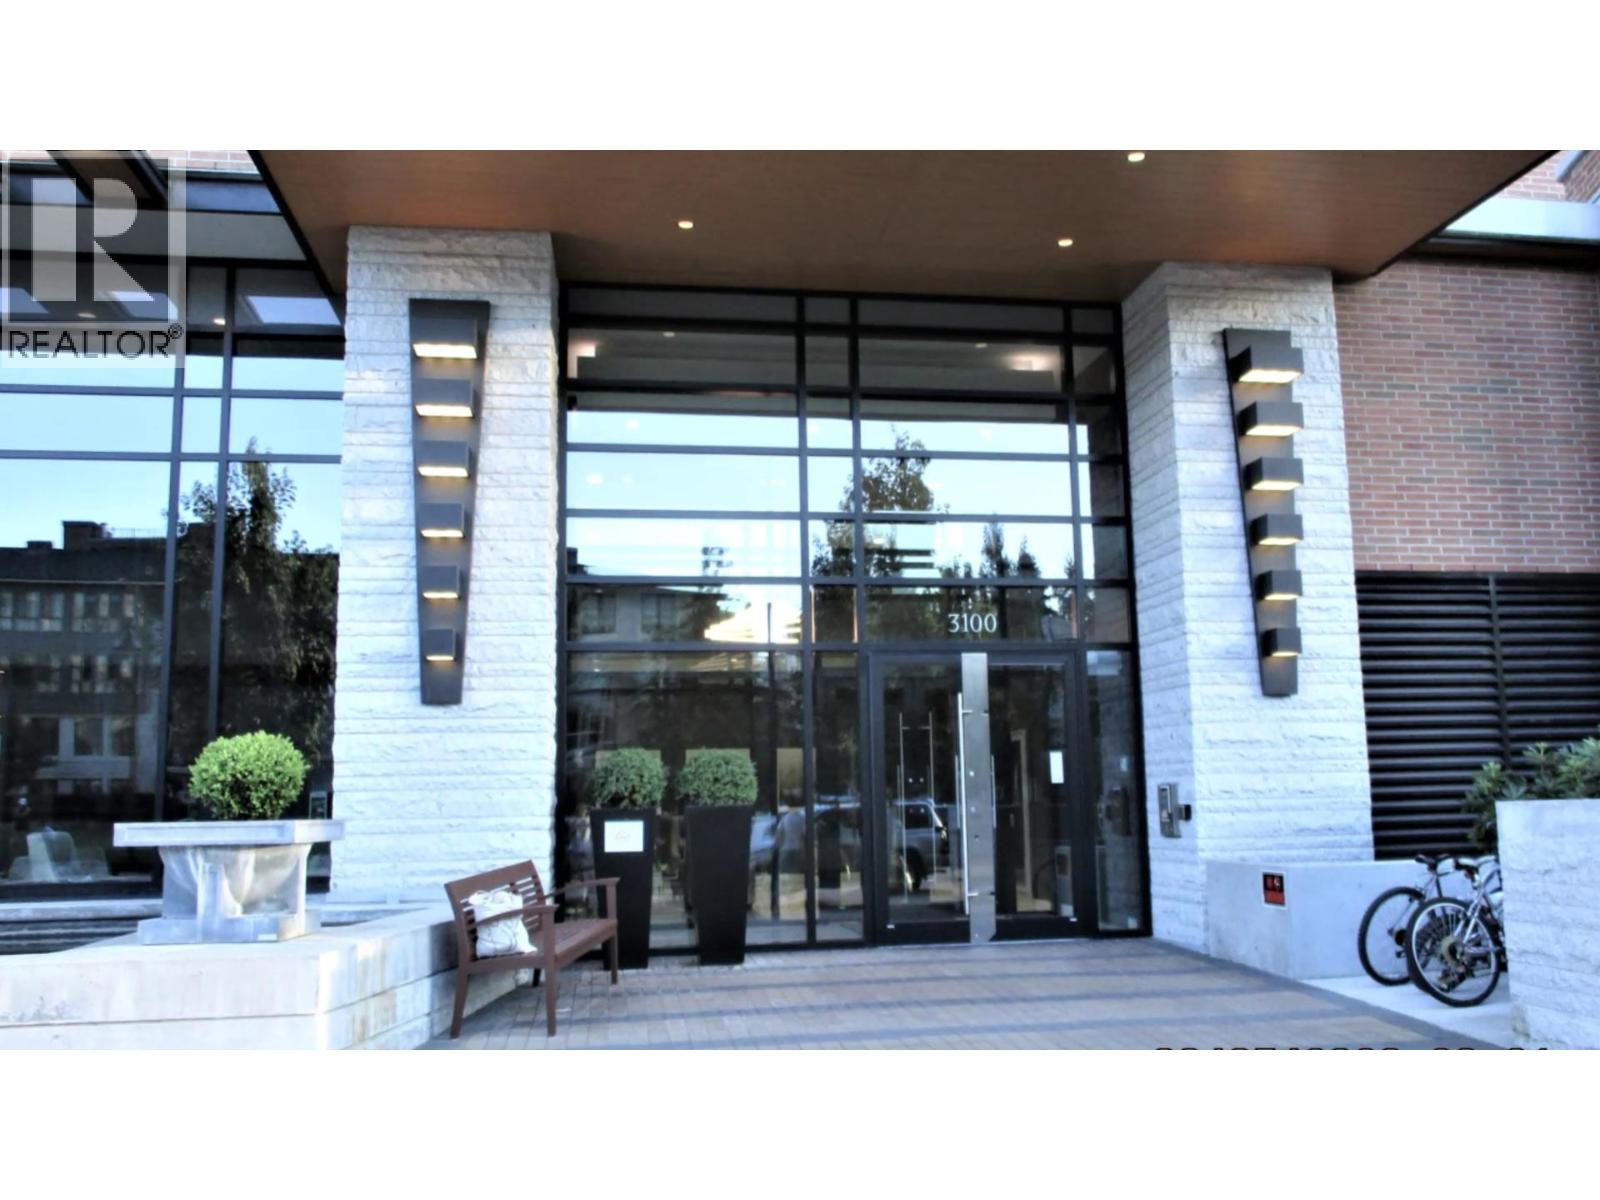 $688,000
2304 3100 Windsor Gate · 2bd/2ba · 827sf
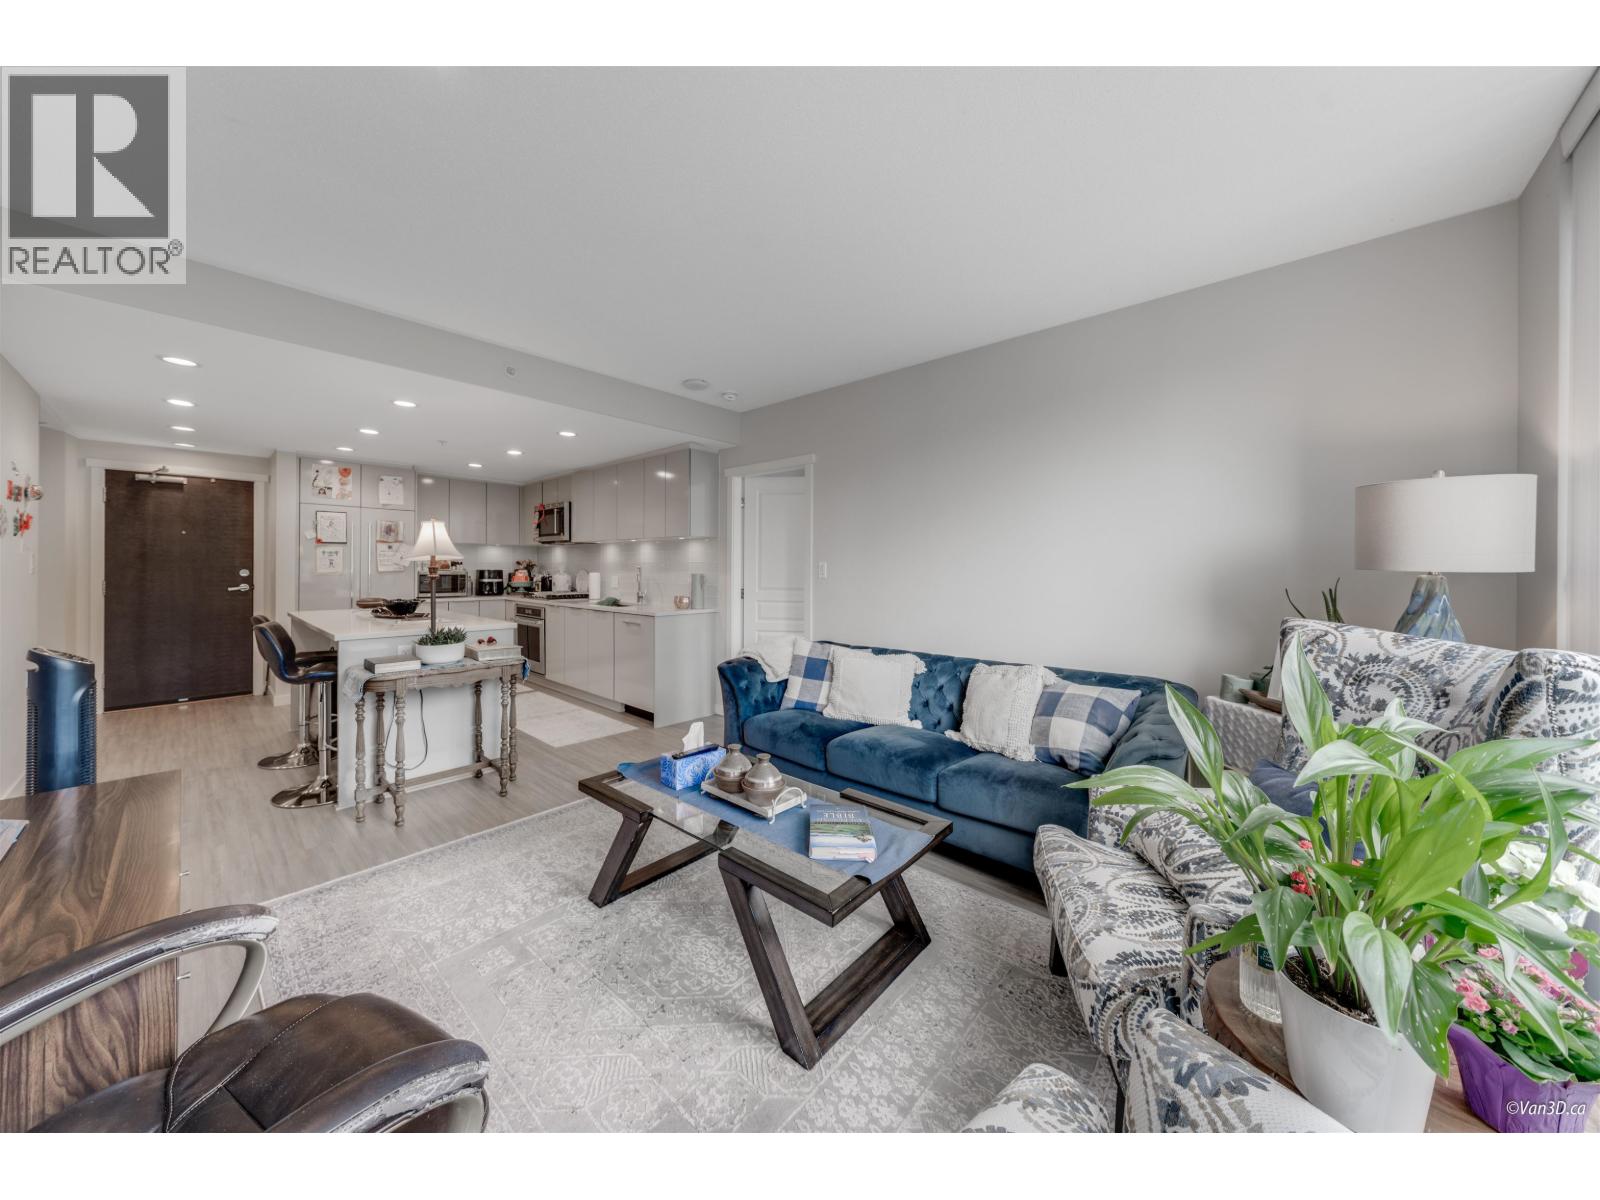 $649,000
304 3100 Windsor Gate · 2bd/2ba · 827sf
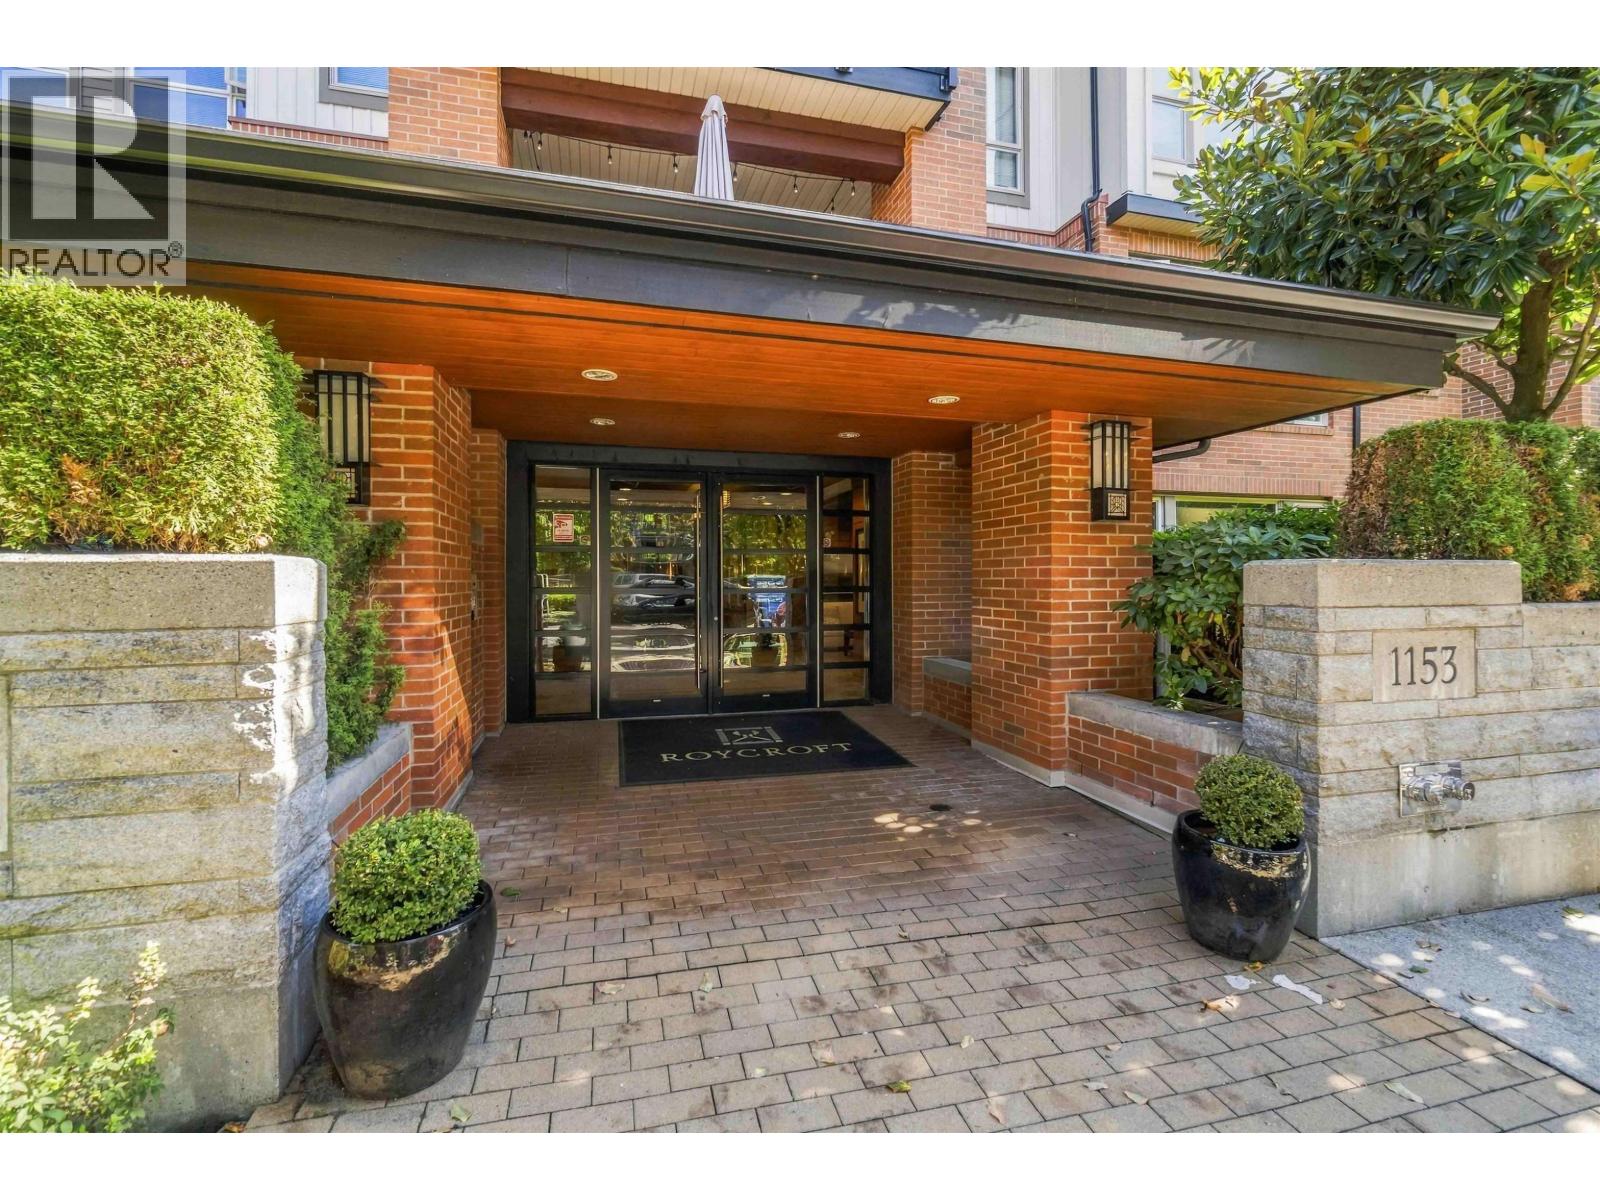 $725,000
105 1153 Kensal Pl. · 2bd/2ba · 1004sf
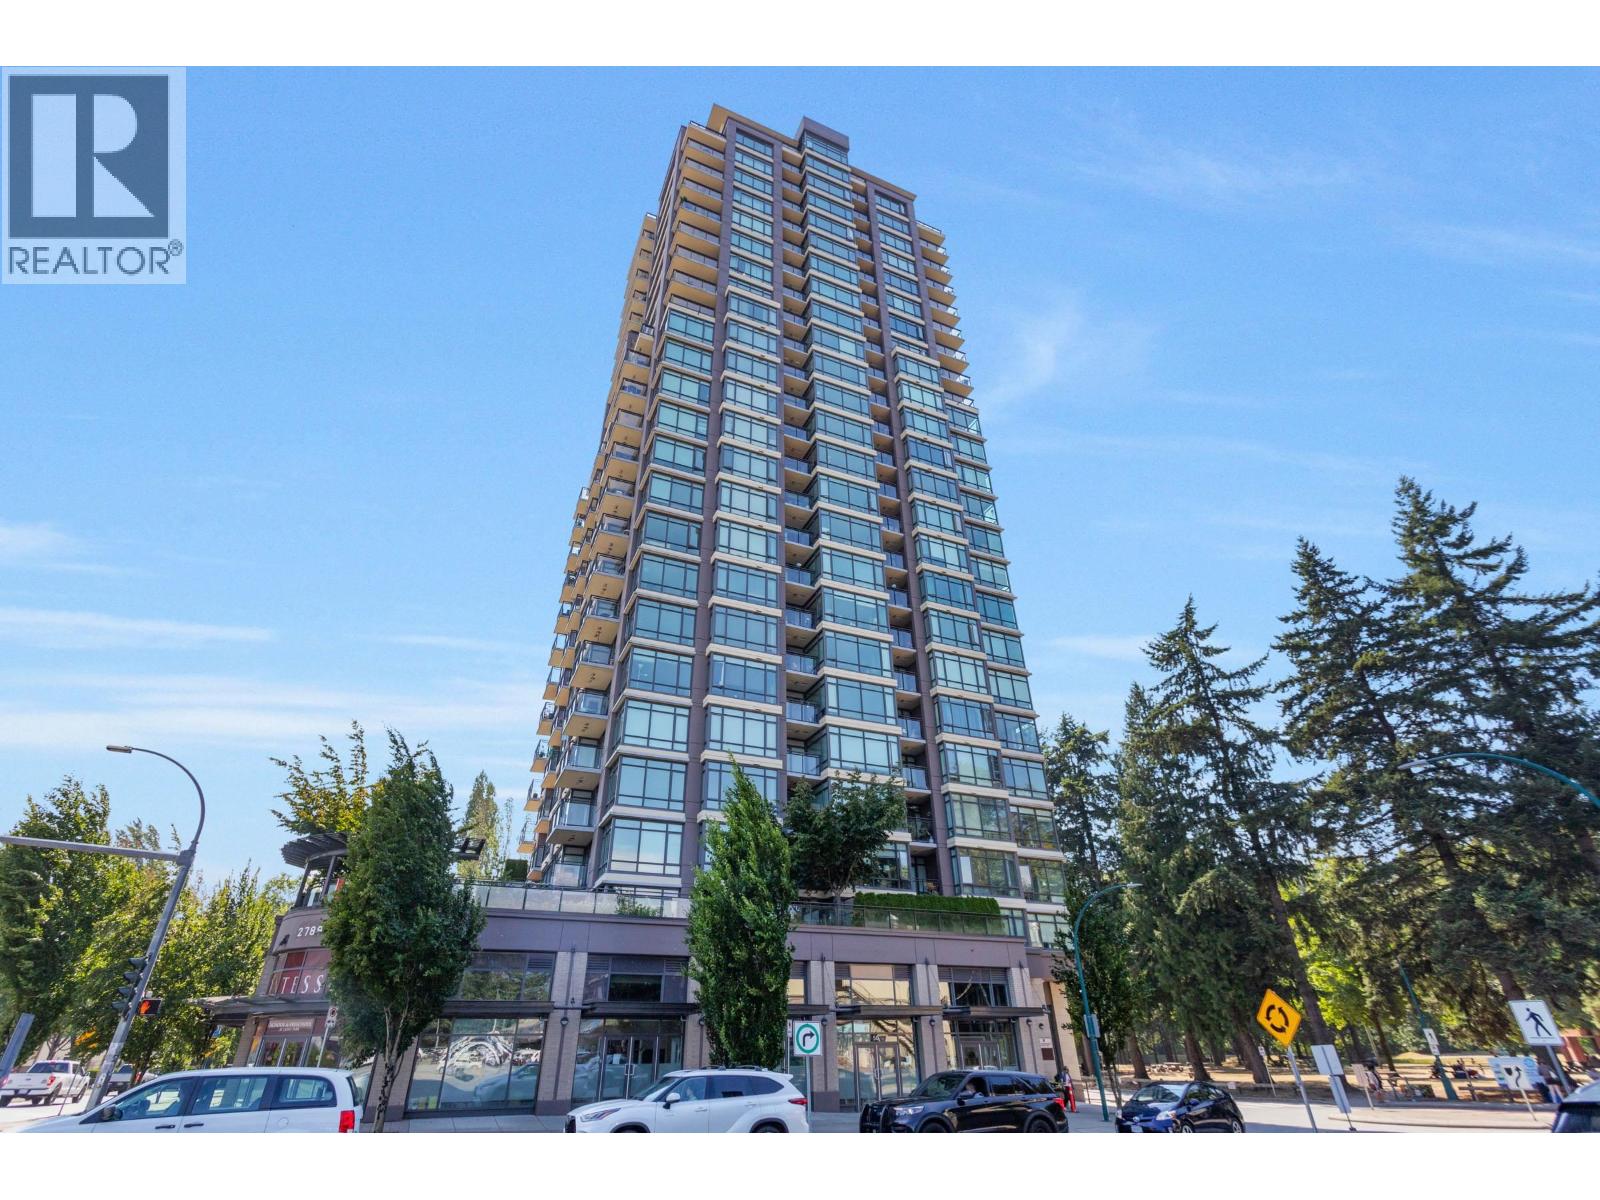 $625,000
1404 2789 Shaughnessy St. · 2bd/2ba · 870sf
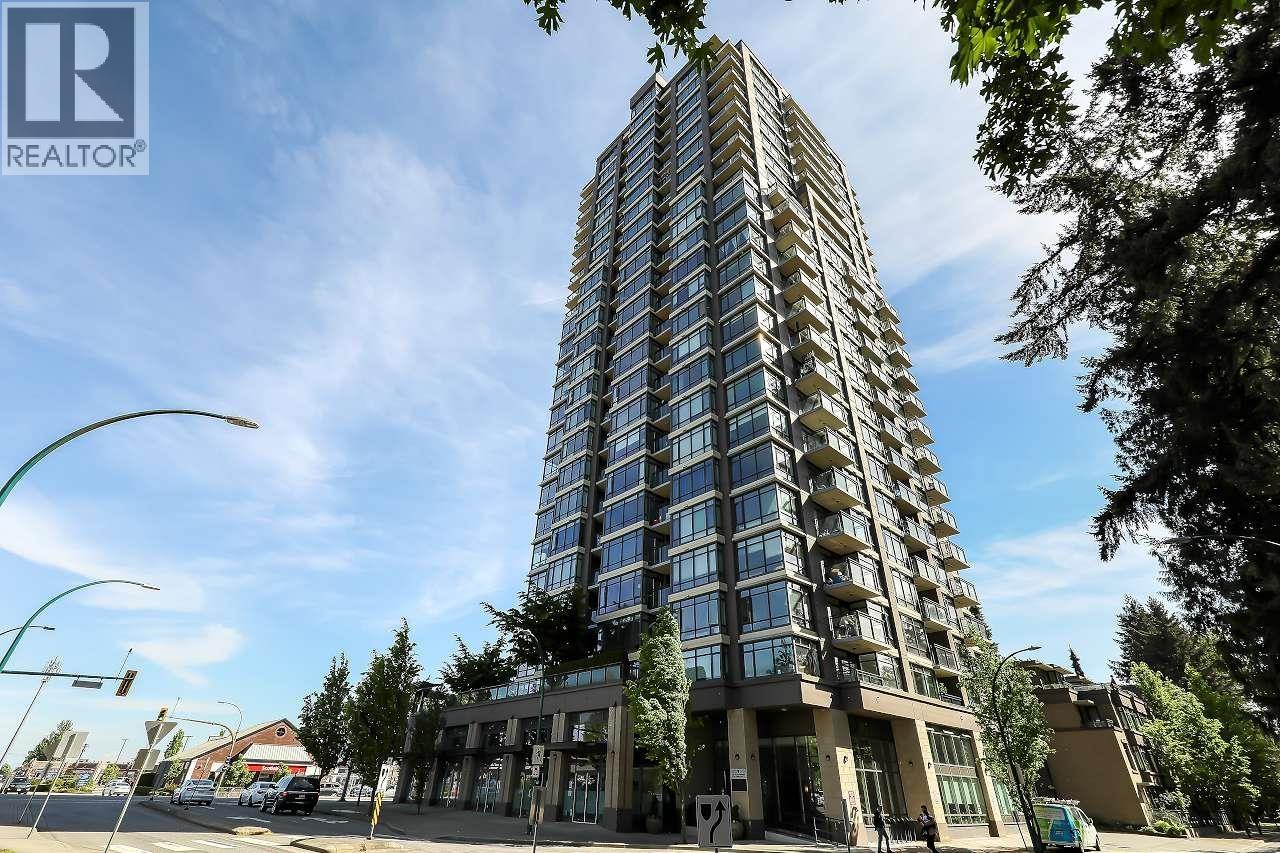 $594,879
2106 2789 Shaughnessy St. · 2bd/2ba · 916sf
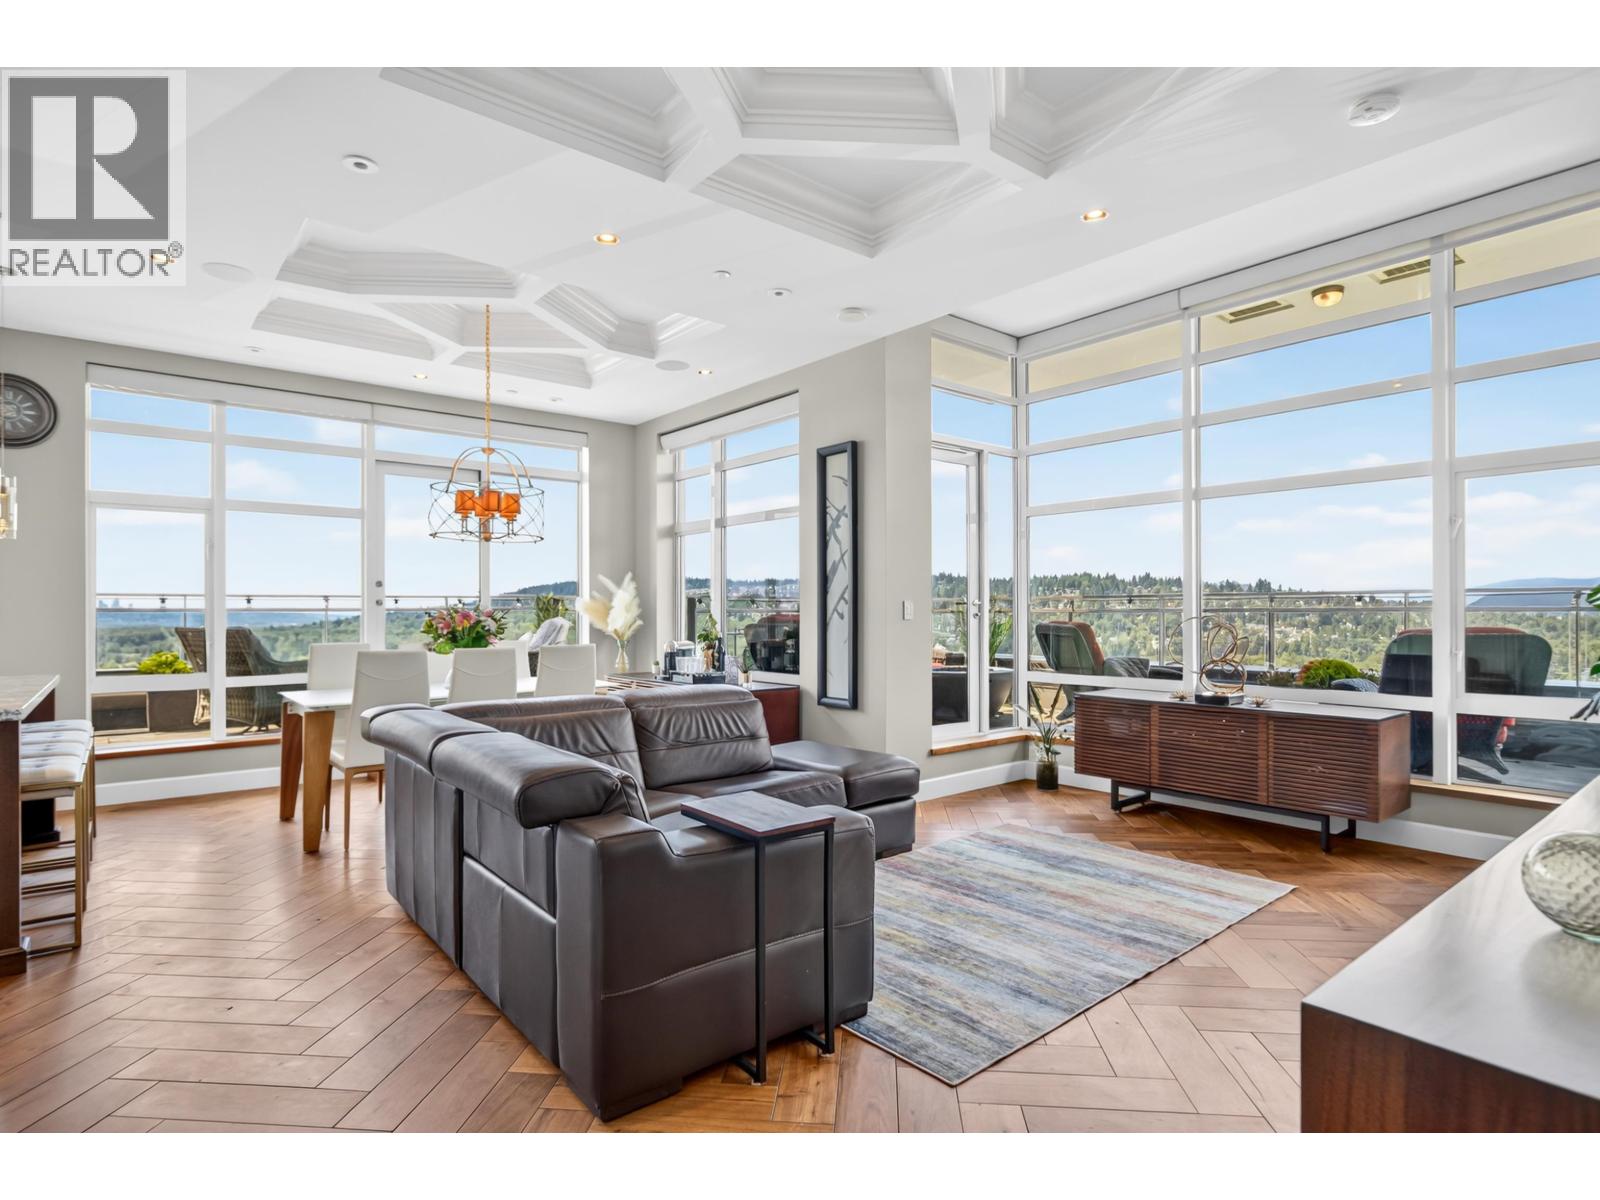 $1,929,888
Ph 2701 2789 Shaughnessy St. · 3bd/3ba · 1787sf
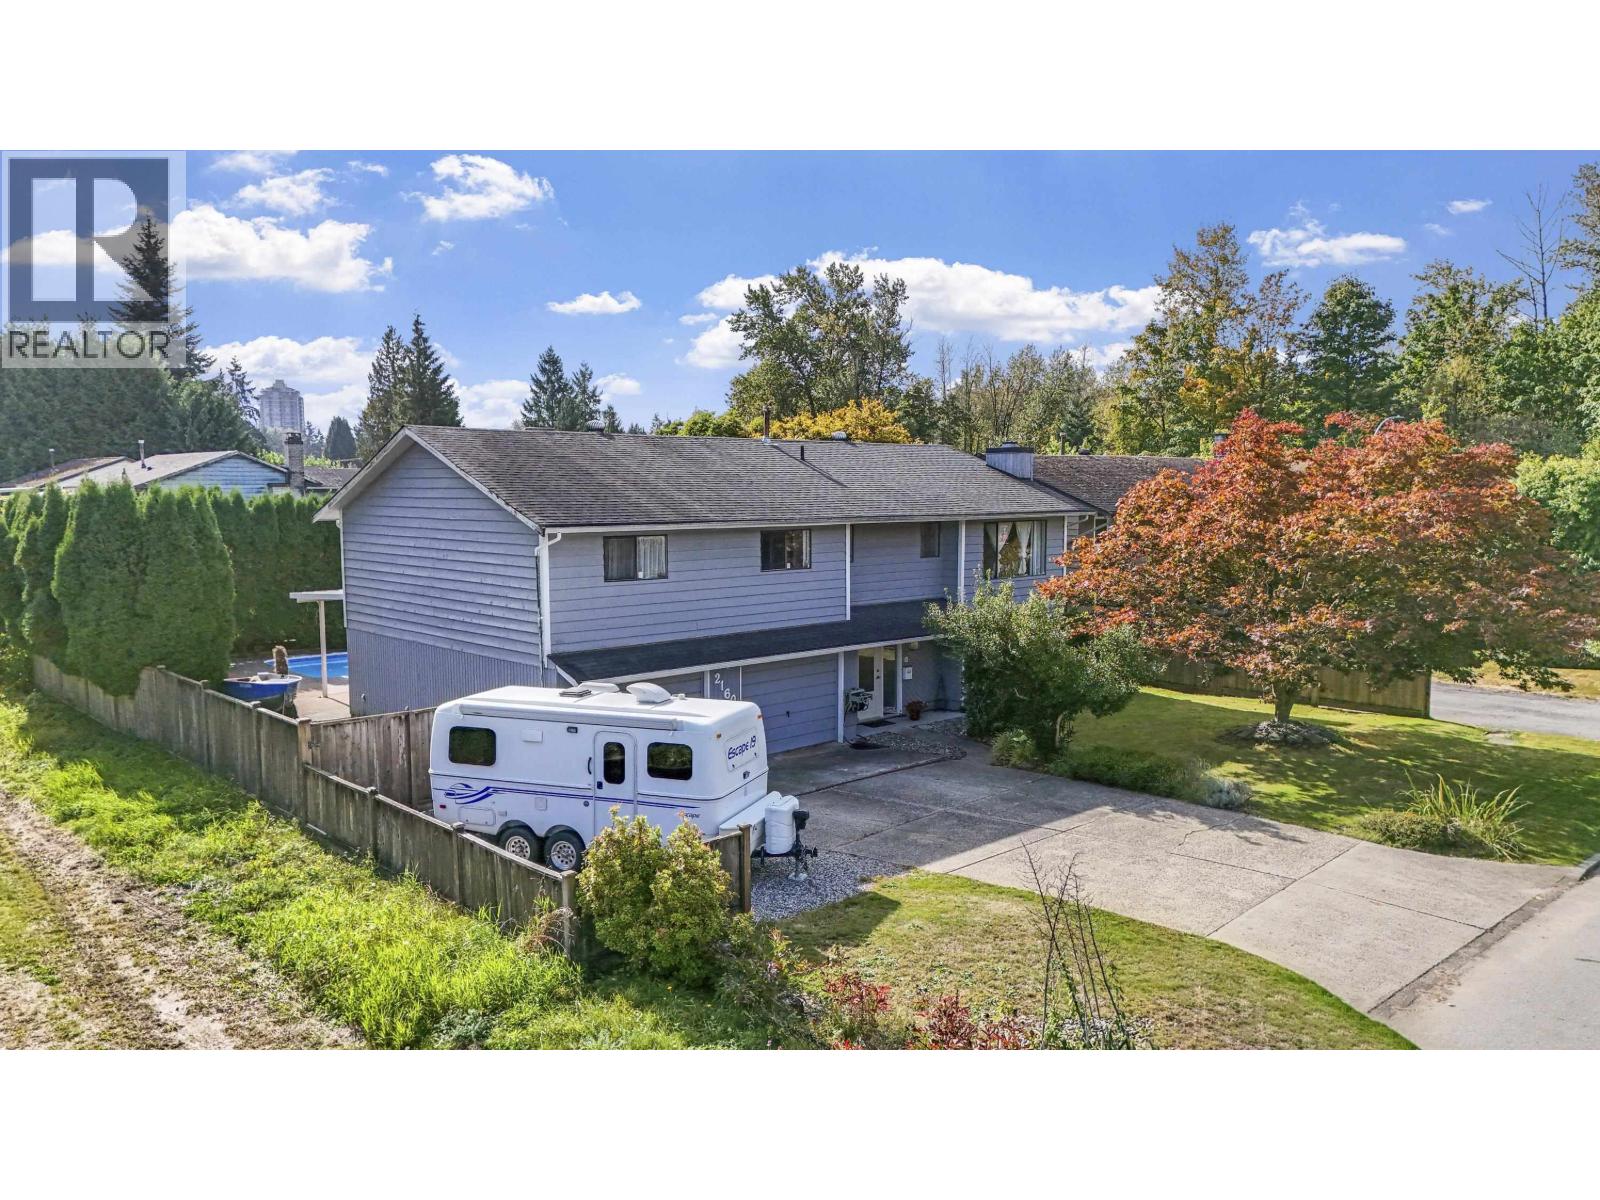 $1,469,900
2160 Dorset Ave. · 4bd/3ba · 2501sf
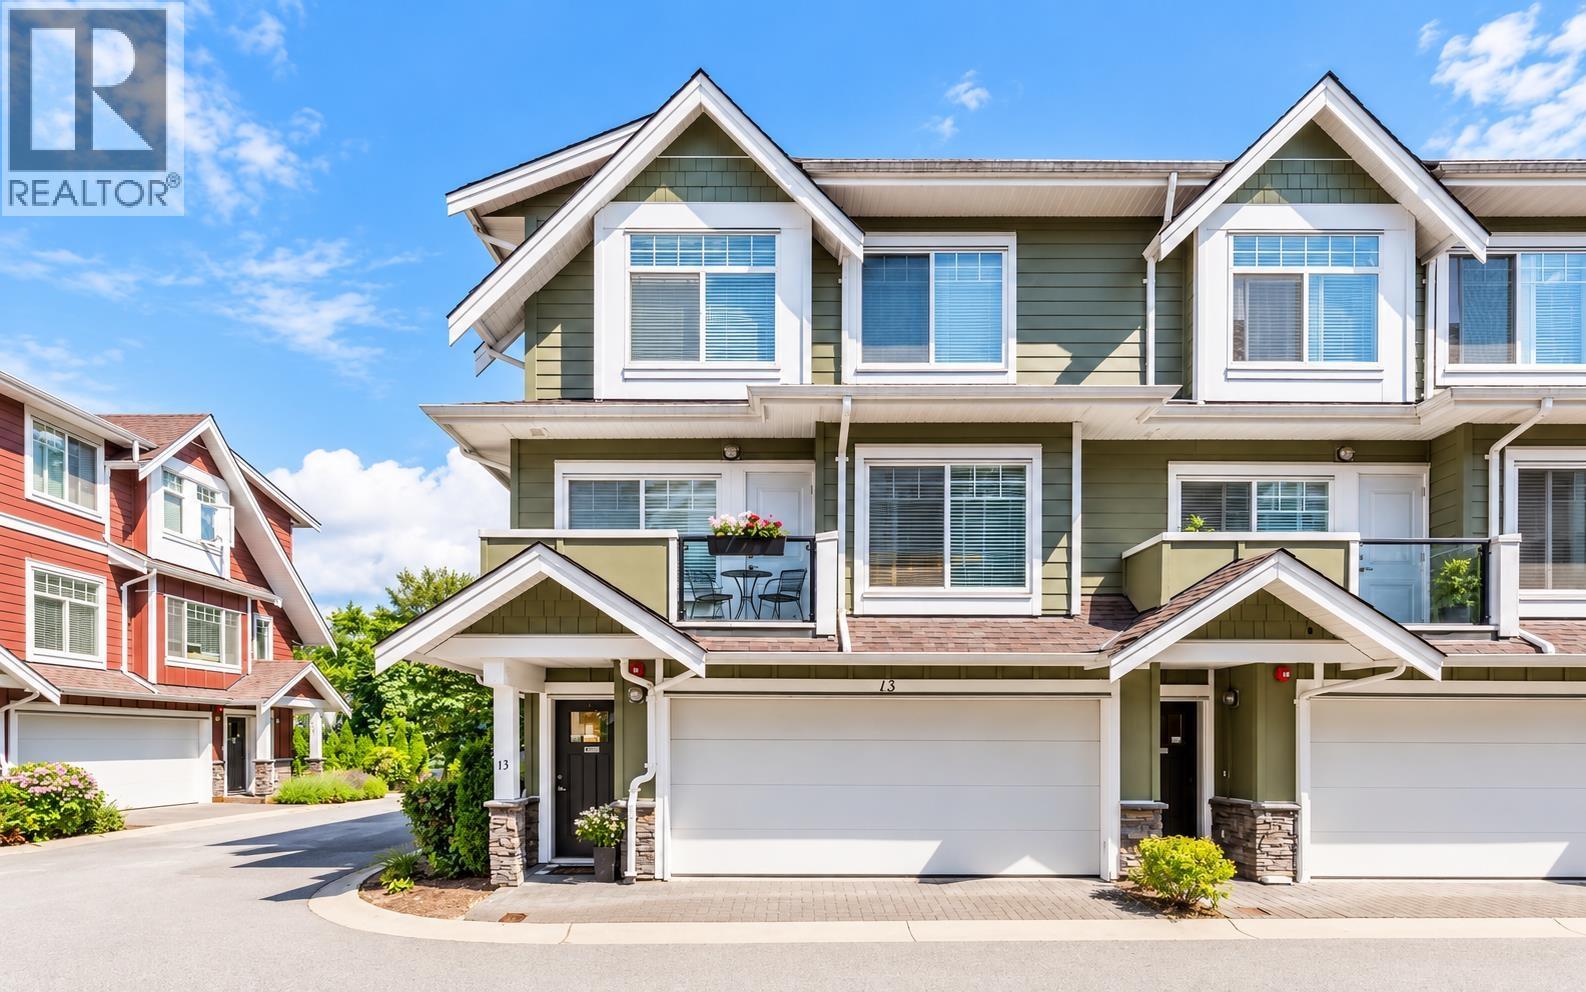 $1,100,000
13 2183 Prairie Ave. · 5bd/4ba · 2053sf
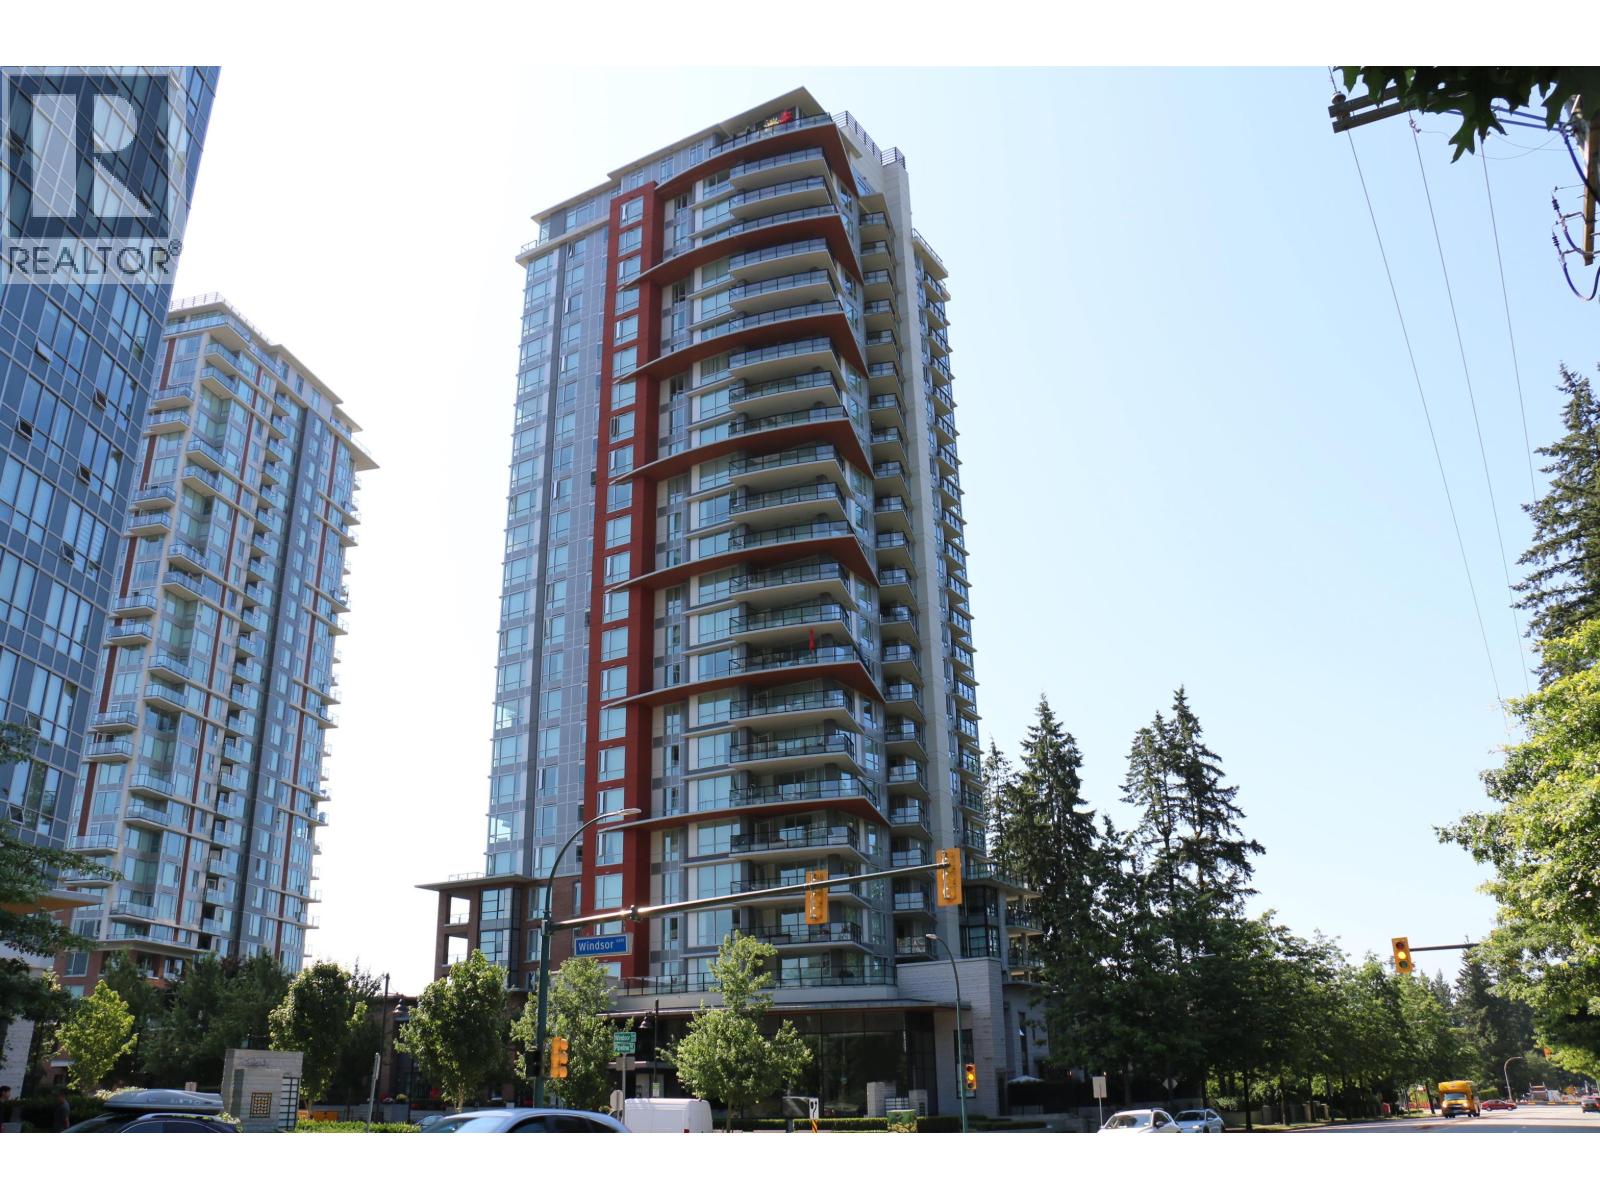 $669,000
1902 3096 Windsor Gate · 2bd/2ba · 859sf
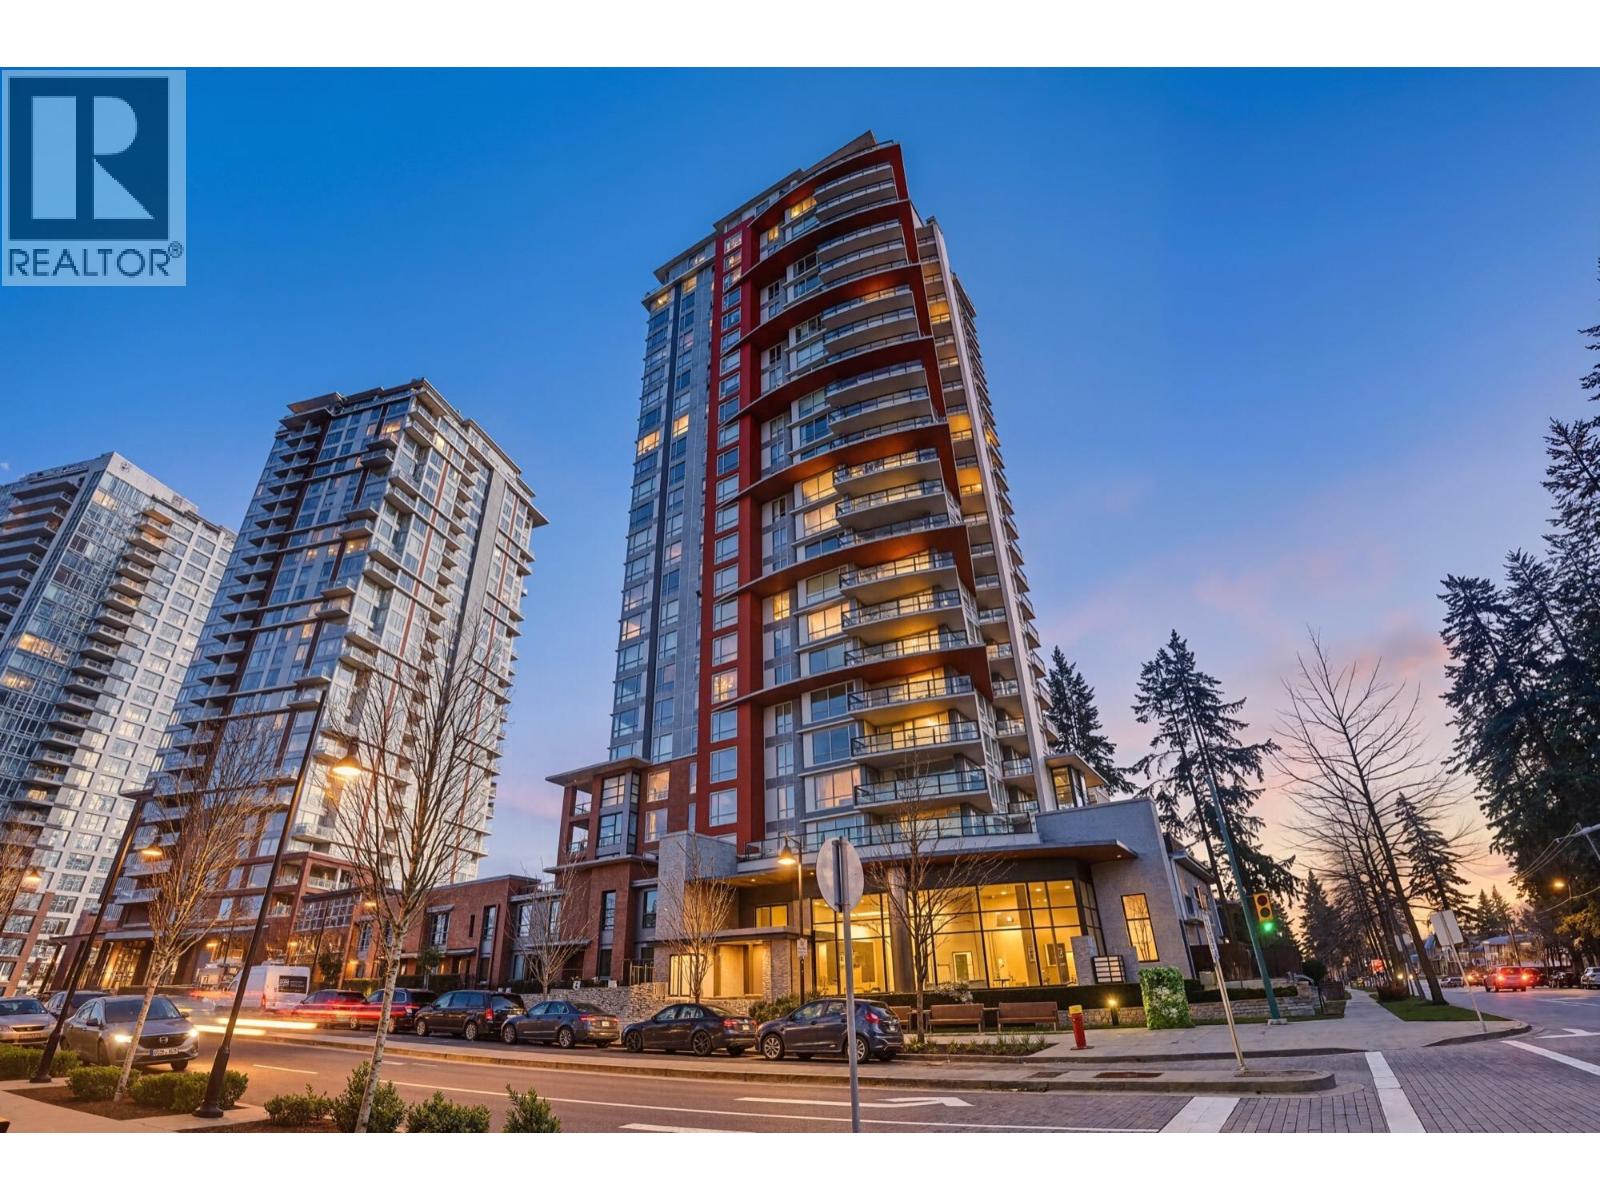 $699,000
1305 3096 Windsor Gate · 2bd/2ba · 823sf
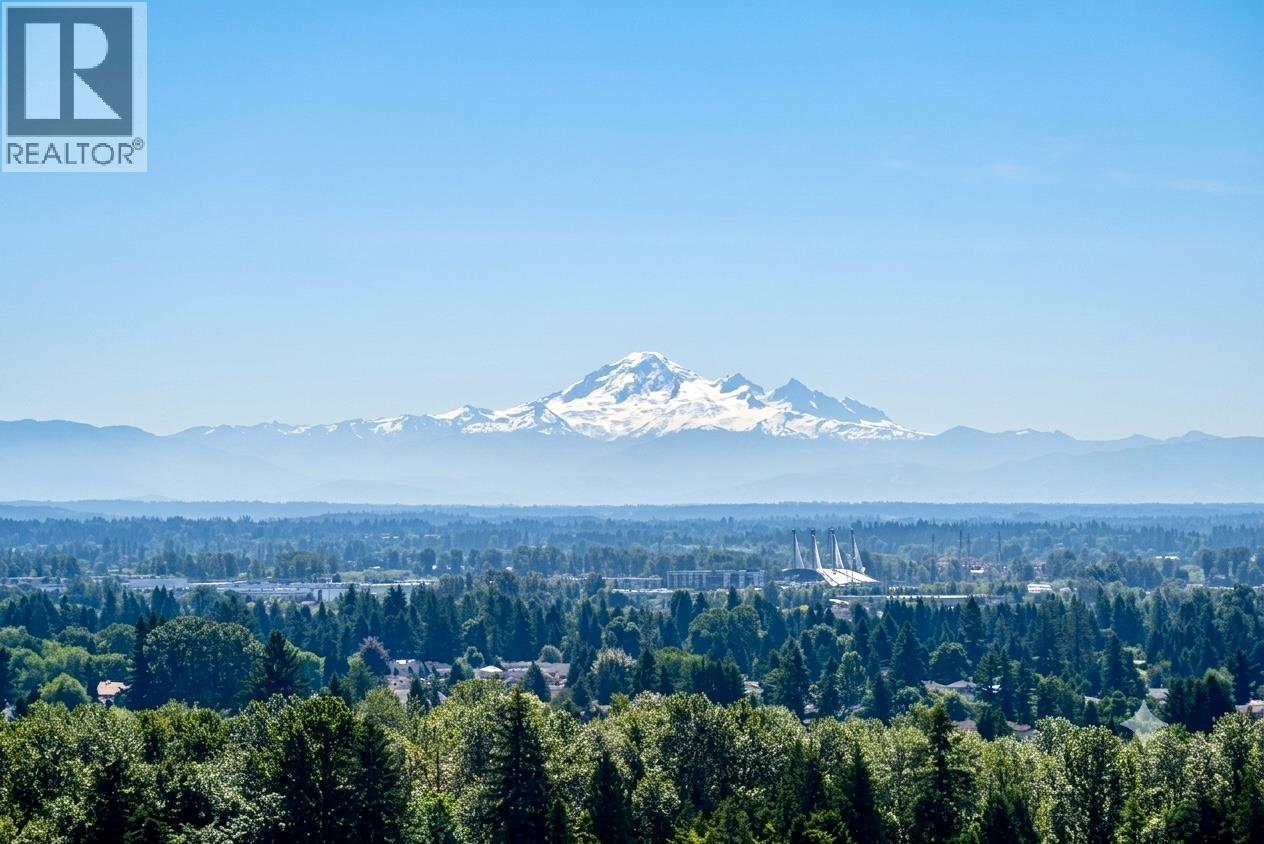 $1,018,000
2203 3096 Windsor Gate · 3bd/2ba · 1258sf
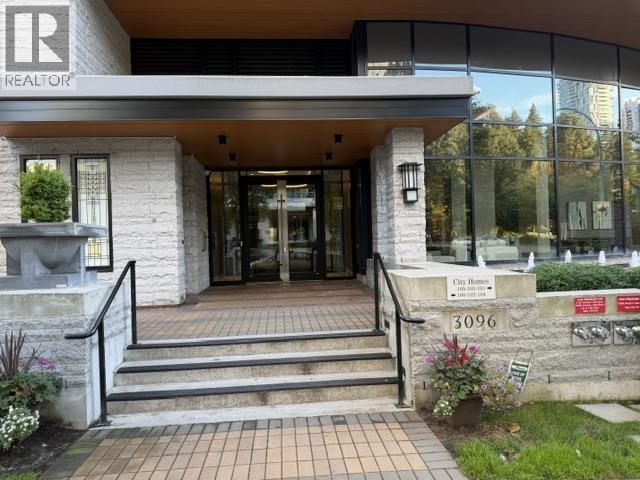 $699,000
1505 3096 Windsor Gate · 2bd/2ba · 816sf
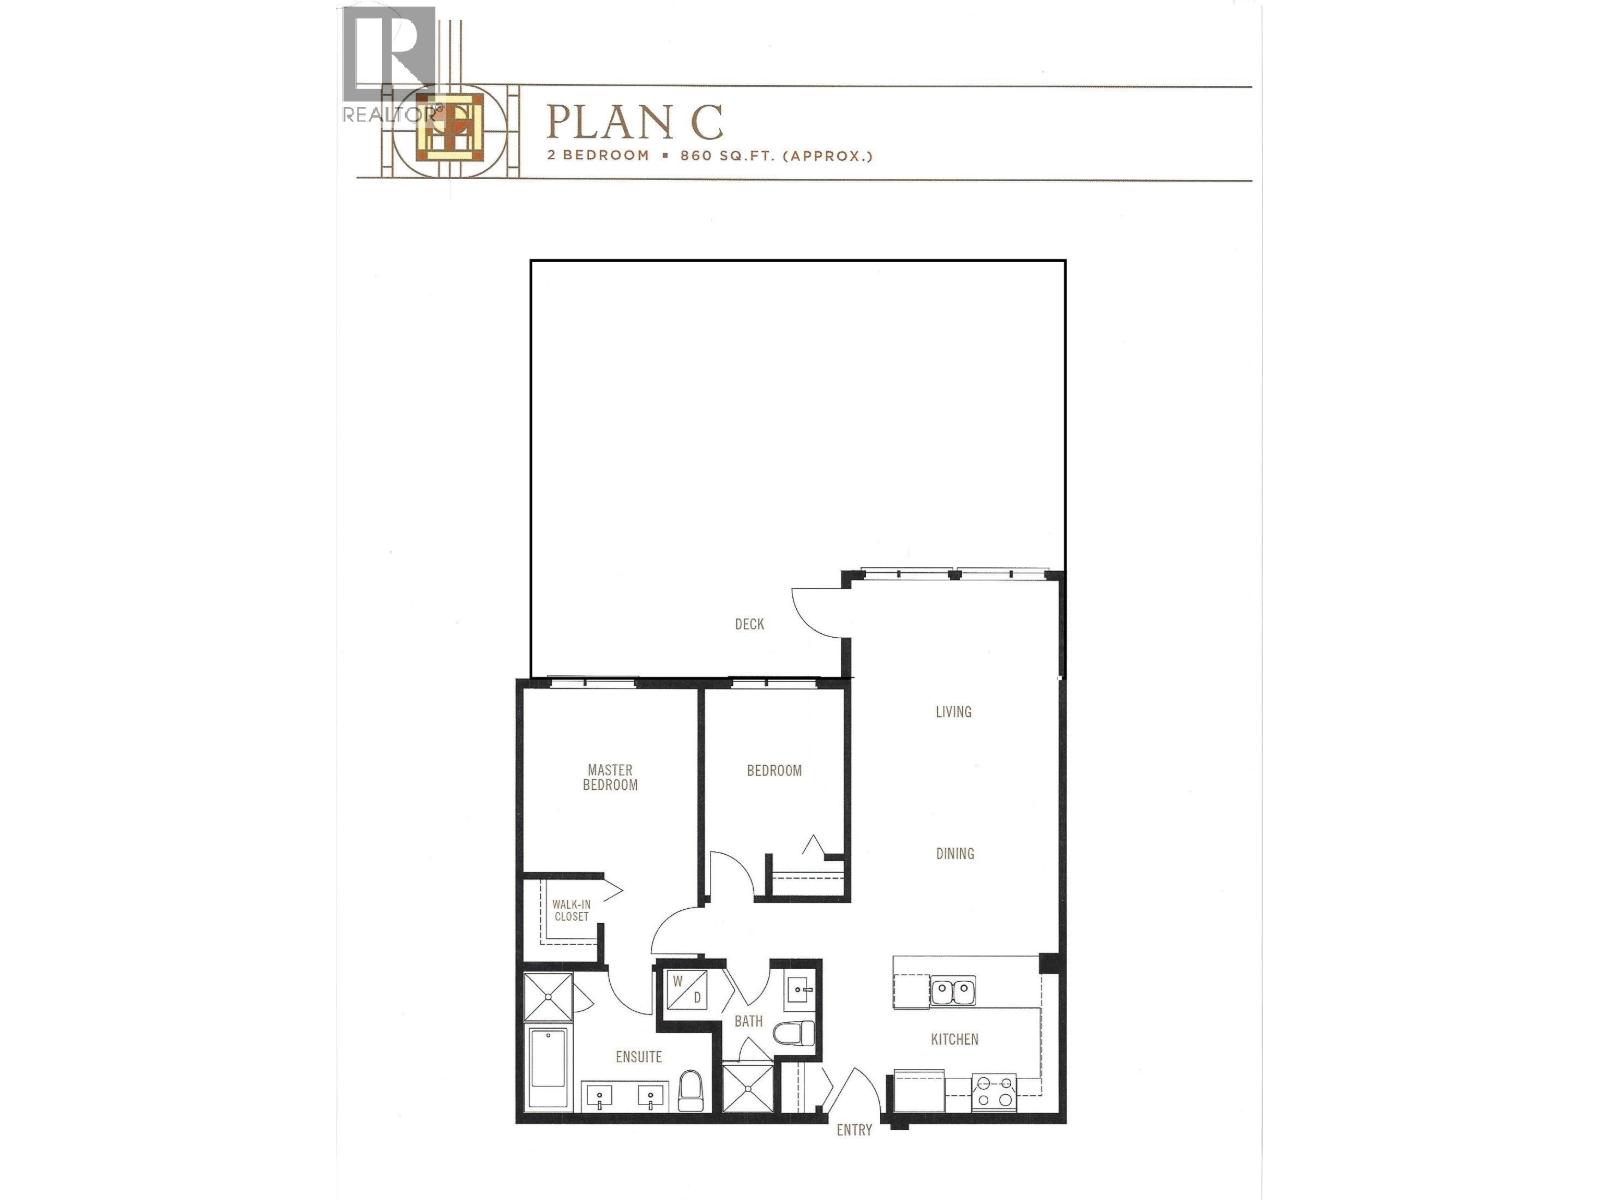 $669,900
103 1152 Windsor Mews · 2bd/2ba · 863sf
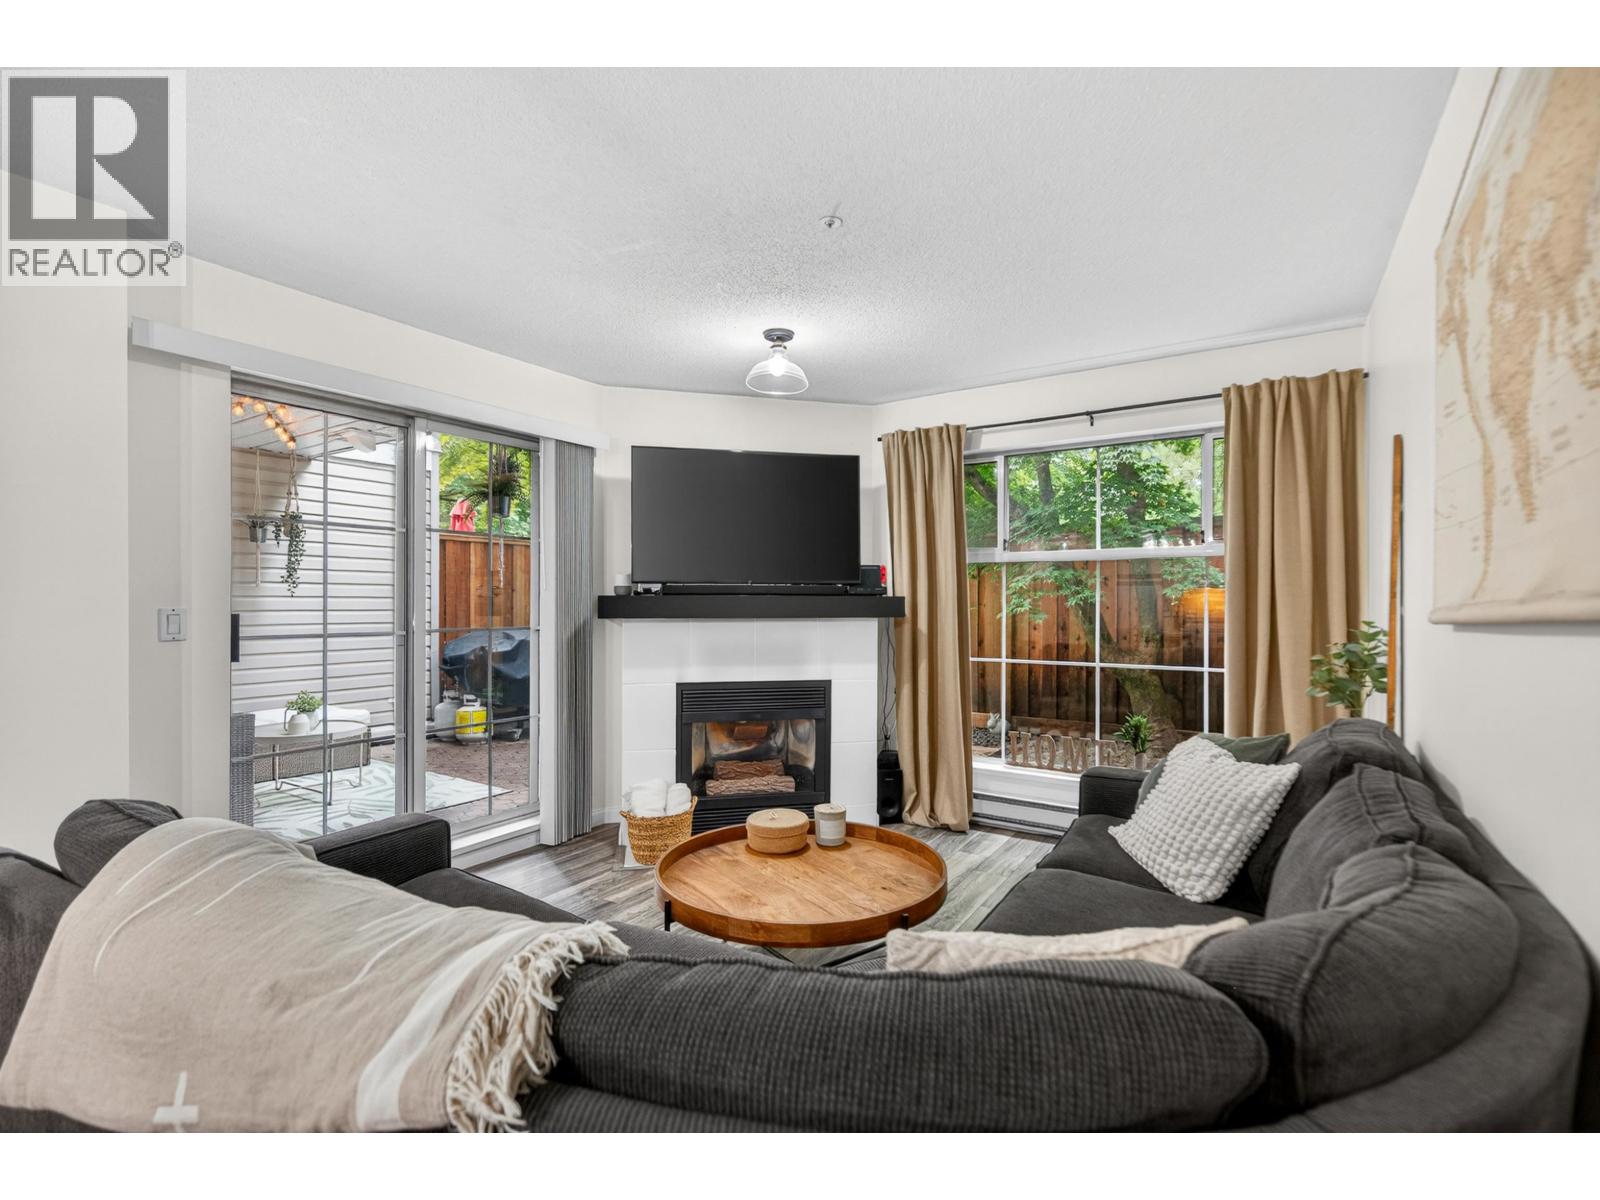 $464,900
121 2678 Dixon St. · 1bd/1ba · 893sf
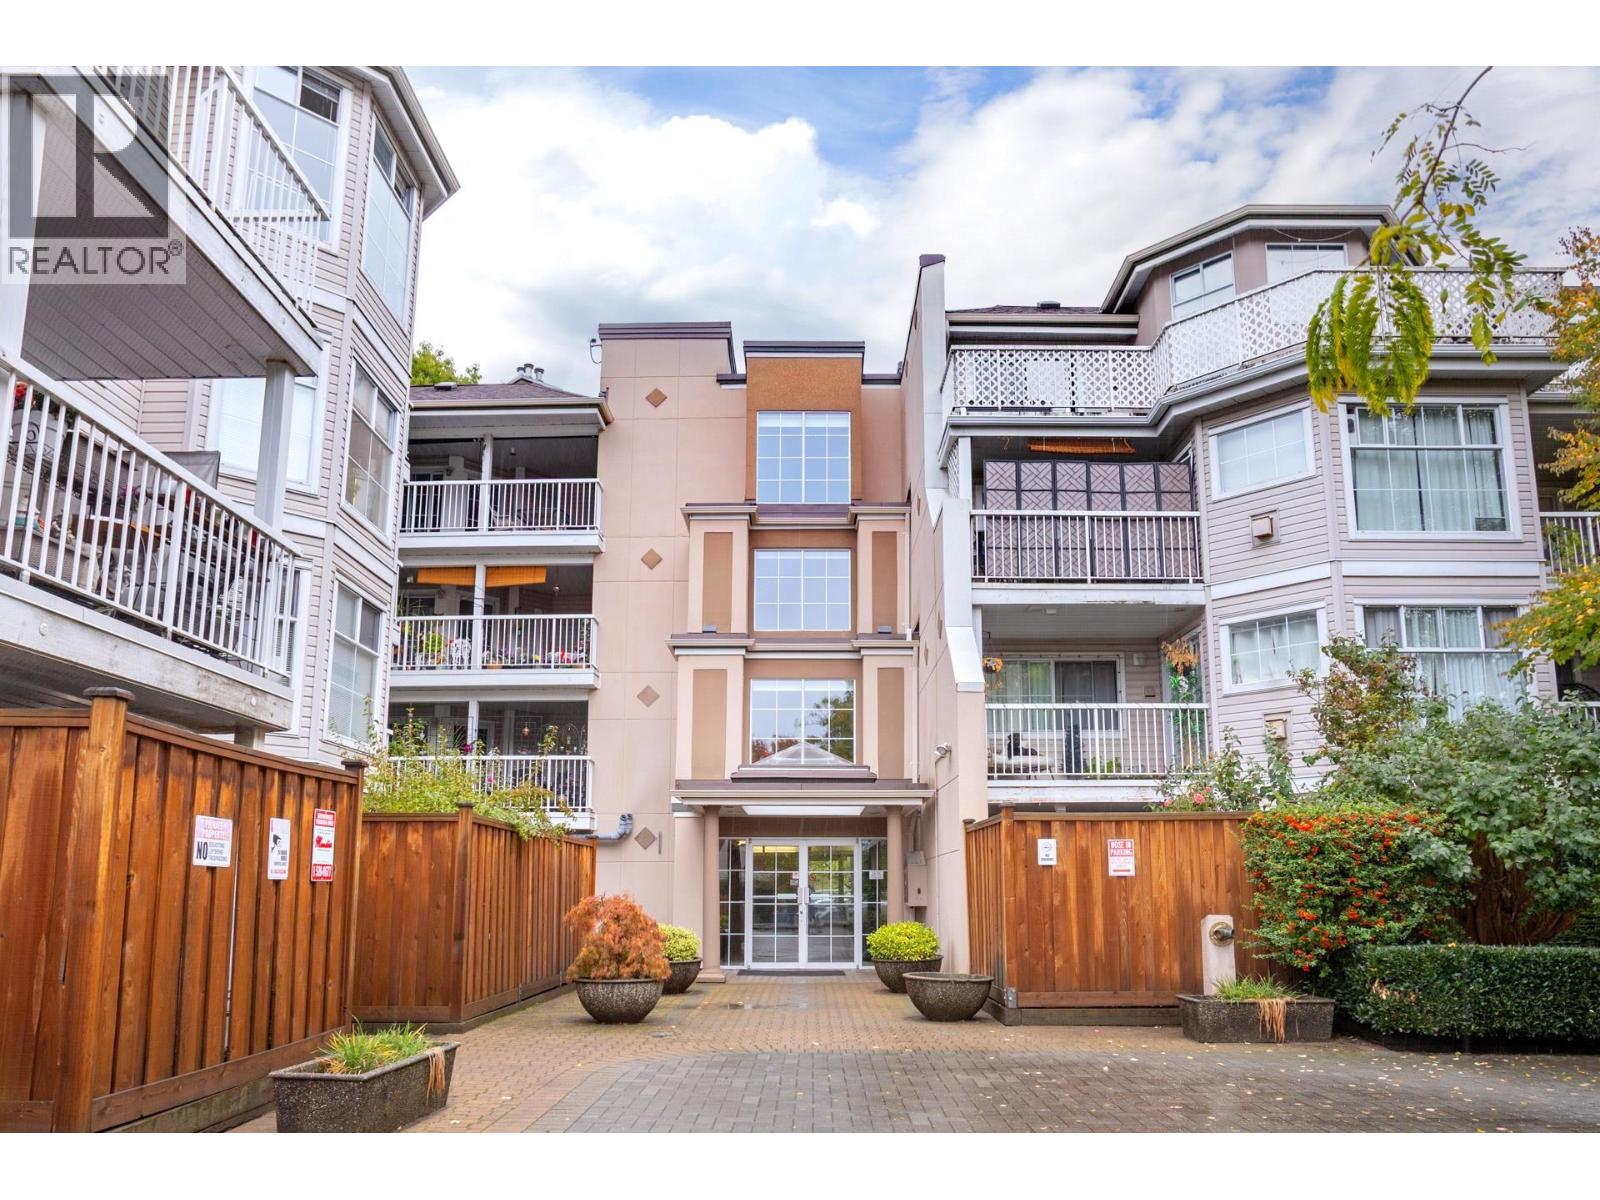 $469,900
213 2678 Dixon St. · 1bd/1ba · 859sf
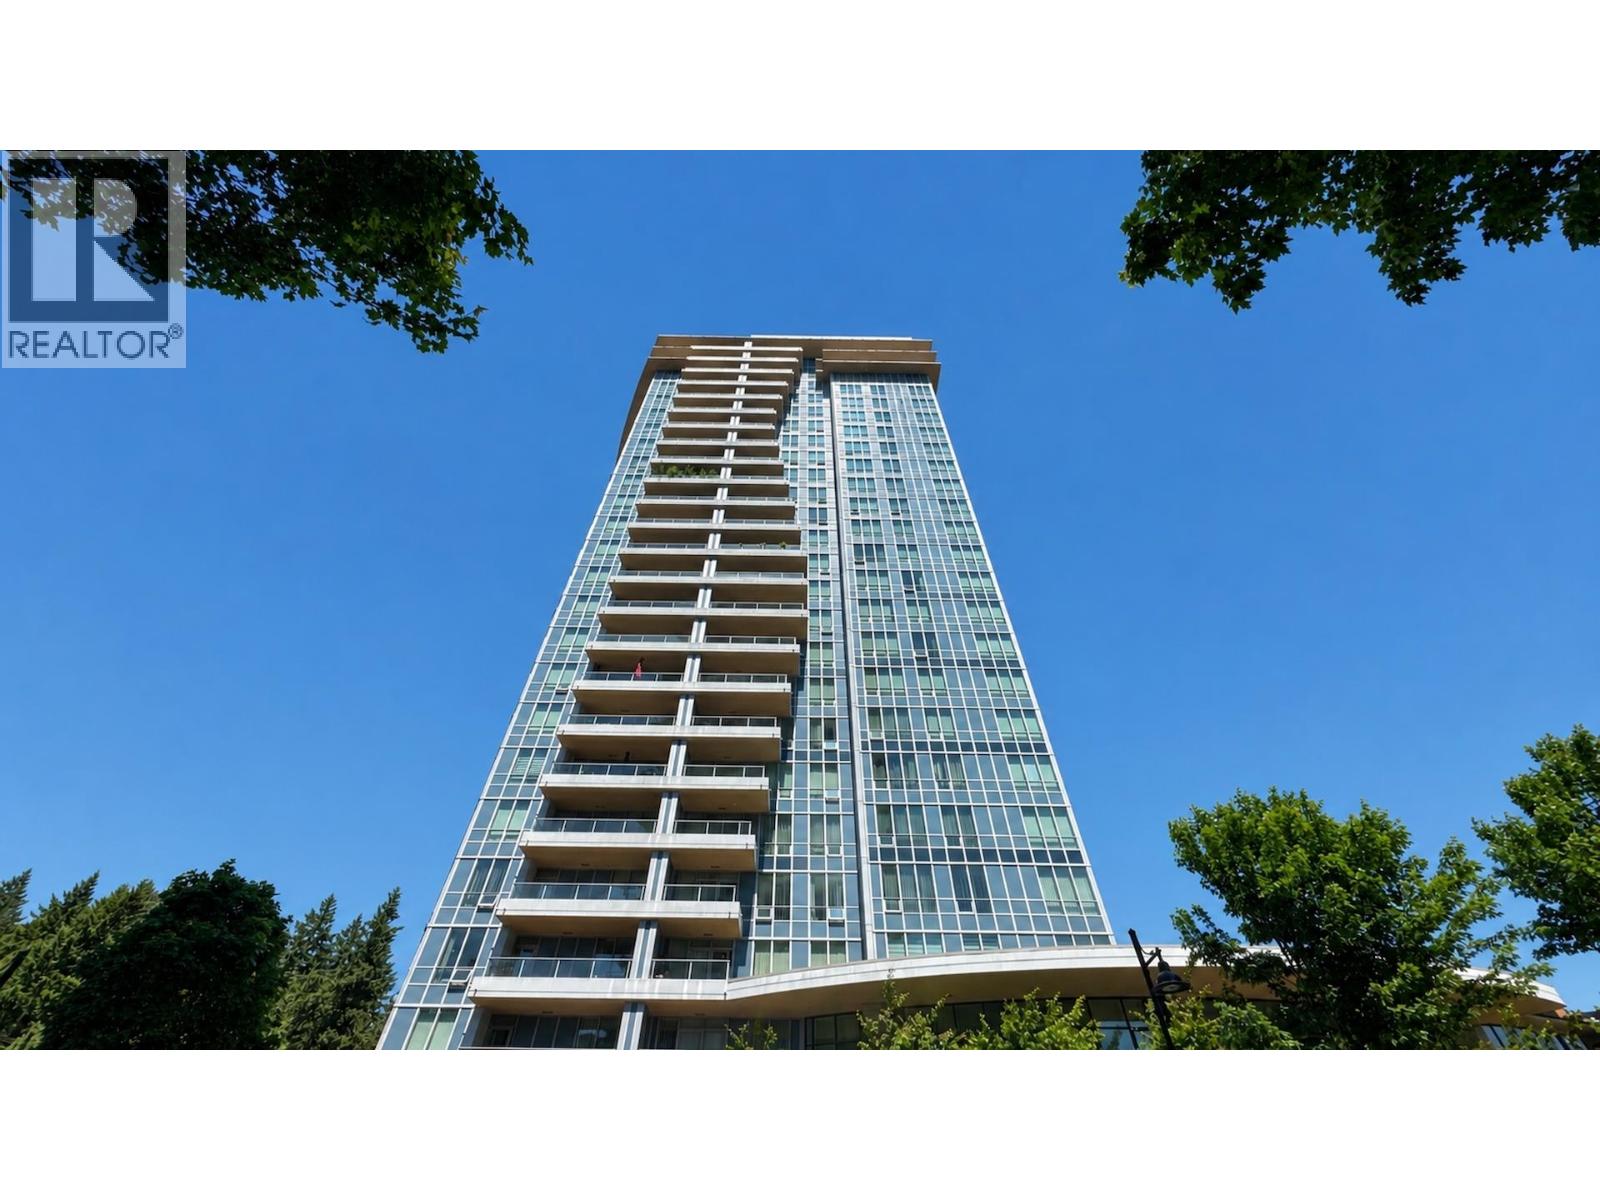 $650,000
1805 3093 Windsor Gate · 2bd/2ba · 812sf
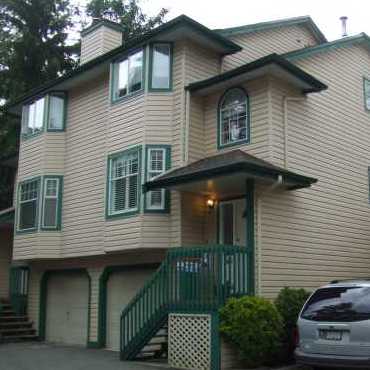 Shaftsbury Place
2525 Shaftsbury Pl. · NWS3039
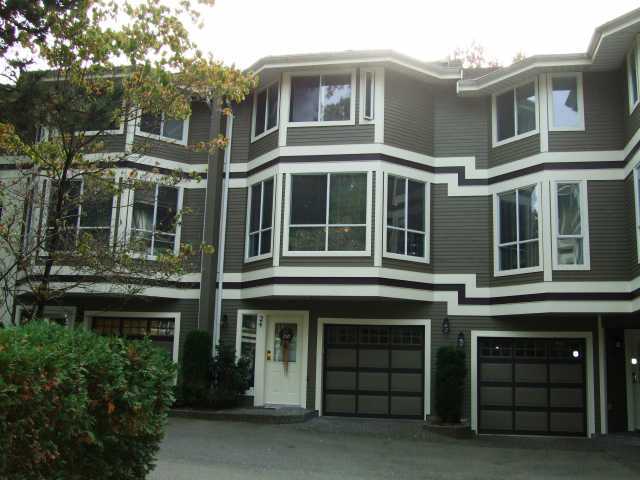 Maple Creek
3228 Raleigh St. · NWS3362
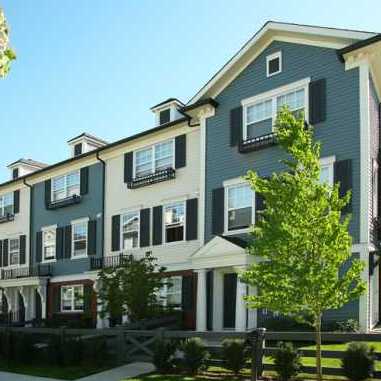 Arbour
2495 Davies Ave. · BCS2802
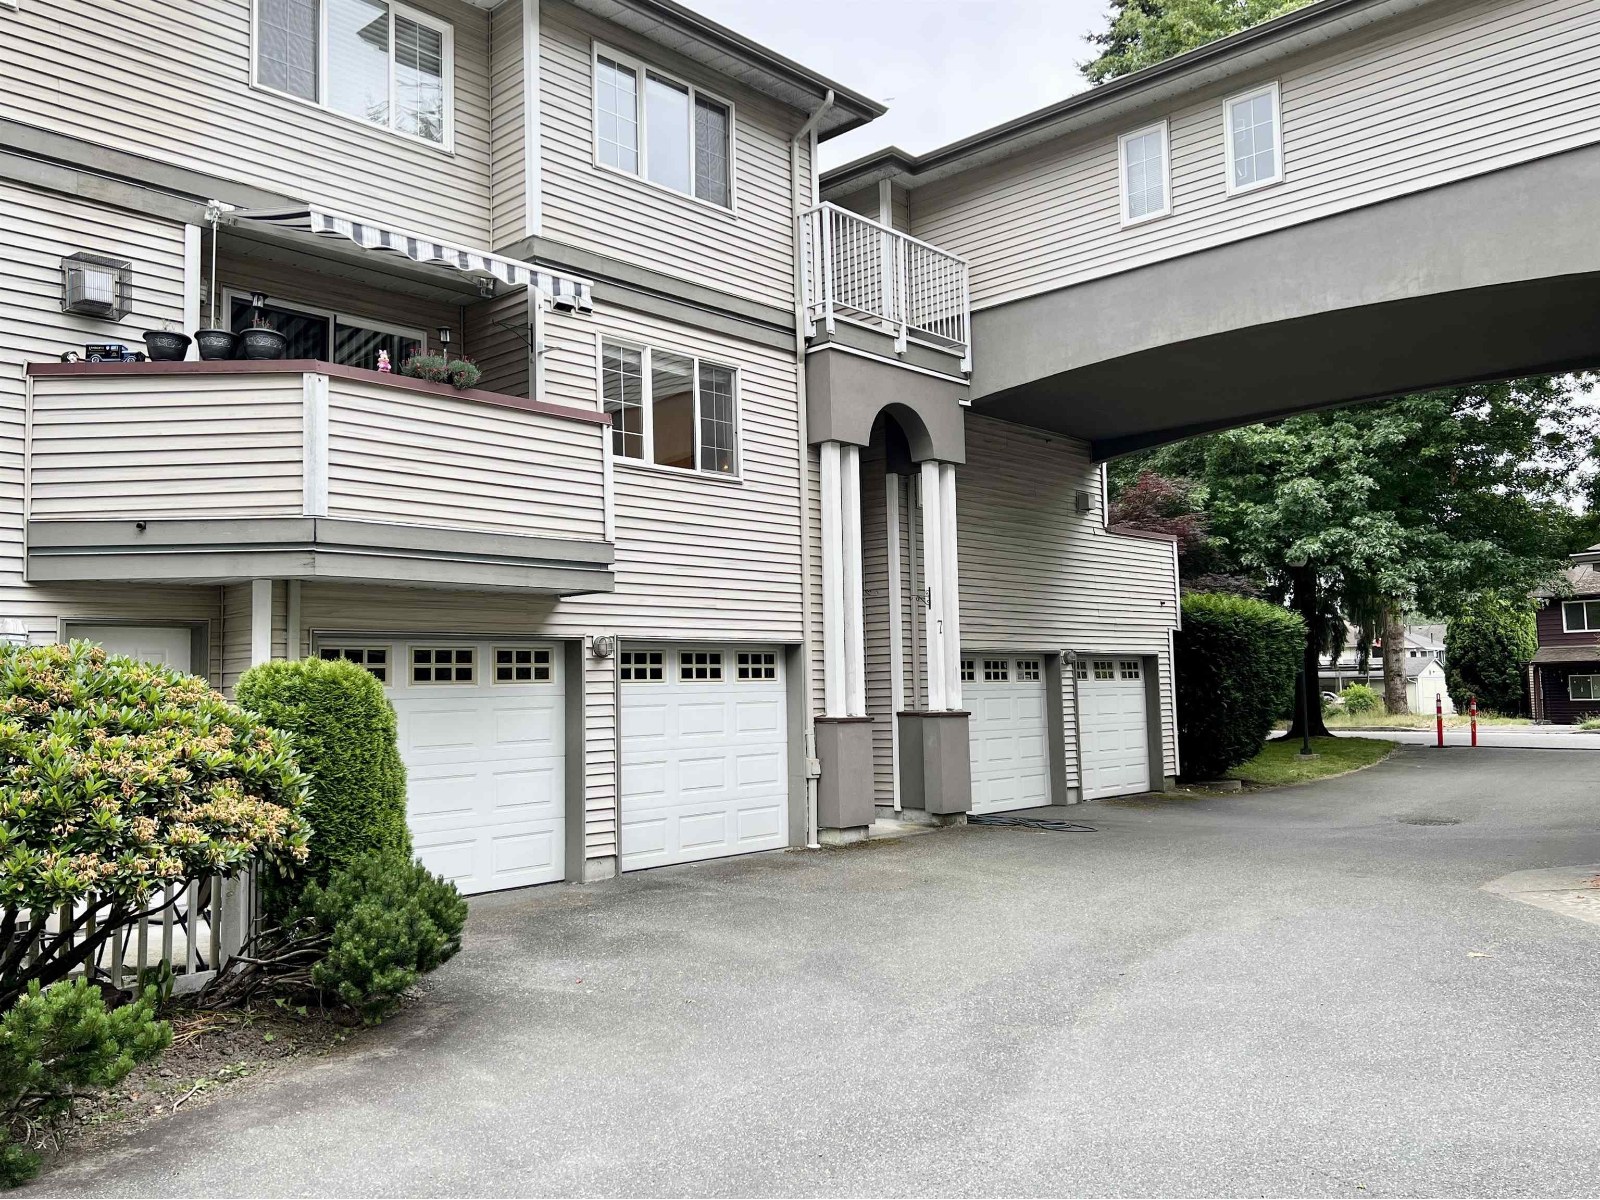 Caulfield Estates
2615 Shaftsbury Ave. · LMS3730
.jpg) KENSAL WALK
1125 Kensal Pl. · BCS3828
.jpg) Larkin House East
3105 Lincoln Ave. · BCS3902
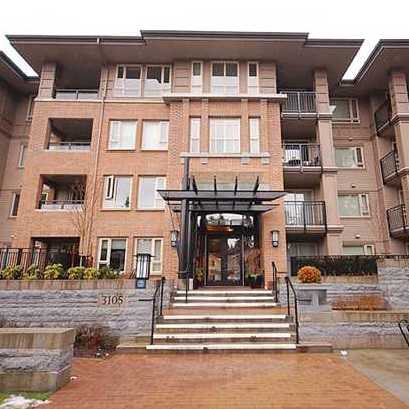 Larkin House East
3105 Lincoln Ave. · BCS3902
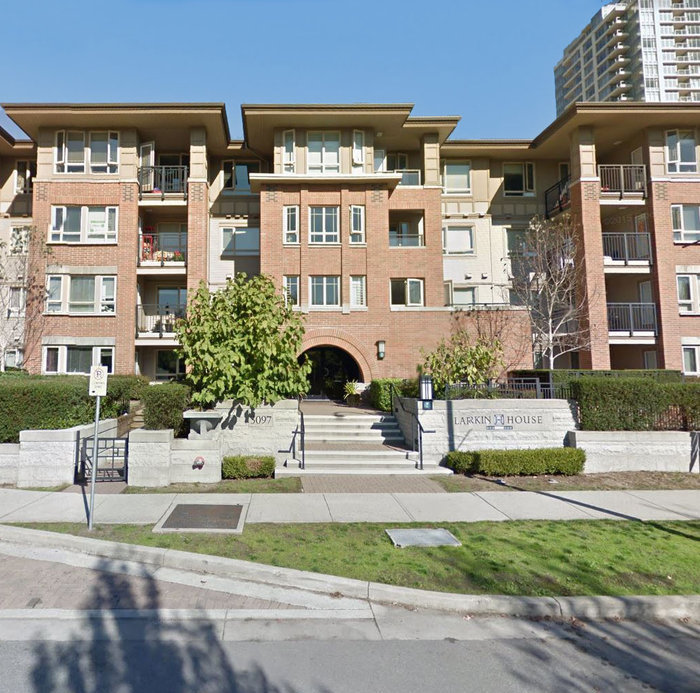 Larkin House West
3097 Lincoln Ave. · BCS3461
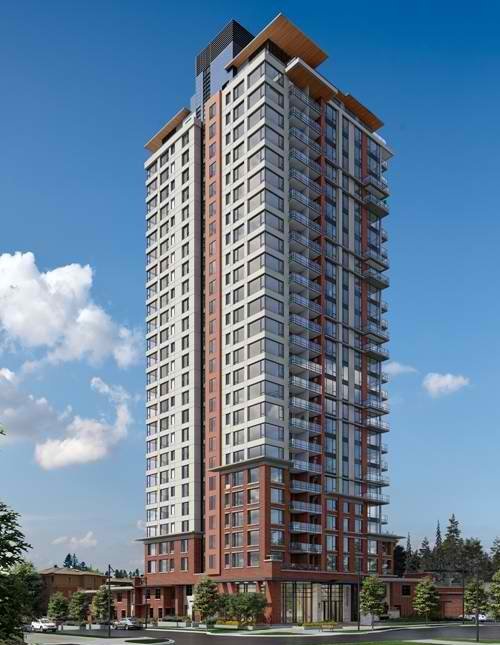 The Lloyd
3100 Windsor Gate · EPS5138
 Bradley House
3107 Windsor Ave. · EPS2593
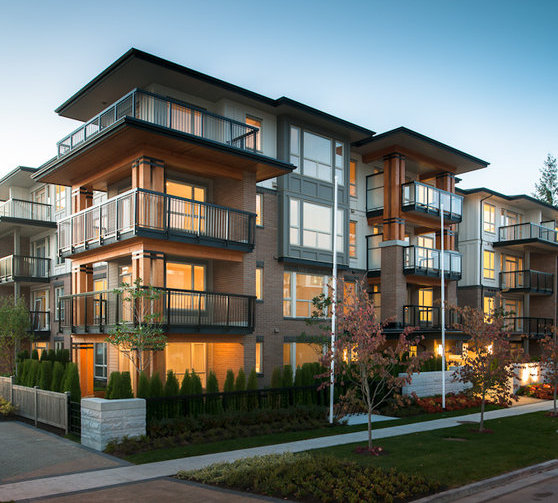 Thomas House
1150 Kensal Pl. · EPS939
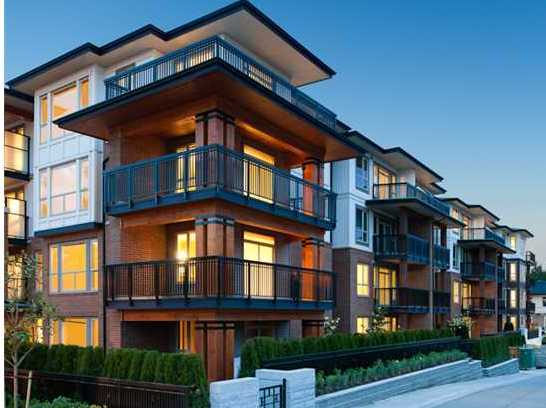 Roycroft
1153 Kensal Pl. · BCS4138
.jpg) Celadon House
1128 Kensal Pl. · EPS1694
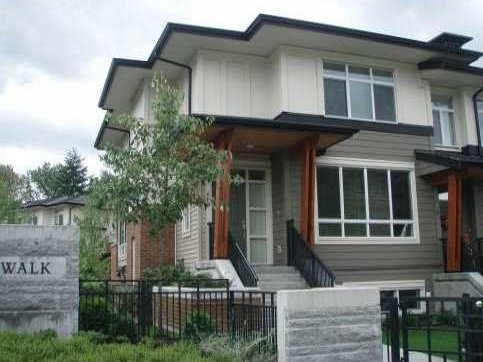 Kensal Walk
1125 Kensal Pl. · BCS3828
.jpg) WINDSOR GATE
1153 Kensal Pl. · BCS4138
.jpg) THE SHAUGHNESSY
2789 Shaughnessy St. · BCS4396
.jpg) Bradley House At Windsor Gate
1135 Windsor Mews · EPS2593
 Woodland Place
3685 Woodland Dr. · BCS2734



