Maintenance Fees Include
Garbage Pickup
Gardening
Management
Recreation Facility


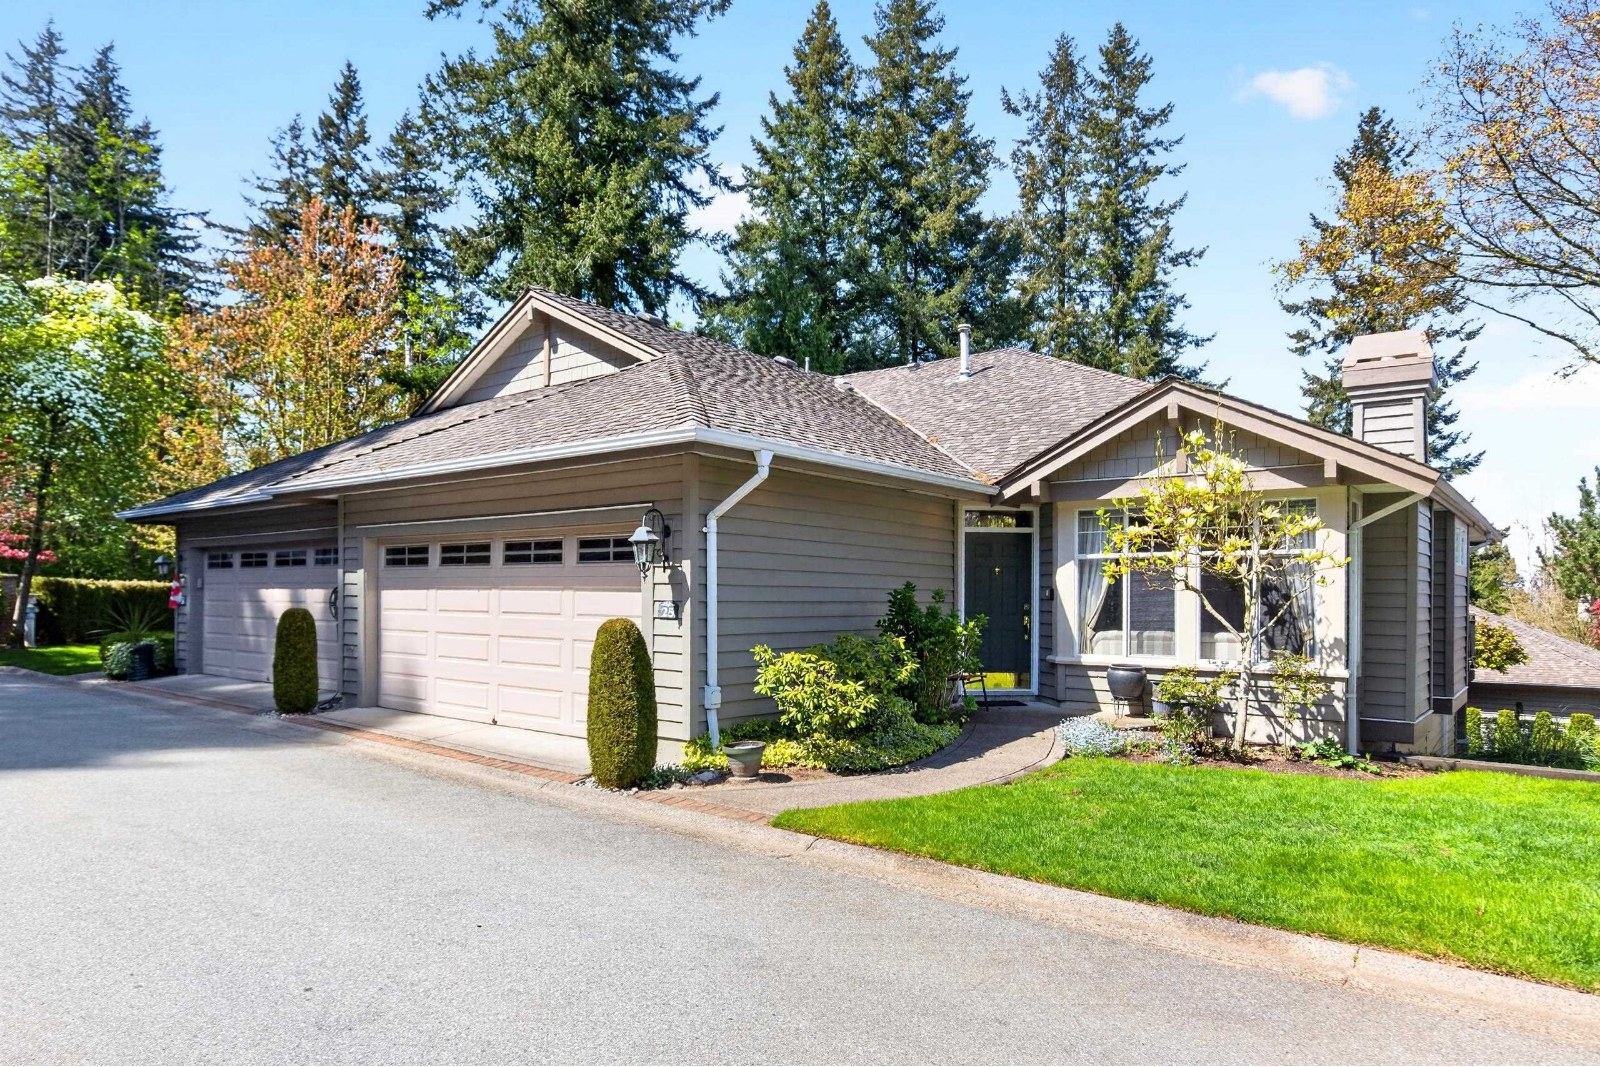 🔍 1 photo · slideshow
| Sold Date | Address | Bed | Bath | Sqft | Asking | Sold Price | DOM | Strata Fee | Tax | Listed By |
|---|---|---|---|---|---|---|---|---|---|---|
| 2025-11-05 | 30 15020 27a Ave. | 2 | 2 | 1467 | $1,075,000 | $1,049,000 ($715/sf) | $363 | $4067 (2025) | Macdonald Realty Westmar | |
| 2025-10-06 | 14 15020 27a Ave. | 2 | 2 | 1580 | $999,000 | $1,100,000 ($696/sf) | $377 | $4144 (2025) | Sutton Group-West Coast Realty (Surrey/24) | |
| 2025-07-12 | 27 15020 27a Ave. | 3 | 3 | 2205 | $1,099,900 | $1,040,000 ($472/sf) | $524 | $4335 (2024) | Homelife Benchmark Realty Corp. |
Sold data from the MLS® feed for strata plan LMS2198. Showing the 15 most recent sales from the last 24 months; expand for up to 80.
St. Martins Lane at 15020 27A Ave. — In the past year 1 unit sold at an average of $1,049,000.
St. Martins Lane - 15020 27A Avenue, White Rock, BC V4P 2Z9, Strata Plan No. LMS2198, 2 levels, 45 townhouses, built 1996 - located at the southwest corner of 150th Street and 27A Avenue in Sunnyside Park community of South Surrey. St. Martins Lane is a gated cul-de-sac community with 45 Rancher style townhouses and tree lined lanes as well as beautifully landscaped grounds. Developed by Polygon, Vancouver's leading condo developer, St. Martins Lane is a collection of spacious 2 - 4 bedroom plus basement townhouses between the sizes of 1,486 to 3,079 sq.ft in central White Rock. These luxury townhouses include 9' ceilings on main floor, high baseboards, loads of windows, 2 cozy gas fireplaces, rich hardwood flooring, infloor radiant heat, built-in vacuum, large fenced backyards and full size double garages. The master suites have double doors, large walk-in closets, and ensuite with double sinks, heated tile flooring, soaker tub and separate shower. White kitchens feature a walk-in pantry, full size eating area, and tile flooring. St. Martins Lane is managed by Baywest 604-592-3548. 1 pet, any size, dogs and cats OK, Rentals Not Allowed, Age: 19+
St. Martins Lane is just moments away from the beautiful White Rock beaches, parks, Semiahmoo Trail, Semiahmoo Shopping Center, Peninsula Village Shopping Center, Southpoint Exhange Mall and Save On Foods. And even though so much is close by the St. Martins Lane townhomes community, Highway 99 and King George Highway give you easy access to transit and everywhere else.
| Construction | Frame - Wood |
|---|---|
| Exterior Finish | Wood |
| Roof | Wood |
| Foundation | Concrete Perimeter |
| Rain Screen | No |
| Age Restriction | 19+ |
| Developer | Polygon |
| Management Company | Confidential |
| Strata Plan | LMS2198 |
|---|---|
| Building Type | Strata |
| Title to Land | Freehold Strata |
| Units in Strata | 45 |
| Units in Development | 45 |
| Management Company | Associa Property Management — 604-591-6060 |
| Bylaws / Restrictions | AGE RESTRICTIONS,PETS ALLOWED W/REST.,RENTALS ALLOWED W/RESTRICTIONS |
| Parking / Storage | Garage Double,front Access,garage Door Opener |
Live market intelligence for this building's segments — active inventory, medians, ranges & trends. Opens in a new tab.
| Address | Bed | Bath | Sqft | Price |
|---|---|---|---|---|
| 9 2688 150 St. | 2 | 3 | 2198 | $1,249,000 |
| 2 15099 28 Ave. | 3 | 3 | 1964 | $869,000 |
| 24 15099 28 Ave. | 3 | 3 | 1907 | $874,600 |
| 14 15030 28 Ave. | 4 | 4 | 1951 | $1,069,900 |
| 26 15030 28 Ave. | 4 | 4 | 2035 | $1,049,999 |
| 24 2925 King George Blvd. | 3 | 3 | 1779 | $898,000 |
| 16 2672 151 St. | 2 | 2 | 1624 | $968,000 |
| 202 15130 29a Ave. | 2 | 2 | 983 | $515,000 |
| 207 2940 King George Blvd. | 1 | 1 | 749 | $509,000 |
| 205 2940 King George Blvd. | 2 | 2 | 870 | $539,900 |
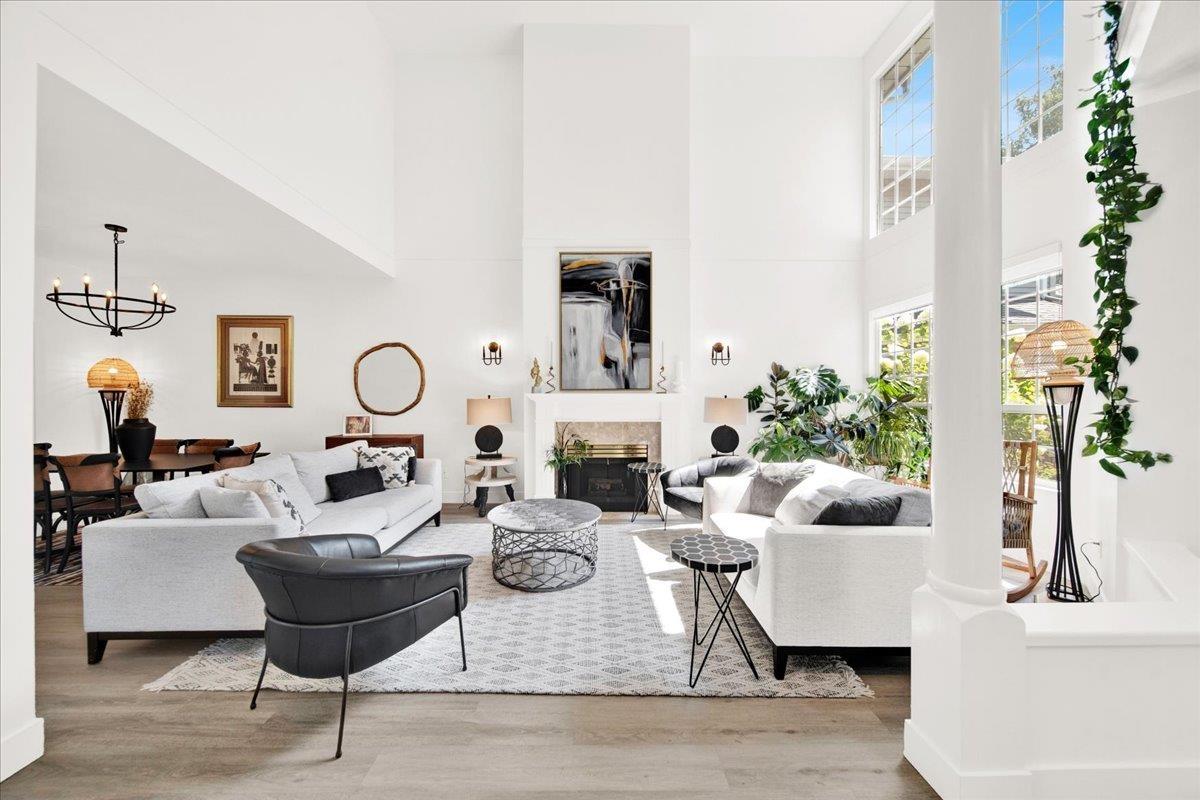 $1,249,000
9 2688 150 St. · 2bd/3ba · 2198sf
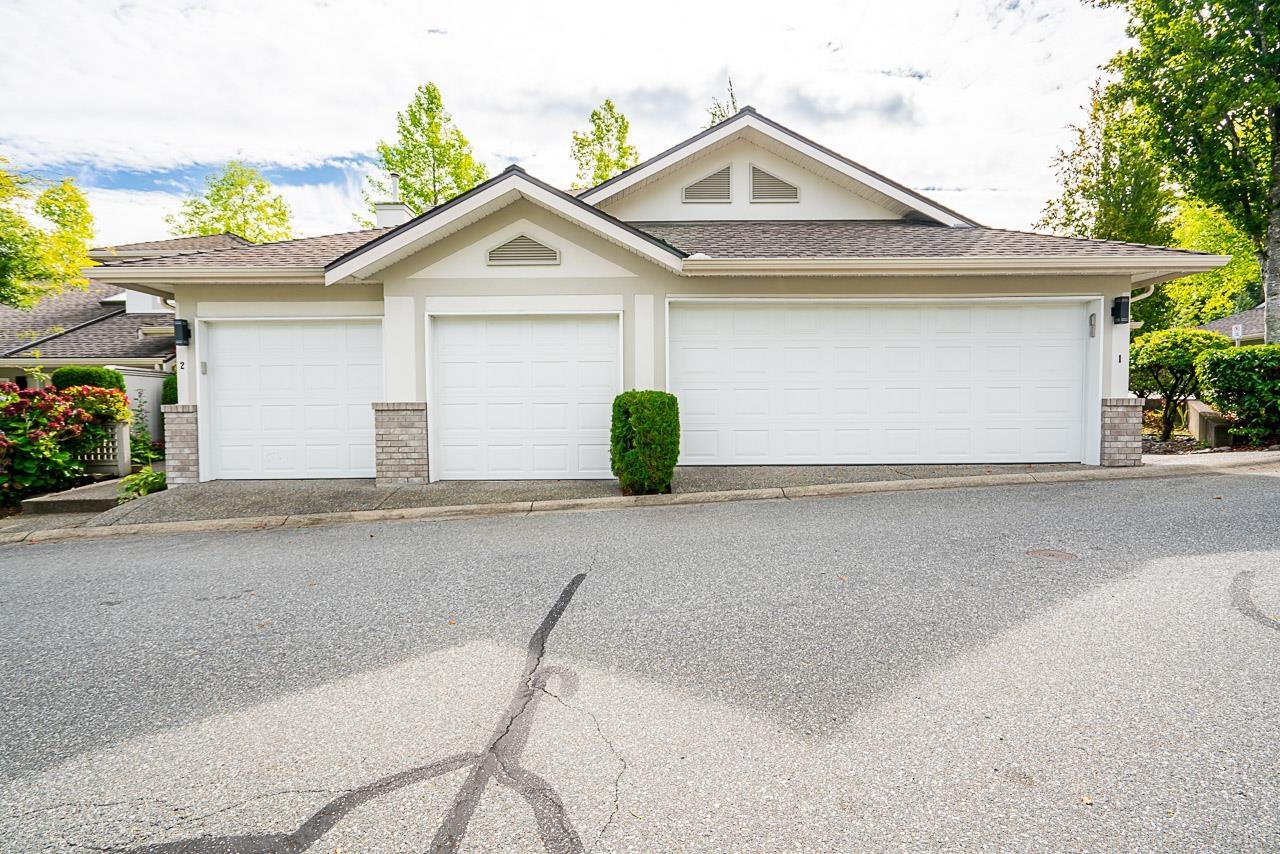 $869,000
2 15099 28 Ave. · 3bd/3ba · 1964sf
 $874,600
24 15099 28 Ave. · 3bd/3ba · 1907sf
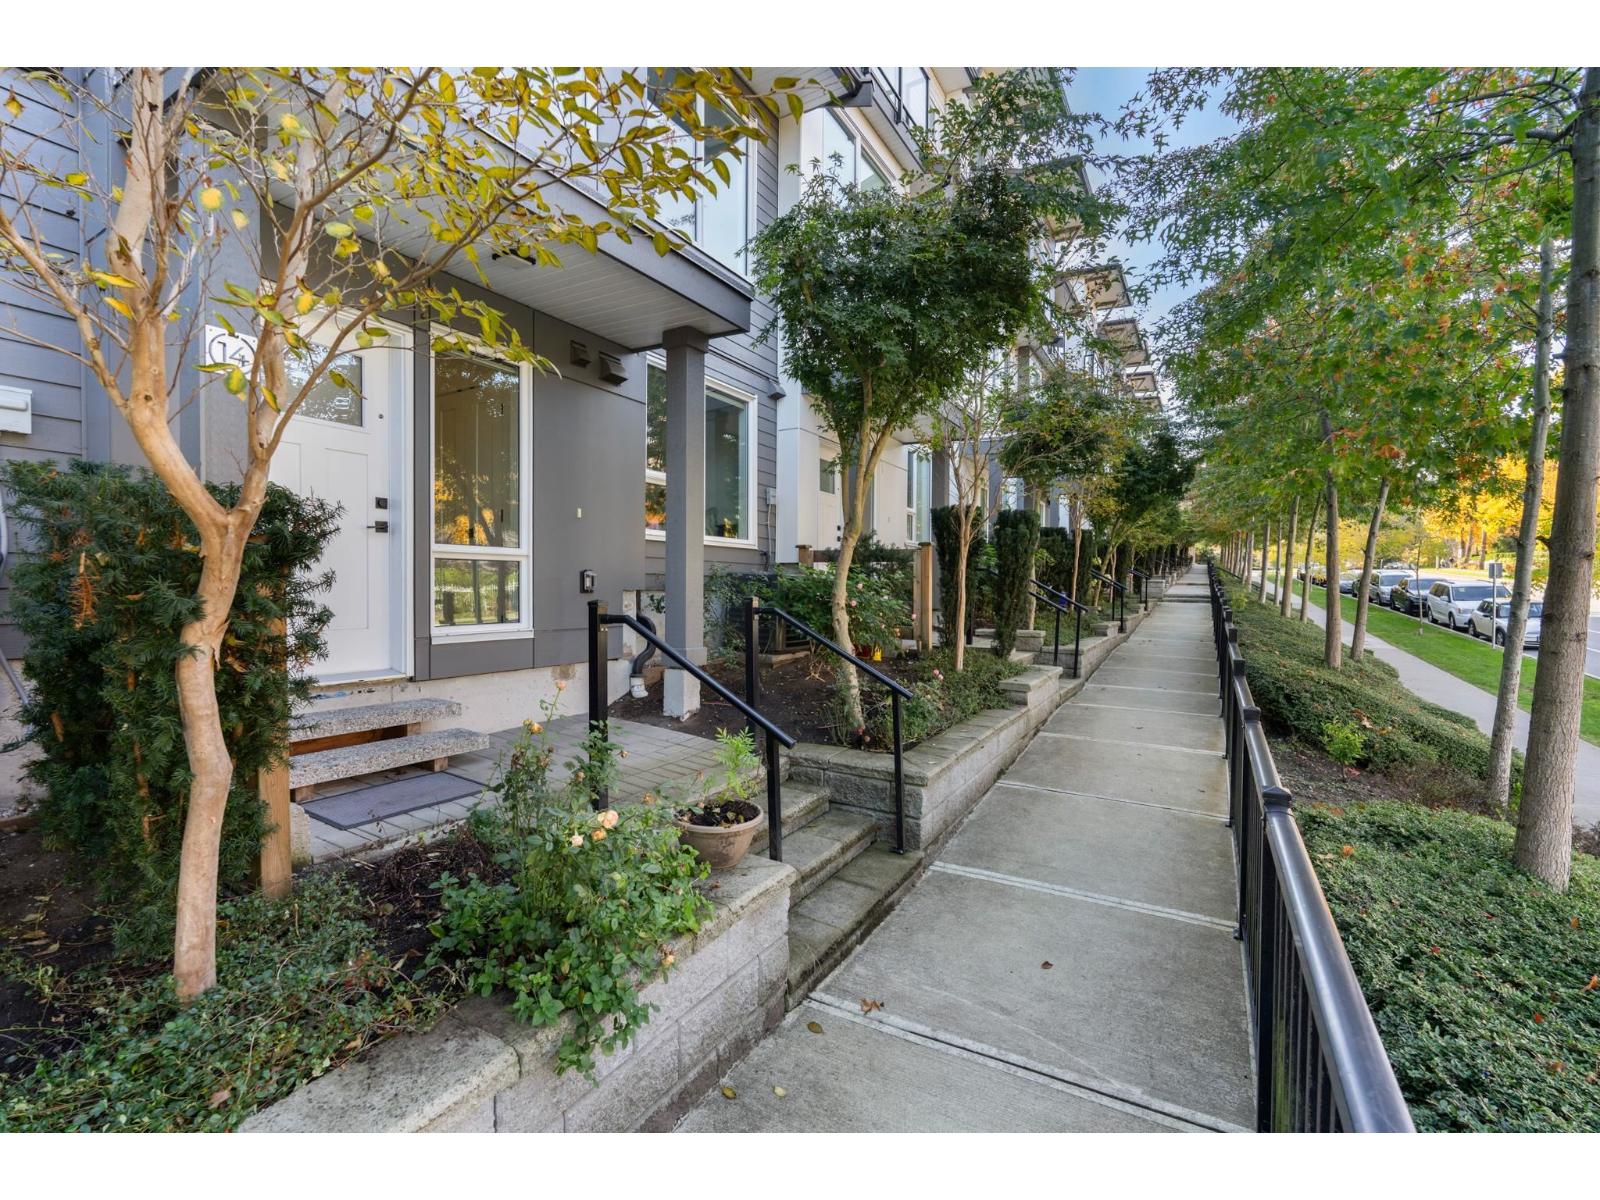 $1,069,900
14 15030 28 Ave. · 4bd/4ba · 1951sf
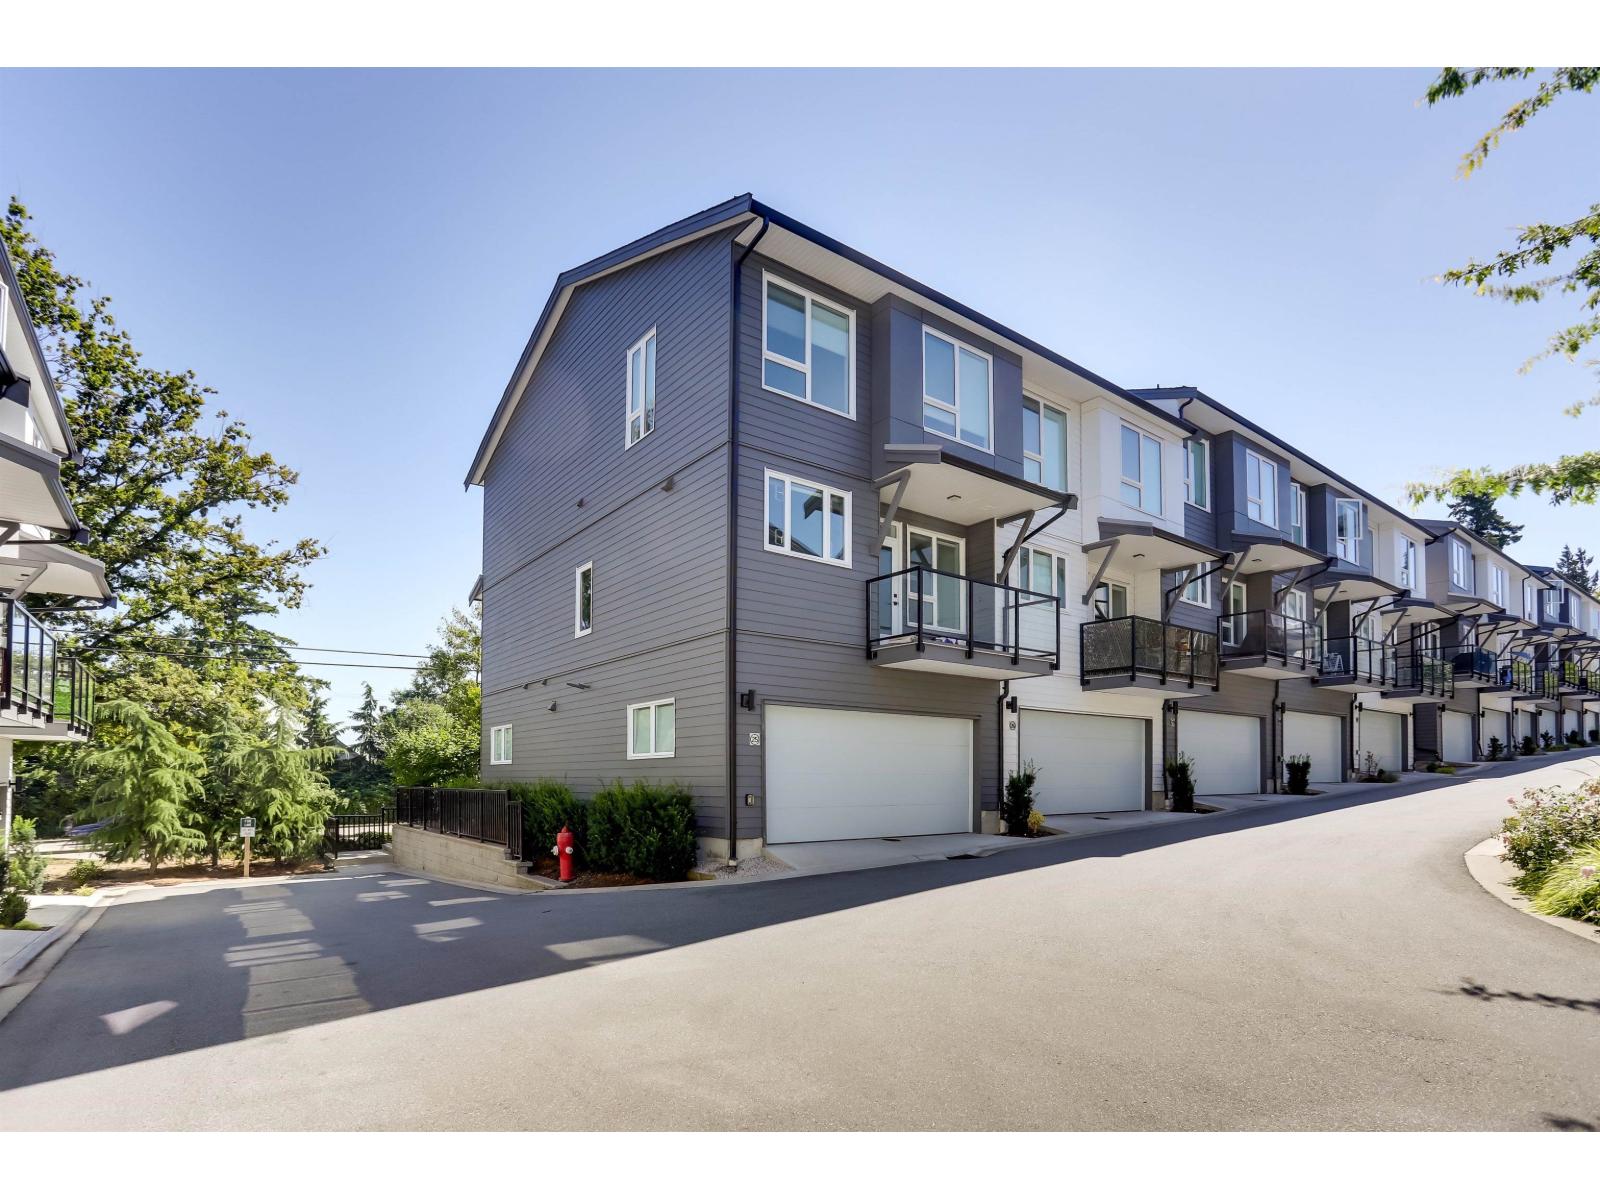 $1,049,999
26 15030 28 Ave. · 4bd/4ba · 2035sf
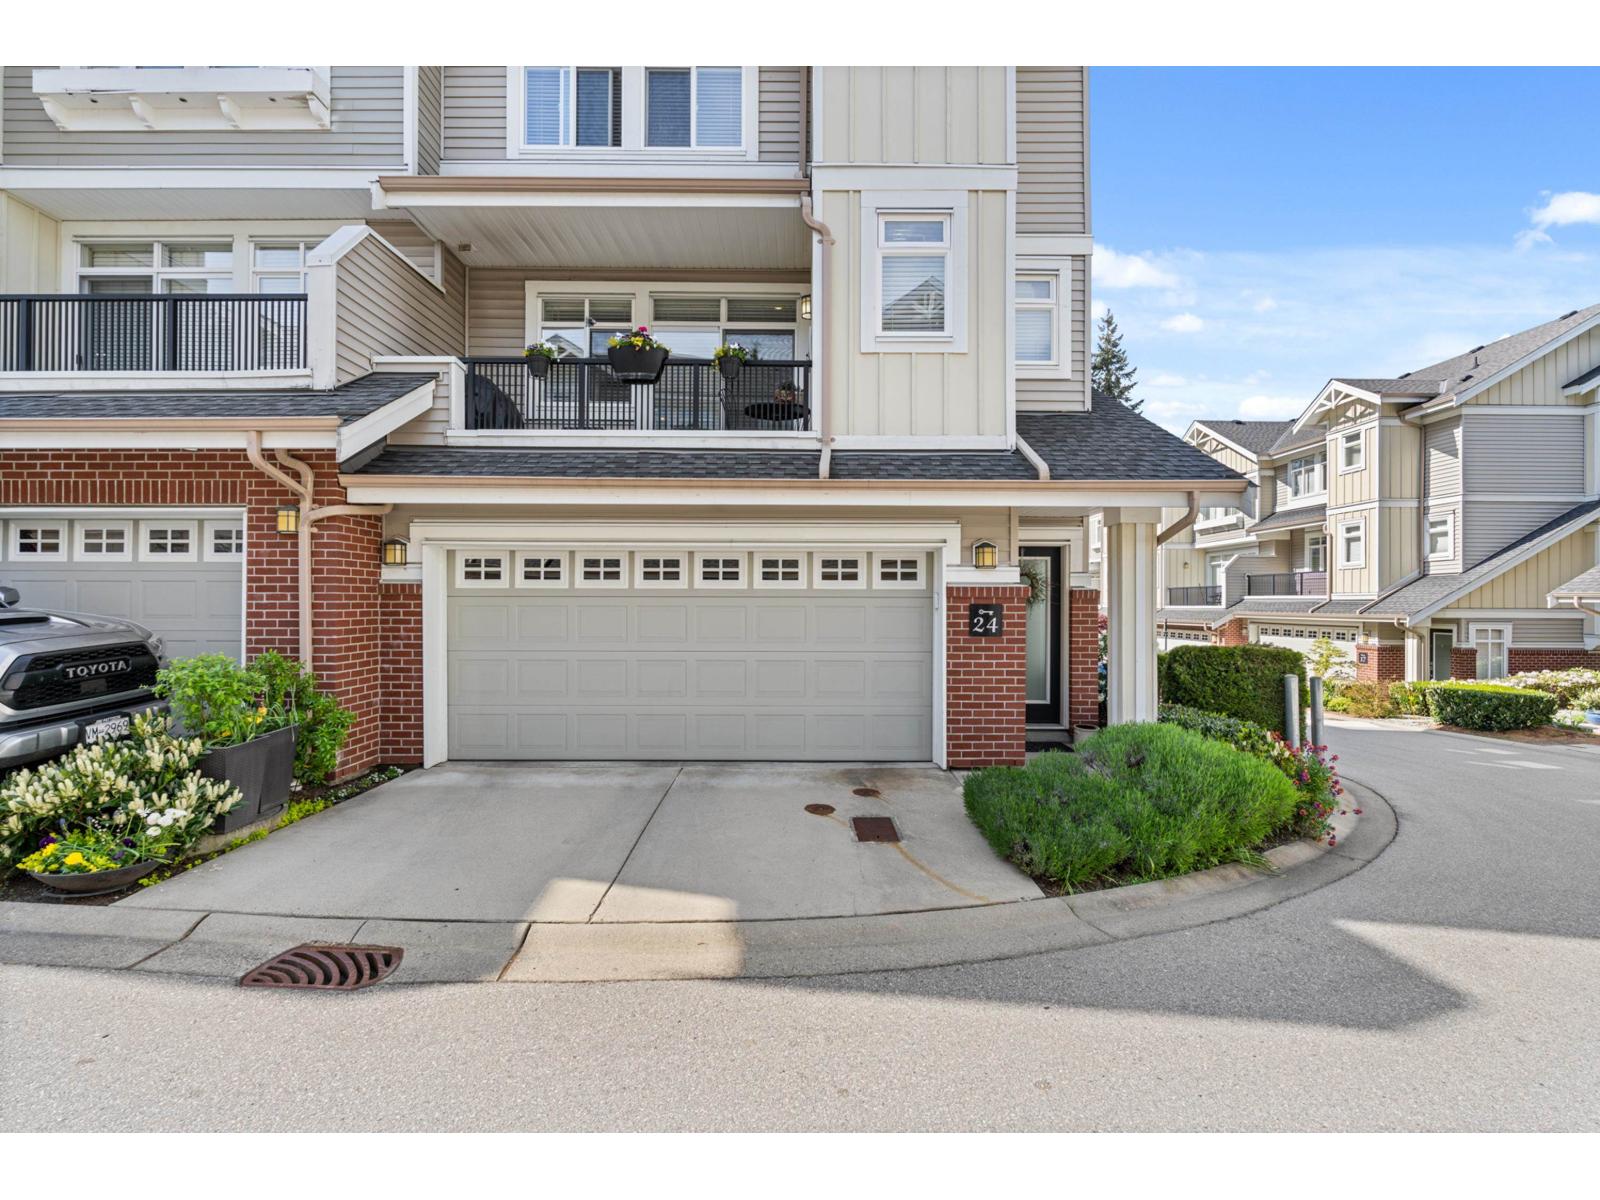 $898,000
24 2925 King George Blvd. · 3bd/3ba · 1779sf
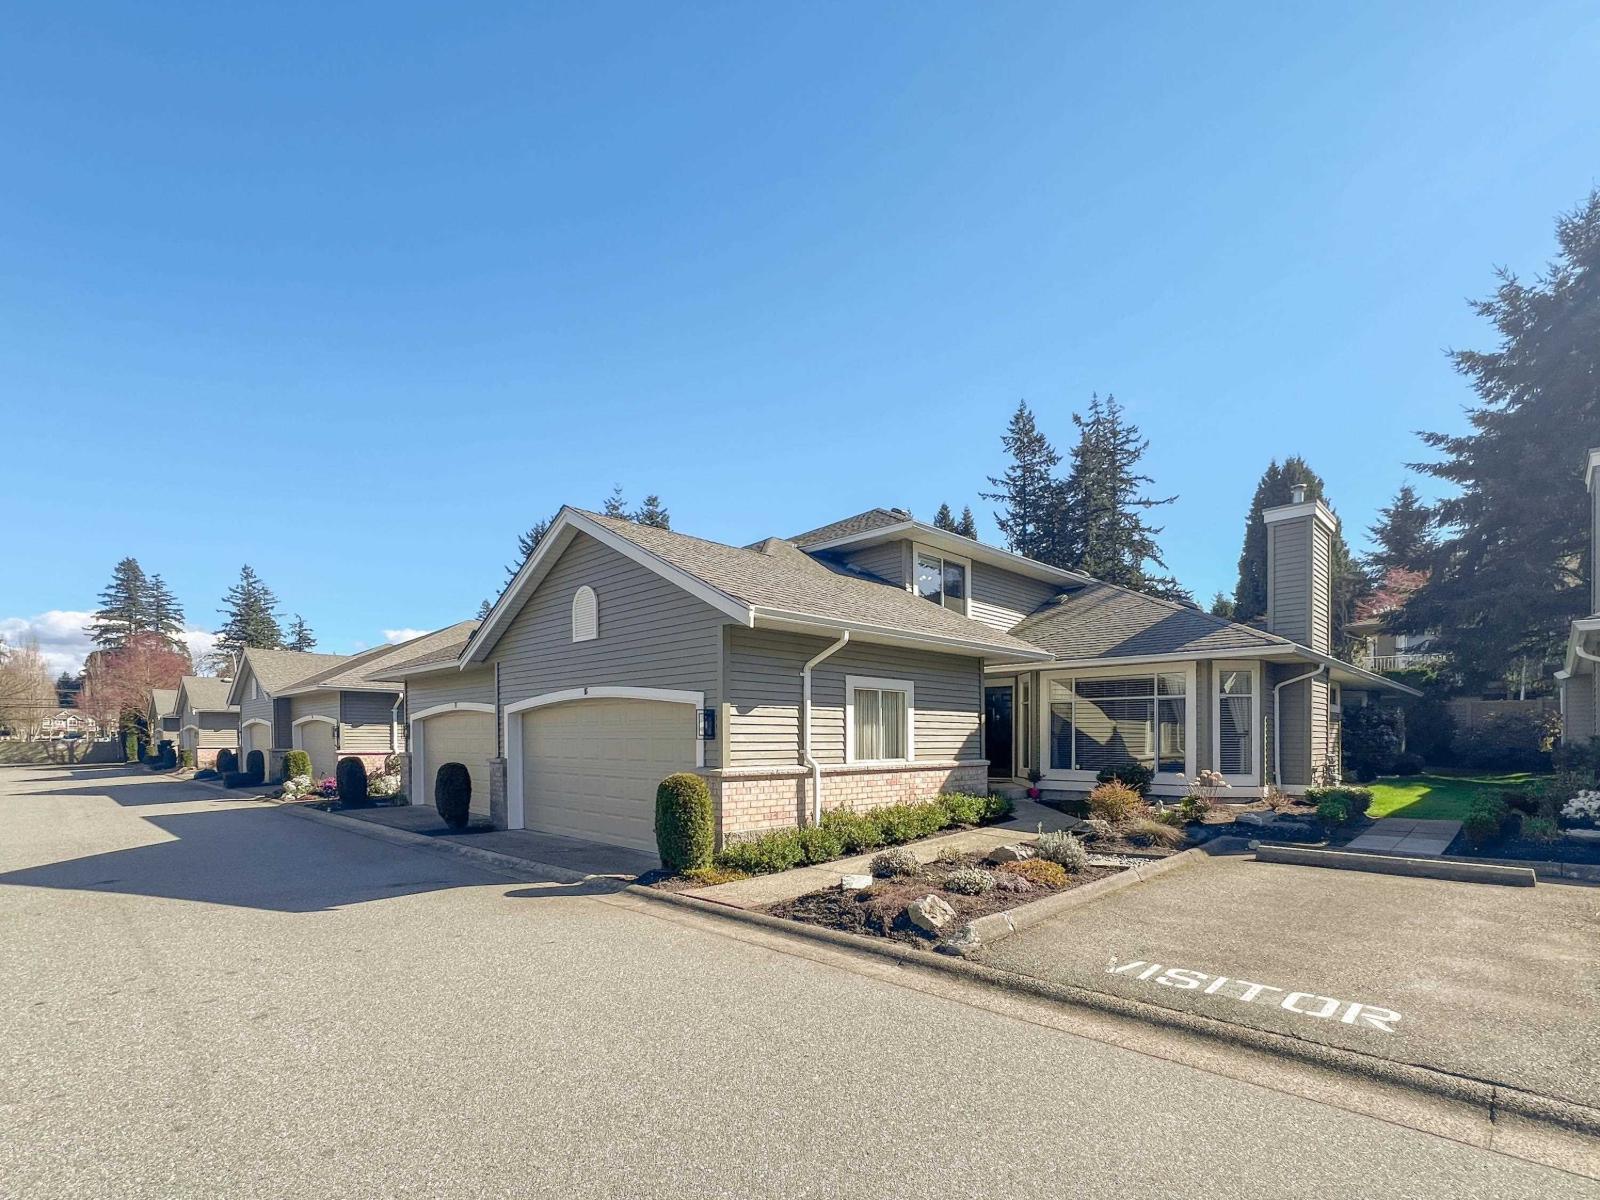 $968,000
16 2672 151 St. · 2bd/2ba · 1624sf
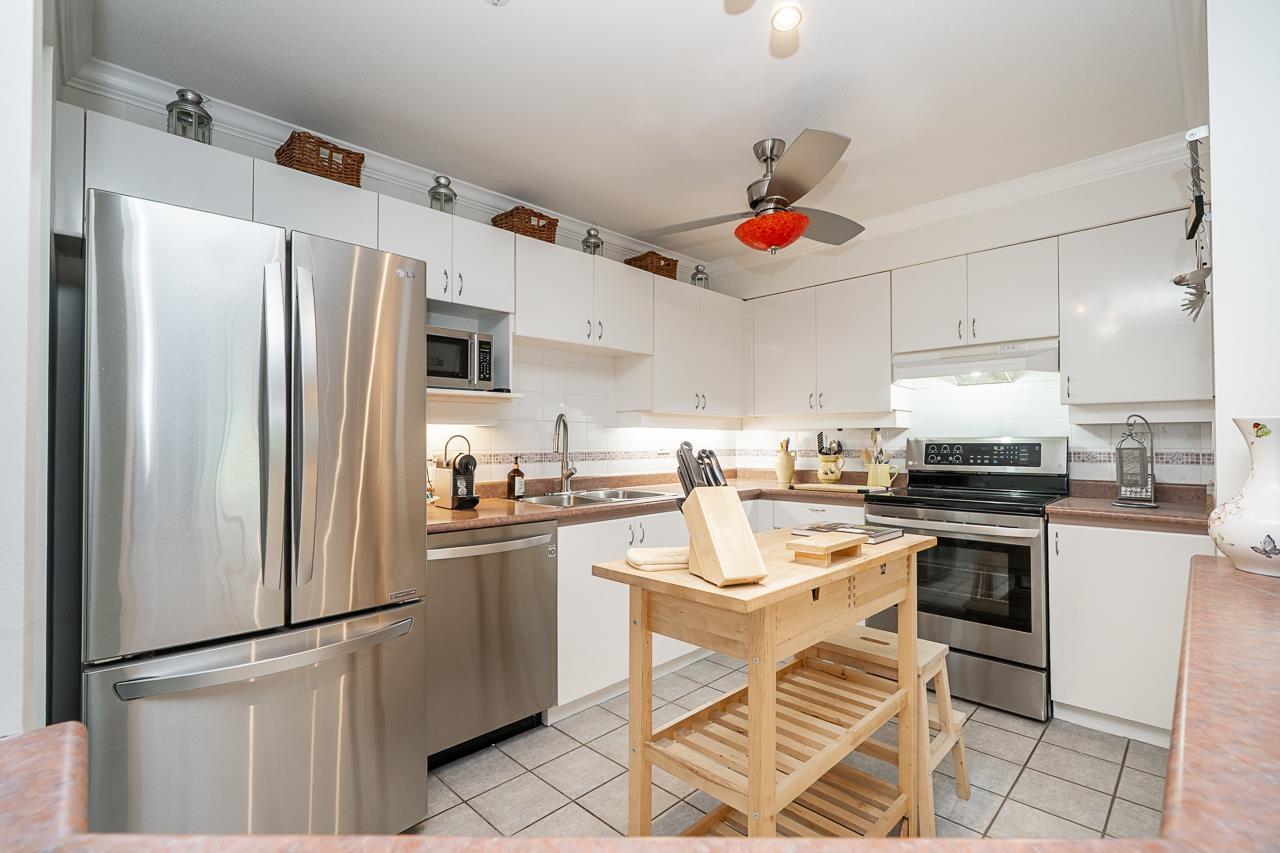 $515,000
202 15130 29a Ave. · 2bd/2ba · 983sf
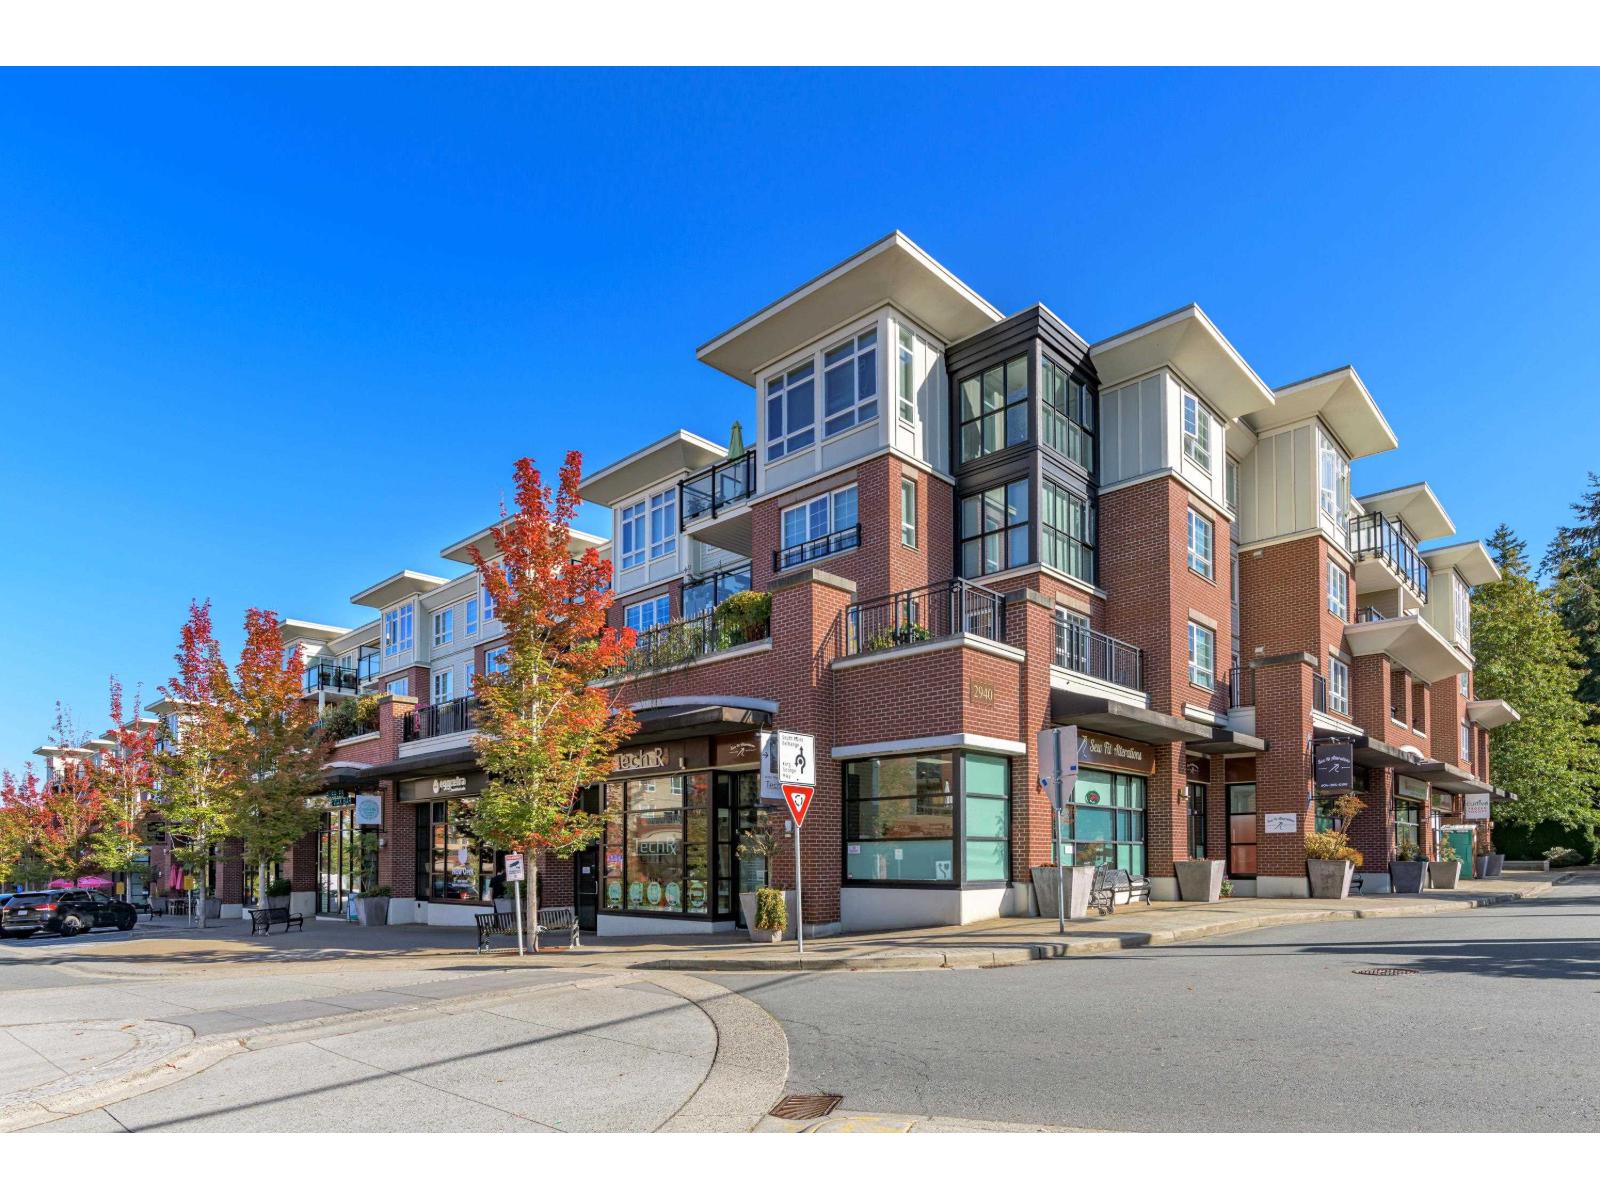 $509,000
207 2940 King George Blvd. · 1bd/1ba · 749sf
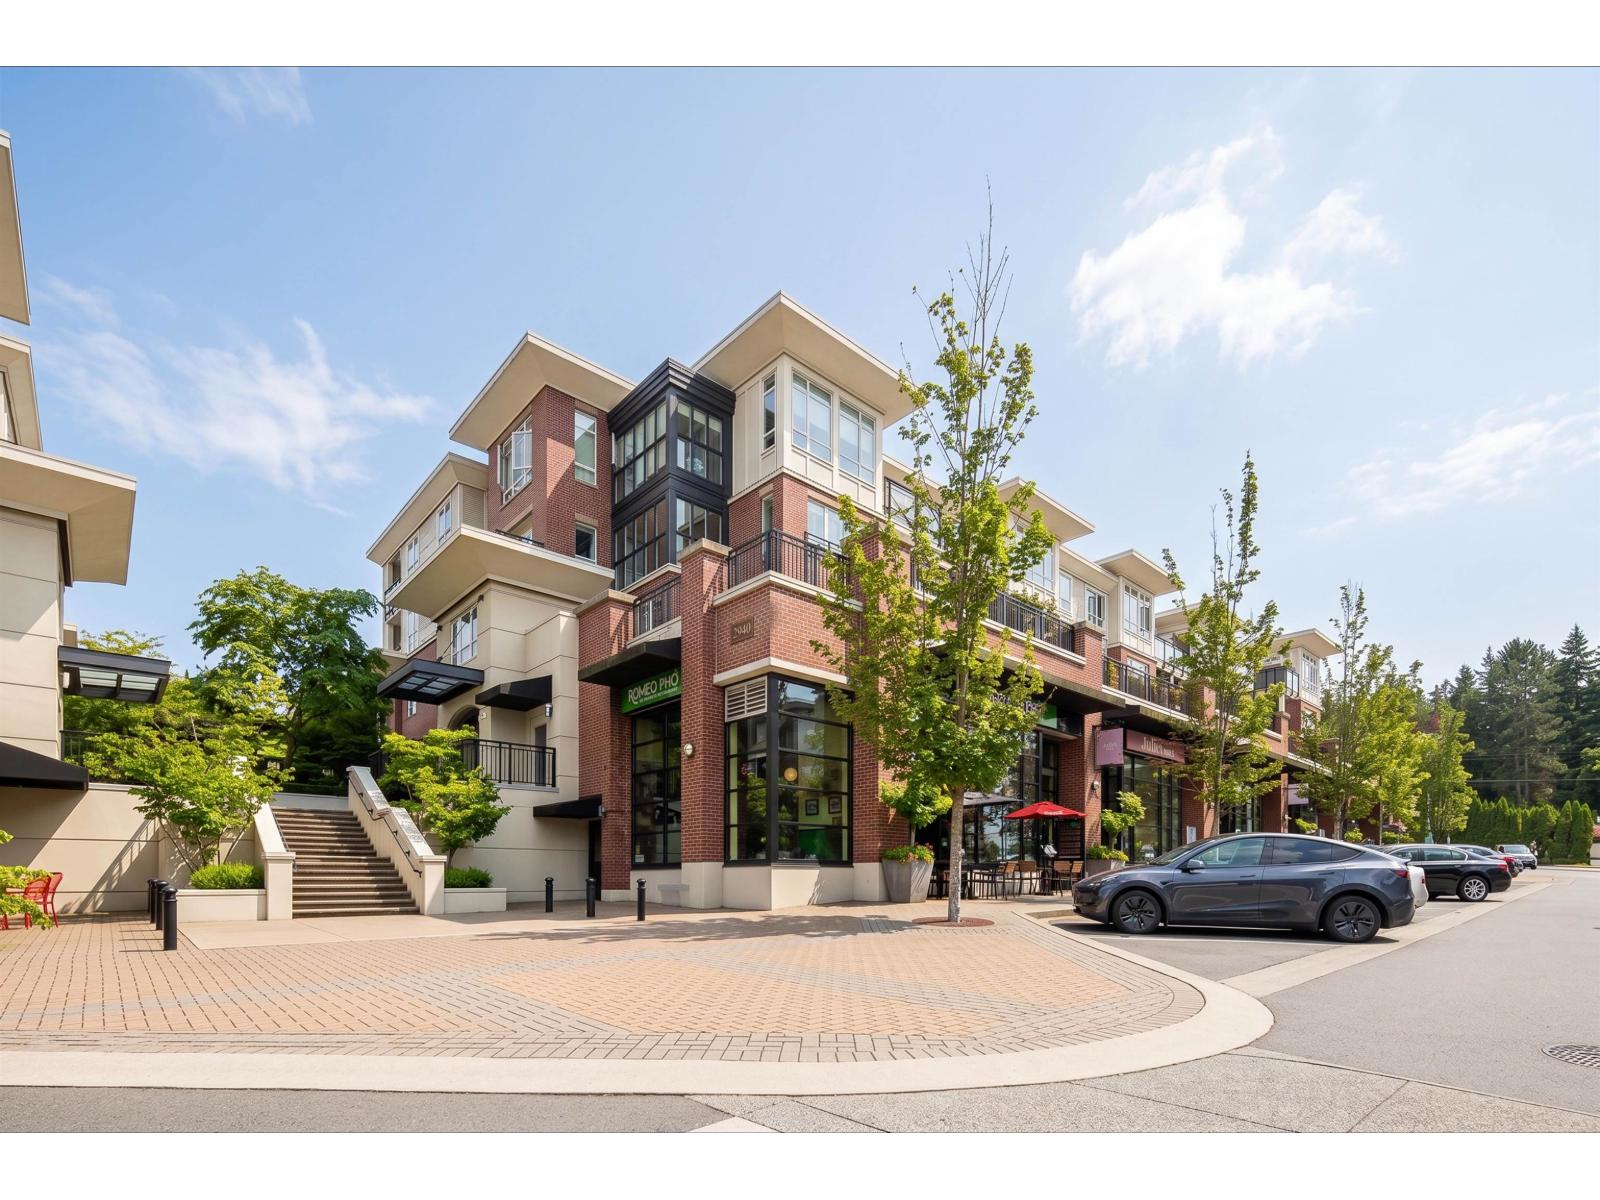 $539,900
205 2940 King George Blvd. · 2bd/2ba · 870sf
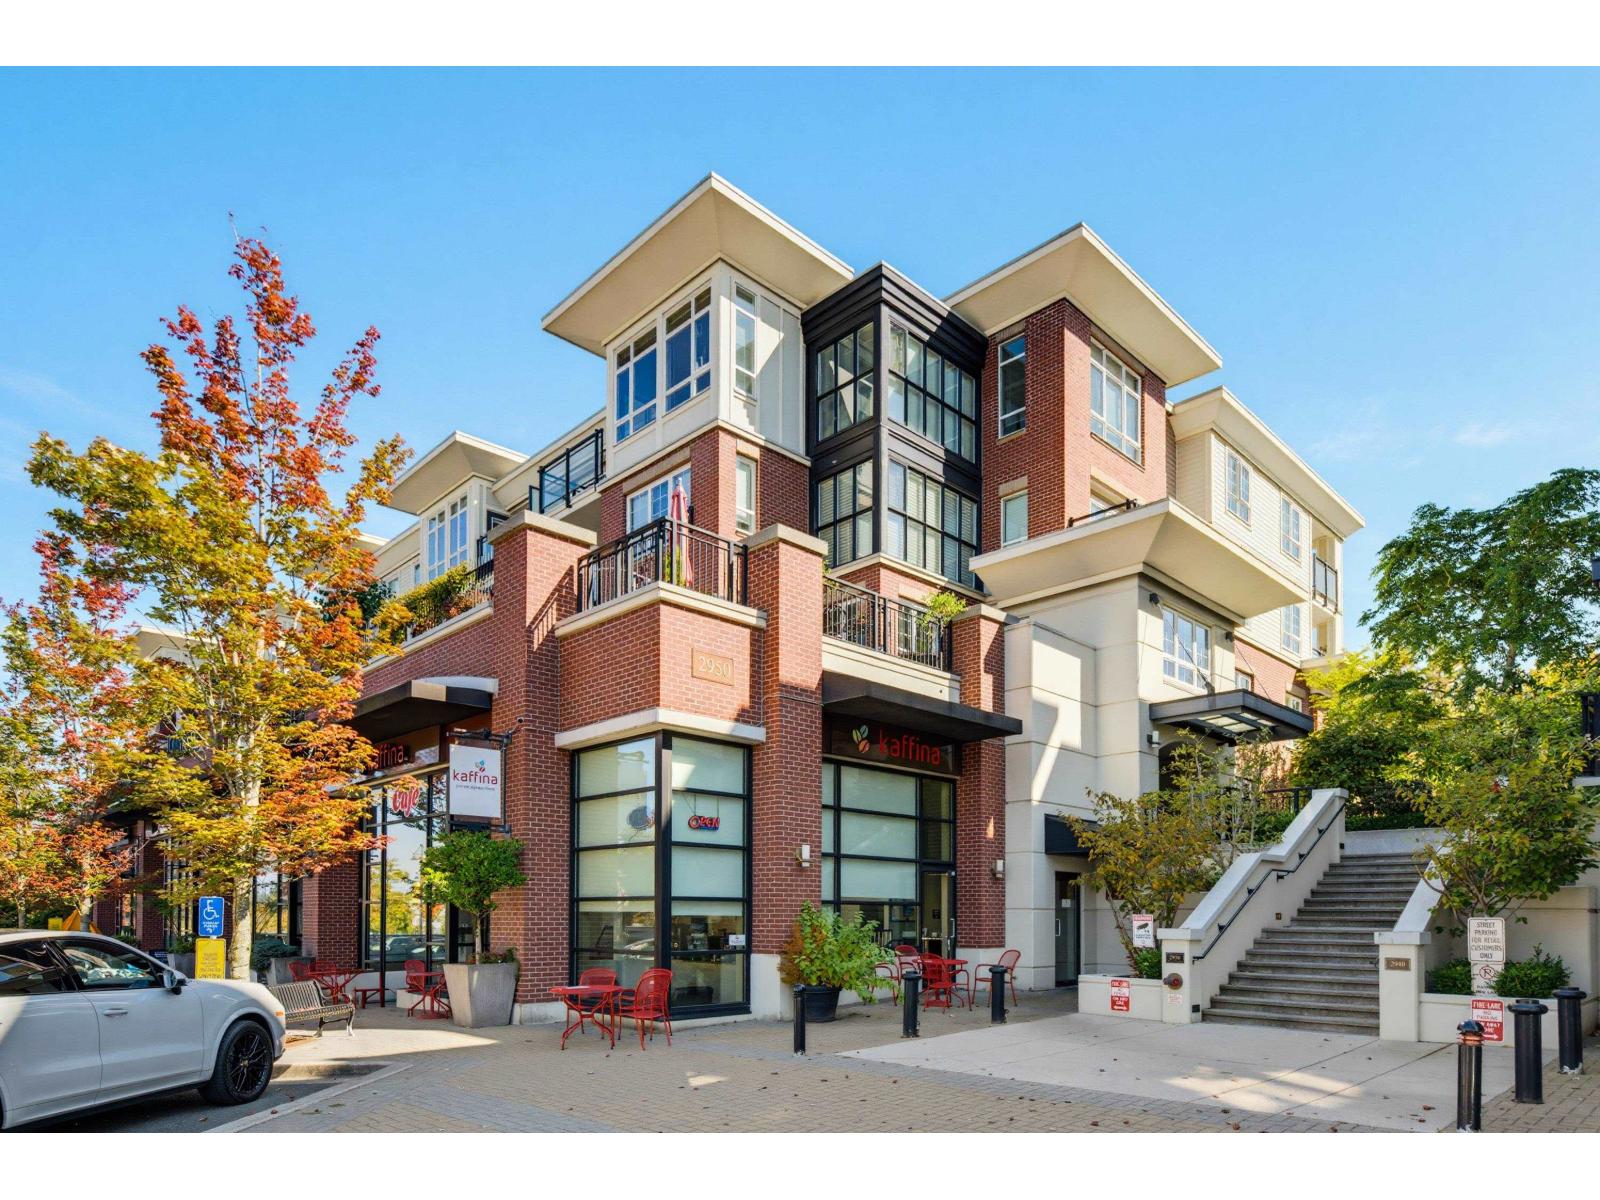 $519,000
207 2950 King George Blvd. · 1bd/1ba · 762sf
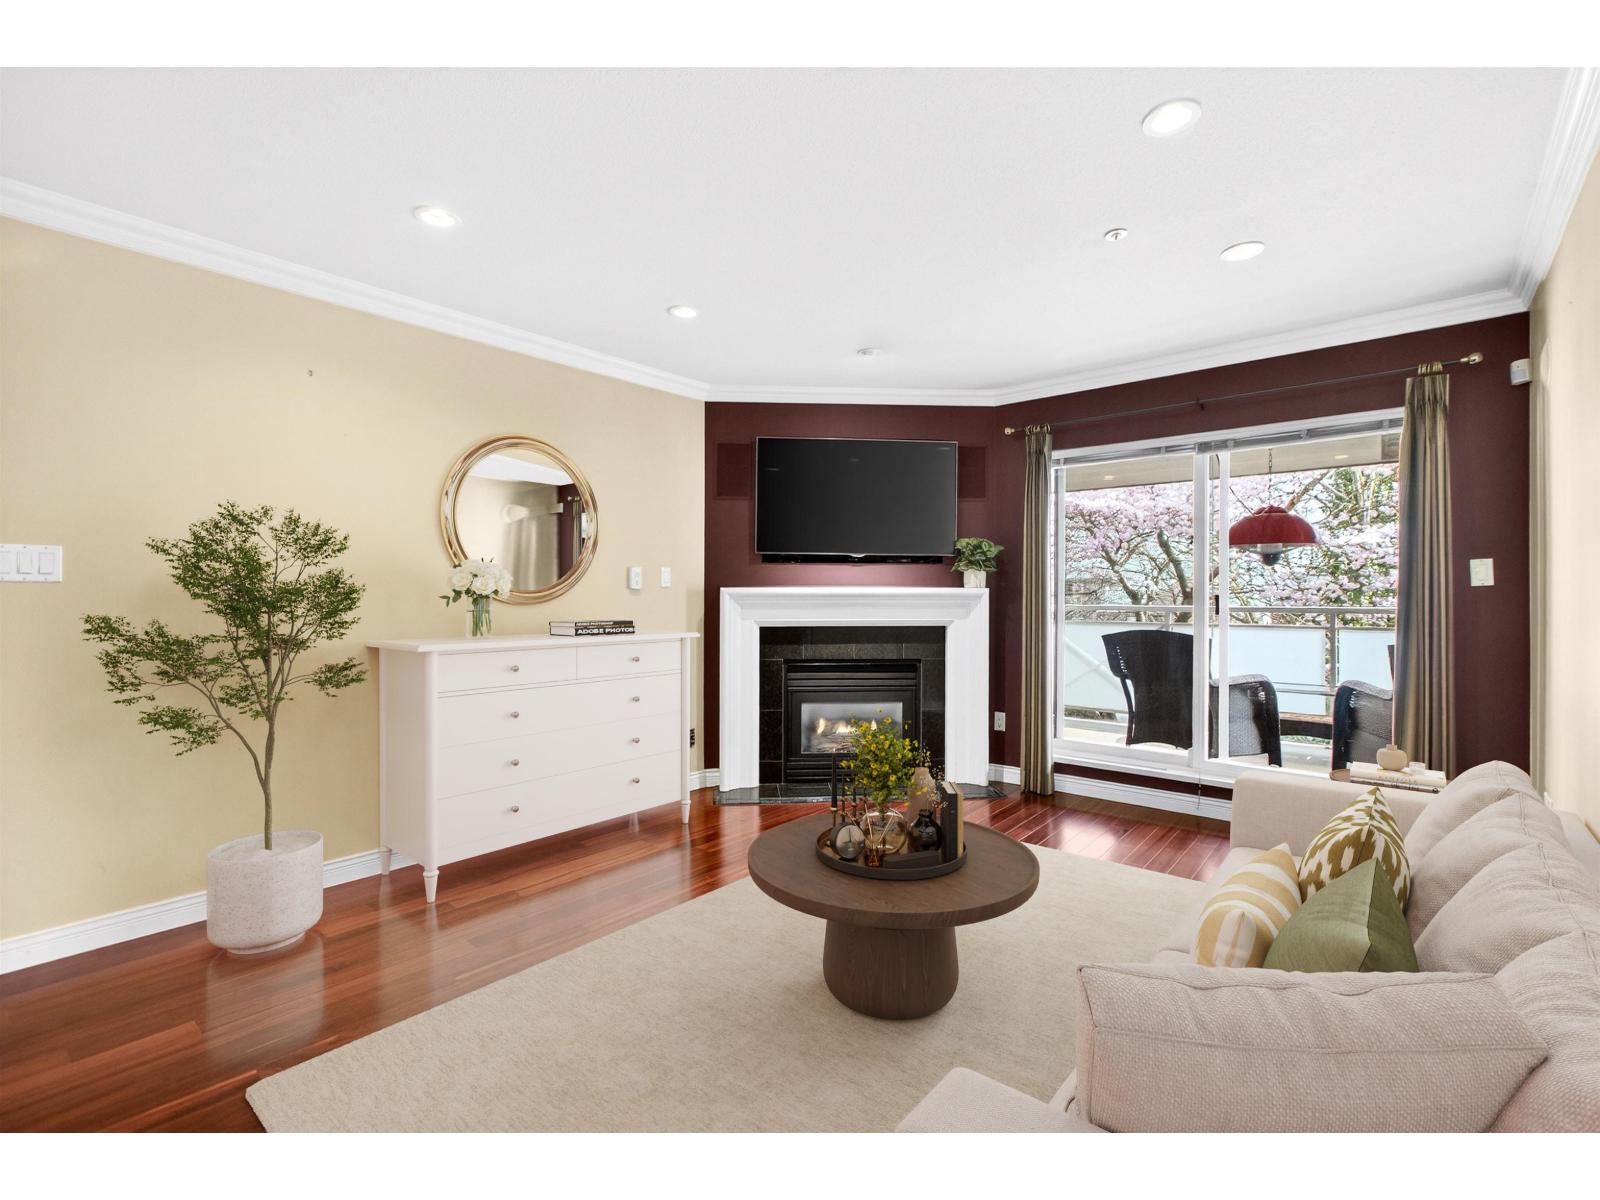 $539,900
205 15140 29a Ave. · 2bd/2ba · 984sf
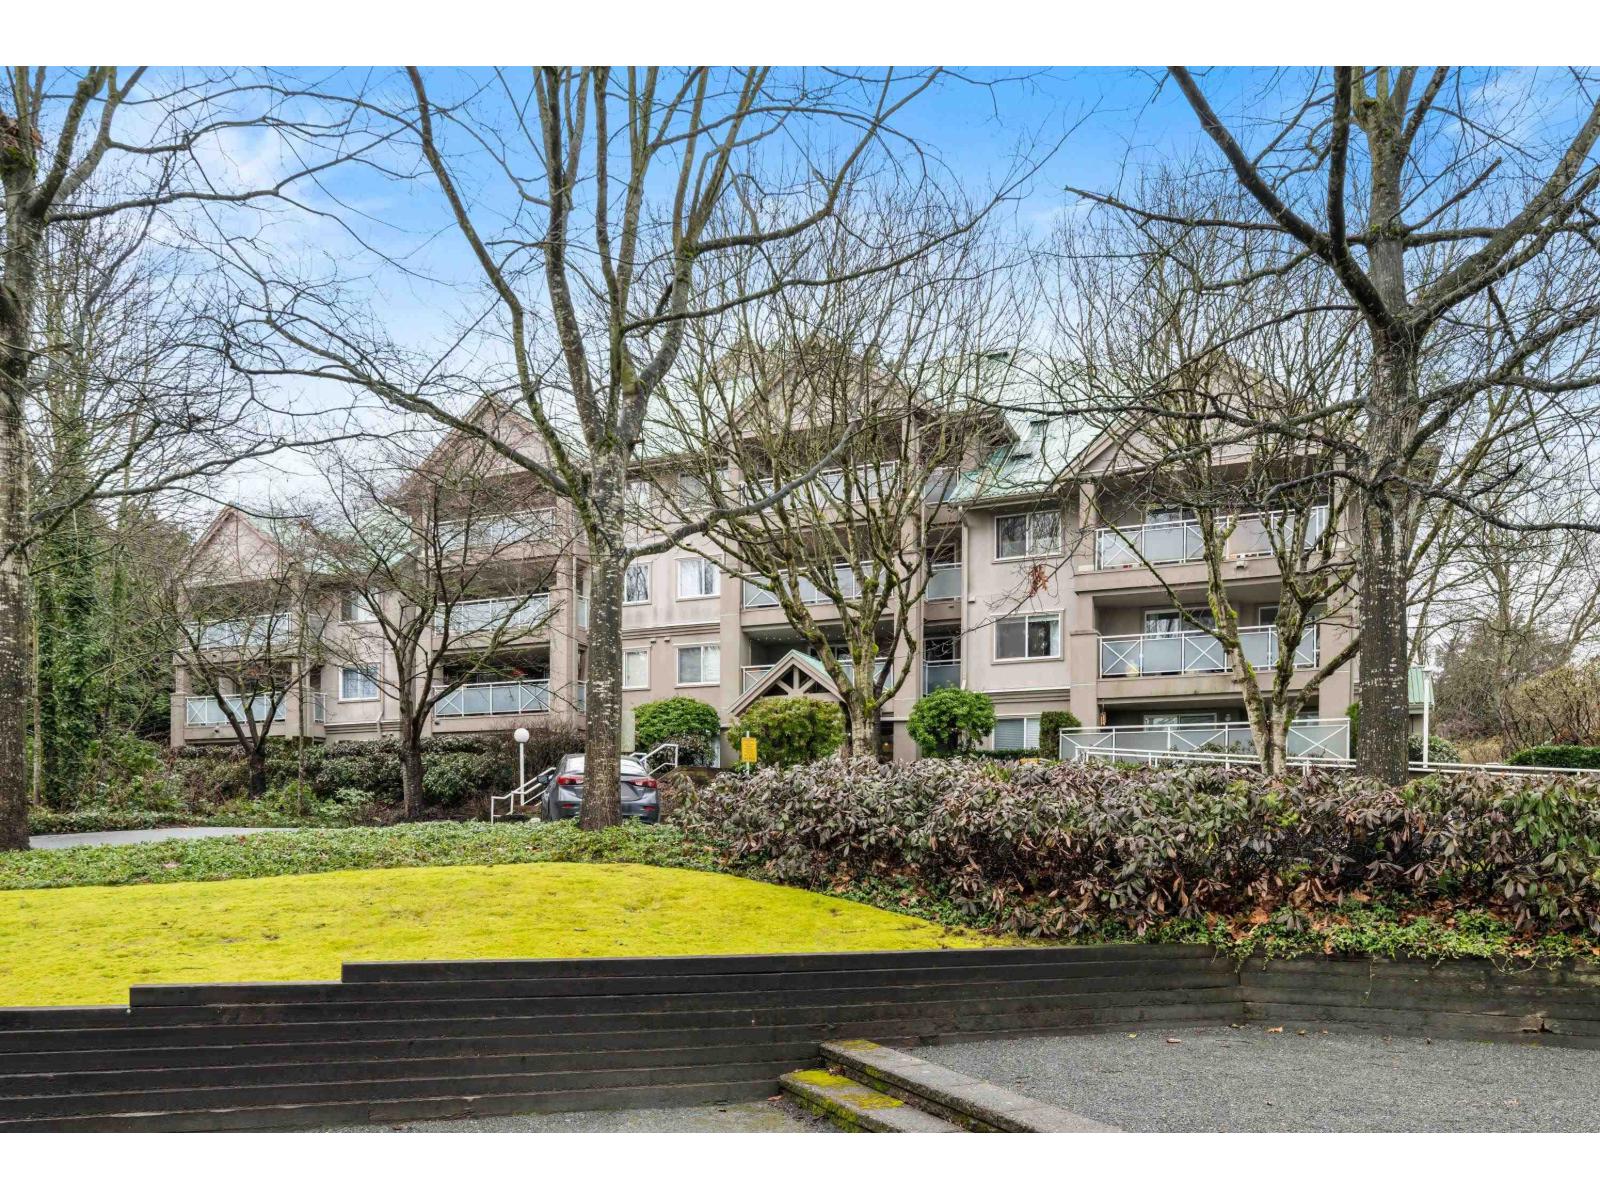 $498,888
308 15140 29a Ave. · 1bd/1ba · 891sf
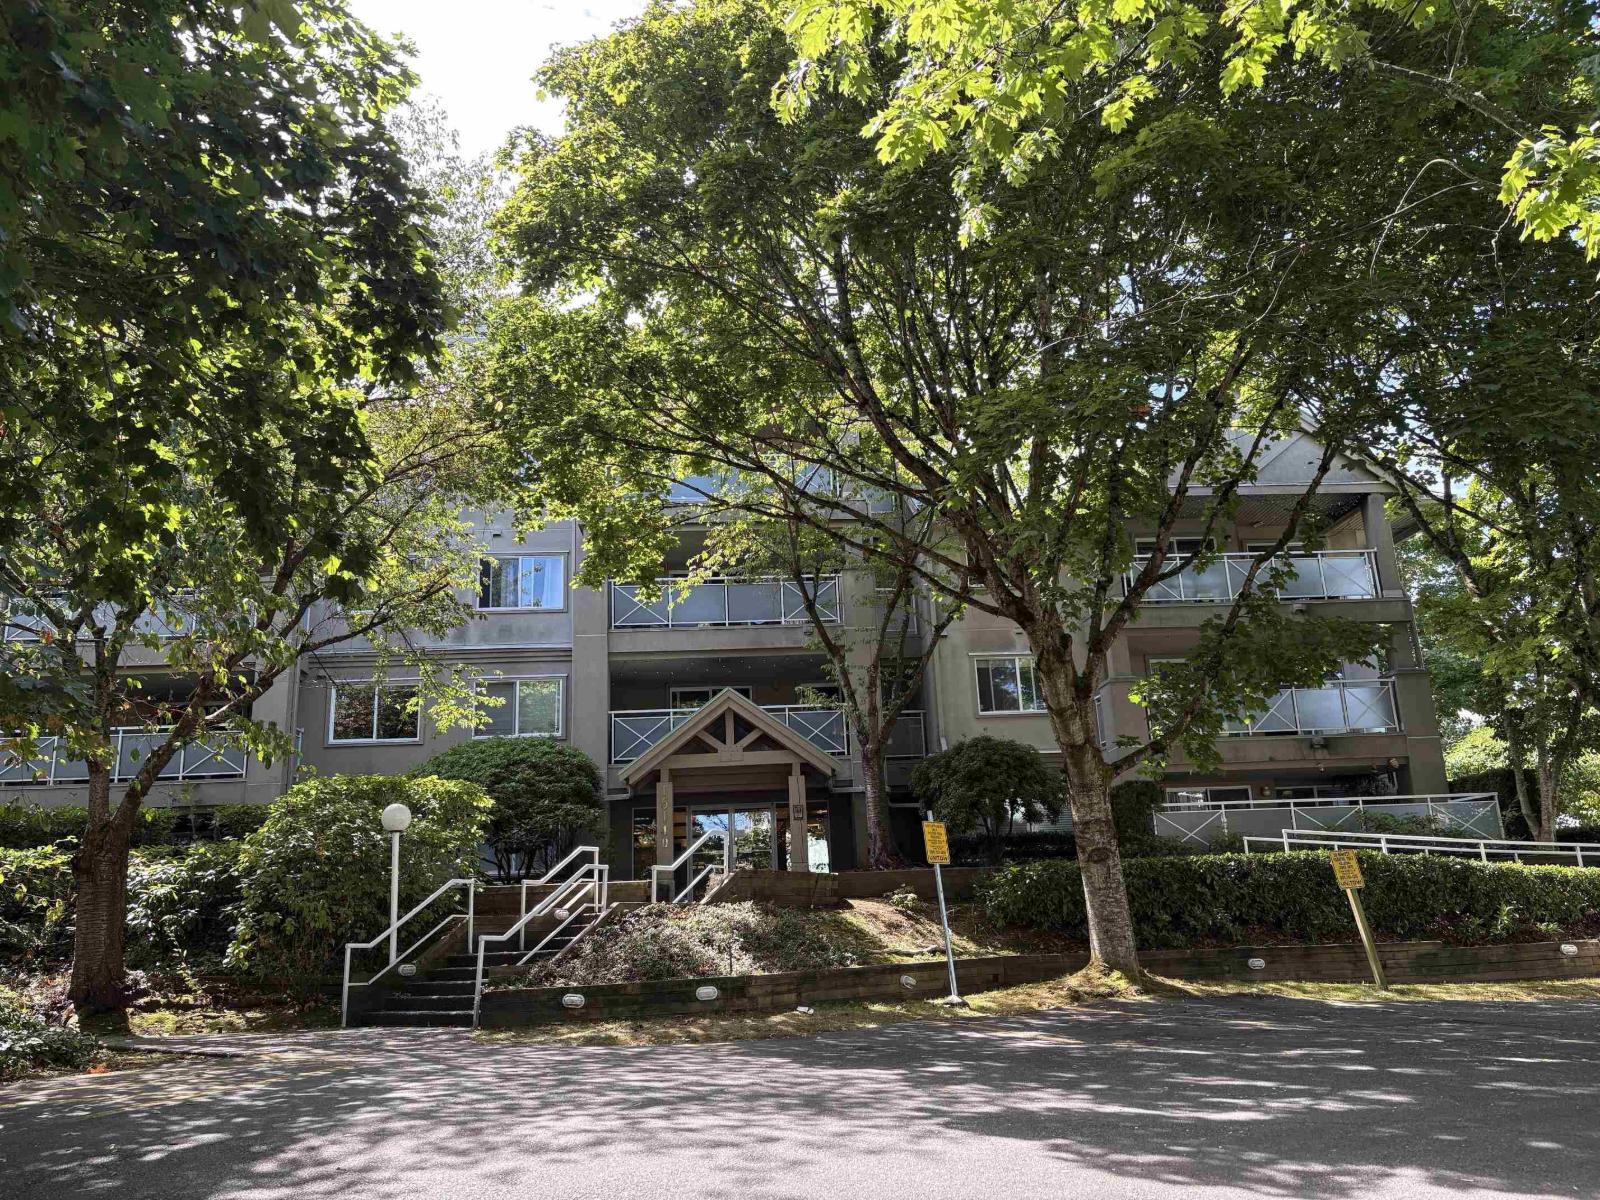 $539,000
206 15140 29a Ave. · 2bd/2ba · 1002sf
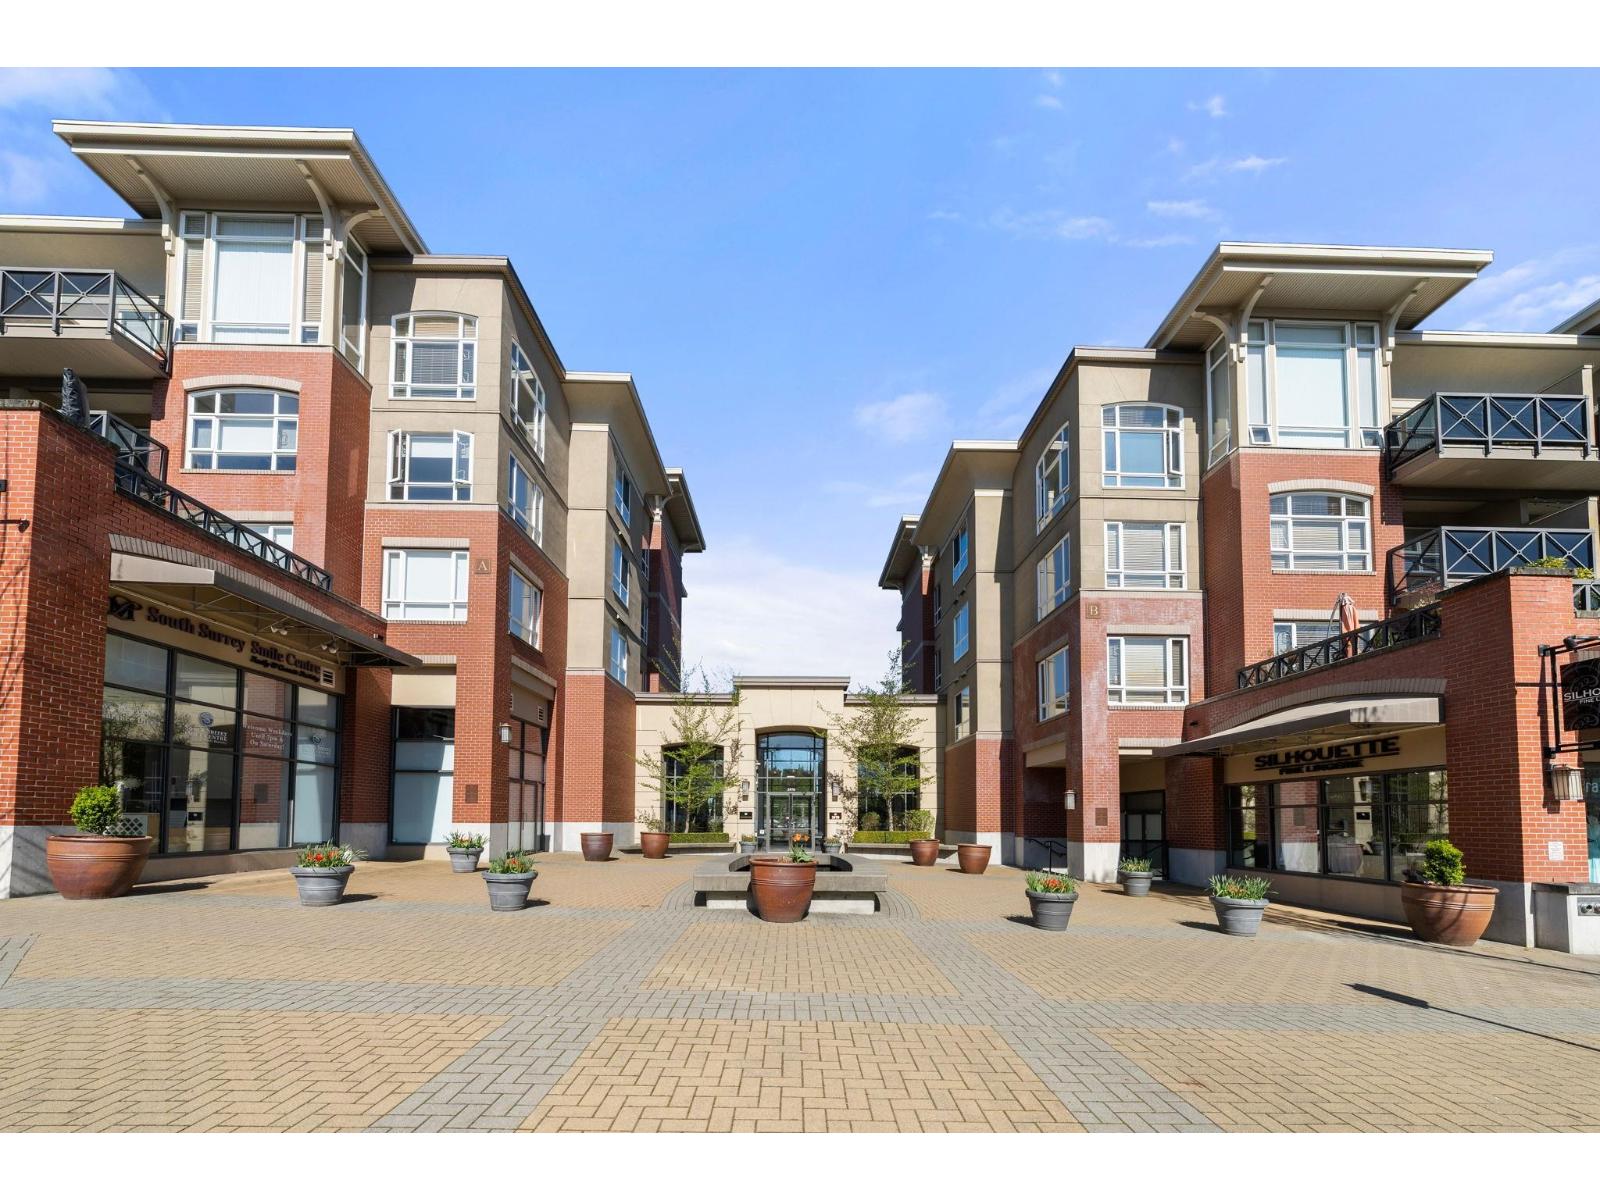 $489,900
203 2970 King George Blvd. · 1bd/1ba · 743sf
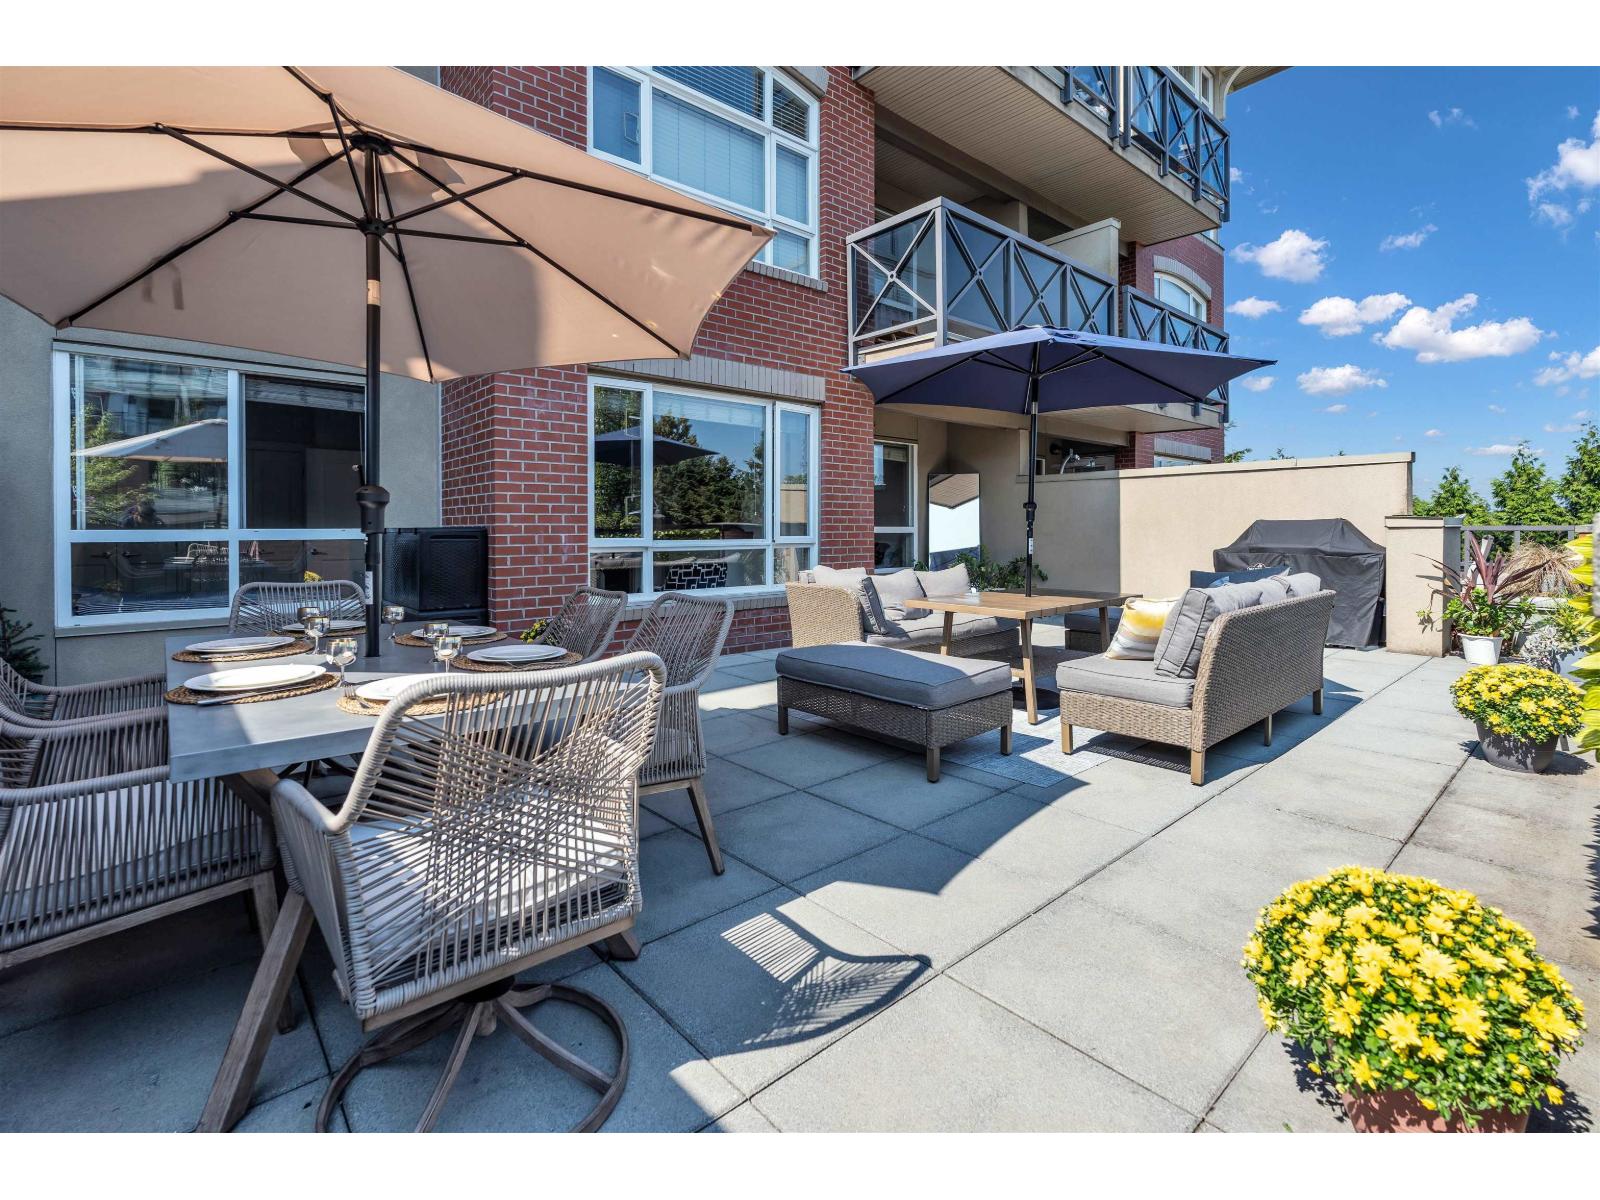 $648,000
223 2970 King George Blvd. · 2bd/2ba · 900sf
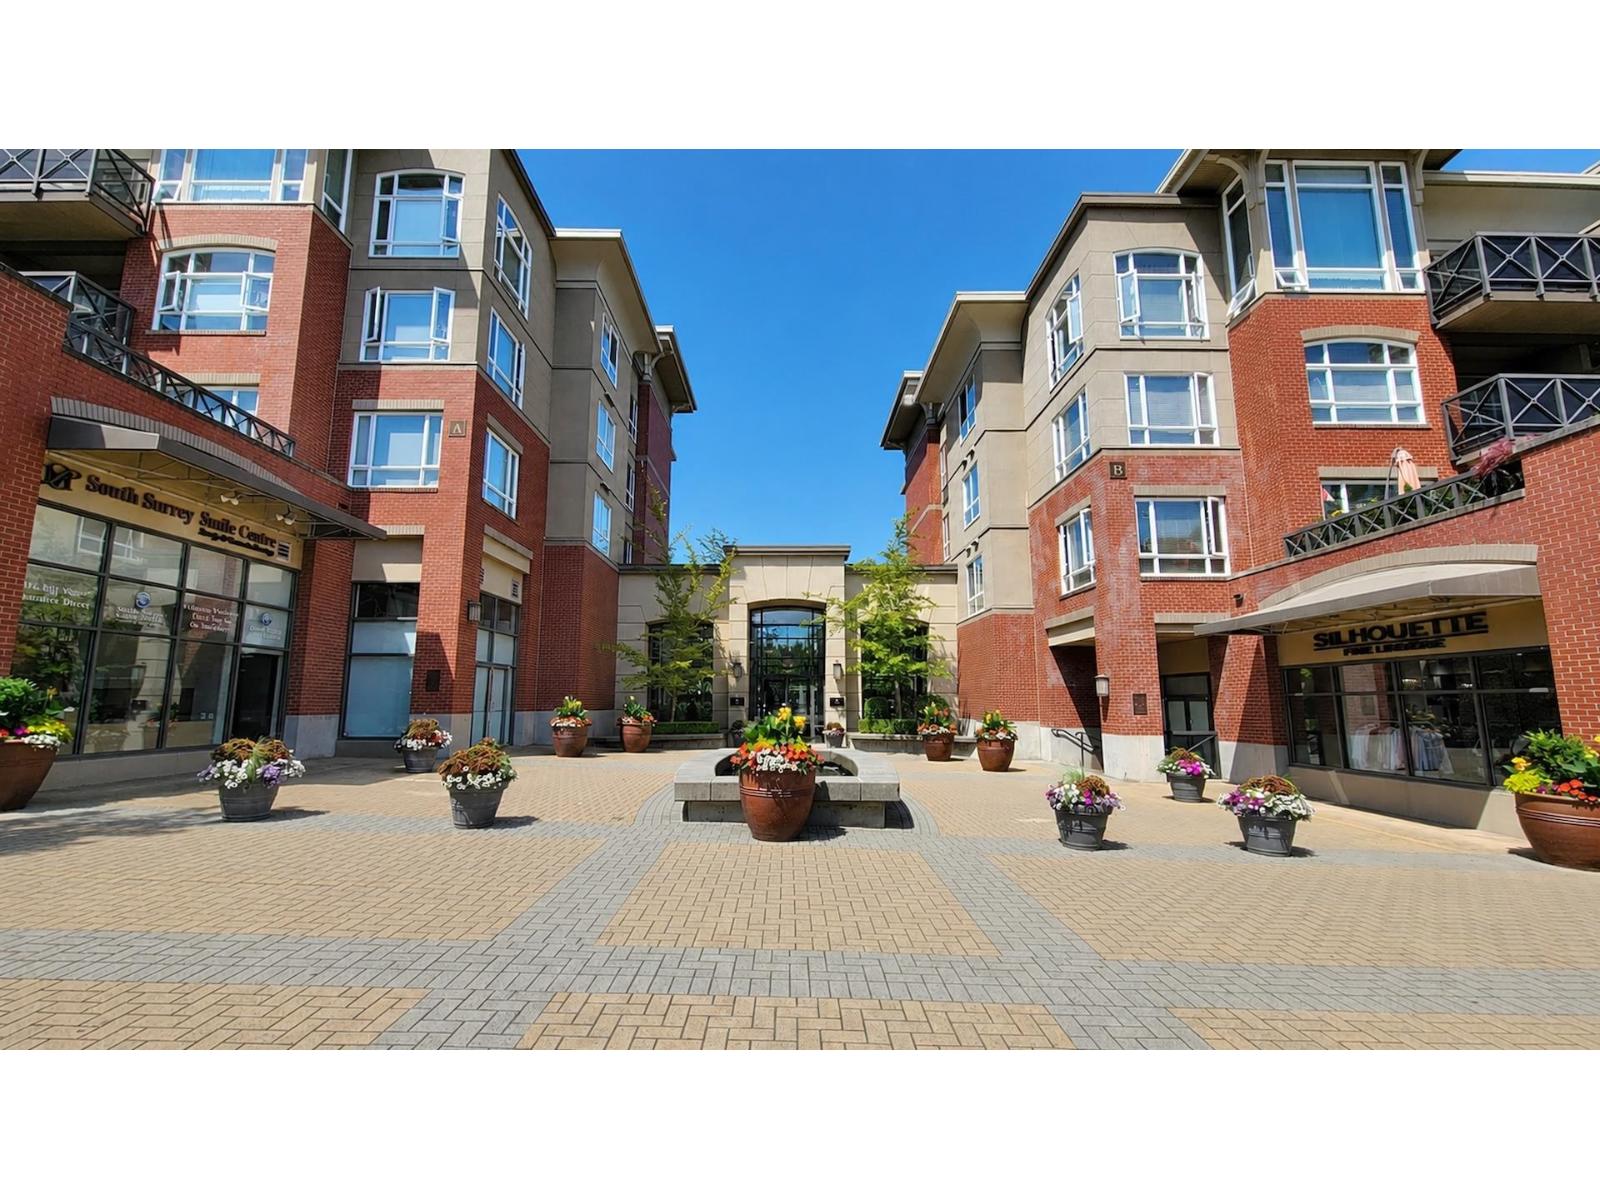 $448,000
217 2970 King George Blvd. · 1bd/1ba · 664sf
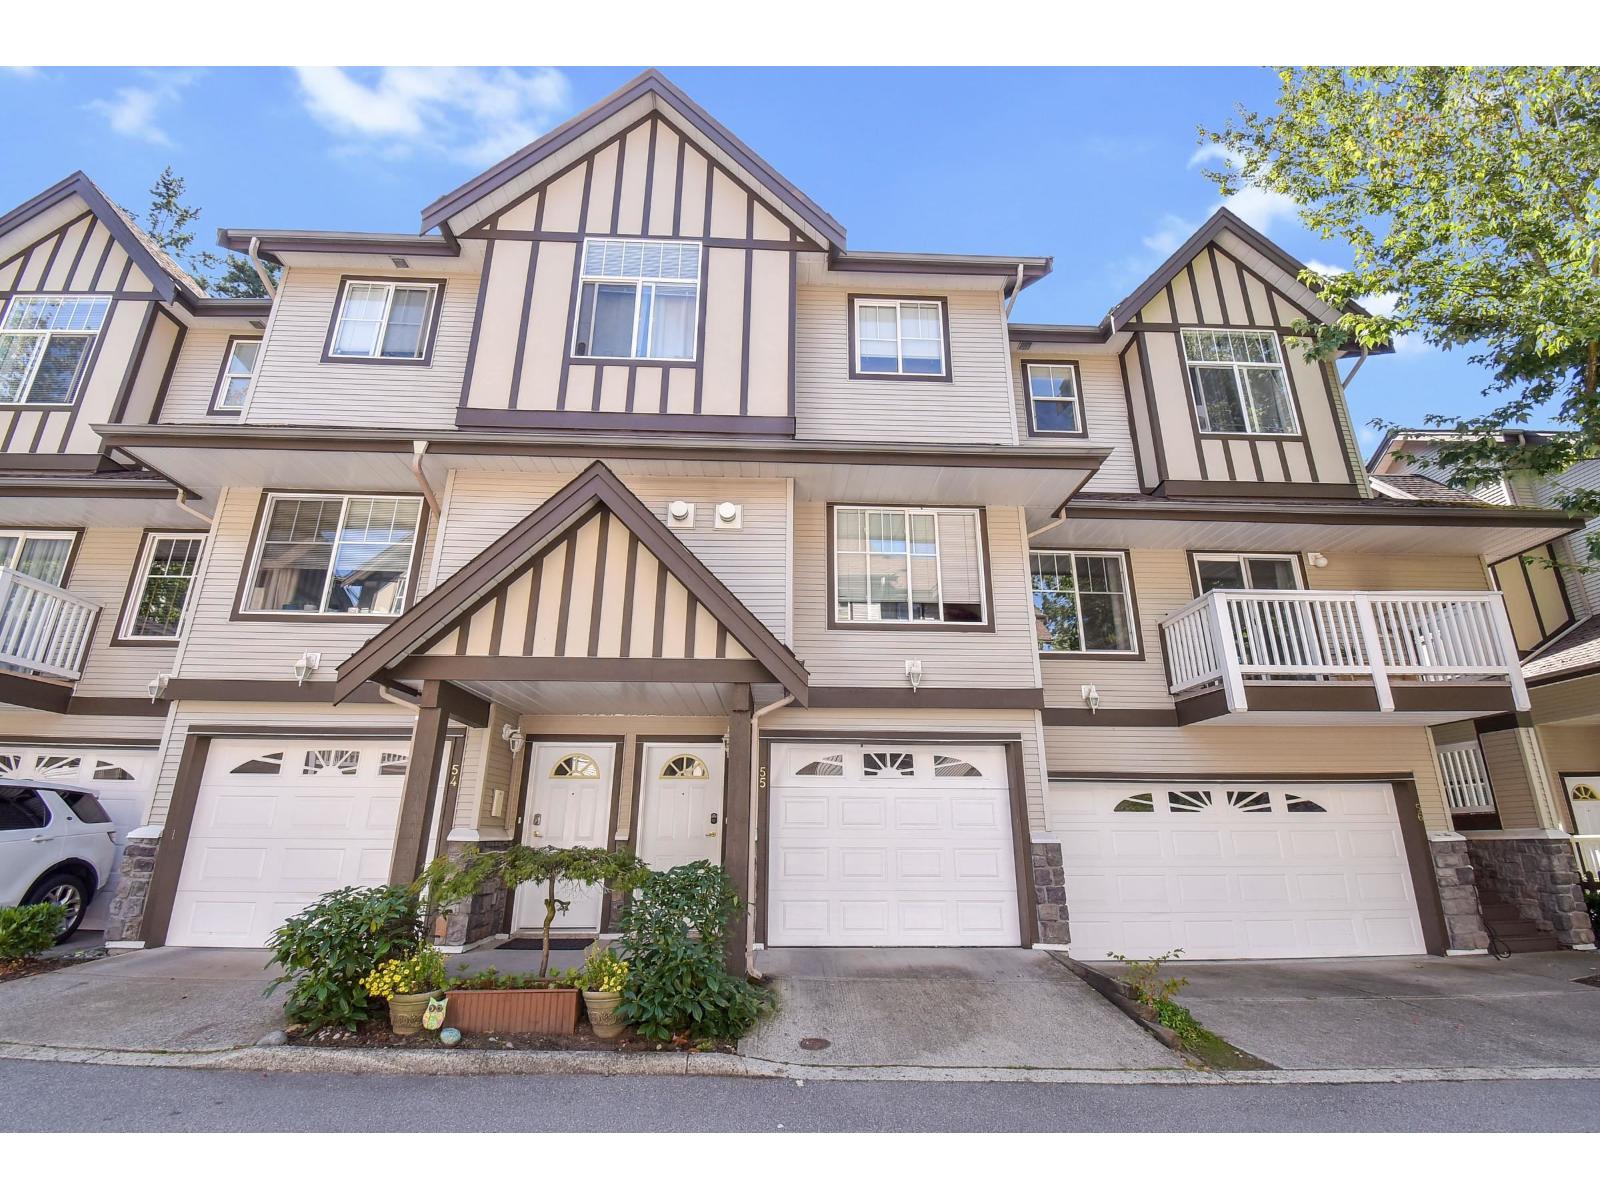 $699,900
55 15133 29a Ave. · 3bd/3ba · 1370sf
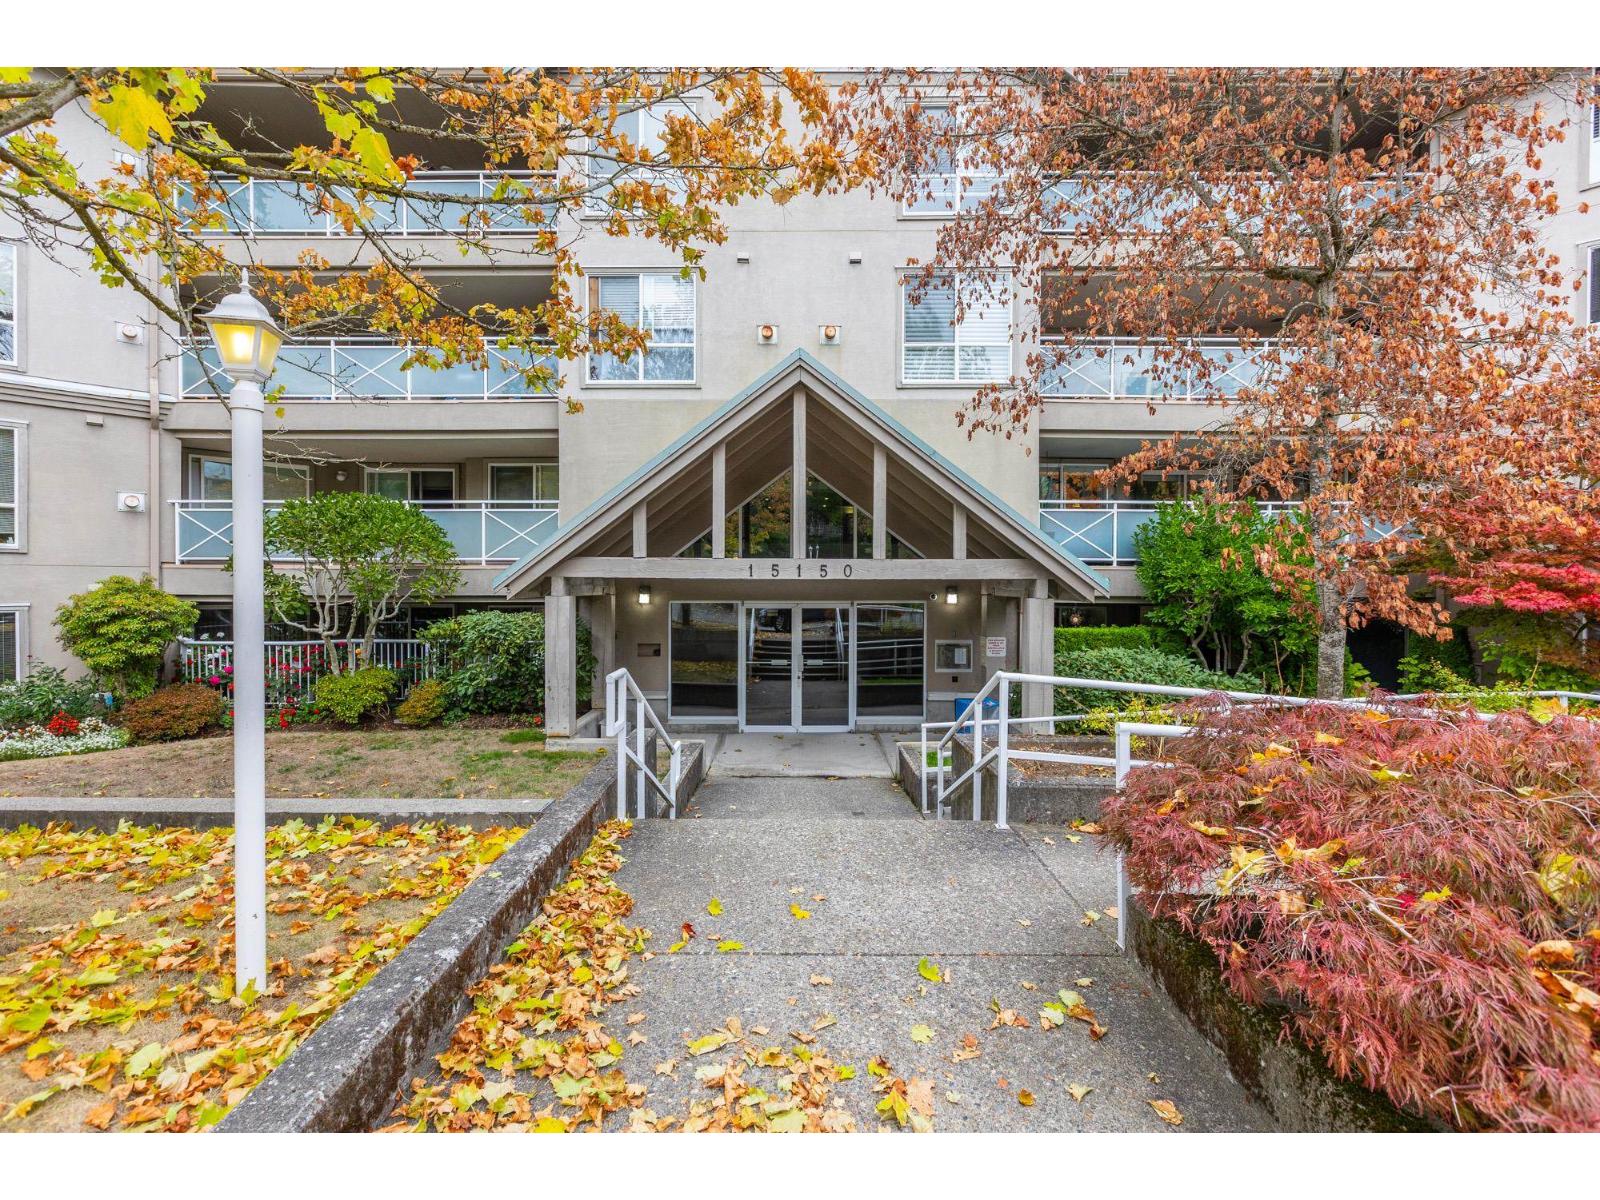 $549,000
210 15150 29a Ave. · 2bd/2ba · 1182sf
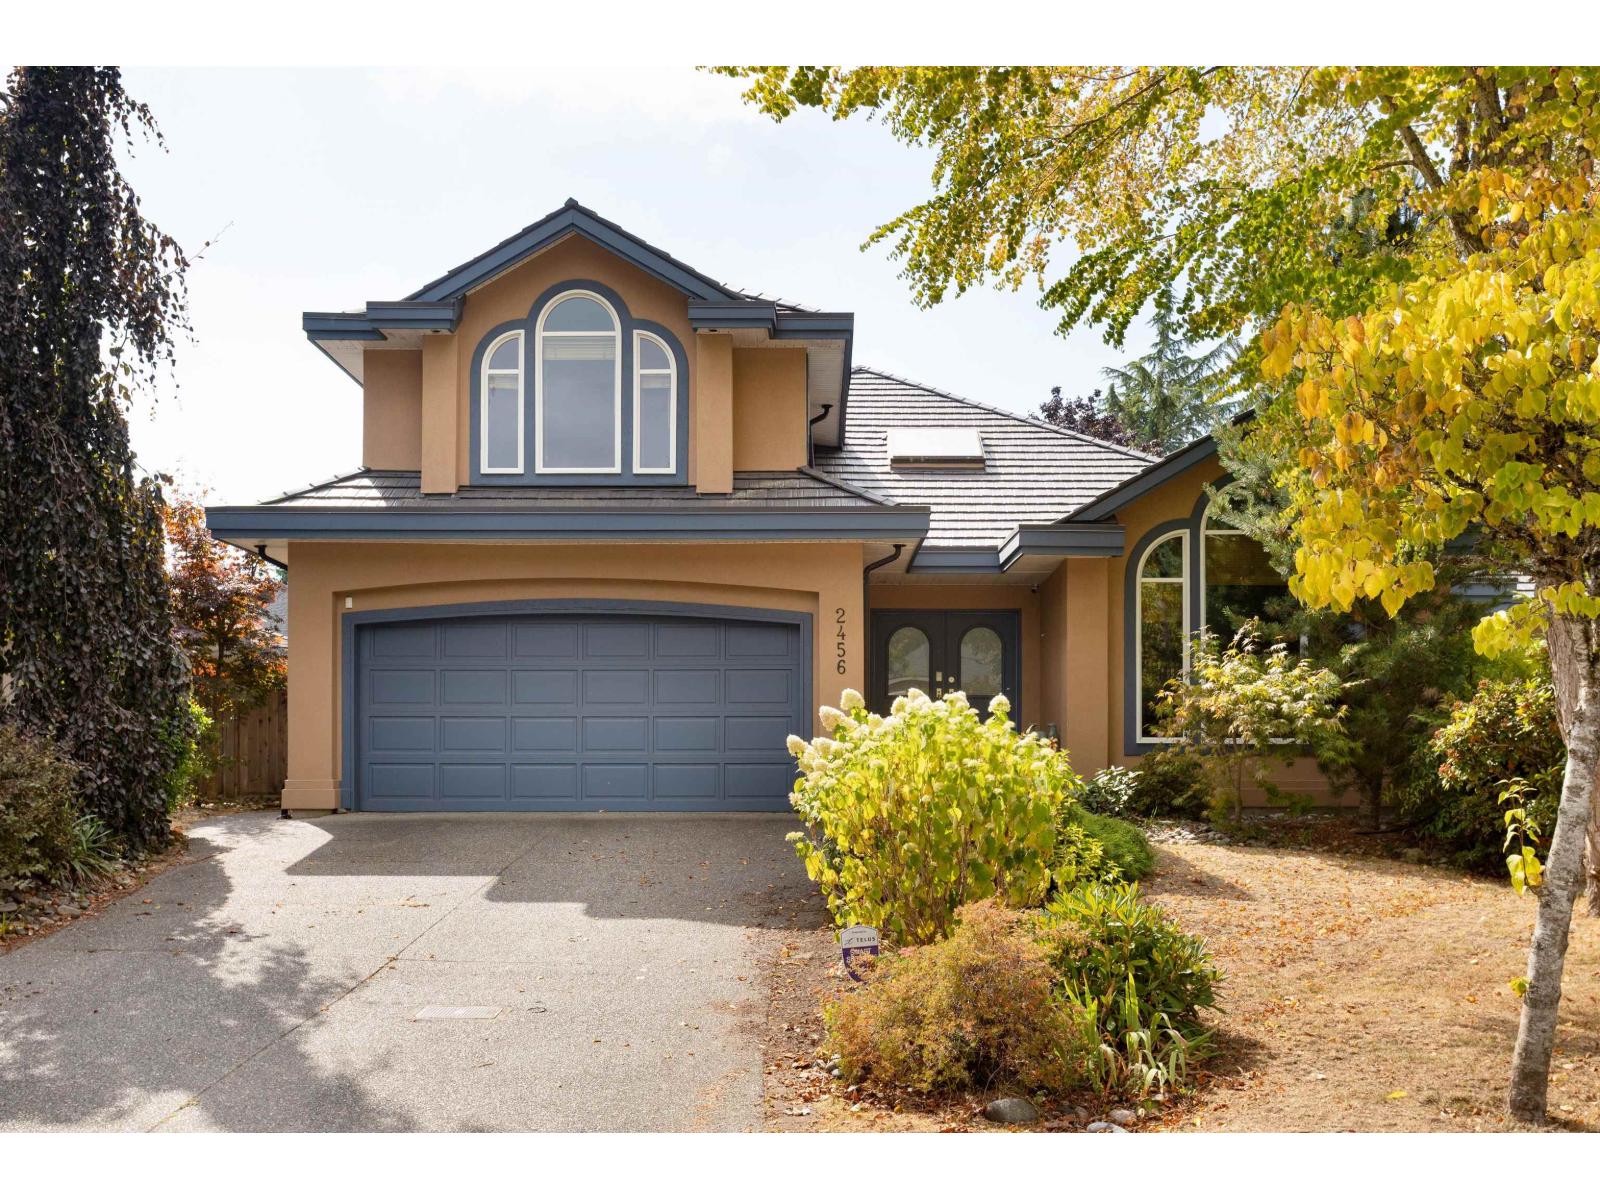 $1,770,000
2456 149a St. · 3bd/4ba · 2714sf
 $1,758,000
14872 25a Ave. · 6bd/4ba · 4237sf
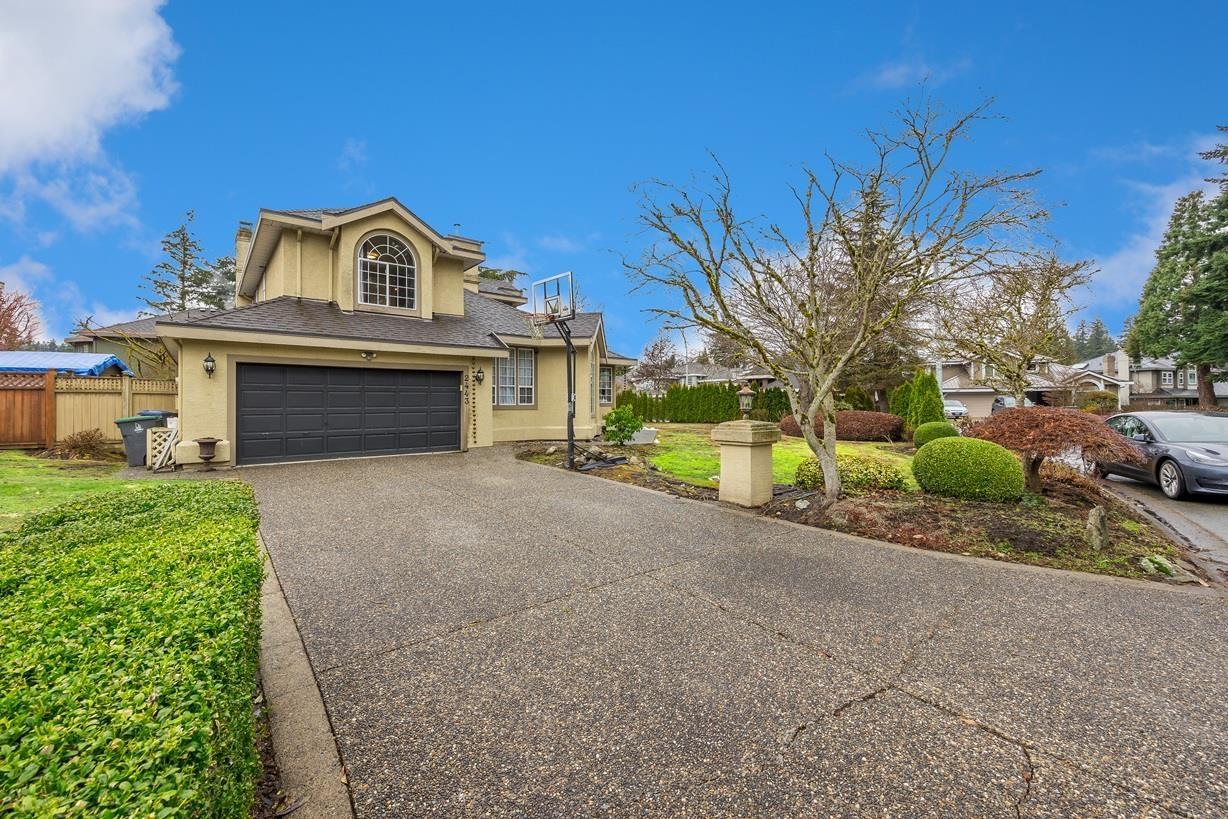 $1,550,000
2443 150 St. · 4bd/3ba · 2582sf
 $489,000
203 2855 152 St. · 2bd/2ba · 958sf
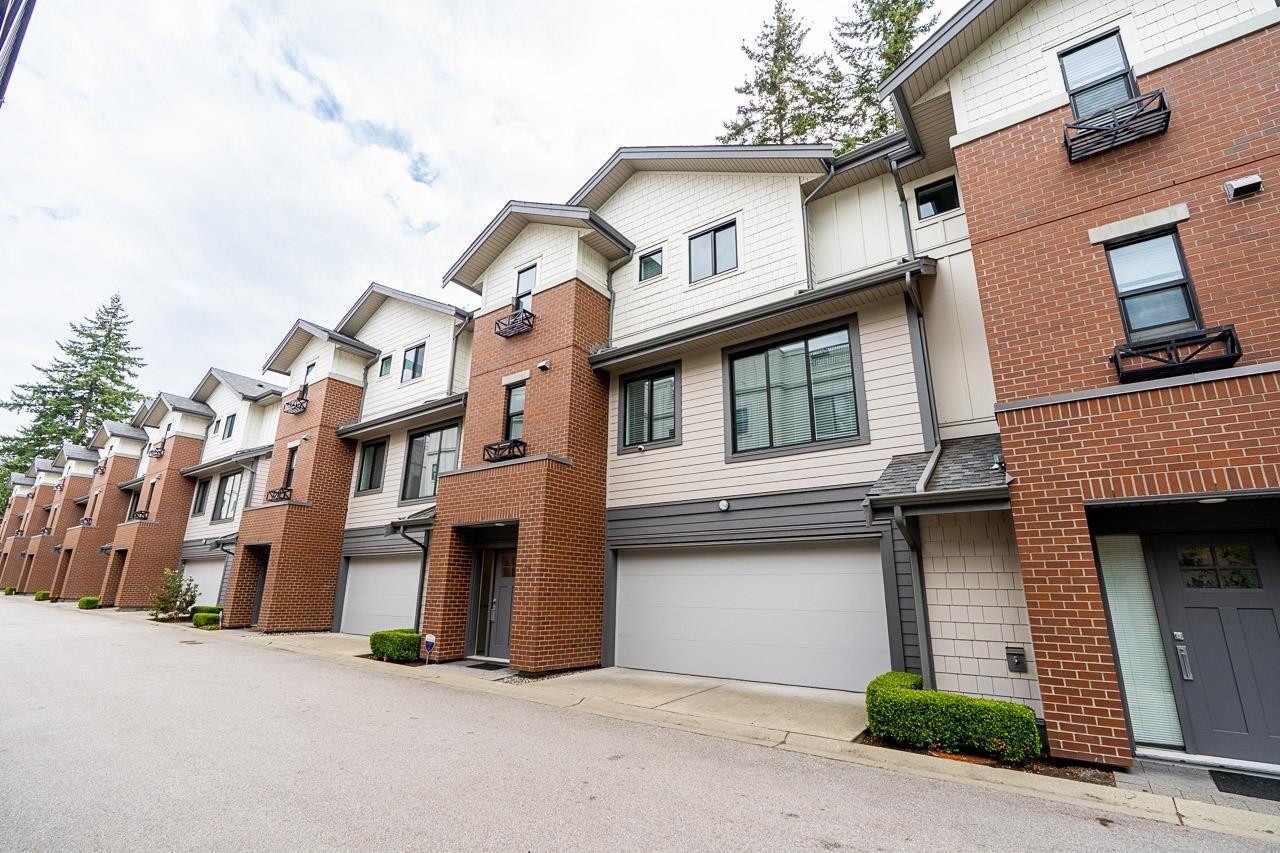 $988,000
24 2999 151 St. · 4bd/3ba · 1769sf
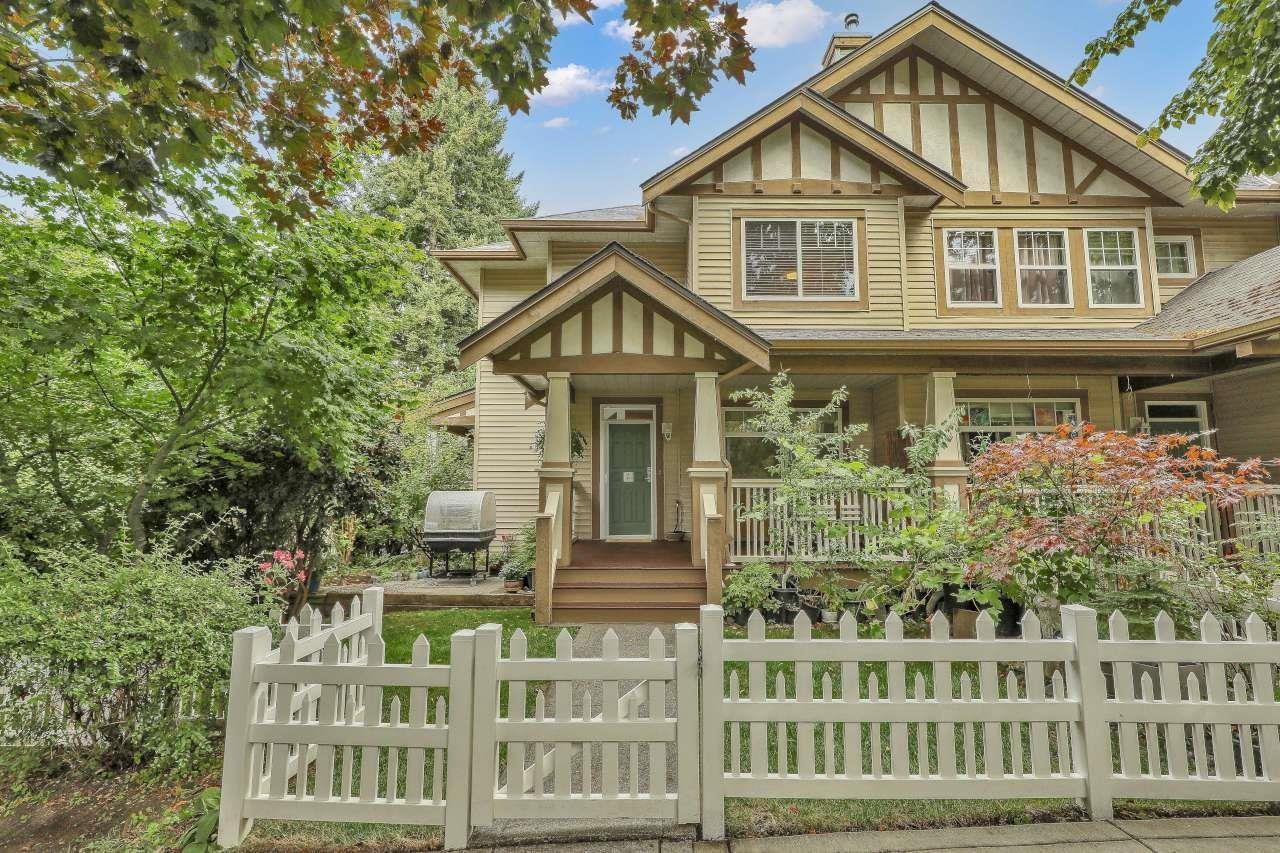 $769,000
48 2678 King George Blvd. · 3bd/3ba · 1748sf
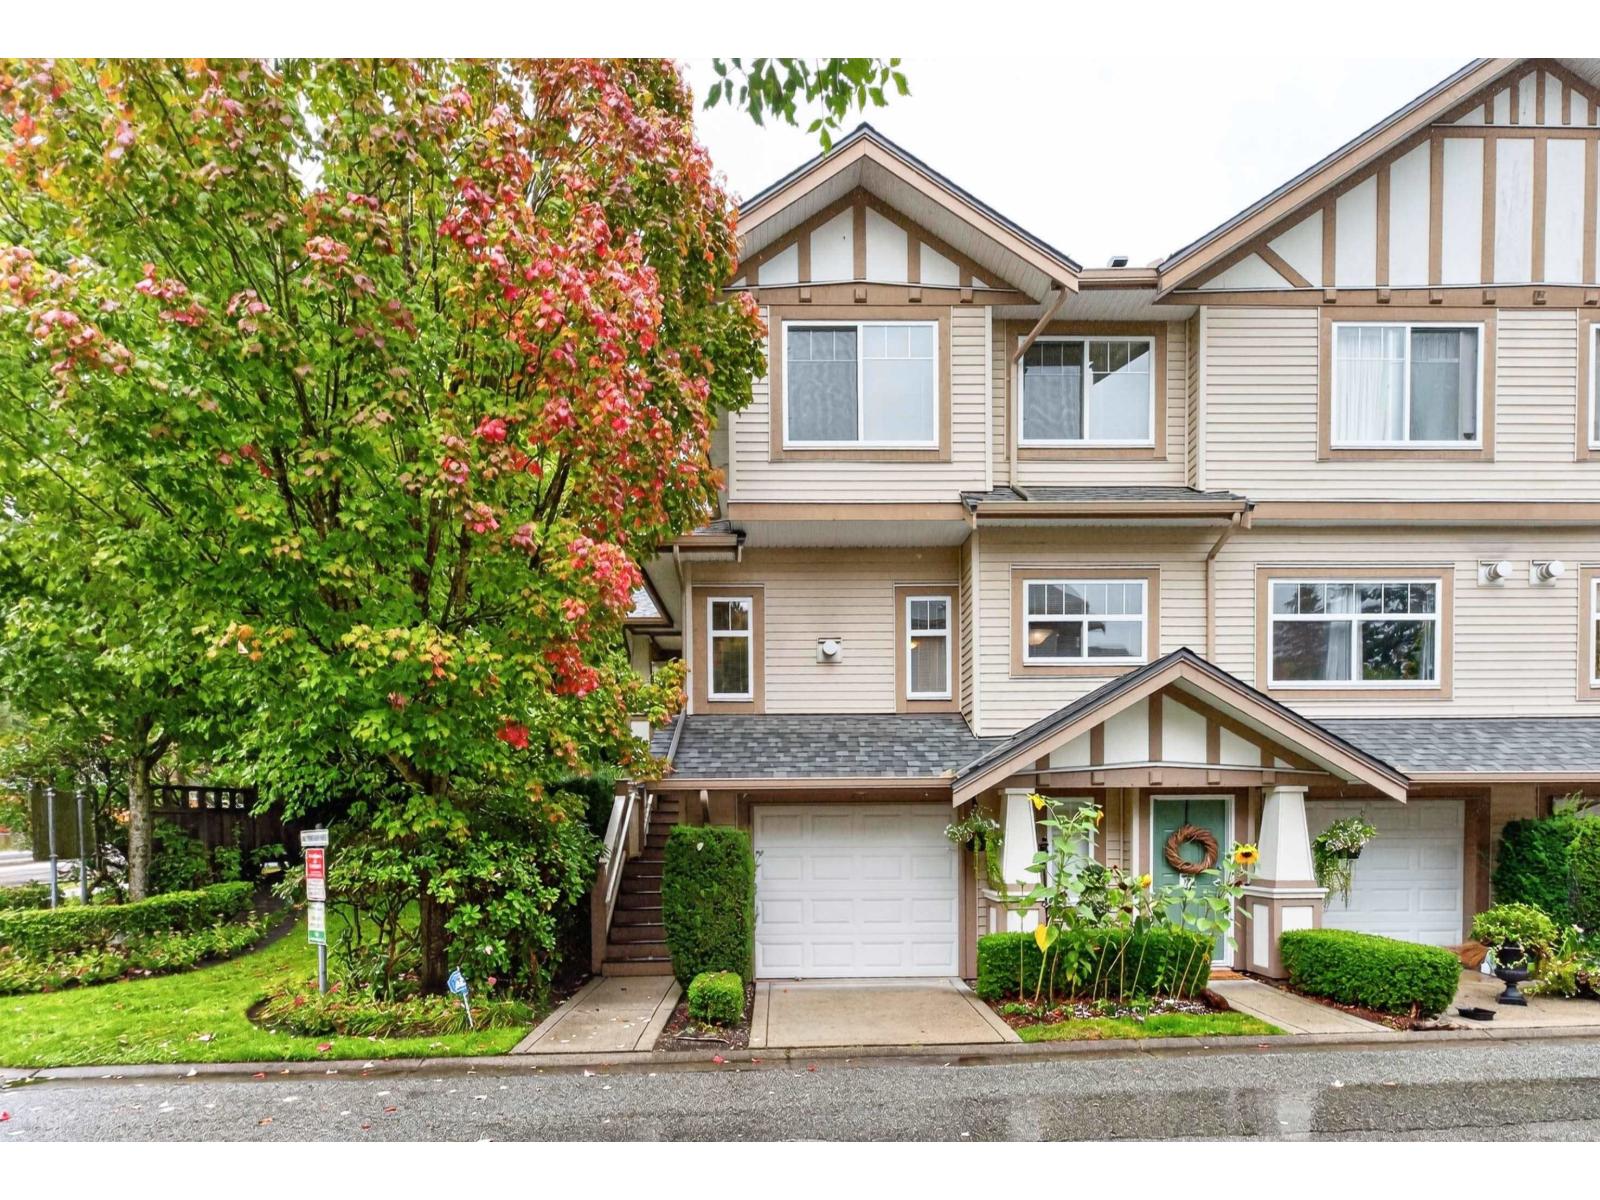 $798,000
20 2678 King George Blvd. · 3bd/3ba · 1470sf
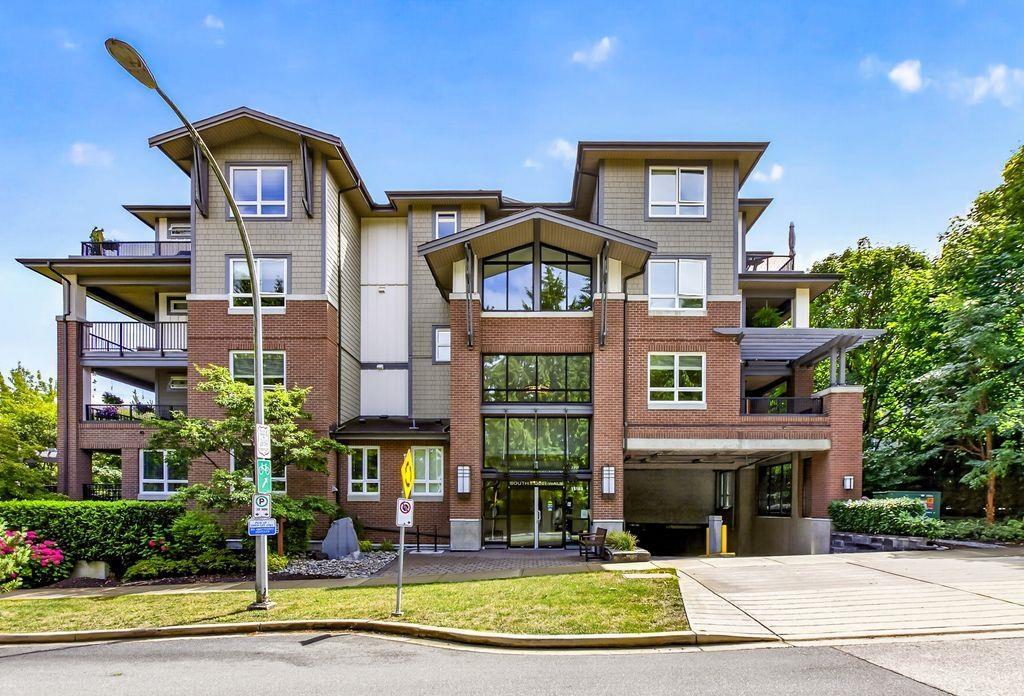 $489,000
106 15188 29a Ave. · 1bd/1ba · 705sf
 $425,000
207 2828 152 St. · 2bd/2ba · 955sf
 $699,900
203 2828 152 St. · 0bd/0ba
 $724,900
205 2828 152 St. · 0bd/0ba
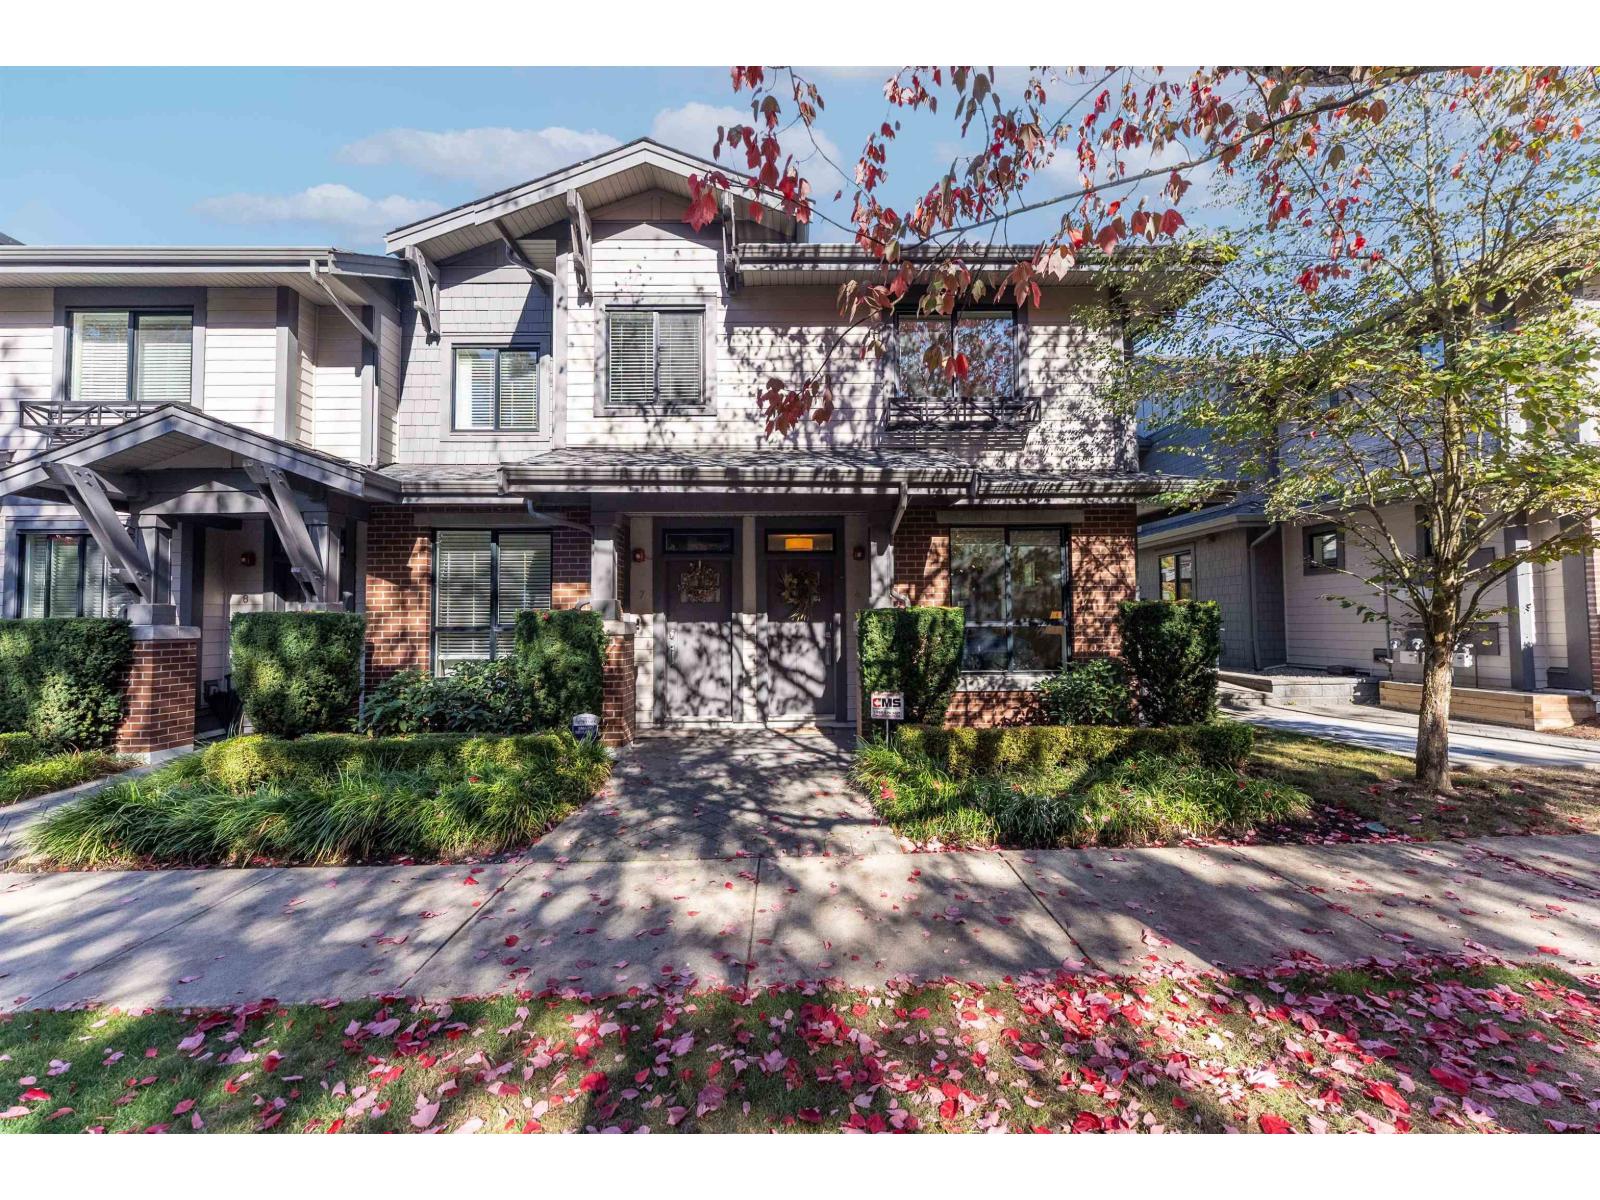 $858,000
6 2988 151 St. · 3bd/3ba · 1342sf
 $199,000
310 2670 152 St. · 0bd/0ba
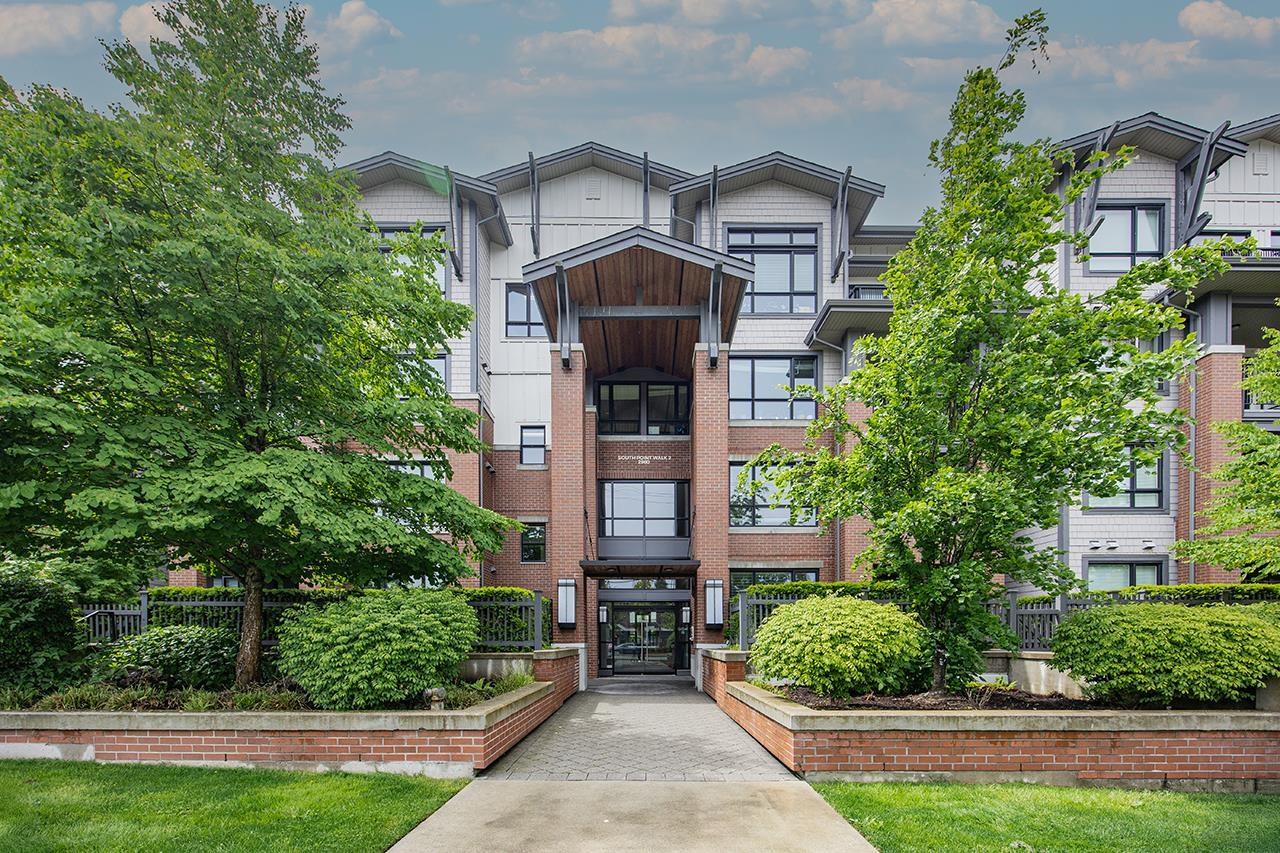 $699,000
205 2960 151 St. · 2bd/2ba · 999sf
 $579,999
411 2620 152 St. · 1bd/1ba · 745sf
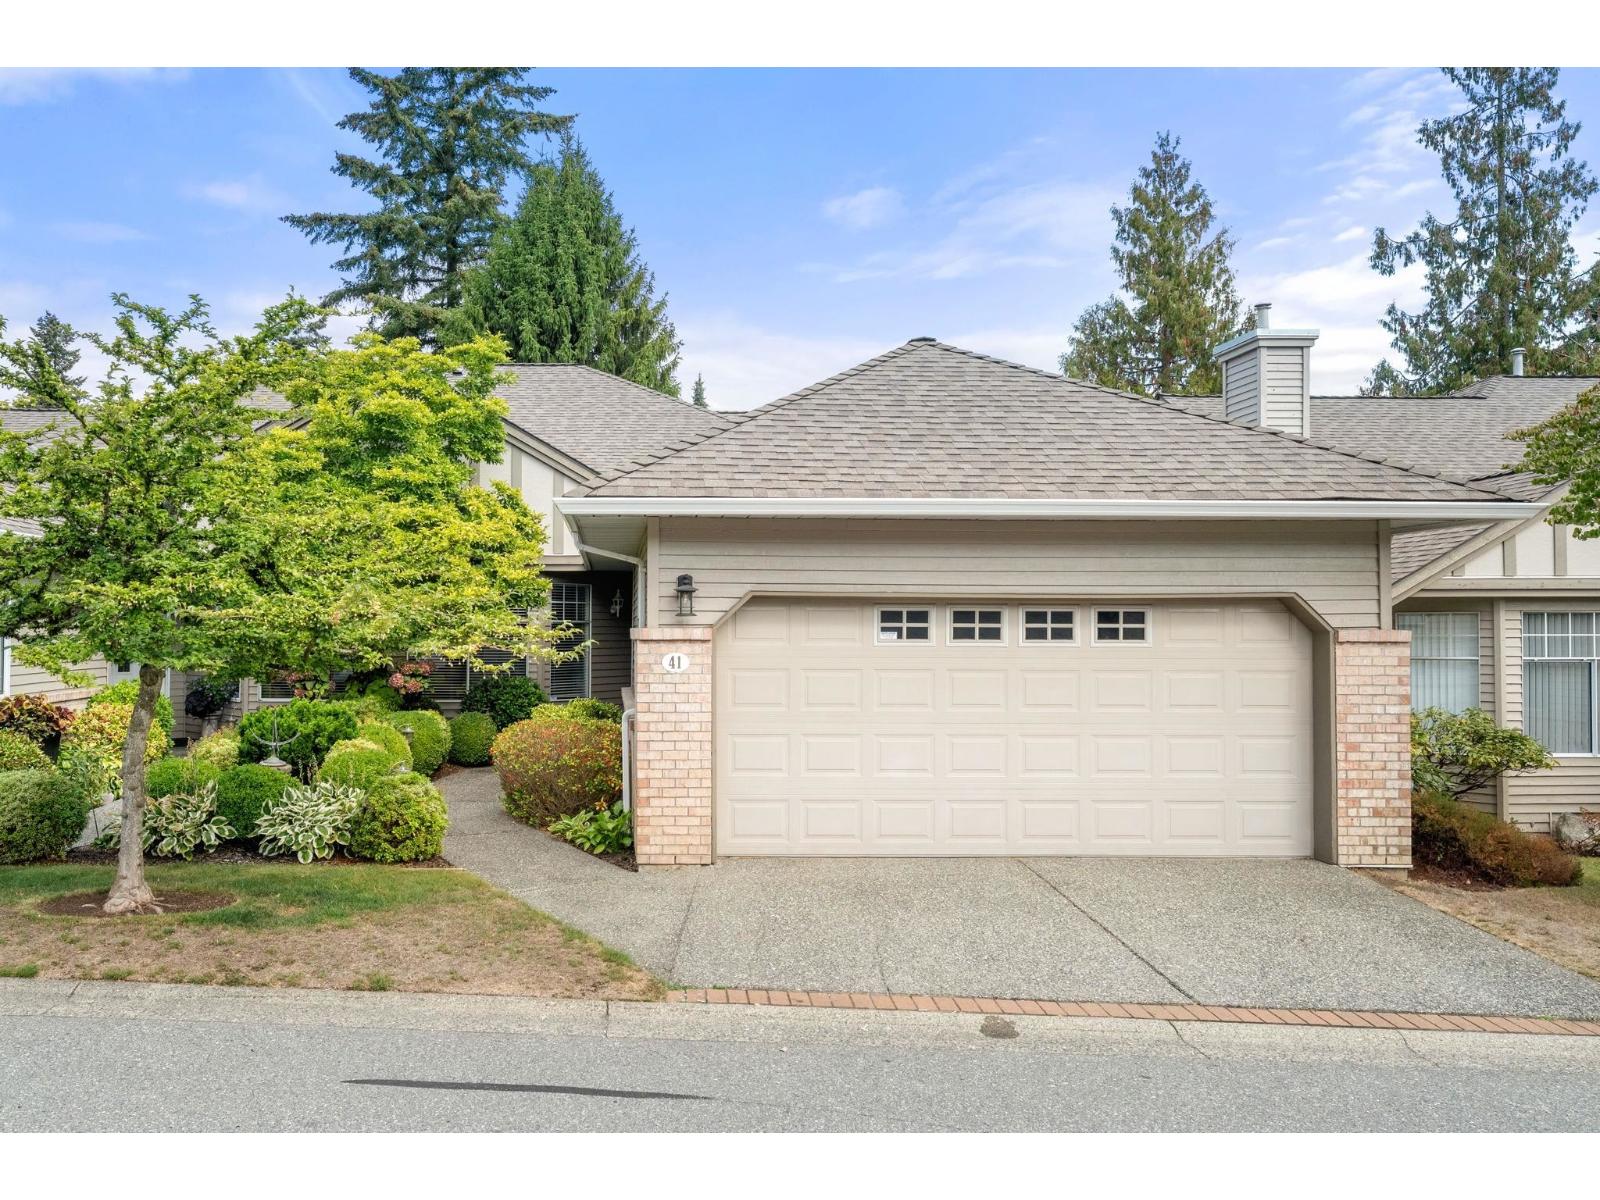 $1,199,000
41 2533 152 St. · 3bd/3ba · 3061sf
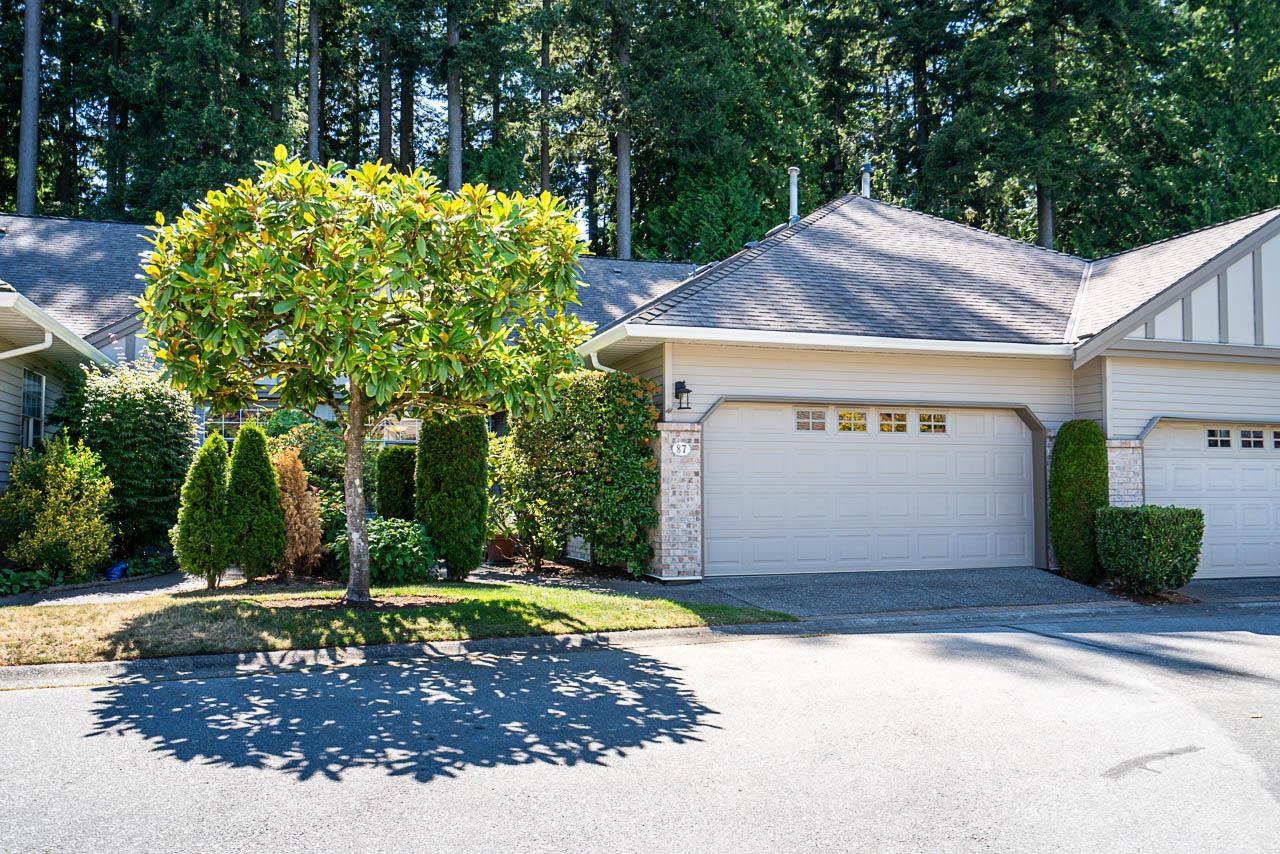 $1,078,000
87 2533 152 St. · 2bd/2ba · 1562sf
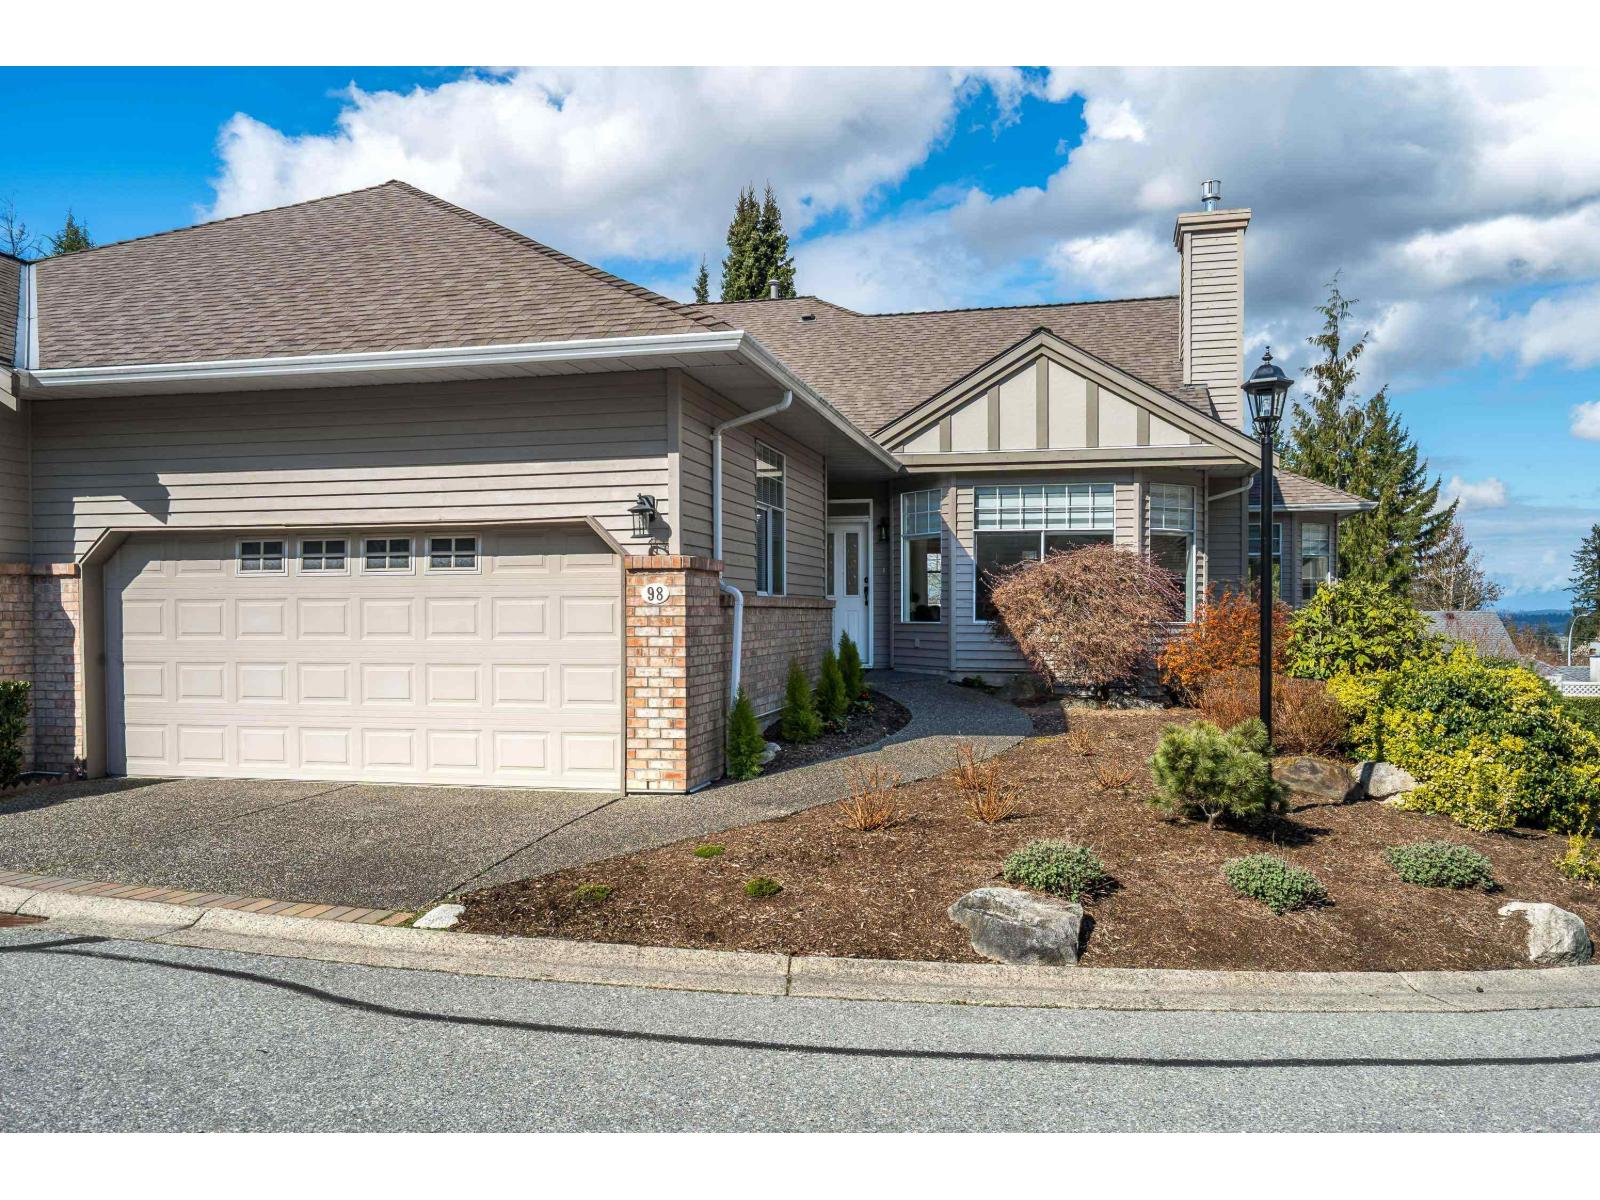 $1,298,000
98 2533 152 St. · 3bd/3ba · 2868sf
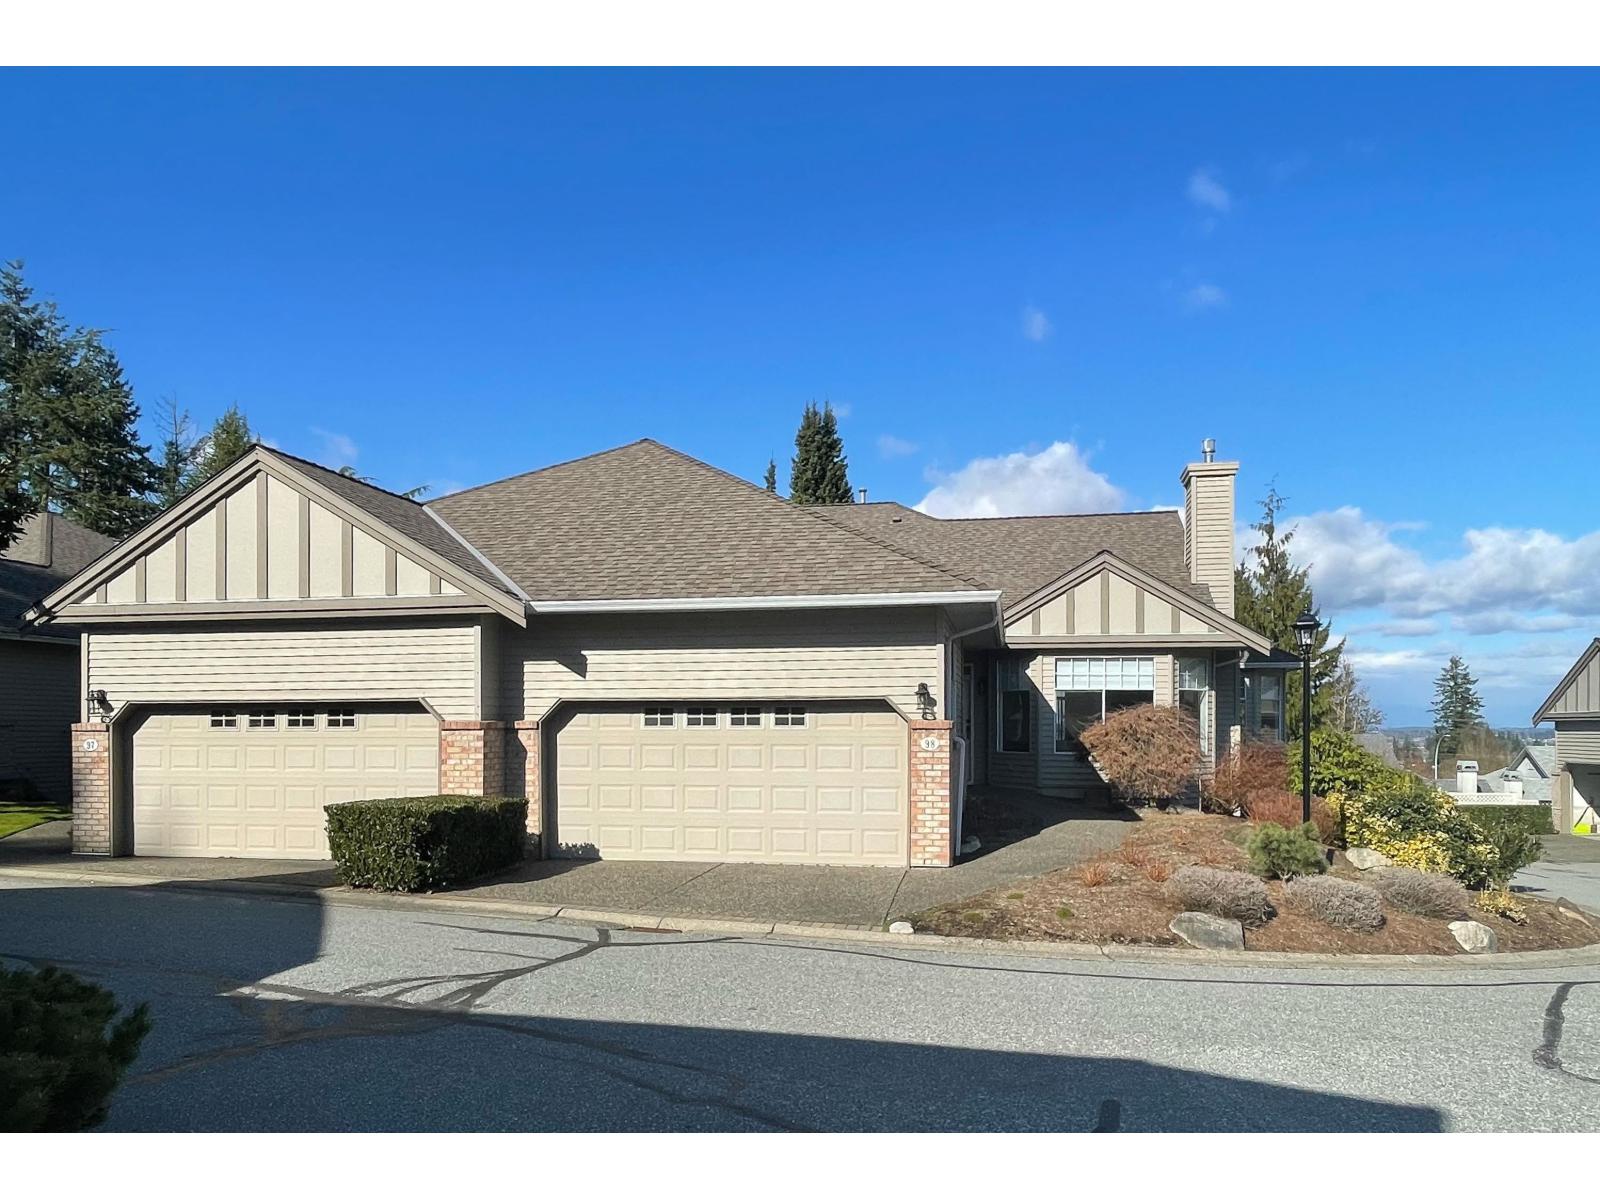 $1,298,000
98 2533 152 St. · 3bd/3ba · 2868sf
 $1,399,000
115 2533 152 St. · 2bd/2ba · 1860sf
 $1,799,000
2492 148 St. · 6bd/5ba · 4242sf
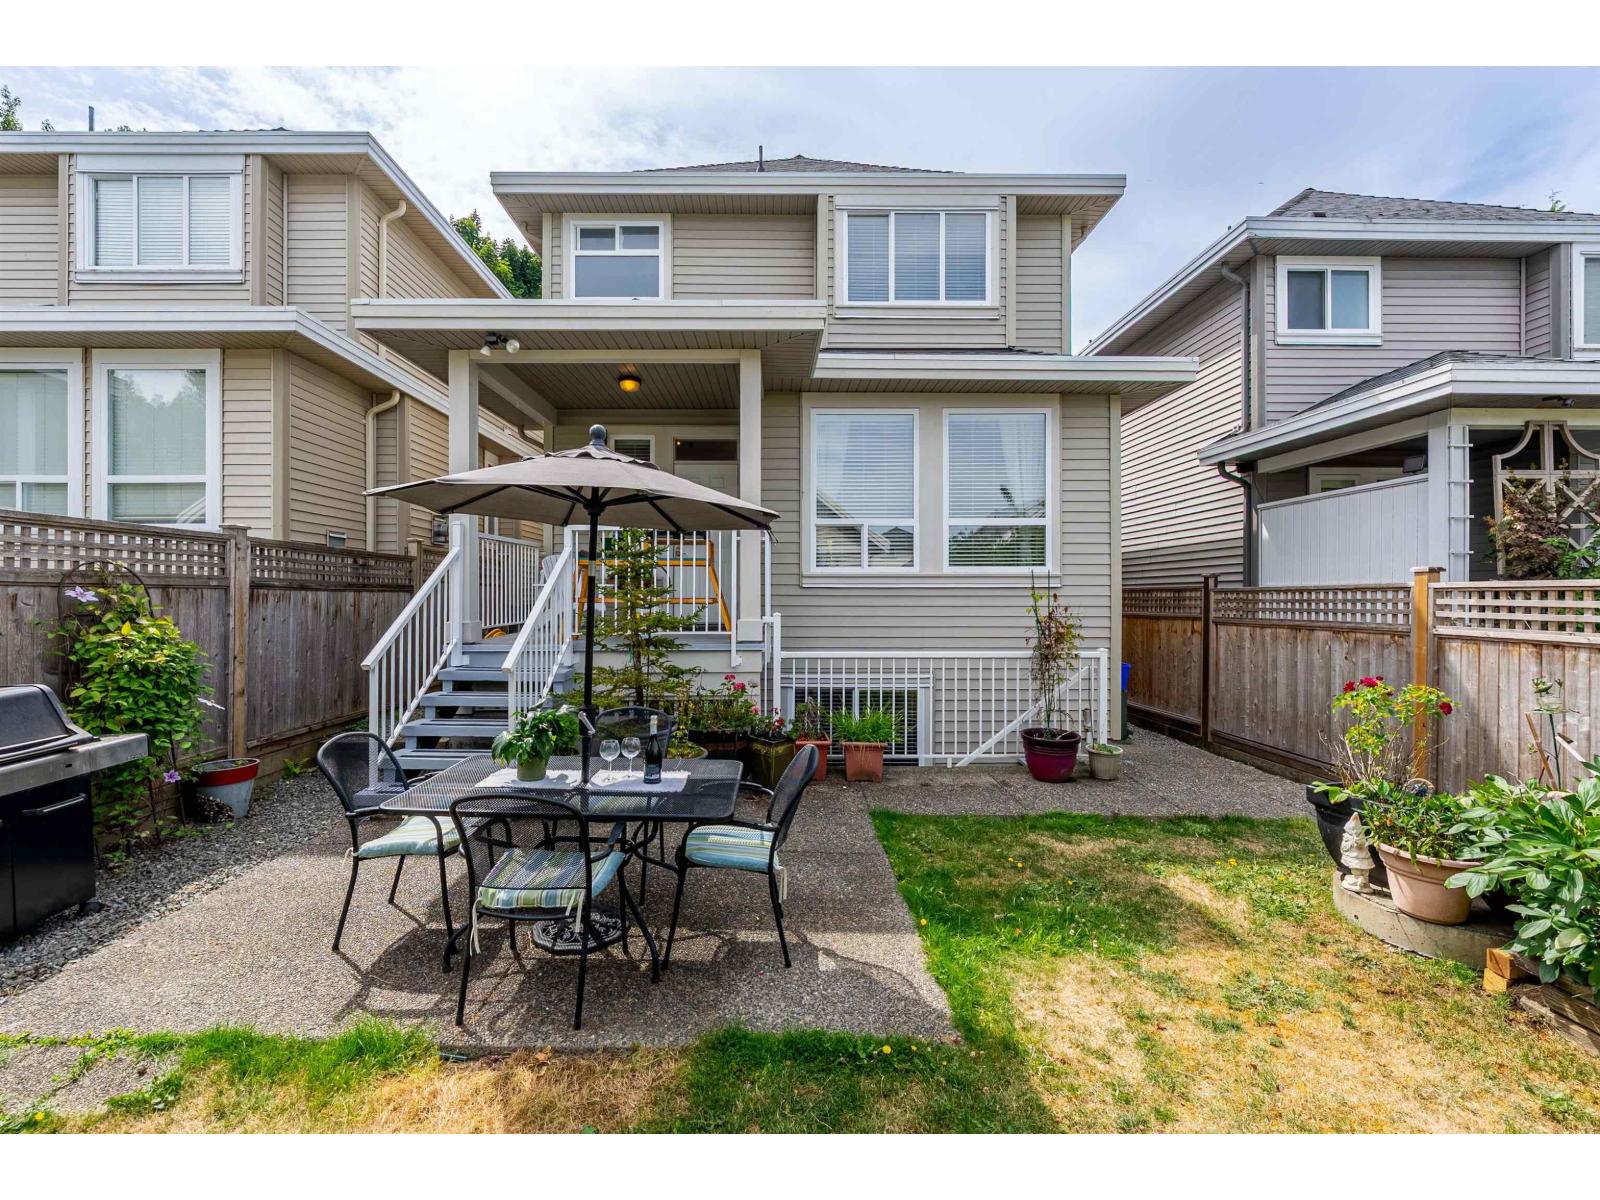 $1,259,000
2914 152 St. · 4bd/4ba · 2621sf
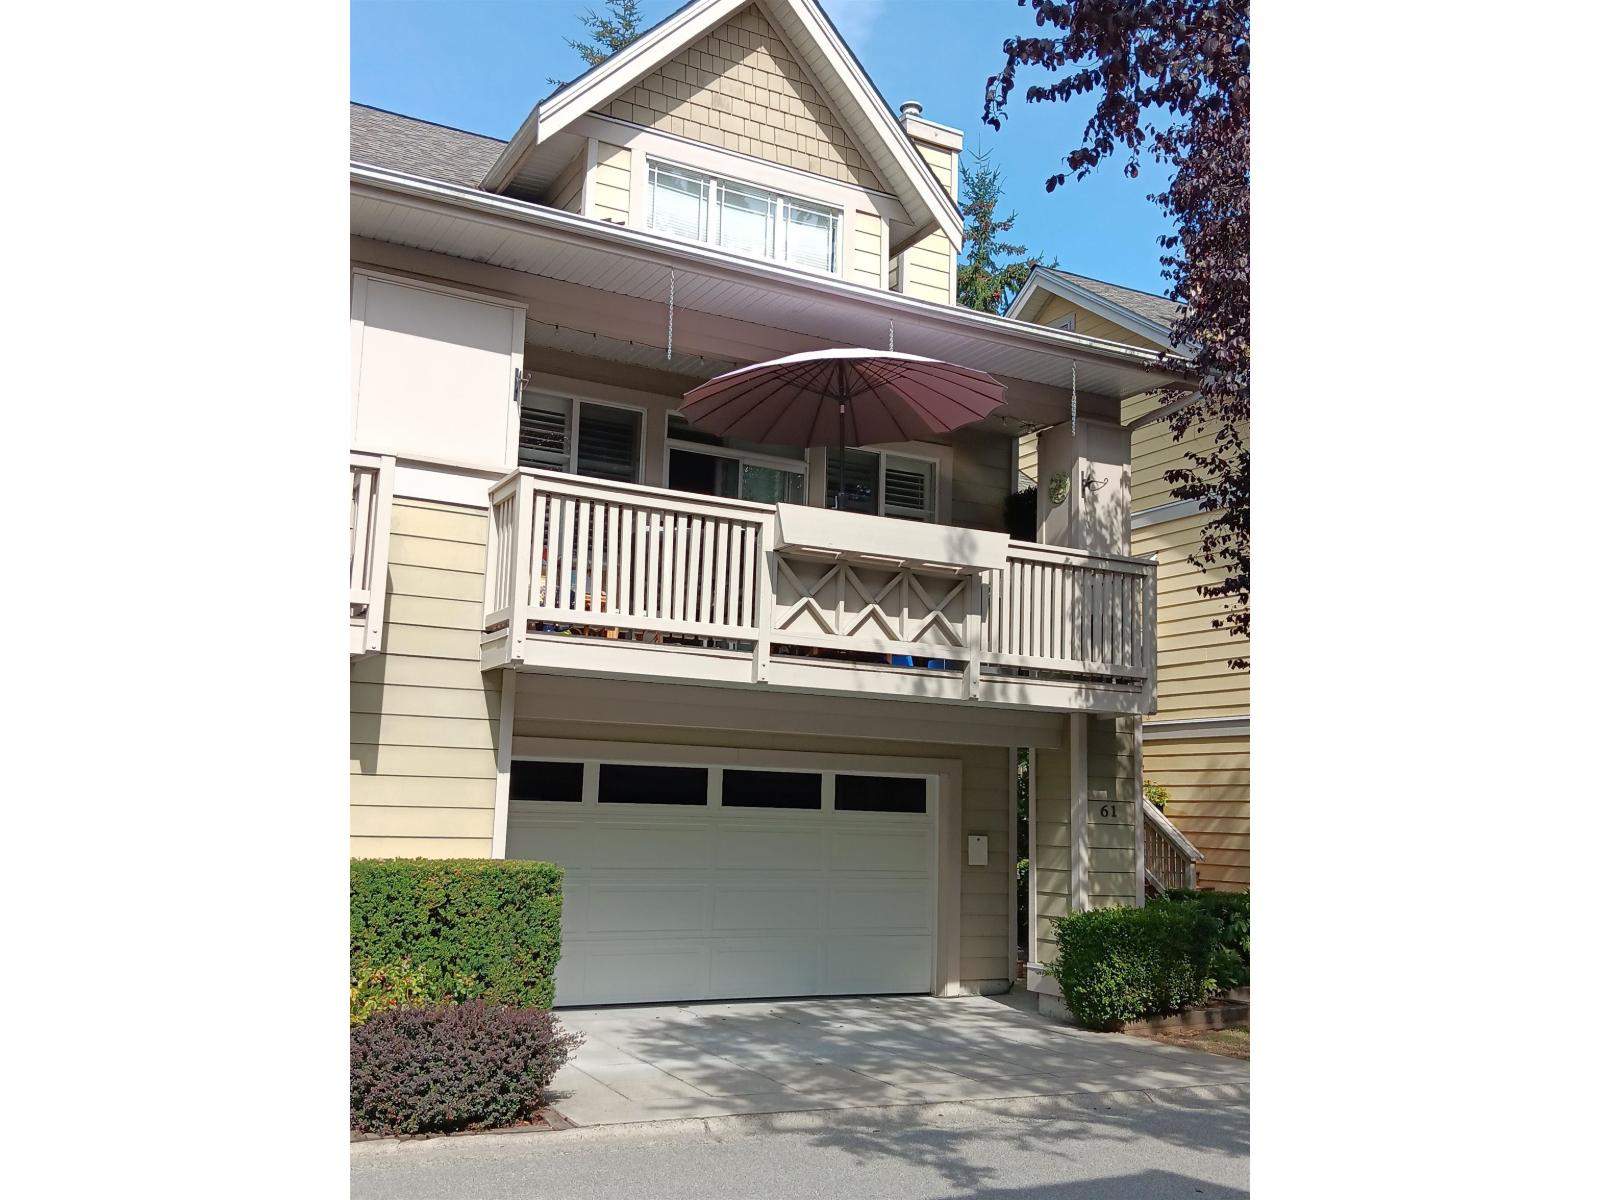 $875,000
61 2588 152 St. · 3bd/3ba · 1575sf
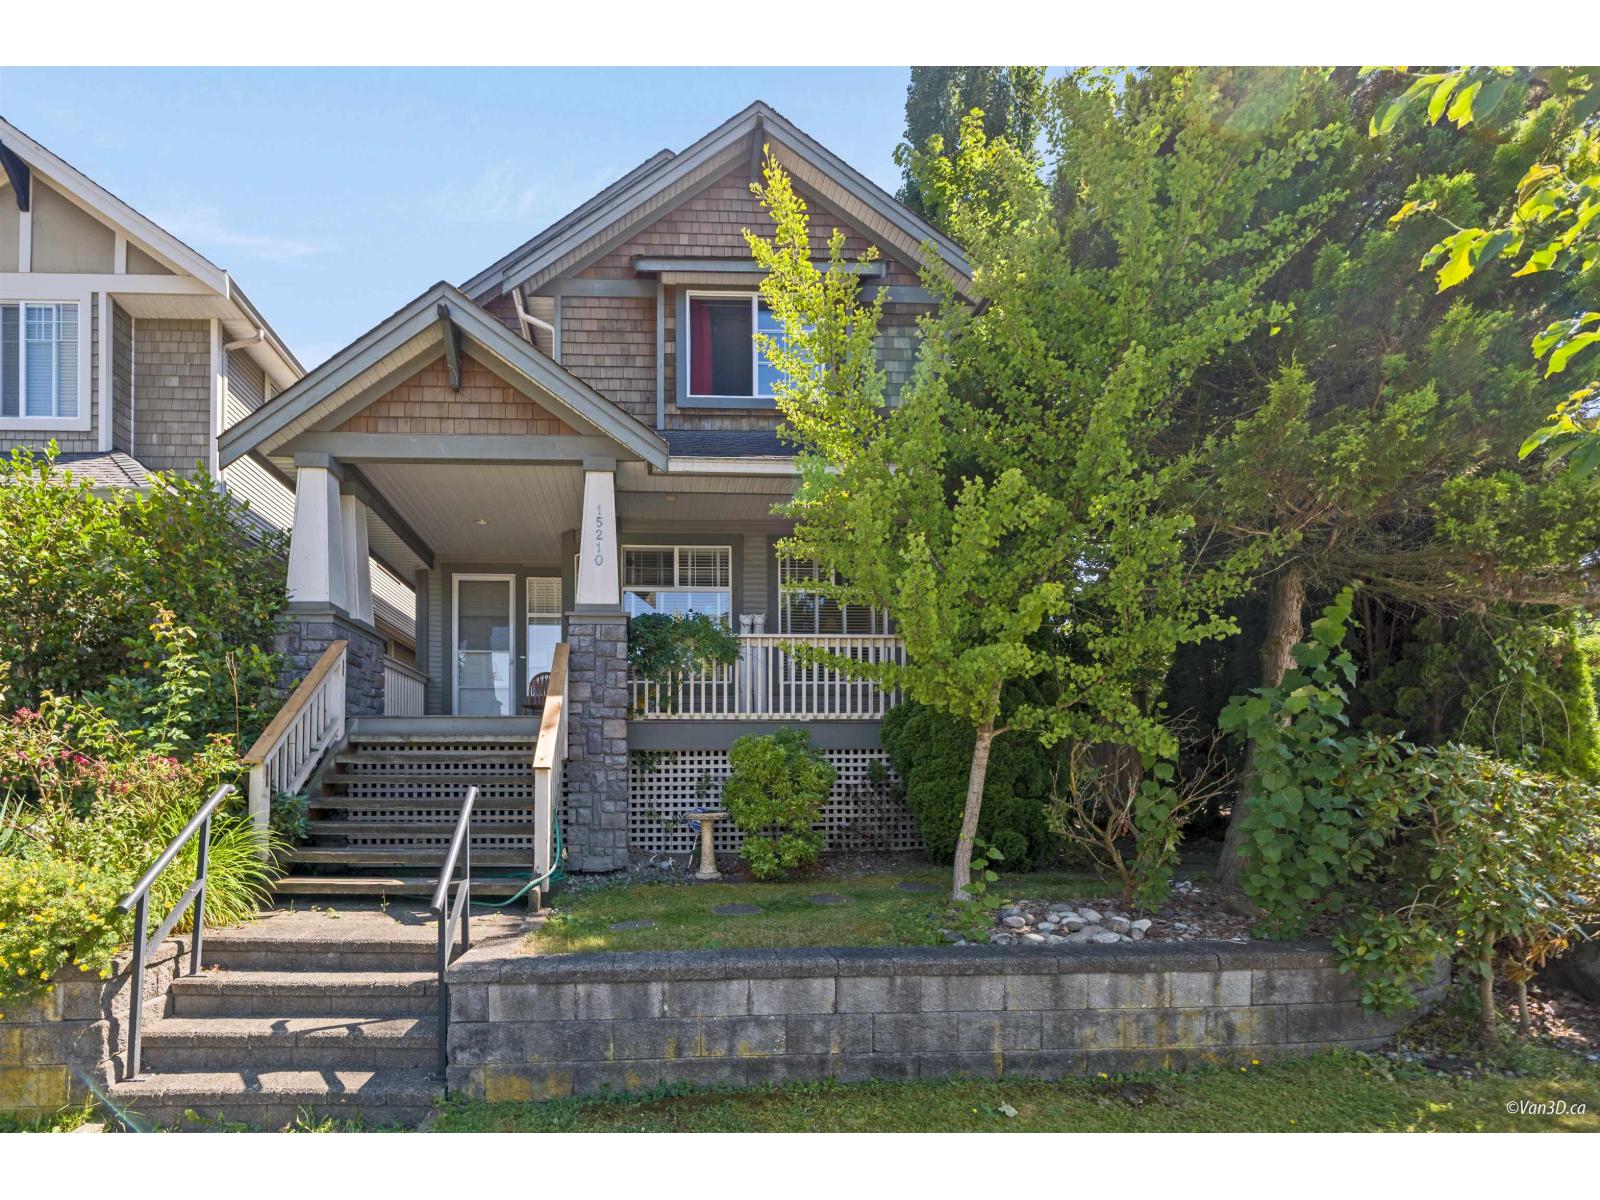 $1,550,000
15210 29a Ave. · 8bd/5ba · 4489sf
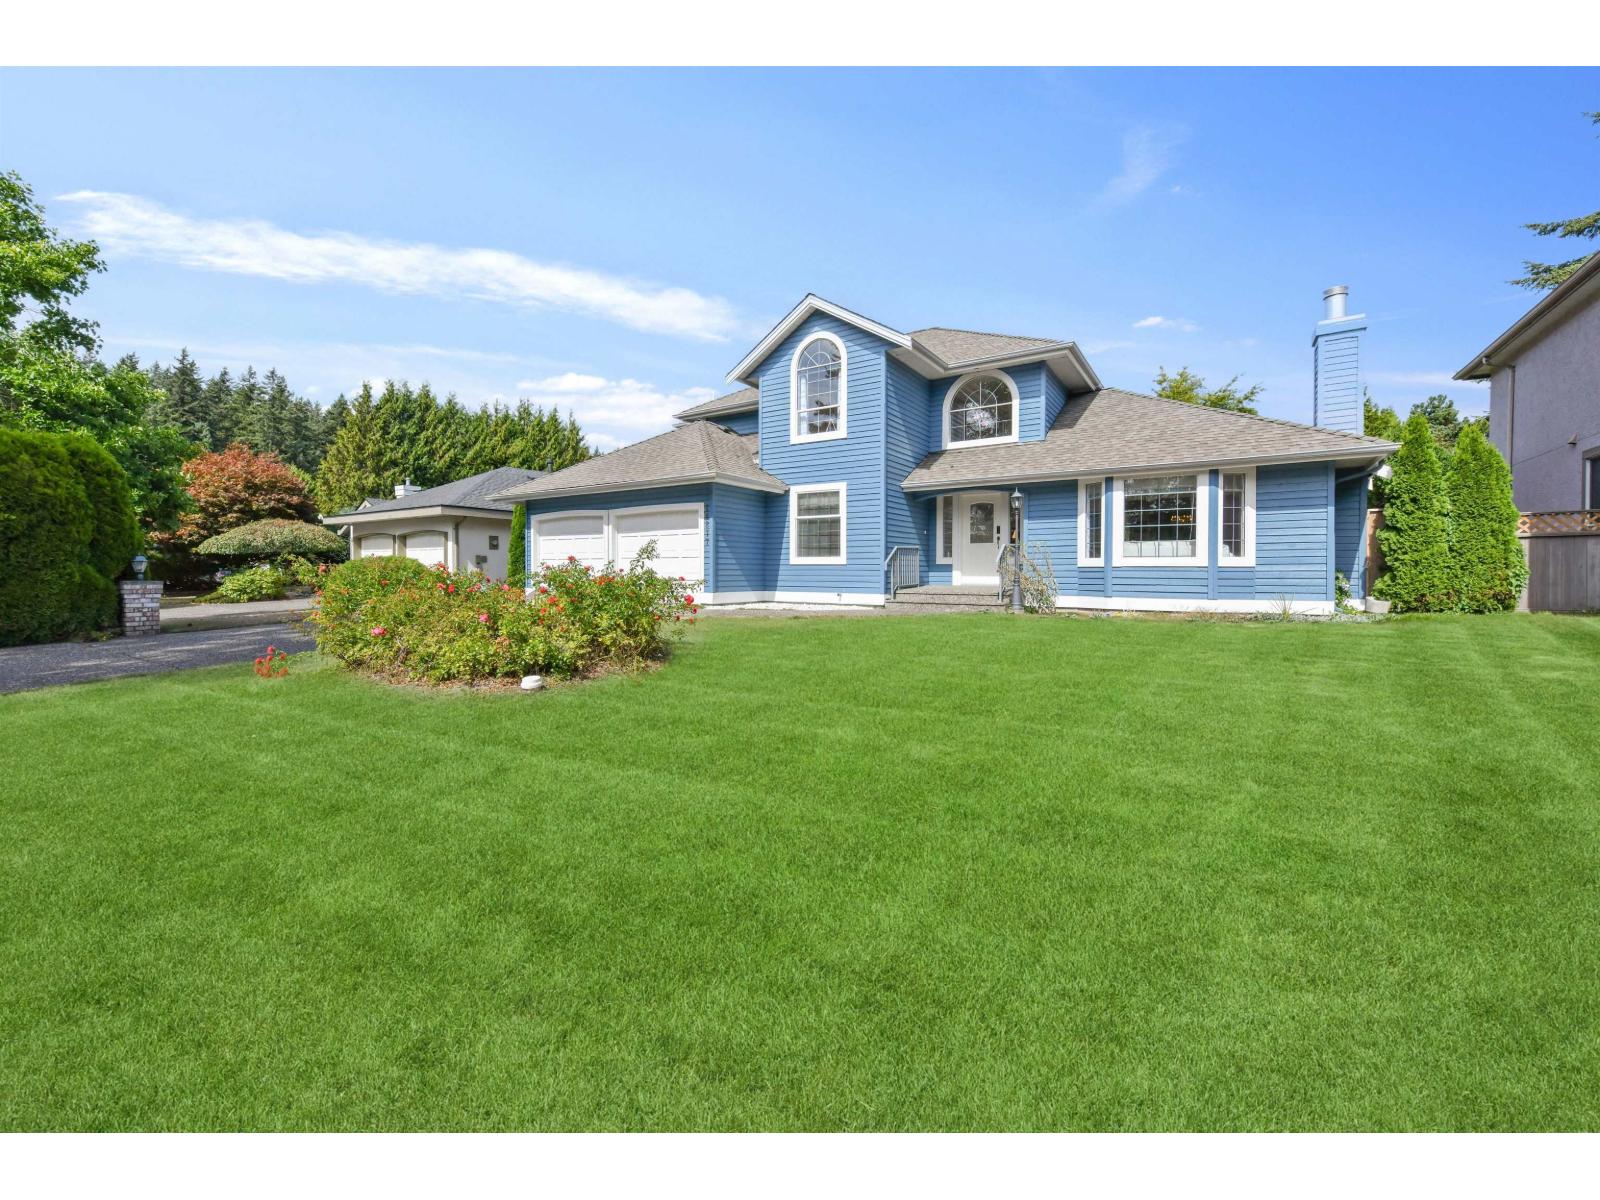 $1,599,000
14877 24th Ave. · 4bd/3ba · 2182sf
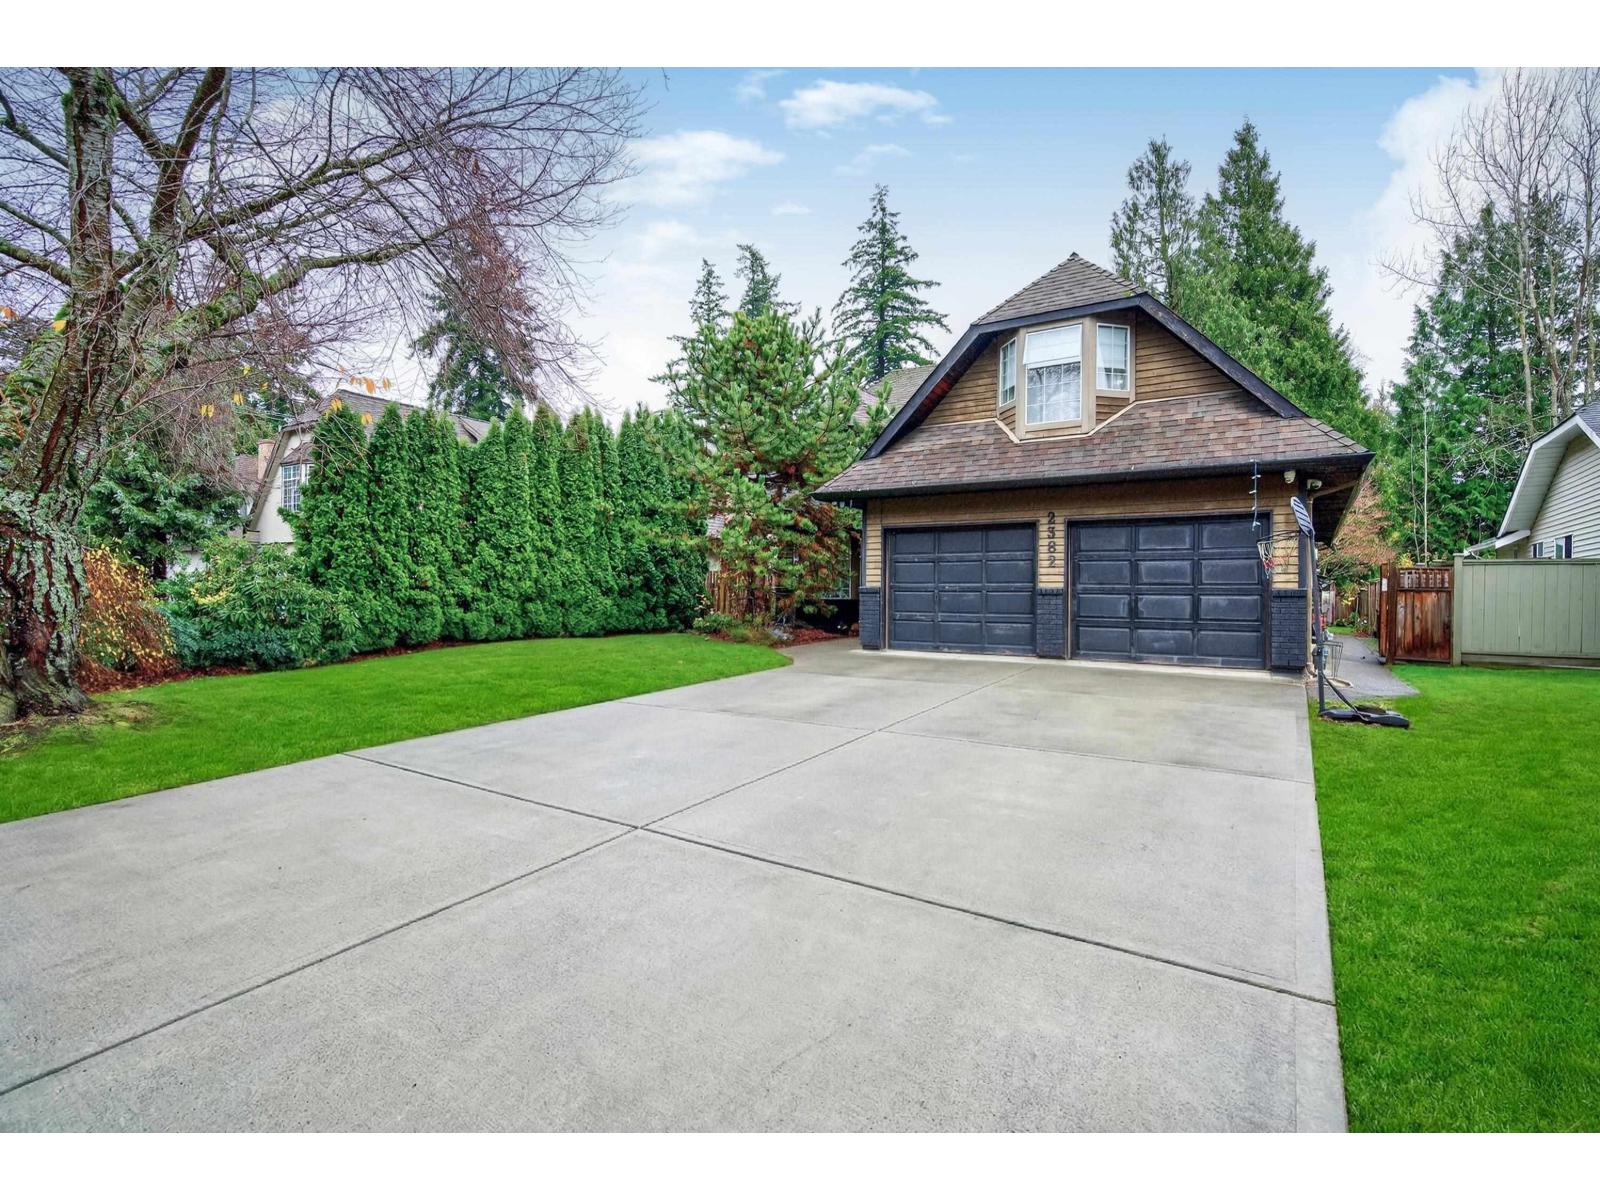 $1,748,000
2382 150b St. · 3bd/3ba · 2457sf
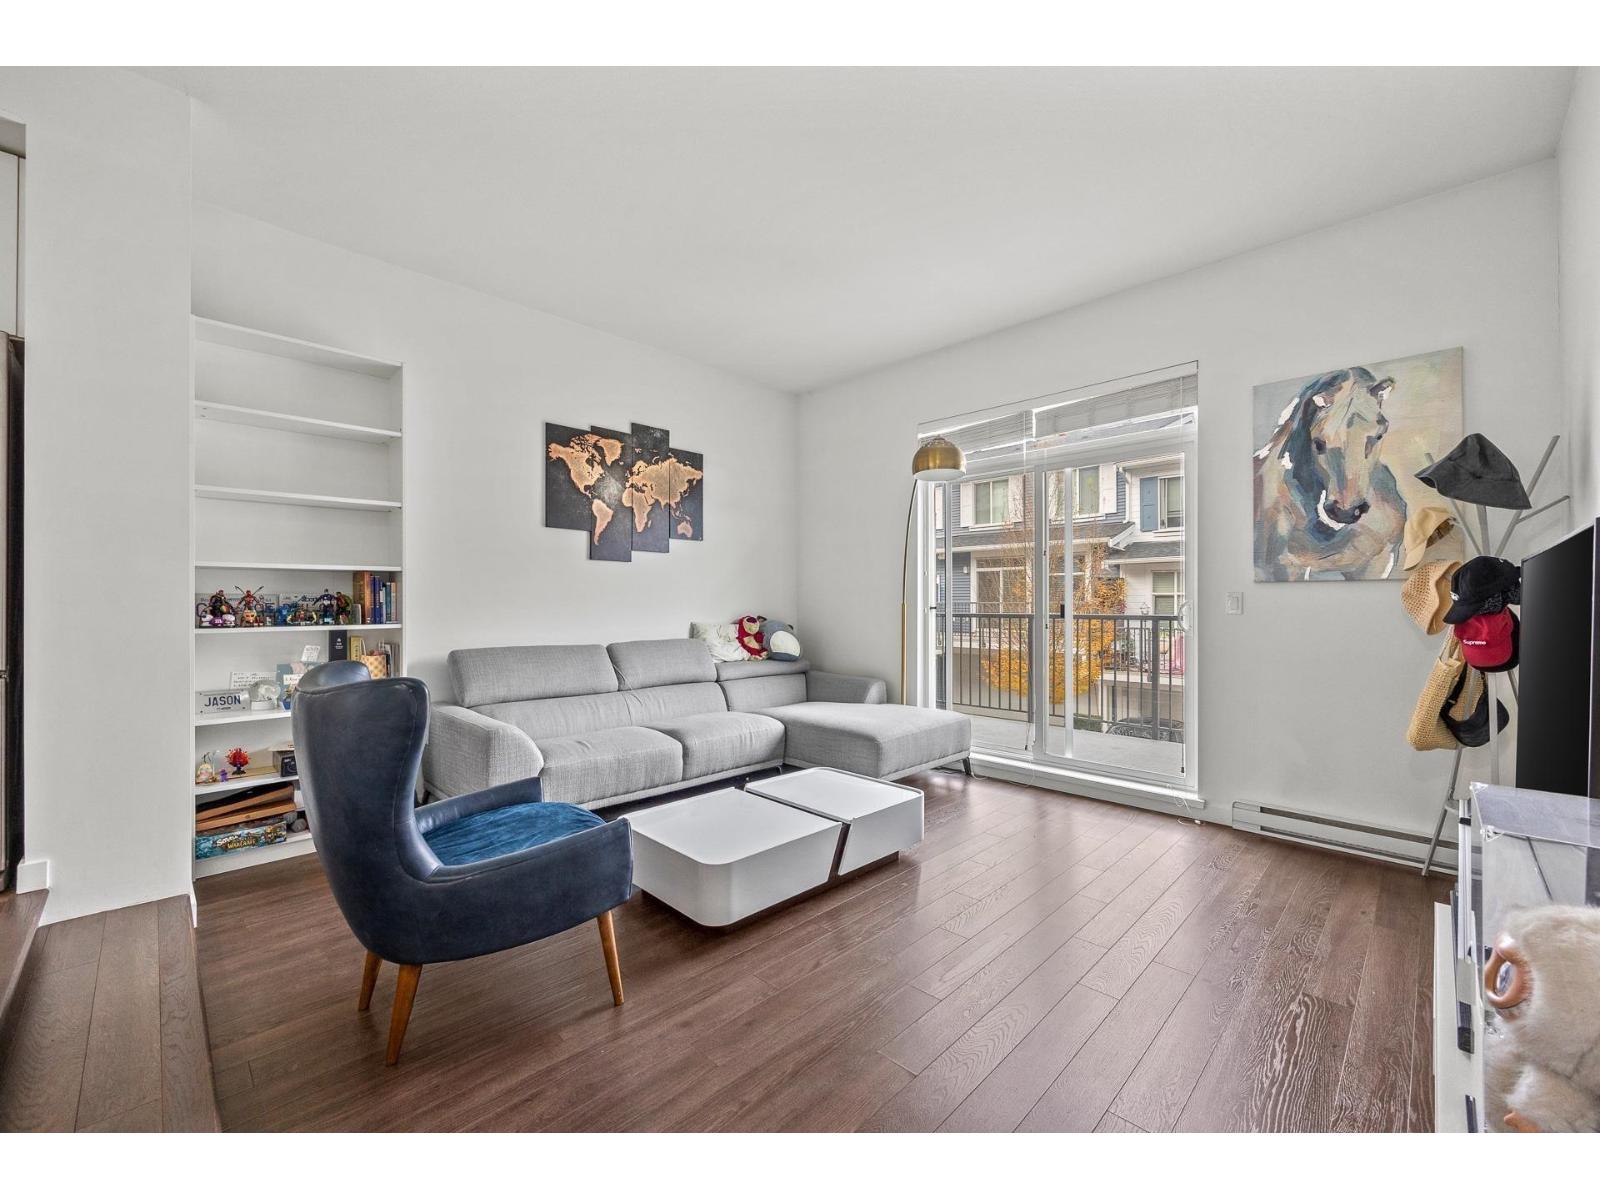 $769,000
32 15268 28 Ave. · 4bd/3ba · 1412sf
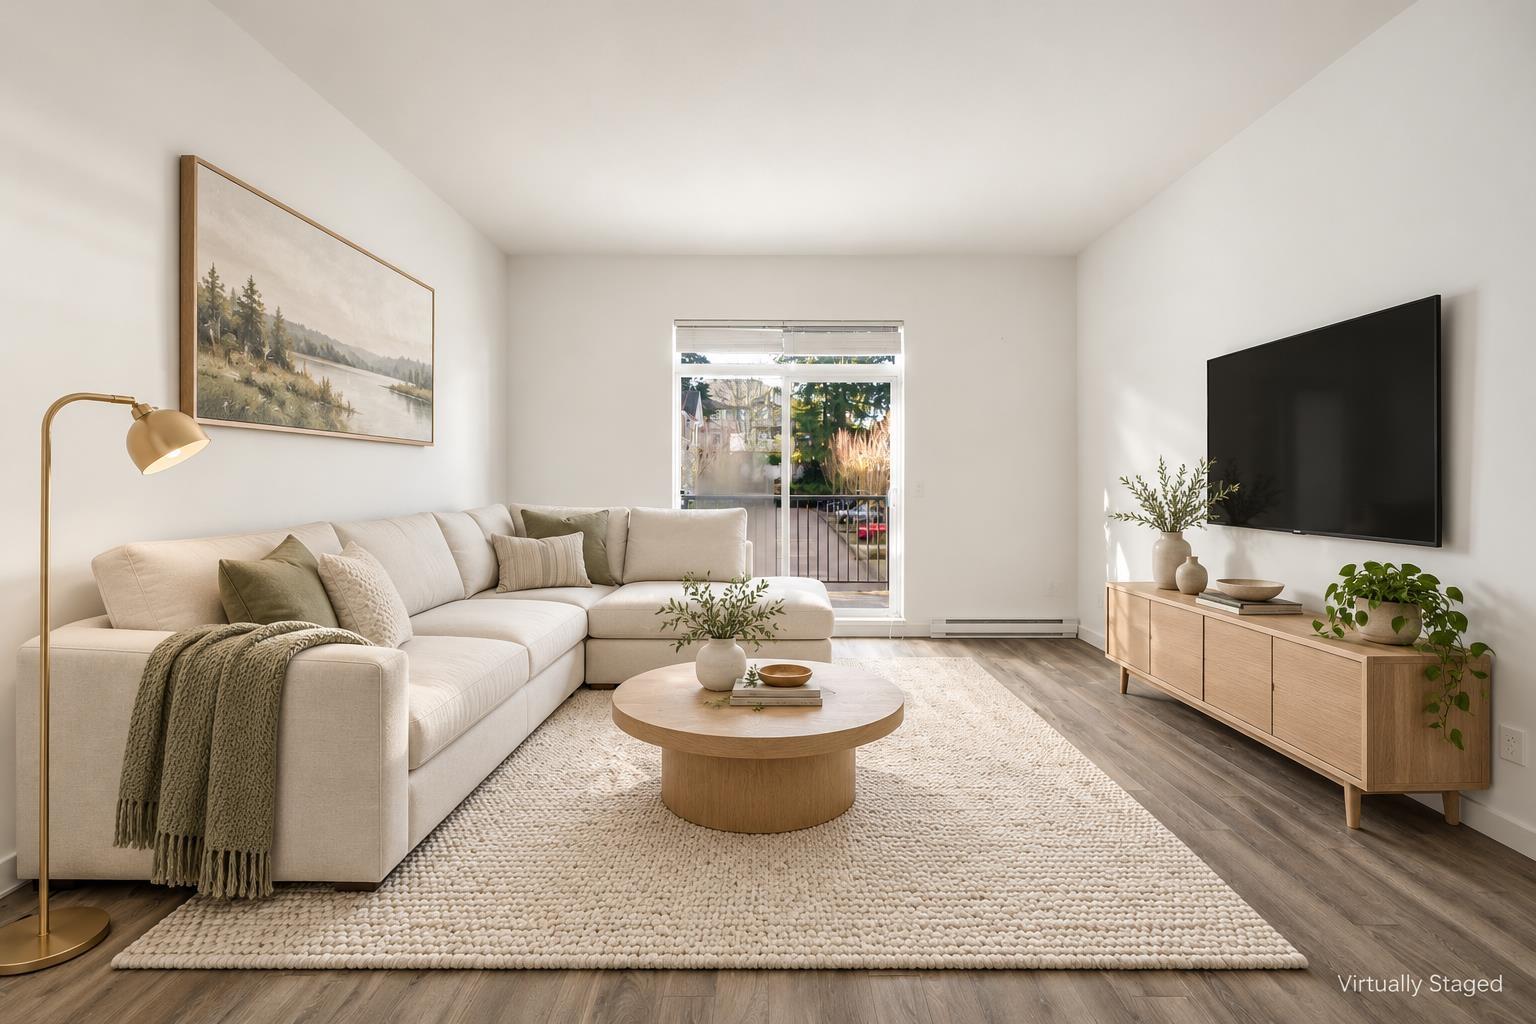 $779,000
39 15268 28 Ave. · 3bd/4ba · 1565sf
 $778,000
85 15268 28 Ave. · 4bd/3ba · 1536sf
 $709,000
15 2678 King George Blvd. · 3bd/3ba · 1356sf
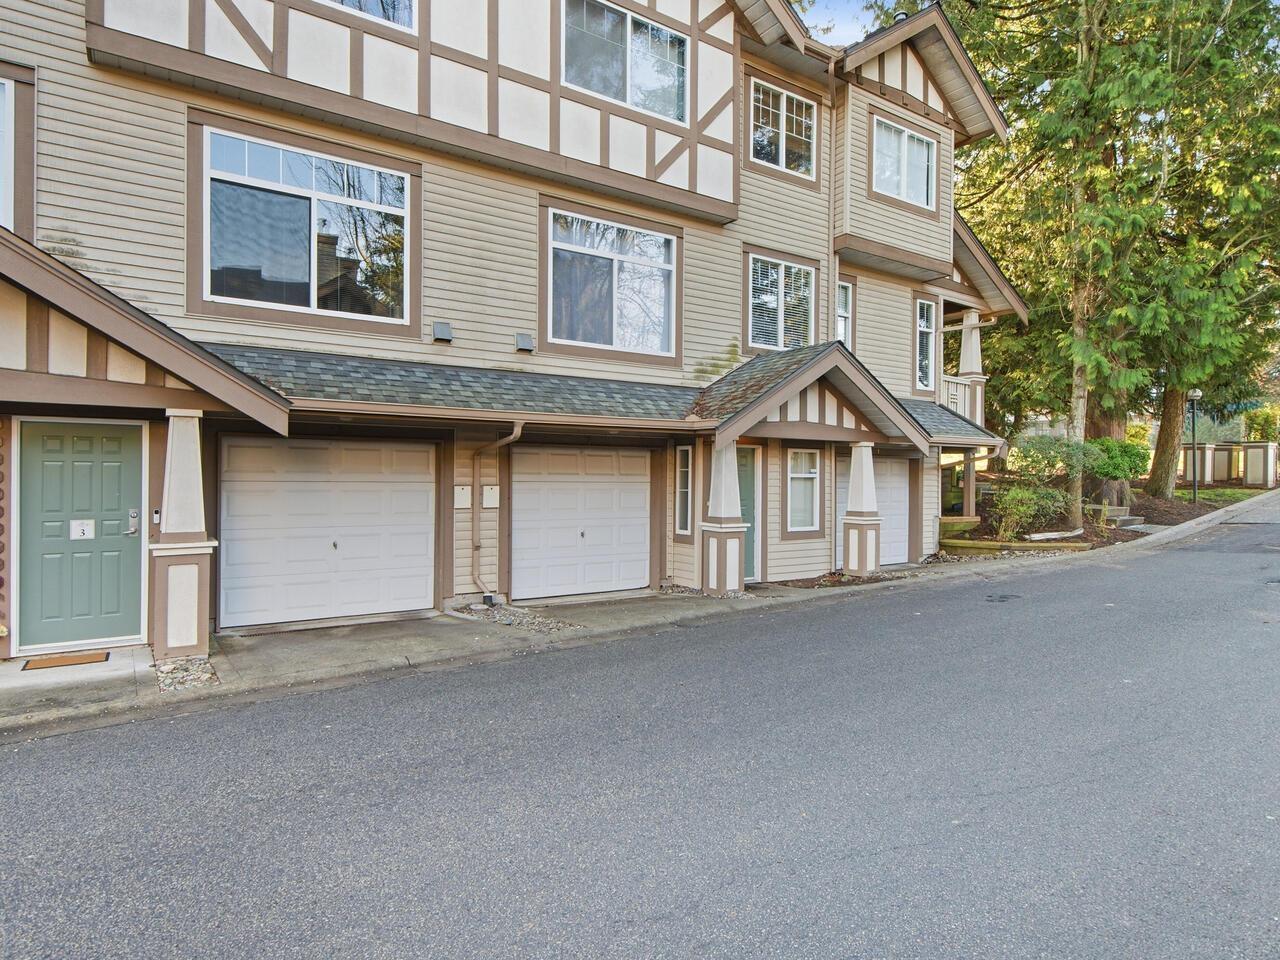 $699,900
3 2678 King George Blvd. · 3bd/3ba · 1338sf
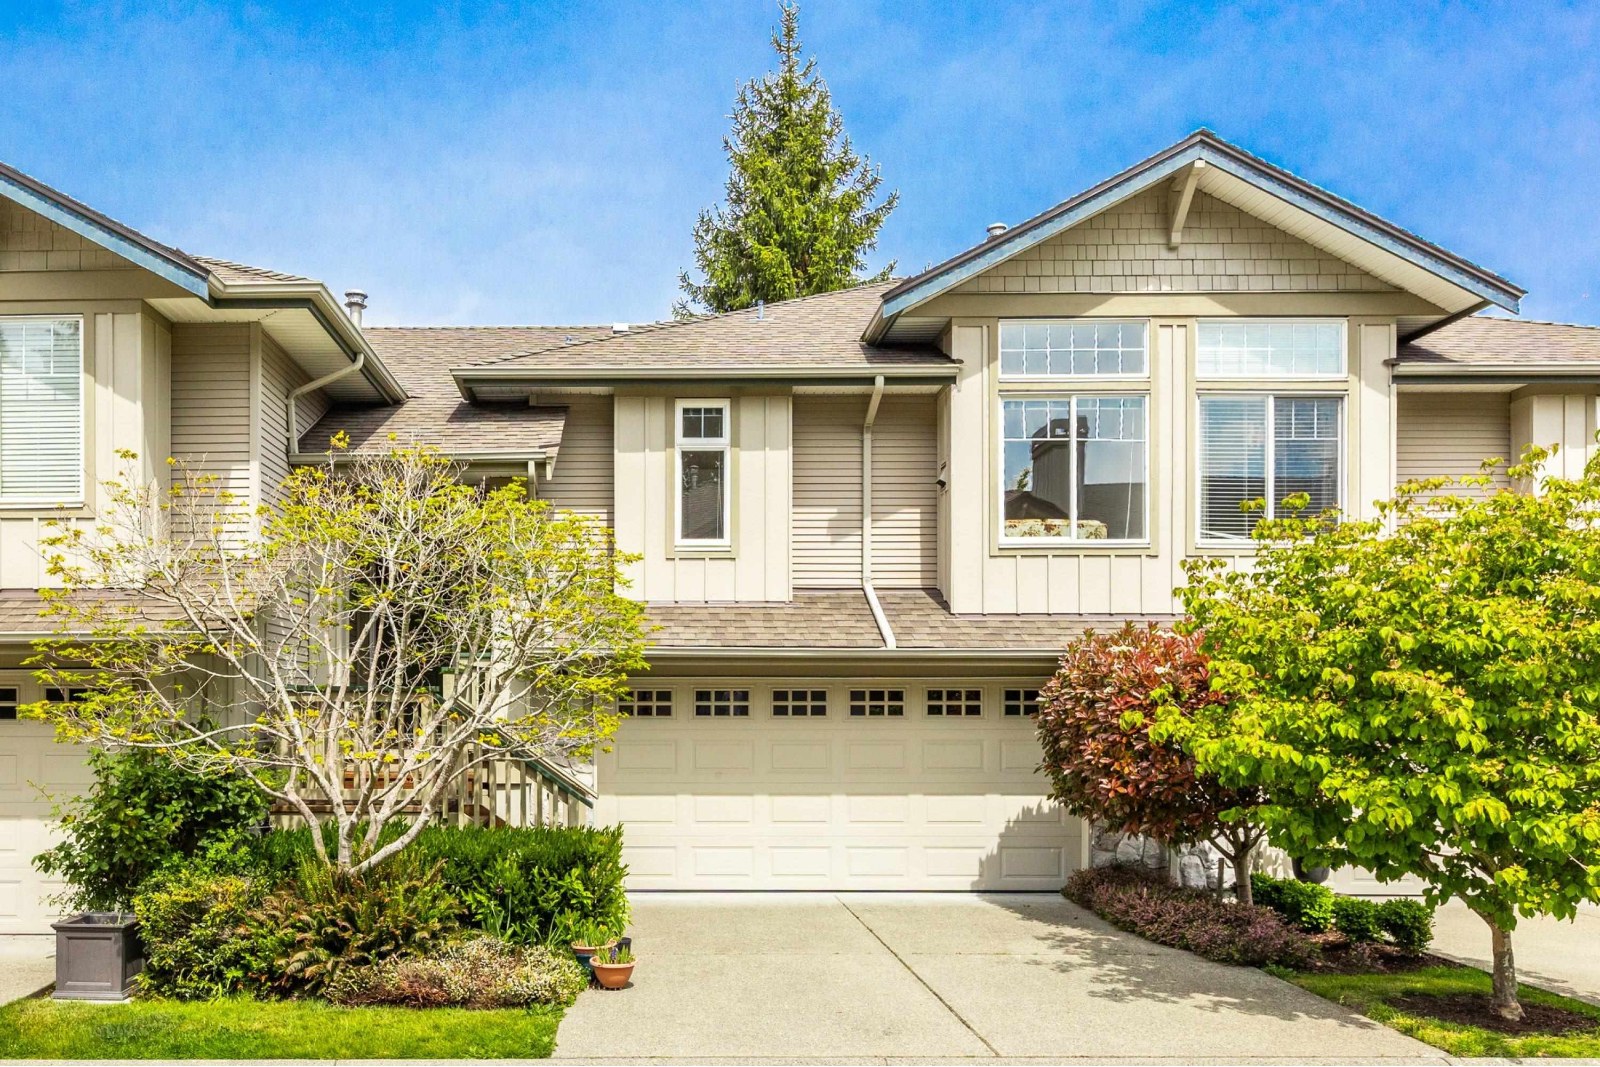 Daventry
2780 150th St. · LMS4030
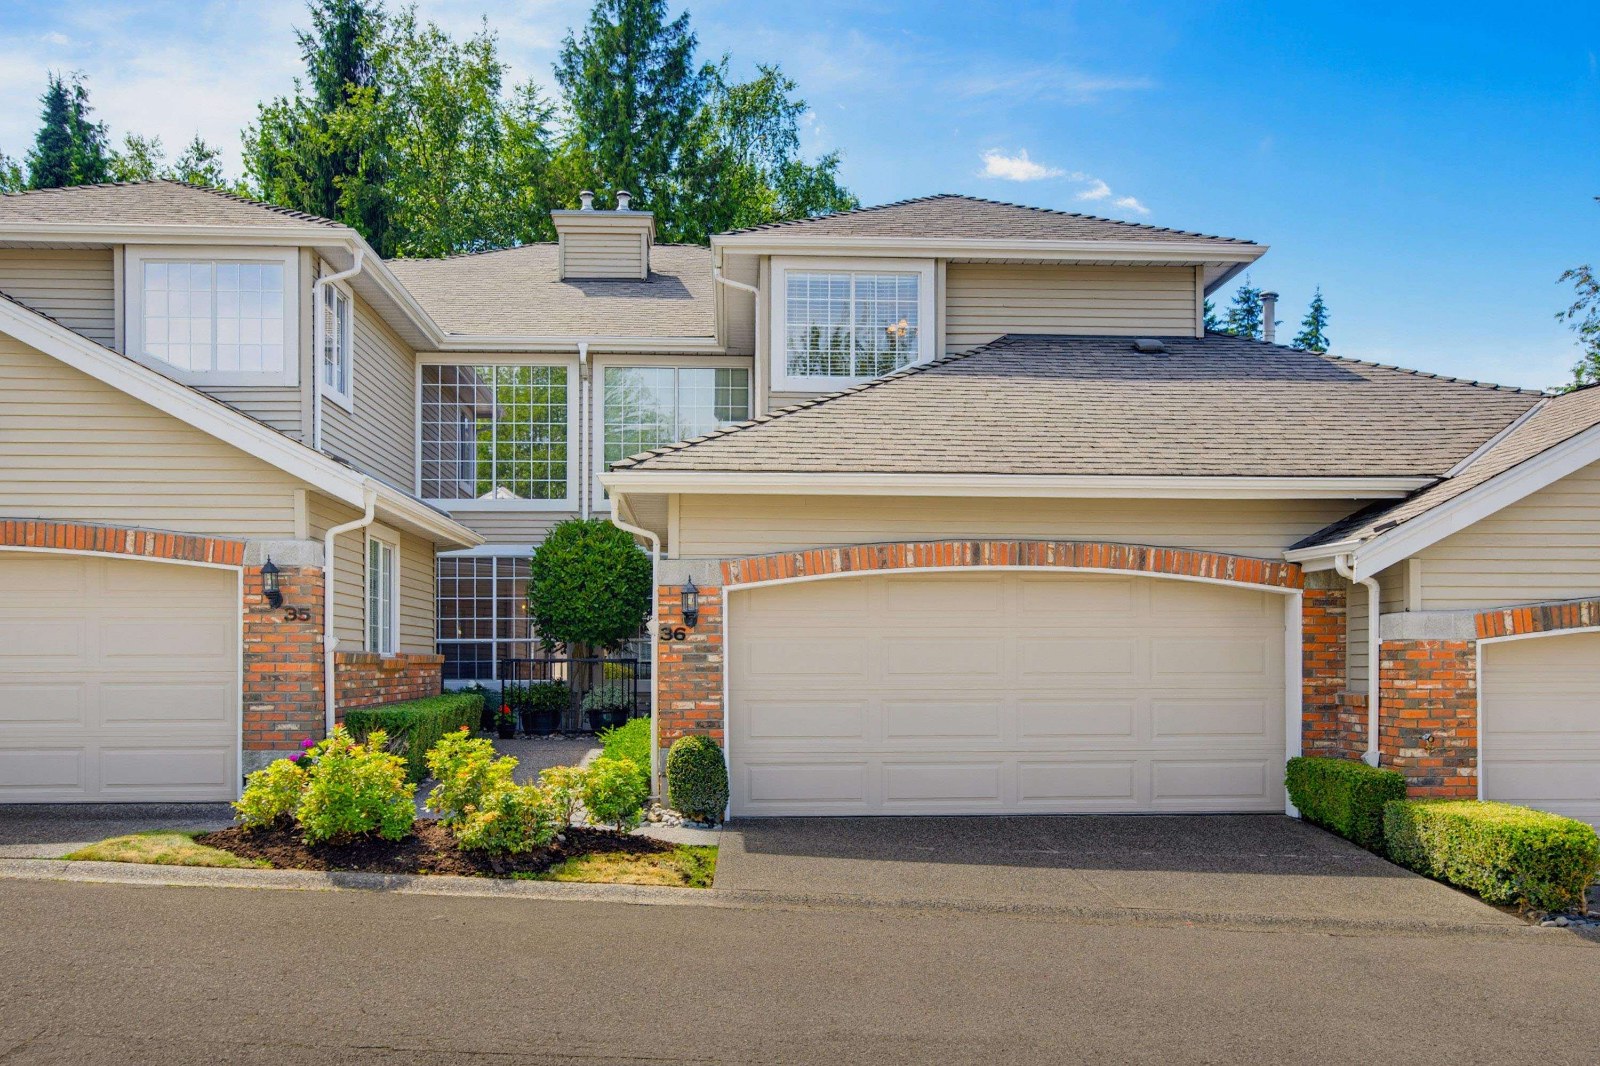
 Viridian
3618 150 St.
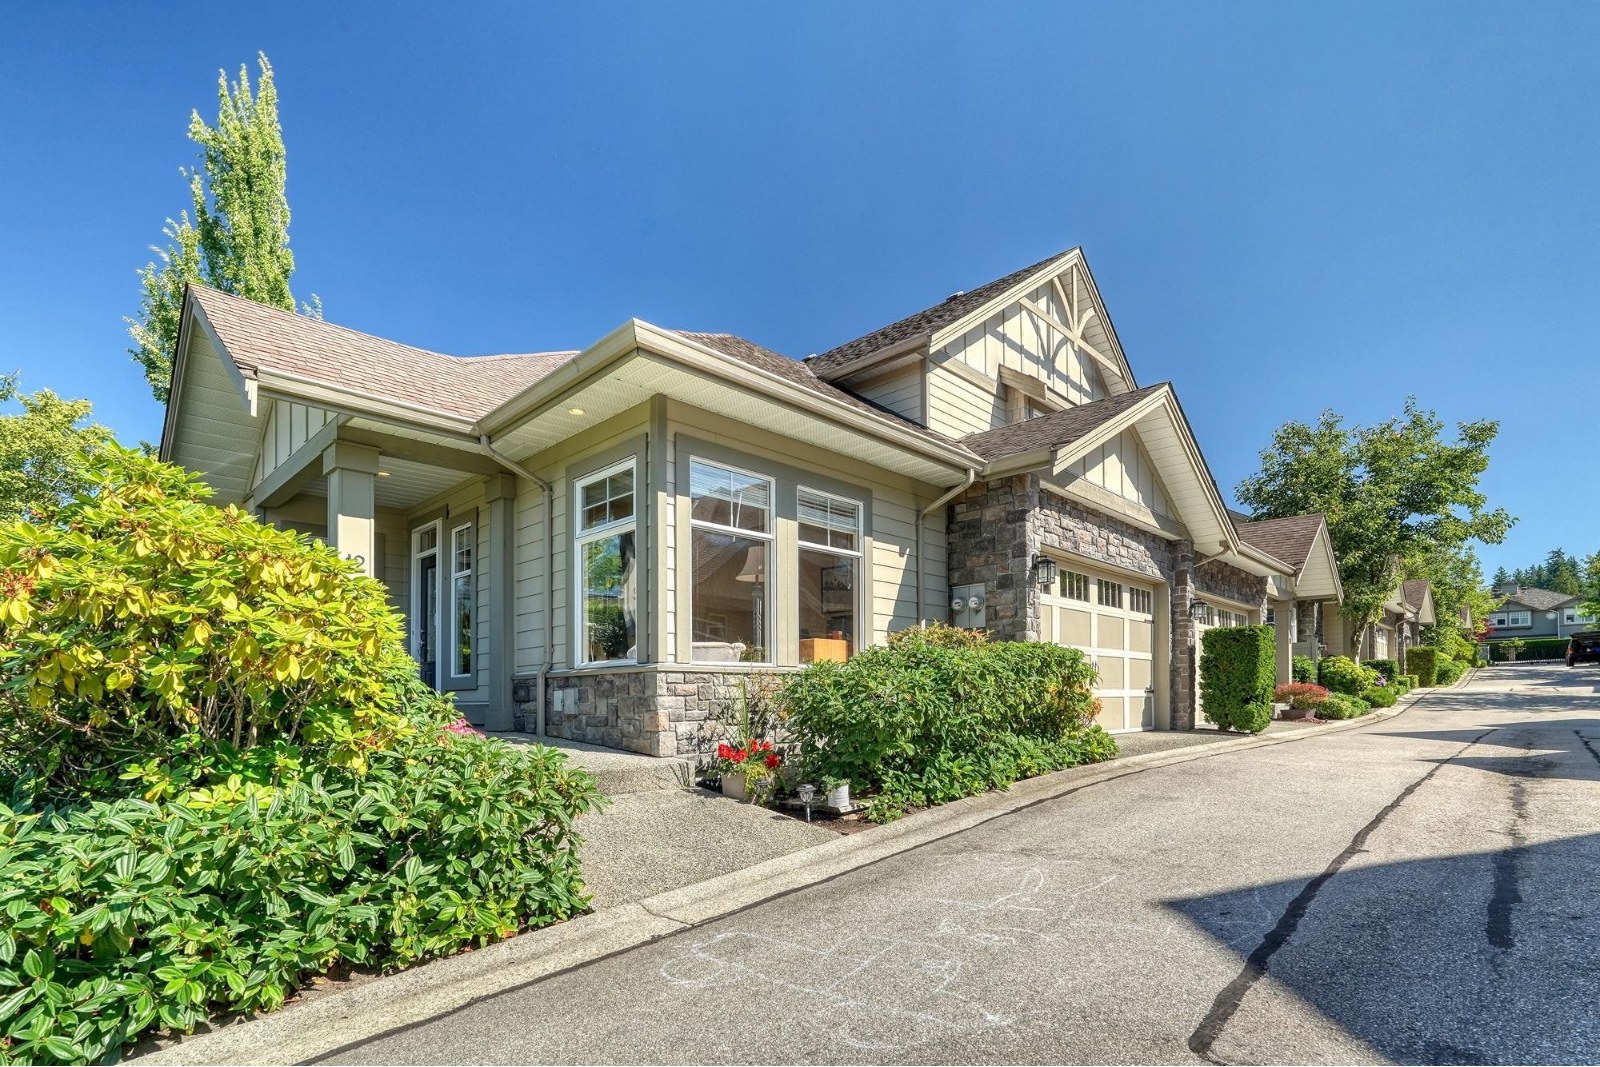
 Westmoor
2688 150th St. · NWS3268
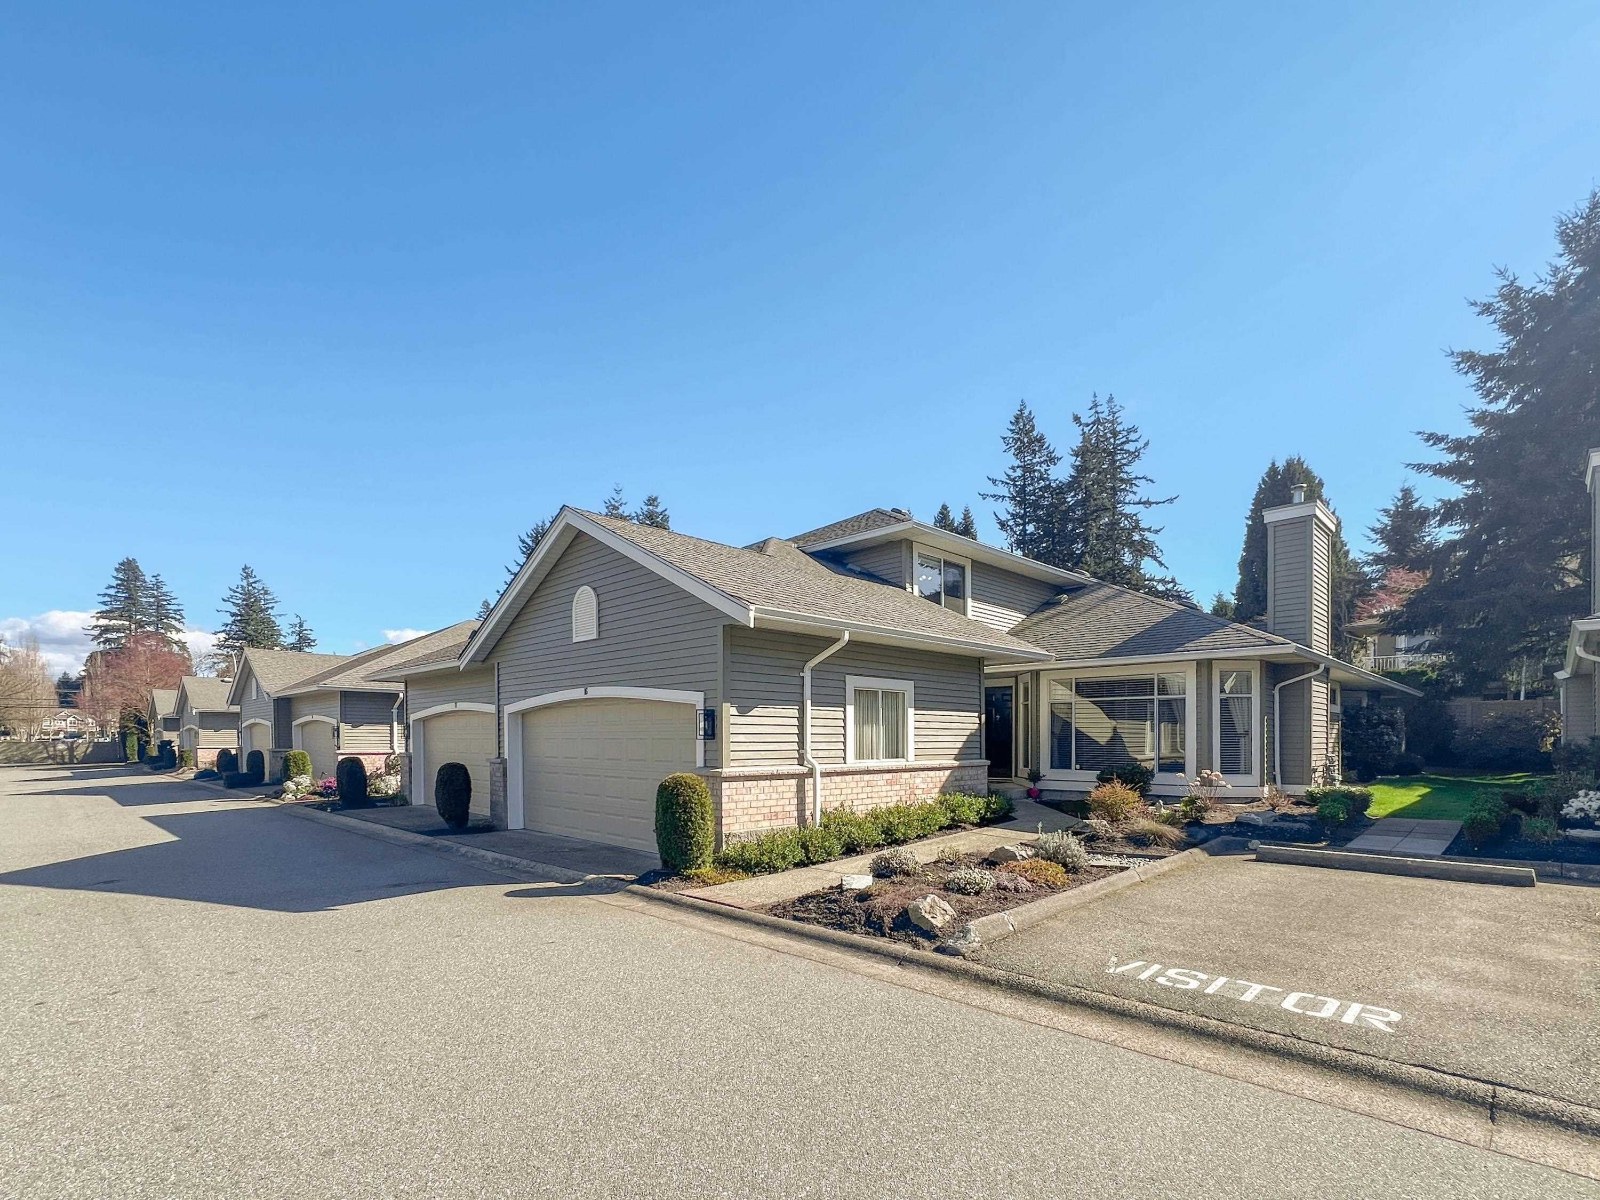
 Birch Arbour
15075 27A Ave. · BCS1827
 Westerlea
2672 151st St. · LMS201
 1563.jpg) West Glen
15151 26 Ave. · LMS2040
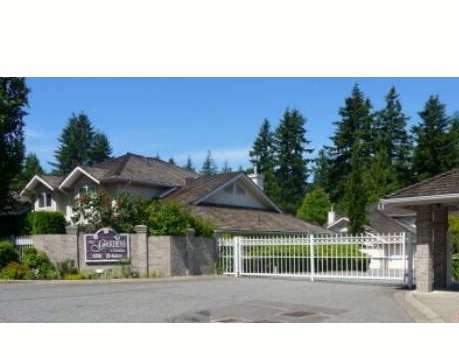 The Gardens at King George
2855 King George Blvd. · LMS1874
The Gardens at Semihamoo
15099 28 Ave. · LMS1874
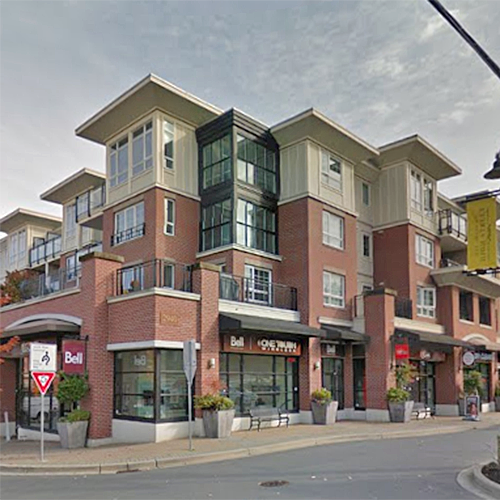 High Street
2950 King George Blvd. · BCS3569
.jpg) Keystone
2925 King George Blvd. · BCS4110
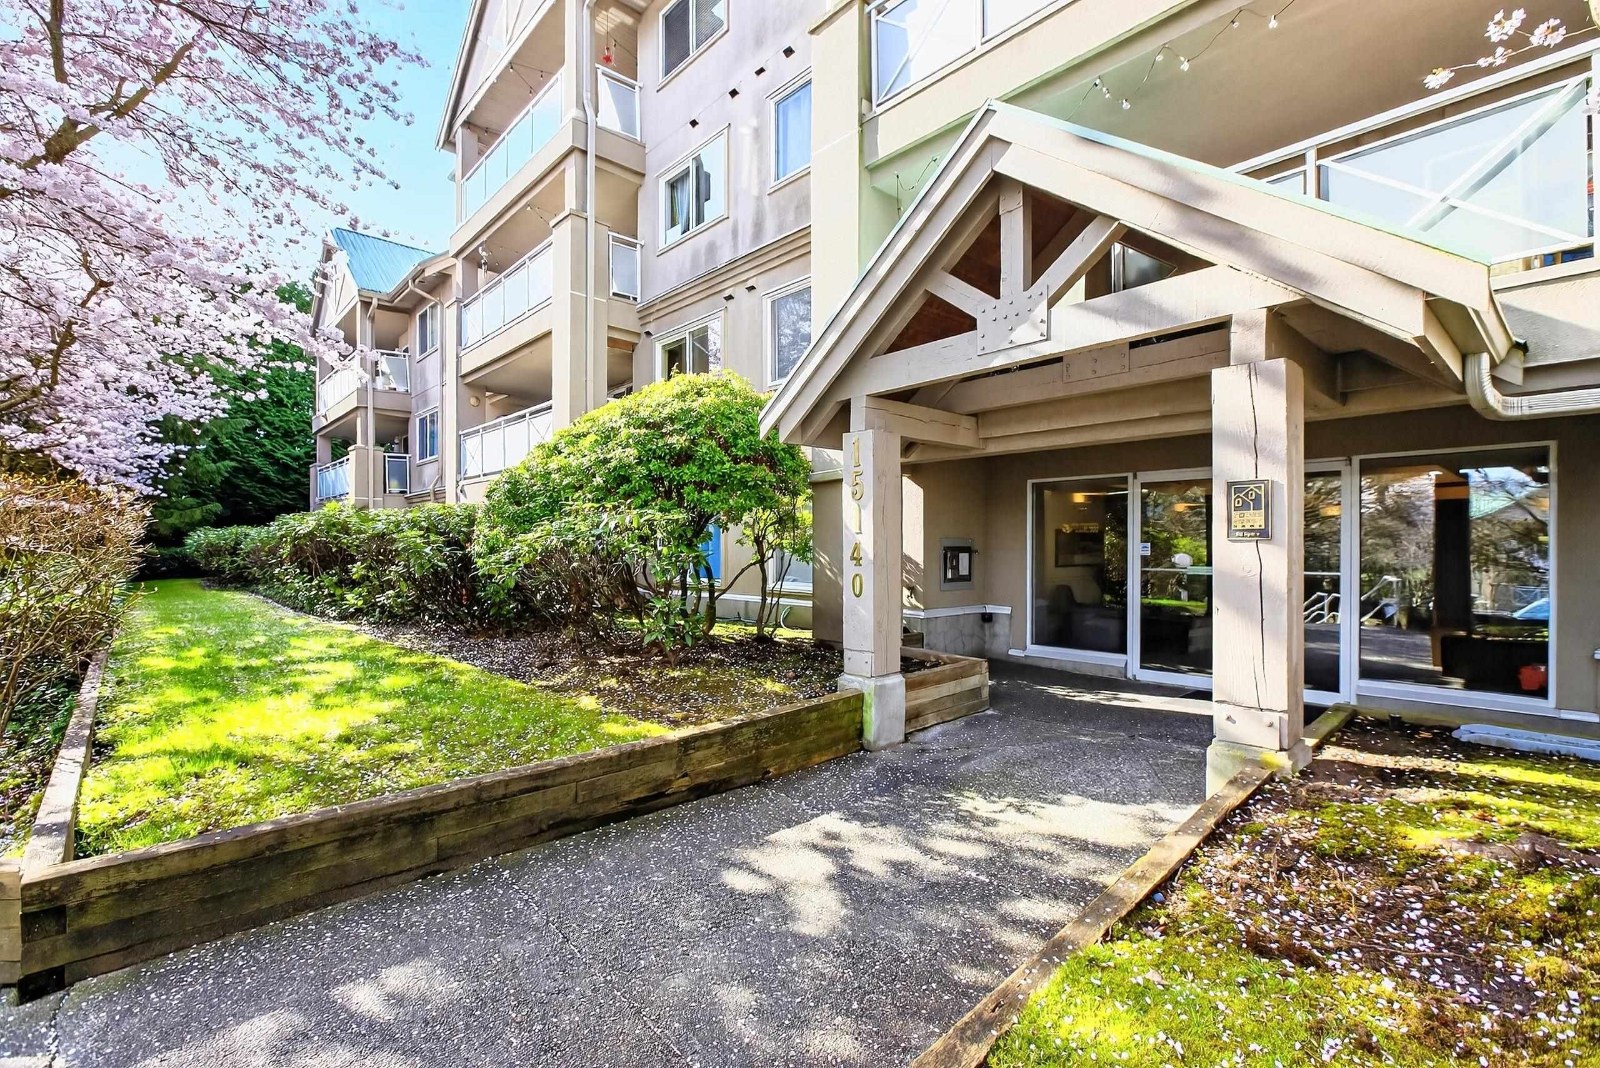 The Sands
15130 29A Ave. · LMS2456
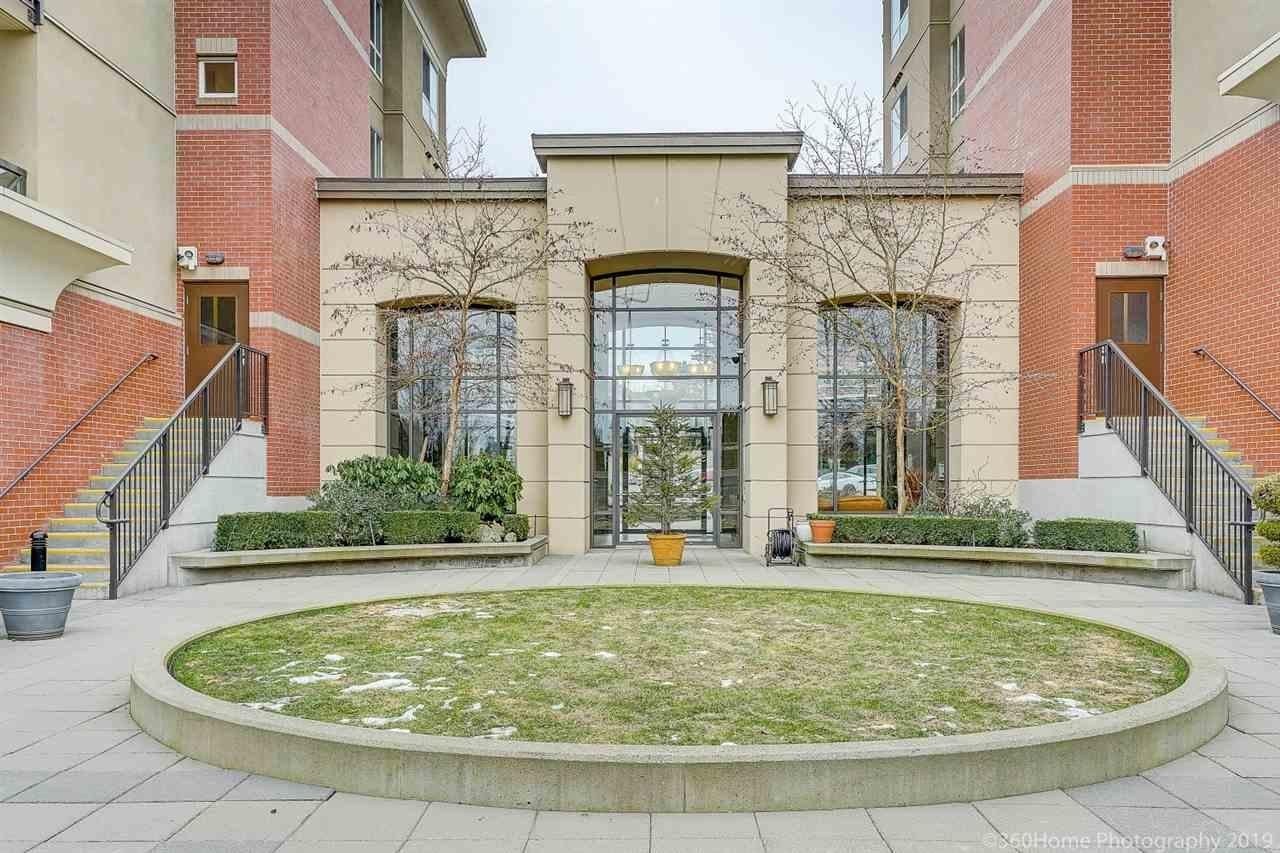 The Watermark
2970 King George Blvd. · BCS3577
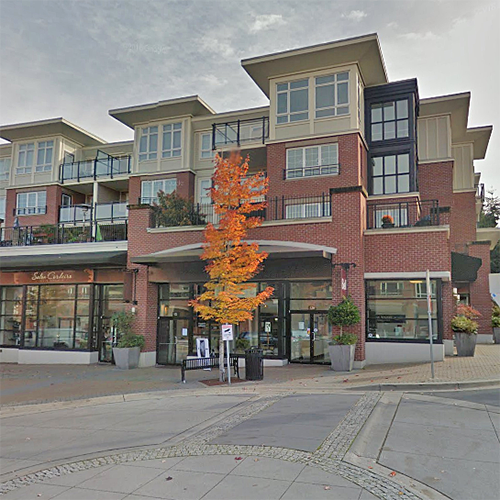 High Street
2940 King George Blvd. · BCS3569
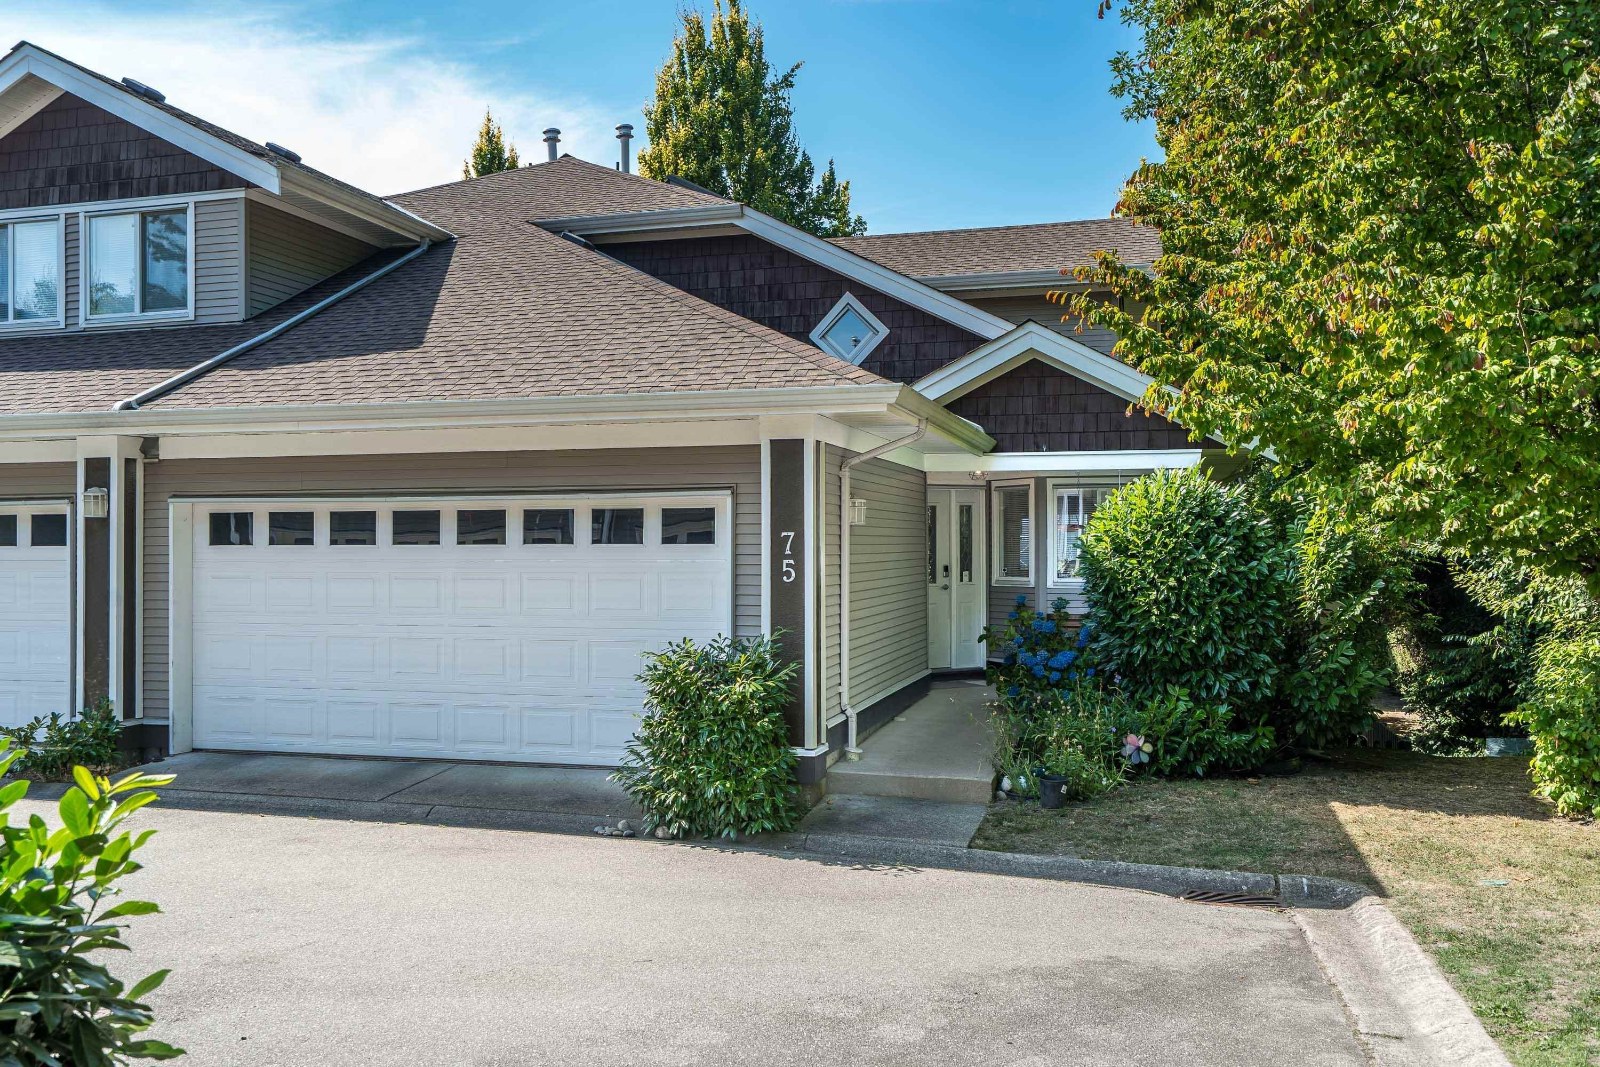 Stonewoods
15133 29A Ave. · LMS3049
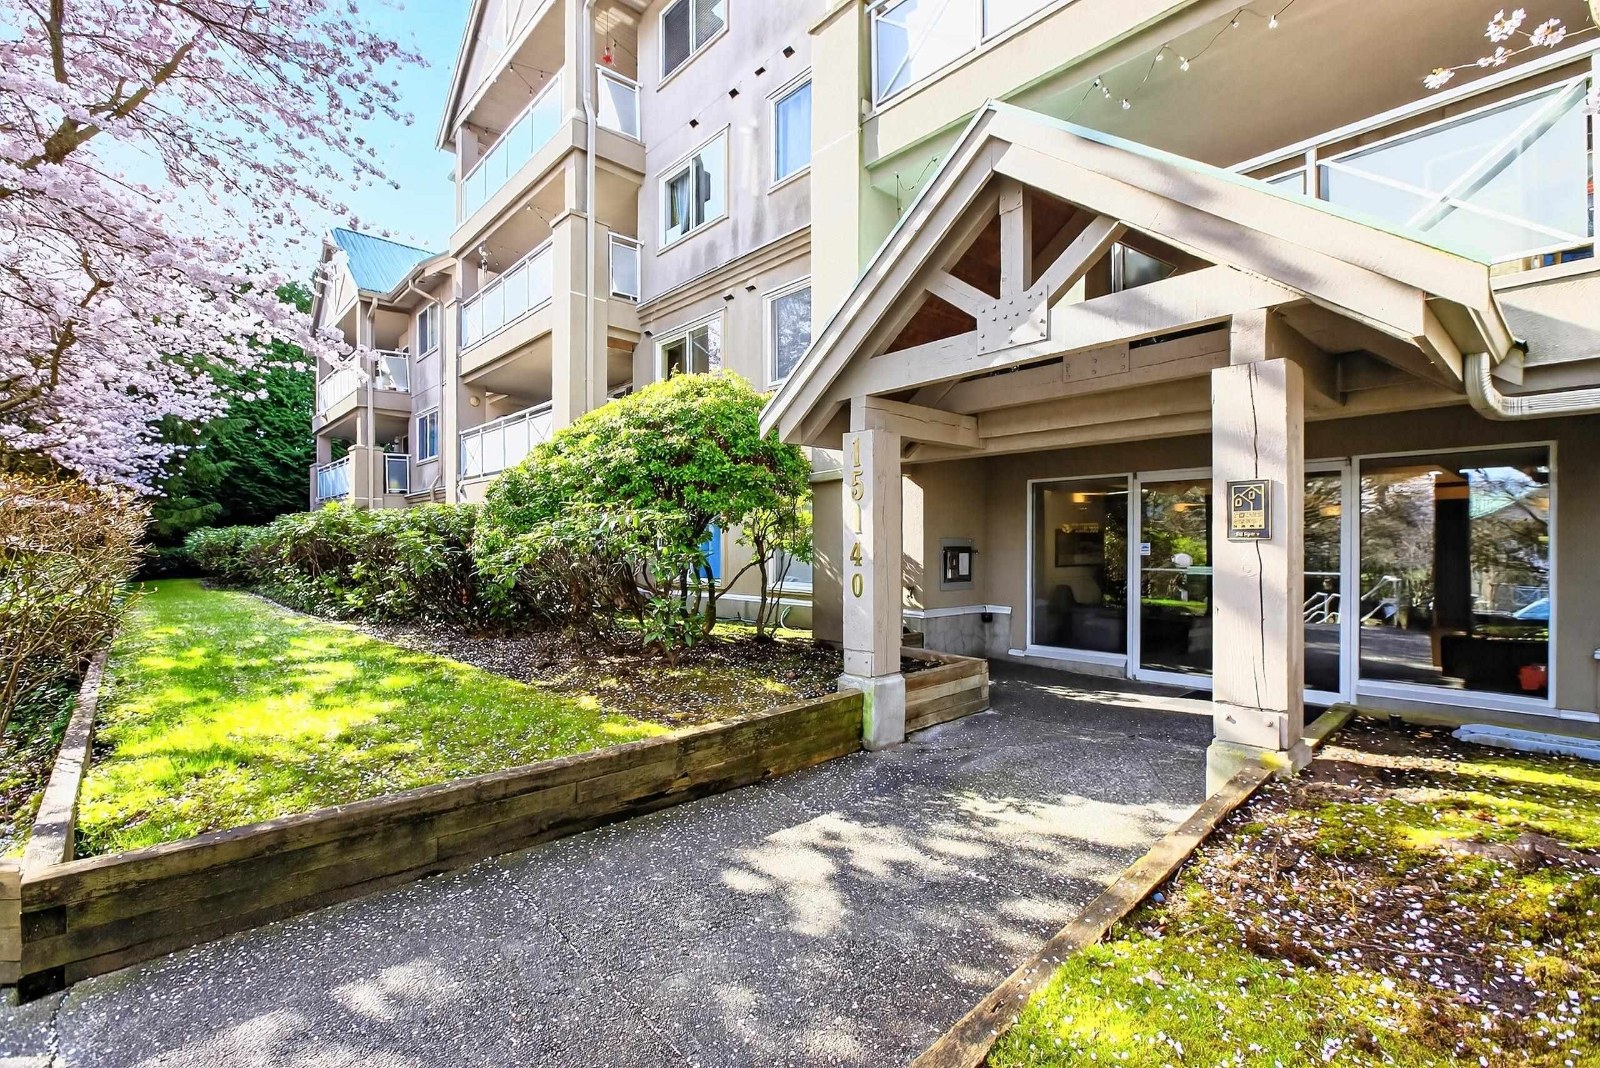 The Sands
15140 29A Ave. · LMS2456
 1561.jpg) The Sands
15150 29A Ave. · LMS2802
 Semiahmoo Wynd
15009 Semiahmoo Pl. · LMS177



