Sydney
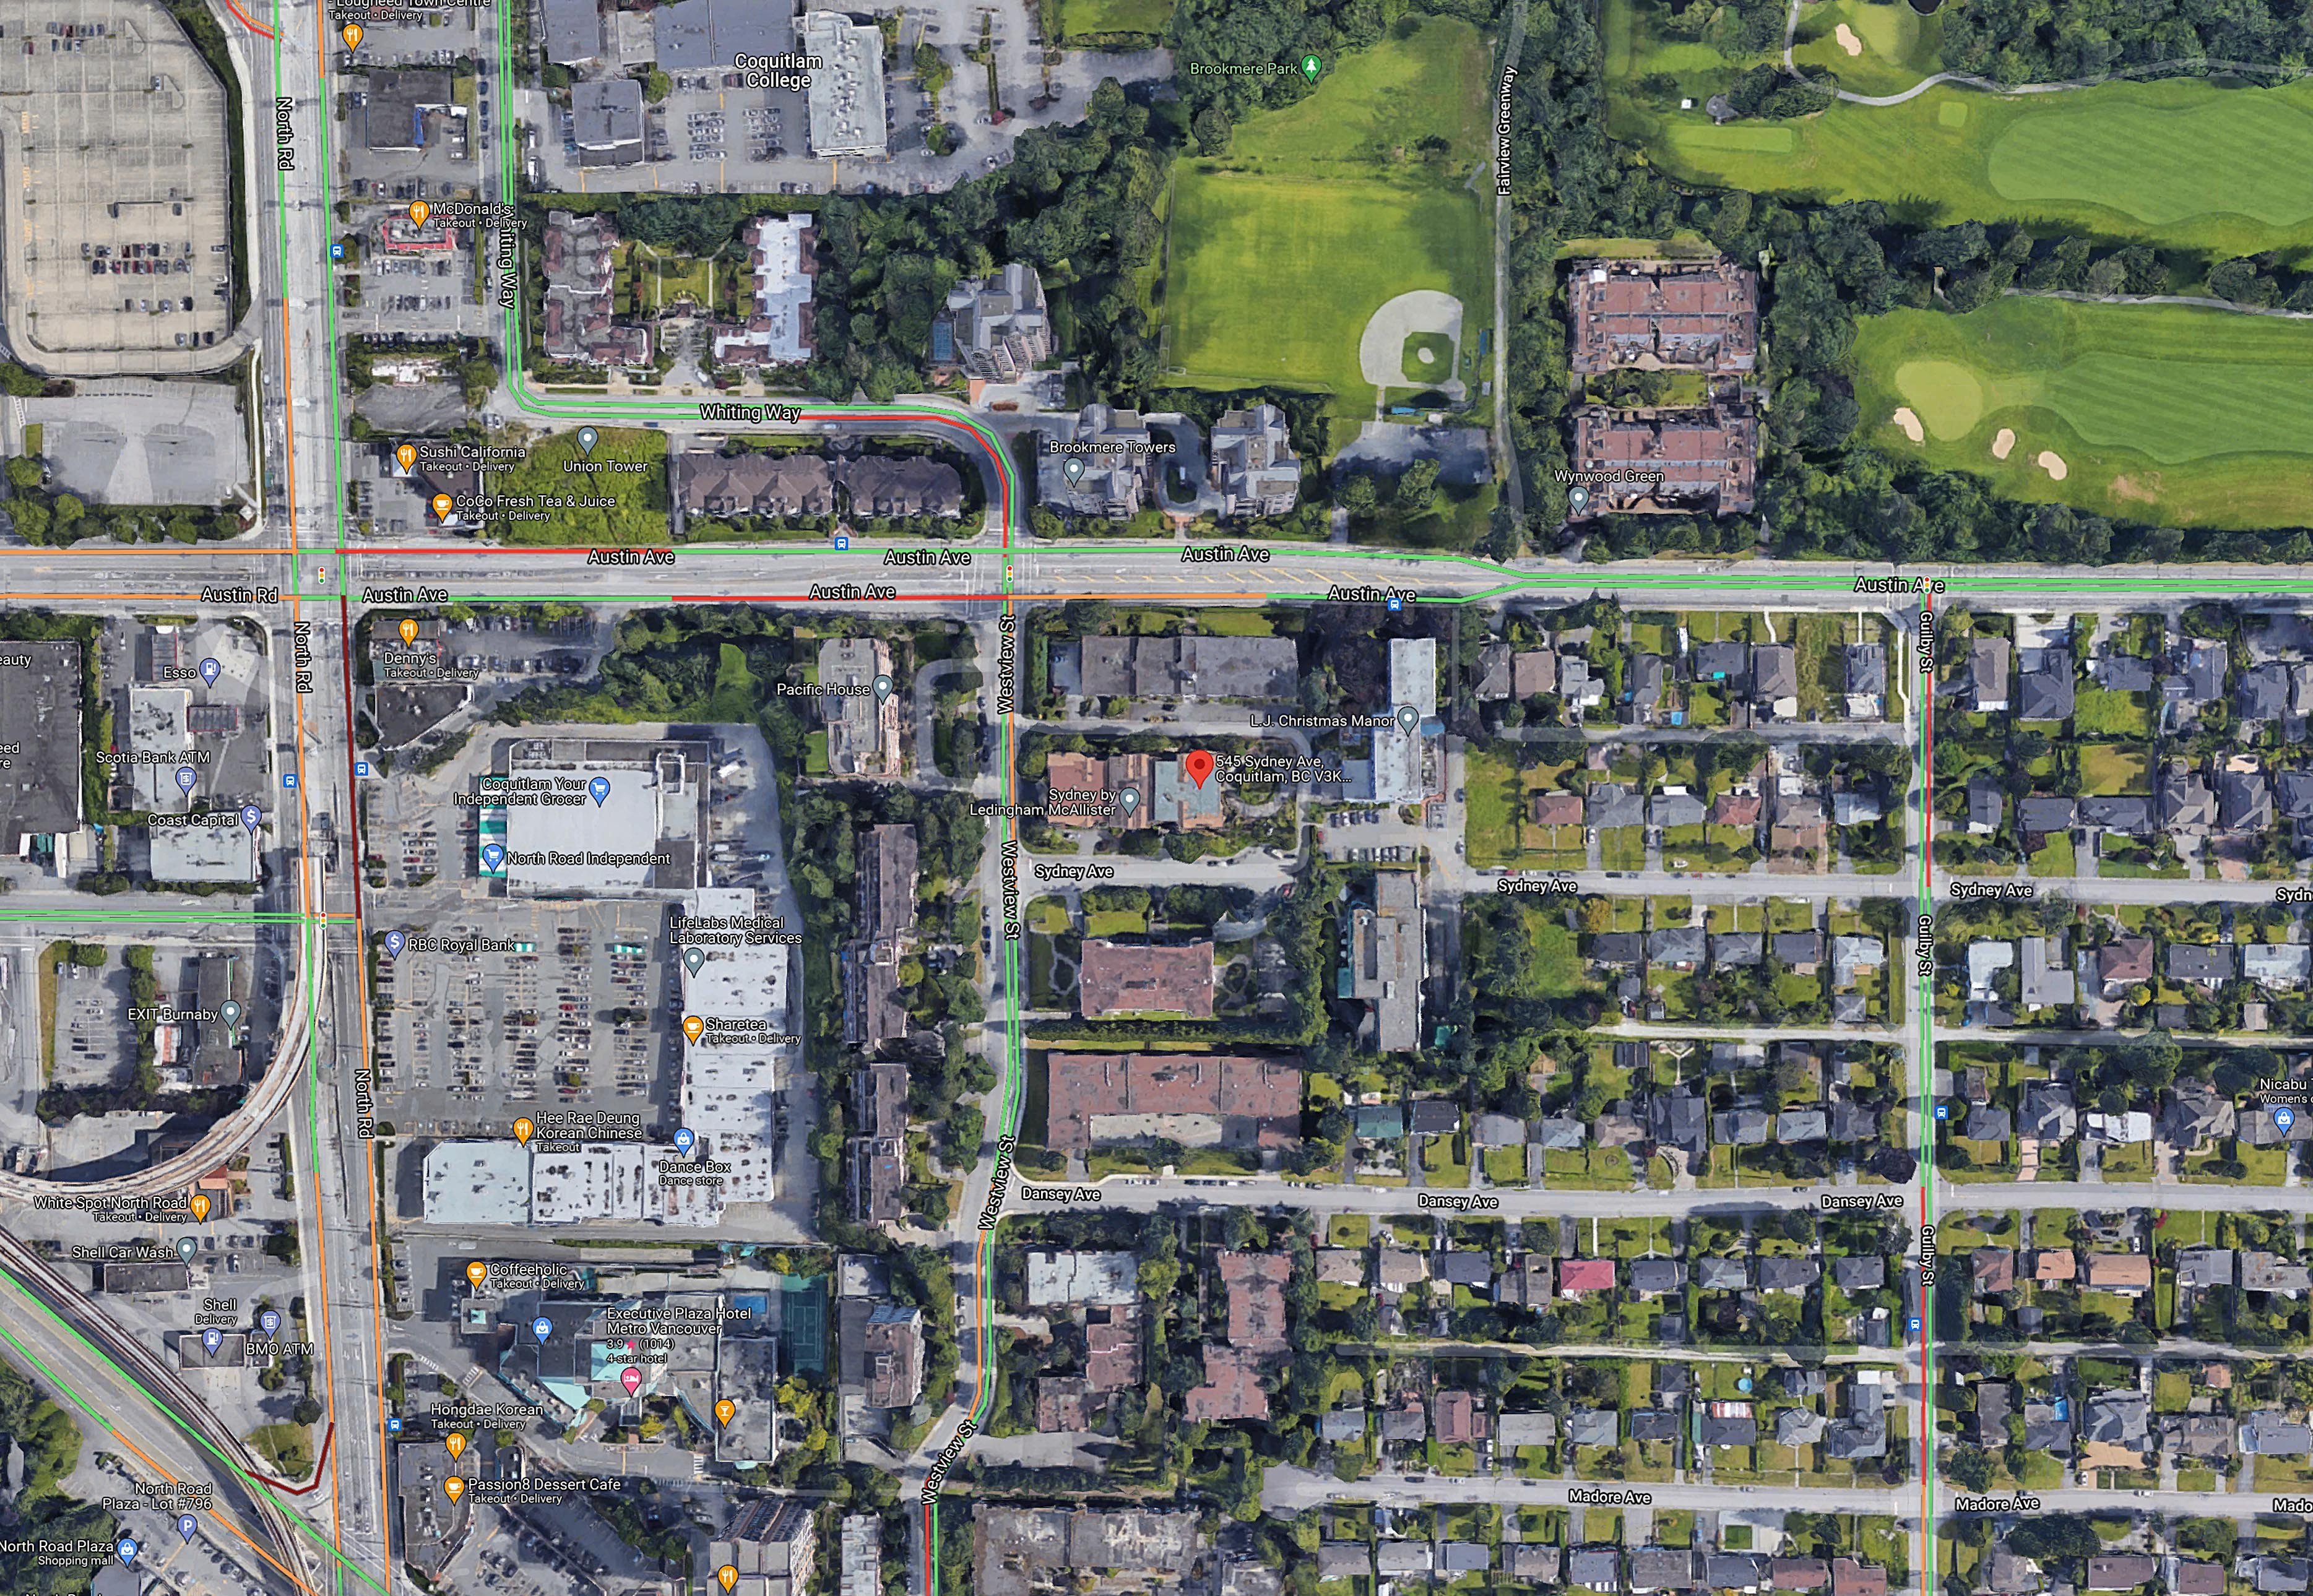
545 Sydney Ave.
Coquitlam, BC V3K 3J7
Overview
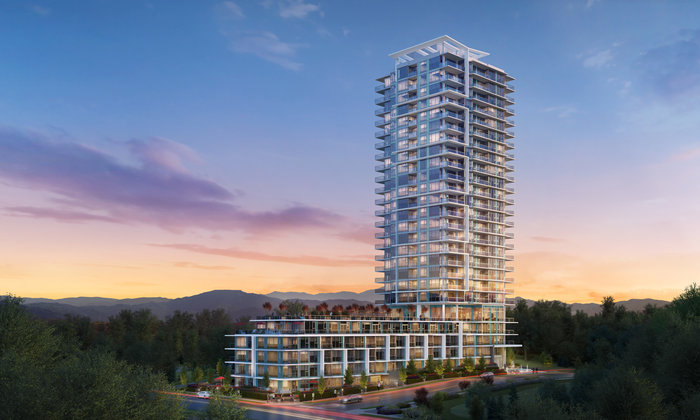
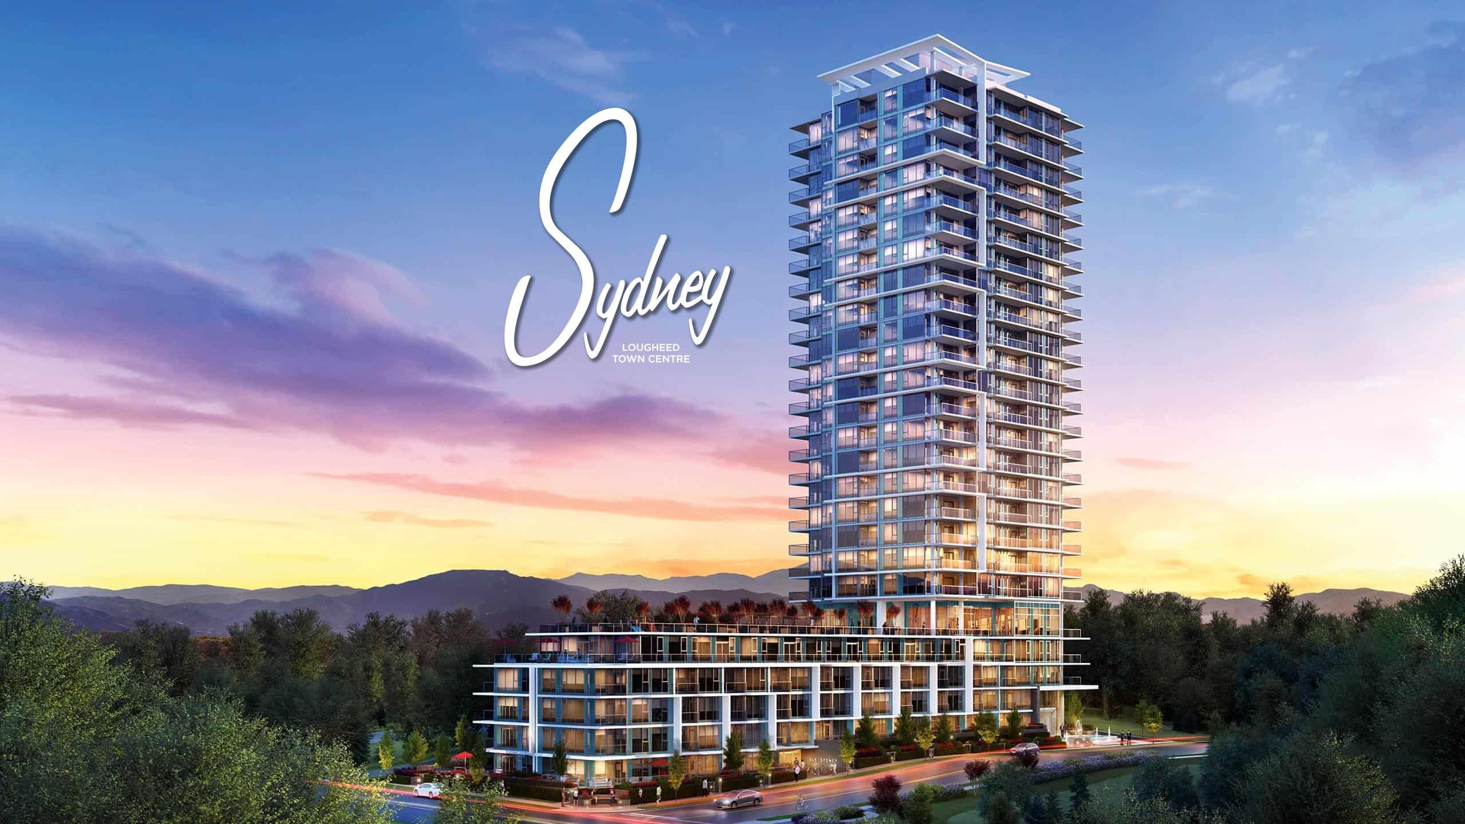
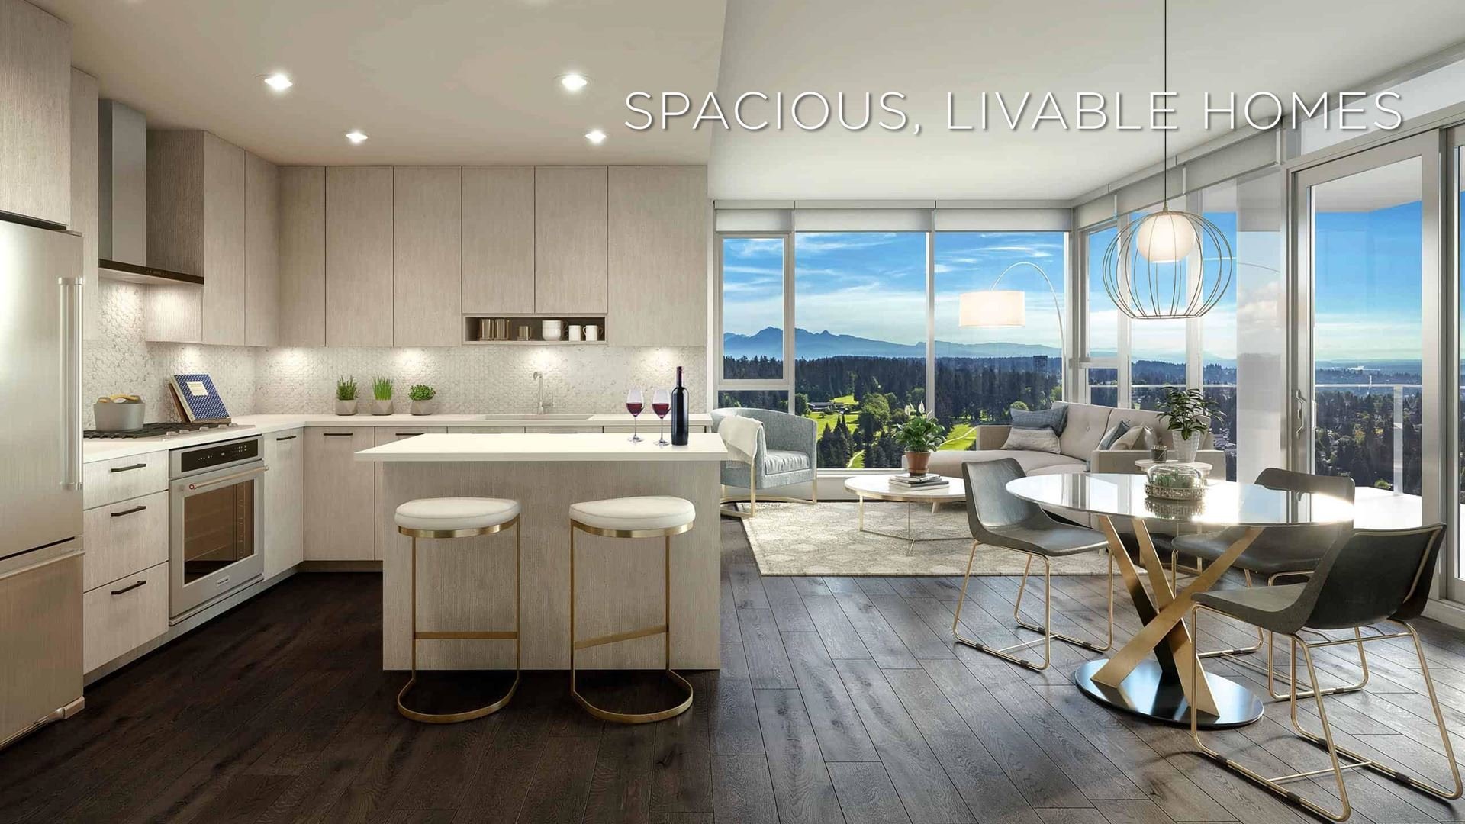
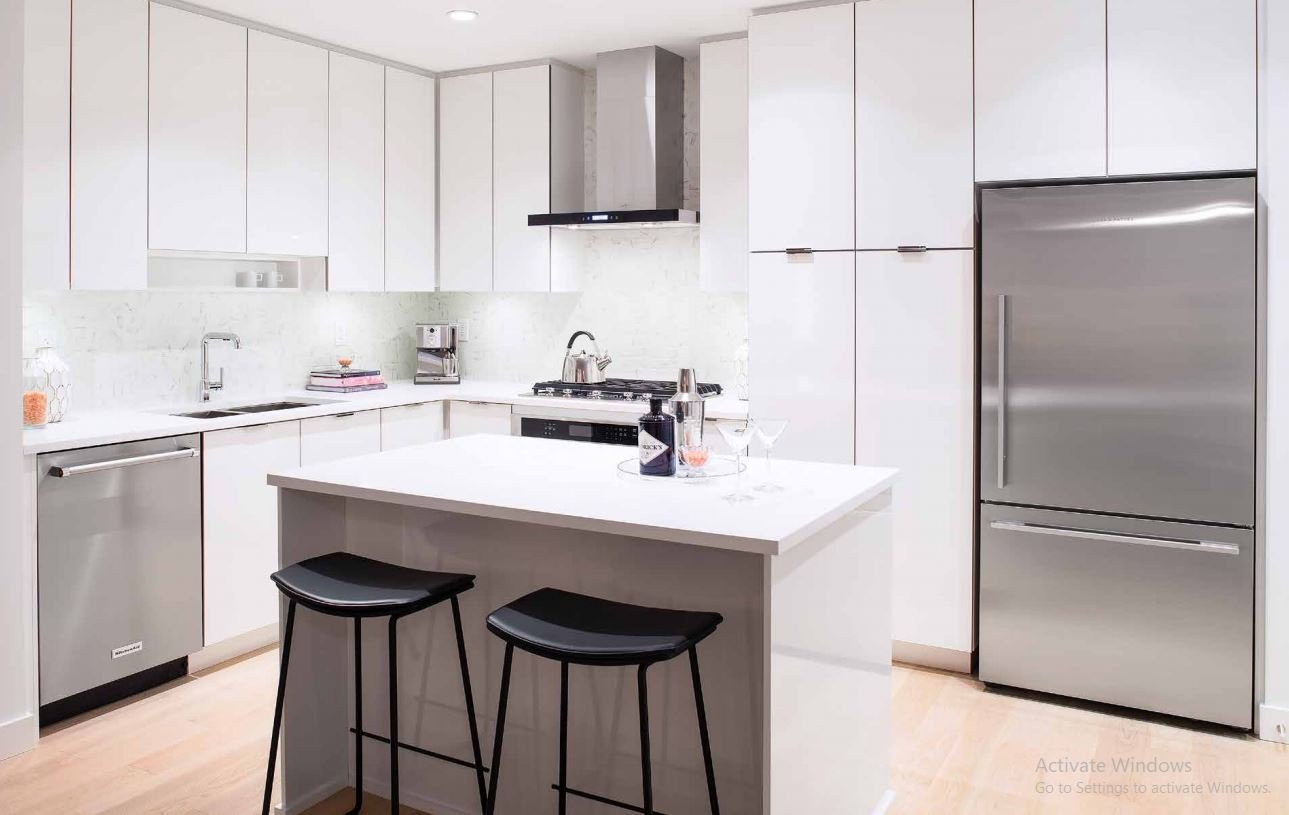
Sydney - 545 Sydney Avenue, Coquitlam, BC V3K 3J7, Canada. Crossroads are Sydney Avenue and Westview Street. Sydney is 25-storeys which 160 market units of one-and-den two- and three-bedroom homes all serviced by over 14,000 square feet of luxury hotel-style amenities. The grand entrance will welcome you home, while amenities include; full fitness facilities, games room, fully-equipped dining lounge and kitchen to host large gatherings, roof-top terrace, and fully-furnished guest suites. Life at Sydney will achieve new levels of sophisticated and high-style living. All homes will feature full-sized appliances, over-height ceilings, and spacious covered decks and patios. Developed by Ledingham McAllister. Architecture by IBI Group. Interior design by The Mill.
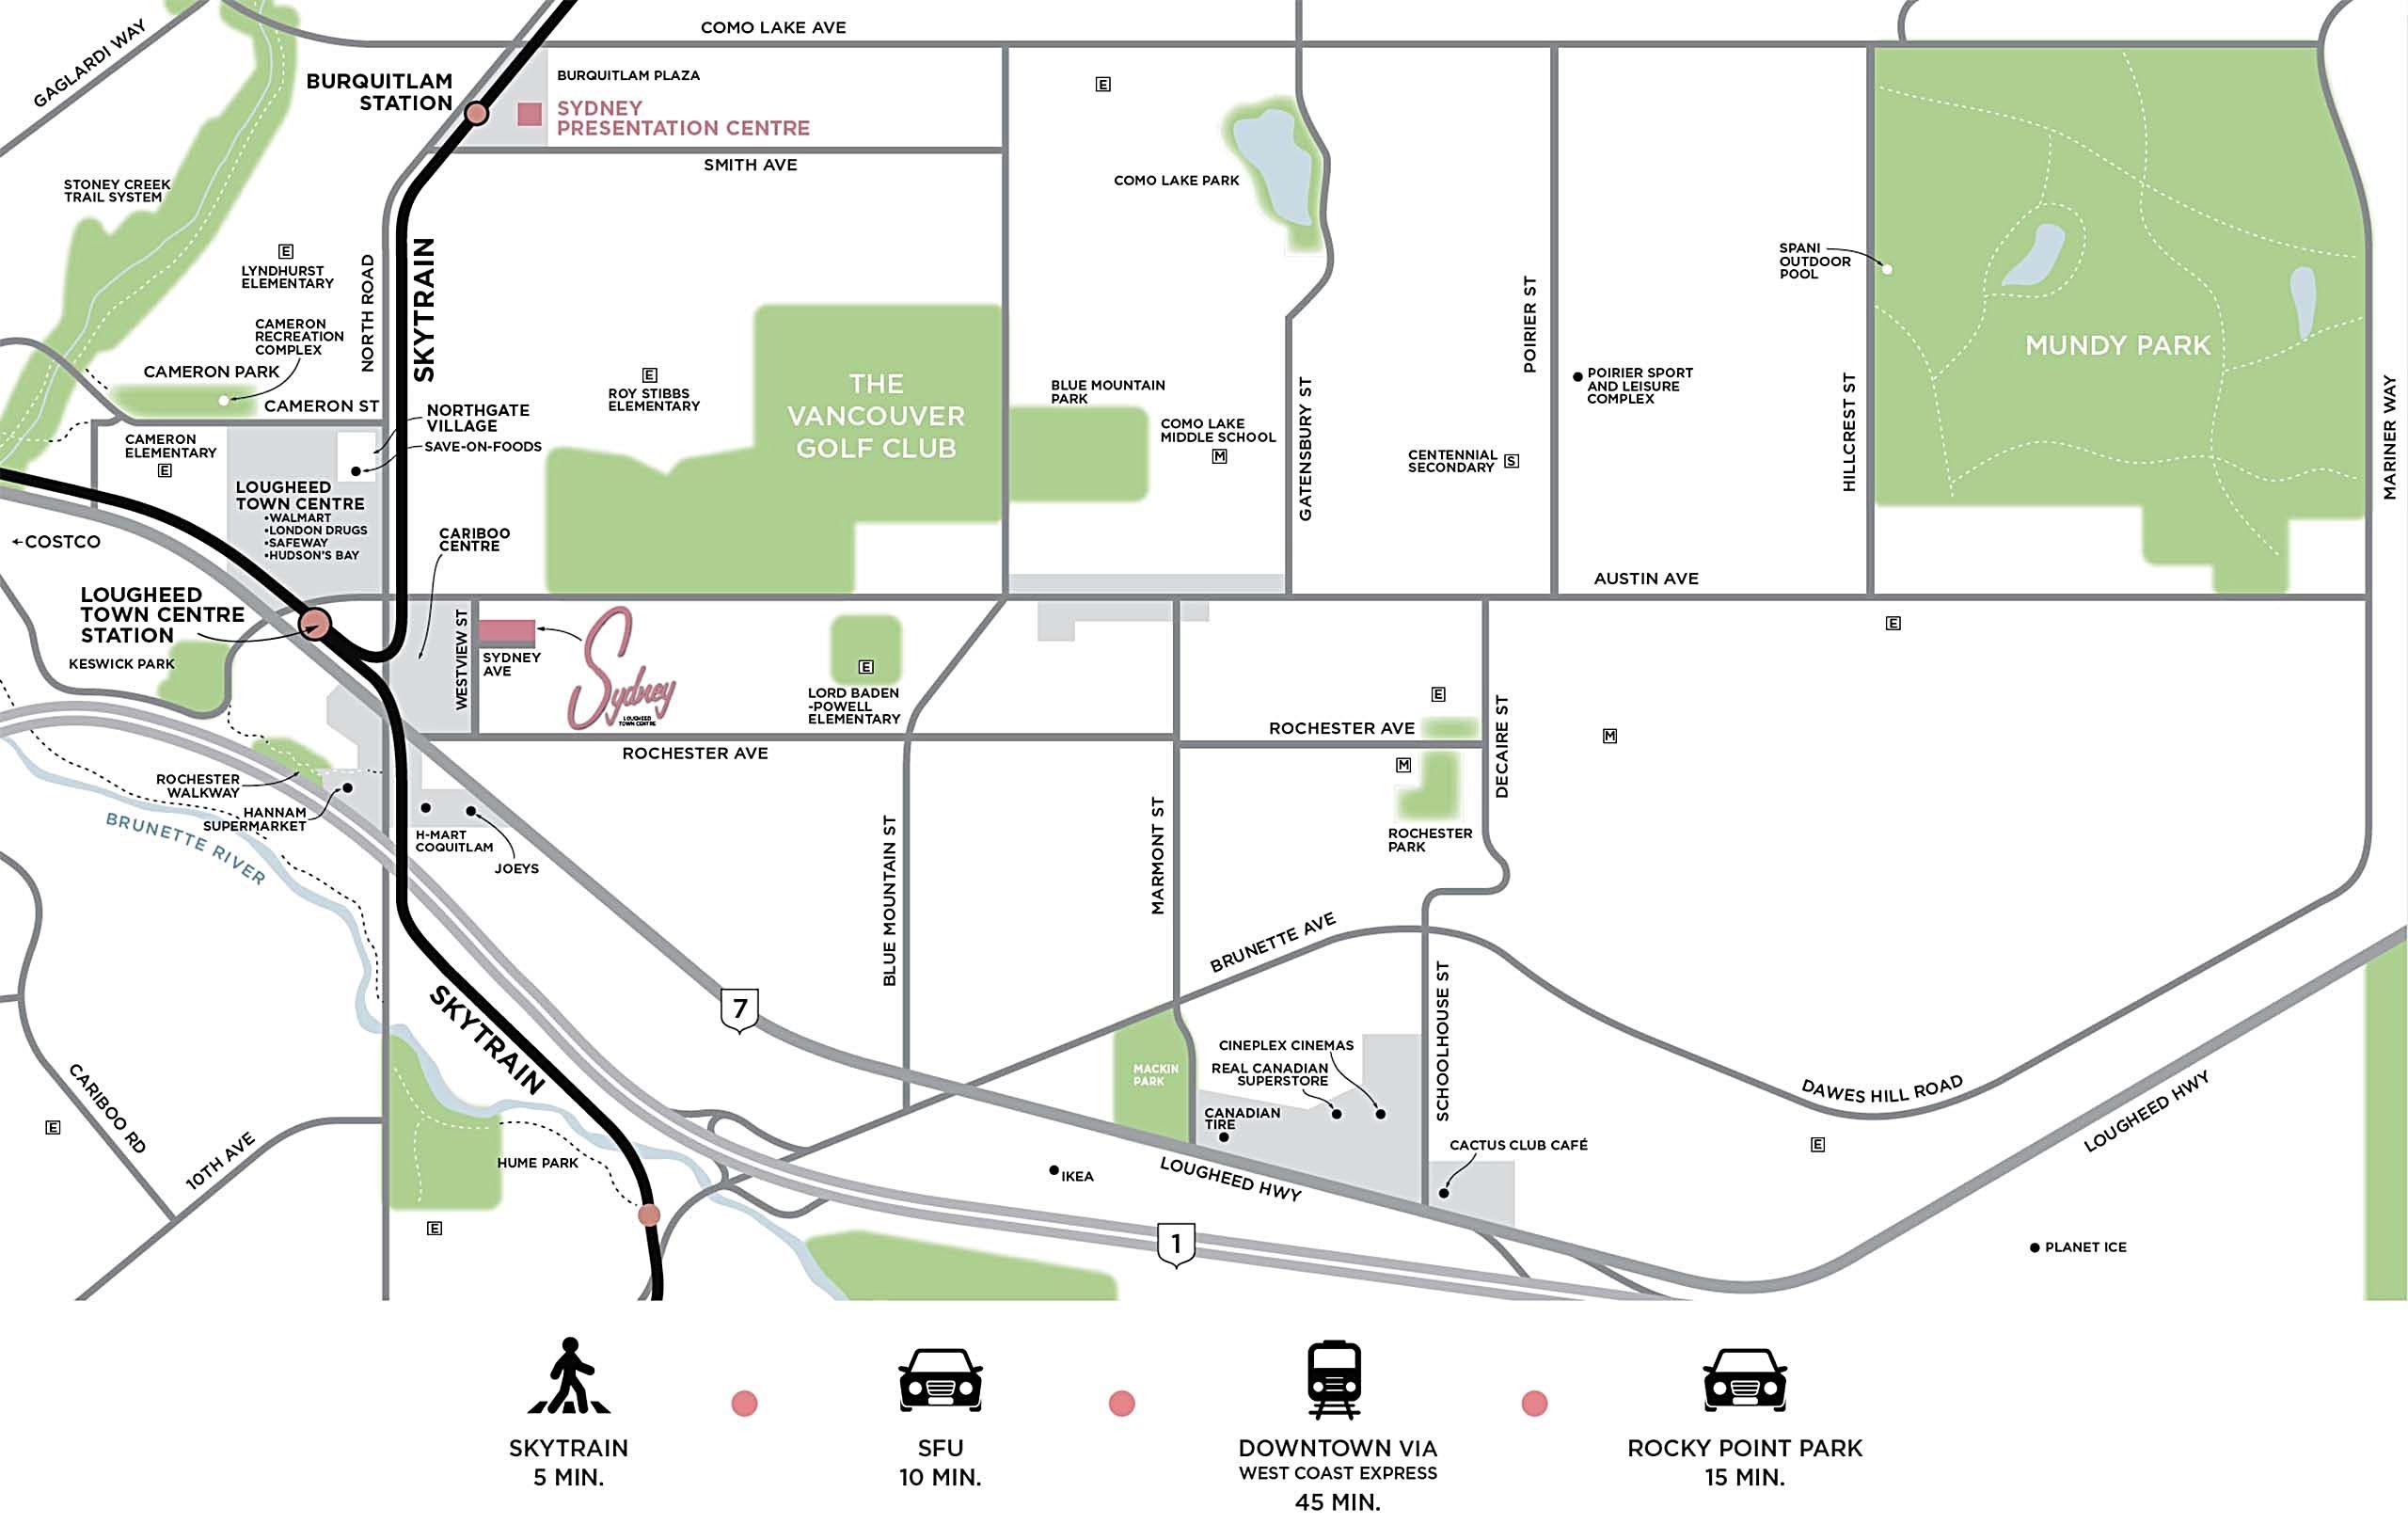
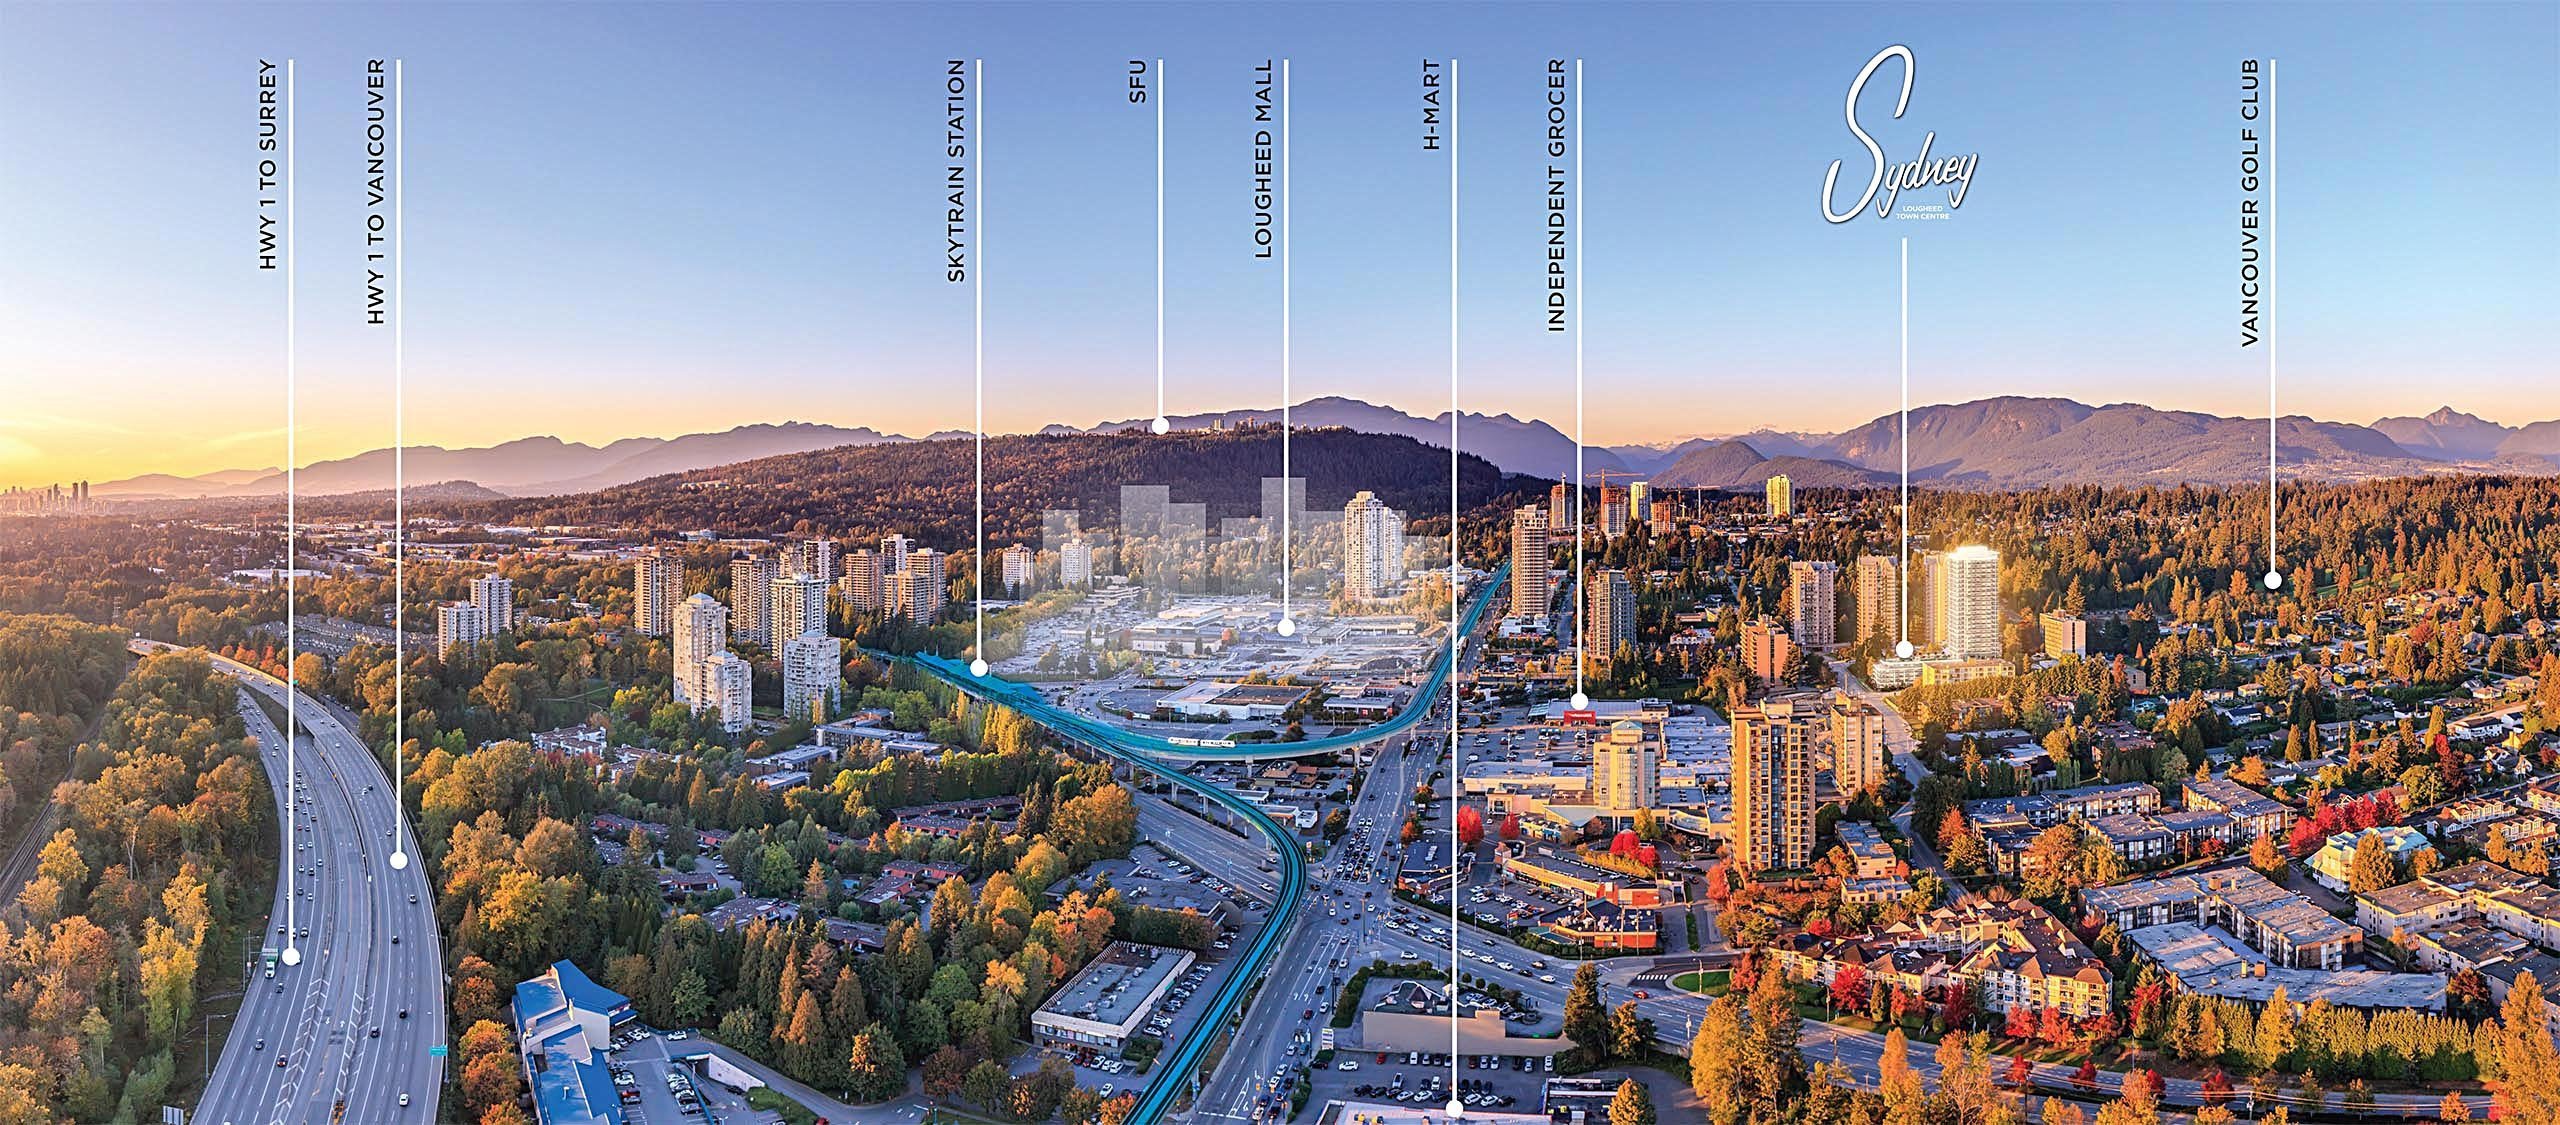
Nearby parks are Blue Mountain Park, Rochester Walkway, and Keswick Park. Schools nearby are Coquitlam College, Mosaic Montessori Reggio Preschool, Cameron Elementary, Lord Baden-Powell Elementary, West Coast Swim School, Our Lady of Fatima School, Alderson Elementary, and Roy Stibbs Elementary School. Grocery stores and supermarkets nearby are Coquitlam Your Independent Grocer, Nutrition House Lougheed Town Centre, 786 Spice Bazaar & Video, Save-On-Foods, Halal Diana Mediteranean Market, Diana Trading Ltd, Abby's Food Mart, Hannam Supermarket, H-Mart, and Cheong Kwan Jang - Vancouver (Coquitlam) Store. Close to Cariboo Centre shopping mall, Lougheed Town Centre, and Lougheed Town Centre Station.
 🔍 9 photos · slideshow


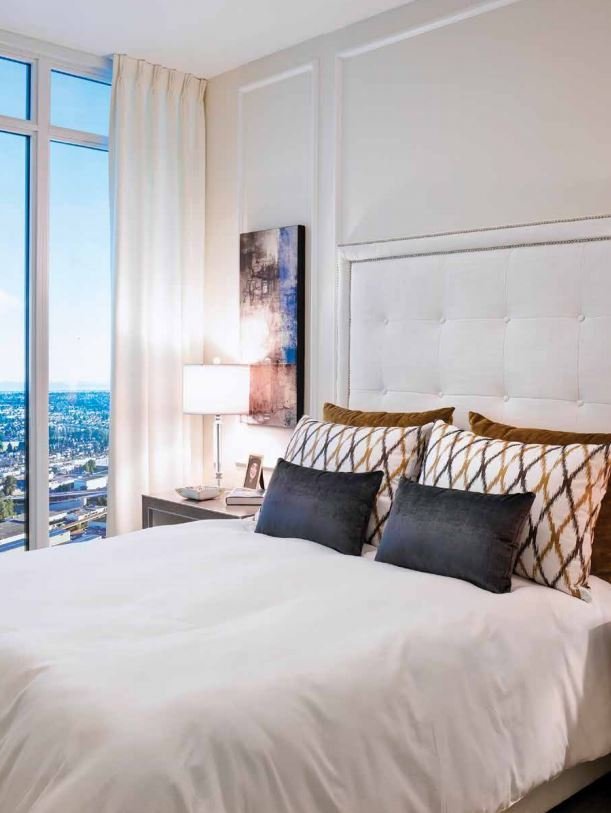
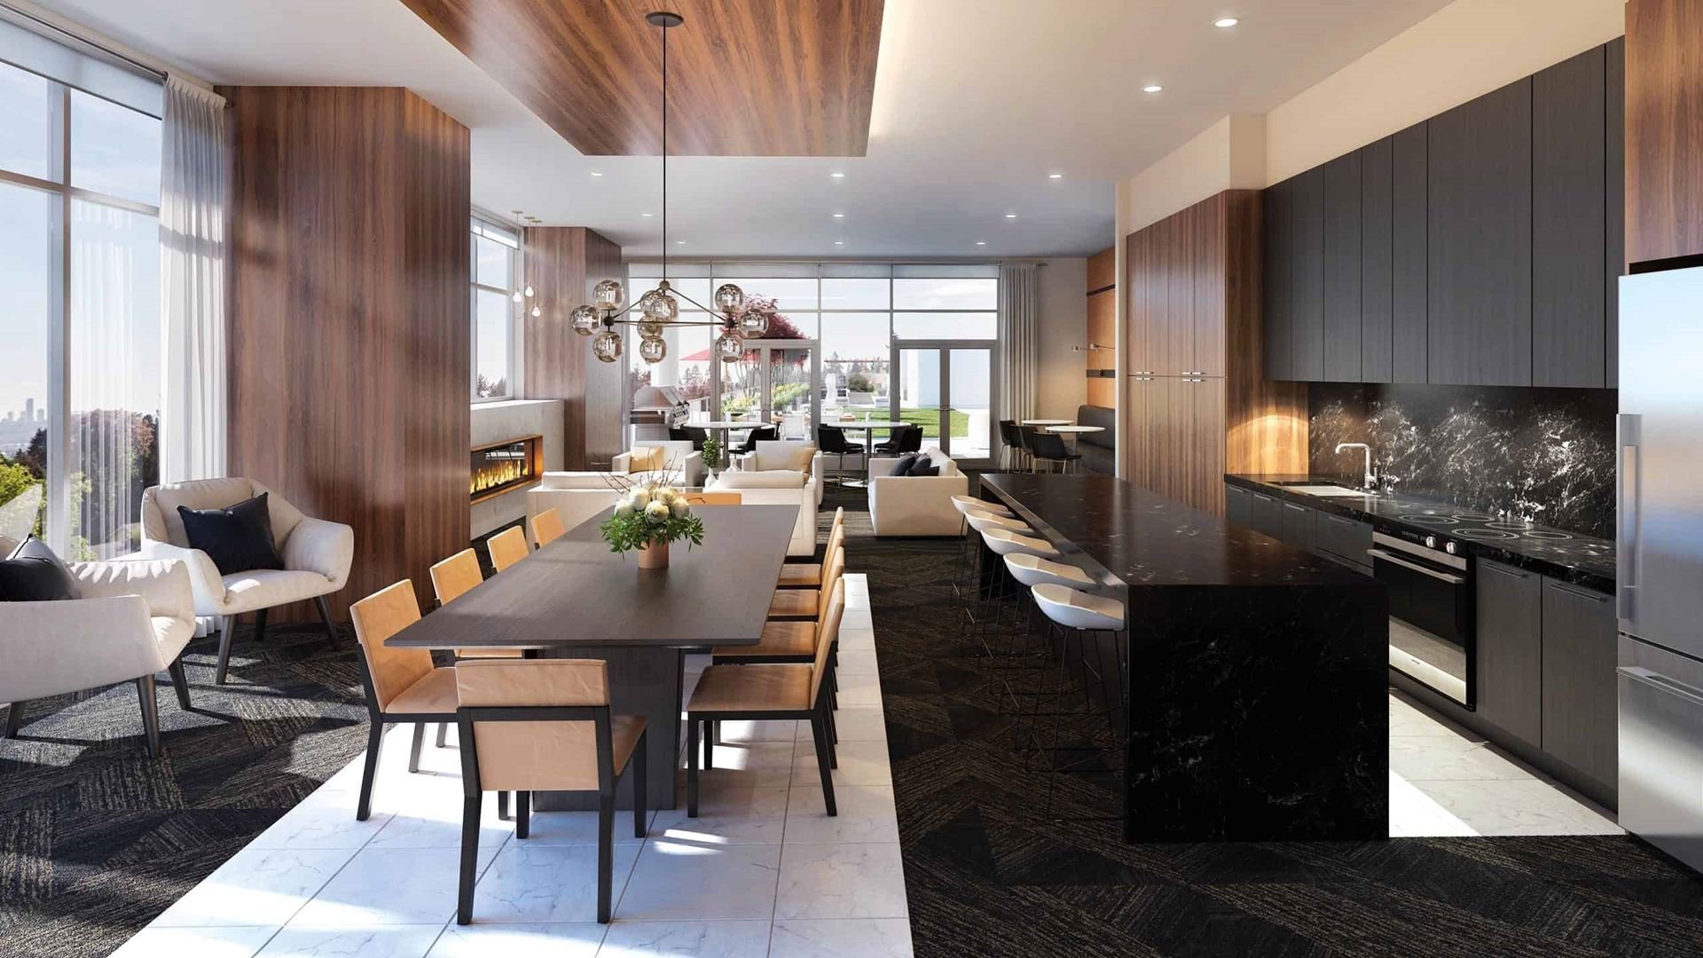
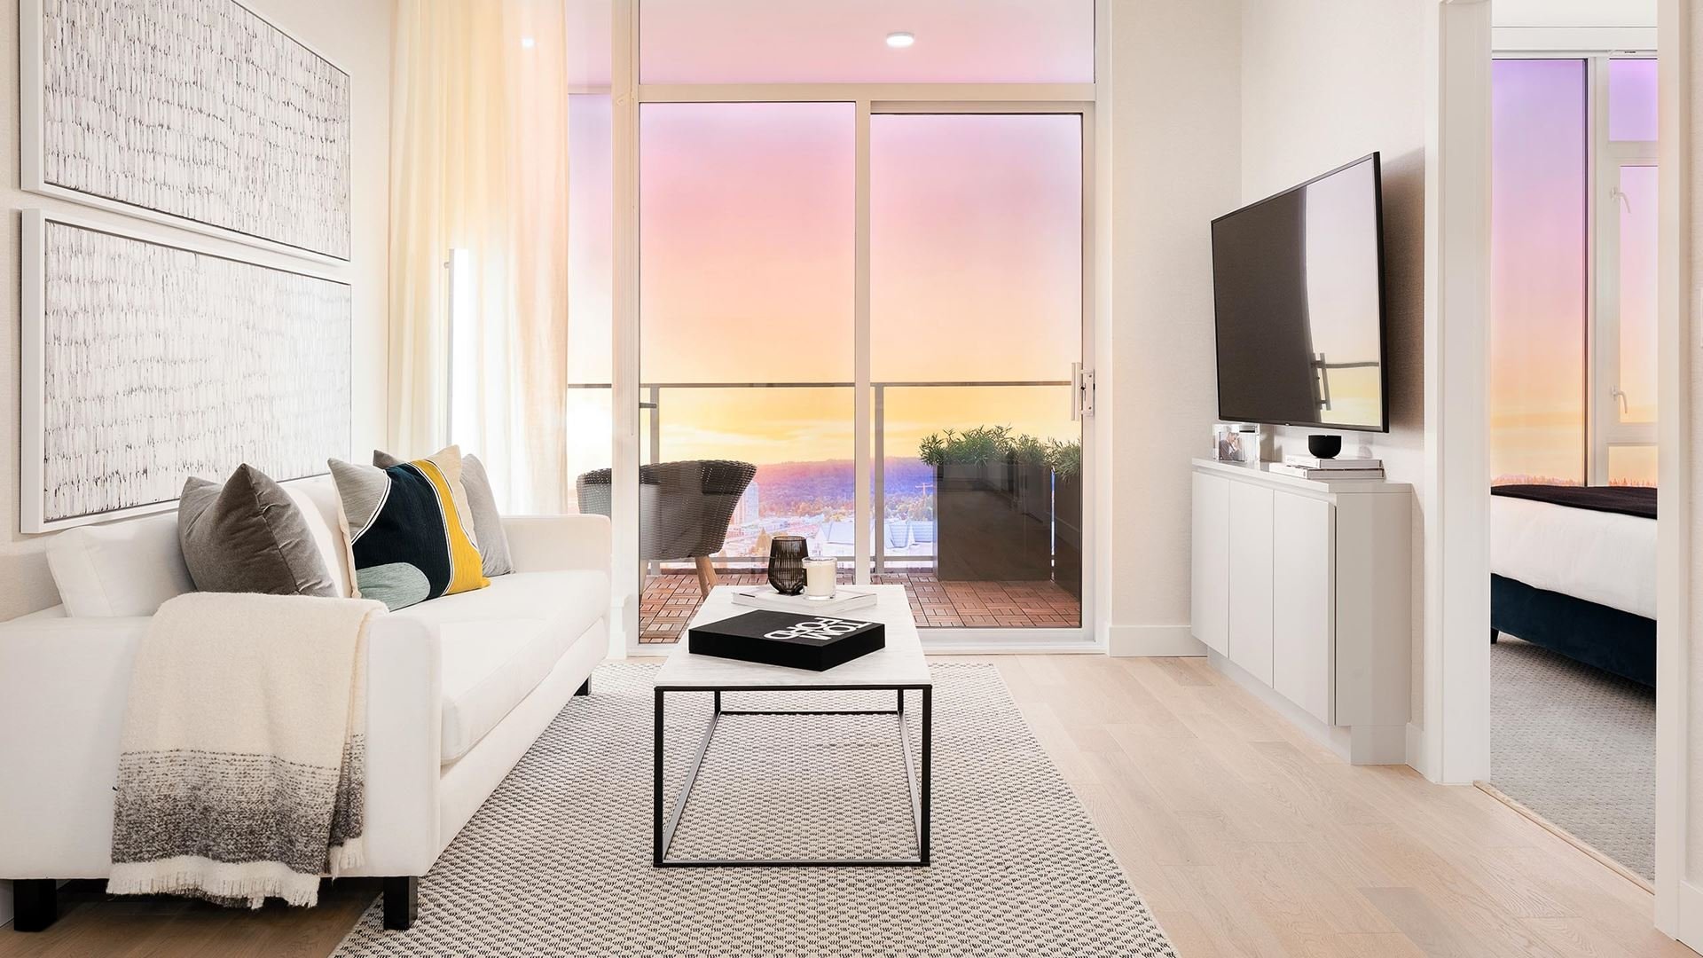

For Sale in Sydney & Complex
Site & Location Maps
 © BC Condos & Homes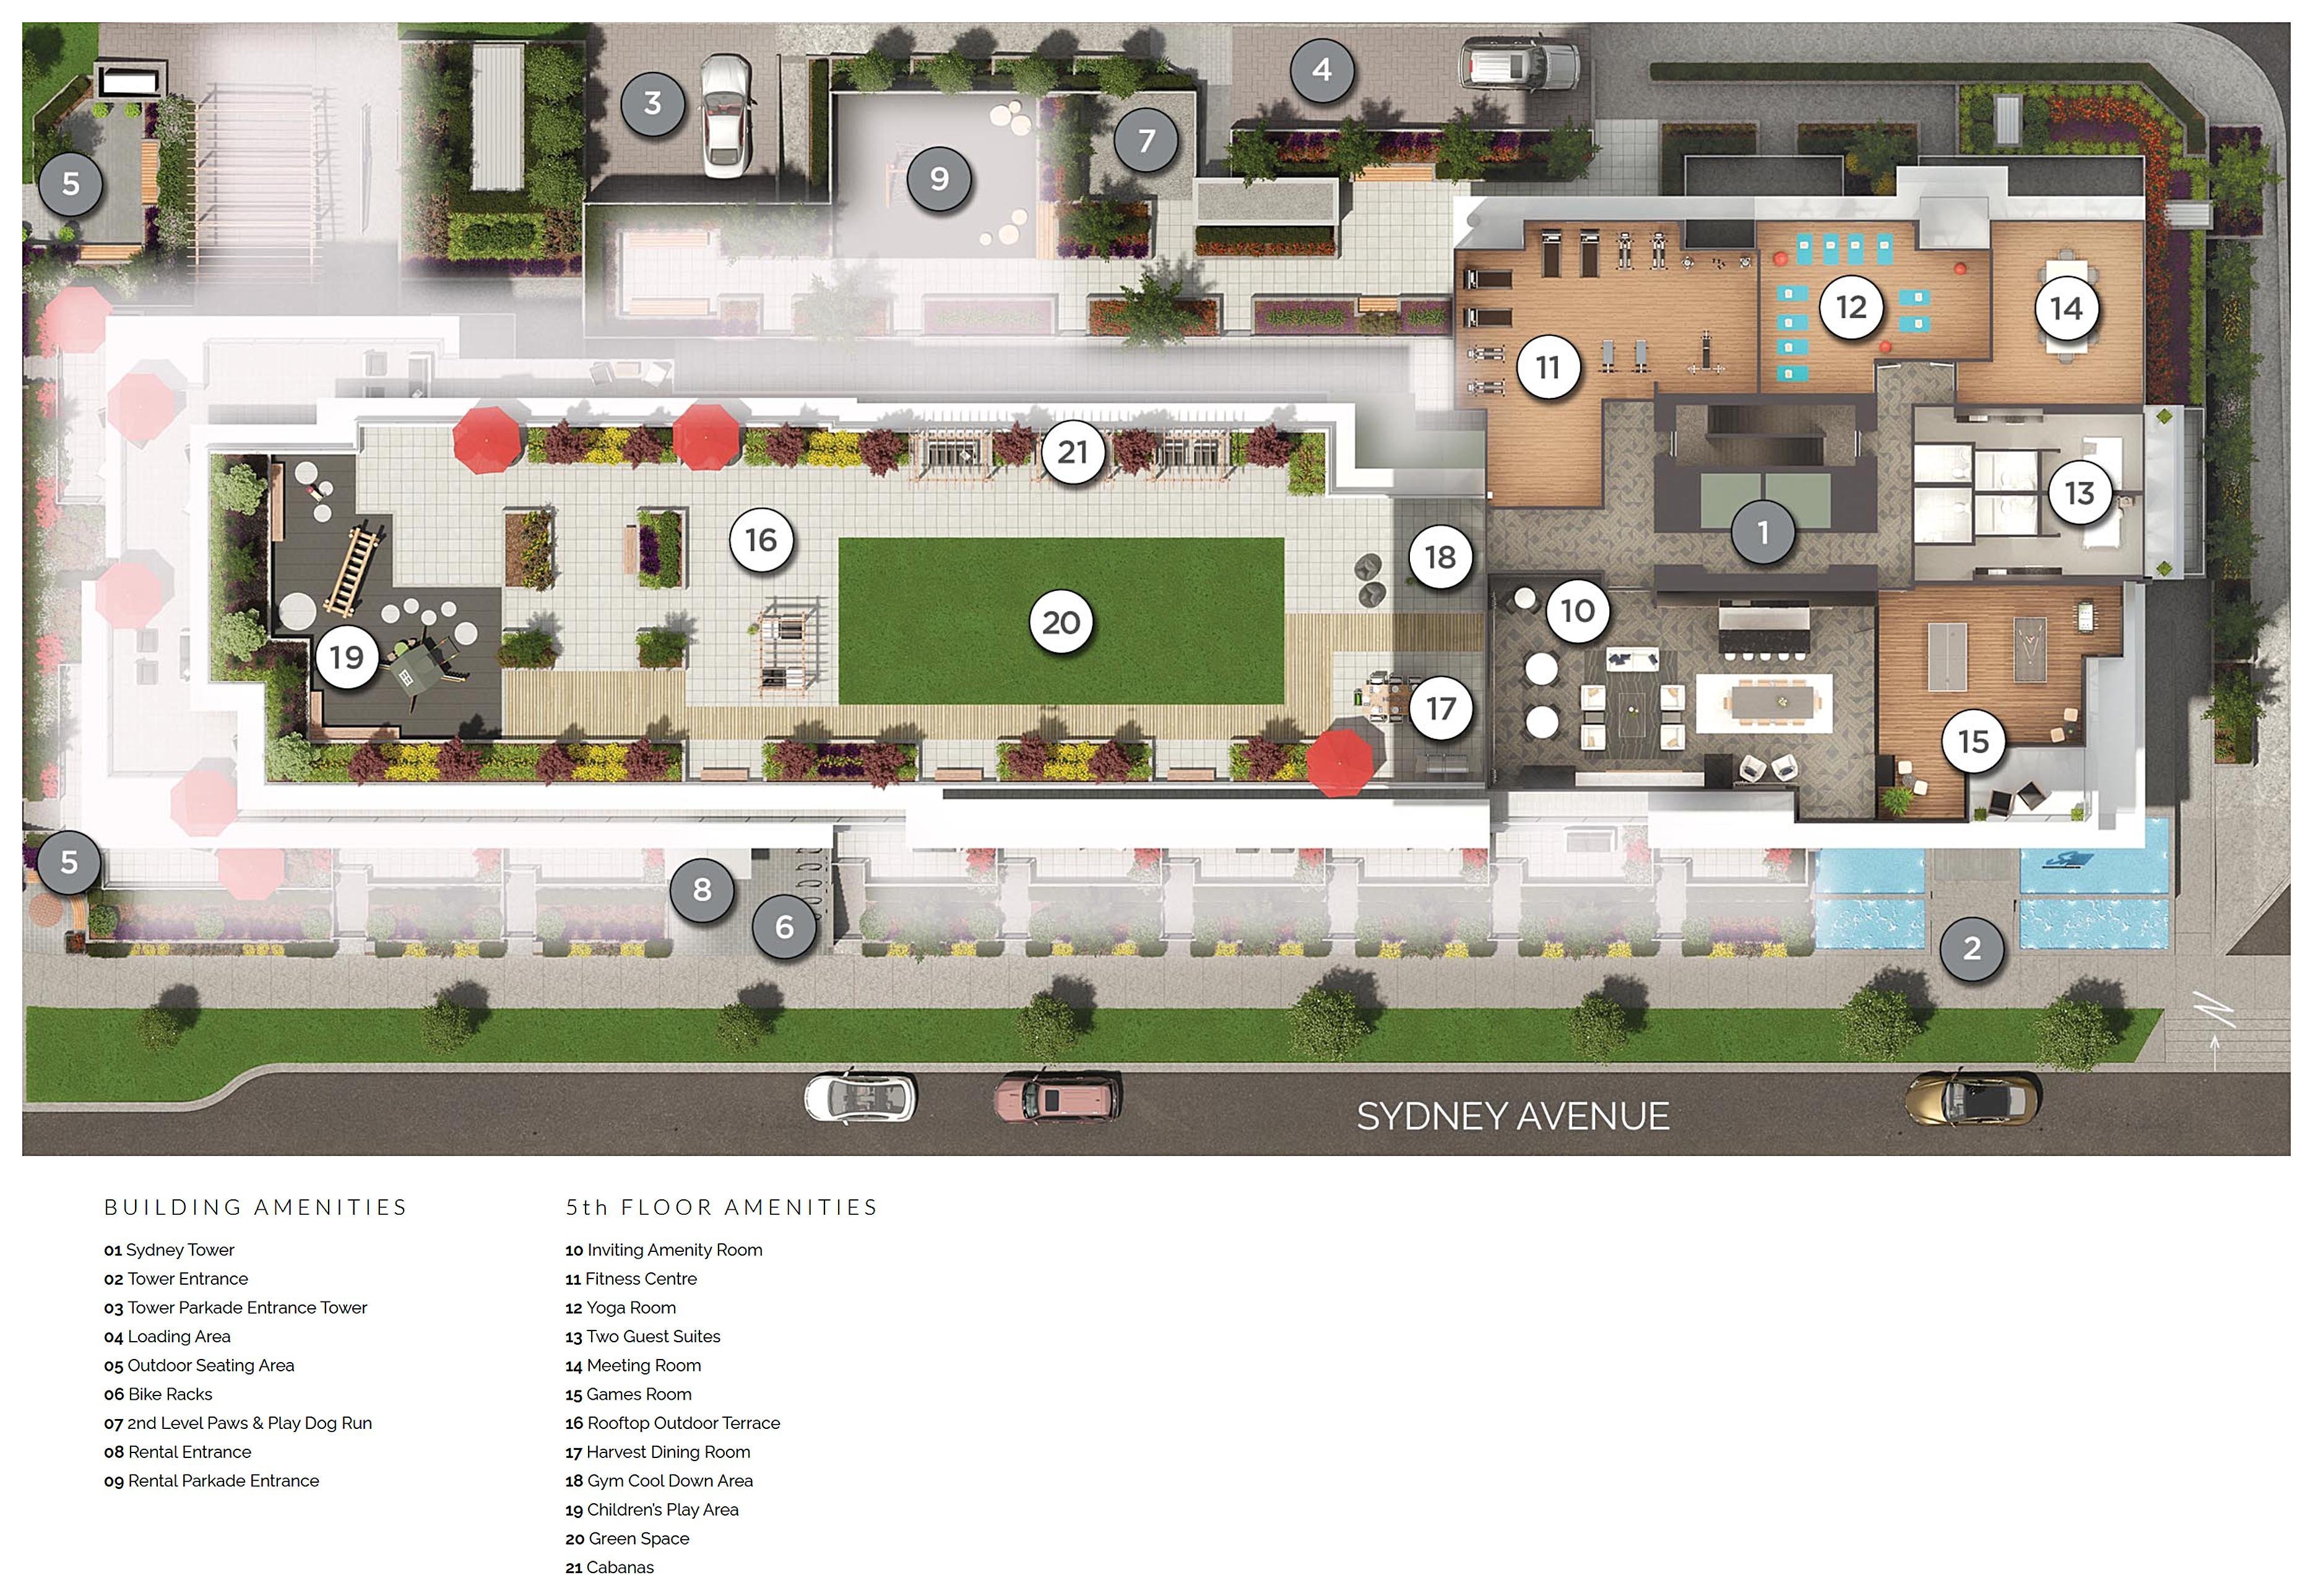
Amenities / Features
Maintenance Fees Include
Construction & Development
| Construction | Concrete |
|---|---|
| Exterior Finish | Glass |
| Roof | Torch-on |
| Foundation | Concrete Slab |
| Rain Screen | Full |
| Developer | Ledingham McAllister |
| Architect | IBI Group |
| Designer | The Mill |
Strata Information
| Strata Plan | EPP84420 |
|---|---|
| Strata Web Site | sydneybyledmac.com |
| Building Type | Strata Condos |
| Title to Land | Freehold Strata |
| Units in Strata | 235 |
| Units in Development | 235 |
| Bylaws / Restrictions | PETS ALLOWED W/REST.,RENTALS ALLWD W/RESTRCTNS |
Frequently Asked Questions — Sydney
What year was Sydney built?
How many units are in Sydney?
What amenities does Sydney offer?
Is Sydney pet-friendly, and what are the bylaws?
What is the strata plan number for Sydney?
Is Sydney freehold or leasehold?
Where is Sydney located?
Sales Information
| Sales Website | sydneybyledmac.com |
|---|---|
| Sales Phone | 778.948.0333 |
| Sales Email | admin@sydneybyledmac.com |
| Sales Address | #408 - 552 Clarke Rd, Burquitlam Plaza |
Listings for Sale Near Sydney 🔎 MLS® Search »
| Address | Bed | Bath | Sqft | Price |
|---|---|---|---|---|
| 403 450 Westview St. | 1 | 1 | 530 | $526,380 |
| 302 450 Westview St. | 1 | 1 | 683 | $649,000 |
| 1003 450 Westview St. | 1 | 1 | 558 | $546,000 |
| 3009 450 Westview St. | 2 | 2 | 775 | $729,000 |
| 1707 450 Westview St. | 2 | 2 | 846 | $849,000 |
| 3008 450 Westview St. | 2 | 2 | 862 | $849,000 |
| 2408 450 Westview St. | 4 | 3 | 1313 | $1,198,000 |
| 3002 450 Westview St. | 2 | 1 | 682 | $739,800 |
| 1103 450 Westview St. | 1 | 1 | 548 | $569,000 |
| 1709 450 Westview St. | 2 | 2 | 744 | $698,000 |
 $526,380
403 450 Westview St. · 1bd/1ba · 530sf
$526,380
403 450 Westview St. · 1bd/1ba · 530sf
 $649,000
302 450 Westview St. · 1bd/1ba · 683sf
$649,000
302 450 Westview St. · 1bd/1ba · 683sf
 $546,000
1003 450 Westview St. · 1bd/1ba · 558sf
$546,000
1003 450 Westview St. · 1bd/1ba · 558sf
 $729,000
3009 450 Westview St. · 2bd/2ba · 775sf
$729,000
3009 450 Westview St. · 2bd/2ba · 775sf
 $849,000
1707 450 Westview St. · 2bd/2ba · 846sf
$849,000
1707 450 Westview St. · 2bd/2ba · 846sf
 $849,000
3008 450 Westview St. · 2bd/2ba · 862sf
$849,000
3008 450 Westview St. · 2bd/2ba · 862sf
 $1,198,000
2408 450 Westview St. · 4bd/3ba · 1313sf
$1,198,000
2408 450 Westview St. · 4bd/3ba · 1313sf
 $739,800
3002 450 Westview St. · 2bd/1ba · 682sf
$739,800
3002 450 Westview St. · 2bd/1ba · 682sf
 $569,000
1103 450 Westview St. · 1bd/1ba · 548sf
$569,000
1103 450 Westview St. · 1bd/1ba · 548sf
 $698,000
1709 450 Westview St. · 2bd/2ba · 744sf
$698,000
1709 450 Westview St. · 2bd/2ba · 744sf


Buildings Near Sydney
HENSLEY
450 Westview St. · EPS7664
 Hensley by Cressey
450 Westview St. · NWP16353
Hensley by Cressey
450 Westview St. · NWP16353
 Pacific House
460 Westview St. · NWS2085
Pacific House
460 Westview St. · NWS2085
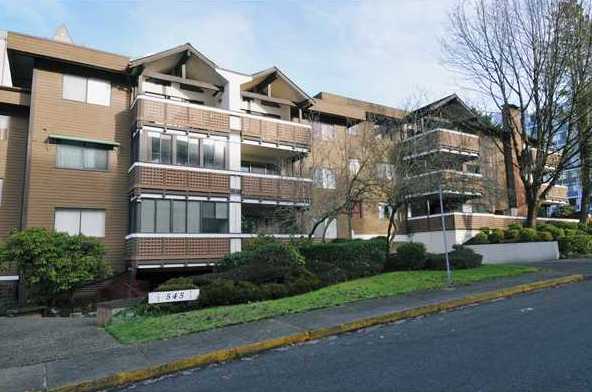 The Gables
545 Sydney Ave. · NWS470
The Gables
545 Sydney Ave. · NWS470
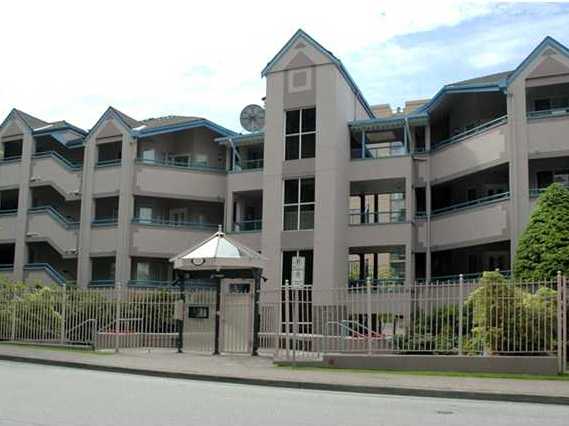 Brookmere Gardens
525 Austin Ave. · NWS3059
Brookmere Gardens
525 Austin Ave. · NWS3059
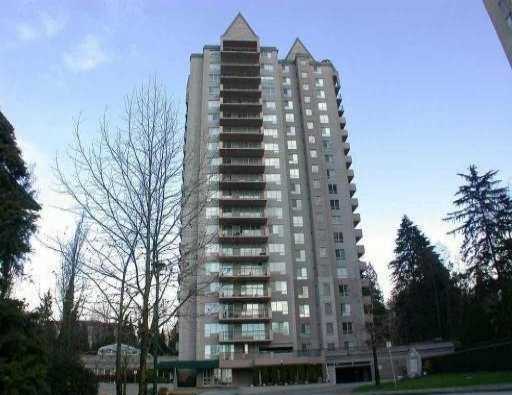 Brookmere Towers
545 Austin Ave. · NWS3059
Brookmere Towers
545 Austin Ave. · NWS3059
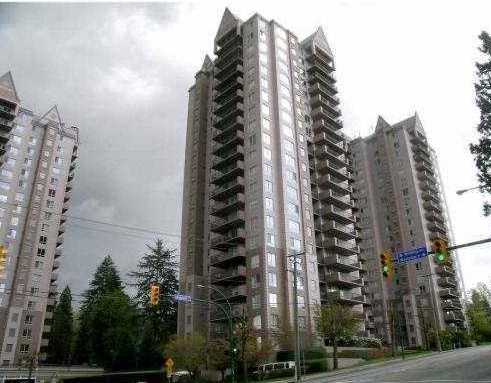 Brookmere Towers
551 Austin Ave. · NWS3059
Brookmere Towers
551 Austin Ave. · NWS3059
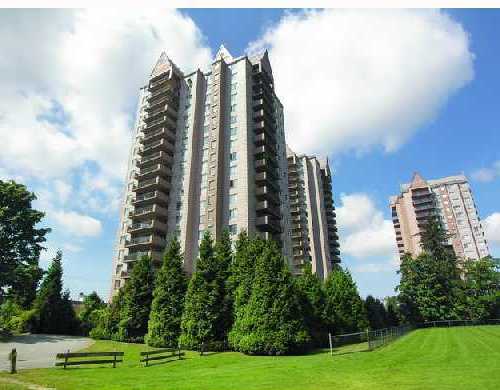 Brookmere Towers
555 Austin Ave. · NWS3059
Brookmere Towers
555 Austin Ave. · NWS3059
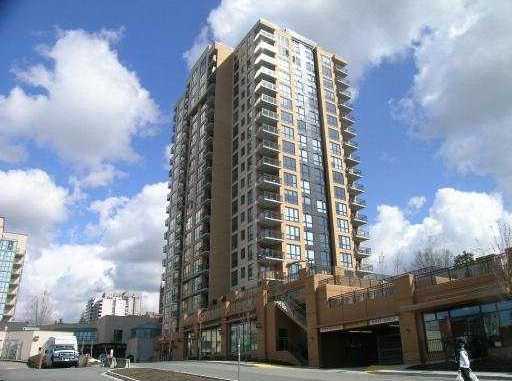 Encore Tower
511 Rochester Ave. · BCS2388
Encore Tower
511 Rochester Ave. · BCS2388
 UNION
518 Whiting Way · EPS5100
UNION
518 Whiting Way · EPS5100
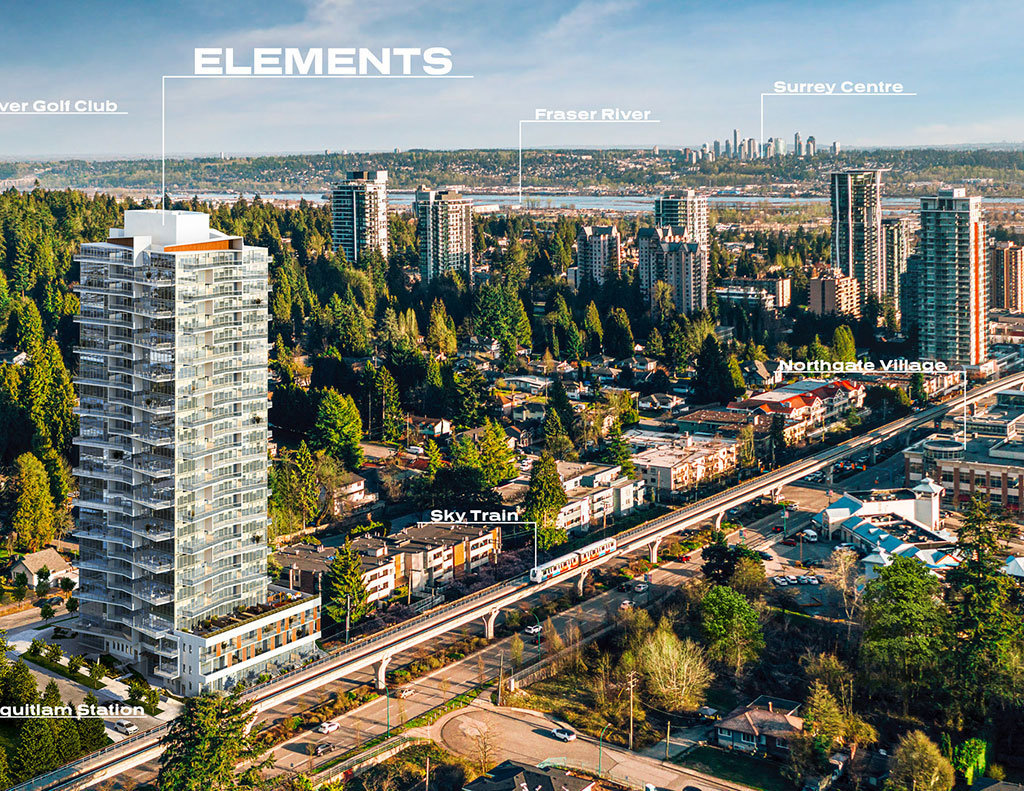 Elements at Burquitlam
628 Whiting Way
Elements at Burquitlam
628 Whiting Way
 WYNWOOD GREEN NORTH TOWER
585 Austin Ave. · EPS7554
WYNWOOD GREEN NORTH TOWER
585 Austin Ave. · EPS7554
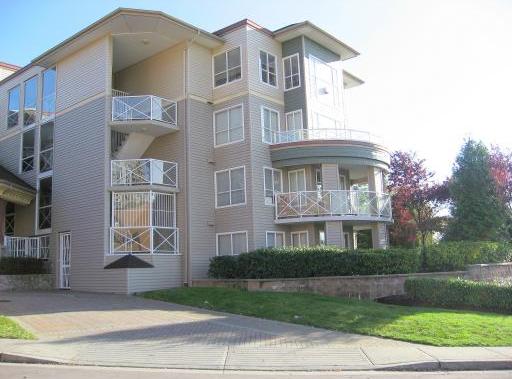 The Ave
528 Rochester Ave. · LMS3187
The Ave
528 Rochester Ave. · LMS3187
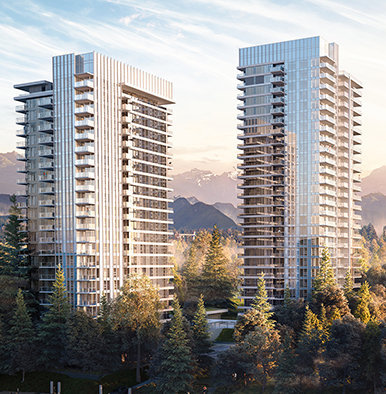 Wynwood Green
585 Austin Ave. · EPP77160
Wynwood Green
585 Austin Ave. · EPP77160
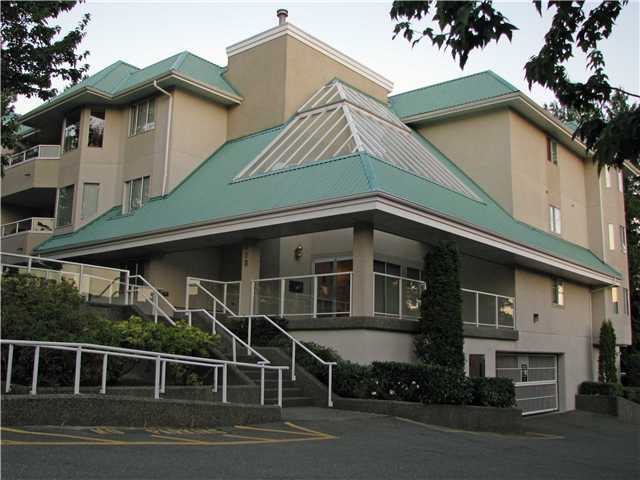 Crystal Court
558 Rochester Ave. · LMS663
Crystal Court
558 Rochester Ave. · LMS663
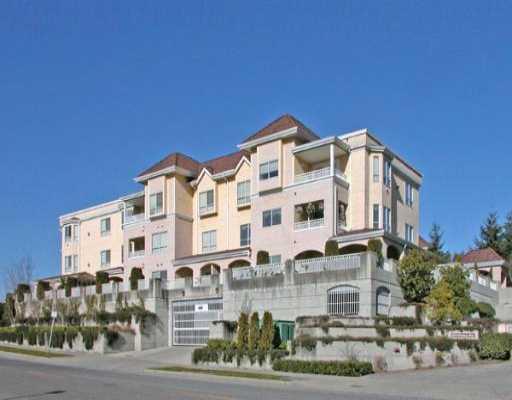 Brookside Manor
523 Whiting Way · LMS1044
Brookside Manor
523 Whiting Way · LMS1044
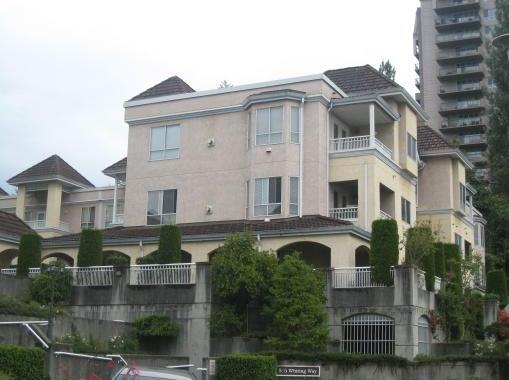 Brookside Manor
515 Whiting Way · LMS1044
Brookside Manor
515 Whiting Way · LMS1044
 Union
518 Whiting Way · LMP2686
Union
518 Whiting Way · LMP2686
Sydney Area Map 🔍 Open larger map ↗

- Abbotsford - 447
- Agassiz - 28
- Burnaby - 55
- Burnaby East - 77
- Burnaby North - 365
- Burnaby South - 343
- Campbell River - 1
- Chilliwack - 221
- Cloverdale - 193
- Comox Valley - 10
- Coquitlam - 563
- Delta - 10
- Duncan - 41
- Esquimalt - 59
- Gulf Islands - 6
- Harrison Hot Springs - 13
- Harrison Mills - 1
- Hope - 22
- Ladner - 109
- Langford - 156
- Langley - 529
- Maple Ridge - 312
- Mill Bay - 2
- Mission - 65
- New Westminster - 444
- North Delta - 28
- North Island - 2
- North Saanich - 8
- North Surrey - 409
- North Vancouver - 747
- Oak Bay - 44
- Osoyoos - 1
- Parksville / Qualicum - 7
- Penticton - 8
- Pitt Meadows - 75
- Port Alberni - 2
- Port Coquitlam - 266
- Port Moody - 267
- Richmond - 1162
- Saanich East - 232
- Saanich West - 92
- Sardis - 153
- Sidney - 152
- Sooke - 39
- South Surrey White Rock - 713
- Surrey - 662
- Tsawwassen - 97
- Vancouver East - 998
- Vancouver West - 2482
- Victoria - 665
- View Royal - 46
- West Vancouver - 230

