The Dorchester
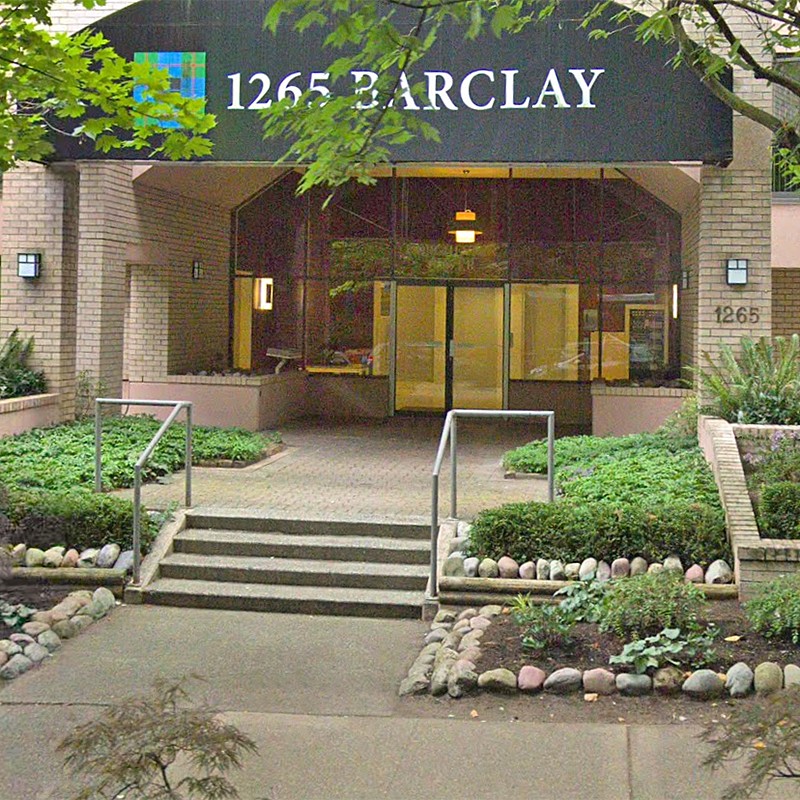
1265 Barclay St.
Vancouver, BC V6E 1H5
- Levels11
- Suites36
- StatusCompleted
- Built1990
- Title to LandFreehold Strata
- Strata PlanVAS 2681
- ConstructionConcrete
- AreaVancouver West
- NeighbourhoodWest End
Overview
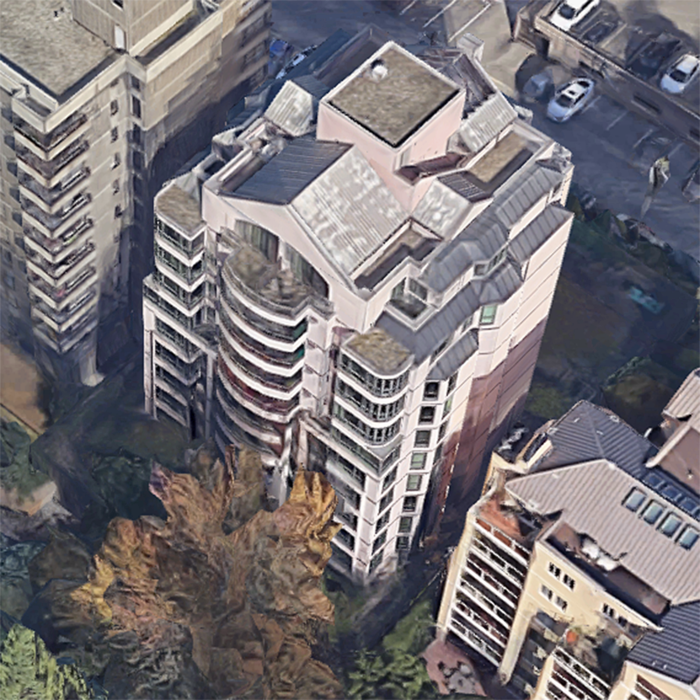
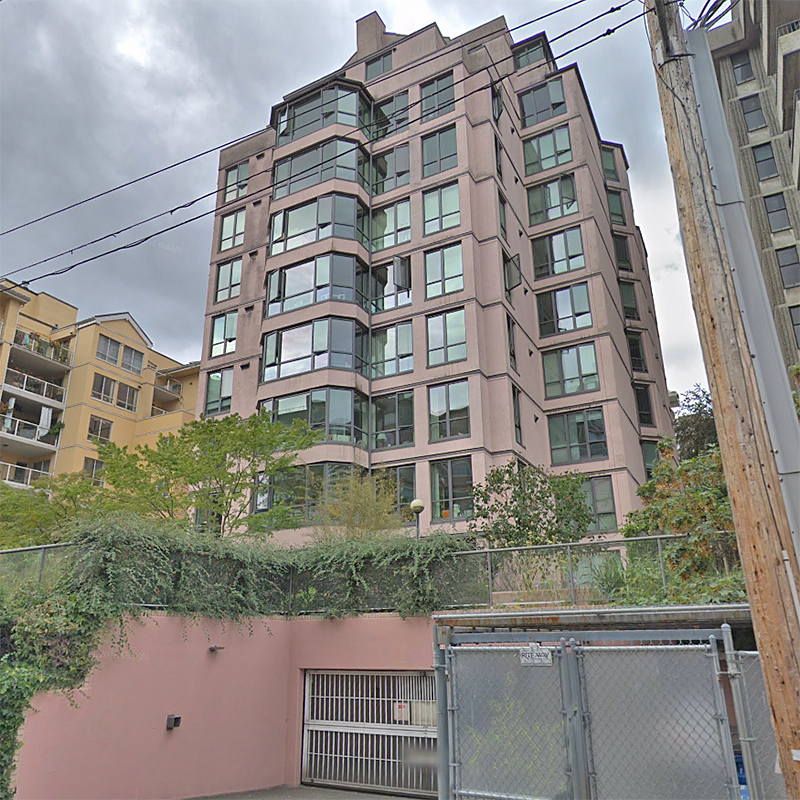
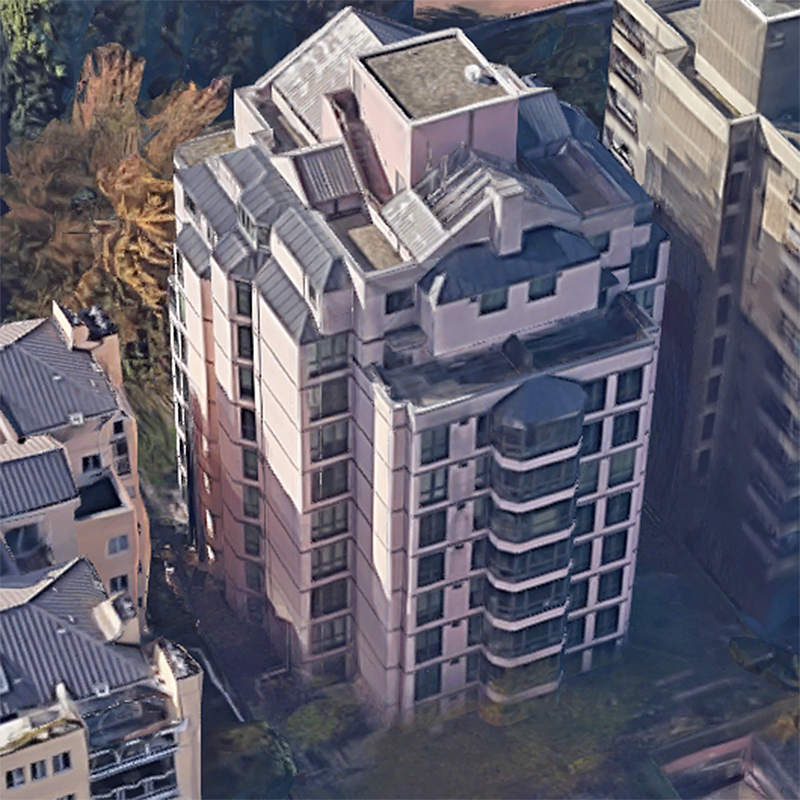
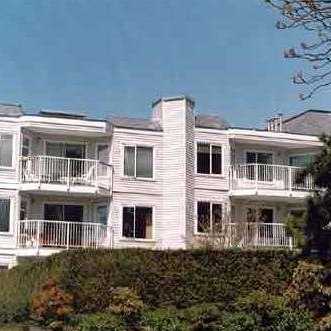
The Dorchester - The Dorchester Street, Vancouver, BC V6E 1H5, Strata Plan No. VAS 2681, 36 Units, 11 Levels, Renovated in 2012. Developed by Wall Financial Corporation, The Dorchester - an all-new project of 36 modern concrete residences - is perfectly positioned in the gorgeous Vancouver community of West End, at Barclay Street and Jervis Street. The plumbing, piping, appliances and building envelope were replaced in 2009, and all common areas are completed updated with new flooring and paint for all units in 2012.
The Dorchester consists of total 36 one and two-bedroom suites ranging from 620 to 1,065 sq. ft. with 7 rental suites on Floors Rennie Marketing Systems & 3. Contemporary renovated interiors feature new carpet, warm laminate flooring, new paint throughout, new tiling in enclosed balconies, appliance package, and in-suite washer and dryer. Enclosed balconies provide extra space for the living area and every home comes with one parking and one storage lockers. Also, the residents at The Dorchester have access to the building amenities which include a fully-equipped fitness centre, meeting room, sauna, luxurious entrance lobby, and large outdoor terrace decks and patios with panoramic city and water views.
The Dorchester is adjacent to Nelson Park, blocks from the Robson Street and Denman Street, and a short walk to the beaches of the English Bay waterfront, the lush greenery of the world famous thousand-acre Stanley Park and Coal Harbour. Nearby are the popular pedestrian shopping areas of Robson Street, Vancouver Public Library, and St. Paul Hospital. Access to a first-rate system of public and private transportation services is also readily available in the immediate vicinity of this property.
 🔍 5 photos · slideshow
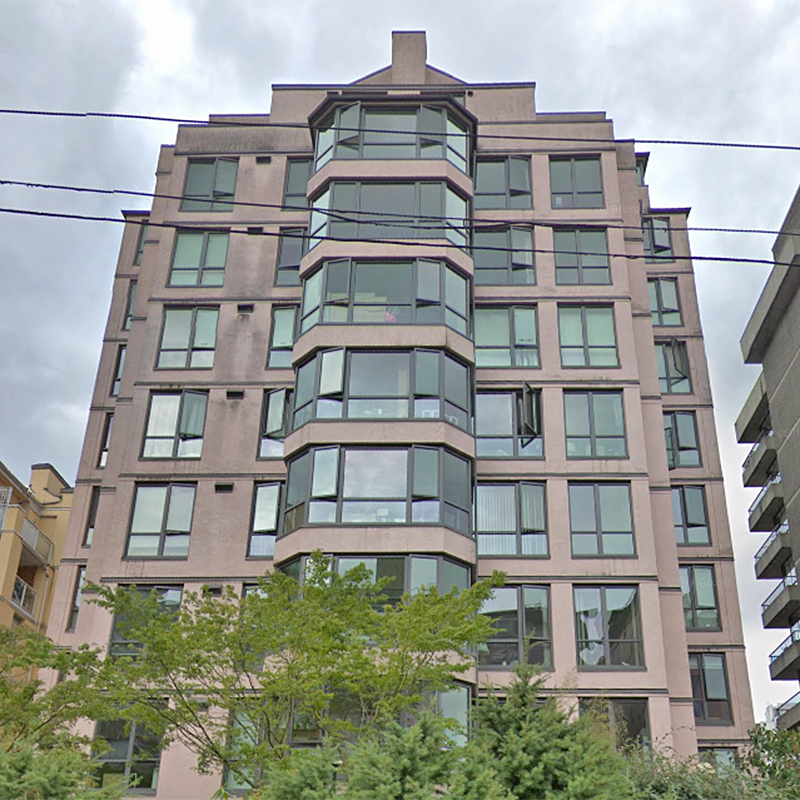

For Sale in The Dorchester & Complex
Site & Location Maps
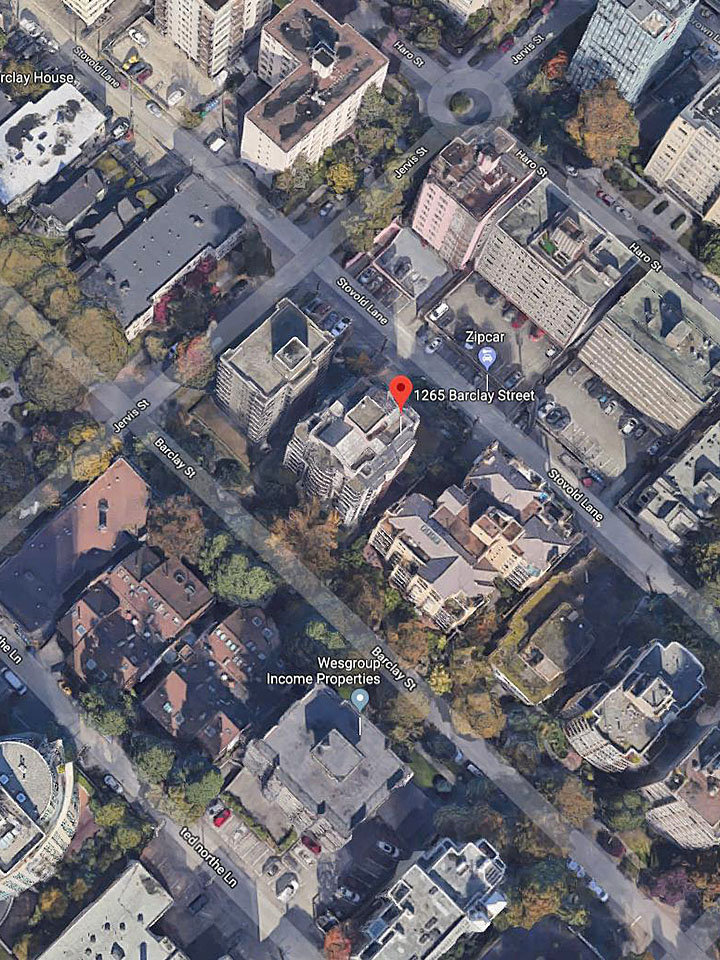
 © BC Condos & Homes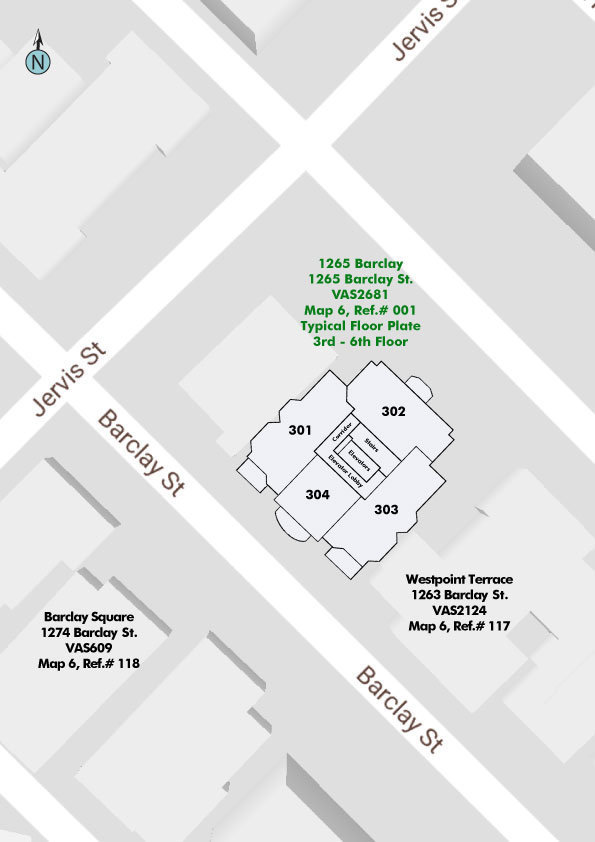
Amenities / Features
- Fully-equipped fitness centre and sauna
- Newly furnished designer meeting room
- Sleek and newly renovated entrance lobby and waiting area featuring wood panelling, marble flooring and contemporary design
- Enhanced and newly renovated common areas and hallways
- Breathtaking ocean or city view homes
- Large outdoor patios and decks
Maintenance Fees Include
Location / Site Influences
Construction & Development
| Construction | Concrete |
|---|---|
| Exterior Finish | Concrete |
| Roof | Metal |
| Foundation | Concrete Perimeter |
| Rain Screen | Full |
| Developer | Wall Financial Corporation |
| Marketer | Rennie Marketing Systems |
Strata Information
| Strata Plan | VAS 2681 |
|---|---|
| Building Type | Strata |
| Title to Land | Freehold Strata |
| Units in Strata | 36 |
| Units in Development | 36 |
| Management Company | Associa — 604-684-4508 |
| Bylaws / Restrictions | PETS ALLOWED W/REST.,RENTALS ALLOWED |
| Parking / Storage | Garage; Underground |
Frequently Asked Questions — The Dorchester
What year was The Dorchester built?
How many units are in The Dorchester?
What amenities does The Dorchester offer?
Is The Dorchester pet-friendly, and what are the bylaws?
Who is the property manager for The Dorchester?
What is the strata plan number for The Dorchester?
Is The Dorchester freehold or leasehold?
Where is The Dorchester located?
Sales Information
| Sales Website | 1265barclay.com |
|---|---|
| Sales Phone | 604-682-6511 |
| Sales Email | info@1265barclay.com |
| Sales Address | 603-1265 Barclay Street Vancouver |
Listings for Sale Near The Dorchester 🔎 MLS® Search »
| Address | Bed | Bath | Sqft | Price |
|---|---|---|---|---|
| 112 1274 Barclay St. | 2 | 1 | 852 | $749,990 |
| Ph5 936 Bute St. | 2 | 1 | 1141 | $969,000 |
| 6 985 Jervis St. | 1 | 1 | 730 | $525,000 |
| 106 1147 Nelson St. | 2 | 2 | 950 | $899,000 |
| 702 1270 Robson St. | 2 | 1 | 956 | $837,800 |
| 210 1050 Jervis St. | 1 | 410 | $399,000 | |
| 2 1152 Comox St. | 3 | 4 | 1697 | $1,695,000 |
| 1303 1408 Robson St. | 2 | 2 | 876 | $1,388,000 |
| 2304 1408 Robson St. | 2 | 2 | 935 | $1,684,000 |
| 2901 1408 Robson St. | 4 | 4 | 2769 | $6,880,000 |
 $749,990
112 1274 Barclay St. · 2bd/1ba · 852sf
$749,990
112 1274 Barclay St. · 2bd/1ba · 852sf
 $969,000
Ph5 936 Bute St. · 2bd/1ba · 1141sf
$969,000
Ph5 936 Bute St. · 2bd/1ba · 1141sf
 $525,000
6 985 Jervis St. · 1bd/1ba · 730sf
$525,000
6 985 Jervis St. · 1bd/1ba · 730sf
 $899,000
106 1147 Nelson St. · 2bd/2ba · 950sf
$899,000
106 1147 Nelson St. · 2bd/2ba · 950sf
 $837,800
702 1270 Robson St. · 2bd/1ba · 956sf
$837,800
702 1270 Robson St. · 2bd/1ba · 956sf
 $399,000
210 1050 Jervis St. · 0bd/1ba · 410sf
$399,000
210 1050 Jervis St. · 0bd/1ba · 410sf
 $1,695,000
2 1152 Comox St. · 3bd/4ba · 1697sf
$1,695,000
2 1152 Comox St. · 3bd/4ba · 1697sf
 $1,388,000
1303 1408 Robson St. · 2bd/2ba · 876sf
$1,388,000
1303 1408 Robson St. · 2bd/2ba · 876sf
 $1,684,000
2304 1408 Robson St. · 2bd/2ba · 935sf
$1,684,000
2304 1408 Robson St. · 2bd/2ba · 935sf
 $6,880,000
2901 1408 Robson St. · 4bd/4ba · 2769sf
$6,880,000
2901 1408 Robson St. · 4bd/4ba · 2769sf





Buildings Near The Dorchester
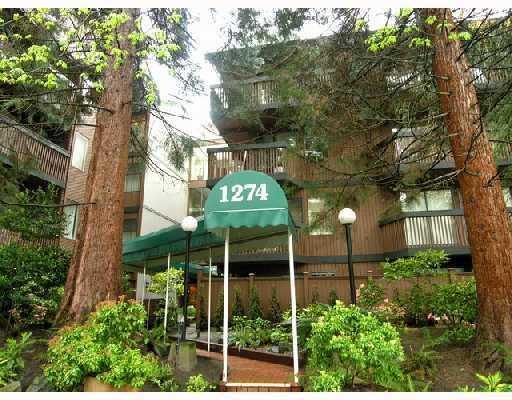 Barclay Square
1274 Barclay St. · VAS609
Barclay Square
1274 Barclay St. · VAS609
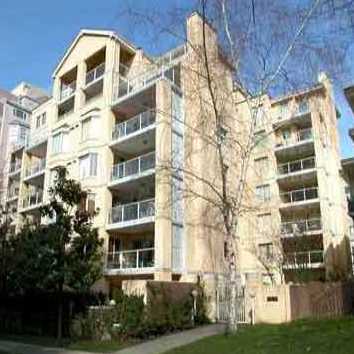 Westpoint Terrace
1263 Barclay St. · VAS2124
Westpoint Terrace
1263 Barclay St. · VAS2124
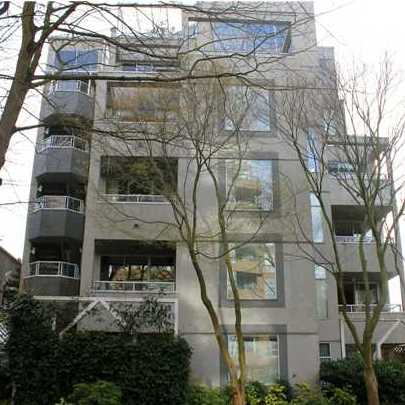 Kenwood Court
1220 Barclay St. · VAS1819
Kenwood Court
1220 Barclay St. · VAS1819
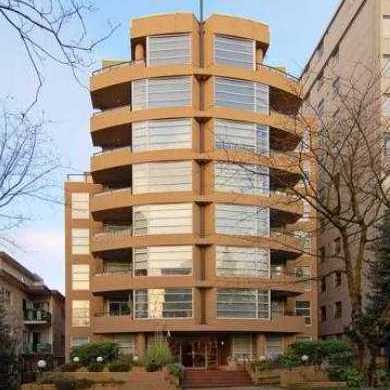 Lord Young Terrace
1225 Barclay St. · VAS2480
Lord Young Terrace
1225 Barclay St. · VAS2480
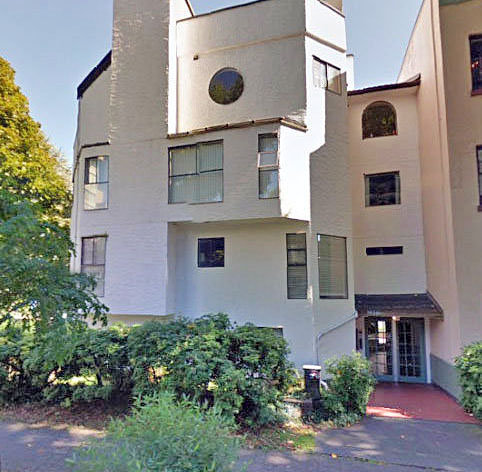 Caroline Court
936 Bute St. · VAS684
Caroline Court
936 Bute St. · VAS684
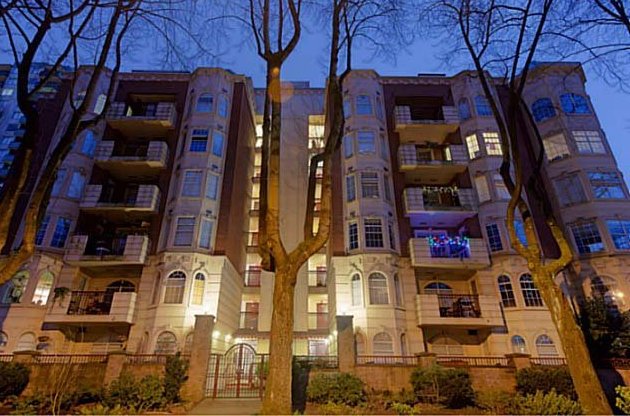 The Stafford
888 Bute St. · LMS1703
The Stafford
888 Bute St. · LMS1703
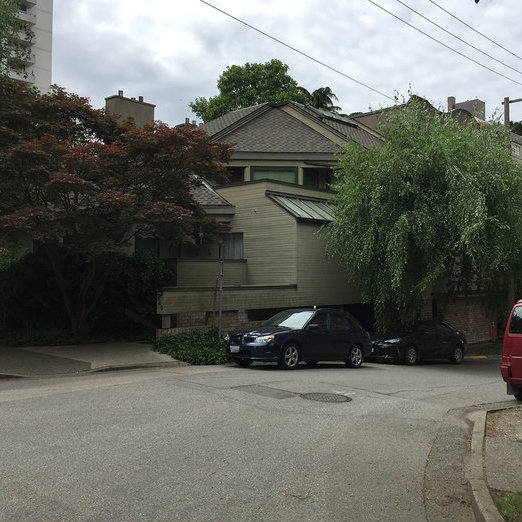 969 Jervis
 Alley · VAS819
969 Jervis
969 Jervis Alley · VAS819
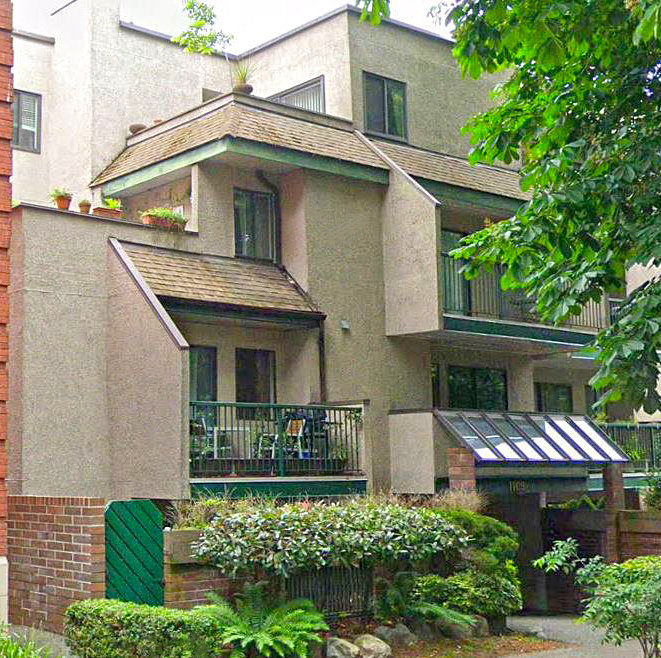 The Greenhorn
1169 Nelson St. · VAS1313
The Greenhorn
1169 Nelson St. · VAS1313
 Barclay Estates
1137 Barclay St. · BCS1270
Barclay Estates
1137 Barclay St. · BCS1270
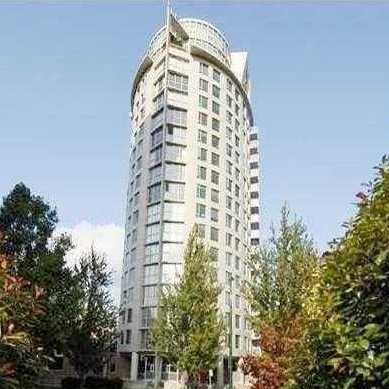 The Jetson
0 Nelson St. · LMS1755
The Jetson
0 Nelson St. · LMS1755
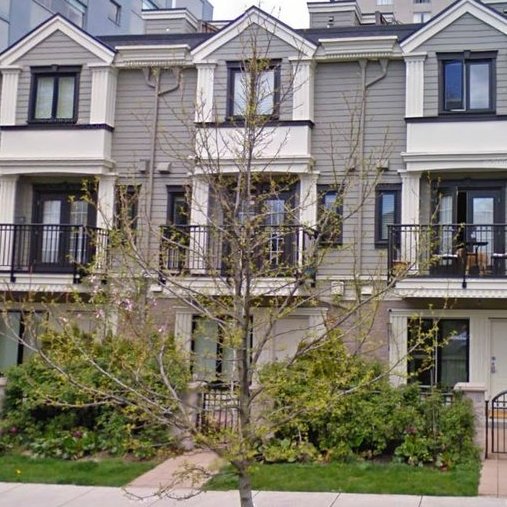 Barclay Estates
1135 Barclay St. · LMP34079
Barclay Estates
1135 Barclay St. · LMP34079
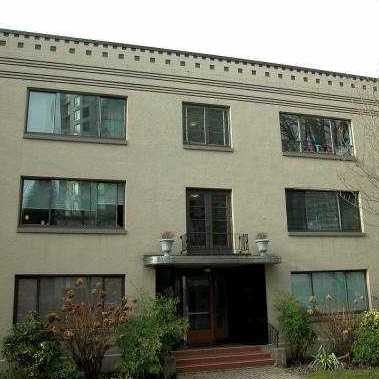 Sherwood Lodge
985 Jervis St. · VAP5776
Sherwood Lodge
985 Jervis St. · VAP5776
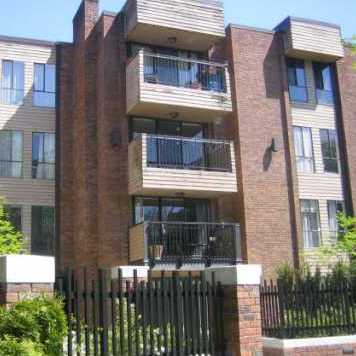 Hampstead House
1157 Nelson St. · VAS220
Hampstead House
1157 Nelson St. · VAS220
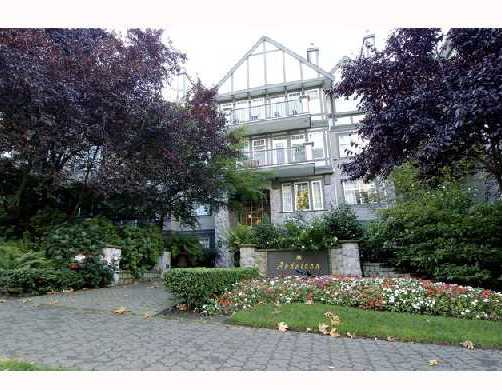 Andaluca
1388 Nelson St. · LMS3167
Andaluca
1388 Nelson St. · LMS3167
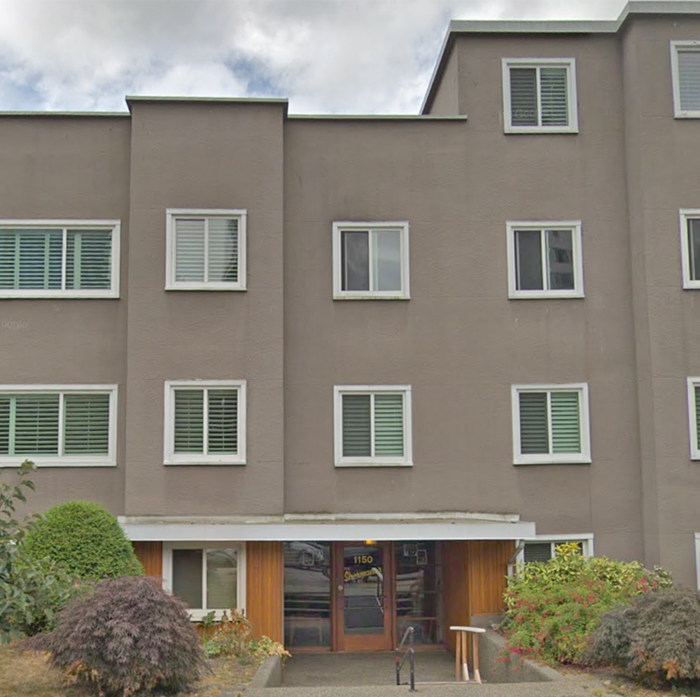 Shermanor
1150 Barclay St. · VAP92
Shermanor
1150 Barclay St. · VAP92
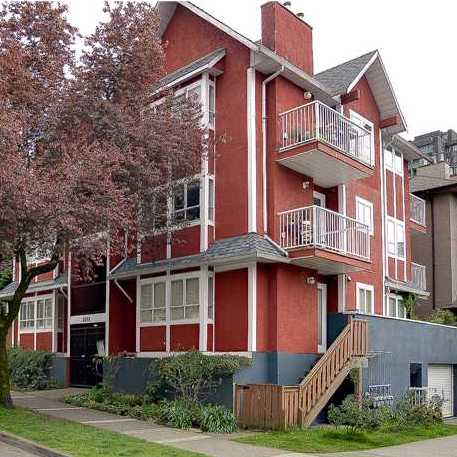 1388 Haro Street
1388 Haro St. · LMS196
1388 Haro Street
1388 Haro St. · LMS196
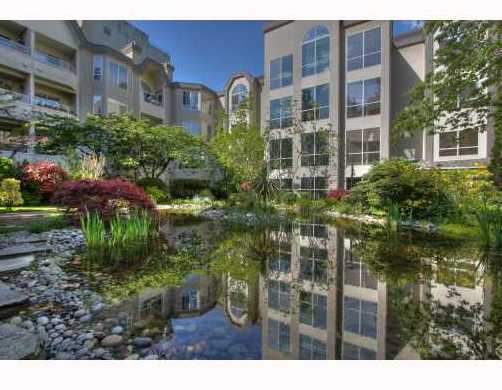 Twelve Thirty Haro
1230 Haro St. · VAS1877
Twelve Thirty Haro
1230 Haro St. · VAS1877
 The Somerset
1147 Nelson St. · VAS1691
The Somerset
1147 Nelson St. · VAS1691
The Dorchester Area Map 🔍 Open larger map ↗

- Abbotsford - 447
- Agassiz - 28
- Burnaby - 55
- Burnaby East - 77
- Burnaby North - 365
- Burnaby South - 343
- Campbell River - 1
- Chilliwack - 221
- Cloverdale - 193
- Comox Valley - 10
- Coquitlam - 563
- Delta - 10
- Duncan - 41
- Esquimalt - 59
- Gulf Islands - 6
- Harrison Hot Springs - 13
- Harrison Mills - 1
- Hope - 22
- Ladner - 109
- Langford - 156
- Langley - 529
- Maple Ridge - 312
- Mill Bay - 2
- Mission - 65
- New Westminster - 444
- North Delta - 28
- North Island - 2
- North Saanich - 8
- North Surrey - 409
- North Vancouver - 747
- Oak Bay - 44
- Osoyoos - 1
- Parksville / Qualicum - 7
- Penticton - 8
- Pitt Meadows - 75
- Port Alberni - 2
- Port Coquitlam - 266
- Port Moody - 267
- Richmond - 1162
- Saanich East - 232
- Saanich West - 92
- Sardis - 153
- Sidney - 152
- Sooke - 39
- South Surrey White Rock - 713
- Surrey - 662
- Tsawwassen - 97
- Vancouver East - 998
- Vancouver West - 2482
- Victoria - 665
- View Royal - 46
- West Vancouver - 230

