Maintenance Fees Include
Caretaker
Garbage Pickup
Gardening
Hot Water
Management
Recreation Facility


 +3
| Date | Status | Address | Type | Bed | Bath | Price | Sqft | Strata Fee | Tax | Listed By |
|---|---|---|---|---|---|---|---|---|---|---|
| 2026-10-06 | Active | 1708 898 Carnarvon St. | Single Family | 3 | 2 | $699,000 ($715/sf) | 977 | $594 | $3250 (2026) | eXp Realty |
| 2026-06-01 | Active | 3502 898 Carnarvon St. | Apartment Unit | 2 | 2 | $674,000 ($574/sf) | 1174 | $690 | $3923 (2025) | RE/MAX City Realty |
| 2026-07-30 | Active | 3306 898 Carnarvon St. | Apartment Unit | 2 | 2 | $619,000 ($762/sf) | 812 | $498 | $2902 (2025) | Sutton Centre Realty |
| 2026-09-09 | Active | 1206 898 Carnarvon St. | Single Family | 2 | 2 | $499,800 ($625/sf) | 800 | $495 | $2697 (2025) | RE/MAX All Points Realty |
| Avg | $622,950 | 941 |
| Sold Date | Address | Bed | Bath | Sqft | Asking | Sold Price | DOM | Strata Fee | Tax | Listed By |
|---|---|---|---|---|---|---|---|---|---|---|
| 2026-07-15 | 1005 898 Carnarvon St. | 2 | 2 | 817 | $499,900 | $515,000 ($630/sf) | $502 | $2605 (2025) | eXp Realty | |
| 2026-02-02 | 1110 898 Carnarvon St. | 2 | 2 | 842 | $599,900 | $593,000 ($704/sf) | $486 | $2754 (2025) | RE/MAX All Points Realty | |
| 2026-01-17 | 1205 898 Carnarvon St. | 2 | 2 | 817 | $574,900 | $580,000 ($710/sf) | $502 | $2631 | eXp Realty | |
| 2026-01-07 | 2601 898 Carnarvon St. | 2 | 2 | 1244 | $779,000 | $760,000 ($611/sf) | $715 | $3726 (2024) | eXp Realty | |
| 2025-12-10 | 2605 898 Carnarvon St. | 2 | 2 | 817 | $615,000 | $600,000 ($734/sf) | $502 | $2753 (2025) | RE/MAX 2000 Realty | |
| 2025-12-03 | 3002 898 Carnarvon St. | 2 | 2 | 1231 | $699,880 | $675,000 ($548/sf) | $690 | $3673 (2024) | Royal LePage Brent Roberts Realty | |
| 2025-11-30 | 3106 898 Carnarvon St. | 2 | 2 | 819 | $612,900 | $590,000 ($720/sf) | $495 | $2880 (2025) | Team 3000 Realty Ltd. | |
| 2025-10-31 | 1005 898 Carnarvon St. | 2 | 2 | 817 | $539,000 | $539,000 ($660/sf) | $502 | $2605 (2025) | Magsen Realty Inc. | |
| 2025-04-14 | 1107 898 Carnarvon St. | 1 | 1 | 619 | $525,000 | $510,000 ($824/sf) | $355 | $2153 (2024) | Dexter Realty | |
| 2025-04-02 | 2201 898 Carnarvon St. | 2 | 2 | 1240 | $849,990 | $797,000 ($643/sf) | $715 | $3689 (2024) | Pacific Evergreen Realty Ltd. |
Sold data from the MLS® feed for strata plan BCS3203. Showing the 15 most recent sales from the last 24 months; expand for up to 80.
Azure 1 at 898 Carnarvon St. — currently 4 active listings averaging $622,950. In the past year 7 units sold at an average of $616,143.
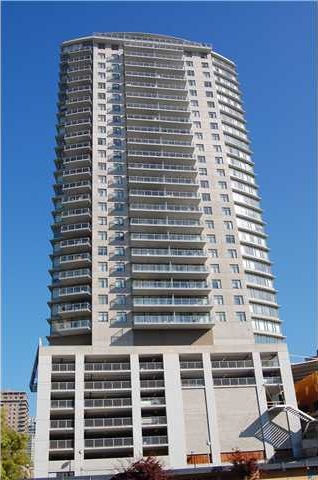
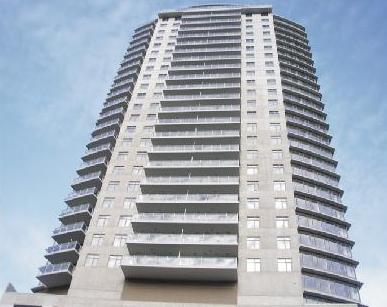
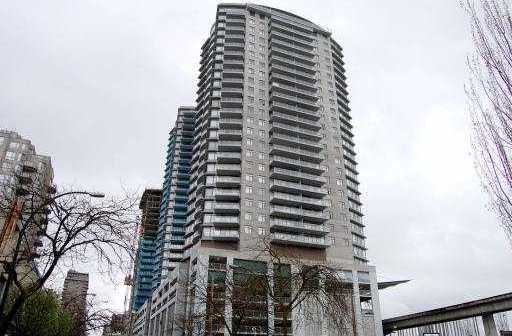
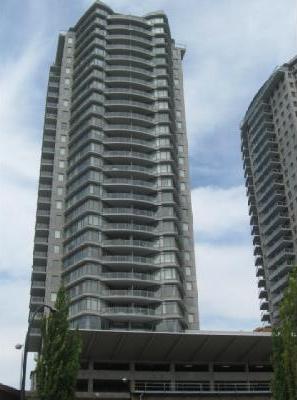
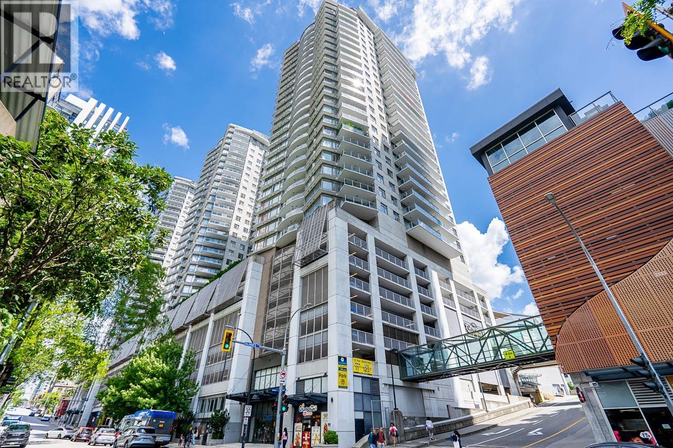
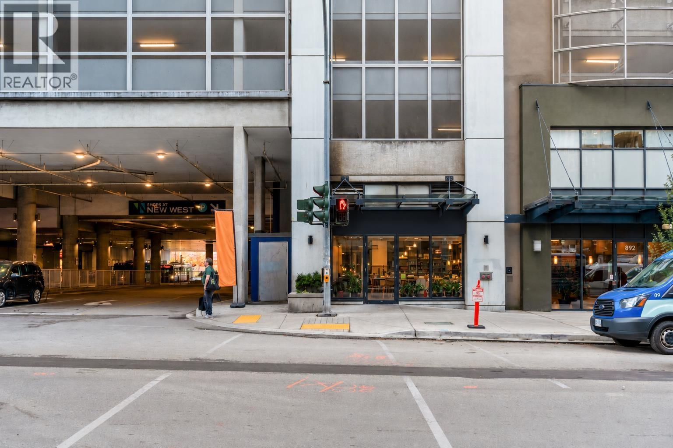
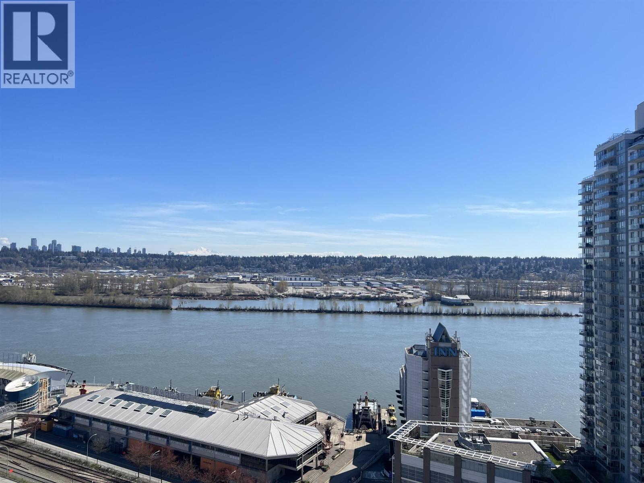
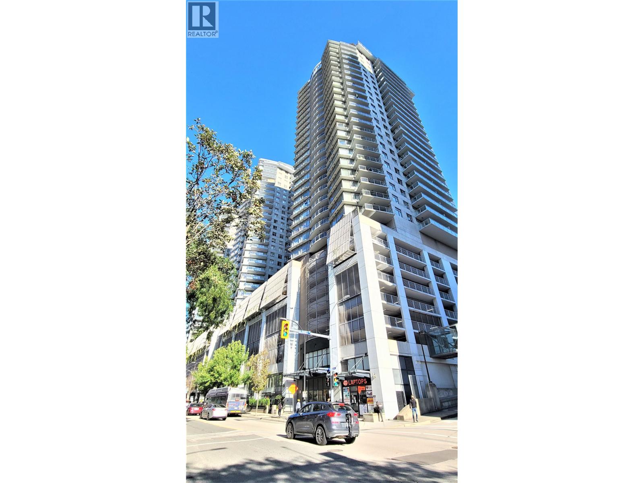
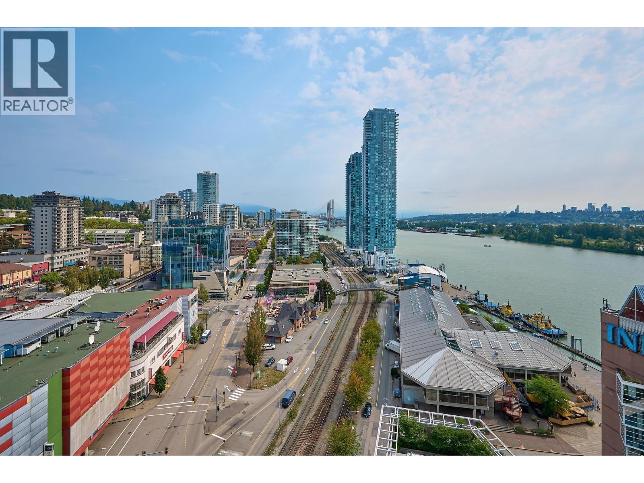
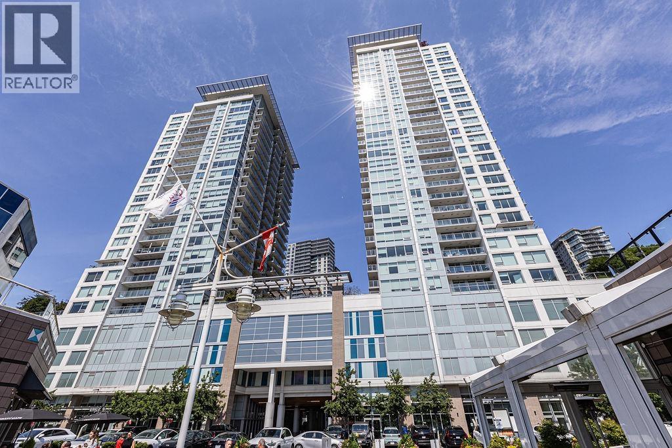
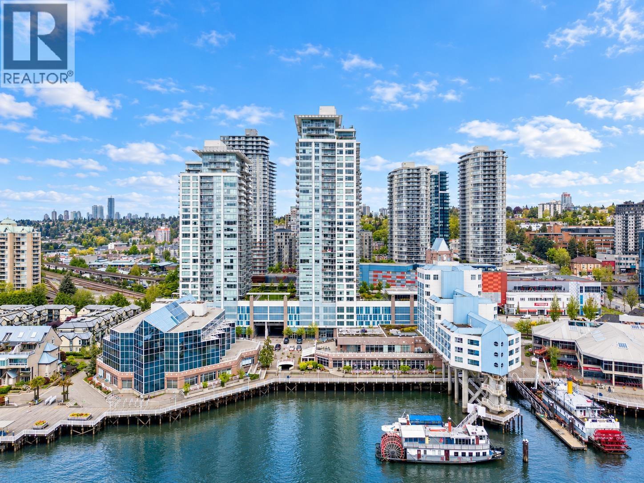
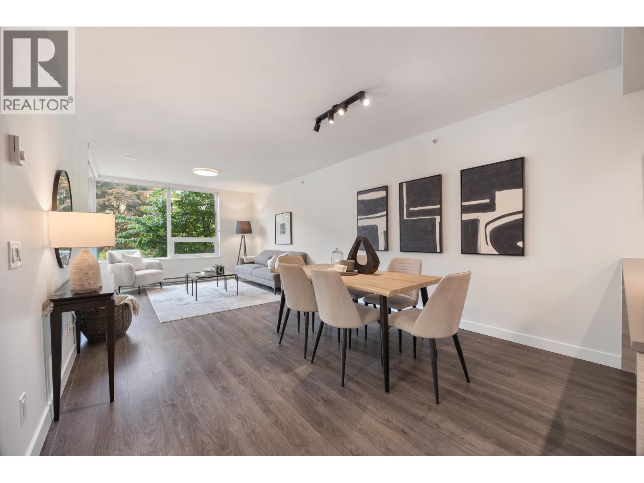
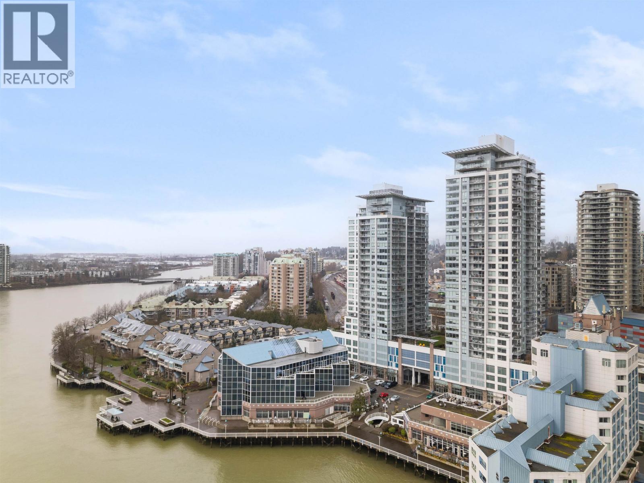
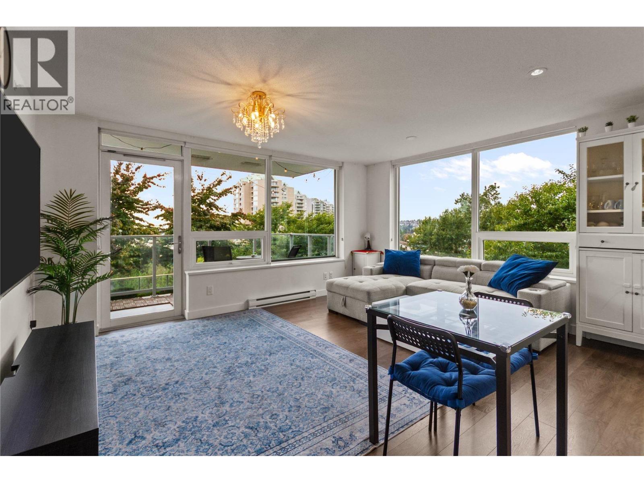
Azure 1 - 898 Carnarvon Street, New Westminster, BC V3M 0C3, BCS3203 - Located on Carnarvon Street and Quayside Drive in the Downtown of New Westminster - a vibrant urban community filled with local amenities, entertainment venues, recreational facilities, schools, conveniences, shopping, restaurants and major shopping malls within a short distance. The notable landmarks around Azure 1 include the Riverway Golf Course, New Westminster Tennis Club, Queen's Park, Douglas College and River Market. Direct access to Columbia Street and other major routes allows for an easy commute to surrounding destinations including Richmond, Burnaby, Surrey and Vancouver. Azure 1 is in a minute walk to Graham Montessori - Daycare, Preschool, Kindergarten, Out-Of-School, close to Purpose Secondary School, Douglas College Child Care, Tipperary Park, Marketplace IGA for everyday shopping, Columbia Square Animal Hospital, New Westminster Skytrain station and a wide variety of restaurants including Burger Heaven, Cockney Kings Fish and Chips, Boston Pizza, Starbucks Coffee and many others. Azure 1 is a 32 level highrise built in 2009 by Degelder Group. This complex consists of 204 condo units. Fantastic comples features are not limited to the following: solid concrete construction that offers superior durability, ease of maintenance and quiet living, over-height ceilings approximately 8'5" high, oversize windows that maximize natural light, cozy and energy efficient electric fireplace with stylish custom designed mantle, spacious closets in bedrooms, the latest in-home multi-media fibre optics communications technology featuring TELUS Media Box, wired for high-speed internet in living room, bedrooms and den, spacious, private open-air balcony, luxurious soaker-tub in all suites, spacious showers with single lever pressure-balance
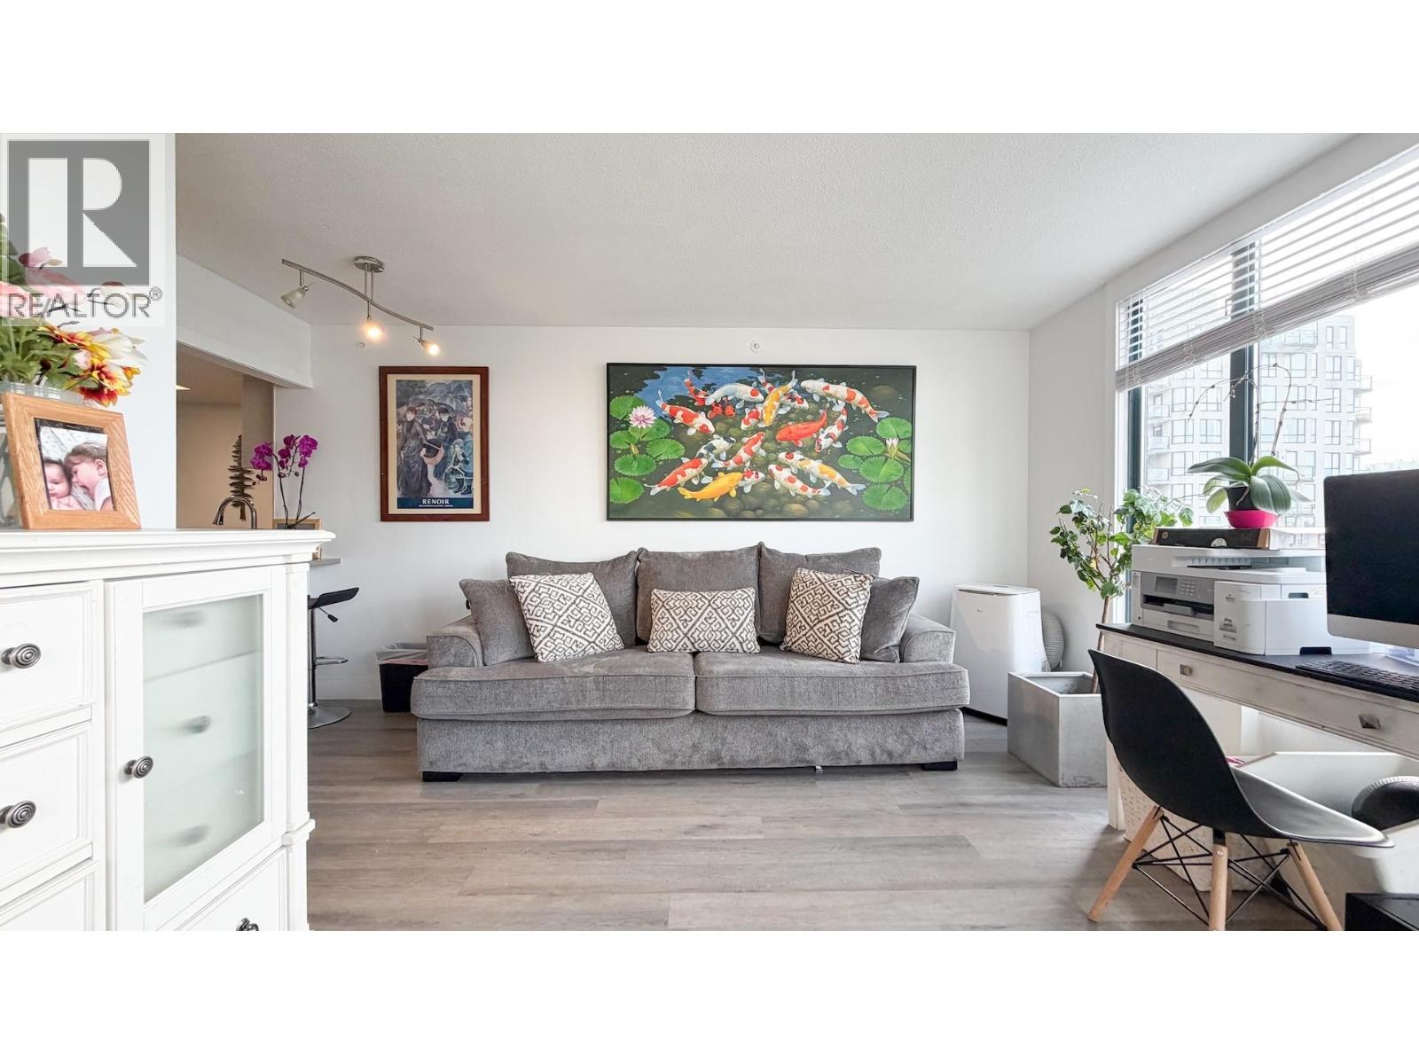
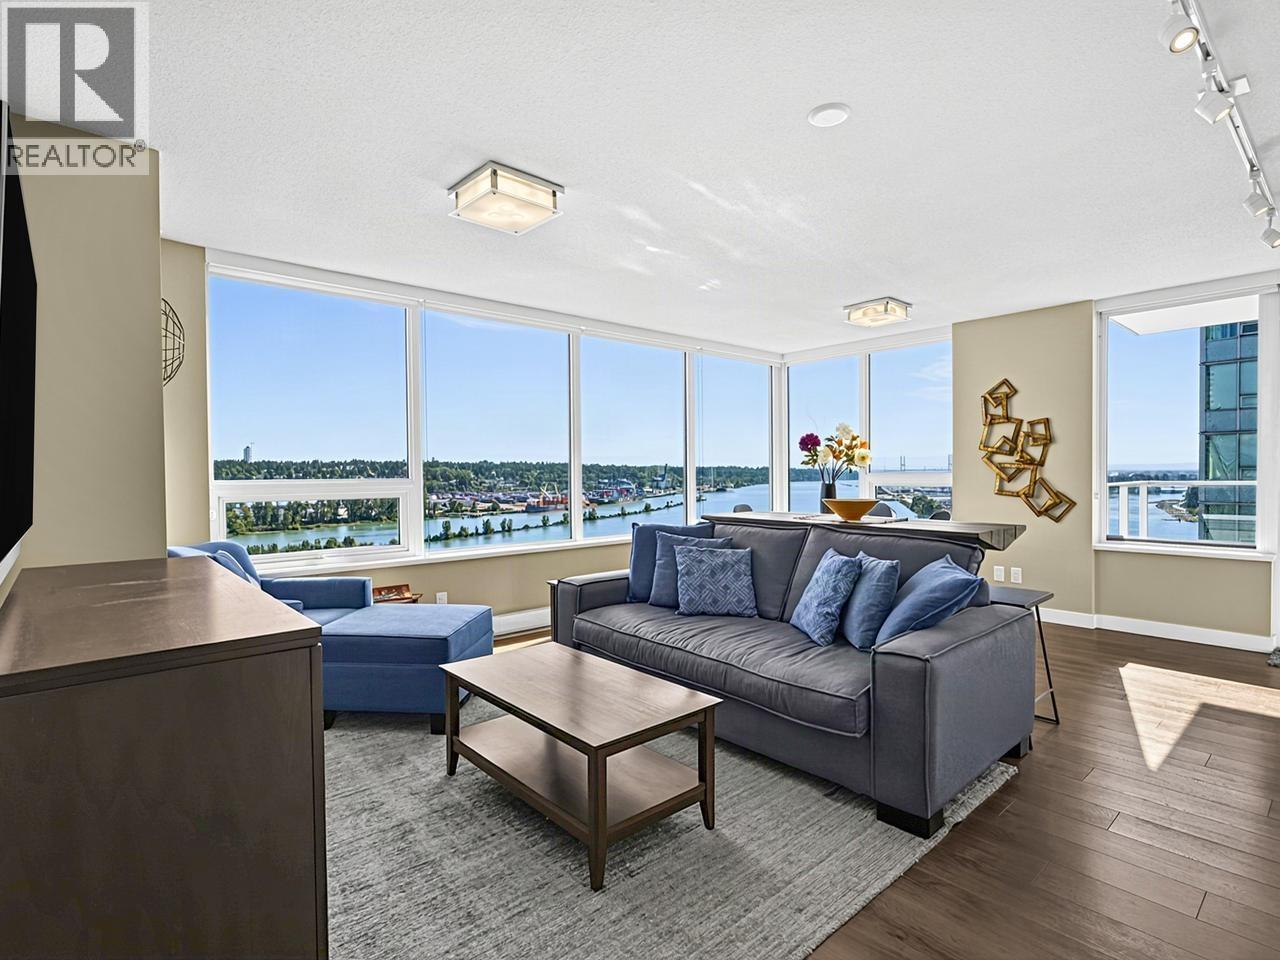
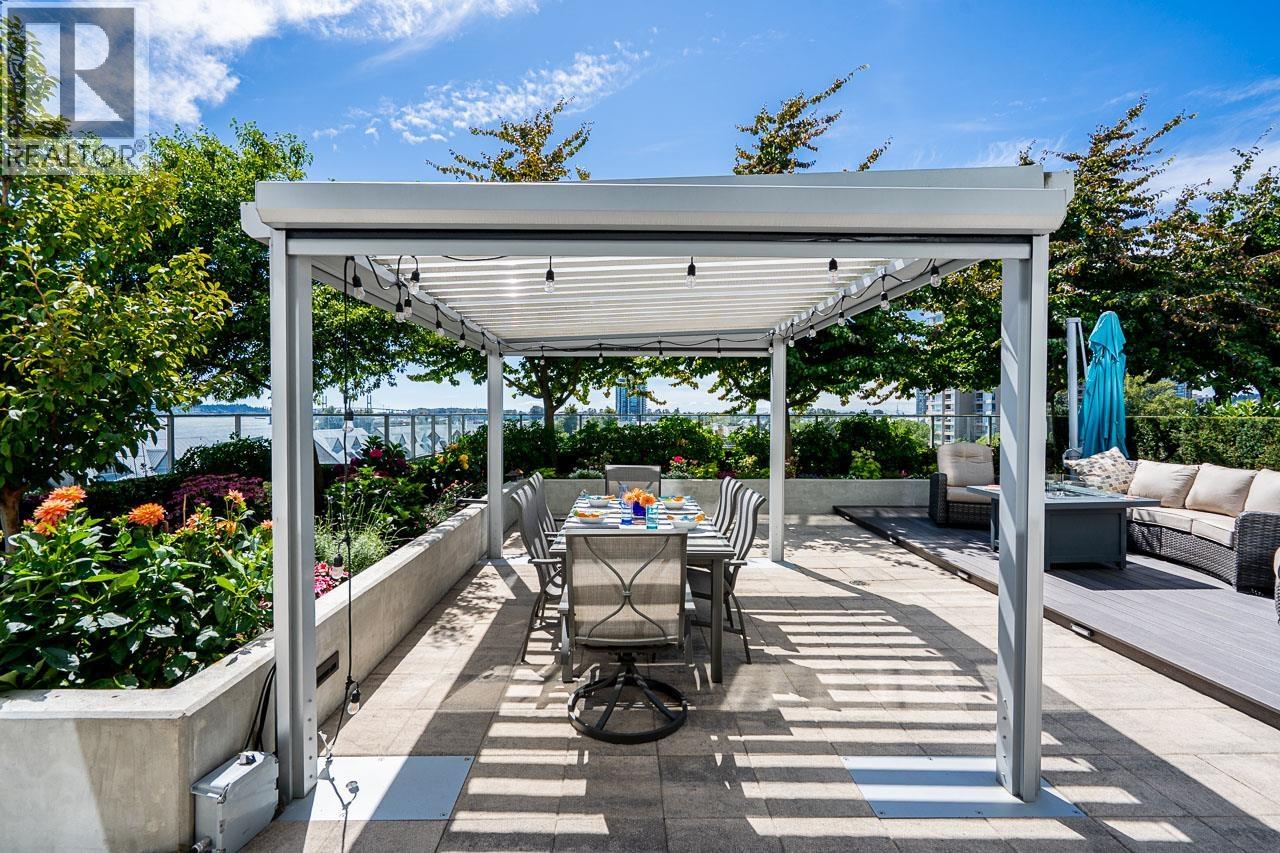
water controls, stunning granite countertops, concierge, security service, well-lit above-ground parking with video surveillance emergency, alert buttons and access security gates, expansive 9th floor garden deck with spectacular water views, party lounge with access to garden level and meeting room, steam room, fully serviced state-of-the-art exercise facility with showers, secure storage lockers and bike stalls, car wash area, dog wash area, engineered hardwood floors in entry, hallway, kitchen, living room, dining room and den, air conditioning.
Maintenance fees include caretaker, garbage pickup, gardening, hot water and management. Azure 1 offers great living in the heart of the popular and safe neighbourhood - Live here today!
| Construction | Concrete |
|---|---|
| Exterior Finish | Concrete |
| Roof | Tar And Gravel |
| Foundation | Concrete Perimeter |
| Rain Screen | Full |
| Developer | Degelder Group |
| Management Company | Ascent Real Estate Management Corporation |
| Strata Plan | BCS3203 |
|---|---|
| Building Type | Strata |
| Title to Land | Freehold Strata |
| Units in Strata | 204 |
| Units in Development | 204 |
| Management Company | Ascent Real Estate Management — 604-431-1800 |
| Bylaws / Restrictions | PETS ALLOWED W/REST.,RENTALS ALLOWED |
| Parking / Storage | Garage Underbuilding |
Live market intelligence for this building's segments — active inventory, medians, ranges & trends. Opens in a new tab.
| Sales Website | www.azureatplaza88.com |
|---|---|
| Sales Phone | 6045199188 |
| Sales Email | sales@azureatplaza88.com |
| Sales Address | 901 Columbia street, New Wstminster |
| Address | Bed | Bath | Sqft | Price |
|---|---|---|---|---|
| 3306 898 Carnarvon St. | 2 | 2 | 812 | $619,000 |
| 1708 898 Carnarvon St. | 3 | 2 | 977 | $699,000 |
| 1206 898 Carnarvon St. | 2 | 2 | 800 | $499,800 |
| 101 828 Agnes St. | 2 | 2 | 911 | $528,800 |
| 3502 898 Carnarvon St. | 2 | 2 | 1174 | $674,000 |
| 904 828 Agnes St. | 2 | 2 | 836 | $524,900 |
| 1405 838 Agnes St. | 2 | 2 | 818 | $639,000 |
| Th 507 823 Carnarvon St. | 2 | 2 | 1080 | $699,900 |
| 11693 Confidential | 932 | $228,000 | ||
| 10042 Confidential St. | 1704 | $385,000 |
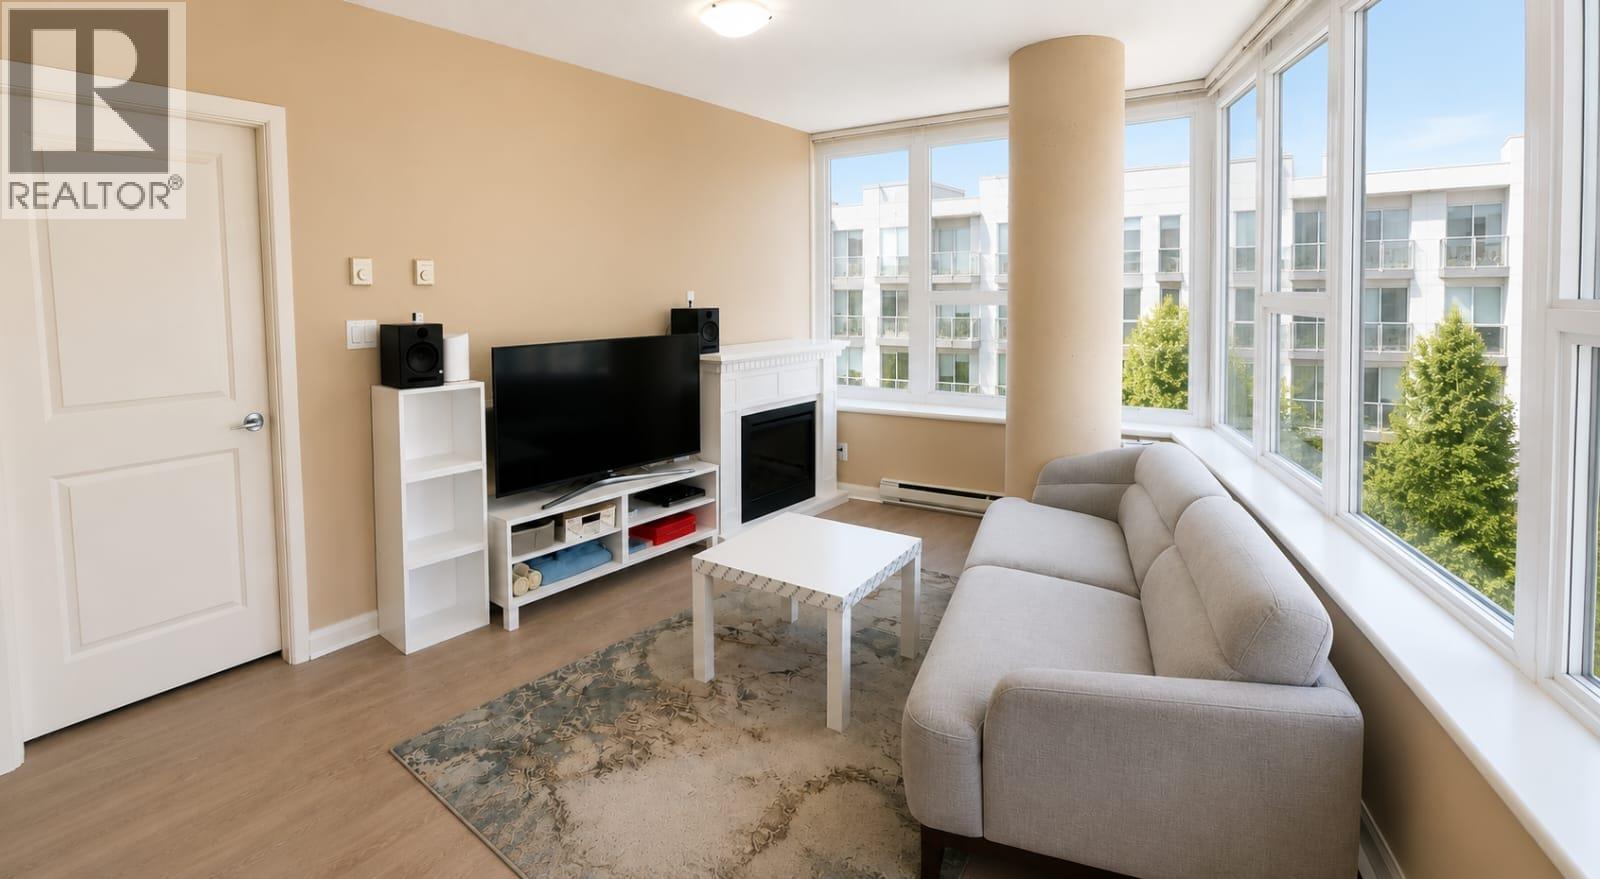 $619,000
3306 898 Carnarvon St. · 2bd/2ba · 812sf
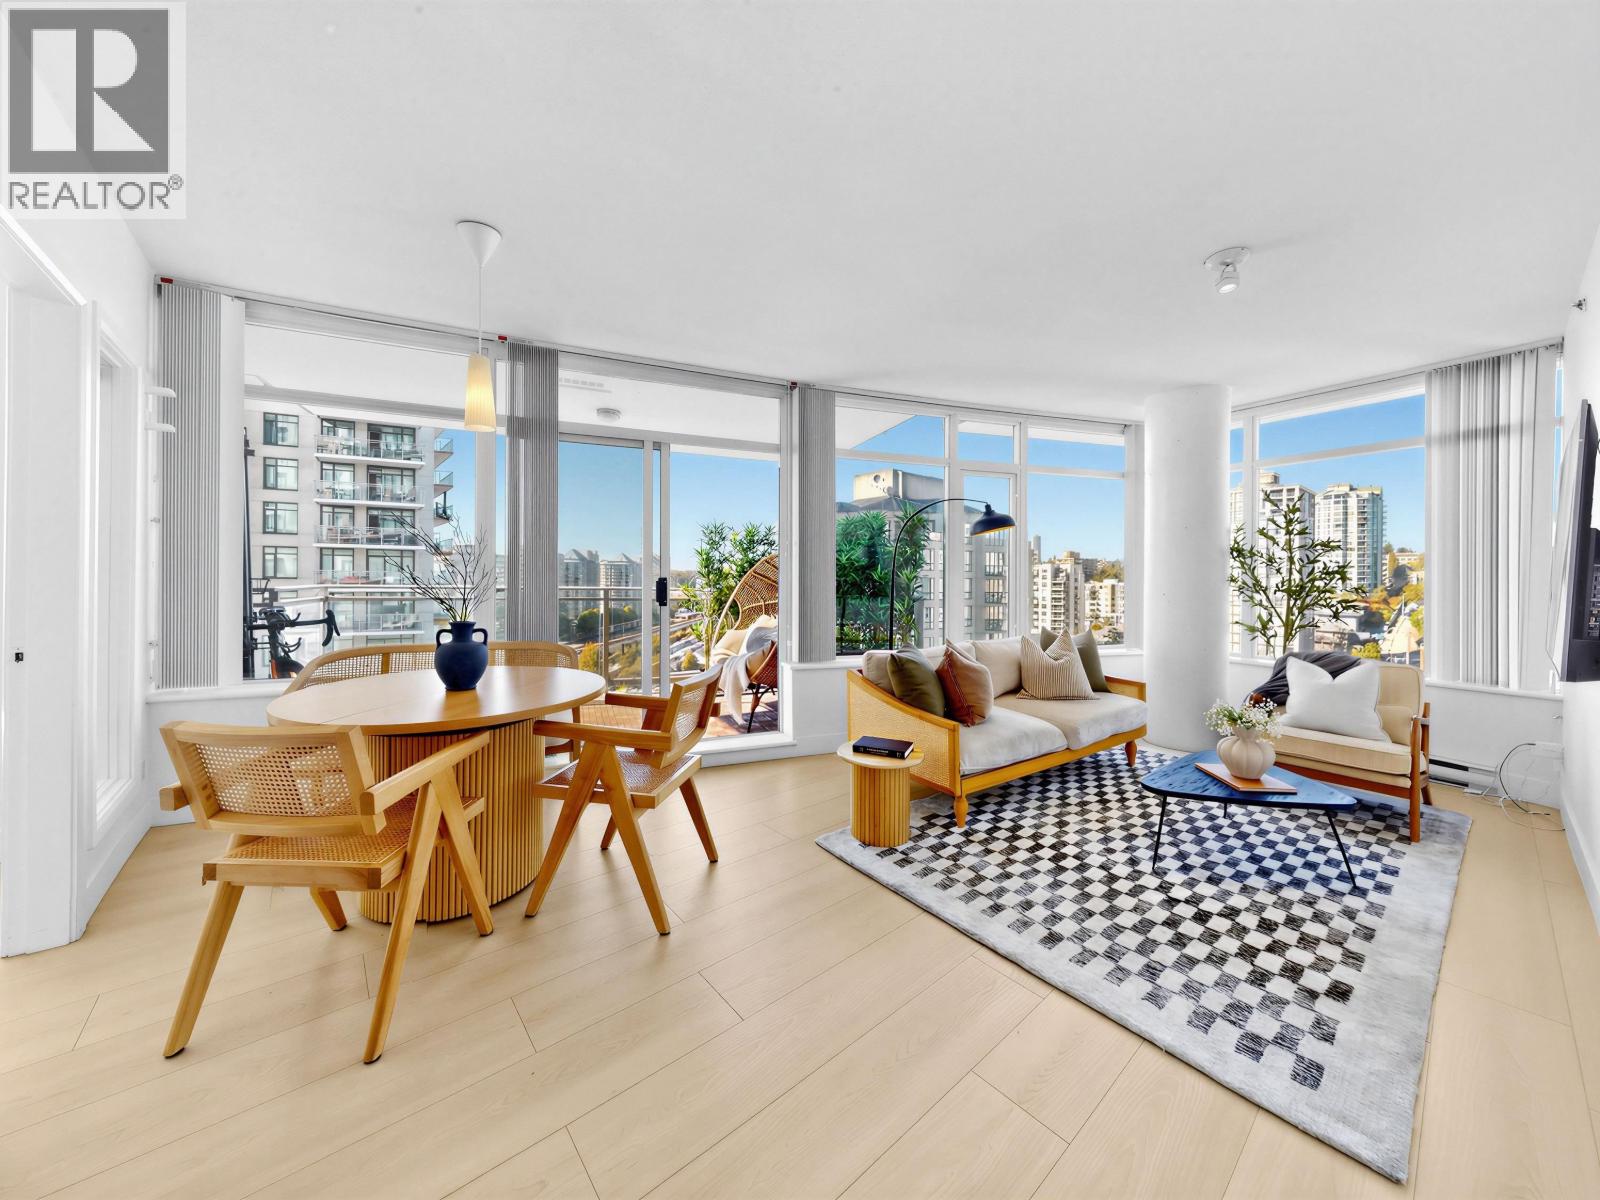 $699,000
1708 898 Carnarvon St. · 3bd/2ba · 977sf
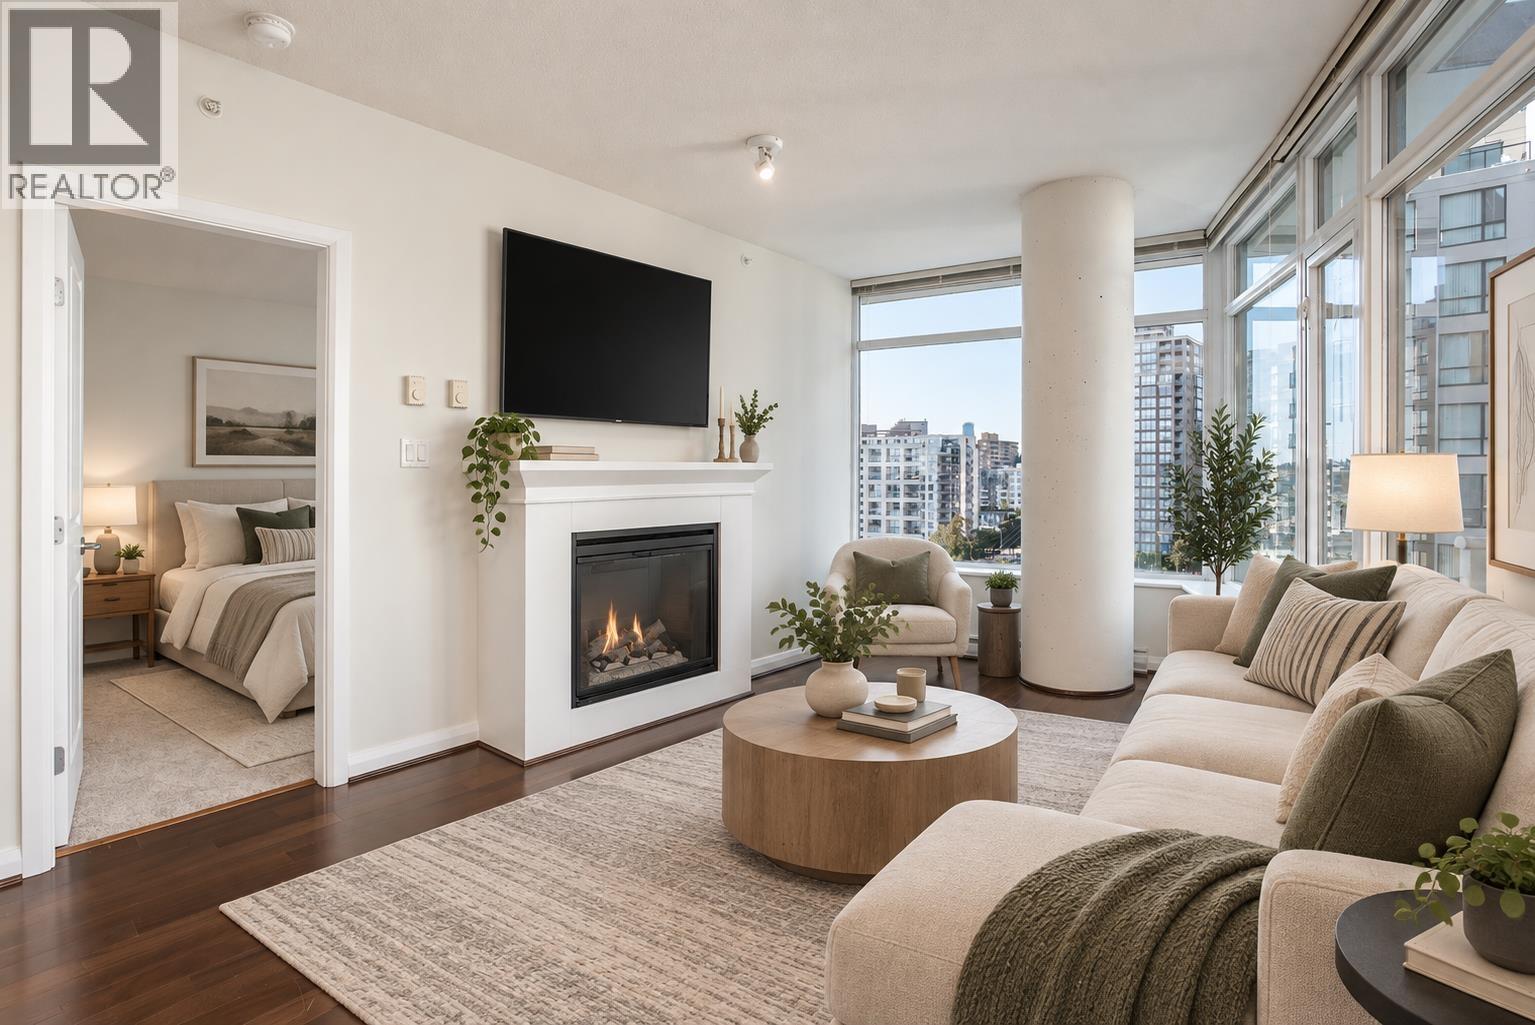 $499,800
1206 898 Carnarvon St. · 2bd/2ba · 800sf
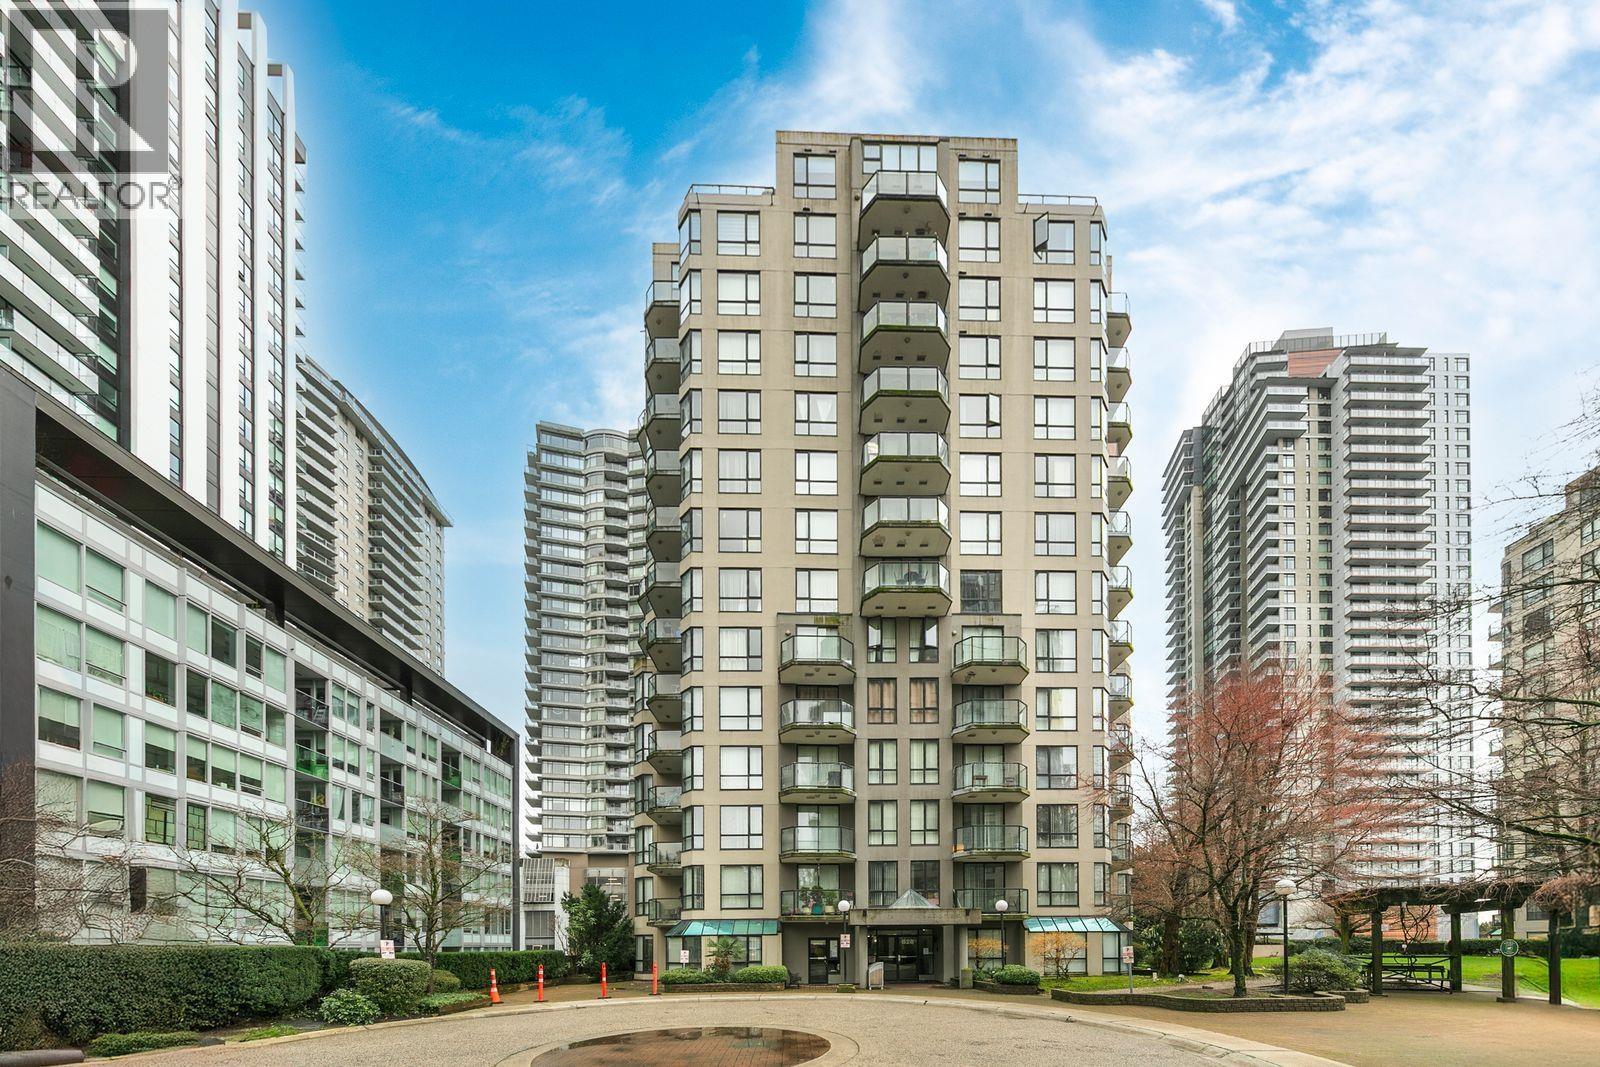 $528,800
101 828 Agnes St. · 2bd/2ba · 911sf
 $674,000
3502 898 Carnarvon St. · 2bd/2ba · 1174sf
 $524,900
904 828 Agnes St. · 2bd/2ba · 836sf
 $639,000
1405 838 Agnes St. · 2bd/2ba · 818sf
 $699,900
Th 507 823 Carnarvon St. · 2bd/2ba · 1080sf
 $228,000
11693 Confidential · 0bd/0ba · 932sf
 $385,000
10042 Confidential St. · 0bd/0ba · 1704sf
 $699,000
2602 892 Carnarvon St. · 2bd/2ba · 1152sf
 $599,000
3309 892 Carnarvon St. · 2bd/2ba · 817sf
 $425,000
807 838 Agnes St. · 1bd/1ba · 546sf
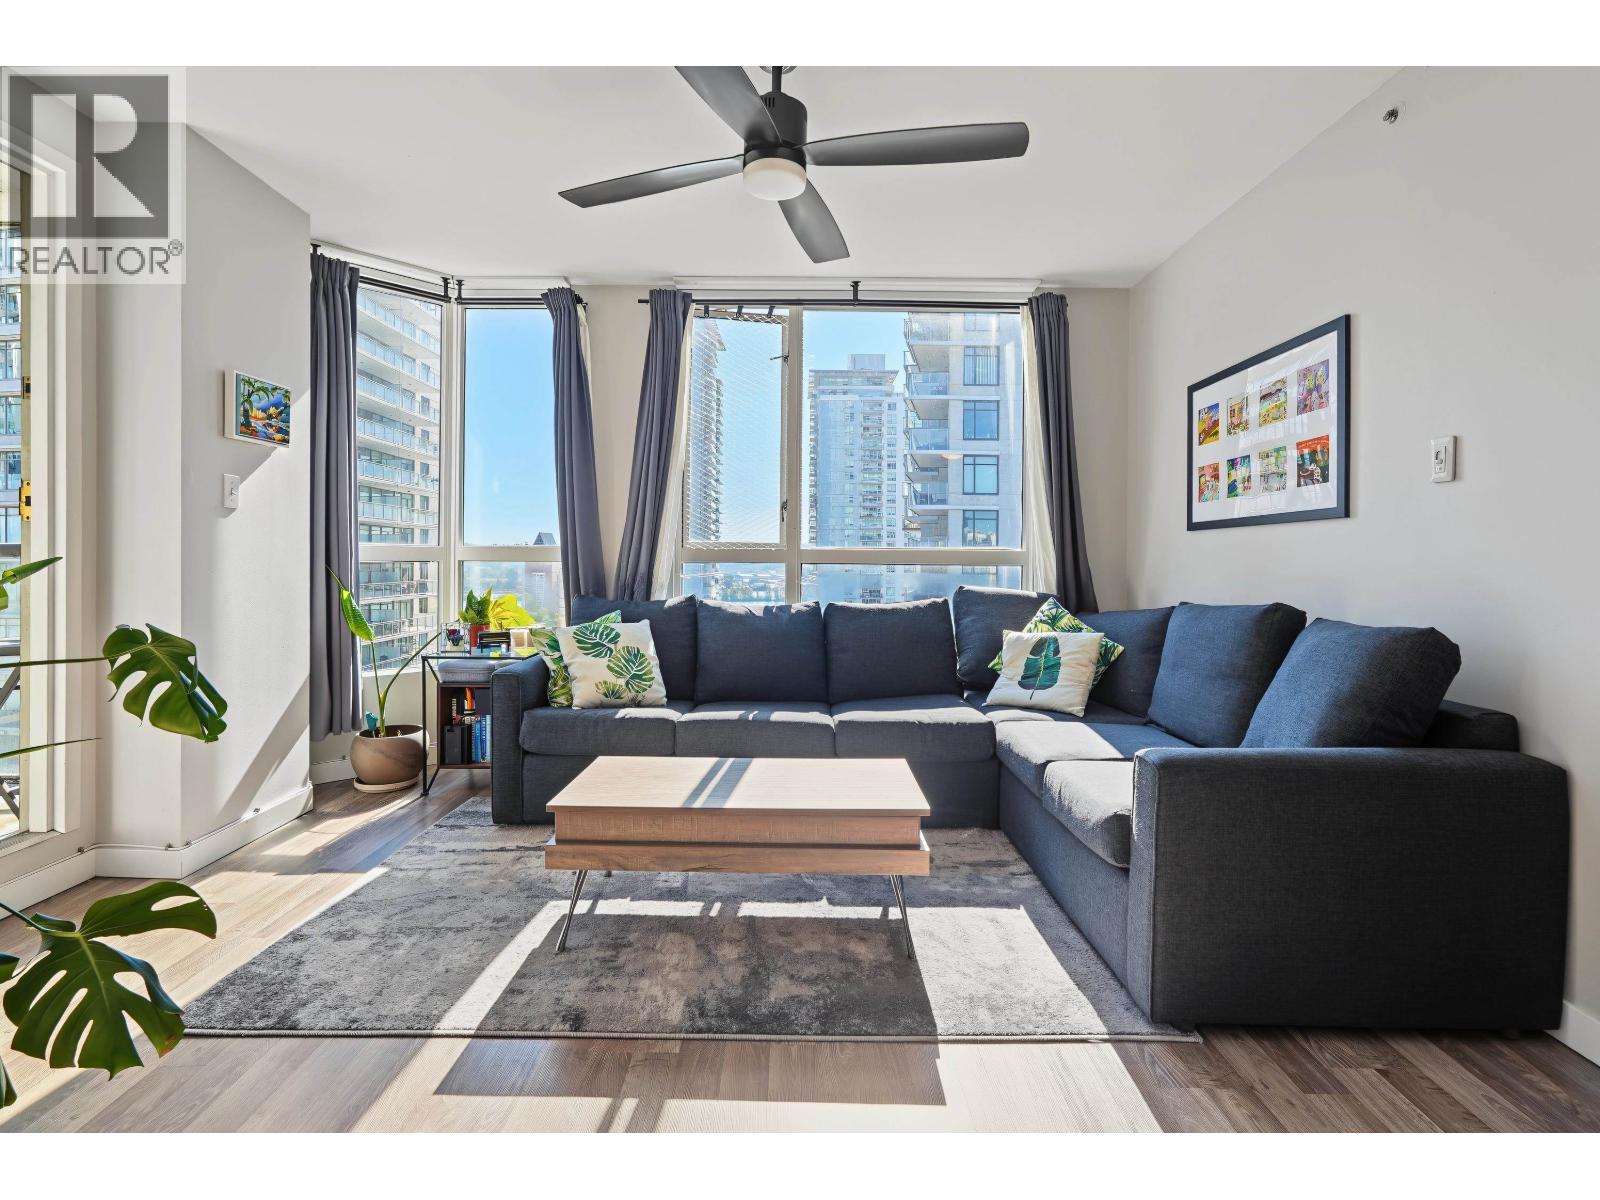 $614,900
1105 55 Tenth St. · 2bd/2ba · 846sf
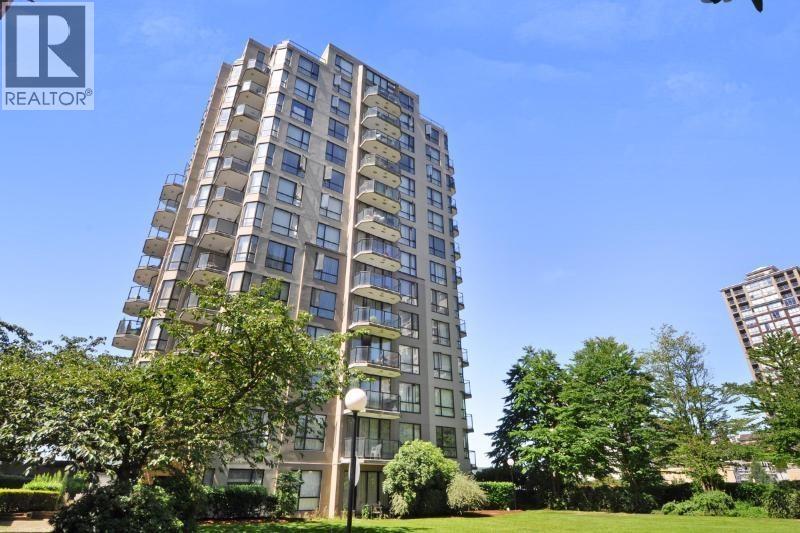 $379,000
405 55 Tenth St. · 1bd/1ba · 598sf
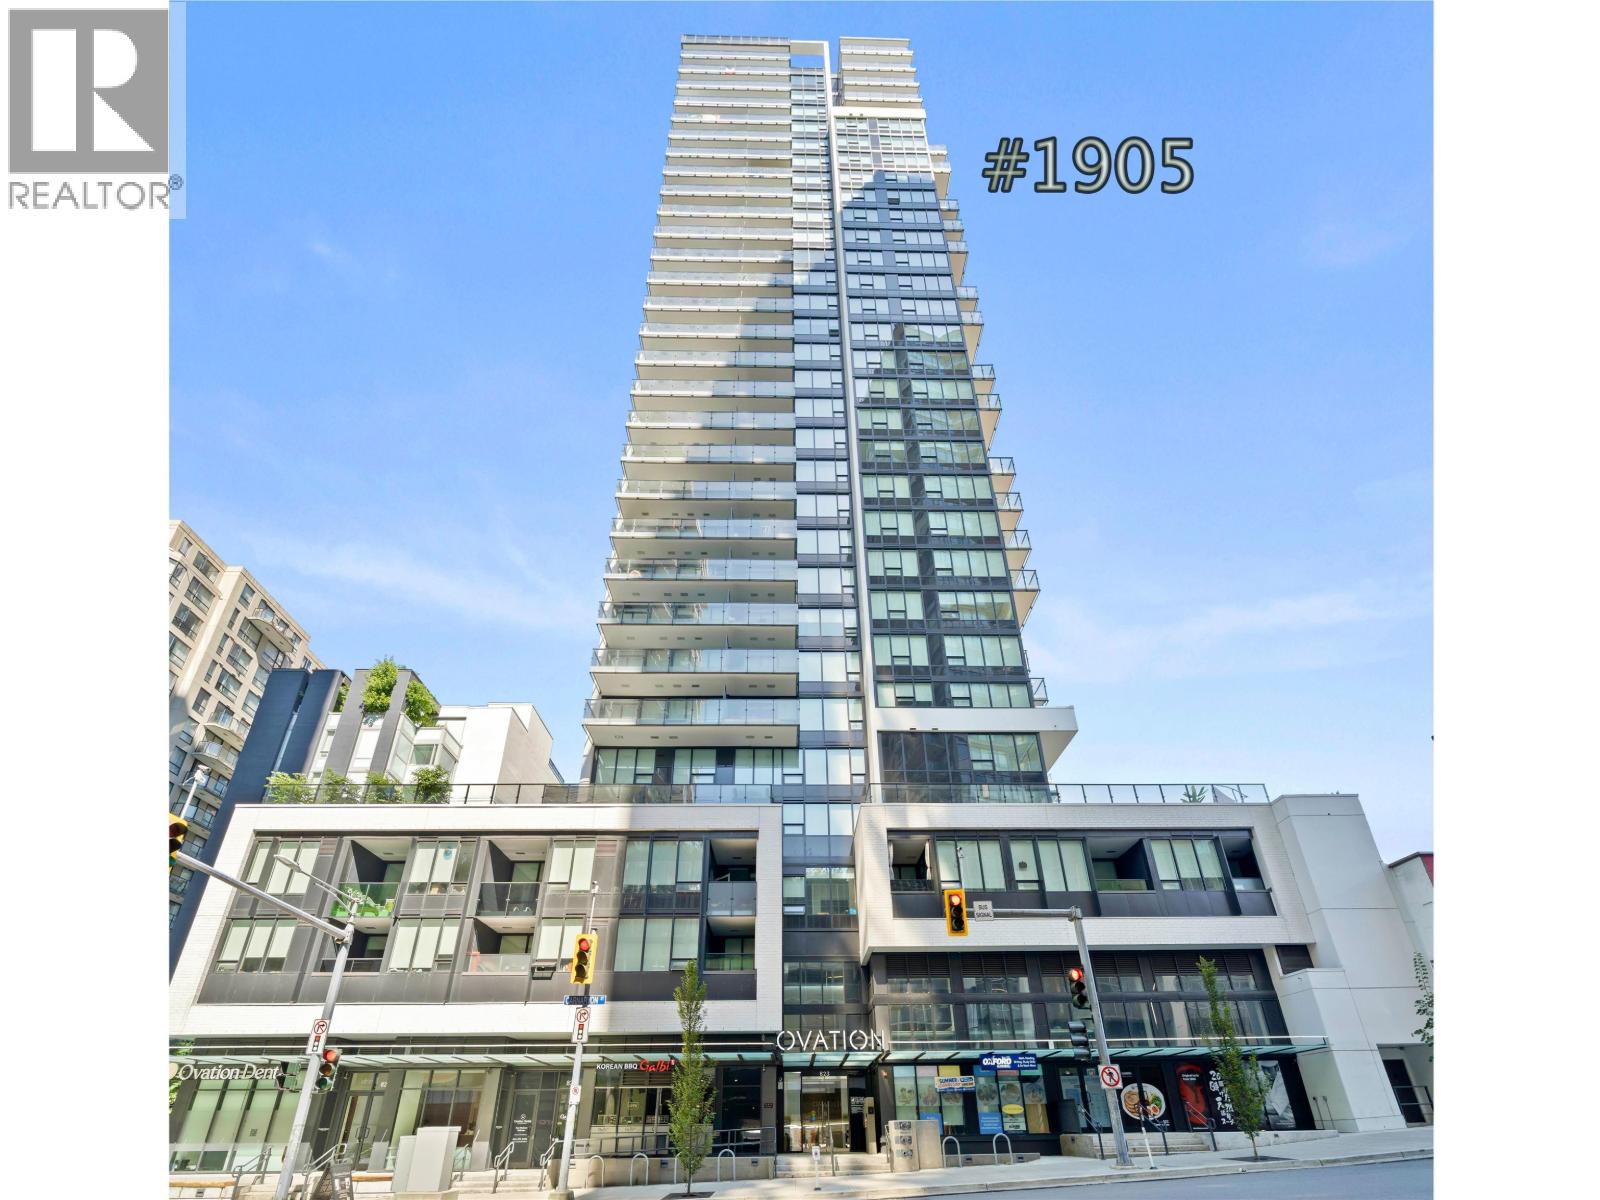 $485,000
1905 823 Carnarvon St. · 1bd/1ba · 523sf
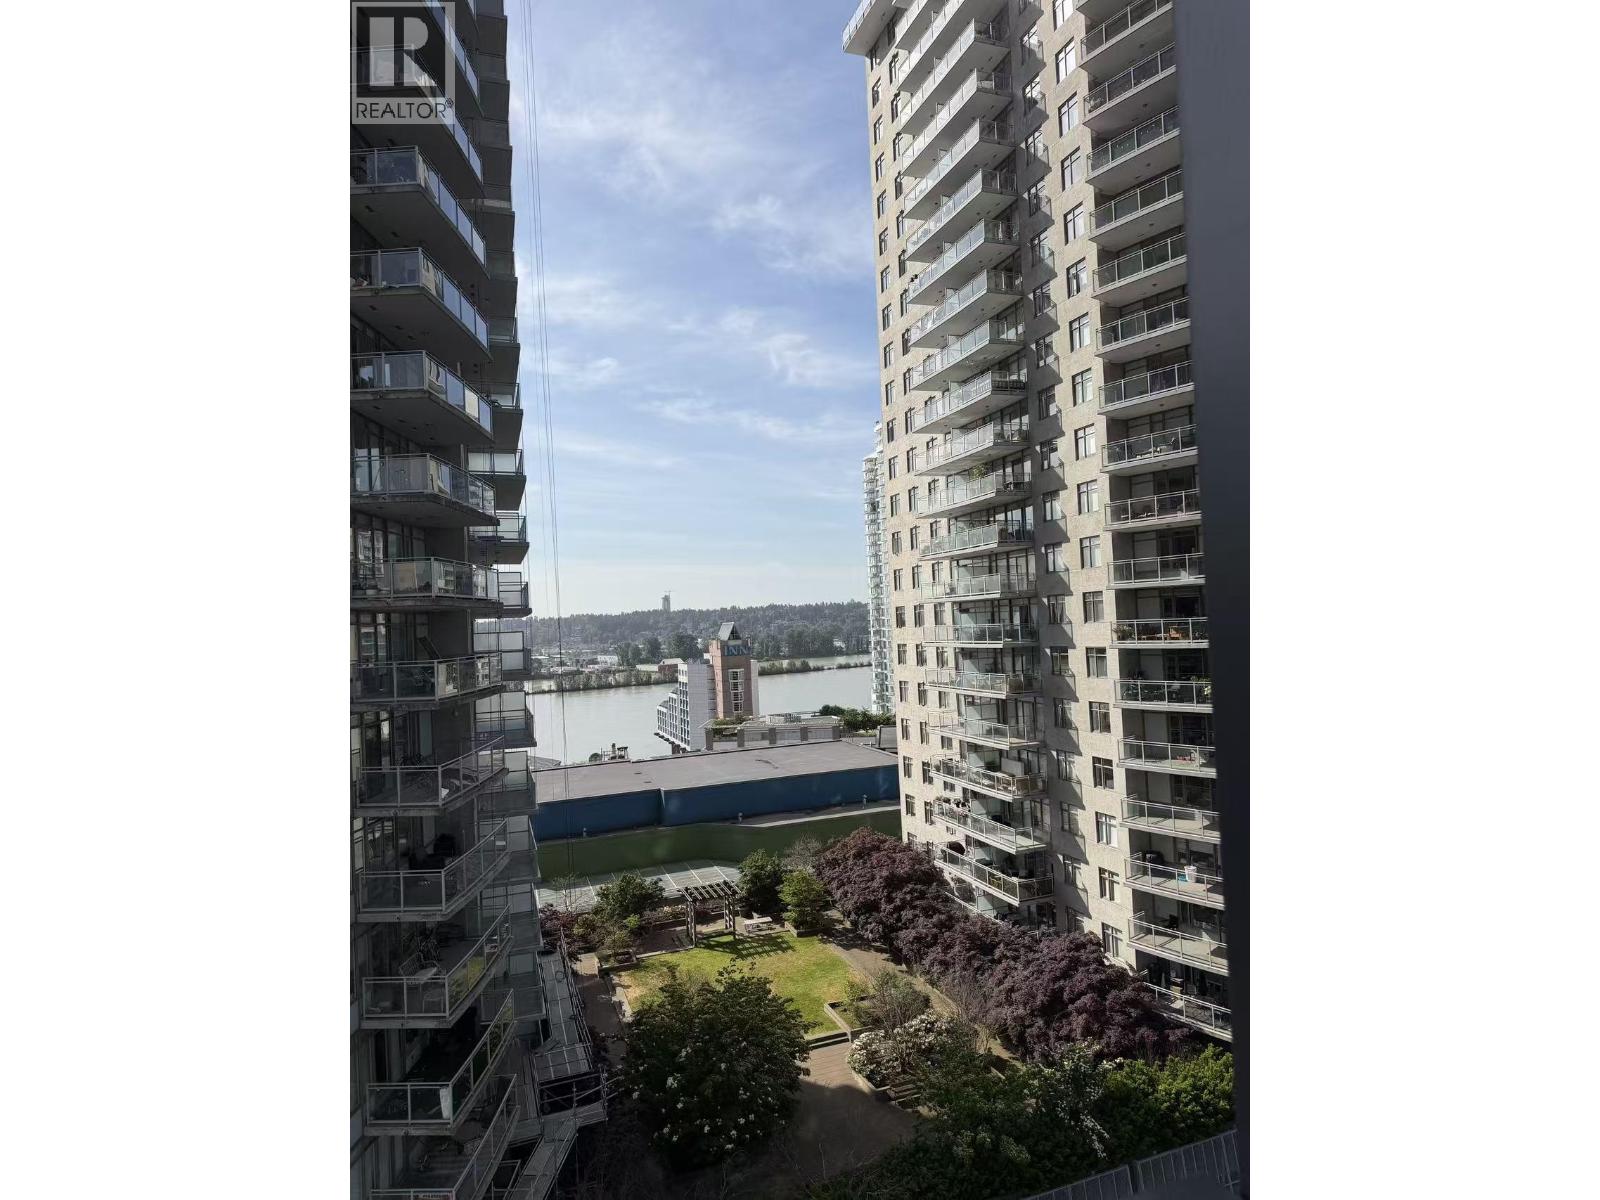 $699,000
1507 823 Carnarvon St. · 2bd/2ba · 884sf
 $950,000
3103 823 Carnarvon St. · 3bd/2ba · 1187sf
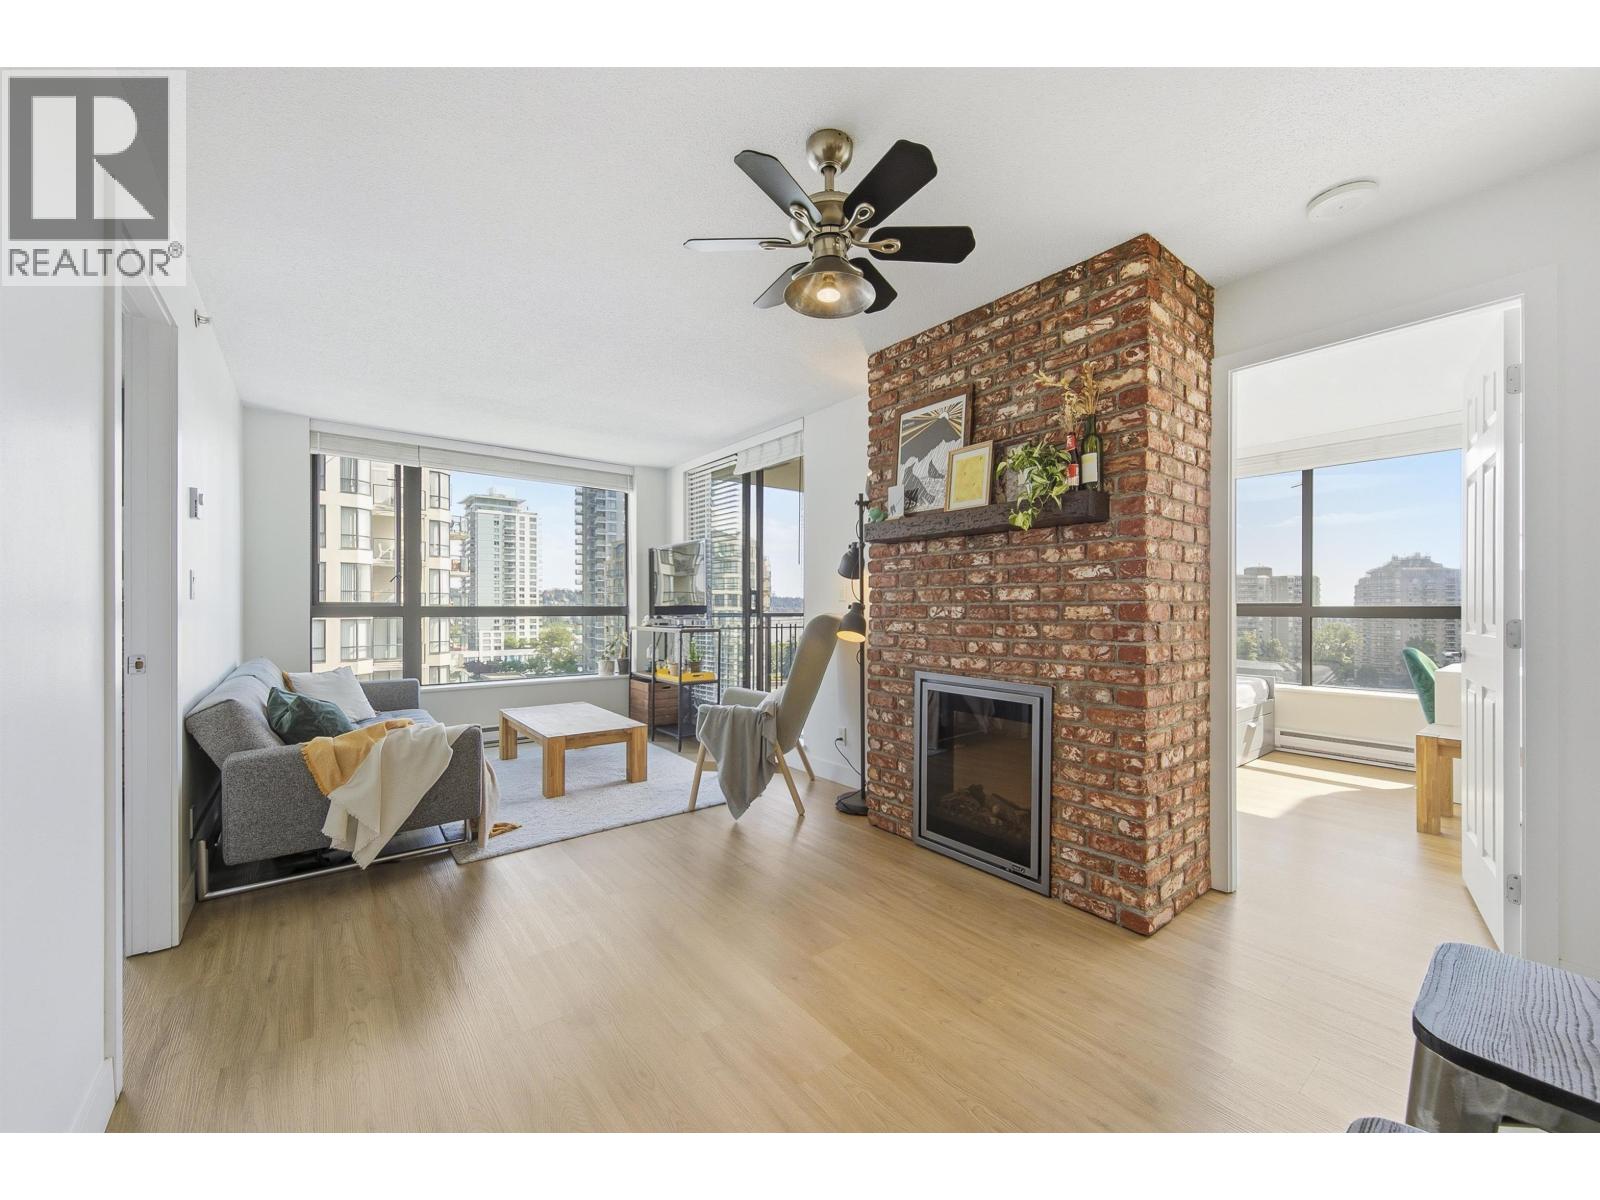 $599,000
1007 833 Agnes St. · 2bd/2ba · 777sf
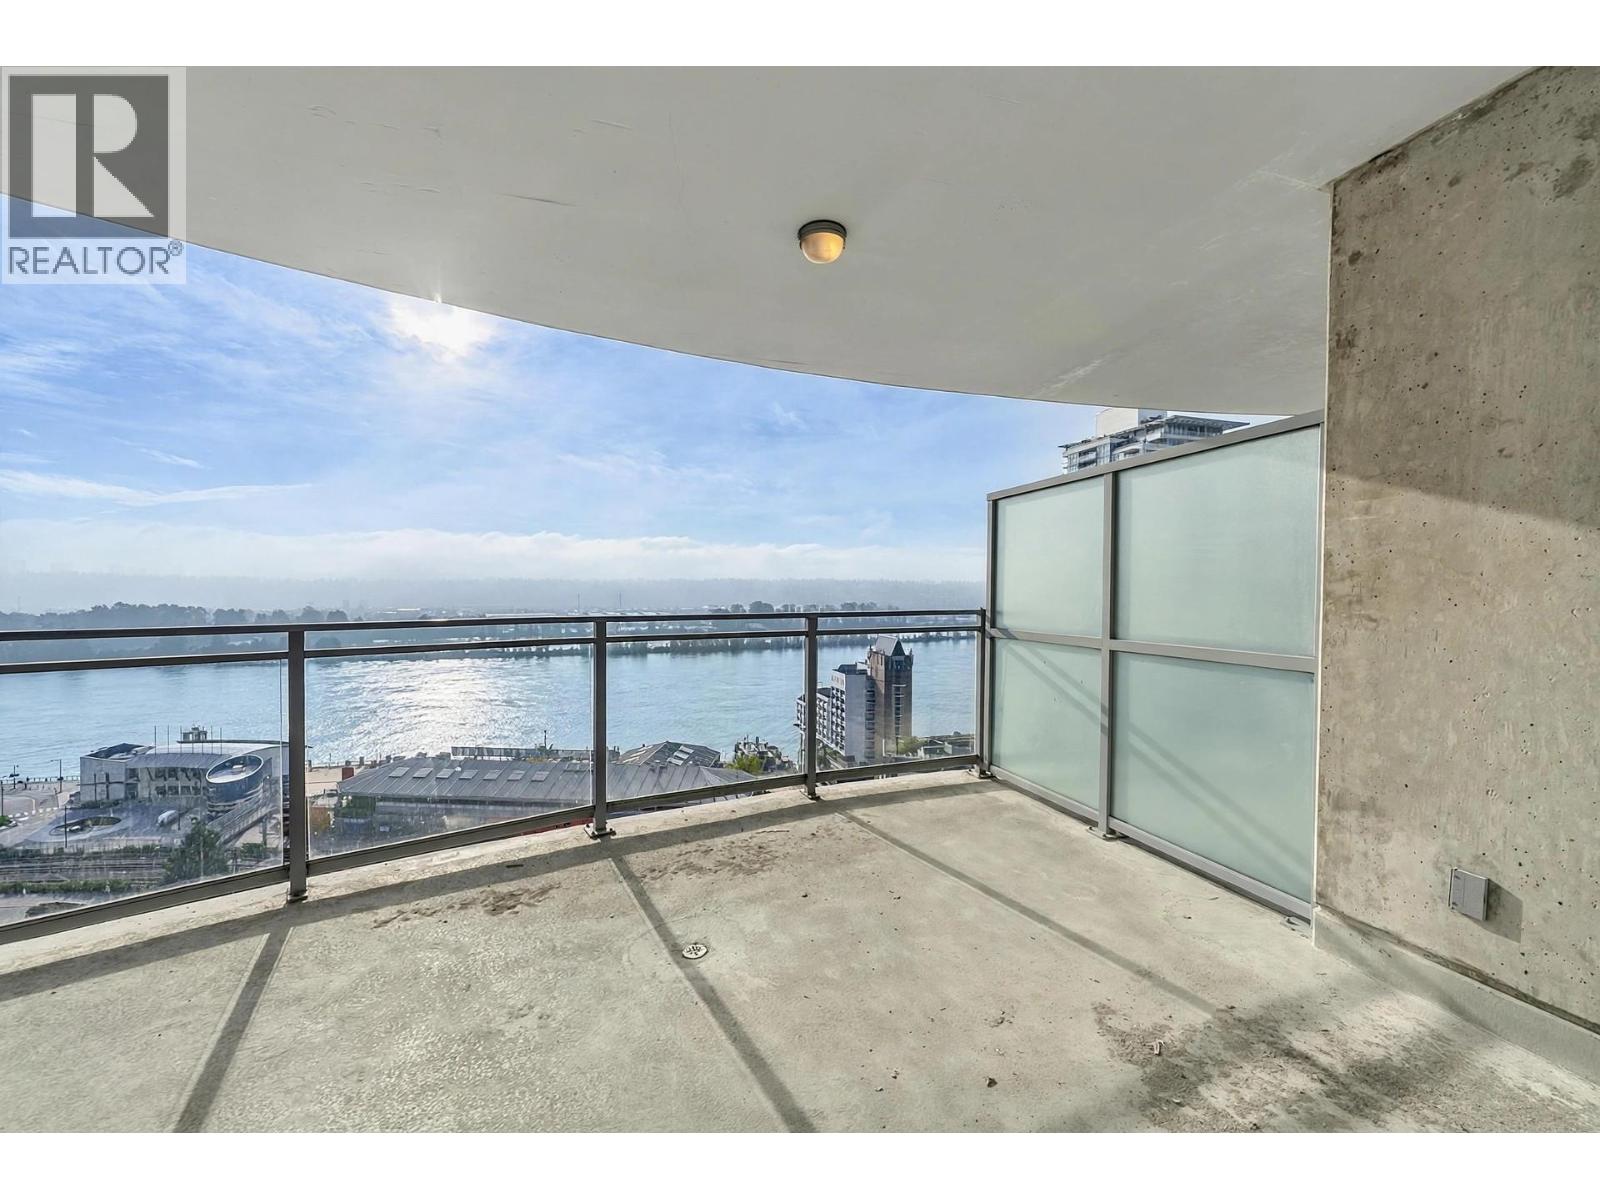 $695,000
2302 888 Carnarvon St. · 2bd/2ba · 1153sf
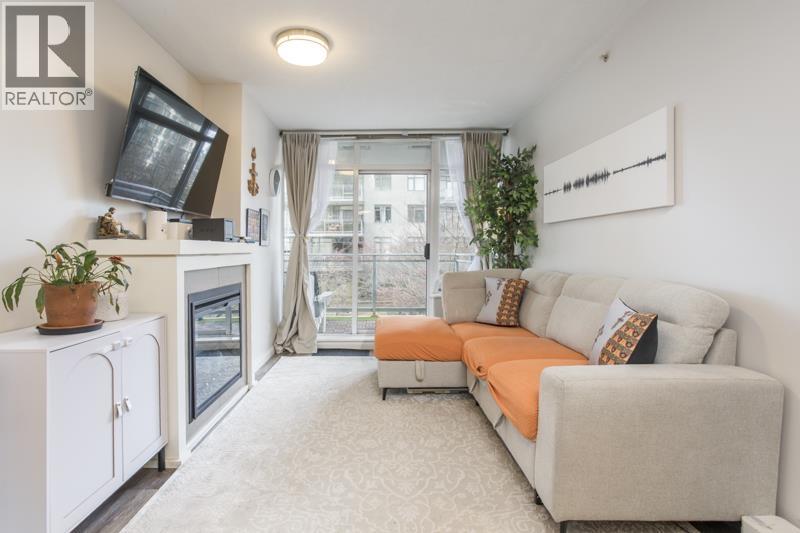 $499,900
1009 888 Carnarvon St. · 2bd/2ba · 818sf
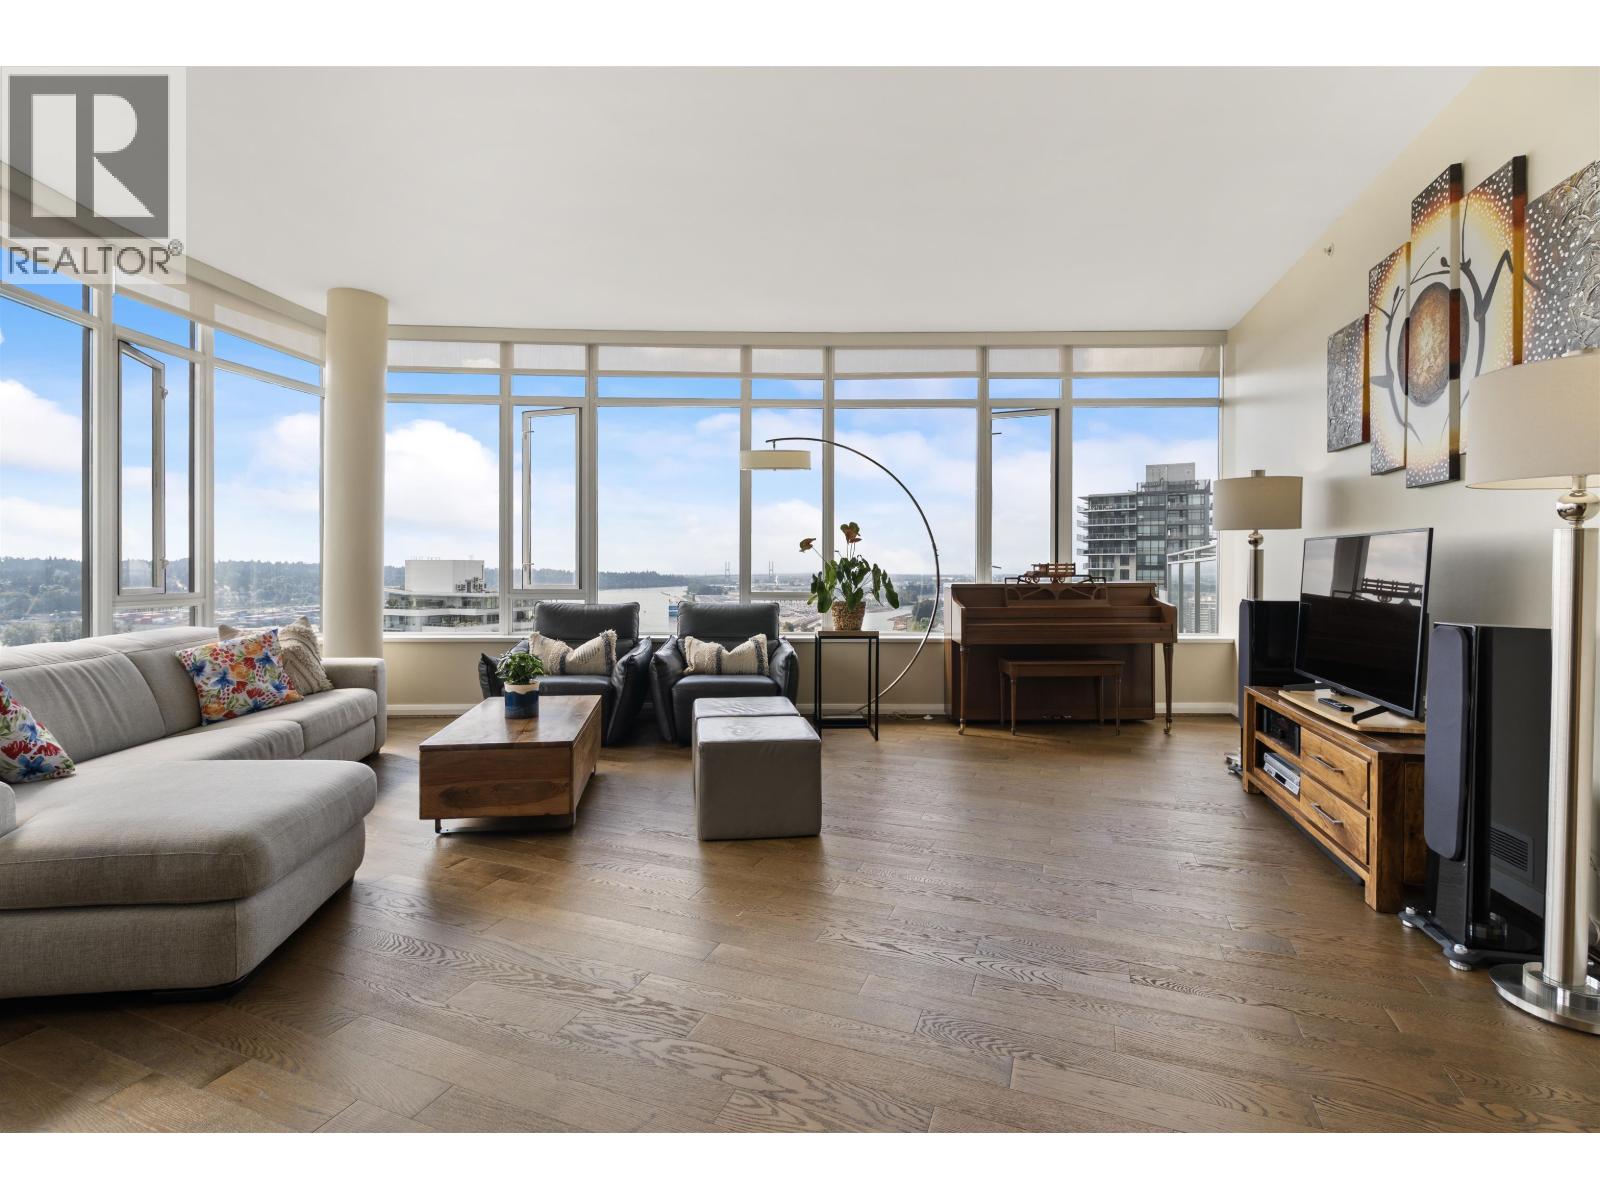 $1,199,000
Ph1 888 Carnarvon St. · 2bd/2ba · 1587sf
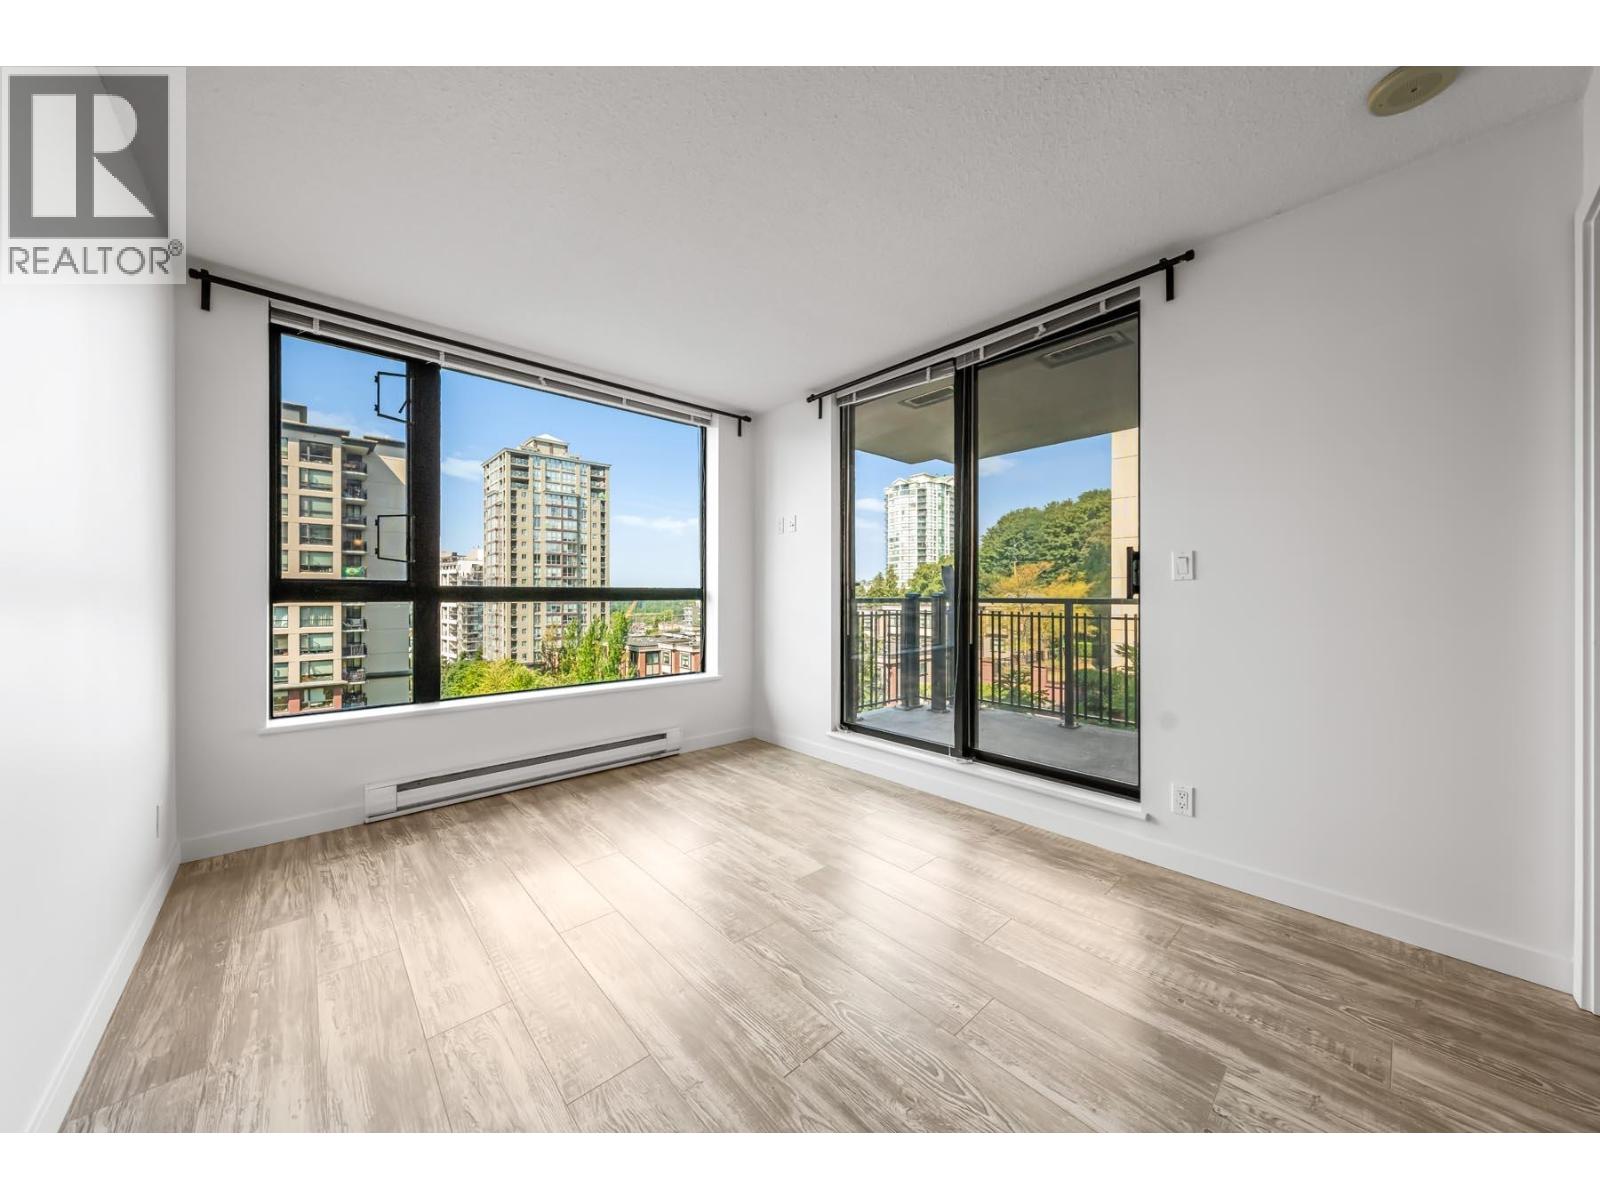 $529,900
601 813 Agnes St. · 2bd/1ba · 762sf
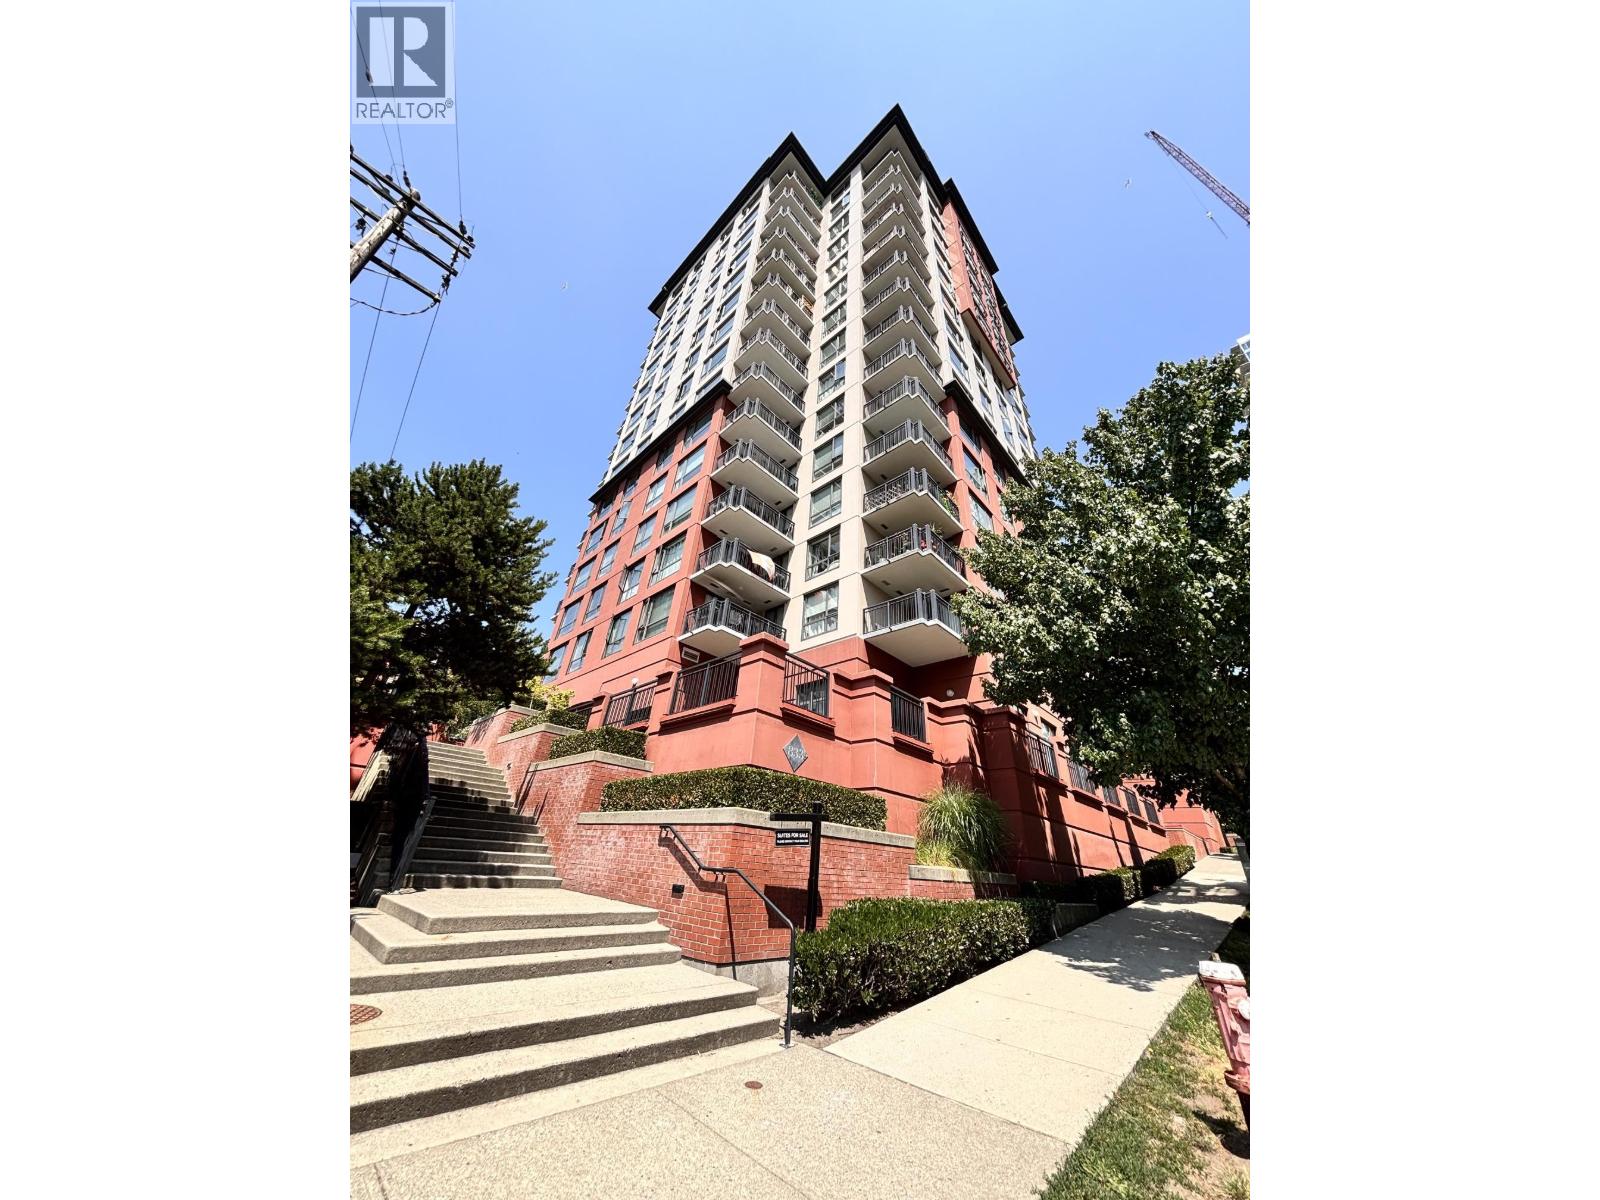 $423,000
902 833 Agnes St. · 1bd/1ba · 540sf
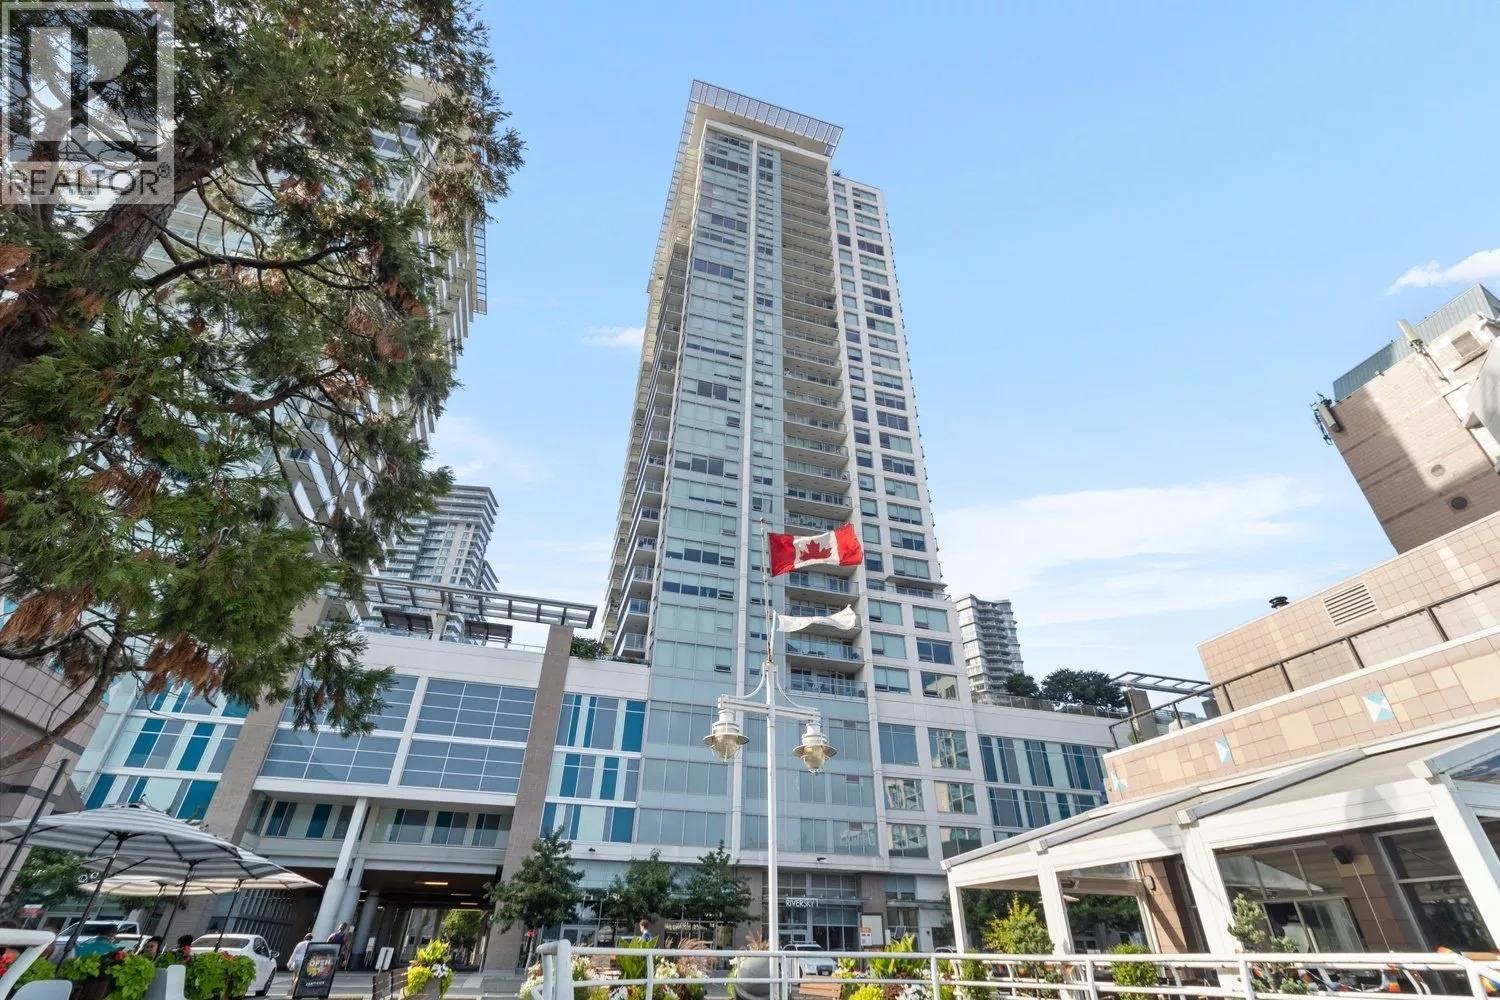 $777,700
2705 908 Quayside Dr. · 2bd/2ba · 900sf
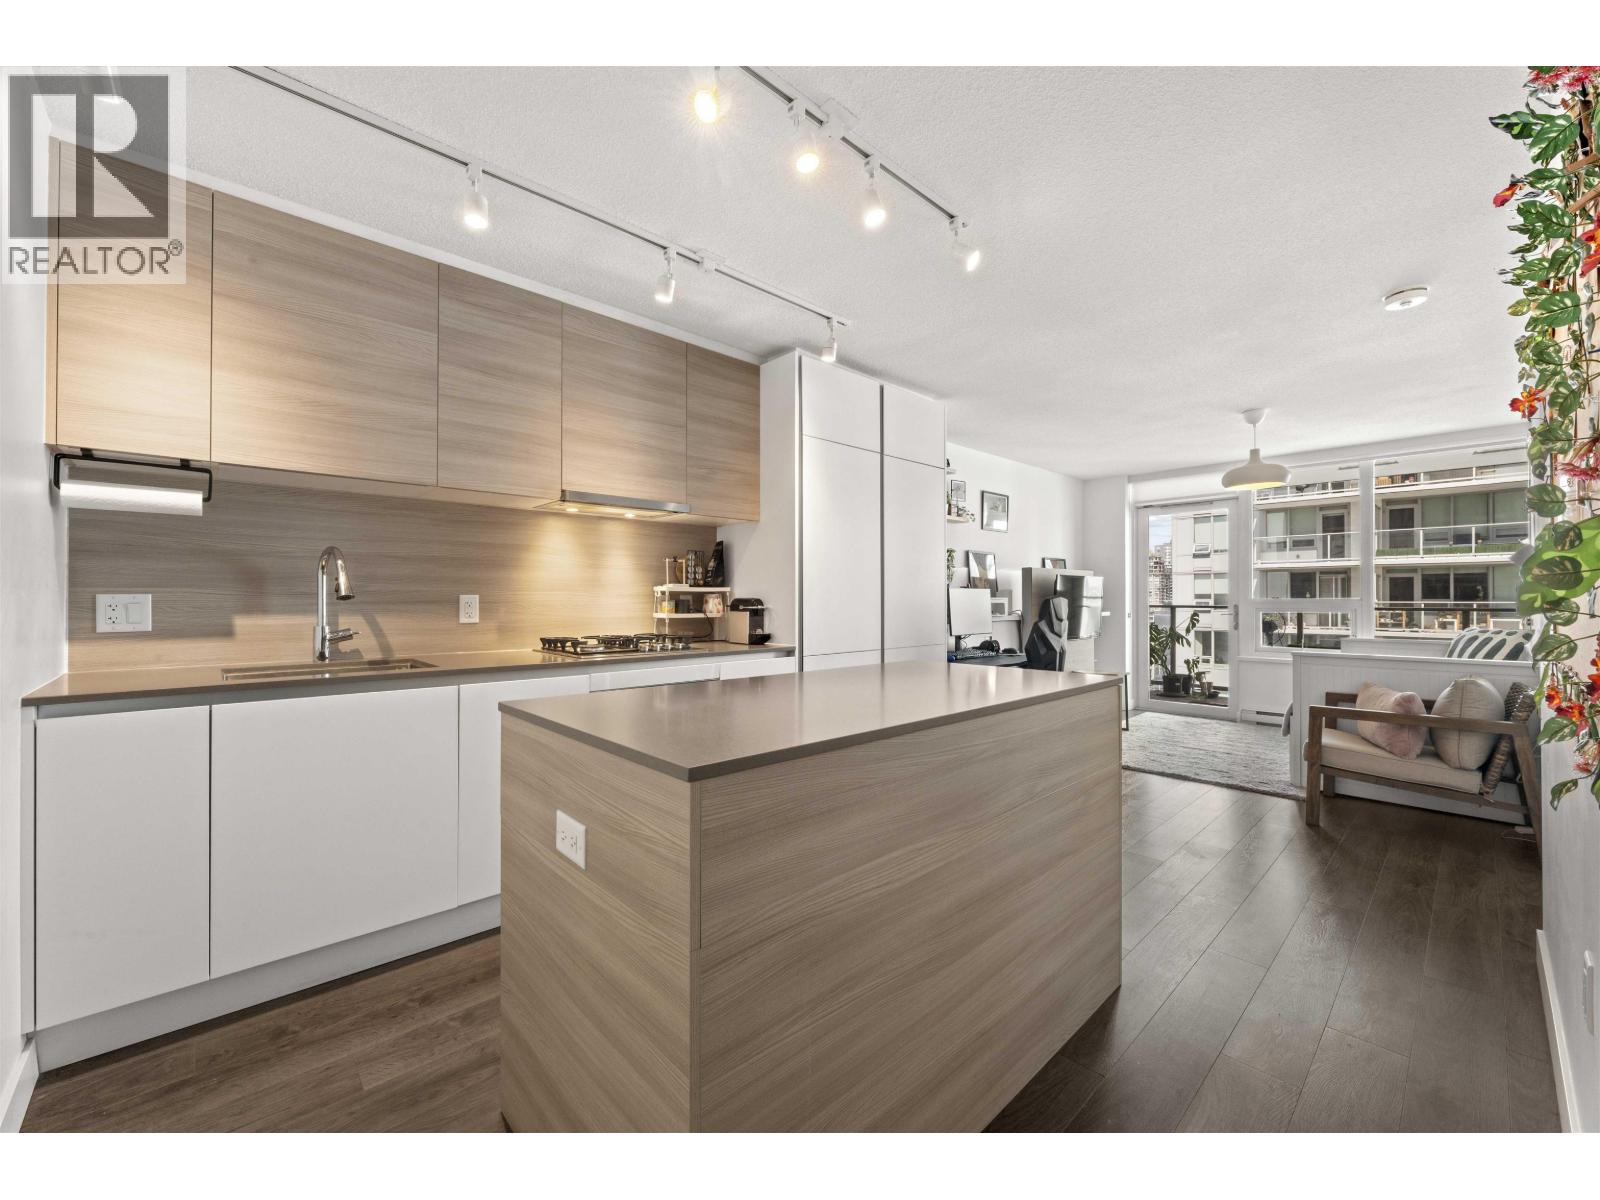 $495,000
1906 988 Quayside Dr. · 1bd/1ba · 554sf
 $629,000
1911 908 Quayside Dr. · 2bd/1ba · 757sf
 $719,000
2802 908 Quayside Dr. · 2bd/2ba · 890sf
 $439,000
705 908 Quayside Dr. · 1bd/1ba · 553sf
 $650,000
2205 908 Quayside Dr. · 2bd/2ba · 905sf
 $618,000
1909 908 Quayside Dr. · 2bd/1ba · 752sf
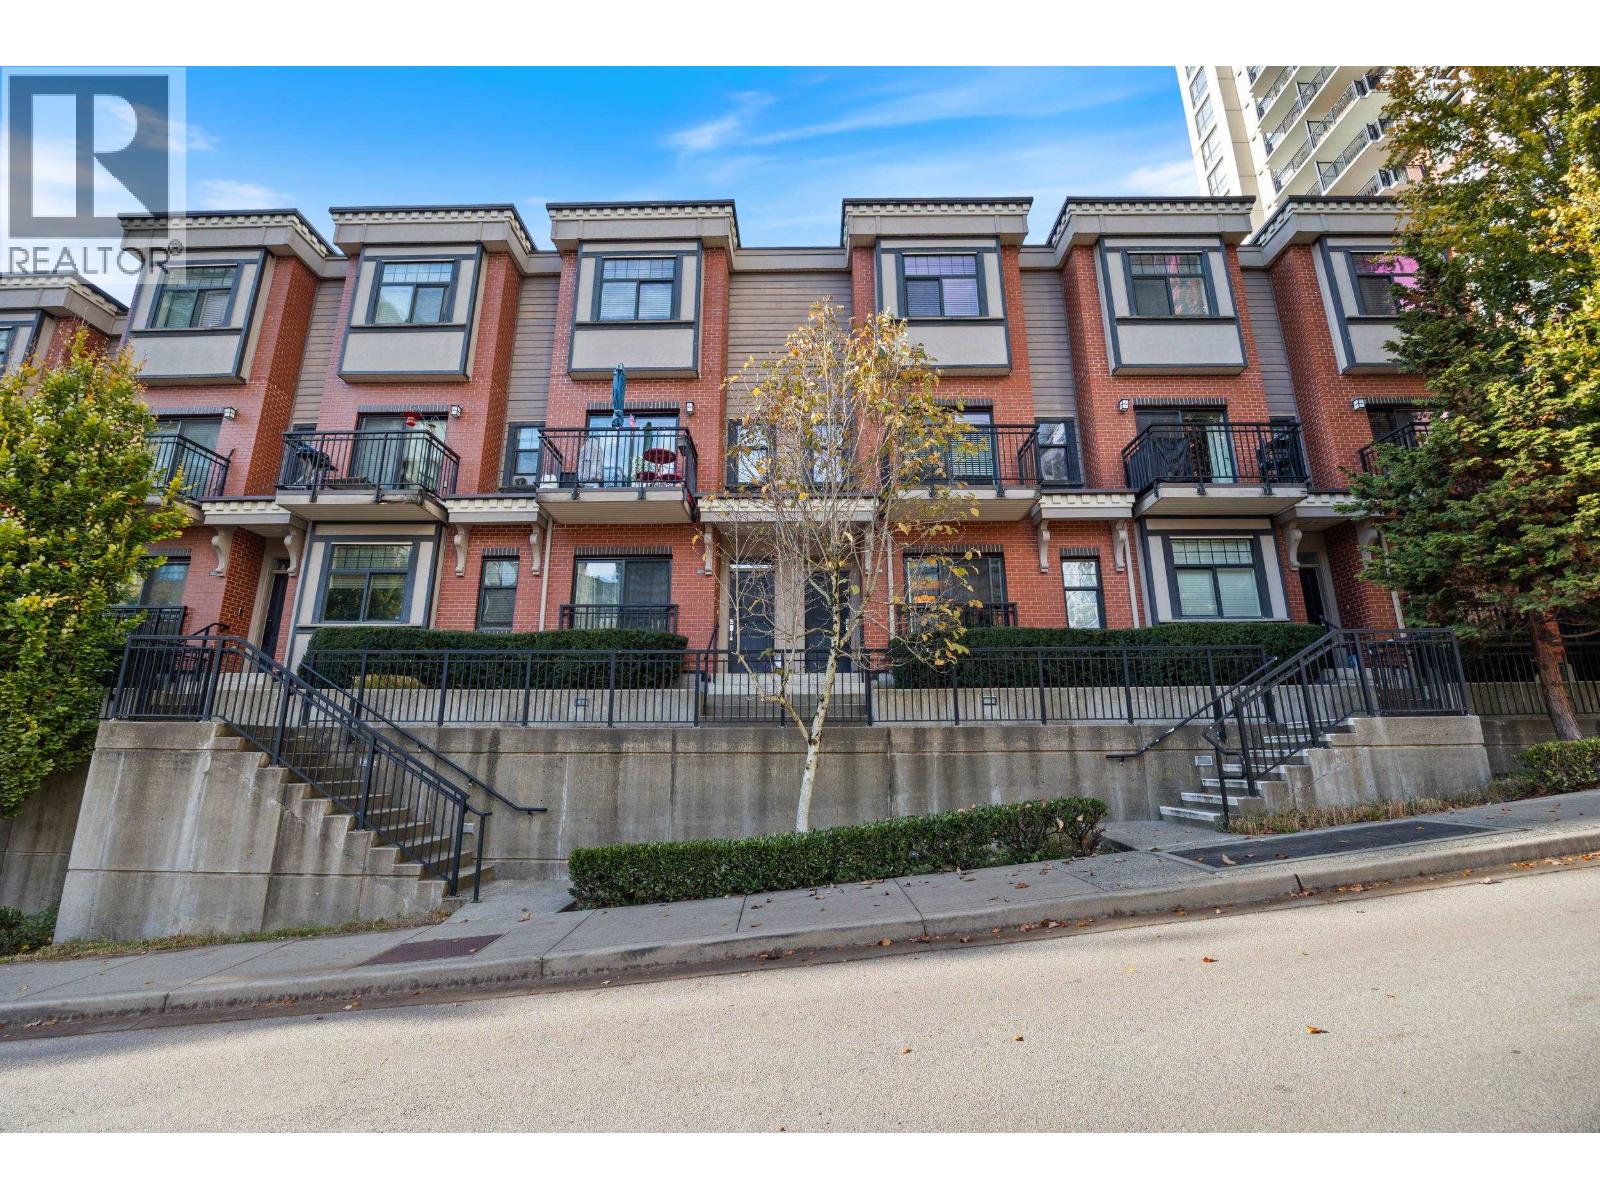 $488,000
204 828 Royal Ave. · 1bd/1ba · 696sf
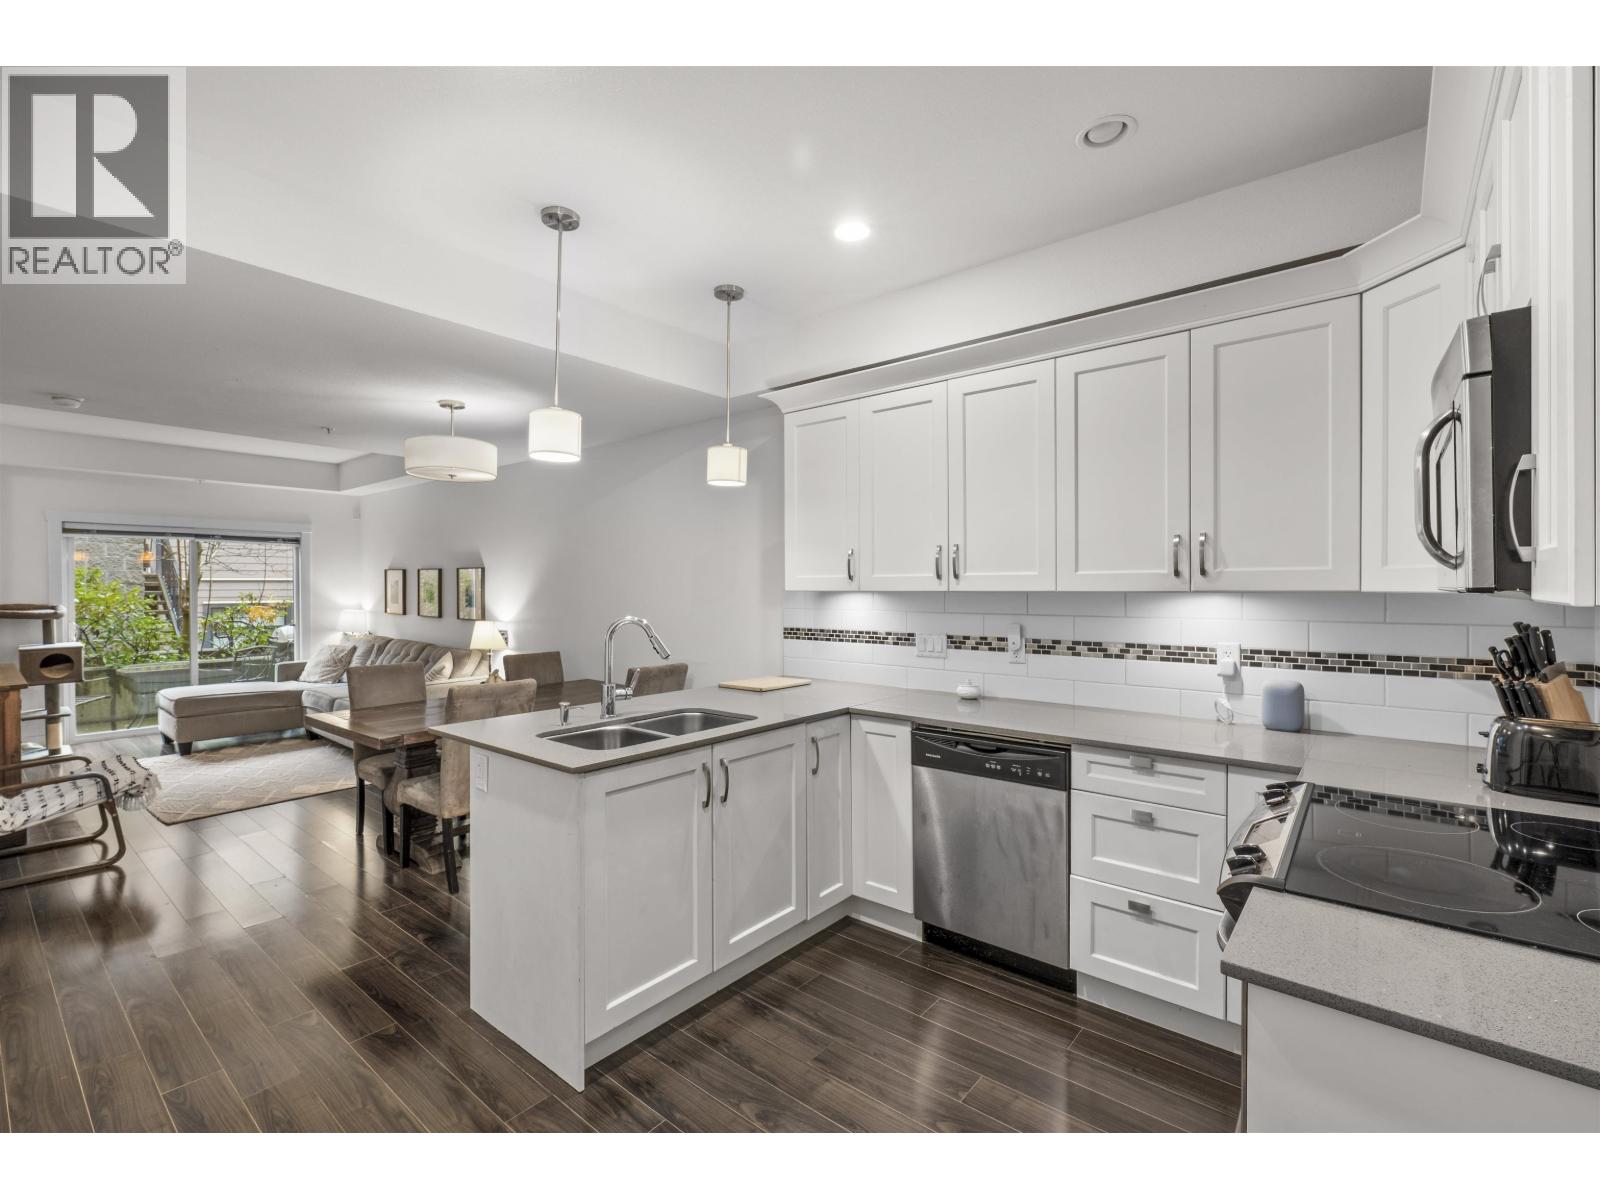 $720,000
115 828 Royal Ave. · 2bd/3ba · 1100sf
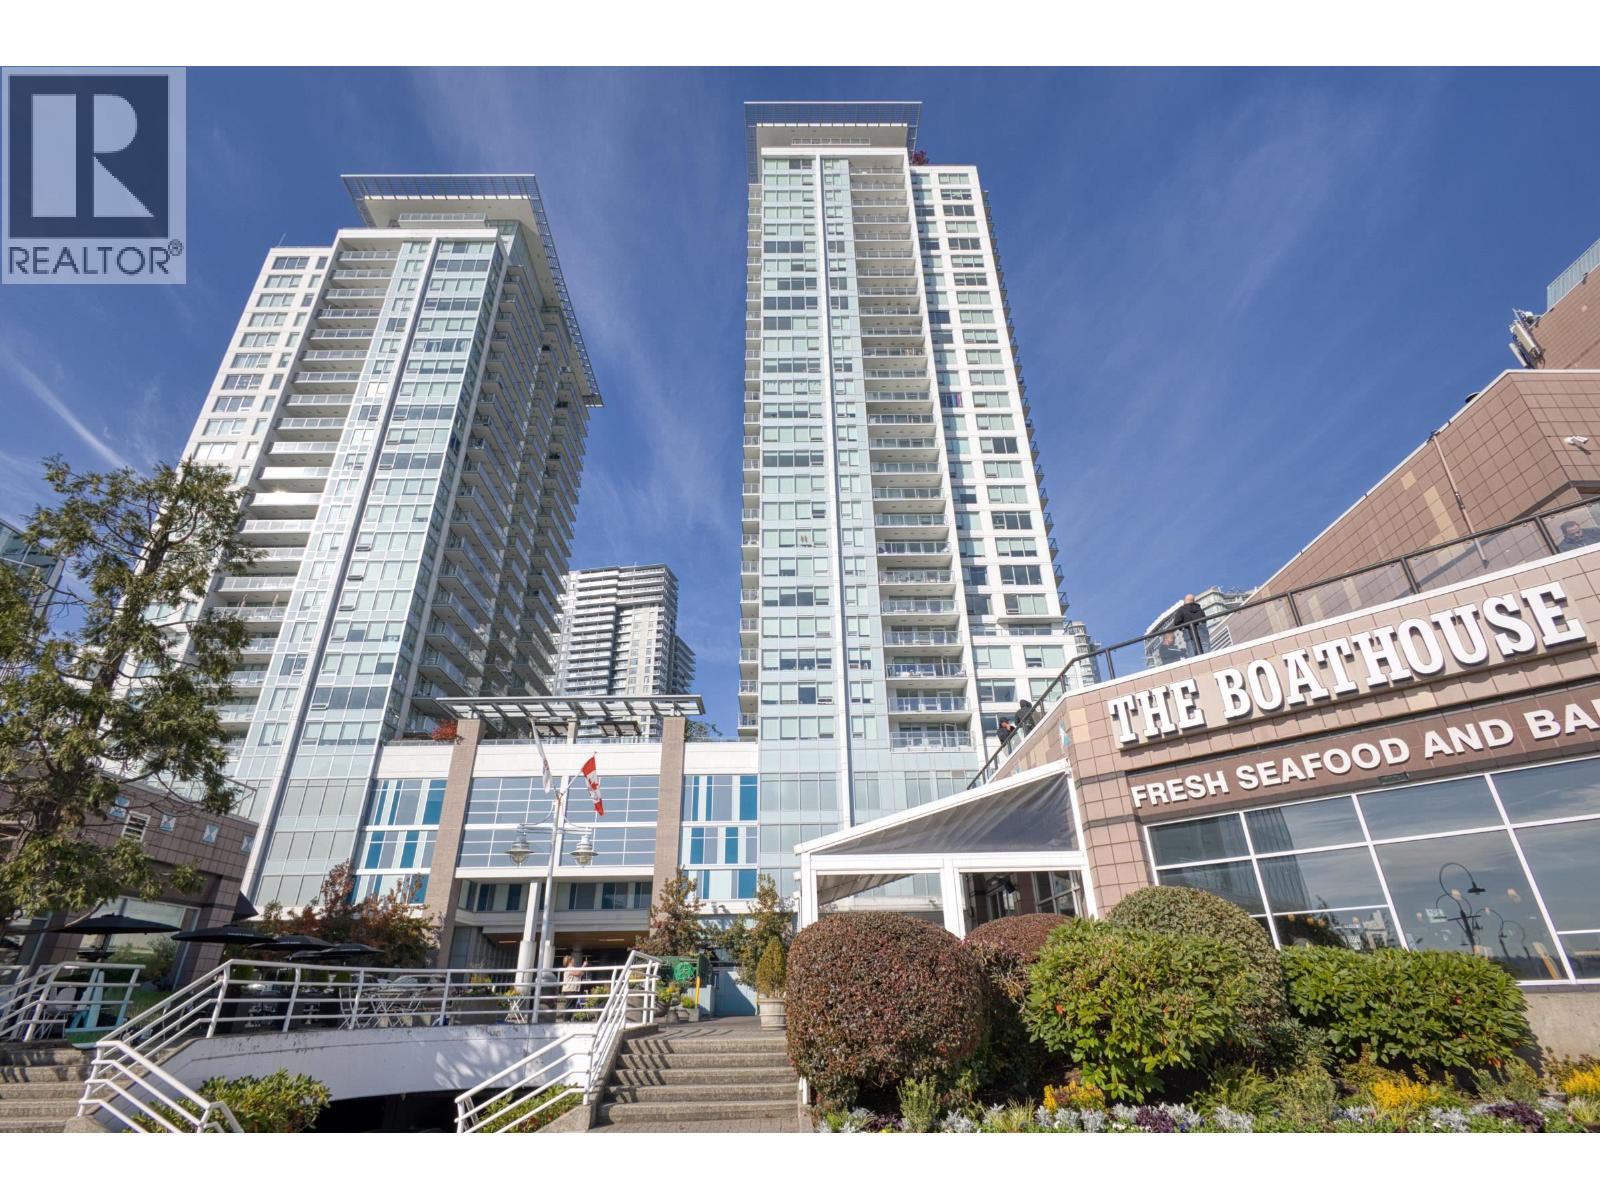 $428,000
1607 908 Quayside Dr. · 1bd/1ba · 525sf
 $368,000
259 800 Carnarvon St. · 0bd/0ba · 896sf
 $535,000
606 814 Royal Ave. · 2bd/2ba · 788sf
 $555,000
806 814 Royal Ave. · 2bd/2ba · 788sf
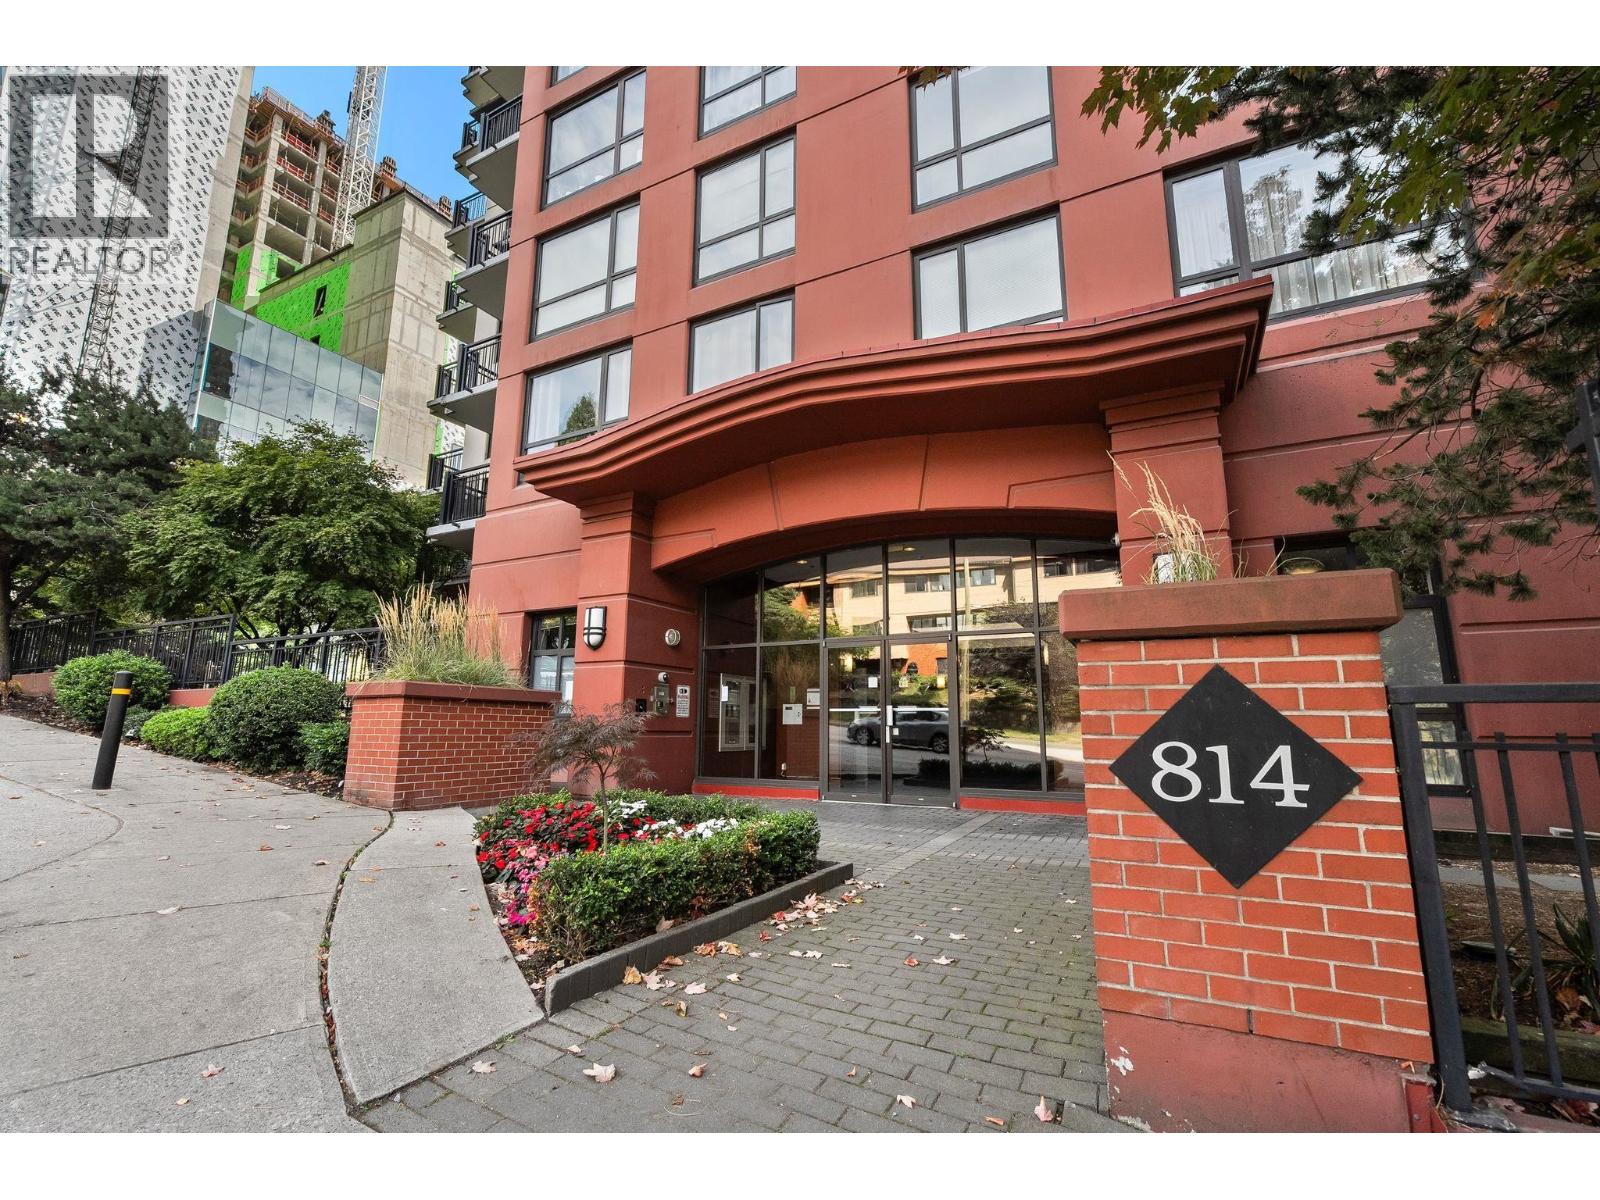 $425,000
1203 814 Royal Ave. · 1bd/1ba · 557sf
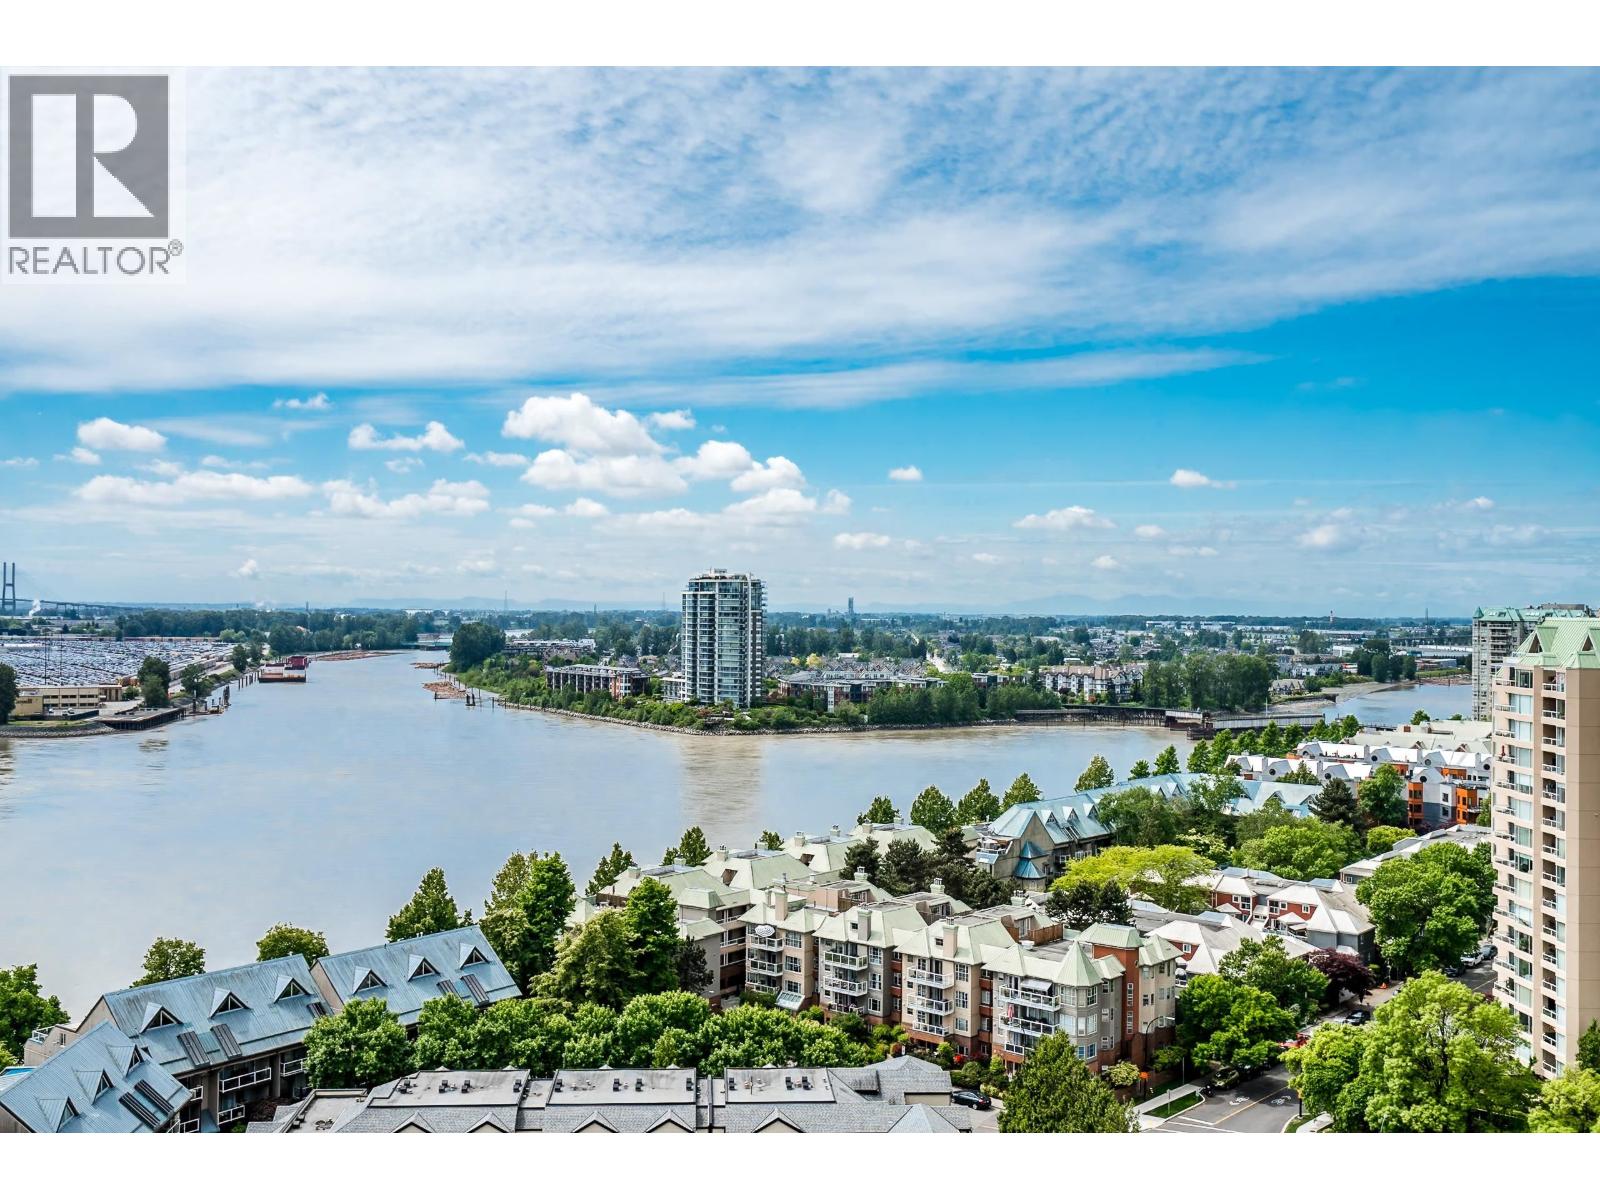 $699,000
1811 988 Quayside Dr. · 2bd/2ba · 890sf
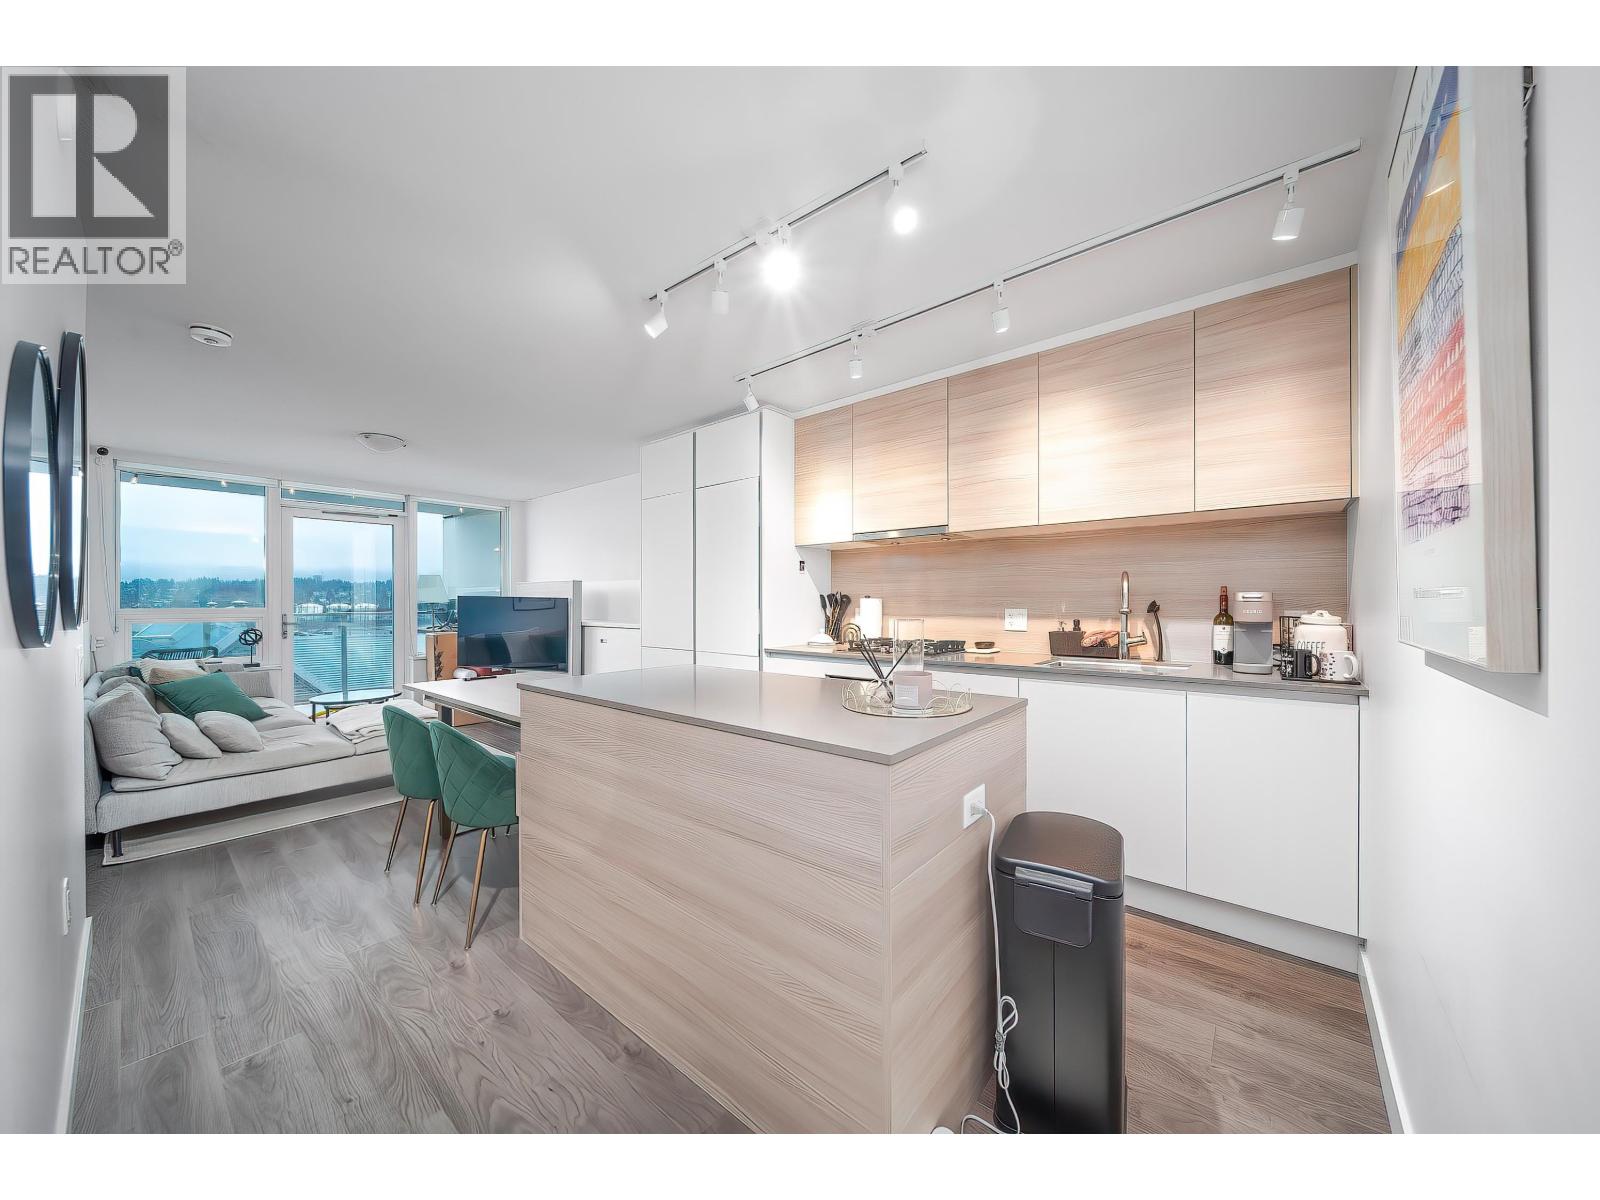 $528,000
710 988 Quayside Dr. · 1bd/1ba · 596sf
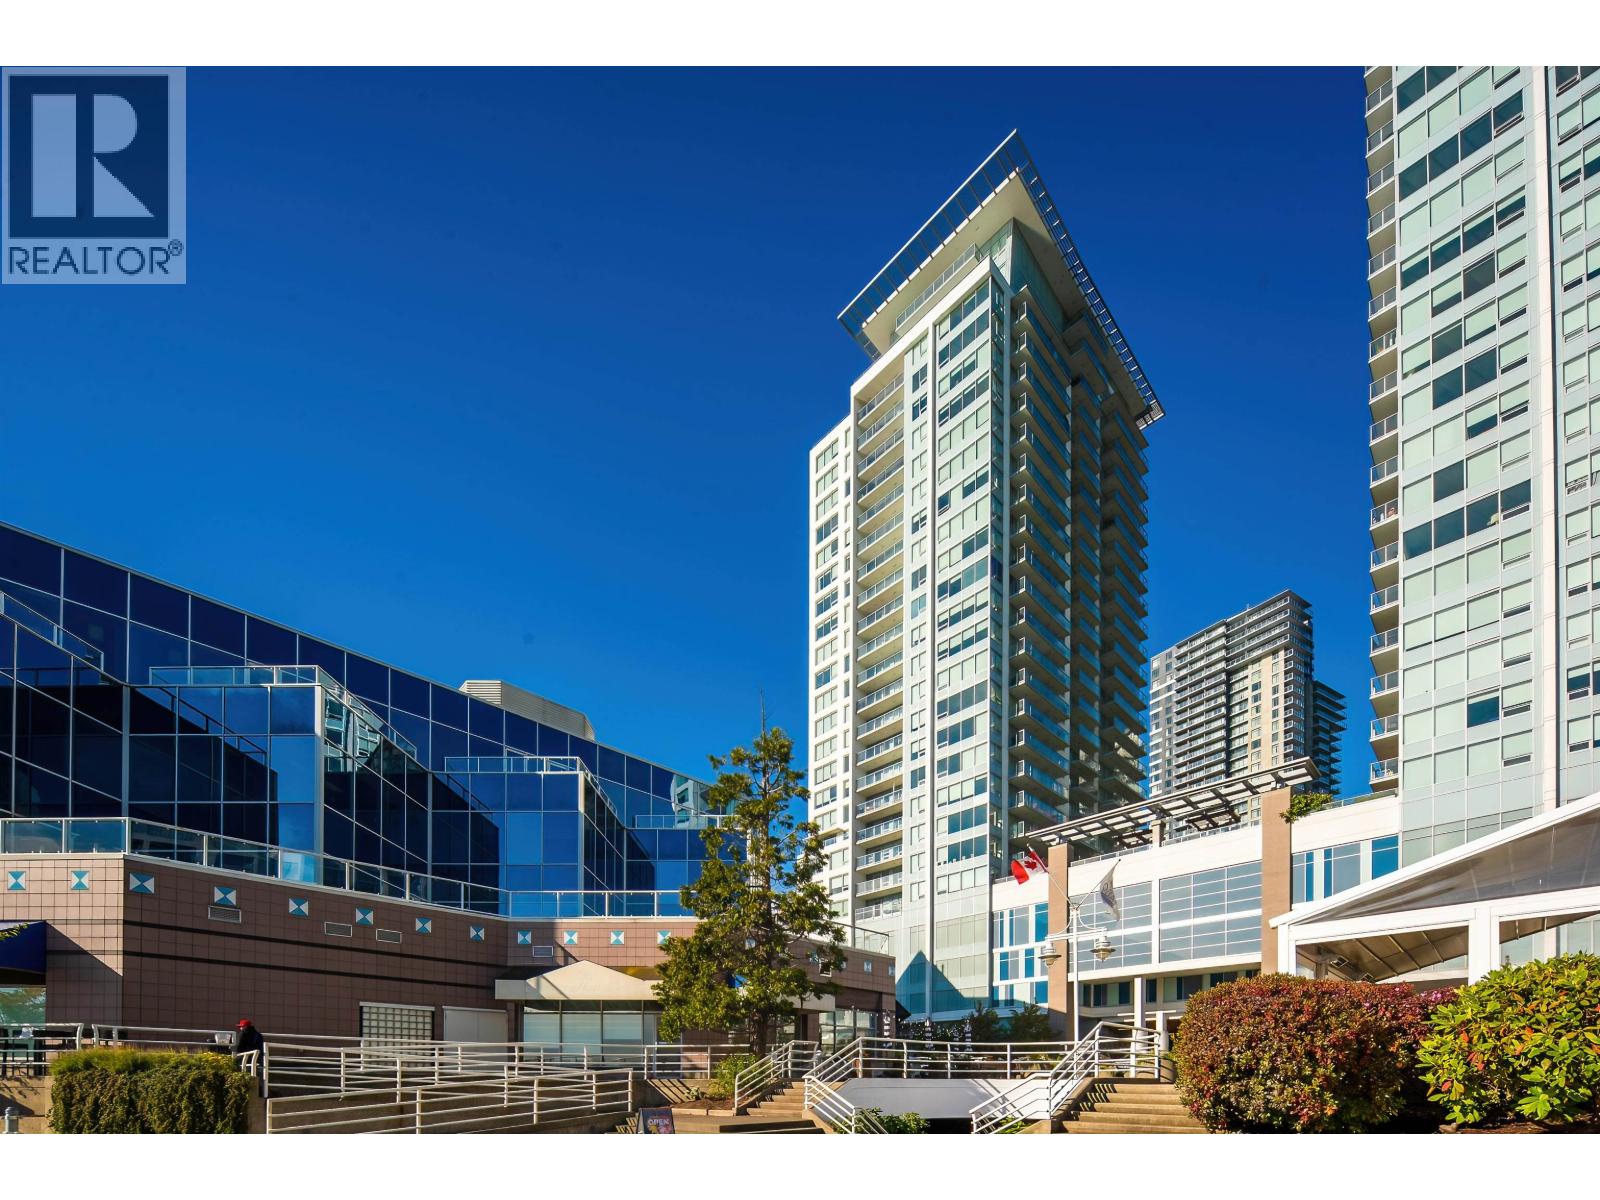 $488,000
810 988 Quayside Dr. · 1bd/1ba · 596sf
 $898,000
Th2 988 Quayside Dr. · 3bd/3ba · 1427sf
 $448,800
1803 988 Quayside Dr. · 1bd/1ba · 524sf
 $599,900
702 988 Quayside Dr. · 2bd/1ba · 757sf
 $1,149,980
610 988 Quayside Dr. · 3bd/2ba · 1219sf
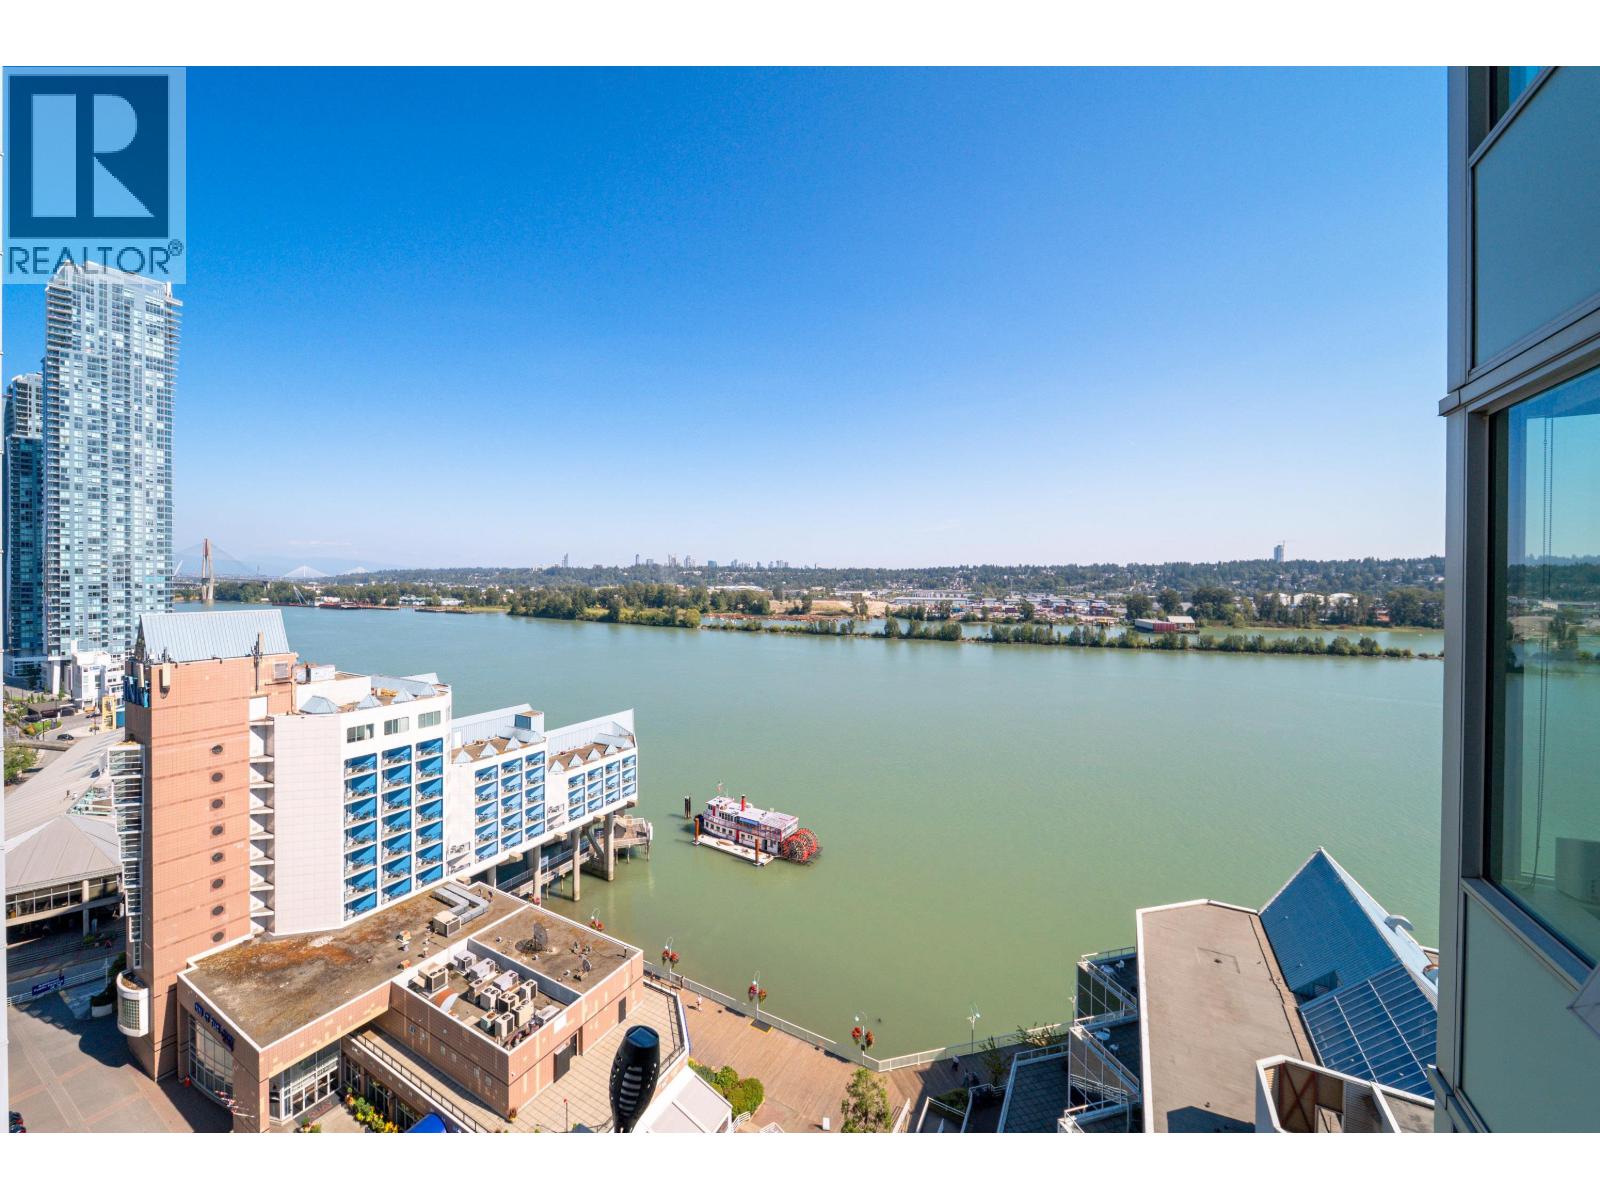 $648,000
1709 988 Quayside Dr. · 2bd/2ba · 905sf
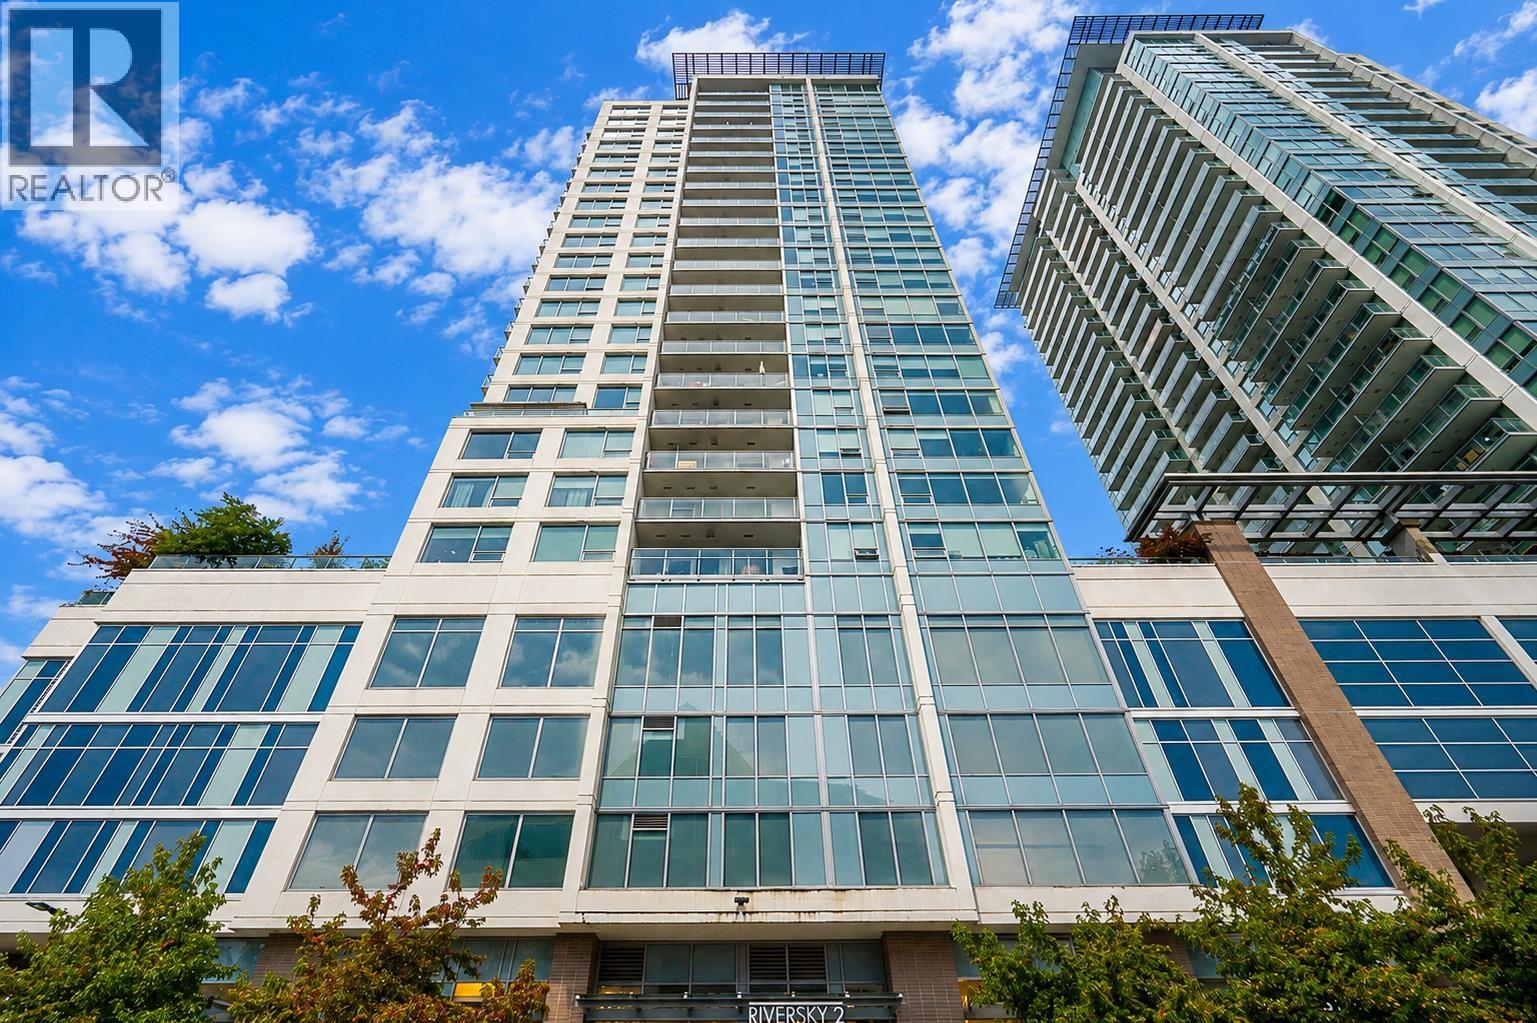 $458,000
1106 988 Quayside Dr. · 1bd/1ba · 554sf
 $689,900
213 828 Royal Ave. · 2bd/3ba · 963sf
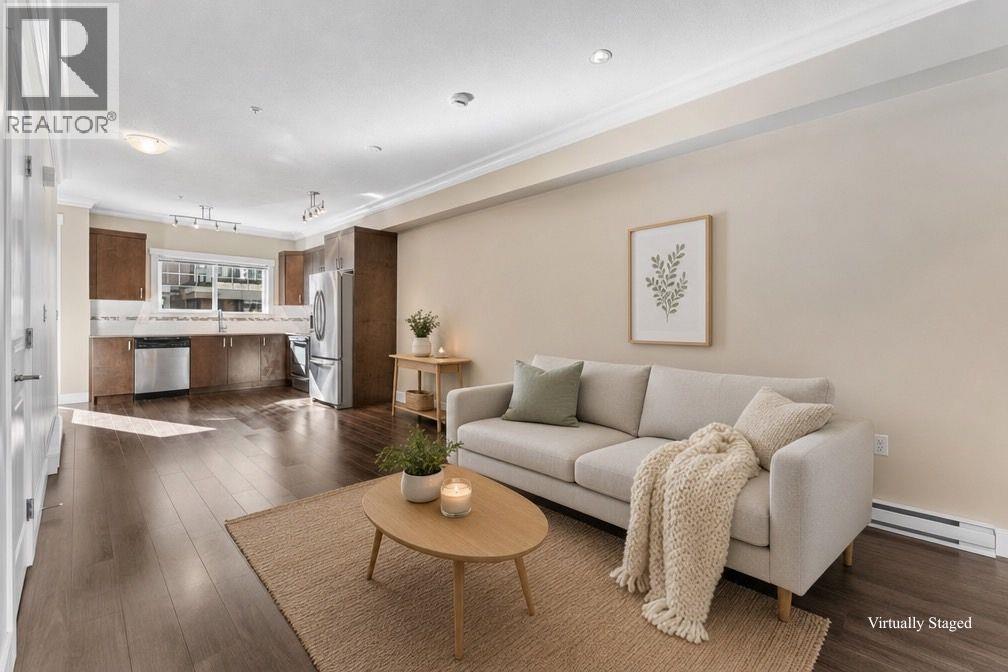 $709,000
4 838 Royal Ave. · 2bd/3ba · 947sf
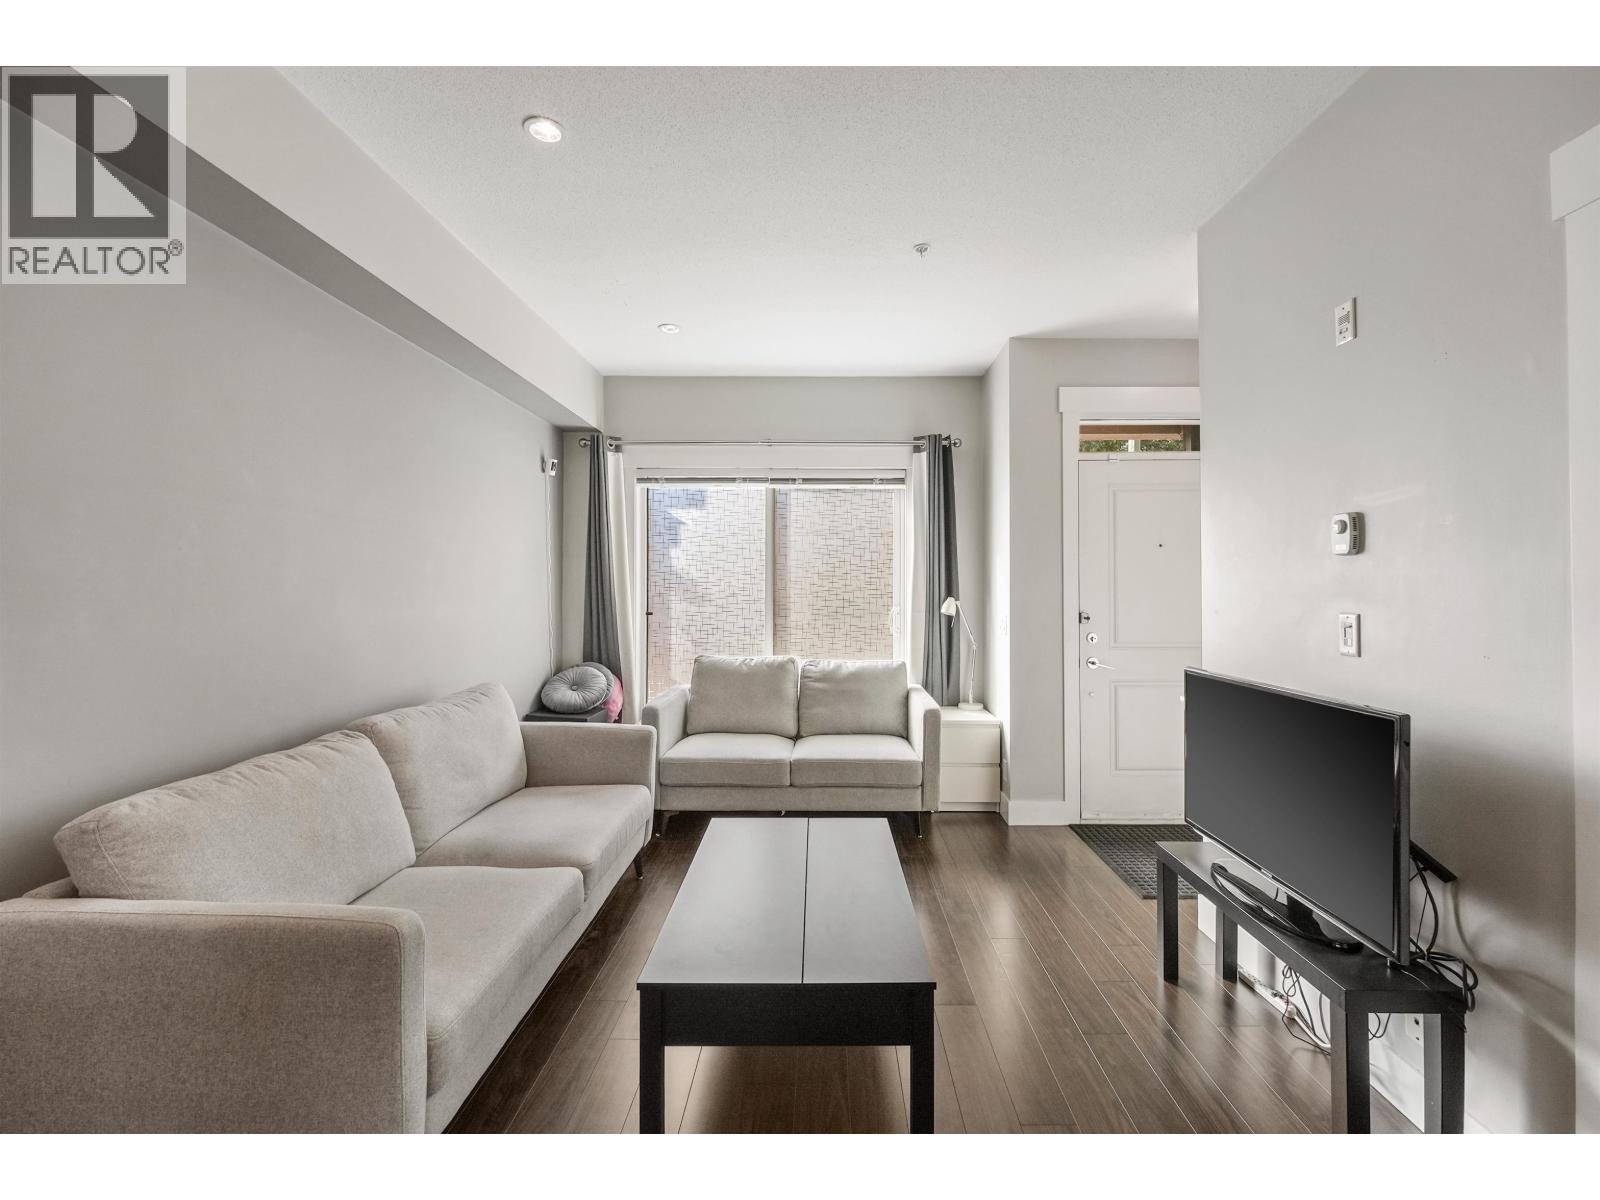 $699,000
1 838 Royal Ave. · 2bd/3ba · 971sf
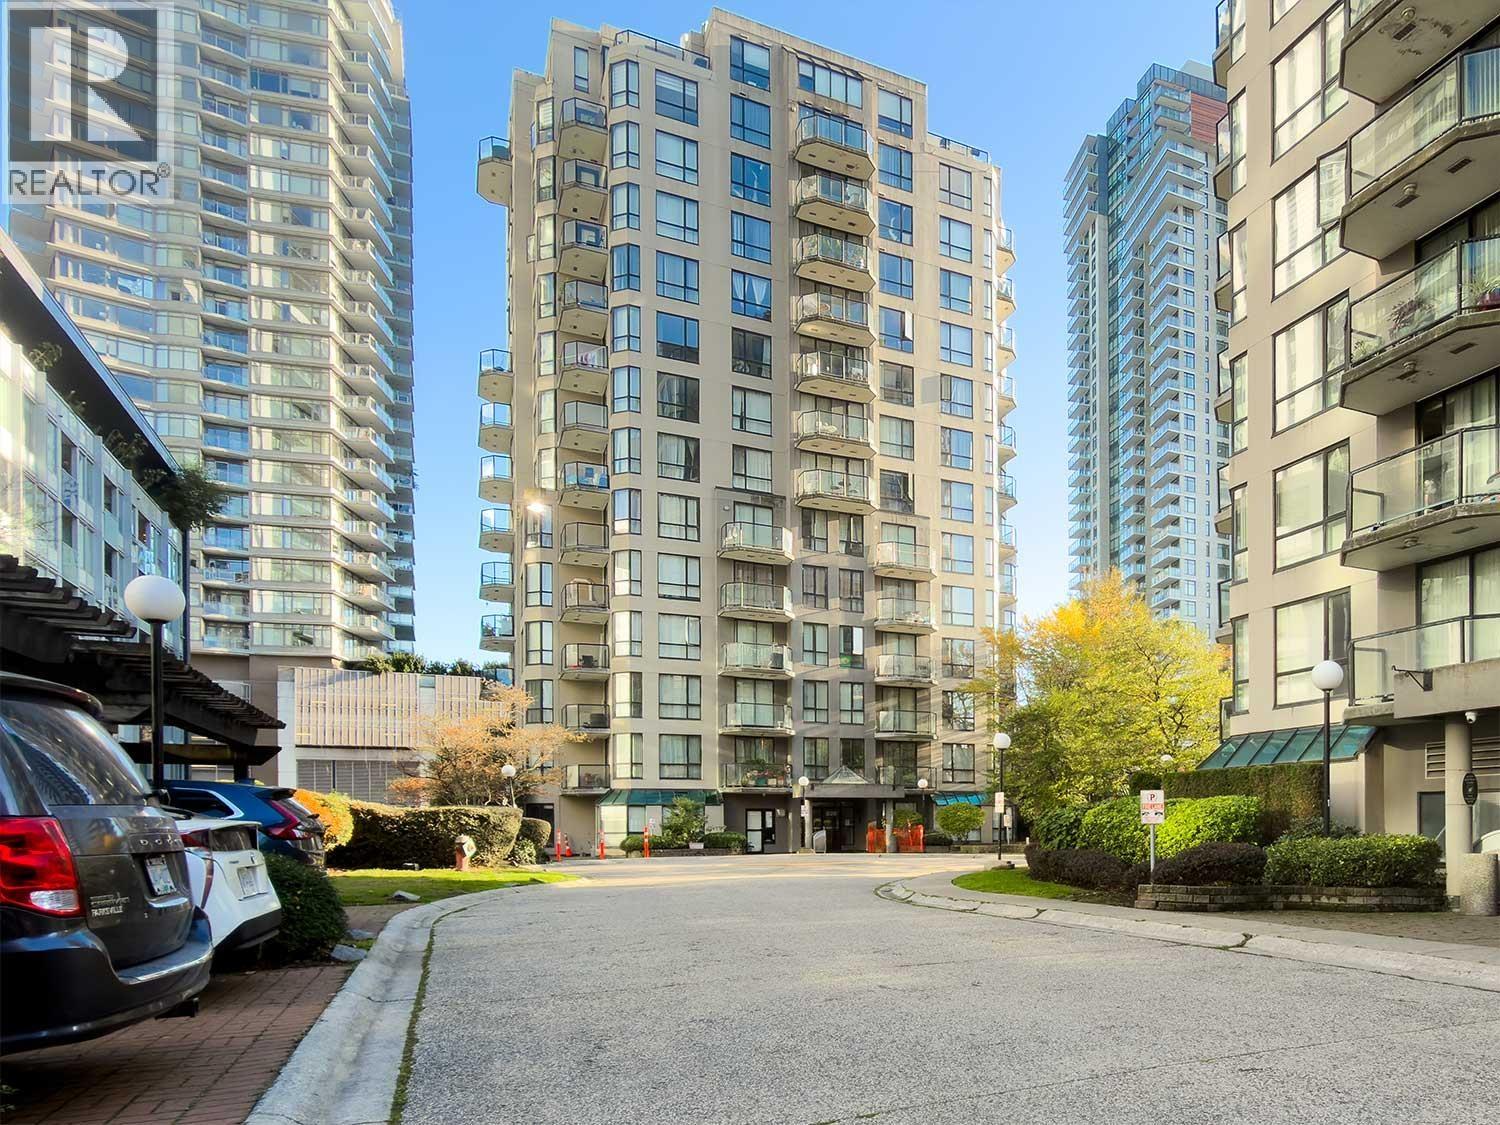
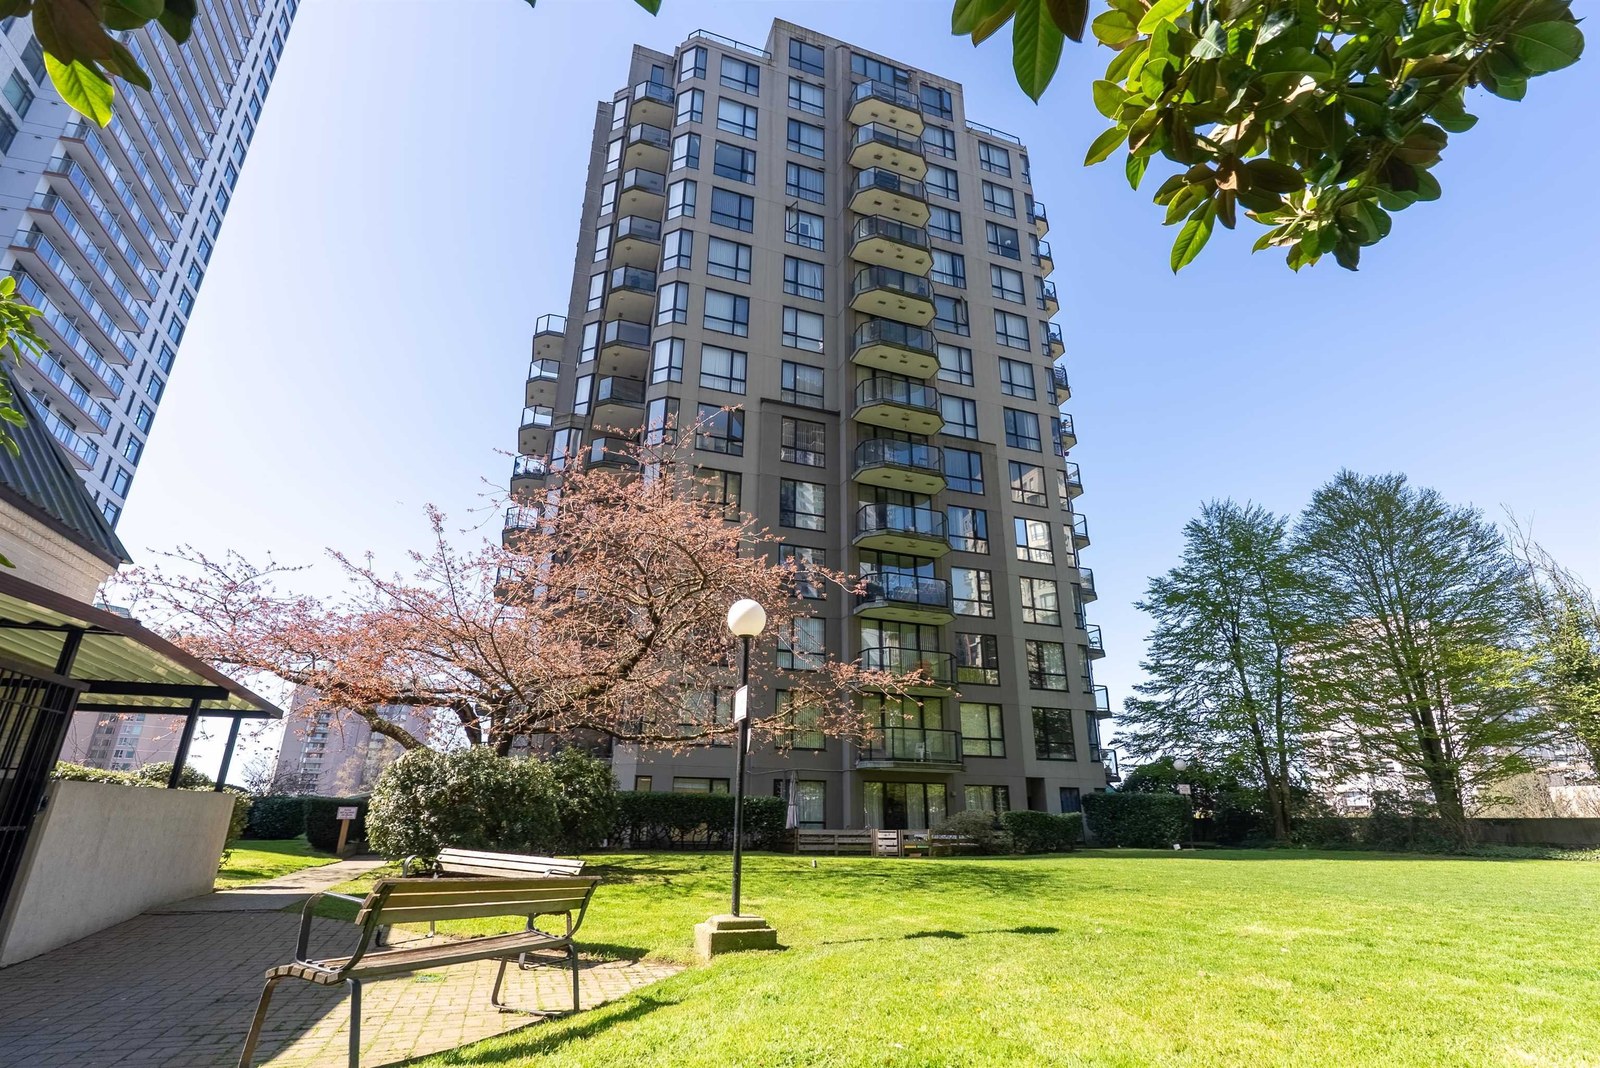 Westminster Towers
828 Agnes St. · LMS729
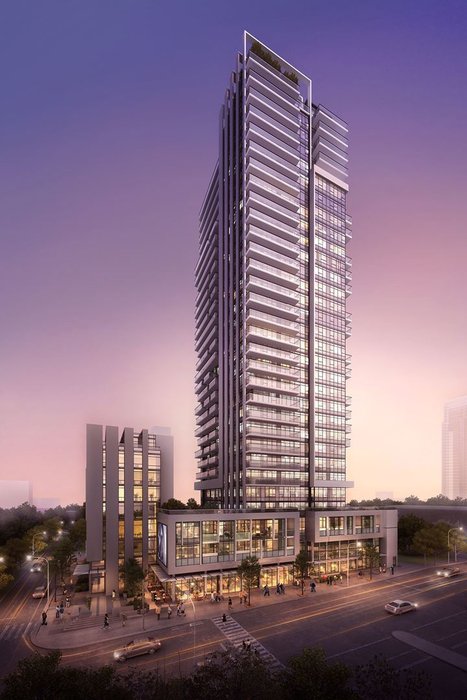 Ovation
813 Carnarvon St.
 Azure Ii
892 Carnarvon St. · BCS3411
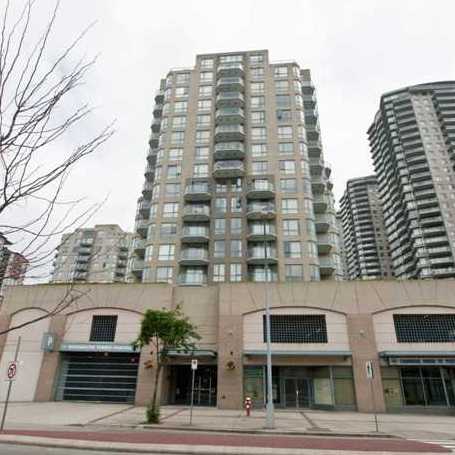 Westminster Towers
55 10th St. · LMS729
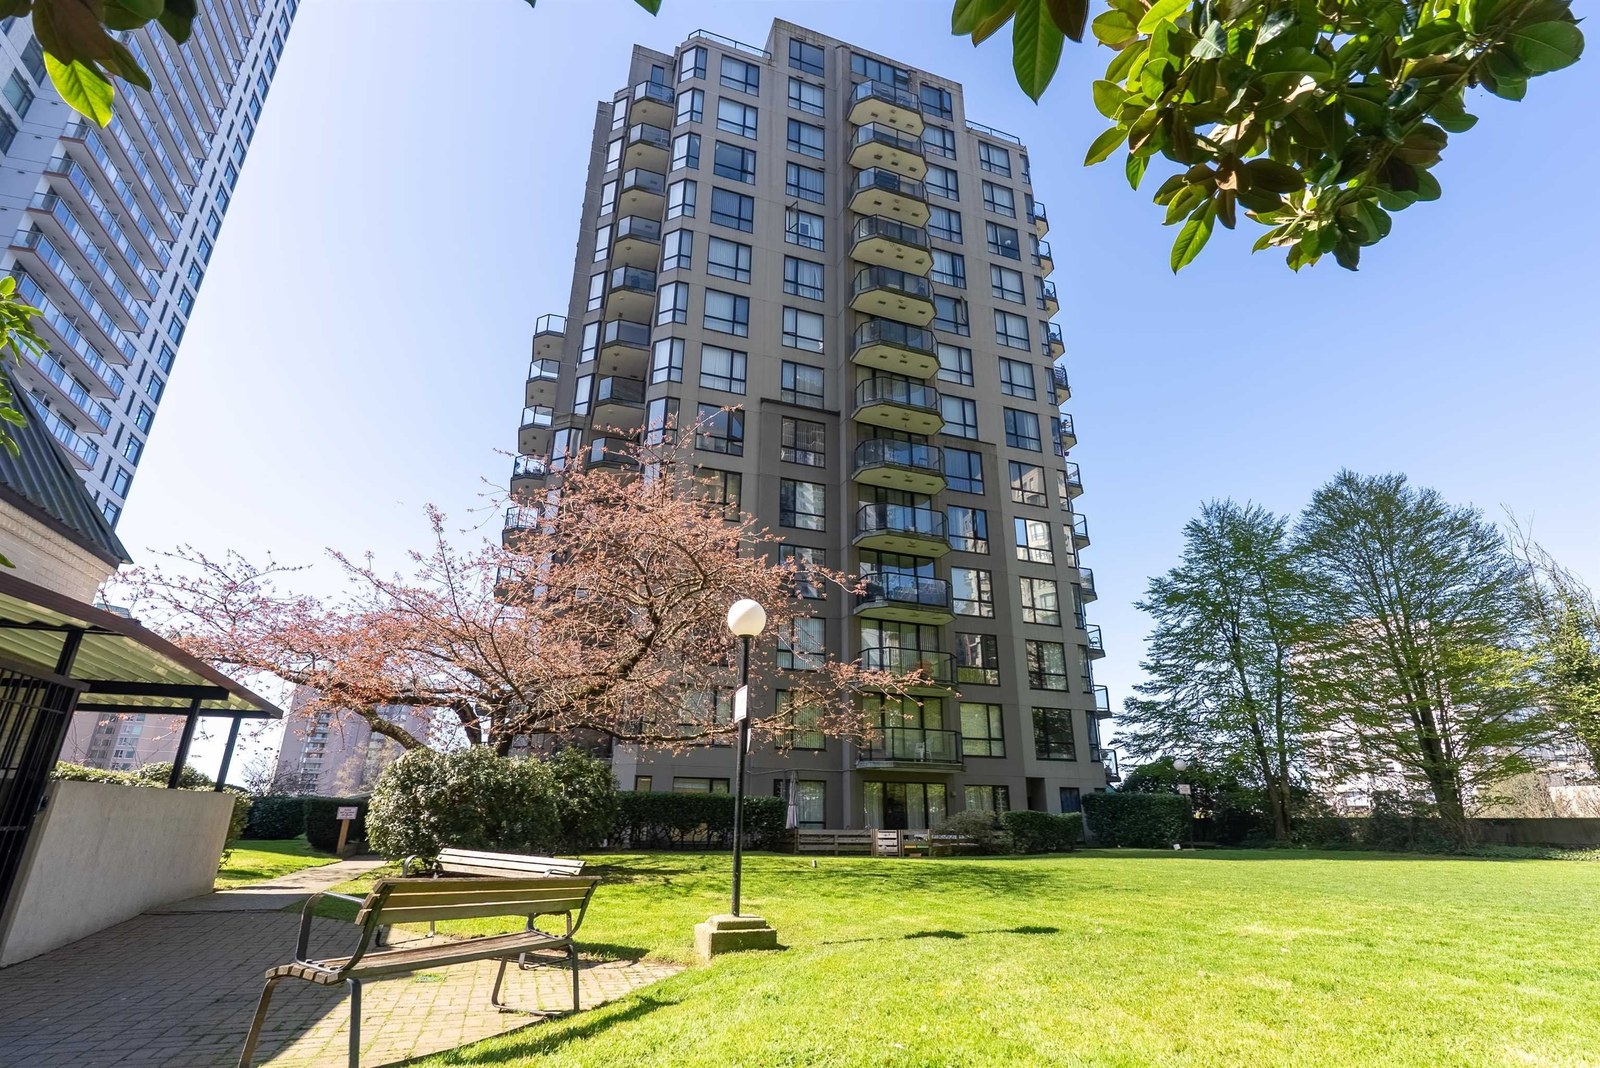 Westminster Towers
838 Agnes St. · LMS729
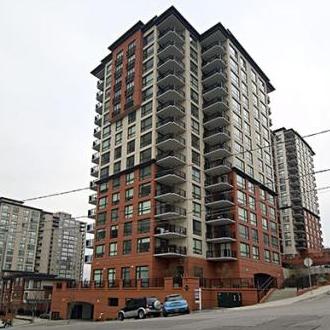 News
813 Agnes St. · BCS1809
 Riversky
1000 Quayside Dr.
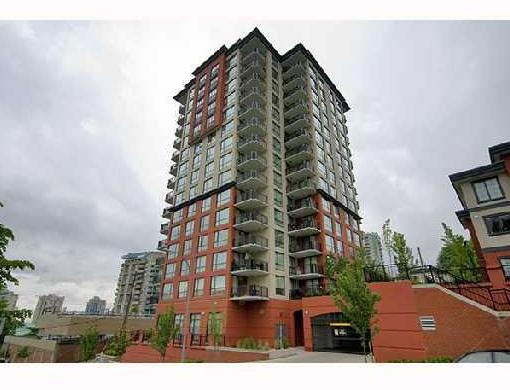 News
833 Agnes St. · BCS1809
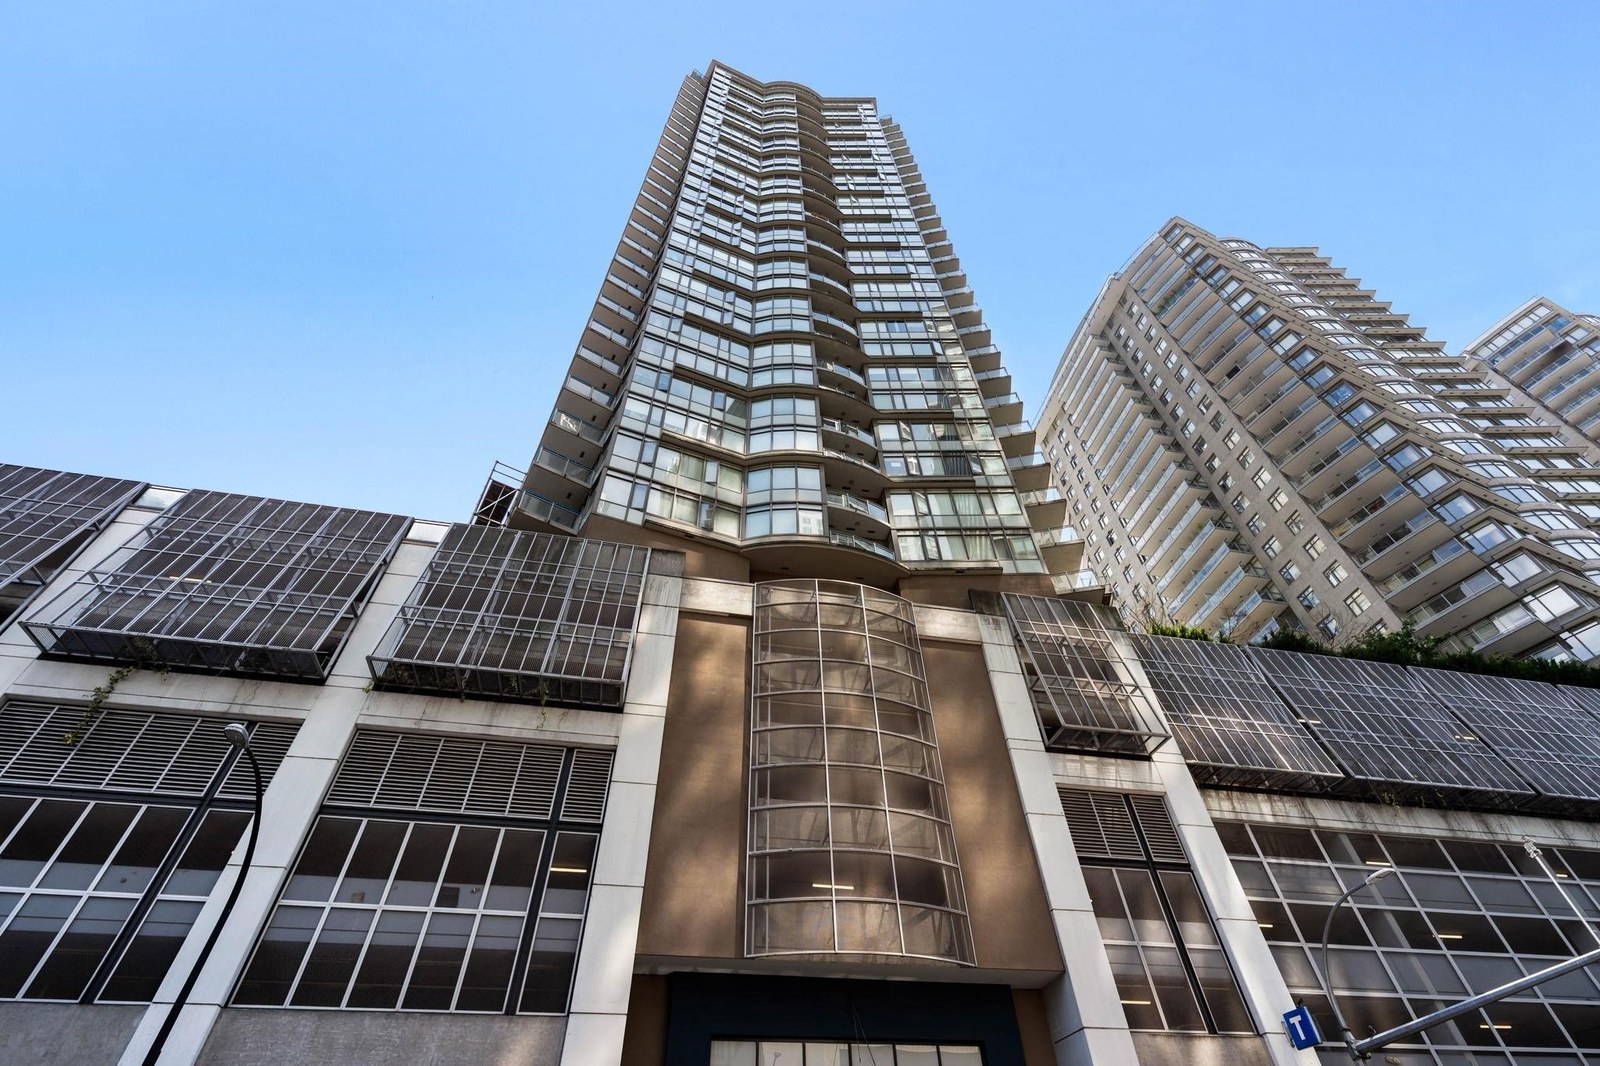 Marinus at Plaza 88
888 Carnarvon St. · BCS3644
Riversky 2
988 Quayside Dr. · EPS5412
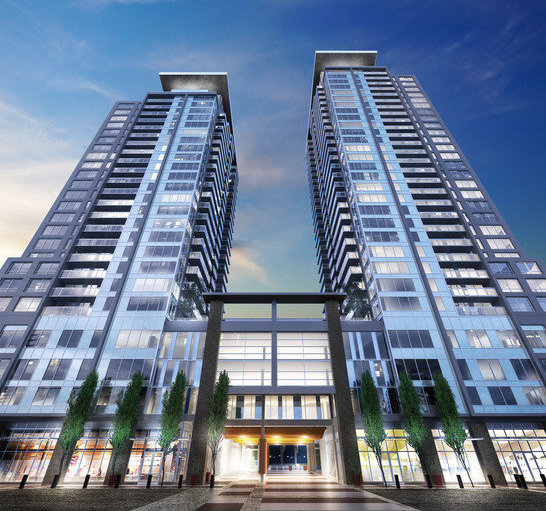 Riversky2
988 Quayside Dr. · EPS5412
RiverSky Tower 1
908 Quayside Dr. · EPS5413
BRICKSTONE WALK
828 Royal Ave. · EPS682
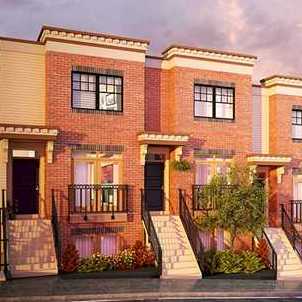 Brickstone Walk
828 Royal Ave. · EPS682
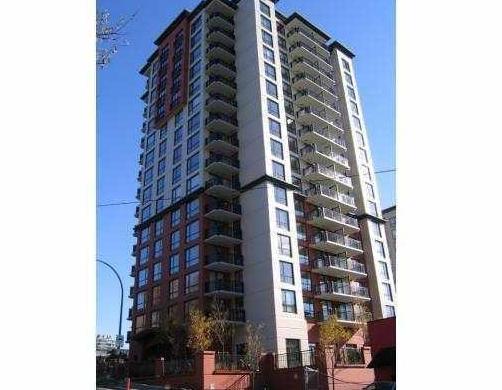 News North
814 Royal Ave. · BCS2485
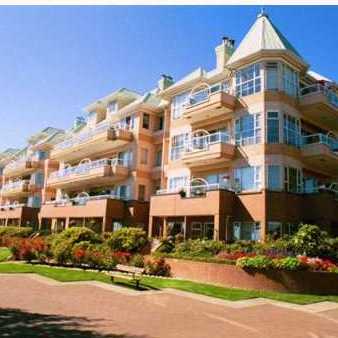 Dockside
12 K De K Crt. · NWS2459
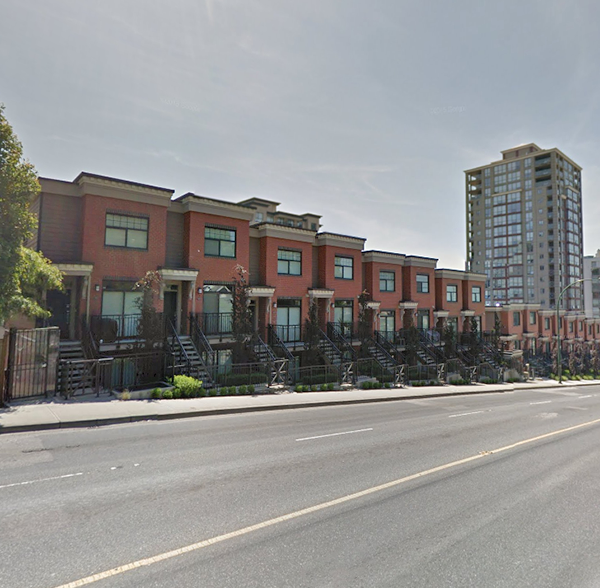 Brickstone Walk 2
838 Royal Ave. · EPS1942
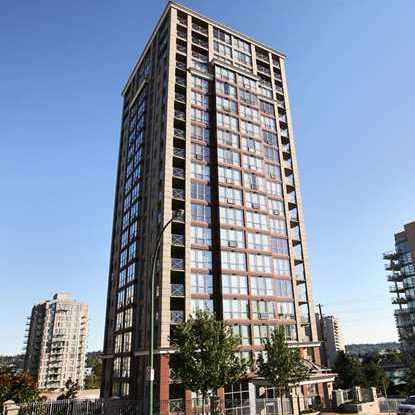 The Royalton
850 Royal Ave. · BCS318



