Timberlane Apartments
7435 Shaw Ave.
Sardis, BC V2R 3C1
- Levels3
- Suites24
- StatusCompleted
- Built1991
- Title to LandFreehold Strata
- Strata PlanLMS185
- ConstructionFrame - Wood
- AreaSardis
- NeighbourhoodSardis East Vedder Rd
Overview
Timberlane Apartments - 7435 Shaw Avenue, Chilliwack, BC, V2R 3C1, LMS185 - located in Sardis East Vedder Rd area. This complex is close to Real Canadian Superstore, Wells Sanctuary and Skowkale Indian Reserve 11. Timberlane Apartments is walking distance to Chilliwack Mall, Cottonwood Mall, banks, pharmacies, Safeway, specialty shopping. Sardis Elementary School and Evans Elementary School are in the neighbourhood. Cultus Lake in a short drive from the complex. Trans-Canada Hwy 1 is minutes from the Tomberlane Apartments. The complex was built in 1991. It has frame-wood construction. This is a well maintained 3-level, 24 unit condo building. Maintenance fee includes caretaker, gardening and management. Two pets are allowed. Rentals are permitted. Some features are open floor plan kitchen and living room, high ceilings on the main floor, spacious rooms, shared laundry and storage. Some units have mountain views.
Crossroads are Vedder Road and Knight Road.
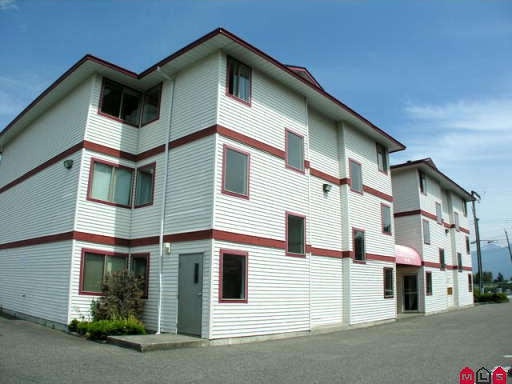 🔍 4 photos · slideshow
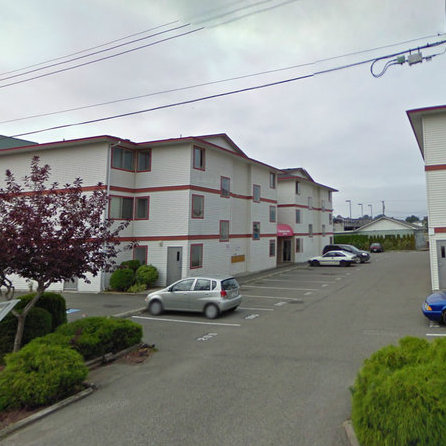
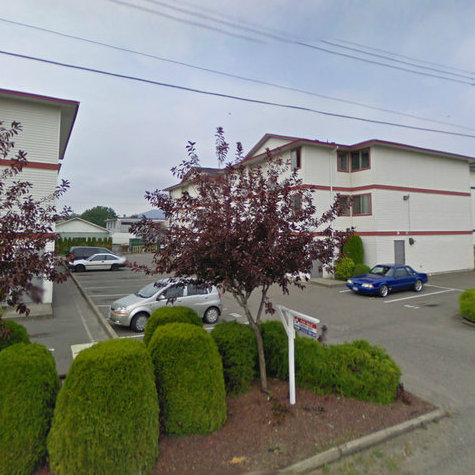
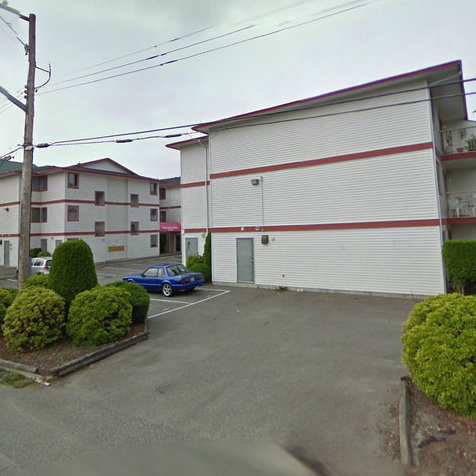

For Sale in Timberlane Apartments & Complex
| Date | Address | Status | Bed | Bath | Price | Sqft | DOM | Strata Fee | Tax | Listed By |
|---|---|---|---|---|---|---|---|---|---|---|
| 2026-03-04 | 207 7435 Shaw Ave. | Active | 2 | 1 | $324,900 ($403/sf) | 807 | $338 | $1585 (2025) | RE/MAX Nyda Realty Inc. |
Timberlane Apartments Sold History (last 24 months)
| Sold Date | Address | Bed | Bath | Sqft | Asking | Sold Price | DOM | Strata Fee | Tax | Listed By |
|---|---|---|---|---|---|---|---|---|---|---|
| 2025-11-27 | 205 7435 Shaw Ave. | 2 | 1 | 802 | $324,900 | $315,000 ($393/sf) | $334 | $1585 (2025) | Century 21 Creekside Realty (Luckakuck) | |
| 2025-02-23 | 101 7435 Shaw Ave. | 1 | 1 | 684 | $309,000 | $300,000 ($439/sf) | $280 | $1479 (2024) | RE/MAX Nyda Realty (Agassiz) | |
| 2024-10-25 | 105 7435 Shaw Ave. | 2 | 1 | 804 | $309,900 | $295,000 ($367/sf) | $334 | $1644 (2024) | RE/MAX Nyda Realty Inc. |
Sold data from the MLS® feed for strata plan LMS185. Showing the last 24 months by default; expand for up to 80 recent sales.
Timberlane Apartments Market Summary
Timberlane Apartments at 7435 Shaw Ave. — currently 1 active listing averaging $324,900. In the past year 1 unit sold at an average of $315,000.
Value & Financing
Market Reports
Live market intelligence for this building's segments — active inventory, medians, ranges & trends. Opens in a new tab.
Amenities / Features
Maintenance Fees Include
Location / Site Influences
Construction & Development
| Construction | Frame - Wood |
|---|---|
| Exterior Finish | Vinyl |
| Roof | Asphalt |
| Foundation | Concrete Perimeter |
| Rain Screen | No |
Strata Information
| Strata Plan | LMS185 |
|---|---|
| Building Type | Strata |
| Title to Land | Freehold Strata |
| Units in Strata | 24 |
| Units in Development | 24 |
| Management Company | Cornerstone Park Realty — 604-200-4040 |
| Bylaws / Restrictions | PETS NOT ALLOWED,RENTALS ALLOWED |
| Parking / Storage | Open |
Frequently Asked Questions — Timberlane Apartments
What year was Timberlane Apartments built?
How many units are in Timberlane Apartments?
What amenities does Timberlane Apartments offer?
Is Timberlane Apartments pet-friendly, and what are the bylaws?
Who is the property manager for Timberlane Apartments?
What is the strata plan number for Timberlane Apartments?
Is Timberlane Apartments freehold or leasehold?
Where is Timberlane Apartments located?
How is the real estate market at Timberlane Apartments?
Listings for Sale Near Timberlane Apartments 🔎 MLS® Search »
| Address | Bed | Bath | Sqft | Price |
|---|---|---|---|---|
| 6 7455 Huron St. | 2 | 1 | 1142 | $299,000 |
| 103 45660 Knight Rd. | 2 | 1 | 987 | $269,900 |
| 306 45660 Knight Rd. | 2 | 2 | 1225 | $339,900 |
| 50 45640 Storey Ave. | 1 | 1 | 732 | $339,900 |
| 2 45640 Storey Ave. | 3 | 2 | 1270 | $522,000 |
| 60 7455 Huron St. | 2 | 1 | 910 | $239,900 |
| 45900 Britton Ave. | 3 | 3 | 2105 | $999,900 |
| 46021 Knight Rd. | 3 | 1 | 1500 | $699,000 |
| 313 45520 Knight Rd. | 2 | 2 | 964 | $399,900 |
| 45946 Silver Ave. | 4 | 3 | 2432 | $888,000 |
 $299,000
6 7455 Huron St. · 2bd/1ba · 1142sf
$269,900
103 45660 Knight Rd. · 2bd/1ba · 987sf
$299,000
6 7455 Huron St. · 2bd/1ba · 1142sf
$269,900
103 45660 Knight Rd. · 2bd/1ba · 987sf
 $339,900
306 45660 Knight Rd. · 2bd/2ba · 1225sf
$339,900
306 45660 Knight Rd. · 2bd/2ba · 1225sf
 $339,900
50 45640 Storey Ave. · 1bd/1ba · 732sf
$339,900
50 45640 Storey Ave. · 1bd/1ba · 732sf
 $522,000
2 45640 Storey Ave. · 3bd/2ba · 1270sf
$522,000
2 45640 Storey Ave. · 3bd/2ba · 1270sf
 $239,900
60 7455 Huron St. · 2bd/1ba · 910sf
$239,900
60 7455 Huron St. · 2bd/1ba · 910sf
 $999,900
45900 Britton Ave. · 3bd/3ba · 2105sf
$999,900
45900 Britton Ave. · 3bd/3ba · 2105sf
 $699,000
46021 Knight Rd. · 3bd/1ba · 1500sf
$699,000
46021 Knight Rd. · 3bd/1ba · 1500sf
 $399,900
313 45520 Knight Rd. · 2bd/2ba · 964sf
$399,900
313 45520 Knight Rd. · 2bd/2ba · 964sf
 $888,000
45946 Silver Ave. · 4bd/3ba · 2432sf
$888,000
45946 Silver Ave. · 4bd/3ba · 2432sf


Buildings Near Timberlane Apartments
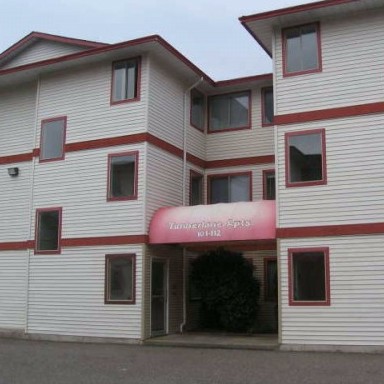 Timberlane
7425 Shaw Ave. · LMS185
Timberlane
7425 Shaw Ave. · LMS185
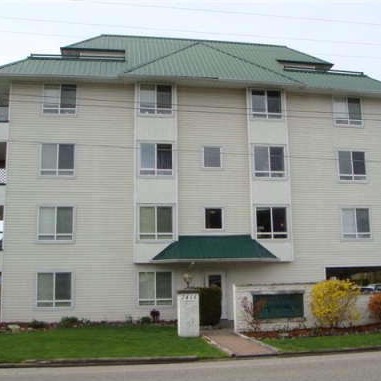 Mountain View Terrace
7415 Shaw Ave. · LMS1075
Mountain View Terrace
7415 Shaw Ave. · LMS1075
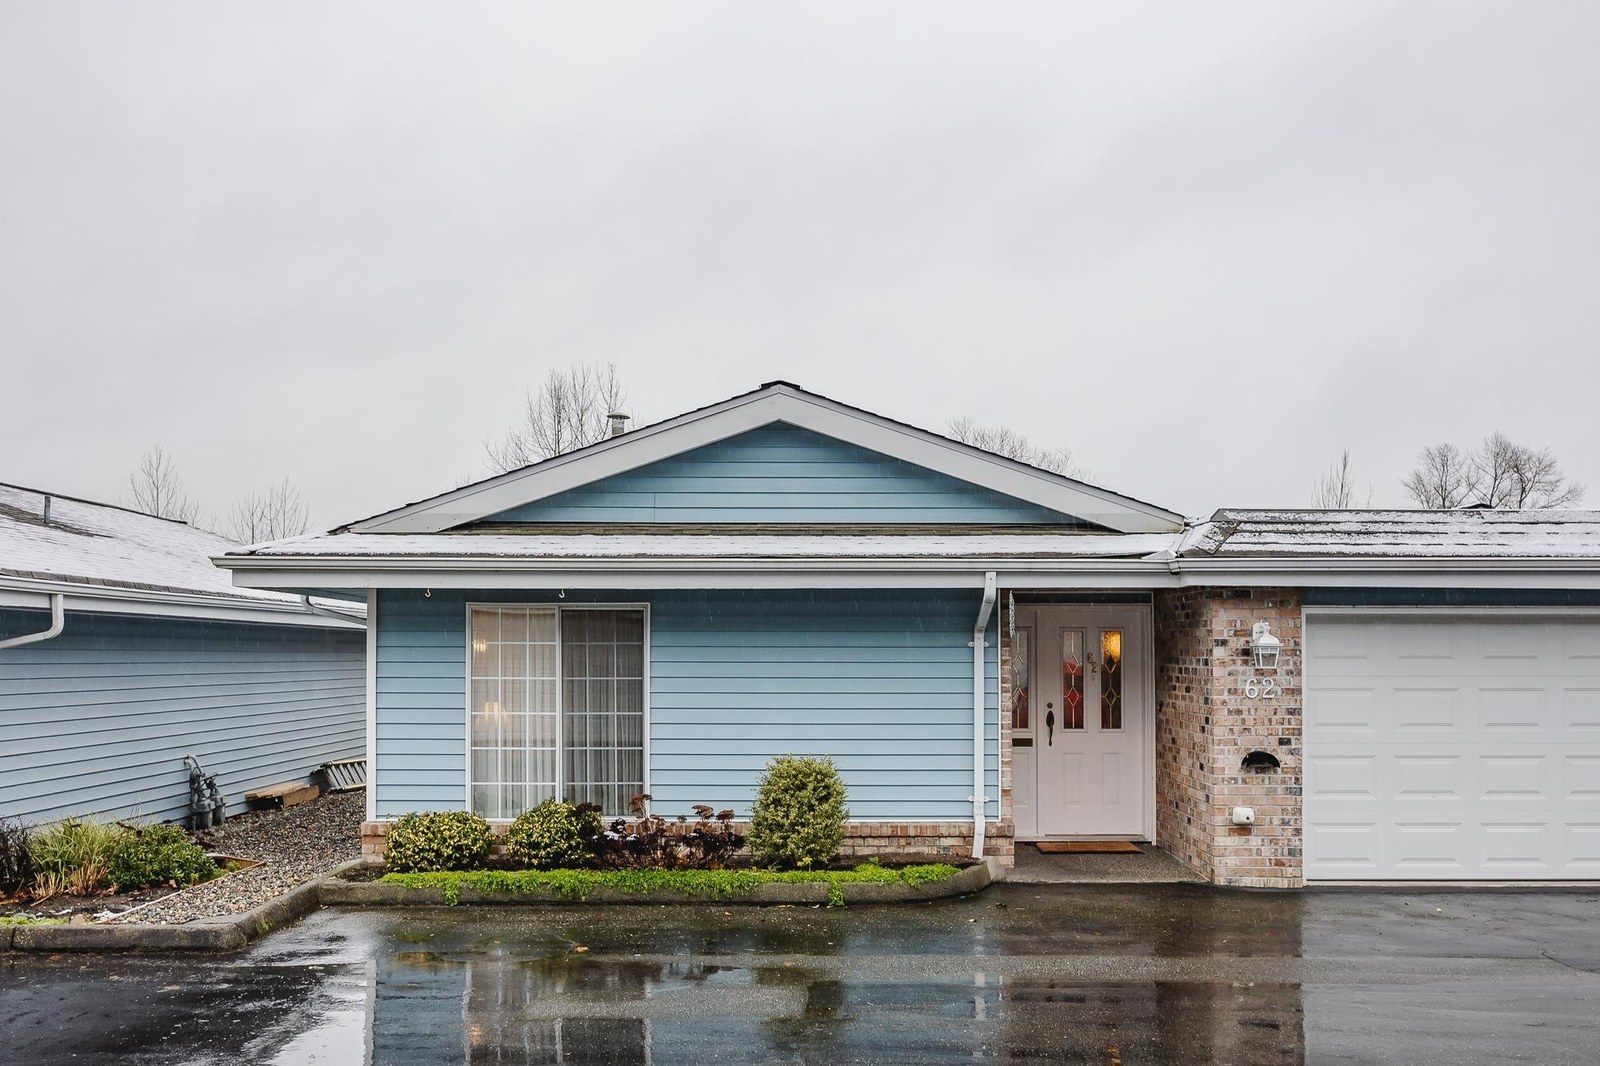 Eagle Ridge
45729 Gaetz St. · LMS599
Eagle Ridge
45729 Gaetz St. · LMS599
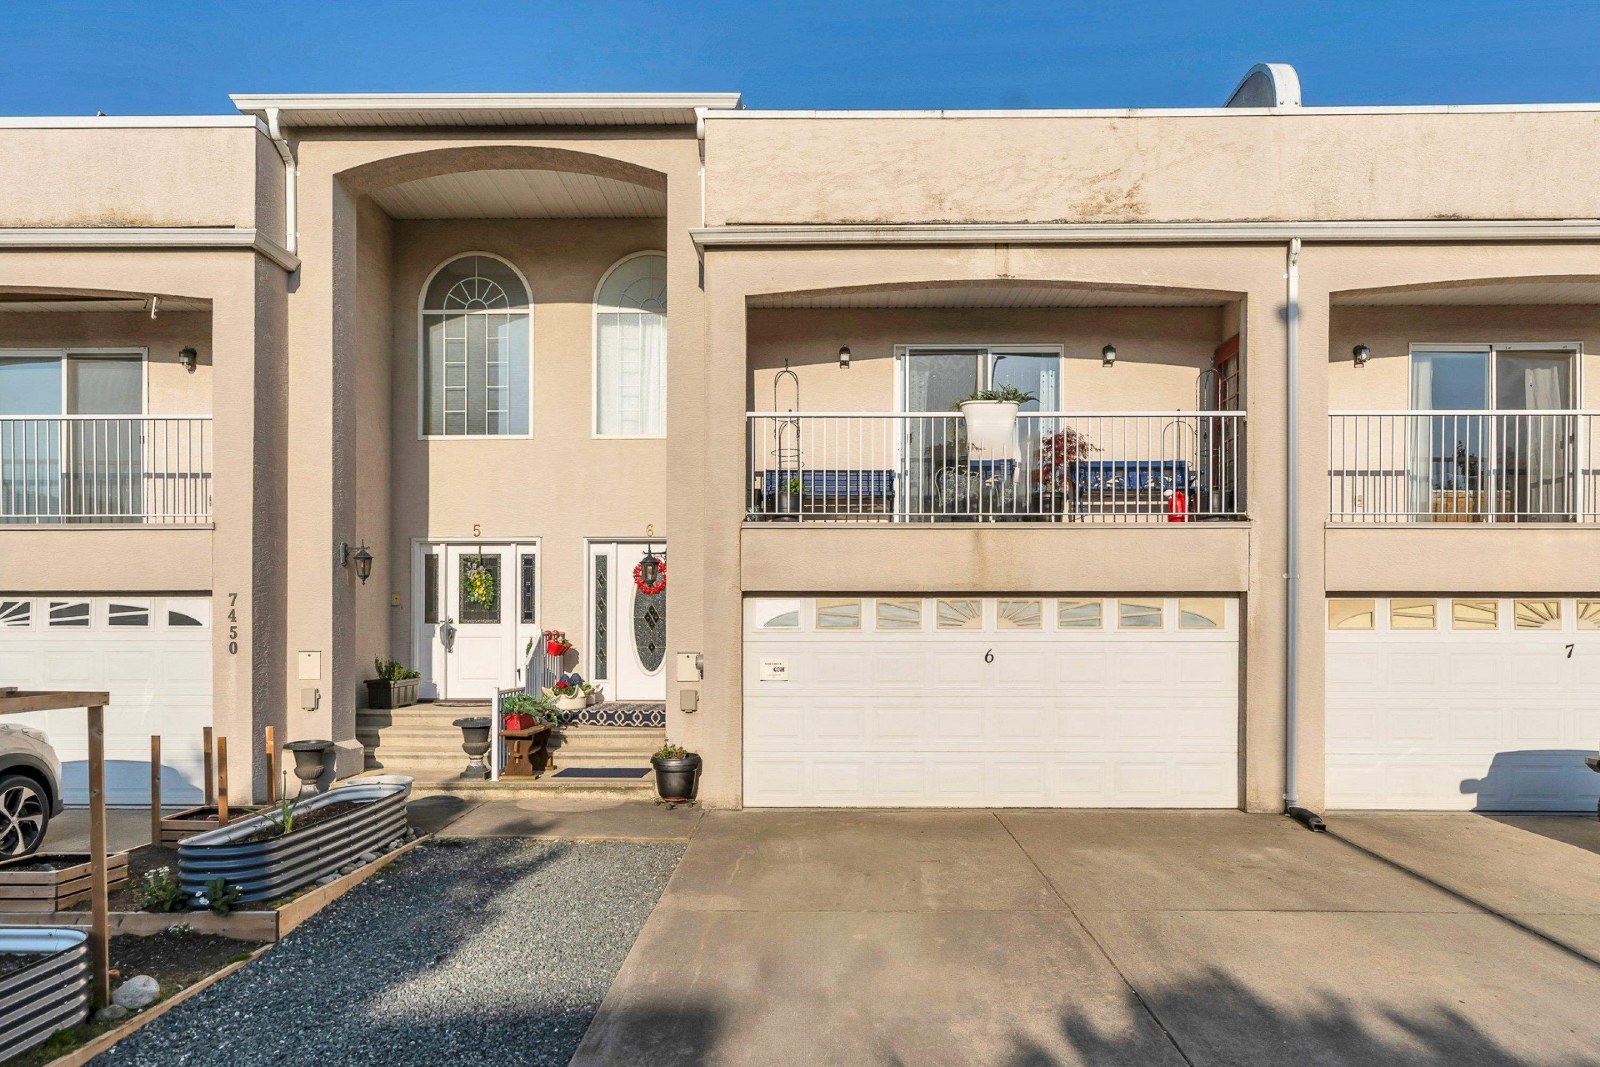 Las Palmas
7450 Huron St. · LMS1749
Las Palmas
7450 Huron St. · LMS1749
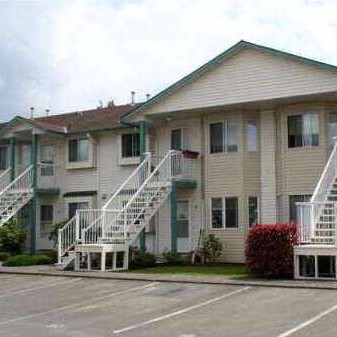 Whispering Pines
45640 Storey Ave. · NWS3275
Whispering Pines
45640 Storey Ave. · NWS3275
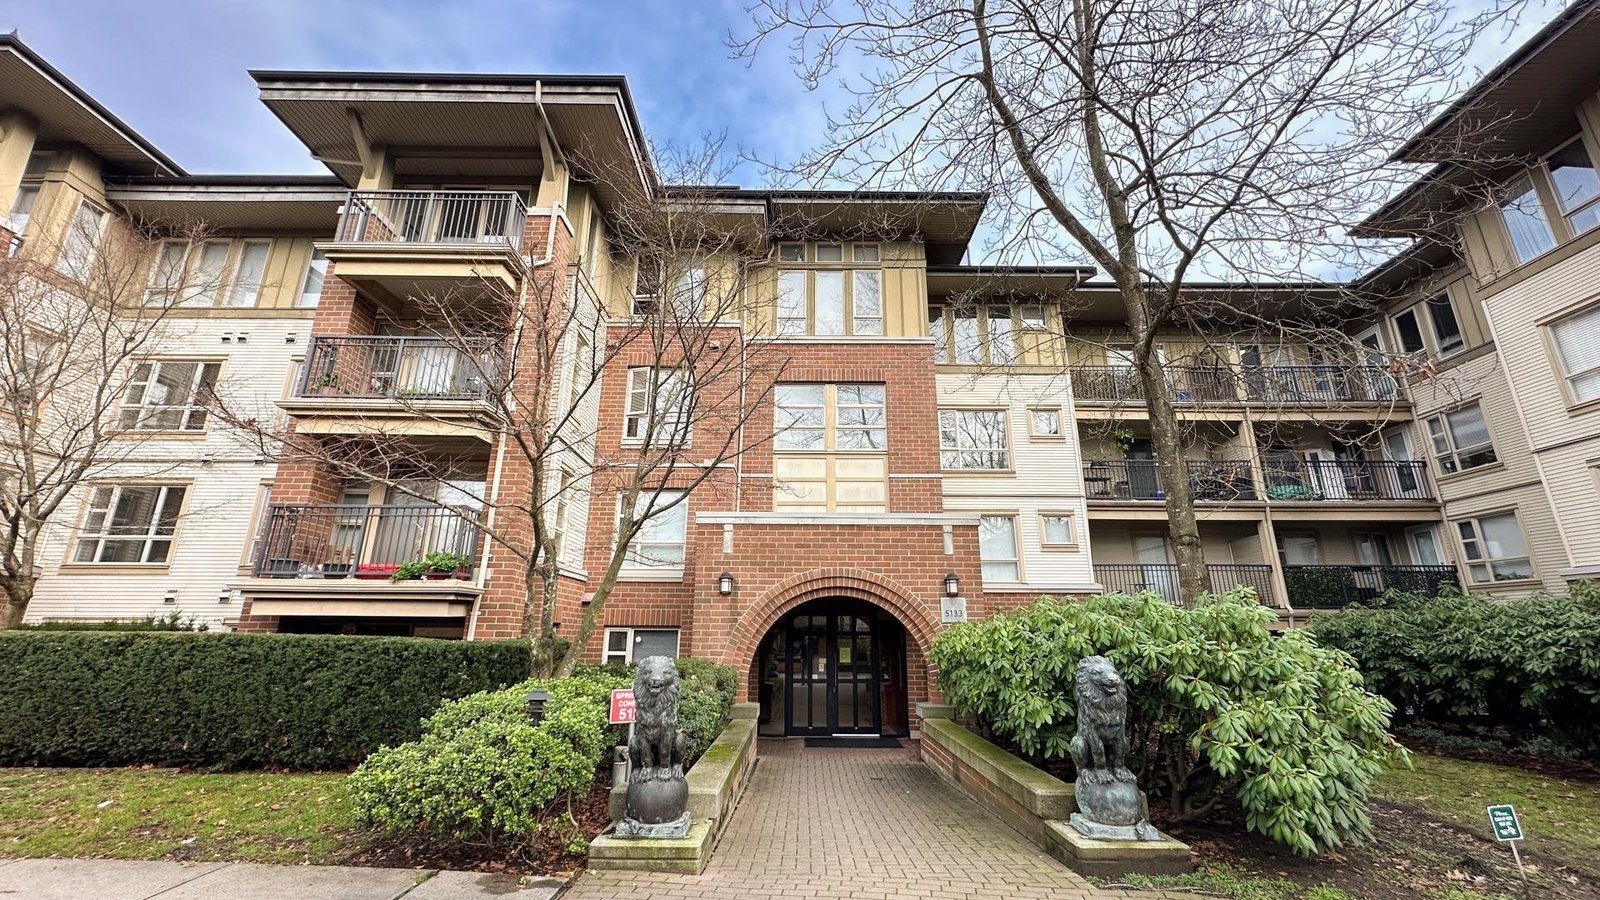 Morningside
45520 Knight Rd. · LMS1576
Morningside
45520 Knight Rd. · LMS1576
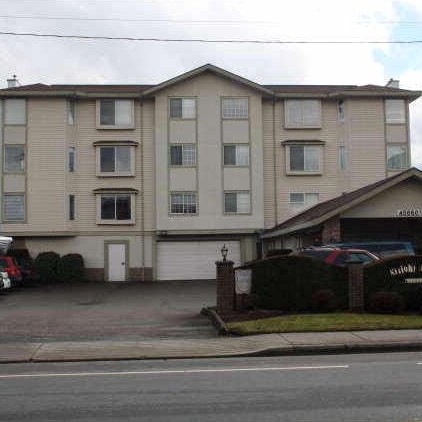 Knight Lodge
45660 Knight Rd. · NWS3037
Knight Lodge
45660 Knight Rd. · NWS3037
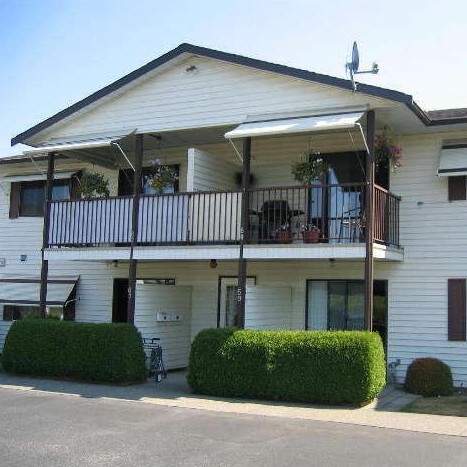 Ascott Estates
7455 Huron St. · NWS2331
Ascott Estates
7455 Huron St. · NWS2331
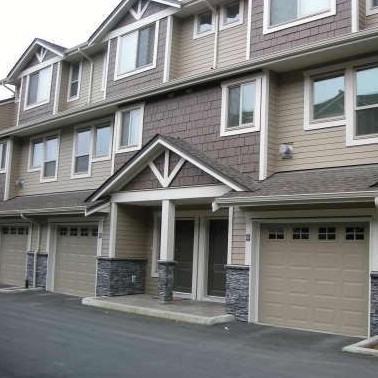 Arlington Estates
45624 Storey Ave. · BCS2407
Arlington Estates
45624 Storey Ave. · BCS2407
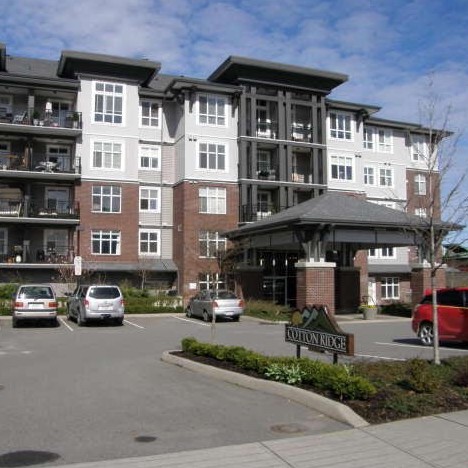 Cotton Ridge
45645 Knight Rd. · BCS1844
Cotton Ridge
45645 Knight Rd. · BCS1844
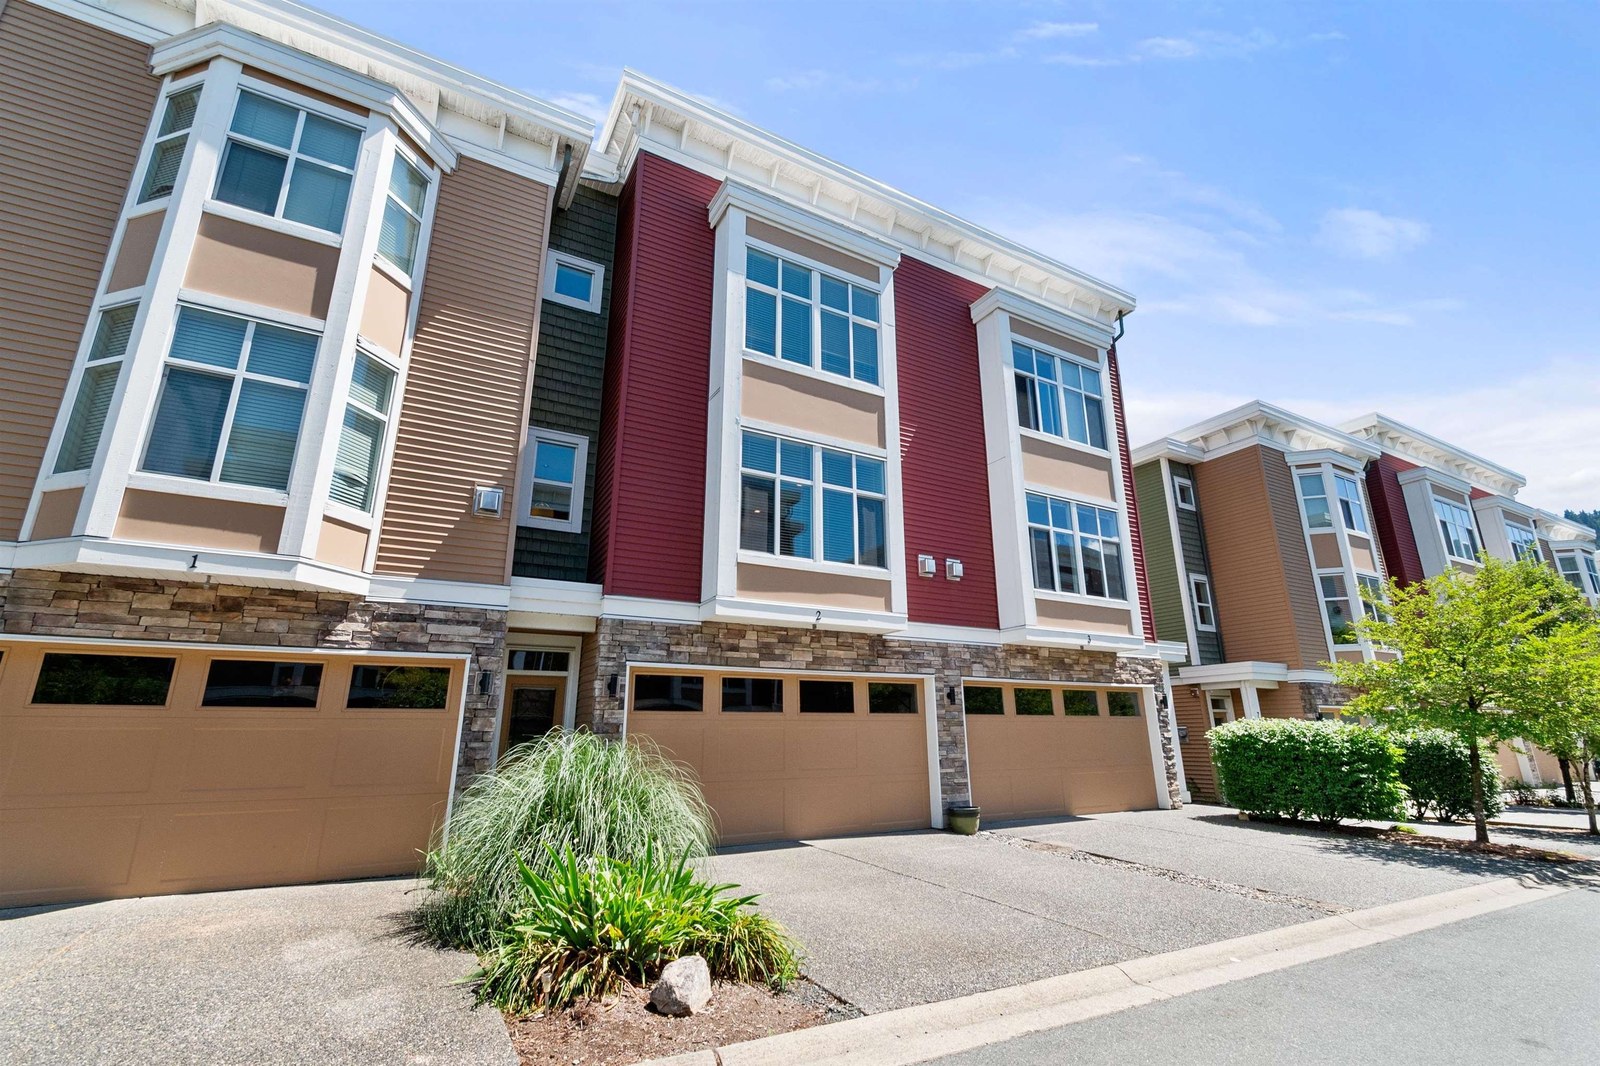 Heron's Landing
44420 Sherry Dr. · EPS280
Heron's Landing
44420 Sherry Dr. · EPS280
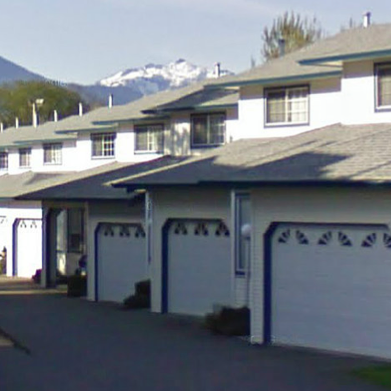 Storey Lane
45606 Storey Ave. · LMS59
Storey Lane
45606 Storey Ave. · LMS59
 VEDDER RIVER TRAILS
5648 Vedder Rd. · EPS273
VEDDER RIVER TRAILS
5648 Vedder Rd. · EPS273
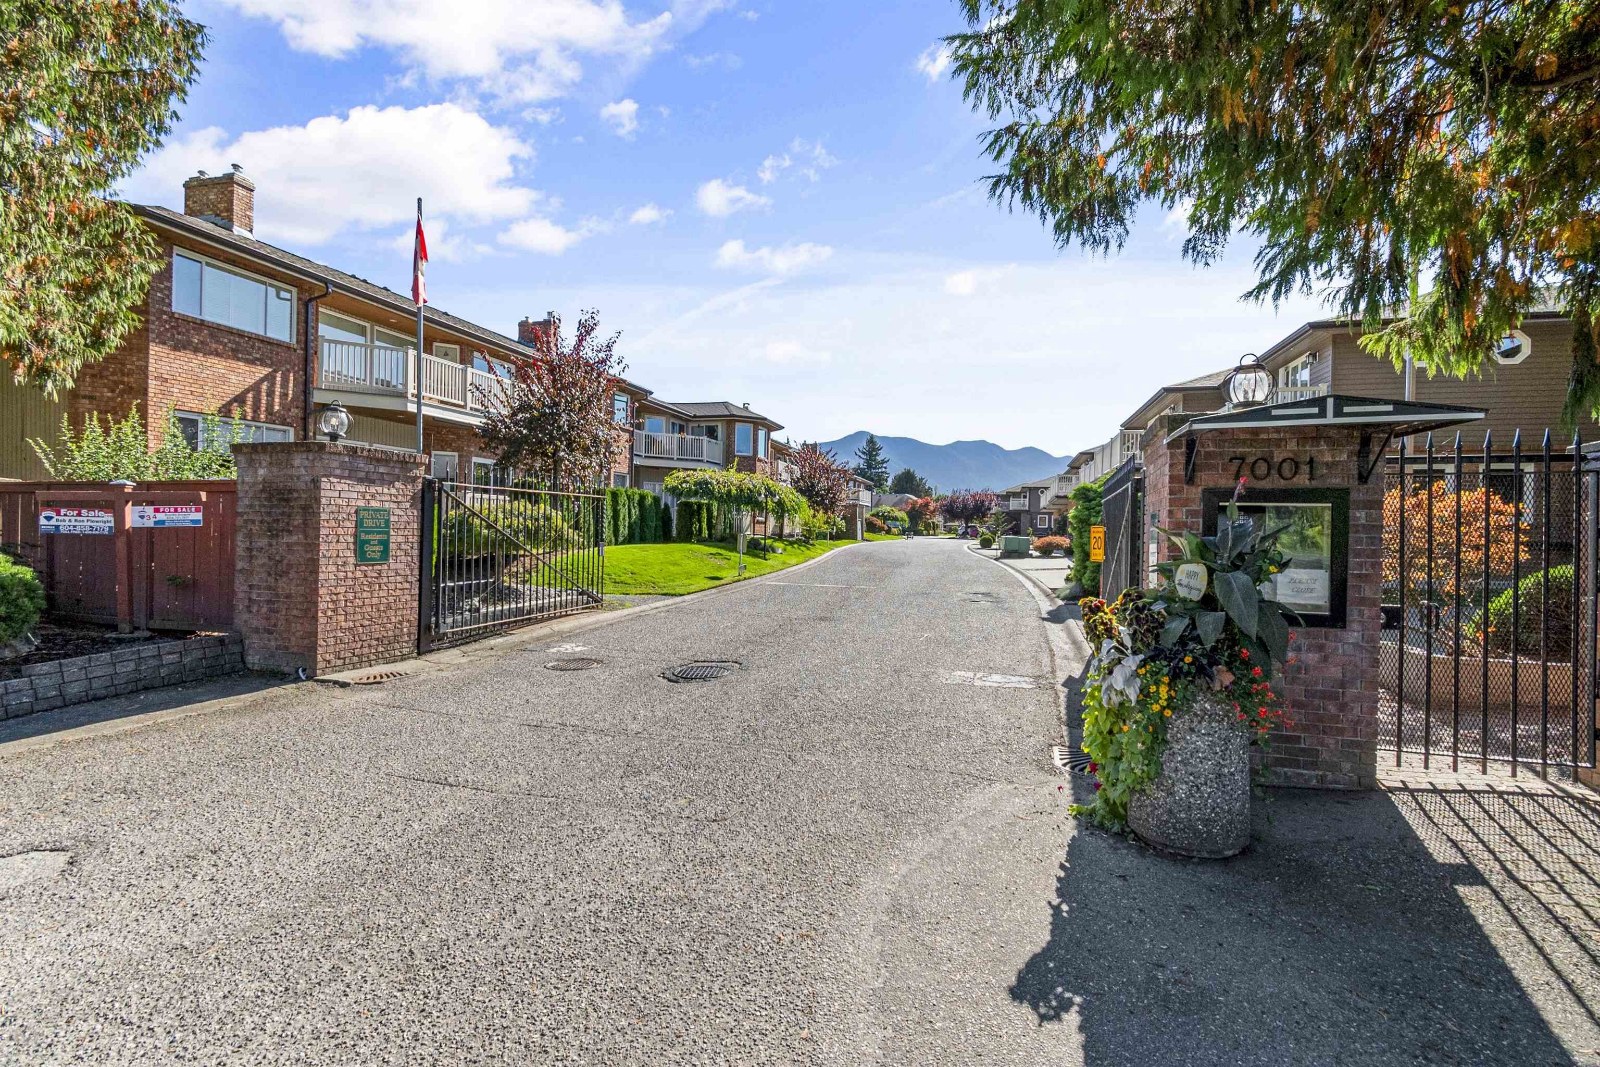 Edenbank
7001 Eden Dr. · NWS2707
Edenbank
7001 Eden Dr. · NWS2707
 CASCARA VILLAGE
7140 Maitland Ave. · EPS6139
CASCARA VILLAGE
7140 Maitland Ave. · EPS6139
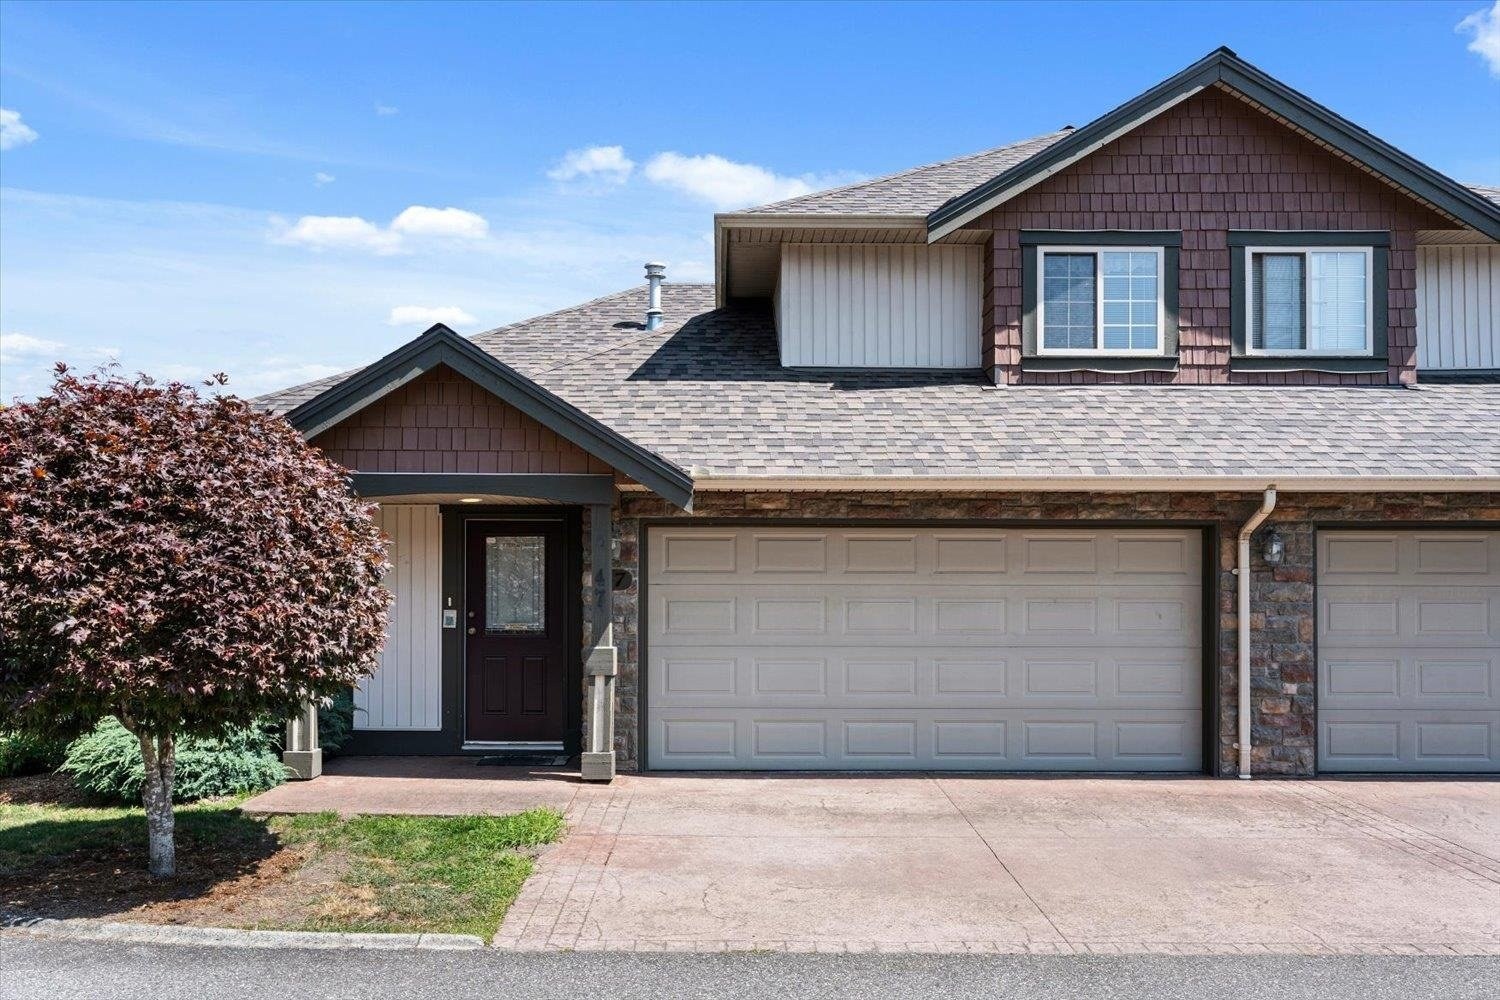 Parksfield
6887 Sheffield Way · BCS197
Parksfield
6887 Sheffield Way · BCS197
 Keypoint Villas
45435 Knight Rd. · LMS117
Keypoint Villas
45435 Knight Rd. · LMS117
 Villas At Sardis Park
45819 Stevenson Rd. · BCS85
Villas At Sardis Park
45819 Stevenson Rd. · BCS85
Timberlane Apartments Area Map 🔍 Open larger map ↗

- Abbotsford - 447
- Agassiz - 28
- Burnaby - 55
- Burnaby East - 77
- Burnaby North - 365
- Burnaby South - 343
- Campbell River - 1
- Chilliwack - 221
- Cloverdale - 193
- Comox Valley - 10
- Coquitlam - 563
- Delta - 10
- Duncan - 41
- Esquimalt - 59
- Gulf Islands - 6
- Harrison Hot Springs - 13
- Harrison Mills - 1
- Hope - 22
- Ladner - 109
- Langford - 156
- Langley - 529
- Maple Ridge - 312
- Mill Bay - 2
- Mission - 65
- New Westminster - 444
- North Delta - 28
- North Island - 2
- North Saanich - 8
- North Surrey - 409
- North Vancouver - 747
- Oak Bay - 44
- Osoyoos - 1
- Parksville / Qualicum - 7
- Penticton - 8
- Pitt Meadows - 75
- Port Alberni - 2
- Port Coquitlam - 266
- Port Moody - 267
- Richmond - 1162
- Saanich East - 232
- Saanich West - 92
- Sardis - 153
- Sidney - 152
- Sooke - 39
- South Surrey White Rock - 713
- Surrey - 662
- Tsawwassen - 97
- Vancouver East - 998
- Vancouver West - 2482
- Victoria - 665
- View Royal - 46
- West Vancouver - 230


