Victory Wynd
4411 Williams Rd.
Richmond, BC V7E 6B6
- Levels2
- Suites16
- StatusCompleted
- Built1987
- Title to LandFreehold Strata
- Strata PlanNWS2500
- ConstructionFrame - Wood
- AreaRichmond
- NeighbourhoodBoyd Park
Overview
Victory Wynd - 4411 Williams Rd, Richmond, BC V7E 1J7, NWS2500 - located in the quiet area of Boyd Park, near the crossroads Williams Road and No.1 Road. CVictory Wynd is walking distance to Recreation Center, Schools , Transportation and more! St. Joseph the Worker School, Deifenbaker Elementary, Manoah Steves Elementary, Lord Byng Elementary, MacMath Secondary, High Bond Secondary school, Lulu family fitness, Status Fitness Magazine, West Richmond Community centre, West Richmond Pitch & Putt Golf Course, Countryside recreation centre, Dairy Queen are in the neighborhood. Viictoria Wynd was built in 1987 with a frame-wood construction and wood exterior finishing. This two-level building offers in-suite laundry and a storage. Most homes feature laminate floors, 3 skylights, gas fireplace, a great layout, fenced backyard, crown moldings and an oversized single garage.
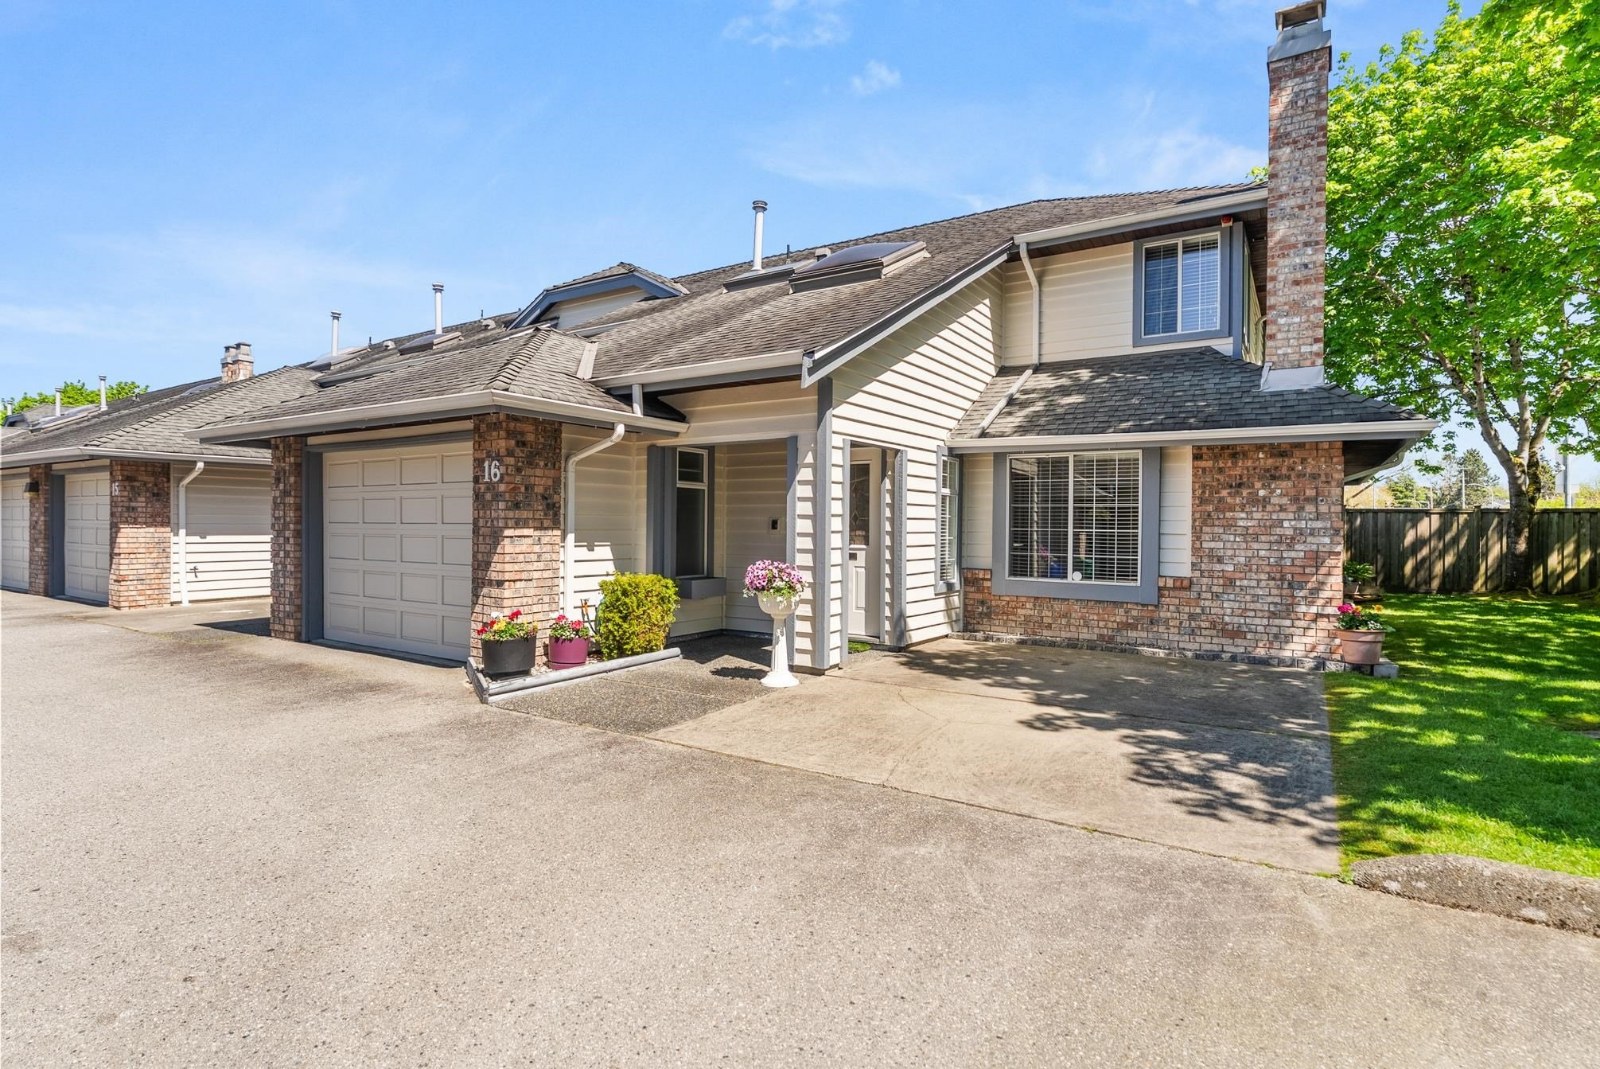 🔍 1 photo · slideshow

For Sale in Victory Wynd & Complex
Victory Wynd Sold History (last 24 months)
| Sold Date | Address | Bed | Bath | Sqft | Asking | Sold Price | DOM | Strata Fee | Tax | Listed By |
|---|---|---|---|---|---|---|---|---|---|---|
| 2025-09-08 | 1 4411 Williams Rd. | 3 | 3 | 1846 | $967,000 | $1,150,000 ($623/sf) | $486 | $3053 (2024) | RE/MAX City Realty |
Sold data from the MLS® feed for strata plan NWS2500. Showing the last 24 months by default; expand for up to 80 recent sales.
Victory Wynd Market Summary
Victory Wynd at 4411 Williams Rd. — In the past year 1 unit sold at an average of $1,150,000.
Market Reports
Live market intelligence for this building's segments — active inventory, medians, ranges & trends. Opens in a new tab.
Amenities / Features
Maintenance Fees Include
Location / Site Influences
Construction & Development
| Construction | Frame - Wood |
|---|---|
| Exterior Finish | Wood |
| Roof | Asphalt |
| Foundation | Concrete Slab |
| Rain Screen | No |
| Age Restriction | OTHER |
| Management Company | First Service Residential |
Strata Information
| Strata Plan | NWS2500 |
|---|---|
| Building Type | Strata |
| Title to Land | Freehold Strata |
| Units in Strata | 16 |
| Units in Development | 16 |
| Management Company | S.D. Woodman Management LTD. — 604-275-6777 |
| Bylaws / Restrictions | AGE RESTRICTIONS,PETS ALLOWED W/REST.,RENTALS ALLOWED W/RESTRICTIONS |
| Parking / Storage | Additional Parking,garage Single,front Access |
Frequently Asked Questions — Victory Wynd
What year was Victory Wynd built?
How many units are in Victory Wynd?
What amenities does Victory Wynd offer?
Is Victory Wynd pet-friendly, and what are the bylaws?
Who is the property manager for Victory Wynd?
What is the strata plan number for Victory Wynd?
Is Victory Wynd freehold or leasehold?
Where is Victory Wynd located?
How is the real estate market at Victory Wynd?
Listings for Sale Near Victory Wynd 🔎 MLS® Search »
| Address | Bed | Bath | Sqft | Price |
|---|---|---|---|---|
| 8 4191 Williams Rd. | 4 | 3 | 1538 | $1,238,000 |
| 4246 Williams Rd. | 4 | 5 | 2050 | $1,788,000 |
| 4242 Williams Rd. | 4 | 4 | 1982 | $1,668,000 |
| 4420 Waller Dr. | 6 | 3 | 2859 | $1,699,000 |
| 4613 St. Brides Pl. | 4 | 3 | 4519 | $1,799,000 |
| 4628 Hermitage Dr. | 4 | 3 | 2243 | $1,549,900 |
| 10651 Canso Cres. | 4 | 3 | 2027 | $1,530,000 |
| 4360 Pendlebury Rd. | 5 | 6 | 4128 | $3,080,000 |
| 10660 Canso Cres. | 3 | 2 | 1343 | $1,298,000 |
| 4395 Hermitage Dr. | 3 | 2 | 1370 | $1,280,000 |
 $1,238,000
8 4191 Williams Rd. · 4bd/3ba · 1538sf
$1,238,000
8 4191 Williams Rd. · 4bd/3ba · 1538sf
 $1,788,000
4246 Williams Rd. · 4bd/5ba · 2050sf
$1,788,000
4246 Williams Rd. · 4bd/5ba · 2050sf
 $1,668,000
4242 Williams Rd. · 4bd/4ba · 1982sf
$1,668,000
4242 Williams Rd. · 4bd/4ba · 1982sf
 $1,699,000
4420 Waller Dr. · 6bd/3ba · 2859sf
$1,699,000
4420 Waller Dr. · 6bd/3ba · 2859sf
 $1,799,000
4613 St. Brides Pl. · 4bd/3ba · 4519sf
$1,799,000
4613 St. Brides Pl. · 4bd/3ba · 4519sf
 $1,549,900
4628 Hermitage Dr. · 4bd/3ba · 2243sf
$1,549,900
4628 Hermitage Dr. · 4bd/3ba · 2243sf
 $1,530,000
10651 Canso Cres. · 4bd/3ba · 2027sf
$1,530,000
10651 Canso Cres. · 4bd/3ba · 2027sf
 $3,080,000
4360 Pendlebury Rd. · 5bd/6ba · 4128sf
$3,080,000
4360 Pendlebury Rd. · 5bd/6ba · 4128sf
 $1,298,000
10660 Canso Cres. · 3bd/2ba · 1343sf
$1,298,000
10660 Canso Cres. · 3bd/2ba · 1343sf
 $1,280,000
4395 Hermitage Dr. · 3bd/2ba · 1370sf
$1,280,000
4395 Hermitage Dr. · 3bd/2ba · 1370sf


Buildings Near Victory Wynd
 Pendlebury Park
4191 Williams Rd. · BCS1294
Pendlebury Park
4191 Williams Rd. · BCS1294
 Sunrise Park
10177 Pugwash Pl. · NWS1541
Sunrise Park
10177 Pugwash Pl. · NWS1541
 Masters Green
9320 Parksville Dr. · NWS932
Masters Green
9320 Parksville Dr. · NWS932
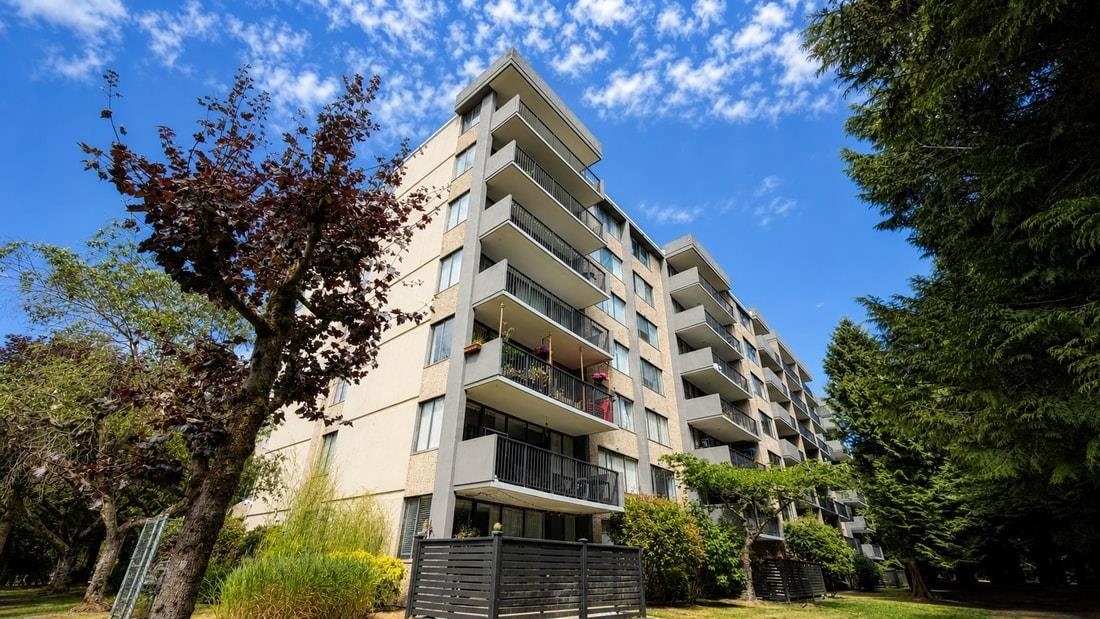 Masters Green
9300 Parksville Dr. · NWS932
Masters Green
9300 Parksville Dr. · NWS932
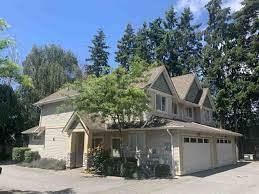 Seafair Lane
10171 No 1 Rd. · BCS2575
Seafair Lane
10171 No 1 Rd. · BCS2575
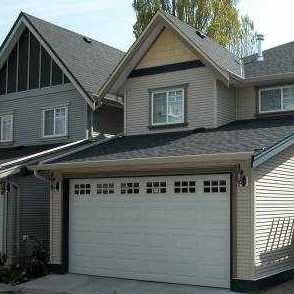 Maritime Place
10222 No 1 Rd. · BCP11197
Maritime Place
10222 No 1 Rd. · BCP11197
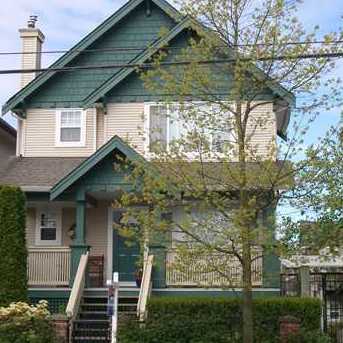 Heritage Court
10251 No 1 Rd. · LMS3907
Heritage Court
10251 No 1 Rd. · LMS3907
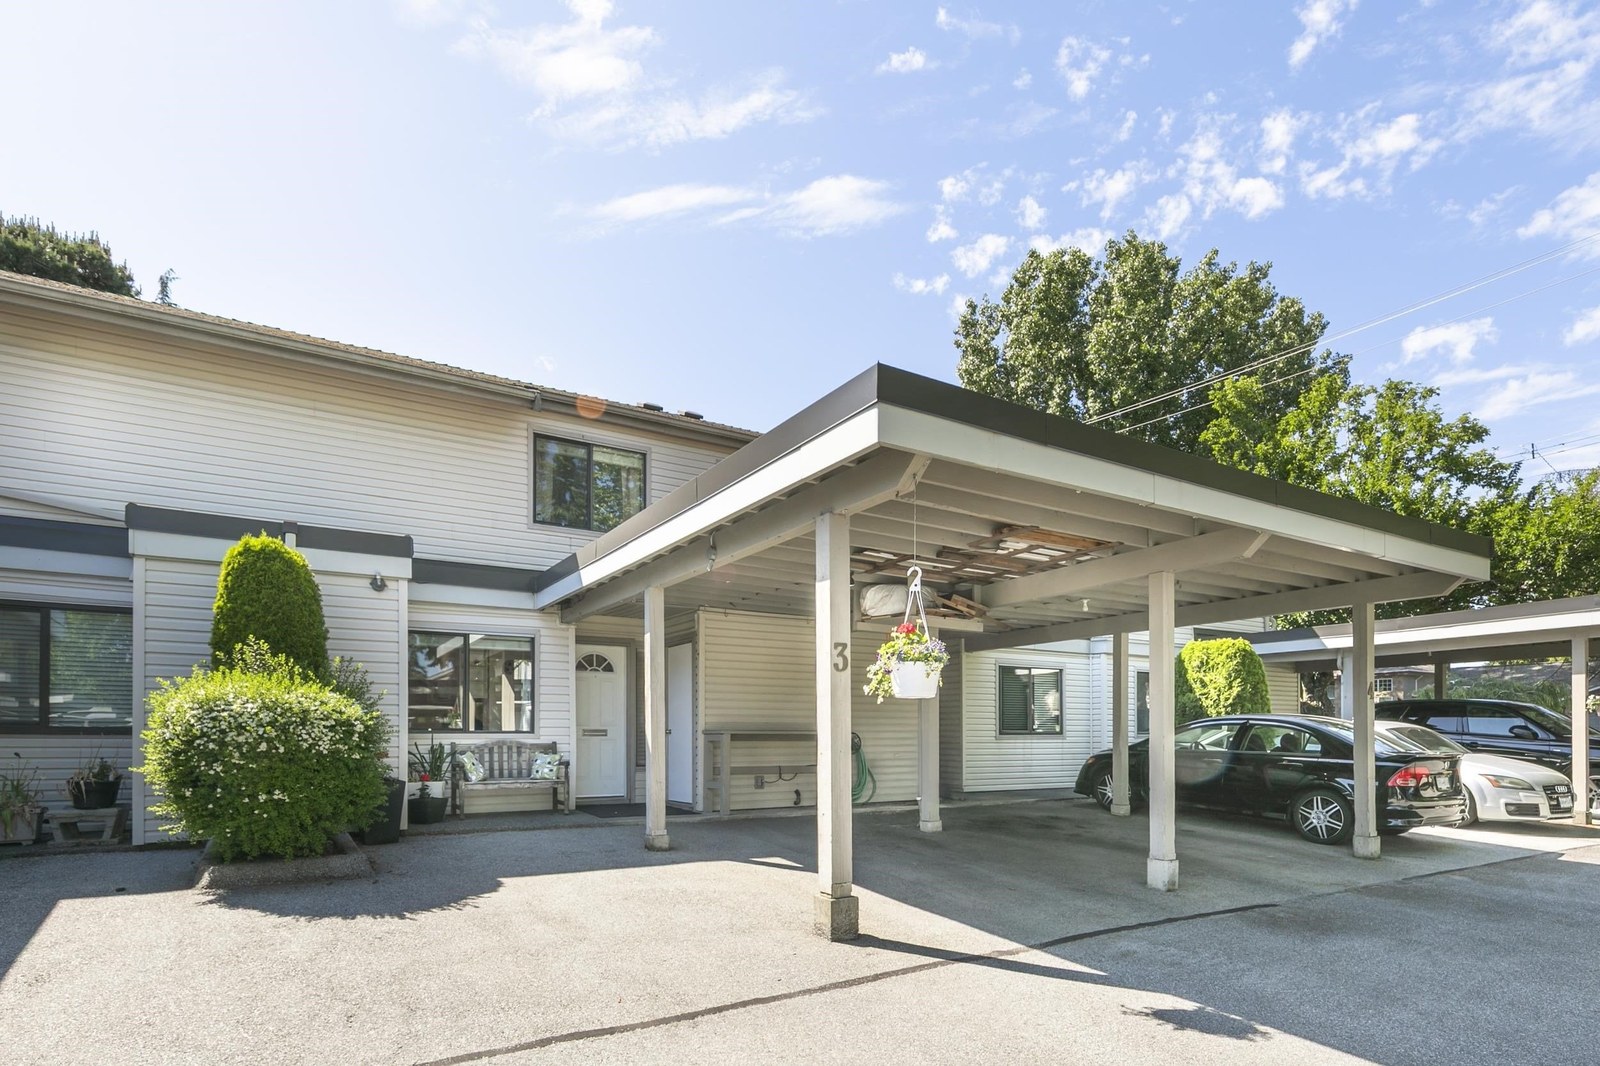 Parksville Estates
9080 Parksville Dr. · NWS1083
Parksville Estates
9080 Parksville Dr. · NWS1083
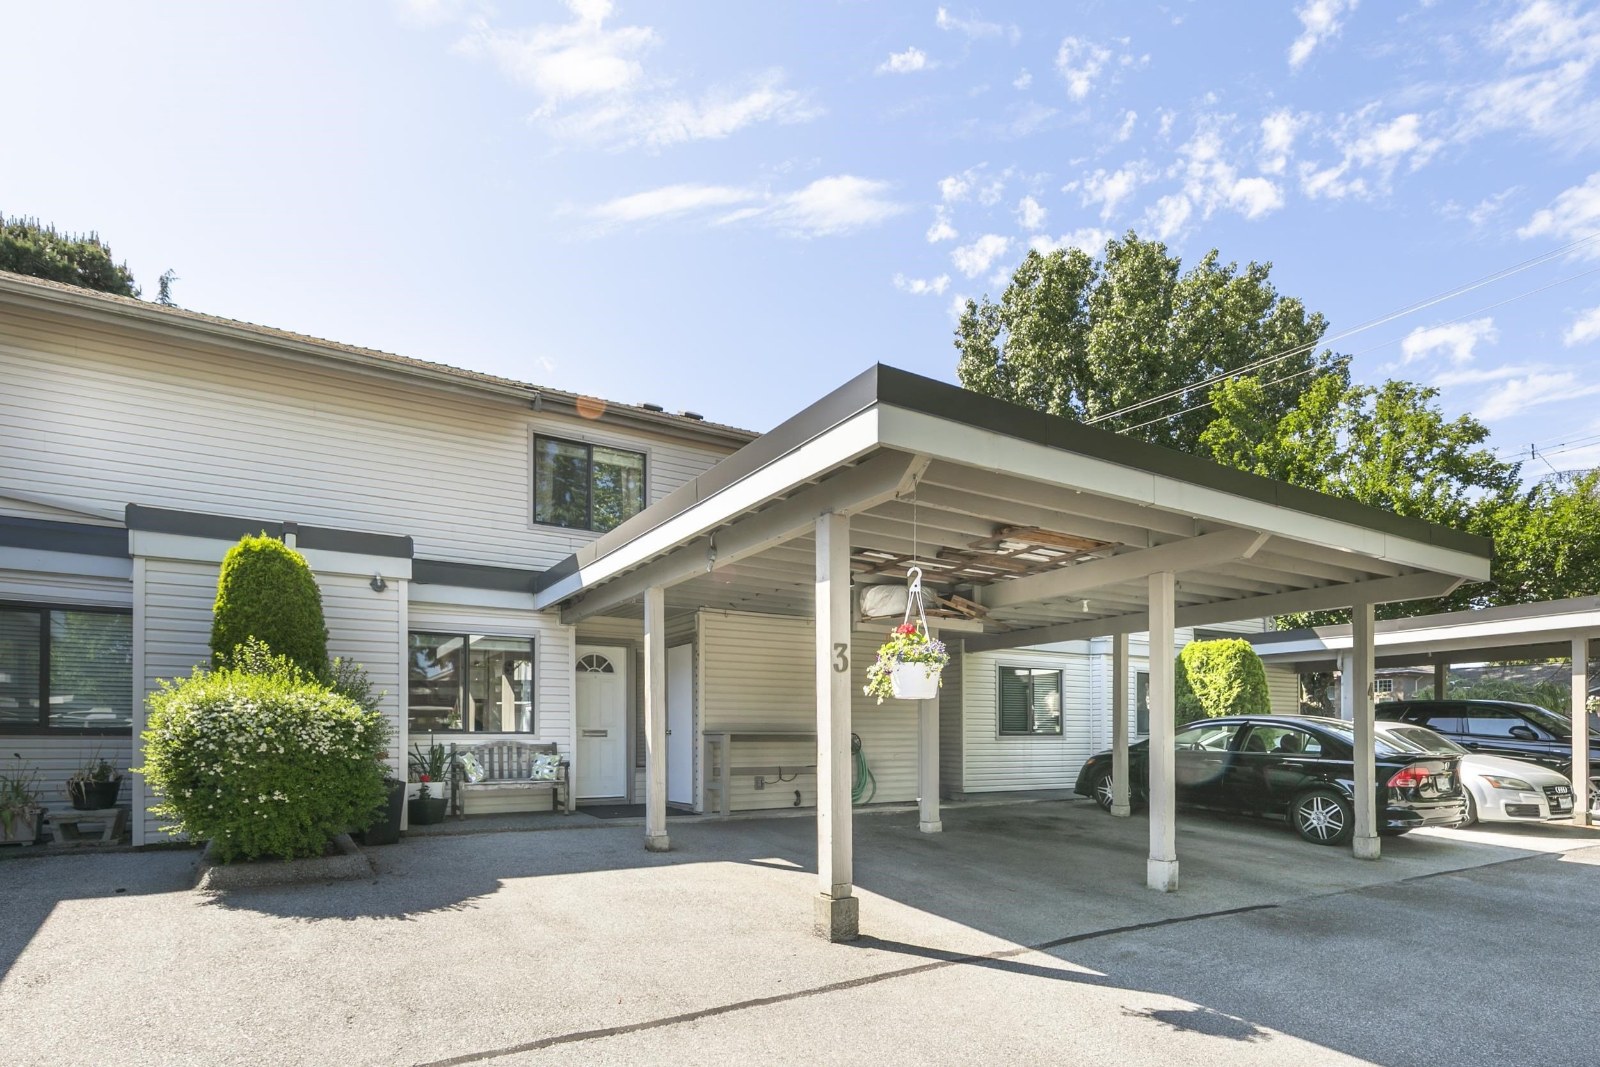 Parksville Estates
4700 Francis Rd. · NWS1083
Parksville Estates
4700 Francis Rd. · NWS1083
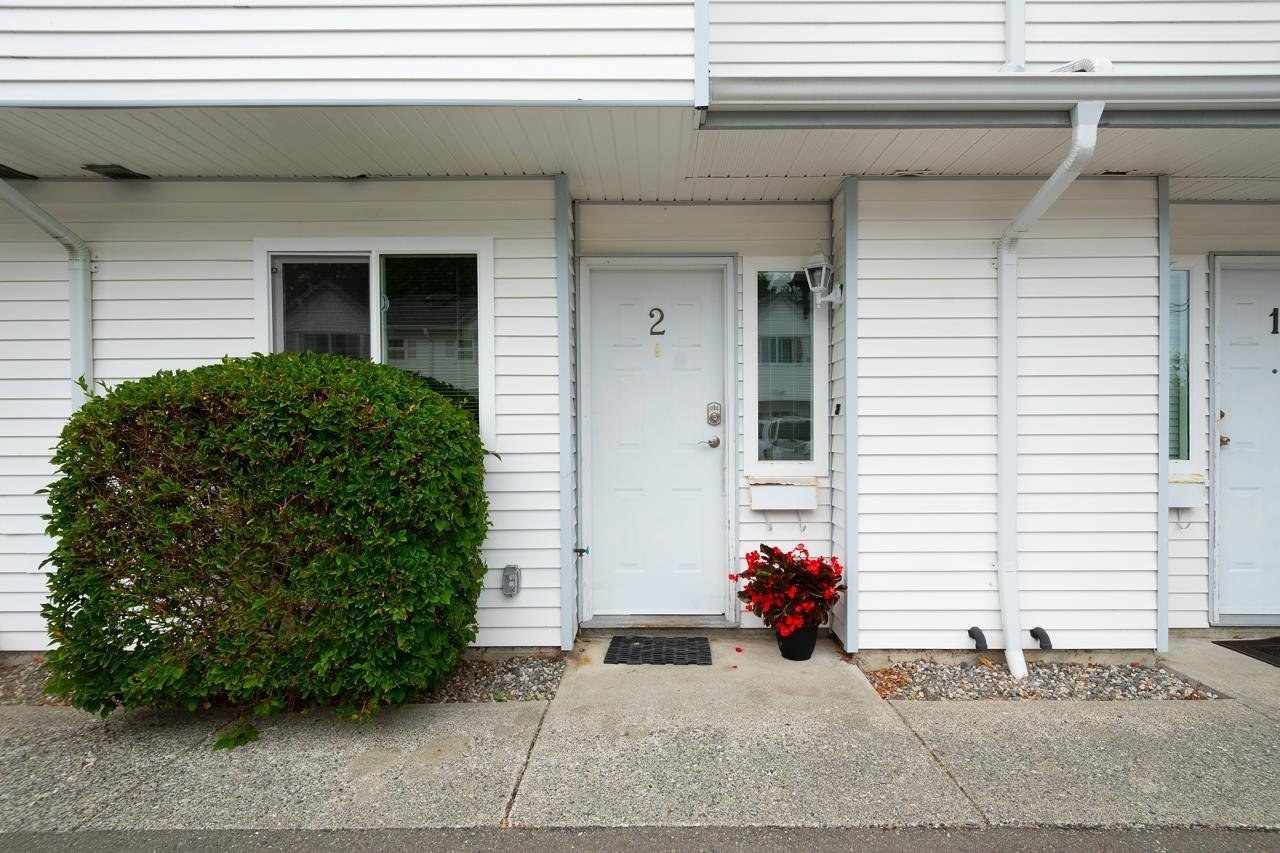 Steveston Mews
4220 Steveston Hwy. · NWS2376
Steveston Mews
4220 Steveston Hwy. · NWS2376
 Apple Greene
4111 Francis Rd. · NWS518
Apple Greene
4111 Francis Rd. · NWS518
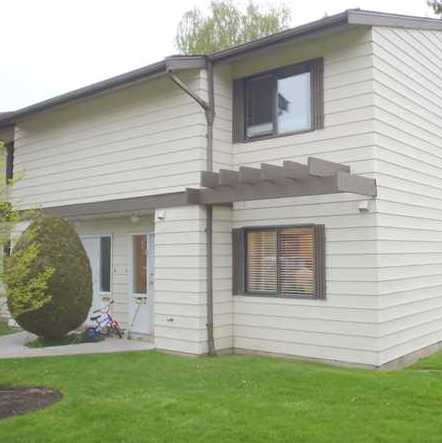 Birchwood Estates
4800 Trimaran Dr. · NWS1186
Birchwood Estates
4800 Trimaran Dr. · NWS1186
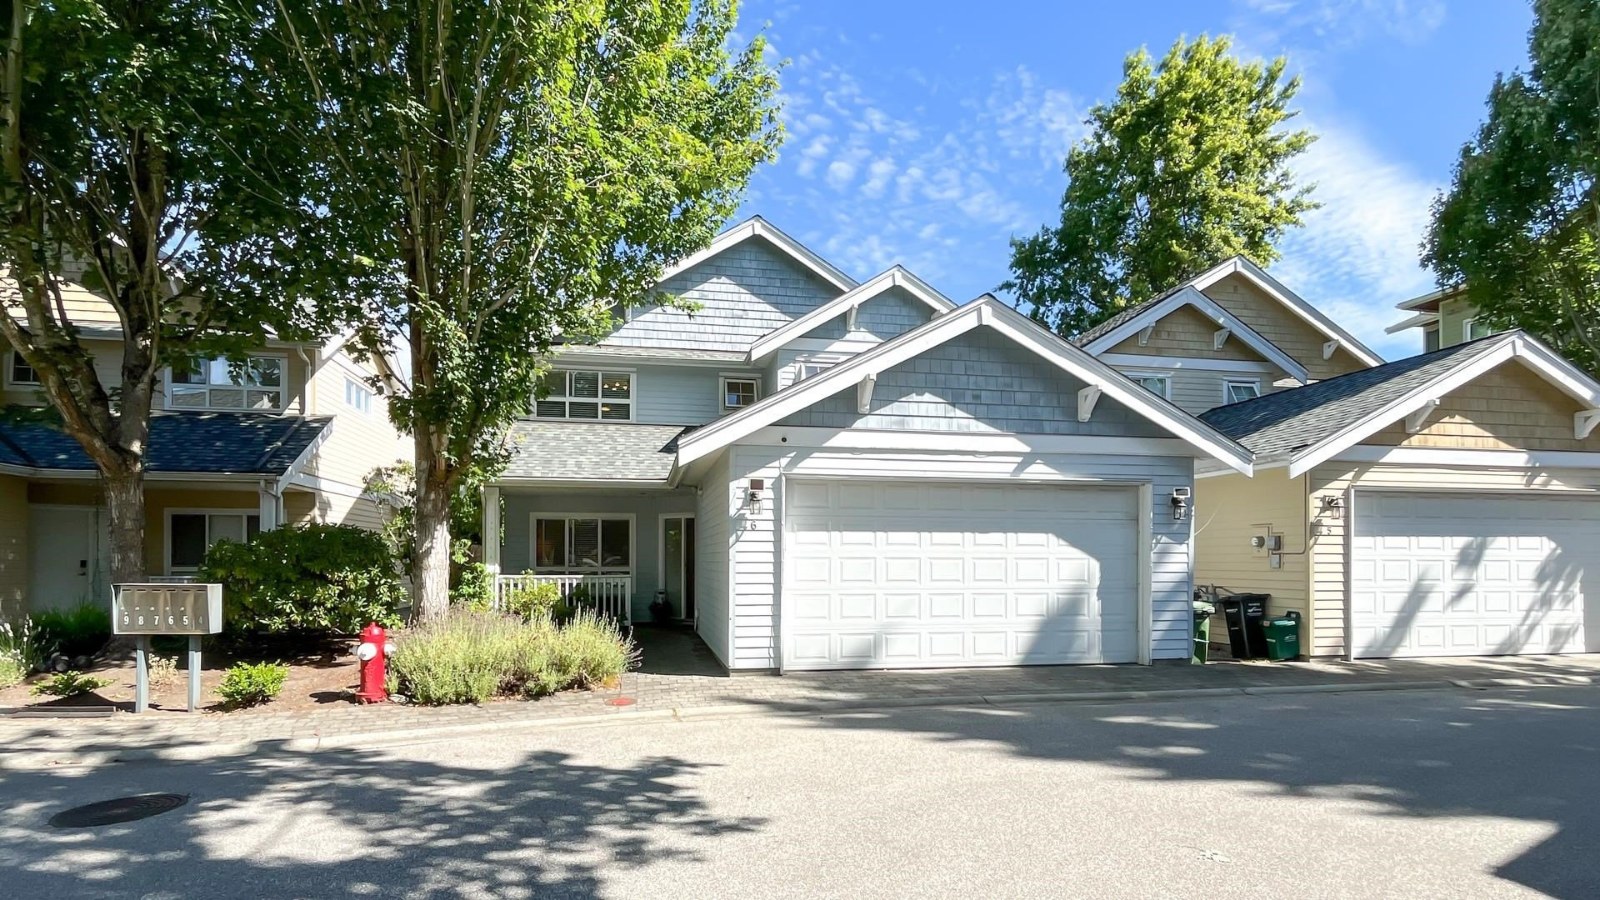 Branscombe Mews
4791 Steveston Hwy. · BCS664
Branscombe Mews
4791 Steveston Hwy. · BCS664
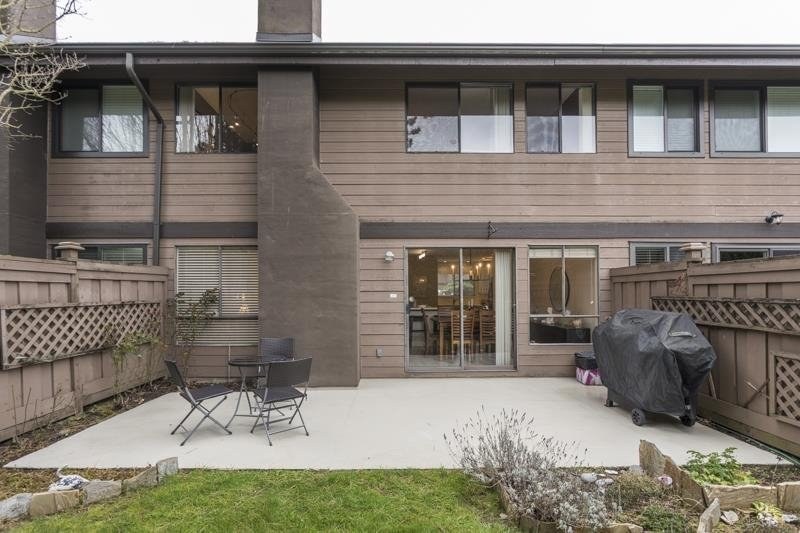 Countryside
4900 Francis Rd. · NWS578
Countryside
4900 Francis Rd. · NWS578
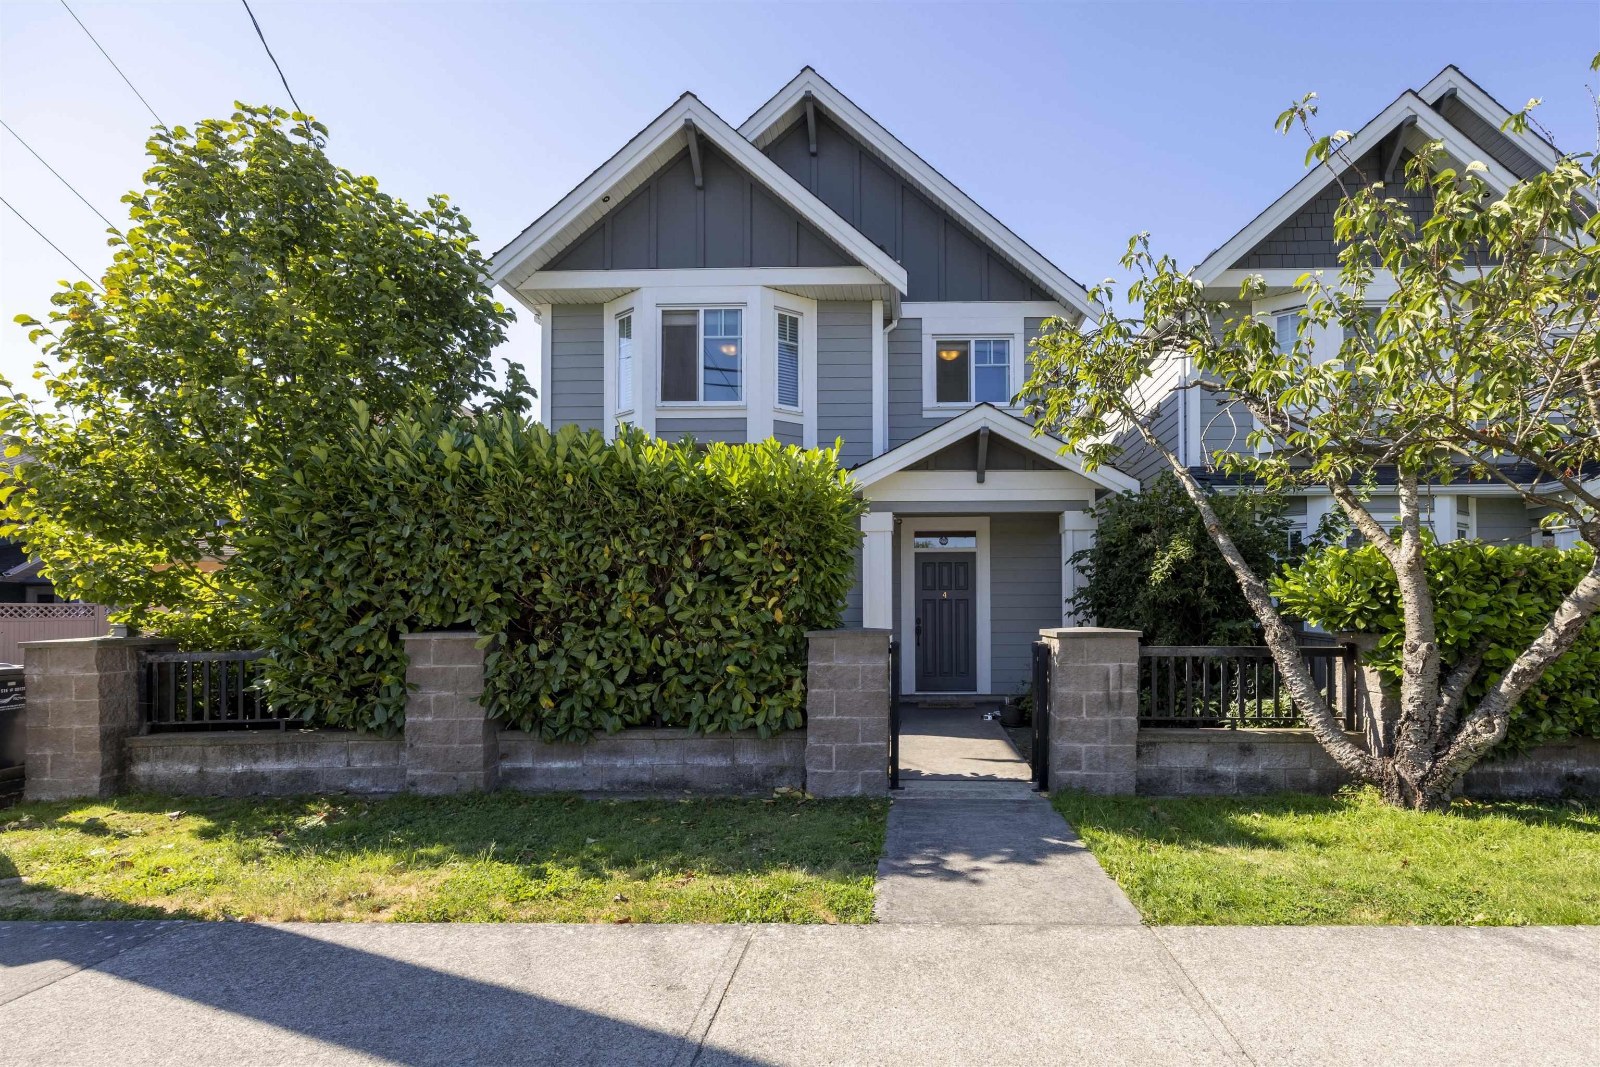 5280 Williams Road
5280 Williams Rd. · BCS3028
5280 Williams Road
5280 Williams Rd. · BCS3028
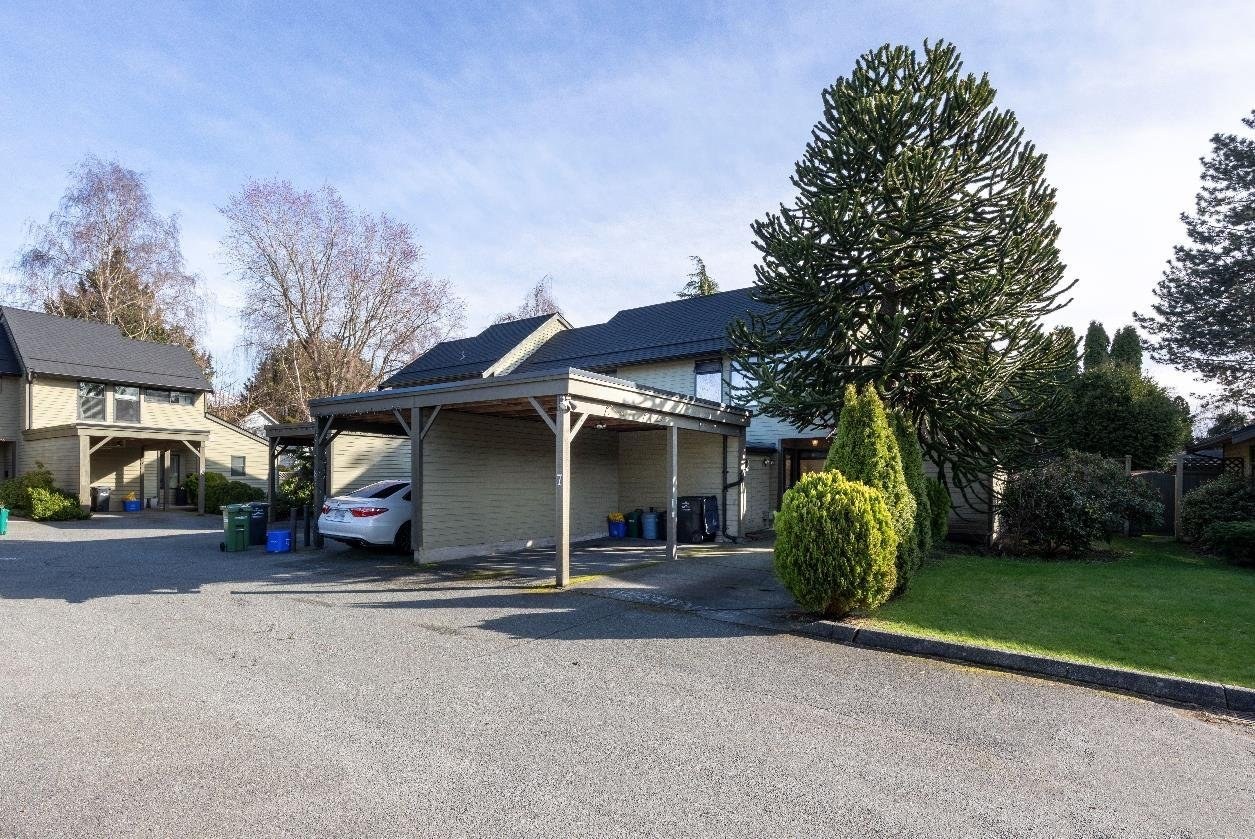 Winfield Village
4120 Steveston Alley · NWS914
Winfield Village
4120 Steveston Alley · NWS914
 Savala Court
11020 No 1 Rd. · NWS2952
Savala Court
11020 No 1 Rd. · NWS2952
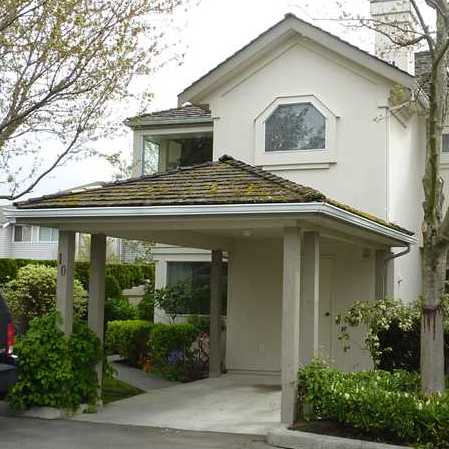 Montego West
5111 Maple Rd. · NWS2425
Montego West
5111 Maple Rd. · NWS2425
Victory Wynd Area Map 🔍 Open larger map ↗

- Abbotsford - 447
- Agassiz - 28
- Burnaby - 55
- Burnaby East - 77
- Burnaby North - 365
- Burnaby South - 343
- Campbell River - 1
- Chilliwack - 221
- Cloverdale - 193
- Comox Valley - 10
- Coquitlam - 563
- Delta - 10
- Duncan - 41
- Esquimalt - 59
- Gulf Islands - 6
- Harrison Hot Springs - 13
- Harrison Mills - 1
- Hope - 22
- Ladner - 109
- Langford - 156
- Langley - 529
- Maple Ridge - 312
- Mill Bay - 2
- Mission - 65
- New Westminster - 444
- North Delta - 28
- North Island - 2
- North Saanich - 8
- North Surrey - 409
- North Vancouver - 747
- Oak Bay - 44
- Osoyoos - 1
- Parksville / Qualicum - 7
- Penticton - 8
- Pitt Meadows - 75
- Port Alberni - 2
- Port Coquitlam - 266
- Port Moody - 267
- Richmond - 1162
- Saanich East - 232
- Saanich West - 92
- Sardis - 153
- Sidney - 152
- Sooke - 39
- South Surrey White Rock - 713
- Surrey - 662
- Tsawwassen - 97
- Vancouver East - 998
- Vancouver West - 2482
- Victoria - 665
- View Royal - 46
- West Vancouver - 230


