Maintenance Fees Include
Garbage Pickup
Gardening
Gas
Hot Water
Management


 +1
| Date | Status | Address | Type | Bed | Bath | Price | Sqft | Tax | Listed By |
|---|---|---|---|---|---|---|---|---|---|
| 2026-06-22 | Active | 105 7000 21st Ave. | Townhouse | 2 | 2 | $589,800 ($776/sf) | 760 | $2040 (2025) | Sutton Premier Realty |
| Sold Date | Address | Bed | Bath | Sqft | Asking | Sold Price | DOM | Strata Fee | Tax | Listed By |
|---|---|---|---|---|---|---|---|---|---|---|
| 2025-10-20 | 309 7000 21st Ave. | 2 | 2 | 1071 | $845,000 | $825,000 ($770/sf) | $545 | $2424 (2025) | RE/MAX Crest Realty | |
| 2025-08-08 | 108 7000 21st Ave. | 2 | 2 | 773 | $685,000 | $670,000 ($867/sf) | $416 | $1861 (2024) | RE/MAX Crest Realty |
Sold data from the MLS® feed for strata plan BCS1213. Showing the 15 most recent sales from the last 24 months; expand for up to 80.
Villetta at 7000 21st Ave. — currently 1 active listing averaging $589,800.
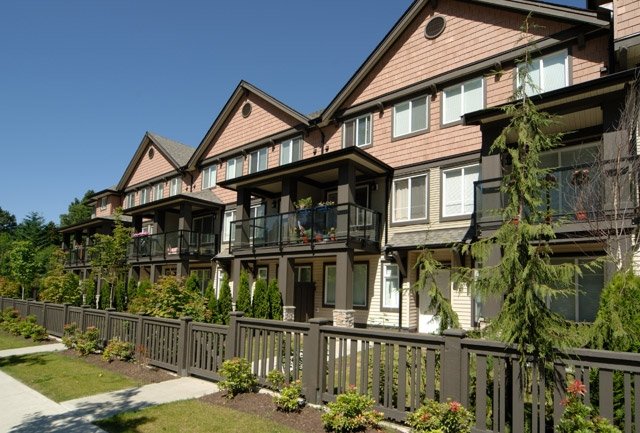
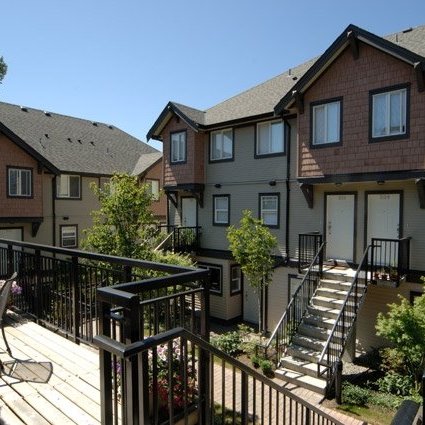
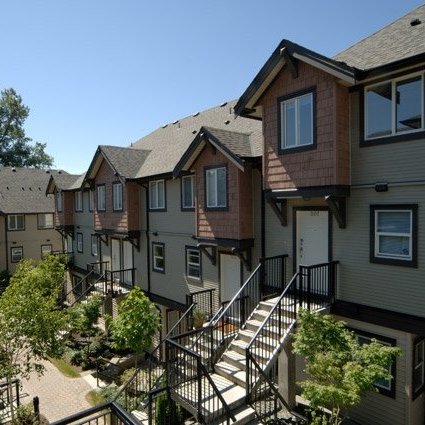
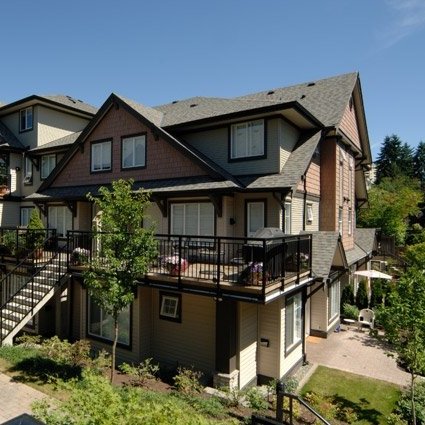
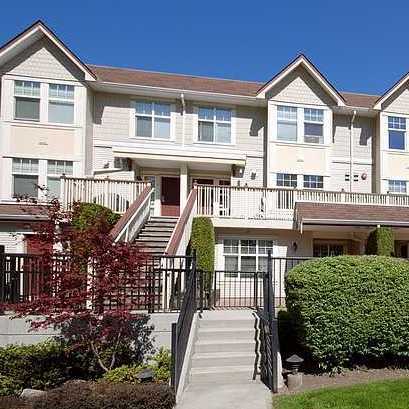
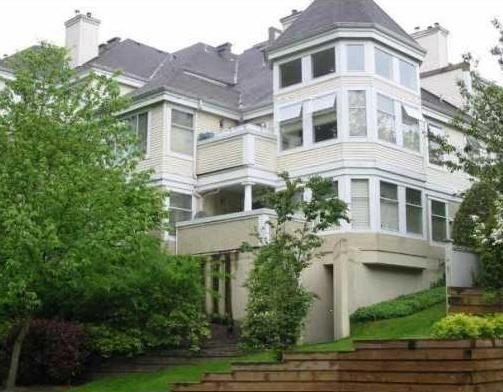
Villetta - 7000 21 Avenue, Burnaby, BC V5E 2Y9, Strata Plan No. BCS1213, 4 levels, 40 units, built 2005 - located at the corner of Griffiths and Edmonds in The Highgate community of Burnaby. Villetta is a high quality rain screened development with West Coast architecture and is set amongst the neighborhood’s effortless mix of unique urban amenities. This 3-storey building features 23 townhomes and 19 garden style condos developed by award winning Boffo Developments. Choose from a selection of 1, 2 to 3 bedroom residences and townhomes ranging from 665 – 1220 Sq. Ft.
Villetta homes offer 9' ceilings, open concept, cozy fireplaces, luxury carpets, quality tile flooring in kitchens and bathrooms, Maple cabinets, black or white appliance package, granite or laminate countertops, tile backsplash, kitchen island with double stainless steel sinks, laminate countertops with porcelain tile walls in bathrooms, insuite laundry, spacious patios, storage lockers, secure bike rooms and underground parking.
Villetta is located in one block away from the Edmonds SkyTrain Station next to Byrne Creek Park, an enormous environmental preserve. Access to the Highgate Shopping Center, Marine Crossing Shopping, Save-On Food, lots of good Japanese restaurants, Edmonds Community Center and schools is literally steps away. Villetta is managed by Crosby Property Management 604-683-8900. 2 cats or 2 dogs allowed, rentals allowed.
| Construction | Frame - Wood |
|---|---|
| Exterior Finish | Mixed |
| Roof | Asphalt |
| Foundation | Concrete Perimeter |
| Rain Screen | Full |
| Developer | Boffo Developments Ltd |
| Marketer | Sutton Center Realty |
| Management Company | First Service Residential |
| Strata Plan | BCS1213 |
|---|---|
| Strata Web Site | www.crosbypm.com |
| Building Type | Strata |
| Title to Land | Freehold Strata |
| Units in Strata | 42 |
| Units in Development | 42 |
| Management Company | First Service Residential — 604-683-8900 |
| Bylaws / Restrictions | PETS ALLOWED W/REST.,RENTALS ALLOWED W/RESTRICTIONS |
| Parking / Storage | Garage; Underground |
Live market intelligence for this building's segments — active inventory, medians, ranges & trends. Opens in a new tab.
| Sales Website | www.boffo.ca/projects/gallery/villetta_gallery |
|---|
| Address | Bed | Bath | Sqft | Price |
|---|---|---|---|---|
| 105 7000 21st Ave. | 2 | 2 | 760 | $589,800 |
| 203 6969 21st Ave. | 1 | 1 | 778 | $499,000 |
| 415 7038 21st Ave. | 2 | 2 | 890 | $649,900 |
| 102 7038 21st Ave. | 2 | 2 | 976 | $699,000 |
| 220 7055 Wilma St. | 2 | 1 | 827 | $518,000 |
| 2308 7090 Edmonds St. | 2 | 2 | 915 | $749,000 |
| 204 7377 Salisbury Ave. | 2 | 1 | 860 | $529,900 |
| 319 7377 Salisbury Ave. | 1 | 478 | $380,000 | |
| 217 7377 Salisbury Ave. | 2 | 1 | 940 | $619,900 |
| 1101 7077 Beresford St. | 2 | 2 | 921 | $699,900 |
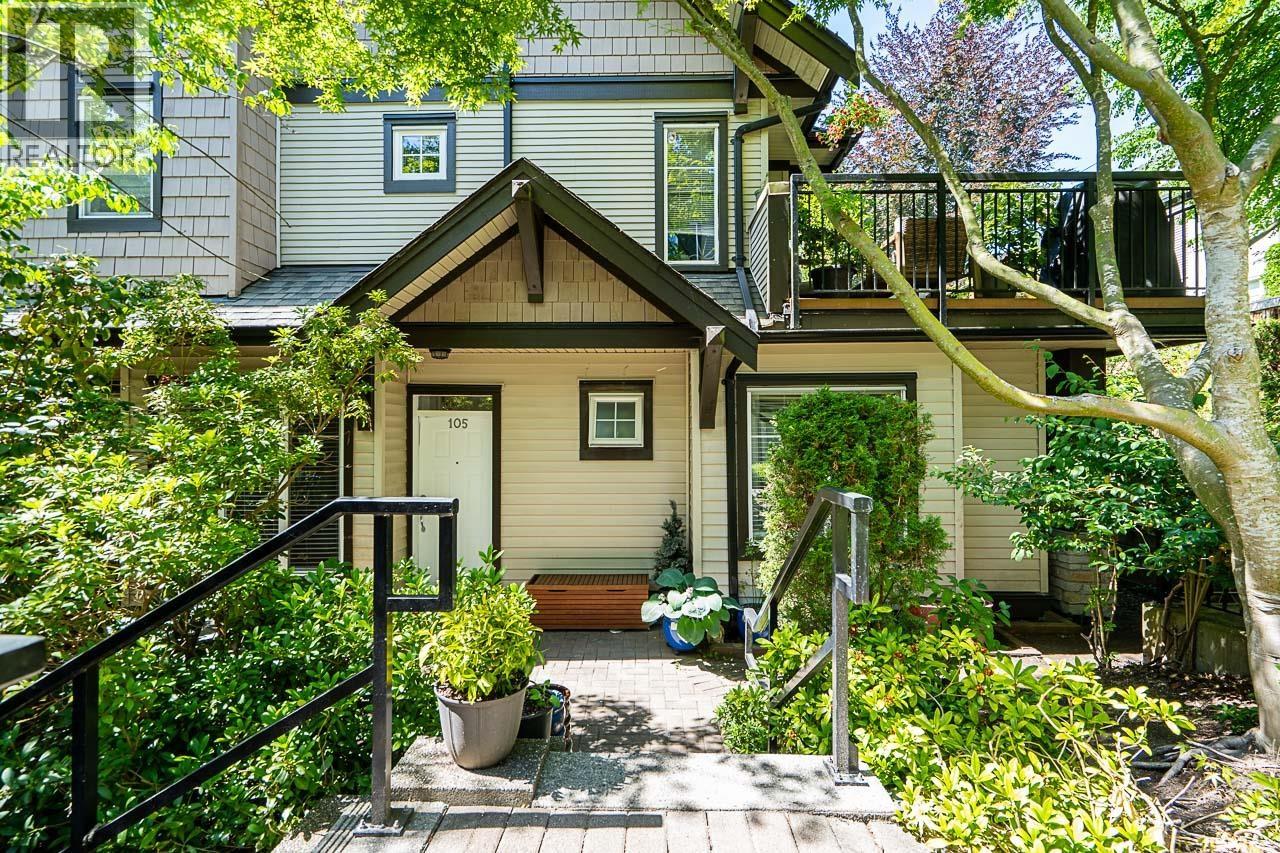 $589,800
105 7000 21st Ave. · 2bd/2ba · 760sf
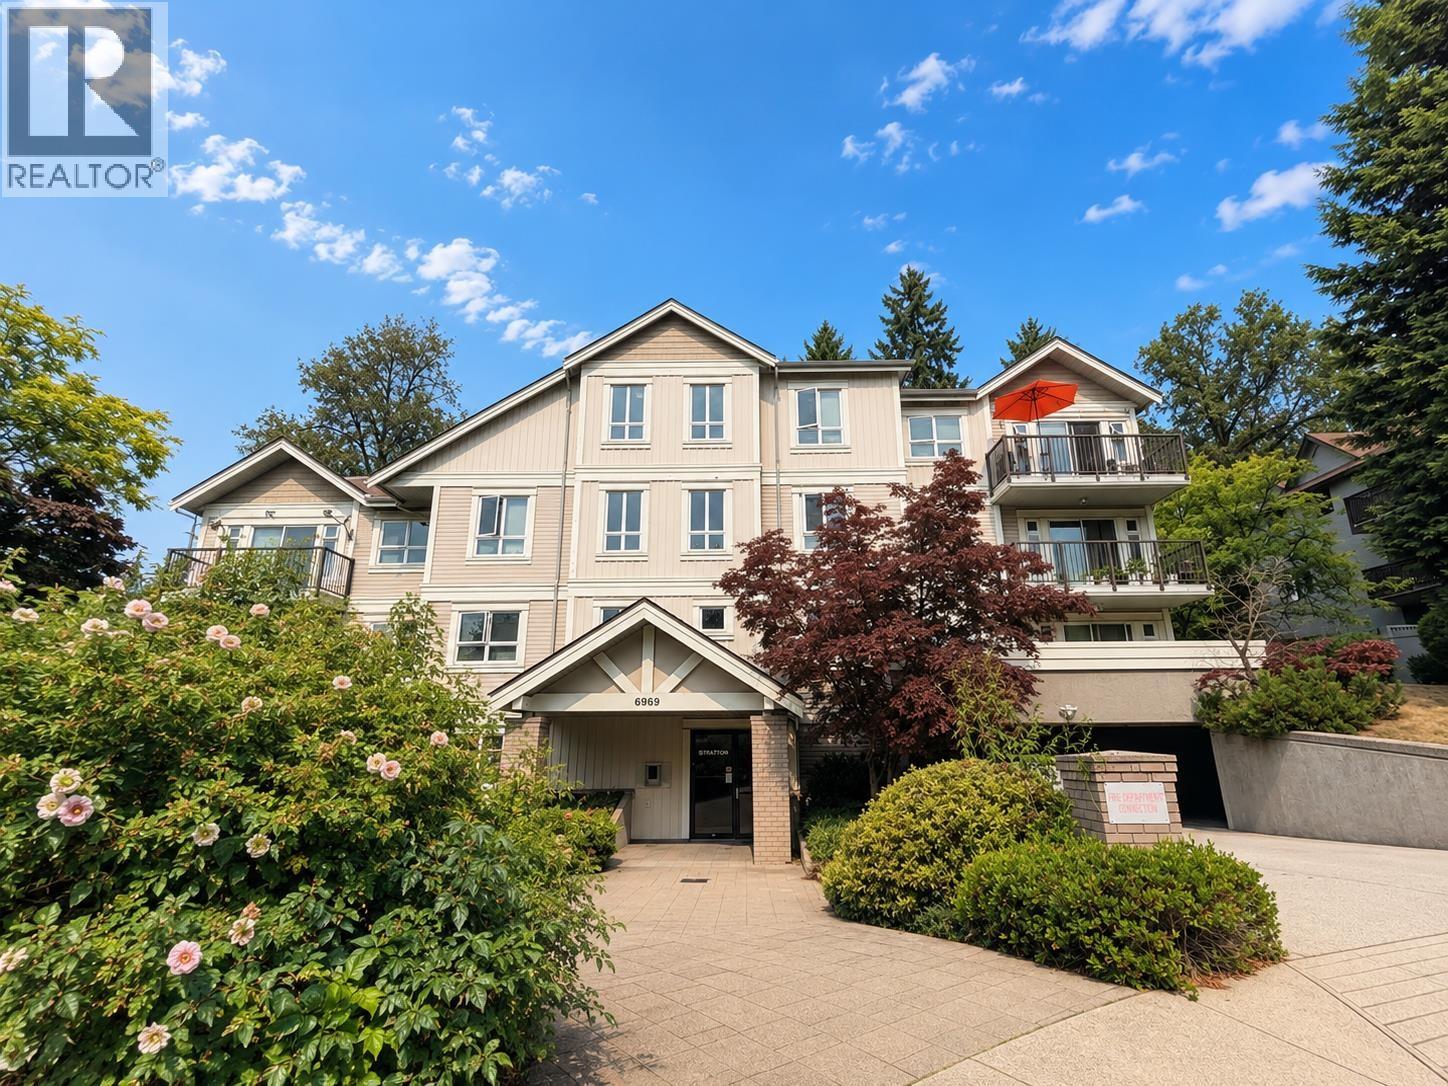 $499,000
203 6969 21st Ave. · 1bd/1ba · 778sf
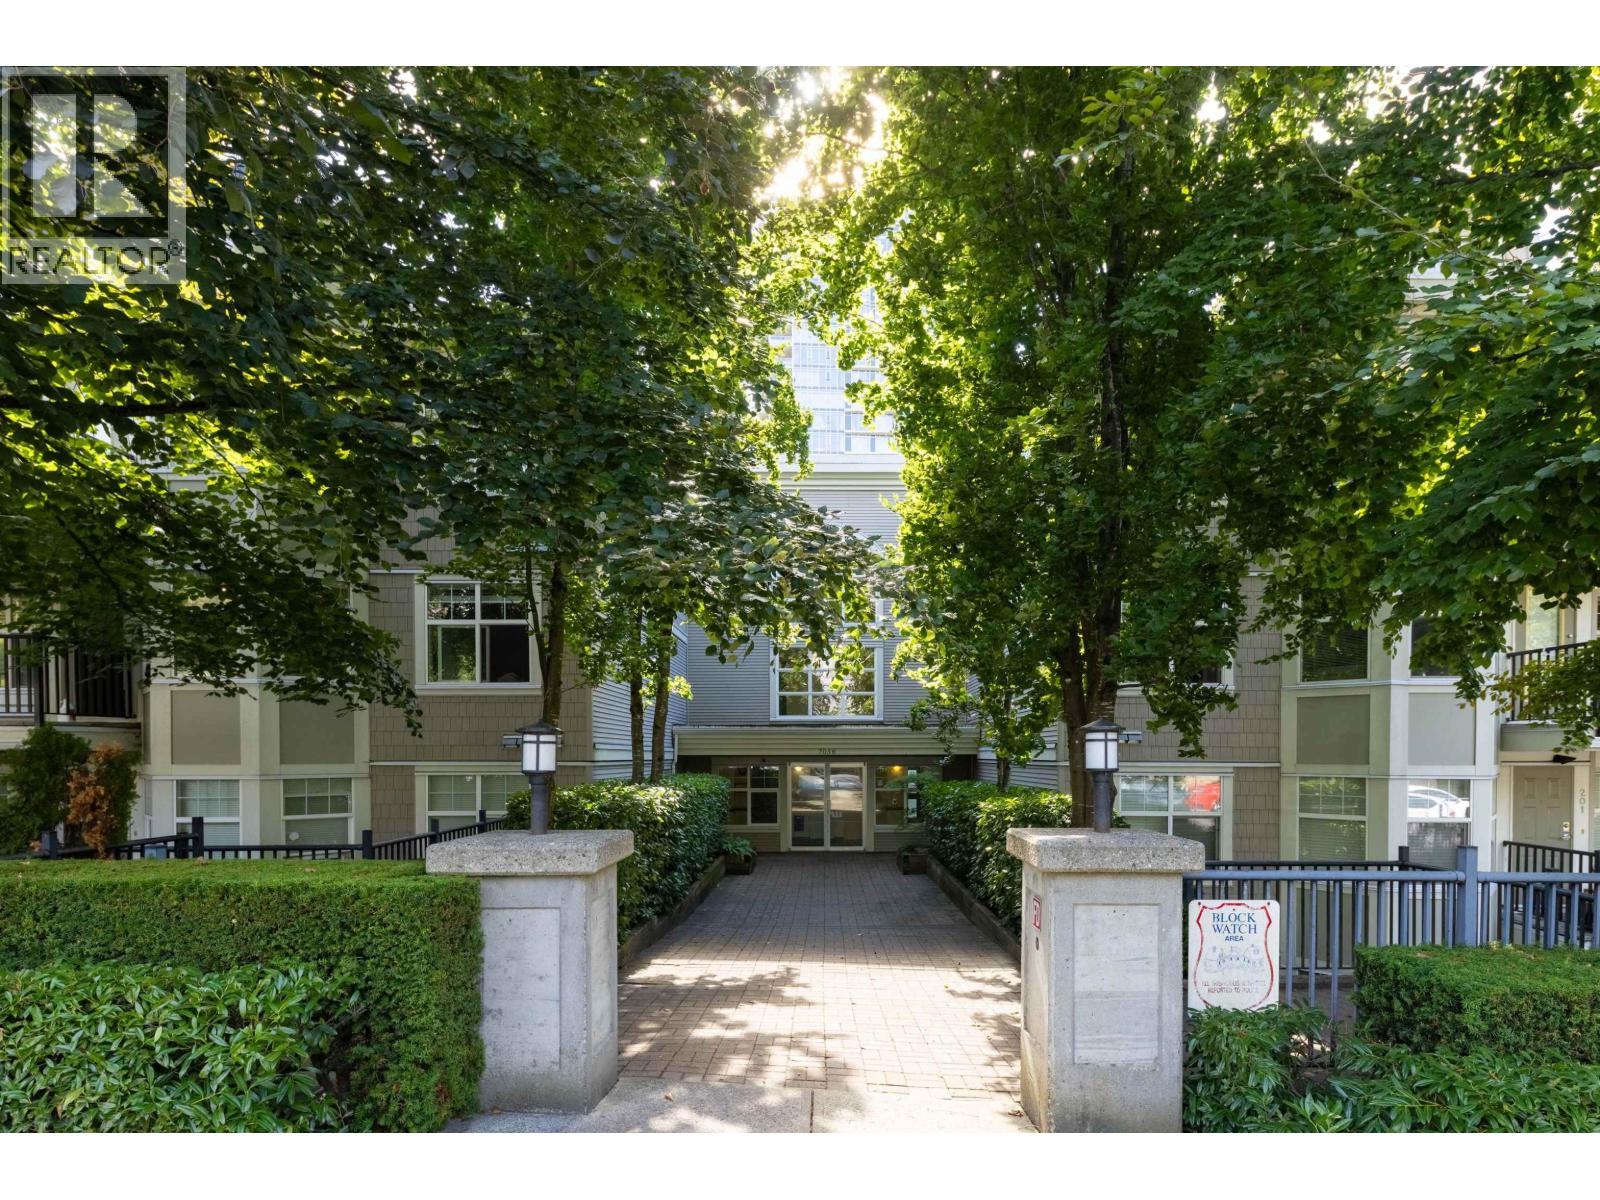 $649,900
415 7038 21st Ave. · 2bd/2ba · 890sf
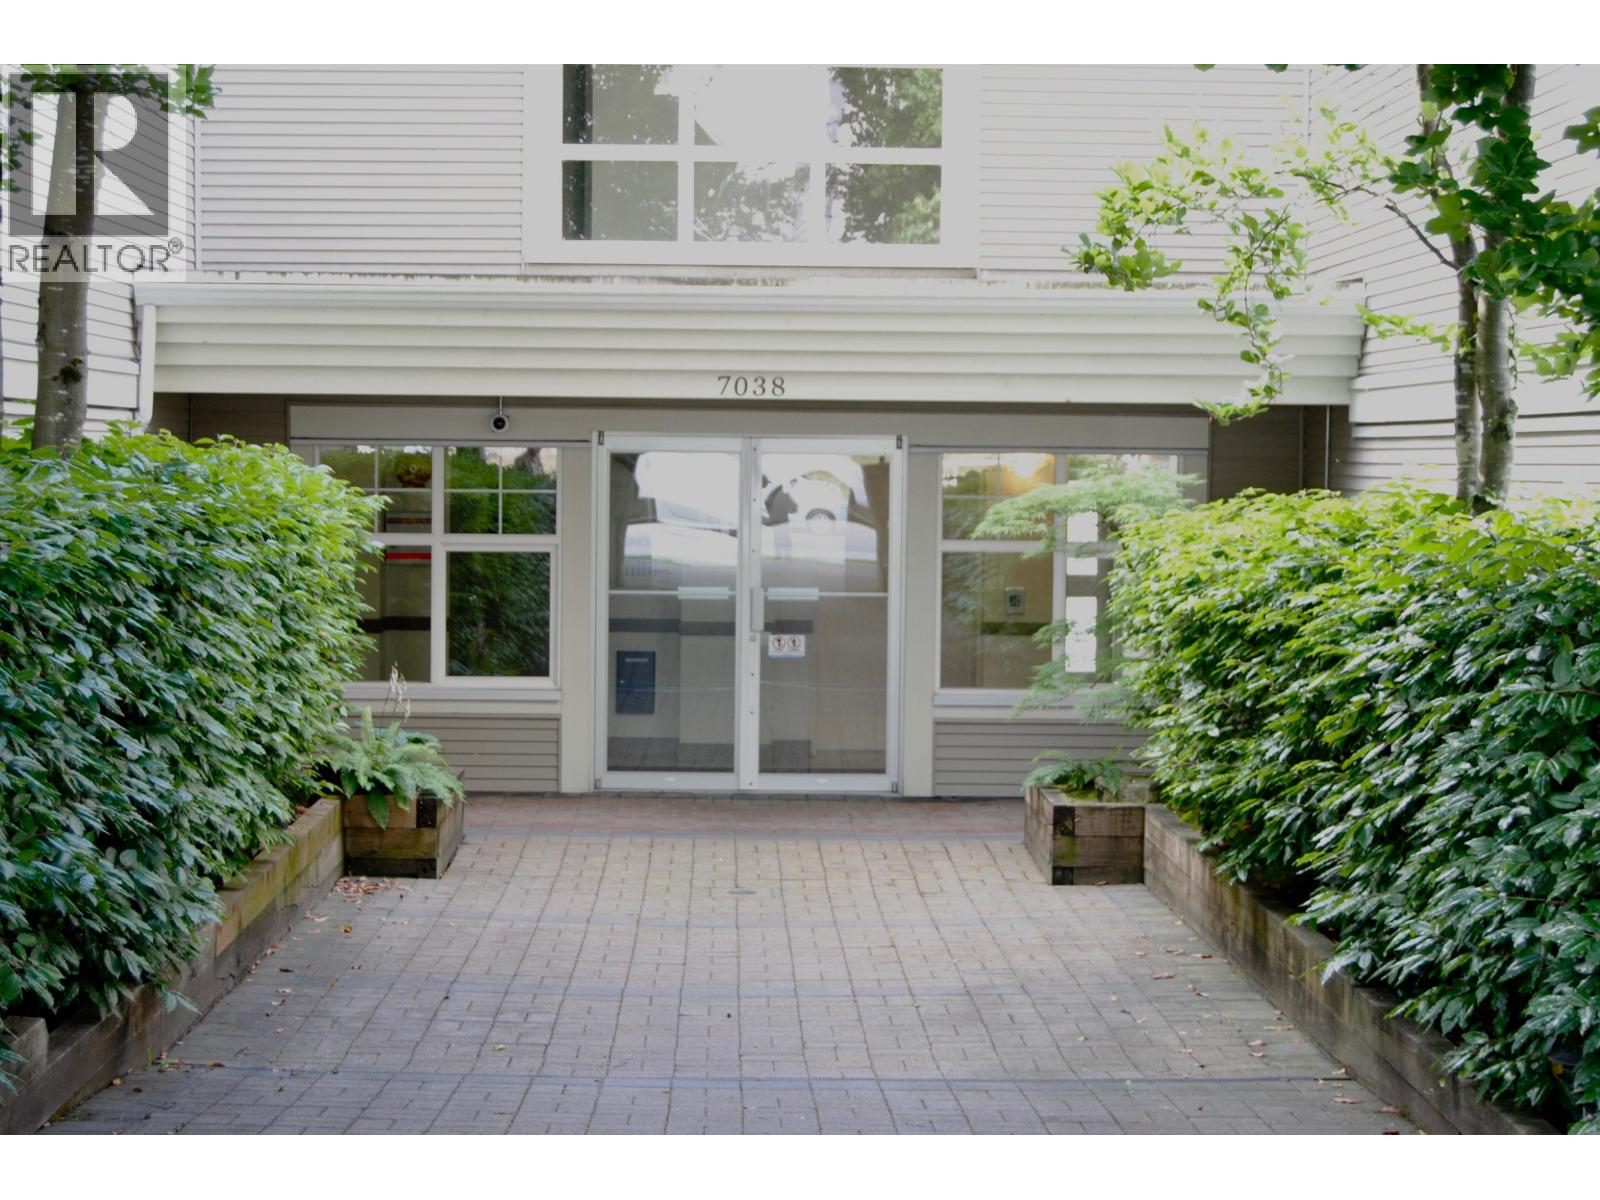 $699,000
102 7038 21st Ave. · 2bd/2ba · 976sf
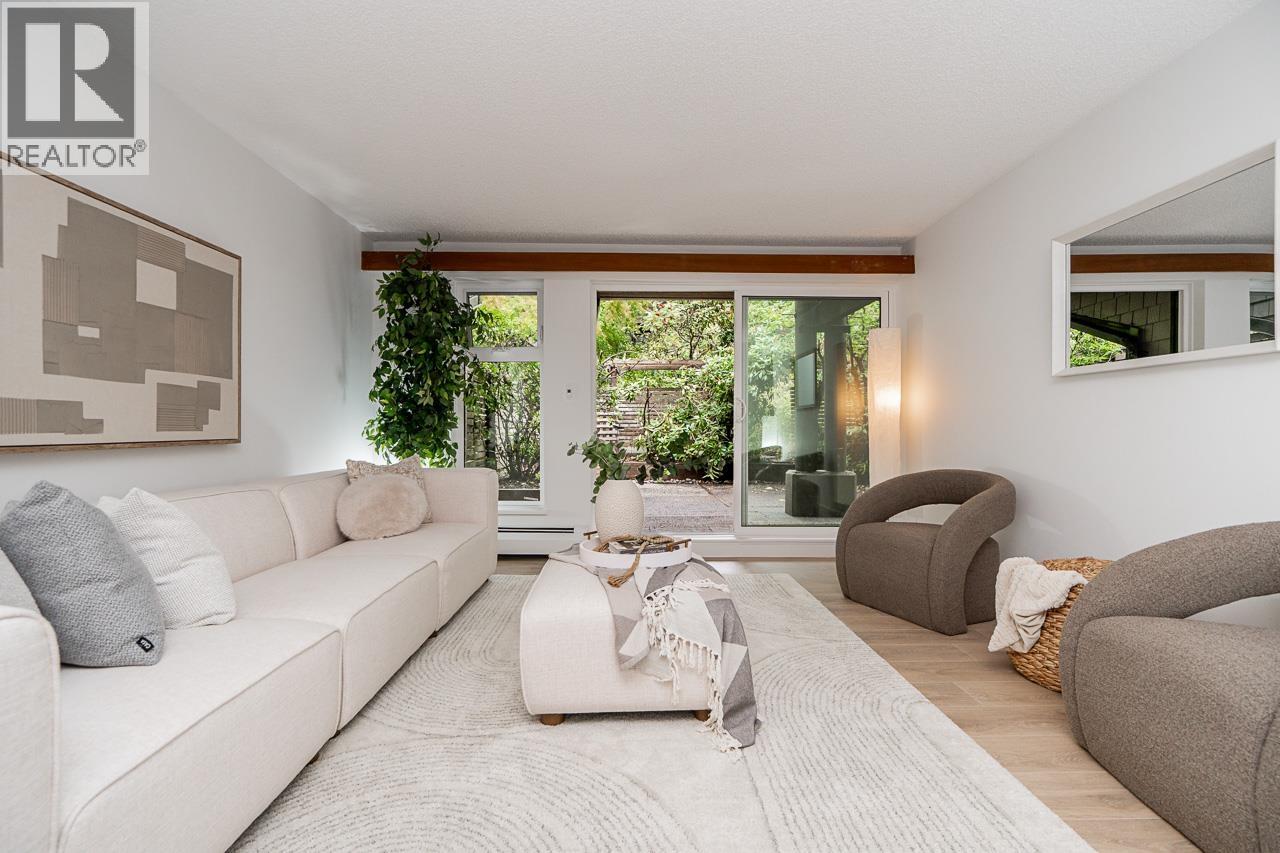 $518,000
220 7055 Wilma St. · 2bd/1ba · 827sf
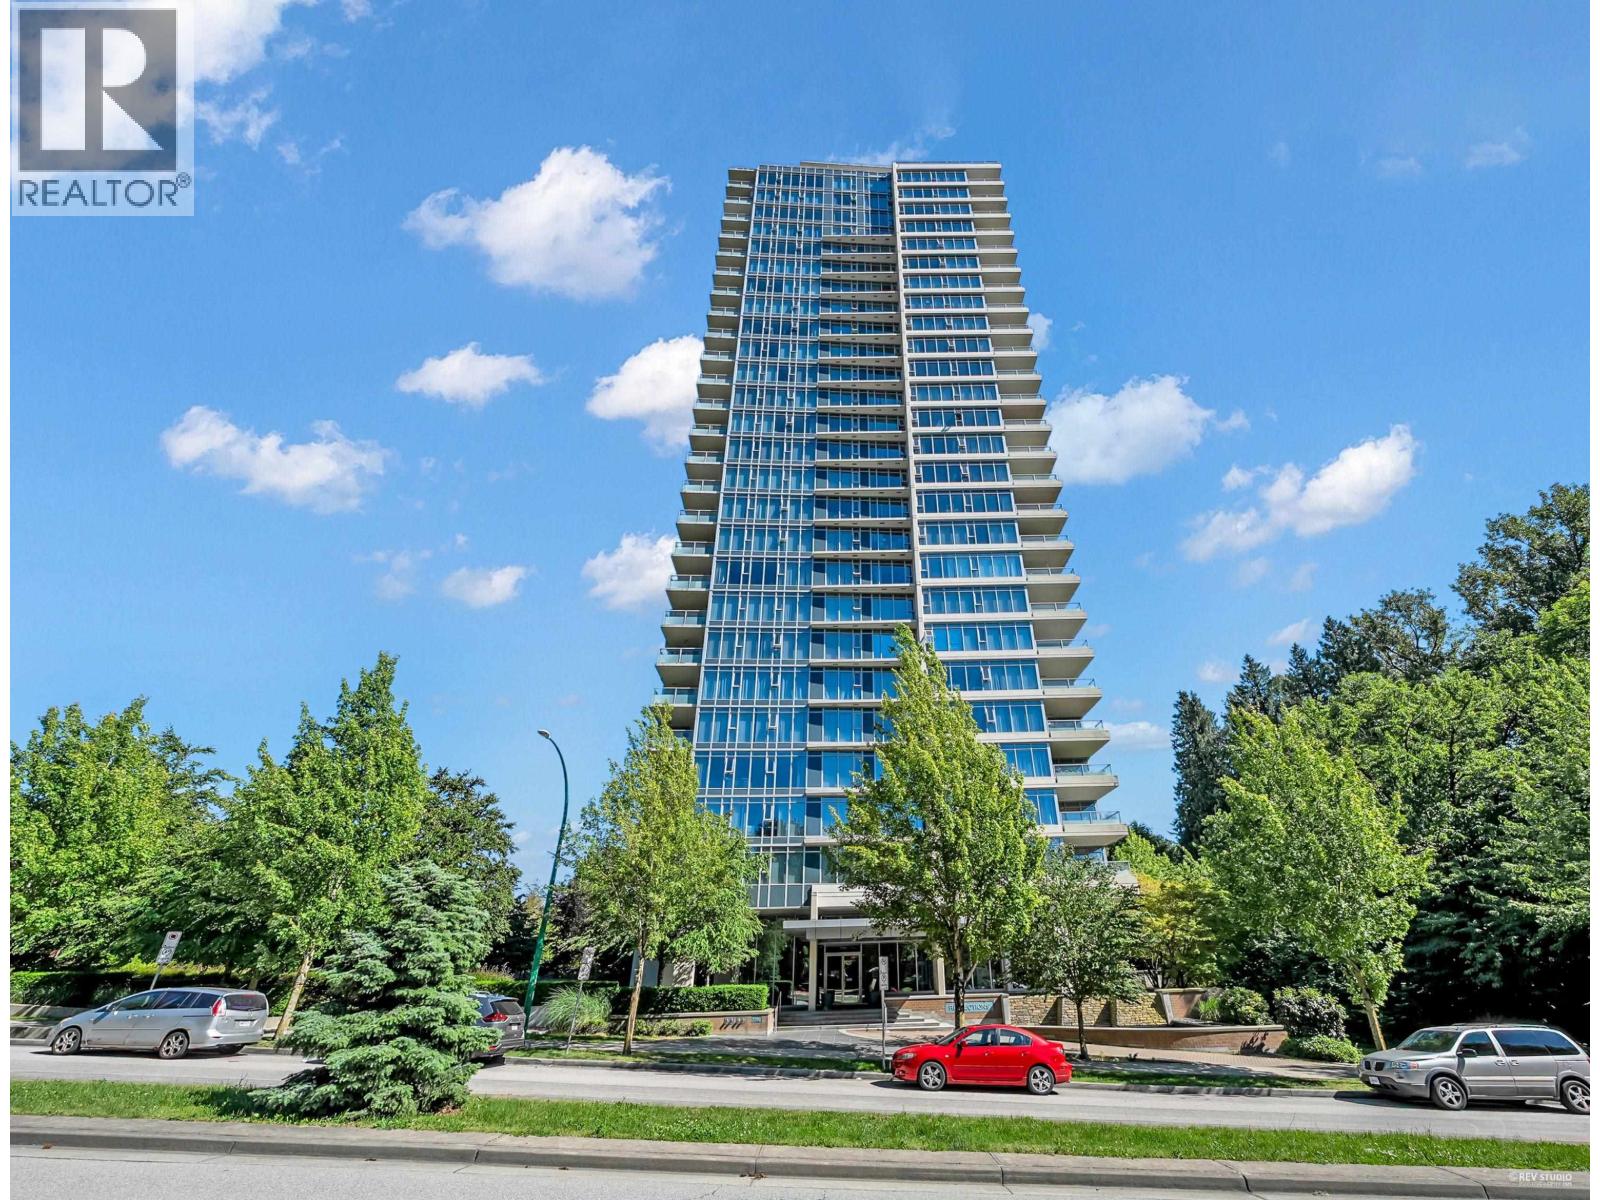 $749,000
2308 7090 Edmonds St. · 2bd/2ba · 915sf
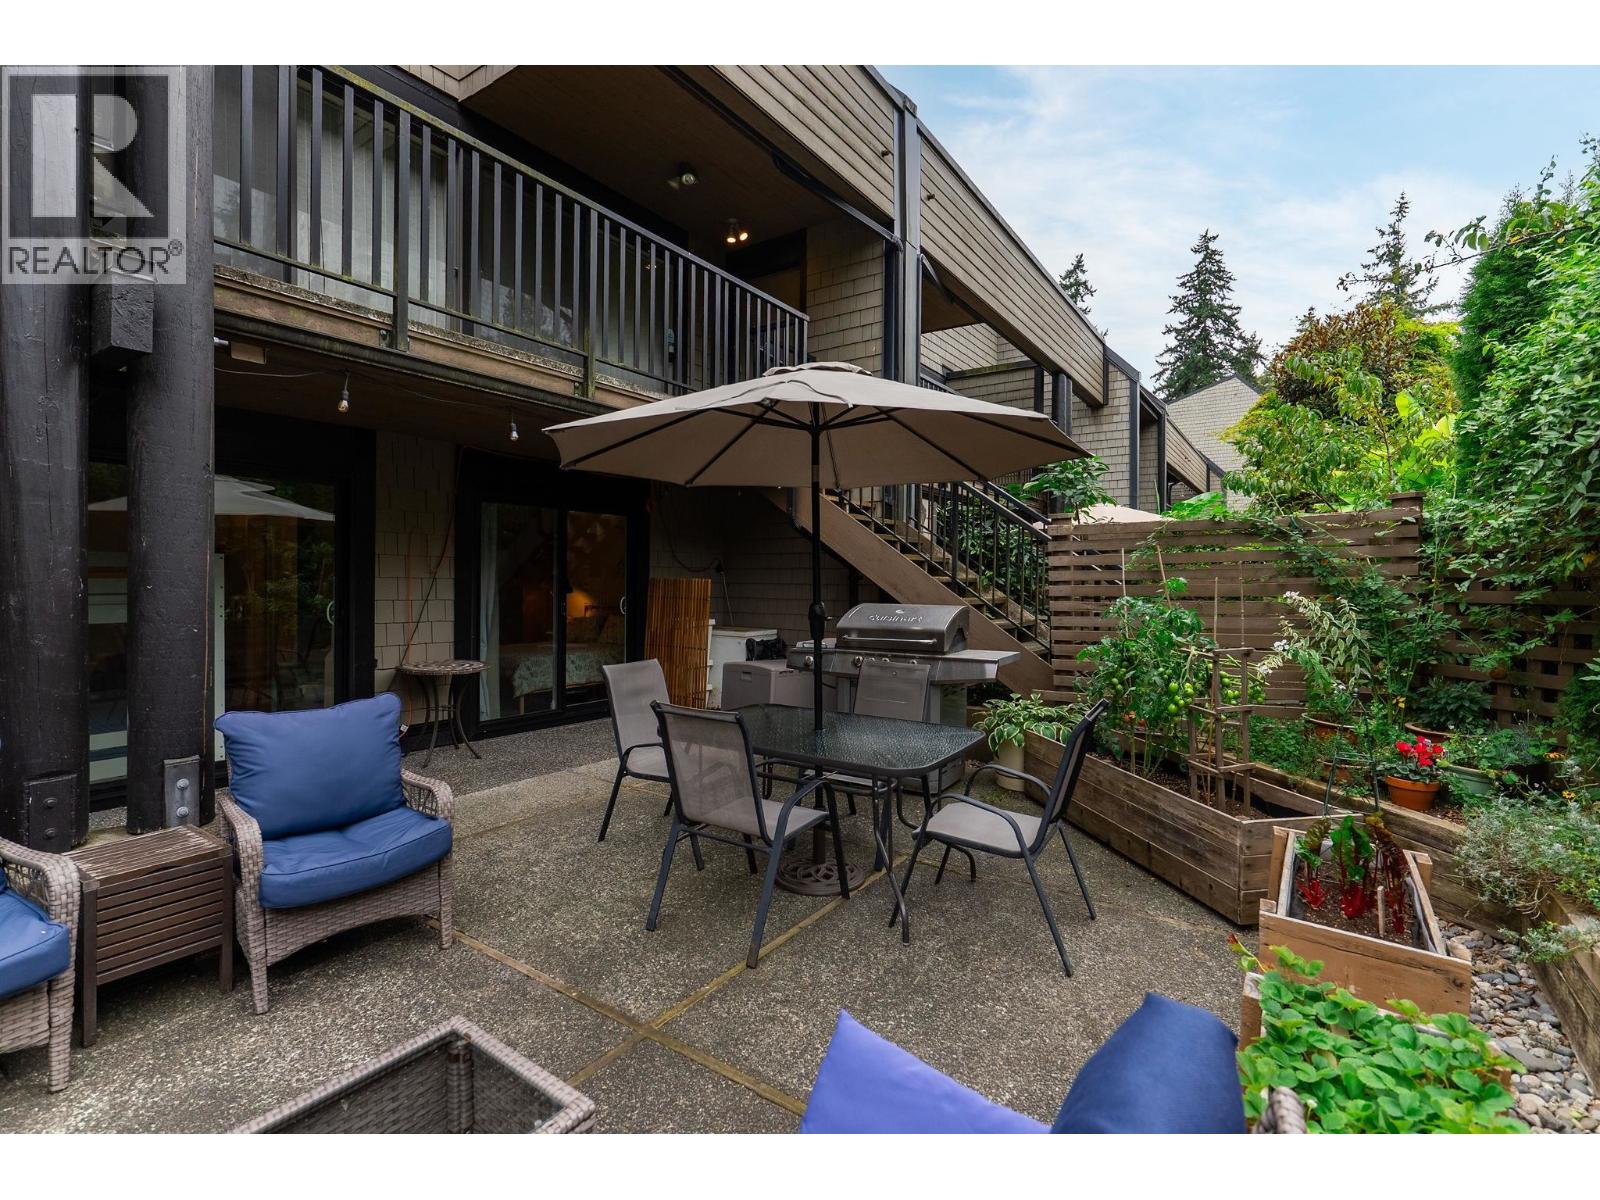 $529,900
204 7377 Salisbury Ave. · 2bd/1ba · 860sf
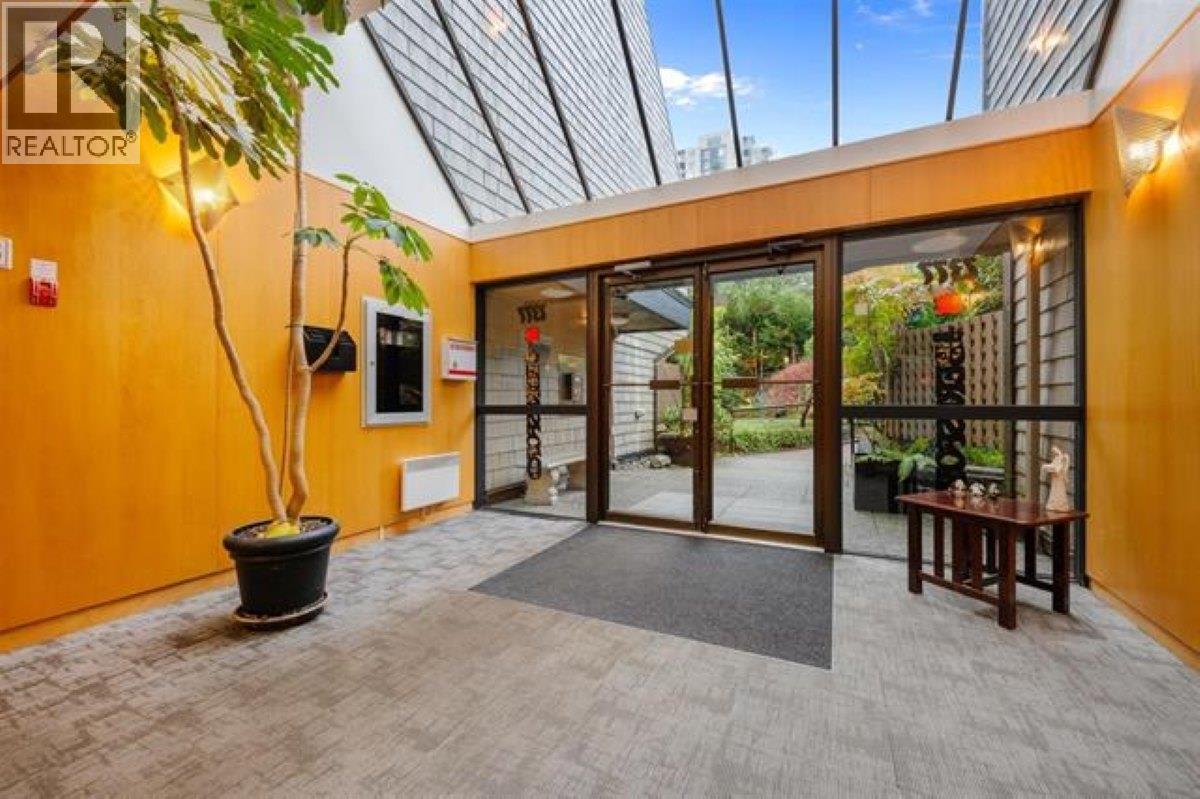 $380,000
319 7377 Salisbury Ave. · 0bd/1ba · 478sf
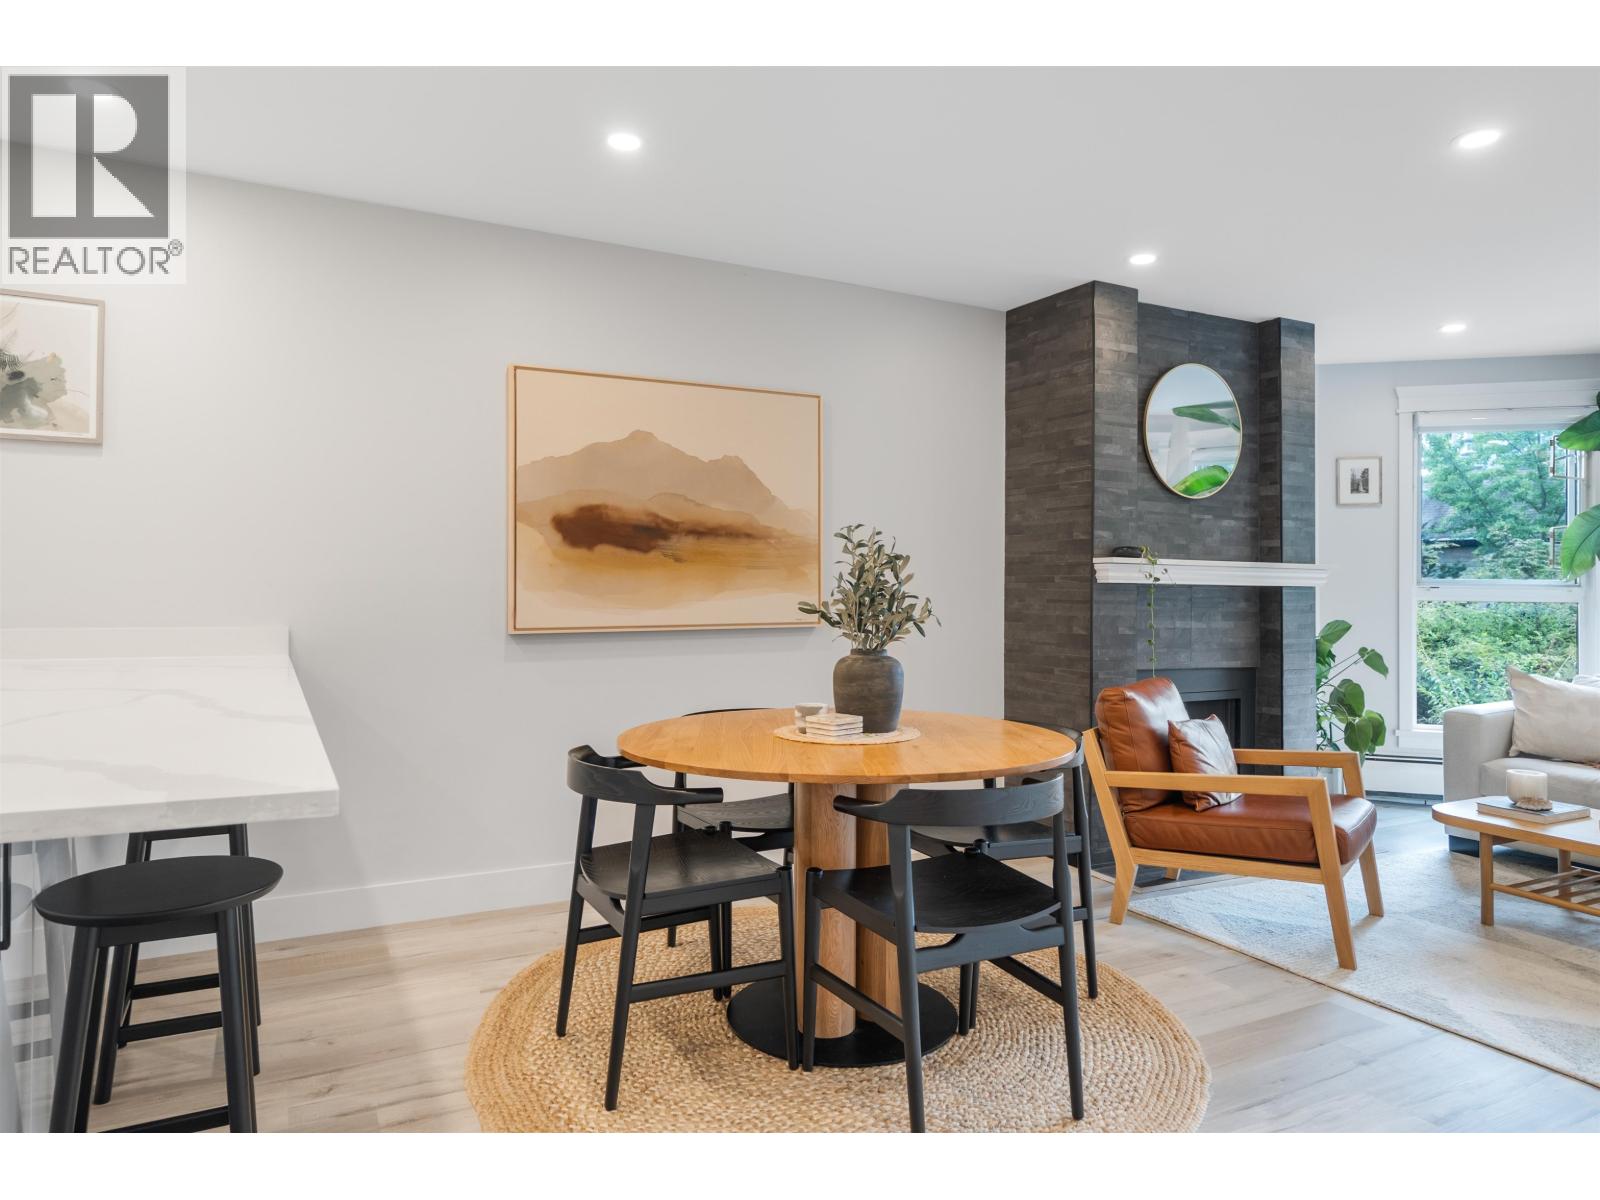 $619,900
217 7377 Salisbury Ave. · 2bd/1ba · 940sf
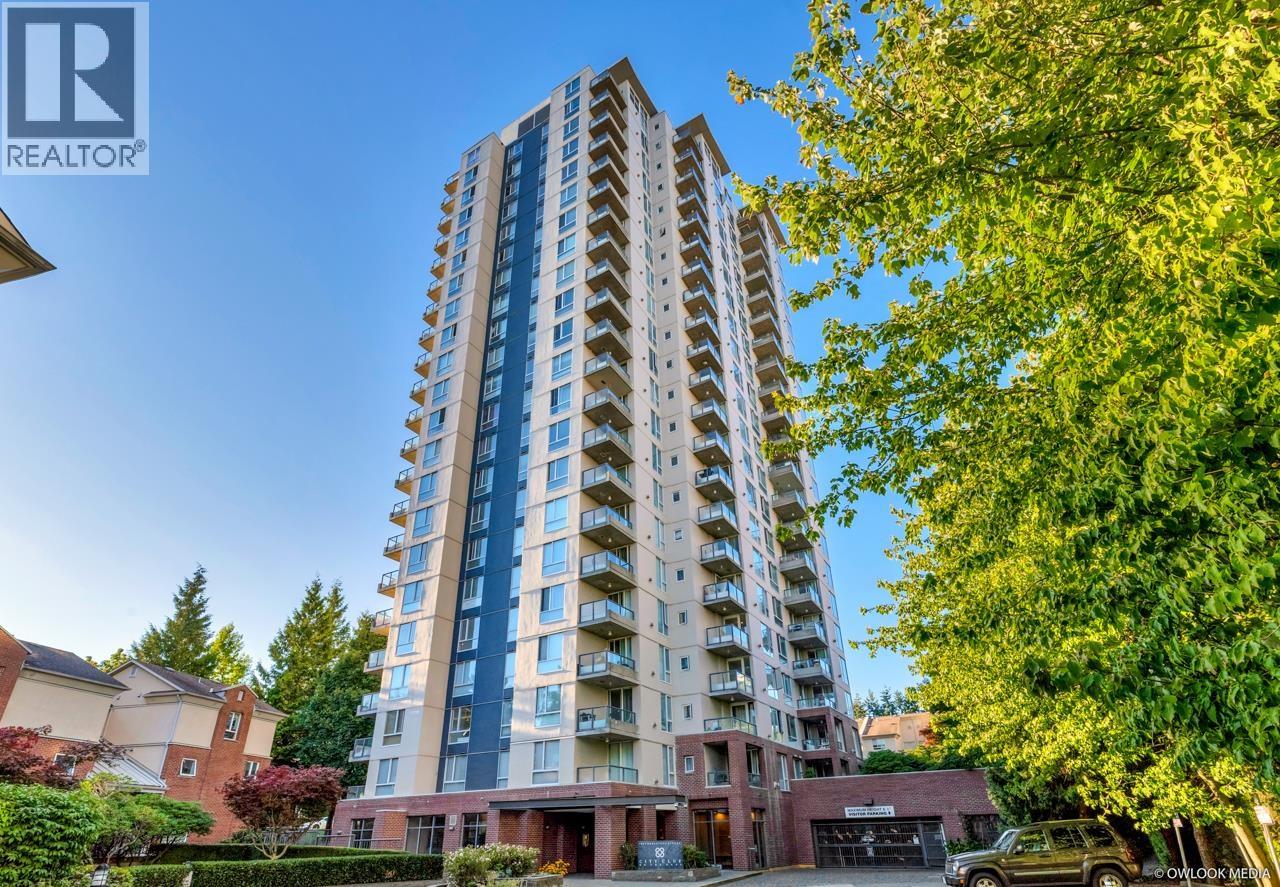 $699,900
1101 7077 Beresford St. · 2bd/2ba · 921sf
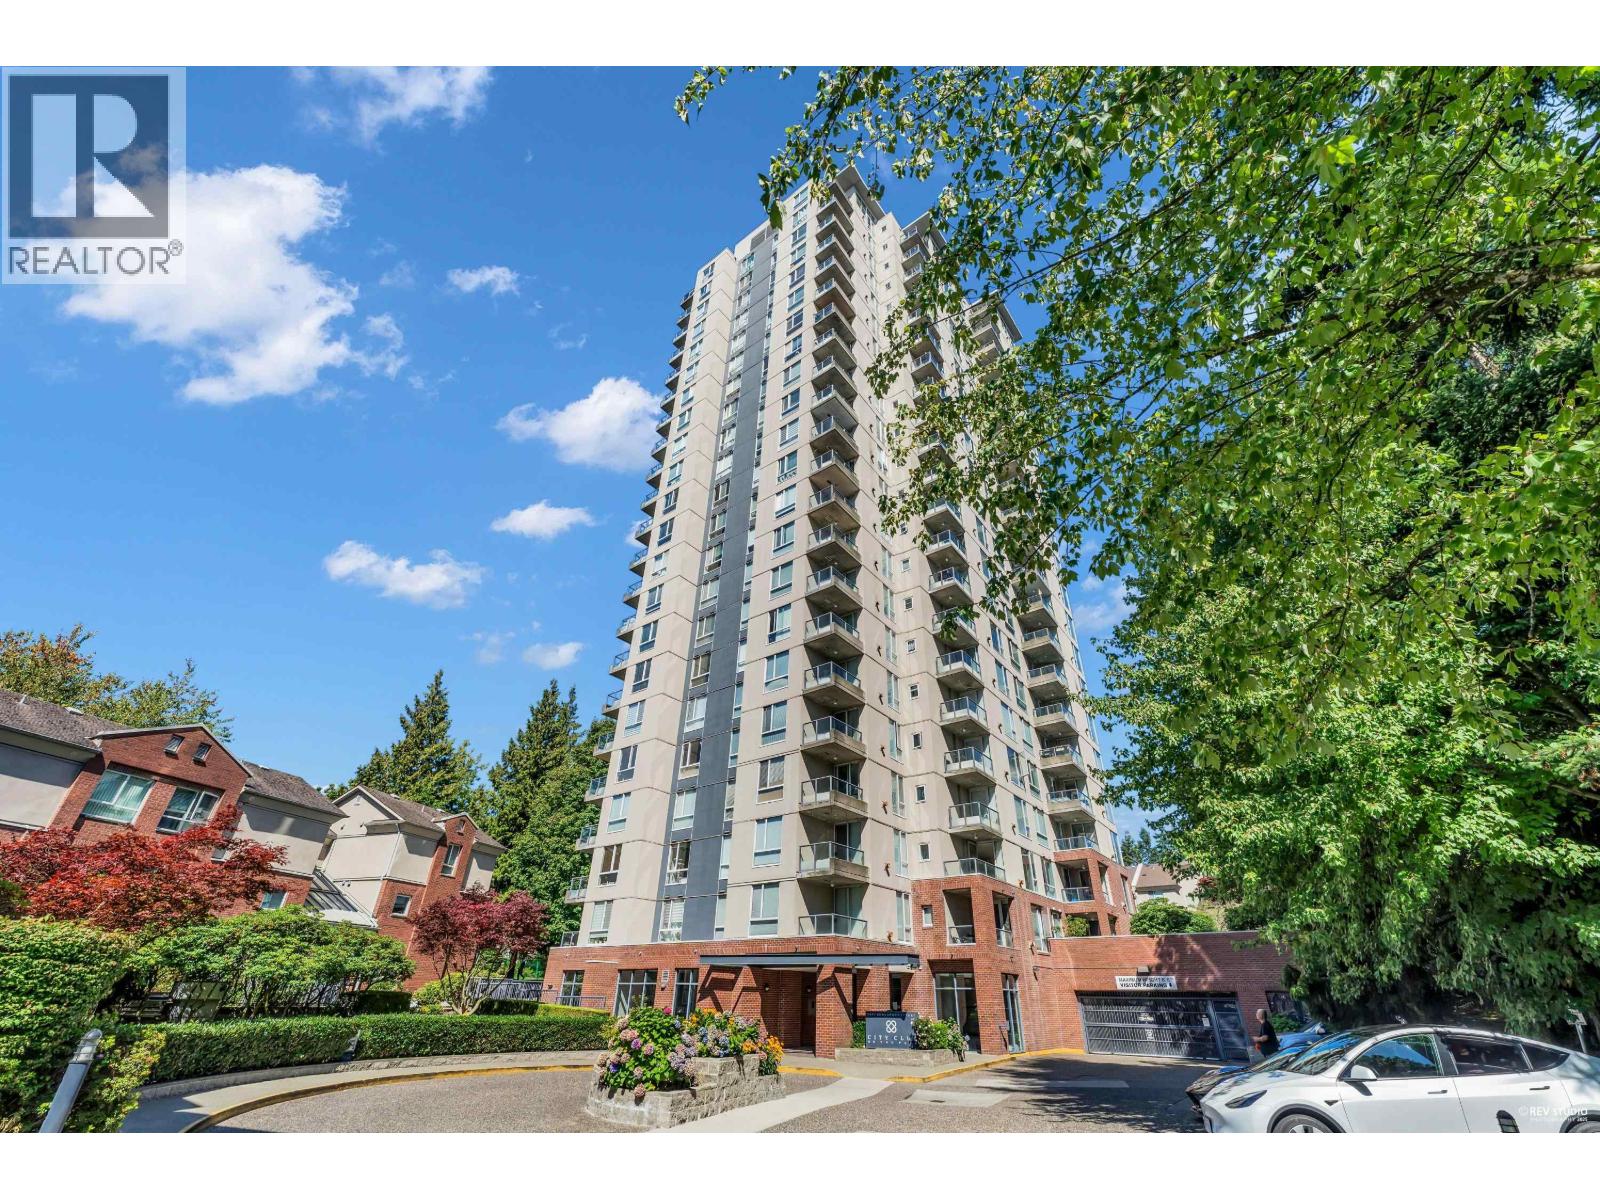 $639,000
601 7077 Beresford St. · 2bd/2ba · 923sf
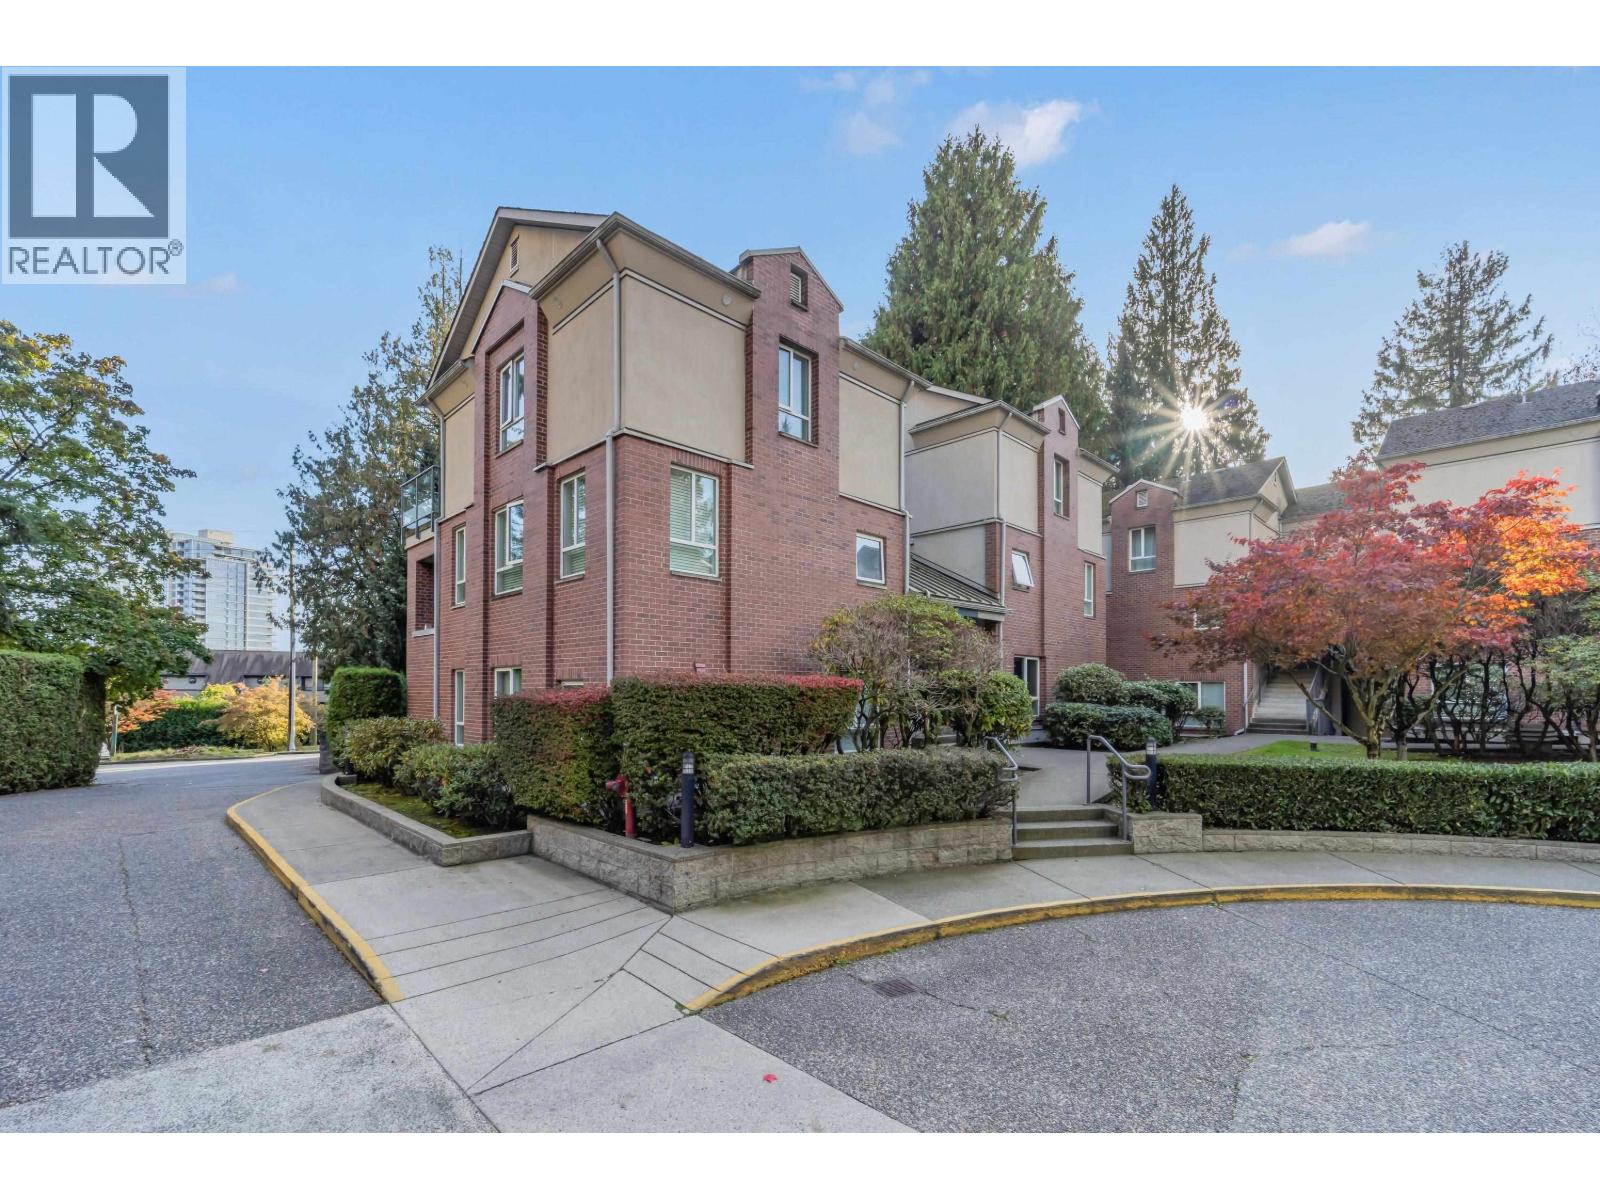 $665,000
5 7077 Beresford St. · 2bd/2ba · 850sf
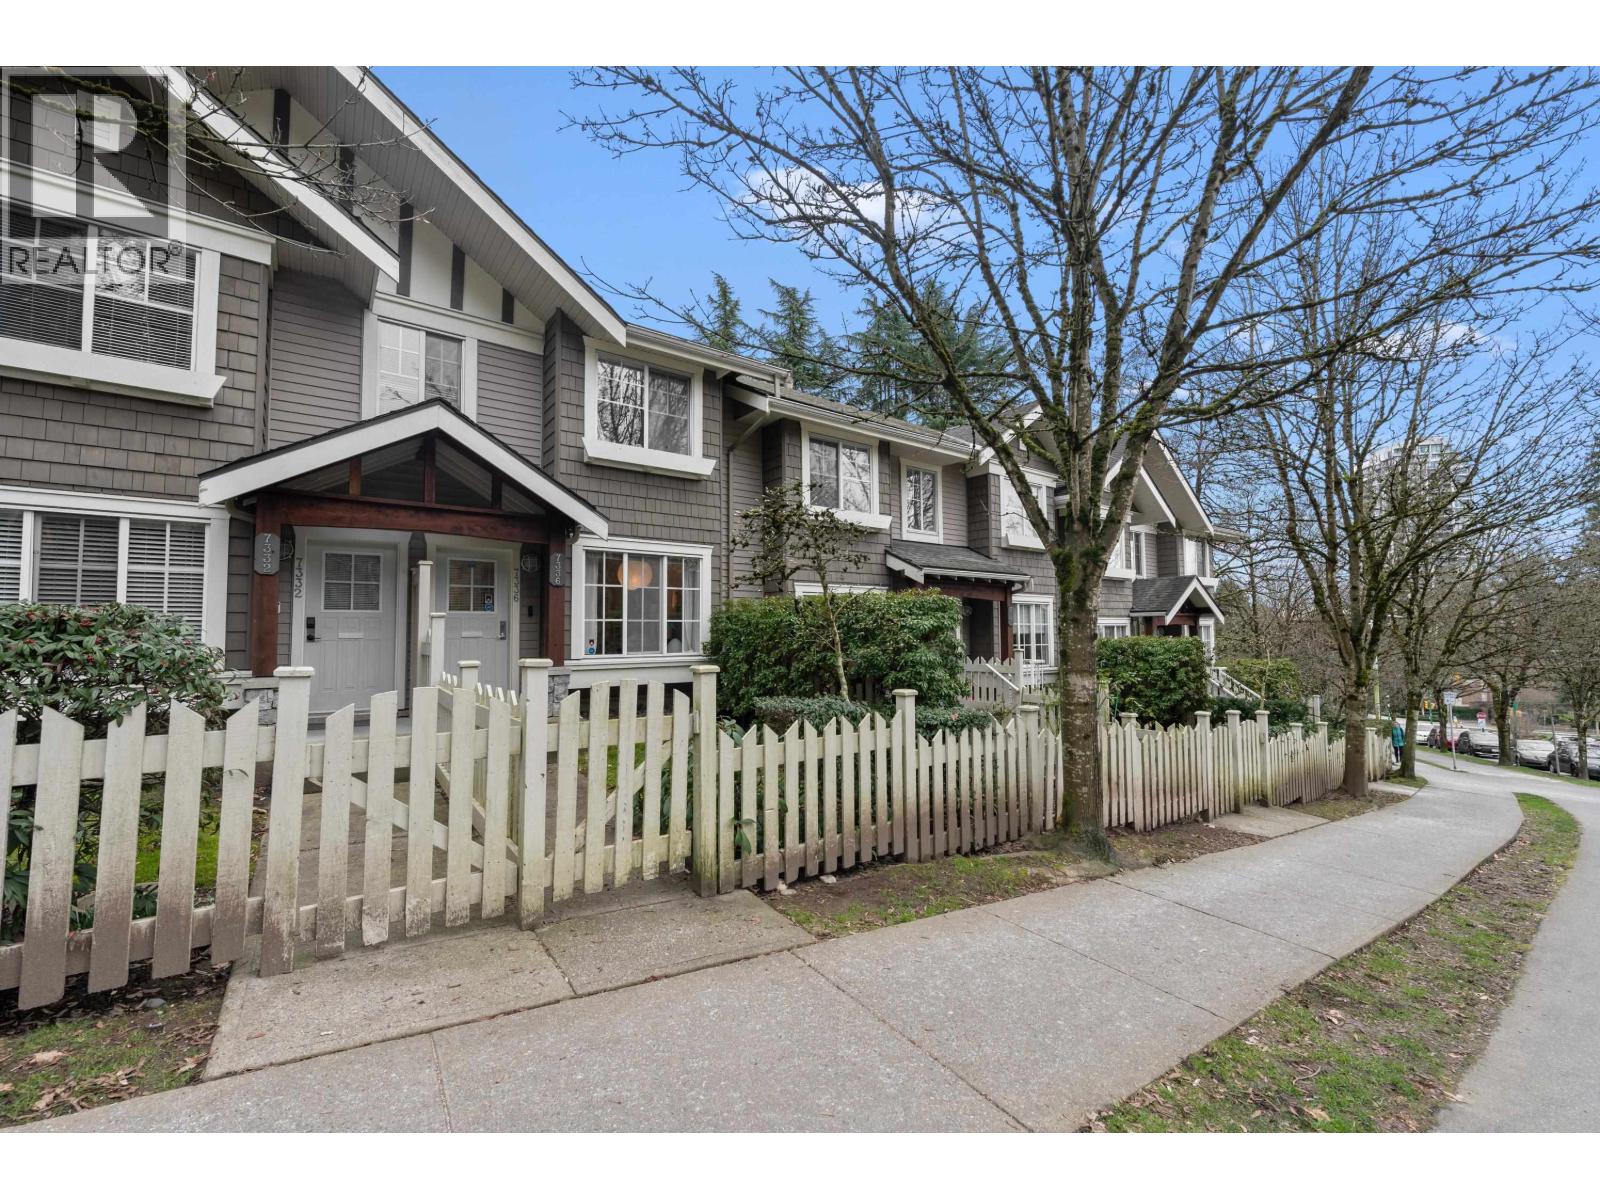 $899,000
7336 Salisbury Ave. · 3bd/2ba · 1233sf
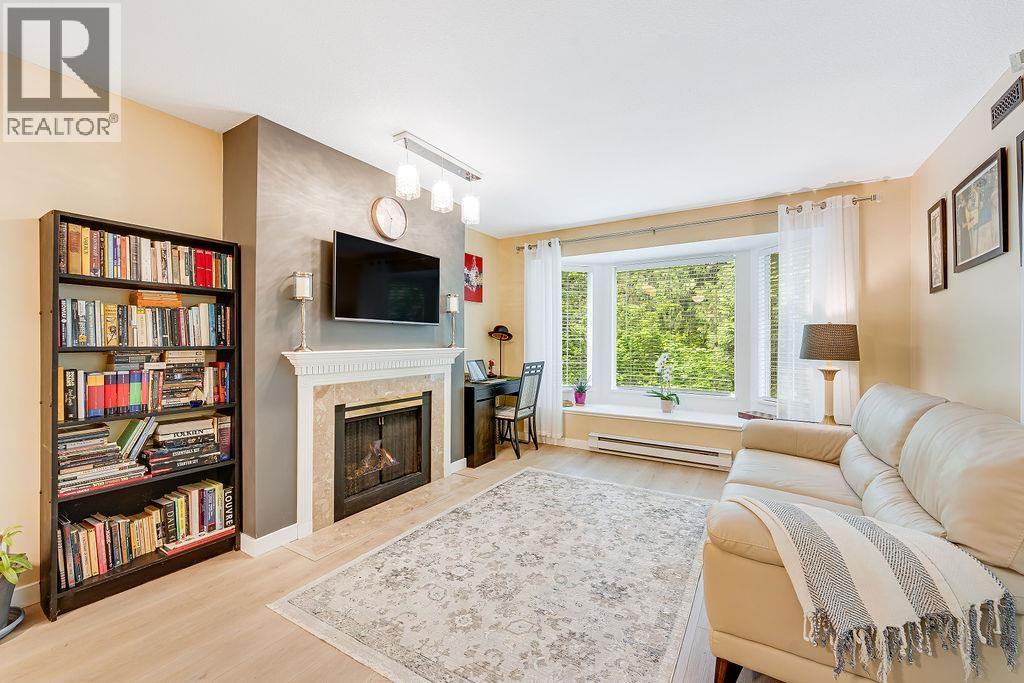 $419,000
205 6860 Rumble St. · 1bd/1ba · 774sf
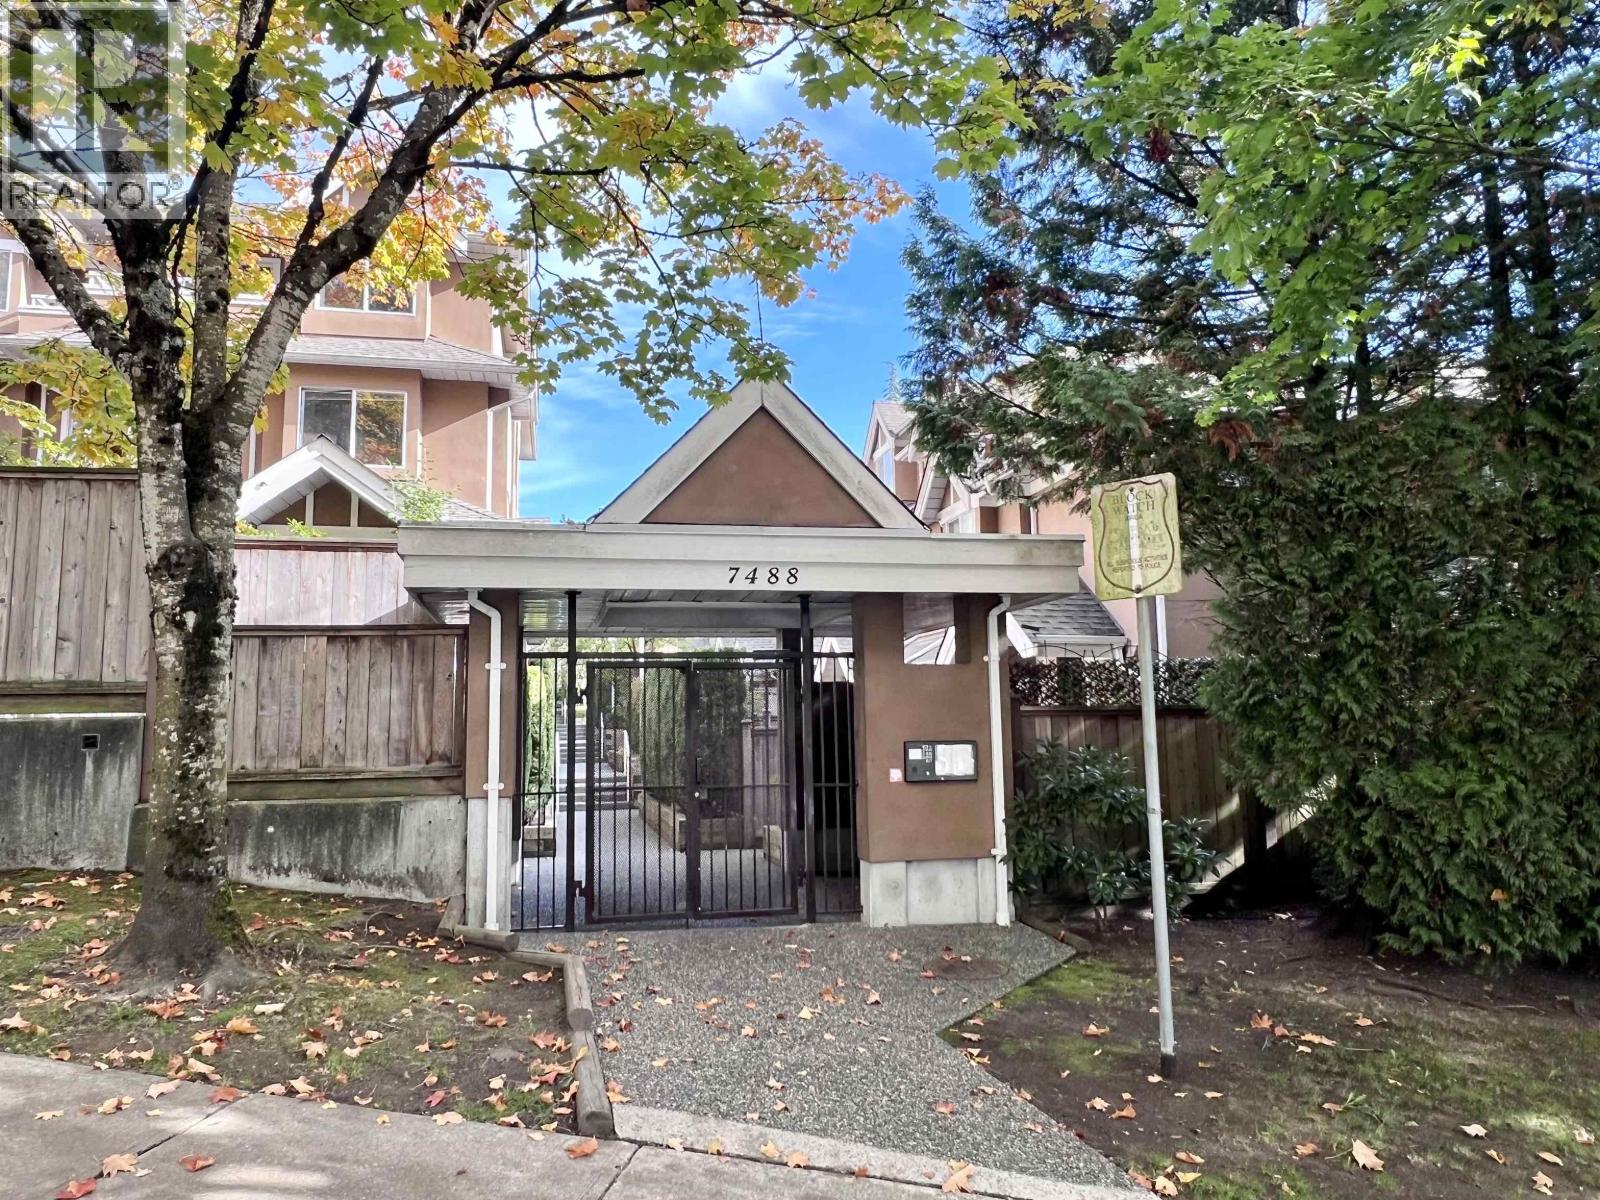 $1,068,000
11 7488 Salisbury Ave. · 3bd/3ba · 1887sf
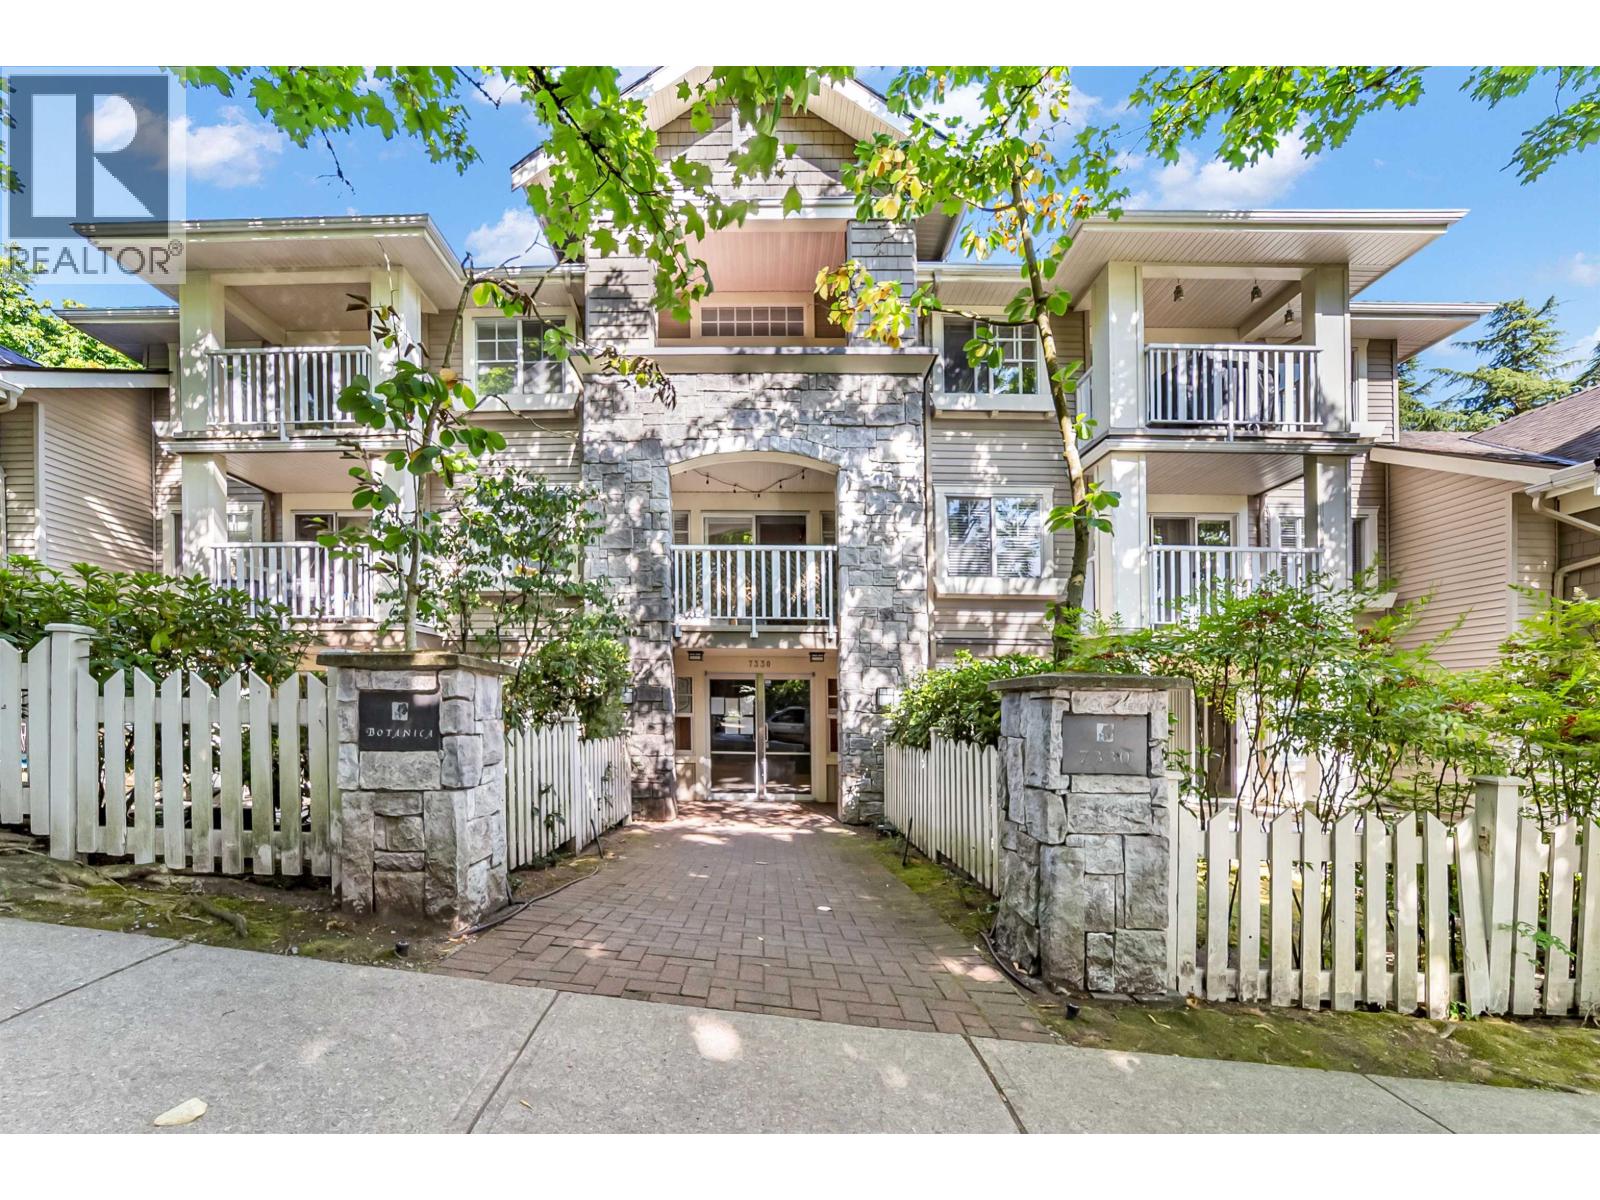 $599,000
311 7330 Salisbury Ave. · 2bd/1ba · 794sf
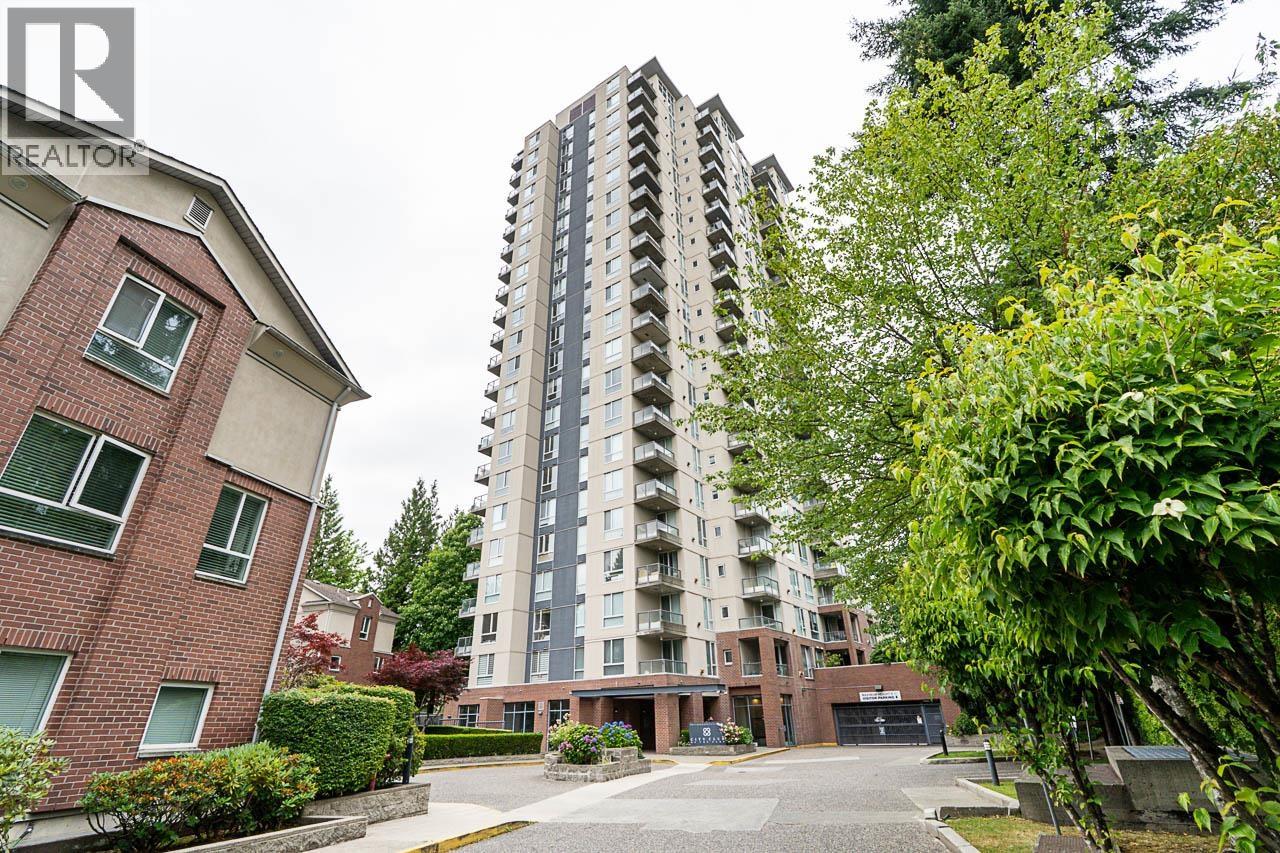 $649,000
1803 7077 Beresford St. · 2bd/2ba · 920sf
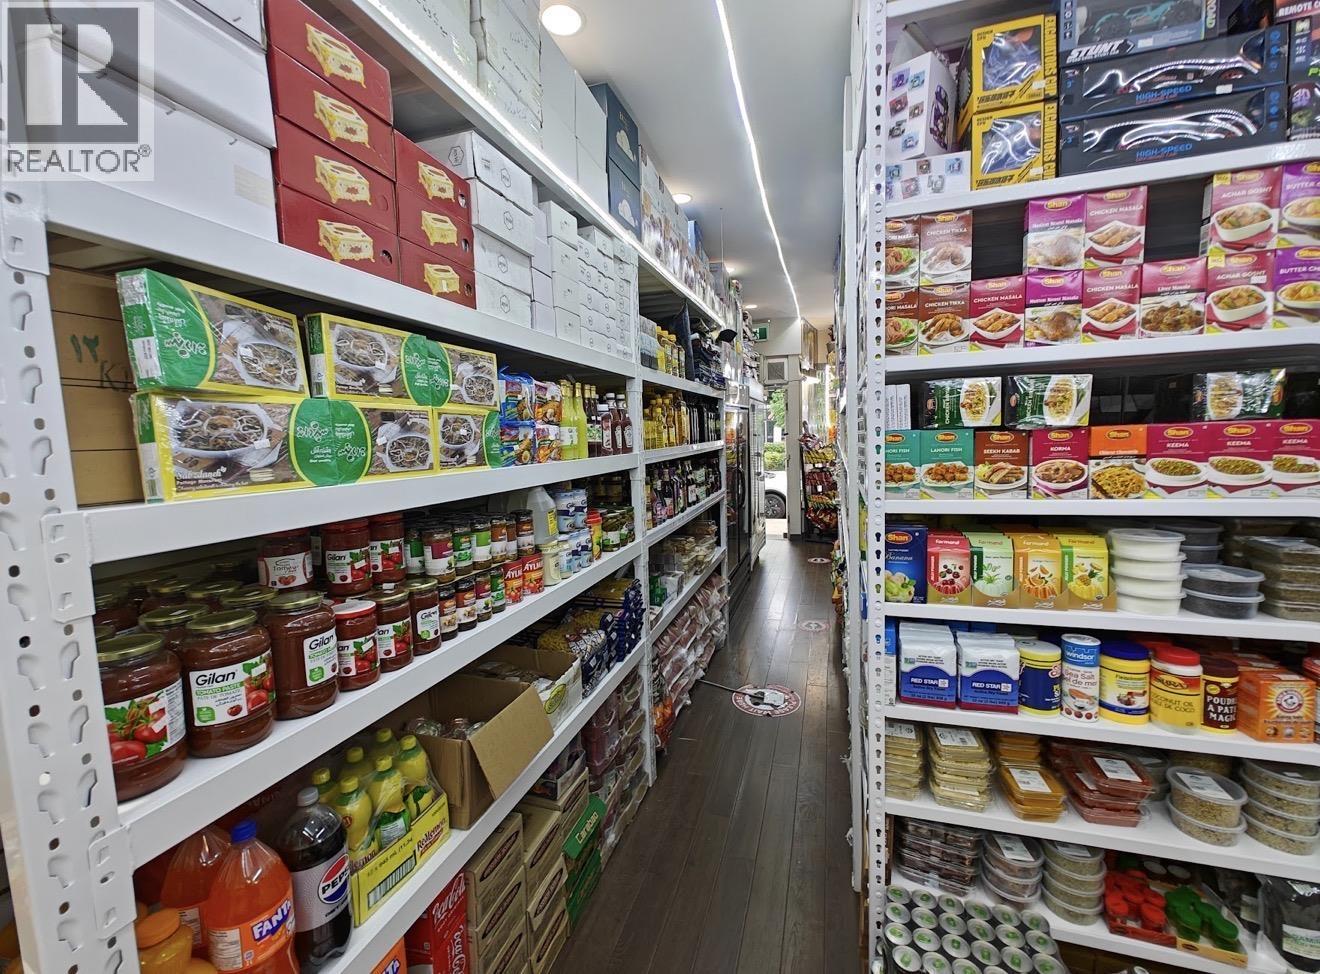 $158,000
7121 Edmonds St. · 0bd/0ba · 1500sf
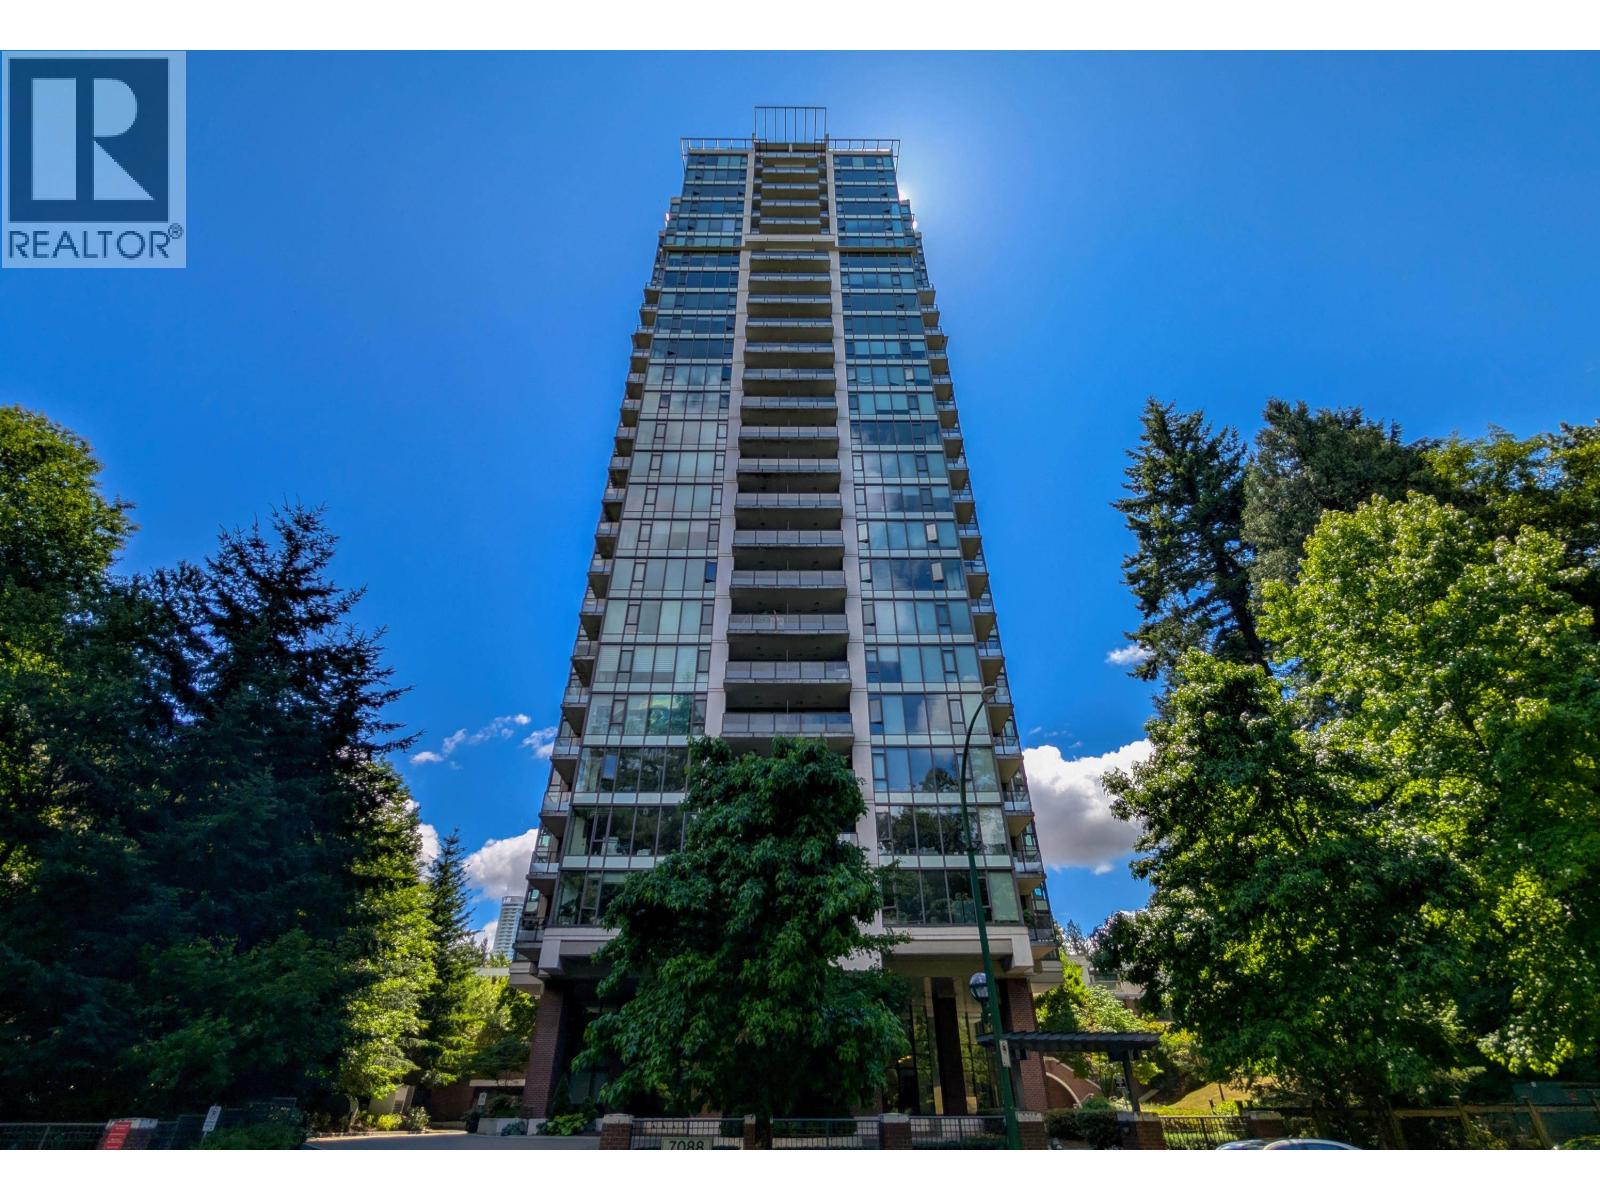 $724,900
1707 7088 18th Ave. · 2bd/2ba · 869sf
 $599,000
3009 7088 18th Ave. · 1bd/1ba · 714sf
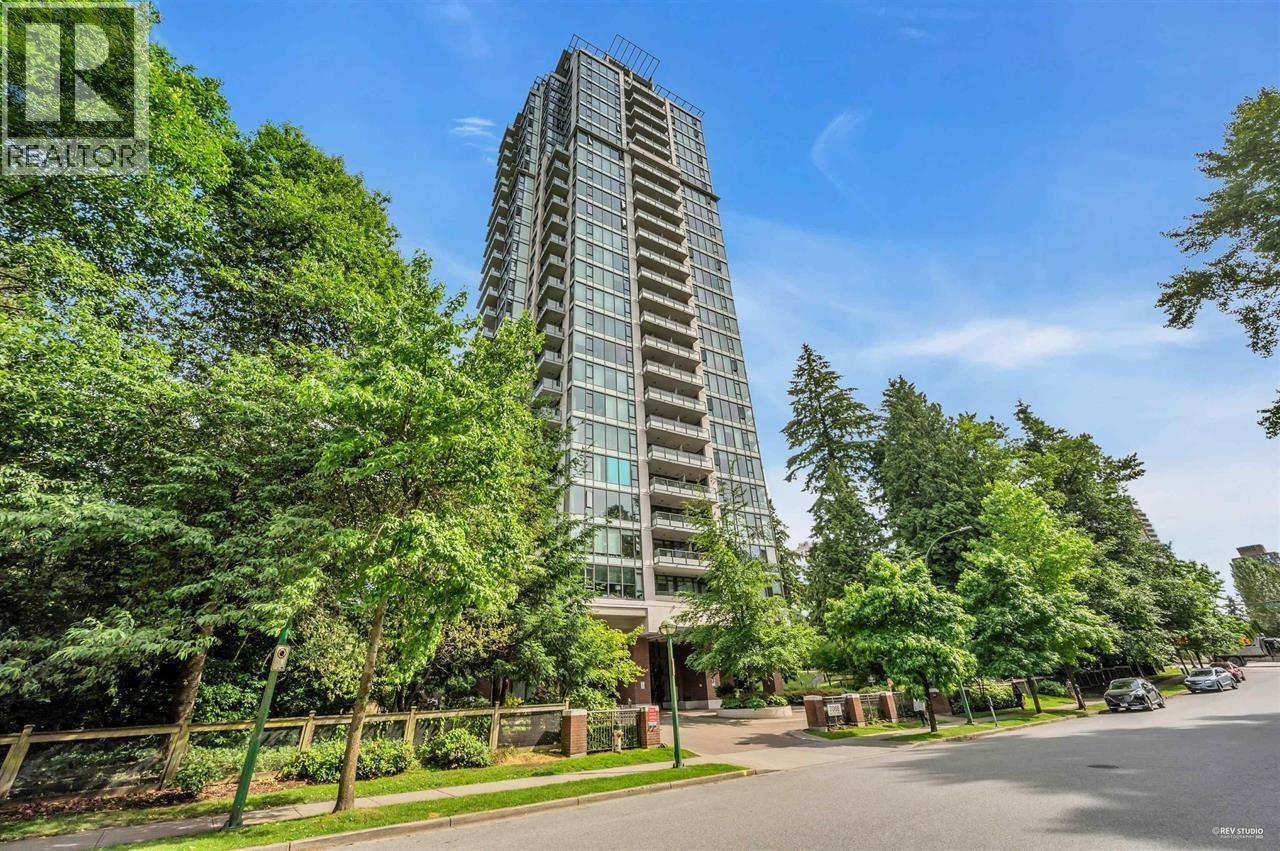 $579,000
909 7088 18th Ave. · 1bd/1ba · 729sf
 $699,900
2902 7088 18th Ave. · 2bd/2ba · 927sf
 $798,000
1807 7088 18th Ave. · 2bd/2ba · 868sf
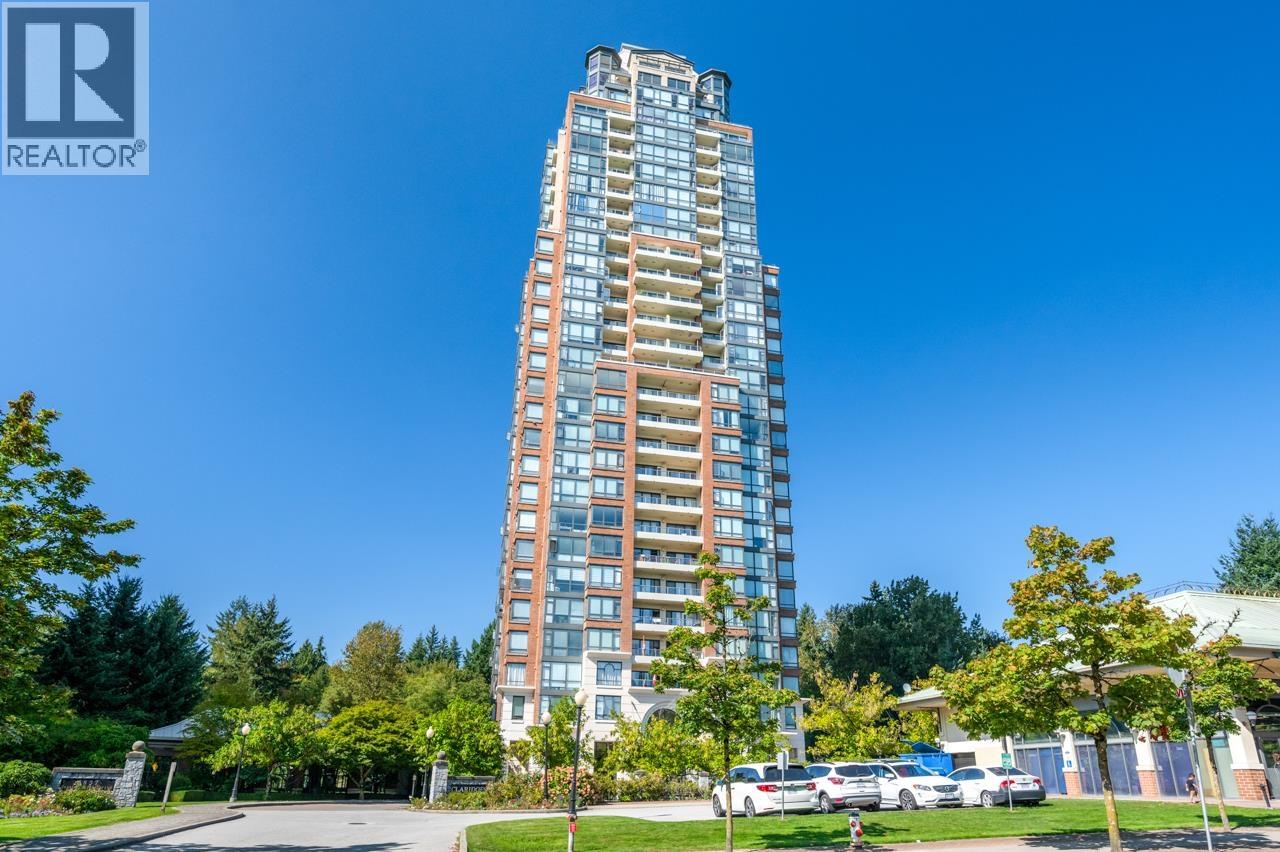 $799,000
2305 6837 Station Hill Dr. · 2bd/2ba · 1229sf
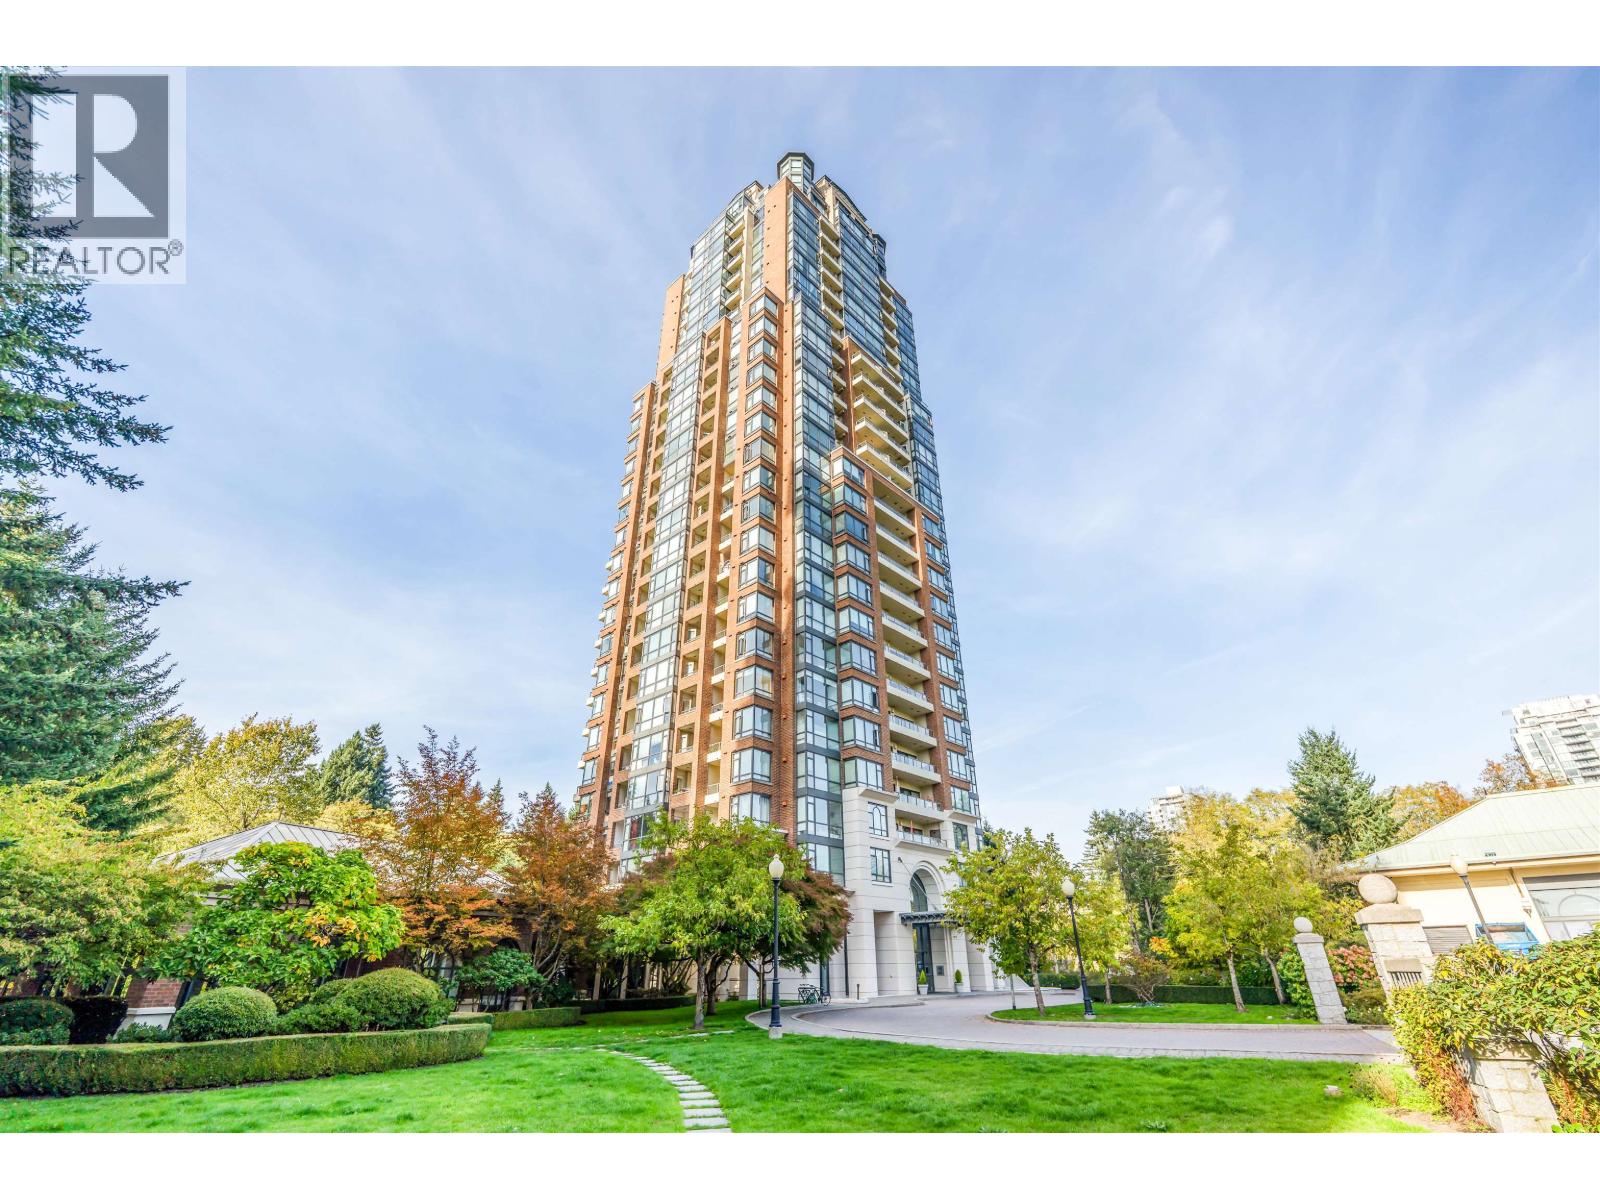 $659,000
1508 6837 Station Hill Dr. · 2bd/2ba · 889sf
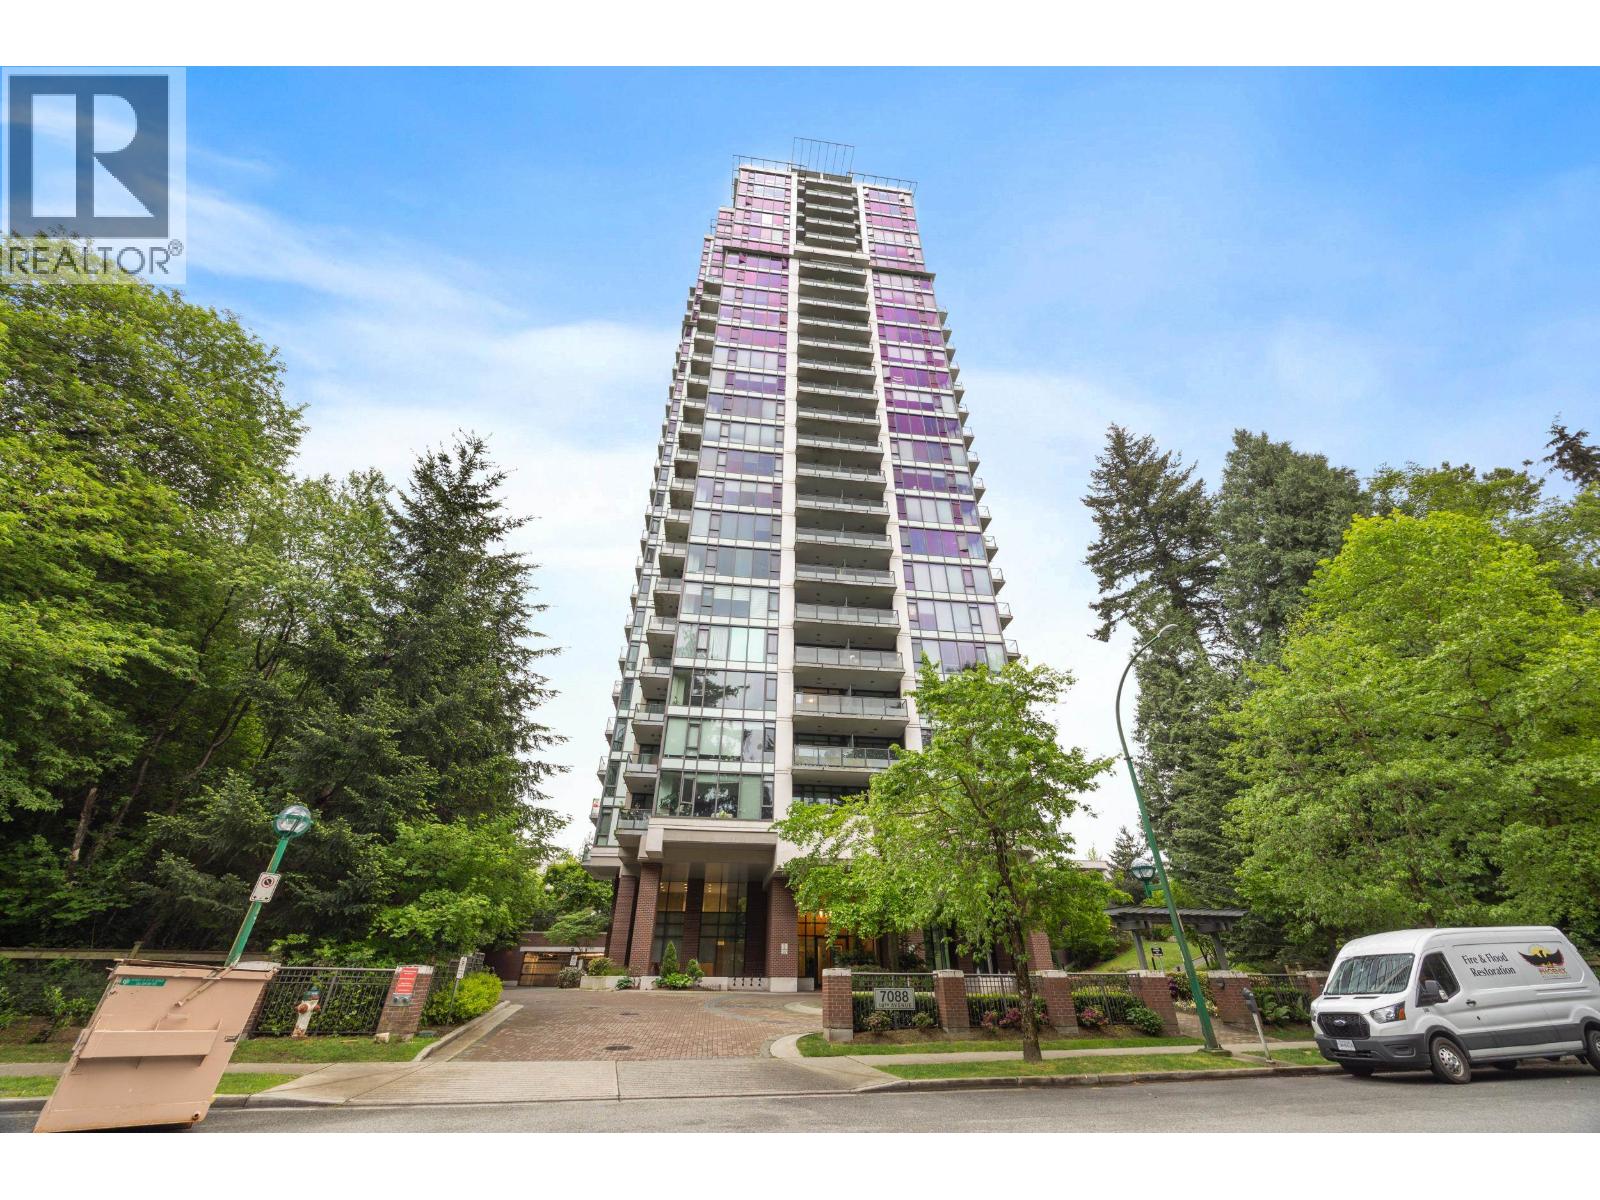 $699,000
2807 7088 18th Ave. · 2bd/2ba · 884sf
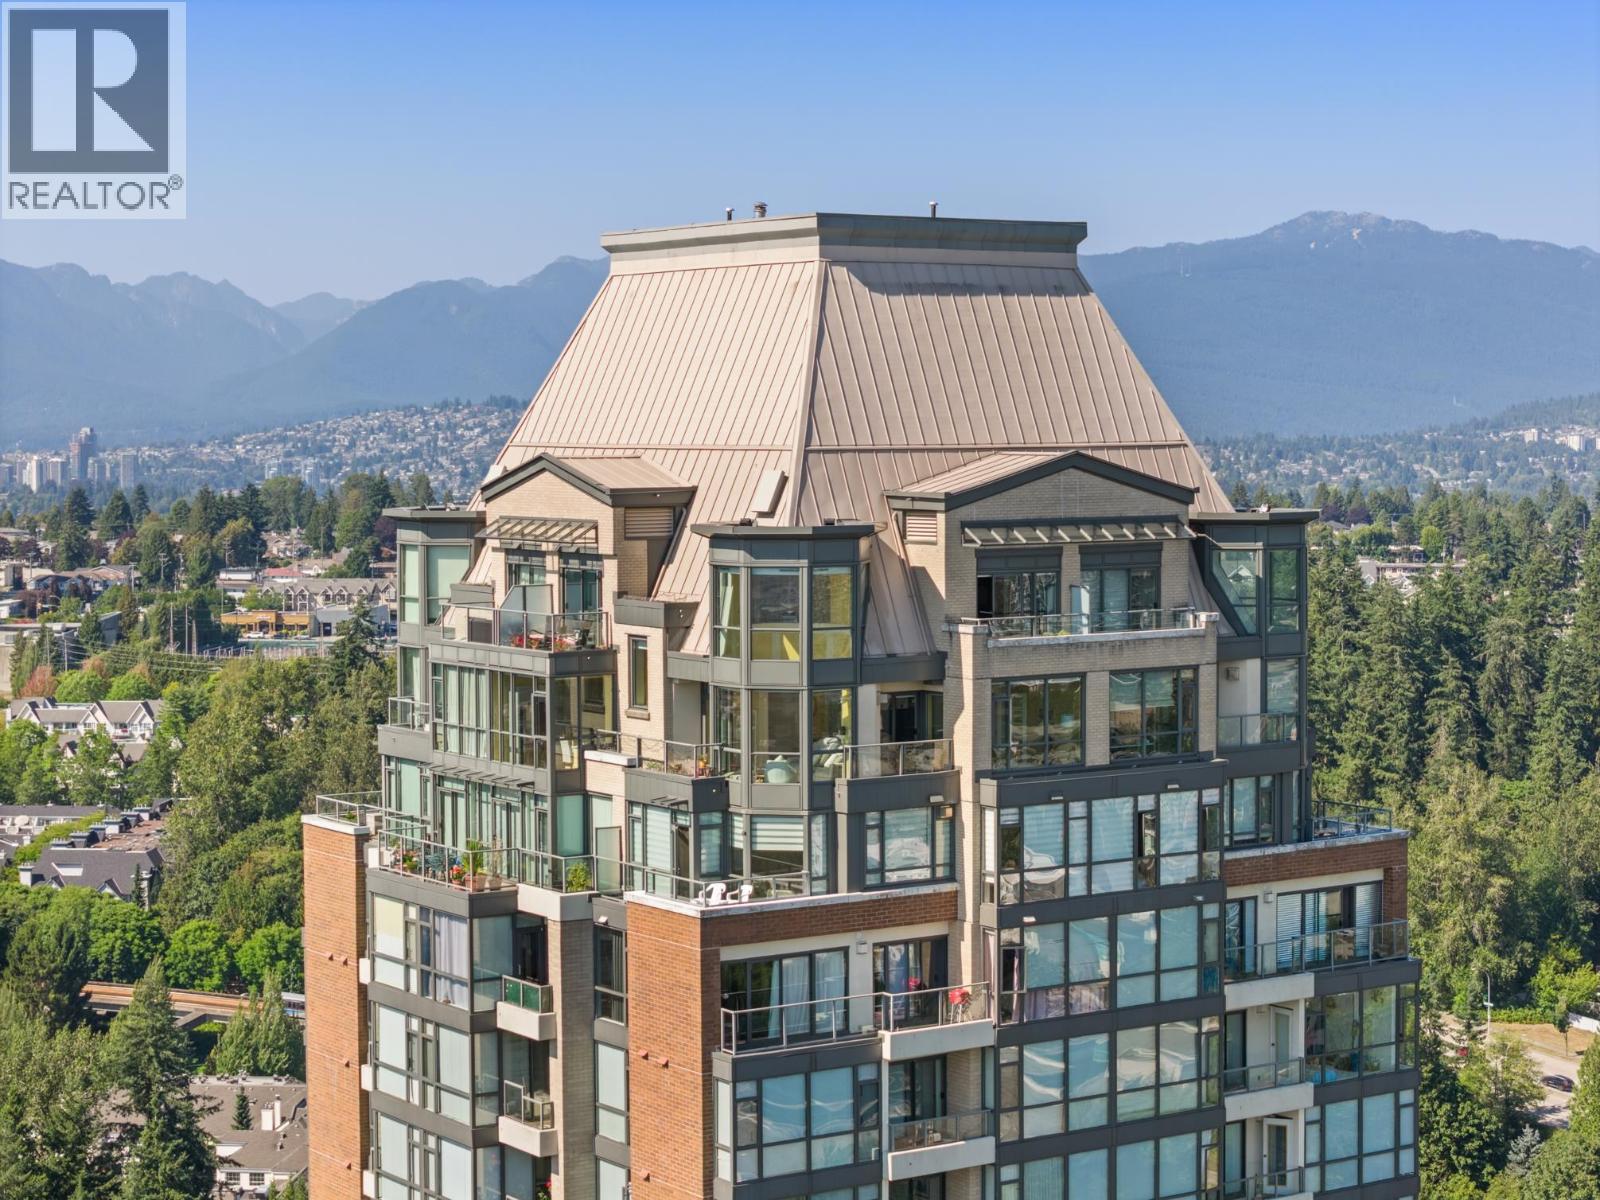 $1,225,000
3003 6837 Station Hill Dr. · 3bd/3ba · 1576sf
 $149,000
101 6983 Kingsway · 0bd/0ba · 900sf
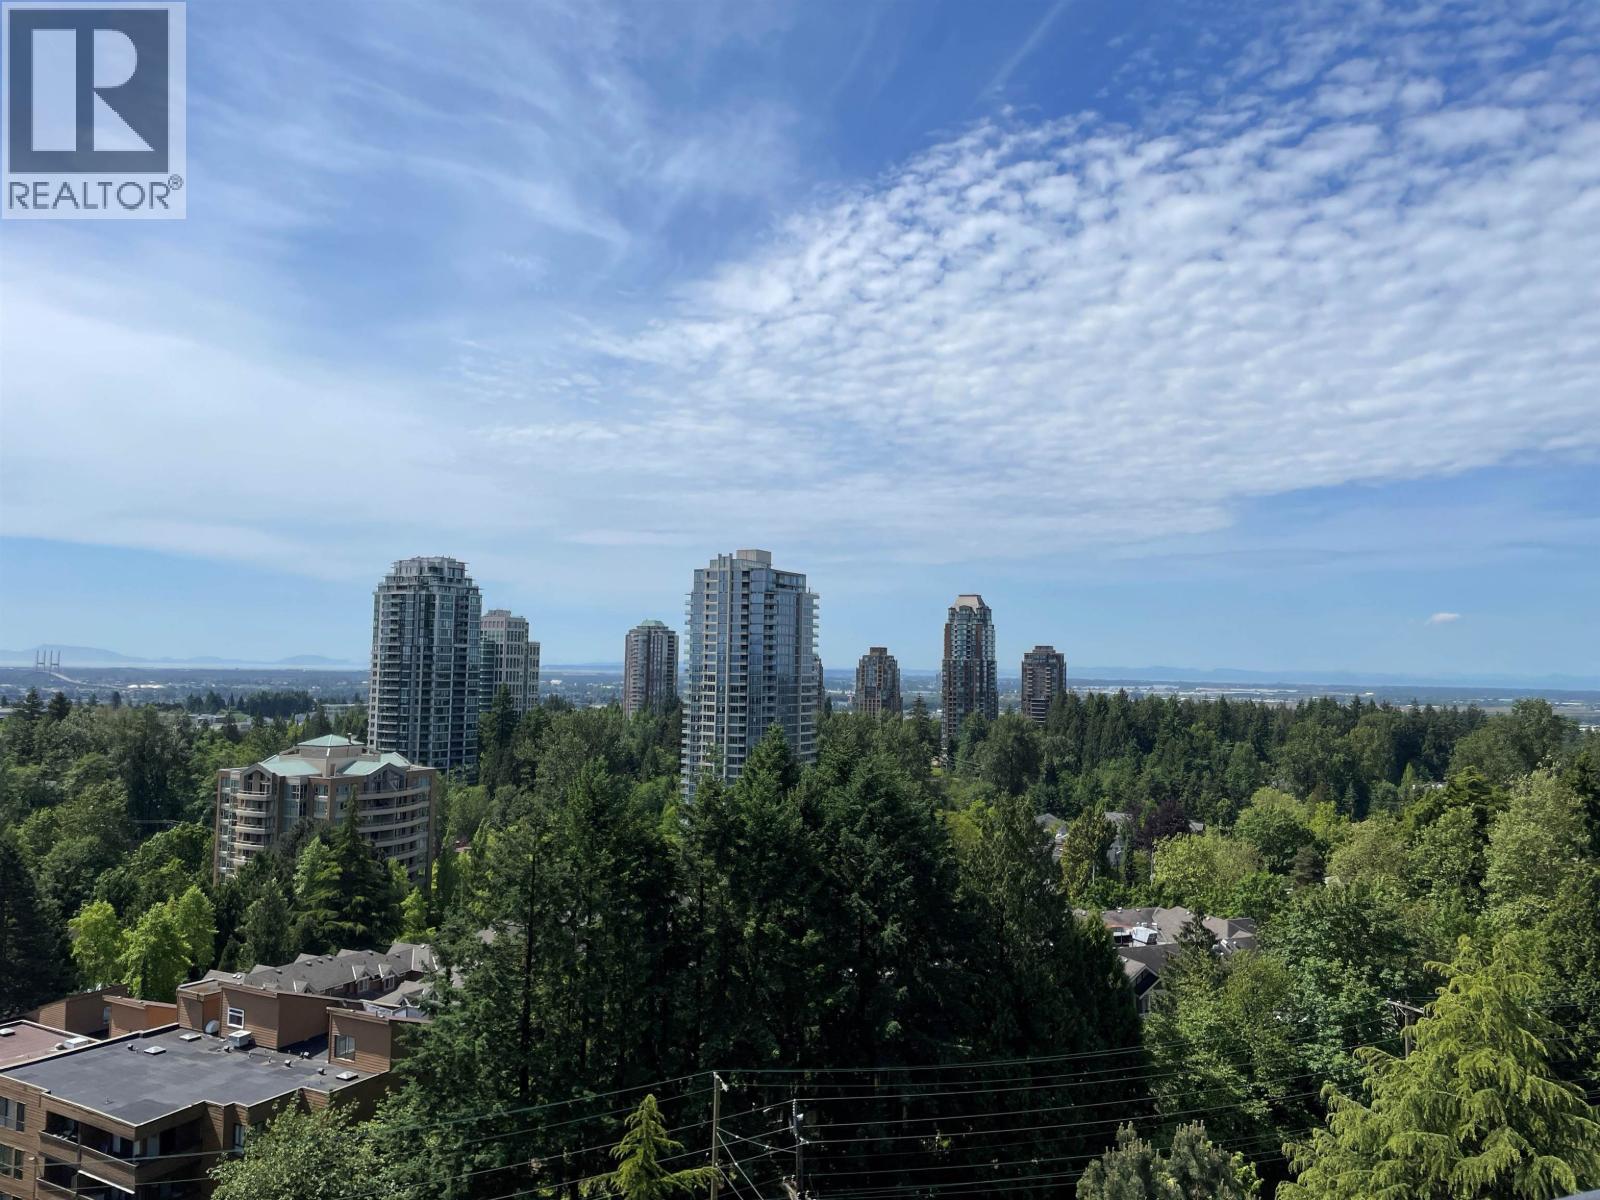 $499,800
1102 7171 Beresford St. · 2bd/2ba · 879sf
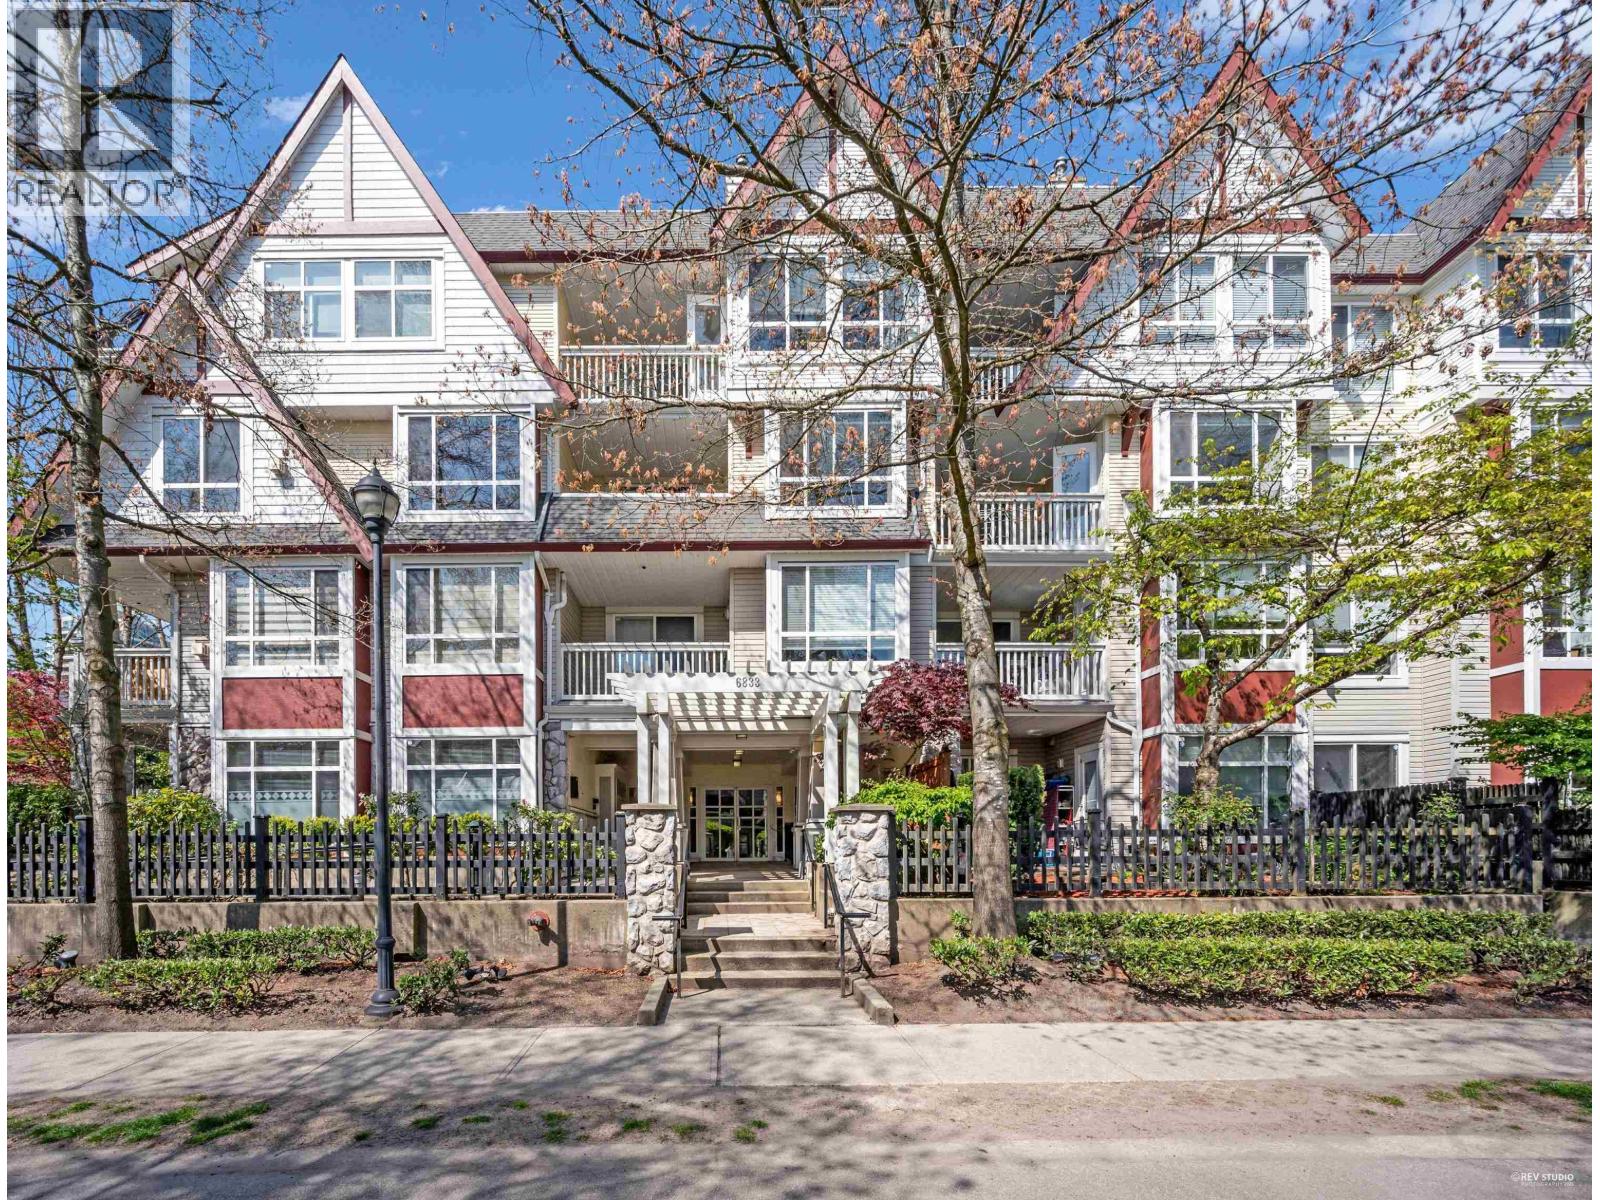 $559,900
306 6833 Village Grn · 2bd/1ba · 732sf
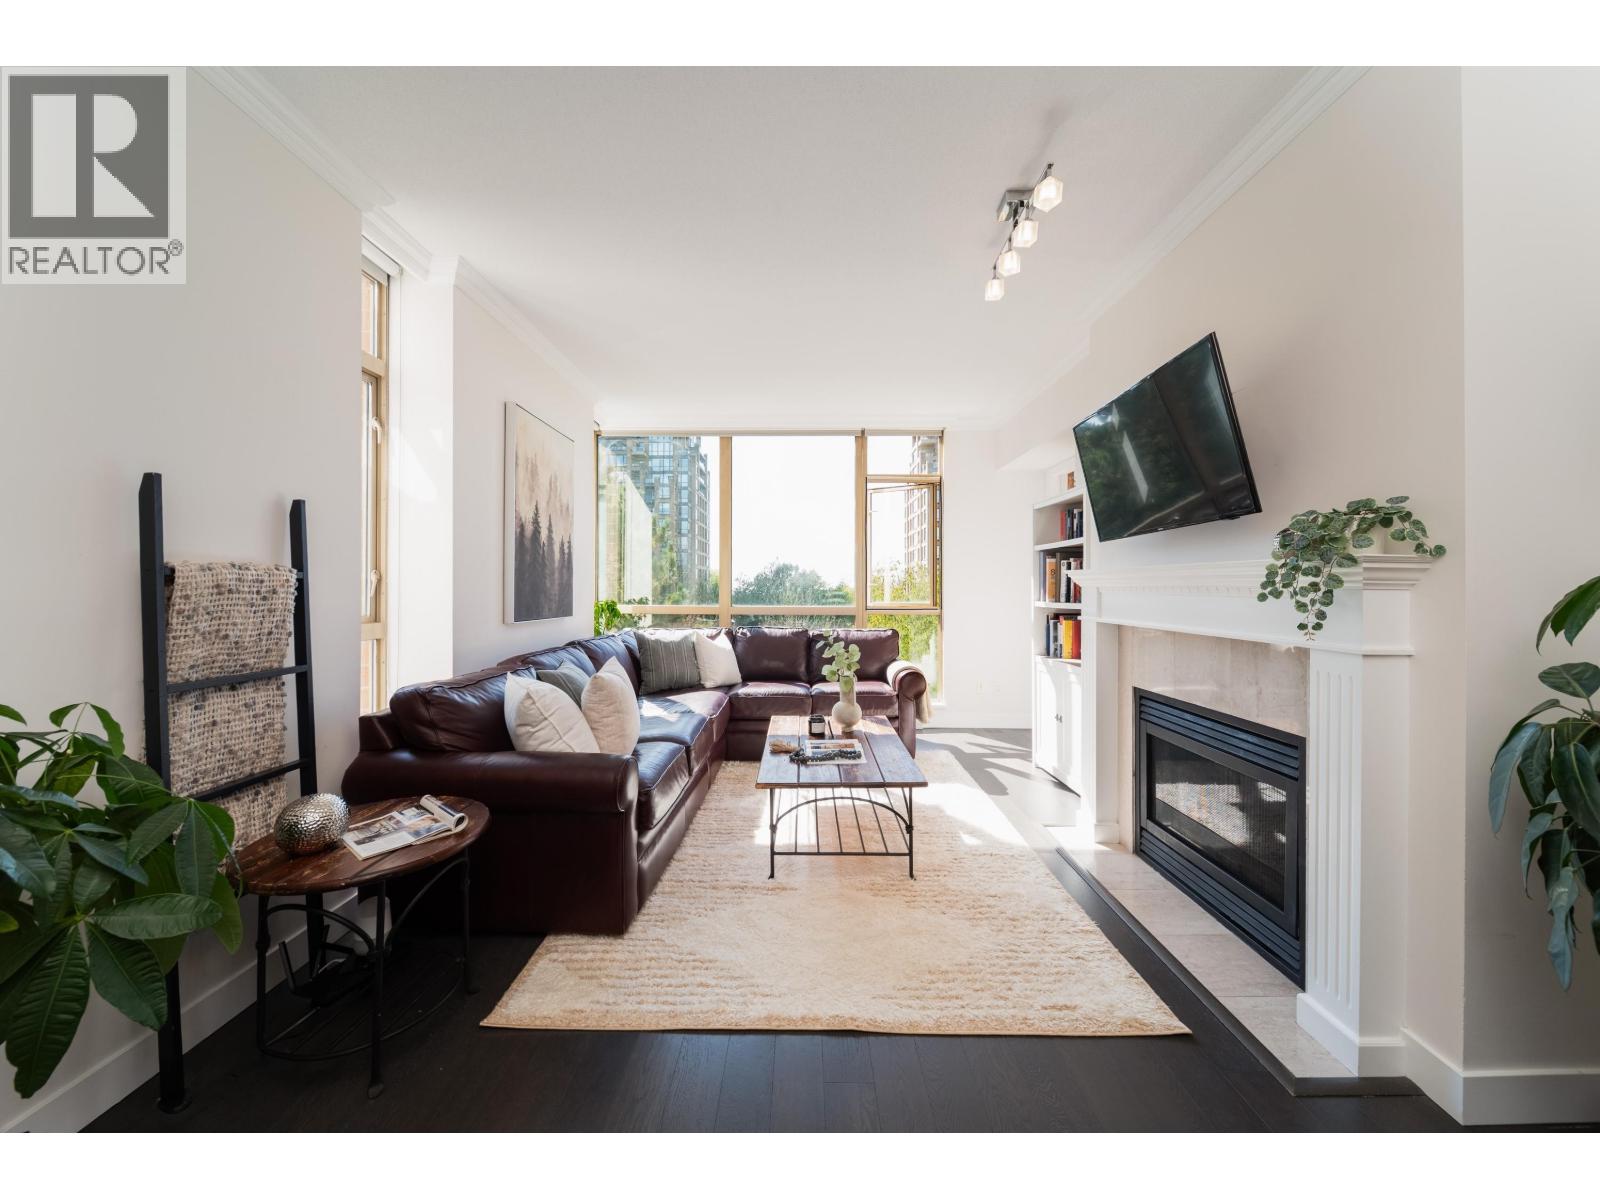 $819,000
507 6838 Station Hill Dr. · 3bd/2ba · 1190sf
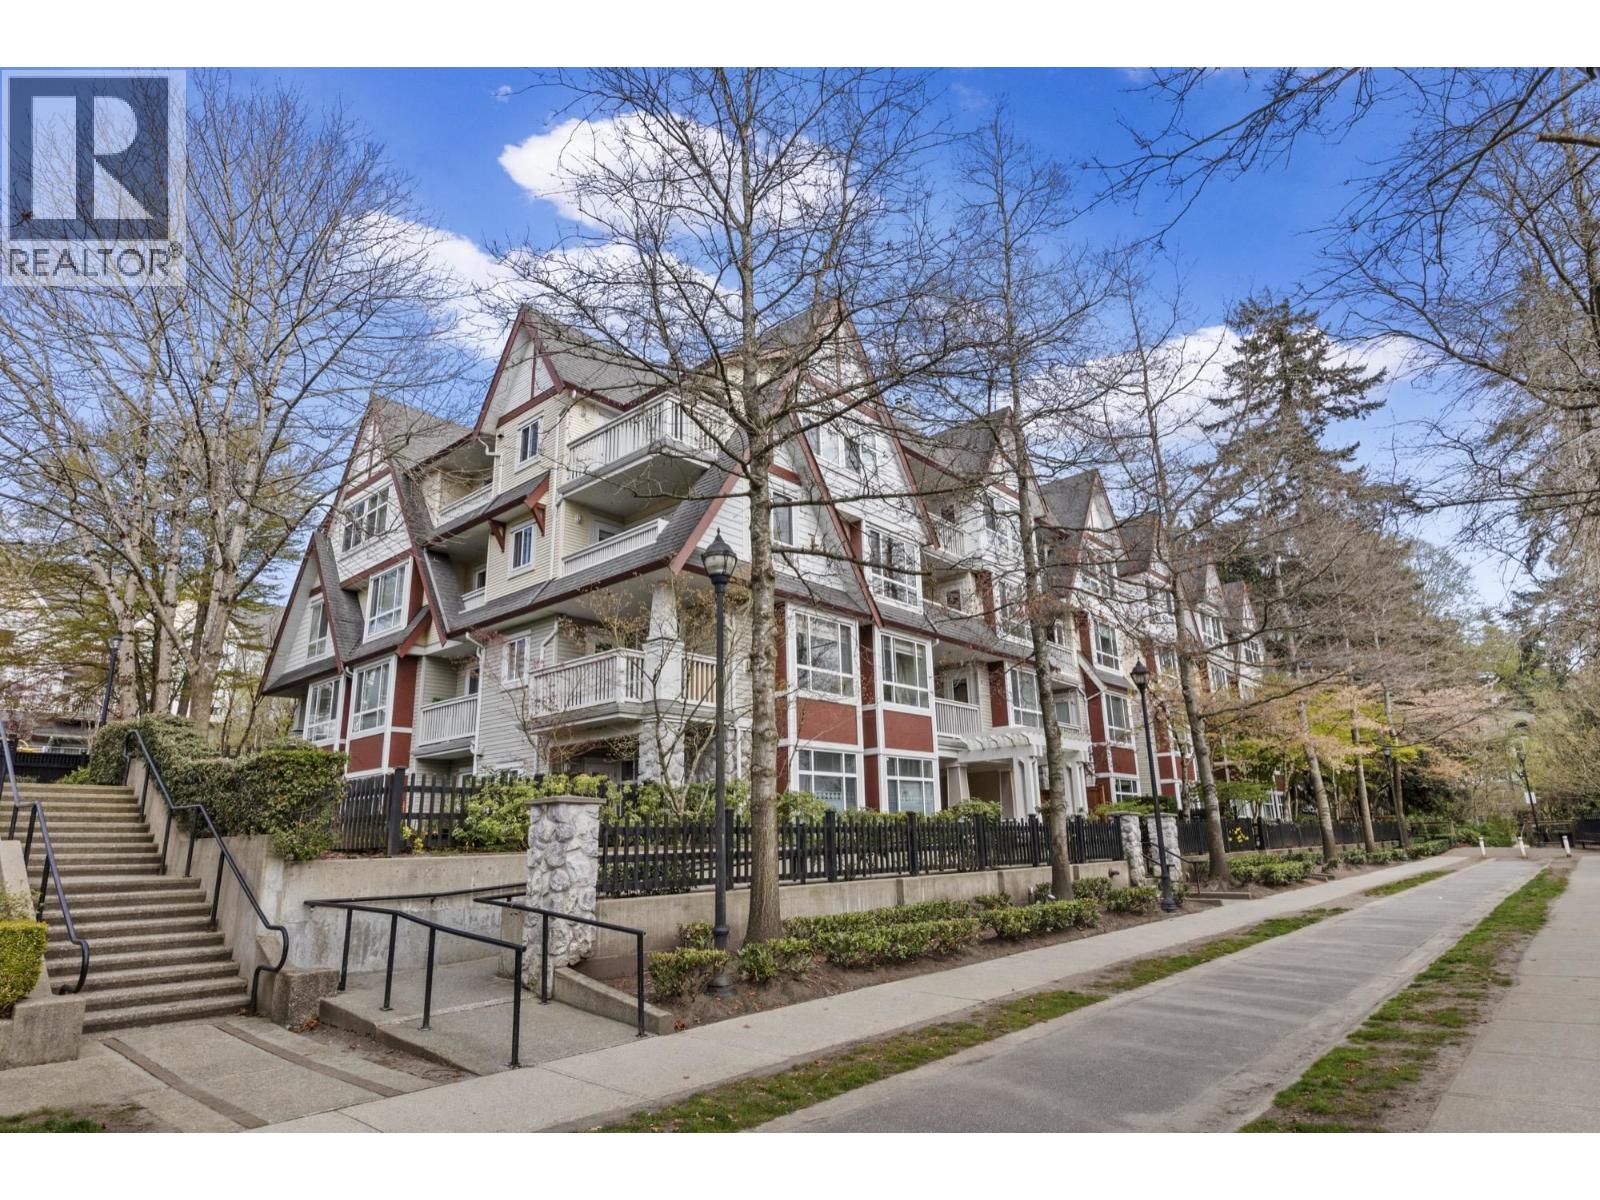 $475,000
322 6833 Village Green · 1bd/1ba · 607sf
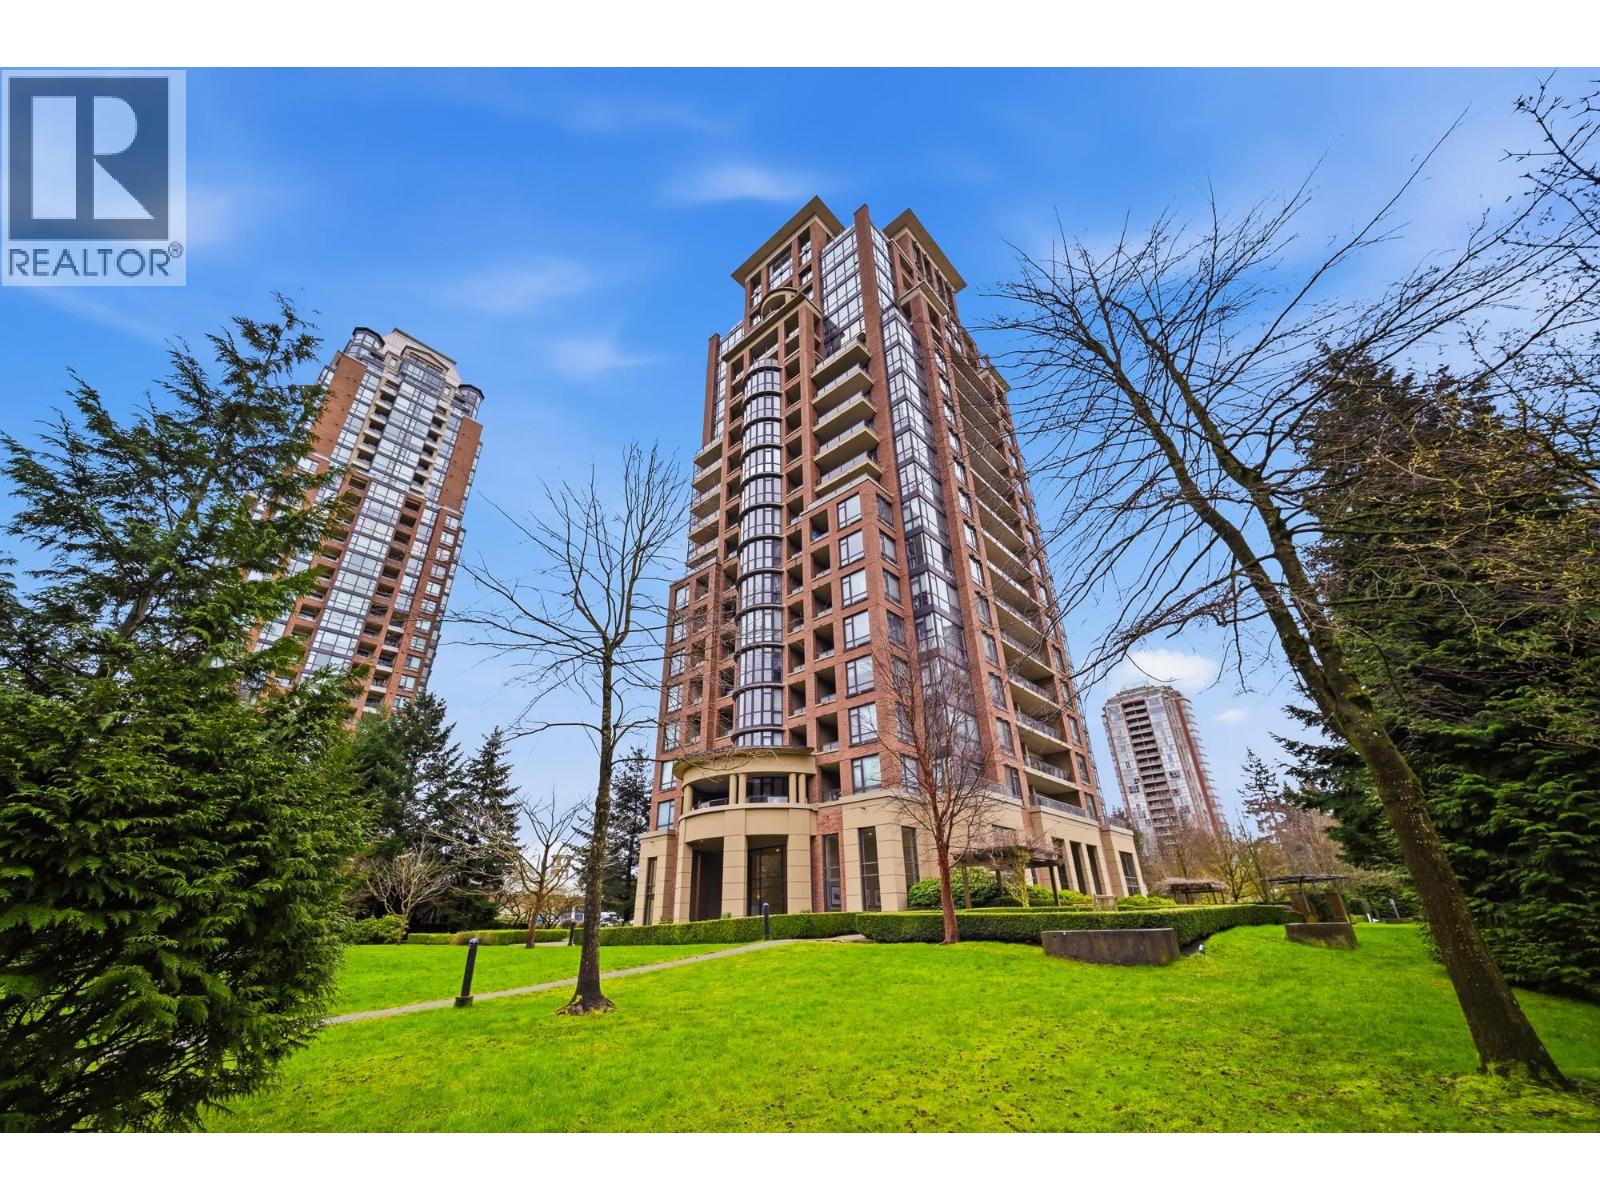 $928,000
1801 6833 Station Hill Dr. · 3bd/2ba · 1206sf
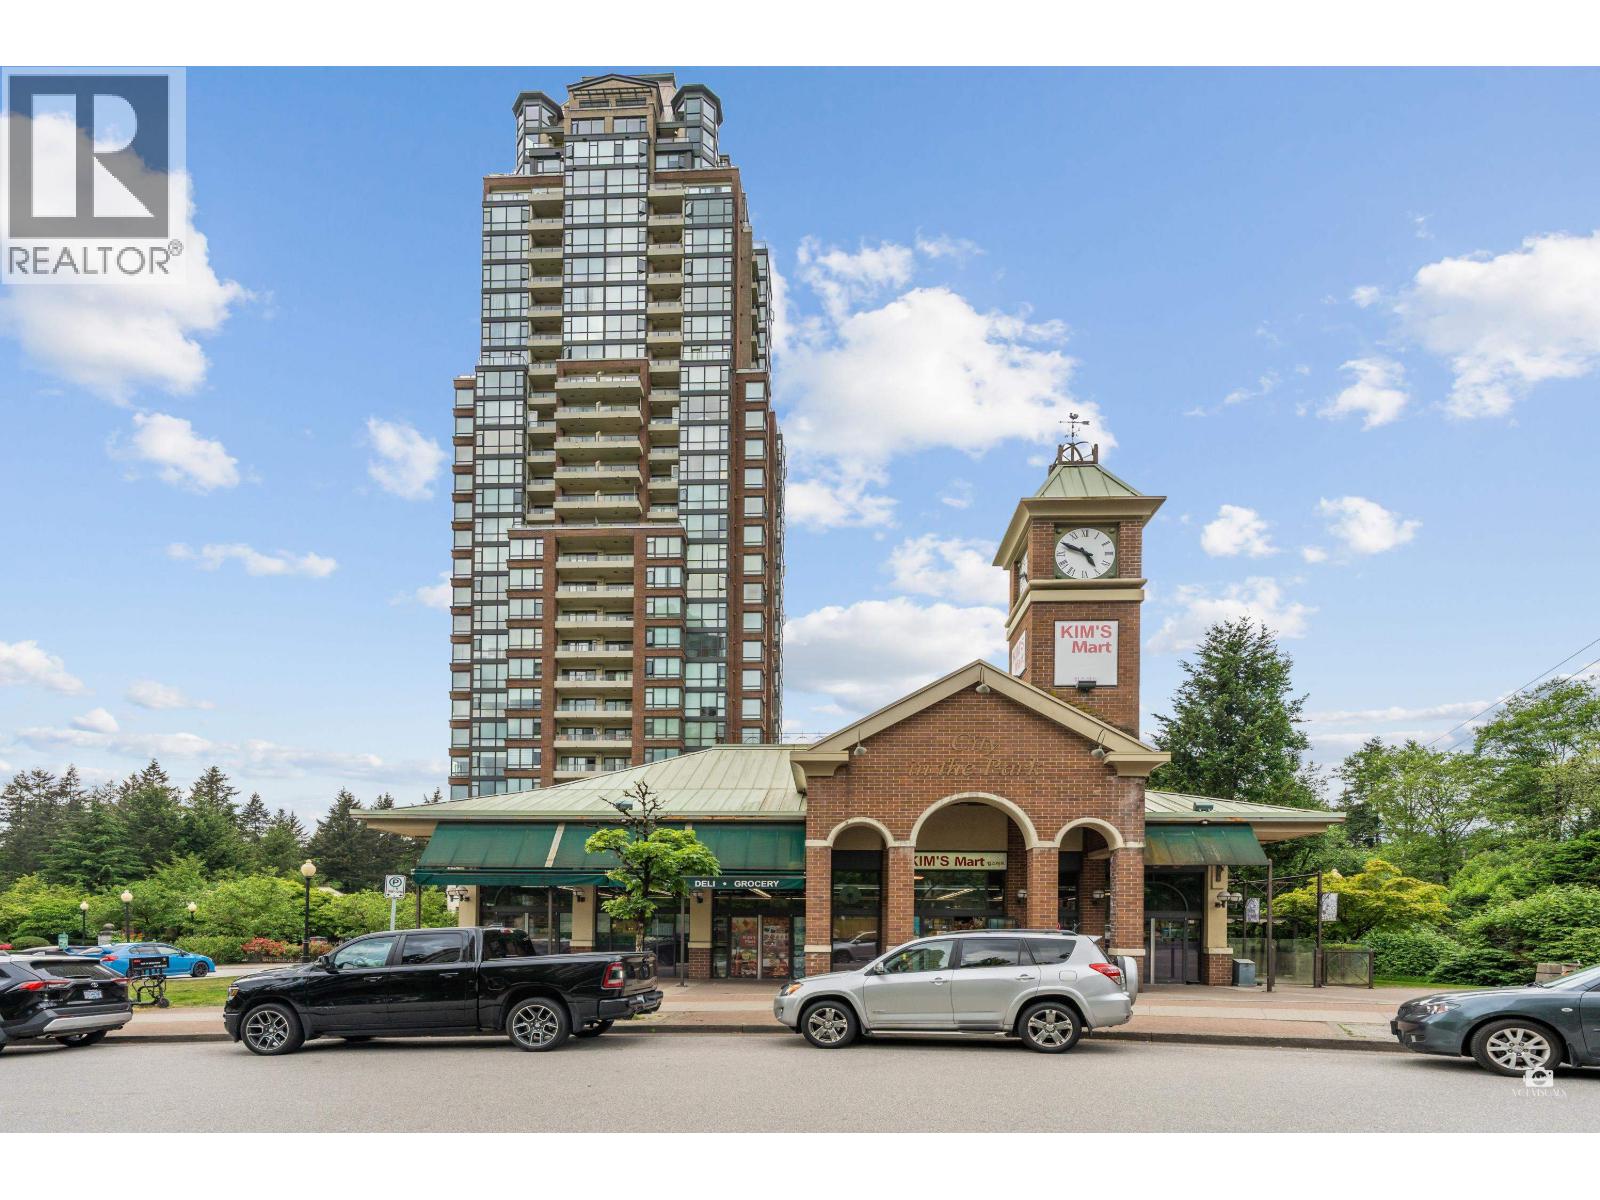 $599,000
706 6833 Station Hill Dr. · 2bd/2ba · 873sf
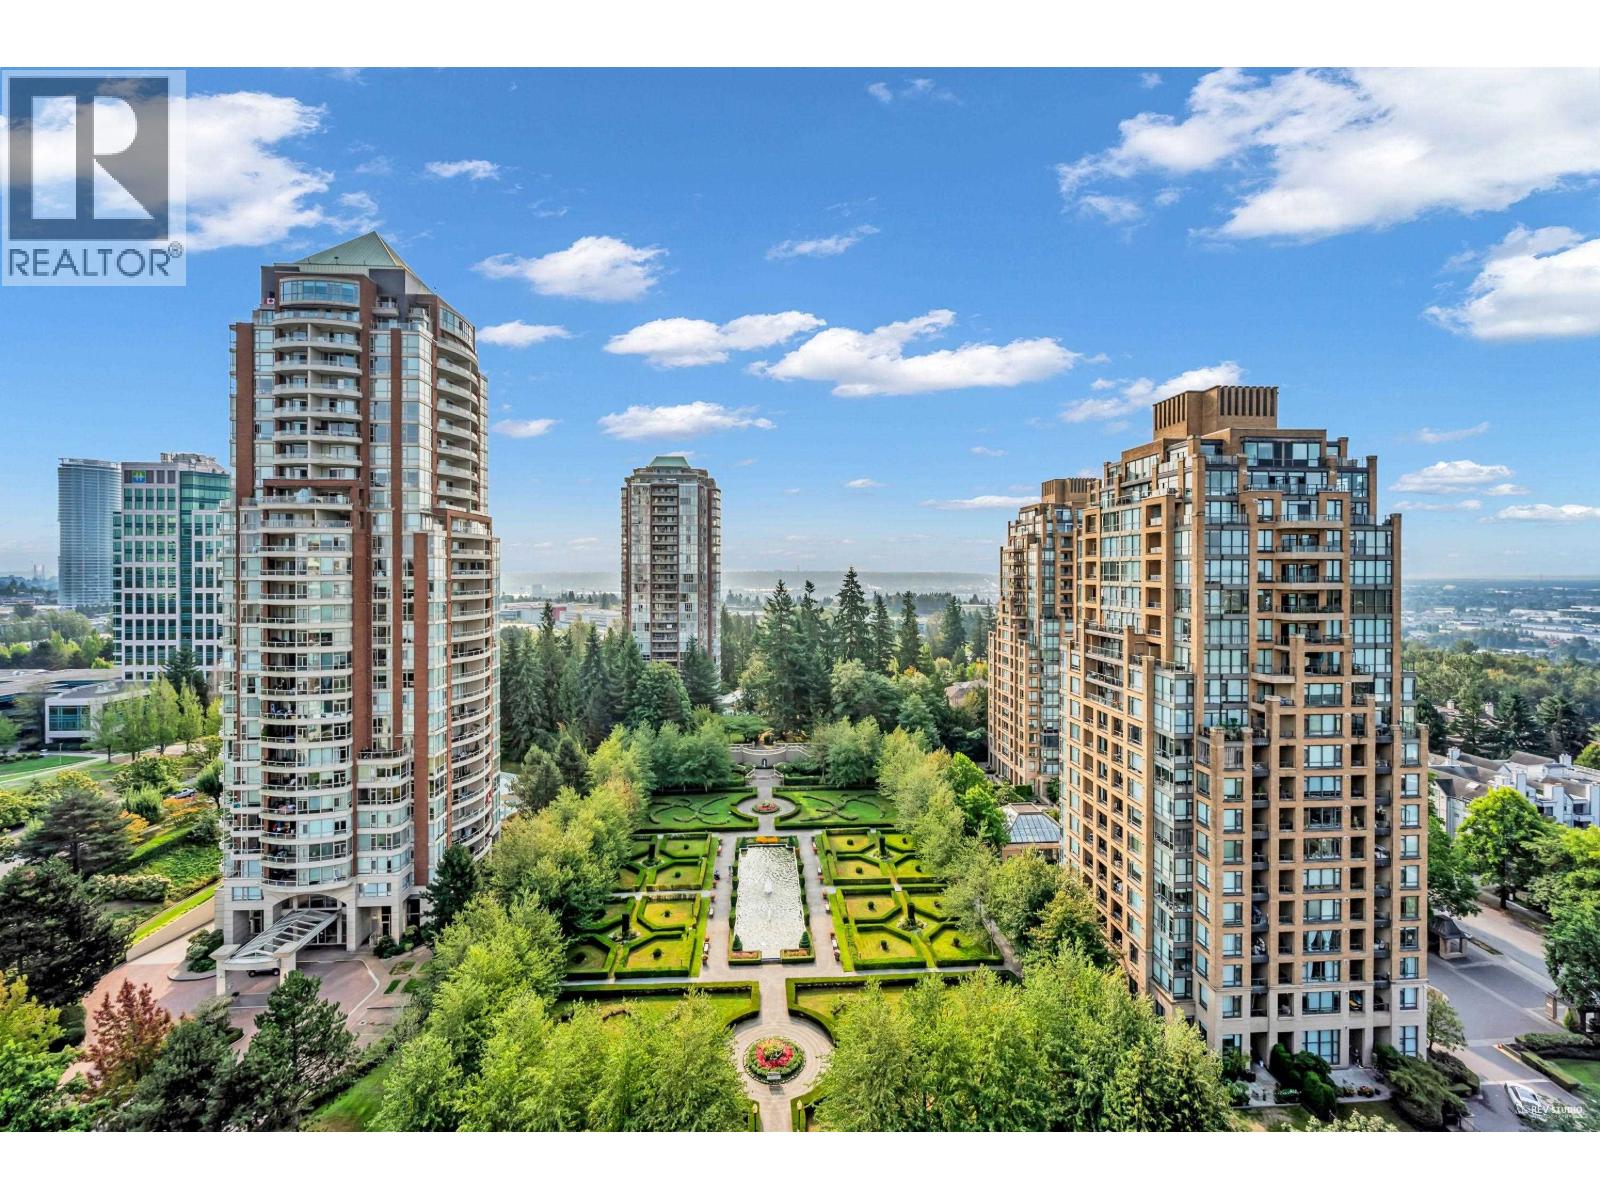 $988,000
1701 6833 Station Hill Dr. · 3bd/2ba · 1212sf
 $650,000
11623 Confidential · 0bd/0ba · 0sf
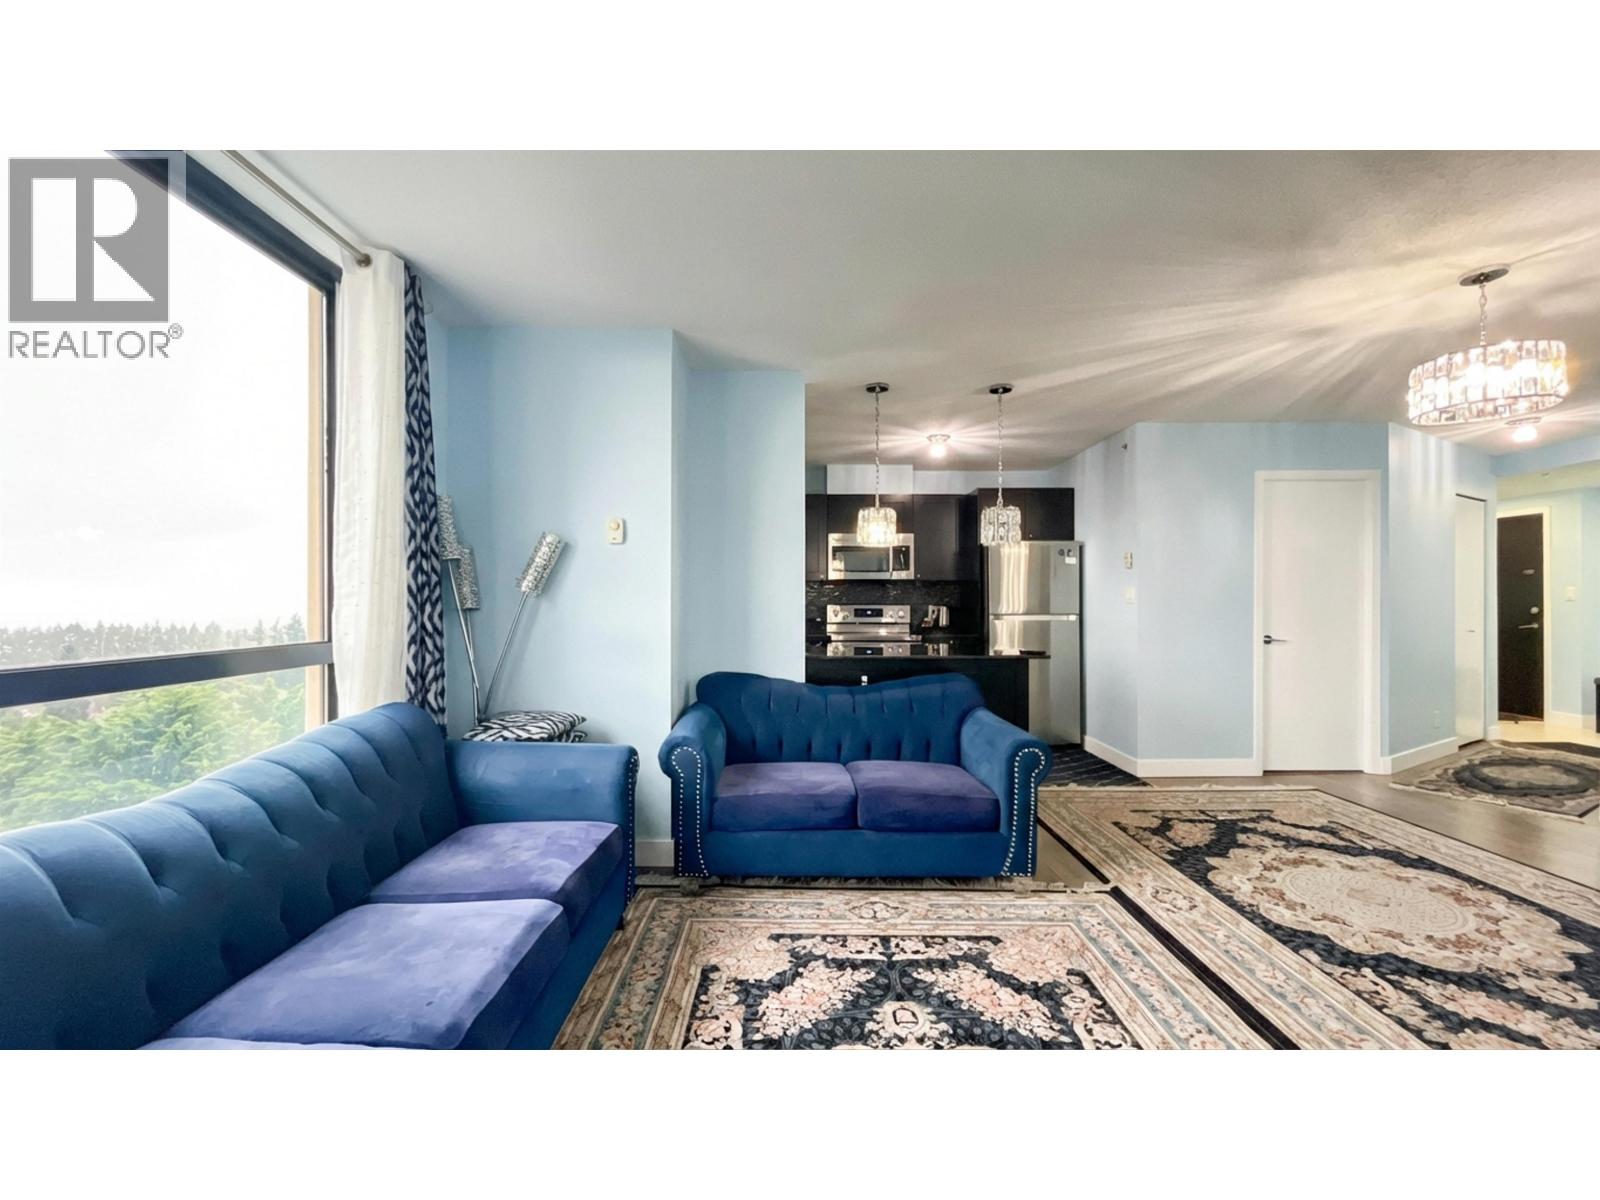 $609,900
1105 7225 Acorn Ave. · 2bd/2ba · 838sf
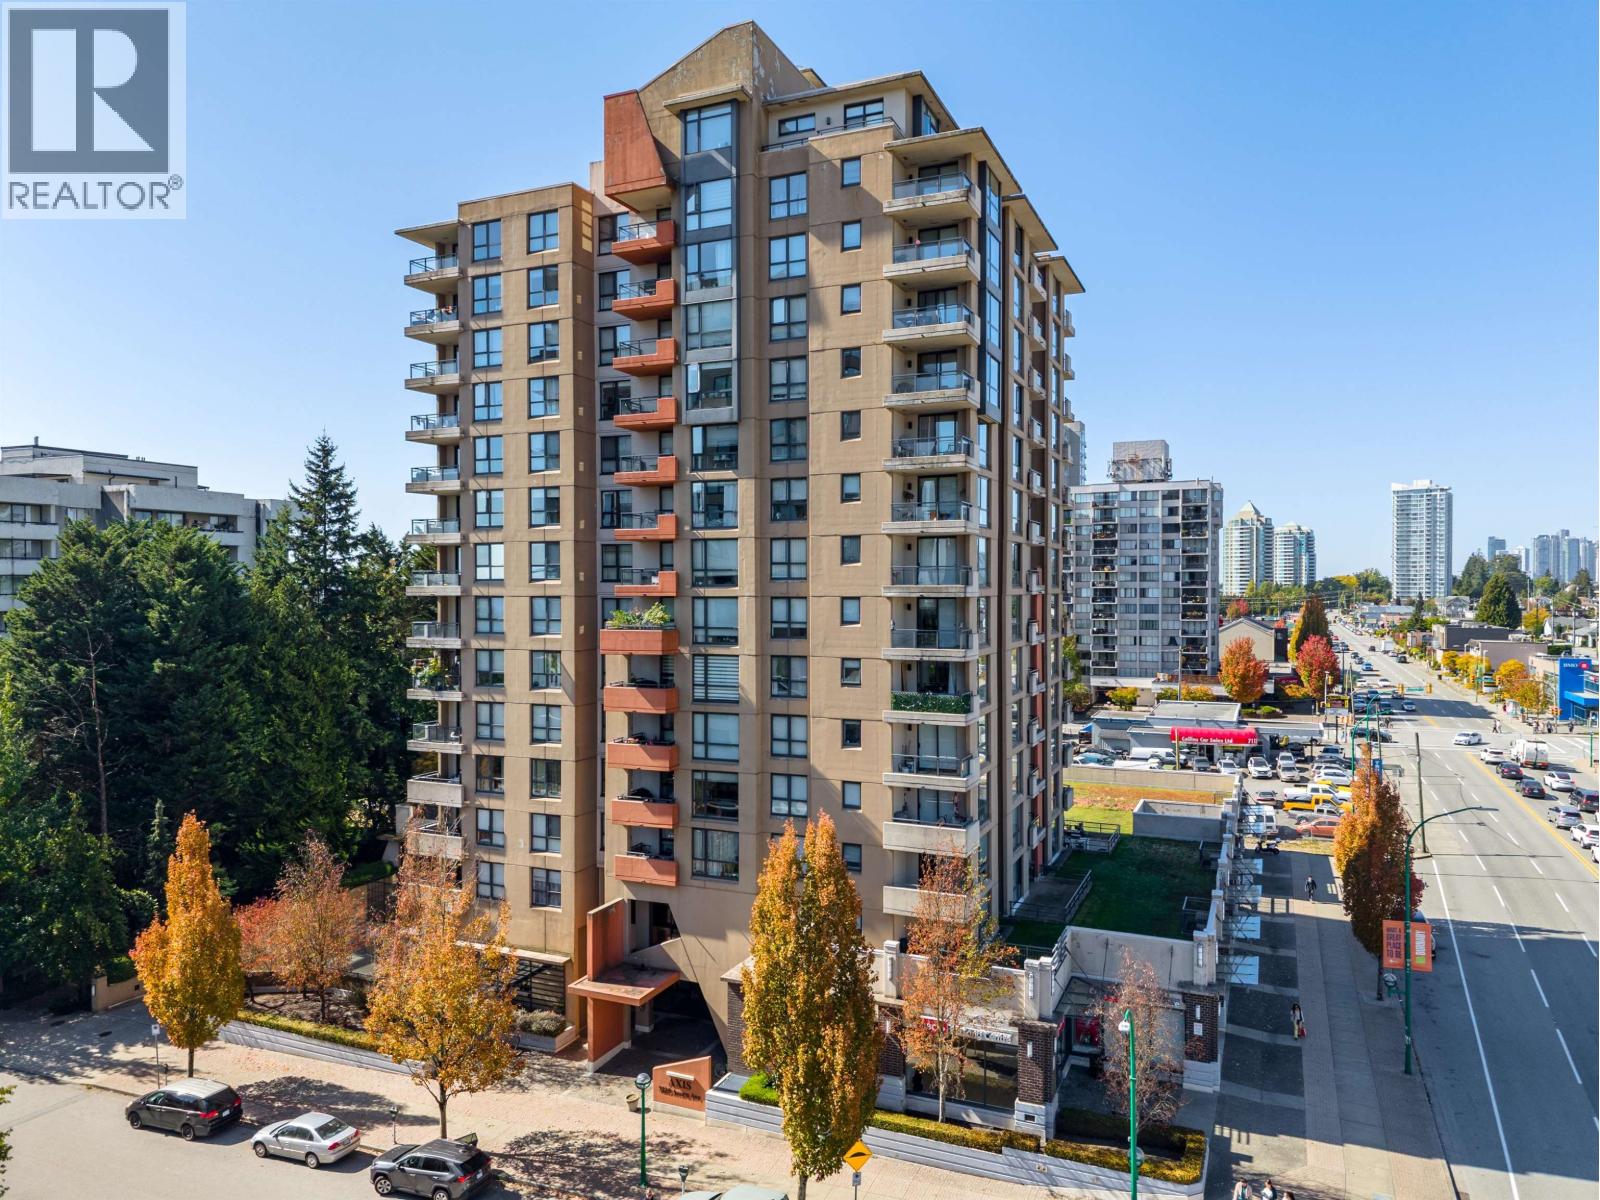 $599,000
501 7225 Acorn Ave. · 2bd/2ba · 809sf
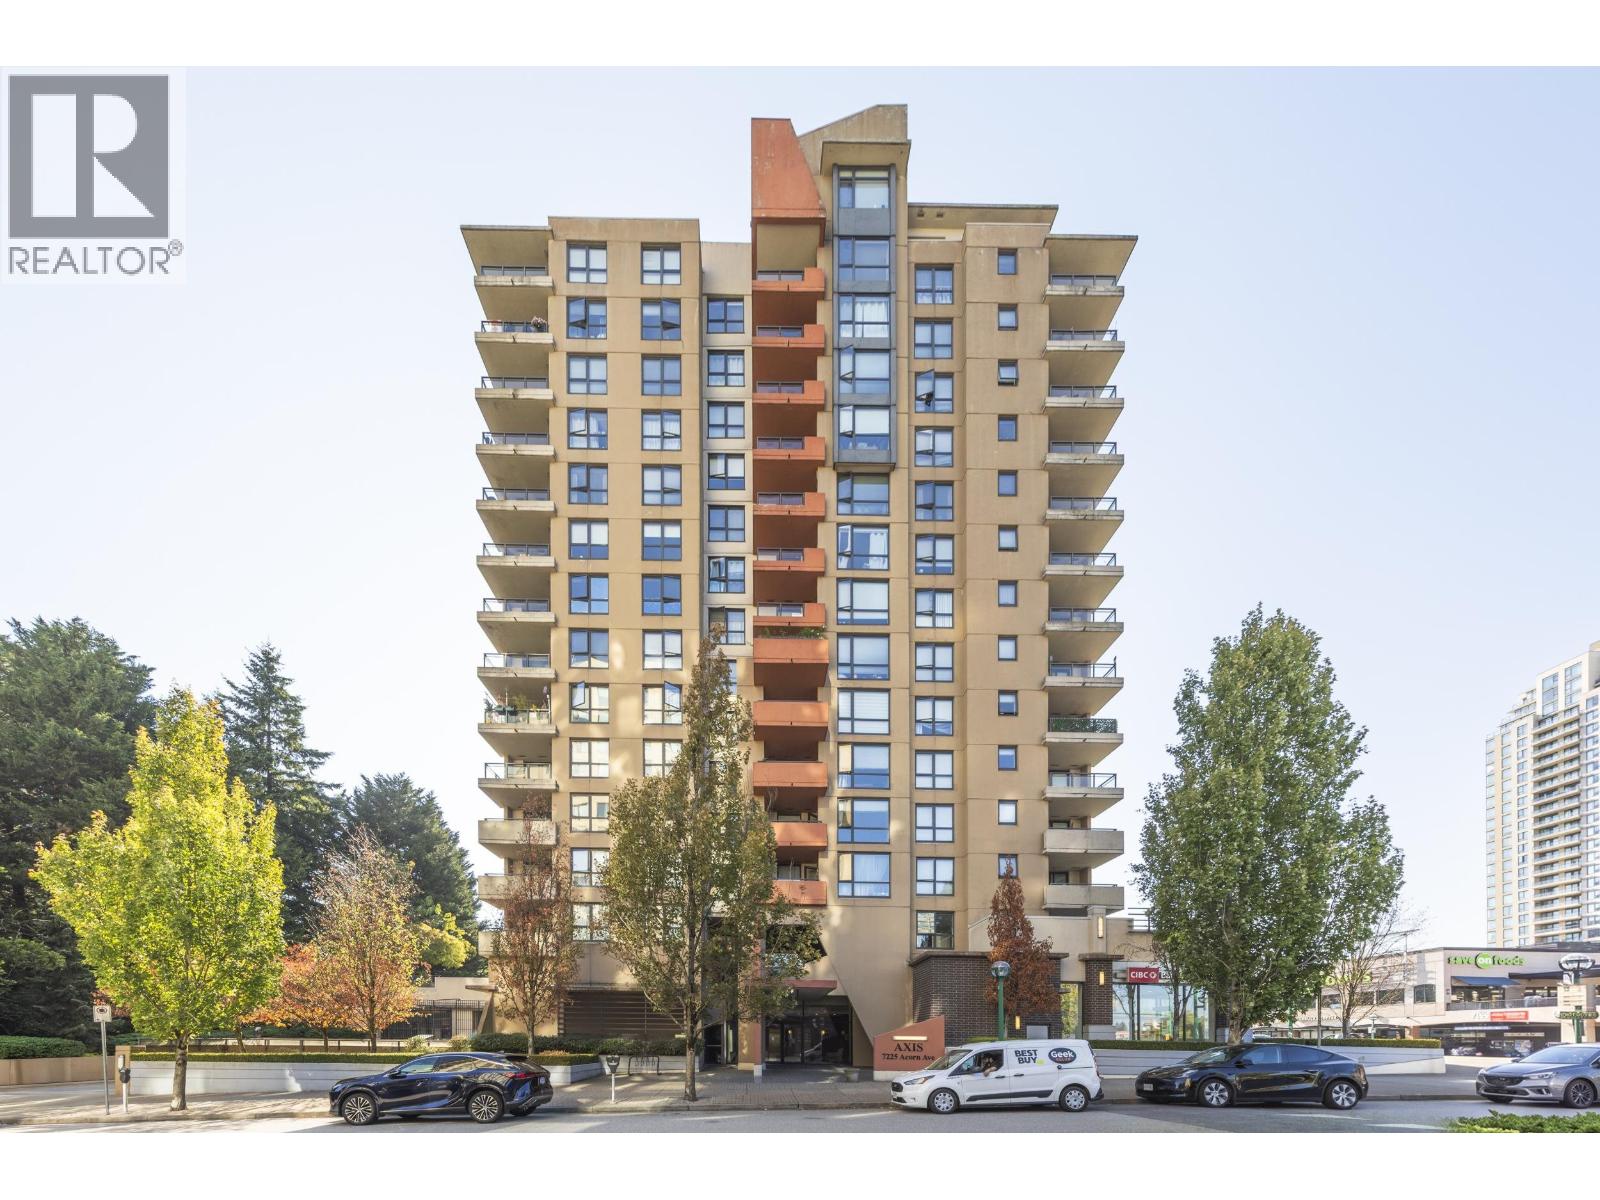 $615,000
705 7225 Acorn Ave. · 2bd/2ba · 830sf
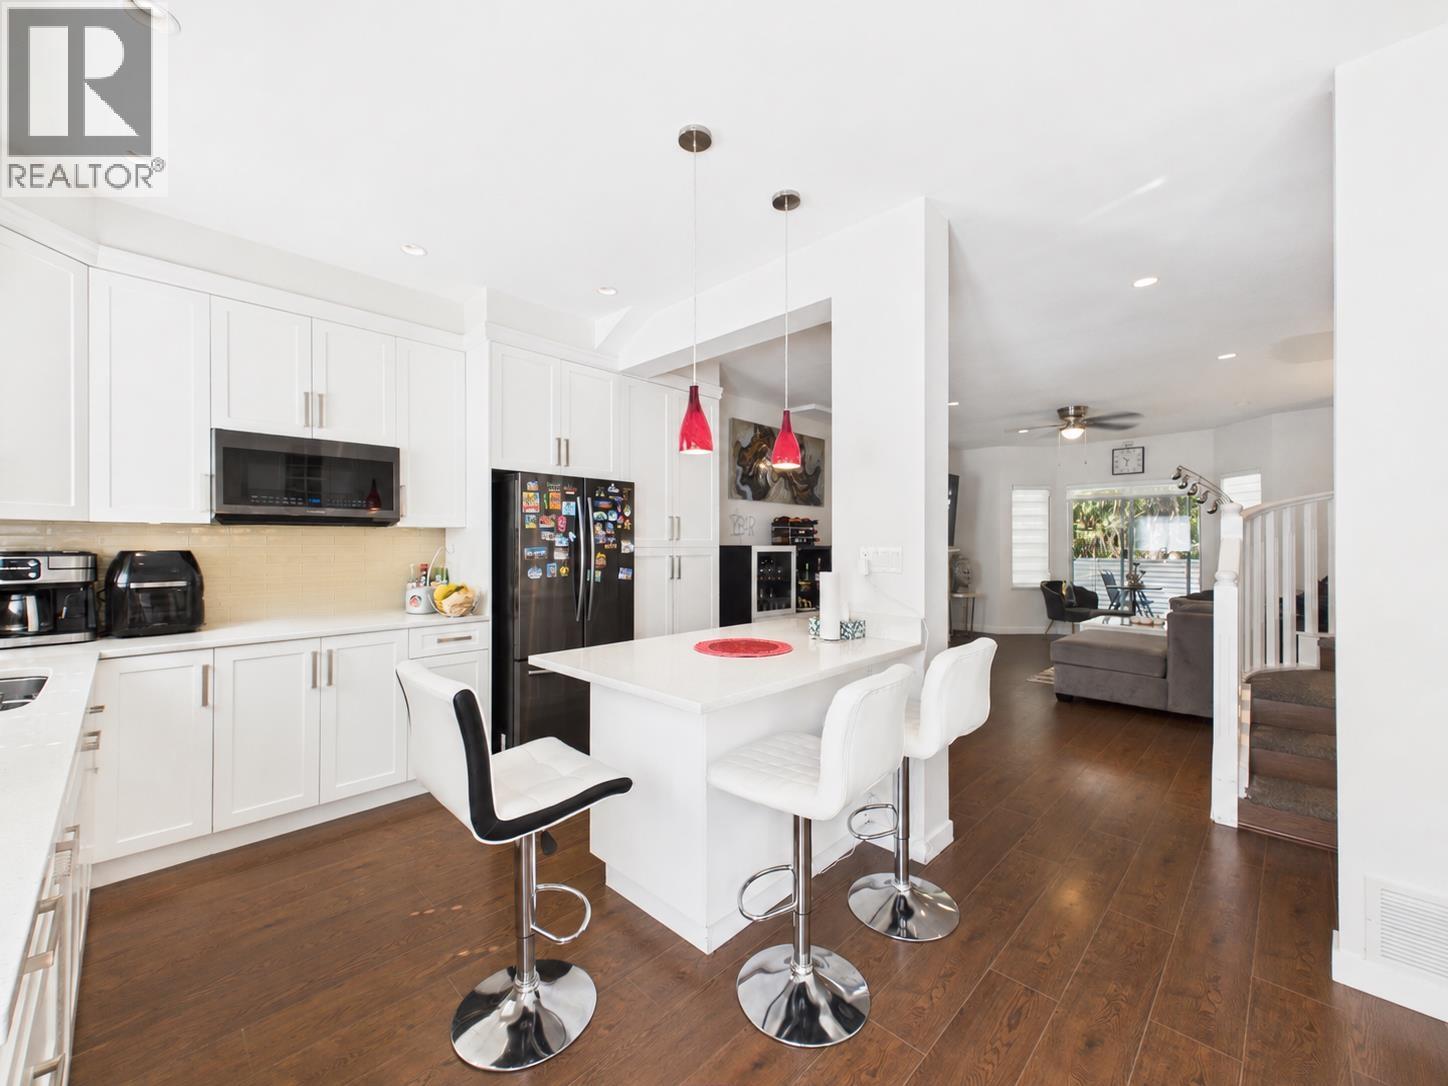 $1,128,000
8 6700 Rumble St. · 4bd/3ba · 1686sf
 $899,000
24 6700 Rumble St. · 3bd/3ba · 1384sf
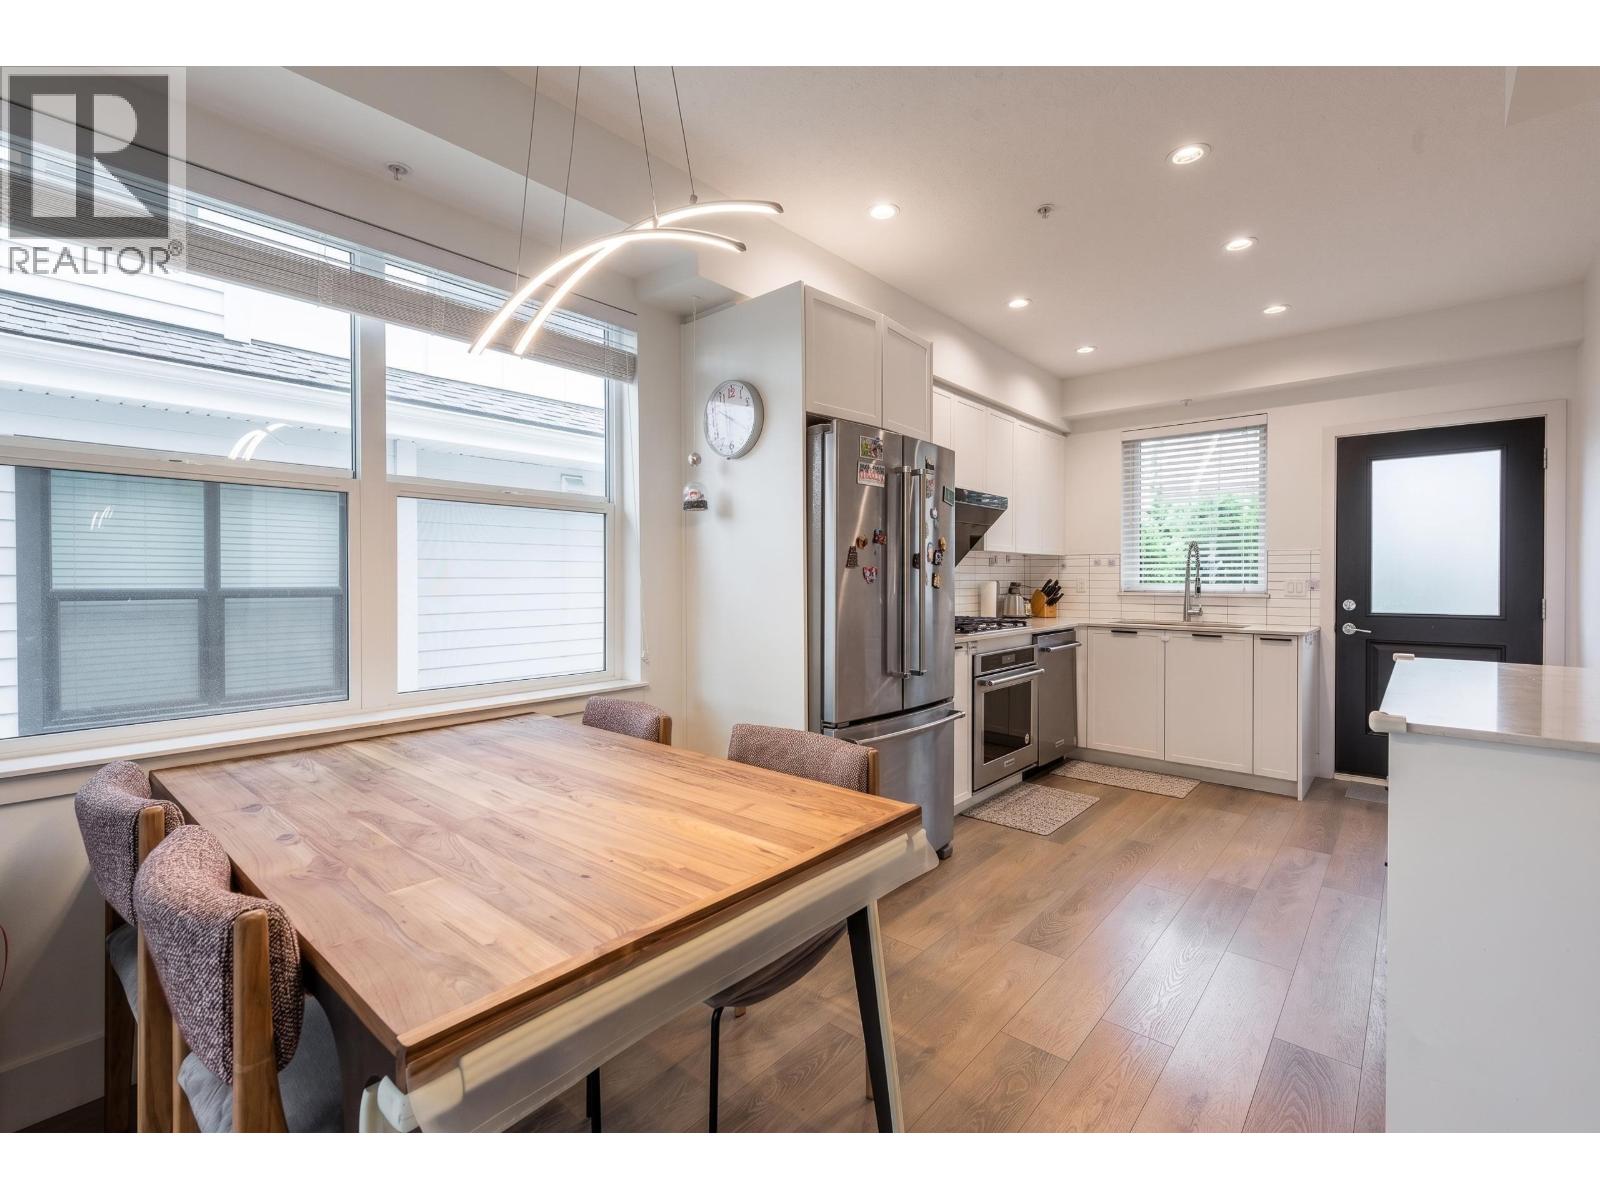 $1,099,000
201 6933 Arcola St. · 3bd/3ba · 1522sf
 $299,000
110 11723 Confidential · 0bd/0ba
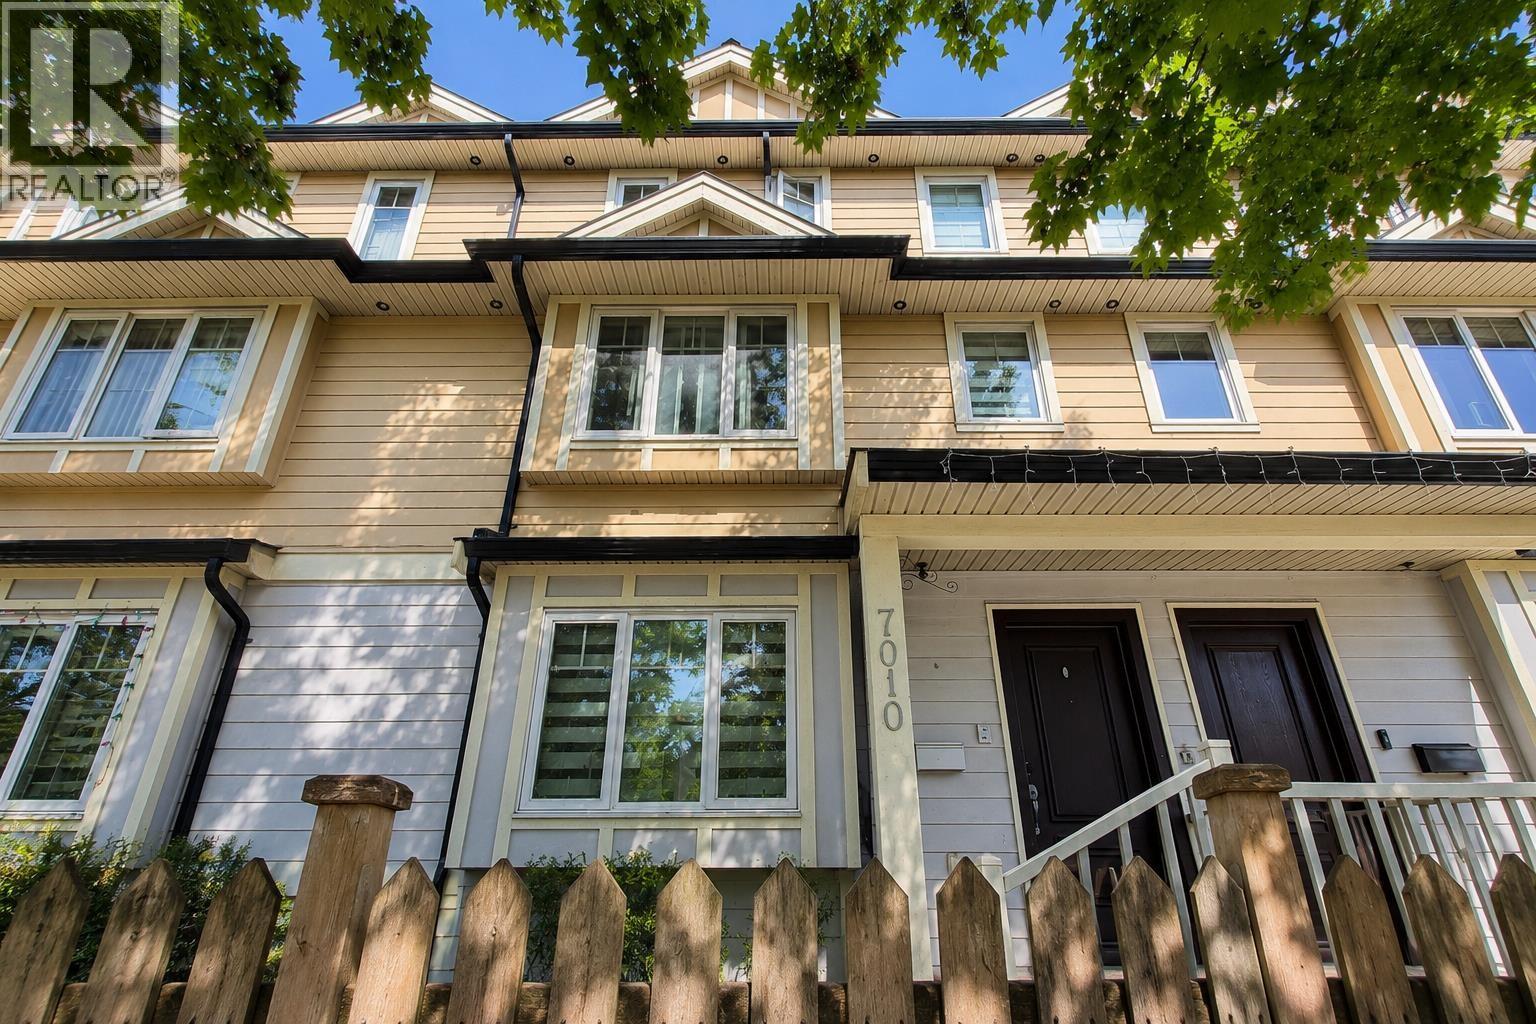 $999,000
7010 Griffiths Ave. · 3bd/3ba · 1336sf
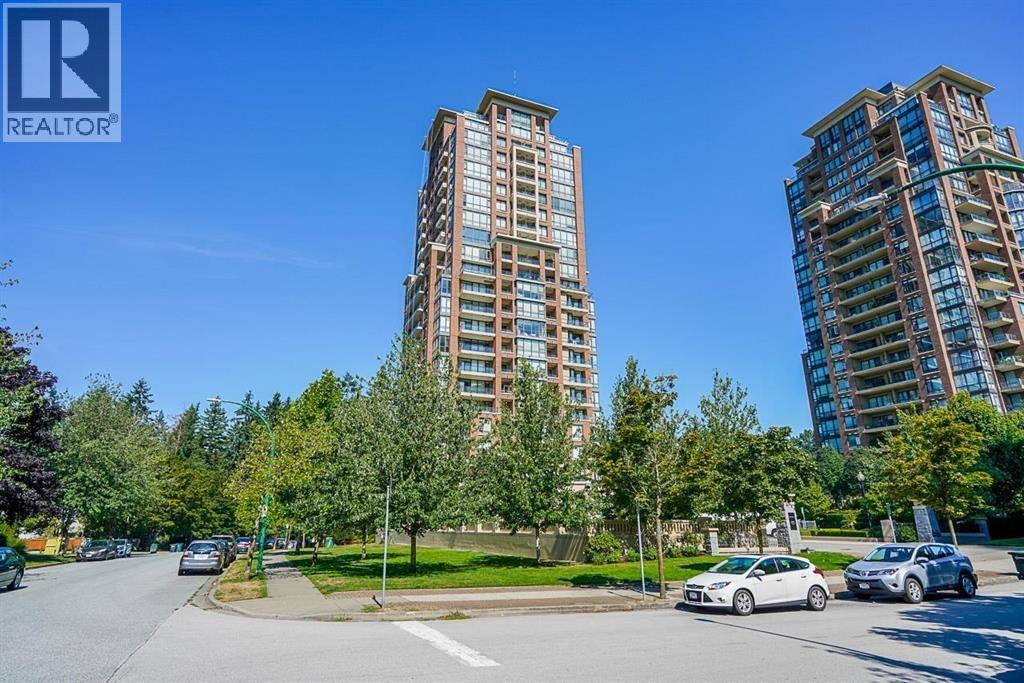 $919,000
1101 6823 Station Hill Dr. · 3bd/2ba · 1080sf
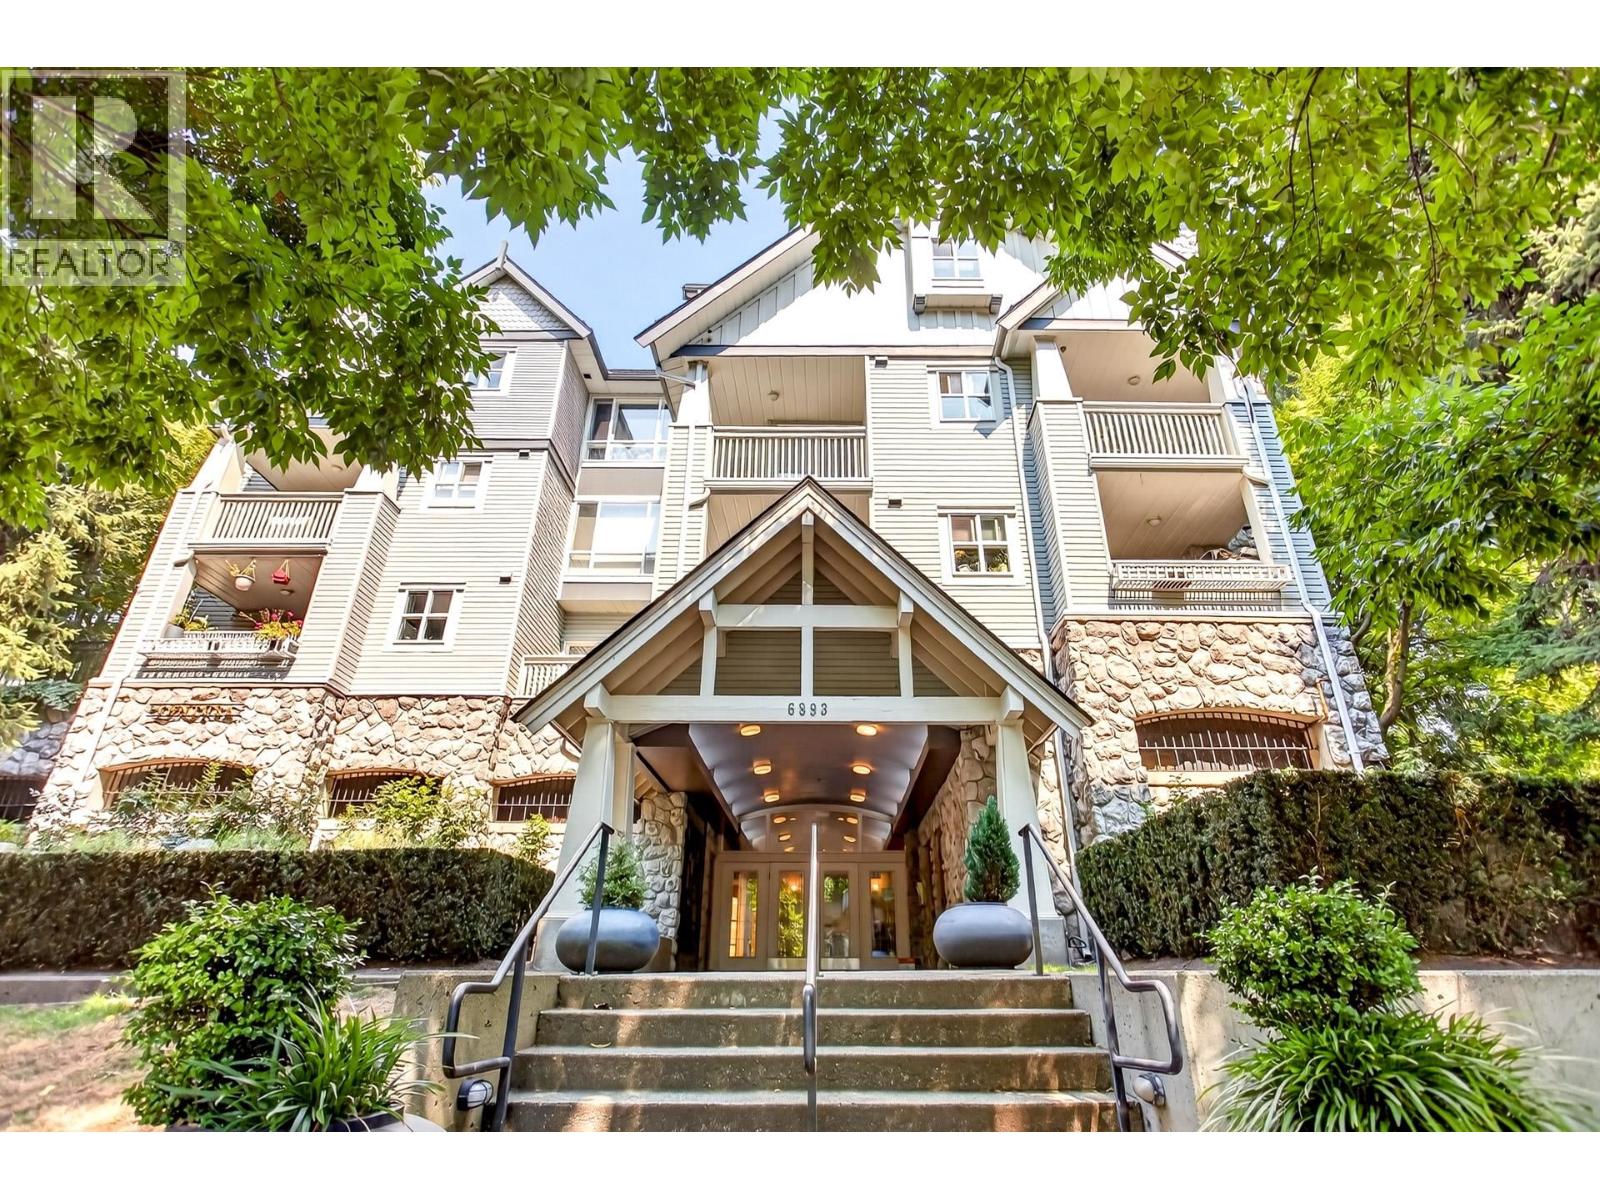 $549,000
210 6893 Prenter St. · 2bd/1ba · 817sf
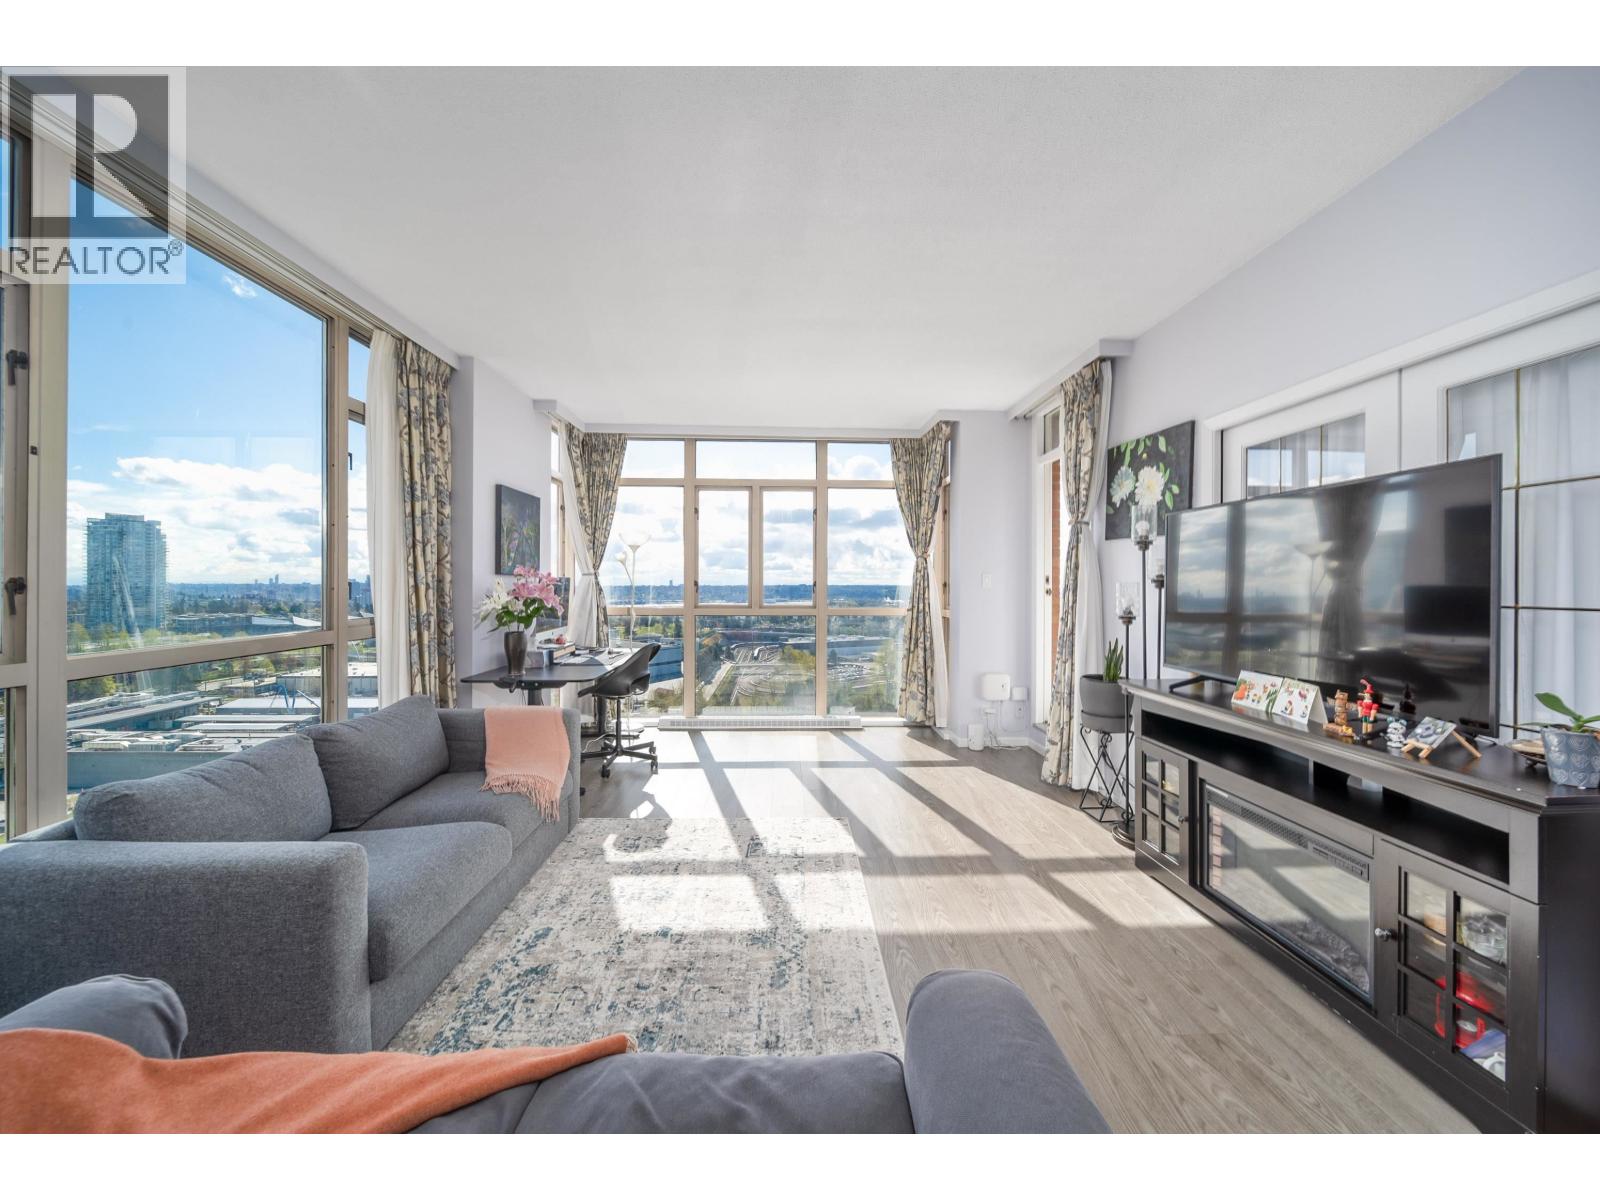 $759,800
1606 6888 Station Hill Dr. · 2bd/2ba · 1147sf
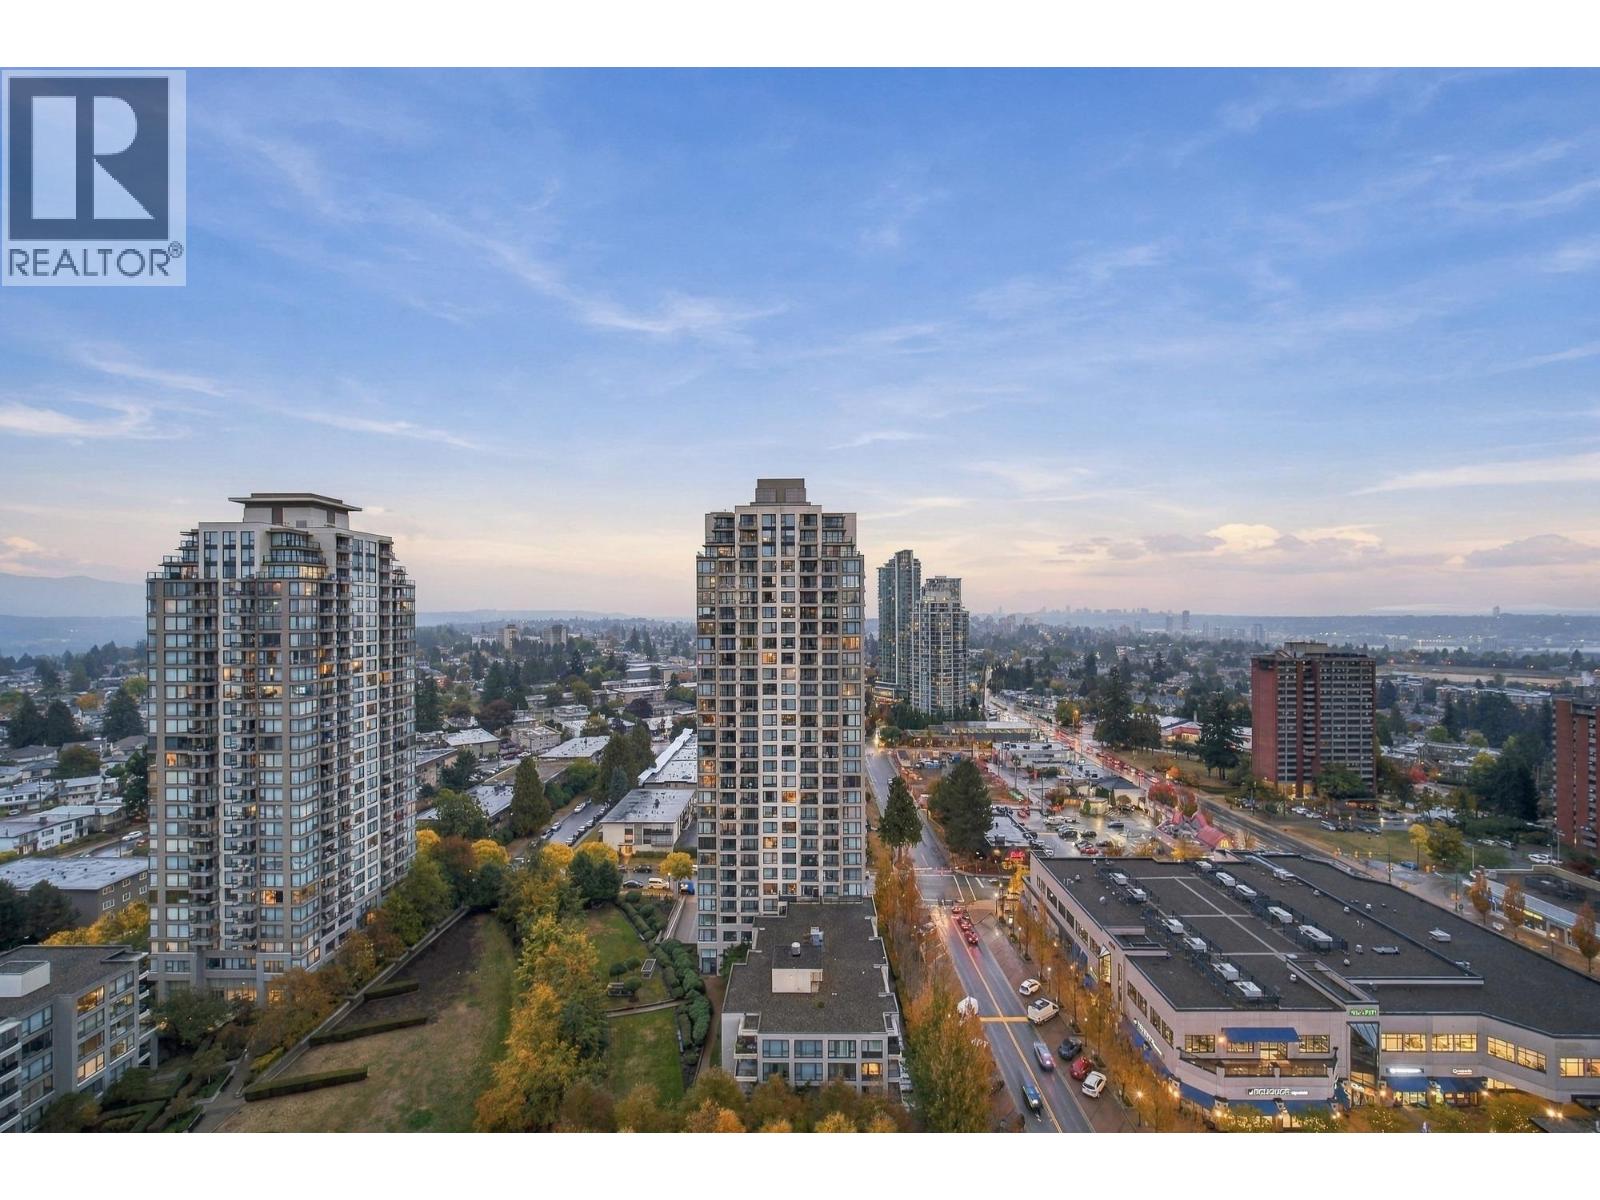 $499,900
2508 7088 Salisbury Ave. · 1bd/1ba · 587sf
 The Stratford
6969 21st Ave. · LMS652
 Ashbury
7071 Edmonds St. · LMS3862
 Ashbury
7077 Edmonds St. · LMS3862
 Ashbury
7038 21st Ave. · LMS3862
 The Beresford
7055 Wilma St. · NWS955
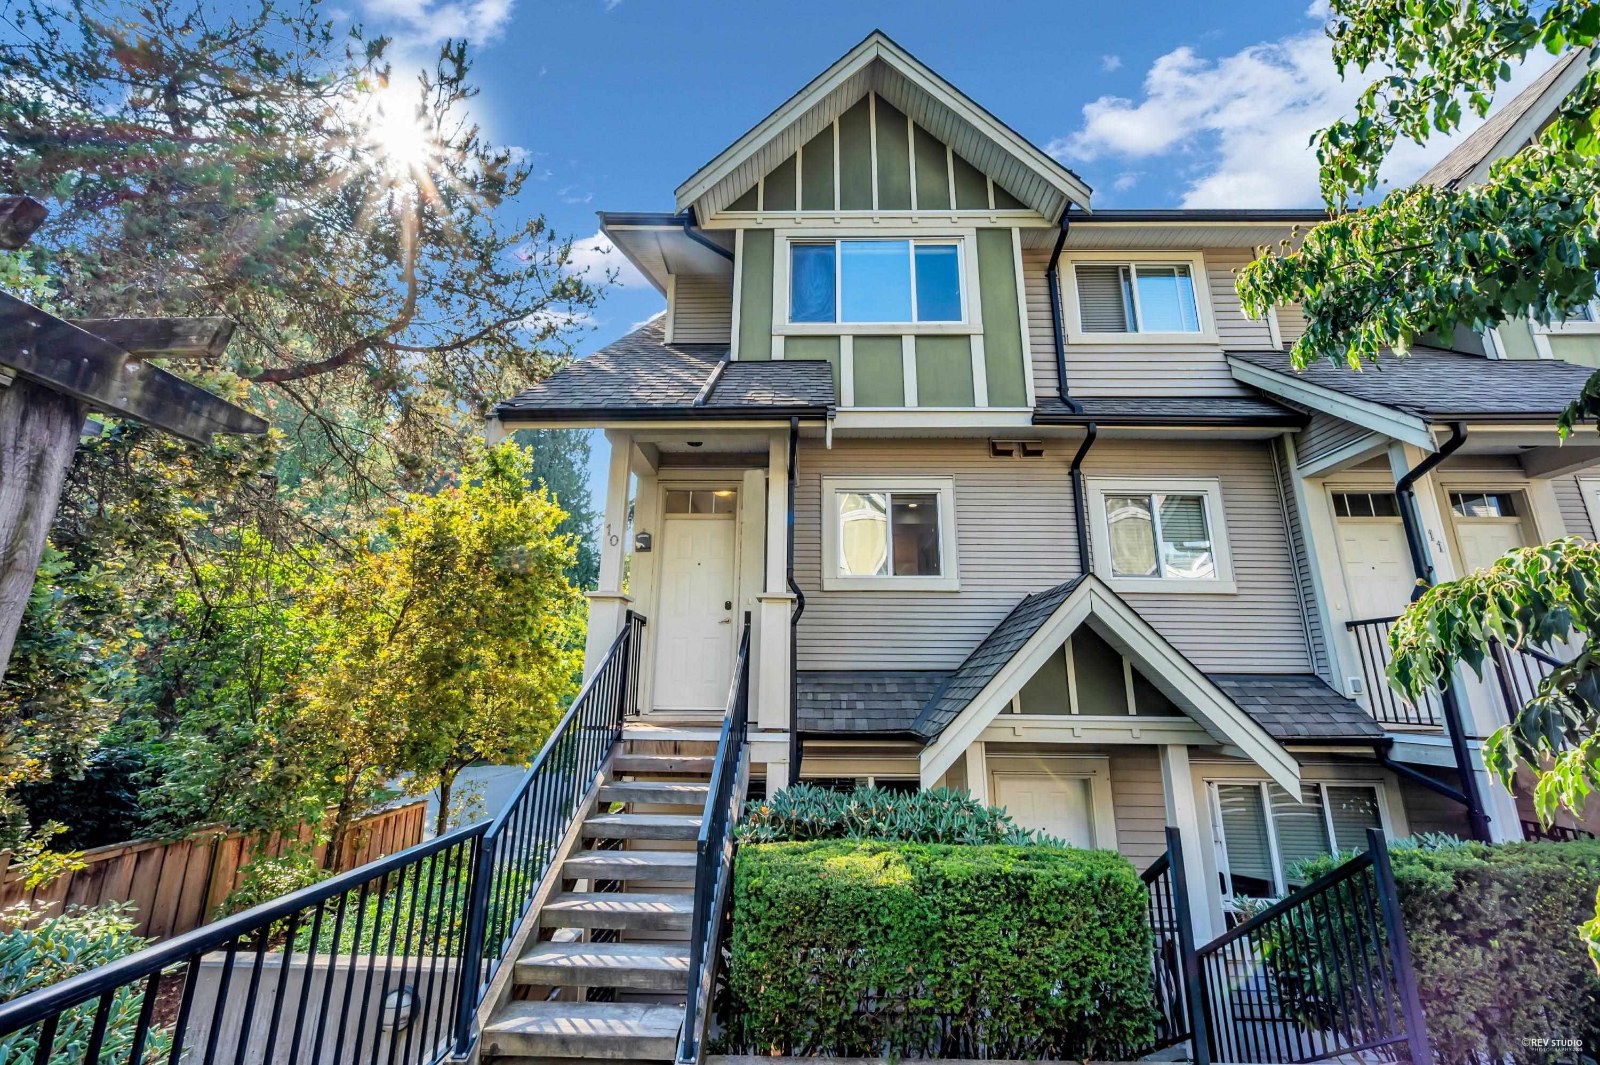 Canyon Woods
6888 Rumble St. · BCS2521
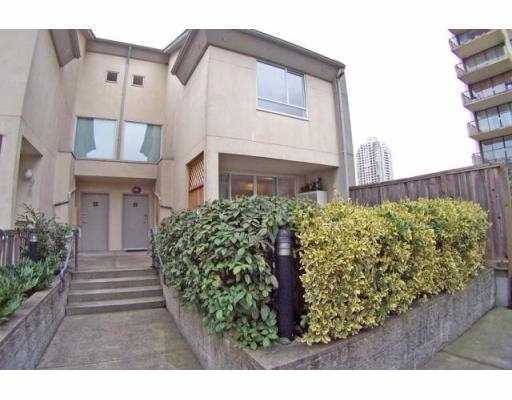 City Club On The Park
7220 Greenford Ave. · LMS2195
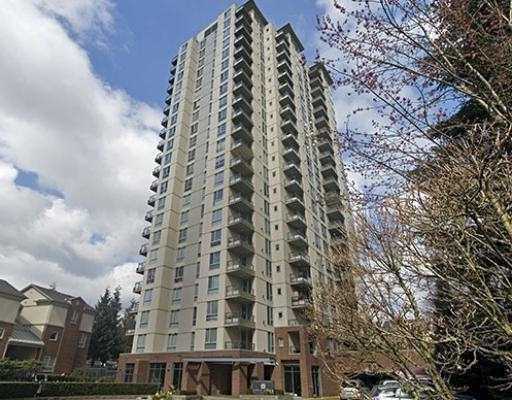 City Club on the Park
7077 Beresford St. · LMS2195
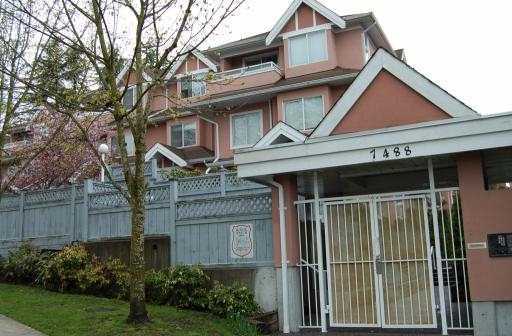 Winston Gardens
7488 Salisbury Ave. · LMS2158
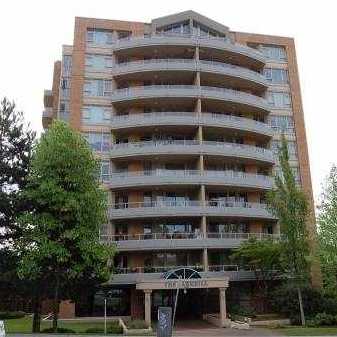 Parkhill
7108 Edmonds St. · LMS428
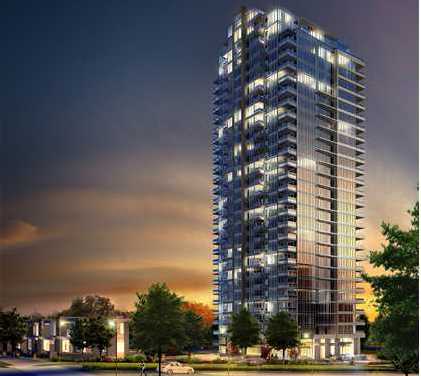 Reflections
7090 Edmonds St. · EPS643
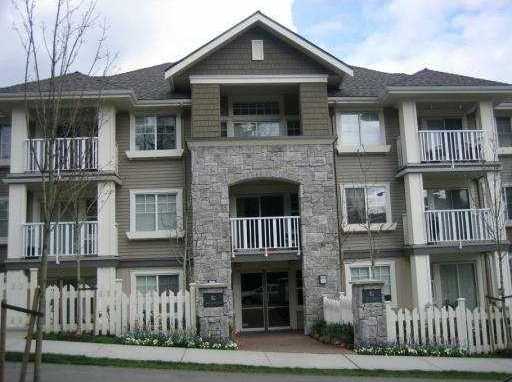 Botanica
7330 Salisbury Ave. · BCS805
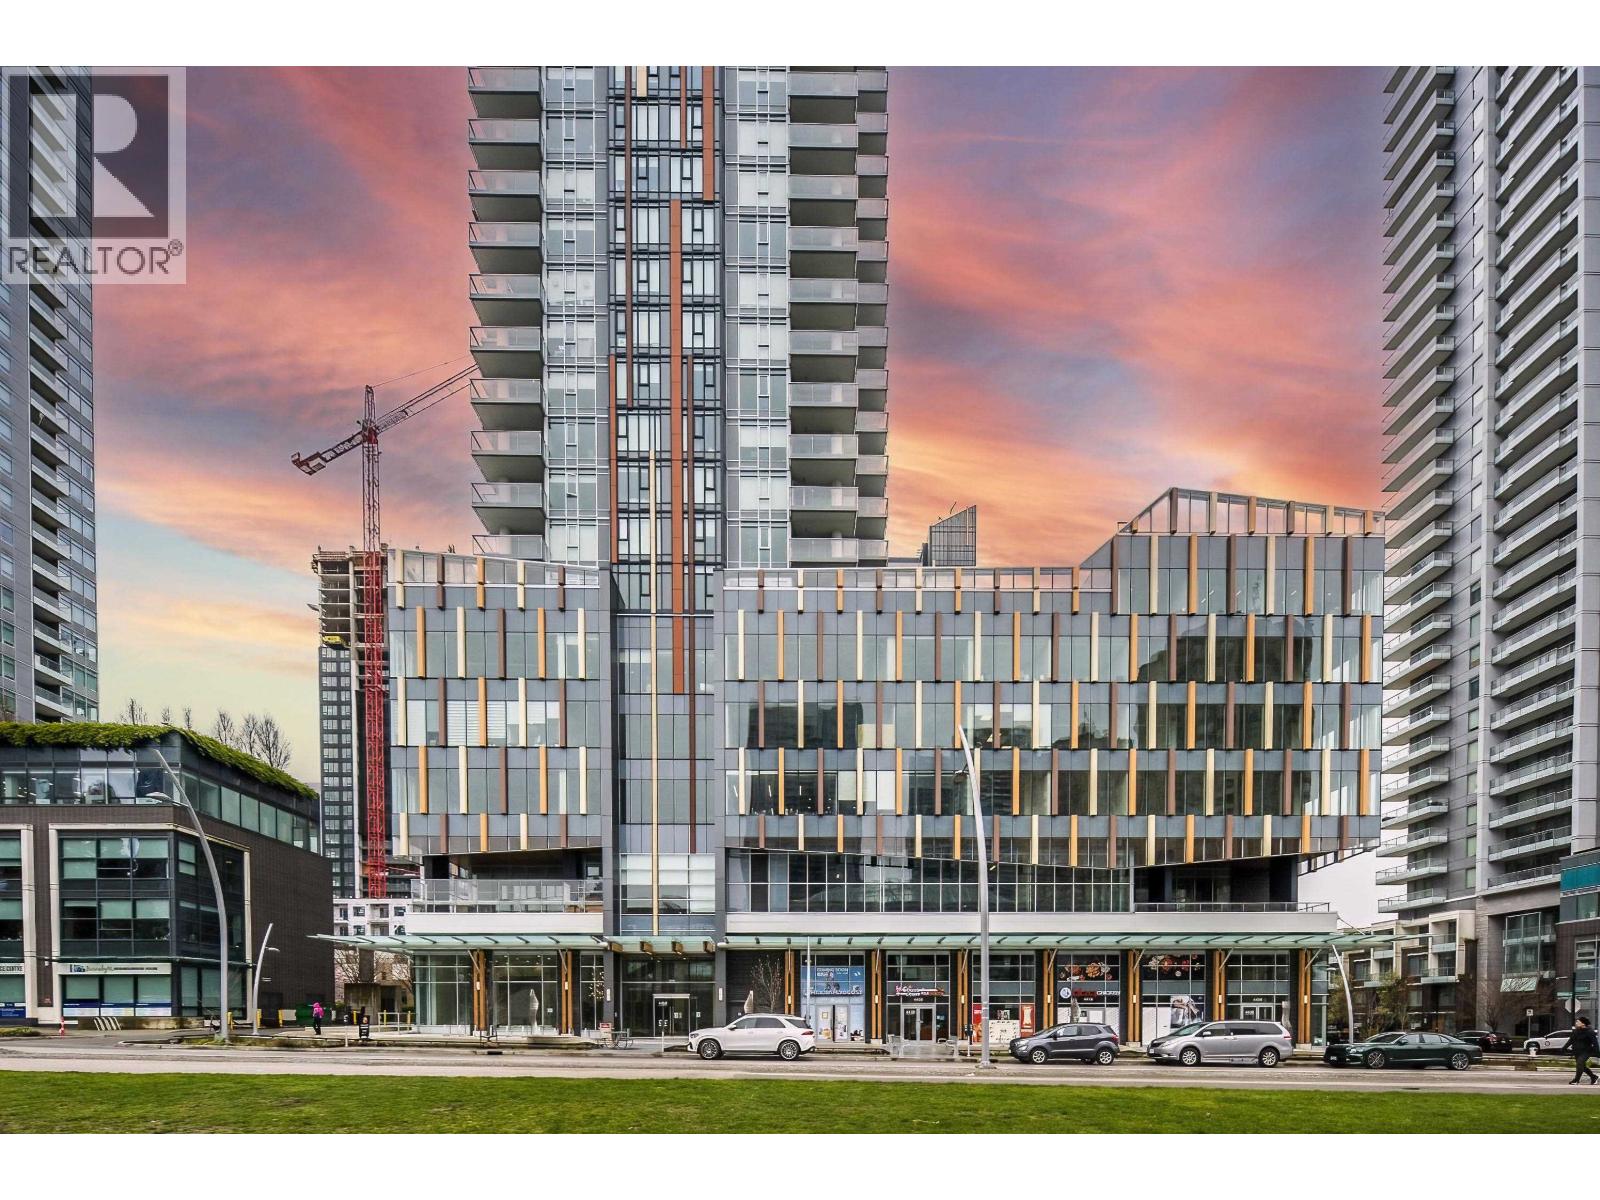 SUNTOWER 1
4458 Beresford St. · EPS7861
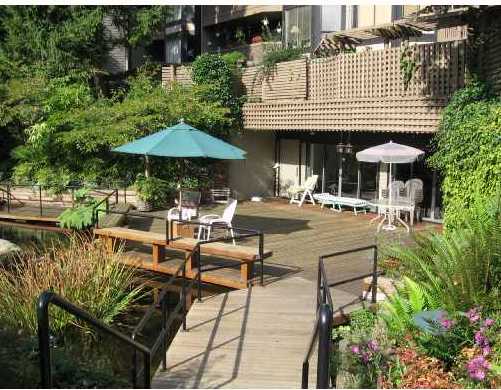 The Beresford
7377 Salisbury Ave. · NWS955
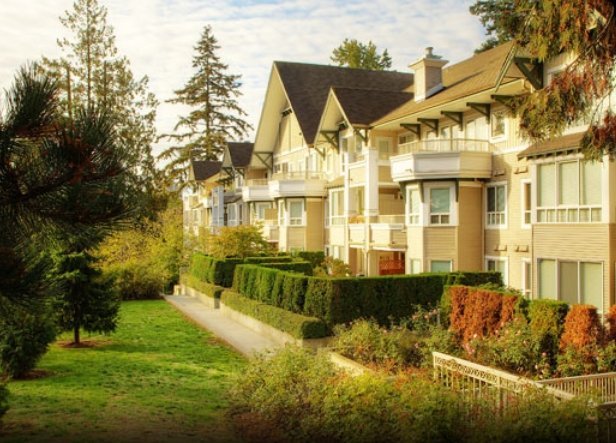 Eighteen Trees
7383 Griffiths Dr. · LMS4178
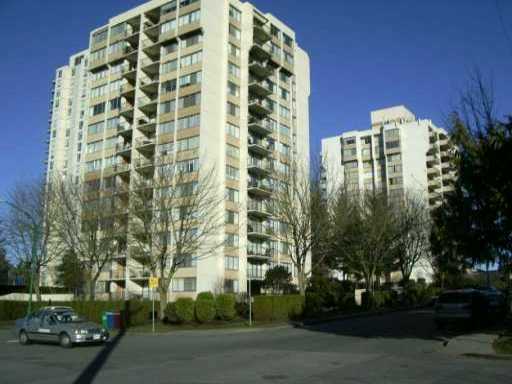 Kingsbury
7275 Salisbury Ave. · NWS1543
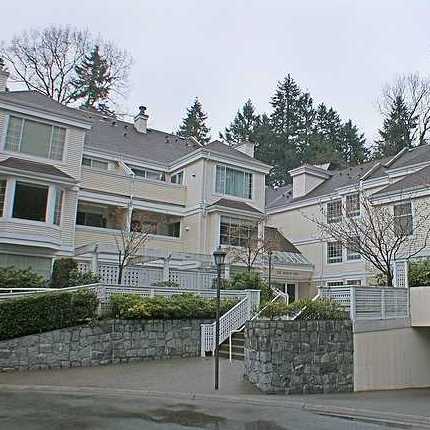 Governor's Walk
6860 Rumble St. · LMS345
 Governor's Walk
6820 Rumble St. · LMS345



