The Beresford7377 Salisbury Building
7377 Salisbury Ave.
Burnaby, BC V5E 4B2
- Levels3
- Suites142
- StatusCompleted
- Built1977
- Title to LandFreehold Strata
- Strata PlanNWS955
- ConstructionFrame - Wood
- AreaBurnaby South
- NeighbourhoodHighgate
Overview
The Beresford - 7377 Salisbury Avenue, Burnaby, BC V5E 4B2, NWS955 - Located on Salisbury Avenue and 21st Avenue in the popular Highgate subarea of Burnaby South - a vibrant urban community filled with local amenities, entertainment venues, recreational facilities, schools, conveniences, shopping and restaurants within a short distance away. The Beresford is also close to theatres, libraries and numerous parks for outdoor enjoyment. The notable landmarks around The Beresford include Michael J Fox Theatre, National Nikkei Heritage Centre Society, Highland Park Line, Southridge and Byrne Creek Urban Trails, Metropolis at Metrotown and Richmond Park. Direct access to the Kingsway and other major routes allows for an easy commute to surrounding destinations including Vancouver, Richmond and New Westminster. The Beresford is close to Stride Avenue Elementary, Taylor Park Elementary and Byrne Creek Secondary Schools, Highgate Preschool, PrimeCare Medical Clinic, Highgate Village shopping Centre, YYoga, Rona Home Centre and a wide variety of ethnic restaurants including Lhy Thai, Pizza Pizza, Me-N-Ed's Pizza Parlor, House of Wings Restaurant and Lounge Balkan House and many others.
The Beresford is a multiple address complex that includes 142 units on 7055 Wilma Street and 7377 Salisbury Avenue.
The Beresford is a three level complex built in 1976 by Bosa Development. Its units featuring high vaulted ceilings, spacious rooms, gas fireplace, in-suite storage, balcony or fully fenced private patio for ground floor units. The complex also offers beautiful award winning gardens, locker, bike storage, roof top deck, exercise centre, sauna, underground parking and elevator. Maintenance fees include caretaker, garbage pickup, gardening, gas, hot water, management and recreation facilities. The Beresford offers great living in the heart of the popular and safe neighbourhood - Live here today!
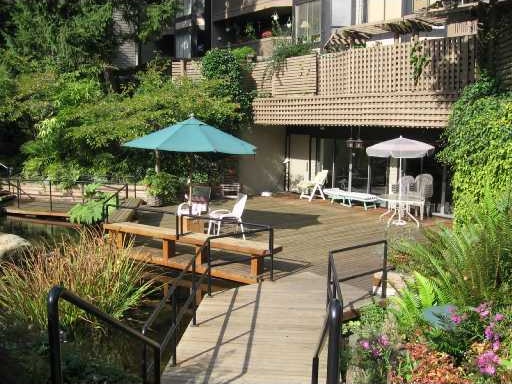 🔍 5 photos · slideshow
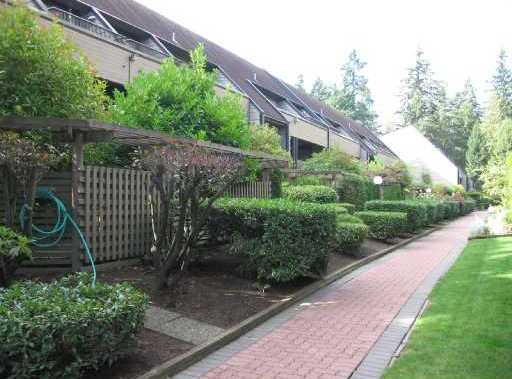
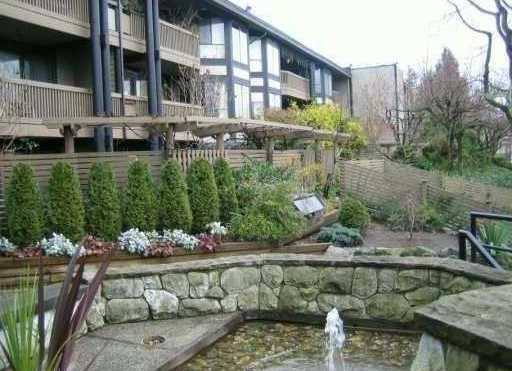
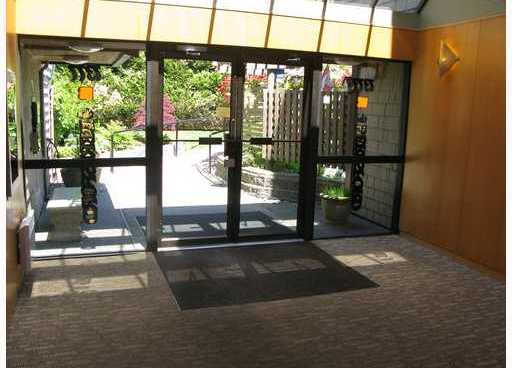
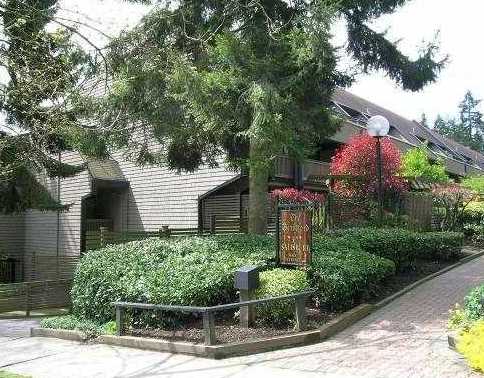

For Sale in The Beresford & Complex
| Date | Address | Status | Bed | Bath | Price | Sqft | DOM | Strata Fee | Tax | Listed By |
|---|---|---|---|---|---|---|---|---|---|---|
| 2026-08-24 | 220 7055 Wilma St. | Active | 2 | 1 | $518,000 ($626/sf) | 827 | $585 | $1642 (2025) | eXp Realty | |
| 2026-03-18 | 224 7055 Wilma St. | Active | 2 | 1 | $489,000 ($575/sf) | 851 | $585 | $1596 (2025) | Sutton Group-West Coast Realty | |
| Avg | $503,500 | 839 |
The Beresford Sold History (last 24 months)
| Sold Date | Address | Bed | Bath | Sqft | Asking | Sold Price | DOM | Strata Fee | Tax | Listed By |
|---|---|---|---|---|---|---|---|---|---|---|
| 2026-06-19 | 210 7055 Wilma St. | 2 | 1 | 926 | $560,000 | $525,000 ($567/sf) | $646 | $1806 (2025) | Macdonald Realty Westmar | |
| 2026-02-19 | 332 7055 Wilma St. | 2 | 1 | 1024 | $549,000 | $540,000 ($527/sf) | $527 | $1629 (2025) | Macdonald Realty | |
| 2026-02-06 | 221 7377 Salisbury Ave. | 2 | 1 | 848 | $549,000 | $535,000 ($631/sf) | $547 | $1691 (2025) | Macdonald Realty | |
| 2026-01-17 | 220 7377 Salisbury Ave. | 2 | 1 | 869 | $499,000 | $490,000 ($564/sf) | $548 | $1667 (2025) | Royal LePage Sterling Realty | |
| 2025-07-28 | 304 7377 Salisbury Ave. | 1 | 1 | 894 | $529,000 | $520,000 ($582/sf) | $527 | $1679 (2024) | Dexter Realty | |
| 2025-07-27 | 310 7055 Wilma St. | 2 | 1 | 1151 | $595,000 | $641,500 ($557/sf) | $704 | $2082 (2024) | Oakwyn Realty Encore | |
| 2025-07-07 | 224 7377 Salisbury Ave. | 2 | 1 | 854 | $545,000 | $523,000 ($612/sf) | $547 | $1678 (2024) | Macdonald Realty | |
| 2025-06-16 | 223 7055 Wilma St. | 2 | 1 | 850 | $548,000 | $545,000 ($641/sf) | $548 | $1664 (2024) | Oakwyn Realty Ltd. | |
| 2024-11-01 | 309 7377 Salisbury Ave. | 2 | 1 | 1096 | $789,000 | $777,000 ($709/sf) | $649 | $1774 (2023) | Oakwyn Realty Ltd. | |
| 2024-09-16 | 308 7377 Salisbury Ave. | 1 | 1 | 1060 | $599,000 | $595,000 ($561/sf) | $482 | $1412 (2024) | Oakwyn Realty Ltd. |
Sold data from the MLS® feed for strata plan NWS955. Showing the last 24 months by default; expand for up to 80 recent sales.
The Beresford Market Summary
The Beresford at 7377 Salisbury Ave. — currently 2 active listings averaging $503,500. In the past year 4 units sold at an average of $522,500.
Value & Financing
Market Reports
Live market intelligence for this building's segments — active inventory, medians, ranges & trends. Opens in a new tab.
Amenities / Features
Maintenance Fees Include
Location / Site Influences
Construction & Development
| Construction | Frame - Wood |
|---|---|
| Exterior Finish | Wood |
| Roof | Asphalt |
| Foundation | Concrete Perimeter |
| Rain Screen | No |
| Developer | Bosa Development |
| Management Company | Confidential |
Strata Information
| Strata Plan | NWS955 |
|---|---|
| Building Type | Strata |
| Title to Land | Freehold Strata |
| Units in Strata | 142 |
| Units in Development | 142 |
| Management Company | 604 Real Estate Services Inc. — 604-689-0909 |
| PID | 100000000 |
| Bylaws / Restrictions | PETS ALLOWED W/REST.,RENTALS ALLOWED W/RESTRICTIONS |
| Parking / Storage | Garage; Underground |
Frequently Asked Questions — The Beresford
What year was The Beresford built?
How many units are in The Beresford?
What amenities does The Beresford offer?
Is The Beresford pet-friendly, and what are the bylaws?
Who is the property manager for The Beresford?
What is the strata plan number for The Beresford?
Is The Beresford freehold or leasehold?
Where is The Beresford located?
How is the real estate market at The Beresford?
Listings for Sale Near The Beresford 🔎 MLS® Search »
| Address | Bed | Bath | Sqft | Price |
|---|---|---|---|---|
| 224 7055 Wilma St. | 2 | 1 | 851 | $489,000 |
| 7336 Salisbury Ave. | 3 | 2 | 1233 | $999,000 |
| 7336 Salisbury Ave. | 3 | 2 | 1233 | $899,000 |
| 311 7330 Salisbury Ave. | 2 | 1 | 794 | $618,000 |
| 301 7330 Salisbury Ave. | 1 | 1 | 720 | $550,000 |
| 220 7055 Wilma St. | 2 | 1 | 827 | $518,000 |
| 6 7488 Salisbury Ave. | 3 | 3 | 1845 | $998,000 |
| 6 7488 Salisbury Ave. | 3 | 3 | 1845 | $1,098,000 |
| 11 7488 Salisbury Ave. | 3 | 3 | 1887 | $1,068,000 |
| 1402 7275 Salisbury Ave. | 2 | 1 | 797 | $515,000 |
 $489,000
224 7055 Wilma St. · 2bd/1ba · 851sf
$489,000
224 7055 Wilma St. · 2bd/1ba · 851sf
 $999,000
7336 Salisbury Ave. · 3bd/2ba · 1233sf
$999,000
7336 Salisbury Ave. · 3bd/2ba · 1233sf
 $899,000
7336 Salisbury Ave. · 3bd/2ba · 1233sf
$899,000
7336 Salisbury Ave. · 3bd/2ba · 1233sf
 $618,000
311 7330 Salisbury Ave. · 2bd/1ba · 794sf
$618,000
311 7330 Salisbury Ave. · 2bd/1ba · 794sf
 $550,000
301 7330 Salisbury Ave. · 1bd/1ba · 720sf
$518,000
220 7055 Wilma St. · 2bd/1ba · 827sf
$998,000
6 7488 Salisbury Ave. · 3bd/3ba · 1845sf
$550,000
301 7330 Salisbury Ave. · 1bd/1ba · 720sf
$518,000
220 7055 Wilma St. · 2bd/1ba · 827sf
$998,000
6 7488 Salisbury Ave. · 3bd/3ba · 1845sf
 $1,098,000
6 7488 Salisbury Ave. · 3bd/3ba · 1845sf
$1,098,000
6 7488 Salisbury Ave. · 3bd/3ba · 1845sf
 $1,068,000
11 7488 Salisbury Ave. · 3bd/3ba · 1887sf
$1,068,000
11 7488 Salisbury Ave. · 3bd/3ba · 1887sf
 $515,000
1402 7275 Salisbury Ave. · 2bd/1ba · 797sf
$515,000
1402 7275 Salisbury Ave. · 2bd/1ba · 797sf


Buildings Near The Beresford
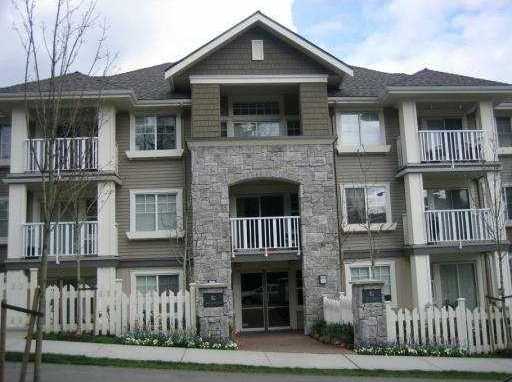 Botanica
7330 Salisbury Ave. · BCS805
Botanica
7330 Salisbury Ave. · BCS805
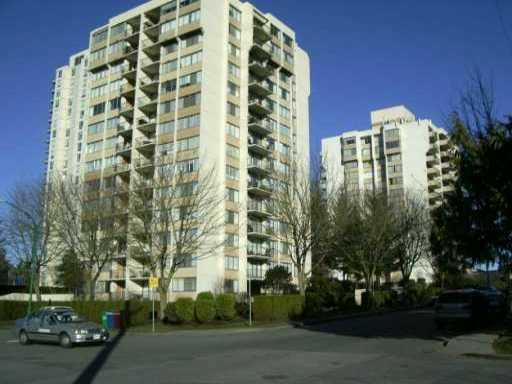 Kingsbury
7275 Salisbury Ave. · NWS1543
Kingsbury
7275 Salisbury Ave. · NWS1543
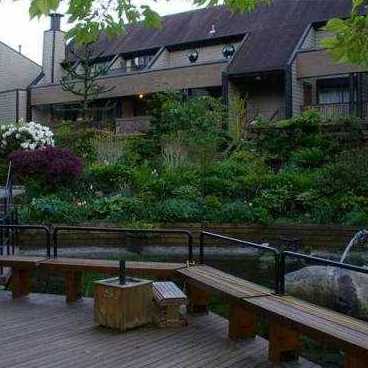 The Beresford
7055 Wilma St. · NWS955
The Beresford
7055 Wilma St. · NWS955
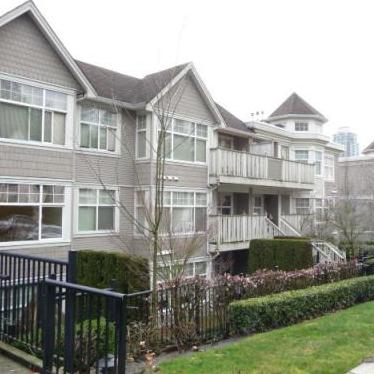 Ashbury
7038 21st Ave. · LMS3862
Ashbury
7038 21st Ave. · LMS3862
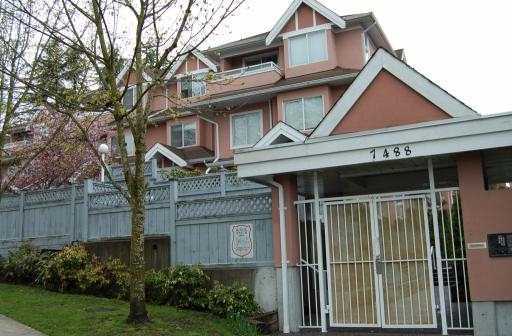 Winston Gardens
7488 Salisbury Ave. · LMS2158
Winston Gardens
7488 Salisbury Ave. · LMS2158
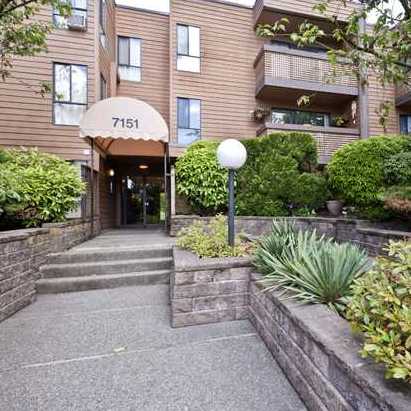 Bakerview
7151 Edmonds St. · NWS834
Bakerview
7151 Edmonds St. · NWS834
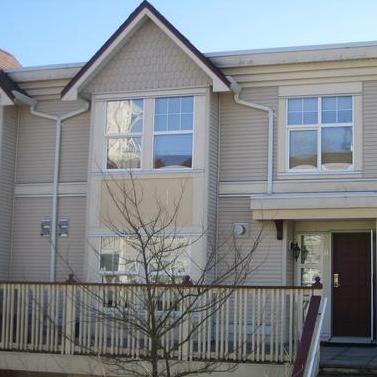 Ashbury
7077 Edmonds St. · LMS3862
Ashbury
7077 Edmonds St. · LMS3862
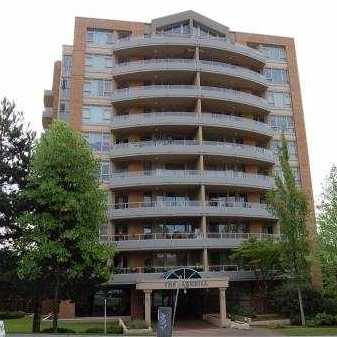 Parkhill
7108 Edmonds St. · LMS428
Parkhill
7108 Edmonds St. · LMS428
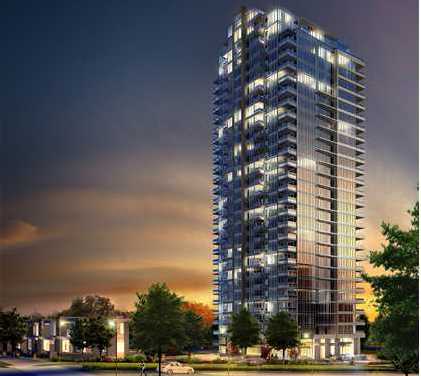 Reflections
7090 Edmonds St. · EPS643
Reflections
7090 Edmonds St. · EPS643
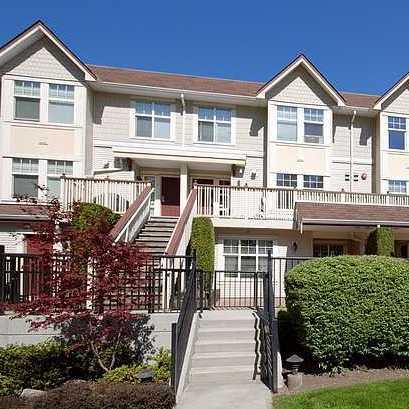 Ashbury
7071 Edmonds St. · LMS3862
Ashbury
7071 Edmonds St. · LMS3862
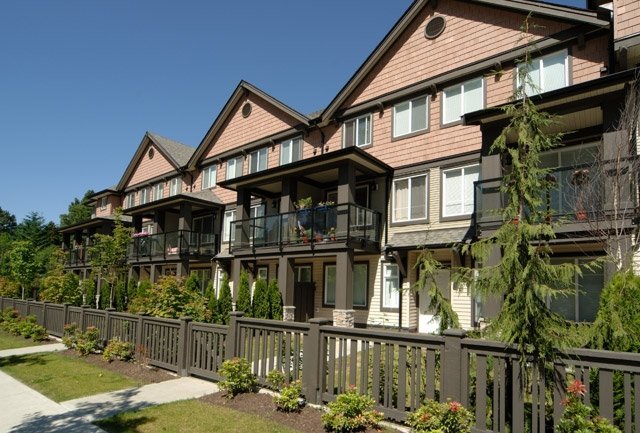 Villetta
7000 21st Ave. · BCS1213
Villetta
7000 21st Ave. · BCS1213
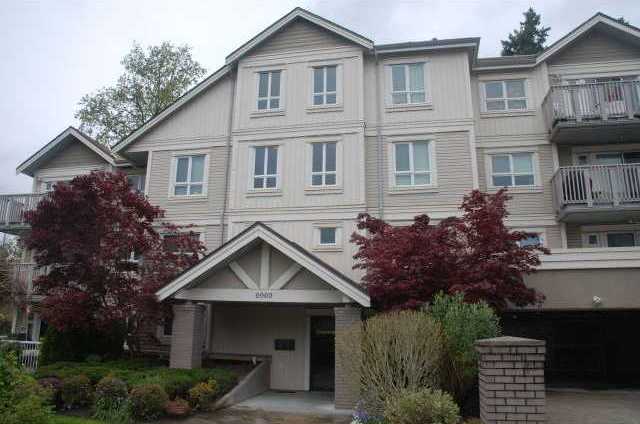 The Stratford
6969 21st Ave. · LMS652
The Stratford
6969 21st Ave. · LMS652
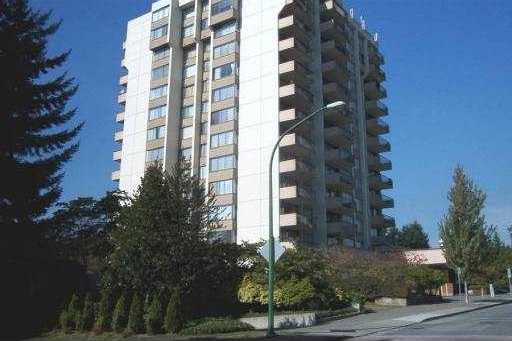 Salisbury Square
7235 Salisbury Ave. · NWS1960
Salisbury Square
7235 Salisbury Ave. · NWS1960
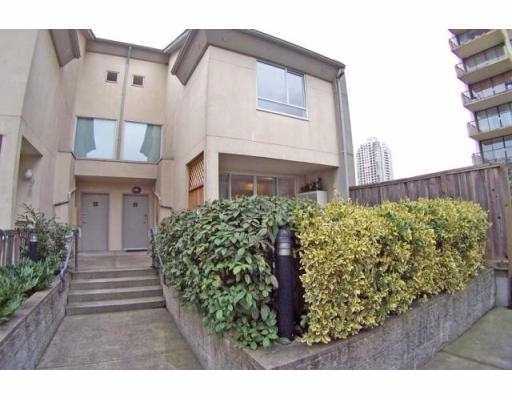 City Club On The Park
7220 Greenford Ave. · LMS2195
City Club On The Park
7220 Greenford Ave. · LMS2195
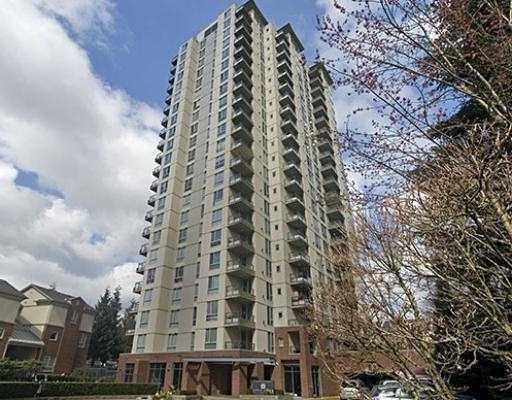 City Club on the Park
7077 Beresford St. · LMS2195
City Club on the Park
7077 Beresford St. · LMS2195
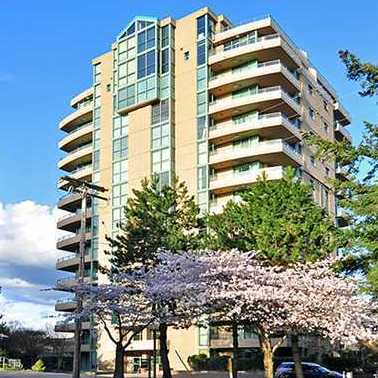 Dunhill
7288 Acorn Ave. · LMS18
Dunhill
7288 Acorn Ave. · LMS18
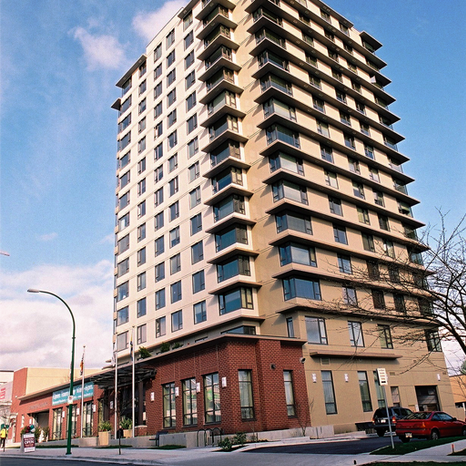 Mulberry PARC
7230 Acorn Ave. · BCS1782
Mulberry PARC
7230 Acorn Ave. · BCS1782
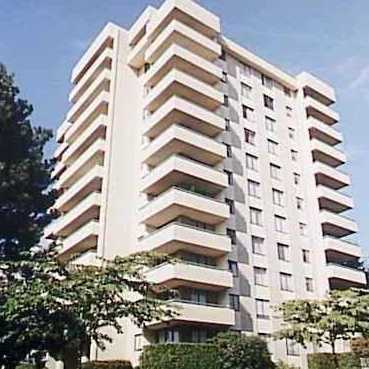 Middlegate Tower
7171 Beresford St. · NWS738
Middlegate Tower
7171 Beresford St. · NWS738
The Beresford Area Map 🔍 Open larger map ↗

- Abbotsford - 447
- Agassiz - 28
- Burnaby - 55
- Burnaby East - 77
- Burnaby North - 365
- Burnaby South - 343
- Campbell River - 1
- Chilliwack - 221
- Cloverdale - 193
- Comox Valley - 10
- Coquitlam - 563
- Delta - 10
- Duncan - 41
- Esquimalt - 59
- Gulf Islands - 6
- Harrison Hot Springs - 13
- Harrison Mills - 1
- Hope - 22
- Ladner - 109
- Langford - 156
- Langley - 529
- Maple Ridge - 312
- Mill Bay - 2
- Mission - 65
- New Westminster - 444
- North Delta - 28
- North Island - 2
- North Saanich - 8
- North Surrey - 409
- North Vancouver - 747
- Oak Bay - 44
- Osoyoos - 1
- Parksville / Qualicum - 7
- Penticton - 8
- Pitt Meadows - 75
- Port Alberni - 2
- Port Coquitlam - 266
- Port Moody - 267
- Richmond - 1162
- Saanich East - 232
- Saanich West - 92
- Sardis - 153
- Sidney - 152
- Sooke - 39
- South Surrey White Rock - 713
- Surrey - 662
- Tsawwassen - 97
- Vancouver East - 998
- Vancouver West - 2482
- Victoria - 665
- View Royal - 46
- West Vancouver - 230


