Maintenance Fees Include
Garbage Pickup
Gardening
Heat
Hot Water
Management


| Date | Status | Address | Type | Bed | Bath | Price | Sqft | Strata Fee | Tax | Listed By |
|---|---|---|---|---|---|---|---|---|---|---|
| 2026-09-15 | Active | 101 601 North Rd. | Single Family | 2 | 1 | $499,900 ($553/sf) | 904 | $552 | $2044 (2025) | eXp Realty |
| Sold Date | Address | Bed | Bath | Sqft | Asking | Sold Price | DOM | Strata Fee | Tax | Listed By |
|---|---|---|---|---|---|---|---|---|---|---|
| 2026-02-11 | 301 601 North Rd. | 1 | 1 | 643 | $425,000 | $405,000 ($630/sf) | $358 | $1499 (2025) | eXp Realty | |
| 2025-11-09 | 401 601 North Rd. | 1 | 1 | 830 | $488,000 | $418,000 ($504/sf) | $424 | $1809 (2024) | Royal LePage Regency Realty | |
| 2025-03-08 | 312 601 North Rd. | 2 | 1 | 912 | $488,800 | $465,000 ($510/sf) | $474 | $1799 (2024) | eXp Realty |
Sold data from the MLS® feed for strata plan NWS660. Showing the 15 most recent sales from the last 24 months; expand for up to 80.
Wolverton at 601 North Rd. — currently 1 active listing averaging $499,900. In the past year 2 units sold at an average of $411,500.
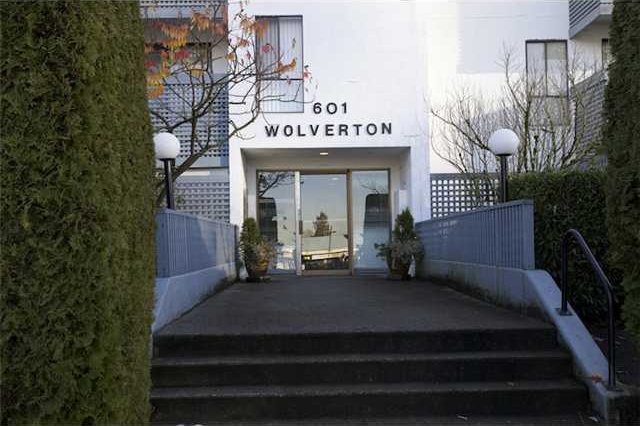
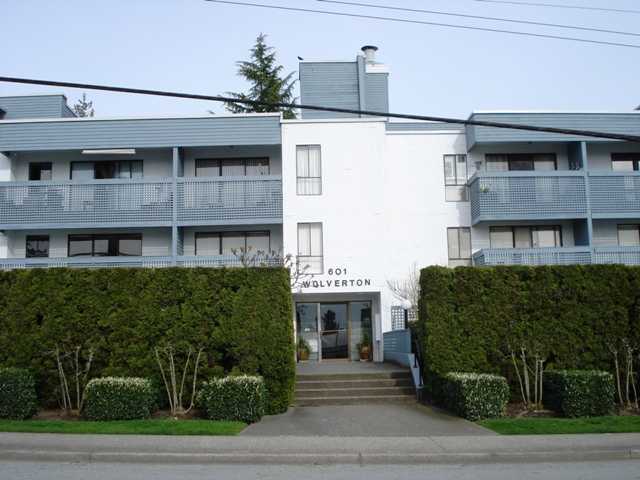
Wolverton - 601 North Road, Coquitlam, BC V3J 1P1, NWS660 - Located on North Road and Perth Avenue in the popular Coquitlam West subarea of Coquitlam, minutes away from Coquitlam College, Skytrain, Lougheed Mall shopping and the prestigious Vancouver Golf Club. The notable landmarks around Wolverton are Lyndhurst Park, Brookmere Park and Burquitlam Park. Direct access to North Road and other major routs allows for an easy commute to surrounding destinations including Burnaby, Vancouver and New Westminster.
Wolverton is close to Roy Stibb Elementary and Port Moody Secondary, Three Bears Daycare, Place Des Arts and wide variety of restaurants including Okoman Restaurant, Tim Hortons, Lougheed Wonton House and many others.
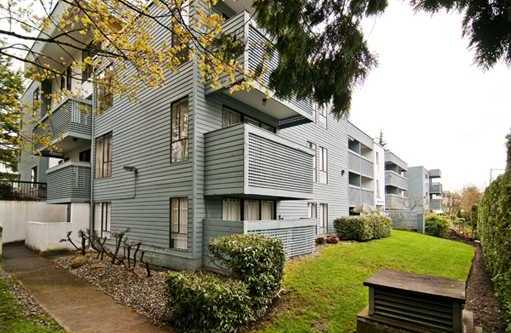
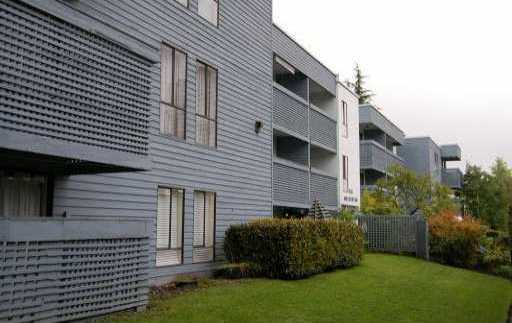
Wolverton is a four level complex built in 1977. It consists of 41 units featuring functional layout, fireplace and balcony. Complex amenities include storage locker, bike racks, secured parking, party room, sauna and elevator. Re-roofed and exterior painted in 2007. Re-piped and new boiler in 2003. Maintenance fees include garbage pickup, gardening, heat, hot water and management. Don't miss your opportunity to own this amazing home.
| Construction | Frame - Wood |
|---|---|
| Exterior Finish | Wood |
| Roof | Tar & Gravel |
| Foundation | Concrete Perimeter |
| Rain Screen | No |
| Strata Plan | NWS660 |
|---|---|
| Building Type | Strata |
| Title to Land | Freehold Strata |
| Units in Strata | 41 |
| Units in Development | 41 |
| Management Company | Peninsula Strata Management — 604-385-2242 |
| Bylaws / Restrictions | PETS ALLOWED W/REST.,RENTALS NOT ALLOWED |
| Parking / Storage | Garage; Underground |
Live market intelligence for this building's segments — active inventory, medians, ranges & trends. Opens in a new tab.
| Address | Bed | Bath | Sqft | Price |
|---|---|---|---|---|
| 101 601 North Rd. | 2 | 1 | 904 | $499,900 |
| 108 615 North Rd. | 1 | 1 | 589 | $399,900 |
| 201 590 Whiting Way | 1 | 461 | $299,000 | |
| 310 590 Whiting Way | 2 | 2 | 965 | $499,999 |
| 808 638 Whiting Way | 1 | 1 | 518 | $599,000 |
| 9995 Sullivan St. | $2,250,000 | |||
| 9995 Sullivan St. | 11950 | $2,250,000 | ||
| 2206 9868 Cameron St. | 2 | 2 | 845 | $599,900 |
| 1606 9868 Cameron St. | 2 | 2 | 845 | $649,000 |
| 201 501 Cochrane Ave. | 2 | 2 | 1187 | $699,000 |
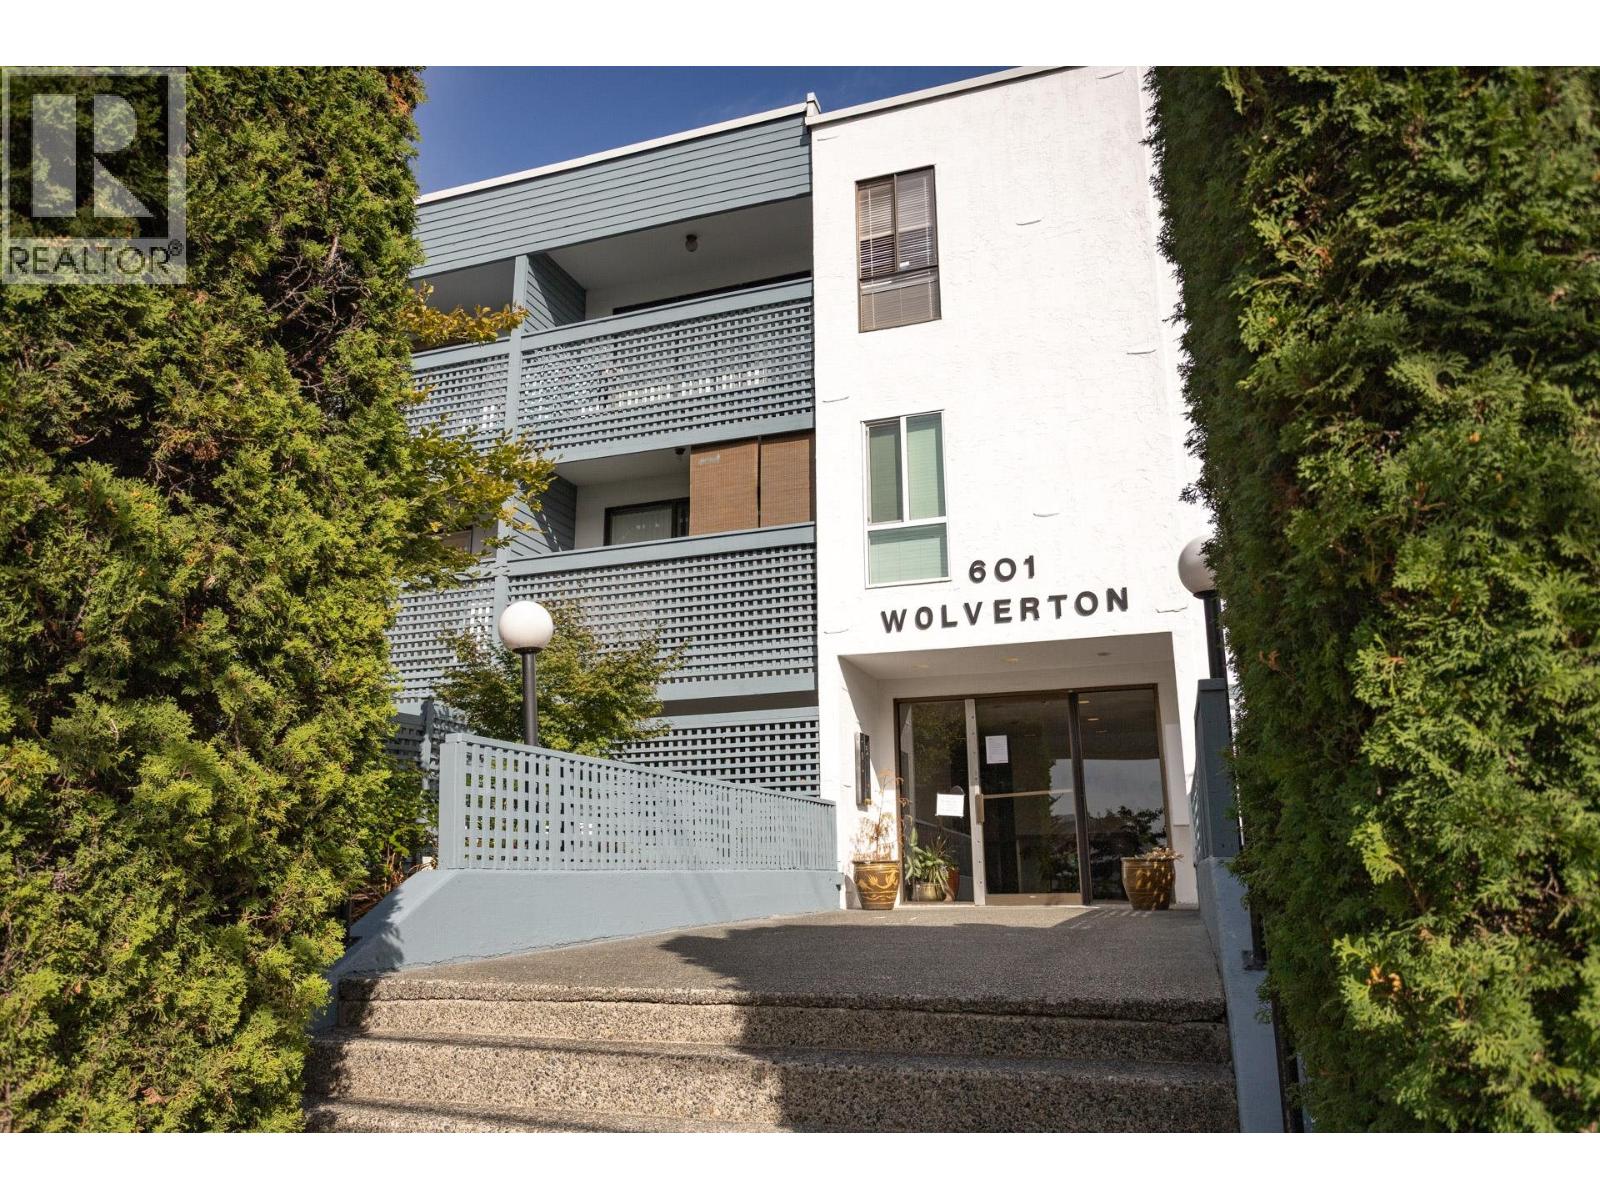 $499,900
101 601 North Rd. · 2bd/1ba · 904sf
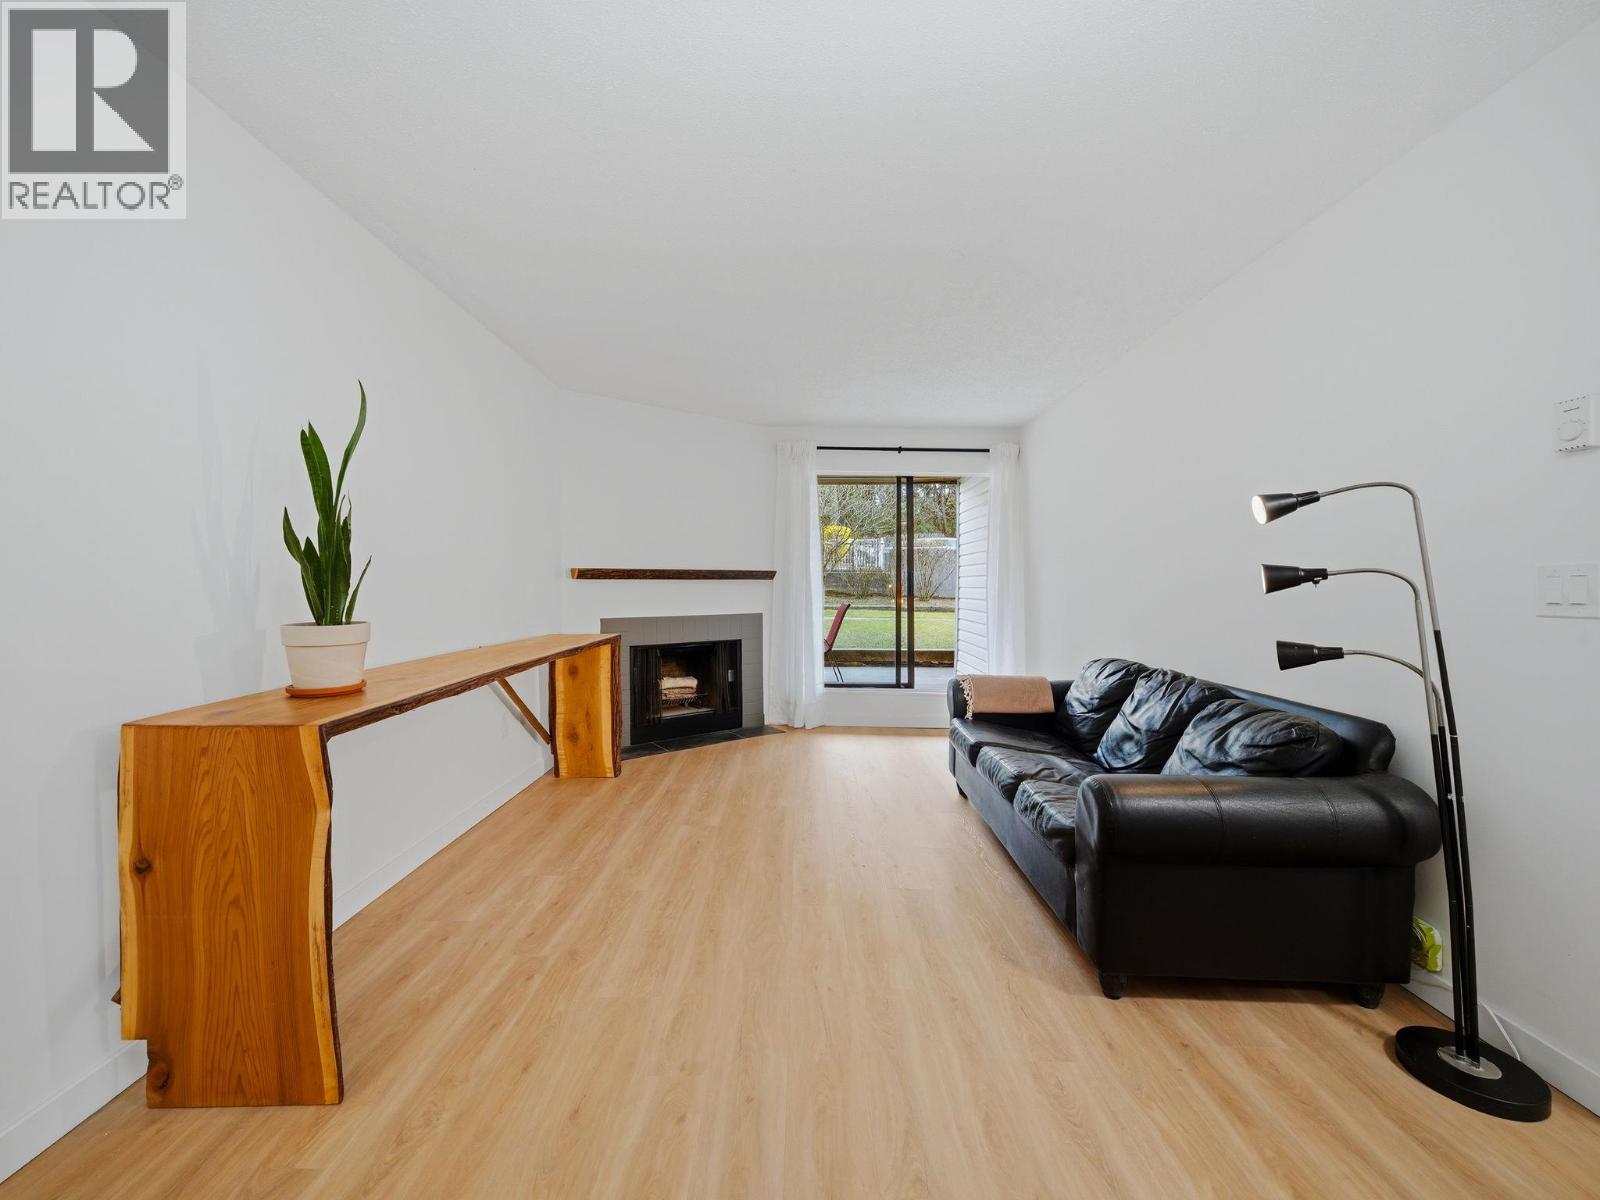 $399,900
108 615 North Rd. · 1bd/1ba · 589sf
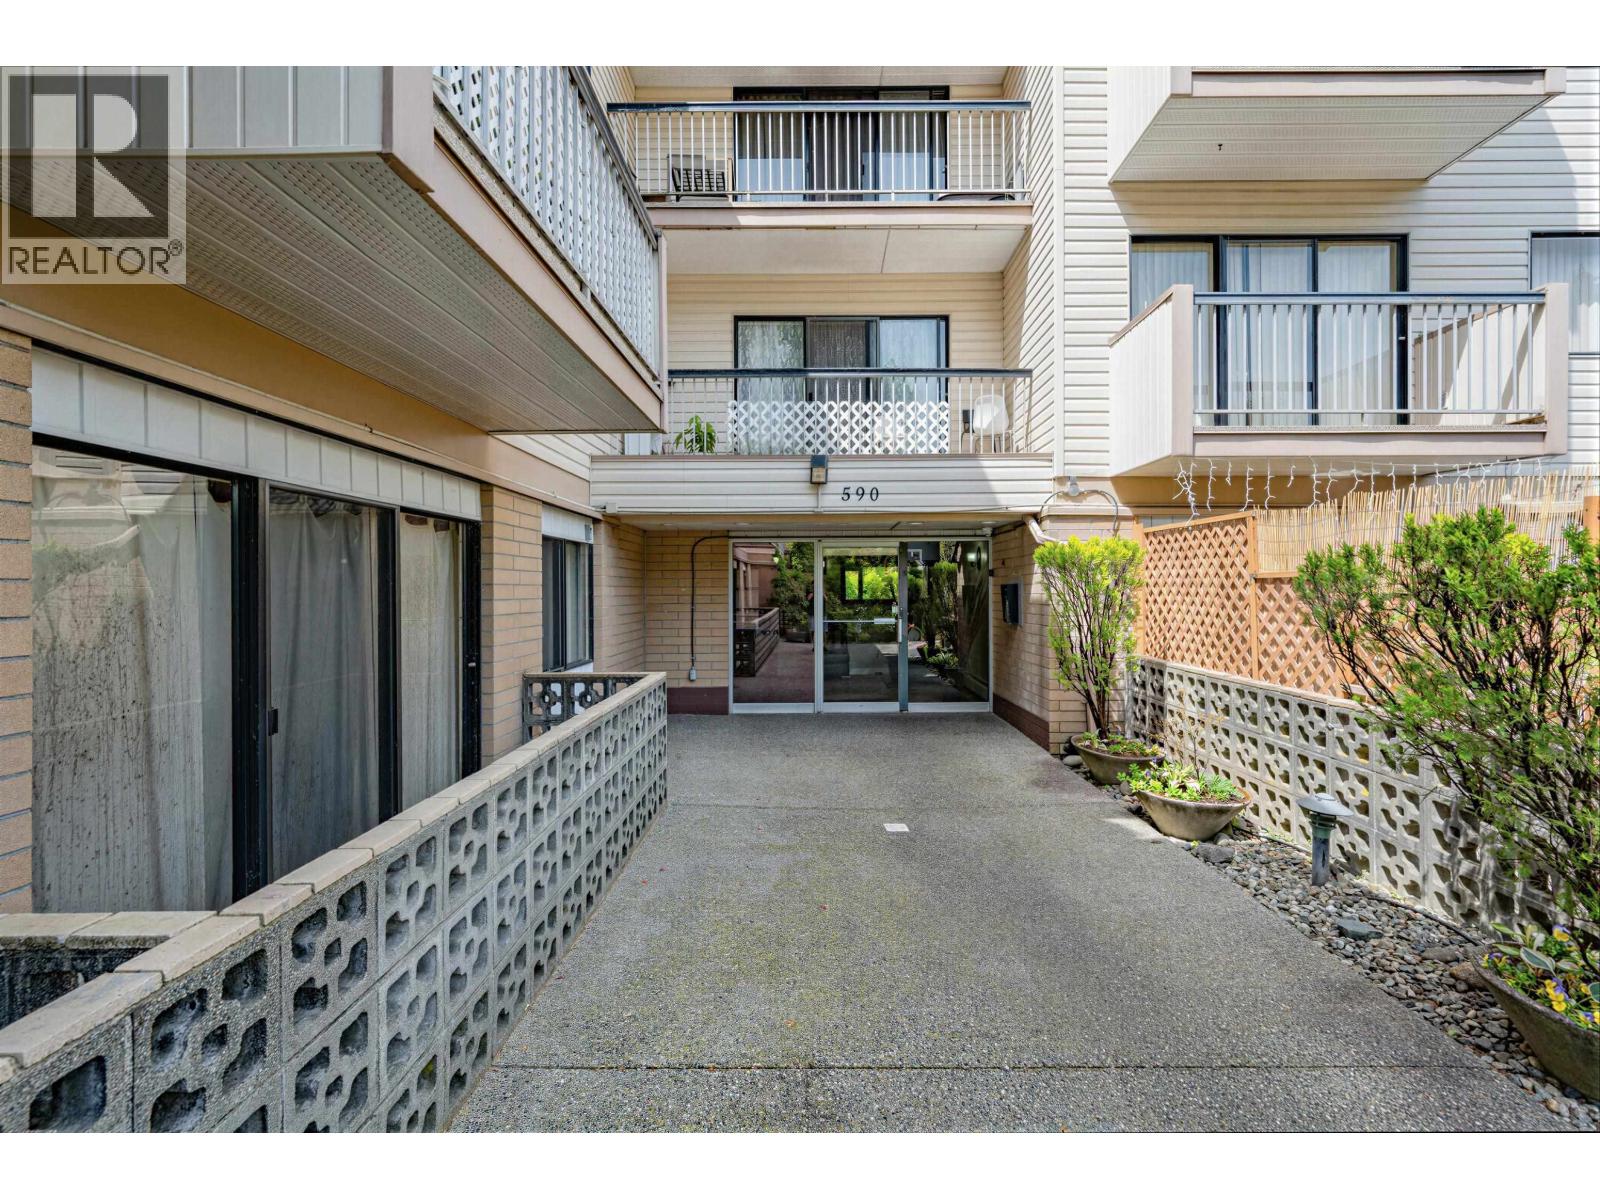 $299,000
201 590 Whiting Way · 0bd/1ba · 461sf
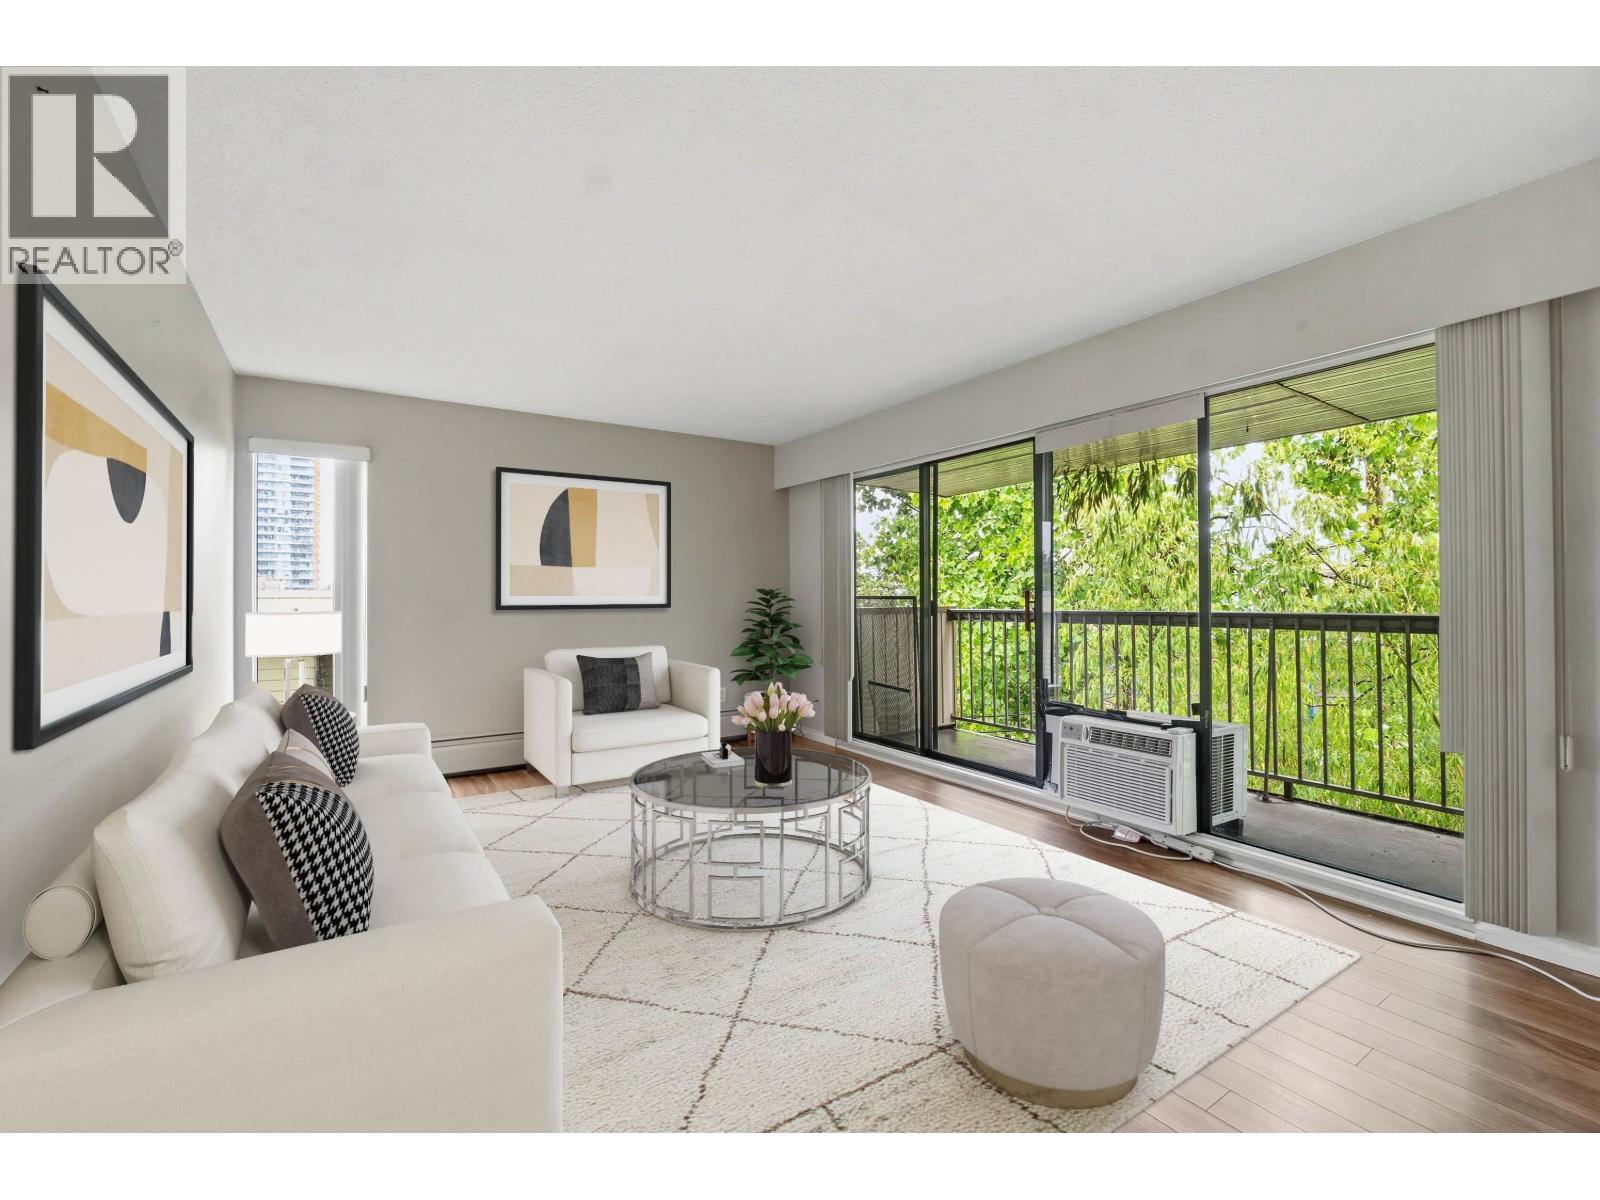 $499,999
310 590 Whiting Way · 2bd/2ba · 965sf
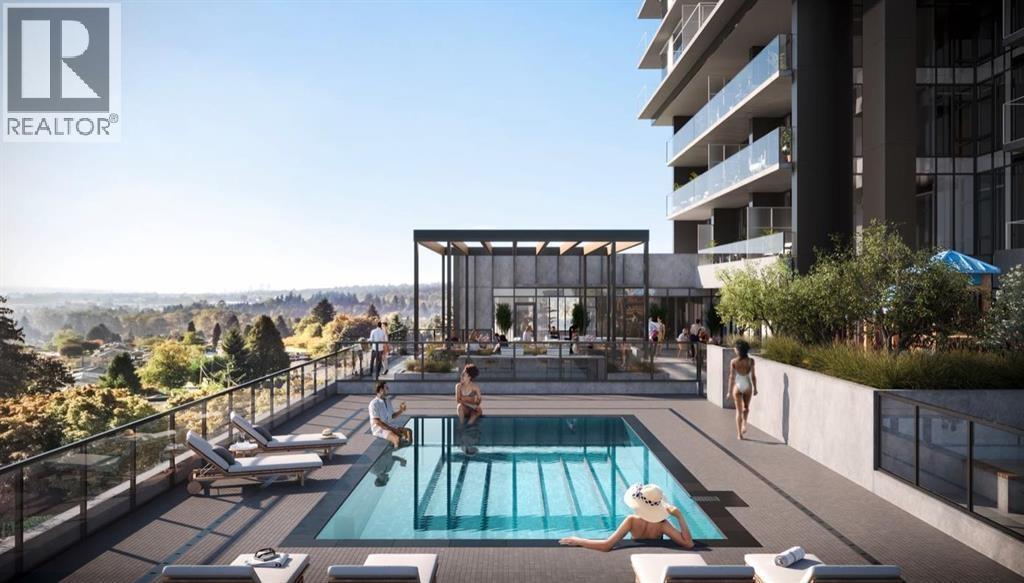 $599,000
808 638 Whiting Way · 1bd/1ba · 518sf
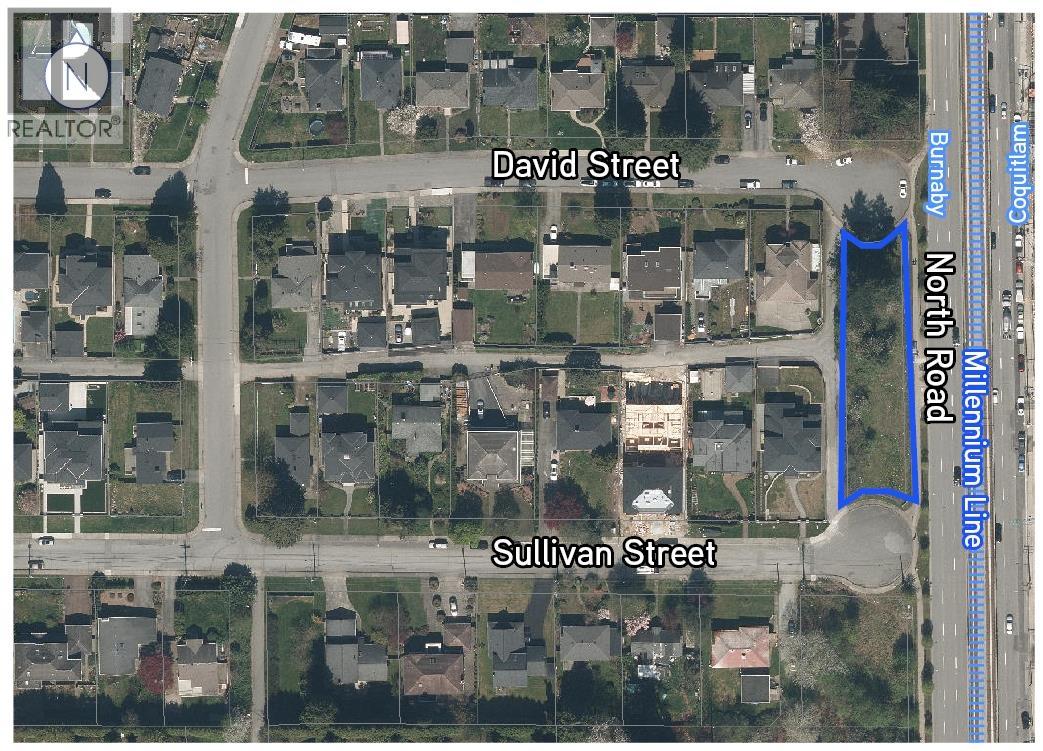 $2,250,000
9995 Sullivan St. · 0bd/0ba · 11950sf
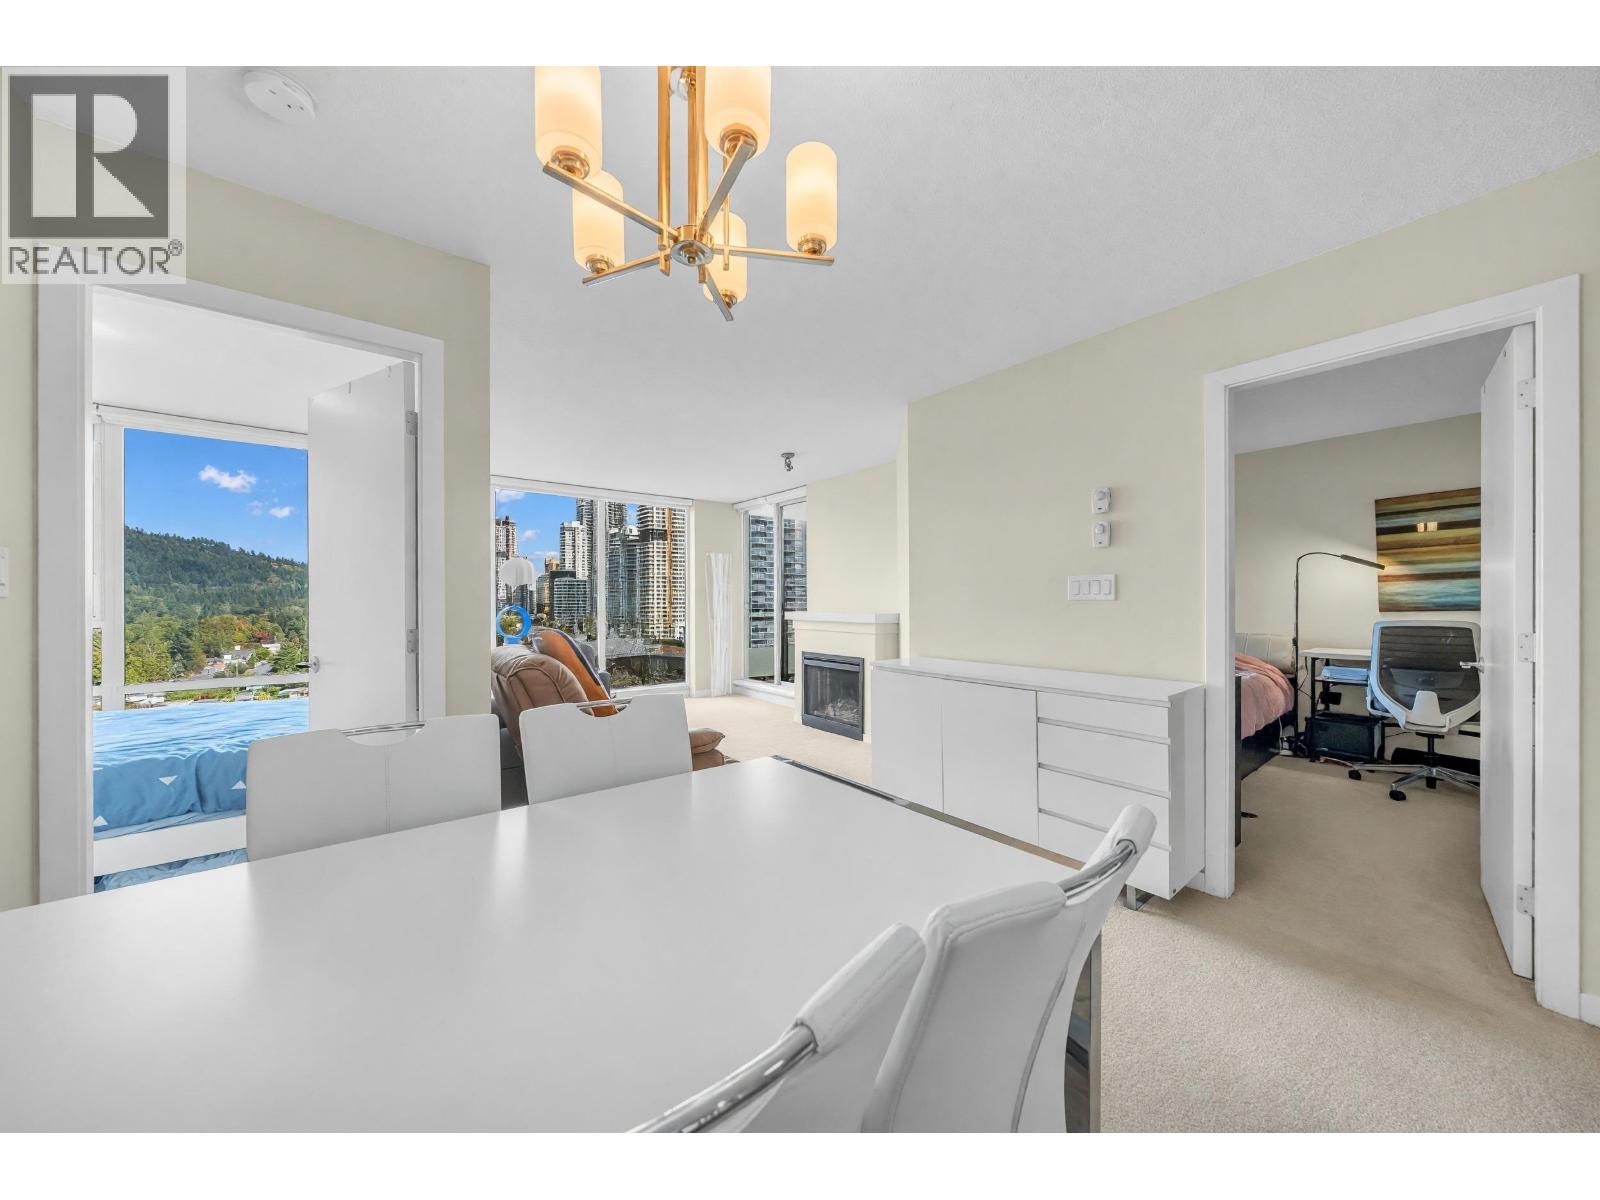 $599,900
2206 9868 Cameron St. · 2bd/2ba · 845sf
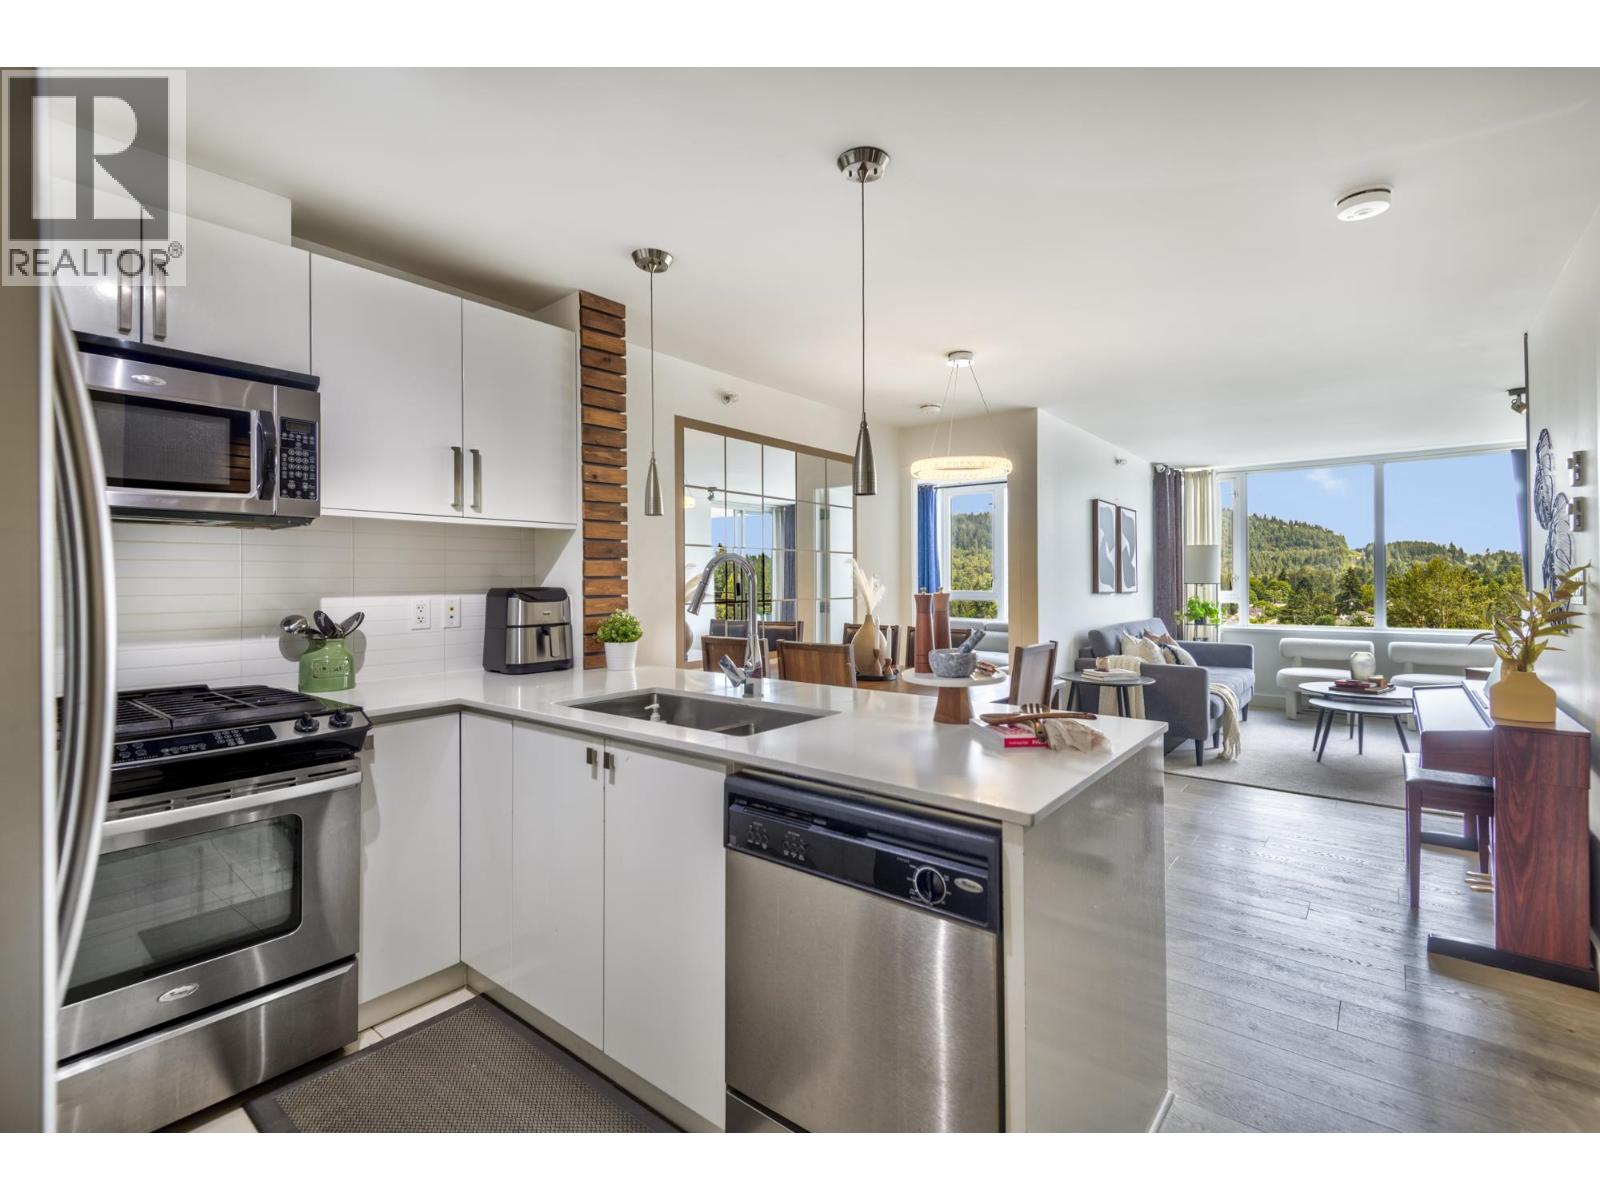 $649,000
1606 9868 Cameron St. · 2bd/2ba · 845sf
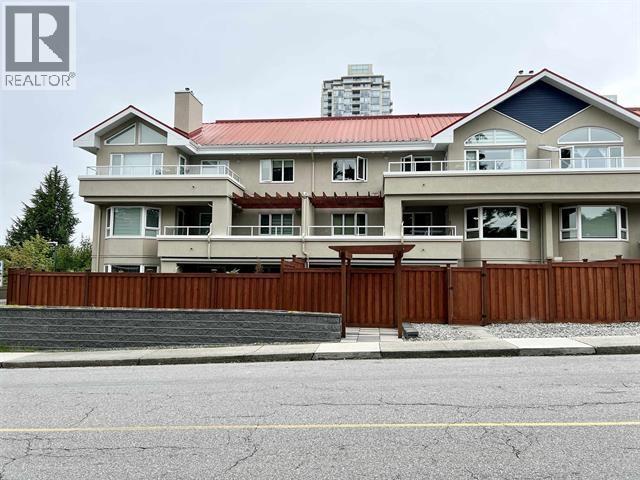 $699,000
201 501 Cochrane Ave. · 2bd/2ba · 1187sf
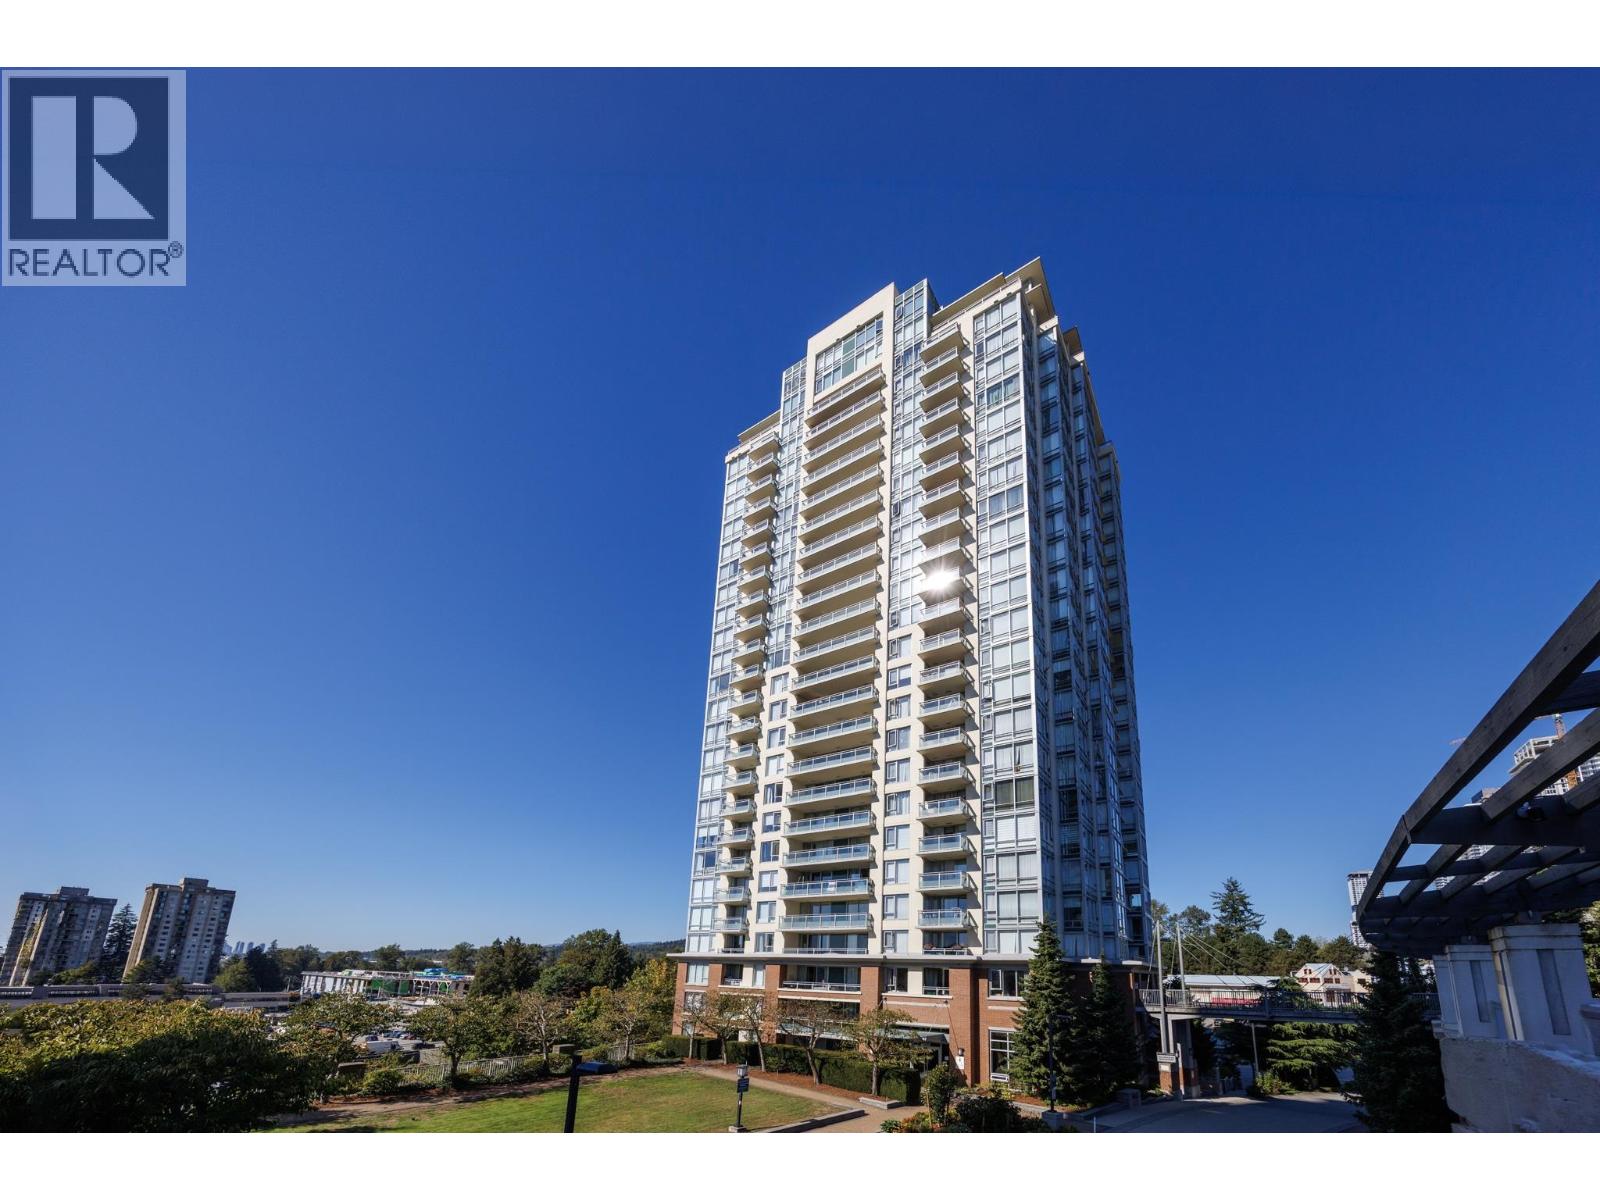 $619,000
305 9868 Cameron St. · 2bd/2ba · 959sf
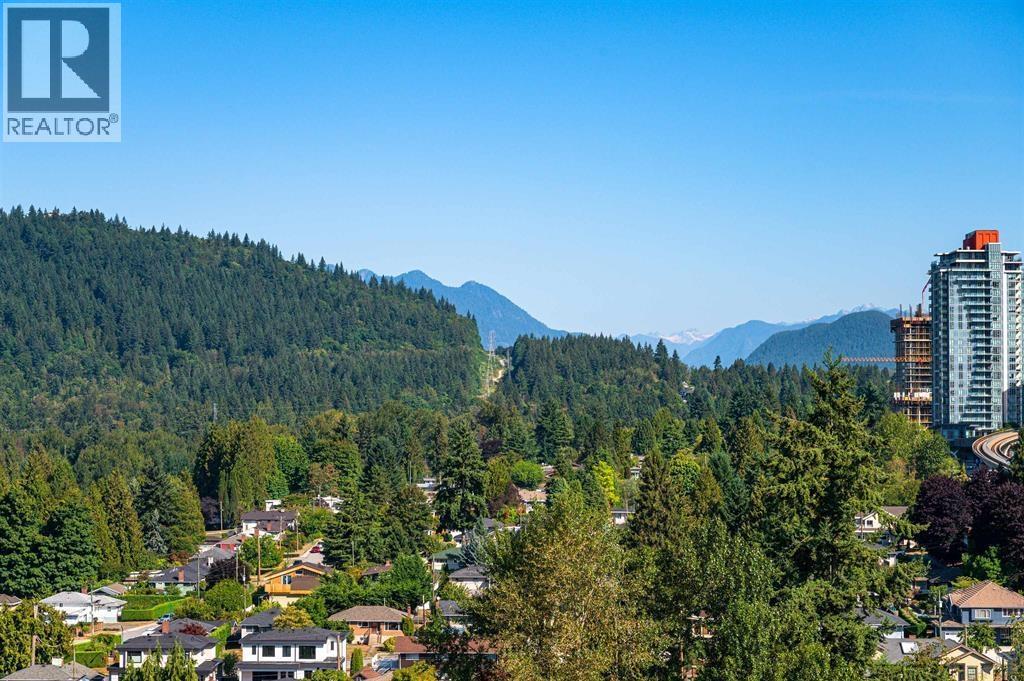 $648,000
1907 9868 Cameron St. · 2bd/2ba · 840sf
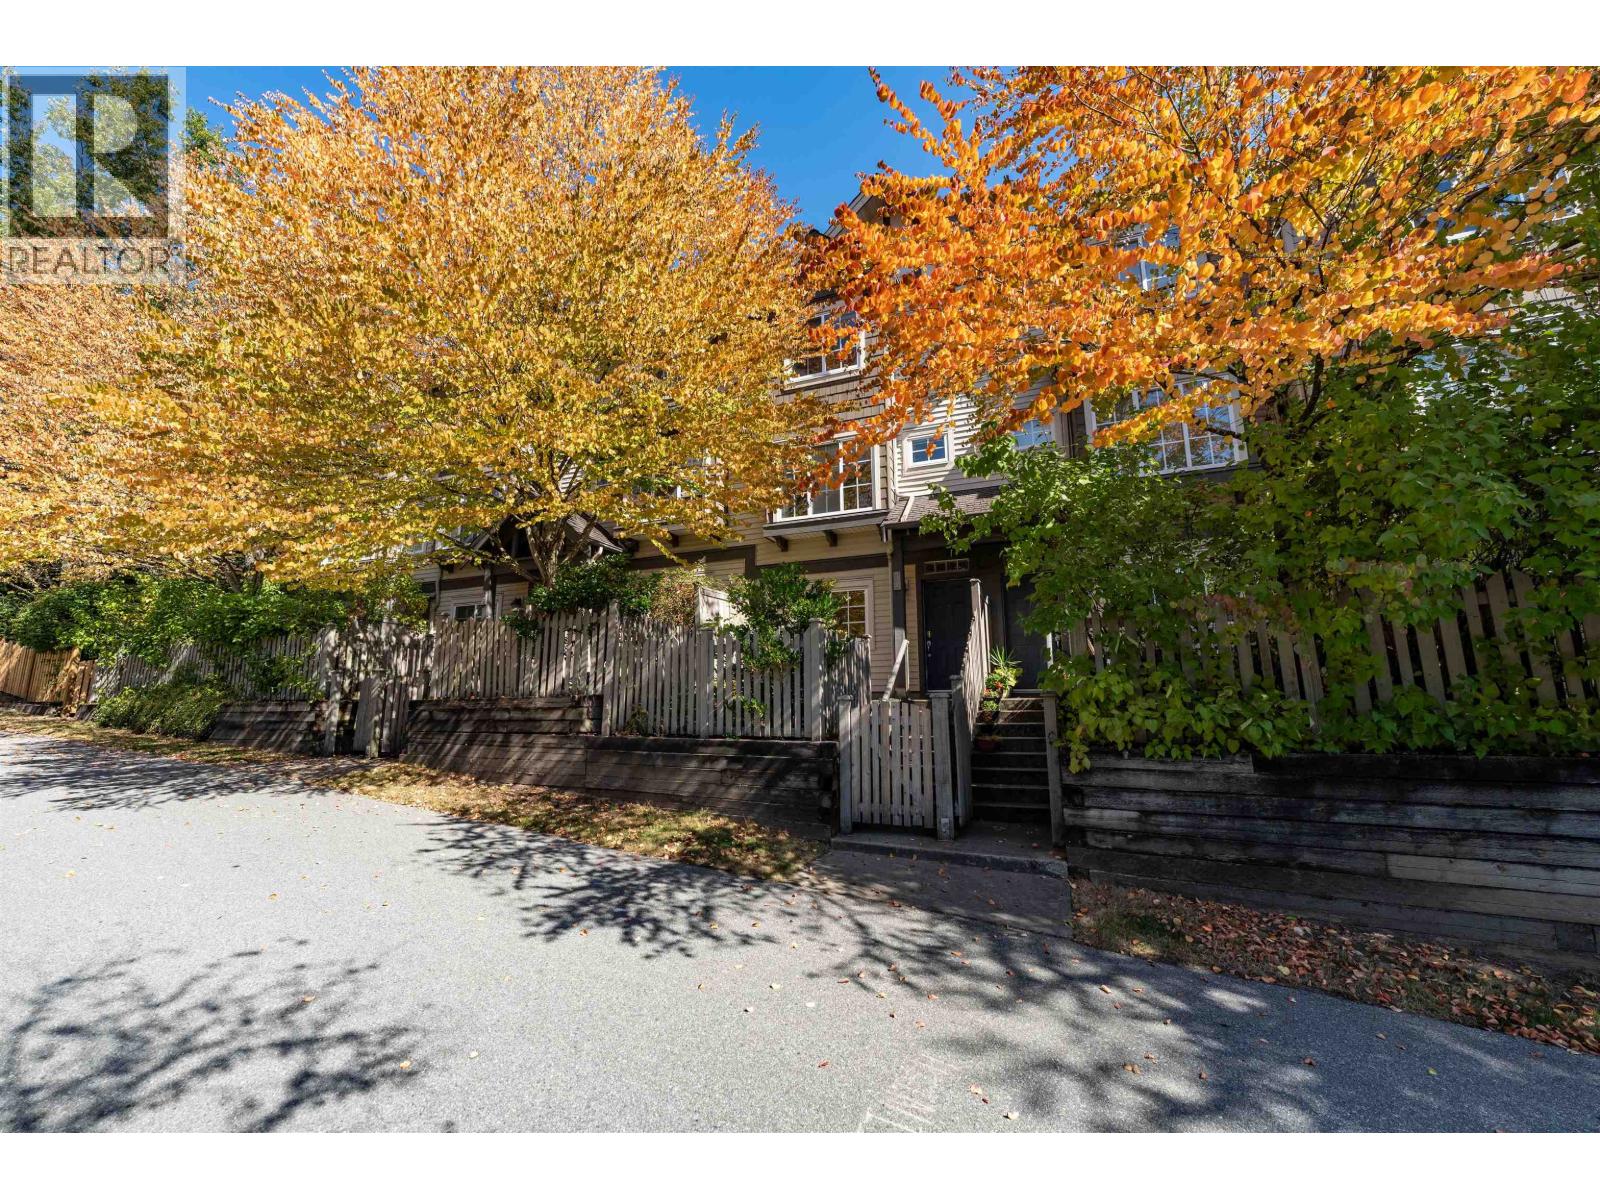 $1,099,000
31 3368 Morrey Court · 4bd/3ba · 1431sf
 $2,692,350
525 Perth Ave. · 4bd/3ba · 3272sf
 $3,980,000
518 Appian Way · 8bd/6ba · 2820sf
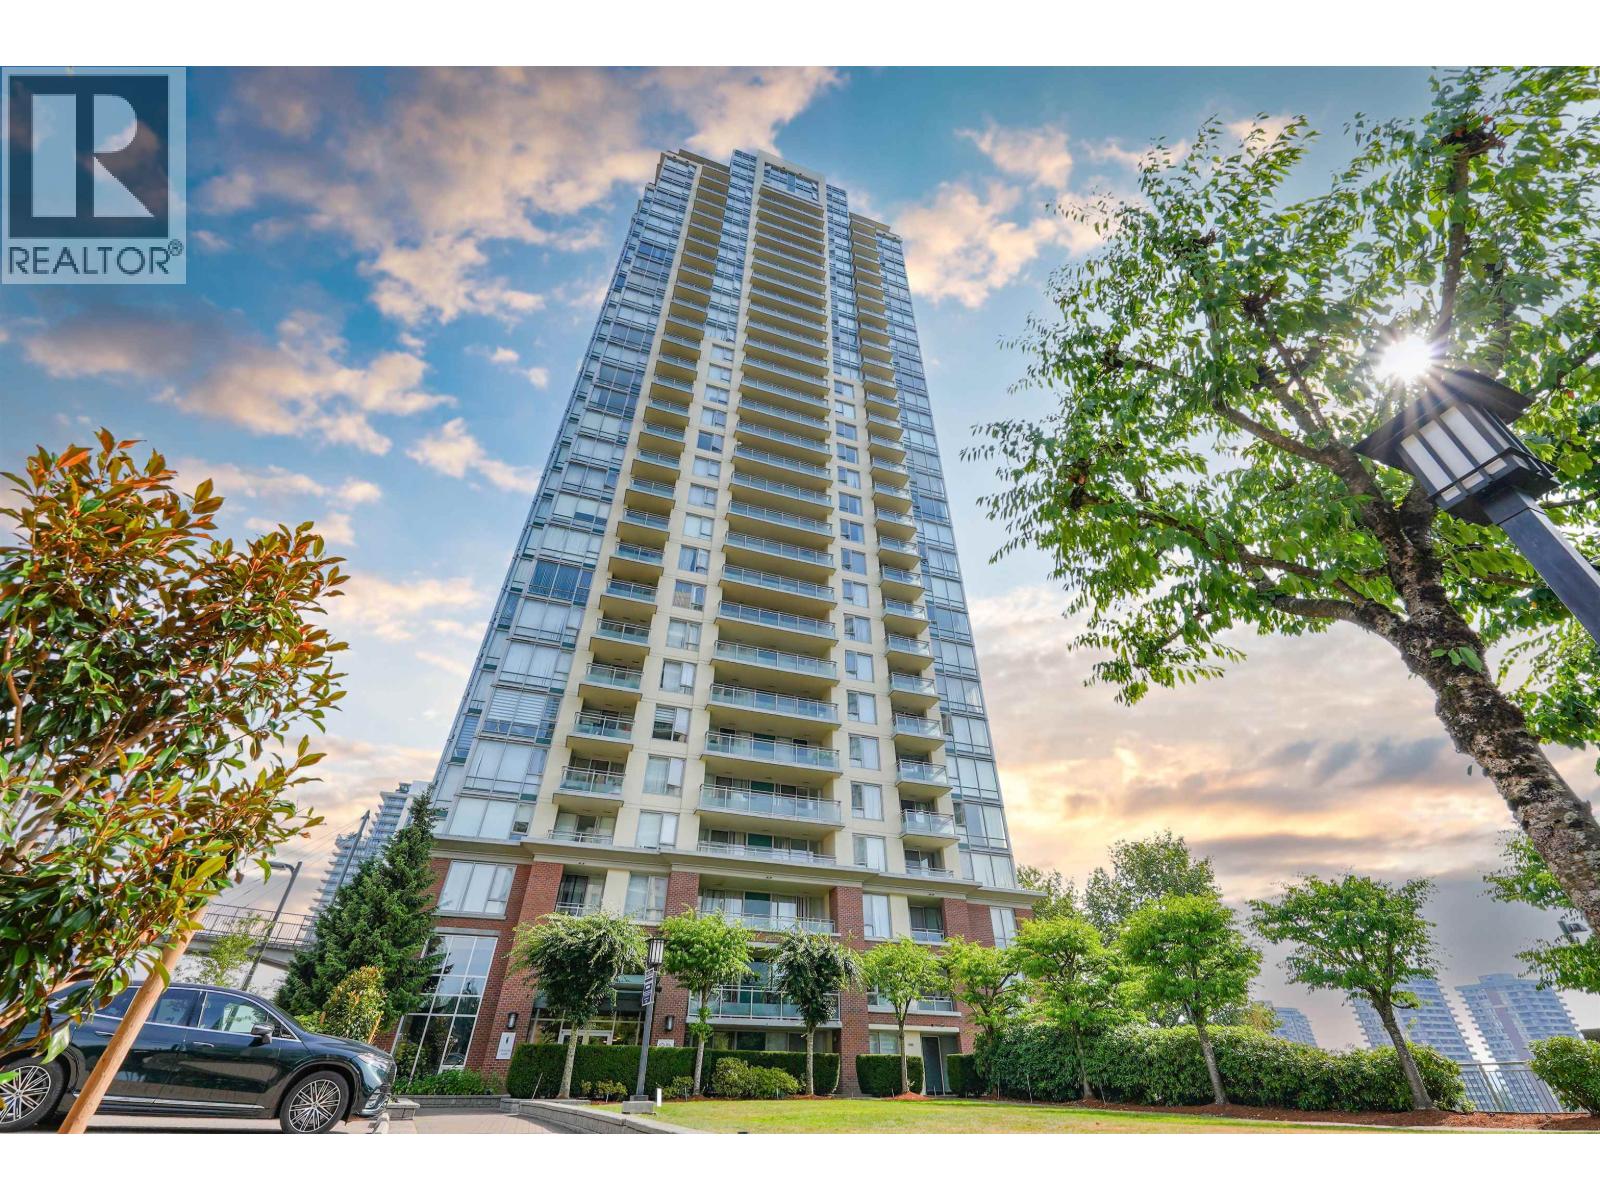 $518,800
3209 9888 Cameron St. · 1bd/1ba · 687sf
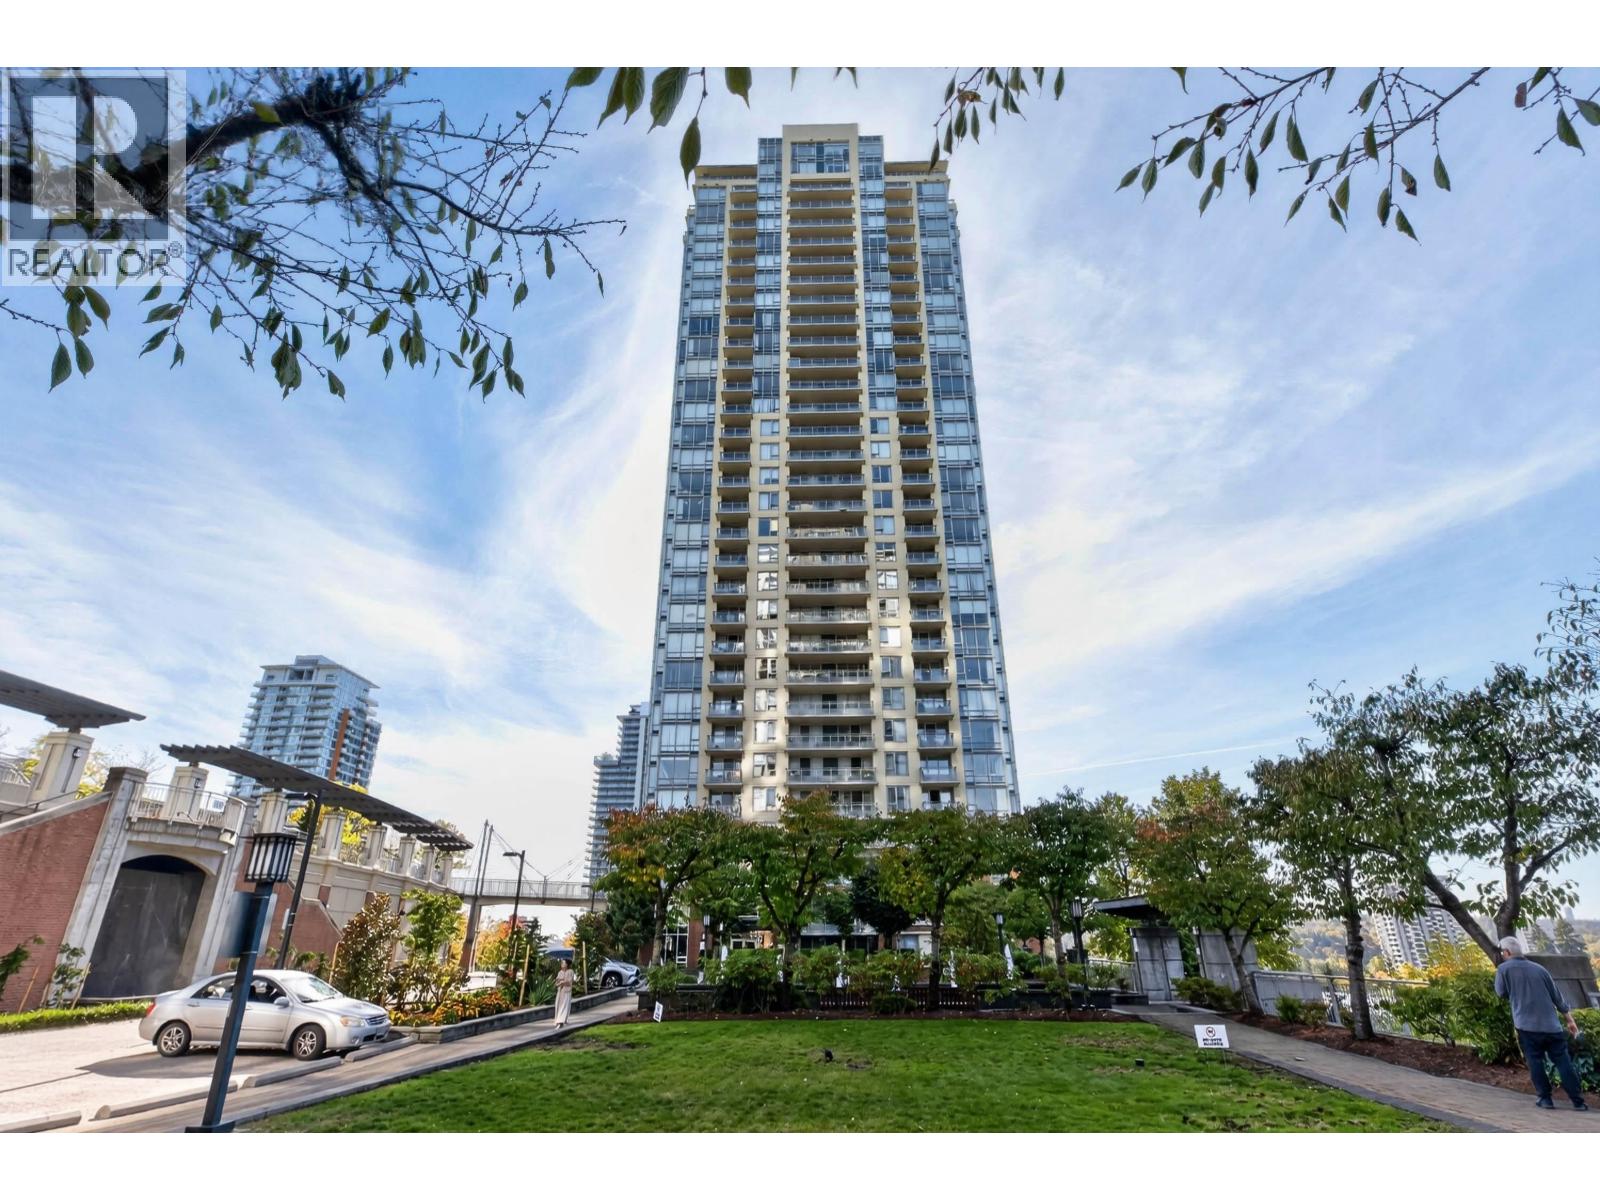 $649,900
1205 9888 Cameron St. · 2bd/2ba · 954sf
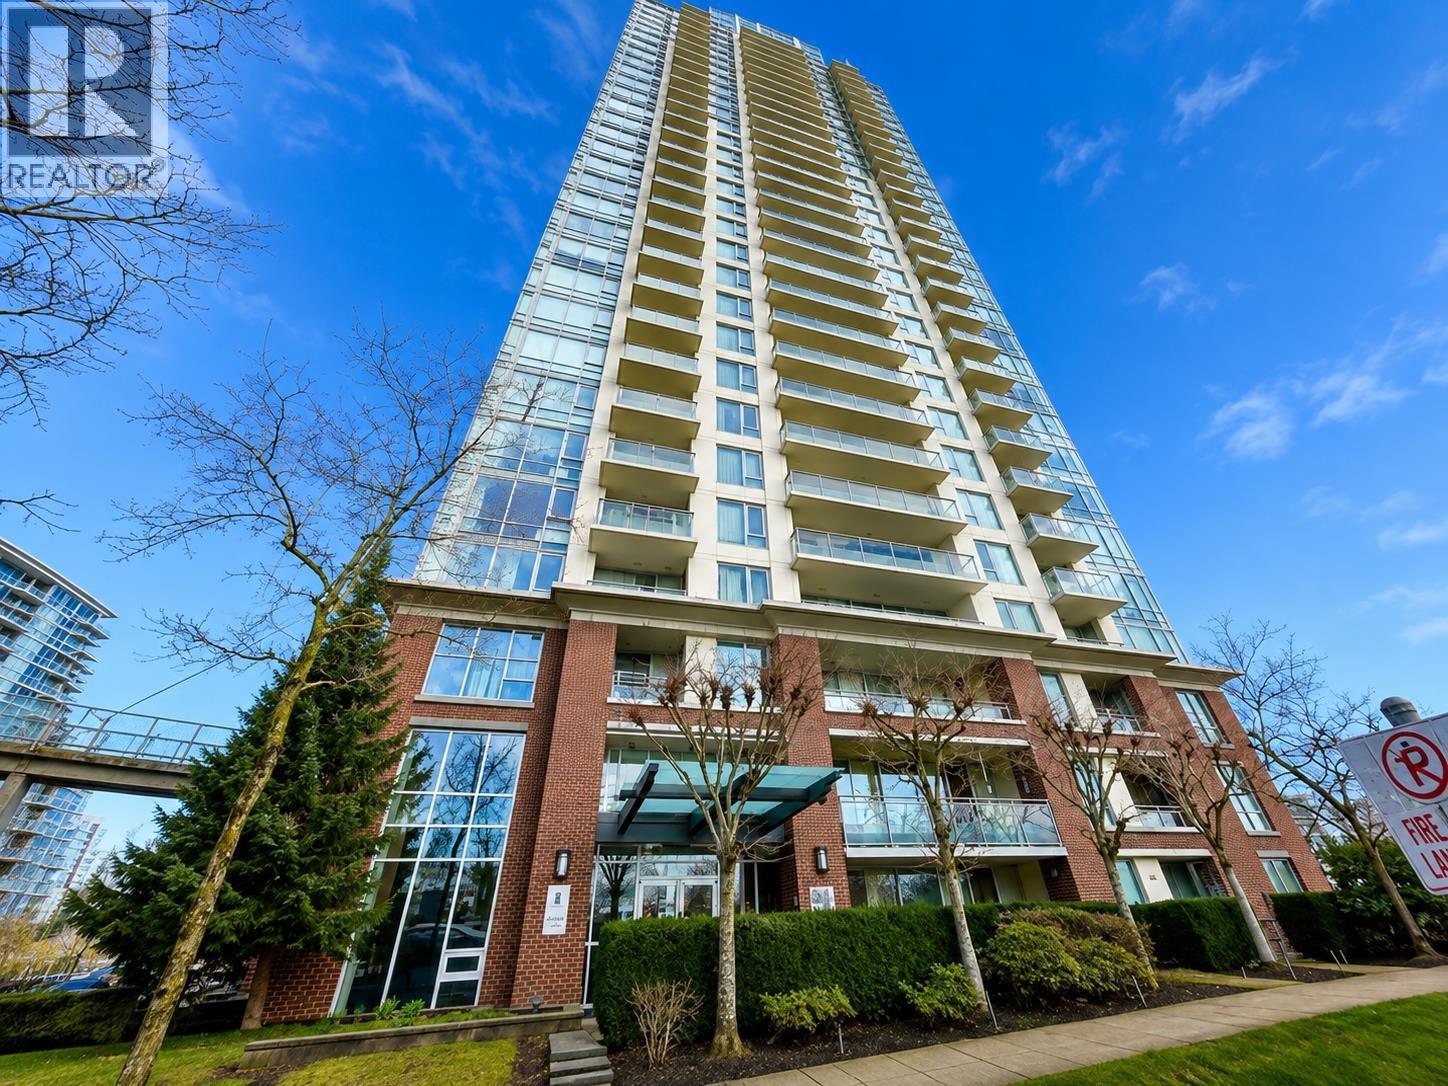 $488,000
909 9888 Cameron St. · 1bd/1ba · 687sf
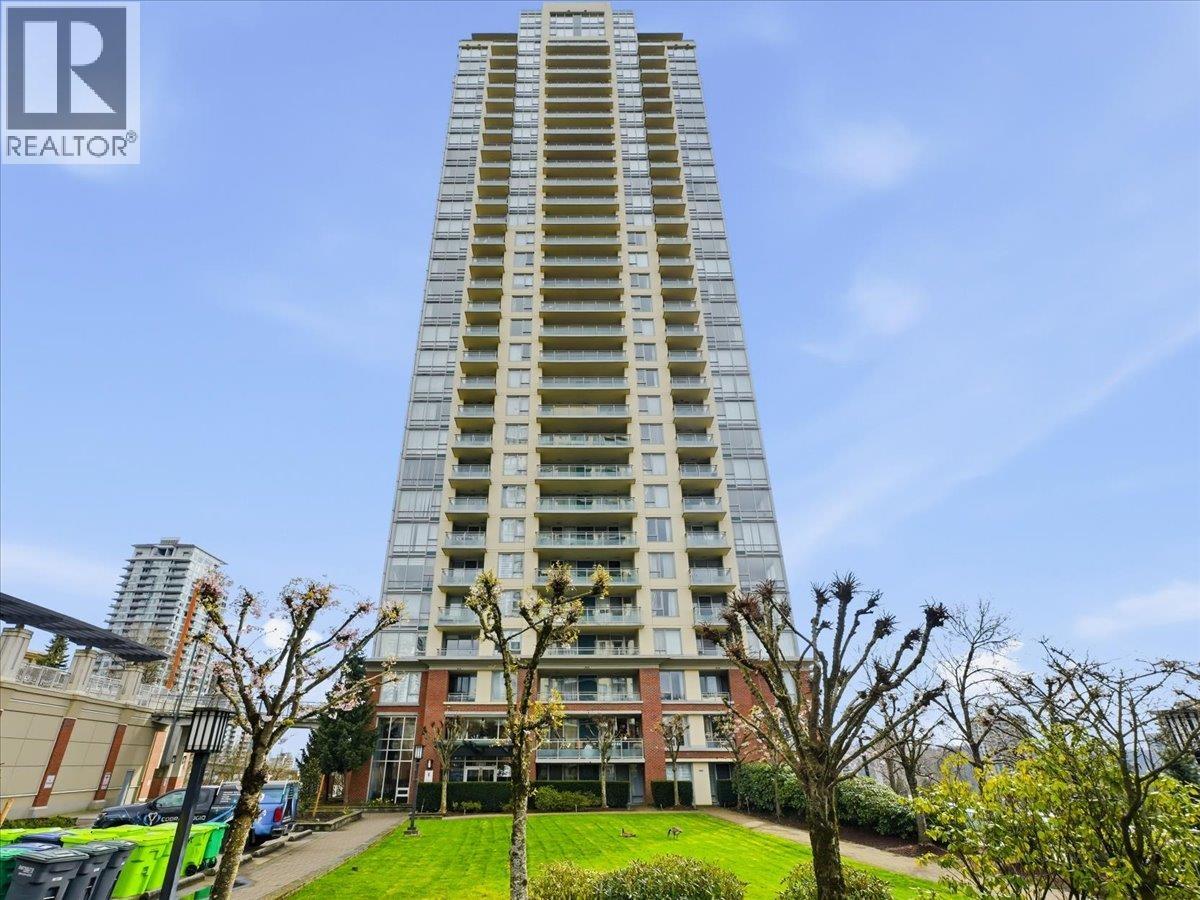 $1,245,000
3703 9888 Cameron St. · 3bd/2ba · 1544sf
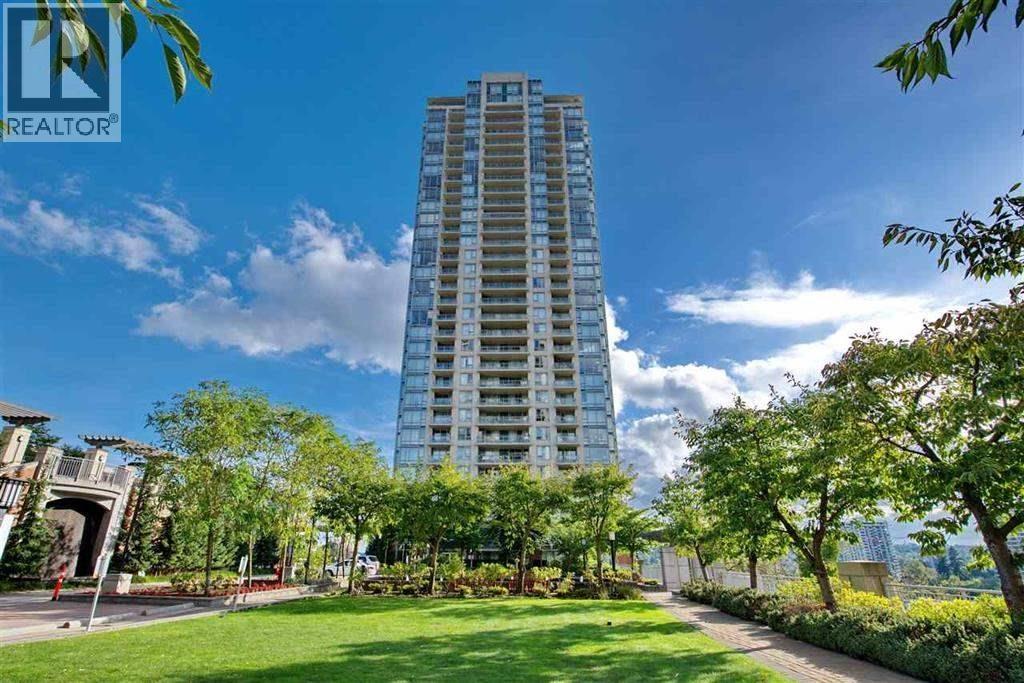 $629,000
606 9888 Cameron St. · 2bd/2ba · 843sf
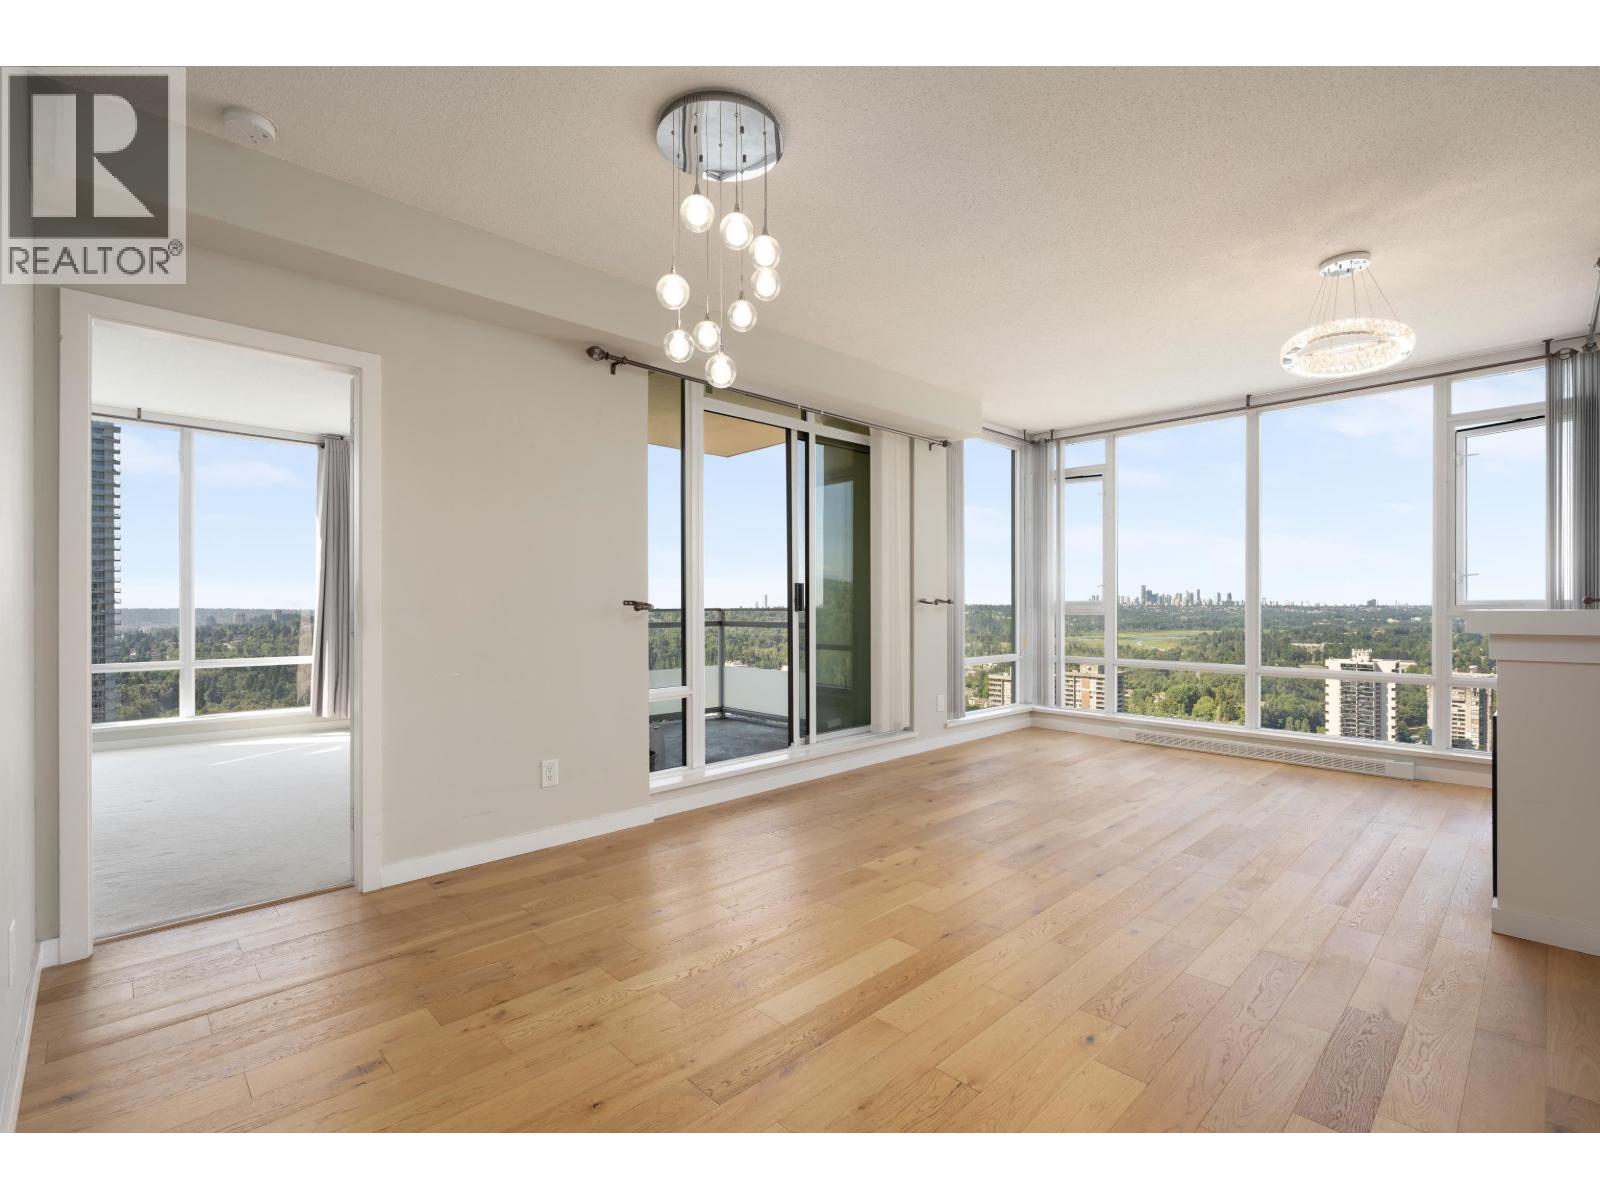 $678,000
3505 9888 Cameron St. · 2bd/2ba · 965sf
 $3,645,000
519 Cochrane Ave. · 4bd/3ba · 2200sf
 $10,383,014
600+602 Bosworth St. · 0bd/0ba · 3213sf
 $2,395,000
9986 Casewell St. · 7bd/2ba · 2399sf
 $779,000
504 516 Foster Ave. · 2bd/2ba · 978sf
 $2,914,686
529 Perth Ave. · 0bd/0ba · 2536sf
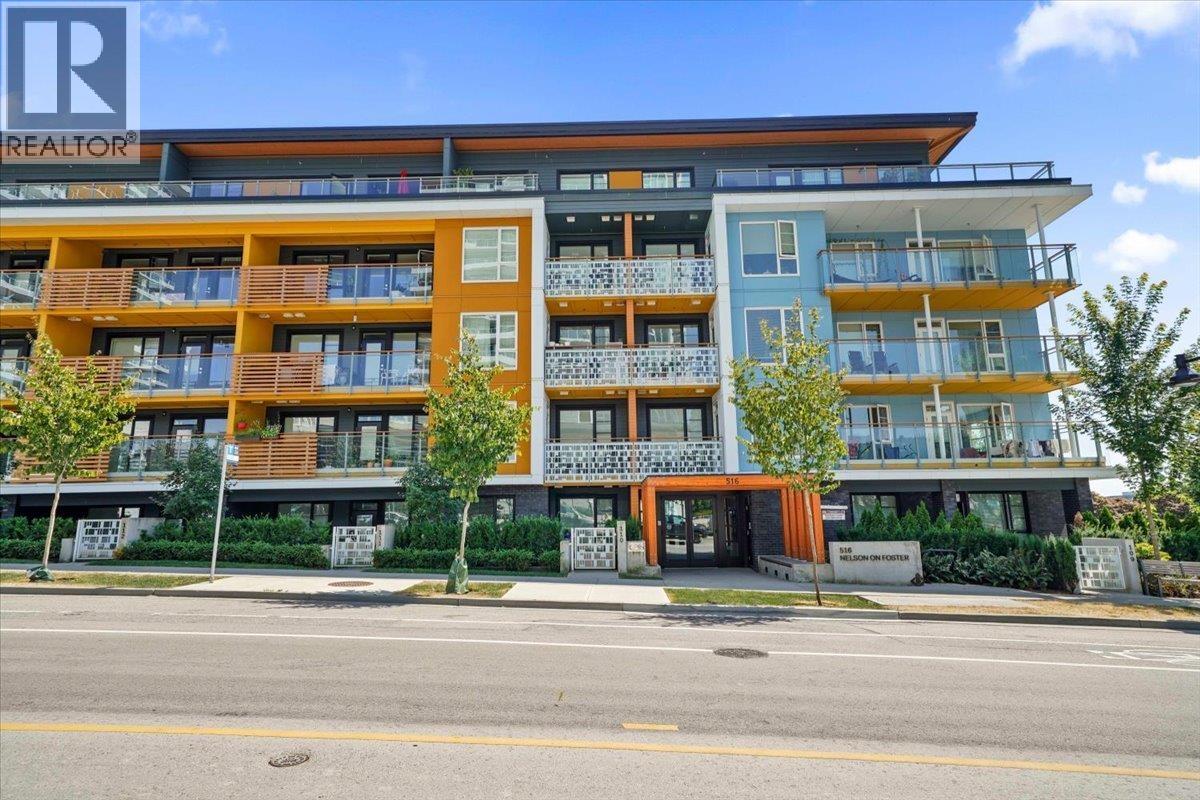
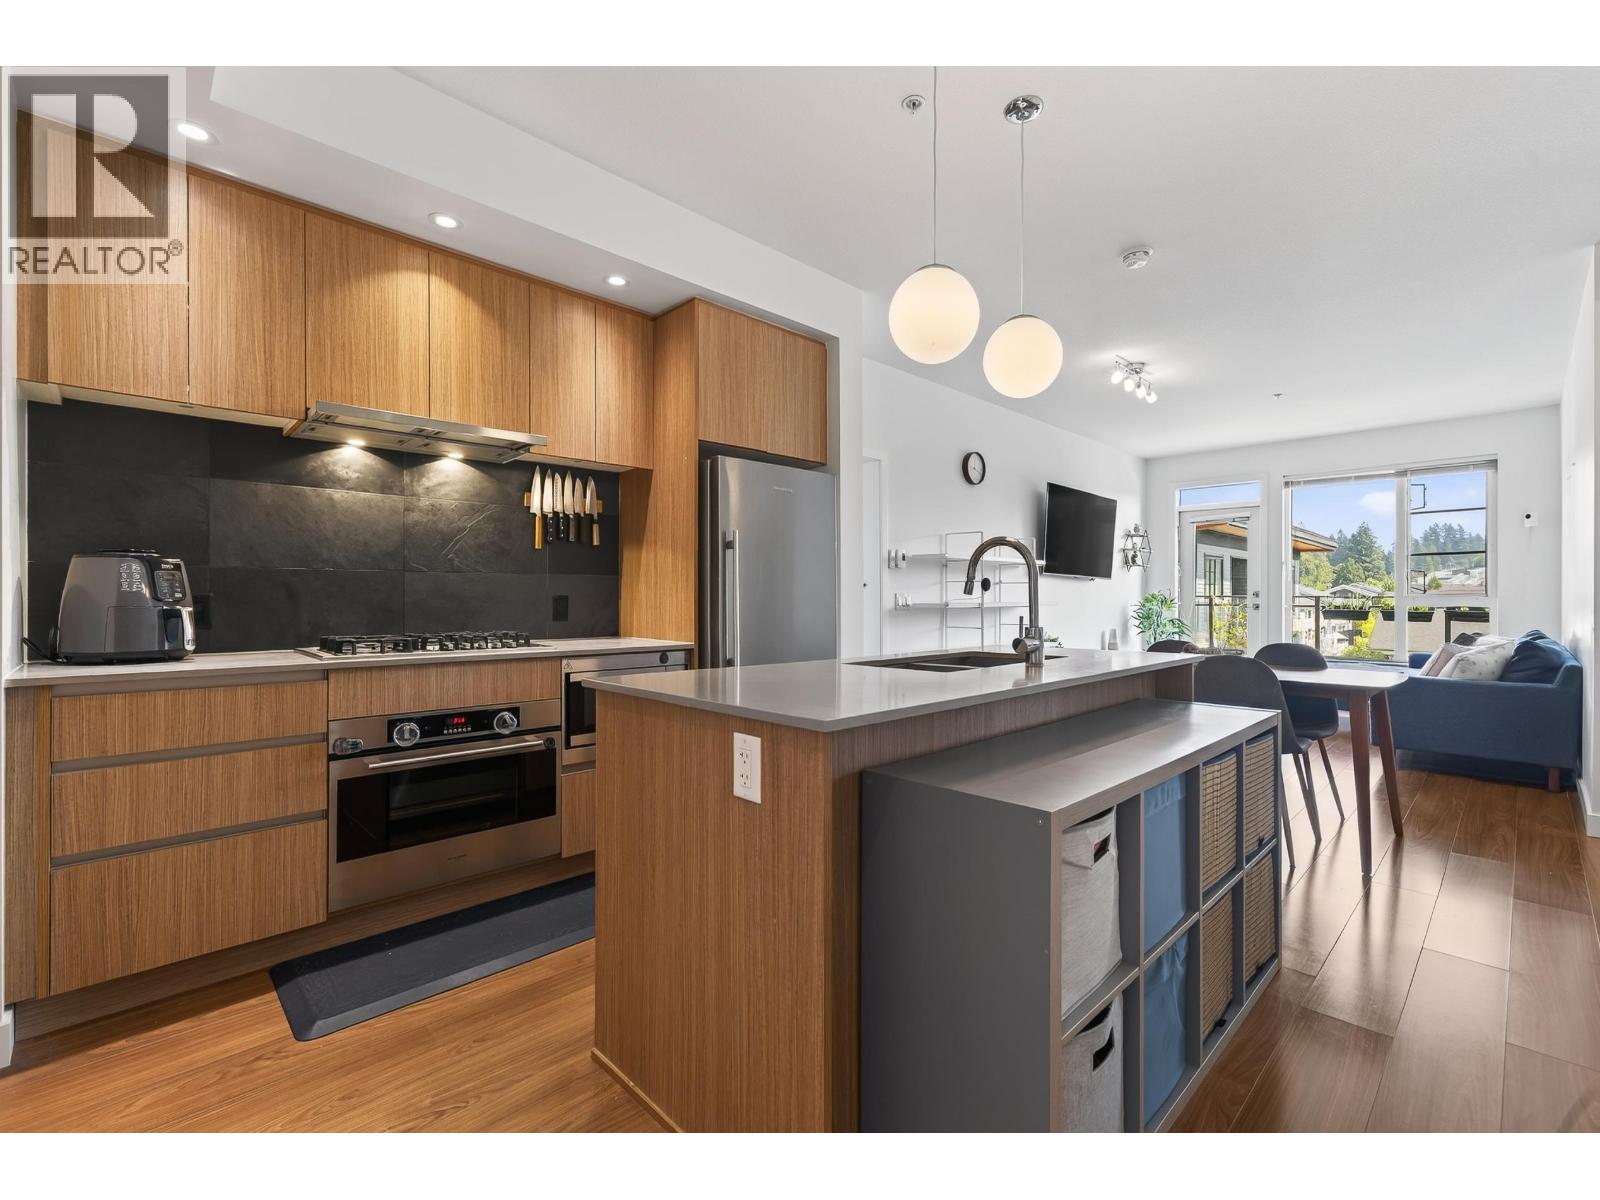 $769,900
502 516 Foster Ave. · 2bd/2ba · 922sf
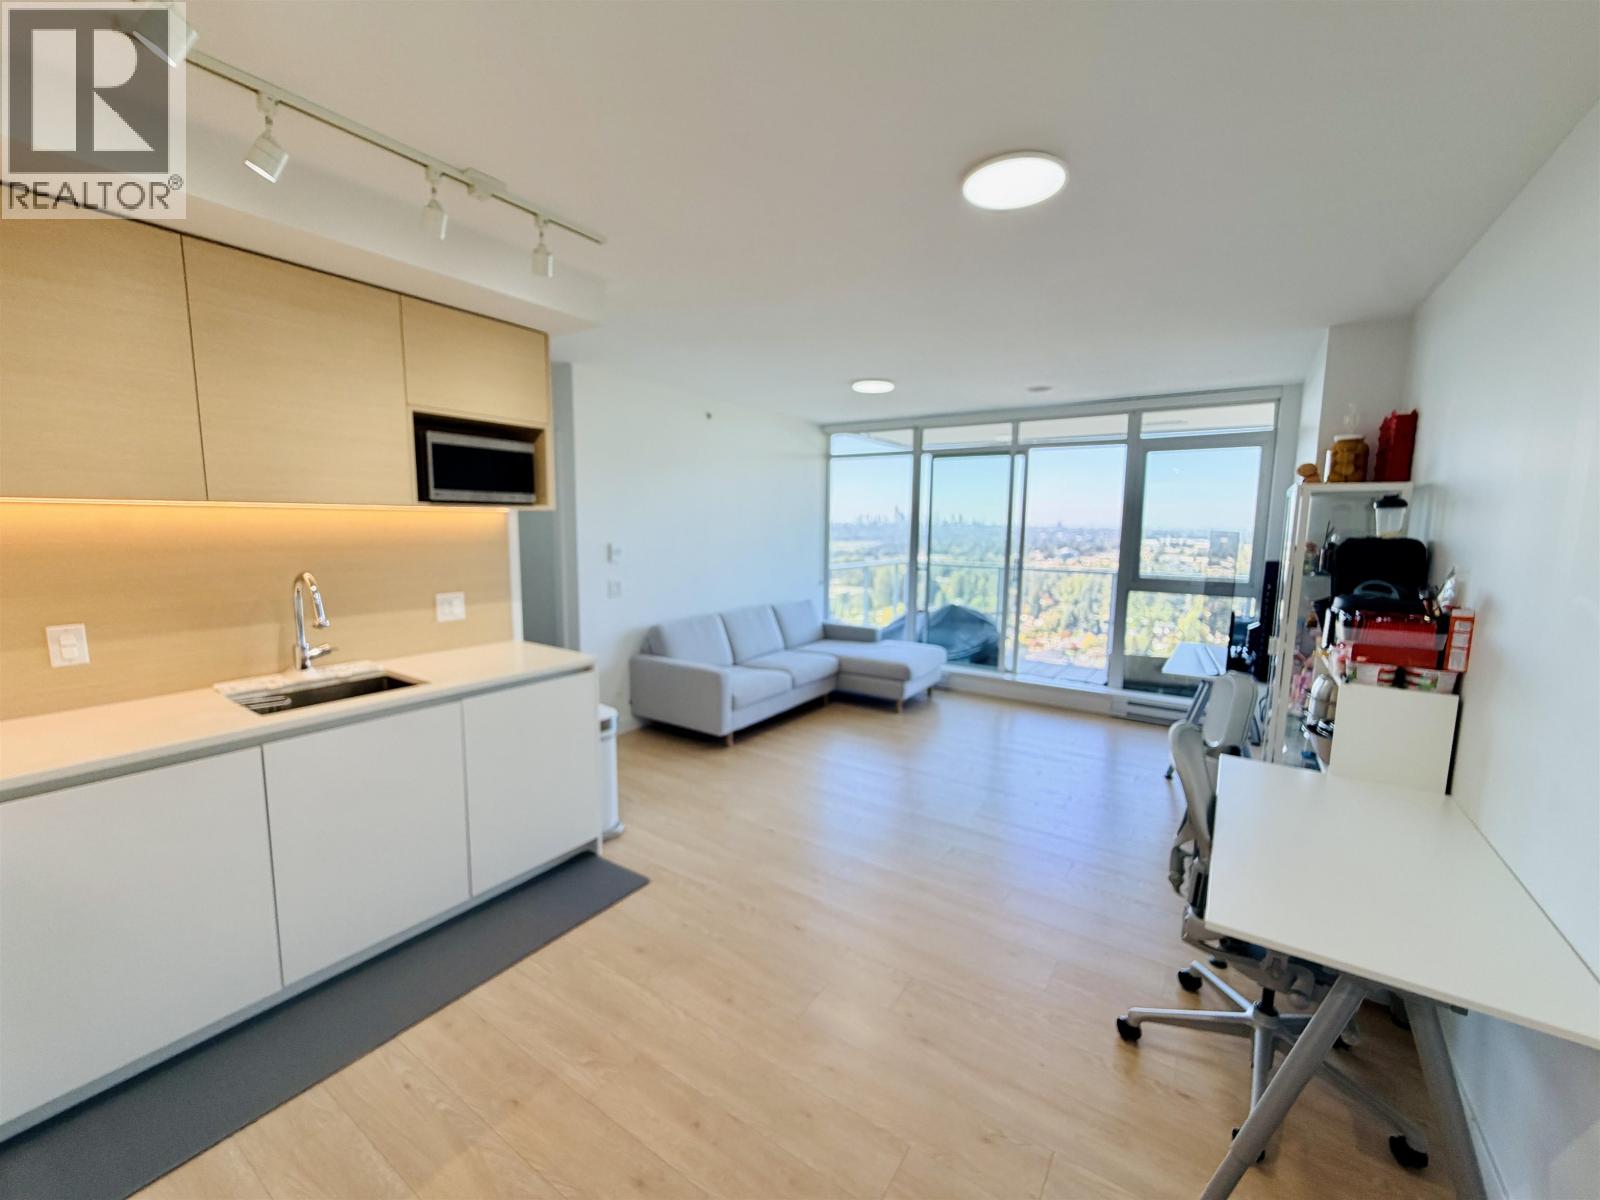
 $749,000
217 516 Foster Ave. · 2bd/2ba · 946sf
 $2,699,888
529 Appian Way · 3bd/3ba · 2742sf
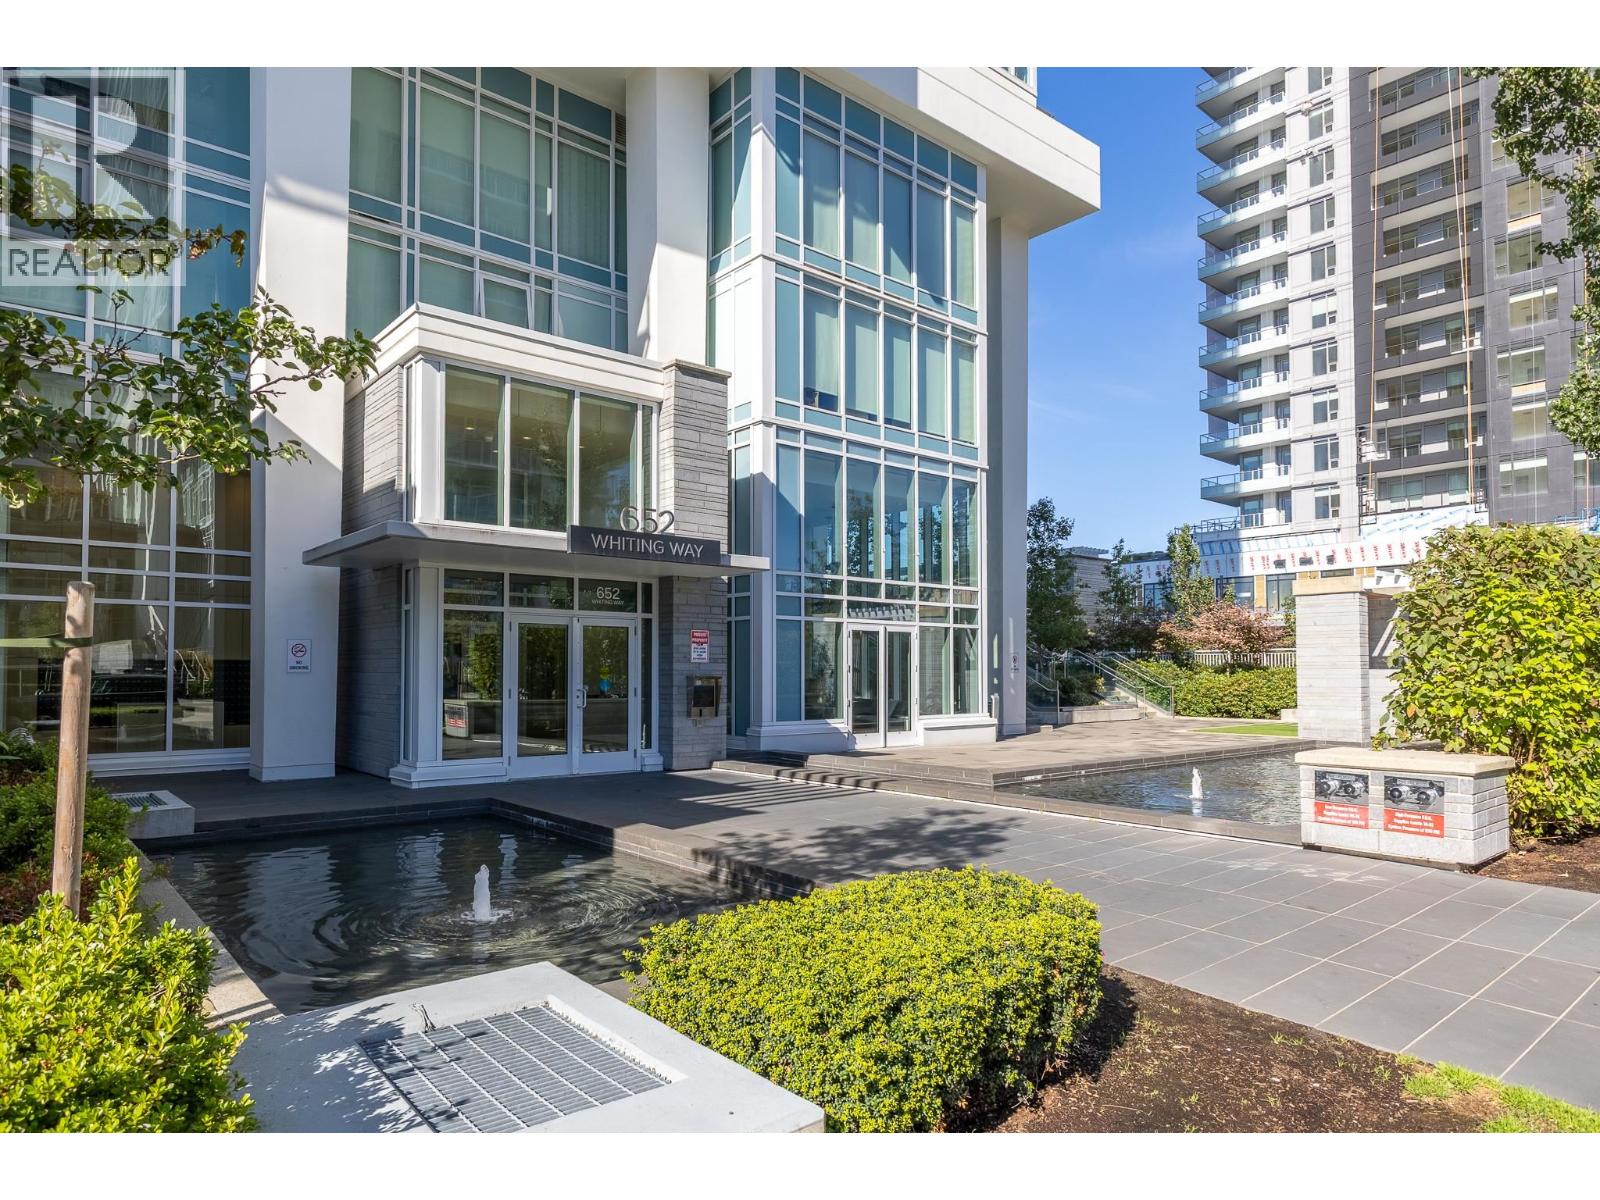
 $688,888
1704 652 Whiting Way · 2bd/2ba · 822sf
 $1,090,000
101 652 Whiting Way · 3bd/3ba · 1586sf
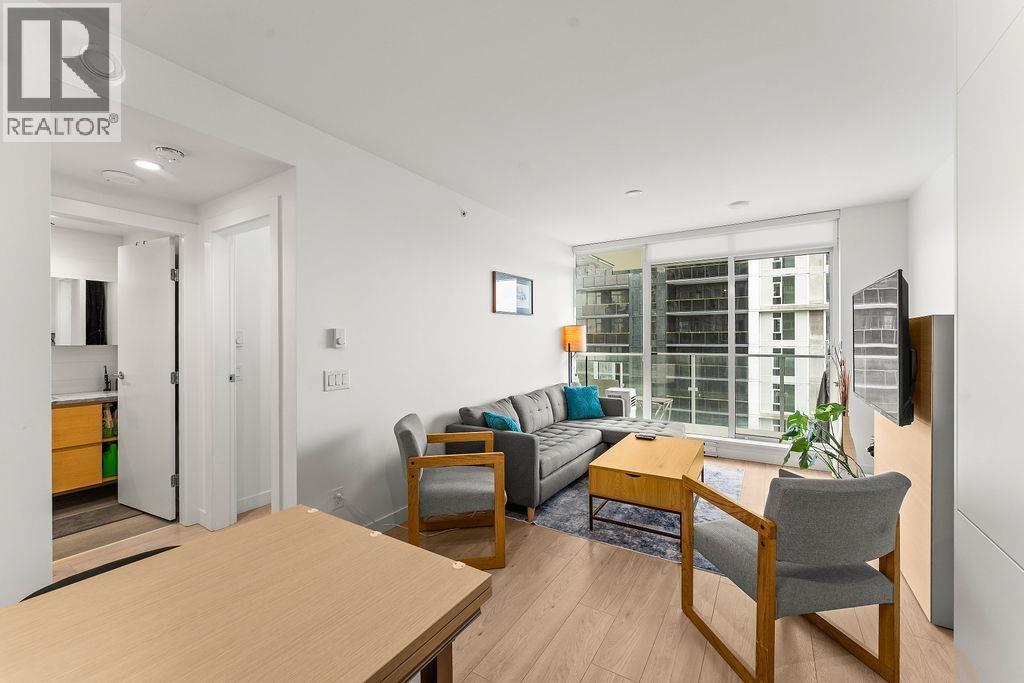 $550,000
2003 652 Whiting Way · 1bd/1ba · 543sf
 $669,900
1904 652 Whiting Way · 2bd/2ba · 835sf
 $446,000
2408 652 Whiting Way · 1bd/1ba · 502sf
 $799,000
2107 652 Whiting Way · 2bd/2ba · 968sf
 $629,000
2509 652 Whiting Way · 2bd/1ba · 733sf
 $480,000
2503 652 Whiting Way · 1bd/1ba · 541sf
 $2,699,888
529 Appian Way · 0bd/0ba · 10074sf
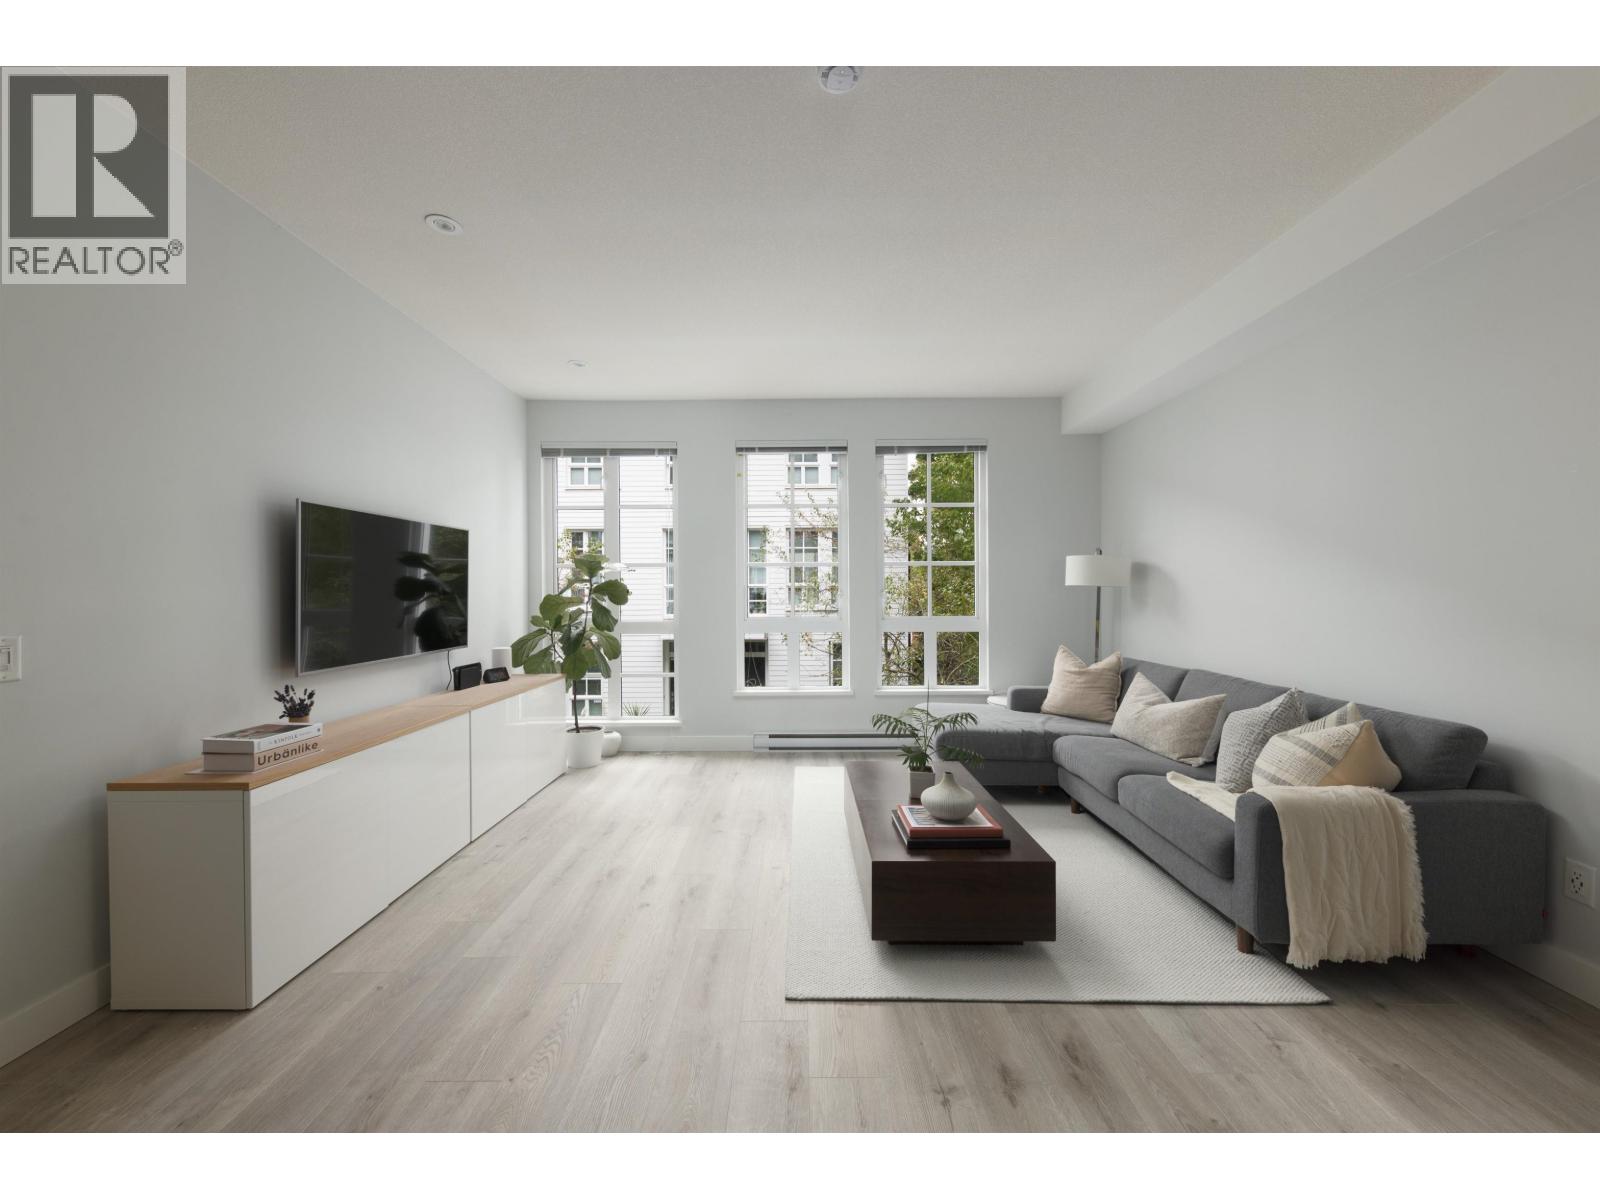 $1,288,800
136 528 Foster Ave. · 4bd/4ba · 1706sf
 $3,598,000
521 Brookmere Ave. · 3bd/2ba · 2206sf
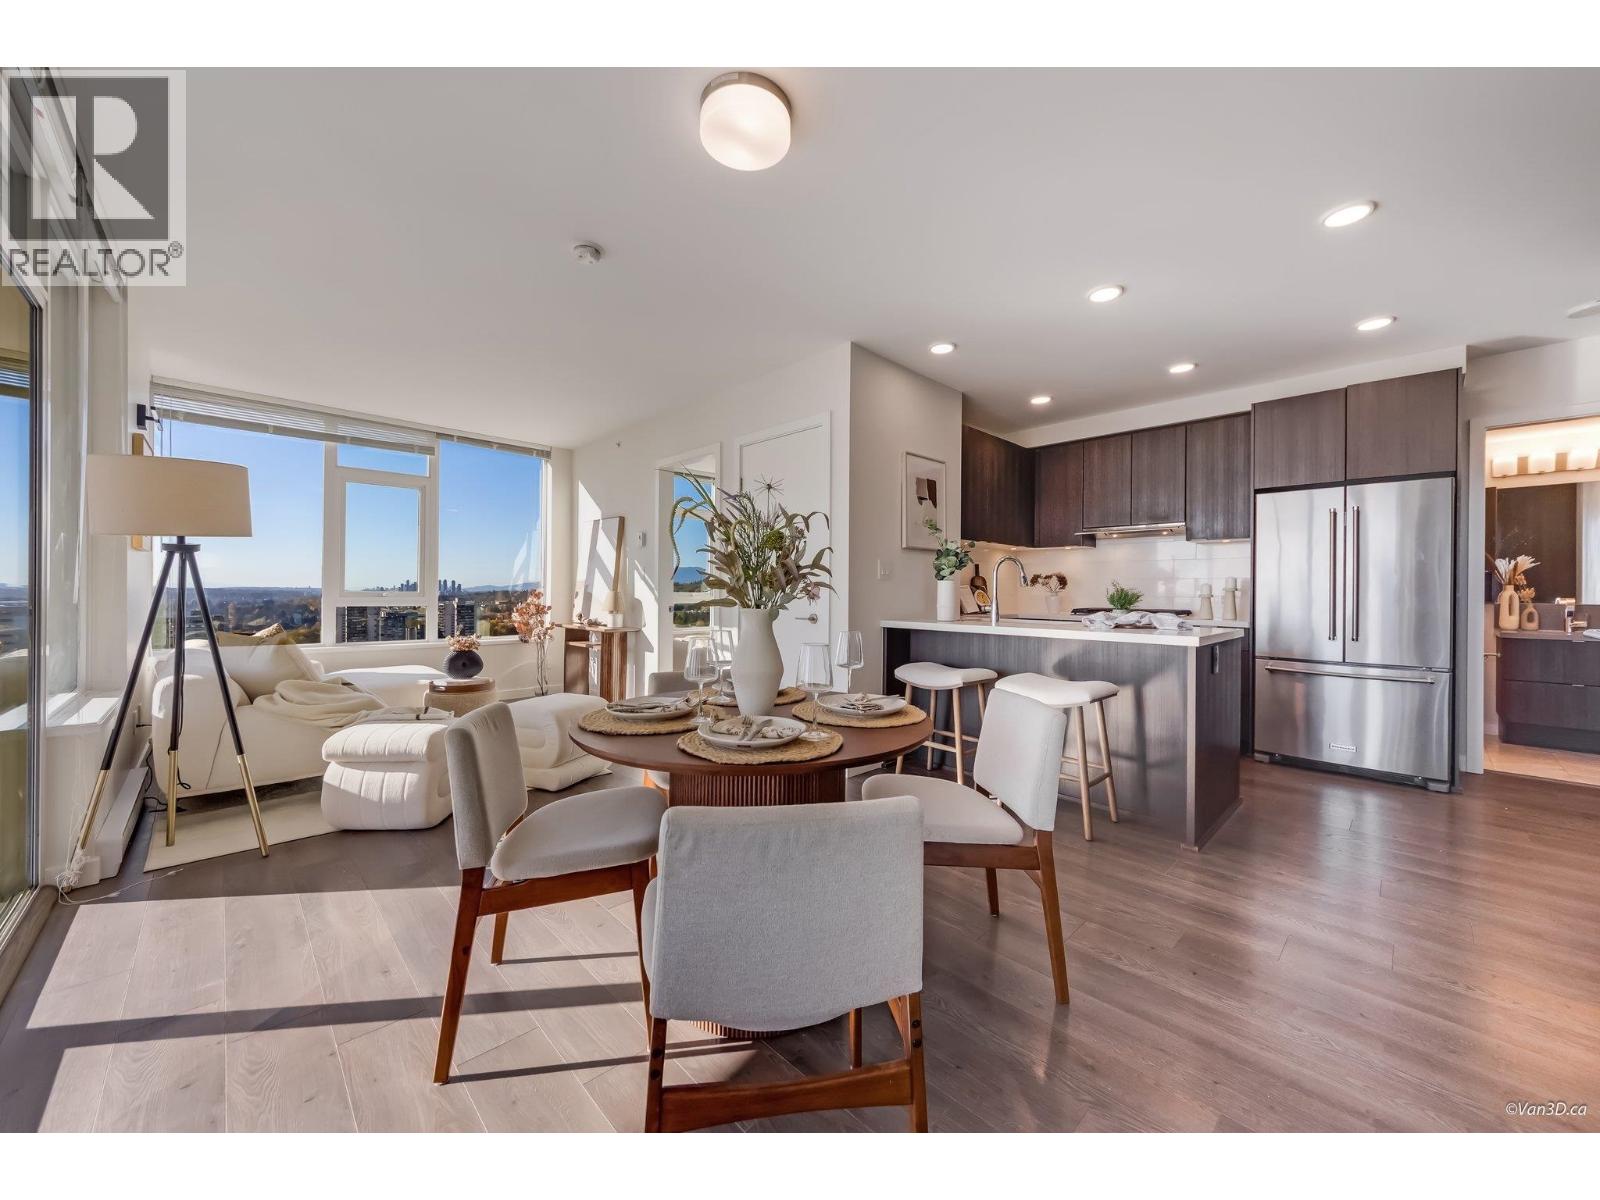 $649,900
2408 530 Whiting Way · 2bd/2ba · 805sf
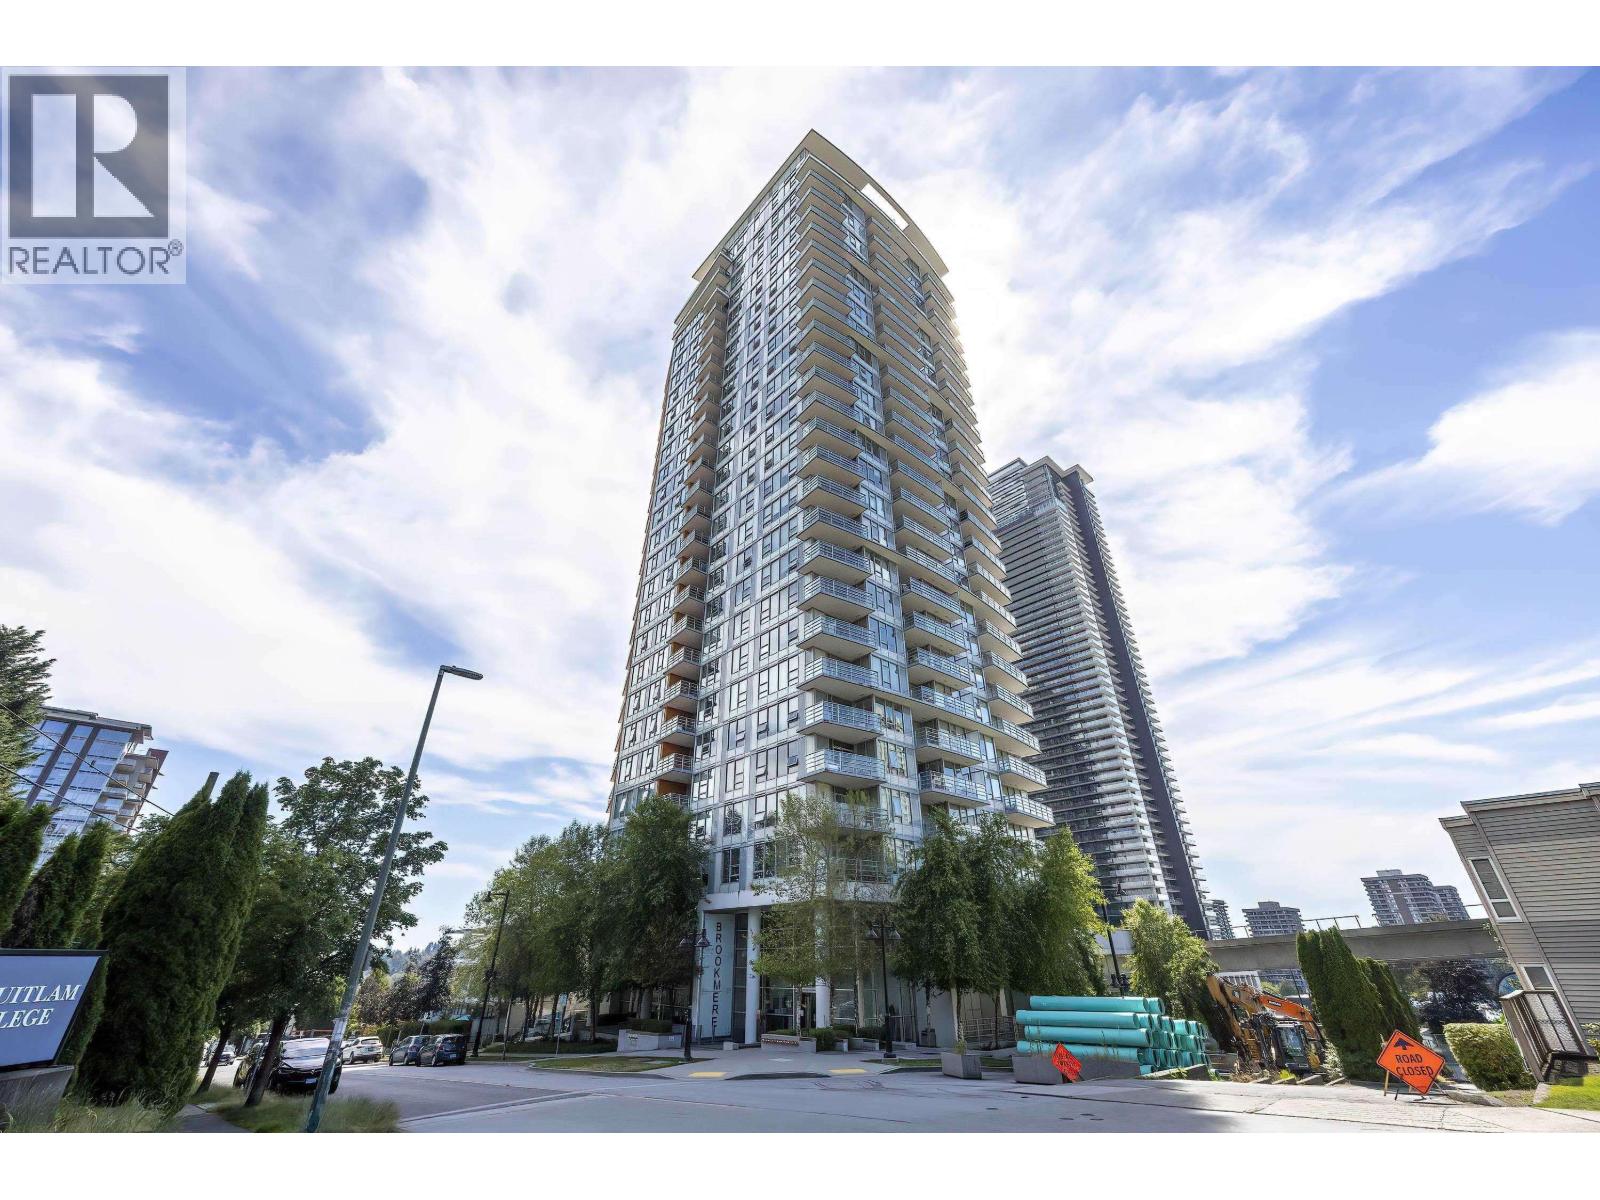 $489,000
304 530 Whiting Way · 1bd/1ba · 518sf
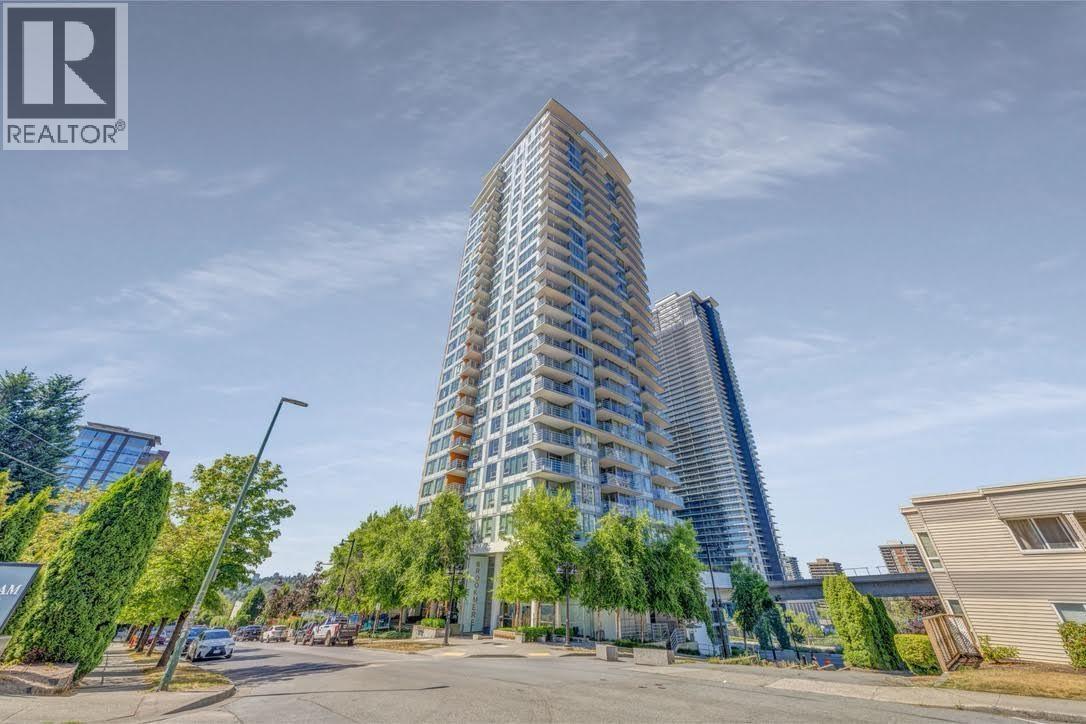 $1,189,000
2704 530 Whiting Way · 2bd/2ba · 1140sf
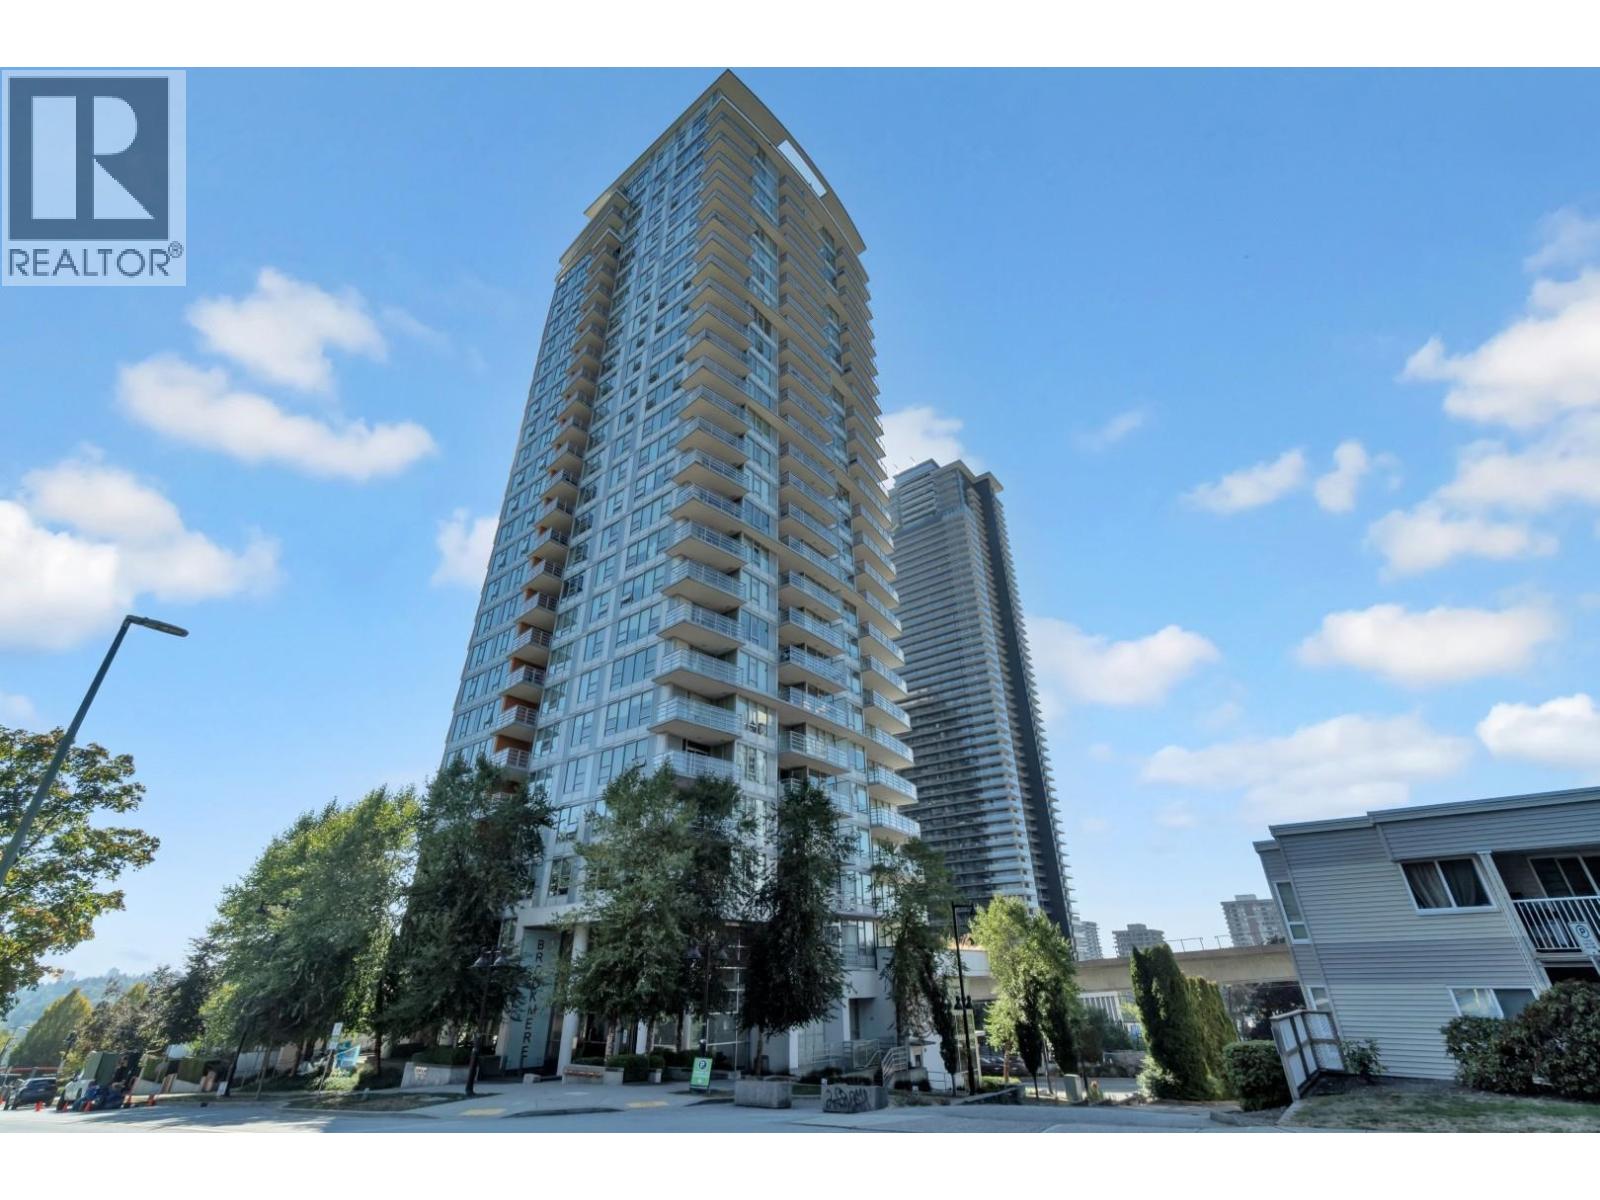 $619,000
2608 530 Whiting Way · 2bd/2ba · 810sf
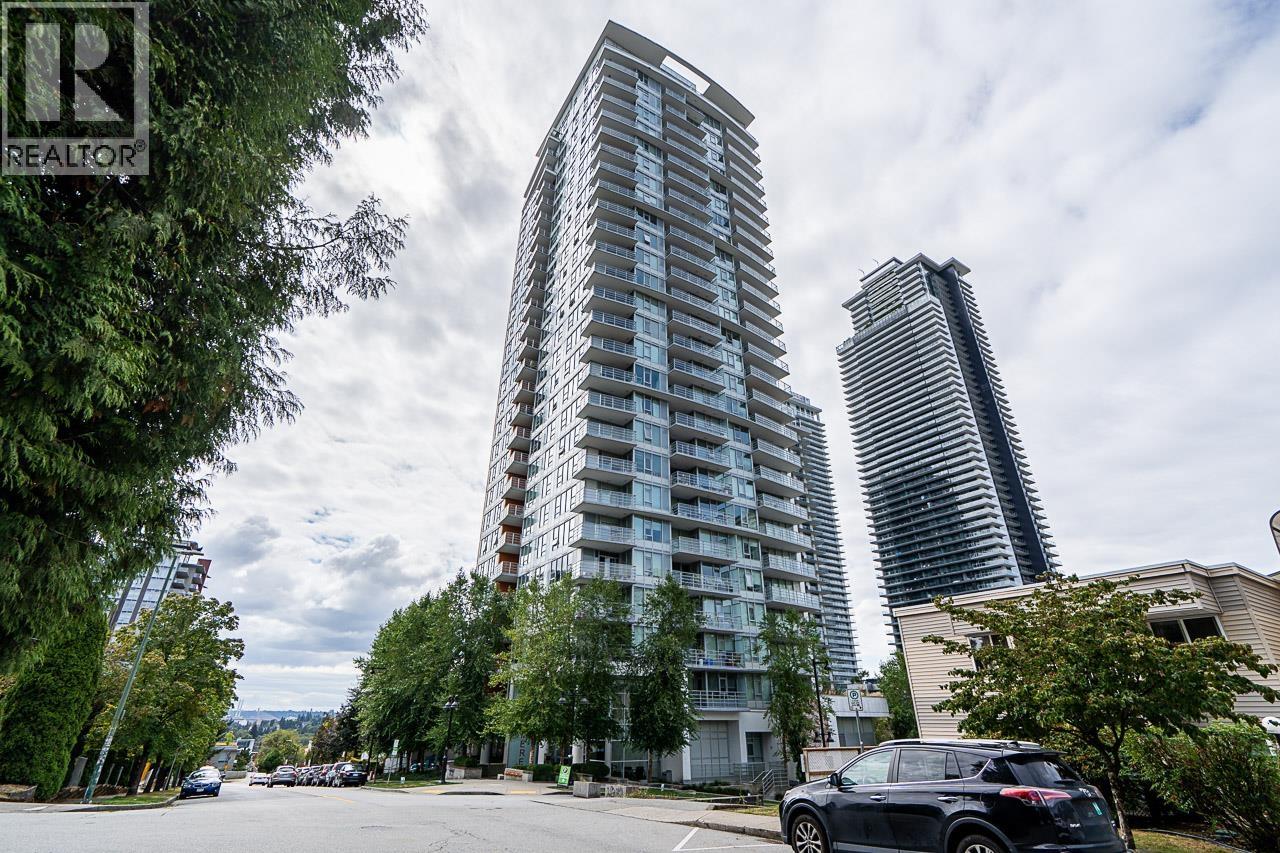 $499,900
2407 530 Whiting Way · 1bd/1ba · 576sf
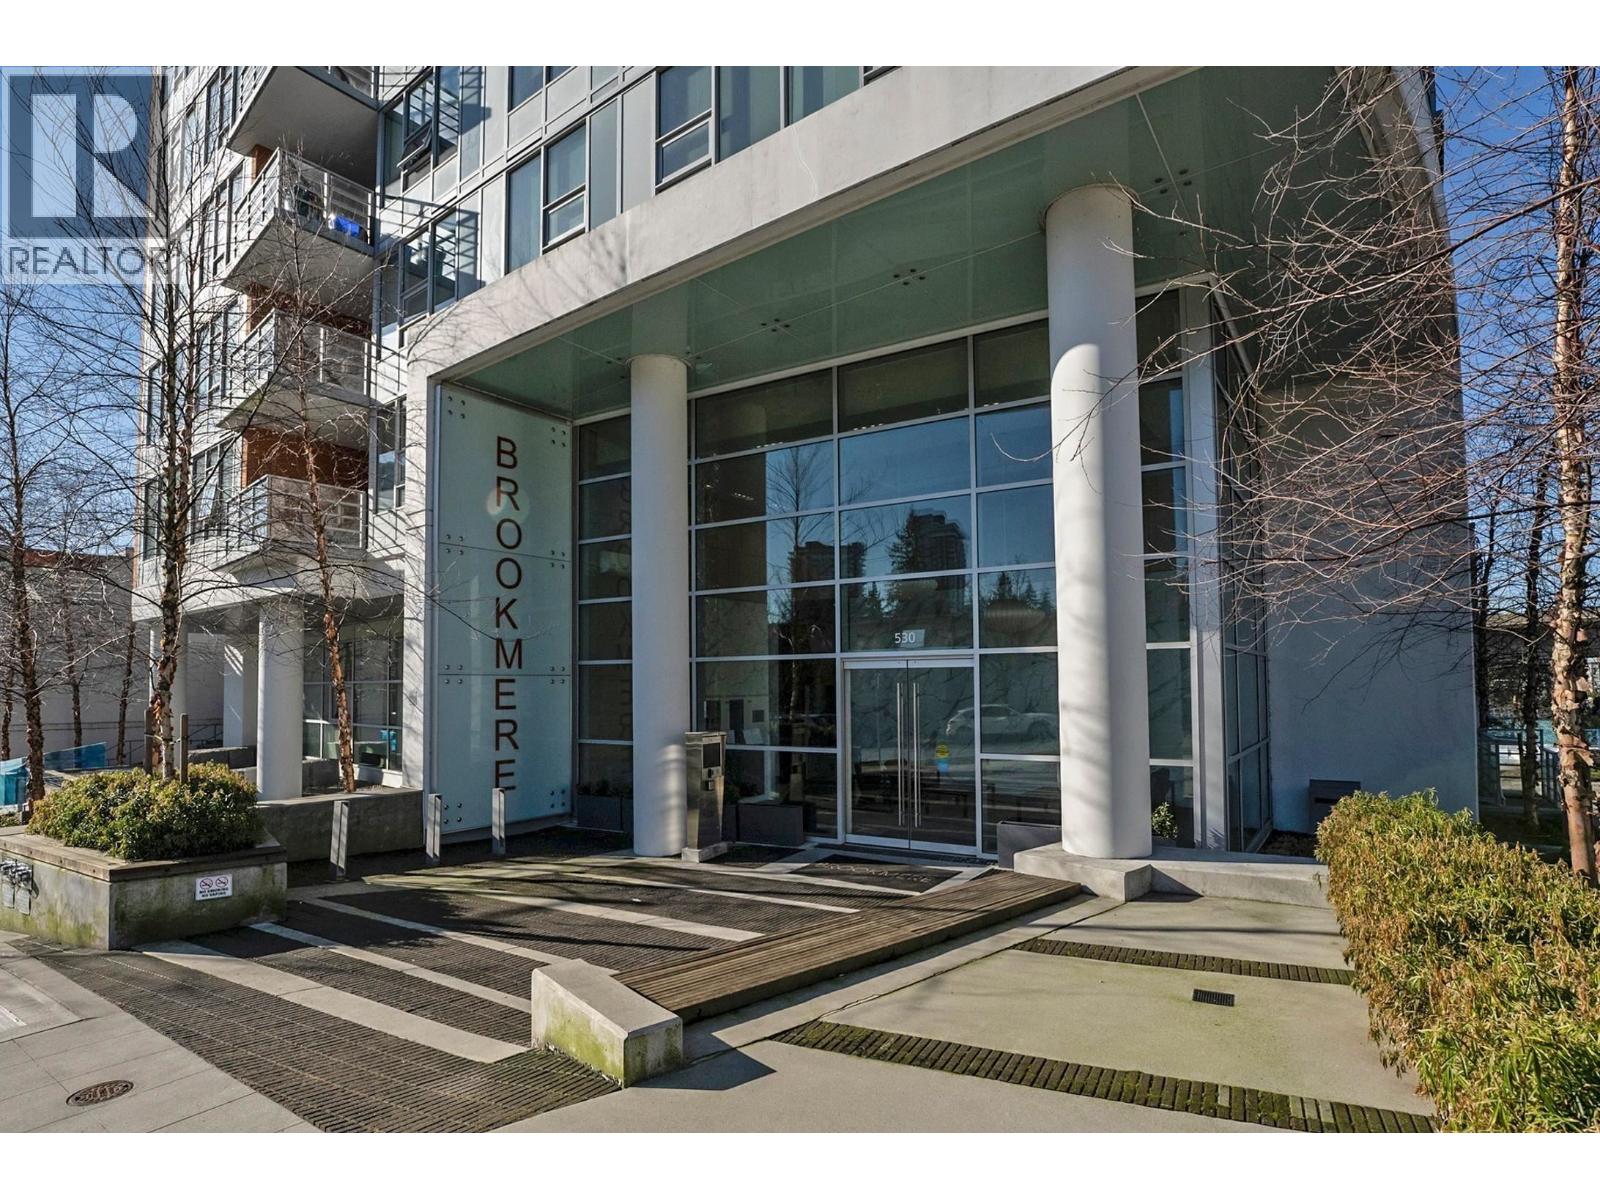 $498,800
503 530 N Whiting Way · 1bd/1ba · 548sf
 $1,875,000
3703 657 Whiting Way · 3bd/3ba · 1665sf
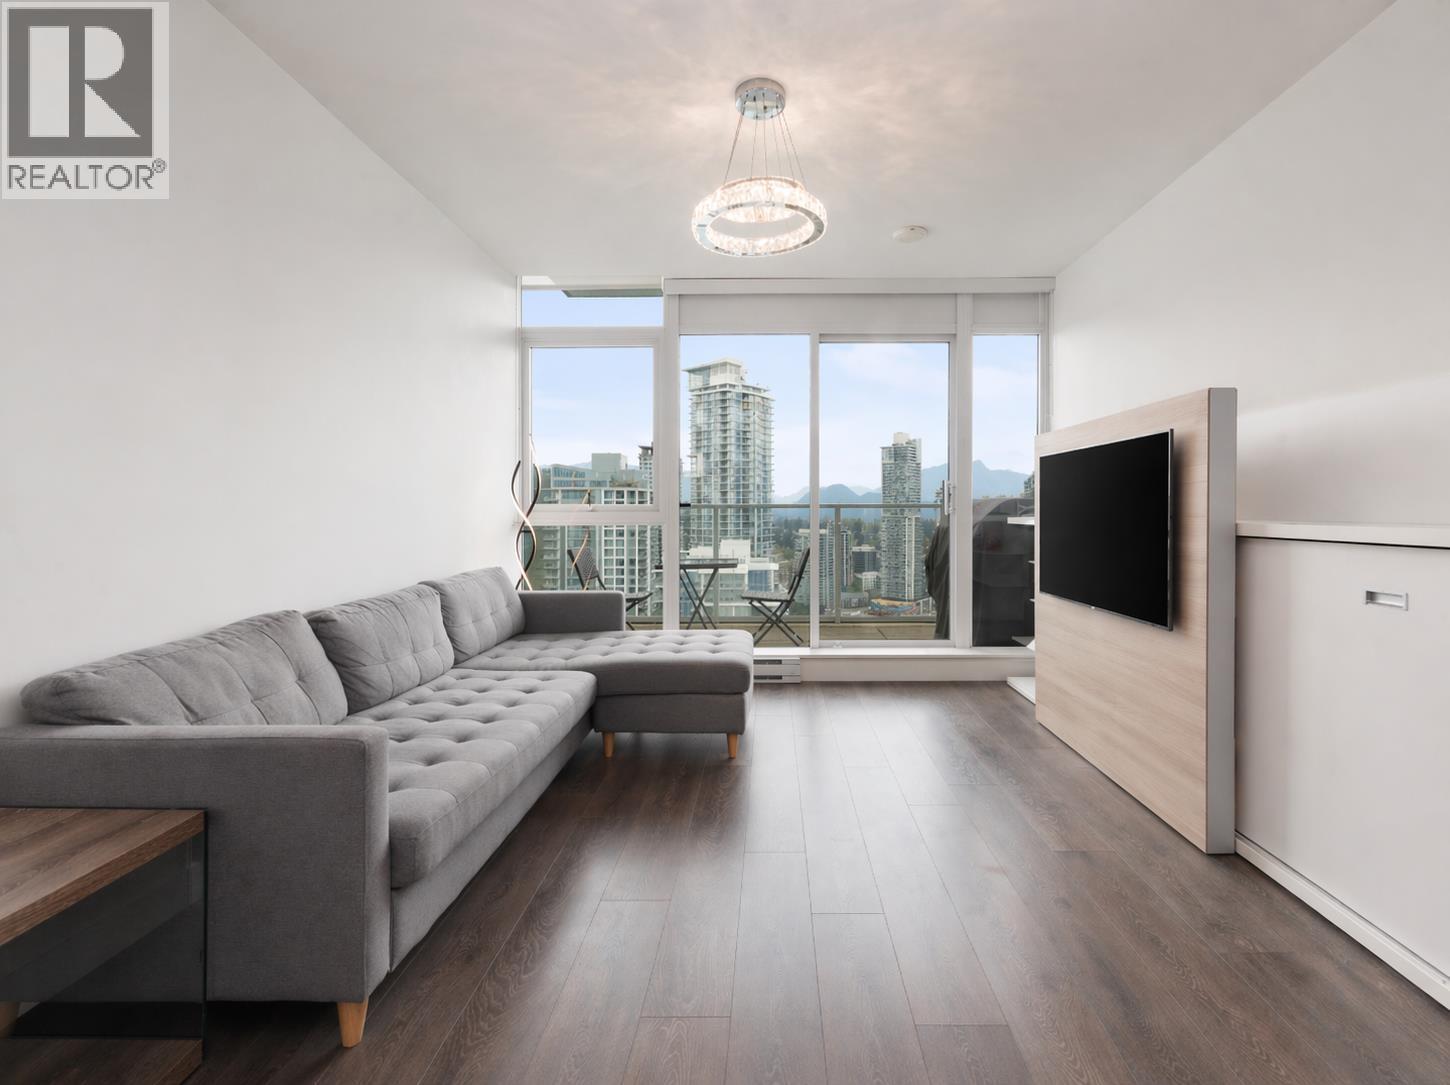 $539,000
3601 657 Whiting Way · 1bd/1ba · 601sf
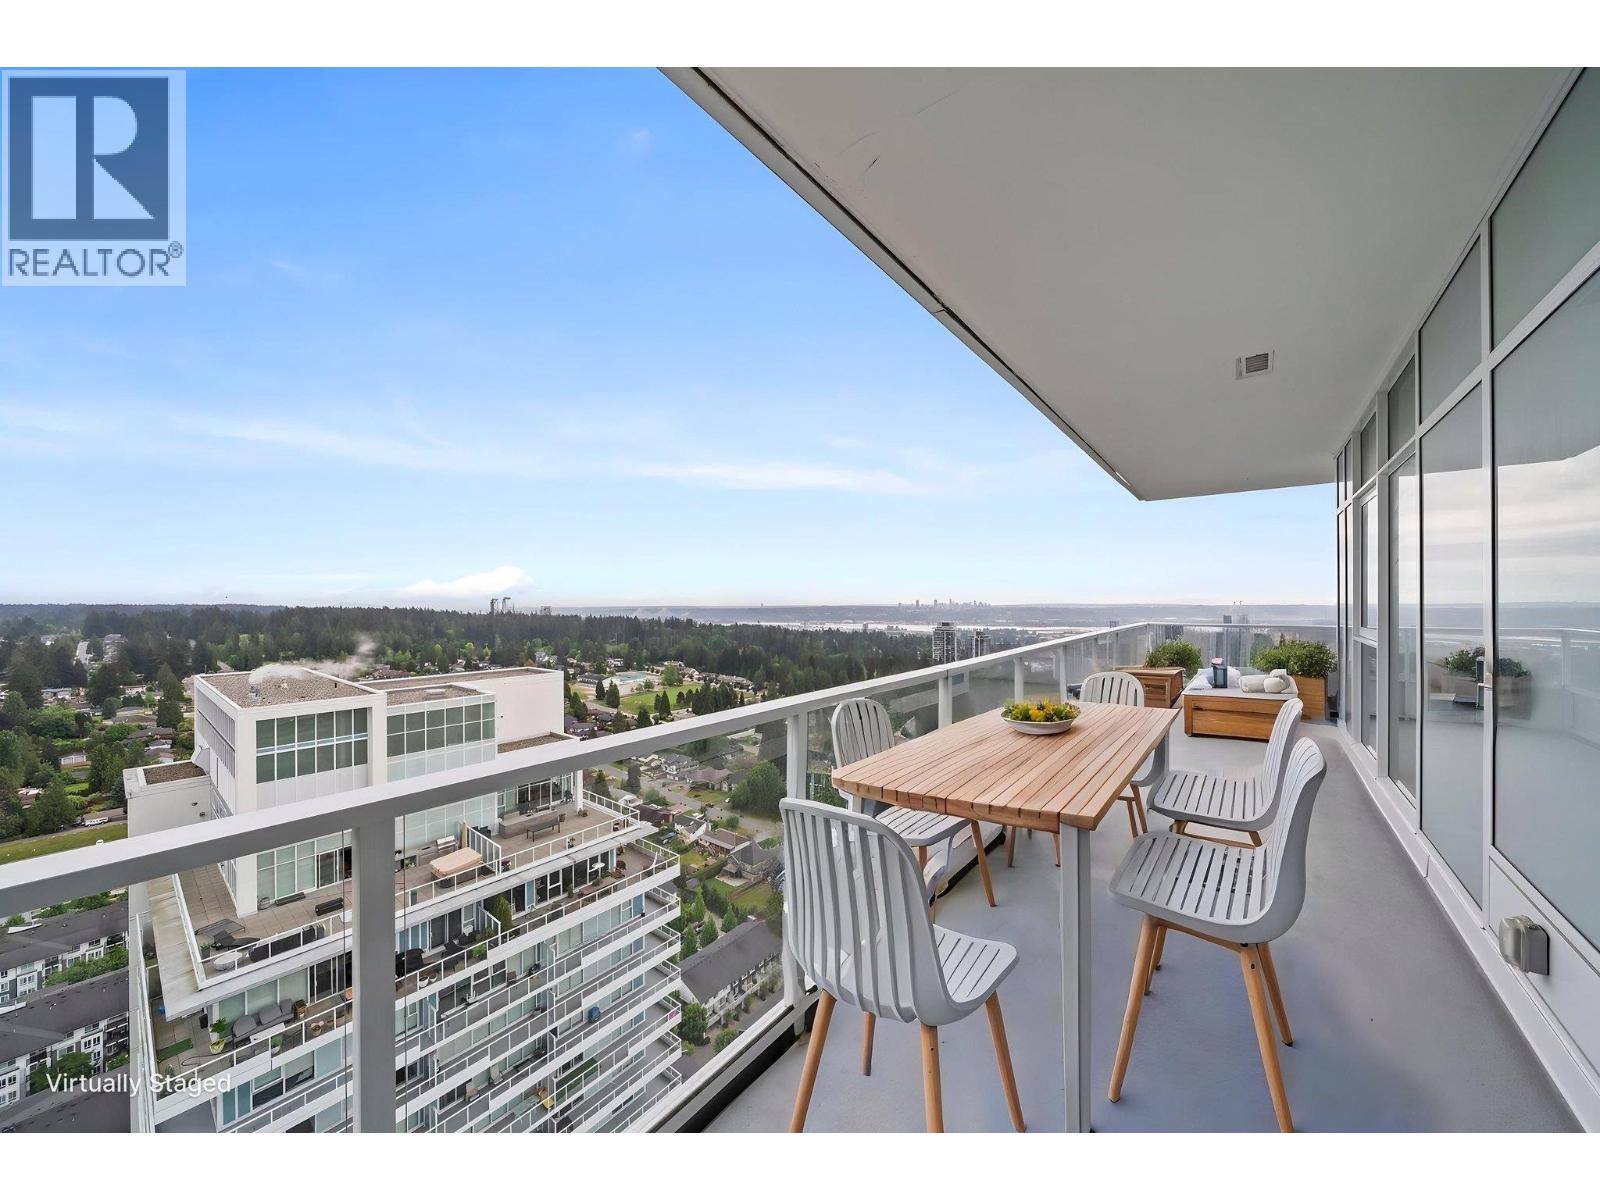 $725,000
3504 657 Whiting Way · 2bd/2ba · 820sf
 Impressions
3355 North Rd.
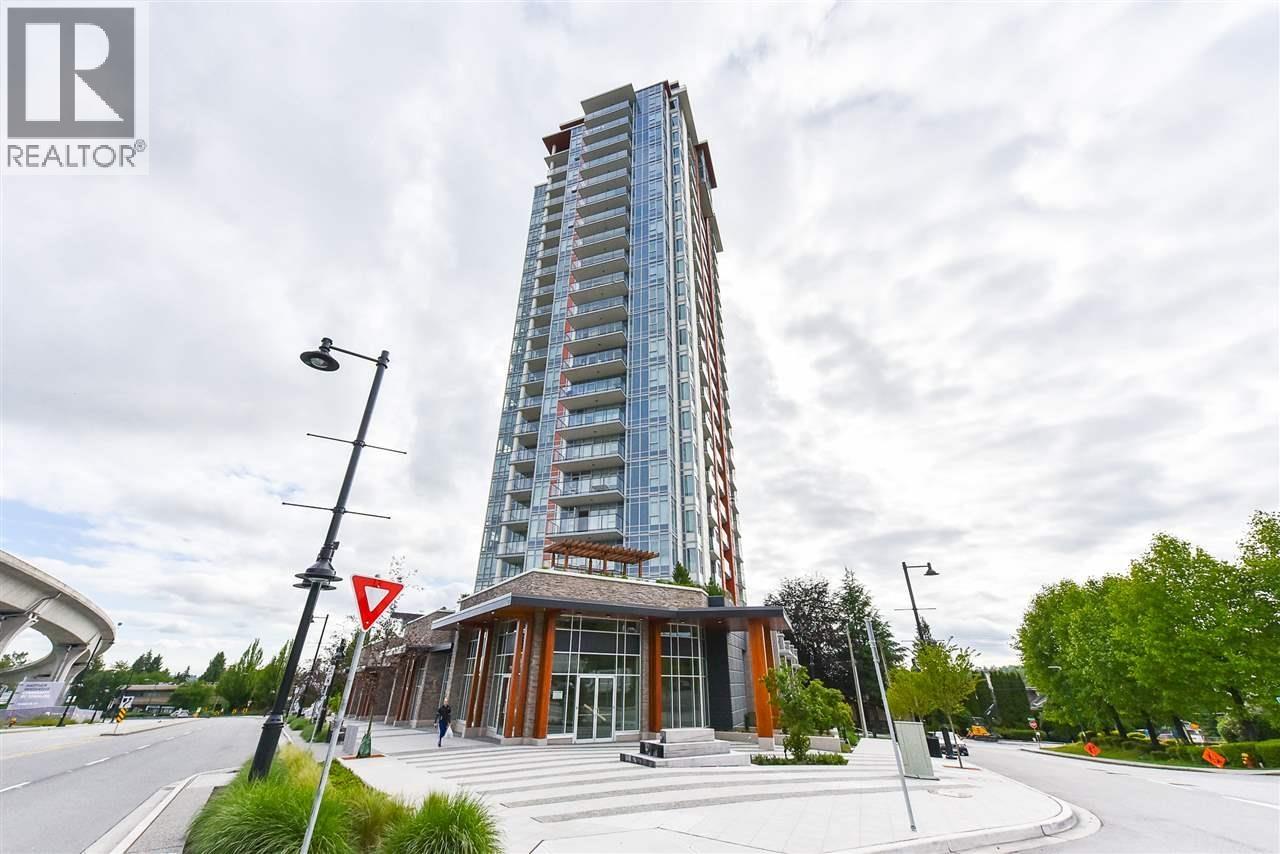 Burquitlam Capital
691 North Rd. · EPS5721
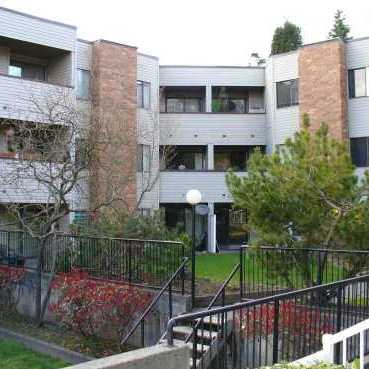 Norfolk Manor
615 North Rd. · NWS2178
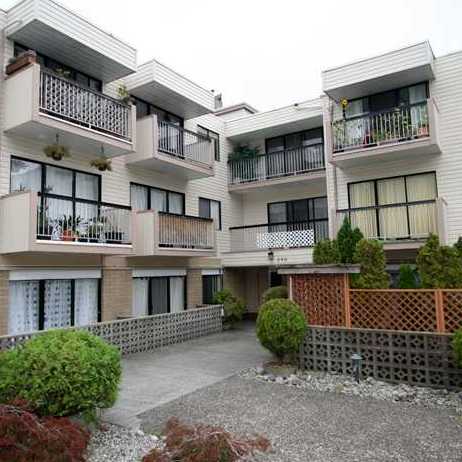 Balmoral Terrace
590 Whiting Way · NWS1710
.jpg) Marquee - Lougheed Heights
652 Whiting Way · EPS4095
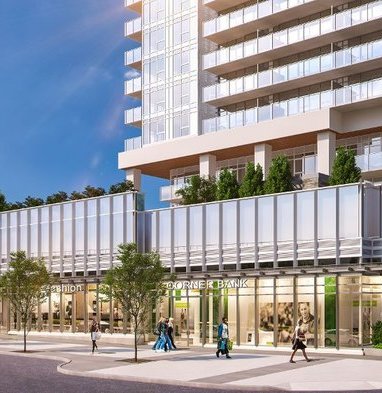 Lougheed Heights
623 North Rd.
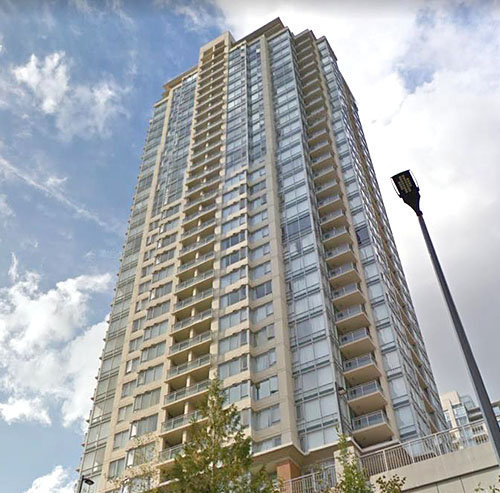 Silhouette
9888 Cameron St. · BCS3426
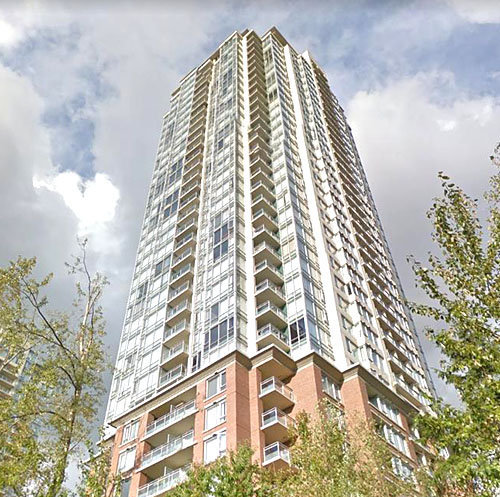 Silhouette
9868 Cameron St. · BCS3426
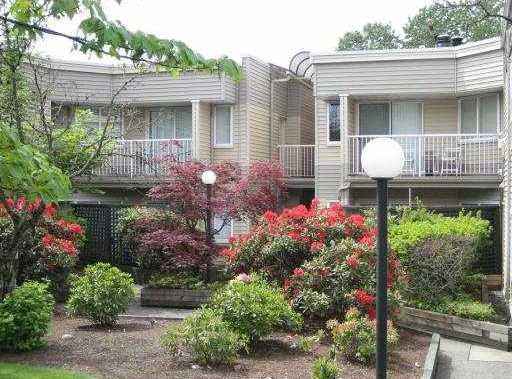 Dolphin Court
555 North Rd. · NWS1693
 Vue
500 Foaster Ave.
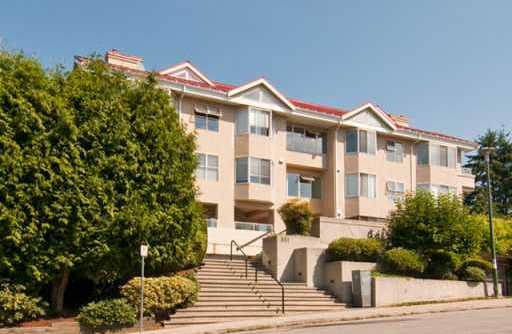 Garden Terrace
501 Cochrane Ave. · NWS3411
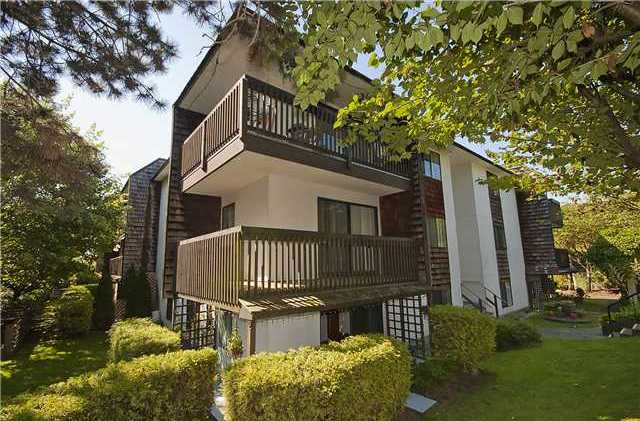 Shepparton
633 North Rd. · NWS391
.jpg) Nelson on Foster
516 Foster Ave. · EPS3180
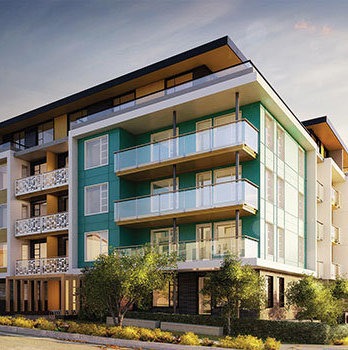 Nelson on Foster
516 Foster Ave. · EPS3180
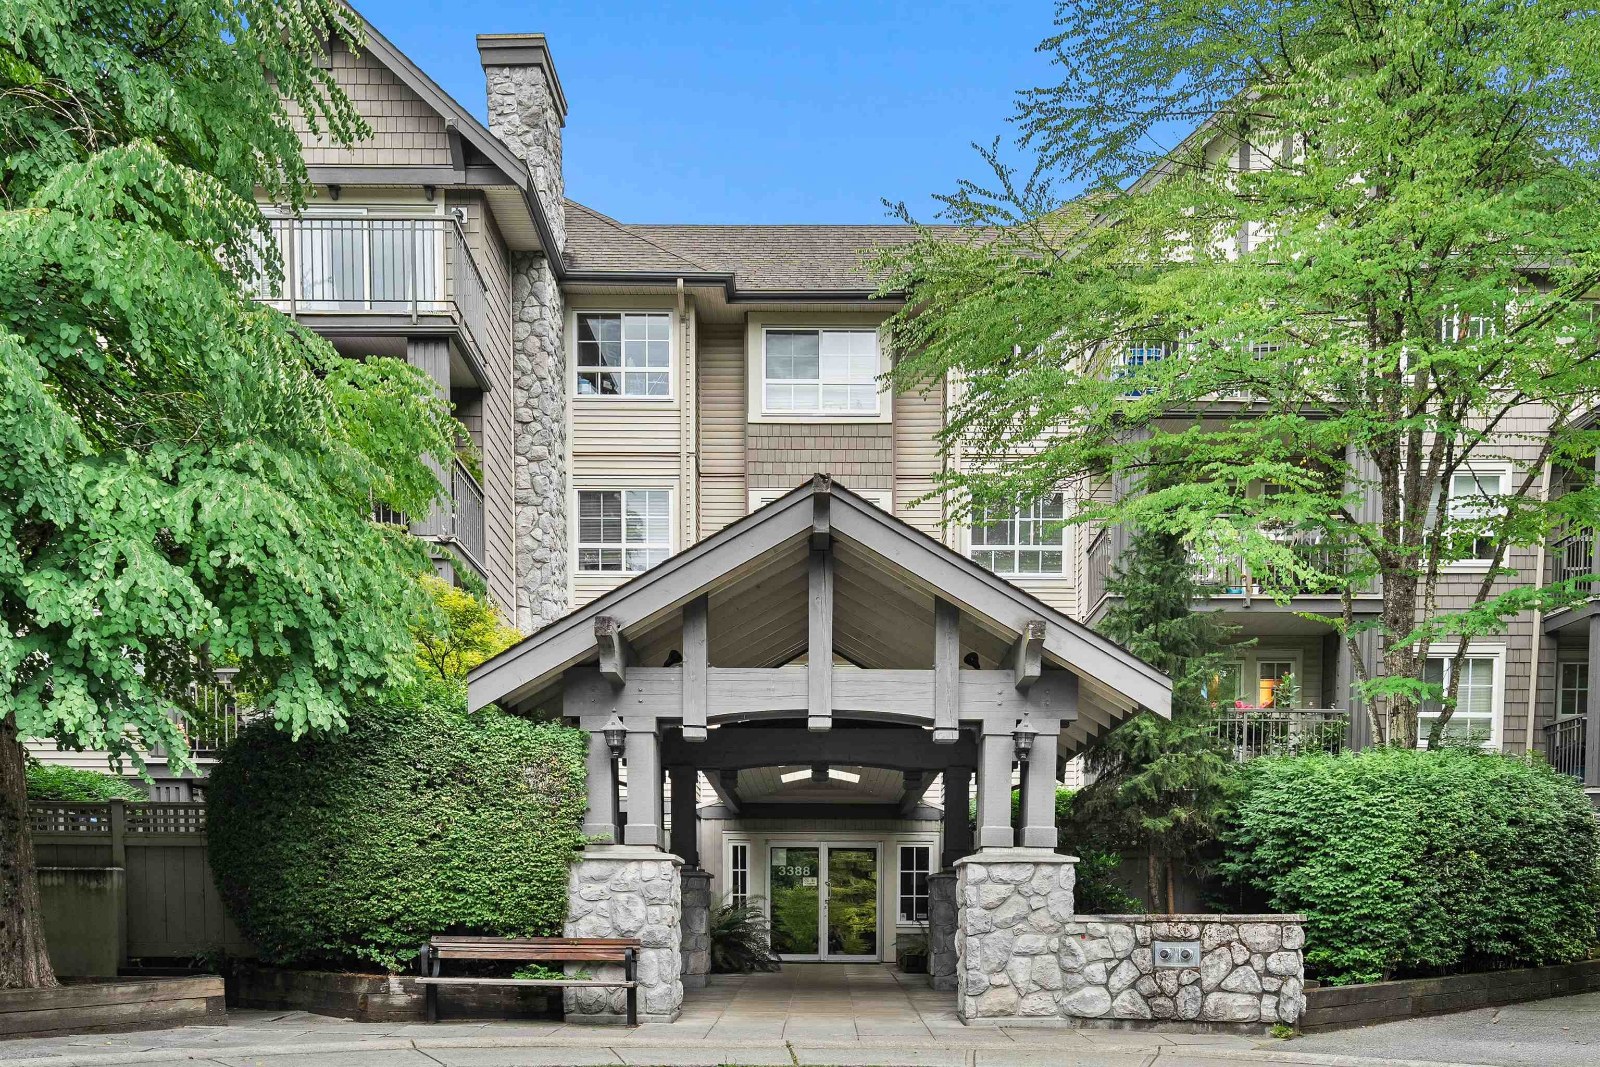 Strathmore Lane
3368 Morrey Crt. · BCS1217
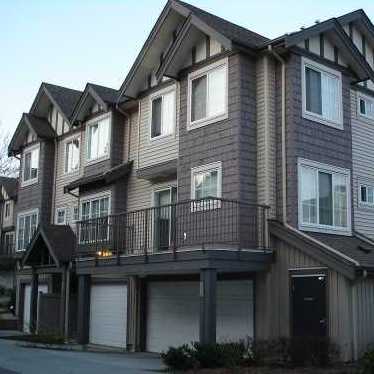 Strathmore Lane
3379 Morrey Crt. · BCS1217
Nelson On Foster
516 Foster Ave. · EPS3180
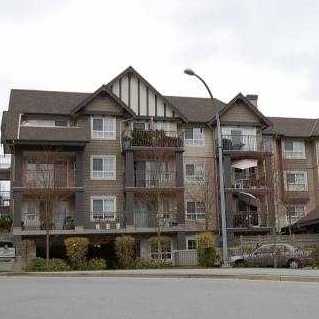 Strathmore Lane
3388 Morrey Crt. · BCS1217



