The Gallery
1010 Richards St.
Vancouver, BC V6B 1G2
- Levels24
- Suites185
- StatusCompleted
- Built2003
- Title to LandFreehold Strata
- Strata PlanBCS552
- ConstructionConcrete
- AreaVancouver West
- NeighbourhoodYaletown
Overview
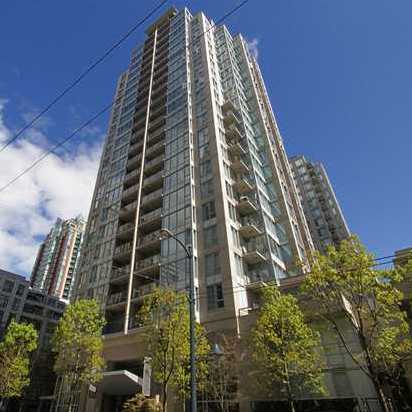
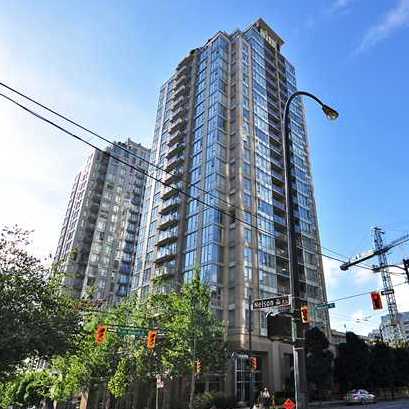
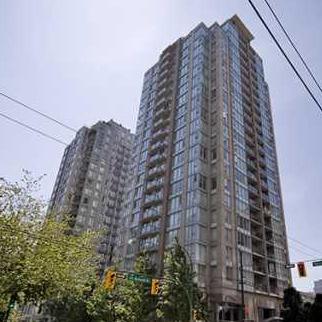
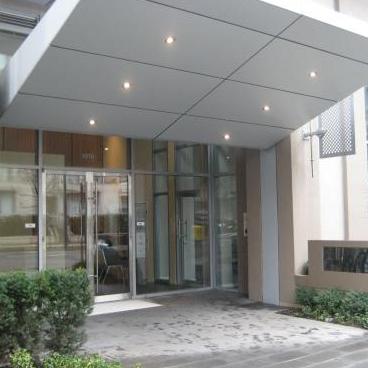
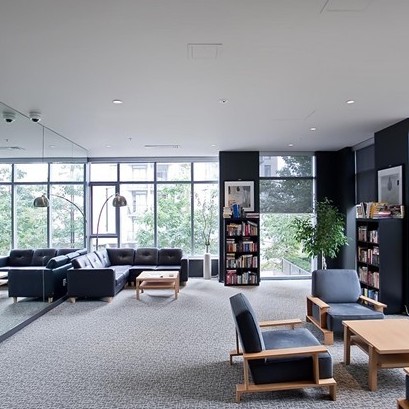
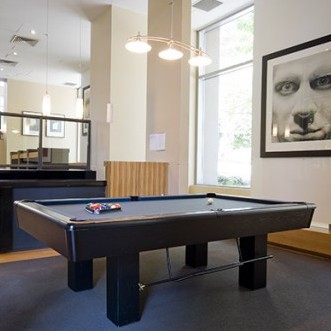
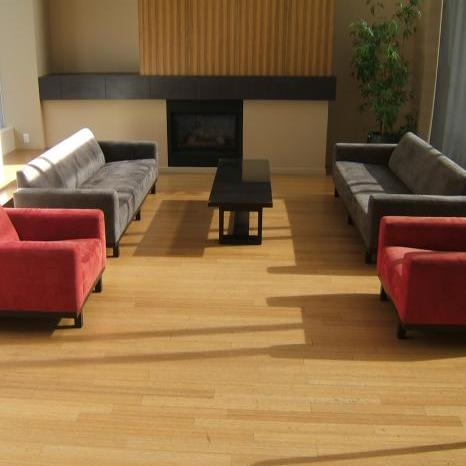
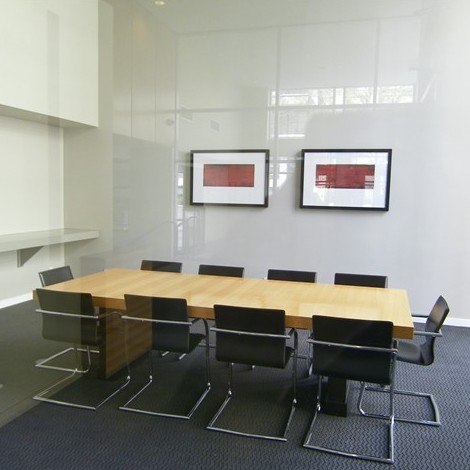
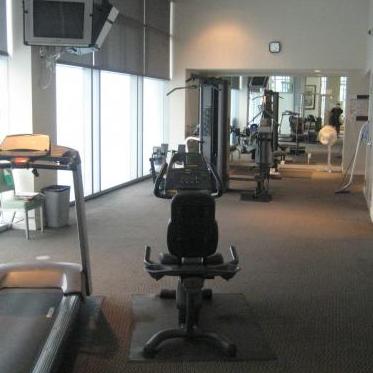
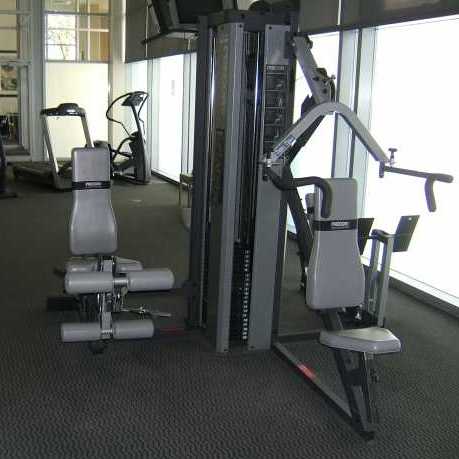
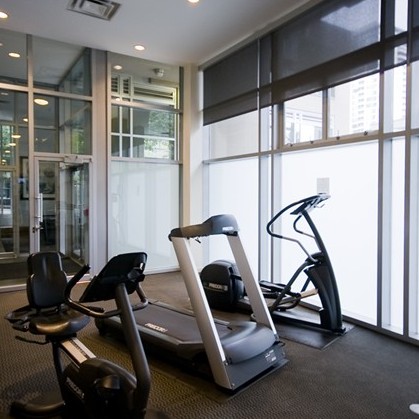
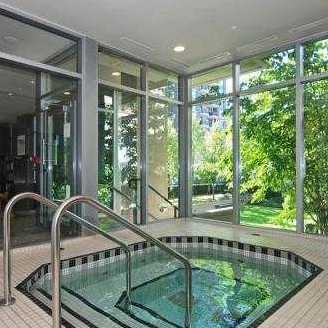
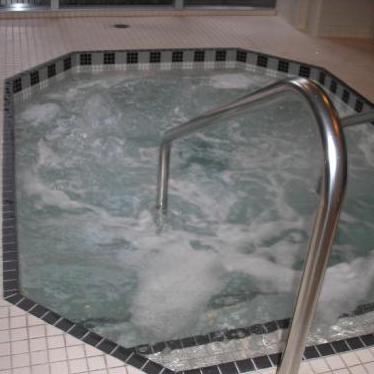
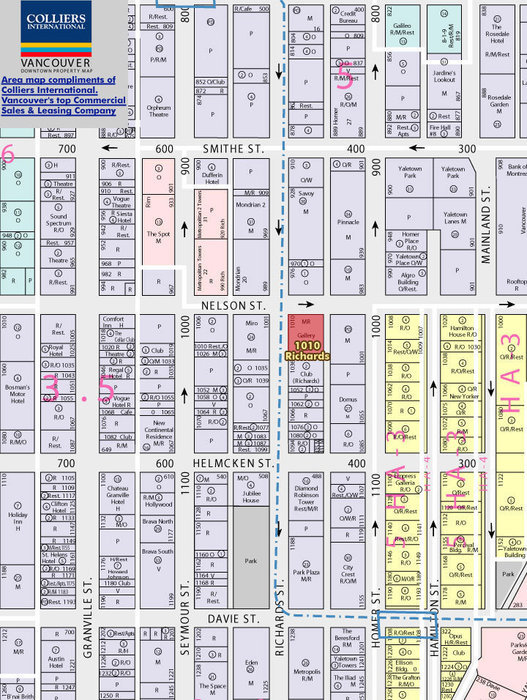
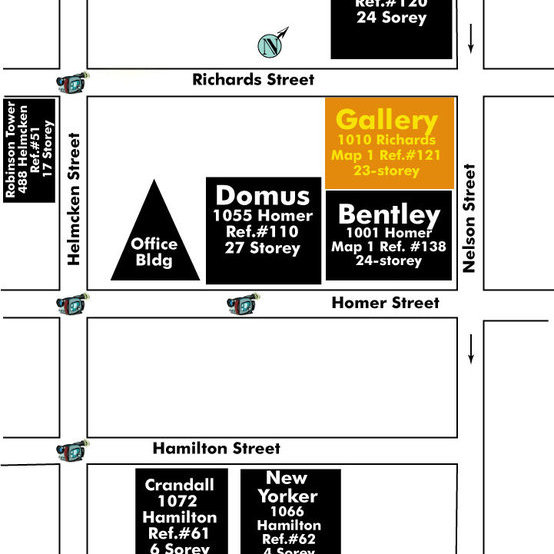
The Gallery - 1010 Richards Street, Vancouver, BC V6B 1G2, BCS552 - located in Dowtown arae of Vancouver West, at the crossroads Richards Street and Nelson Street. The Gallery is only steps to Contemporary Art Gallery, Emery Bams Park, Vancouver International Film Festival, Shoppers Drug Mart and Mobile Spa. CSIL Canadian As A Second Language Institute, Spa Beauty+Welness Centre, Exhale Yoga Pilates & Dance Studios, Helmcken Park, Pacific Chiropractic, Massage Therapy, Bambu The Salon, Starbucks Coffee, Dairy Queen, Royal Bank, Blenz Coffee, Yaletown YYoga, 24-7 Fitness in Yaletown, Kostuik Gallery, Shoppers Drug Mart and BC PLace, Costco, Edgewater Casino, Plaza of Nations Marina, Coopers Park with Seaside Bicycle Route, David Lam Park, Urban Fare, Roundhouse Community Arts and Recreation Centre and Choices Market are within minutes of walk. Restaurants in the neighbourhood are La Terazza, Games Big Fish, Earls, Yaletown Keg Steakhouse and Bar, Urban Thai Bistro, Hapa Izakaya, Cactus Club Cafe, George Lounge, Fresh Japanese Take out, Drew Cooks and much more. Downtown Vancouver is so close, you can walk or cycle to work. Library Square, the QE Theatre, Yaletown, Chinatown and robsonstrasse are also nearby, to tempt you with memorable morsels, big-name sports, live entertainment and unique shops. The bus stops near the complex, Yaletown-Roundhouse Skytrain Station is 5-minute walk away and Stadium-Chinatown Skytrain Station is 10-minute walk away. Polygon Development quality built Gallery in 2003. This 24-level concrete building has concrete exterior finishing and full rain screen. There are 185 units in development and in strata. This building offers great amenities that include a gallery-style lounge complete with furnishings, red upholstered bed and original art on cantilevered walls, a second level lounge and party room with direct access to private landscaped courtyard, a reading room with sleek, ultra-modern glass and Zebra wood fireplace, a billiard room with funky teak and red glass bar, a fully equipped Fitness Centre, a spa and change rooms, an executive boardroom/meeting room, a state-of-the-art security, a video enterphone at Richards Street and lane lobbies, a heavy deadbolt lock hardware by Weiser, security cameras in parkade, building entrance, lobby and elevator area, a well-lit underground resident parking with convenient remote access and emergency panic buttons for added piece of mind, a discreet and convenient key-fob proximity reader for personal access to lobby and elevator, a fire sprinklers in all homes and common areas. Most homes offer sleek, modern, flat panel doors, contemporary baseboards and door casings throughout, unique, linear patterned sisal-berber style carpets, polished chrome lever door hardware, large airy windows and private balconies, decora-style rocker light switches, frigidaire stacked washer and dryer, blinds on all windows and sliding doors, multi-port and Cat 5e wiring for all suites, electric baseboard heaters and cable TV outlets in living room and bedrooms.
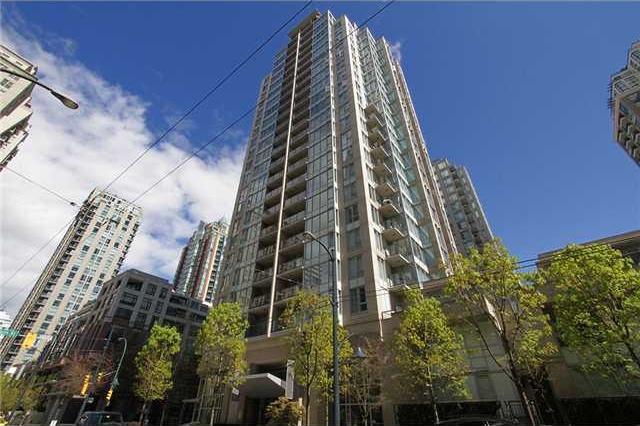 🔍 14 photos · slideshow

For Sale in The Gallery & Complex
The Gallery Sold History (last 24 months)
| Sold Date | Address | Bed | Bath | Sqft | Asking | Sold Price | DOM | Strata Fee | Tax | Listed By |
|---|---|---|---|---|---|---|---|---|---|---|
| 2026-07-05 | 1002 1010 Richards St. | 1 | 1 | 568 | $615,000 | $588,800 ($1,037/sf) | $423 | $2021 (2025) | Stilhavn Real Estate Services | |
| 2026-06-19 | 601 1010 Richards St. | 1 | 1 | 538 | $529,000 | $550,000 ($1,022/sf) | $391 | $1968 (2025) | Oakwyn Realty Ltd. | |
| 2026-01-27 | 1902 1010 Richards St. | 1 | 1 | 572 | $578,000 | $605,000 ($1,058/sf) | $408 | $2087 (2025) | Rennie & Associates Realty Ltd. | |
| 2025-11-30 | 1107 1010 Richards St. | 2 | 2 | 750 | $849,000 | $835,000 ($1,113/sf) | $531 | $2663 (2025) | Stilhavn Real Estate Services | |
| 2025-07-22 | 307 1010 Richards St. | 2 | 2 | 784 | $870,000 | $857,000 ($1,093/sf) | $531 | $2416 (2024) | Engel & Volkers Vancouver | |
| 2025-05-09 | 1202 1010 Richards St. | 1 | 1 | 570 | $669,000 | $640,000 ($1,123/sf) | $408 | $2001 (2024) | Rennie & Associates Realty Ltd. | |
| 2025-02-13 | 1018 Richards St. | 2 | 2 | 1286 | $1,549,000 | $1,485,000 ($1,155/sf) | $853 | $4310 (2024) | Heller Murch Realty | |
| 2024-09-29 | 2005 1010 Richards St. | 1 | 1 | 537 | $649,000 | $635,000 ($1,182/sf) | $343 | $1996 (2024) |
Sold data from the MLS® feed for strata plan BCS552. Showing the last 24 months by default; expand for up to 80 recent sales.
The Gallery Market Summary
The Gallery at 1010 Richards St. — currently 1 active listing averaging $820,000. In the past year 4 units sold at an average of $644,700.
Market Reports
Live market intelligence for this building's segments — active inventory, medians, ranges & trends. Opens in a new tab.
Site & Location Maps
 Open Full View
 © BC Condos & Homes
 Open Full View
© BC Condos & Homes
Open Full View
© BC Condos & Homes
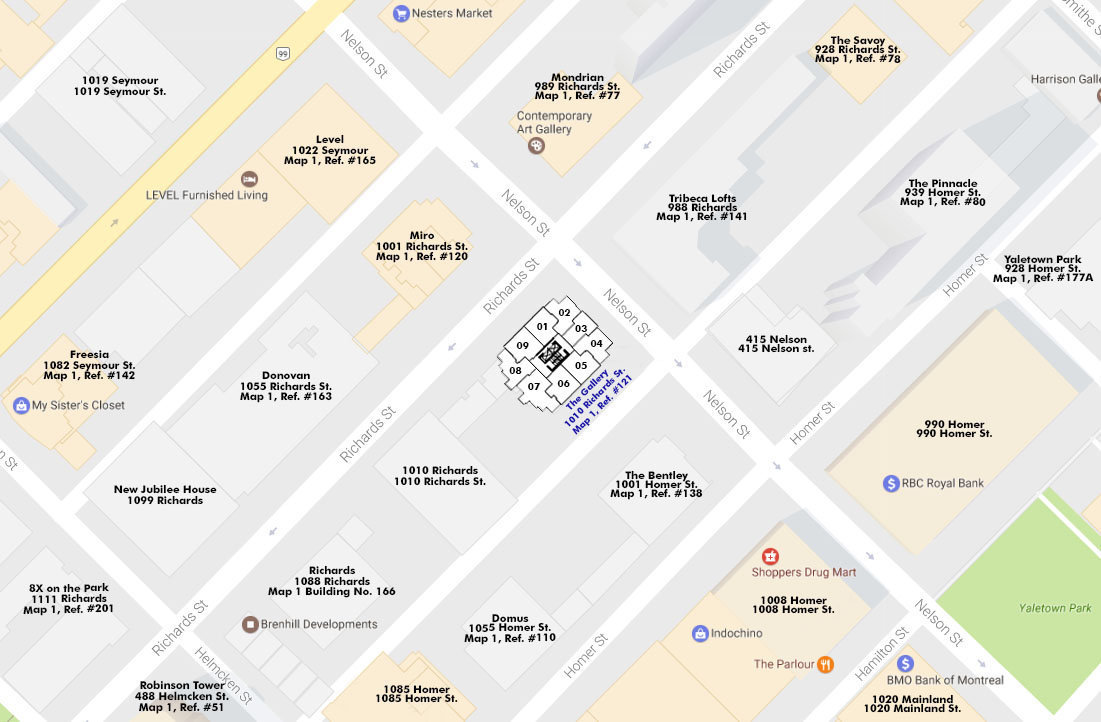 Open Full View
© BC Condos & Homes
Open Full View
© BC Condos & Homes
Amenities / Features
- Gallery-style lounge complete with furnishings, red upholstered bed and original art on cantilevered walls
- Second level lounge and party room with direct access to private landscaped courtyard
- Reading Room with sleek, ultra-modern glass and Zebra wood fireplace
- Billiards Room with funky teak and red glass bar
- Fully equipped Fitness Centre
- Spa and change rooms
- Executive boardroom/meeting room
- State-of-the-Art Security
- Video enterphone at Richards Street and lane lobbies
- Heavy deadbolt lock hardware by Weiser
- Security cameras in parkade, building entrance, lobby and elevator area
- Well-lit underground resident parking with convenient remote access and emergency panic buttons for added piece of mind
- Discreet and convenient key-fob proximity reader for personal access to lobby and elevator
- Fire sprinklers in all homes and common areas ?
Maintenance Fees Include
Location / Site Influences
Construction & Development
| Construction | Concrete |
|---|---|
| Exterior Finish | Concrete |
| Roof | Other |
| Foundation | Concrete Perimeter |
| Rain Screen | Full |
| Management Company | First Service Residential |
Strata Information
| Strata Plan | BCS552 |
|---|---|
| Strata Web Site | www.polyhomes.com/community/gallery |
| Building Type | Strata |
| Title to Land | Freehold Strata |
| Units in Strata | 185 |
| Units in Development | 185 |
| Management Company | First Service Residential — 604-683-8900 |
| Bylaws / Restrictions | PETS ALLOWED,RENTALS ALLOWED |
| Parking / Storage | Garage; Underground |
Frequently Asked Questions — The Gallery
What year was The Gallery built?
How many units are in The Gallery?
What amenities does The Gallery offer?
Is The Gallery pet-friendly, and what are the bylaws?
Who is the property manager for The Gallery?
What is the strata plan number for The Gallery?
Is The Gallery freehold or leasehold?
Where is The Gallery located?
How is the real estate market at The Gallery?
Sales Information
| Sales Website | www.polyhomes.com/community/gallery |
|---|---|
| Sales Phone | 604-687-1010 |
| Sales Email | gallery@polyhomes.com |
| Sales Address | 1010 Homer Street Vancouver V6K 2W9 |
Listings for Sale Near The Gallery 🔎 MLS® Search »
| Address | Bed | Bath | Sqft | Price |
|---|---|---|---|---|
| 1708 1001 Richards St. | 1 | 1 | 613 | $680,000 |
| 1104 1001 Richards St. | 1 | 1 | 531 | $599,800 |
| 2002 989 Richards St. | 1 | 1 | 629 | $650,000 |
| 603 989 Richards St. | 2 | 2 | 831 | $799,900 |
| 303 988 Richards St. | 1 | 1 | 686 | $734,900 |
| 401 988 Richards St. | 2 | 3 | 2055 | $1,899,900 |
| 1051 Richards St. | 2 | 3 | 1218 | $1,435,000 |
| 1001 Homer St. | 1 | 1 | 606 | $649,900 |
| 1408 1001 Homer St. | 1 | 1 | 495 | $568,000 |
| 901 1055 Richards St. | 1 | 704 | $889,000 |
 $680,000
1708 1001 Richards St. · 1bd/1ba · 613sf
$680,000
1708 1001 Richards St. · 1bd/1ba · 613sf
 $599,800
1104 1001 Richards St. · 1bd/1ba · 531sf
$599,800
1104 1001 Richards St. · 1bd/1ba · 531sf
 $650,000
2002 989 Richards St. · 1bd/1ba · 629sf
$799,900
603 989 Richards St. · 2bd/2ba · 831sf
$734,900
303 988 Richards St. · 1bd/1ba · 686sf
$650,000
2002 989 Richards St. · 1bd/1ba · 629sf
$799,900
603 989 Richards St. · 2bd/2ba · 831sf
$734,900
303 988 Richards St. · 1bd/1ba · 686sf
 $1,899,900
401 988 Richards St. · 2bd/3ba · 2055sf
$1,899,900
401 988 Richards St. · 2bd/3ba · 2055sf
 $1,435,000
1051 Richards St. · 2bd/3ba · 1218sf
$649,900
1001 Homer St. · 1bd/1ba · 606sf
$1,435,000
1051 Richards St. · 2bd/3ba · 1218sf
$649,900
1001 Homer St. · 1bd/1ba · 606sf
 $568,000
1408 1001 Homer St. · 1bd/1ba · 495sf
$889,000
901 1055 Richards St. · 1bd/0ba · 704sf
$568,000
1408 1001 Homer St. · 1bd/1ba · 495sf
$889,000
901 1055 Richards St. · 1bd/0ba · 704sf


Buildings Near The Gallery
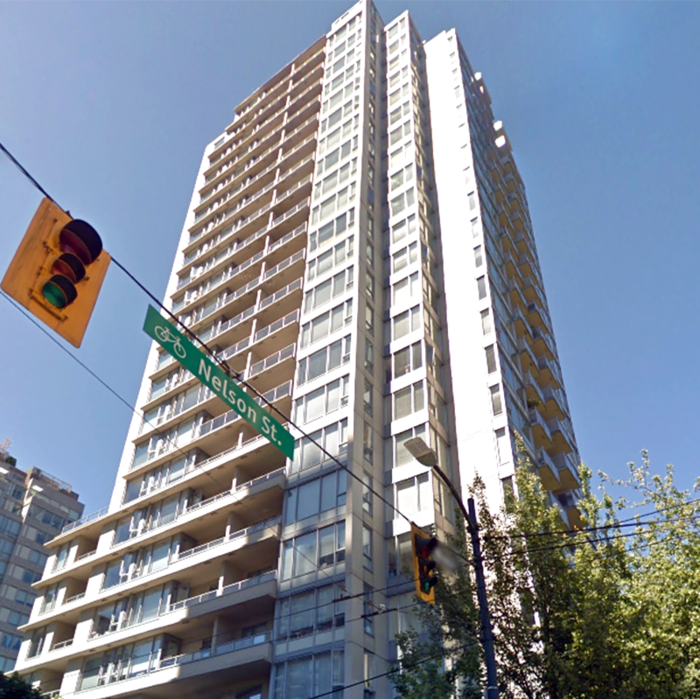 Miro
1001 Richards St. · BCS682
Miro
1001 Richards St. · BCS682
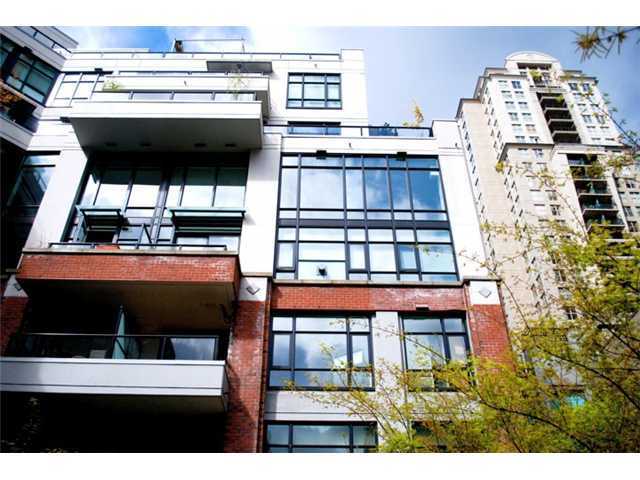 Tribeca Lofts
988 Richards St. · BCS1920
Tribeca Lofts
988 Richards St. · BCS1920
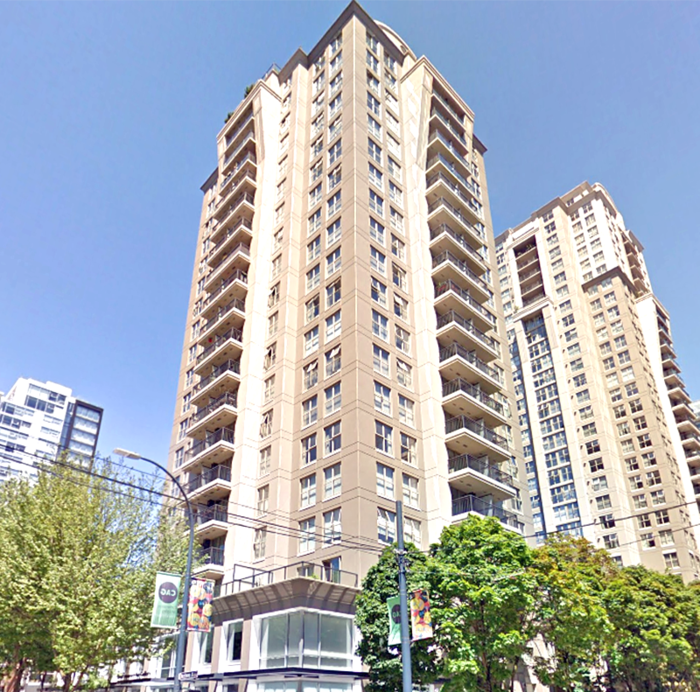 Mondrian
989 Richards St. · LMS4383
Mondrian
989 Richards St. · LMS4383
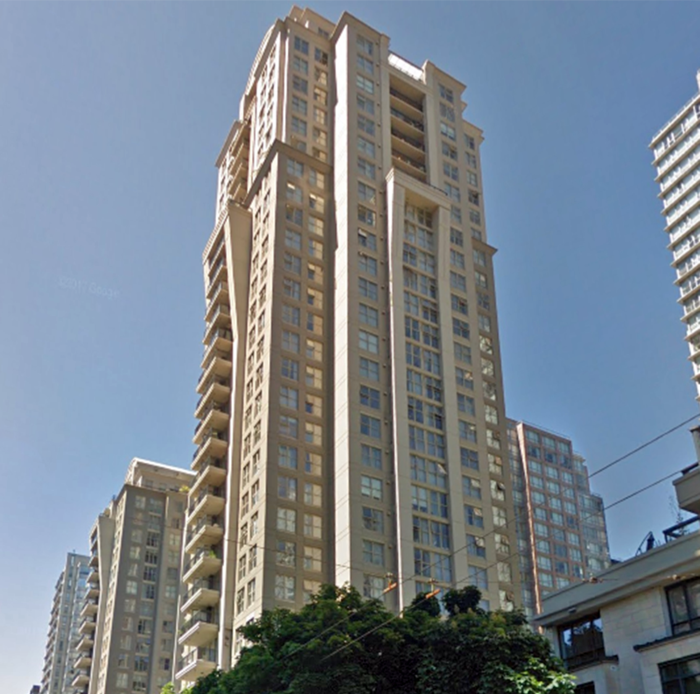 Mondrian 2
969 Richards St. · LMS4383
Mondrian 2
969 Richards St. · LMS4383
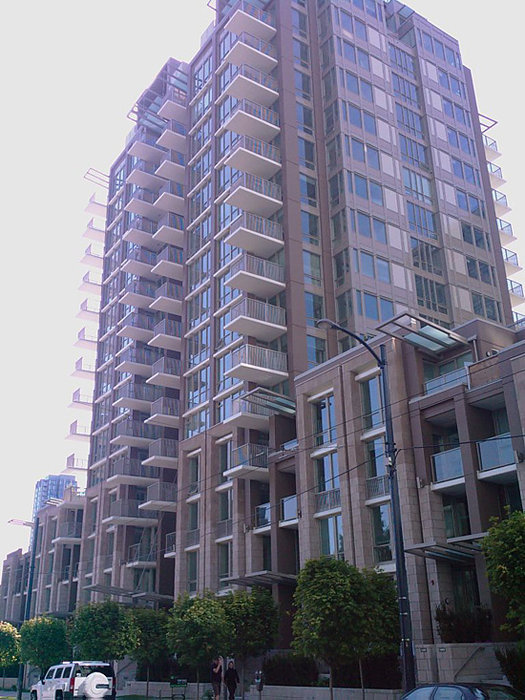 Donovan
1055 Richards St. · BCS3395
Donovan
1055 Richards St. · BCS3395
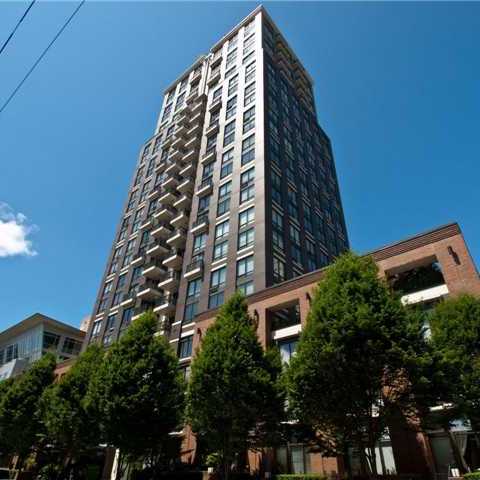 Domus
1055 Homer St. · BCS528
Domus
1055 Homer St. · BCS528
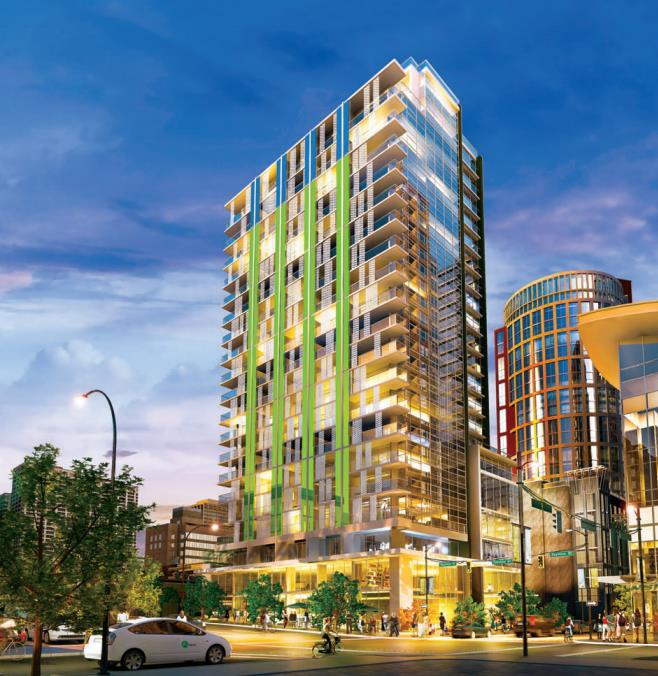 999 Seymour
 St. · EPS2386
999 Seymour
999 Seymour St. · EPS2386
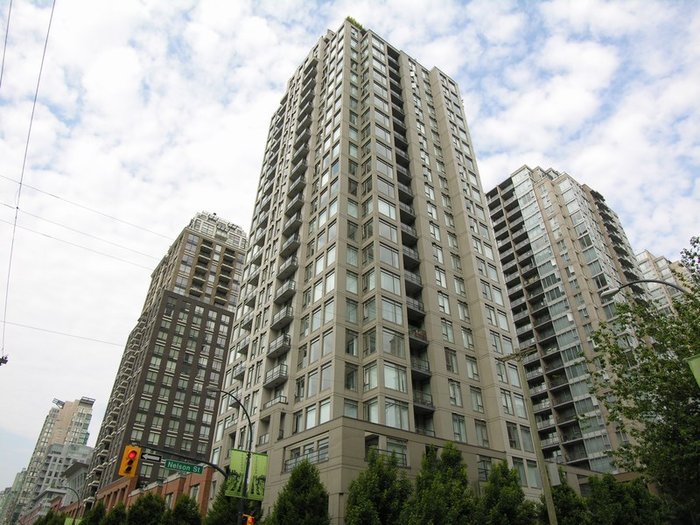 The Bentley
1001 Homer St. · BCS1399
The Bentley
1001 Homer St. · BCS1399
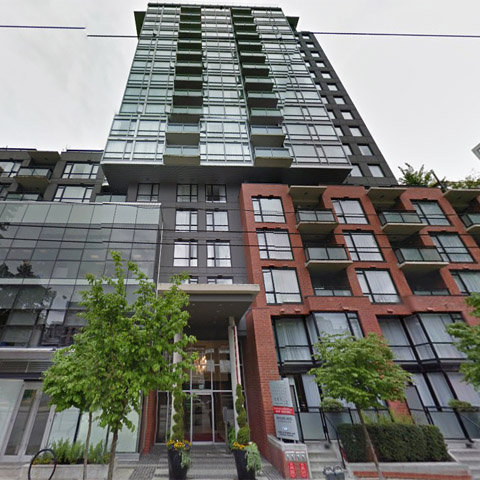 Level
1022 Seymour St.
Level
1022 Seymour St.
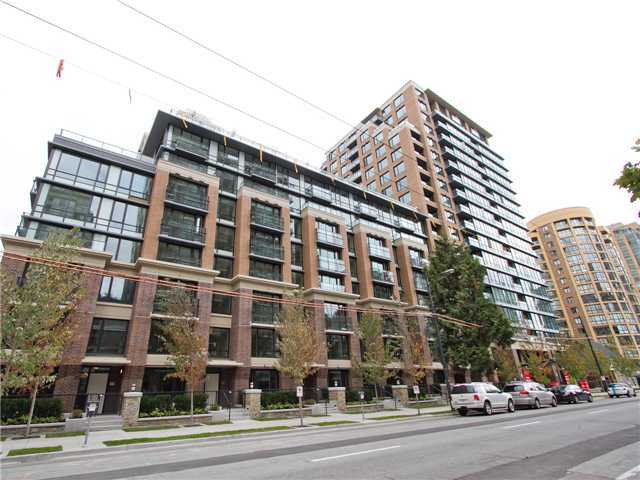 Richards
1088 Richards St. · BCS4213
Richards
1088 Richards St. · BCS4213
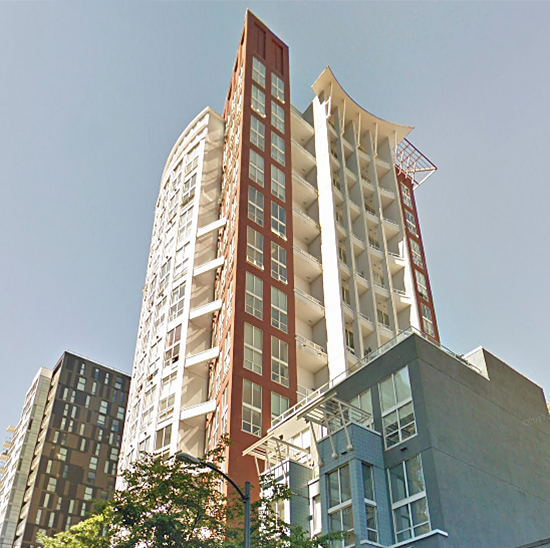 The Spot
933 Seymour St. · LMS3440
The Spot
933 Seymour St. · LMS3440
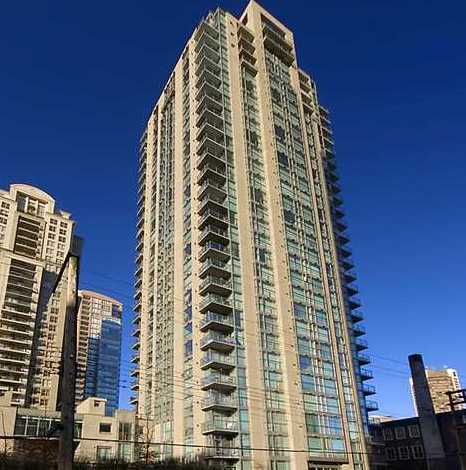 The Savoy
928 Richards St. · LMS4155
The Savoy
928 Richards St. · LMS4155
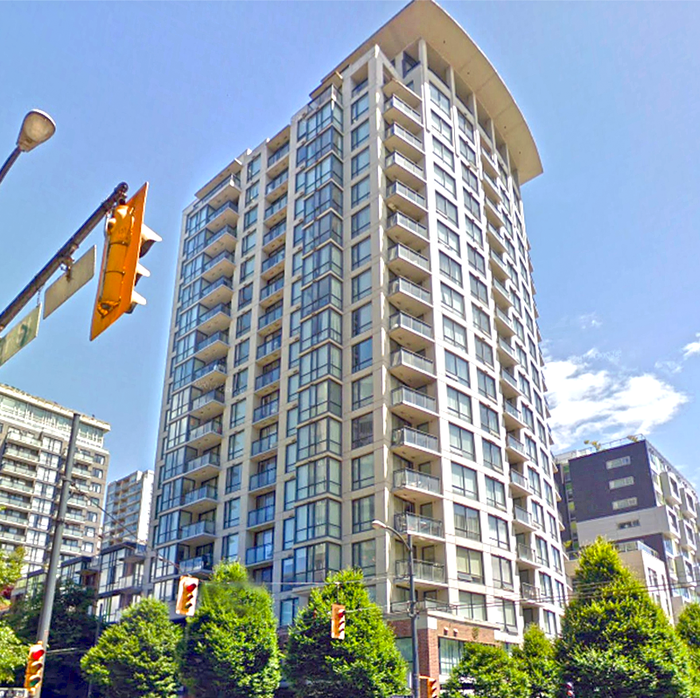 Freesia
1082 Seymour St. · BCS1903
Freesia
1082 Seymour St. · BCS1903
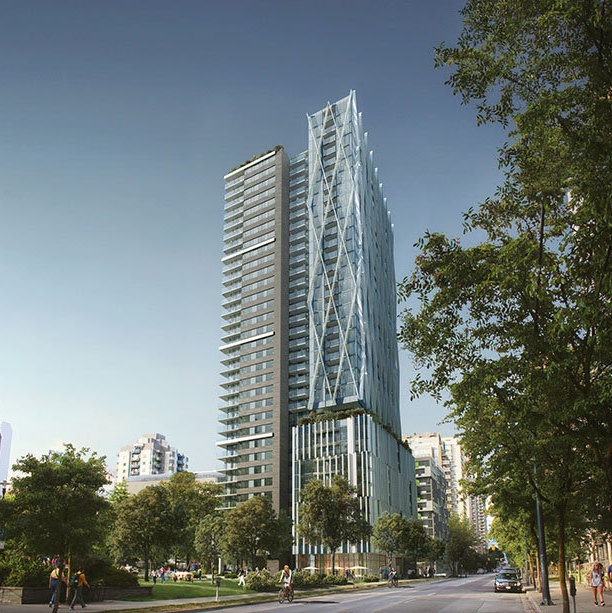 8X ON THE PARK
1111 Richards St. · EPP34629
8X ON THE PARK
1111 Richards St. · EPP34629
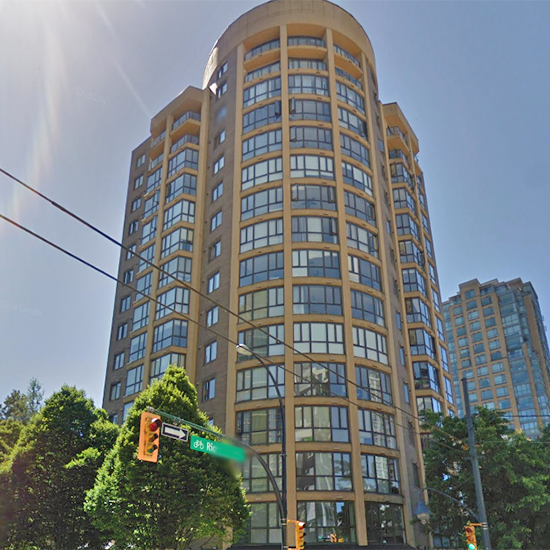 Robinson Tower
488 Helmcken St. · LMS1902
Robinson Tower
488 Helmcken St. · LMS1902
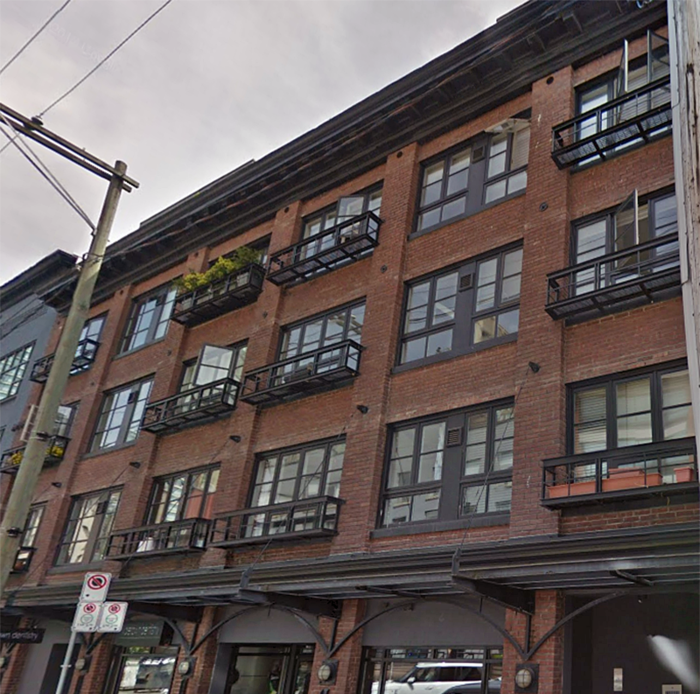 The New Yorker
1066 Hamilton St. · LMS1490
The New Yorker
1066 Hamilton St. · LMS1490
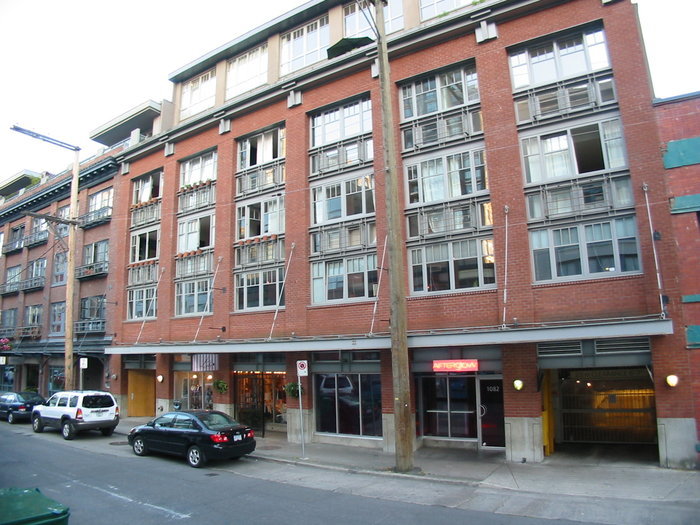 Crandall Building
1072 Hamilton St. · LMS4103
Crandall Building
1072 Hamilton St. · LMS4103
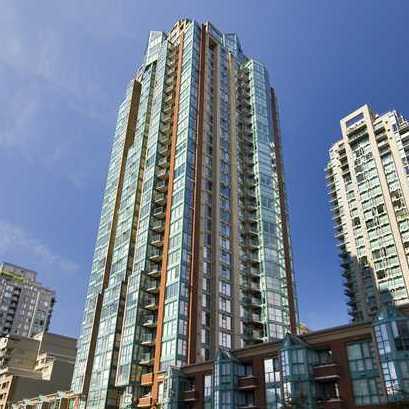 The Pinnacle
939 Homer St. · LMS2969
The Pinnacle
939 Homer St. · LMS2969
The Gallery Area Map 🔍 Open larger map ↗

- Abbotsford - 447
- Agassiz - 28
- Burnaby - 55
- Burnaby East - 77
- Burnaby North - 365
- Burnaby South - 343
- Campbell River - 1
- Chilliwack - 221
- Cloverdale - 193
- Comox Valley - 10
- Coquitlam - 563
- Delta - 10
- Duncan - 41
- Esquimalt - 59
- Gulf Islands - 6
- Harrison Hot Springs - 13
- Harrison Mills - 1
- Hope - 22
- Ladner - 109
- Langford - 156
- Langley - 529
- Maple Ridge - 312
- Mill Bay - 2
- Mission - 65
- New Westminster - 444
- North Delta - 28
- North Island - 2
- North Saanich - 8
- North Surrey - 409
- North Vancouver - 747
- Oak Bay - 44
- Osoyoos - 1
- Parksville / Qualicum - 7
- Penticton - 8
- Pitt Meadows - 75
- Port Alberni - 2
- Port Coquitlam - 266
- Port Moody - 267
- Richmond - 1162
- Saanich East - 232
- Saanich West - 92
- Sardis - 153
- Sidney - 152
- Sooke - 39
- South Surrey White Rock - 713
- Surrey - 662
- Tsawwassen - 97
- Vancouver East - 998
- Vancouver West - 2482
- Victoria - 665
- View Royal - 46
- West Vancouver - 230

